Book a Viewing
To book a viewing for this property, please call Allen Heritage, on 020 8777 3000.
To book a viewing for this property, please call Allen Heritage, on 020 8777 3000.
3 Bedroom End of Terrace House, Darley Close, Shirley
Darley Close, Shirley

Allen Heritage
Description
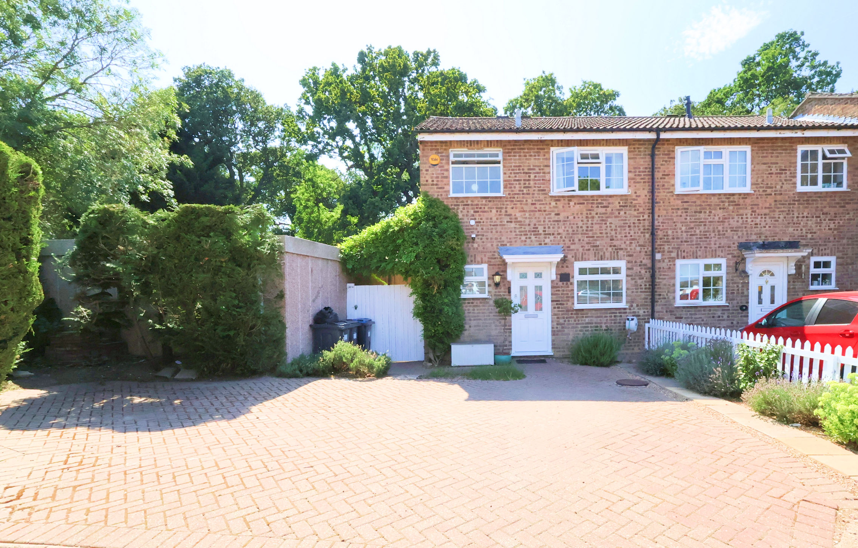
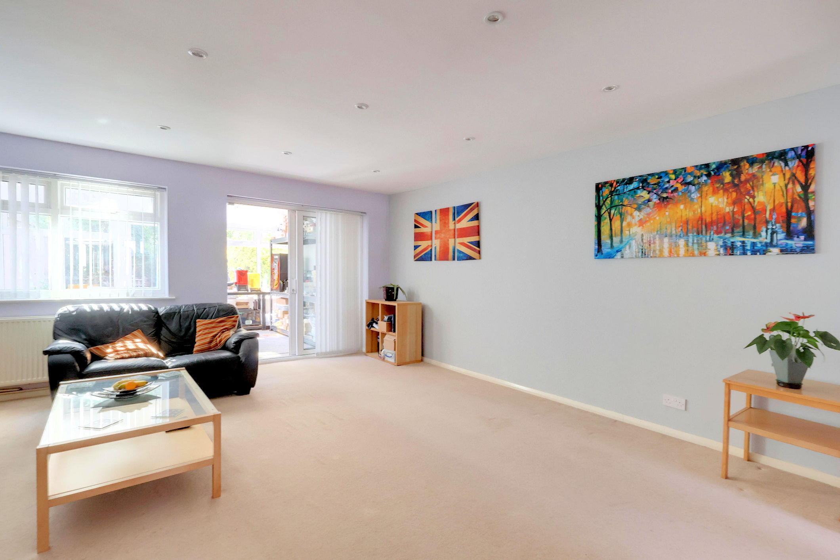
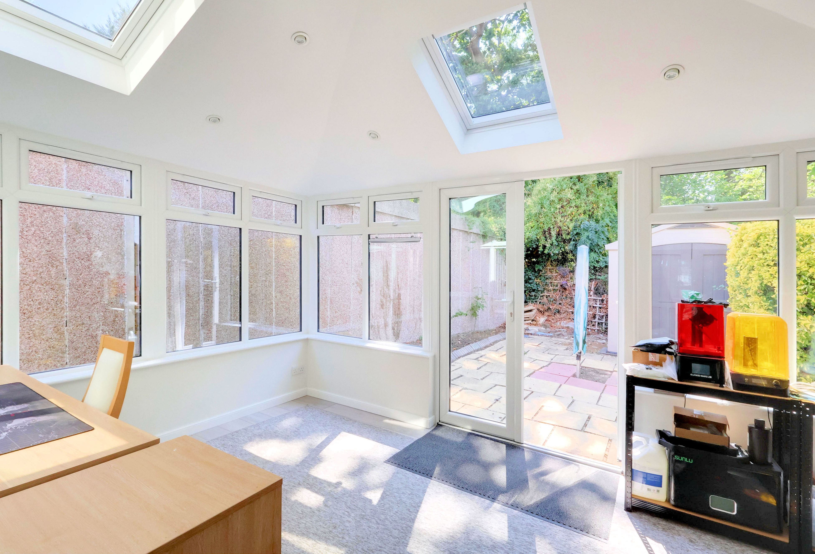
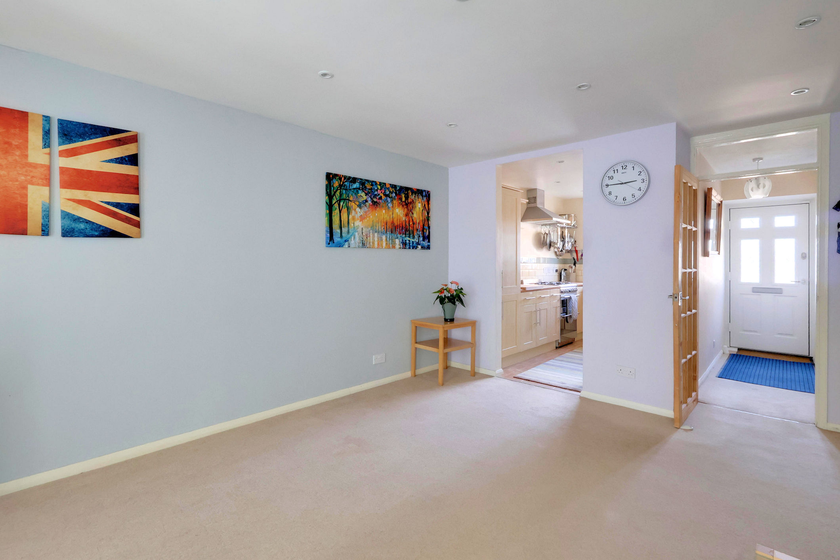
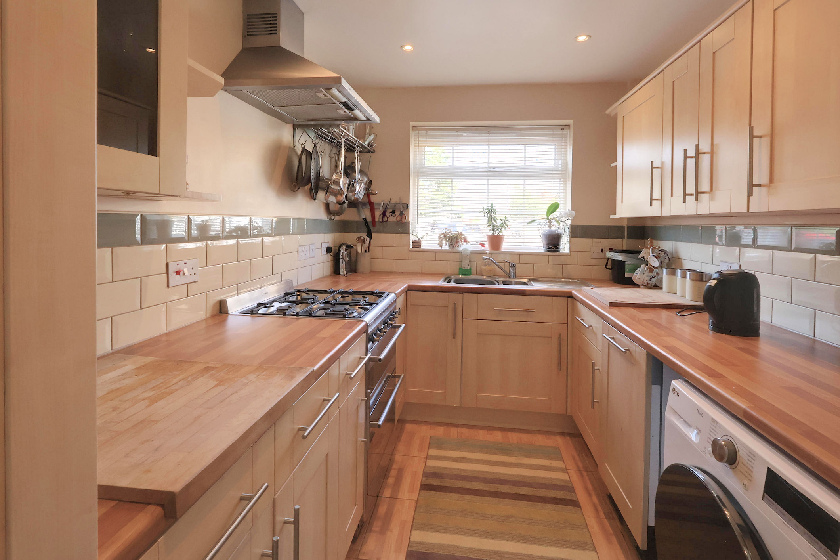
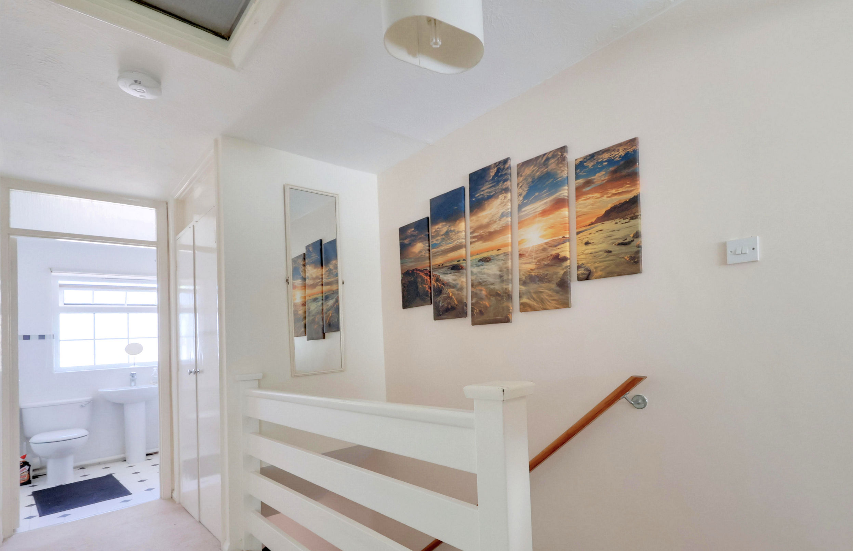
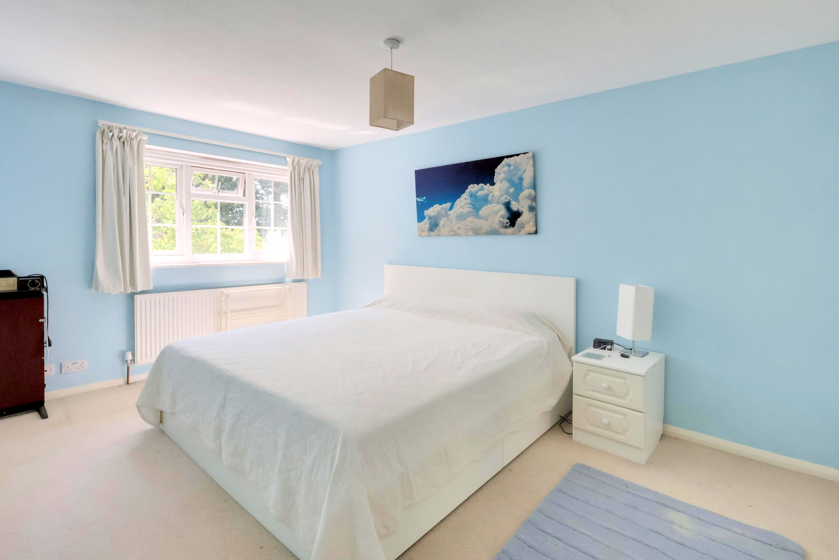
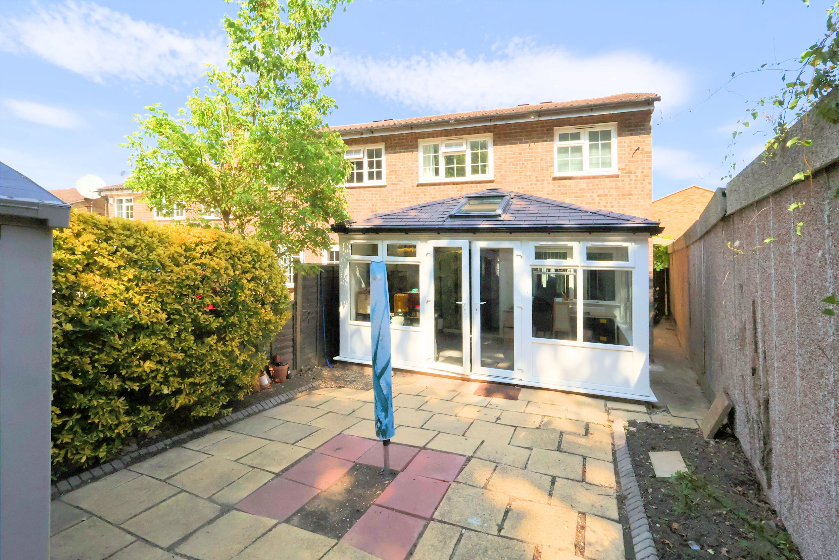
Tucked away in a peaceful cul-de-sac, this delightful end-of-terrace family home is well presented throughout and enjoys a tranquil feel, especially at the rear, as it backs onto Glade Wood. [This very small woodland is inaccessible to the public]. The spacious 18' lounge/diner is ideal for hosting gatherings or relaxing evenings. The property has been extended to the rear, creating a very bright and serene retreat that can be utilised to suit the individual, enjoying lots of natural light and outlooks onto the rear garden. The property features good quality fittings including an attractive kitchen and modern bathroom suite, and follows a bright and neutral decoration theme throughout. All three of the bedrooms can be found up on the first floor, along with the family bathroom. Conveniently offering a handy ground floor WC, a garage en-bloc next to the property, and a large driveway, this residence caters to both practicality and comfort. An internal viewing is highly recommended
Location
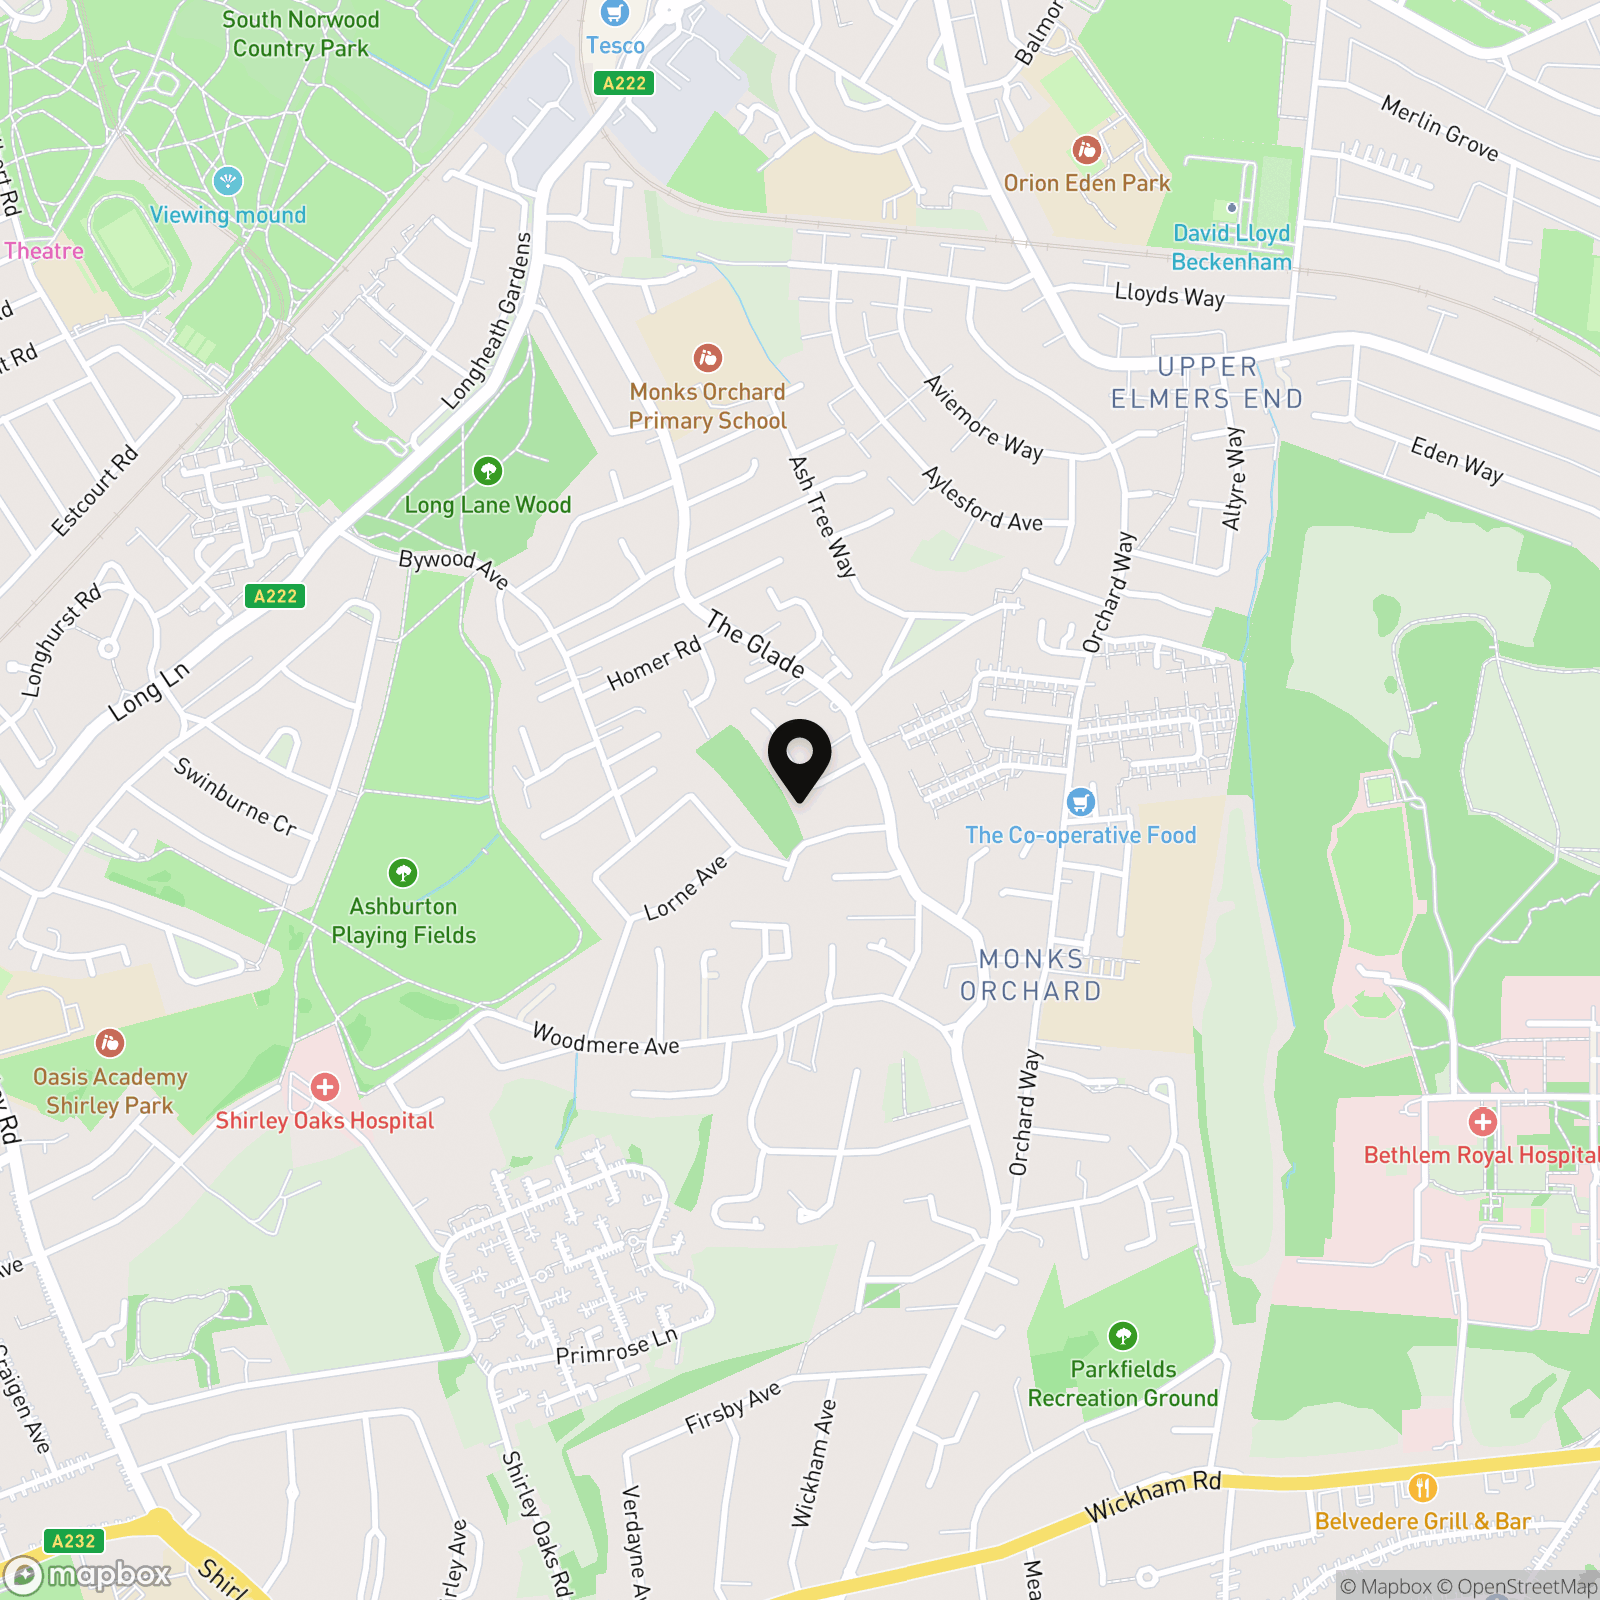
Darley Close is a peaceful residential cul-de-sac, convenient for many amenities, and can be found off The Glade. Around a mile away, you’ll find a large Tesco's superstore at Elmers End, alongside a selection of restaurants and cafes. Local shops at Bywood are within half a mile, and the wealth of facilities on the main Wickham Road are around a mile away.
Transport Links
Benefitting from excellent transport links: Within just over a mile is Elmers End mainline station, [which is in zone 4], which serves London Bridge, Cannon Street, Waterloo East and Charing Cross as well as services to Lewisham and provides links to the DLR for easy access to Canary Wharf and the Docklands. You will also find the tram link to Wimbledon via East Croydon. Alternatively, Arena tram stop is within approx 0.8m, with connections to Beckenham Junction and East Croydon. East Croydon provides excellent services to central London, Brighton, Gatwick airport, Luton airport and many other destinations. The 367 bus route runs along The Glade, which connects to most of the above destinations, as well as Beckenham and Bromley town centres and the main Wickham Road in Shirley.
Schools In The Area
Local schools nearby include Monks Orchard Primary School, Orchard Park Academy and Marian Vian. The LANGLEY SCHOOLS are just over a mile away [as the crow flies]. Coloma, Trinity, Royal Russell and Whitgift are slightly further afield, but within easy reach given the presence of transport close by.
The Ground Floor Accommodation
Entrance Hall
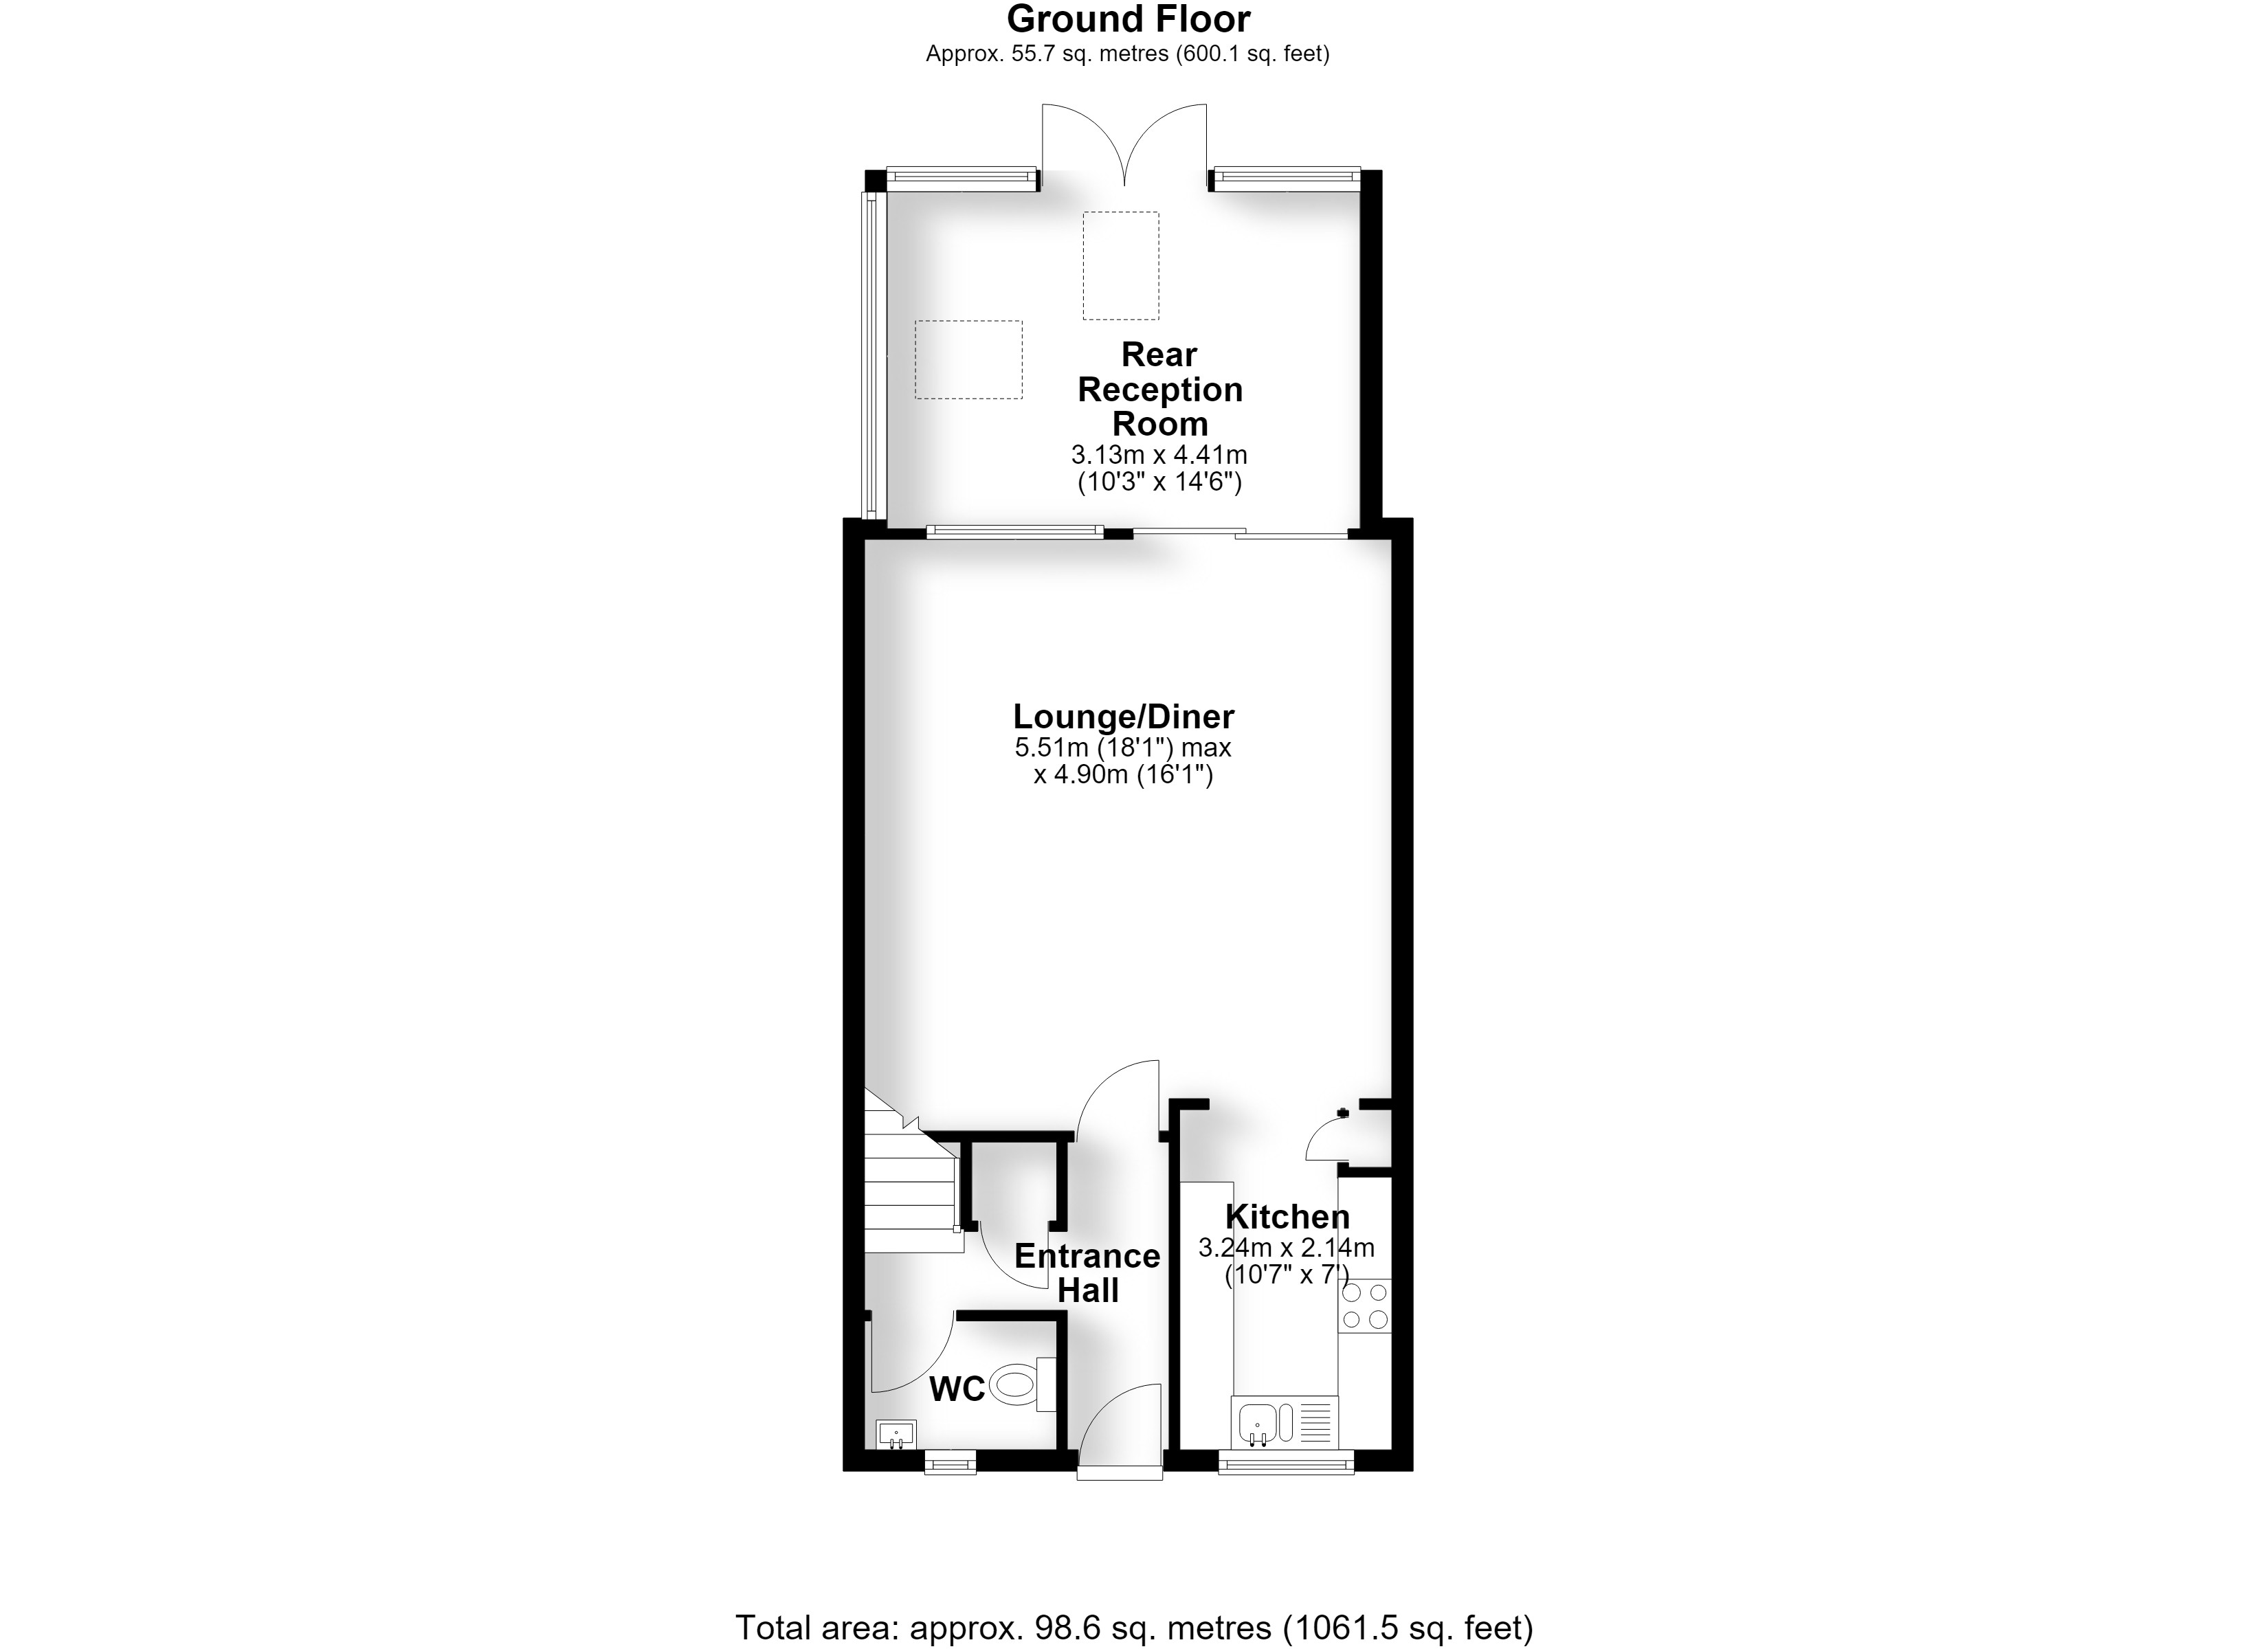
Lounge/Diner 5.51m (18'1") max x 4.90m (16'1")
Kitchen 3.24m (10'7") x 2.14m (7')
Rear Reception Room 4.41m (14'6") x 3.13m (10'3")
Ground Floor WC
The First Floor Accommodation
Landing
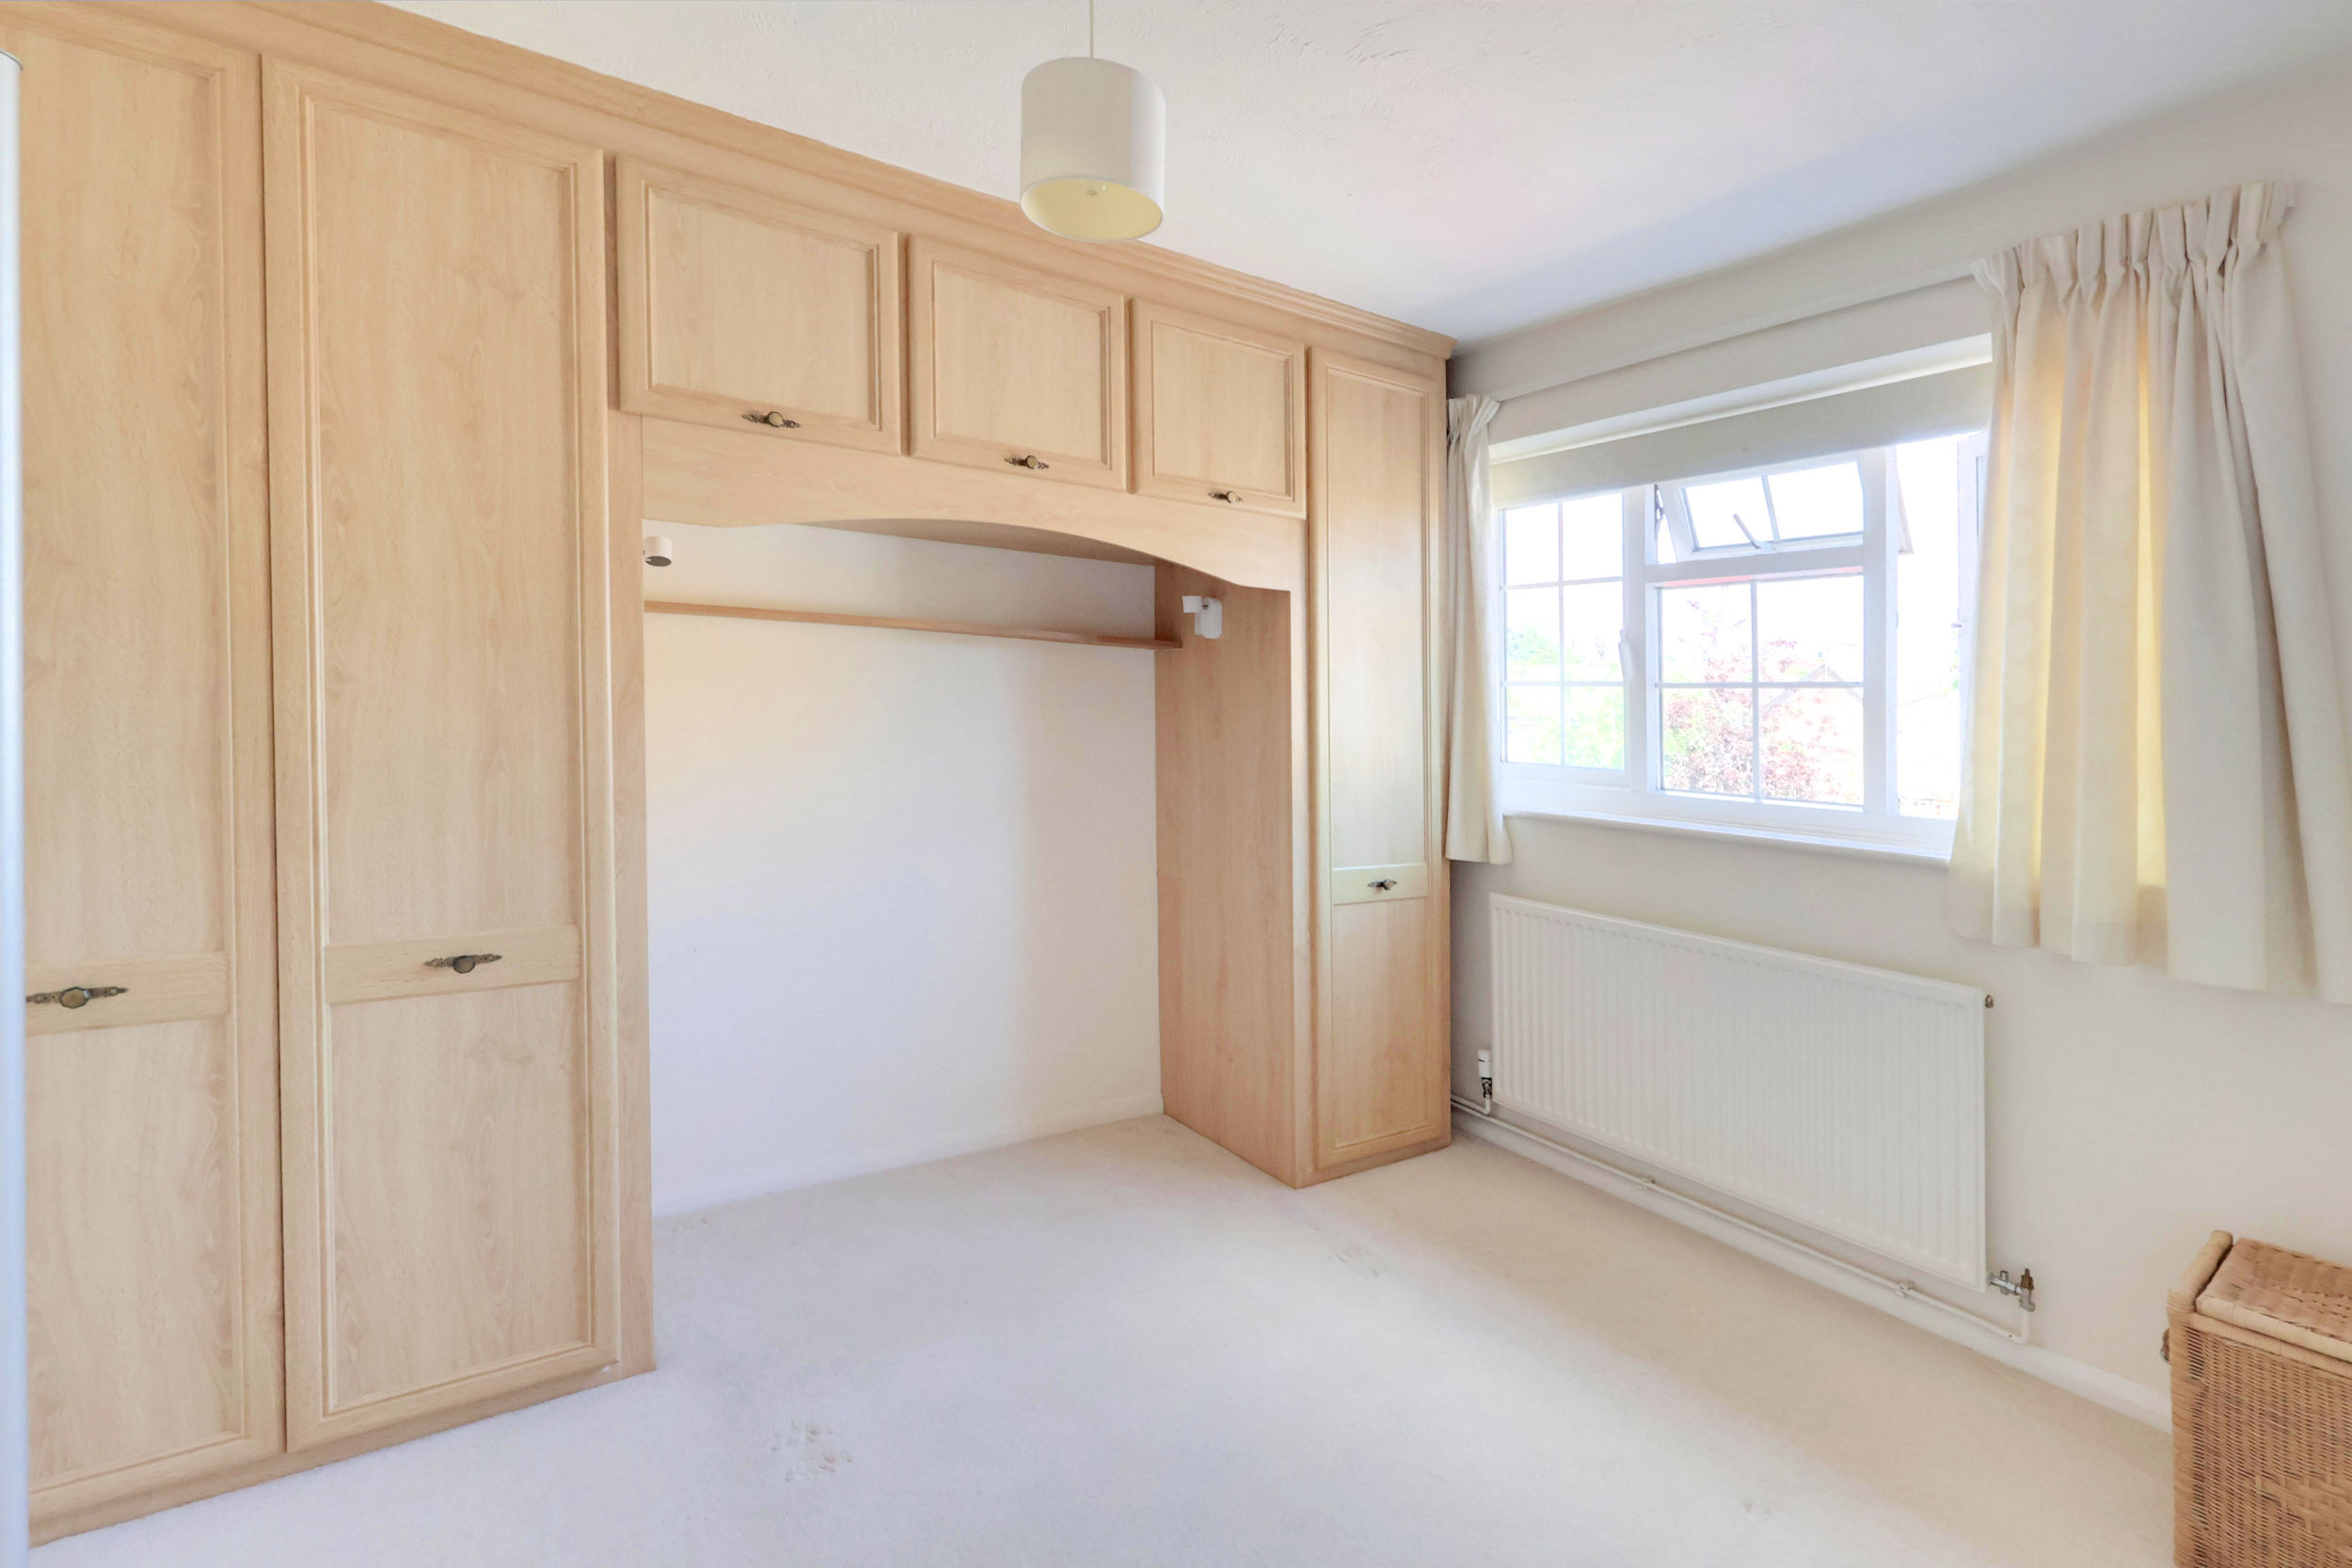
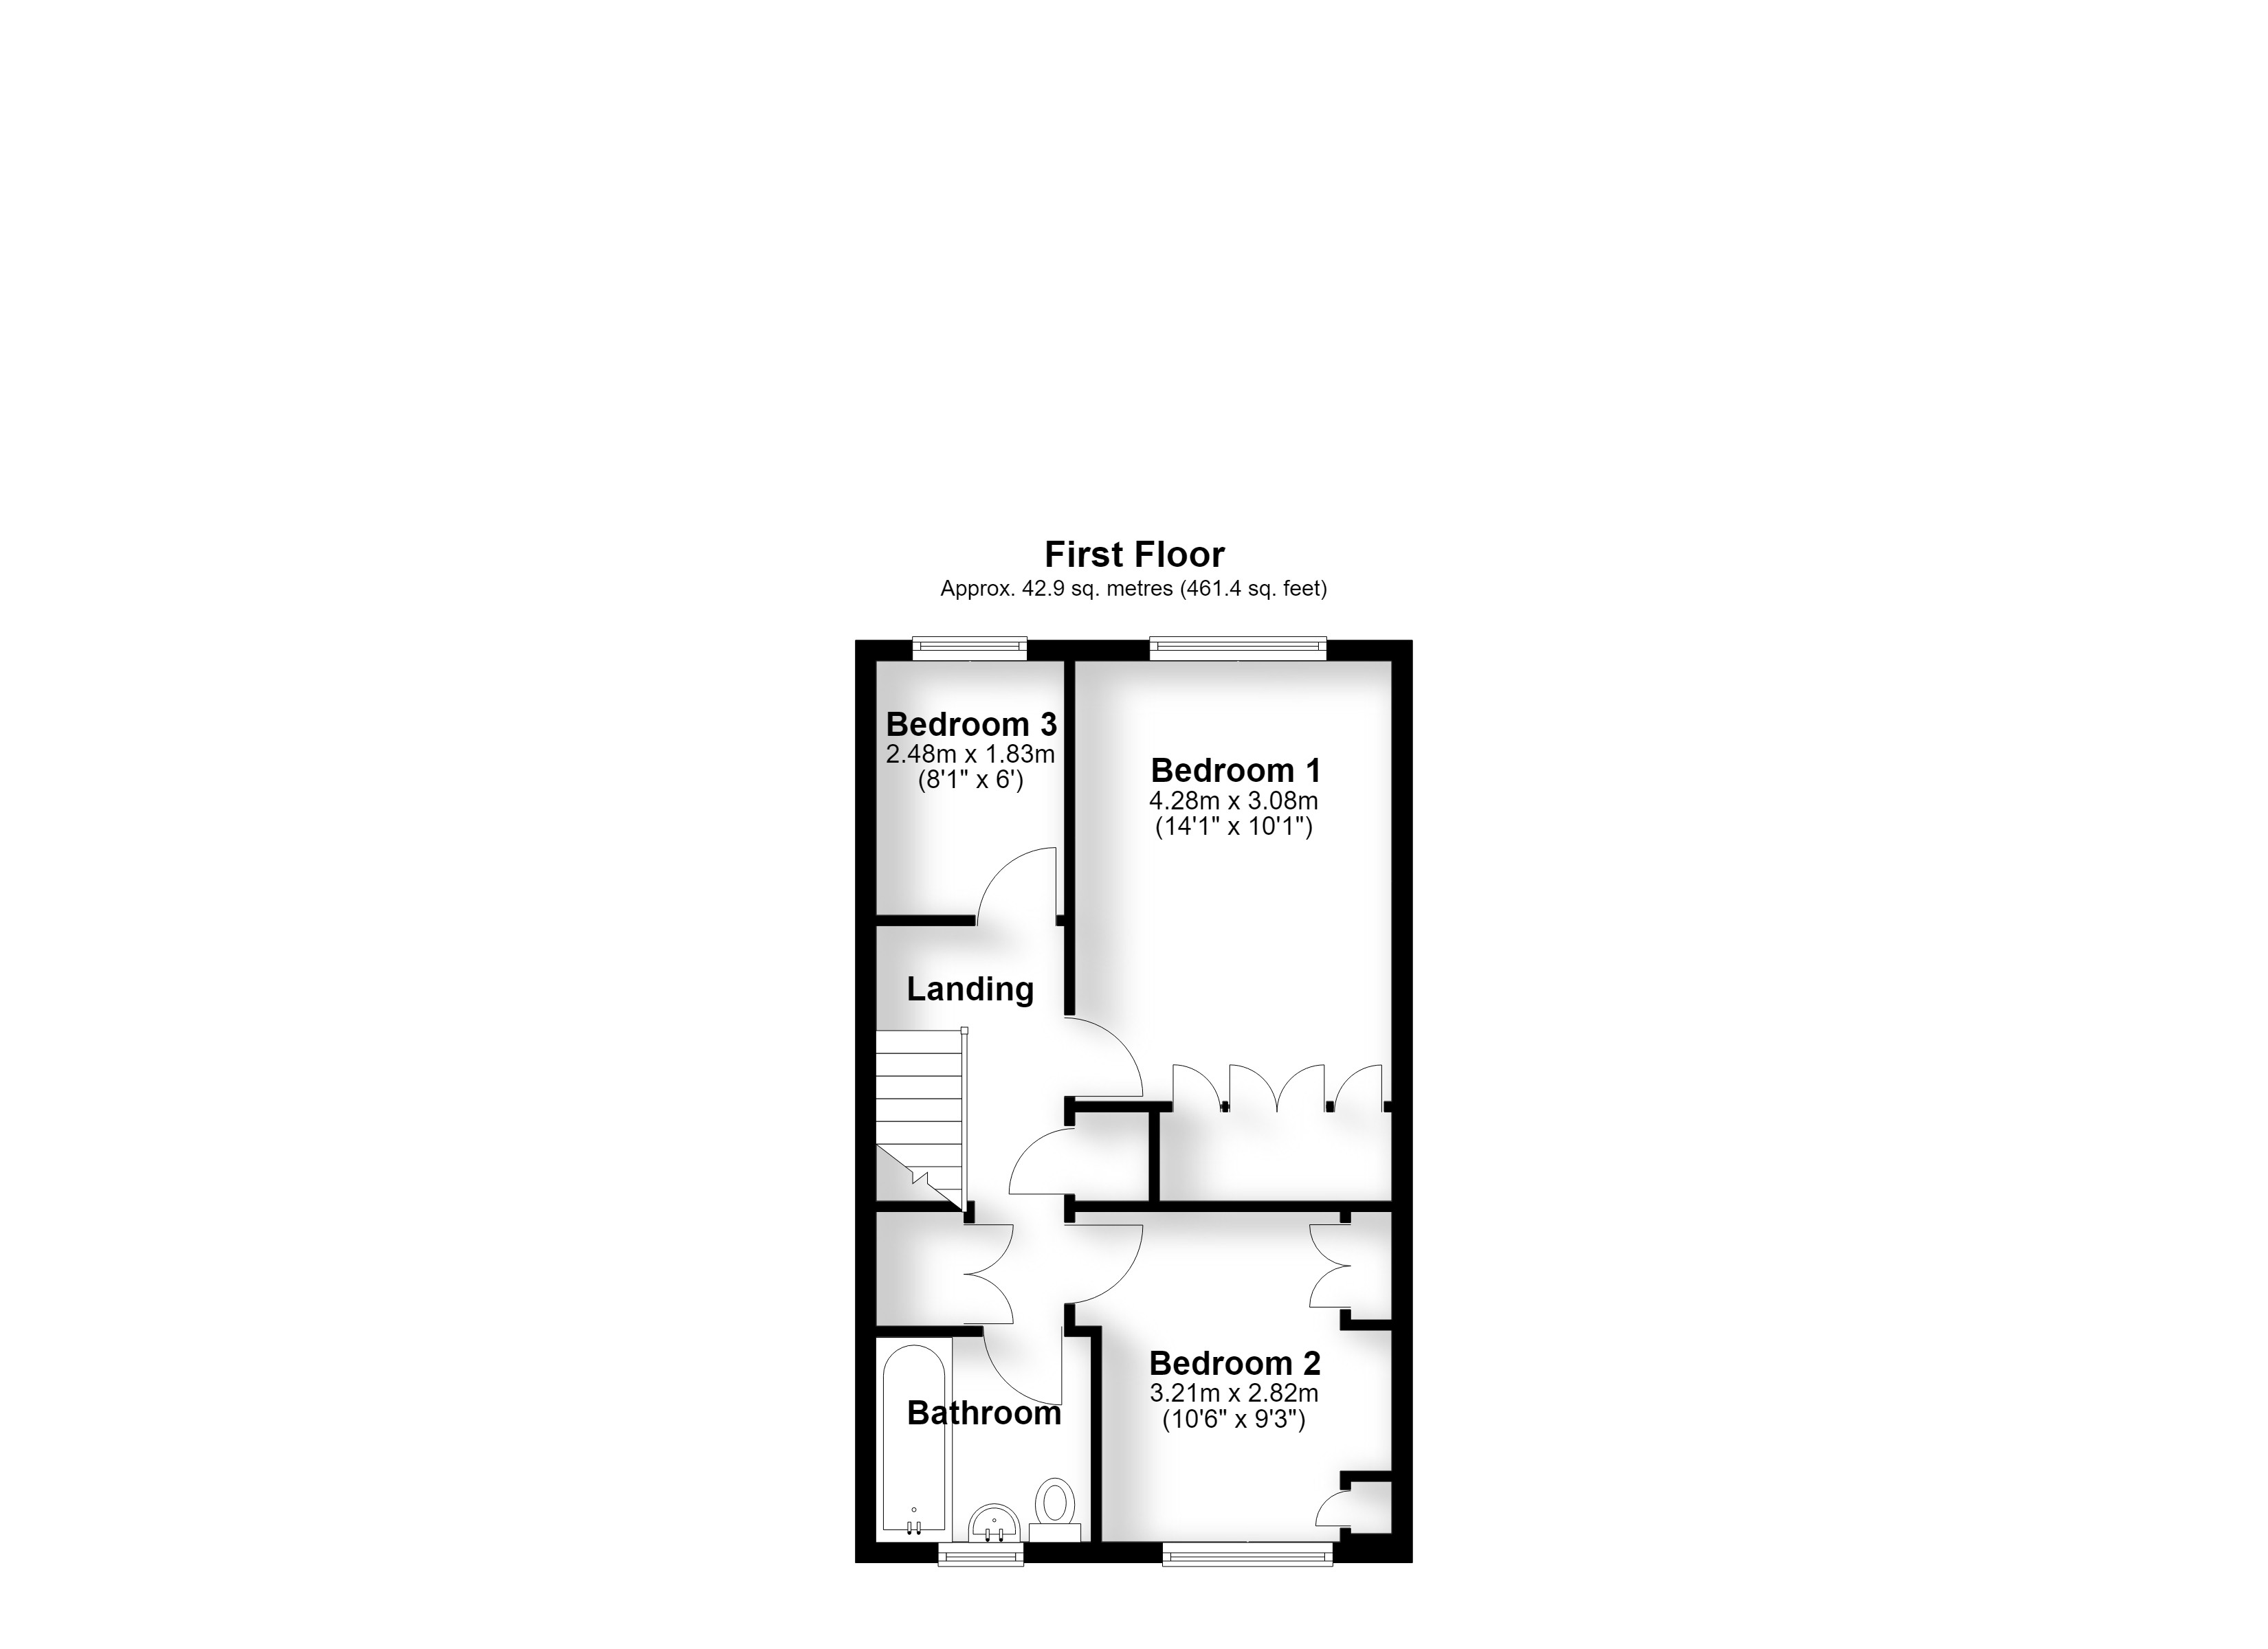
Bedroom 1 4.28m (14'1") x 3.08m (10'1")
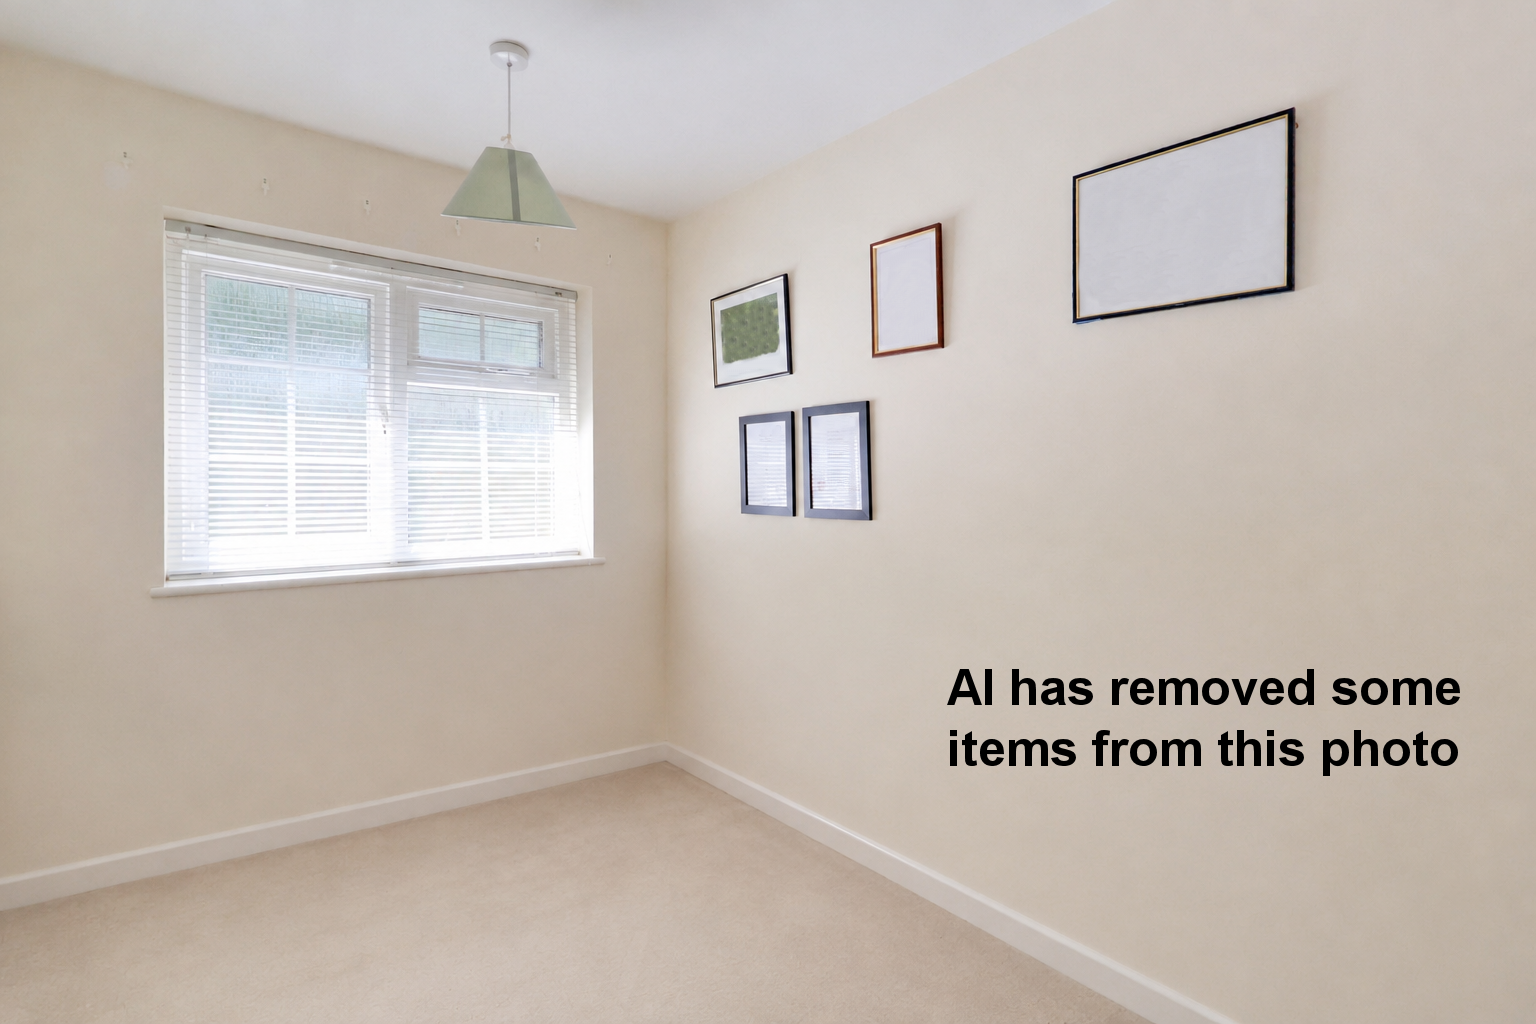
Bedroom 2 3.21m (10'6") x 2.82m (9'3")
Bedroom 3 2.48m (8'1") x 1.83m (6')
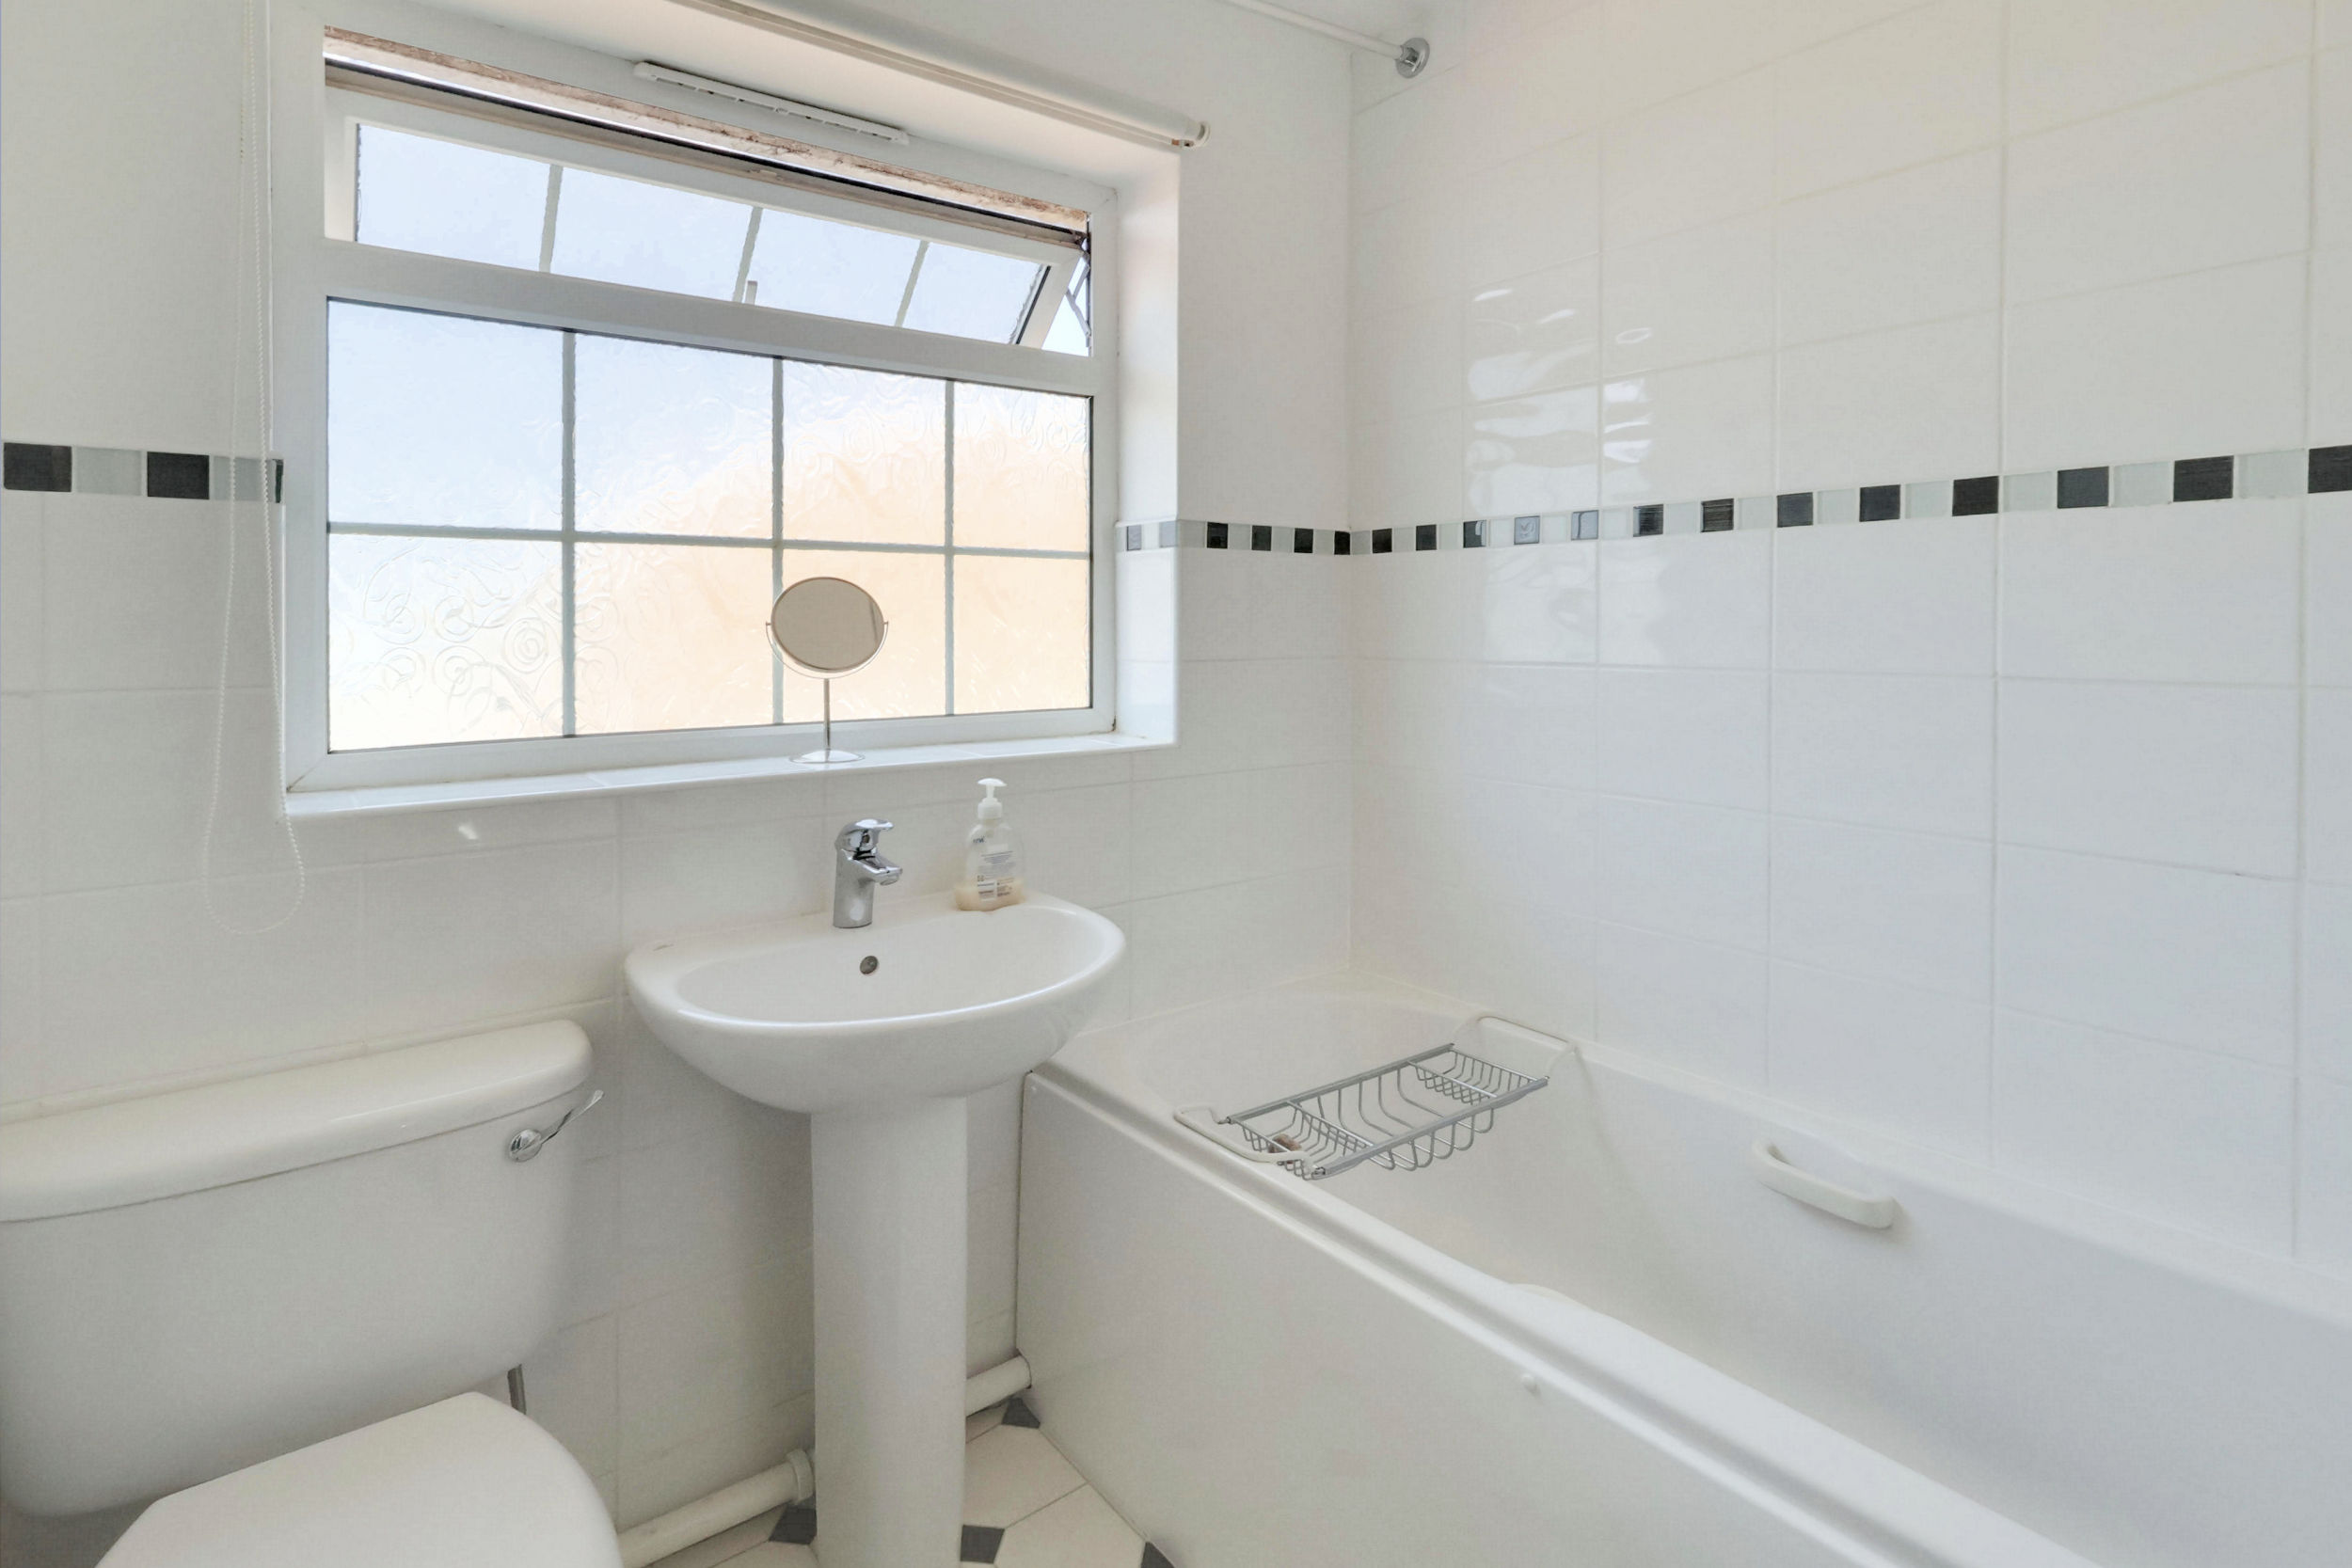
Bathroom 2.15m (7'1") x 1.81m (5'11")
EPC Rating: C
Key Features
- Peaceful Cul-De-Sac Location
- Well Presented Family Home
- Three Bedrooms & Modern Bathroom
- Garage & Ample Parking
- Secluded Rear Garden
- Spacious 18' Lounge Diner
- 14'6 Rear Reception Overlooking Garden
- CHAIN FREE
Property Details
- Property type: House
- Property style: End of Terrace
- Price Per Sq Foot: £450
- Approx Sq Feet: 1,066 sqft
- Plot Sq Feet: 2,164 sqft
- Property Age Bracket: 1970 - 1990
- Council Tax Band: D
Floorplans
Outside Spaces
Rear Garden
7.00m x 5.00m
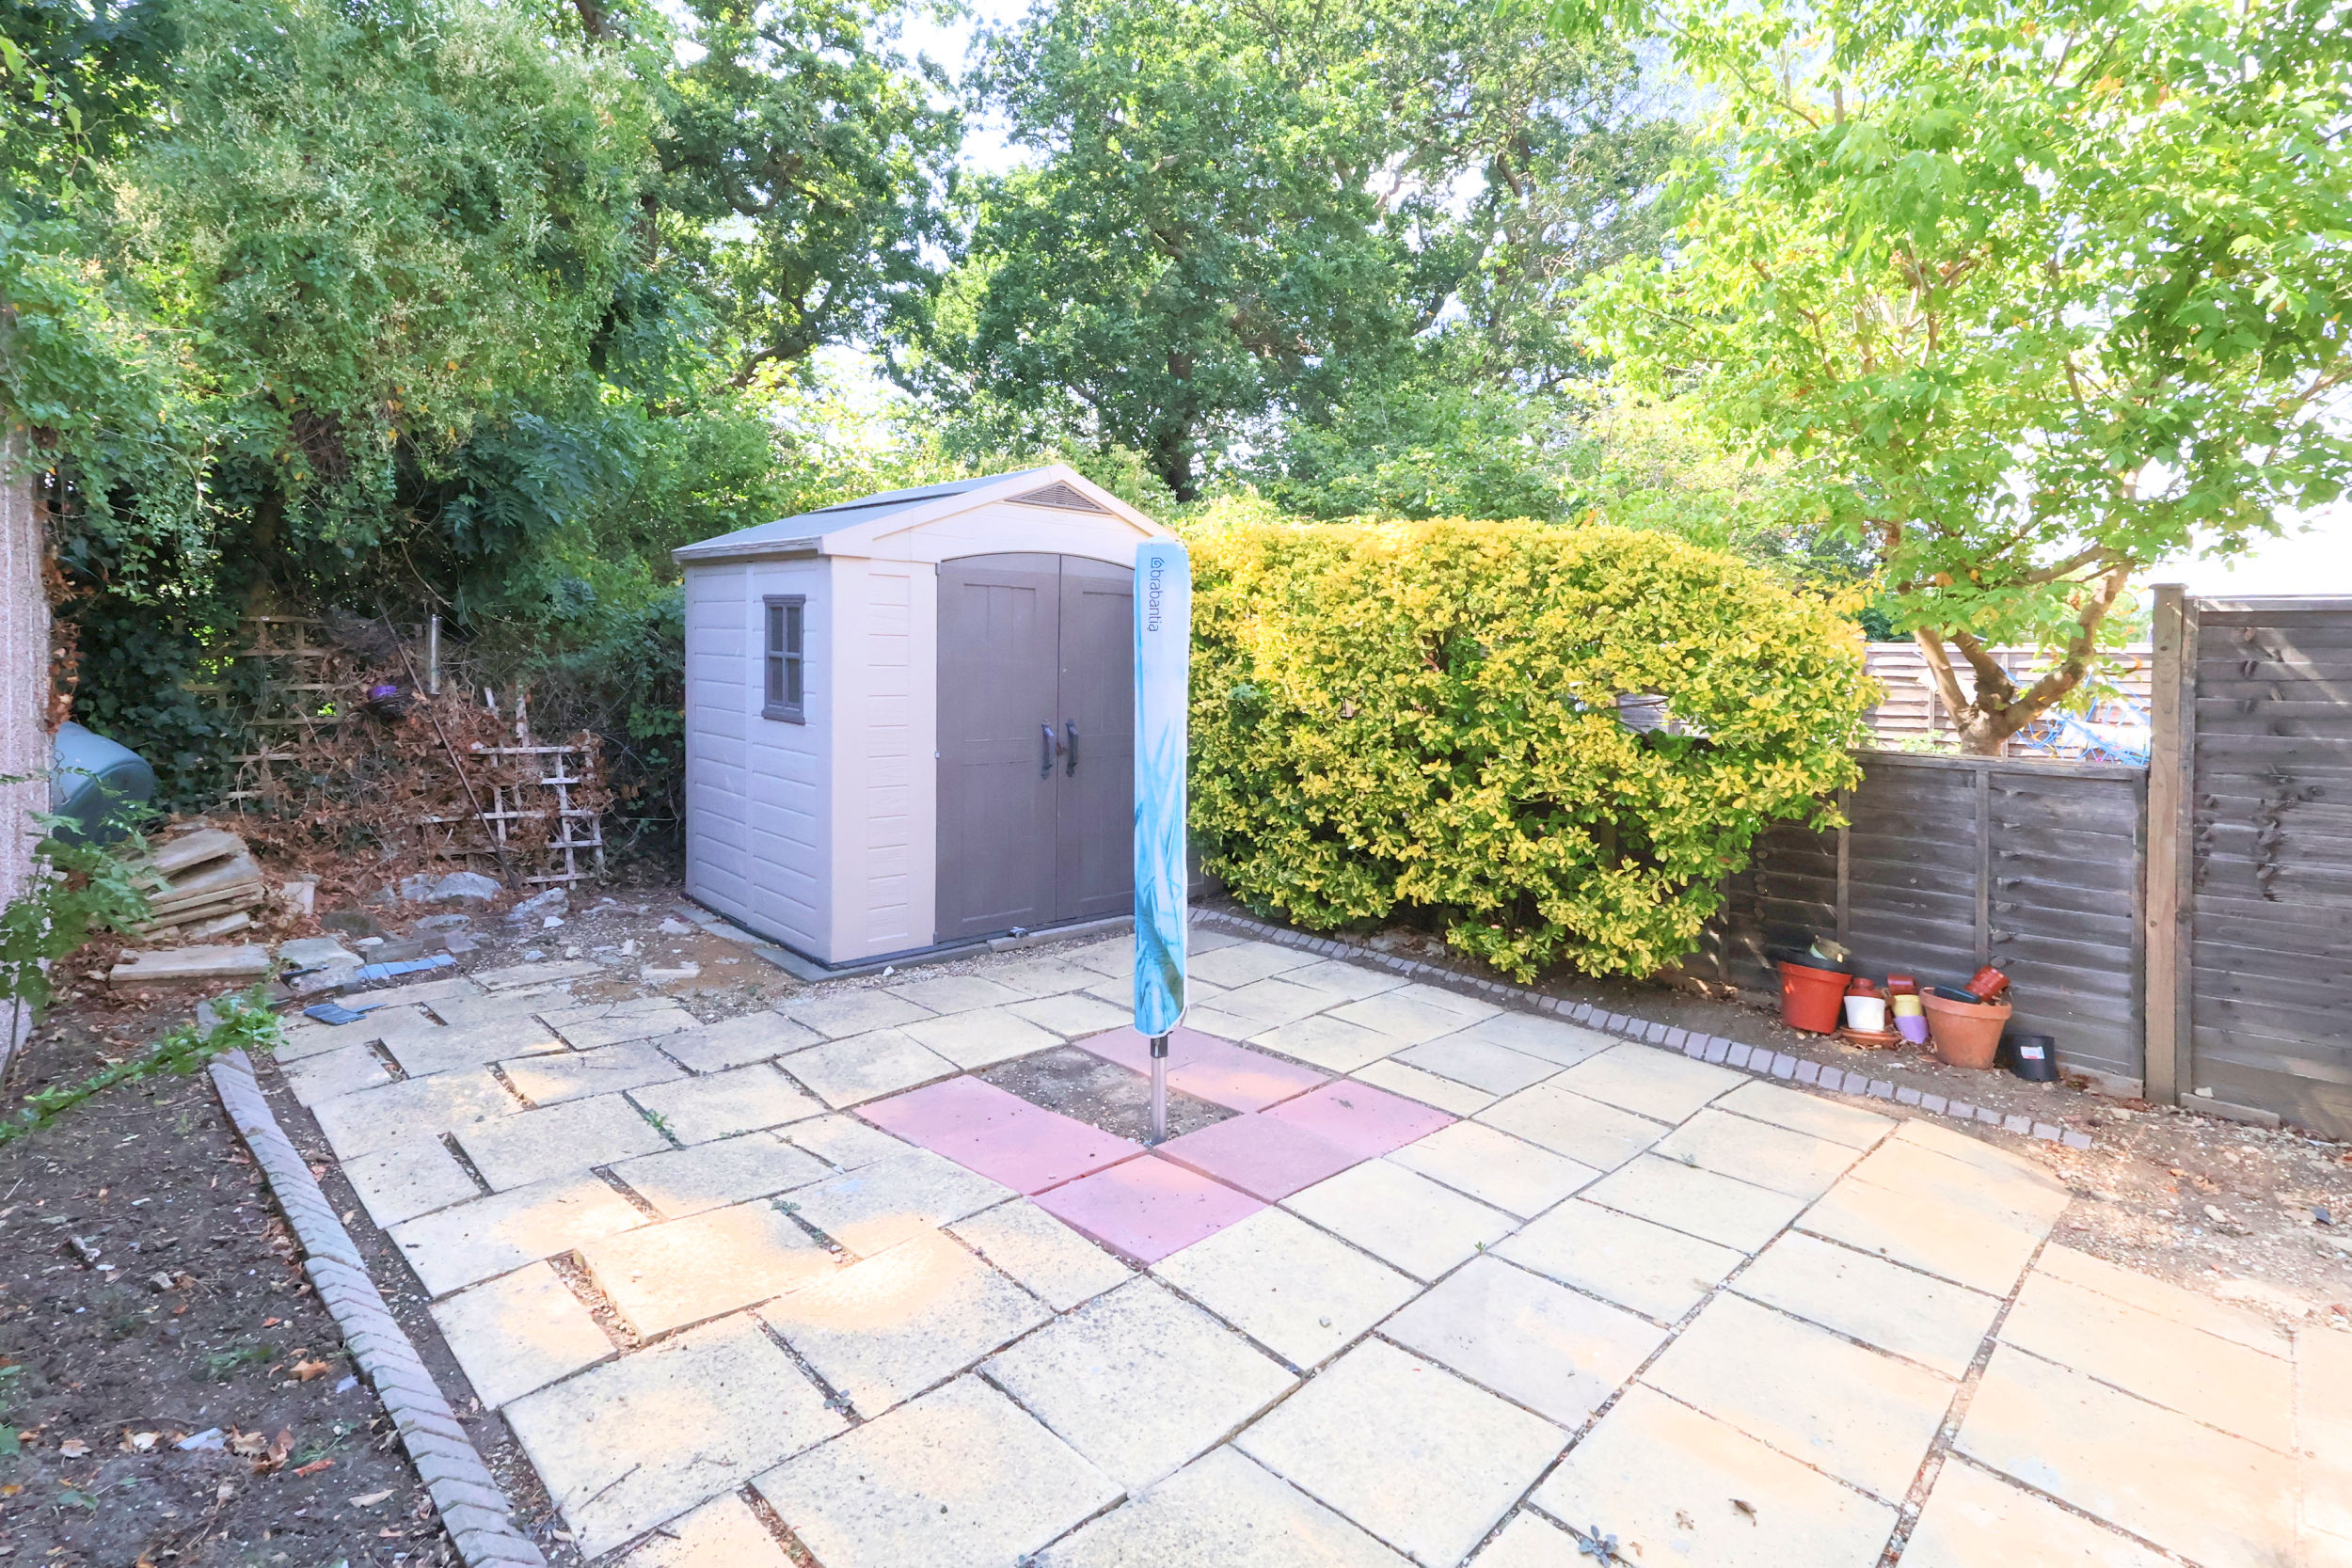
This secluded paved garden has a tranquil feel and pleasant outlook across mature trees at the rear. There is also gated, secure side access to the frontage, and it would be quite simple to reinstate the rear access to the gated garage area.
Parking Spaces
Garage
Capacity: 1
The garage can be found en-bloc, literally just next to the property. This well-kept block of garages is accessed via a locked gate for extra security, and there is the option to install a pedestrian door directly into the garage from the driveway.
Driveway
Capacity: 3
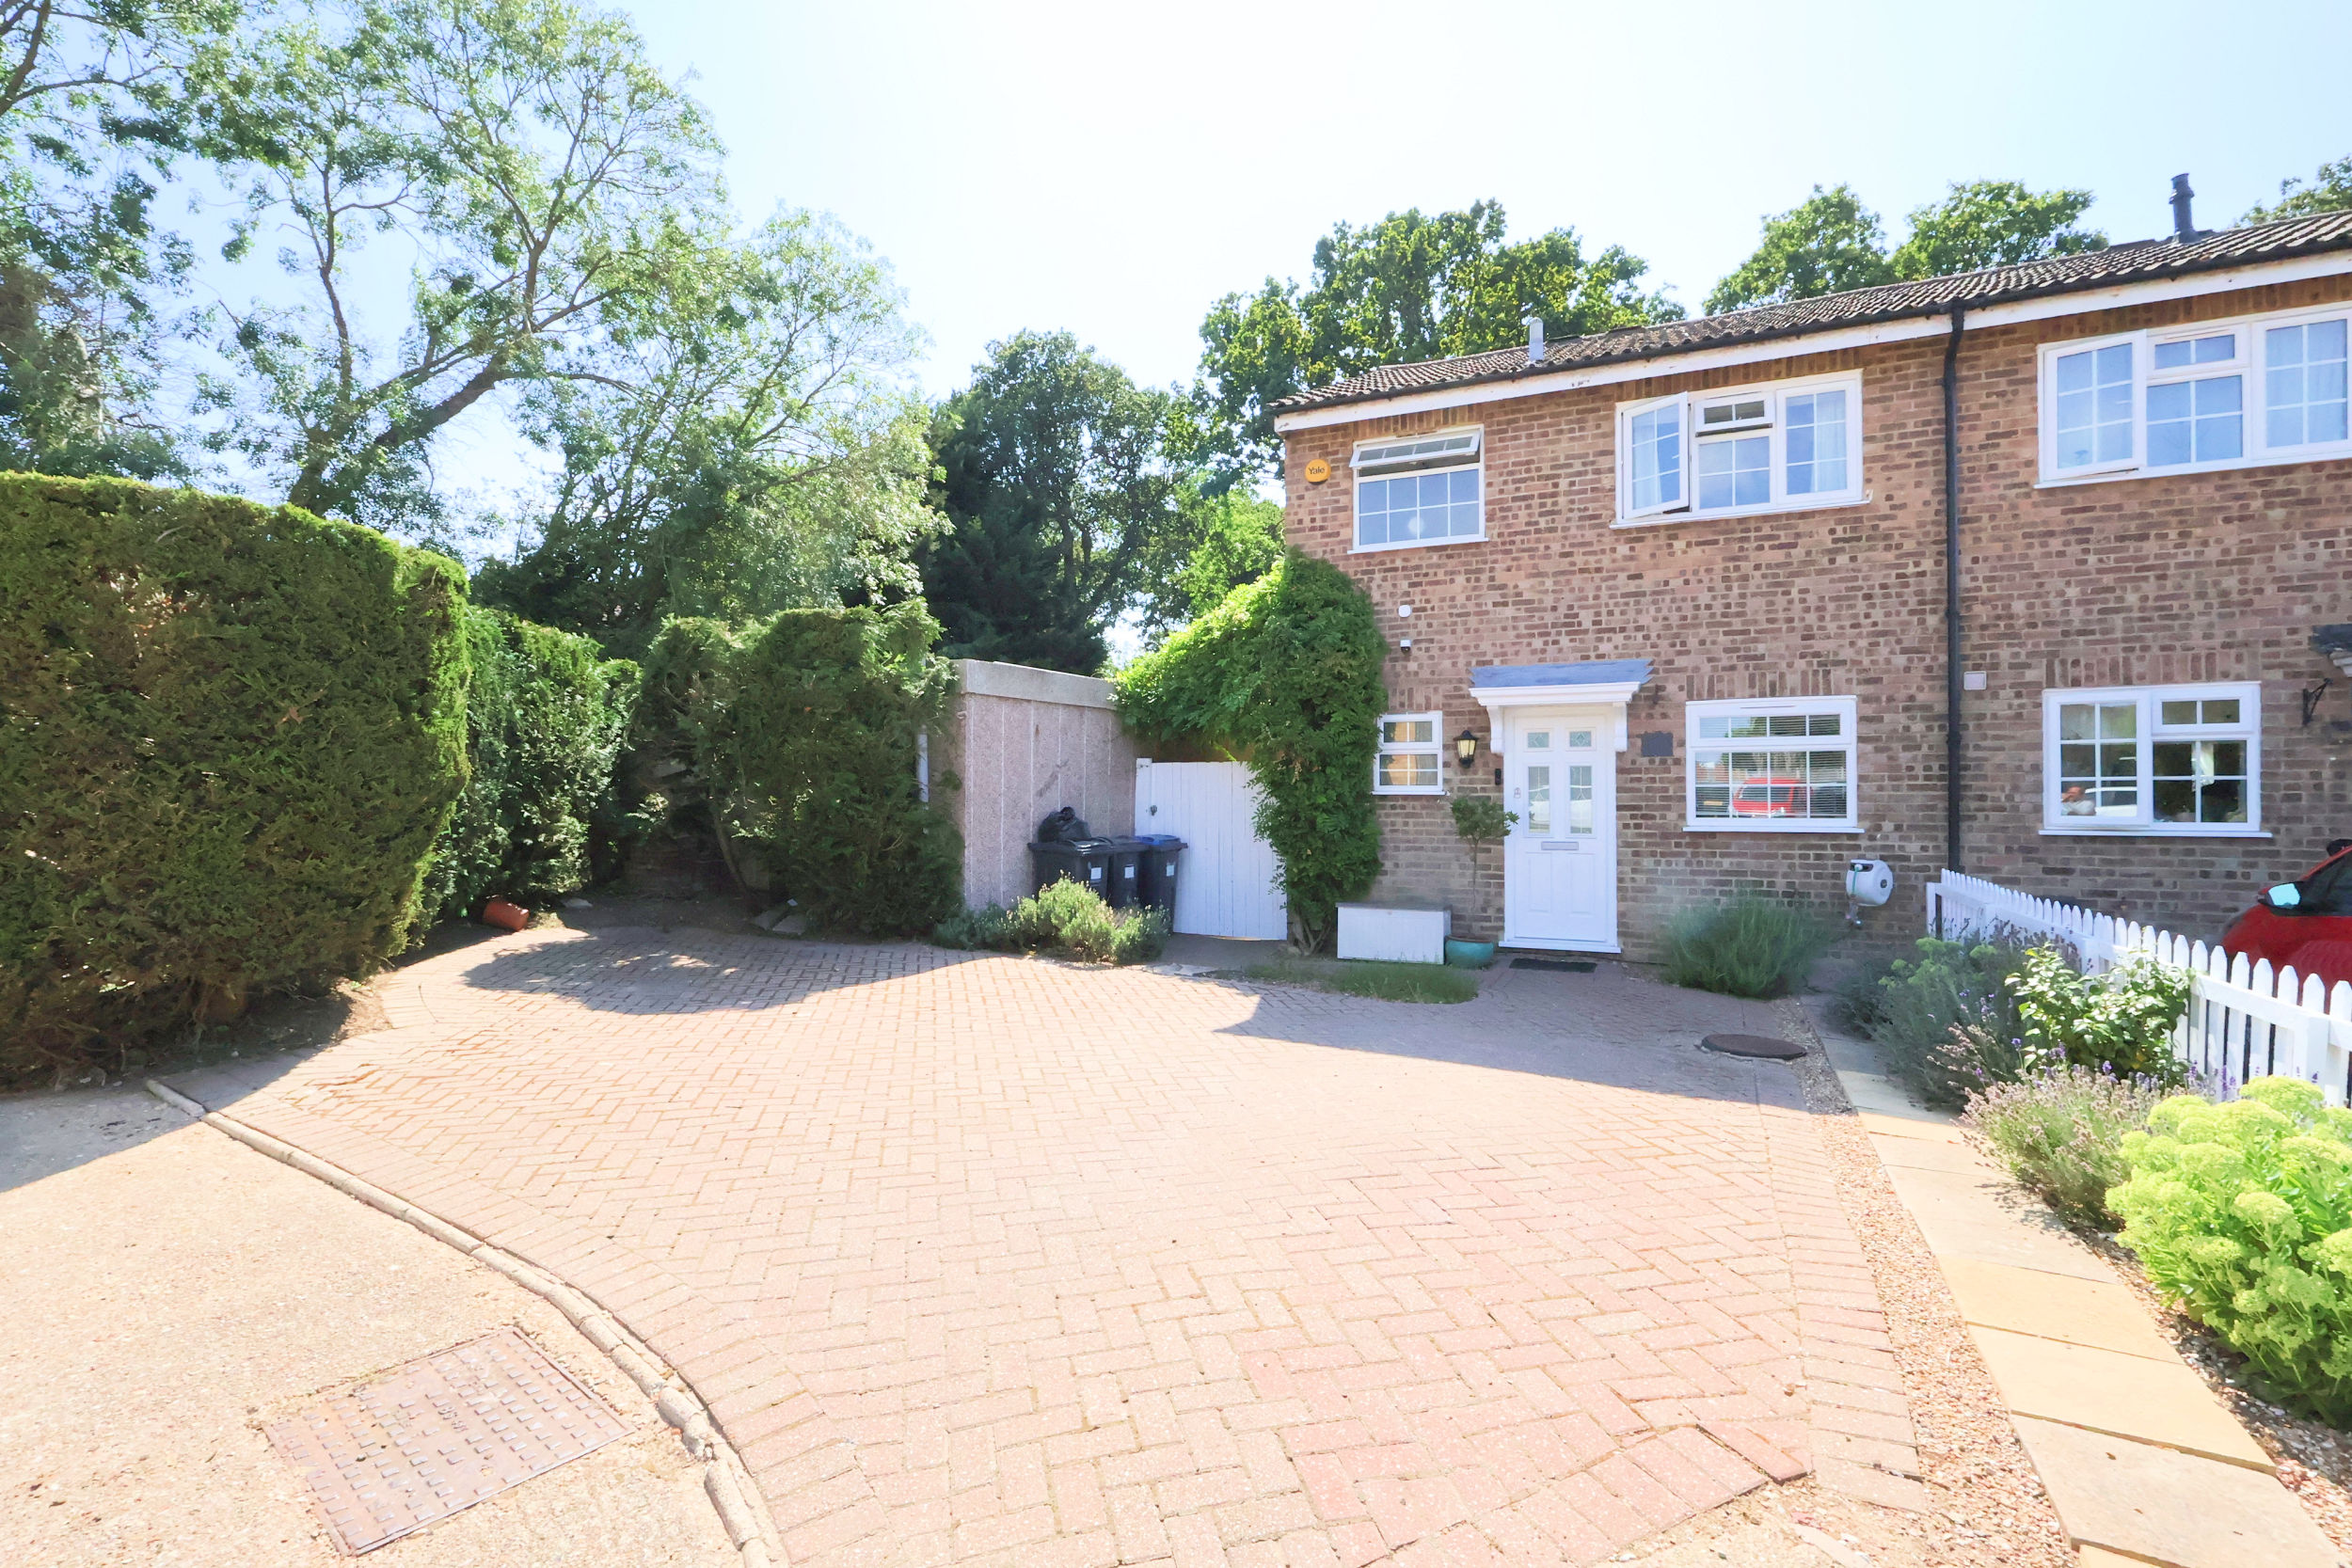
The property is accessed via a neat and tidy frontage that provides off-street parking for three standard sized vehicles.
Location
Properties you may like
By Allen Heritage
-
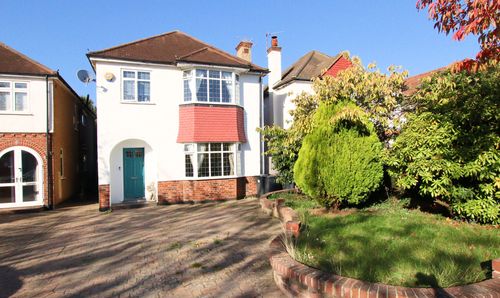
Graham Close, Shirley
- 4 Beds
- 2 Bath
-
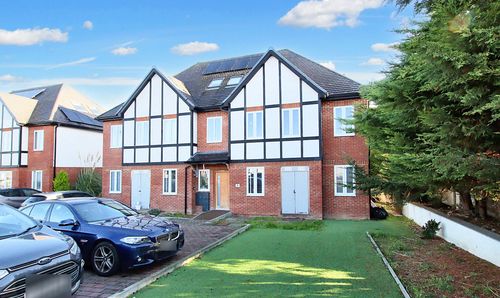
The Glade, Shirley
- 3 Beds
- 2 Bath
-
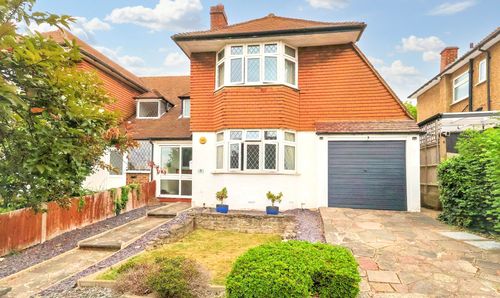
The Lees, Shirley
- 3 Beds
- 1 Bath
-
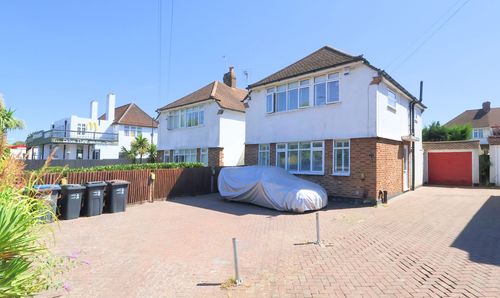
Wickham Road, Shirley
- 3 Beds
- 1 Bath
-
Linton, Maidstone In Rural Kent
- 4 Beds
- 2 Bath
-
Torre, Torquay
- 0 Beds
- 0 Bath
-
Ash Road, Shirley
- 4 Beds
- 2 Bath
-
Pond Cottage Lane, West Wickham
- 2 Beds
- 1 Bath
-

Alderbrook Court, The Alders, West Wickham
- 2 Beds
- 1 Bath