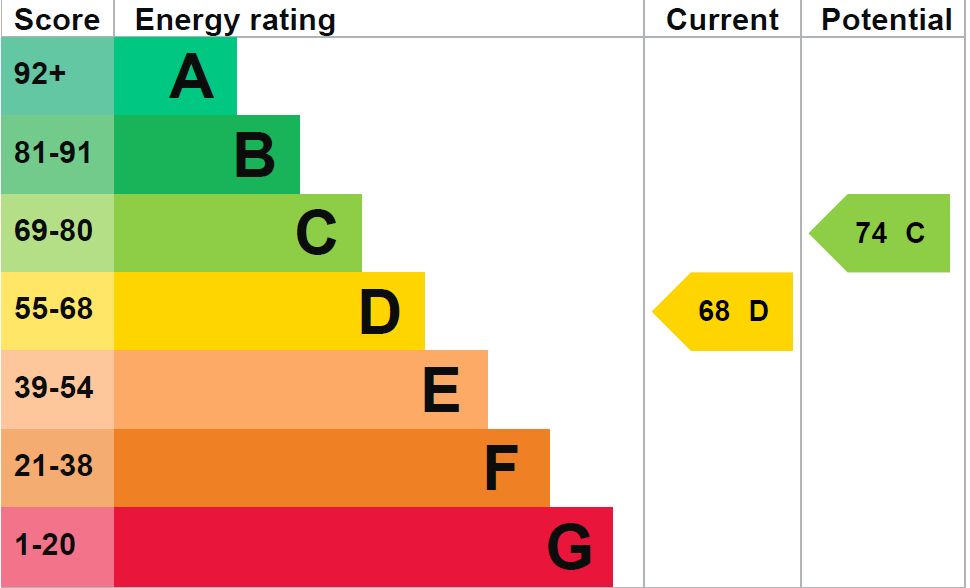
3 Bedroom Detached House, Weston Lane, Southampton, SO19
Weston Lane, Southampton, SO19
.png)
Nested Southampton
Fora, 9 Dallington Street, London
Description
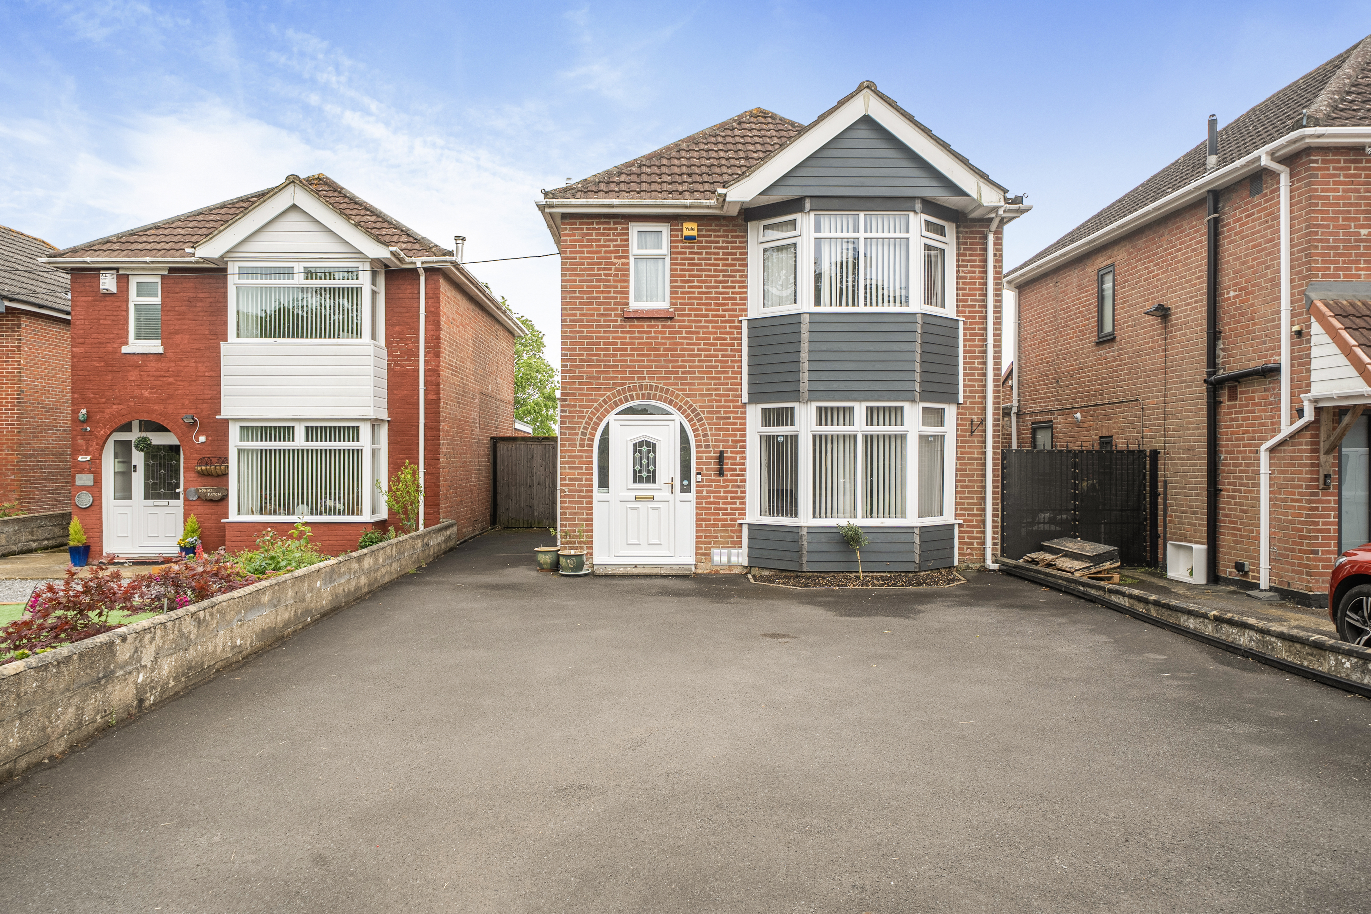
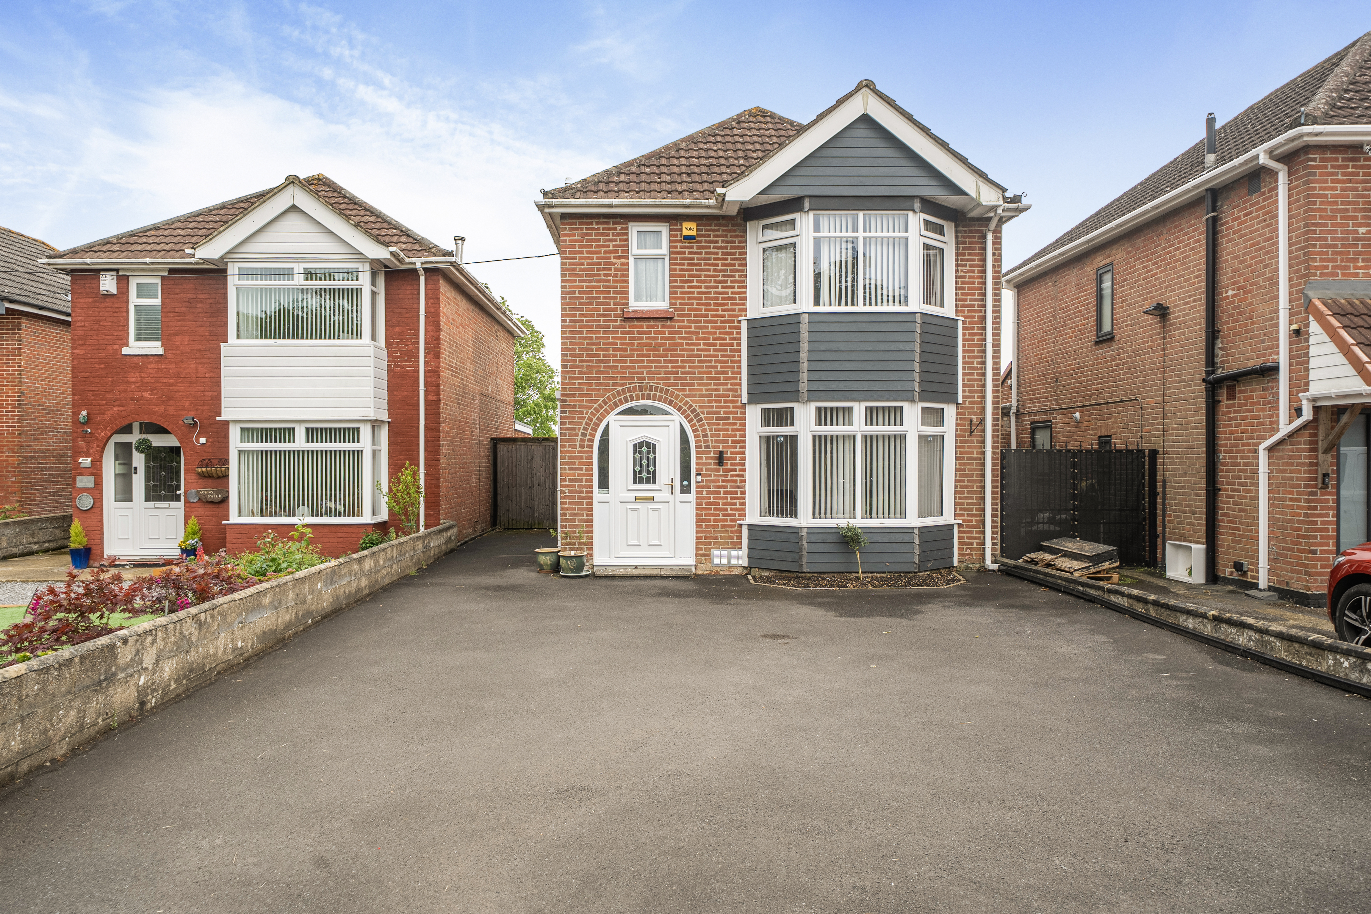
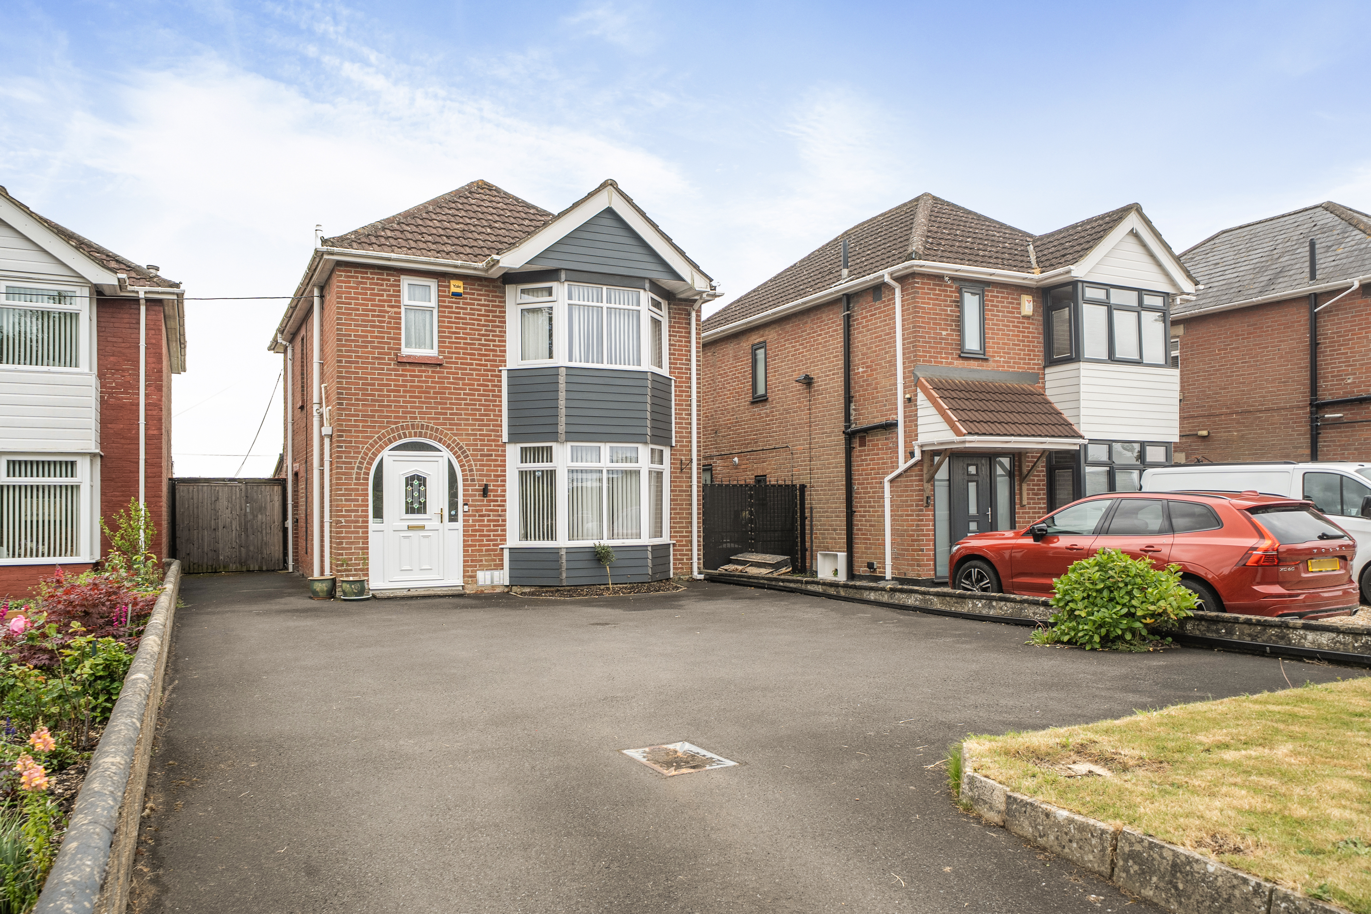
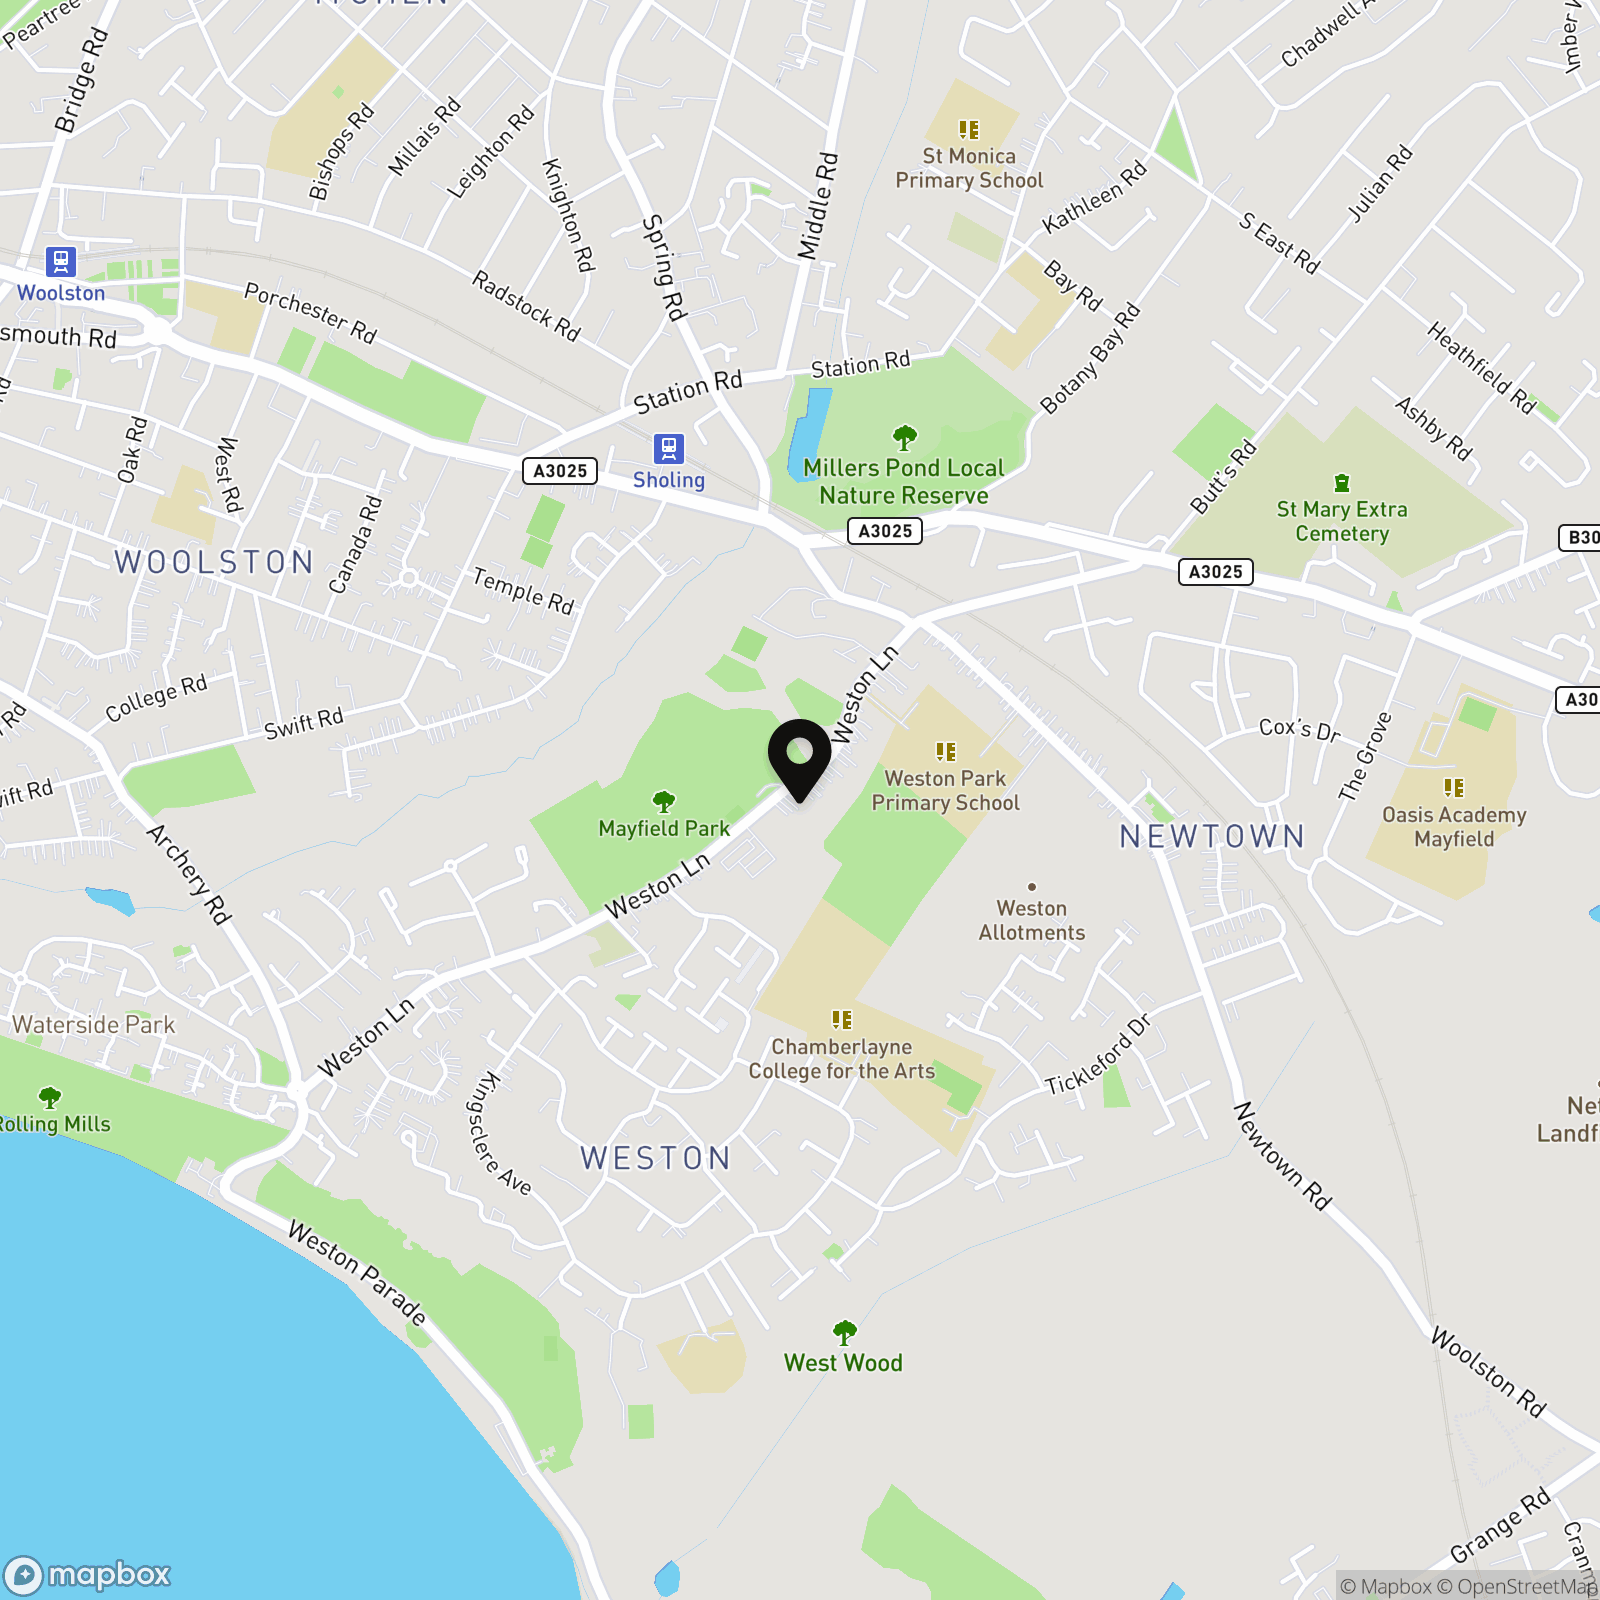
Nested is thrilled to present this exceptional three-bedroom CHAIN FREE detached property, perfectly positioned in the highly sought-after location of Weston Lane with a pleasant outlook over Mayfield Park. This impressive three-bedroom detached property offers the perfect blend of space, comfort, and future potential. From the moment you arrive, the home immediately creates a welcoming first impression with its expansive driveway providing generous off-road parking for several vehicles, making it ideal for growing families or those who enjoy entertaining guests.
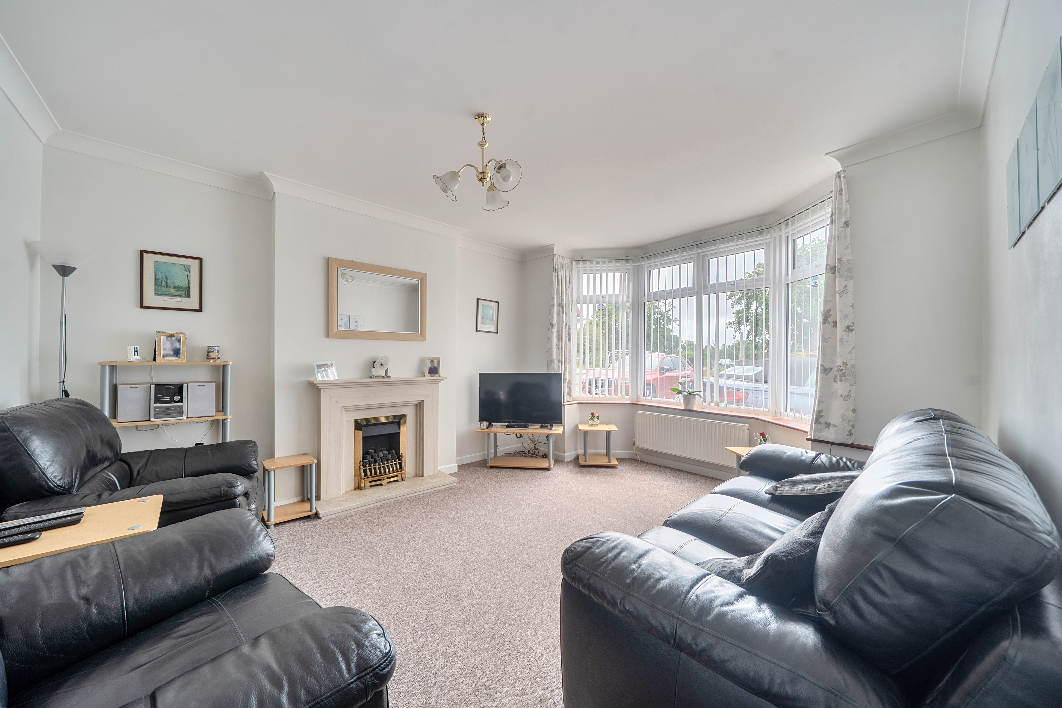
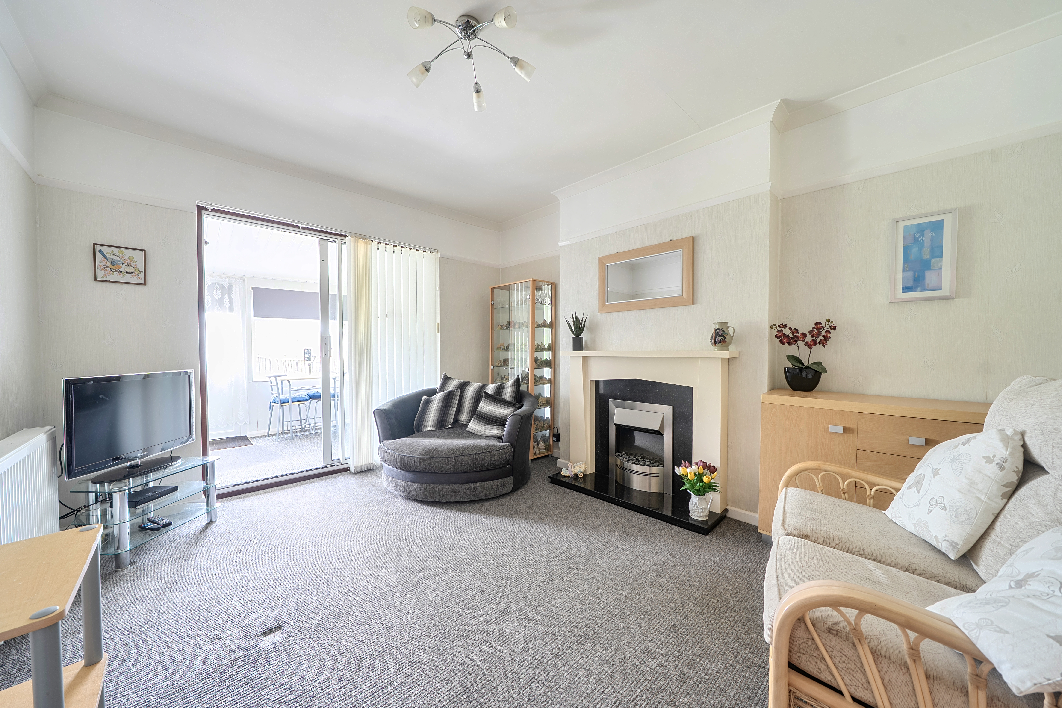
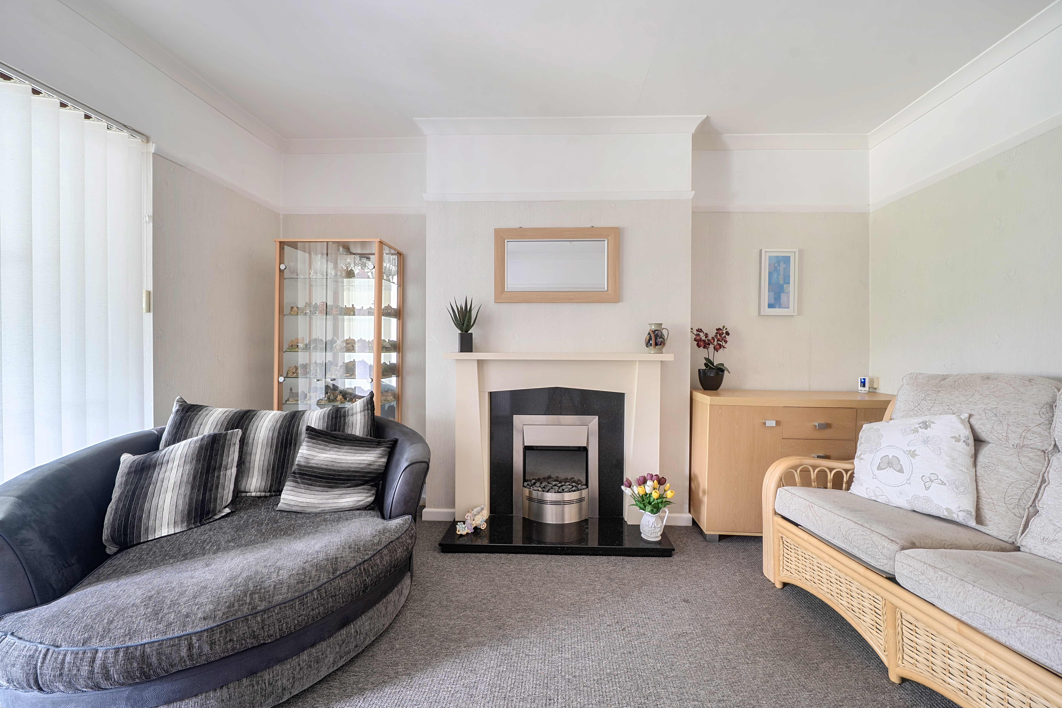
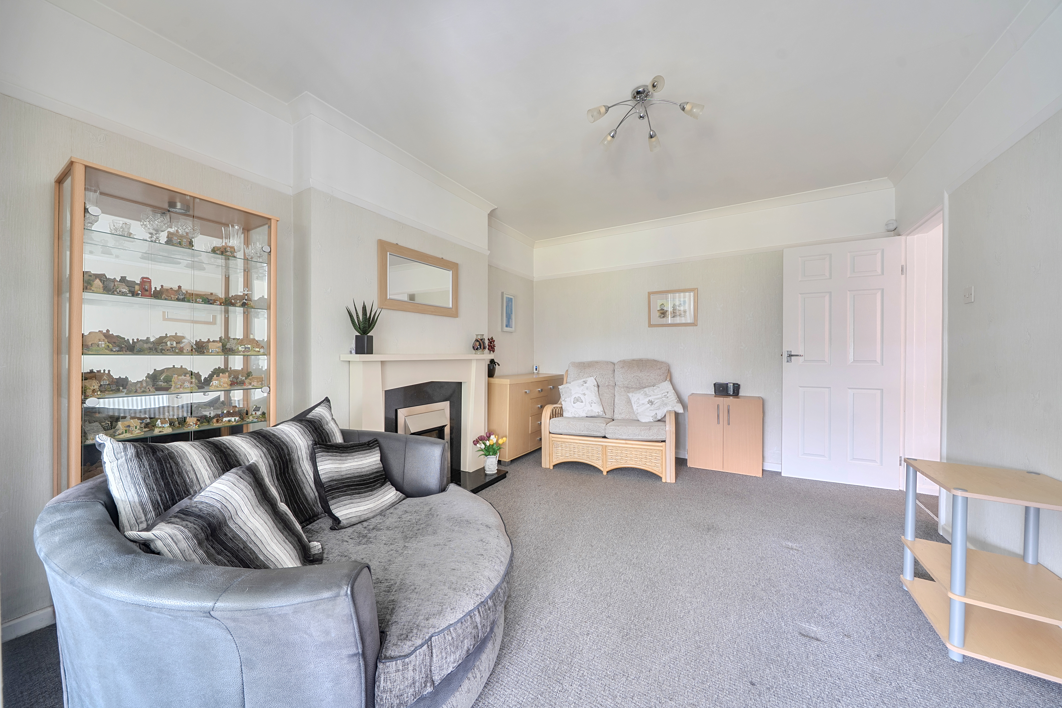
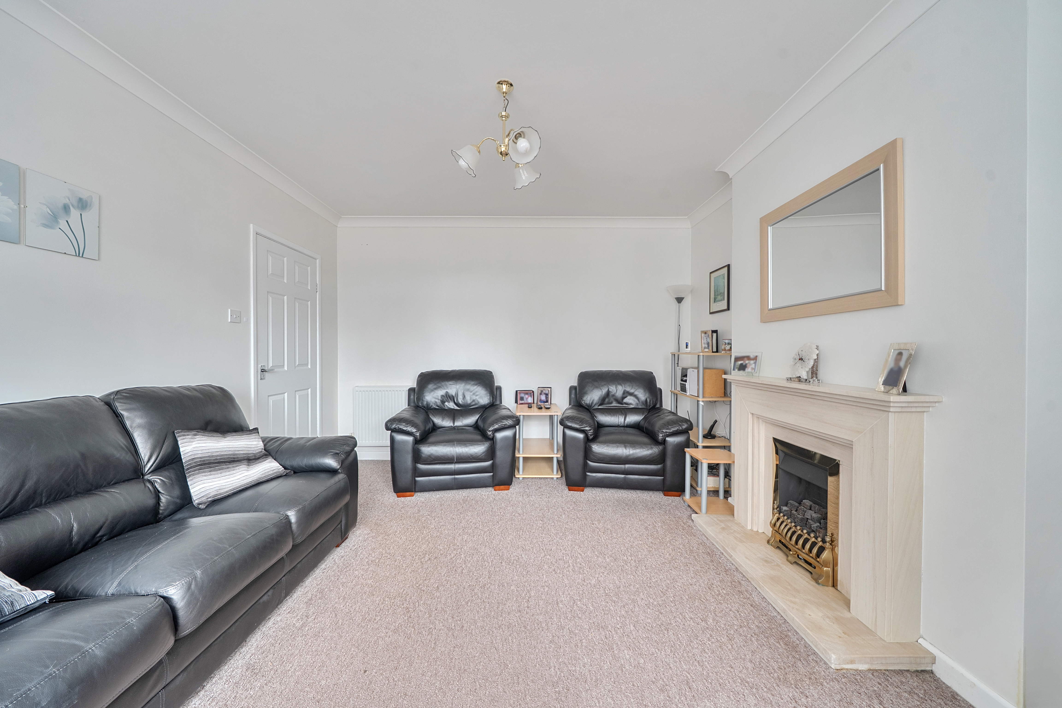
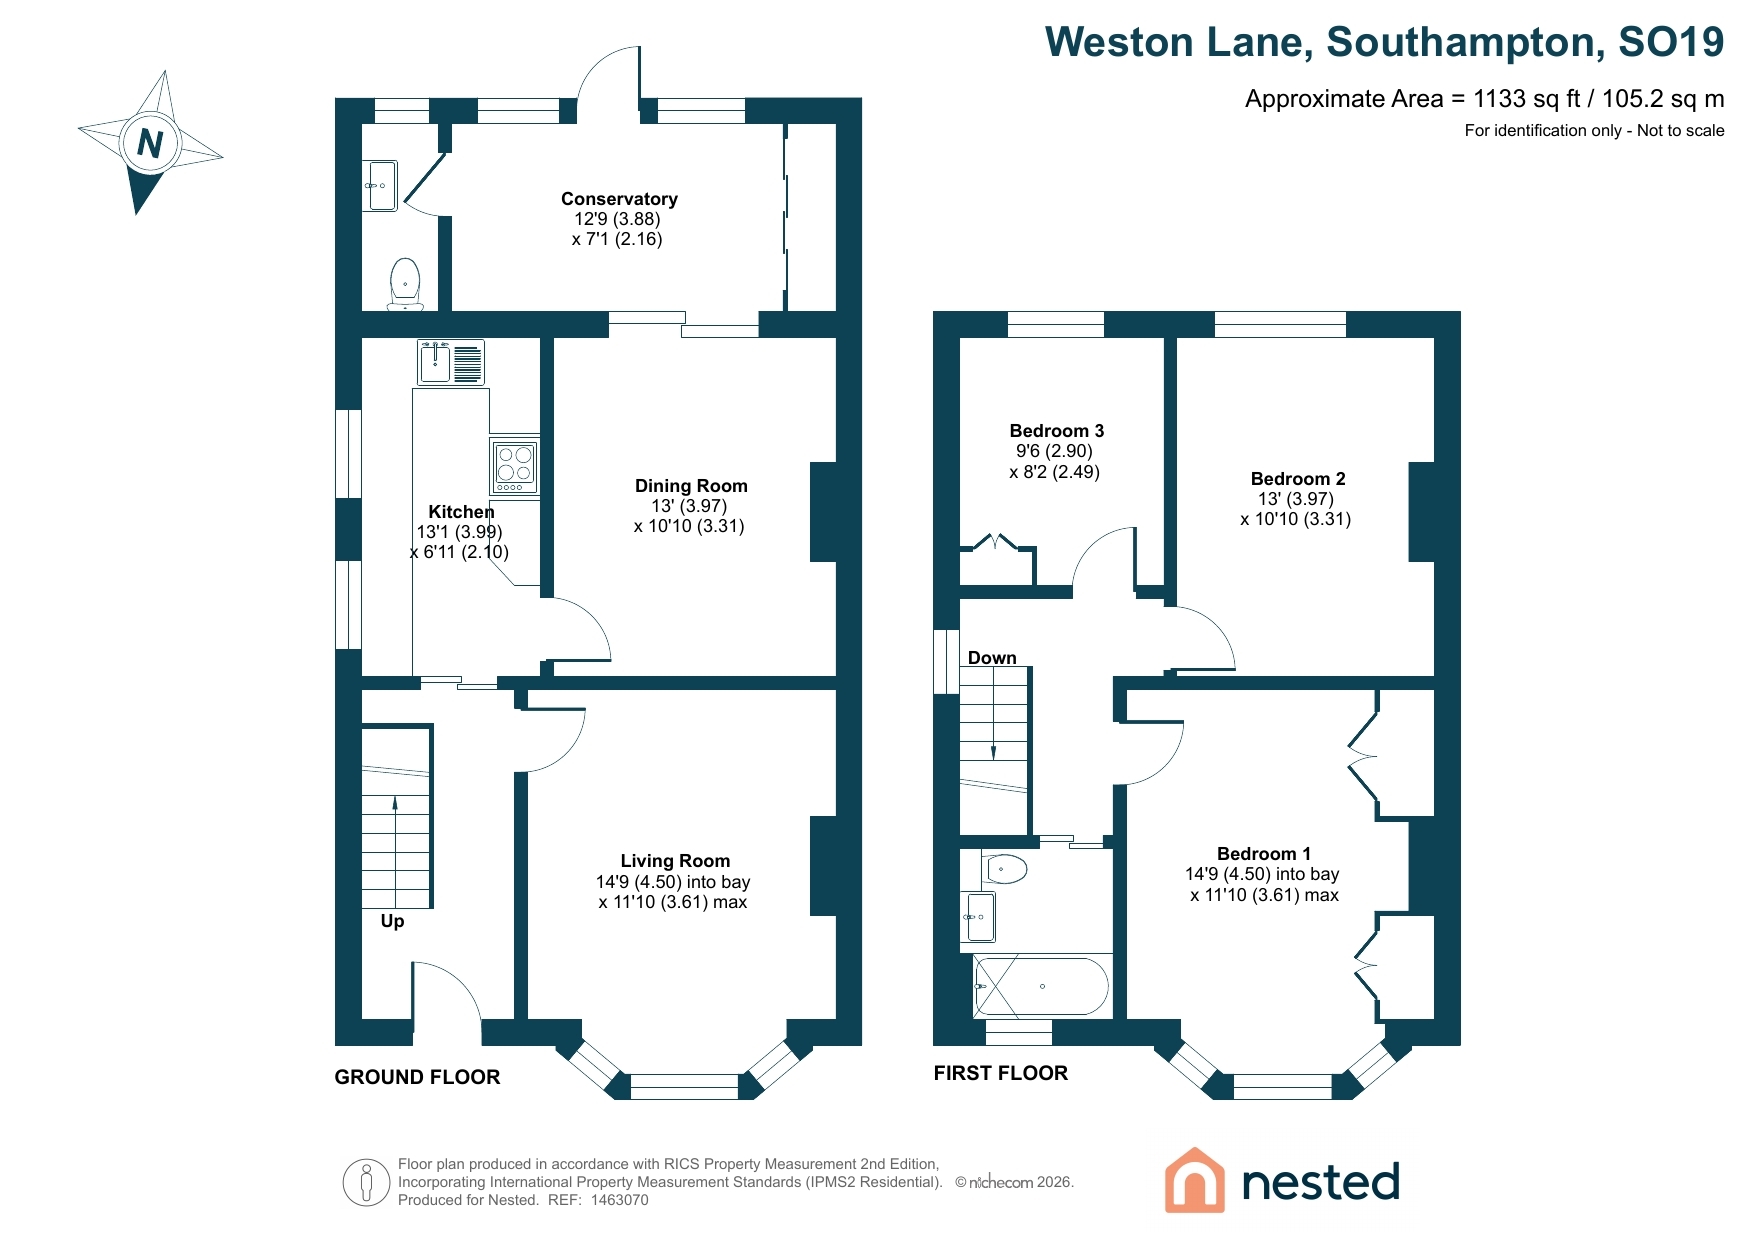
Stepping inside, the entrance hall leads you into a warm and inviting home that benefits from double glazing and gas central heating throughout. To the right-hand side, the spacious lounge is filled with natural light from the attractive bay window overlooking the front elevation. An electric fire creates a cosy focal point, making this the perfect room to relax in during the evenings or spend quality time with family and friends.
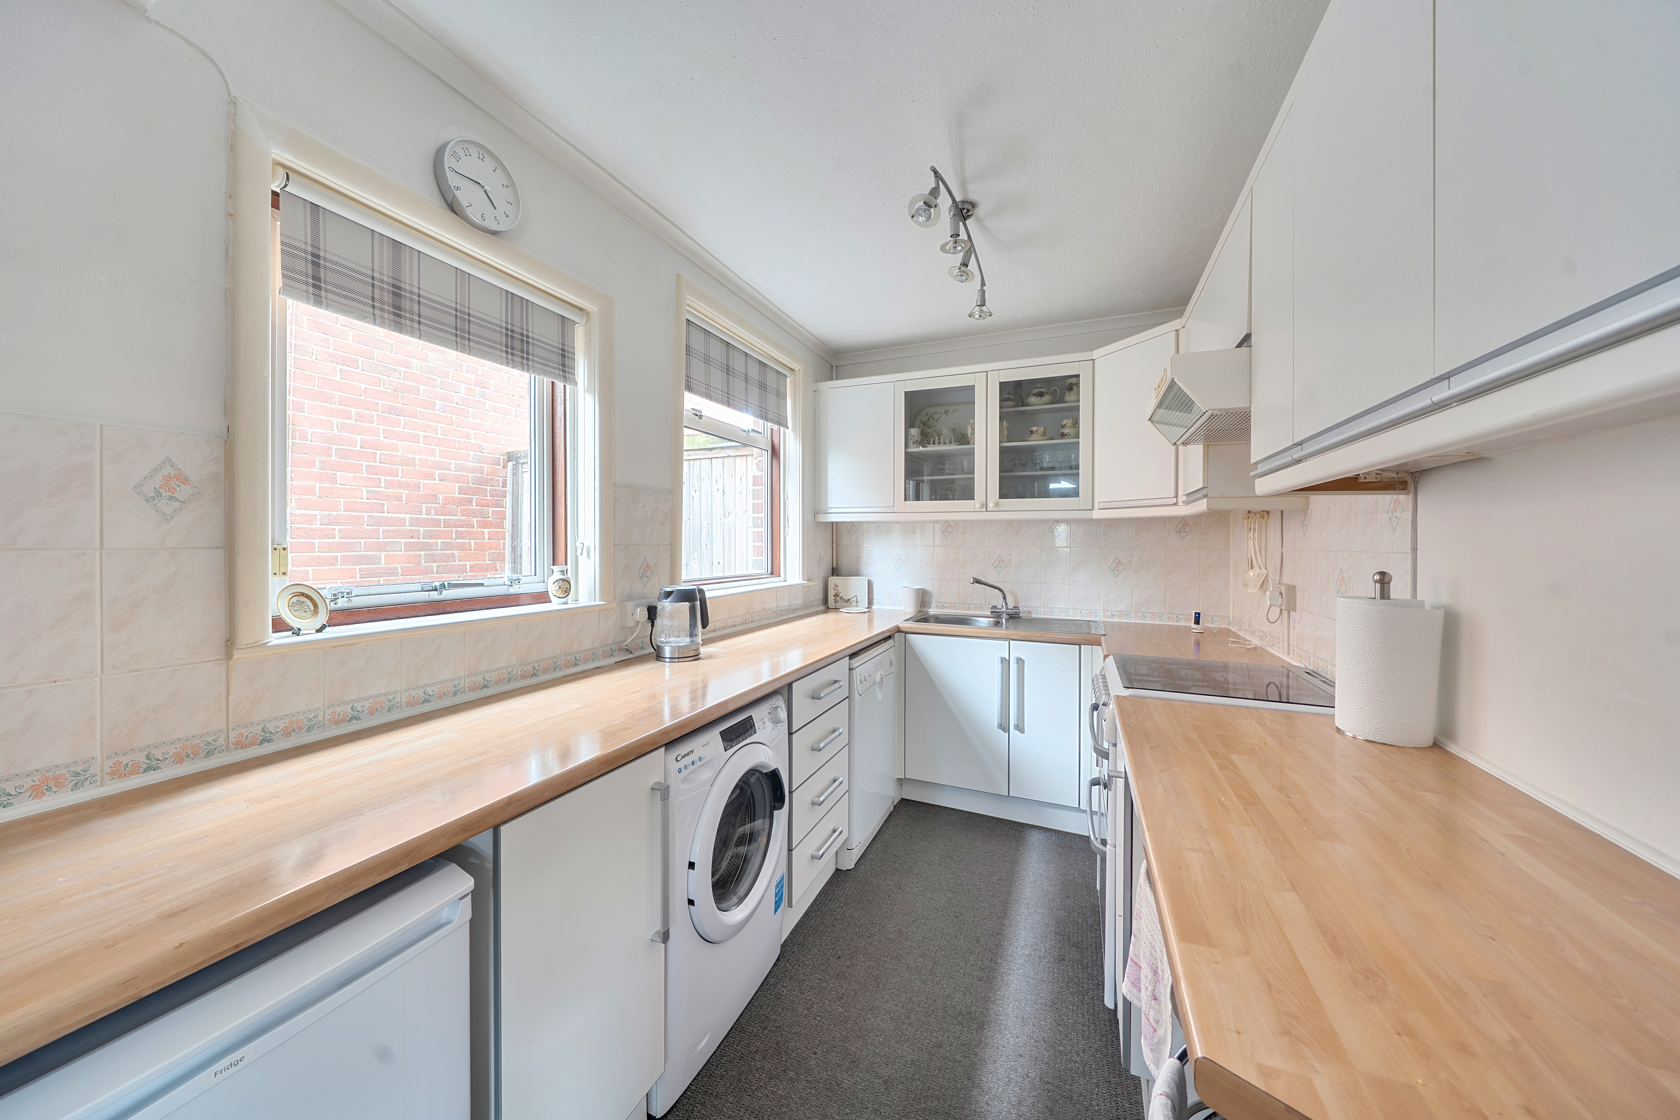
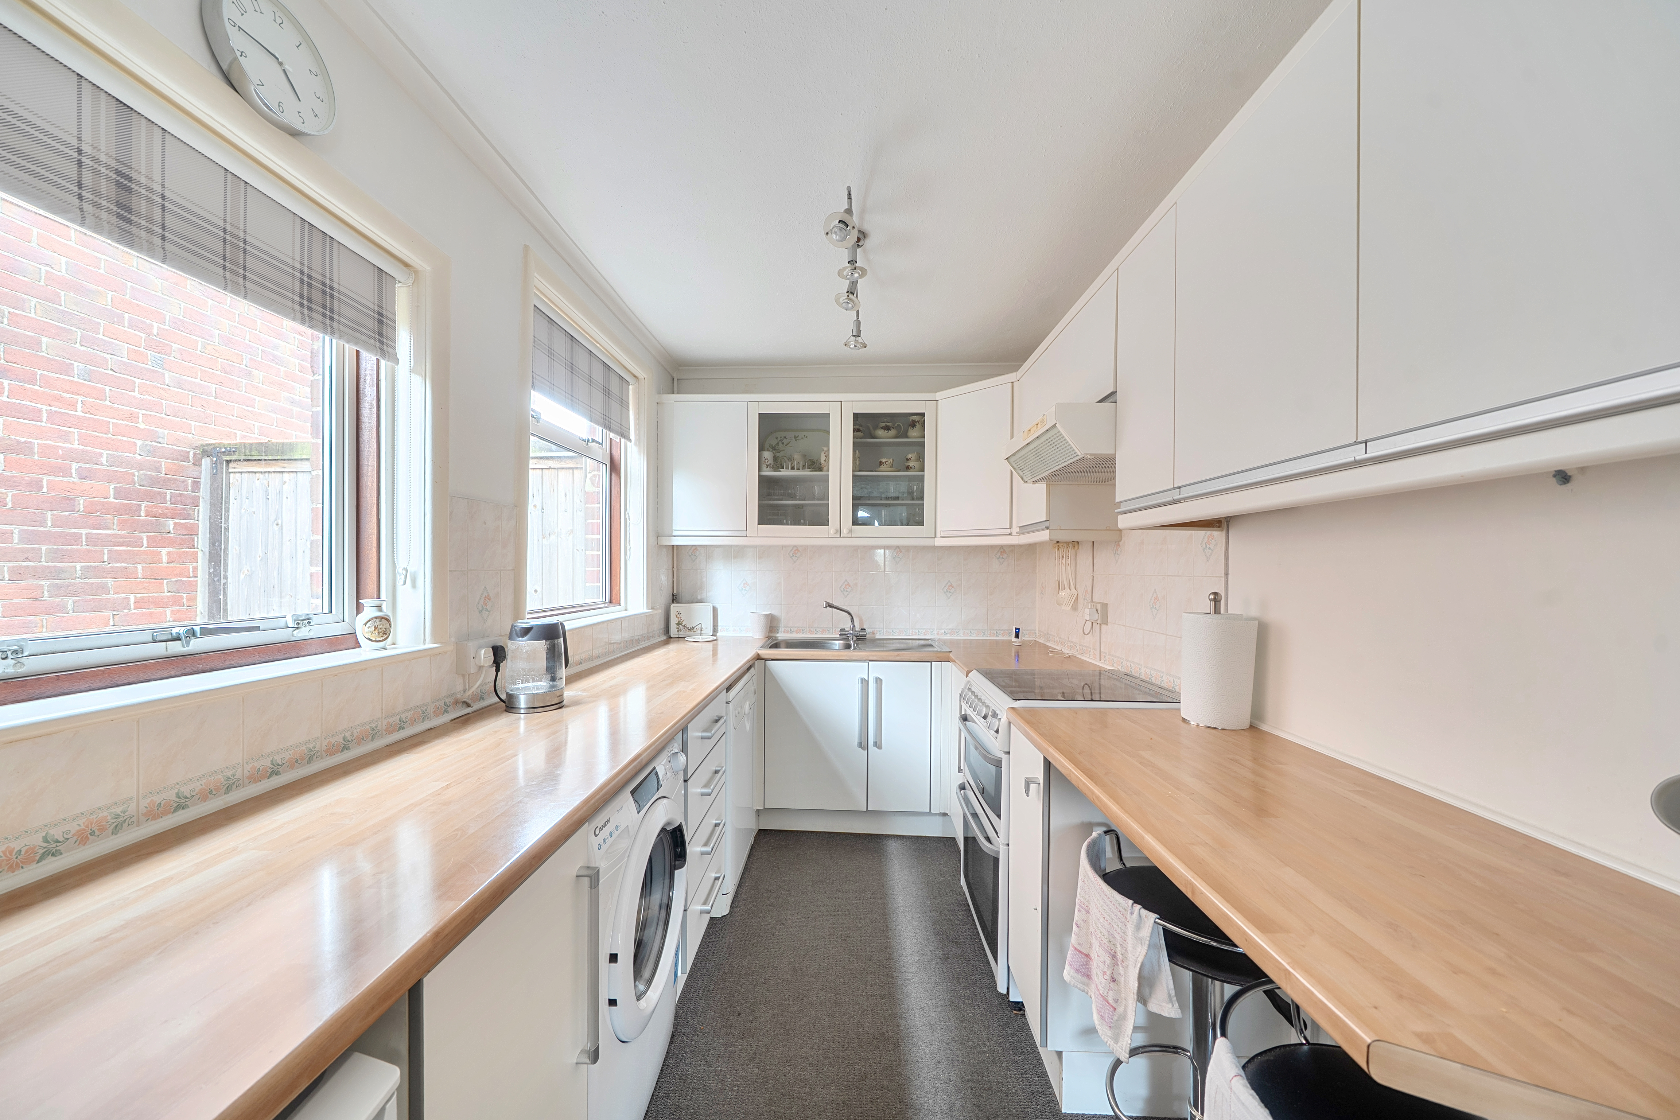
Continuing through the property, the kitchen provides a practical and functional space fitted with a range of wall and floor units, tiled splashback areas, and room for a fridge freezer, washer dryer, and electric oven and fitted extractor hood above. The kitchen flows naturally into the dining room, creating an excellent sociable layout ideal for everyday family living and entertaining alike. The dining room also benefits from an electric fire and patio doors opening directly into the lean to extension.
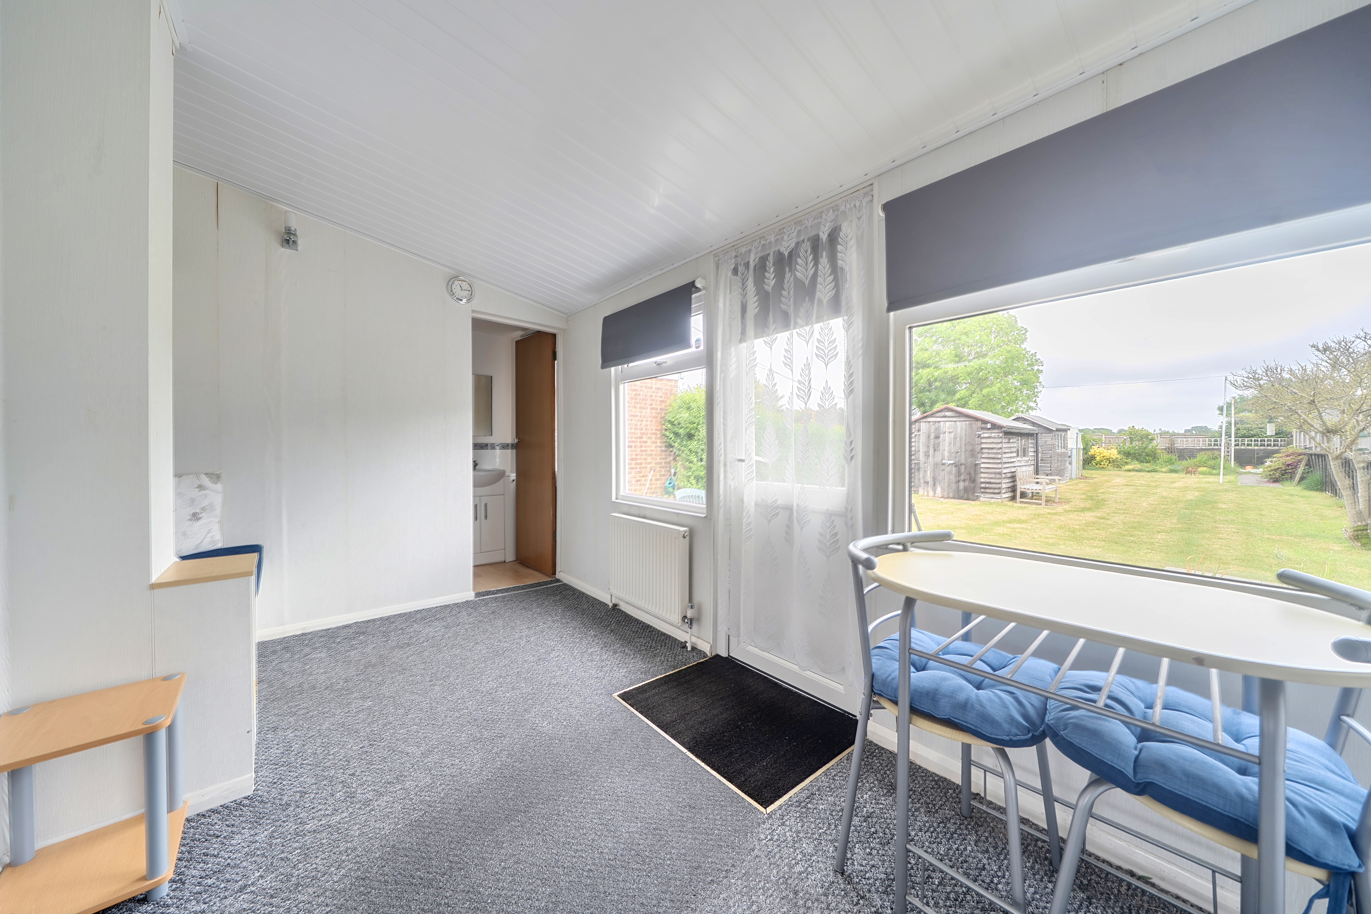
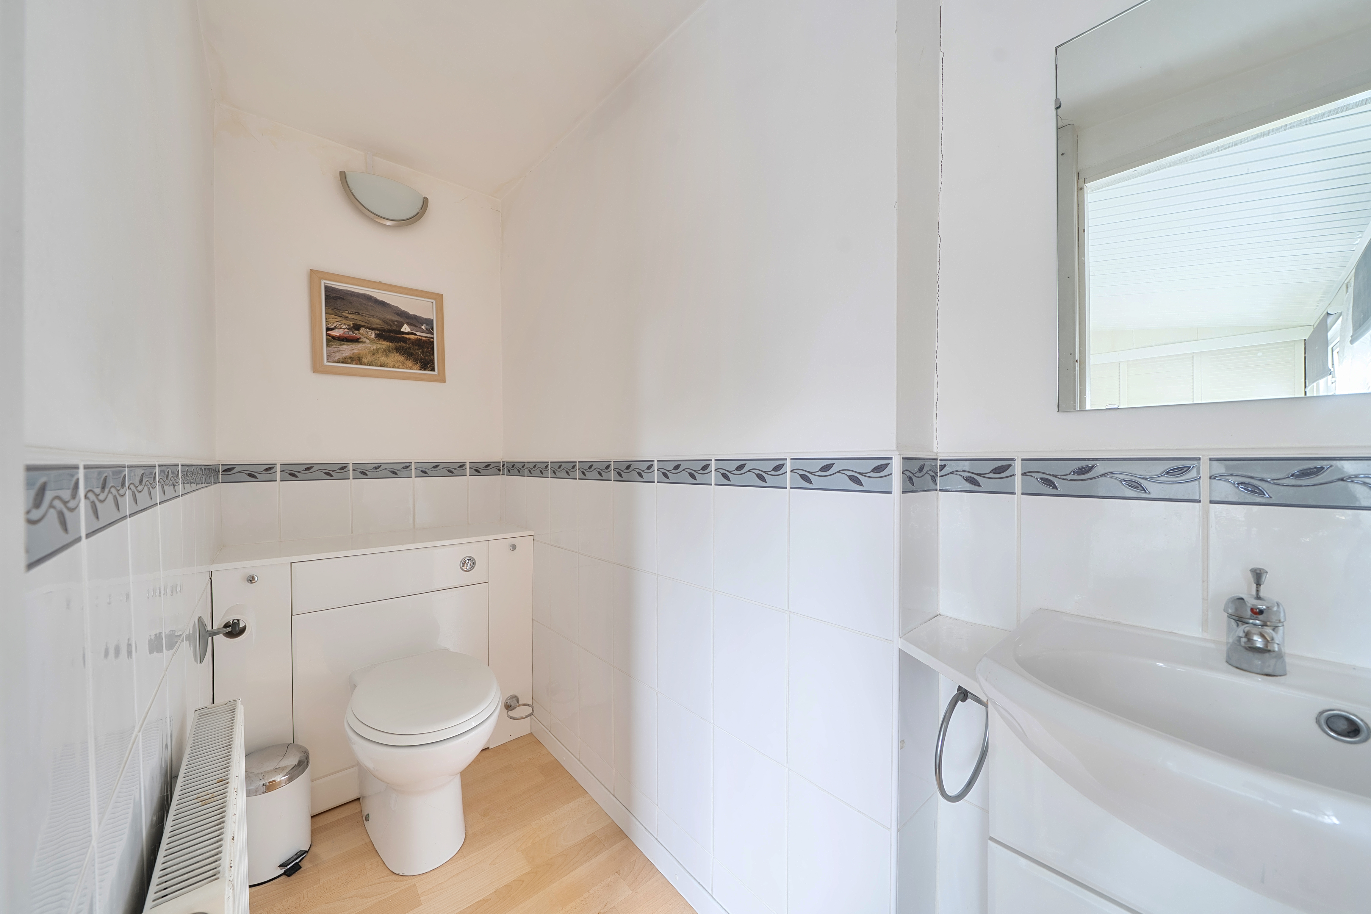
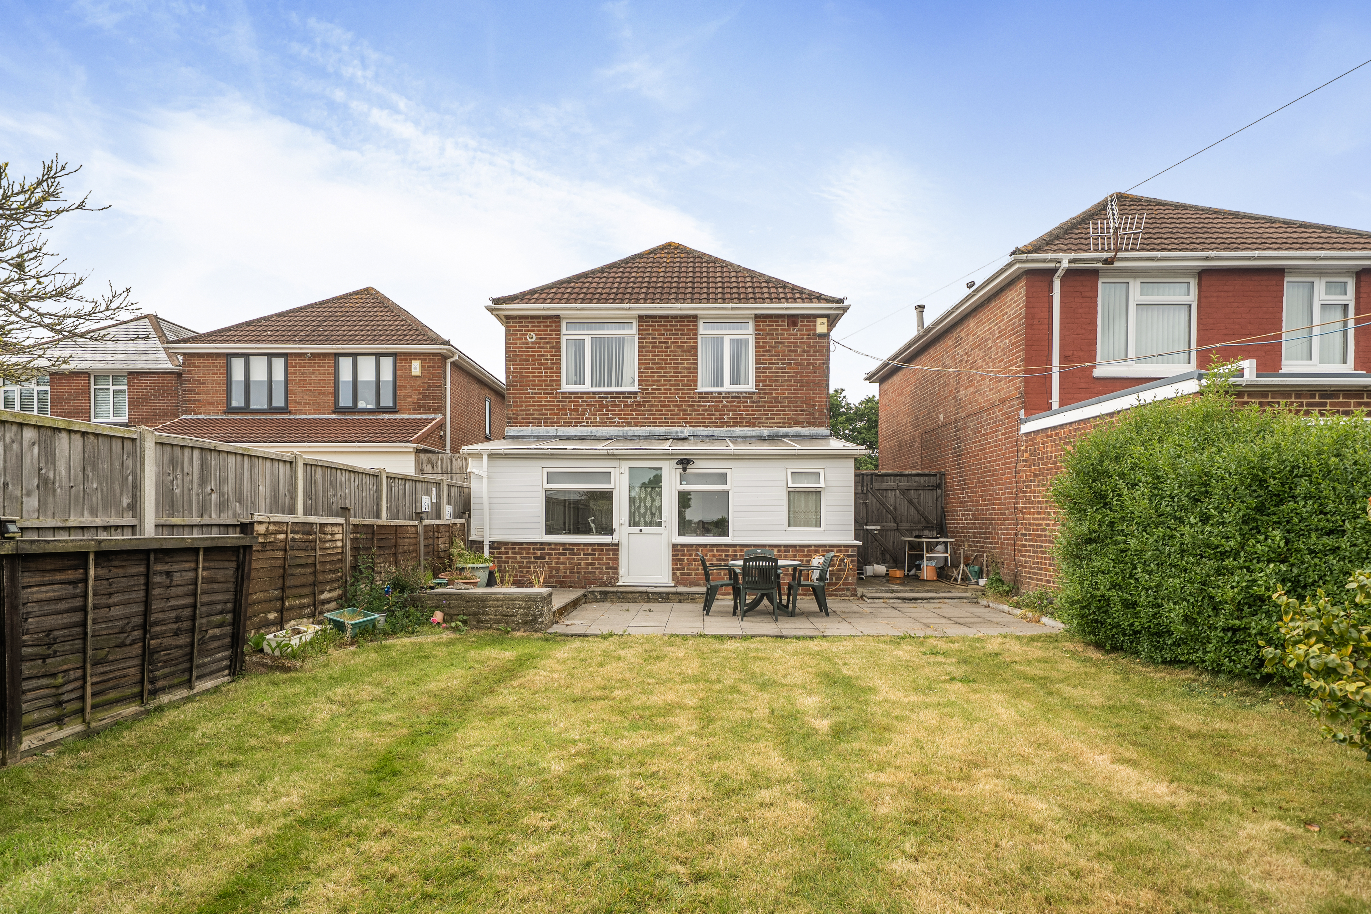
The lean to extension is a wonderful addition to the home, offering a bright and peaceful space overlooking the rear garden. Whether used as a second sitting area, reading room, or place to enjoy your morning coffee, it allows you to appreciate the garden throughout the seasons while bringing an abundance of natural light into the property. The ground floor is further complemented by a convenient downstairs WC with hand basin.
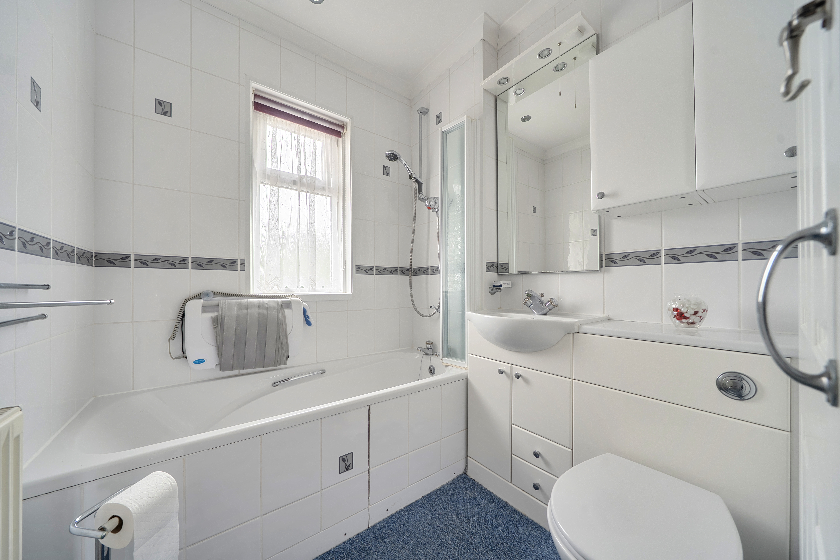
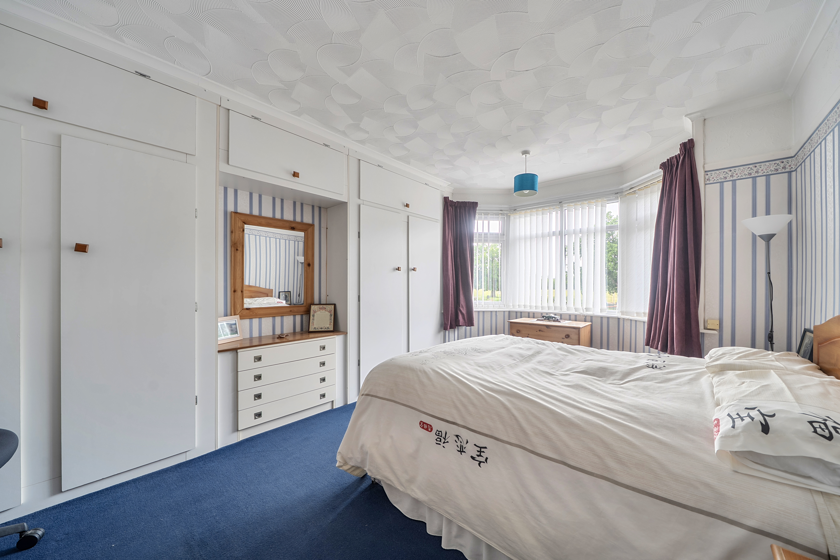
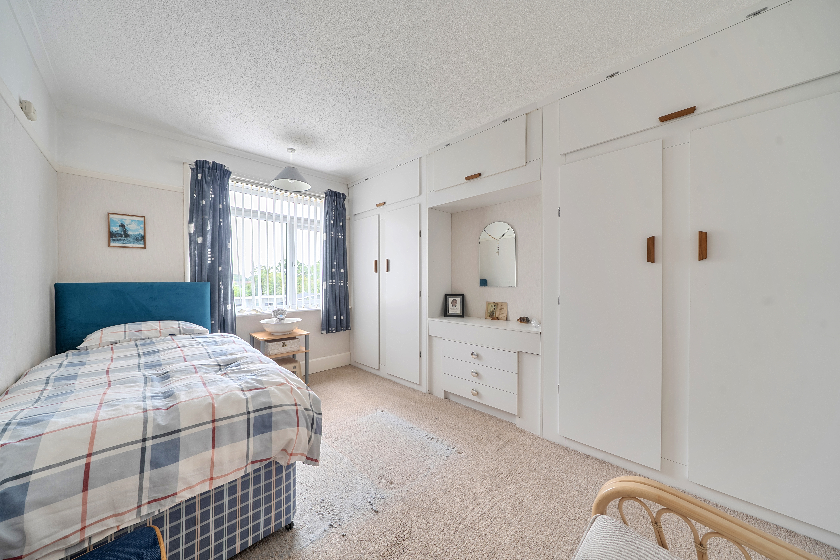
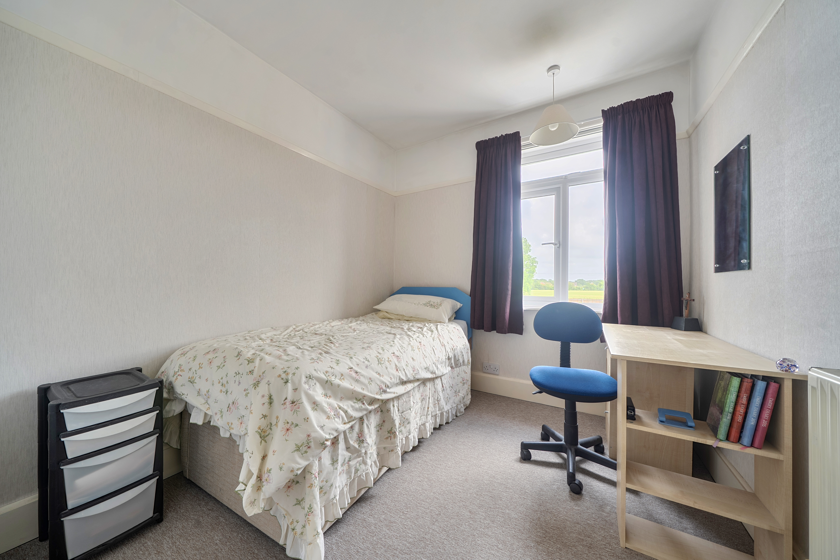
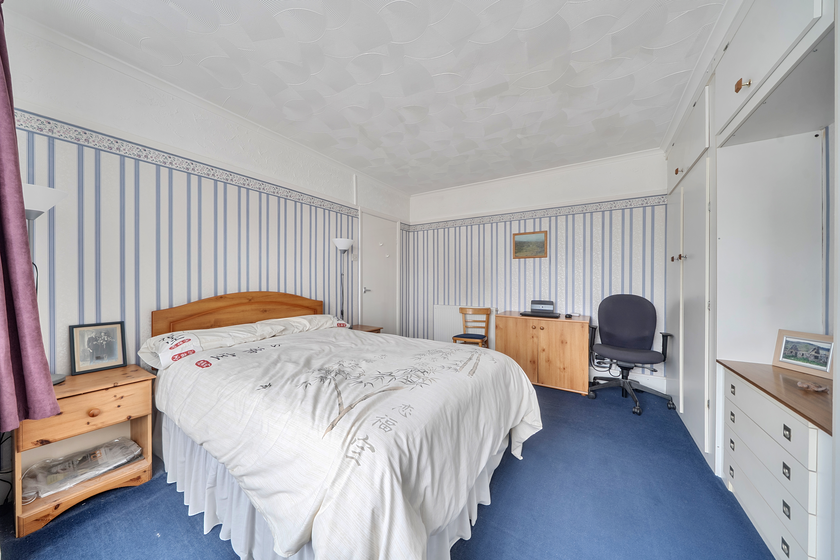
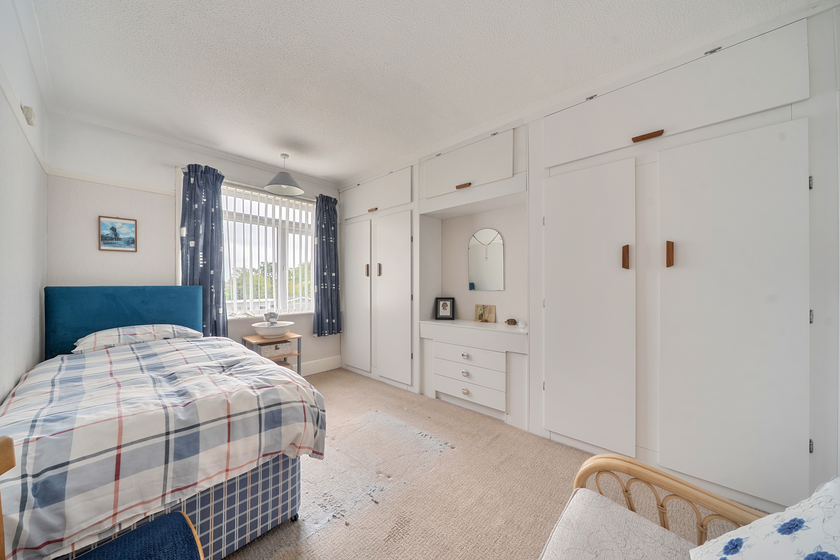
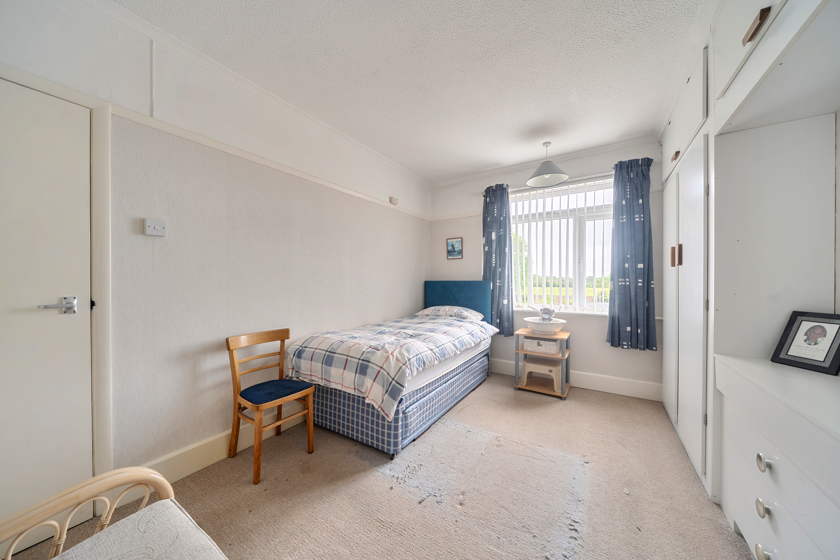
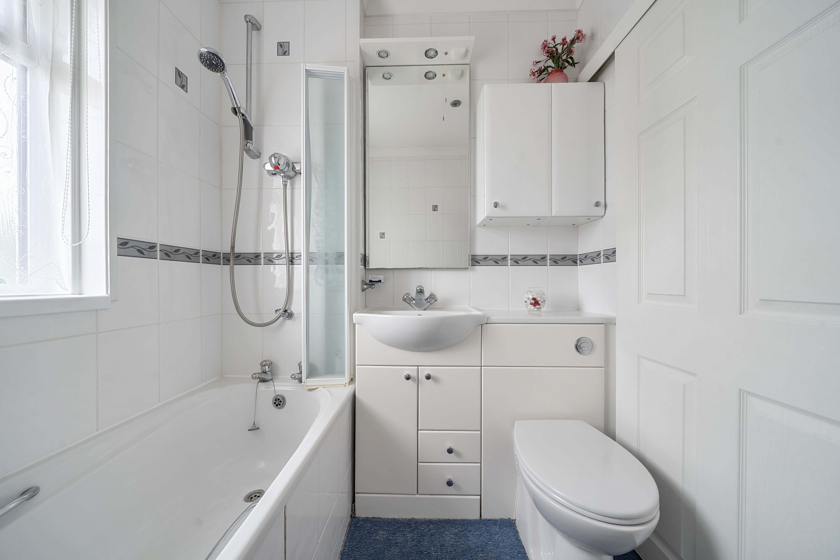
On the first floor, the property continues to impress with three generously sized bedrooms. The master bedroom enjoys a beautiful bay window to the front elevation, creating a bright and airy atmosphere. The remaining bedrooms offer excellent versatility for family accommodation, guest rooms, or home office space. Completing the first floor is the fully tiled family bathroom, fitted with a bath and shower over, WC, and wash hand basin.
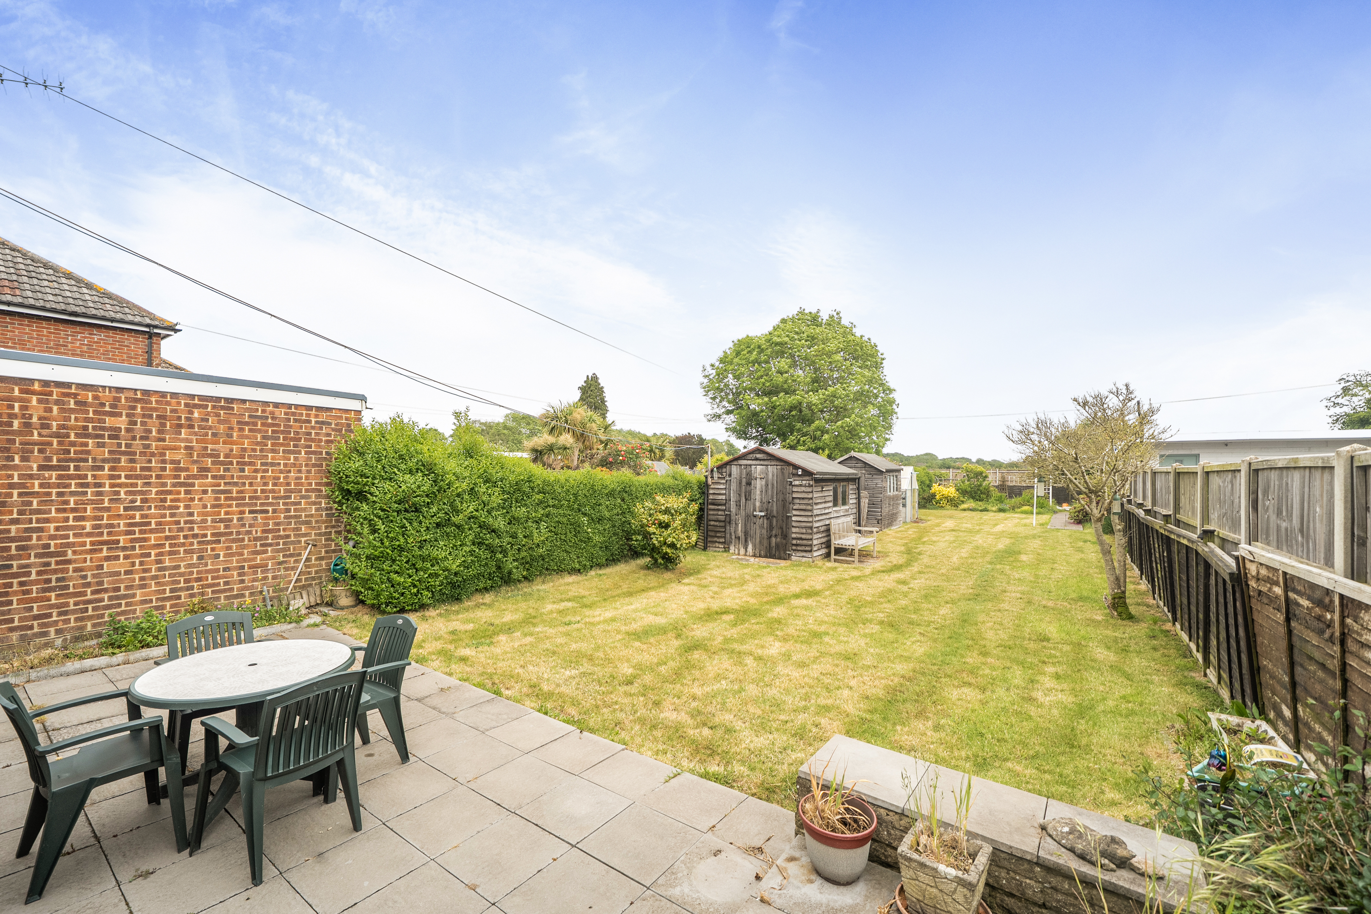
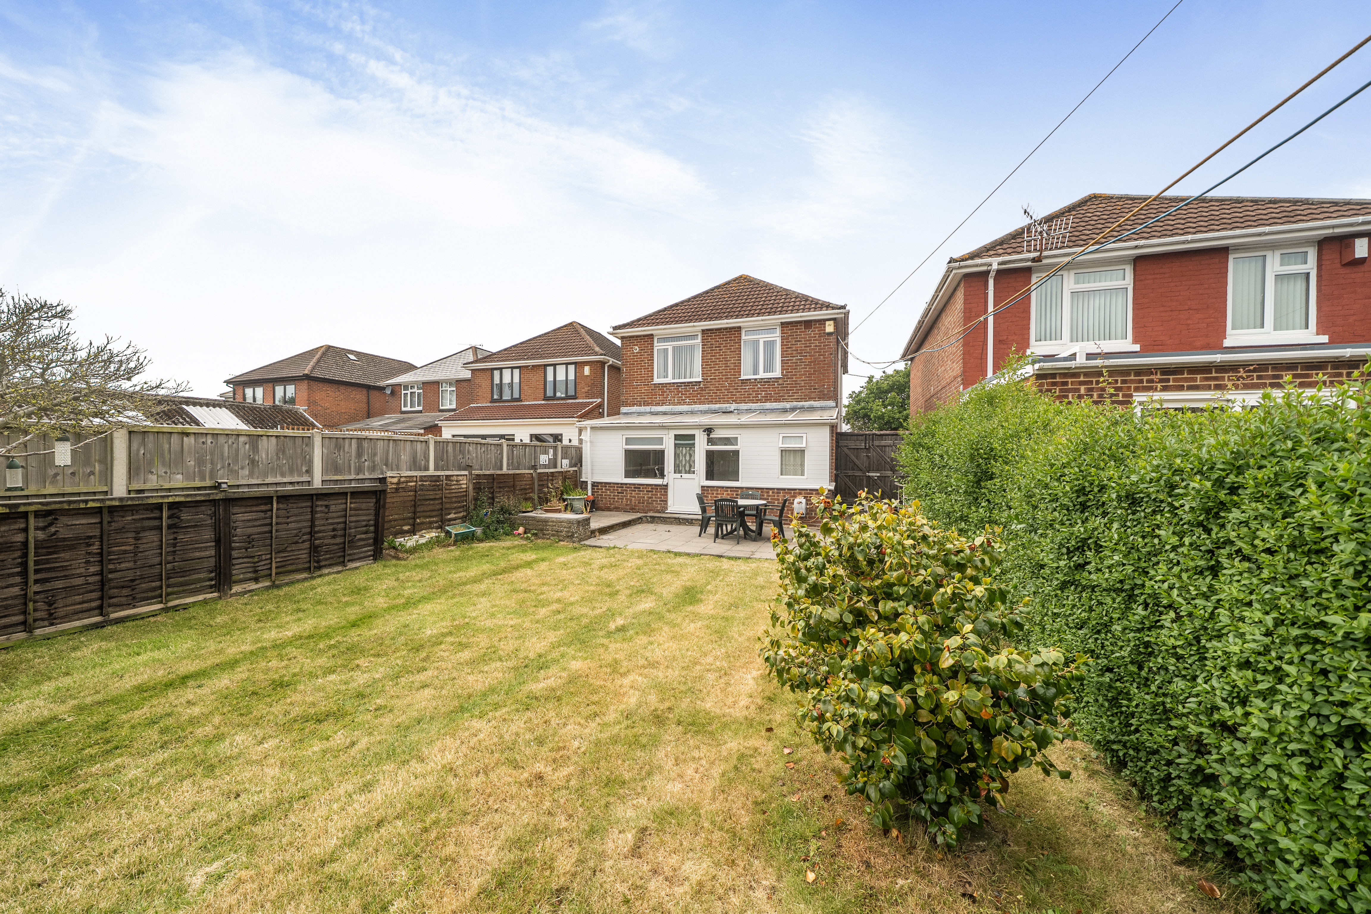
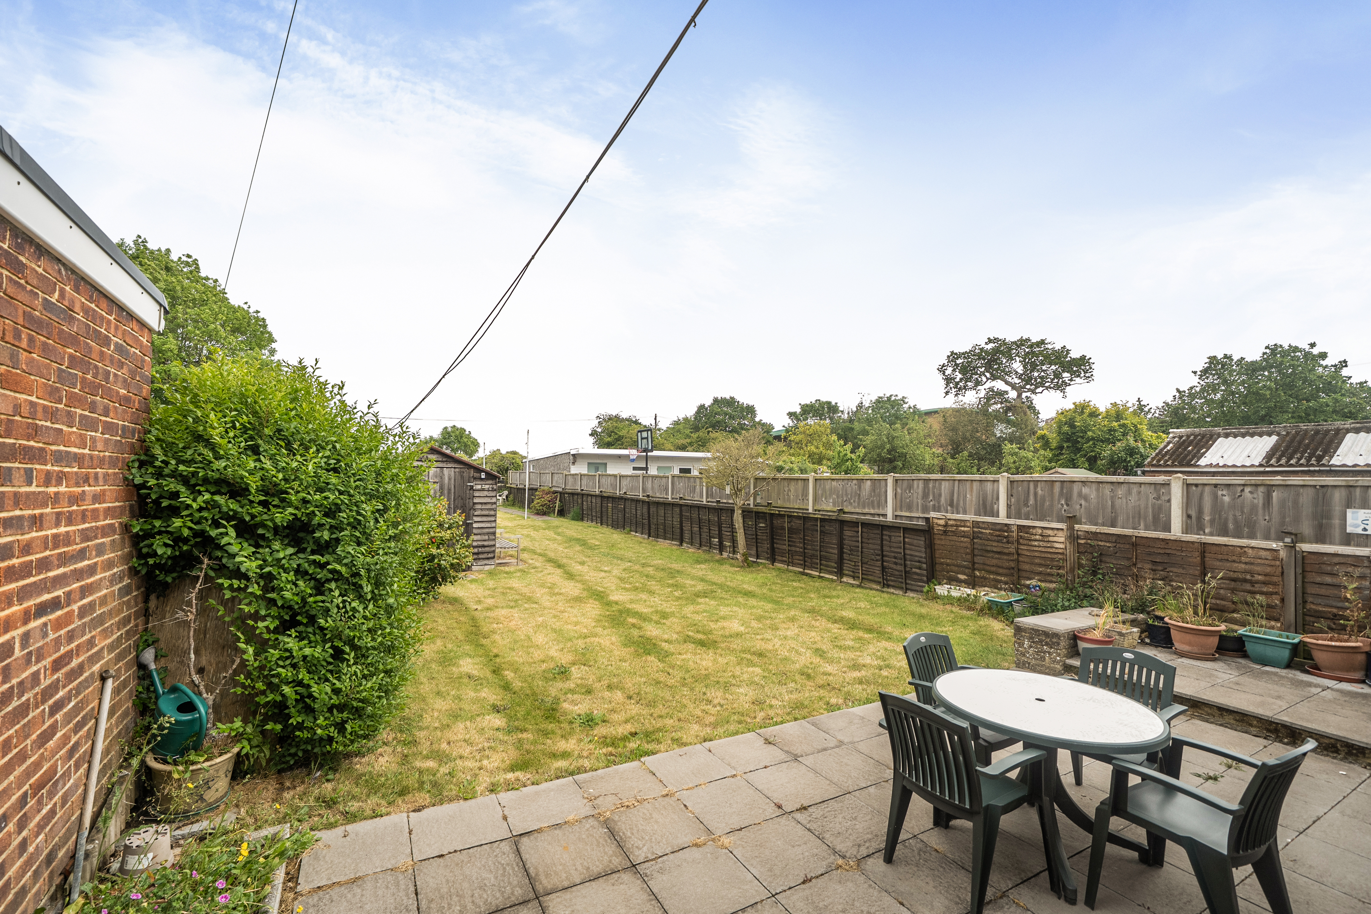
Externally, one of the property’s standout features is the substantial rear garden. Currently a blank canvas, this outdoor space presents endless opportunities for the next owner to create something truly special. Whether you envision enhancing the landscaped gardens, or adding further outdoor entertaining areas, a garden room, workshop, or home office, the space offers fantastic potential subject to the necessary planning permissions.
Offered to the market with no forward chain, this detached family home presents an exciting opportunity to secure a spacious property in a popular location with huge scope for personalization and future enhancement. Early viewing is highly recommended to fully appreciate all that this home has to offer.
Anti-Money Laundering (AML) Compliance
In accordance with UK Anti-Money Laundering regulations, all successful buyers must complete identity and source-of-funds checks. A fee of £60 including VAT per purchase will apply.
To meet these requirements, your details will be shared with a third-party AML provider, who will contact you directly to carry out the verification process. This is a legal obligation for estate agents and helps protect everyone involved in the transaction.
Key Features
- Detached three-bedroom family home overlooking Mayfield Park
- Highly sought-after location on Weston Lane
- Spacious lounge with attractive bay window and electric fire
- Kitchen and separate dining room ideal for entertaining
- Bright lean-to extension overlooking the rear garden
- Convenient downstairs WC and family bathroom upstairs
- Three generously sized bedrooms with versatile accommodation
- Expansive driveway providing ample off-road parking
- Substantial rear garden offering excellent future potential
- Offered to the market with no forward chain
Property Details
- Property type: House
- Property style: Detached
- Price Per Sq Foot: £361
- Approx Sq Feet: 1,109 sqft
- Plot Sq Feet: 5,662 sqft
- Council Tax Band: D
Rooms
Floorplans
Outside Spaces
Parking Spaces
Location
Properties you may like
By Nested Southampton
-
Deacon Close, Southampton, SO19
- 3 Beds
- 2 Bath
-
Nelson Street, Southampton, SO14
- 2 Beds
- 2 Bath
-
The Parkway, Southampton, SO16
- 2 Beds
- 1 Bath
-
Manning Avenue, Christchurch, BH23
- 3 Beds
- 2 Bath
-
Royal Crescent Road, Royal Crescent Apartments, SO14
- 1 Beds
- 1 Bath
-
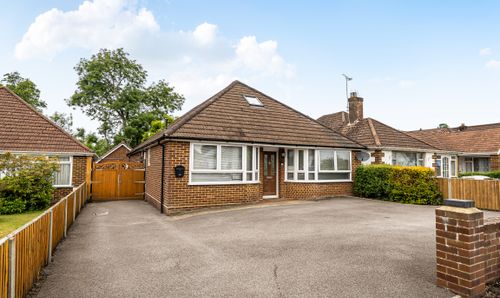
Monks Brook Close, Eastleigh, SO50
- 5 Beds
- 3 Bath
-

Royal Crescent Road, Royal Crescent Apartments, SO14
- 2 Beds
- 2 Bath
-
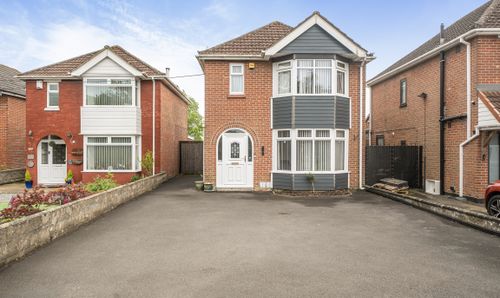
Weston Lane, Southampton, SO19
- 3 Beds
- 1 Bath
-
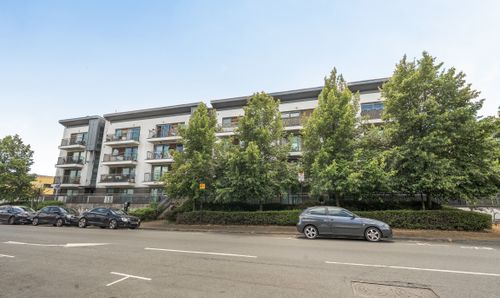
52 Chapel Road, Southampton, SO14
- 1 Beds
- Bath