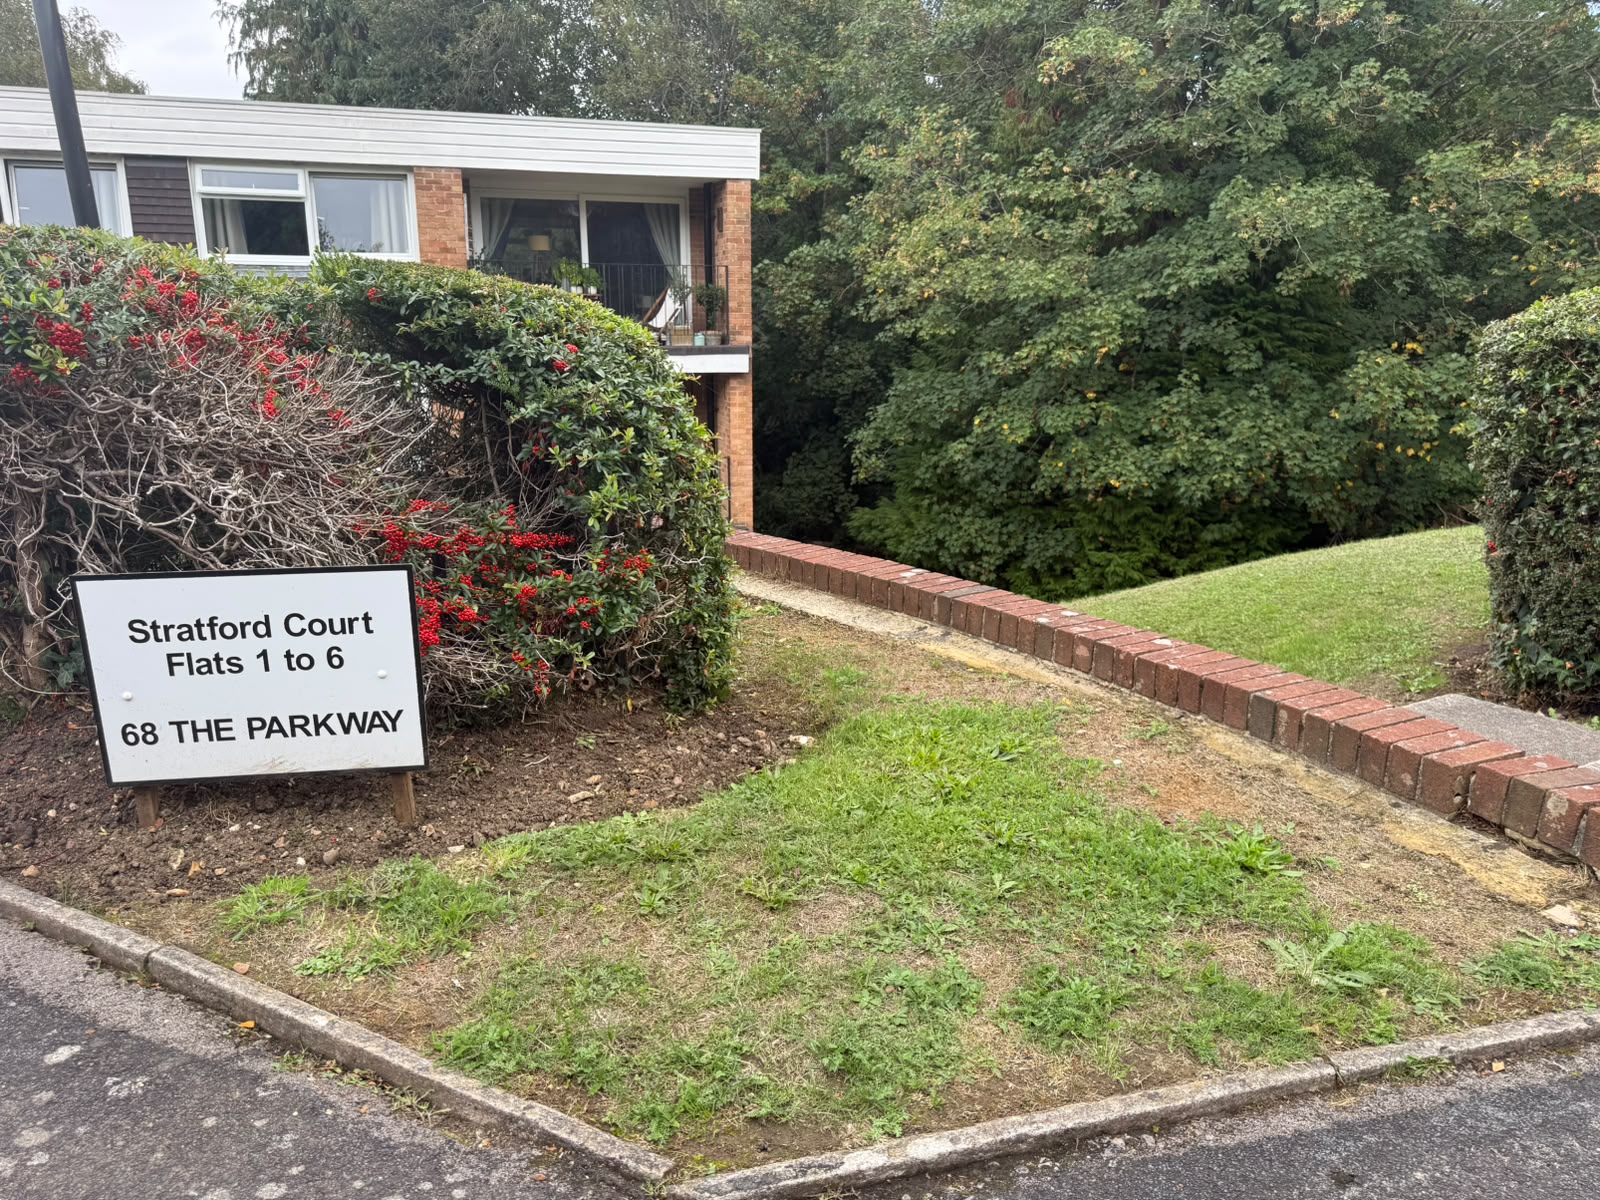
2 Bedroom Apartment, The Parkway, Southampton, SO16
The Parkway, Southampton, SO16
.png)
Nested Southampton
Fora, 9 Dallington Street, London
Description
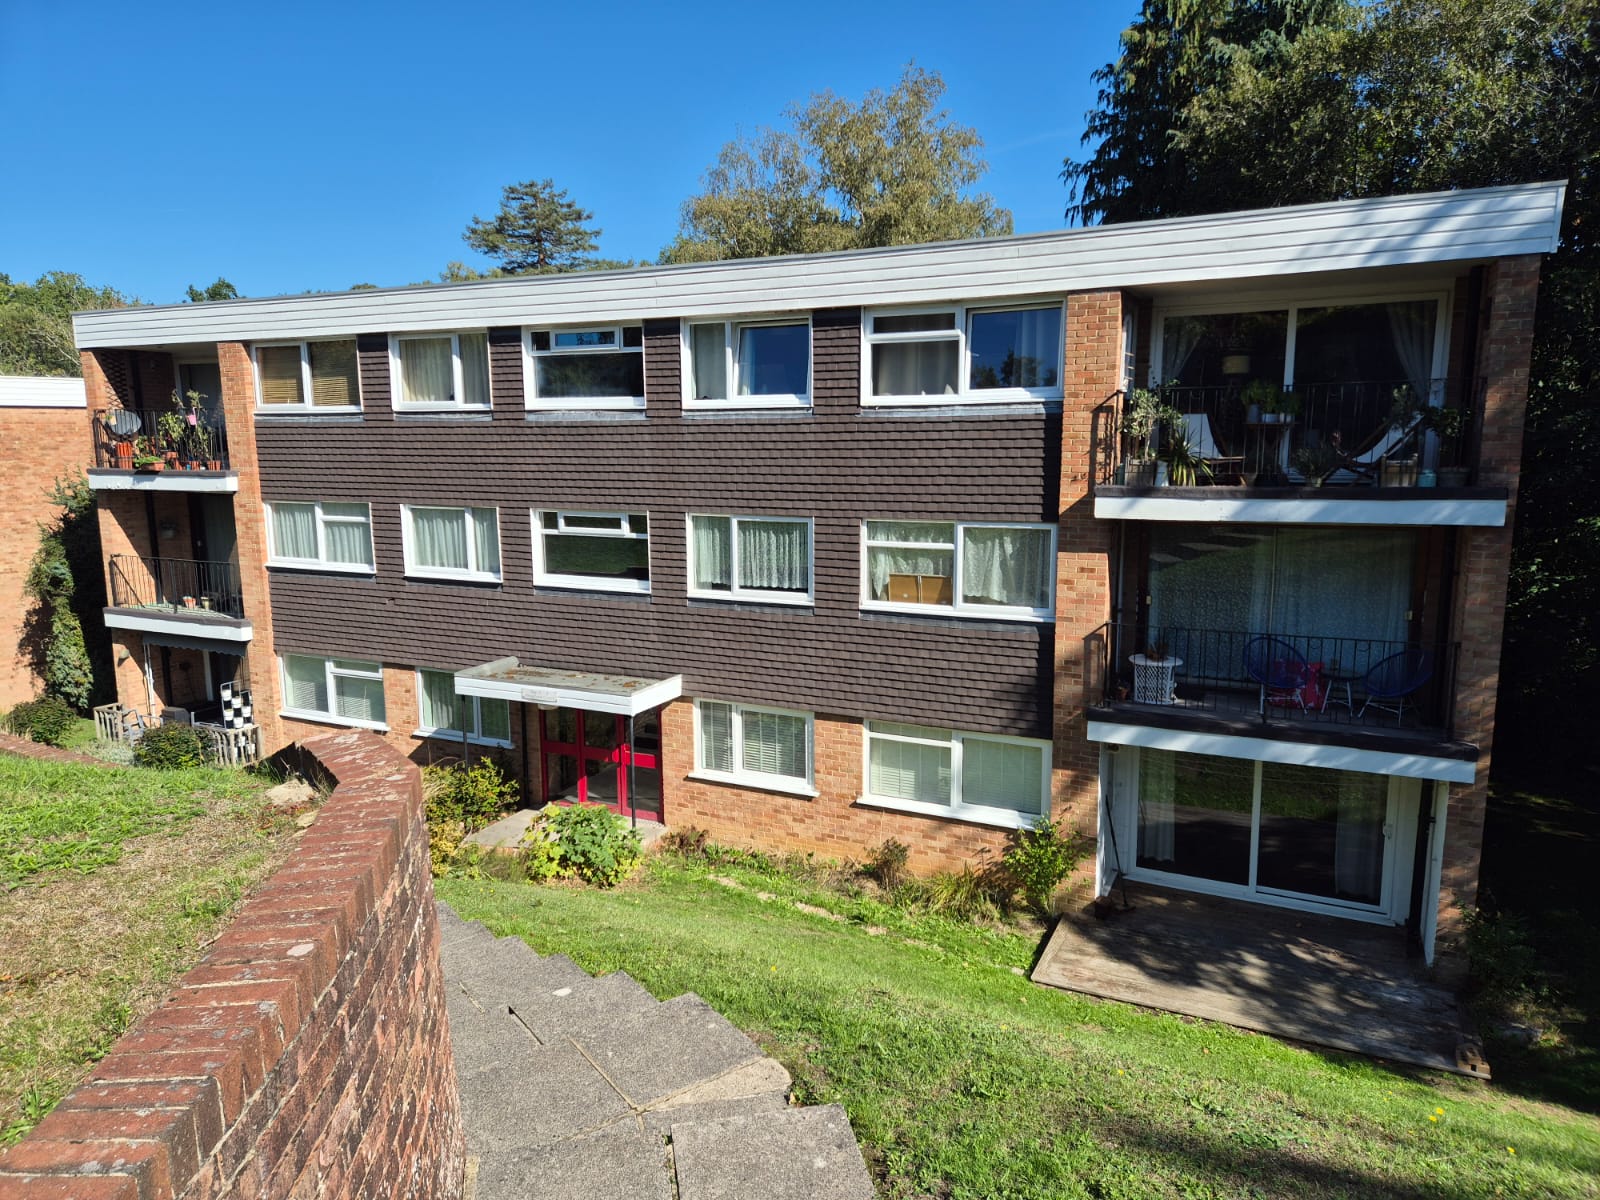
Nested are delighted to introduce this fantastic two-bedroom ground-floor apartment, ideally positioned in the popular area of Bassett. Offered to the market chain-free and available for immediate viewings, this attractive property combines well-proportioned accommodation, a private patio, garage and communal parking, making it an excellent opportunity for first-time buyers, professionals and investors alike.
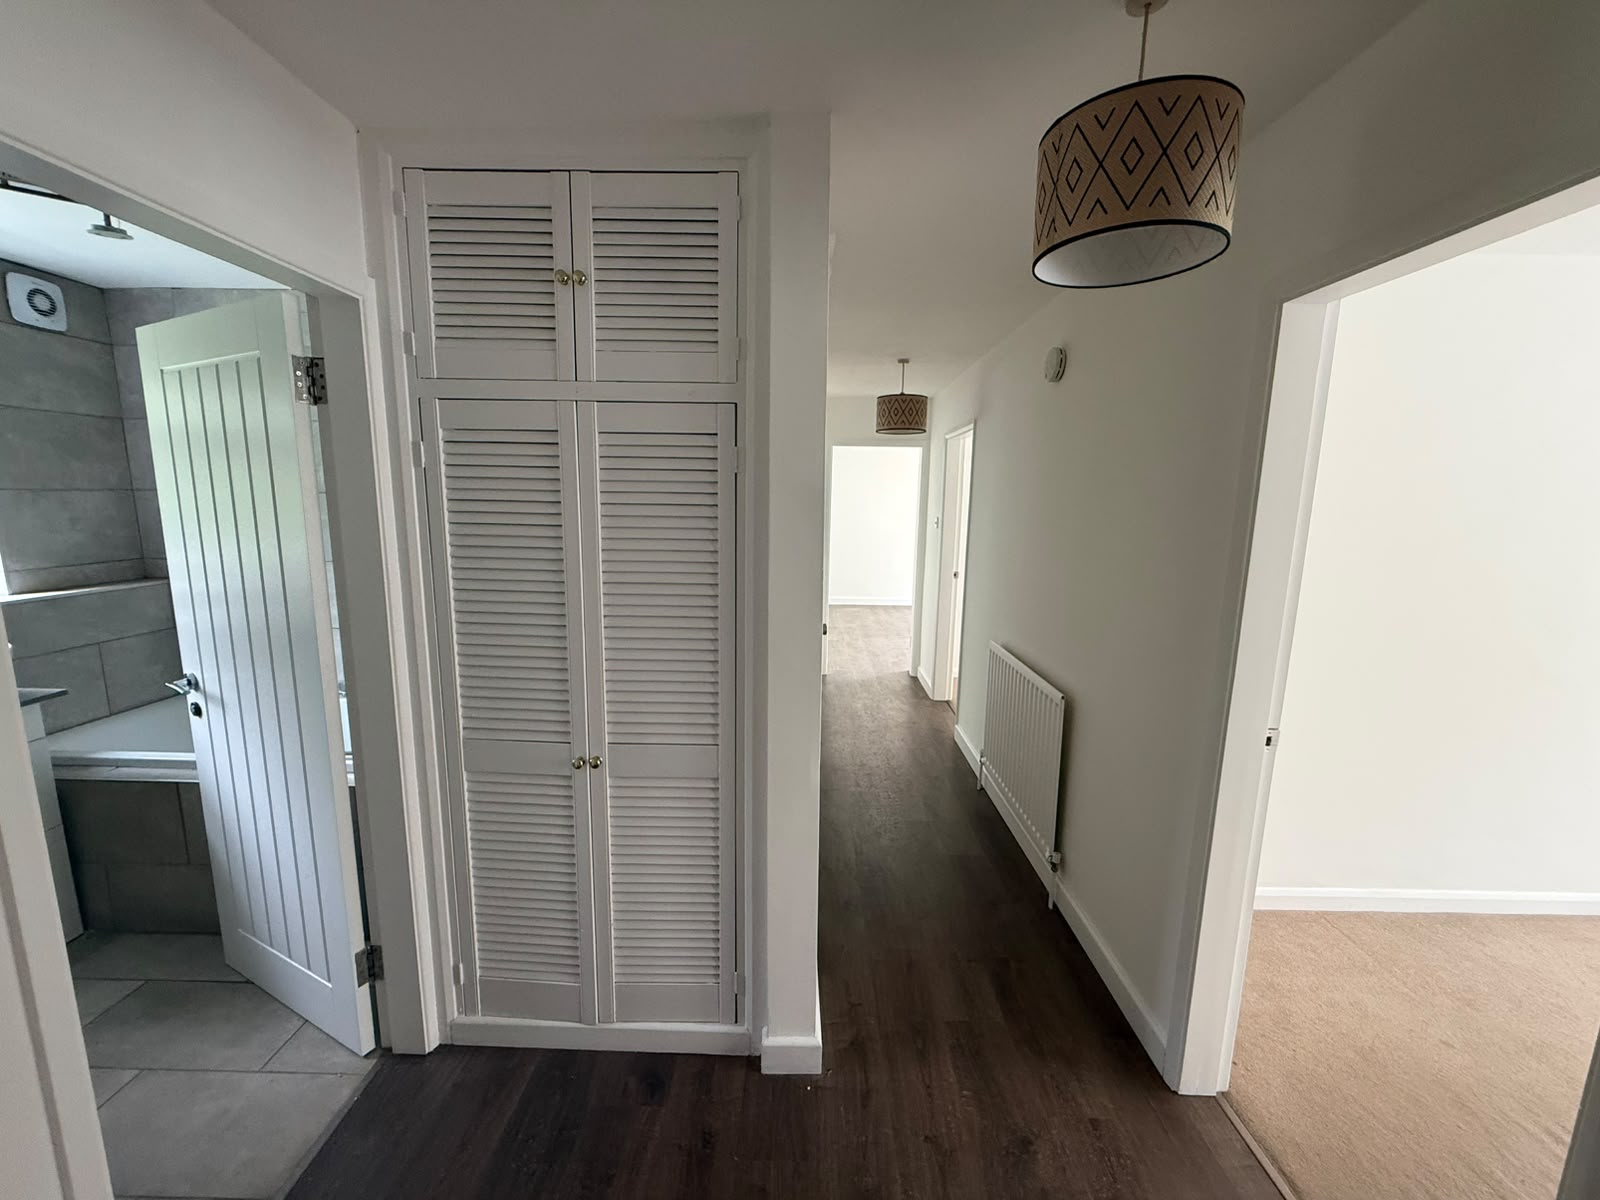
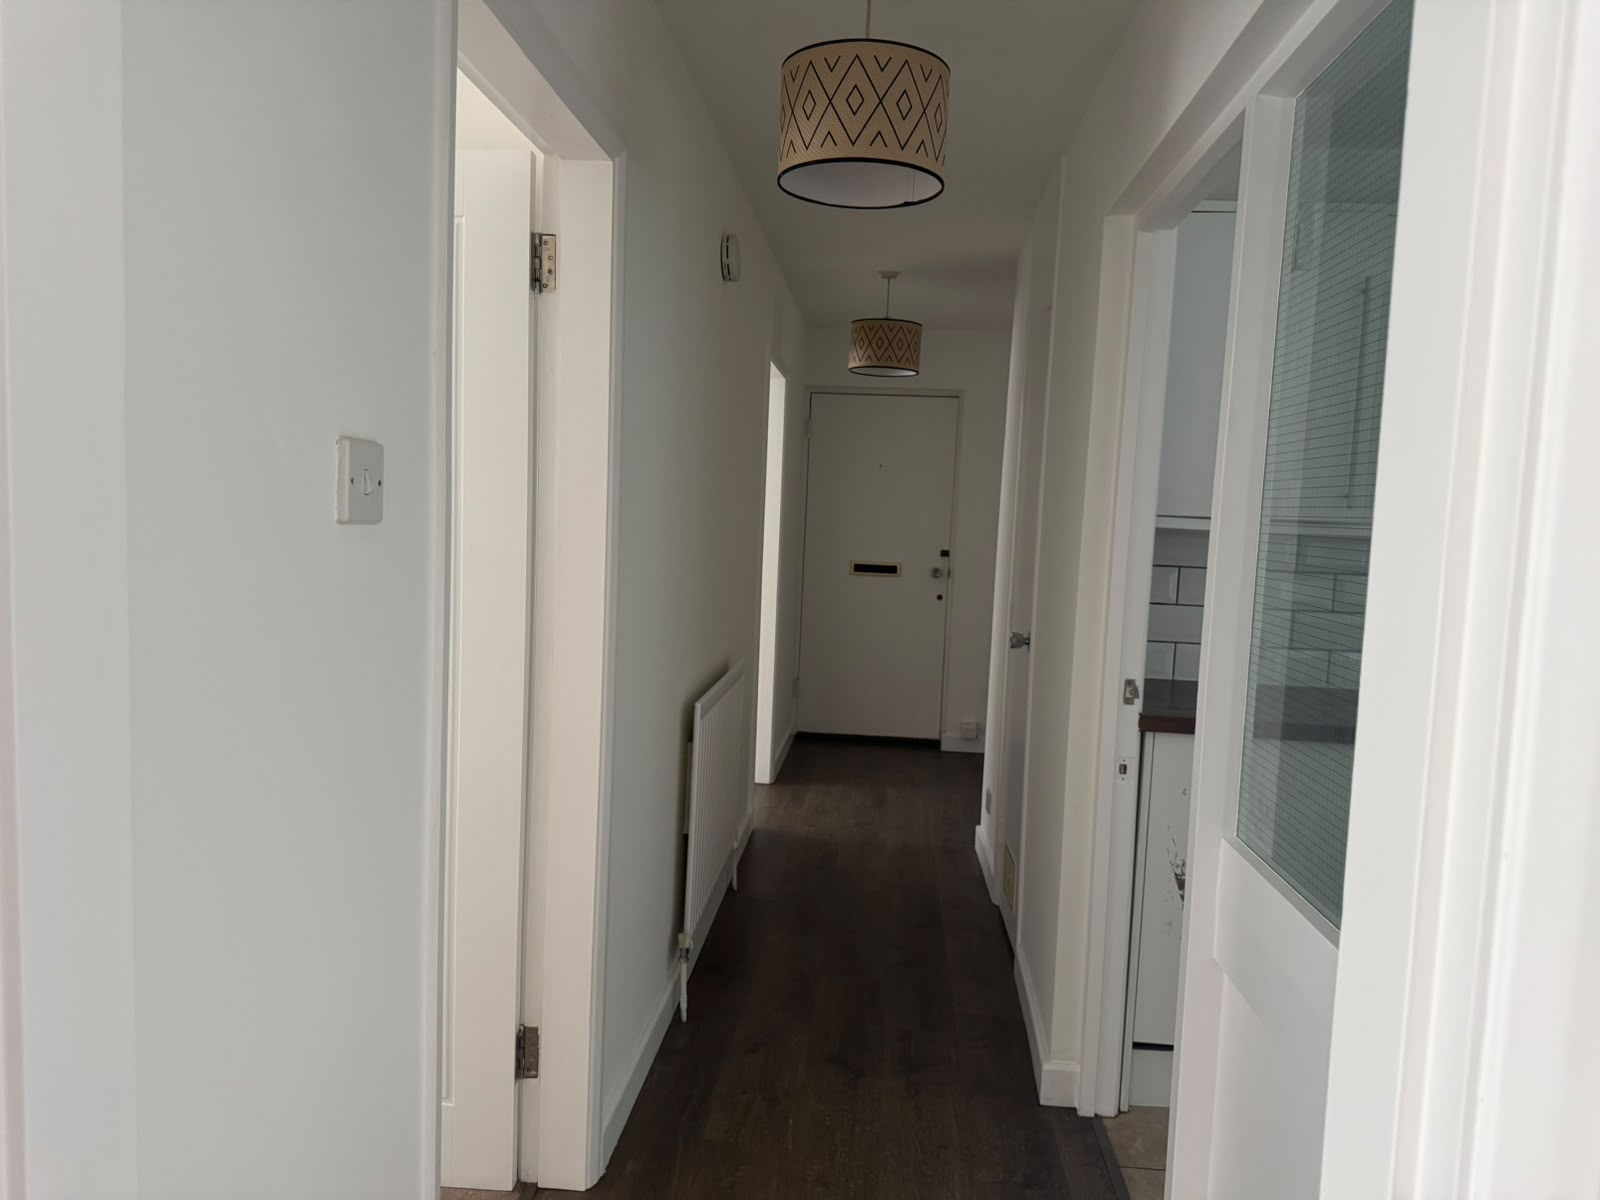
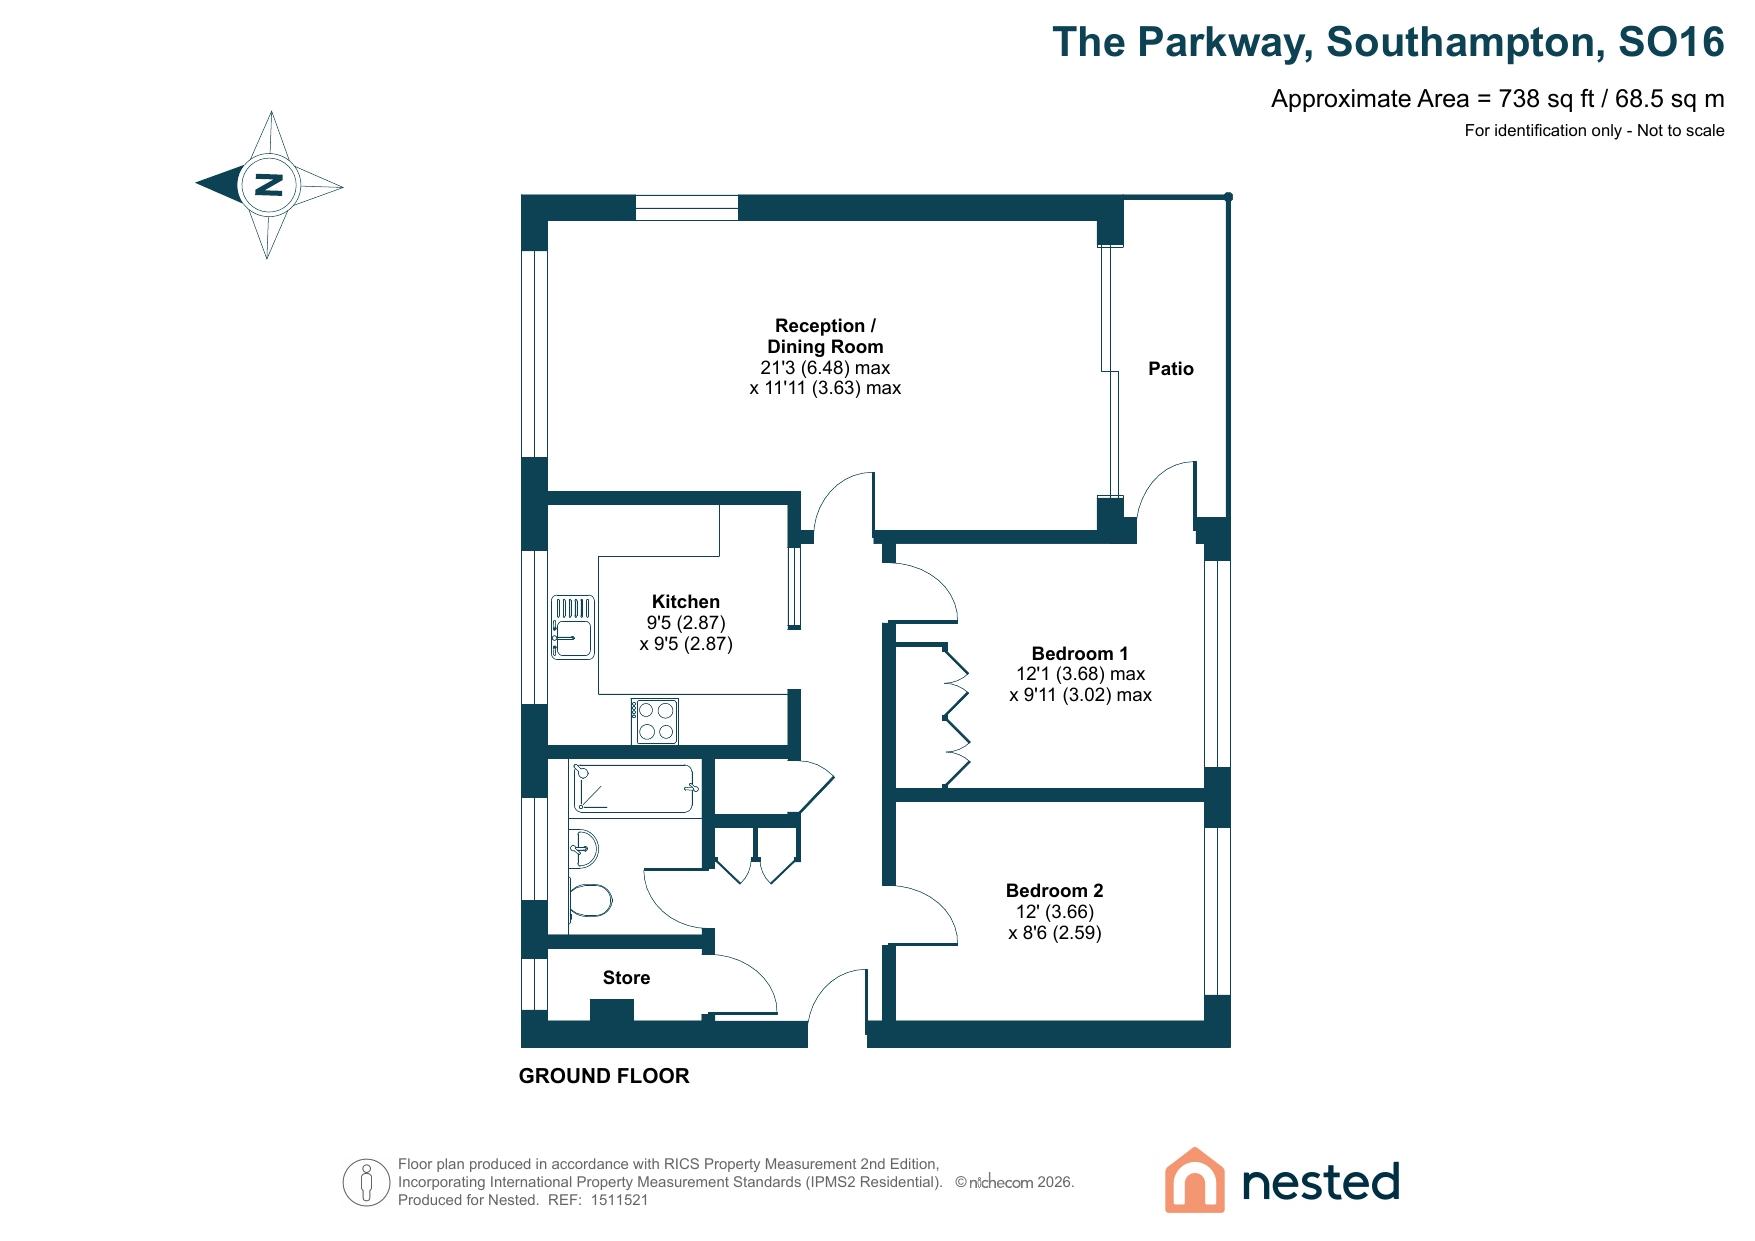
From the moment you step inside, the spacious entrance hall provides a practical welcome, with three useful storage cupboards offering plenty of space for coats, shoes and everyday essentials.
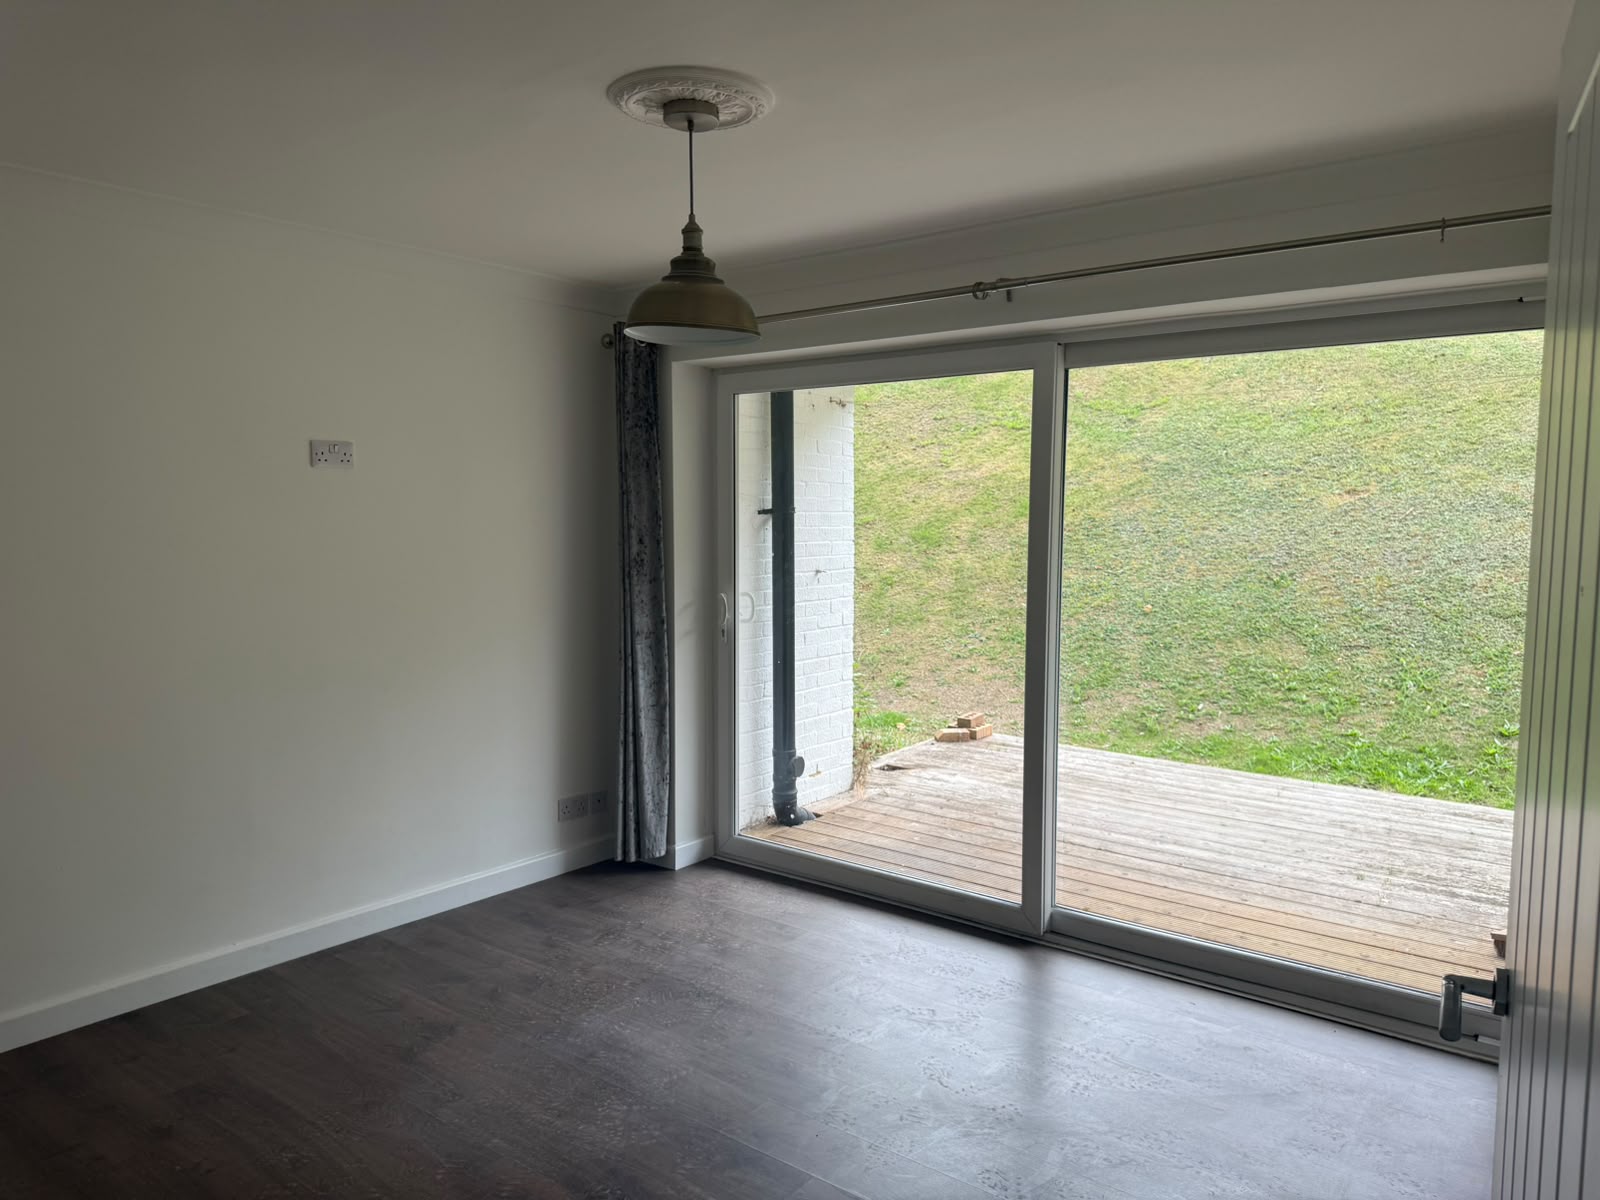
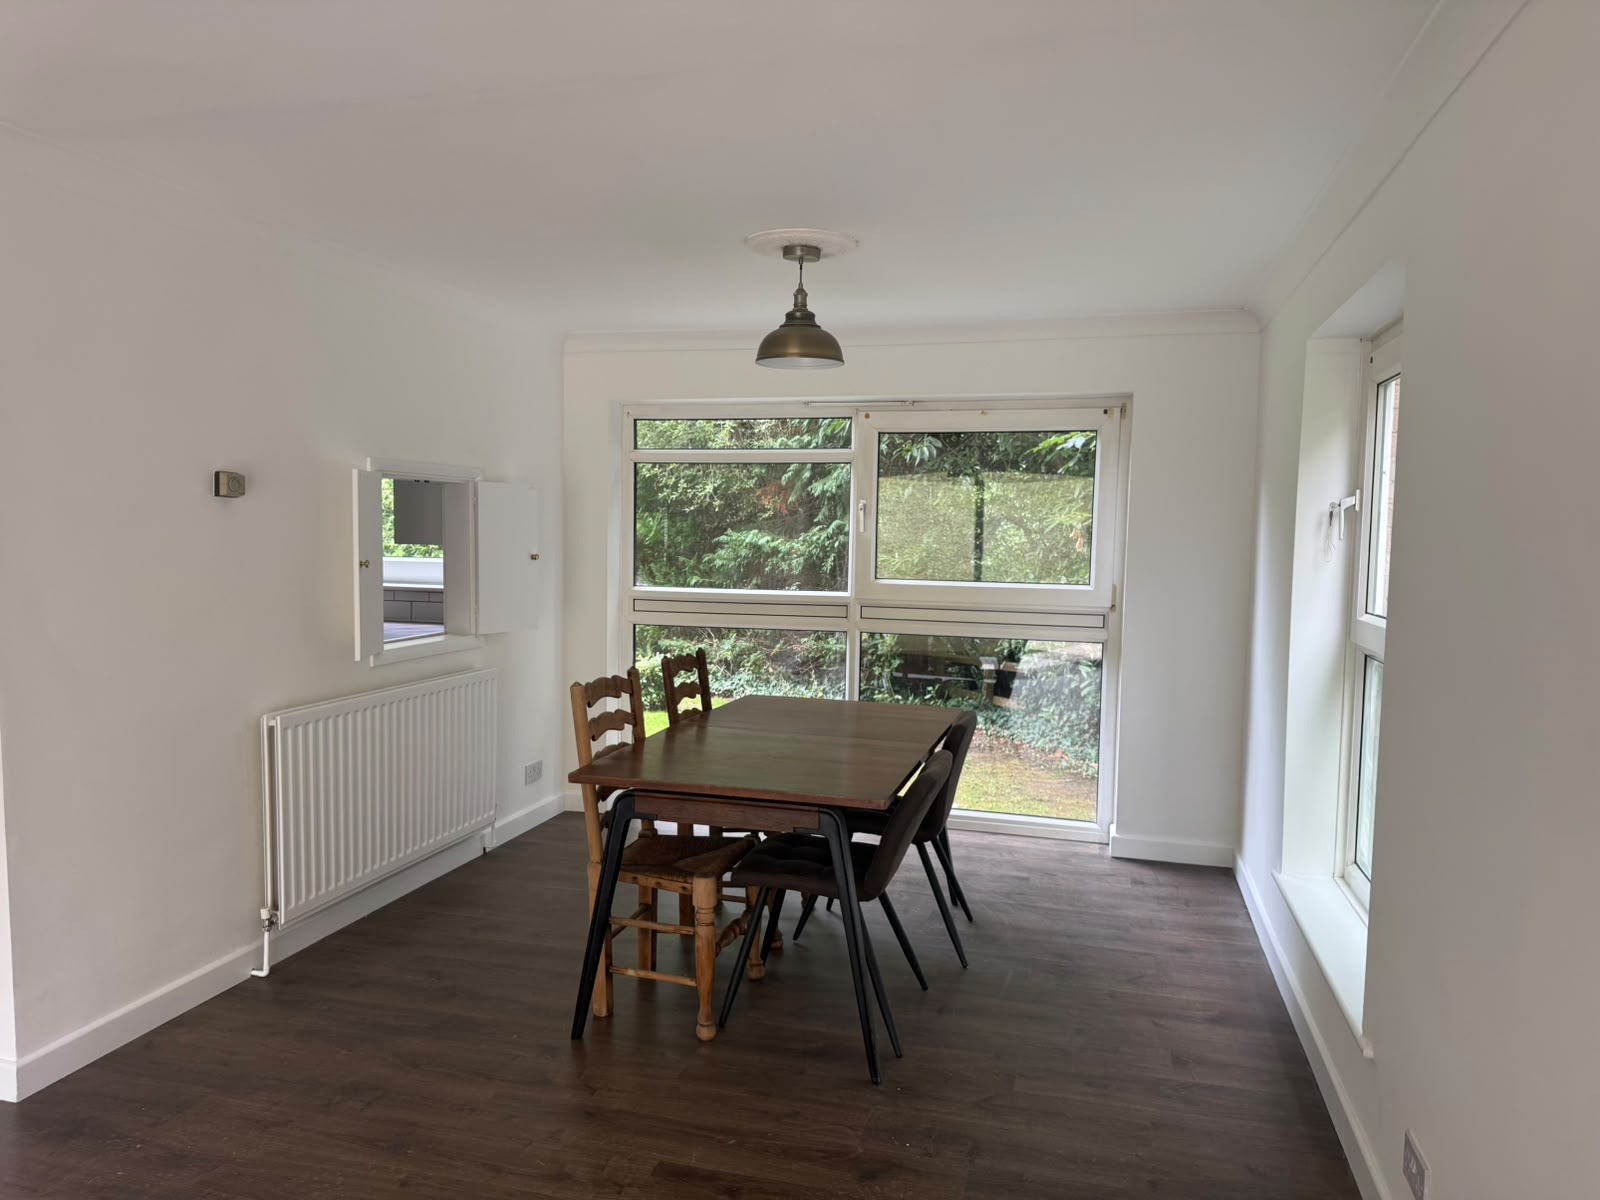
At the heart of the home is the impressive lounge/dining room. This generous and versatile space provides plenty of room for relaxing and entertaining, with sliding doors opening directly onto the patio. The private outdoor area creates a lovely extension of the living space and offers an ideal spot to enjoy a morning coffee or unwind at the end of the day.
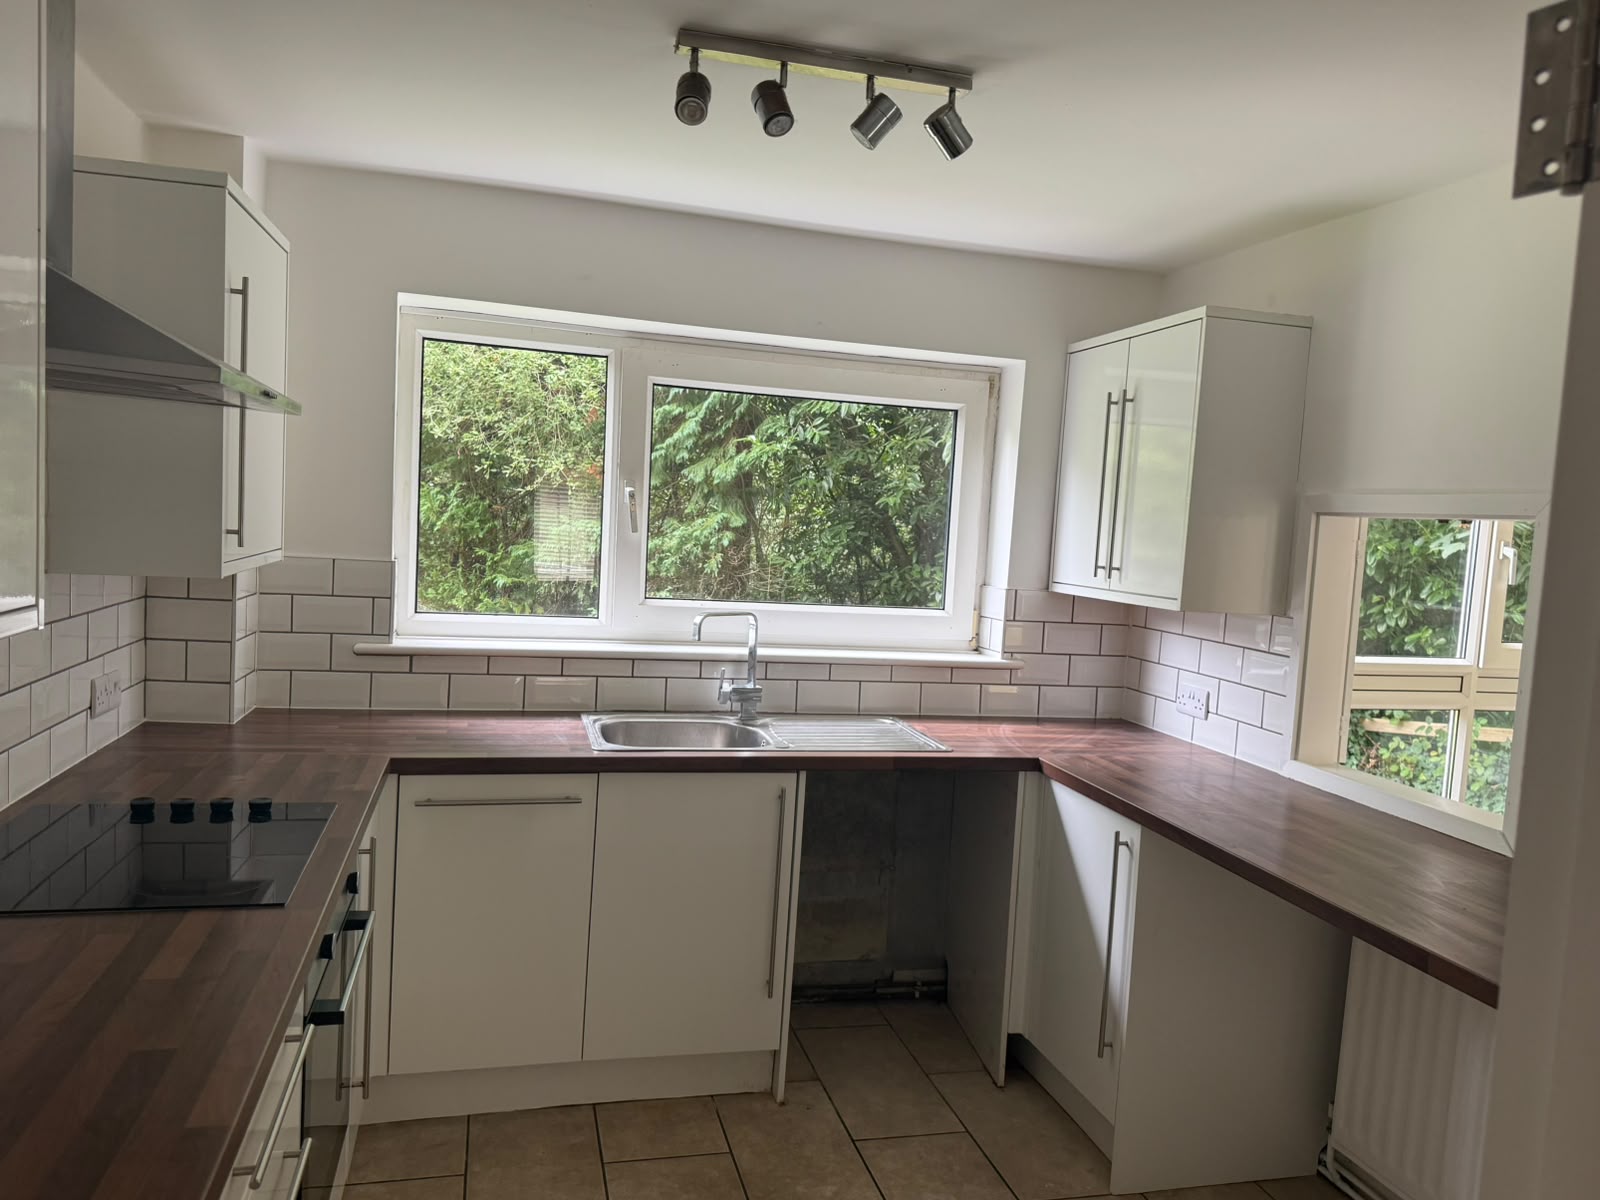
The separate kitchen is well equipped with a range of wall and floor-mounted units, roll-top work surfaces, stainless-steel sink with drainer and mixer tap, electric oven, hob and extractor hood. There is also space and plumbing for a washing machine and fridge freezer, while tiled flooring and tiled splashbacks provide a practical finish.
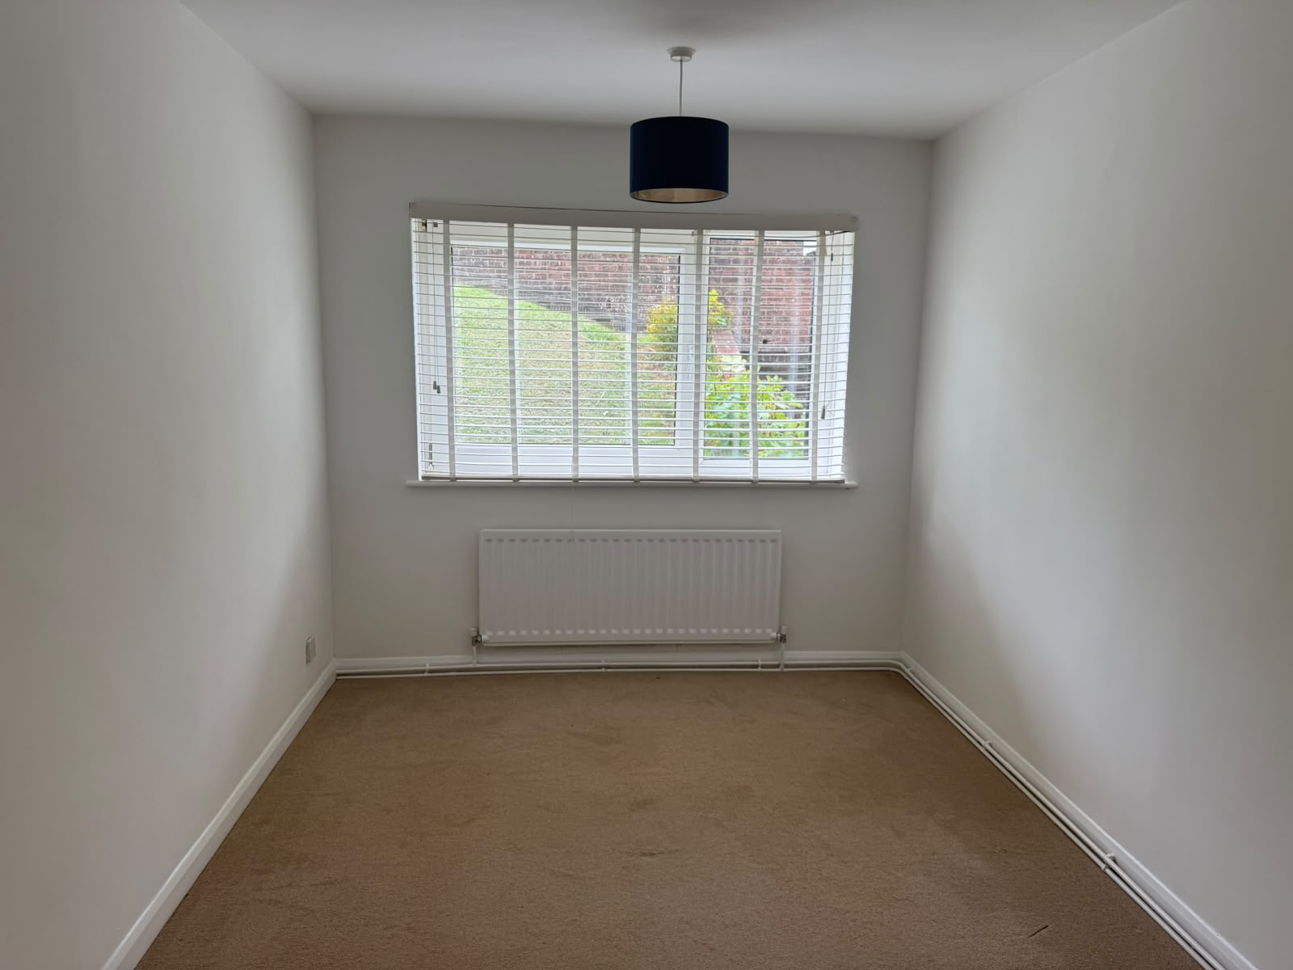
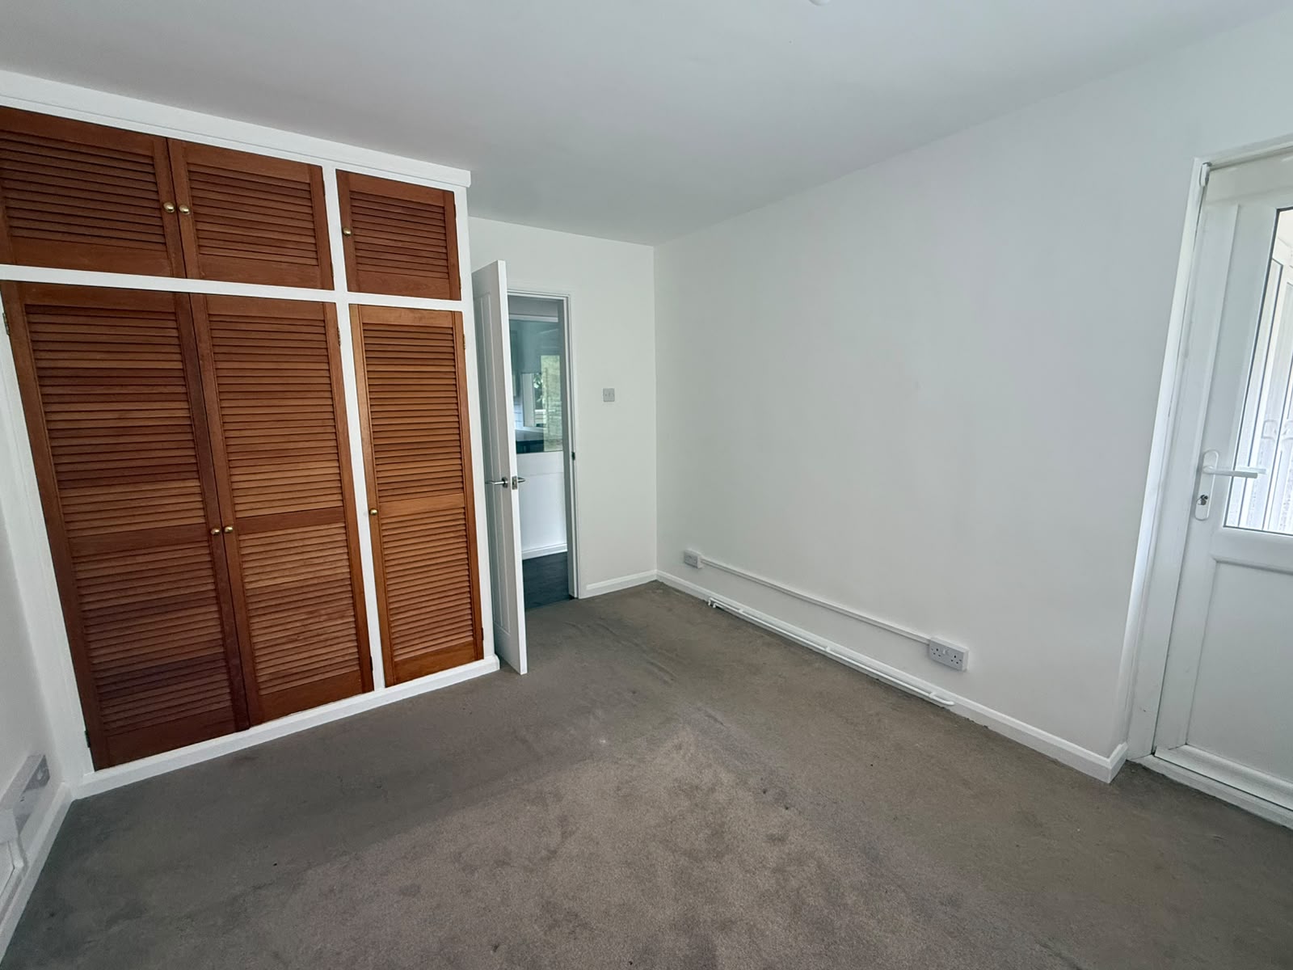
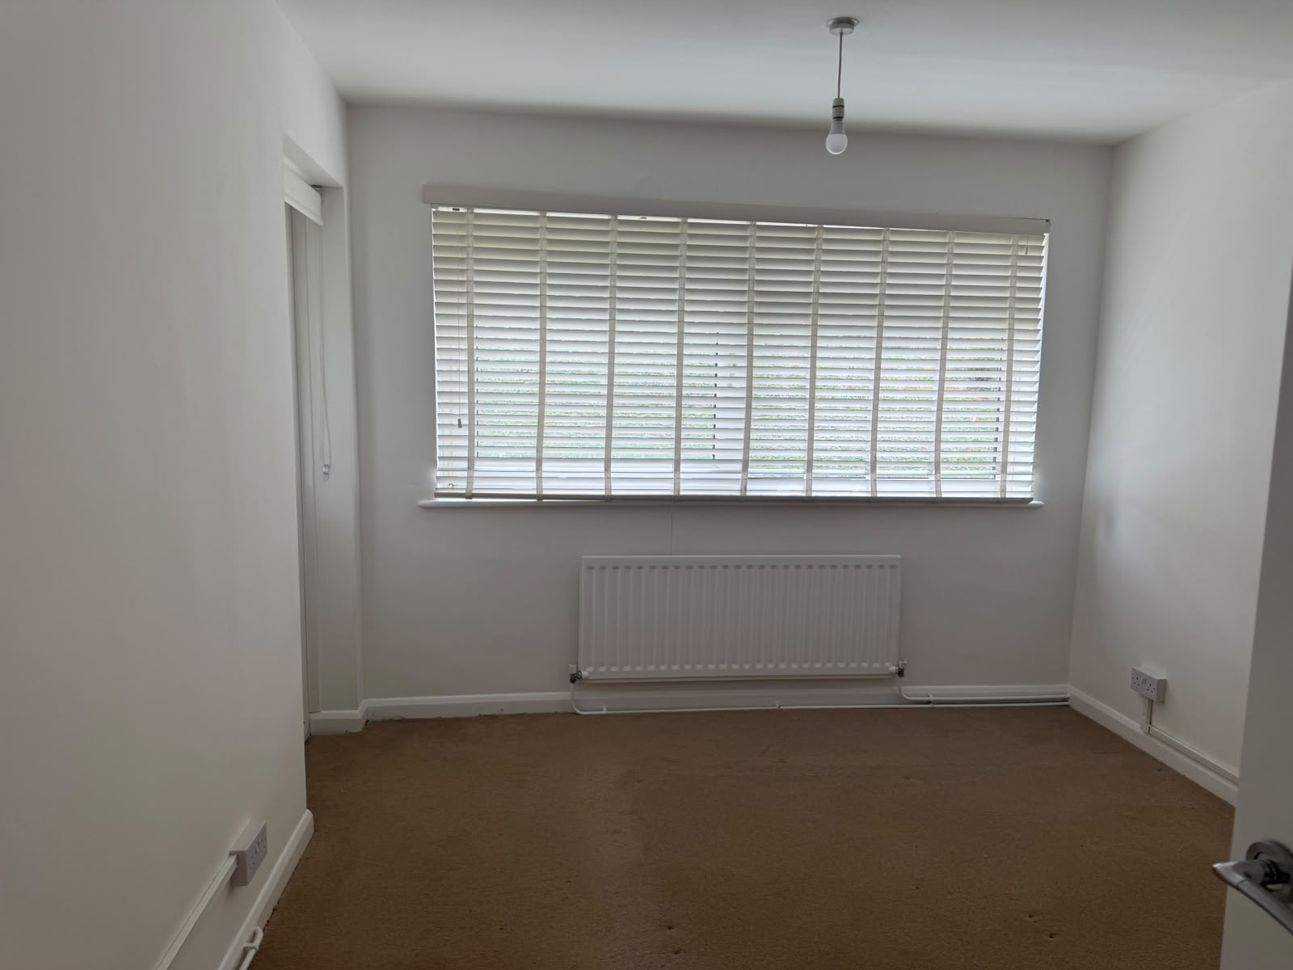
Both bedrooms are comfortable double rooms, with the principal bedroom offering fitted wardrobes and direct access to the patio.
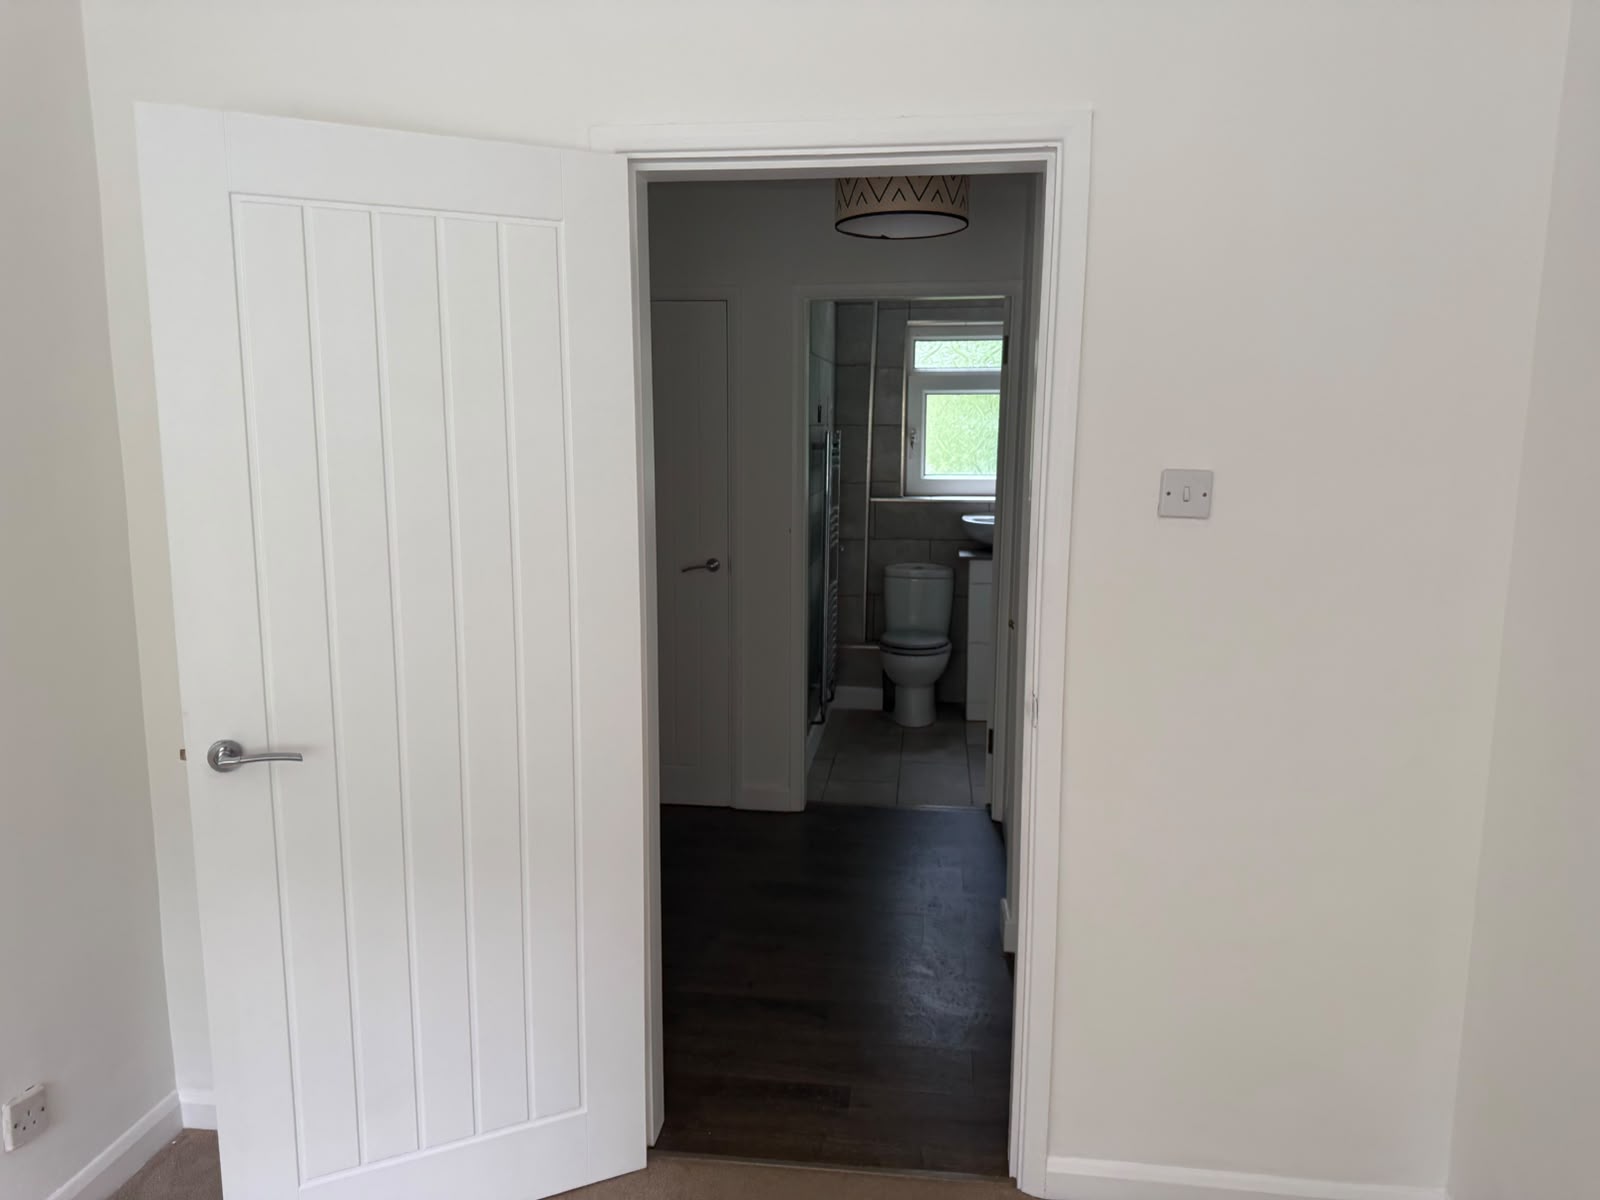
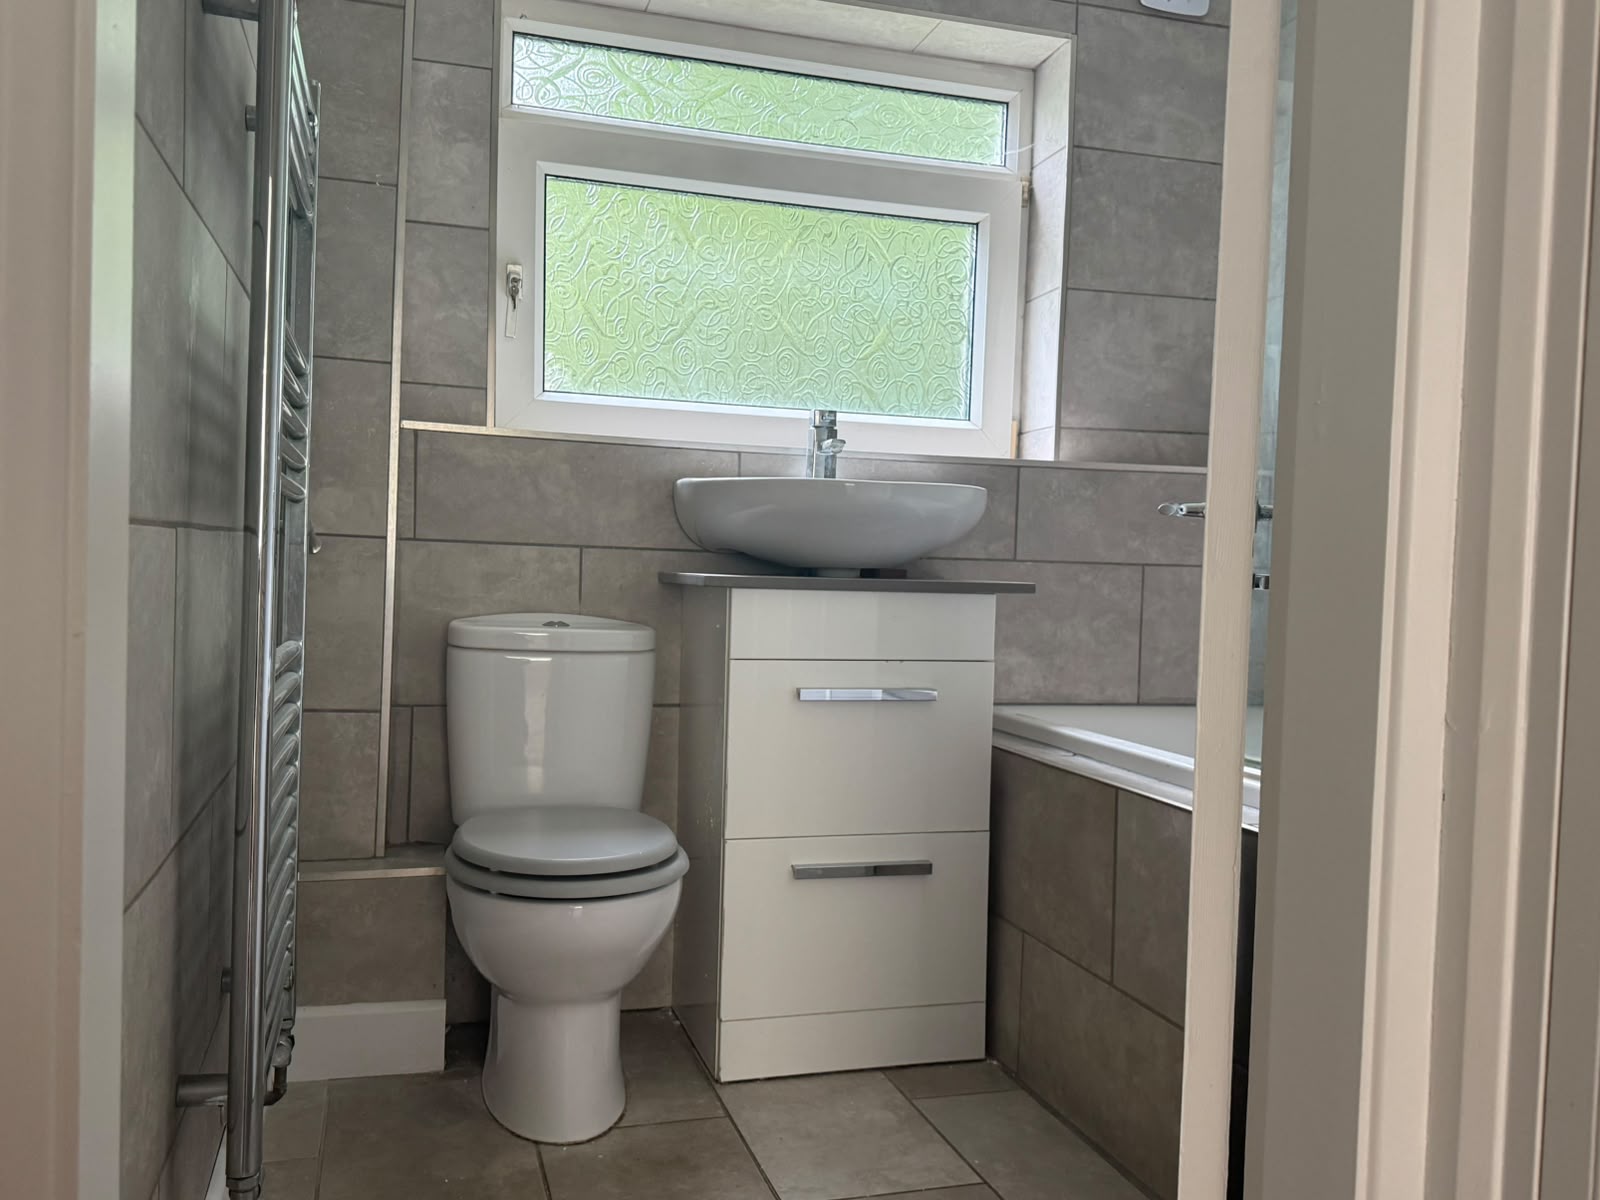
The bathroom comprises a vanity wash hand basin, WC, bath with shower screen and shower over, plus a stainless-steel heated towel rail and contemporary tiling through out.
Further benefits include full double glazing and gas central heating.
Outside, the property benefits from a private patio, garage and communal parking, providing useful outdoor space together with valuable additional storage and parking facilities.
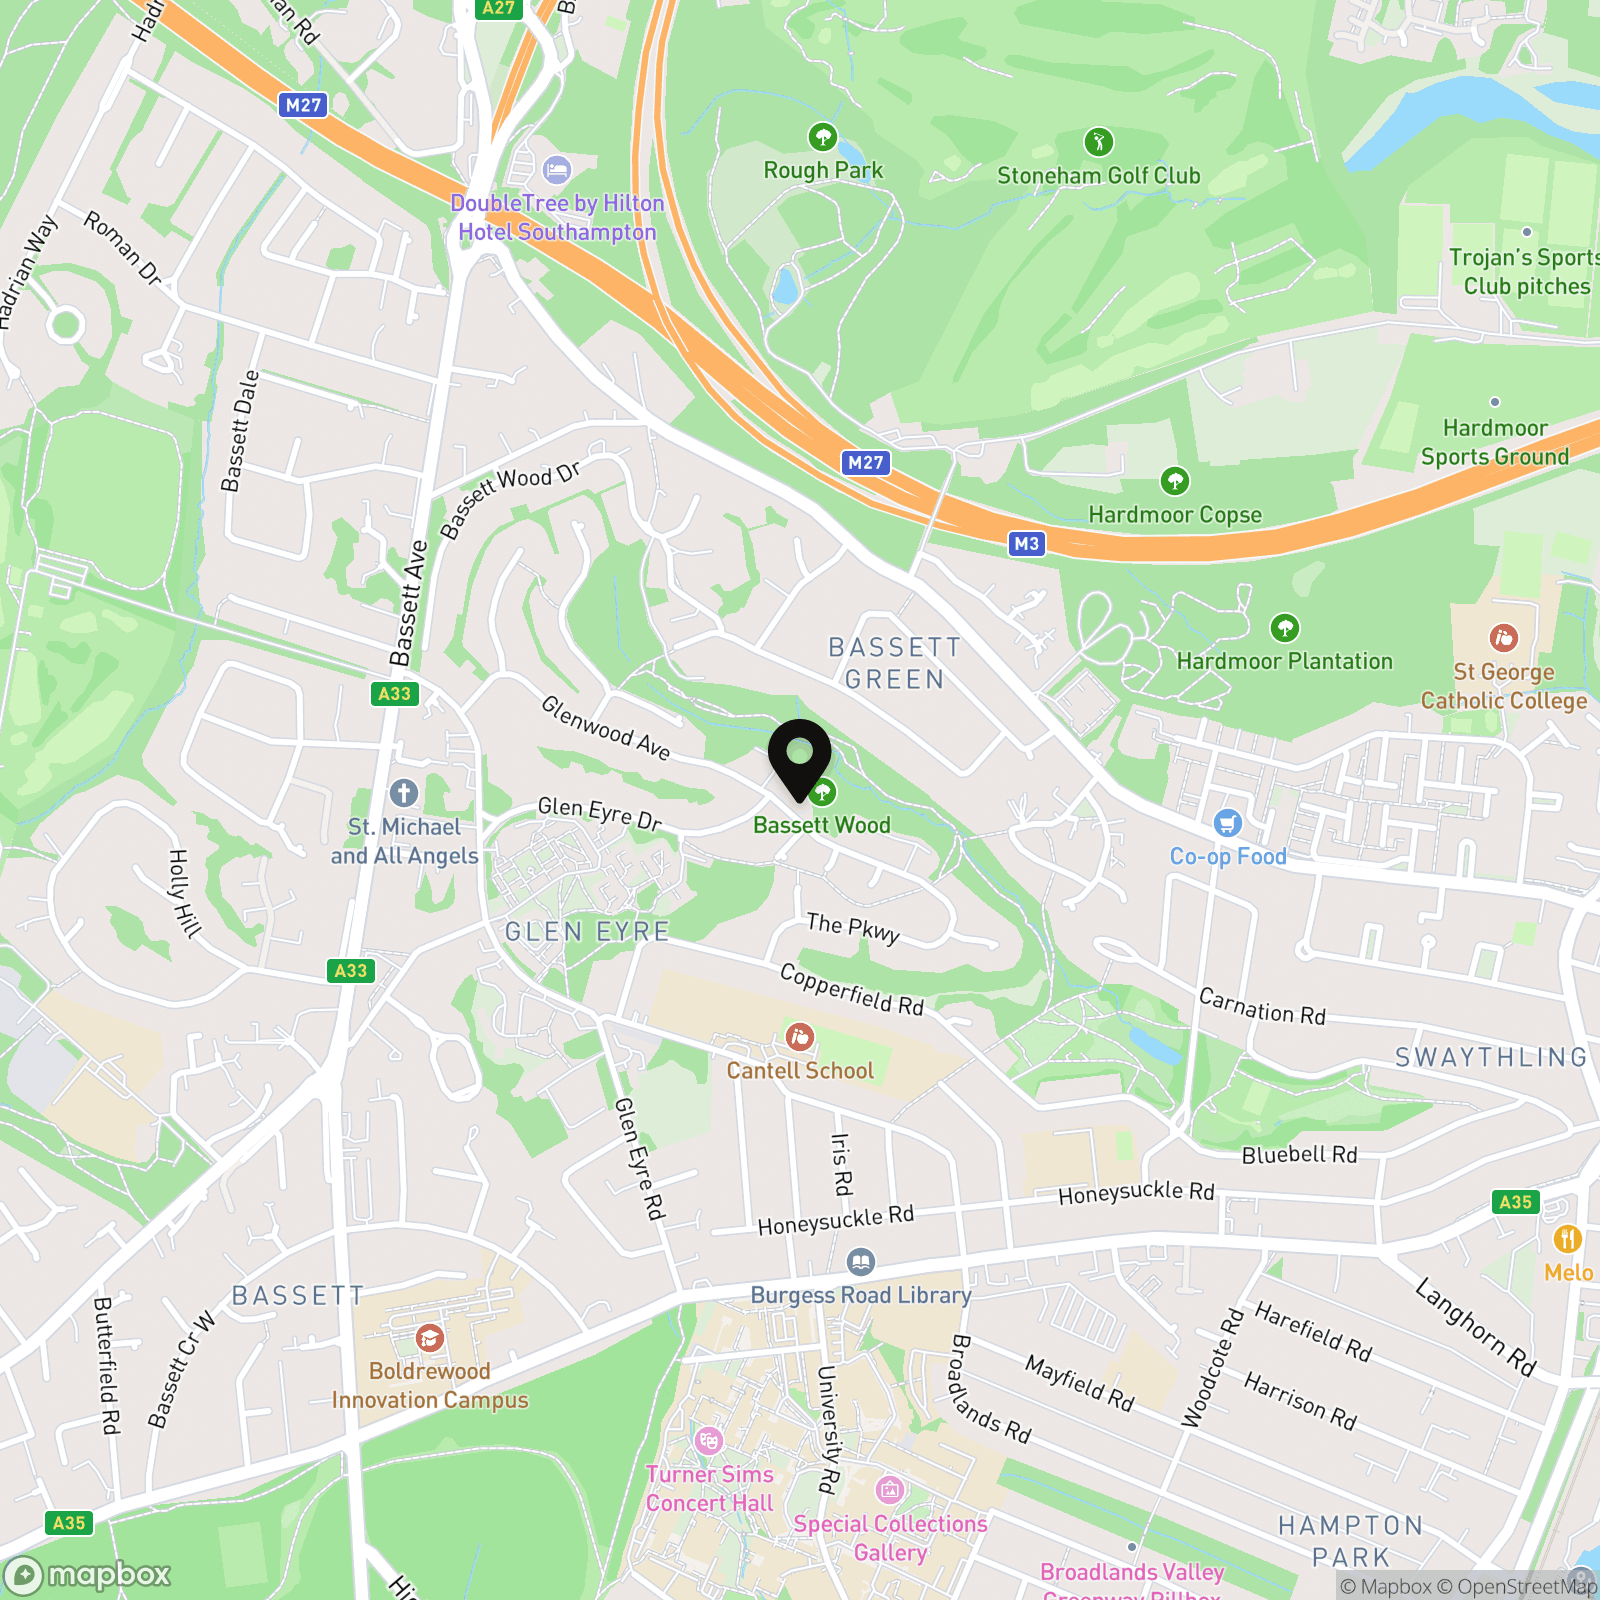
Bassett is a popular choice for those looking to enjoy the best of both worlds, offering a convenient residential setting while remaining within easy reach of Southampton's amenities. Southampton Common is close by, providing extensive open green space, woodland and parkland, ideal for walking, running and outdoor recreation. Southampton city centre is also easily accessible, offering shops, restaurants, bars and leisure facilities, including Westquay Shopping Centre.
The location is particularly well suited to professionals and commuters, with good access to the M3 and M27 motorway network, while the University of Southampton is also within easy reach. This makes the property appealing to owner-occupiers and investors alike.
The combination of generous accommodation, excellent transport links and useful outdoor and parking facilities makes this a particularly appealing package for modern buyers today.
With its generous living space, two double bedrooms, private patio, garage, communal parking and excellent location, this is a property offering both lifestyle and long-term potential. Whether you're taking your first step onto the property ladder or looking to add a well-located property to your investment portfolio, early viewing is highly recommended.
Anti-Money Laundering (AML) Compliance
In accordance with UK Anti-Money Laundering regulations, all successful buyers must complete identity and source-of-funds checks. A fee of £60 including VAT per purchase will apply.
To meet these requirements, your details will be shared with a third-party AML provider, who will contact you directly to carry out the verification process. This is a legal obligation for estate agents and helps protect everyone involved in the transaction.
EPC Rating: D
Key Features
- Two double bedrooms
- Ground-floor apartment
- Chain-free
- Private patio area
- Garage included
- Communal parking
- Gas central heating
- Fully double glazed
- Three useful storage cupboards
- Popular Bassett location with excellent M3/M27 links
Property Details
- Property type: Apartment
- Price Per Sq Foot: £298
- Approx Sq Feet: 738 sqft
- Council Tax Band: B
- Tenure: Leasehold
- Lease Expiry: 2973
- Ground Rent:
- Service Charge: £1,145.79 per year
Rooms
Floorplans
Outside Spaces
Parking Spaces
Off street
Capacity: 1
Communal, Off Street, Private
Disabled parking available
Capacity: 1
Location
Properties you may like
By Nested Southampton
-
52 Chapel Road, Southampton, SO14
- 1 Beds
- Bath
-
Bassett Wood Road, Southampton, SO16
- 5 Beds
- 4 Bath
-
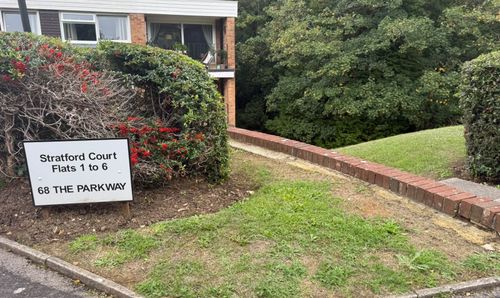
The Parkway, Southampton, SO16
- 2 Beds
- 1 Bath
-
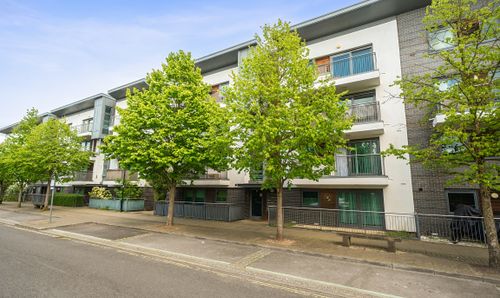
Nelson Street, Southampton, SO14
- 2 Beds
- 2 Bath
-
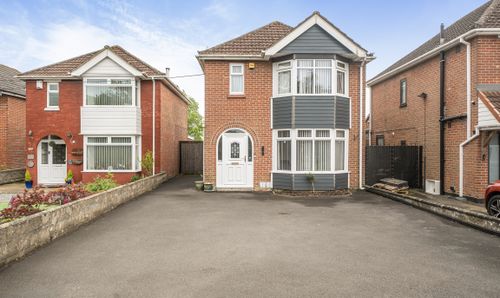
Weston Lane, Southampton, SO19
- 3 Beds
- 1 Bath
-
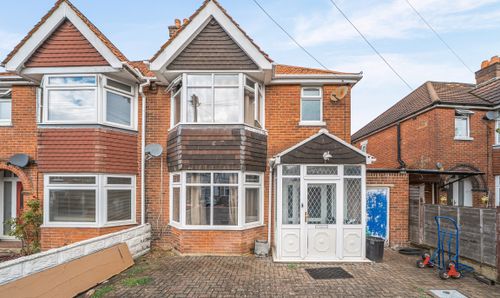
Deacon Close, Southampton, SO19
- 3 Beds
- 2 Bath
-

Royal Crescent Road, Royal Crescent Apartments, SO14
- 2 Beds
- 2 Bath
-
Monks Brook Close, Eastleigh, SO50
- 5 Beds
- 3 Bath
-
Spear Road, Southampton, SO14
- 2 Beds
- 1 Bath