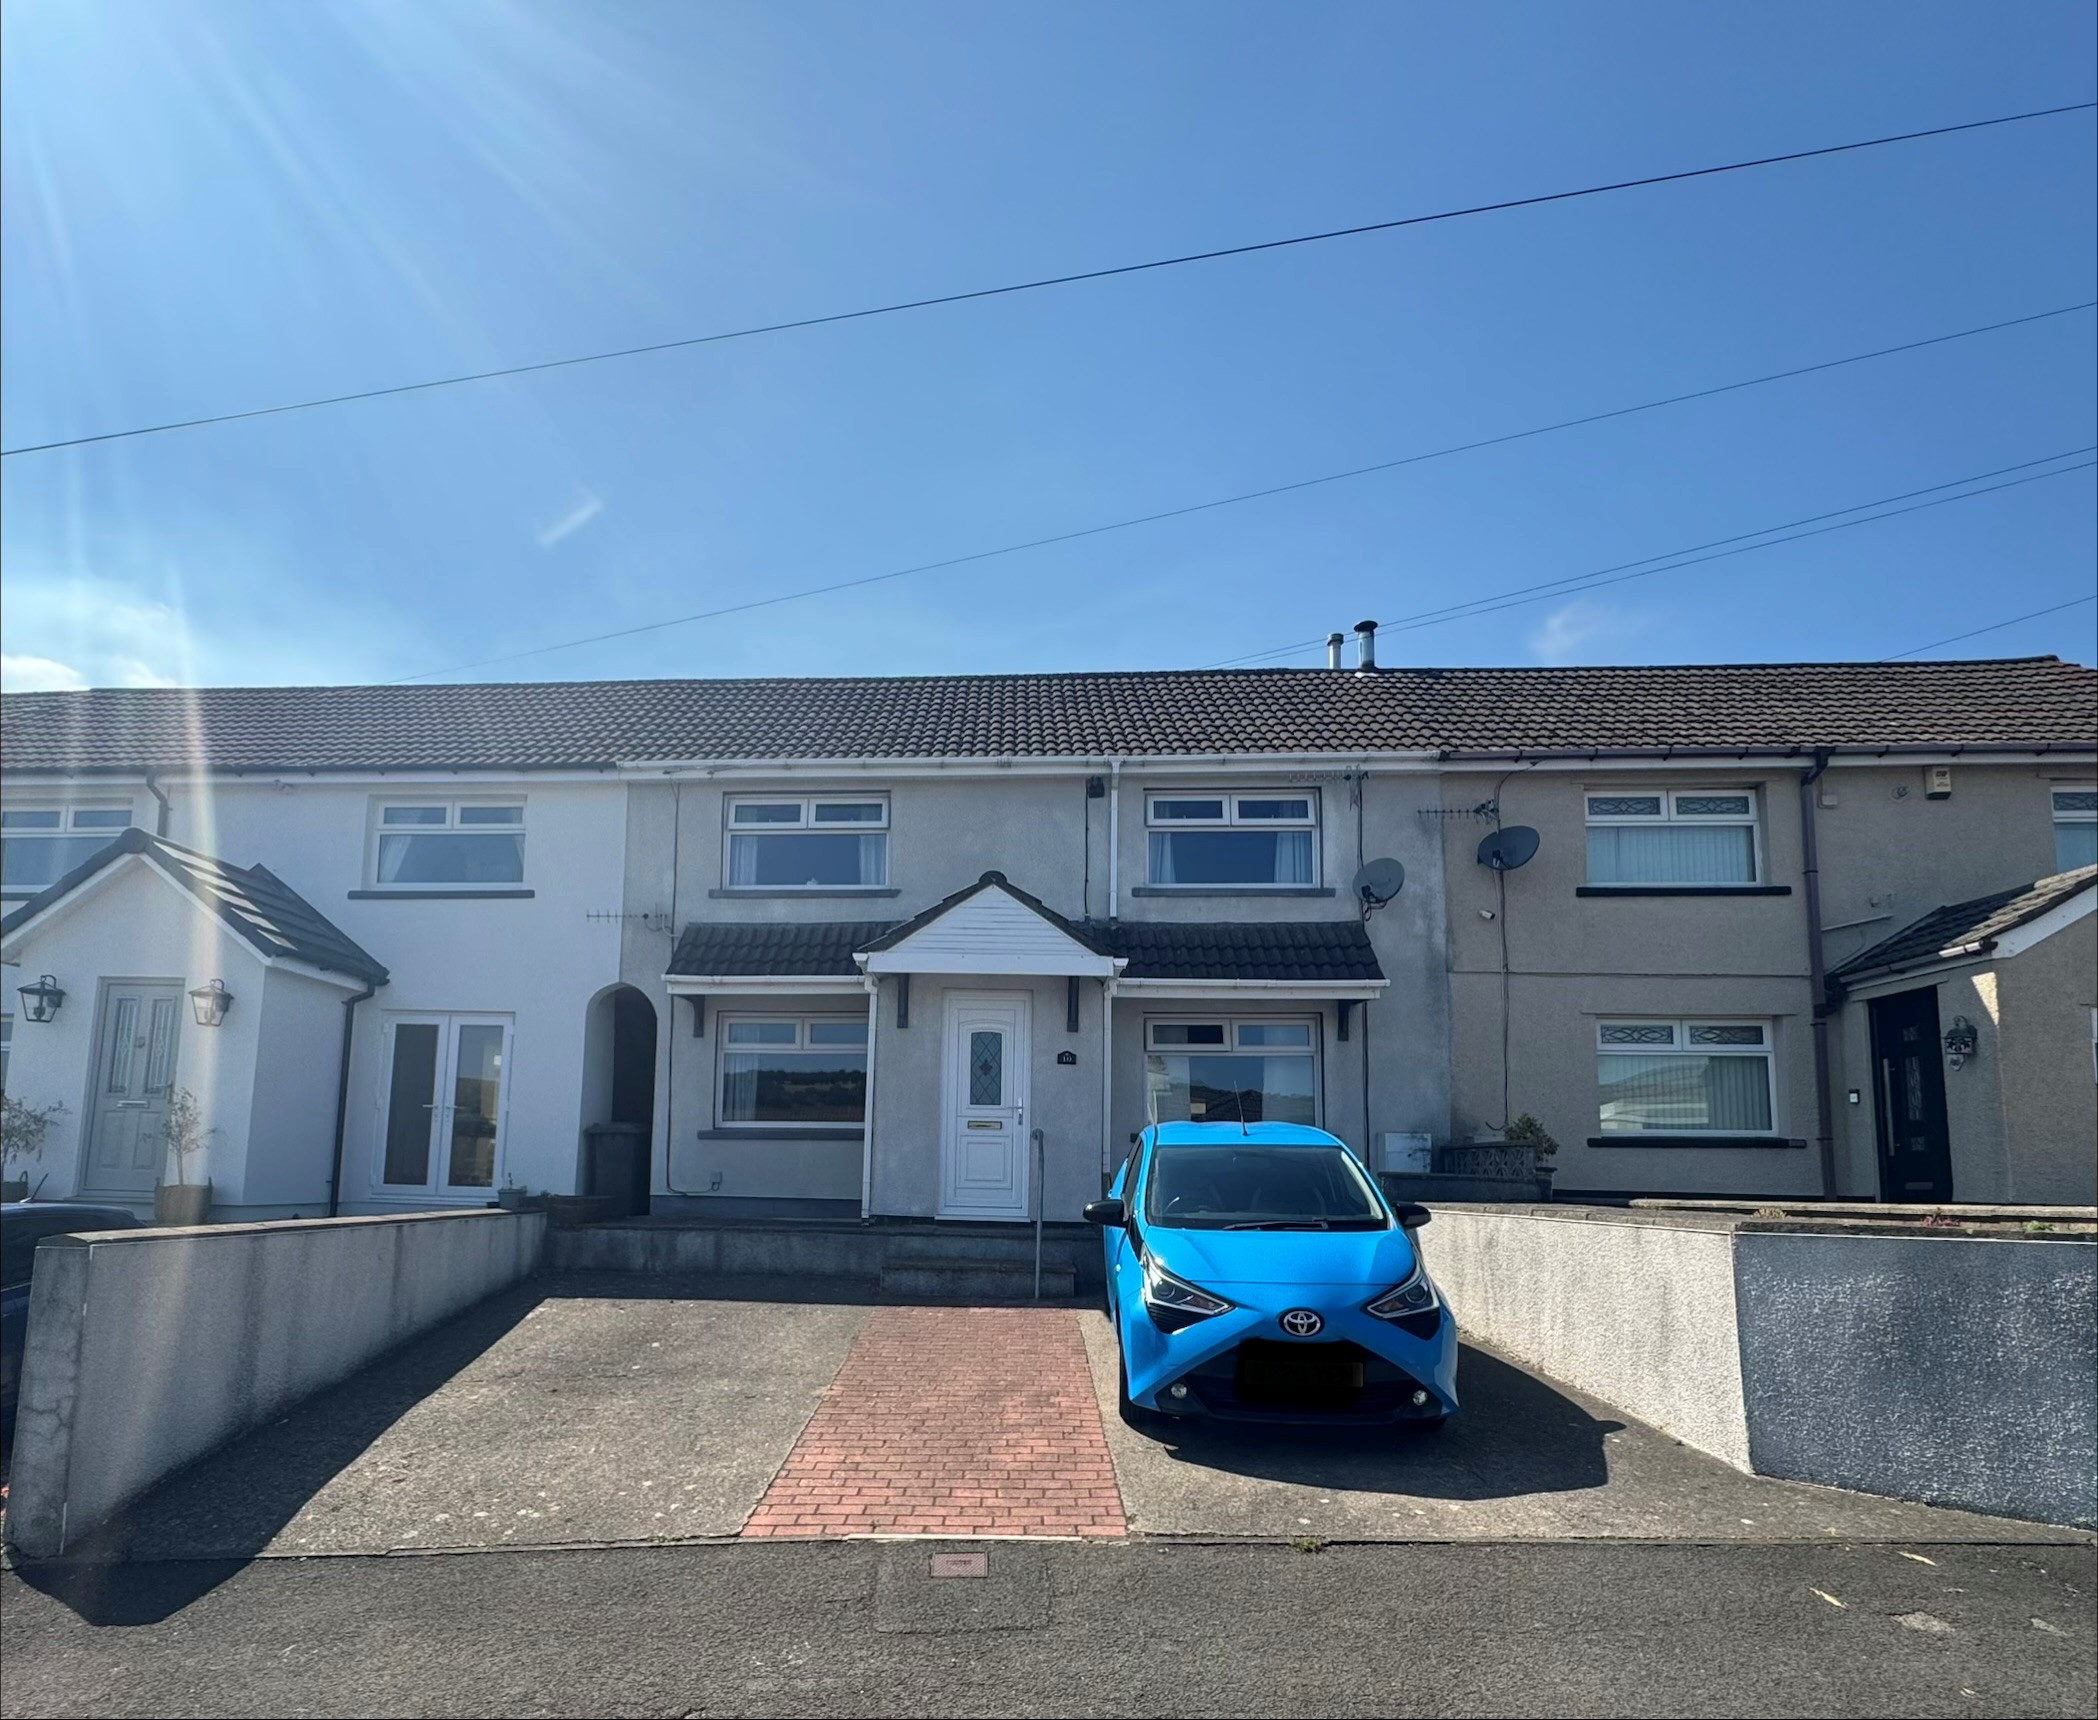
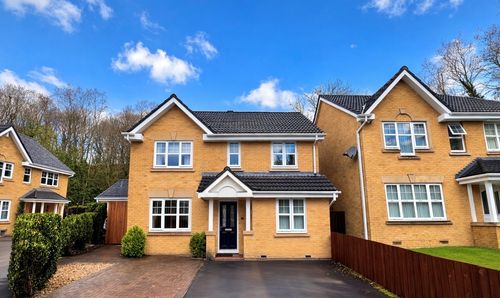
4 Bedroom Mid-Terraced House, Llanarth Road, Newbridge, NP11
Llanarth Road, Newbridge, NP11

Parkmans
William Parkman & Daughters Ltd, Unit D
Description
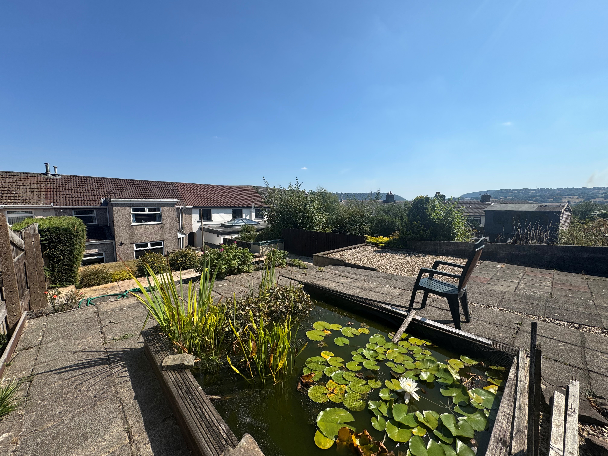
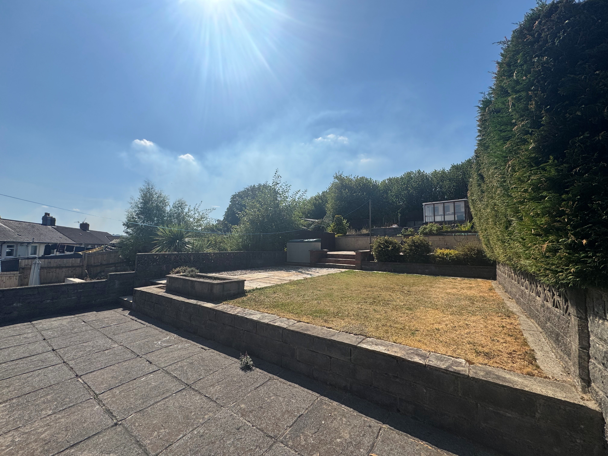
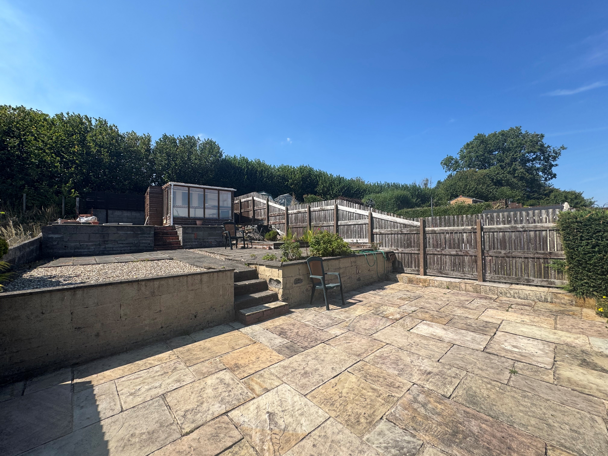
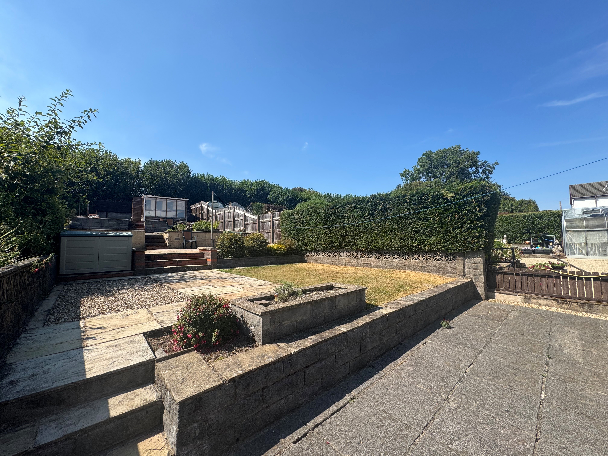
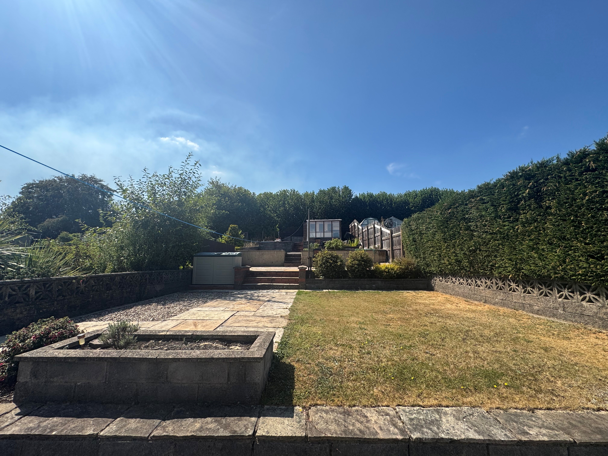
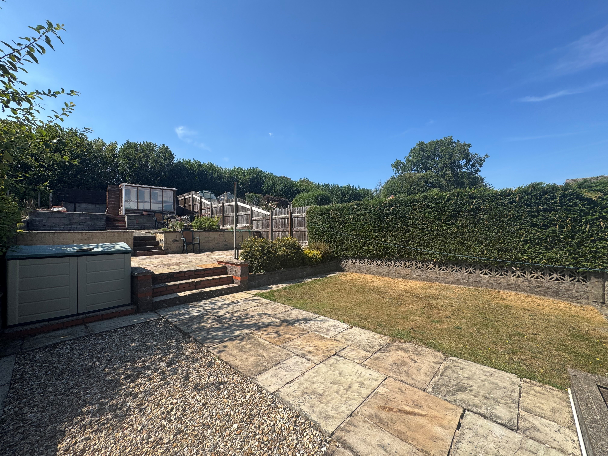
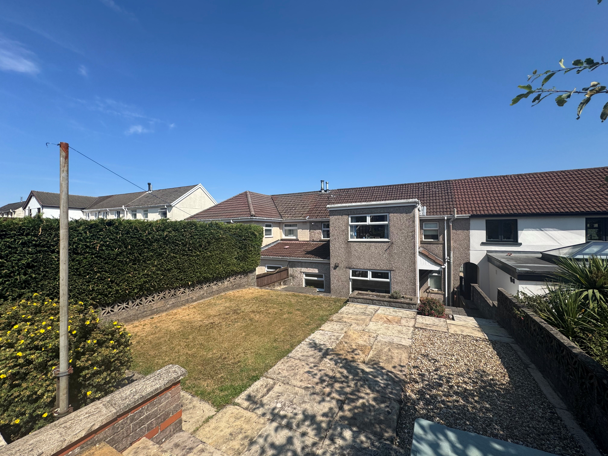
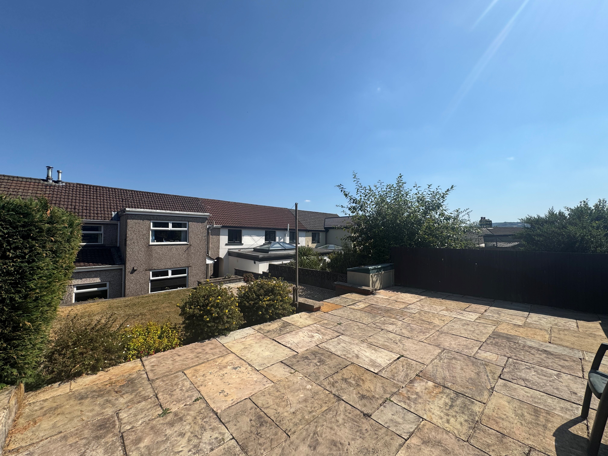
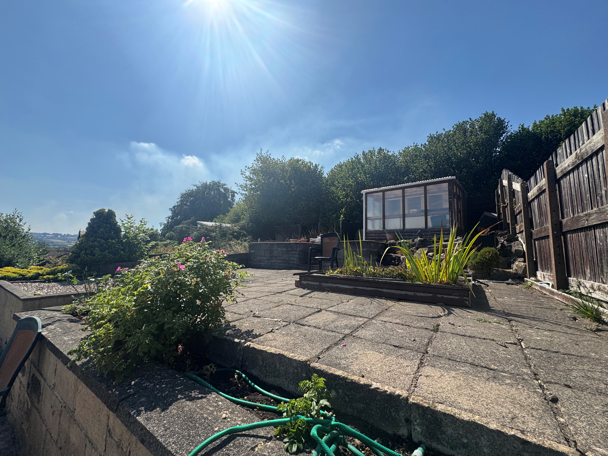
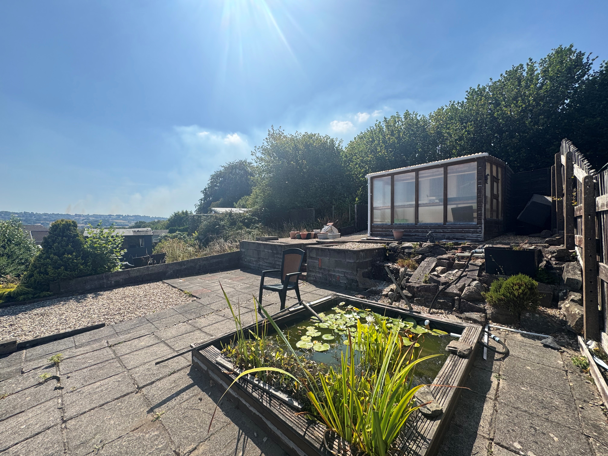
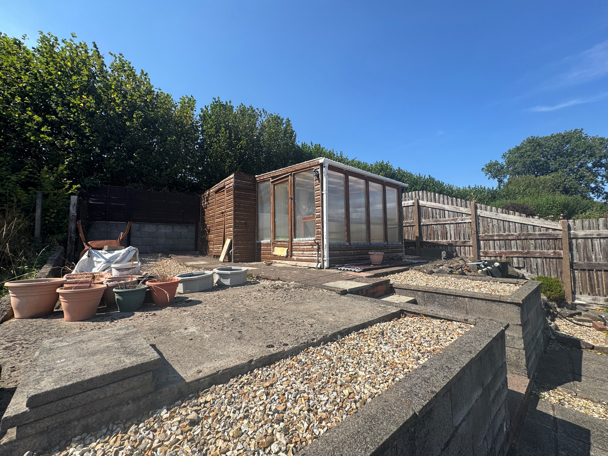
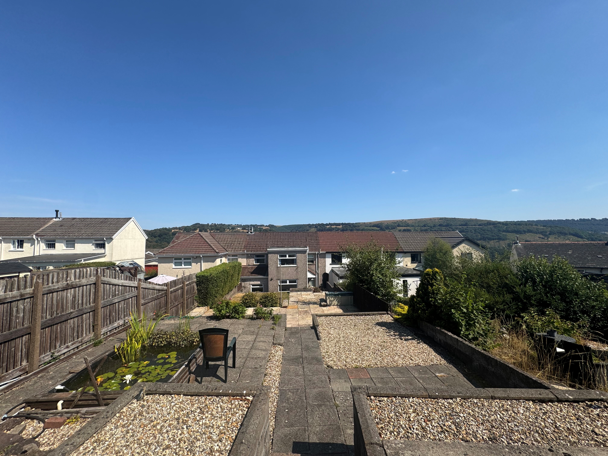
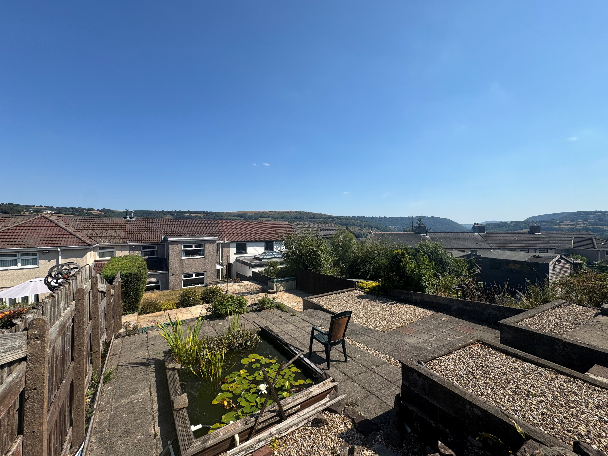
The outside space is a true highlight, featuring a large, rear garden that enjoys stunning panoramic views of the surrounding mountains. The garden is thoughtfully arranged over four distinct tiers, providing a variety of areas for relaxation and recreation. The first tier offers a paved patio area, perfect for outdoor dining or entertaining. The second tier features a chipping area and a grass lawn with a small area of shrubbery, ideal for children to play or for keen gardeners to enjoy. The third tier boasts another paved patio area with a small pond, creating a tranquil spot to unwind. The fourth tier comprises a further paved patio and chipping area, complete with a greenhouse and a shed for all your gardening needs. A driveway to the front of the property provides parking for two vehicles, ensuring convenience for residents and visitors alike. With its impressive outside space and breathtaking views, this home is perfect for families who love to spend time outdoors or those seeking a peaceful retreat.
Viewing is highly recommended to fully appreciate all that this fantastic family home has to offer.
Tenure: Freehold
EPC: TBC
Council Tax Band: C
Key Features
- Good size family home
- Four bedrooms
- First floor bathroom, ground floor shower room
- Two reception rooms plus separate study
- Fitted kitchen with separate utility area
- Off road parking for two vehicles
- Large rear garden with amazing views
- Ideal family home
Property Details
- Property type: House
- Property style: Mid-Terraced
- Price Per Sq Foot: £215
- Approx Sq Feet: 1,023 sqft
- Council Tax Band: C
Rooms
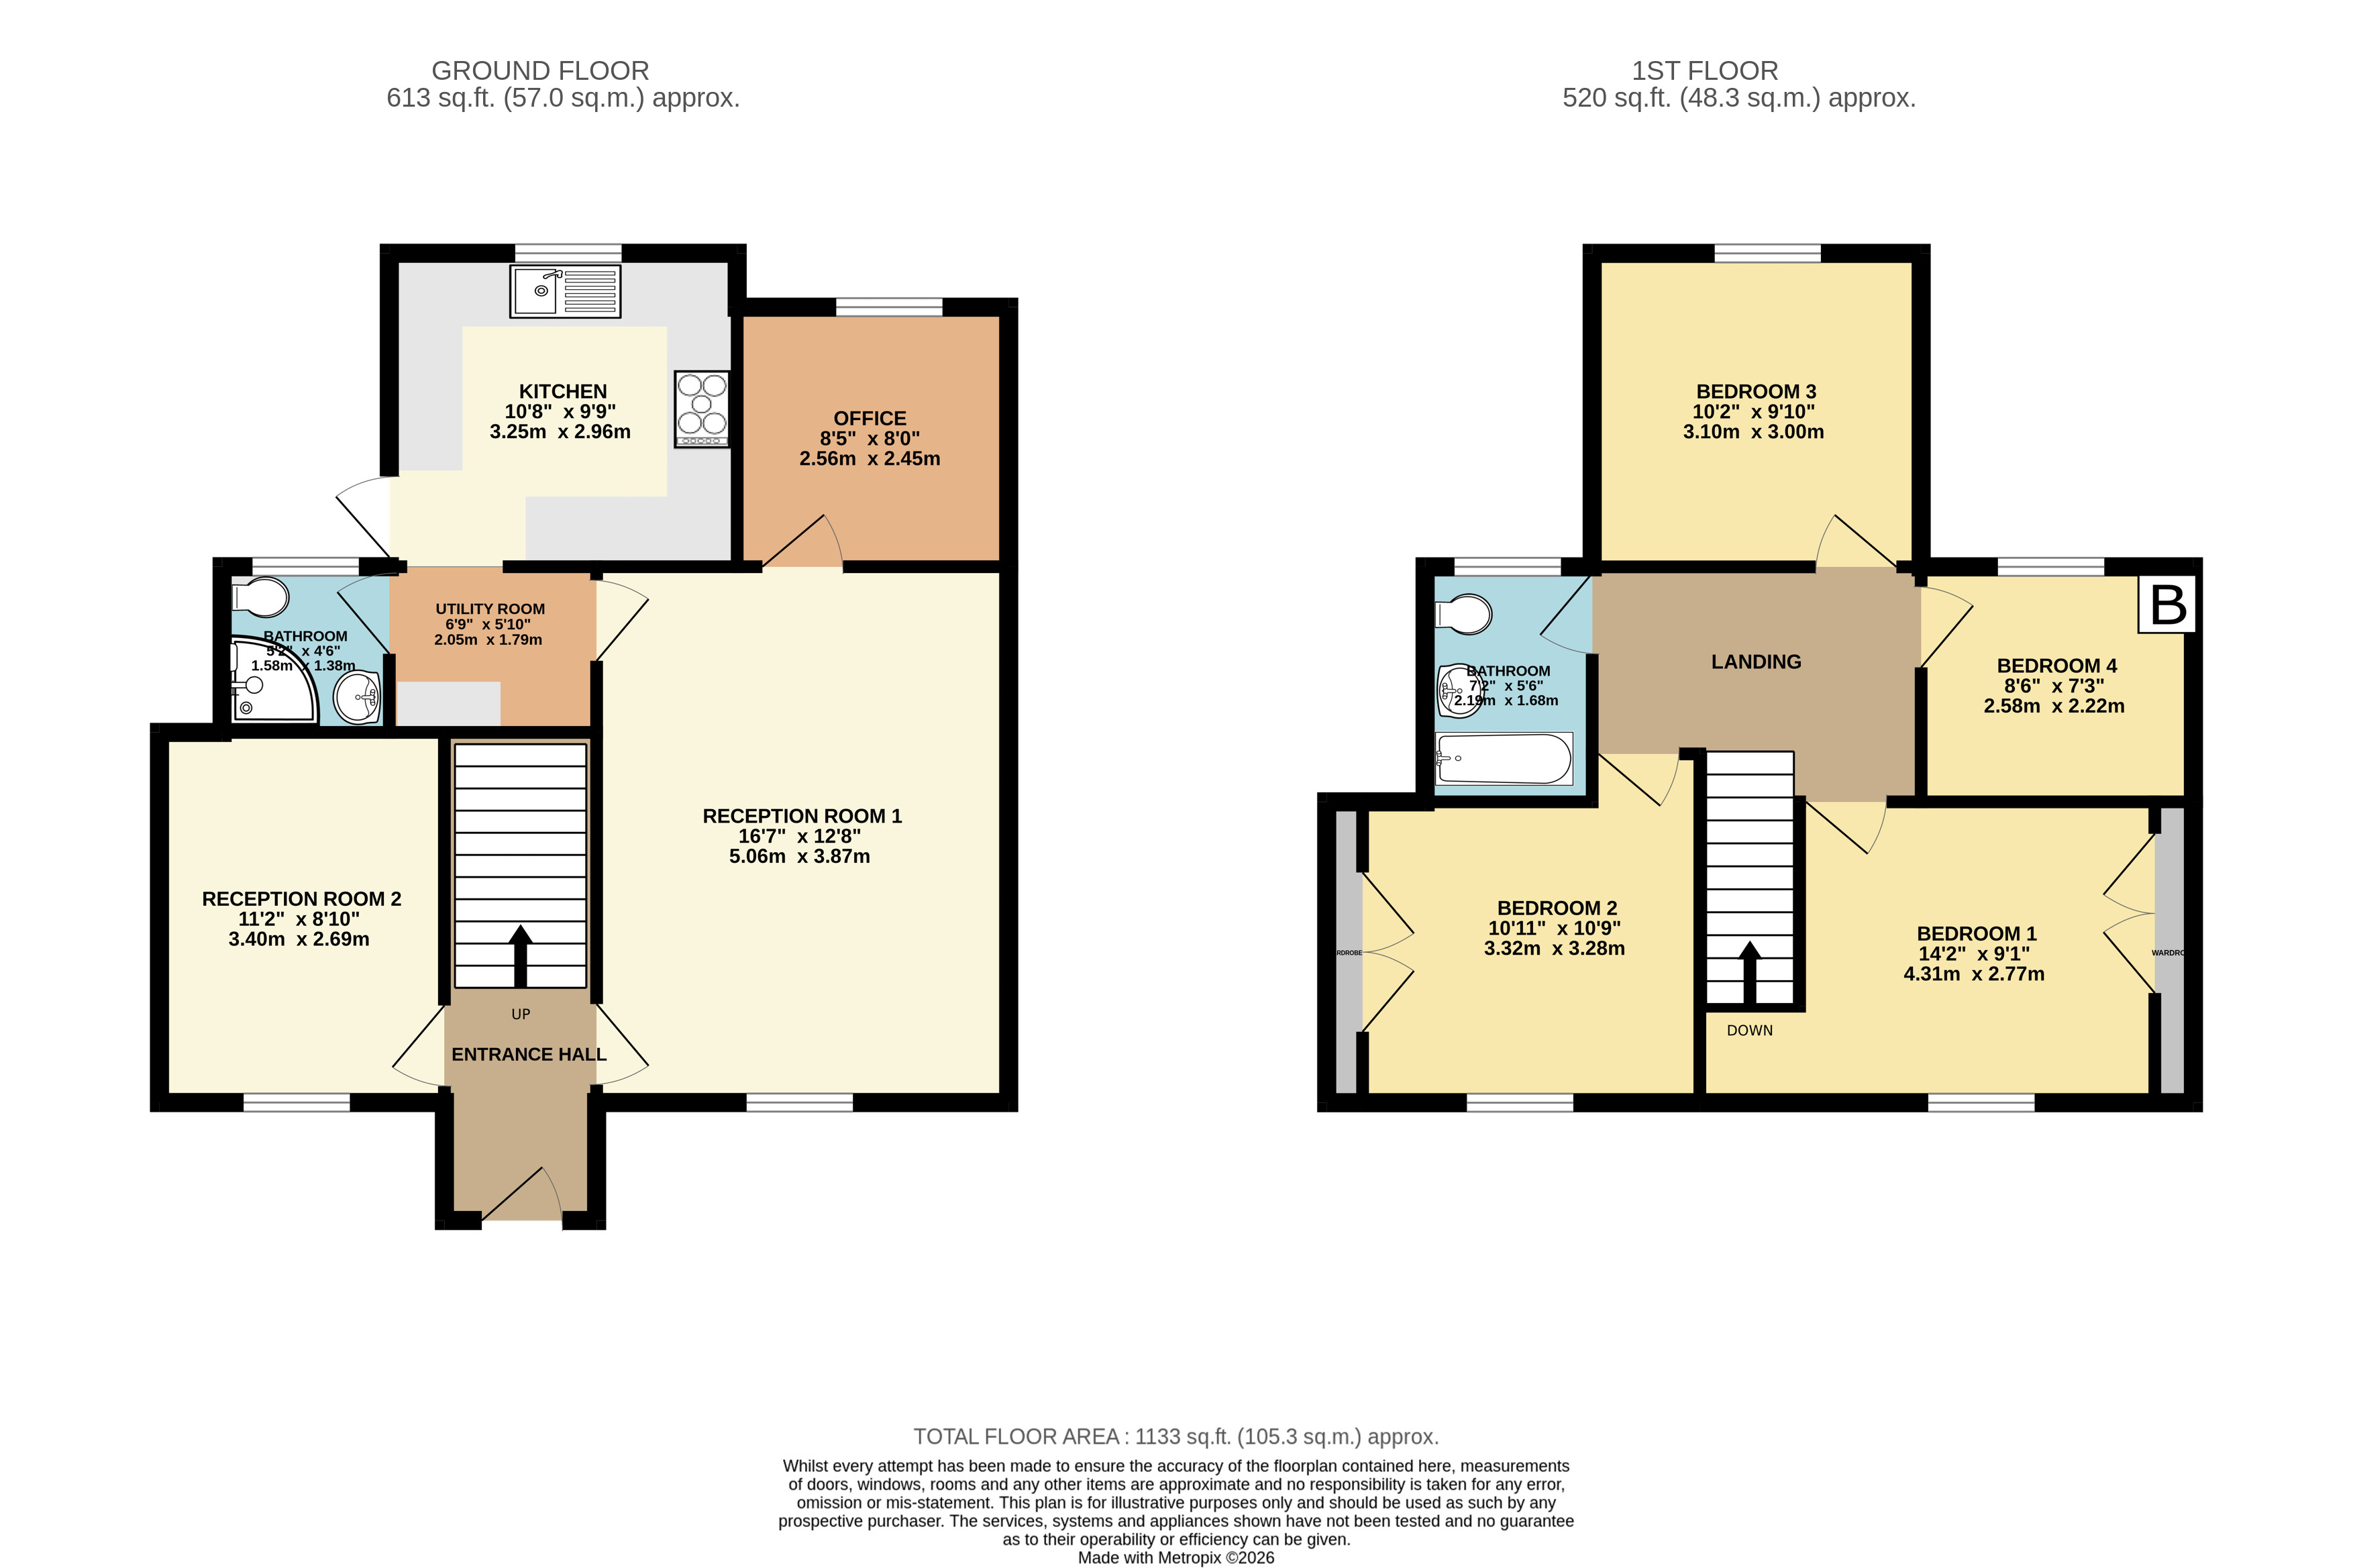
Entrance Hall
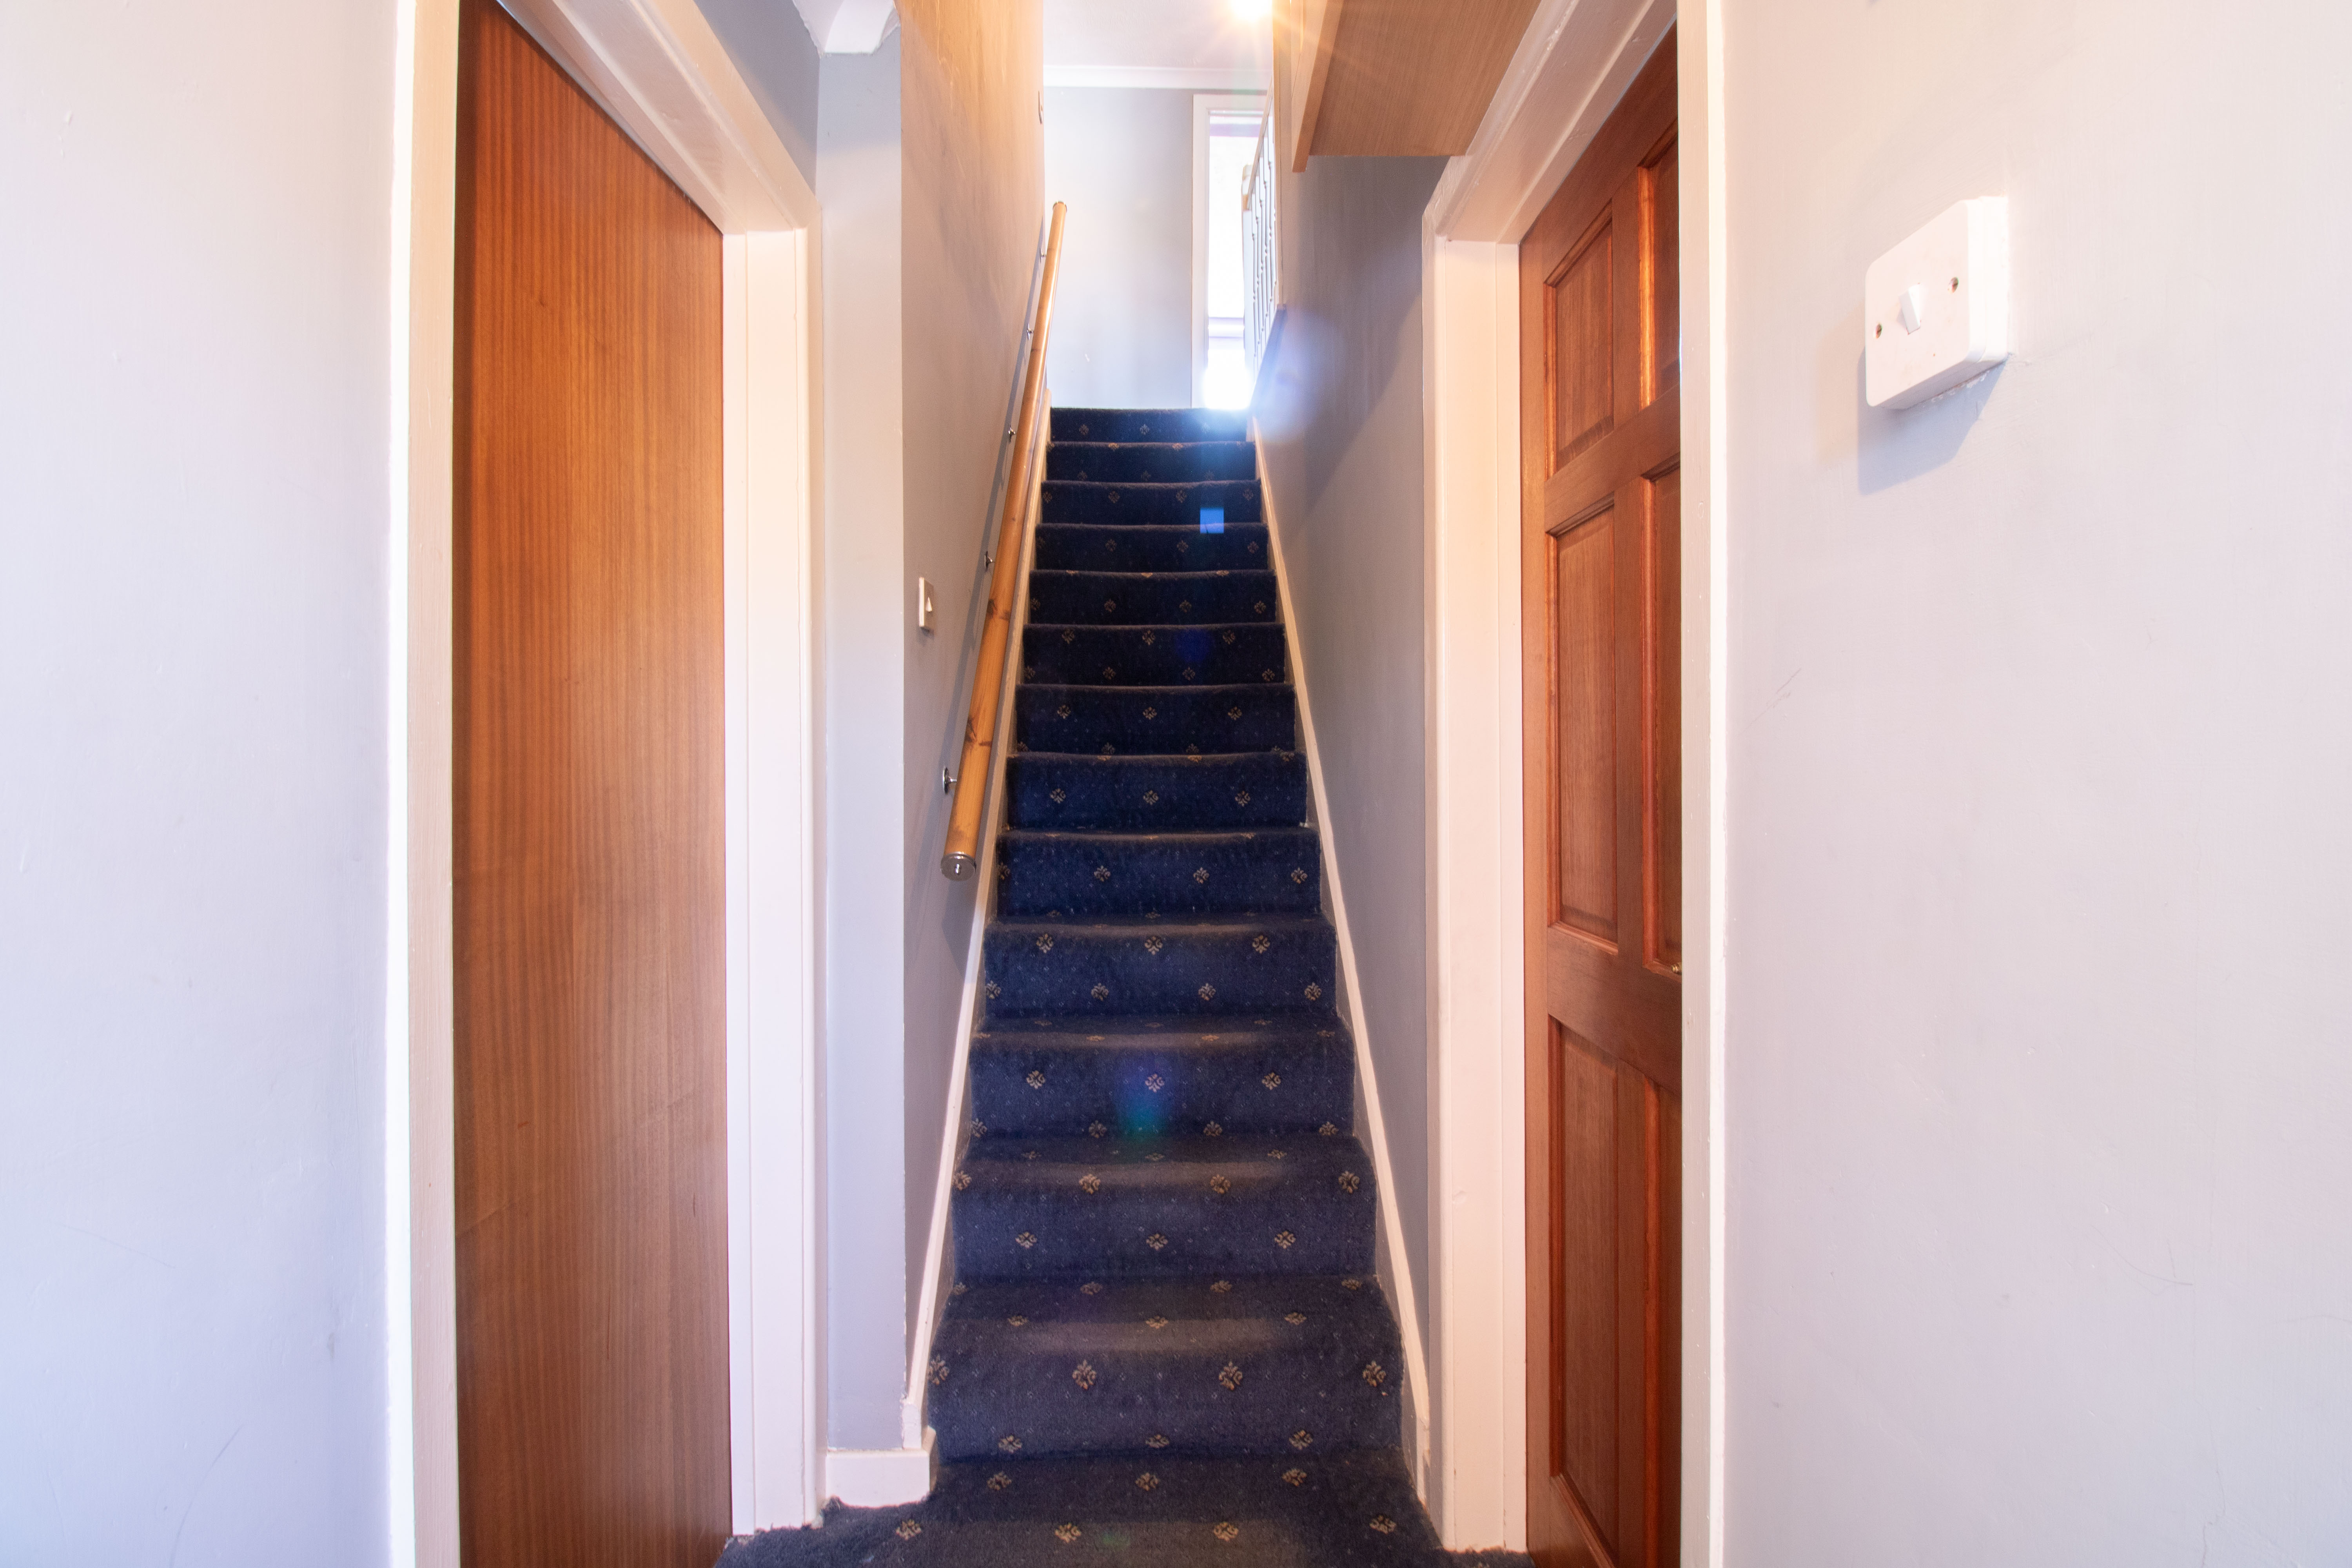
UPVC double glazed door to front, plastered walls, textured ceiling, coving, carpet, radiator, power points.
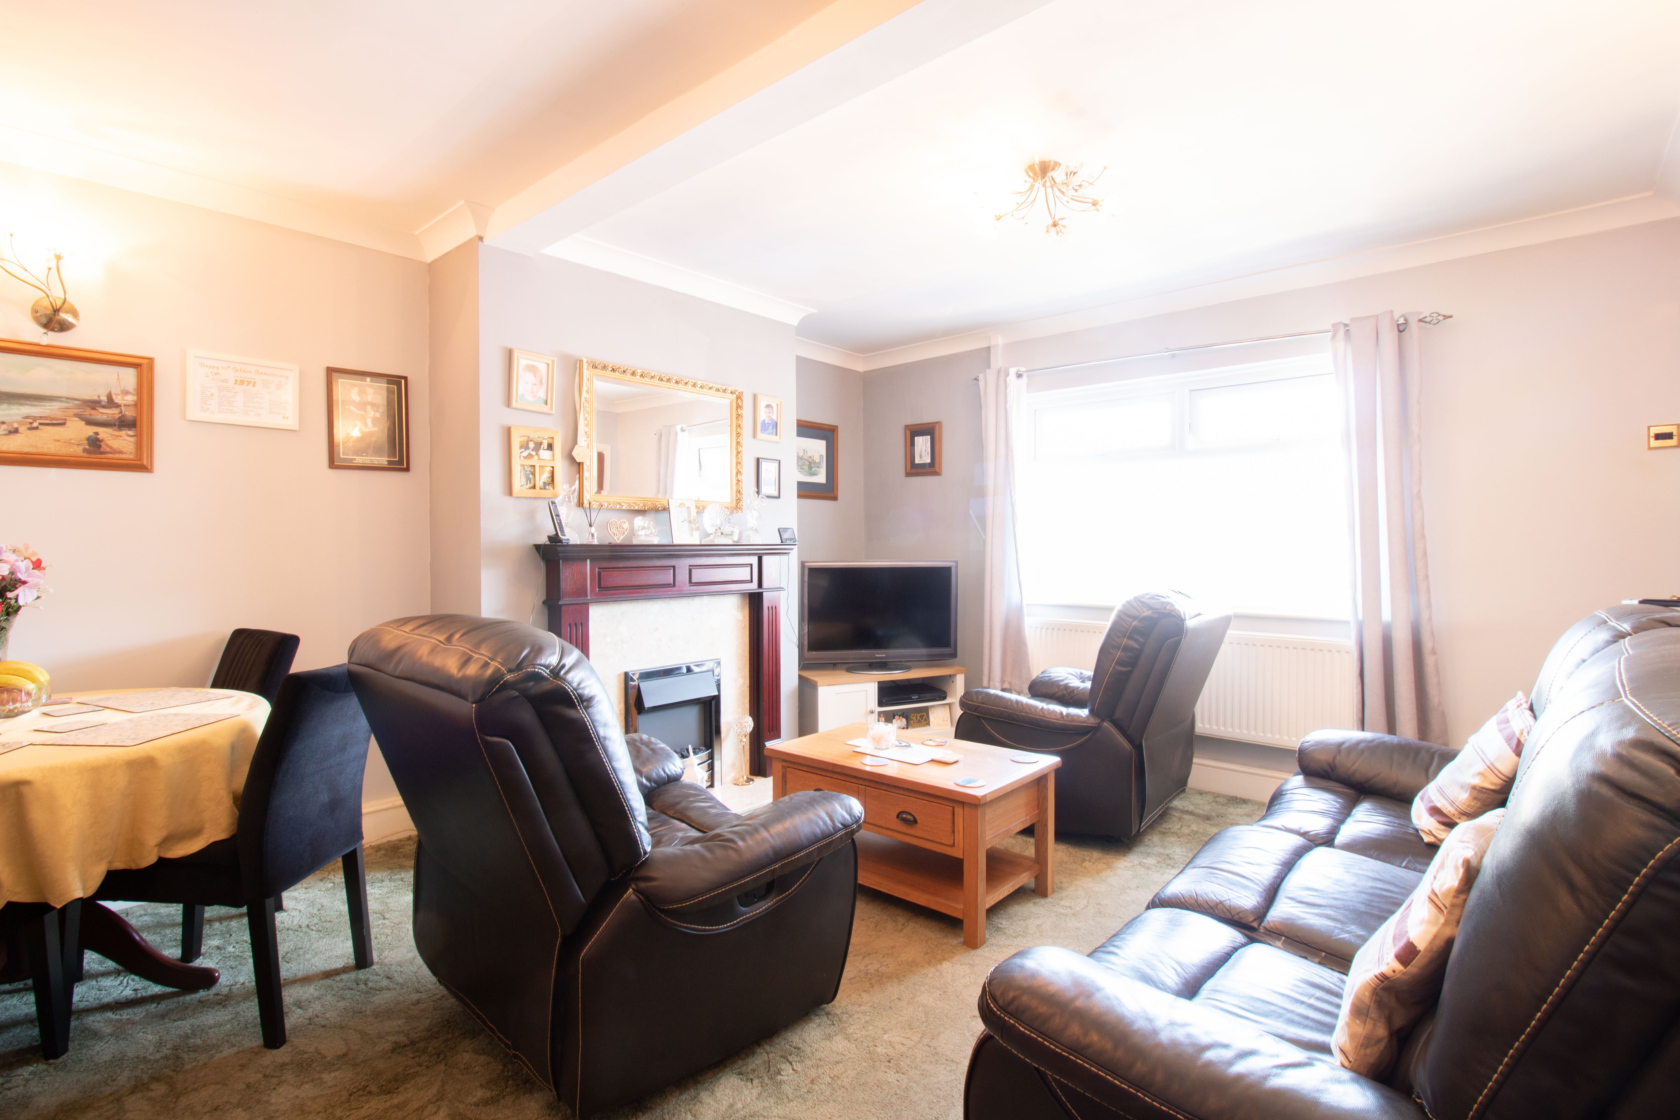
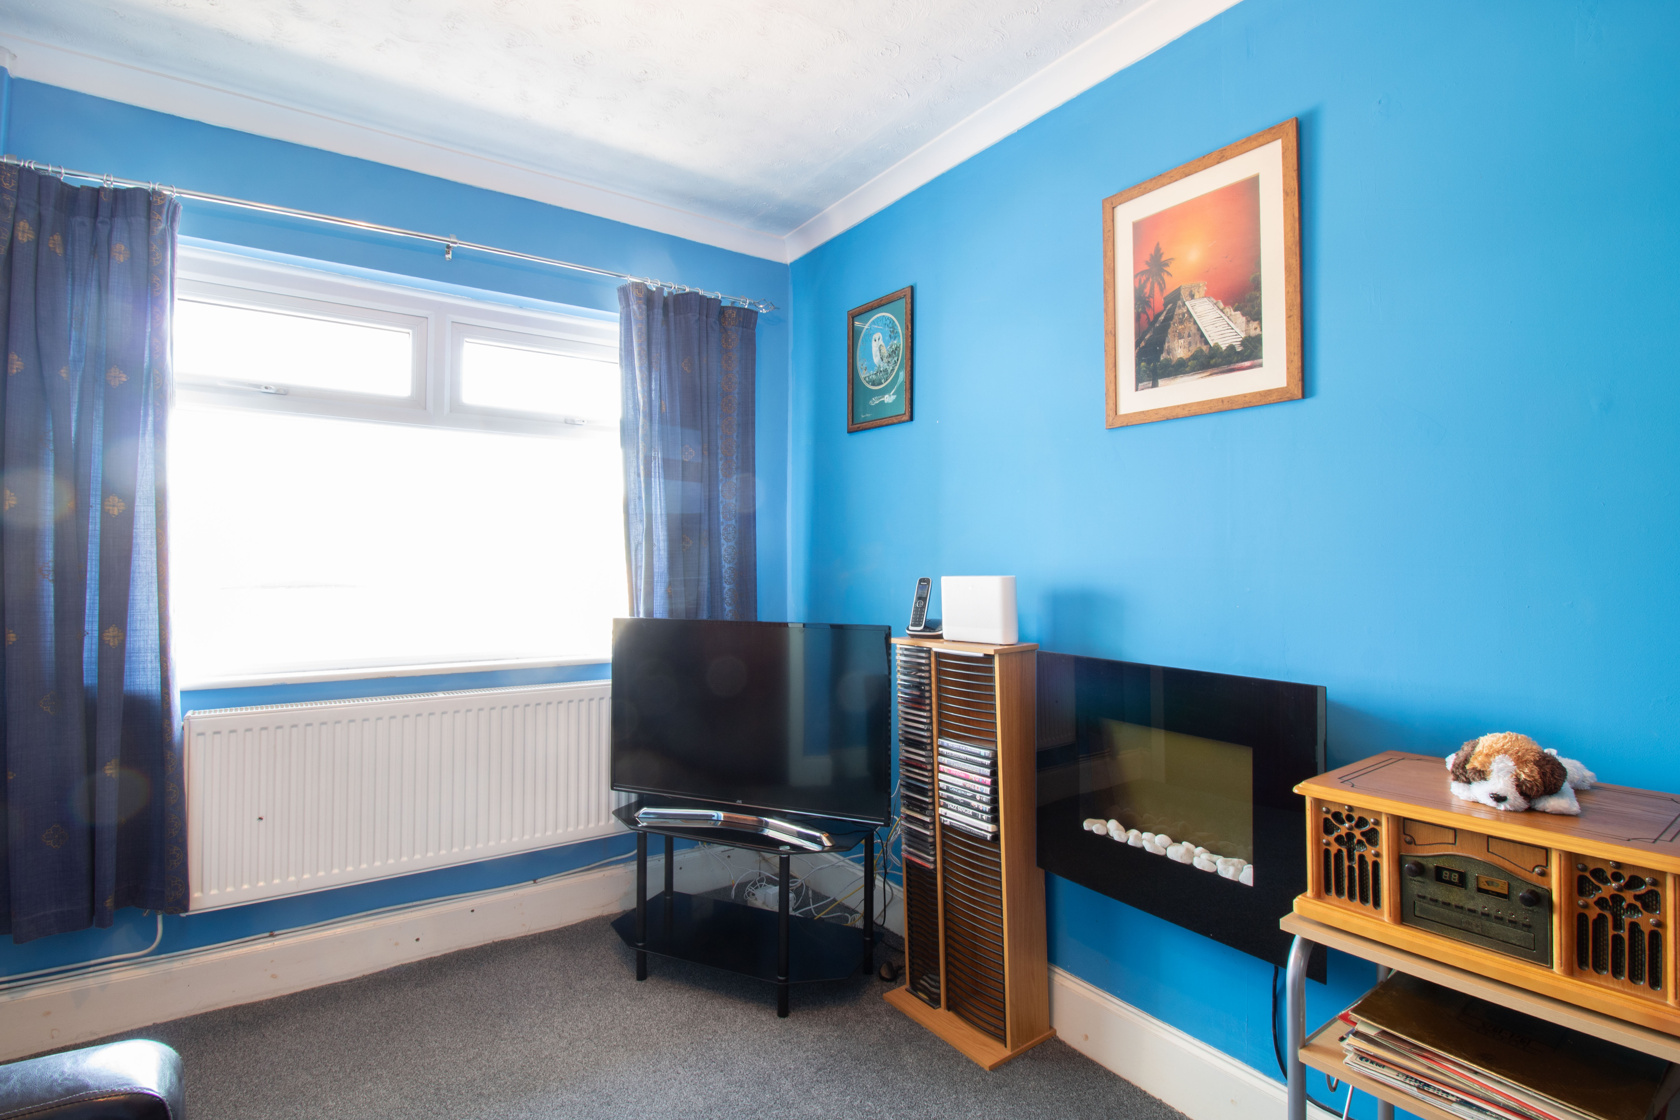
Reception Room 1
5.06m x 3.87m
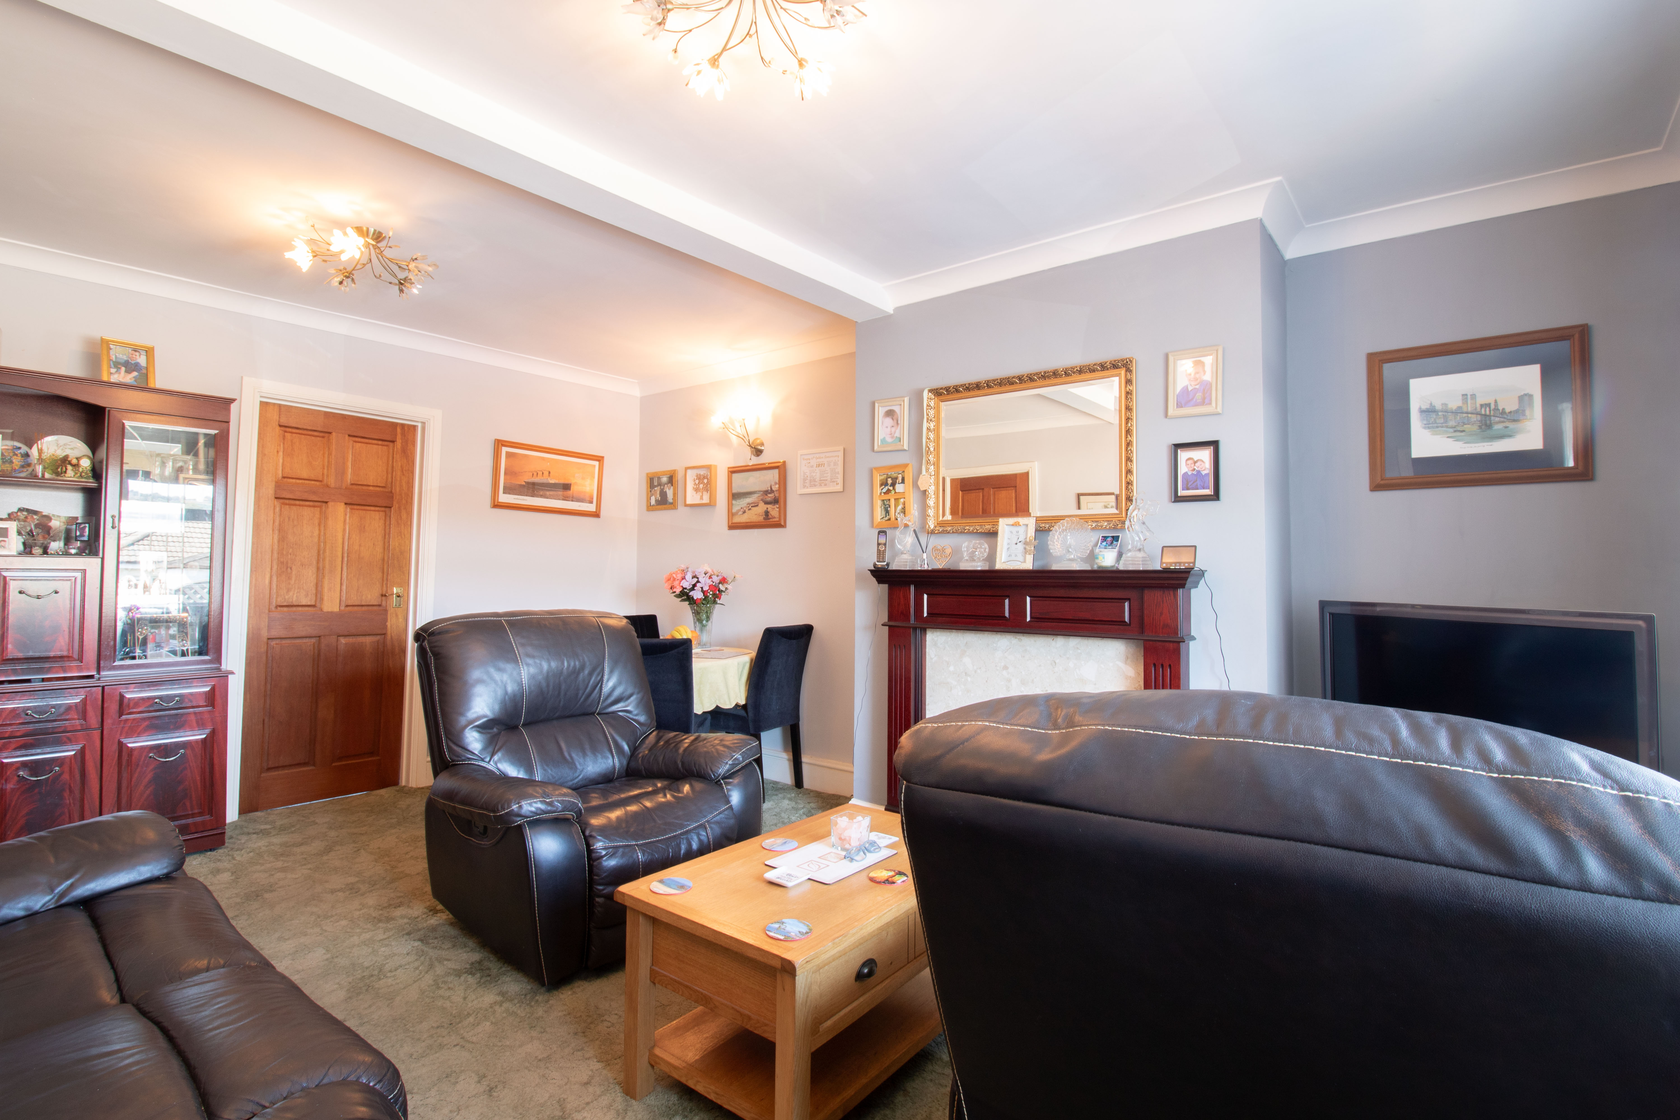
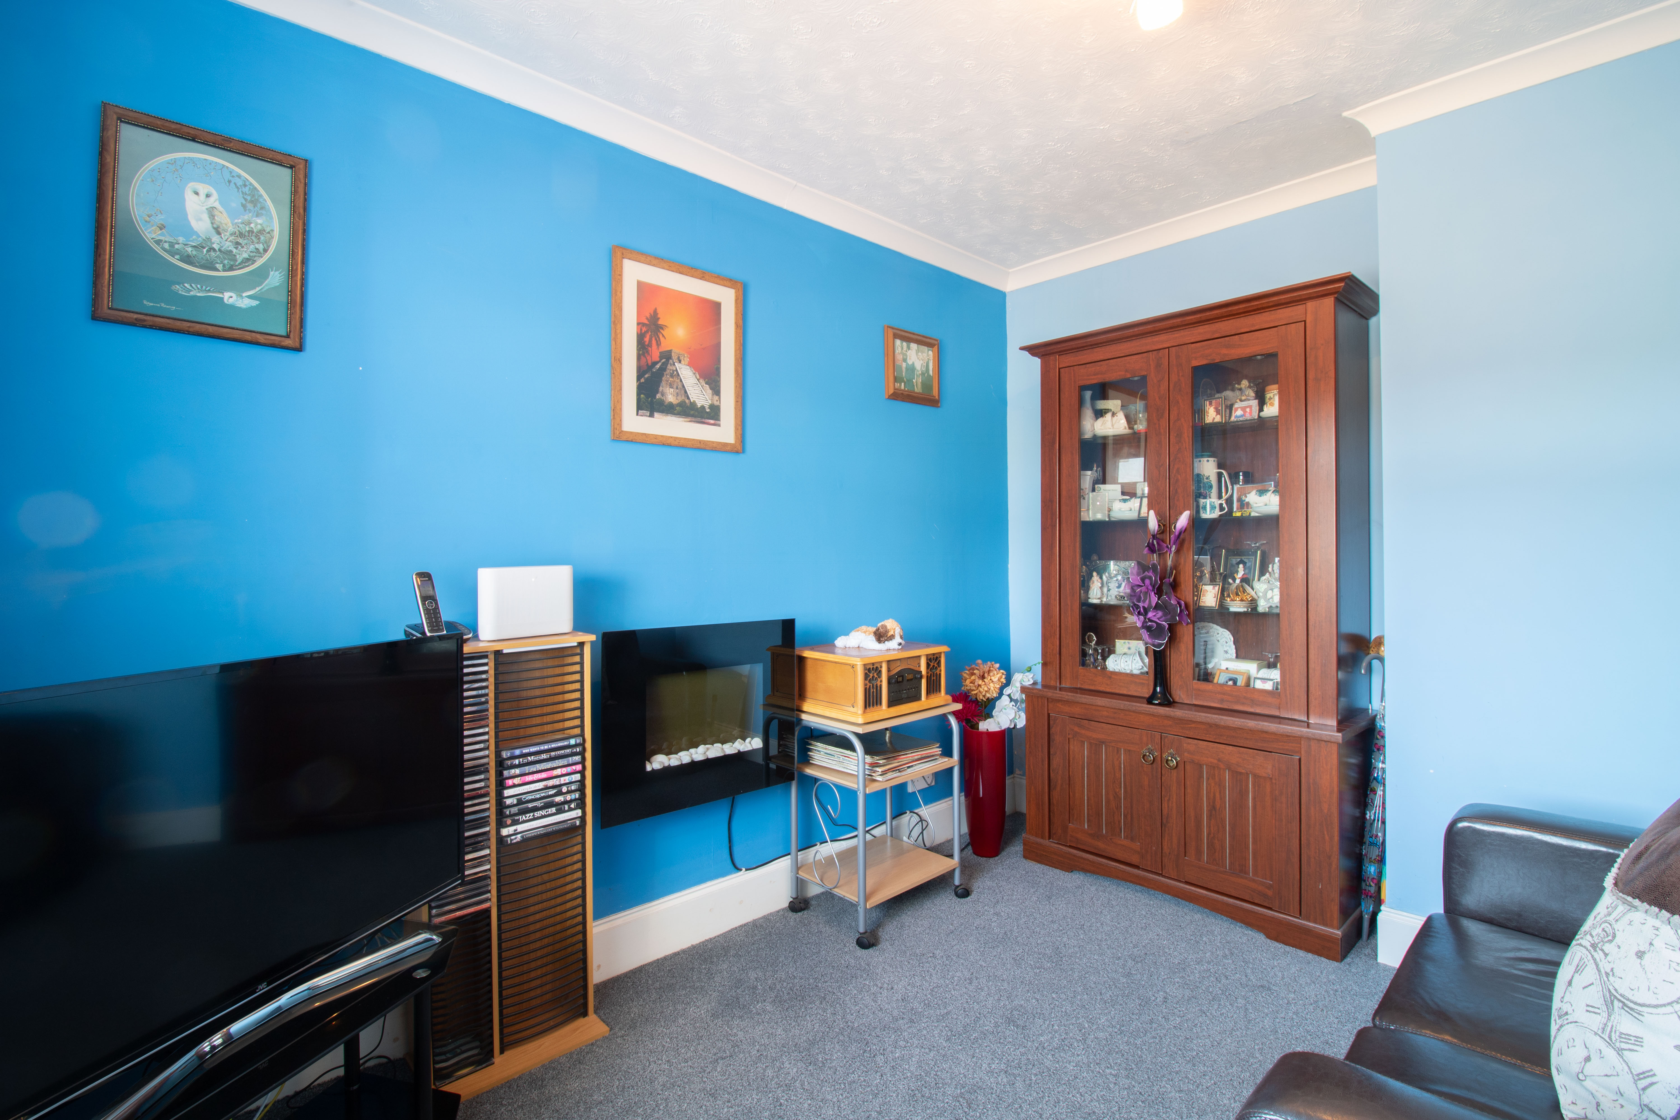
UPVC double glazed window to front, plastered walls and ceiling, coving, carpet, electric fire place with surround, radiator, power points.
Reception Room 2
3.48m x 2.69m
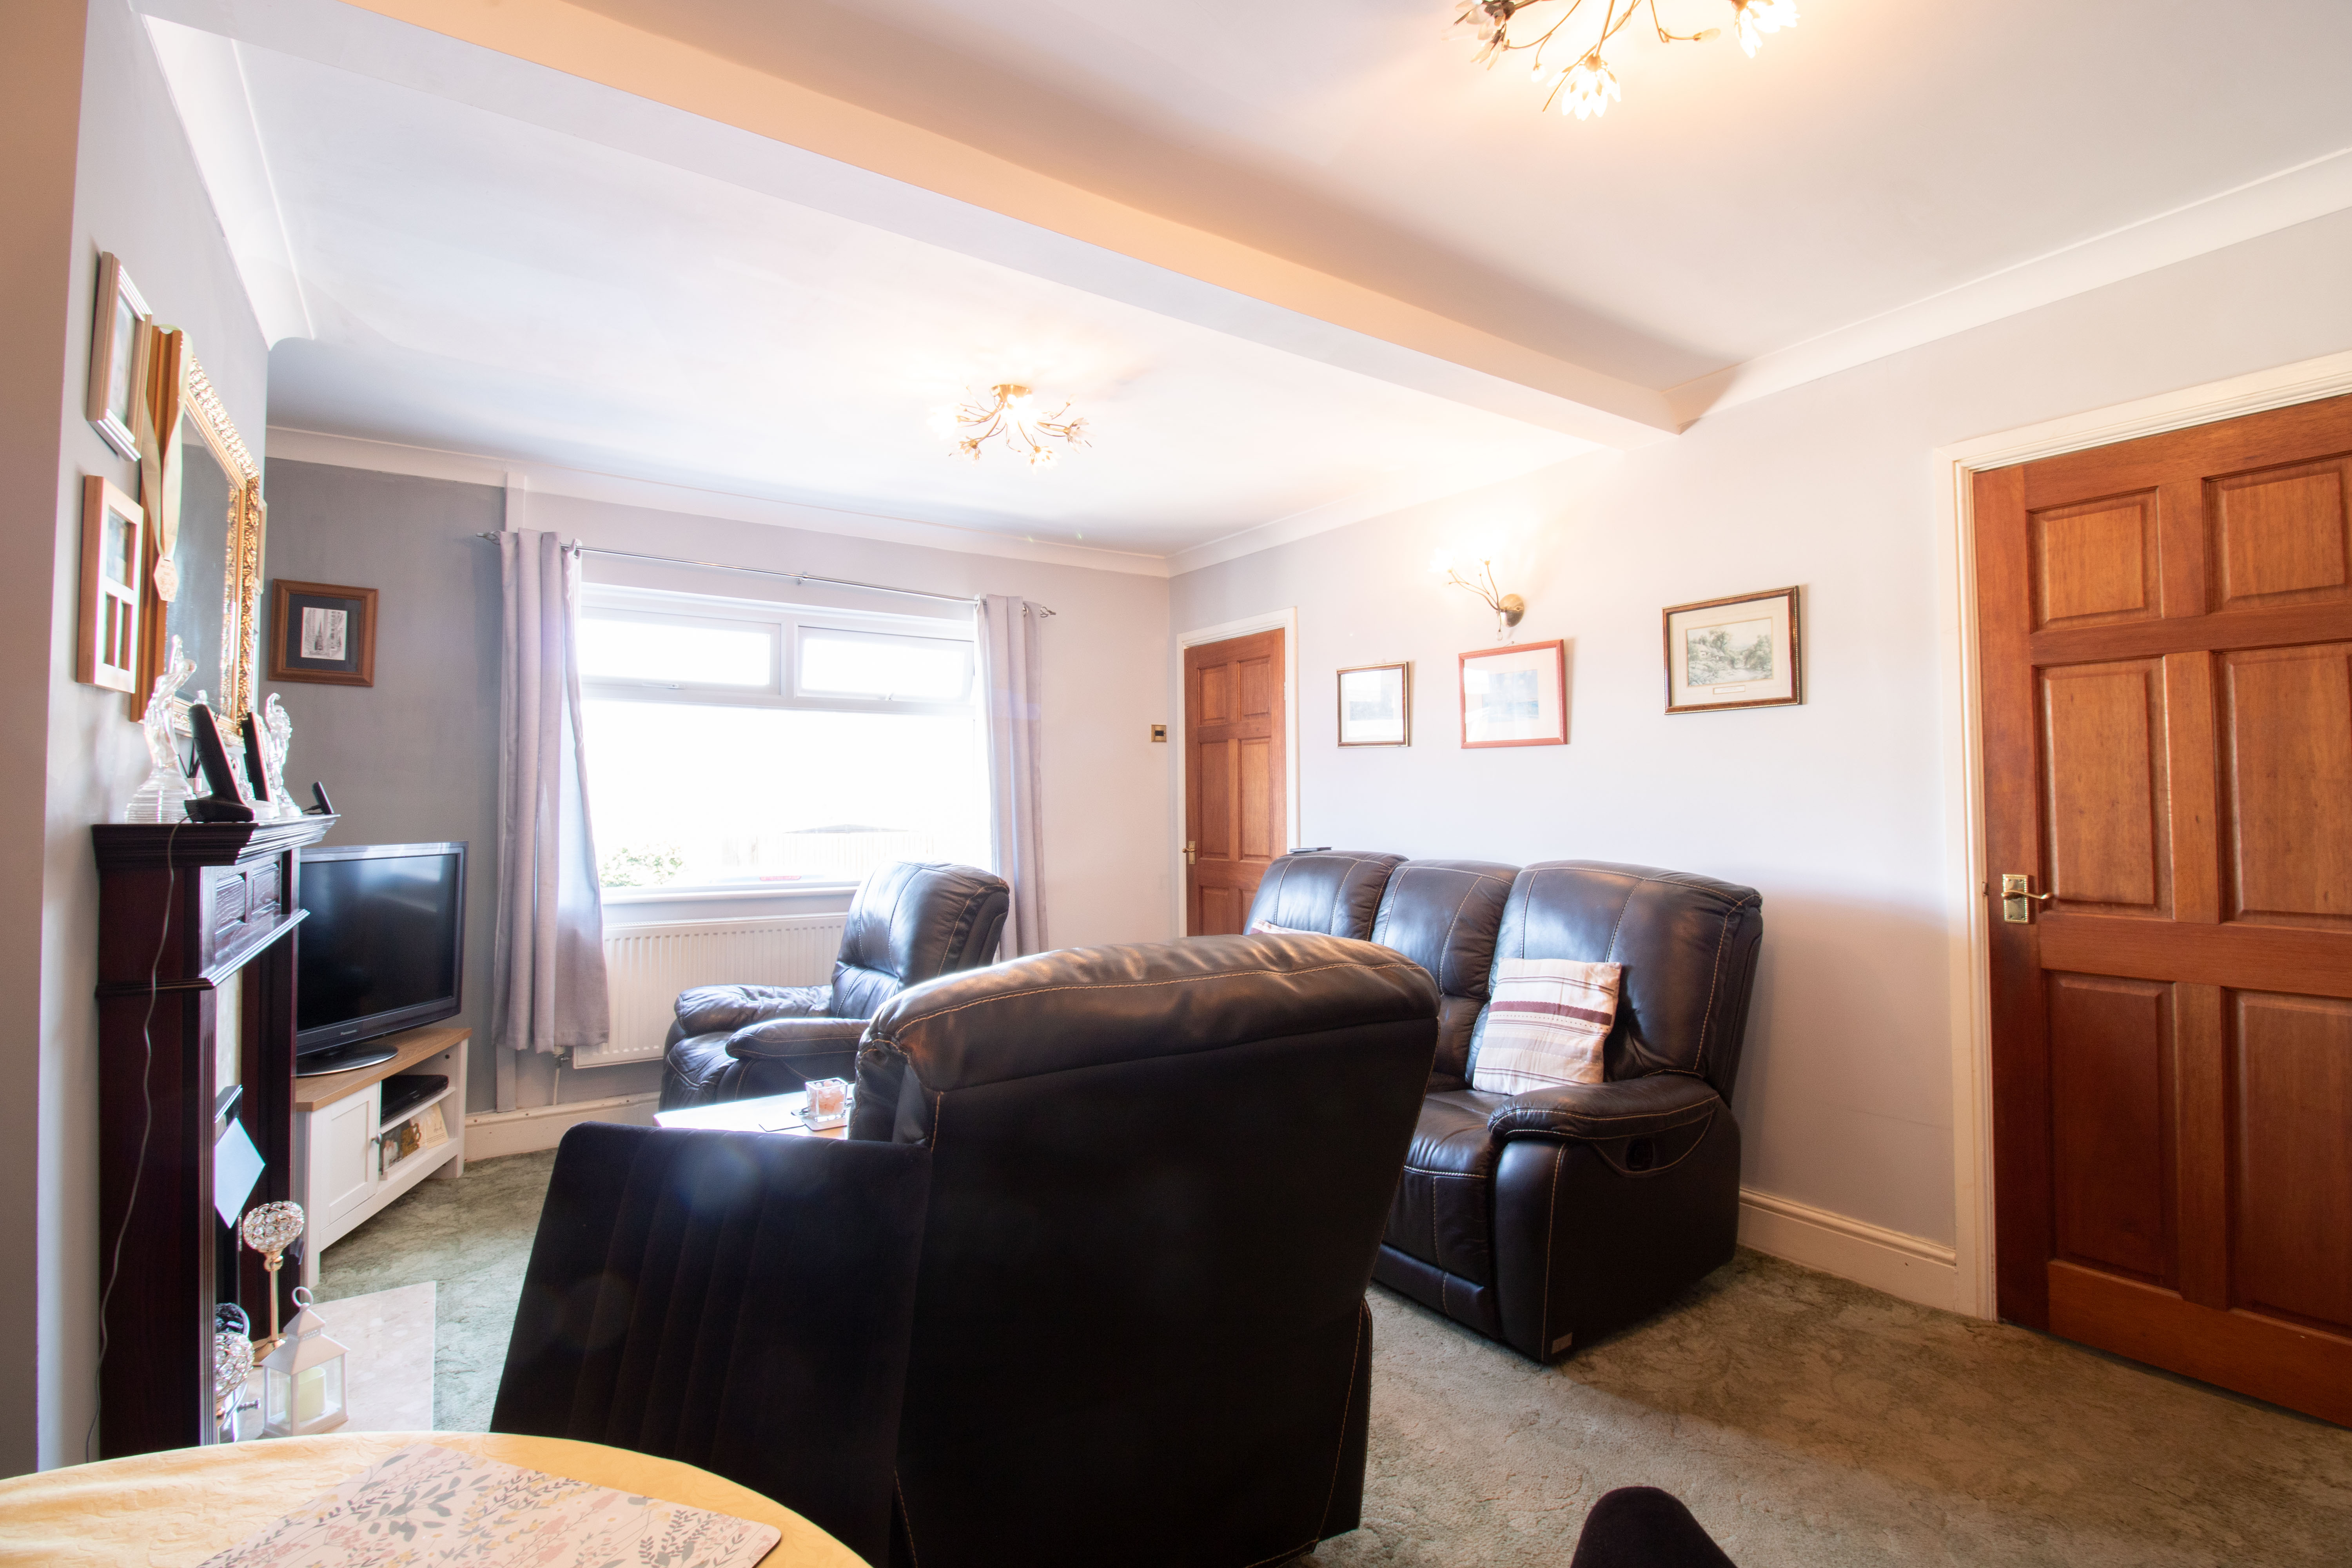
UPVC double glazed window to front, plastered walls, textured ceiling, coving, carpet, radiator, power points.
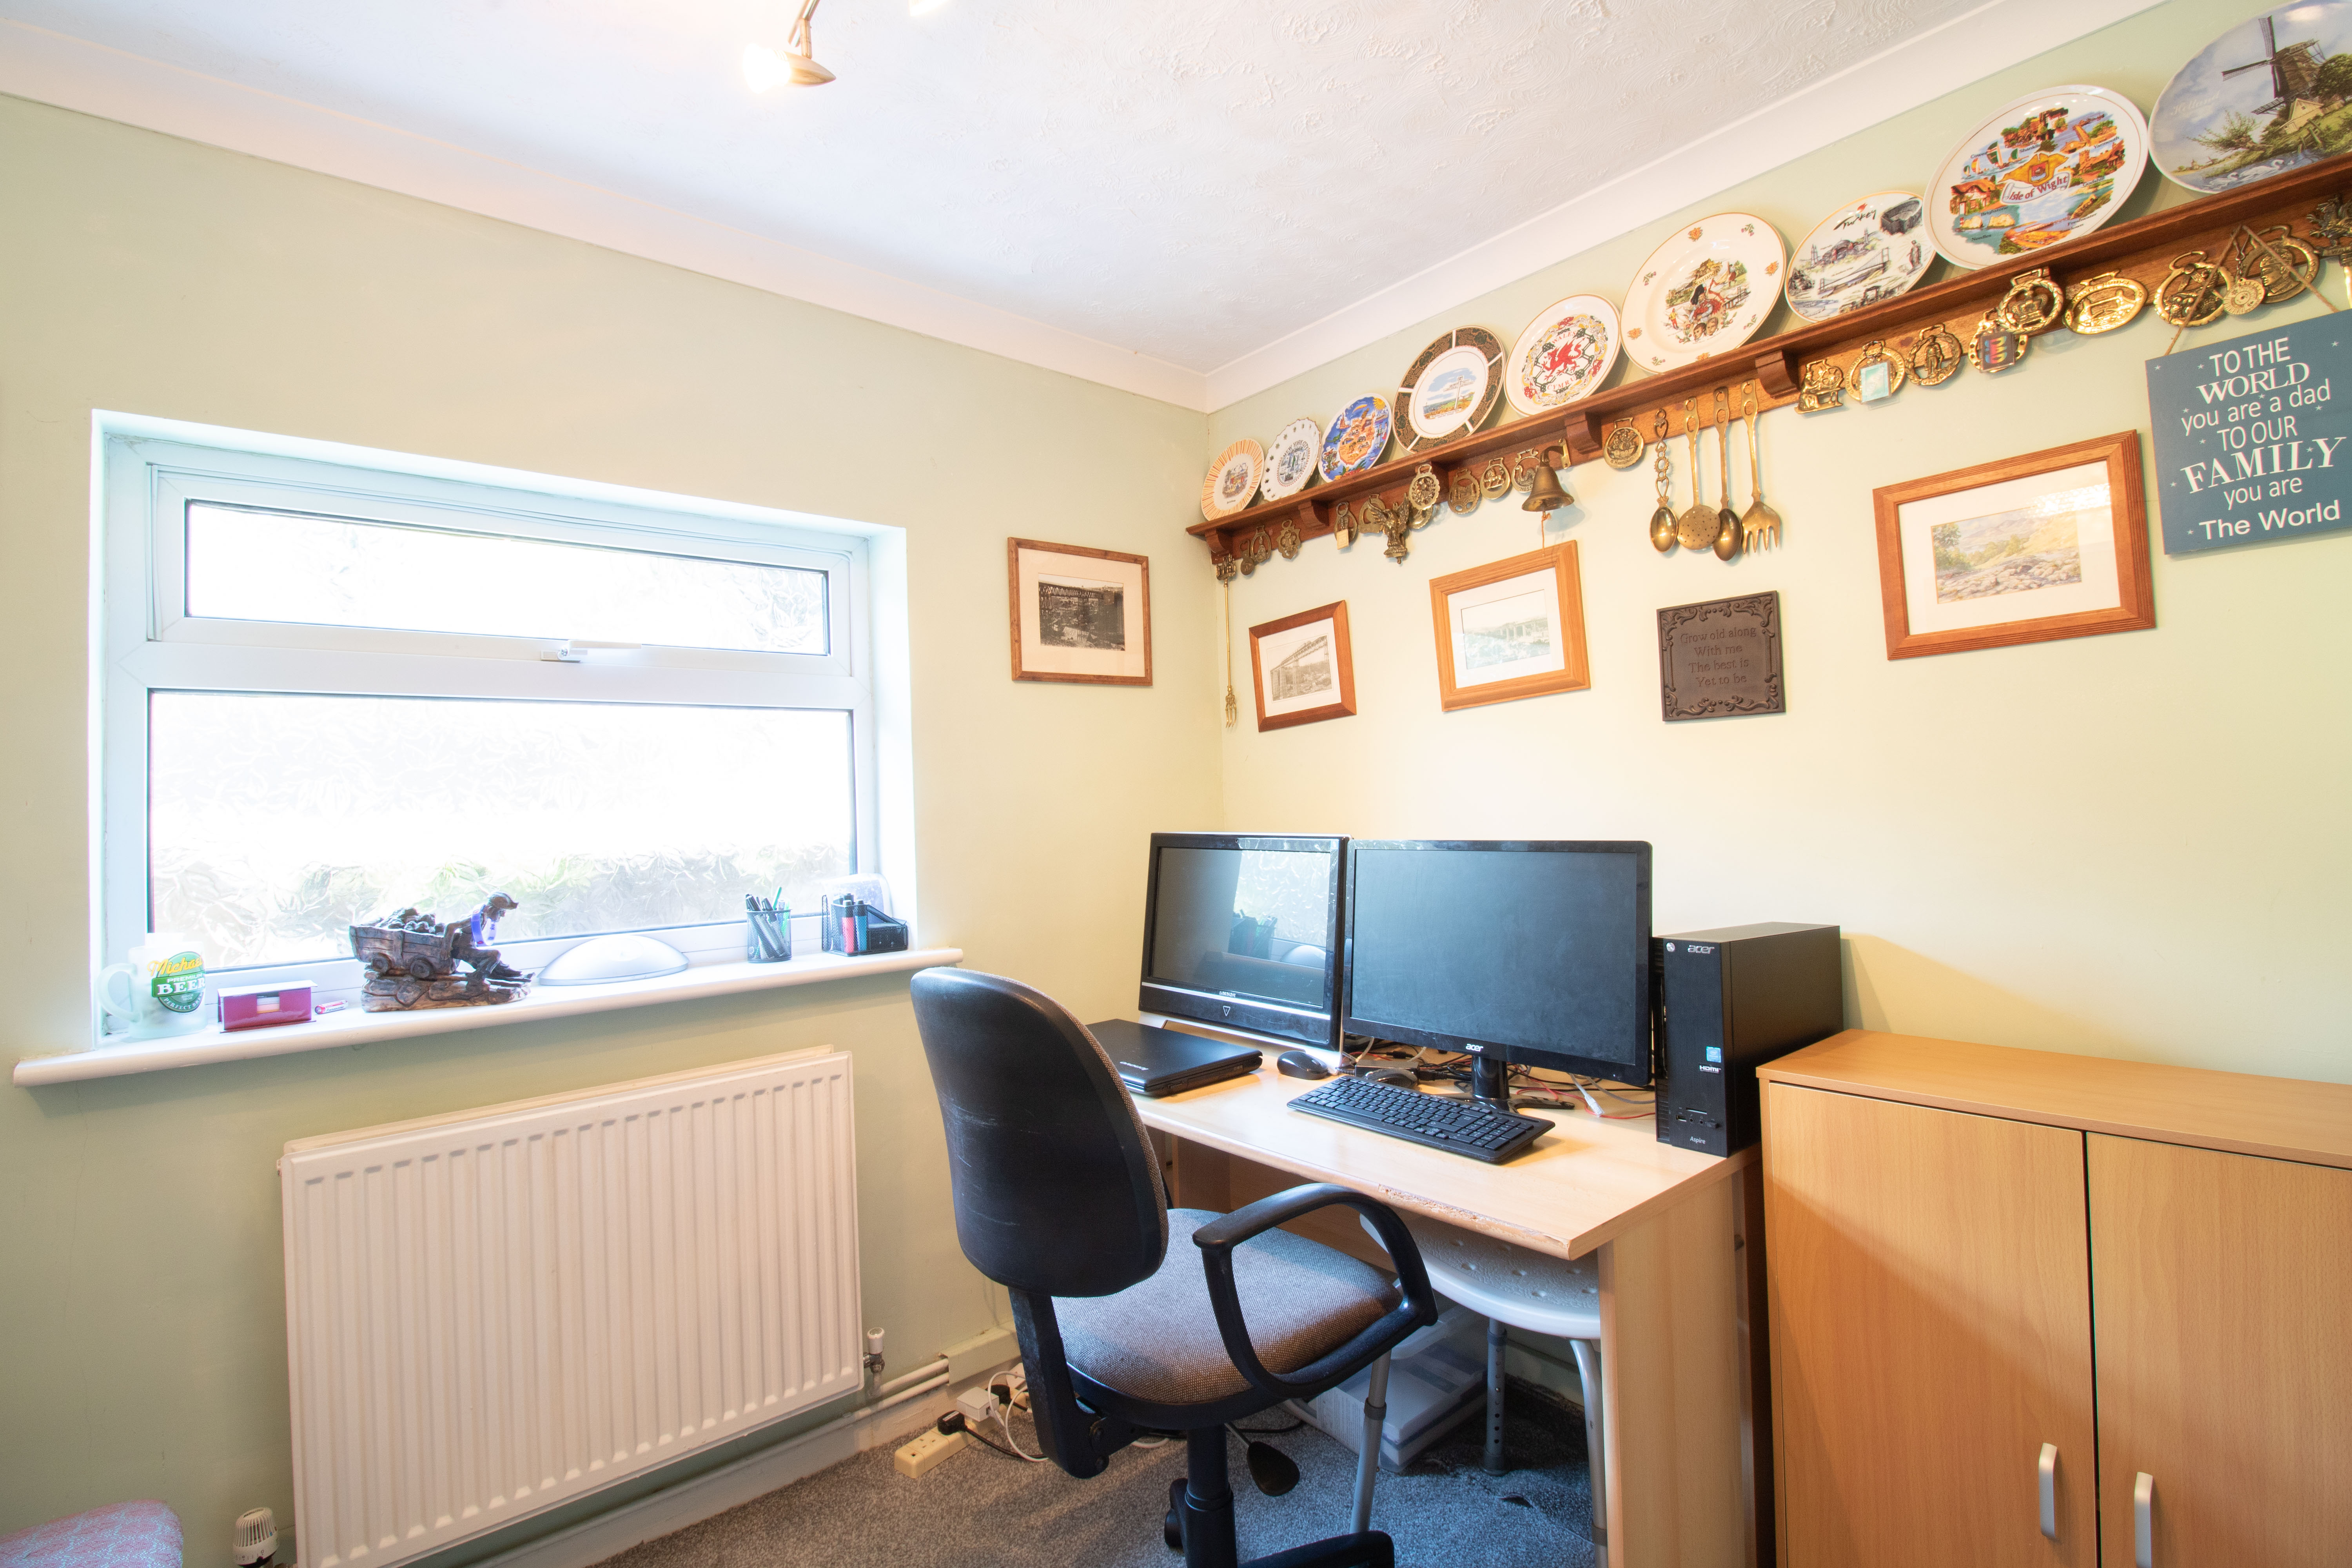
Office
2.45m x 2.56m
UPVC double glazed window to rear, plastered walls, textured ceiling, coving, carpet, radiator, power points.
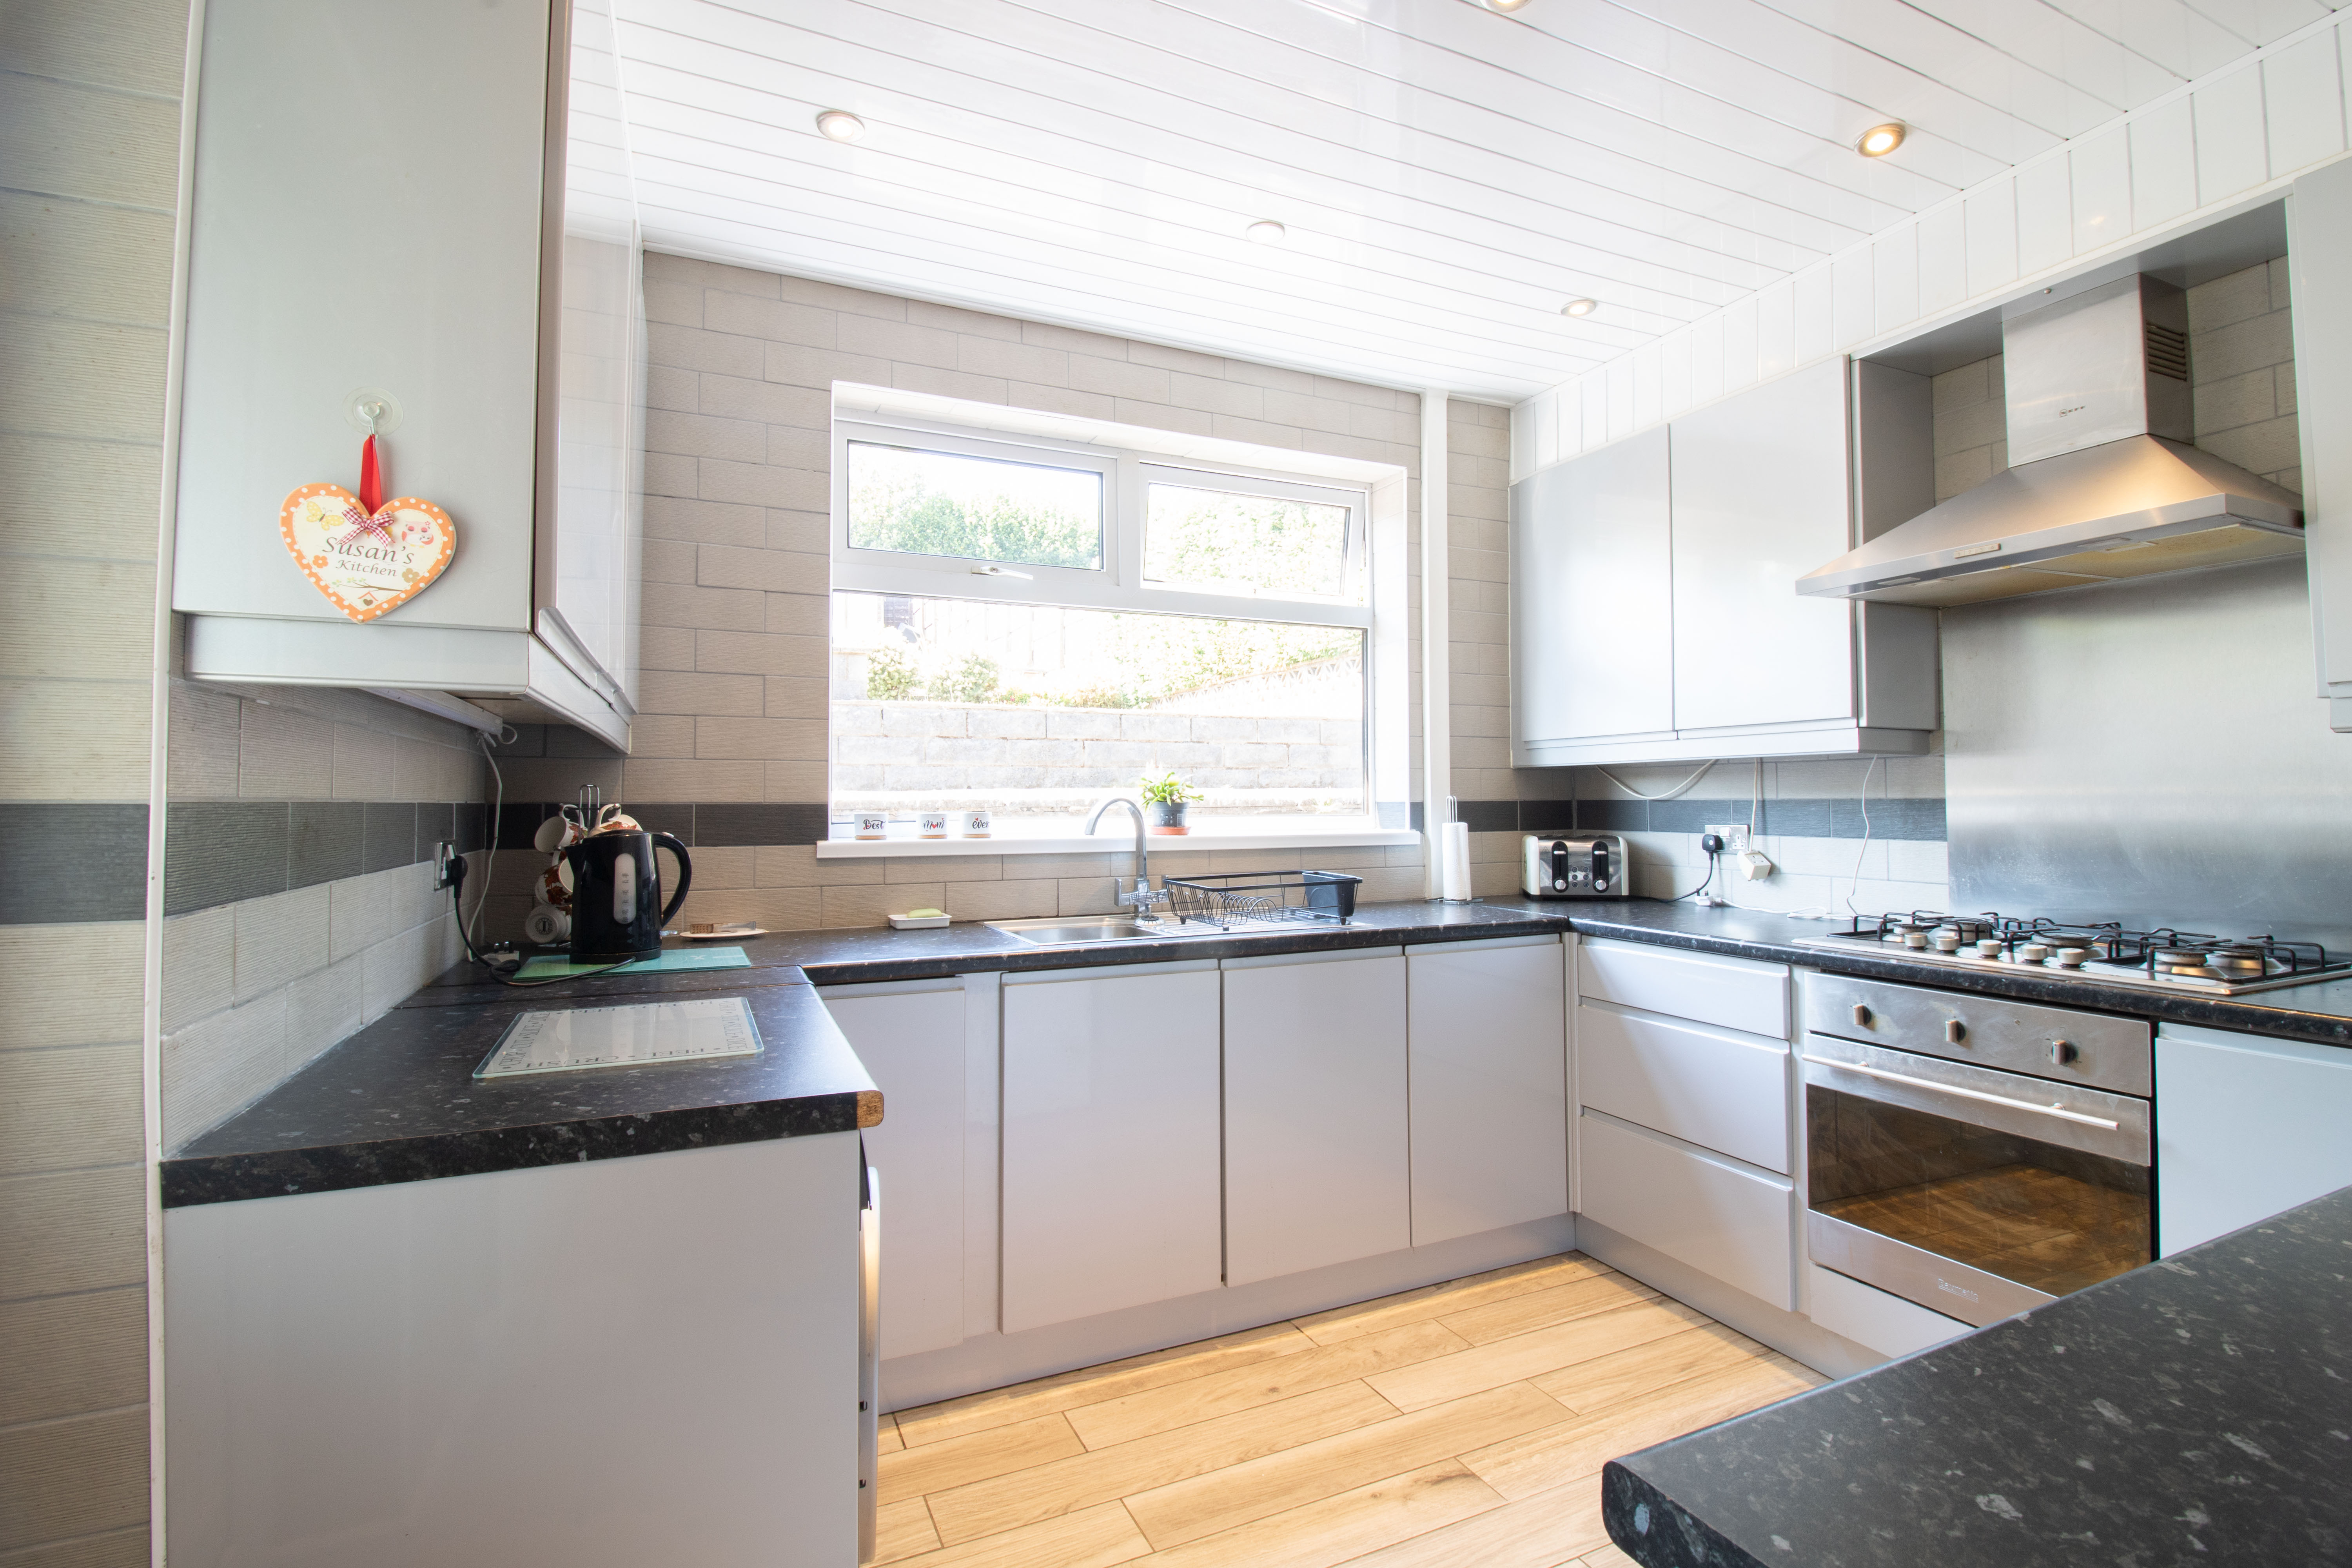
Kitchen
2.96m x 3.25m
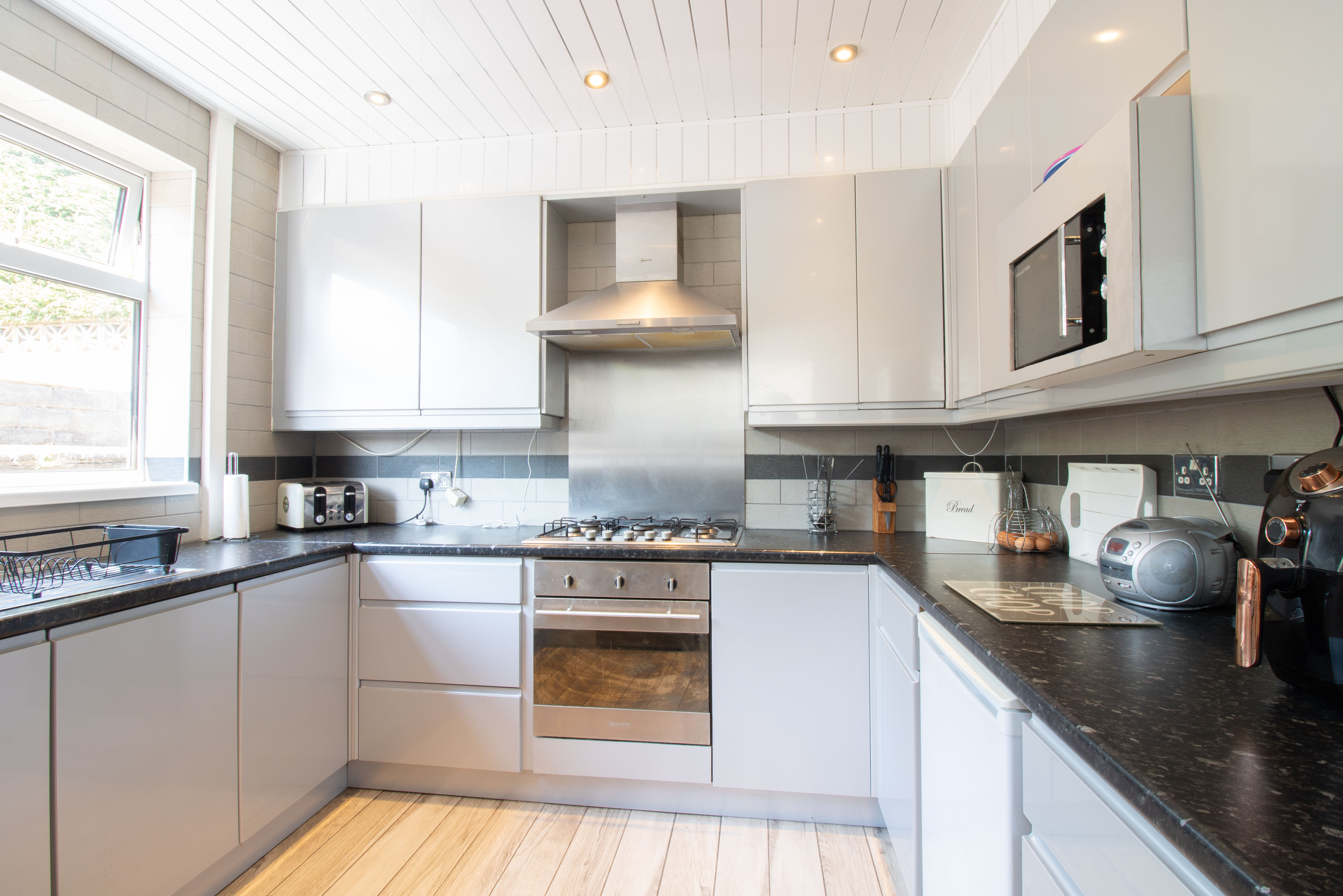
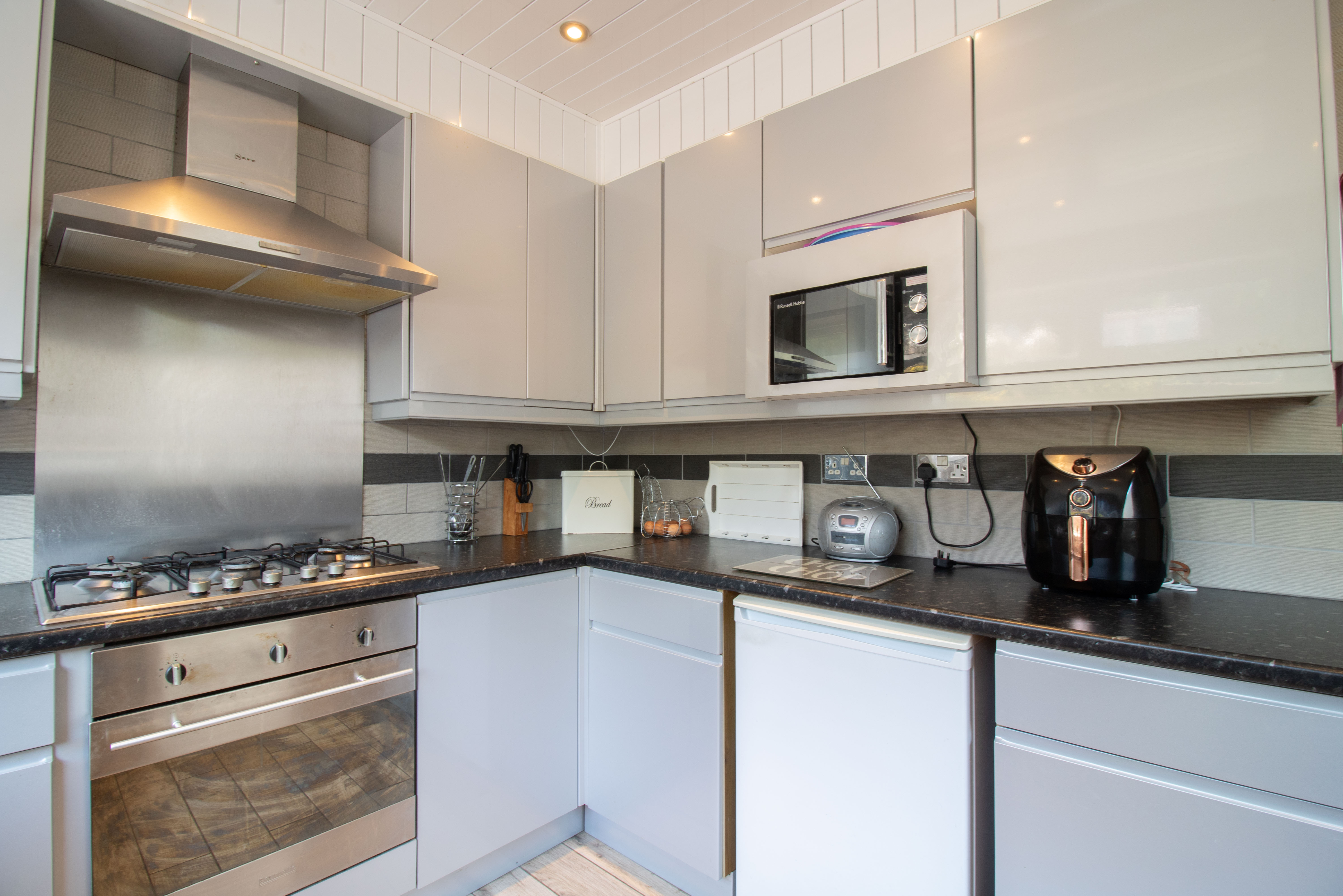
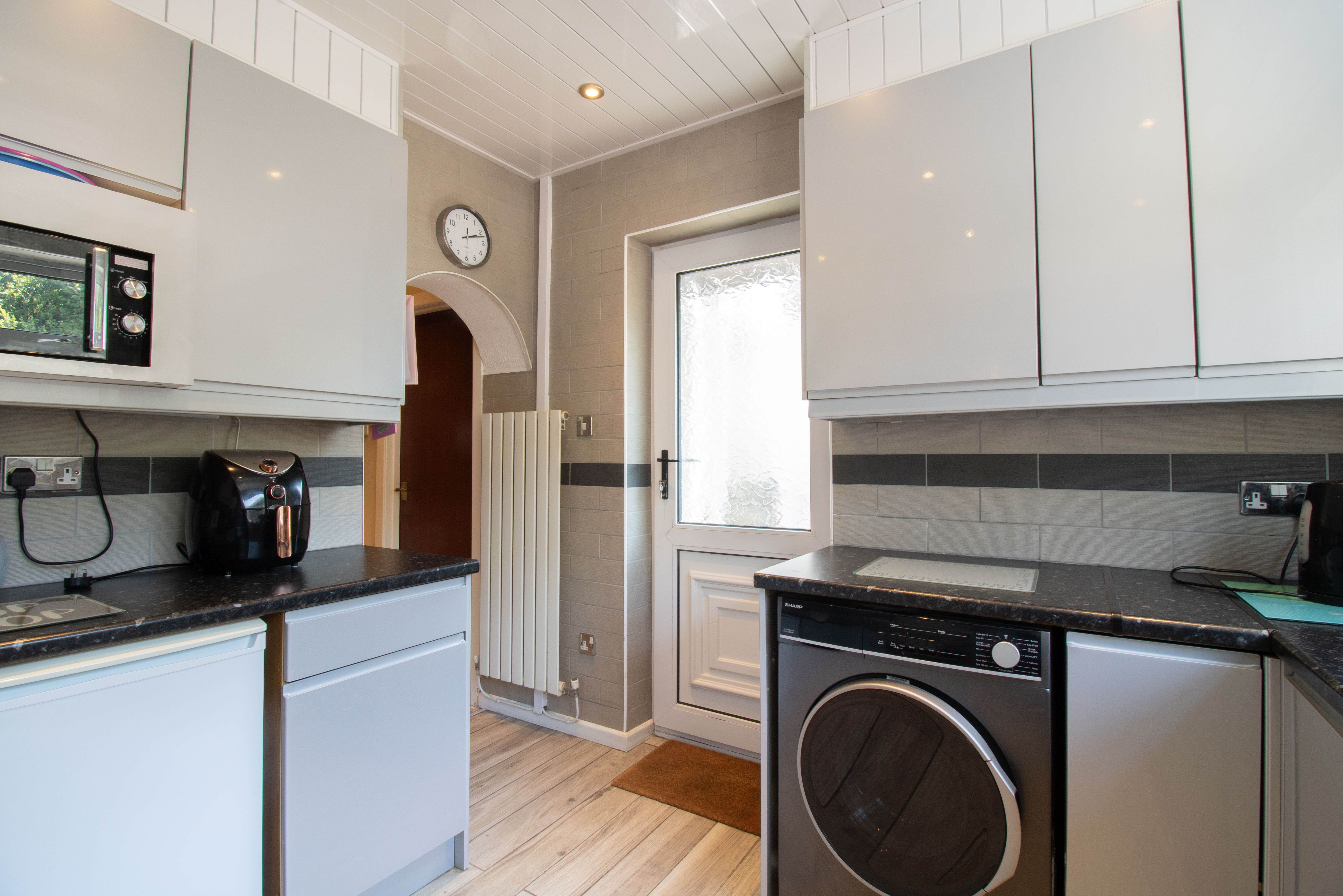
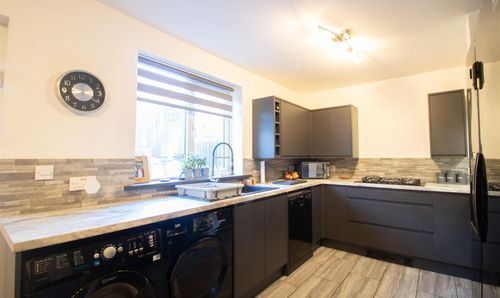
UPVC double glazed window to rear and door to side, matching base and wall units, rollover edge worktop, stainless steel sink with drainer and mixer tap, 5 ring gas hob and electric oven, tiled walls and floor, PVC panel ceiling, vertical radiator, power points.
View Kitchen PhotosUtility Area
1.79m x 2.05m
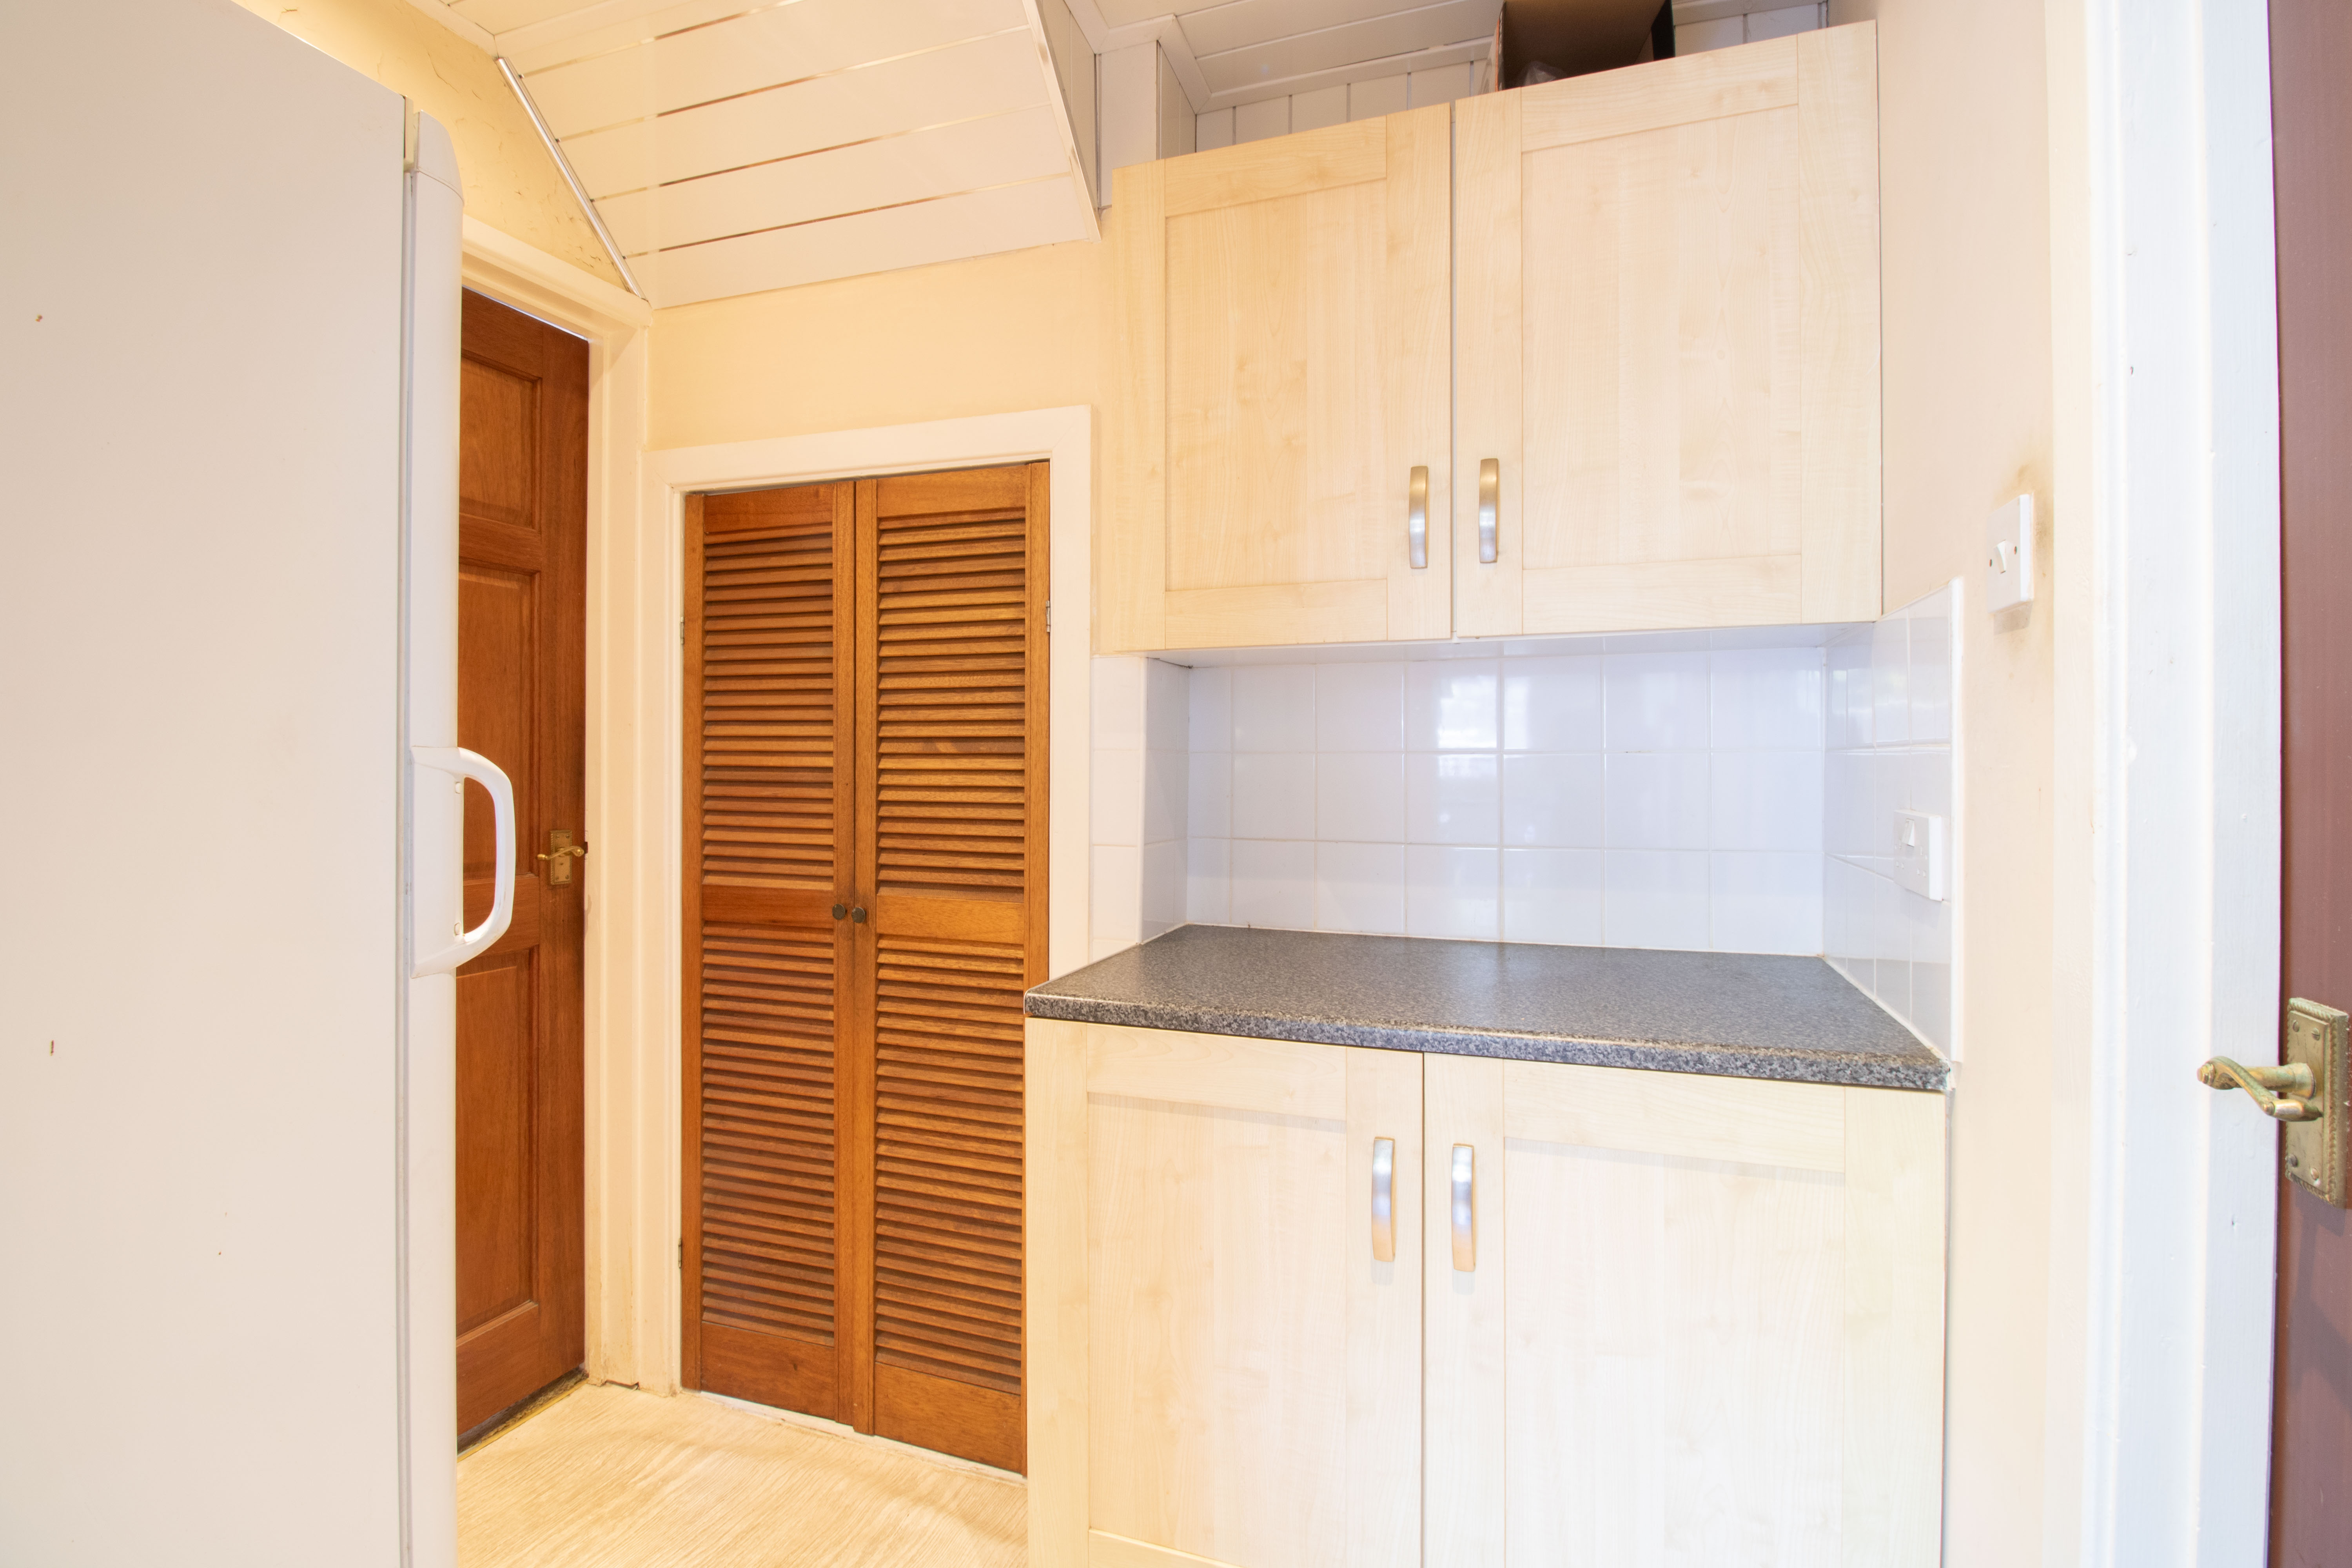
Matching base and wall unit with rollover edge work top, plastered walls, PVC panel ceiling, vinyl floor, understairs storage, power points.
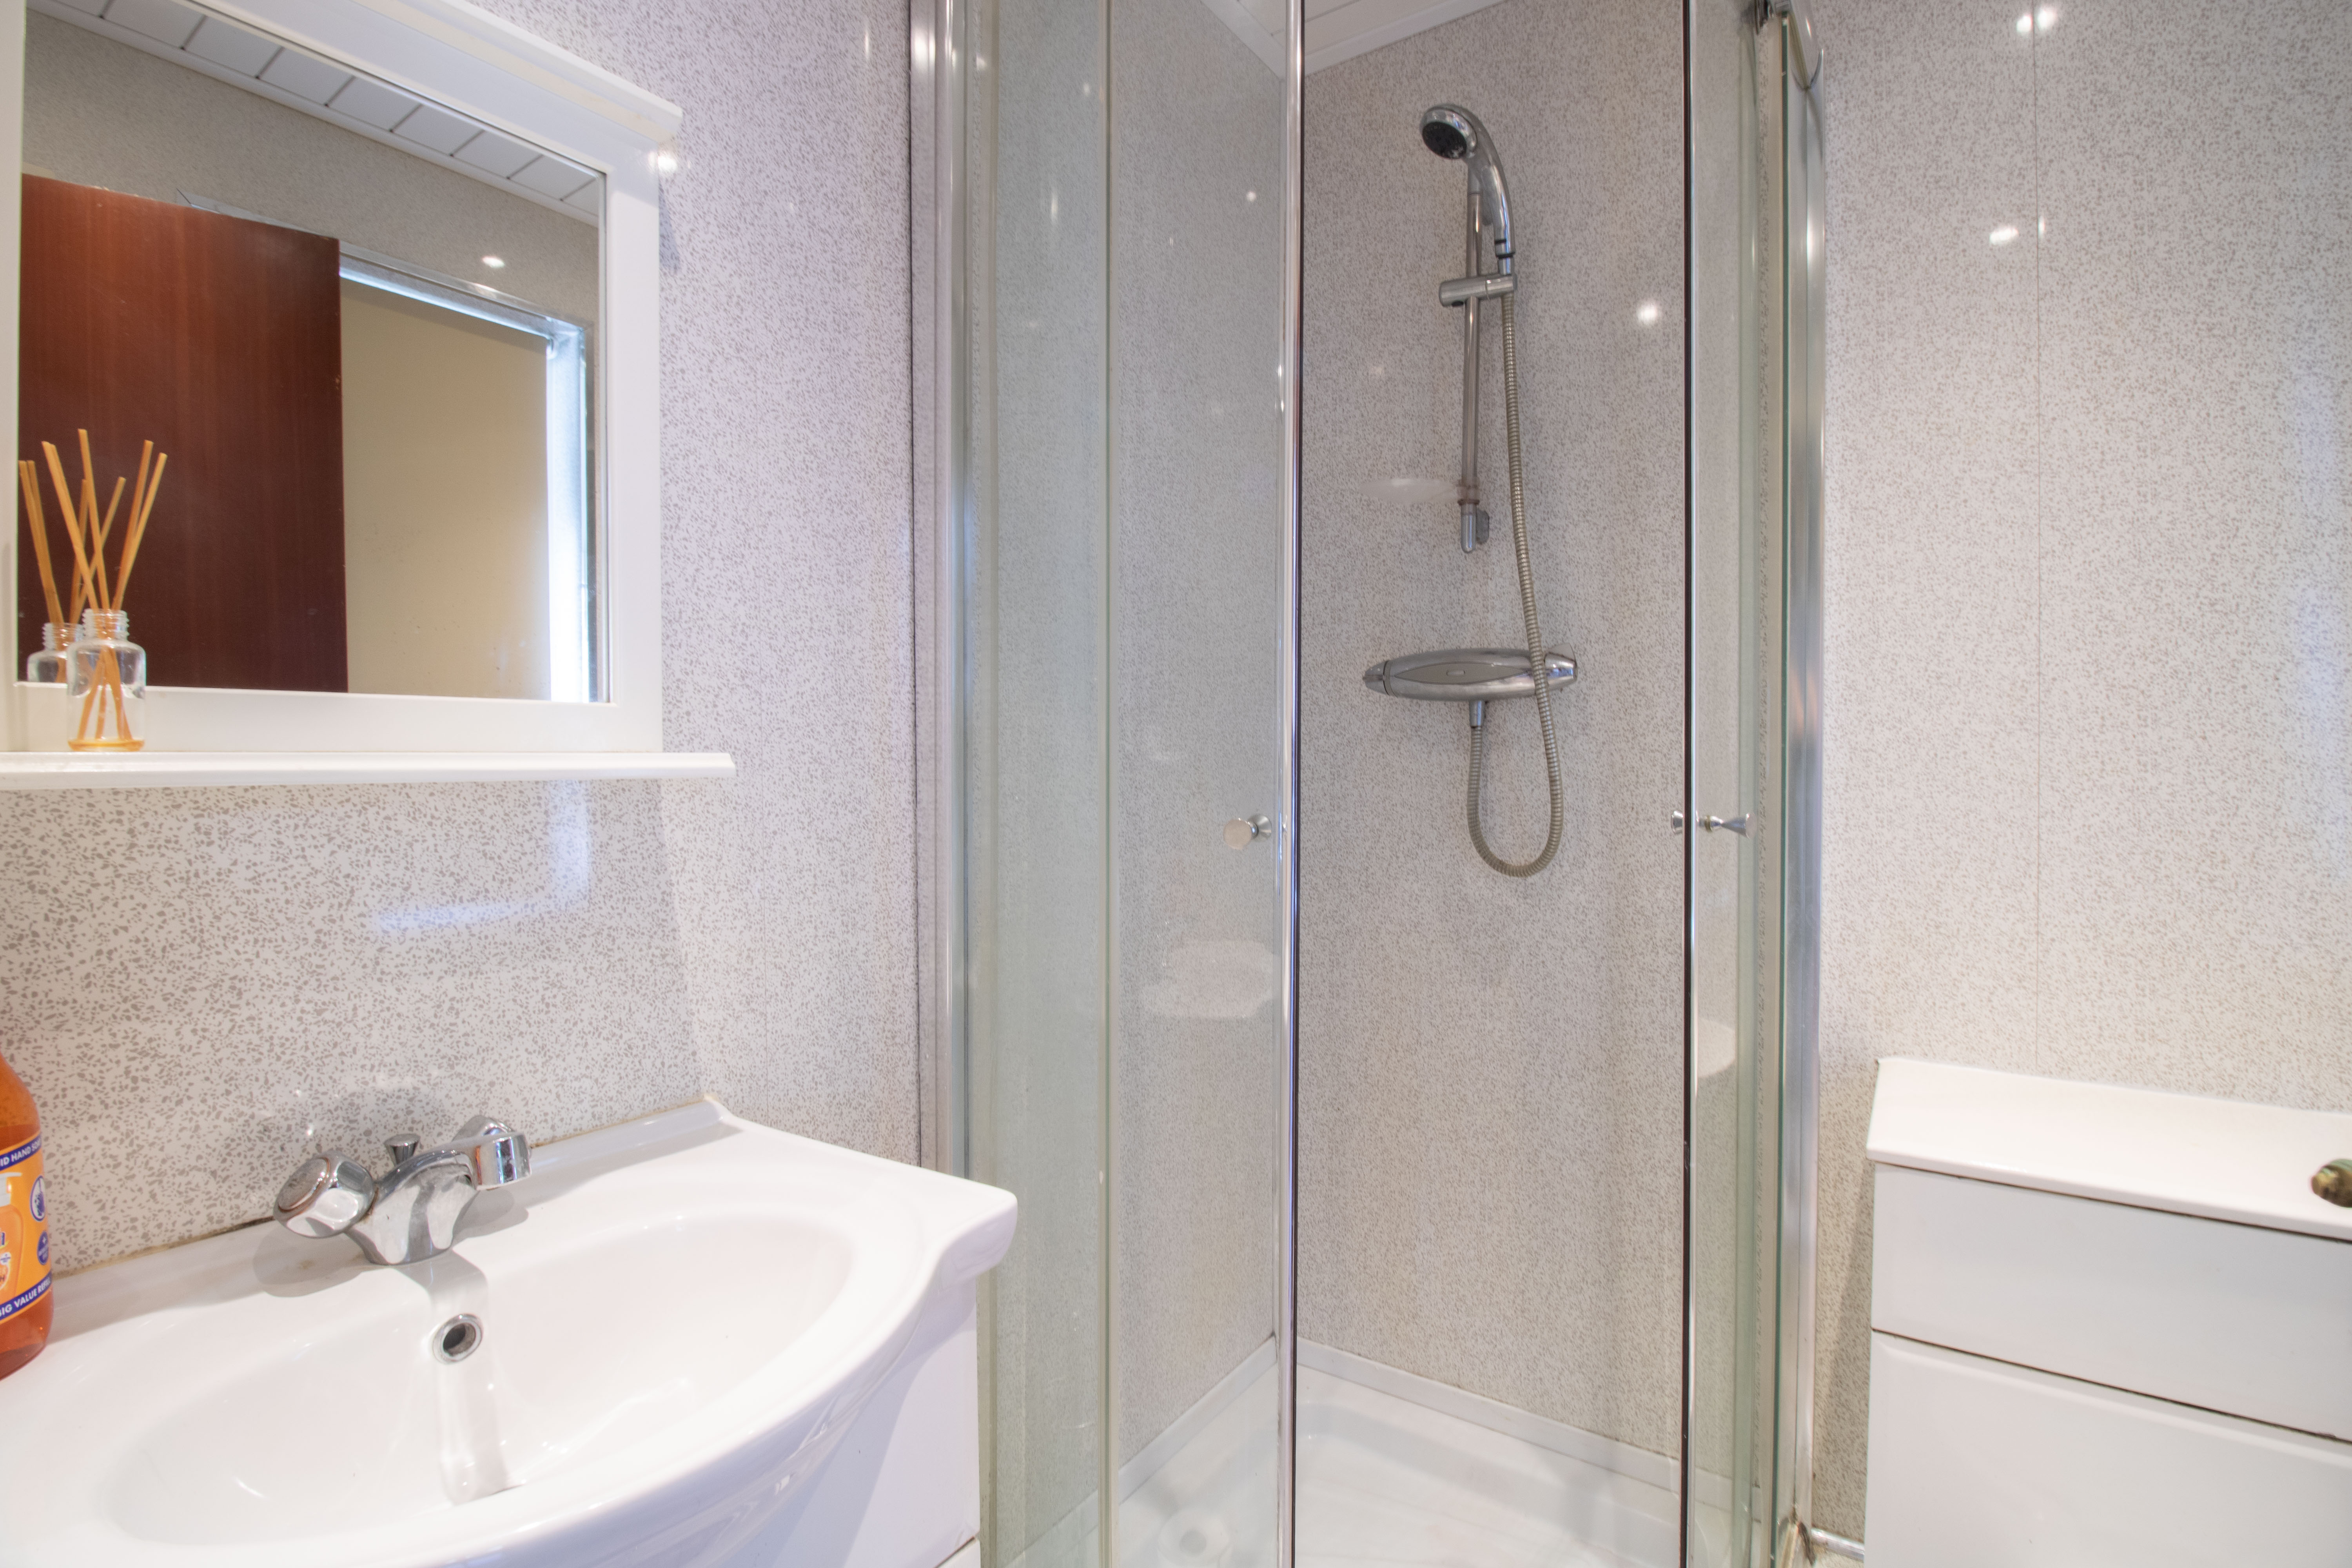
Bathroom
1.38m x 1.58m
UPVC double glazed obscured window to rear, corner shower, vanity hand wash basin unit, low level w/c unit, PVC panel walls and ceiling, tiled floor, heated towel rail.
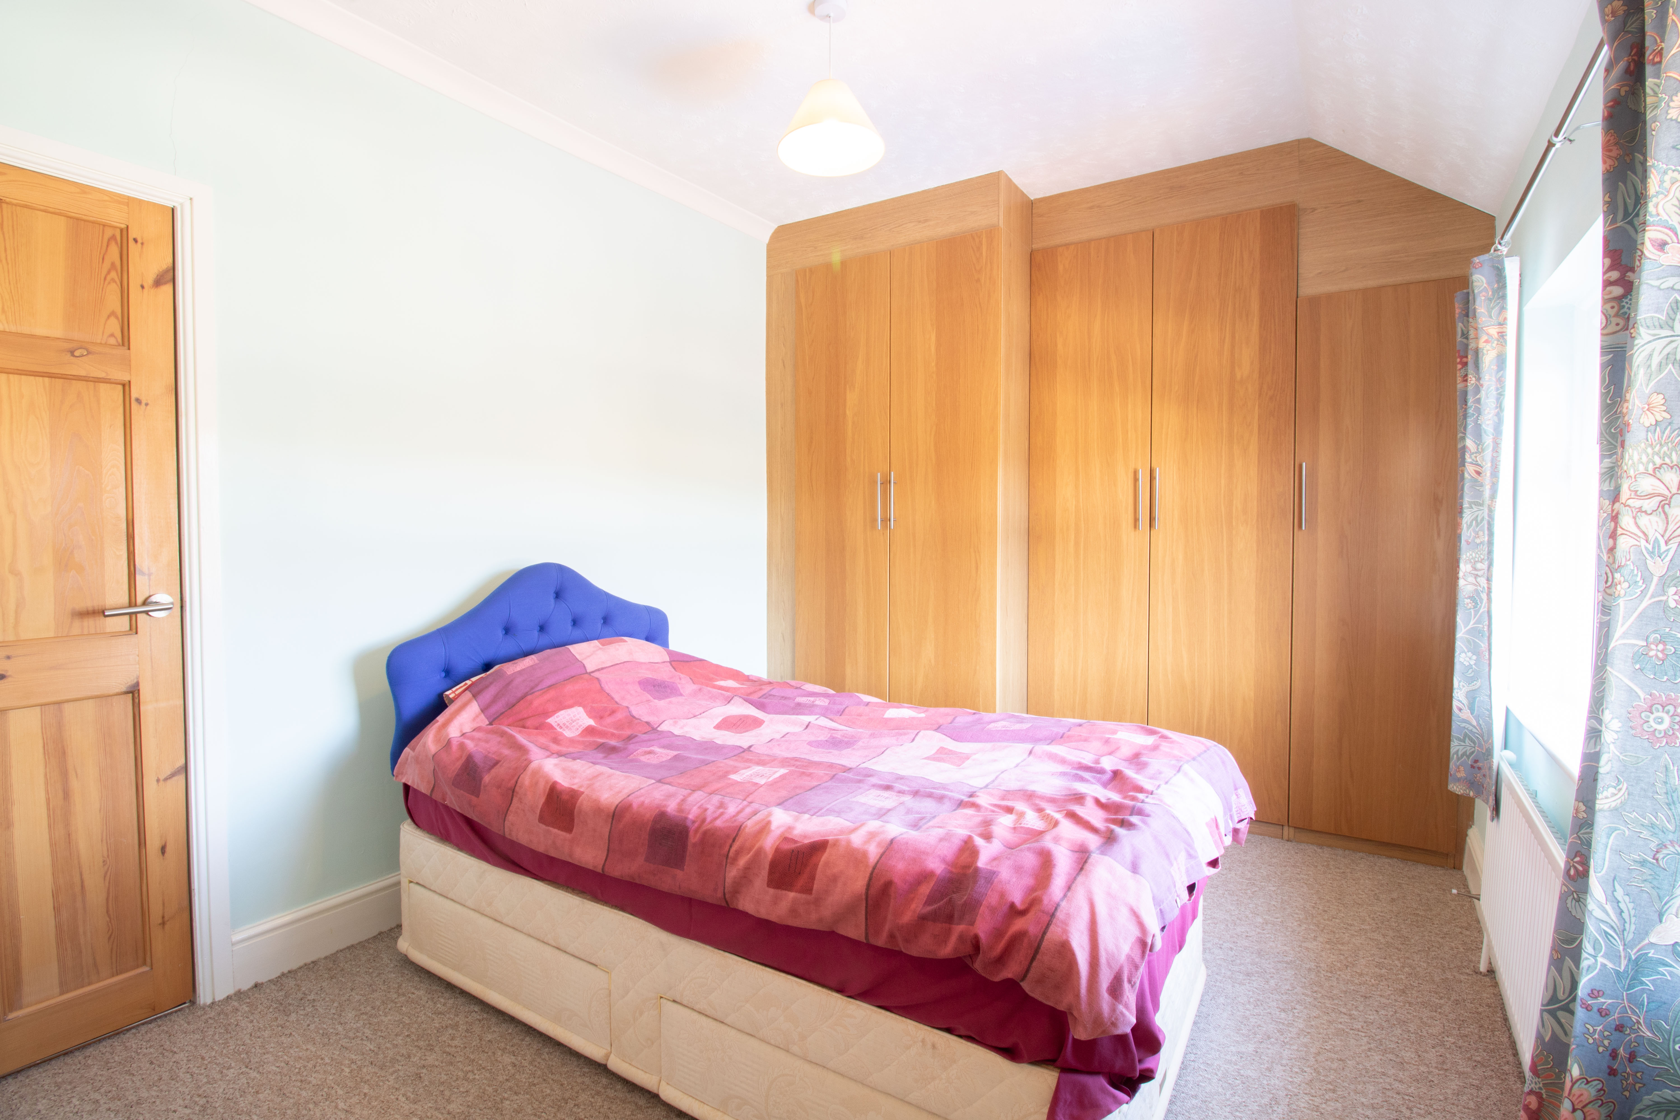
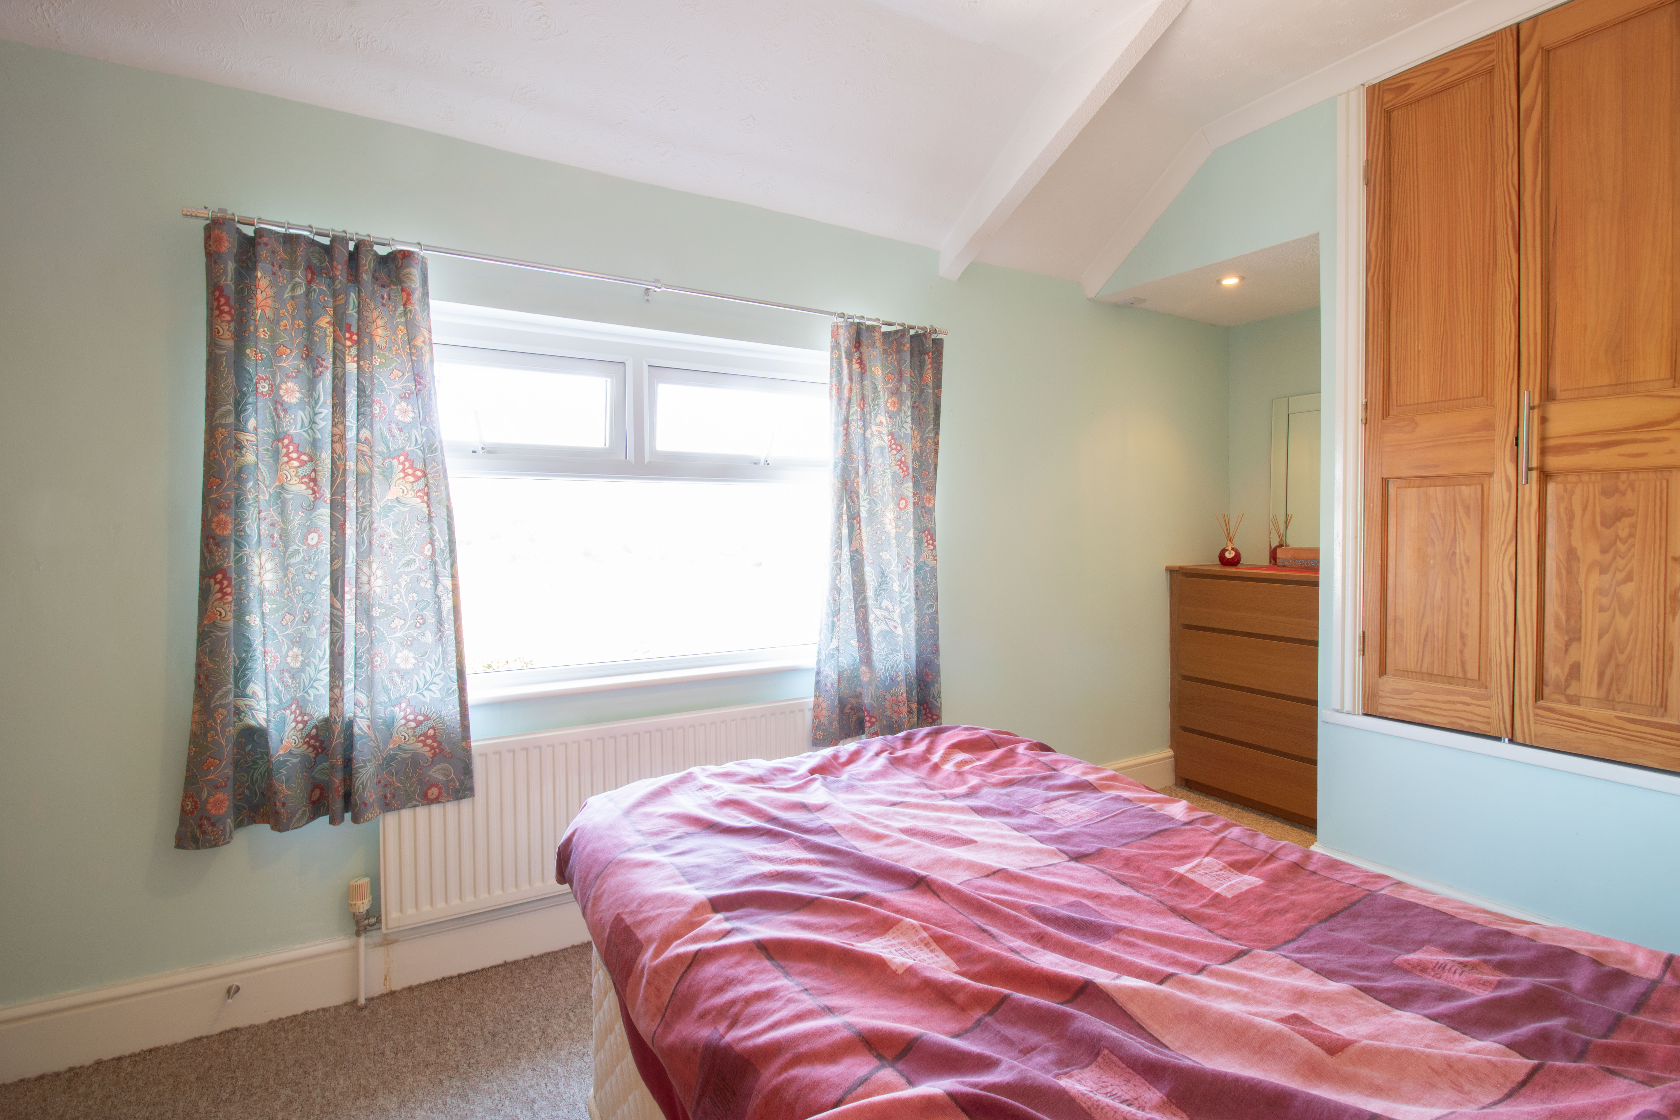
Bedroom 1
2.77m x 4.31m
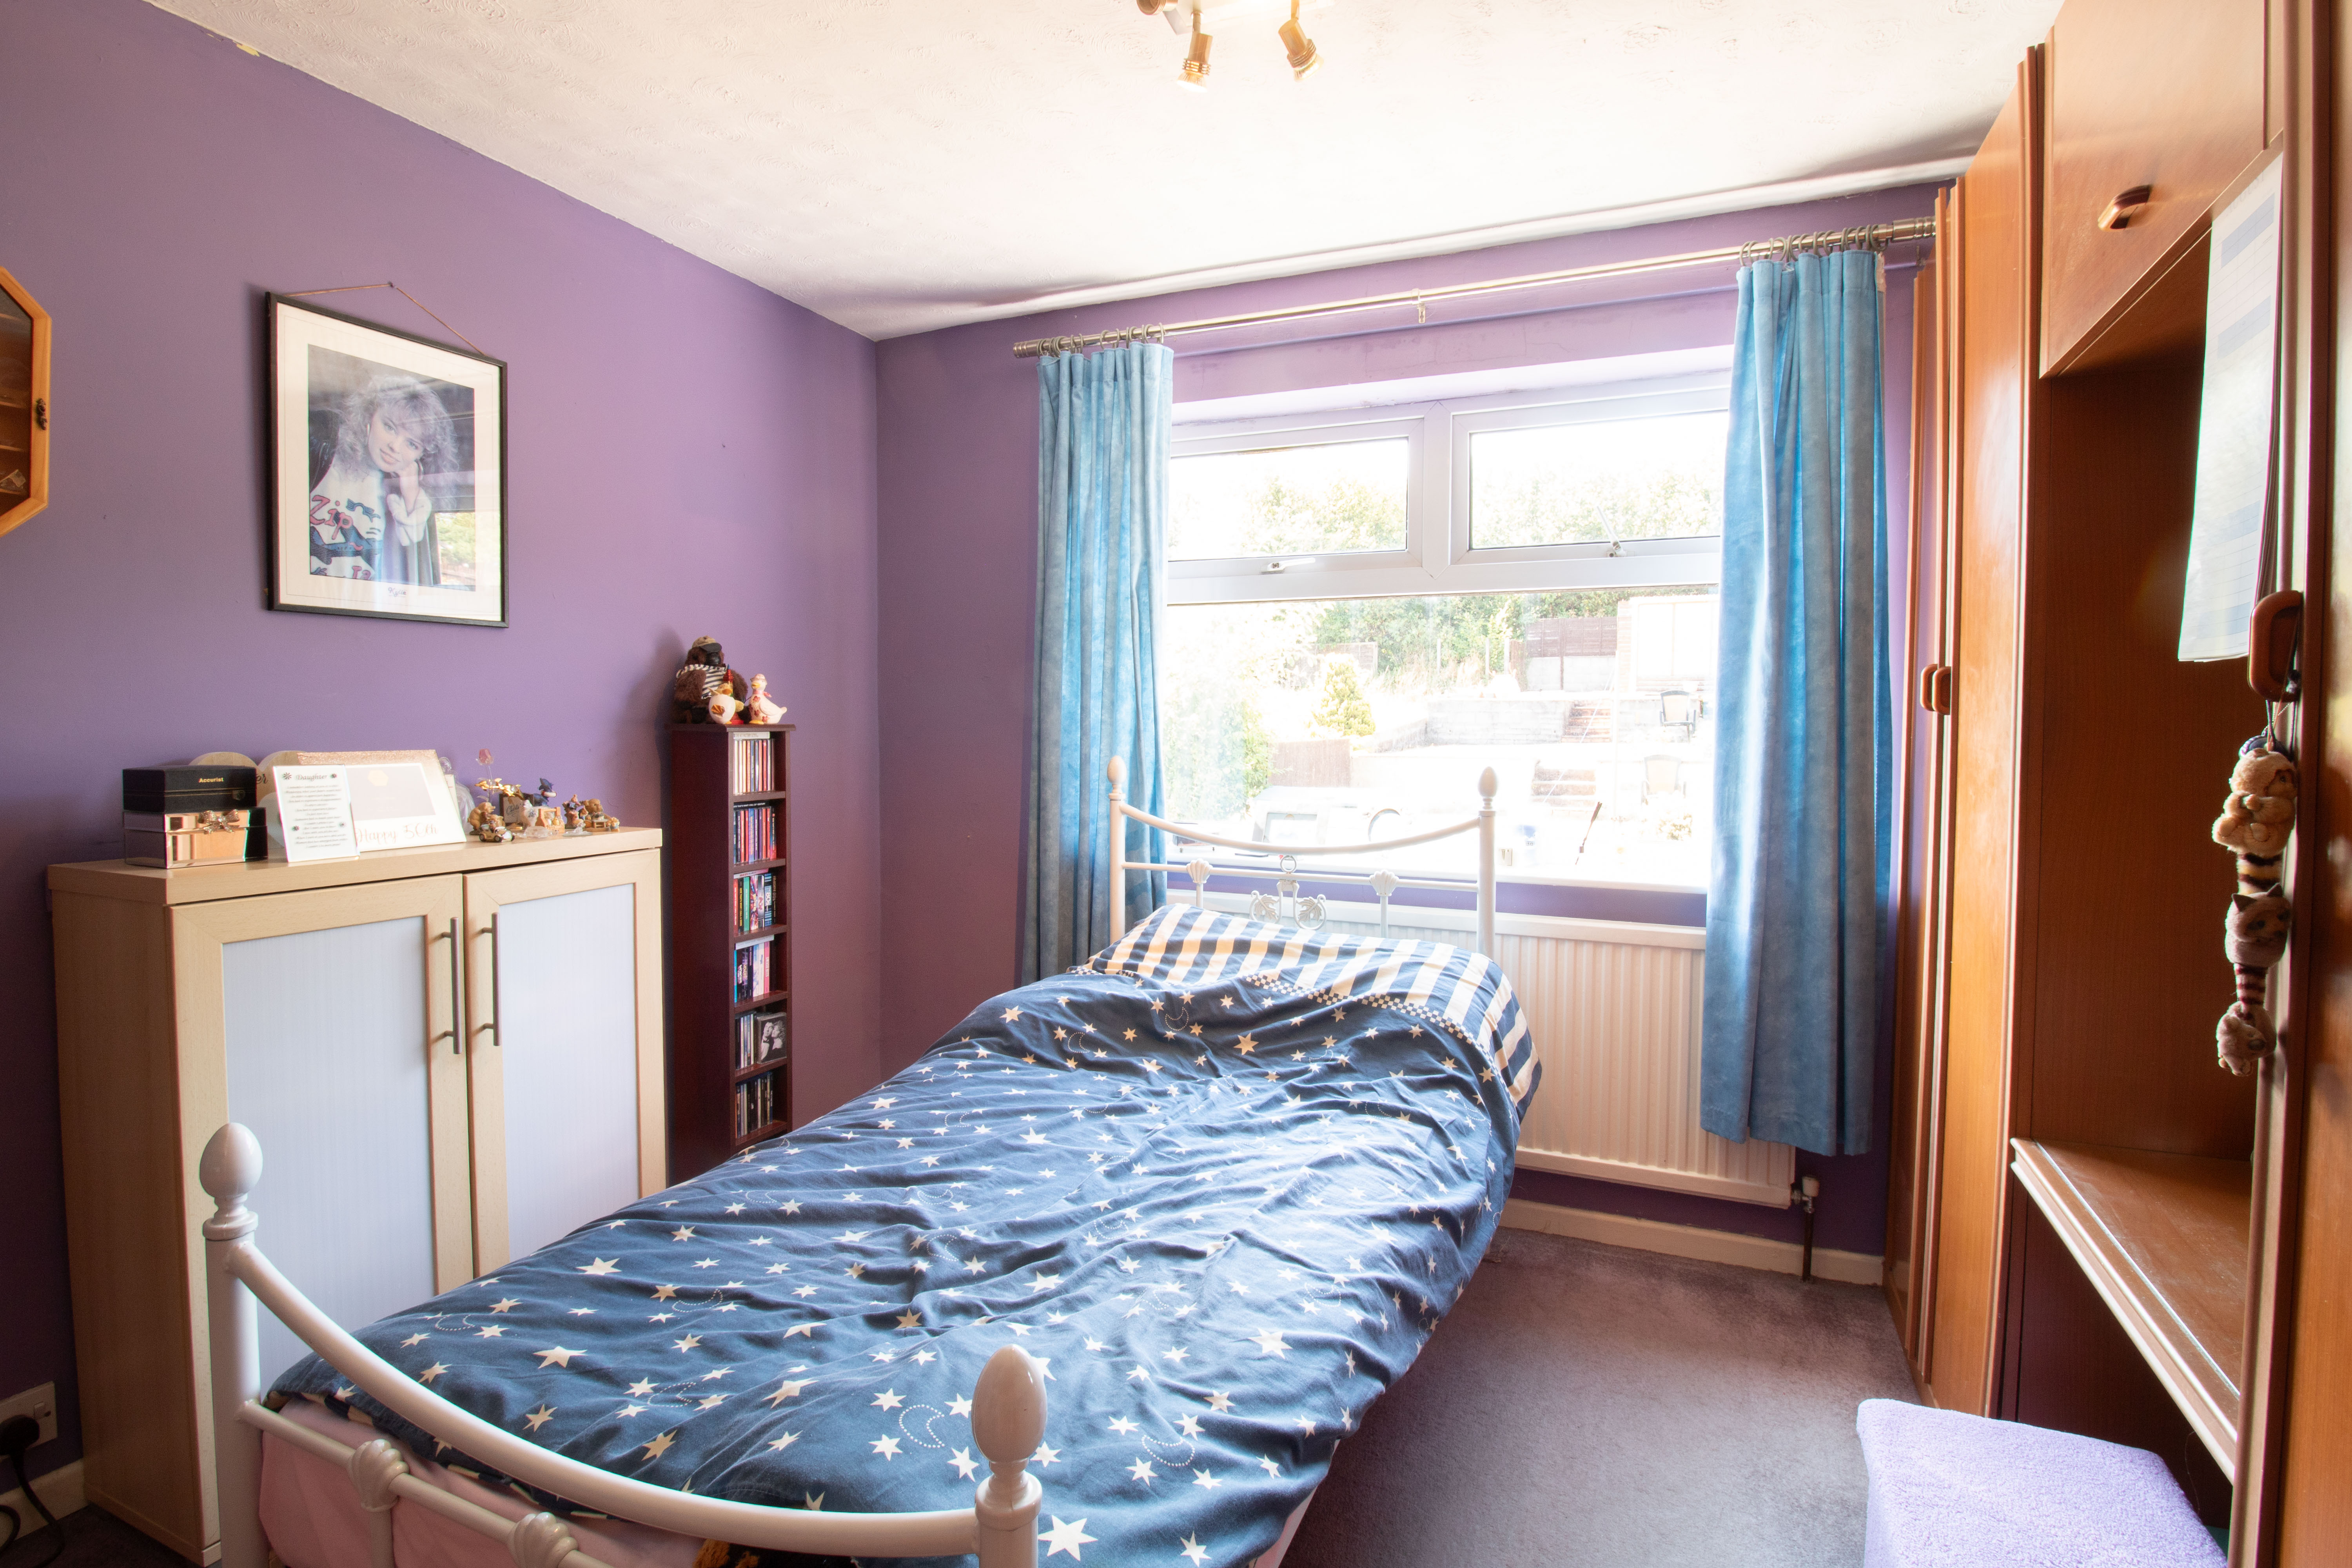
UPVC double glazed window to front, plastered walls, textured ceiling, coving, carpet, built in wardrobes, radiator, power points.
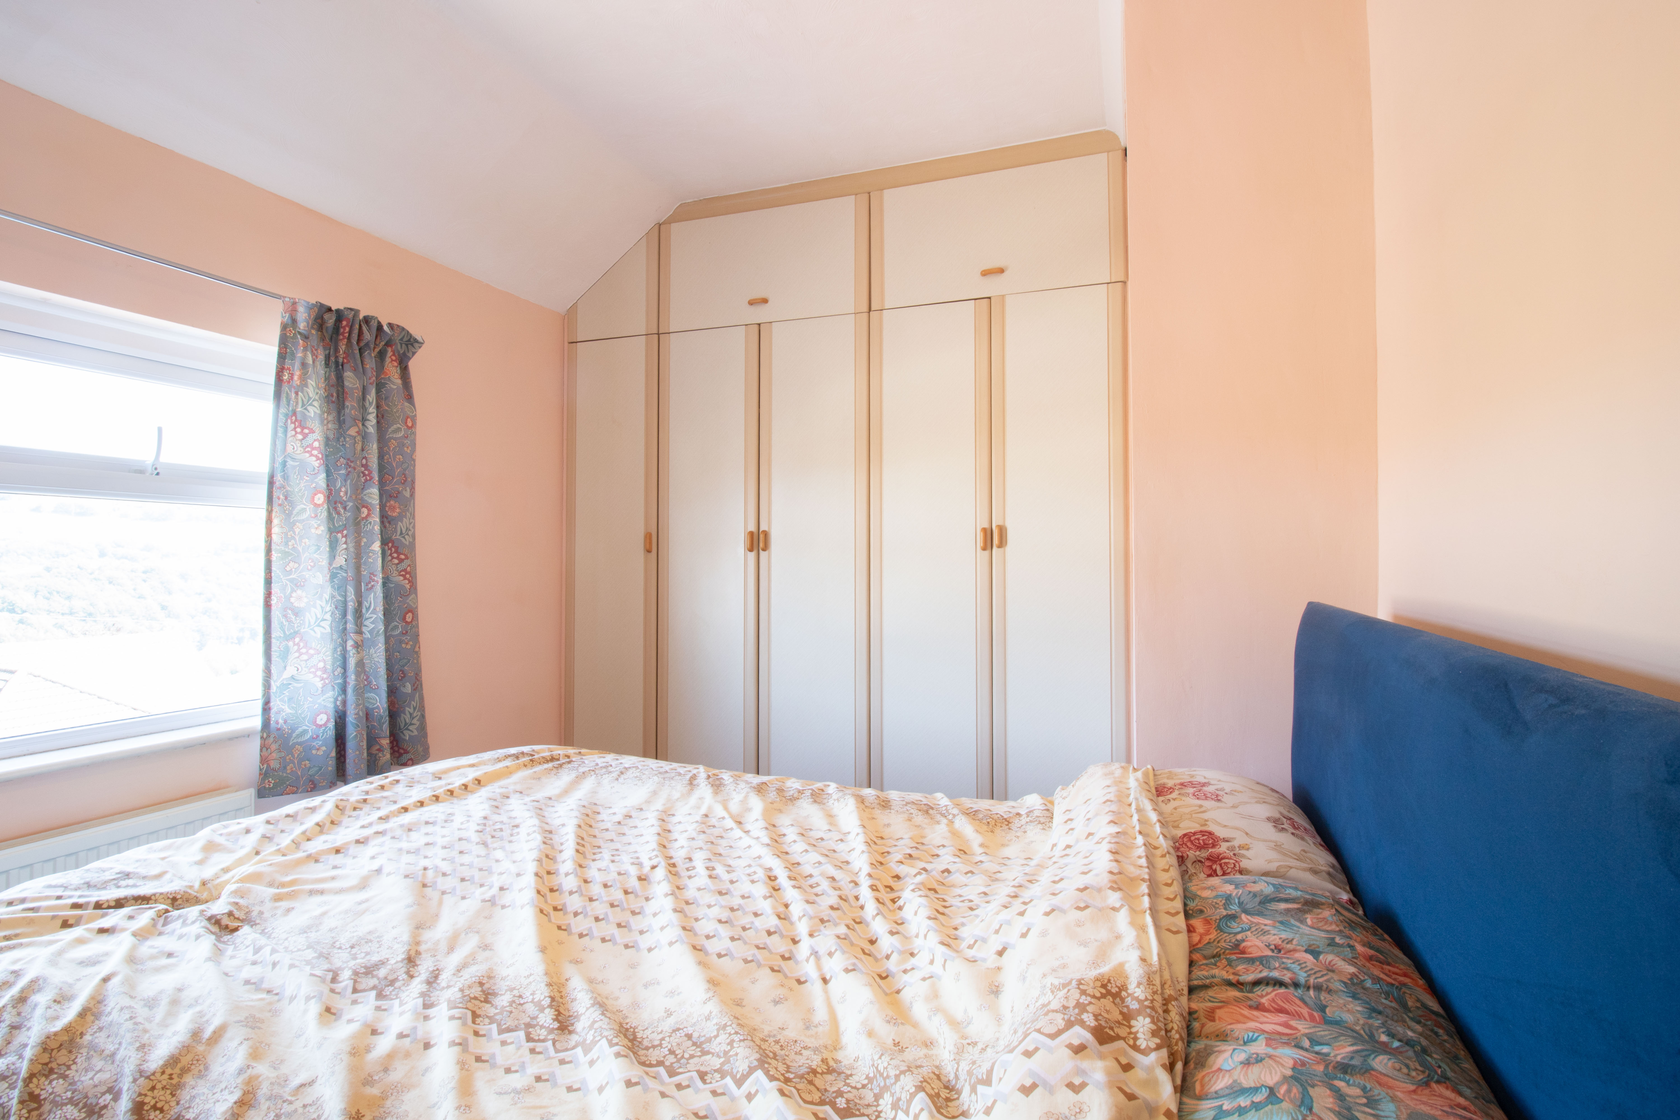
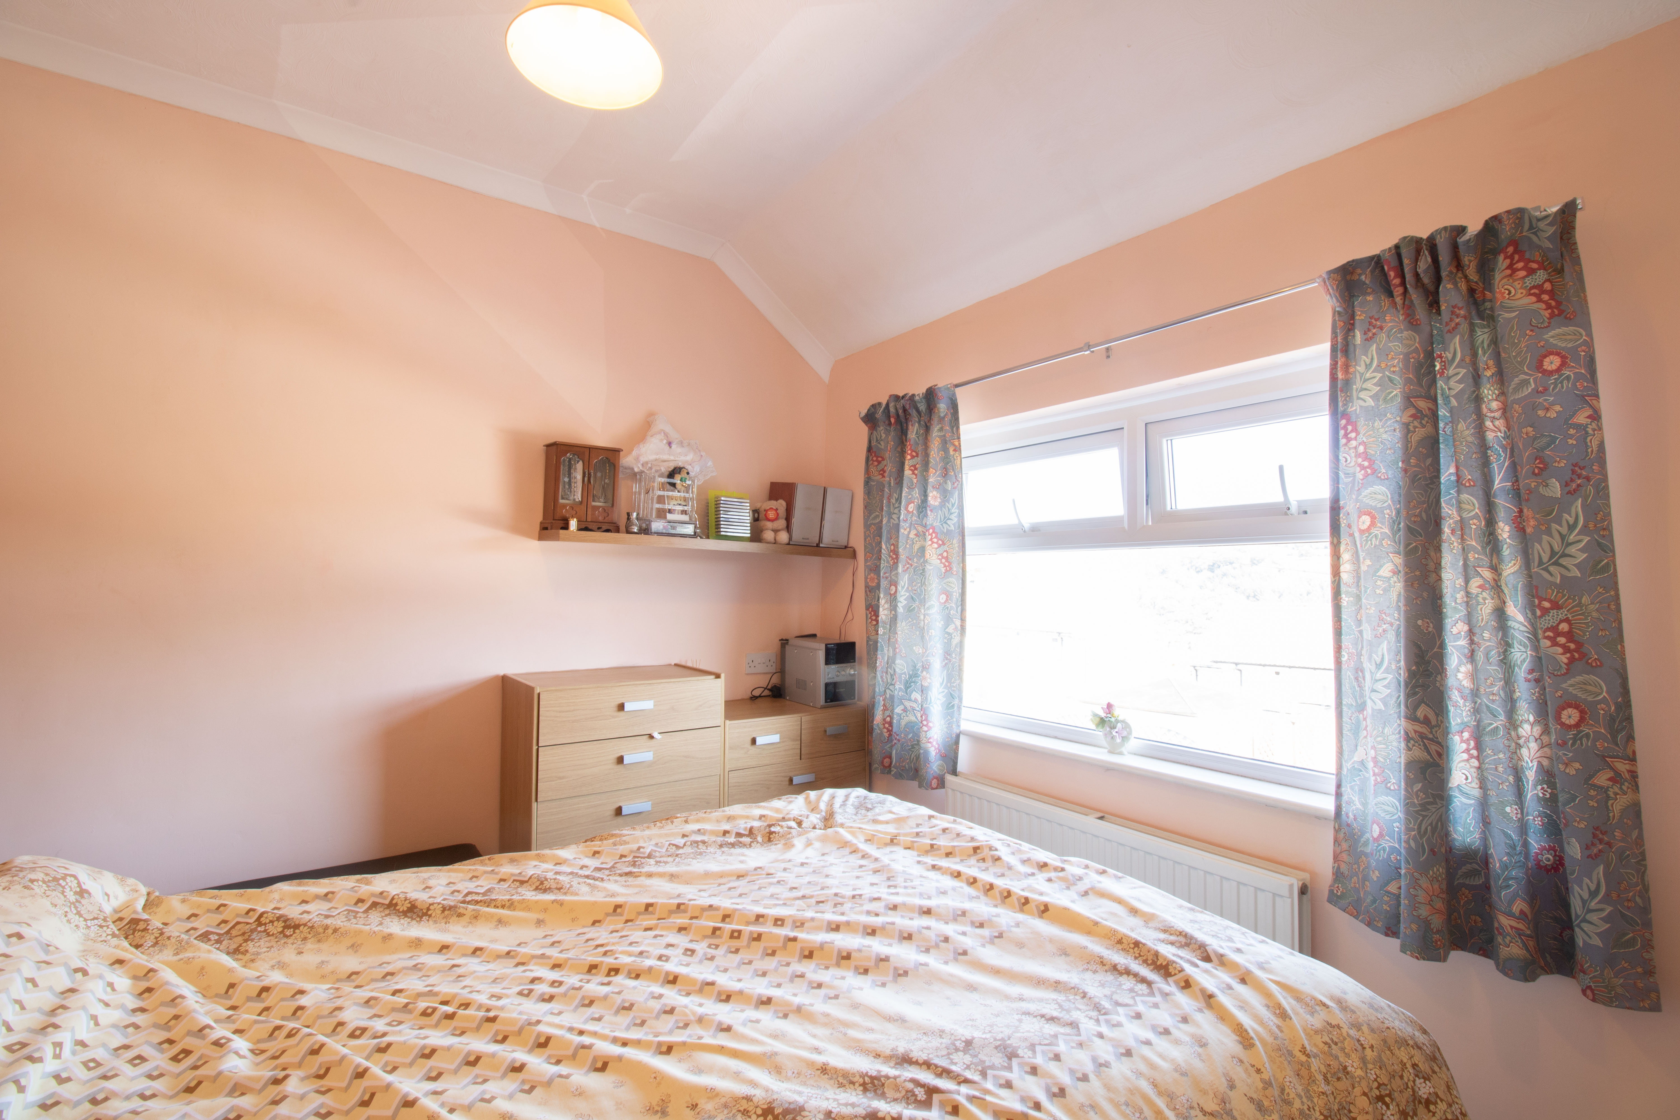
Bedroom 2
3.28m x 3.32m
UPVC double glazed window to front, plastered walls, textured ceiling, coving, carpet, built in wardrobes, radiator, power points.
Bedroom 3
3.00m x 3.10m
UPVC double glazed window to rear, plastered walls, textured ceiling, carpet, radiator, power points
Bedroom 4
2.22m x 2.58m
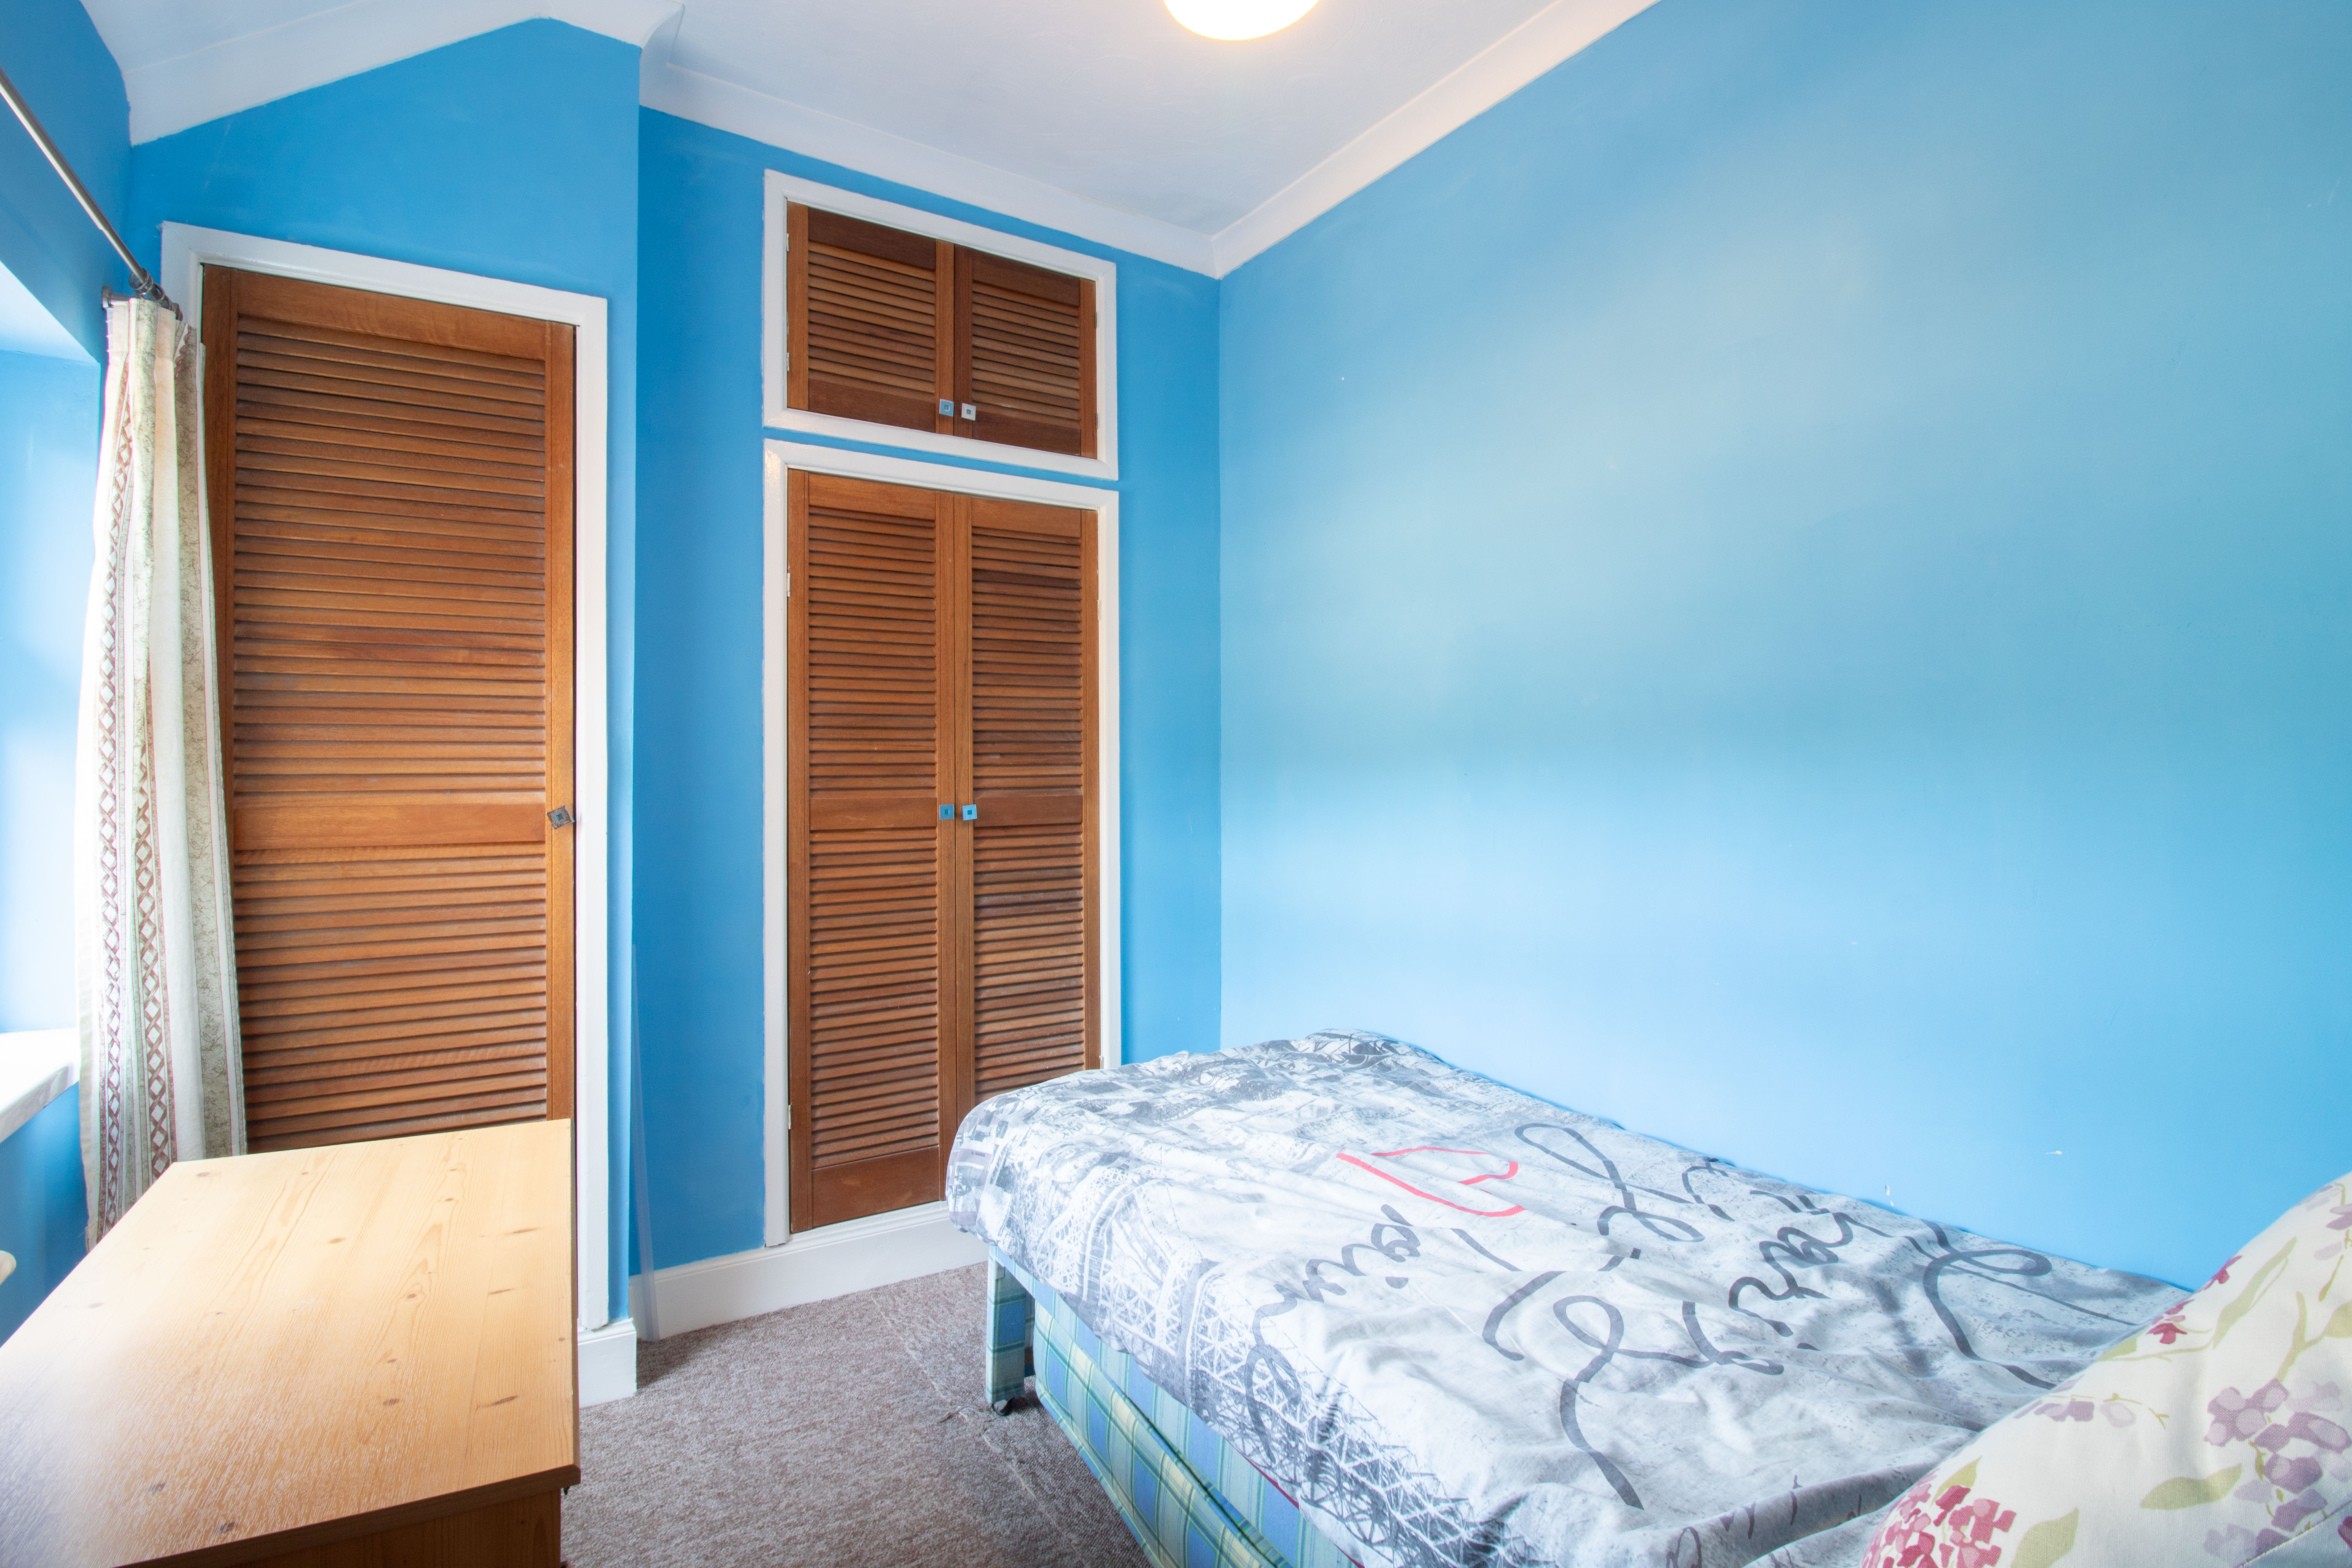
UPVC double glazed window to rear, plastered walls, textured ceiling, coving, carpet, storage cupboards, boiler, radiator, power points.
Bathroom
2.19m x 1.68m
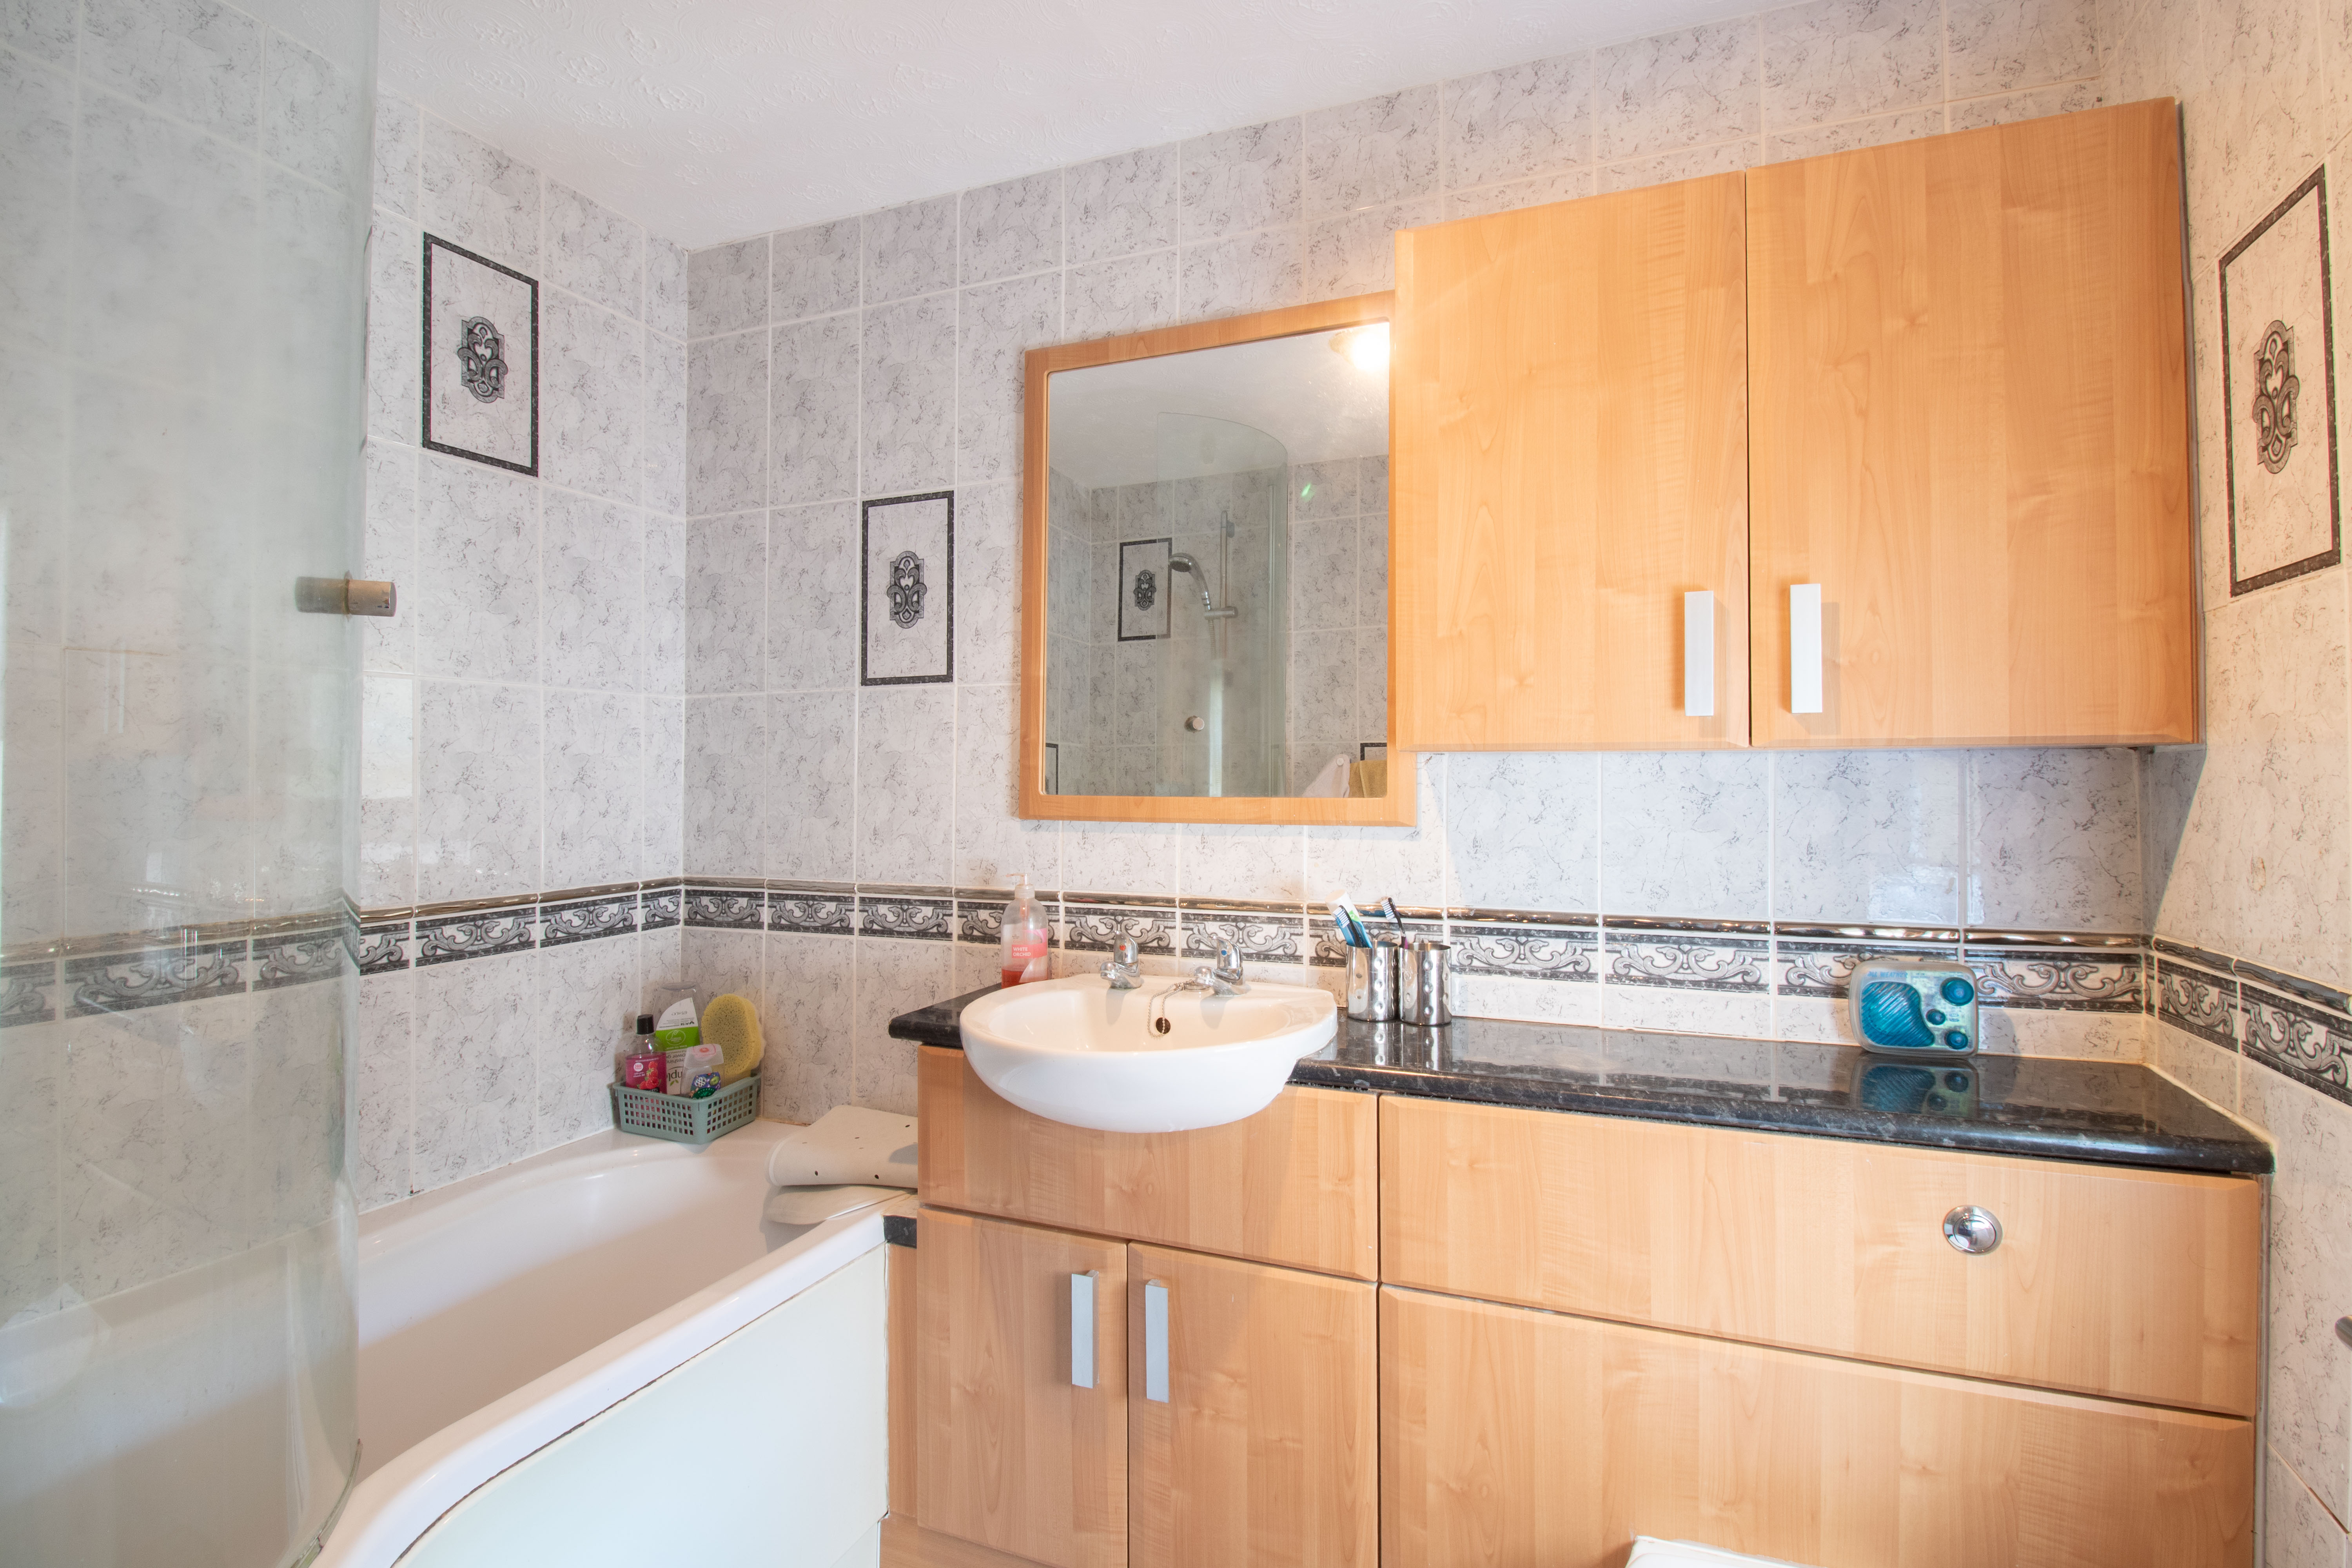
UPVC double glazed obscured window to rear, P shape bath with shower over, vanity hand wash basin and low level w/c unit, tiled walls, vinyl floor, textured ceiling, heated towel rail.
Floorplans
Outside Spaces
Garden
4th Tier paved patio and chippings with greenhouse and shed To Rear: A large, slightly tiered garden enjoying stunning views overlooking the surrounding mountains. The garden is arranged over four tiers, comprising: First tier: Paved patio area. Second tier: Chipping area and grass lawn with a small area of shrubbery. Third tier: Paved patio area with a small pond. Fourth tier: Paved patio and chipping areas, with a greenhouse and shed.
View PhotosParking Spaces
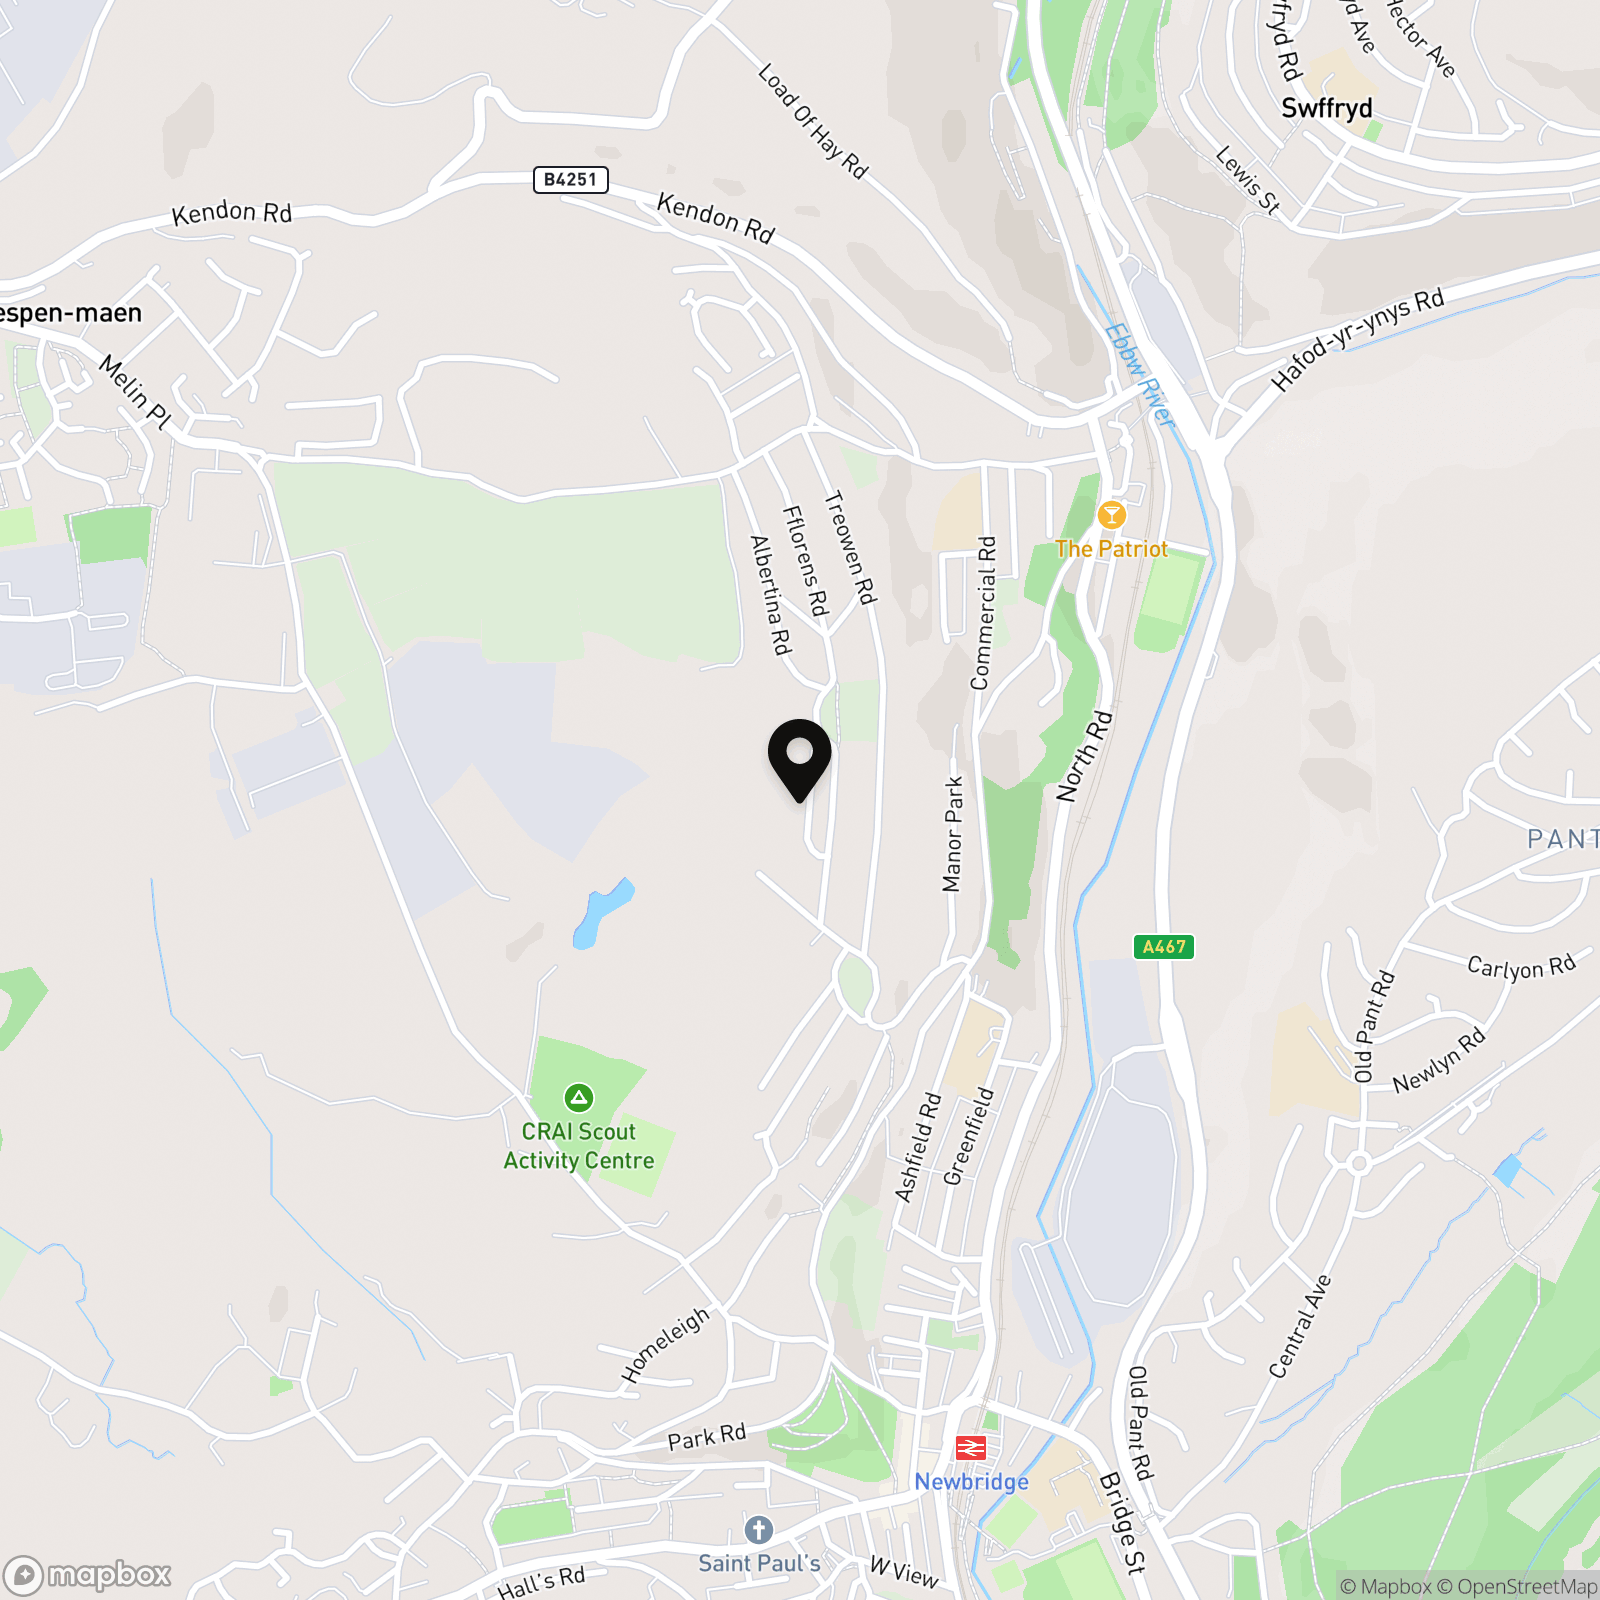
Location
Properties you may like
By Parkmans
-
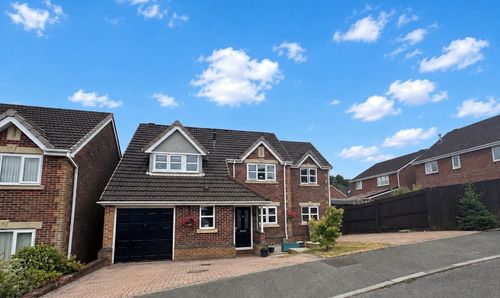
Blackwood, NP12
- 5 Beds
- 3 Bath
-
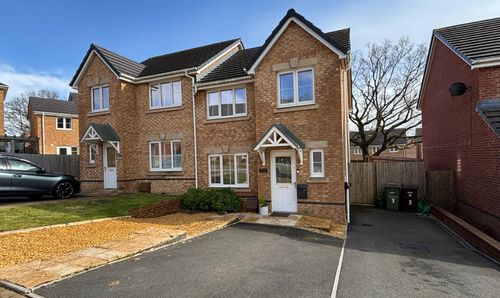
Ffordd Penallta, Gellihaf, NP12
- 3 Beds
- 3 Bath
-
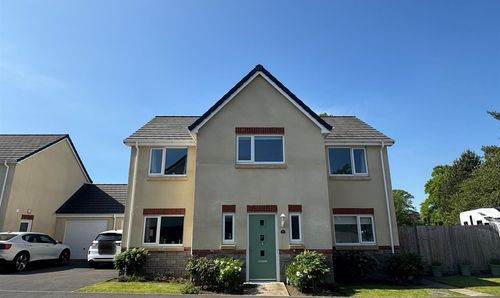
Millers Wood, Penmaen, NP12
- 4 Beds
- 3 Bath
-
Alexandra Road, Six Bells, NP13
- 2 Beds
- 1 Bath
-
Heol-Y-Bedw-Hirion, Markham, NP12
- 3 Beds
- 2 Bath
-
Llanarth Road, Newbridge, NP11
- 4 Beds
- 2 Bath
-
Greenfield Terrace, Argoed, NP12
- 3 Beds
- 2 Bath
-
Coed Gelli Parc, Cwmgelli, NP12
- 4 Beds
- 4 Bath
-
Tirbach Road, Wyllie, NP12
- 3 Beds
- 1 Bath