5 Bedroom Detached House, Blackwood, NP12
Blackwood, NP12

Parkmans
William Parkman & Daughters Ltd, Unit D
Description
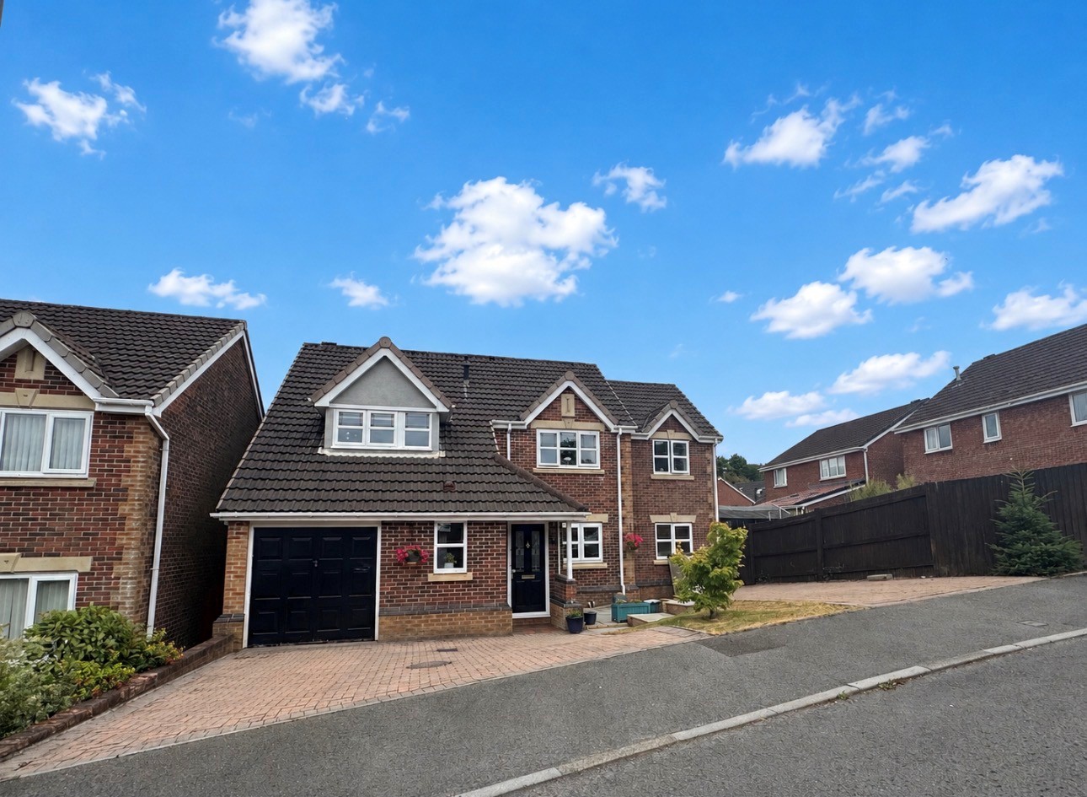
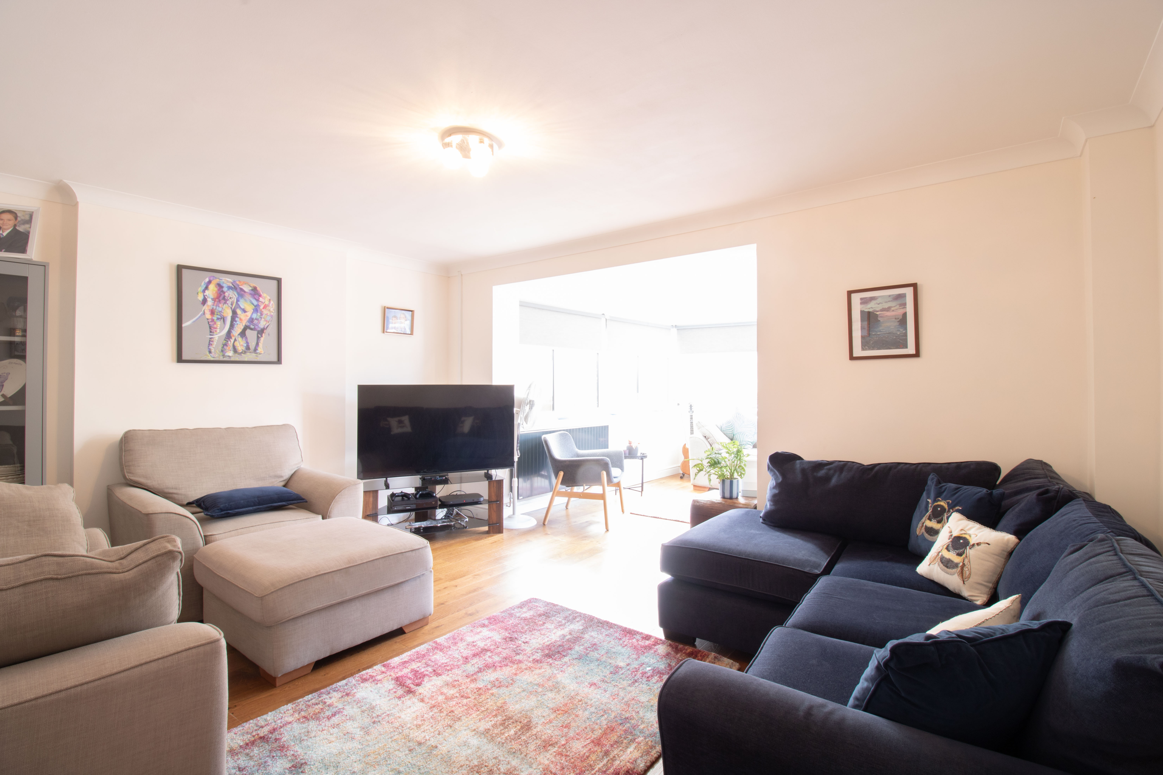
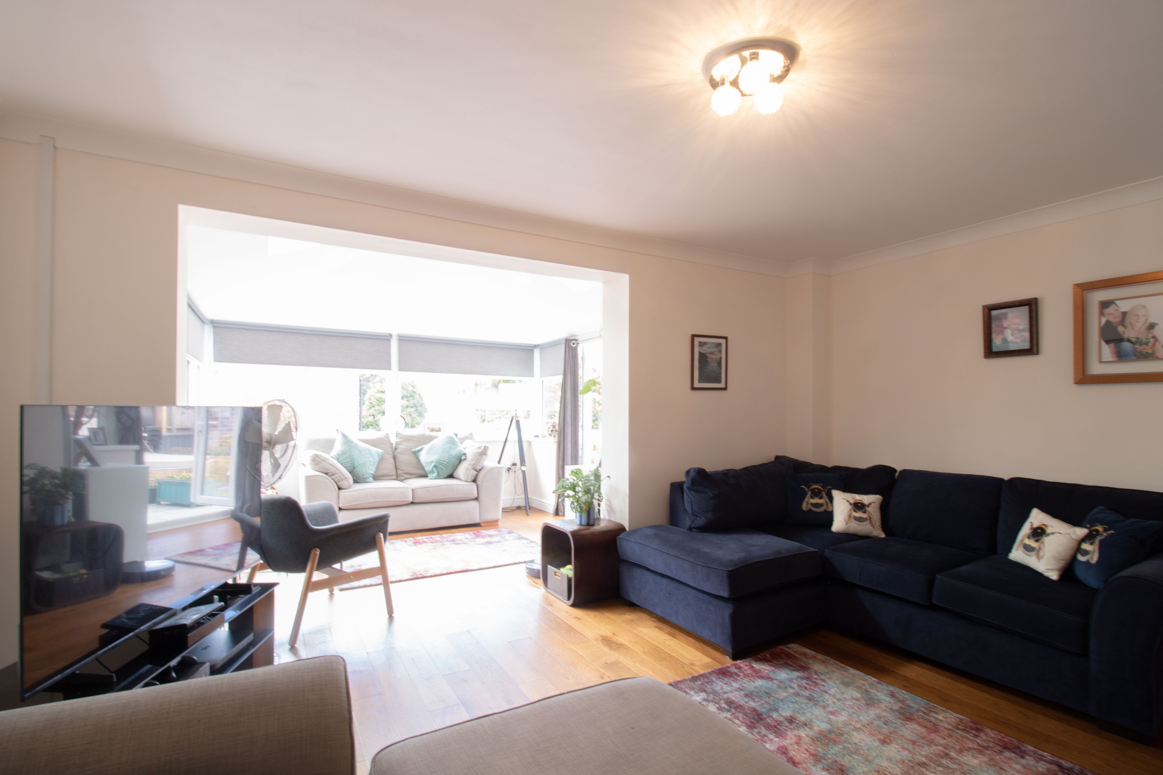
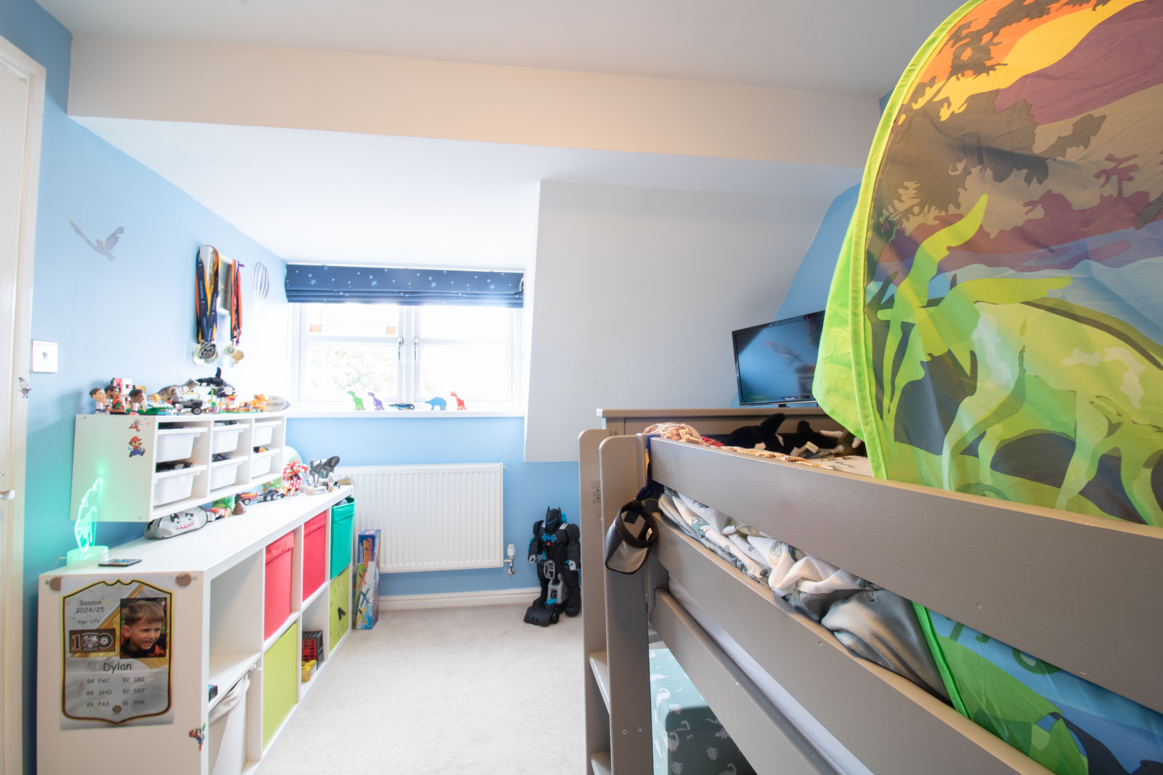
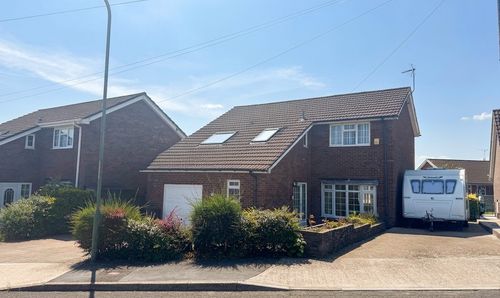
This impressive detached, extended family home offers generous and versatile living space, perfectly suited to modern family life in a highly sought after location close to excellent schools. The property welcomes you with a spacious hallway, leading into a bright and airy lounge that seamlessly flows through to a conservatory, creating an ideal setting for relaxing or entertaining. The heart of the home is the expansive kitchen and dining room, thoughtfully designed with patio doors that invite natural light and provide a wonderful backdrop for family meals. A separate utility room adds practicality and convenience, keeping every-day tasks out of sight. Five well-proportioned bedrooms ensure there is ample space for everyone, with the master bedroom benefiting from a stylish en-suite shower room for added privacy. The additional bedrooms are serviced by a contemporary family bathroom on the first floor, while a ground floor cloakroom with w/c adds further convenience for guests. A dedicated office or play room offers flexibility for home working or a children’s retreat, making this home adaptable to your family’s changing needs. The property boasts two driveways and a garage, providing plenty of parking and storage options for busy households. With its thoughtful layout, spacious accommodation, and proximity to local schools and amenities, this is a wonderful opportunity for families or professionals seeking comfort and convenience in a prime residential setting. Early viewing is highly recommended to appreciate the space and lifestyle this outstanding home has to offer.
Tenure: Freehold. EPC rating: TBC. Council Tax Band: F
EPC Rating: C
Key Features
- Detached extended family home
- Five bedrooms with master En-Suite
- Large kitchen/dining room with patio doors and separate utility room
- Ground floor office/play room
- Lounge through to conservatory
- First floor family bathroom, ground floor cloakroom w//c
- Good size rear garden with side access
- Two driveways with space for approximately four vehicles and garage
- Sought after location, close to schools and short walk to town centre and local amenities
Property Details
- Property type: House
- Property style: Detached
- Council Tax Band: F
Rooms
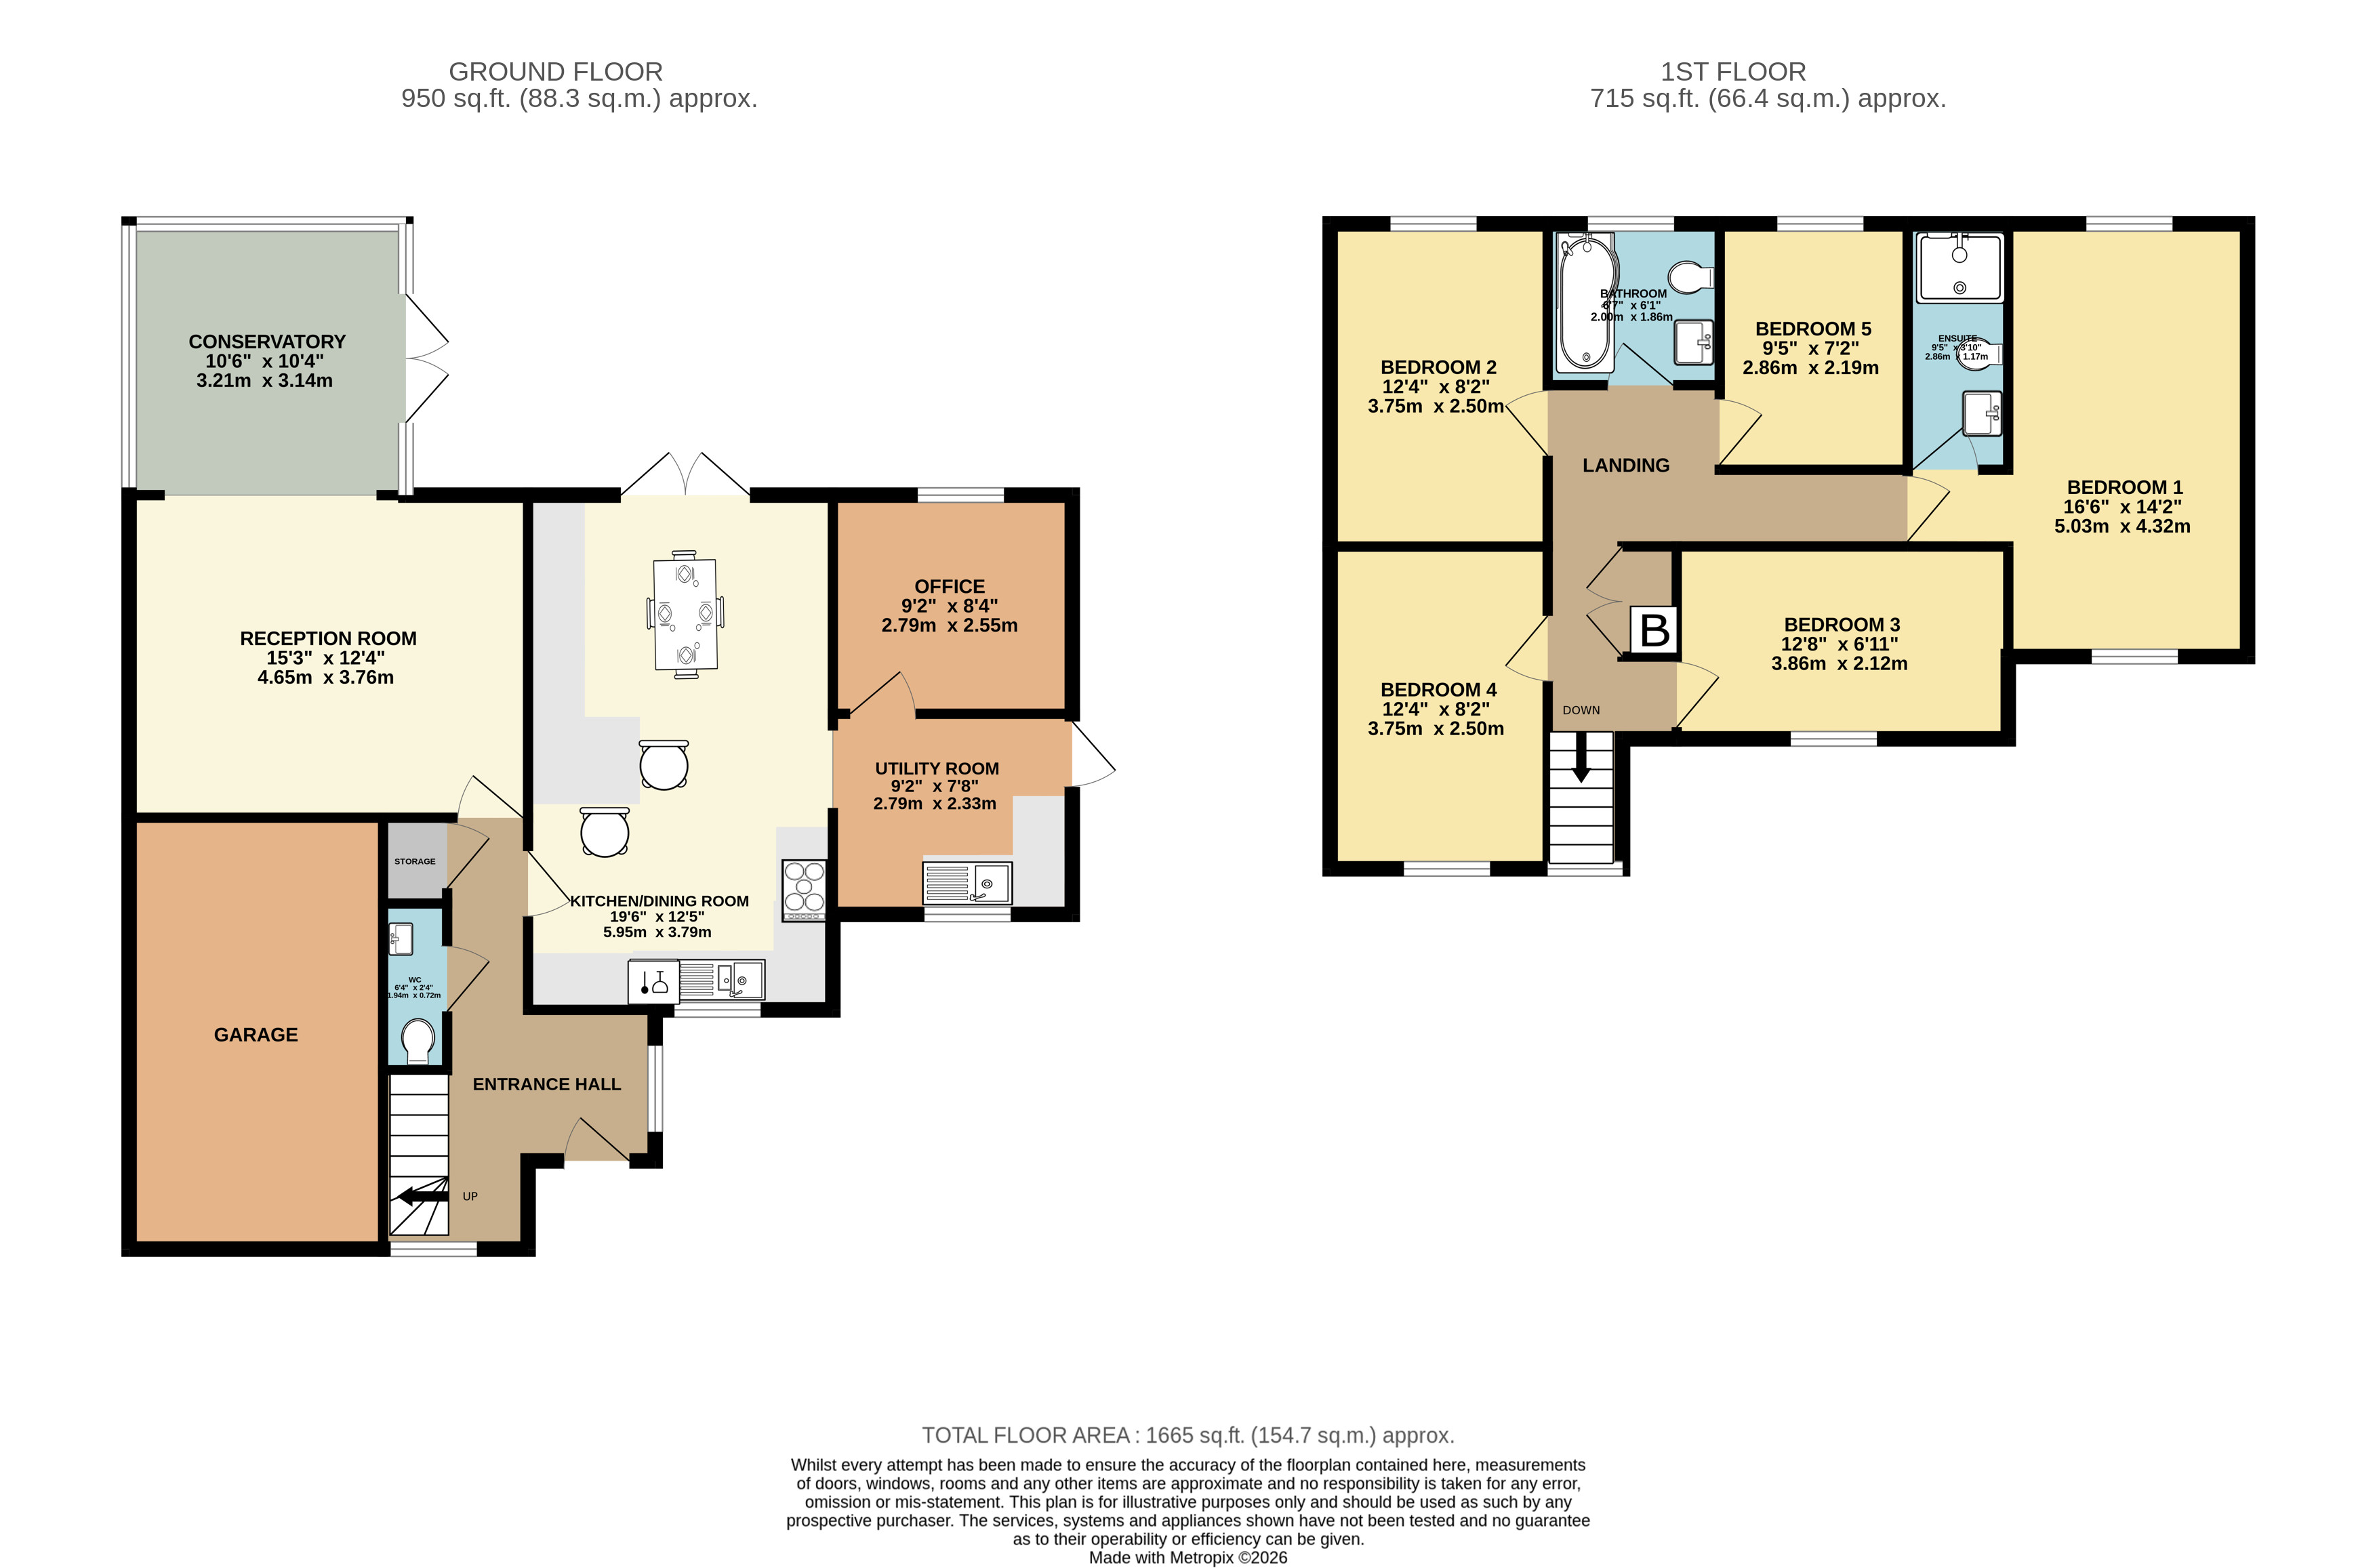
Entrance Hall
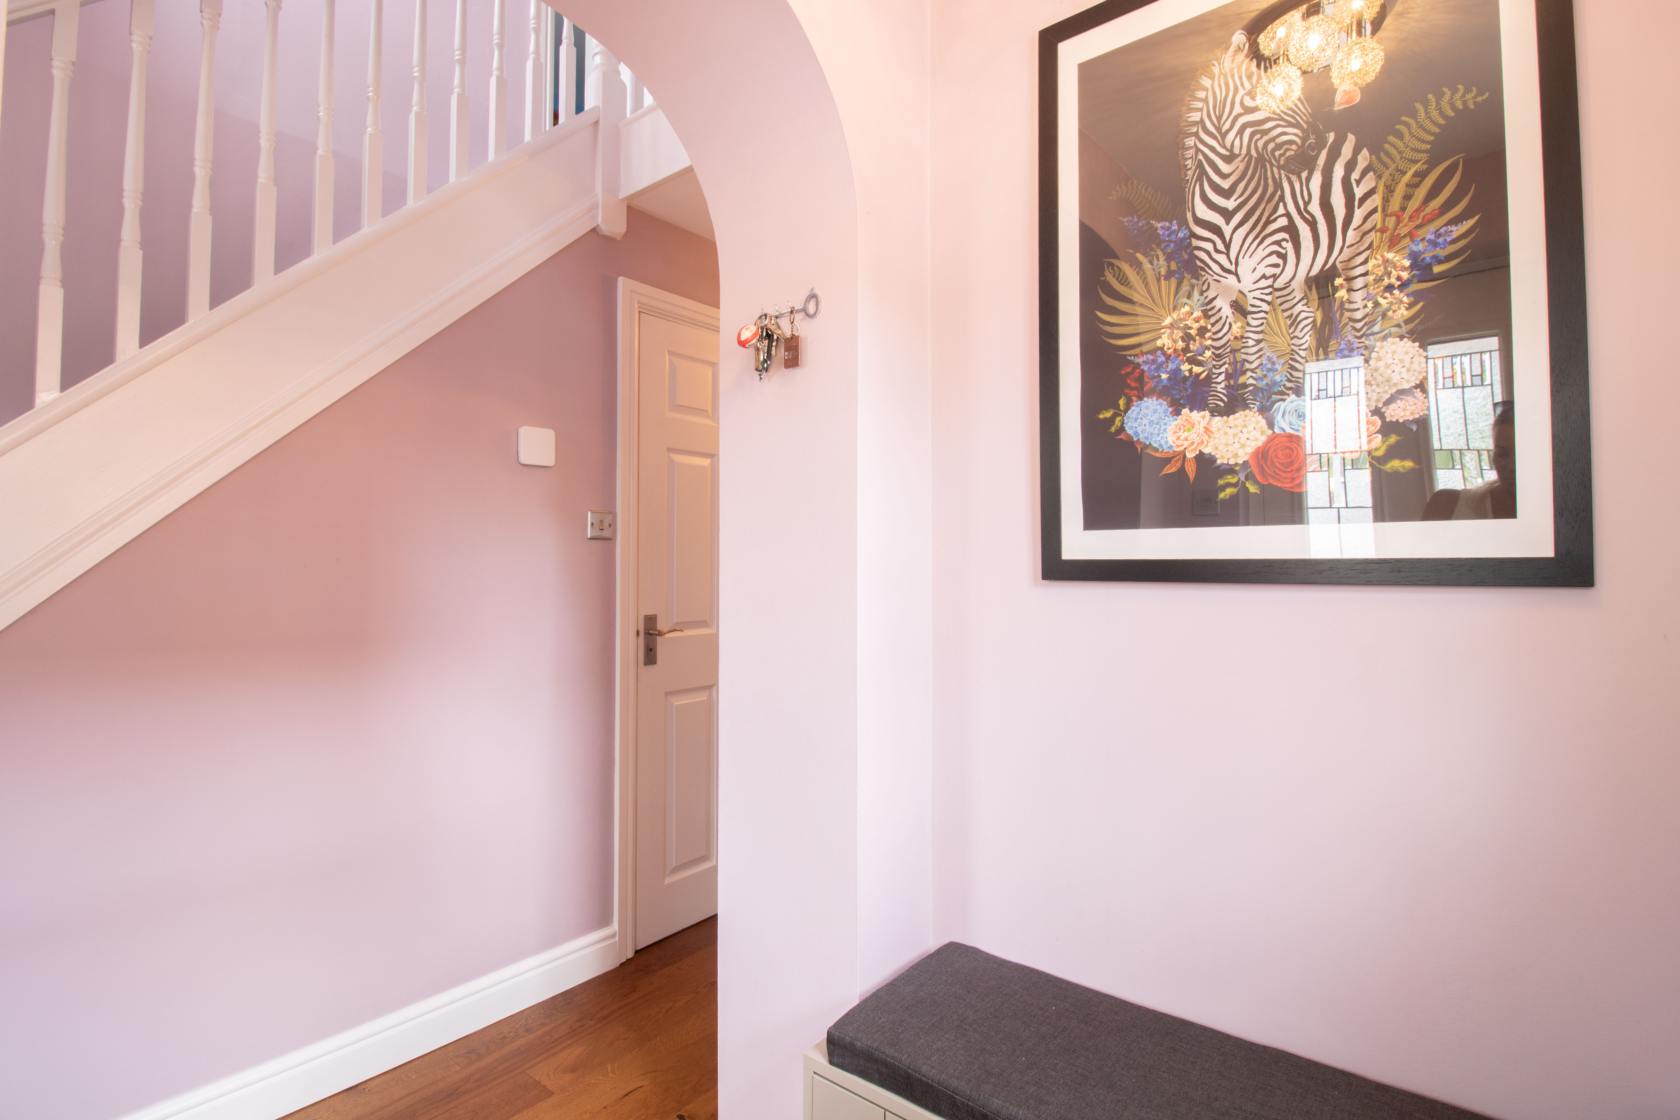
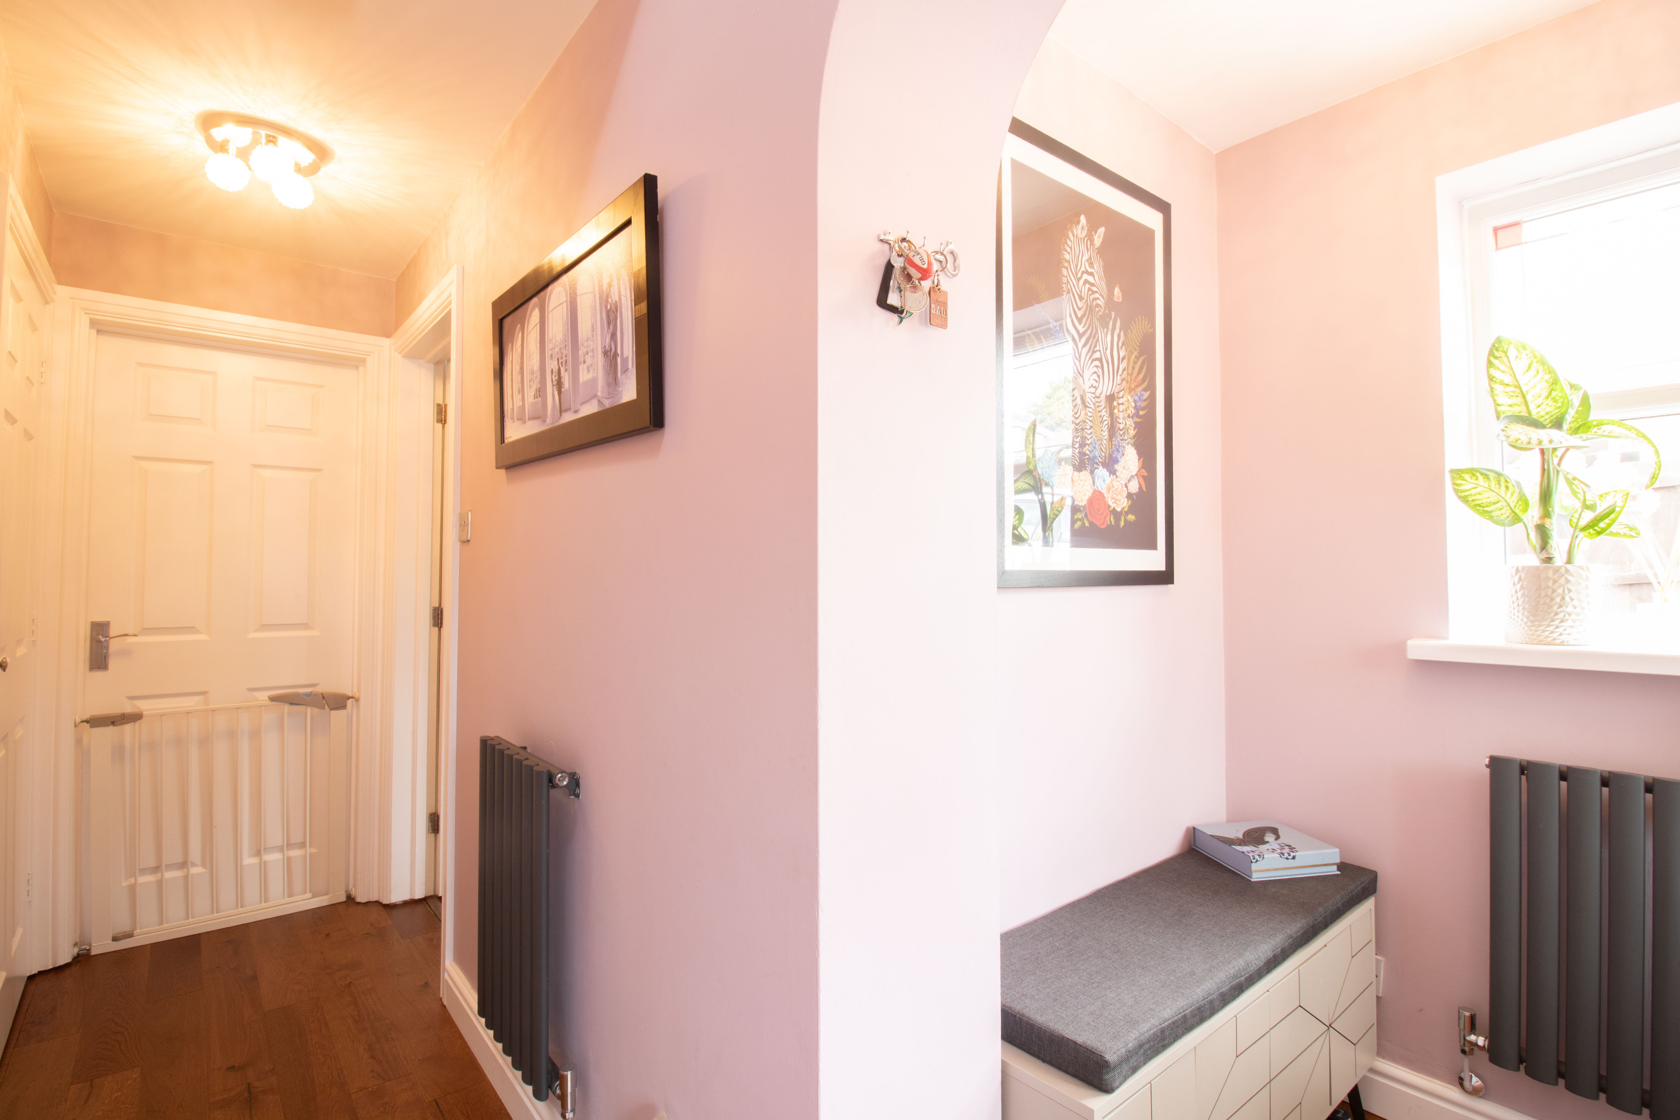
UPVC double glazed door to front and window to side, plastered walls and ceiling, wood floor, storage cupboard with power, designer radiator.
Reception Room
3.76m x 4.65m
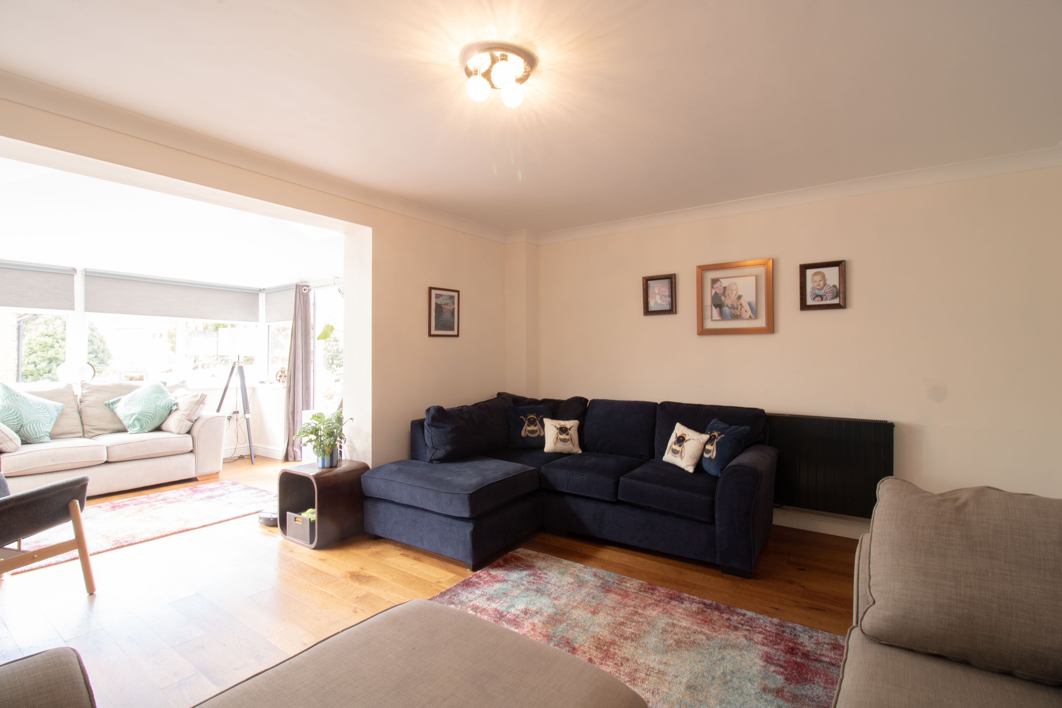
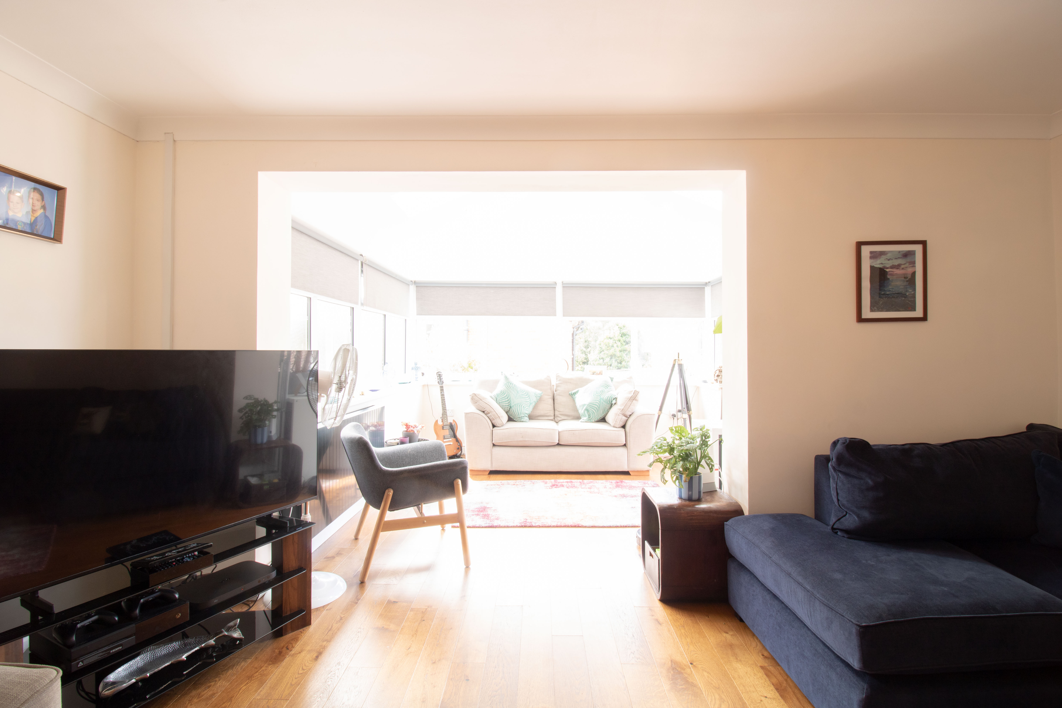
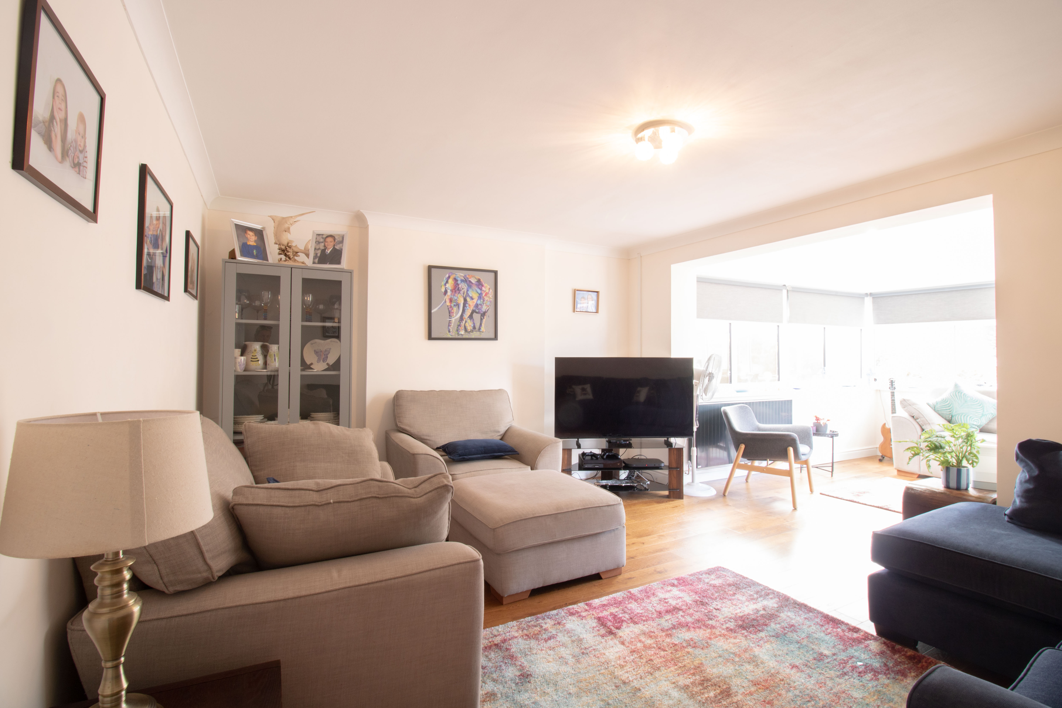
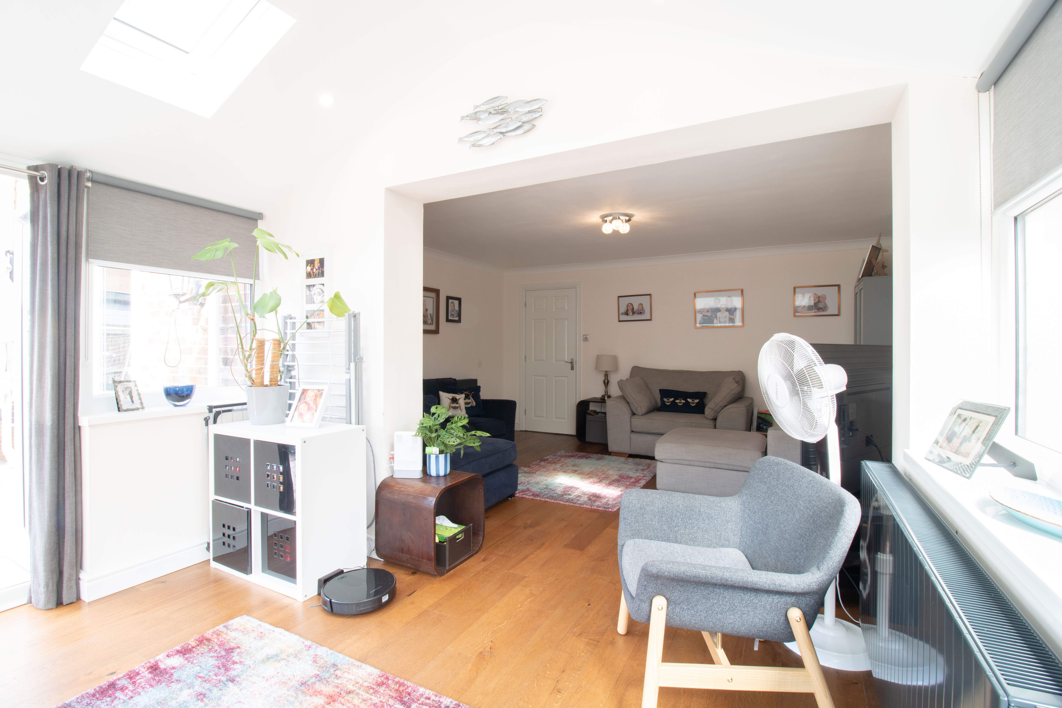
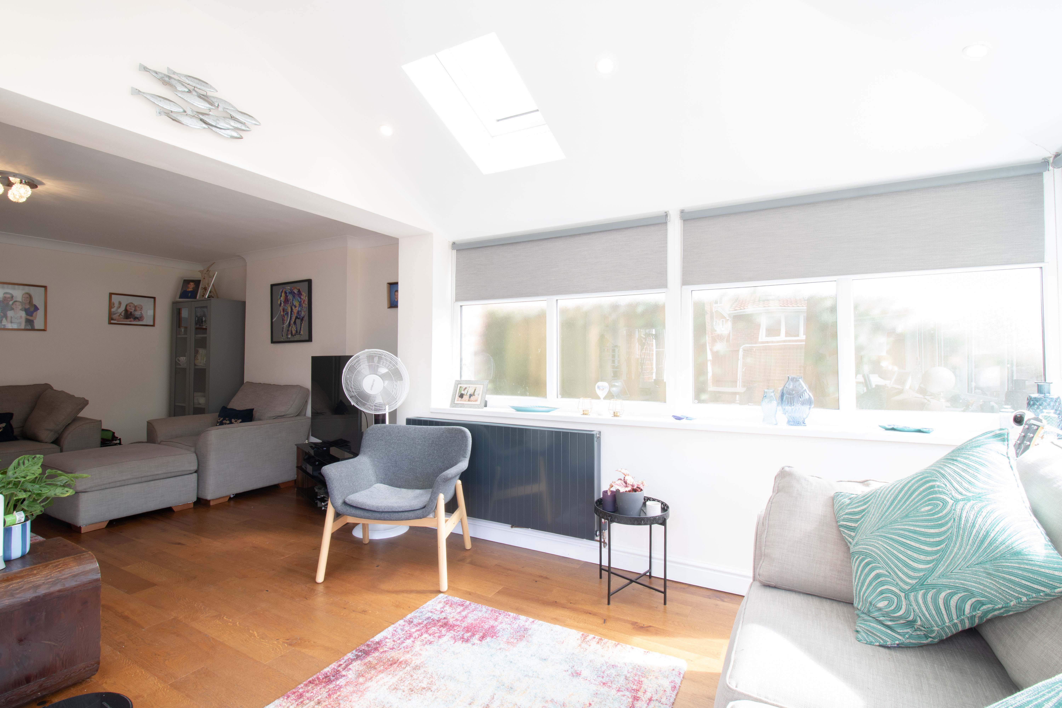
Plastered walls and ceiling, coving, wood flooring, radiator, power points.
View Reception Room PhotosConservatory
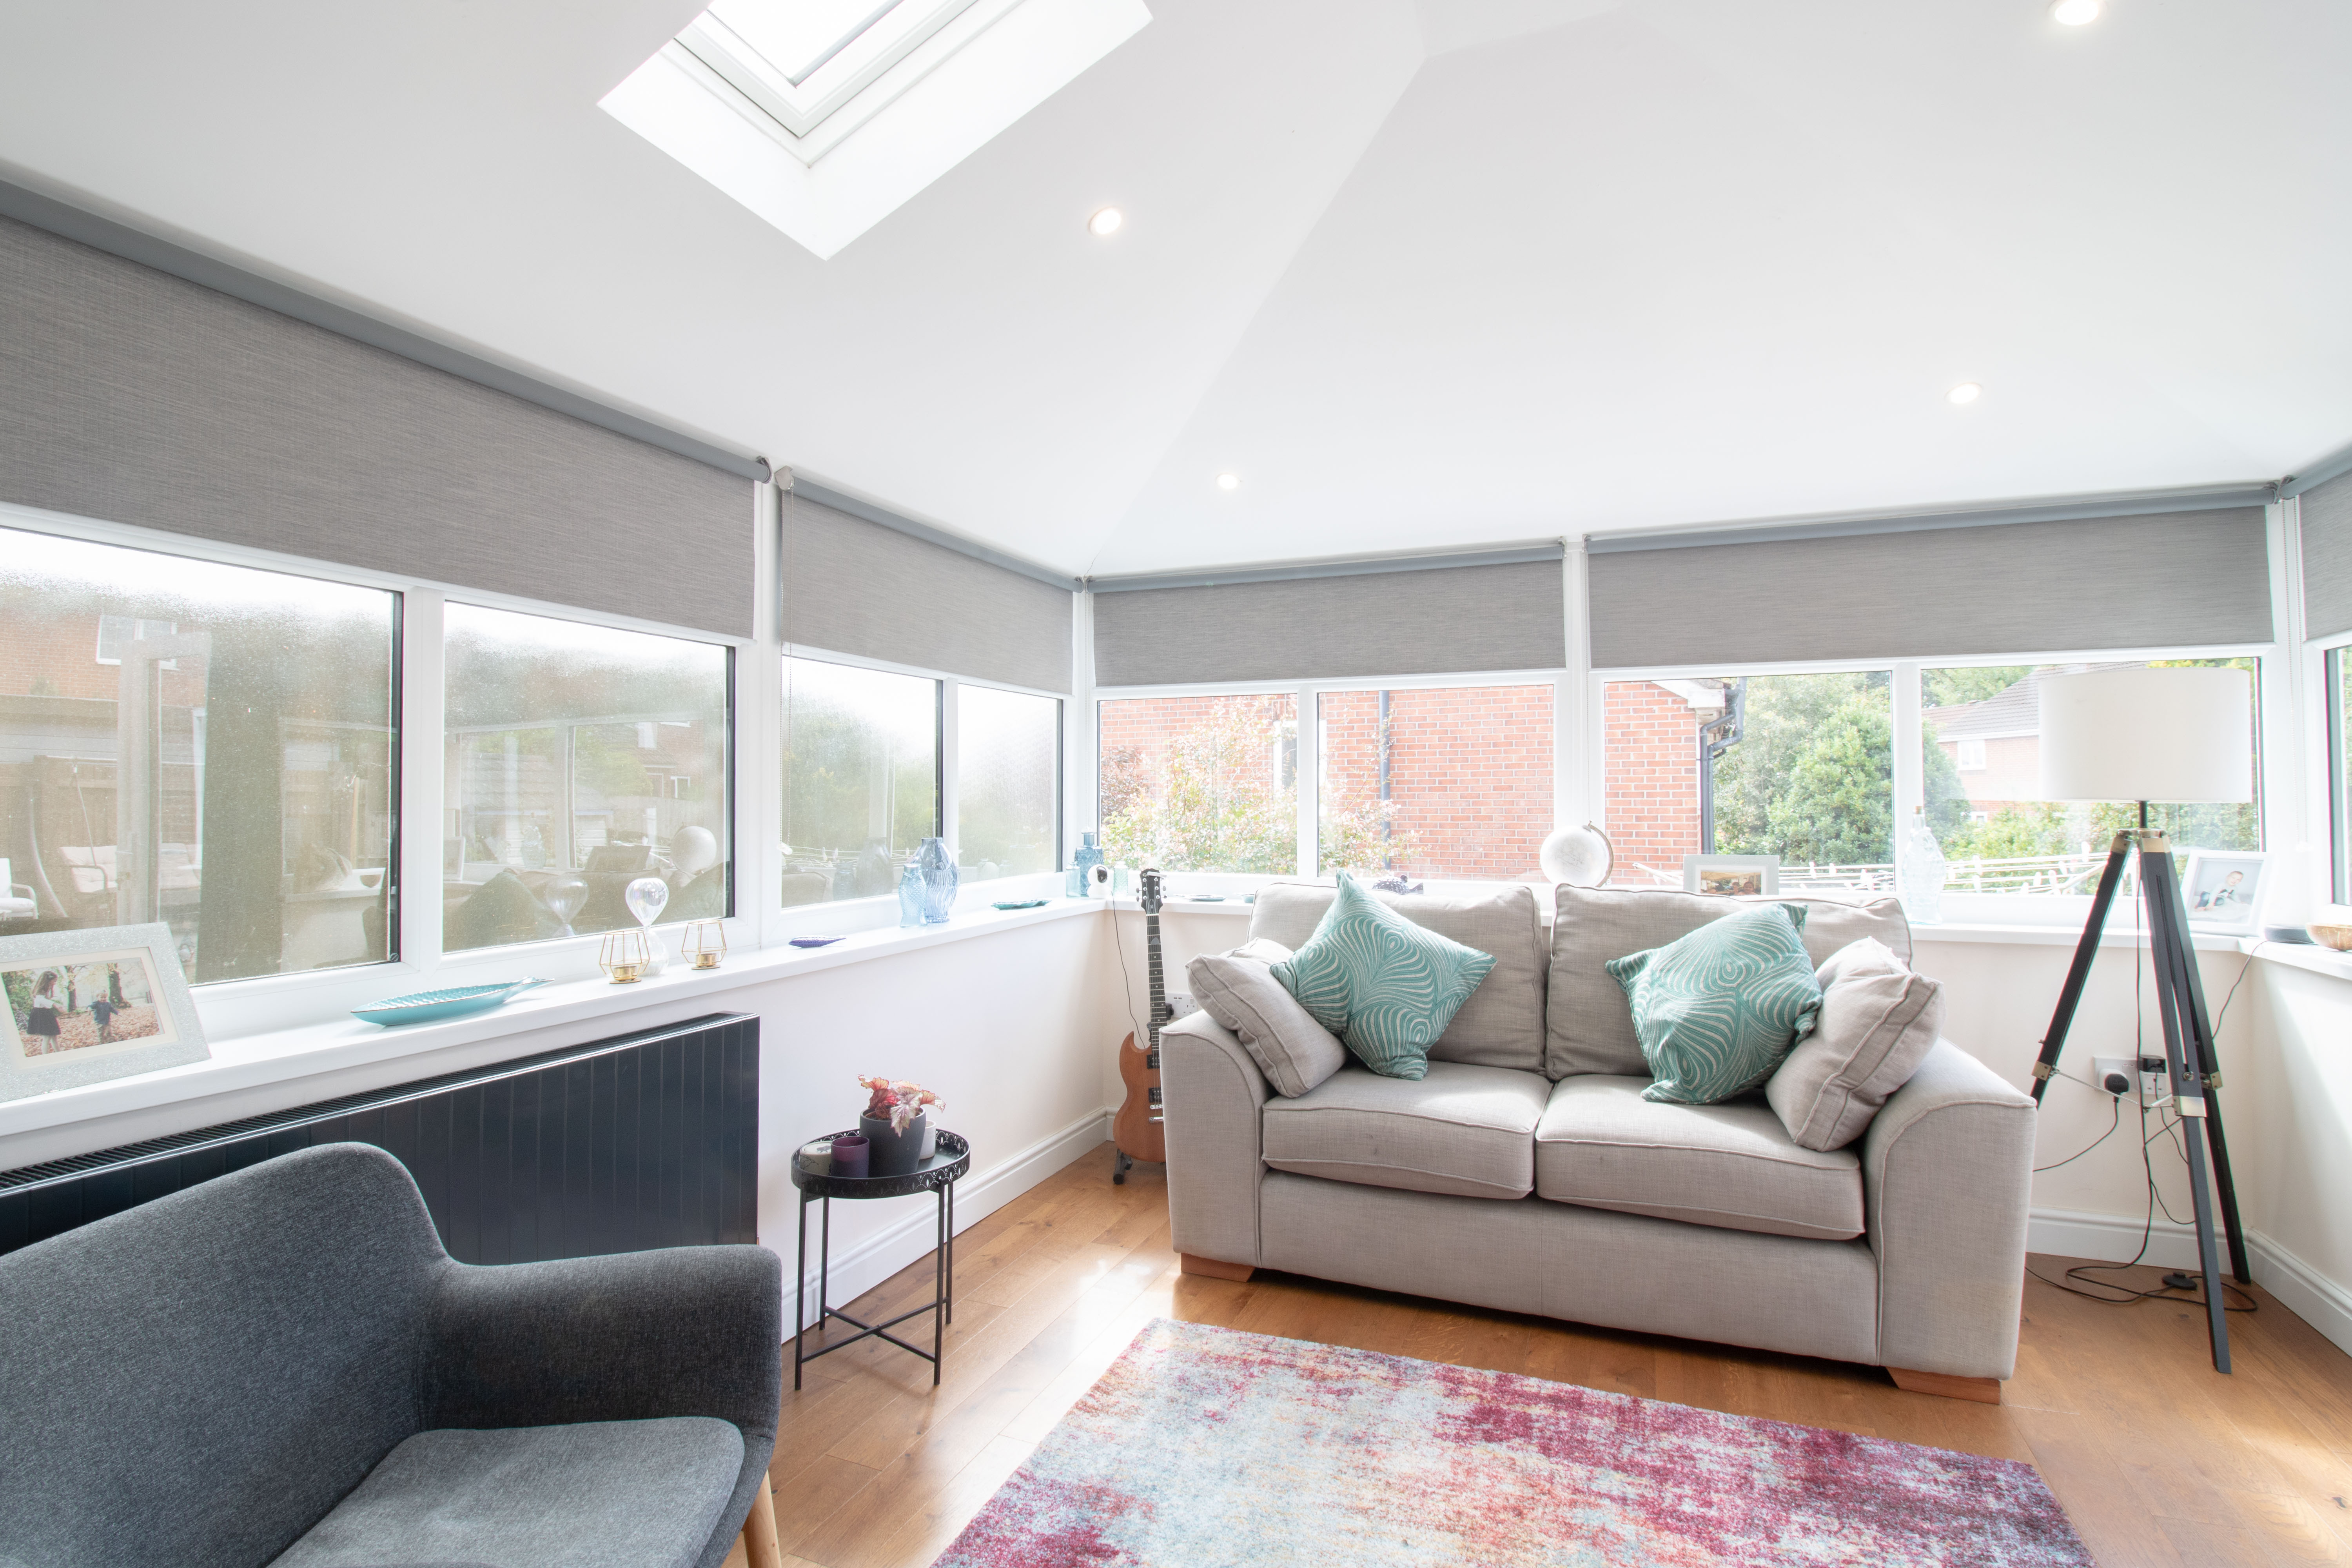
3.14m x 3.21m
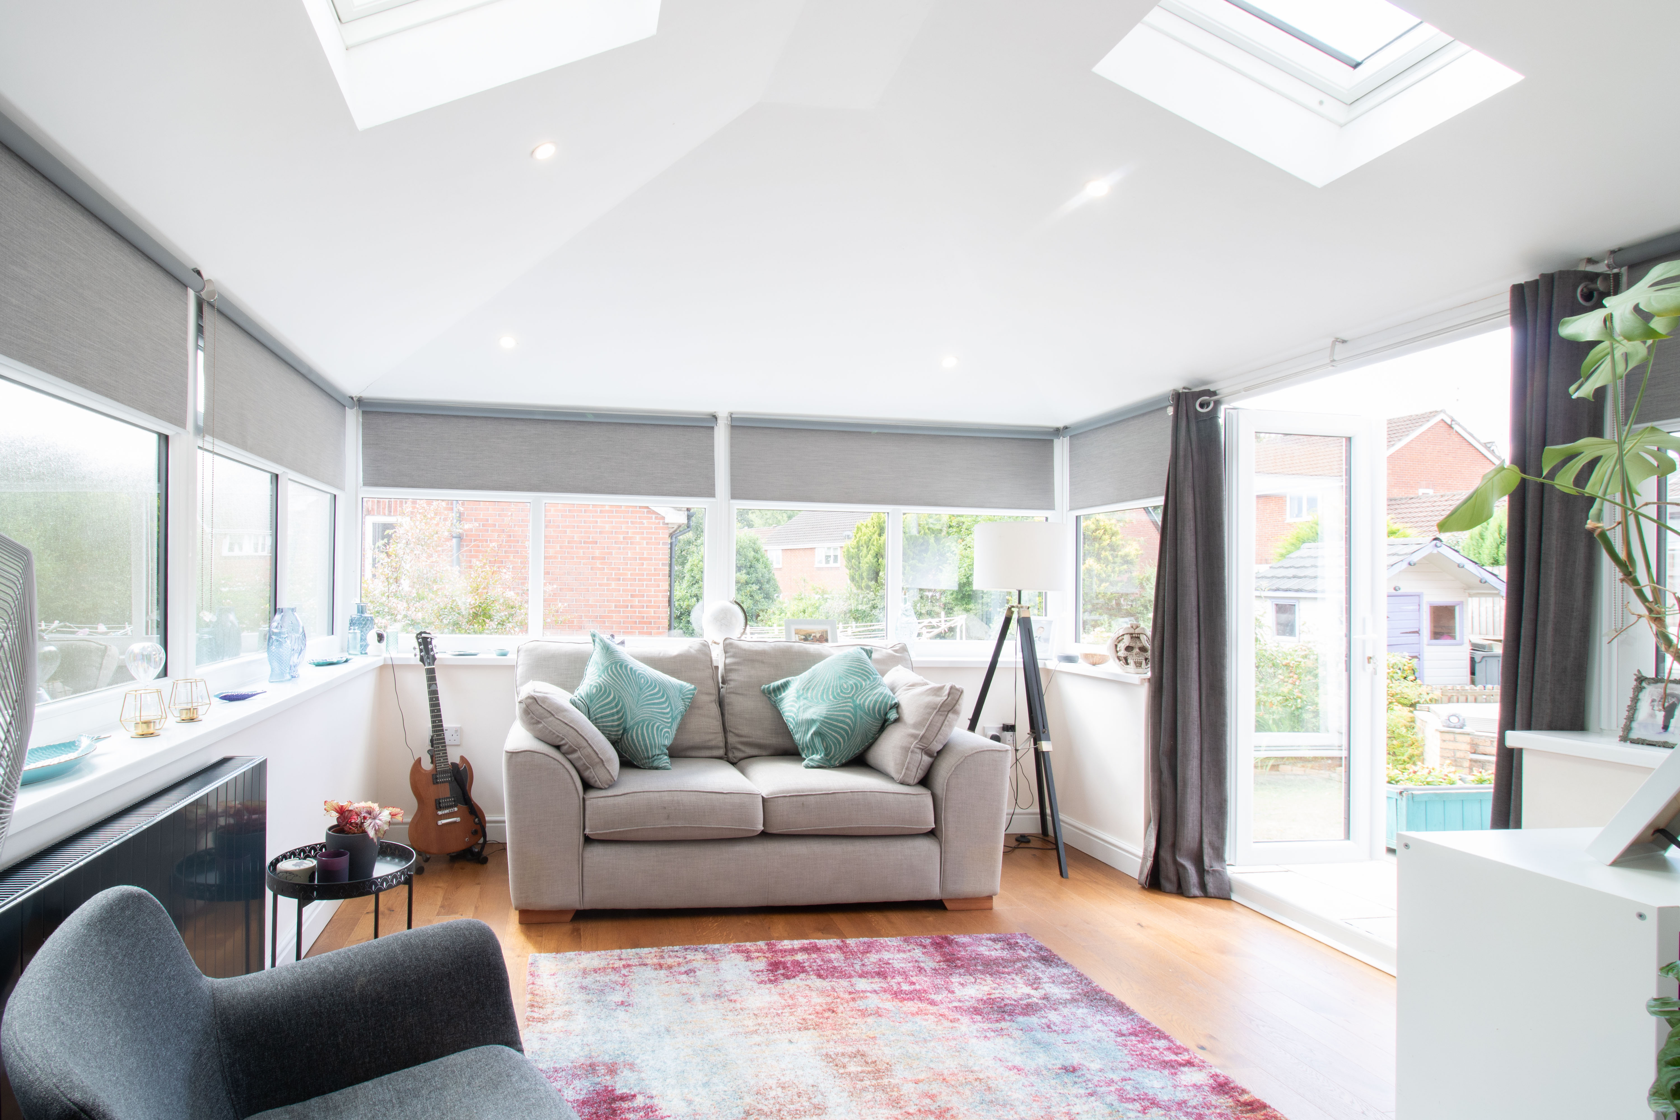
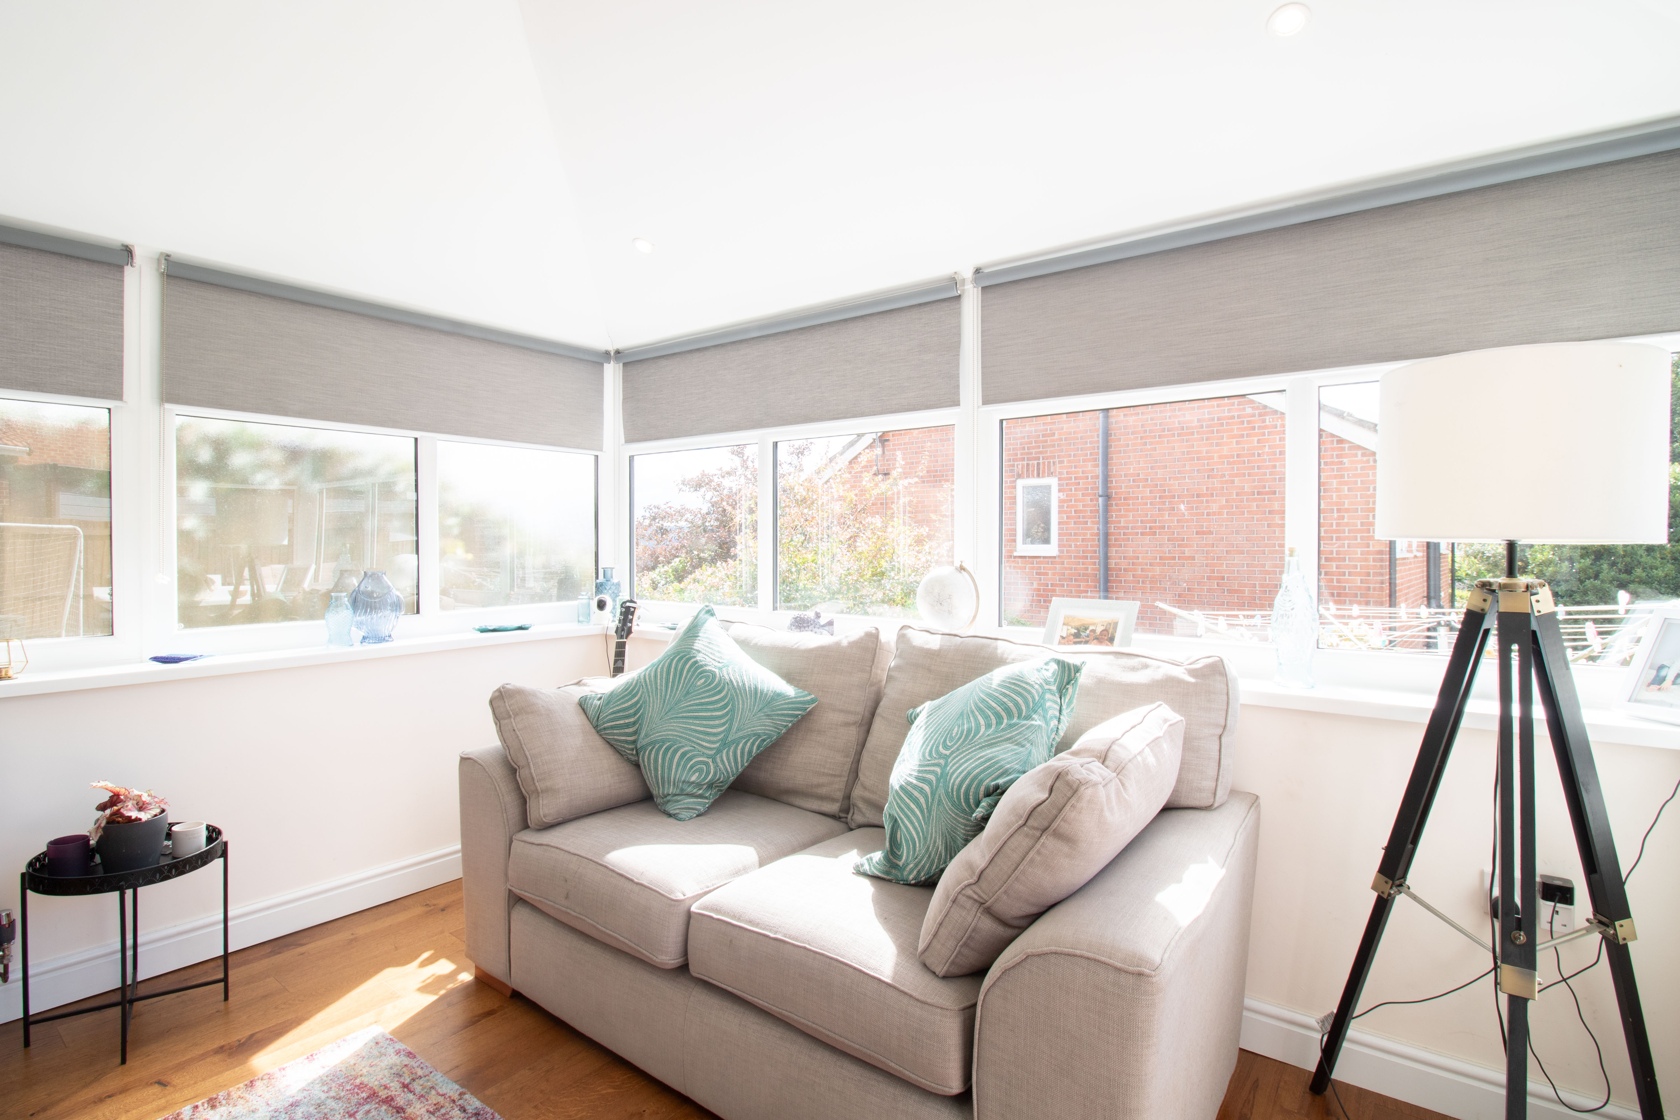
UPVC double glazed windows, sky lights and patio doors leading out to rear garden, plastered walls and ceiling, wood floor, radiator, power points.
View Conservatory PhotosKitchen/dining Room
5.95m x 3.79m
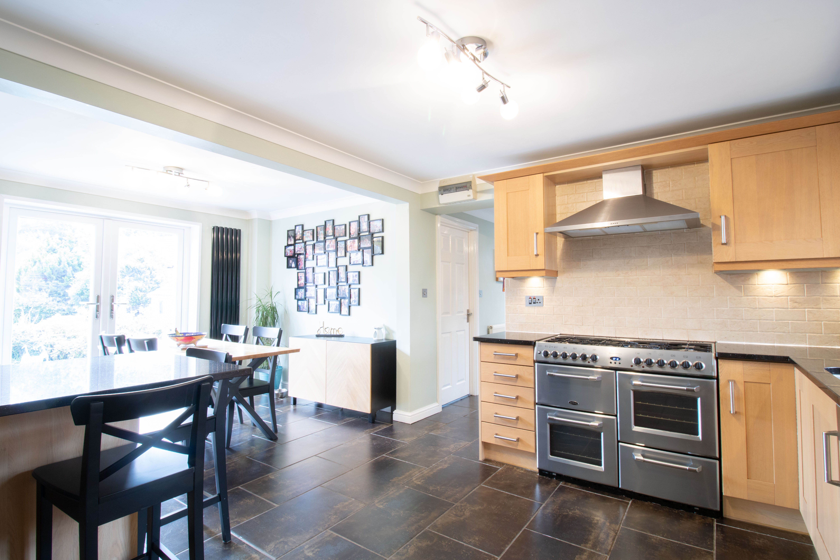
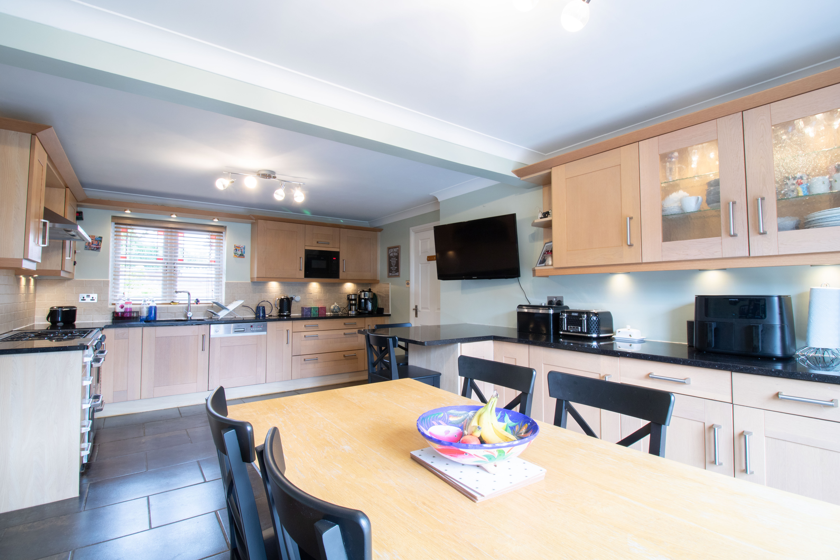
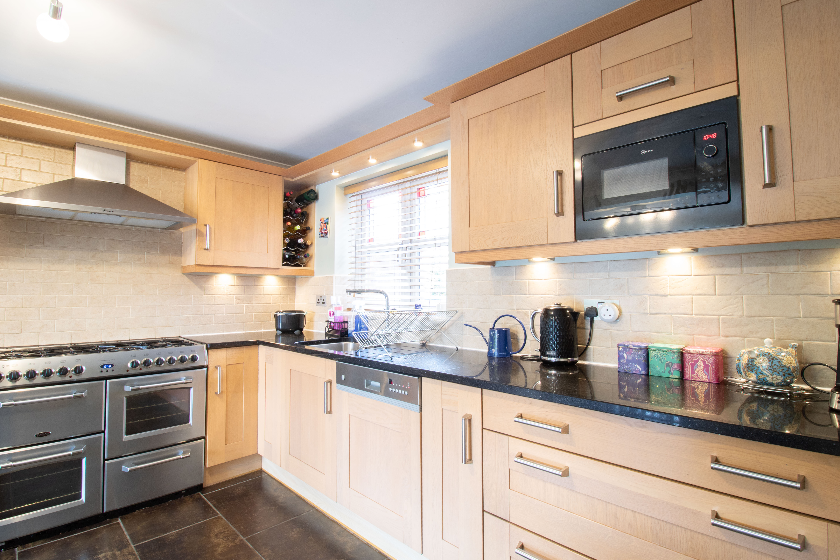
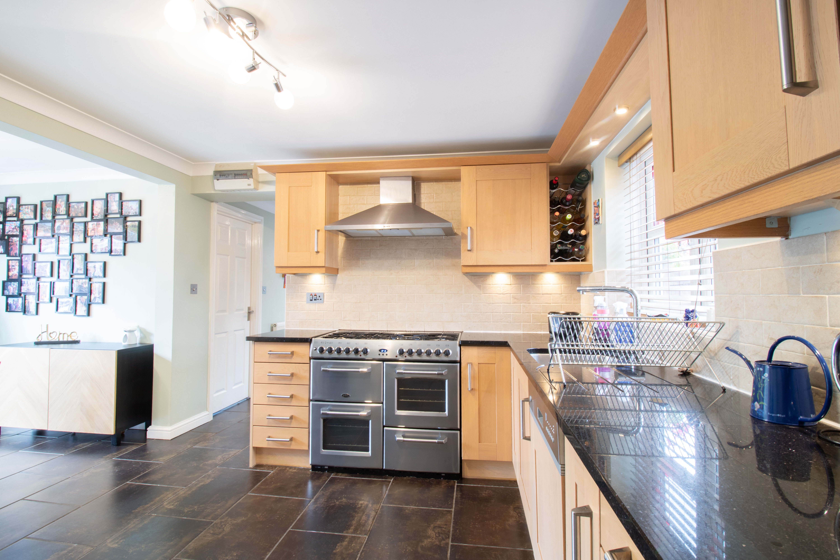
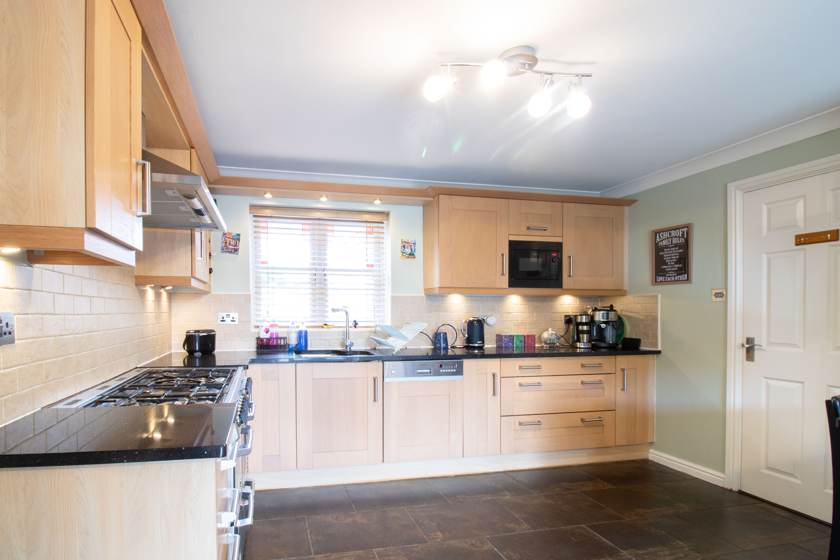
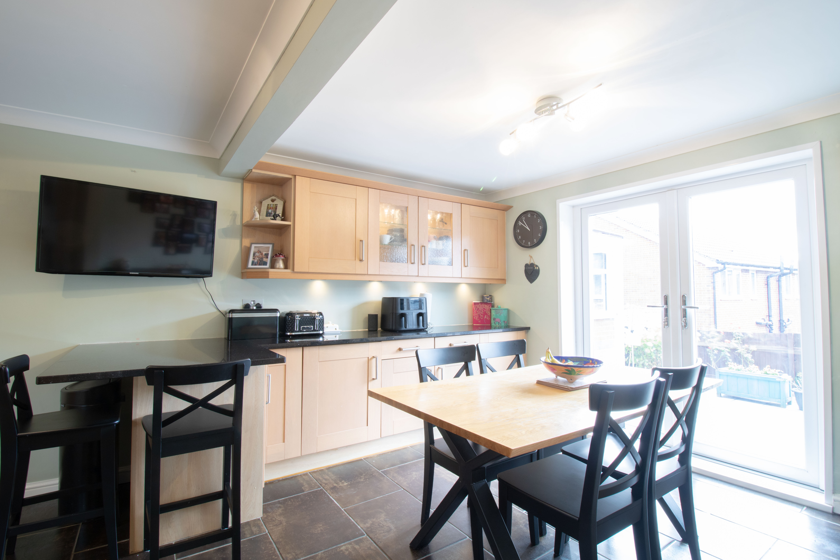
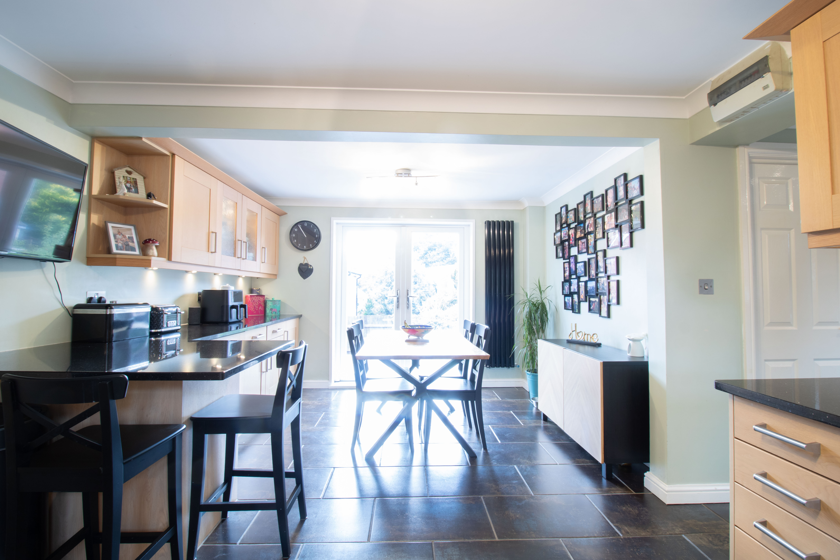
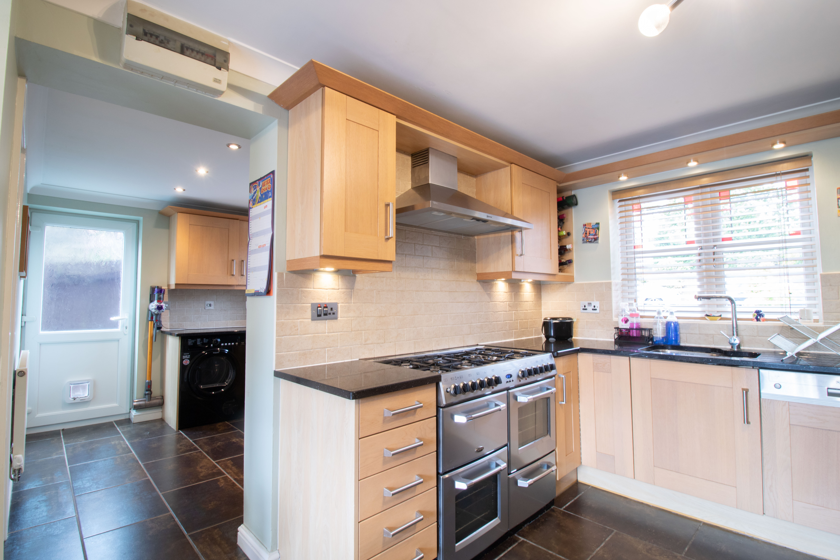
UPVC double glazed window to front and patio doors to rear leading to garden, matching base and wall unit, granite worktops with sunken stainless steel sink, drainer and mixer tap, breakfast bar, tile splash back, integrated dishwasher, large 7 gas hob cooker, plastered walls and ceiling, coving, tiled floor, vertical radiator, power points.
View Kitchen/dining Room PhotosUtility Room
2.33m x 2.79m
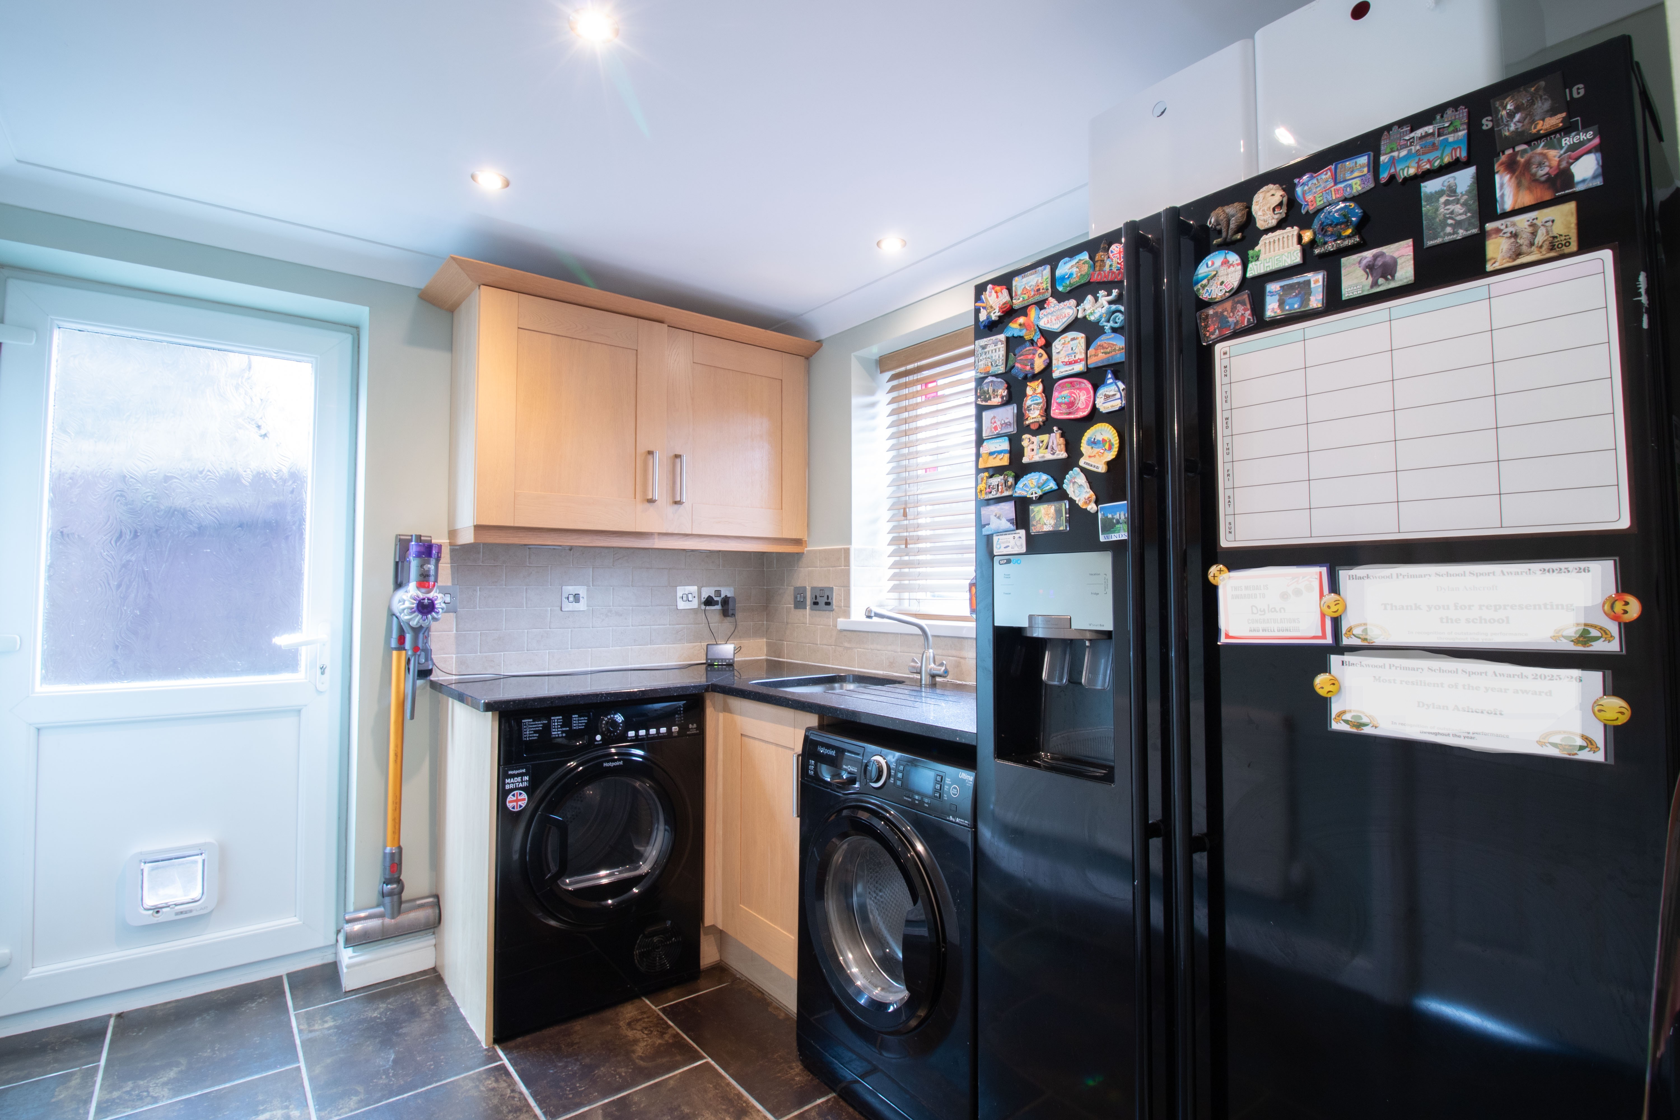
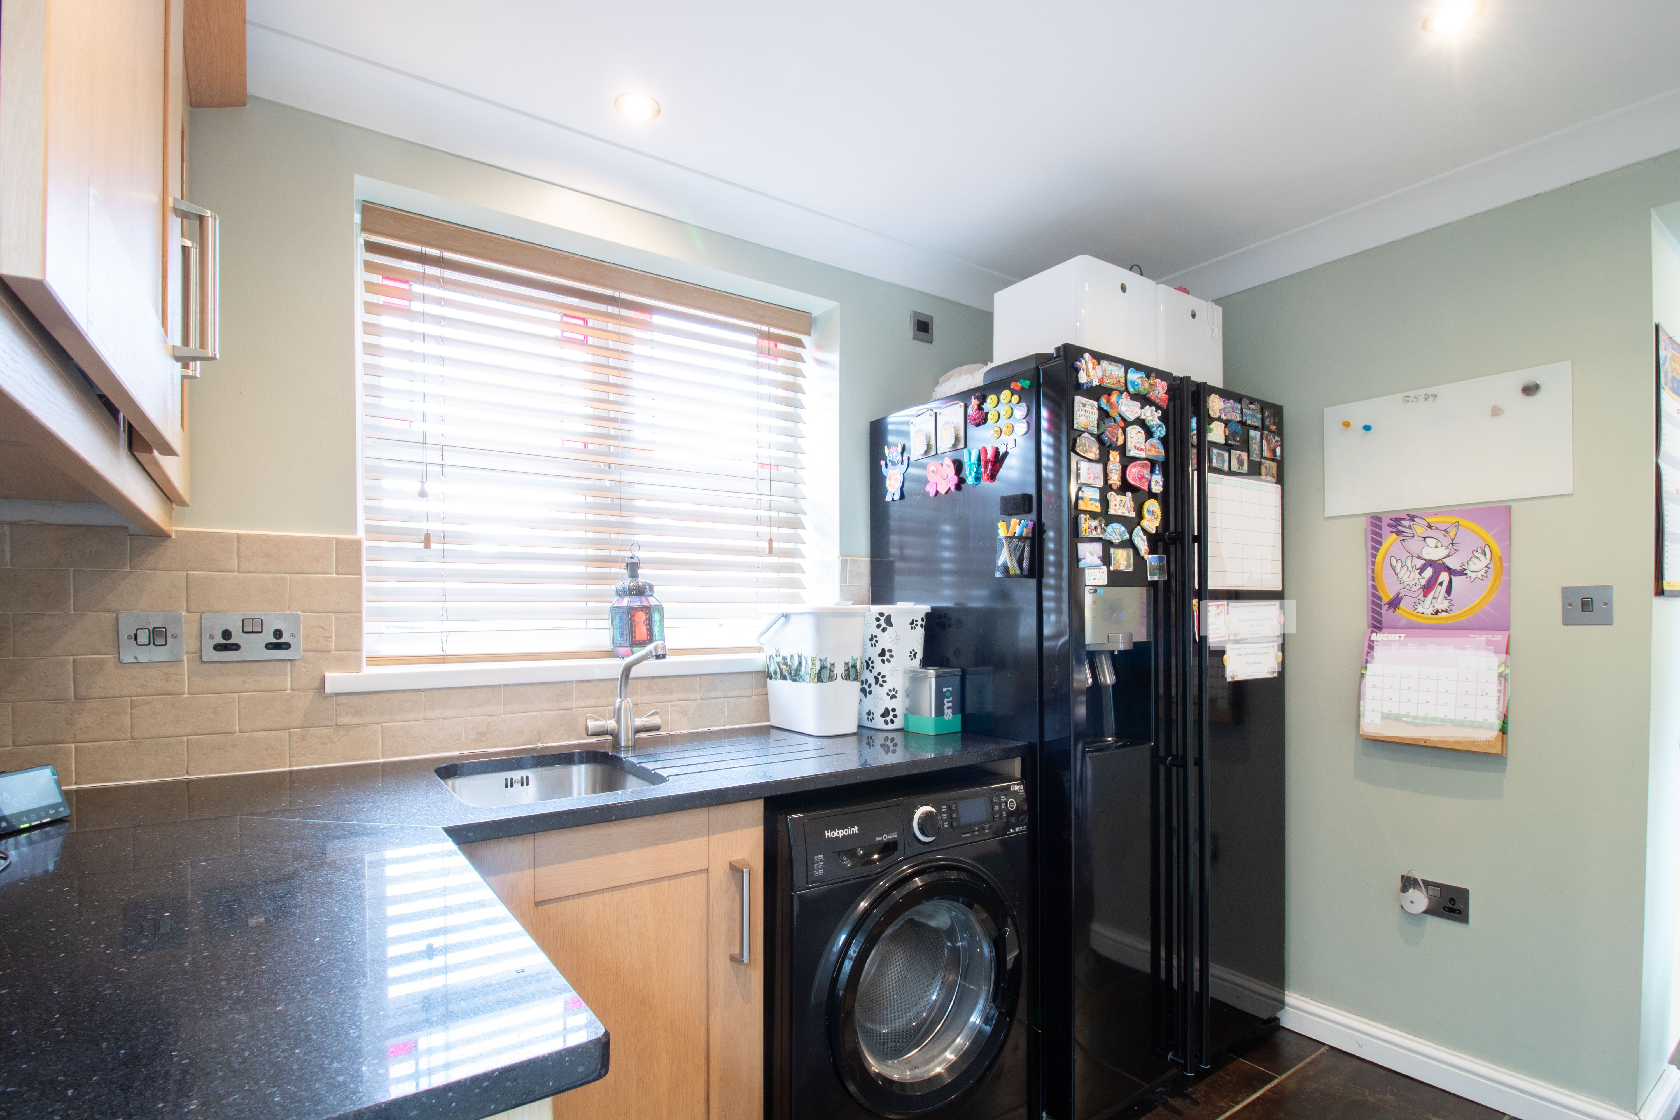
UPVC double glazed window to front and door to side, matching base and wall units, granite worktop with sunken stainless steel sink, drainer and mixer tap, tile splash back, plastered walls and ceiling, coving, tiled floor, radiator, power points.
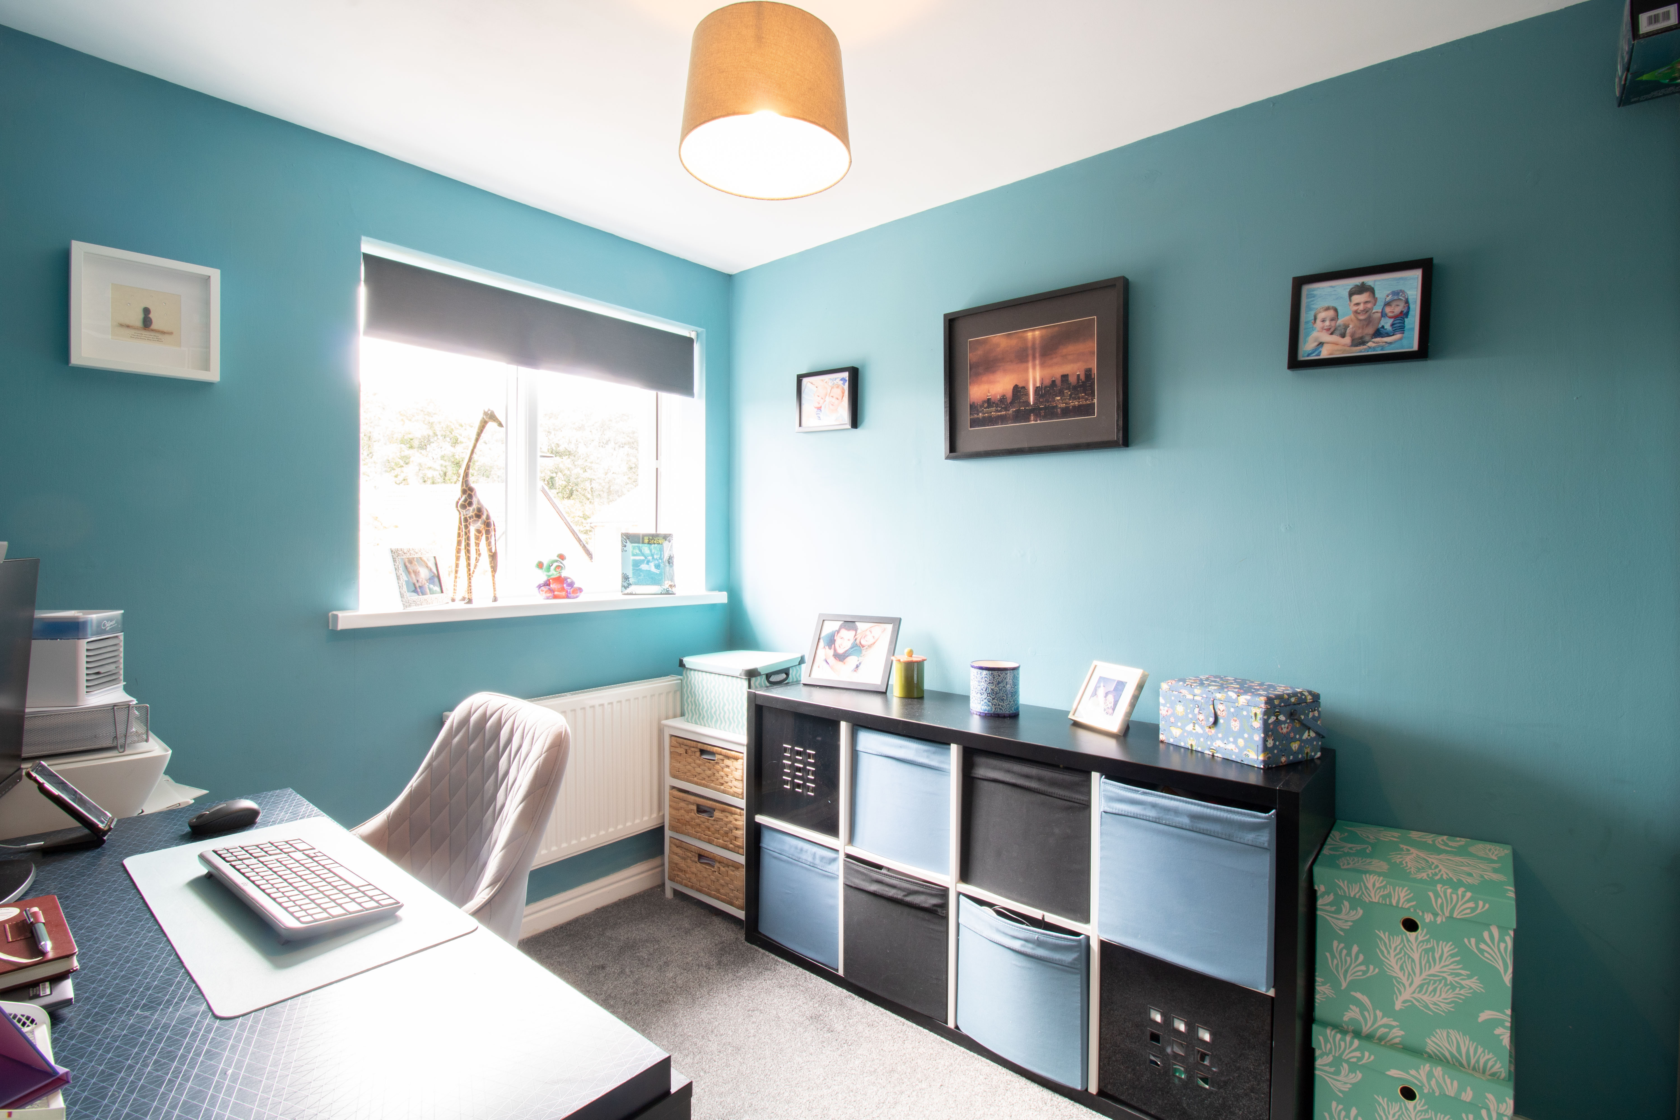
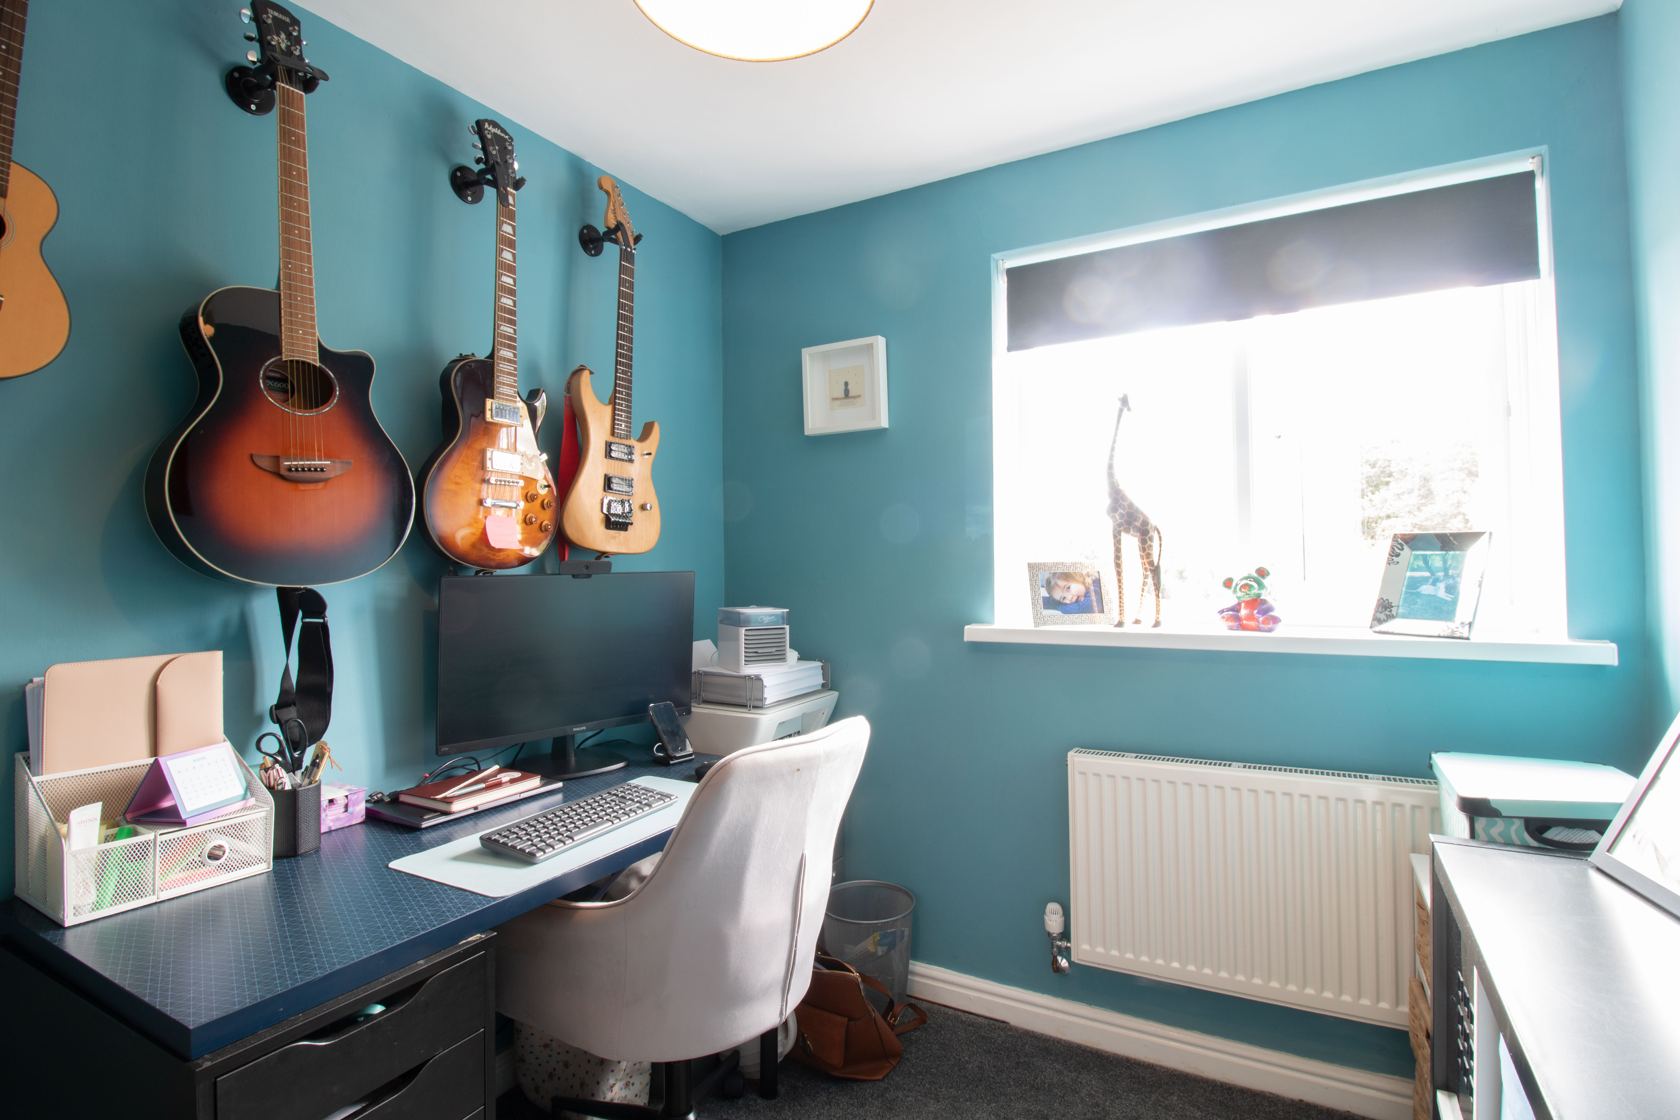
Office/Playroom
2.55m x 2.79m
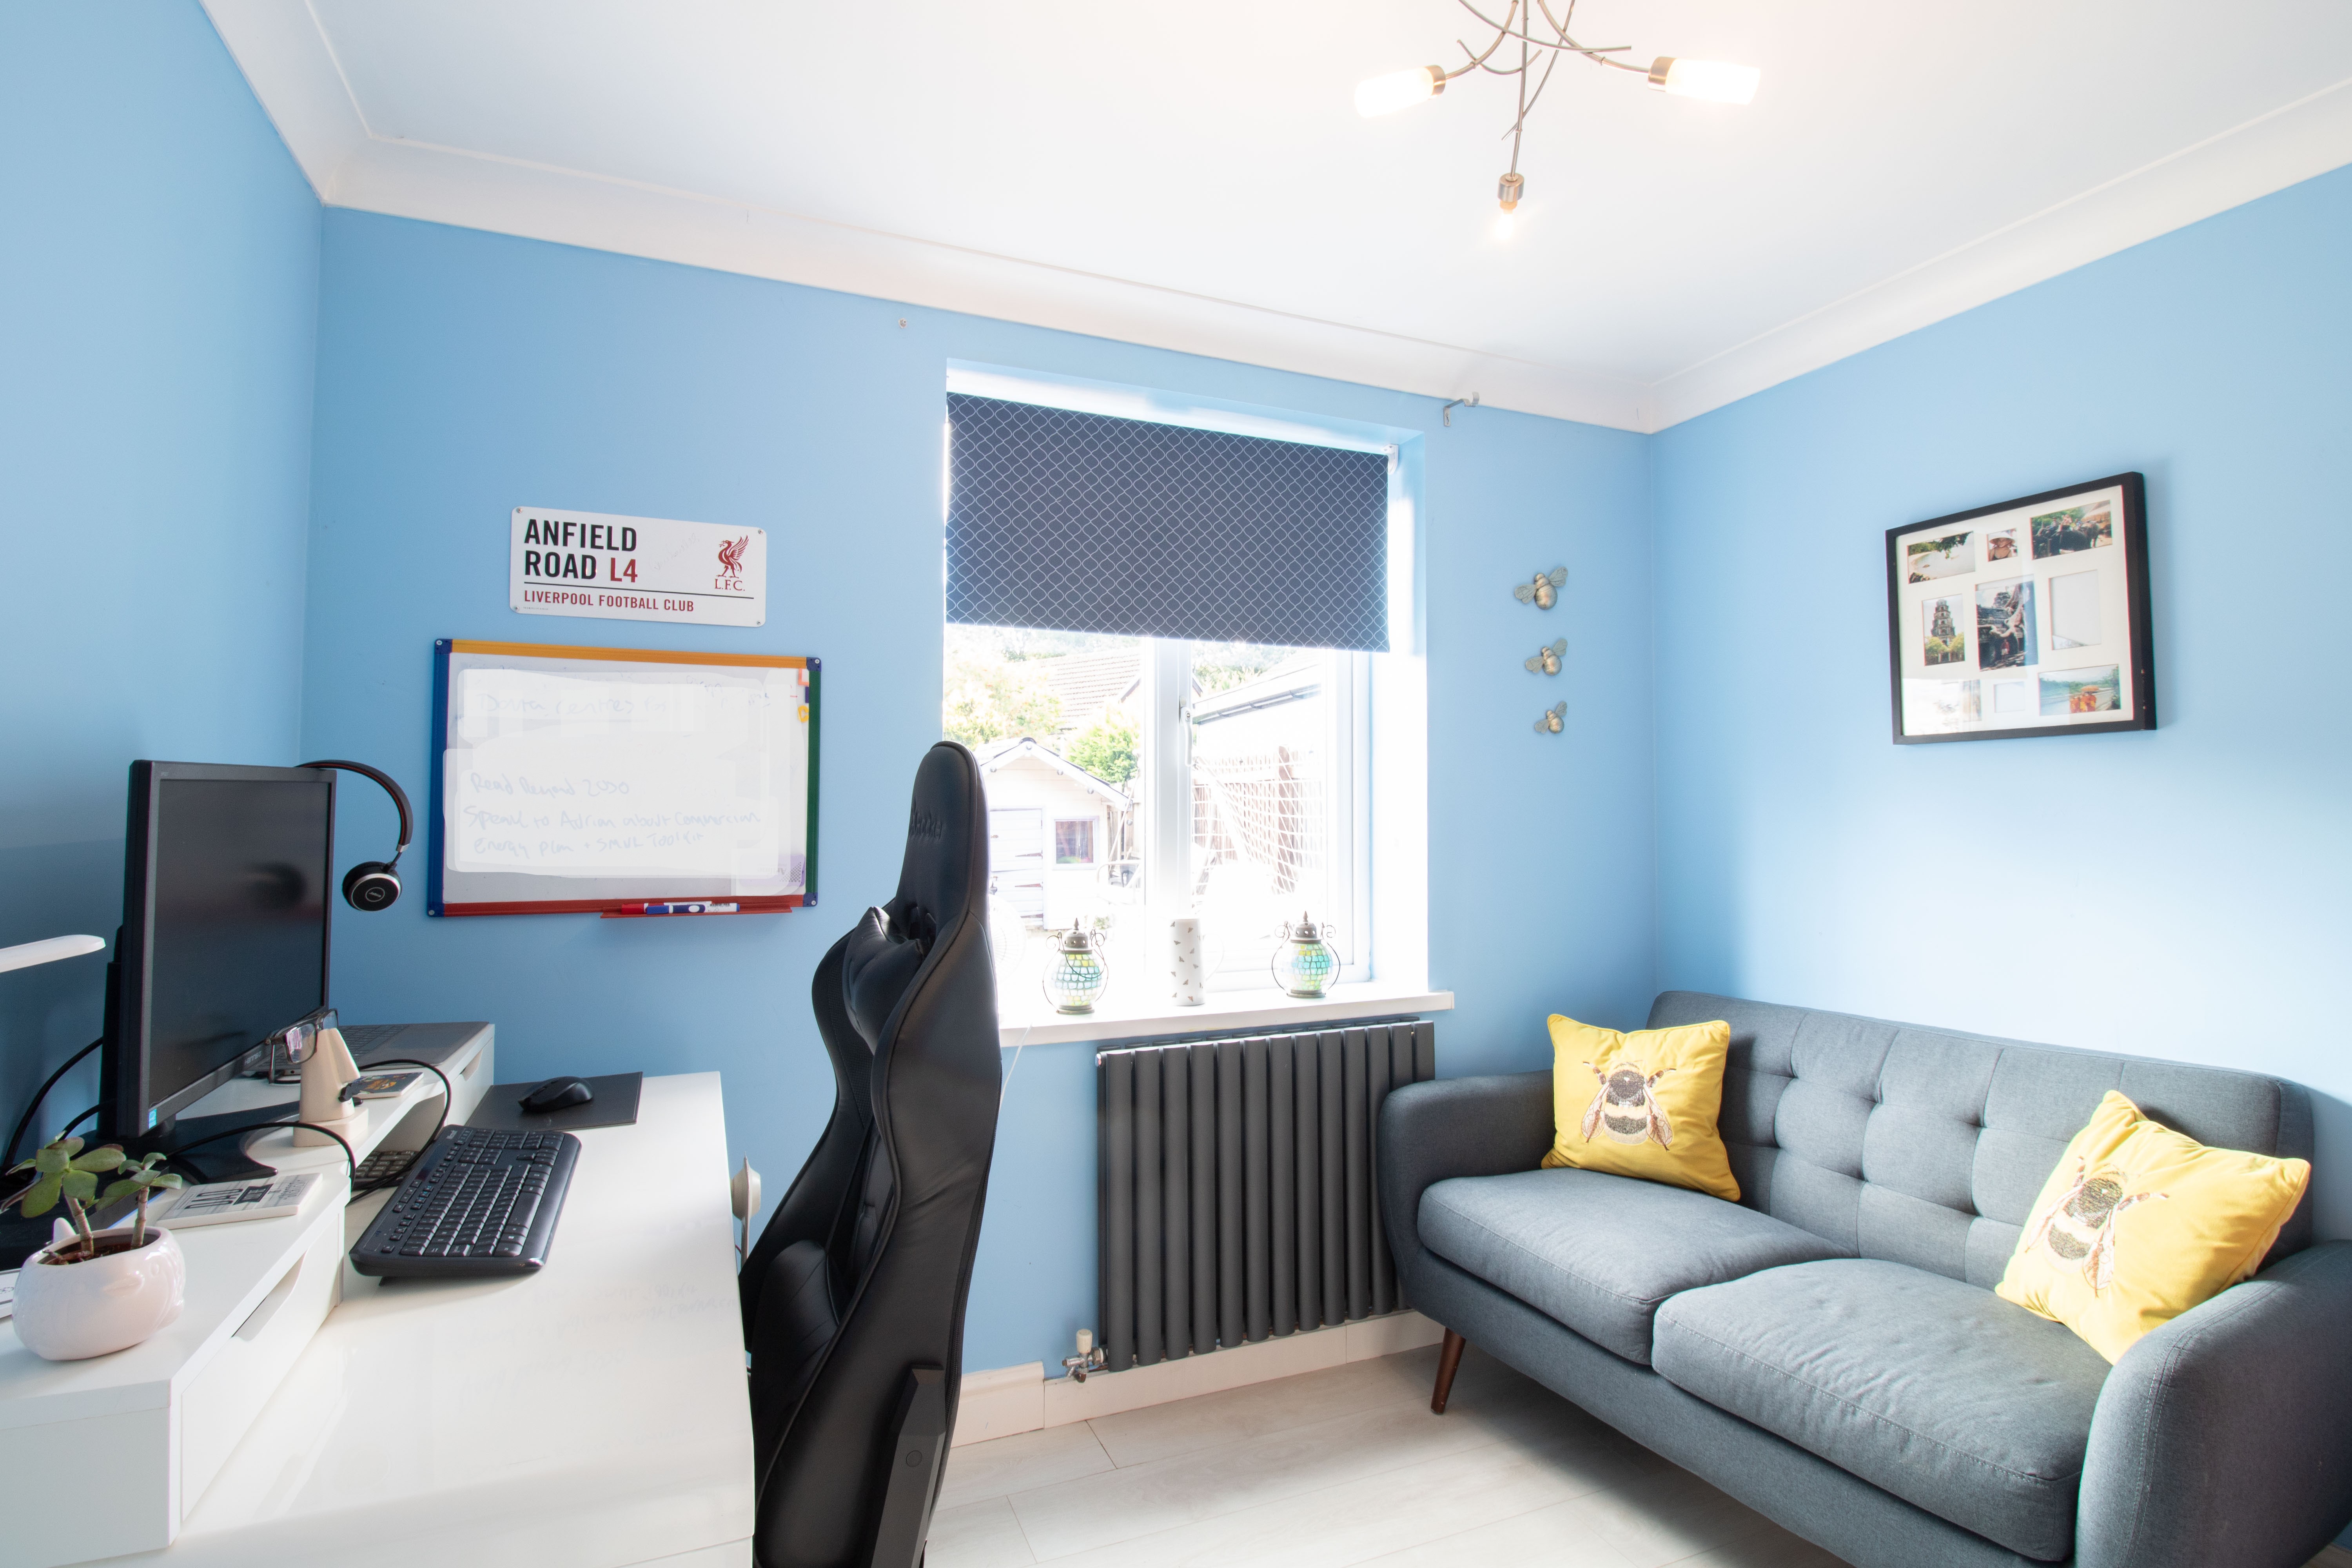
UPVC double glazed window to rear, plastered walls and ceiling, laminate floor, radiator, power points.
Cloakroom w/c
1.94m x 0.72m
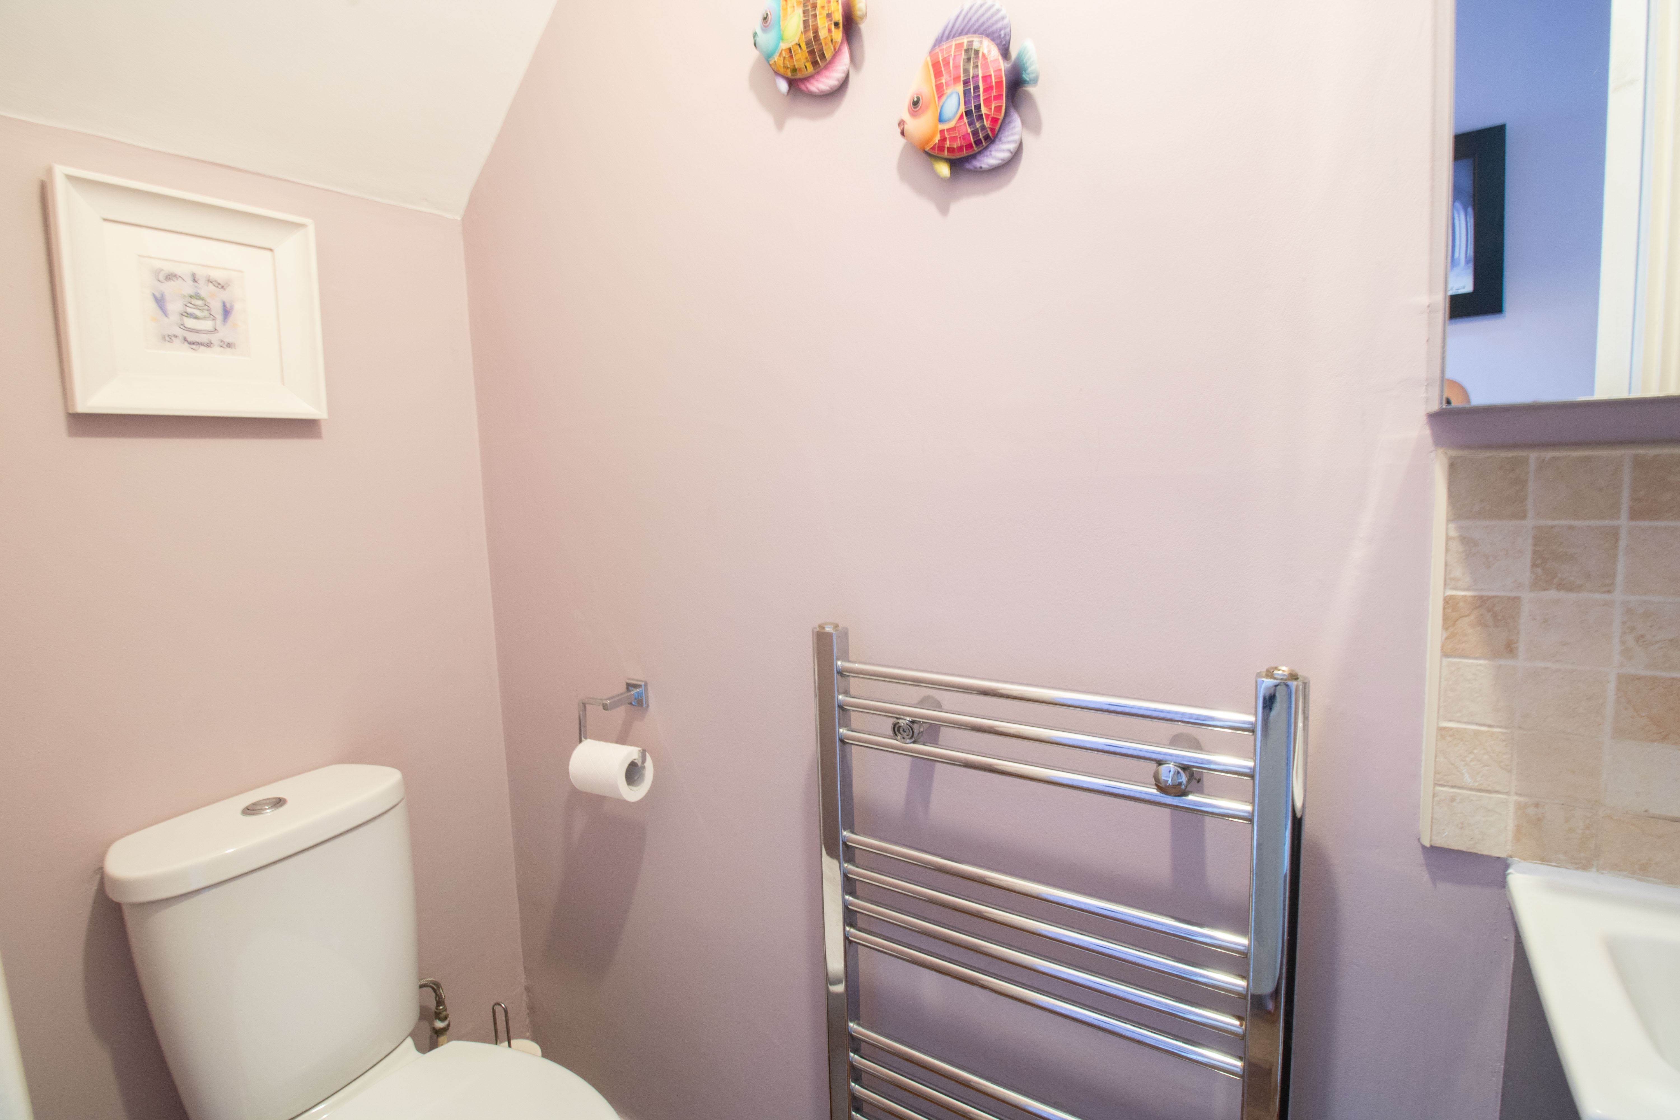
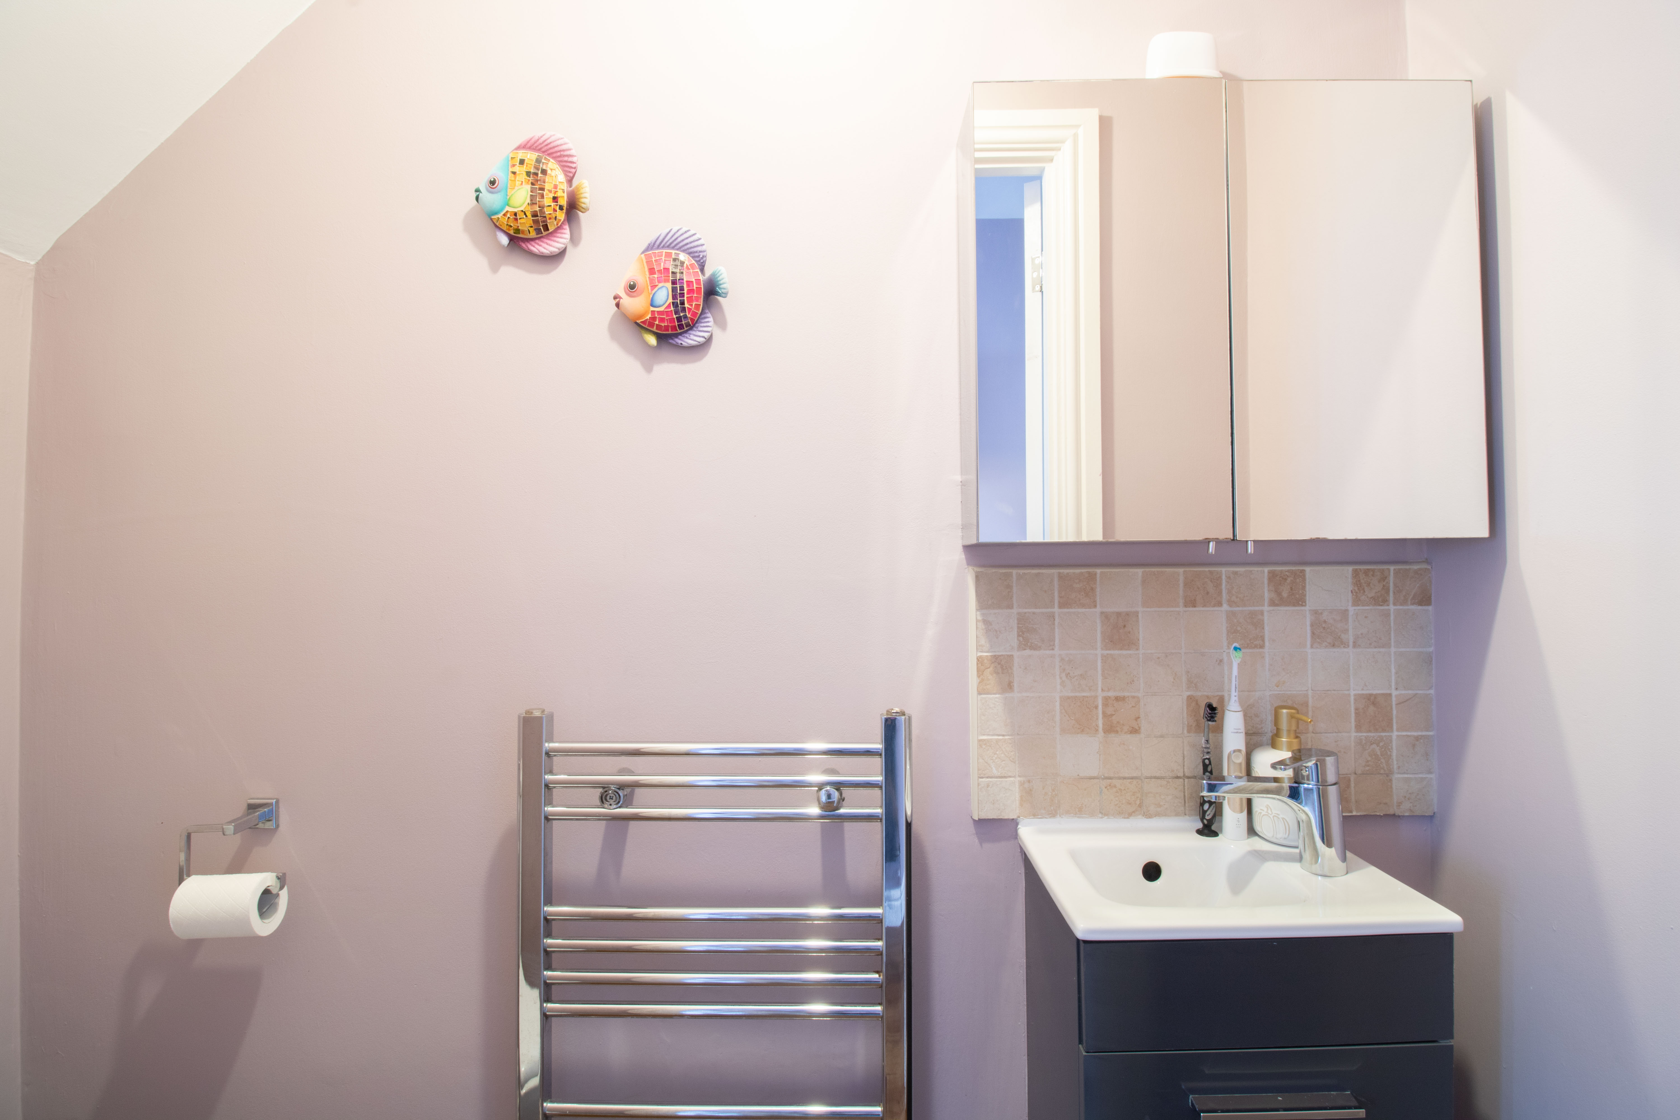
Vanity hand wash sink unit, low level w/c, plastered walls and ceiling, wood flooring, heated towel rail.
Stairs/Landing
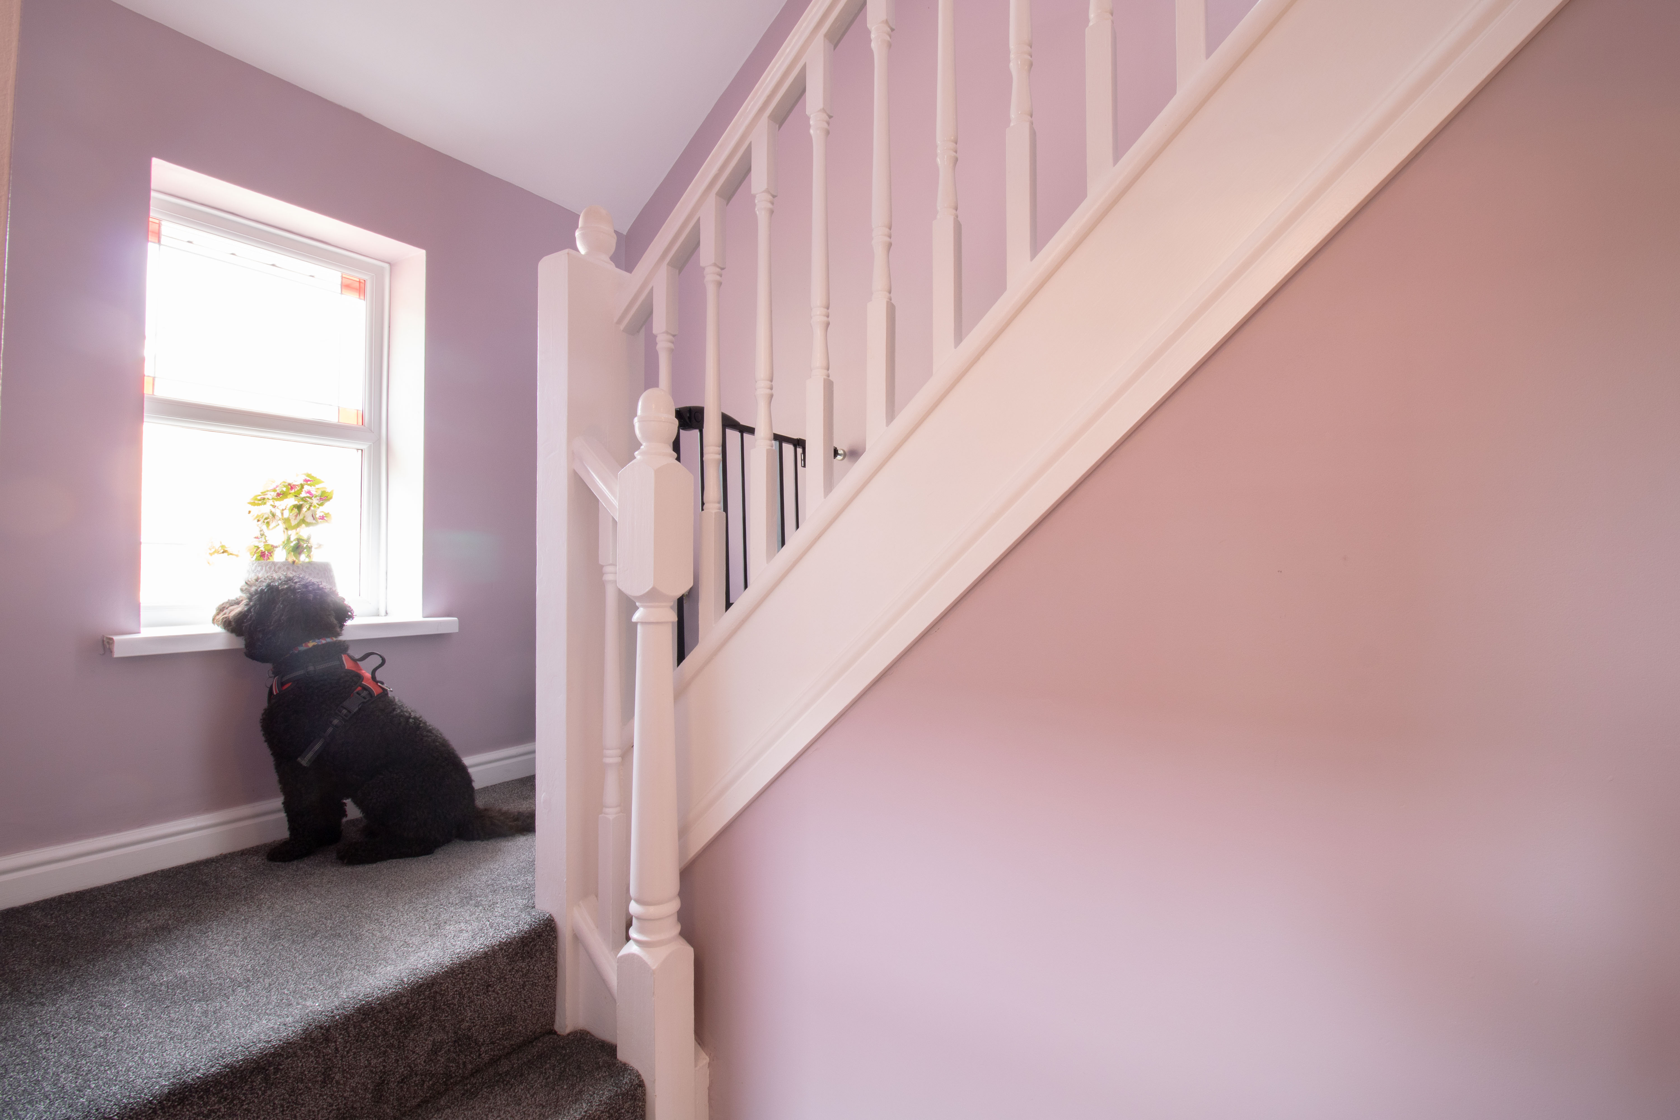
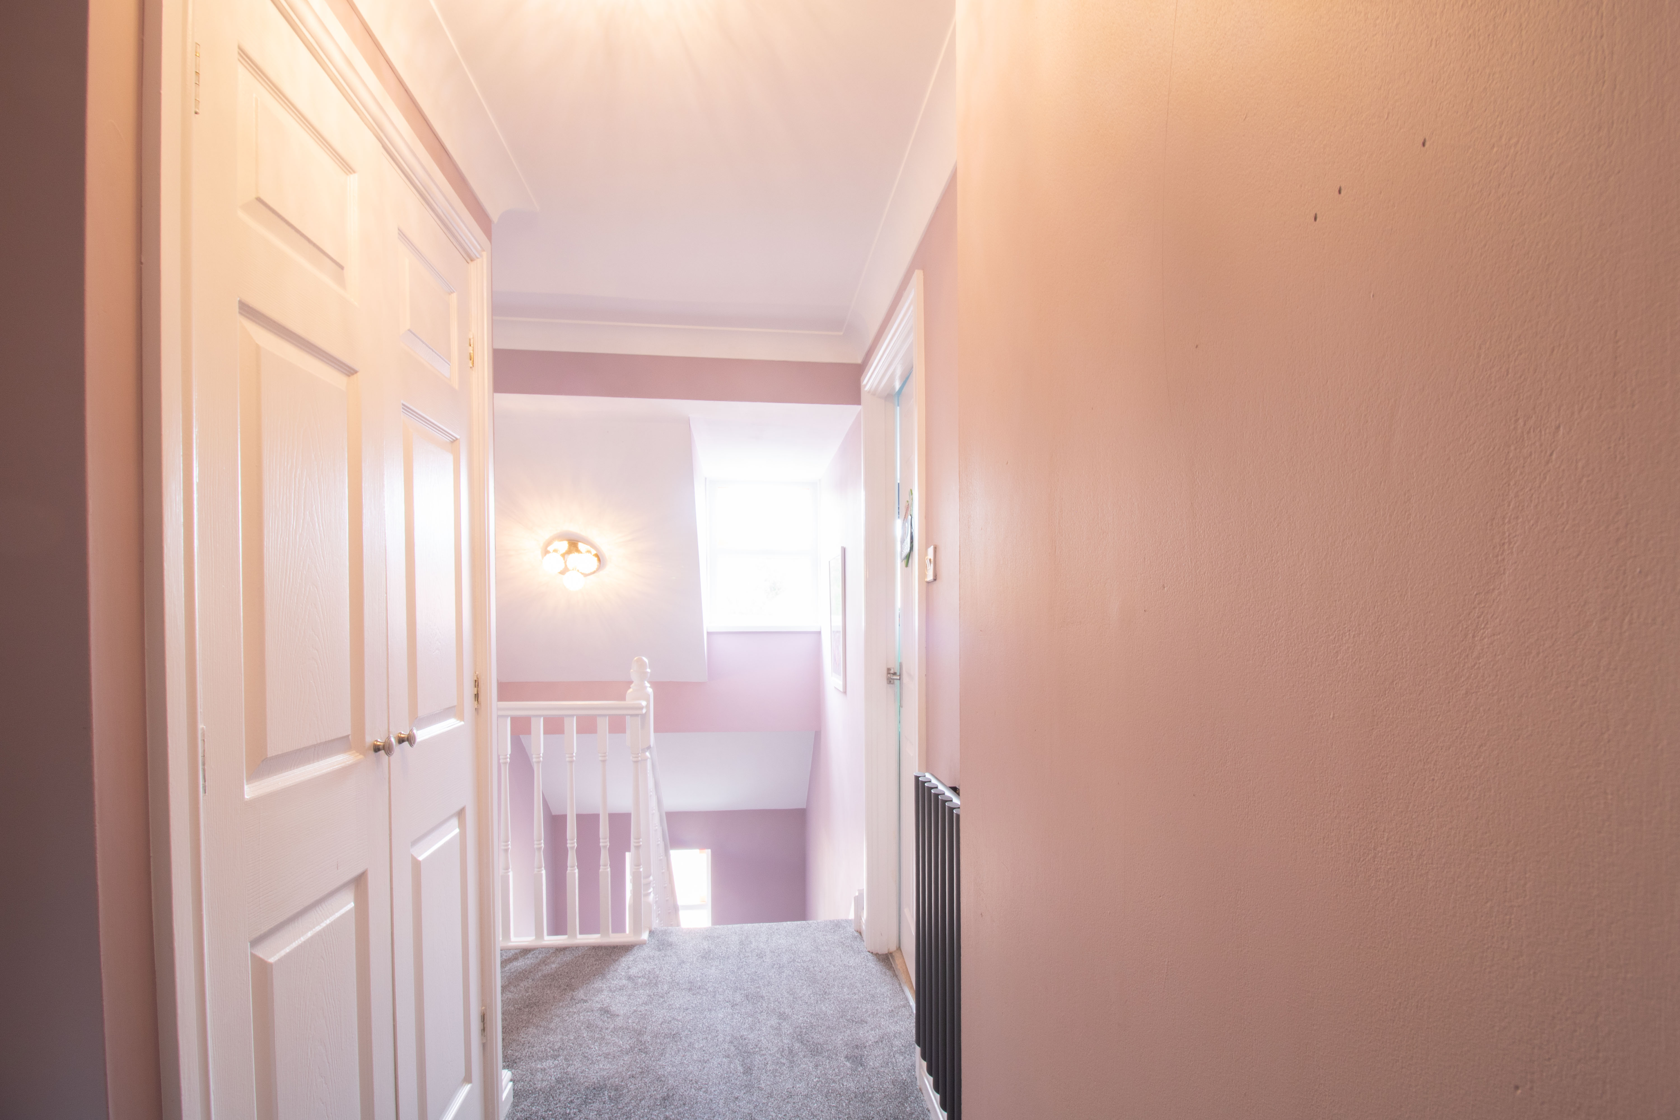
UPVC double glazed windows to front, plastered walls and ceiling, carpet, storage cupboard on landing with boiler, radiator, power points.
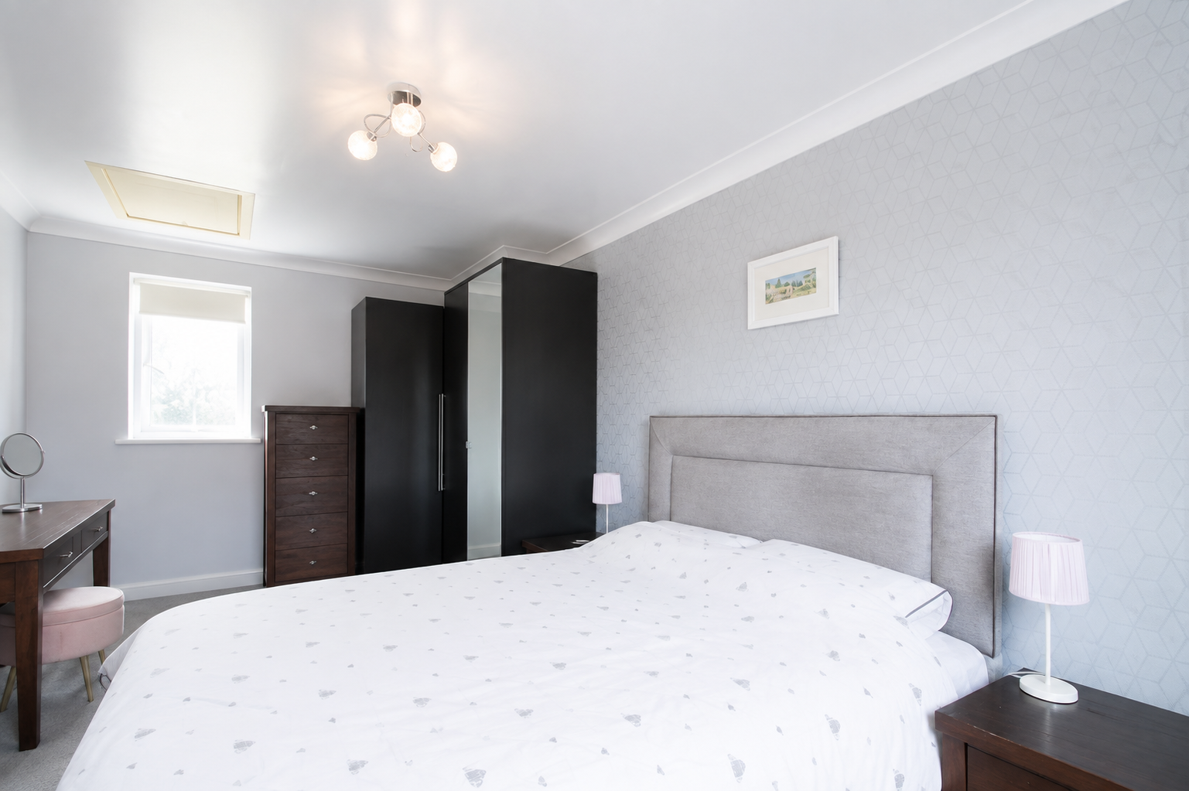
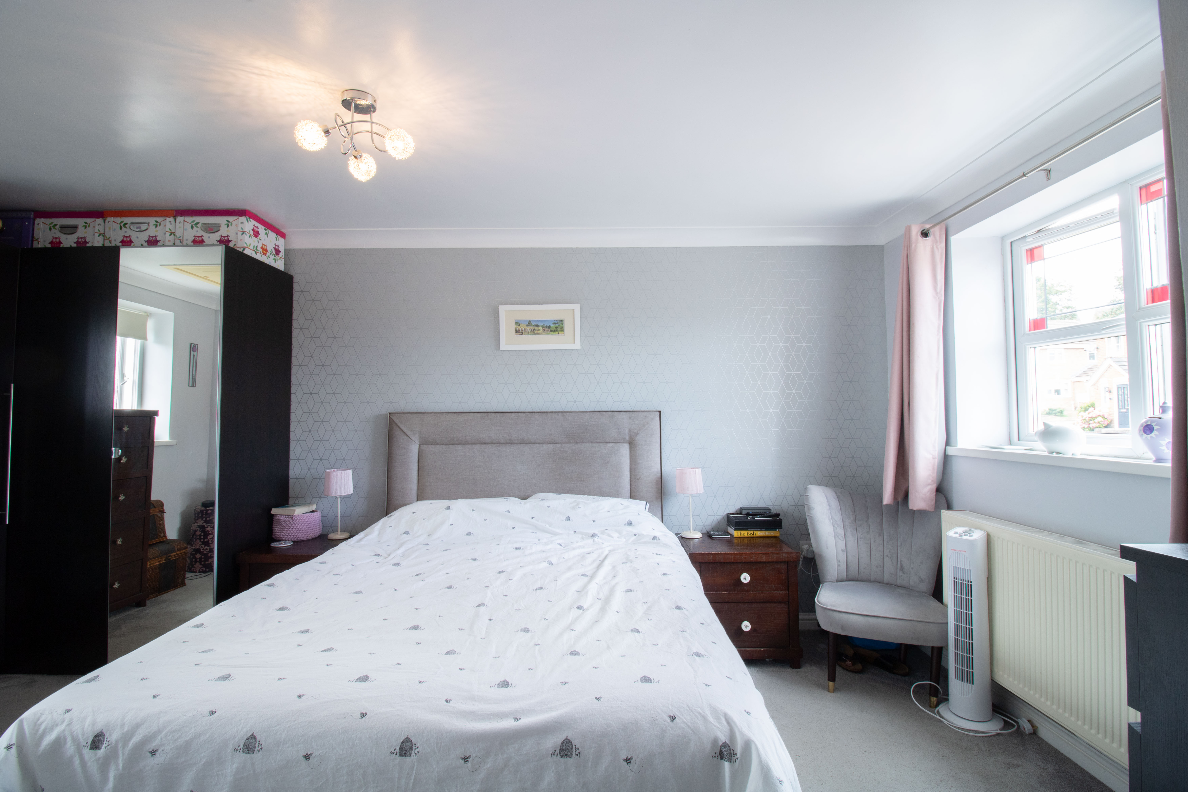
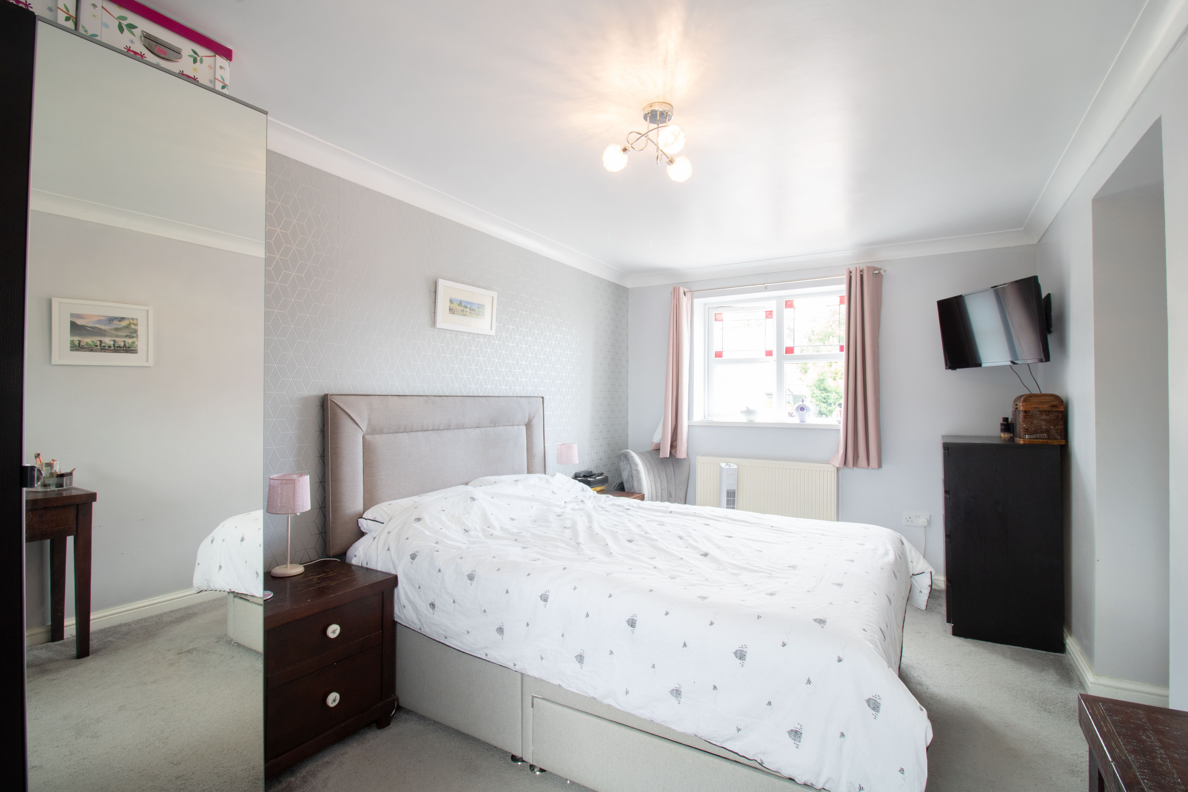
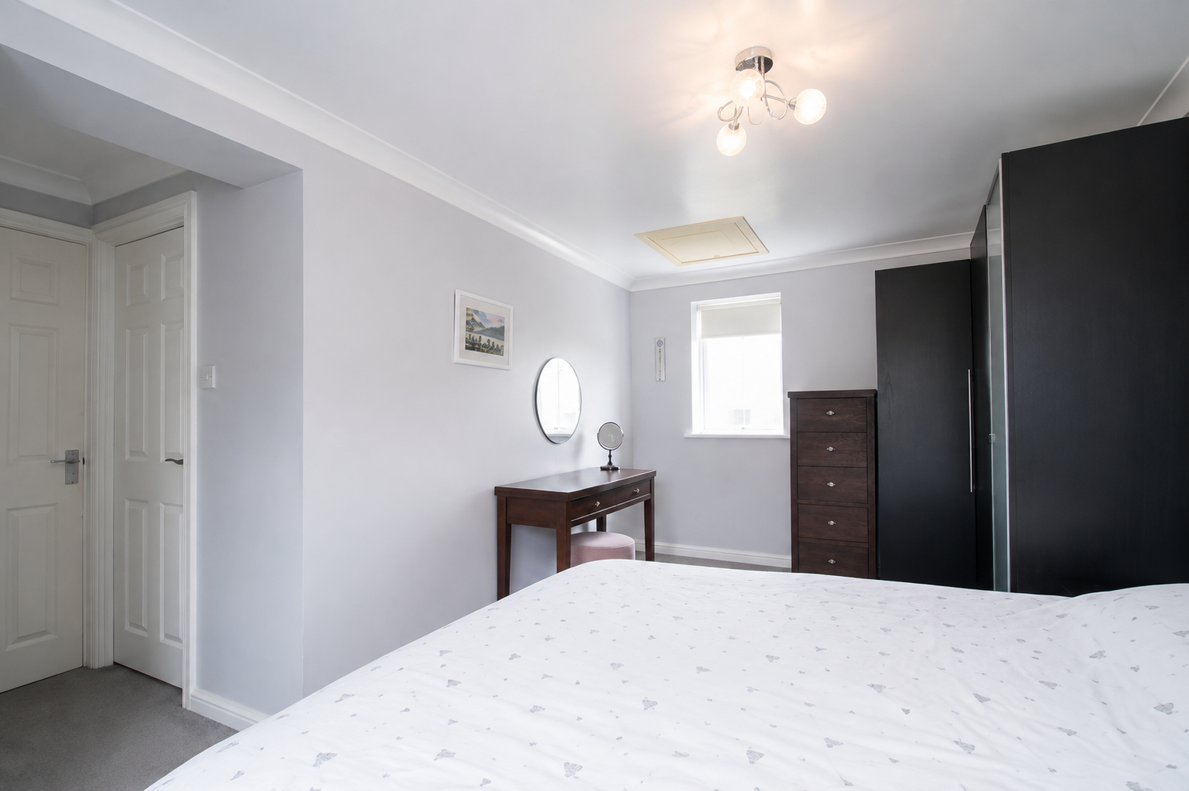
Bedroom 1
5.63m x 4.32m
UPVC double gazed windows to front and rear, one wall papered the rest plastered, ceiling plastered, coving, carpet, radiator, power points.
En-Suite
2.86m x 1.17m
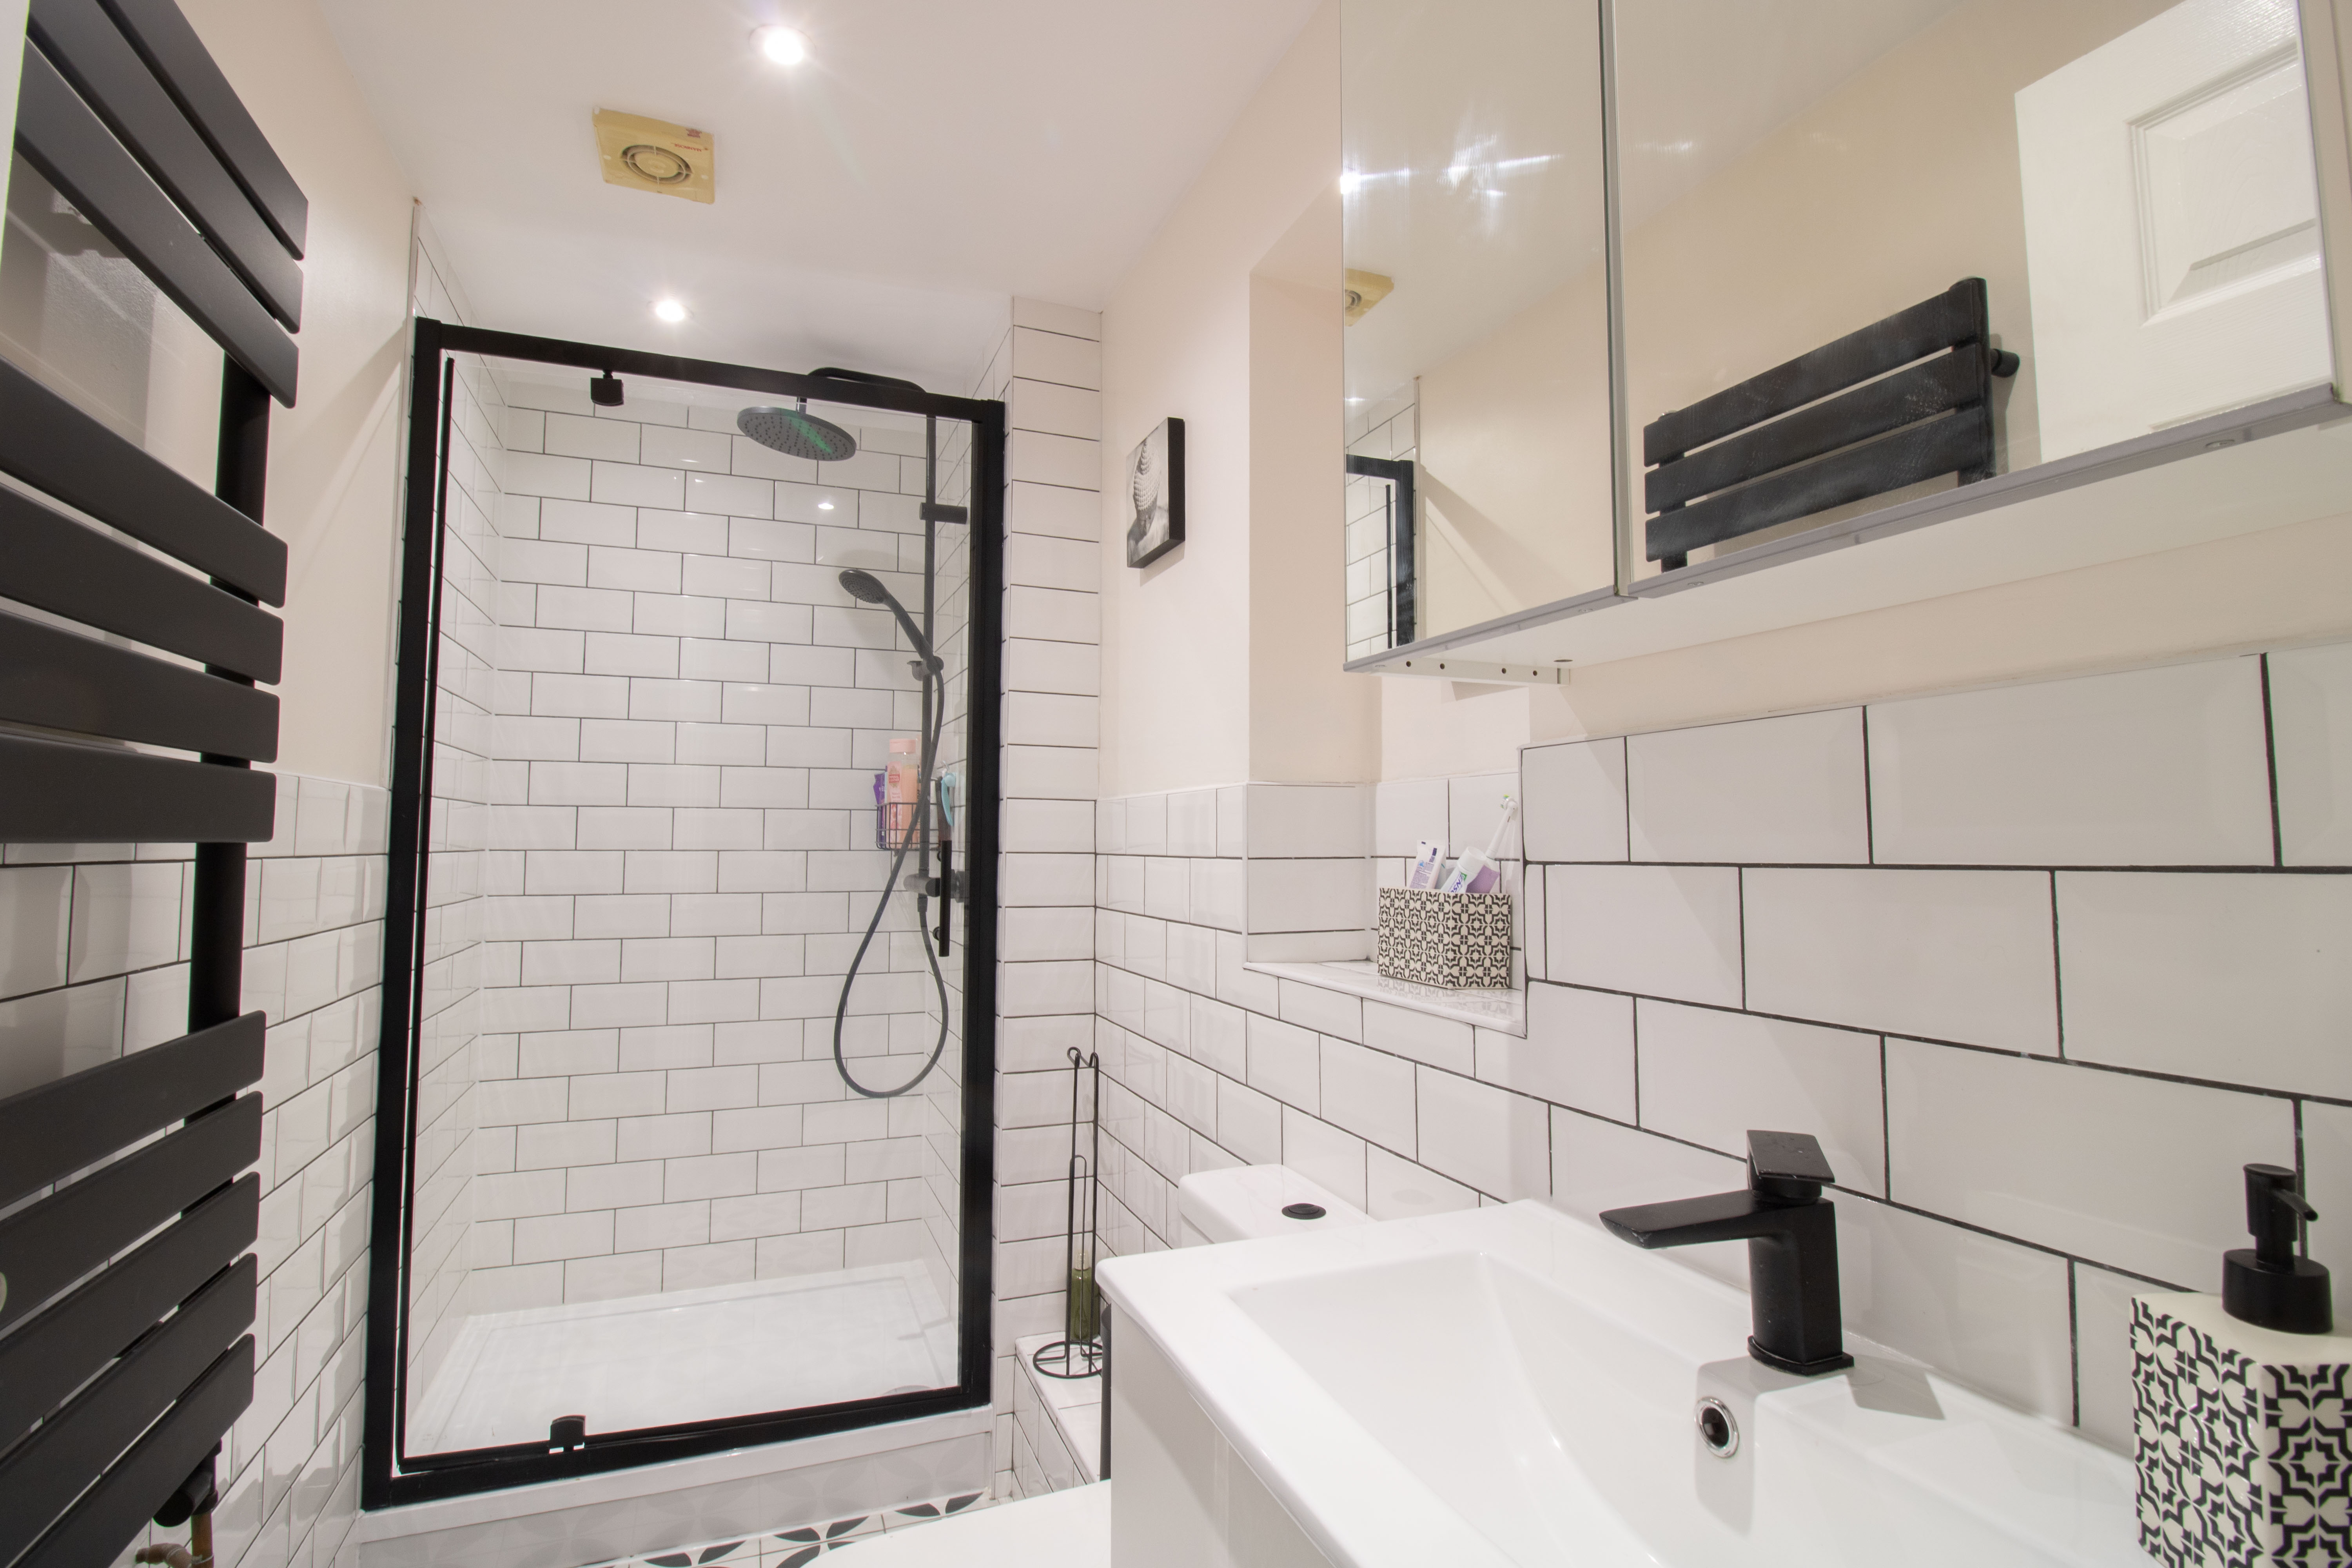
Large monsoon shower, close couple w/c, vanity hand wash basin unit, tiled walls and floor, plastered walls and ceiling, heated towel rail.
Bedroom 2
3.75m x 2.50m
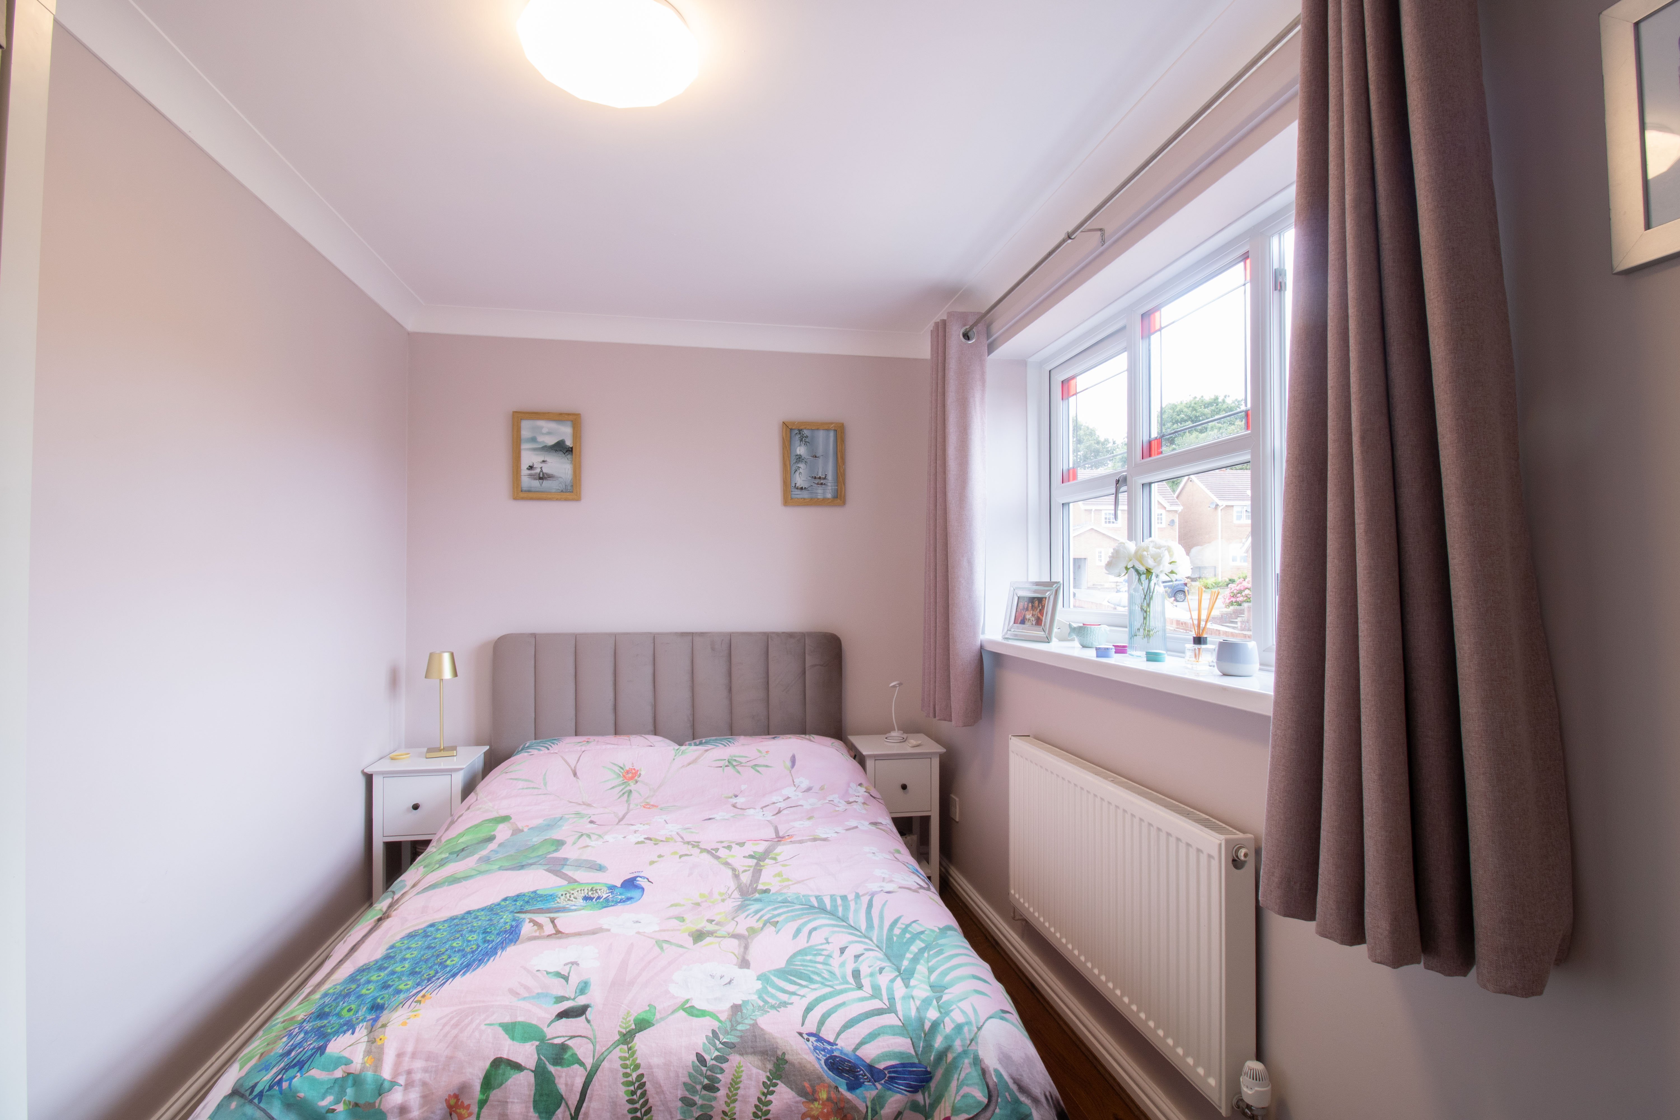
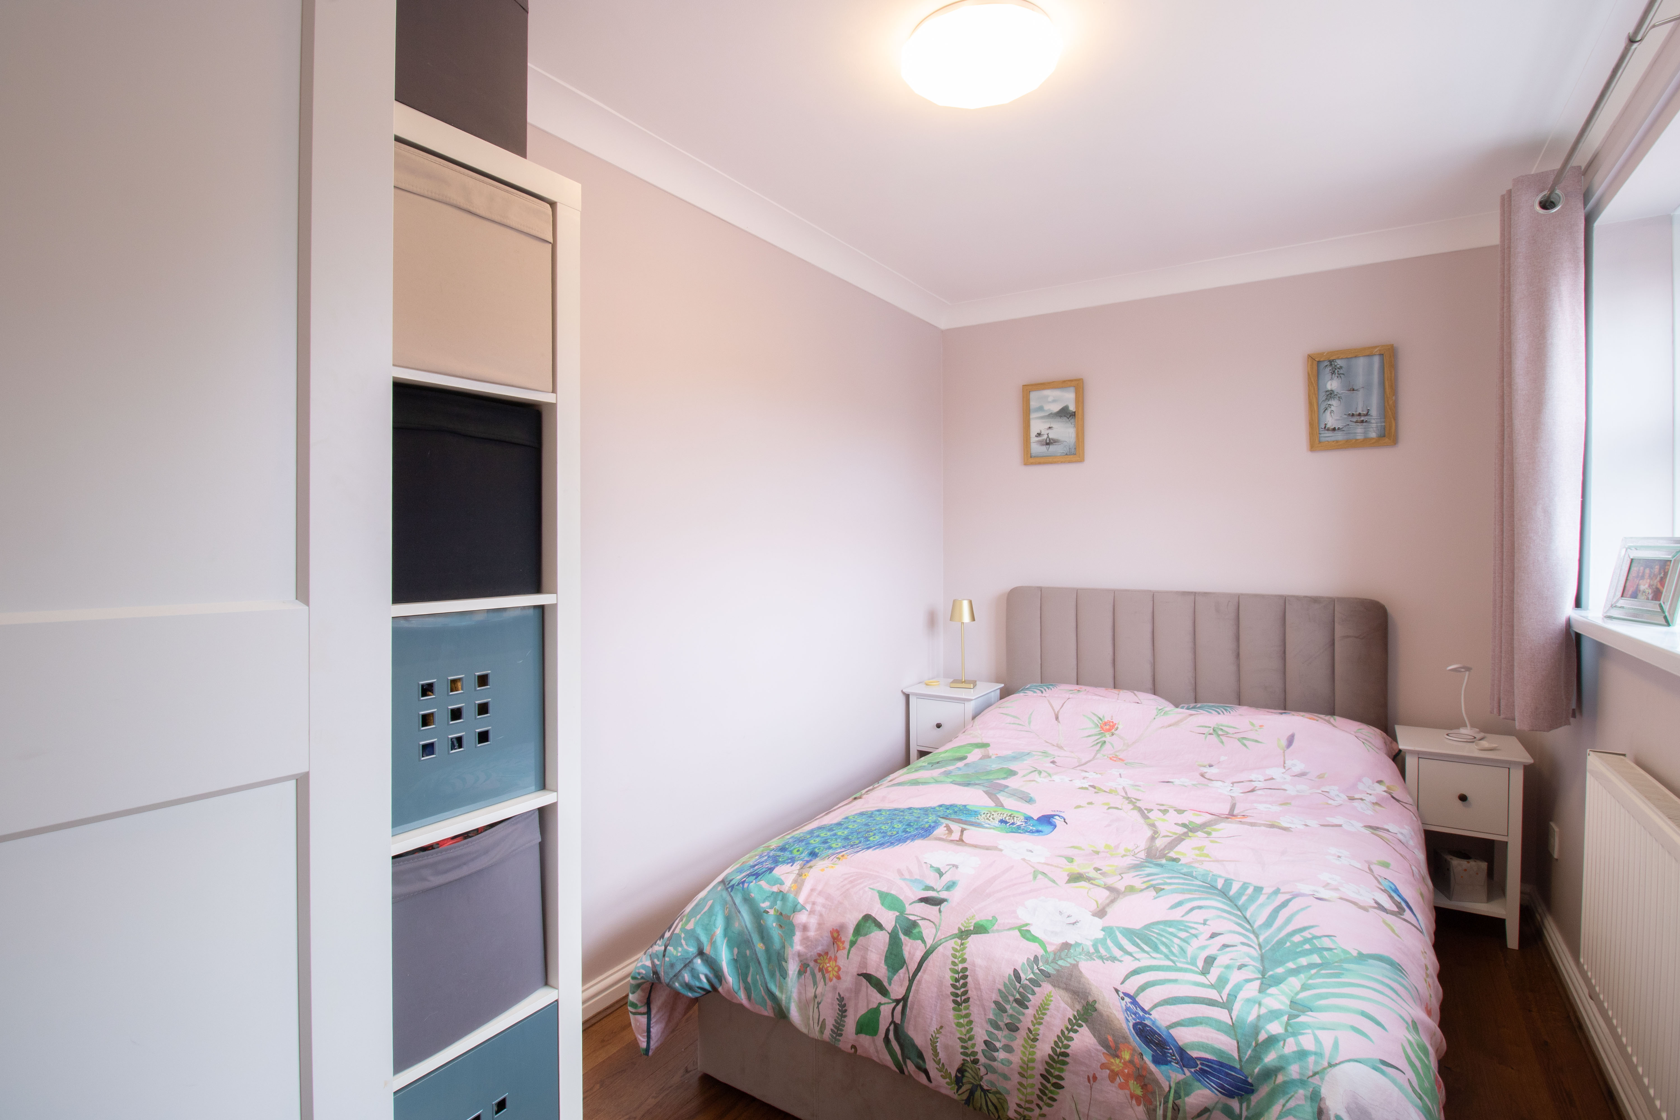
UPVC double glazed window to rear, plastered walls and ceiling, carpet, radiator, power points.
Bedroom 3
2.12m x 3.86m
UPVC double glazed window to front, plastered walls and ceiling, laminate floor, radiator, power points.
Bedroom 4
3.75m x 2.50m
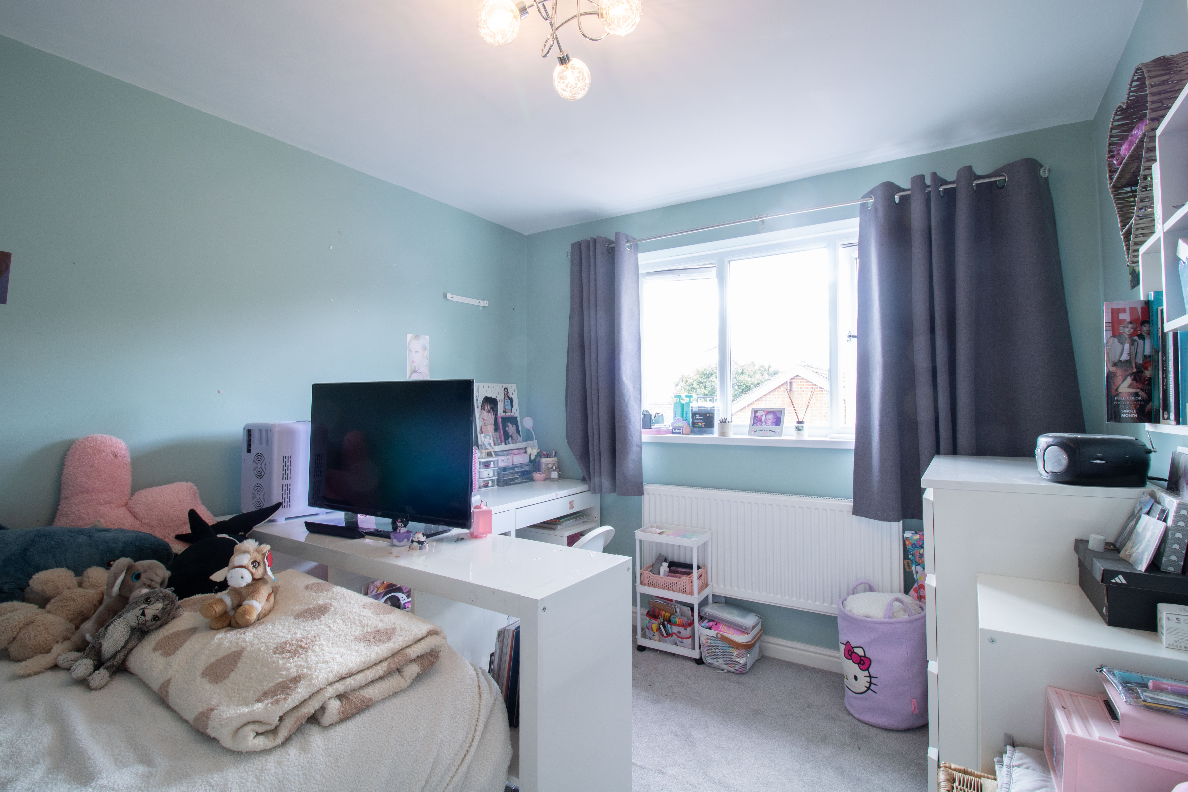
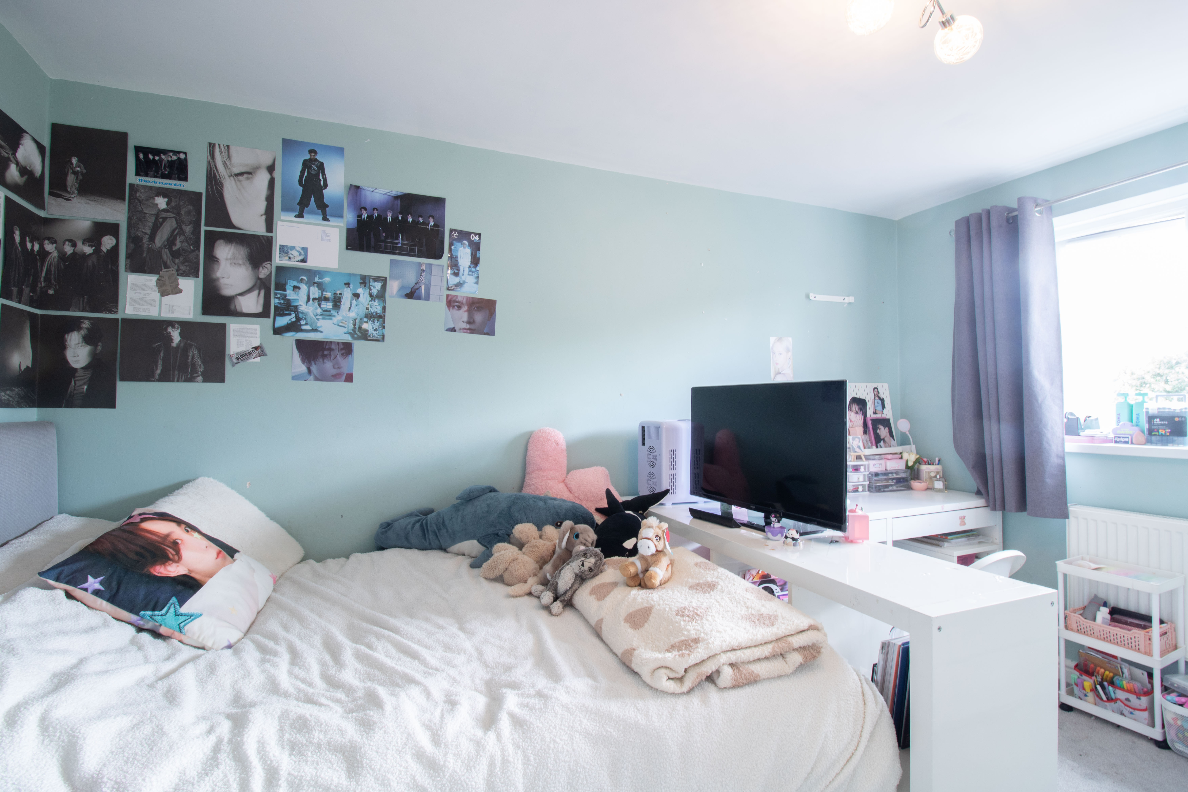
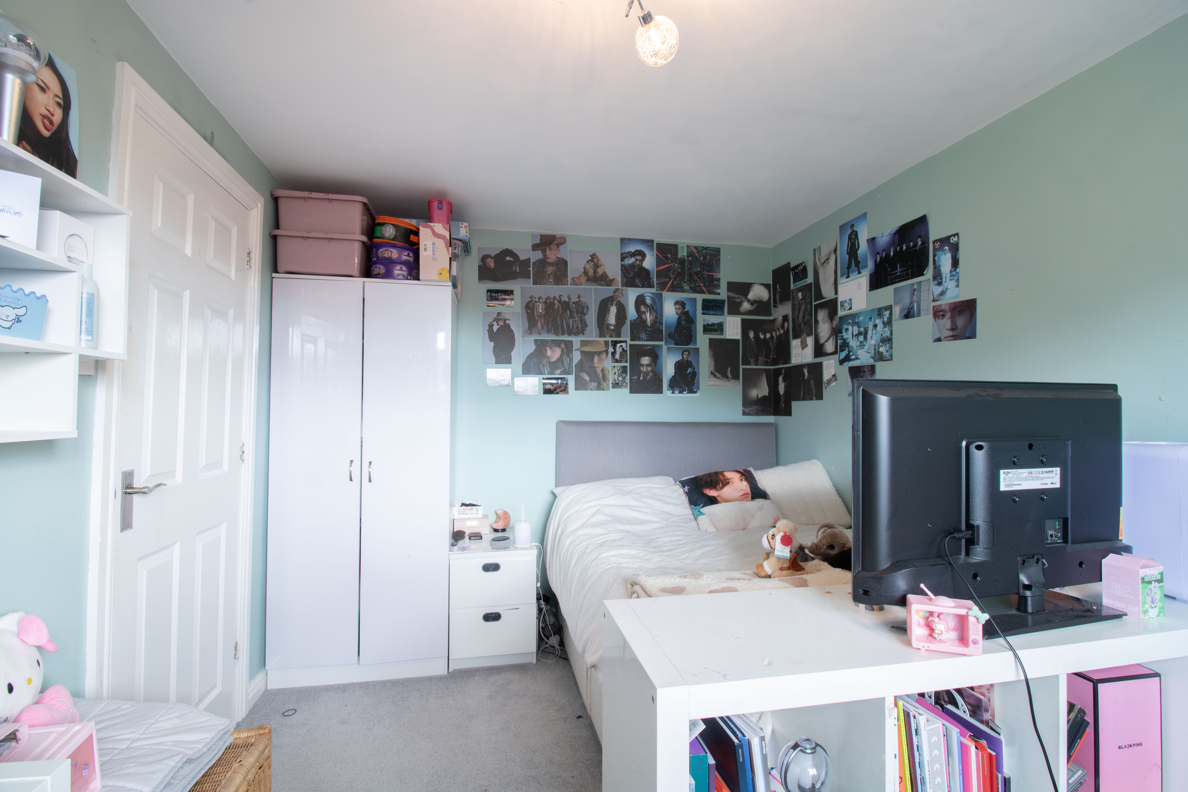
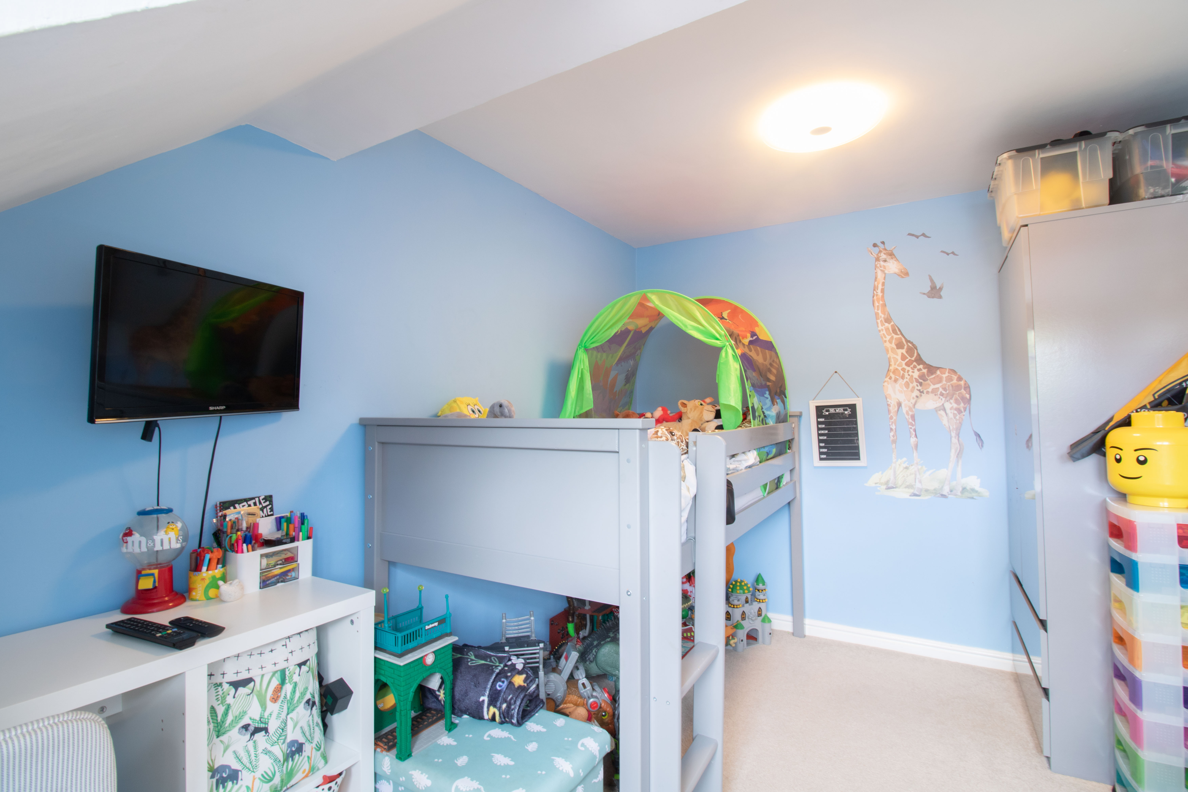
UPVC double glazed window to front, plastered walls and ceiling, carpet, radiator, power points.
Bedroom 5
2.87m x 2.18m
UPVC double glazed window to rear, plastered walls and ceiling, carpet, radiator, power points.
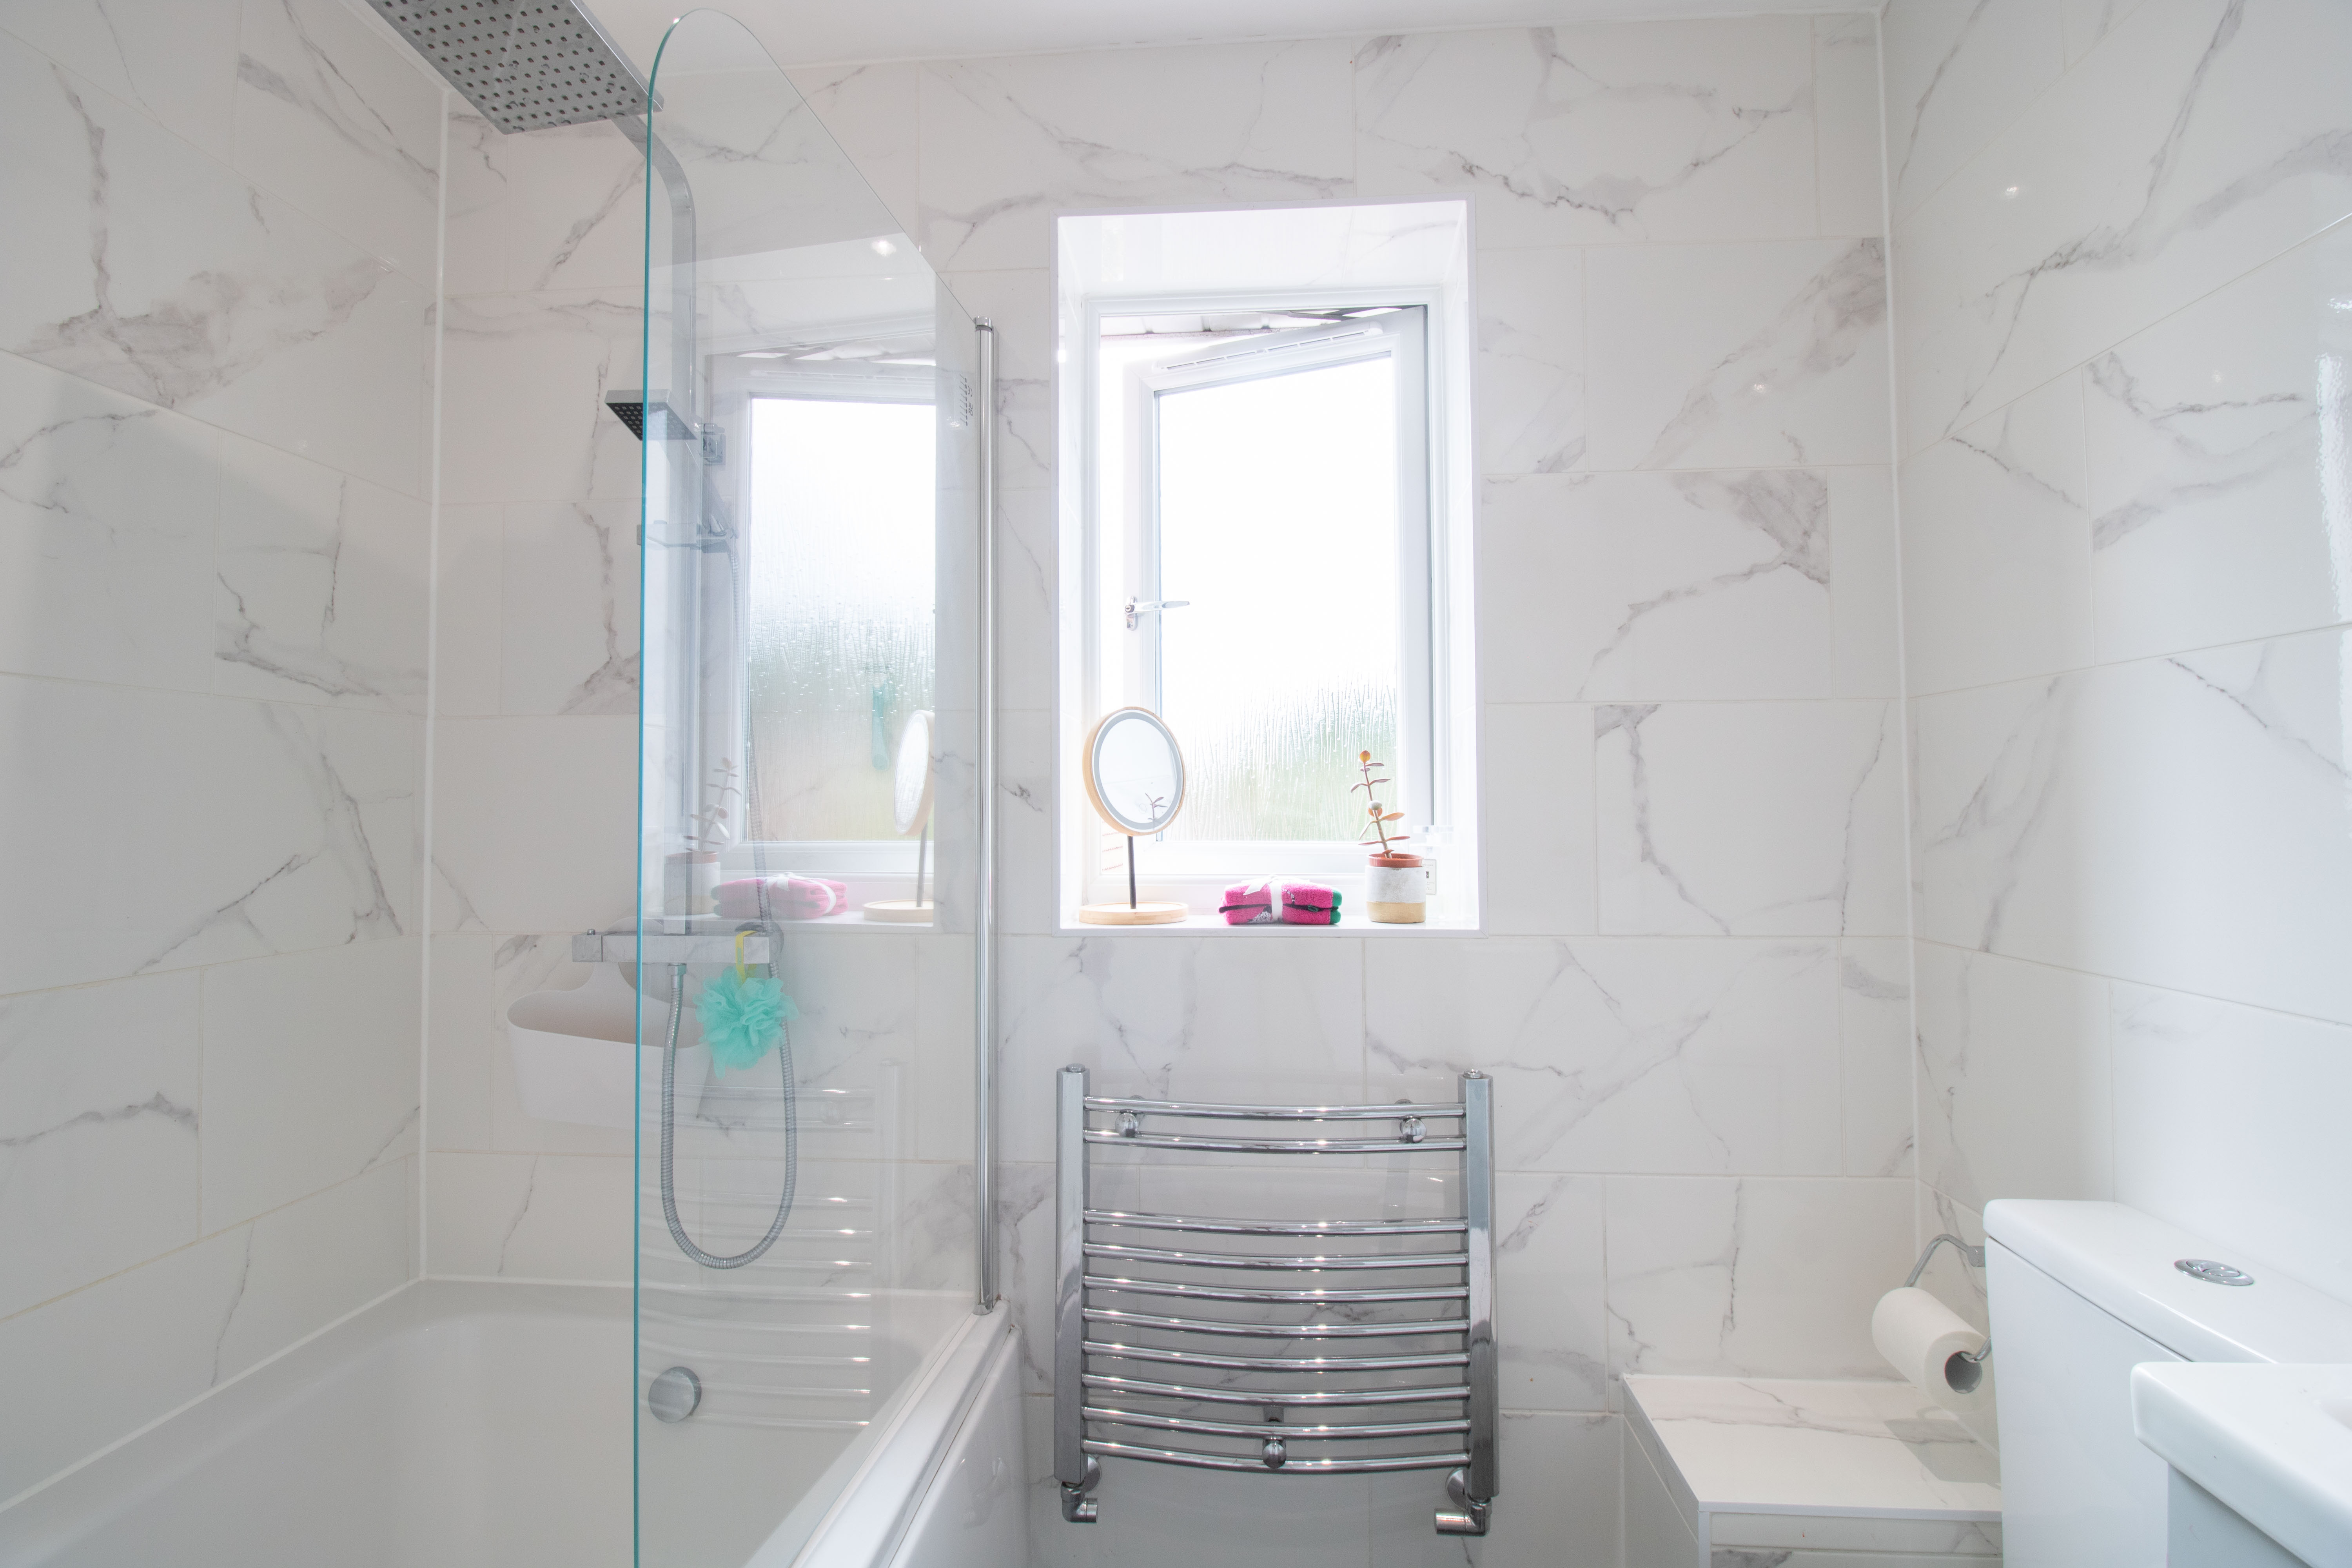
Bathroom
1.86m x 2.00m
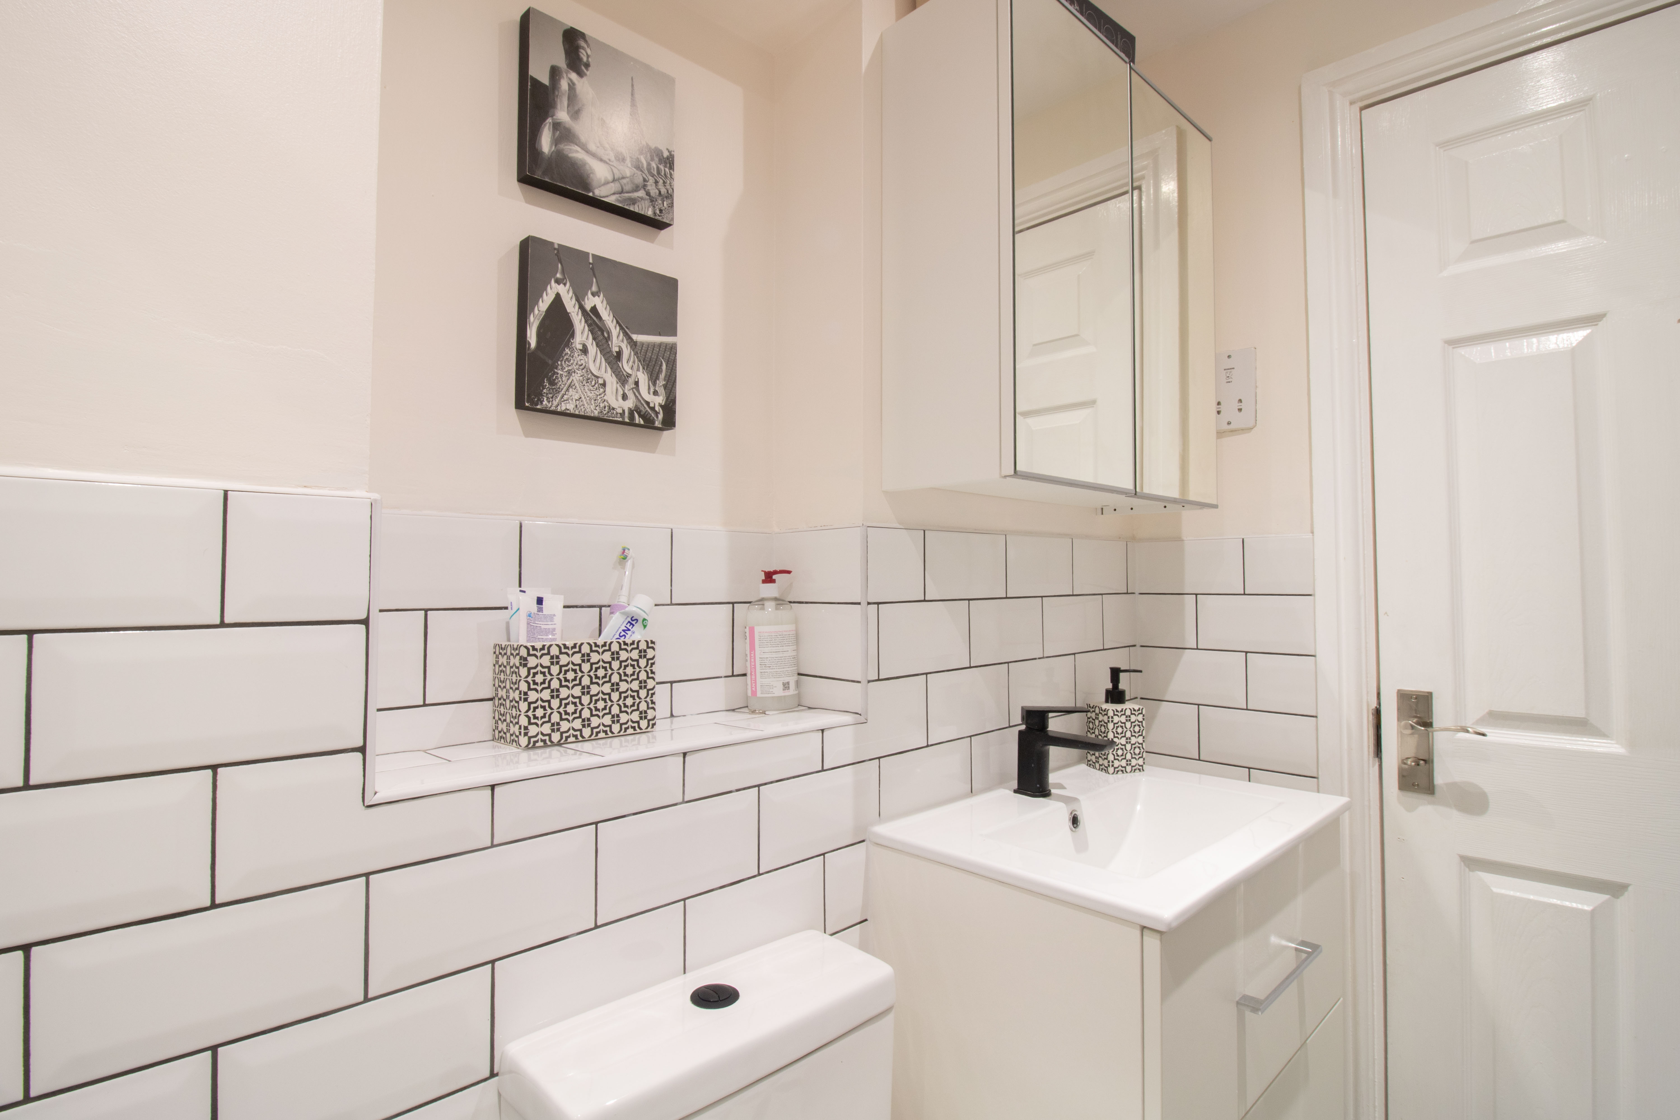
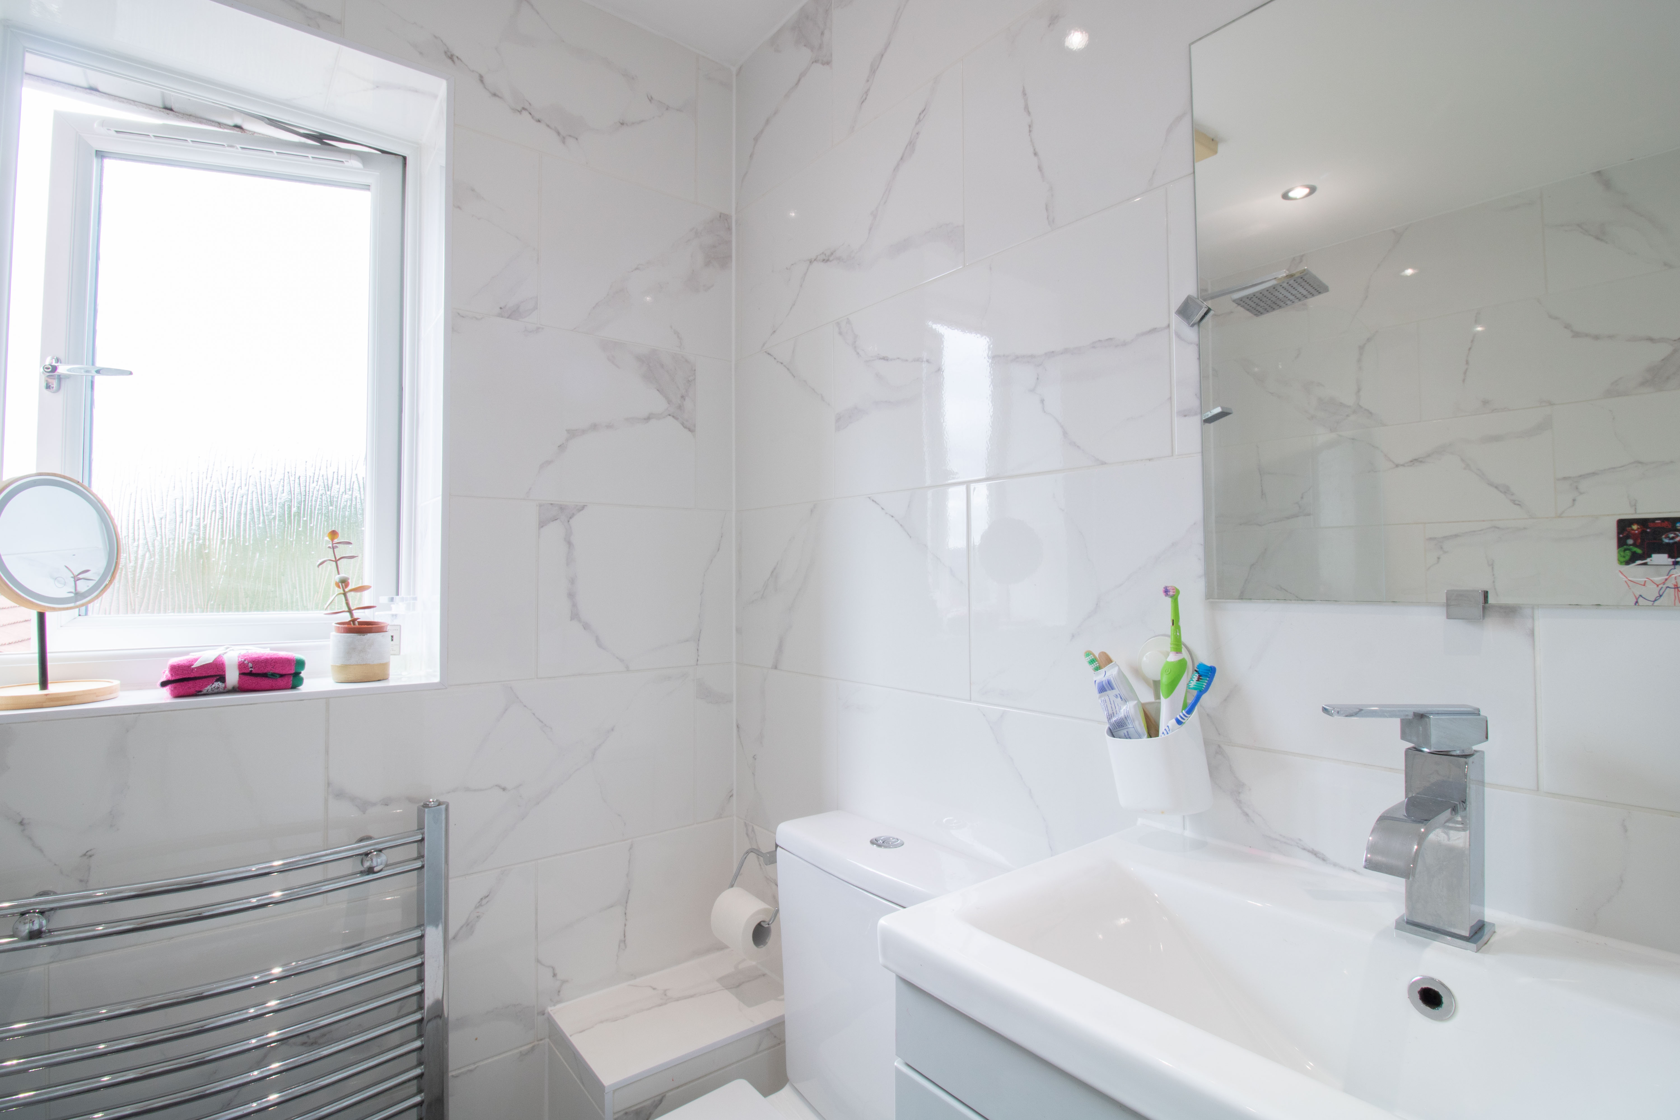
UPVC double glazed obscured window to rear, p shape panel bath with shower over, vanity hand wash basin unit, close couple w/c. tiled walls, plastered ceiling, vinyl floor, heated towel rail.
Floorplans
Outside Spaces
Garden
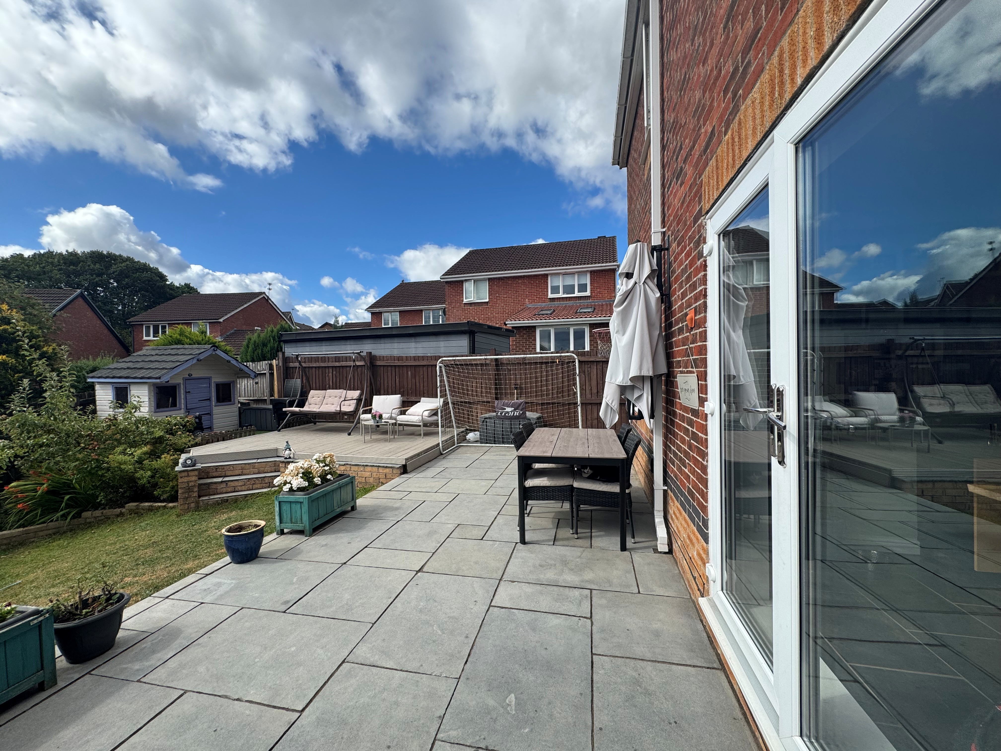
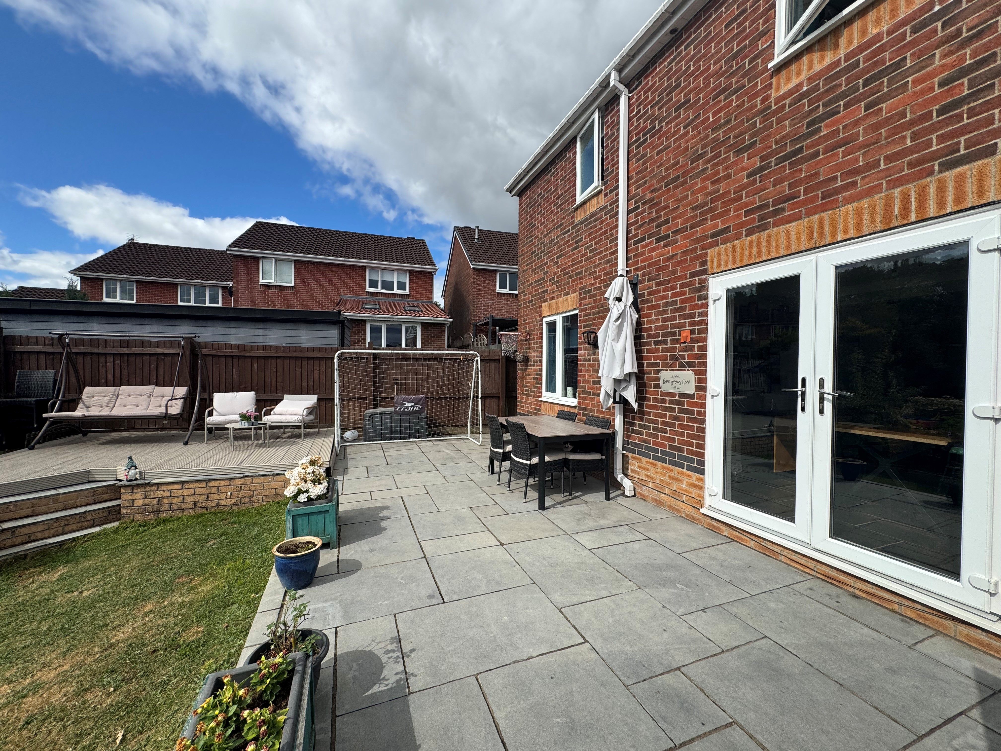
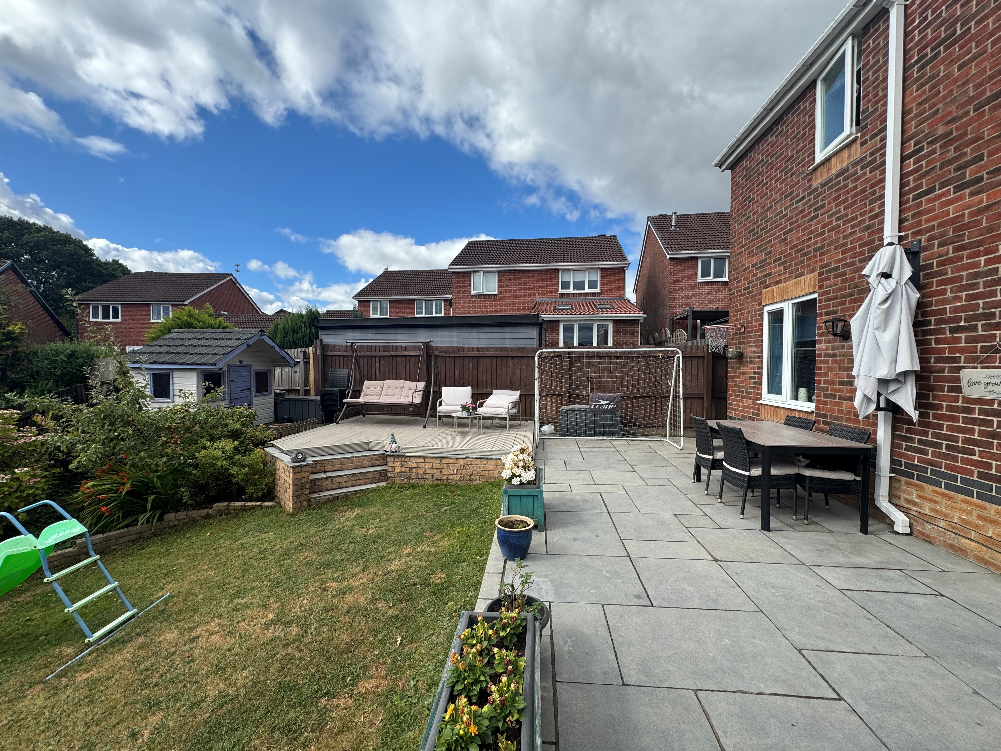
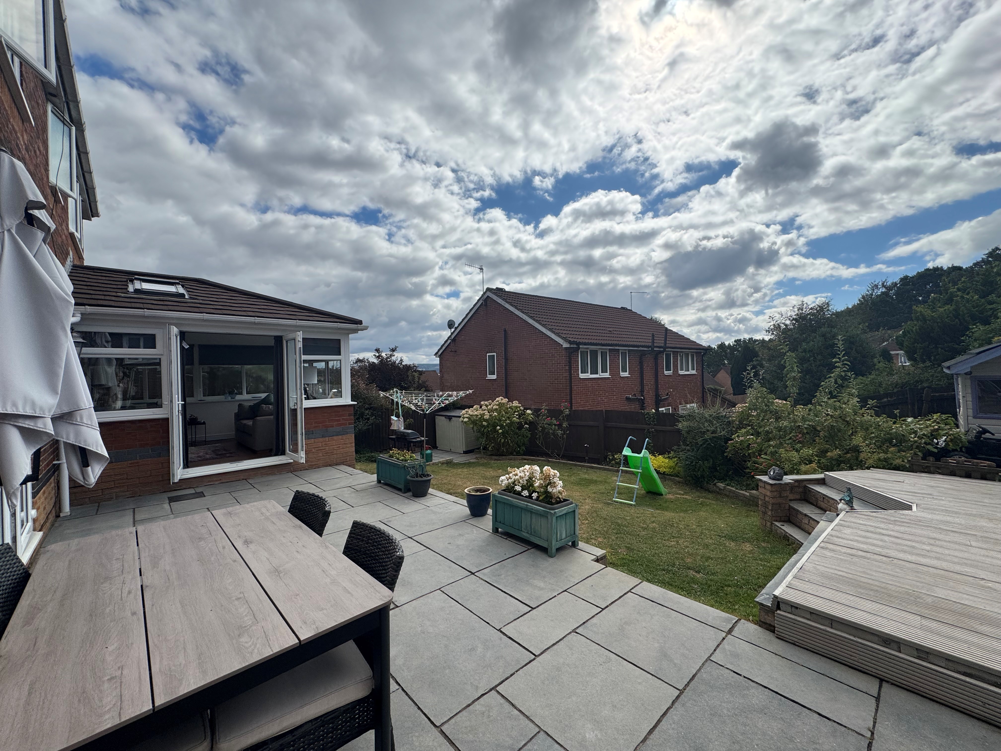
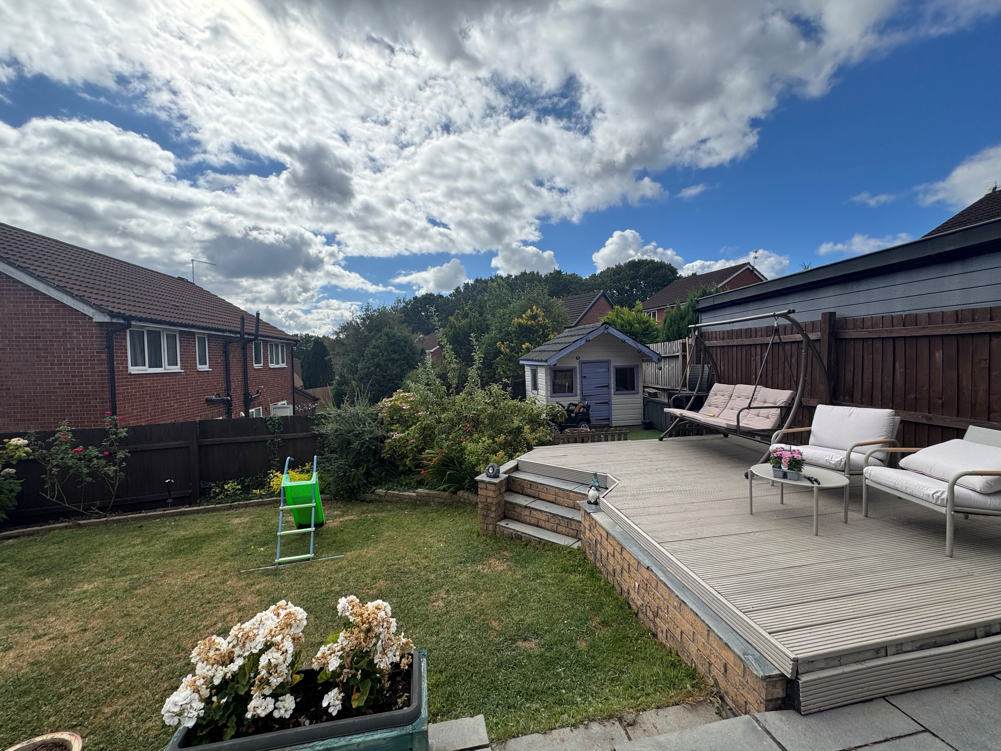
To Rear: Two sets of patio doors lead out to a paved patio area, with an additional decking area, playhouse area with artificial lawn, and a further grass lawn with established shrubbery.
View PhotosParking Spaces
Driveway
Capacity: 4
Two driveways providing off road parking for approximately four vehicles and additional garage.
Location
Properties you may like
By Parkmans
-
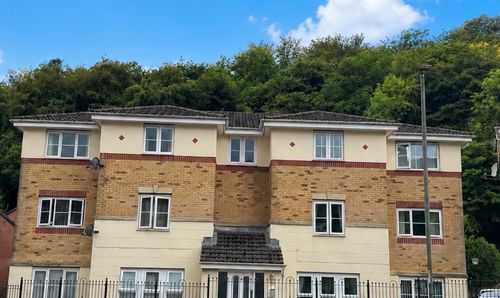
Coed Celynen Drive, Abercarn, NP11
- 2 Beds
- 1 Bath
-
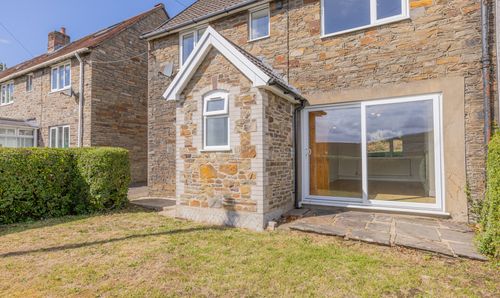
Brynderi Terrace, Newbridge, NP11
- 2 Beds
- 1 Bath
-
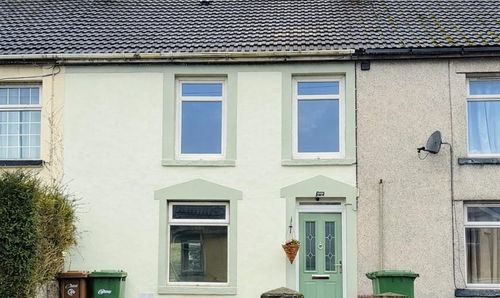
High Street, Blackwood, NP12
- 3 Beds
- 1 Bath
-
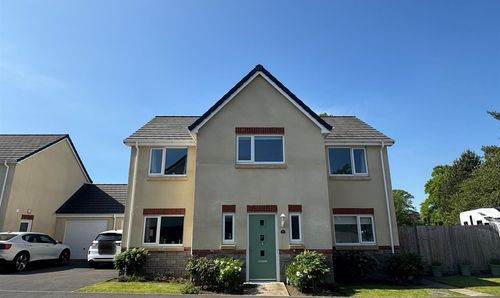
Millers Wood, Penmaen, NP12
- 4 Beds
- 3 Bath
-
North Road, Cross Keys, NP11
- 3 Beds
- 1 Bath
-
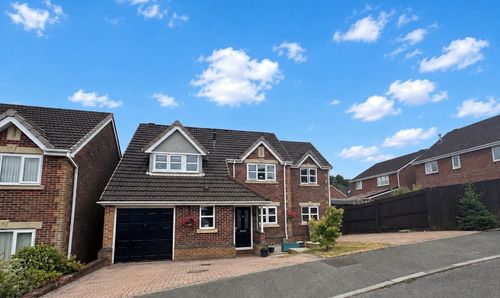
Blackwood, NP12
- 5 Beds
- 3 Bath
-
Cefn Road, Coed Duon Court Cefn Road, NP12
- 1 Beds
- 1 Bath
-
Derwendeg Avenue, Cefn Fforest, NP12
- 3 Beds
- 1 Bath
-
Harlech Close, Blackwood, NP12
- 4 Beds
- 3 Bath