2 Bedroom Flat, Coed Celynen Drive, Abercarn, NP11
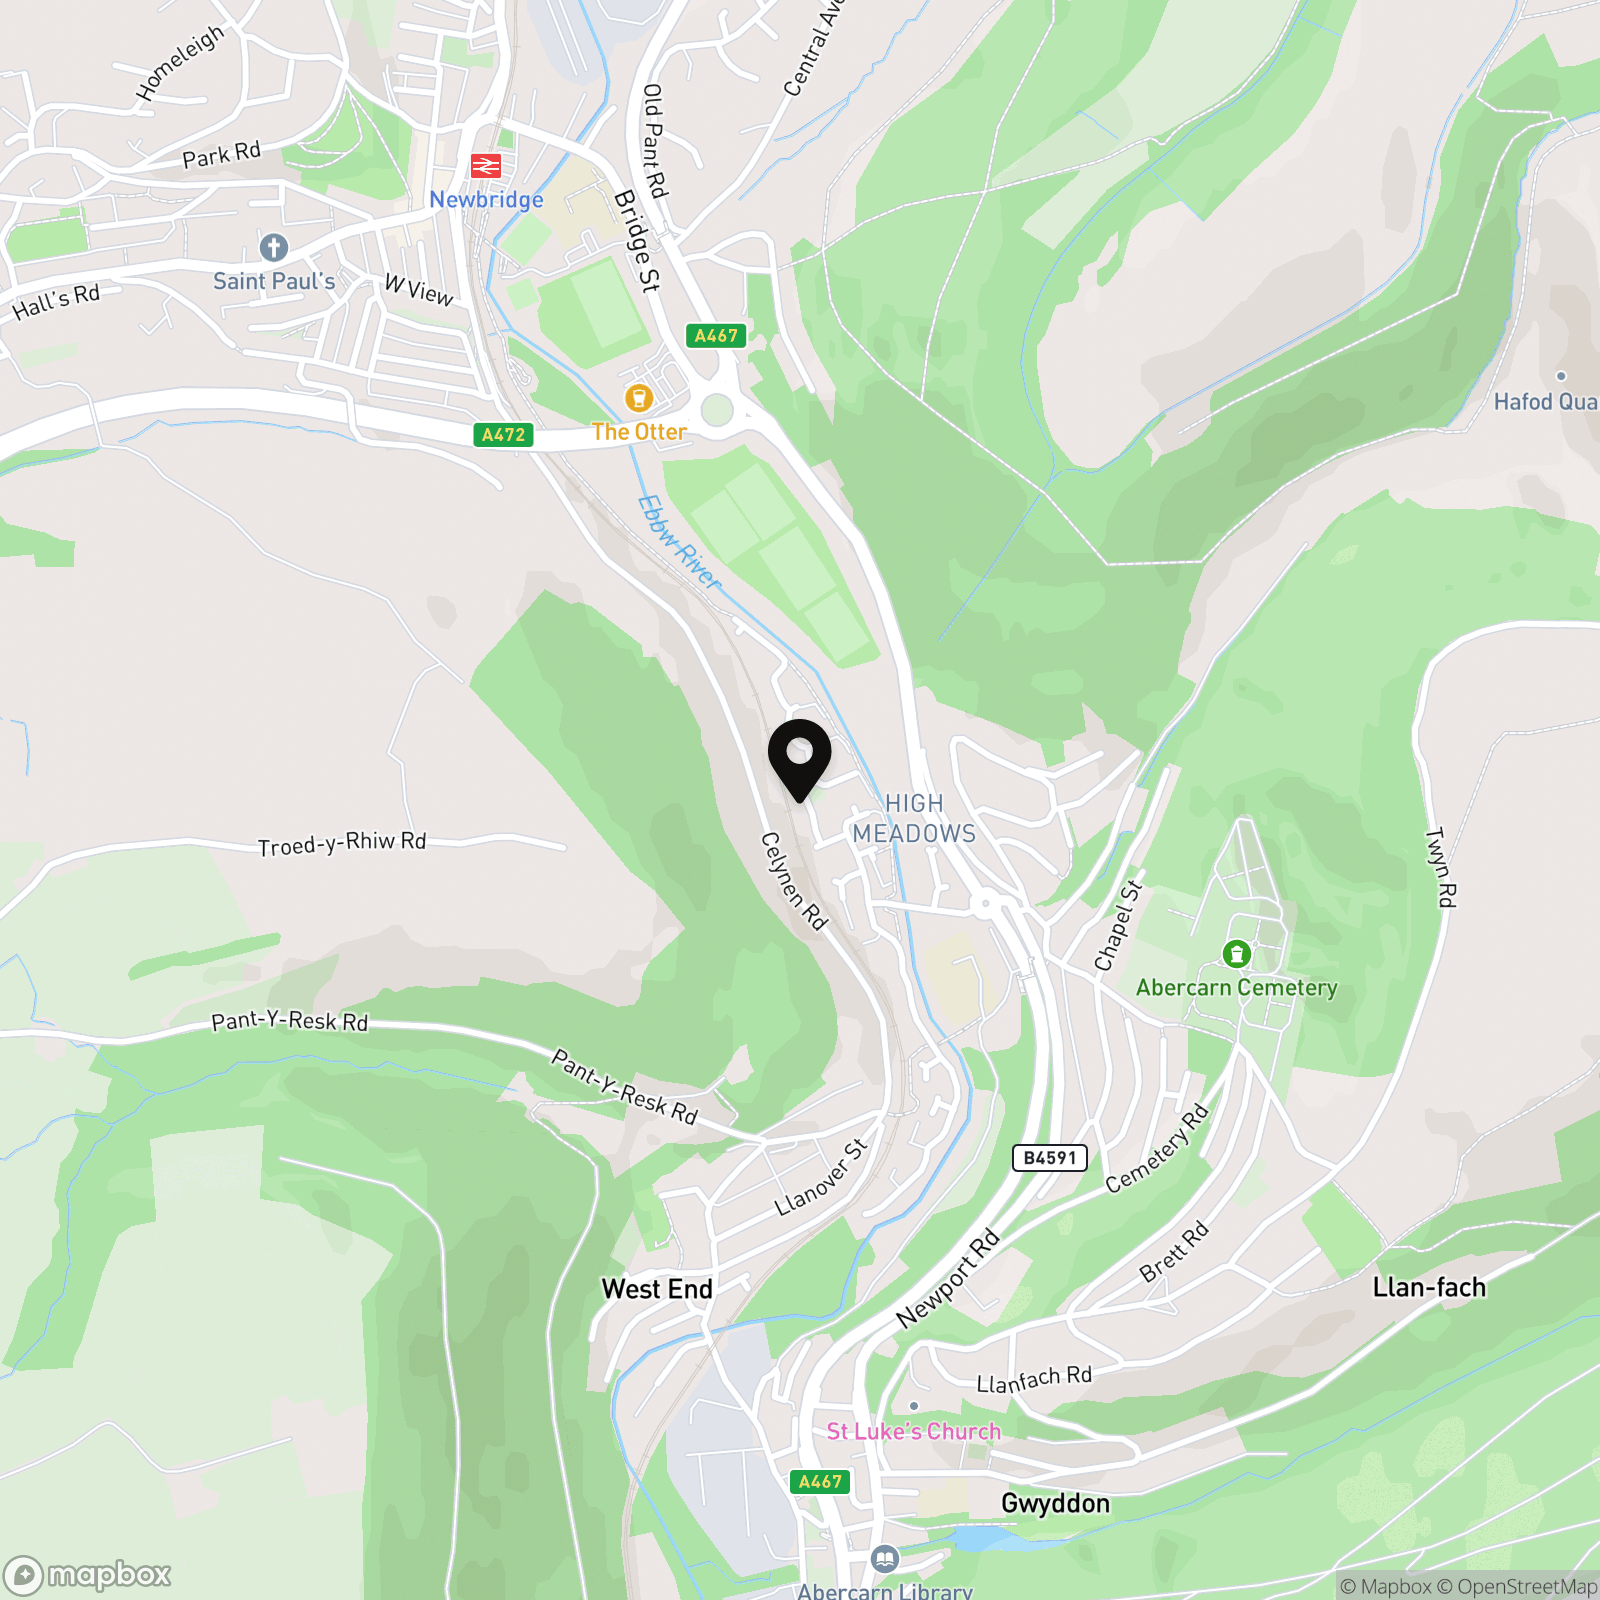
Coed Celynen Drive, Abercarn, NP11

Parkmans
William Parkman & Daughters Ltd, Unit D
Description
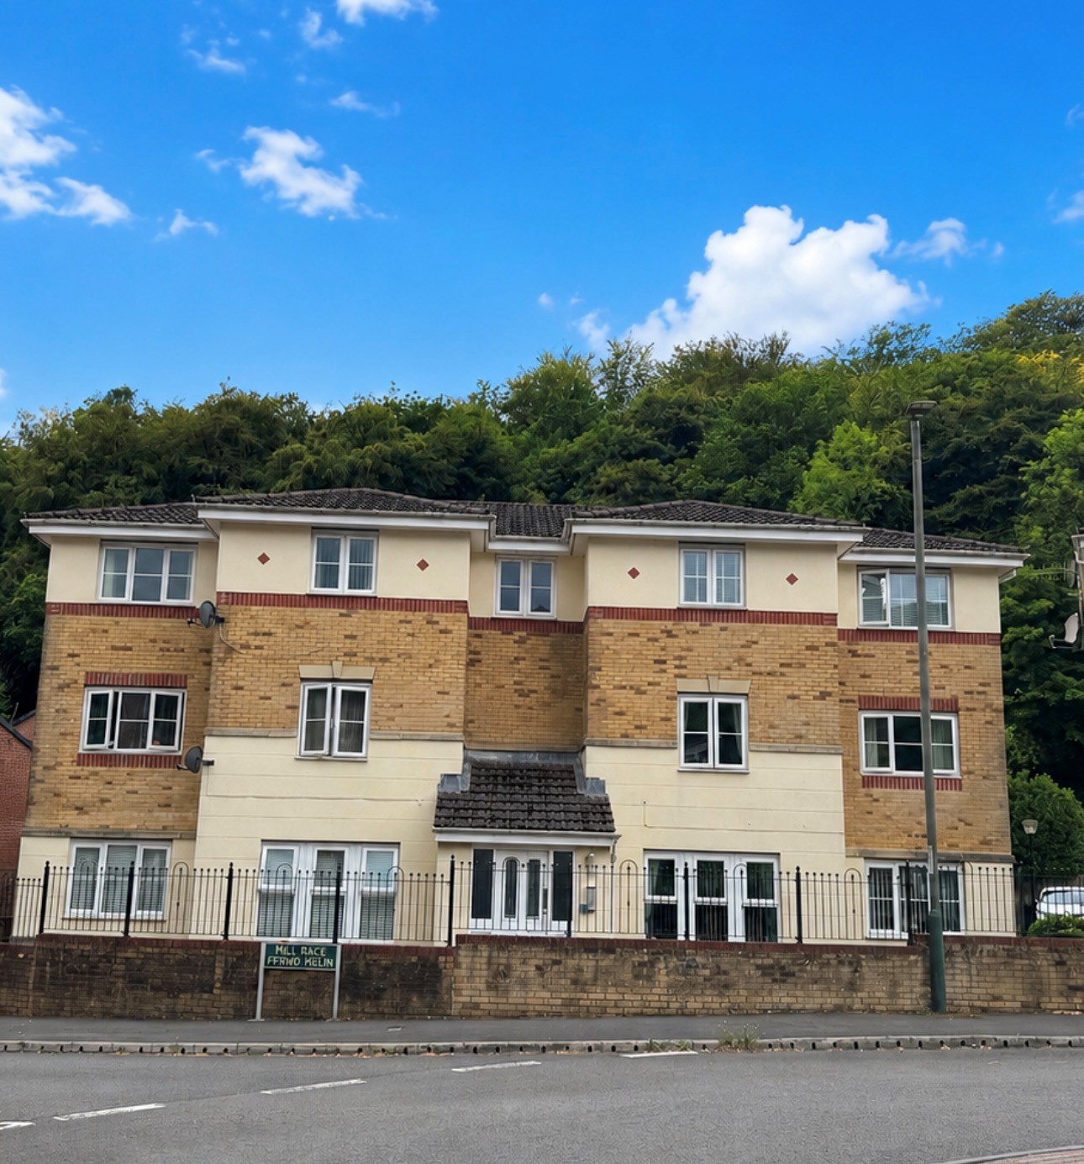
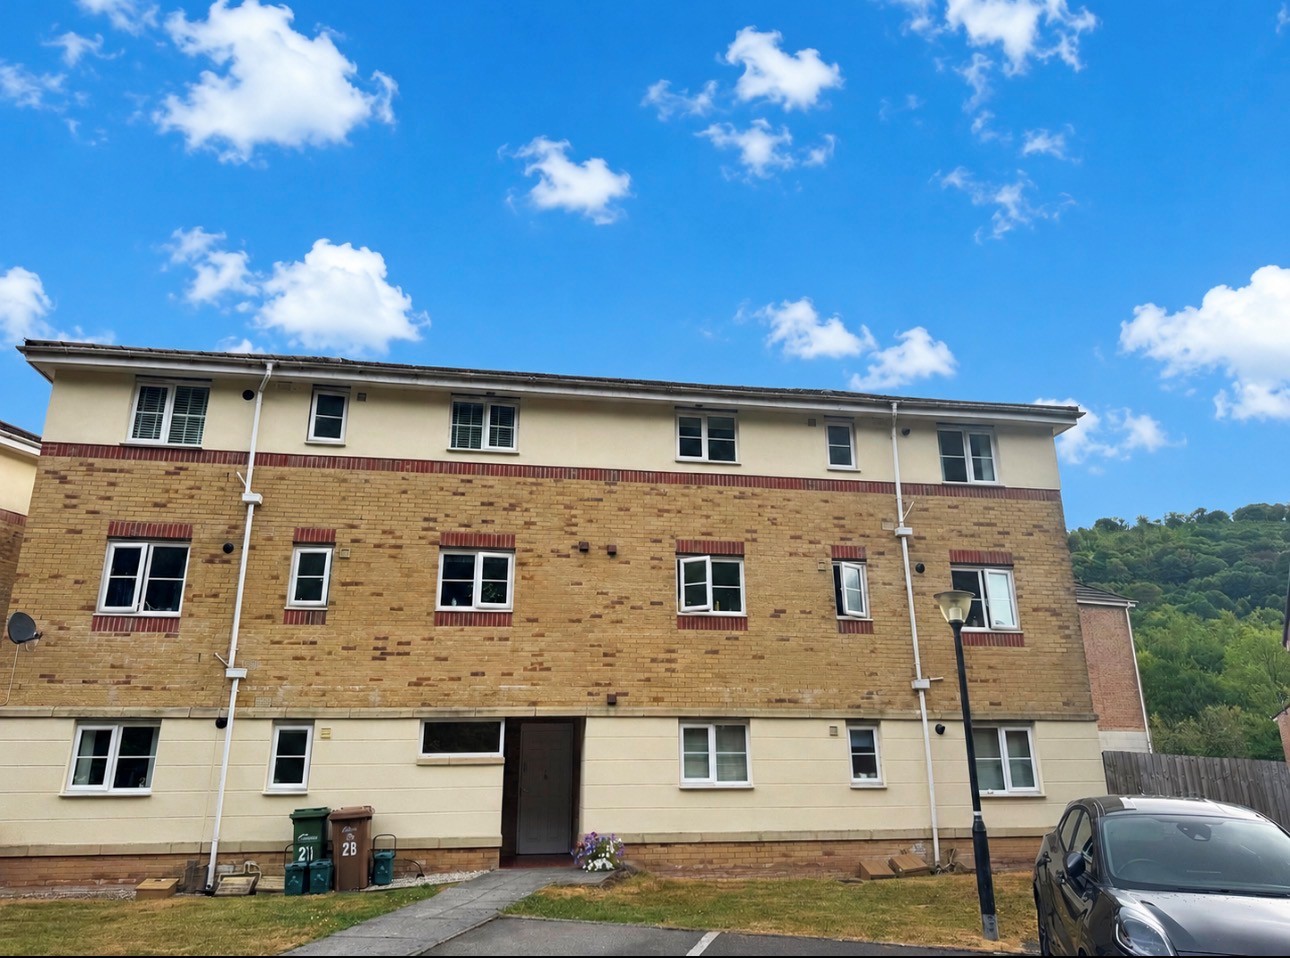
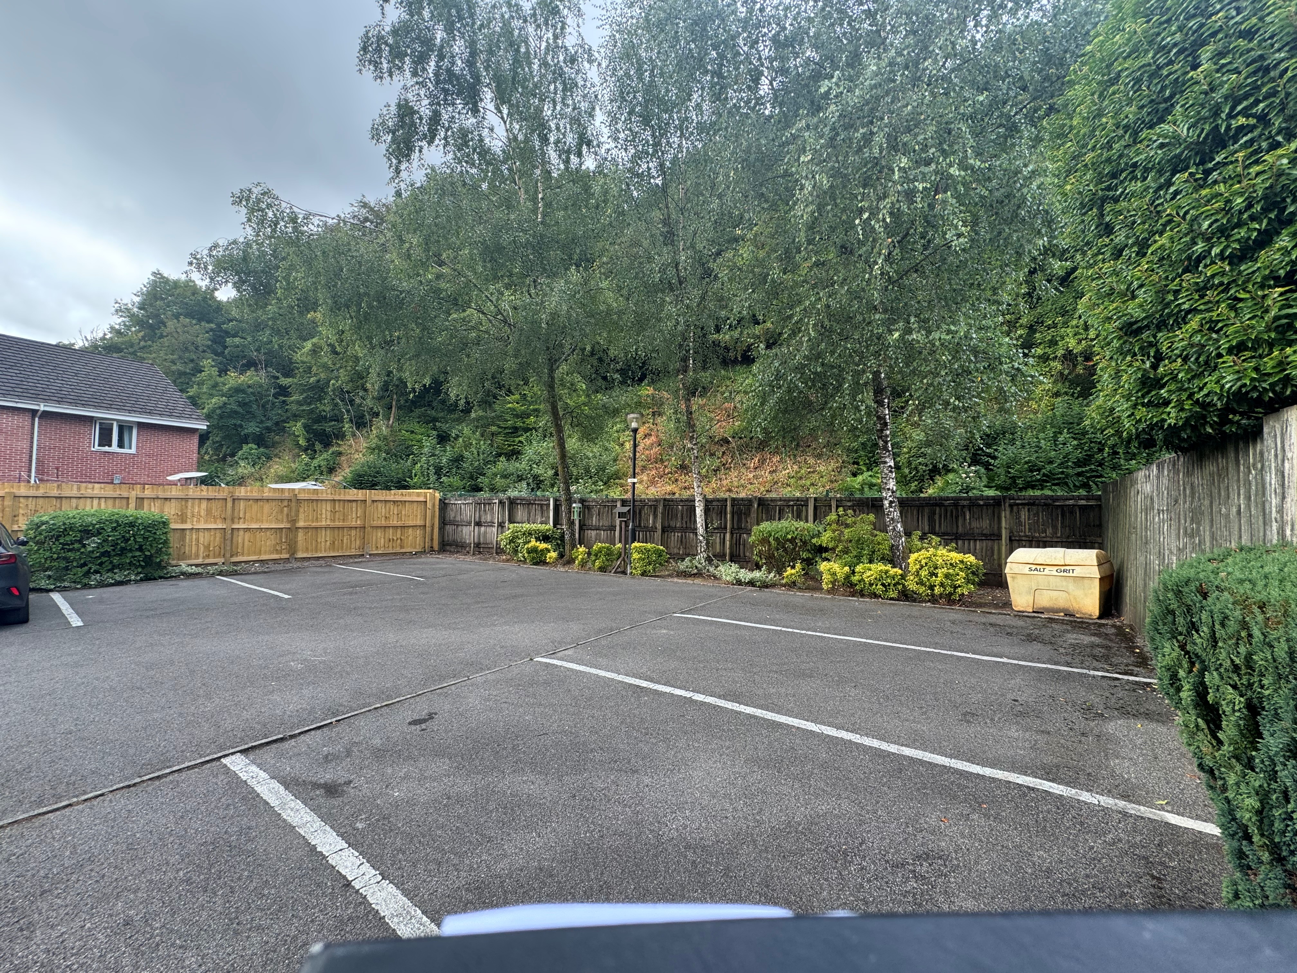
Outside, the property also includes private parking to the rear, ensuring secure and hassle-free parking for residents and visitors. The well-maintained communal areas add to the sense of community. This apartment combines practical living with appealing outdoor amenities, making it a standout choice in the area. Viewing is highly recommended to appreciate all that this delightful home has to offer.
Tenure: Leasehold
EPC: C
Council Tax Band: B
EPC Rating: C
Key Features
- WELL PRESENTED TWO BEDROOM APARTMENT
- LOUNGE
- FITTED KITCHEN
- FAMILY BATHROOM
- PRIVATE PARKING TO REAR
- EXCELLENT OPPORTUNITY FIRST TIME BUYER/INVESTOR
- WELL CONNECTED FOR EASY COMMUTING WITH LOCAL TRAIN LINKS AND MAIN ROAD LINKS NEARBY
Property Details
- Property type: Flat
- Price Per Sq Foot: £177
- Approx Sq Feet: 678 sqft
- Plot Sq Feet: 1,496 sqft
- Council Tax Band: C
- Tenure: Leasehold
- Lease Expiry: 3004
- Ground Rent: £149.00 per year
- Service Charge: £150.00 per month
Rooms
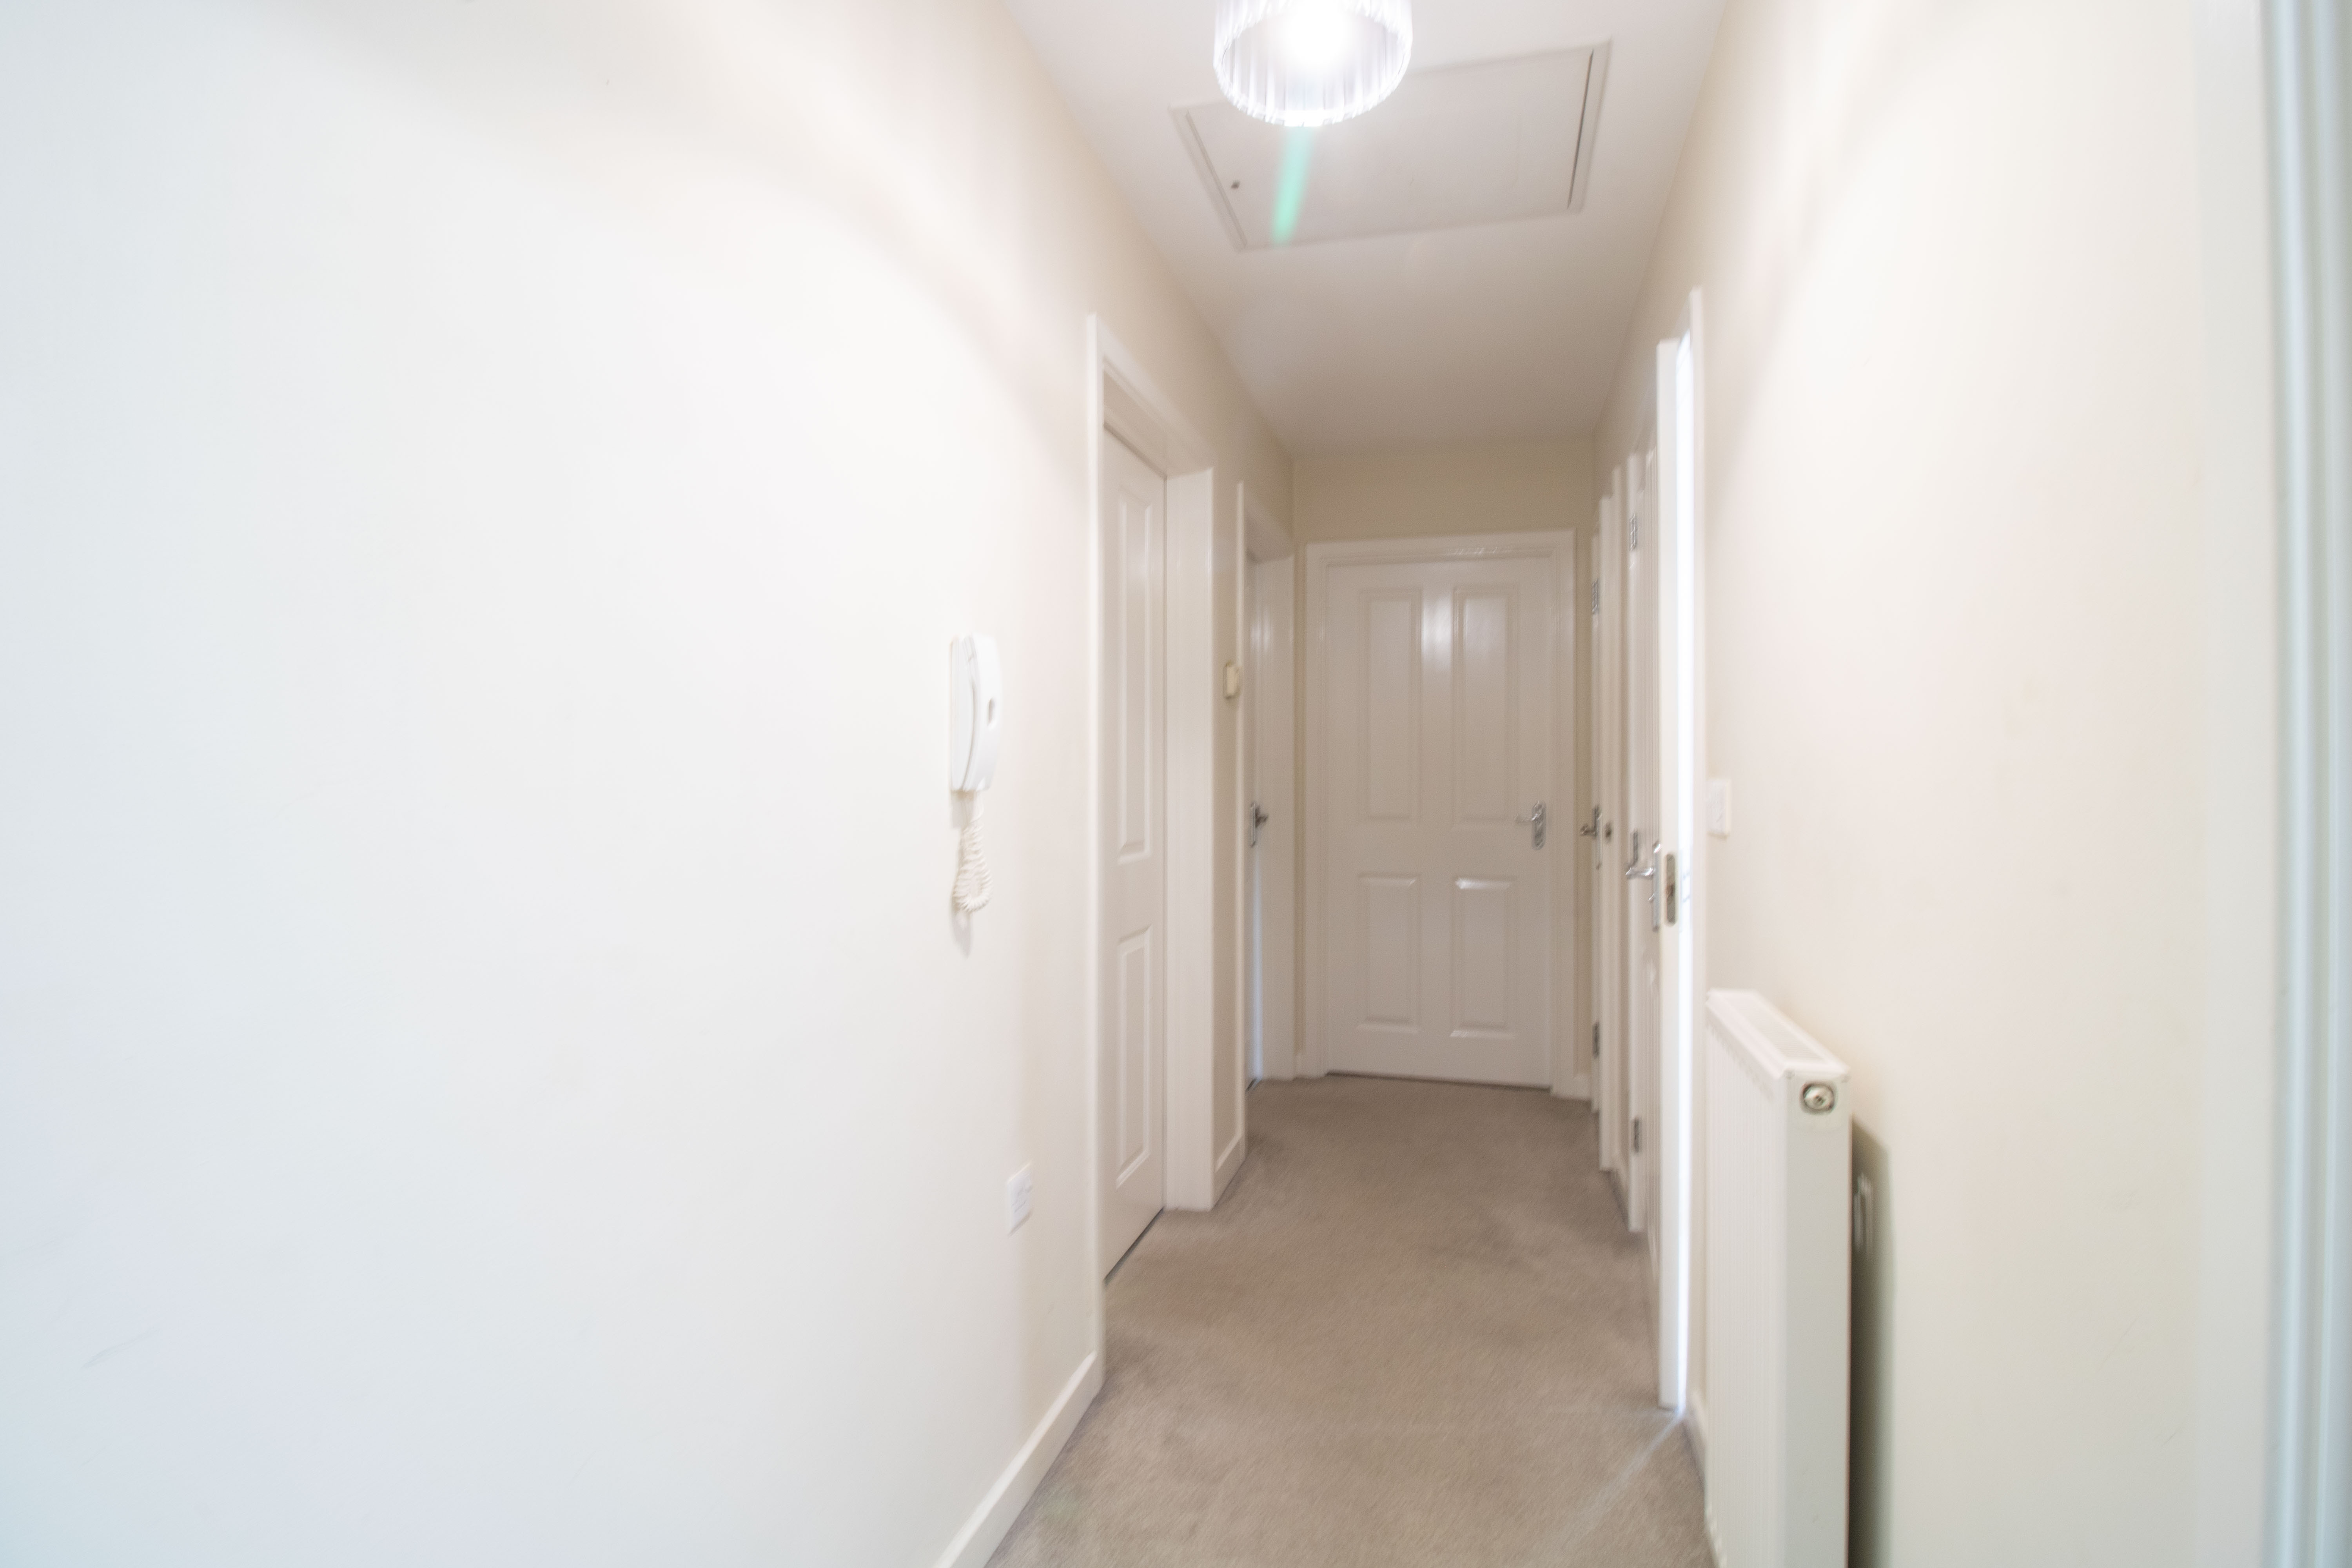
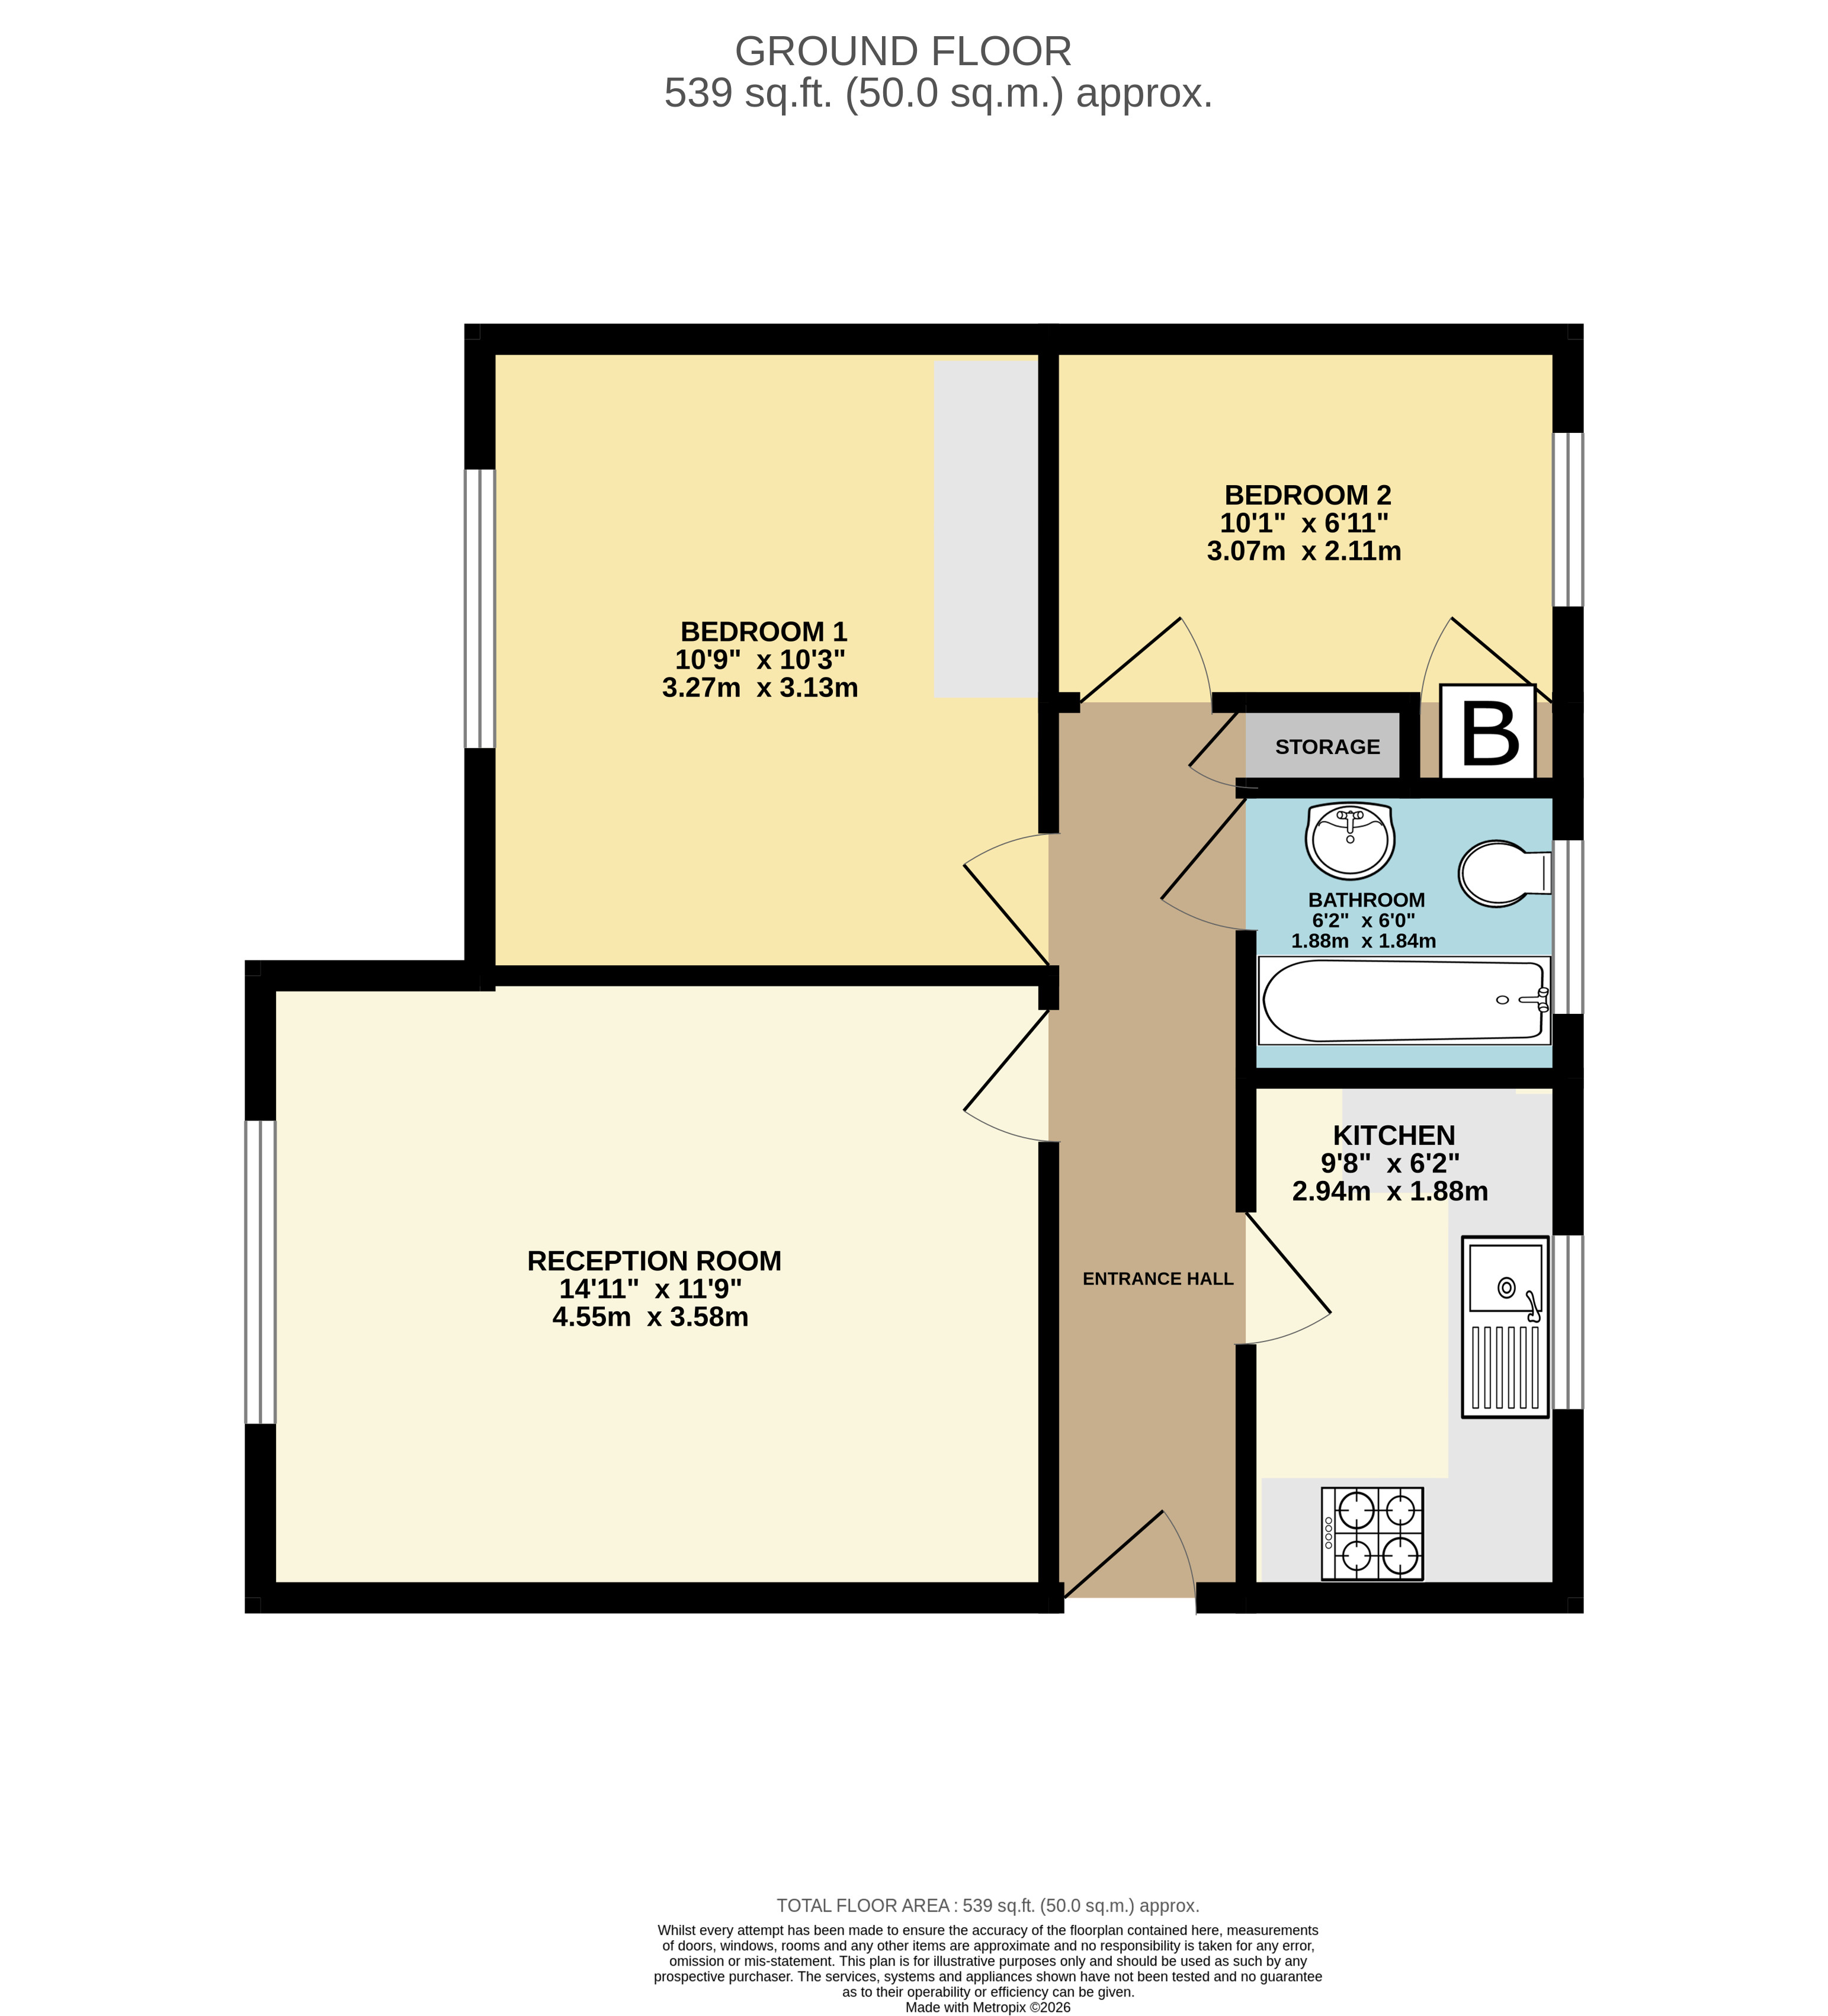
Entrance Hall
Plastered walls and ceiling, carpet, radiator, storage cupboard, intercom system.
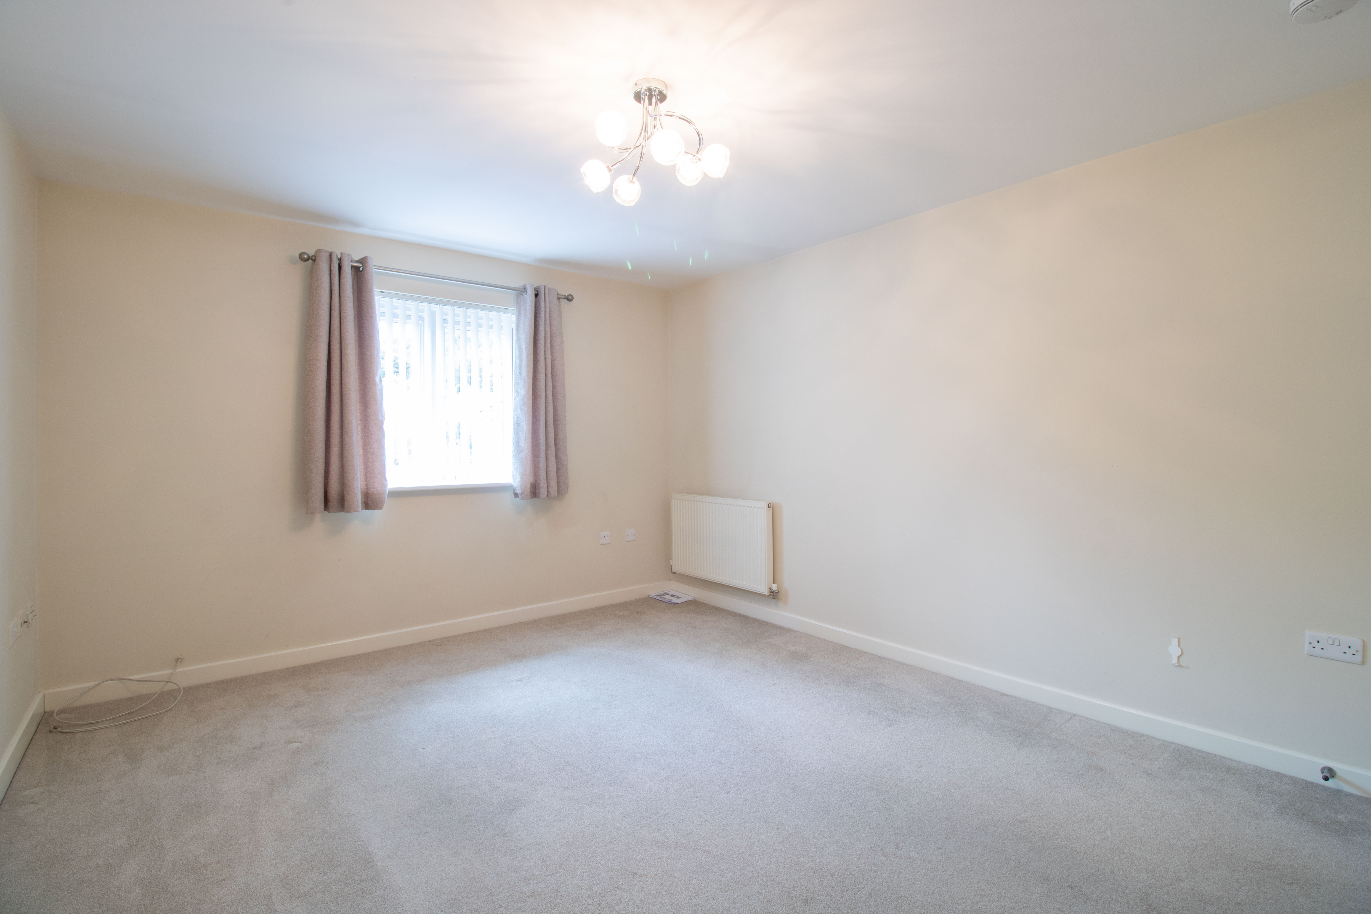
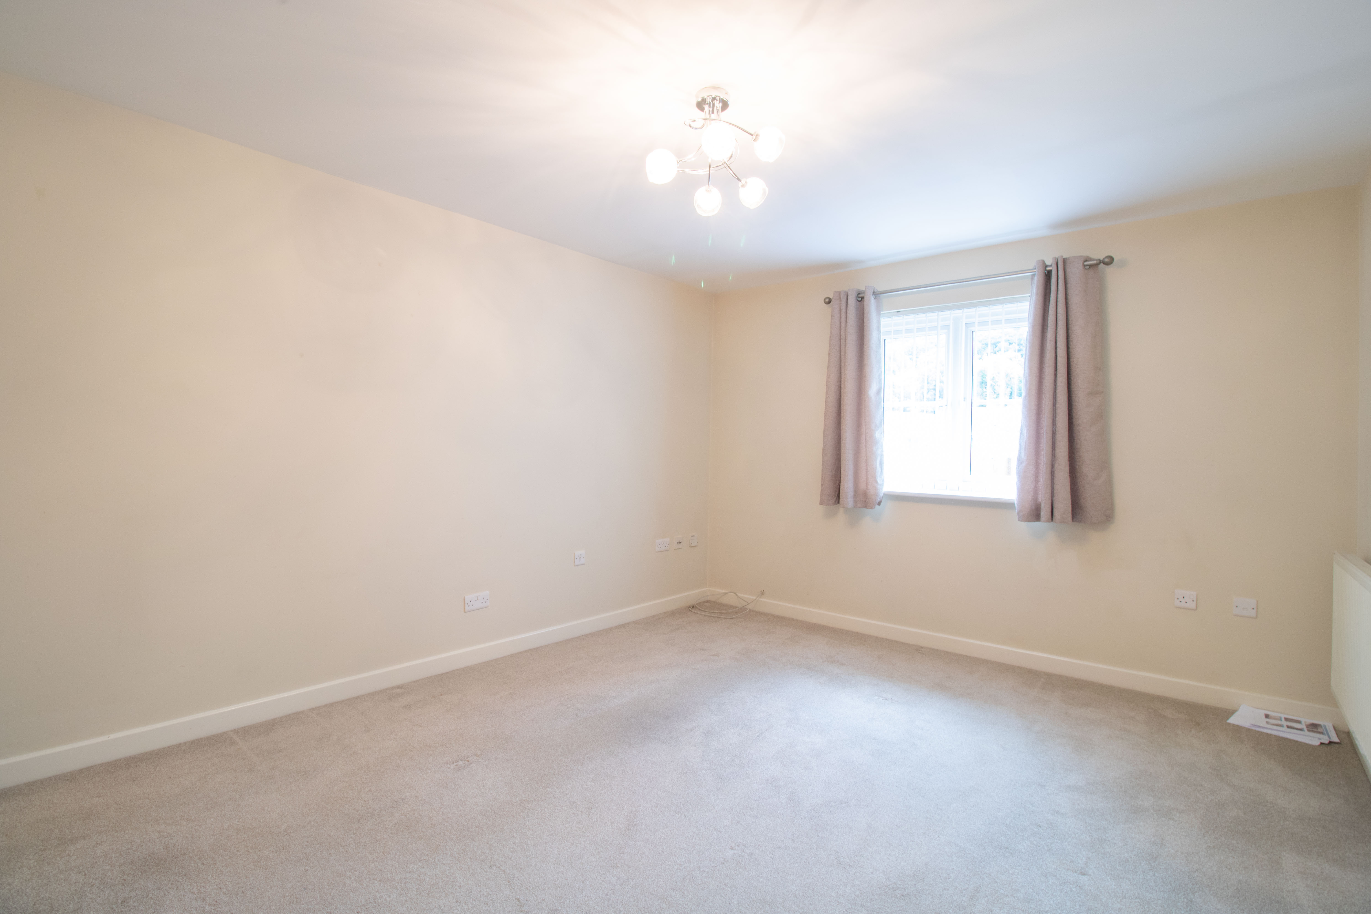
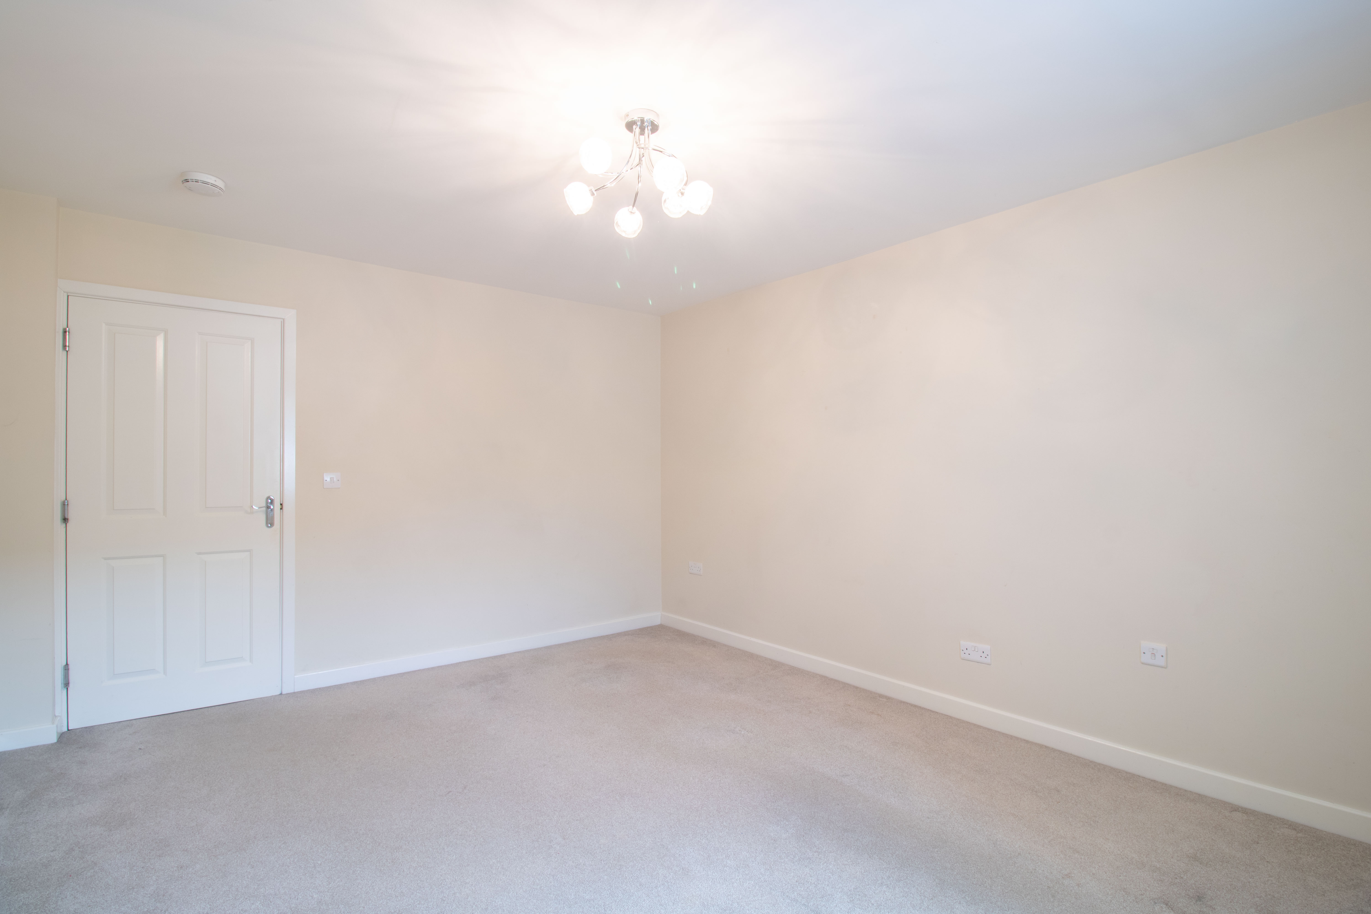
Reception Room
4.55m x 3.58m
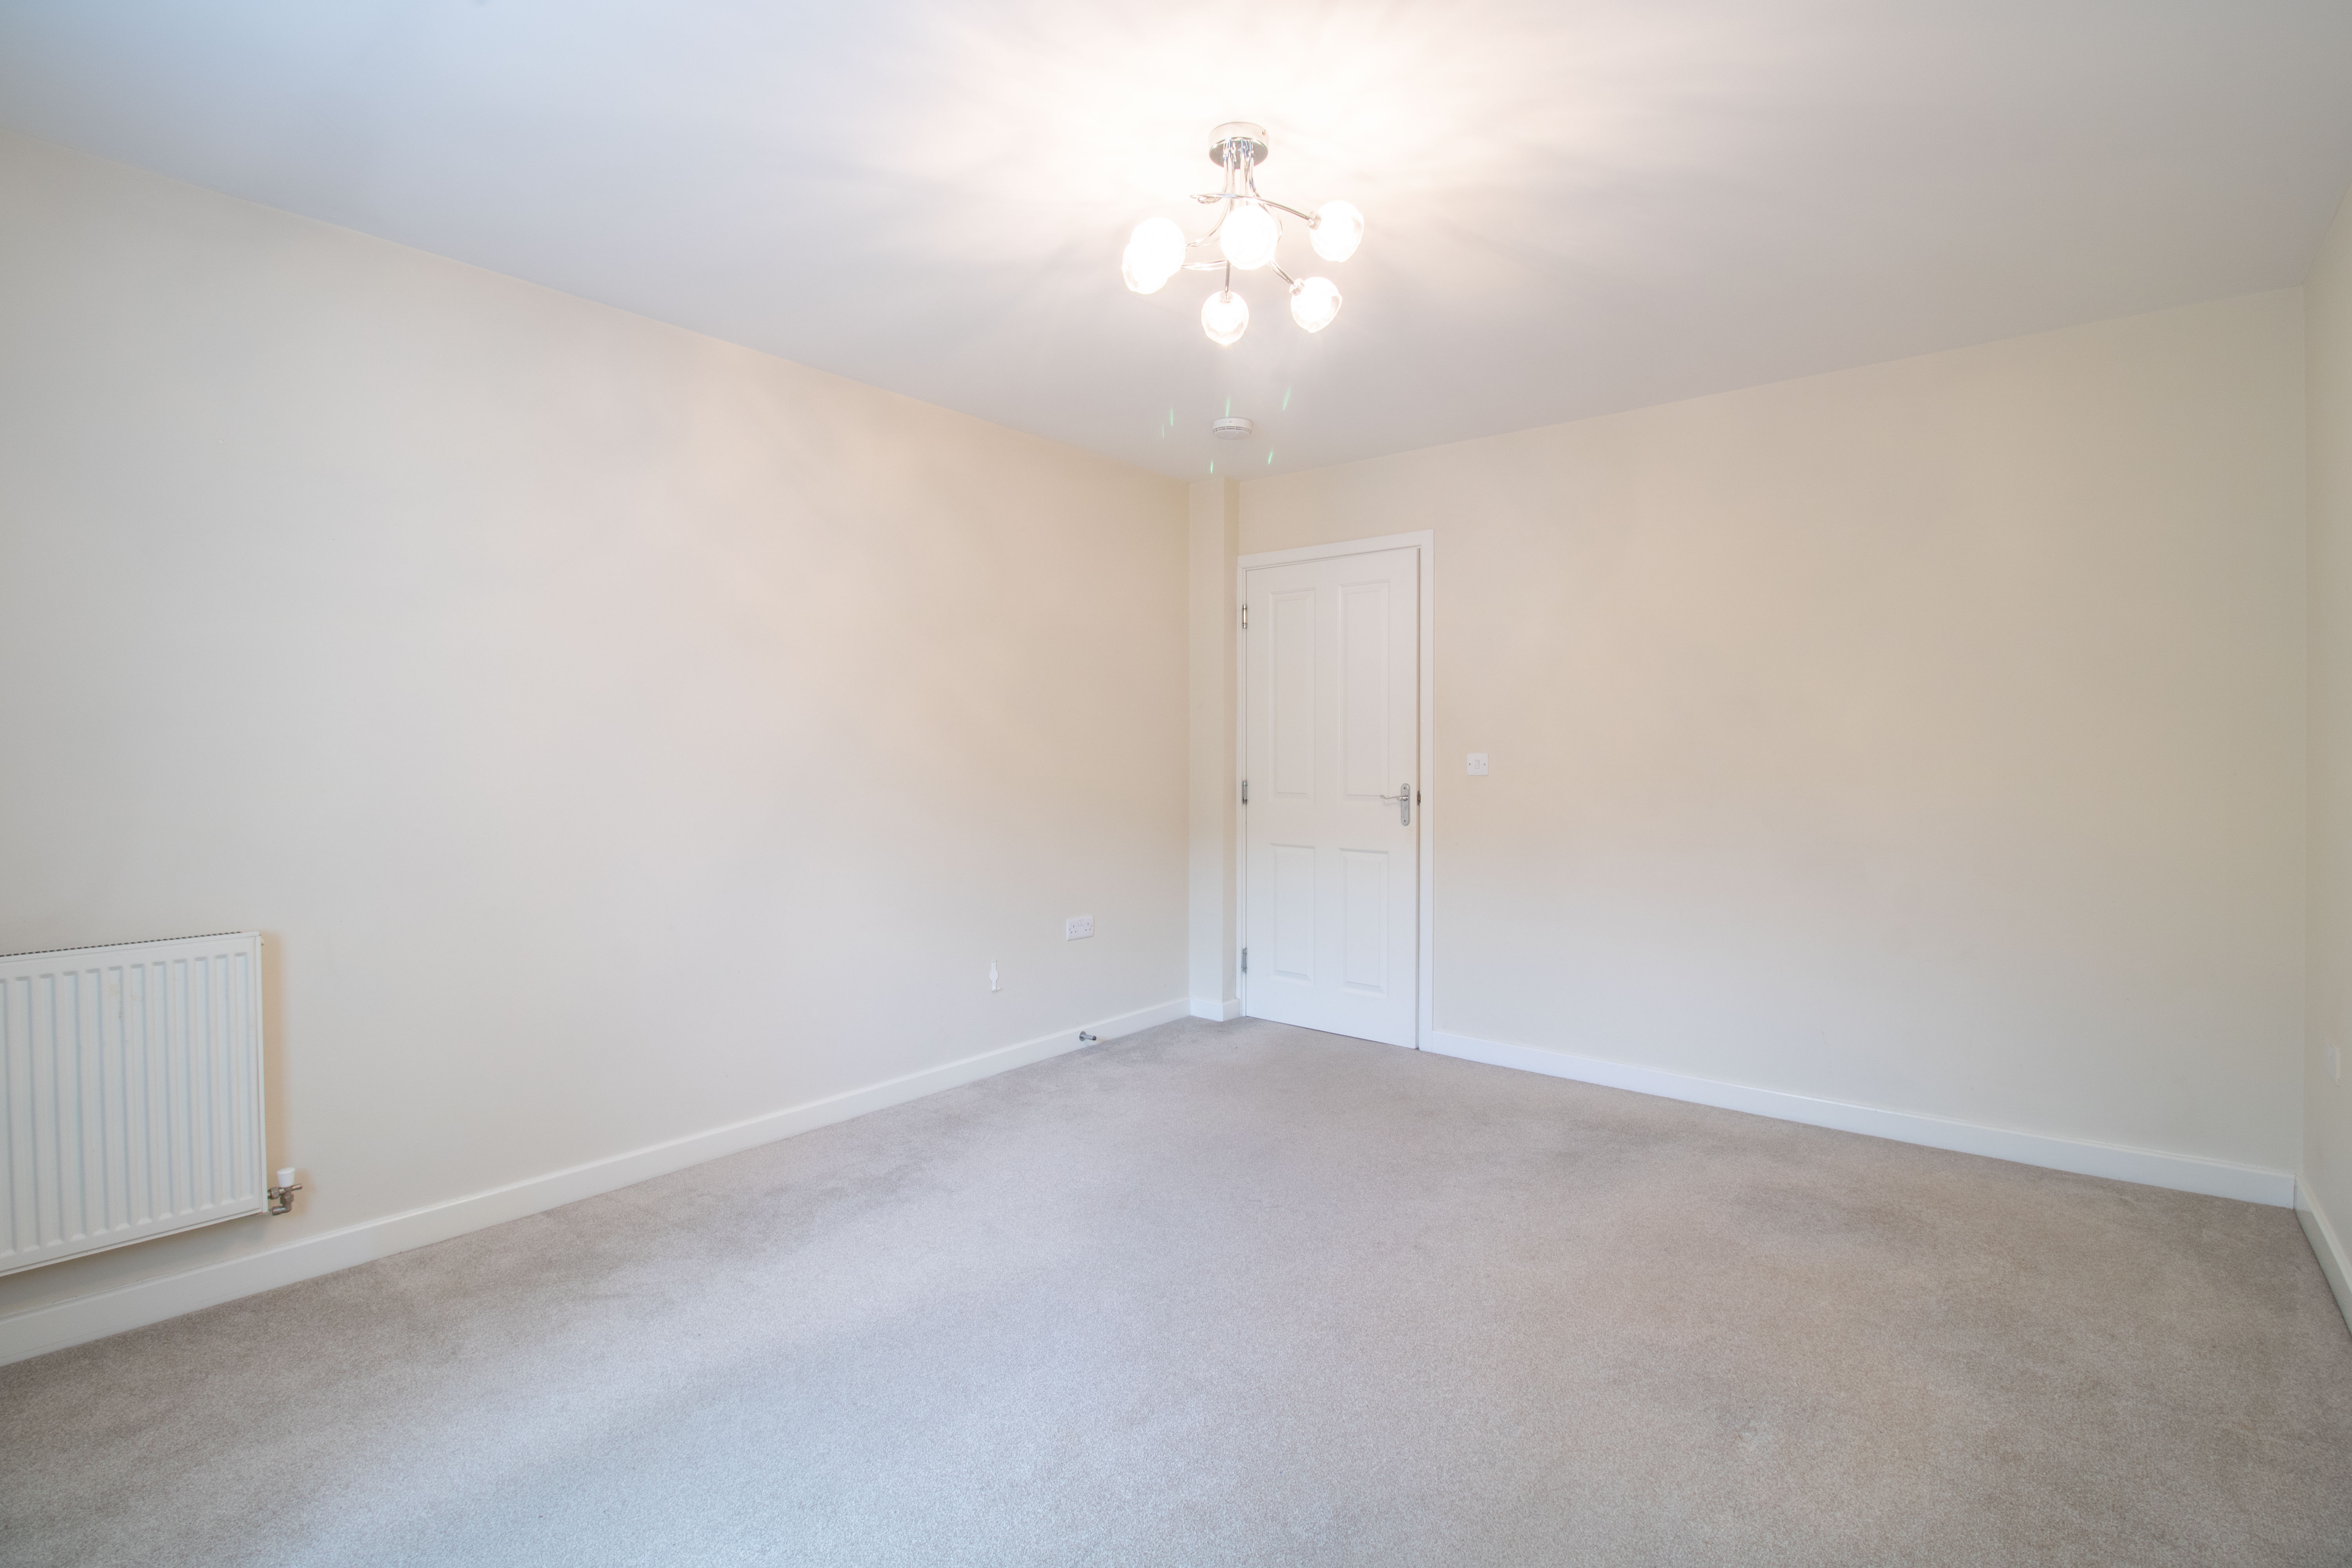
UPVC double glazed window to front, plastered wall and ceiling, carpet, radiator, power points.
View Reception Room PhotosKitchen
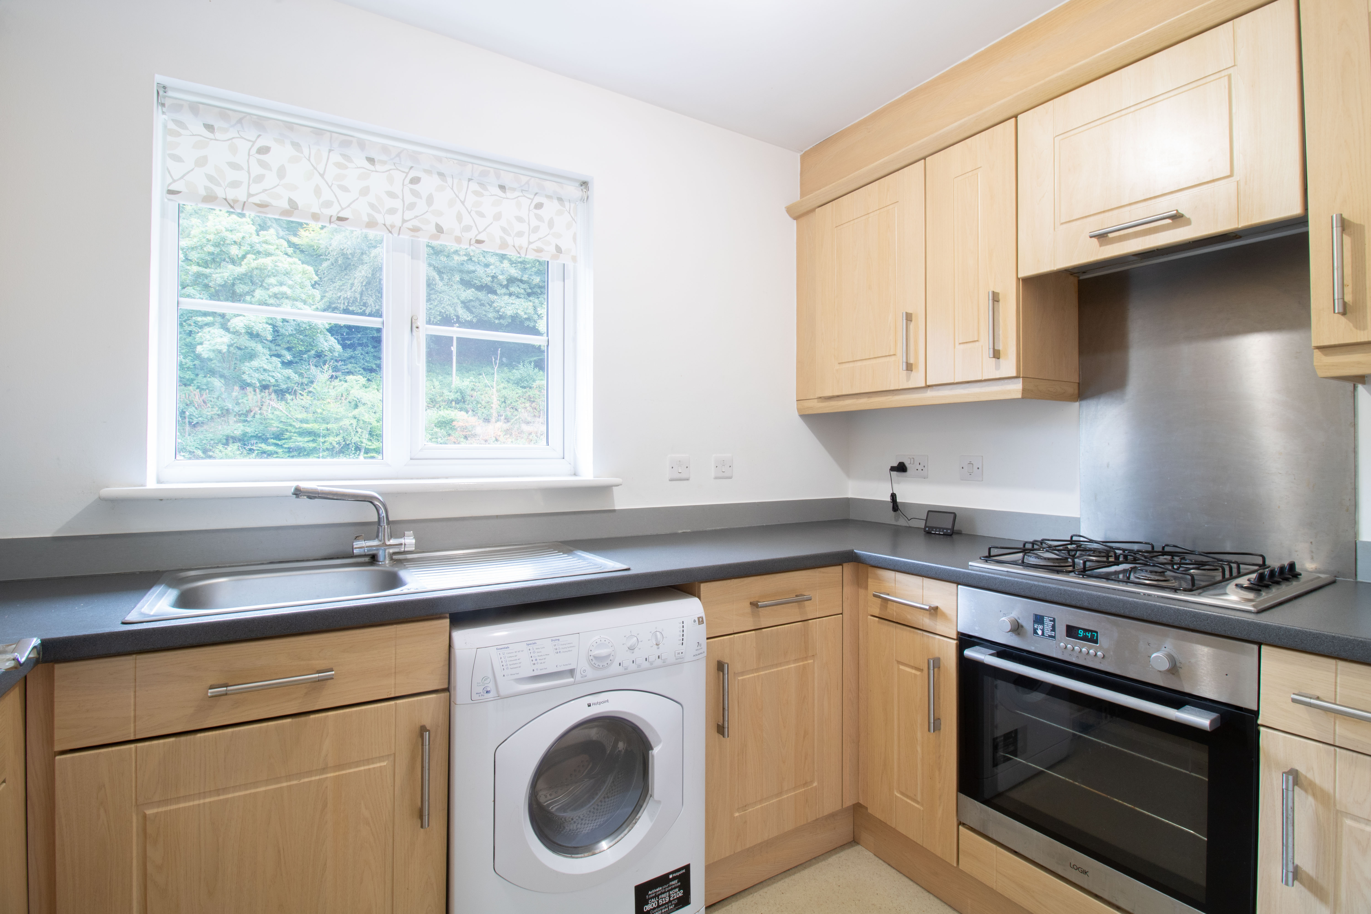
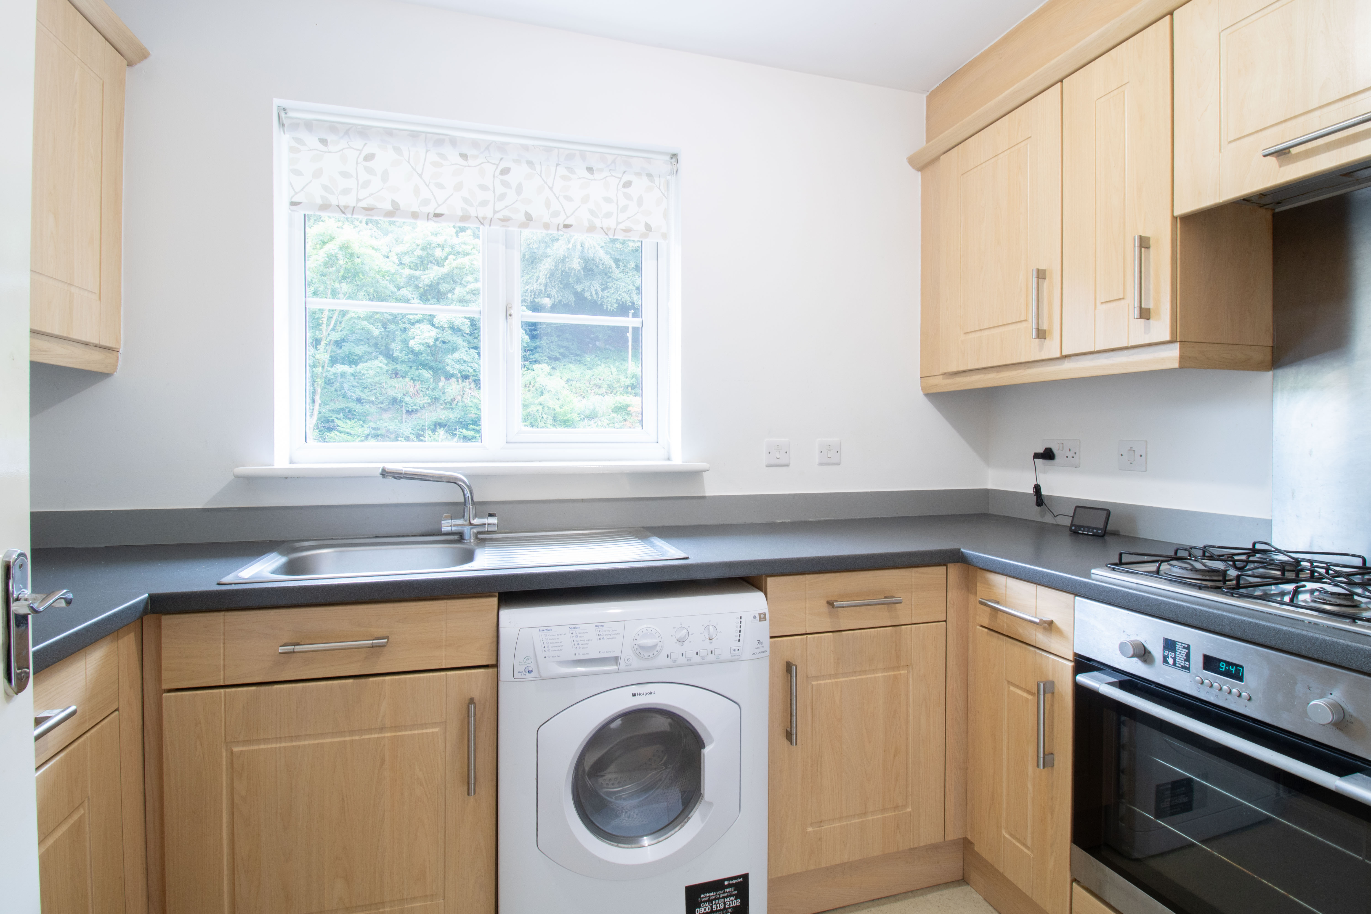
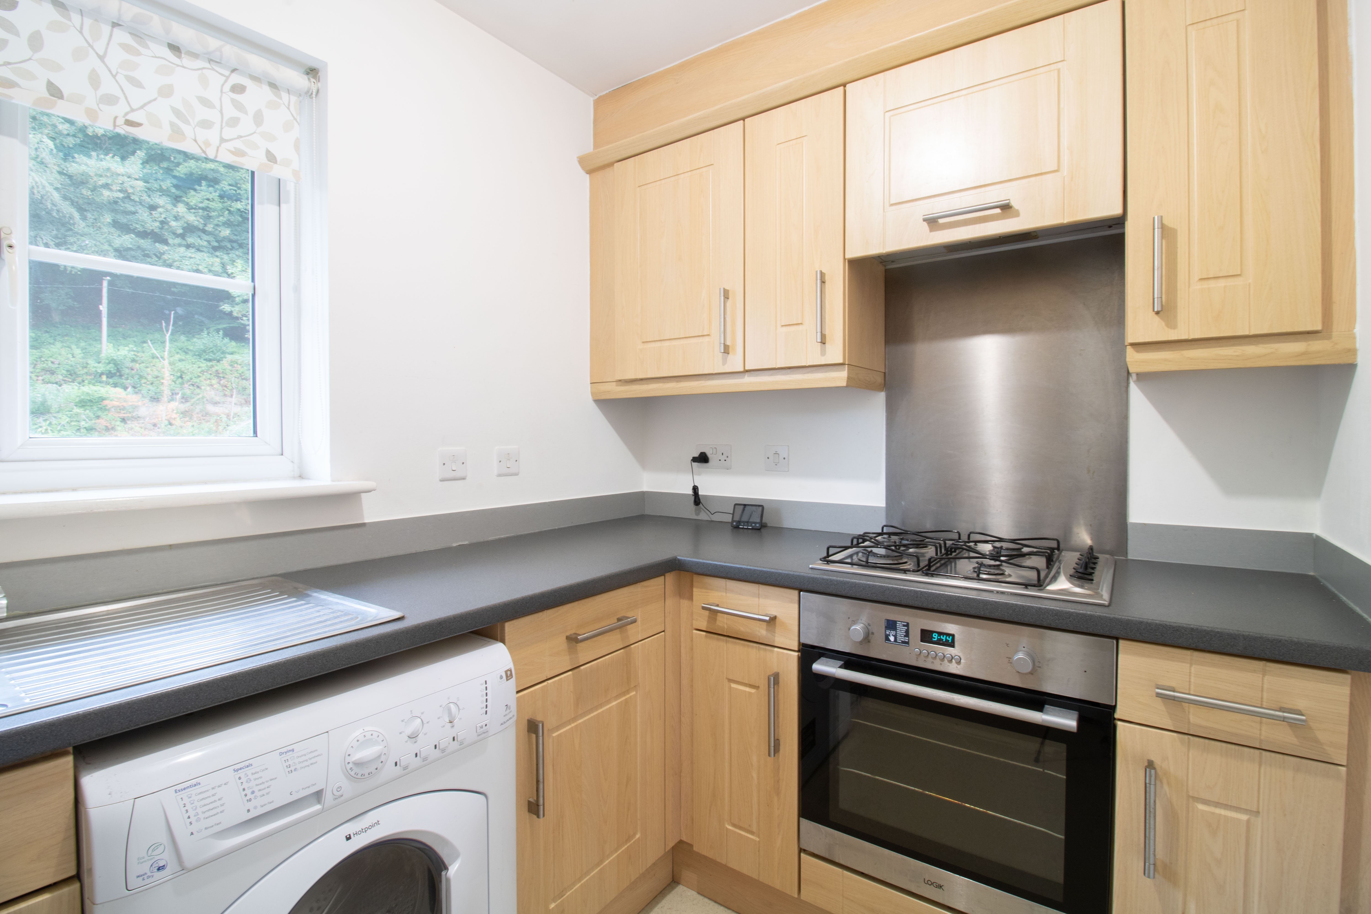
2.94m x 1.88m
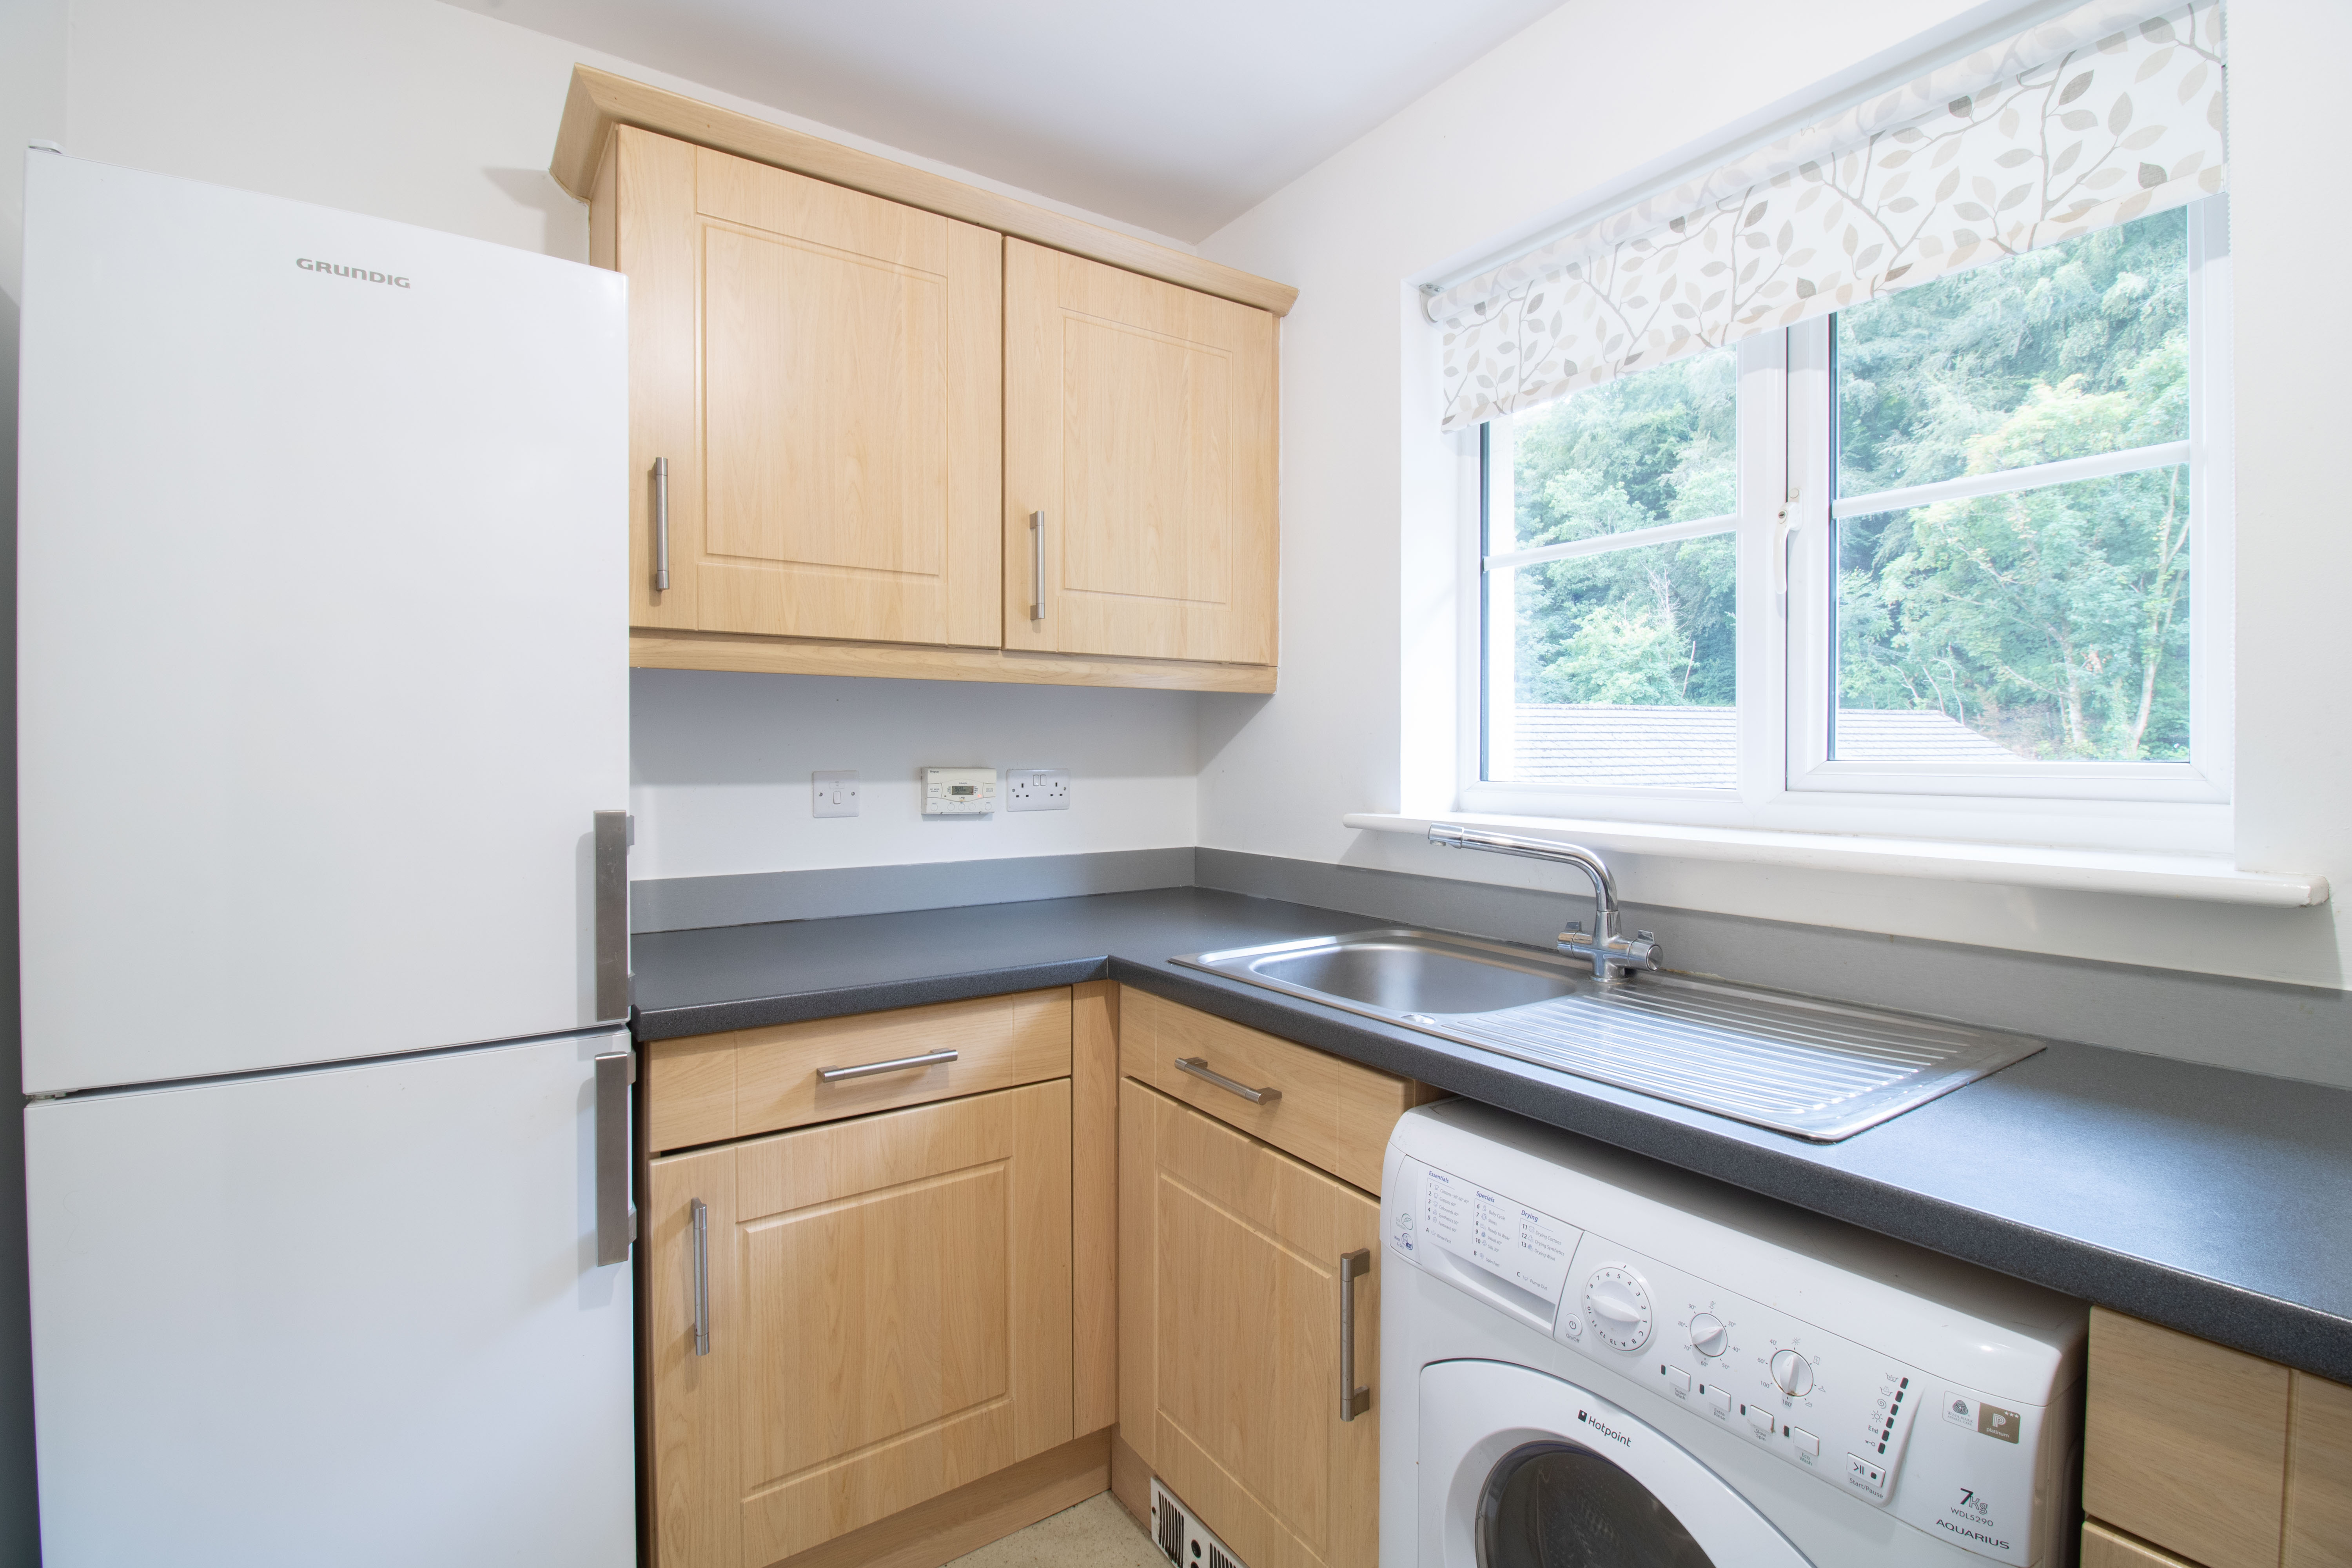
UPVC double glaze window to rear, matching base and wall units, rollover edge worktop, upstands, electric oven and gas hob, stainless steel sink with drainer and mixer tap, free standing washer/dryer and fridge freezer, plastered walls and ceiling, vinyl floor, power points
View Kitchen PhotosBedroom 1
3.13m x 3.27m
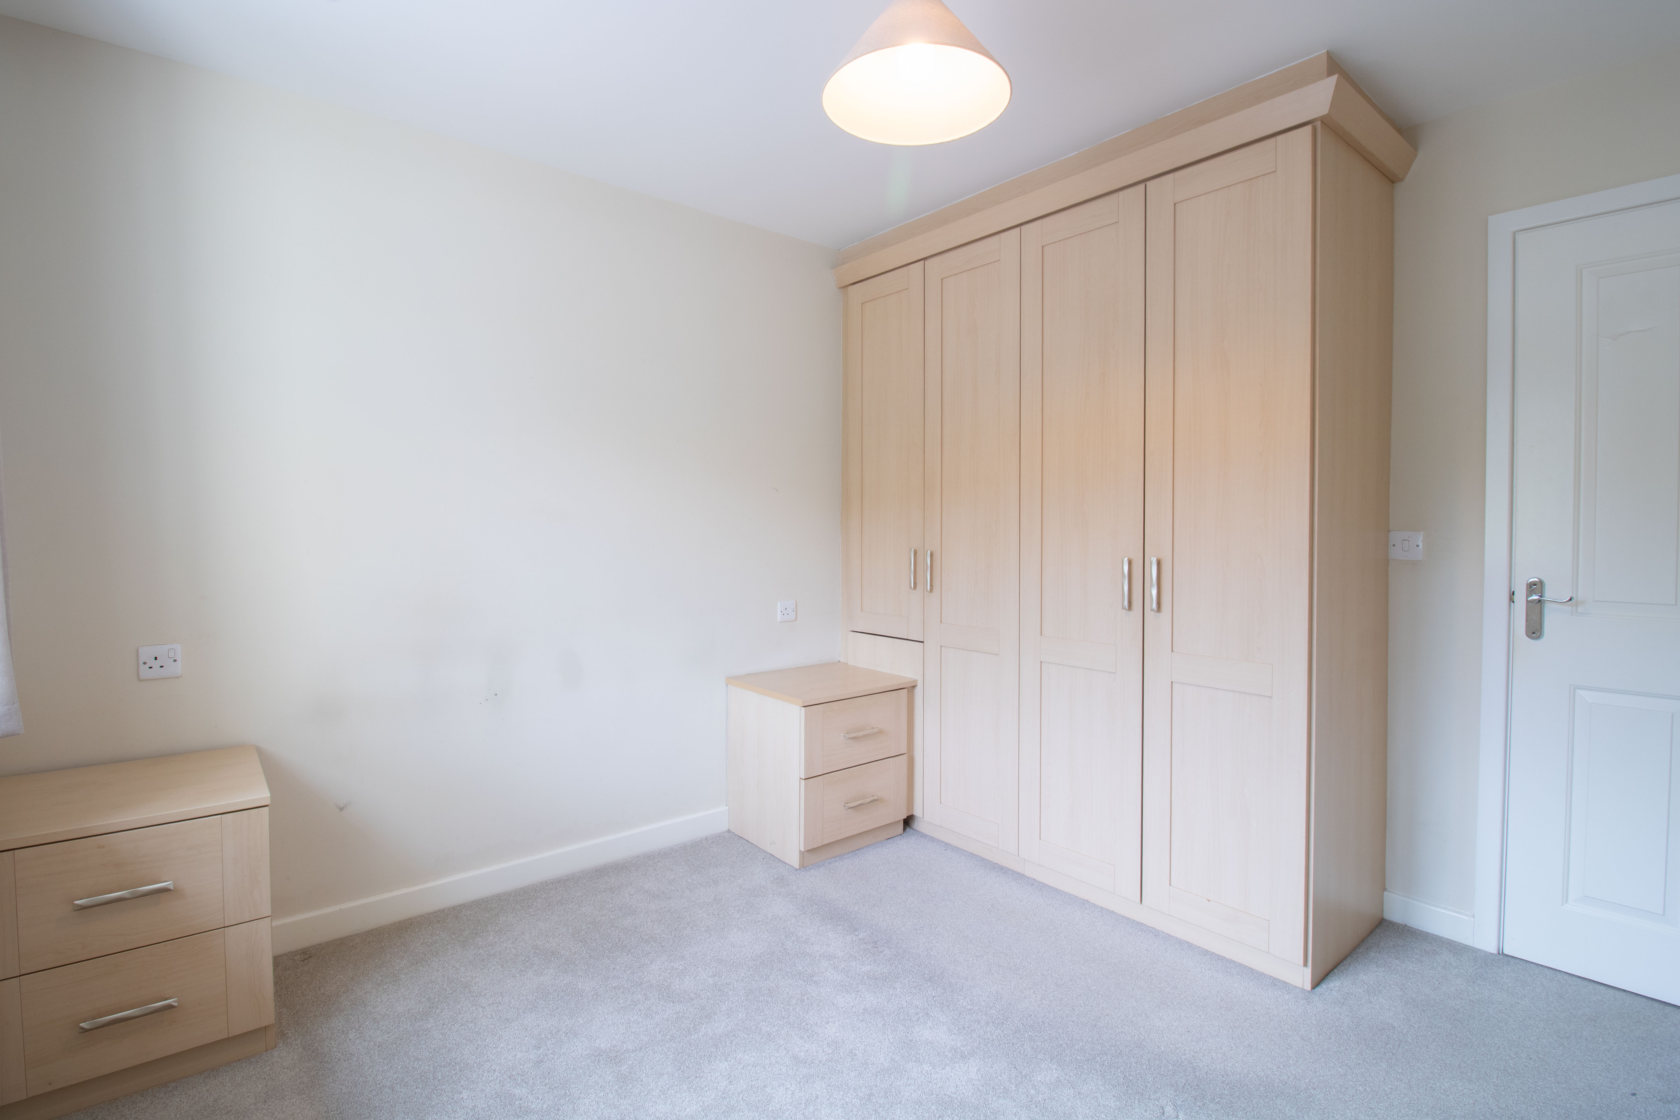
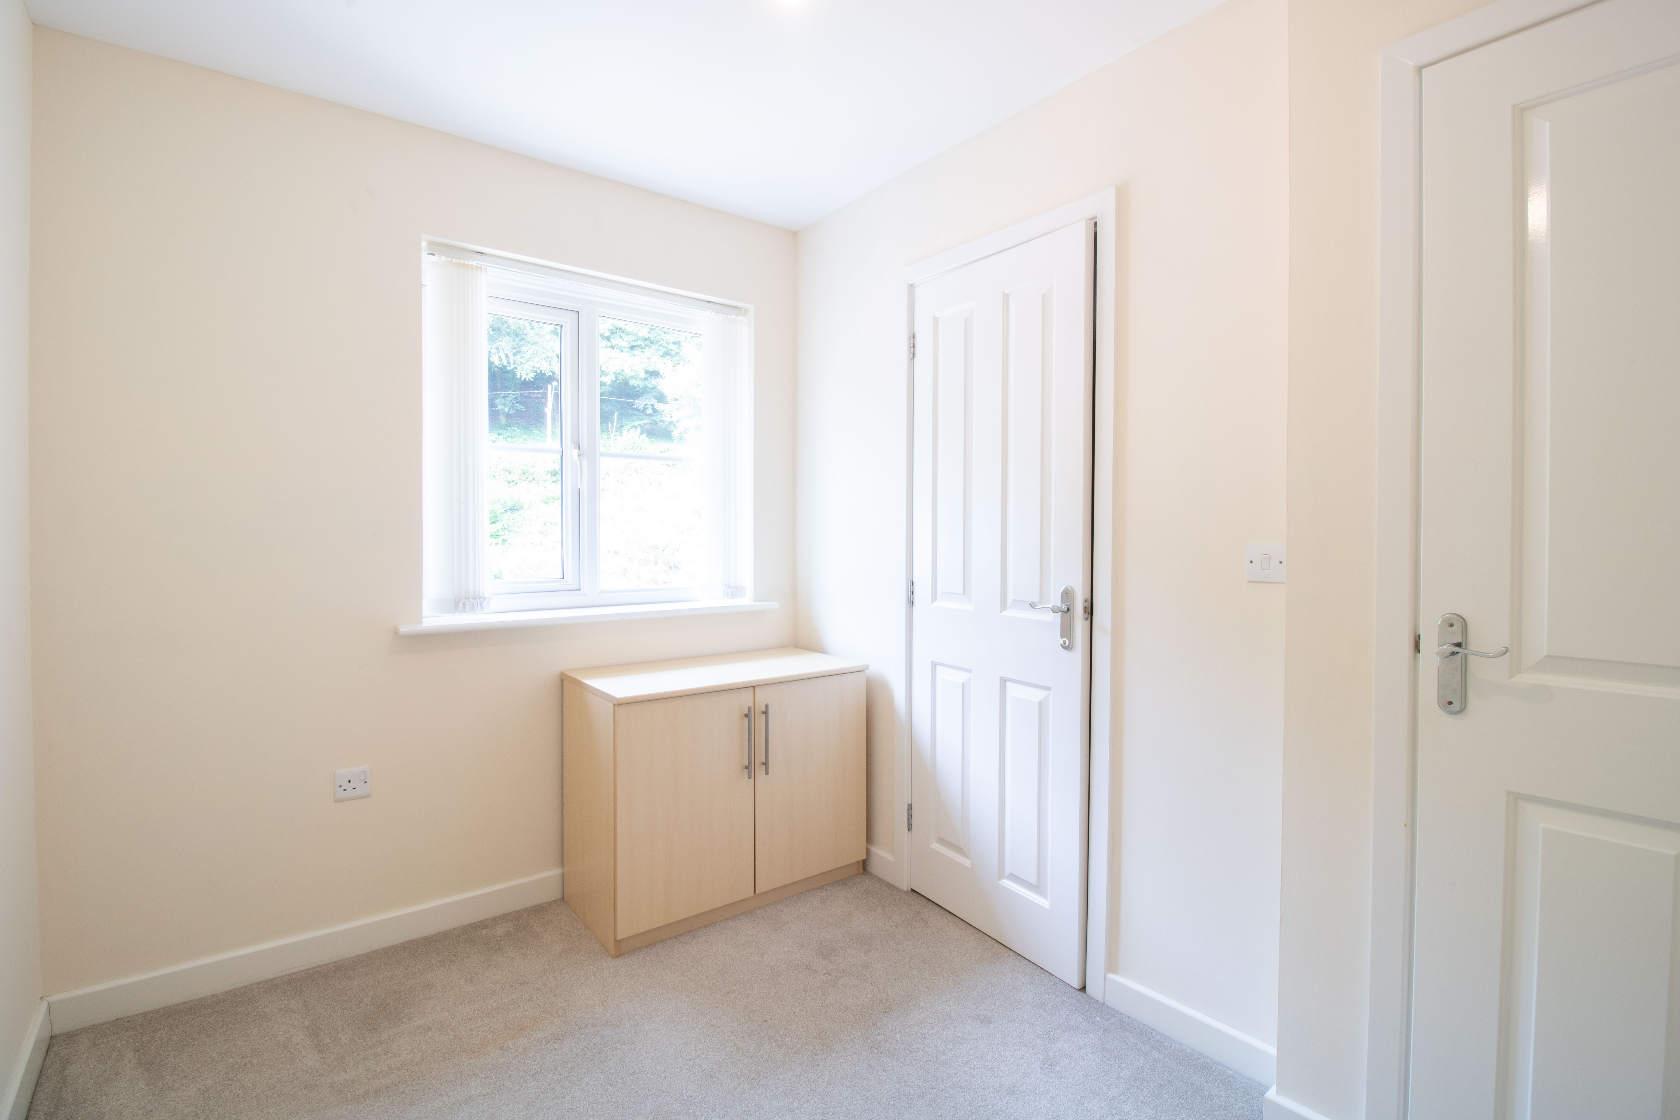
UPVC double glazed window to front, plastered walls and ceiling, carpet, fitted wardrobes, radiator, power points.
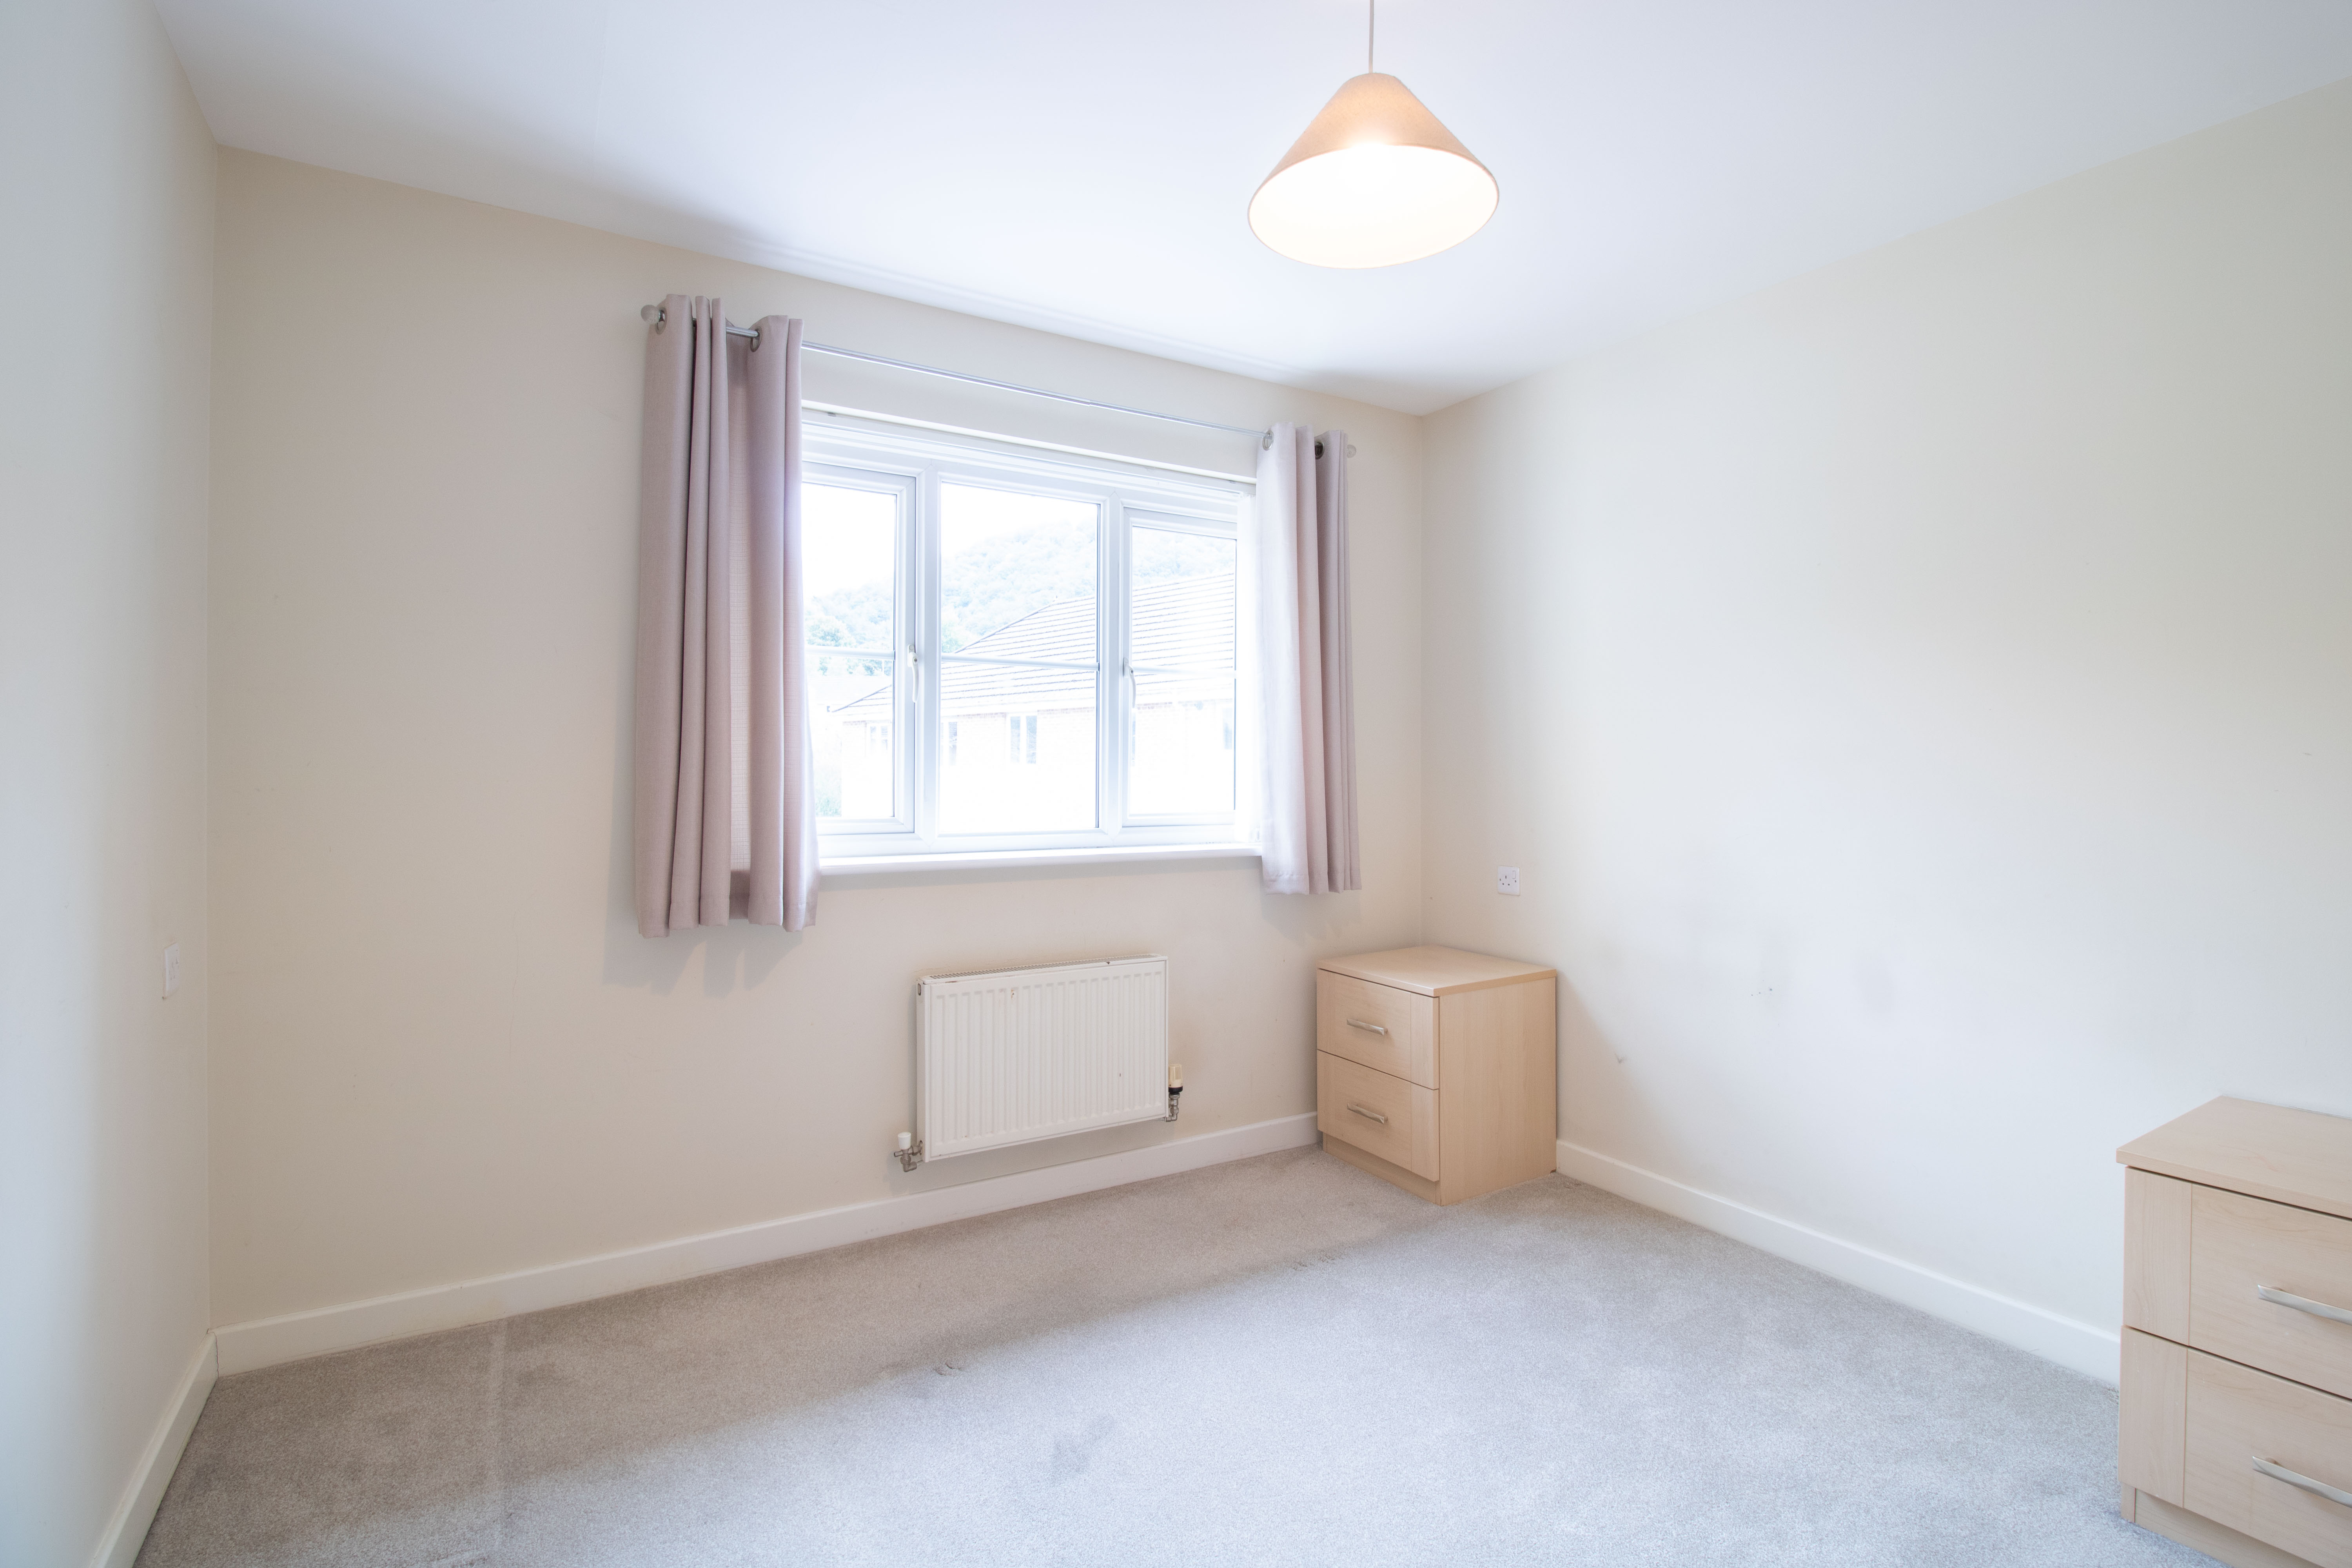
Bedroom 2
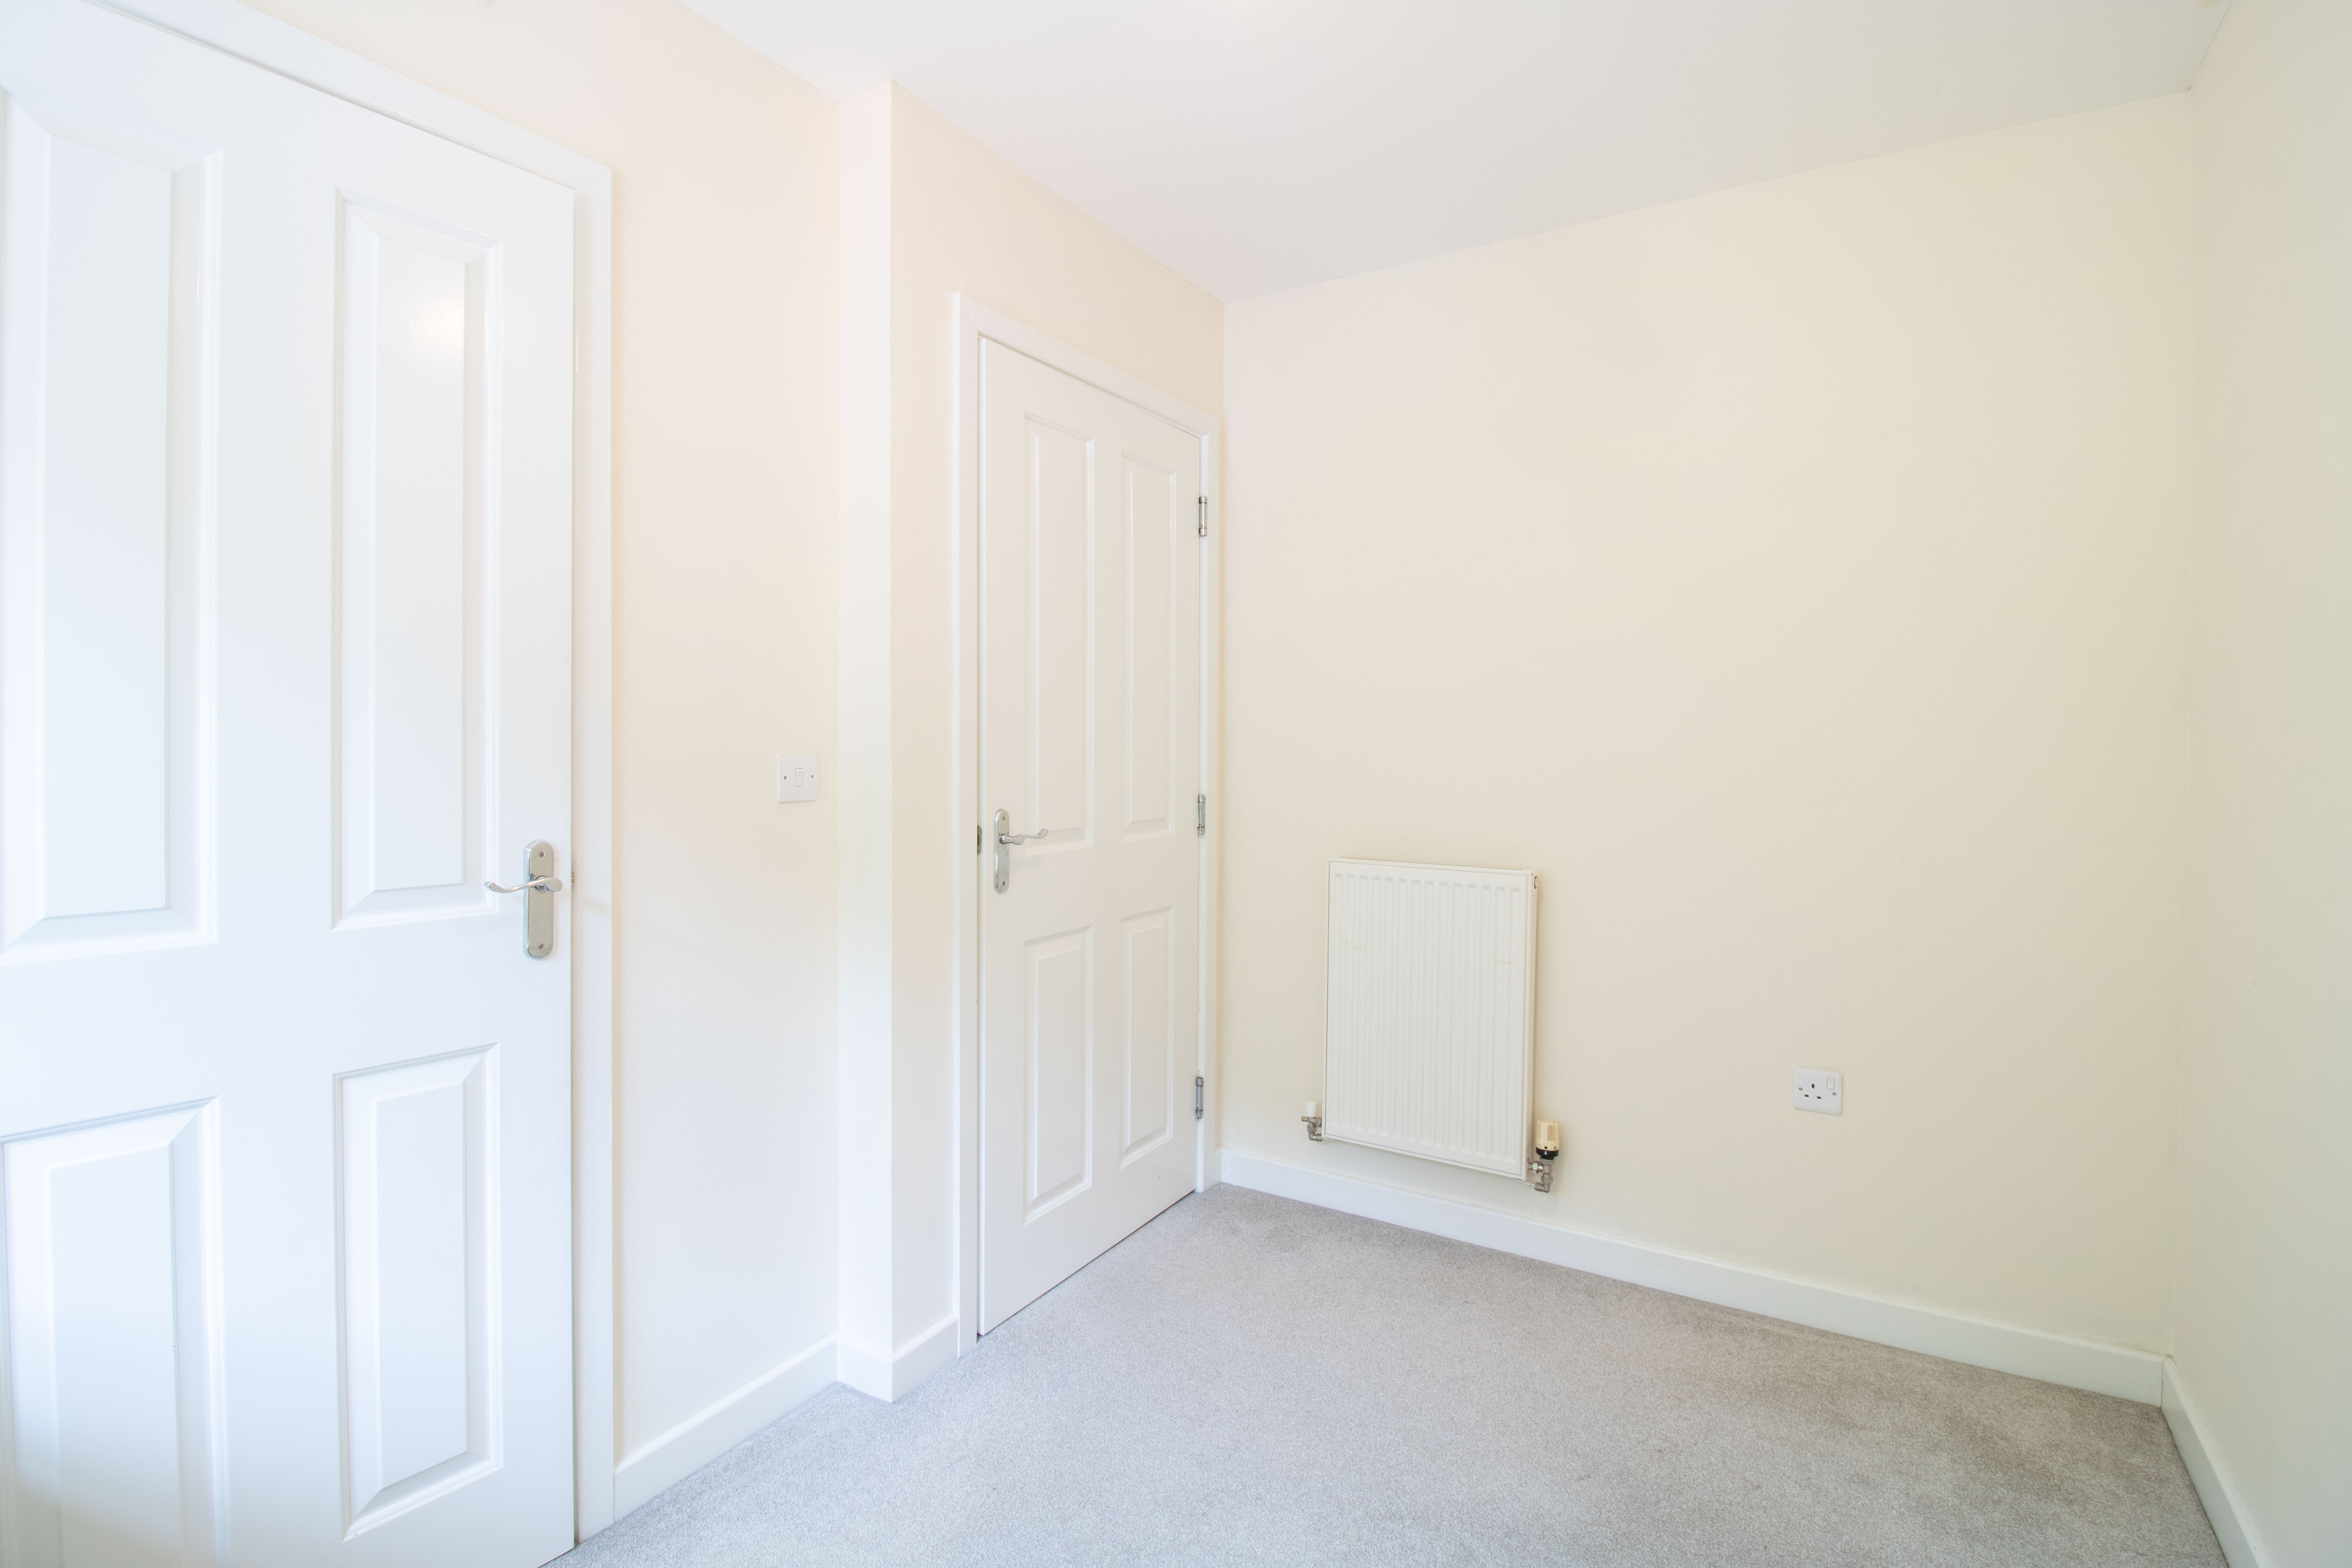
3.07m x 2.11m
UPVC double gazed window to rear, plastered walls and ceiling, carpet, storage cupboard with boiler, radiator, power points.
Bathroom
1.88m x 1.84m
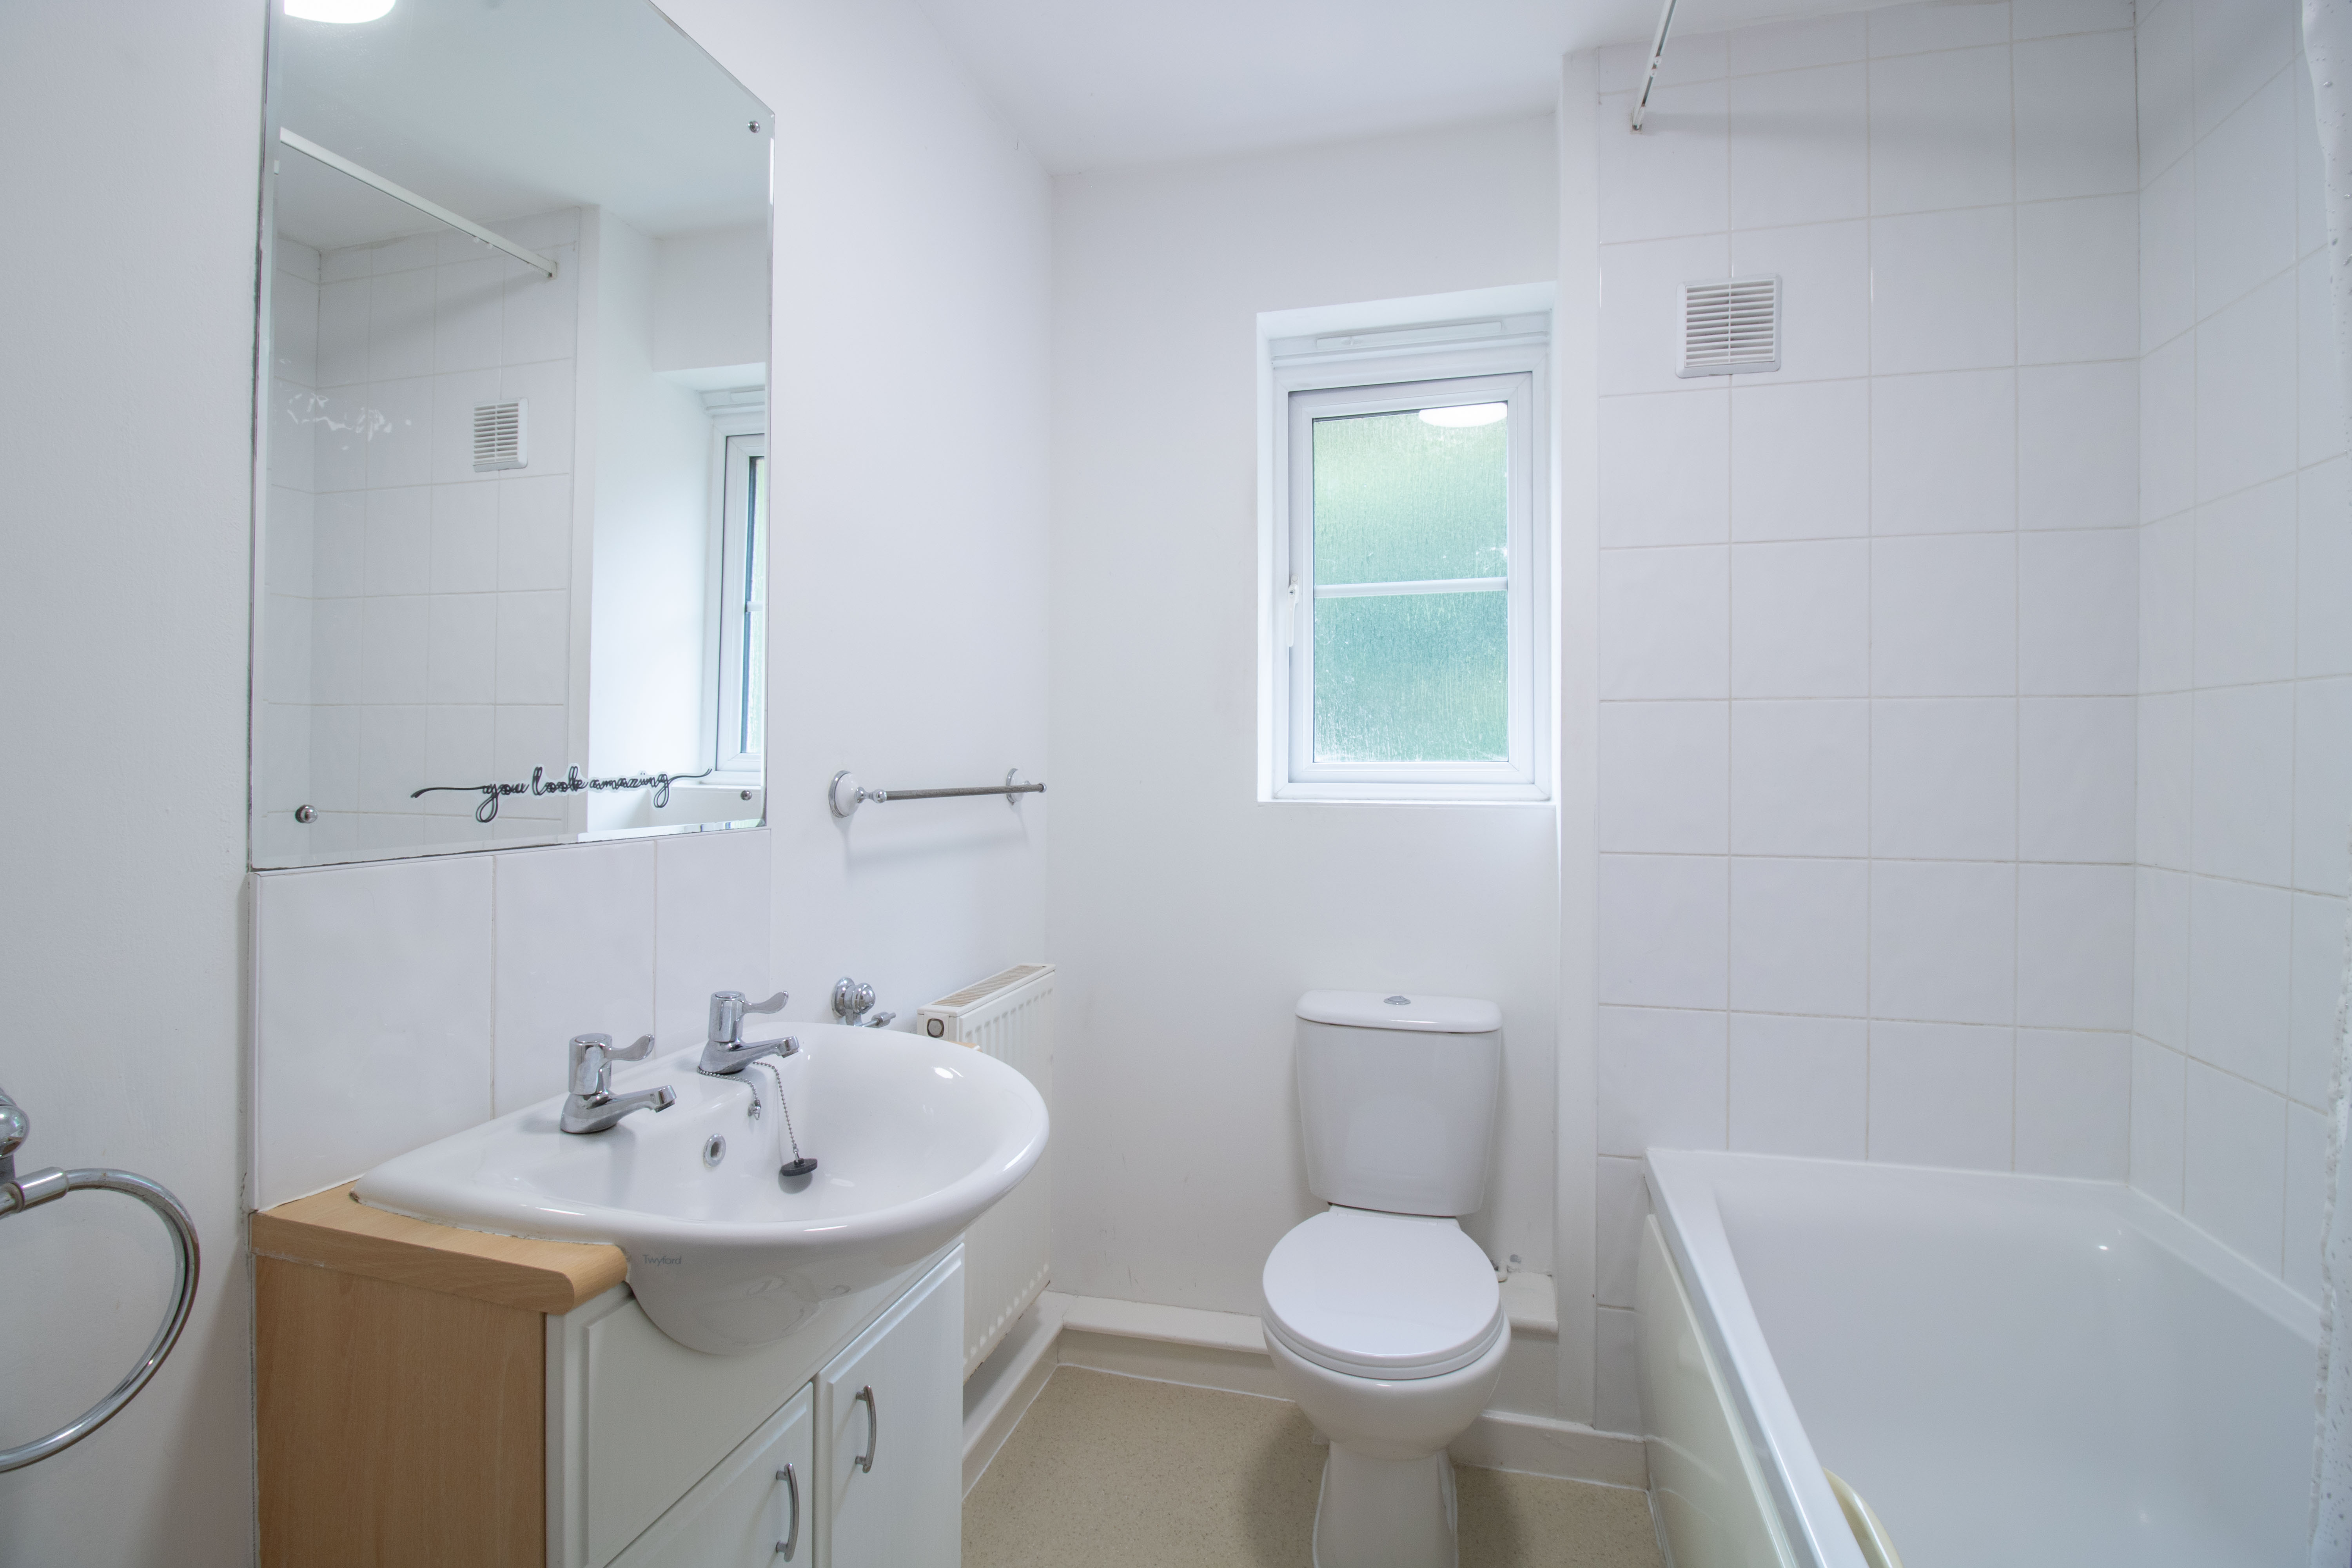
UPVC double glazed obscured window to rear, panel bath with shower over and tile surround, low level w/c, vanity hand wash basin, plastered walls and ceiling, radiator, vinyl floor.
Floorplans
Parking Spaces
Location
Properties you may like
By Parkmans
-
Derwendeg Avenue, Cefn Fforest, NP12
- 3 Beds
- 1 Bath
-
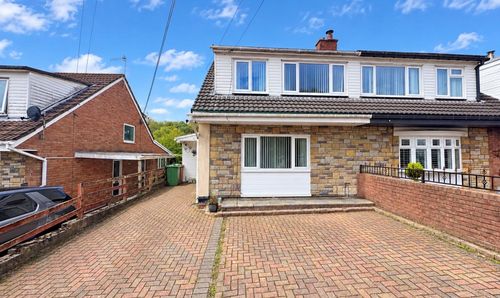
Pentwyn Road, Crumlin, NP11
- 3 Beds
- 2 Bath
-
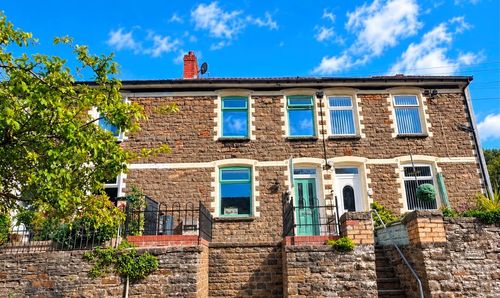
North Road, Cross Keys, NP11
- 3 Beds
- 1 Bath
-
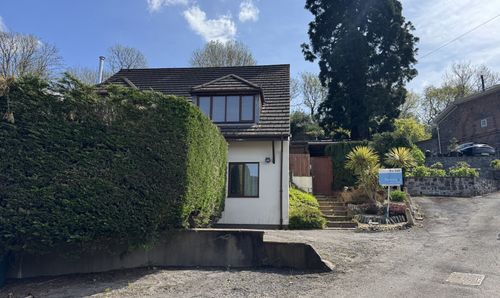
Church Road, Risca, NP11
- 4 Beds
- 3 Bath
-
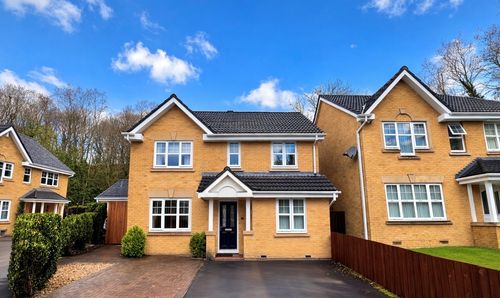
Coed Gelli Parc, Cwmgelli, NP12
- 4 Beds
- 4 Bath
-
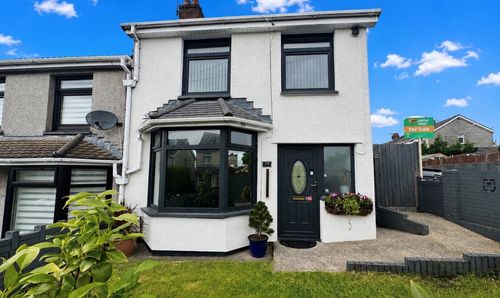
Central Avenue, Cefn Fforest, NP12
- 3 Beds
- 1 Bath
-
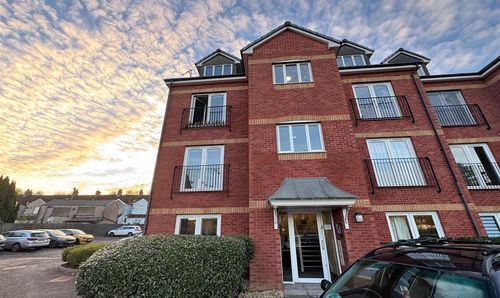
Hall Street, Blackwood, NP12
- 2 Beds
- 1 Bath
-
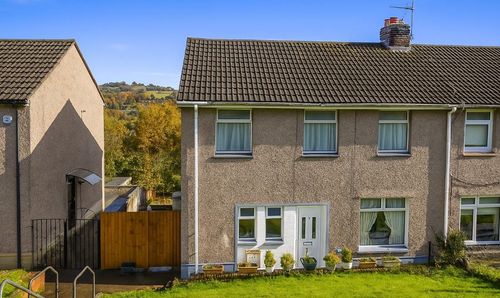
Channel View, Risca, NP11
- 3 Beds
- 1 Bath
-
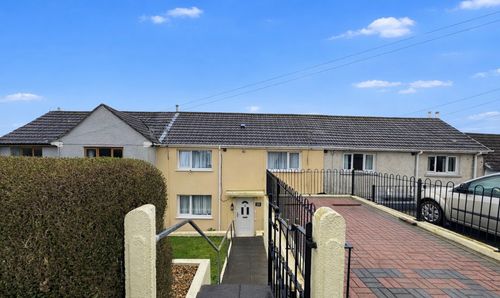
Fflorens Road, Newbridge, NP11
- 3 Beds
- 2 Bath