3 Bedroom End of Terrace House, Channel View, Risca, NP11
Channel View, Risca, NP11

Parkmans
William Parkman & Daughters Ltd, Unit D
Description
Tenure: Freehold. EPC: To be confirmed. Council Tax Band: To be confirmed.
Key Features
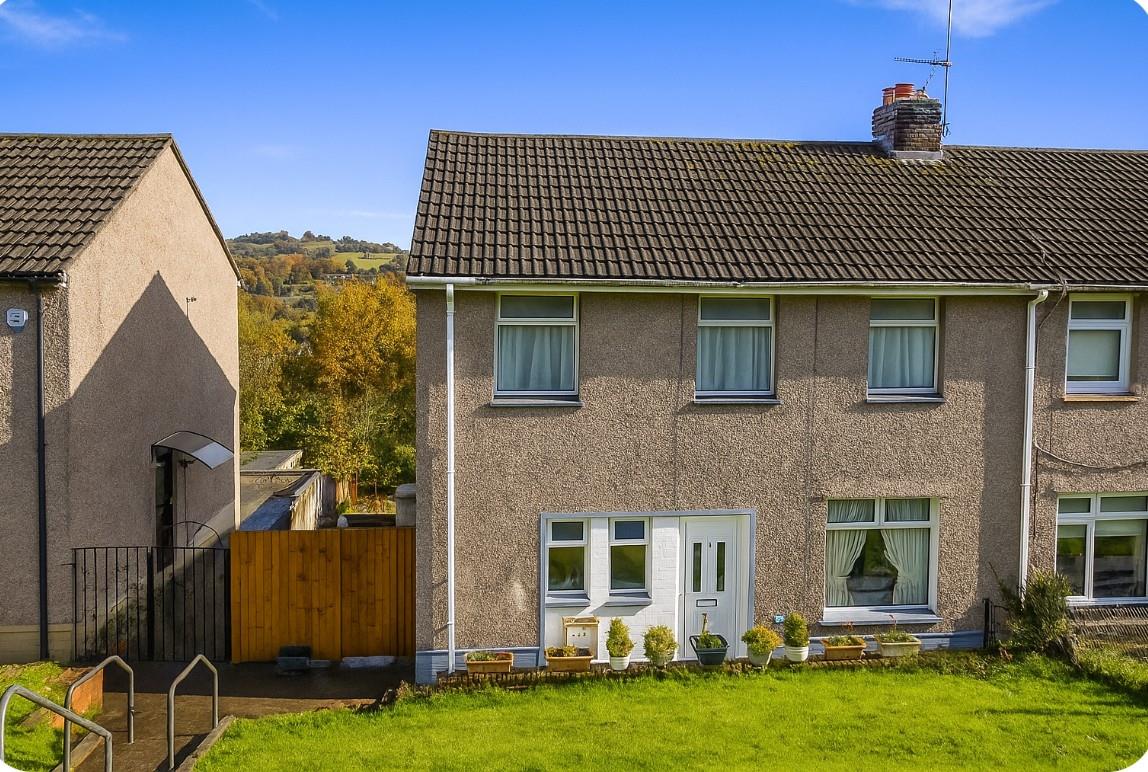
- Three bedroom end terrace property
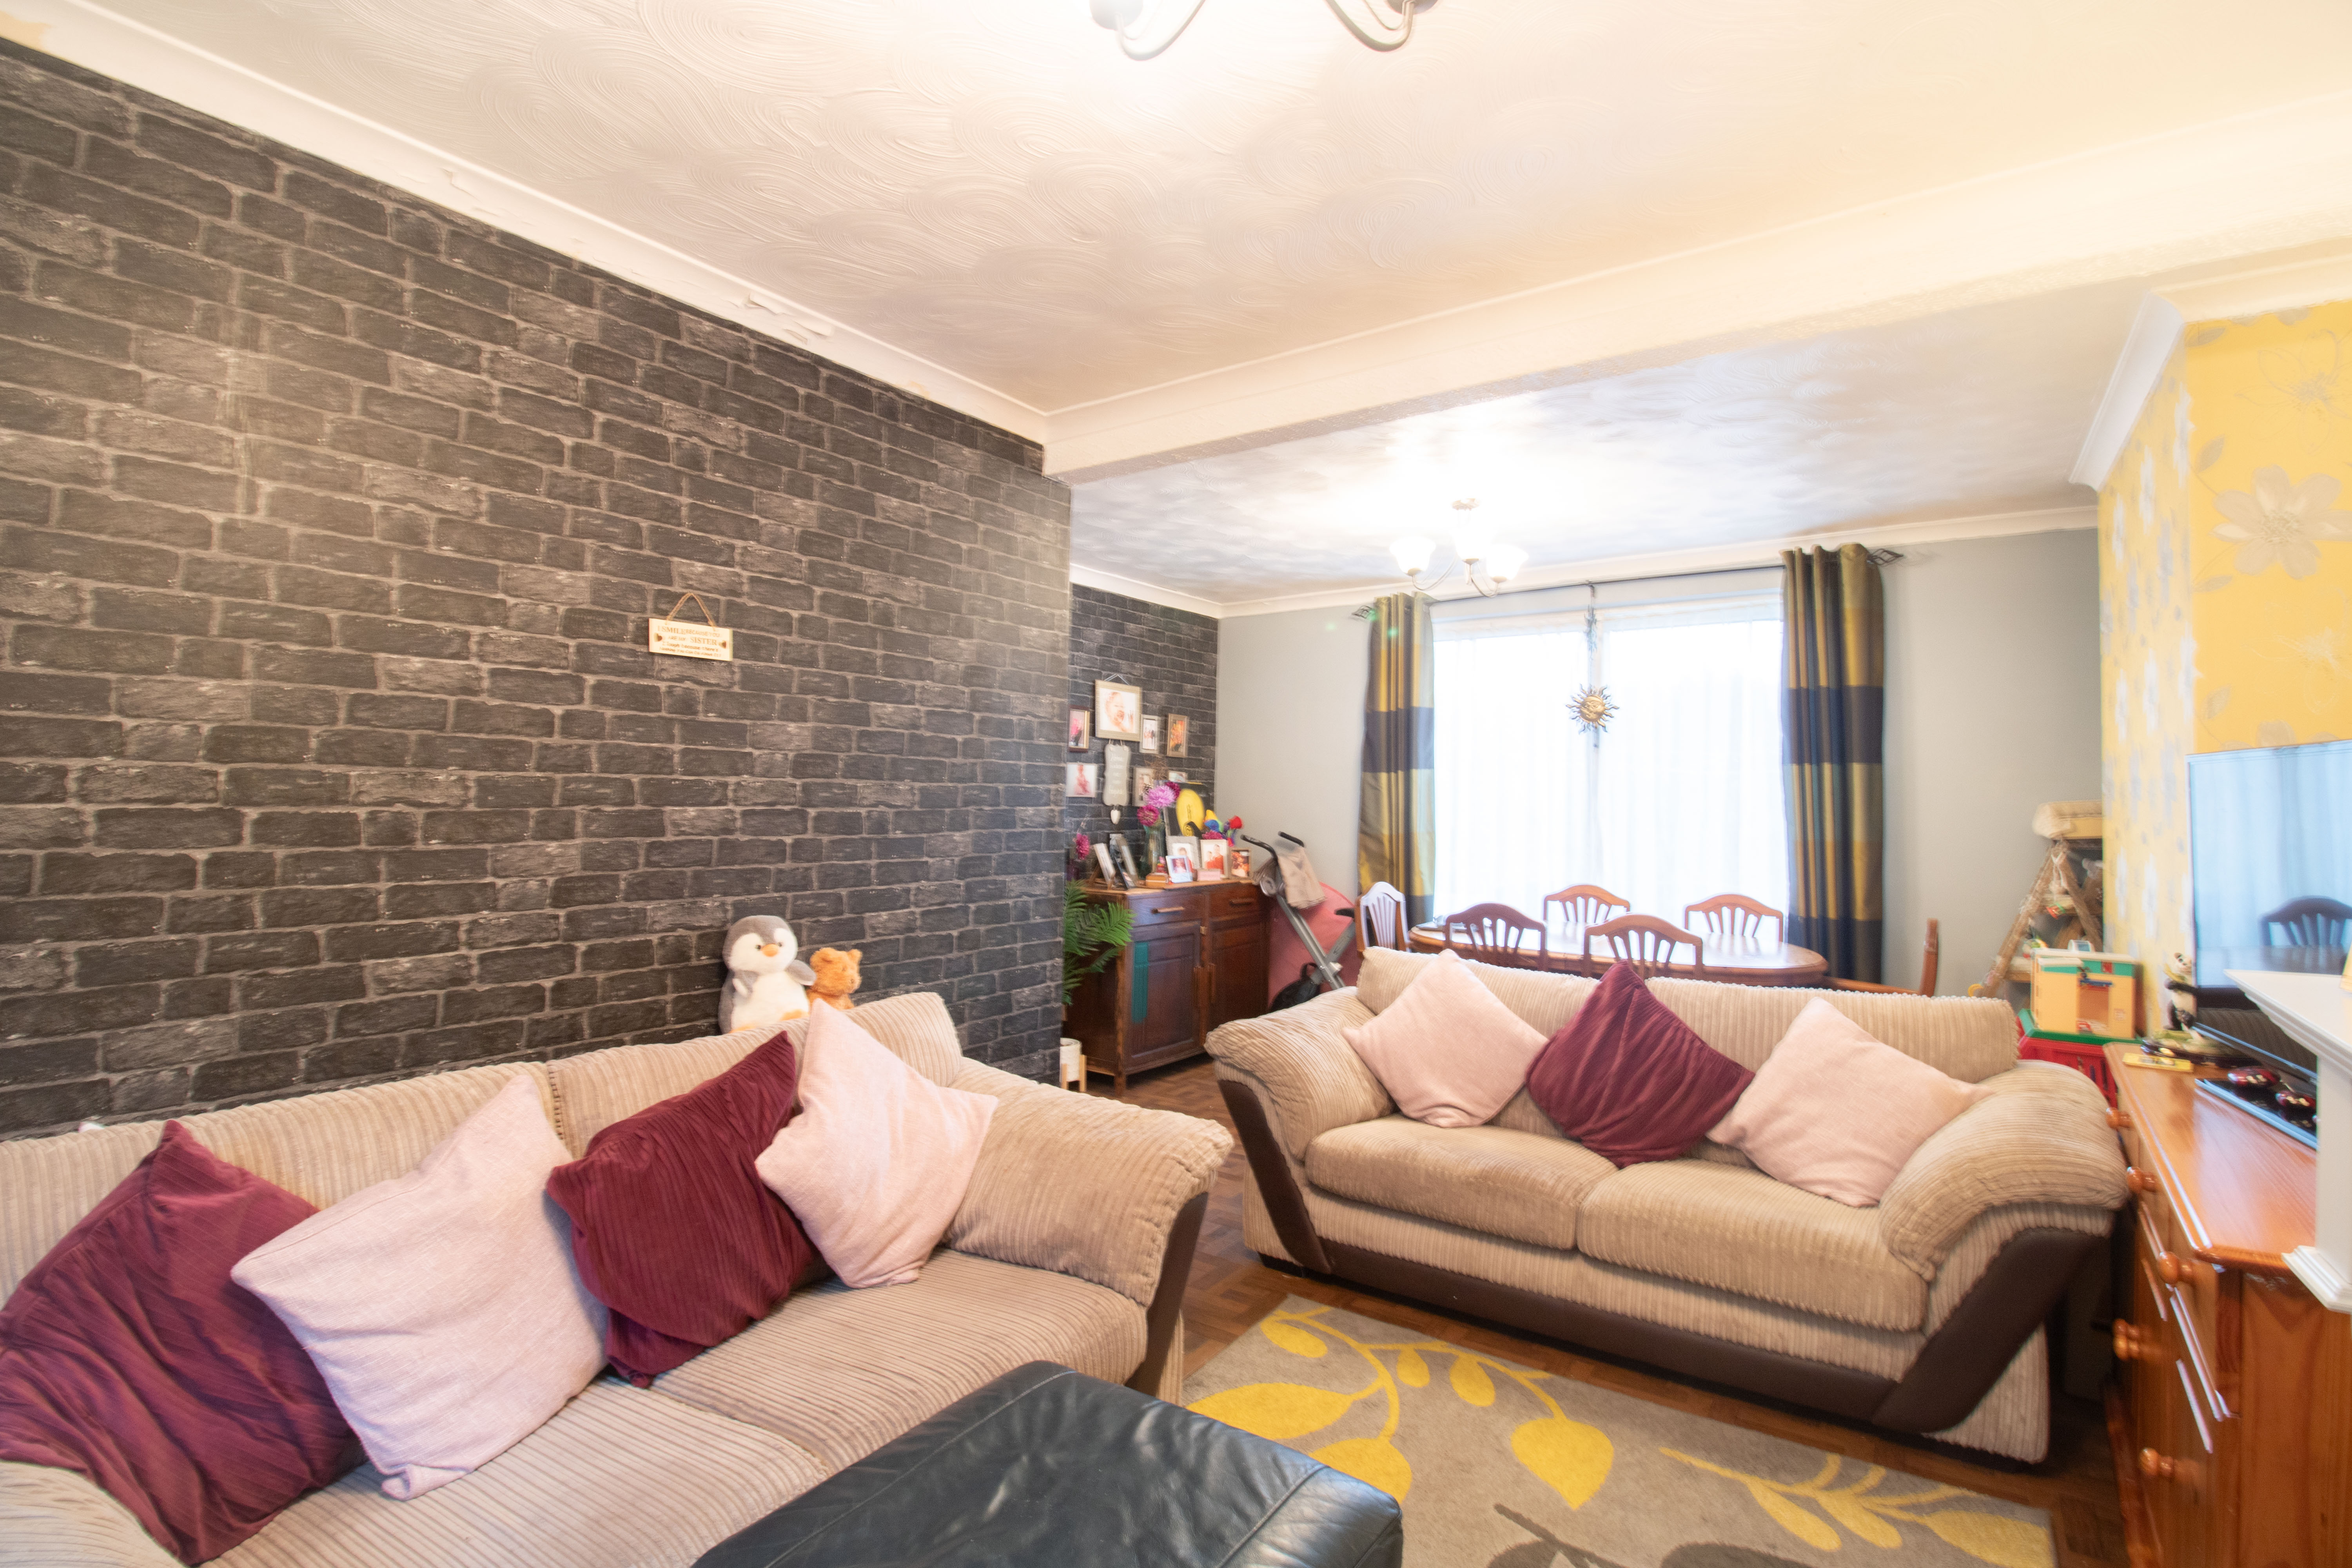
- Lounge/Dinner with patio doors to rear garden
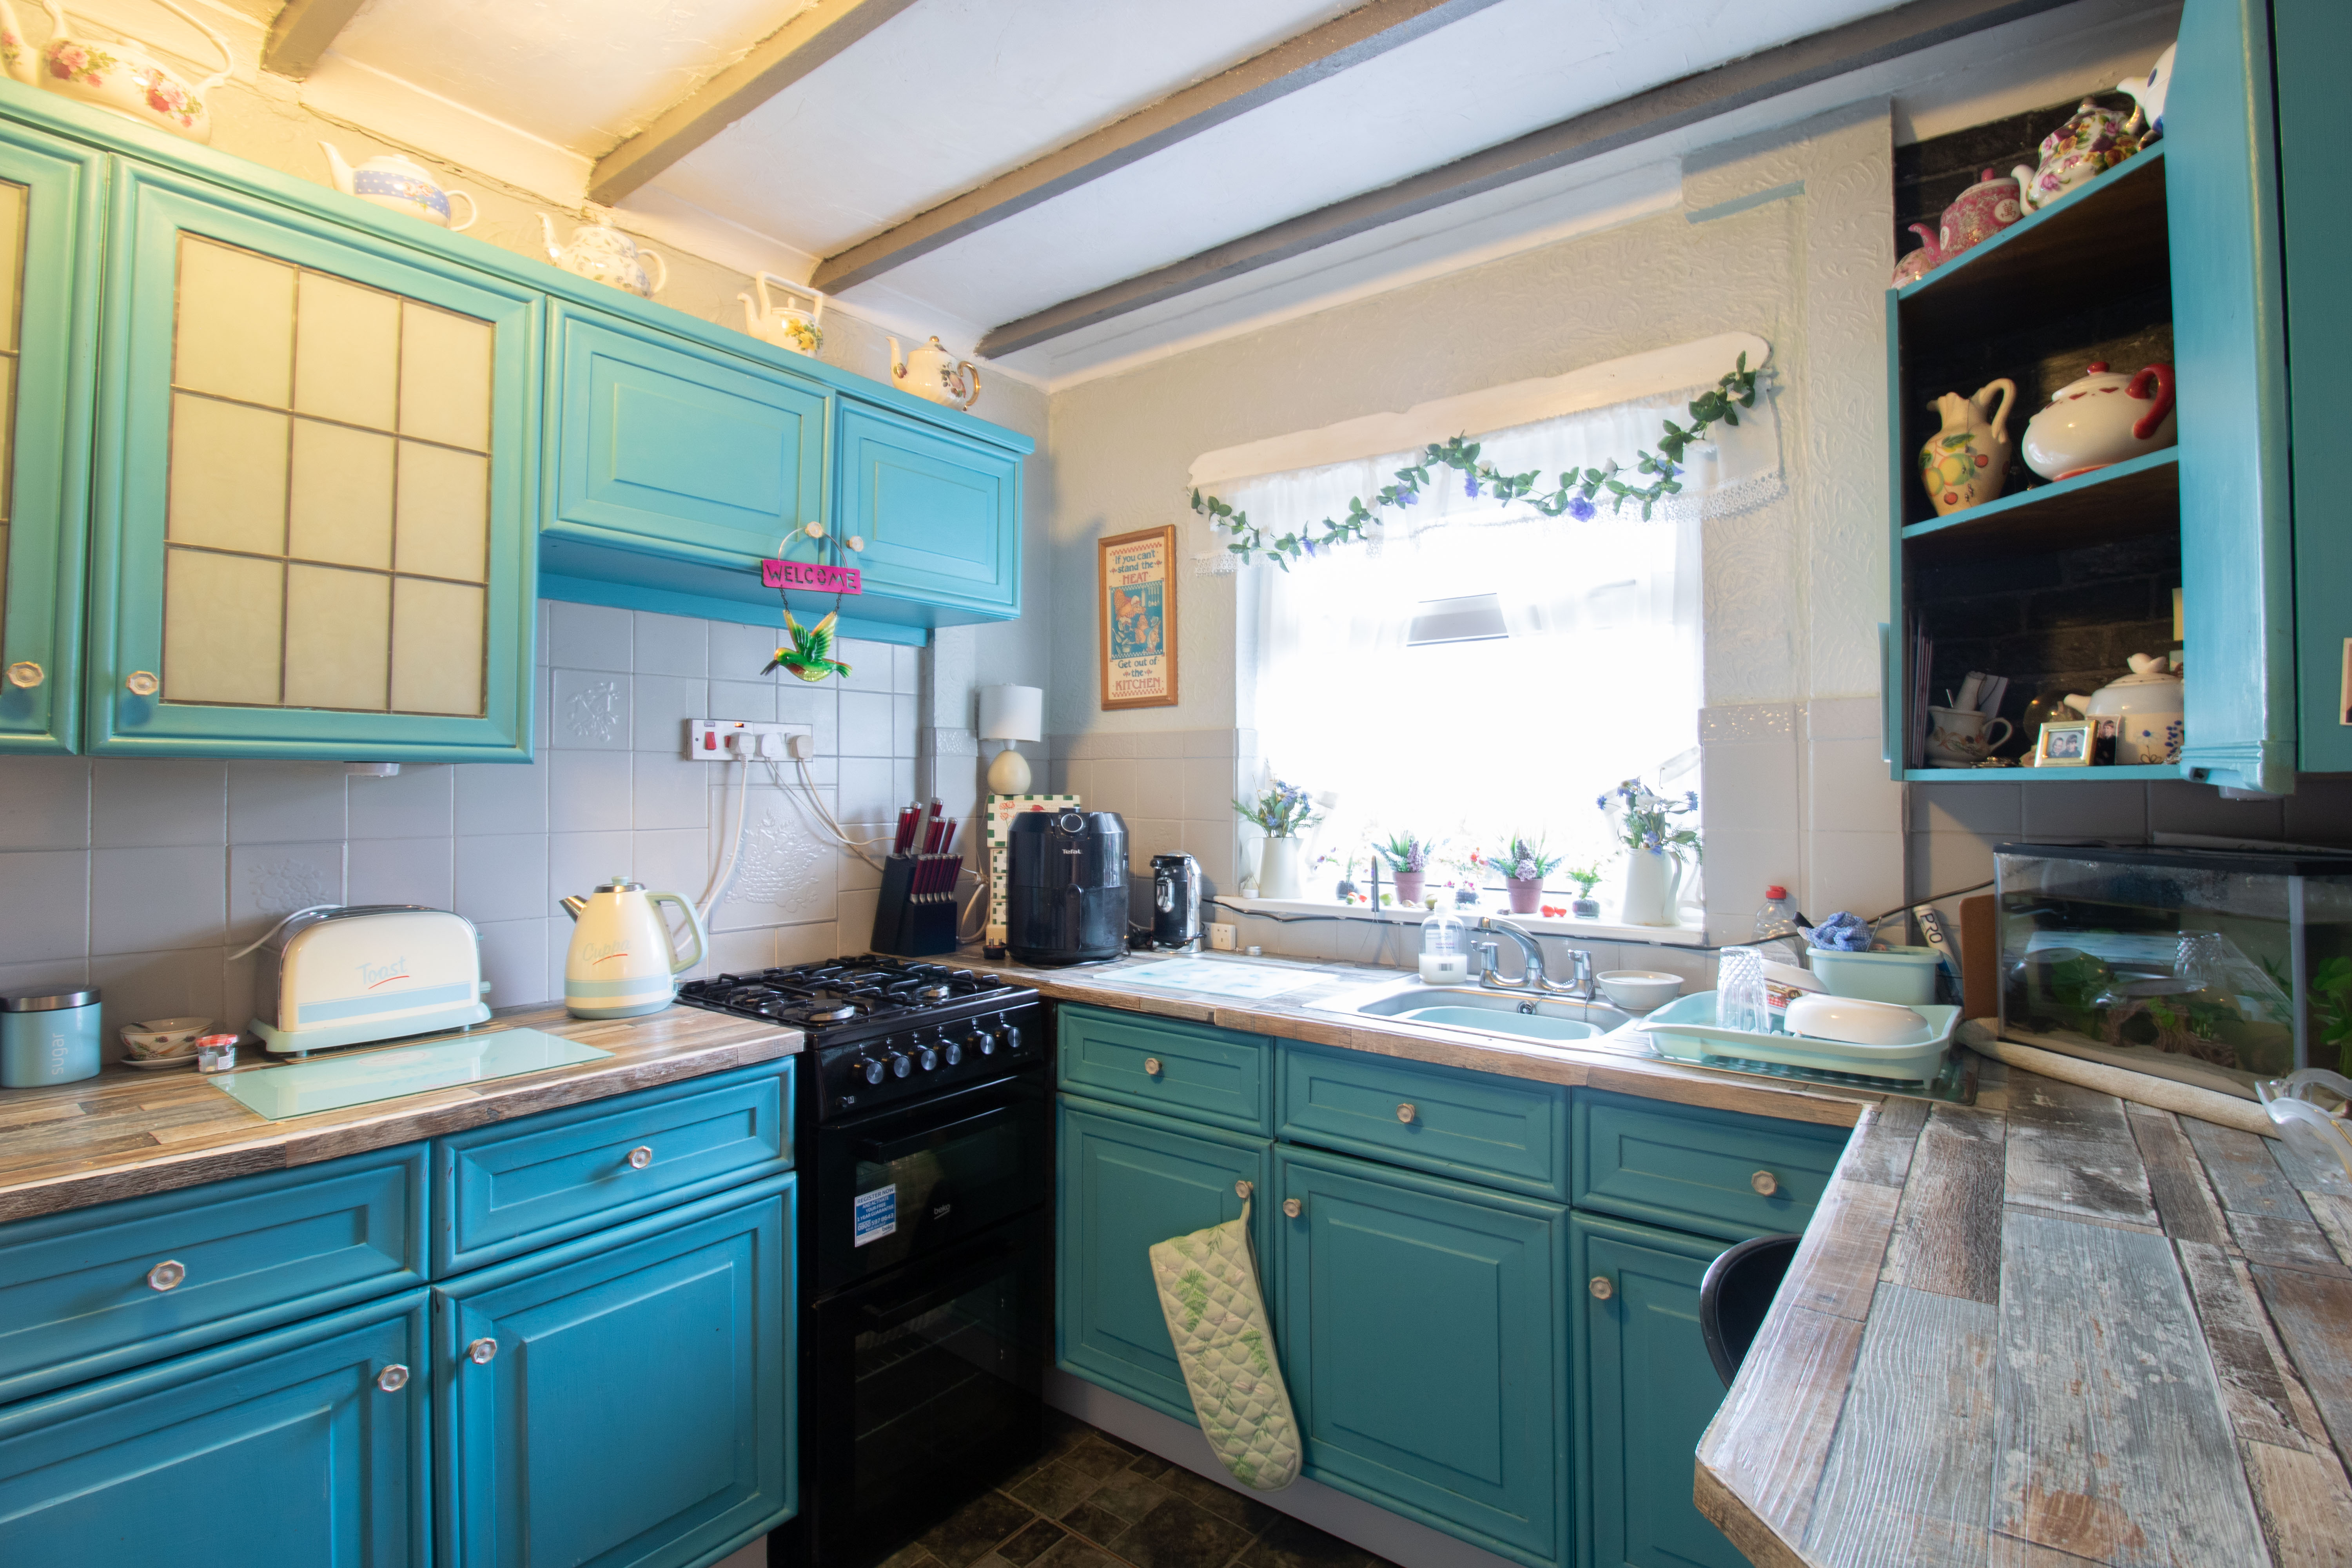
- Kitchen with separate utility area
- First floor family bathroom
- Front and rear gardens
- Addition lawn area with potential for off road parking at rear
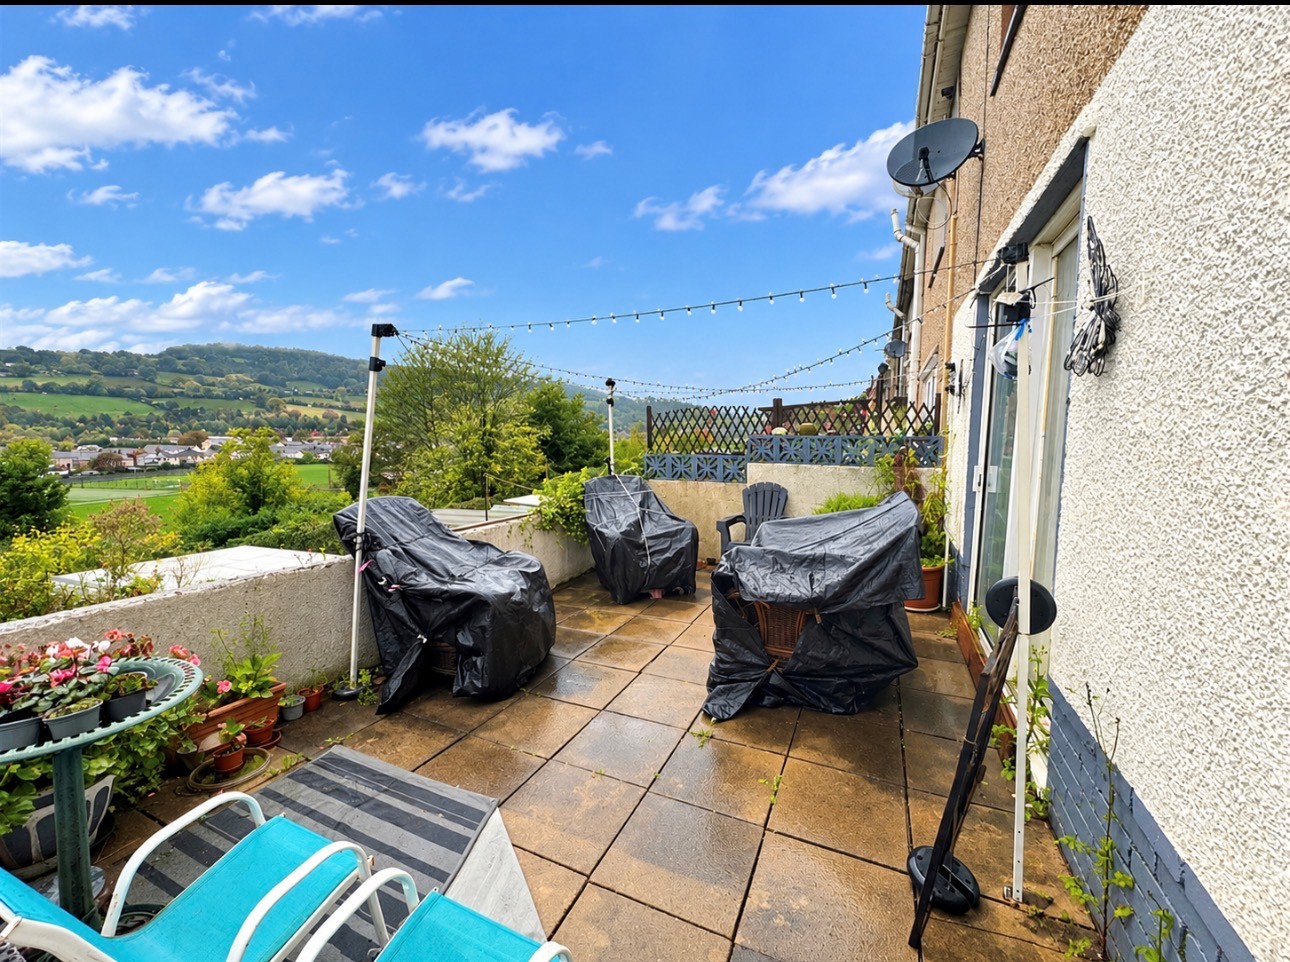
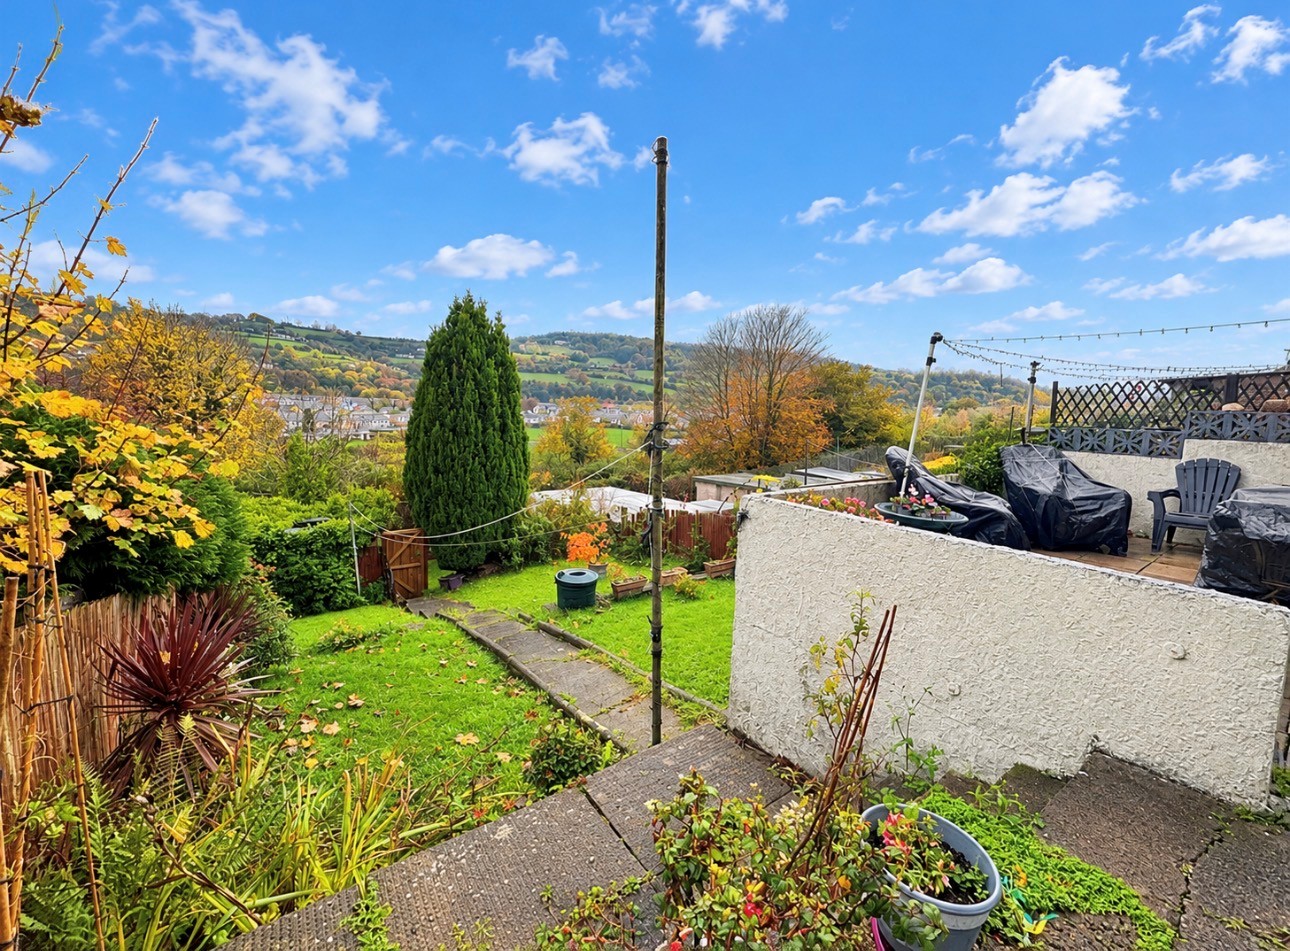
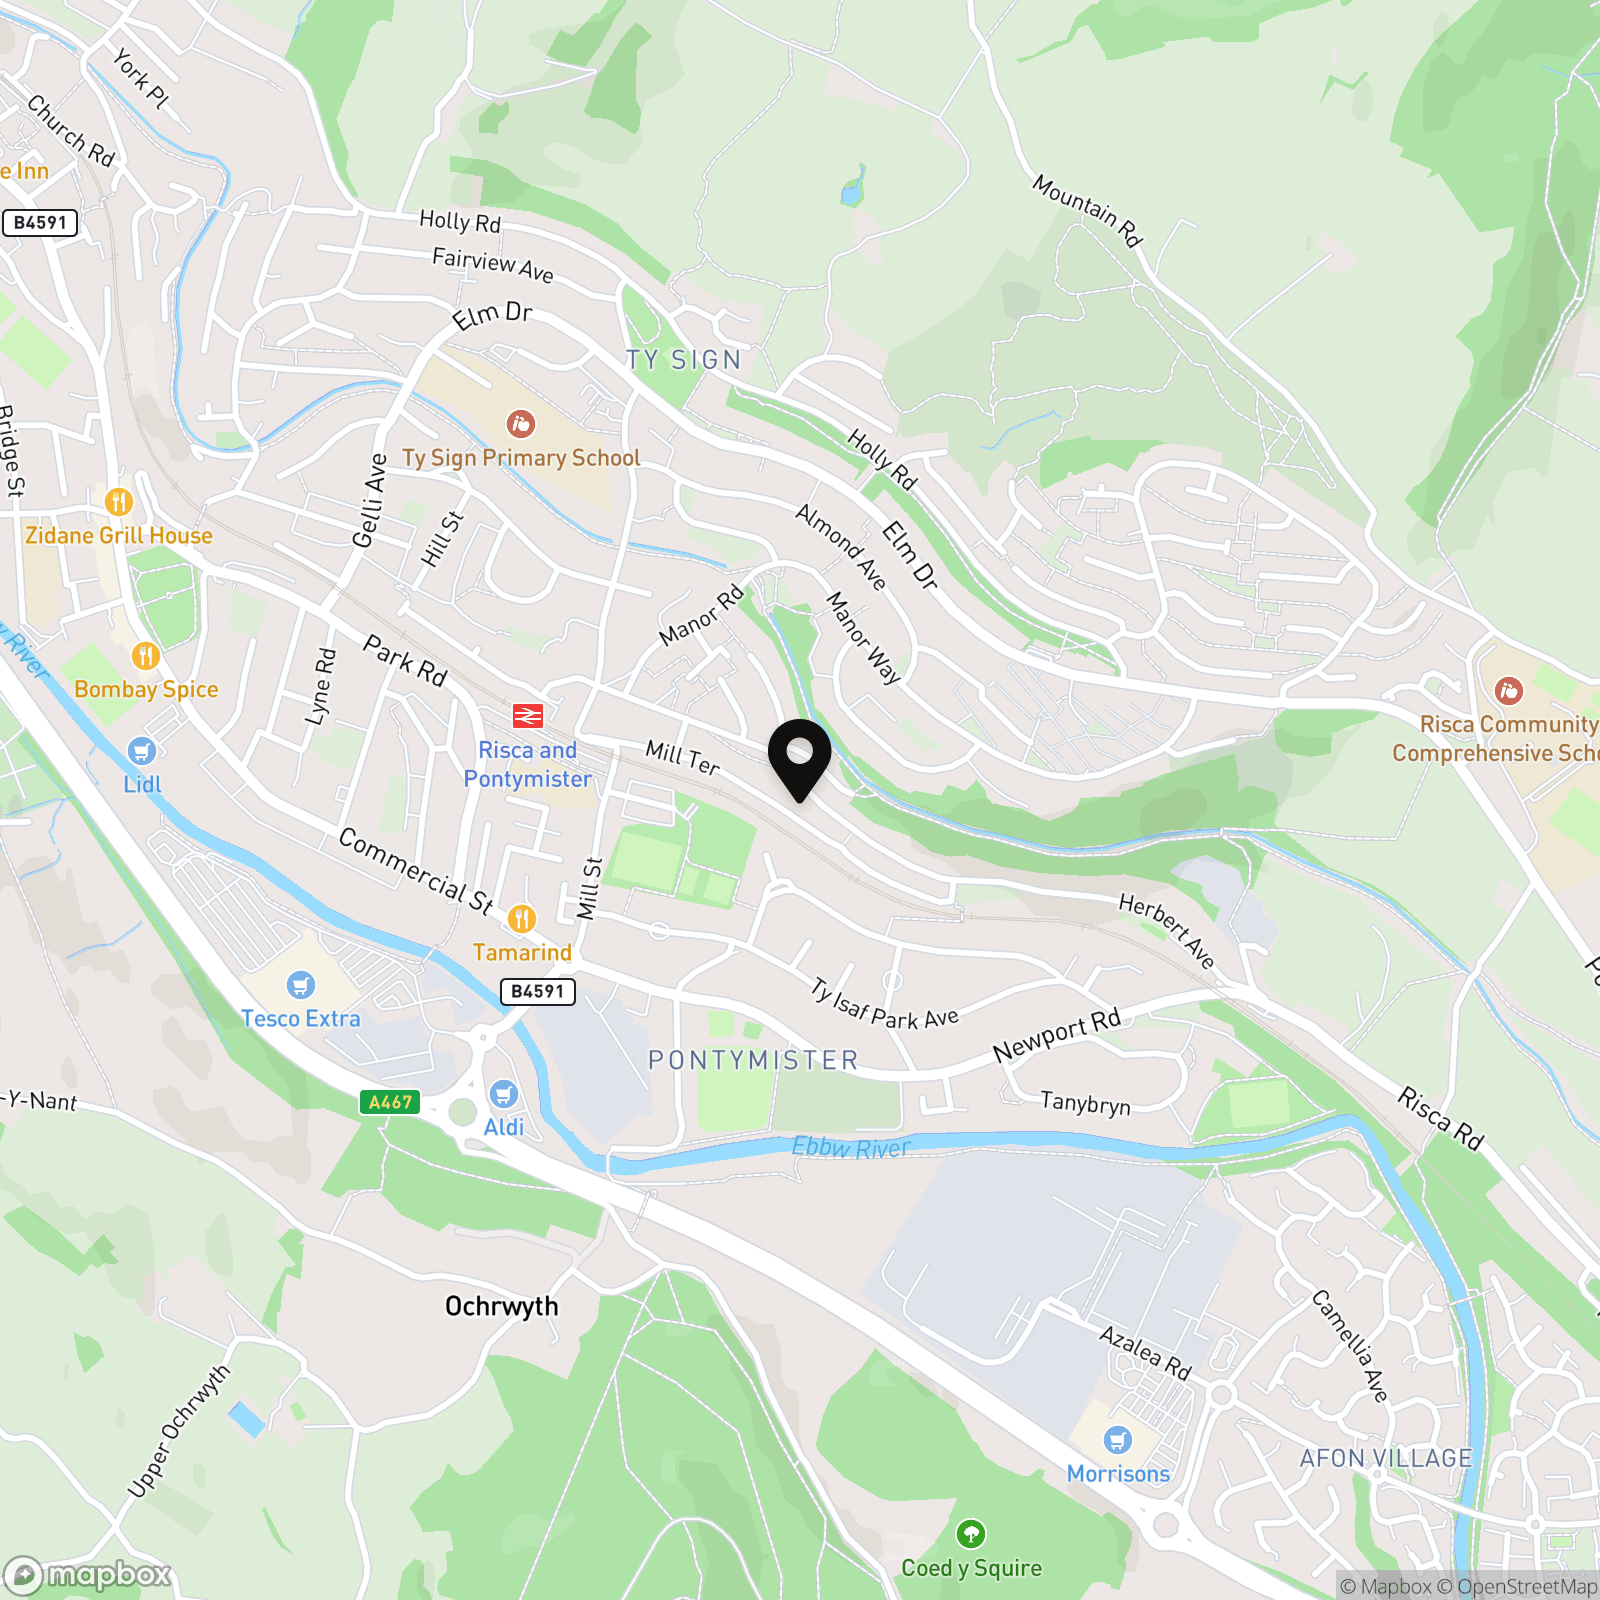
- Great location with stunning views
Property Details
- Property type: House
- Property style: End of Terrace
- Price Per Sq Foot: £190
- Approx Sq Feet: 893 sqft
- Plot Sq Feet: 3,735 sqft
- Council Tax Band: B
Rooms
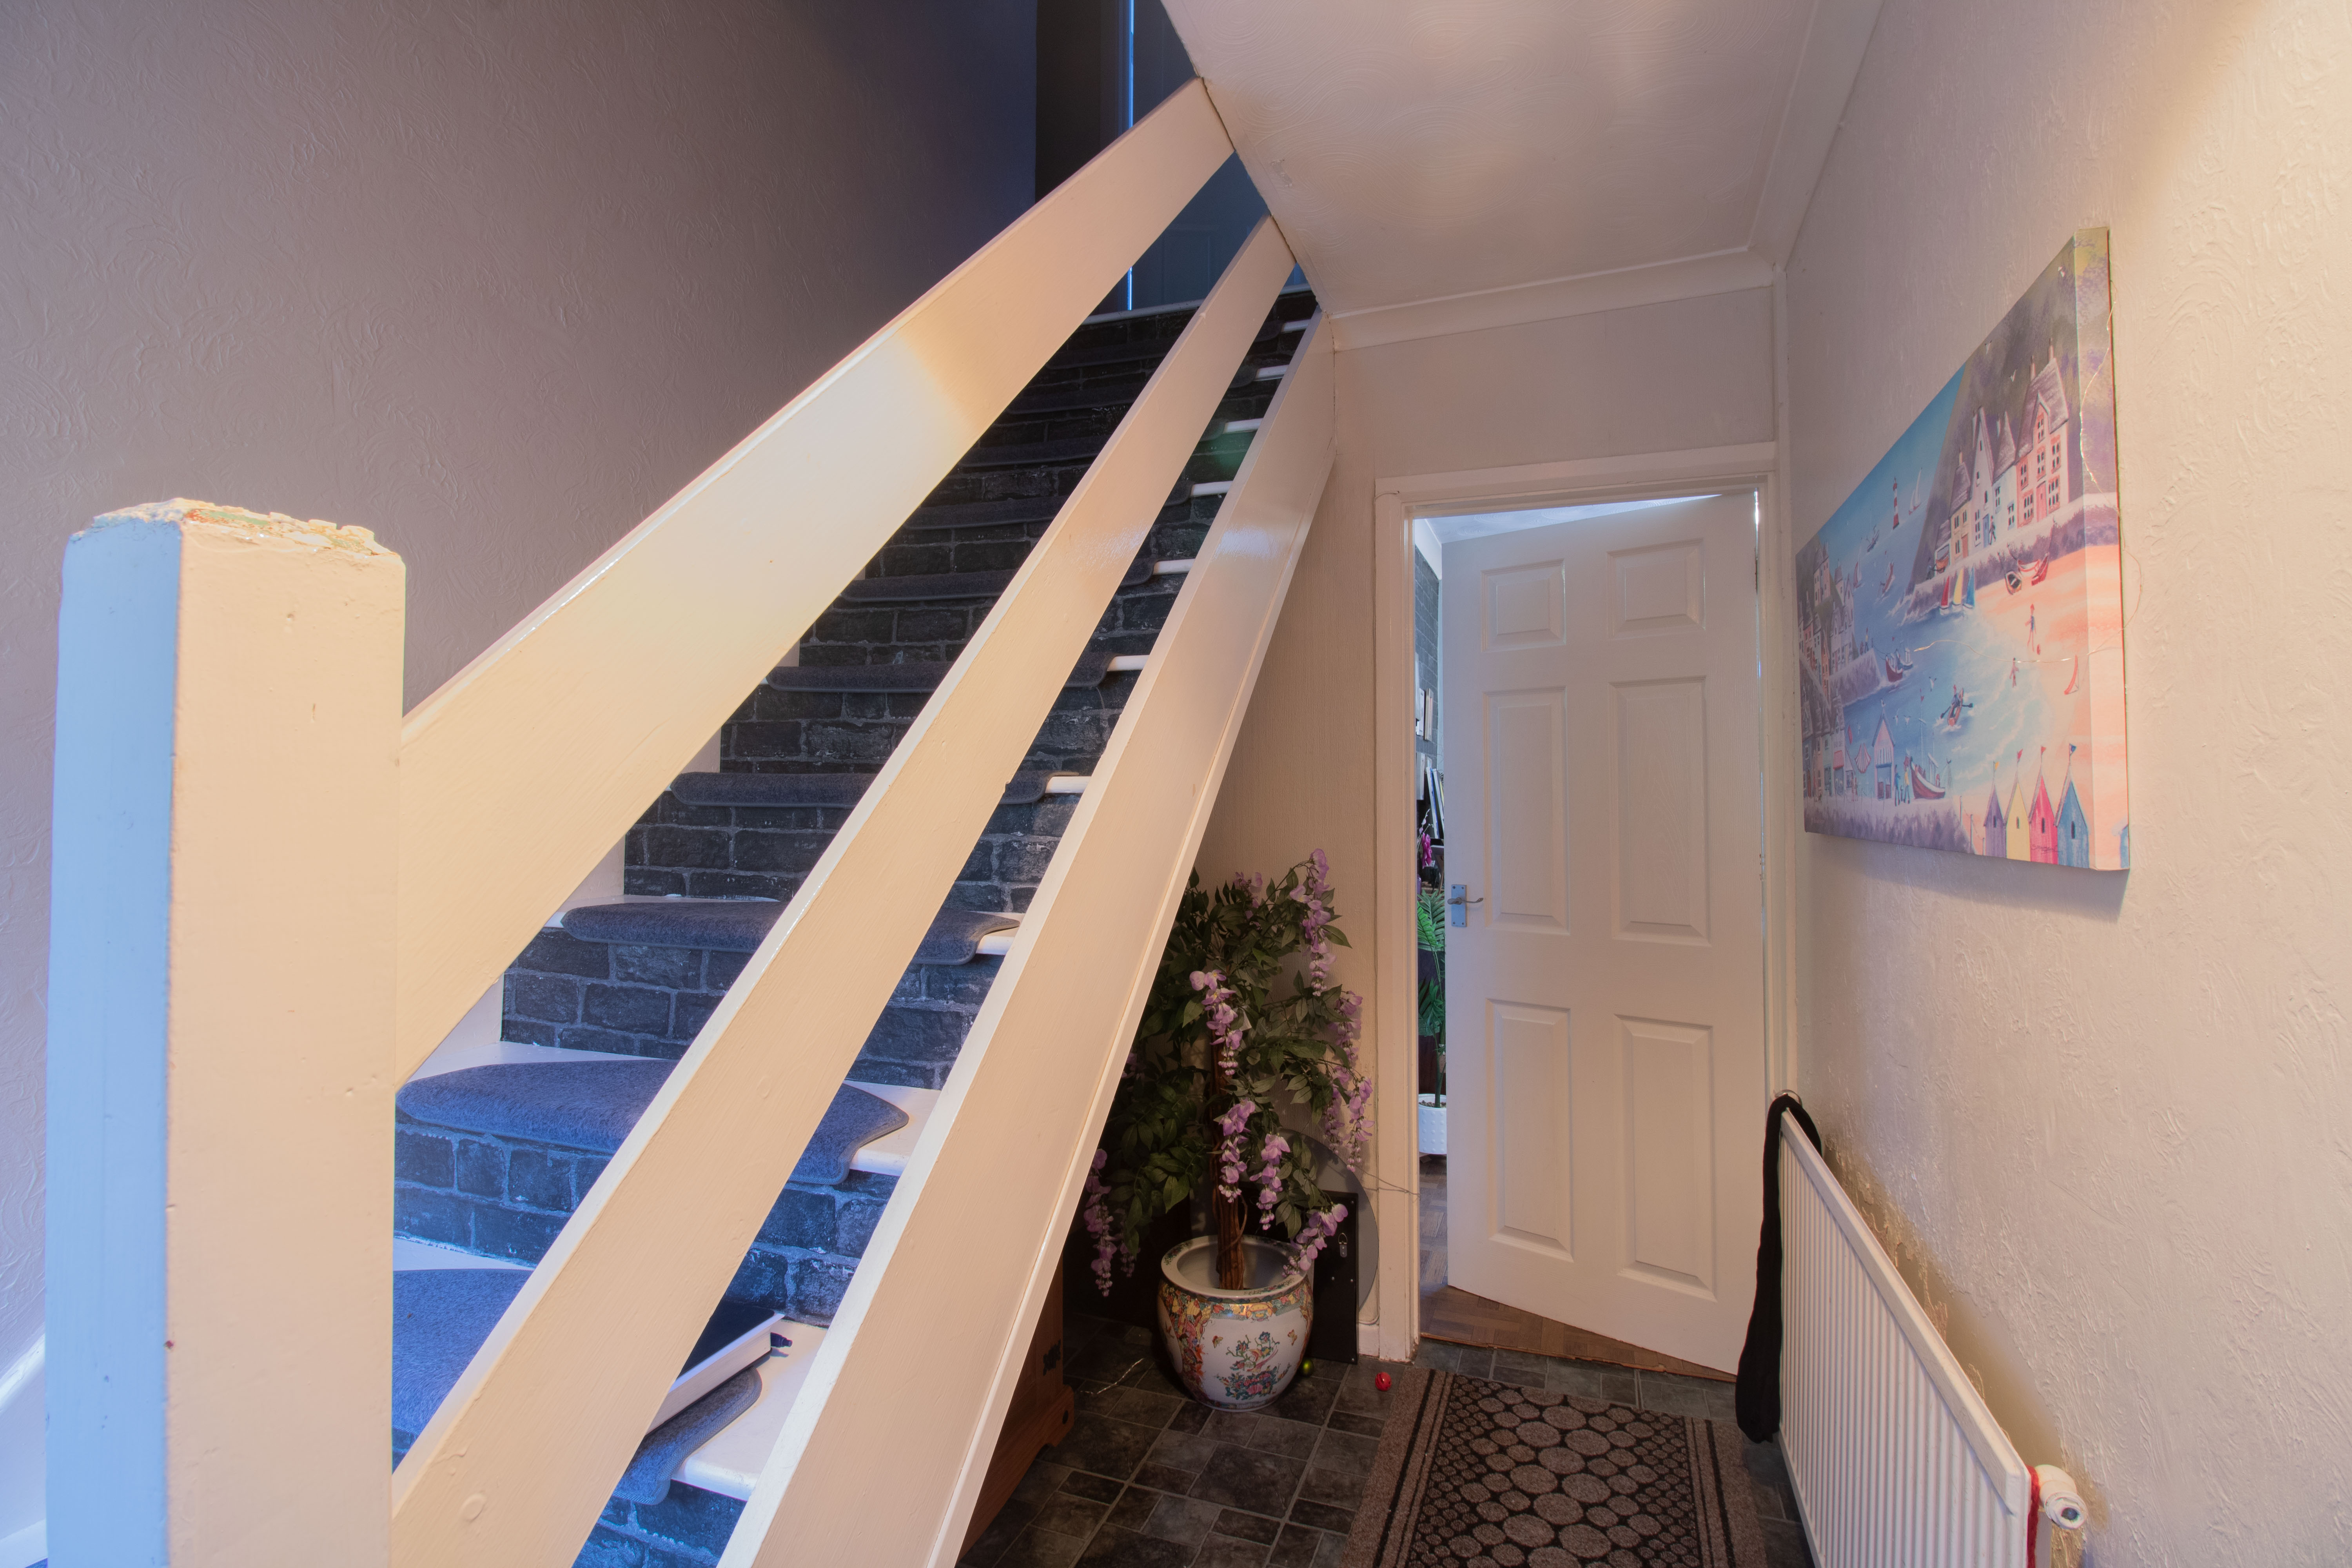
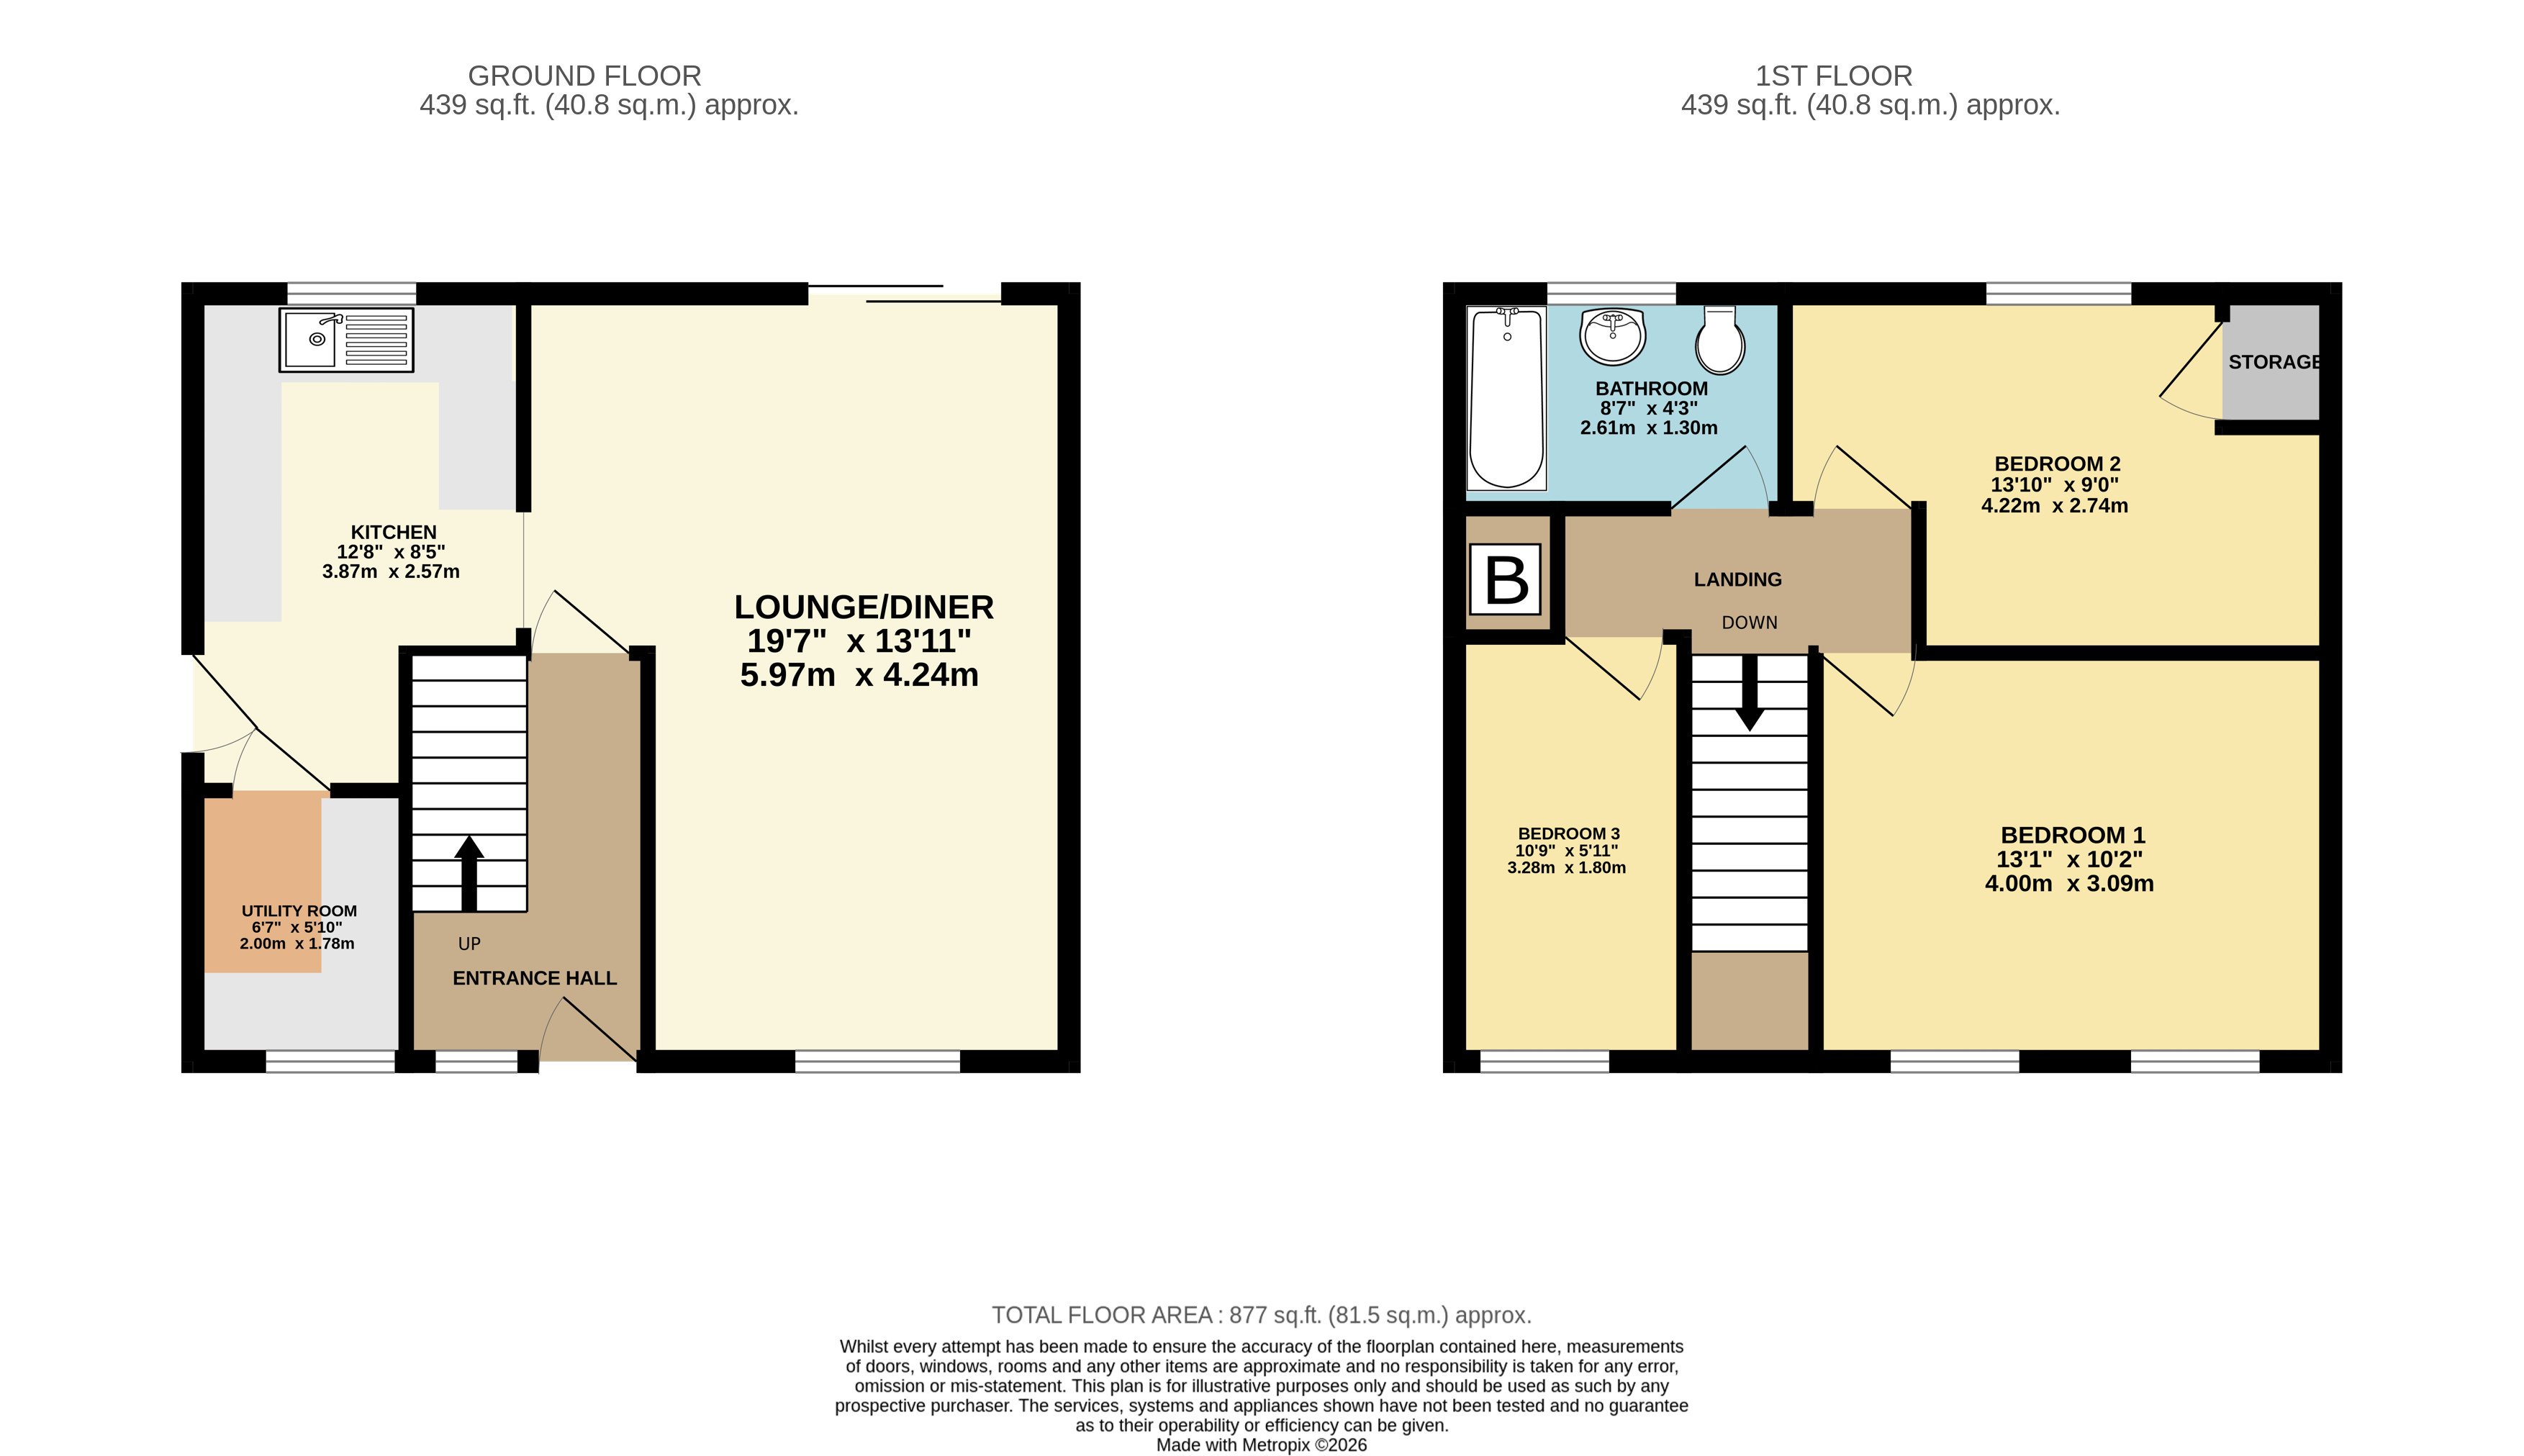
Entrance Hall
UPVC double glaze door and window to front, textured walls and ceiling, vinyl floor, radiator, wooden stairs to first floor.
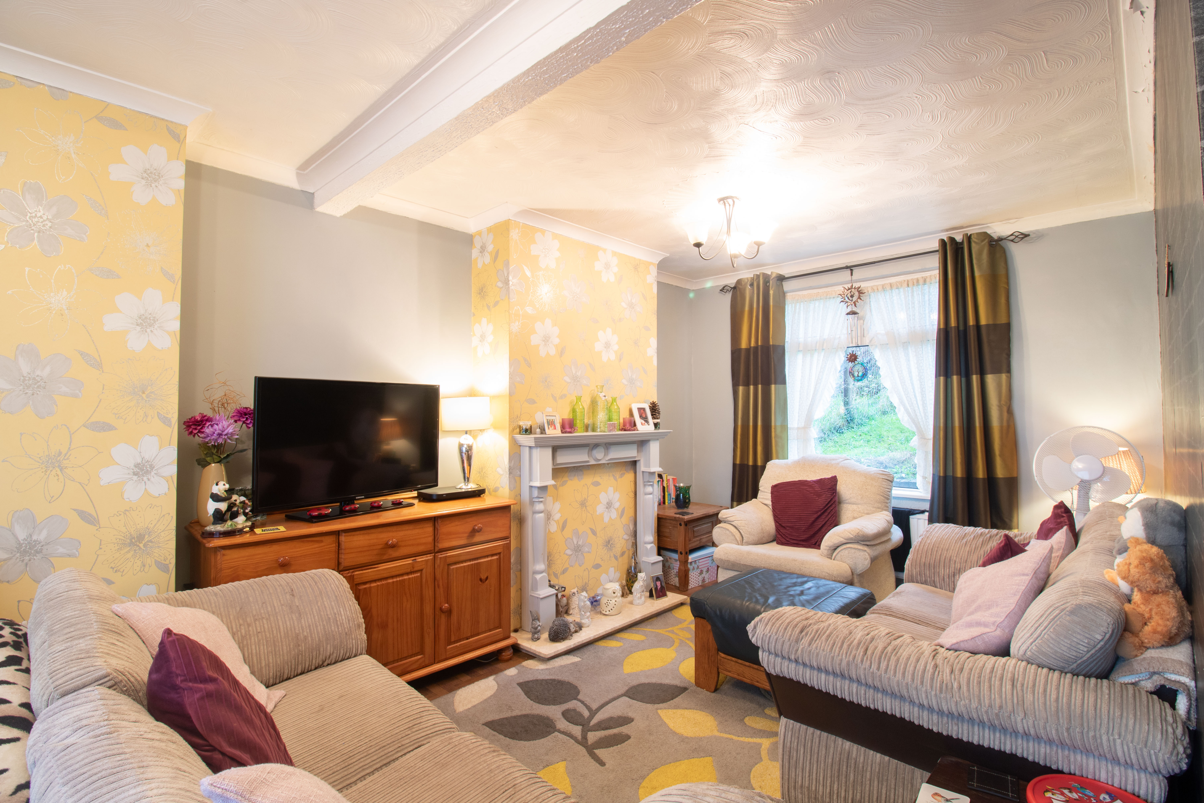
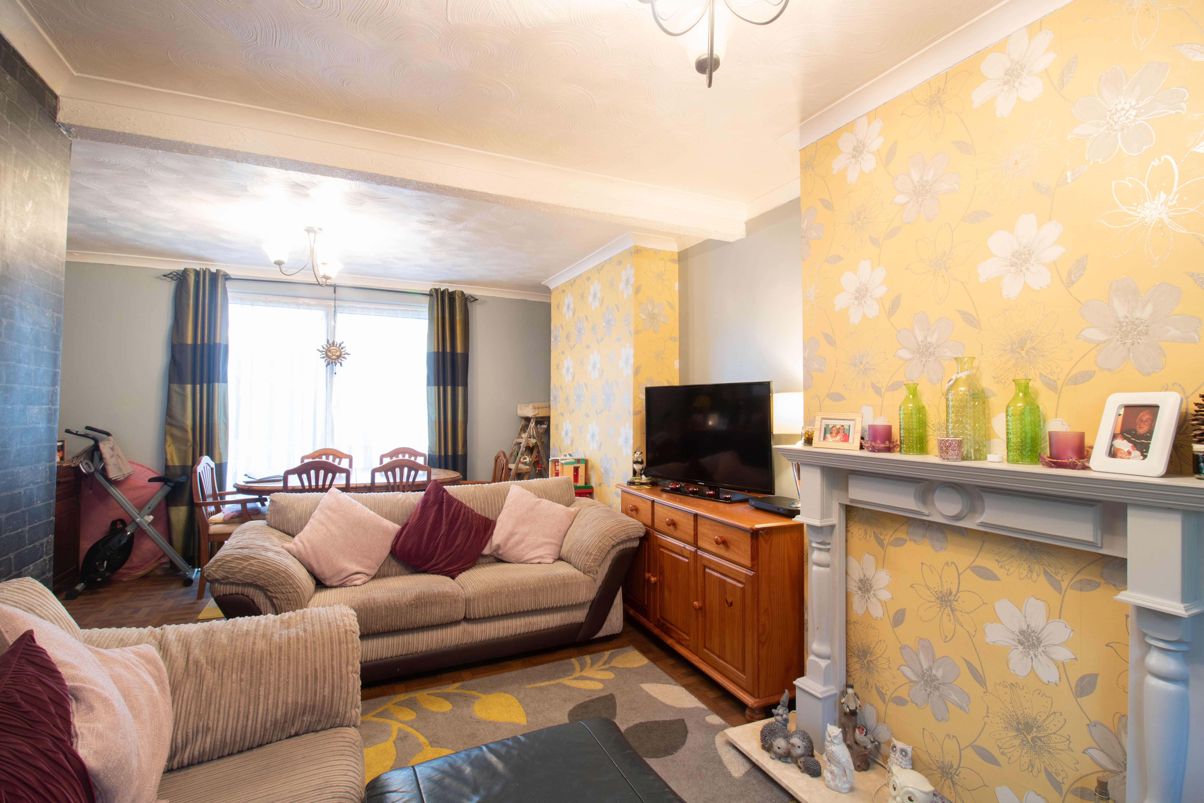
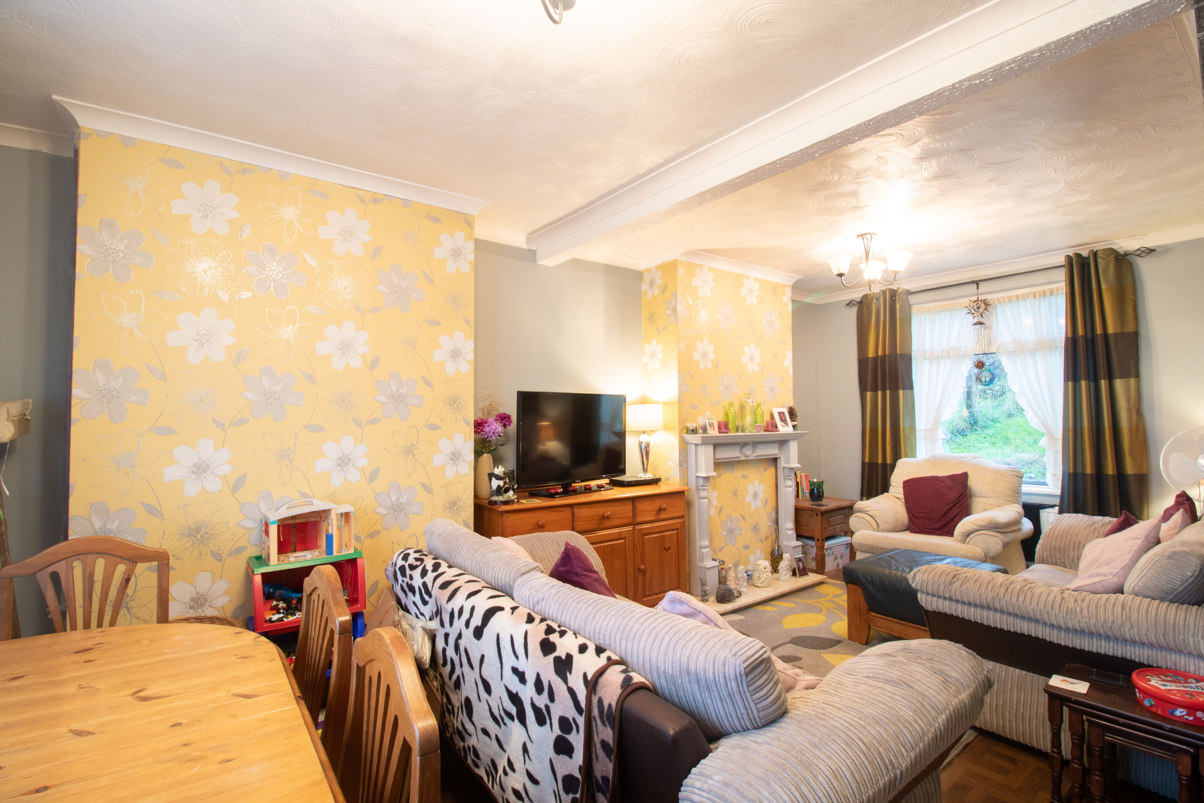
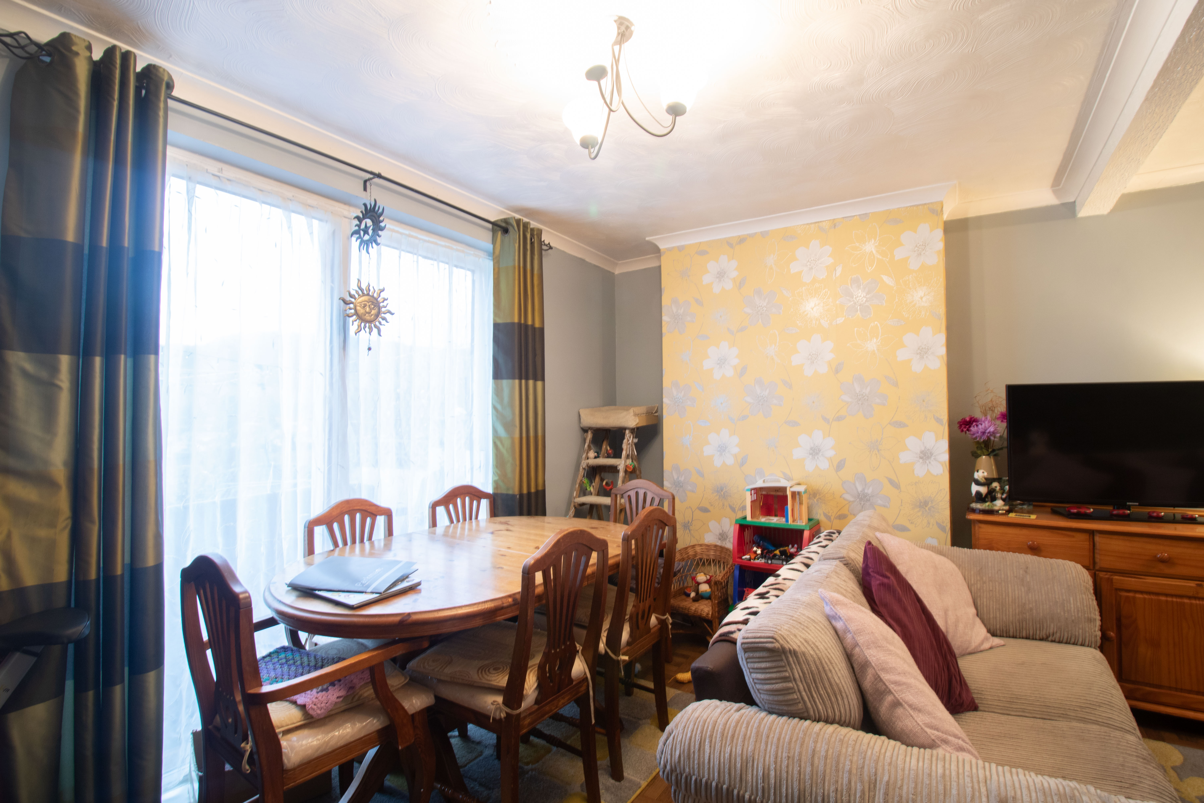
Lounge/Diner
5.97m x 4.24m
UPVC double glazed window to front and sliding patio doors to rear, plastered and wallpapered walls, textured ceiling, wooden tile floor, radiators, power points.
View Lounge/Diner PhotosKitchen
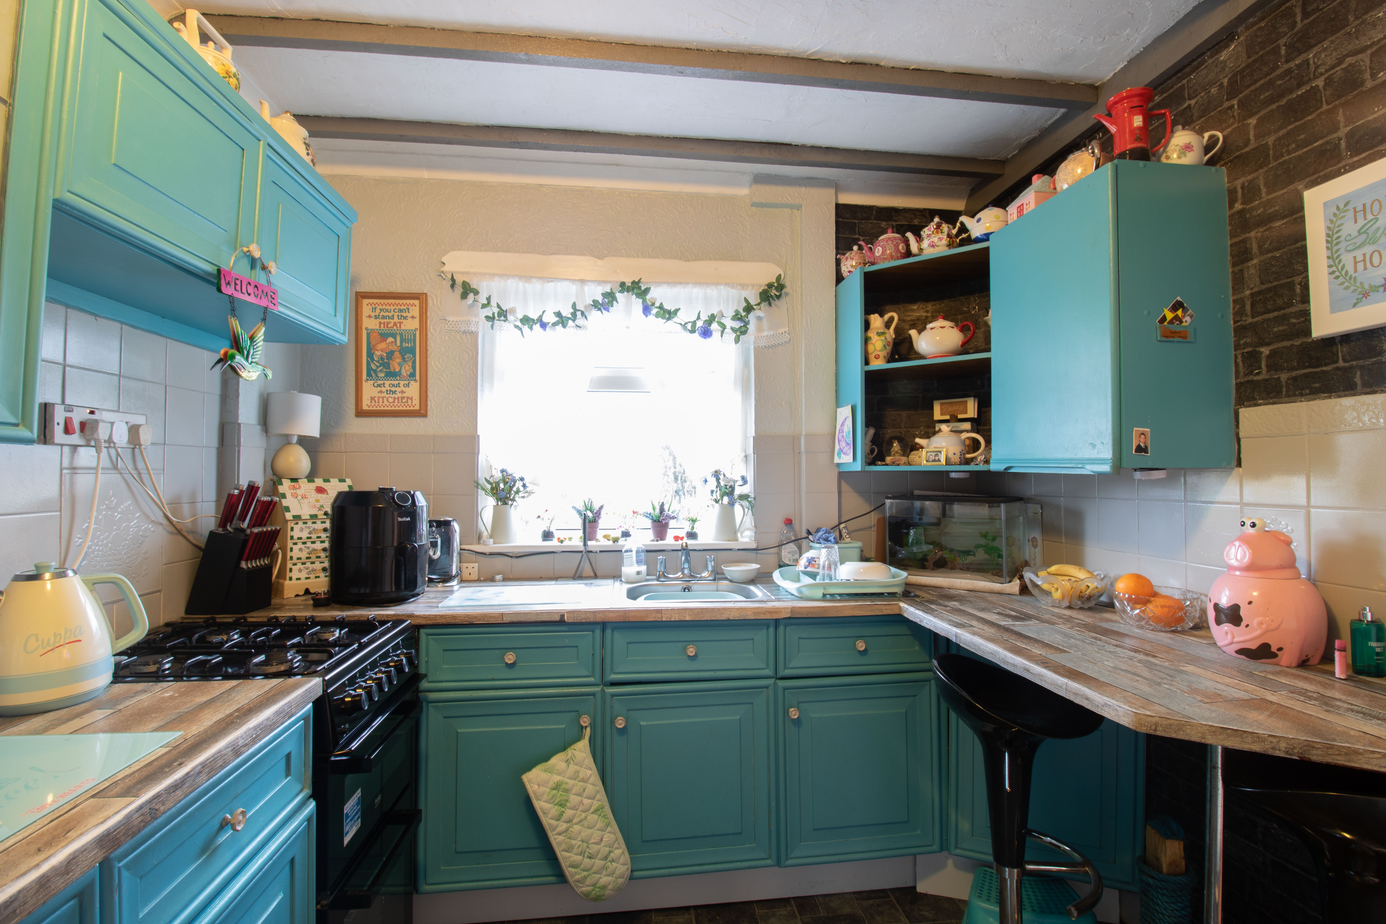
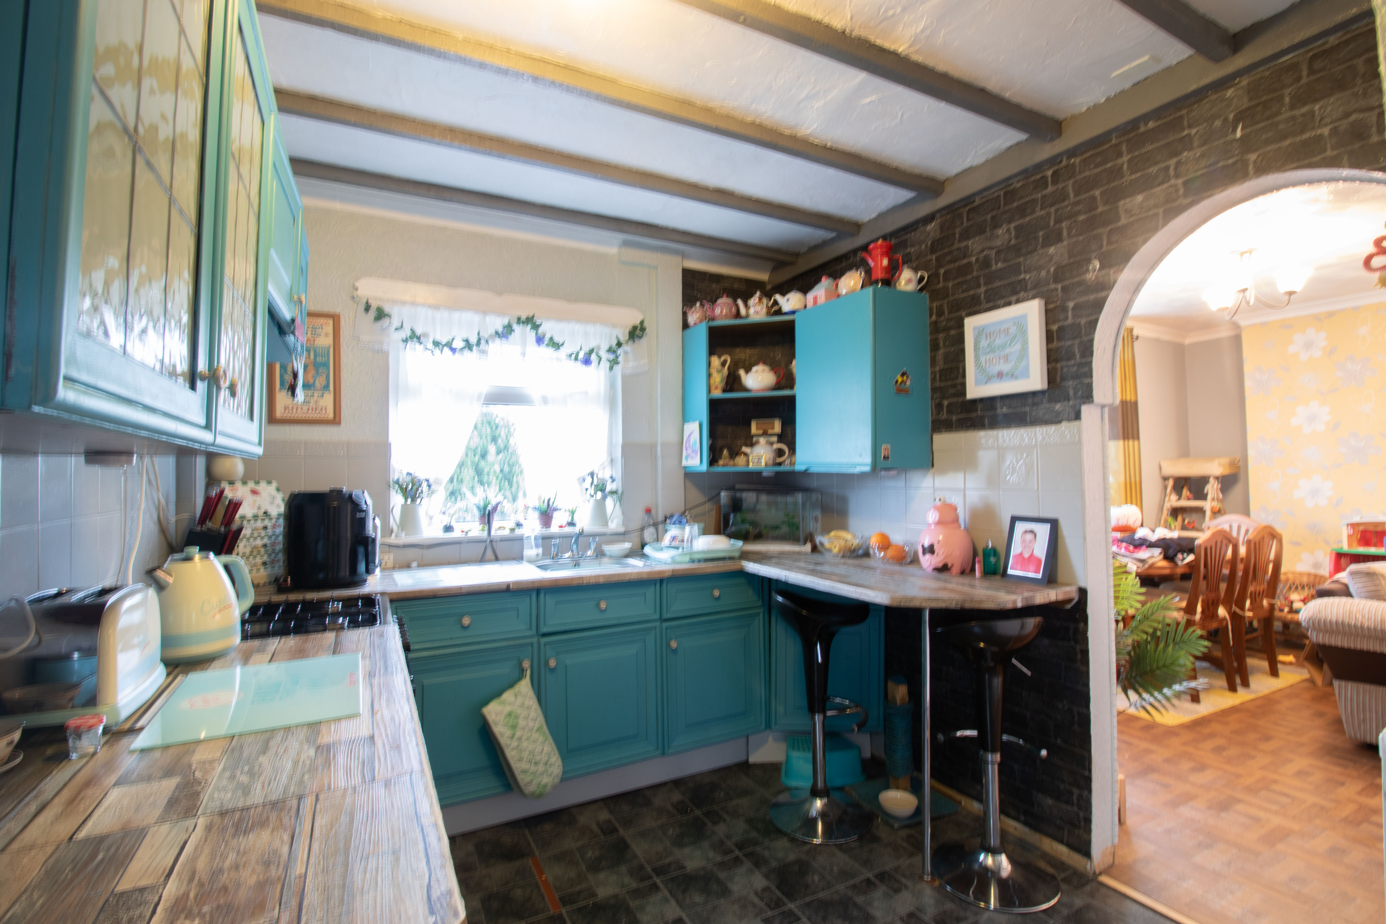
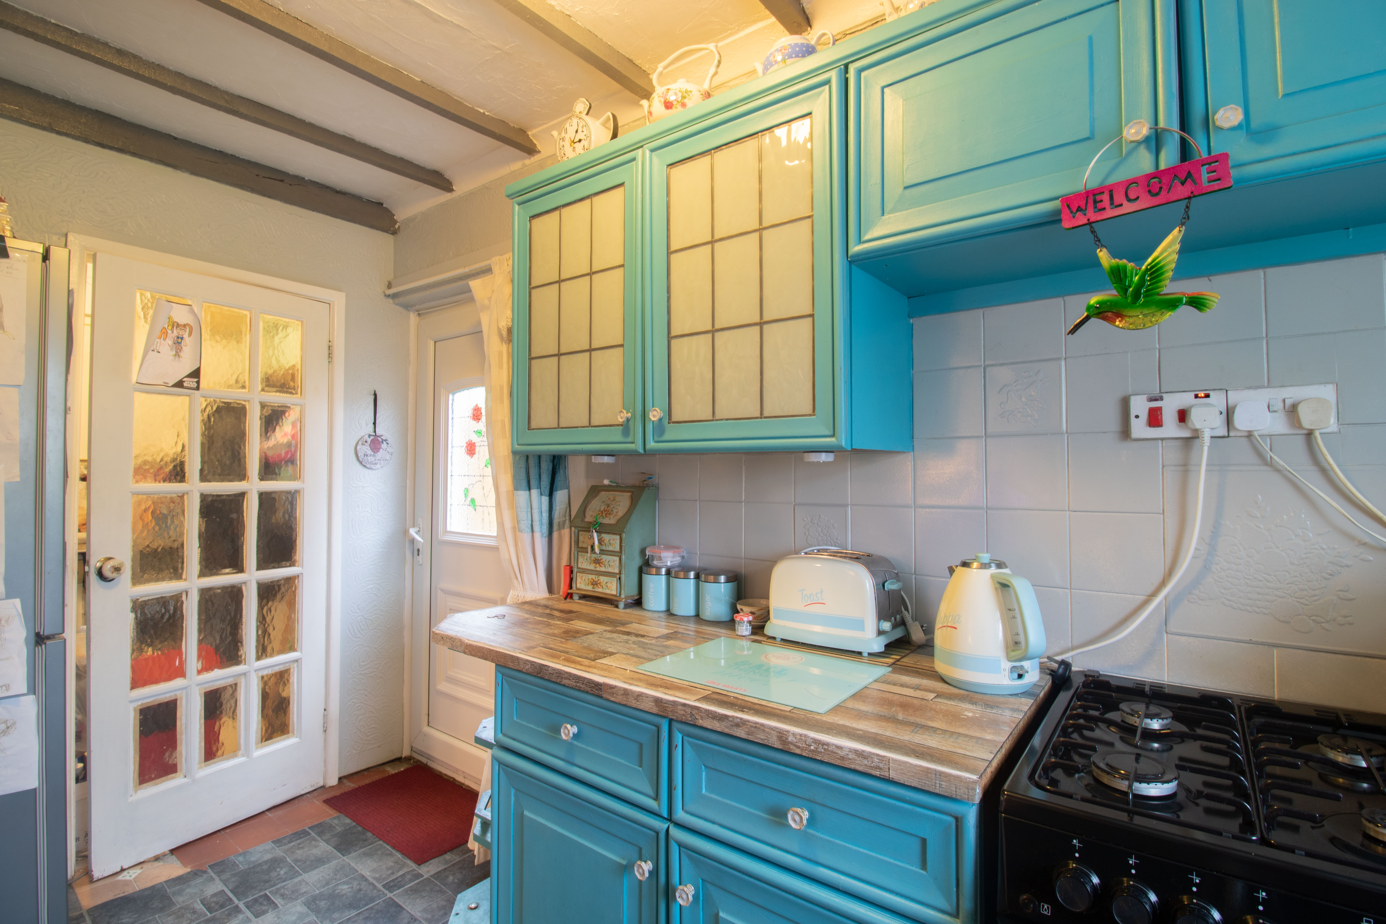
2.57m x 3.87m
UPVC double glazed window to rear and door to side, matching base and wall units, roll edge work top, stainless steel sink with drainer and mixer tap, tile splash back, textured walls and ceiling, vinyl floor, radiator, power points.
Utility Room
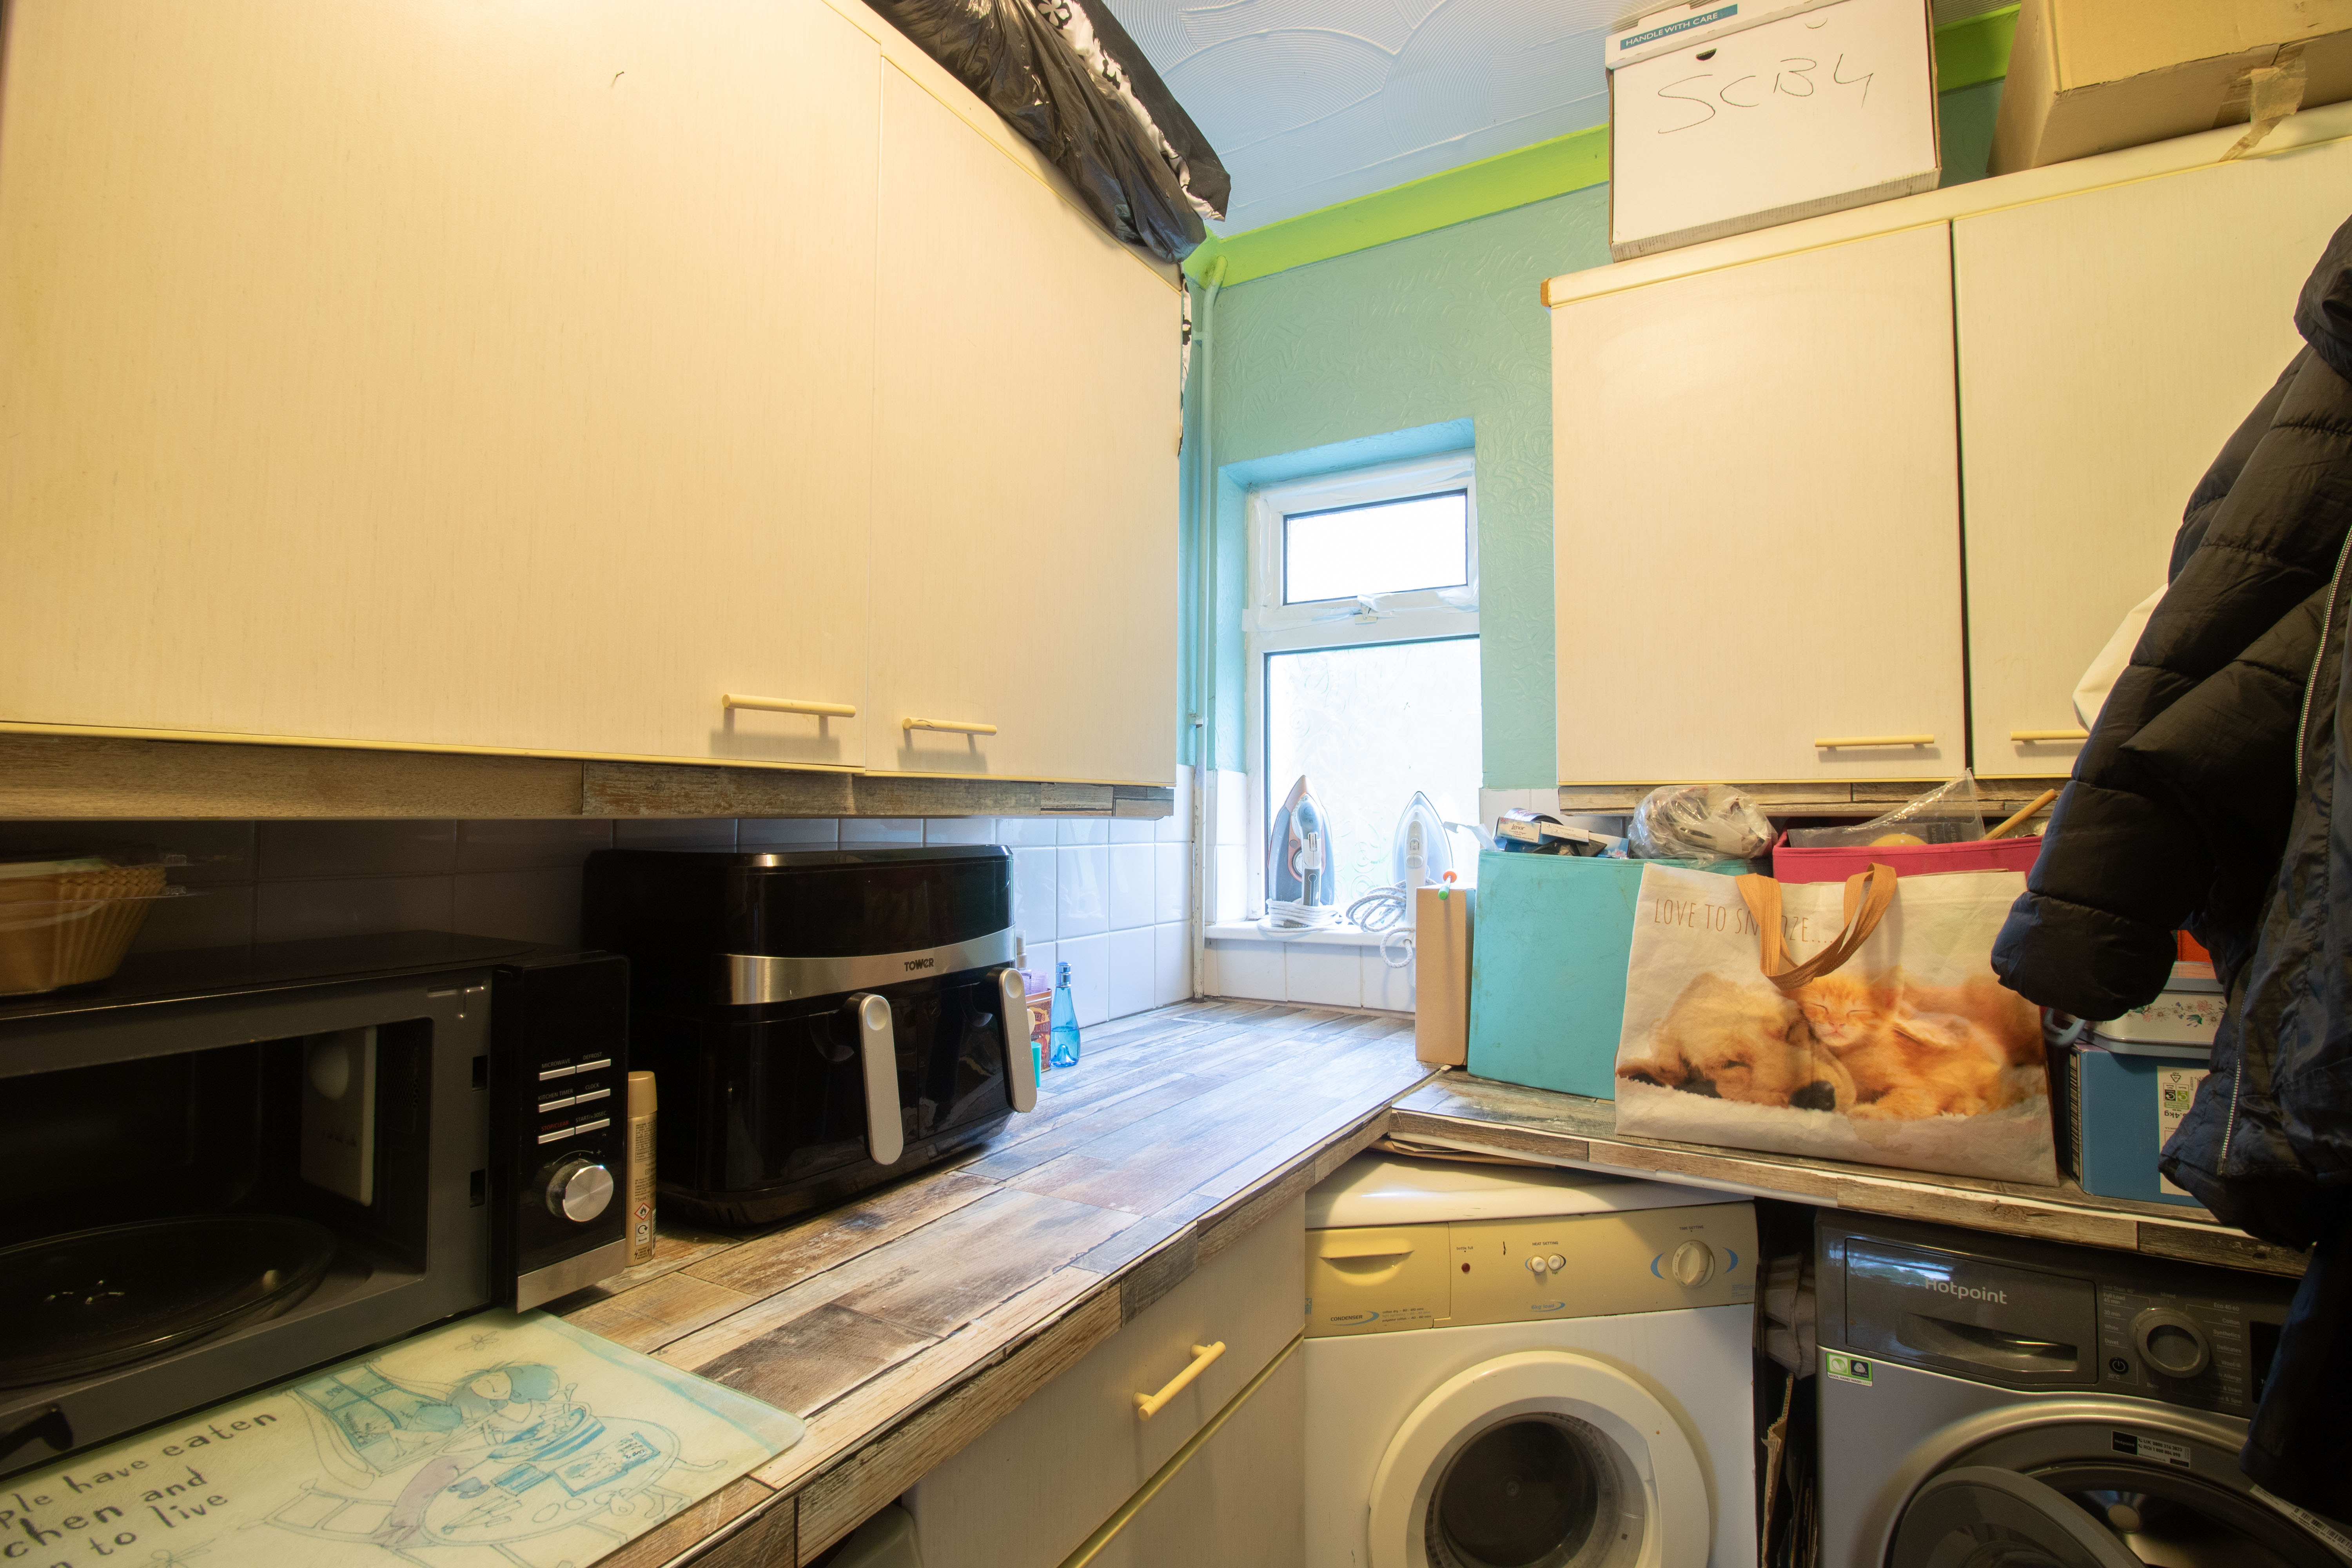
2.00m x 1.78m
UPVC double glazed window to front, base units with rollover edge work top, textured walls and ceiling, vinyl floor, plumbing for washing machine, radiator, power points.
Landing
Textured walls and ceiling, laminate floor, storage cupboard with boiler.
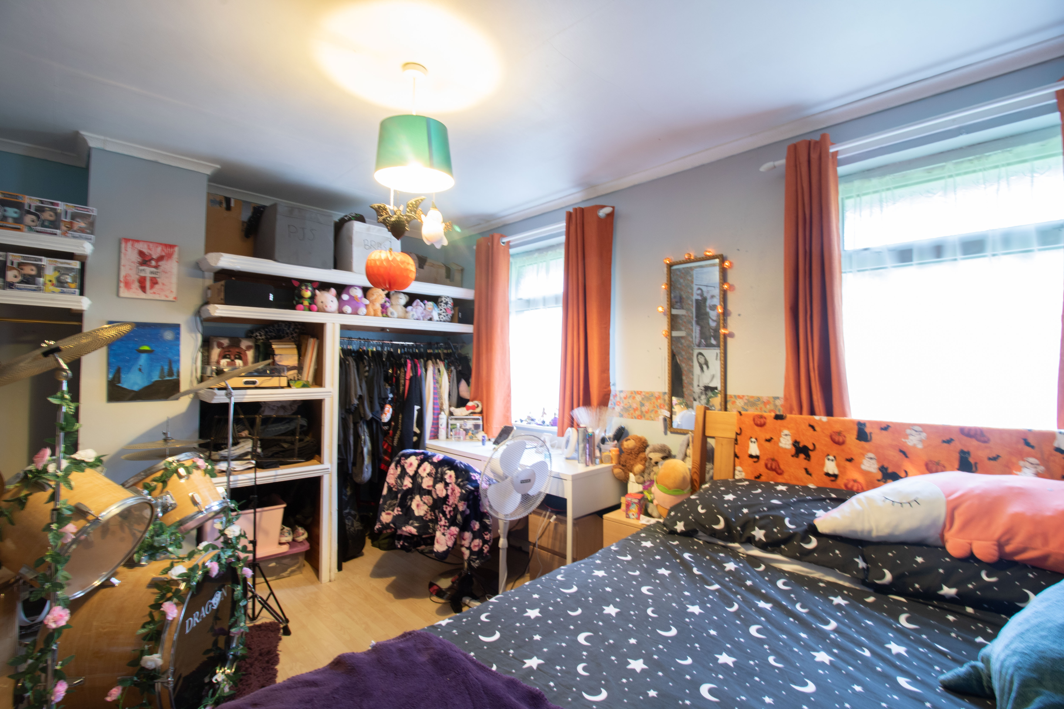
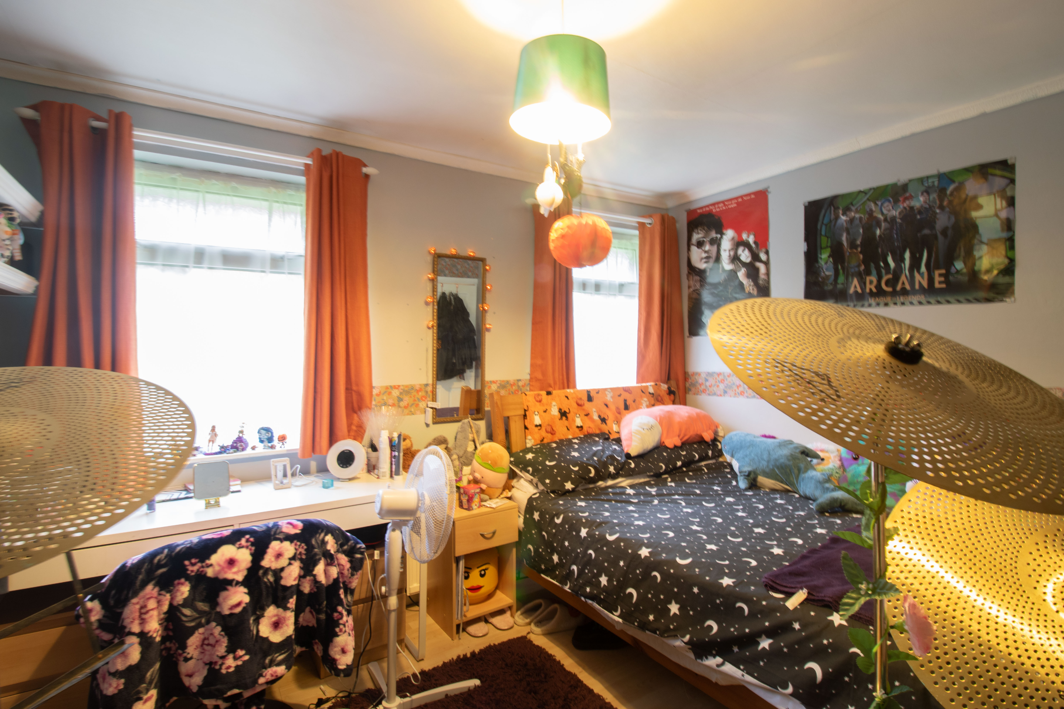
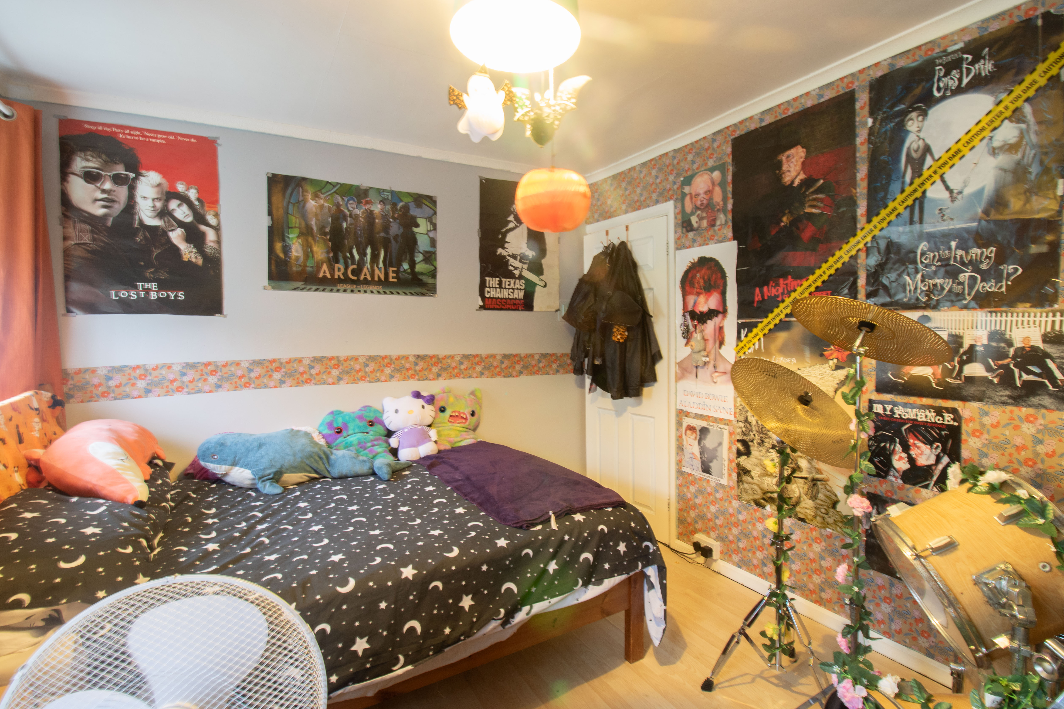
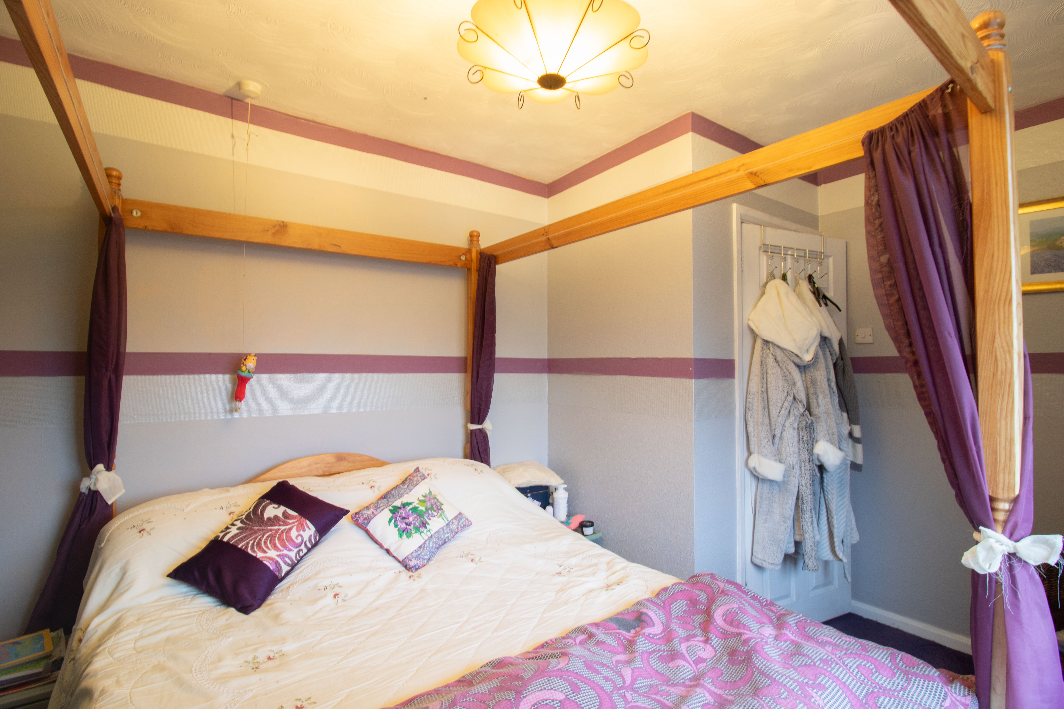
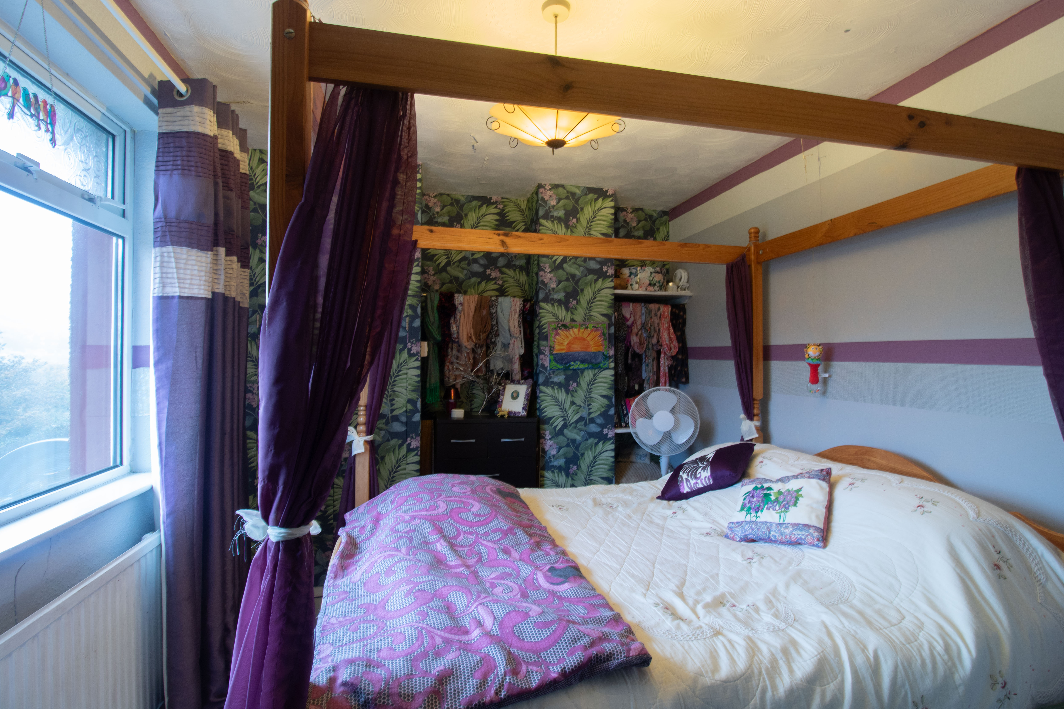
Bedroom 1
3.09m x 4.00m
UPVC double glazed windows to front, plastered walls and ceiling, laminate flooring, radiator, power points.
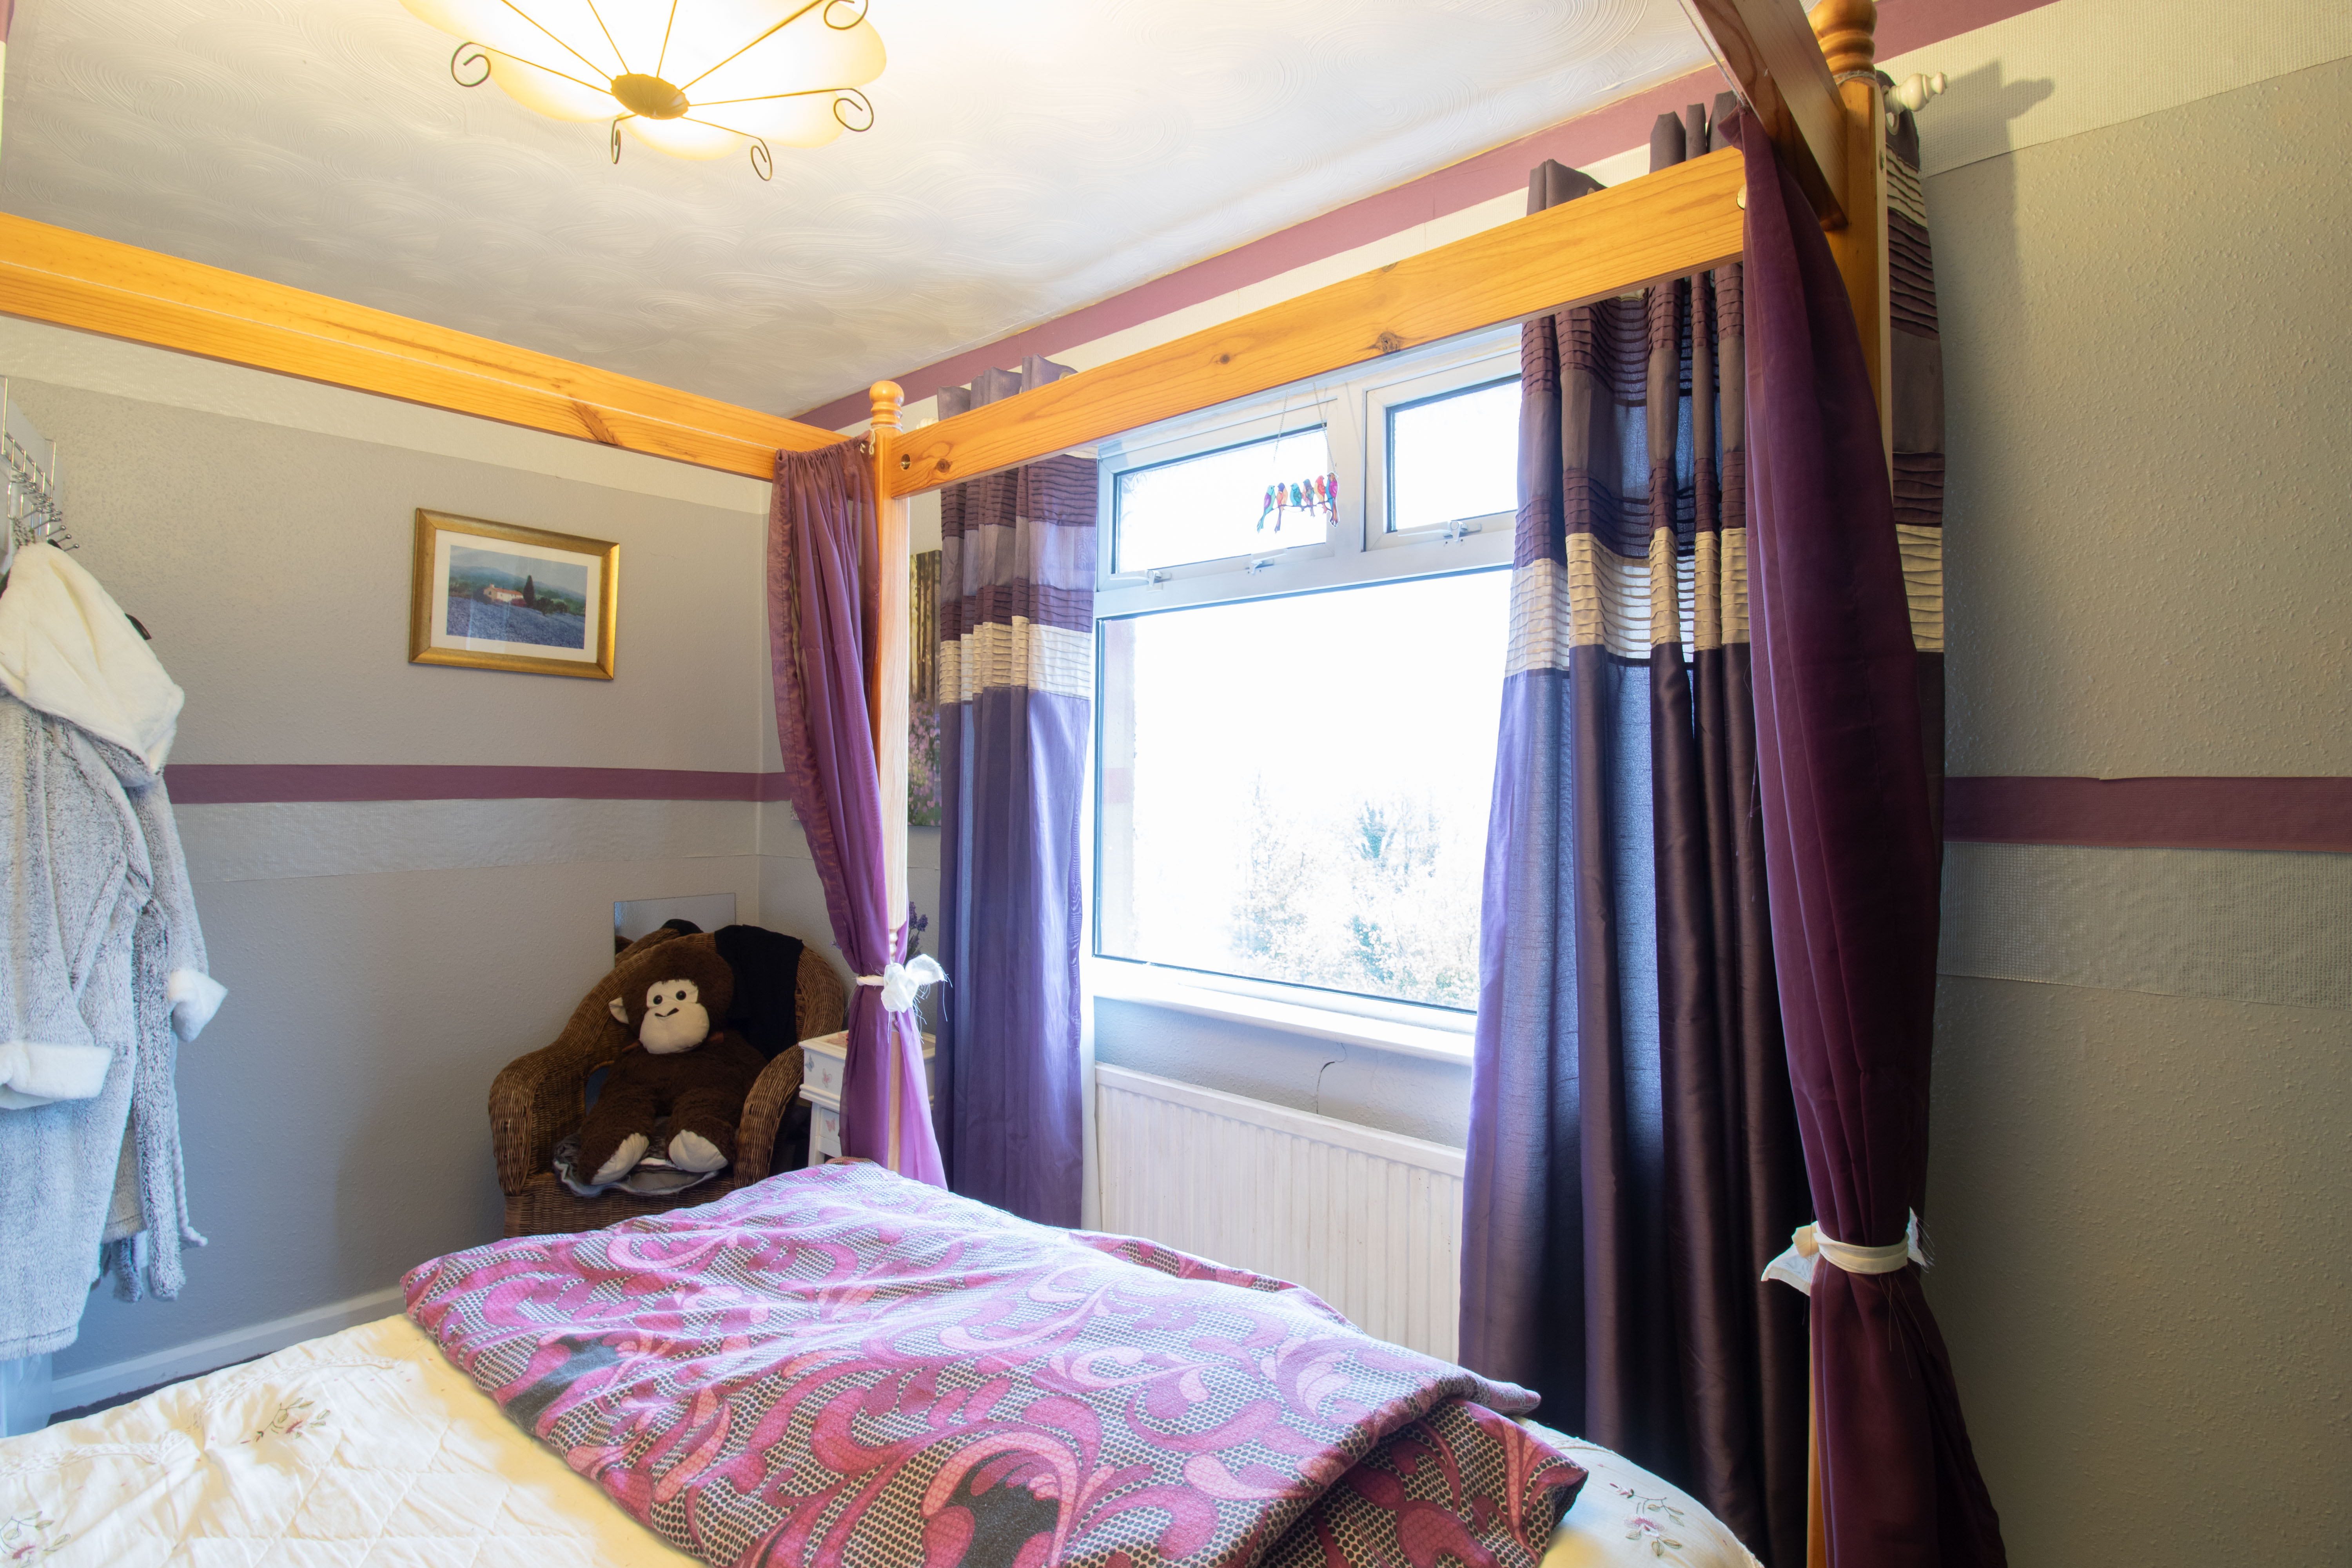
Bedroom 2
4.22m x 2.74m
UPVC double glazed window to rear, walls textured and papered, textured ceiling, wooden floor boards, radiator, power points.
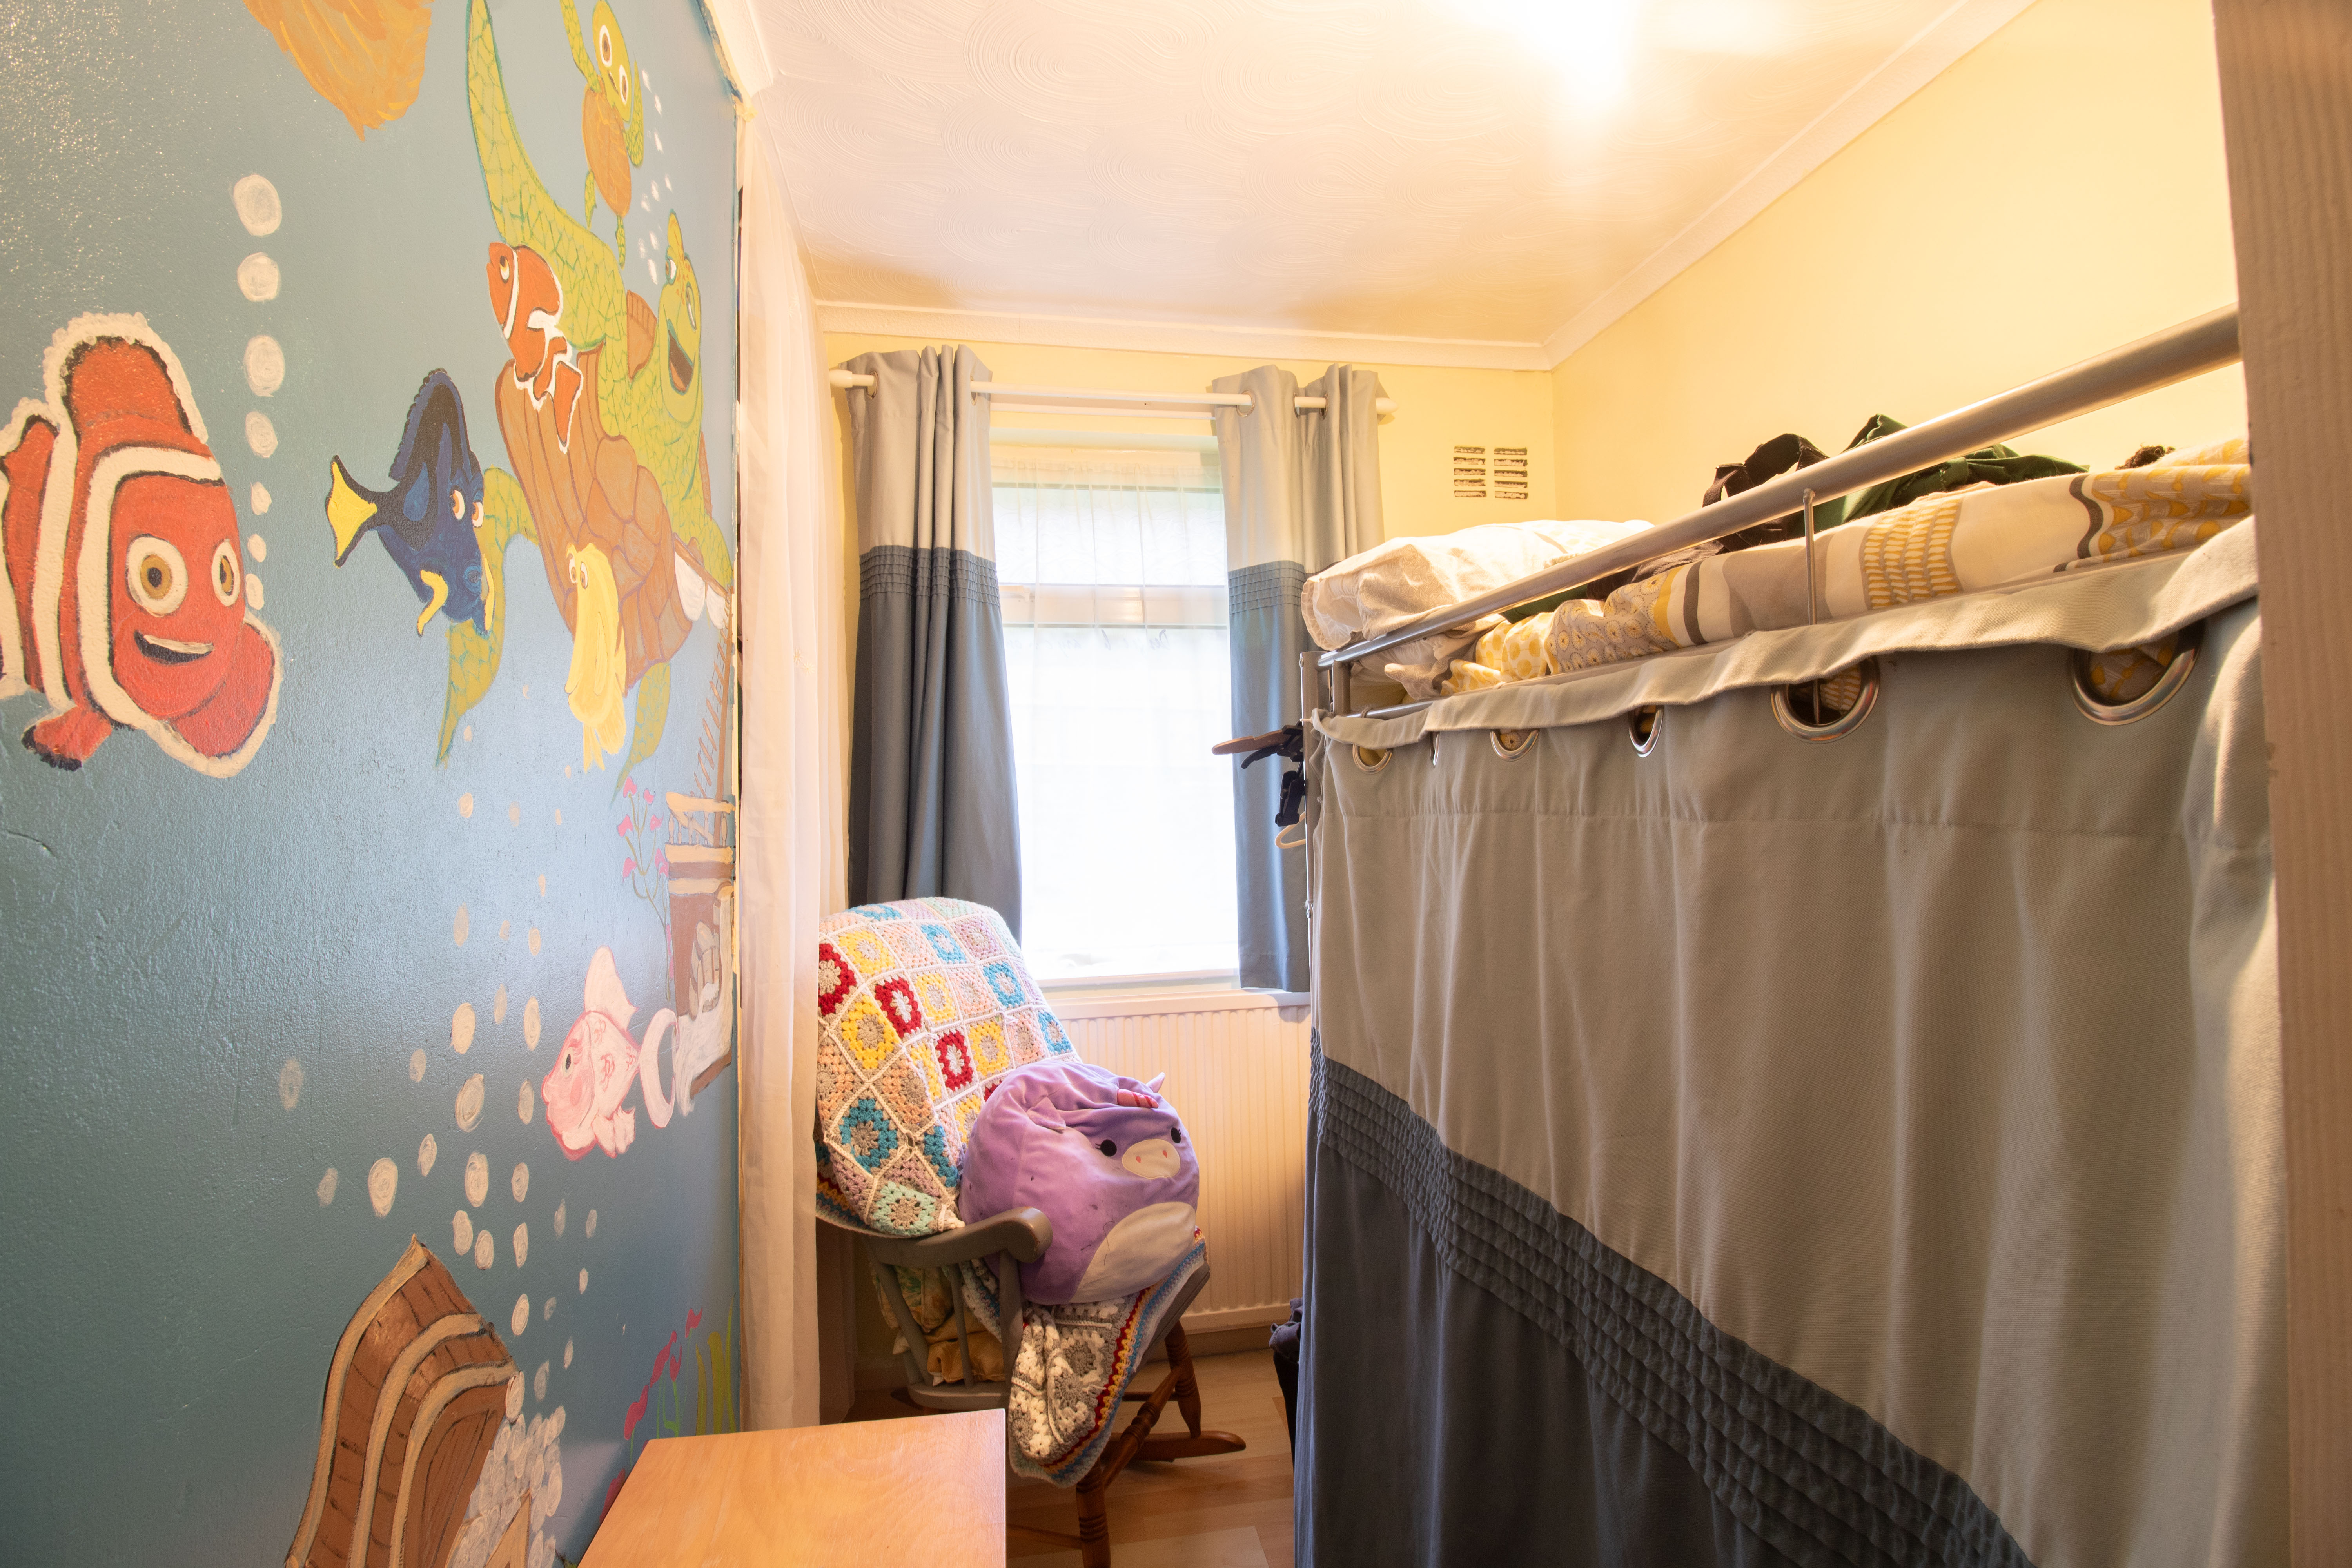
Bedroom 3
1.80m x 3.28m
UPVC double glazed window to front, plastered walls, textured ceiling, laminate flooring, radiator, power points.
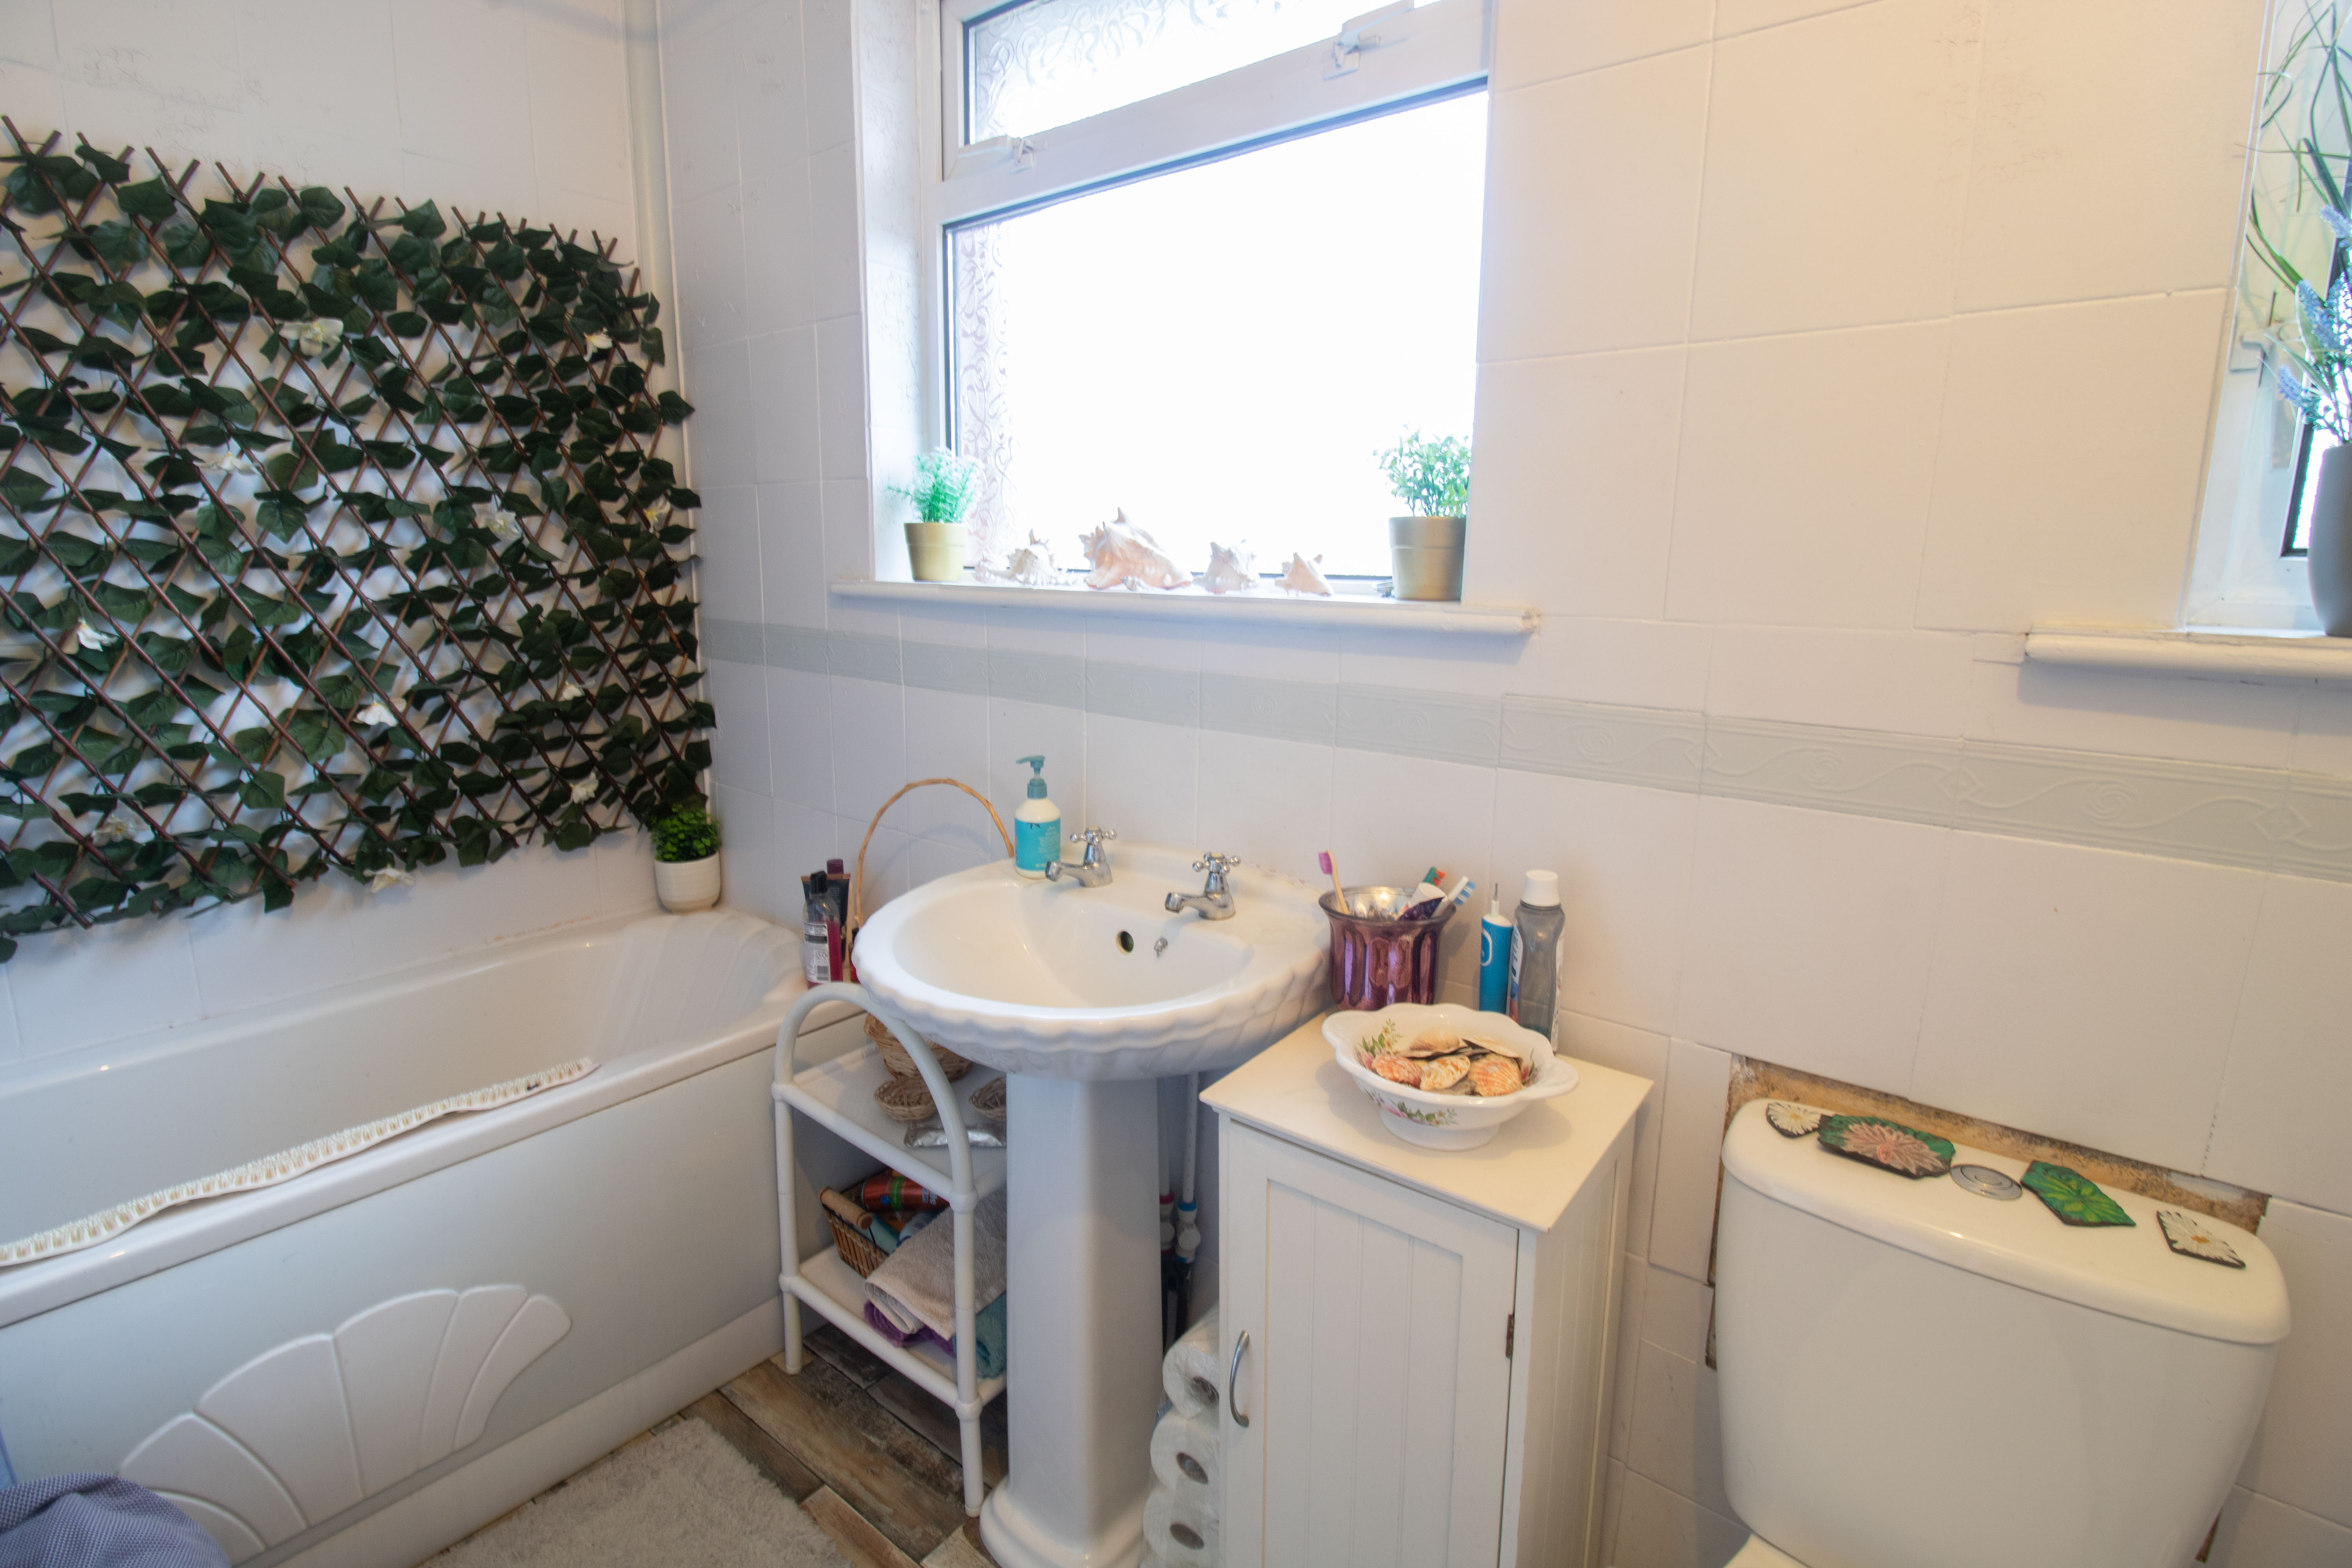
Bathroom
1.68m x 2.61m
61 UPVC double glazed obscured window to rear, panel bath, pedestal hand wash basin, close couple w/c, tiled walls, textured ceiling, laminate floor, radiator.
Floorplans
Outside Spaces
Garden
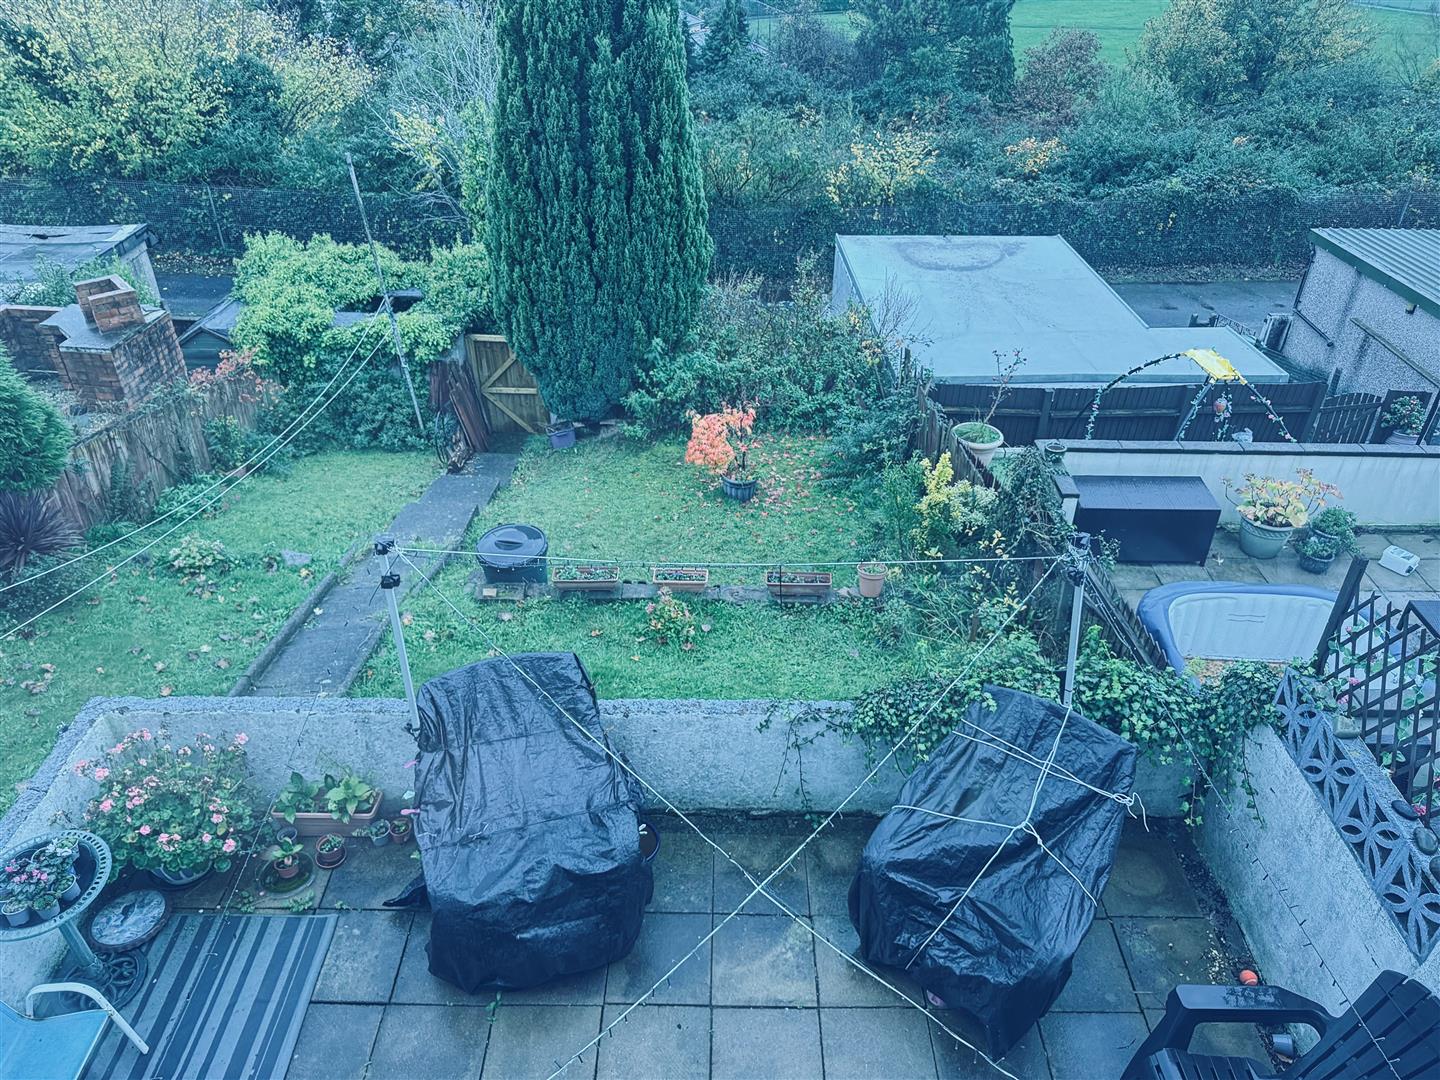
To the Front: Steps lead up to the front of the property, with a sloping grass lawn. To the Rear: Patio area leading onto a large lawn, with a gate providing access to an additional lawn area suitable for parking.
Location
Properties you may like
By Parkmans
-
North Road, Cross Keys, NP11
- 3 Beds
- 1 Bath
-
Church Road, Risca, NP11
- 4 Beds
- 3 Bath
-
Phillip Street, Risca, NP11
- 3 Beds
- 2 Bath
-
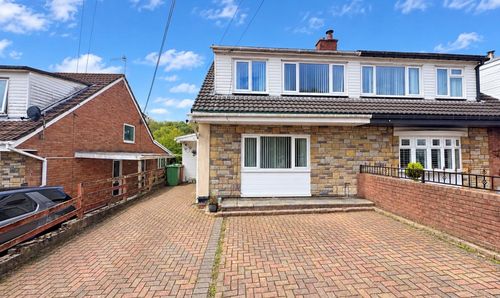
Pentwyn Road, Crumlin, NP11
- 3 Beds
- 2 Bath
-
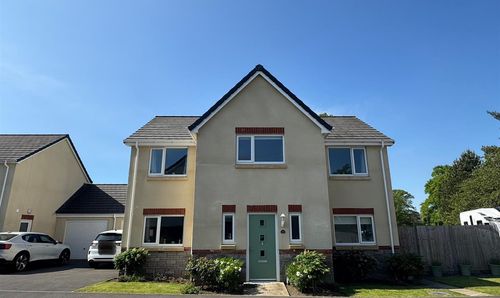
Millers Wood, Penmaen, NP12
- 4 Beds
- 3 Bath
-
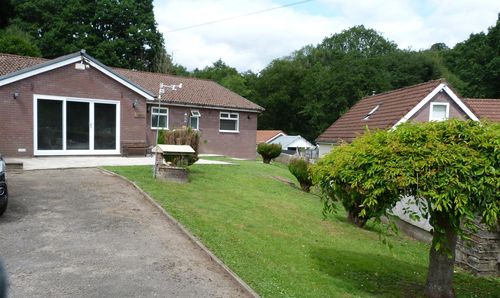
Greenfield Terrace, Argoed, NP12
- 3 Beds
- 2 Bath
-
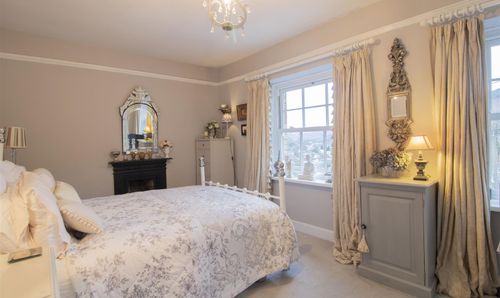
Pantyresk Road, Abercarn, NP11
- 3 Beds
- 1 Bath
-
Harlech Close, Blackwood, NP12
- 4 Beds
- 3 Bath
-
Brynderi Terrace, Newbridge, NP11
- 2 Beds
- 1 Bath