3 Bedroom End of Terrace House, Phillip Street, Risca, NP11
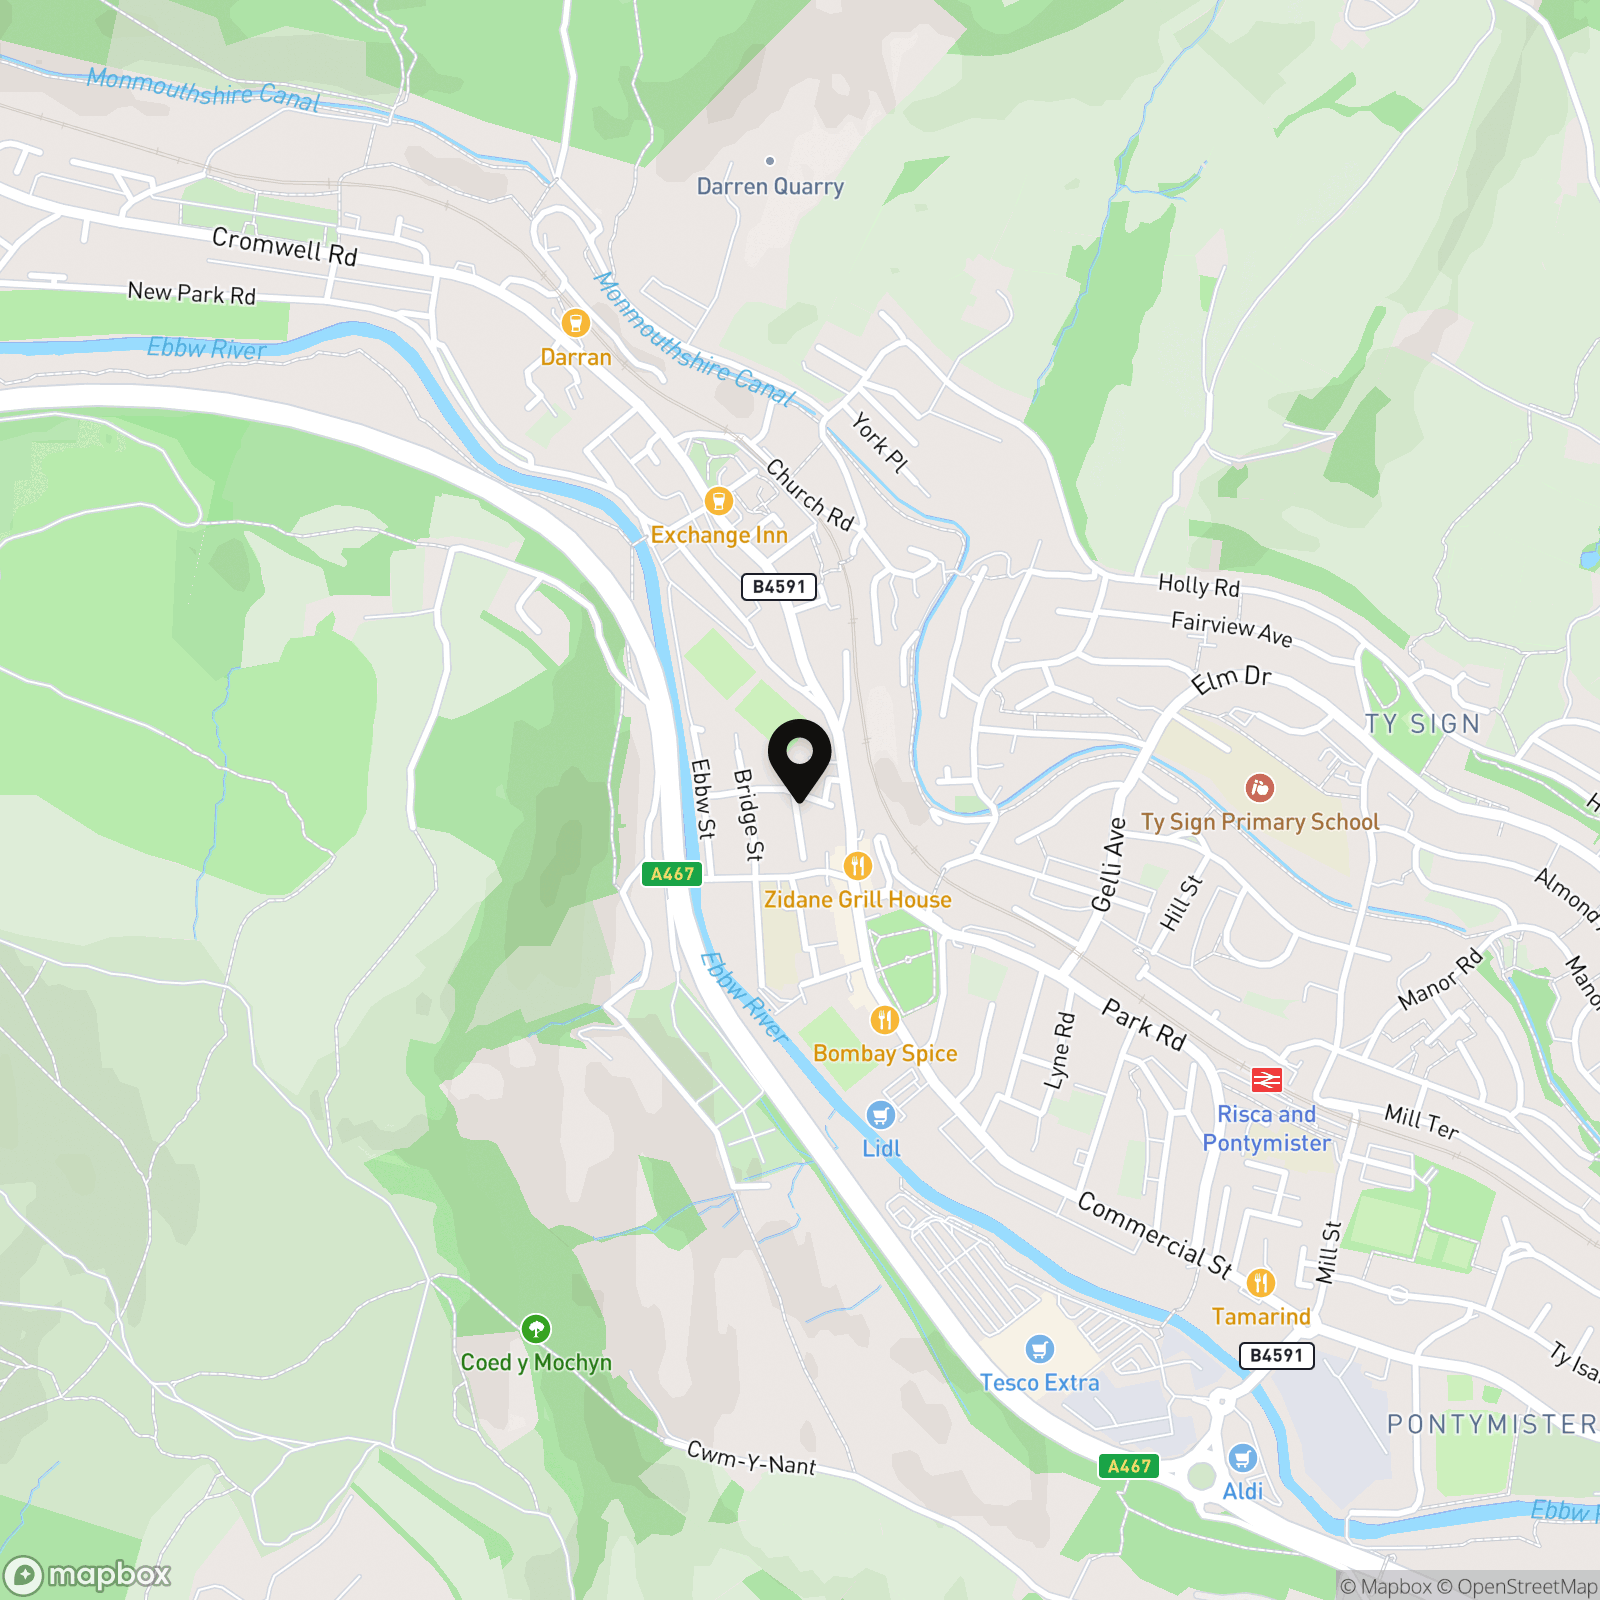
Phillip Street, Risca, NP11

Parkmans
William Parkman & Daughters Ltd, Unit D
Description
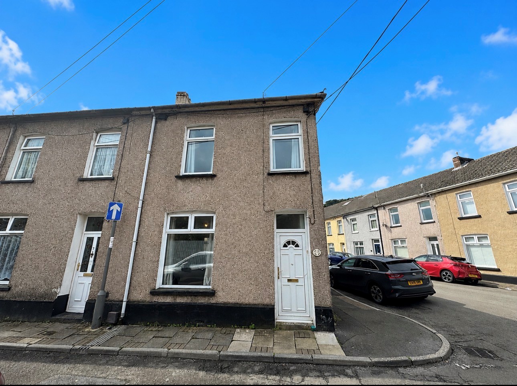
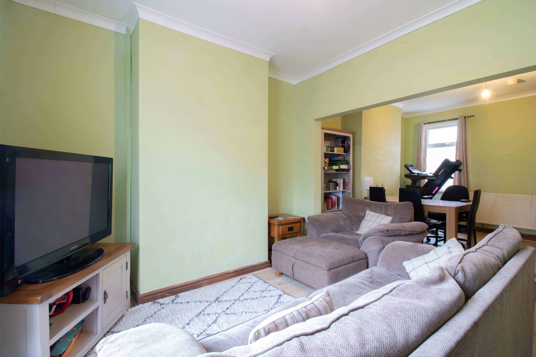
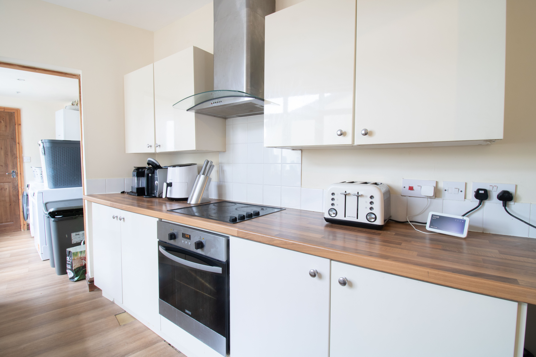
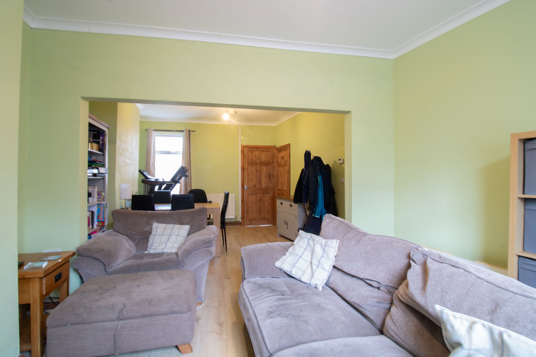
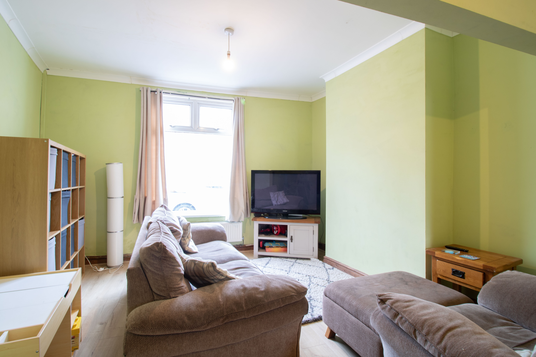
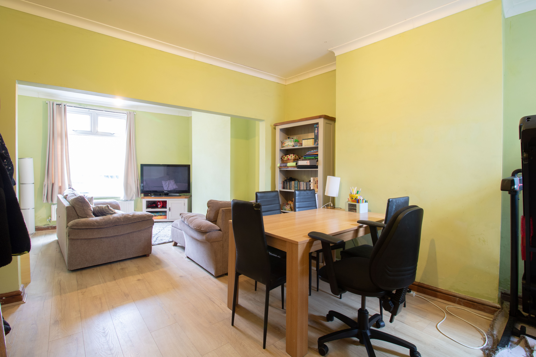
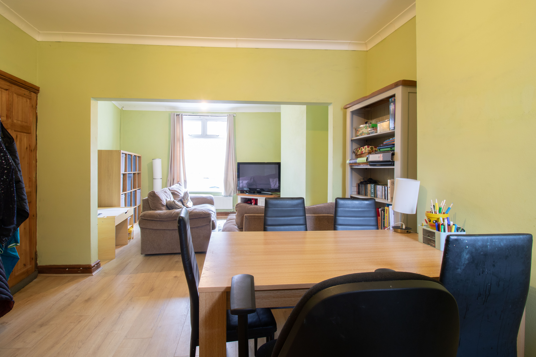
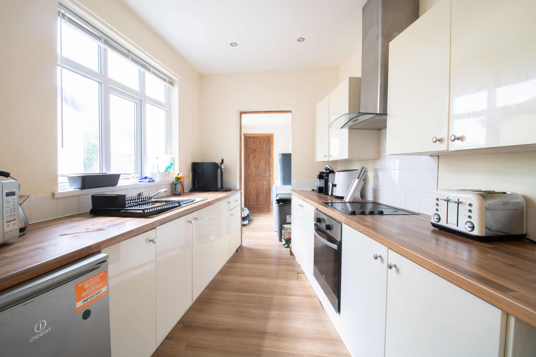
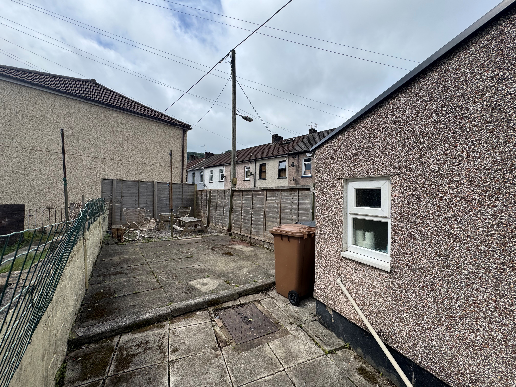
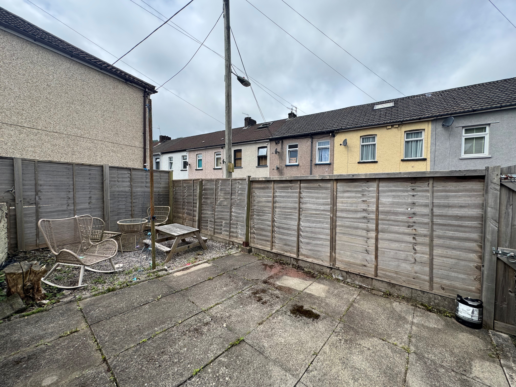
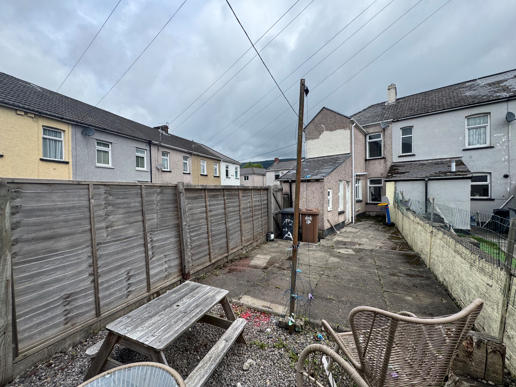
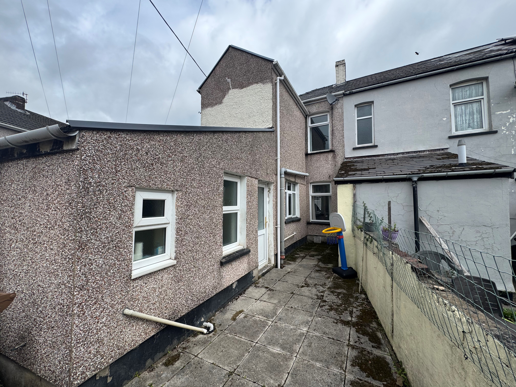
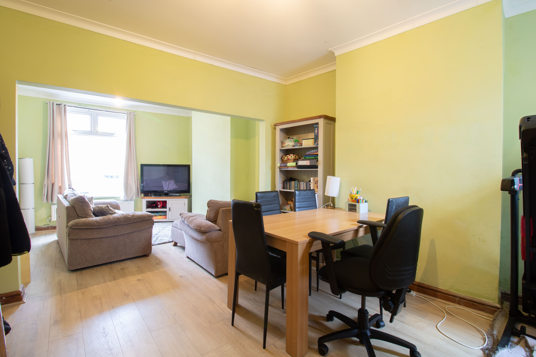
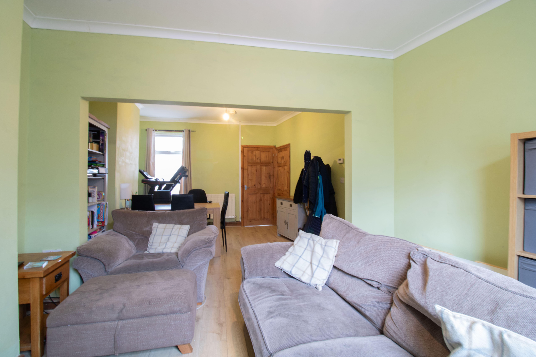
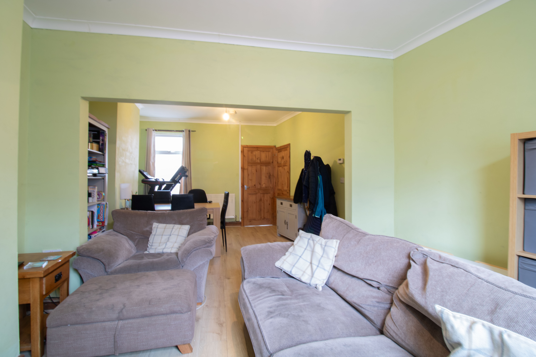
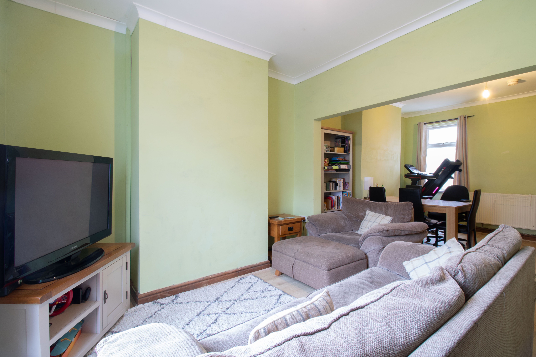
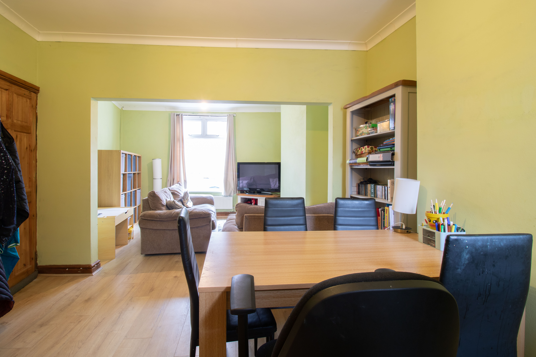
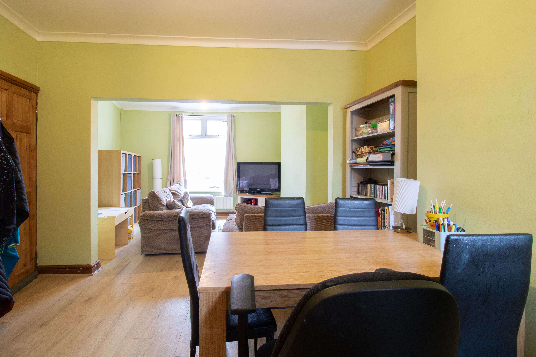
Welcome to this three bedroom end-terrace house, a fantastic opportunity for first-time buyers or investors seeking a spacious and versatile home. Stepping inside, you are greeted by a good lounge through diner, offering ample space for both relaxing evenings and entertaining guests, with plenty of natural light creating a warm and welcoming atmosphere. The modern fitted kitchen provides a practical layout for keen cooks, complemented by a separate utility room that adds extra convenience for laundry and storage needs. Downstairs, a handy WC offers additional comfort for family living or visitors. Upstairs, three good size bedrooms await, each thoughtfully designed to offer comfortable accommodation for family members, guests, or the flexibility to create a home office or hobby room. Outside the rear garden is low maintenance with a level paved patio. Situated in a popular residential area, this property offers the perfect blend of comfort and practicality, making it equally appealing for young families, professionals, or those looking to expand their investment portfolio. Early viewing is highly recommended to fully appreciate the space and potential this lovely home has to offer.
Tenure: Please enquire for details. EPC: D. Council Tax Band: B
EPC Rating: D
Key Features
- Great first-time buy/investor opportunity
- End terrace property
- Good size lounge through dinner
- Fitted kitchen with separate utility room
- Three good size bedrooms
- First floor family bathroom down stairs w/c
- Rear garden
Property Details
- Property type: House
- Property style: End of Terrace
- Price Per Sq Foot: £243
- Approx Sq Feet: 721 sqft
- Plot Sq Feet: 936 sqft
- Council Tax Band: B
Rooms
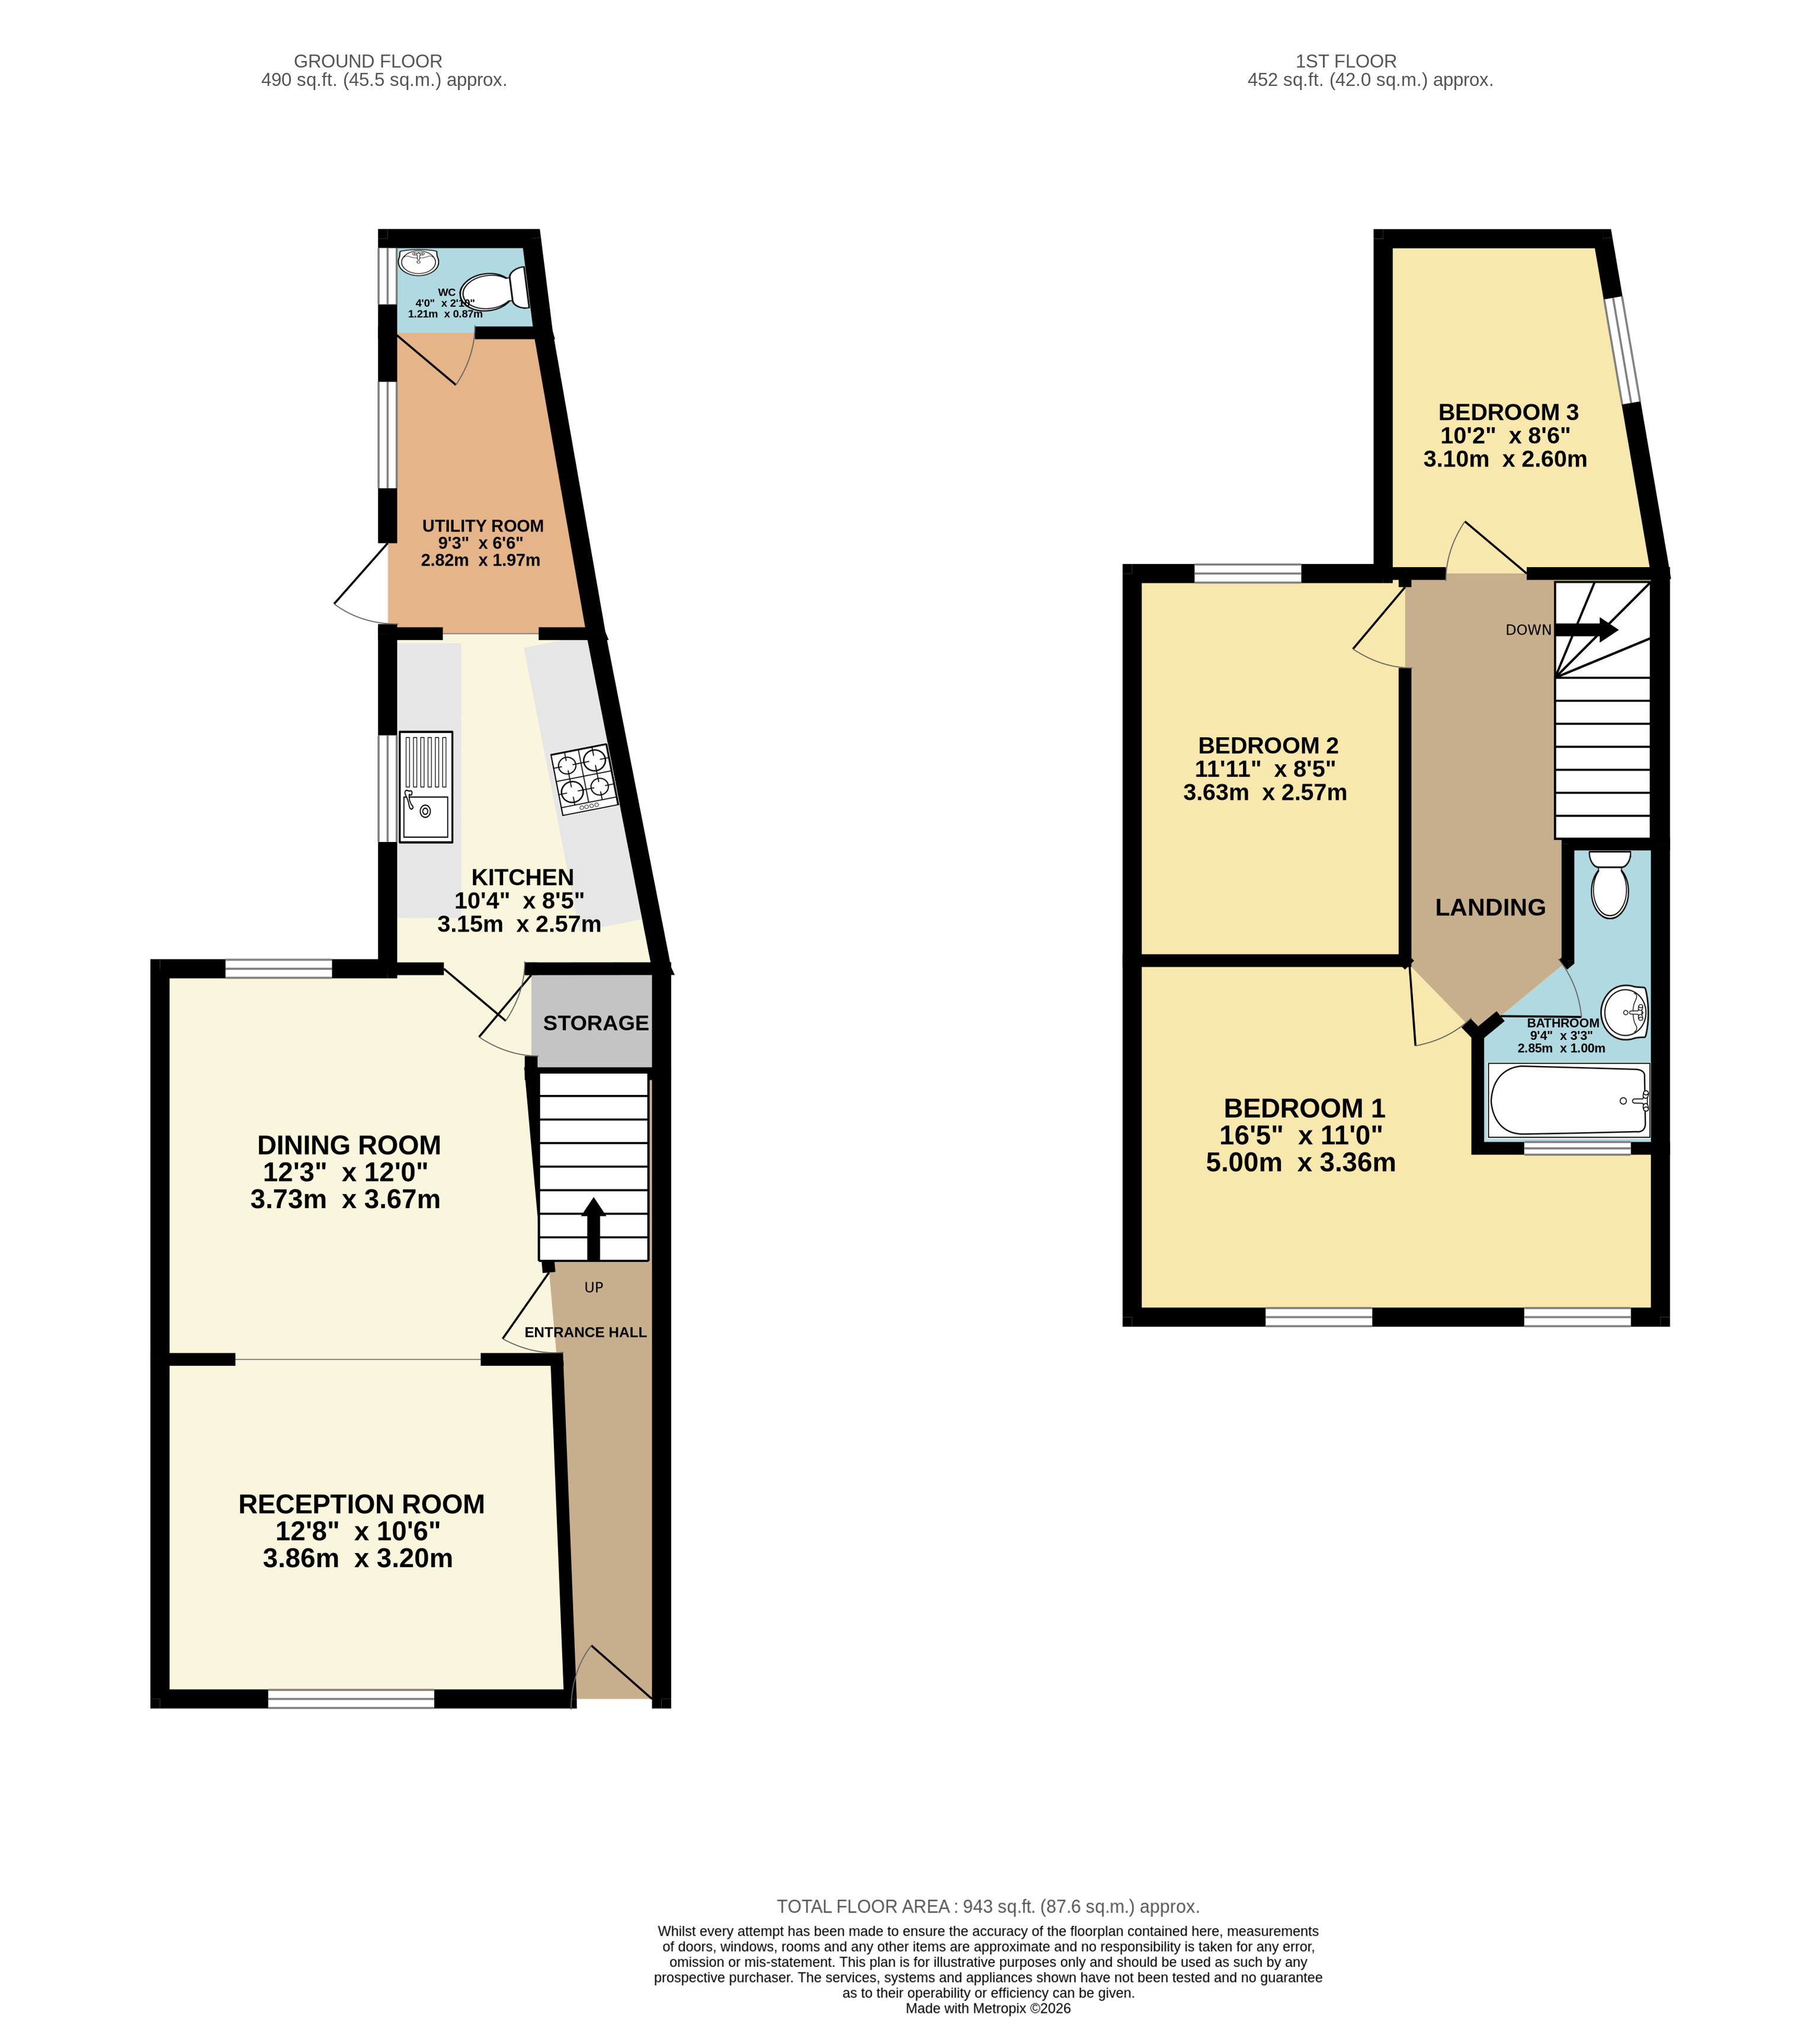
Entrance Hall
UPVC double glazed door to front, plastered walls and ceiling, laminate floor, radiator.
Reception Room
3.20m x 3.86m
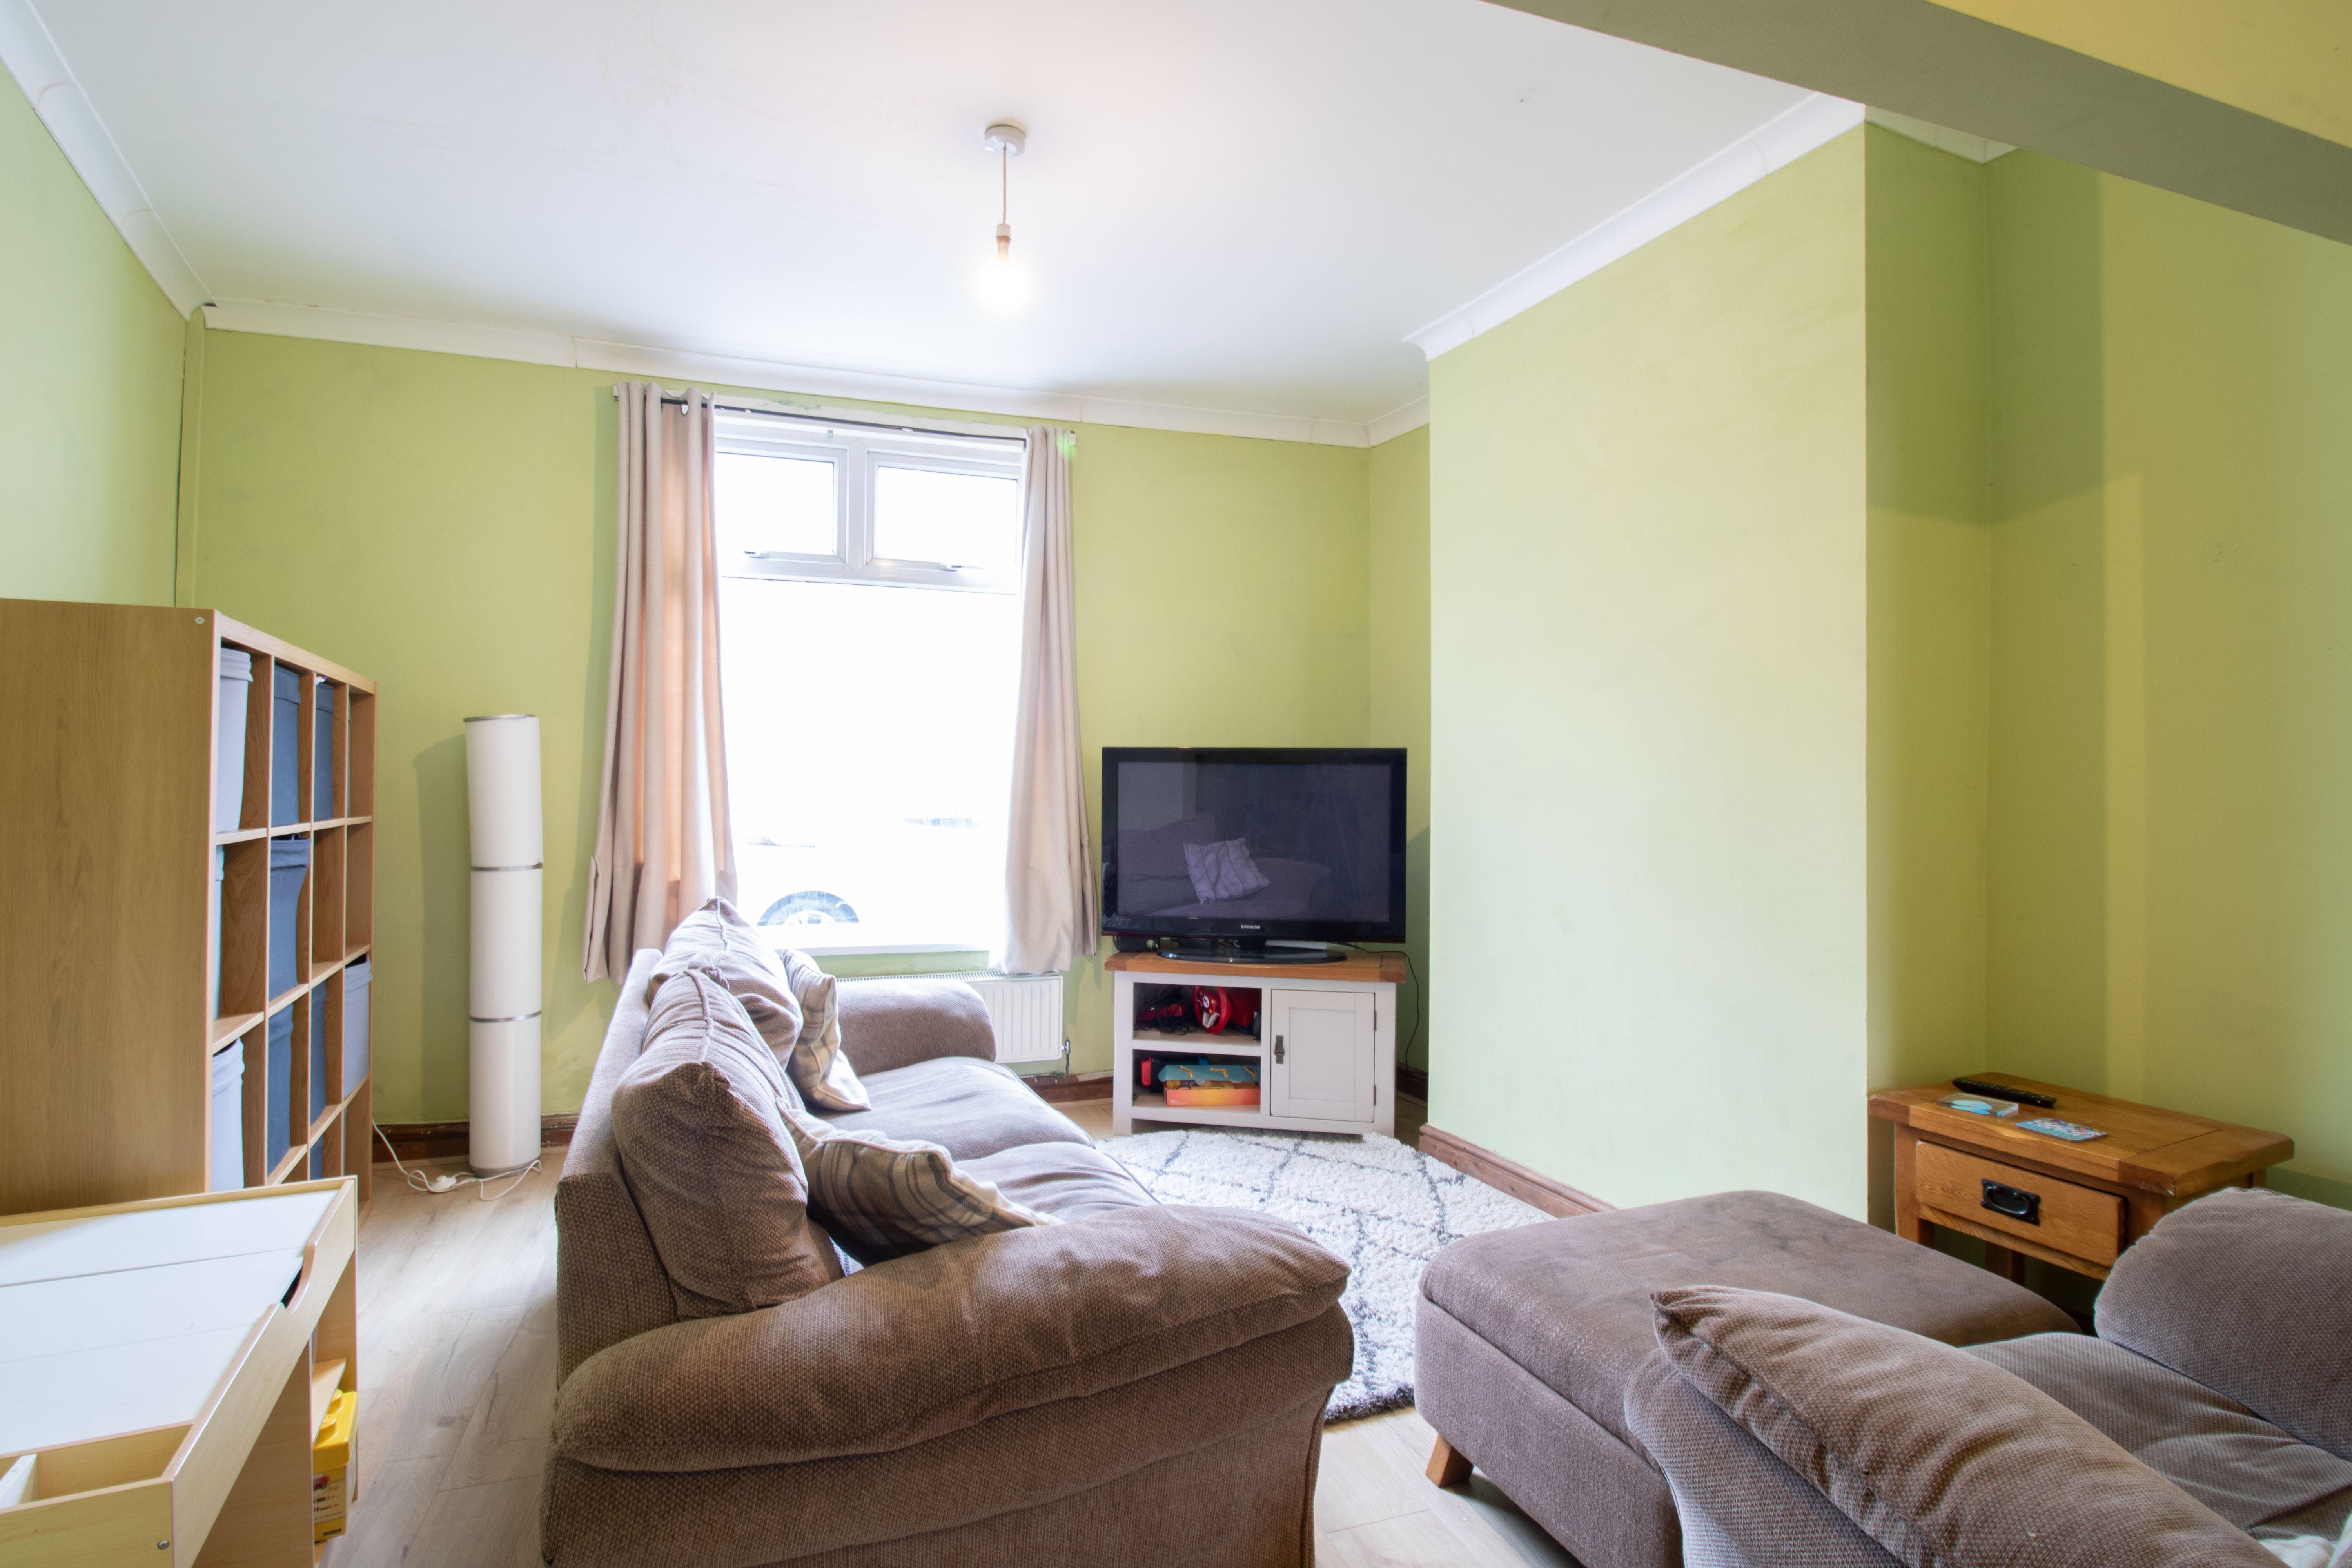
UPVC double glazed window to front, plastered walls and ceiling, coving, laminate floor, radiator, power points.
Dining Room
3.67m x 3.73m
UPVC double glazed window to rear, plastered walls and ceiling, coving, laminate floor, radiator, power points.
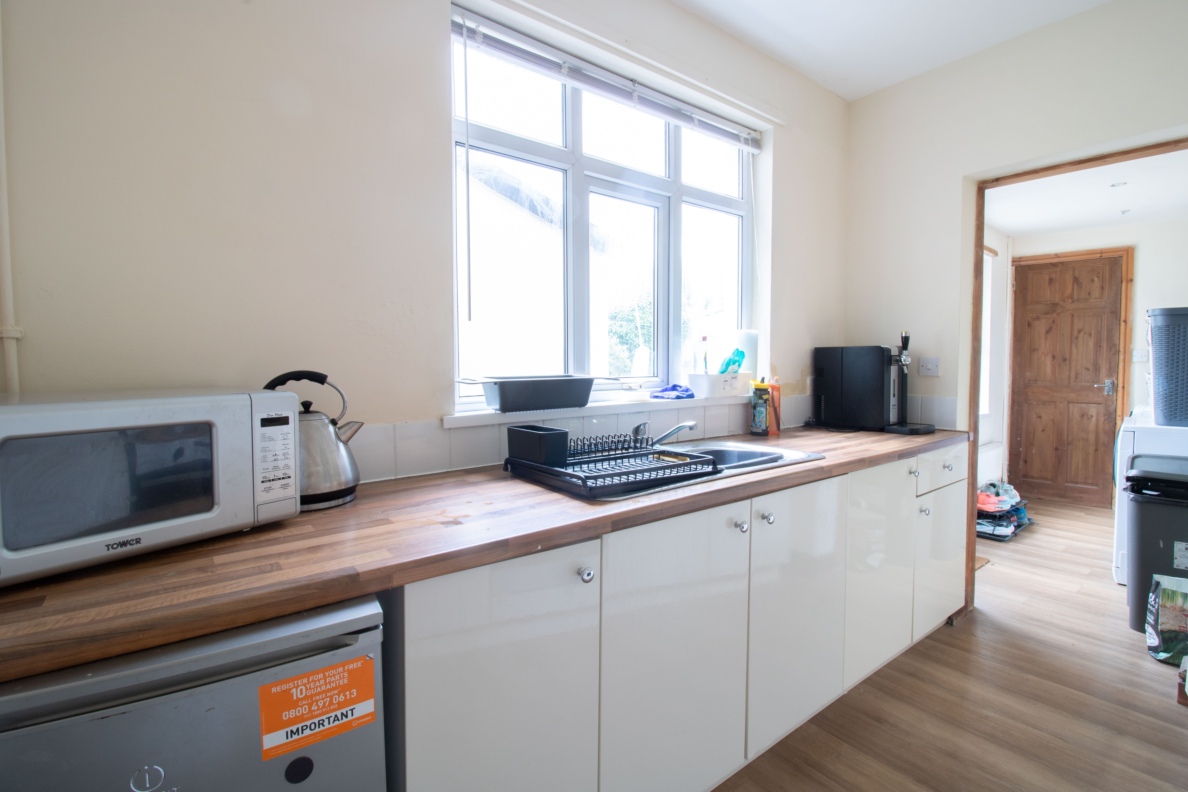
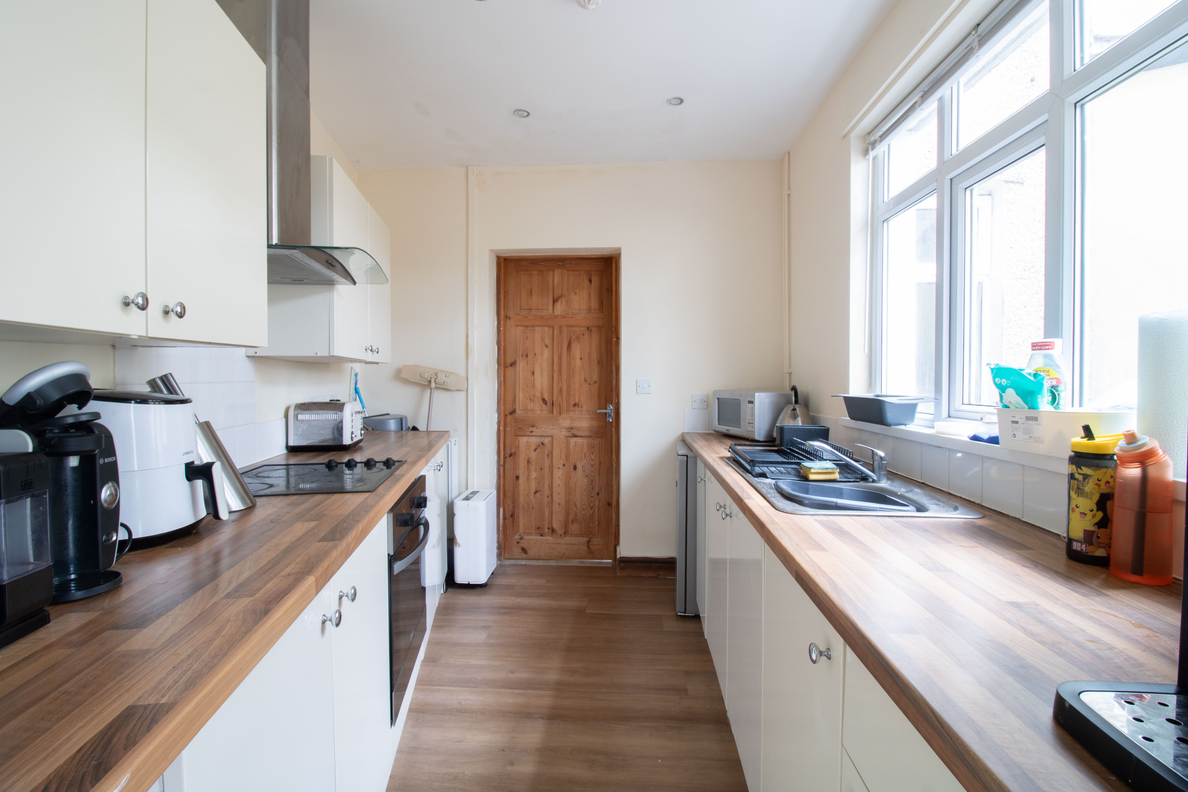
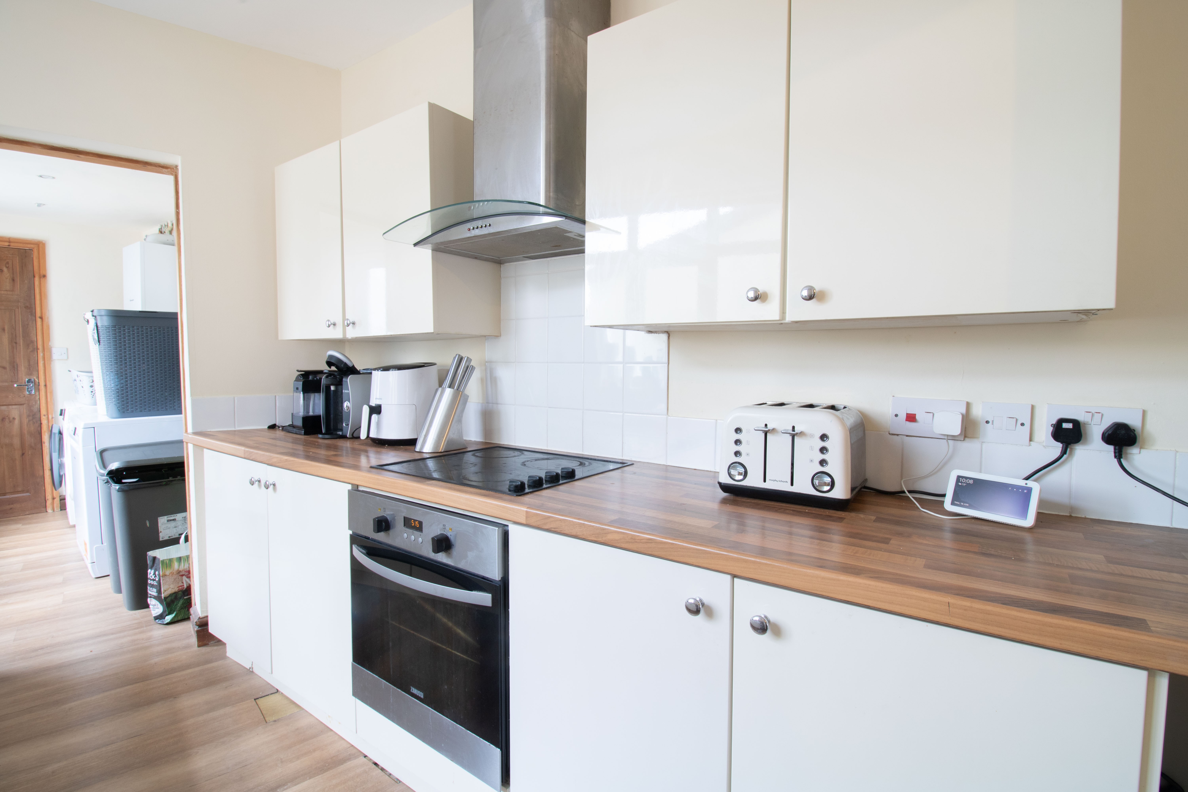
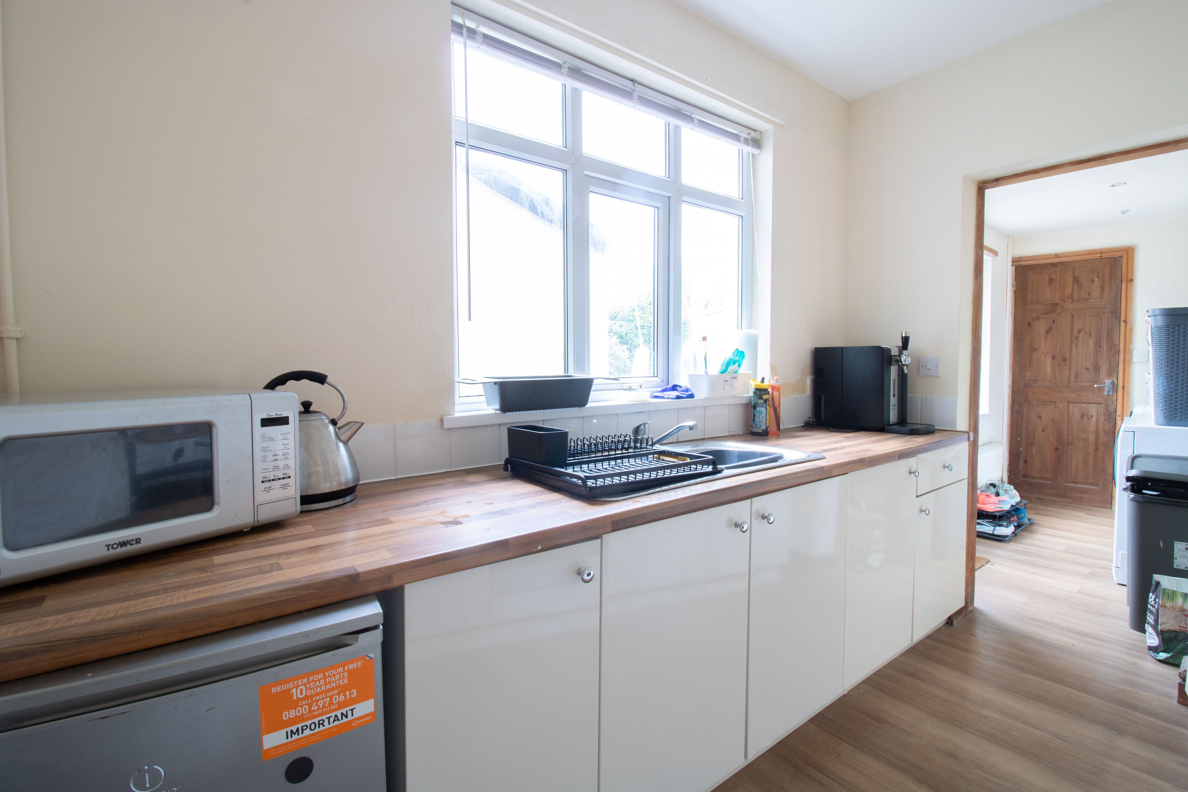
Kitchen
3.15m x 2.57m
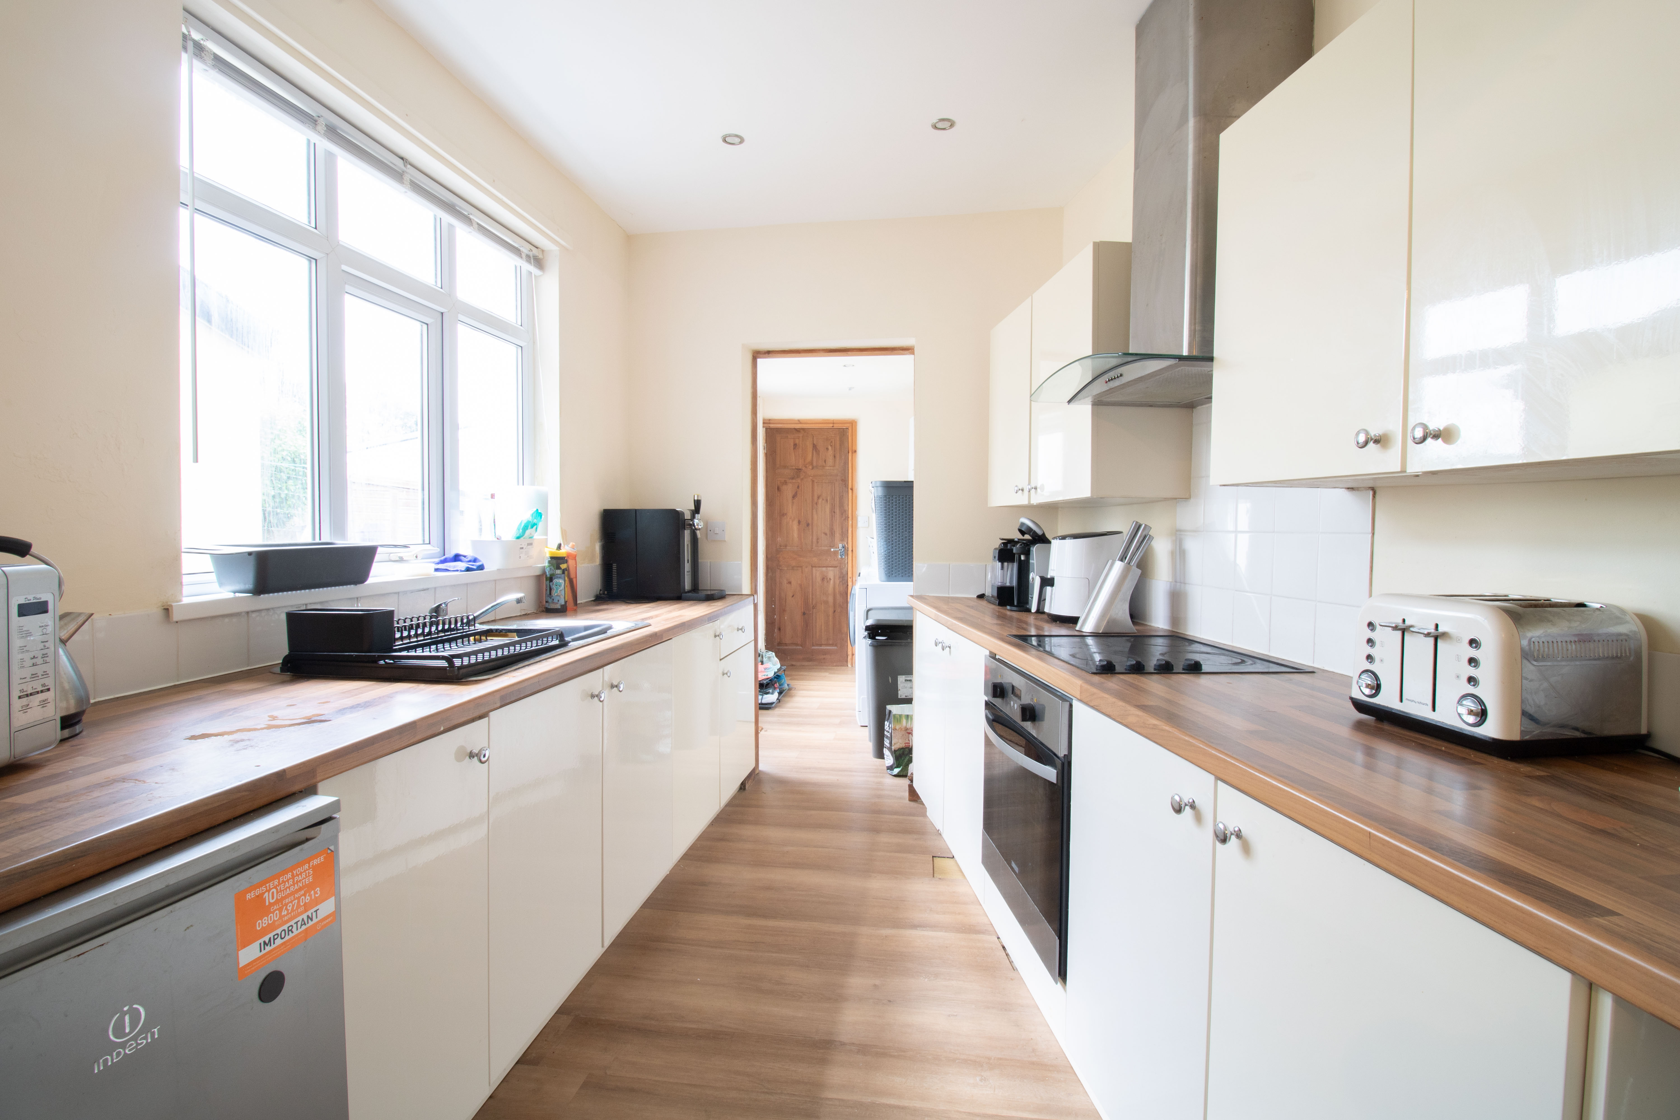
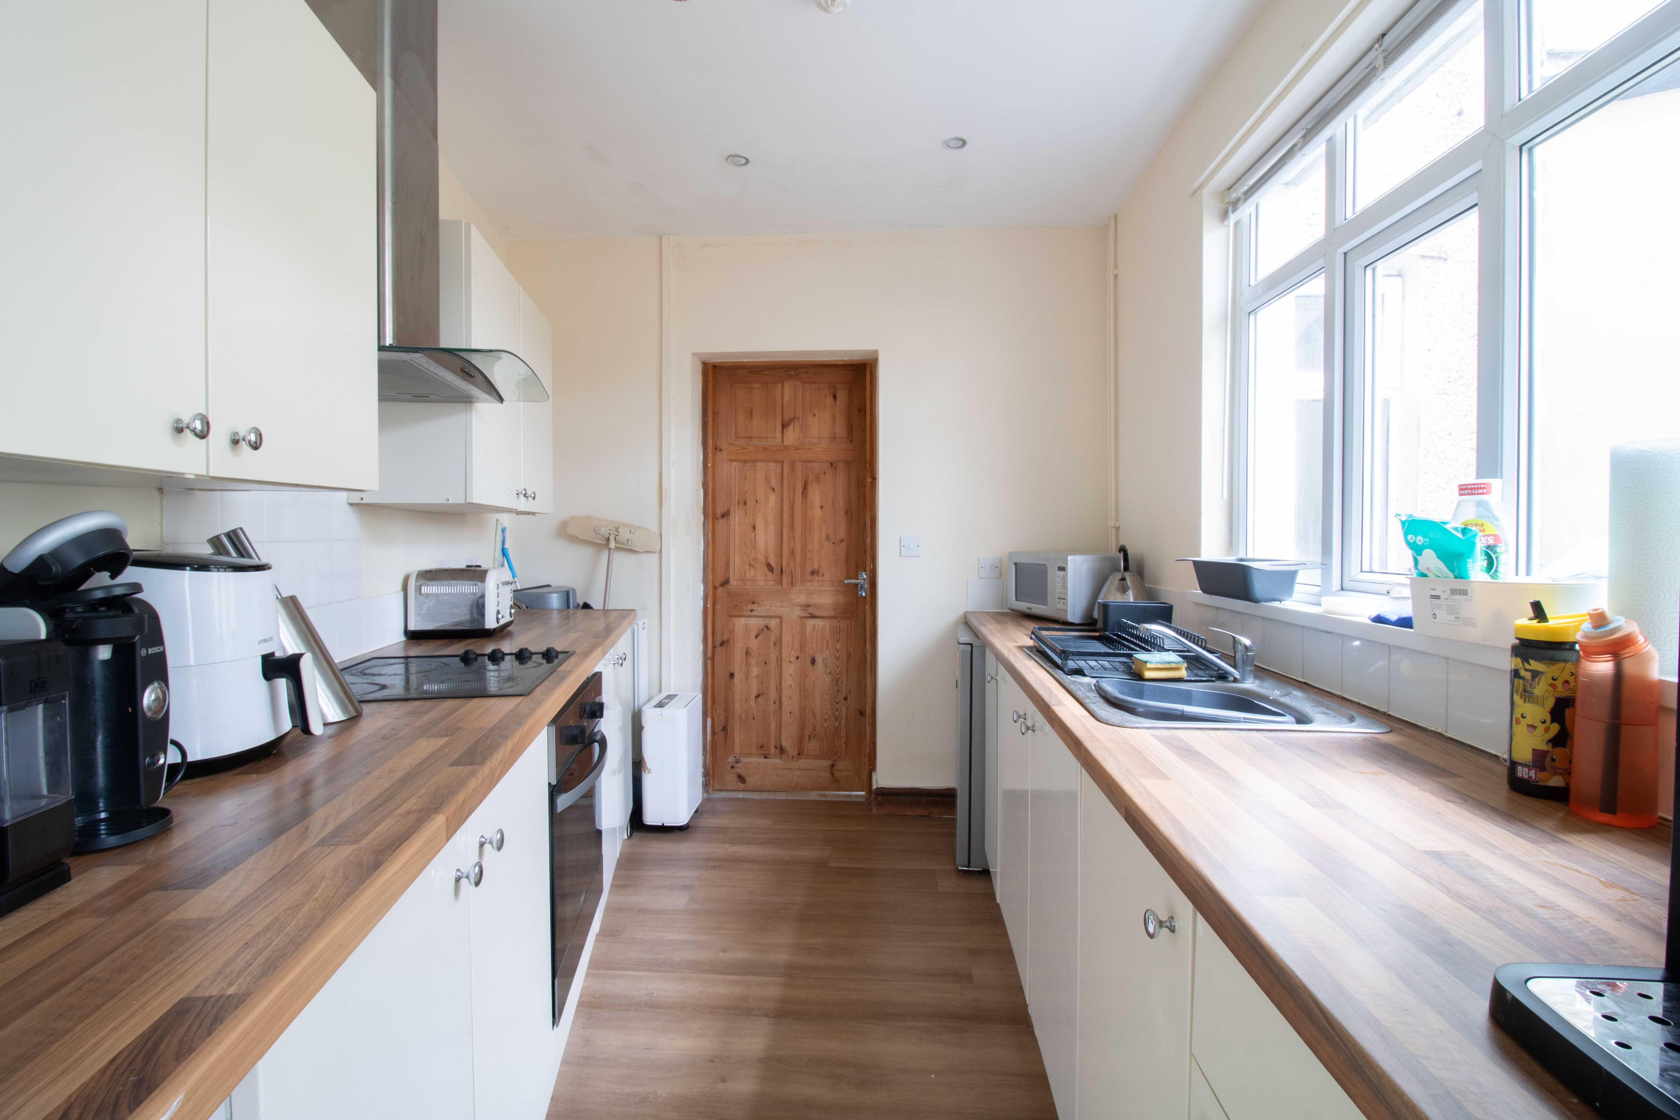
UPVC double glazed window to side, matching high gloss base and wall units, rollover edge worktop with tile splash back, integrated eclectic oven and hob, stainless steel sink with drainer and mixer tap, plastered walls and ceiling, laminate floor, radiator, power points.
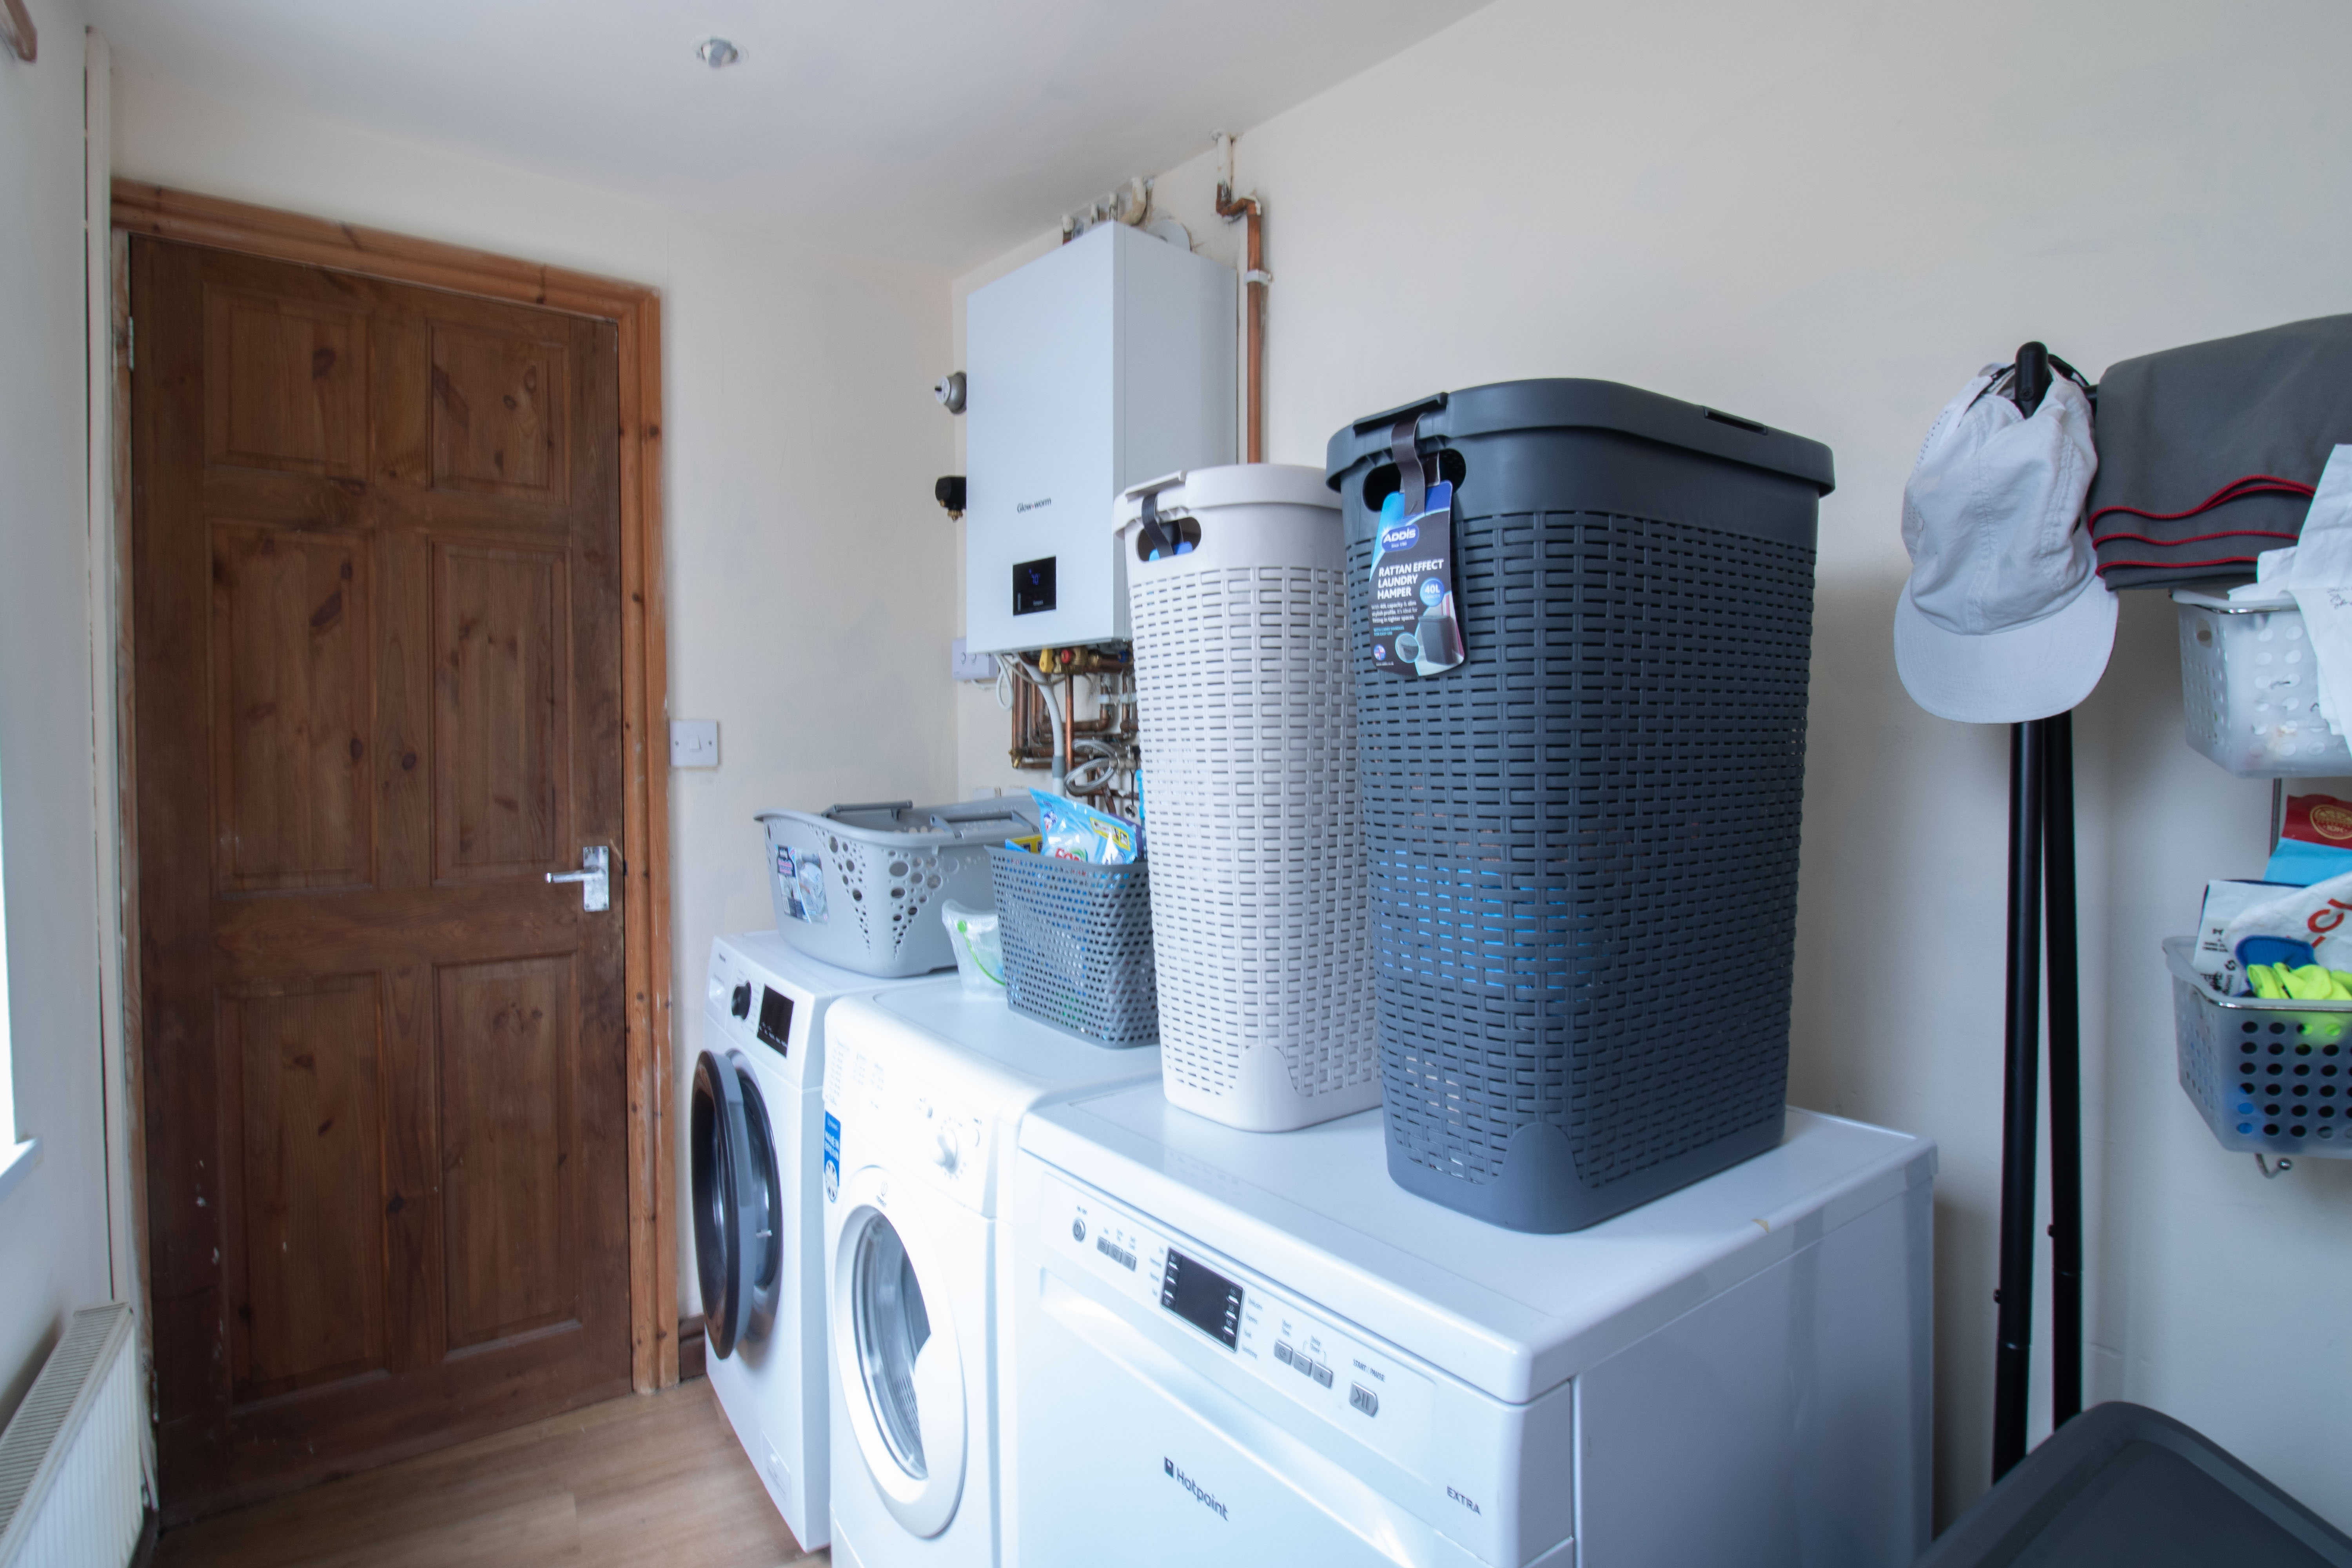
View Kitchen PhotosUtility Room
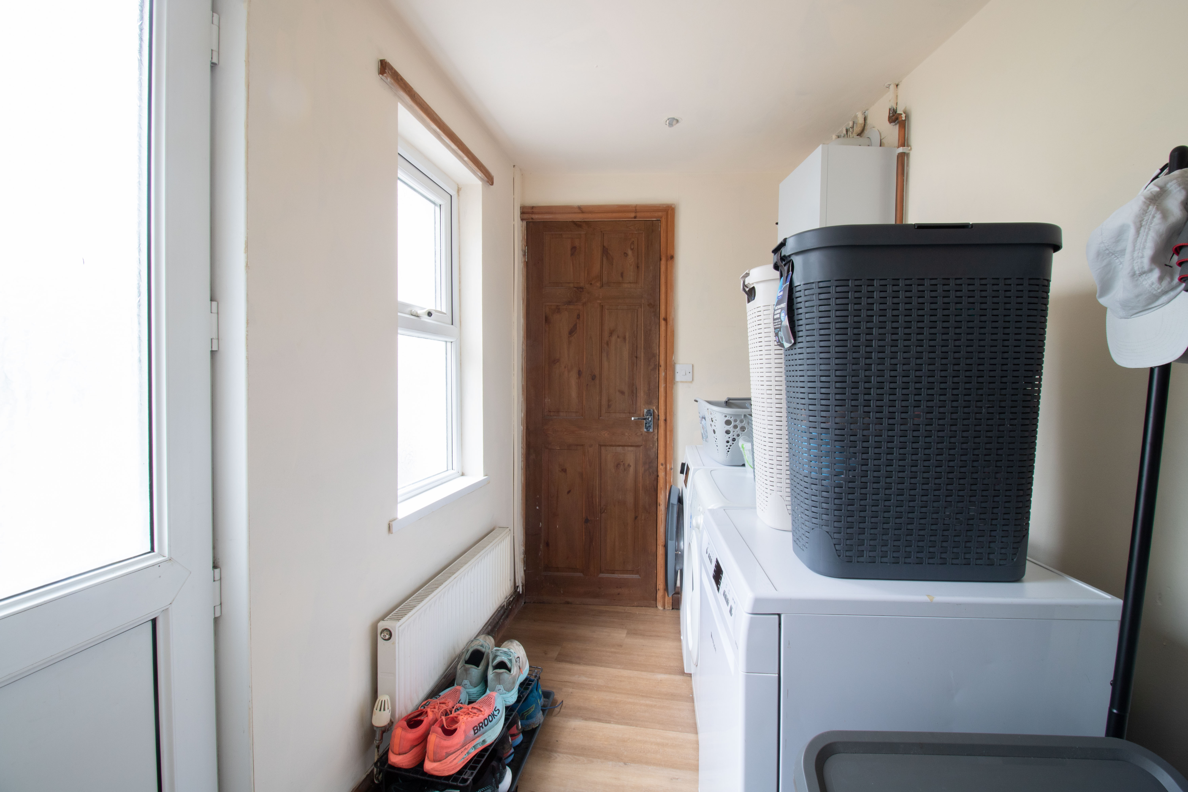
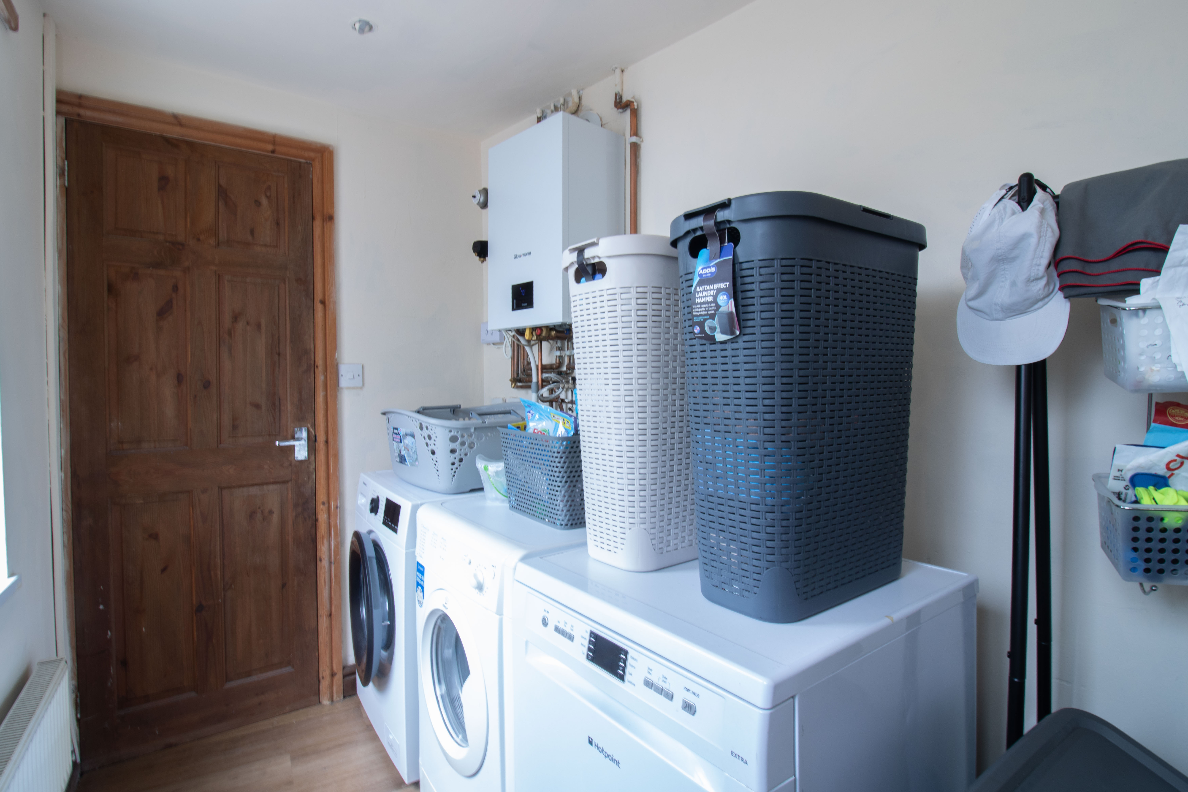
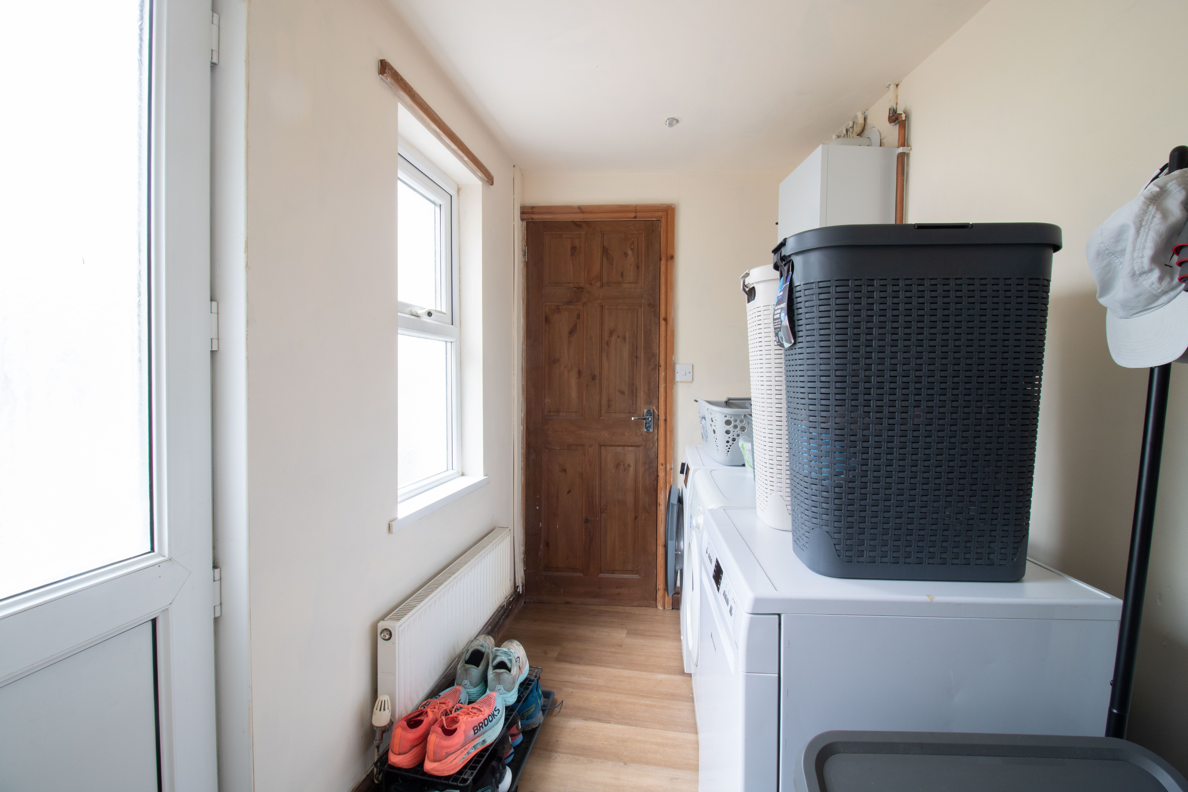
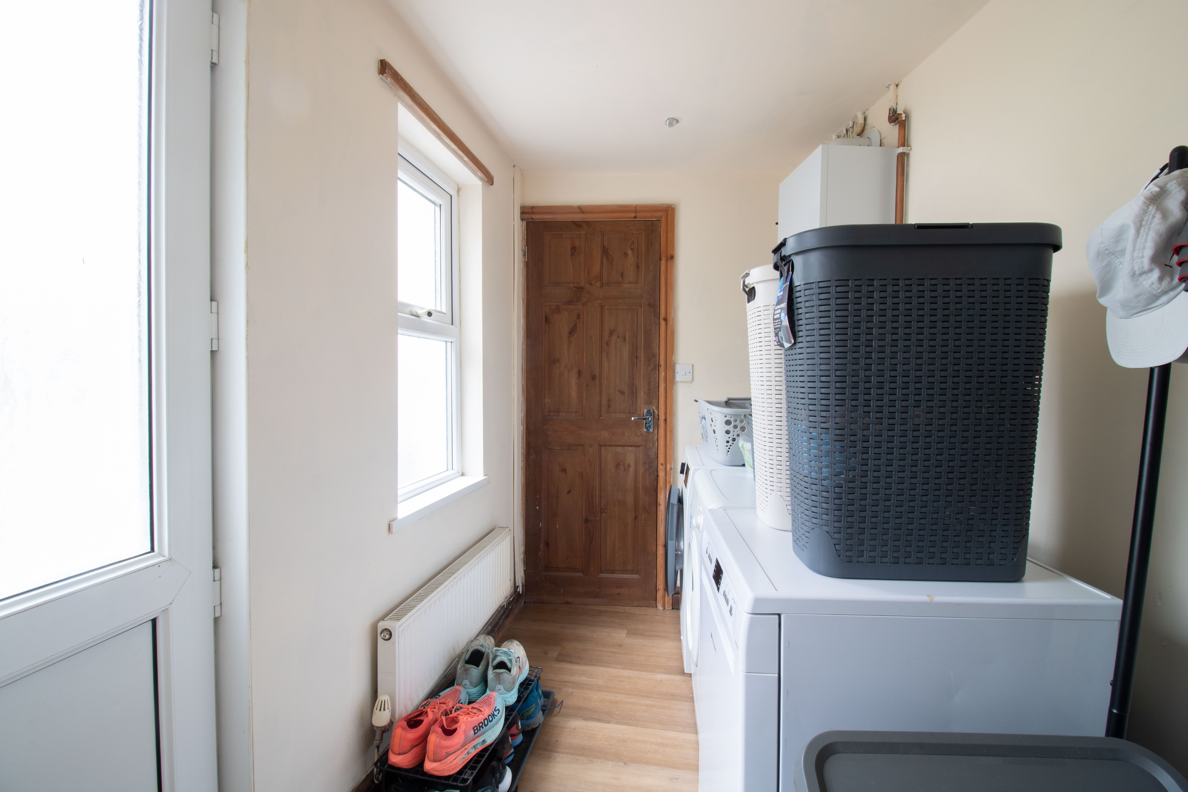
2.82m x 1.97m
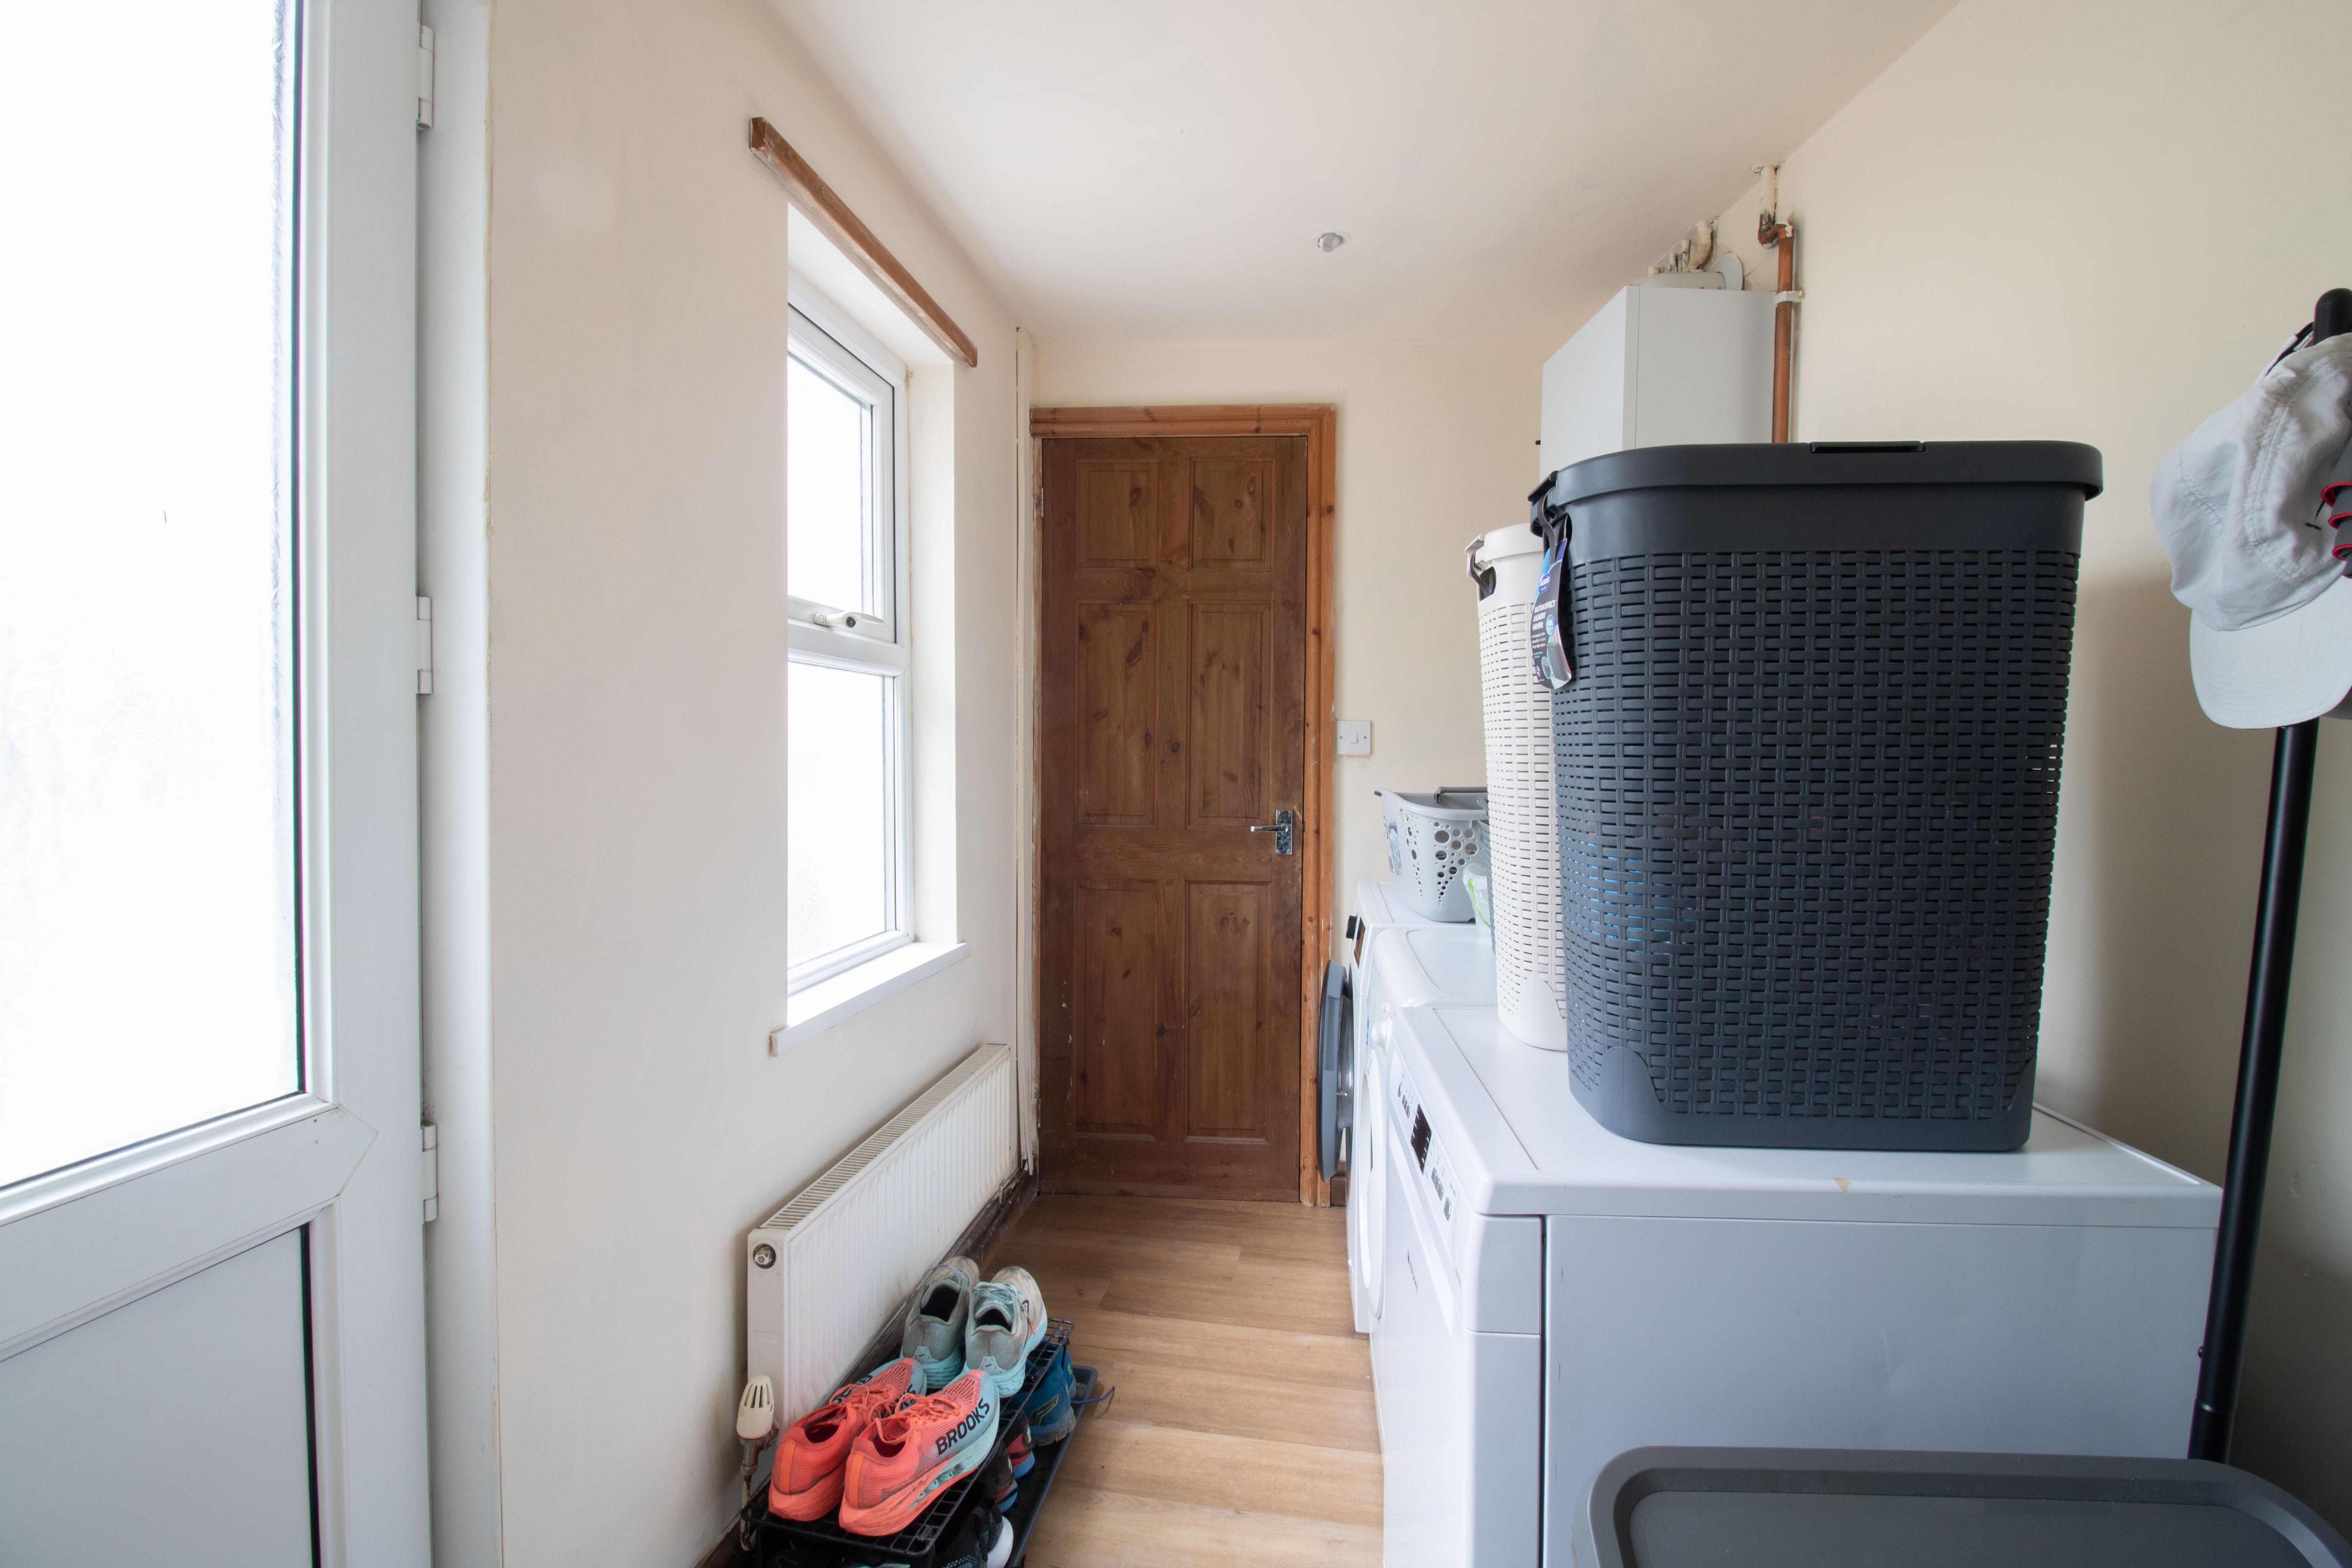
UPVC double glazed window and door to side, boiler and pluming for washing machine, plastered walls and ceiling, laminate floor, radiator, power points.
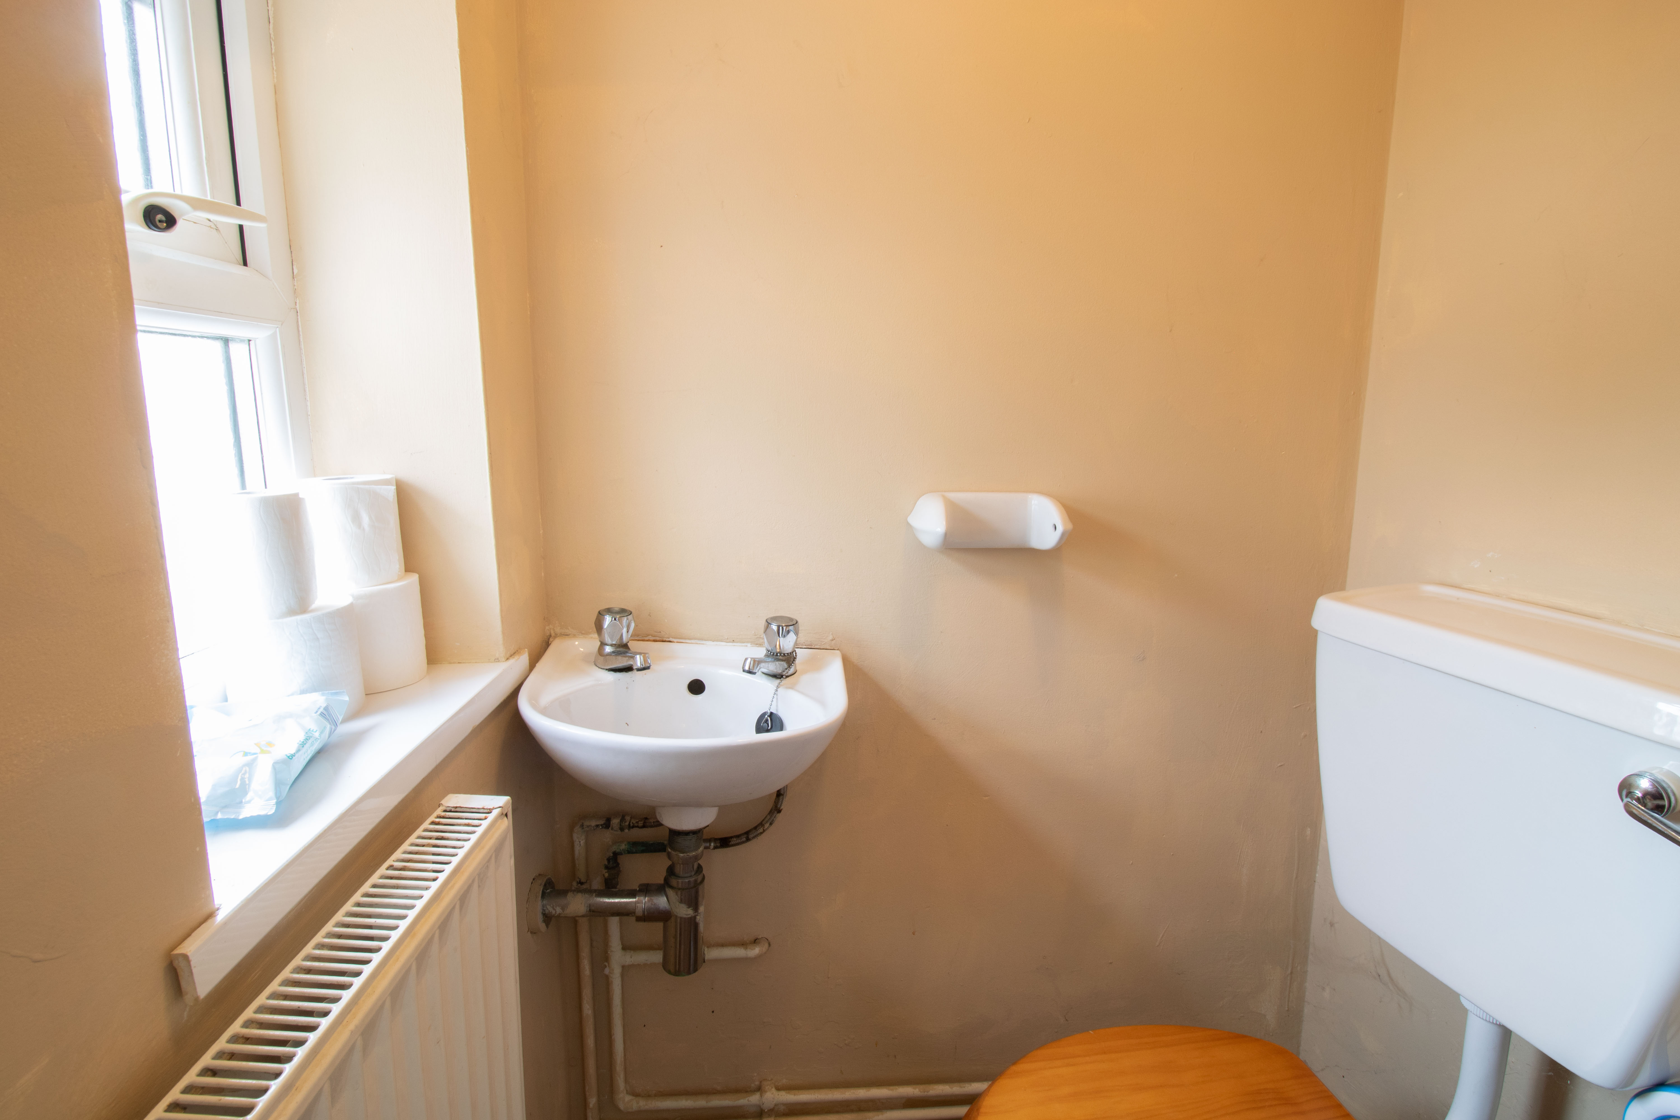
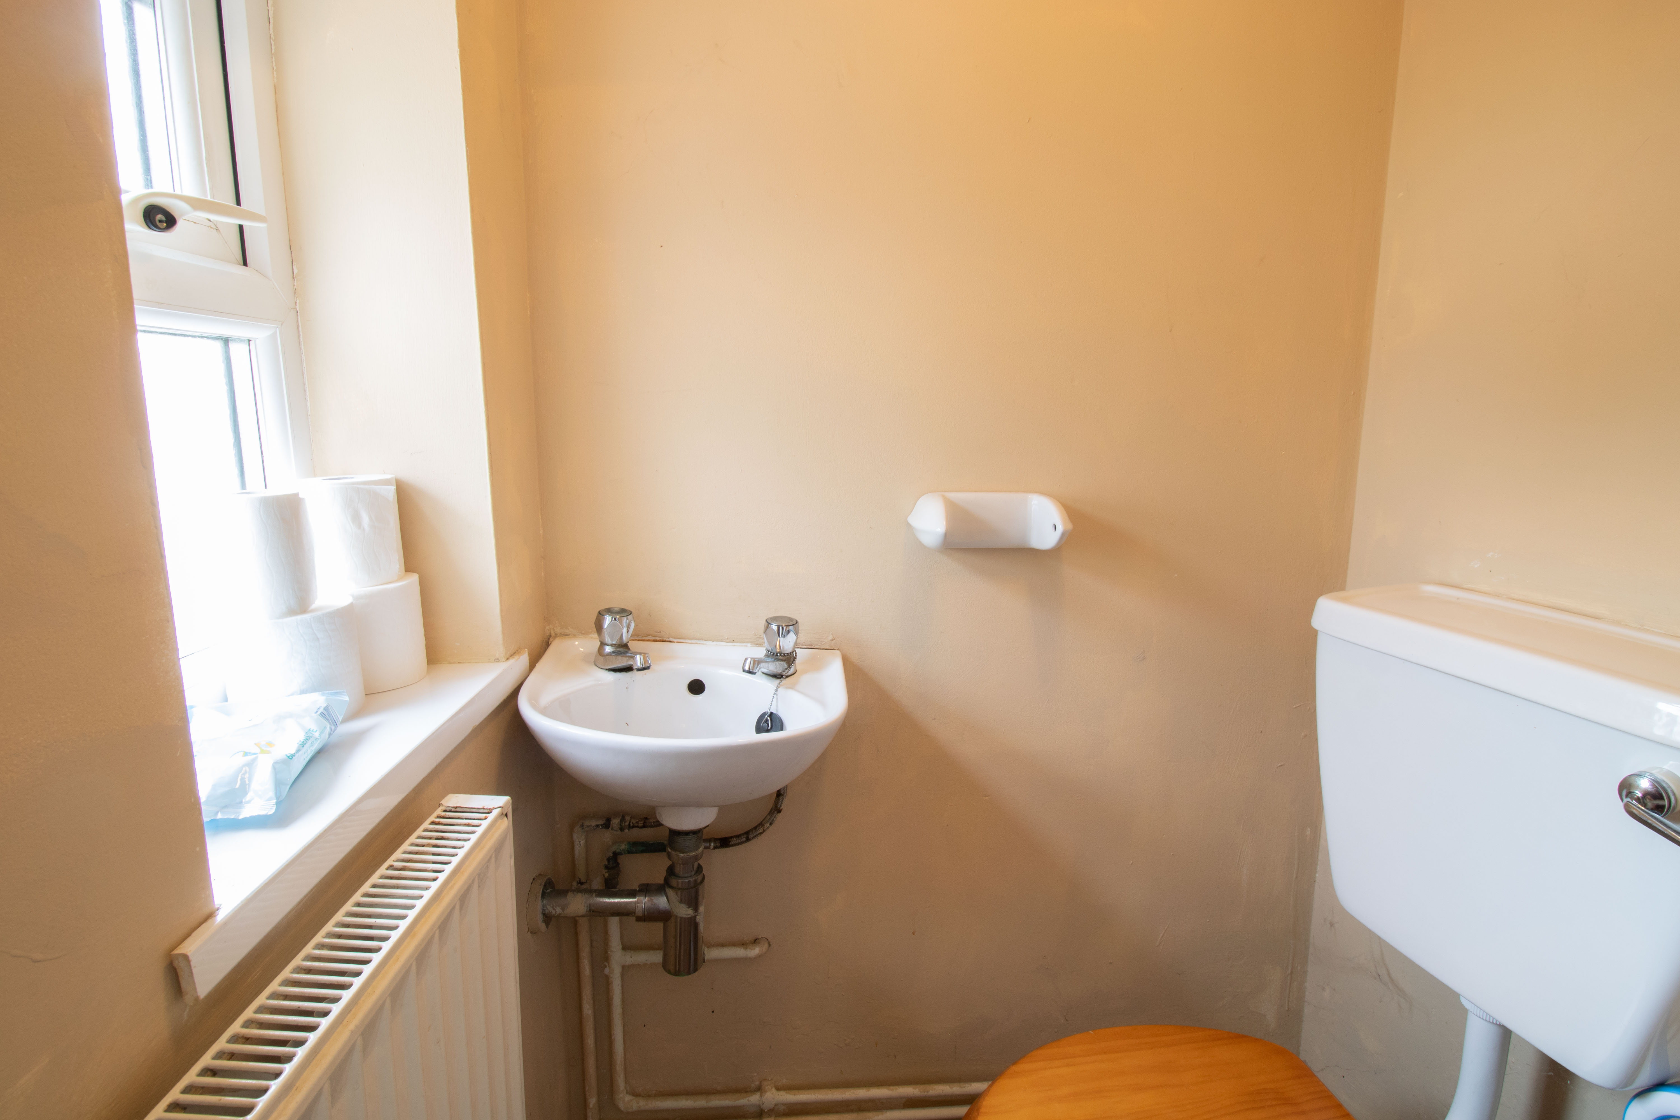
W/C
0.87m x 1.21m
UPVC double glazed obscured window to side, low level w/c, small hand wash basin, plastered walls and ceiling, laminate floor, radiator.
Landing
Plastered walls and ceiling, carpet.
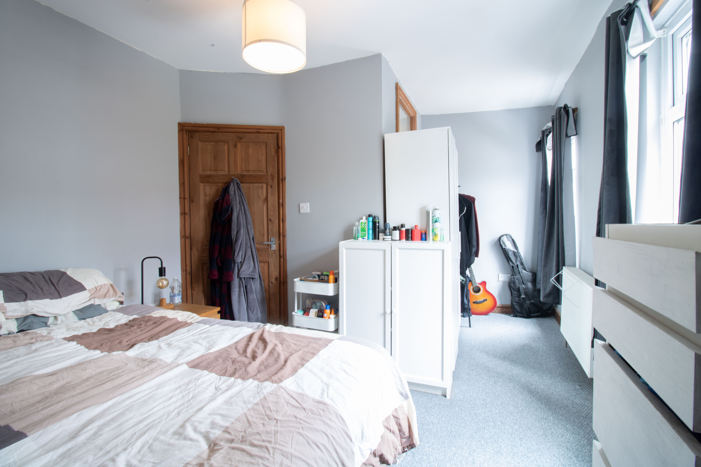
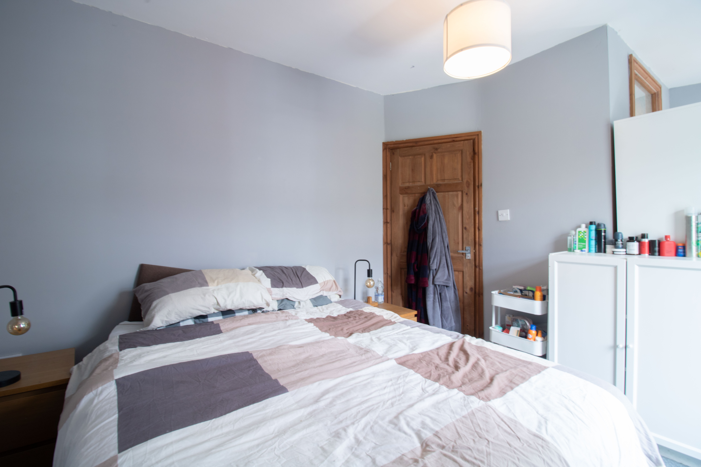
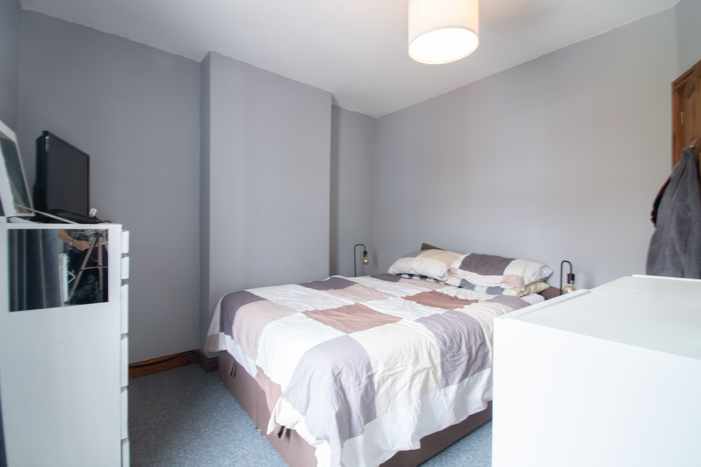
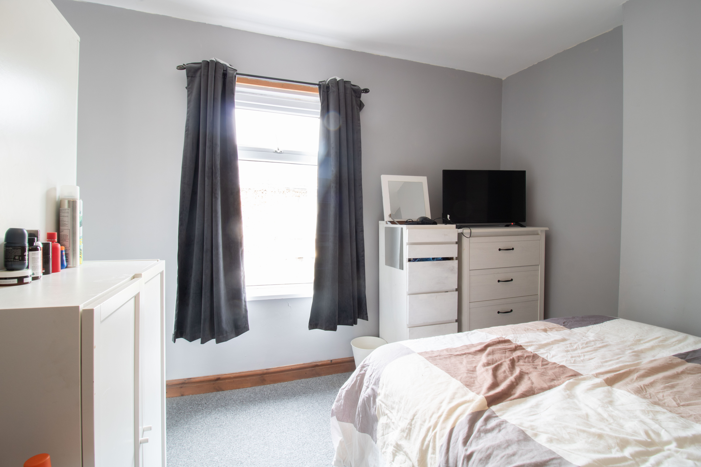
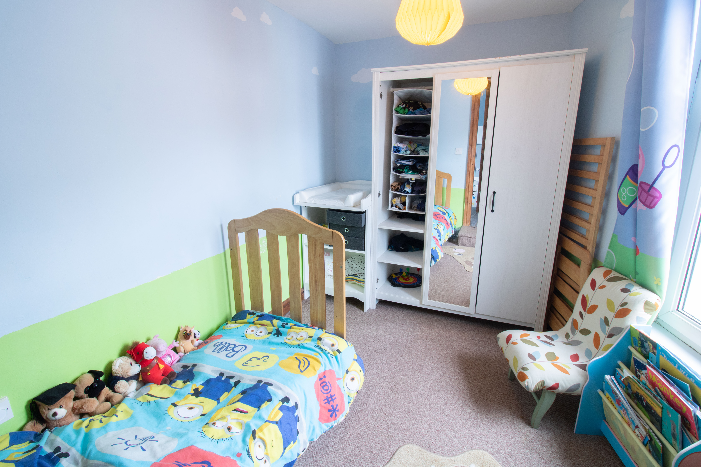
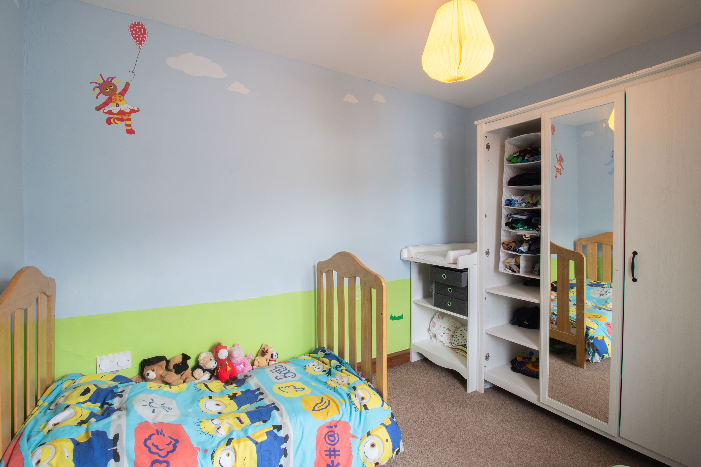
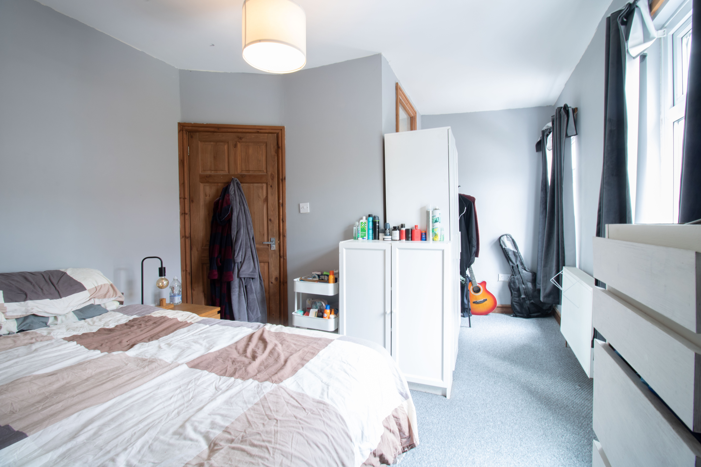
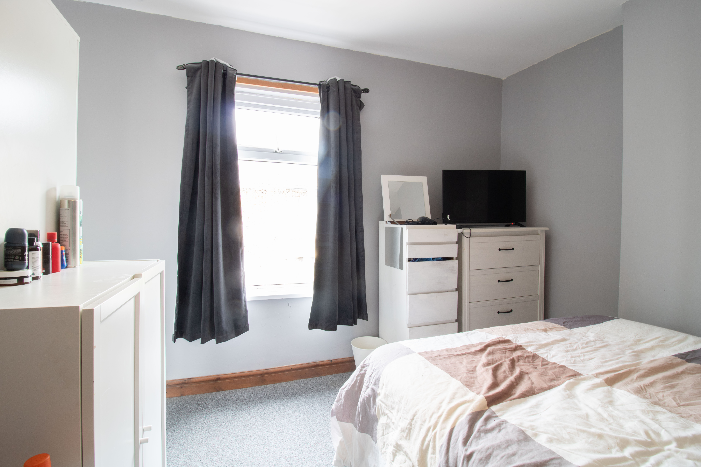
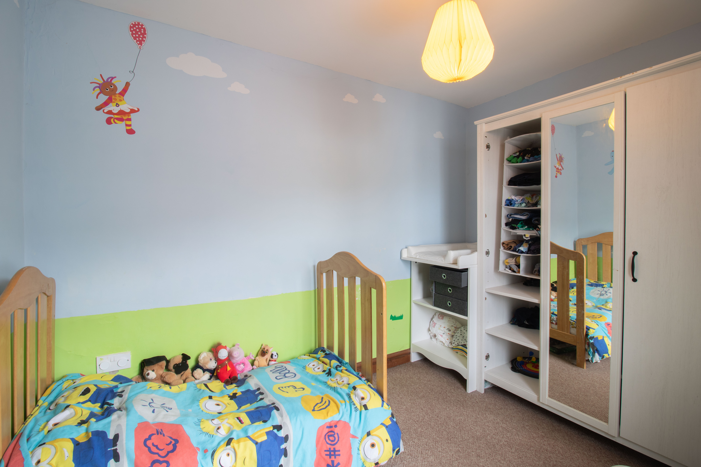
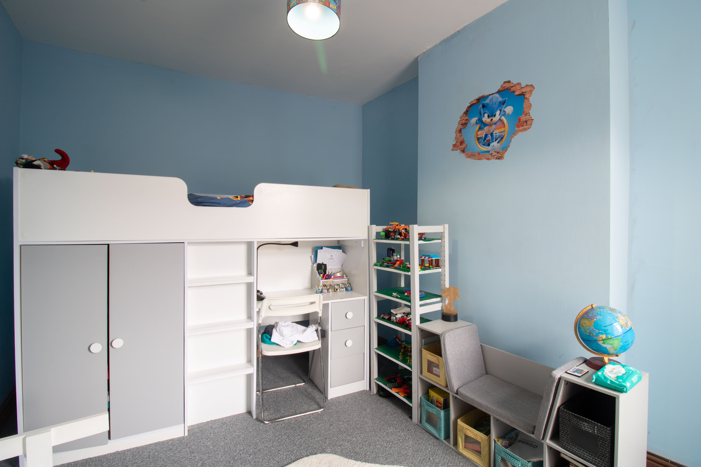
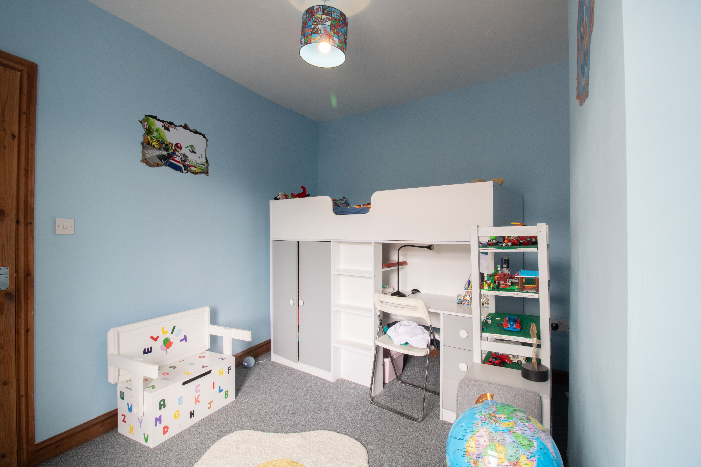
Bedroom 1
3.36m x 5.00m
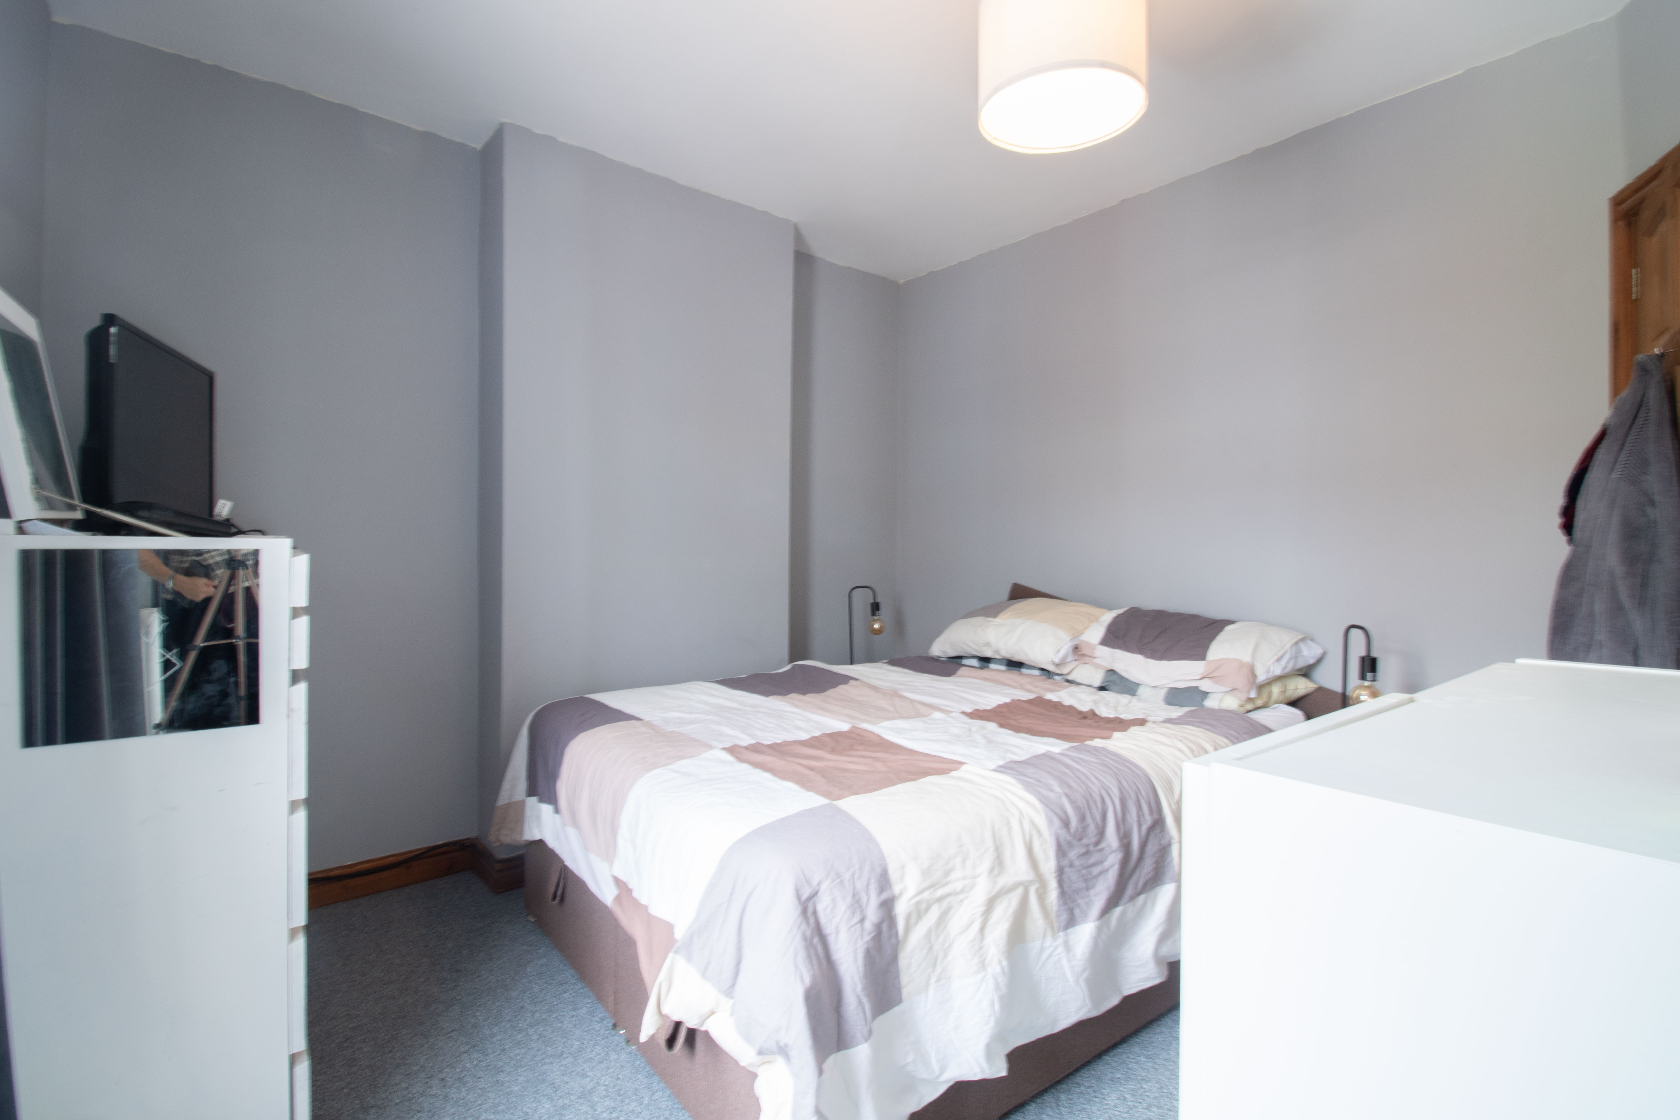
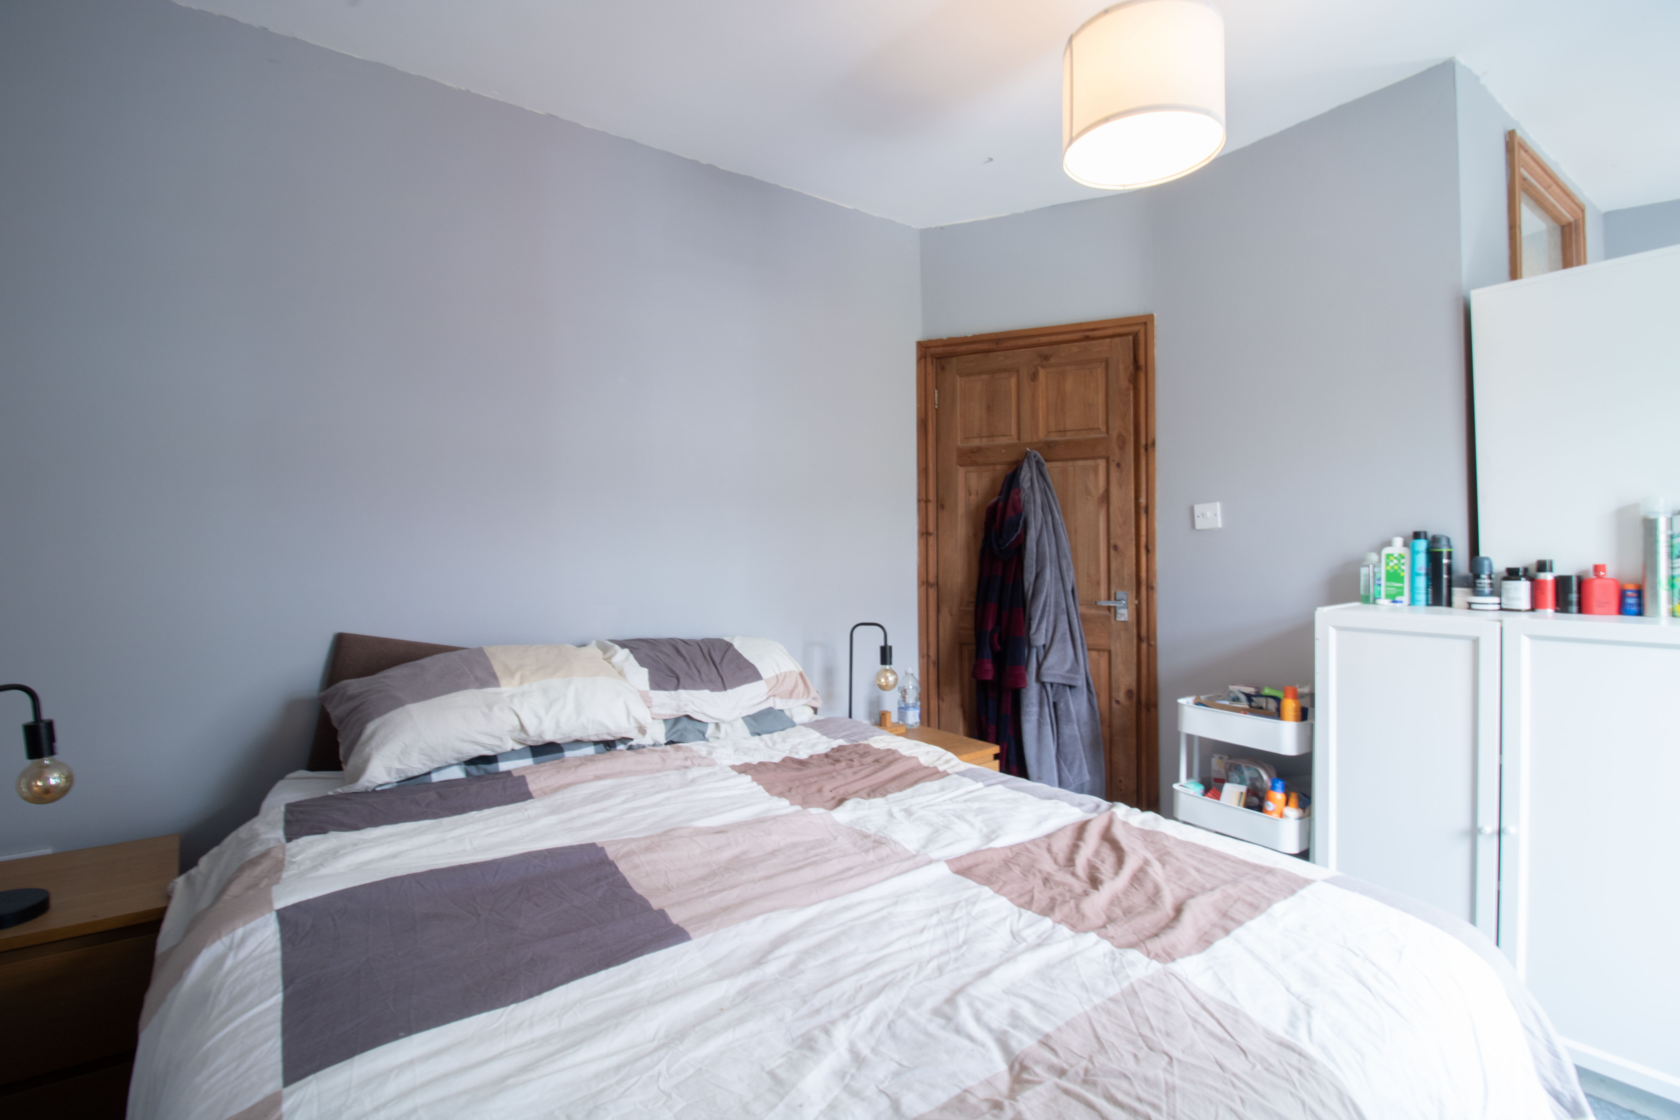
UPVC double glazed windows to front, plastered walls and ceiling, carpet, radiator, power points.
View Bedroom 1 PhotosBedroom 2
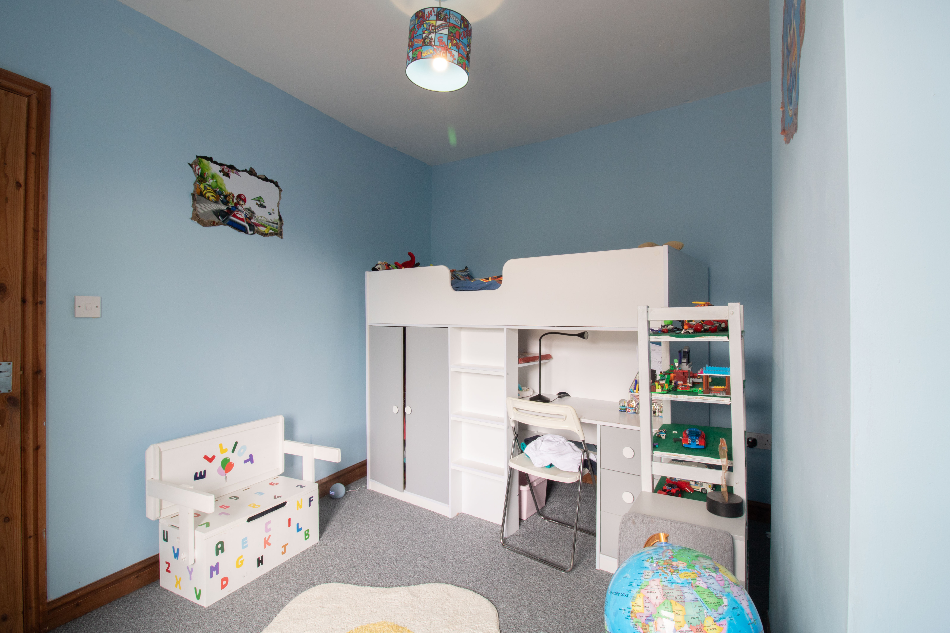
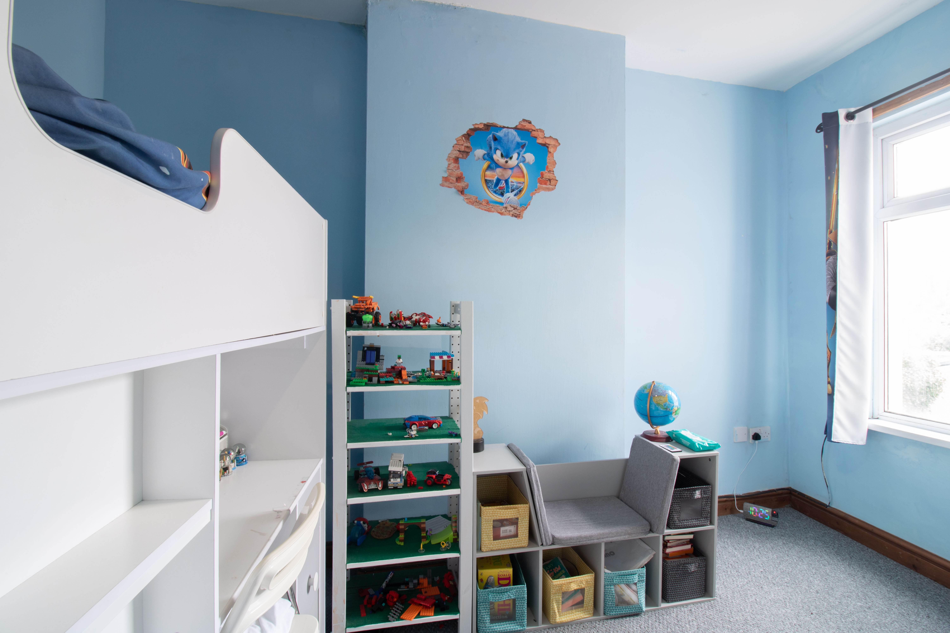
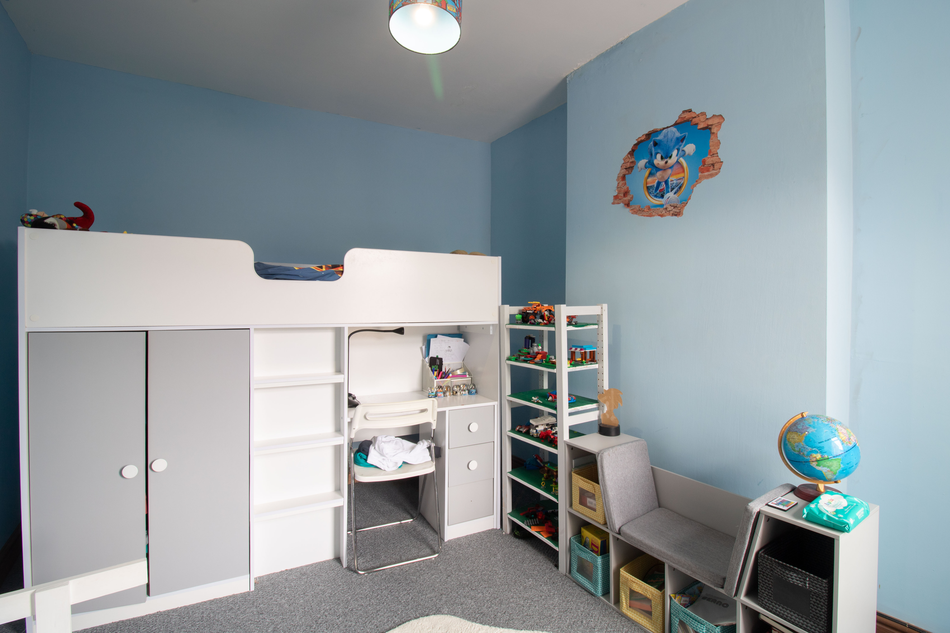
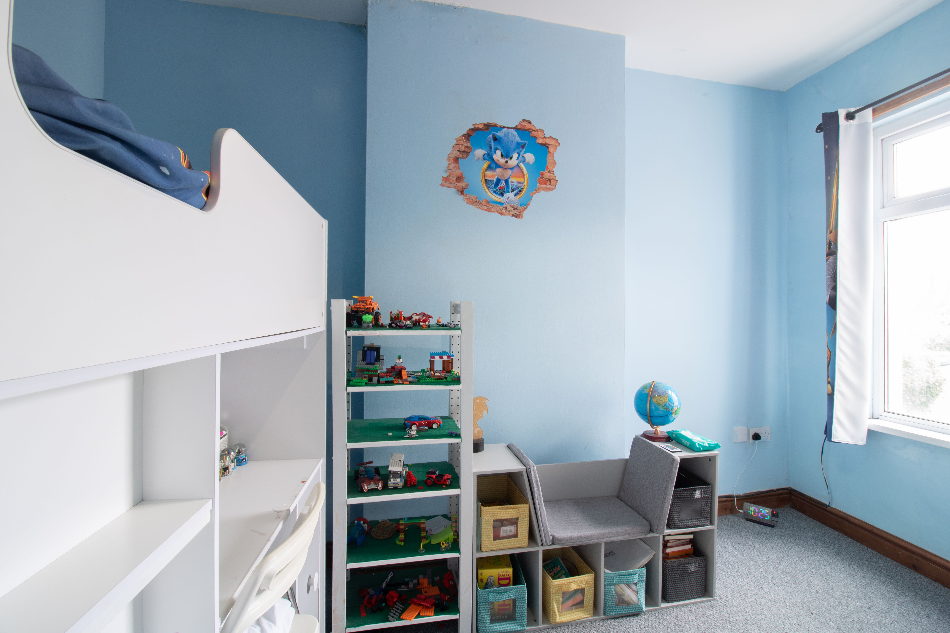
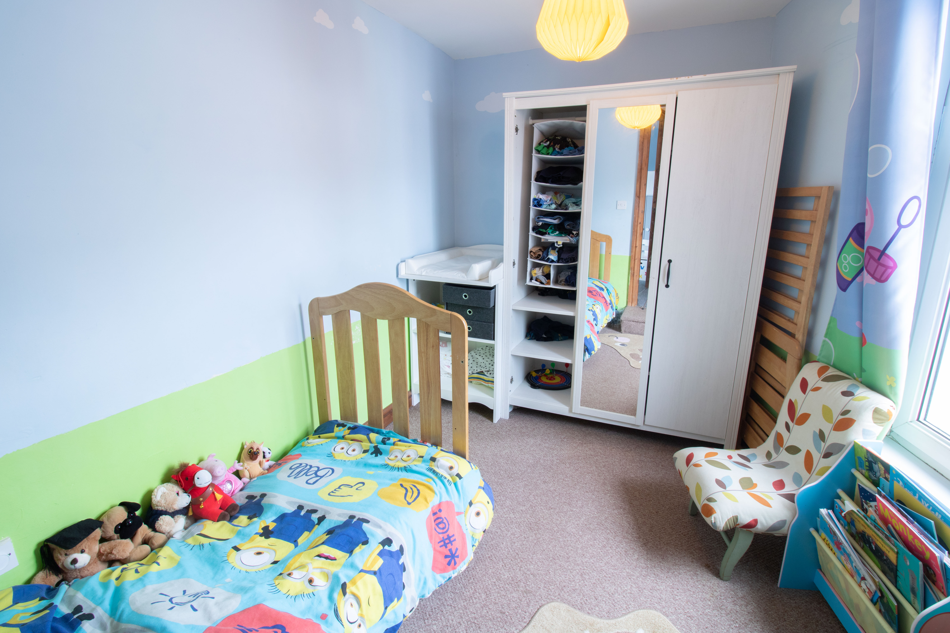
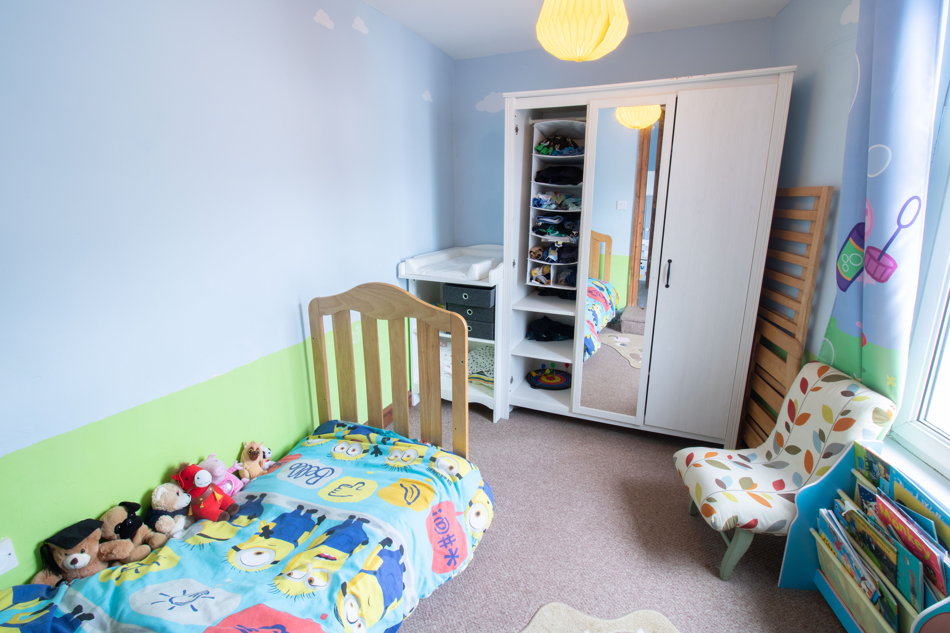
3.63m x 2.57m
UPVC double glazed window to rear, plastered walls and ceiling, carpet, radiator, power points.
Bedroom 3
3.10m x 2.60m
UPVC double glazed window to side, plastered walls and ceiling, carpet, radiator, power points.
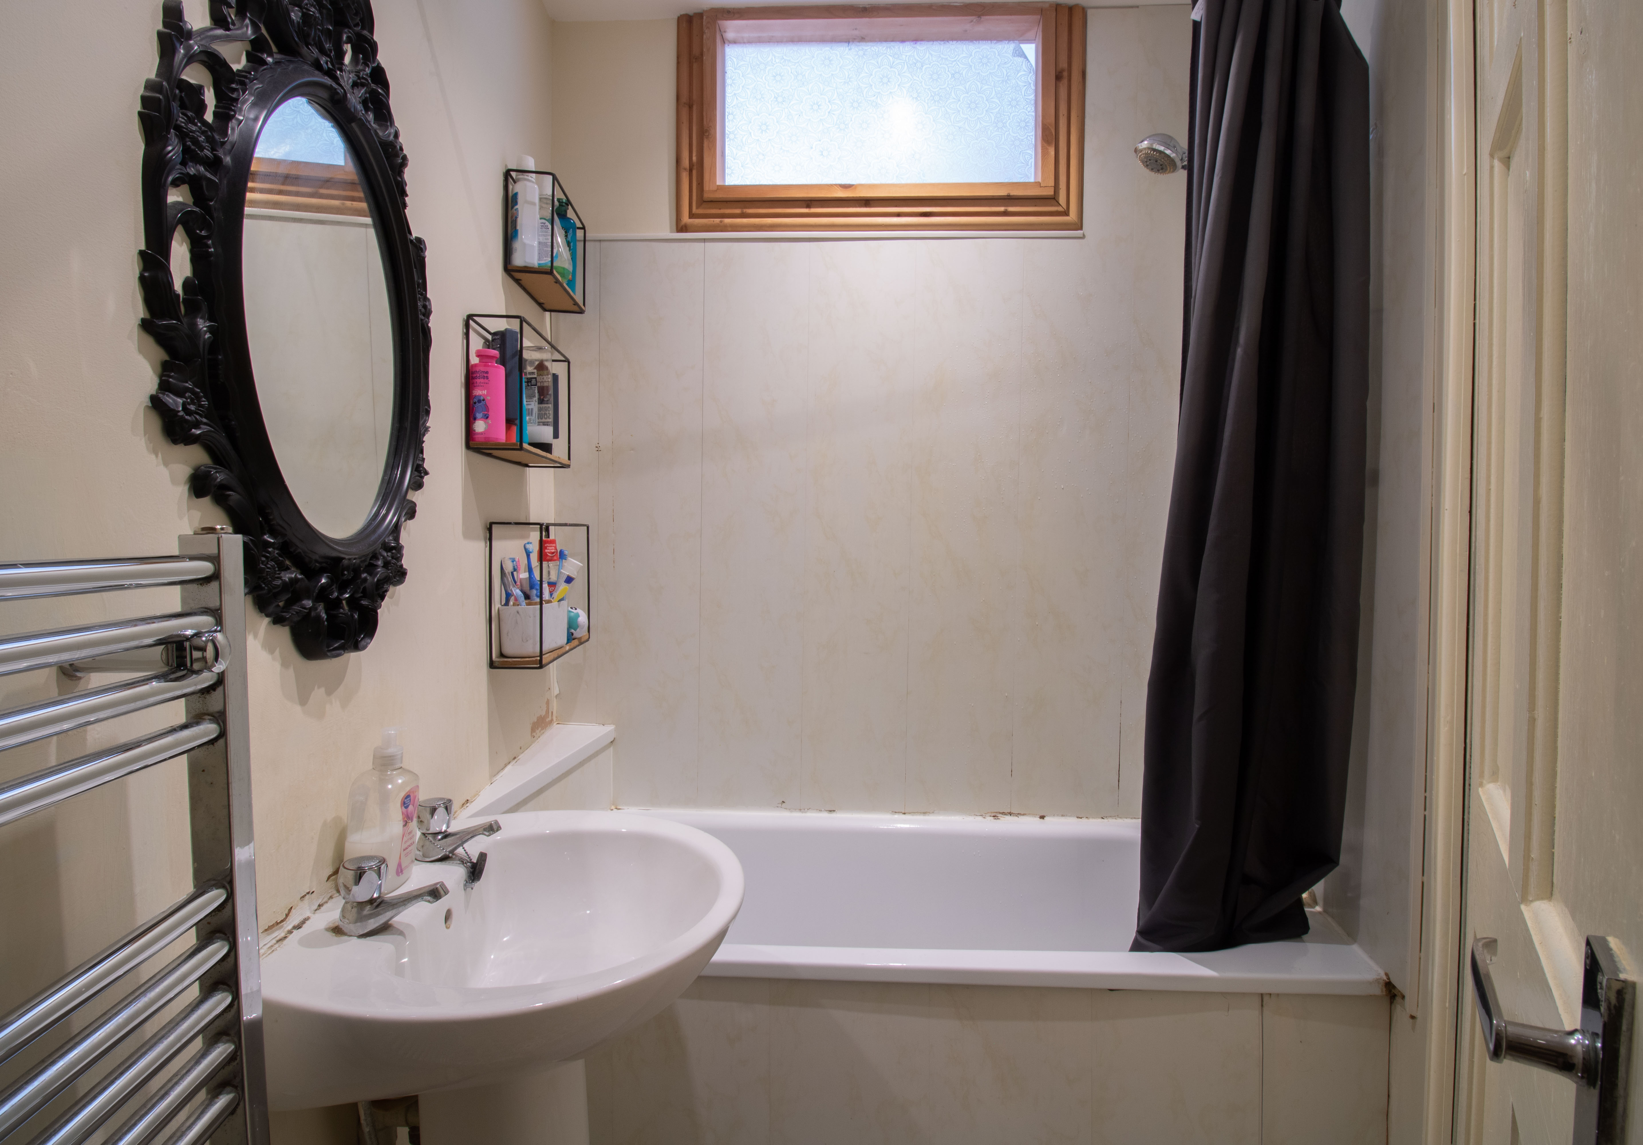
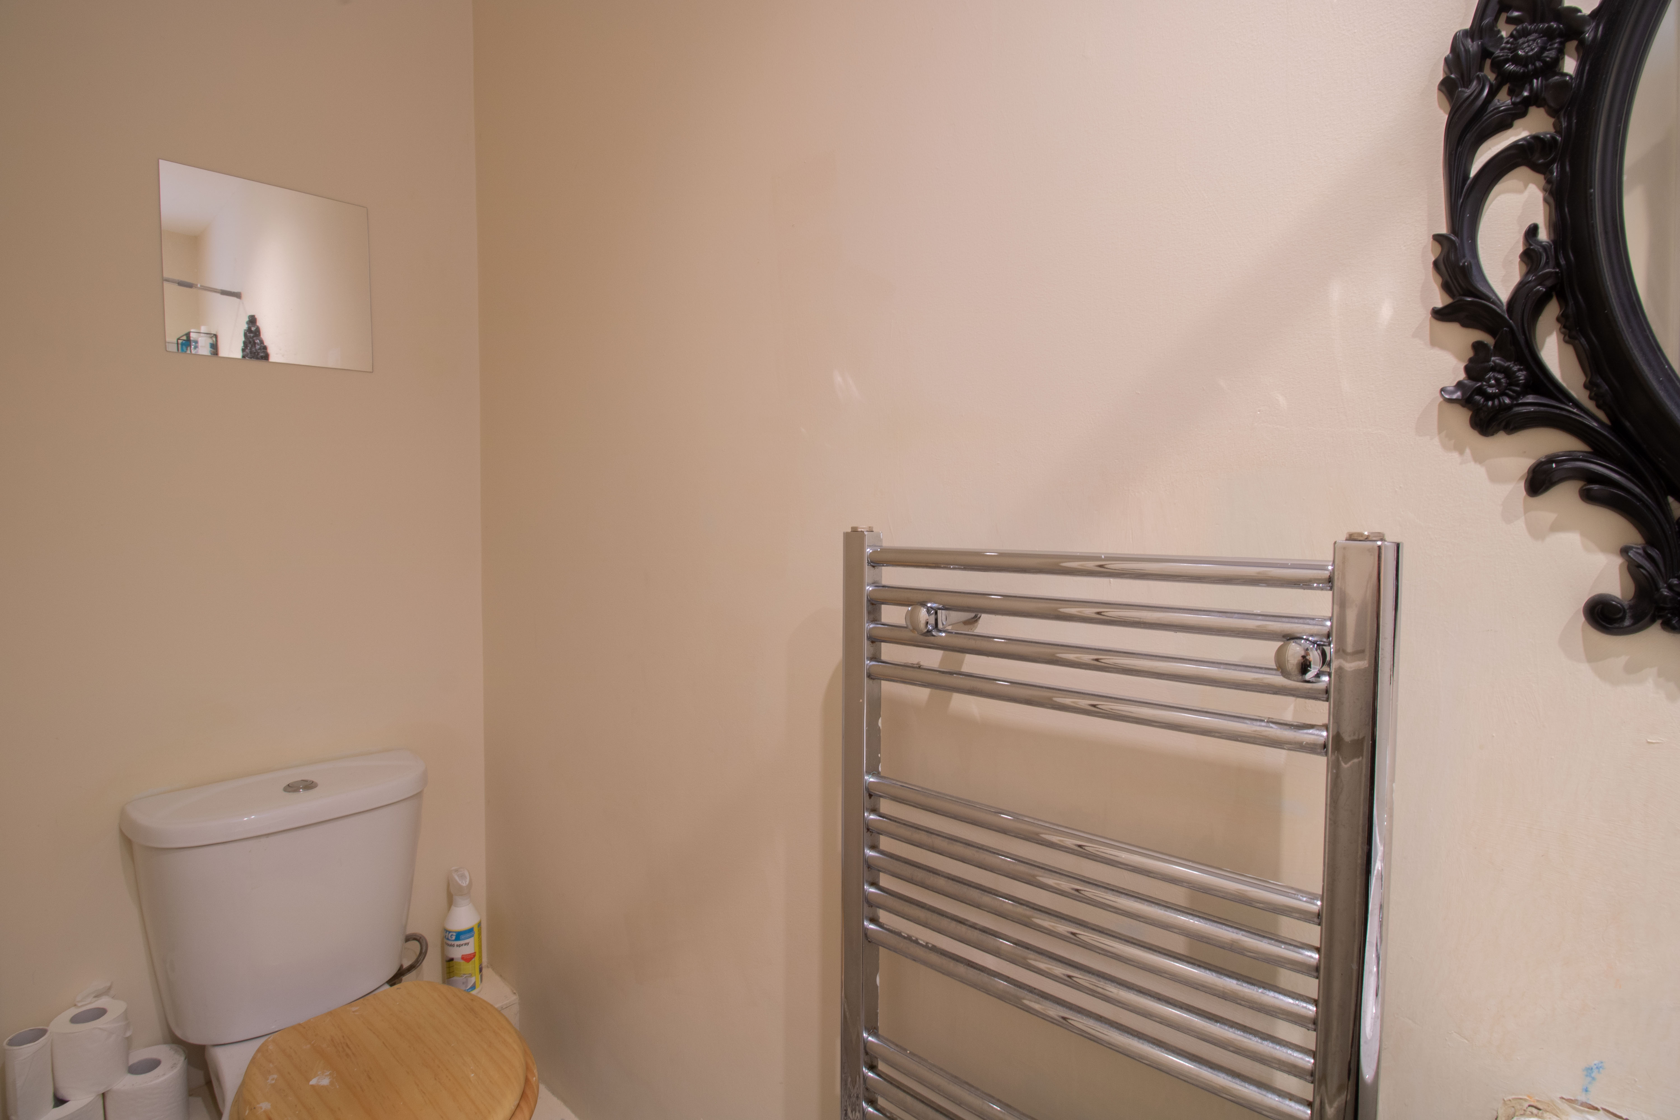
Bathroom
2.85m x 1.52m
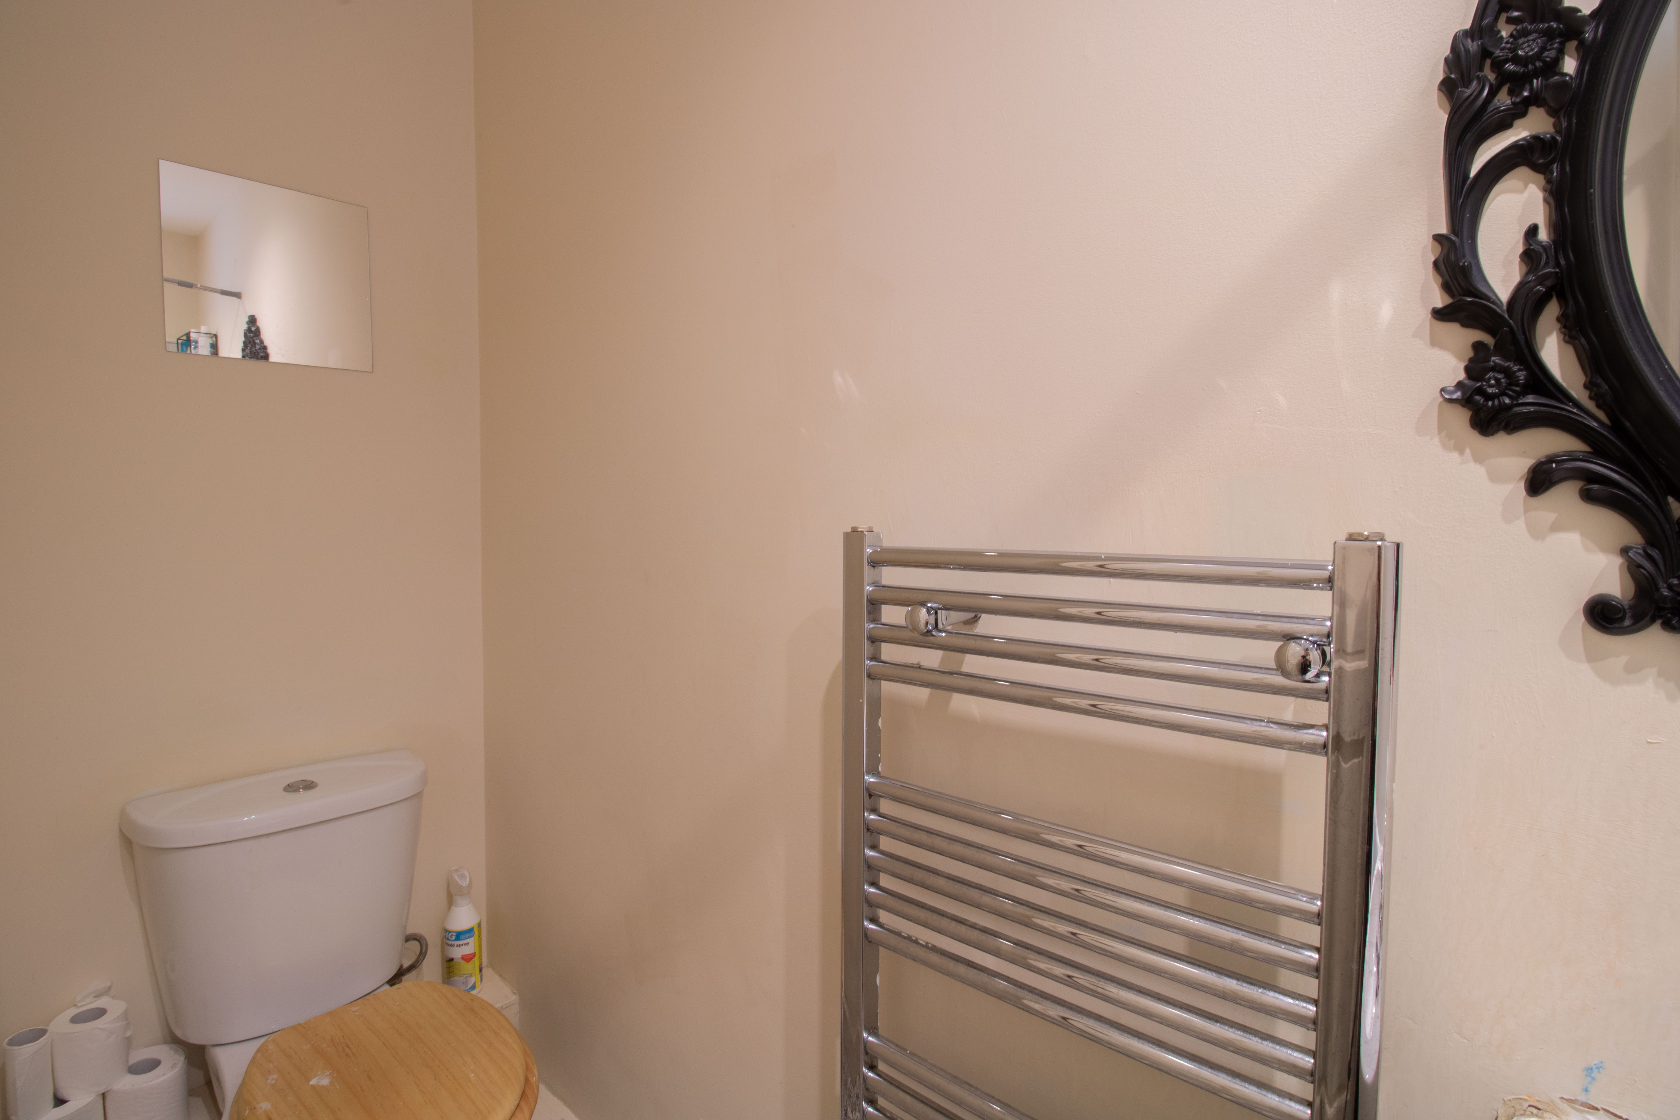
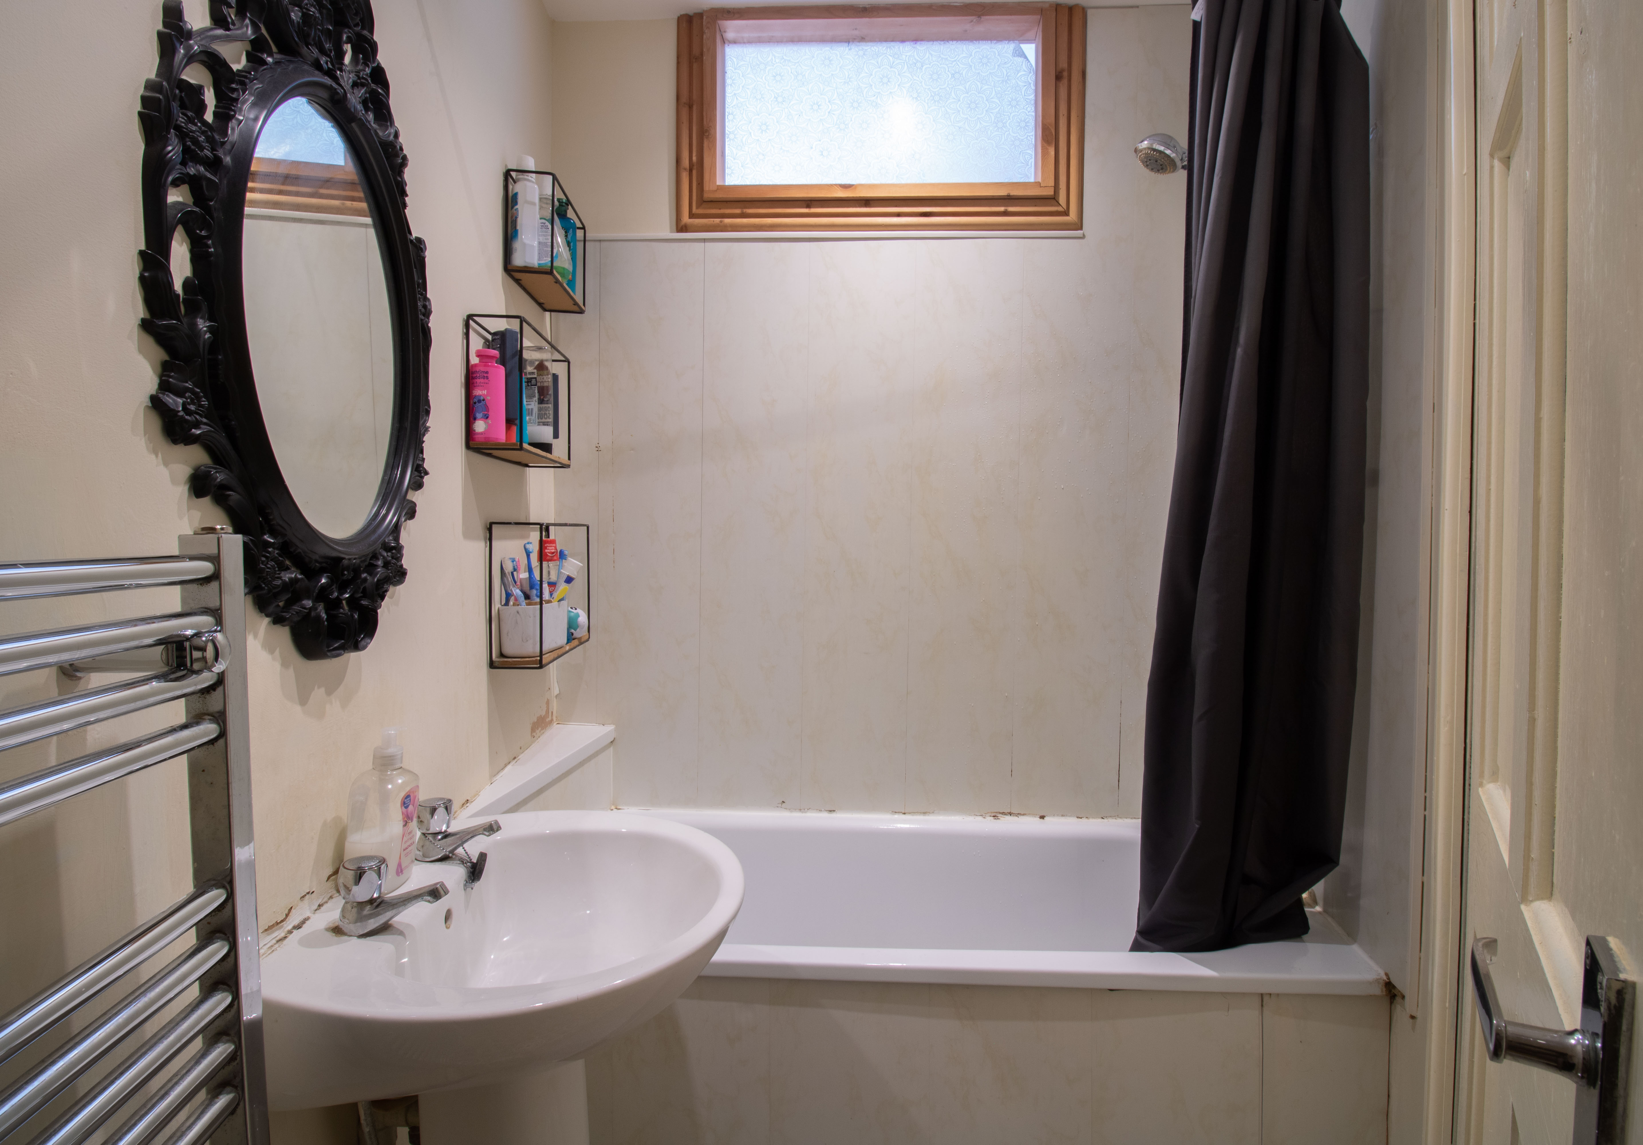
Panel bath with shower over and PVC panel surround, pedestal hand wash basin, low level w/c, heated towel rail, plastered walls and ceiling, vinyl floor.
Floorplans
Outside Spaces
Location
Properties you may like
By Parkmans
-
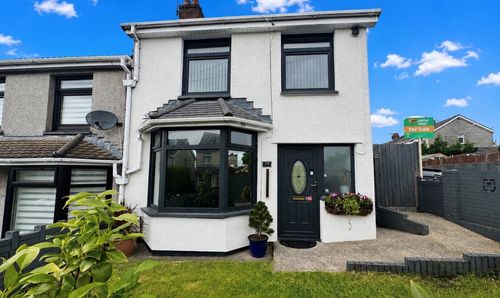
Central Avenue, Cefn Fforest, NP12
- 3 Beds
- 1 Bath
-
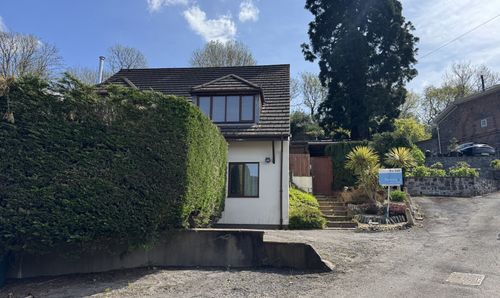
Church Road, Risca, NP11
- 4 Beds
- 3 Bath
-
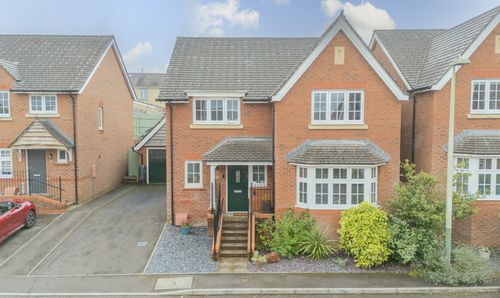
Maes Bengi, Oakdale, NP12
- 4 Beds
- 3 Bath
-
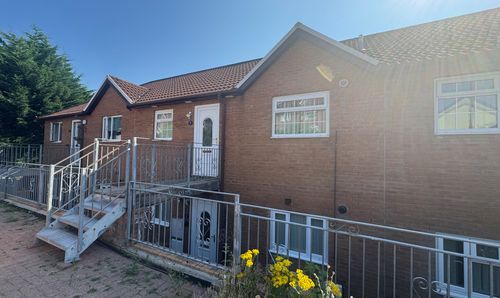
Cefn Road, Coed Duon Court Cefn Road, NP12
- 1 Beds
- 1 Bath
-
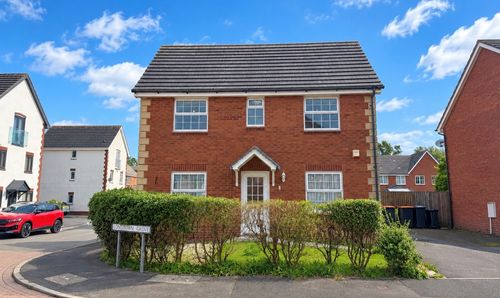
Longtown Grove, Newport, NP10
- 3 Beds
- 2 Bath
-
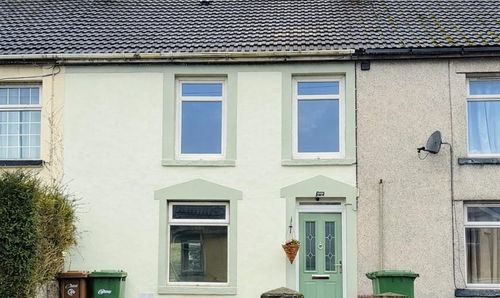
High Street, Blackwood, NP12
- 3 Beds
- 1 Bath
-
Coed Celynen Drive, Abercarn, NP11
- 2 Beds
- 1 Bath
-
Blackwood, NP12
- 5 Beds
- 3 Bath
-
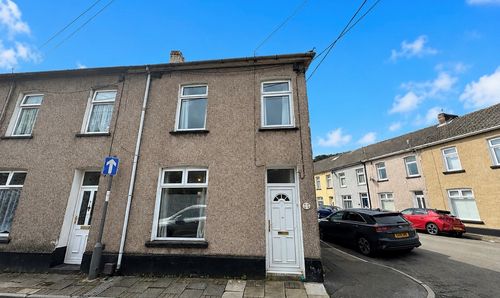
Phillip Street, Risca, NP11
- 3 Beds
- 2 Bath