3 Bedroom Detached House, Longtown Grove, Newport, NP10
Longtown Grove, Newport, NP10

Parkmans
William Parkman & Daughters Ltd, Unit D
Description
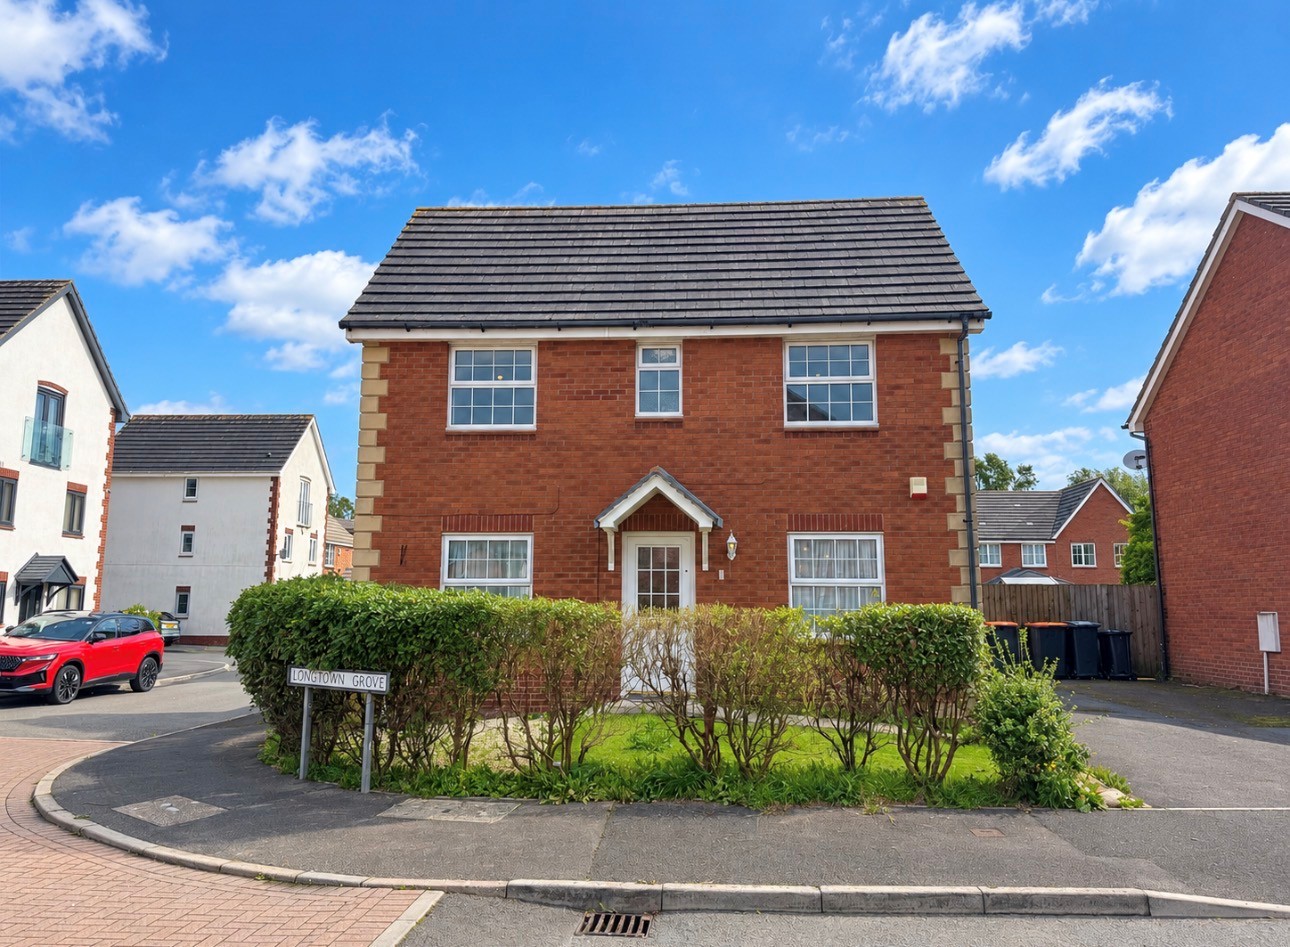
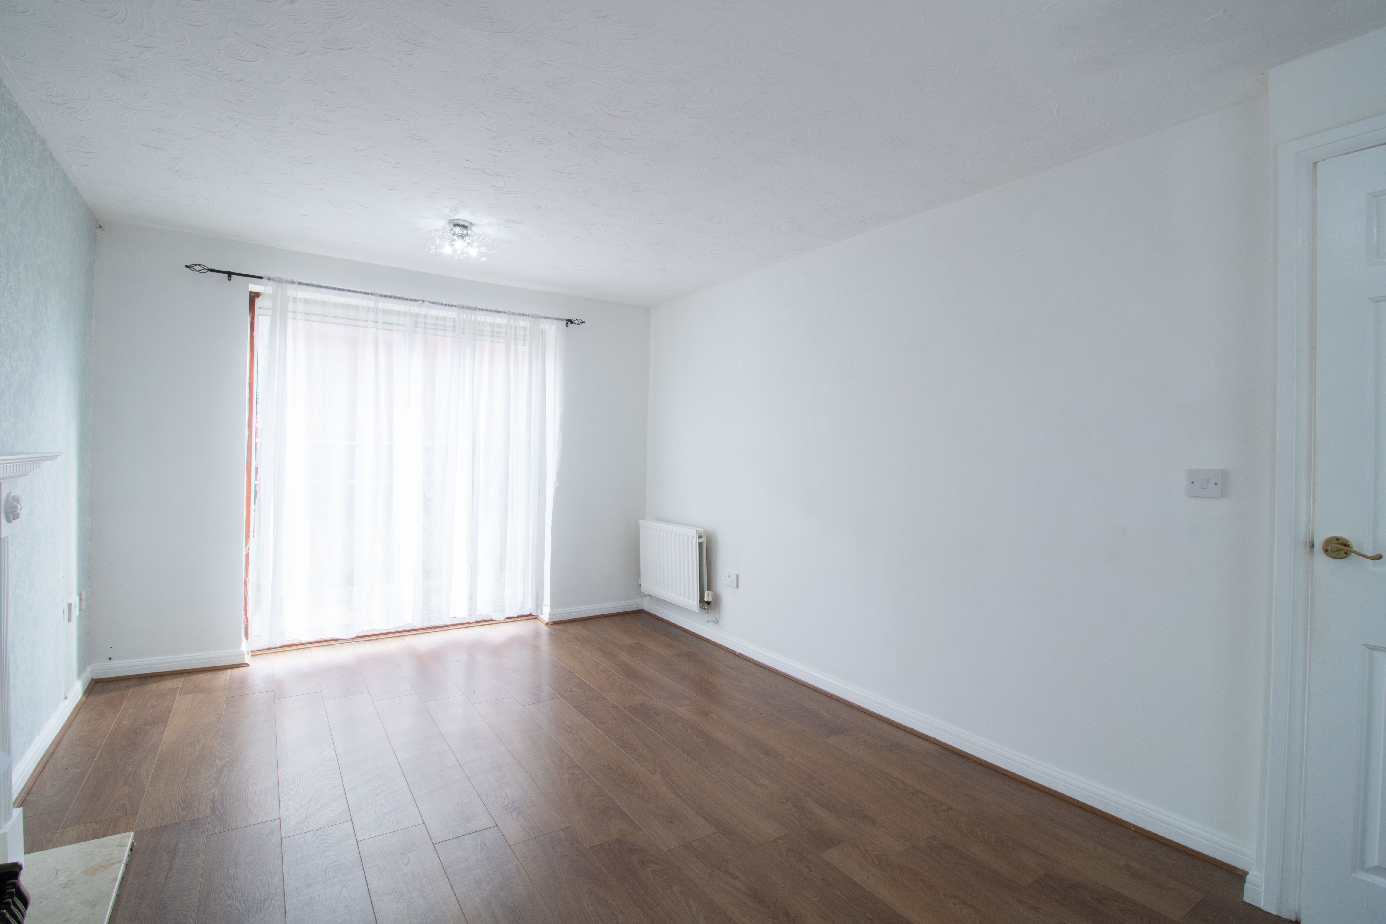
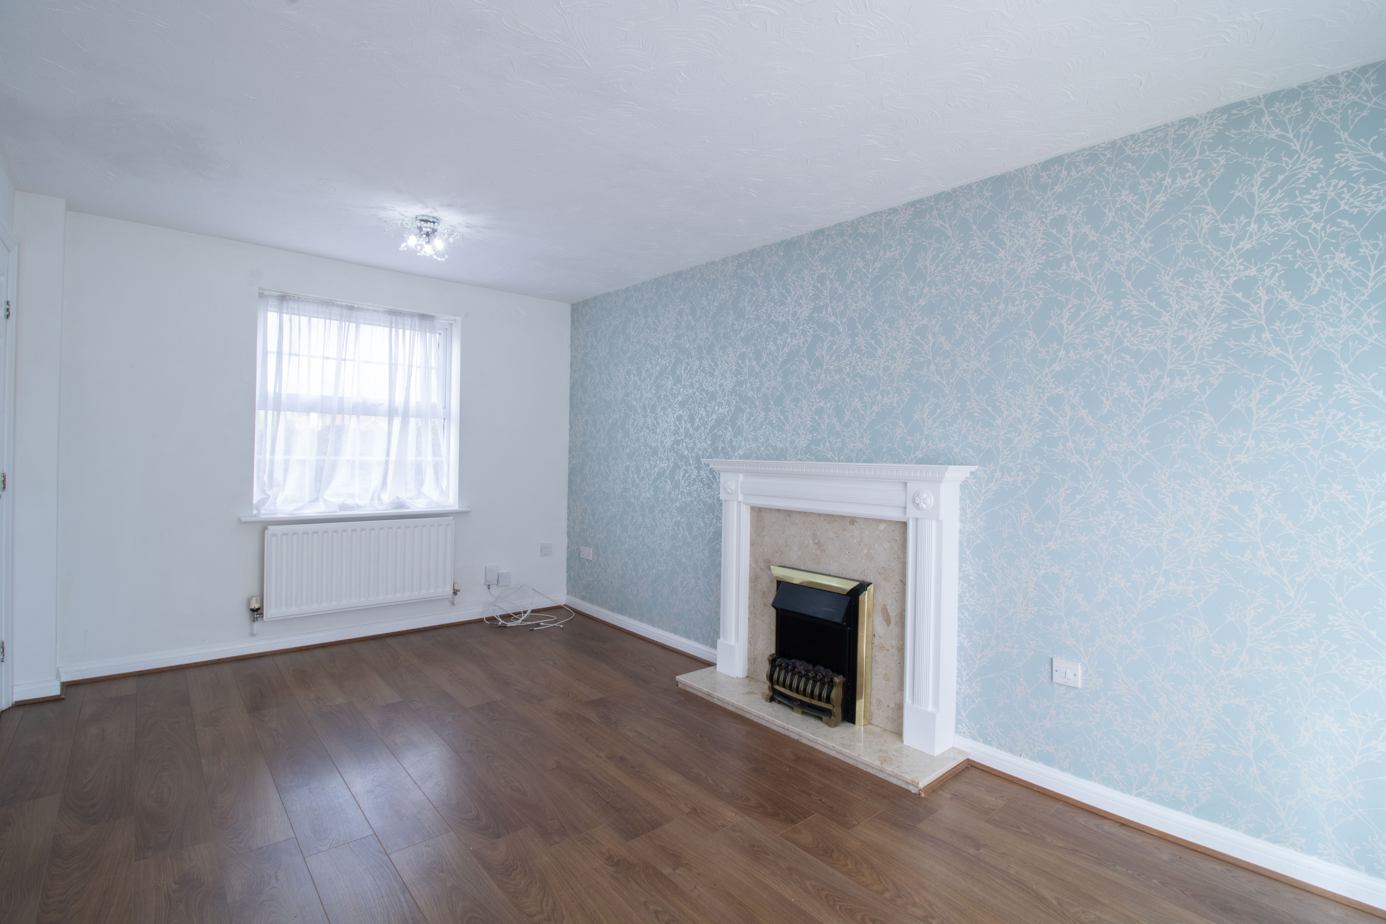
This great three bedroom detached family home is an ideal choice for families and professionals seeking modern living in a prime location close to the M4. Step inside to discover a spacious lounge, where natural light pours in through patio doors, creating a bright and airy atmosphere perfect for relaxing or entertaining. The generously sized fitted kitchen offers ample workspace and storage. A convenient ground floor cloakroom w/c adds further functionality for busy households. Upstairs, three bedrooms provide comfortable accommodation, with the master bedroom featuring a En-suite shower room for added privacy and convenience. The family bathroom is thoughtfully designed to serve the remaining bedrooms, ensuring comfort for all residents. Additional highlights include a private driveway offering off-road parking, and the property’s sought-after location close to the M4 provides excellent connectivity for commuters and easy access to local amenities, schools, and shopping facilities. With its spacious layout and modern features, this detached home offers a wonderful opportunity for those seeking a welcoming and well-appointed residence in a highly desirable area. Early viewing is highly recommended to fully appreciate the quality and lifestyle this property has to offer.
Tenure: Freehold. EPC: C Council Tax Band: D.
EPC Rating: C
Key Features
- Detached 3 bedroom family home
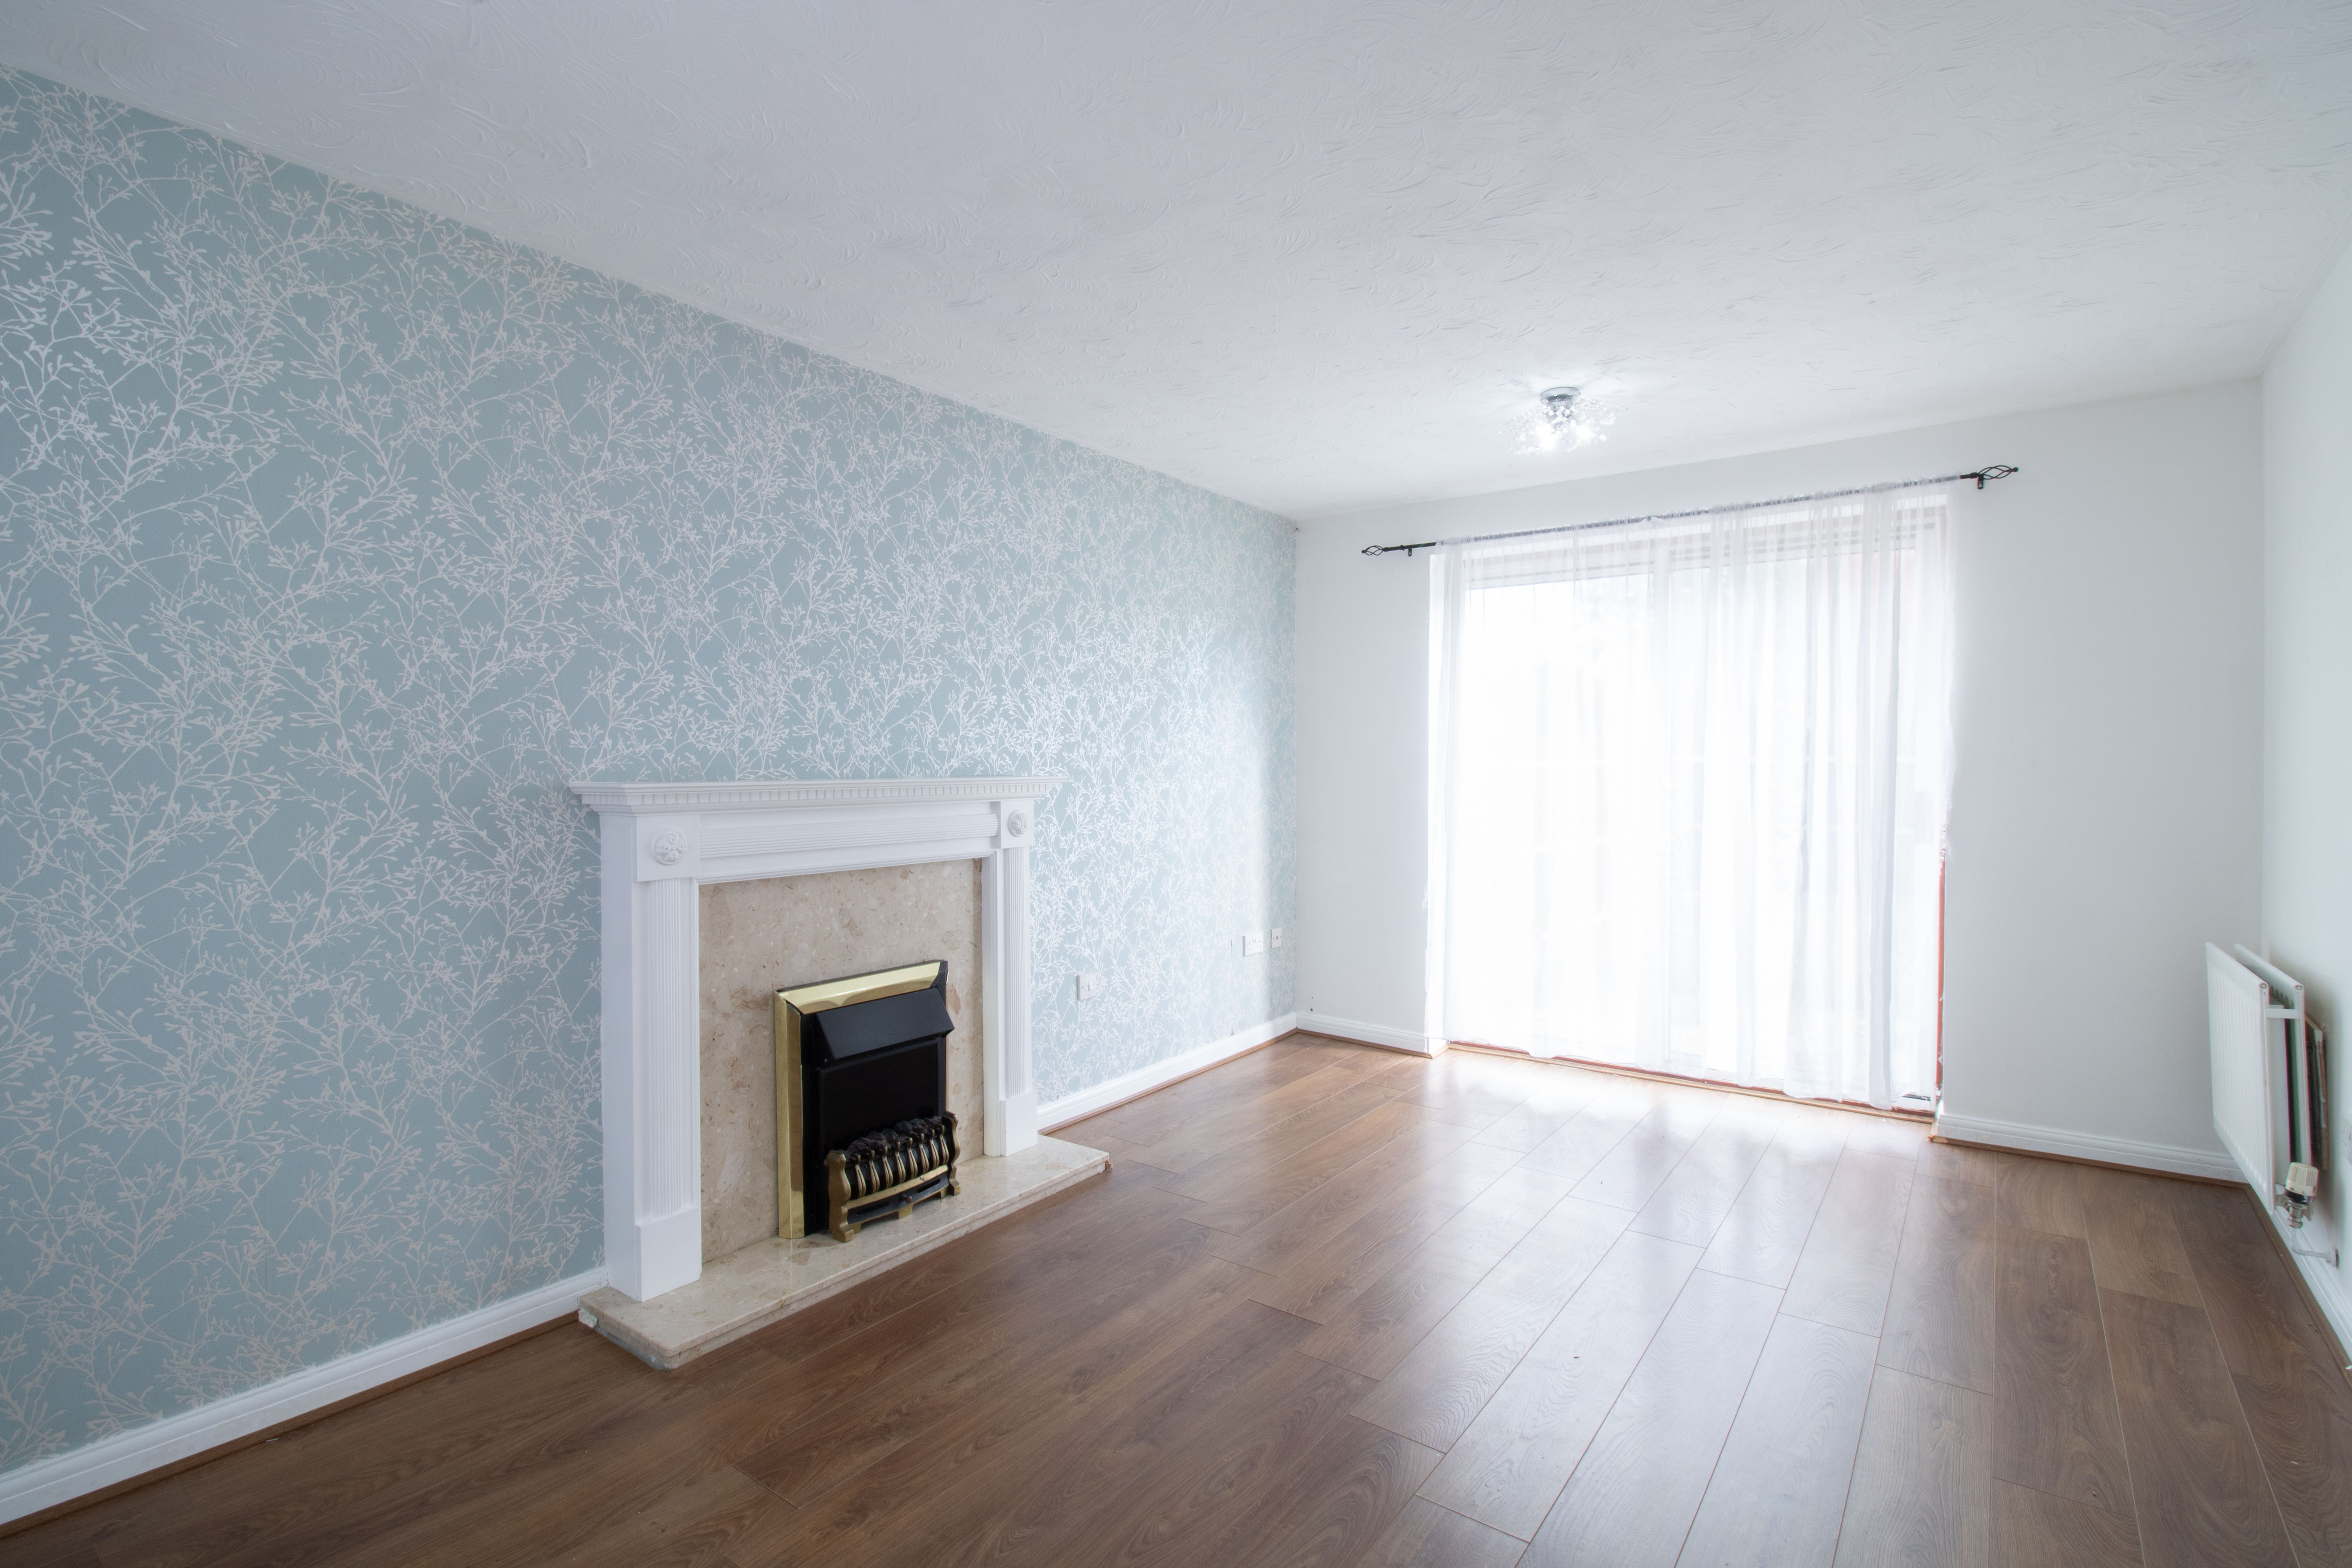
- Good size lounge with patio doors to rear garden
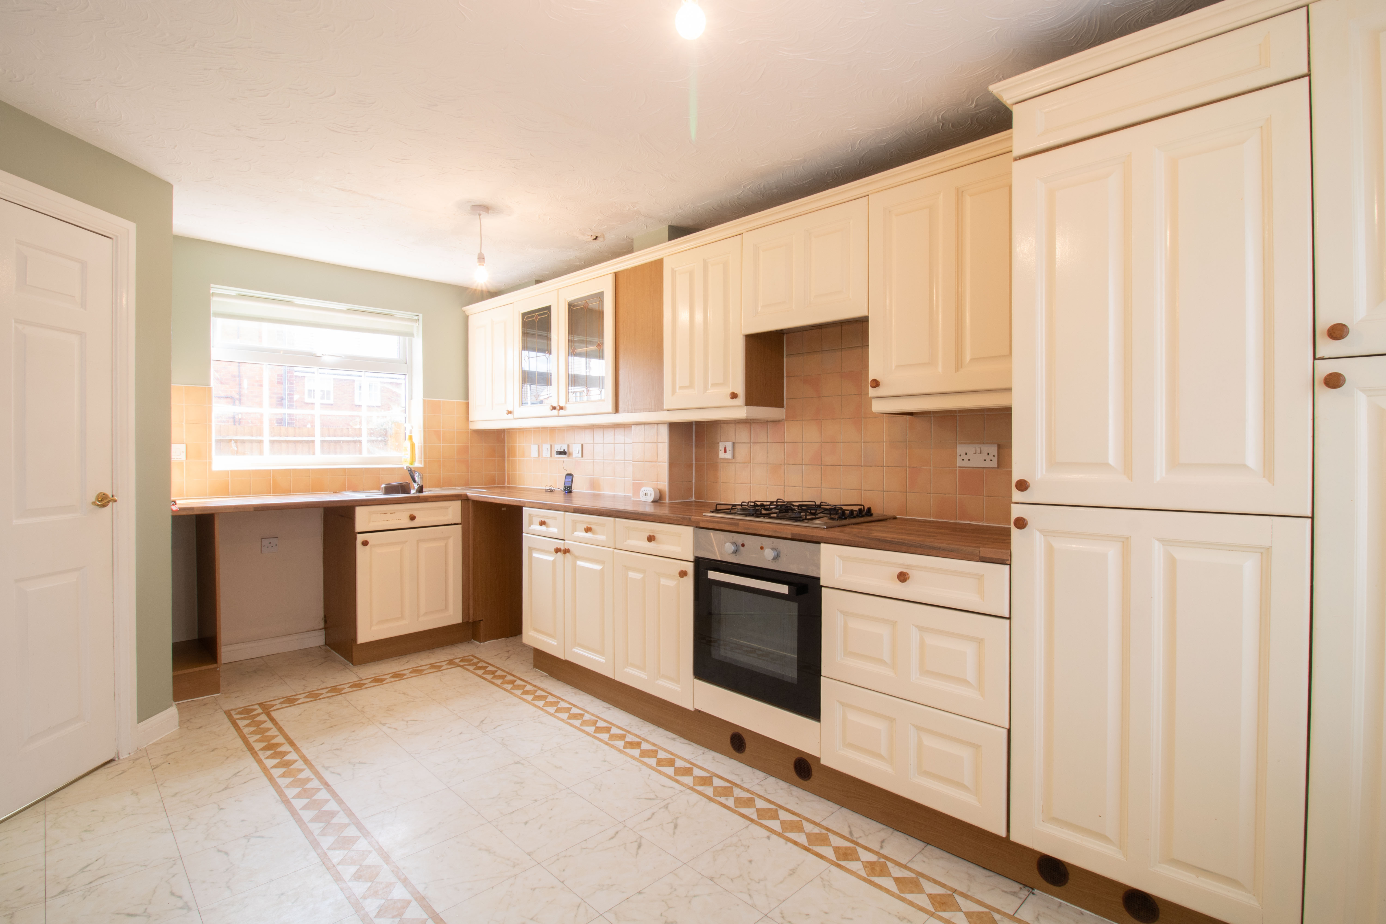
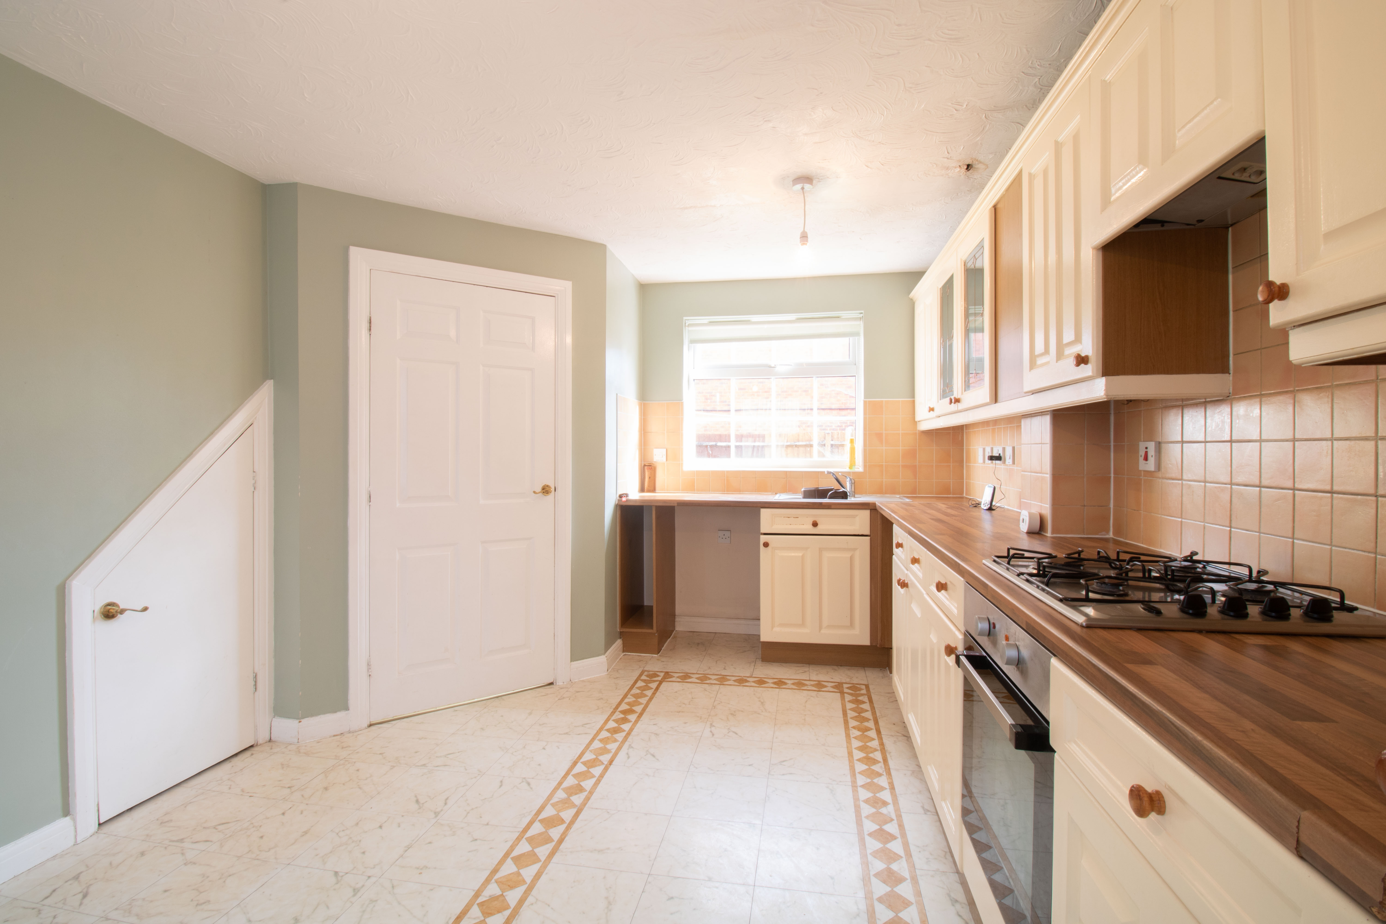
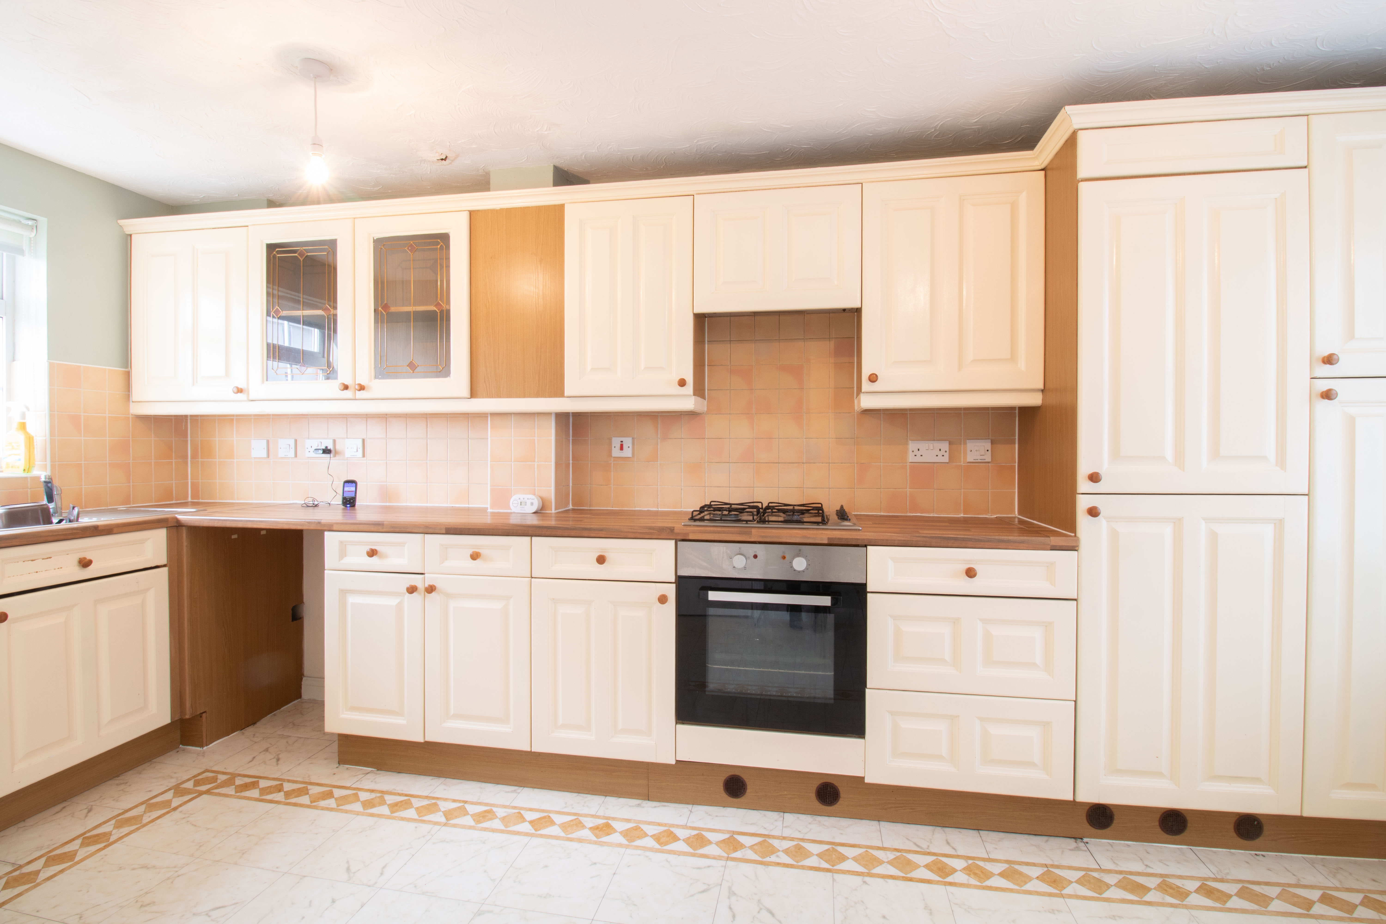
- Good size fitted kitchen
- First floor family bathroom an ground floor cloakroom w/c
- Three bedrooms with master en-suite
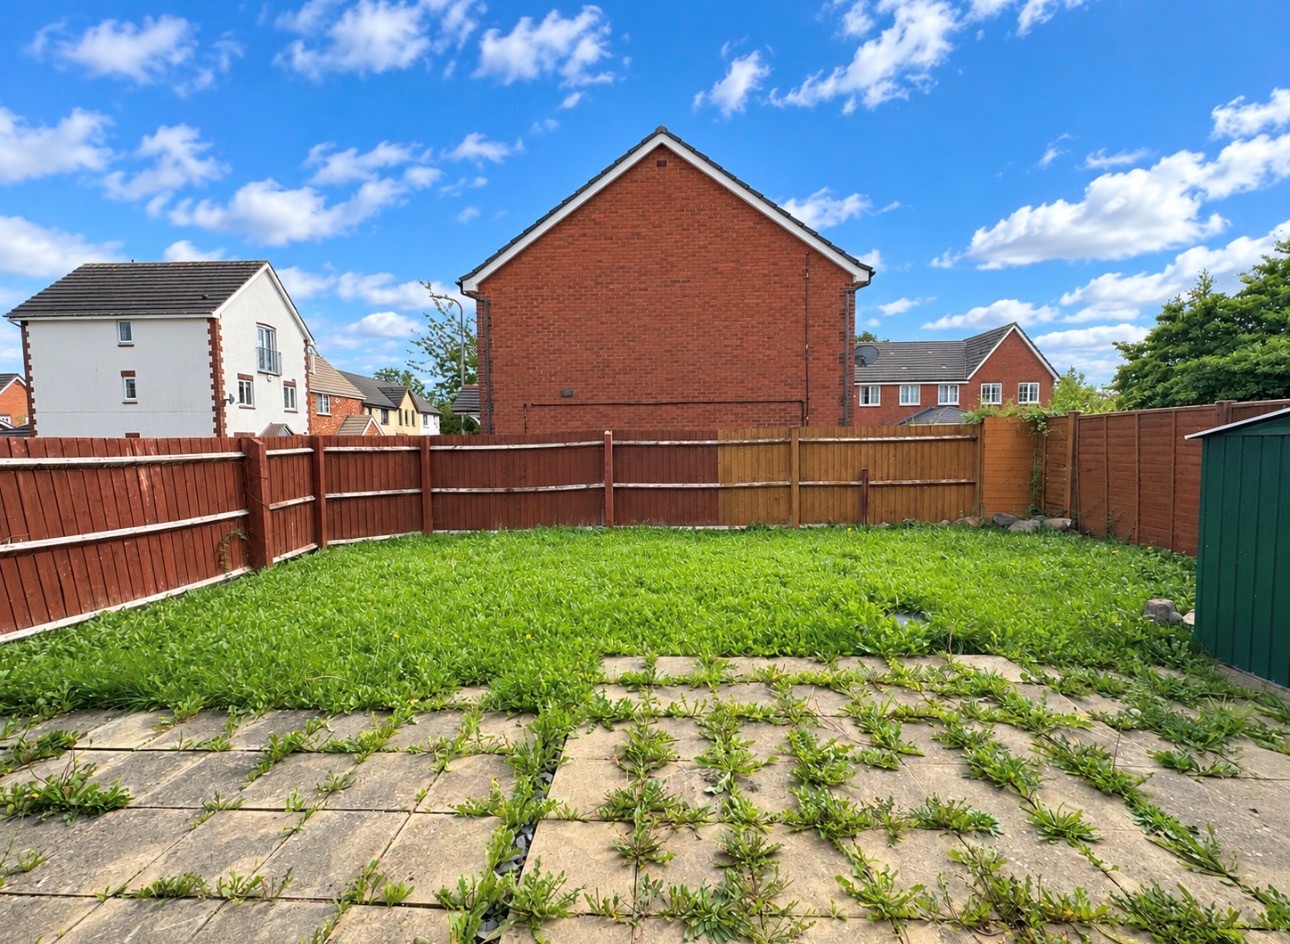
- Front and rear garden
- Driveway for off road parking
- Prime location close to M4
Property Details
- Property type: House
- Property style: Detached
- Price Per Sq Foot: £386
- Approx Sq Feet: 700 sqft
- Plot Sq Feet: 2,088 sqft
- Council Tax Band: D
Rooms
Entrance
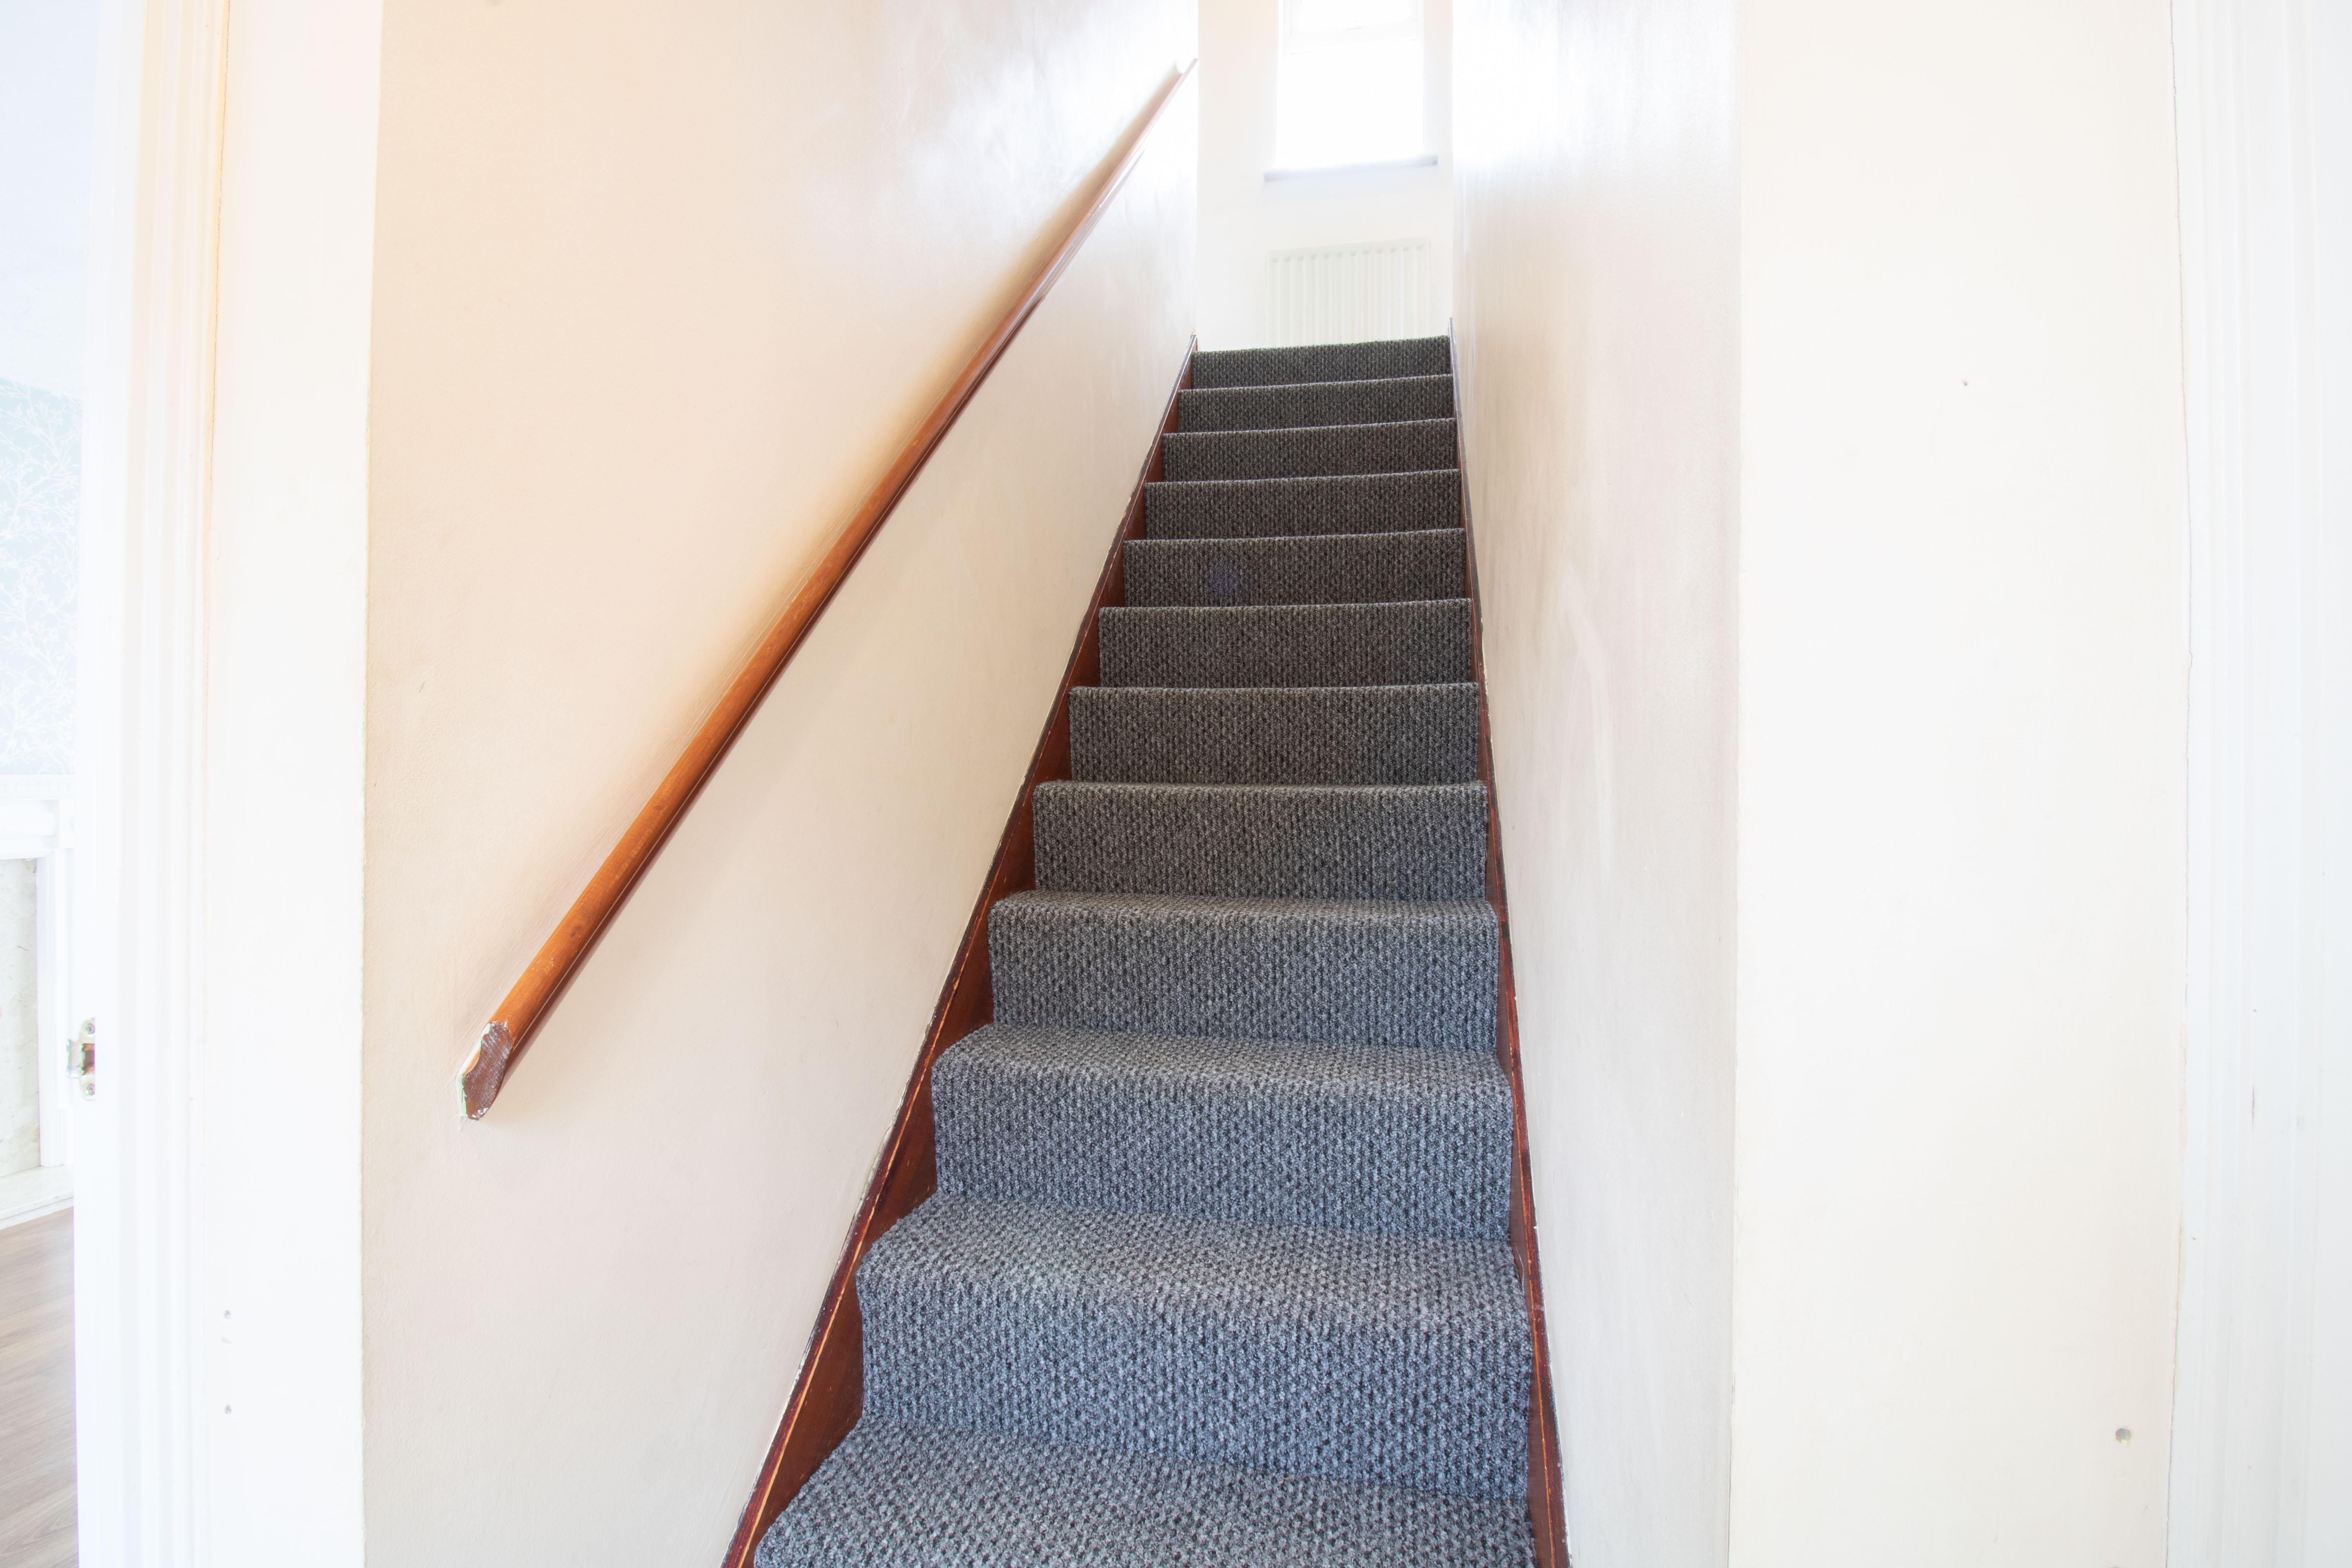
Wooden double glazed door to front, plastered walls, textured ceiling, laminate floor, carpeted stairs to first floor, power point.
Reception Room
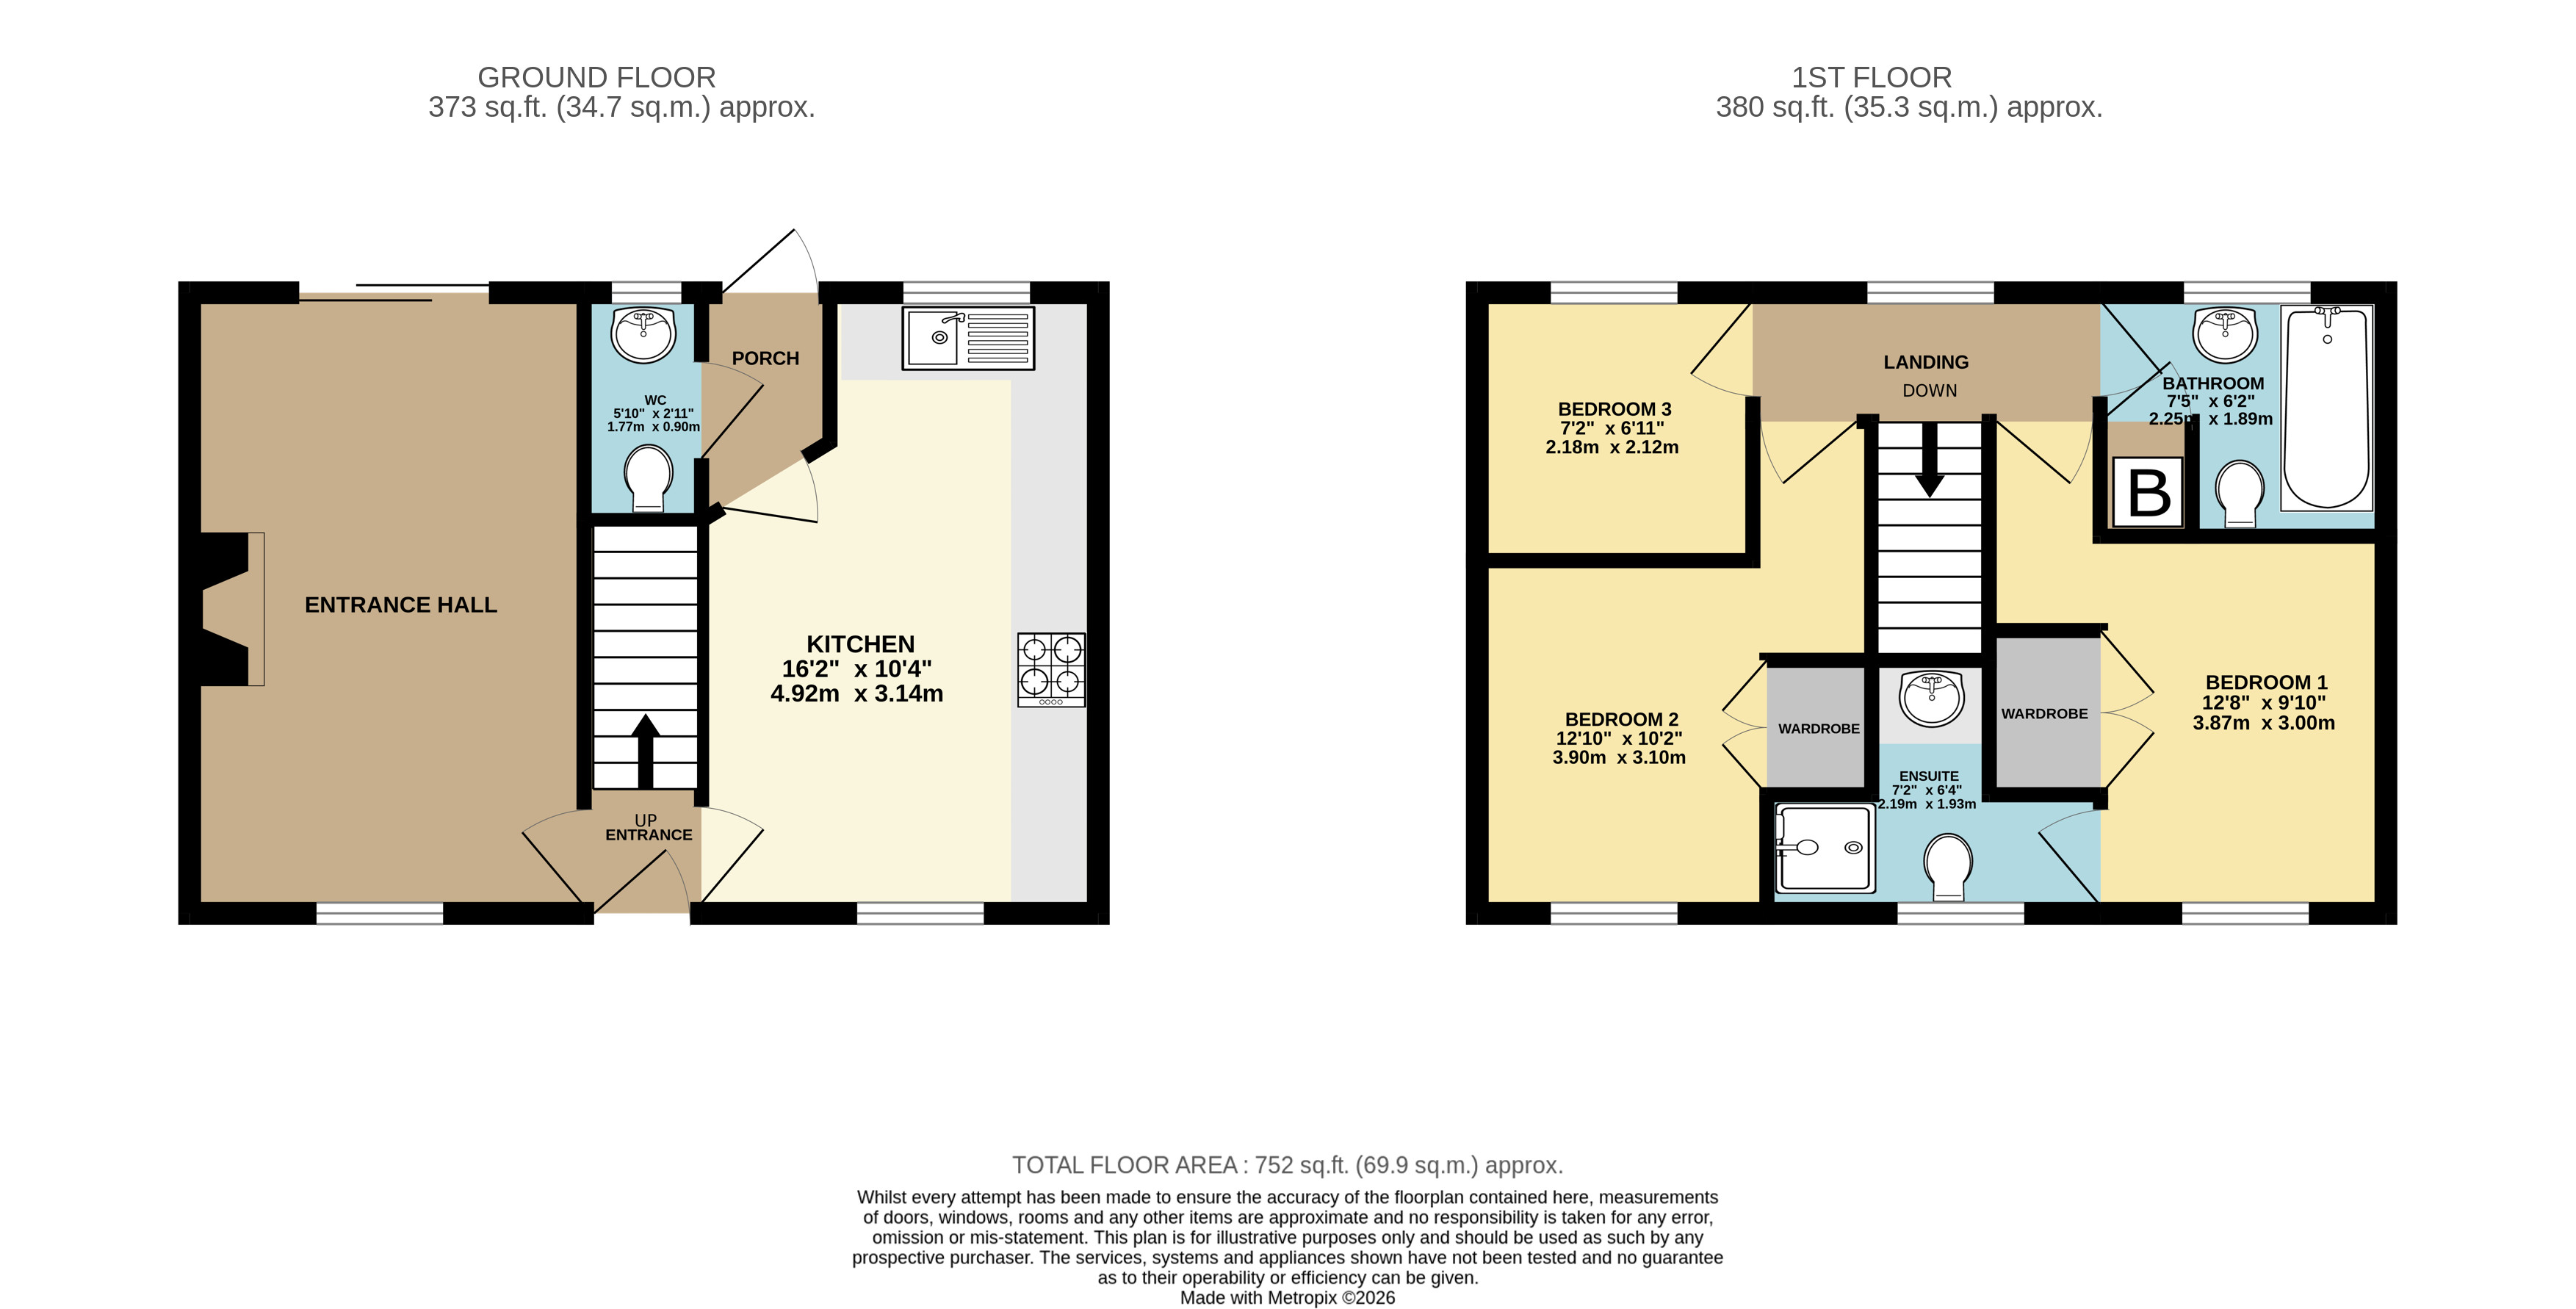
4.91m x 3.12m
UPVC double glazed window to front and sliding patio doors to rear, 3 walls plastered, 1 wallpapered, textured ceiling, fire place with surround laminate floor, radiators power points.
Kitchen
492.00m x 3.14m
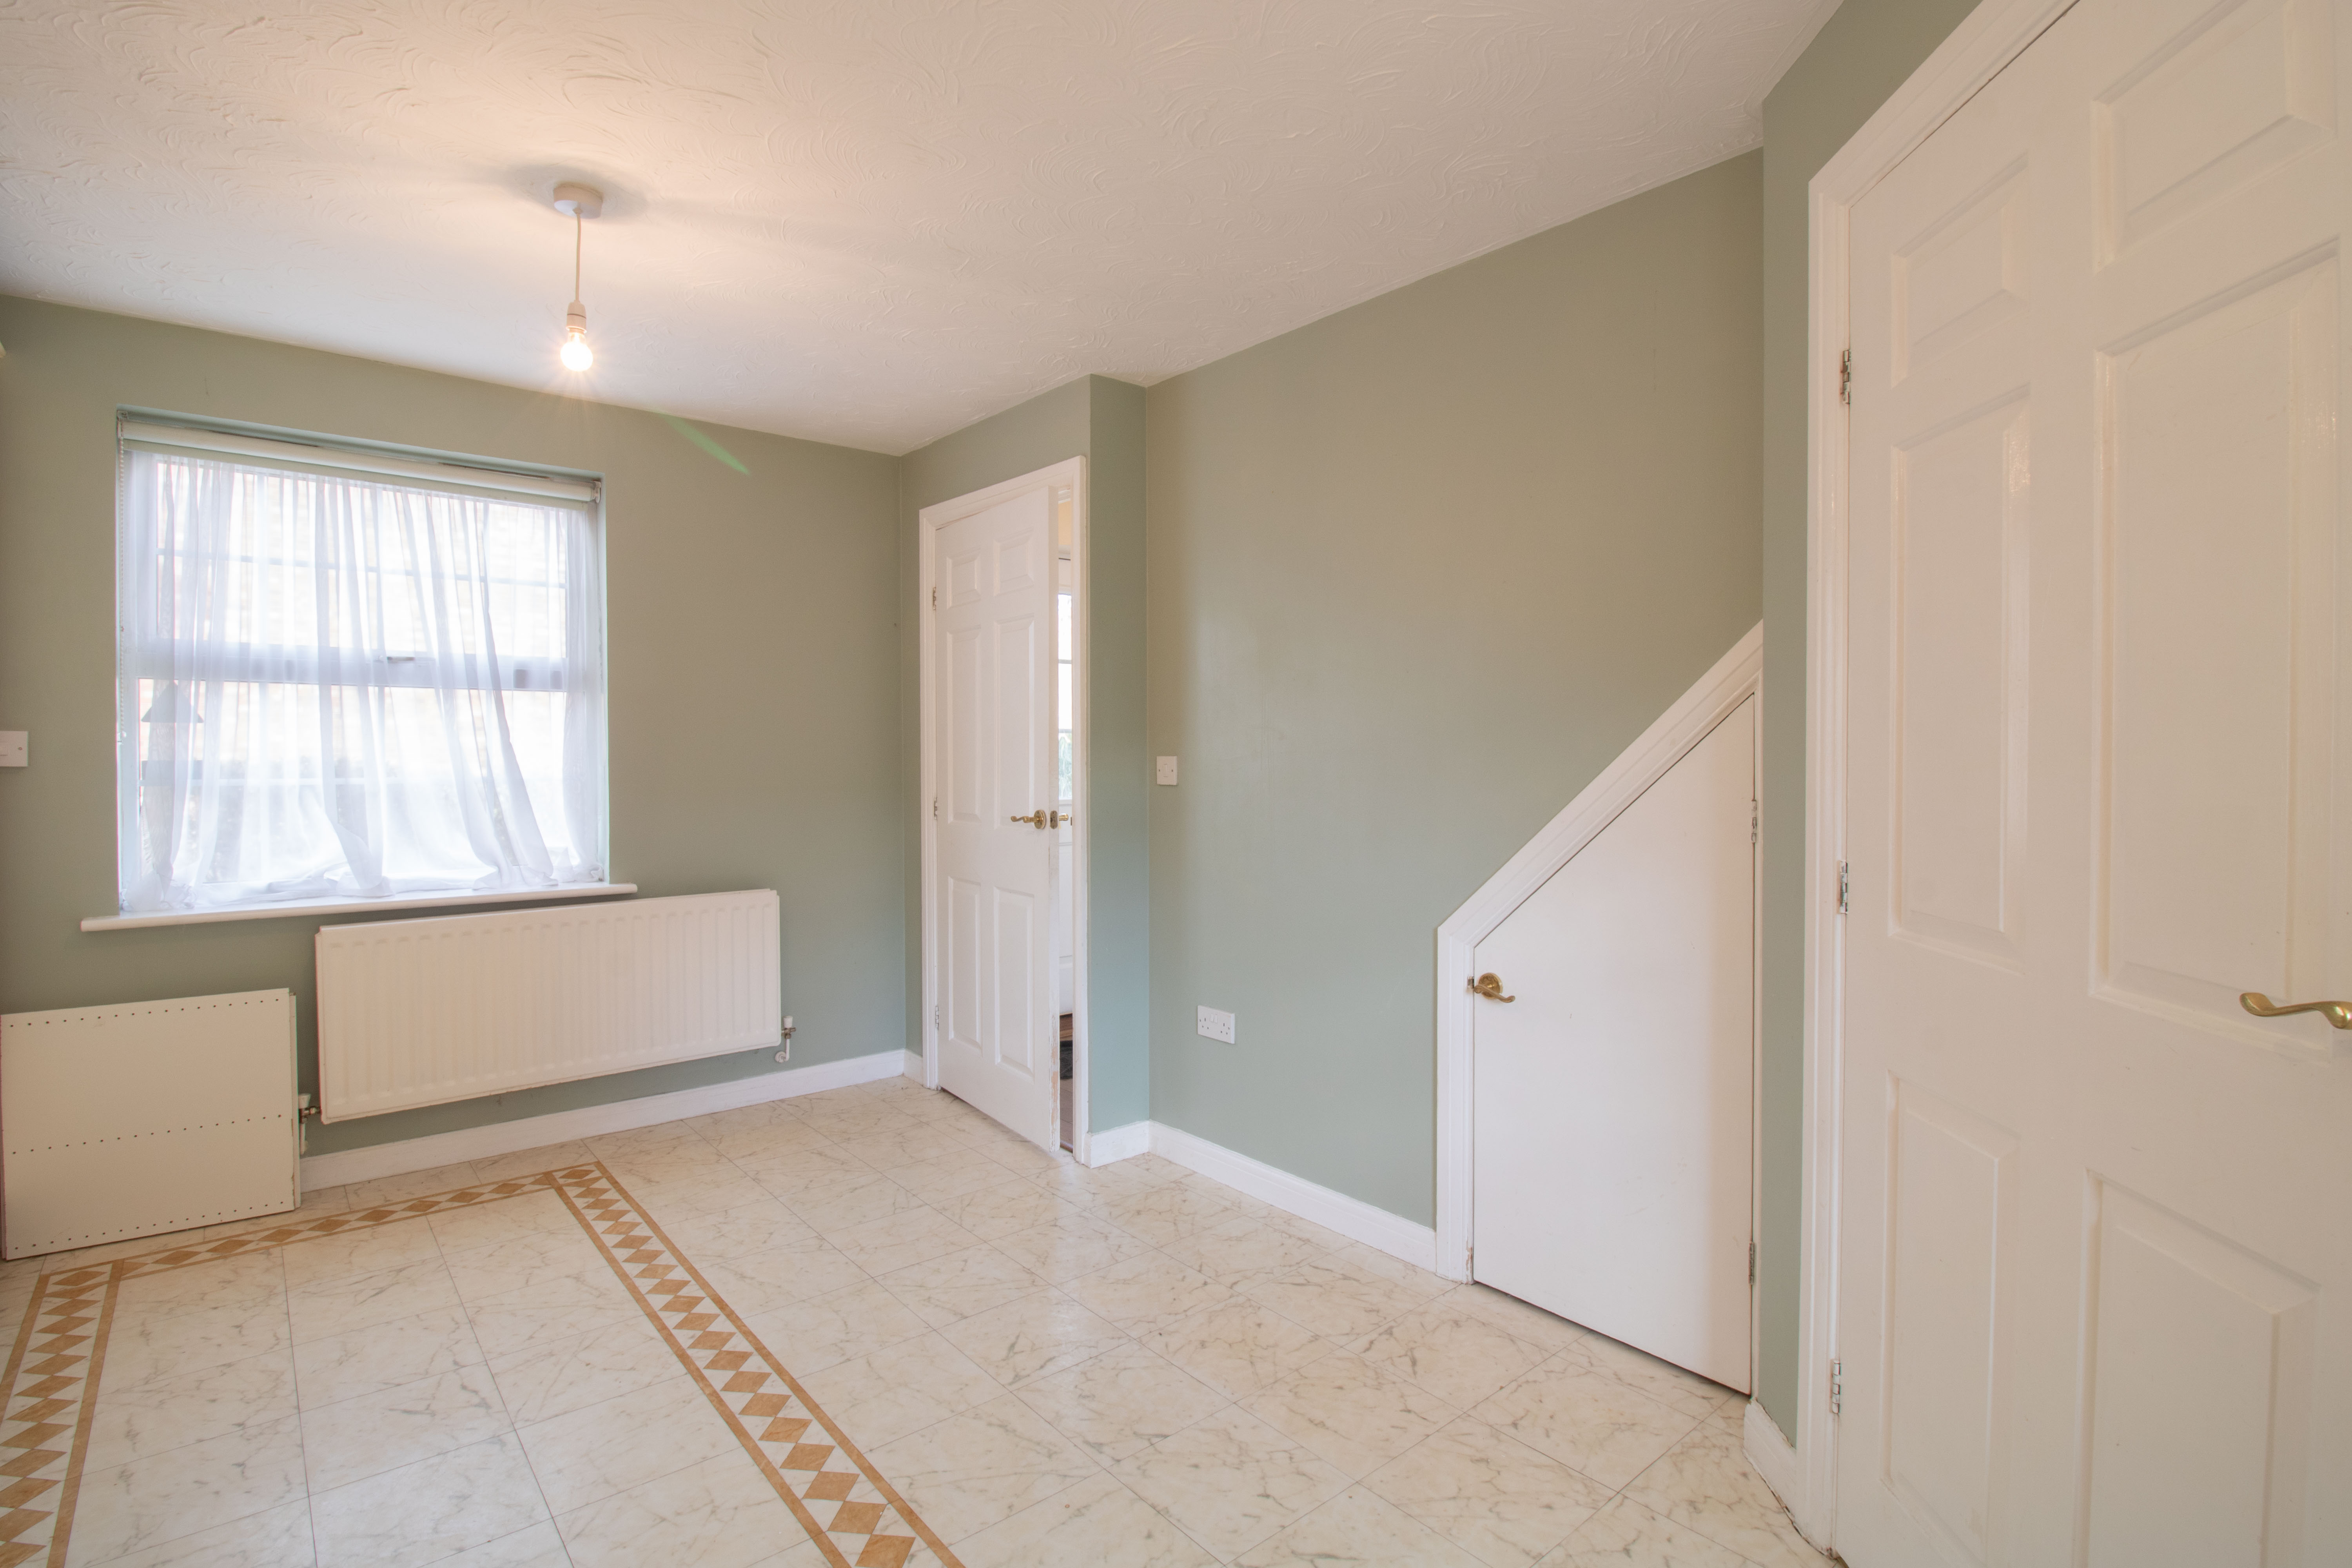
UPVC double glazed windows to front and rear, matching base and wall units, rollover edge worktop, tile splash back, integrated electric oven and gas hob, stainless steel sink with drainer and mixer tap, plastered walls, textured ceiling, tiled floor, radiator, power points.
View Kitchen PhotosRear Entrance
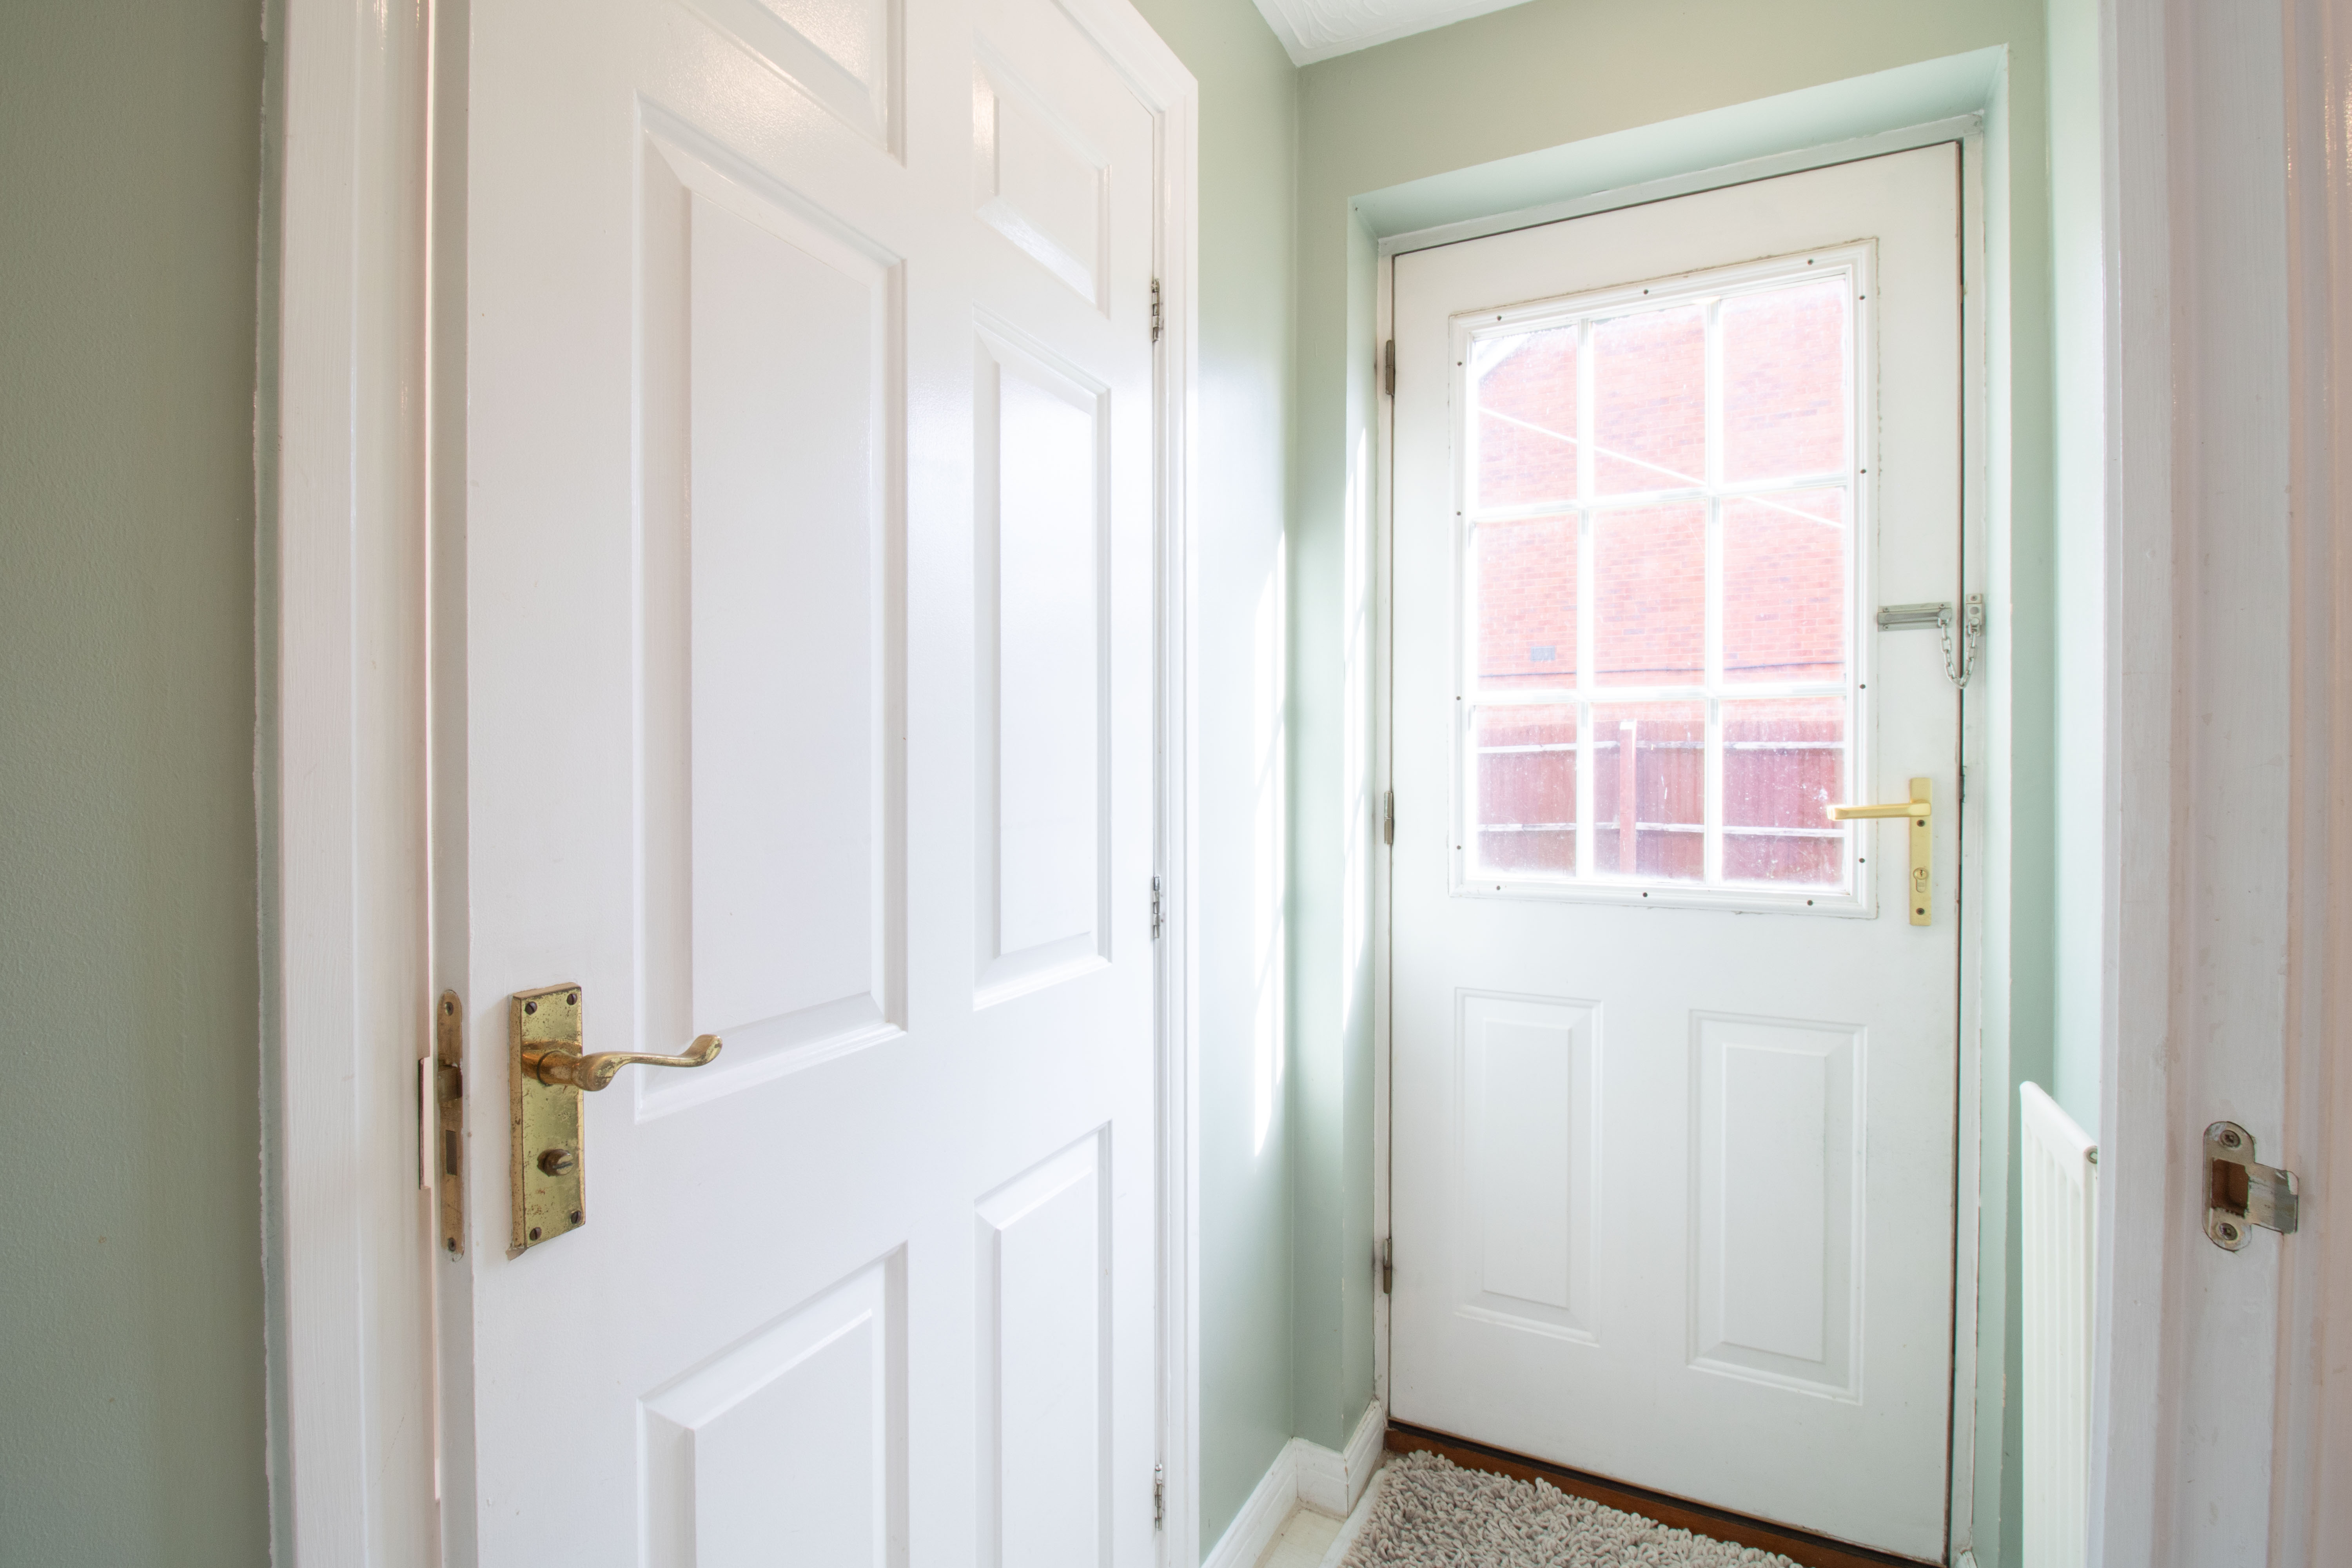
Wooden double glazed door to rear, plastered walls, textured ceiling, vinyl floor.
W/C
1.77m x 0.90m
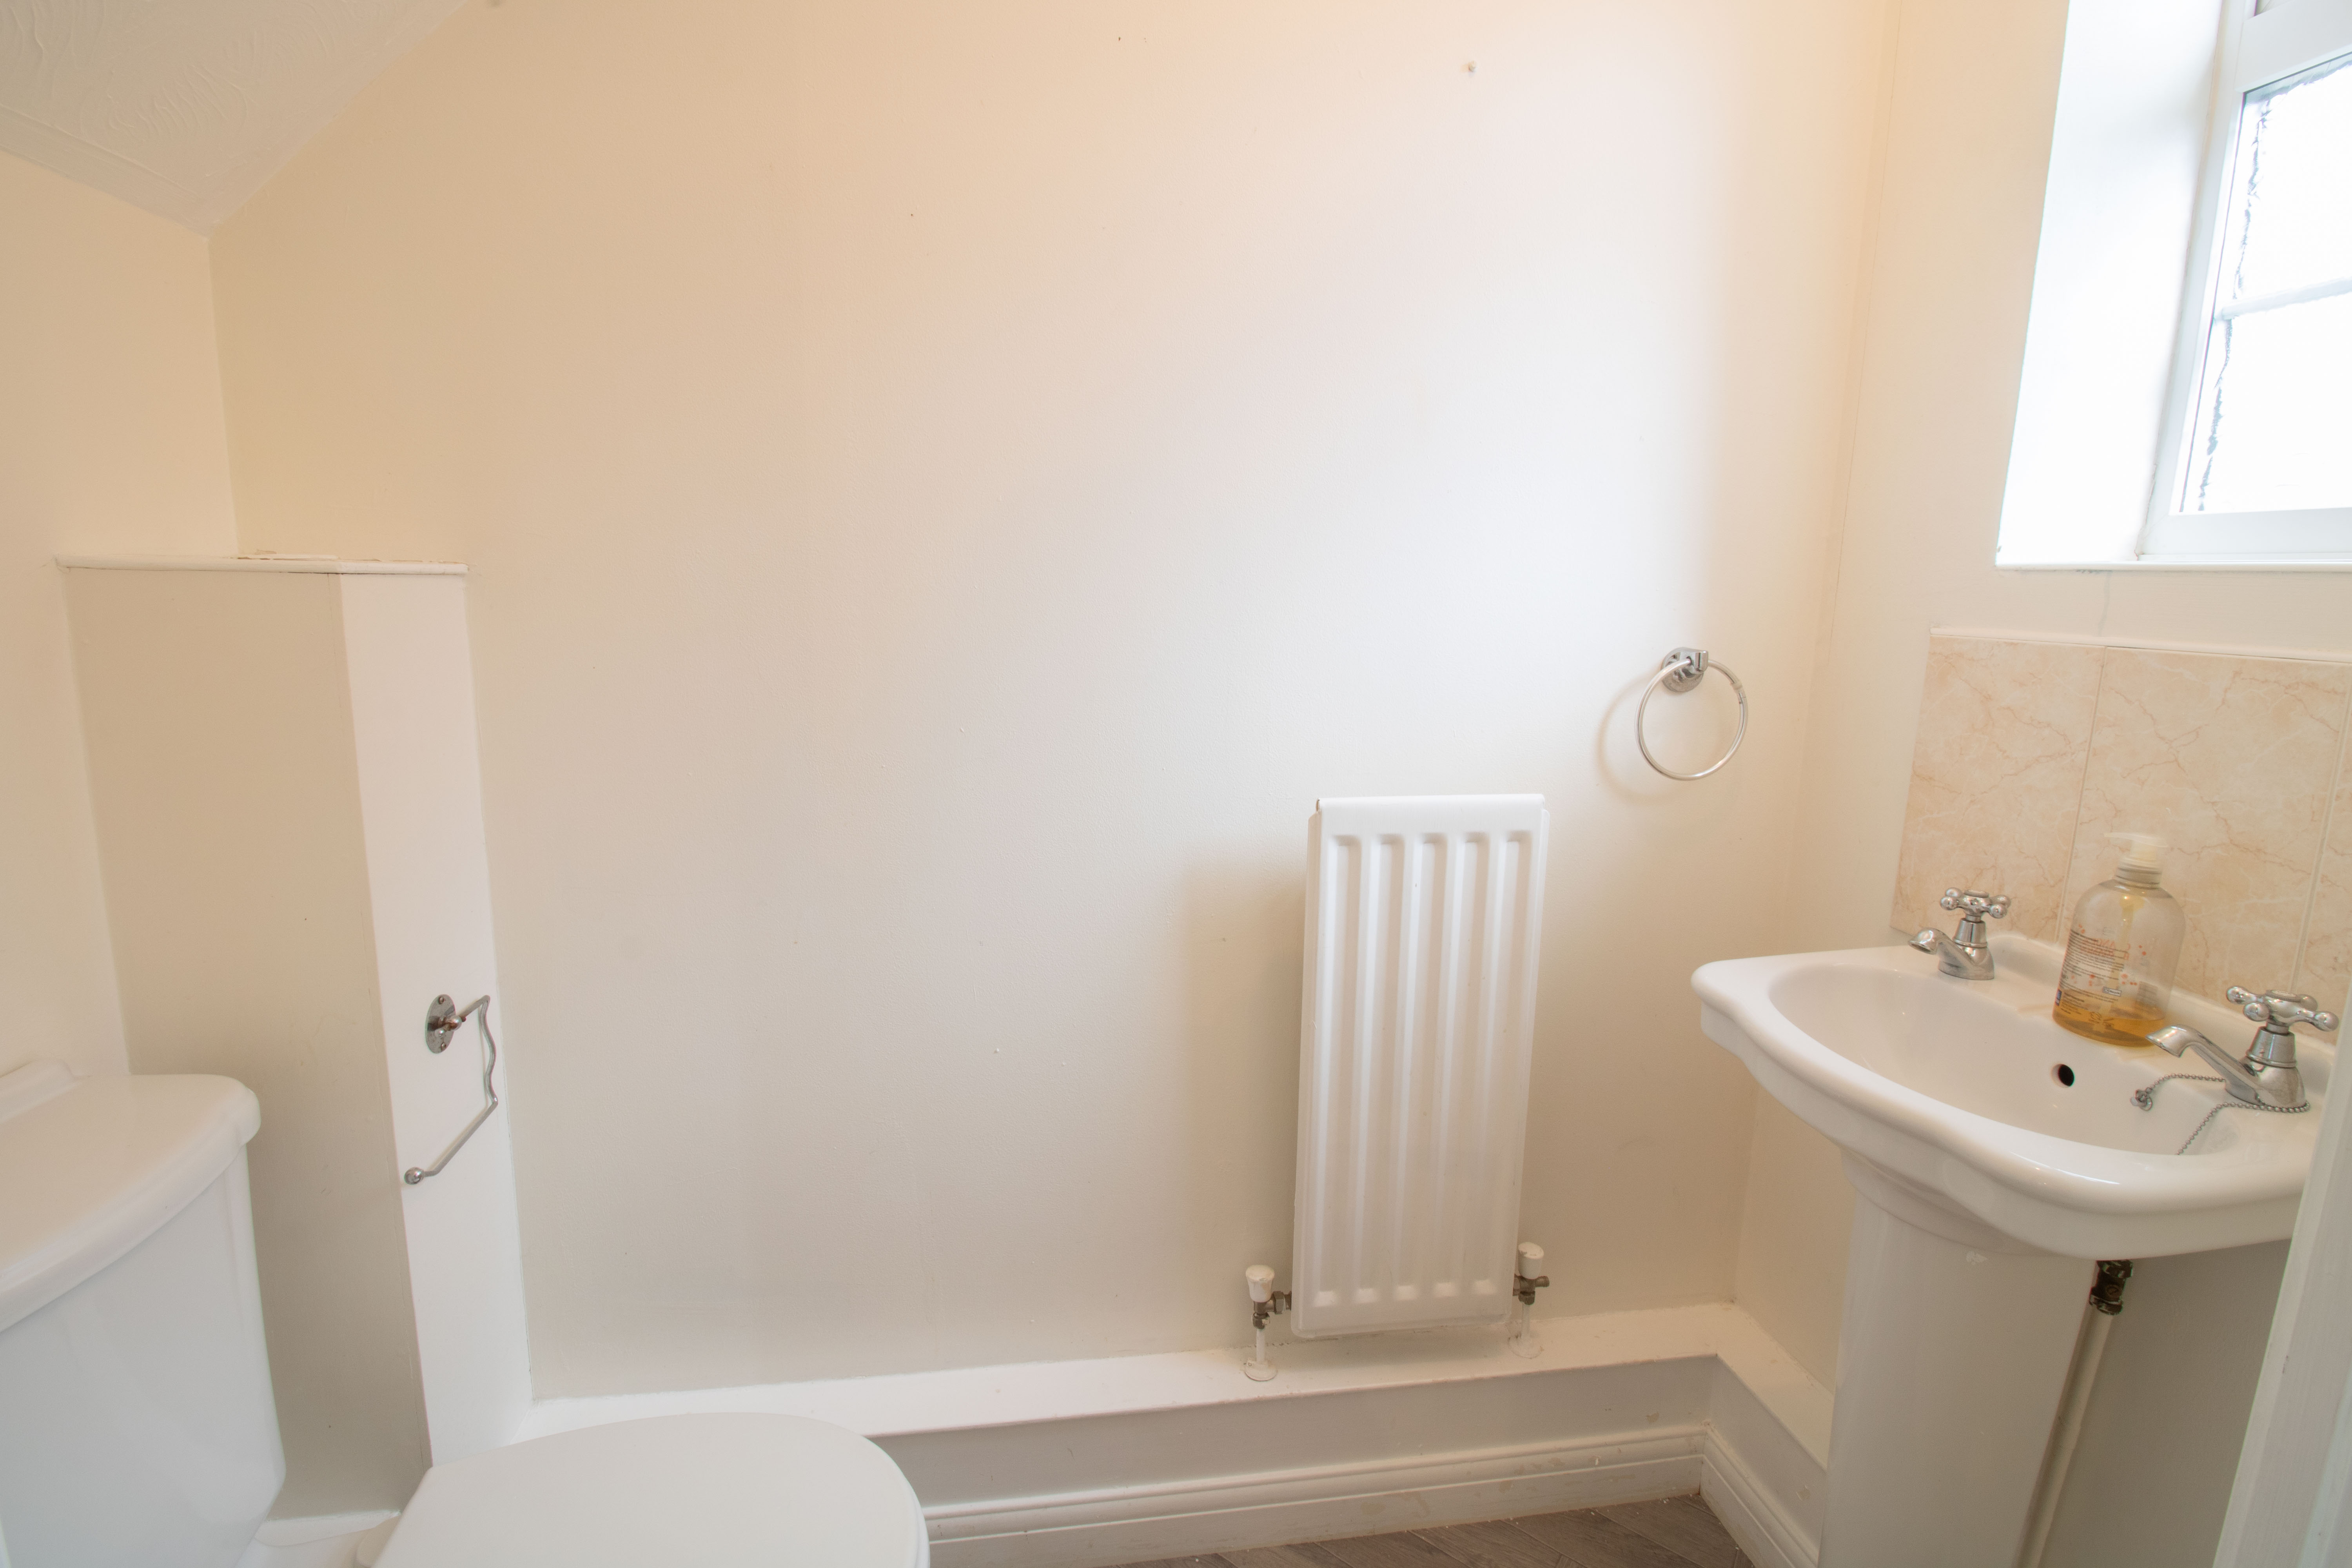
UPVC double glazed obscured window to rear, pedestal hand wash basin, low level w/c, plastered walls, textured ceiling, vinyl floor, radiator.
Landing
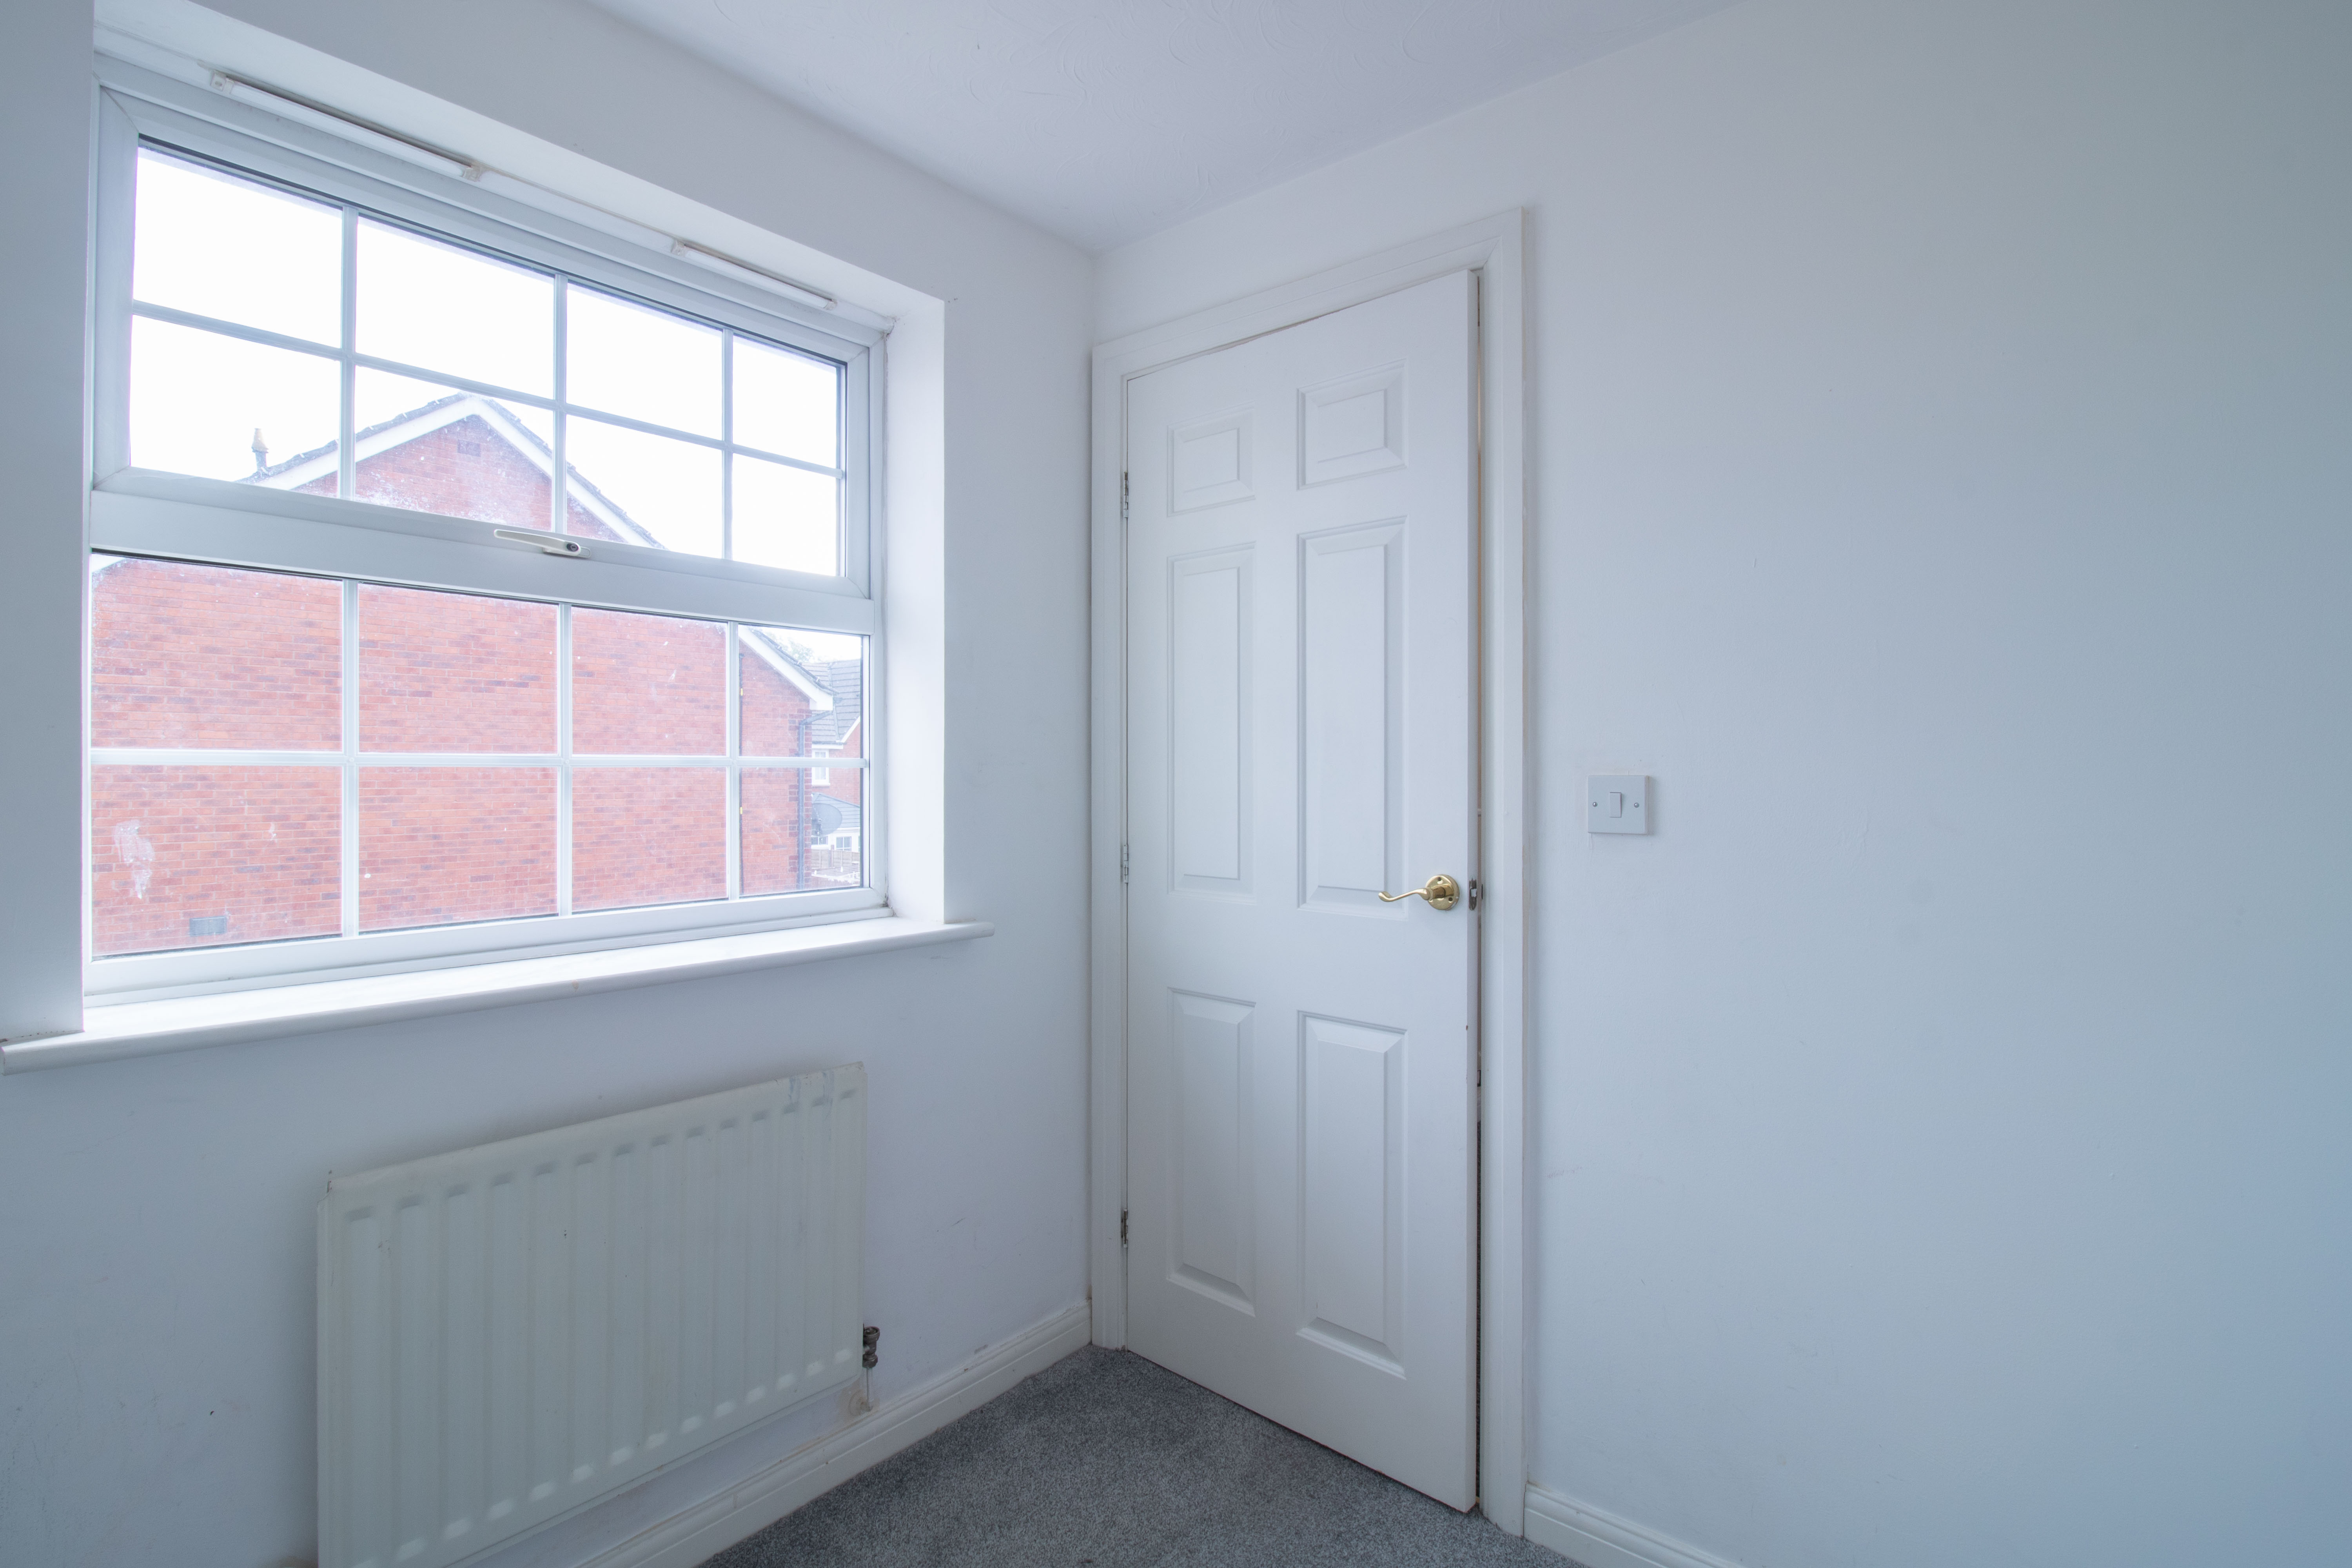
UPVC double glazed window to rear, plastered walls, textured ceiling, carpet, radiator.
Bedroom 1
3.87m x 3.18m
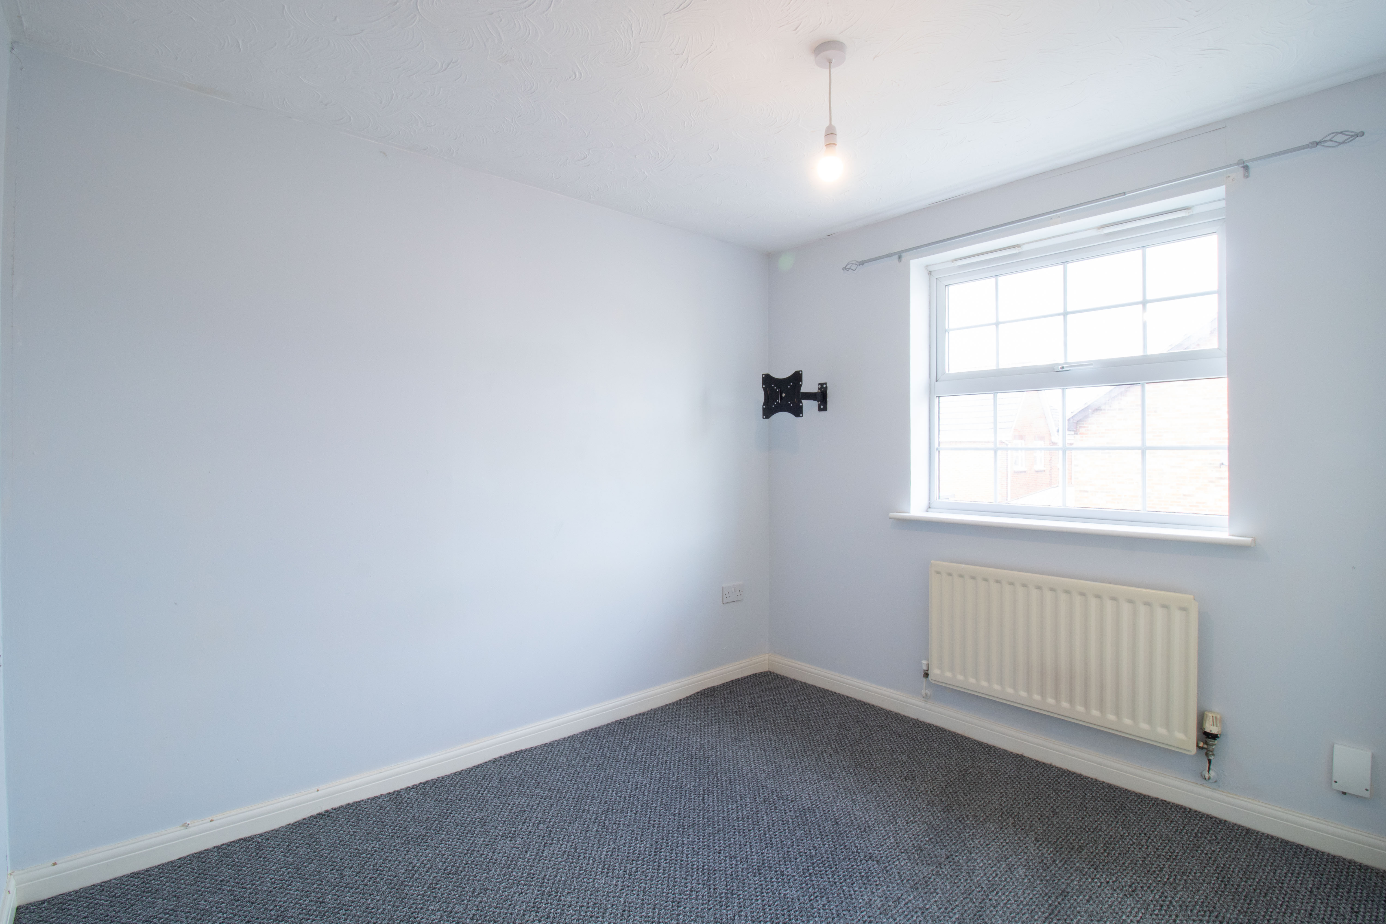
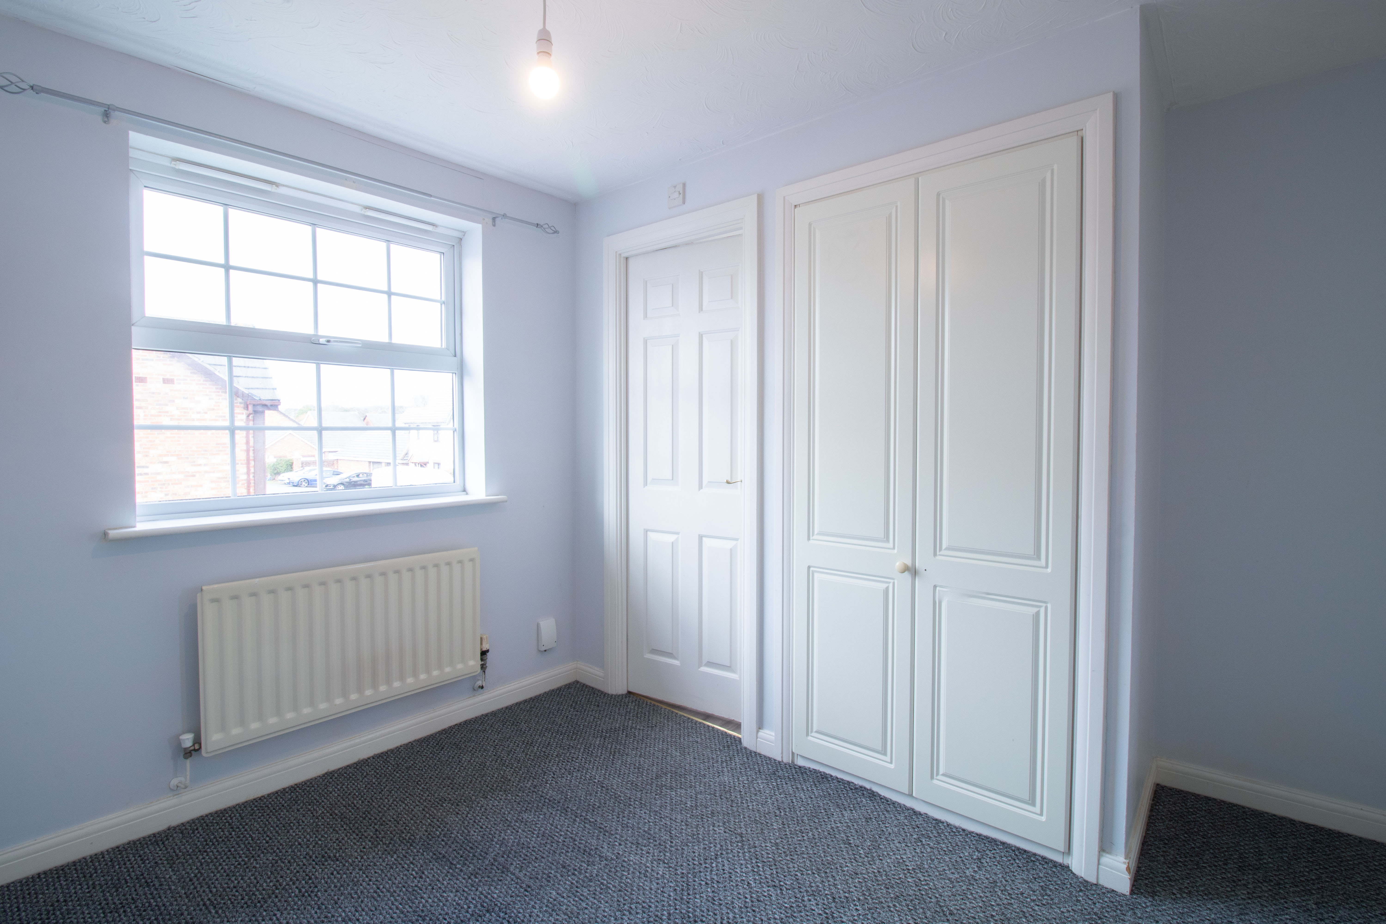
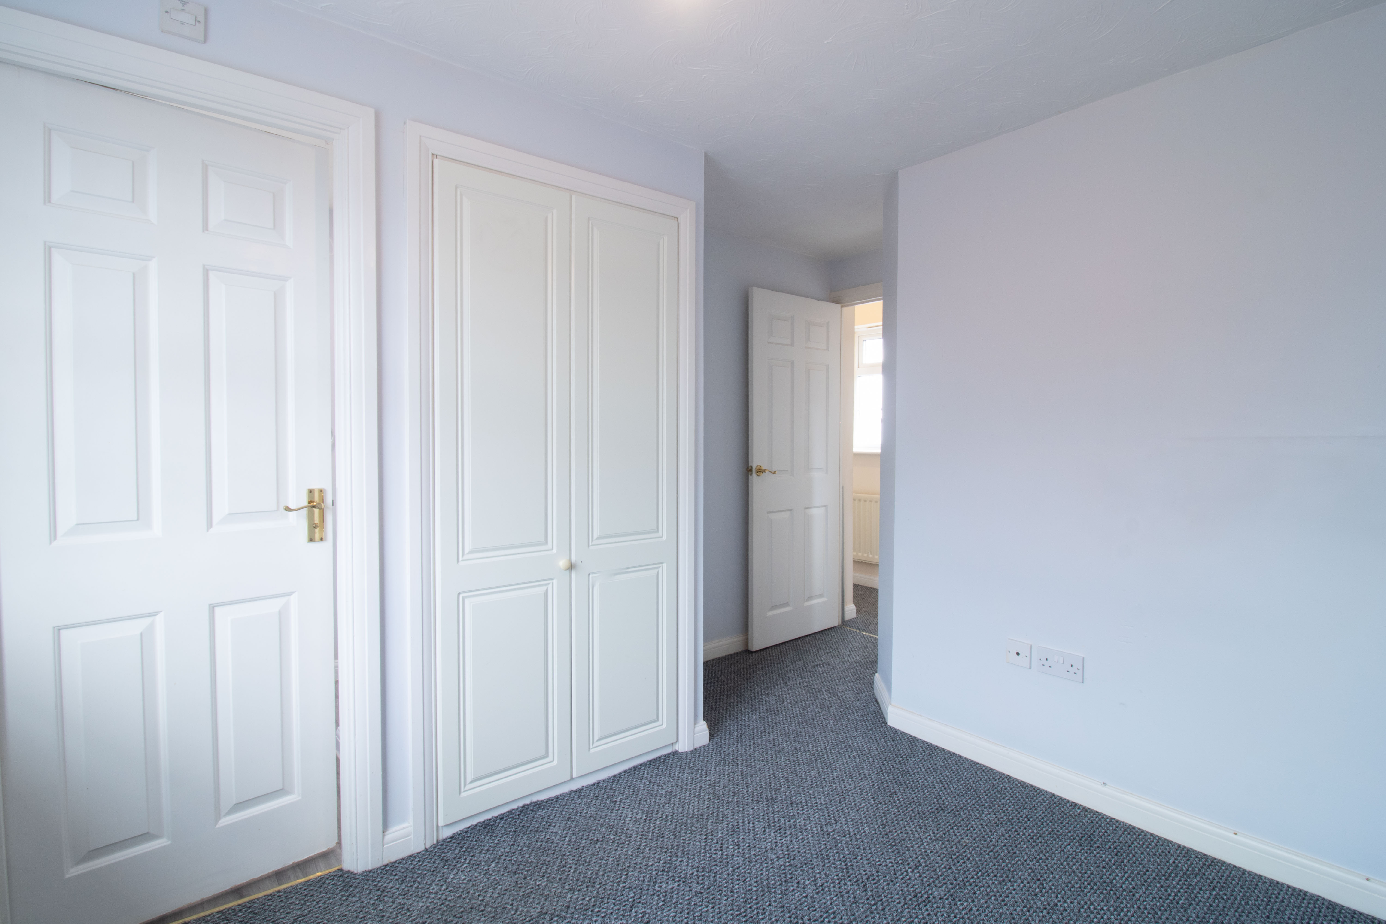
UPVC double glazed window to front, plastered walls, textured ceiling, built in wardrobes, carpet, radiator, power points.
En-Suite
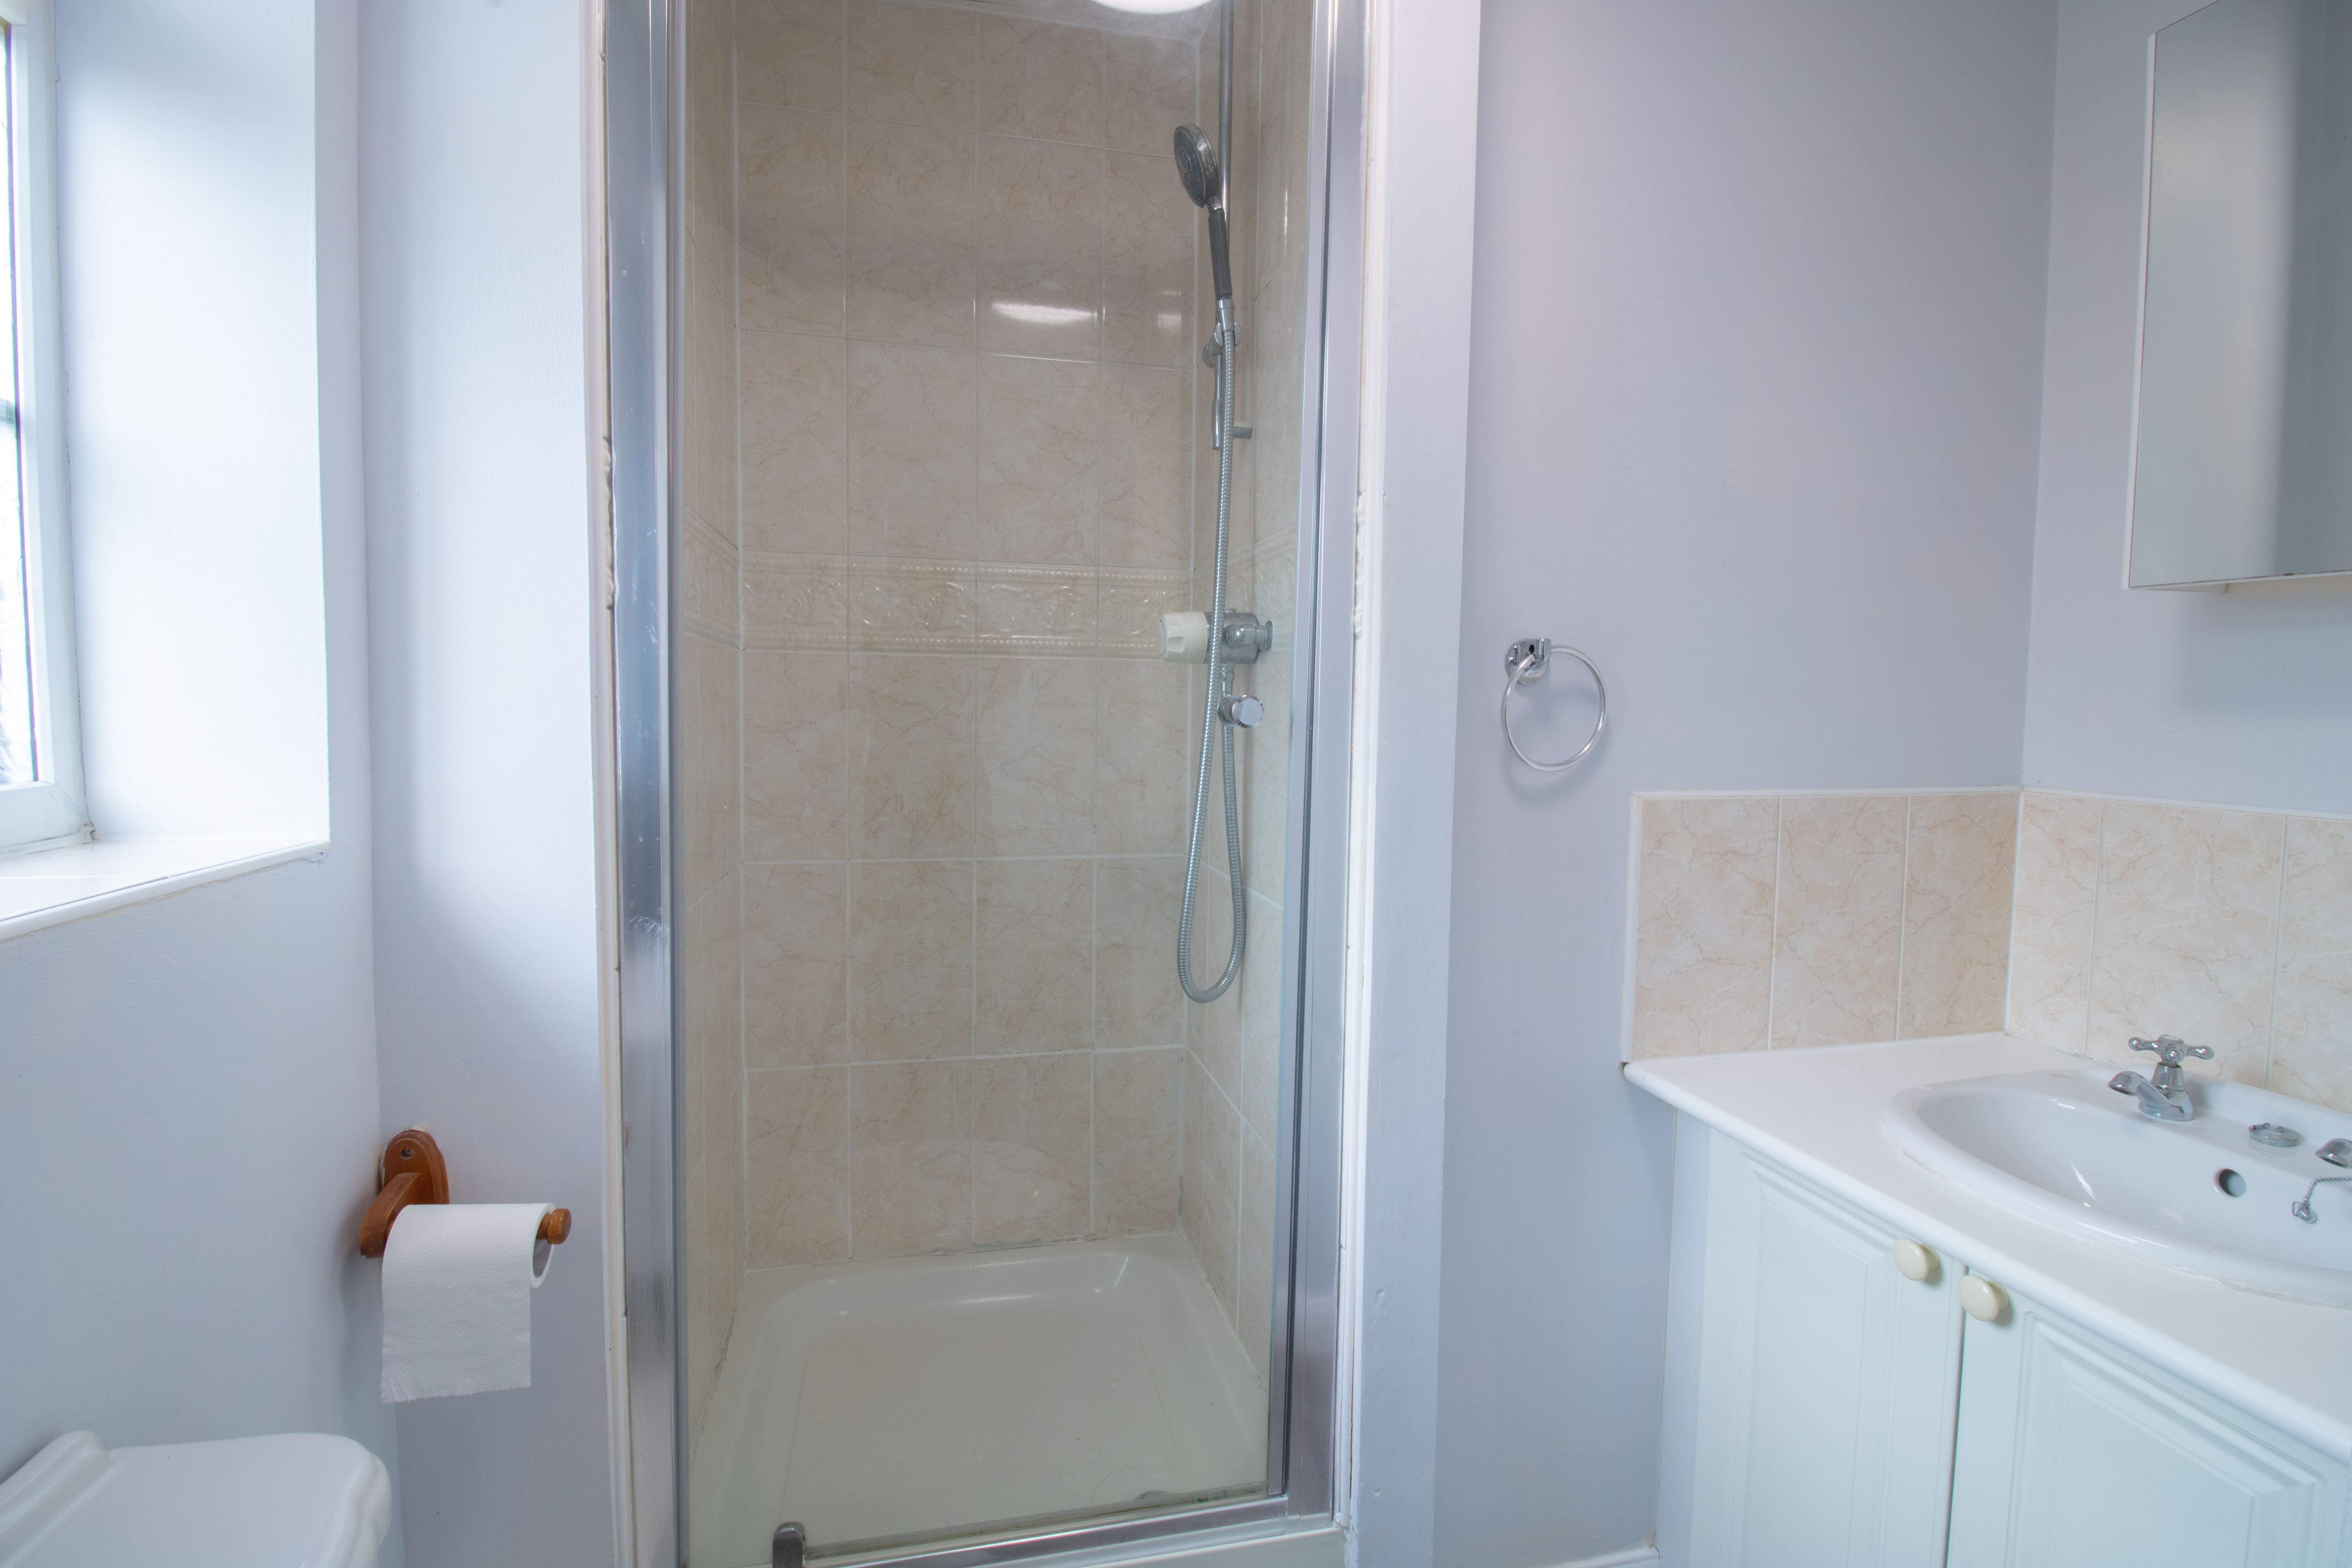
1.93m x 2.19m
UPVC double glazed obscured window to front, shower with tile surround, vanity hand wash basin unit, low level w/c, plastered walls, textured ceiling, vinyl floor, radiator.
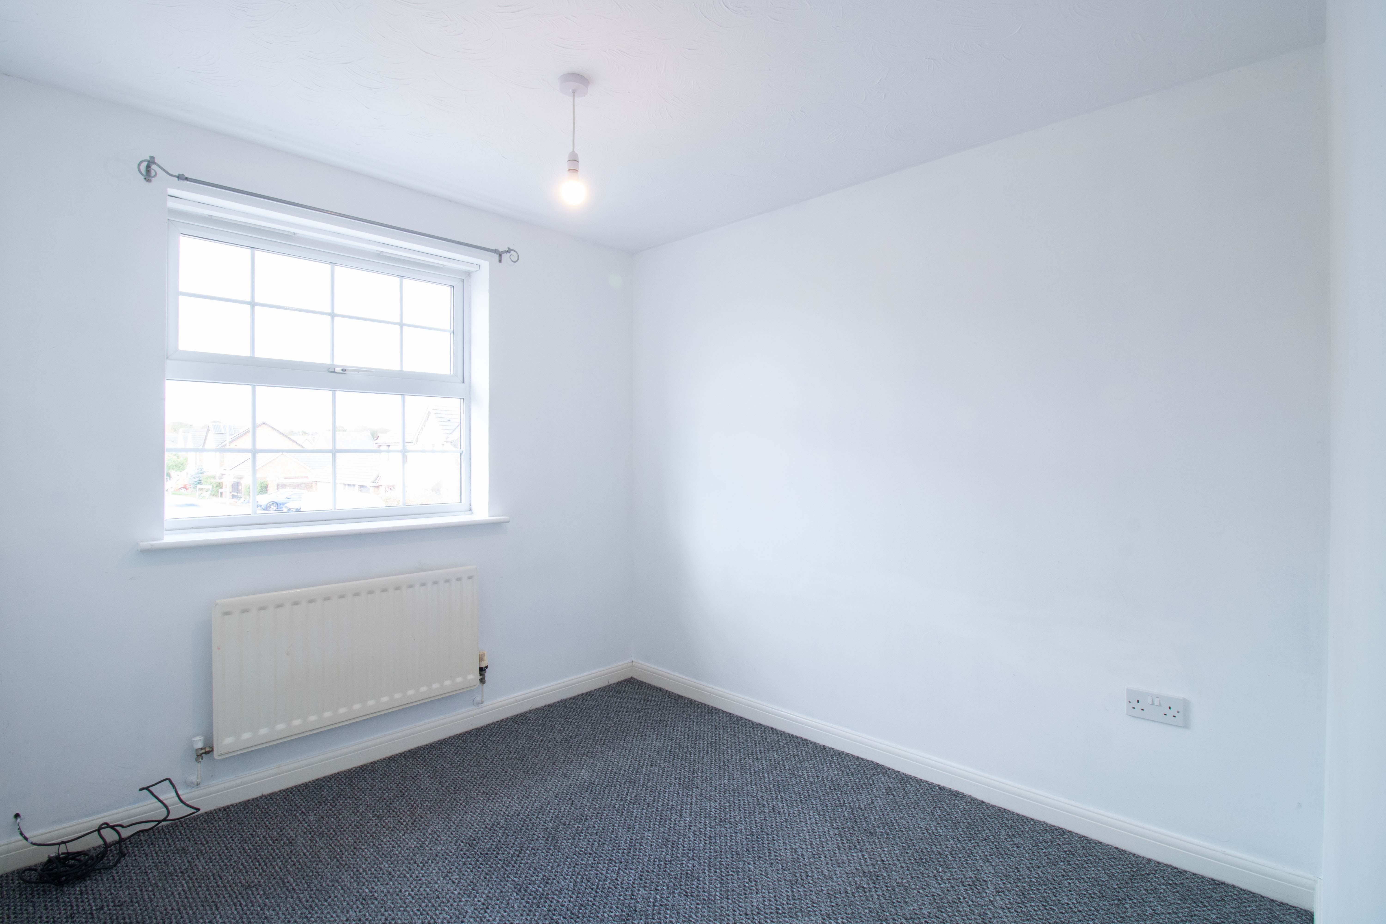
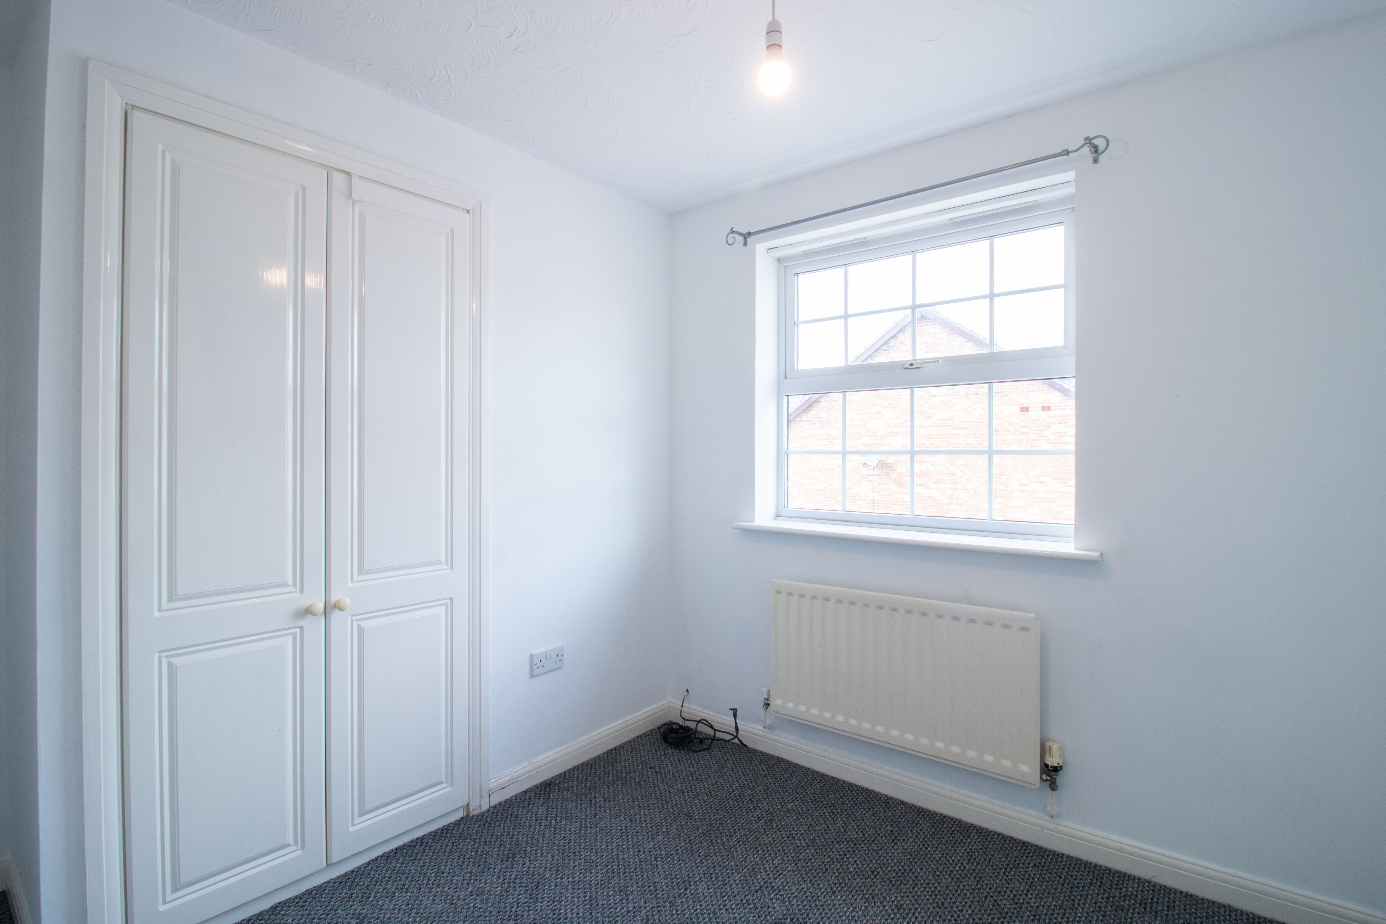
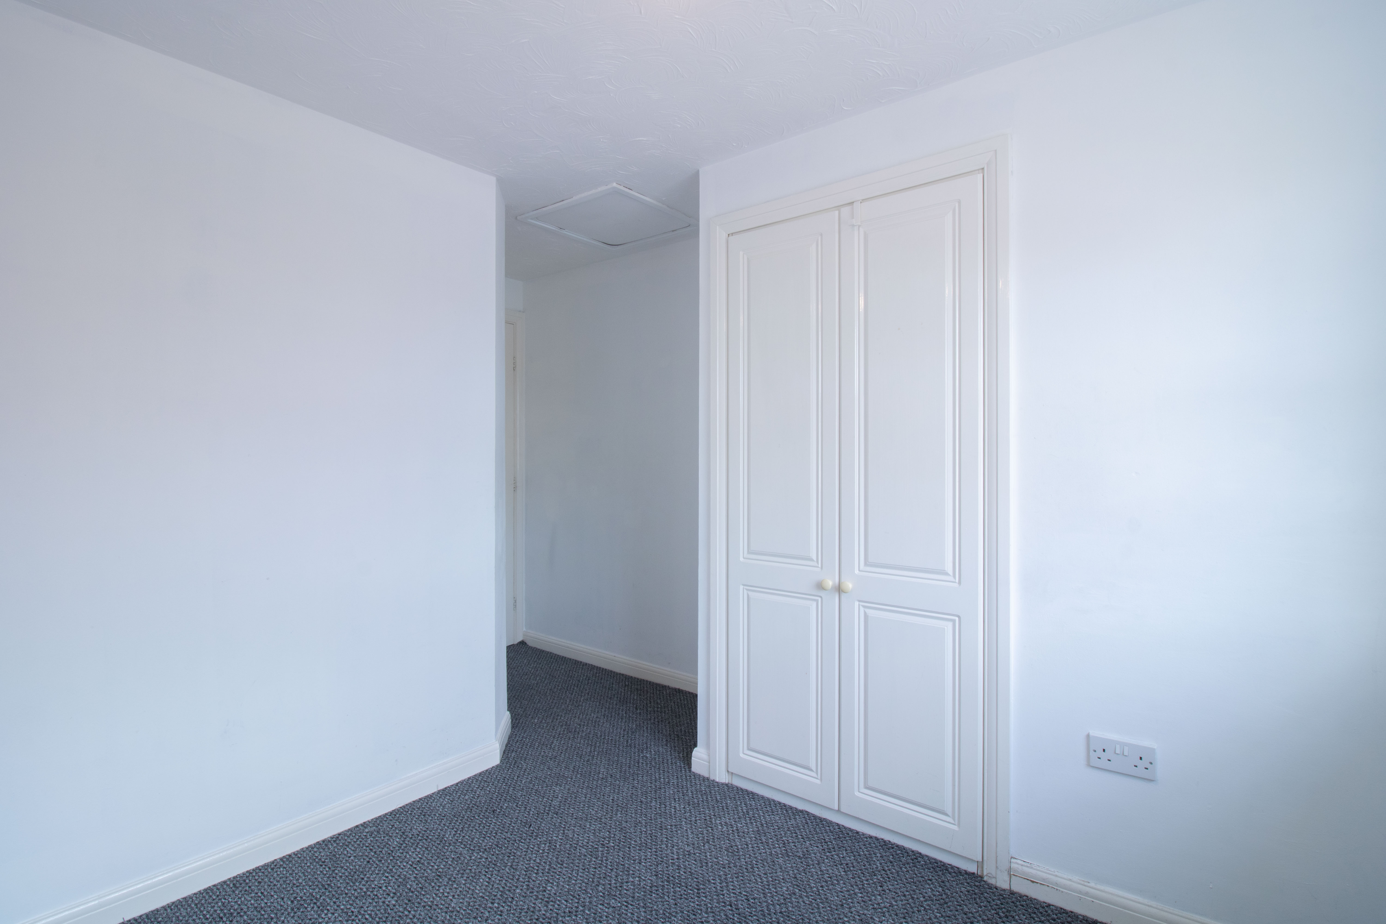
Bedroom 2
2.72m x 3.10m
UPVC double glazed window to front, plastered walls, textured ceiling, built in wardrobes, carpet, radiator, power points.
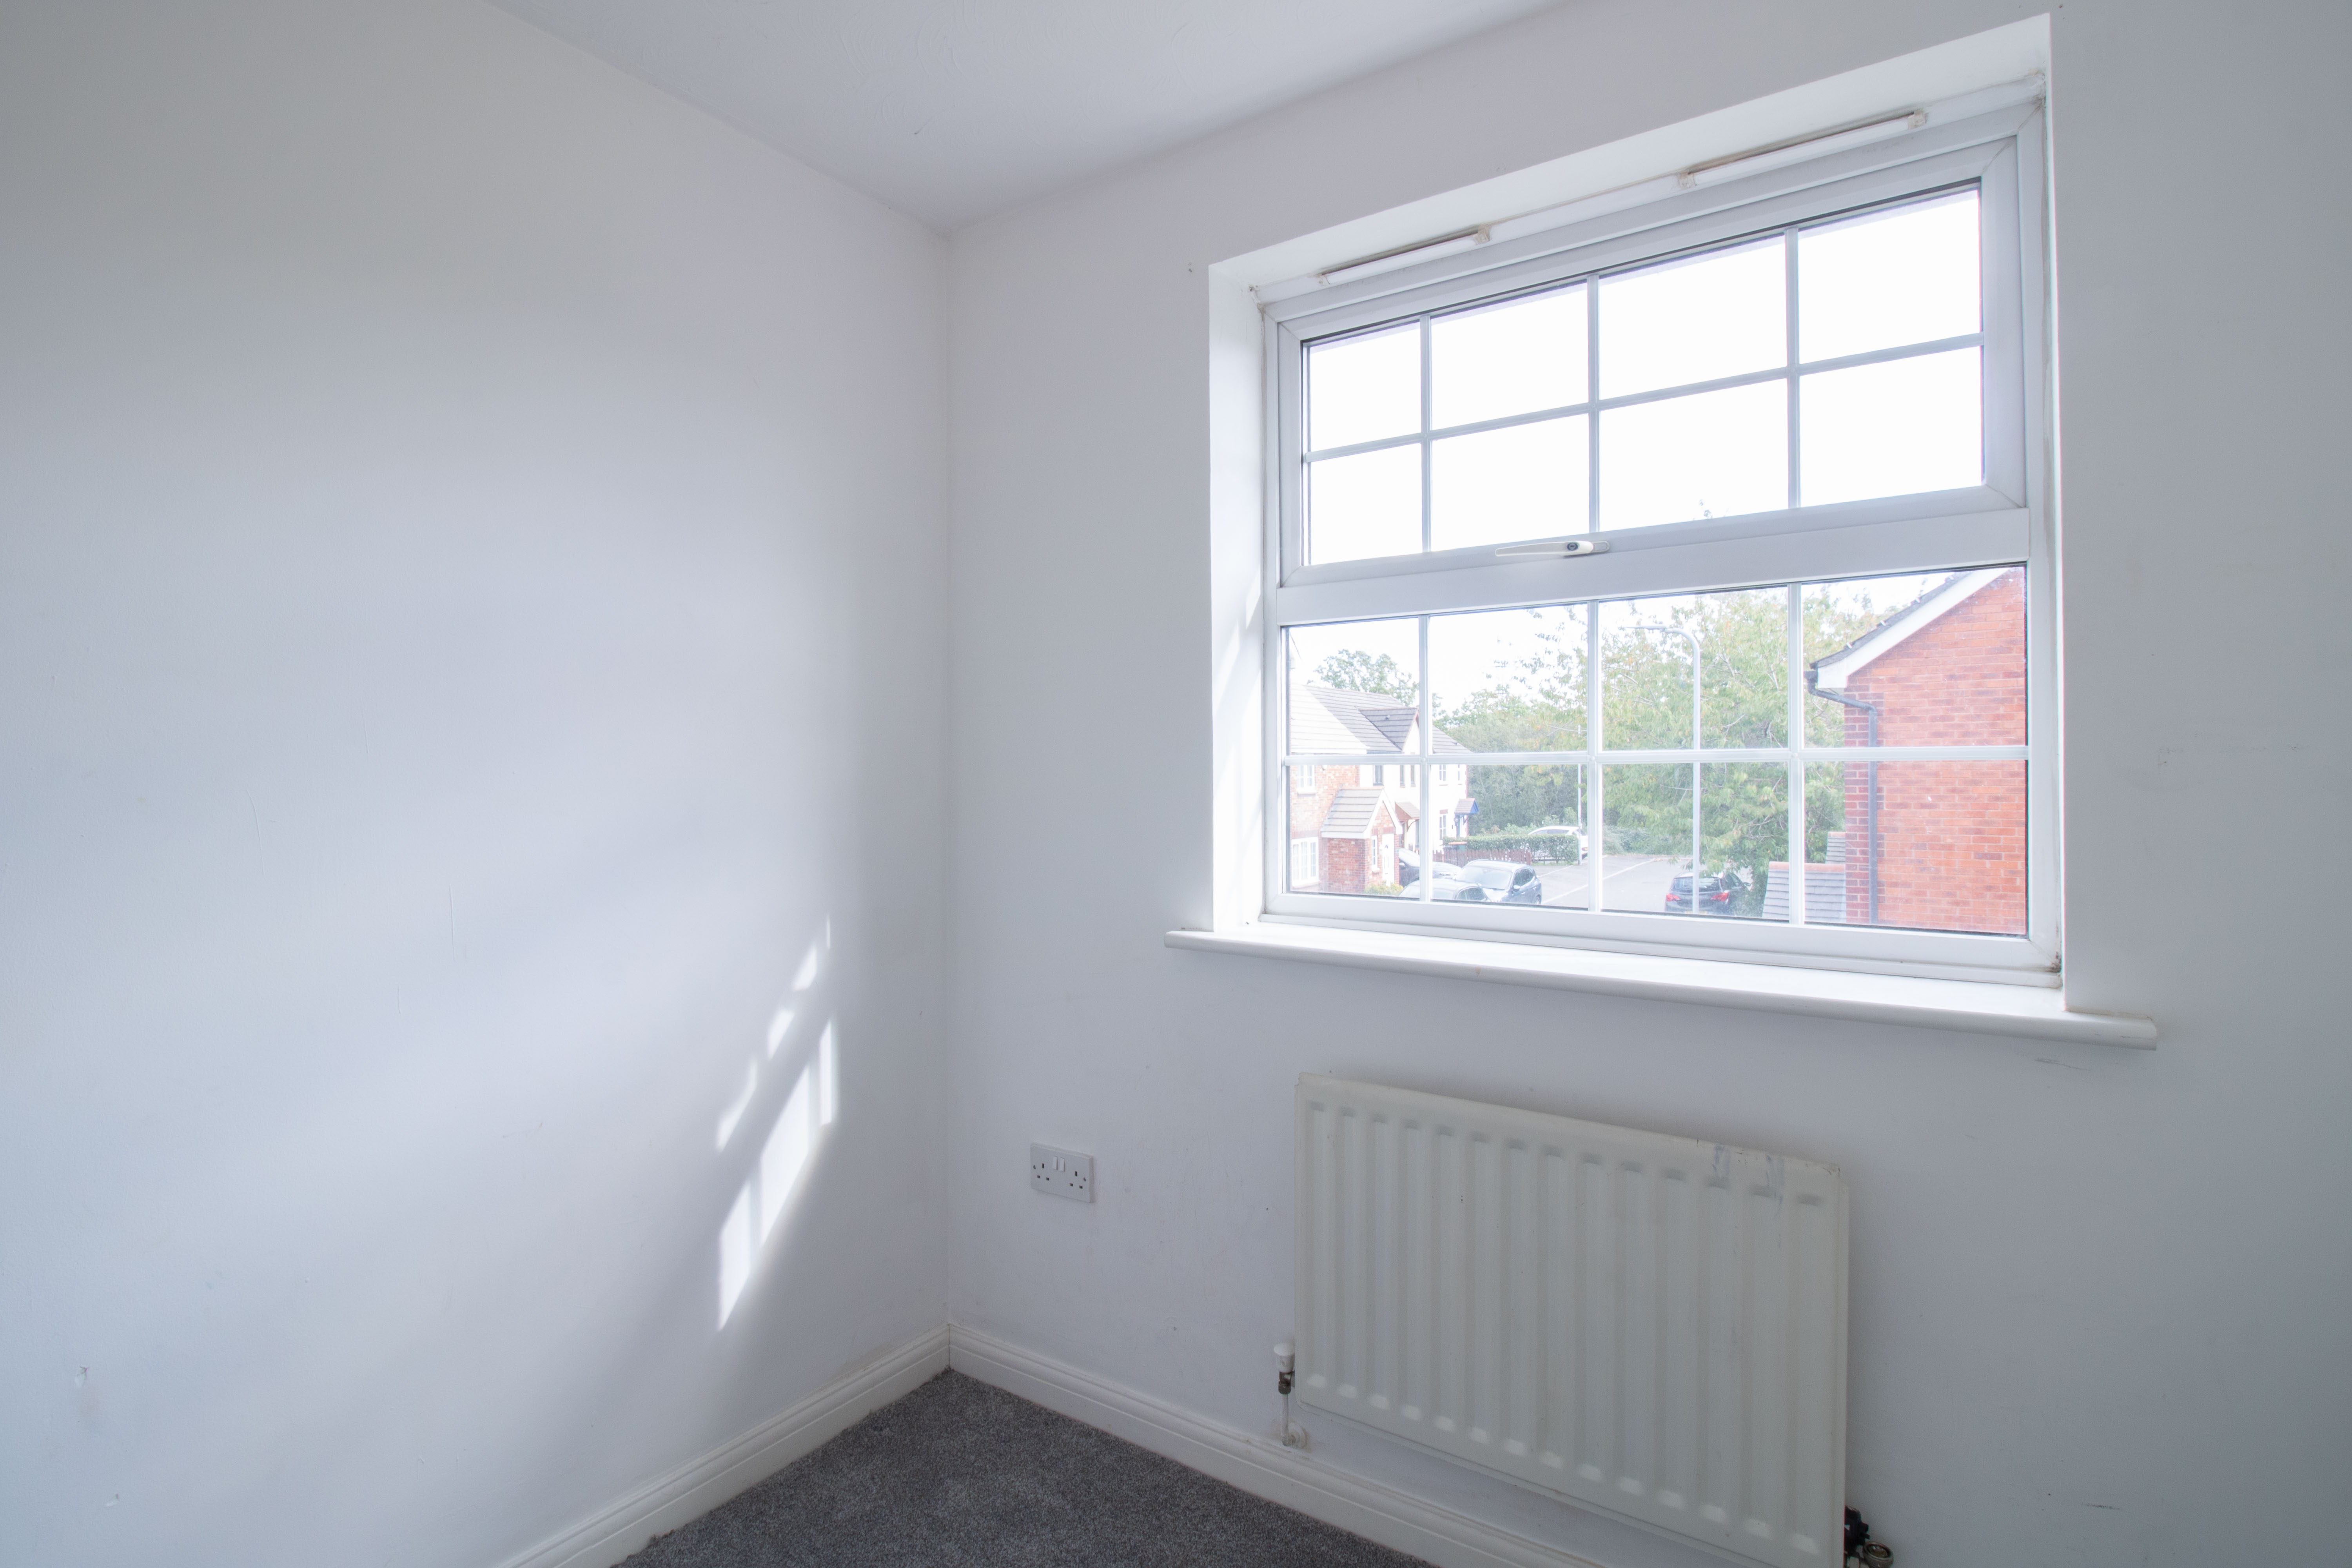
Bedroom 3
2.12m x 2.18m
UPVC double glazed window to rear, plastered walls, textured ceiling, carpet, radiator, power points.
Bathroom
1.89m x 2.25m
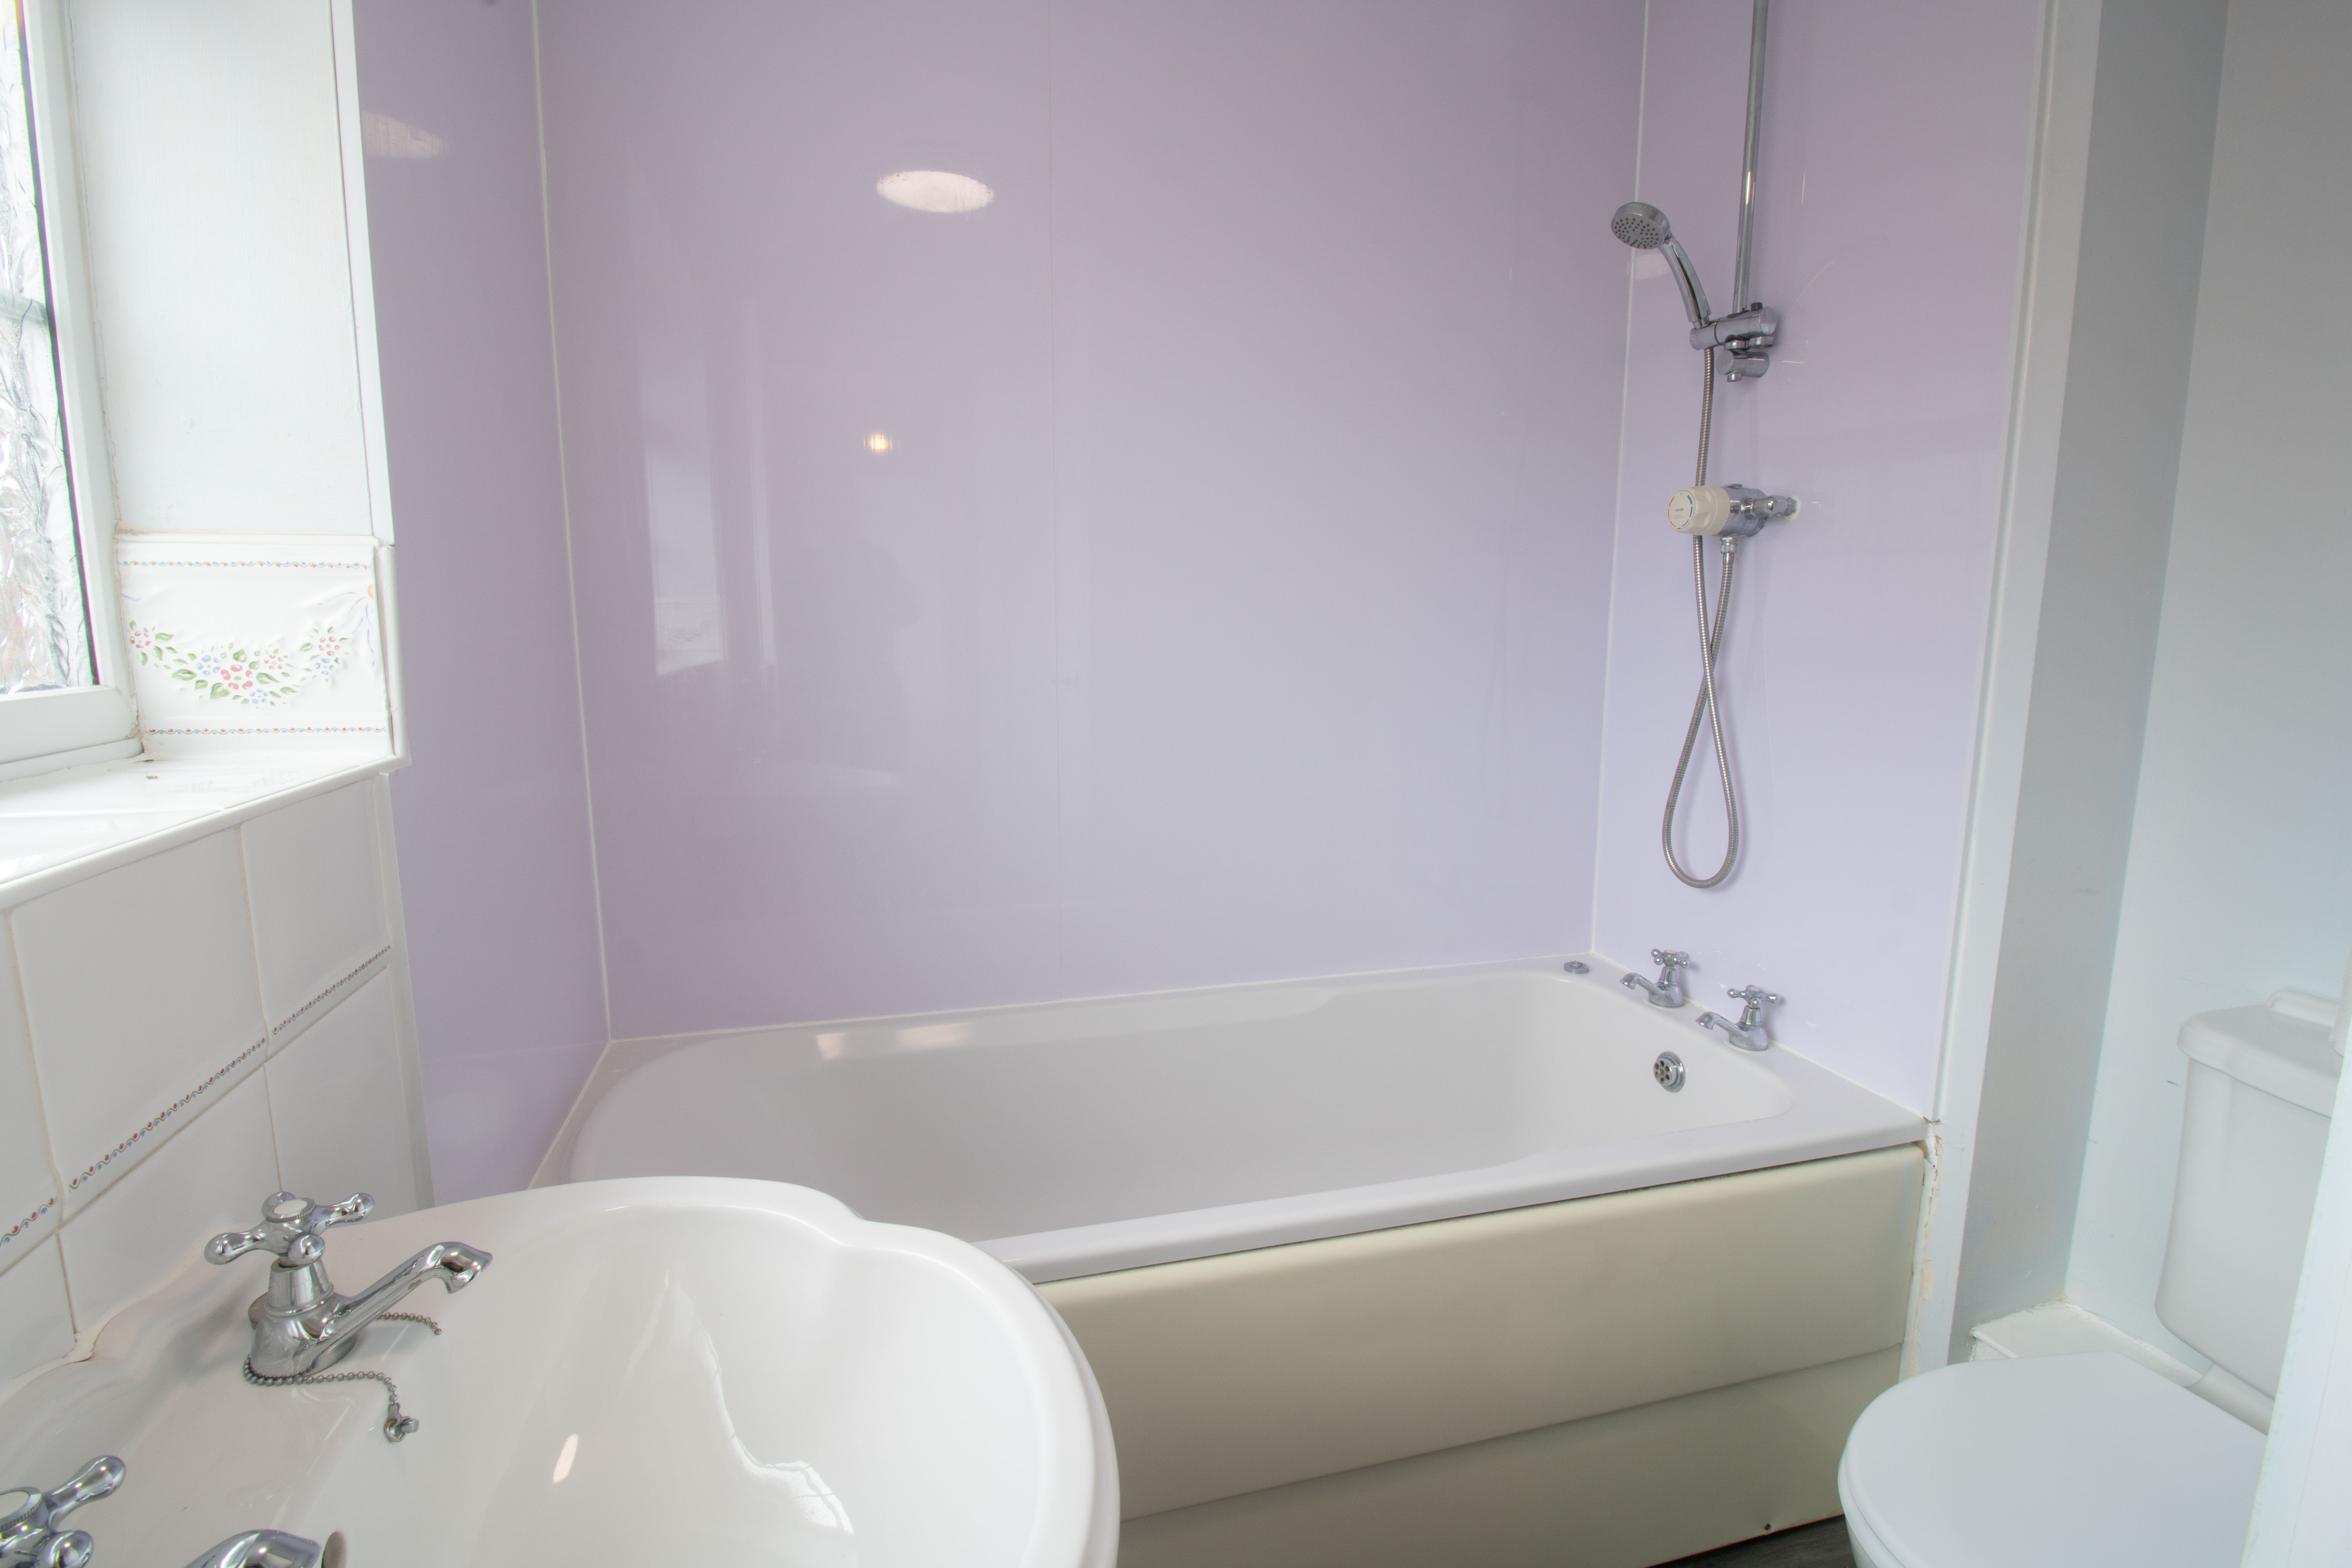
UPVC double glazed obscured widow to rear, panel bath with shower over and PVC surround, pedestal hand wash basin with tile splash back, low level w/c, plastered walls, textured ceiling, vinyl floor, radiator.
Floorplans
Outside Spaces
Garden
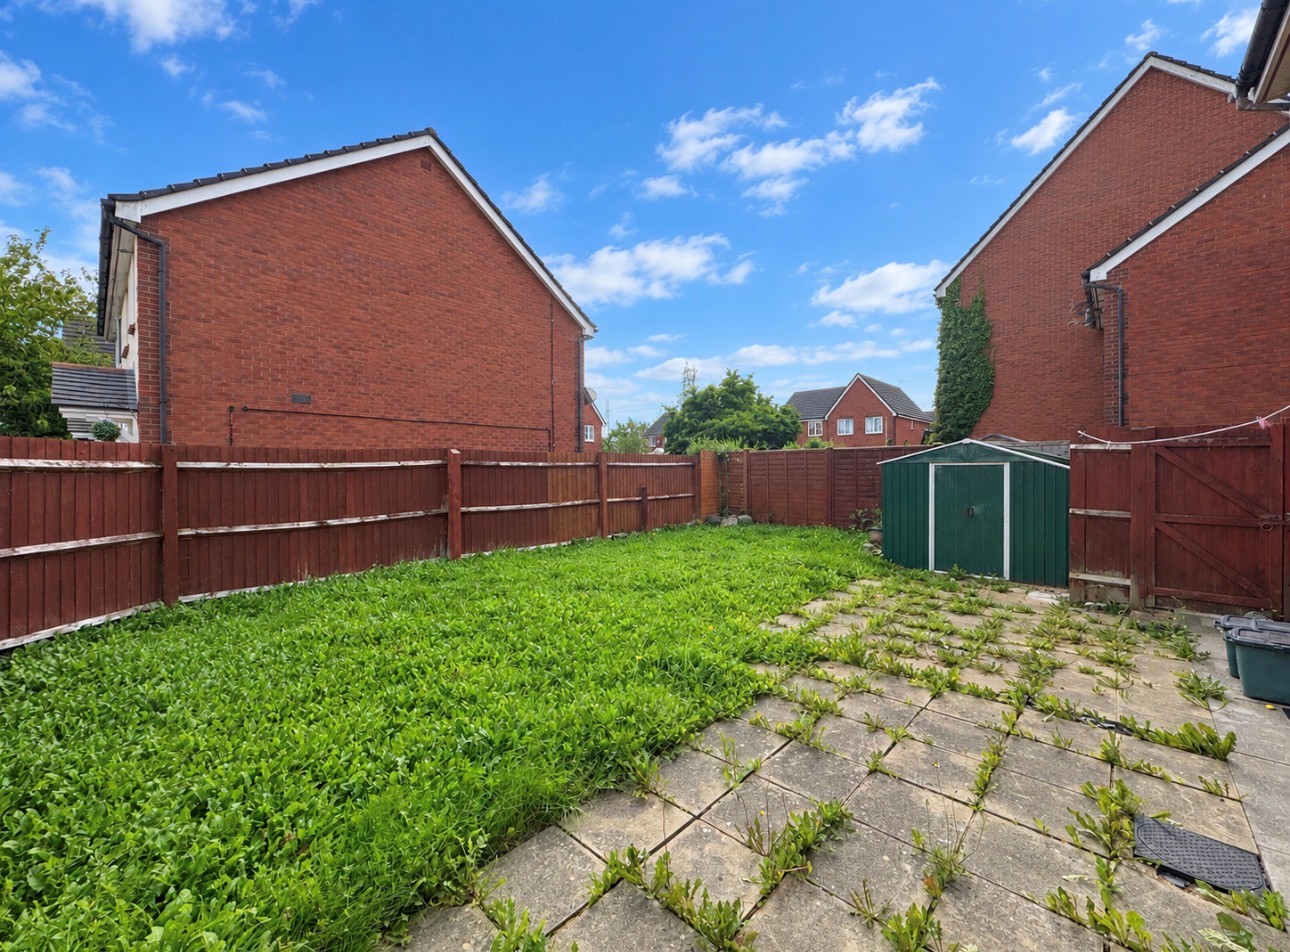
To the front, there is an artificial lawn area with a small hedging feature. To the rear, the garden offers a paved patio area and a grass lawned garden, with a side gate providing access to the driveway.
Parking Spaces
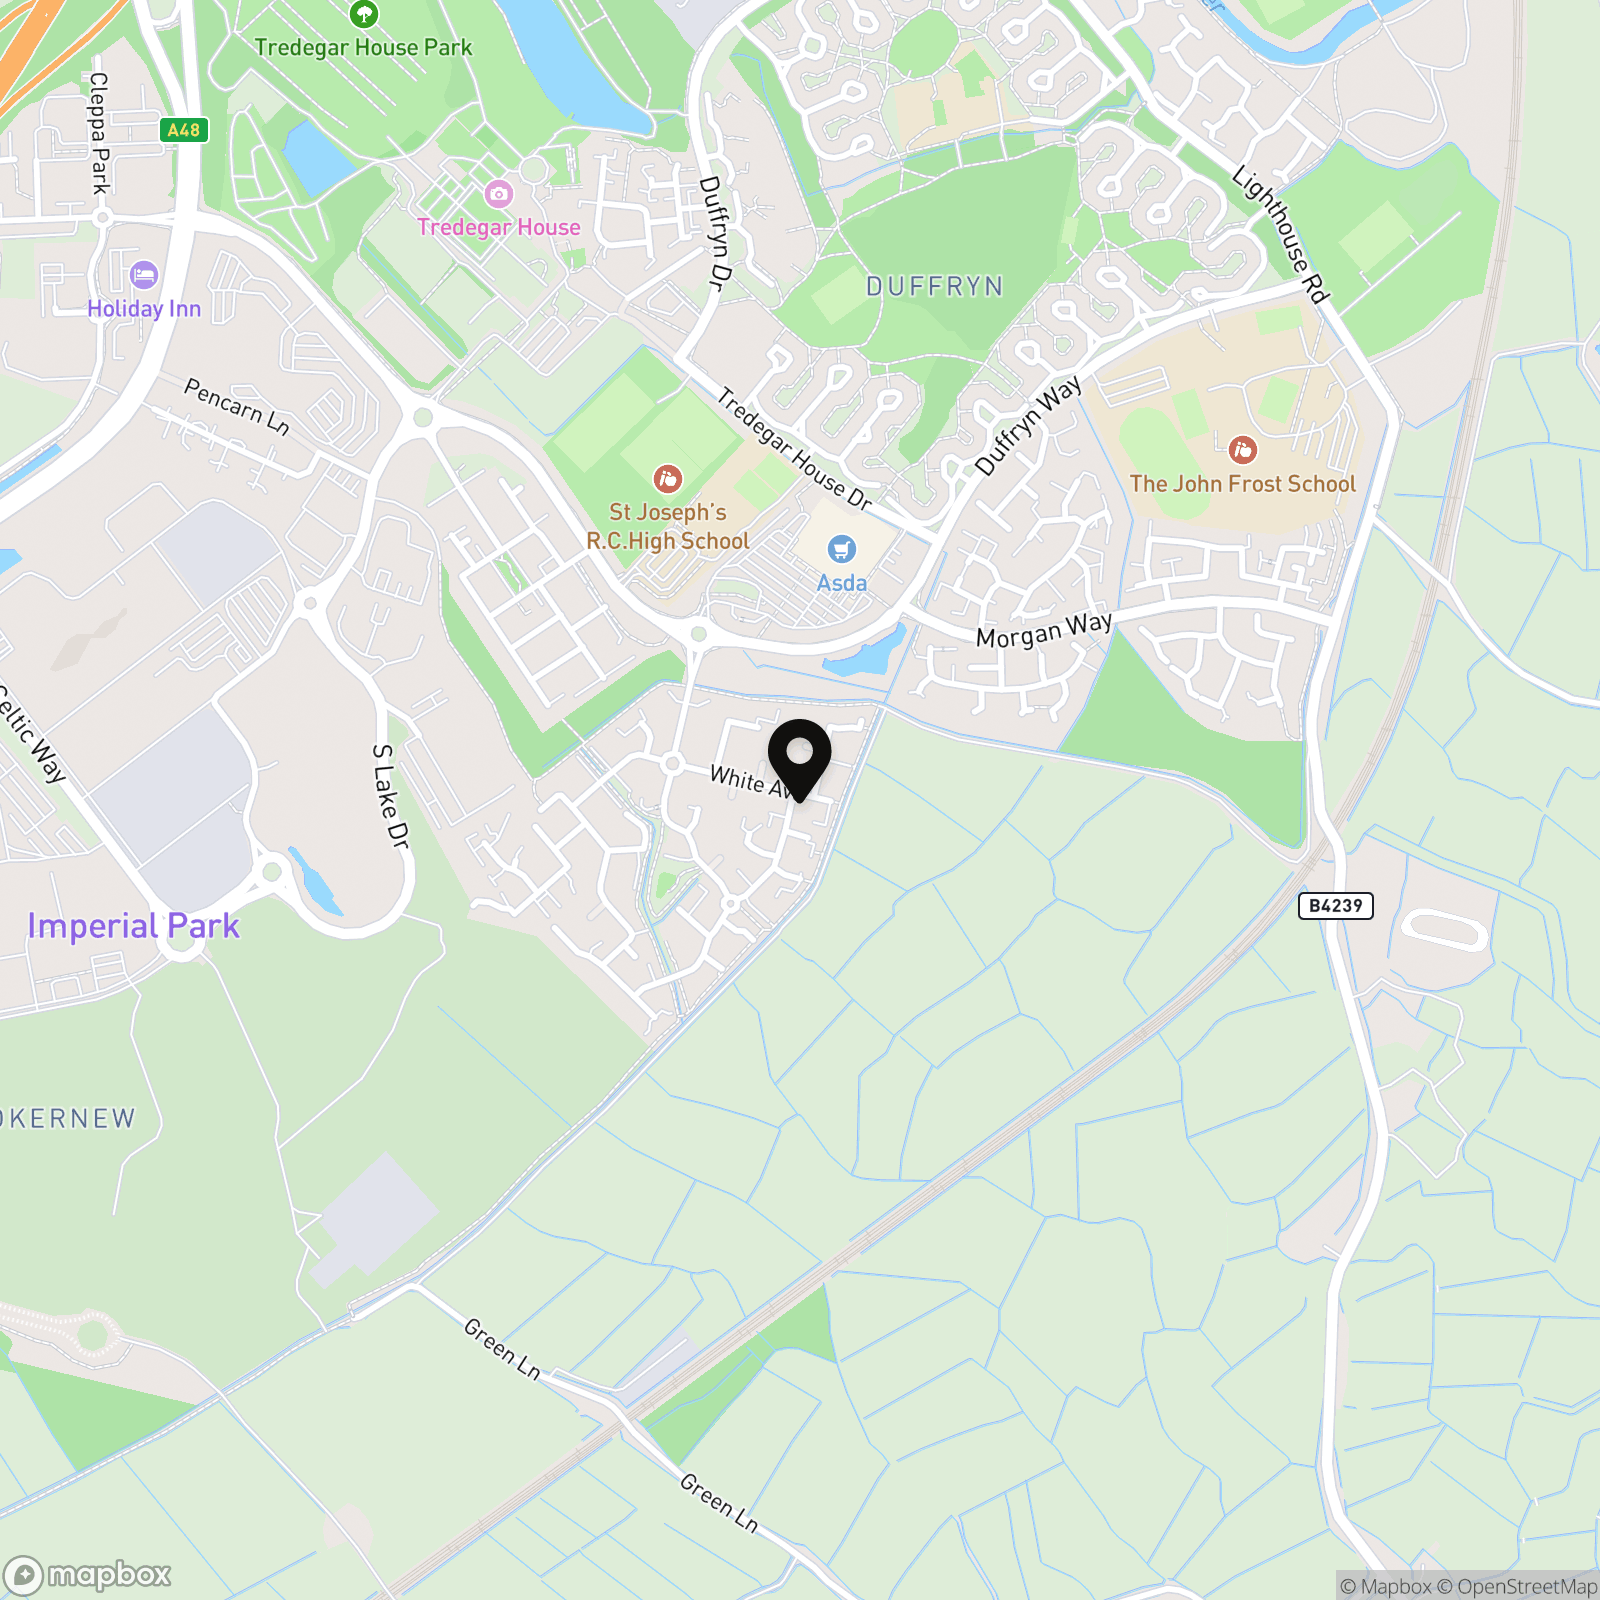
Location
Properties you may like
By Parkmans
-
Channel View, Risca, NP11
- 3 Beds
- 1 Bath
-
Brynderi Terrace, Newbridge, NP11
- 2 Beds
- 1 Bath
-
Harlech Close, Blackwood, NP12
- 4 Beds
- 3 Bath
-
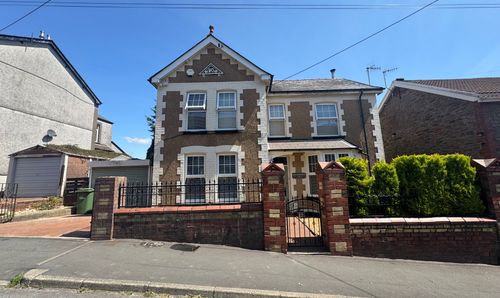
Cefn Road, Blackwood, NP12
- 3 Beds
- 2 Bath
-
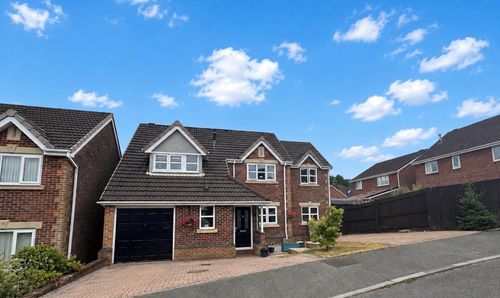
Blackwood, NP12
- 5 Beds
- 3 Bath
-
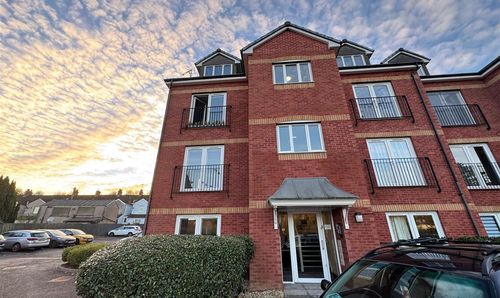
Hall Street, Blackwood, NP12
- 2 Beds
- 1 Bath
-
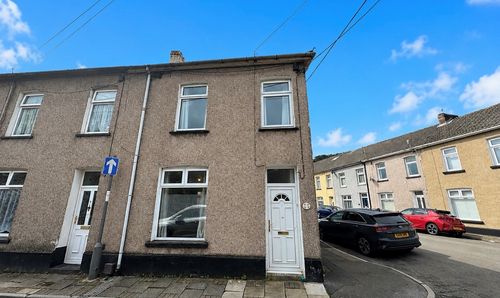
Phillip Street, Risca, NP11
- 3 Beds
- 2 Bath
-
Coed Gelli Parc, Cwmgelli, NP12
- 4 Beds
- 4 Bath
-
Derwendeg Avenue, Cefn Fforest, NP12
- 3 Beds
- 1 Bath