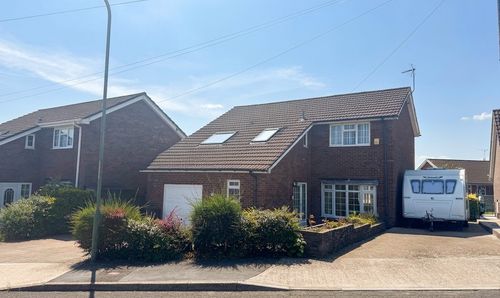
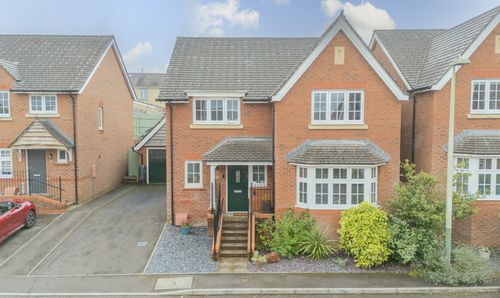
4 Bedroom Detached House, Harlech Close, Blackwood, NP12
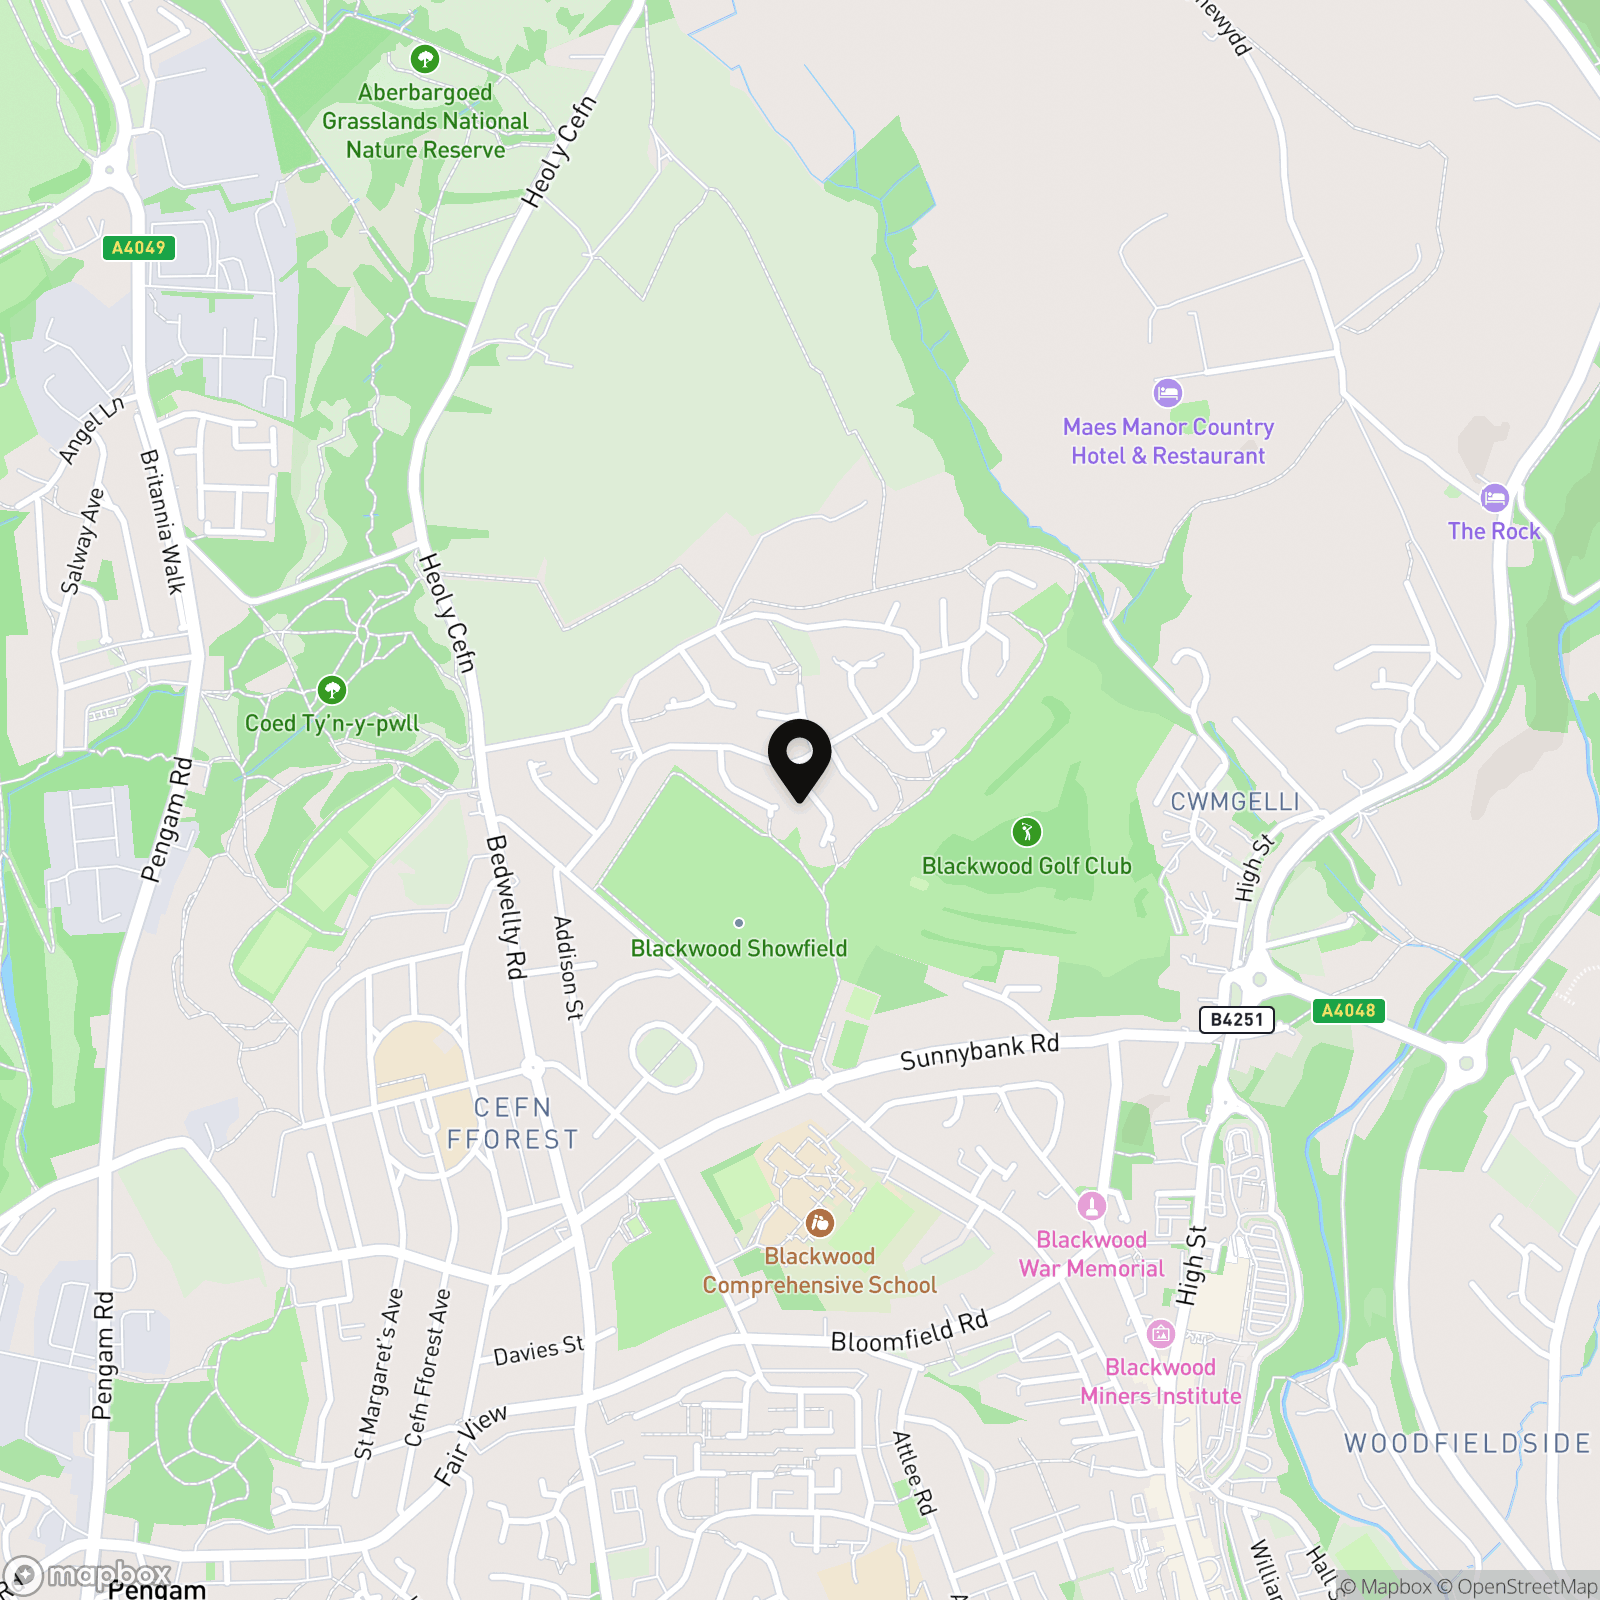
Harlech Close, Blackwood, NP12

Parkmans
William Parkman & Daughters Ltd, Unit D
Description
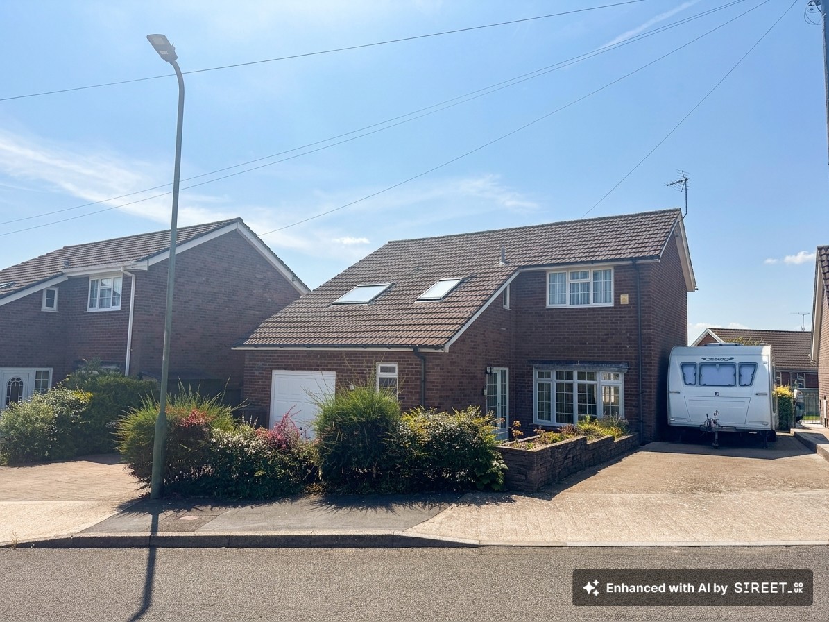
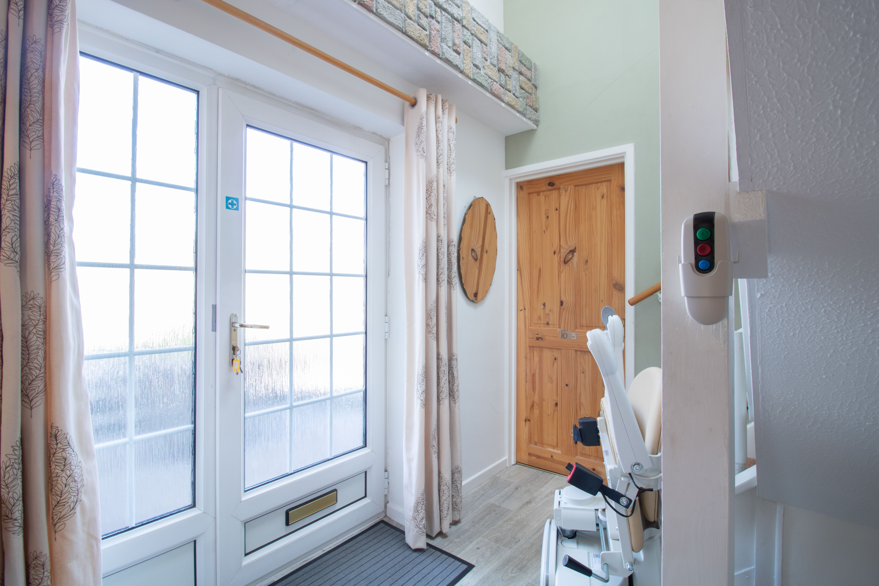
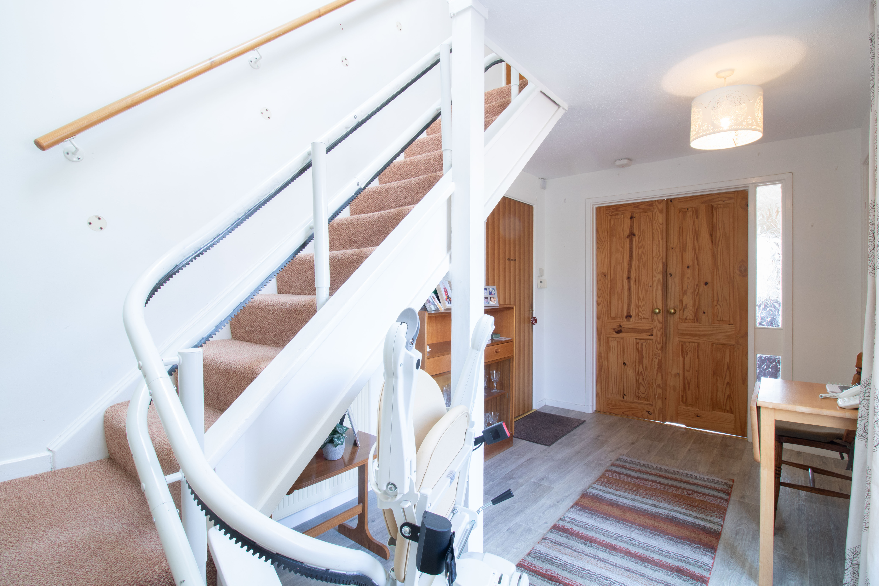
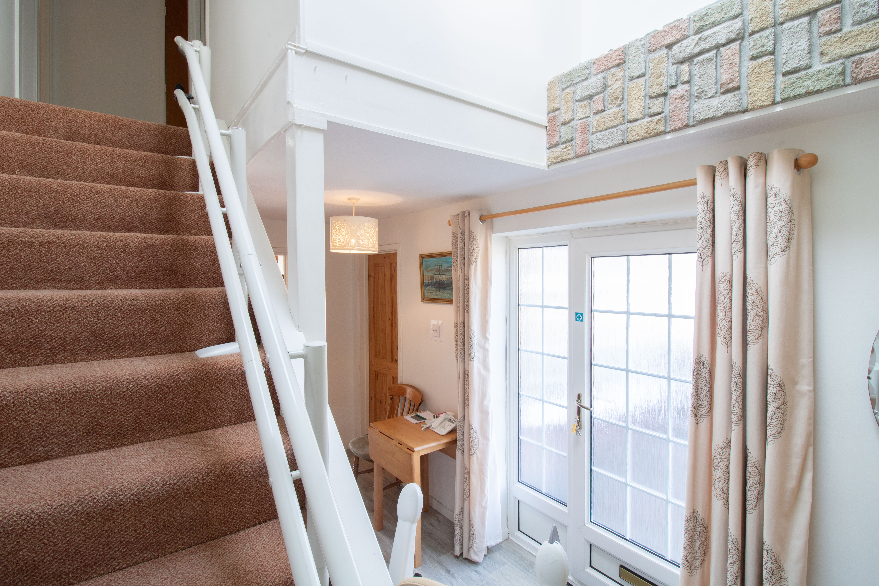
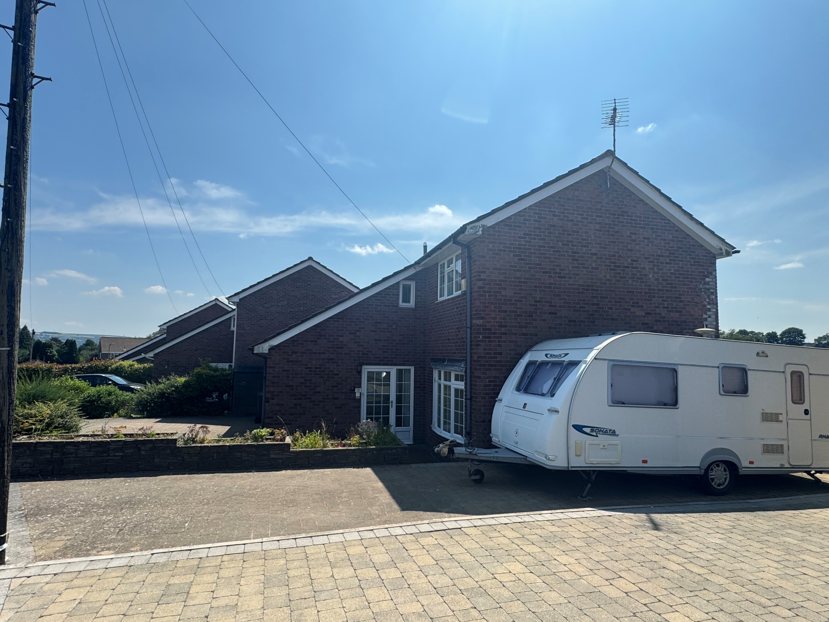
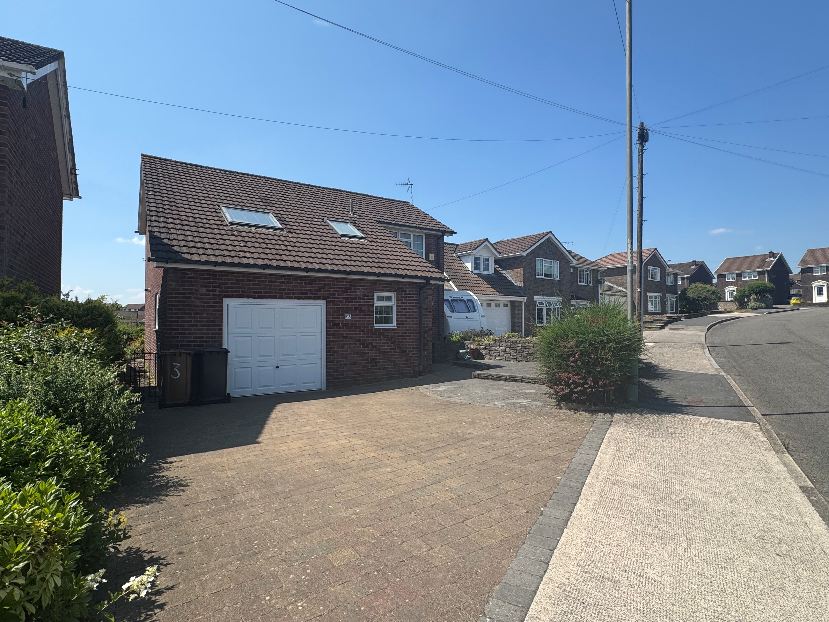
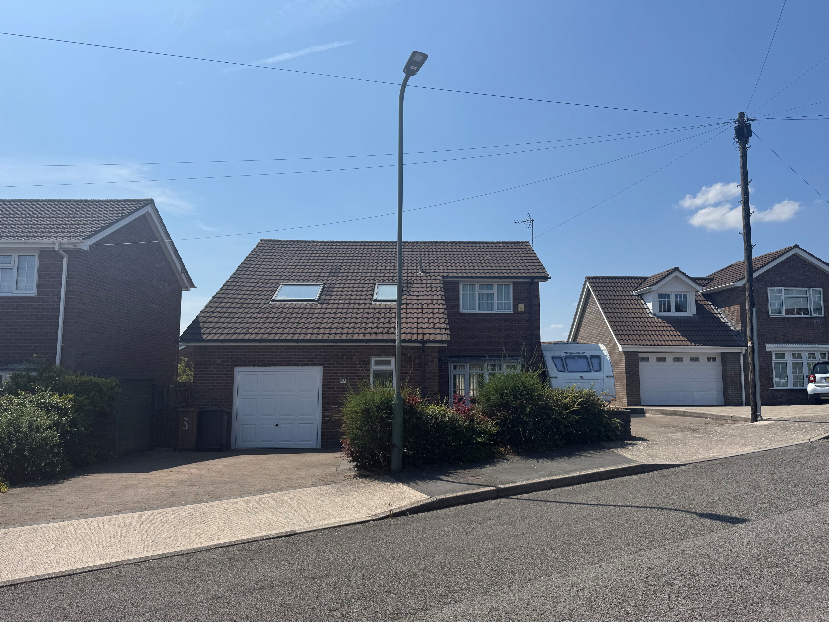
Welcome to this four bedroom detached house, perfectly positioned in a sought-after location and designed for comfortable, spacious living. As you enter, you are greeted by a spacious light and inviting entrance hall. Through to the reception room, with natural light ideal for relaxing with family or entertaining guests, while the separate dining room offers a perfect setting for more formal meals or special occasions with patio doors leading out to the rear garden patio. The well-appointed kitchen provides ample workspace and storage, making it a practical for every-day living. Upstairs, you will find four generously sized bedrooms, including a master suite complete with its own en-suite shower room for added privacy and convenience. The additional first floor shower room and a ground floor cloakroom w/c ensure that busy family routines run smoothly. This property also benefits from two driveways and a garage, providing ample parking for multiple vehicles and making it a highly practical choice for families or professionals who value both space and convenience. Located in a prime area, this home offers easy access to local amenities, reputable schools, and excellent transport links, making it an ideal base for commuters and families alike. With its generous proportions, thoughtful layout, this home is ready to welcome its new owners and offers the perfect blend of comfort and practicality. Early viewing is highly recommended to fully appreciate all that this impressive property has to offer.
Tenure: Freehold. EPC Rating: TBC. Council Tax Band: E.
EPC Rating: C
Key Features
- Detached four bedroom property
- Good size reception room with separate dining room
- Fitted kitchen
- Four bedrooms with master En-Suite shower room
- First floor shower room and ground floor cloakroom w/c
- Two driveways and garage for ample parking
- Rear garden
- Prime, sought after location
Property Details
- Property type: House
- Property style: Detached
- Price Per Sq Foot: £250
- Approx Sq Feet: 1,399 sqft
- Plot Sq Feet: 3,843 sqft
- Council Tax Band: E
Rooms
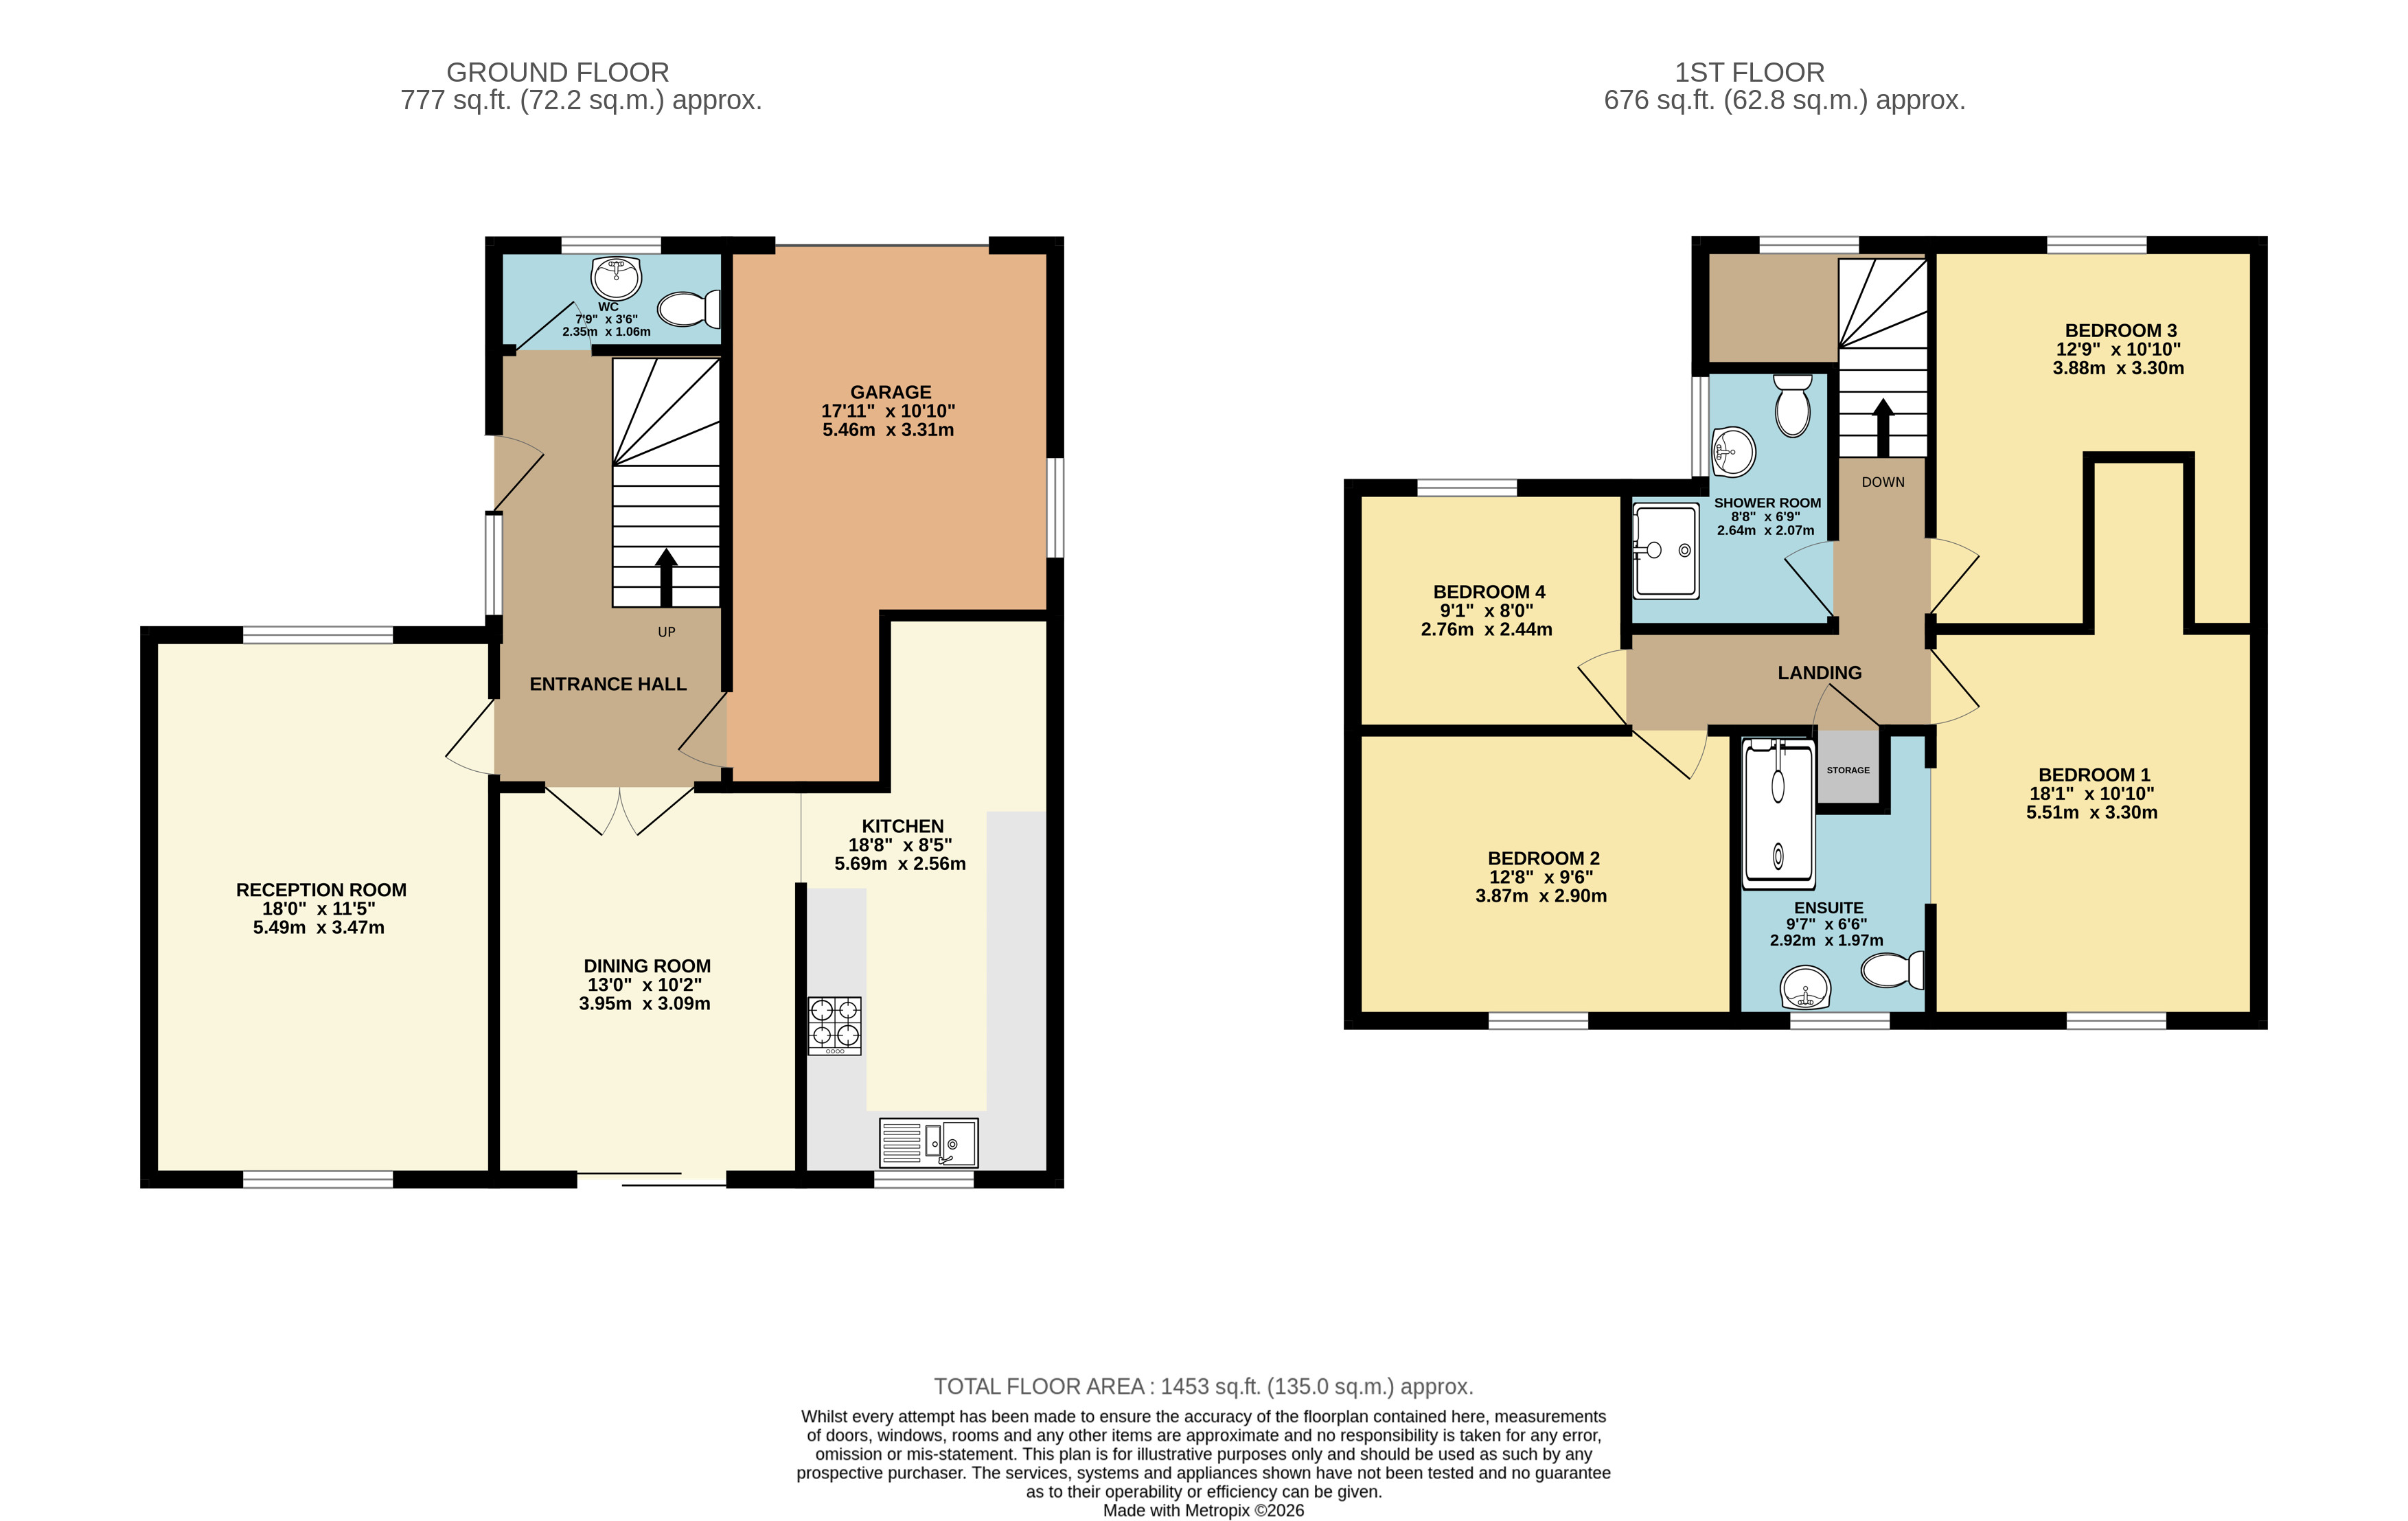
Entrance Hall
UPVC double glazed door to side, plastered walls, textured ceiling, vinyl floor, carpeted stairs to first floor with stair lift, radiator power points.
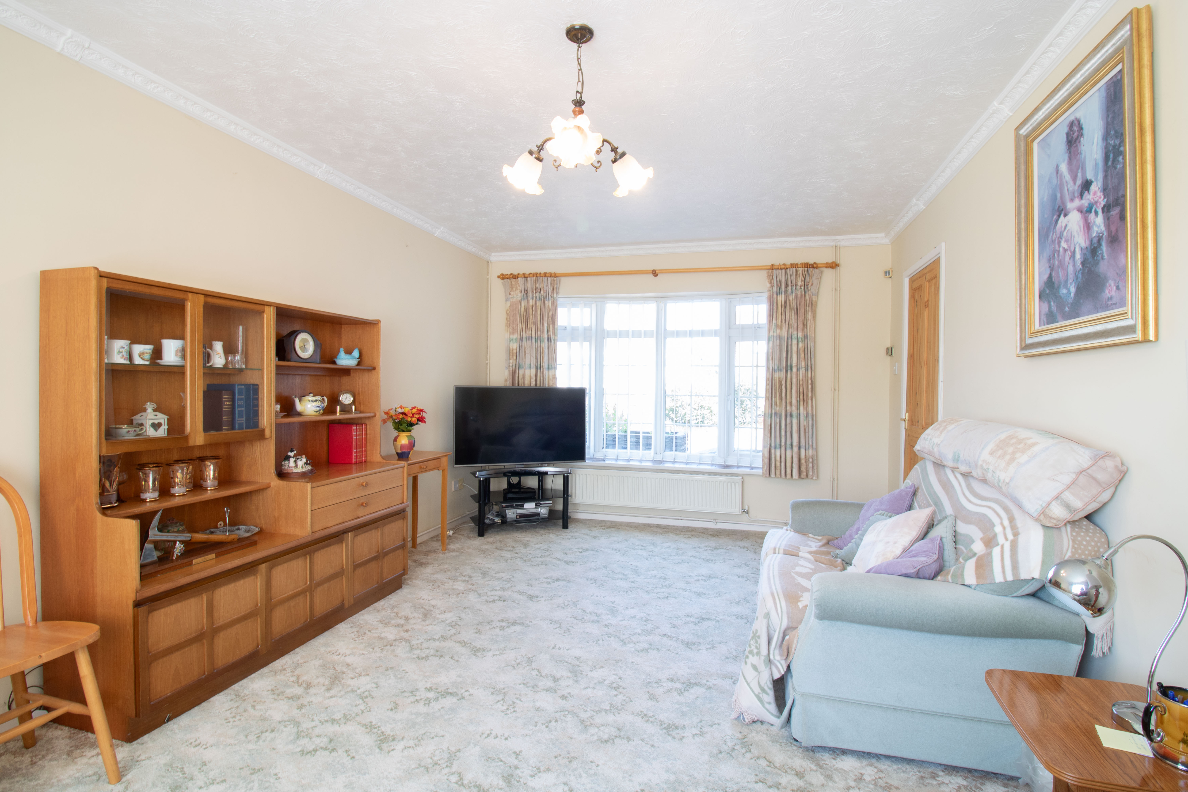
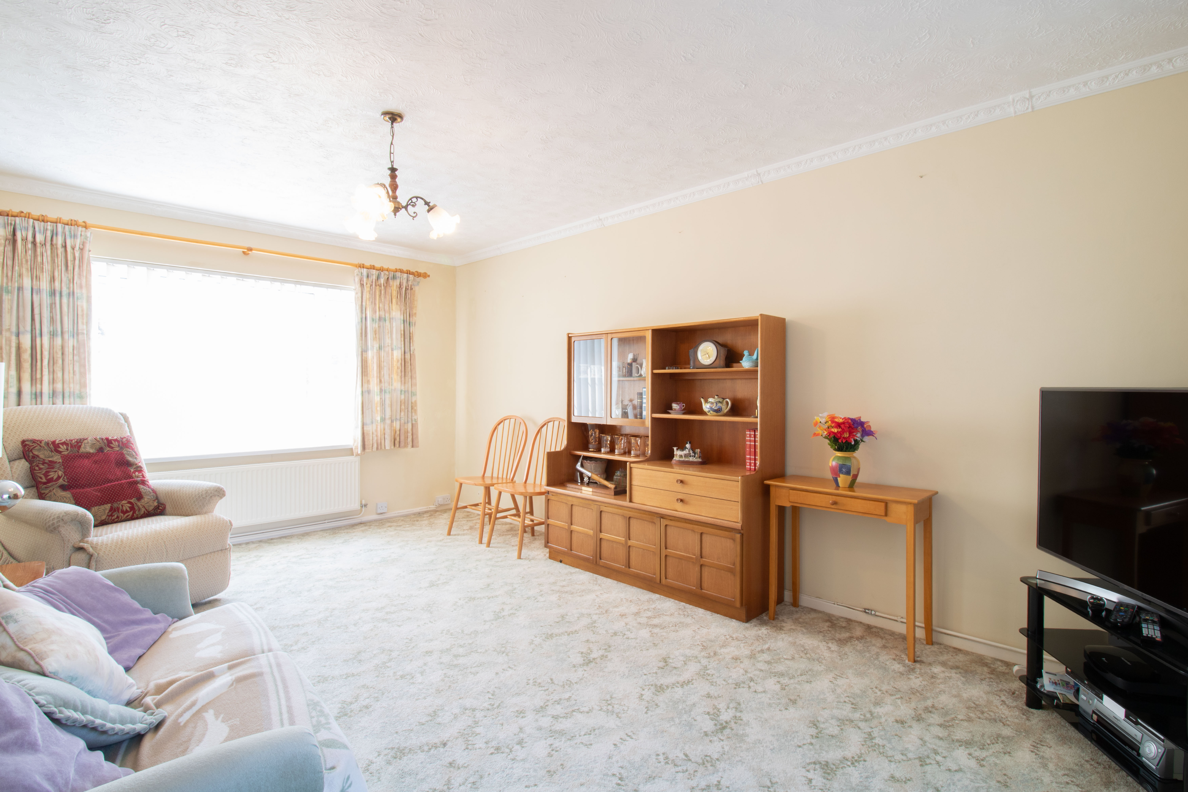
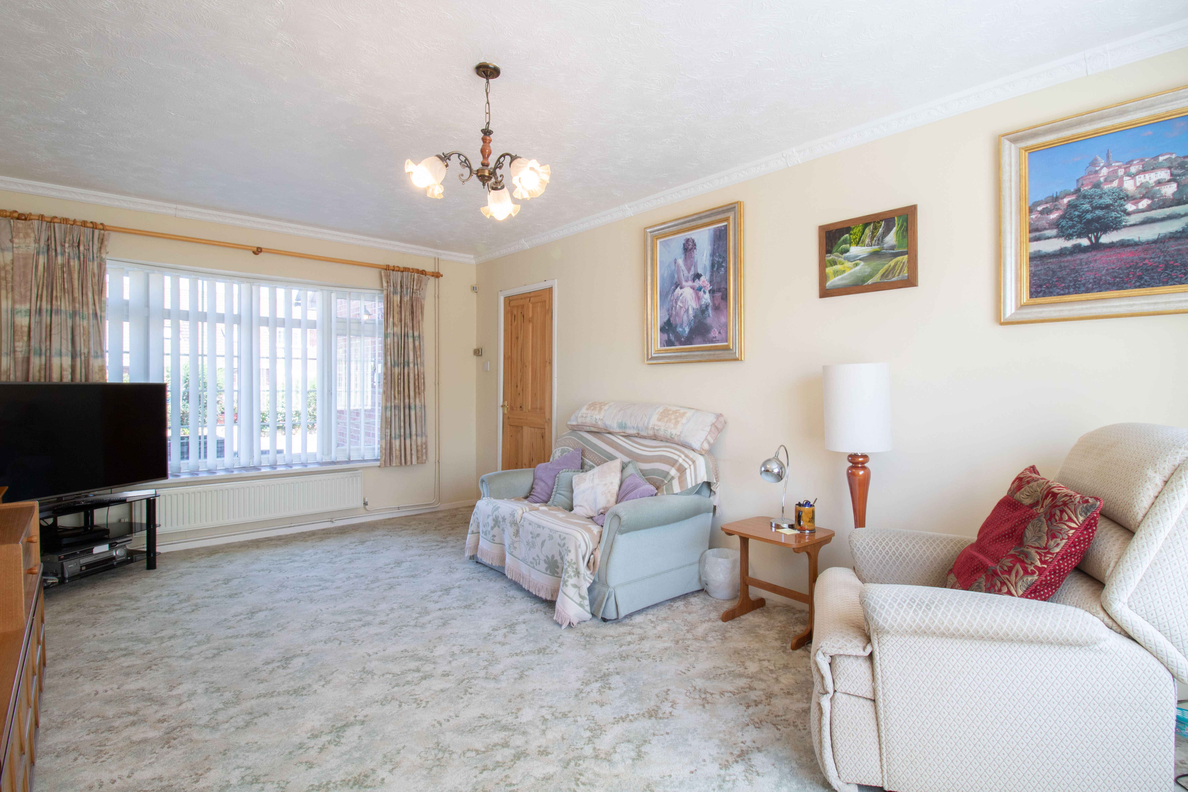
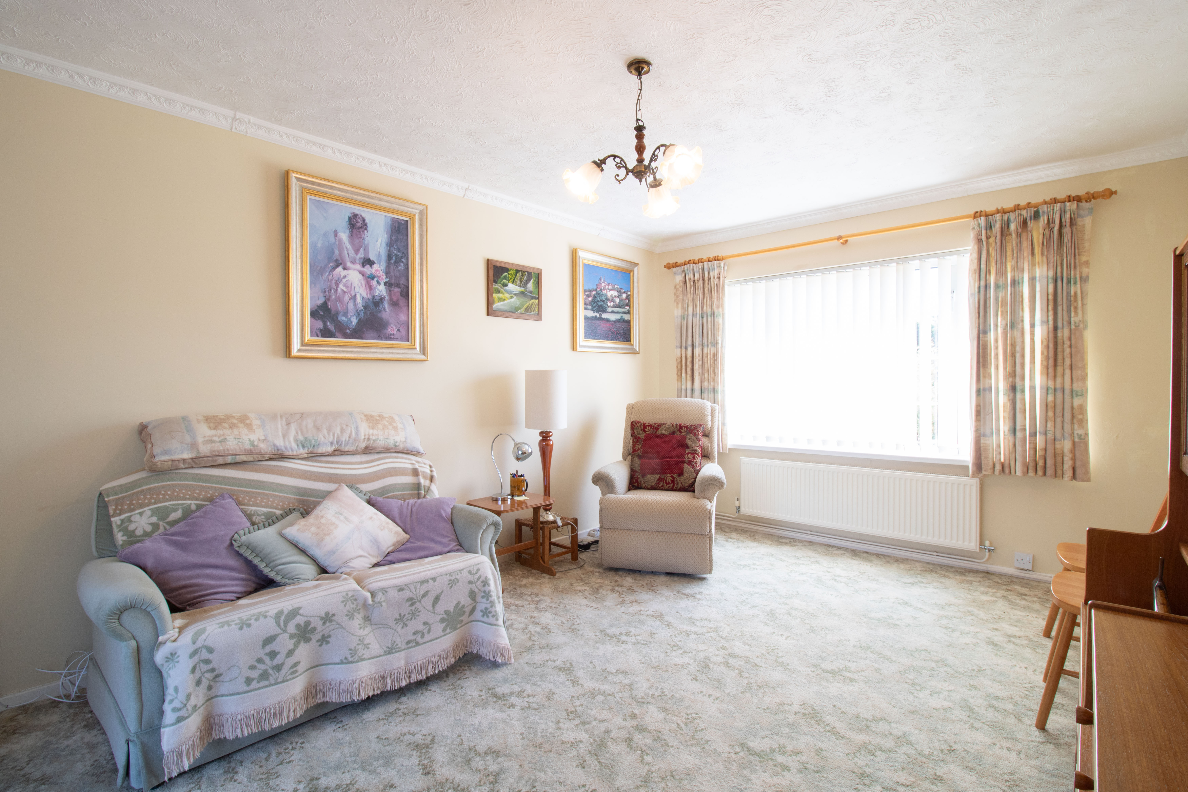
Reception room
5.49m x 3.47m
UPVC double gazed windows to front and rear, plastered walls, textured ceiling, coving, carpet, radiators, power points.
View Reception room PhotosDining Room
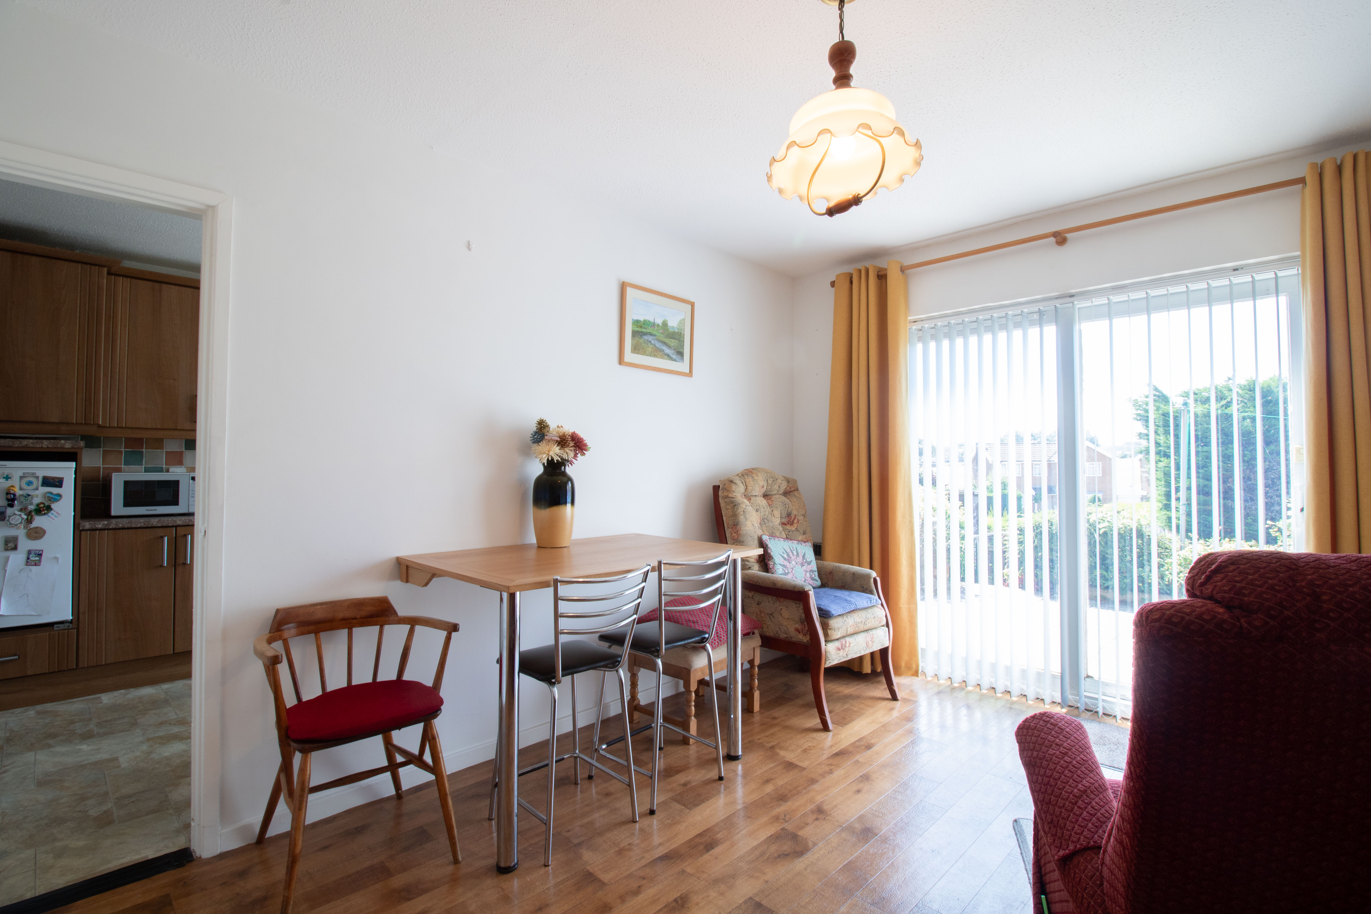
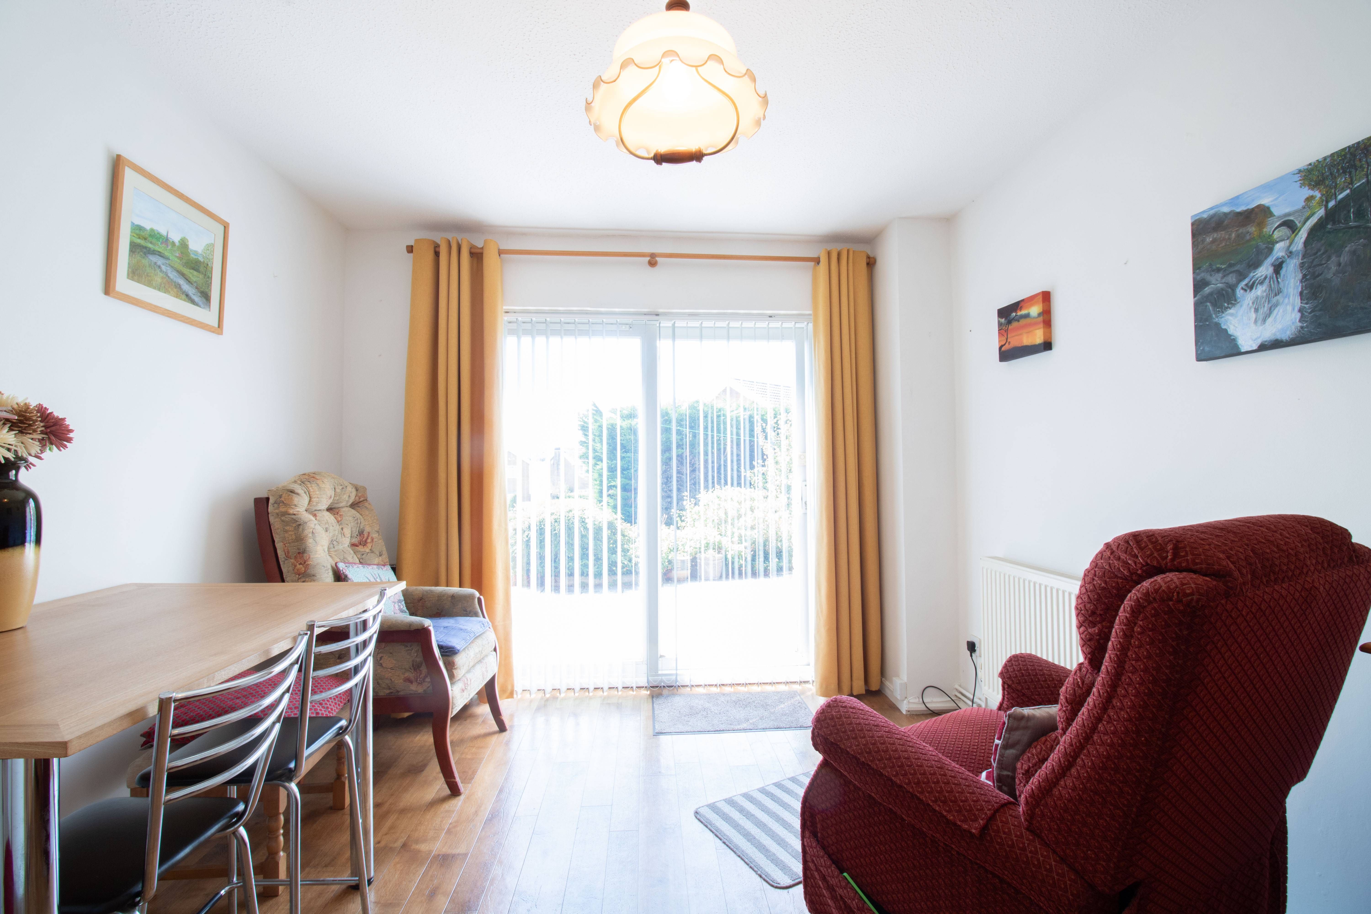
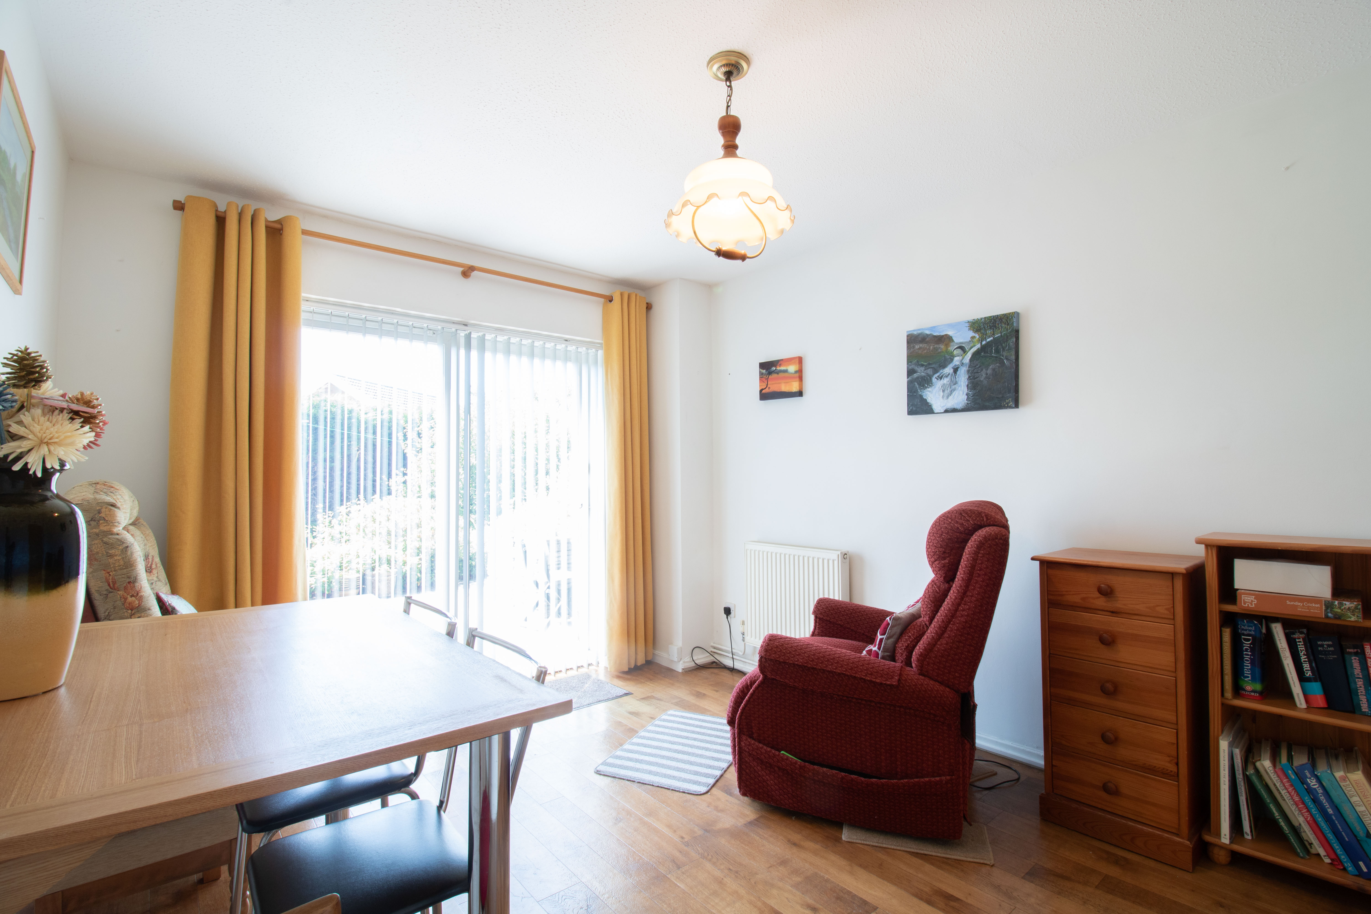
3.95m x 3.09m
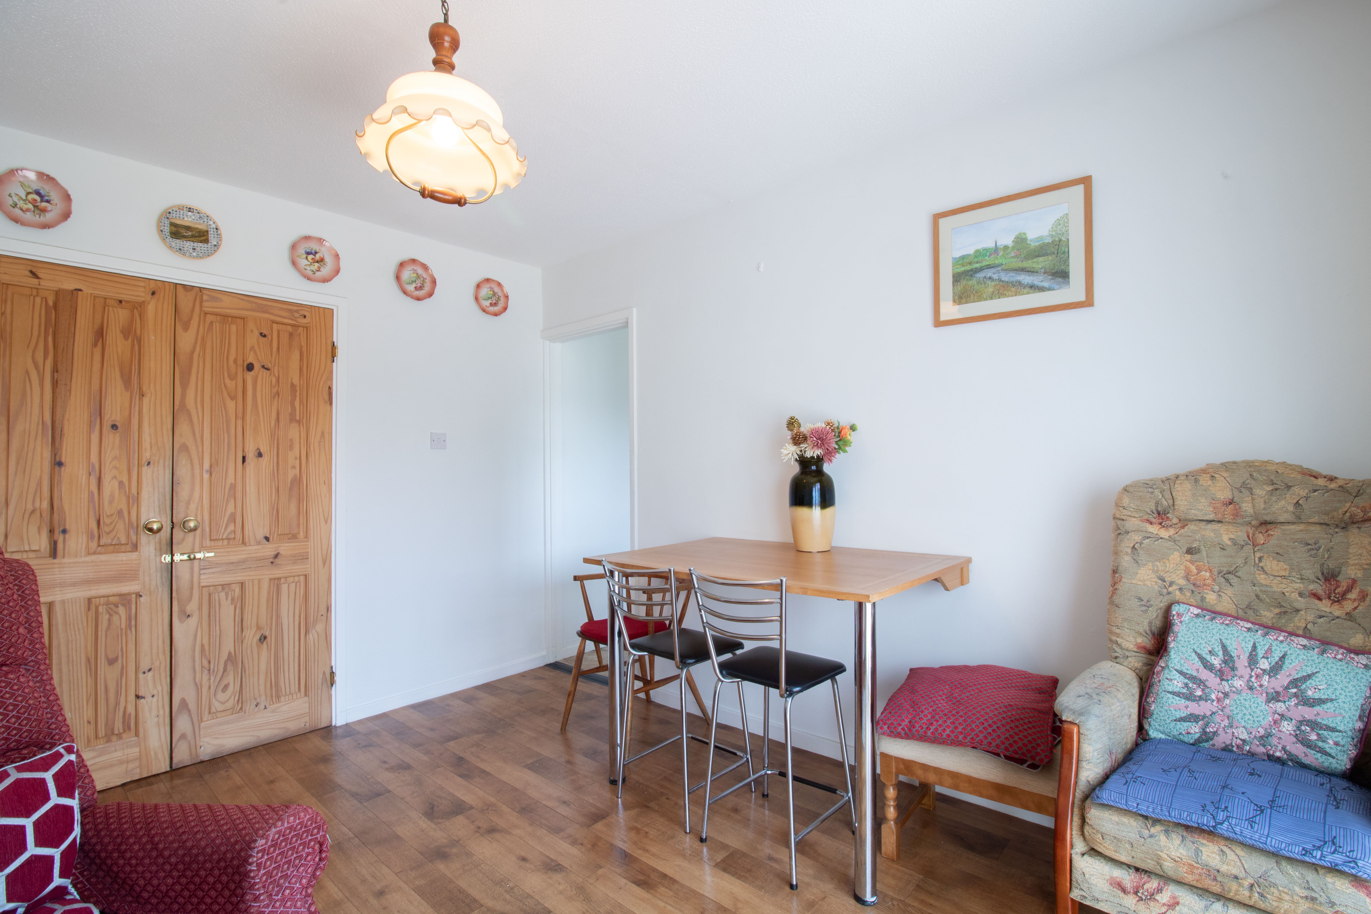
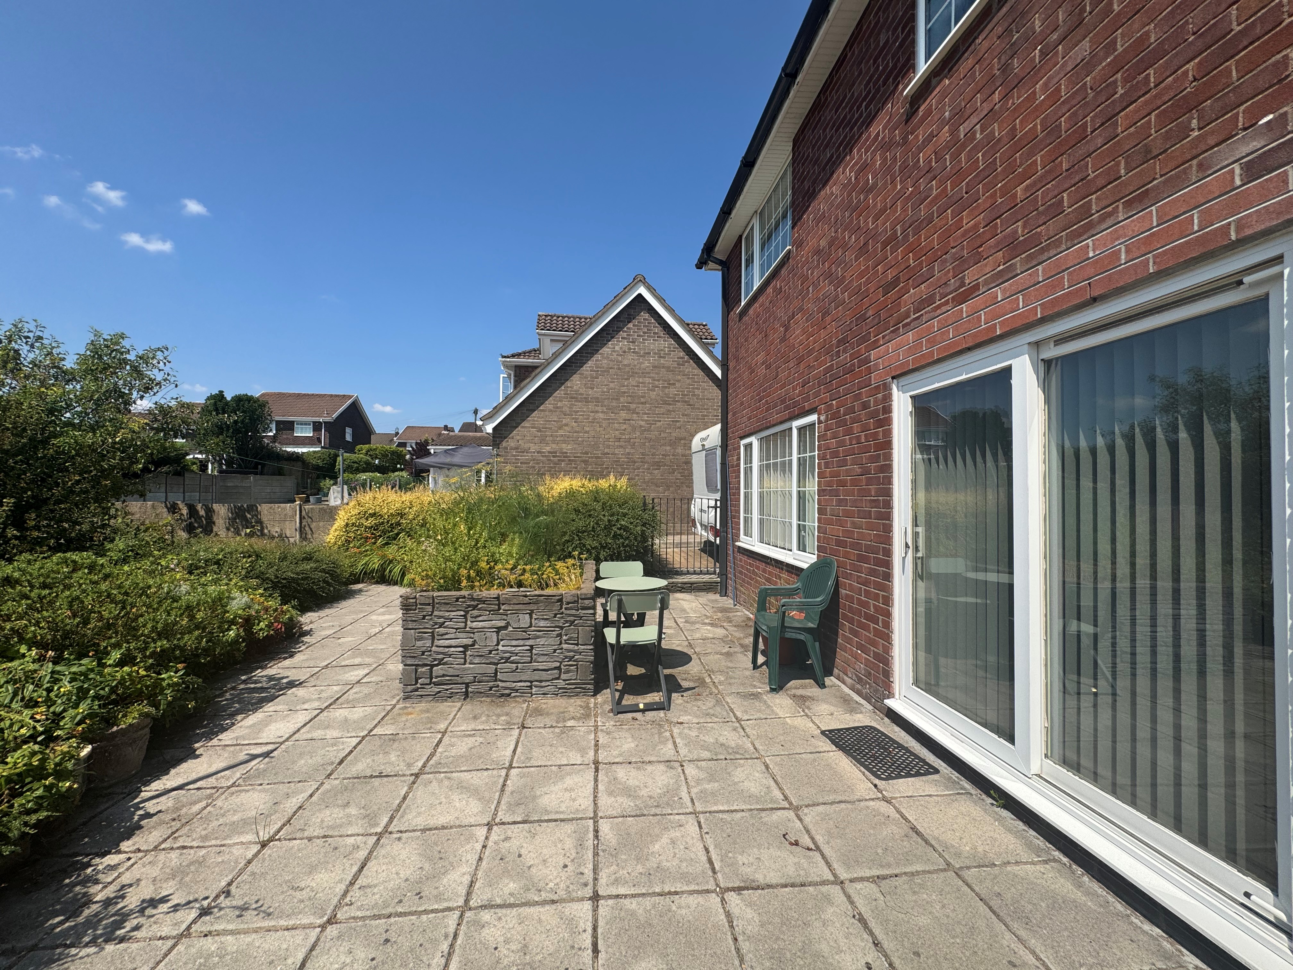
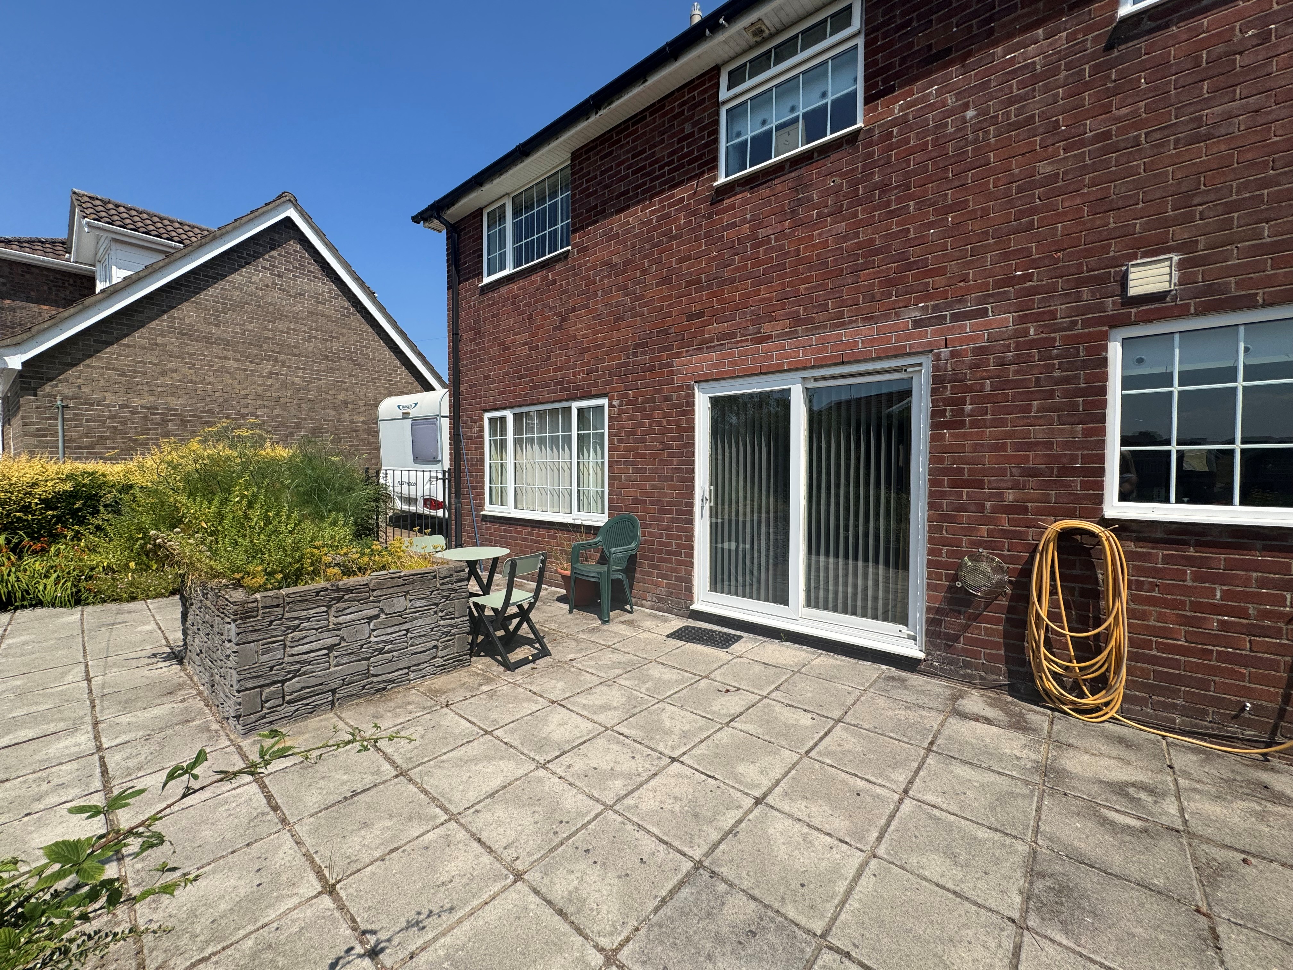
UPVC sliding patio doors to rear leading to garden, plastered walls, textured ceiling, vinyl floor, radiator, power points.
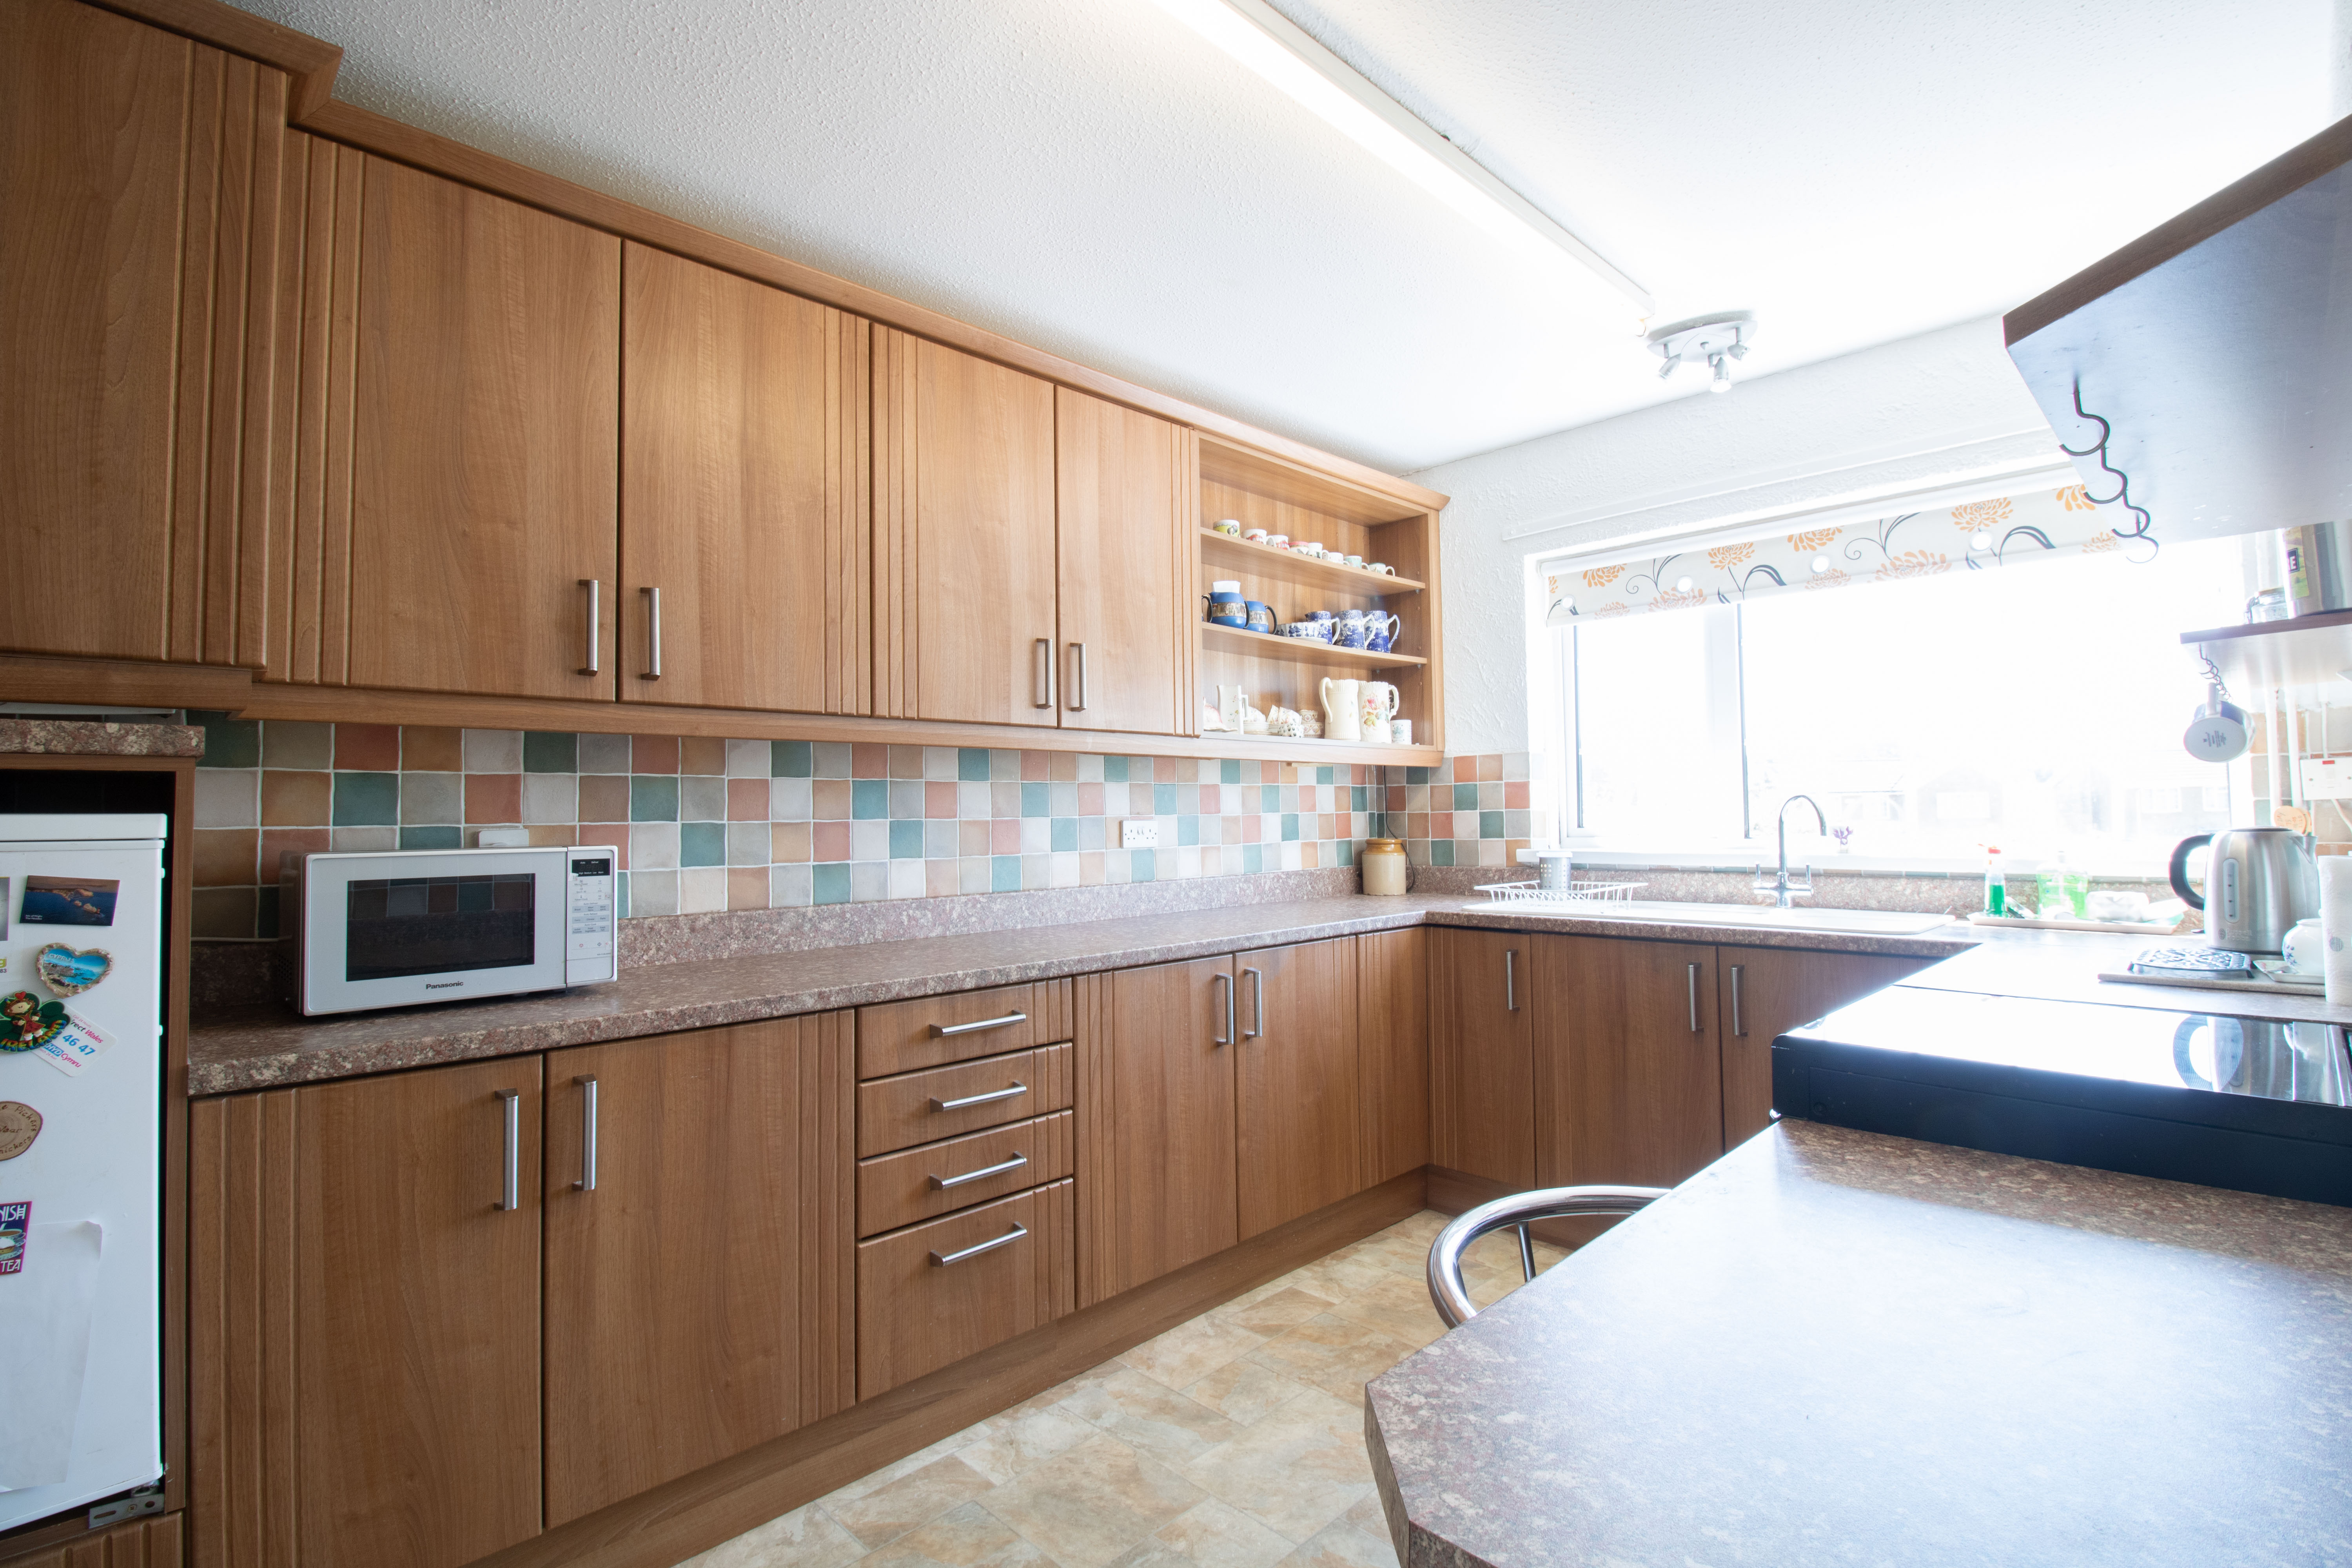
View Dining Room PhotosKitchen
5.69m x 2.56m
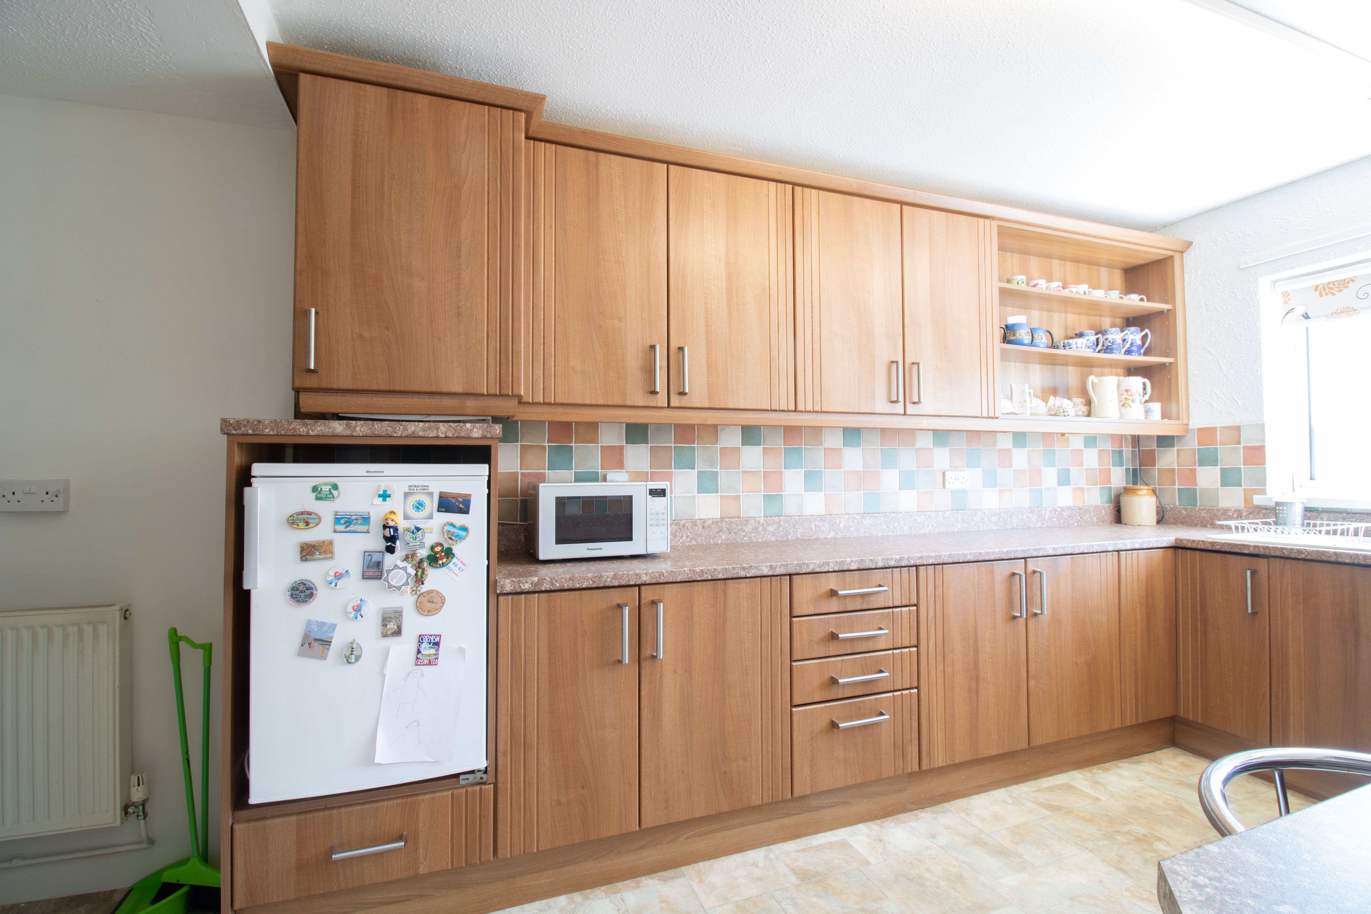
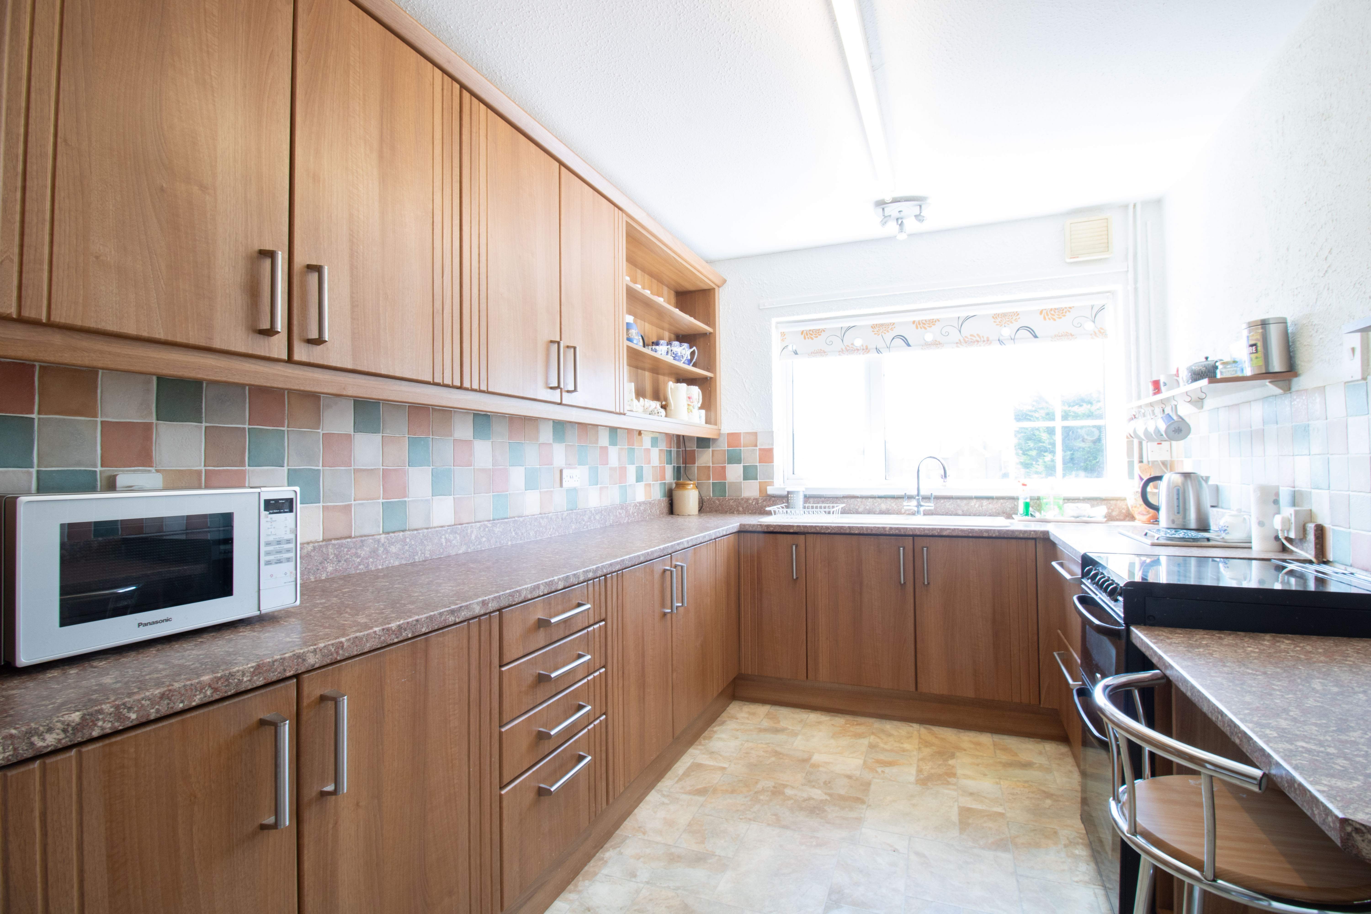
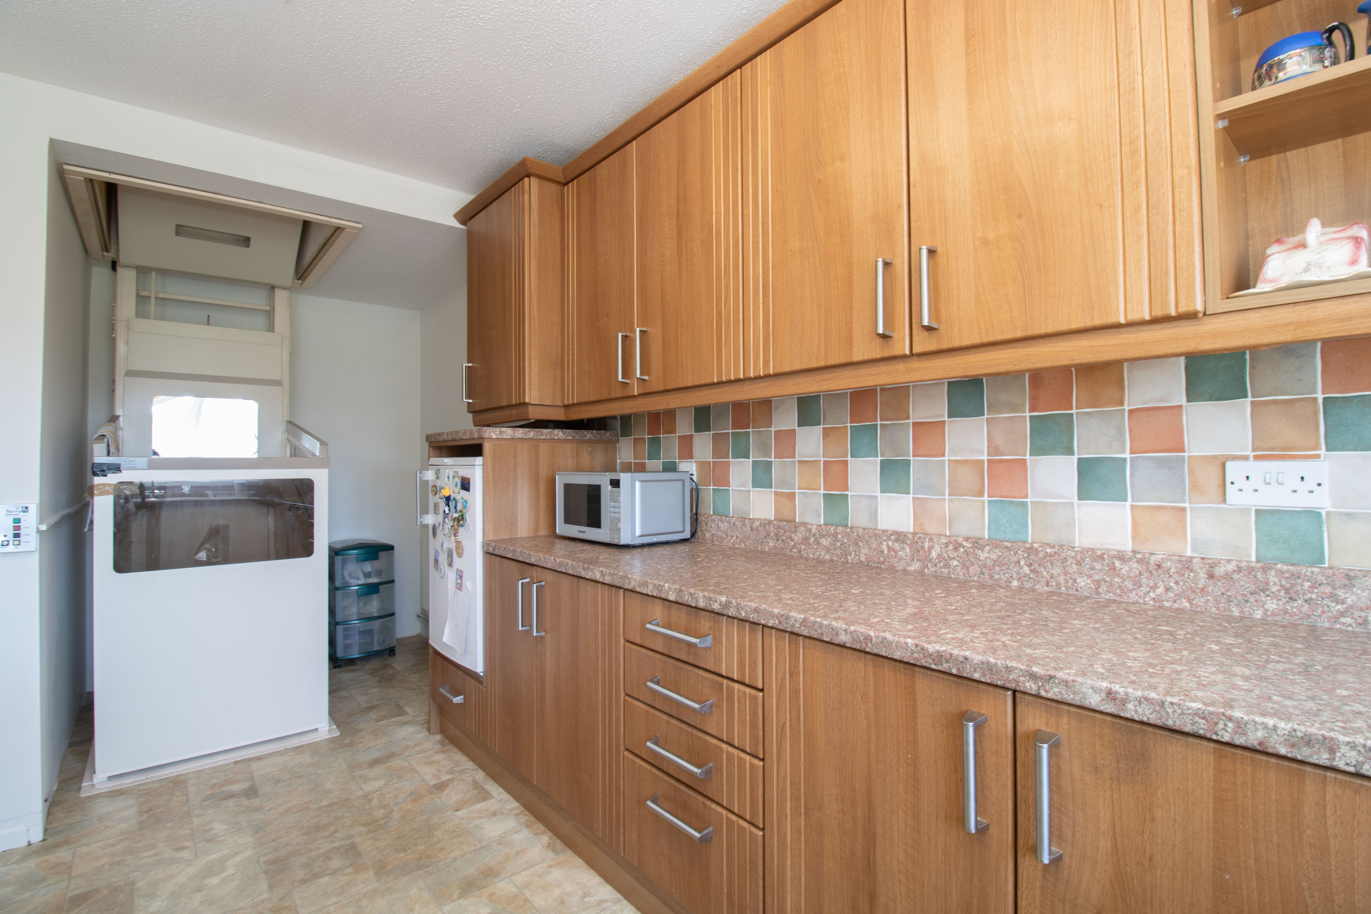
UPVC double glazed window to rear, matching base and wall units, rollover edge worktop with matching upstands and tile splash back, stainless steel sink and a half with drainer and mixer tap, free standing cooker, tiled and plastered walls, textured ceiling, vinyl floor, ceiling lift going from kitchen to main bedroom, boiler, radiator, power points.
View Kitchen PhotosCloakroom W/C
1.06m x 2.35m
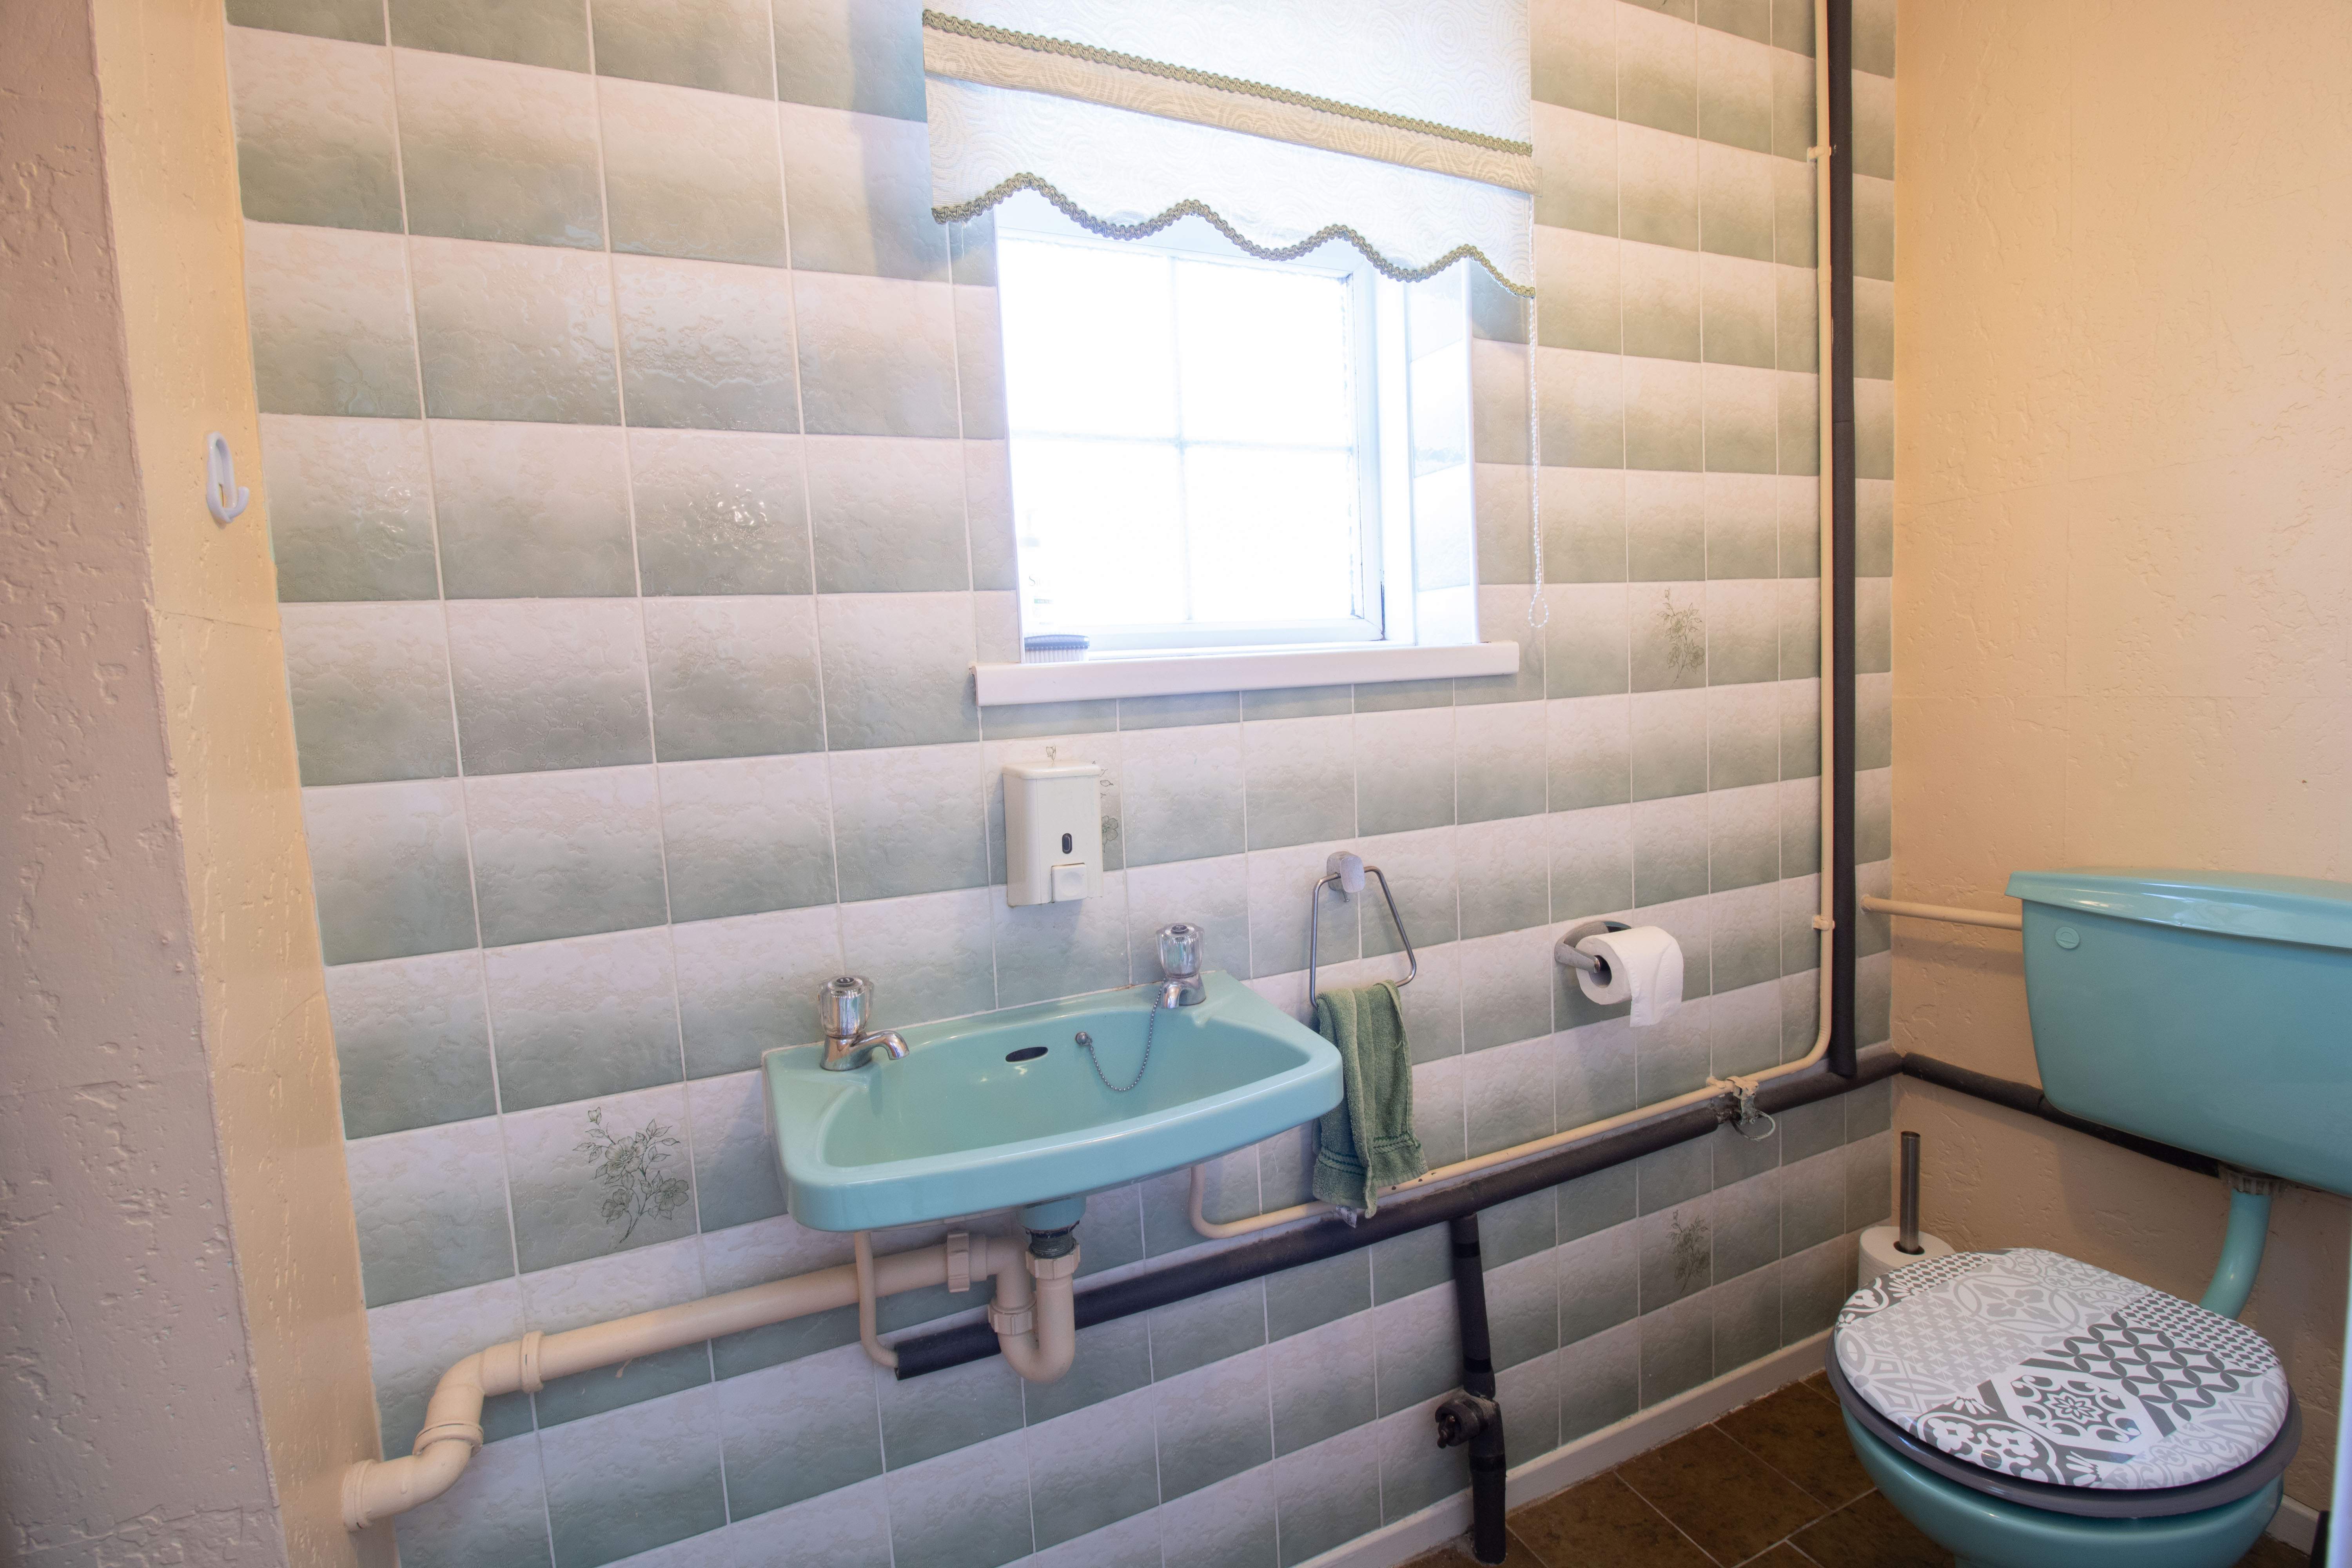
UPVC double glazed obscured window to front, small hand wash basin, low level w/c, walls half tiled half textured, textured ceiling, tiled floor, radiator.
Landing
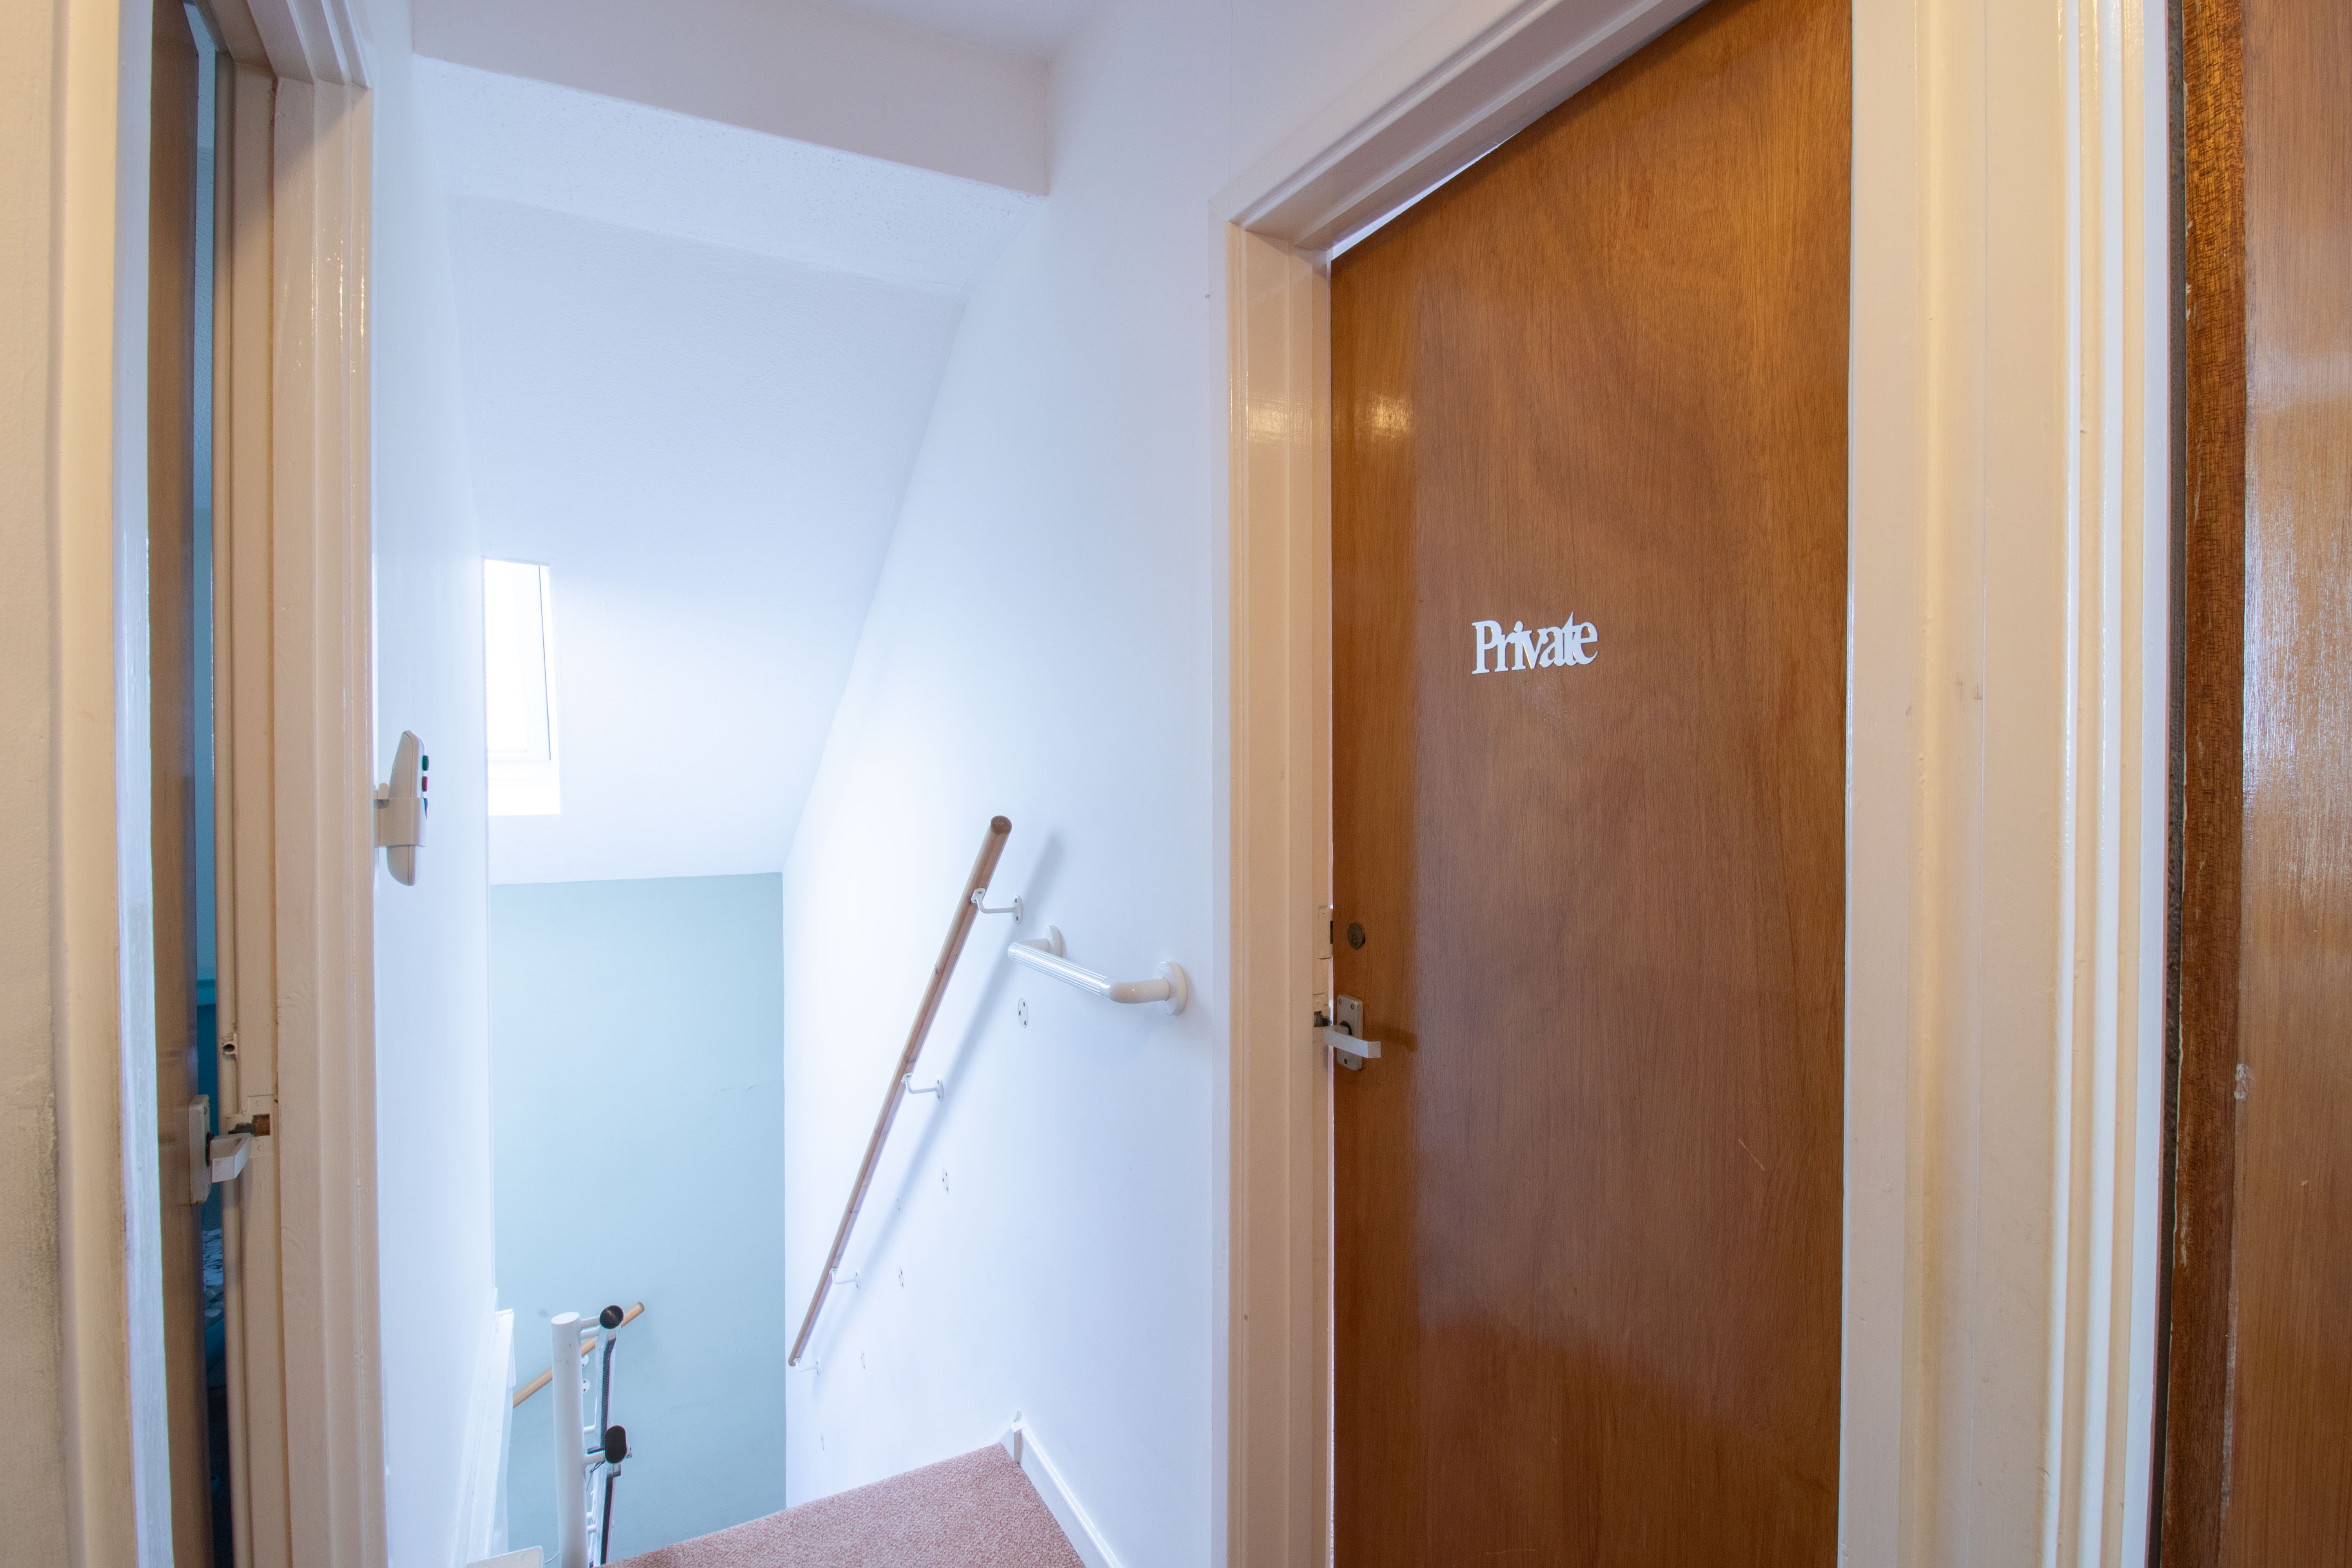
UPVC double glazed Velux window, plastered walls, textured ceiling, carpet, stair lift, power points.
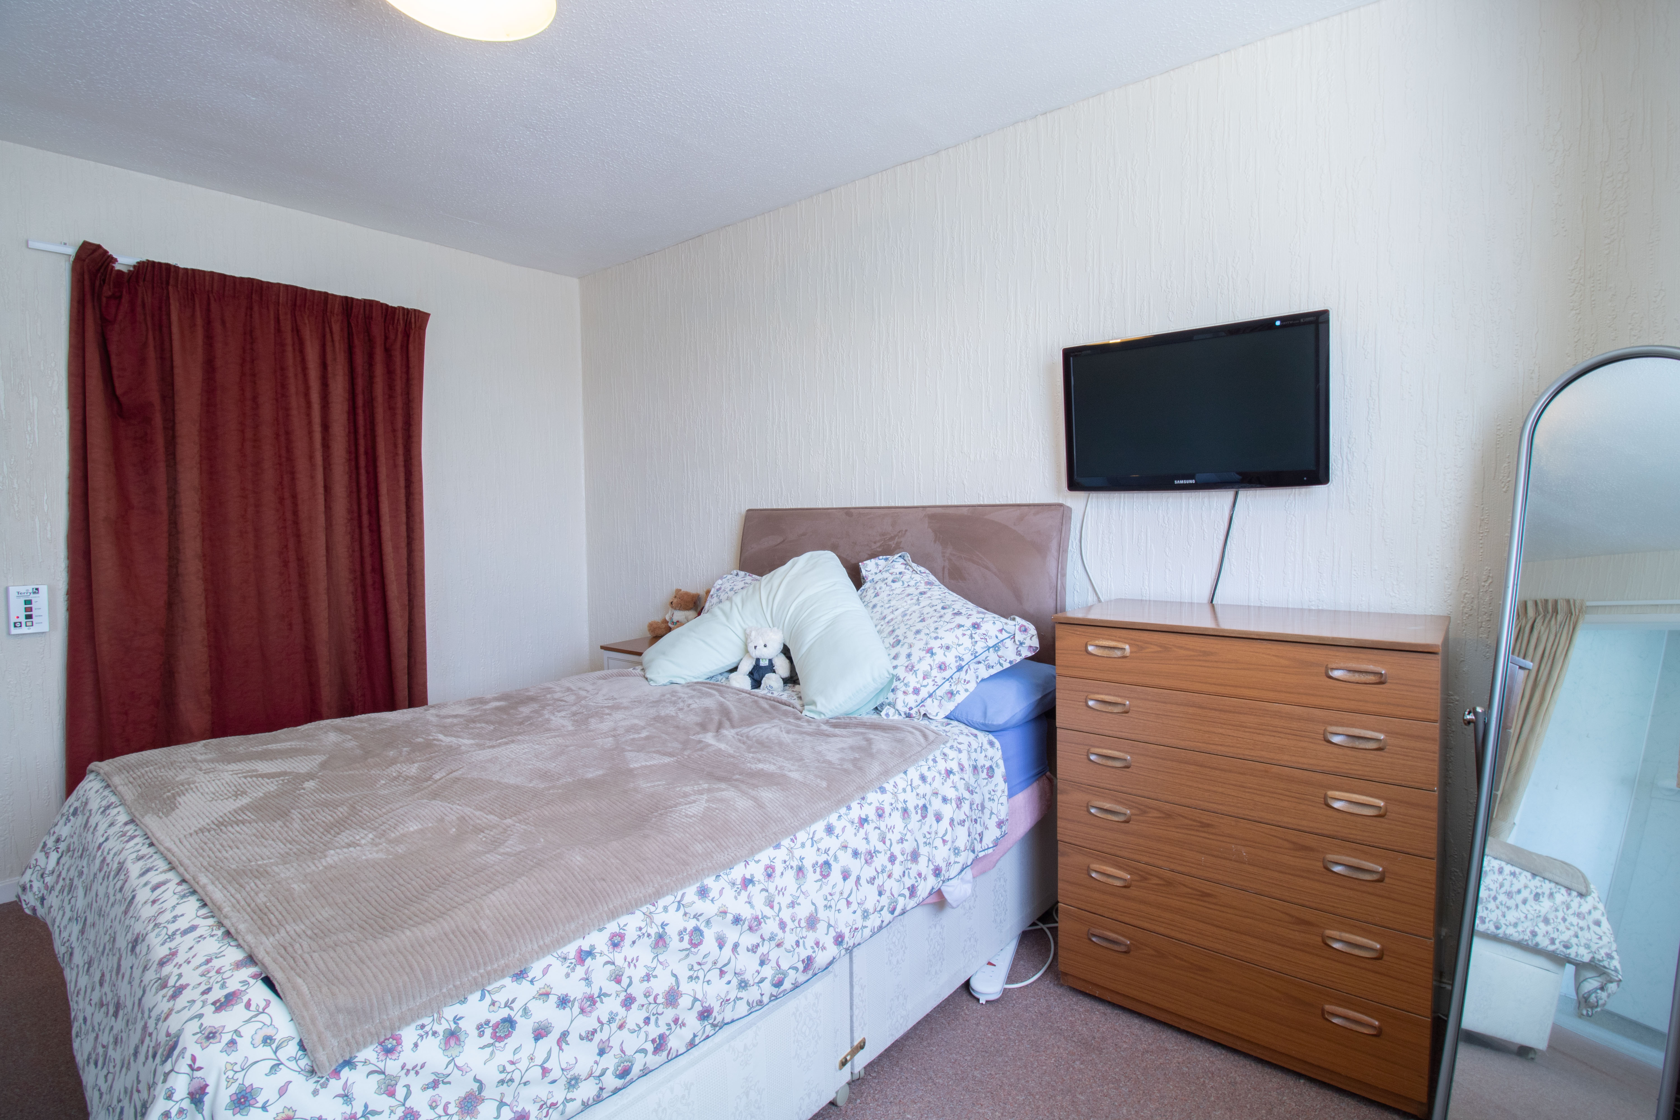
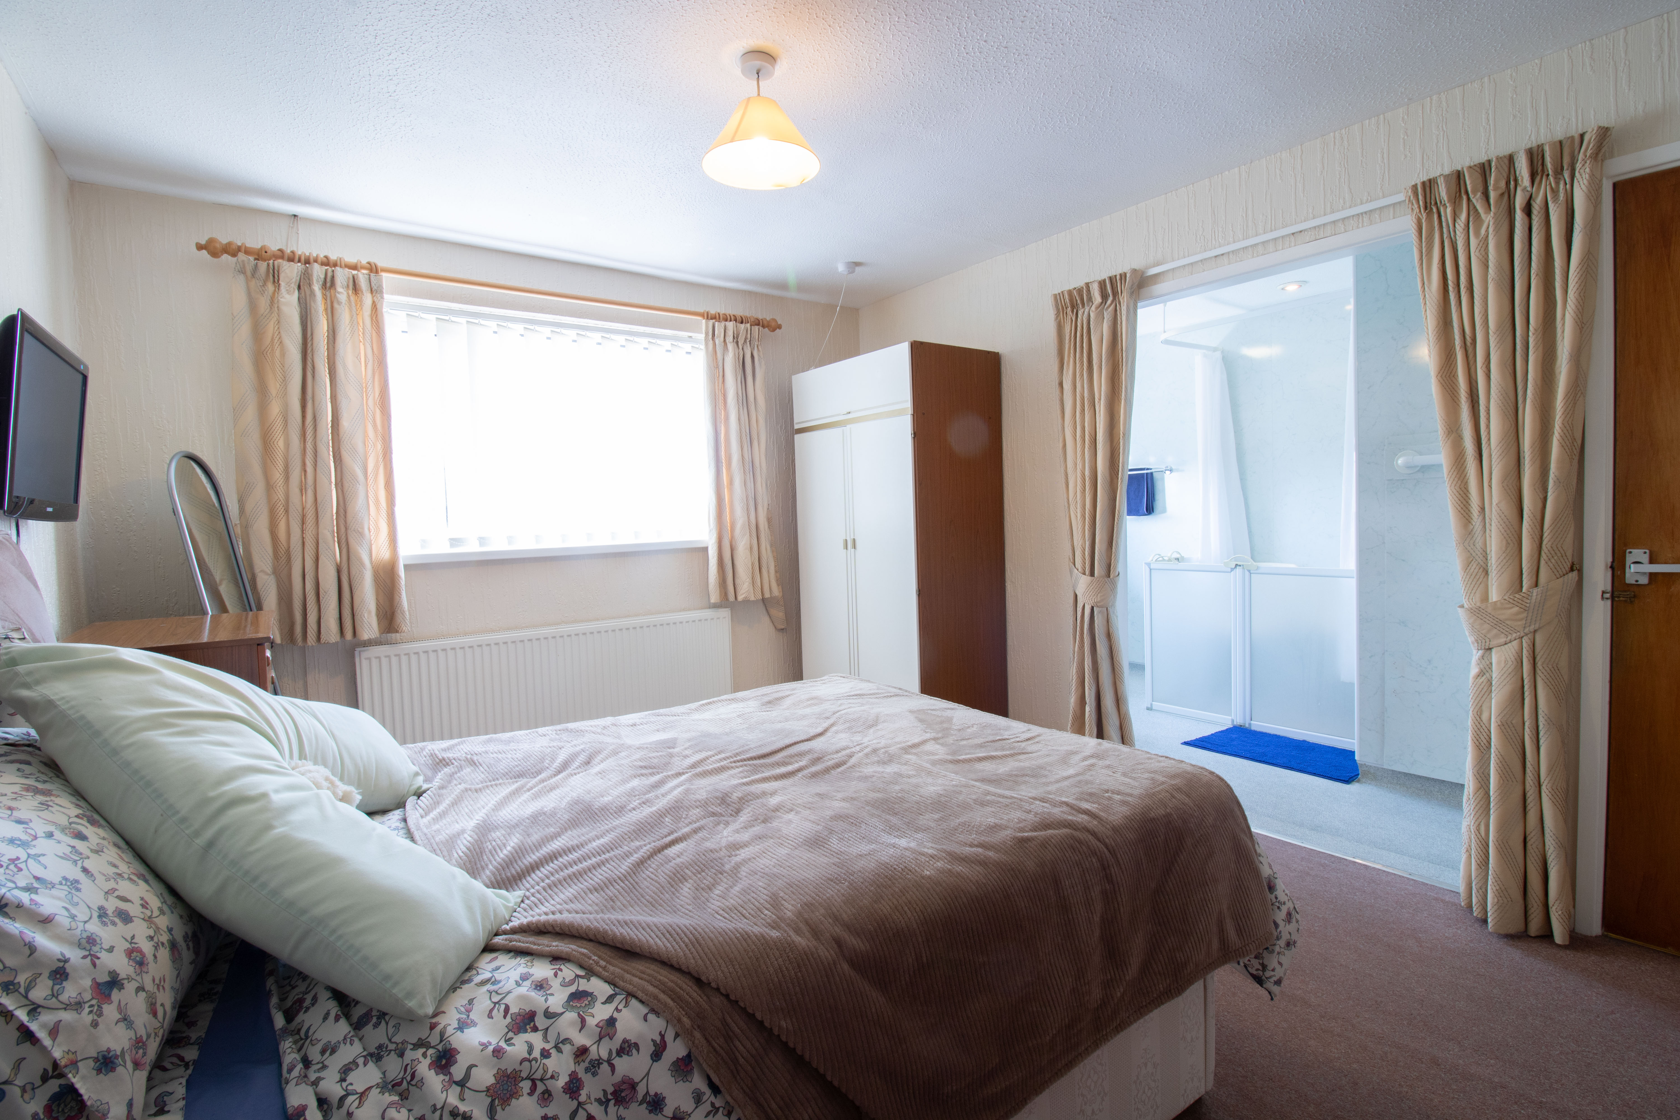
Bedroom 1
5.51m x 3.30m
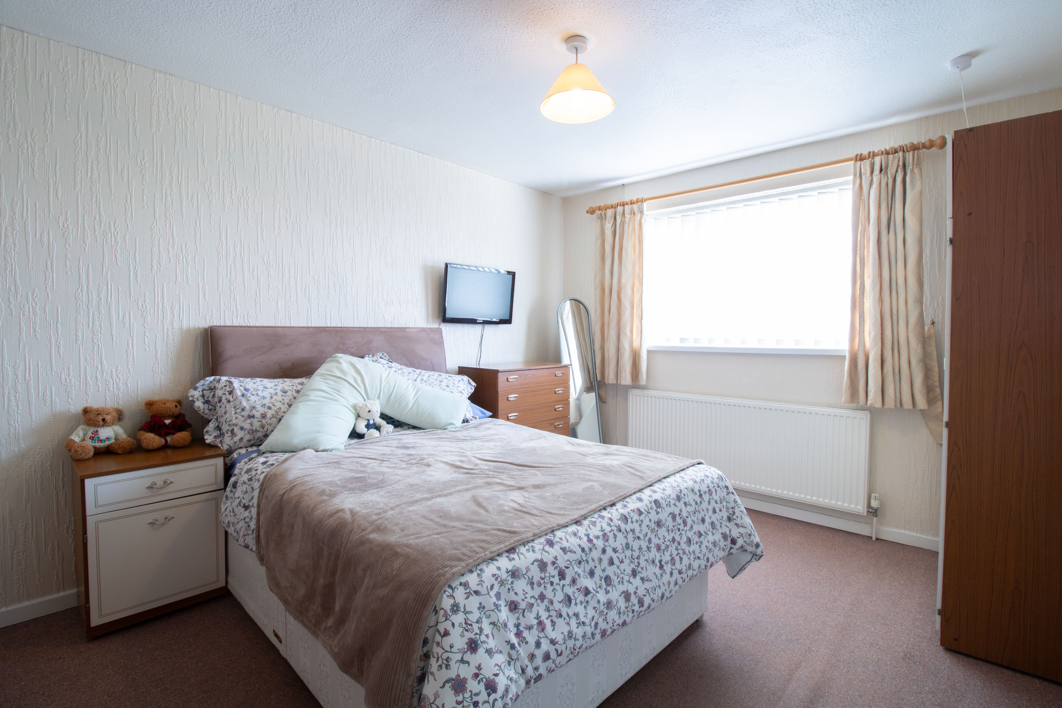
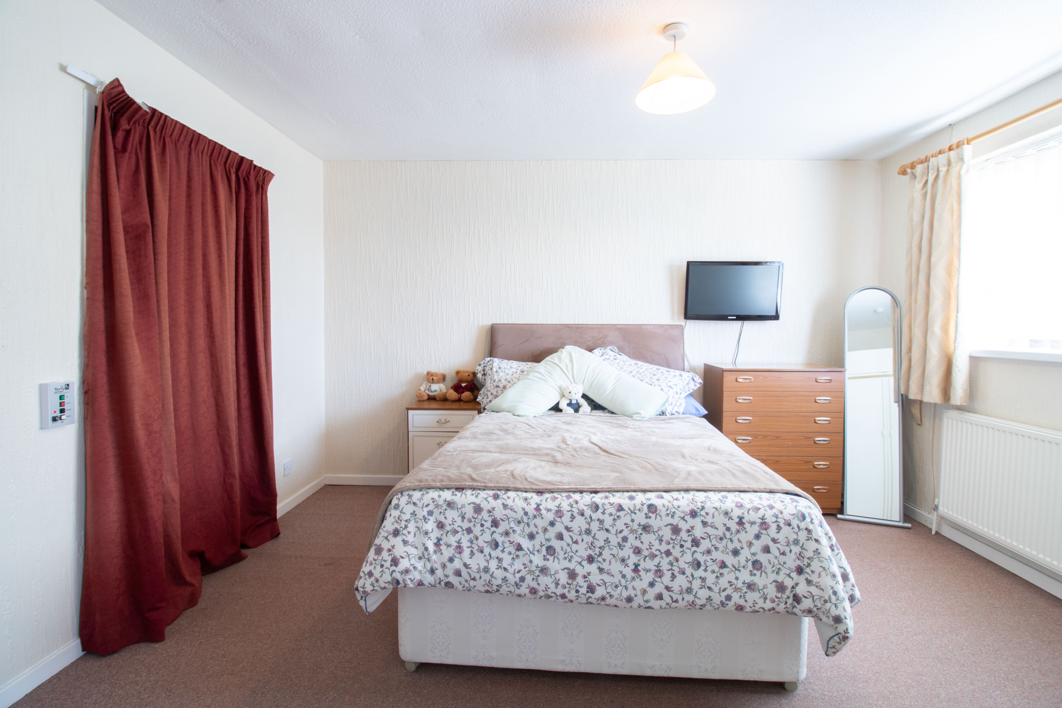
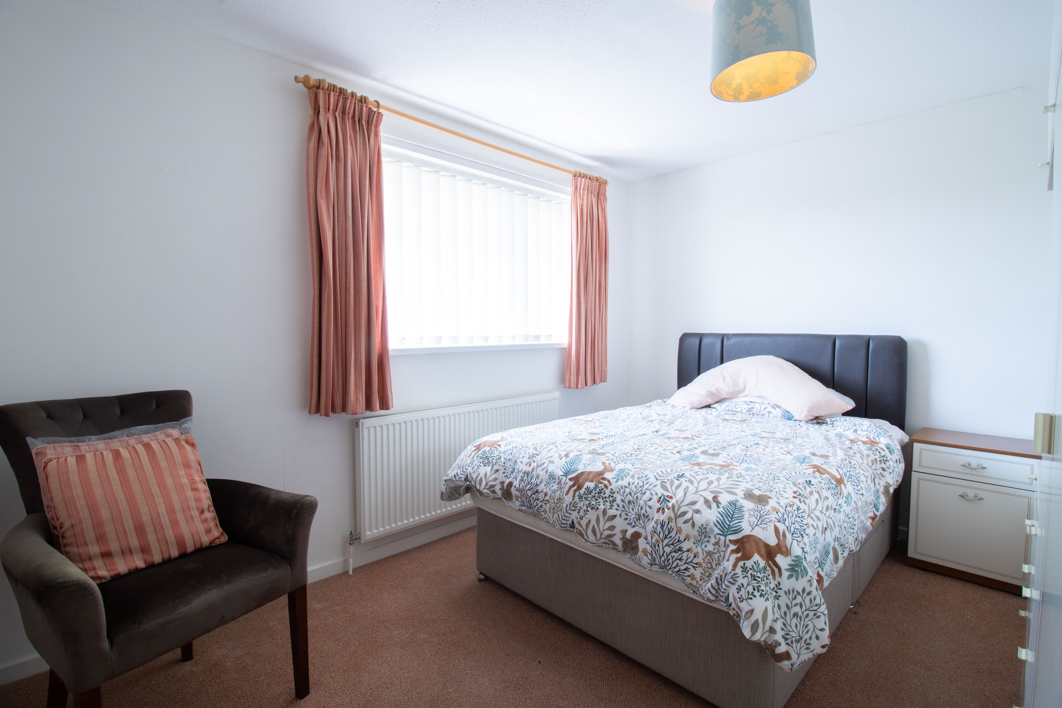
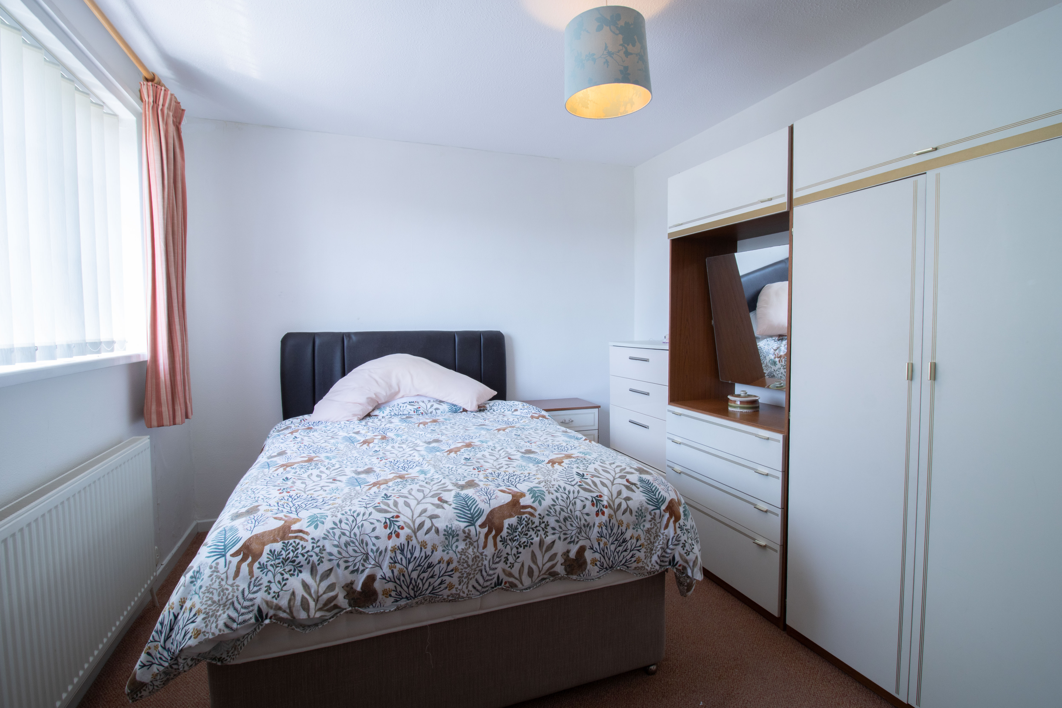
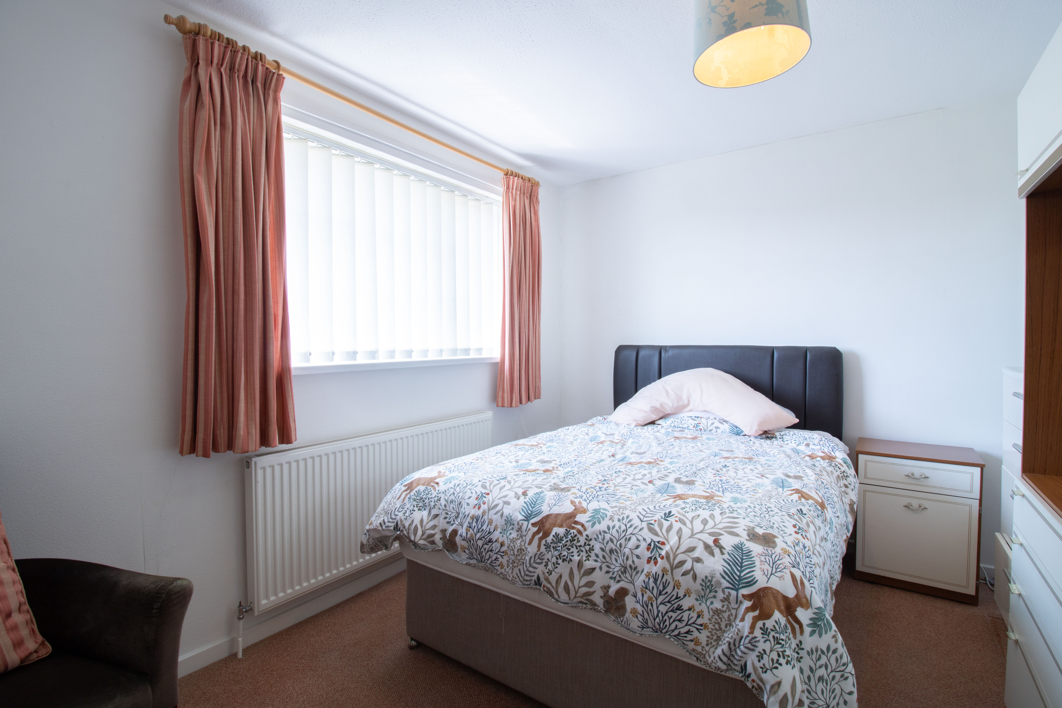
UPVC double glazed window to rear, wallpapered walls, textured ceiling, carpet, ceiling lift from kitchen, radiator, power points.
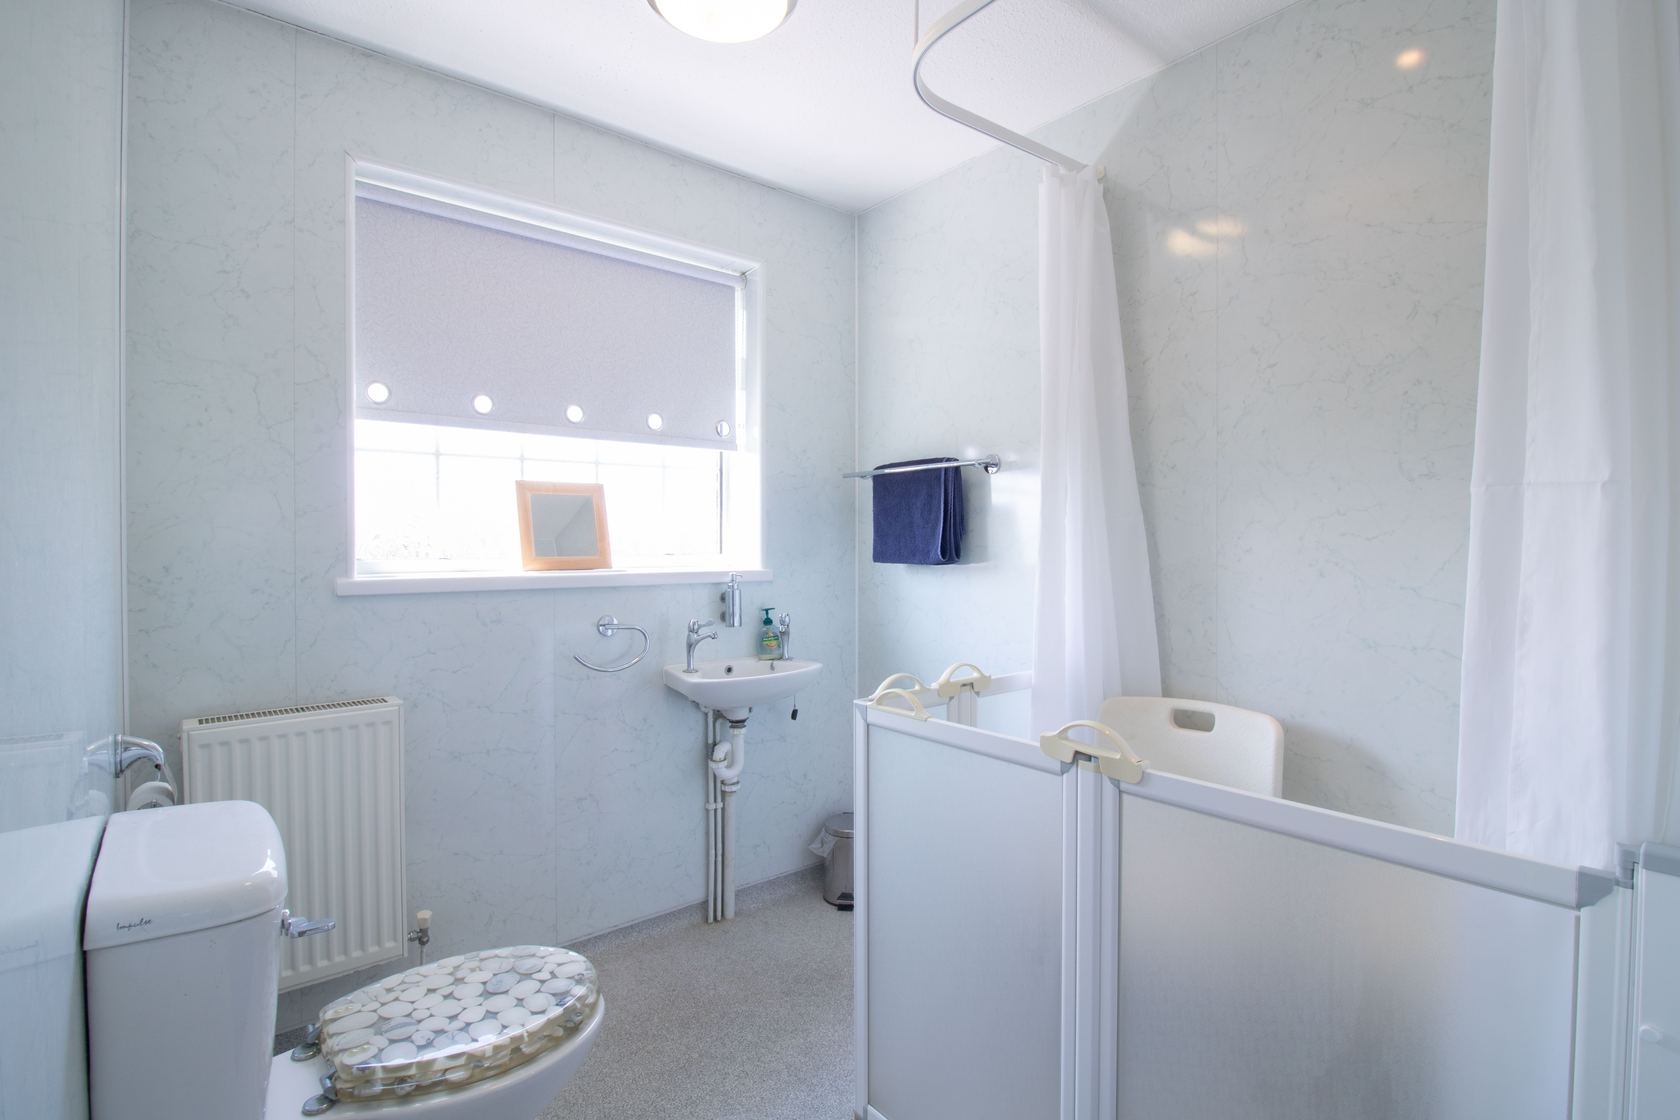
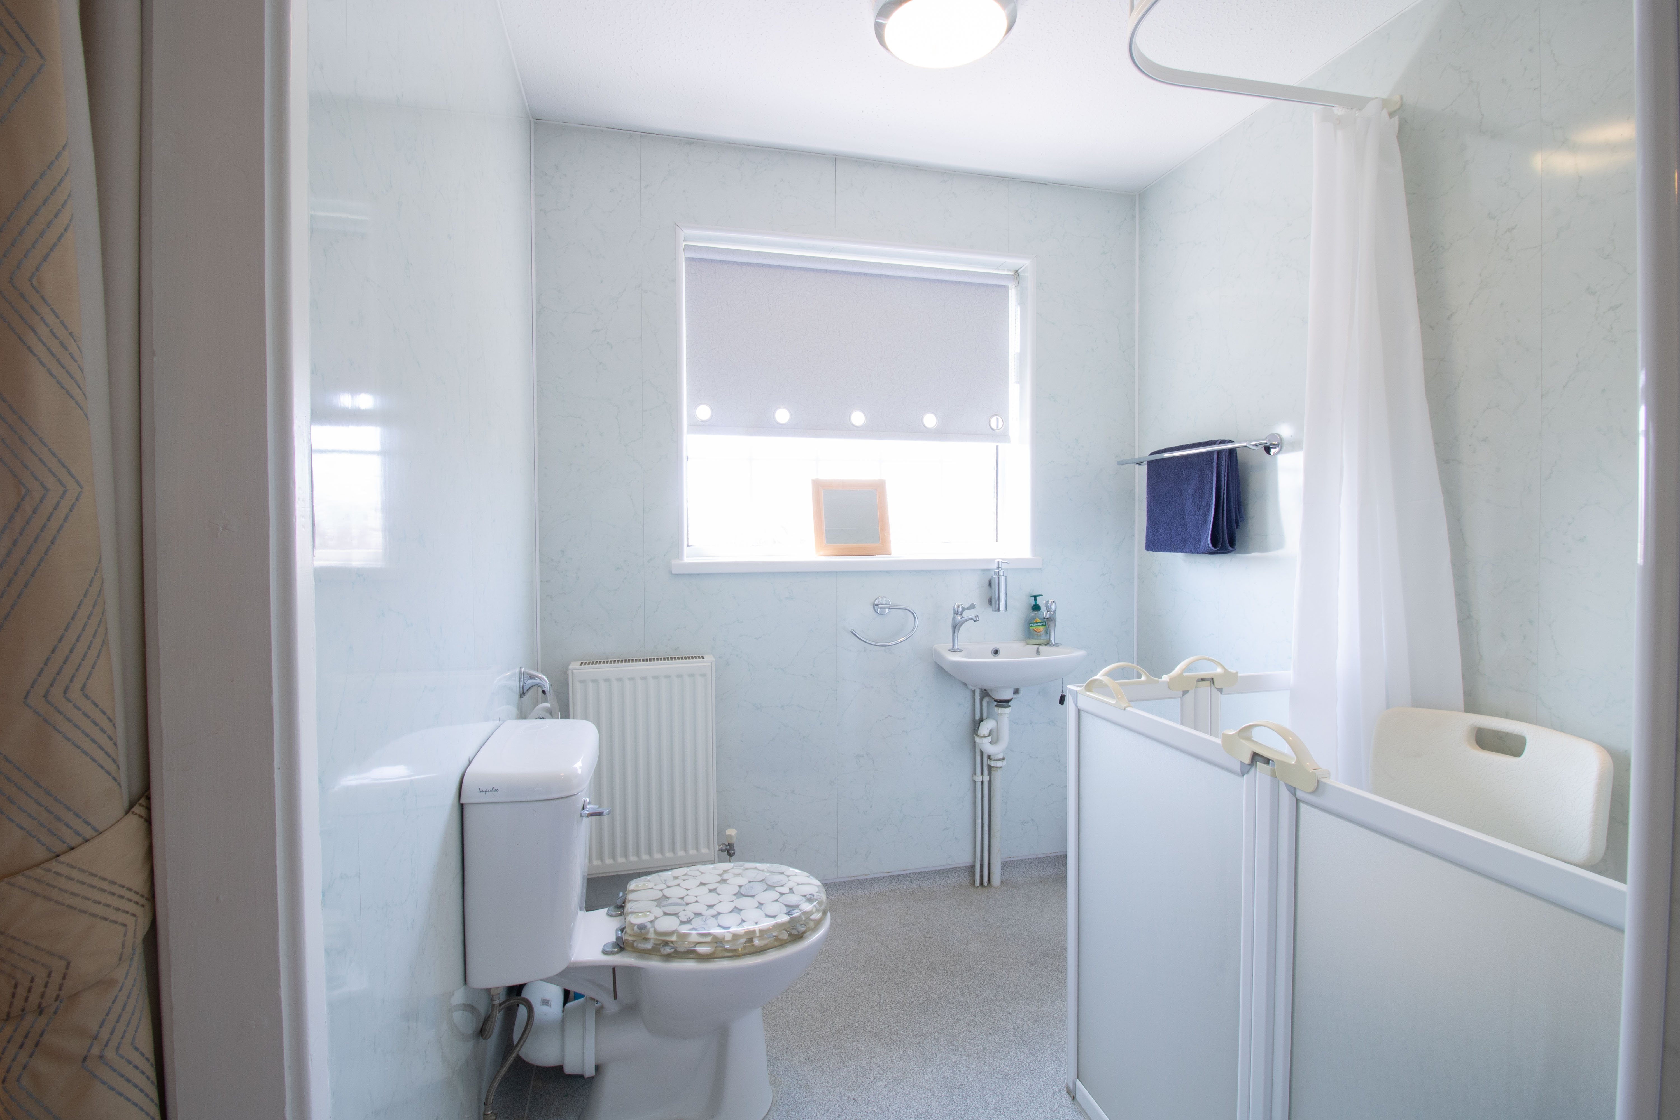
View Bedroom 1 PhotosEn-Suite
2.92m x 1.97m
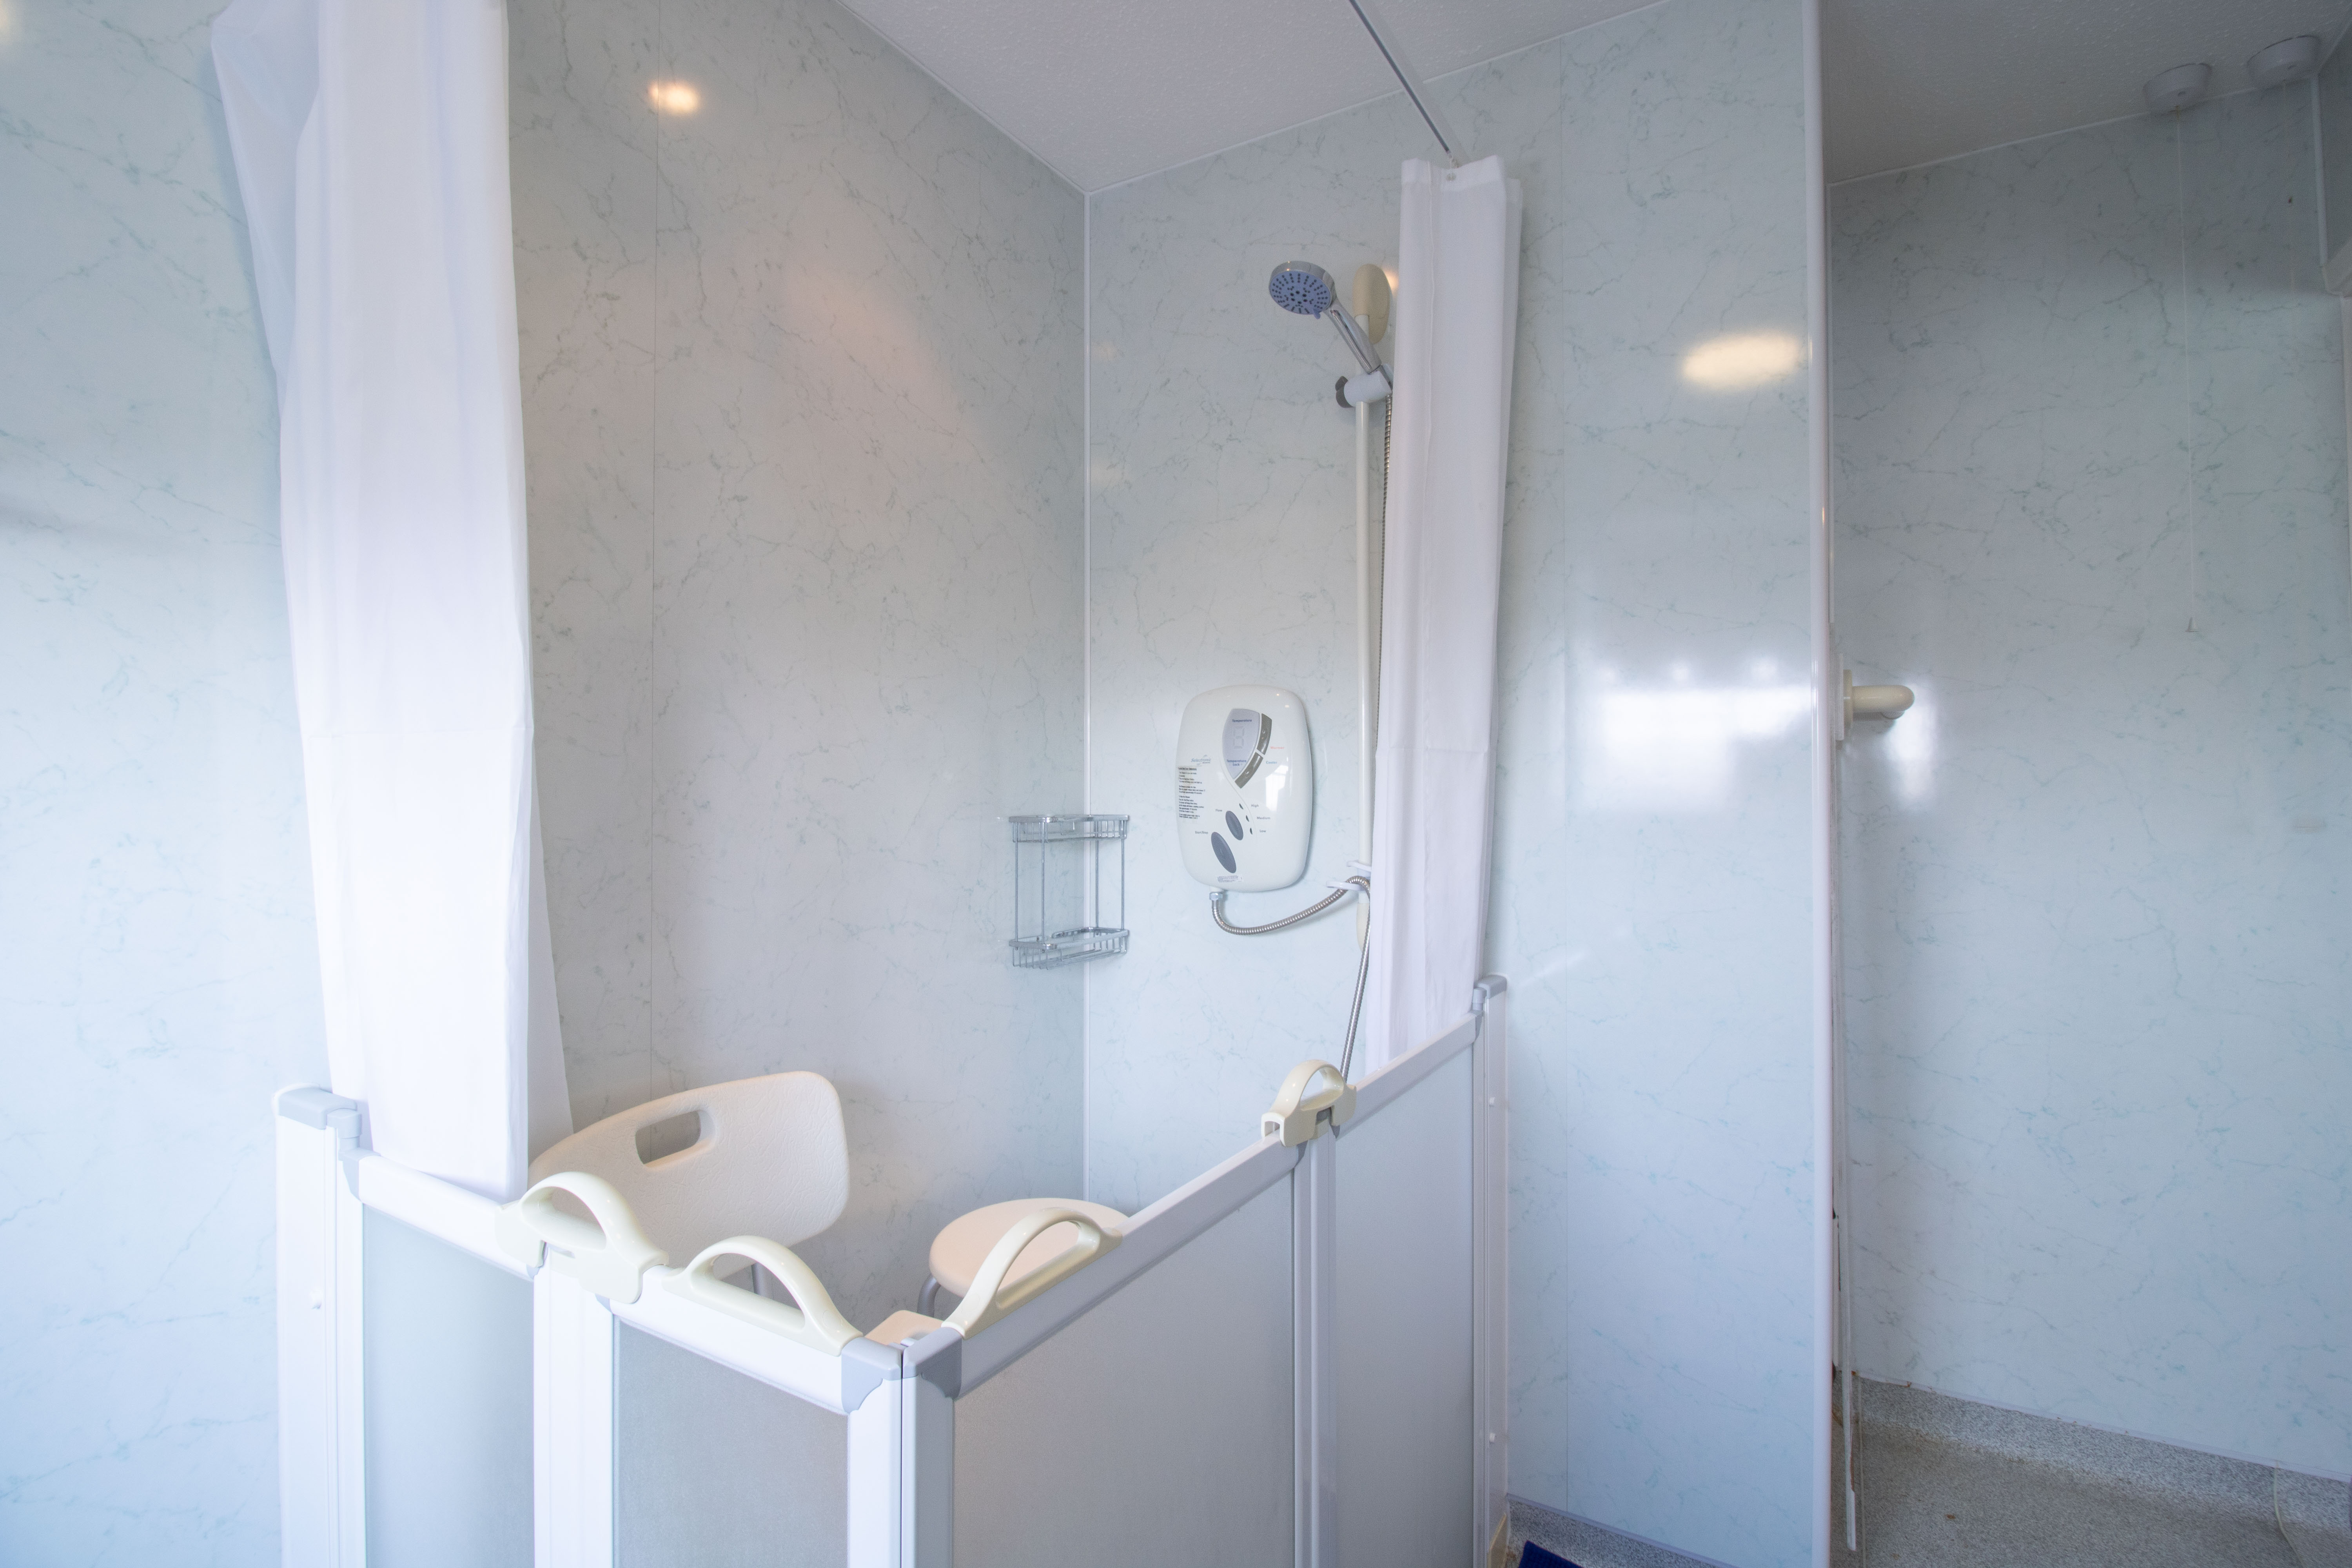
UPVC double glazed obscured window to rear, walk in shower, small hand wash basin, low level w/c, PVC panels on walls, textured ceiling, polysafe non slip flooring, radiator.
Bedroom 2
2.94m x 3.87m
UPVC double glazed window to rear, wallpapered walls, textured ceiling, carpet, radiator, power points.
Bedroom 3
3.88m x 3.30m
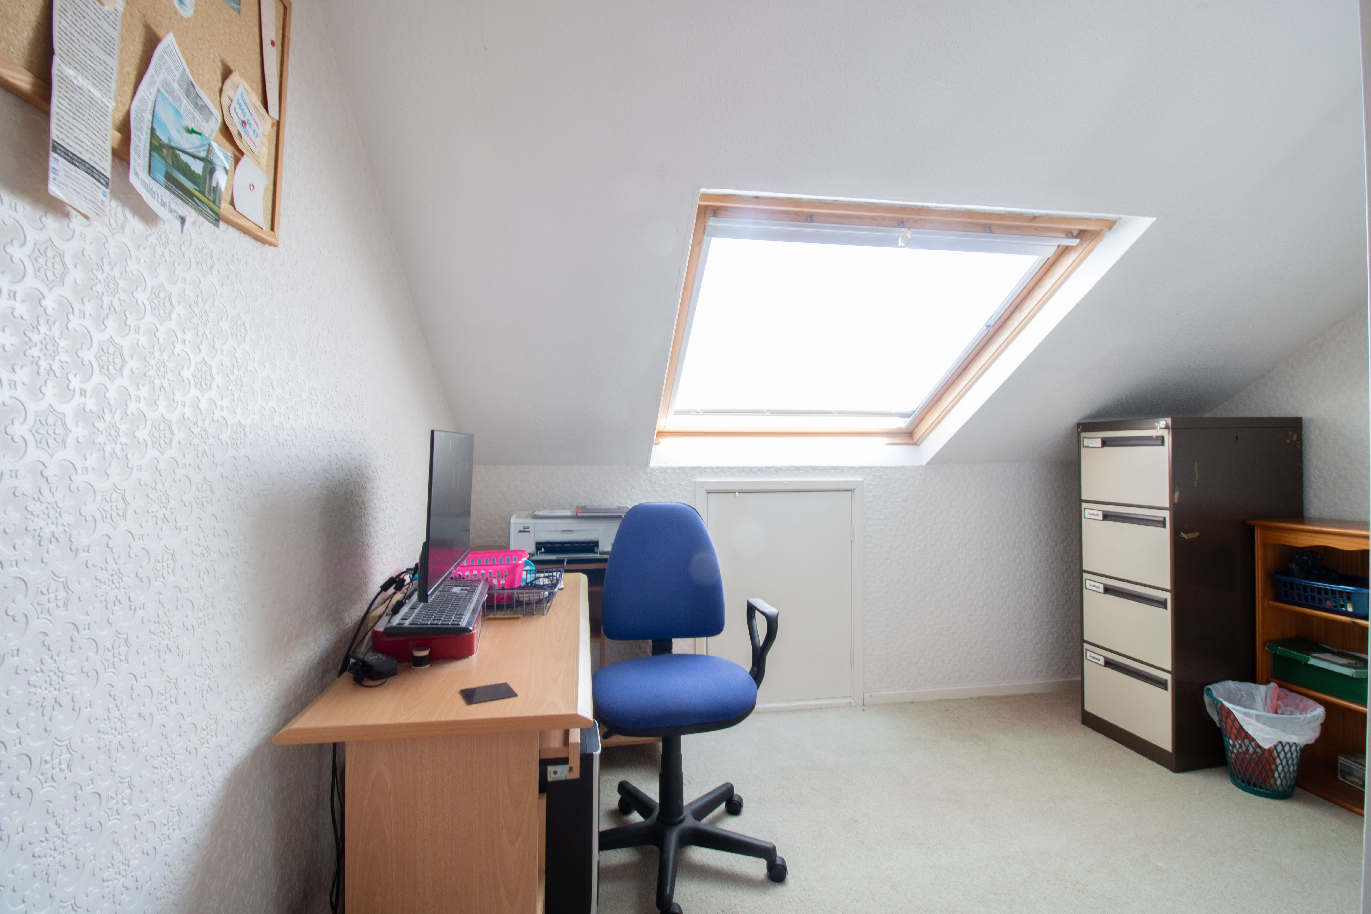
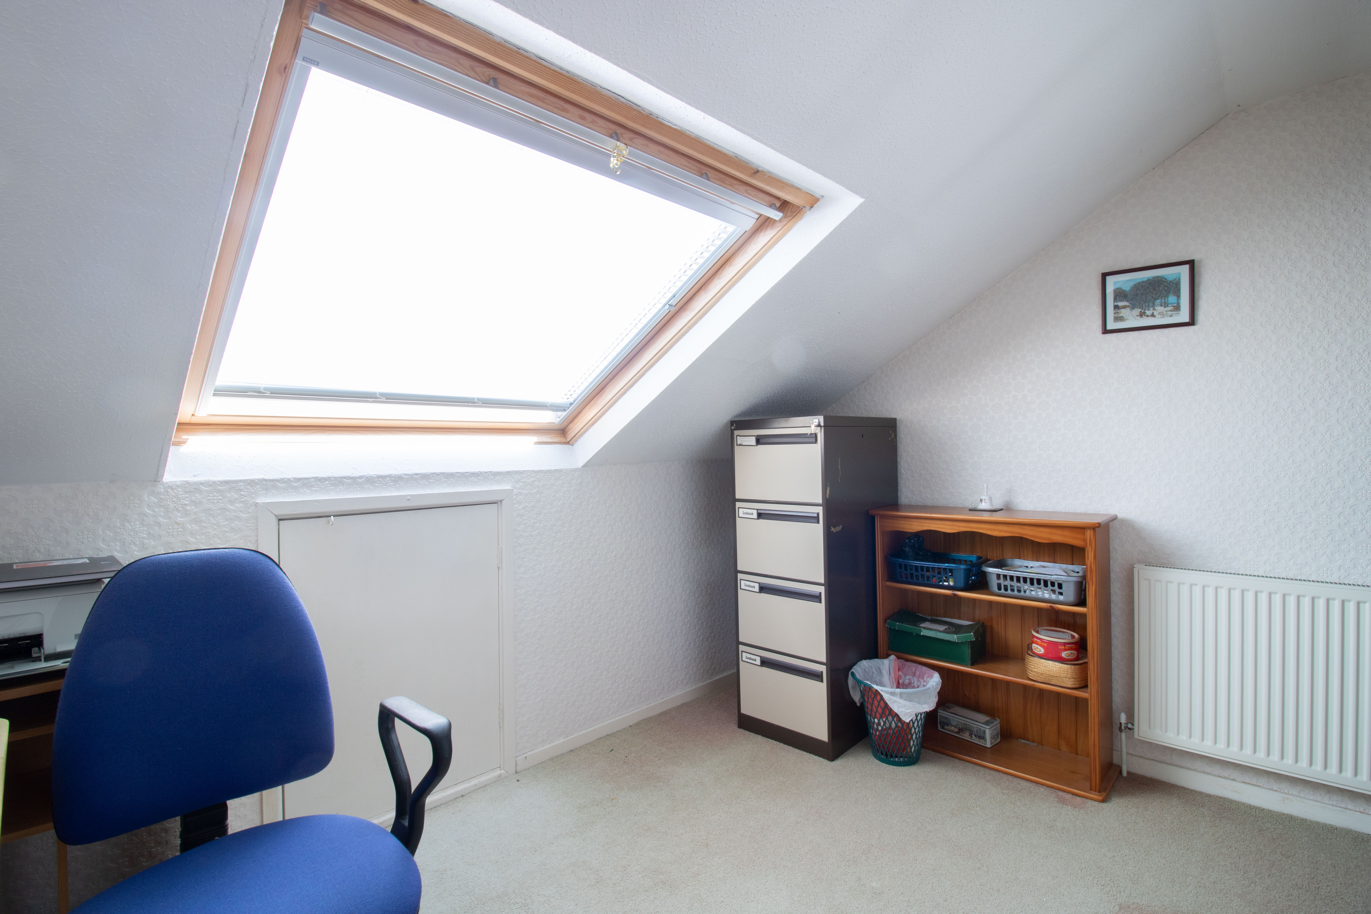
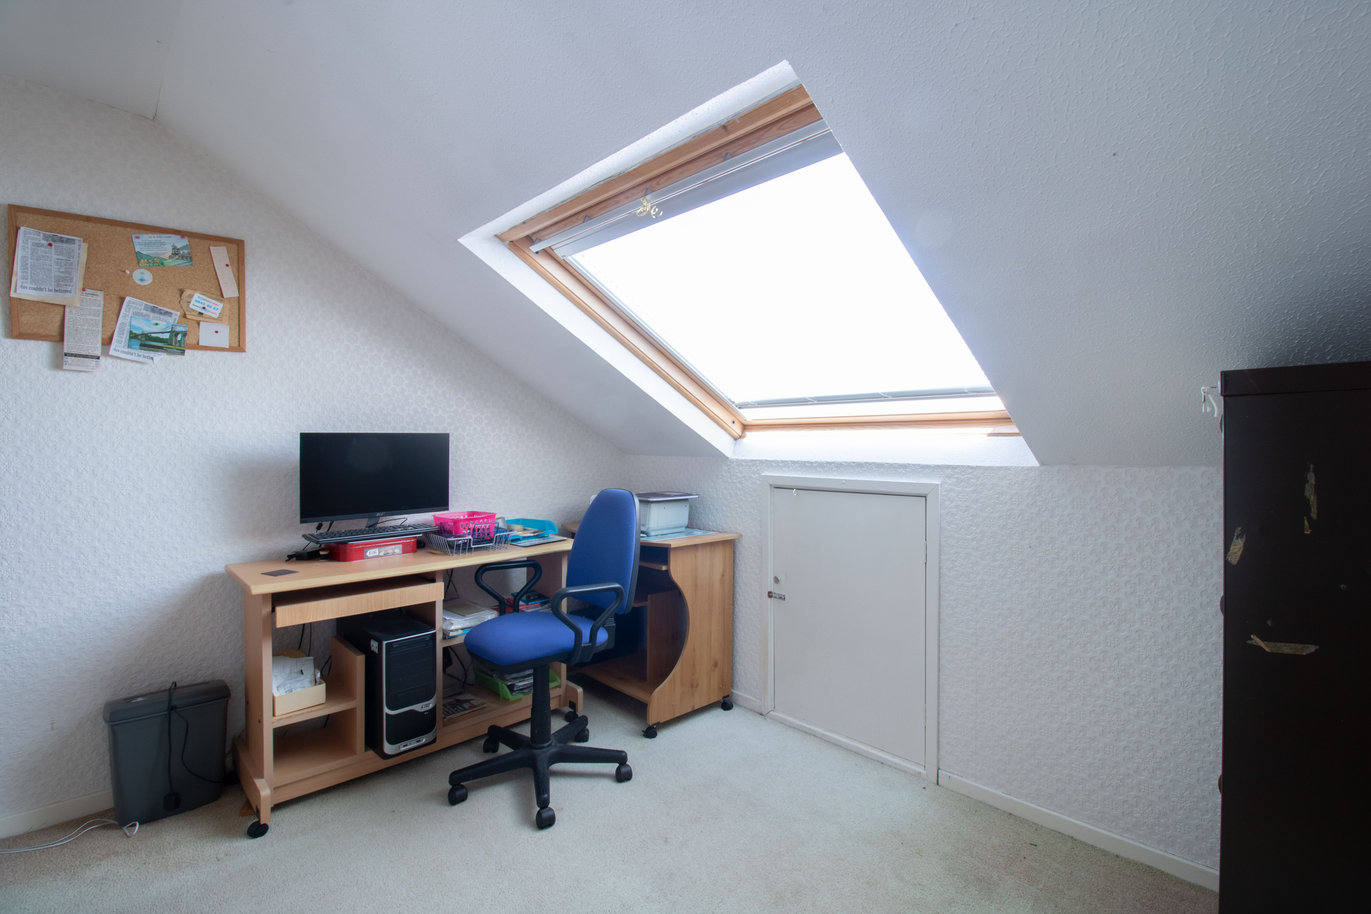
UPVC double glaze Velux window to front, wallpapered walls, textured ceiling, carpet, radiator, power points.
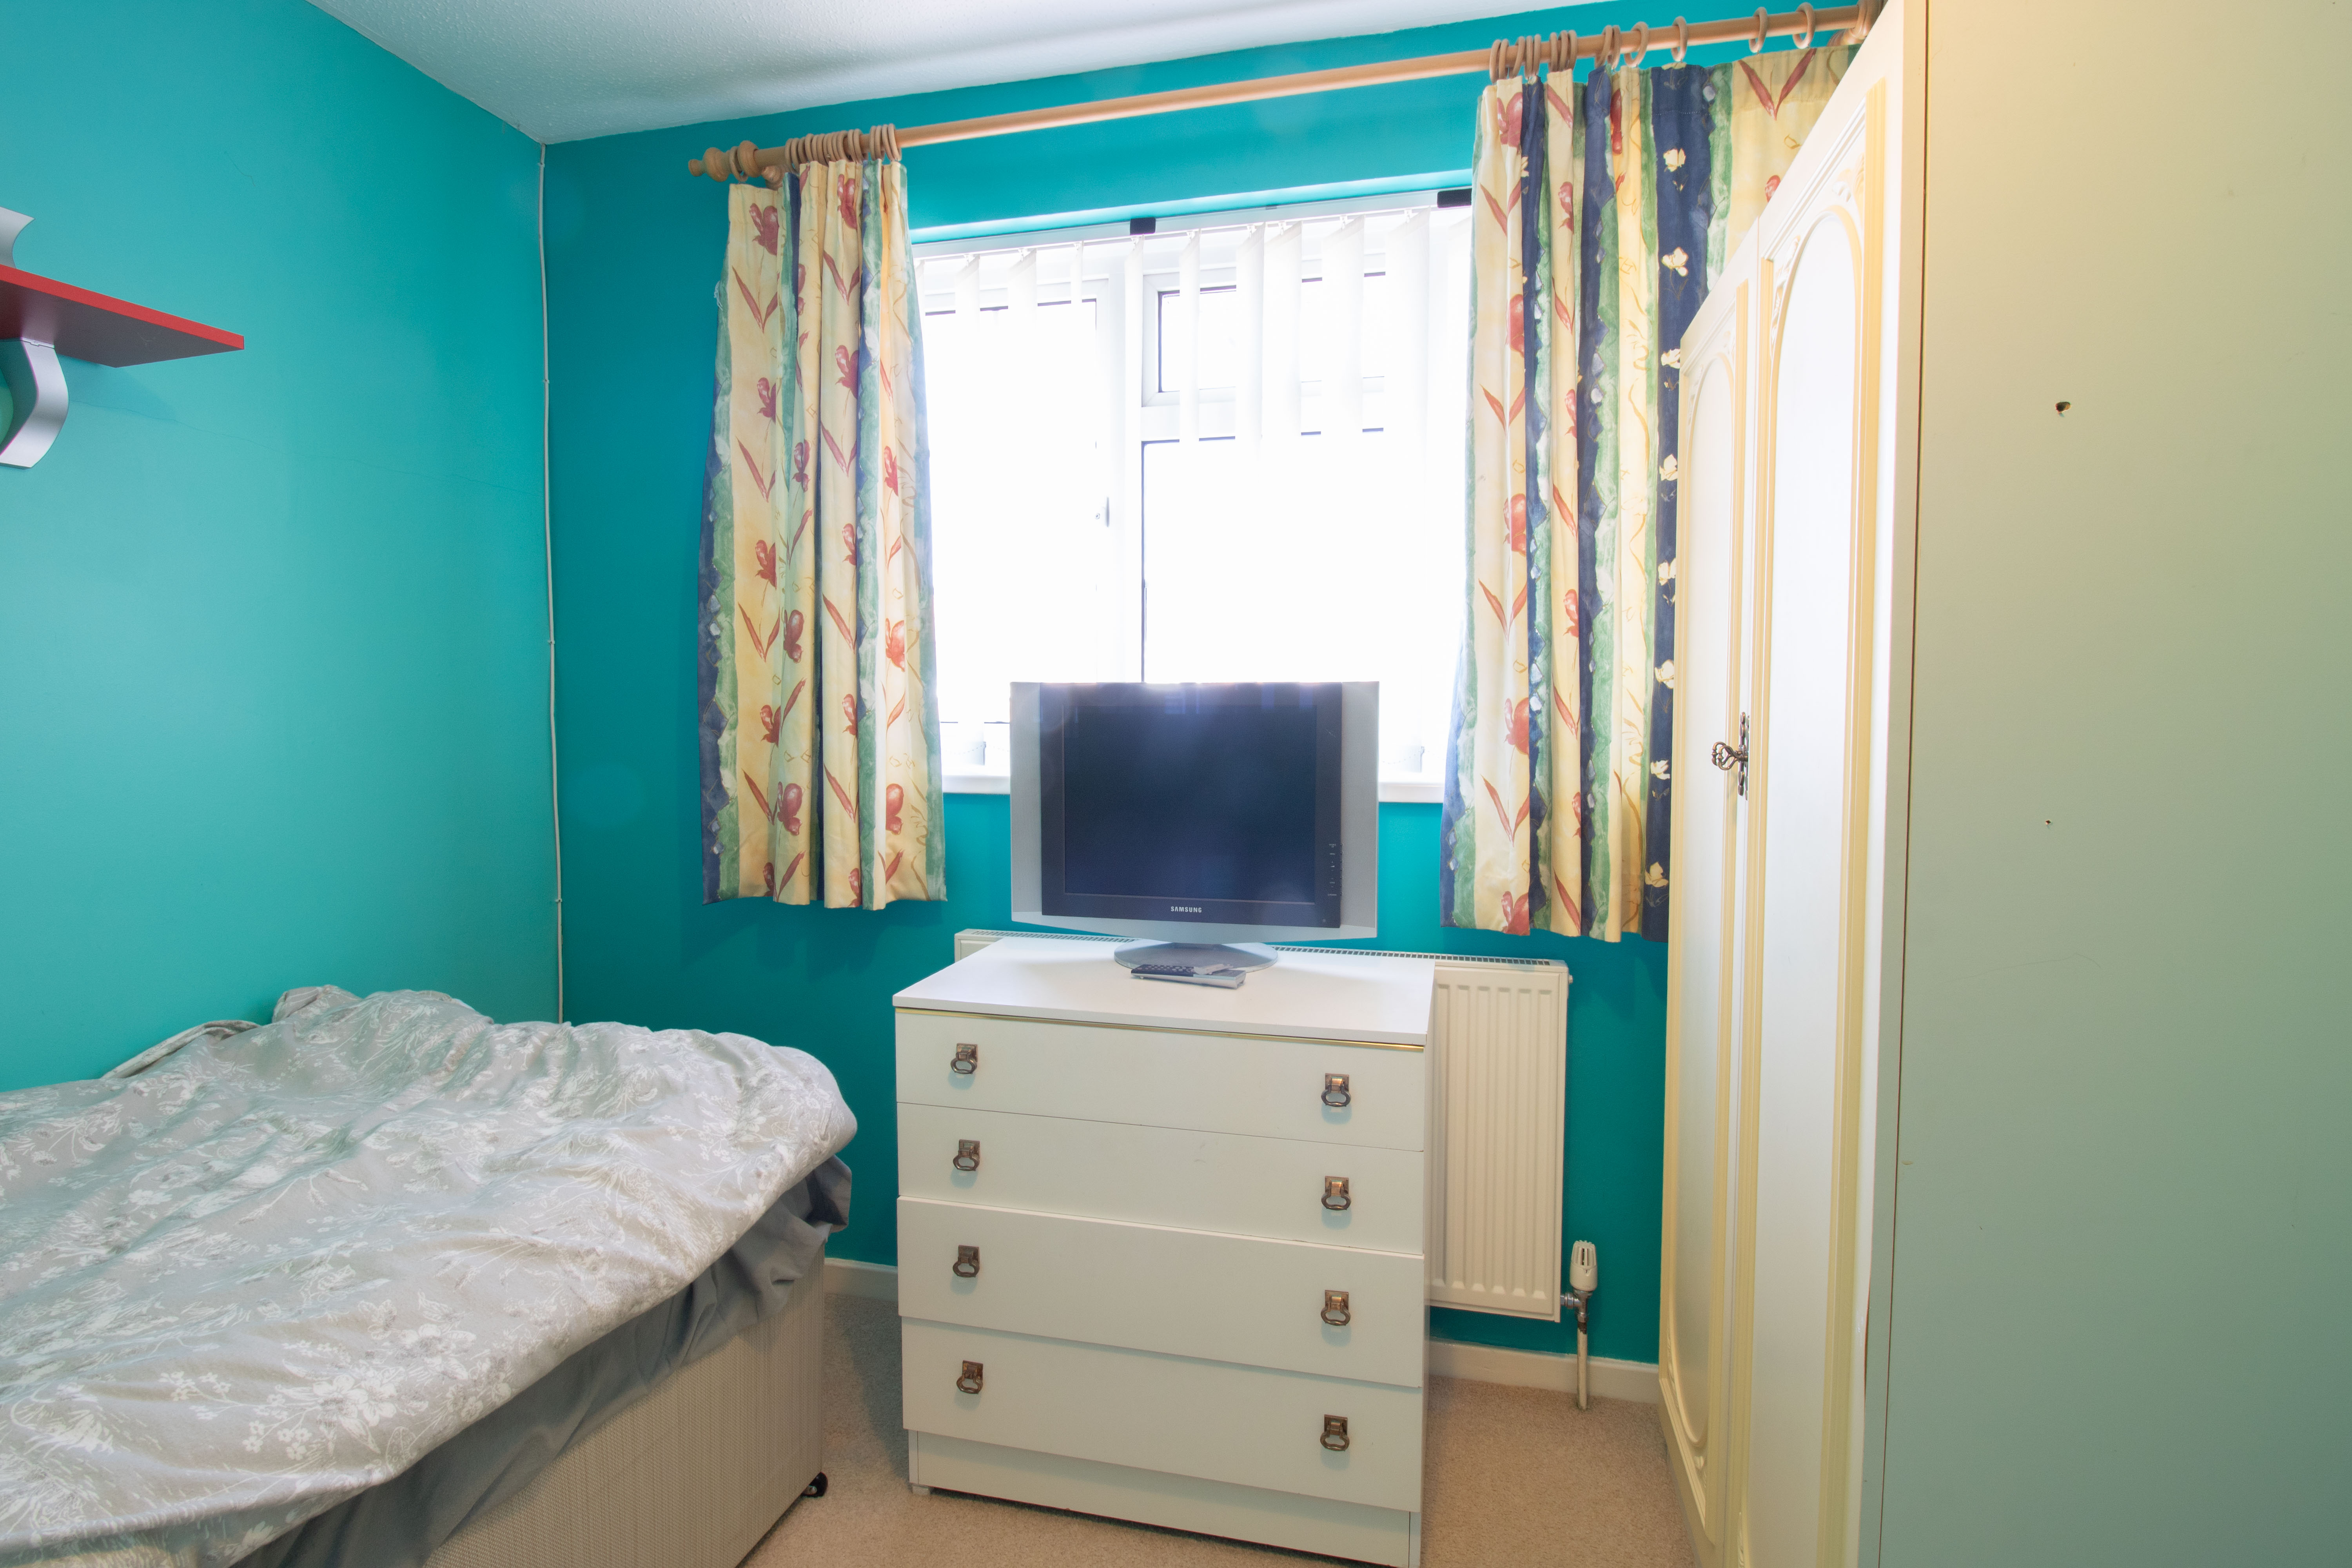
Bedroom 4
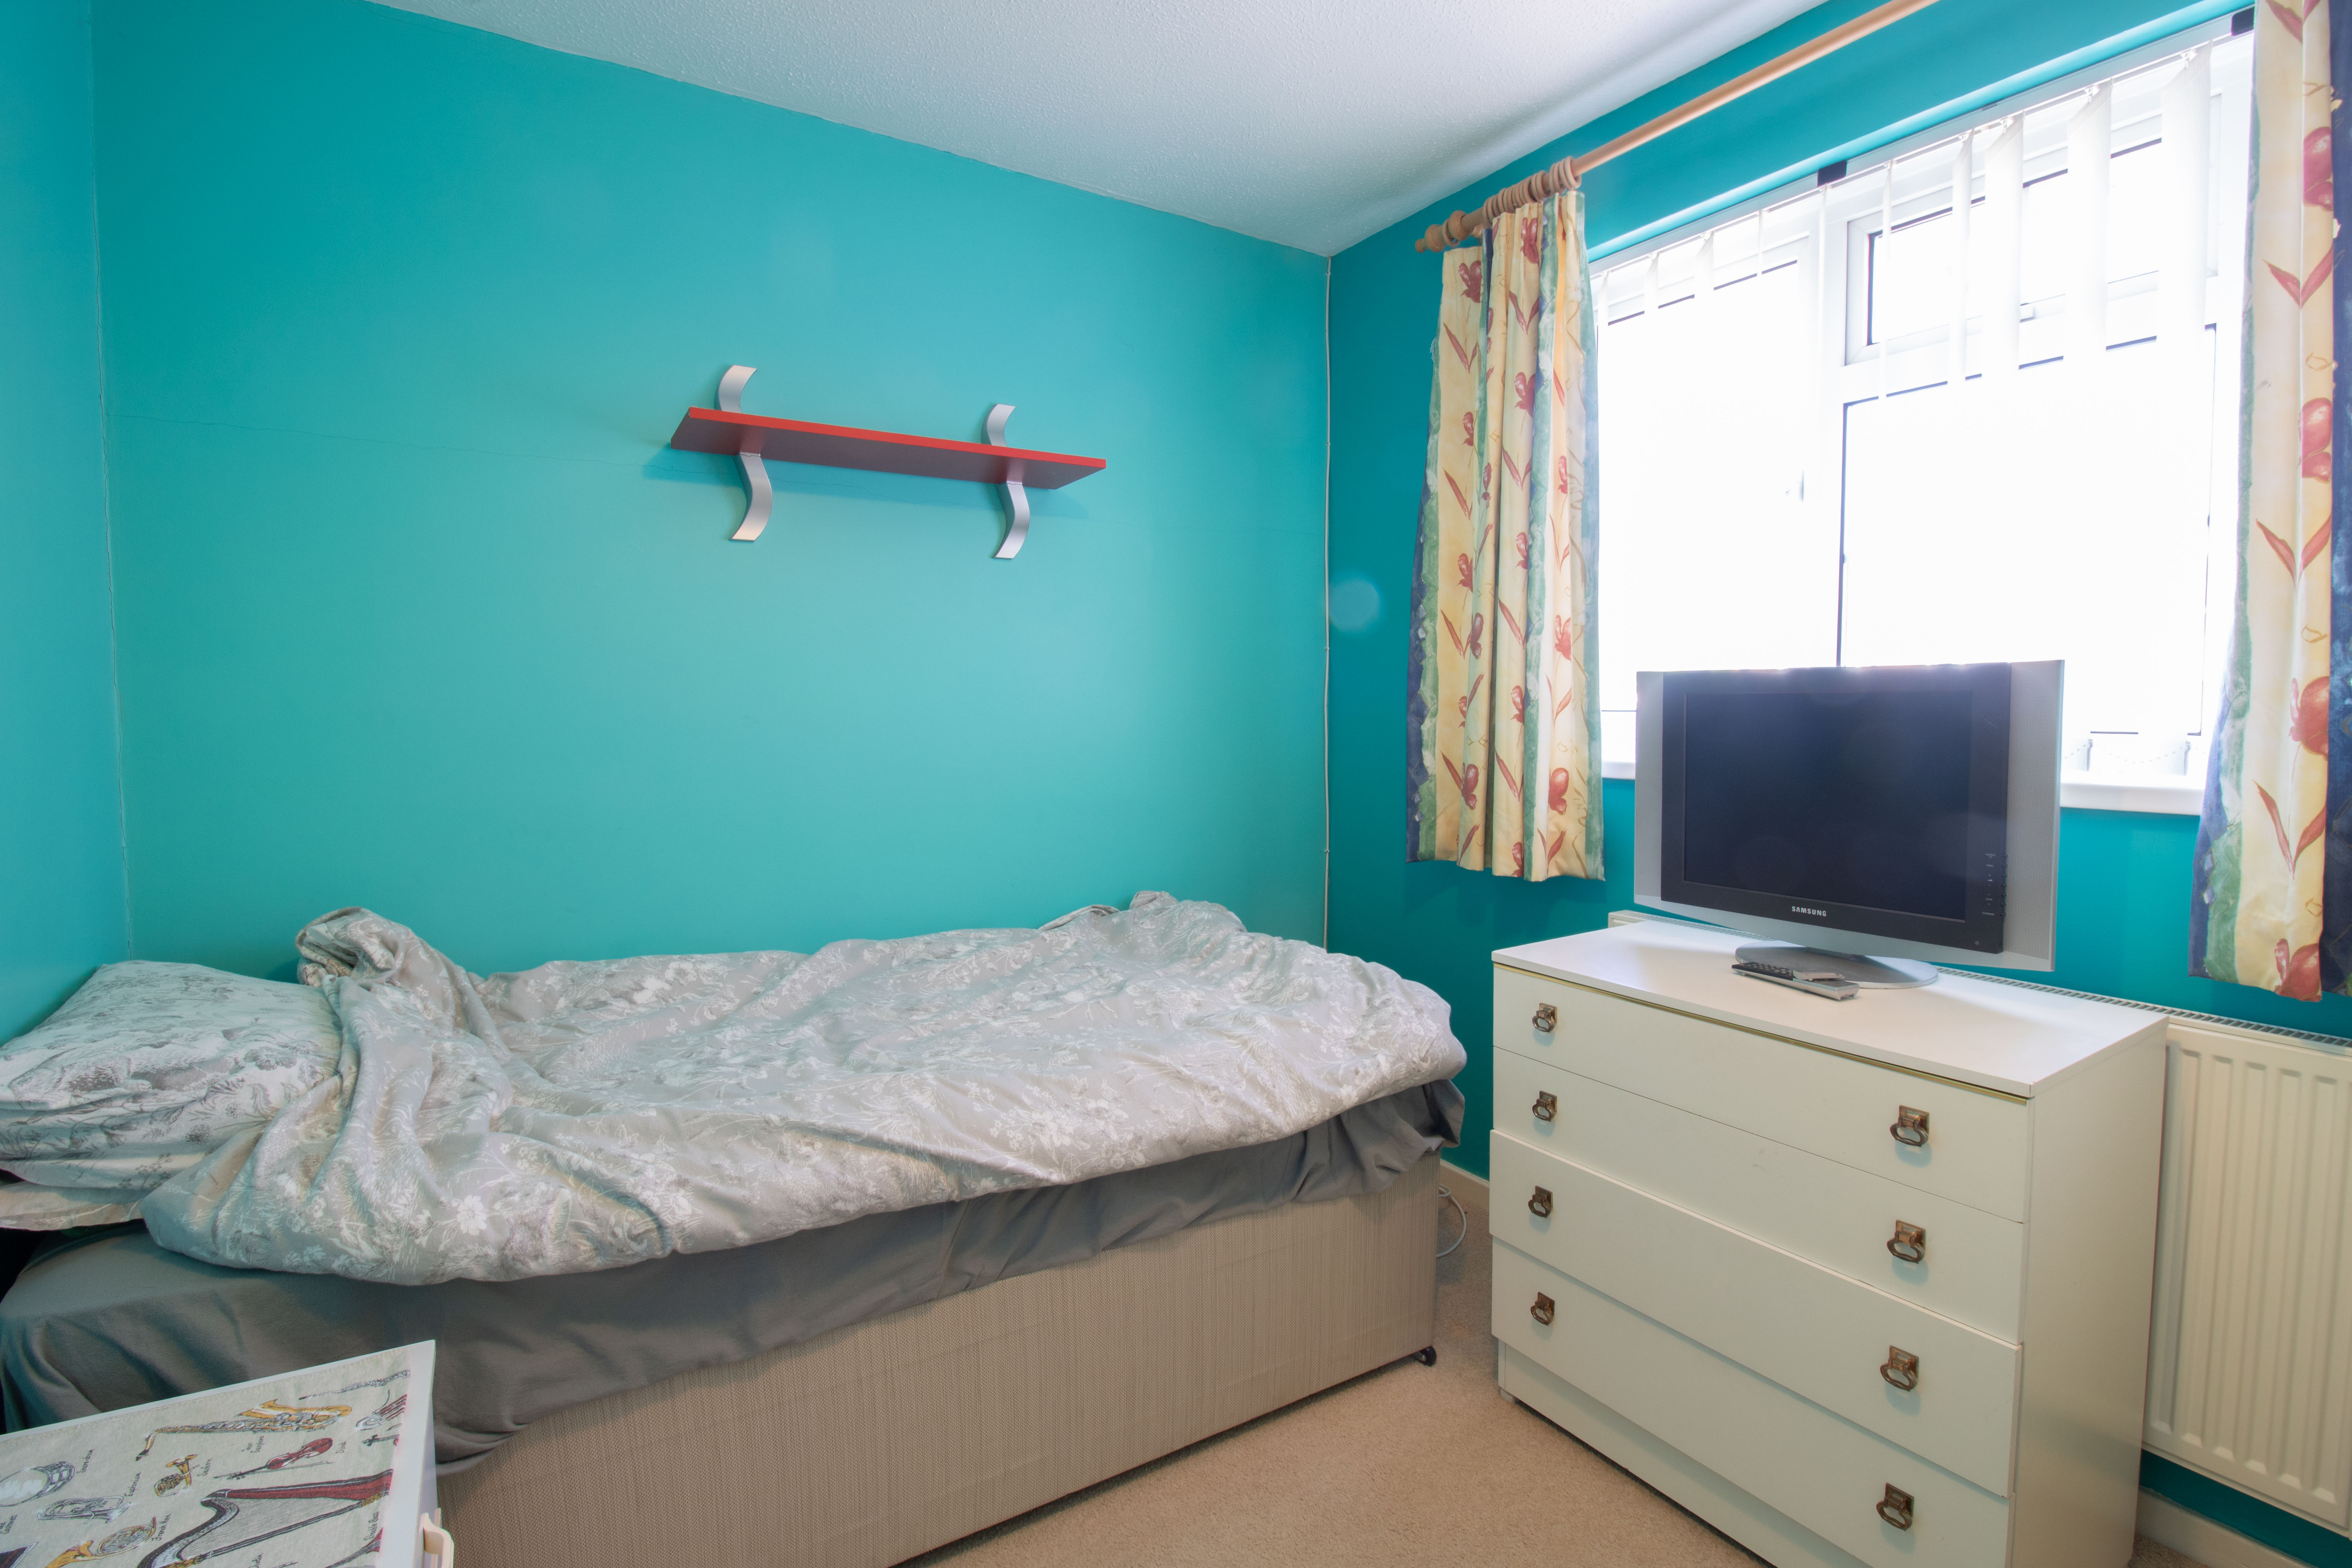
2.44m x 2.76m
UPVC double glazed window to front, plastered walls, textured celling, carpet, radiator, power points.
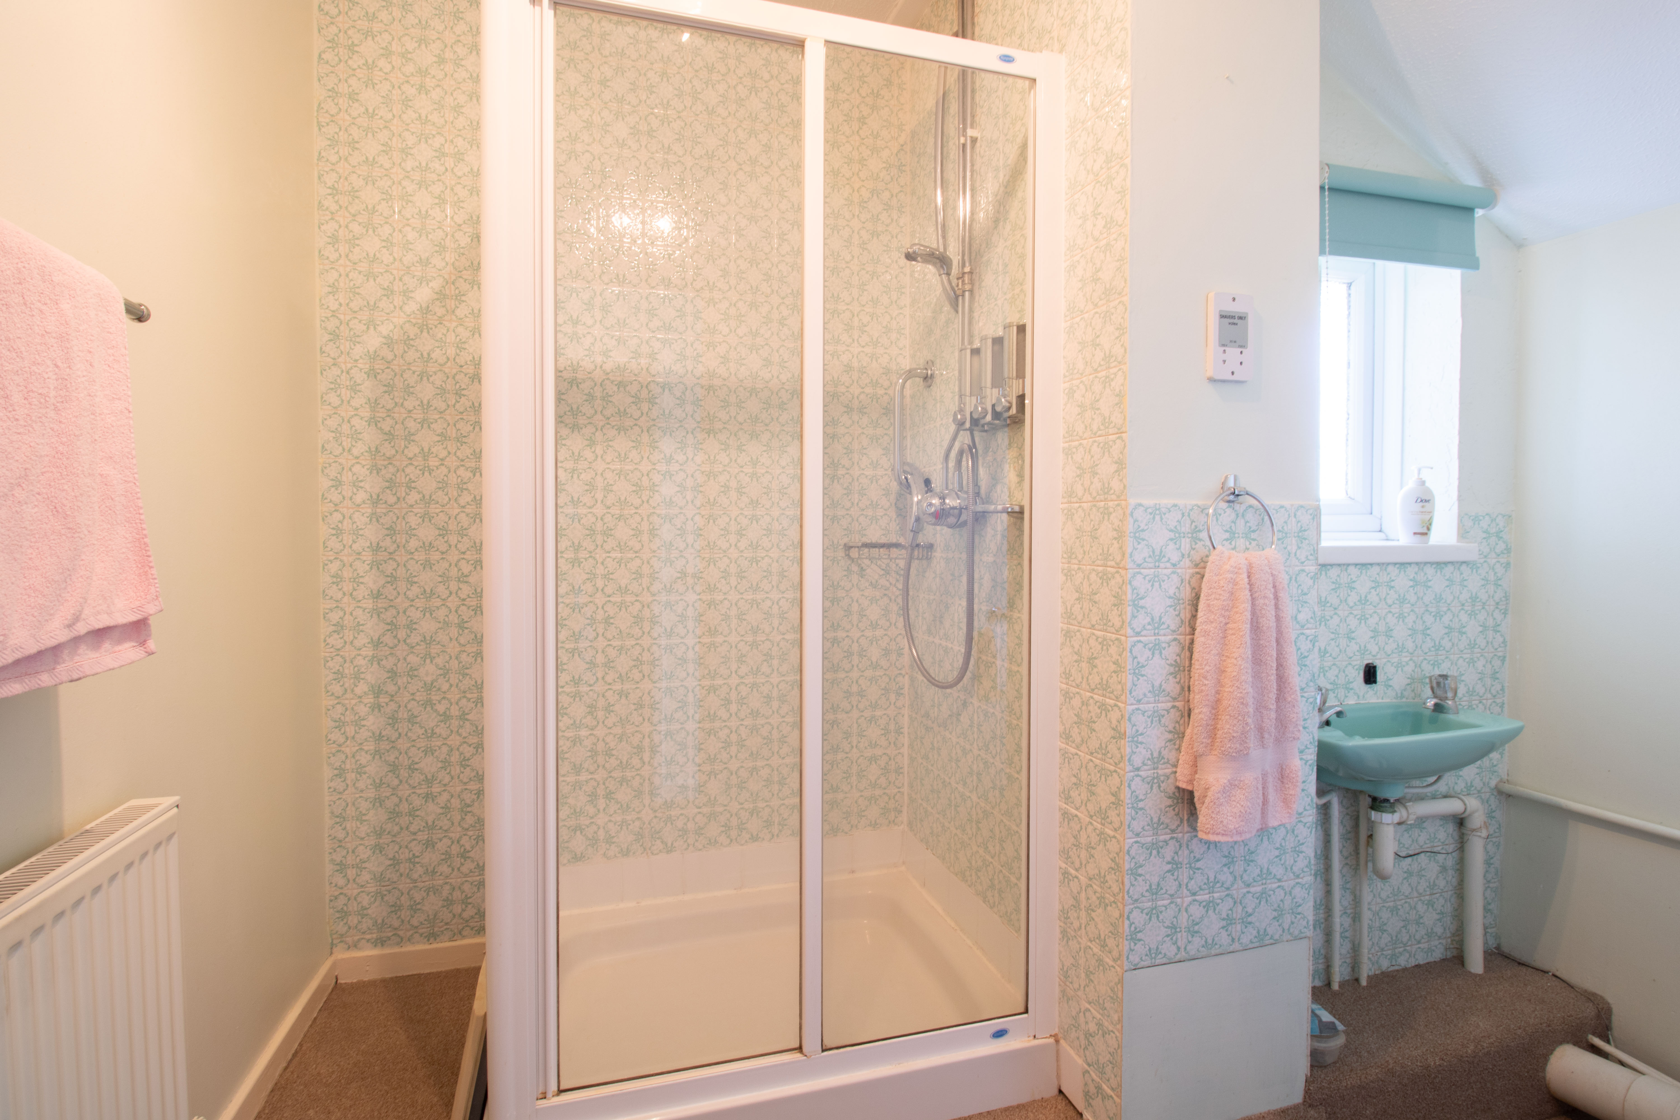
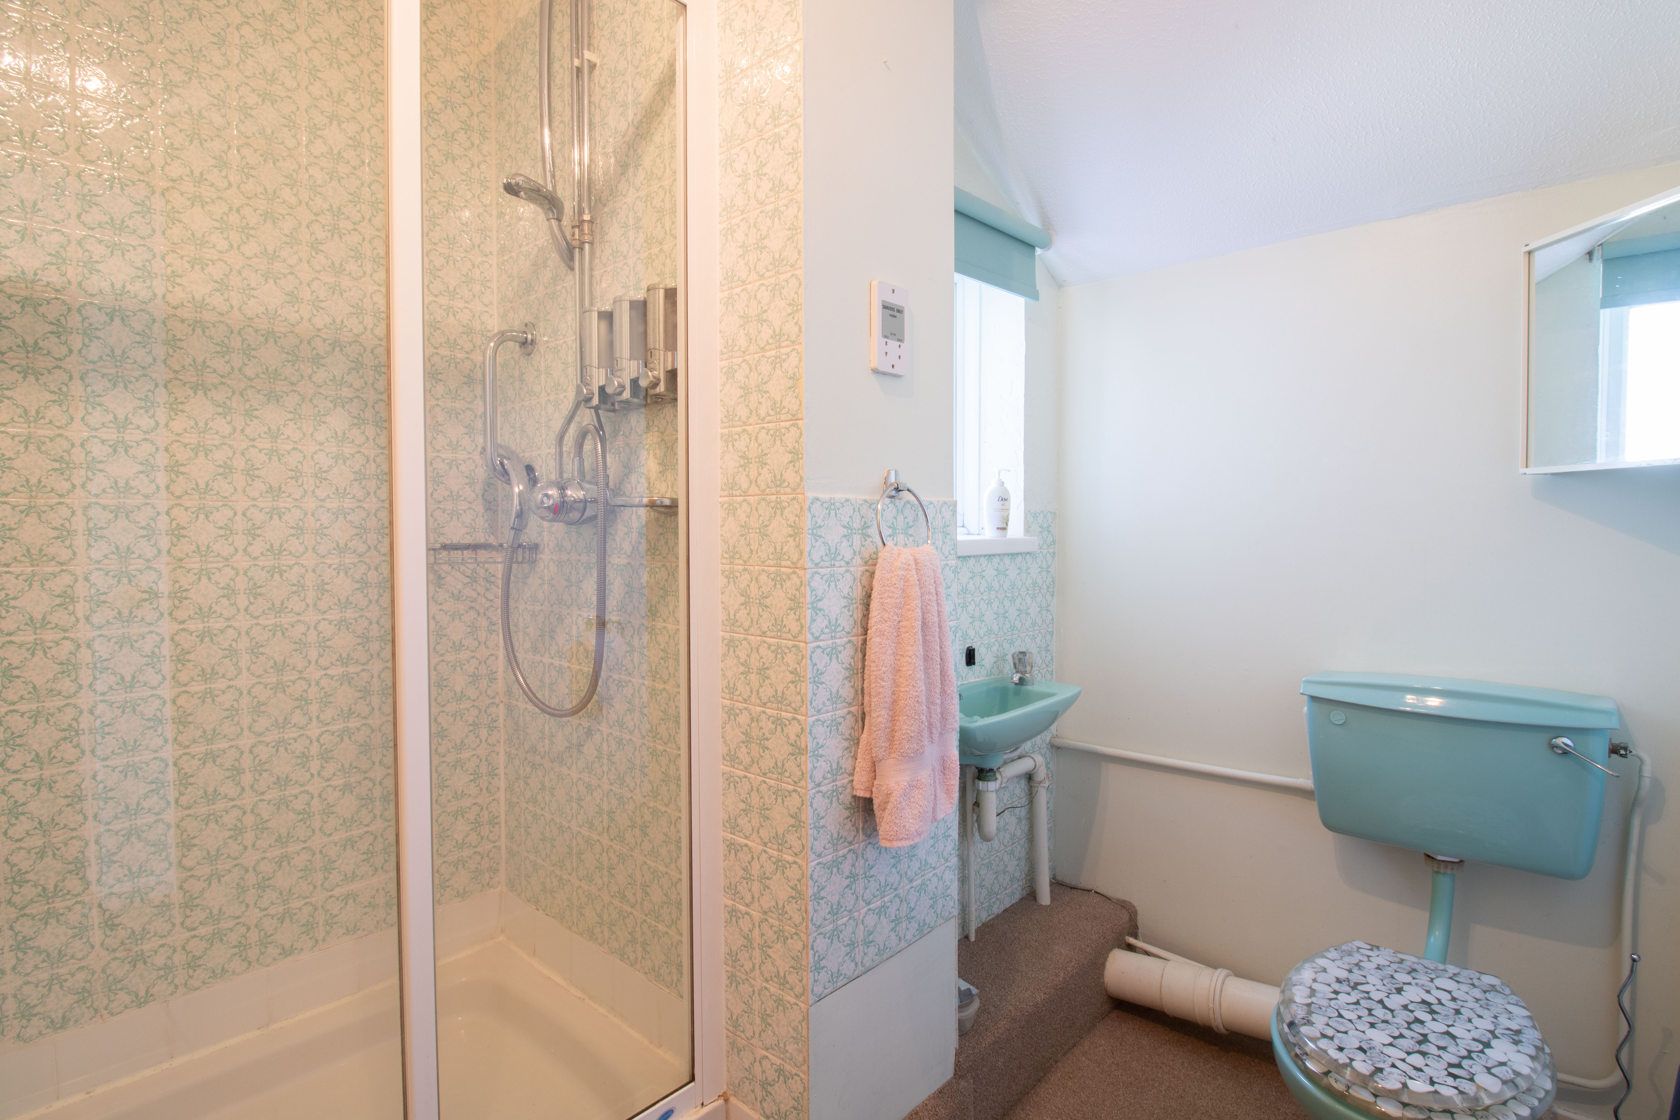
Shower Room
2.64m x 2.07m
UPVC double glazed obscured window to side, shower with tile surround, small hand wash basin, low level w/c, carpet radiator, shaver power point.
Floorplans
Outside Spaces
Garden
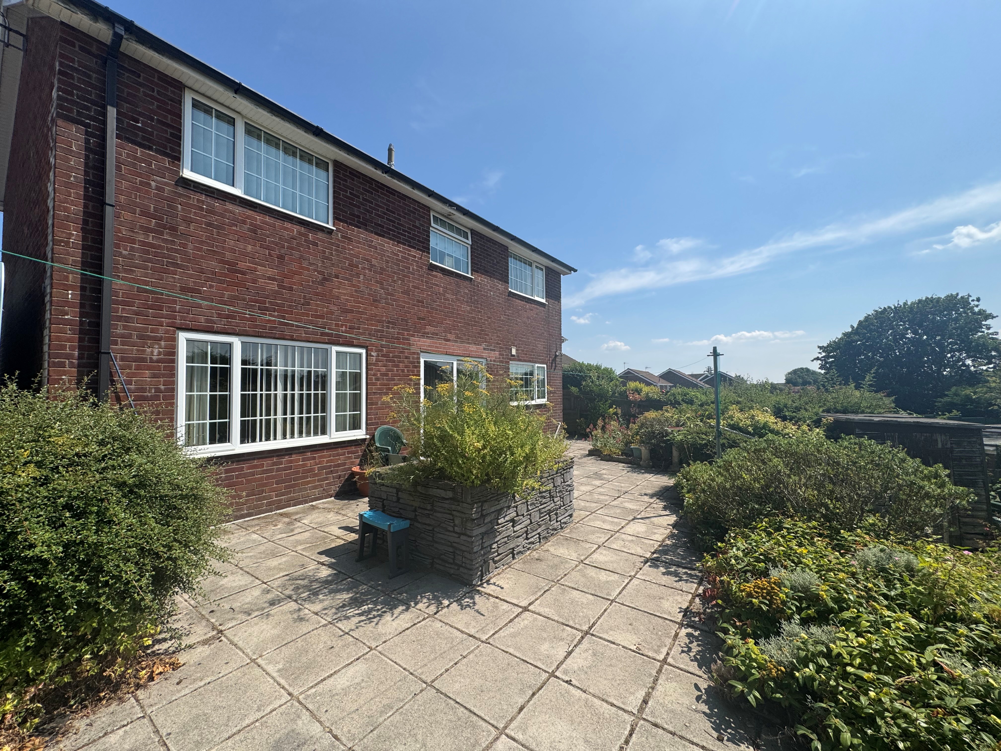
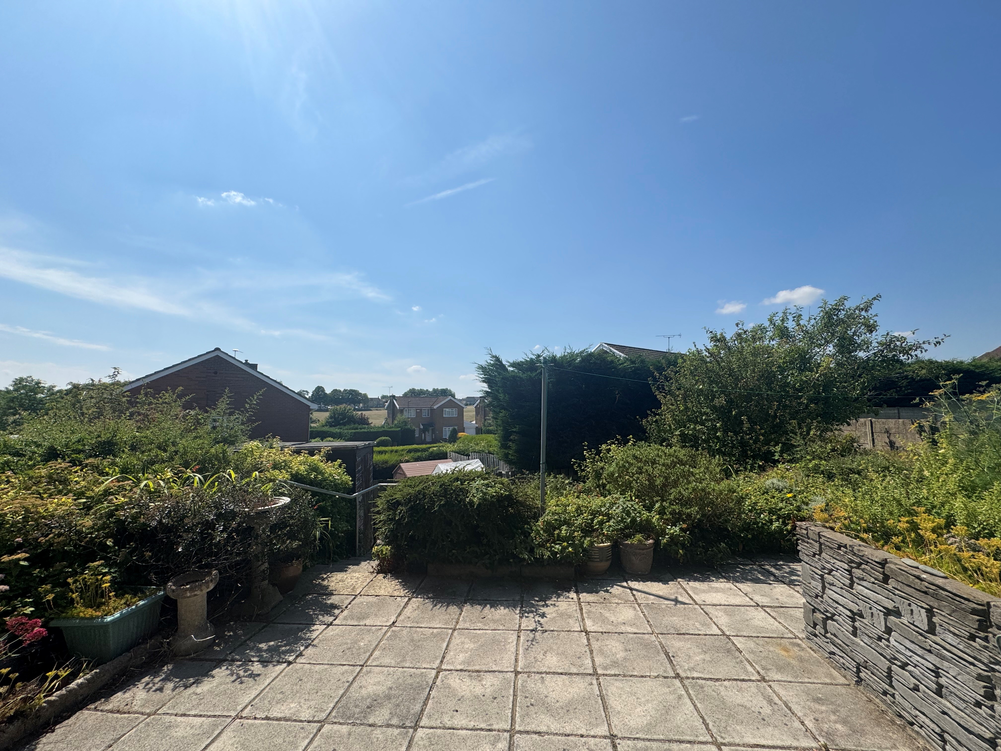
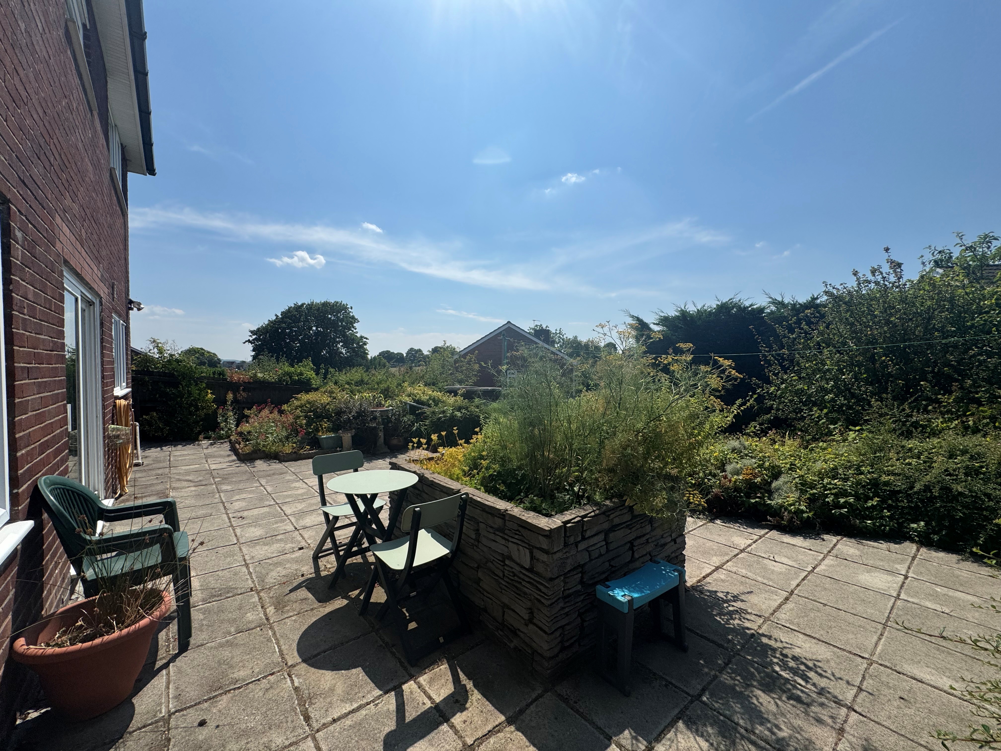
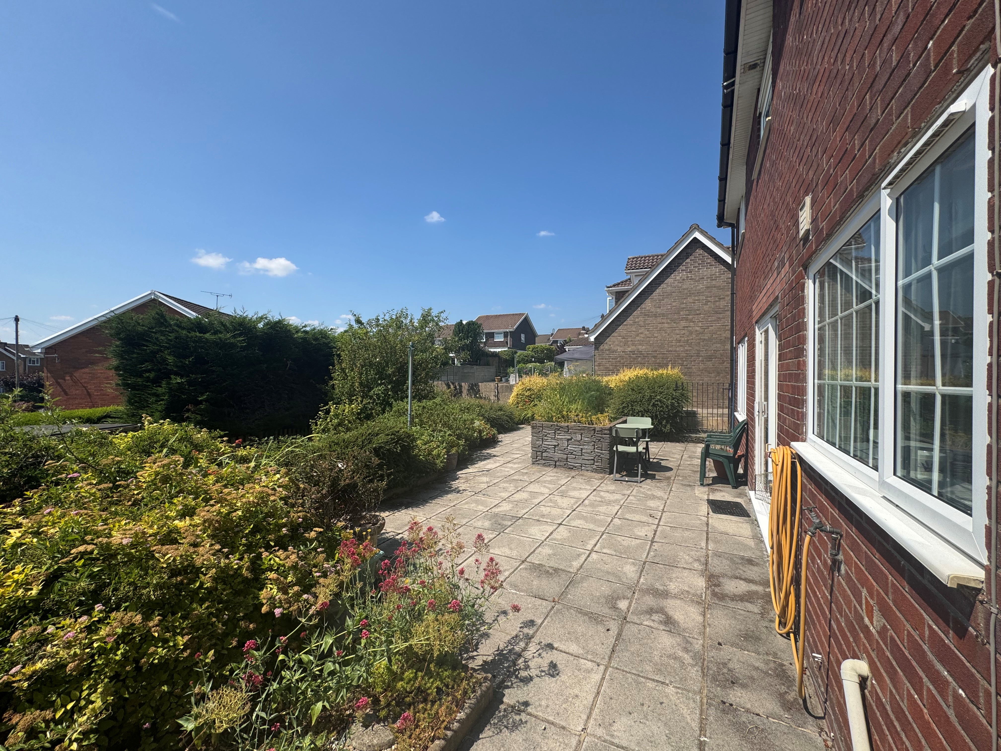
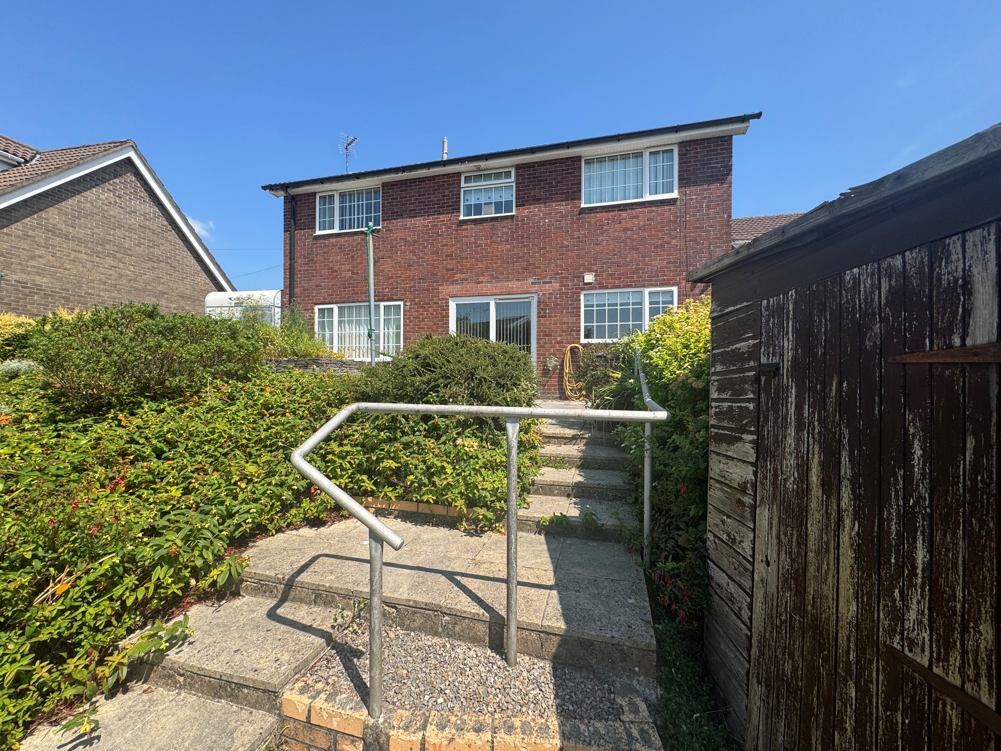
To Rear: Paved patio area small shed, shrubbery and beautiful views across towards the Showfield. Side access from both sides of the property.
View PhotosParking Spaces
Driveway
Capacity: 4
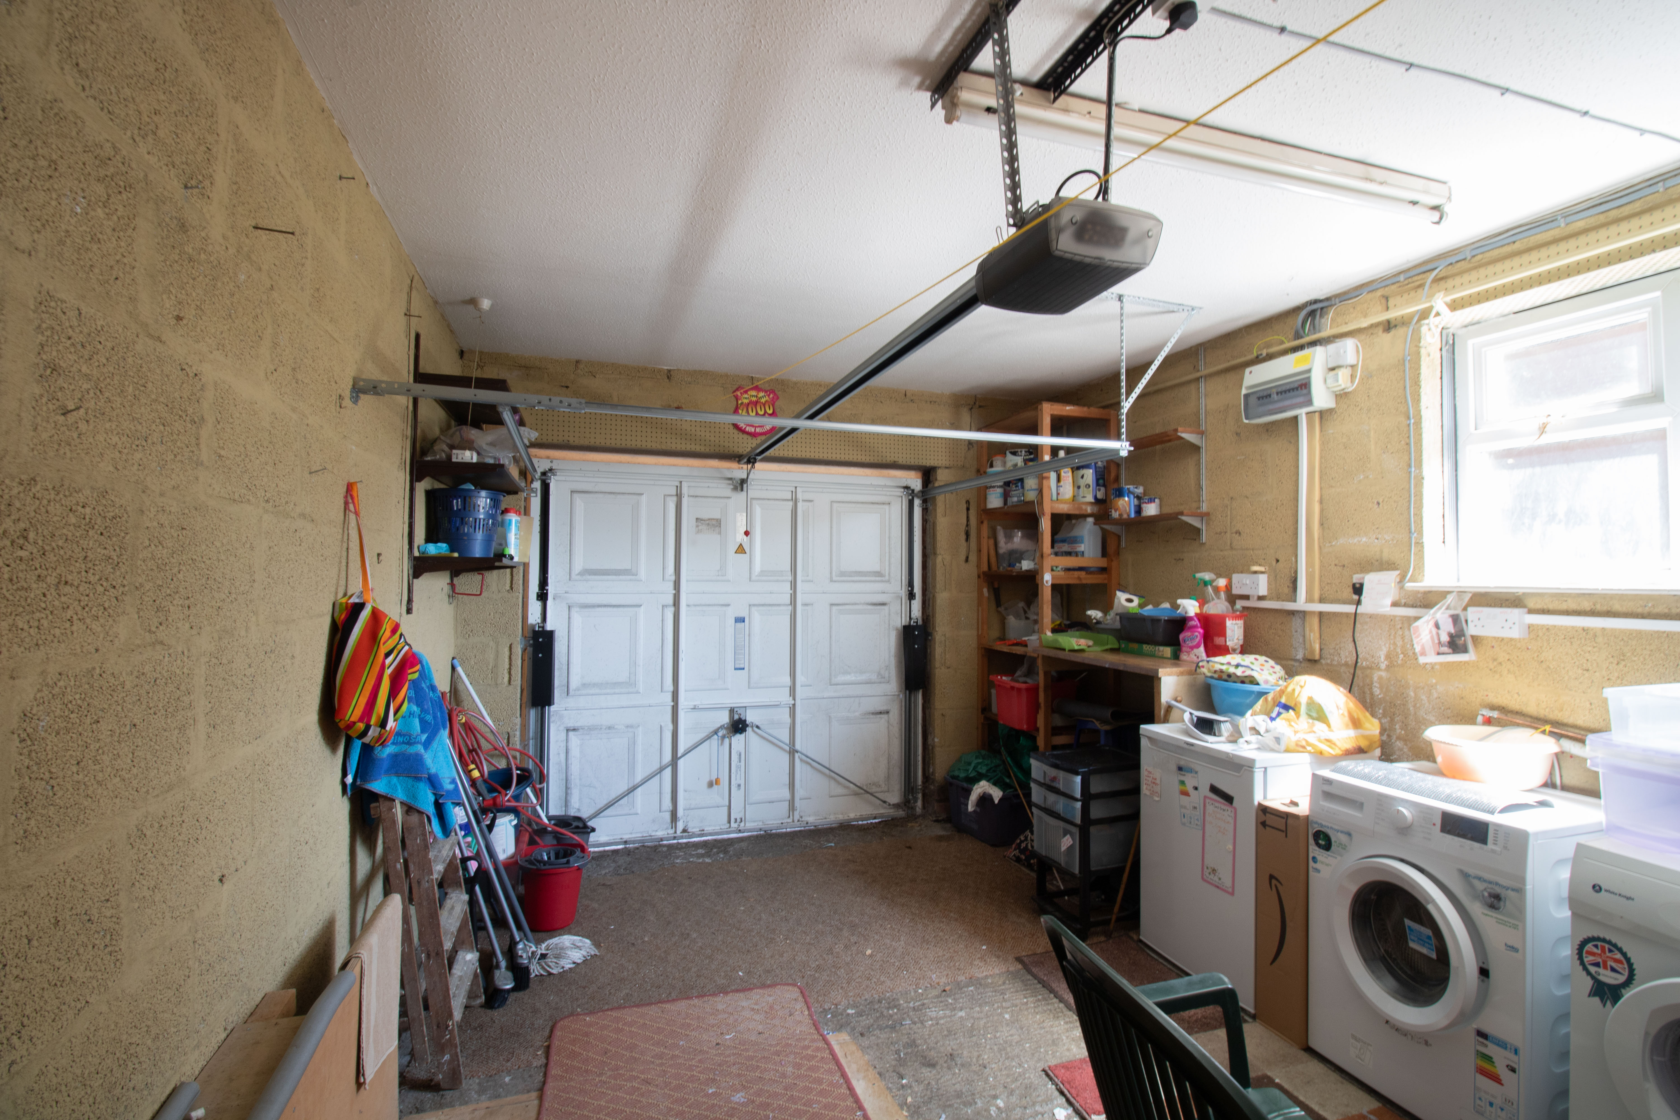
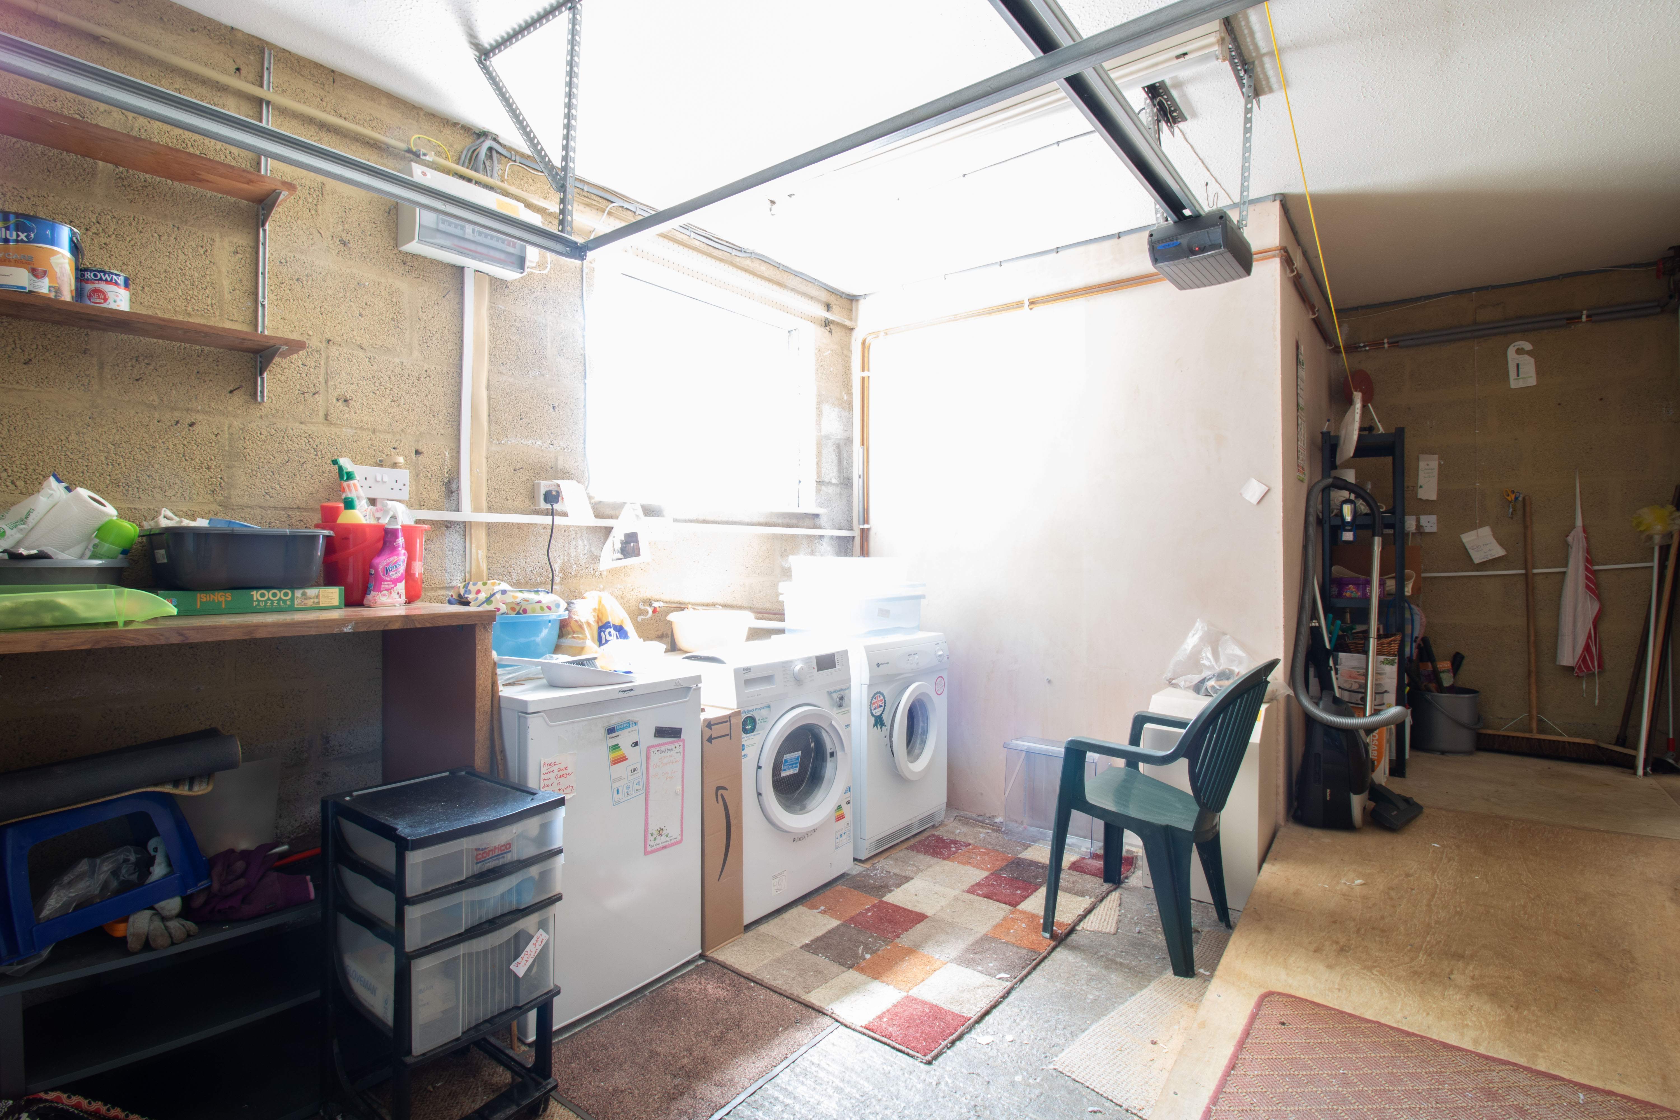
Two separate driveways and a garage with electric door, full electrics and plumbing inside for laundry.
View PhotosLocation
Properties you may like
By Parkmans
-
Greenfield Terrace, Argoed, NP12
- 3 Beds
- 2 Bath
-
North Road, Cross Keys, NP11
- 3 Beds
- 1 Bath
-
Longtown Grove, Newport, NP10
- 3 Beds
- 2 Bath
-
Channel View, Risca, NP11
- 3 Beds
- 1 Bath
-
Cefn Road, Blackwood, NP12
- 3 Beds
- 2 Bath
-
Church Road, Risca, NP11
- 4 Beds
- 3 Bath
-
Harlech Close, Blackwood, NP12
- 4 Beds
- 3 Bath
-
Maes Bengi, Oakdale, NP12
- 4 Beds
- 3 Bath
-
Hall Street, Blackwood, NP12
- 2 Beds
- 1 Bath