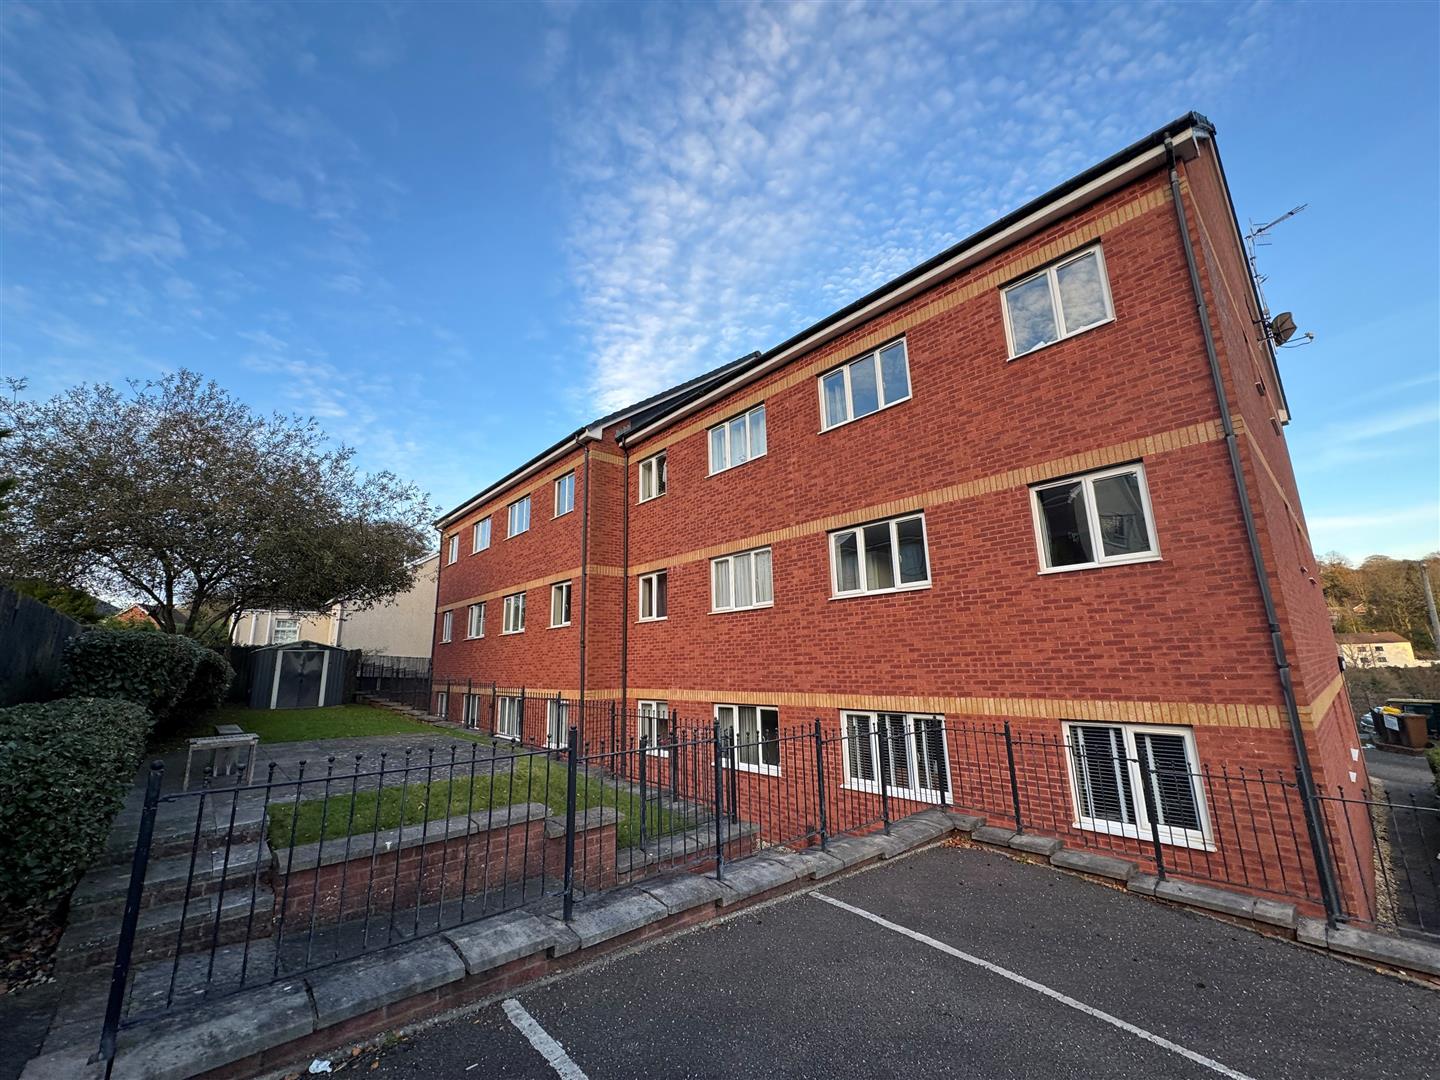
2 Bedroom Flat, Hall Street, Blackwood, NP12
Hall Street, Blackwood, NP12

Parkmans
William Parkman & Daughters Ltd, Unit D
Description
EXCELLENT INVESTMENT/FIRST TIME BUY PROPERTY
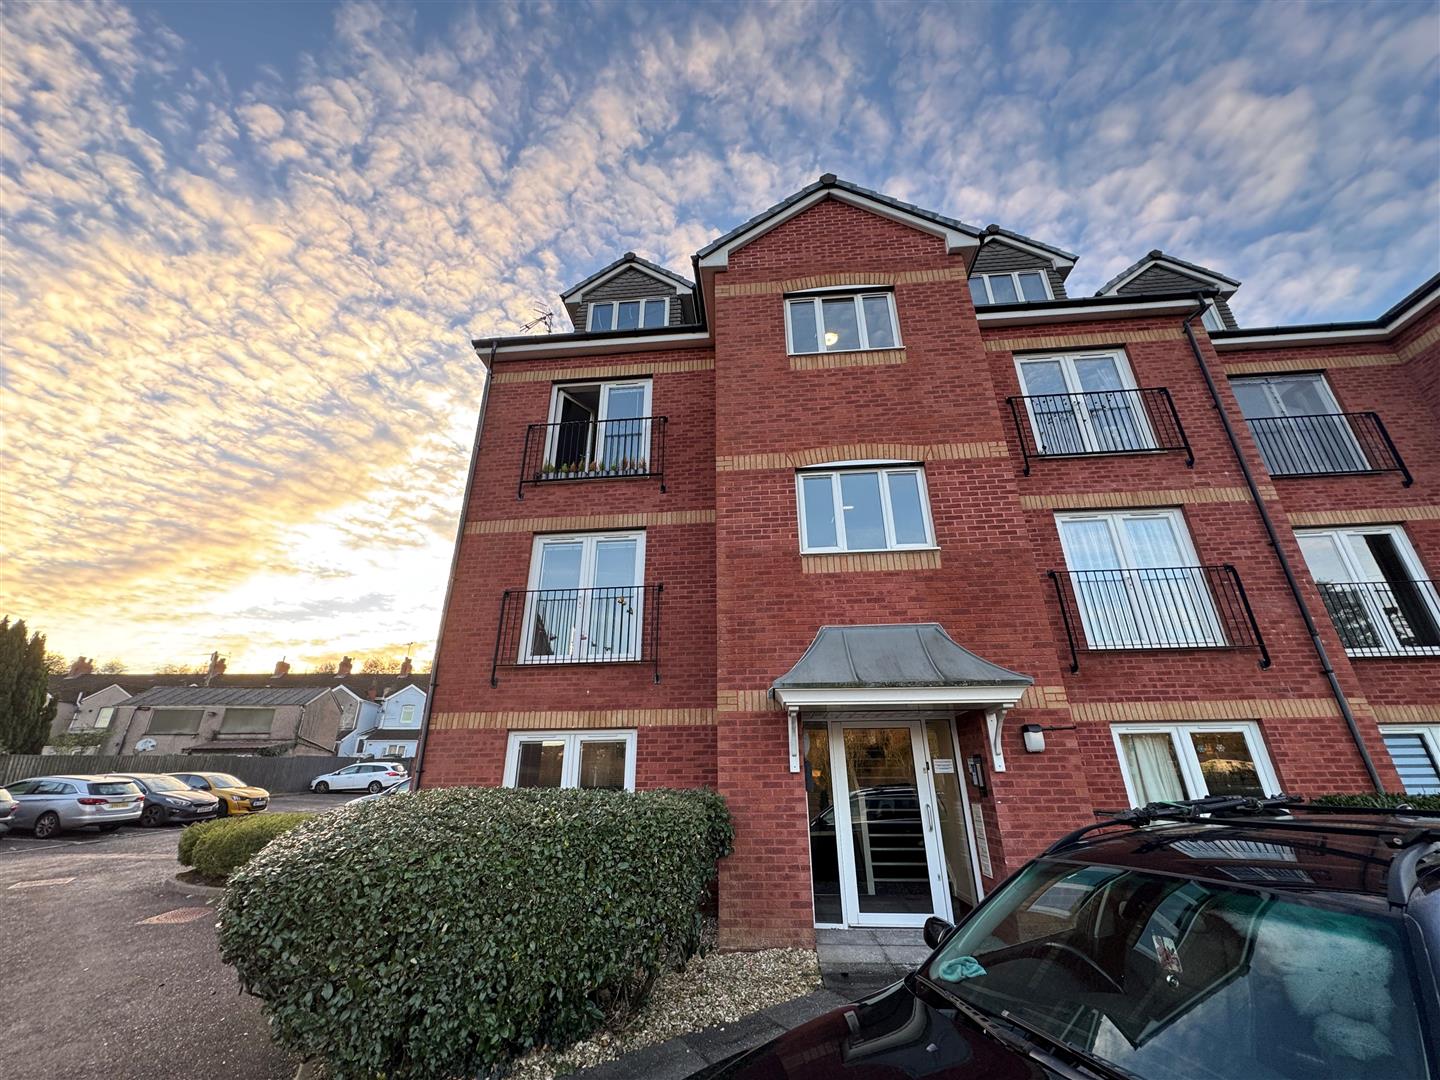
Welcome to this modern purpose-built apartment located on Hall Street, Blackwood. Constructed in 2007, this residence offers excellent accommodation and opportunity for an investor seeking to add to a rental portfolio or for a first time buyer, looking to secure their first home.
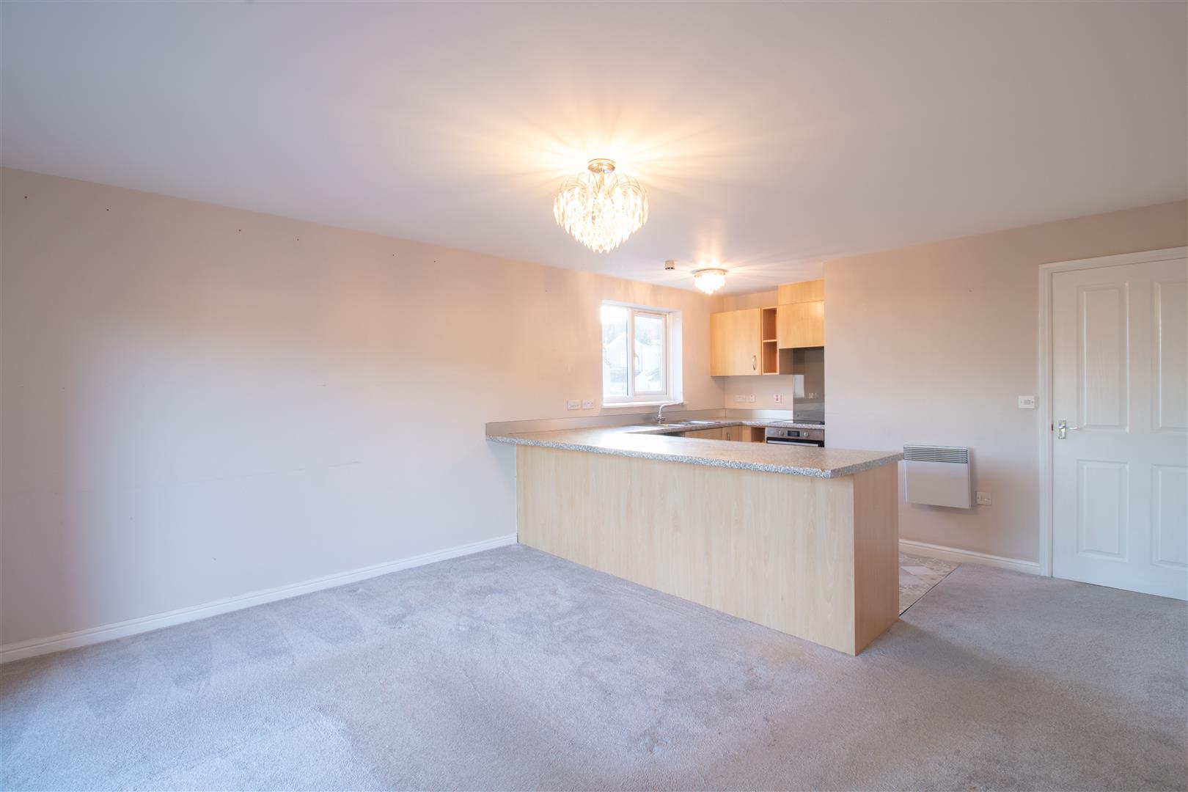
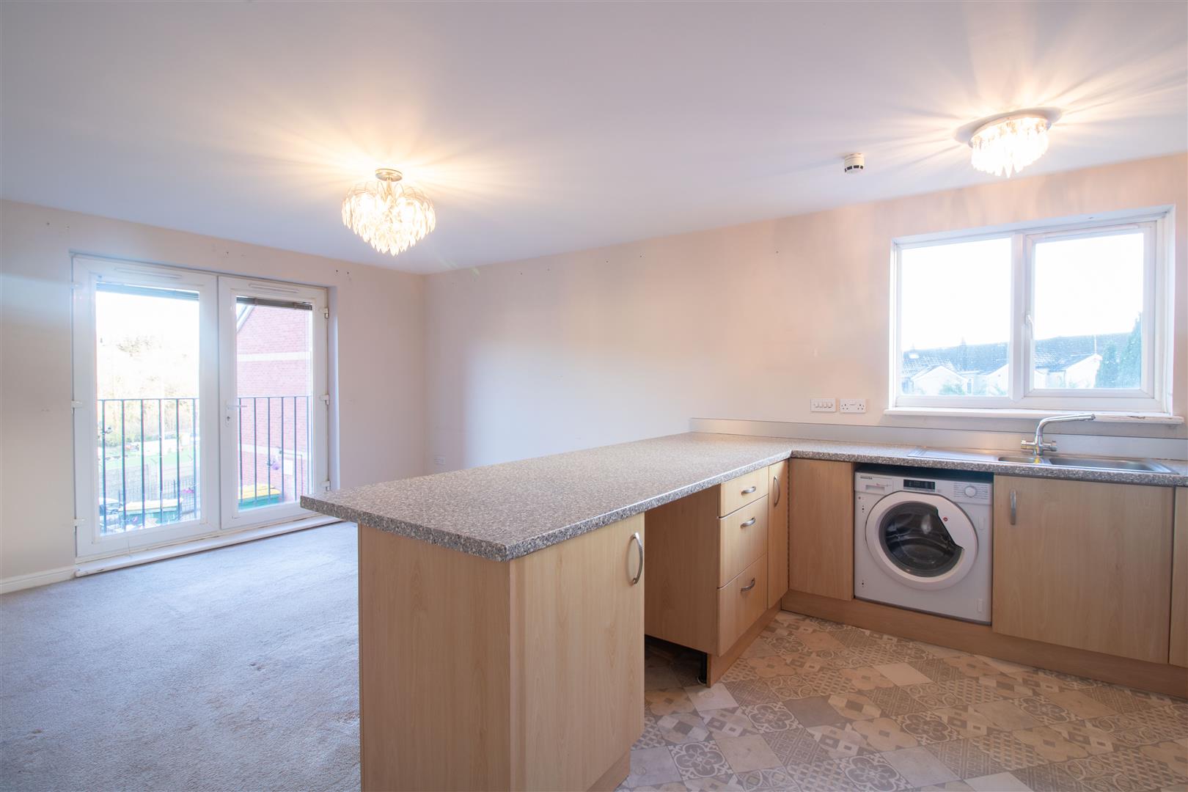
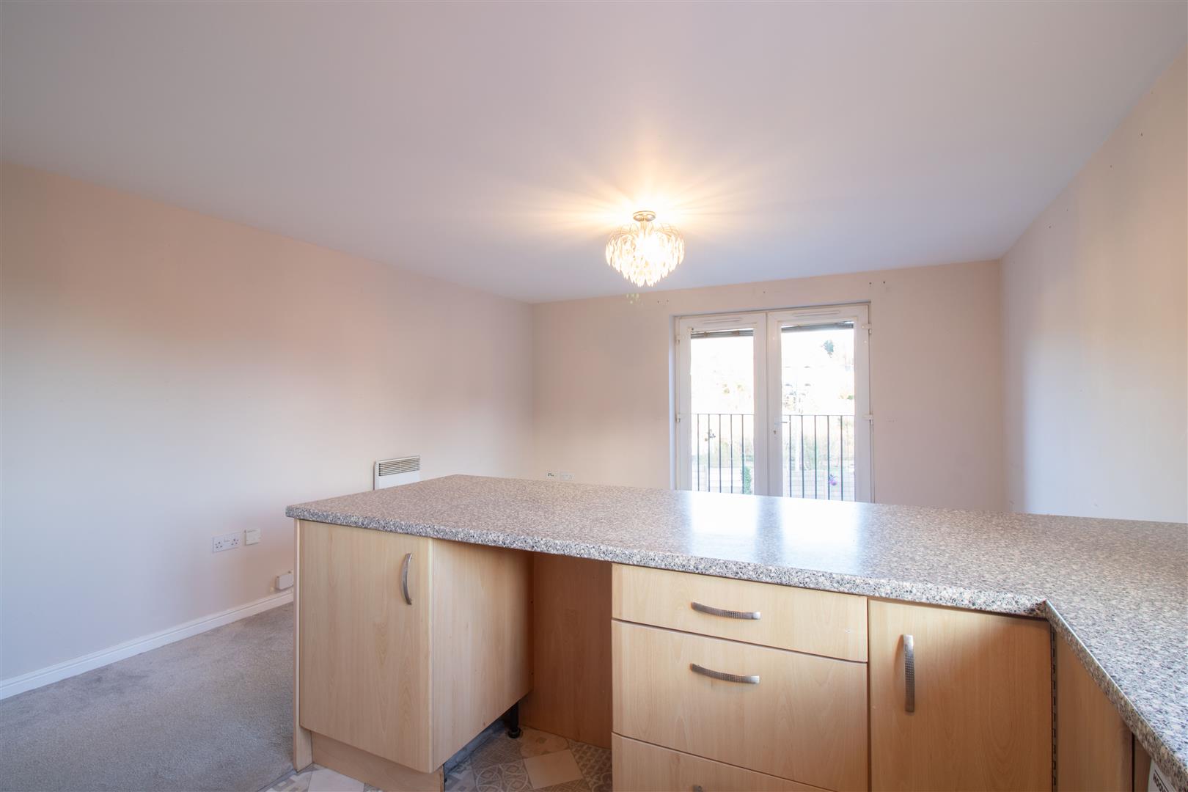
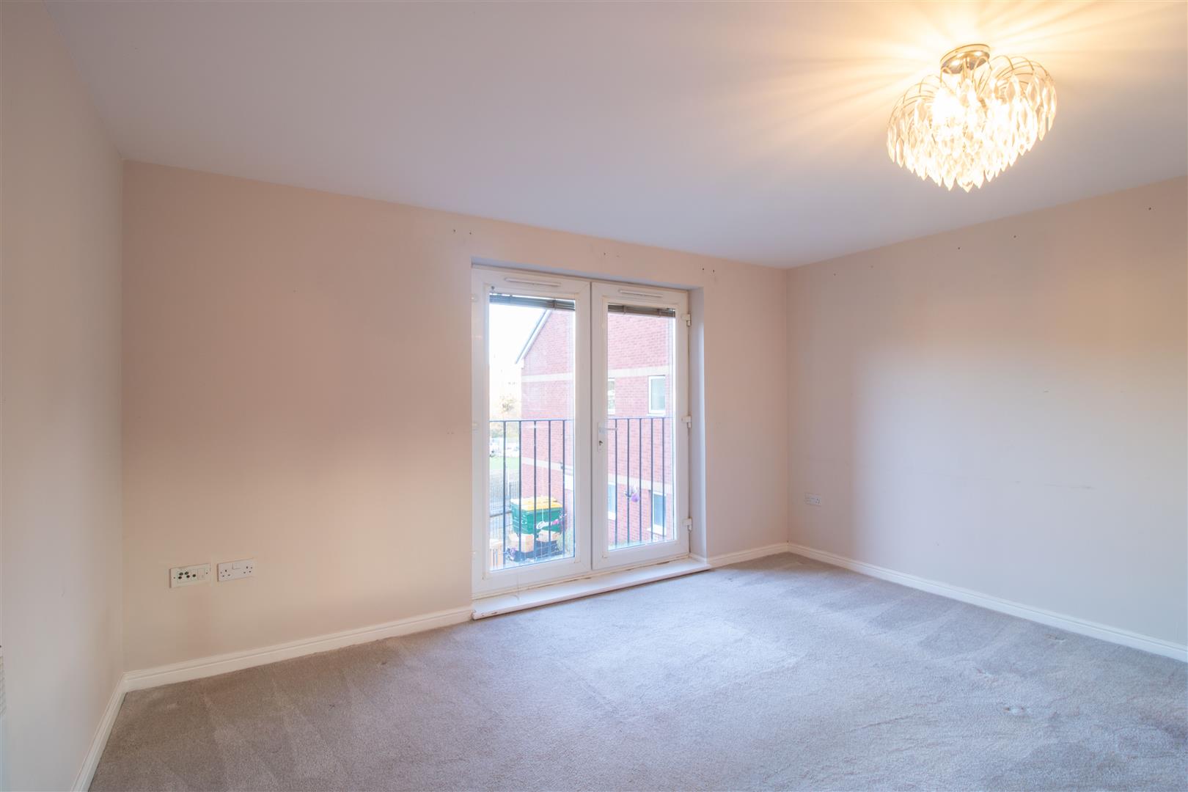
The apartment features a spacious open plan lounge/fitted kitchen with French doors to Juliet balcony and breakfast bar. With two well-proportioned bedrooms, there is ample space for a small family or professionals looking for a comfortable home. Externally the property features an allocated parking space as well as communal visitor spaces, ensuring that you have a secure and convenient place for your vehicle. The location on Hall Street offers easy access to local amenities, making it a practical choice for everyday living.
With its modern design and prime location, it is sure to appeal to a wide range of potential residents, viewing is highly recommended at the earliest opportunity.
Tenure: We are advised Leasehold
Council Tax Band: C
EPC: C
Key Features
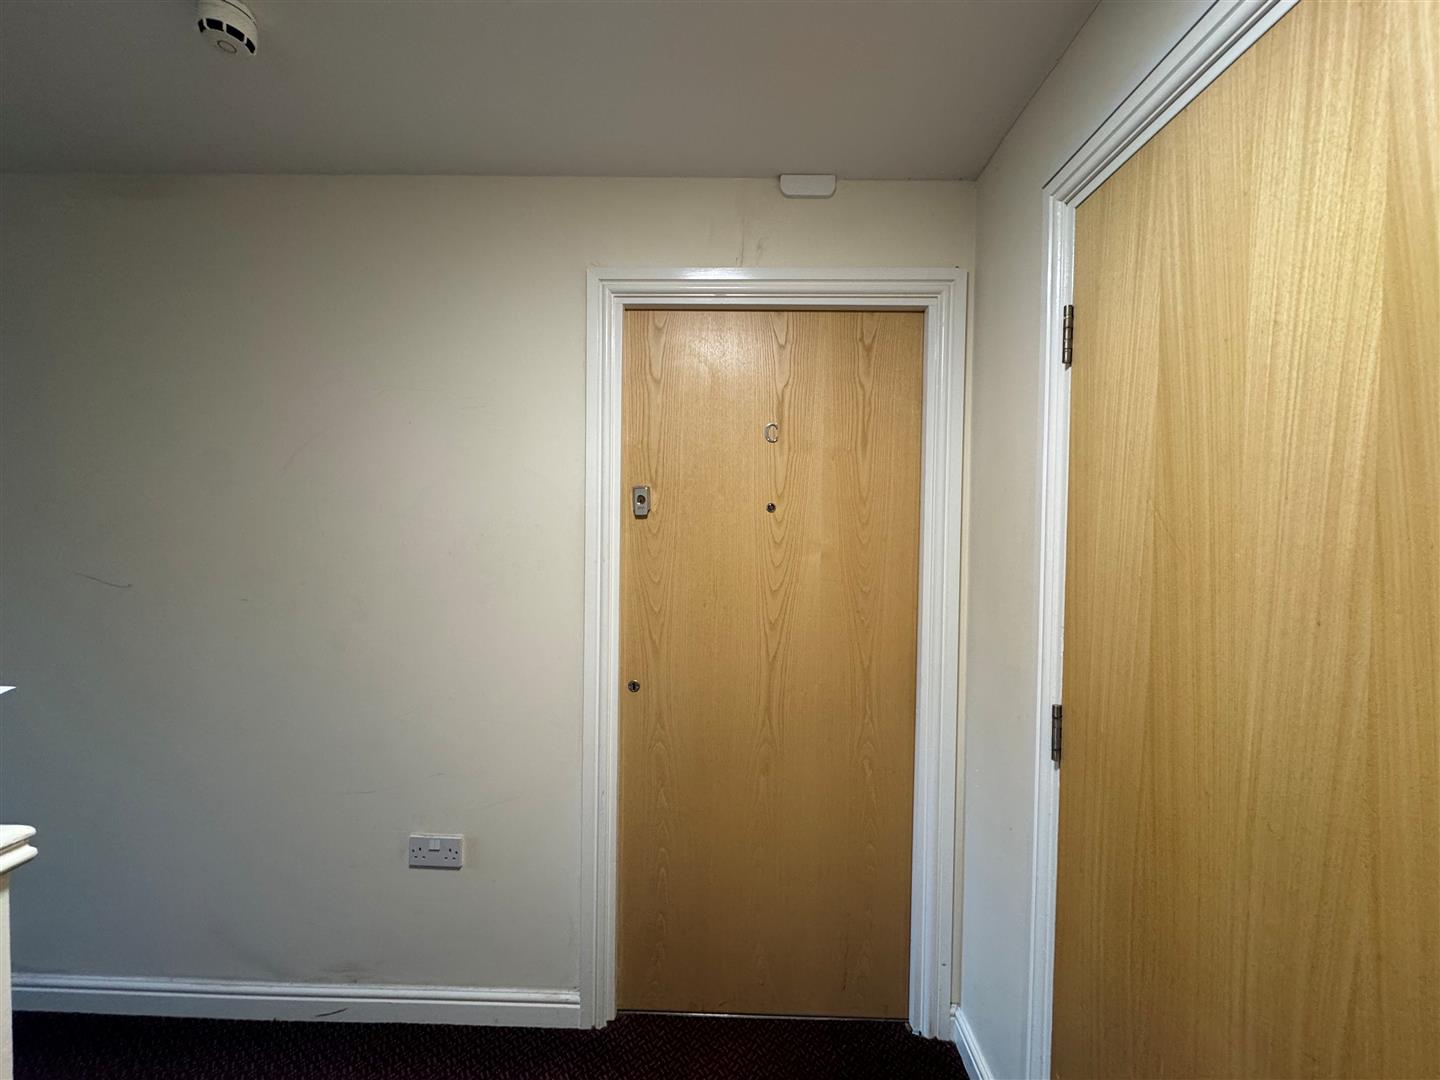
- FIRST FLOOR APARTMENT
- CLOSE TO LOCAL SHOPS AND AMENITIES
- TWO BEDROOMS
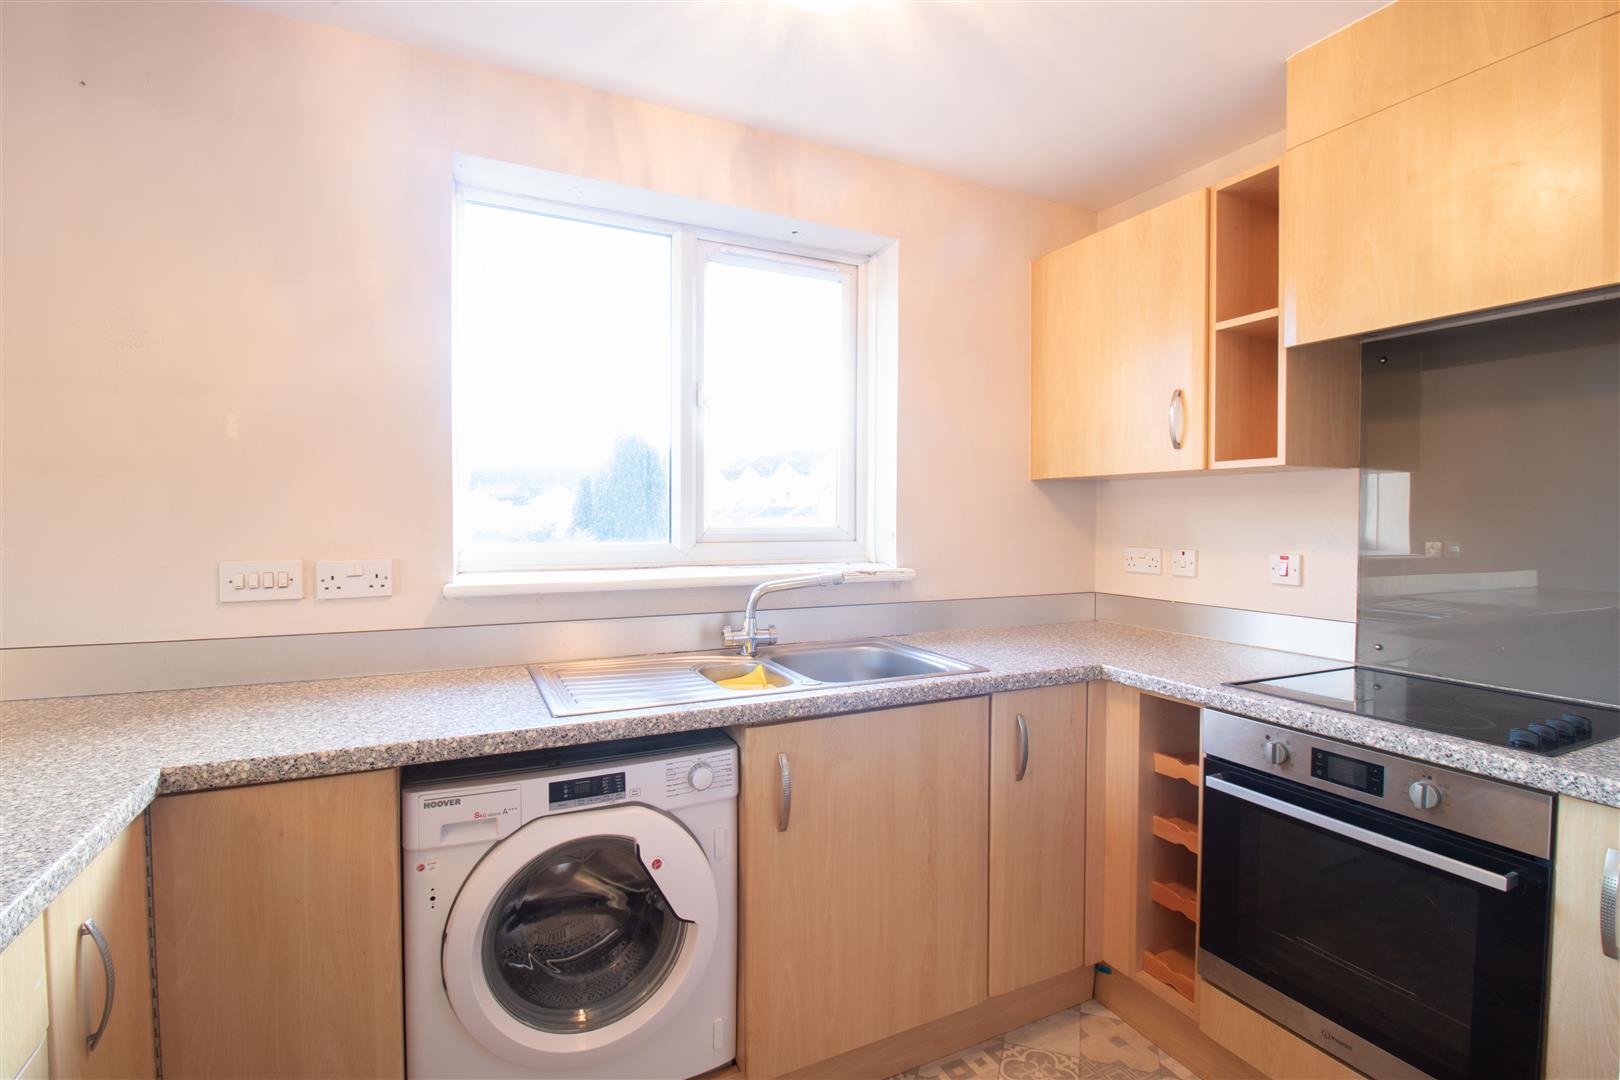
- OPEN PLAN LOUNGE AND GOOD SIZE FITTED KITCHEN
- COMMUNAL AREAS
- PARKING SPACE
- IDEAL INVESTMENT/FIRST TIME BUY
Property Details
- Property type: Flat
- Price Per Sq Foot: £192
- Approx Sq Feet: 517 sqft
- Plot Sq Feet: 1,539 sqft
- Council Tax Band: C
- Tenure: Leasehold
- Lease Expiry: 2131
- Ground Rent:
- Service Charge: £1,401.00 per year
Rooms
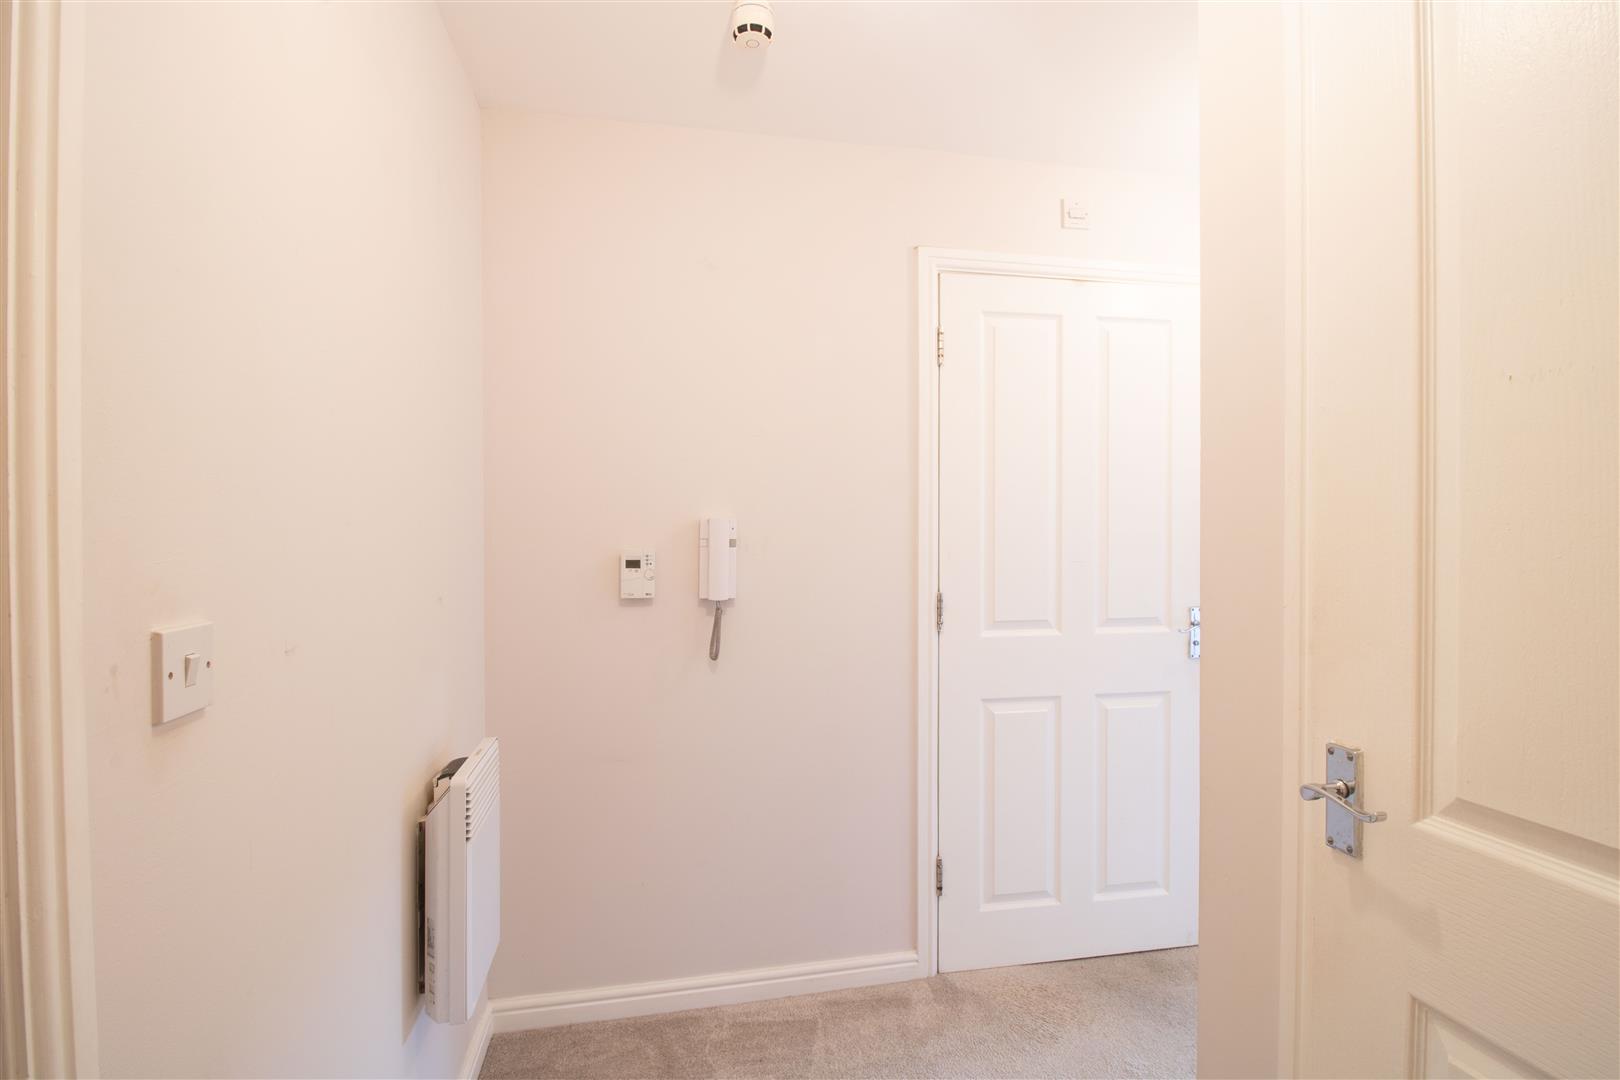
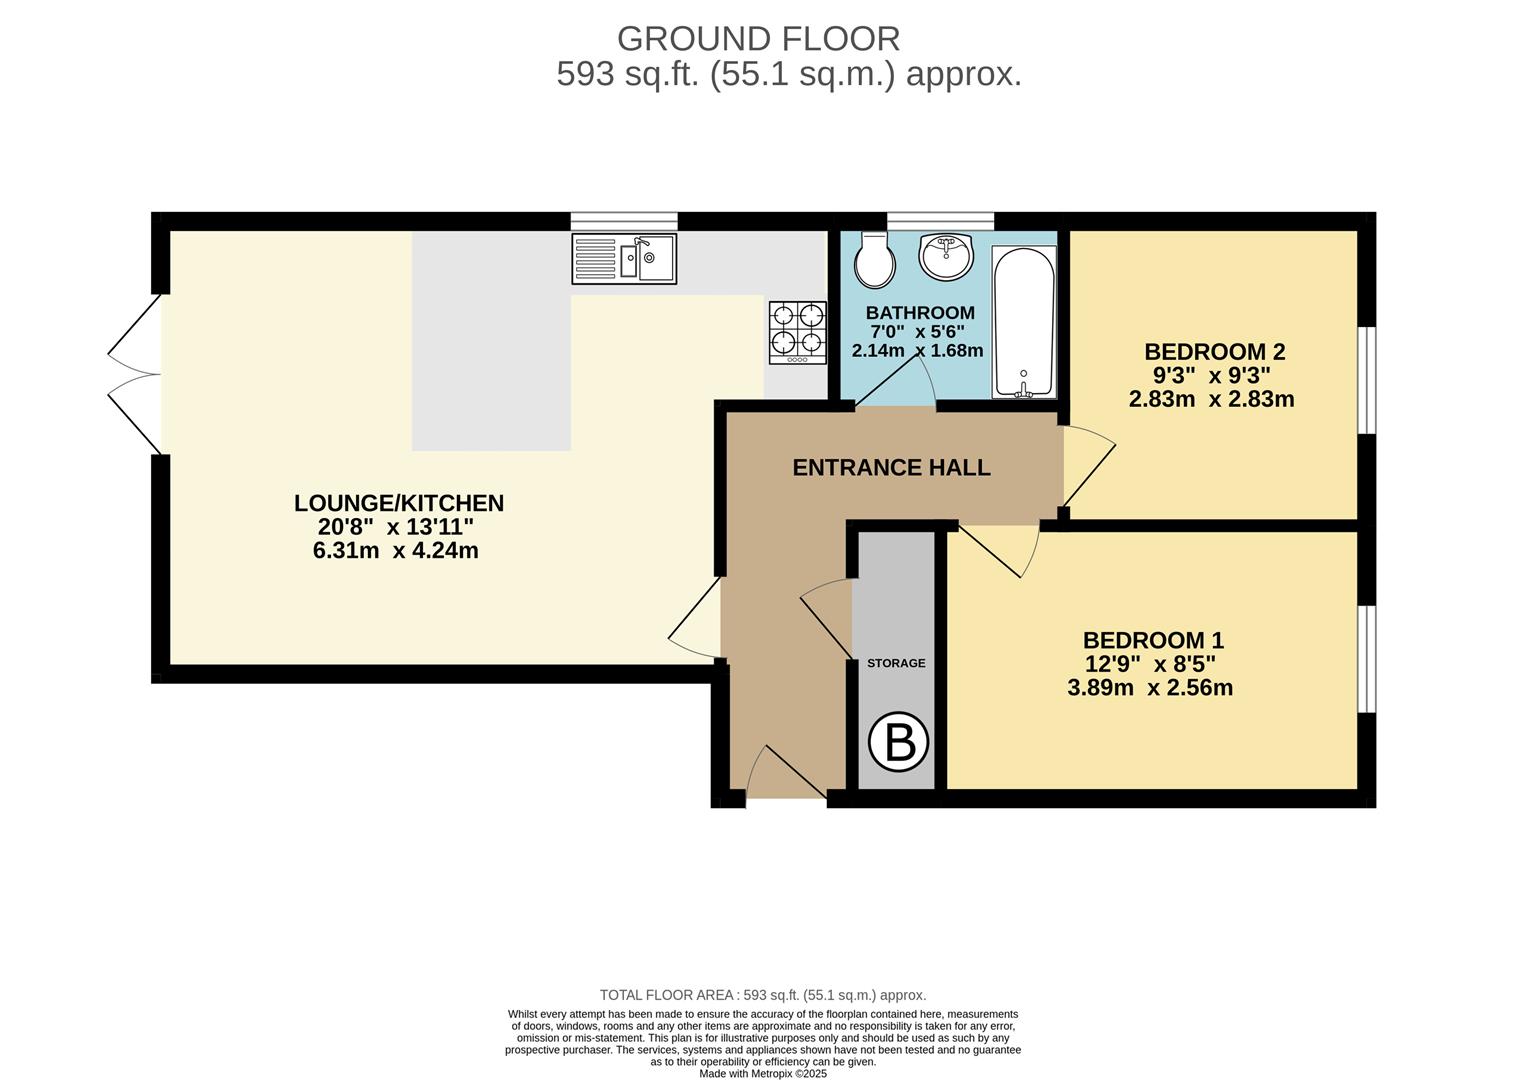
Entrance Hall
Plastered walls and ceiling, carpet, electric radiator, power points.
Kitchen / Lounge
4.24m x 6.31m
Lounge: UPVC patio doors with Juliet balcony to front, plastered walls and ceiling, carpet, electric radiator, power points. Kitchen: UPVC double glazed window to side, matching base and wall units, rollover edge worktop, stainless steel sink and a half with drainer and mixer tap, integrated electric oven and top, plastered walls and ceiling, vinyl floor, power points.
Bathroom
1.68m x 2.14m
UPVC double glazed obscured window to side, panel bath, close couple w/c, pedestal hand wash basin, plastered walls and ceiling, heated towel rail, vinyl floor.
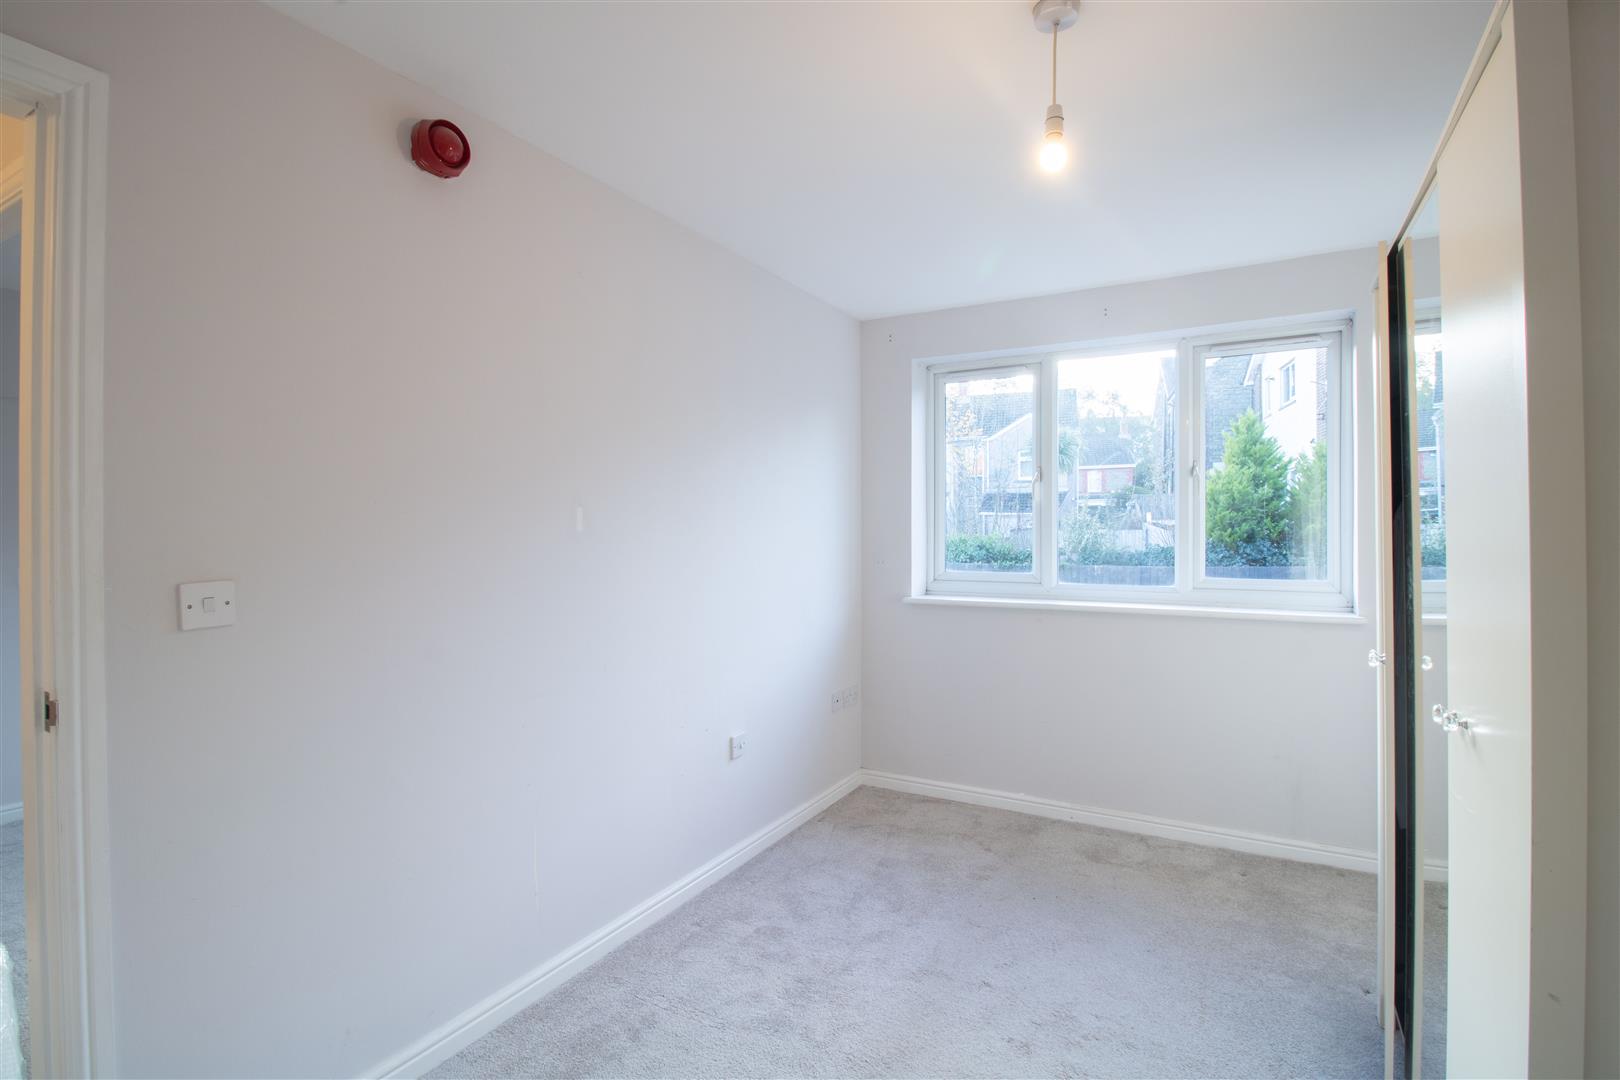
Bedroom One
2.56m x 3.89m
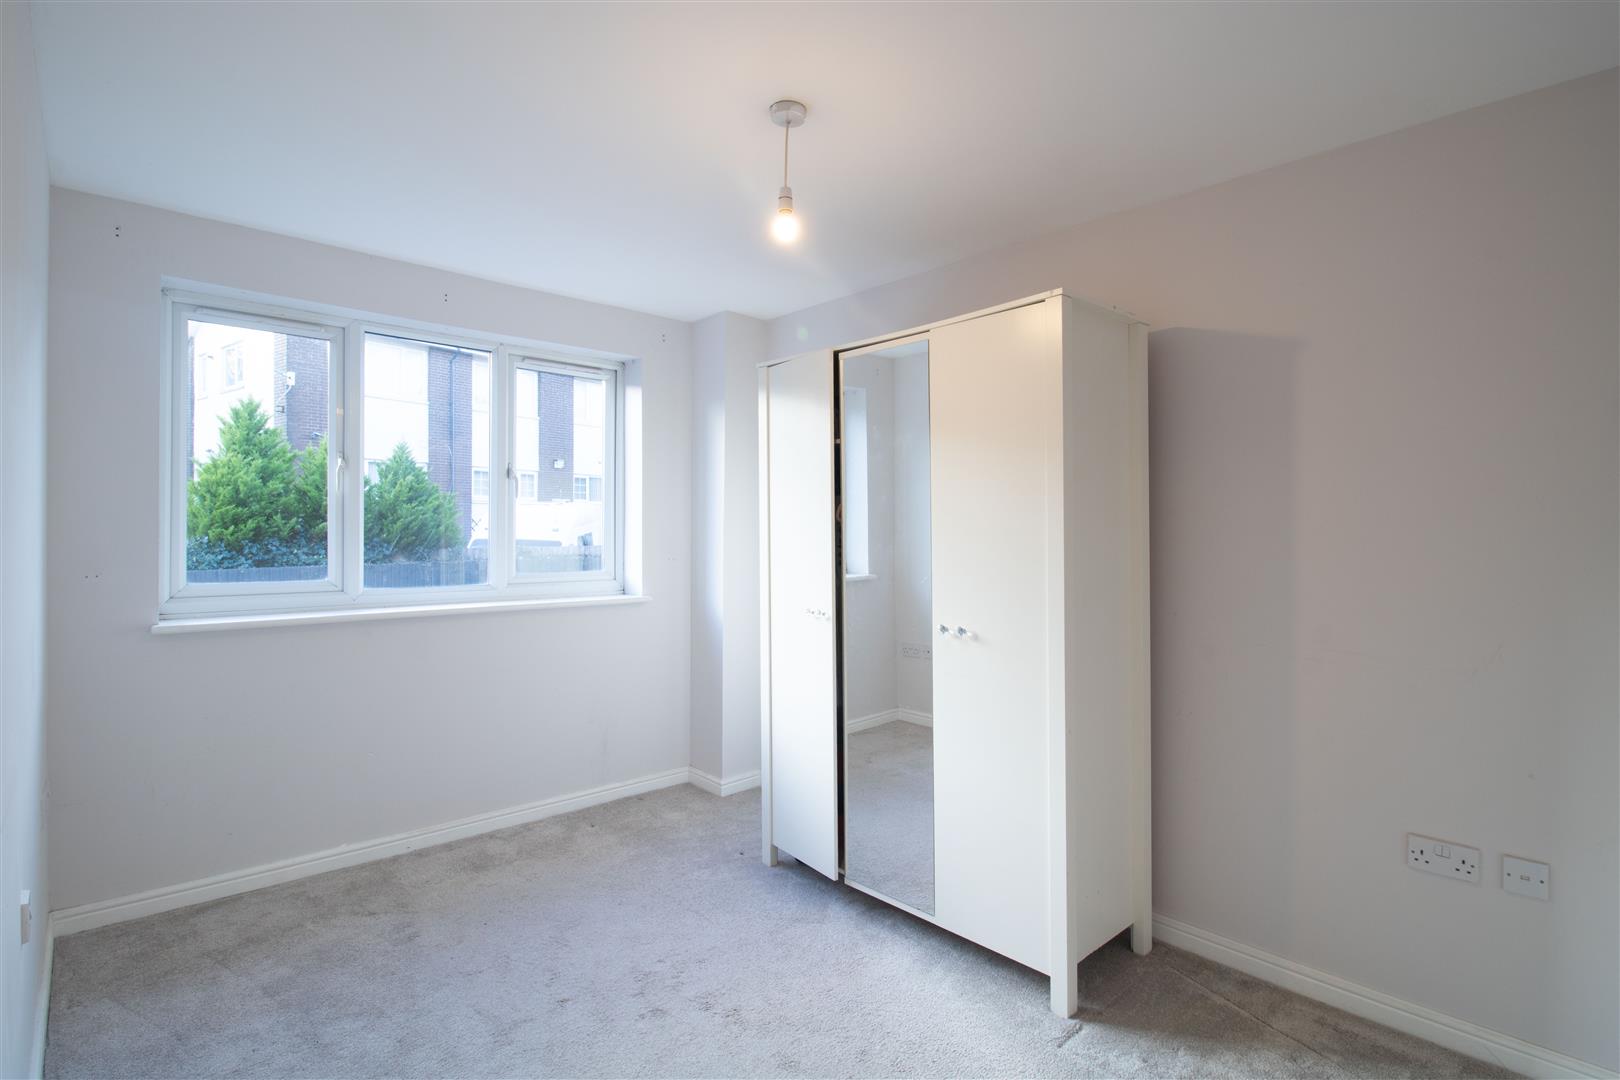
UPVC double glazed window to rear, plastered walls and ceiling, carpet, power points.
Bedroom Two
2.83m x 2.83m
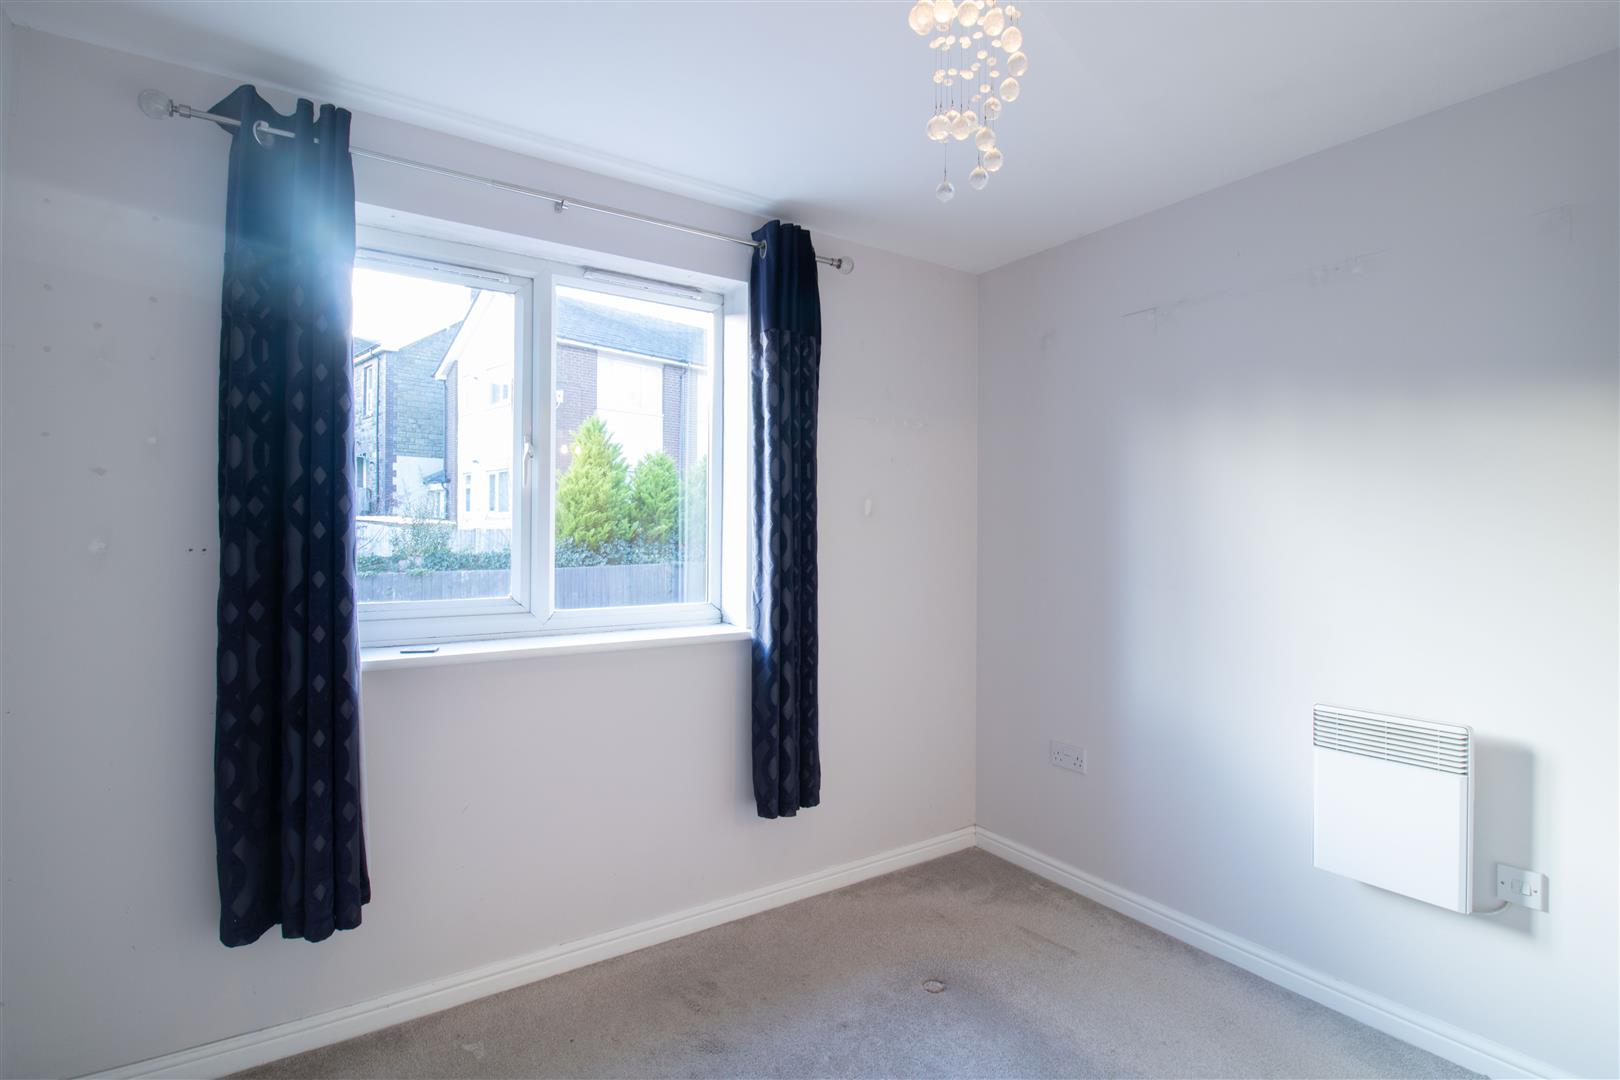
UPVC double glazed window to rear, plastered walls and ceiling, carpet, electric radiator, power points.
Floorplans
Outside Spaces
Communal Garden
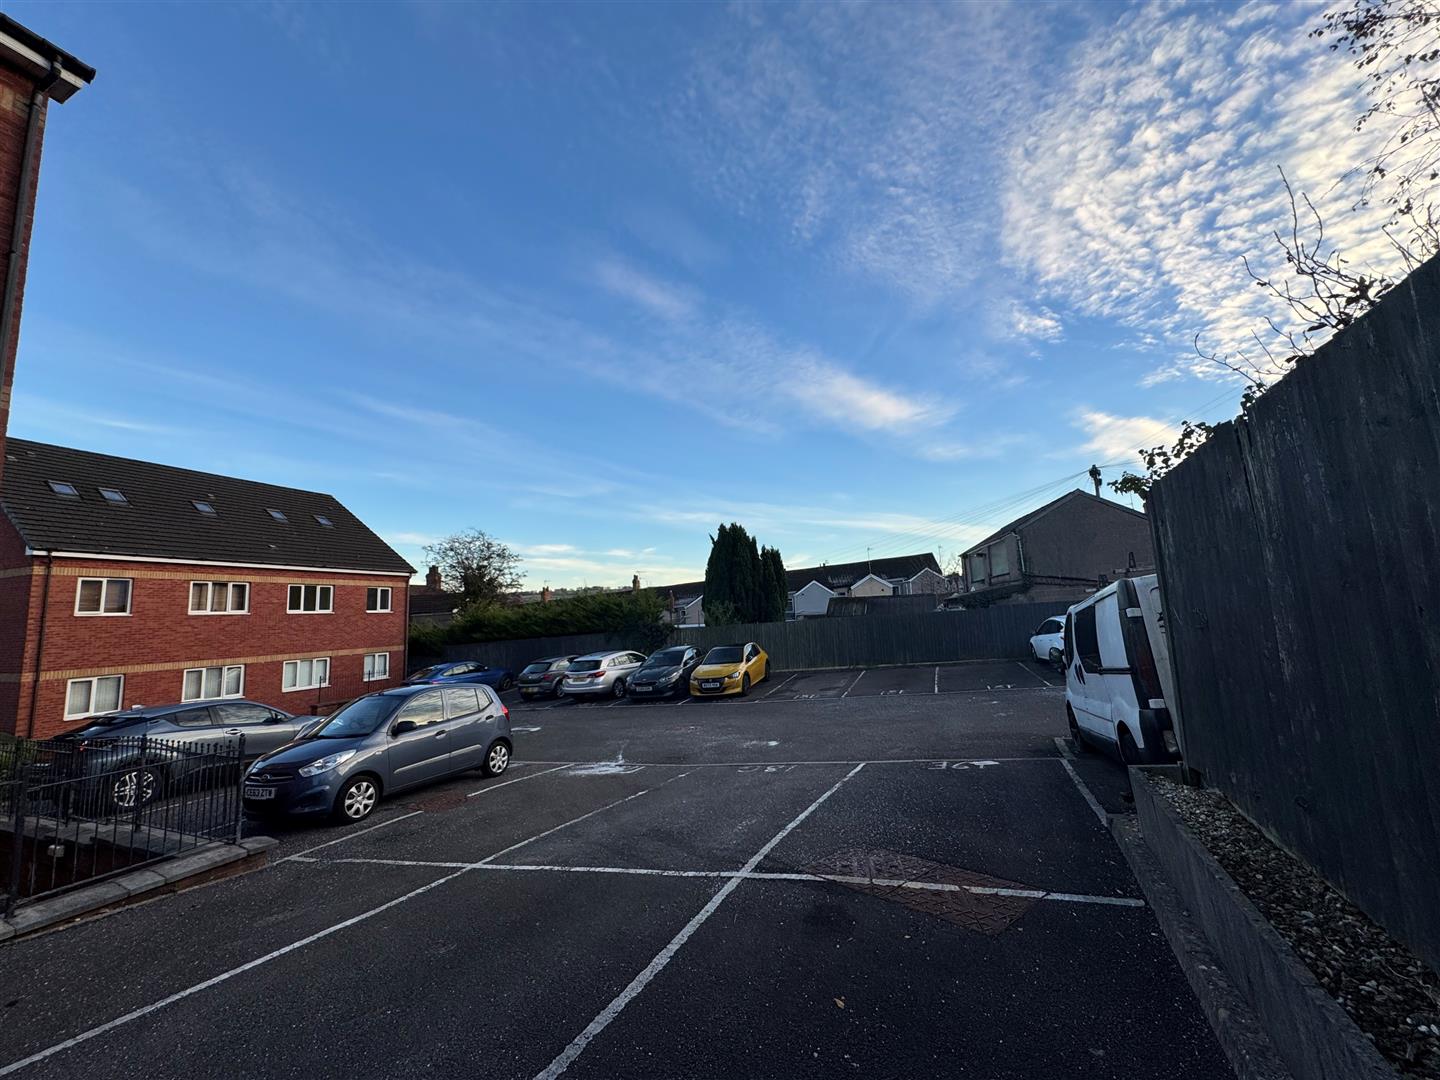
One designated parking space, communal grounds, bin store and visitor parking bay.
Parking Spaces
Allocated parking
Capacity: 1
One designated parking space
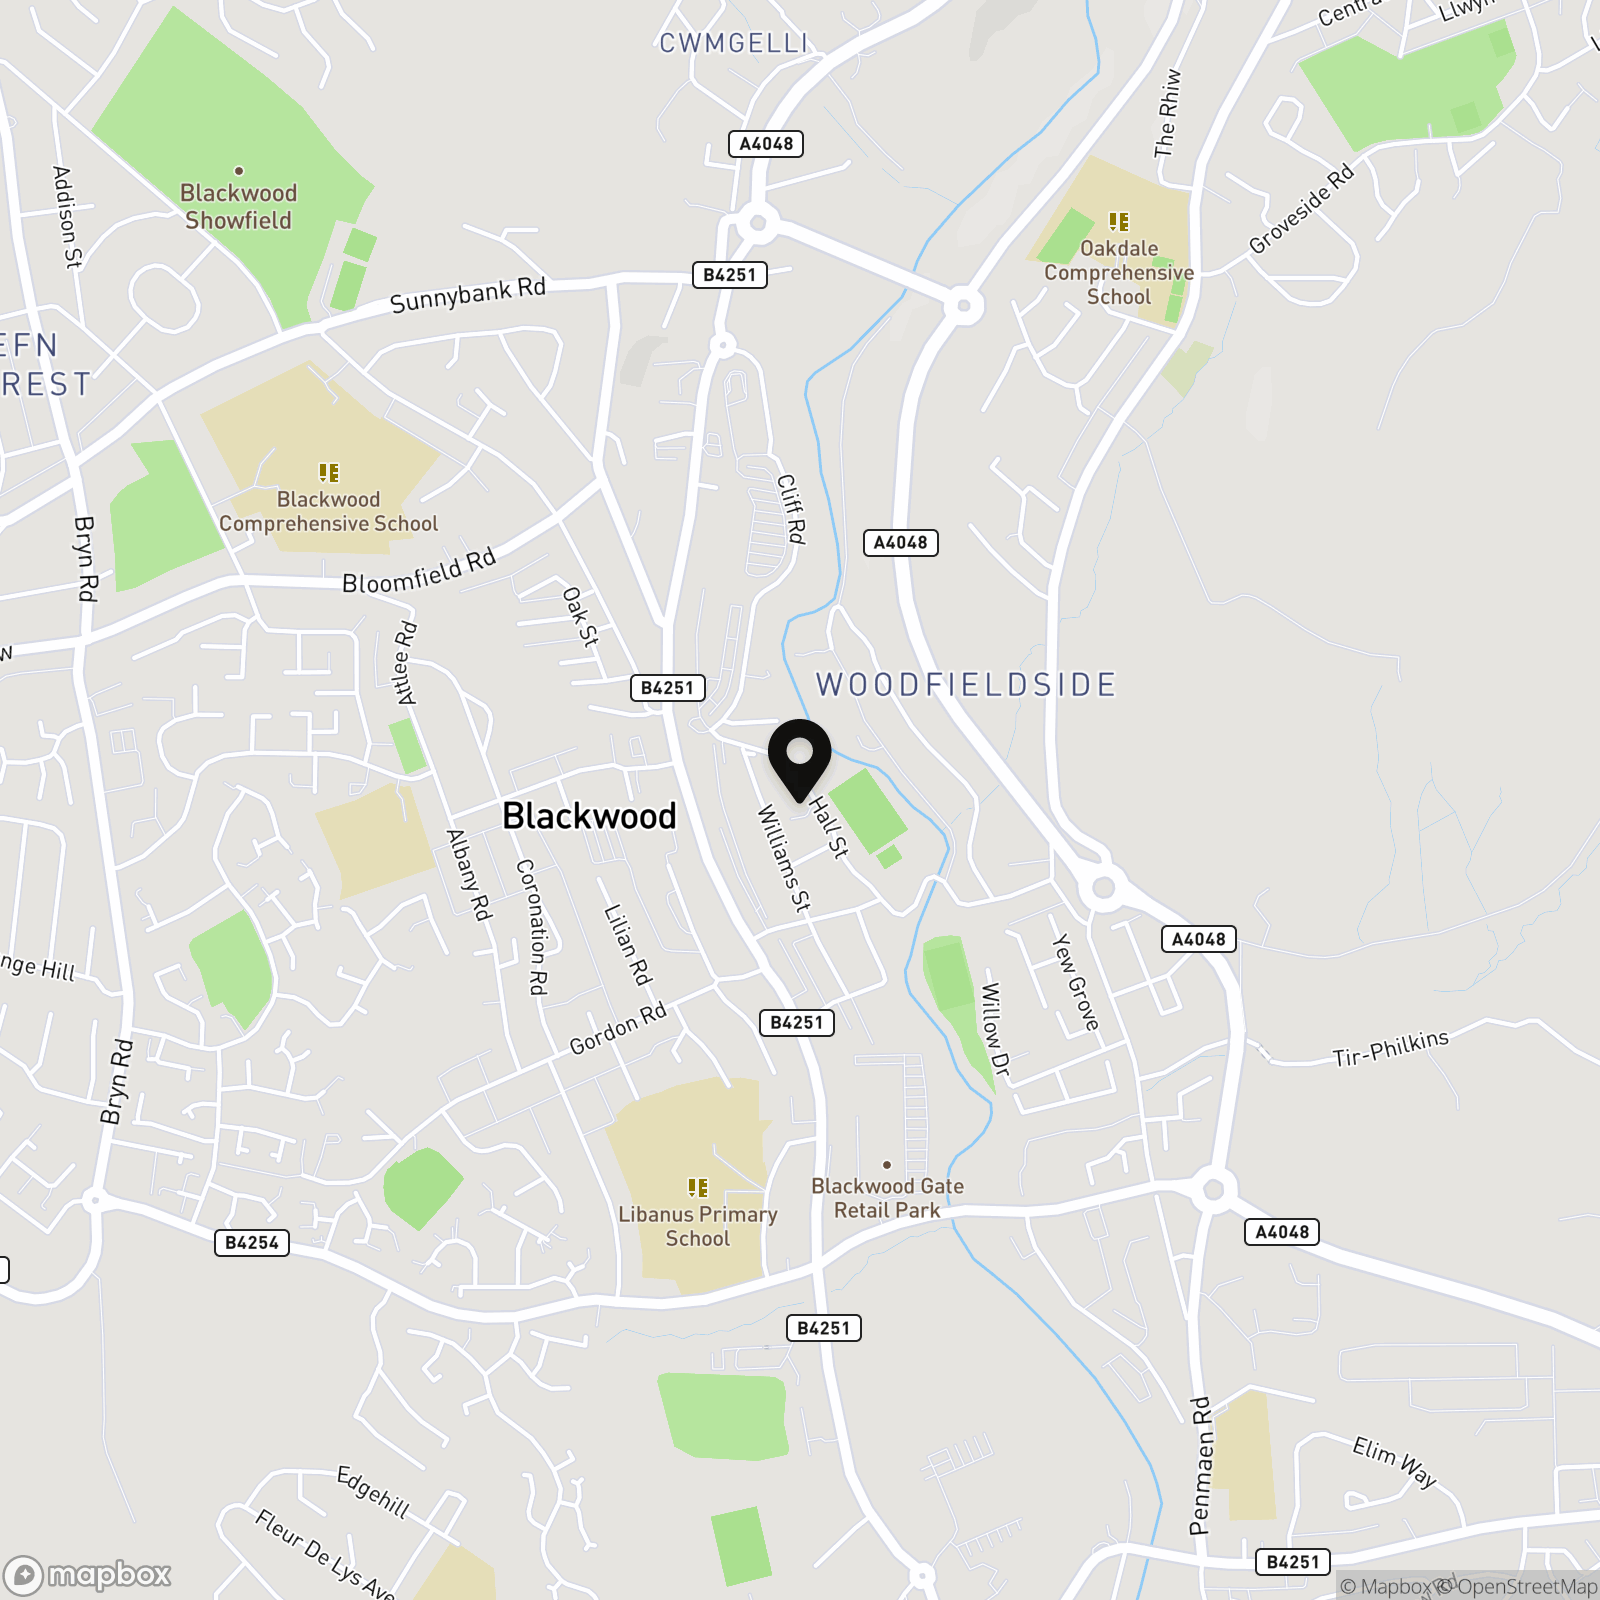
Location
Properties you may like
By Parkmans
-
Cefn Road, Coed Duon Court Cefn Road, NP12
- 1 Beds
- 1 Bath
-
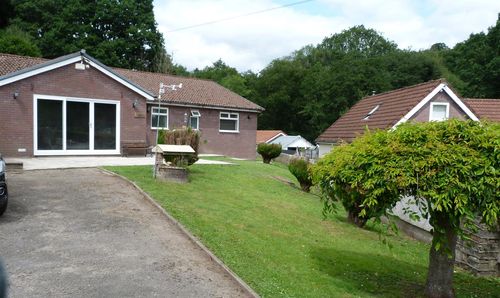
Greenfield Terrace, Argoed, NP12
- 3 Beds
- 2 Bath
-
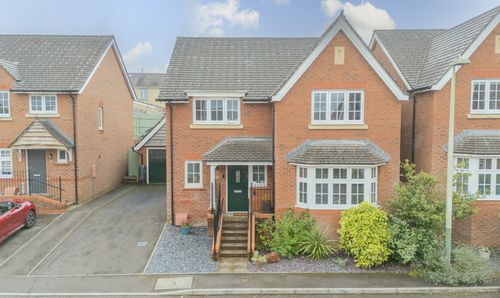
Maes Bengi, Oakdale, NP12
- 4 Beds
- 3 Bath
-
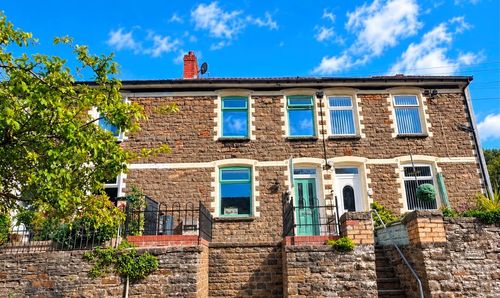
North Road, Cross Keys, NP11
- 3 Beds
- 1 Bath
-
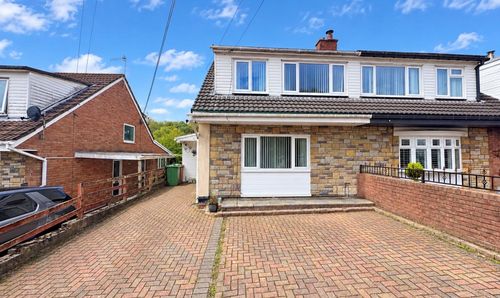
Pentwyn Road, Crumlin, NP11
- 3 Beds
- 2 Bath
-
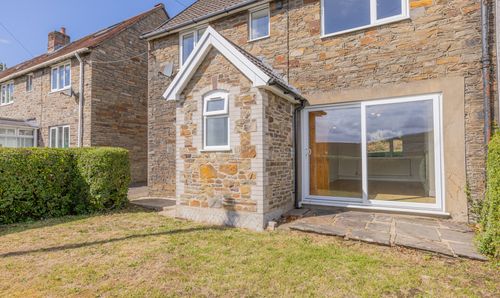
Brynderi Terrace, Newbridge, NP11
- 2 Beds
- 1 Bath
-
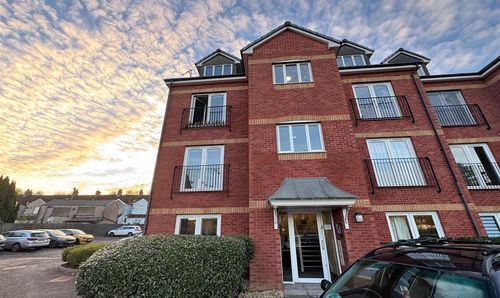
Hall Street, Blackwood, NP12
- 2 Beds
- 1 Bath
-
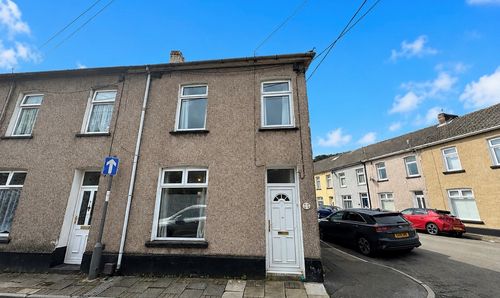
Phillip Street, Risca, NP11
- 3 Beds
- 2 Bath
-
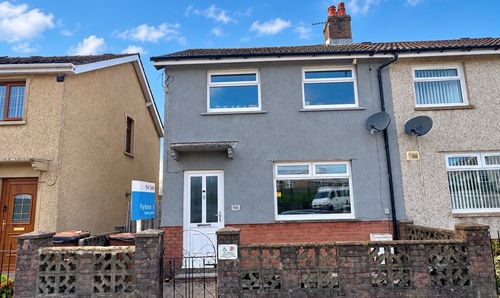
Derwendeg Avenue, Cefn Fforest, NP12
- 3 Beds
- 1 Bath