2 Bedroom End of Terrace House, Brynderi Terrace, Newbridge, NP11
Brynderi Terrace, Newbridge, NP11

Parkmans
William Parkman & Daughters Ltd, Unit D
Description
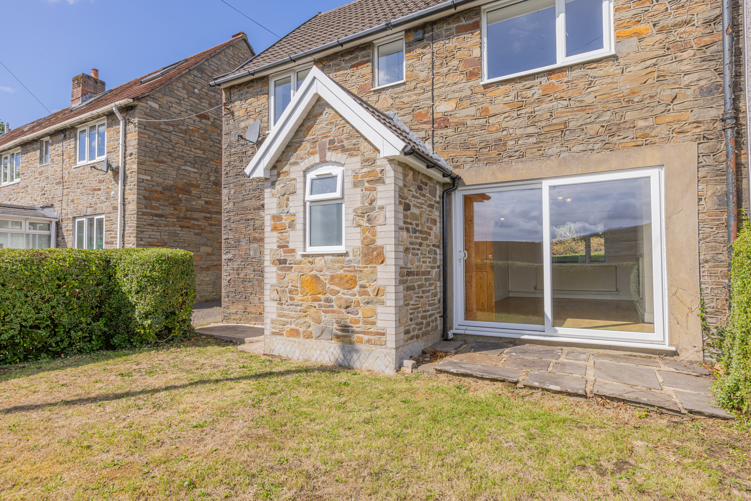
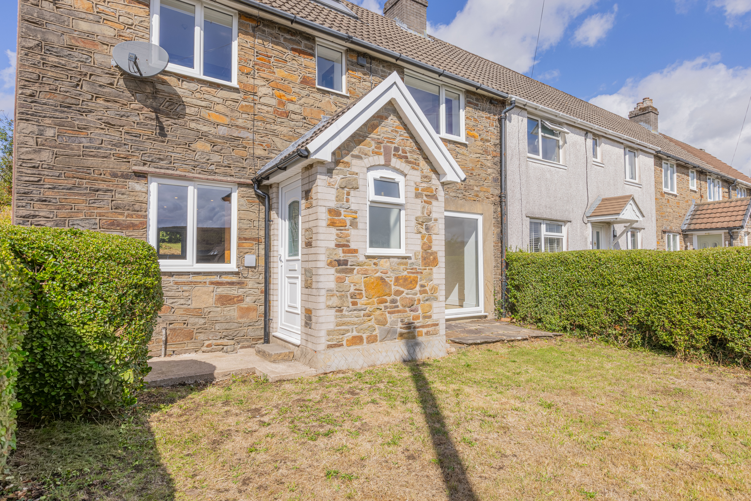
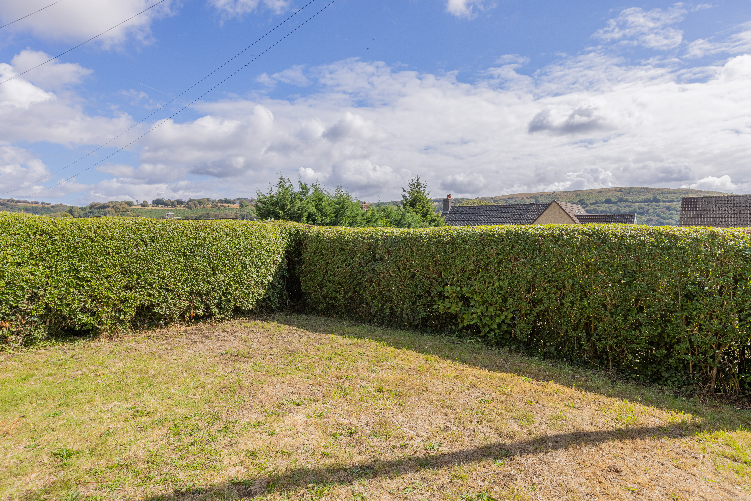
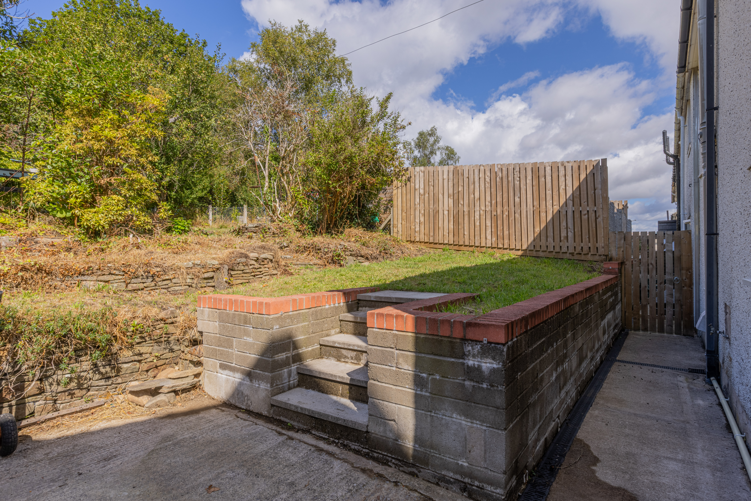
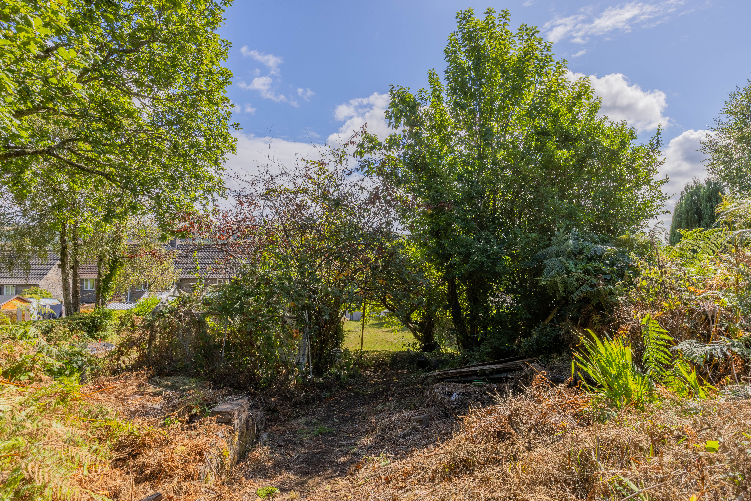
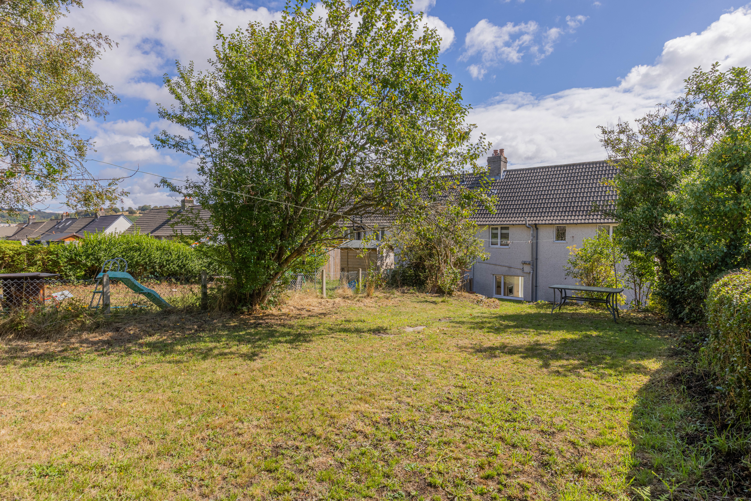
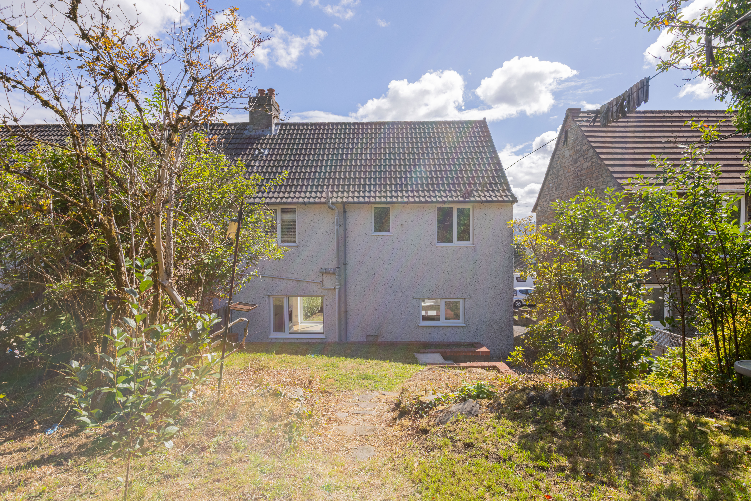
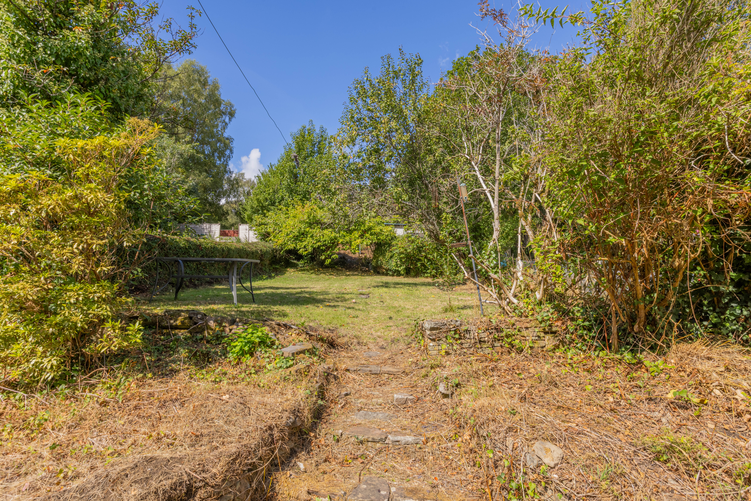
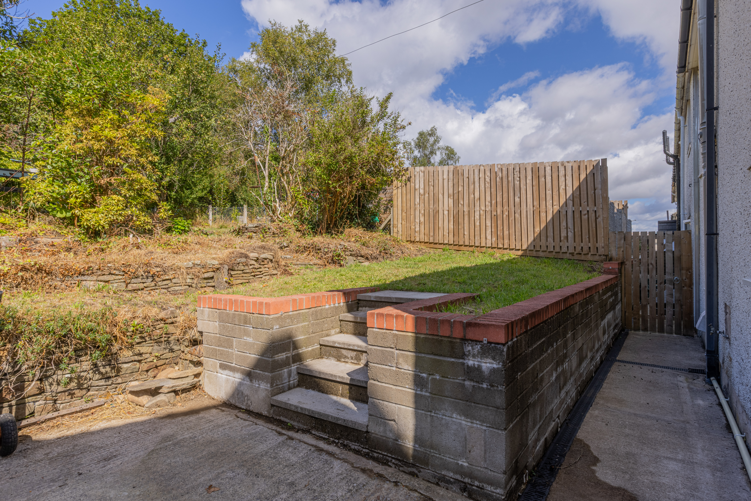
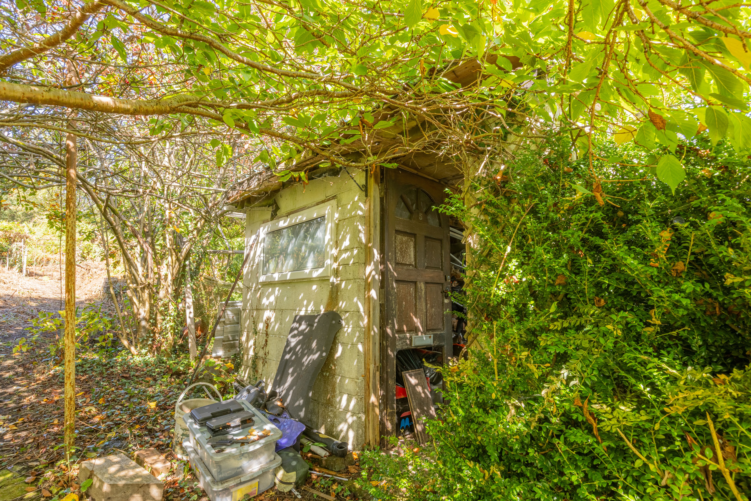
Outside, the property boasts extensive and beautifully maintained gardens to both the front and rear. The front garden features a generous lawned area bordered by mature privet hedging, with a pathway leading to the side and rear of the house. The rear garden is particularly impressive, offering a large lawn surrounded by a variety of trees, including fruit trees, as well as established shrubbery and further hedging for privacy. A brick built shed provides useful storage or workshop space, and the garden’s layout is perfect for children to play, gardening enthusiasts, or relaxing while taking in the beautiful views. On street parking is available to the front, adding convenience to this charming village home. Viewing is highly recommended to fully appreciate all that this delightful property has to offer.
Tenure: Freehold. EPC: TBC. Council Tax Band: C.
Key Features
- WELL PRESENTED END TERRACE HOUSE
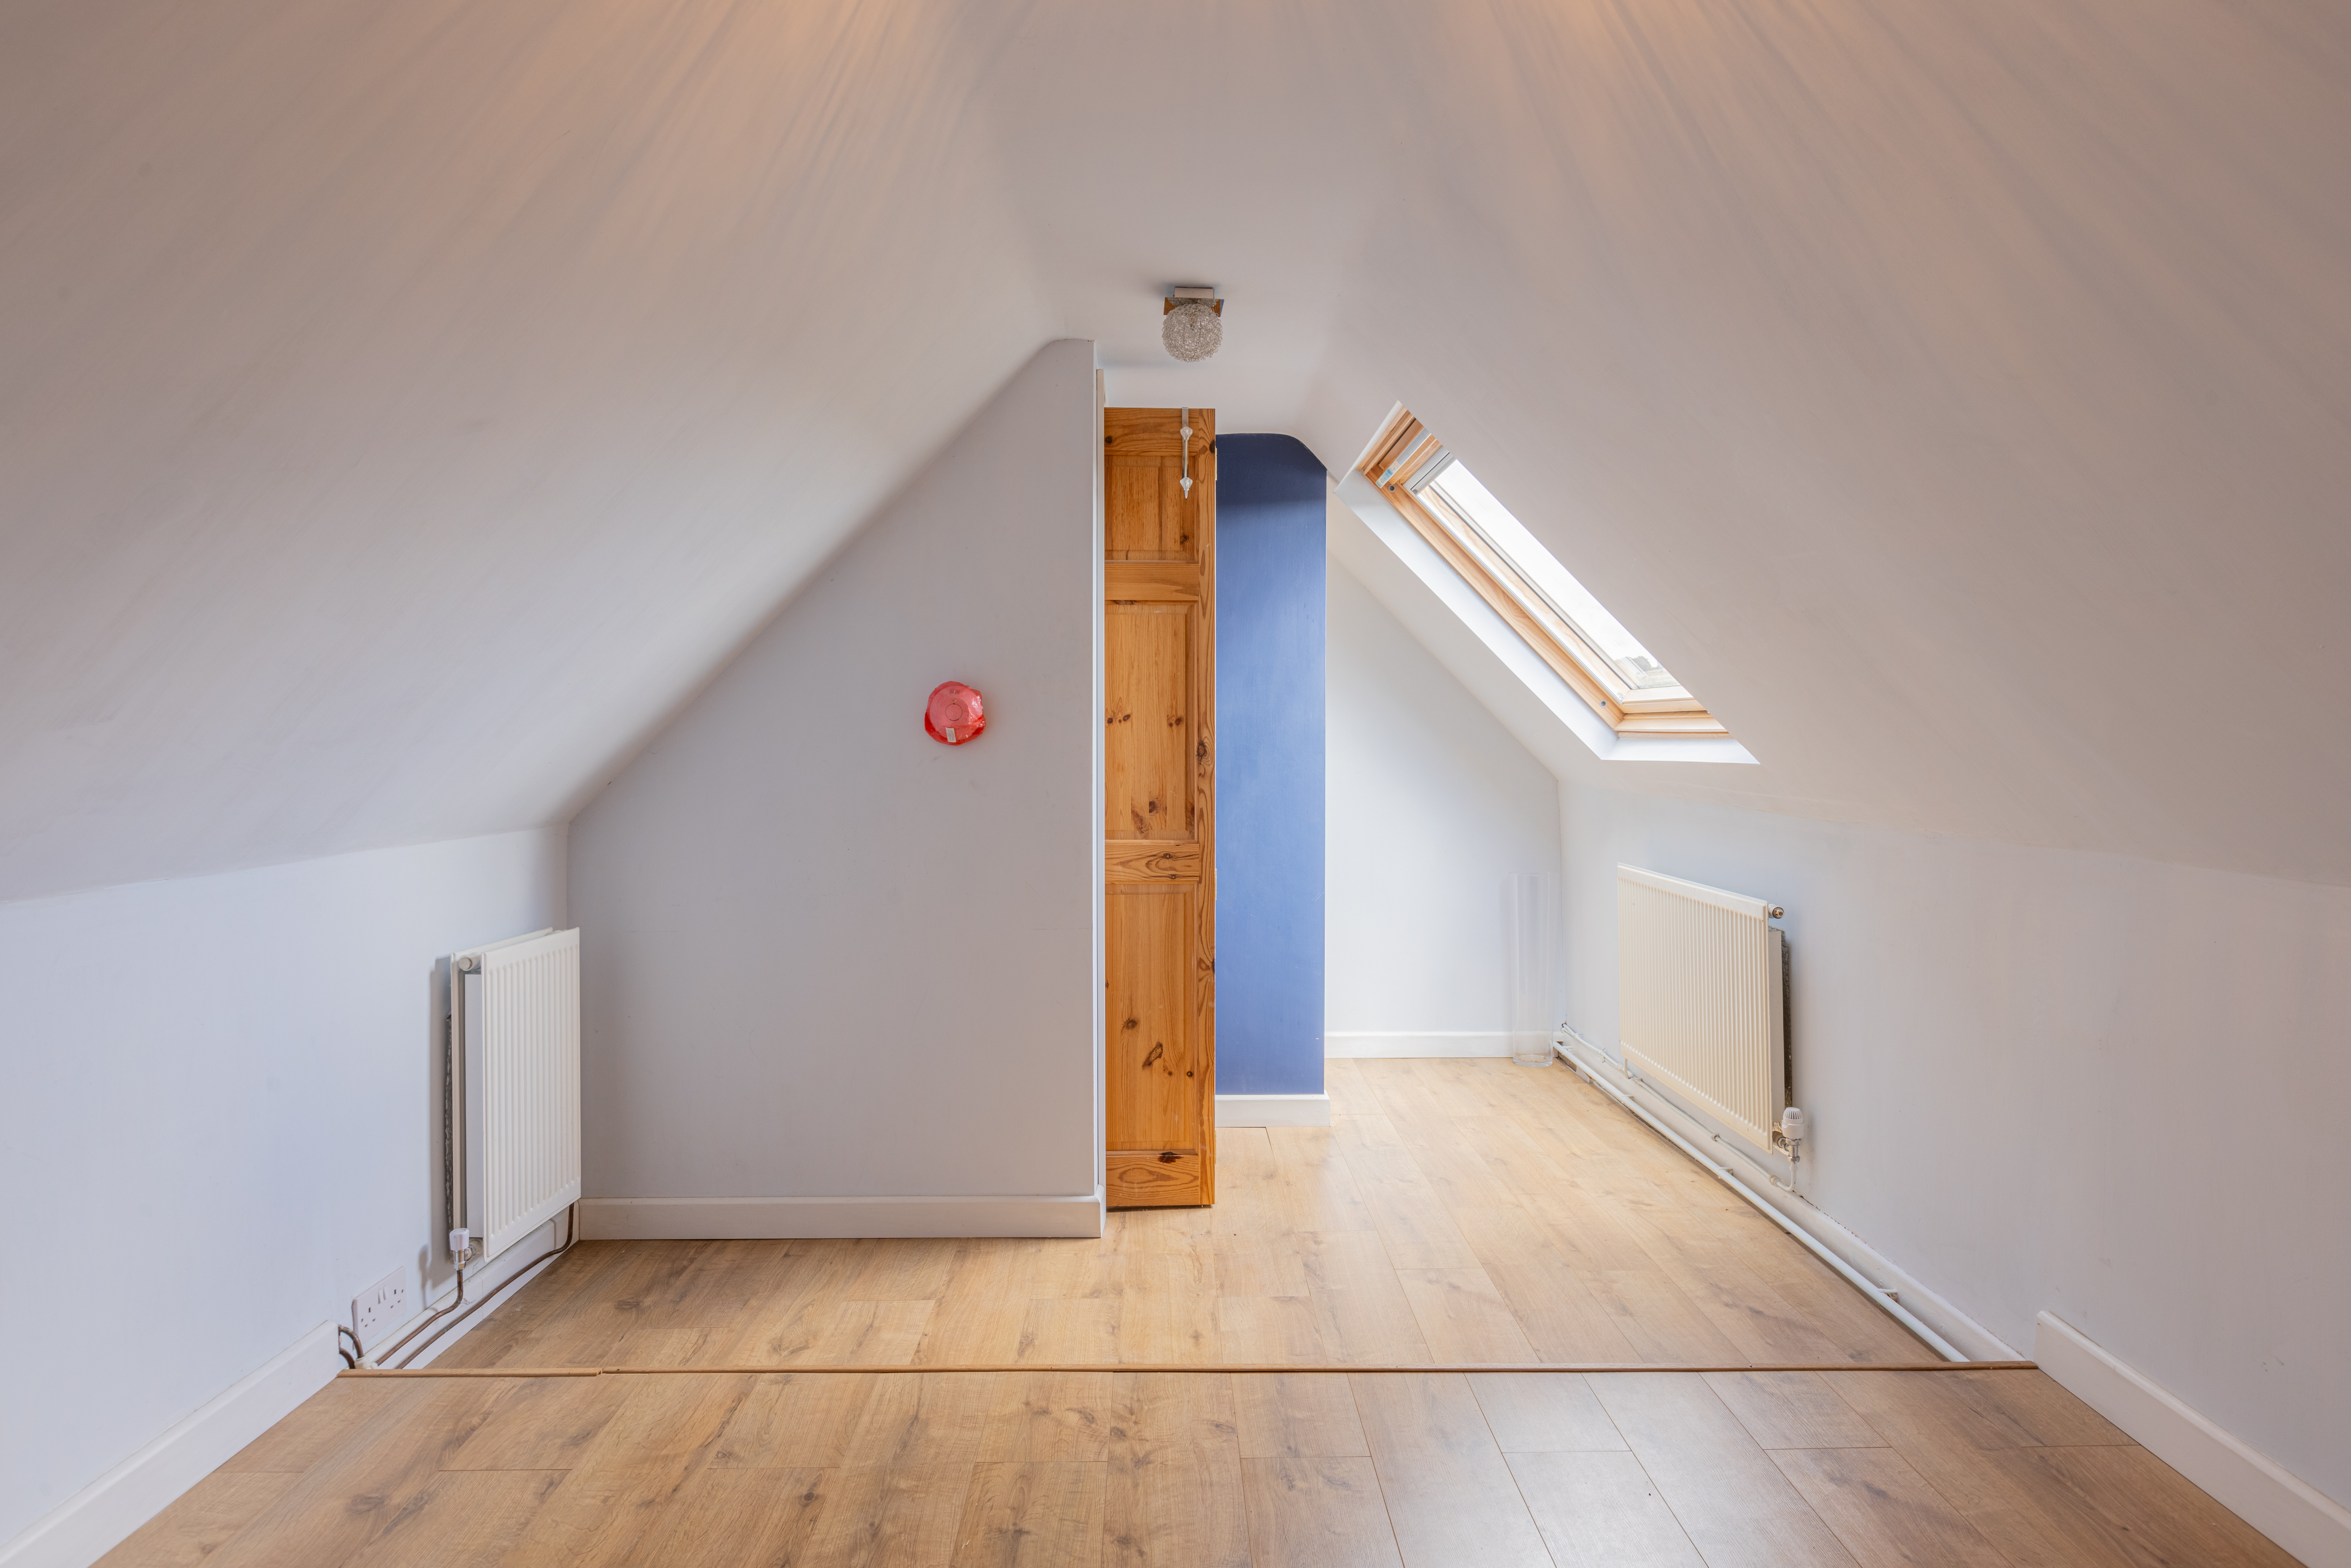
- TWO DOUBLE BEDROOMS AND LOFT ROOM
- FAMILY BATHROOM
- LOUNGE
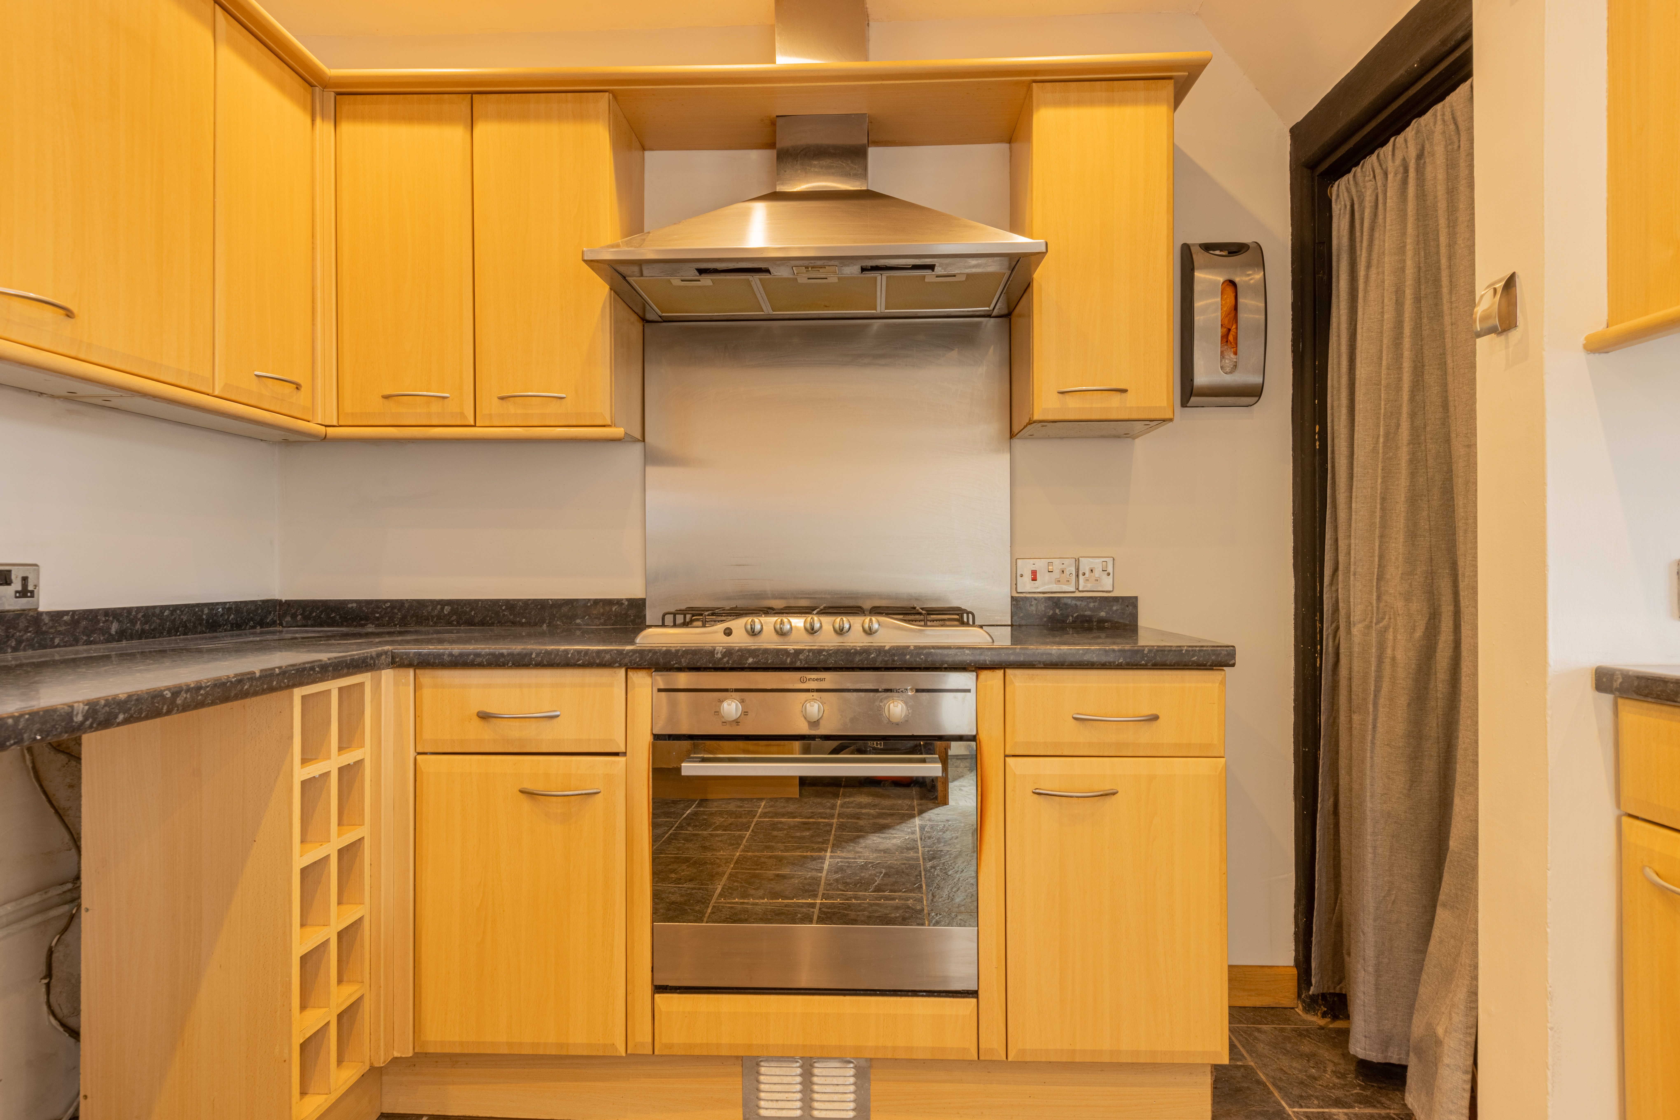
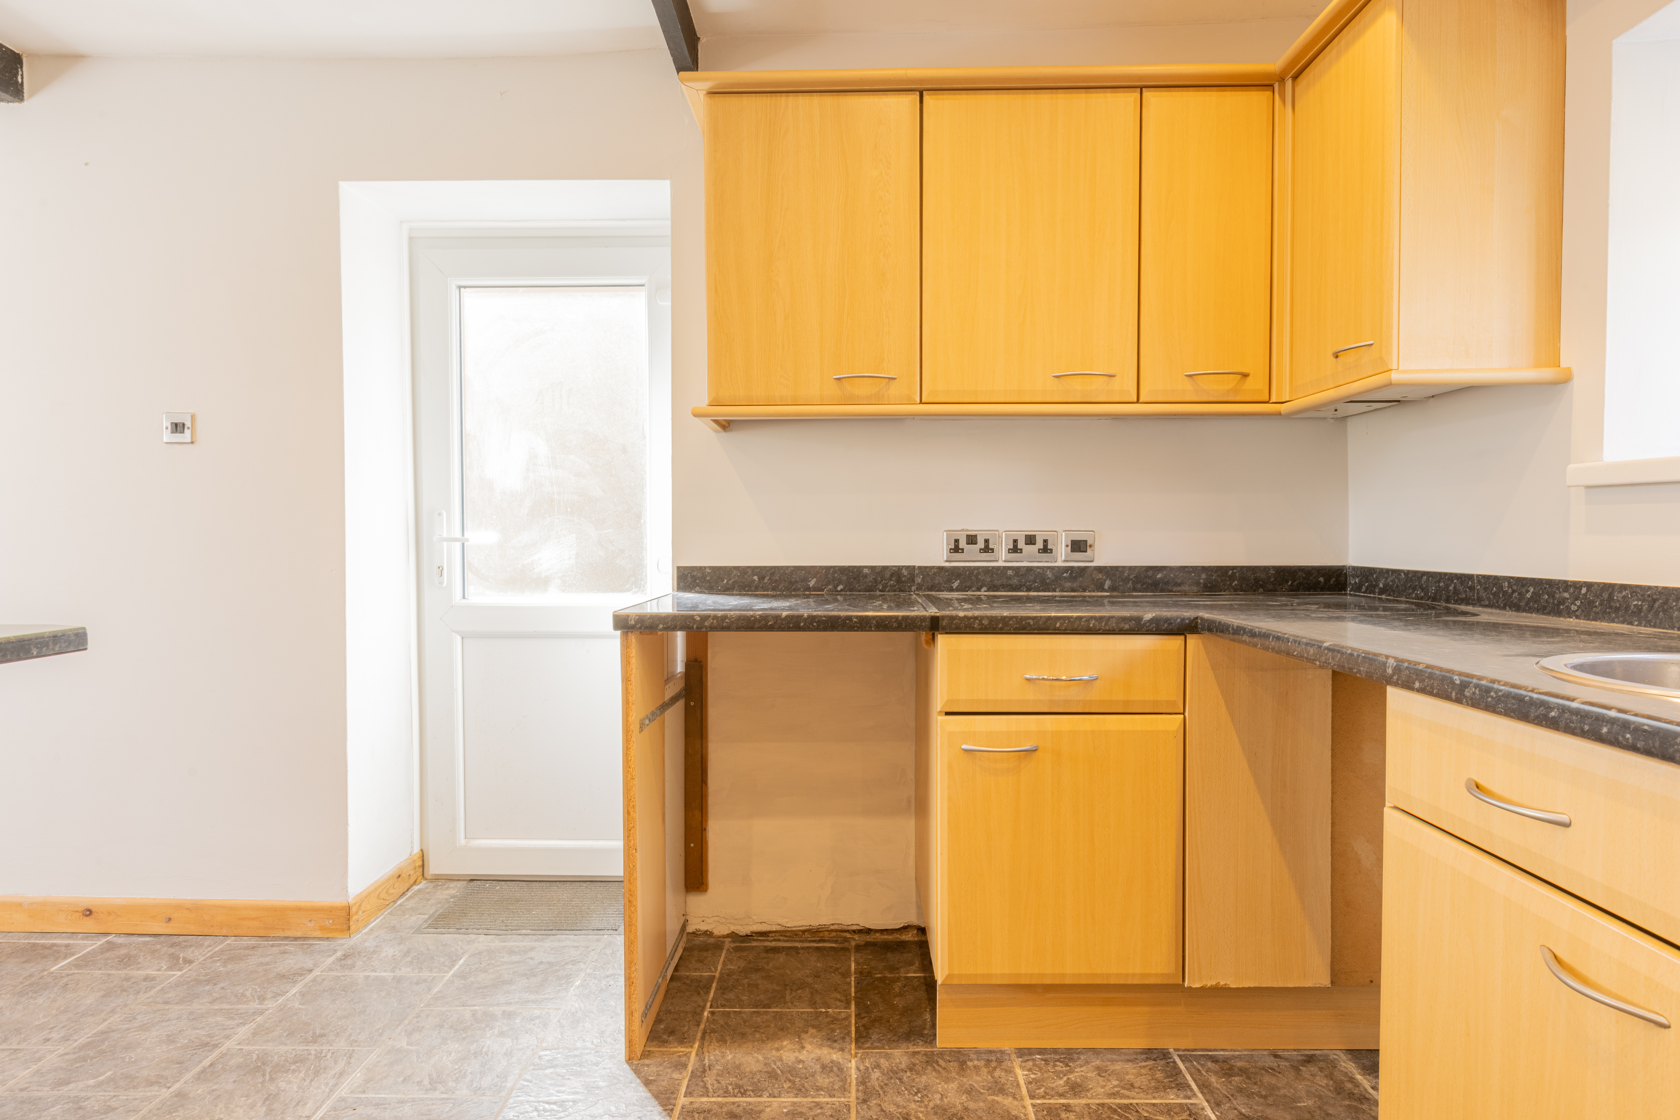
- GOOD SIZE FITTED KITCHEN/DINING ROOM WITH BREAKFAST BAR
- EXTENSIVE WELL LAID GARDENS TO FRONT AND REAR
- BEAUTIFUL VIEWS
- WONDERFUL SOUGHT AFTER VILLAGE LOCATION WITH EASY ACCESS TO AMENITIES, TRAVEL NETWORKS.
- VIEWING HIGHLY RECOMMENDED AT THE EARLIEST OPPORTUNITY
- NO CHAIN
Property Details
- Property type: House
- Property style: End of Terrace
- Price Per Sq Foot: £261
- Approx Sq Feet: 883 sqft
- Plot Sq Feet: 4,693 sqft
- Council Tax Band: C
Rooms
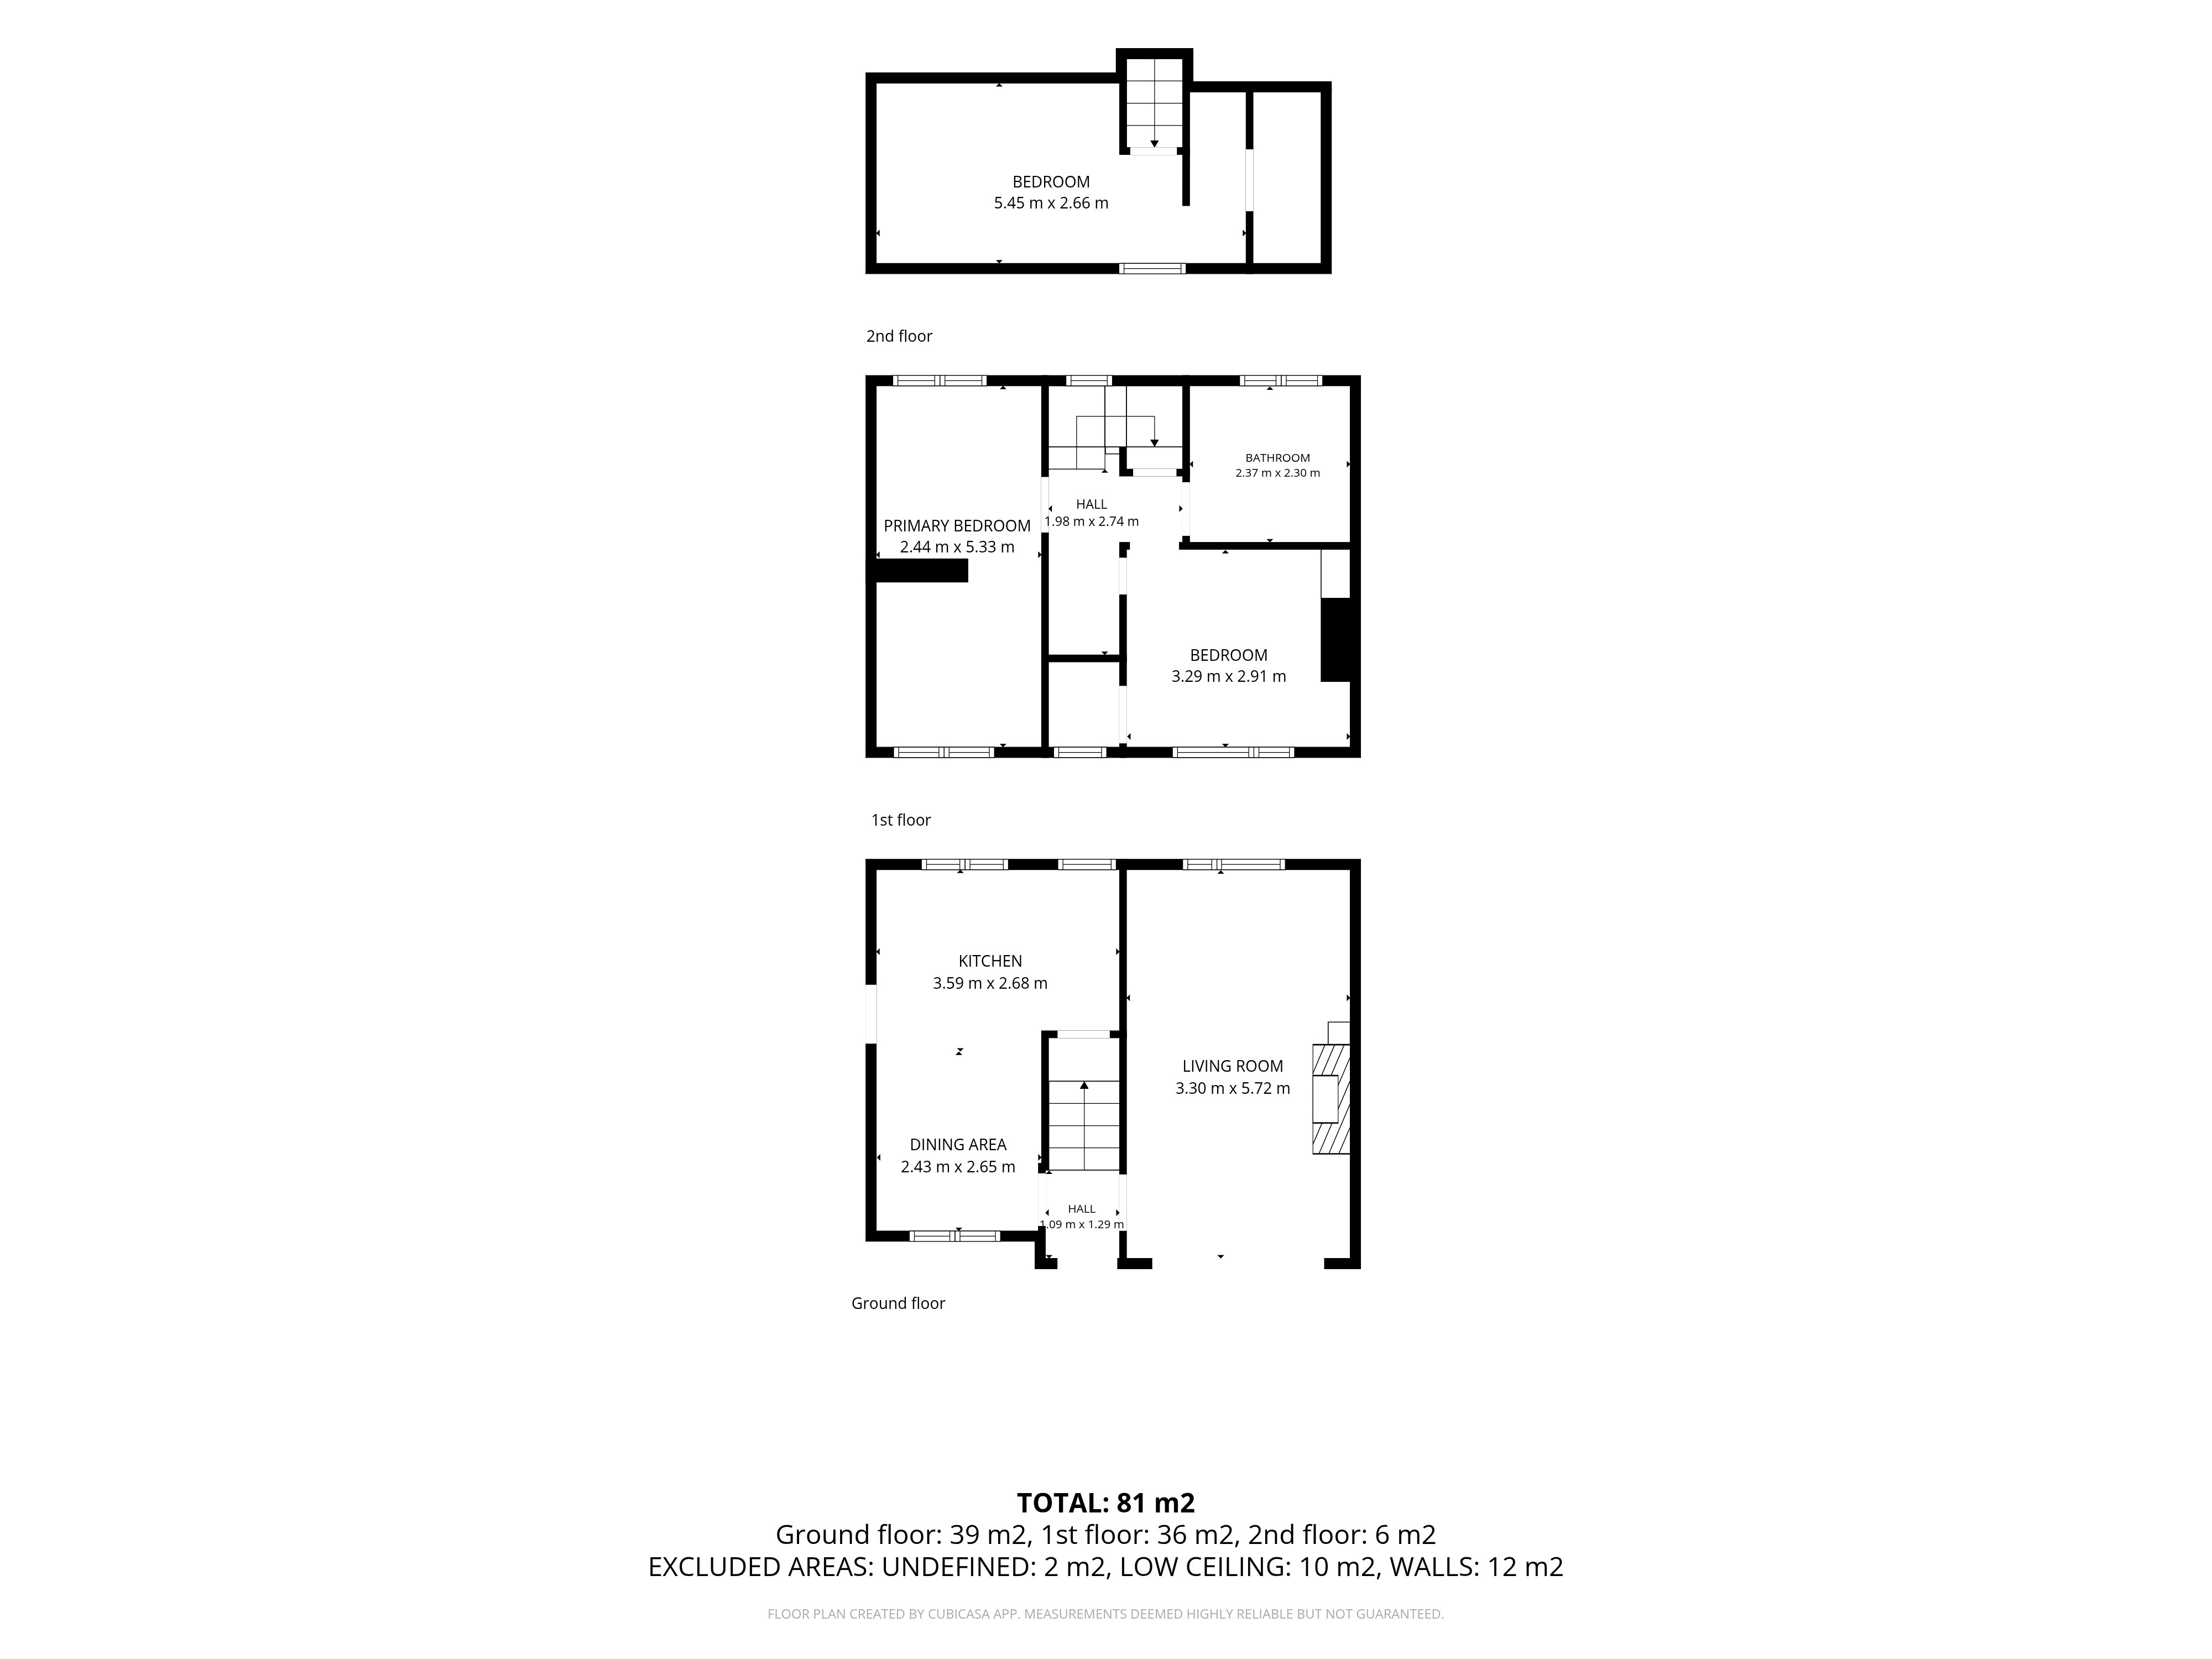
Entrance Porch
UPVC double glazed entrance door and window, double glazed door to entrance hall, plaster walls and ceiling.
Entrance Hall
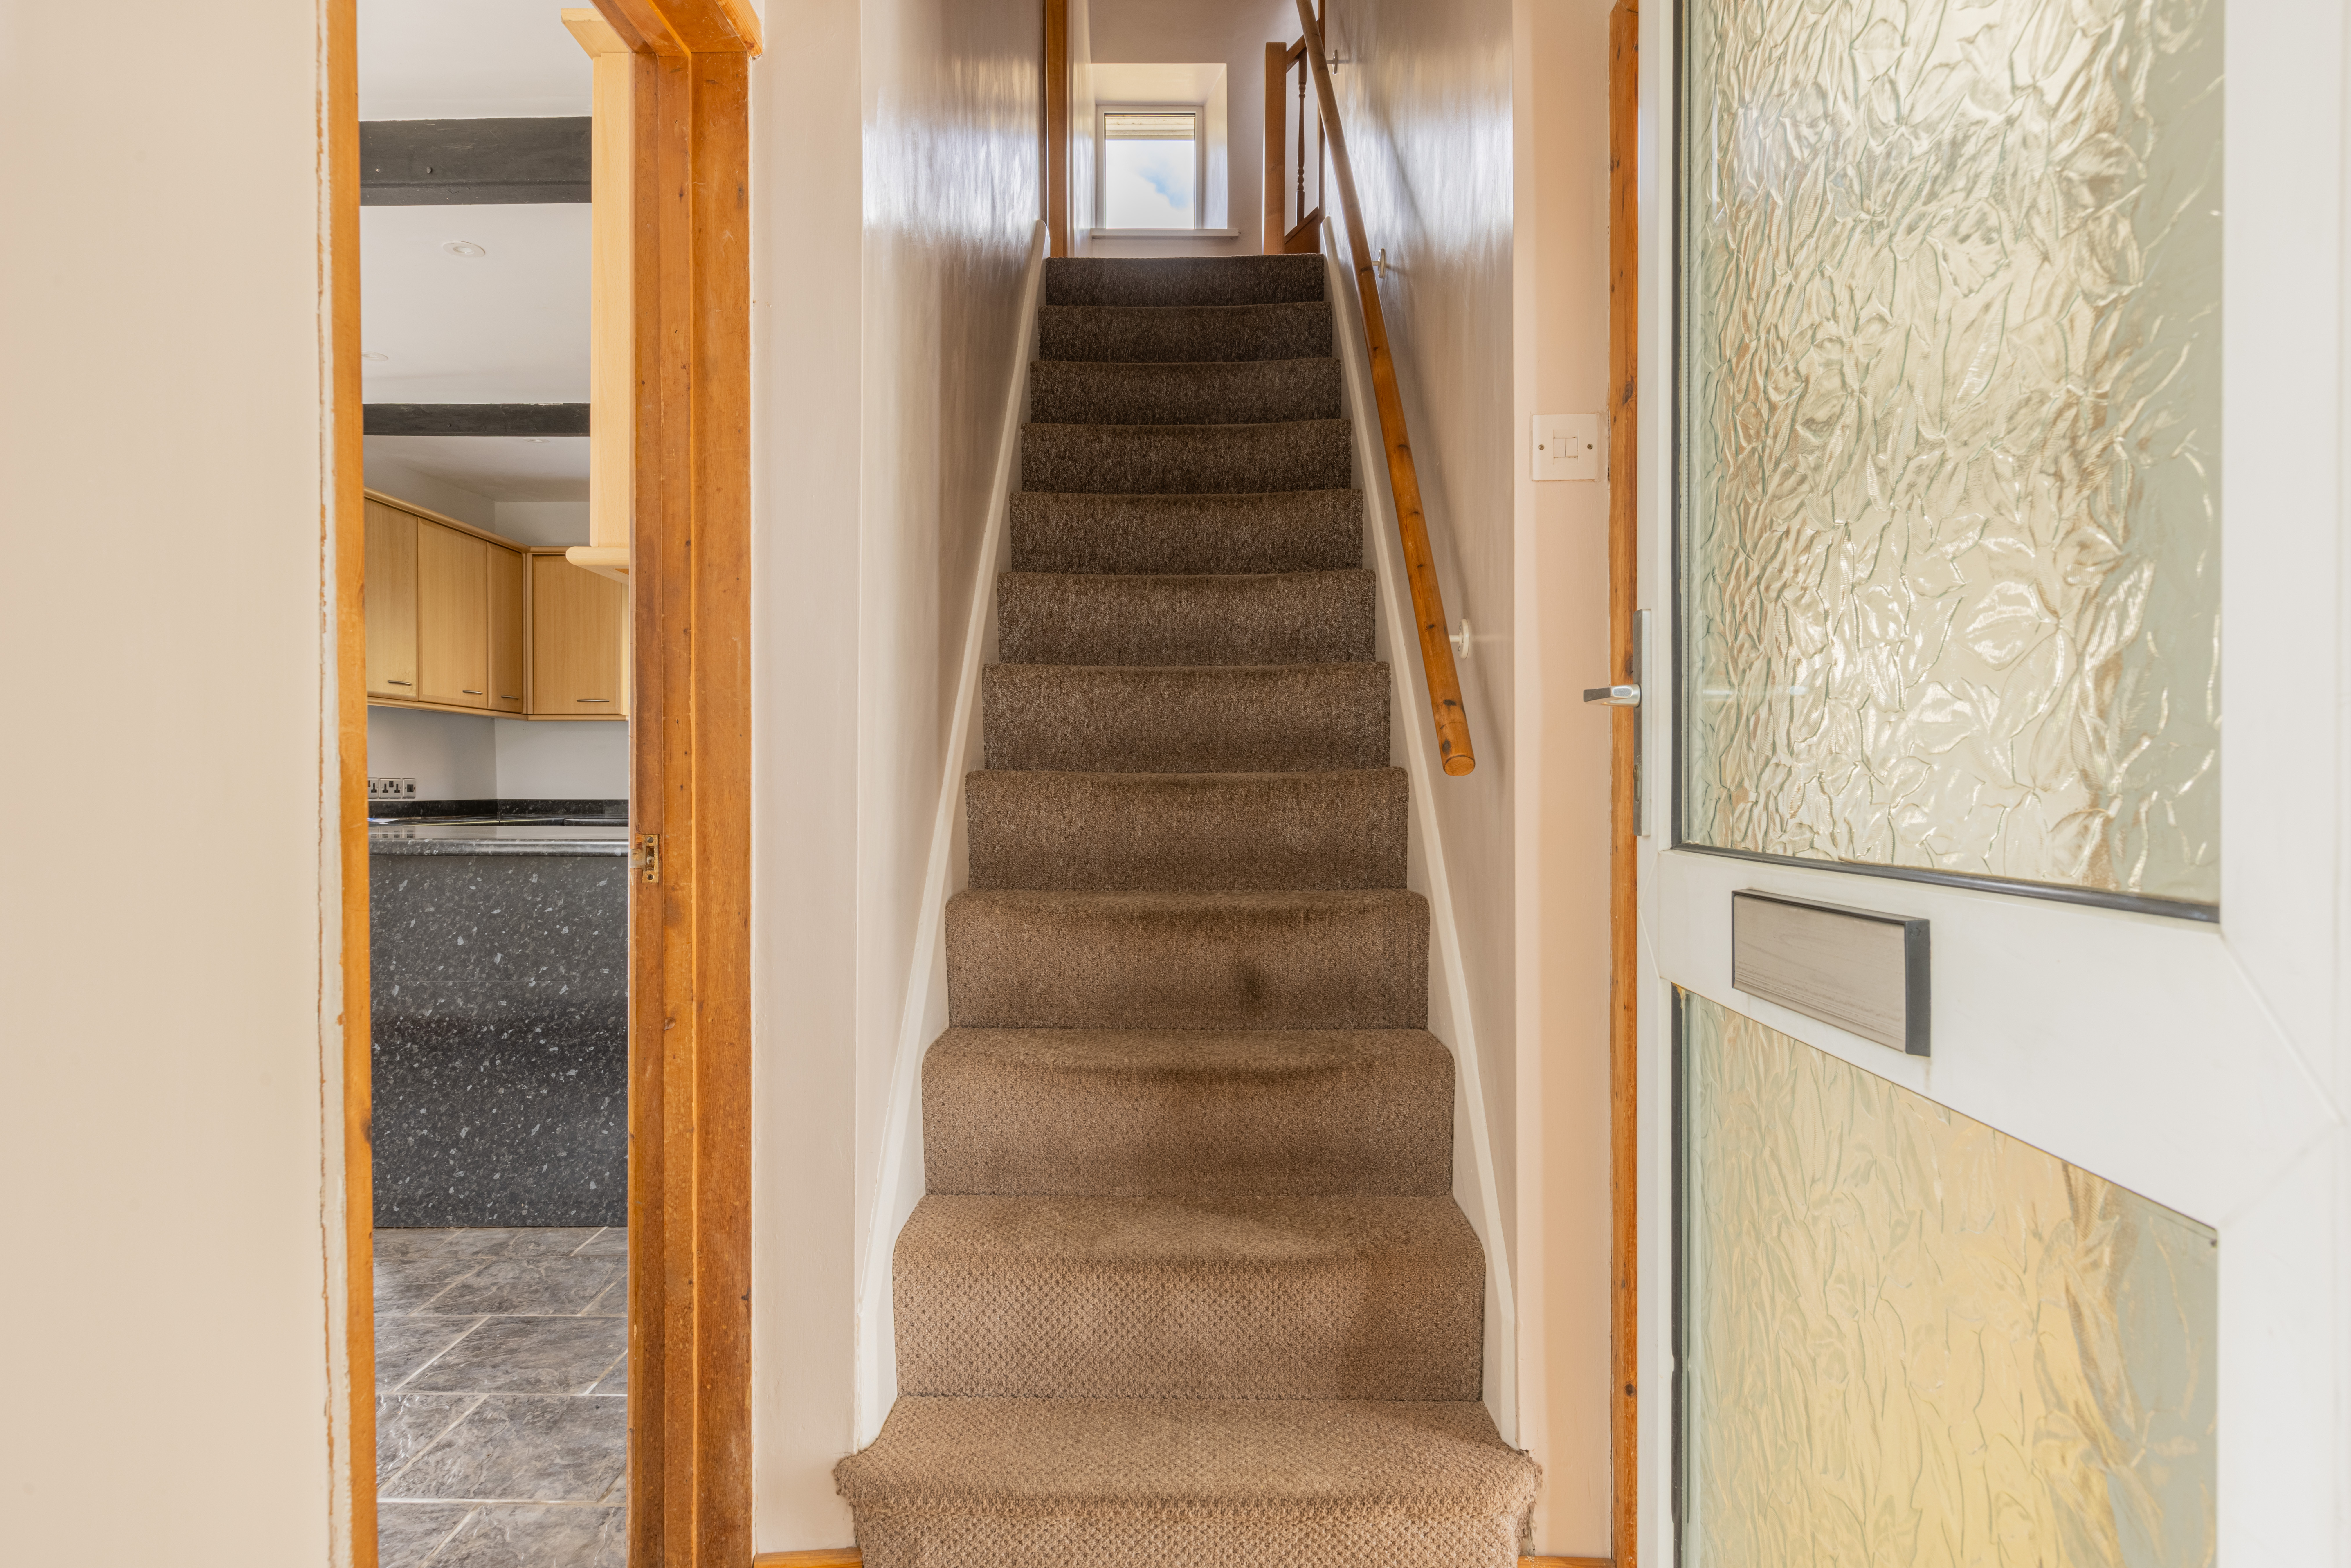
Laminate flooring, carpeted stairs to first floor, plaster walls and ceiling.
Lounge
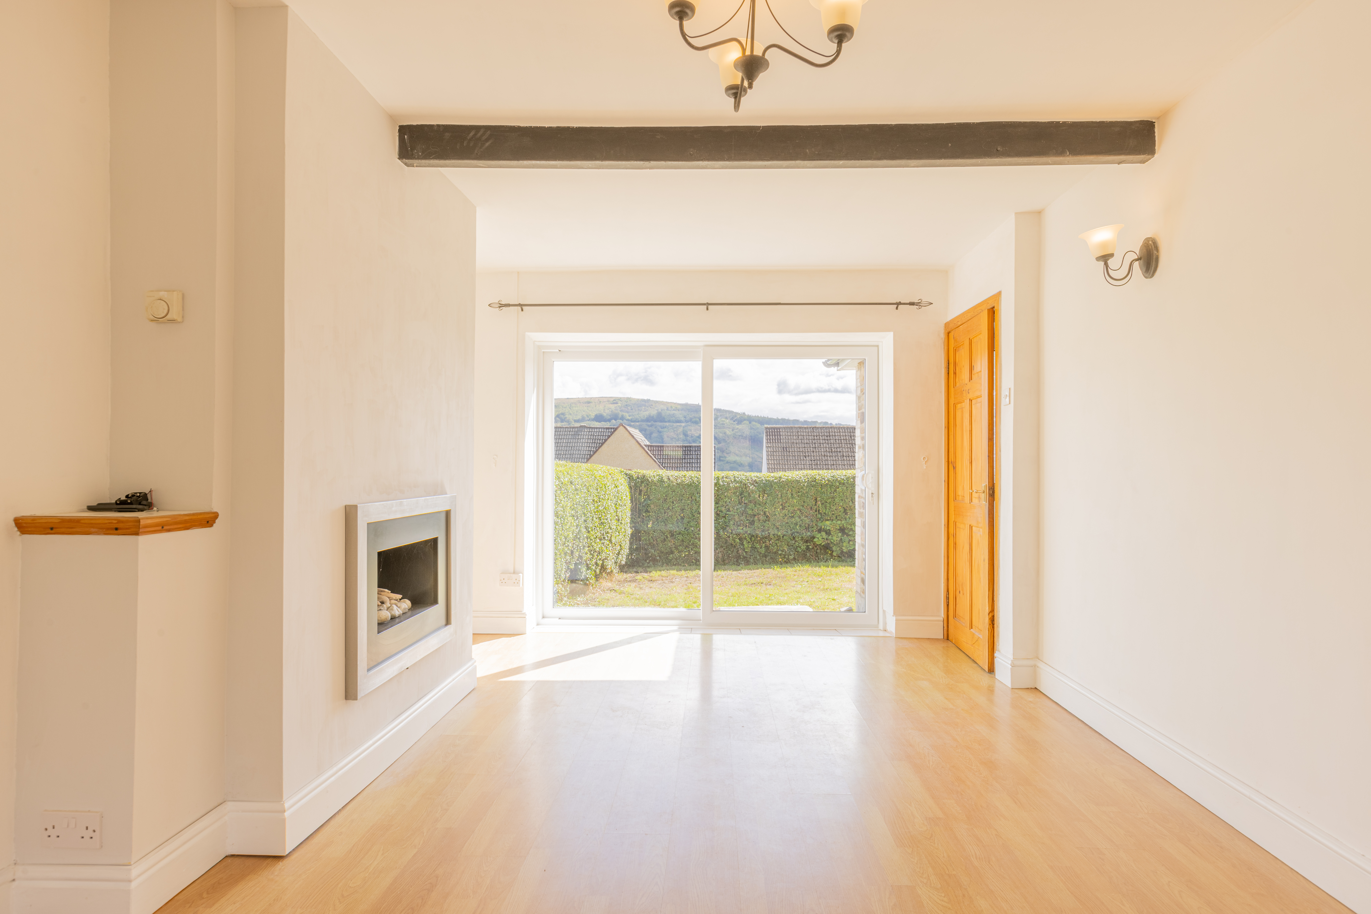
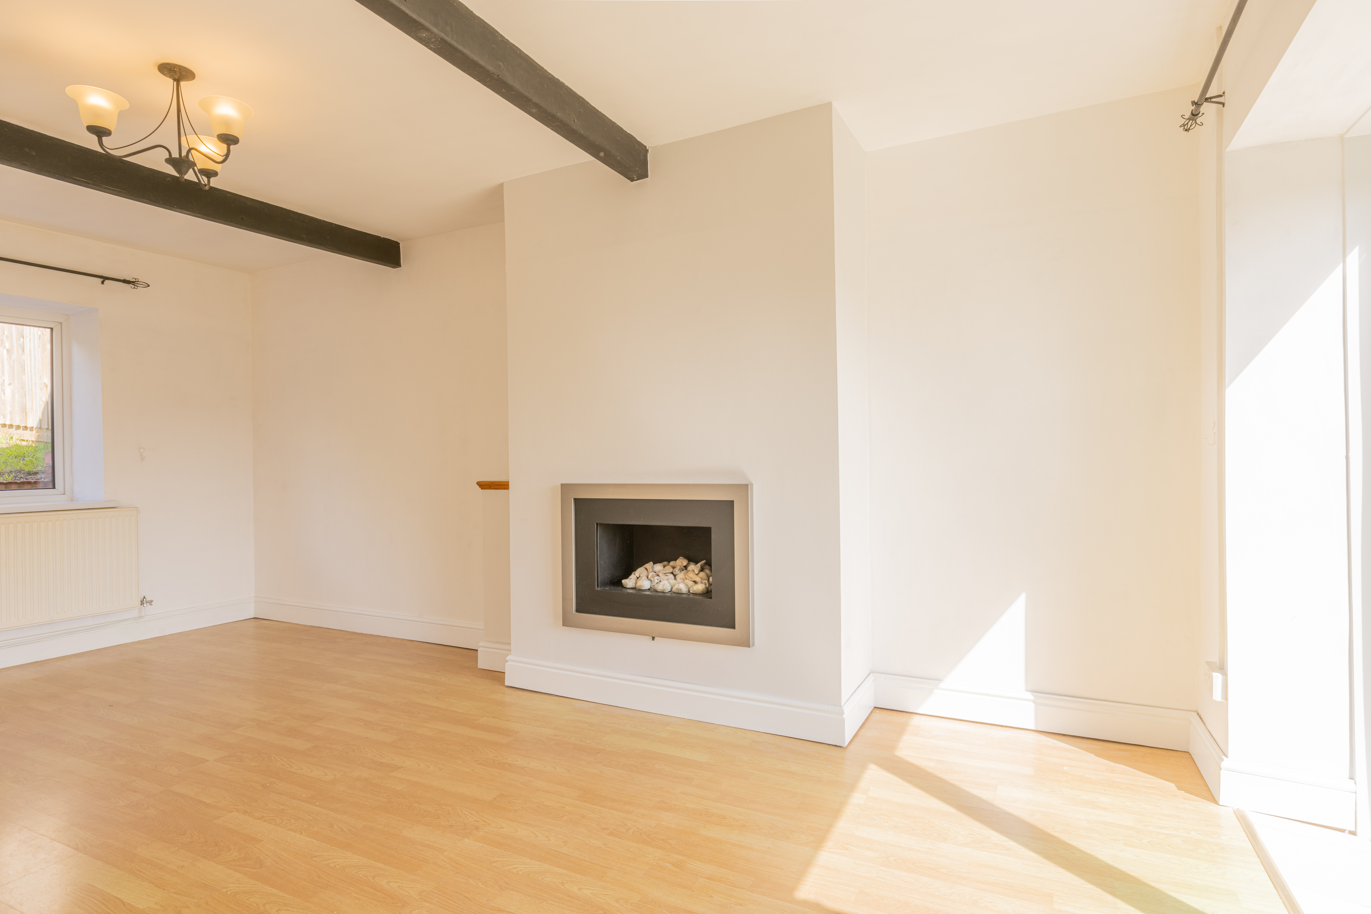
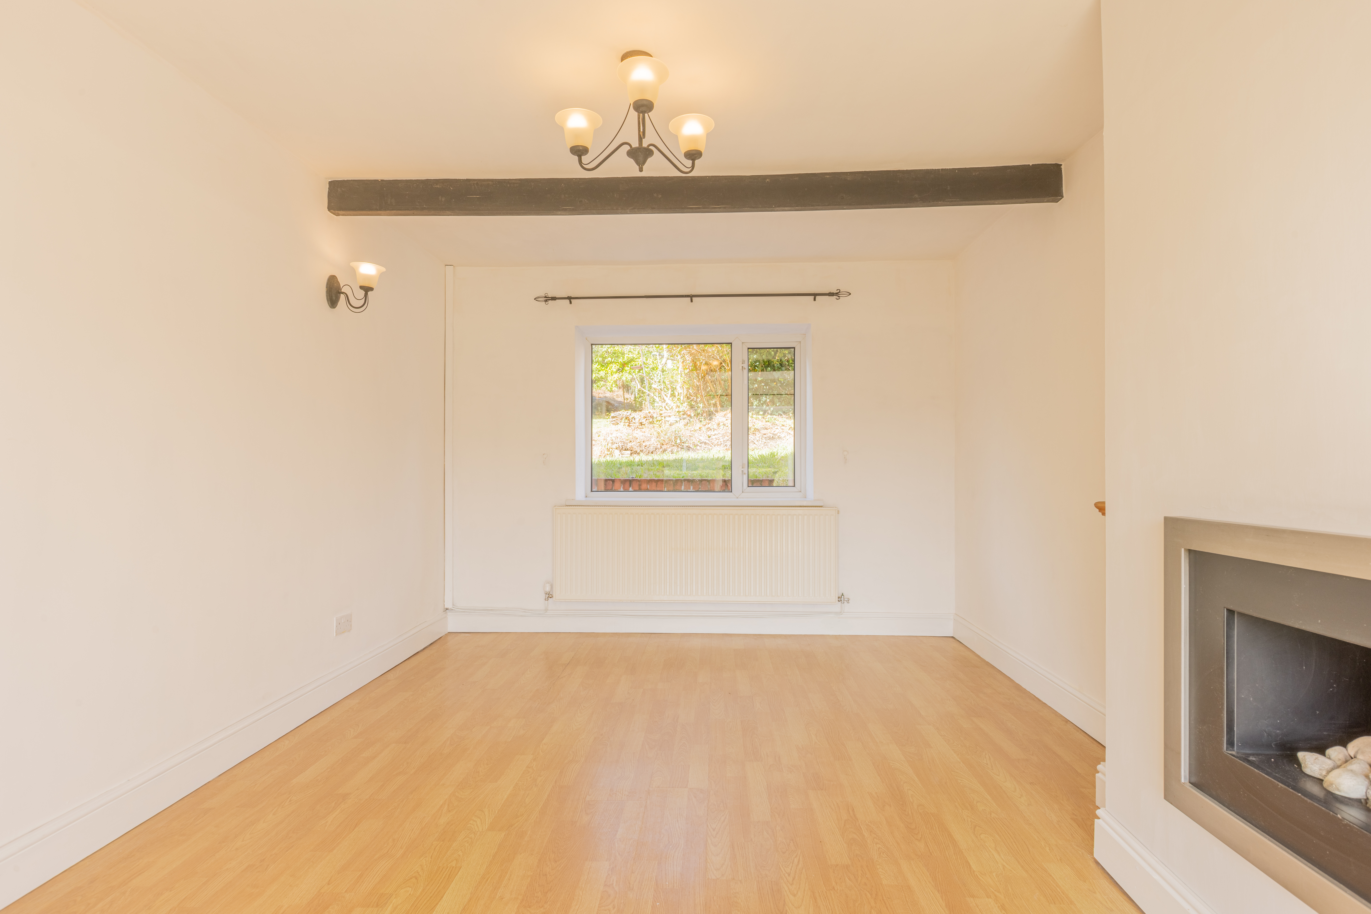
3.30m x 5.72m
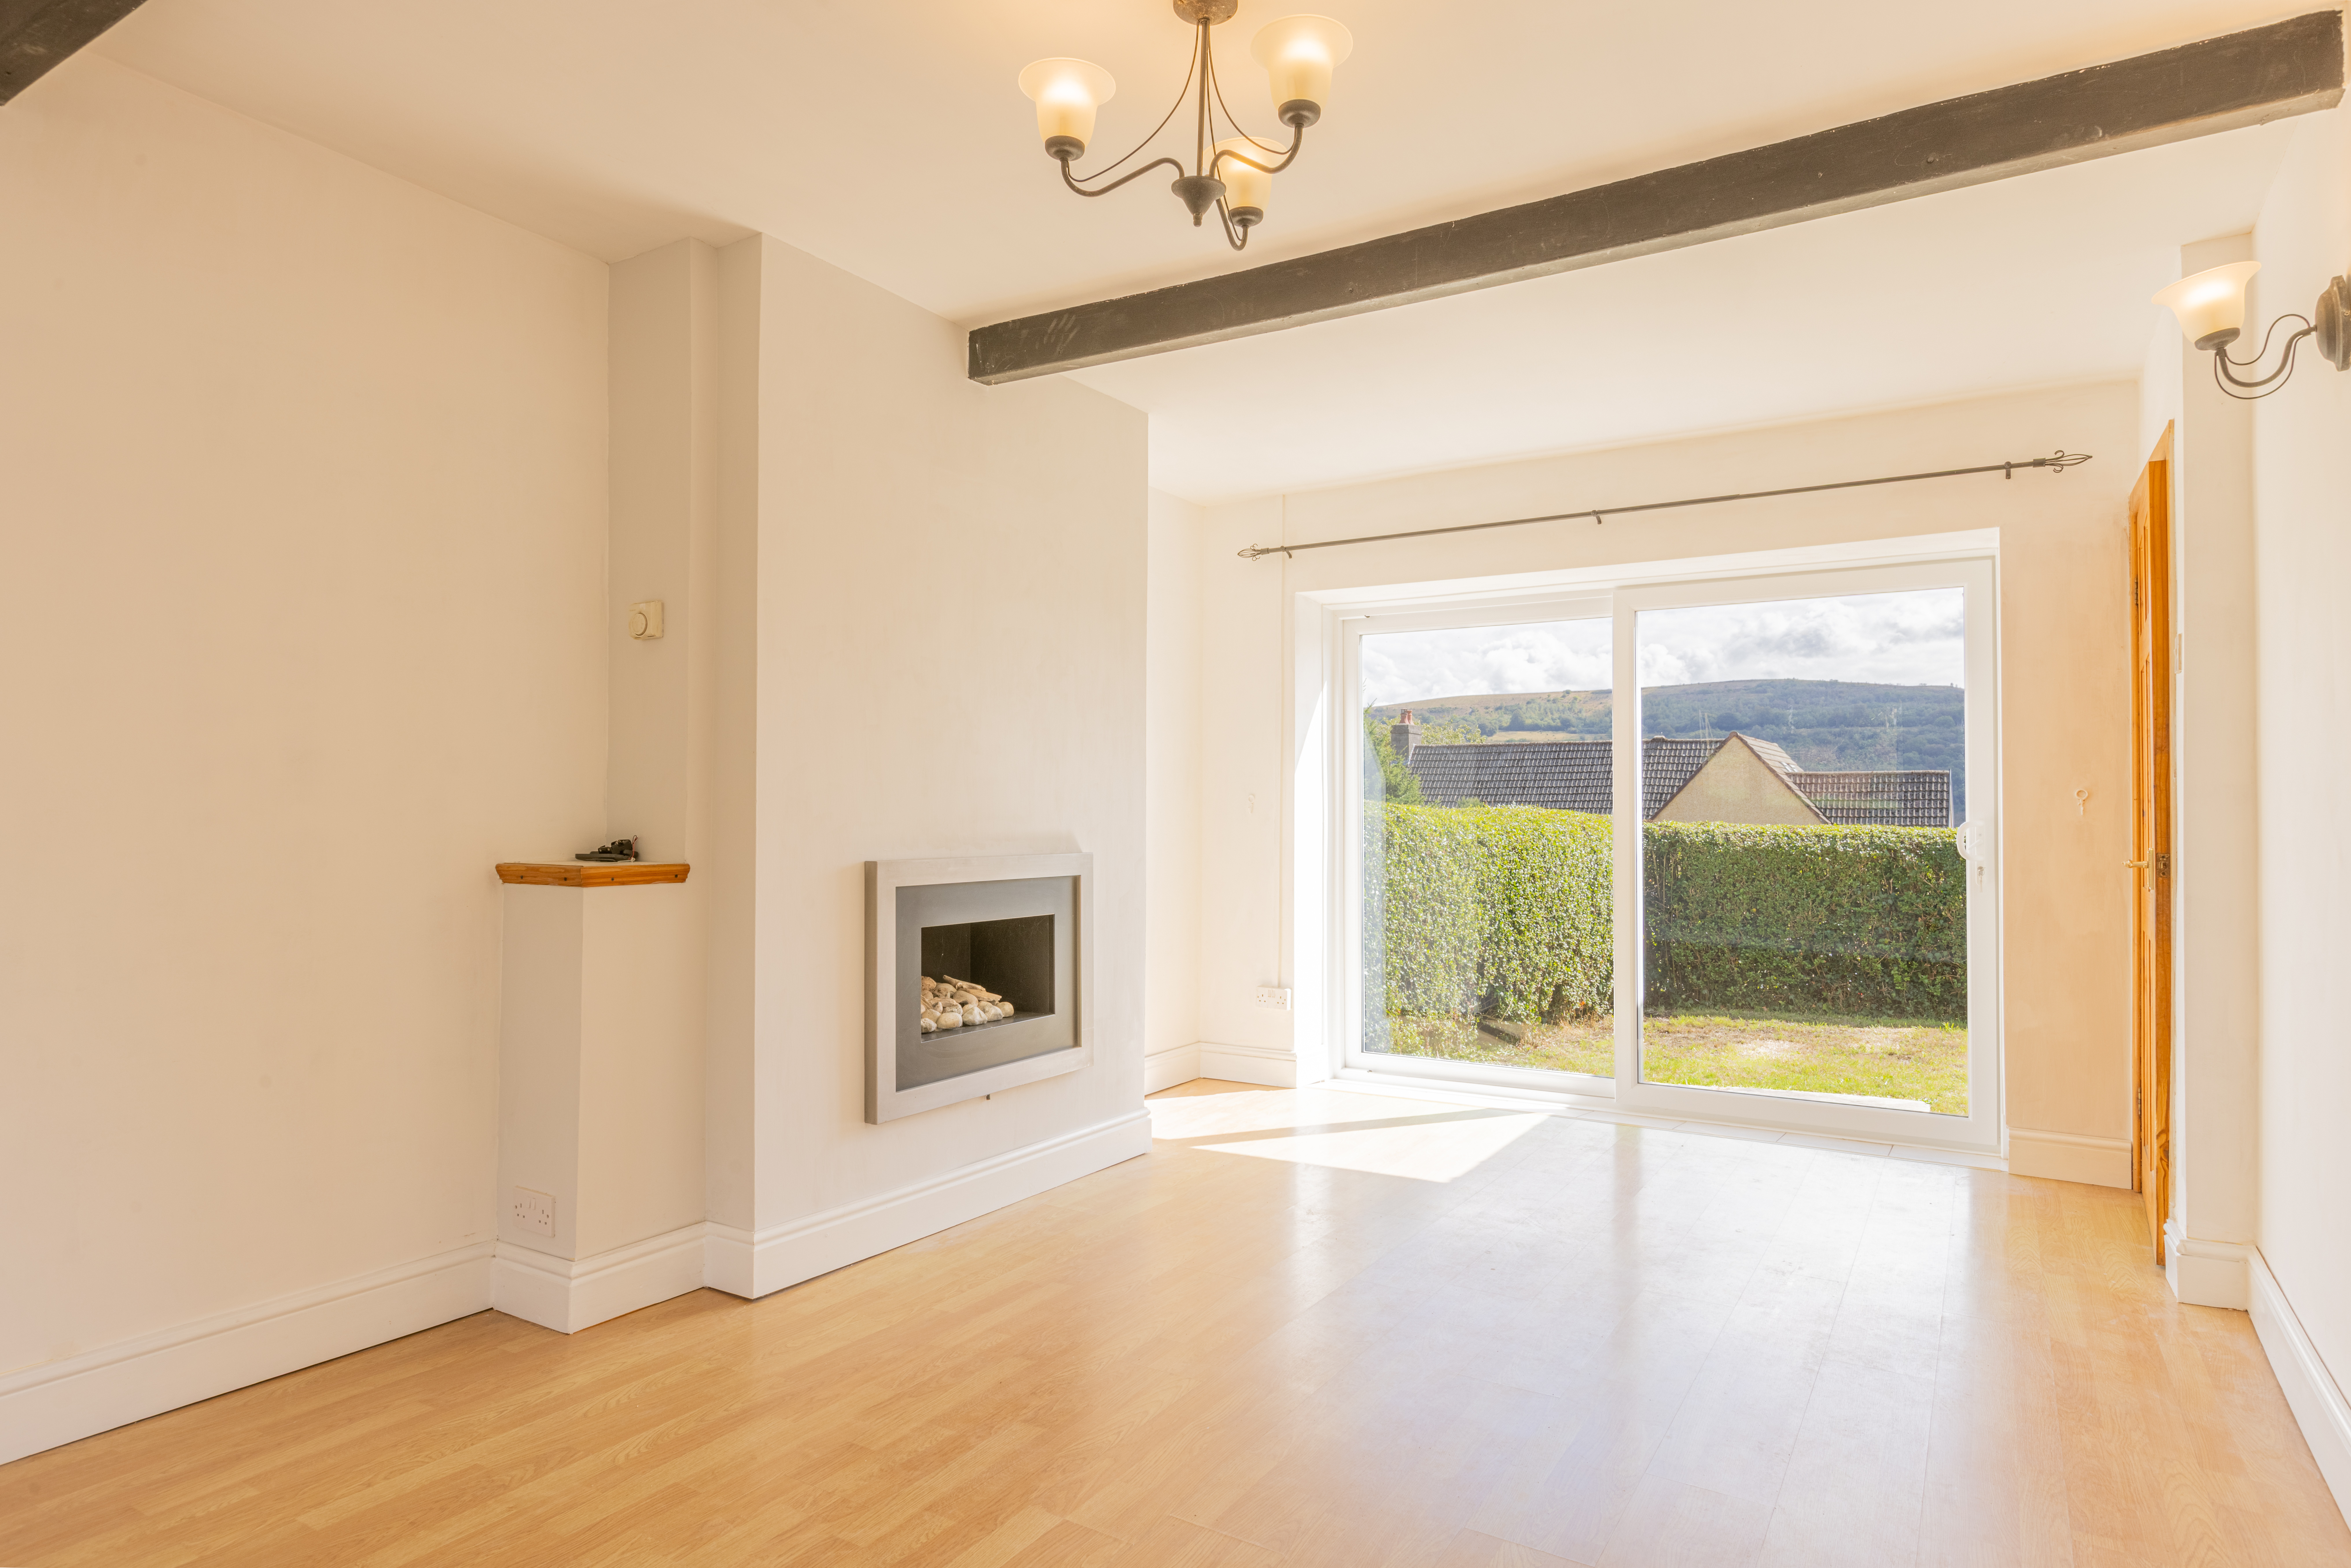
UPVC double glazed patio doors to front, UPVC double glazing window to rear, plaster walls and ceiling, beams, gas fireplace, laminate flooring.
View Lounge PhotosKitchen/Dining Room
6.02m x 2.68m
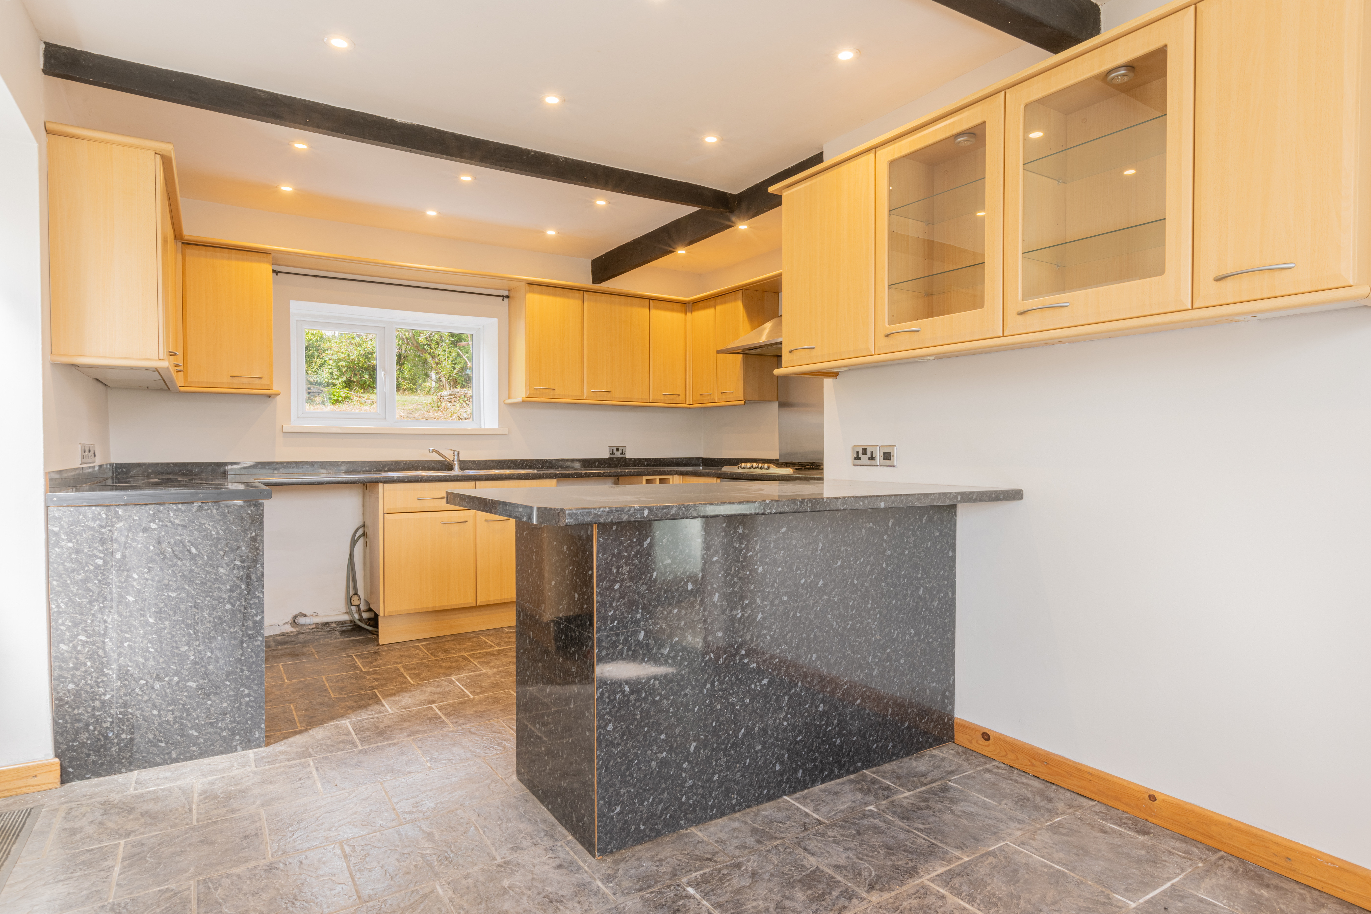
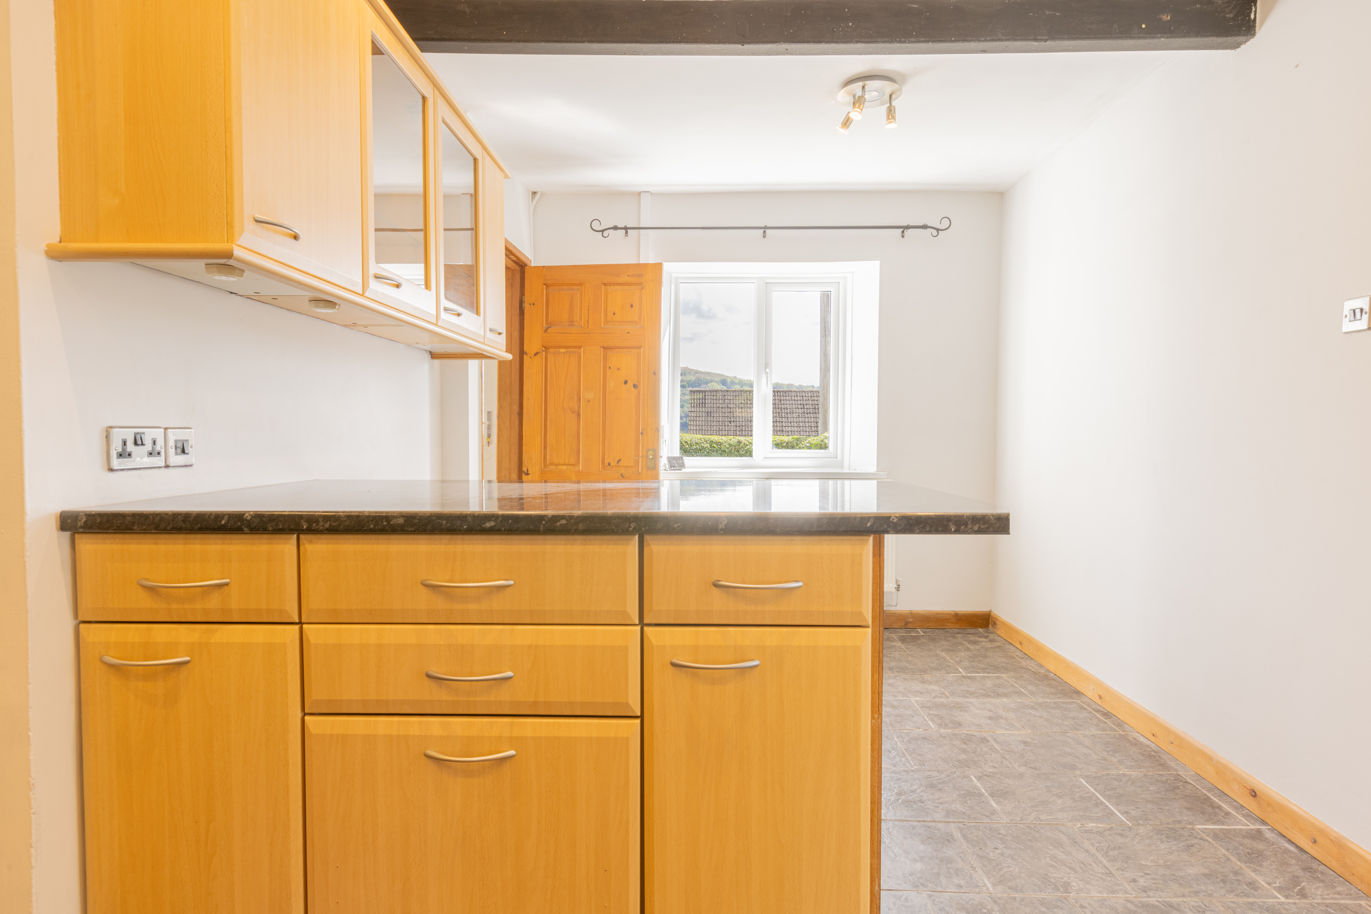
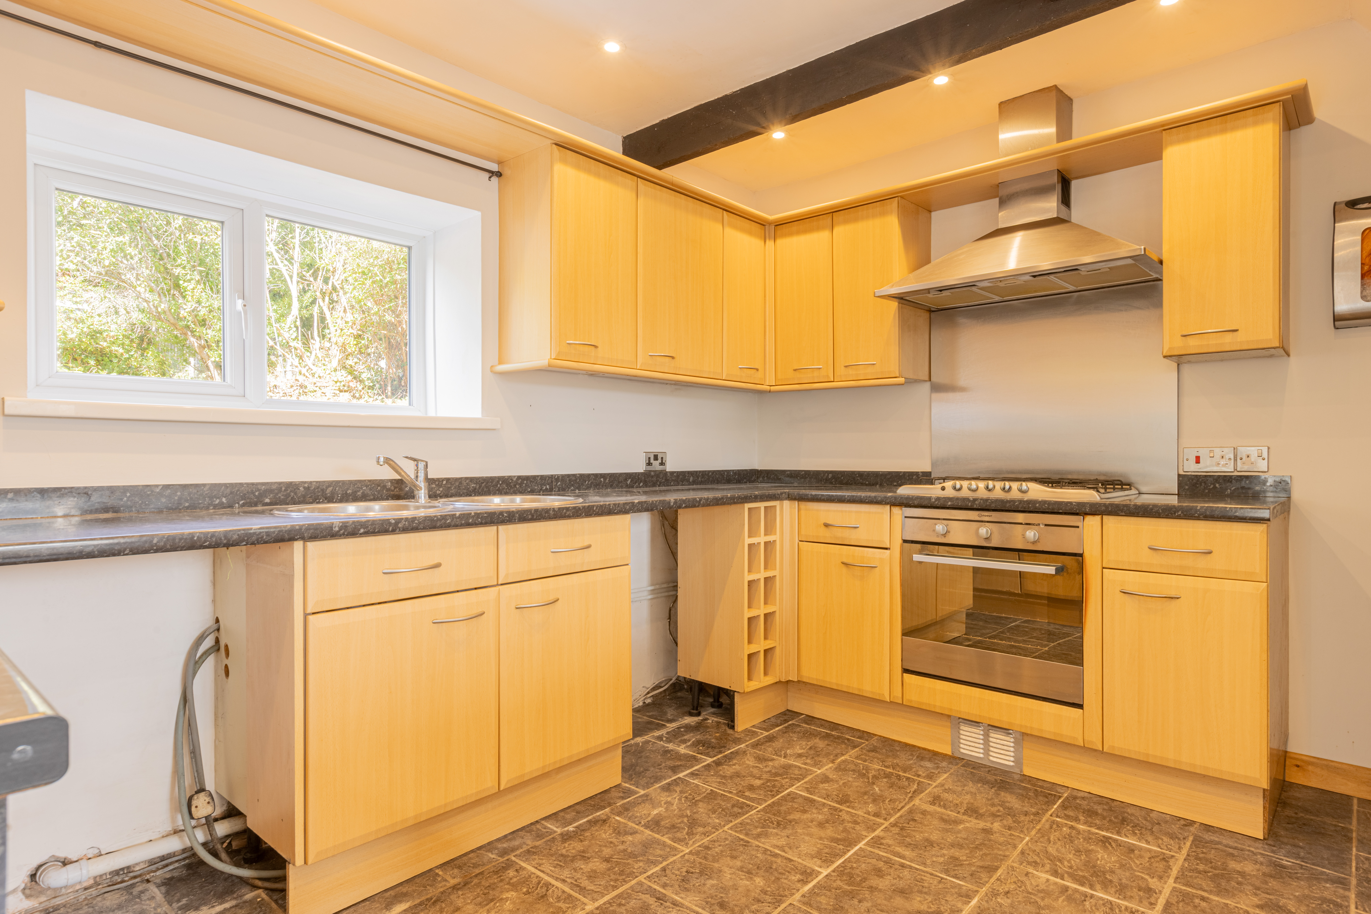
UPVC double glazed windows to front and rear, UPVC double glazed door to side, fitted with a range of base and wall units, work surfaces over, stainless steel single sink and drainer, breakfast bar, plumbing for automatic washing machine and dishwasher, electric oven, five ring gas hob, chimney extractor hood, plaster walls and ceilings, tiled floor.
View Kitchen/Dining Room PhotosLanding
Plaster walls and ceiling, carpeted, stairs to loft room, understairs storage cupboard, UPVC double glazed window to rear.
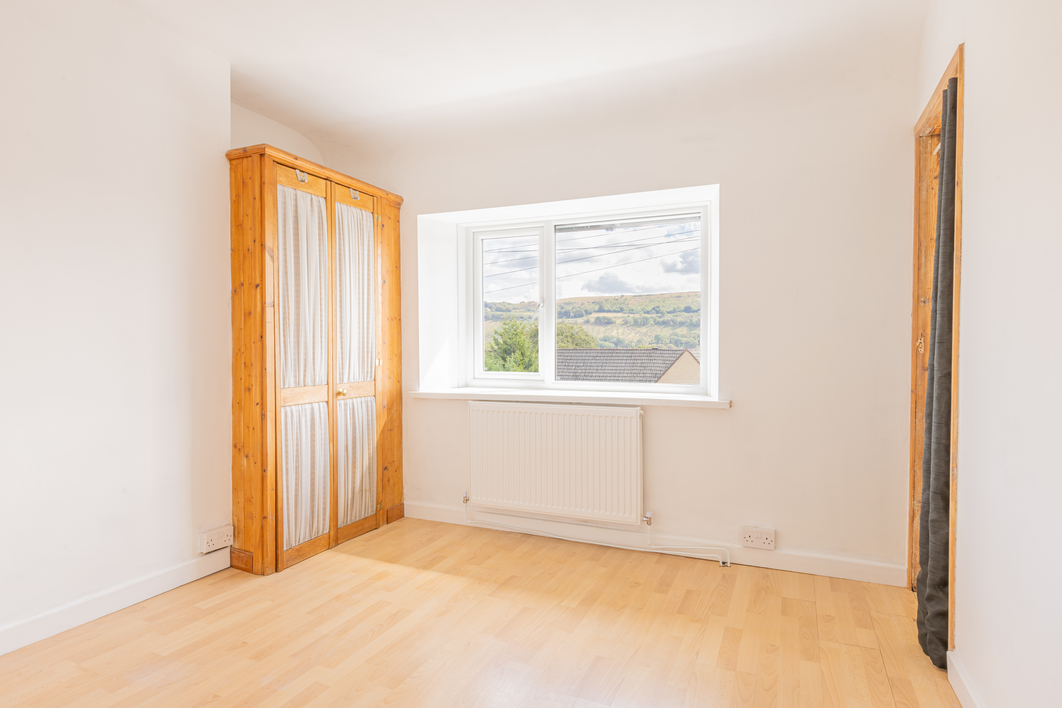
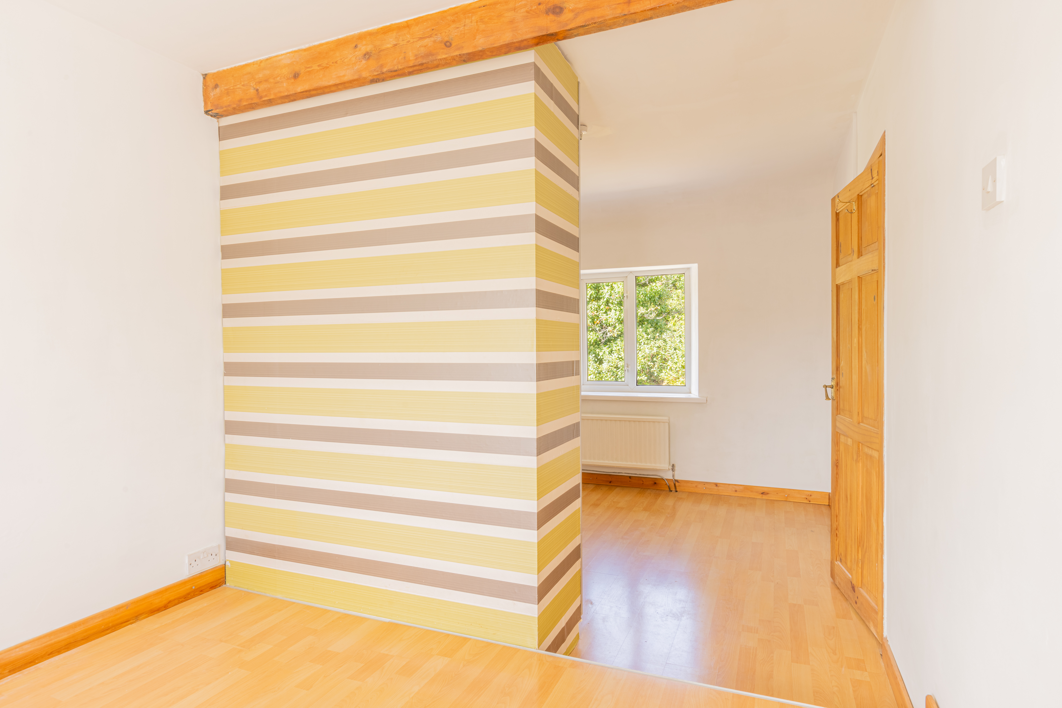
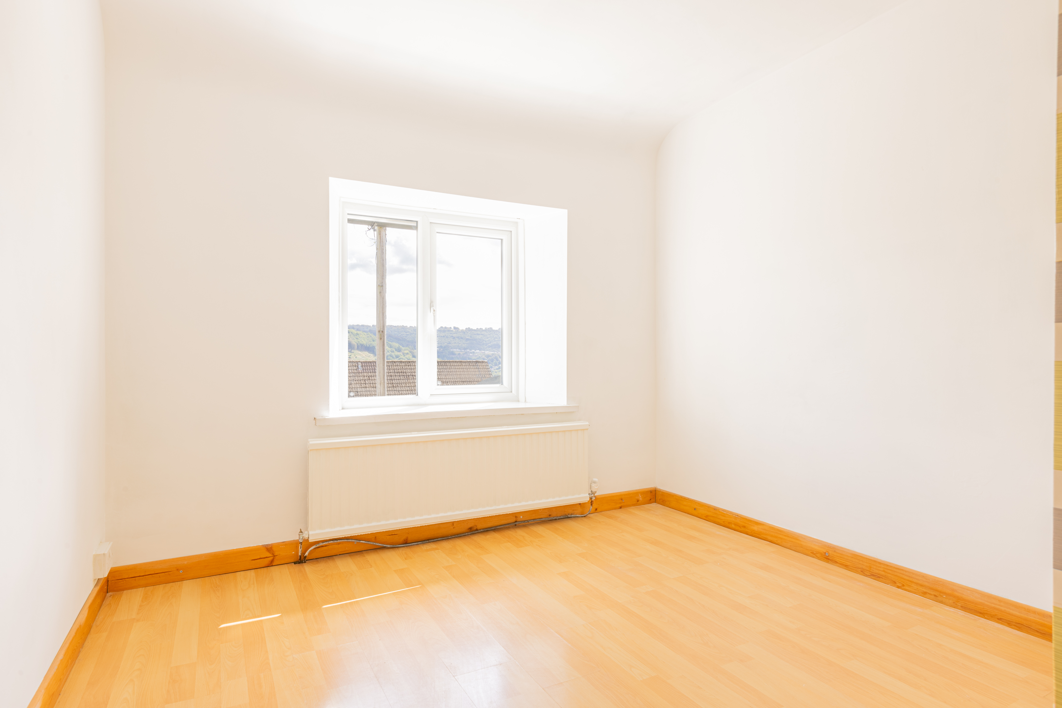
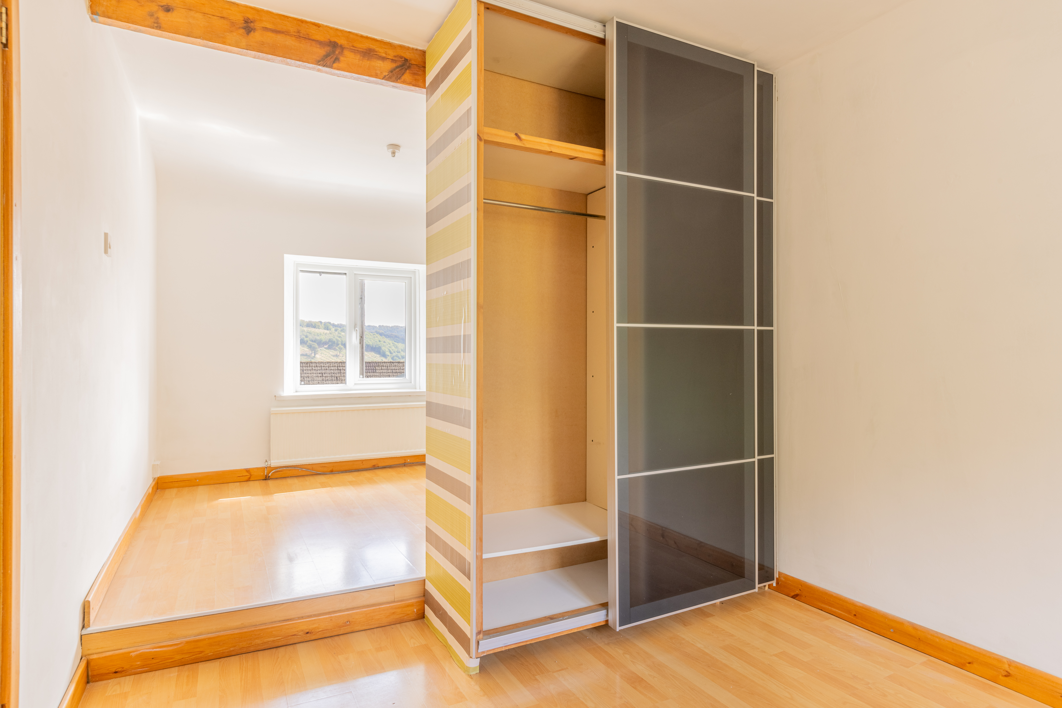
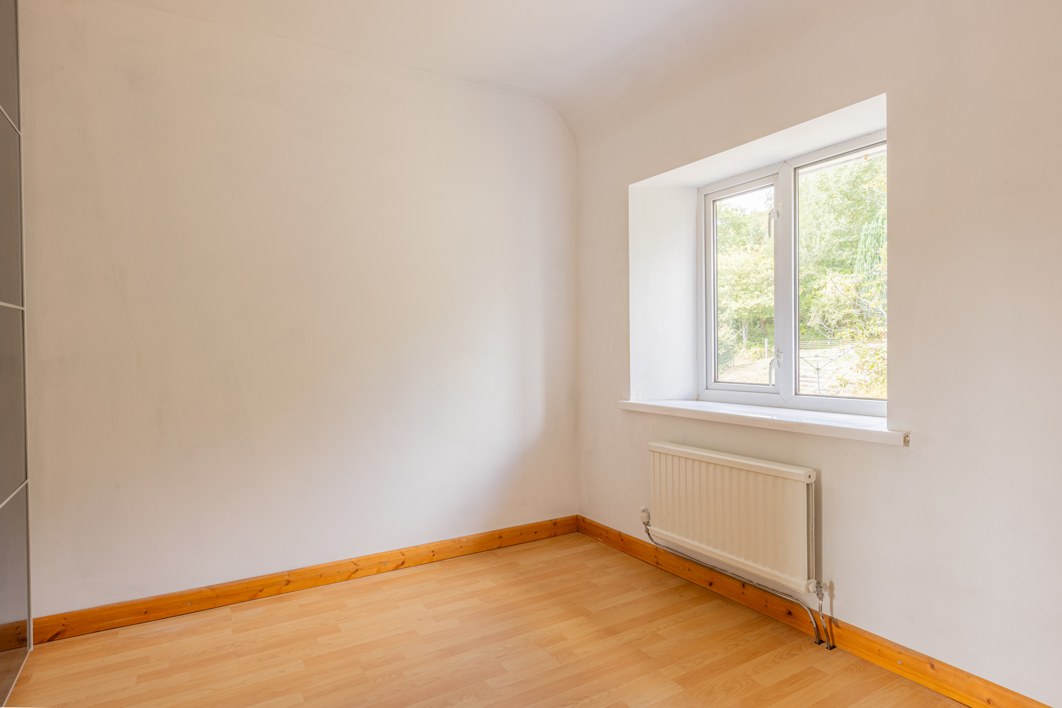
Bedroom 1
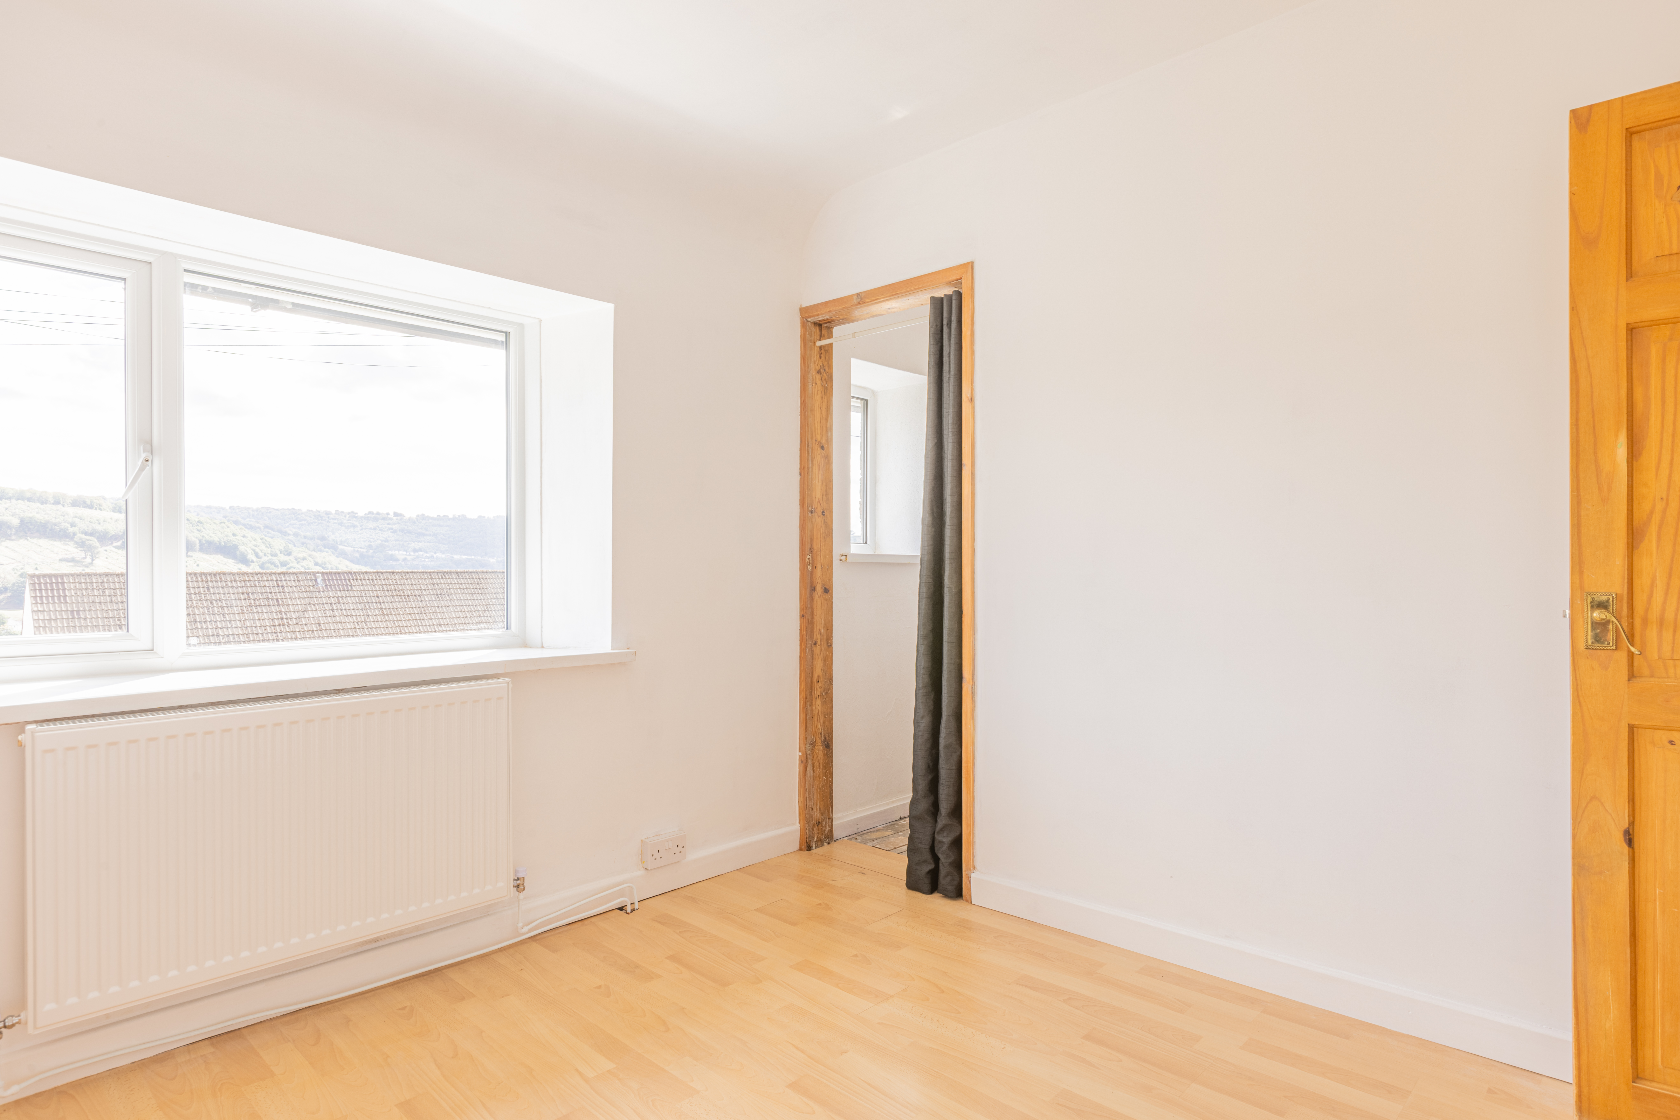
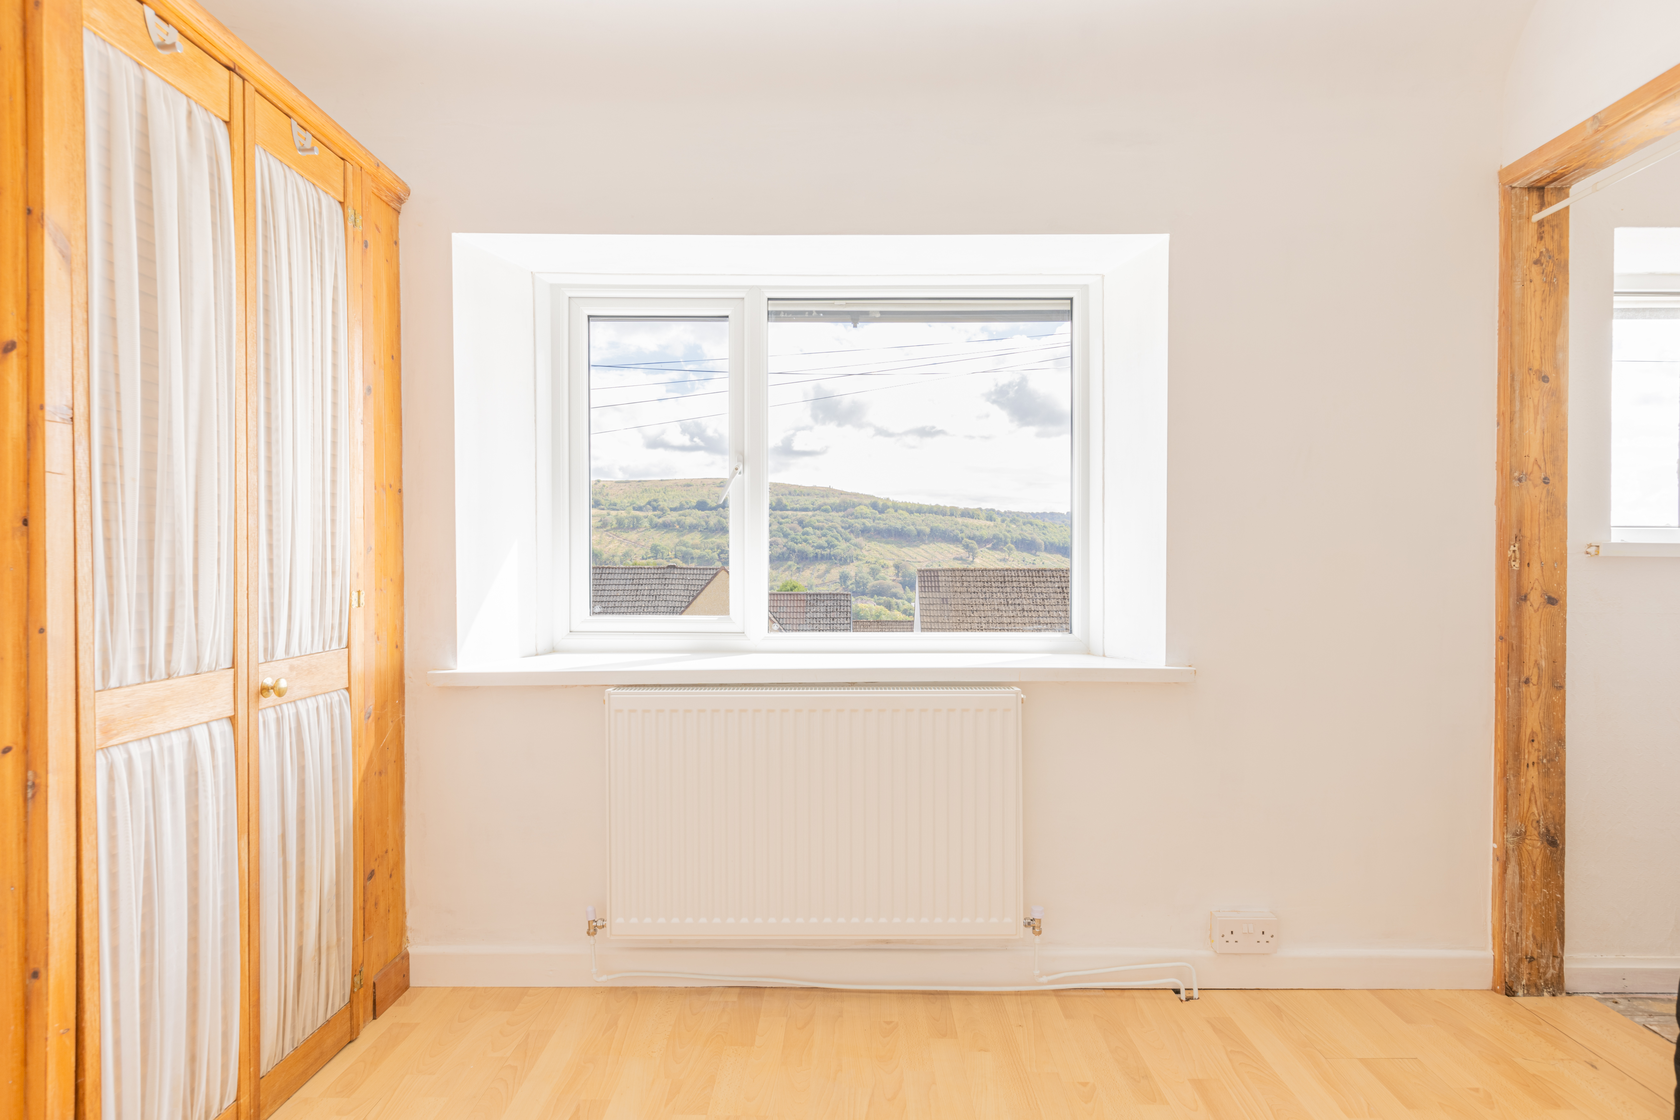
2.44m x 5.33m
UPVC double glazed windows to front and rear, plaster walls and ceiling, laminate flooring.
View Bedroom 1 PhotosBedroom 2
3.29m x 2.91m
UPVC double glazed window to front, plaster walls and ceiling, laminate flooring, built in storage.
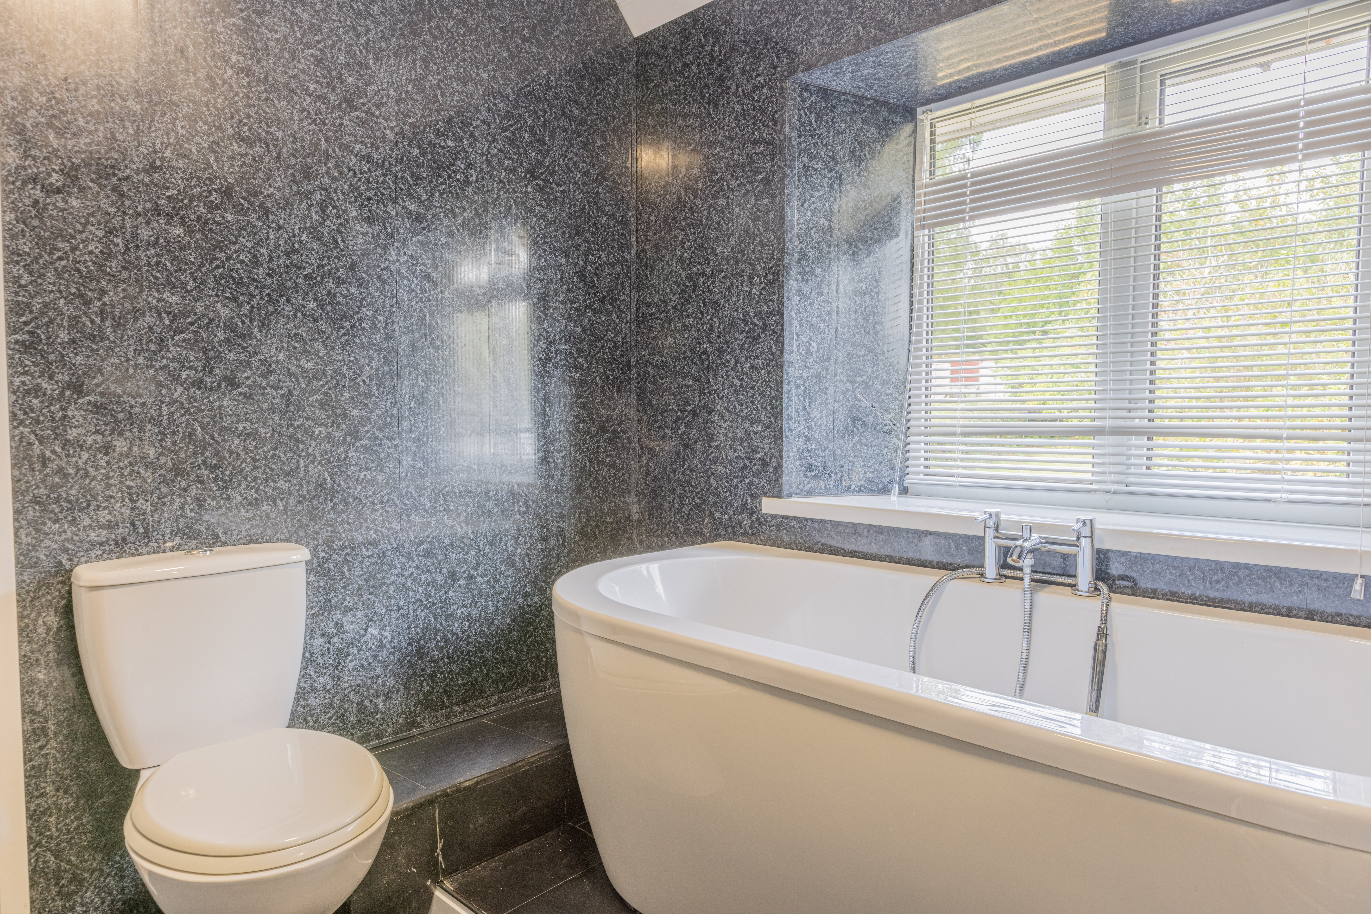
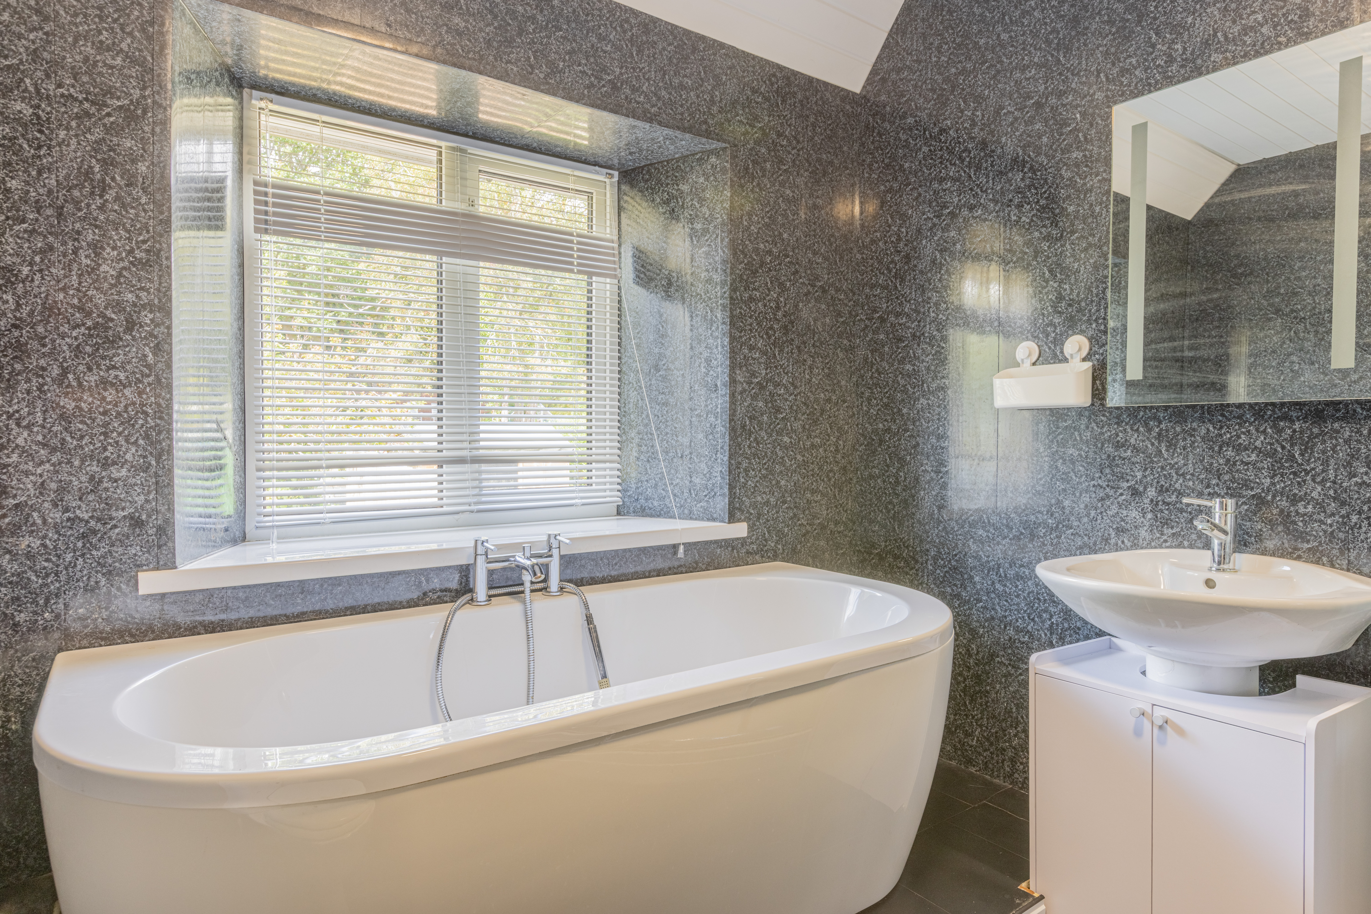
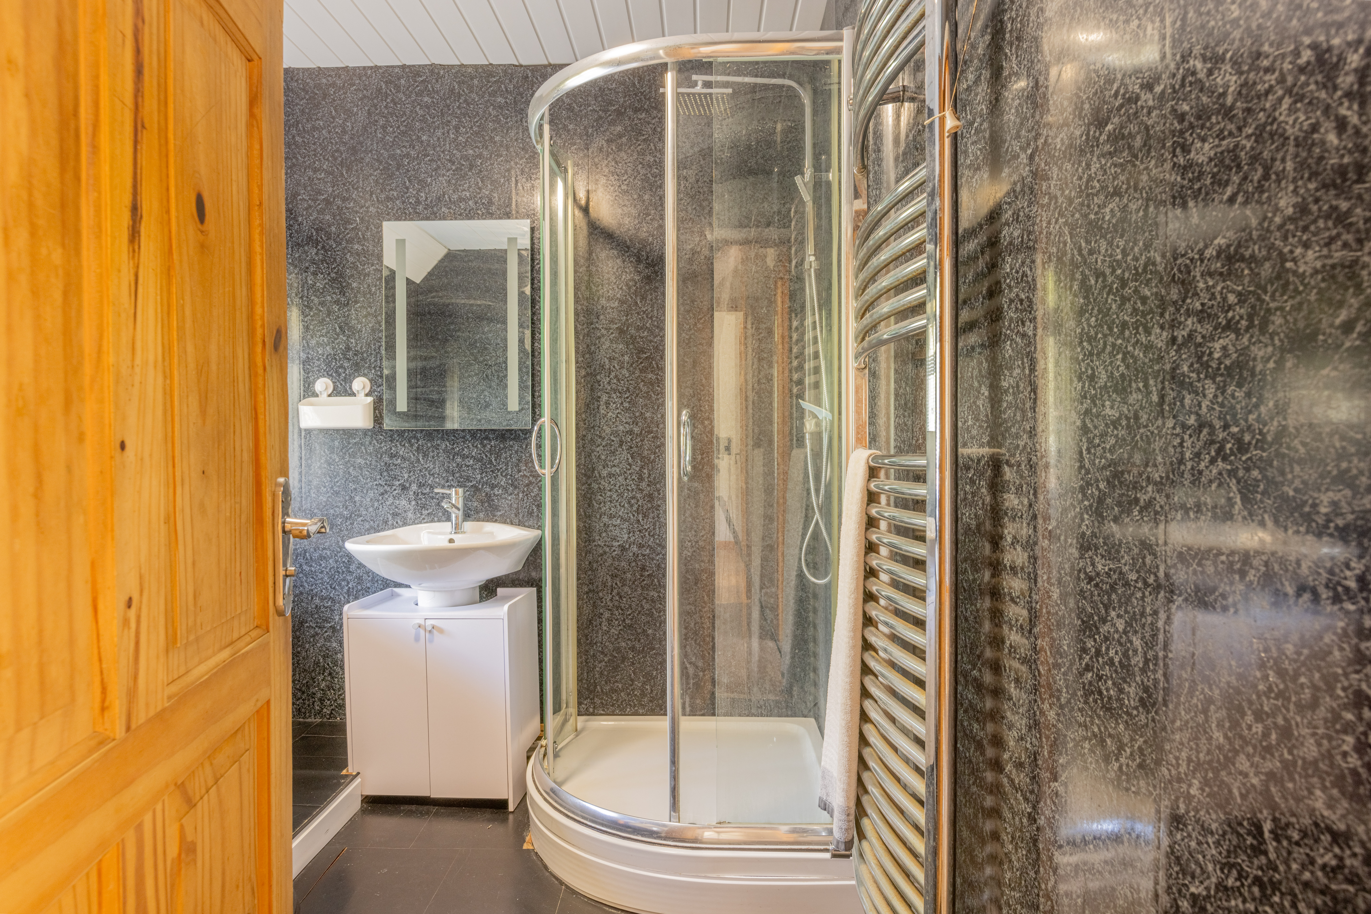
Bathroom
2.37m x 2.30m
UPVC double glazed window to rear, fitted with a white suite comprising of panel bath, low level wc, pedestal wash hand basin, step in shower cubicle, heated radiator, pvc panelling to walls and ceiling, vinyl flooring.
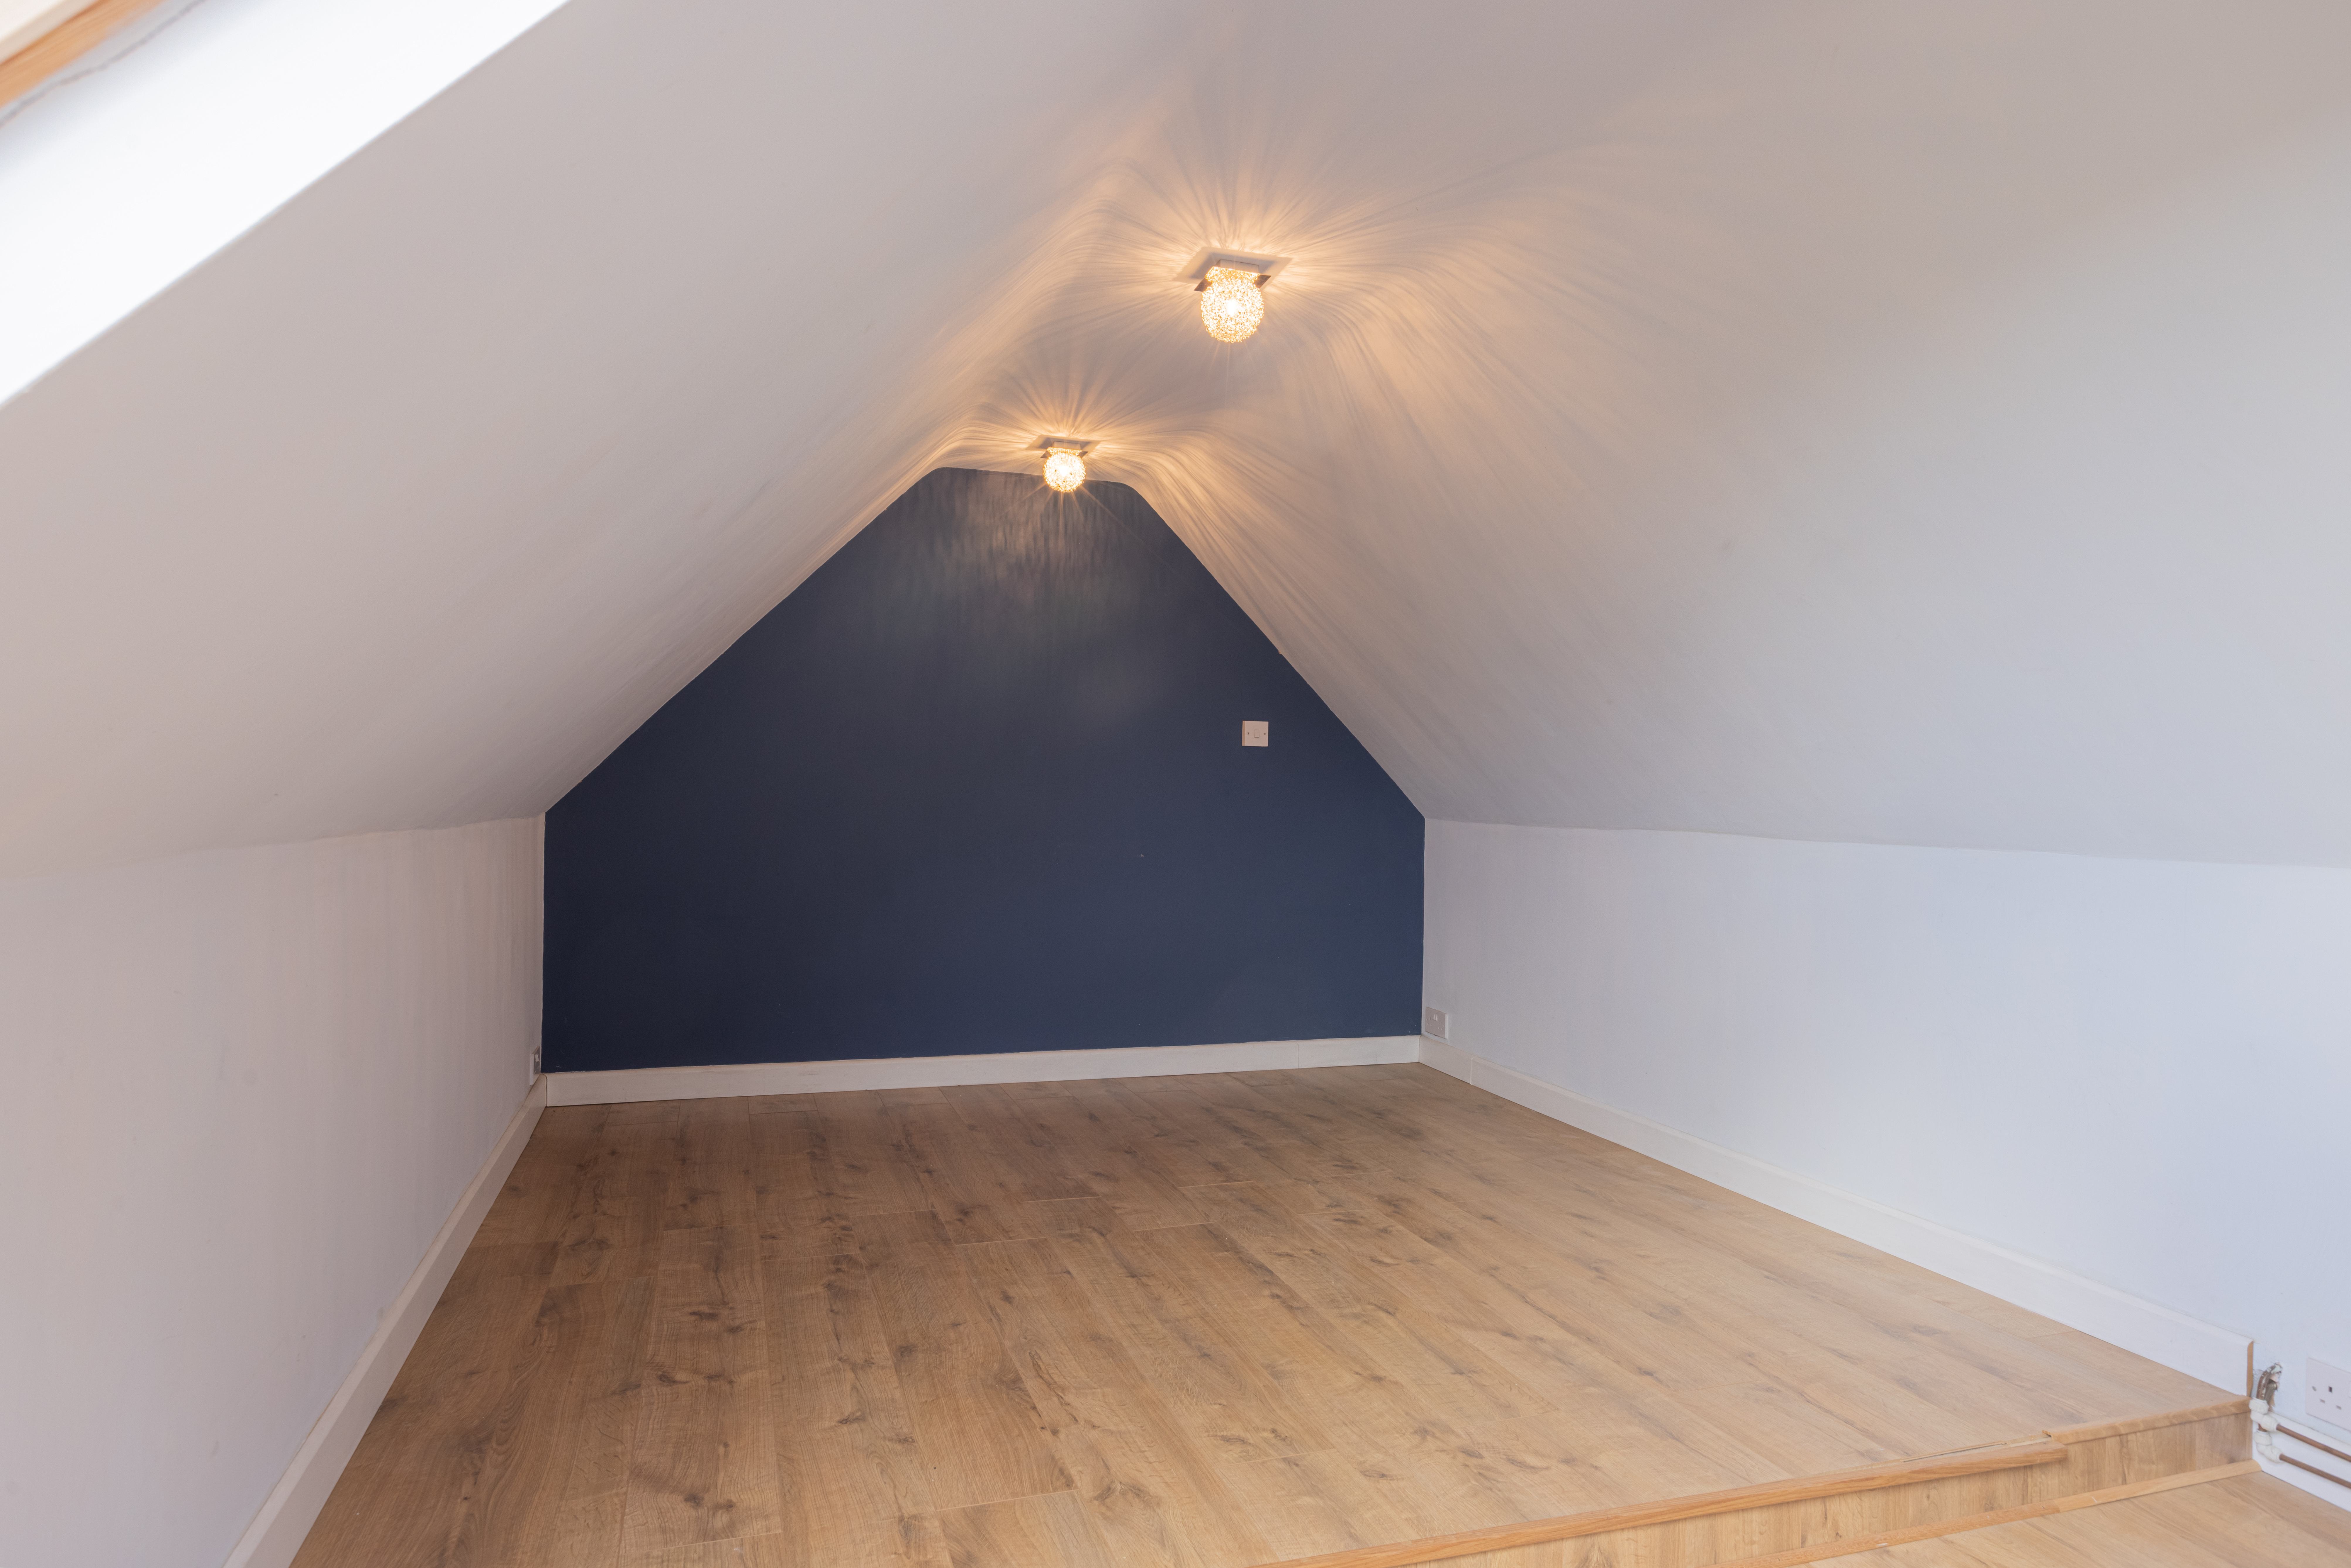
Loft room
5.45m x 2.66m
Spacious room, with skylight, radiator, plaster walls and ceiling, laminate flooring, storage area with potential and boiler.
Floorplans
Outside Spaces
Garden
Beautiful gardens to front and rear. To the front: good size lawned area with privet hedging, pathway to side leading to rear garden. To the rear, large lawned area with a variety of trees including fruit trees, shrubbery and hedging, brick built shed.
View PhotosParking Spaces
On street
Capacity: 1
On street parking.
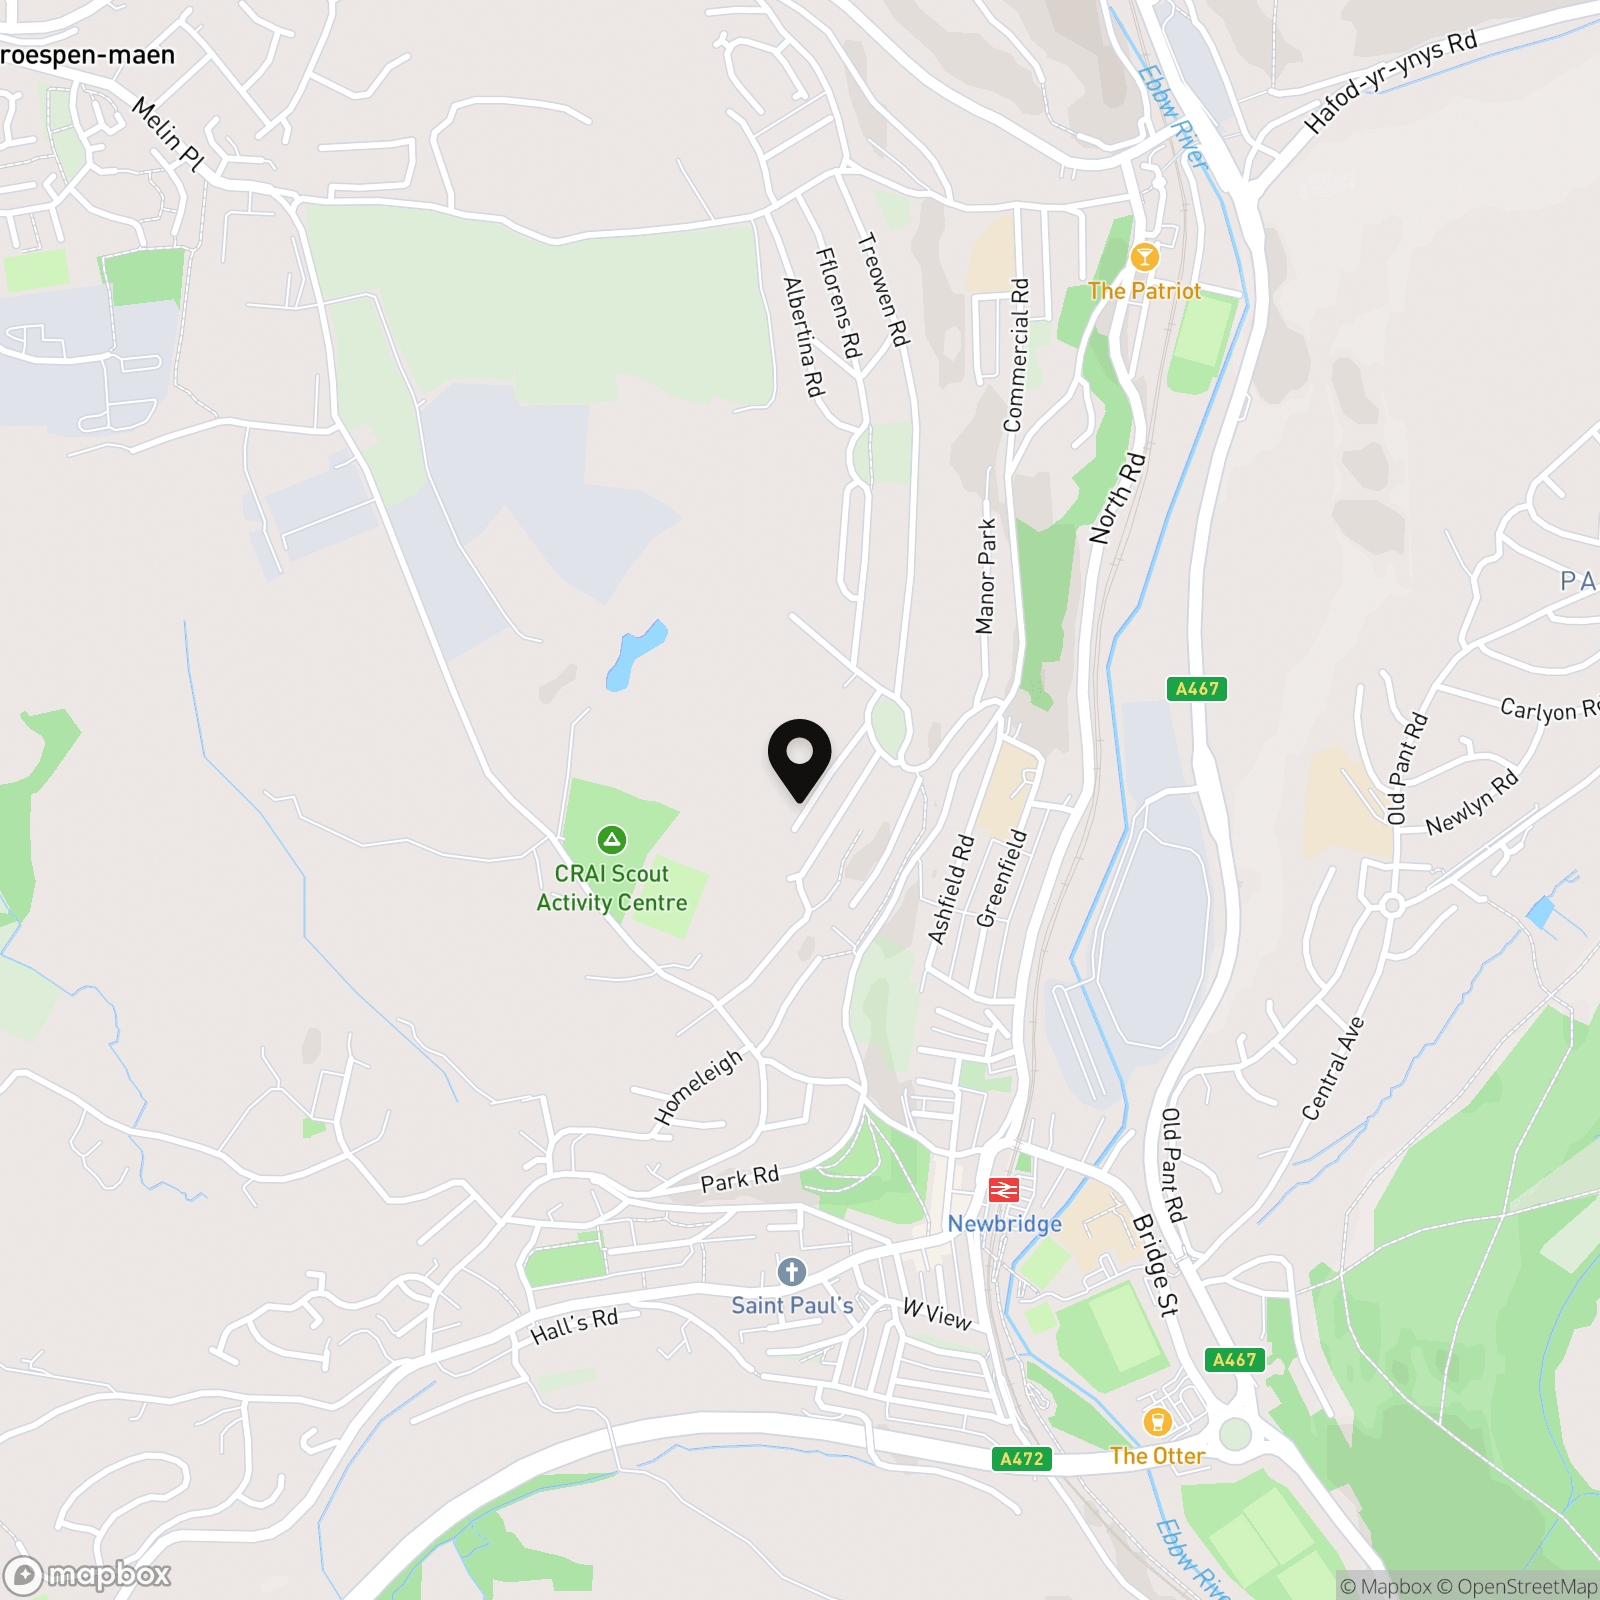
Location
Properties you may like
By Parkmans
-
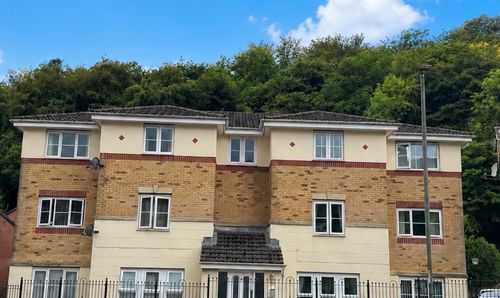
Coed Celynen Drive, Abercarn, NP11
- 2 Beds
- 1 Bath
-
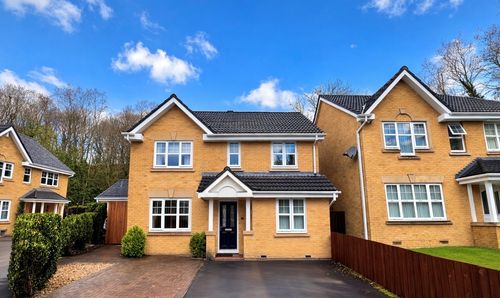
Coed Gelli Parc, Cwmgelli, NP12
- 4 Beds
- 4 Bath
-
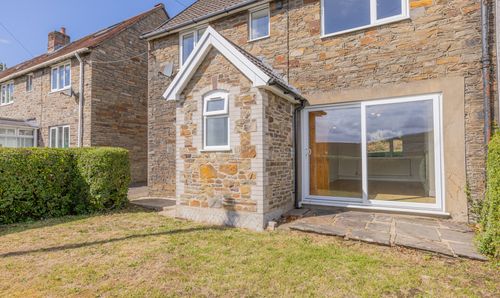
Brynderi Terrace, Newbridge, NP11
- 2 Beds
- 1 Bath
-
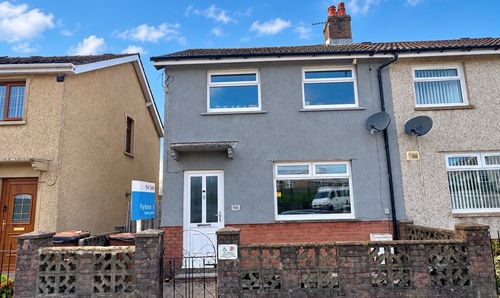
Derwendeg Avenue, Cefn Fforest, NP12
- 3 Beds
- 1 Bath
-
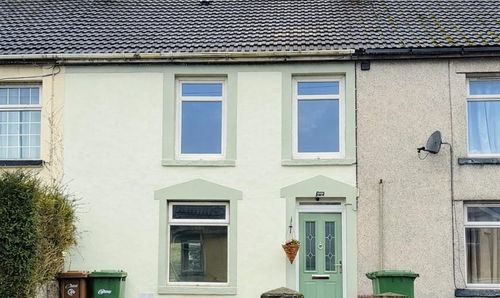
High Street, Blackwood, NP12
- 3 Beds
- 1 Bath
-
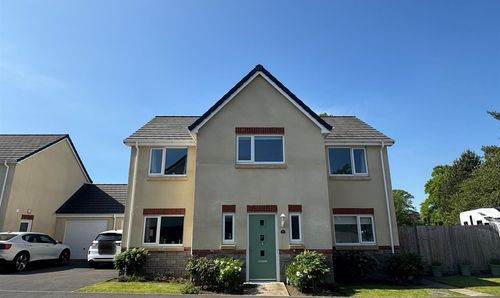
Millers Wood, Penmaen, NP12
- 4 Beds
- 3 Bath
-
Central Avenue, Cefn Fforest, NP12
- 3 Beds
- 1 Bath
-
Church Road, Risca, NP11
- 4 Beds
- 3 Bath
-
Longtown Grove, Newport, NP10
- 3 Beds
- 2 Bath