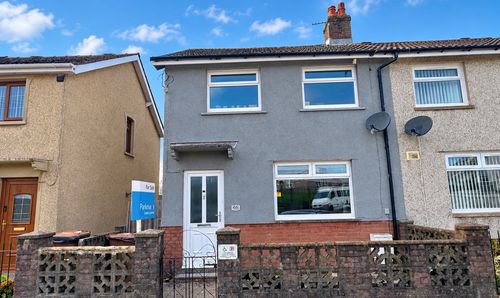
3 Bedroom Terraced House, Central Avenue, Cefn Fforest, NP12
Central Avenue, Cefn Fforest, NP12

Parkmans
William Parkman & Daughters Ltd, Unit D
Description
Tenure: Freehold. EPC Rating: C. Council Tax Band: B.
EPC Rating: D
Key Features
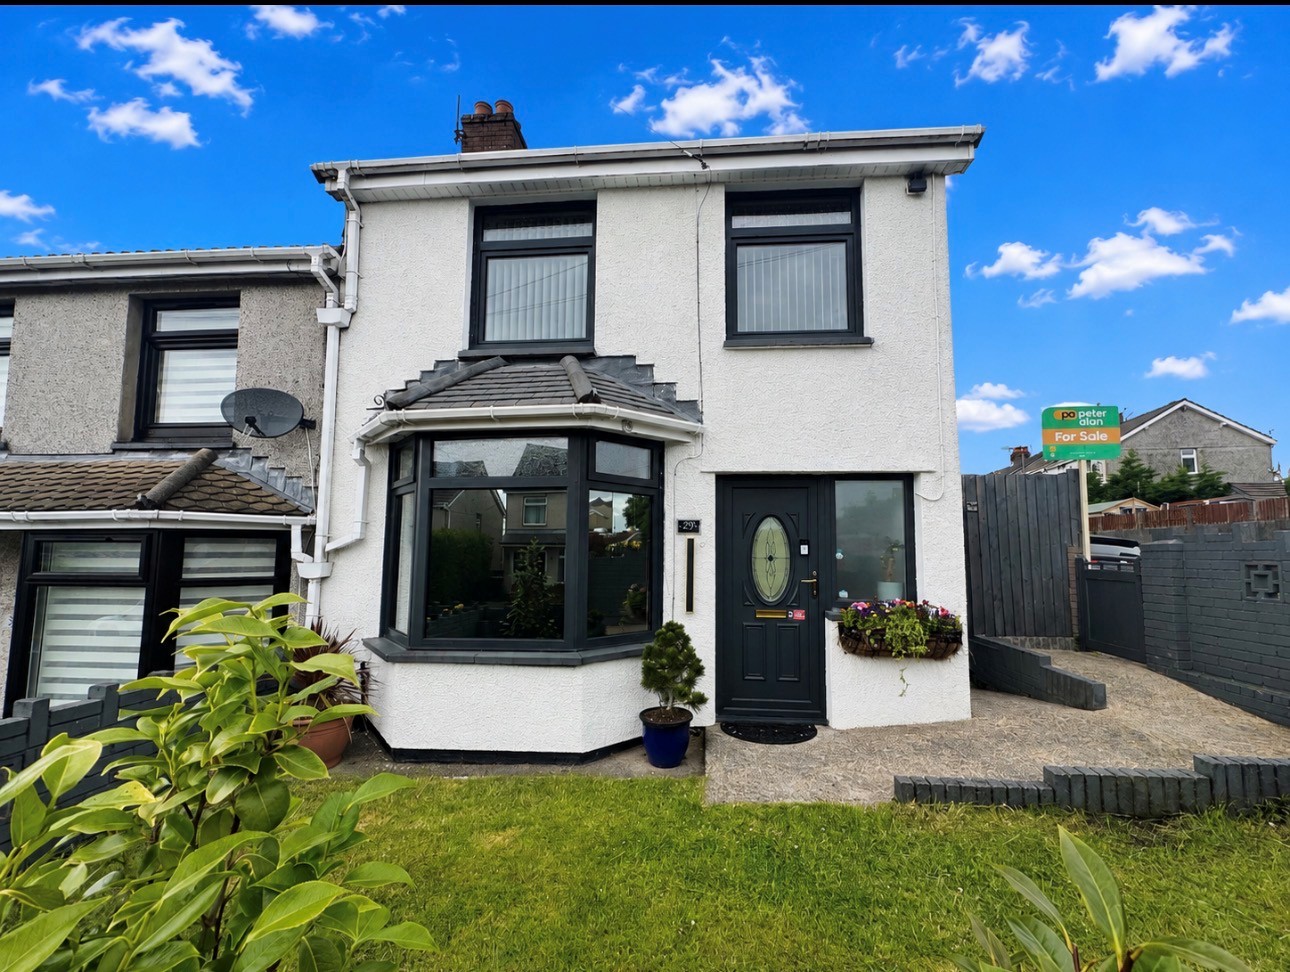
- Semi detached bay fronted property
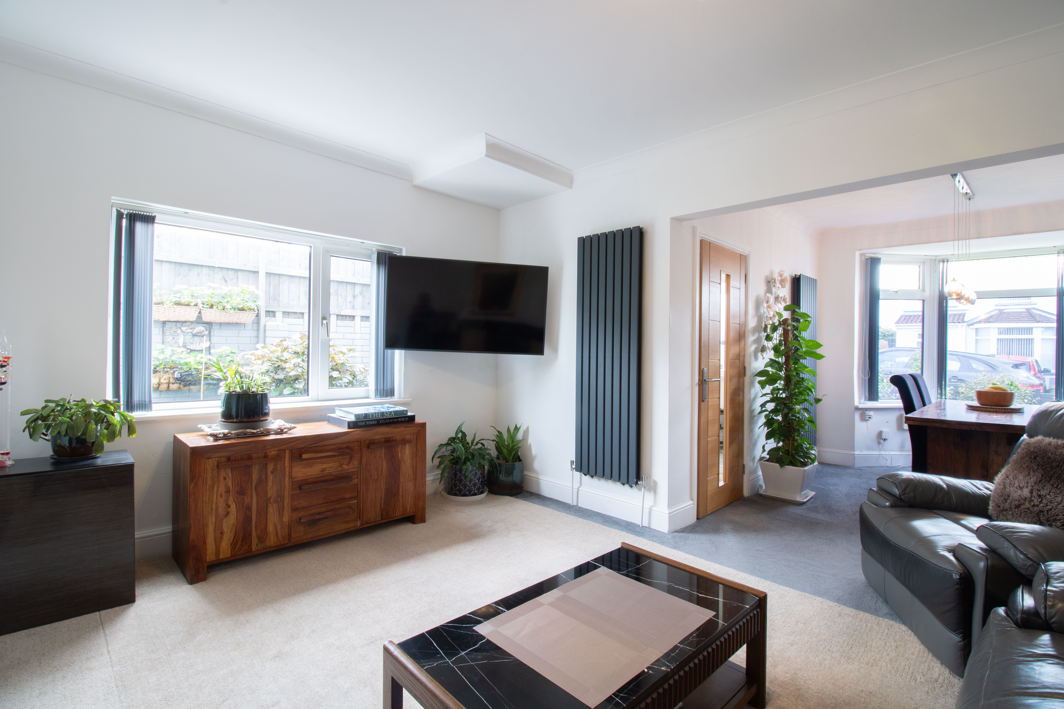
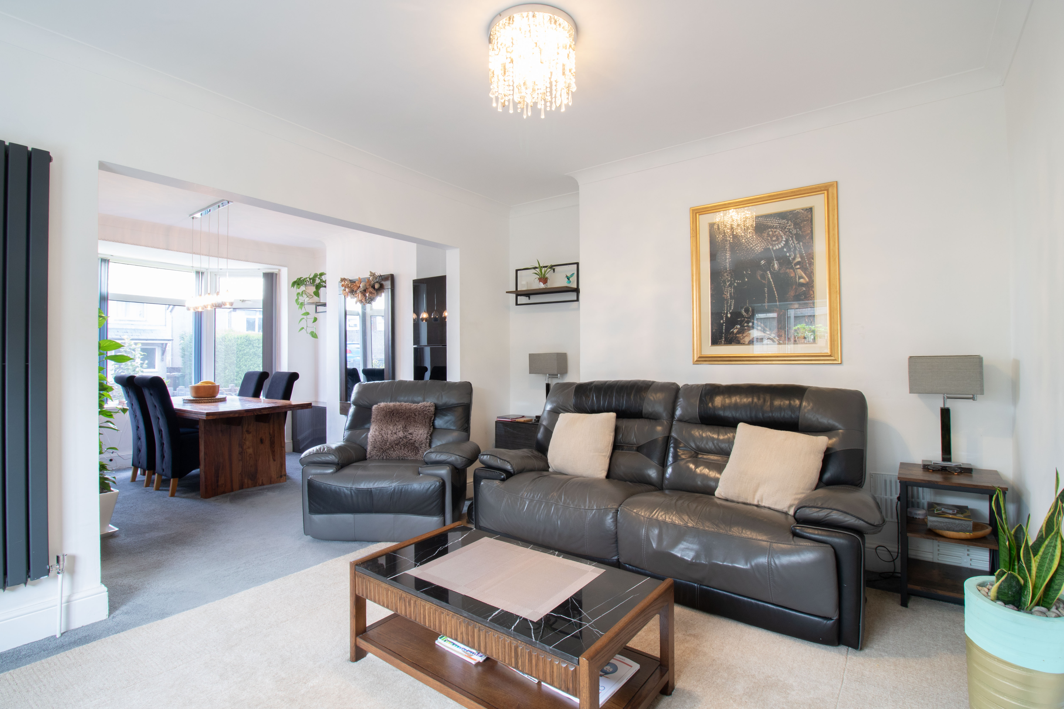
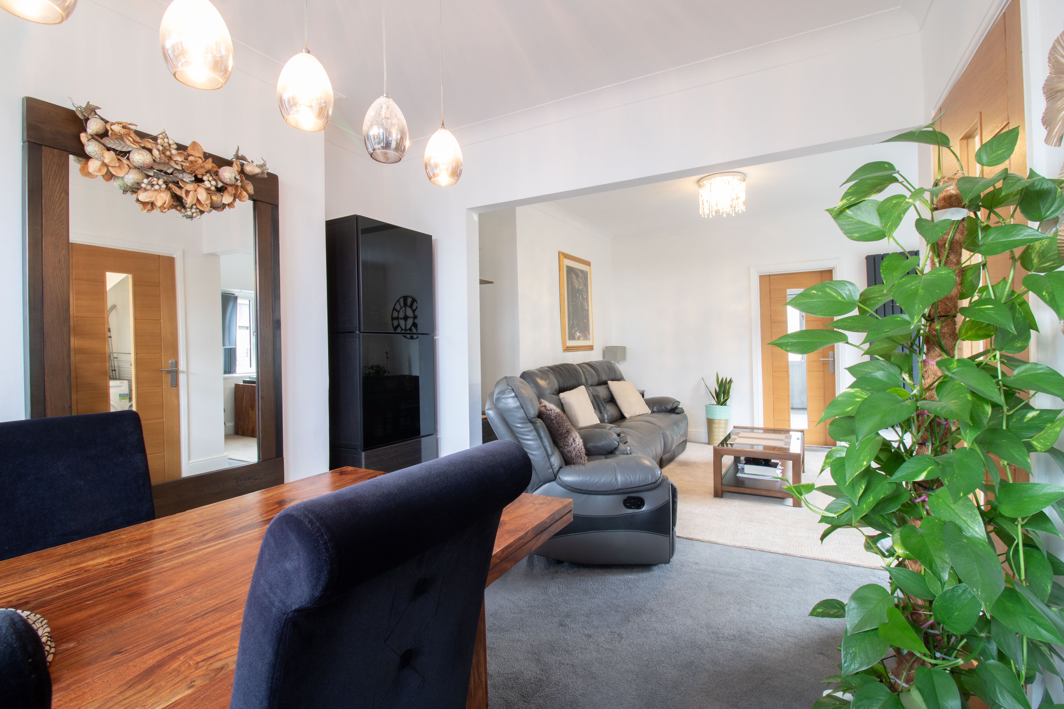
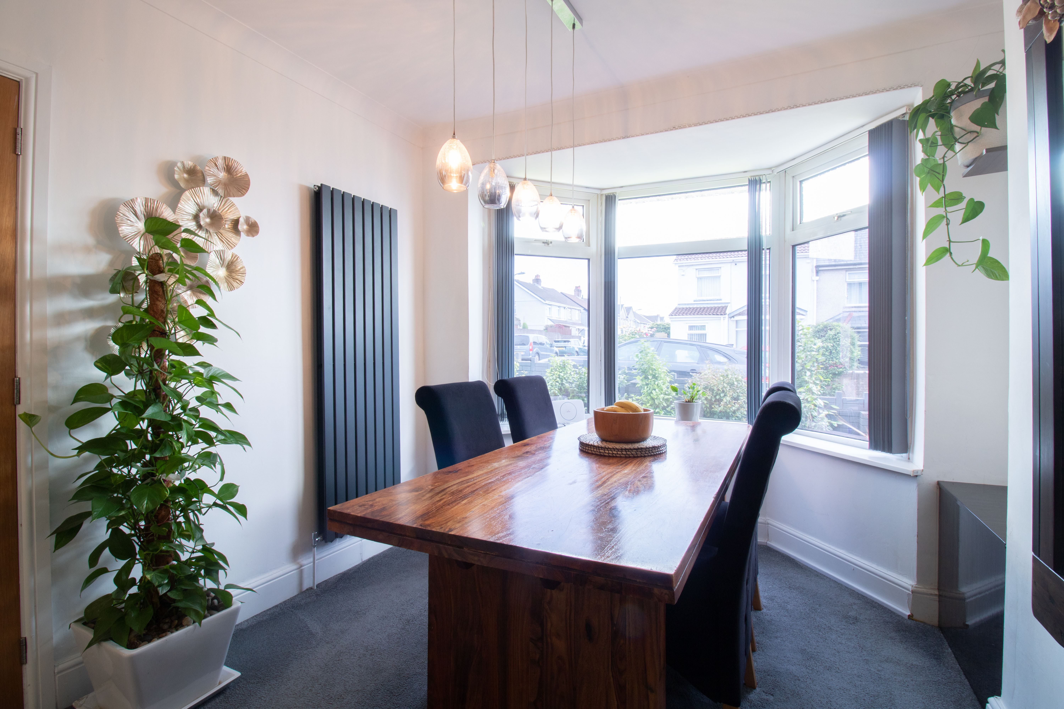
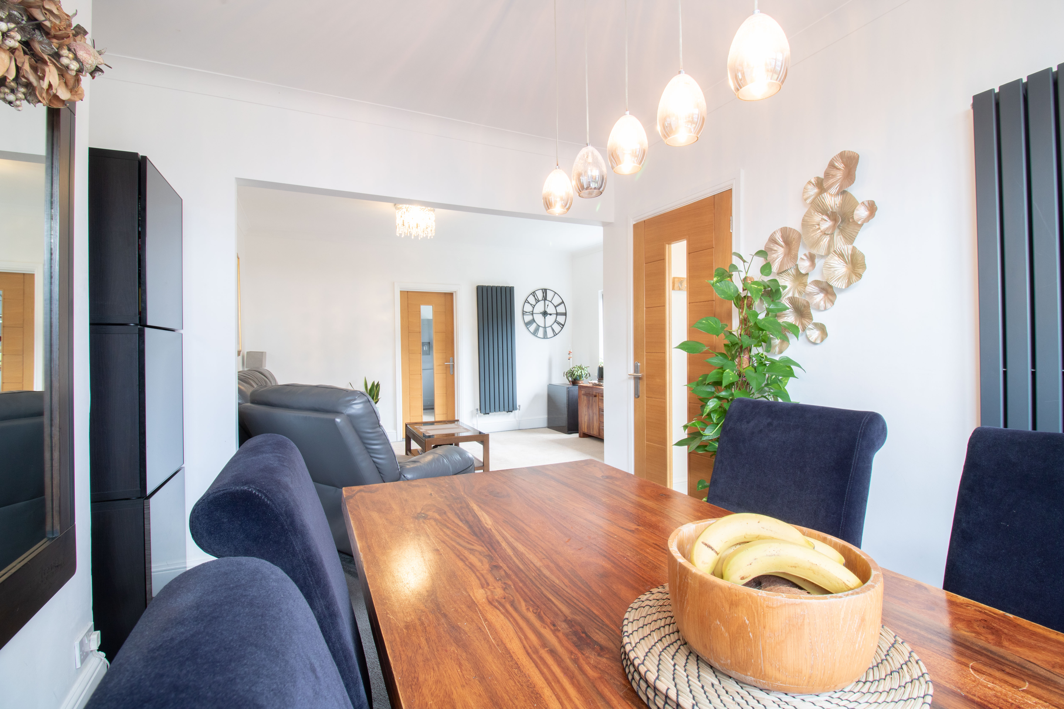
- Good size lounge through dining room with bay window
- Three bedrooms
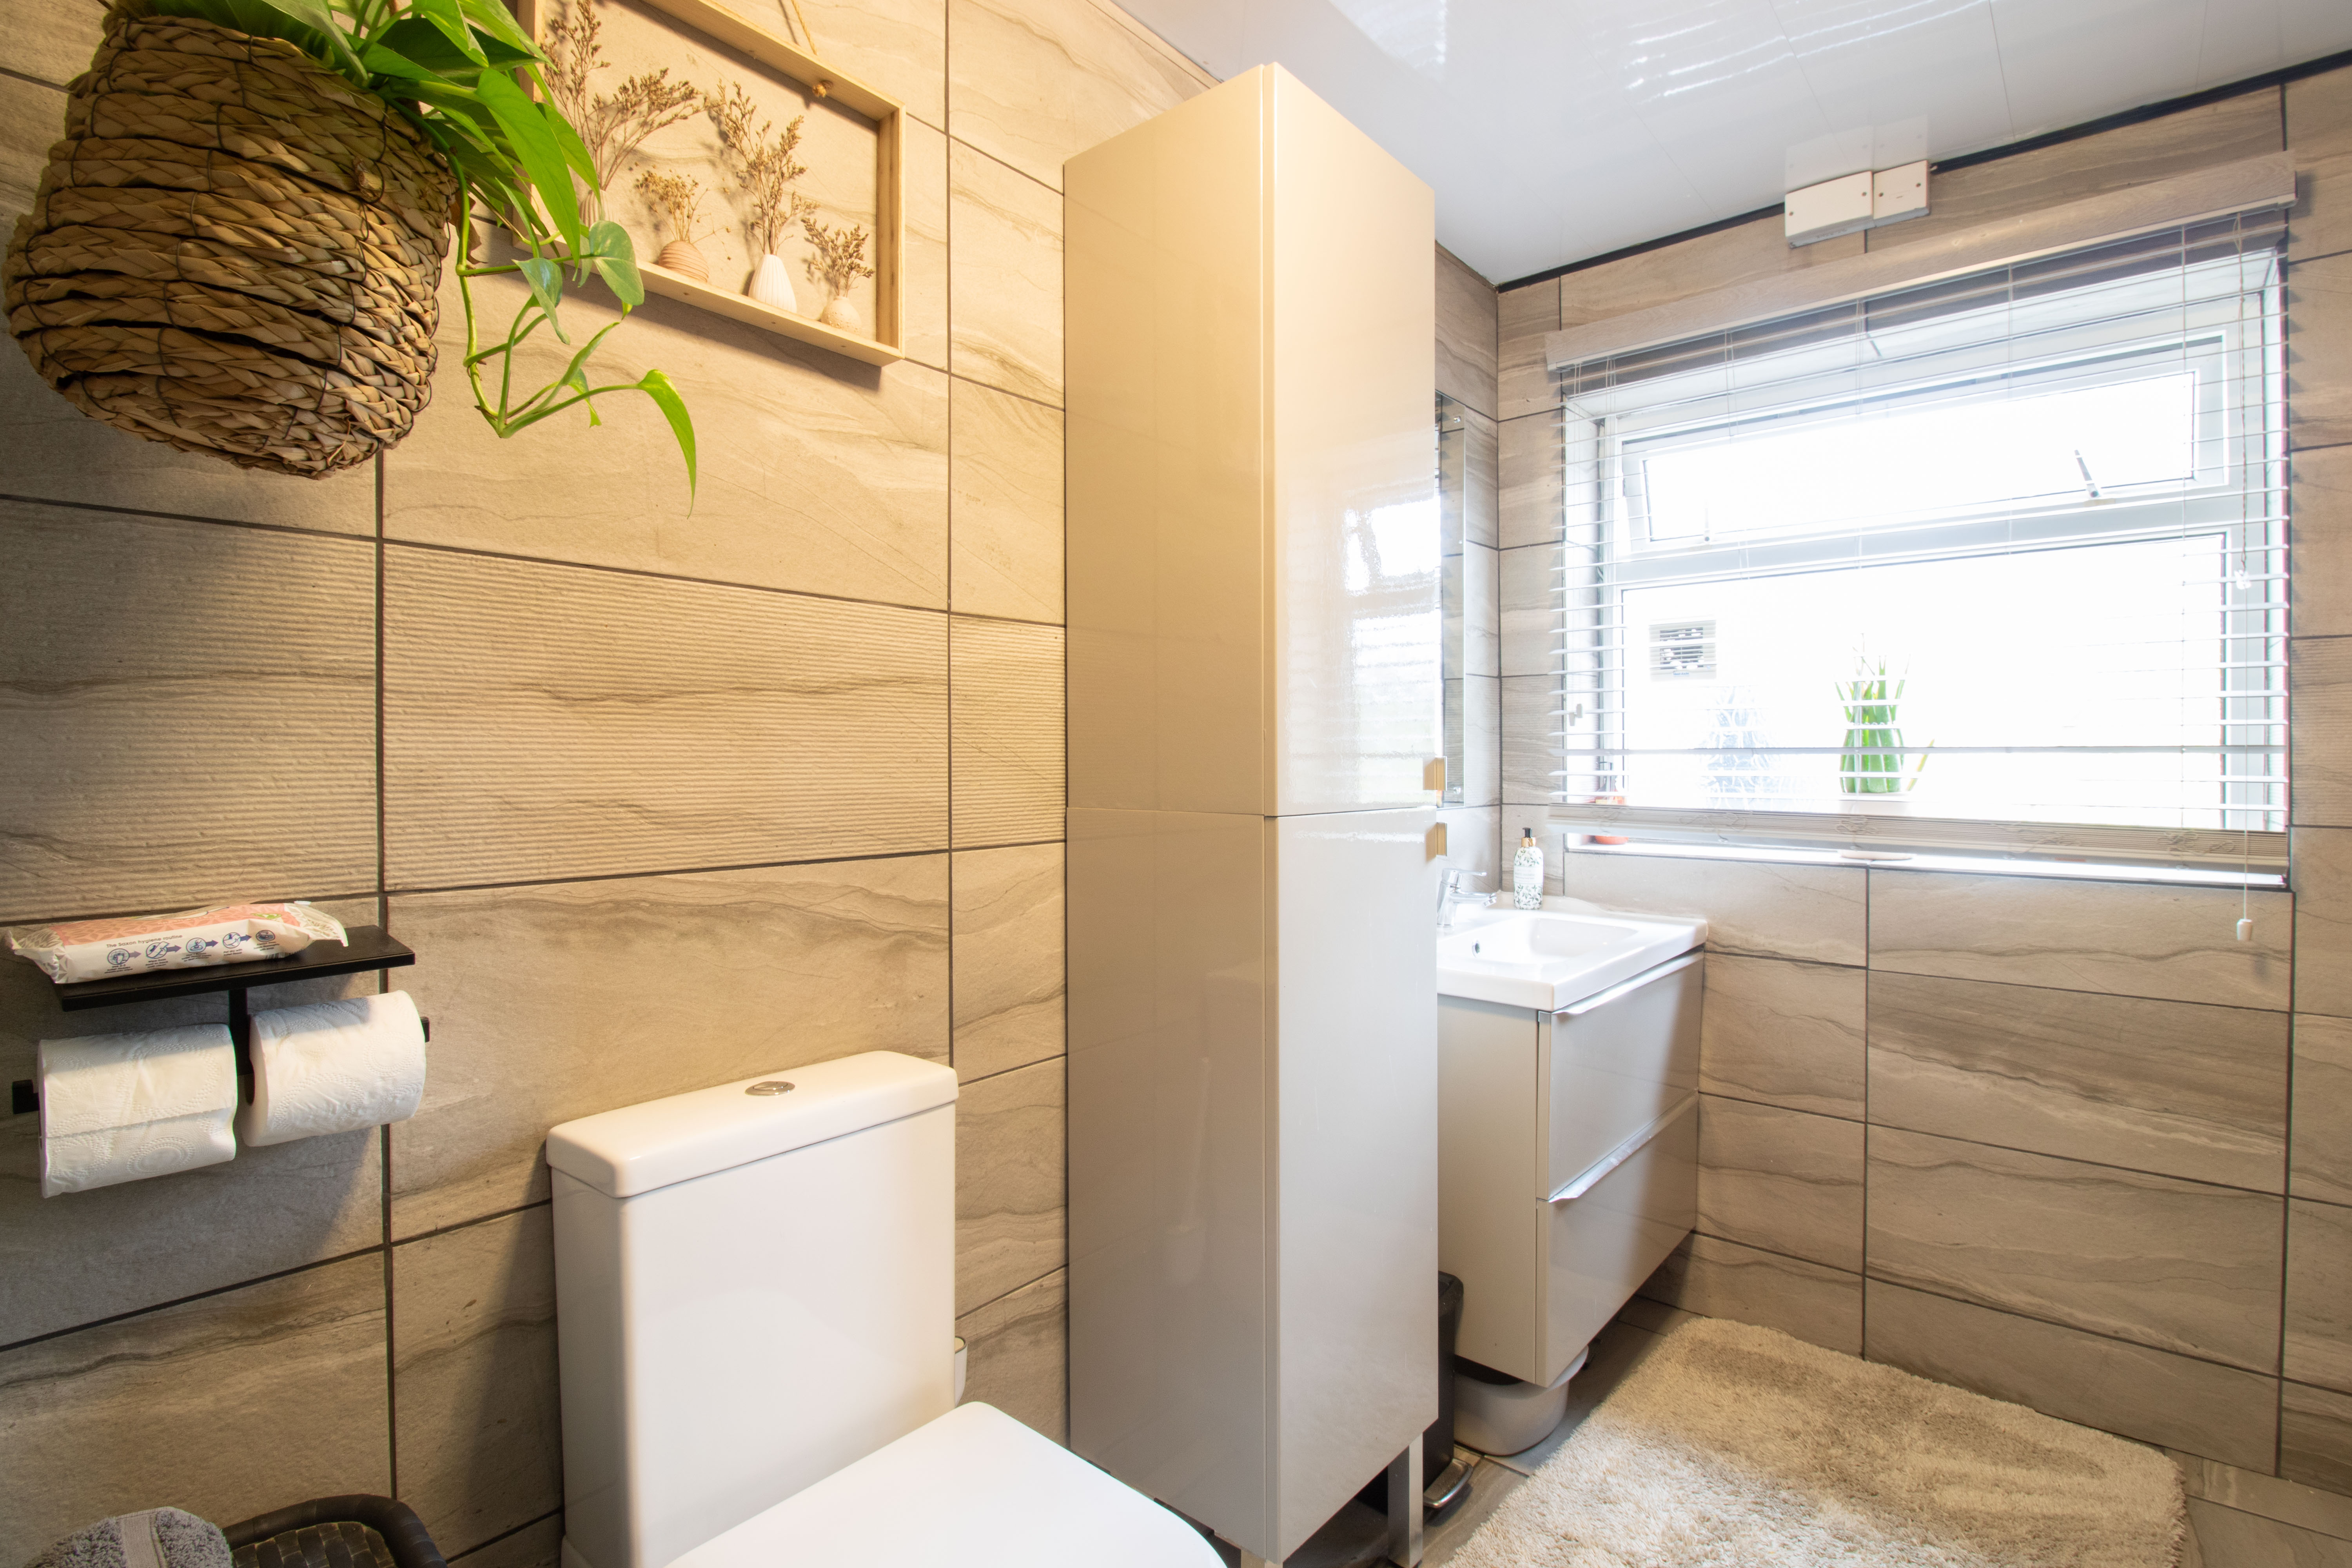
- Modern ground floor shower room
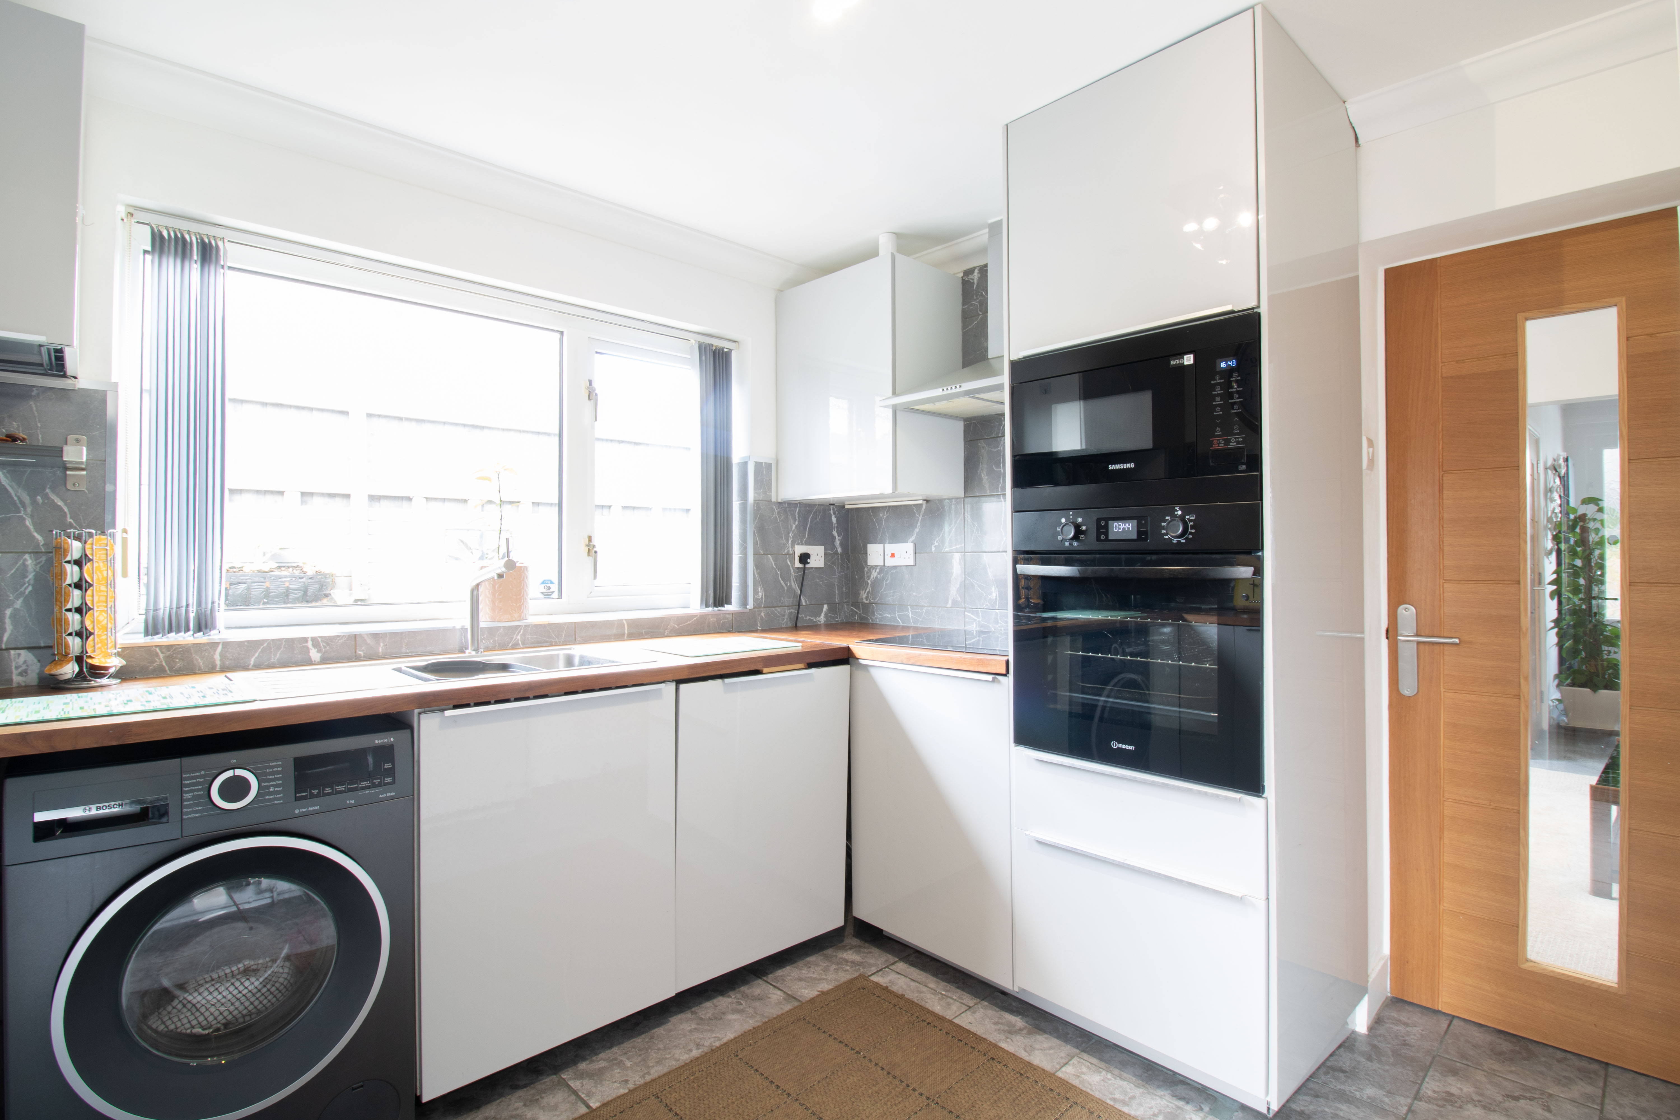
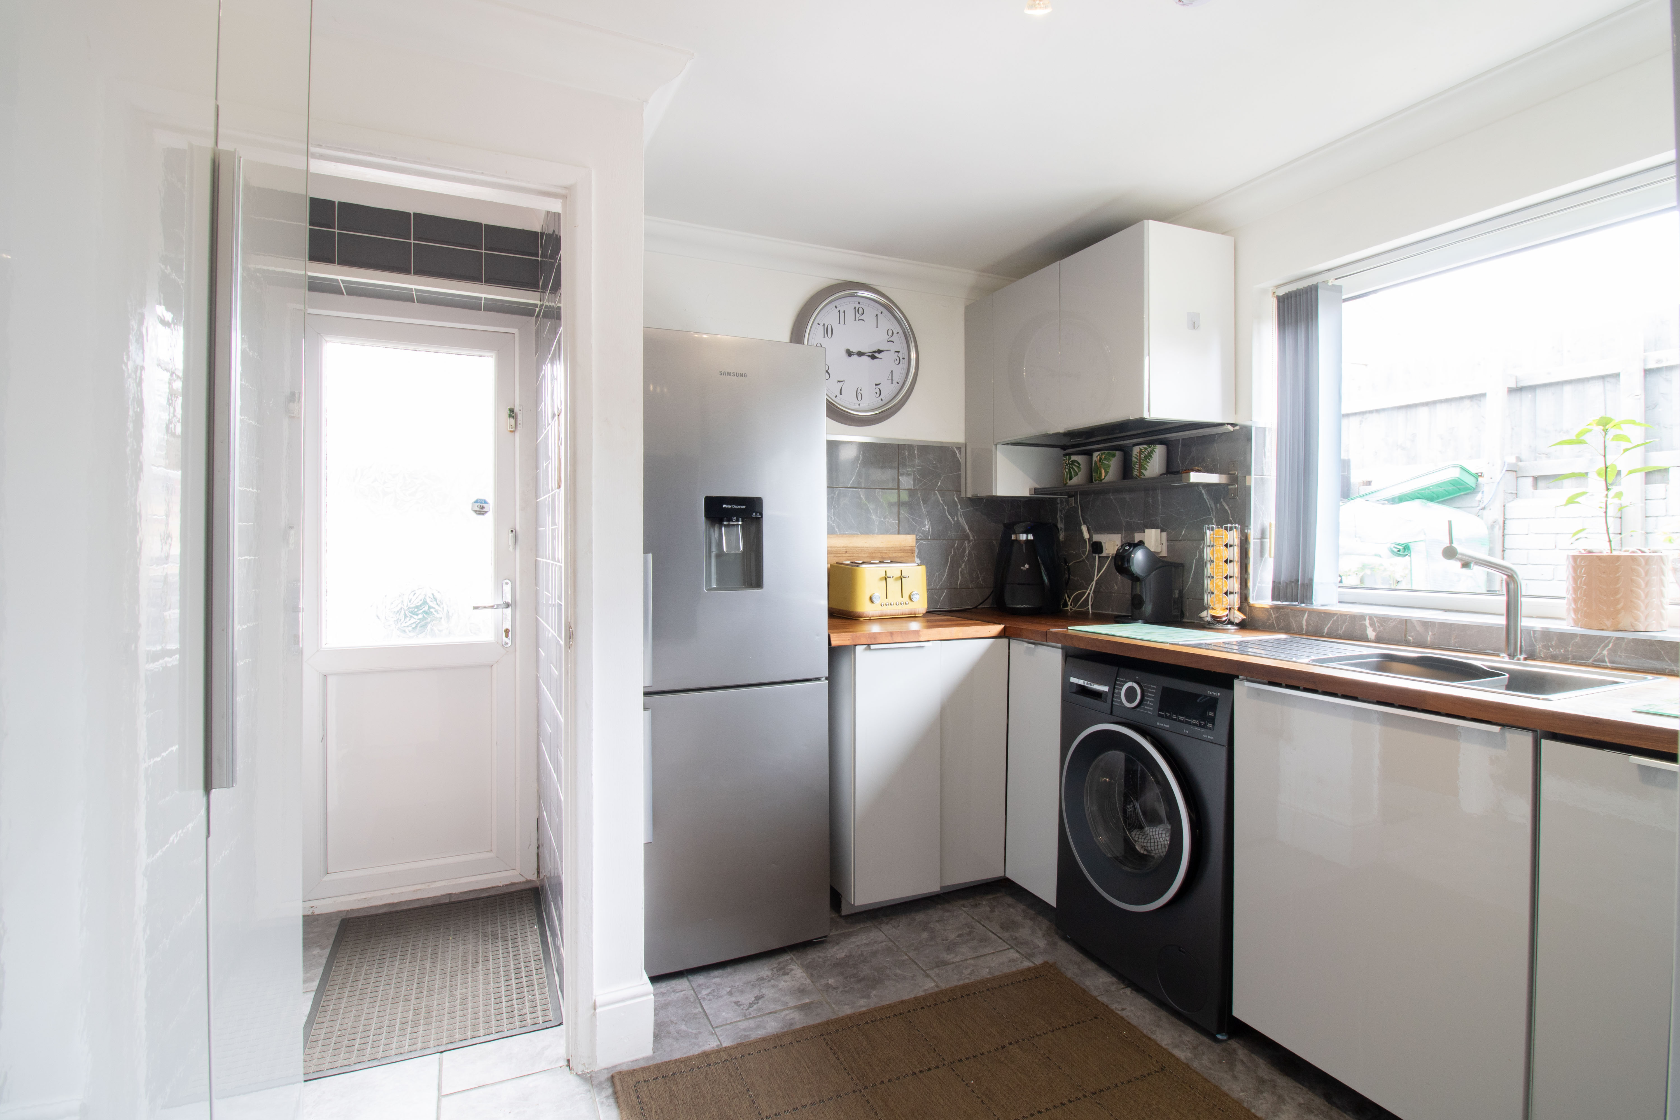
- Fitted kitchen with integrated appliances
- Front and rear gardens
- Off road parking
Property Details
- Property type: House
- Property style: Terraced
- Price Per Sq Foot: £225
- Approx Sq Feet: 883 sqft
- Plot Sq Feet: 2,120 sqft
- Council Tax Band: C
Rooms
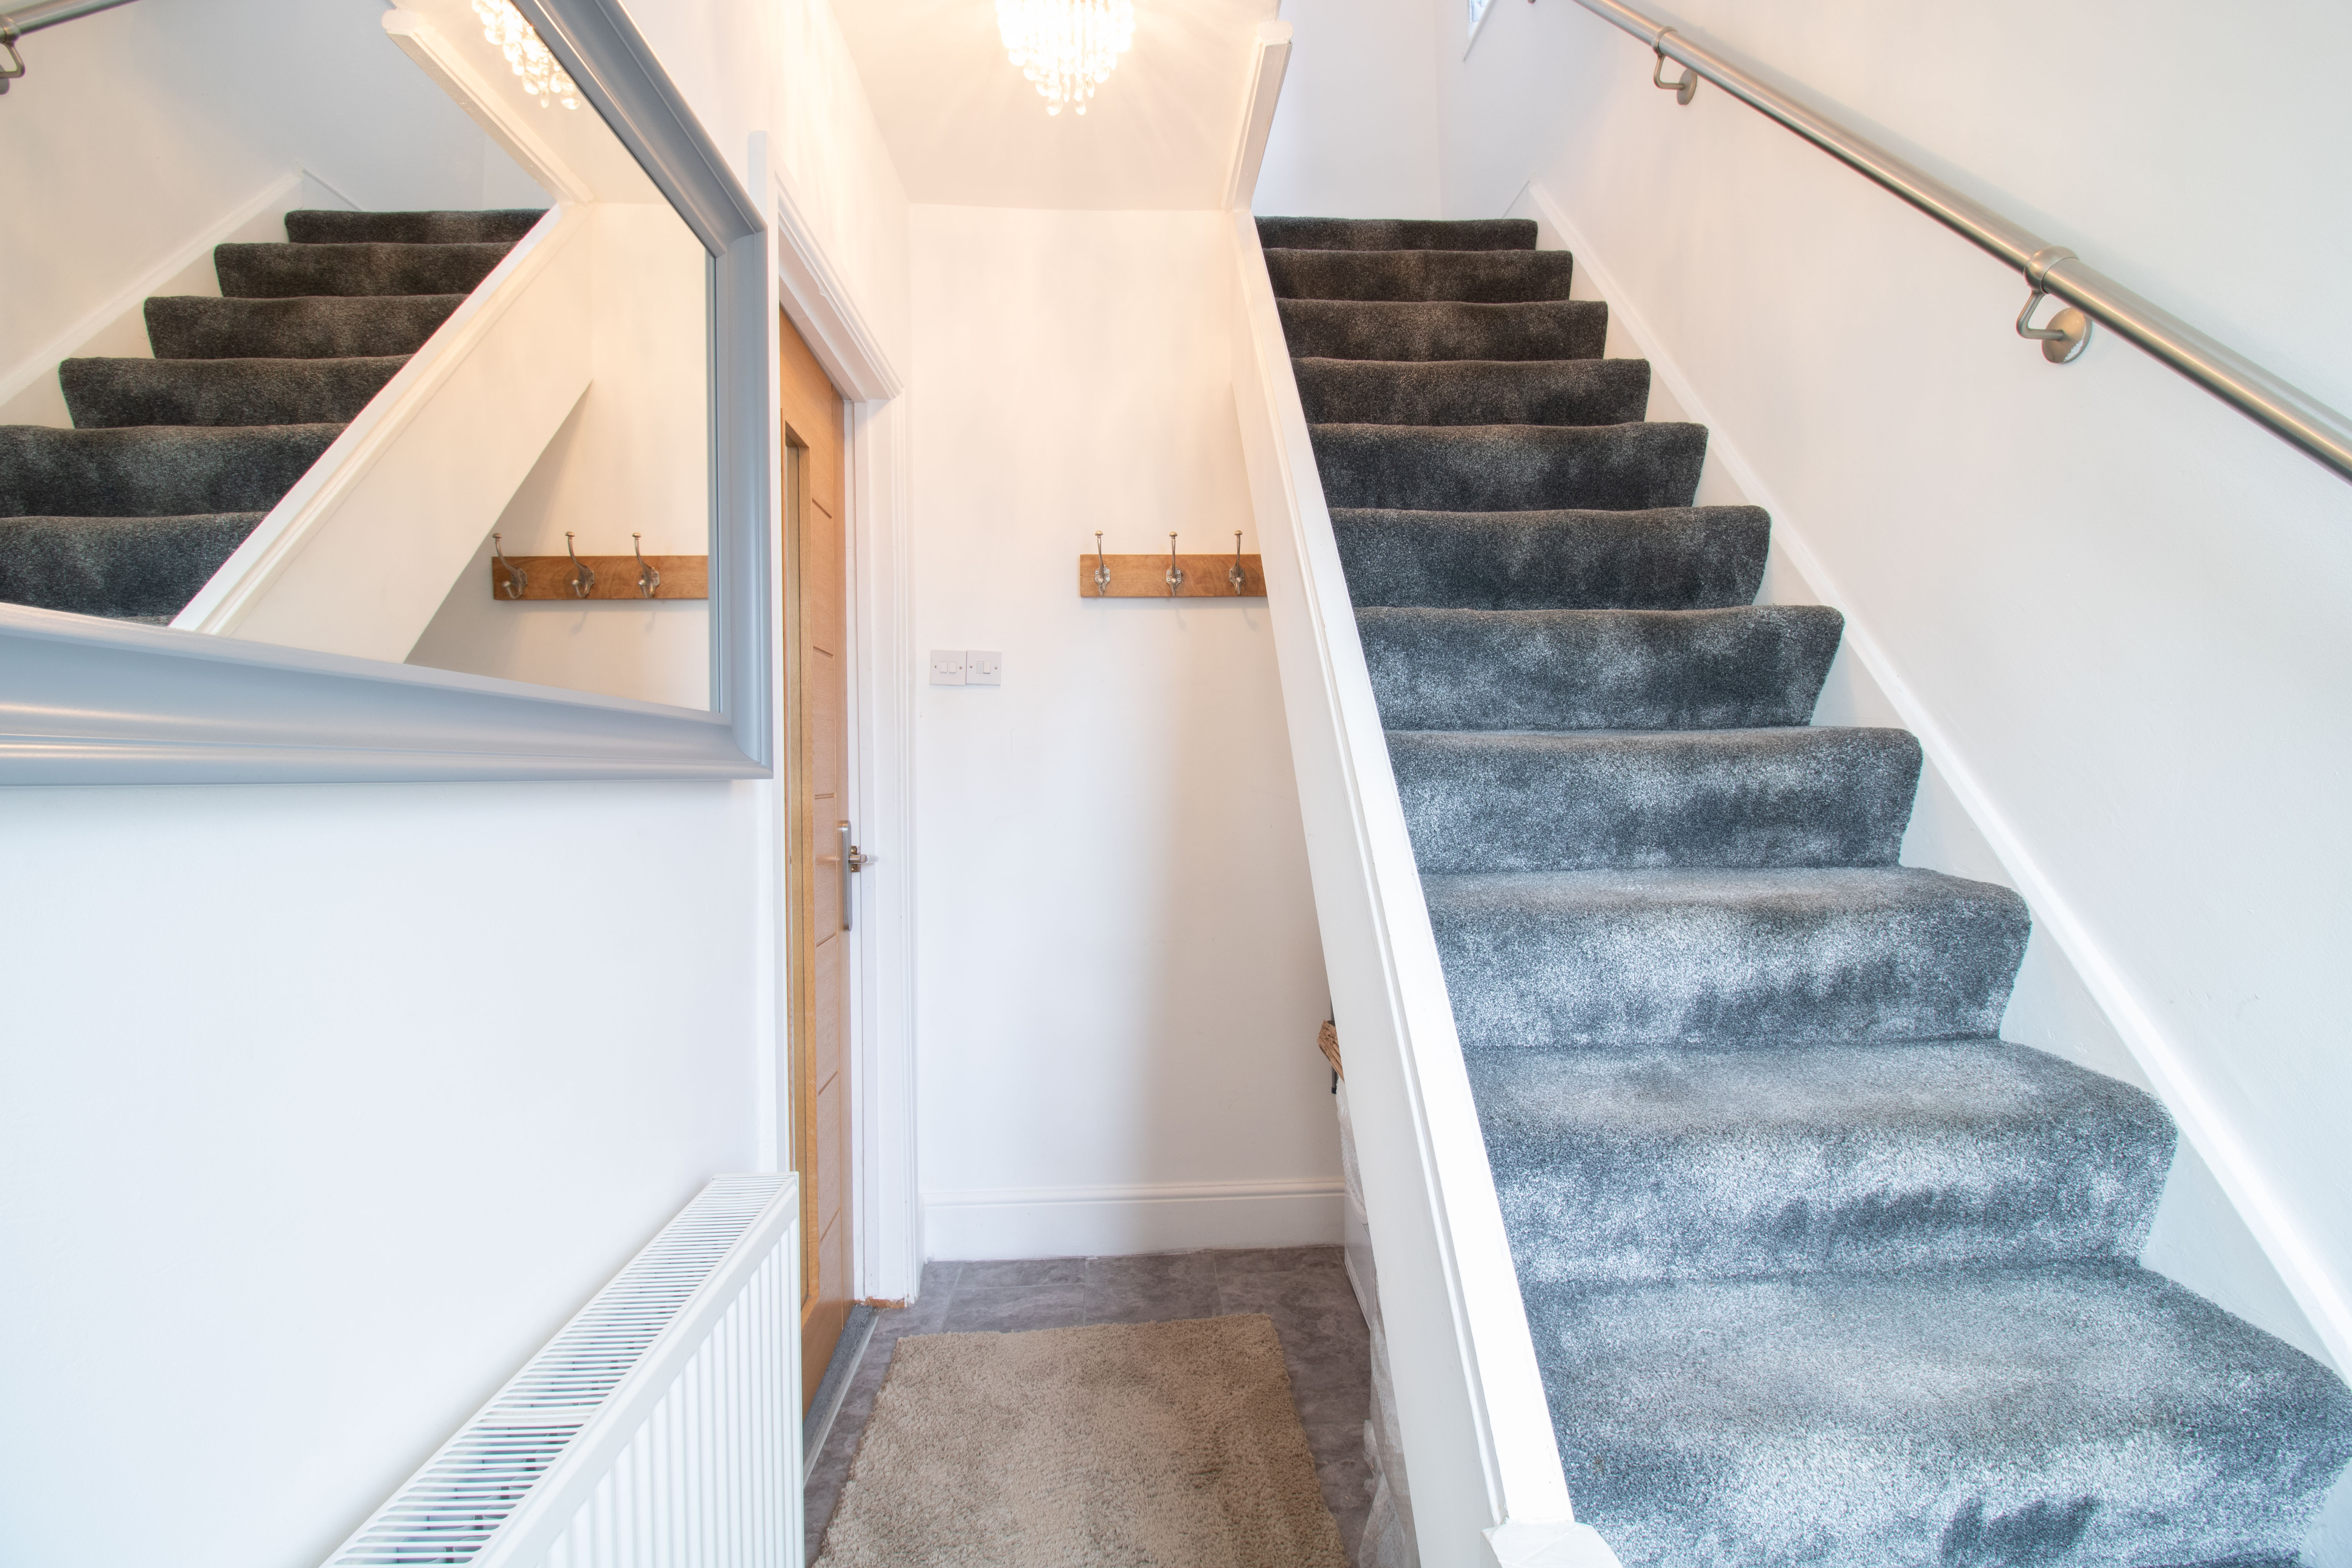
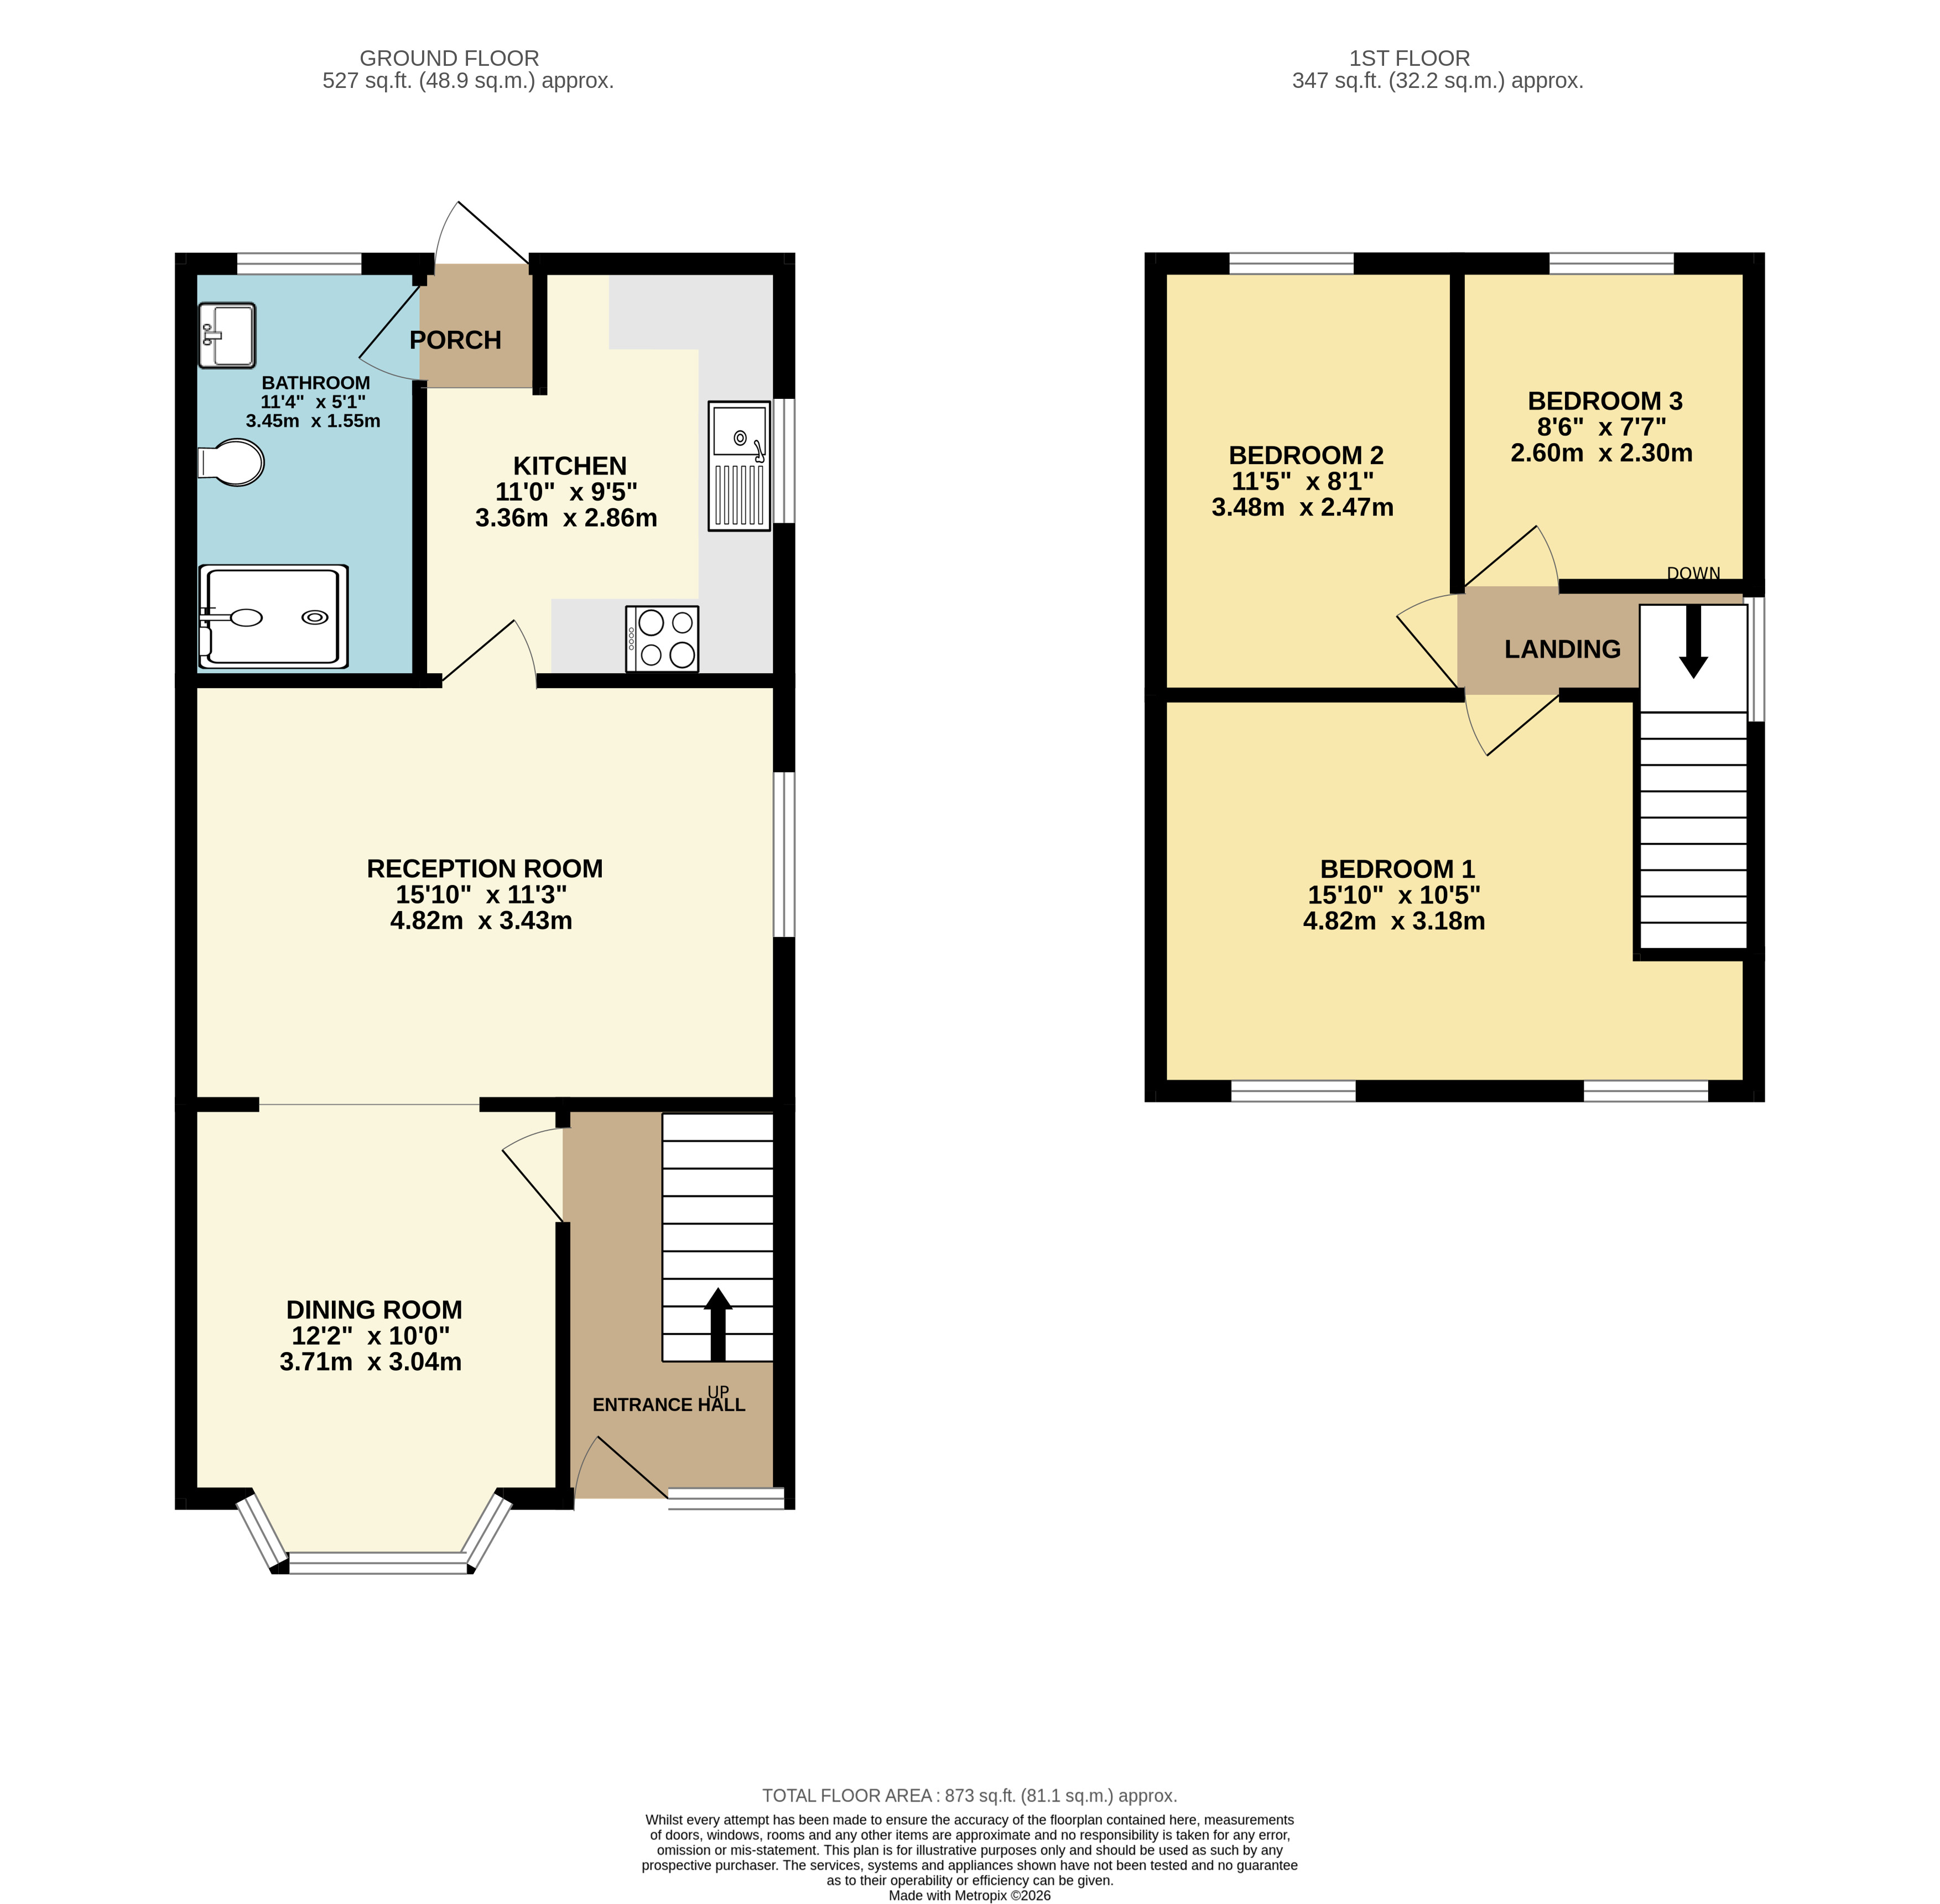
Entrance Hall
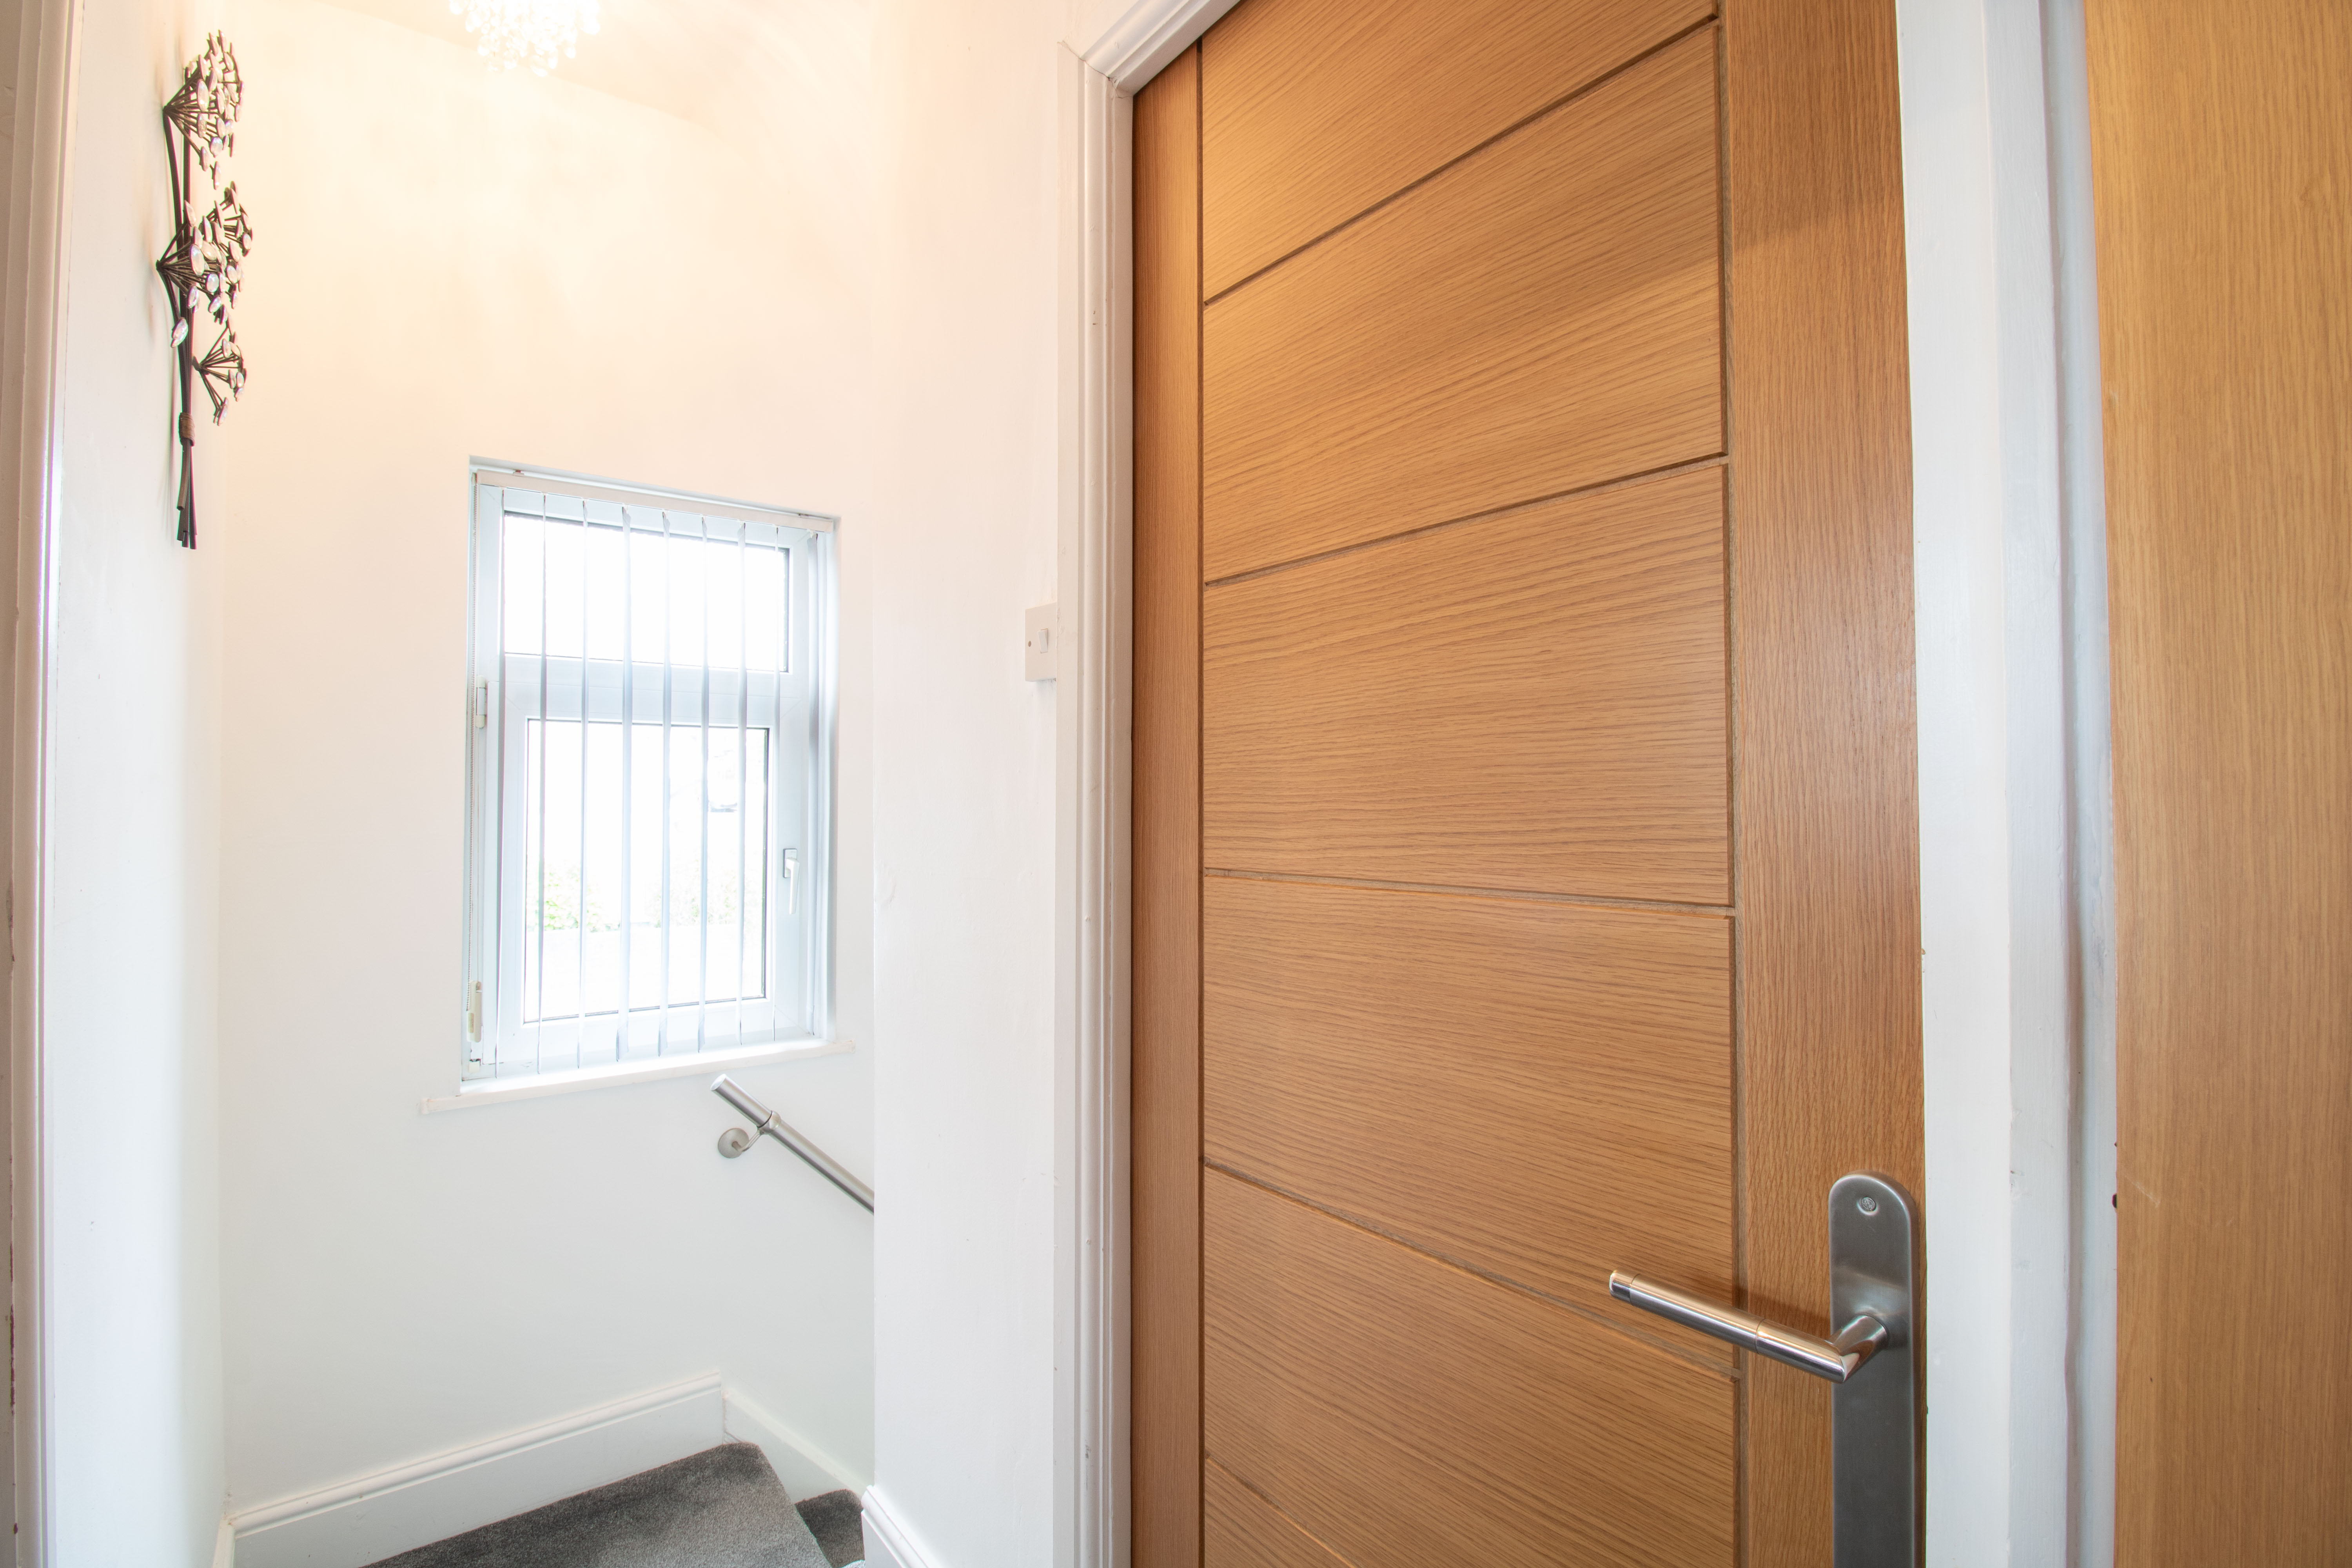
UPVC double glazed window and door to front, plastered walls and ceiling, tiled floor, carpeted stairs, radiator.
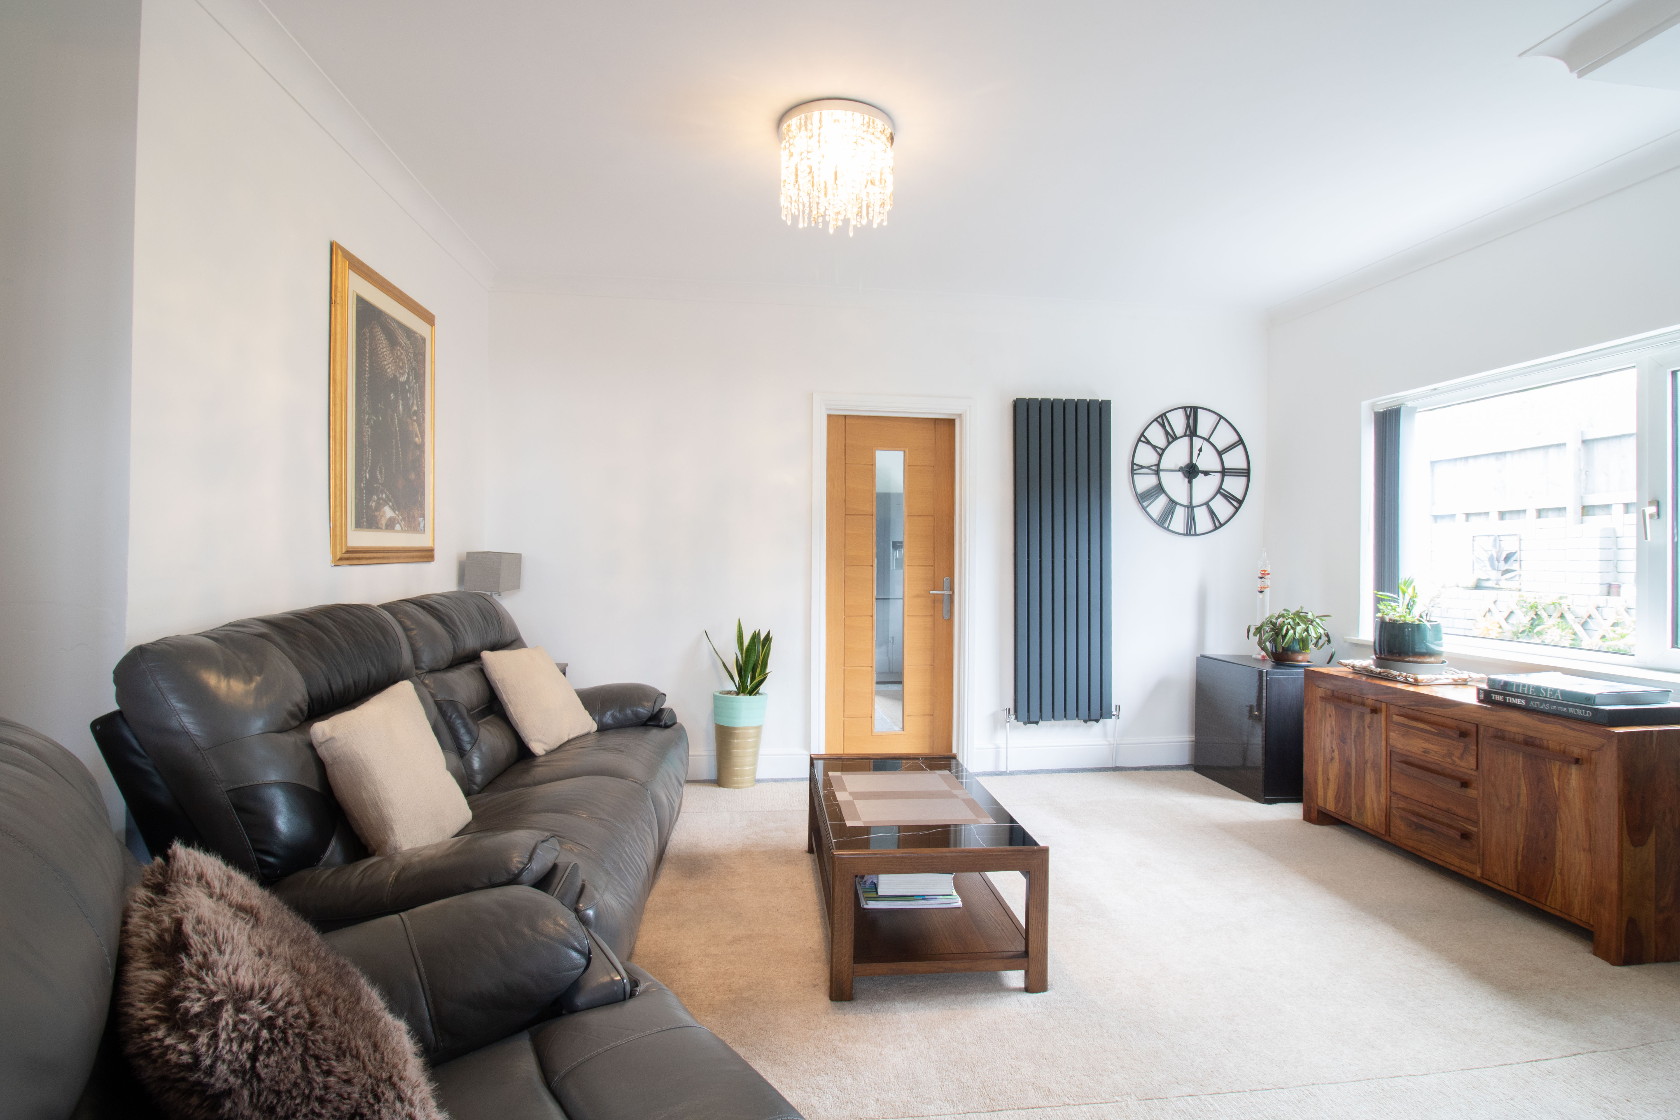
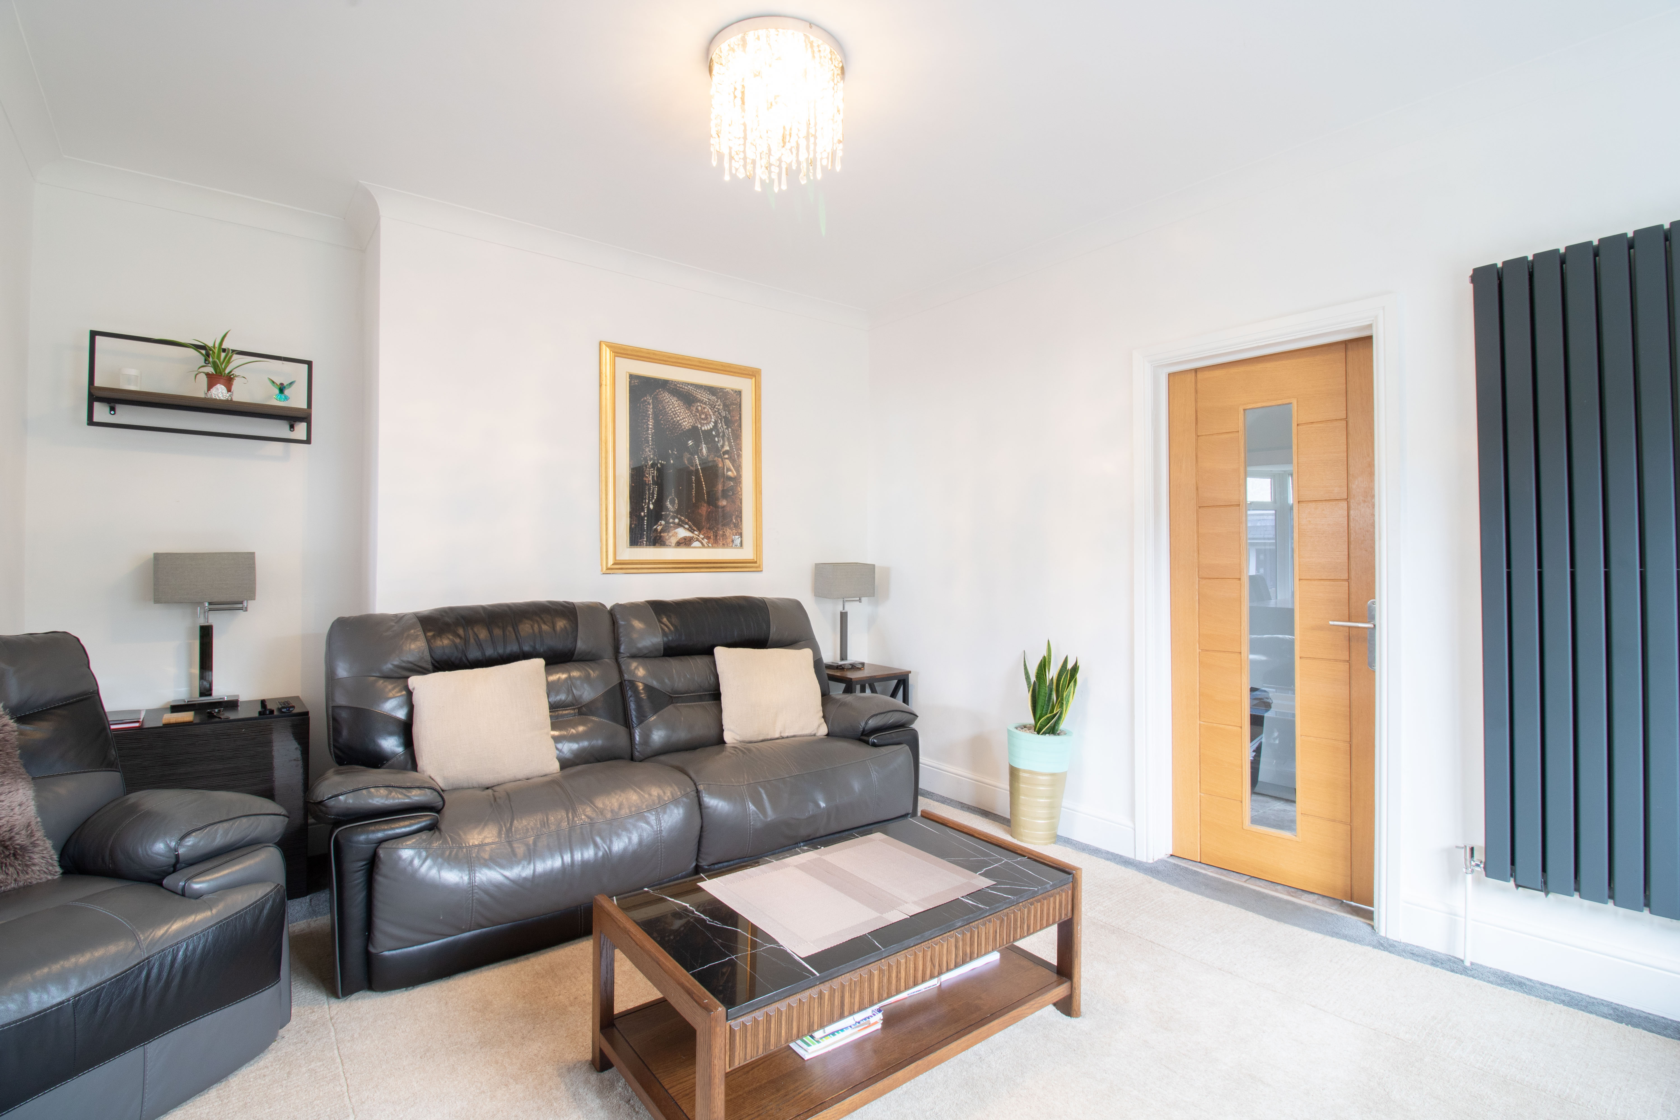
Reception room
3.43m x 4.82m
UPVC double glazed window to side, plastered walls and ceiling, coving, carpet, vertical radiator, hard wood doors, power points.
View Reception room PhotosDining Room
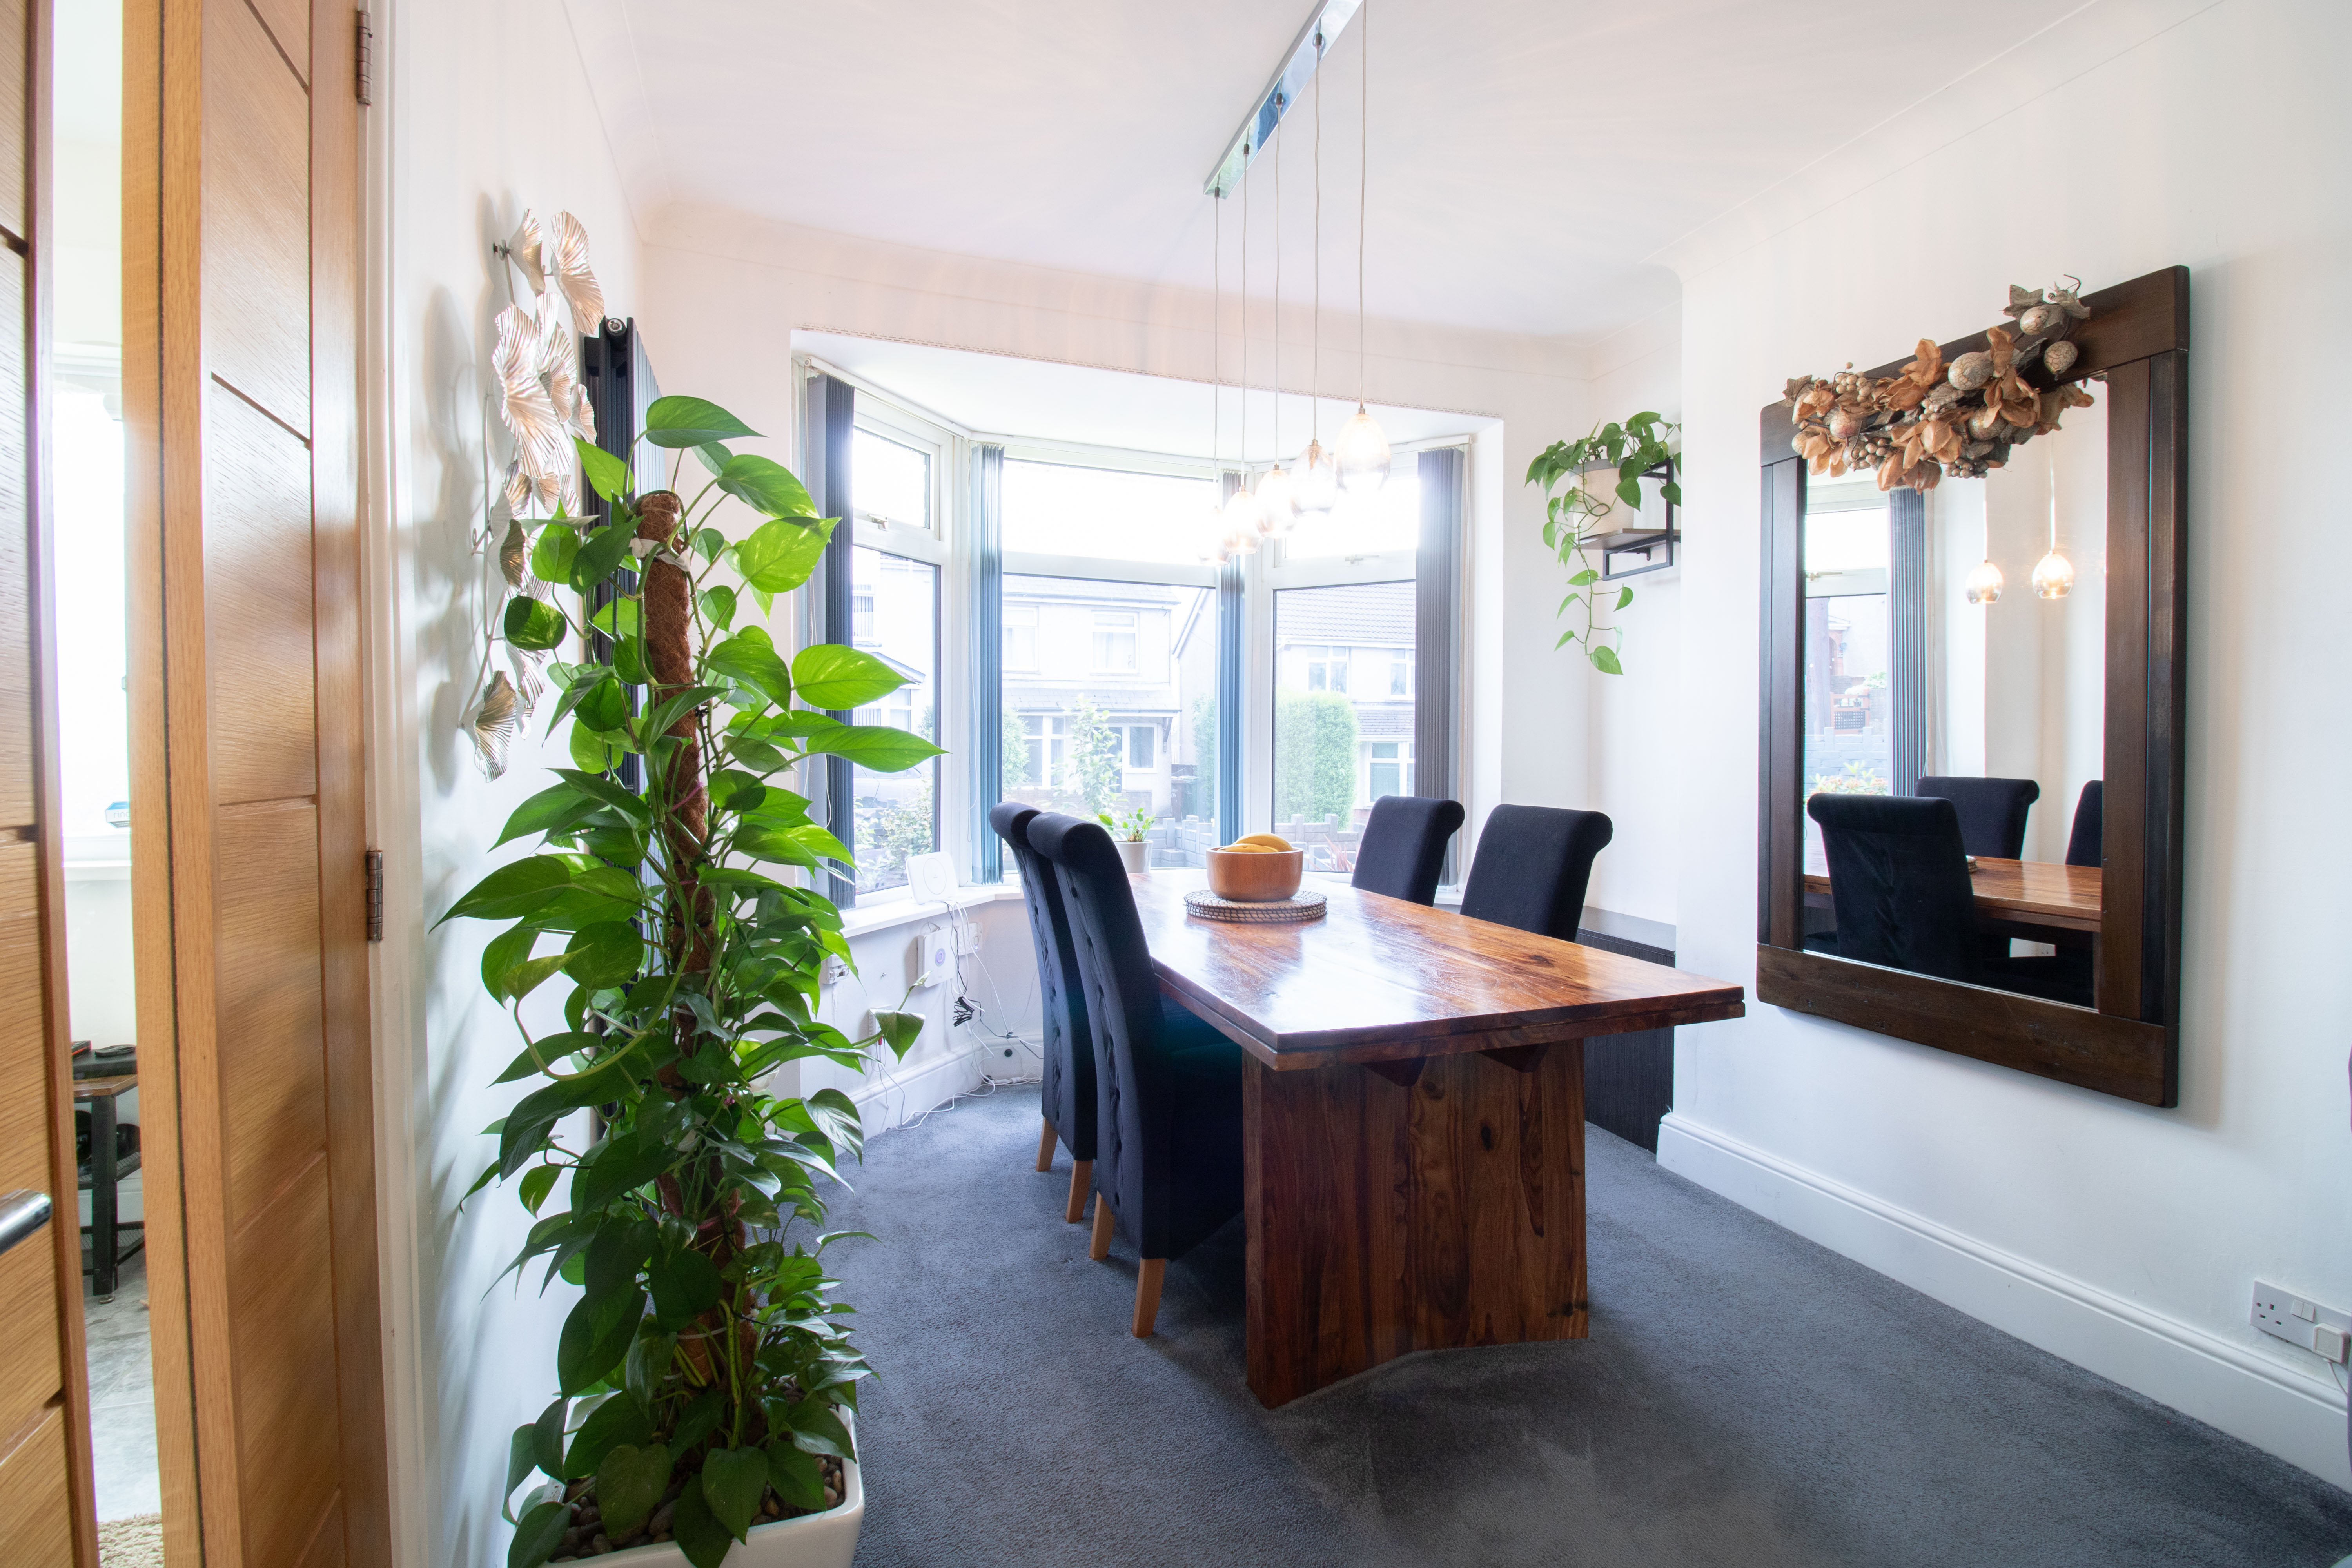
3.71m x 3.04m
UPVC double glazed bay windows to front, plastered walls and ceiling, coving, carpet, vertical radiator, hard wood doors, power points.
View Dining Room PhotosKitchen
3.36m x 2.86m
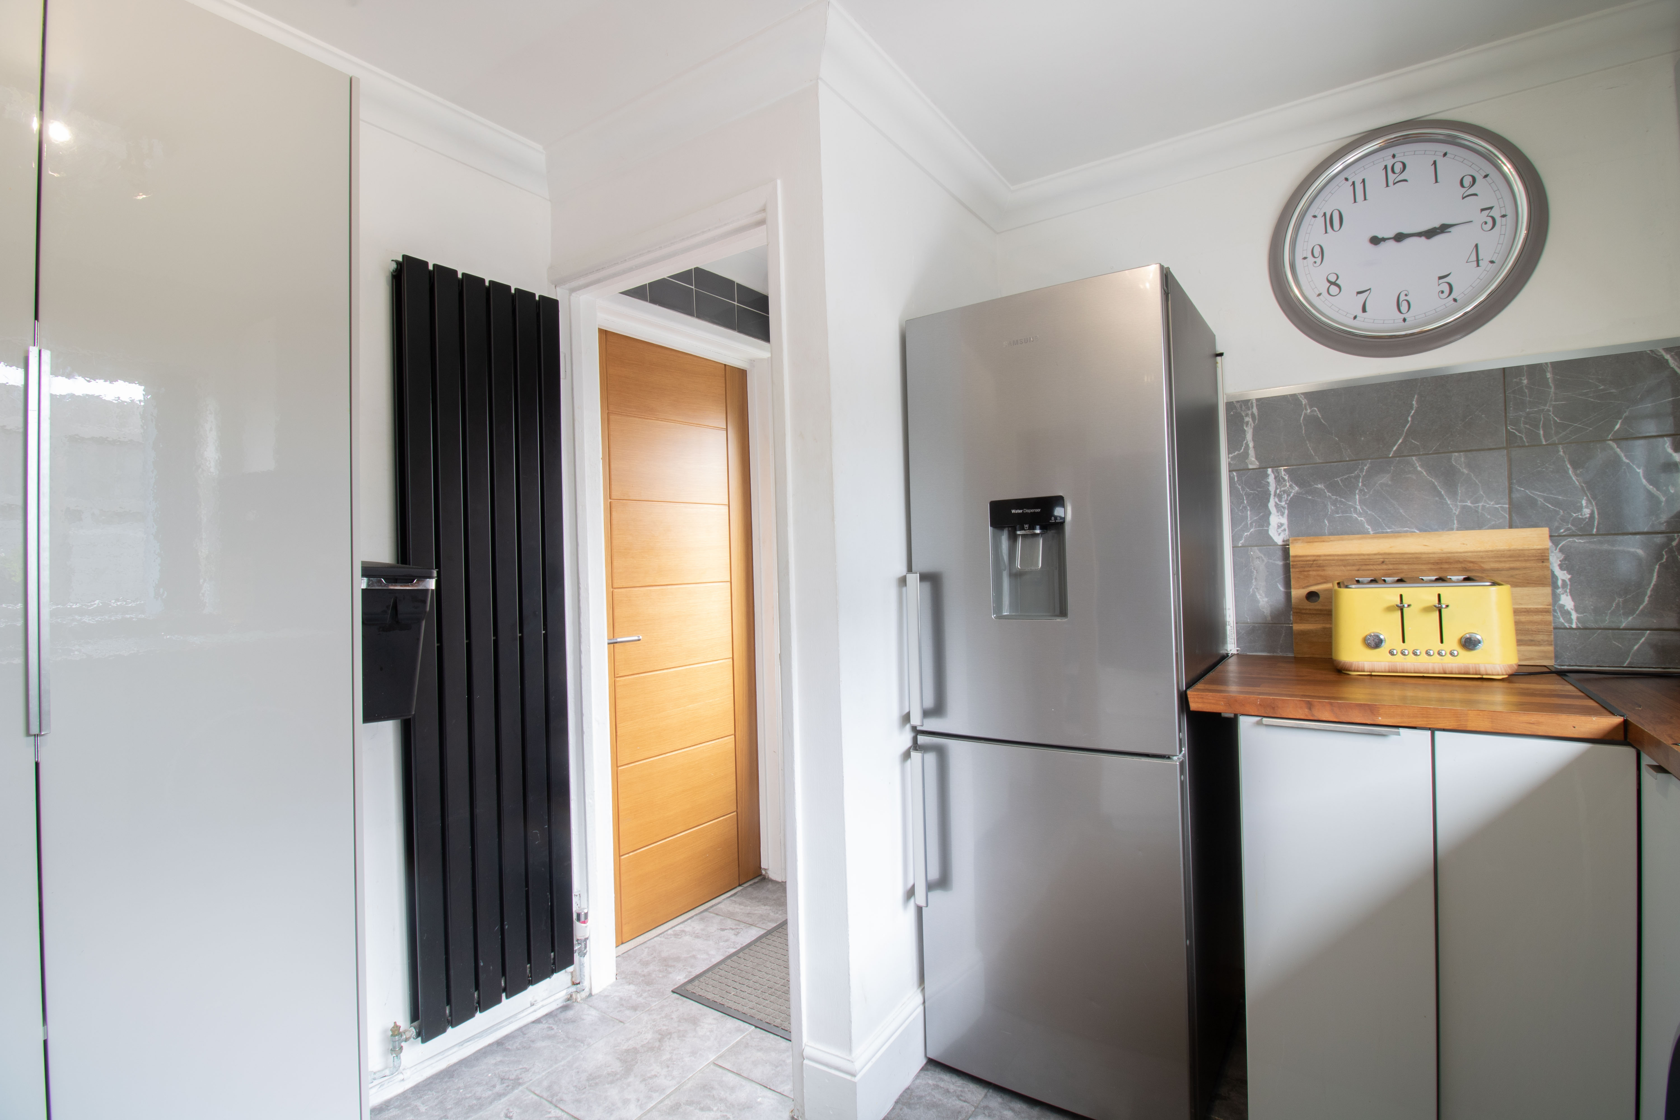
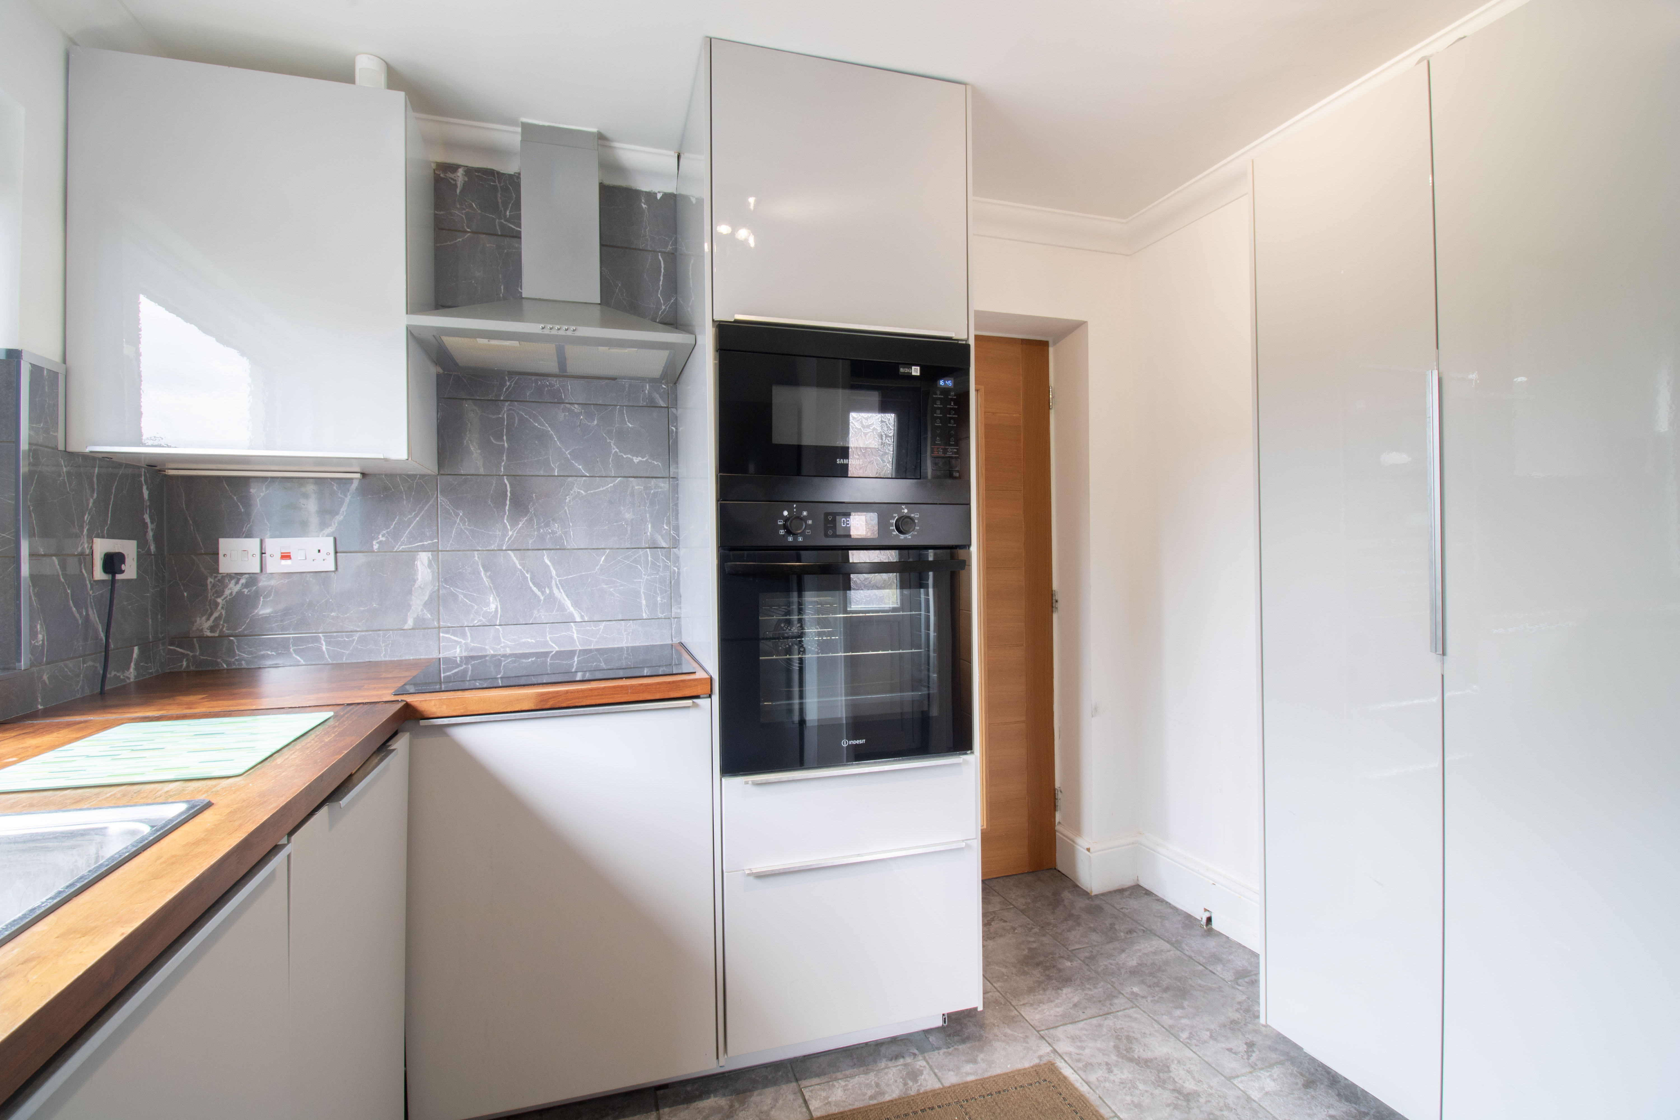
UPVC double glazed window to side, matching base and wall units, rollover edge worktop, tile splash back, stainless steel sink with drainer and mixer tap, integrated eye level oven and microwave, electric hob and dishwasher, plastered walls and ceiling, coving, tiled floor, vertical radiator, power points.
View Kitchen PhotosBathroom
3.45m x 1.55m
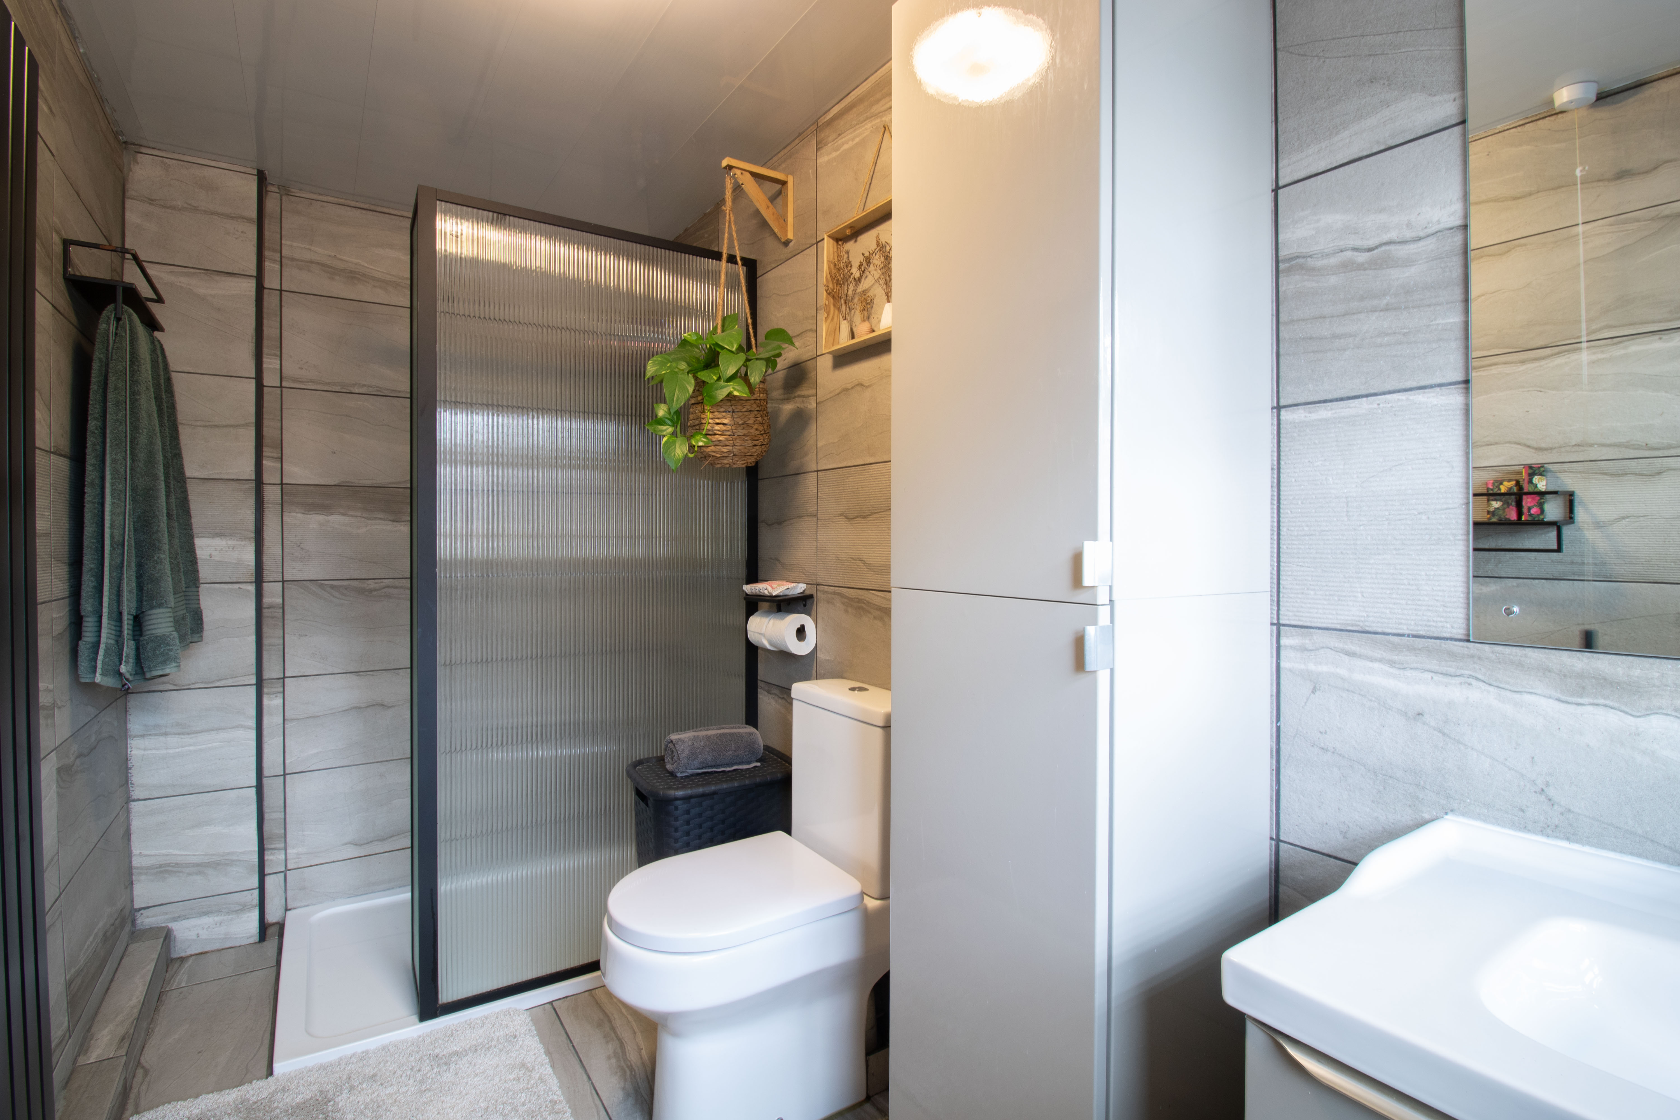
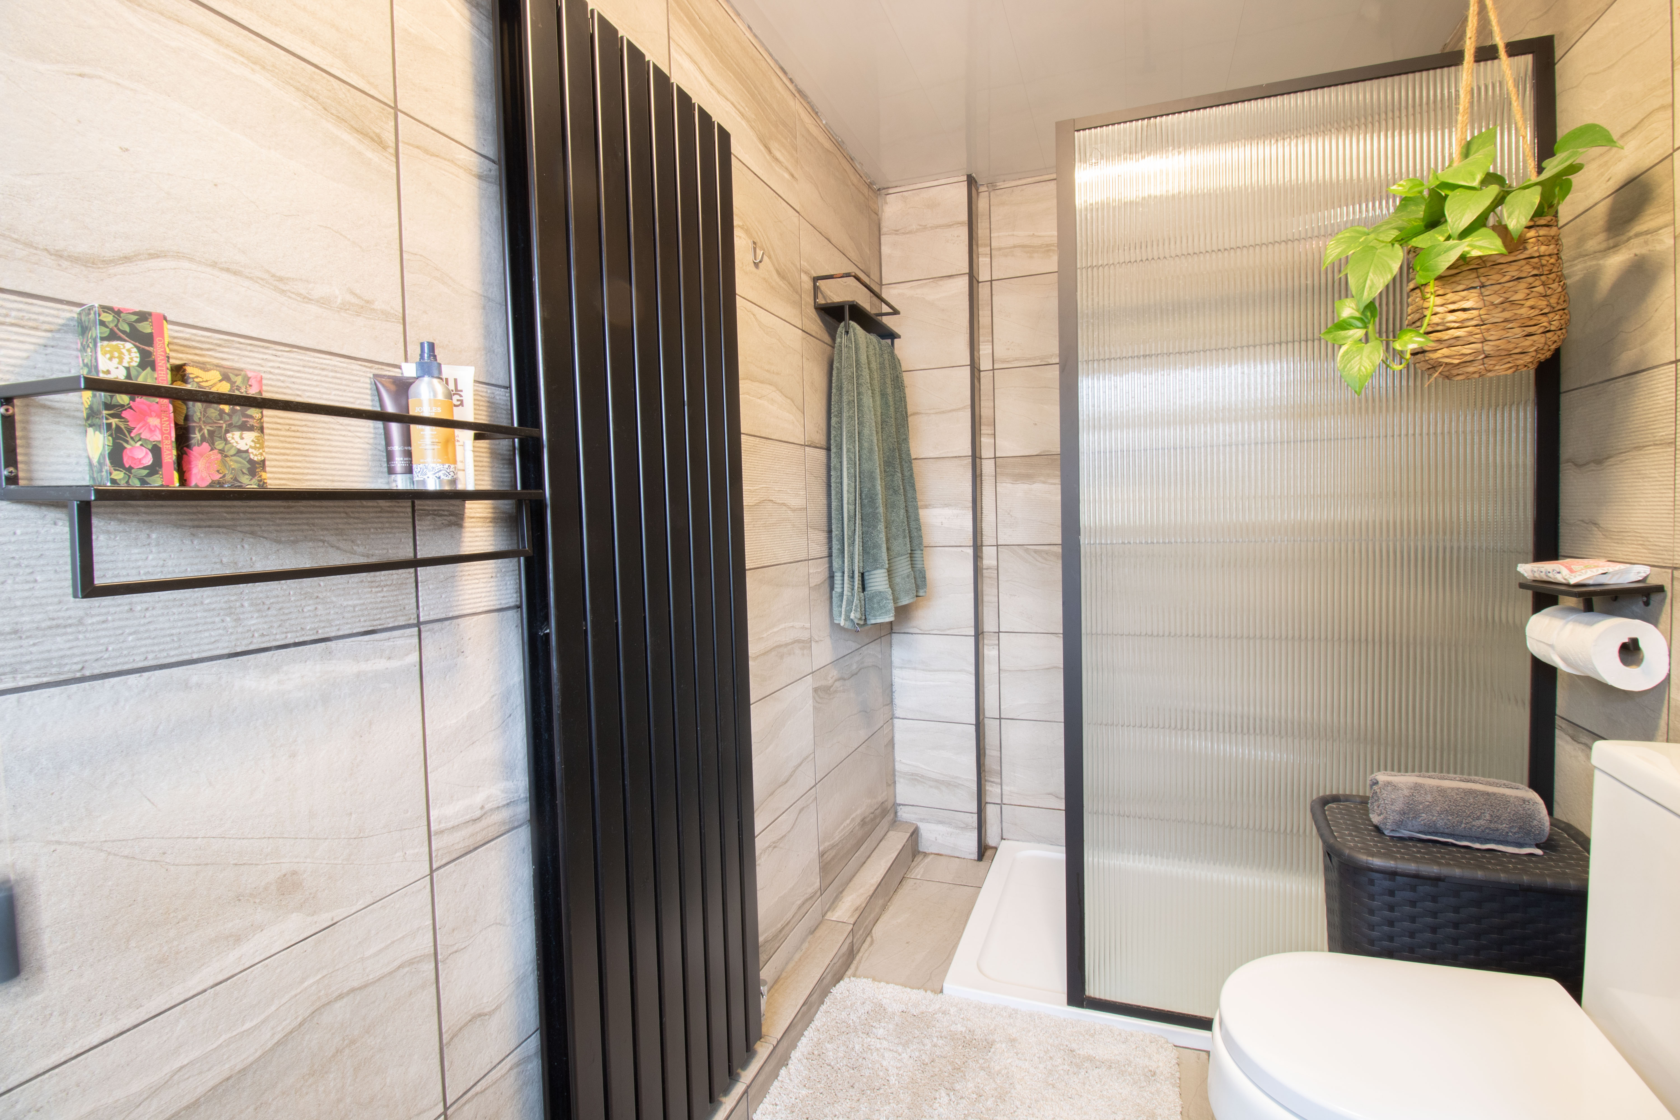
UPVC double glazed obscured window to rear, walk in shower, close couple w/c, vanity hand wash basin unit, tiled wall and floor, PVC panel ceiling, vertical radiator.
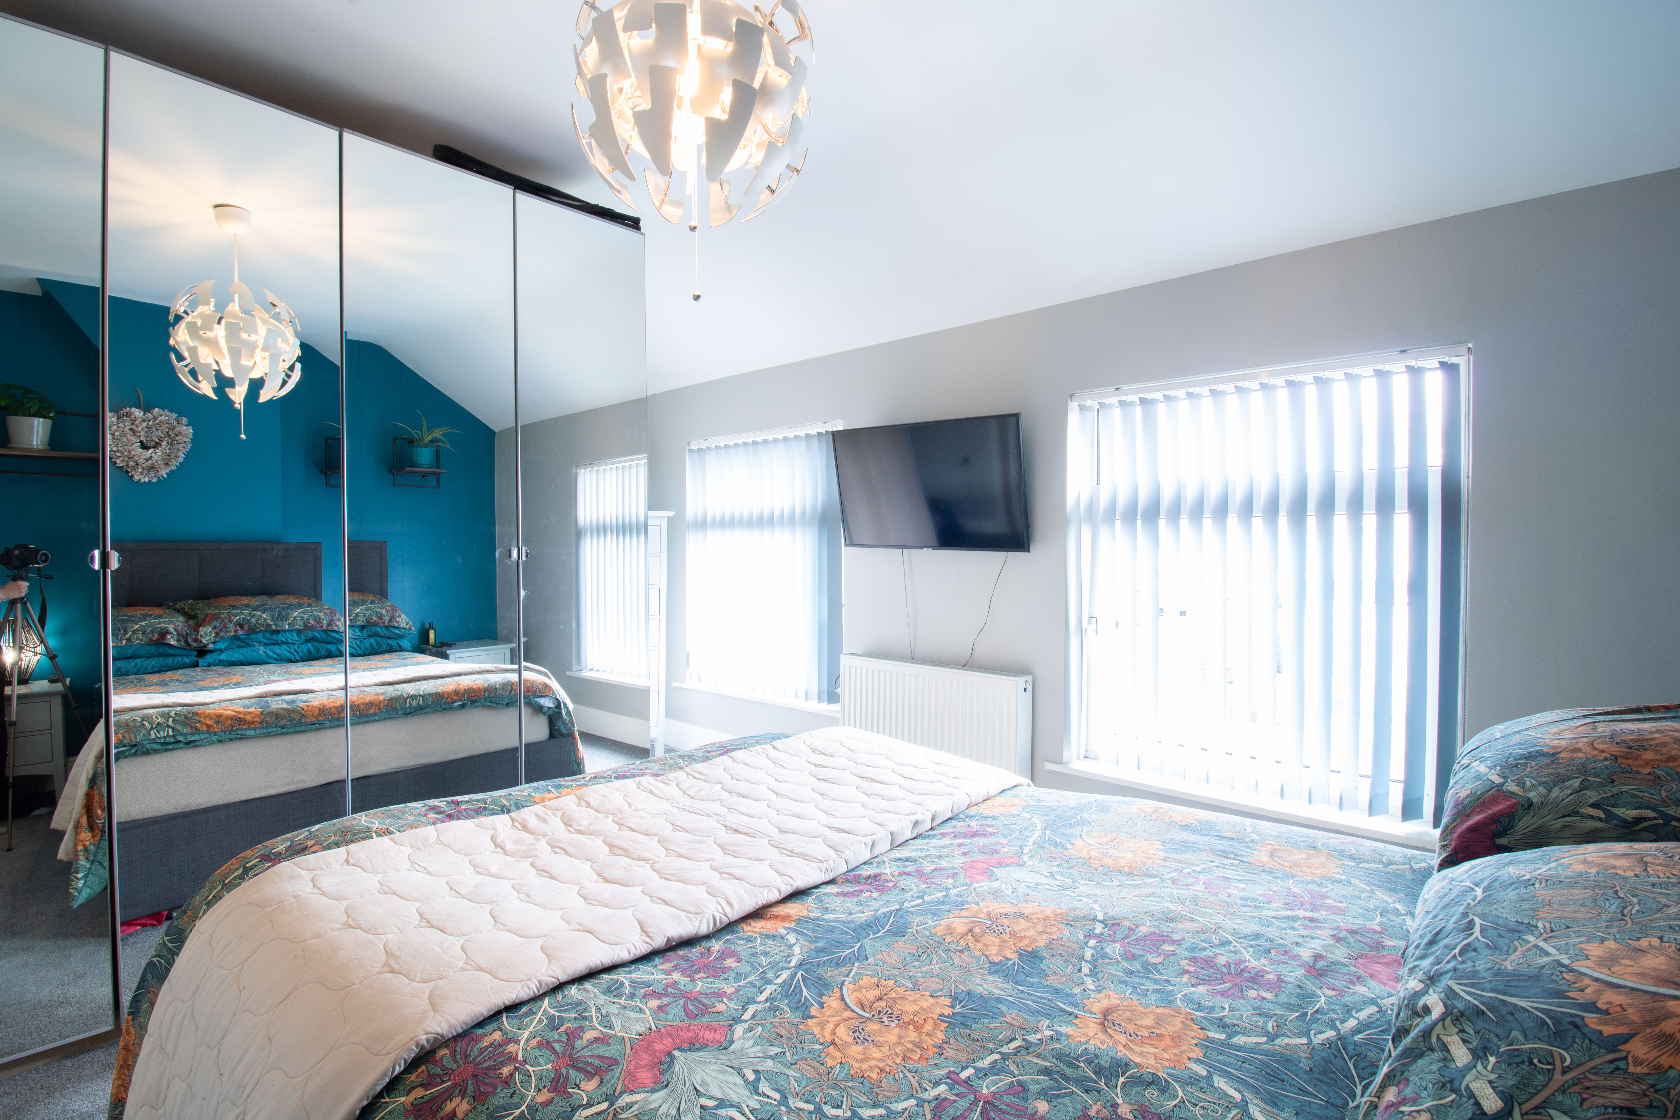
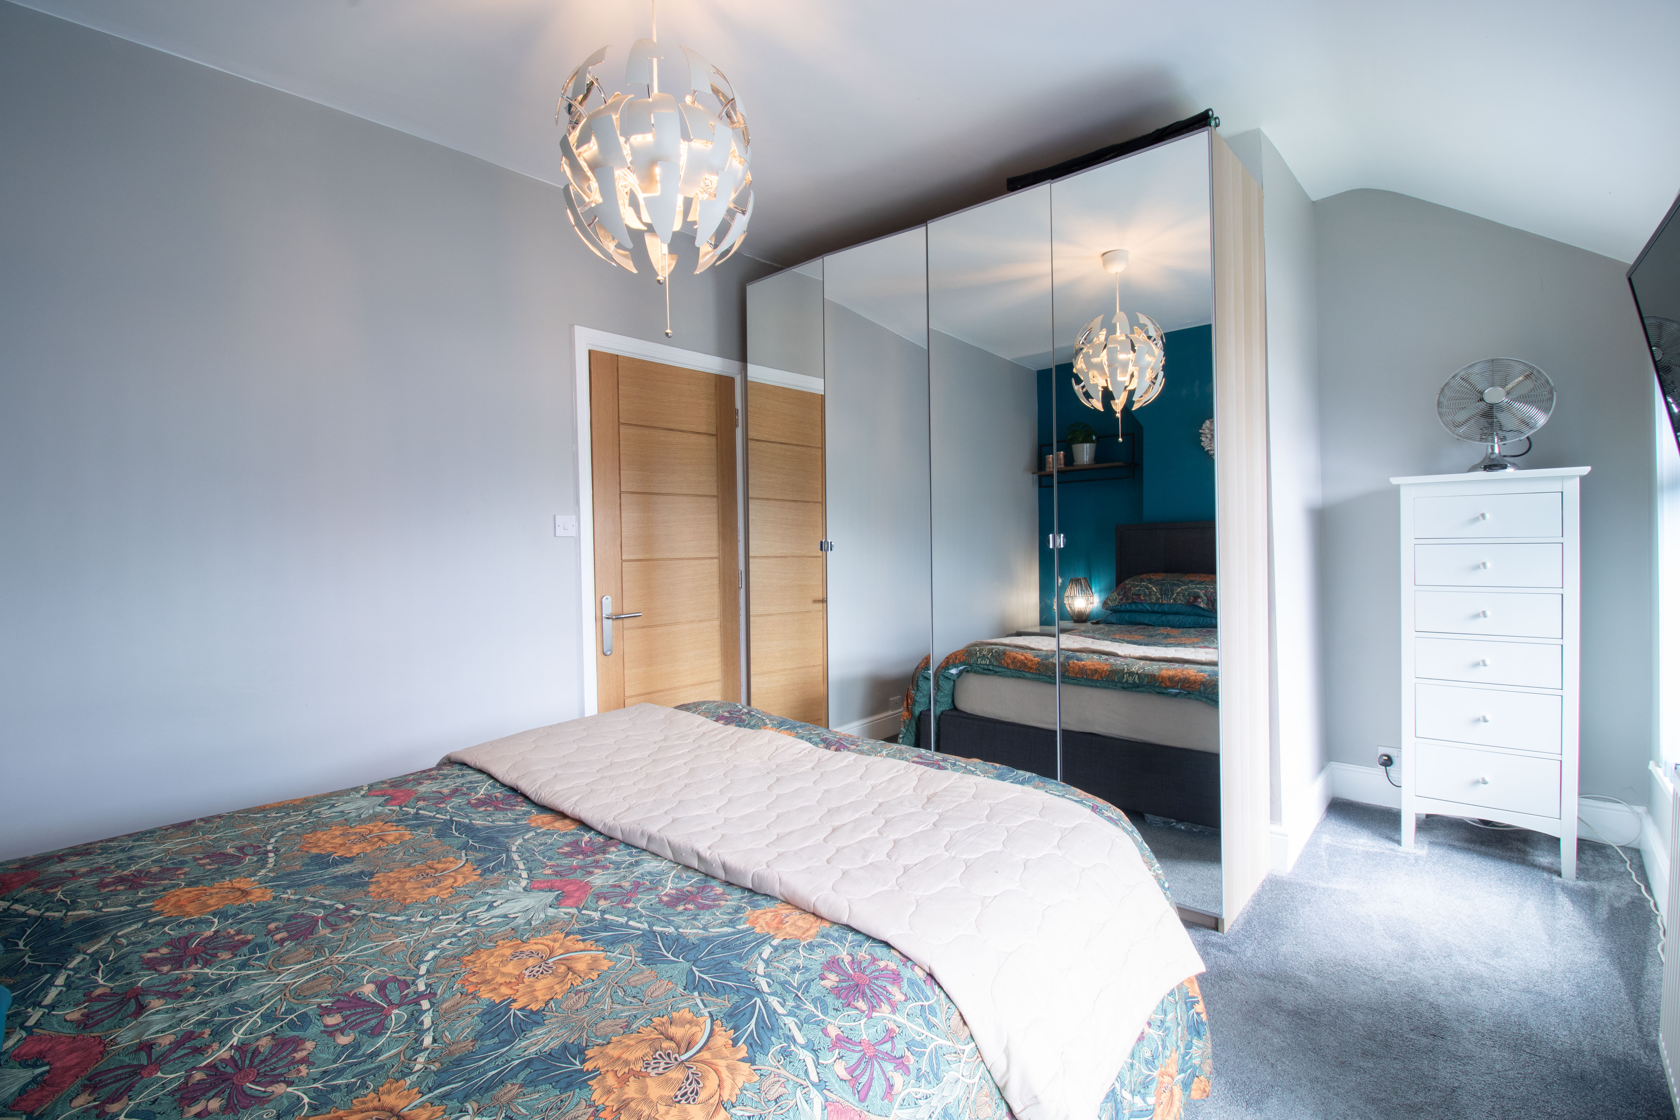
Bedroom 1
4.82m x 3.18m
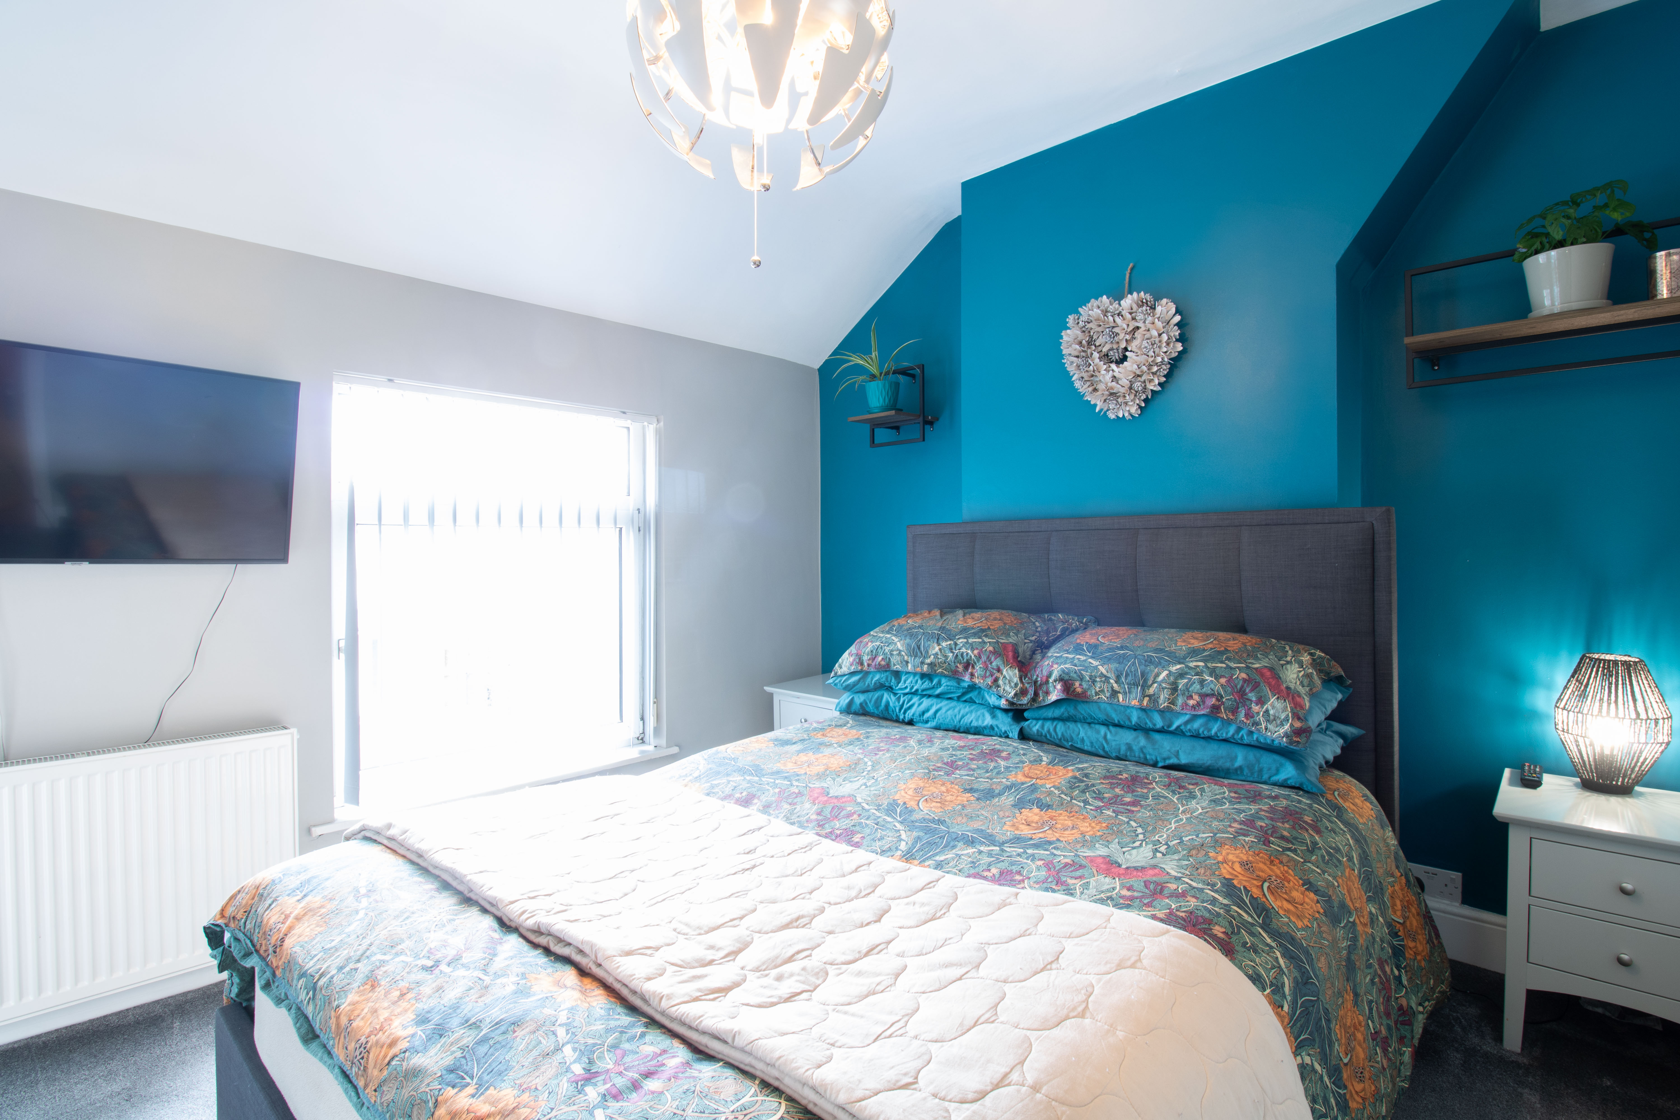
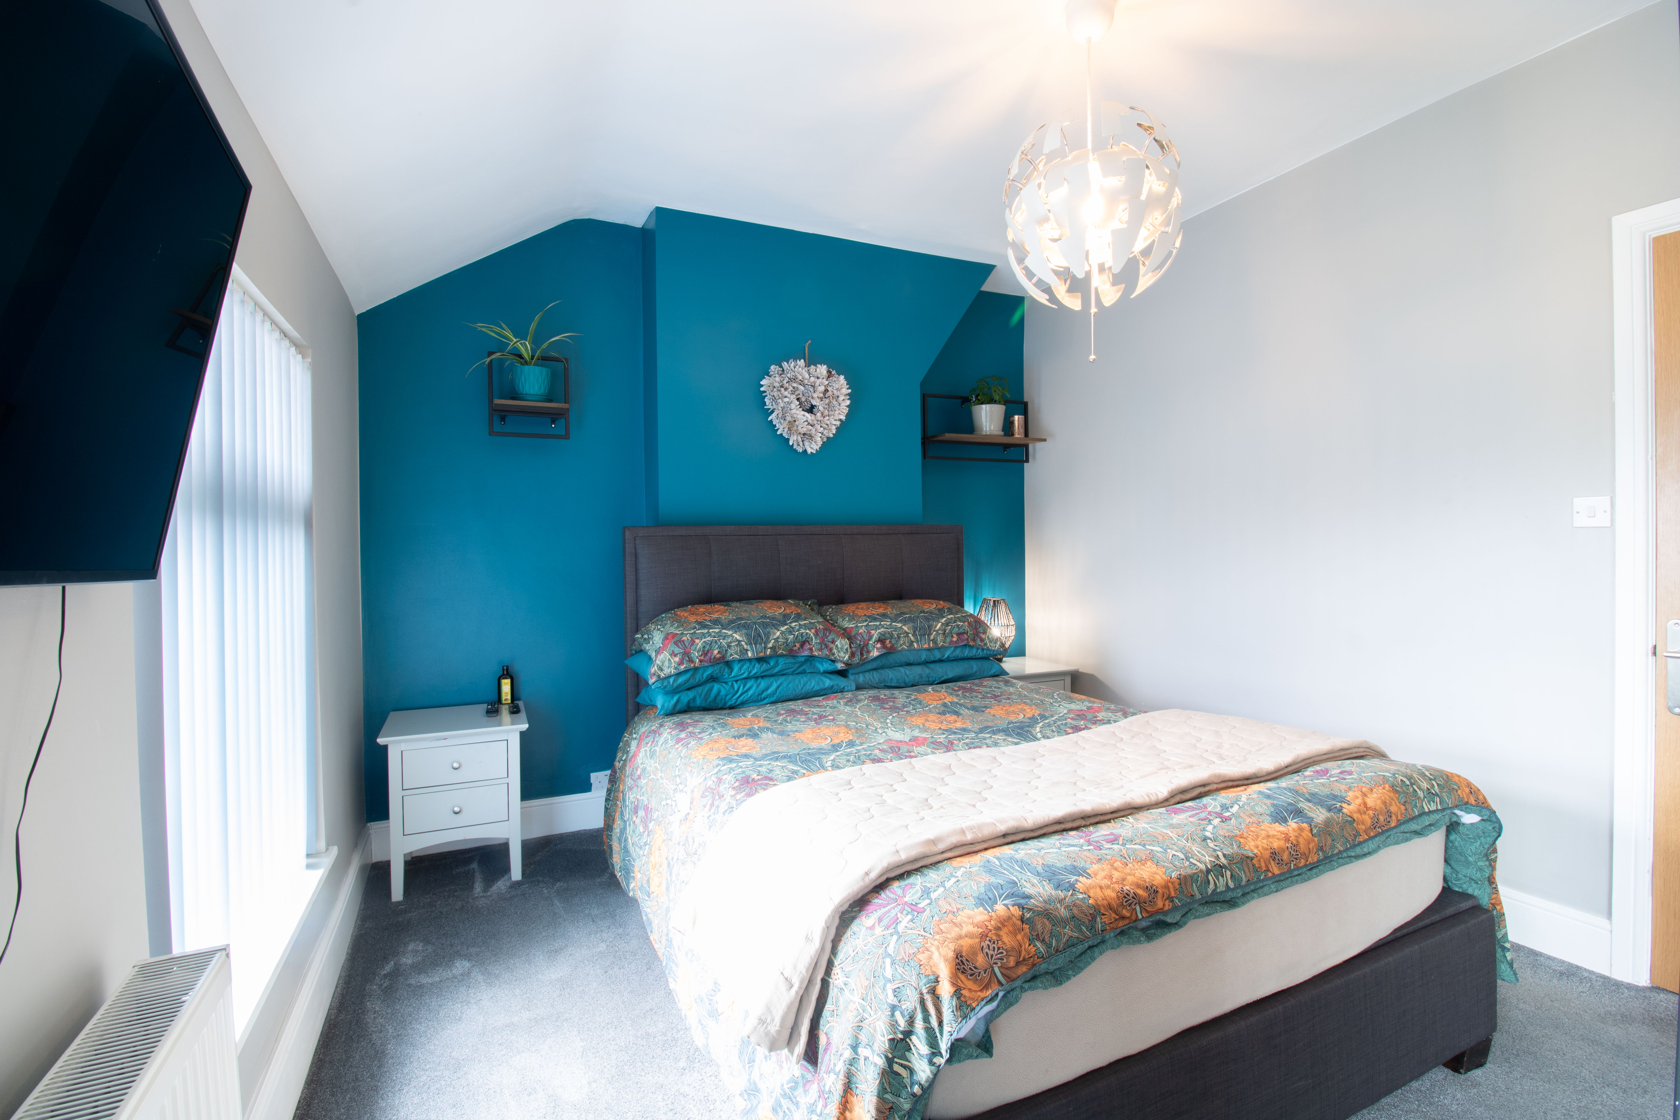
UPVC double glazed windows to front, plastered walls and ceiling, carpet, hard wood door, radiator, power points.
View Bedroom 1 PhotosBedroom 2
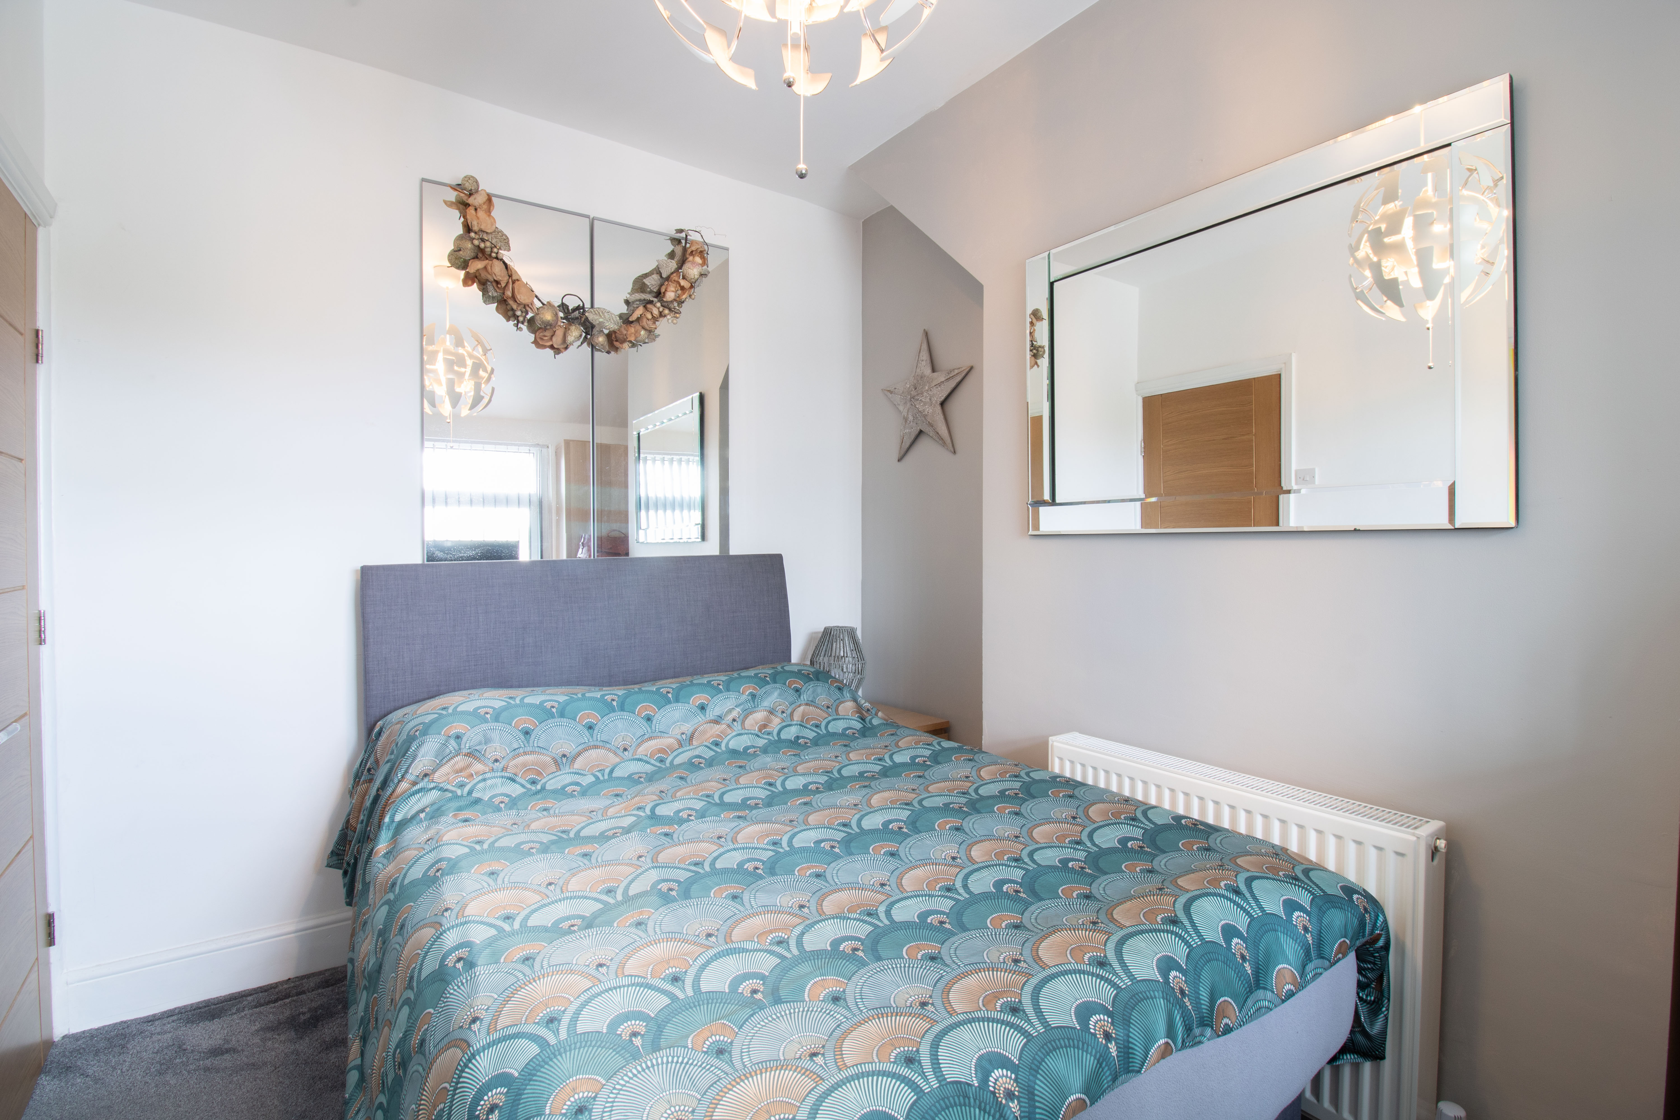
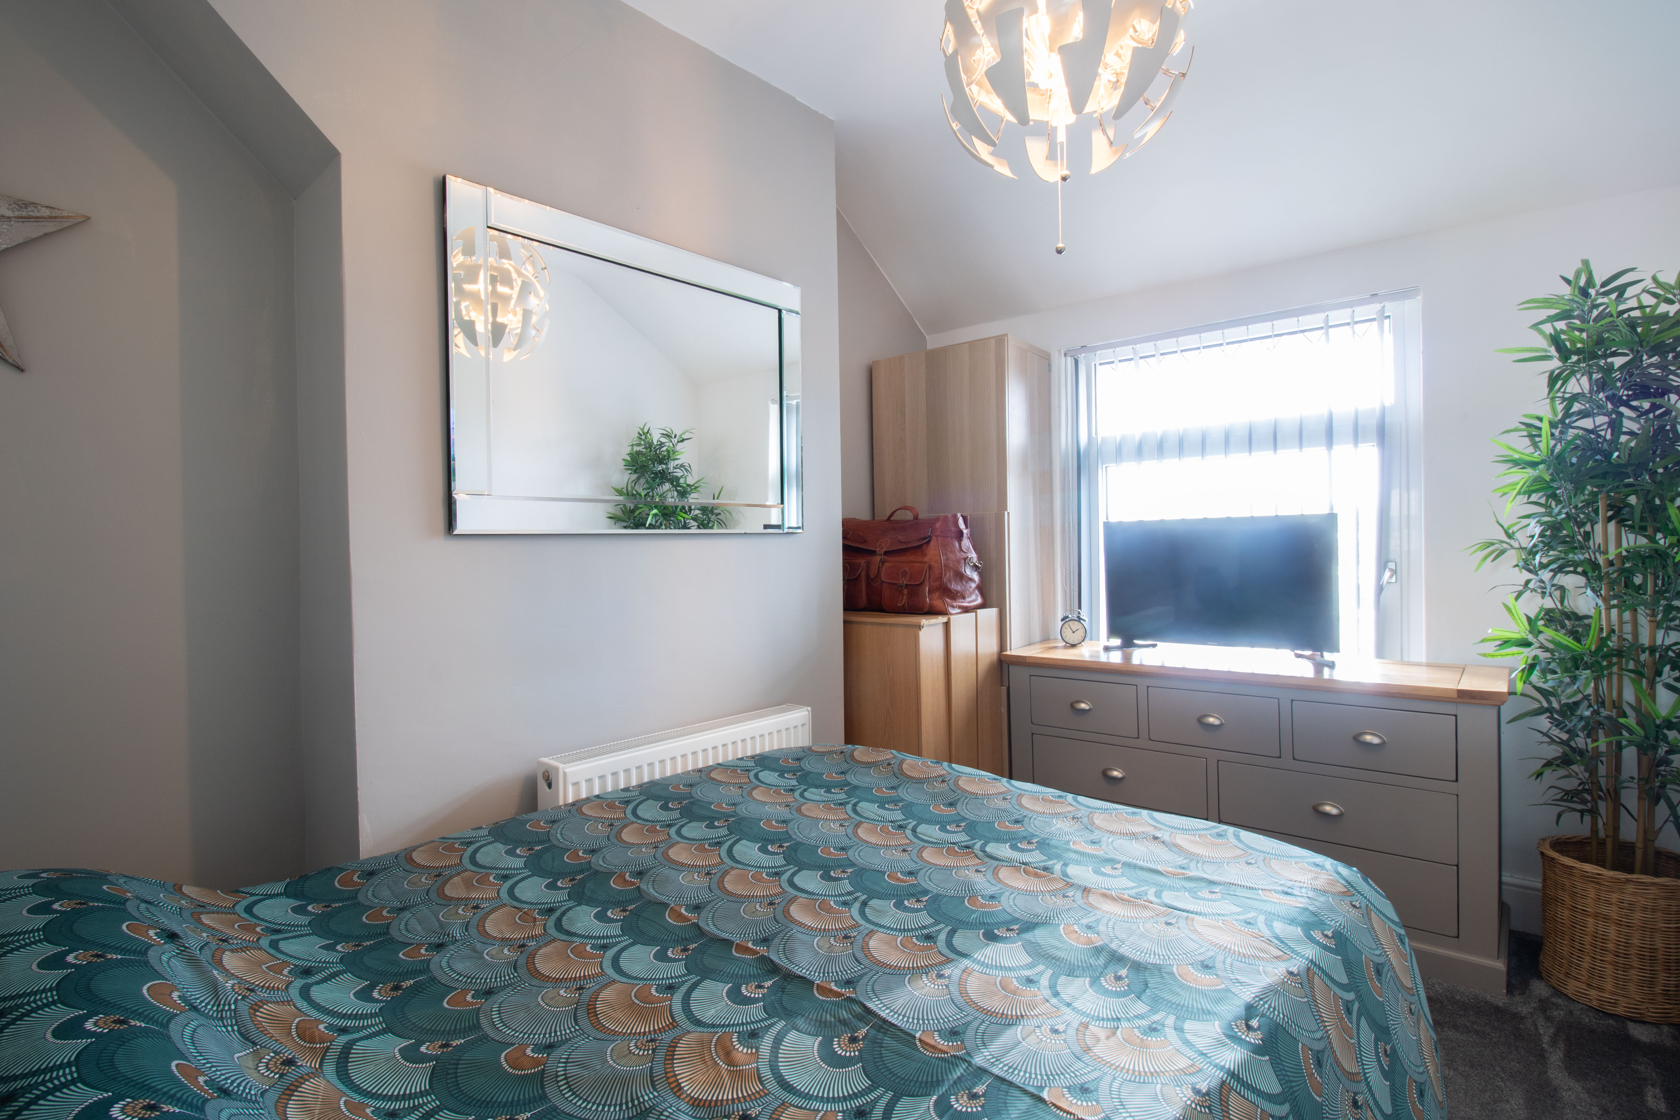
3.48m x 2.47m
UPVC double glazed window to rear, plastered walls and ceiling, carpet, radiator, hard wood door, boiler, power points.
Bedroom 3
2.60m x 2.30m
UPVC double glazed window to rear, floor boards, plastered walls and ceiling, hard wood door, radiator, power points.
Floorplans
Outside Spaces
Garden
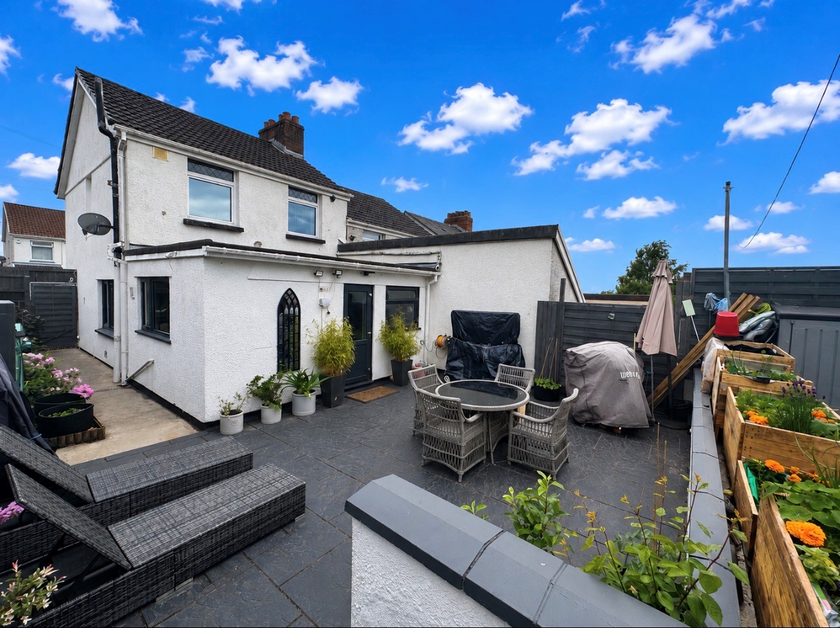
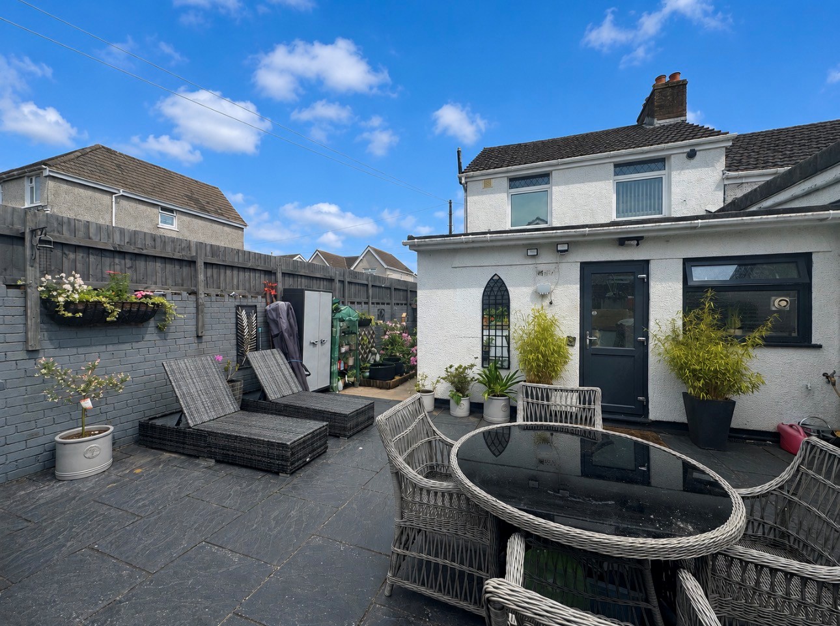
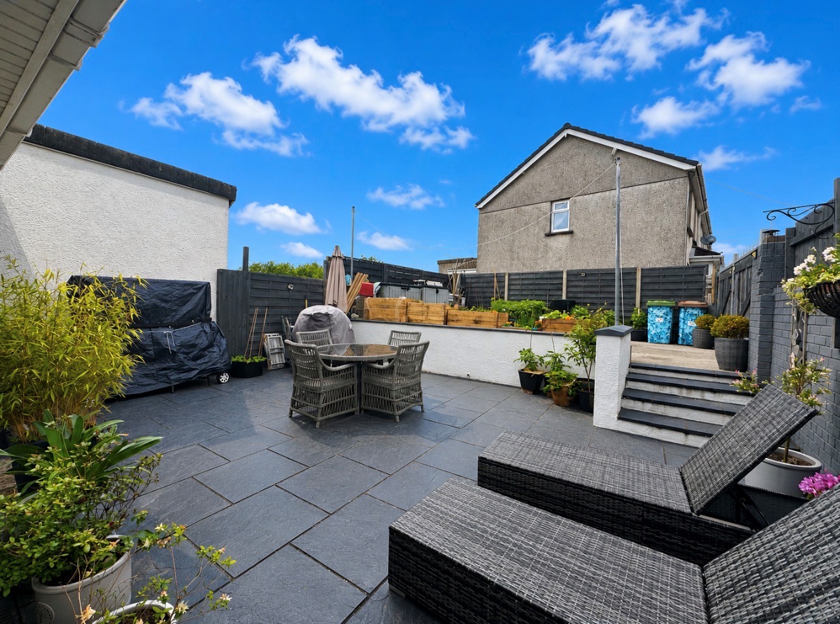
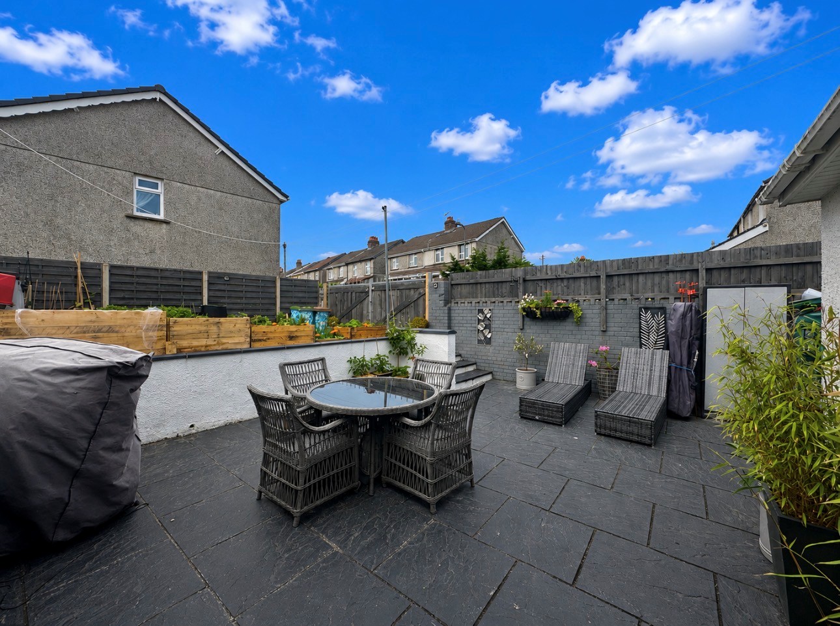
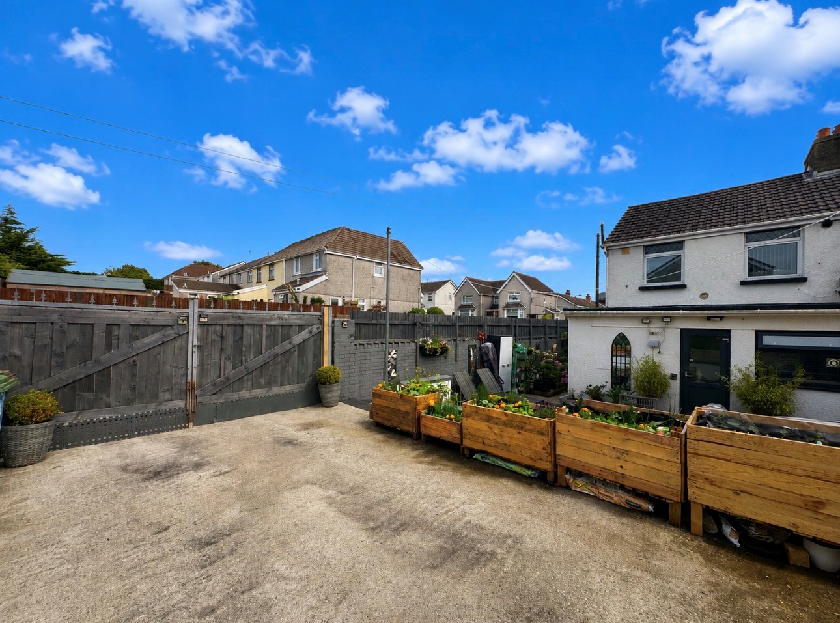
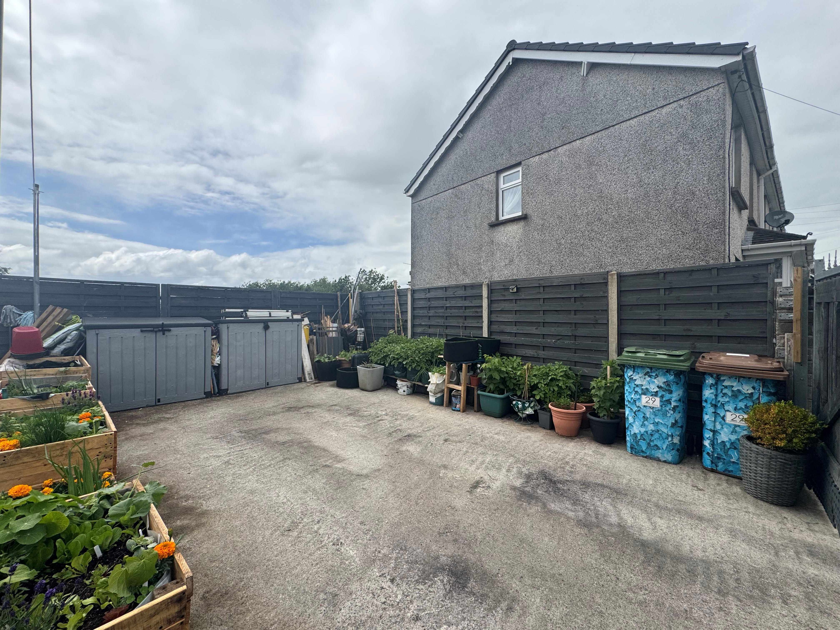
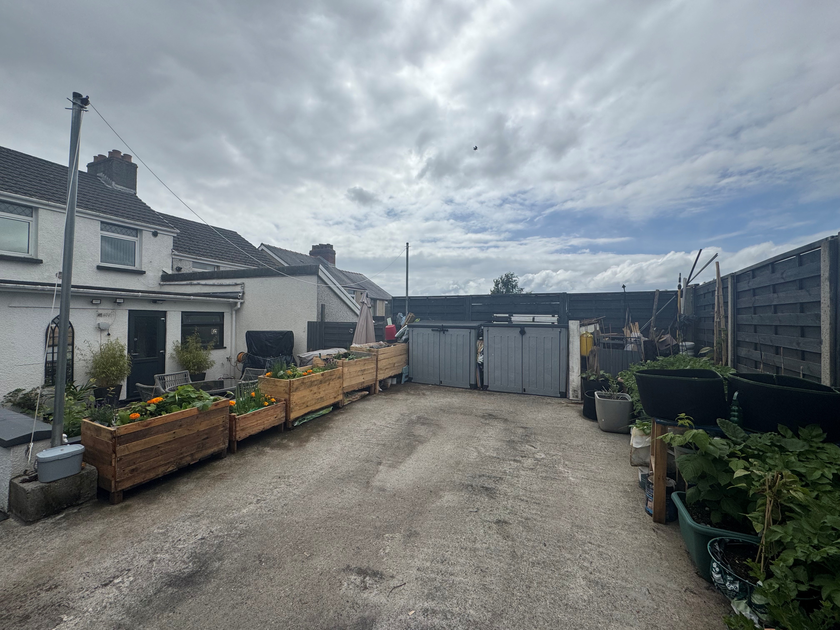
To Front: Grass lawn area with side access and small shrubbery. To Rear: Good size patio area, with small shrubbery.
View PhotosParking Spaces
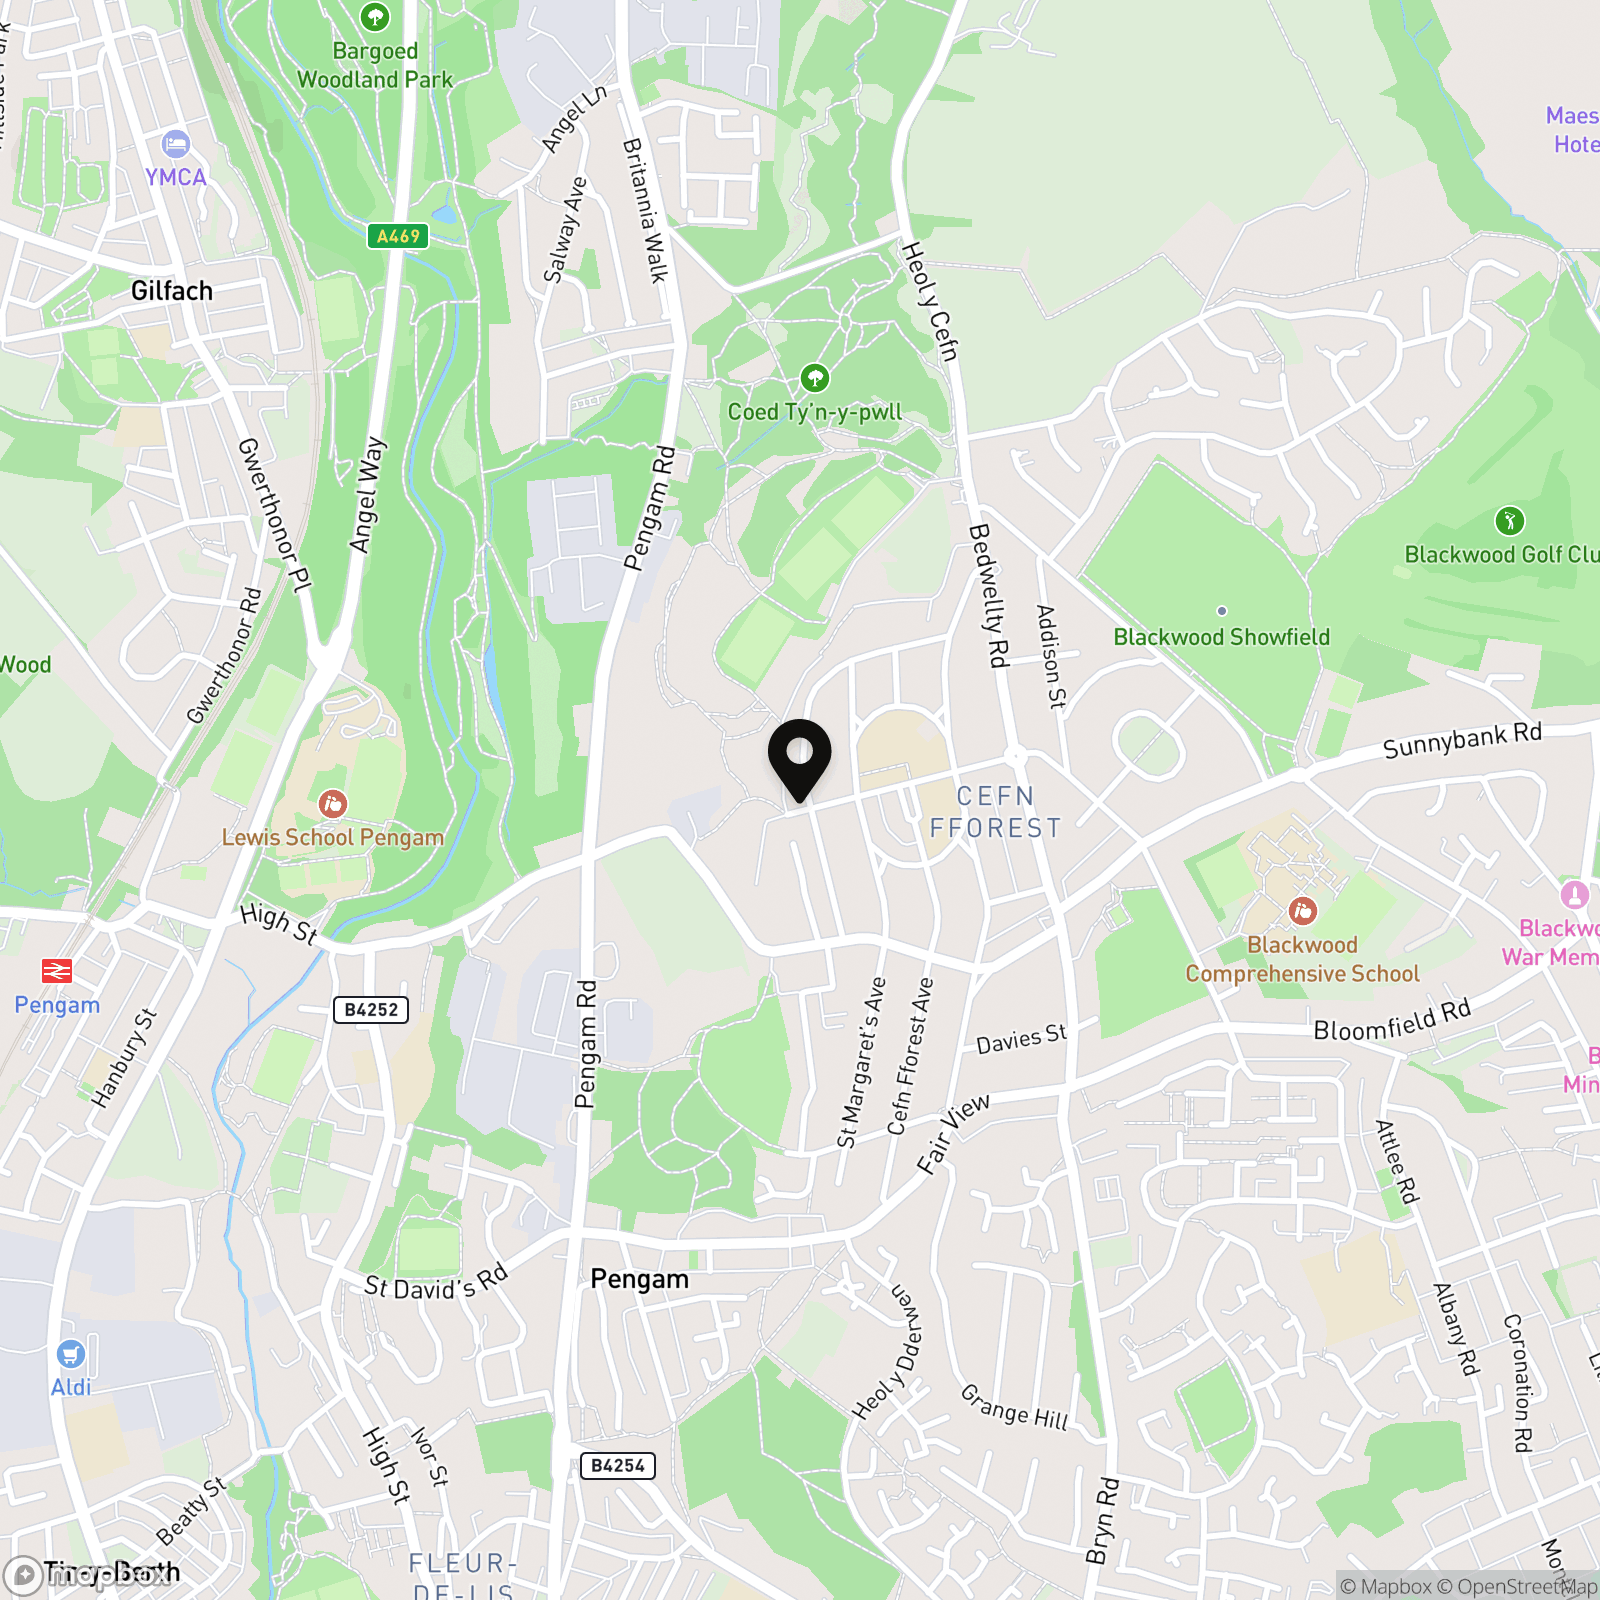
Location
Properties you may like
By Parkmans
-
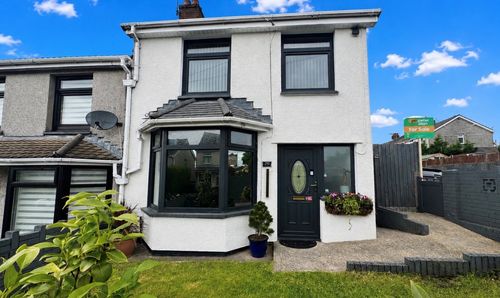
Central Avenue, Cefn Fforest, NP12
- 3 Beds
- 1 Bath
-
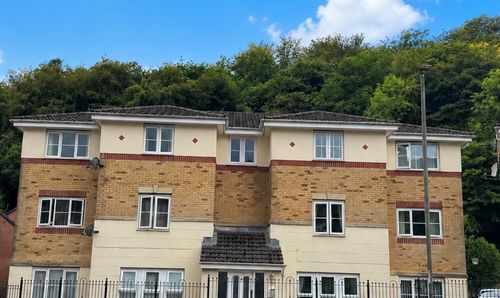
Coed Celynen Drive, Abercarn, NP11
- 2 Beds
- 1 Bath
-
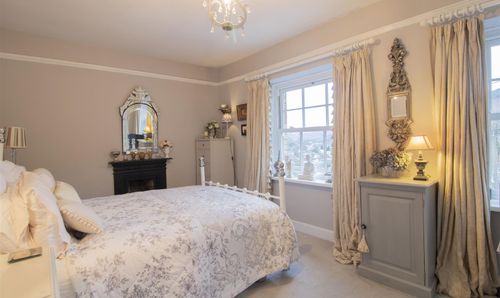
Pantyresk Road, Abercarn, NP11
- 3 Beds
- 1 Bath
-
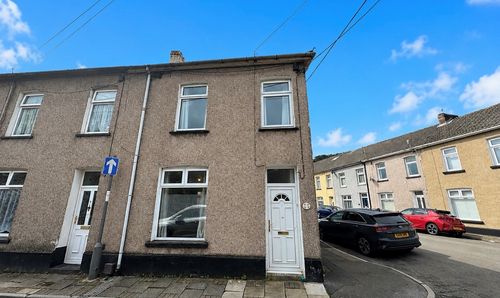
Phillip Street, Risca, NP11
- 3 Beds
- 2 Bath
-
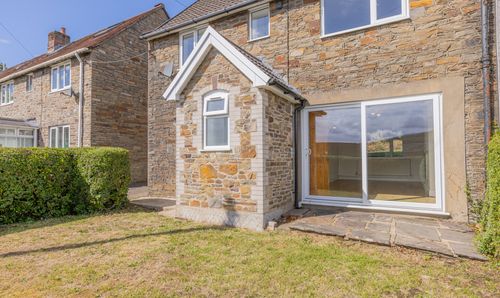
Brynderi Terrace, Newbridge, NP11
- 2 Beds
- 1 Bath
-
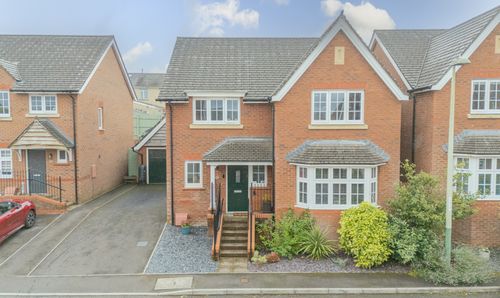
Maes Bengi, Oakdale, NP12
- 4 Beds
- 3 Bath
-
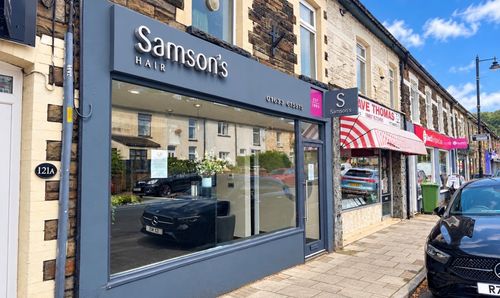
Commercial Street, Risca, NP11
- 0 Beds
- 2 Bath
-
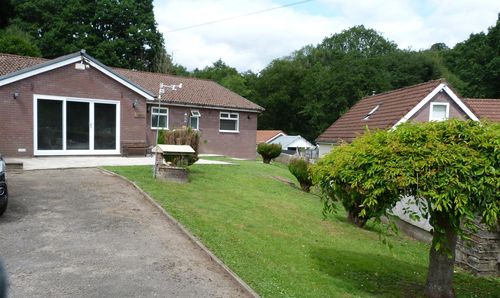
Derwendeg Avenue, Cefn Fforest, NP12
- 3 Beds
- 1 Bath
-
Greenfield Terrace, Argoed, NP12
- 3 Beds
- 2 Bath