Commercial Property, Commercial Street, Risca, NP11
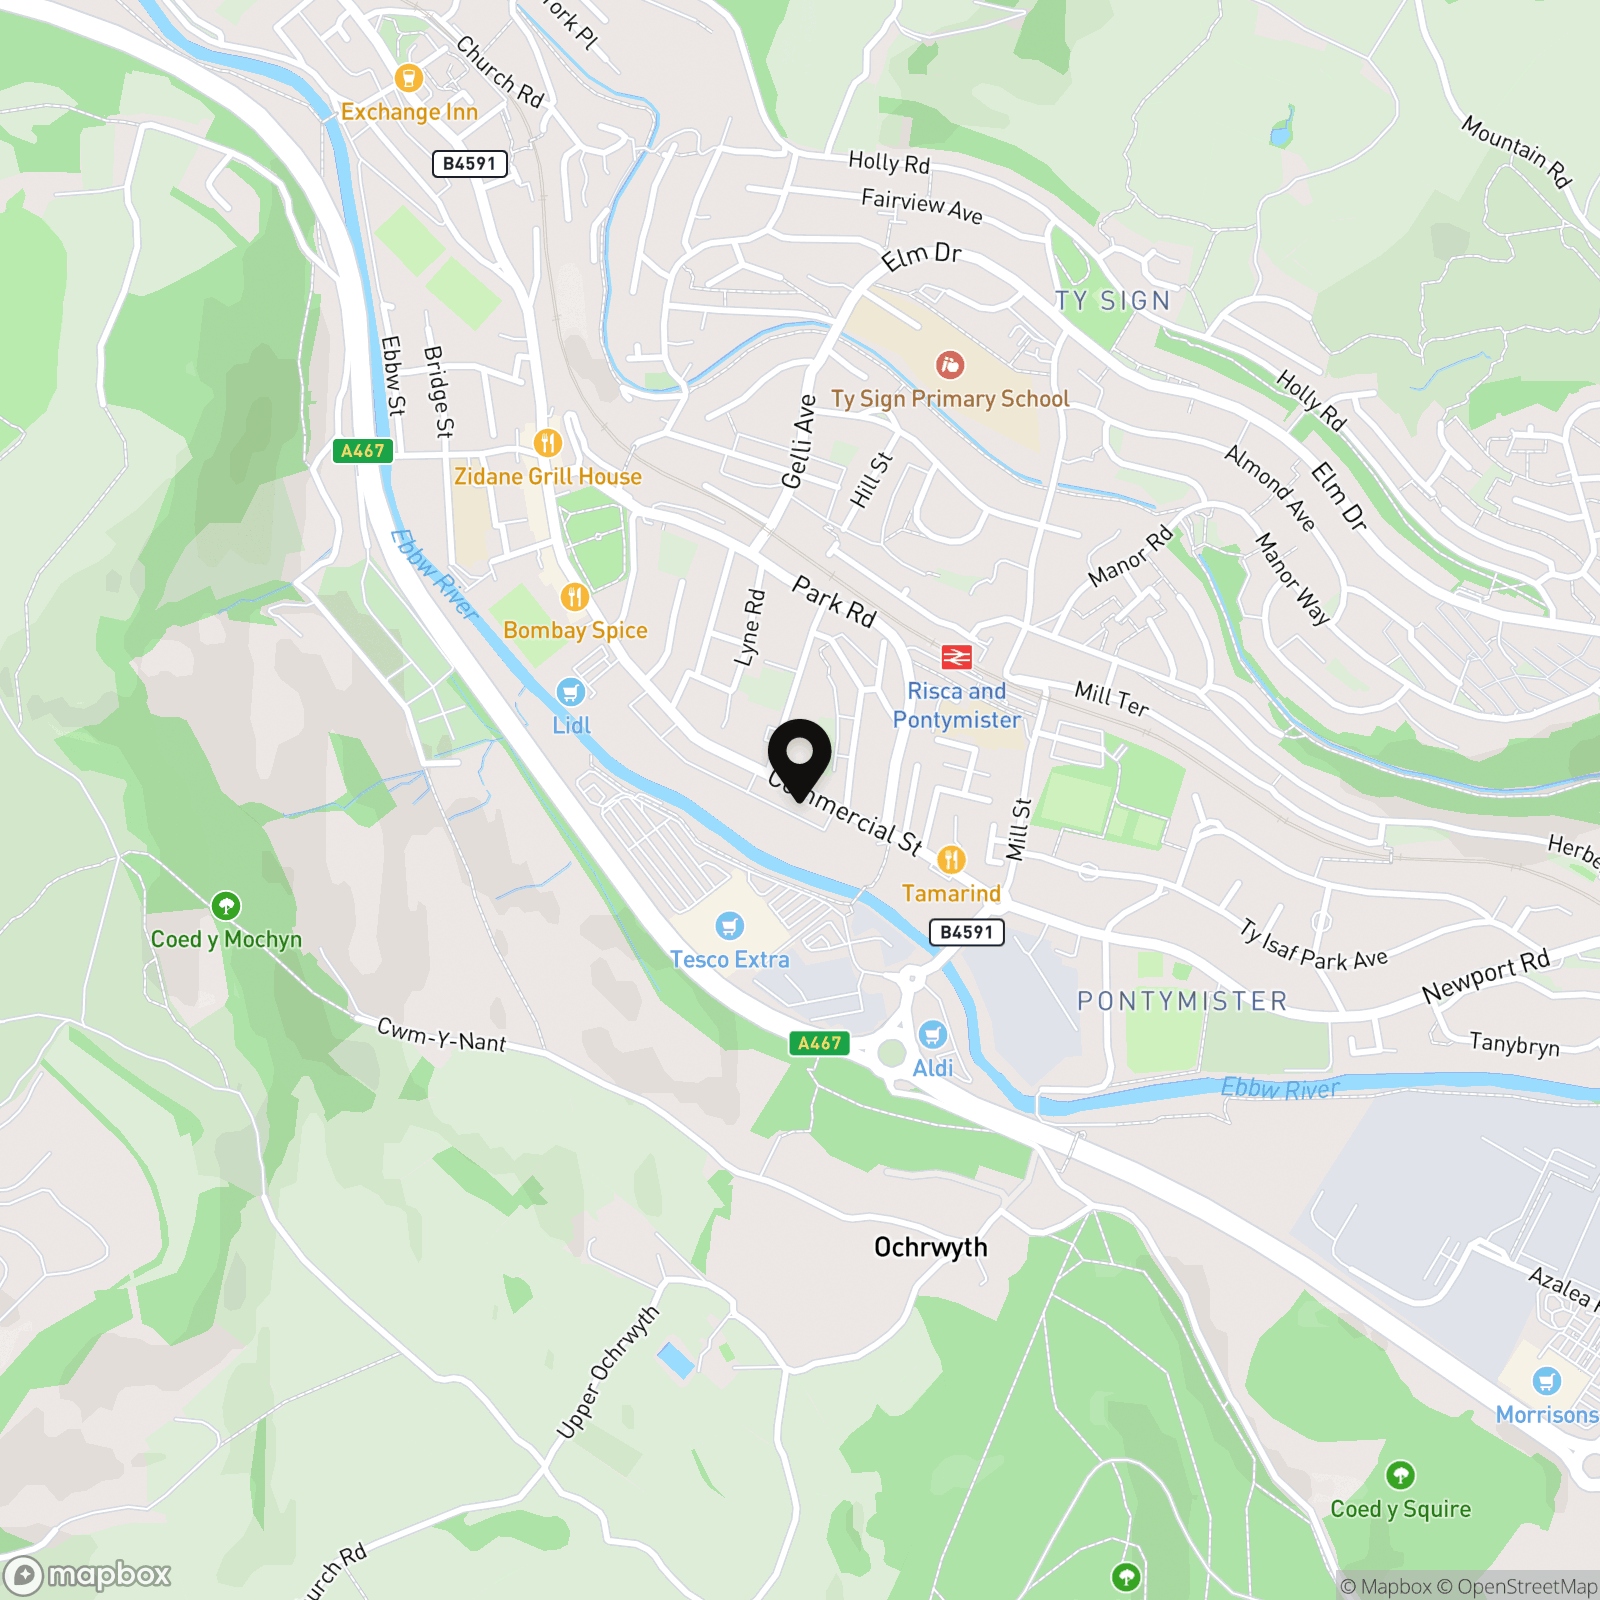
Commercial Street, Risca, NP11

Parkmans
William Parkman & Daughters Ltd, Unit D
Description
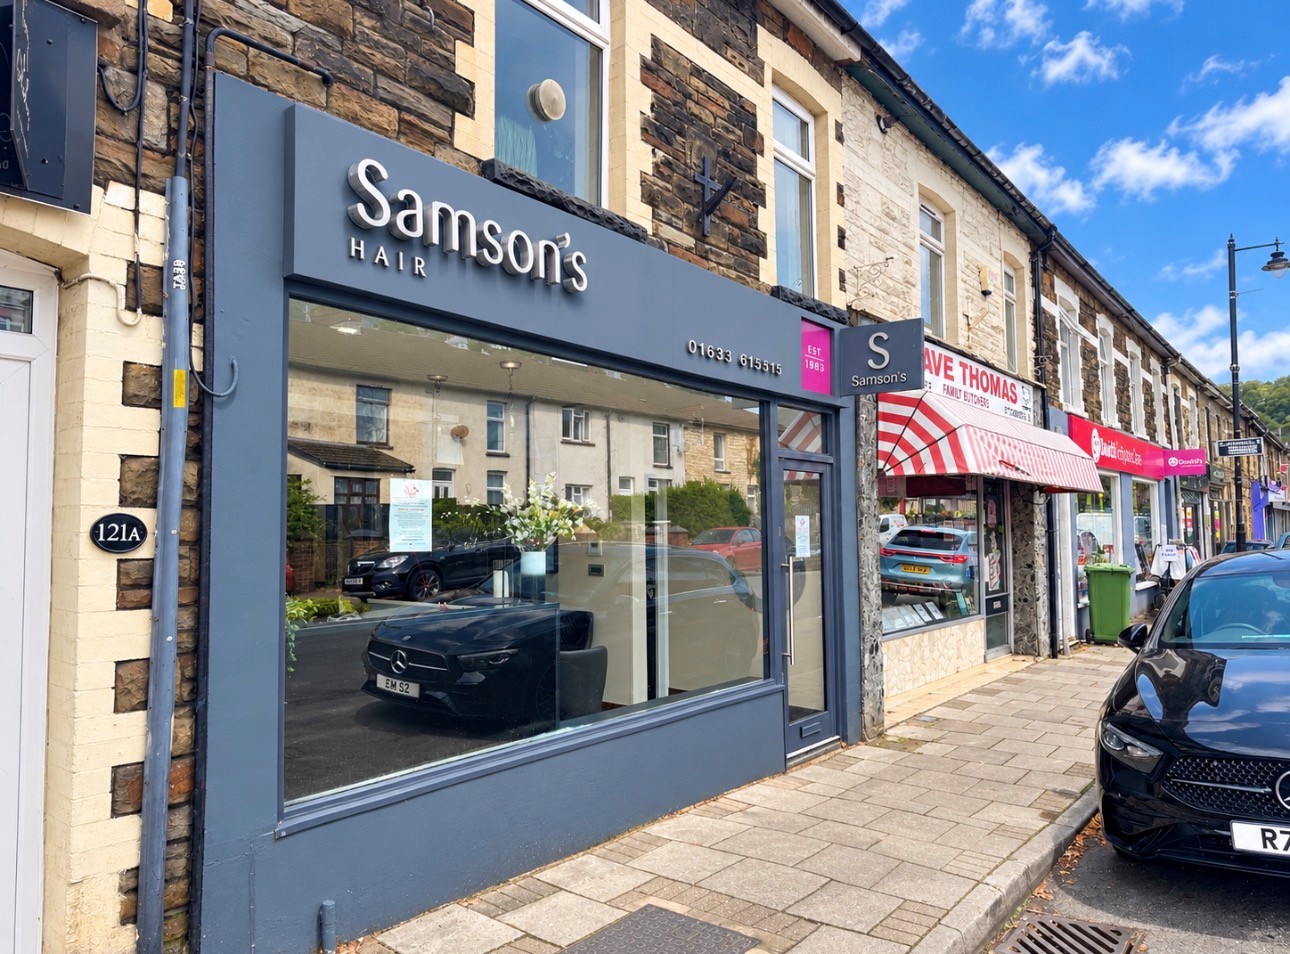
Fantastic Commercial Property Opportunity – Samson’s Salon, Risca
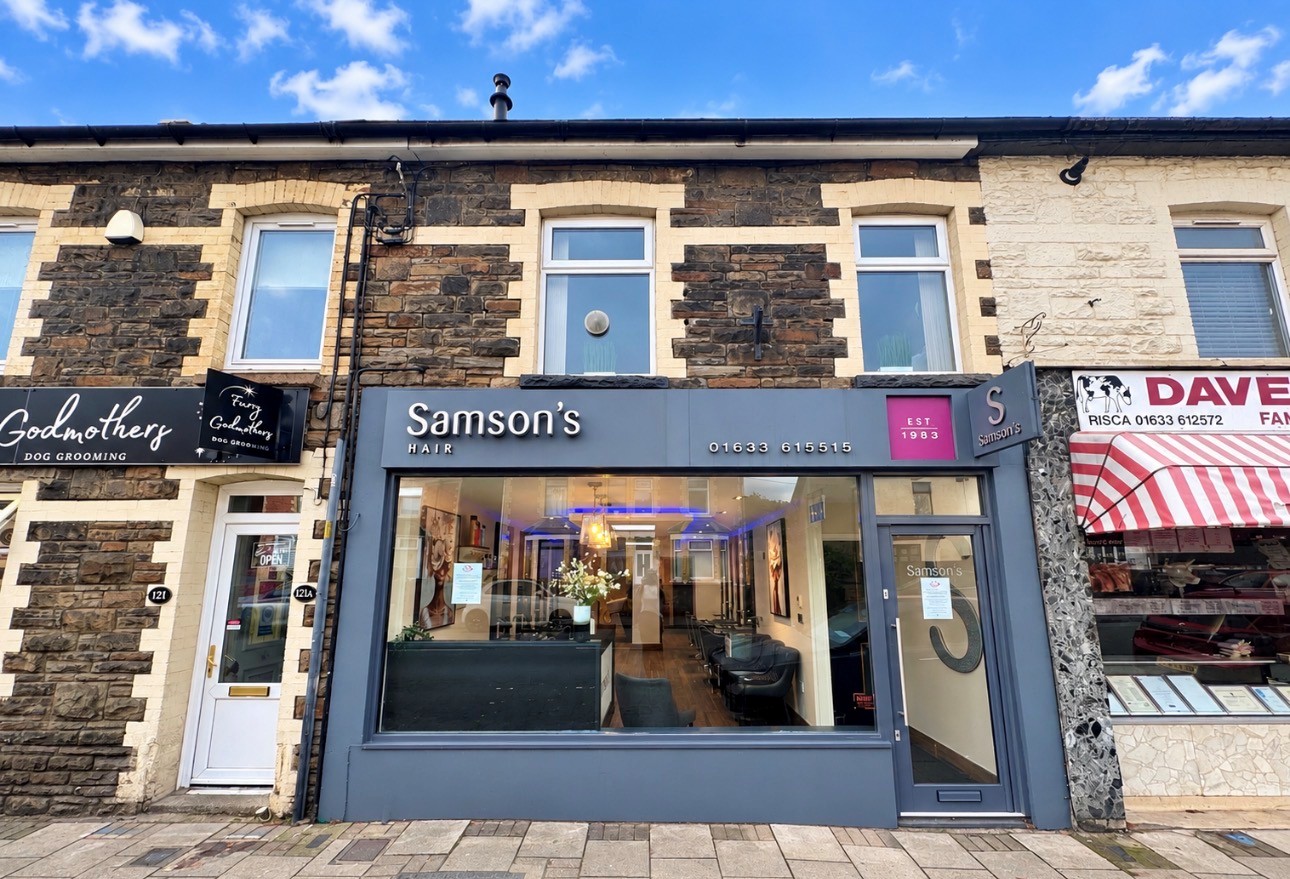
Parkmans are delighted to have been instructed to offer for sale Samson’s Salon, a well-established and popular hair salon occupying a prime position in Risca town centre.
With an impressive 43-year history serving the local community, this fantastic business and property present an exciting opportunity for an aspiring entrepreneur, an established business owner or an investor looking for a versatile commercial premises. The current owner is reluctantly bringing the property to market due to retirement, offering a rare opportunity to acquire a long-standing local establishment with an established reputation.
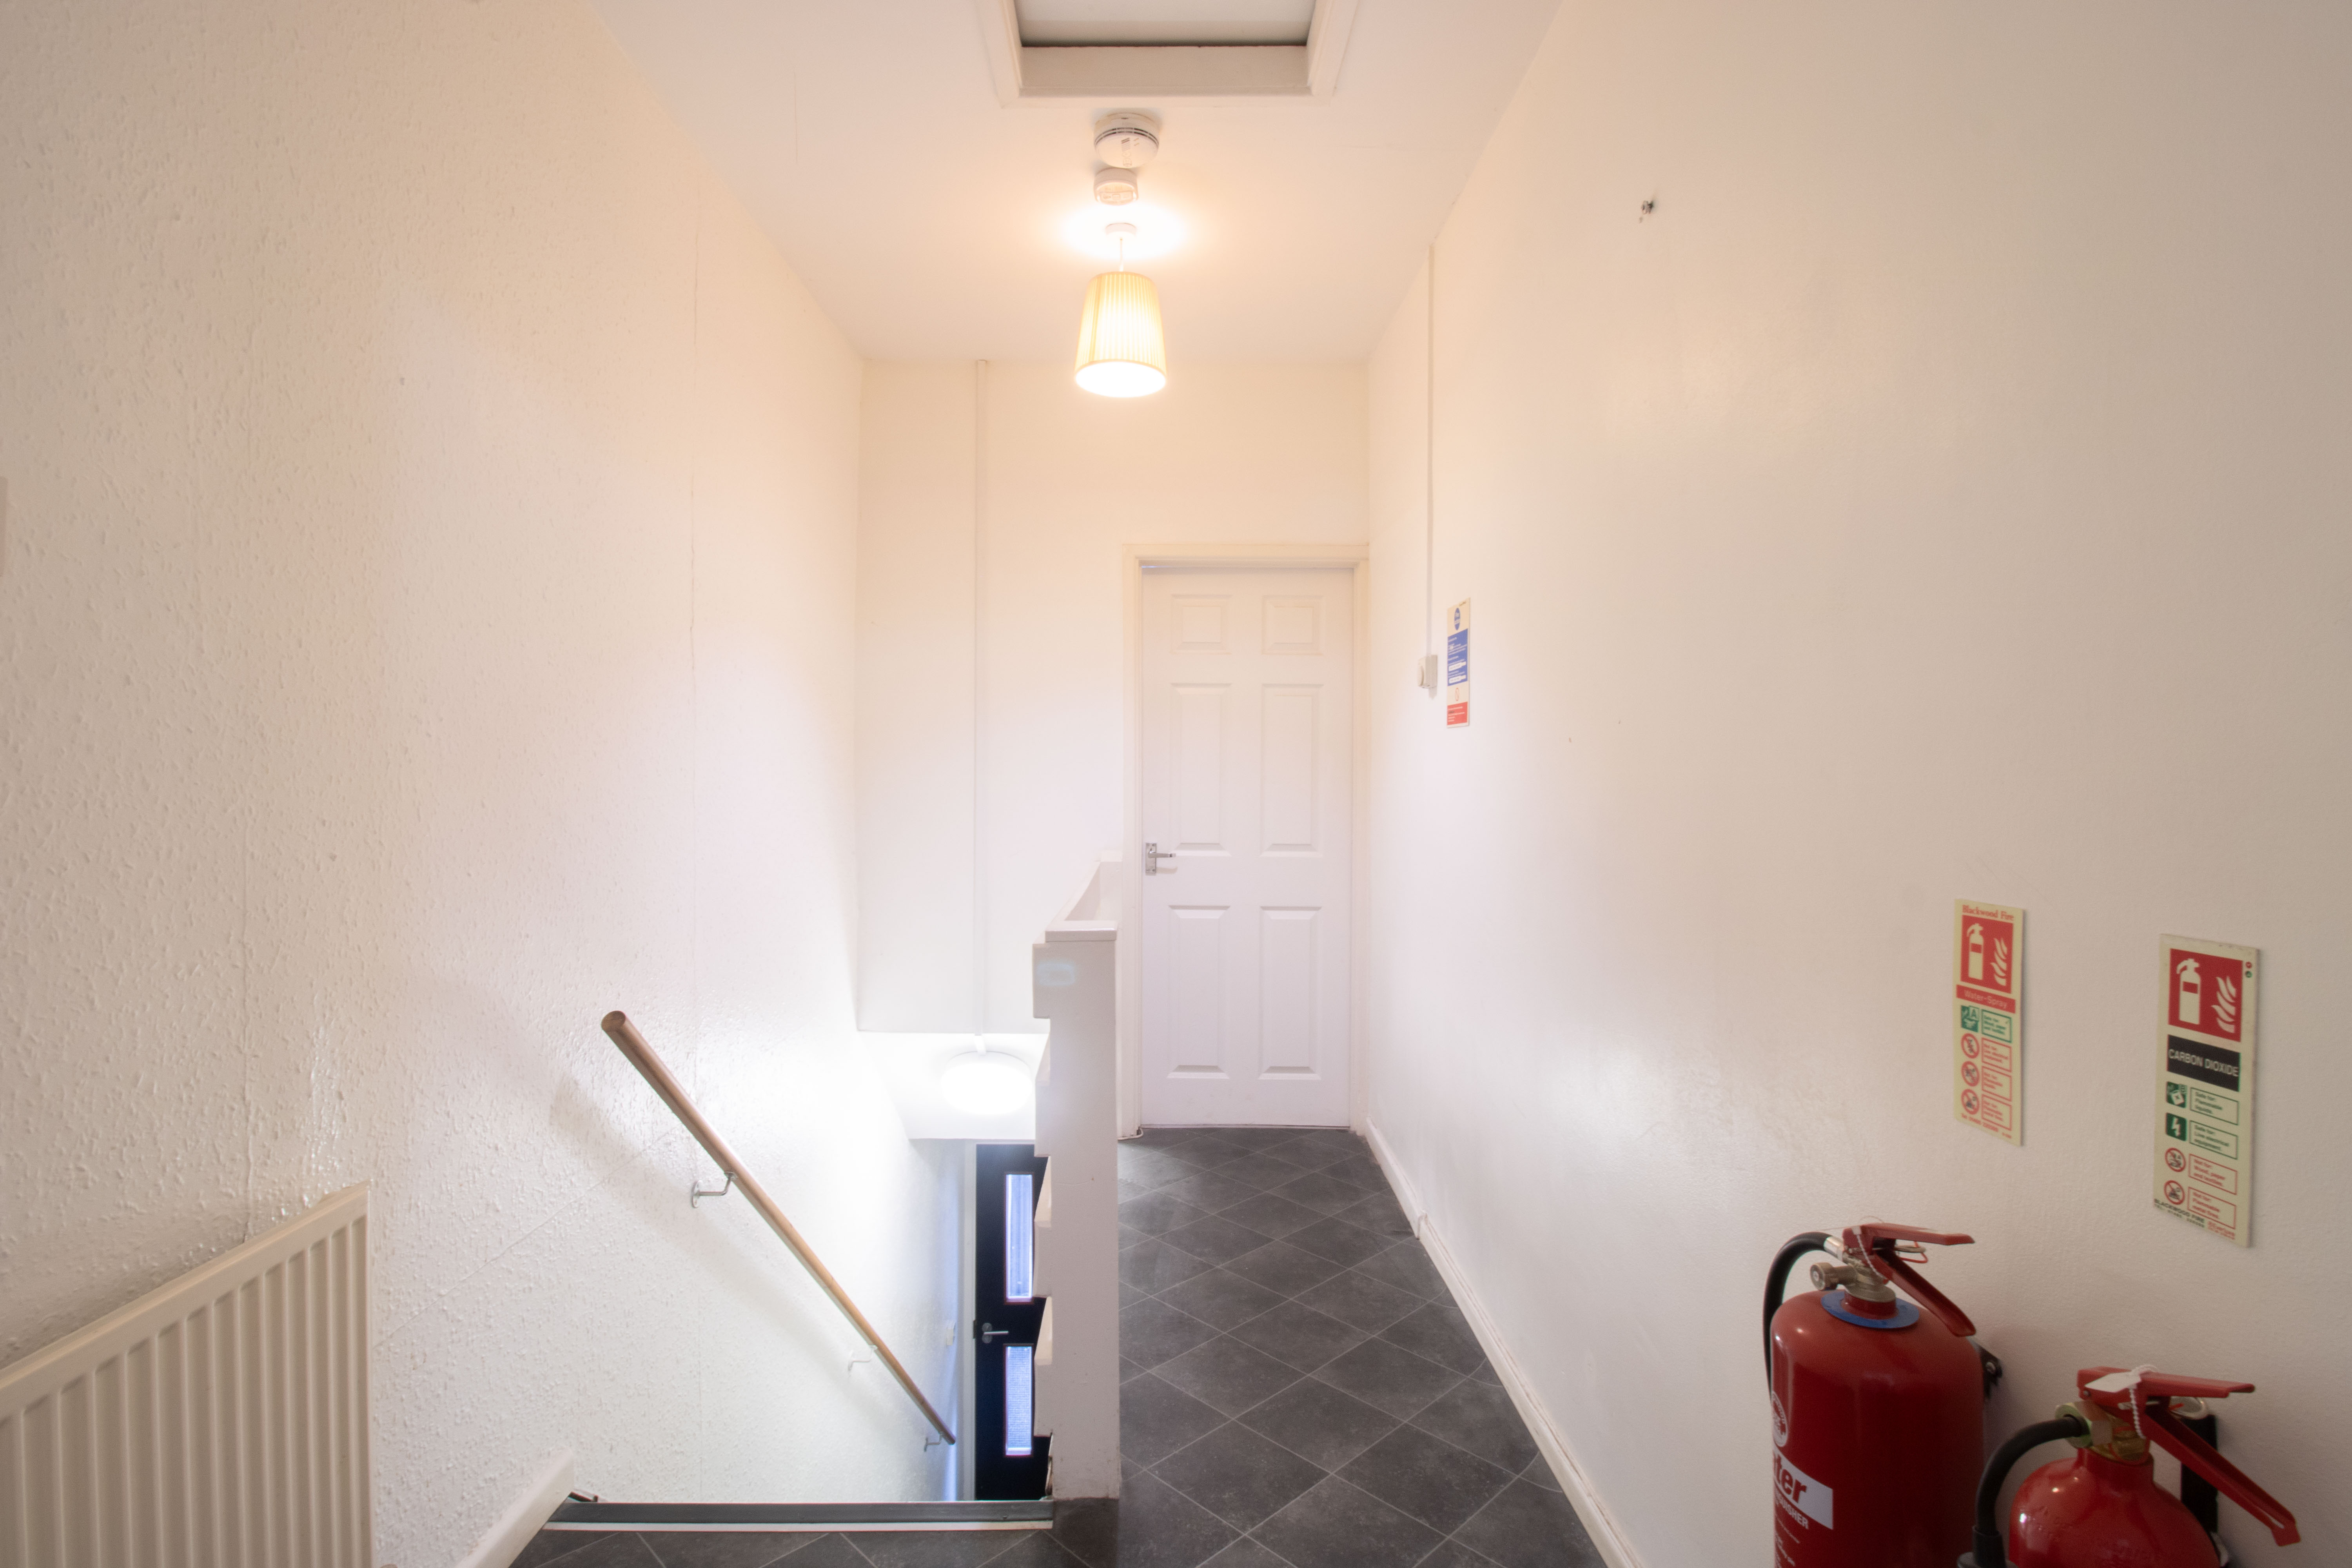
Arranged over two floors, the property offers excellent flexibility and significant potential. The ground floor was fully refurbished in 2025 and is currently fitted out and ready to operate as a hair salon, allowing a new owner to take advantage of the existing setup. The first floor offers a wealth of possibilities, whether continuing within the beauty industry with a barbershop or beauticians, creating a complementary business space, or exploring the potential for conversion into a residential flat to generate additional income, subject to the necessary planning permissions and consents.
Further enhancing the appeal of this property is private parking to the rear, providing convenient off-road parking for several vehicles.
Combining a prime town centre location, an established business with decades of trading history, recent refurbishment and exciting scope for further development, Samson’s Salon represents a superb opportunity for owner-occupiers and investors alike.
Early viewing is highly recommended to fully appreciate the potential this fantastic property has to offer.
Key Features
- FANTASTIC COMMERCIAL PROPERTY OPPORTUNITY
- LONG ESTABLISHED HAIR SALON IN THE HEART OF RISCA TOWN
- OFFERS FLEXIBILITY AND POTENTIAL TO EXPAND/EARN ADDITIONAL INCOME
- GROUND FLOOR NEWLY REFURBISHED IN 2025
- FANTASTIC FIRST FLOOR SPACE
- FITTED OUT READY TO OPEN
- PARKING TO REAR FOR SEVERAL VEHICLES
Property Details
- Property type: Commercial Property
- Price Per Sq Foot: £242
- Approx Sq Feet: 743 sqft
- Plot Sq Feet: 1,765 sqft
- Council Tax Band: TBD
Rooms
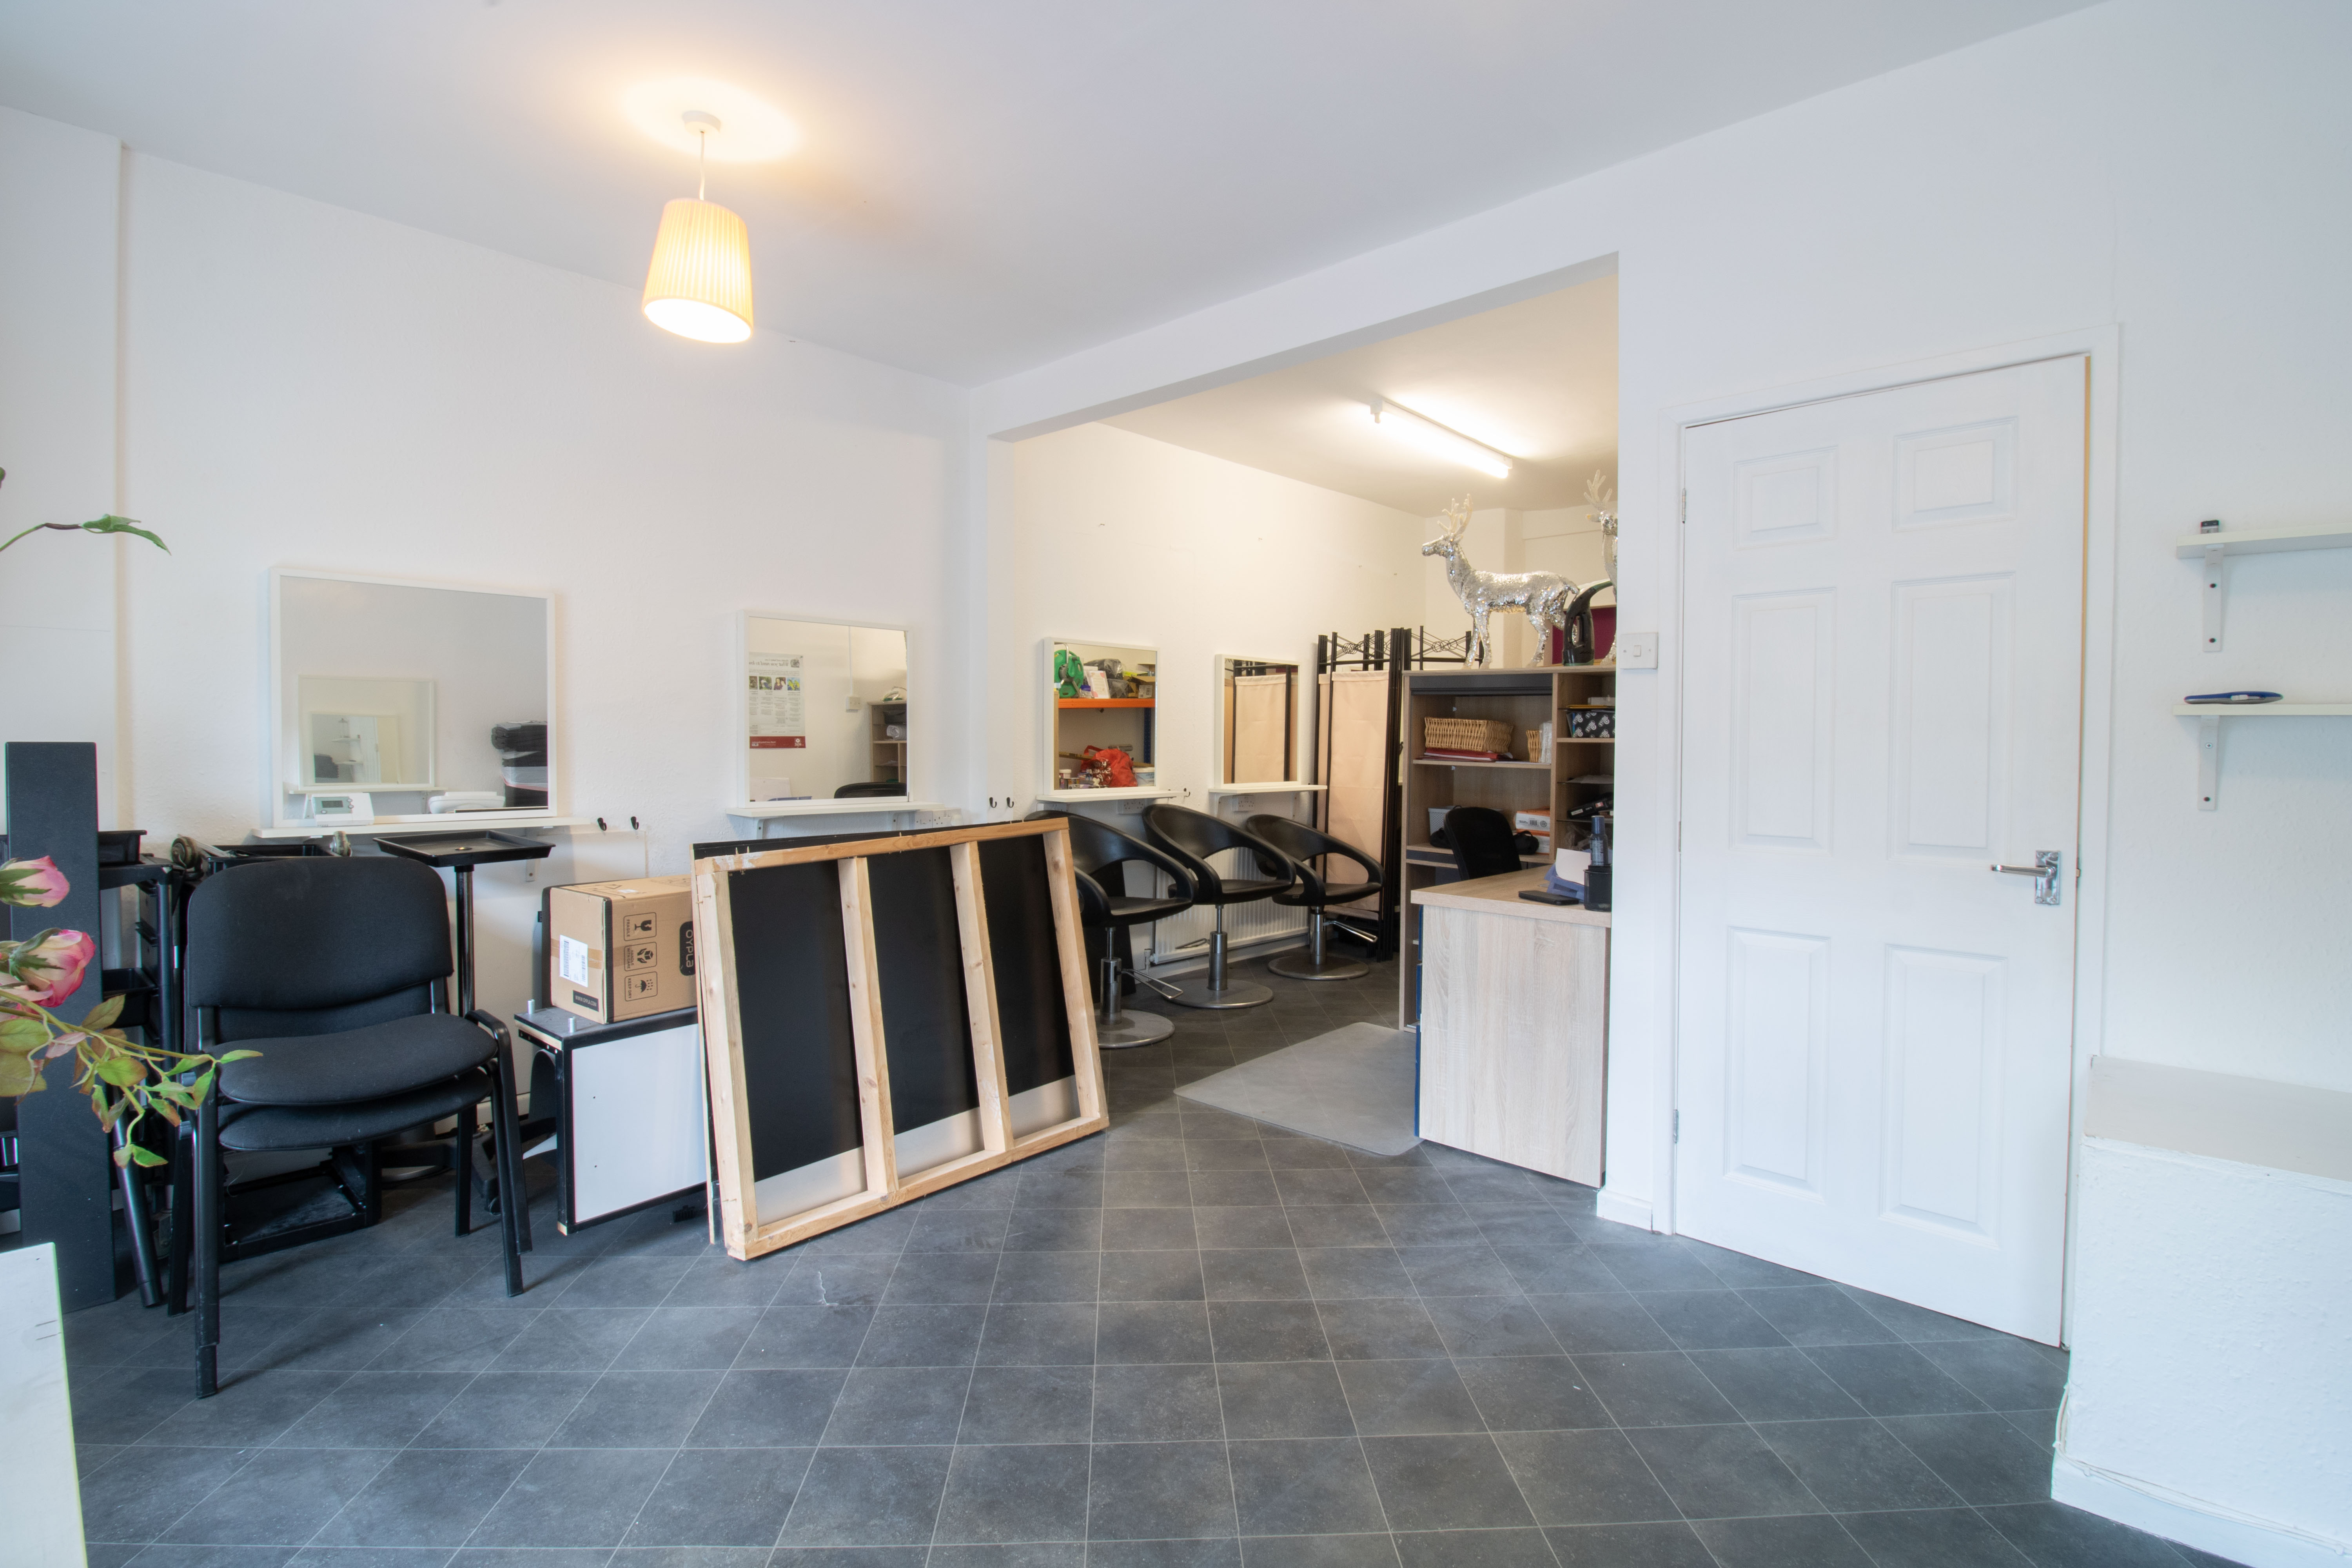
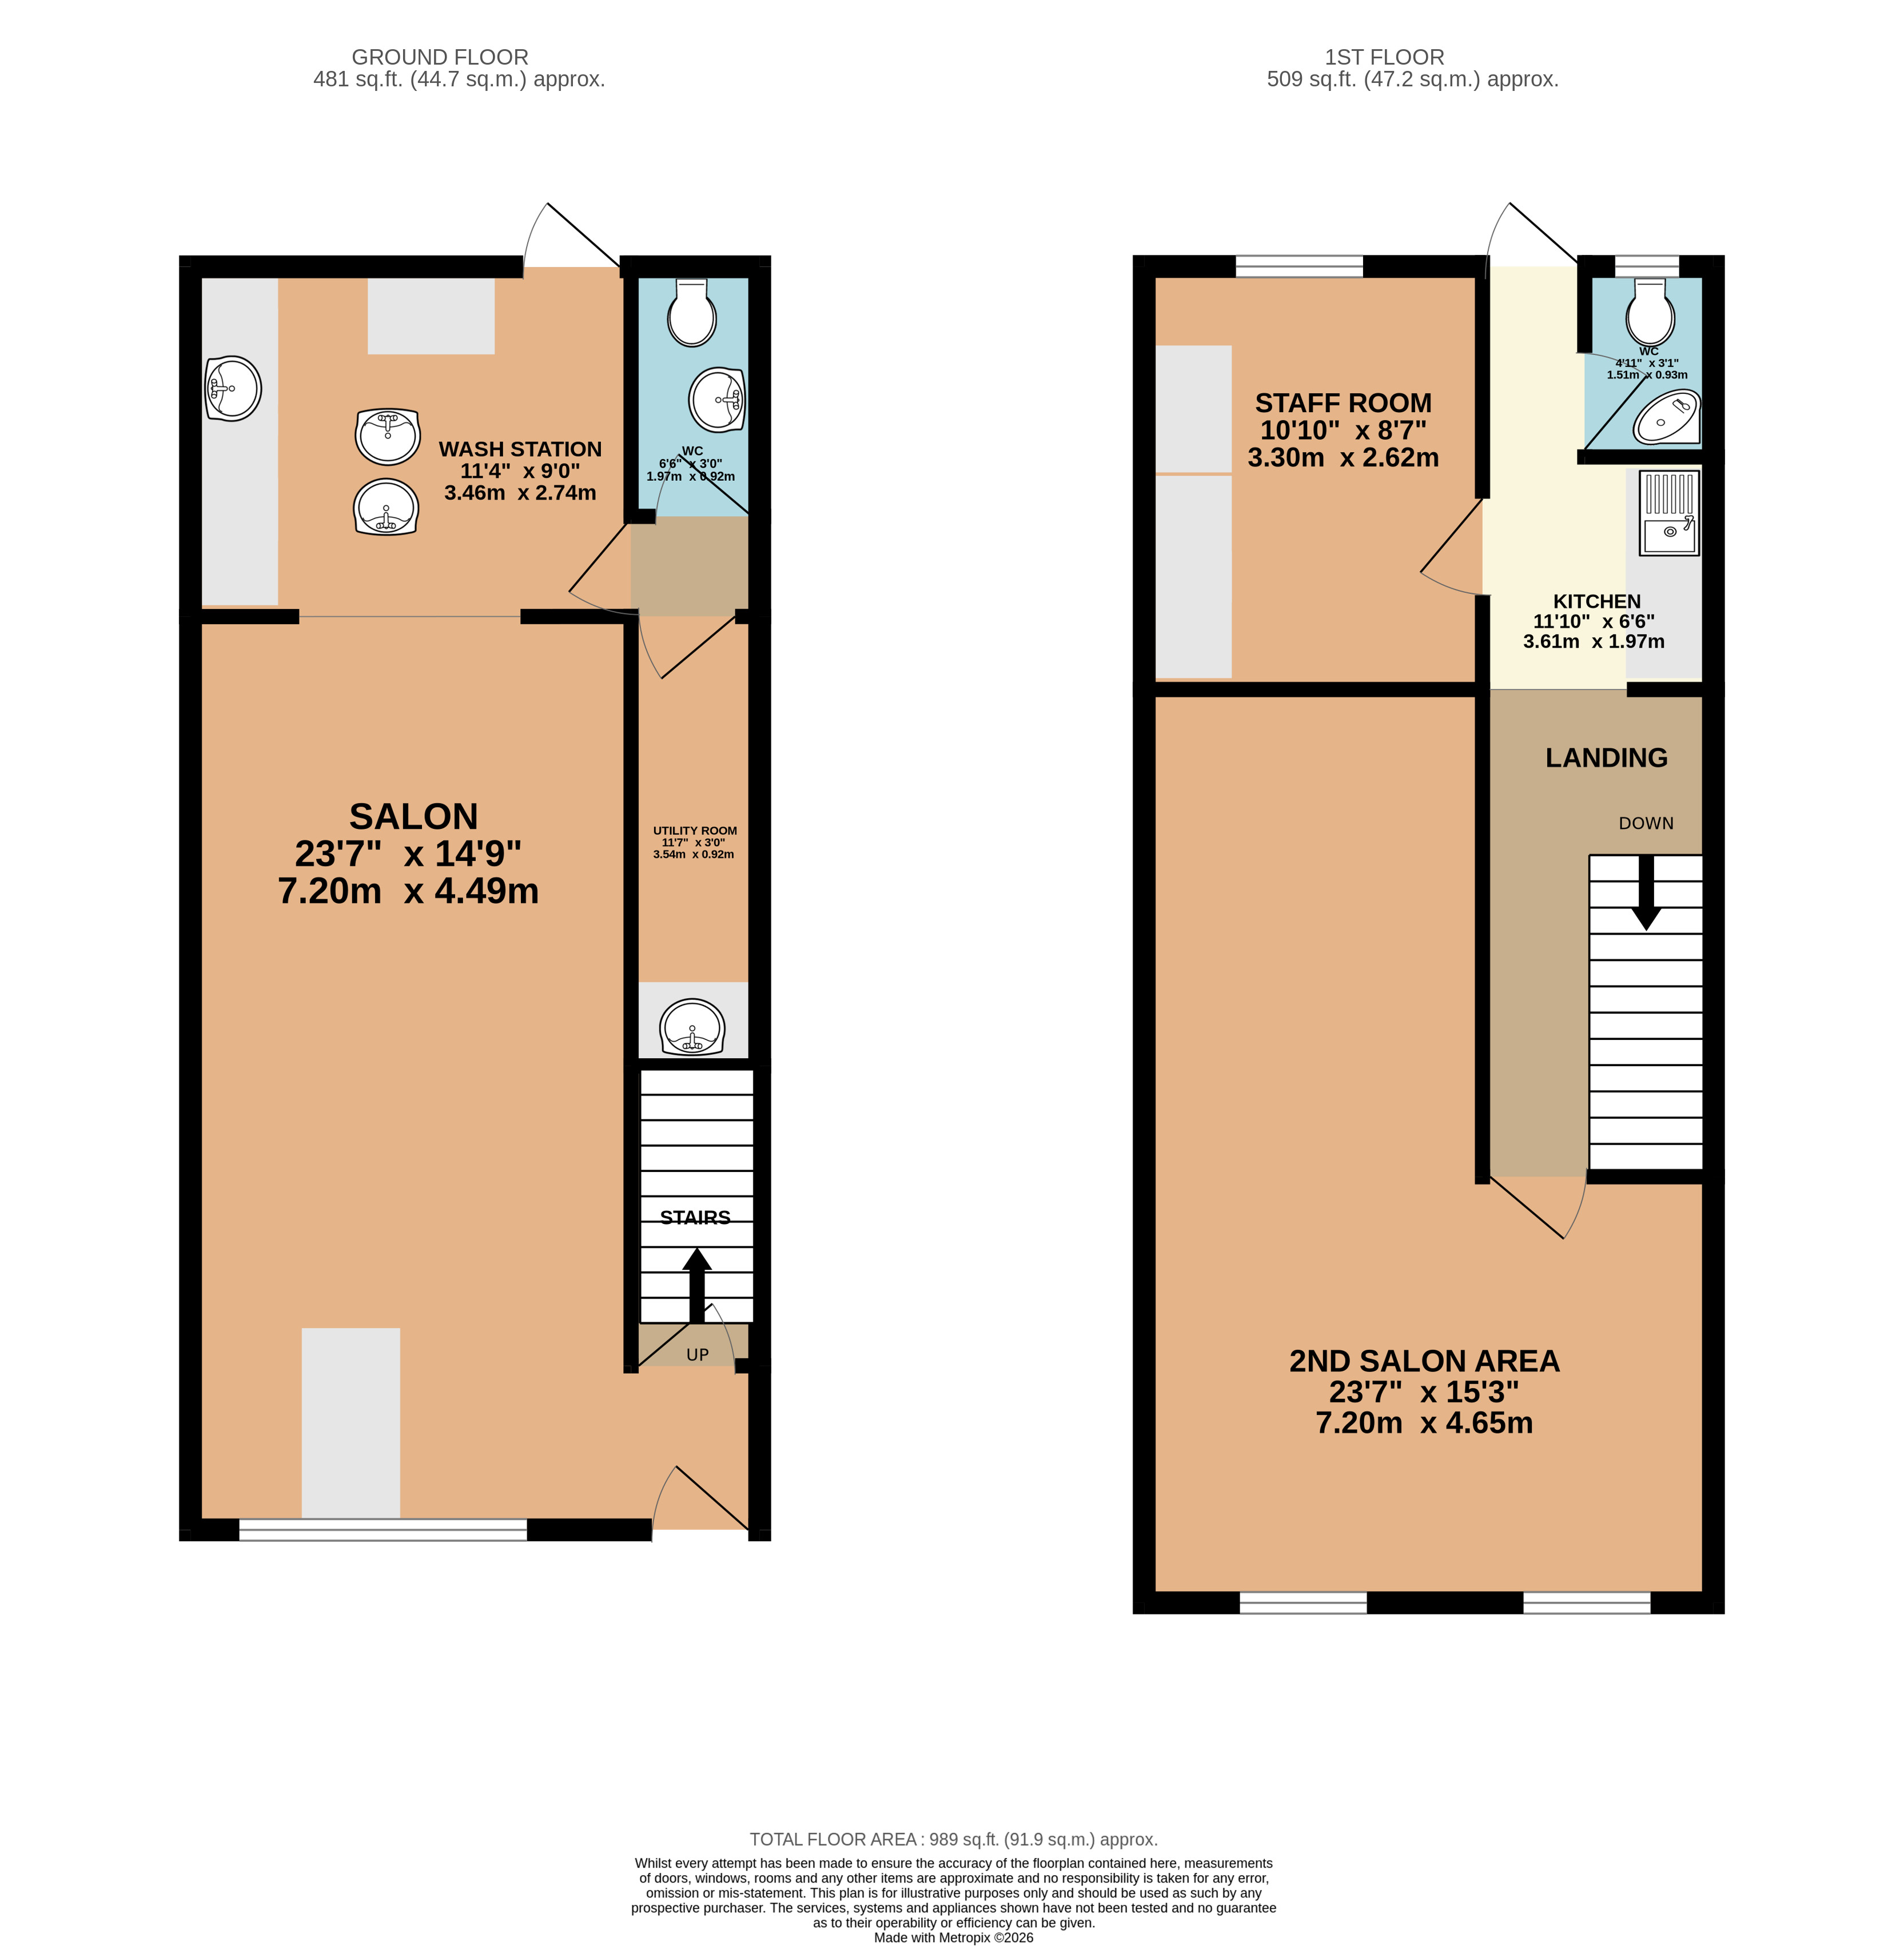
Salon
7.20m x 4.49m
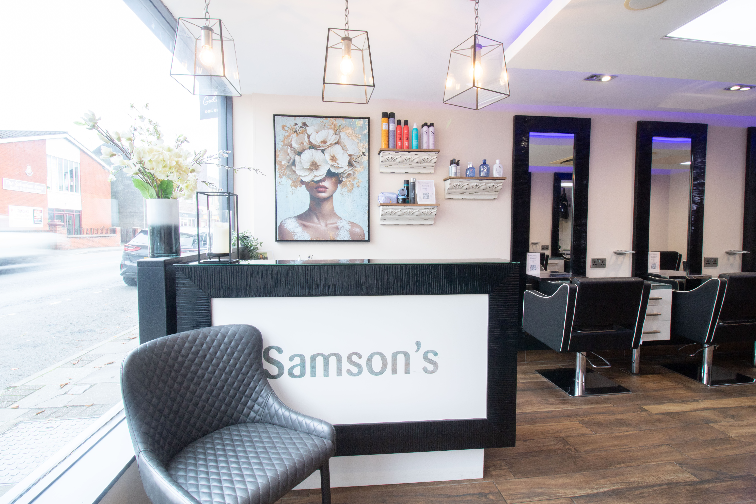
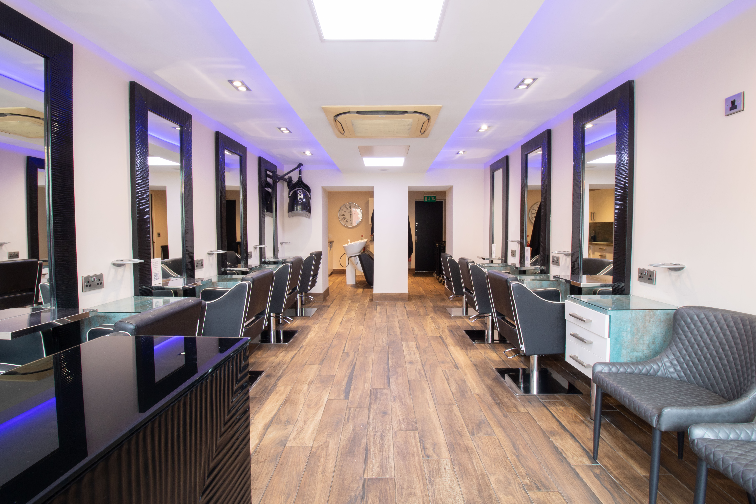
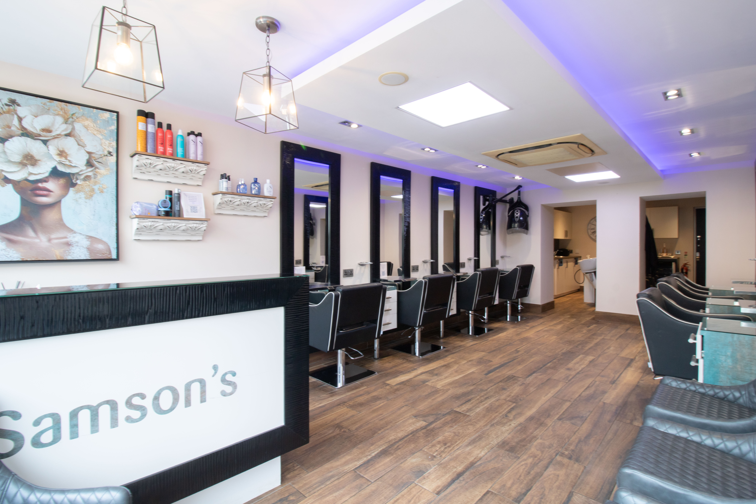
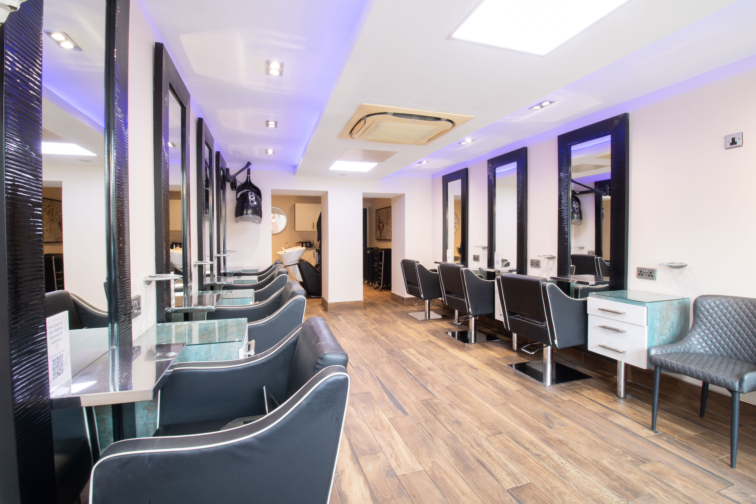
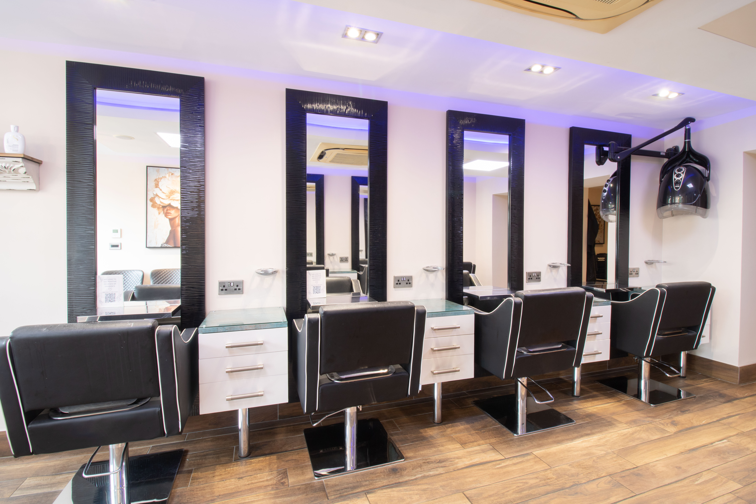
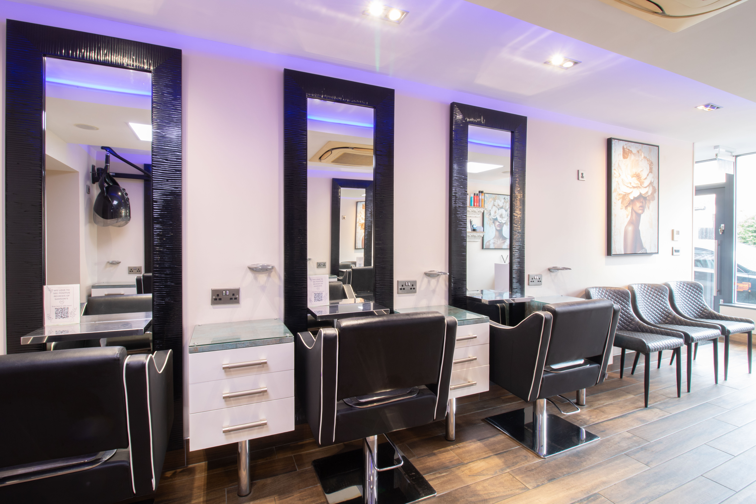
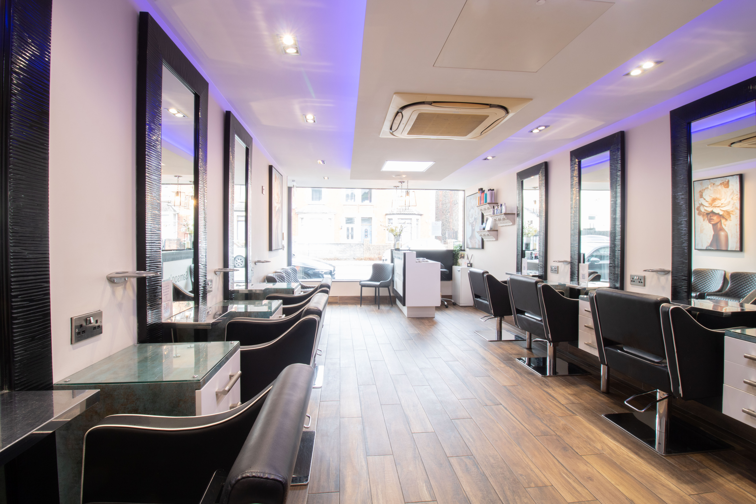
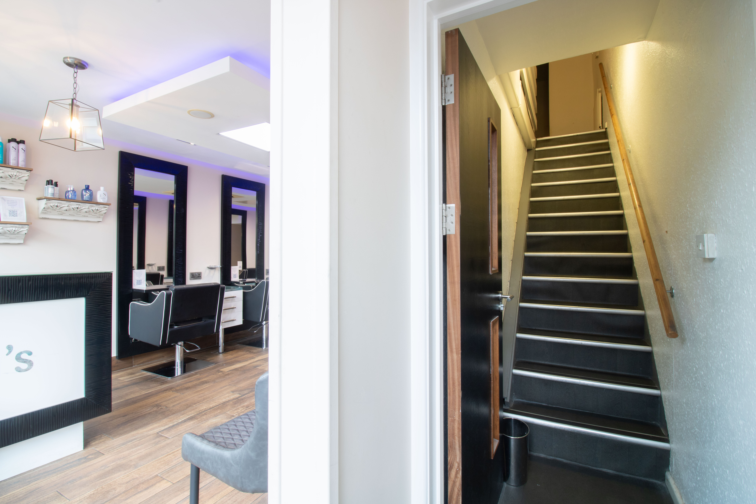
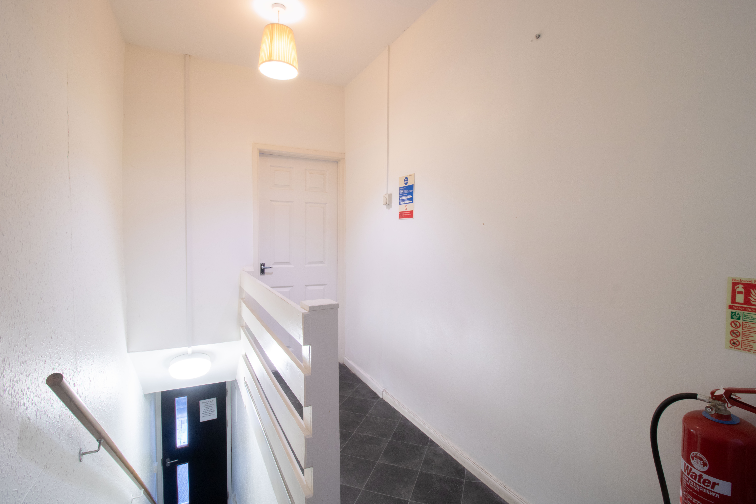
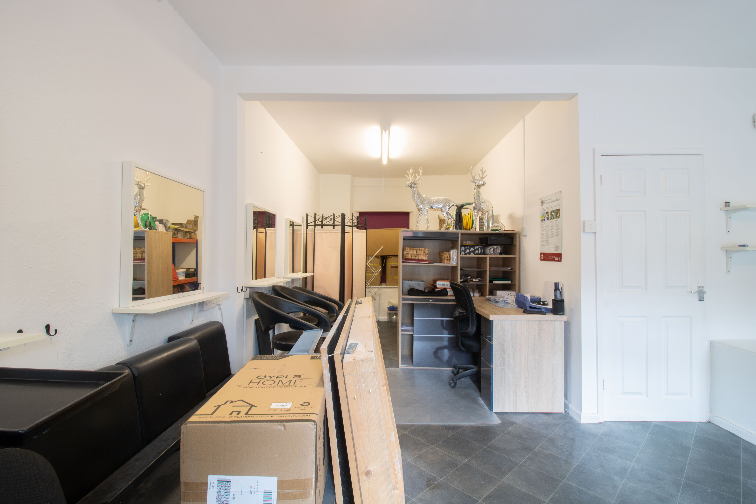
Large double glazed picture window and double glazed entrance door, door and stairs to first floor. X7 fixed stations with drawer units, shelving and full length mirrors, power sockets, wood effect tile flooring, all plaster walls and ceilings, fixed air conditioning unit providing a/c and heating, fixed reception desk.
View Salon PhotosWash Station
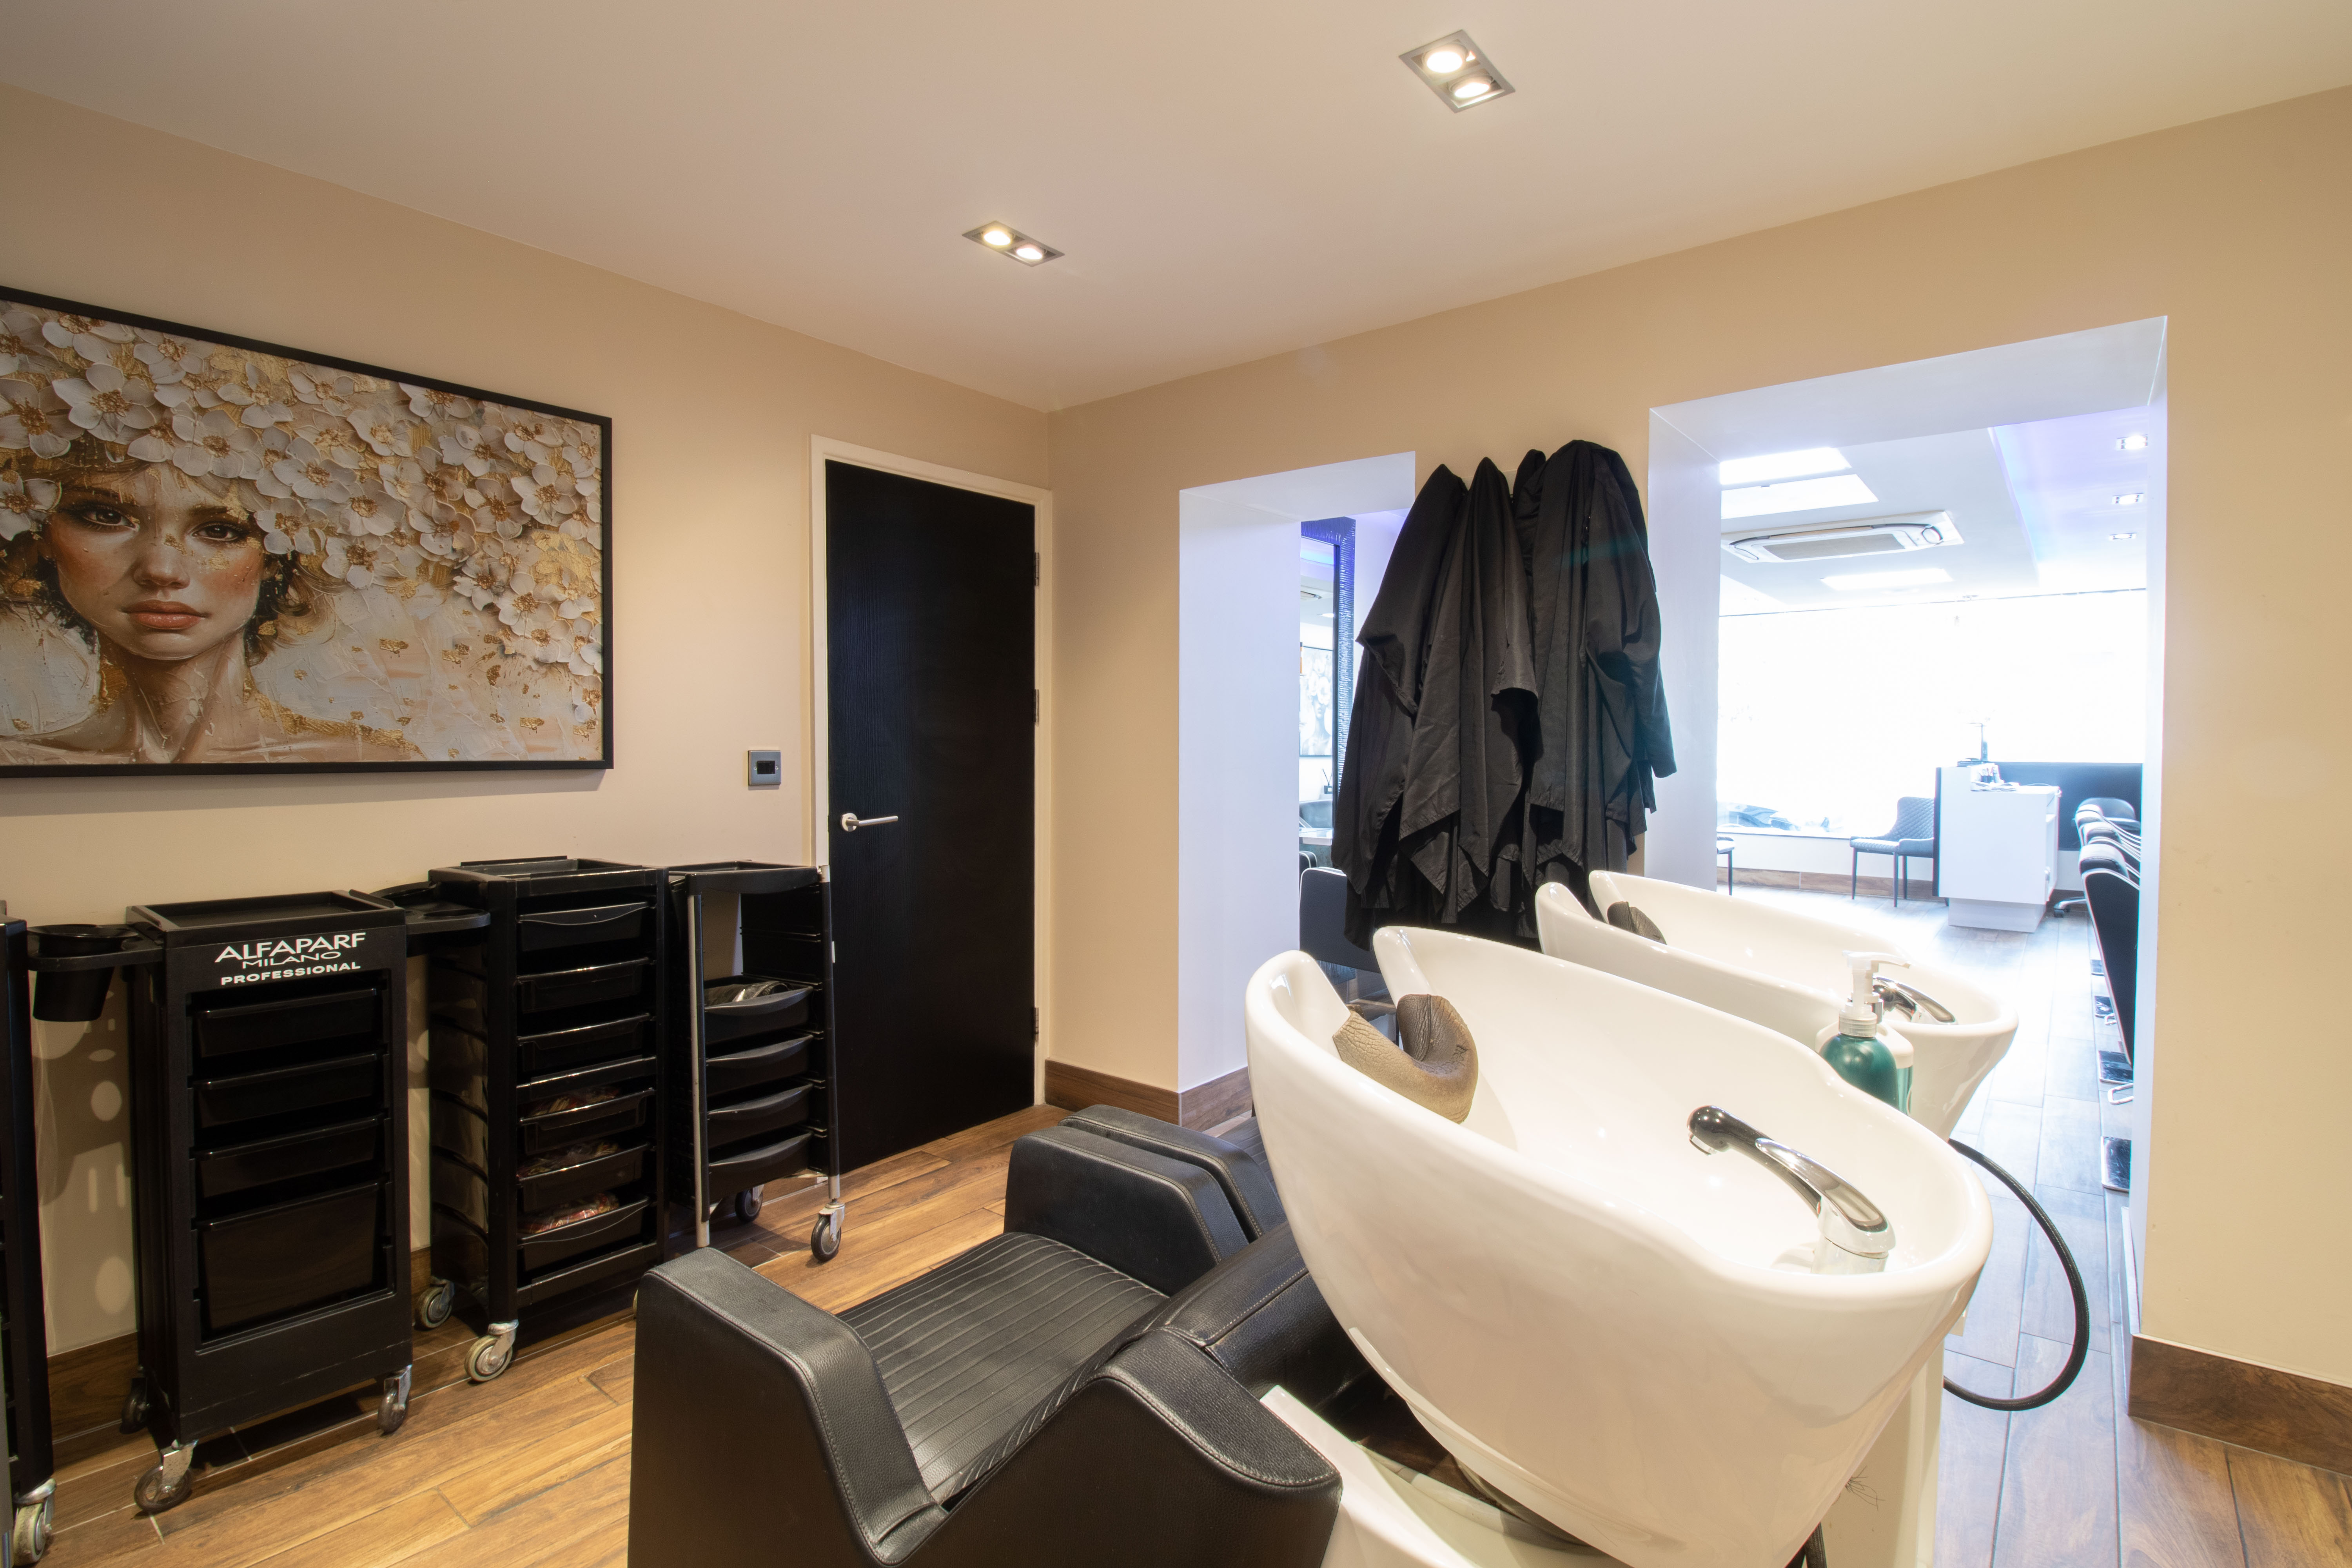
2.74m x 3.46m
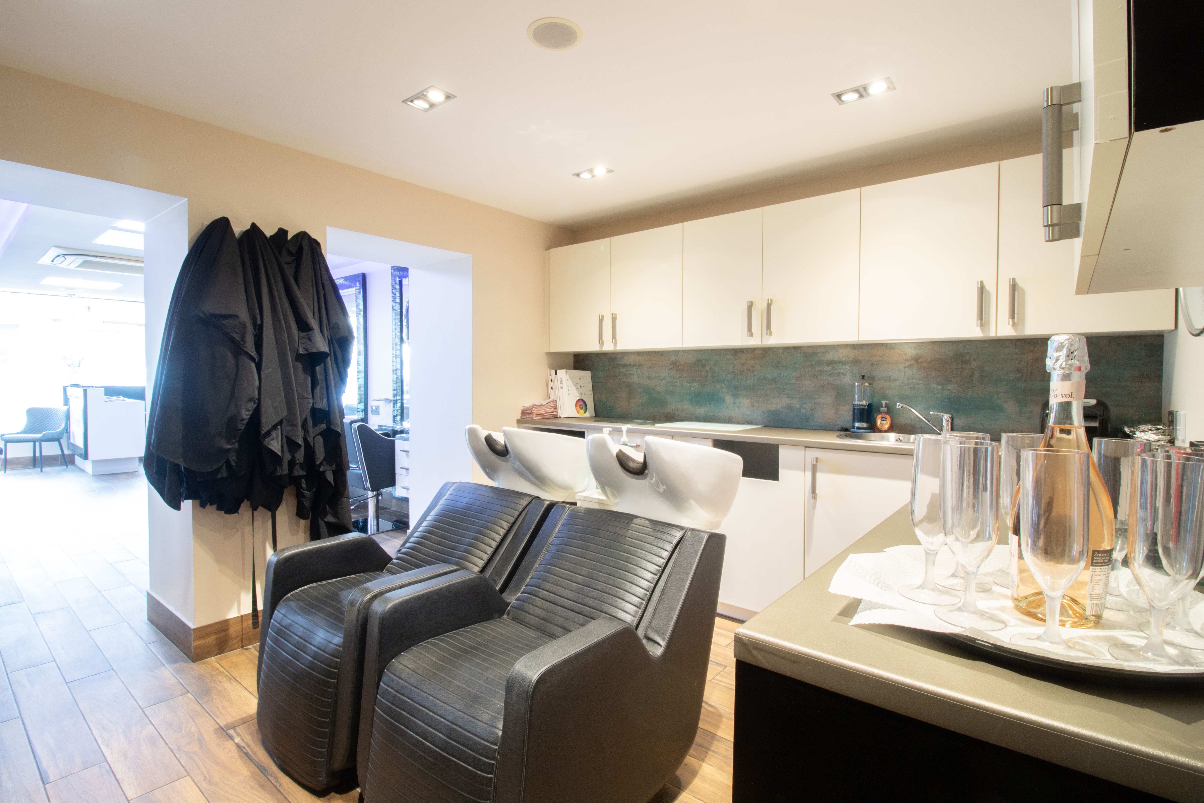
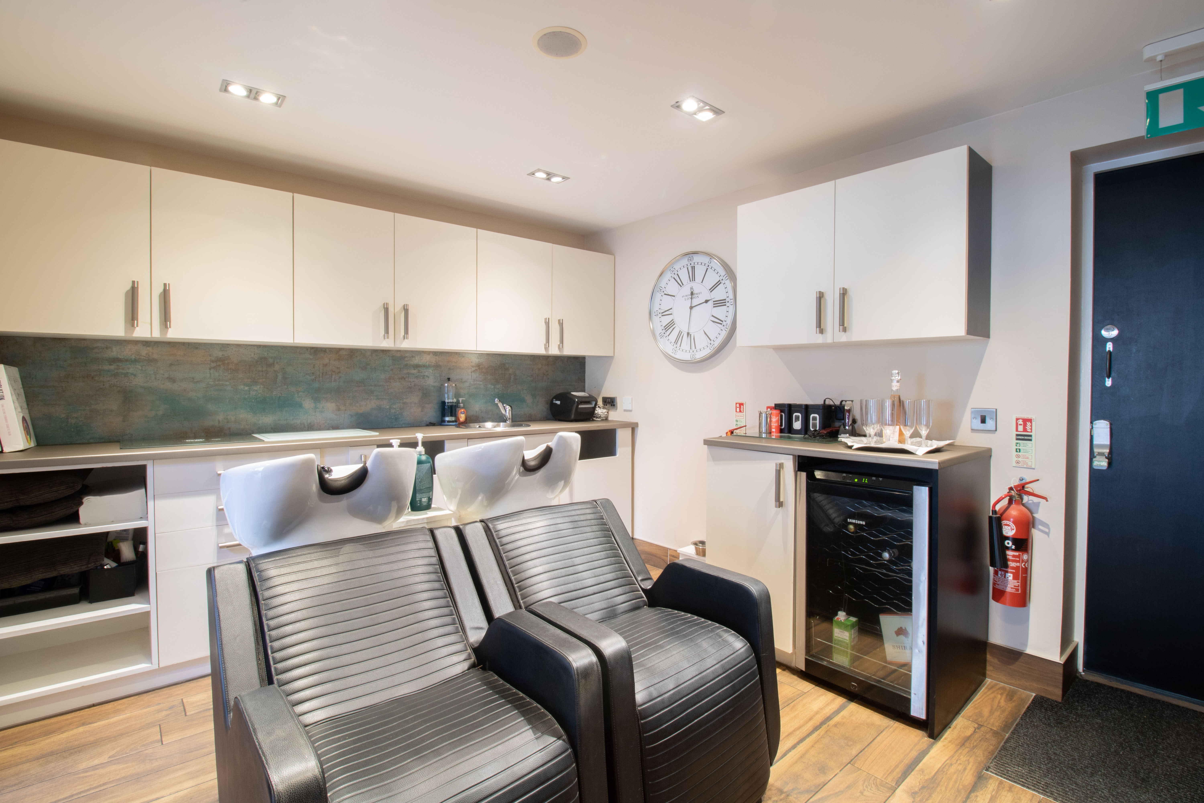
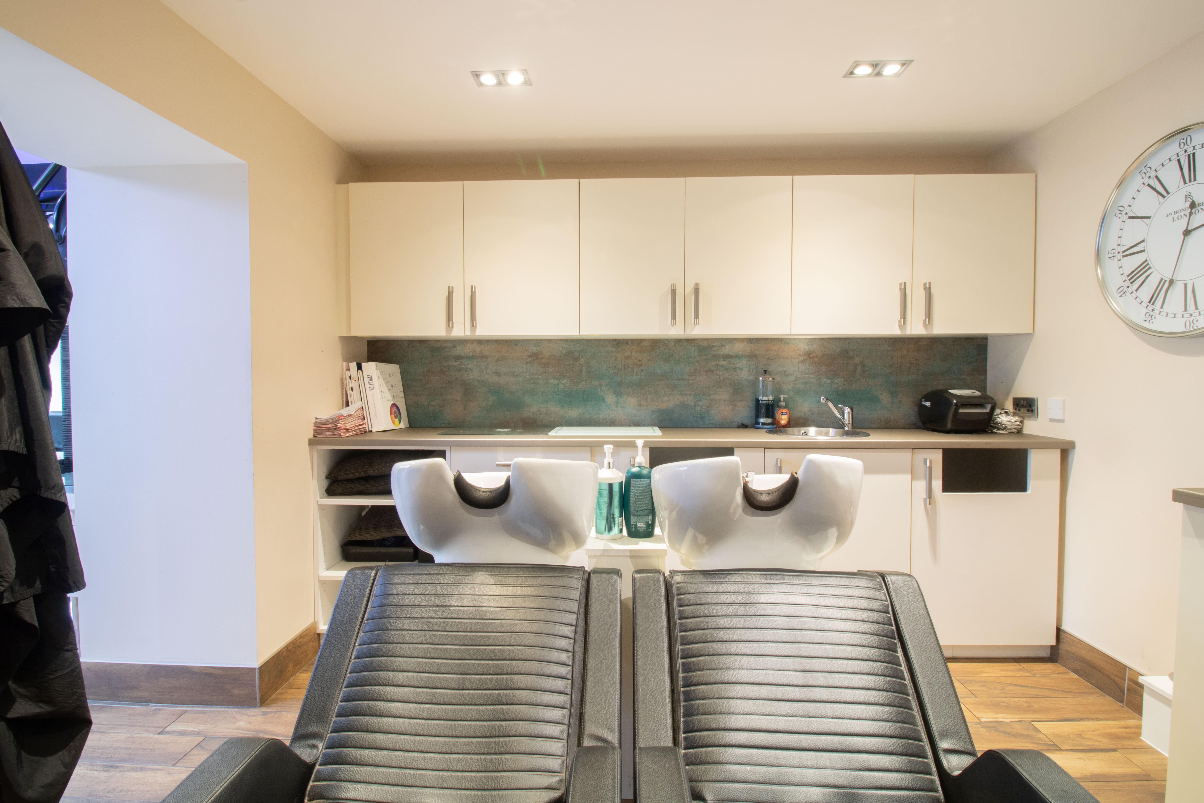
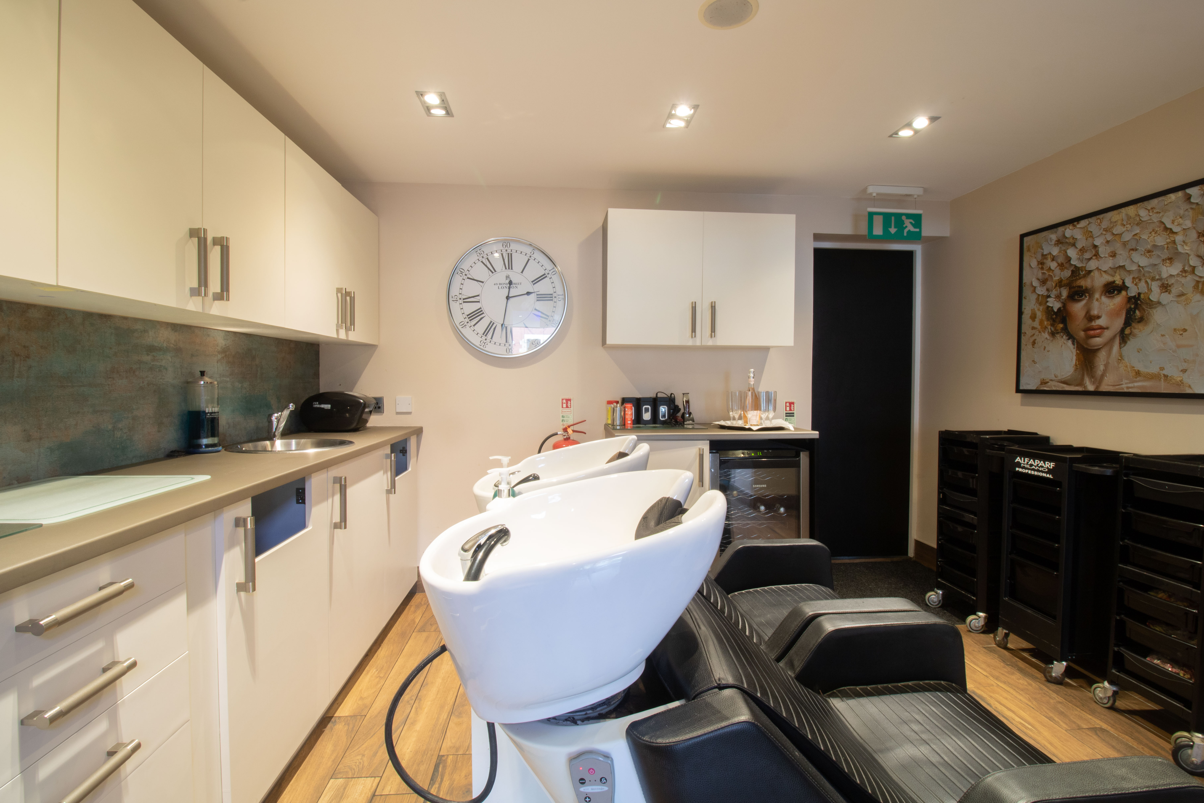
X2 back wash units with massage chairs, fitted base and wall units with work surfaces over, stainless steel sink.
View Wash Station PhotosUtility Room
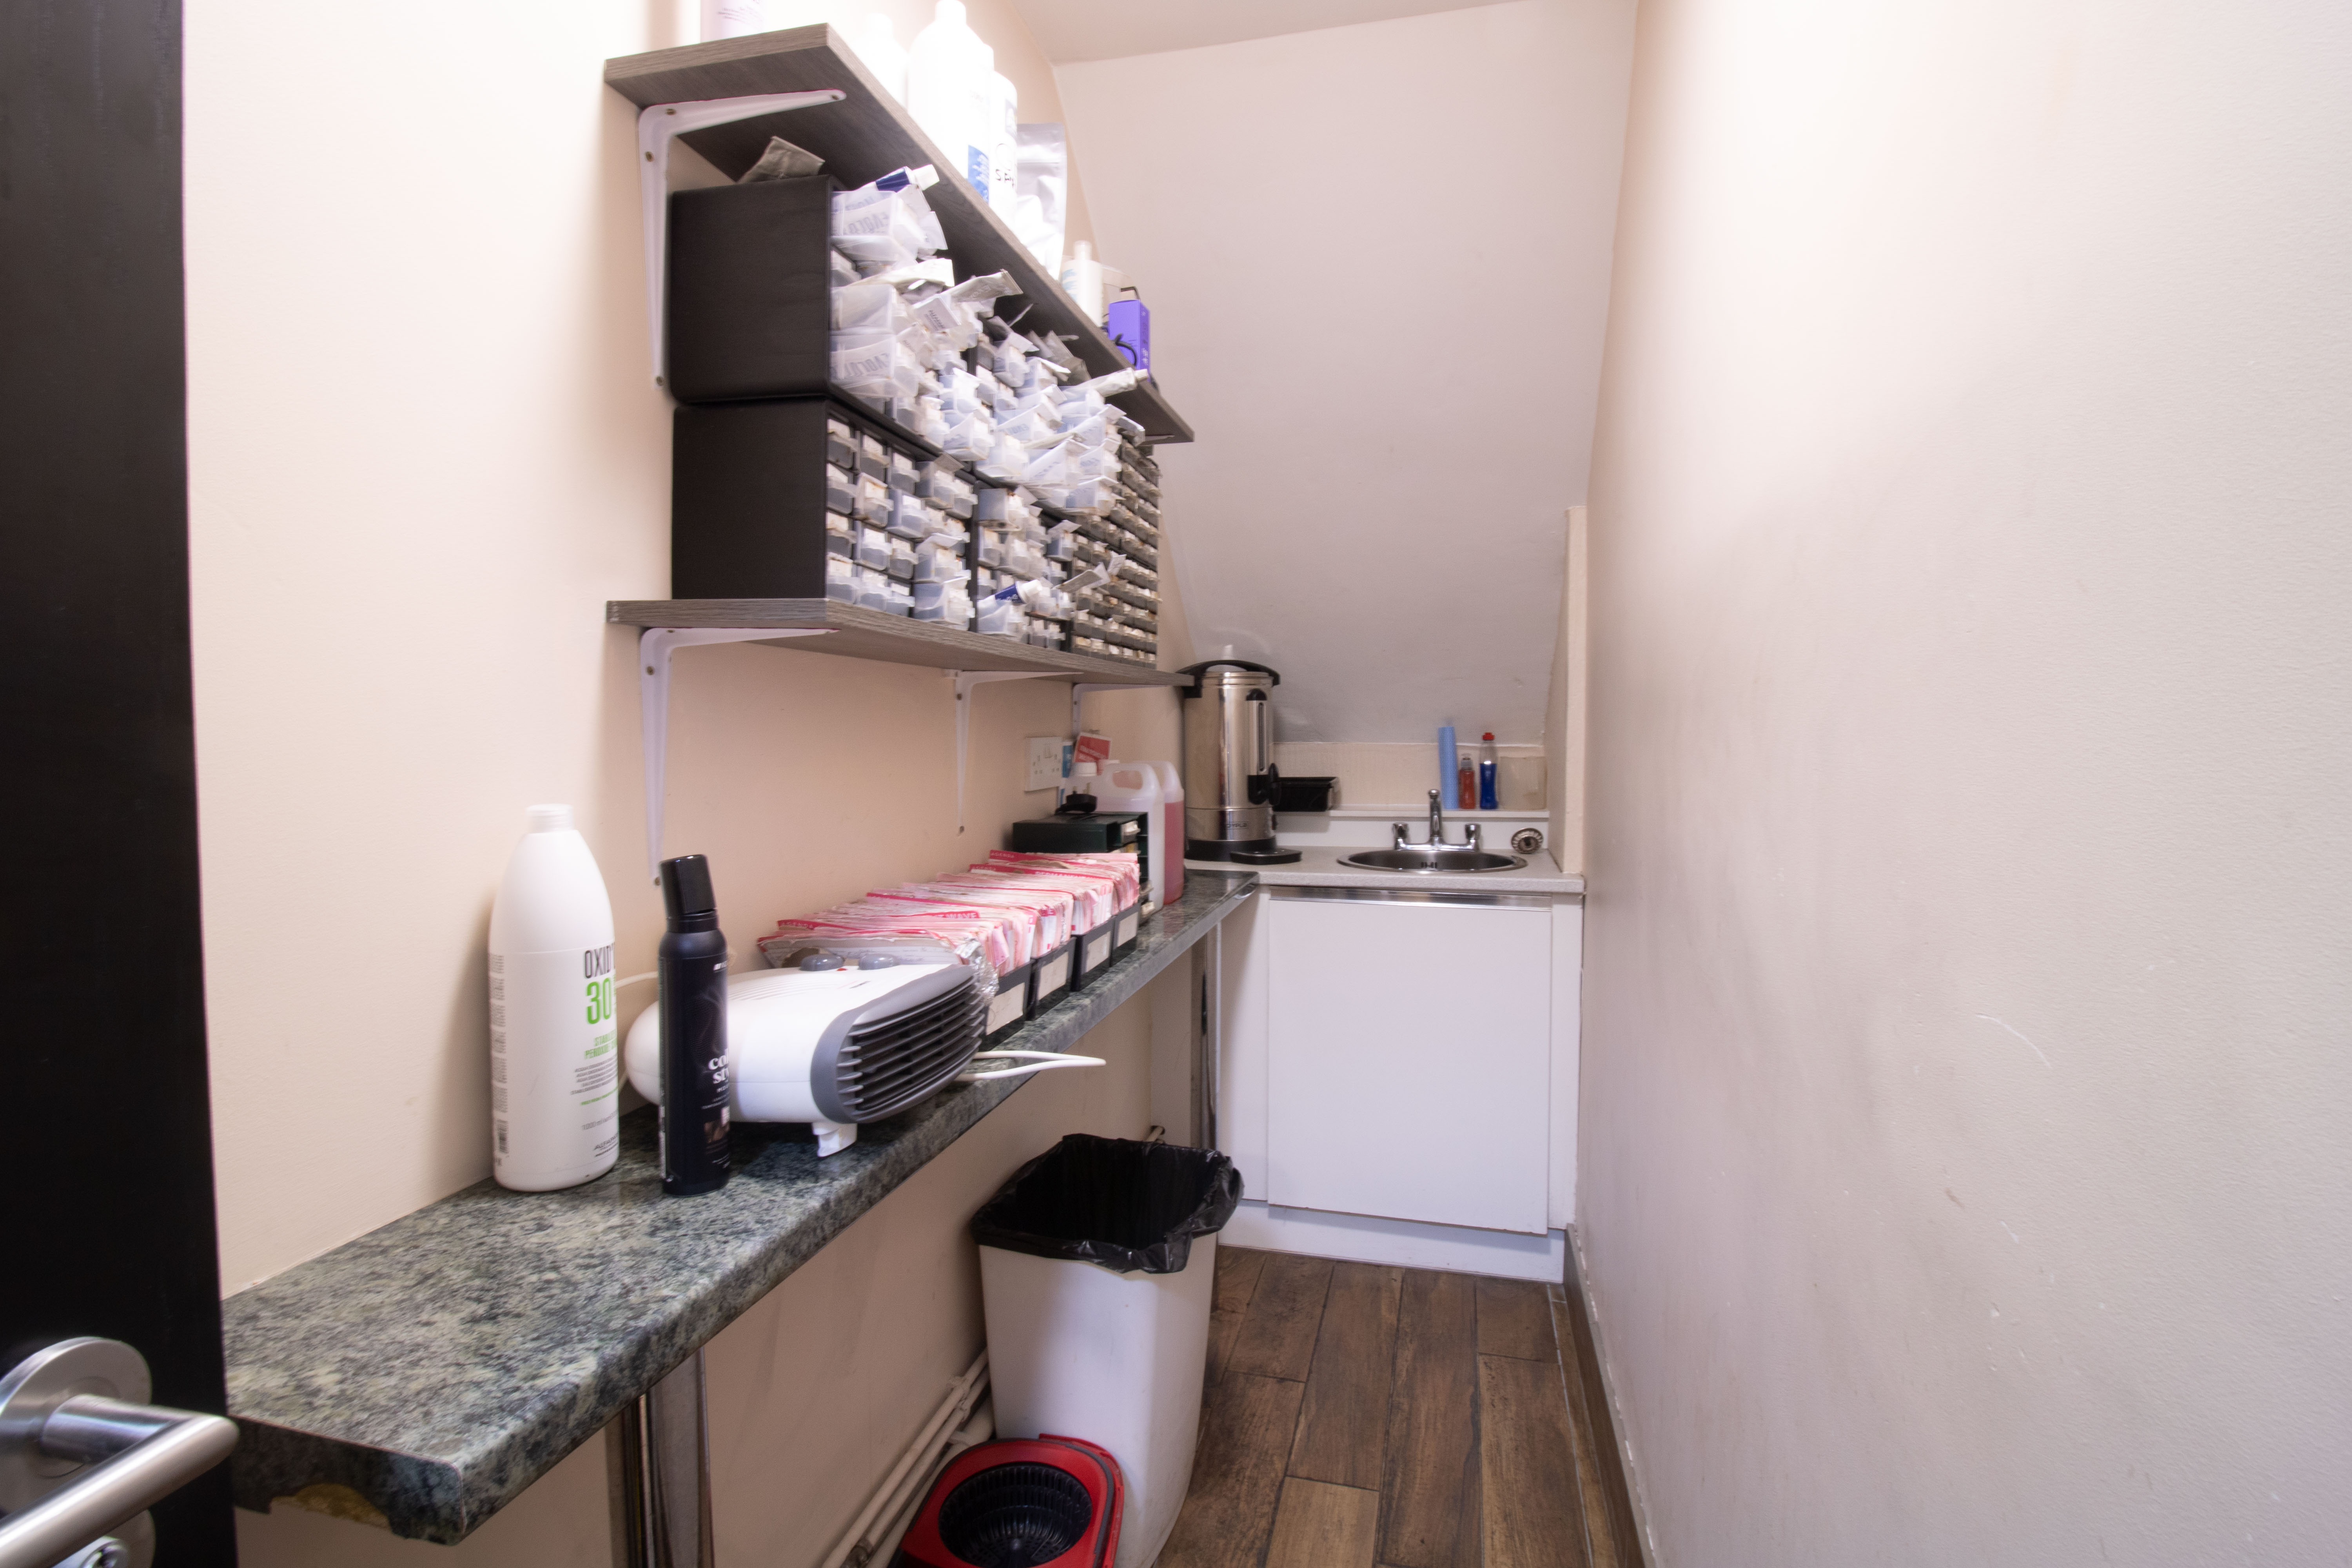
3.54m x 0.92m
Dispensary/utility/store room - with worktop shelving, base units with stainless steel sink.
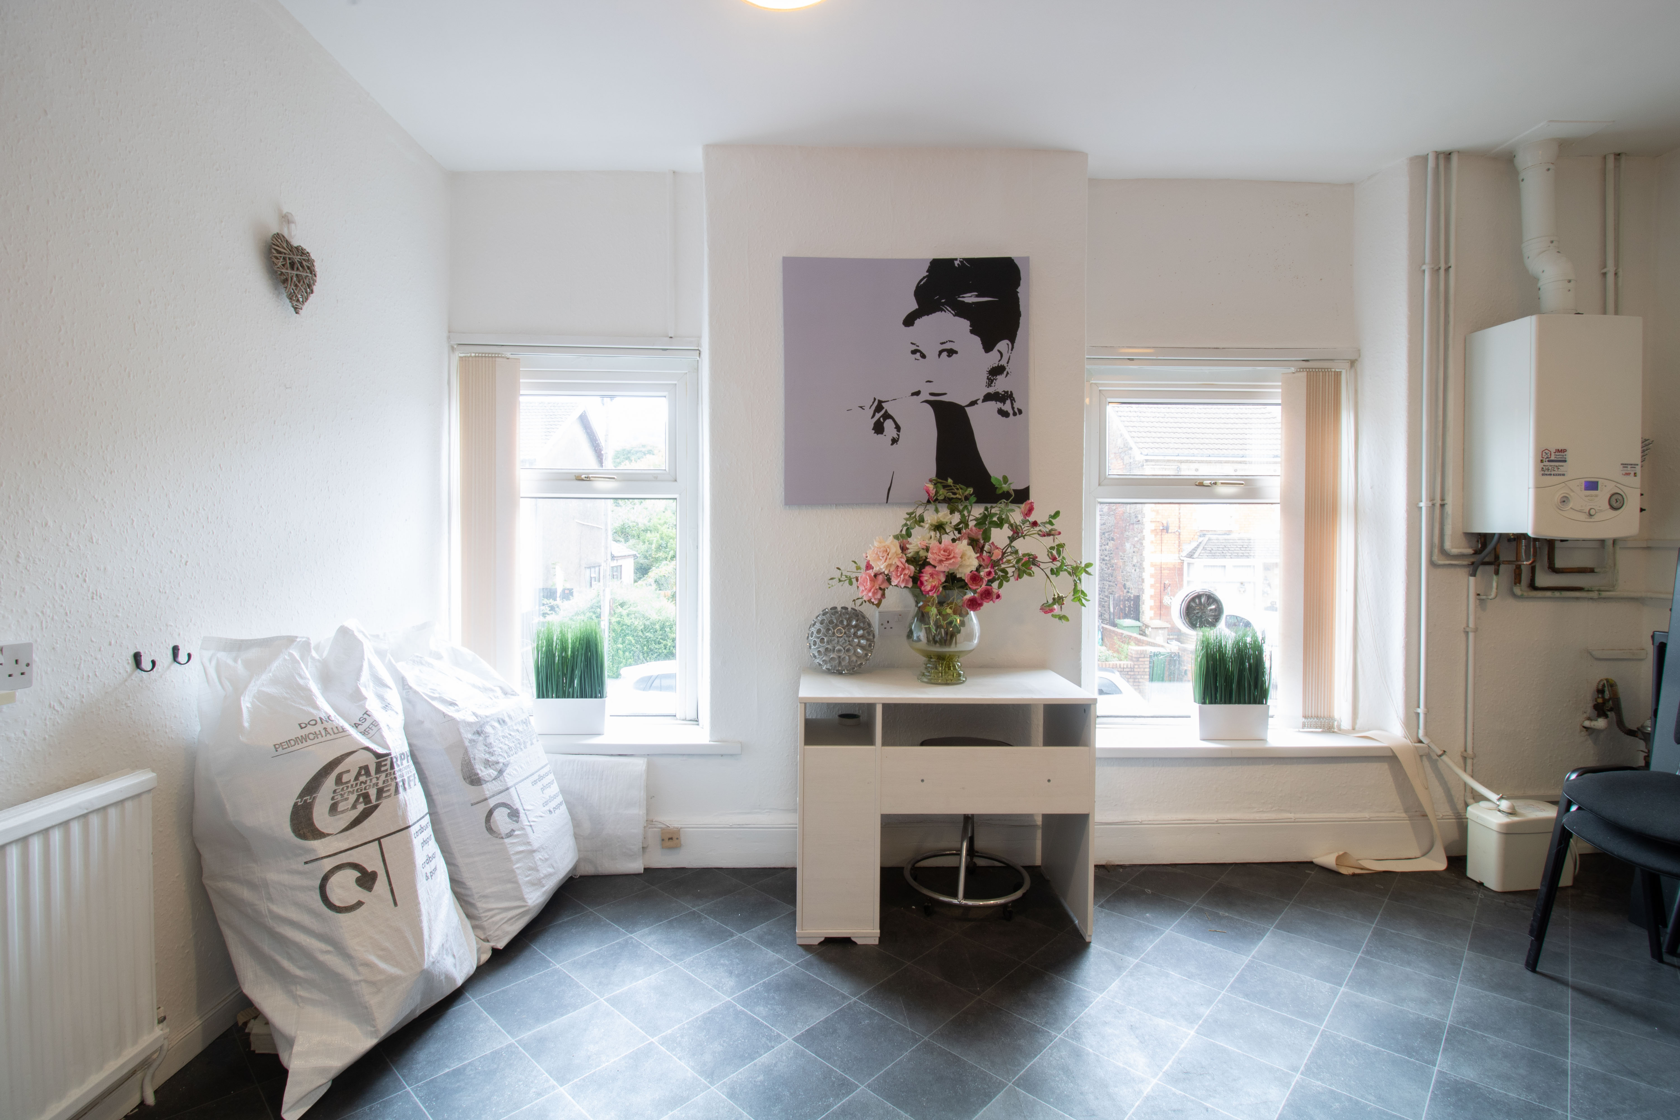
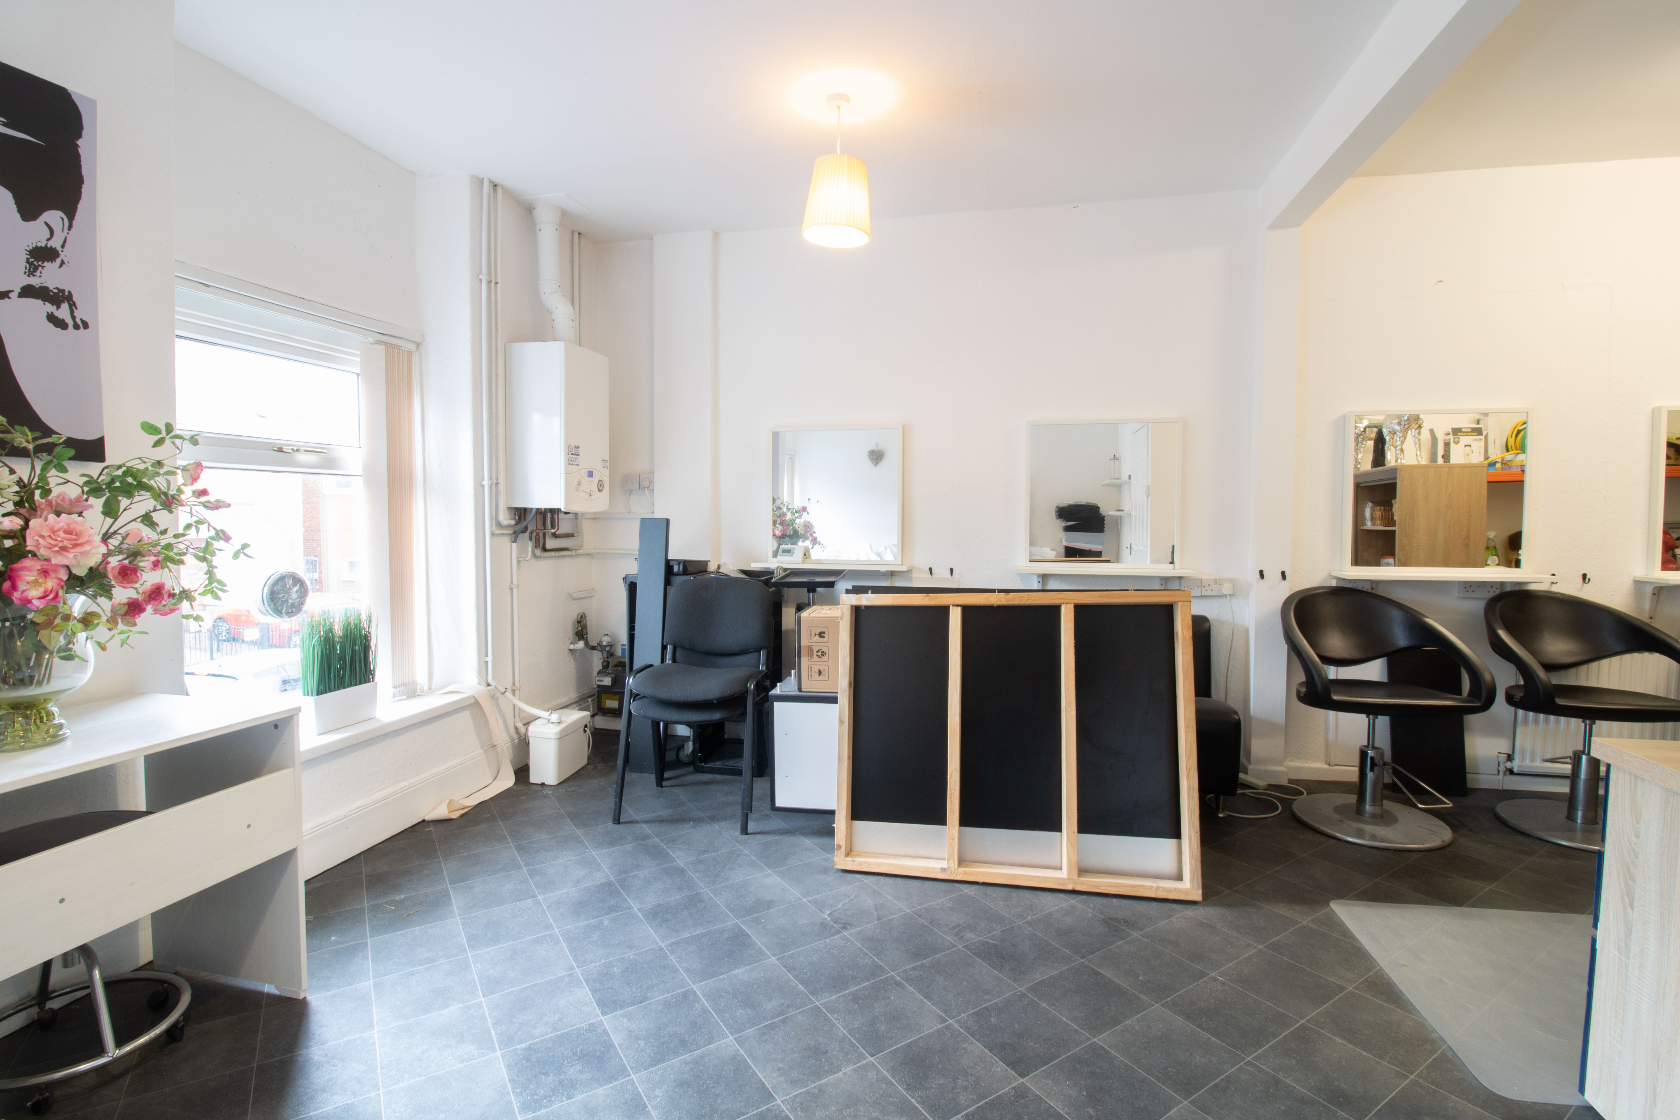
2nd Salon Area
7.20m x 4.65m
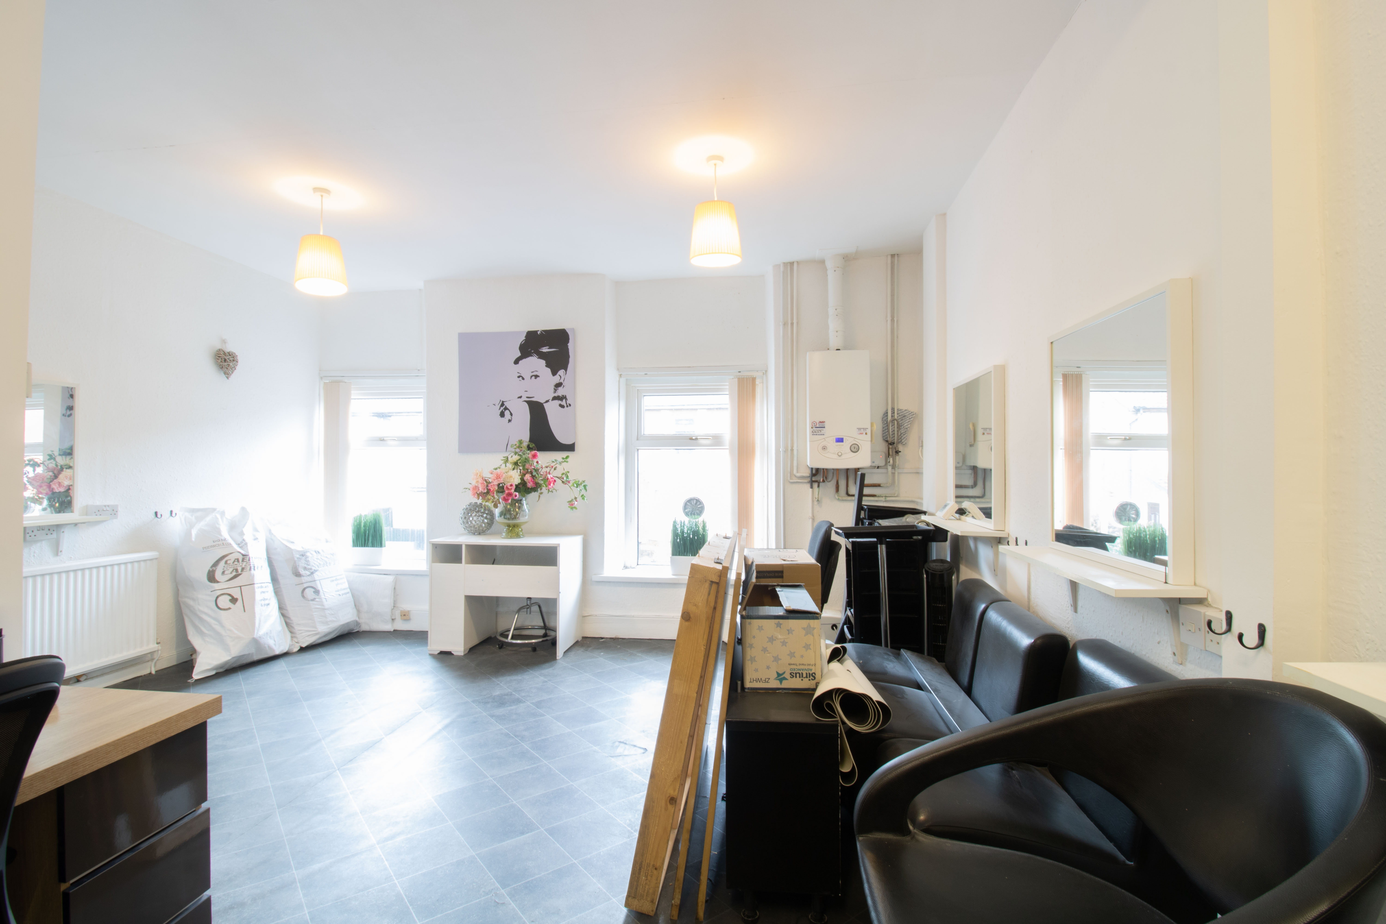
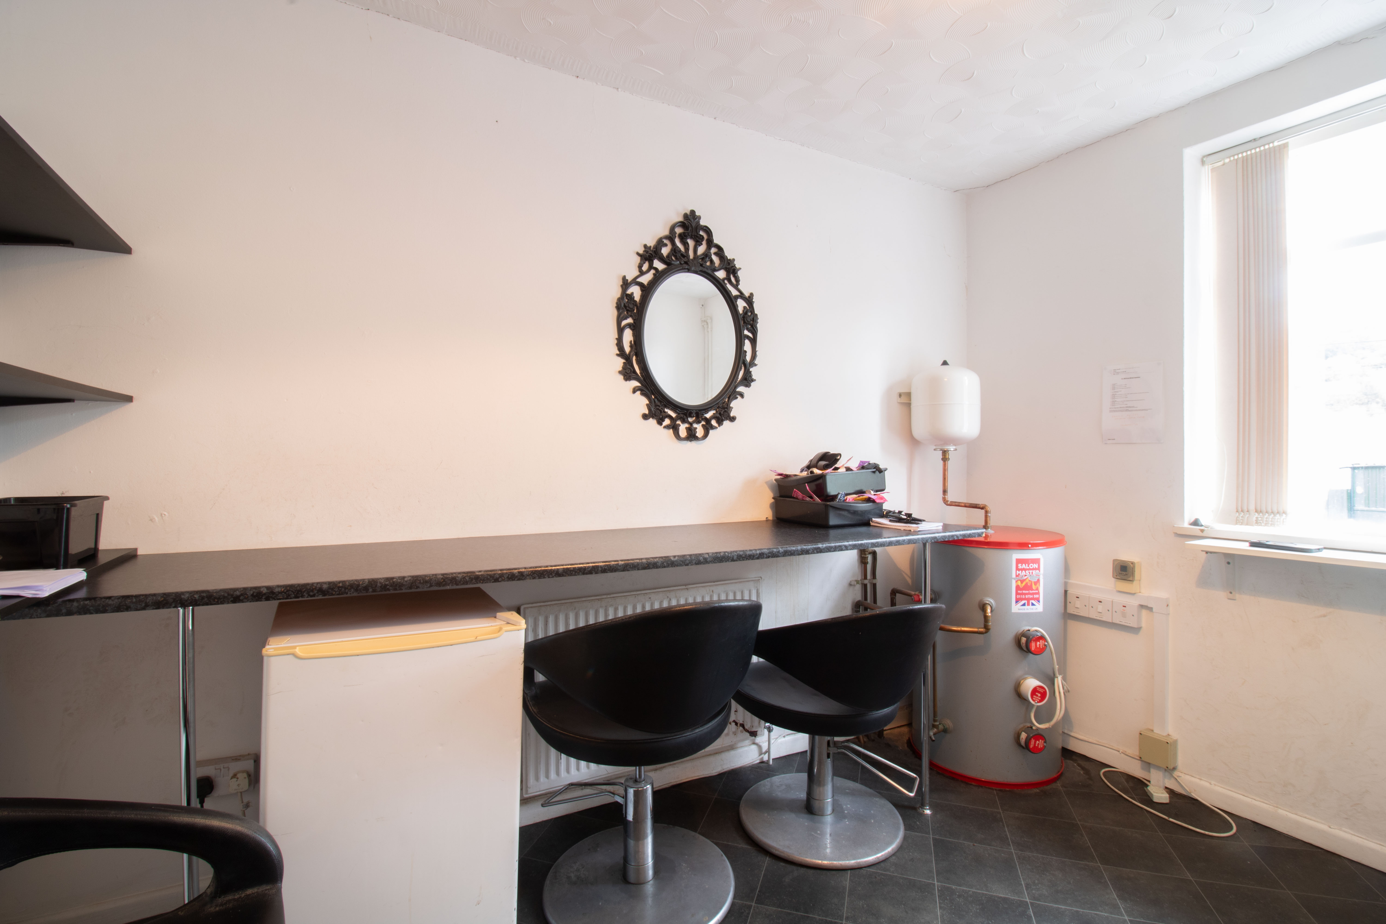
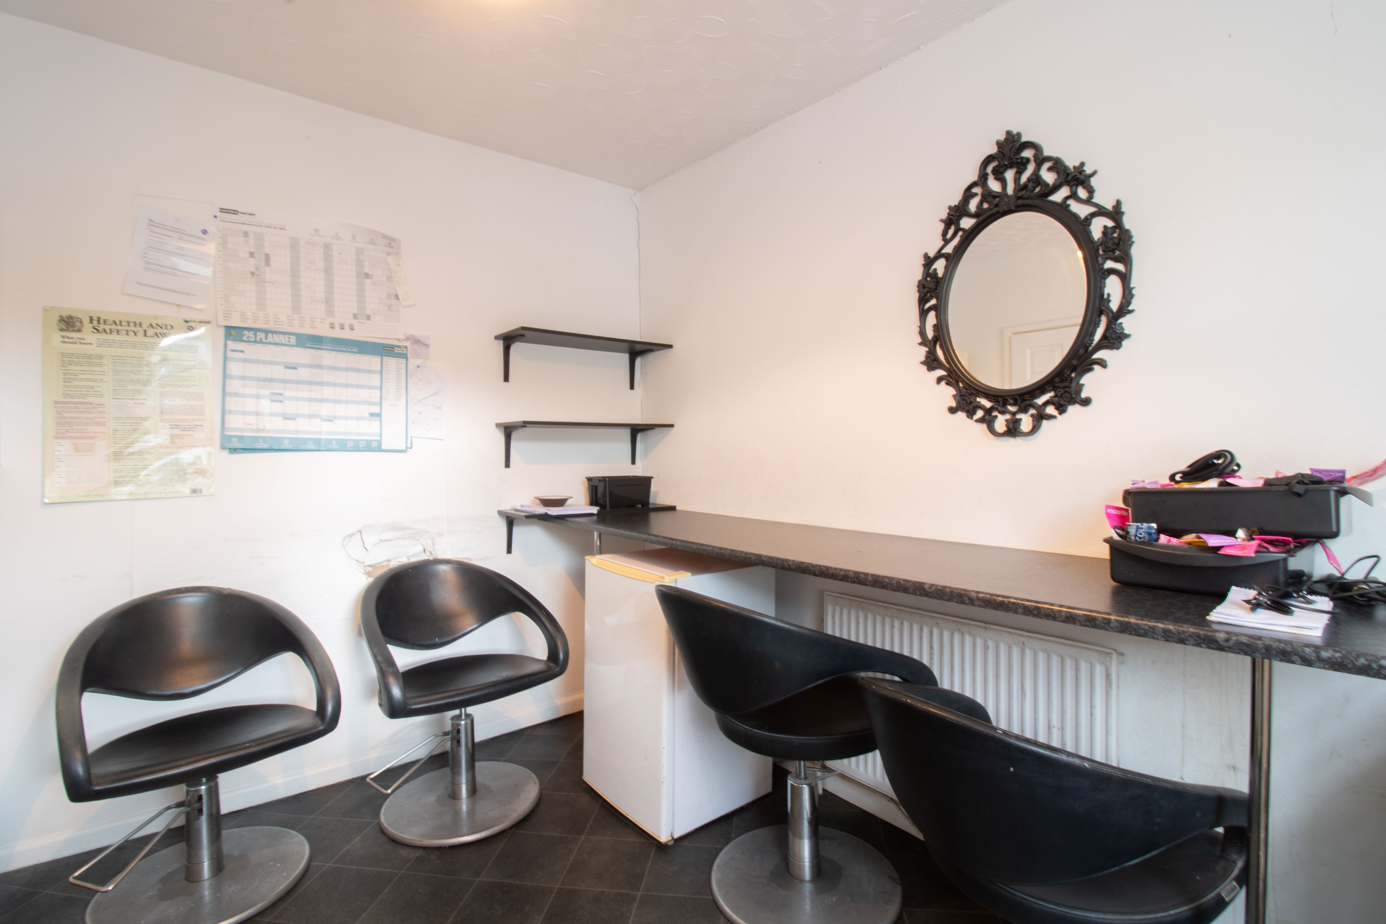
X2 UPVC double glazed windows to front, vinyl flooring, gas central heating boiler, X6 work stations with mirrors and shelving, vinyl flooring.
View 2nd Salon Area PhotosStaff Room
2.62m x 3.30m
Salon Master system, work top, lockers, vinyl flooring, single glazed window to rear, fridge, radiator.
Kitchen
3.61m x 1.97m
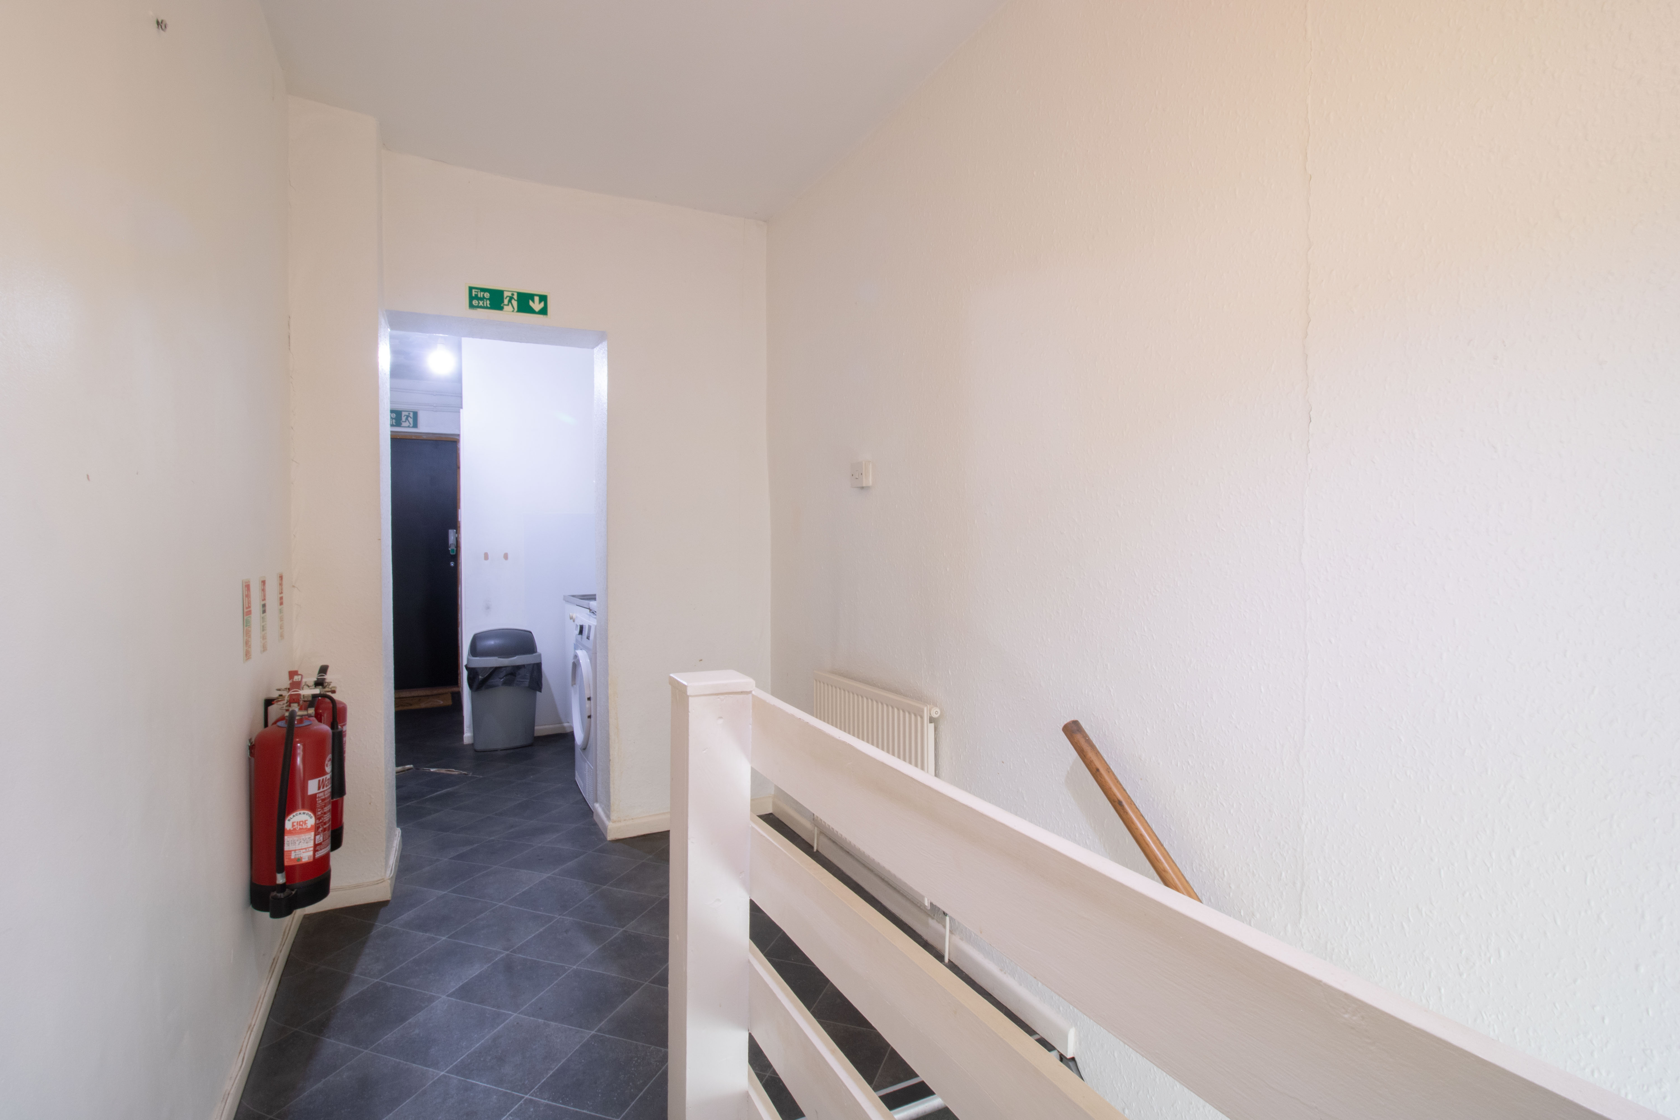
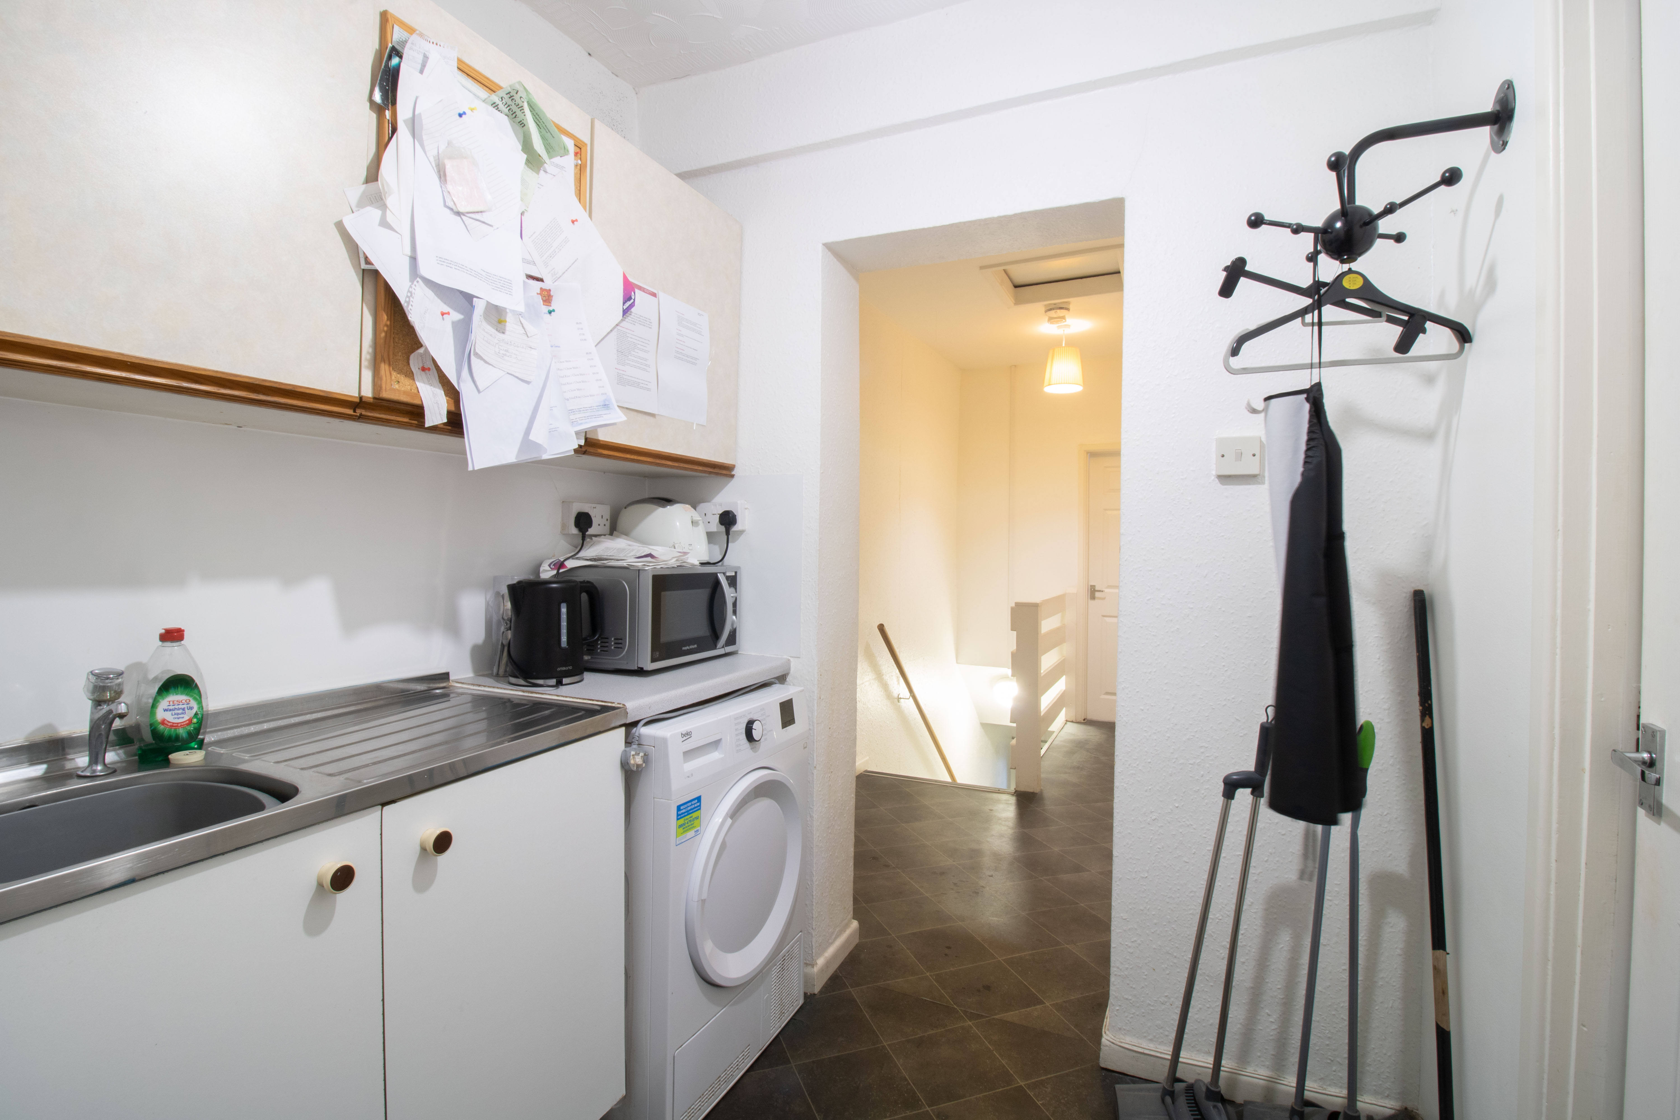
Base and wall unit with stainless steel sink, plumbing for washing machine.
Bathroom W/C
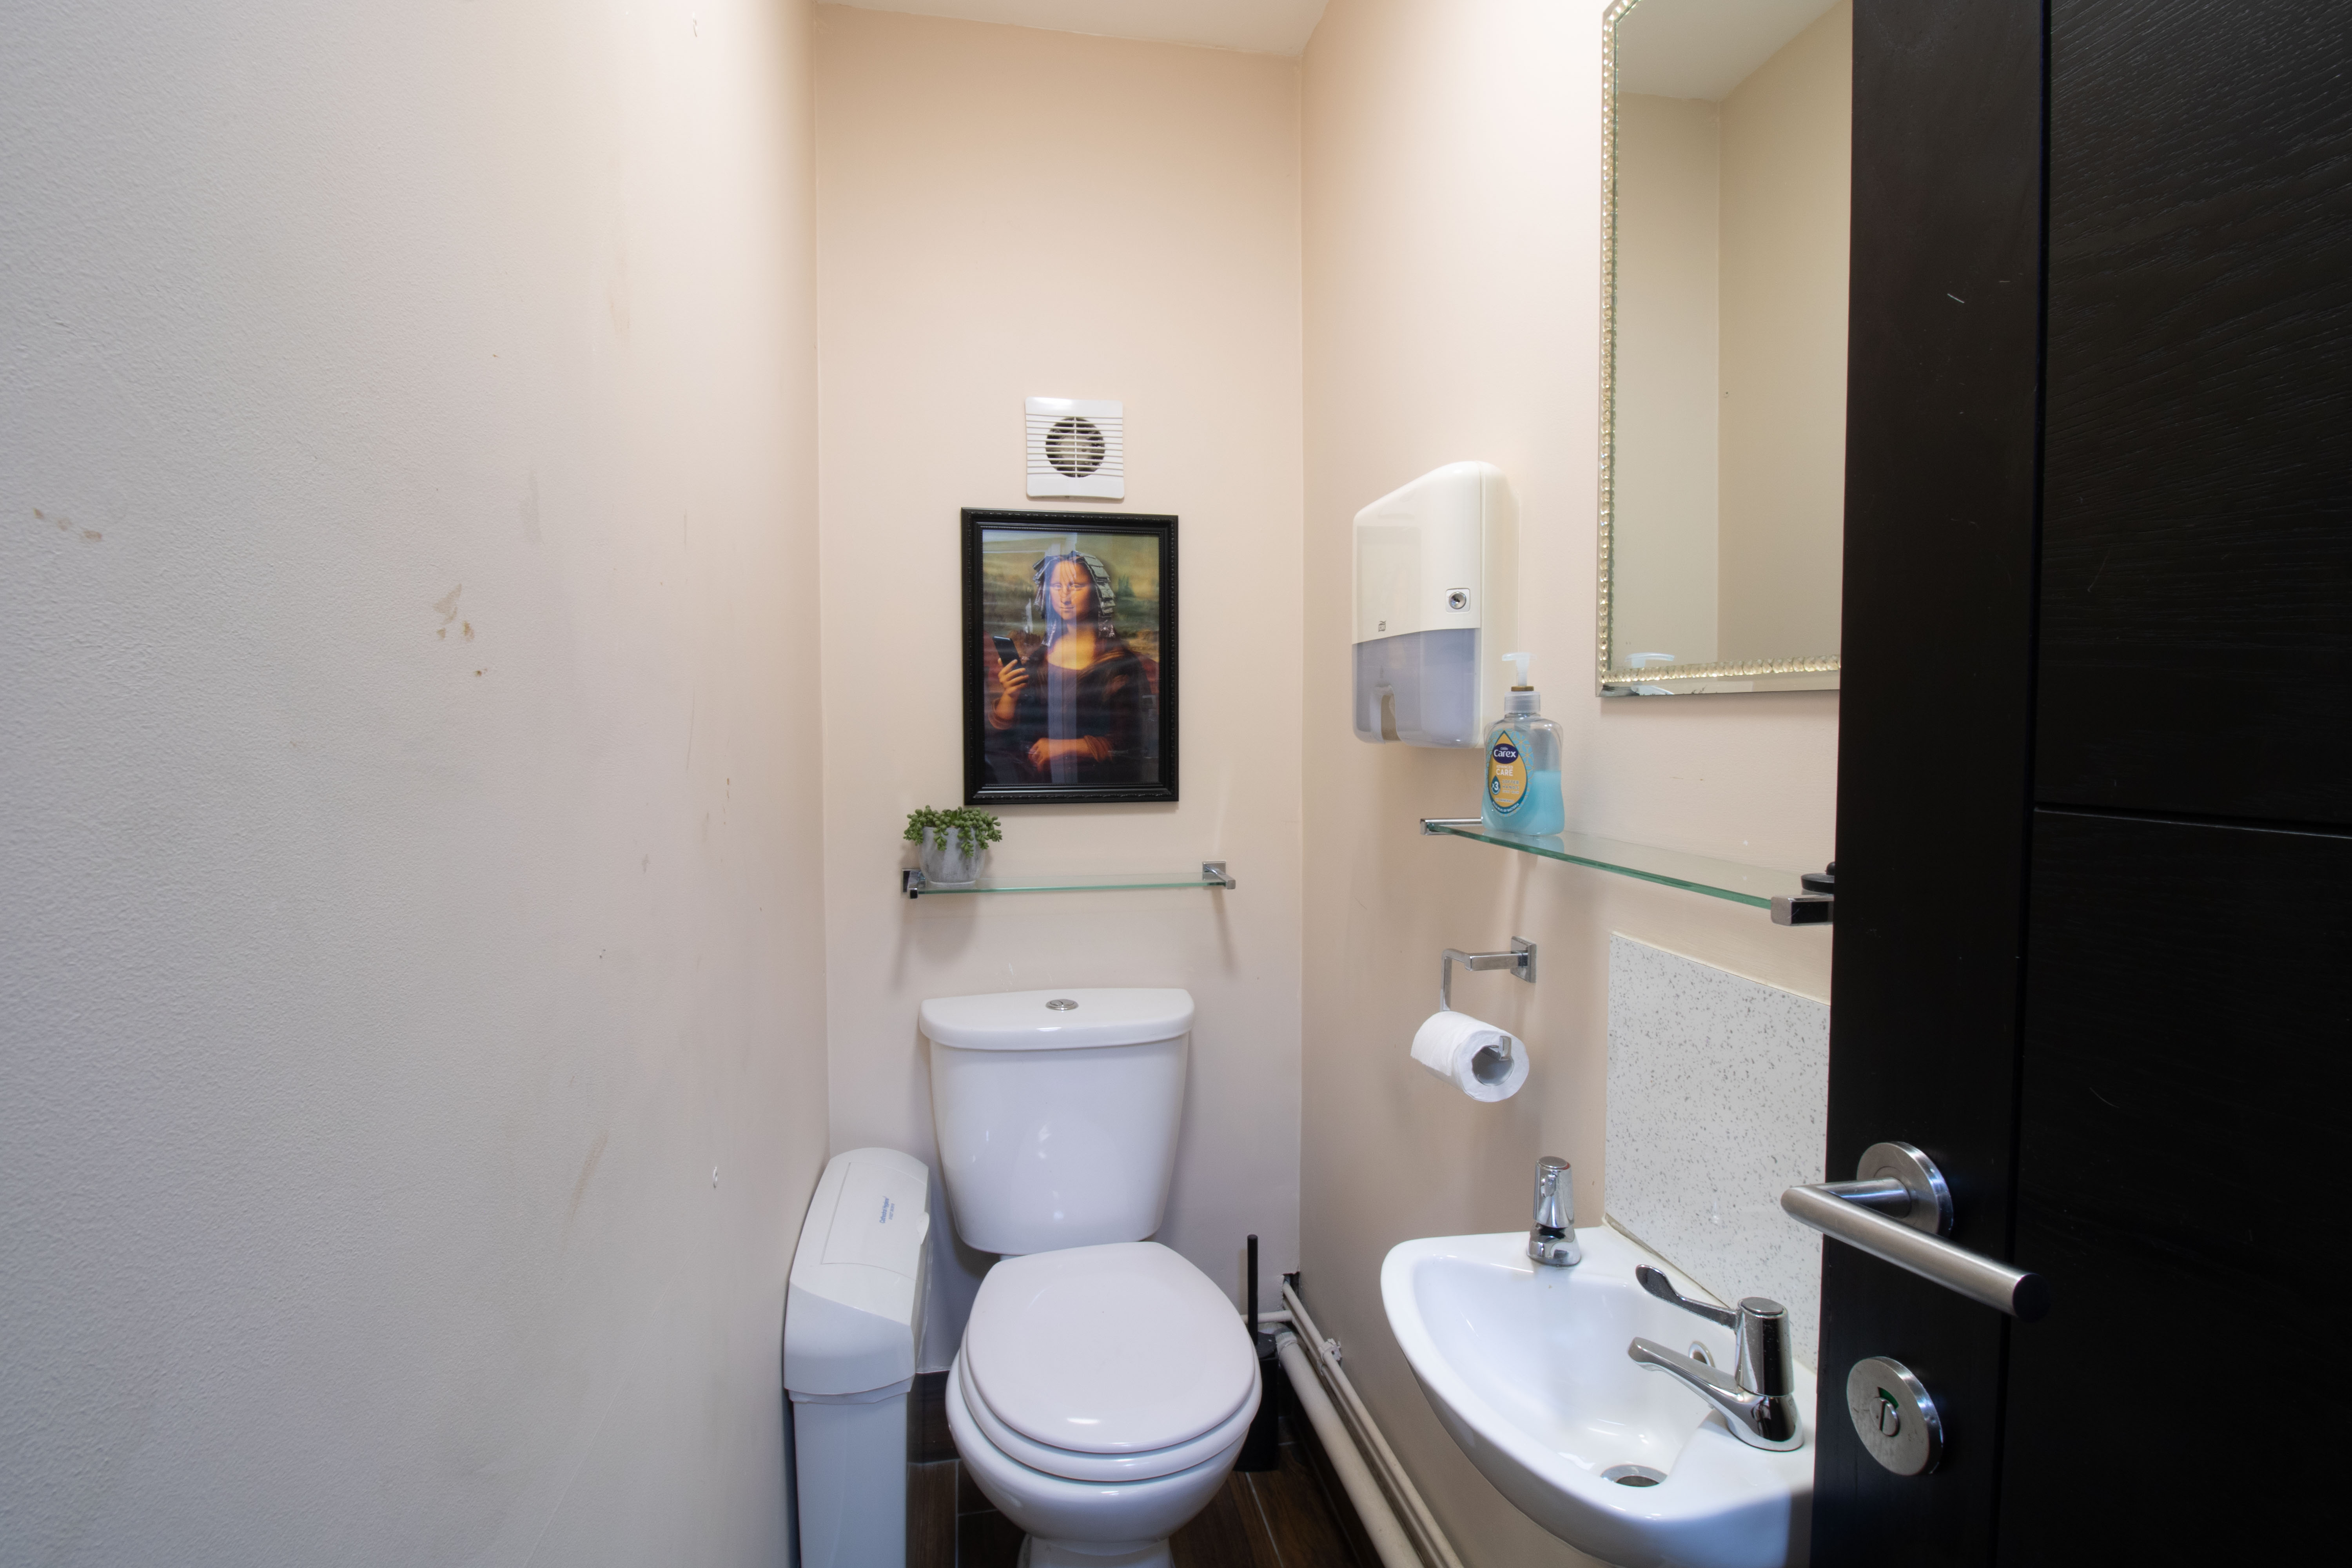
1.97m x 0.92m
low level w/c, vanity sink unit.
Floorplans
Parking Spaces
Off street
Capacity: 3
Parking to rear for several vehicles.
Location
Properties you may like
By Parkmans
-
Blackwood, NP12
- 5 Beds
- 3 Bath
-
Phillip Street, Risca, NP11
- 3 Beds
- 2 Bath
-
Greenfield Terrace, Argoed, NP12
- 3 Beds
- 2 Bath
-
Hall Street, Blackwood, NP12
- 2 Beds
- 1 Bath
-
Brynderi Terrace, Newbridge, NP11
- 2 Beds
- 1 Bath
-
Pentwyn Road, Crumlin, NP11
- 3 Beds
- 2 Bath
-
Maes Bengi, Oakdale, NP12
- 4 Beds
- 3 Bath
-
Derwendeg Avenue, Cefn Fforest, NP12
- 3 Beds
- 1 Bath
-
North Road, Cross Keys, NP11
- 3 Beds
- 1 Bath