3 Bedroom Terraced House, North Road, Cross Keys, NP11
North Road, Cross Keys, NP11

Parkmans
William Parkman & Daughters Ltd, Unit D
Description
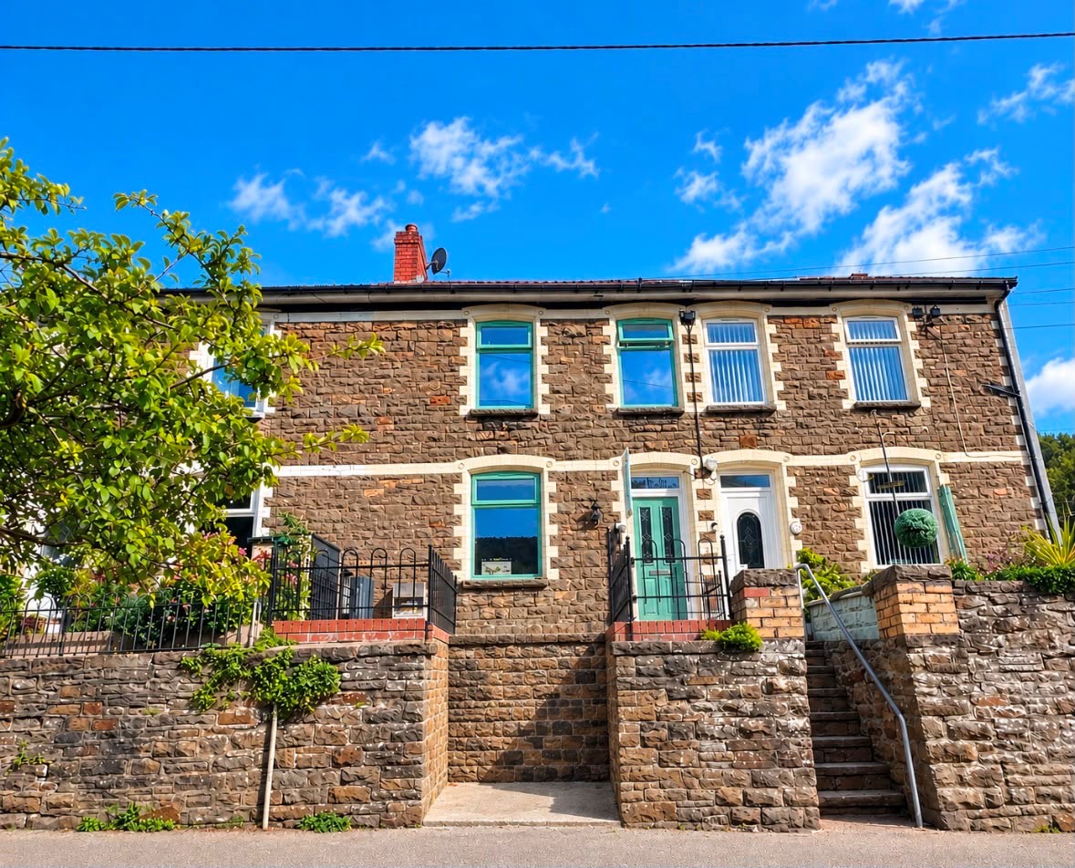
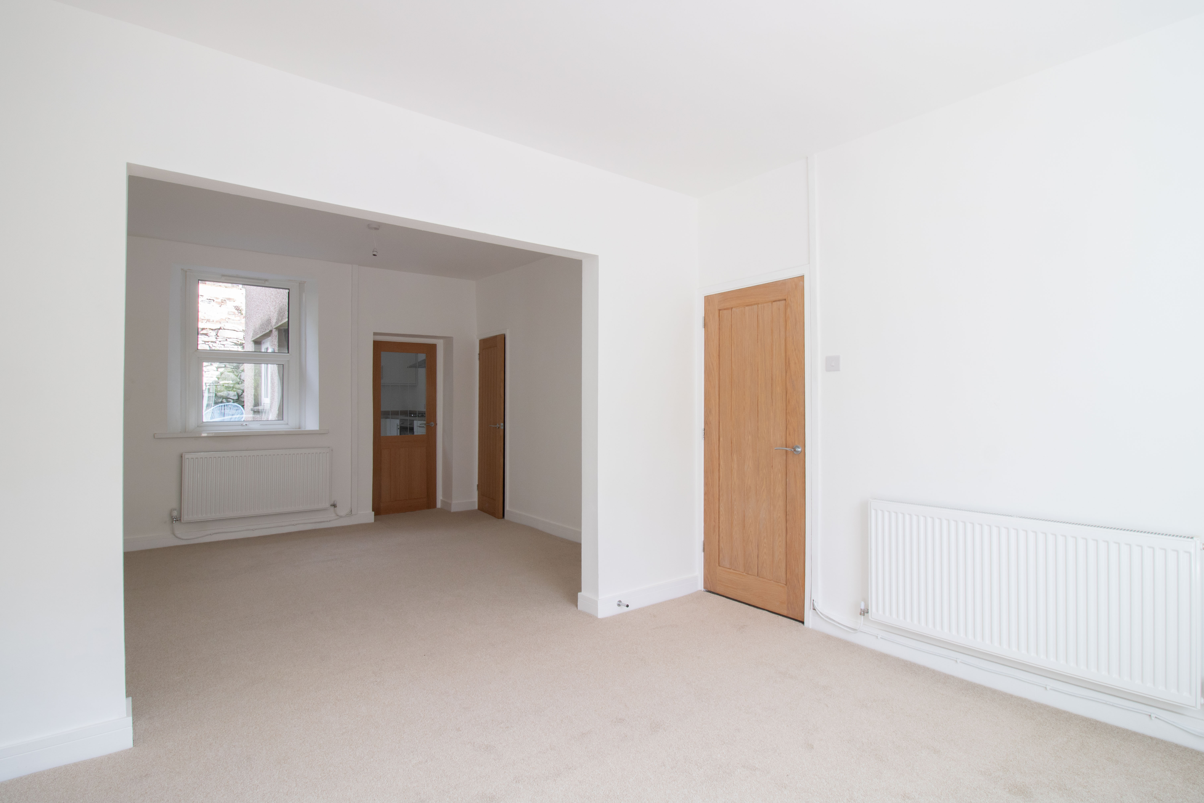
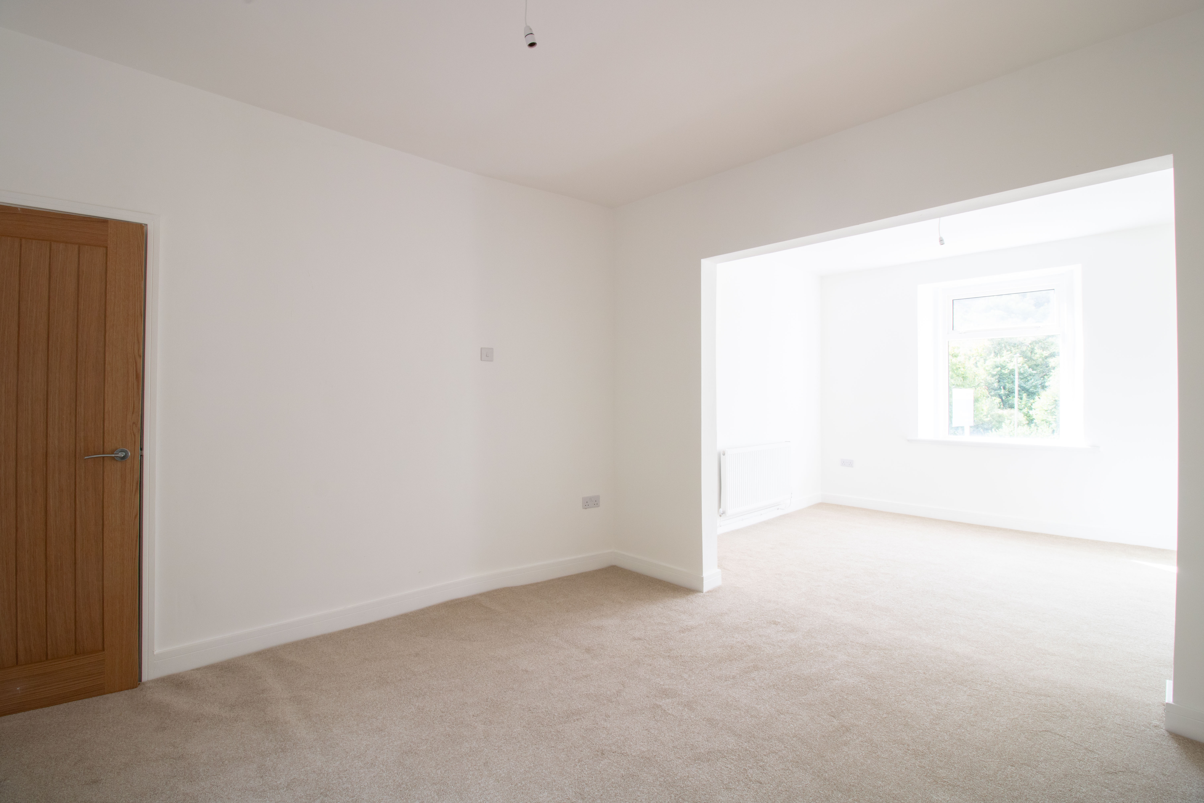
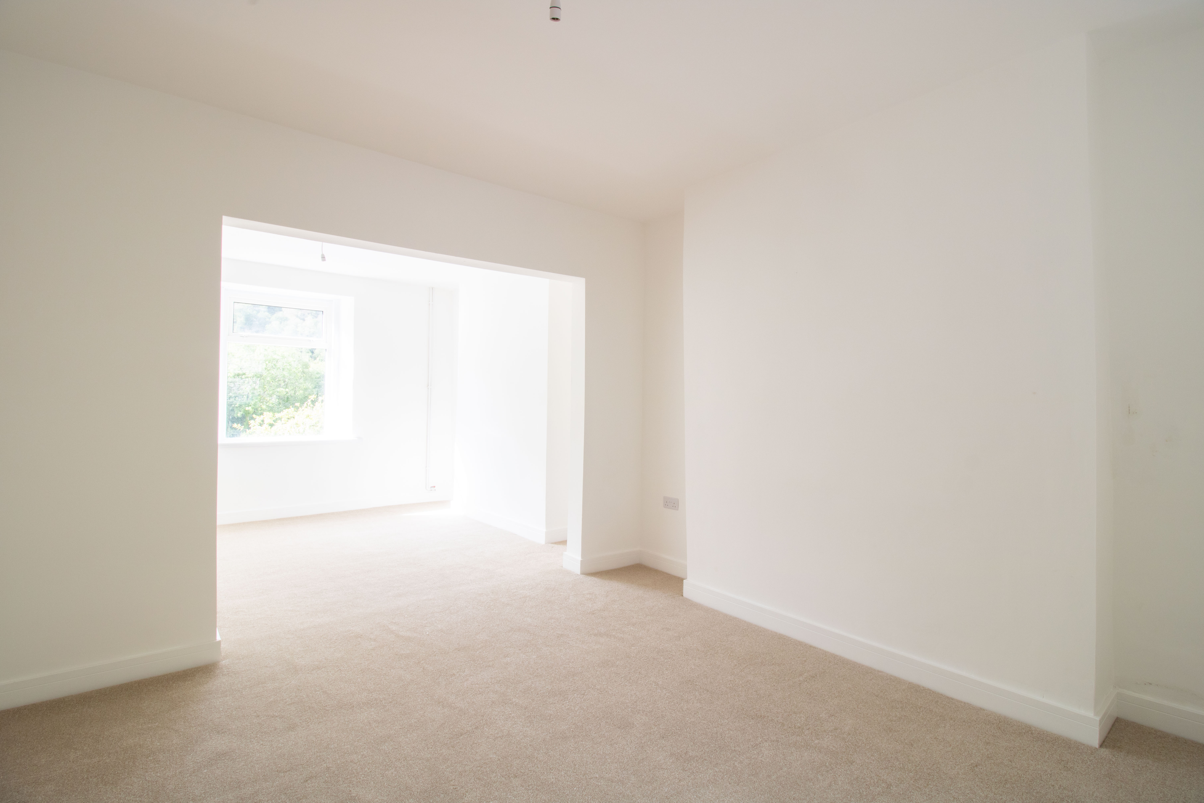
This beautifully renovated three bedroom mid-terrace house presents an excellent opportunity for first time buyers or those seeking a modern, comfortable home in a desirable location. Conveniently located within easy distance to Cwmcarn Scenic Drive, local amenities, main road and rail networks. The property has been thoughtfully updated throughout, featuring new flooring and stylish hardwood doors that add a touch of elegance to every room. The spacious open-plan reception and dining area creates a welcoming atmosphere, ideal for relaxing with family or entertaining friends. A newly fitted kitchen offers contemporary cabinetry and worktops, perfect for culinary enthusiasts, while the first floor benefits from a brand new family bathroom finished to a high standard. Each of the three bedrooms is well proportioned, providing ample space for restful retreats or flexible home office use. Newly upgraded electrics and heating ensure peace of mind and comfort, and the property enjoys fantastic views, making it a truly inviting place to call home.
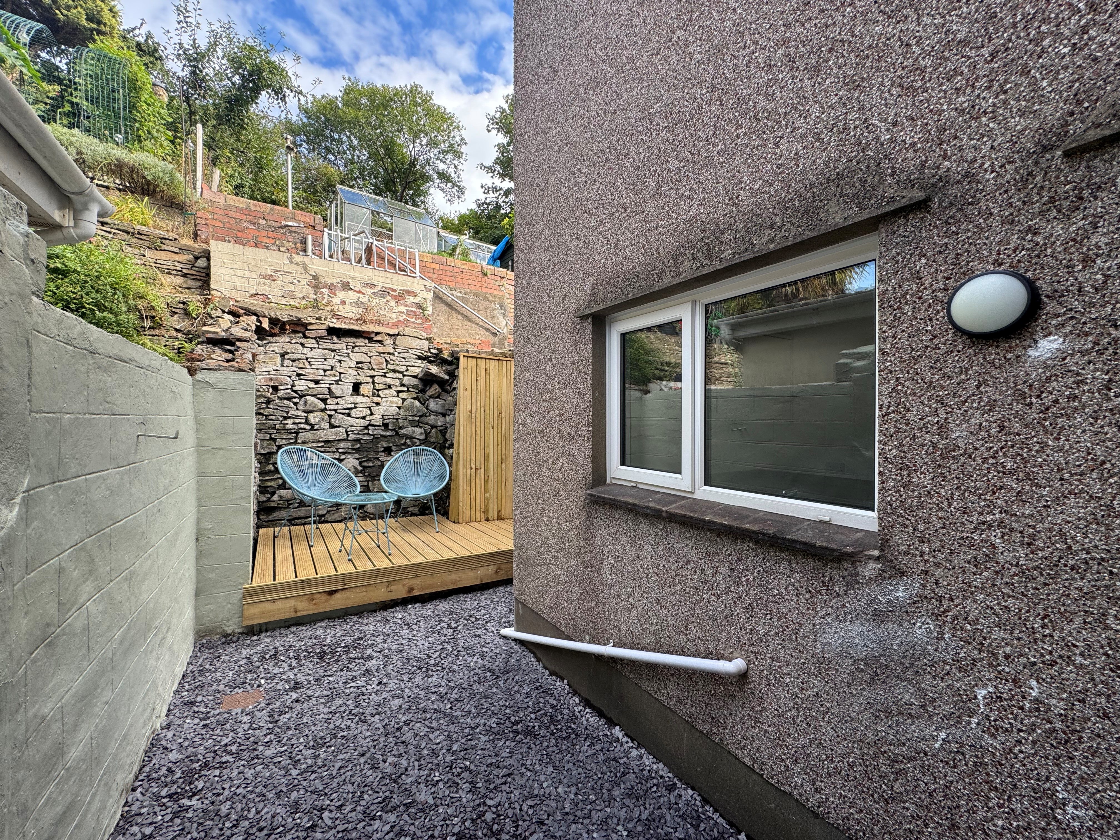
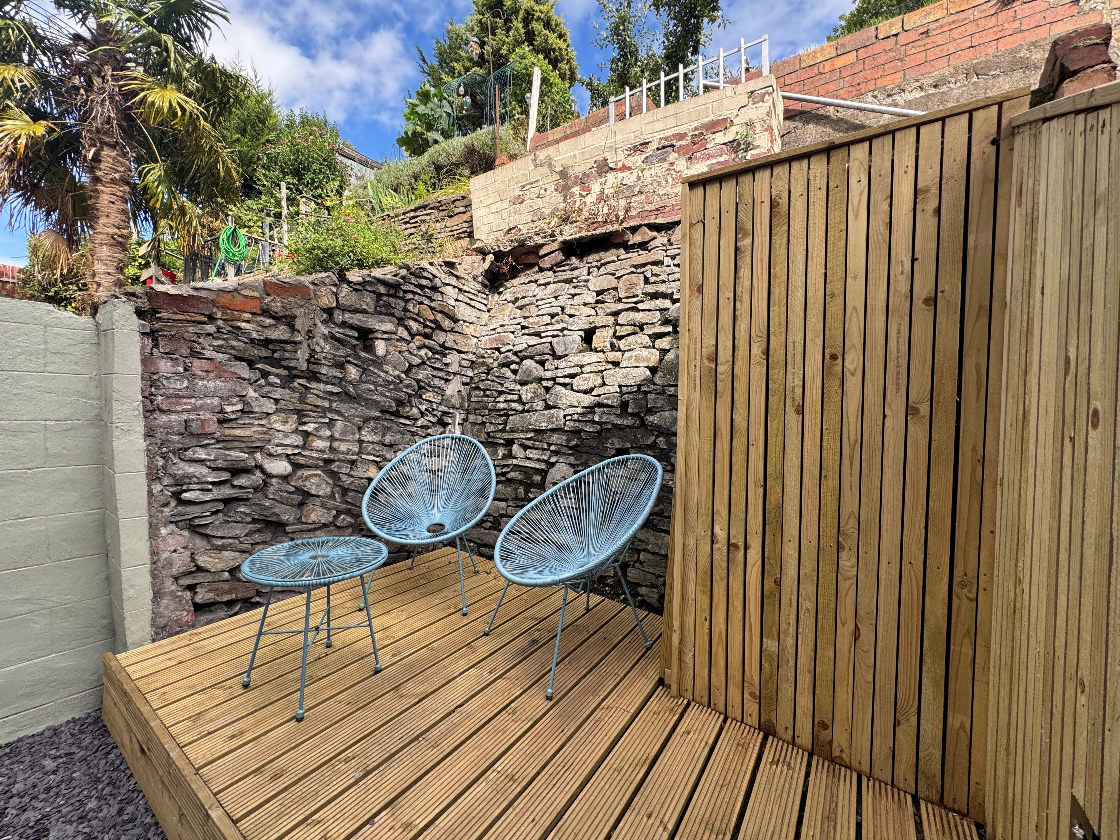
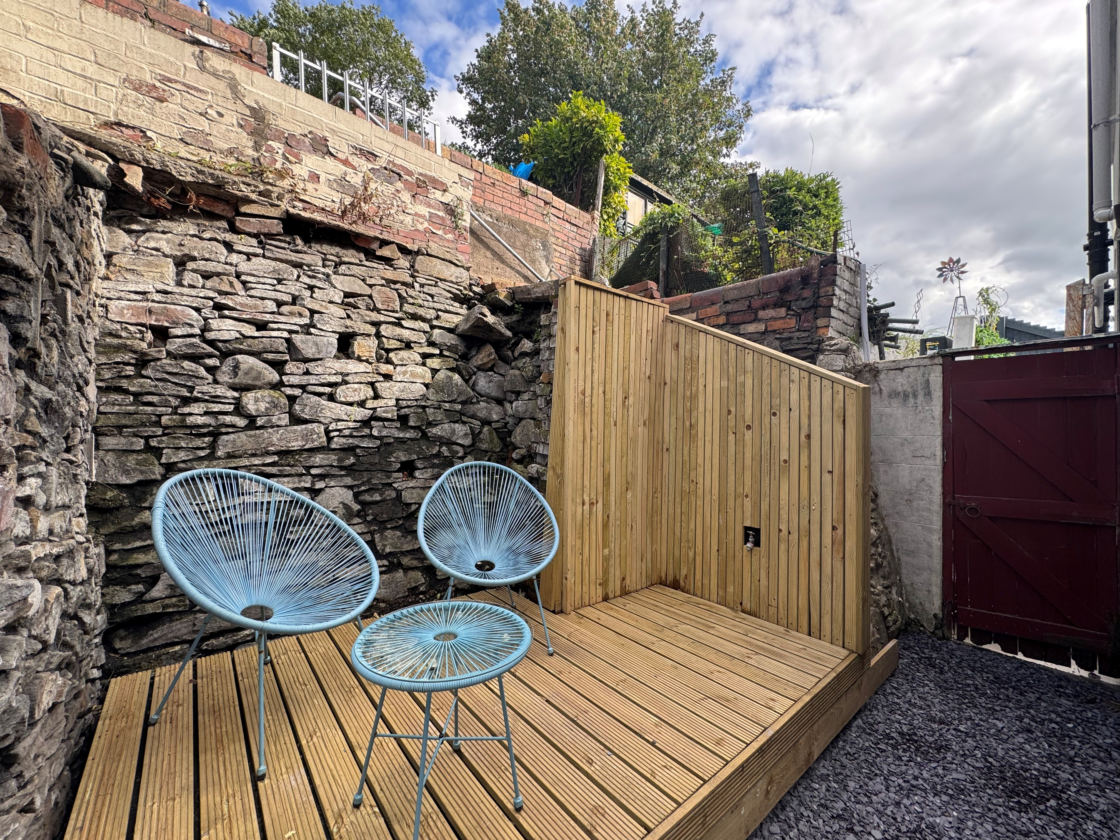
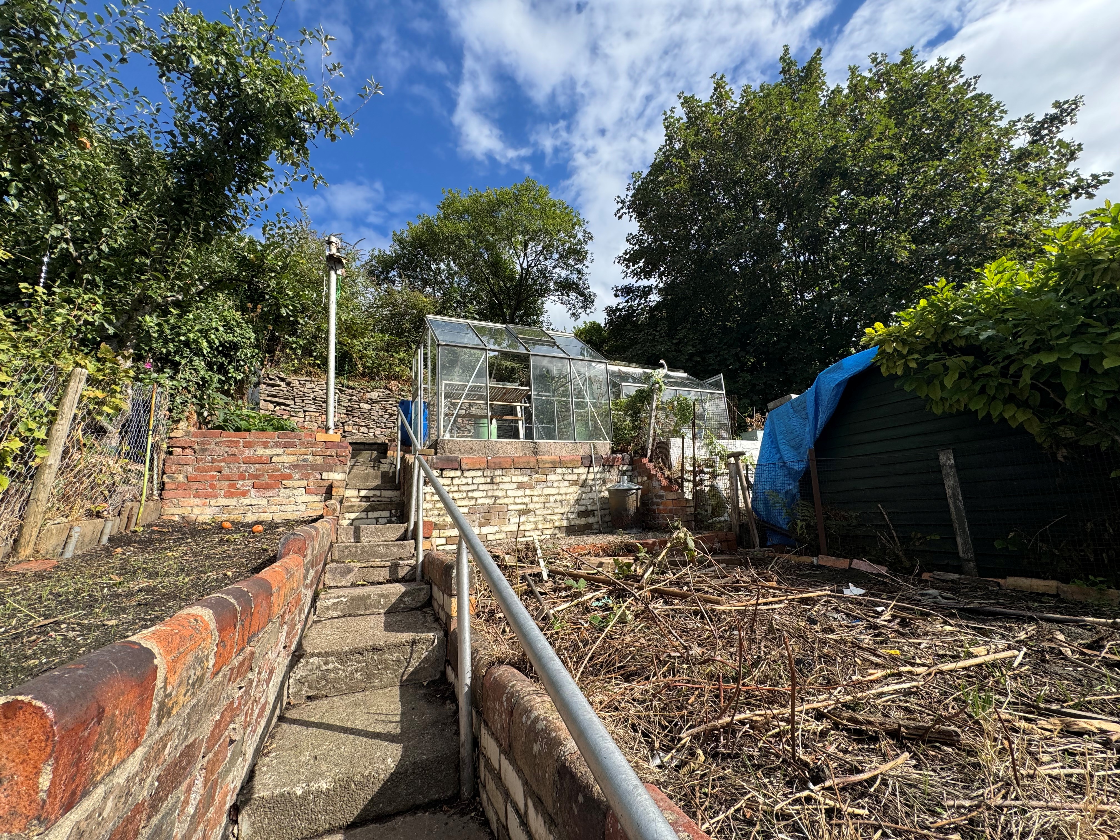
The outside space has been designed for convenience and enjoyment. At the front, steps lead up to the main entrance, complemented by a small patio area ideal for potted plants or seating. The rear garden offers a private retreat, beginning with a neat decking area to enjoy your morning coffee. Steps ascend to a tiered garden, providing a lovely outlook and opportunities for outdoor dining, play, or gardening. Additional features include a greenhouse, perfect for those with green fingers. This property combines fresh interiors with practical outdoor spaces, making it an attractive choice for a range of buyers. Early viewing is highly recommended to appreciate all that this home has to offer.
Tenure: Freehold. EPC: D. Council Tax Band: B.
Key Features
- NEWLY RENOVATED IMMACULATE PROPERTY
- EXCELLENT OPPORTUNITY
- GOOD SIZE LOUNGE/DINING ROOM
- THREE GOOD SIZE BEDROOMS
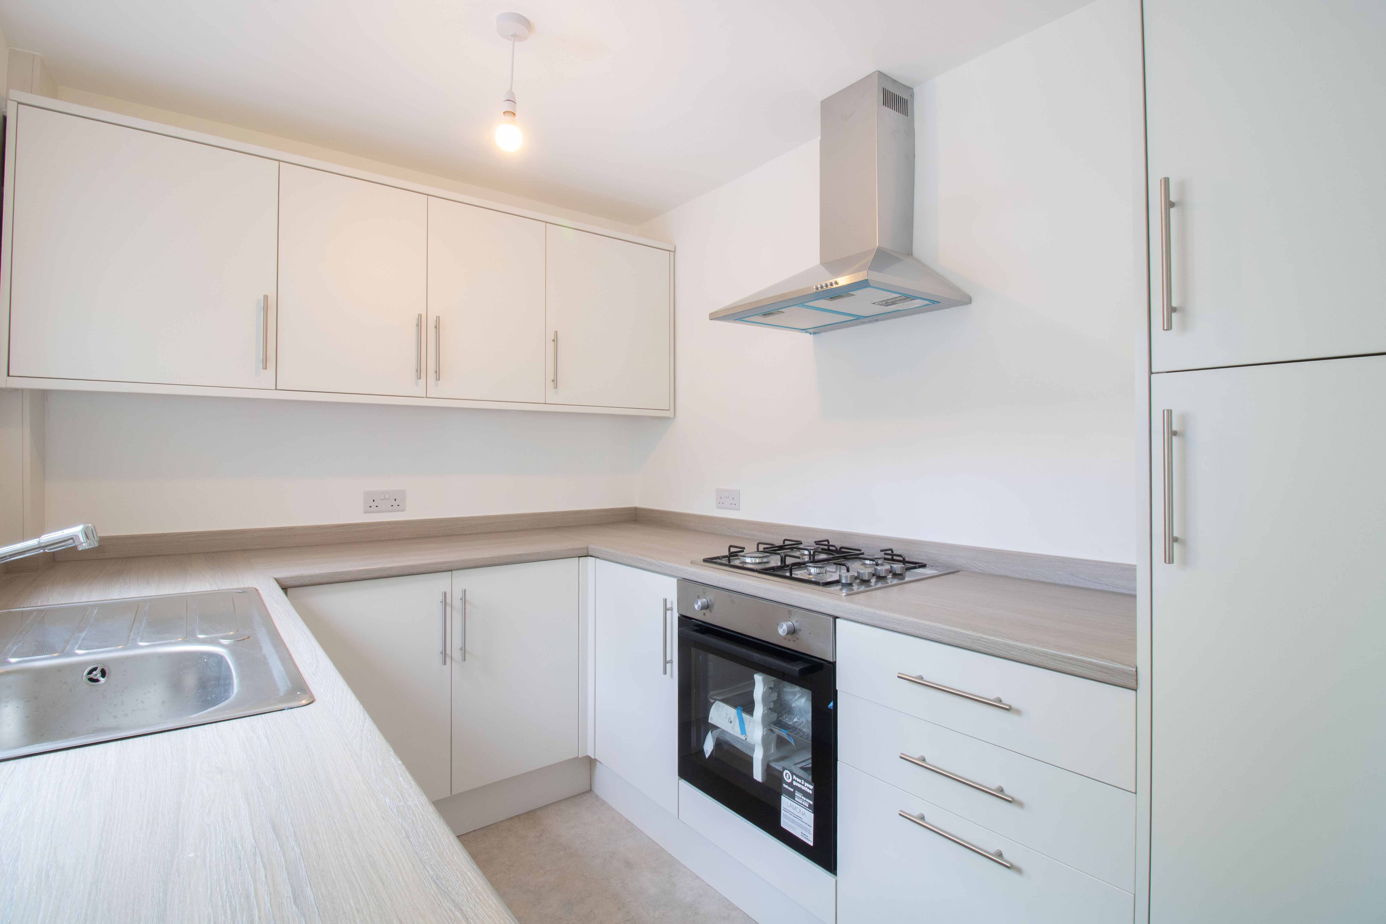
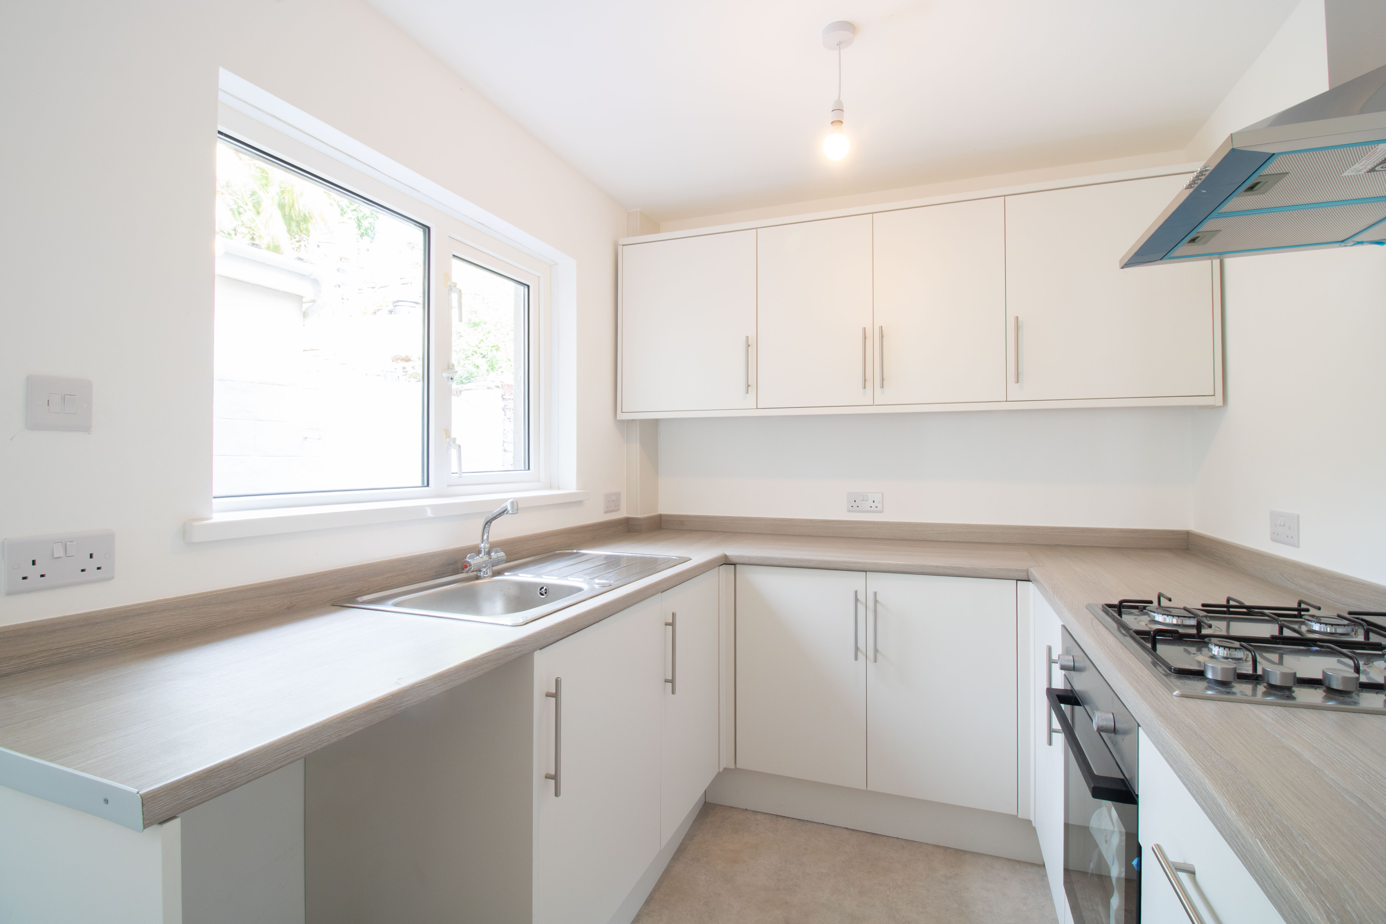
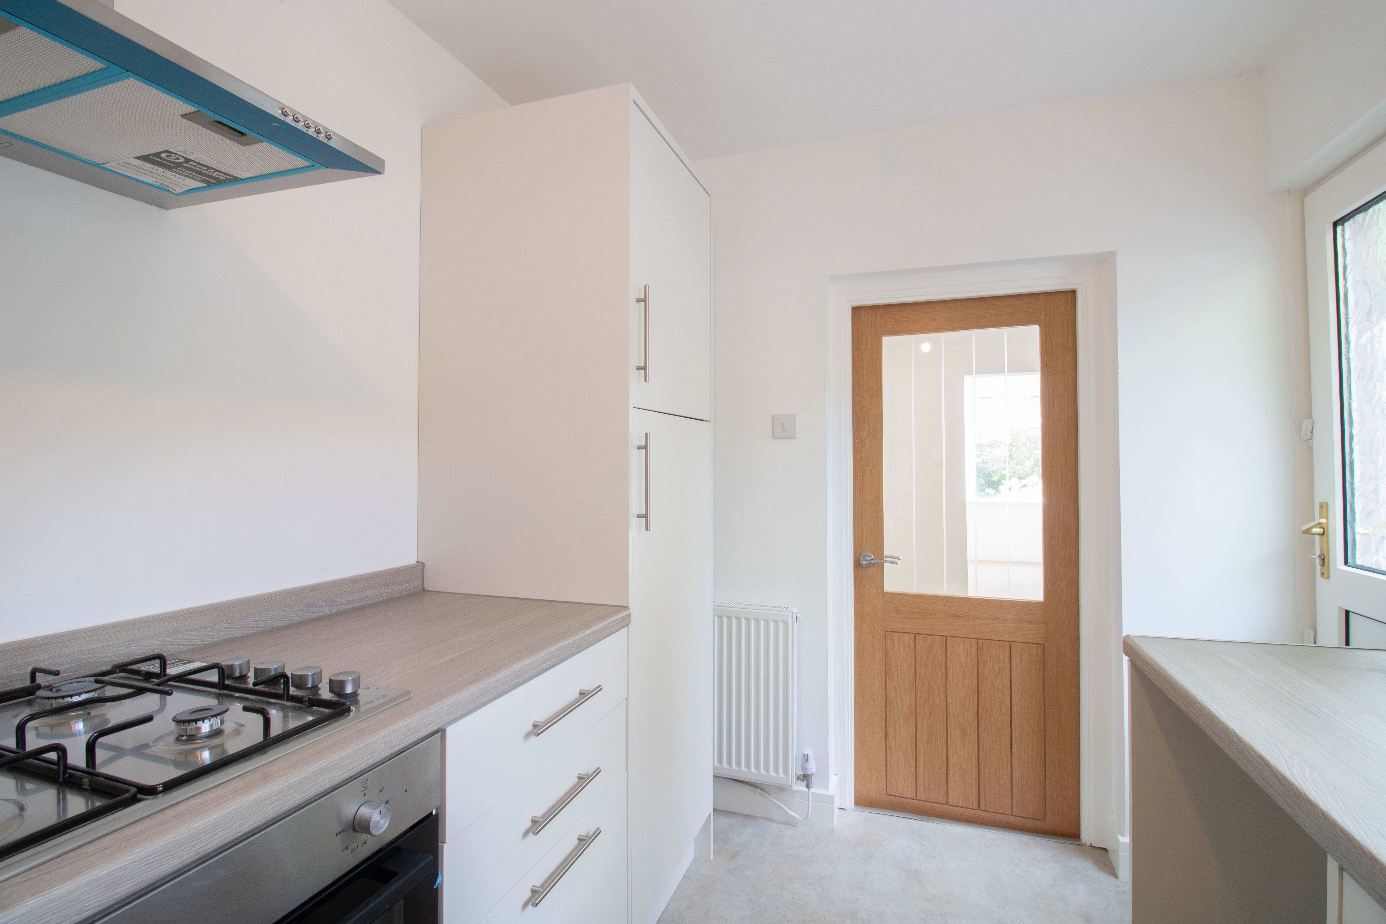
- NEWLY FITTED KITCHEN
- NEWLY FITTED FIRST FLOOR FAMILY BATHROOM
- FRONT AND REAR GARDEN
- EXCELLENT LOCATION WITH FANTASTIC VIEWS
- NEW FLOORING AND HARDWOOD DOORS THROUGHOUT
- NEW ELECTRICS AND HEATING UPGRADES
Property Details
- Property type: House
- Property style: Terraced
- Plot Sq Feet: 1,765 sqft
- Council Tax Band: B
Rooms
Porch
New composite door to front, plastered walls and ceiling, carpet, glass hardwood door.
Entrance Hall
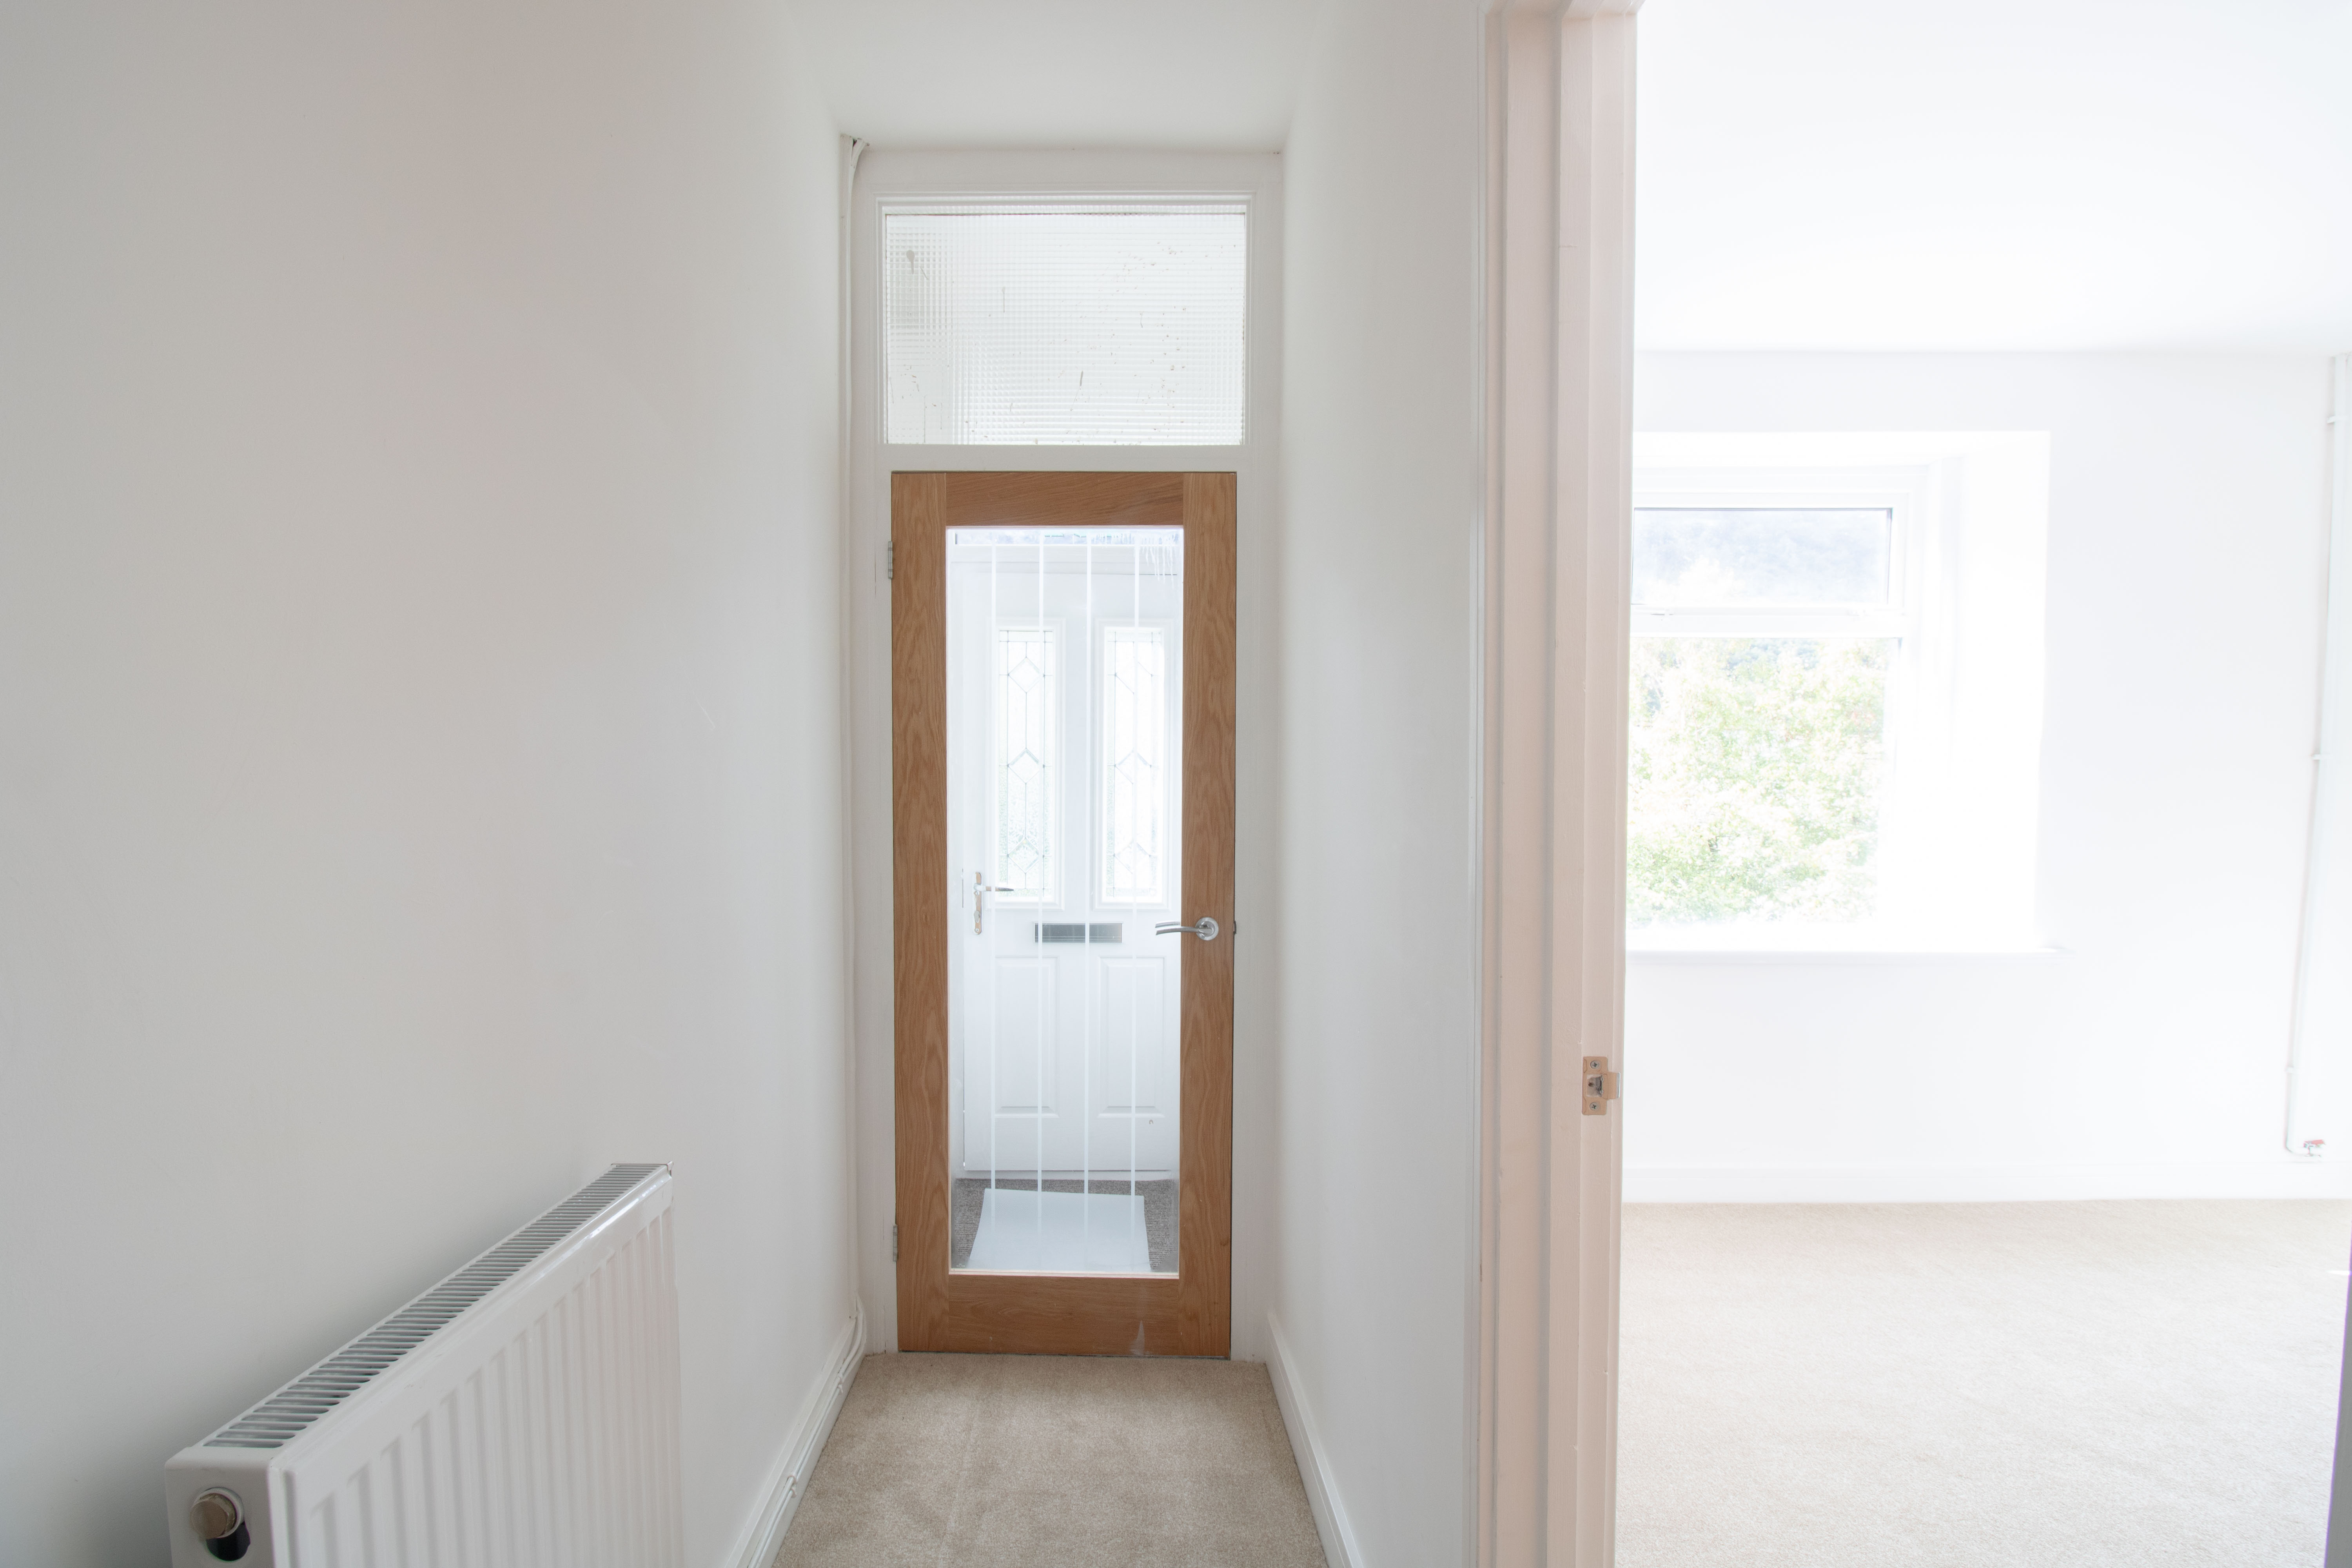
Glass hardwood door, plastered walls and ceiling, carpet, radiator.
Reception Room
3.33m x 3.64m
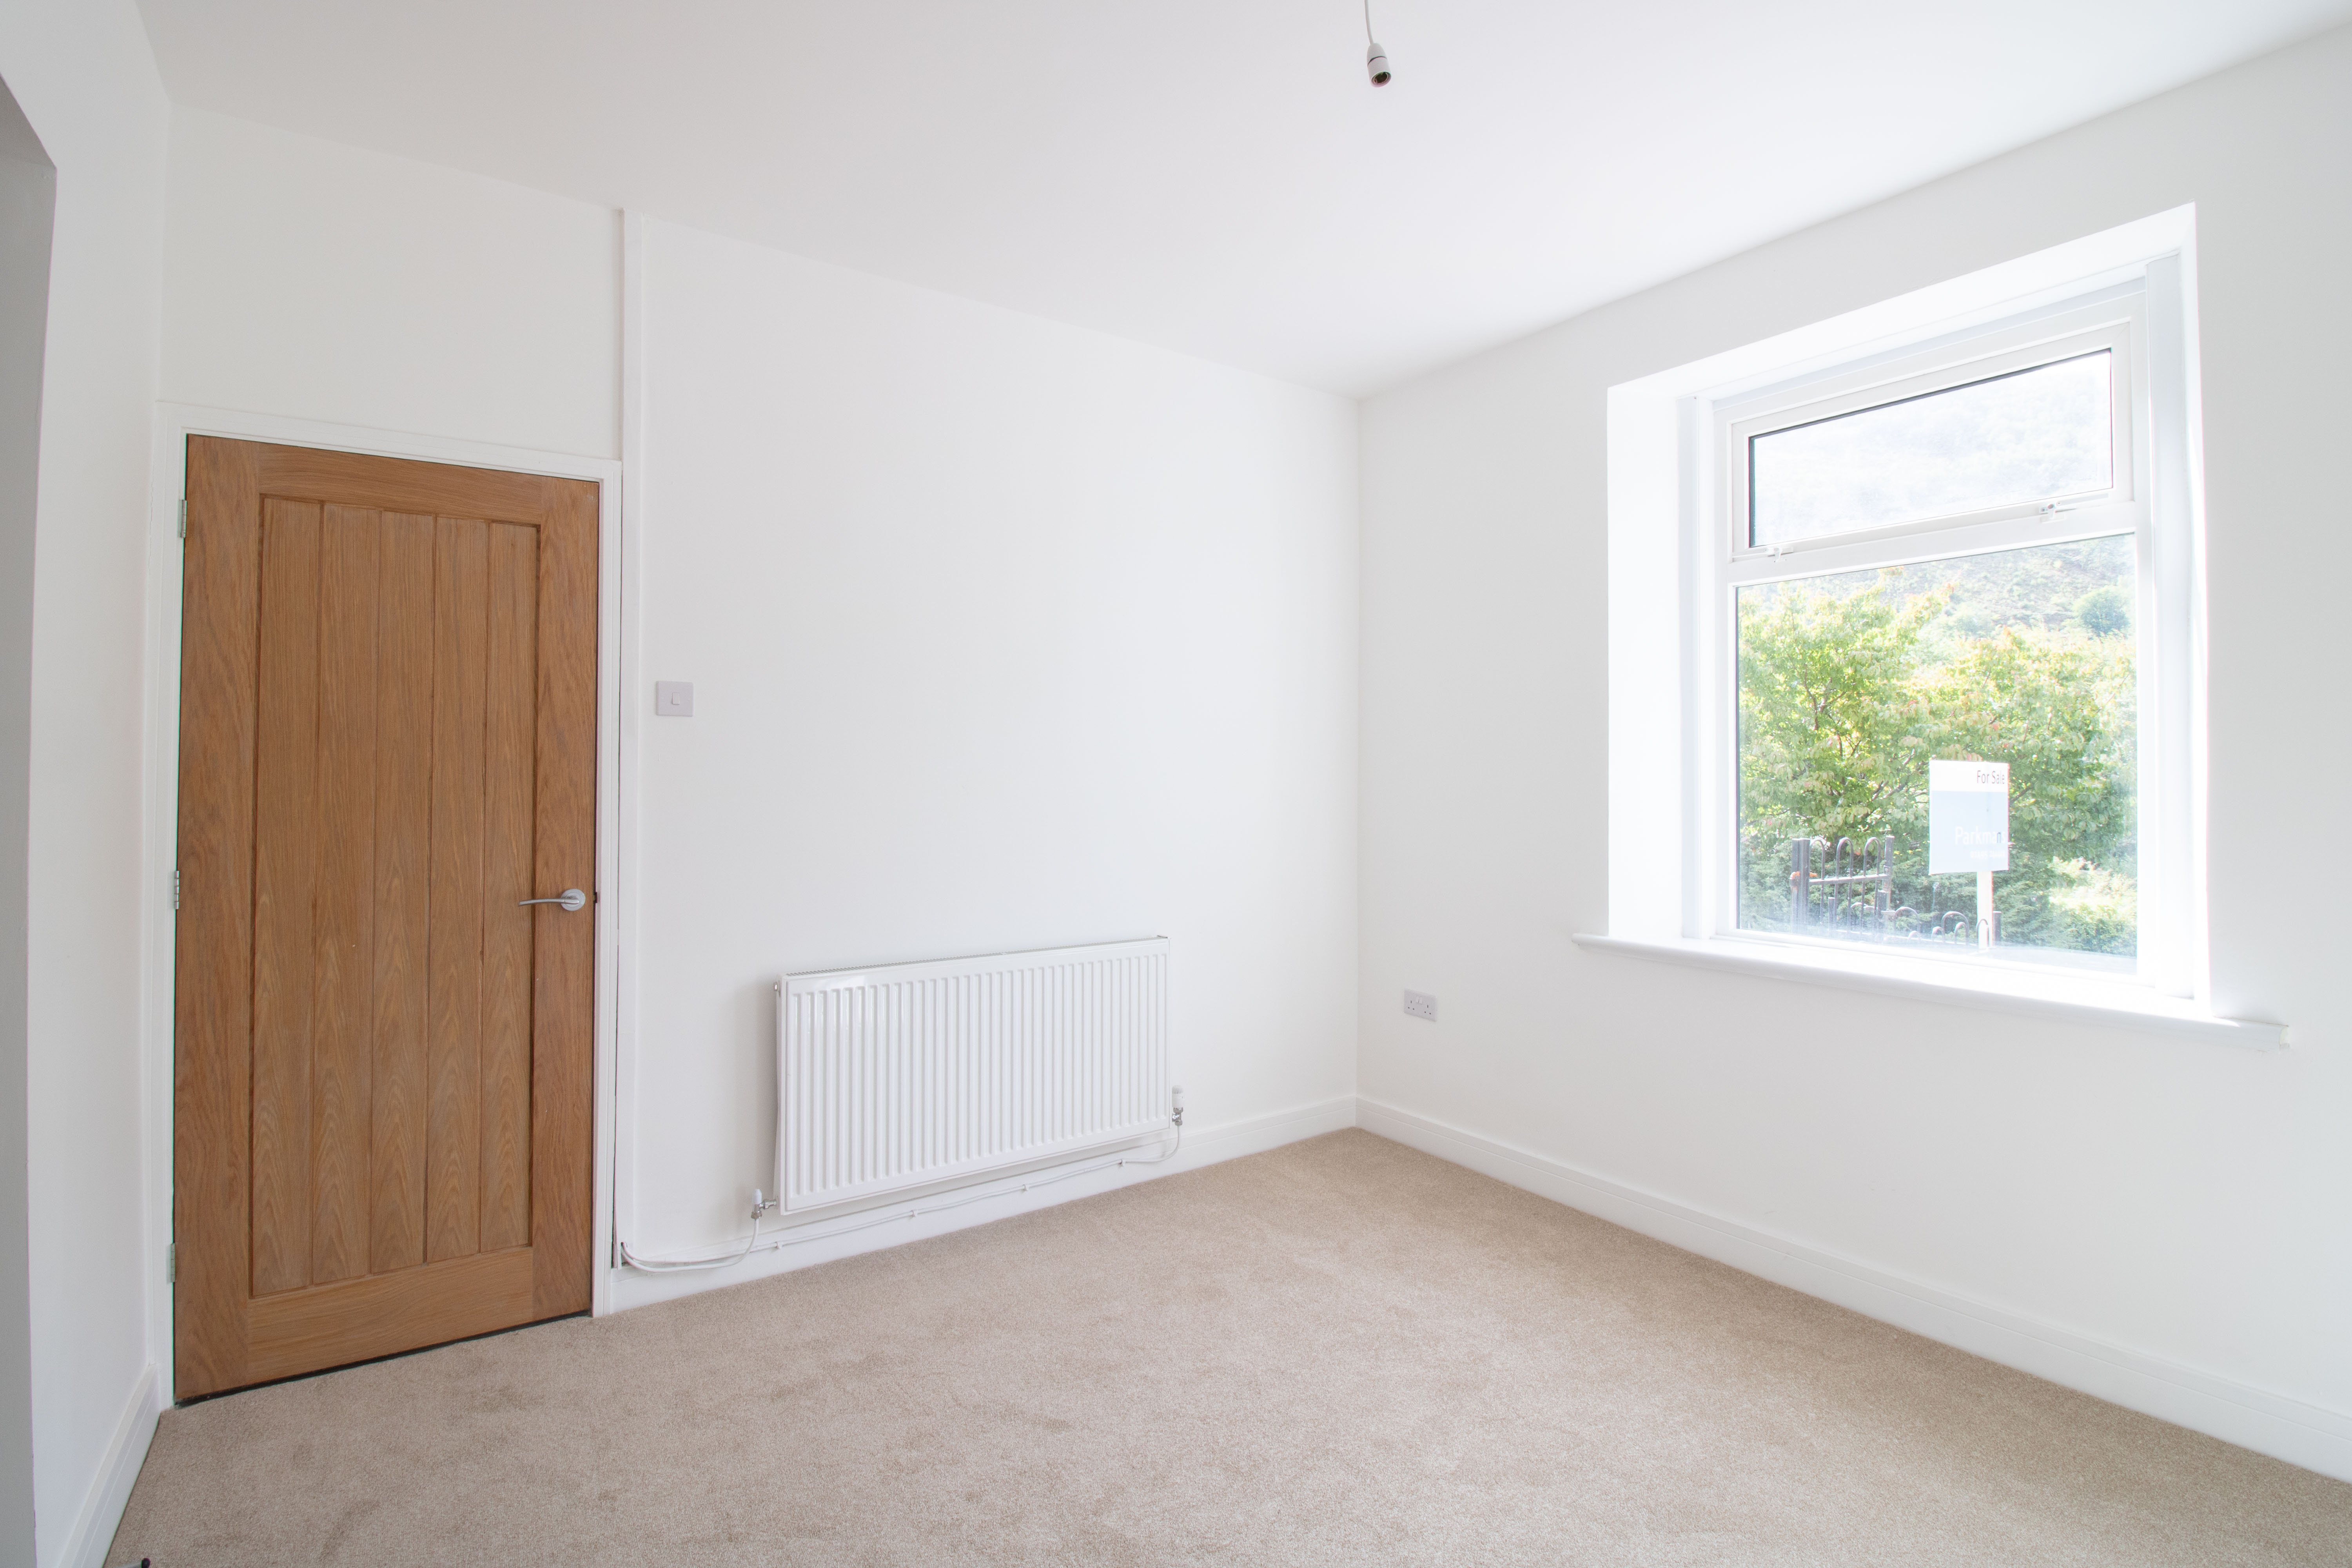
UPVC double glazed window to front, plastered walls and ceiling, carpet, hardwood door, radiator, power points.
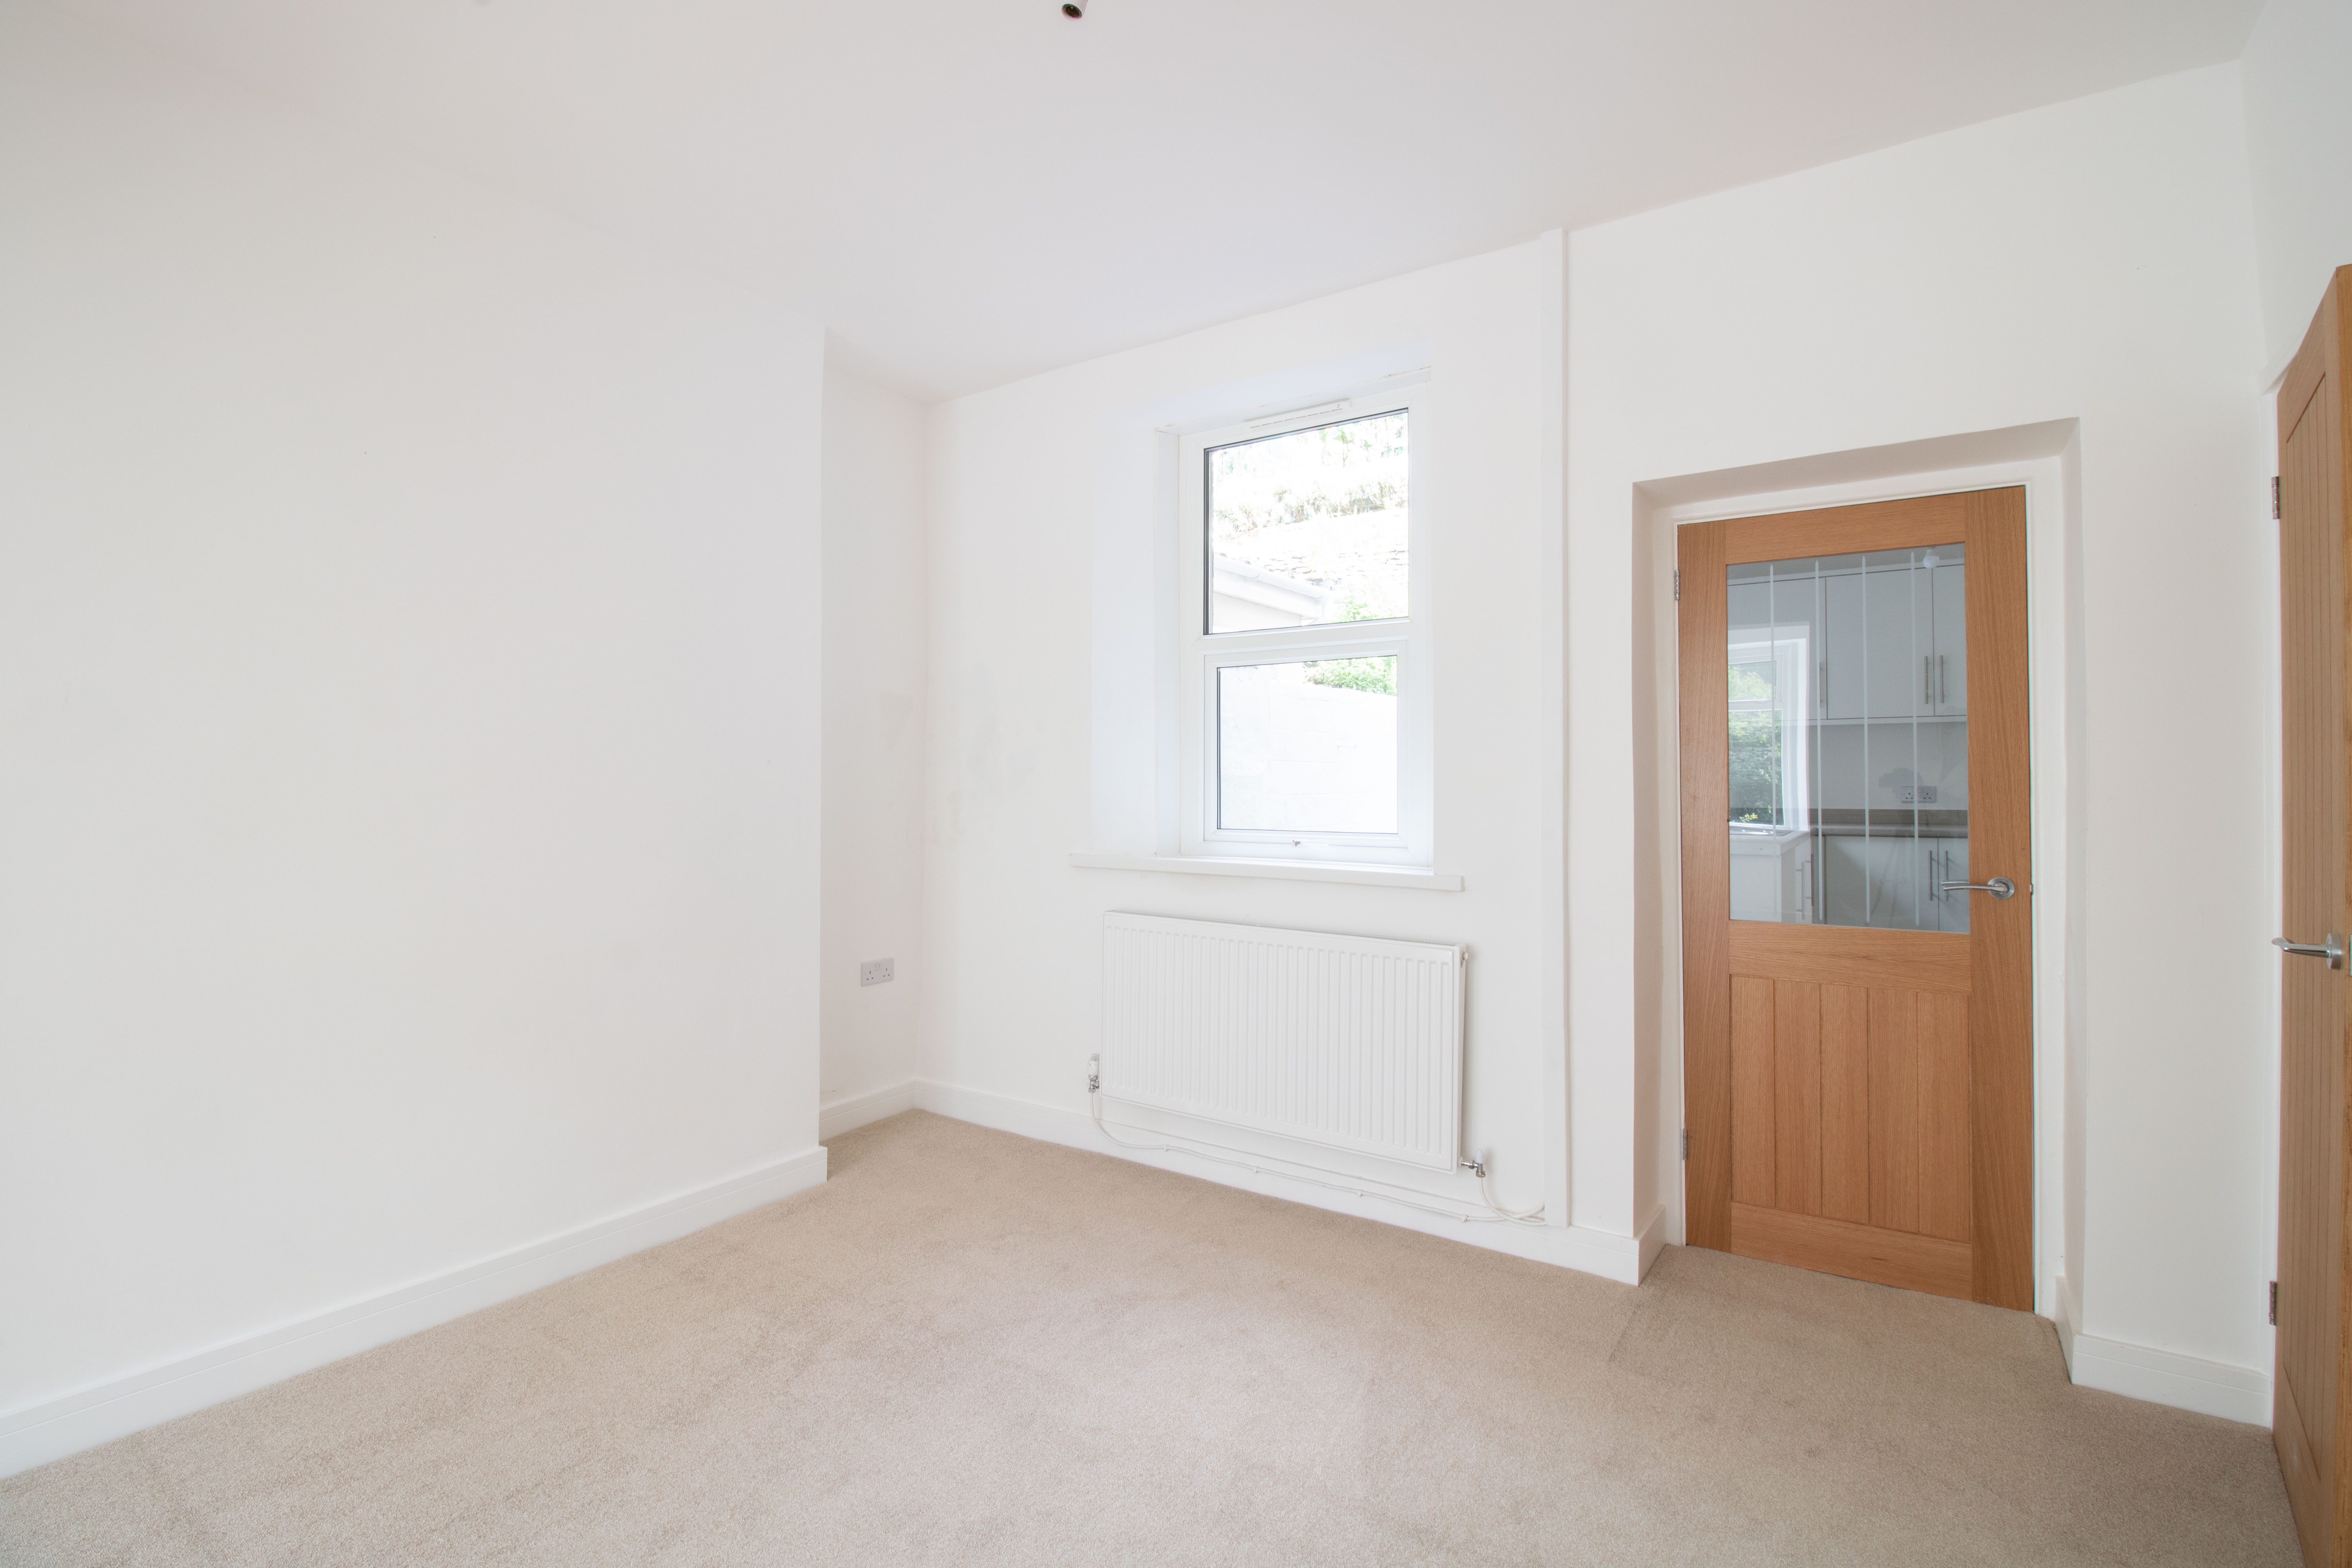
Dining Room
3.75m x 3.40m
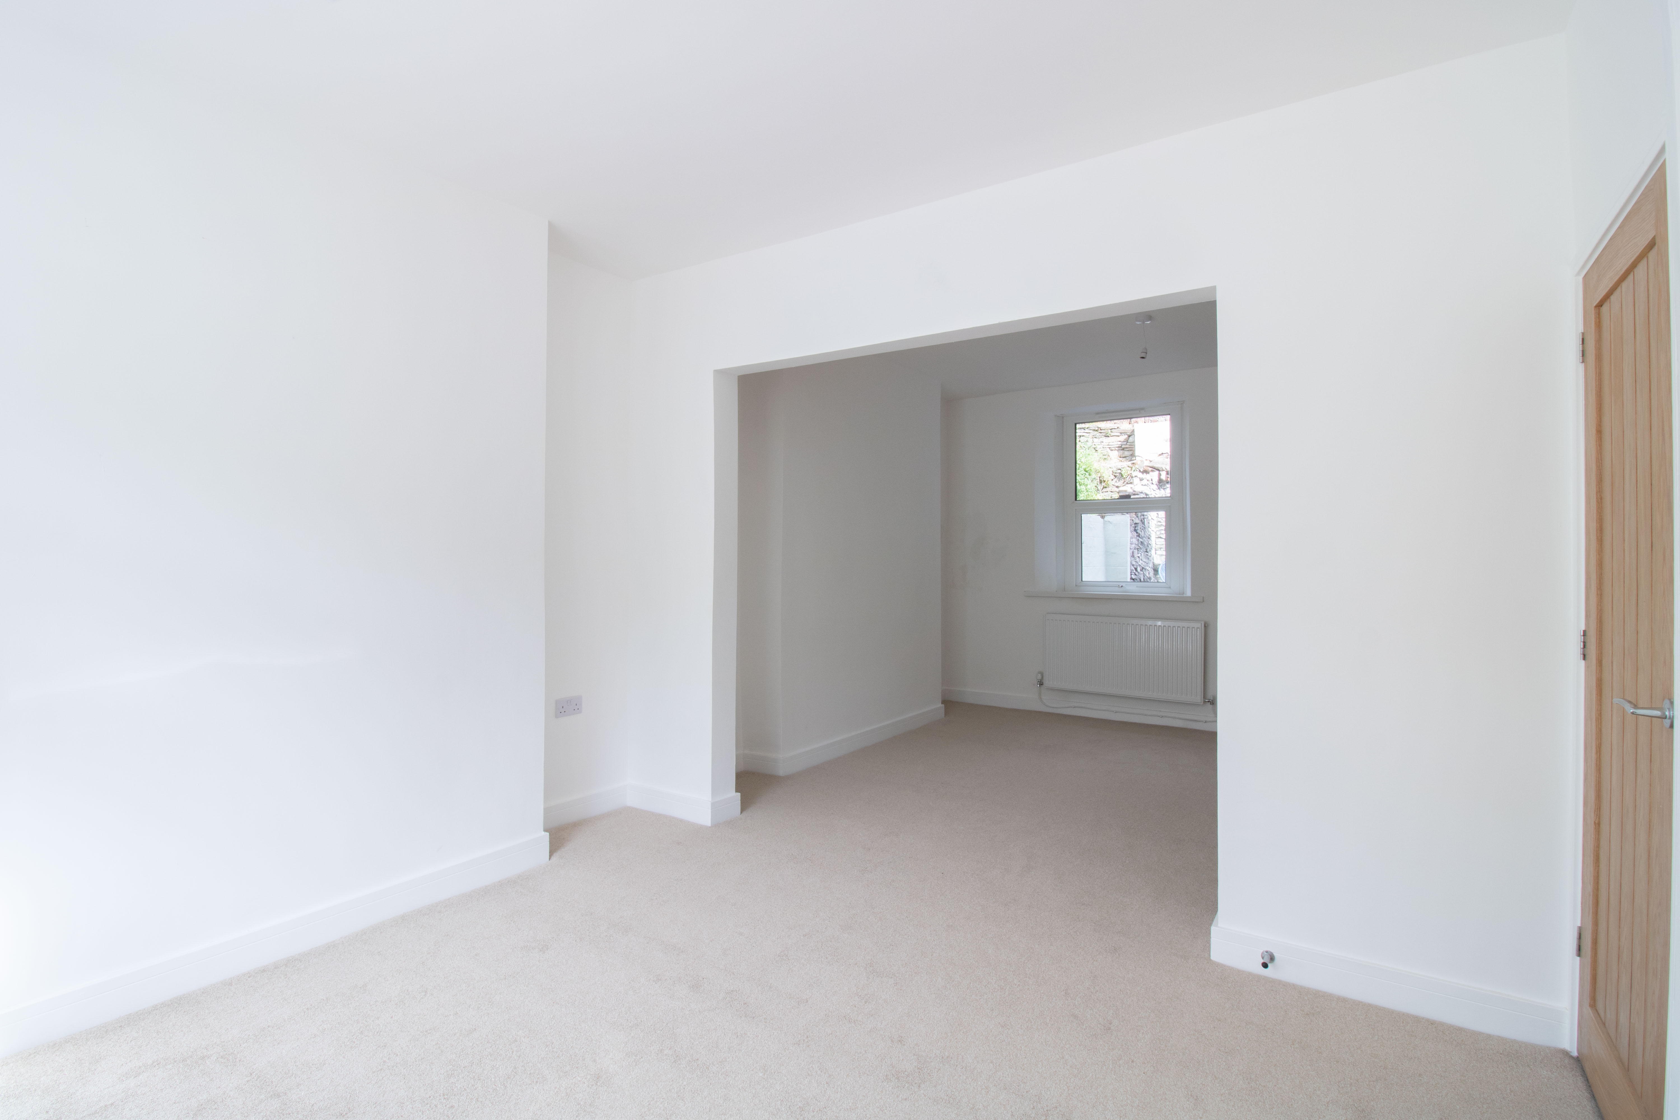
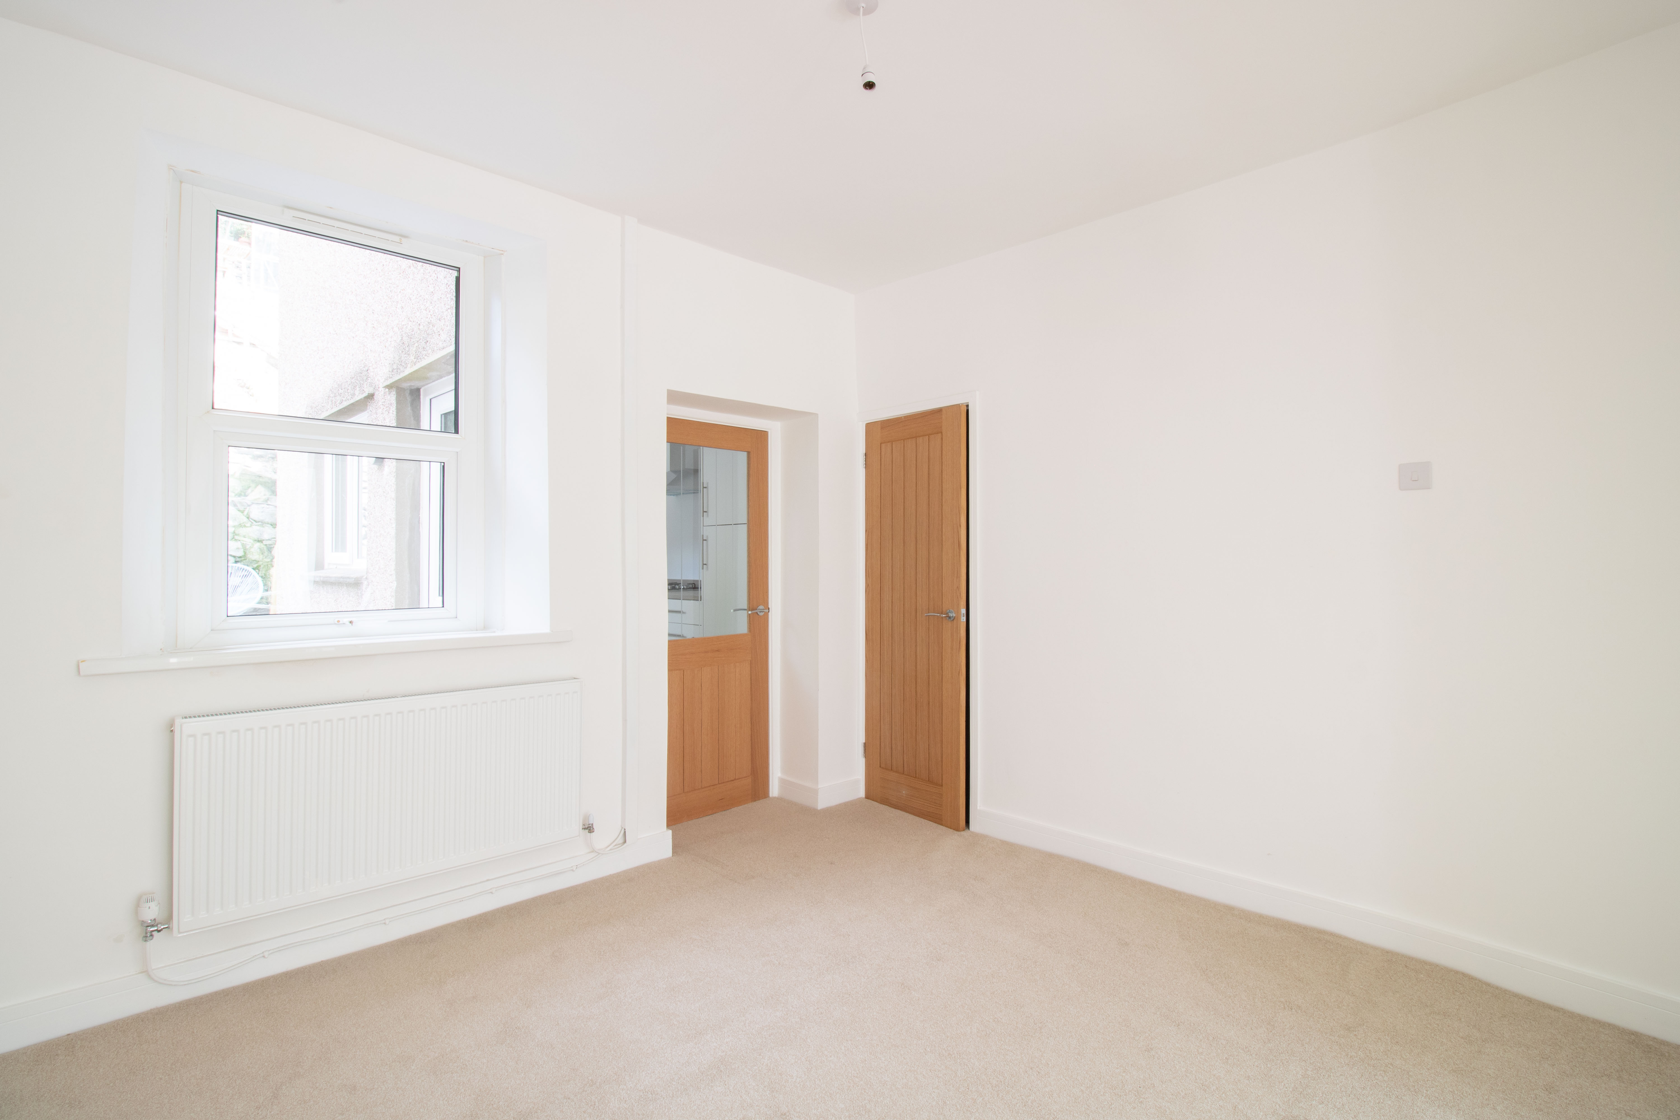
UPVC double glazed window to rear, plastered walls and ceiling, hardwood doors, carpet, under stairs storage with light, radiator, power points.
View Dining Room PhotosKitchen
3.27m x 2.18m
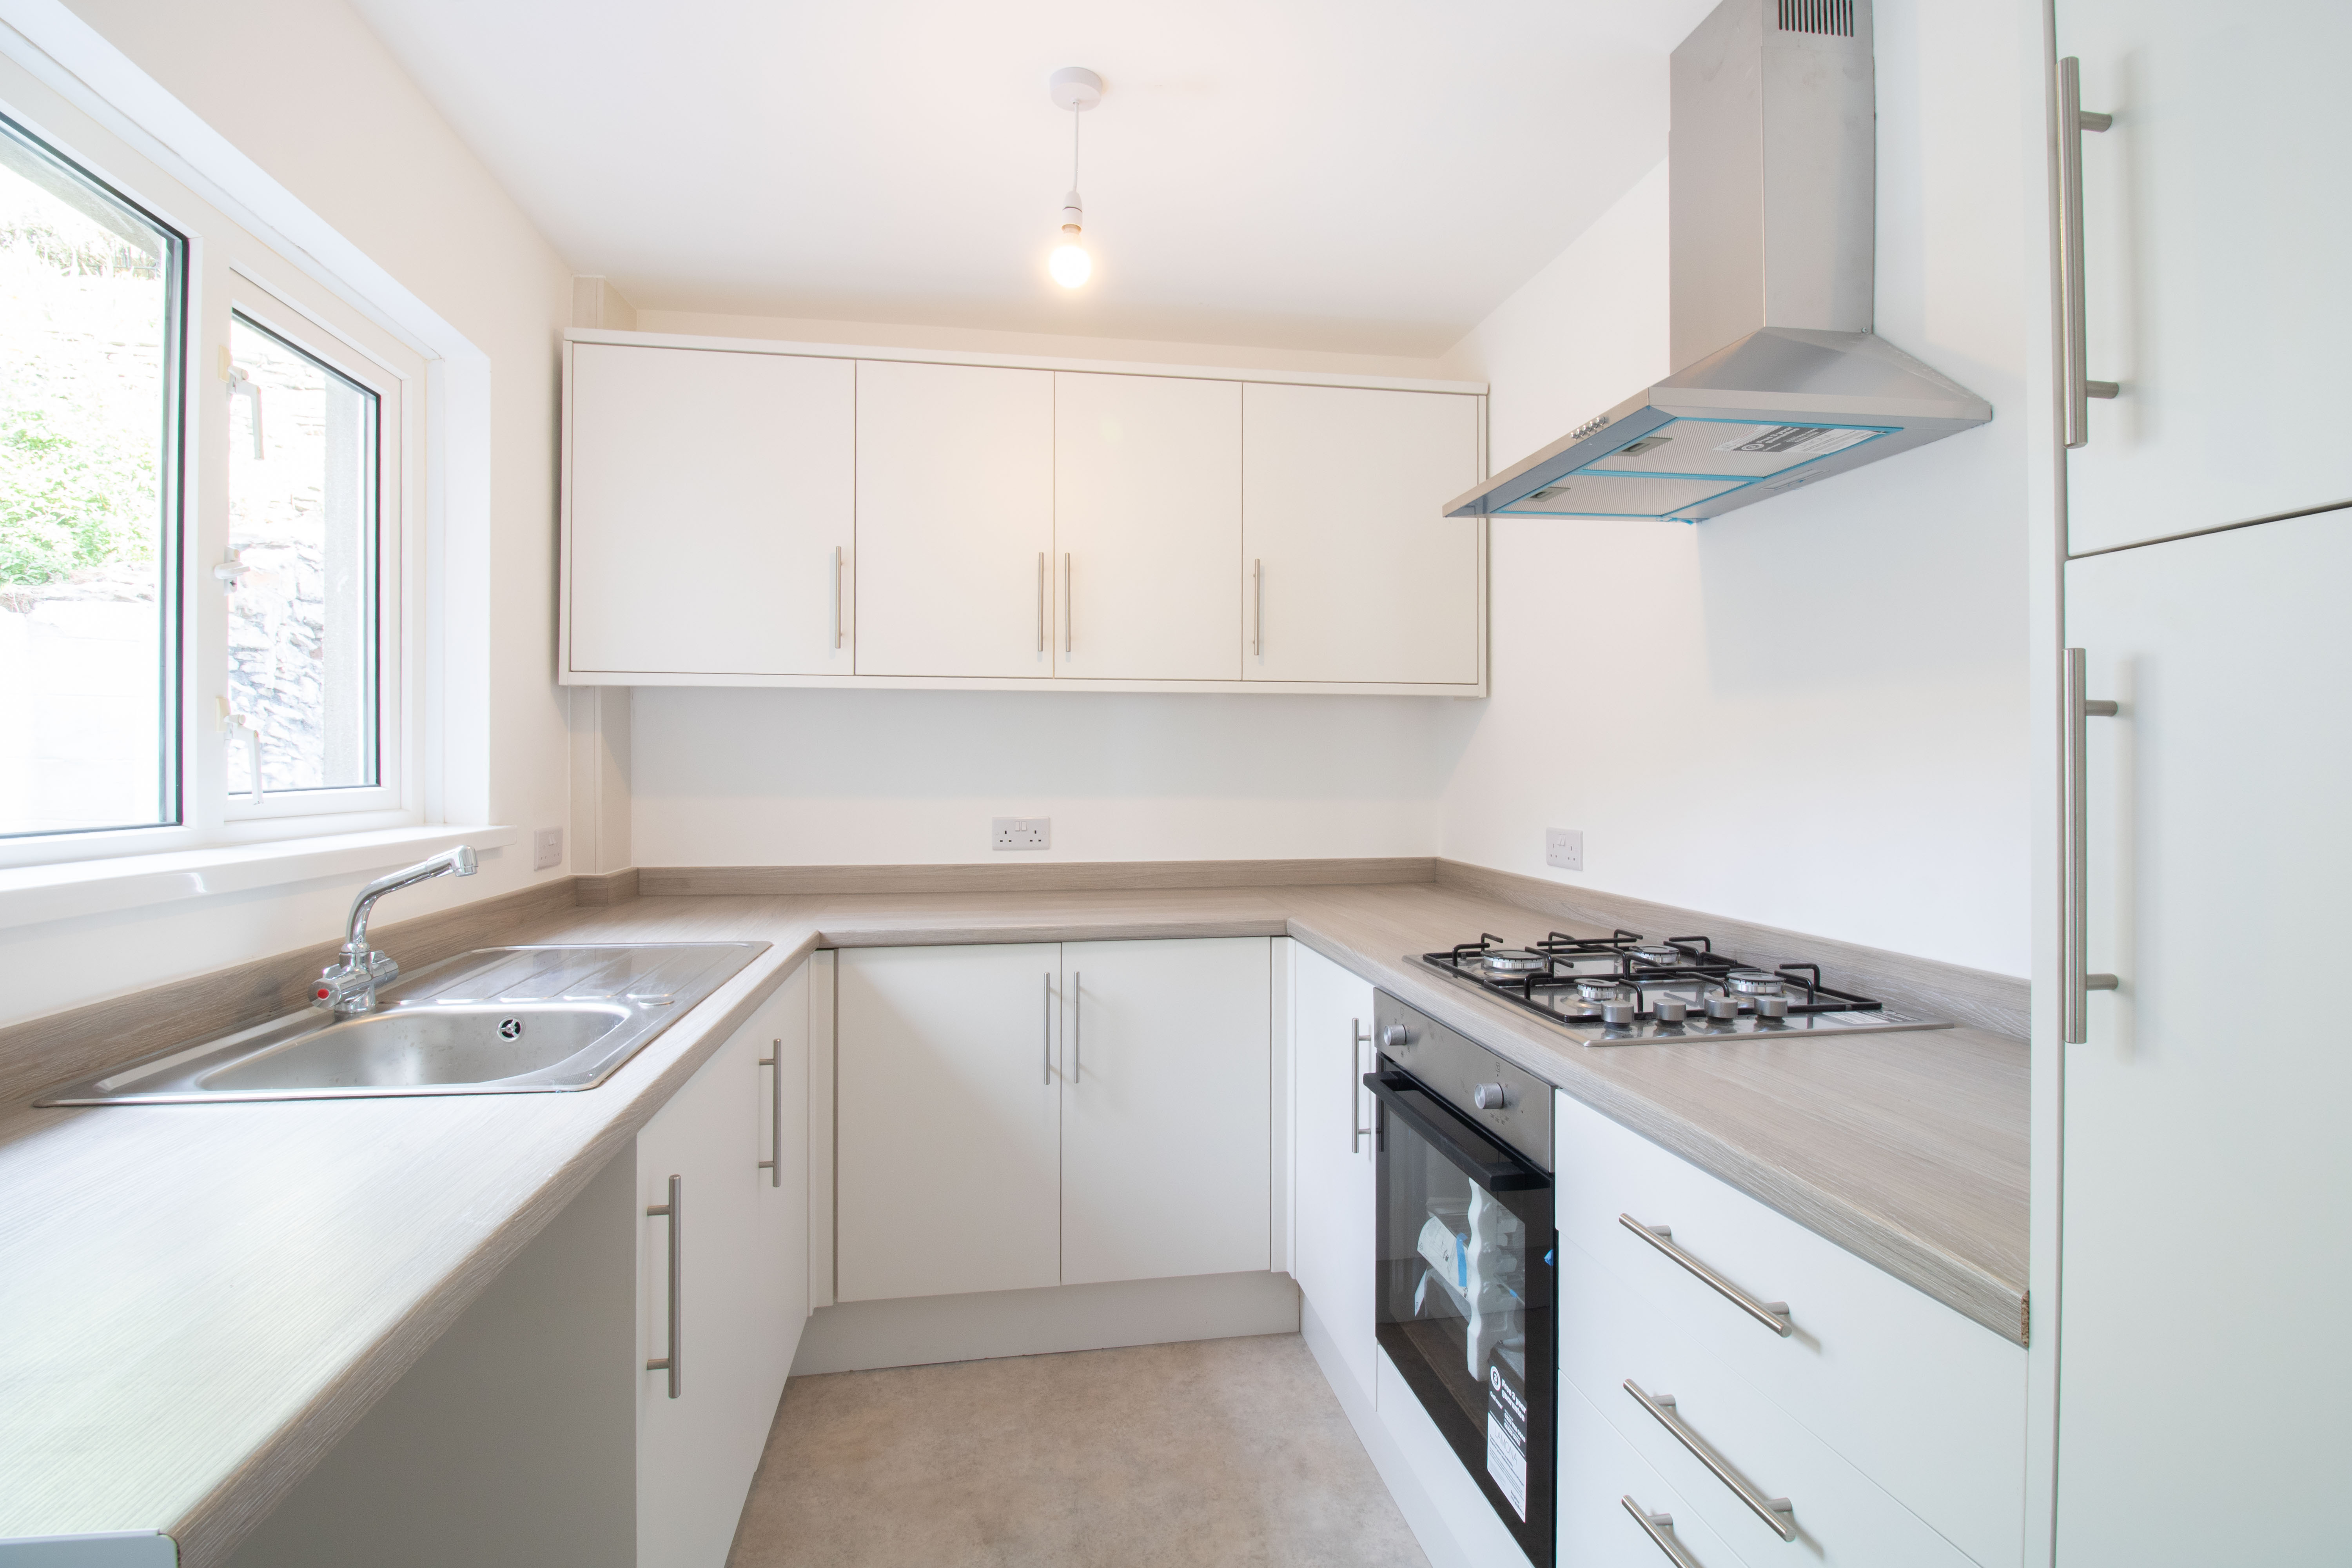
UPVC double glazed window and door to side, new fitted kitchen with matching base and wall units, rollover edge worktop with matching upstands, integrated electric oven and gas hop, stainless steel sink with drainer and mixer tap, plastered walls and ceiling, vinyl floor, radiator, power points.
View Kitchen PhotosLanding
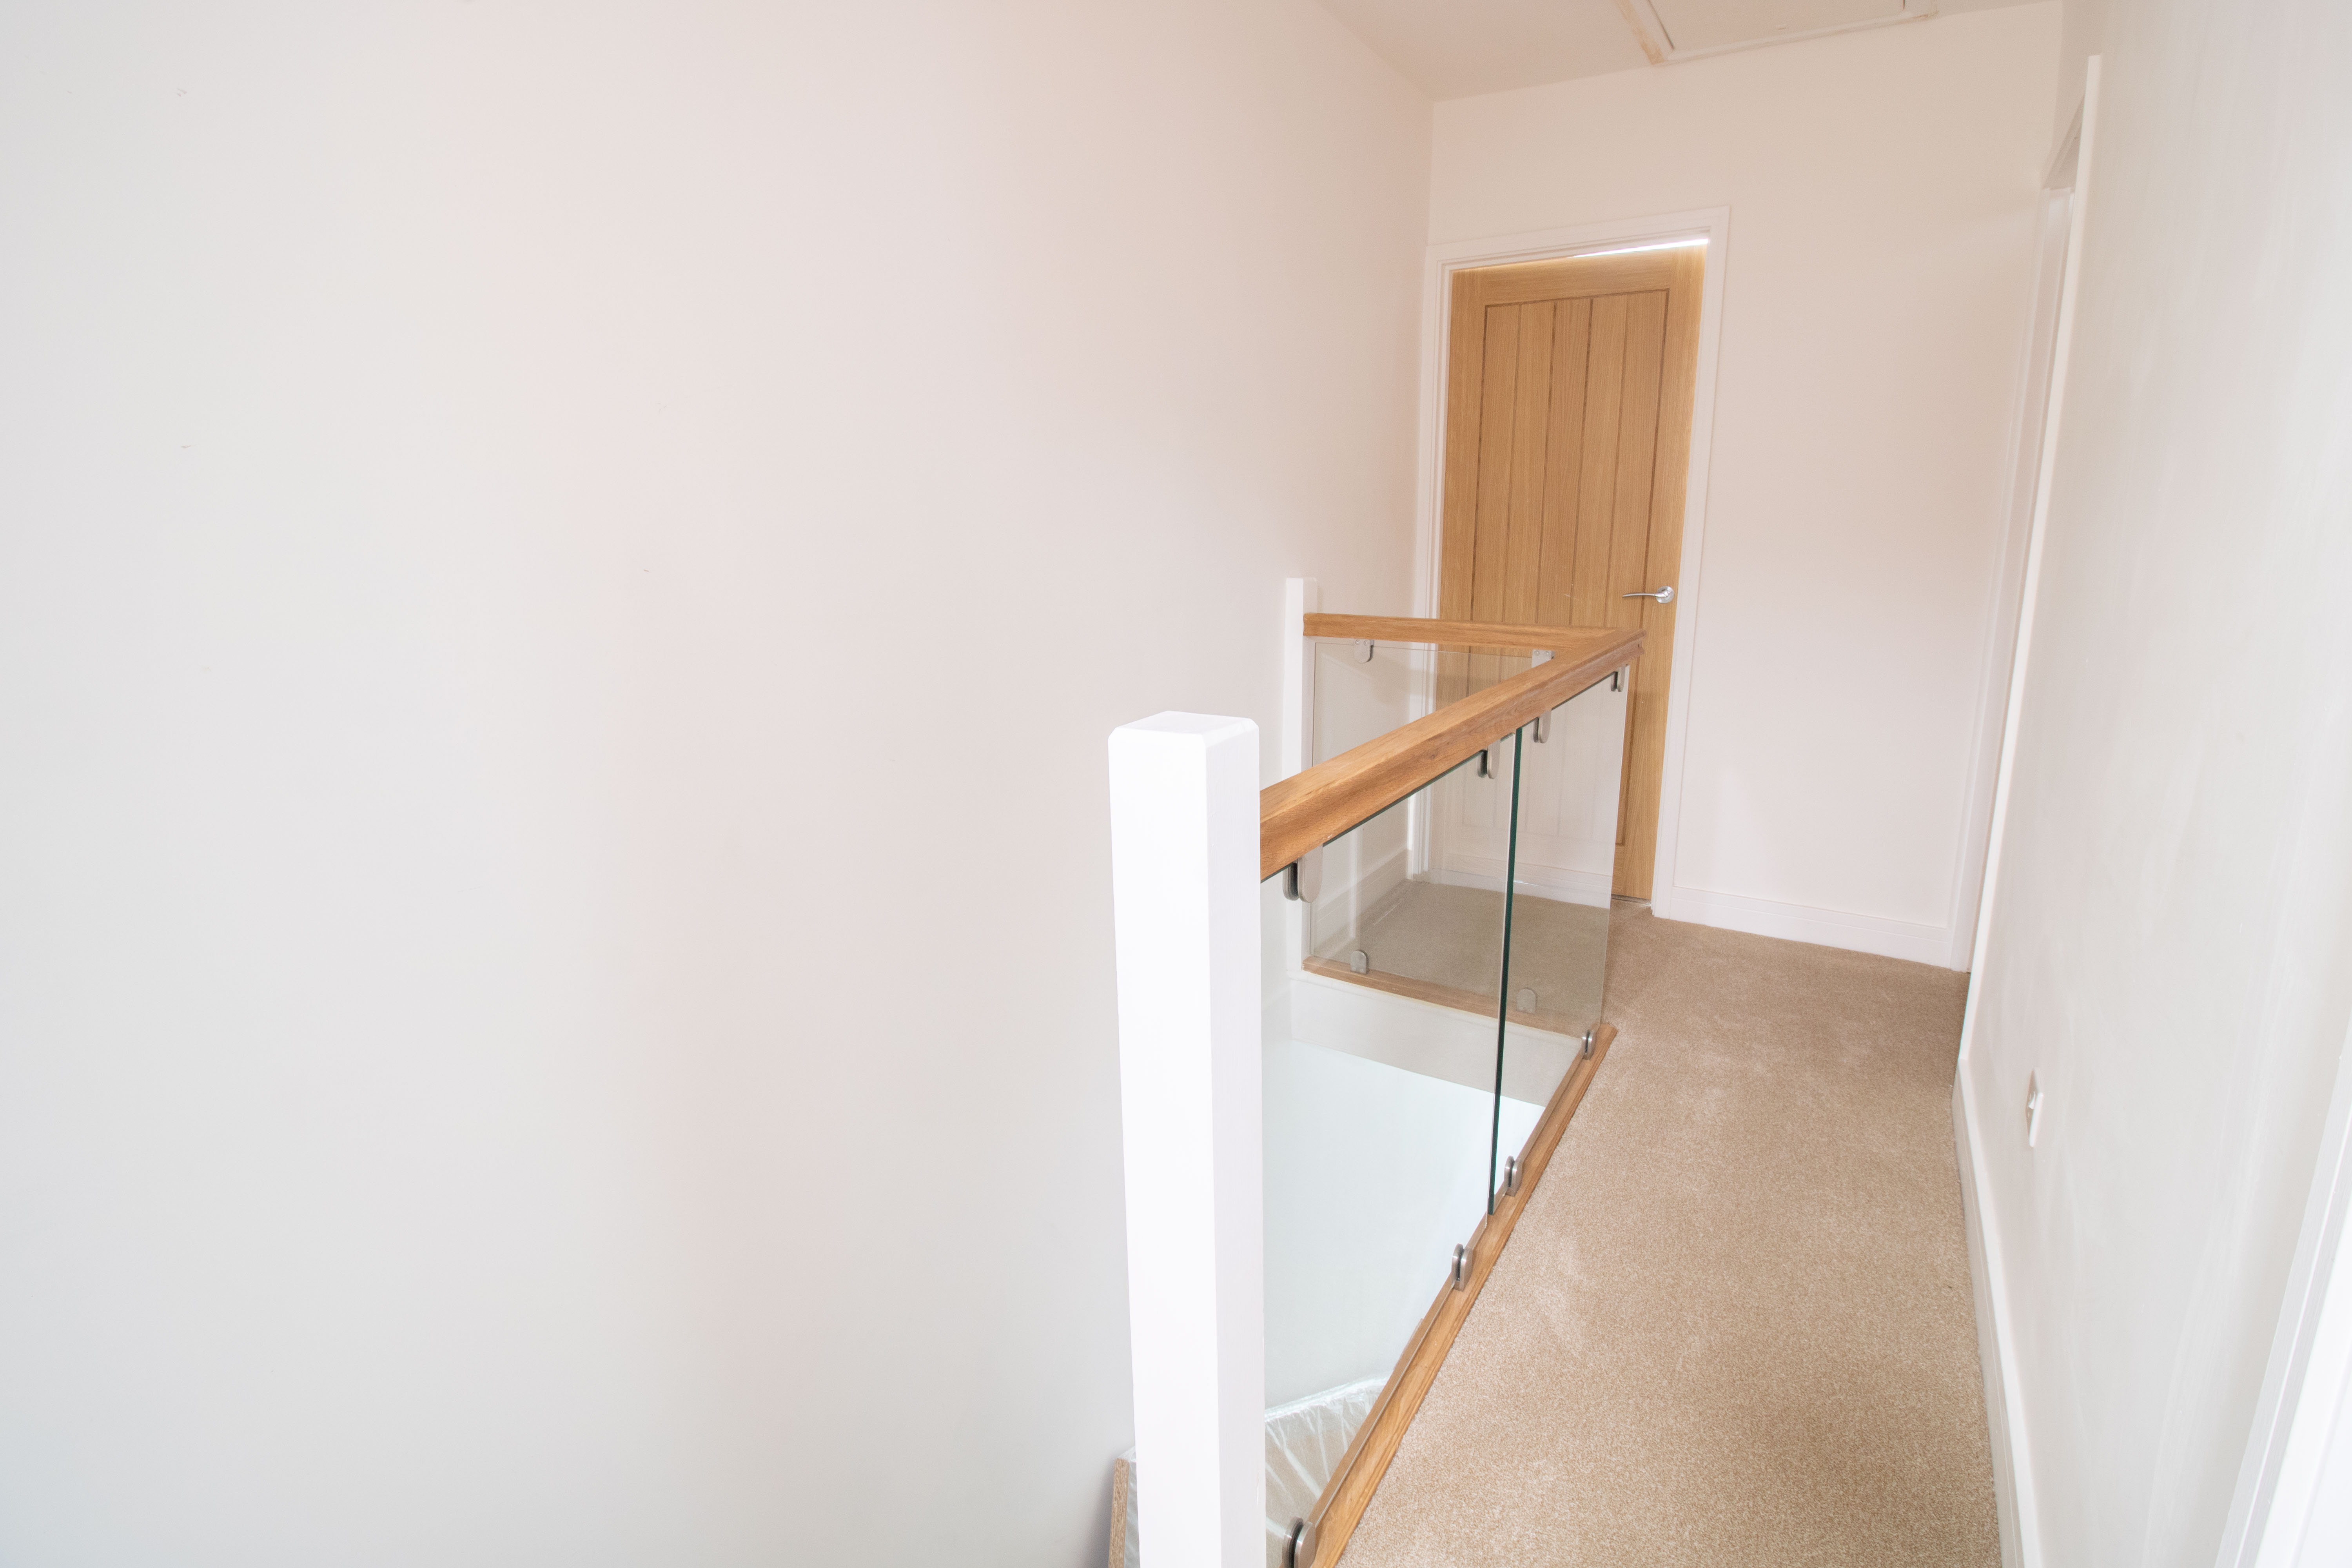
Plastered walls and ceiling, glass balustrade, hardwood doors, carpet power points.
Bedroom One
4.25m x 2.93m
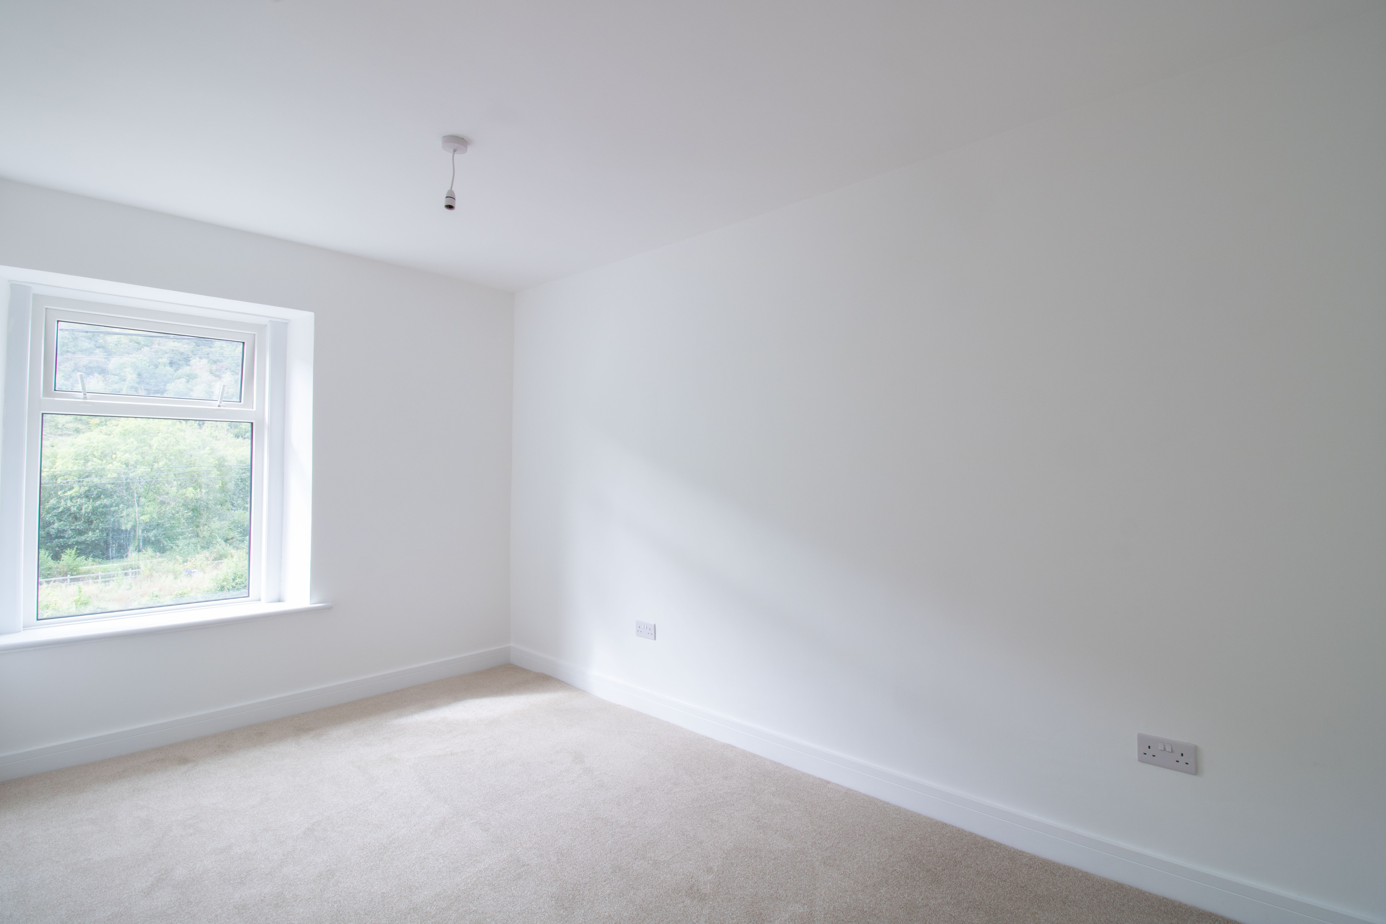
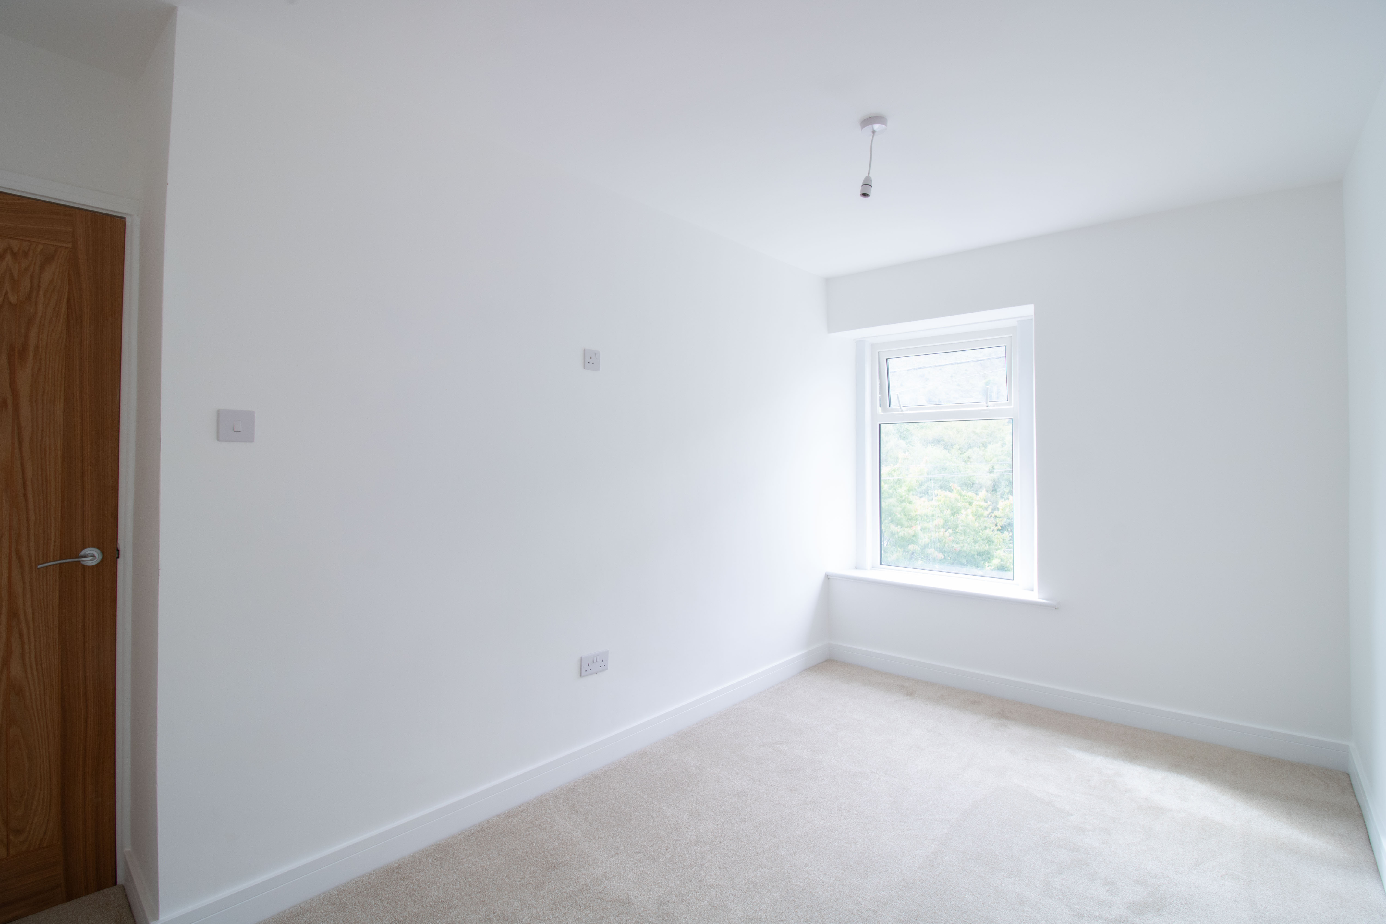
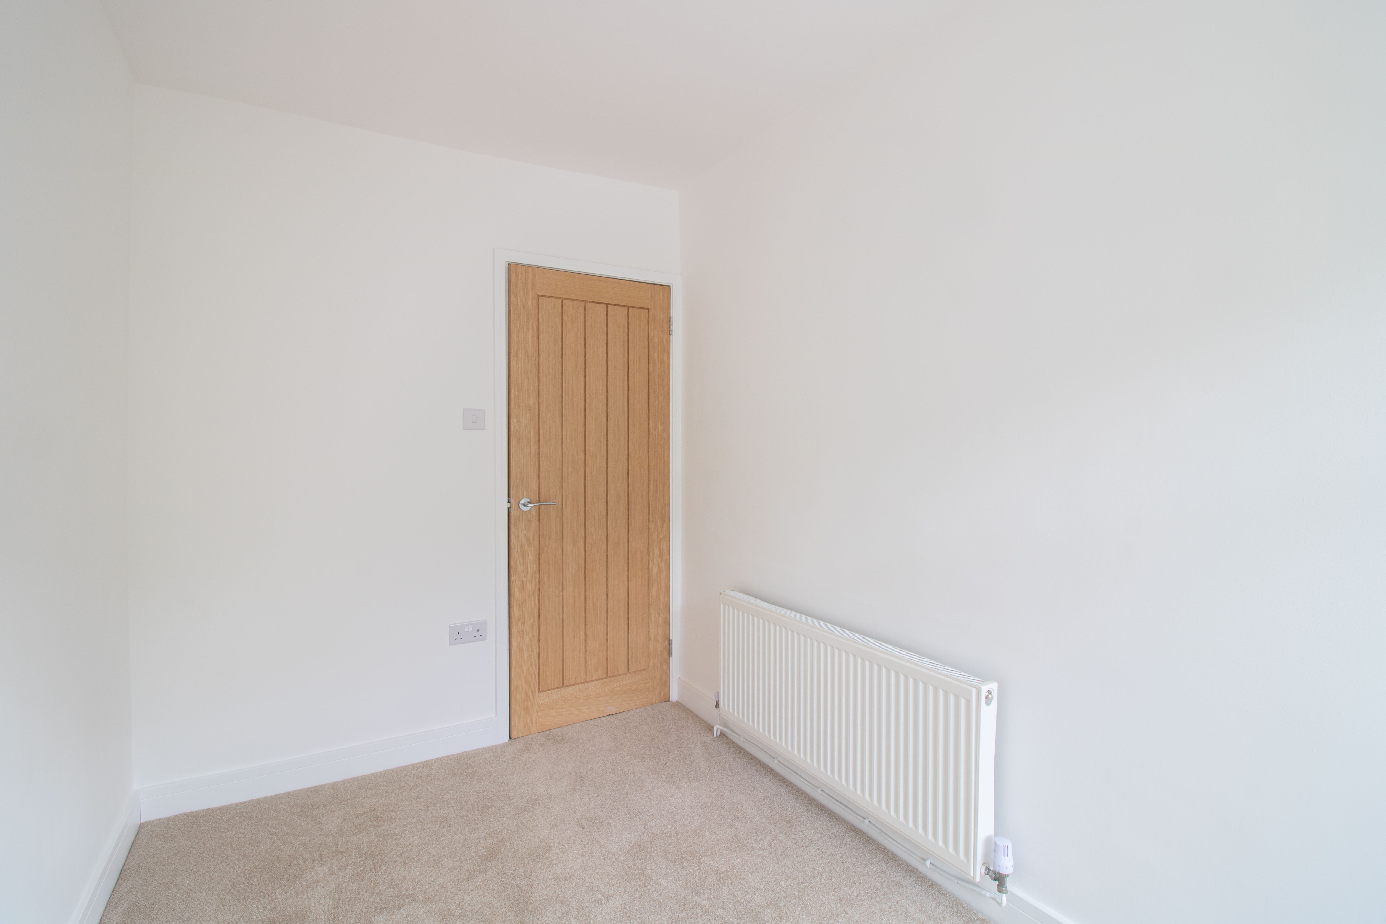
UPVC double glazed window to front, plastered walls and ceiling, hardwood door, carpet radiator, power points.
Bedroom Two
2.93m x 2.67m
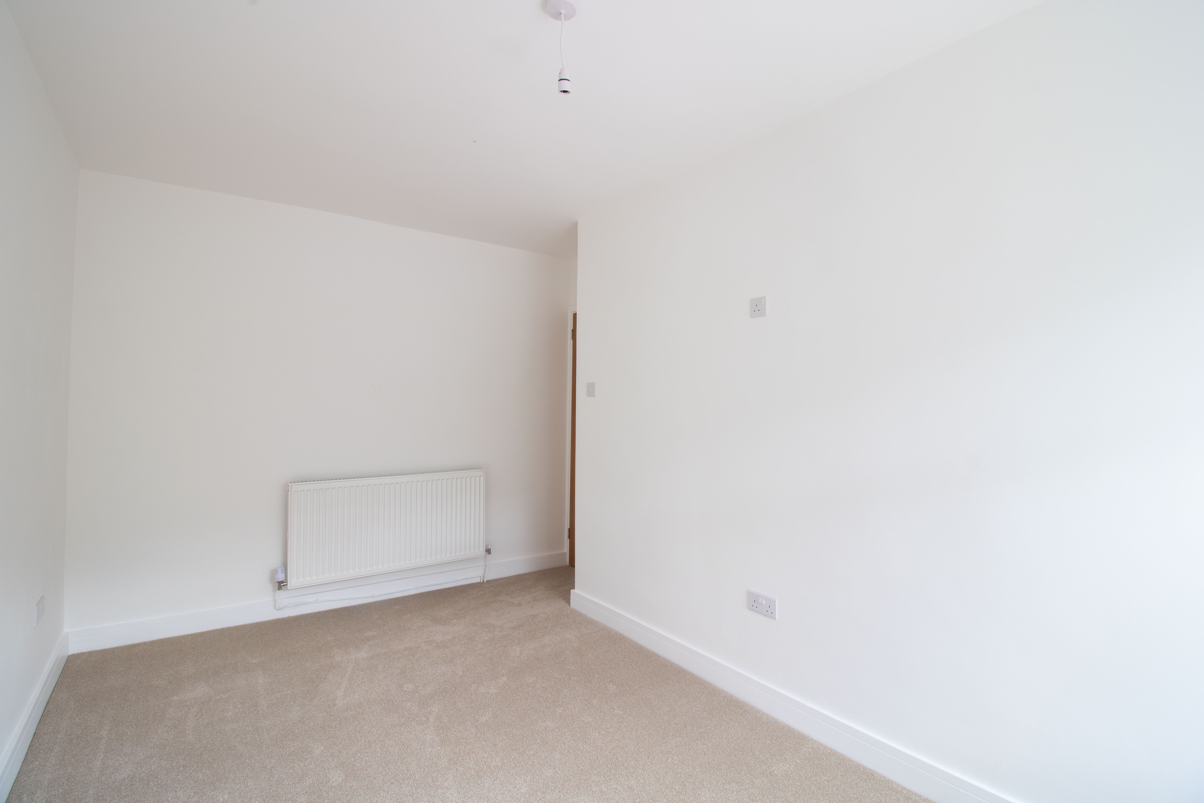
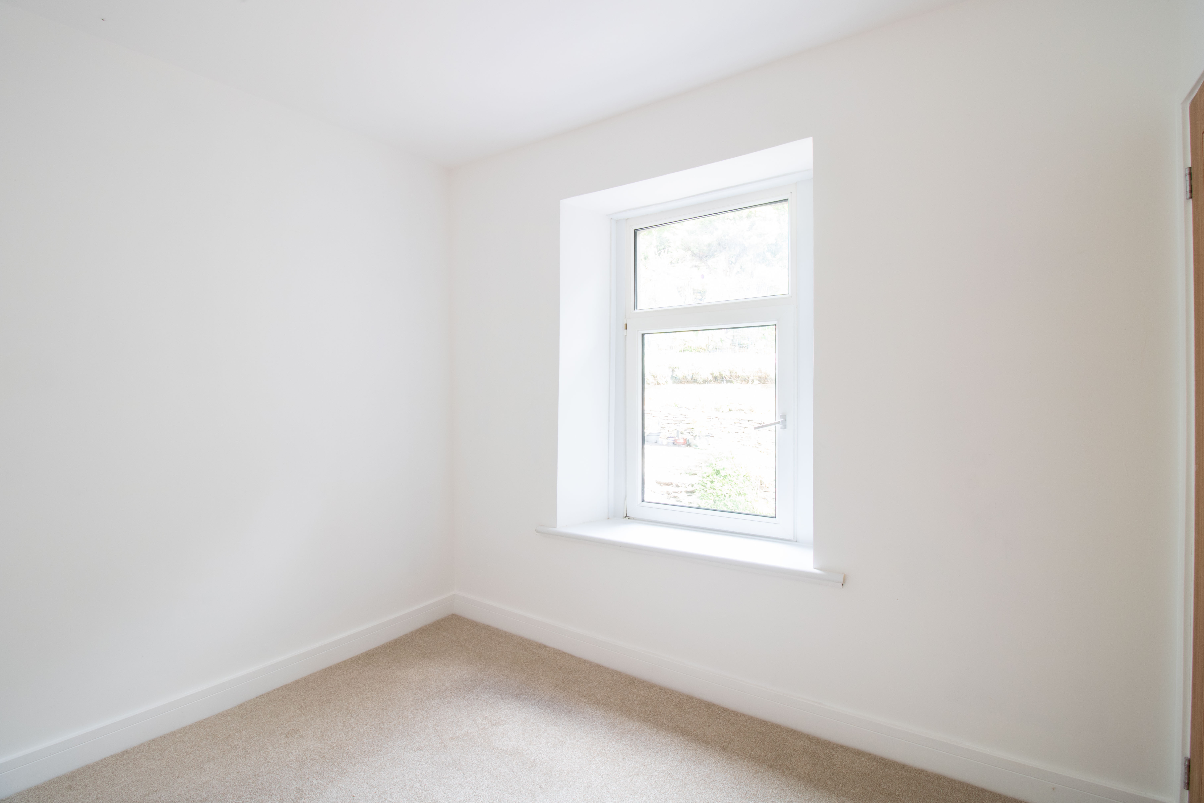
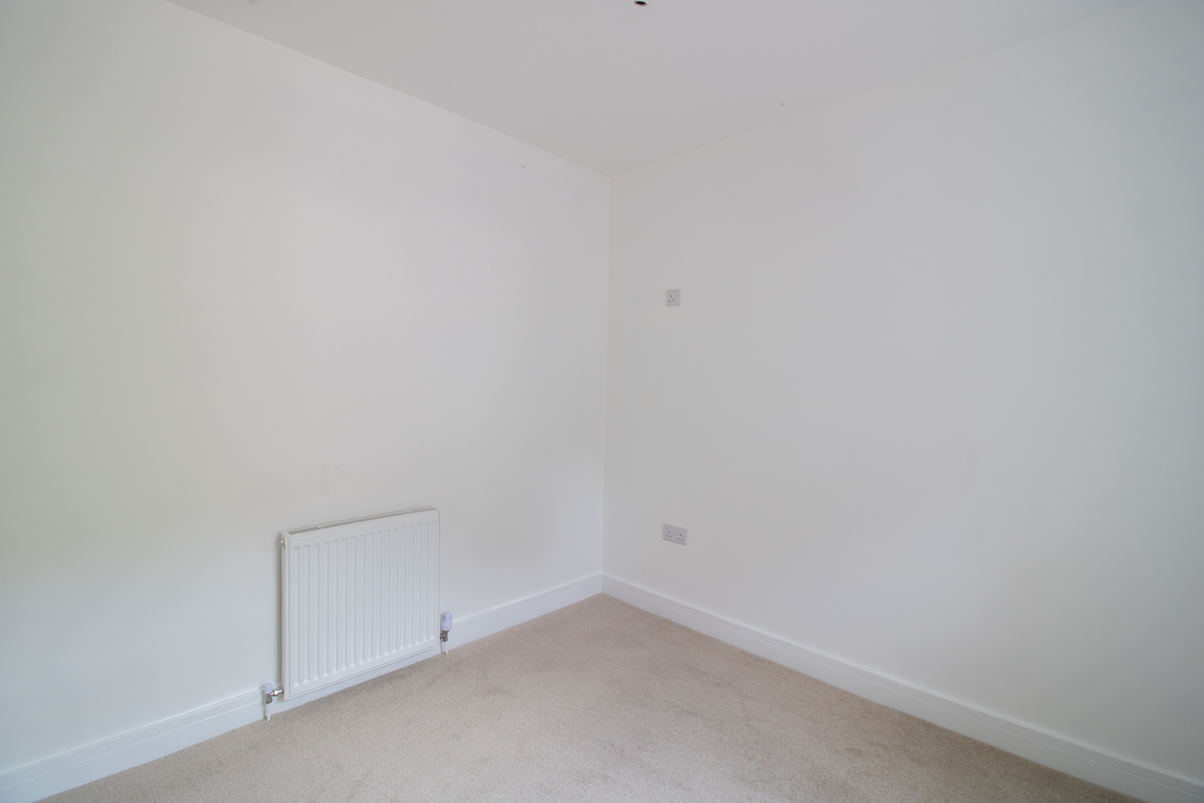
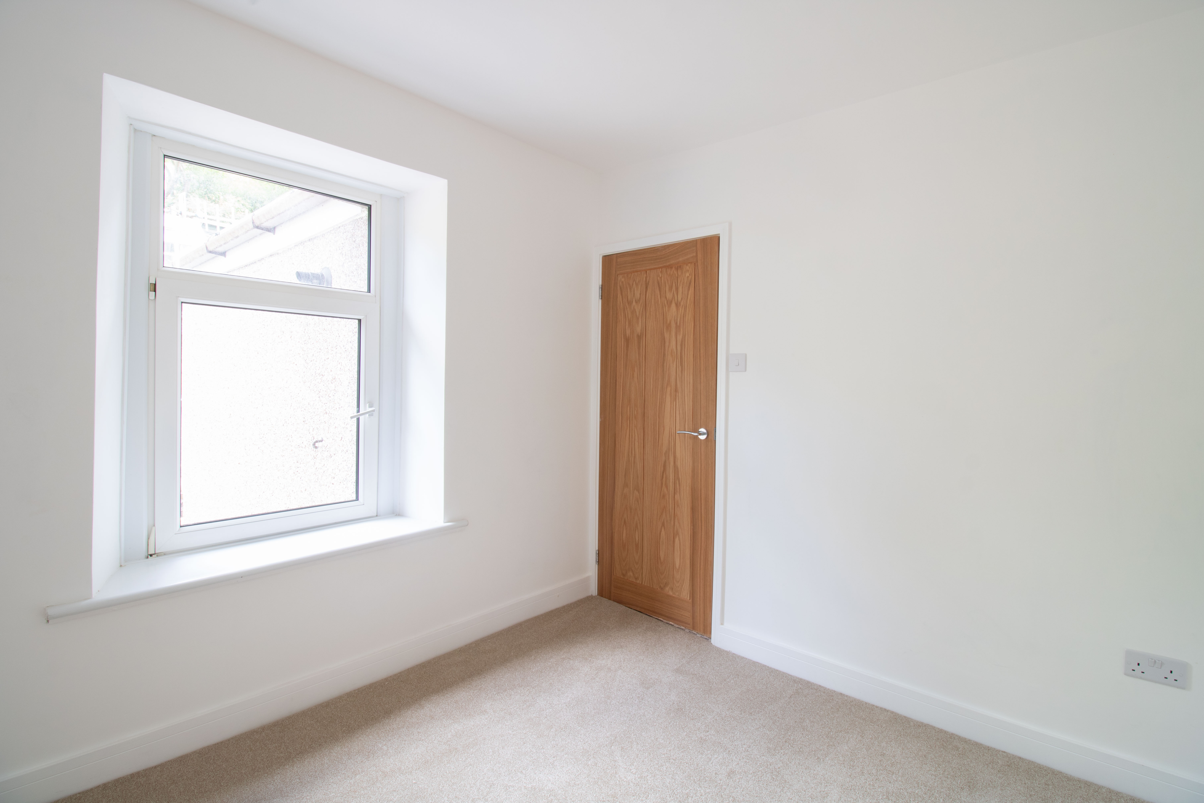
UPVC double glazed window to rear, plastered walls and ceiling, hardwood door, carpet radiator, power points.
Bedroom Three
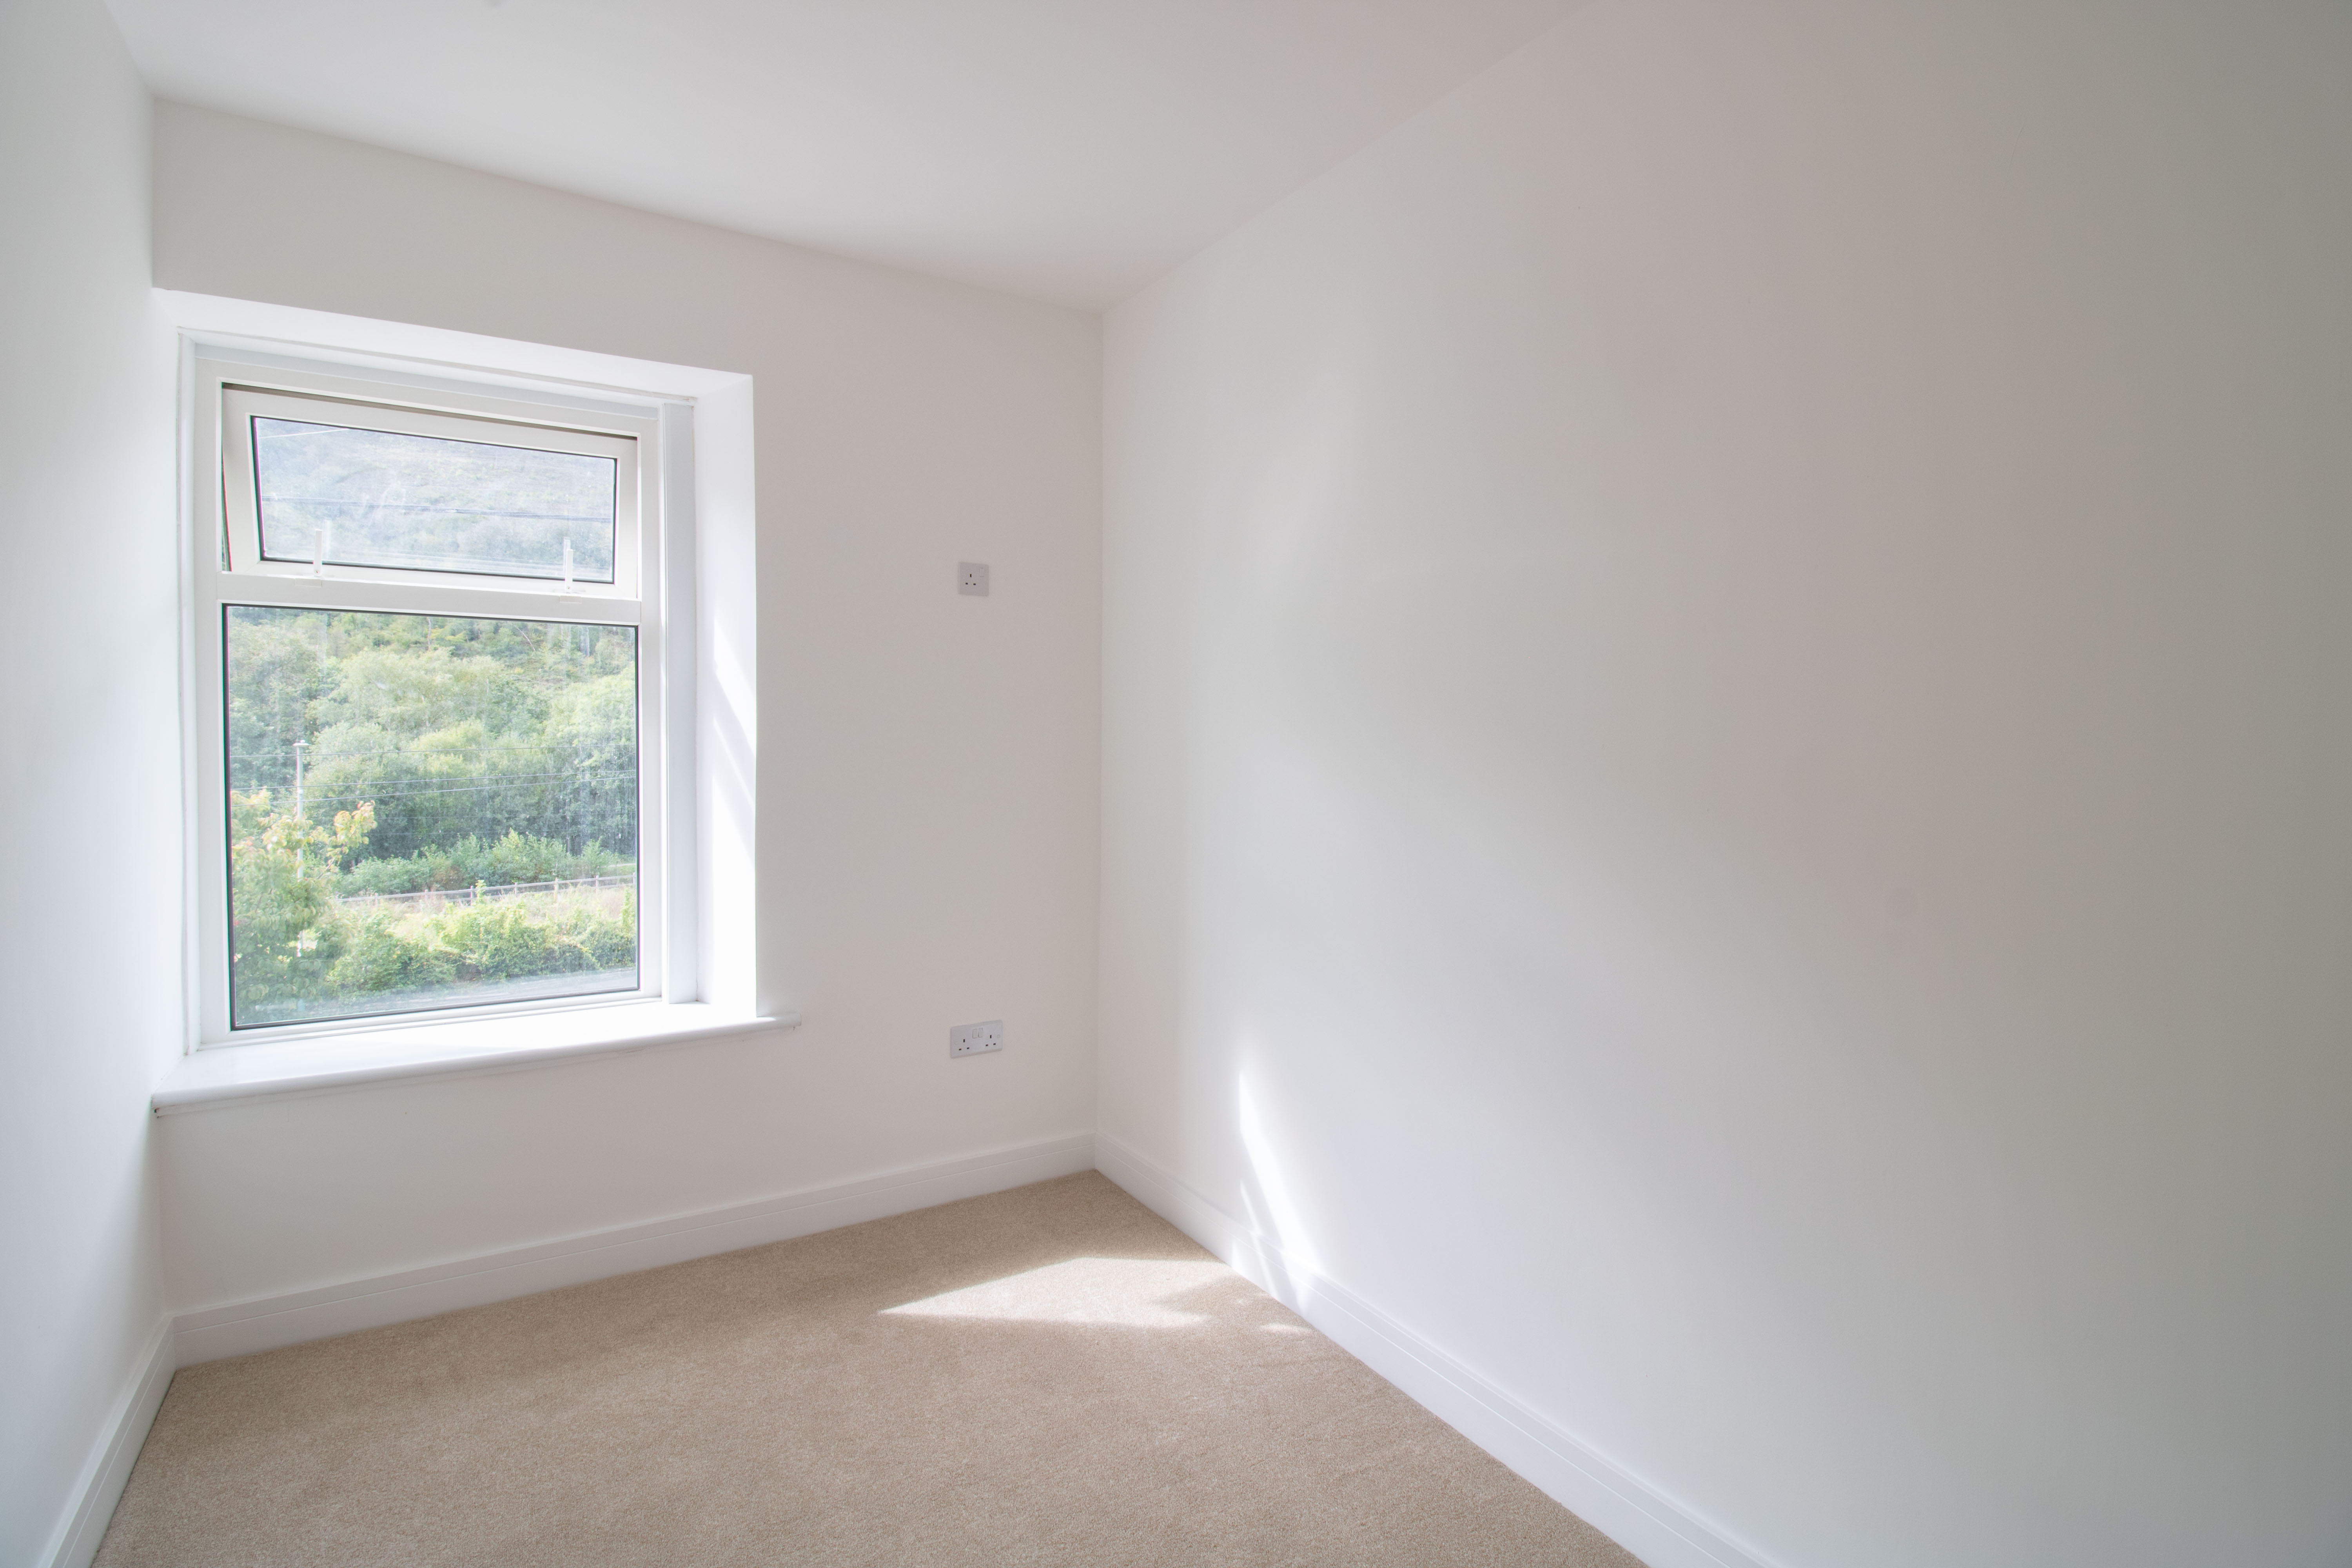
3.30m x 2.00m
UPVC double glazed window to front, plastered walls and ceiling, hardwood door, carpet radiator, power points.
Bathroom
2.19m x 2.26m
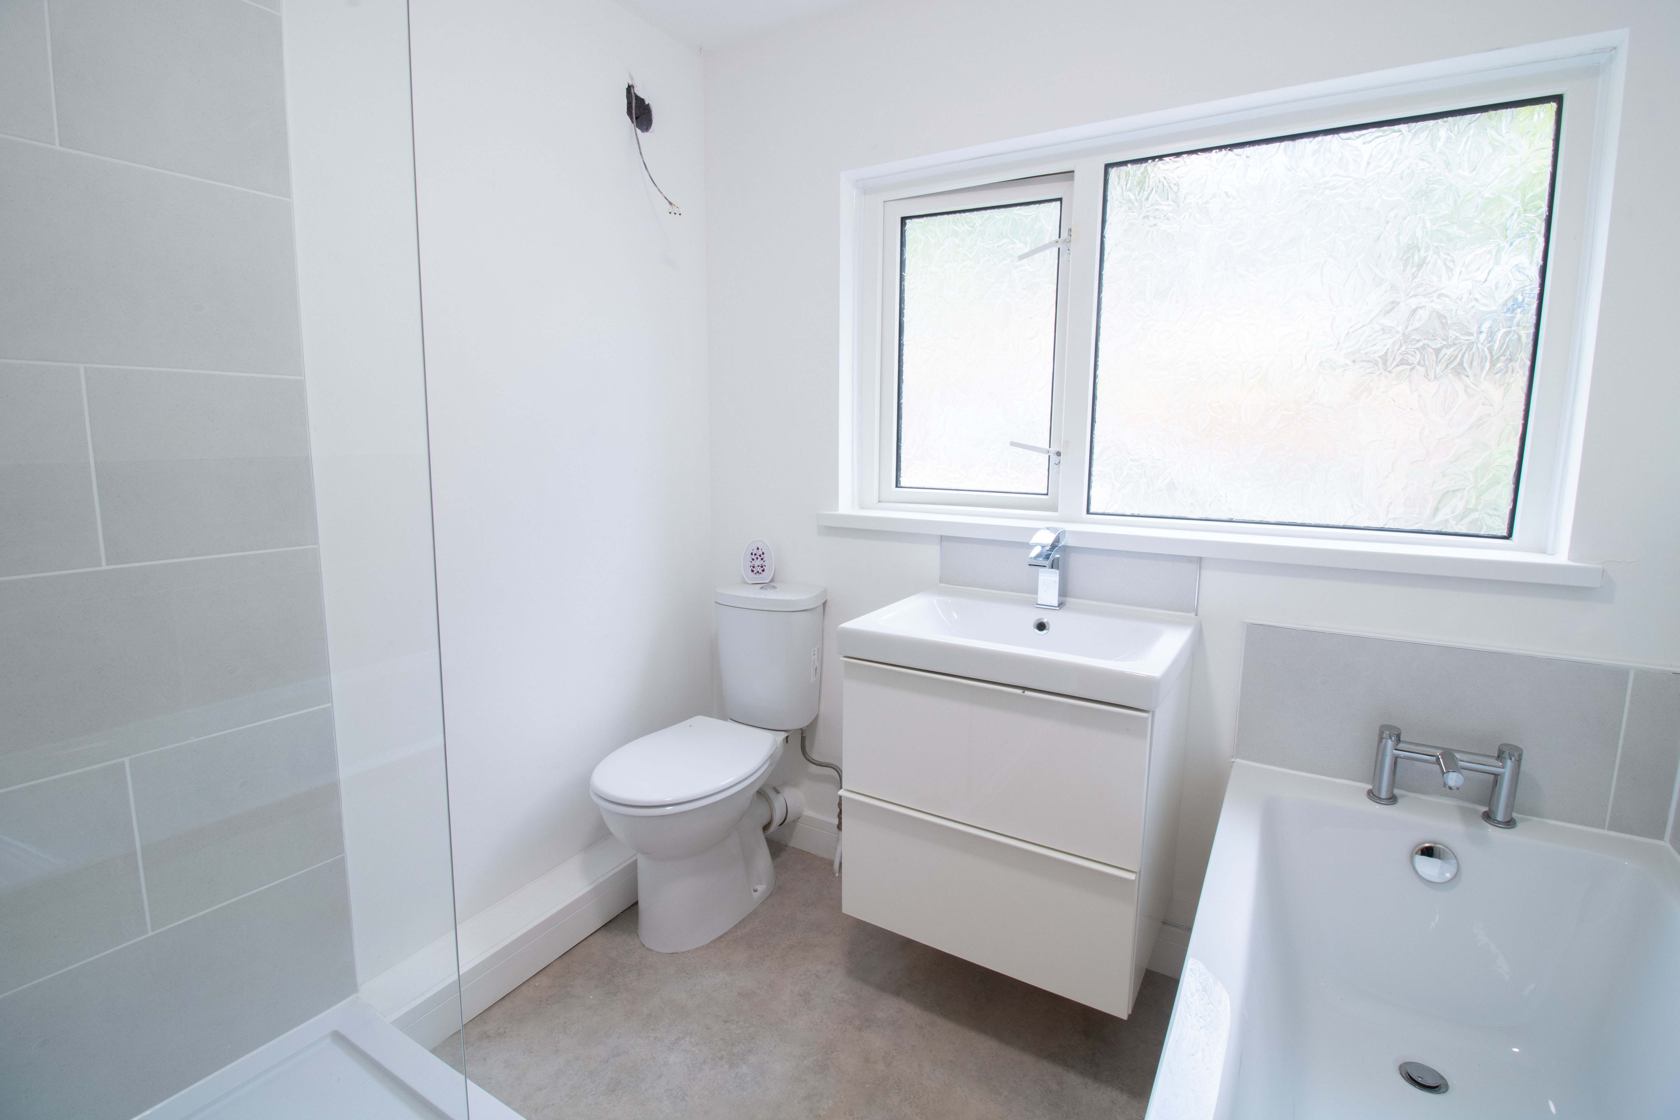
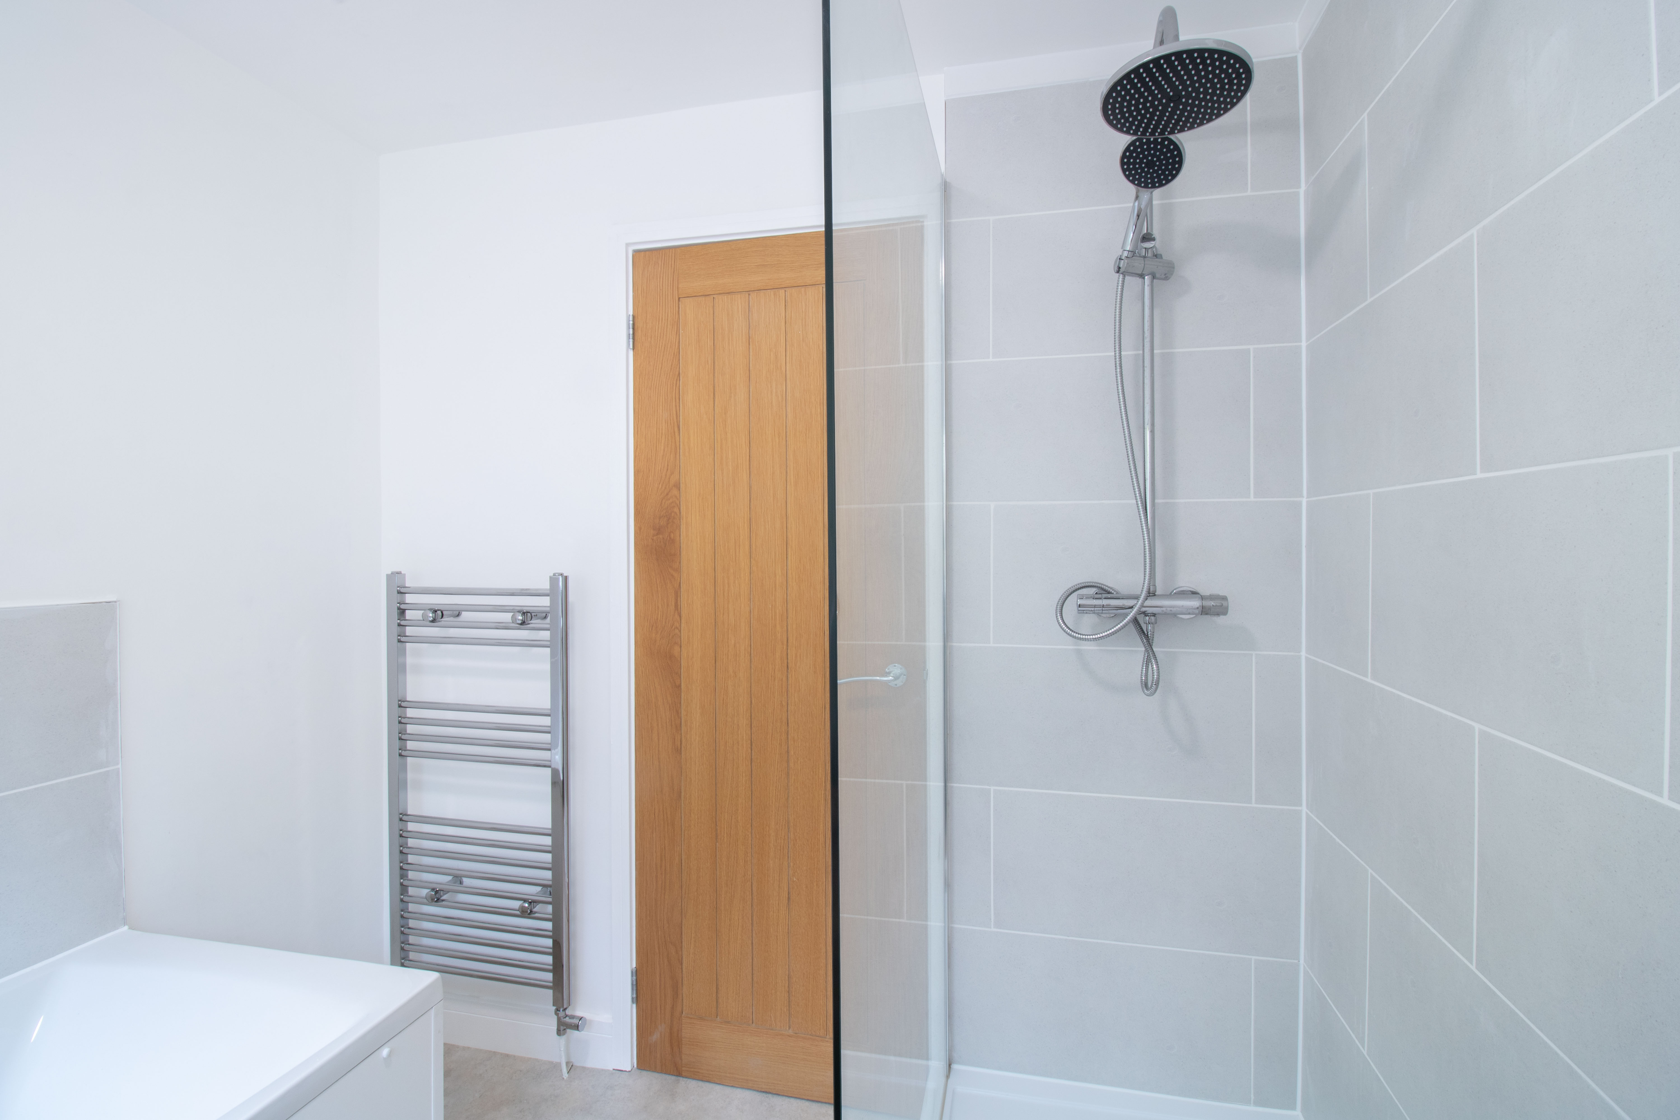
UPVC double glazed obscured window to rear, new panel bath with tile splash back, separate new shower with tile surround, vanity hand wash basin unit, low level w/c, plastered walls and ceiling, heated towel rail, vinyl flooring.
Floorplans
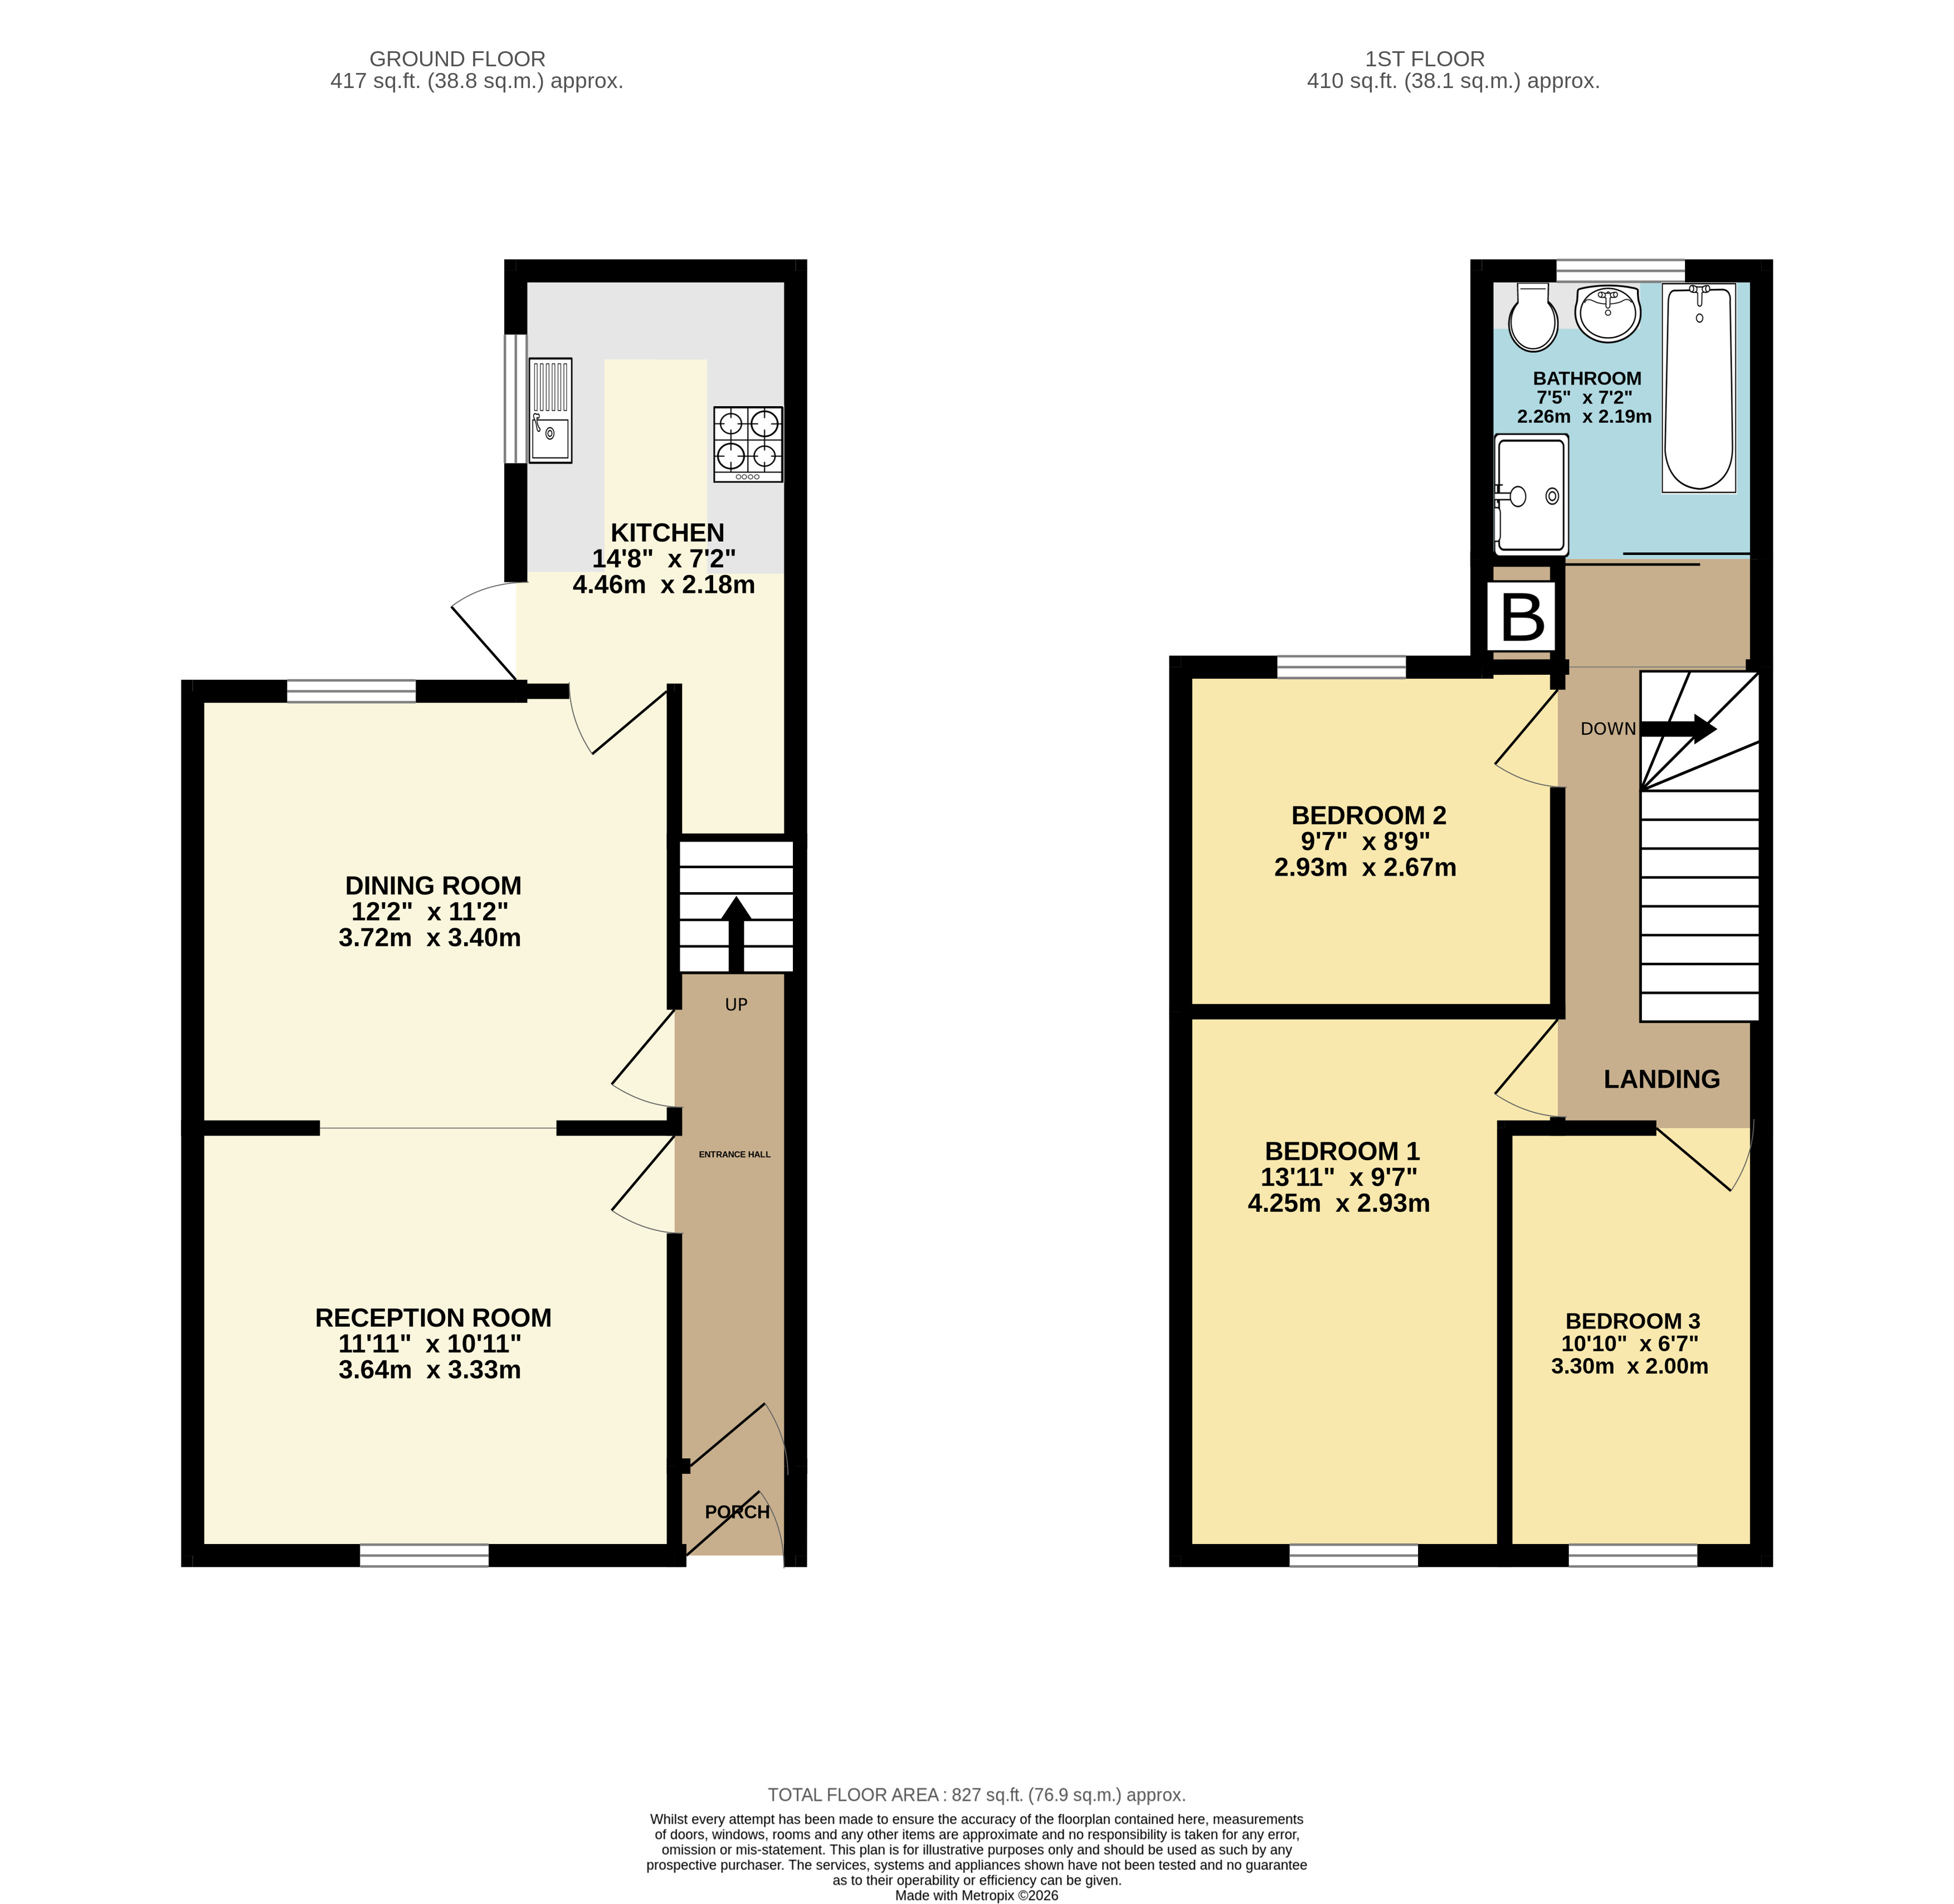
Outside Spaces
Garden
To Front: Steps leading to front entrance, small patio area. To Rear: Small patio area with slate chippings and decking area, steps leading to tired garden, with green house.
View PhotosLocation
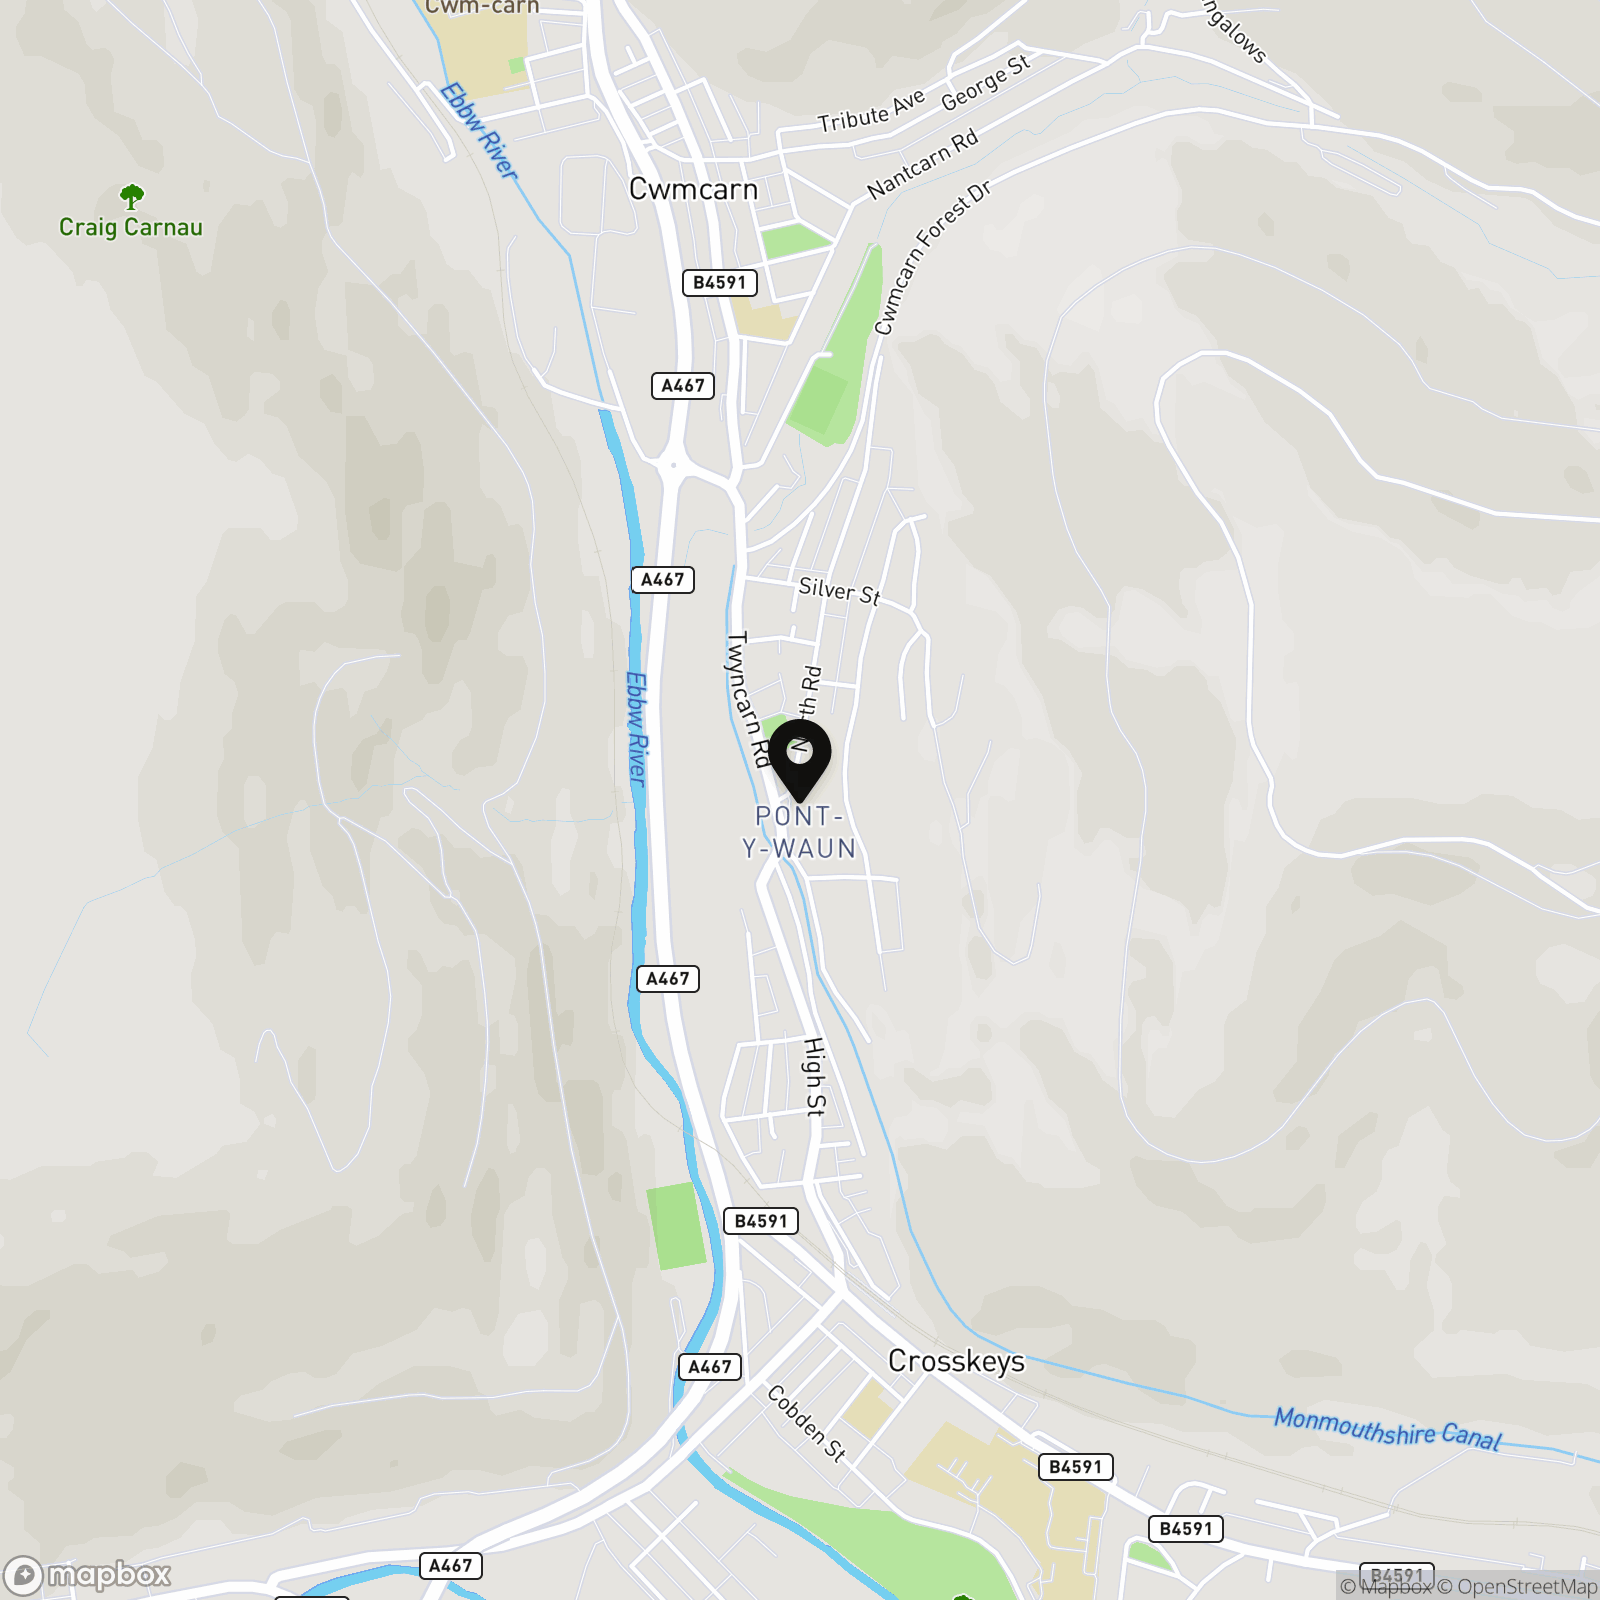
Properties you may like
By Parkmans
-
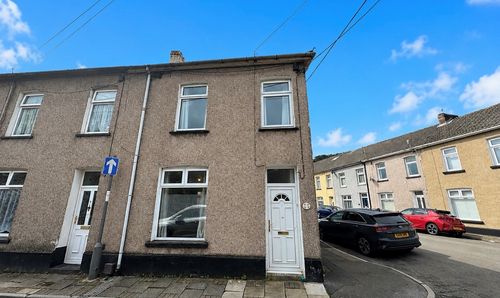
Phillip Street, Risca, NP11
- 3 Beds
- 2 Bath
-
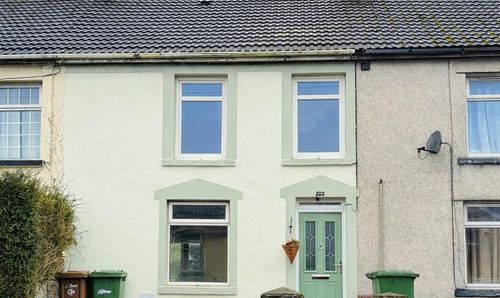
High Street, Blackwood, NP12
- 3 Beds
- 1 Bath
-
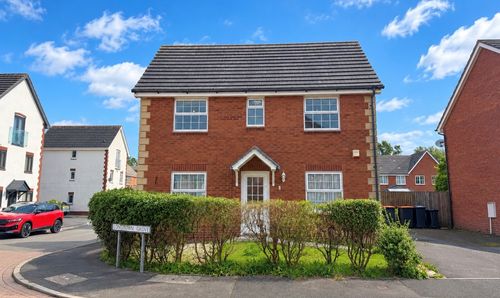
Longtown Grove, Newport, NP10
- 3 Beds
- 2 Bath
-
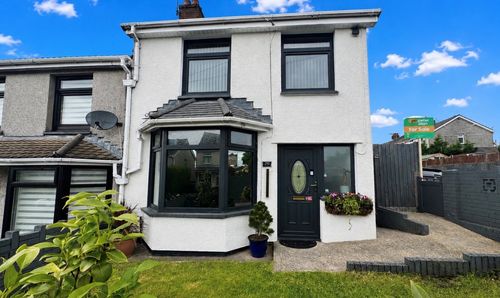
Central Avenue, Cefn Fforest, NP12
- 3 Beds
- 1 Bath
-
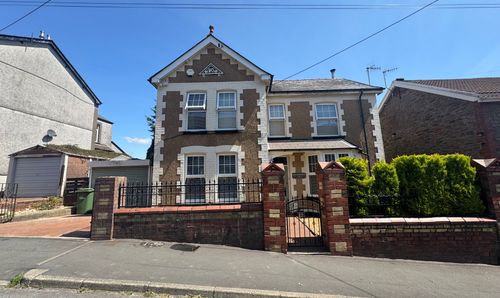
Cefn Road, Blackwood, NP12
- 3 Beds
- 2 Bath
-
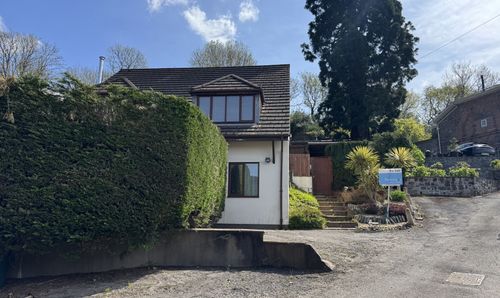
Church Road, Risca, NP11
- 4 Beds
- 3 Bath
-
Coed Celynen Drive, Abercarn, NP11
- 2 Beds
- 1 Bath
-
Woodside Walk, Cross Keys, NP11
- 4 Beds
- 3 Bath
-
Coed Gelli Parc, Cwmgelli, NP12
- 4 Beds
- 4 Bath