3 Bedroom Detached House, Cefn Road, Blackwood, NP12
Cefn Road, Blackwood, NP12

Parkmans
William Parkman & Daughters Ltd, Unit D
Description
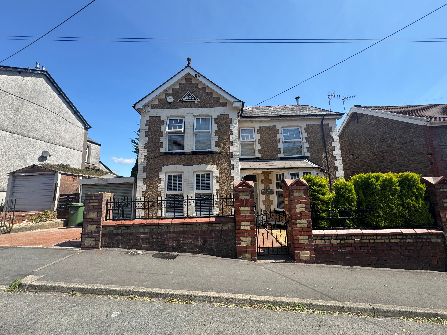
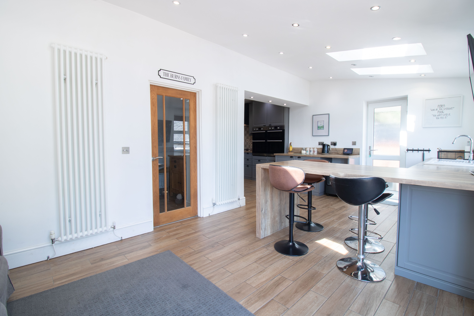
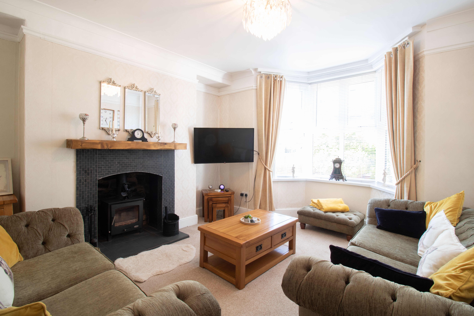
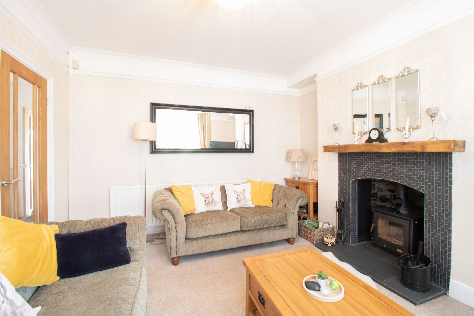
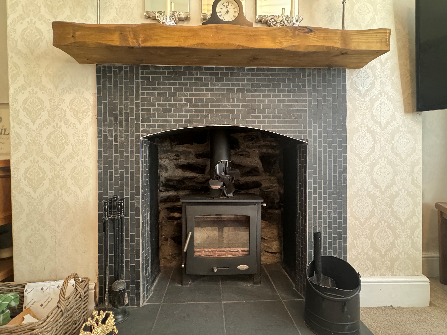
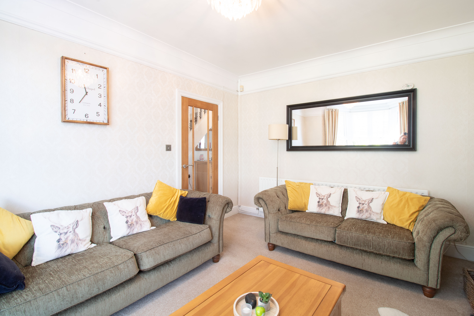
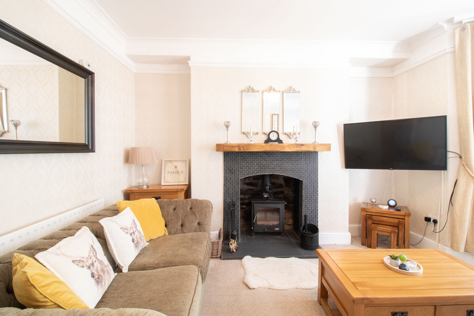
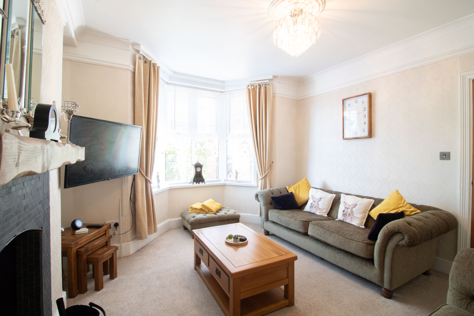
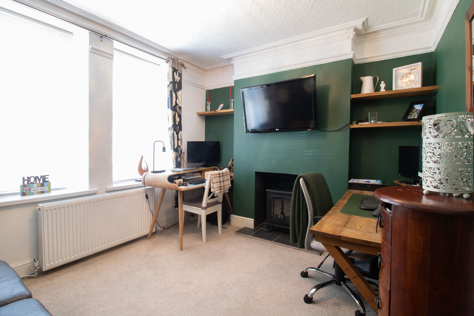
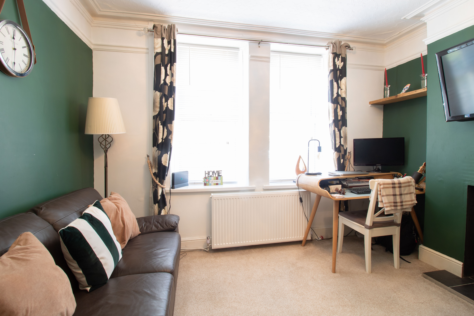
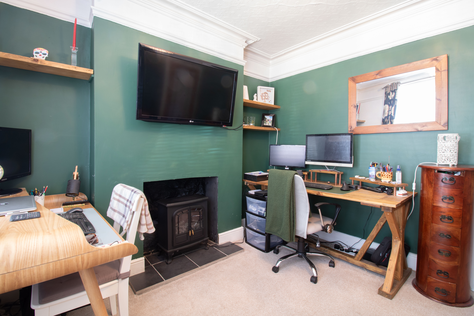
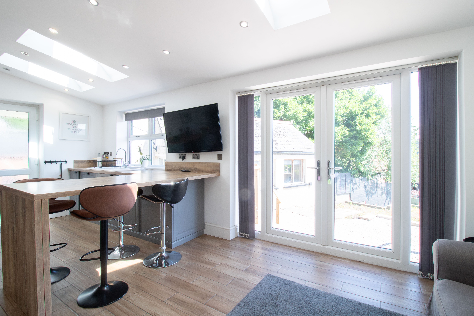
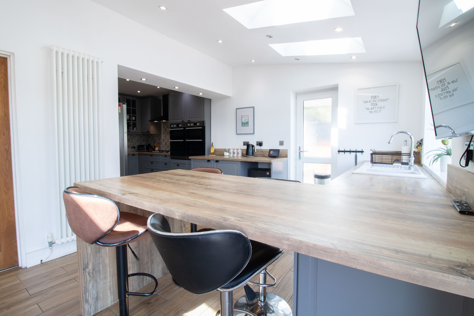
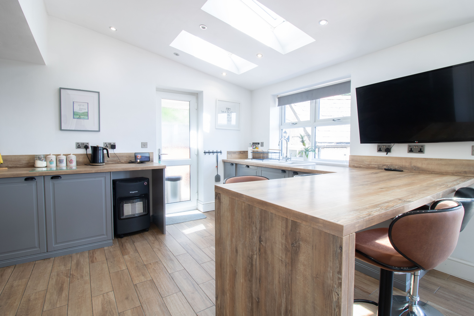
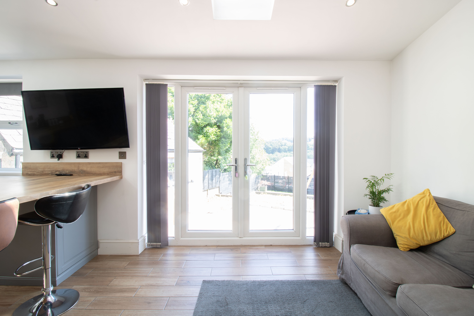
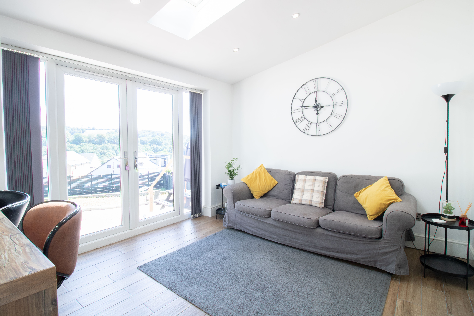
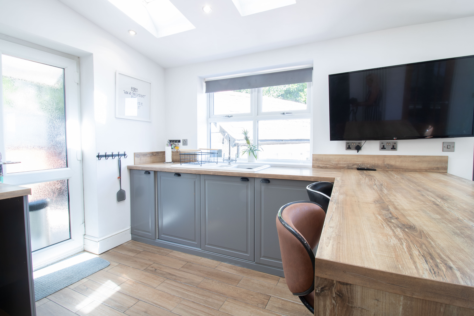
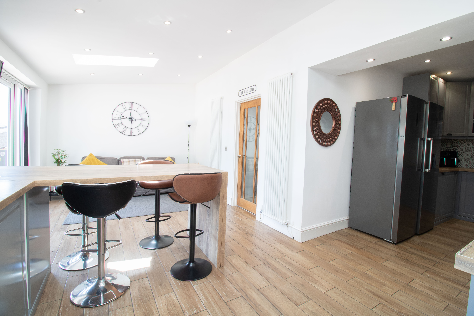
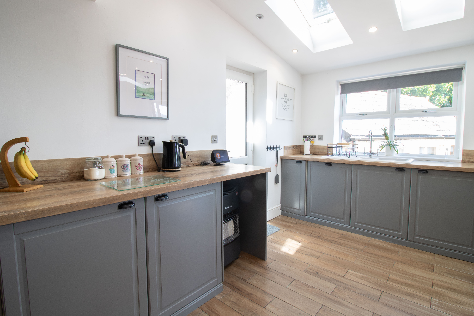
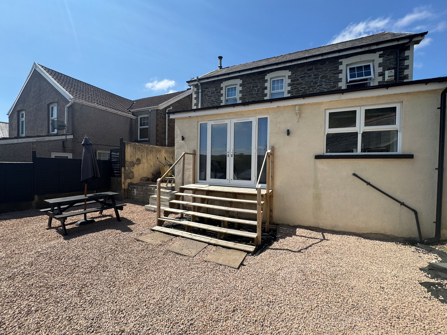
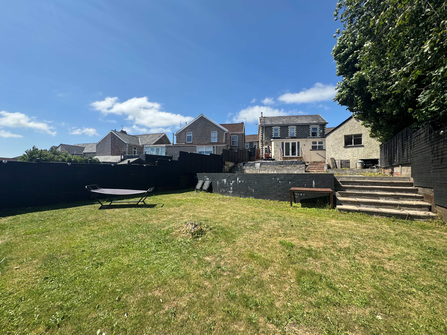
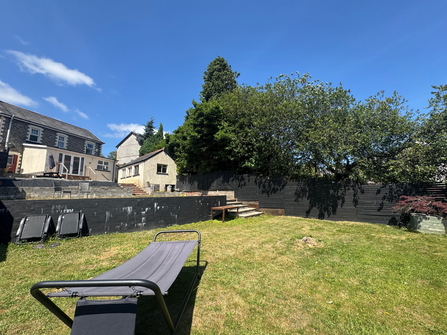
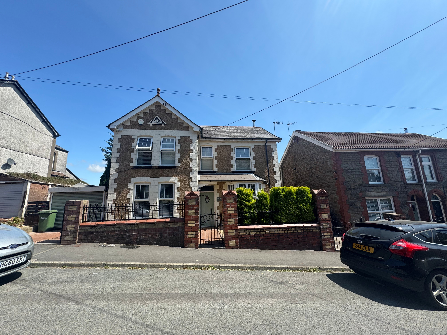
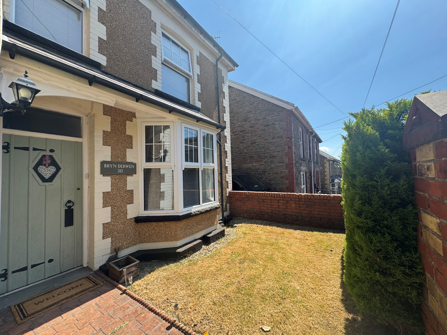
Welcome to this beautifully extended period detached property offering versatile, flexible living accommodation, thoughtfully designed to combine timeless character with contemporary family living. Stepping inside, you are greeted by a spacious hallway leading to two separate inviting reception rooms, the second of which could be utilised as a fourth bedroom, and the first boasts a charming bay window that fills the space with natural light, and also features a cosy log burner, perfect for relaxing evenings. The heart of the home is the impressive, large extended kitchen, dining, and family room, ideal for both every-day living and entertaining guests. This versatile open-plan area offers ample room for dining and lounging, with modern fittings that cater to a busy family lifestyle, with lots of natural light flooding in through the sky lights and patio doors that lead out the large garden. A practical utility room with cloakroom and w/c provides further convenience, keeping household tasks discreetly tucked away. Upstairs, three generously sized double bedrooms ensure everyone has their own comfortable retreat, each benefitting from well-proportioned layouts and plenty of storage options. The first floor family bathroom is finished to a high standard. The property also benefits from a garage and driveway, providing secure parking and additional storage solutions, along with a separate building providing potential for an annexe, gym room or games/bar room, front side and rear gardens. Located in a sought-after area, this home is perfect for families and professionals alike, thanks to its spacious interiors and proximity to local amenities, schools, and transport links. With its seamless blend of period charm and modern extensions, this property truly offers the best of both worlds, making it an exceptional opportunity for those seeking space, comfort, and style. Viewing is highly recommended to fully appreciate all that this wonderful home has to offer.
Tenure: Freehold. EPC: D. Council Tax Band: E.
EPC Rating: D
Key Features
- Beautifully extended period detached property
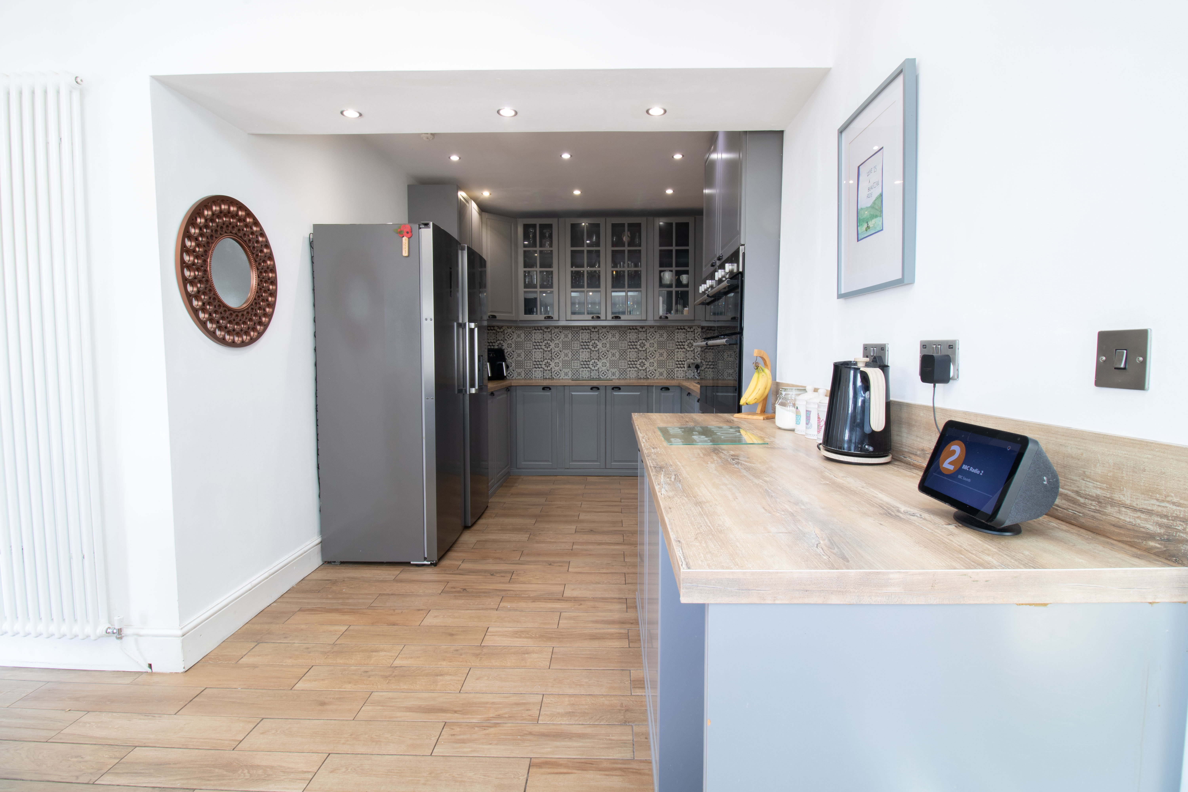
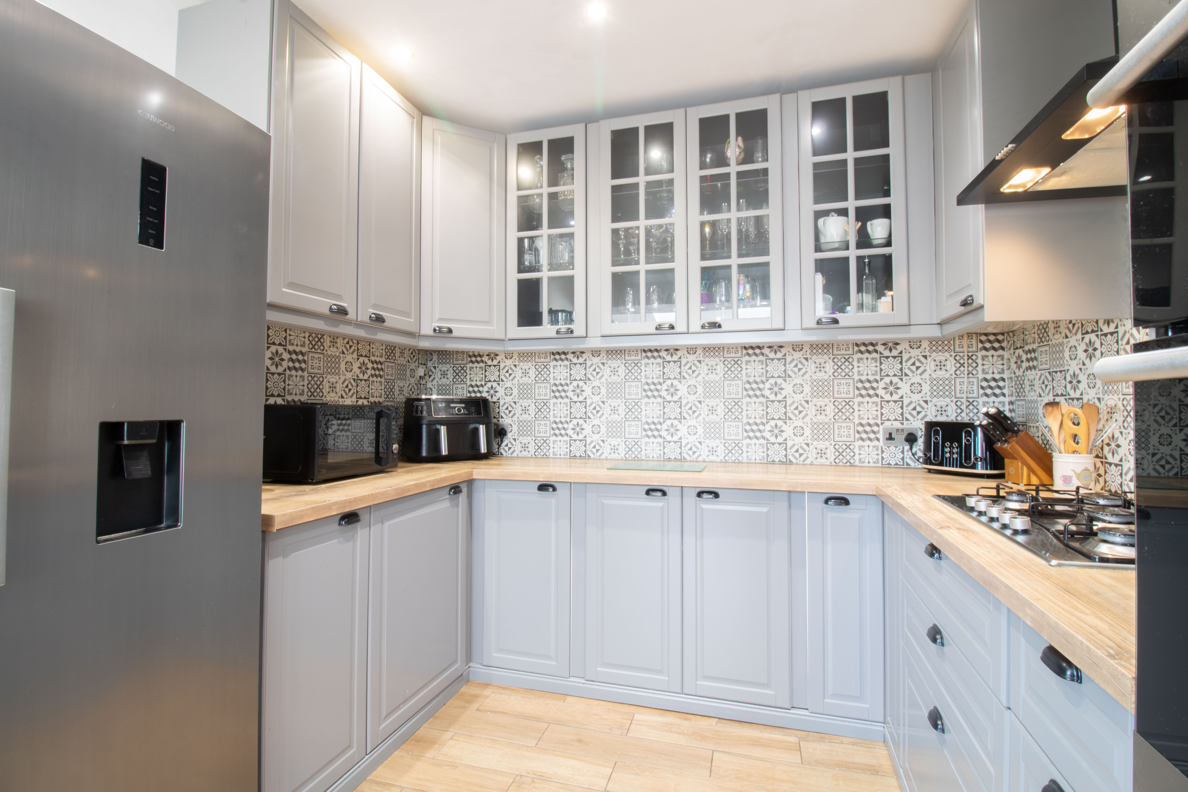
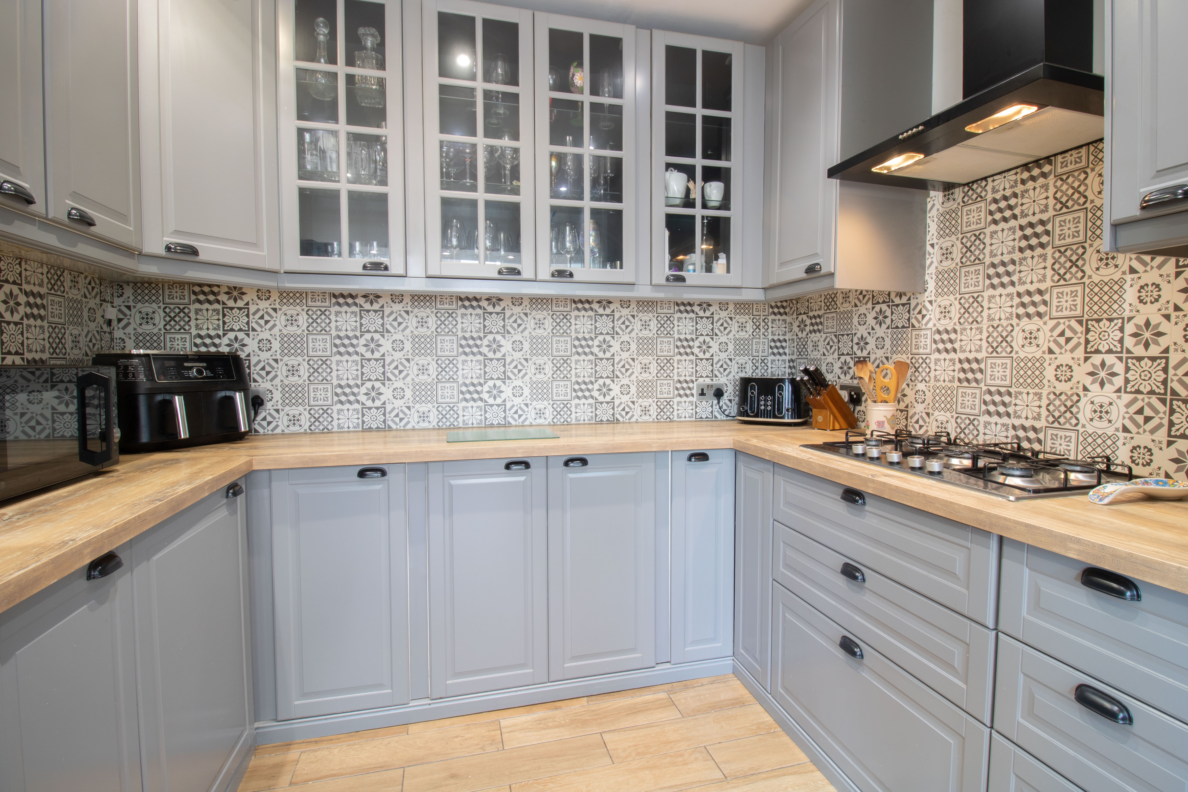
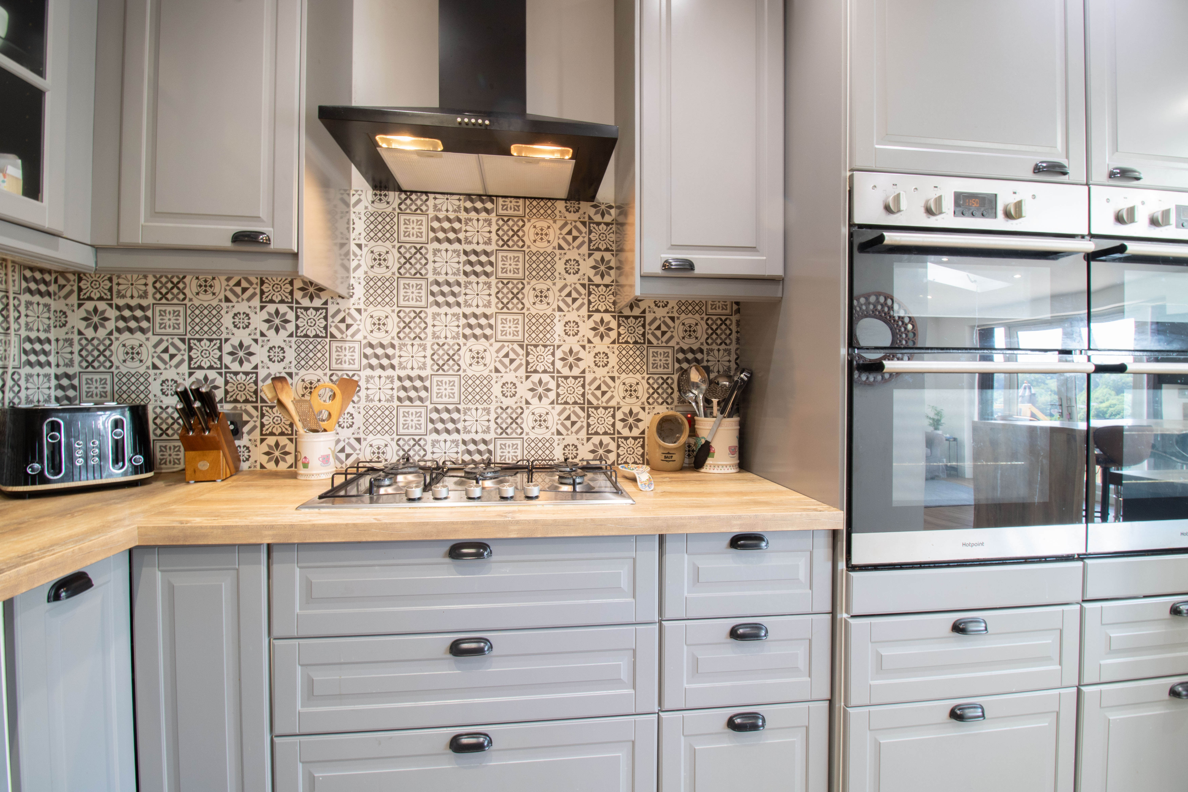
- Large extended kitchen/dining/family room
- Two reception rooms one with bay window and log burner
- Utility room/cloakroom w/c
- Three/four double bedrooms
- First floor family bathroom
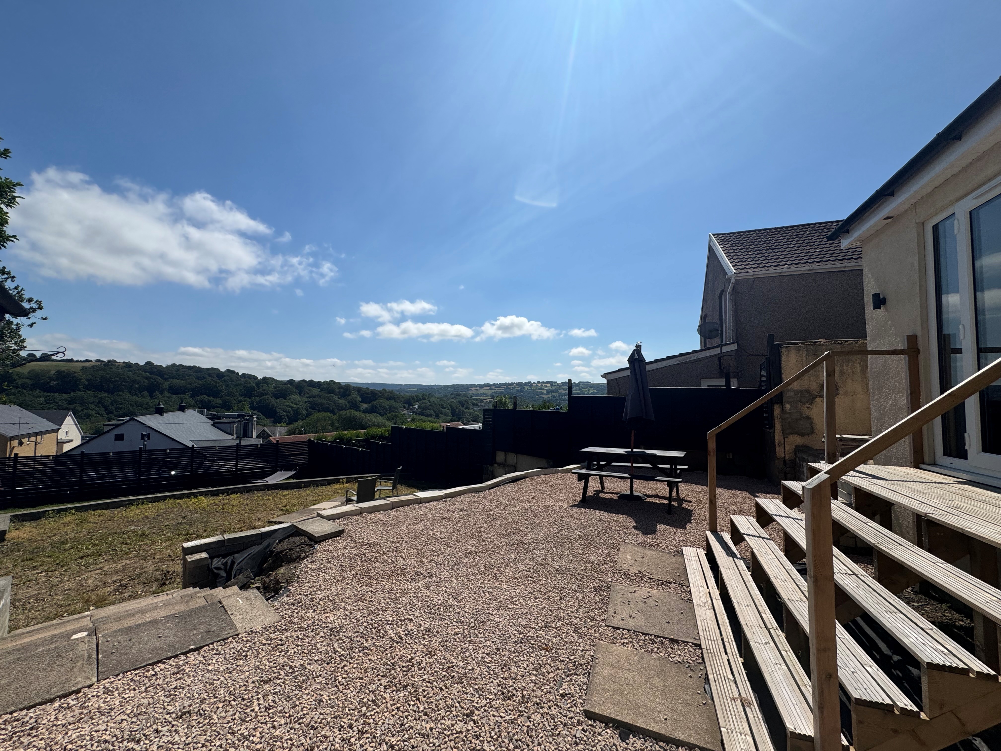
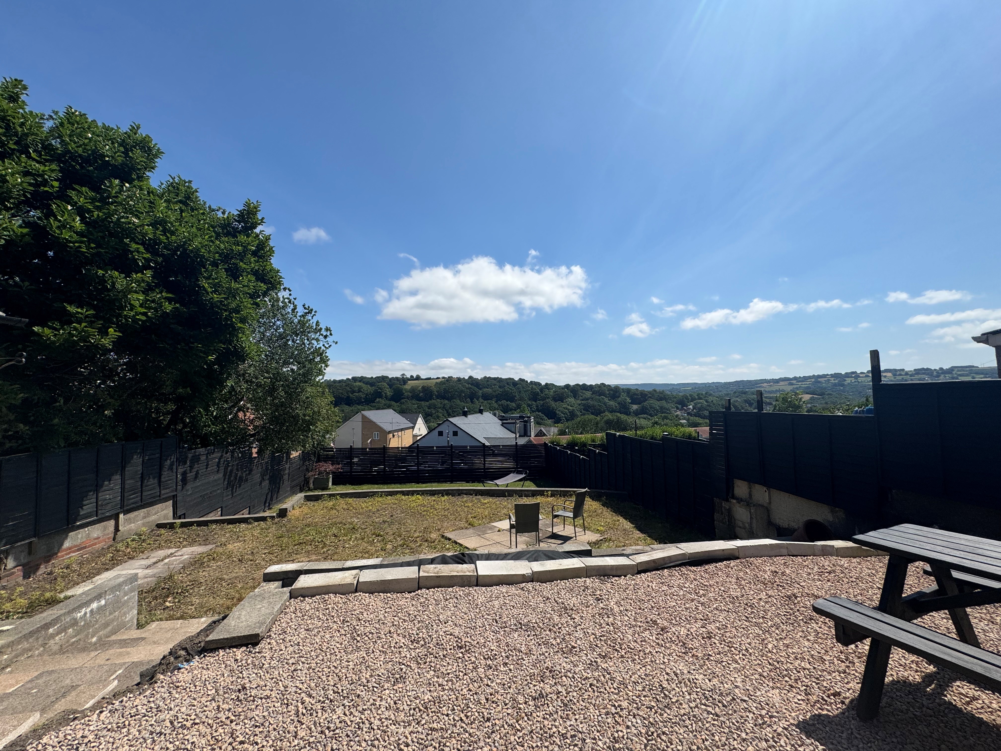
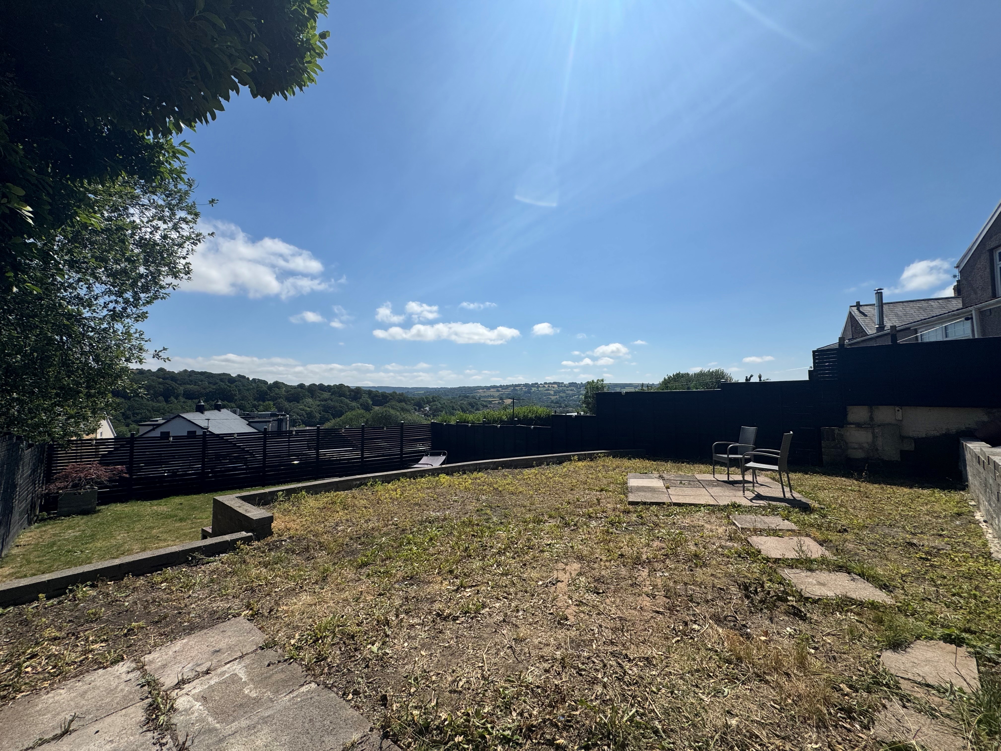
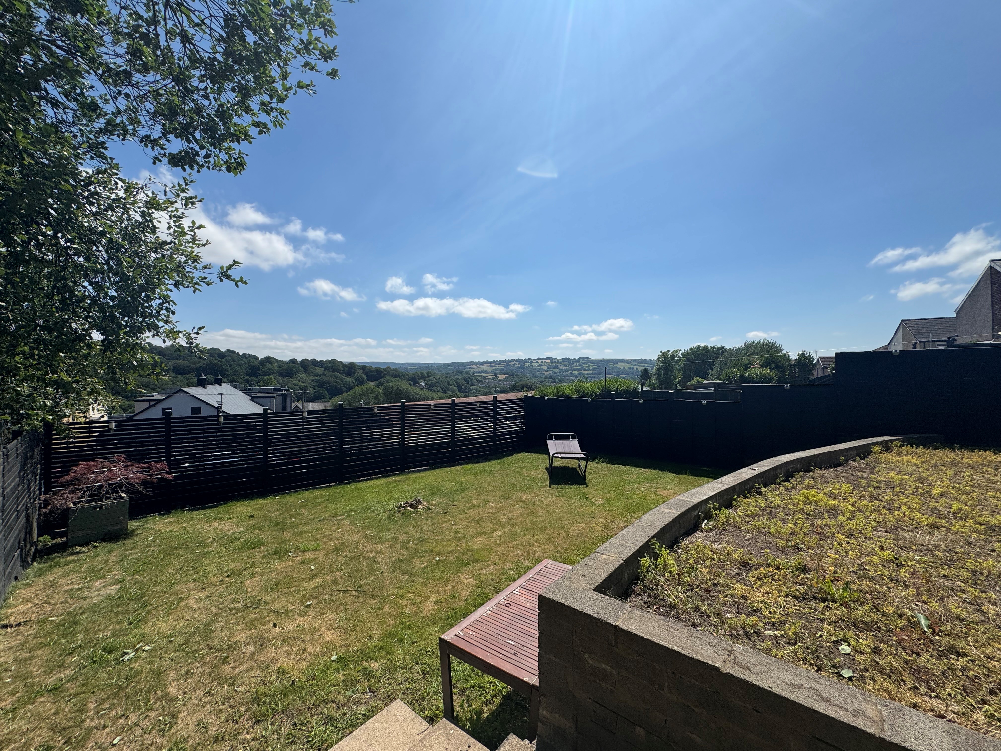
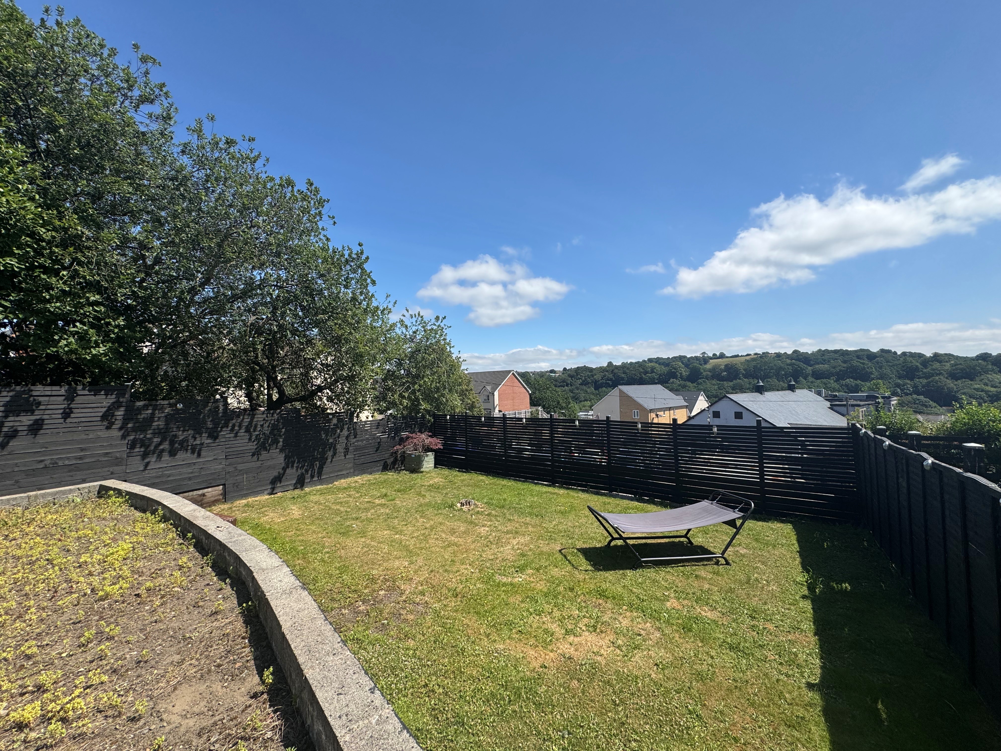
- Large rear garden with stunning views
- Garage and driveway and building with potential or an annexe/gym or games/entertainment space
- Offers Over £320,000
Property Details
- Property type: House
- Property style: Detached
- Council Tax Band: TBD
Rooms
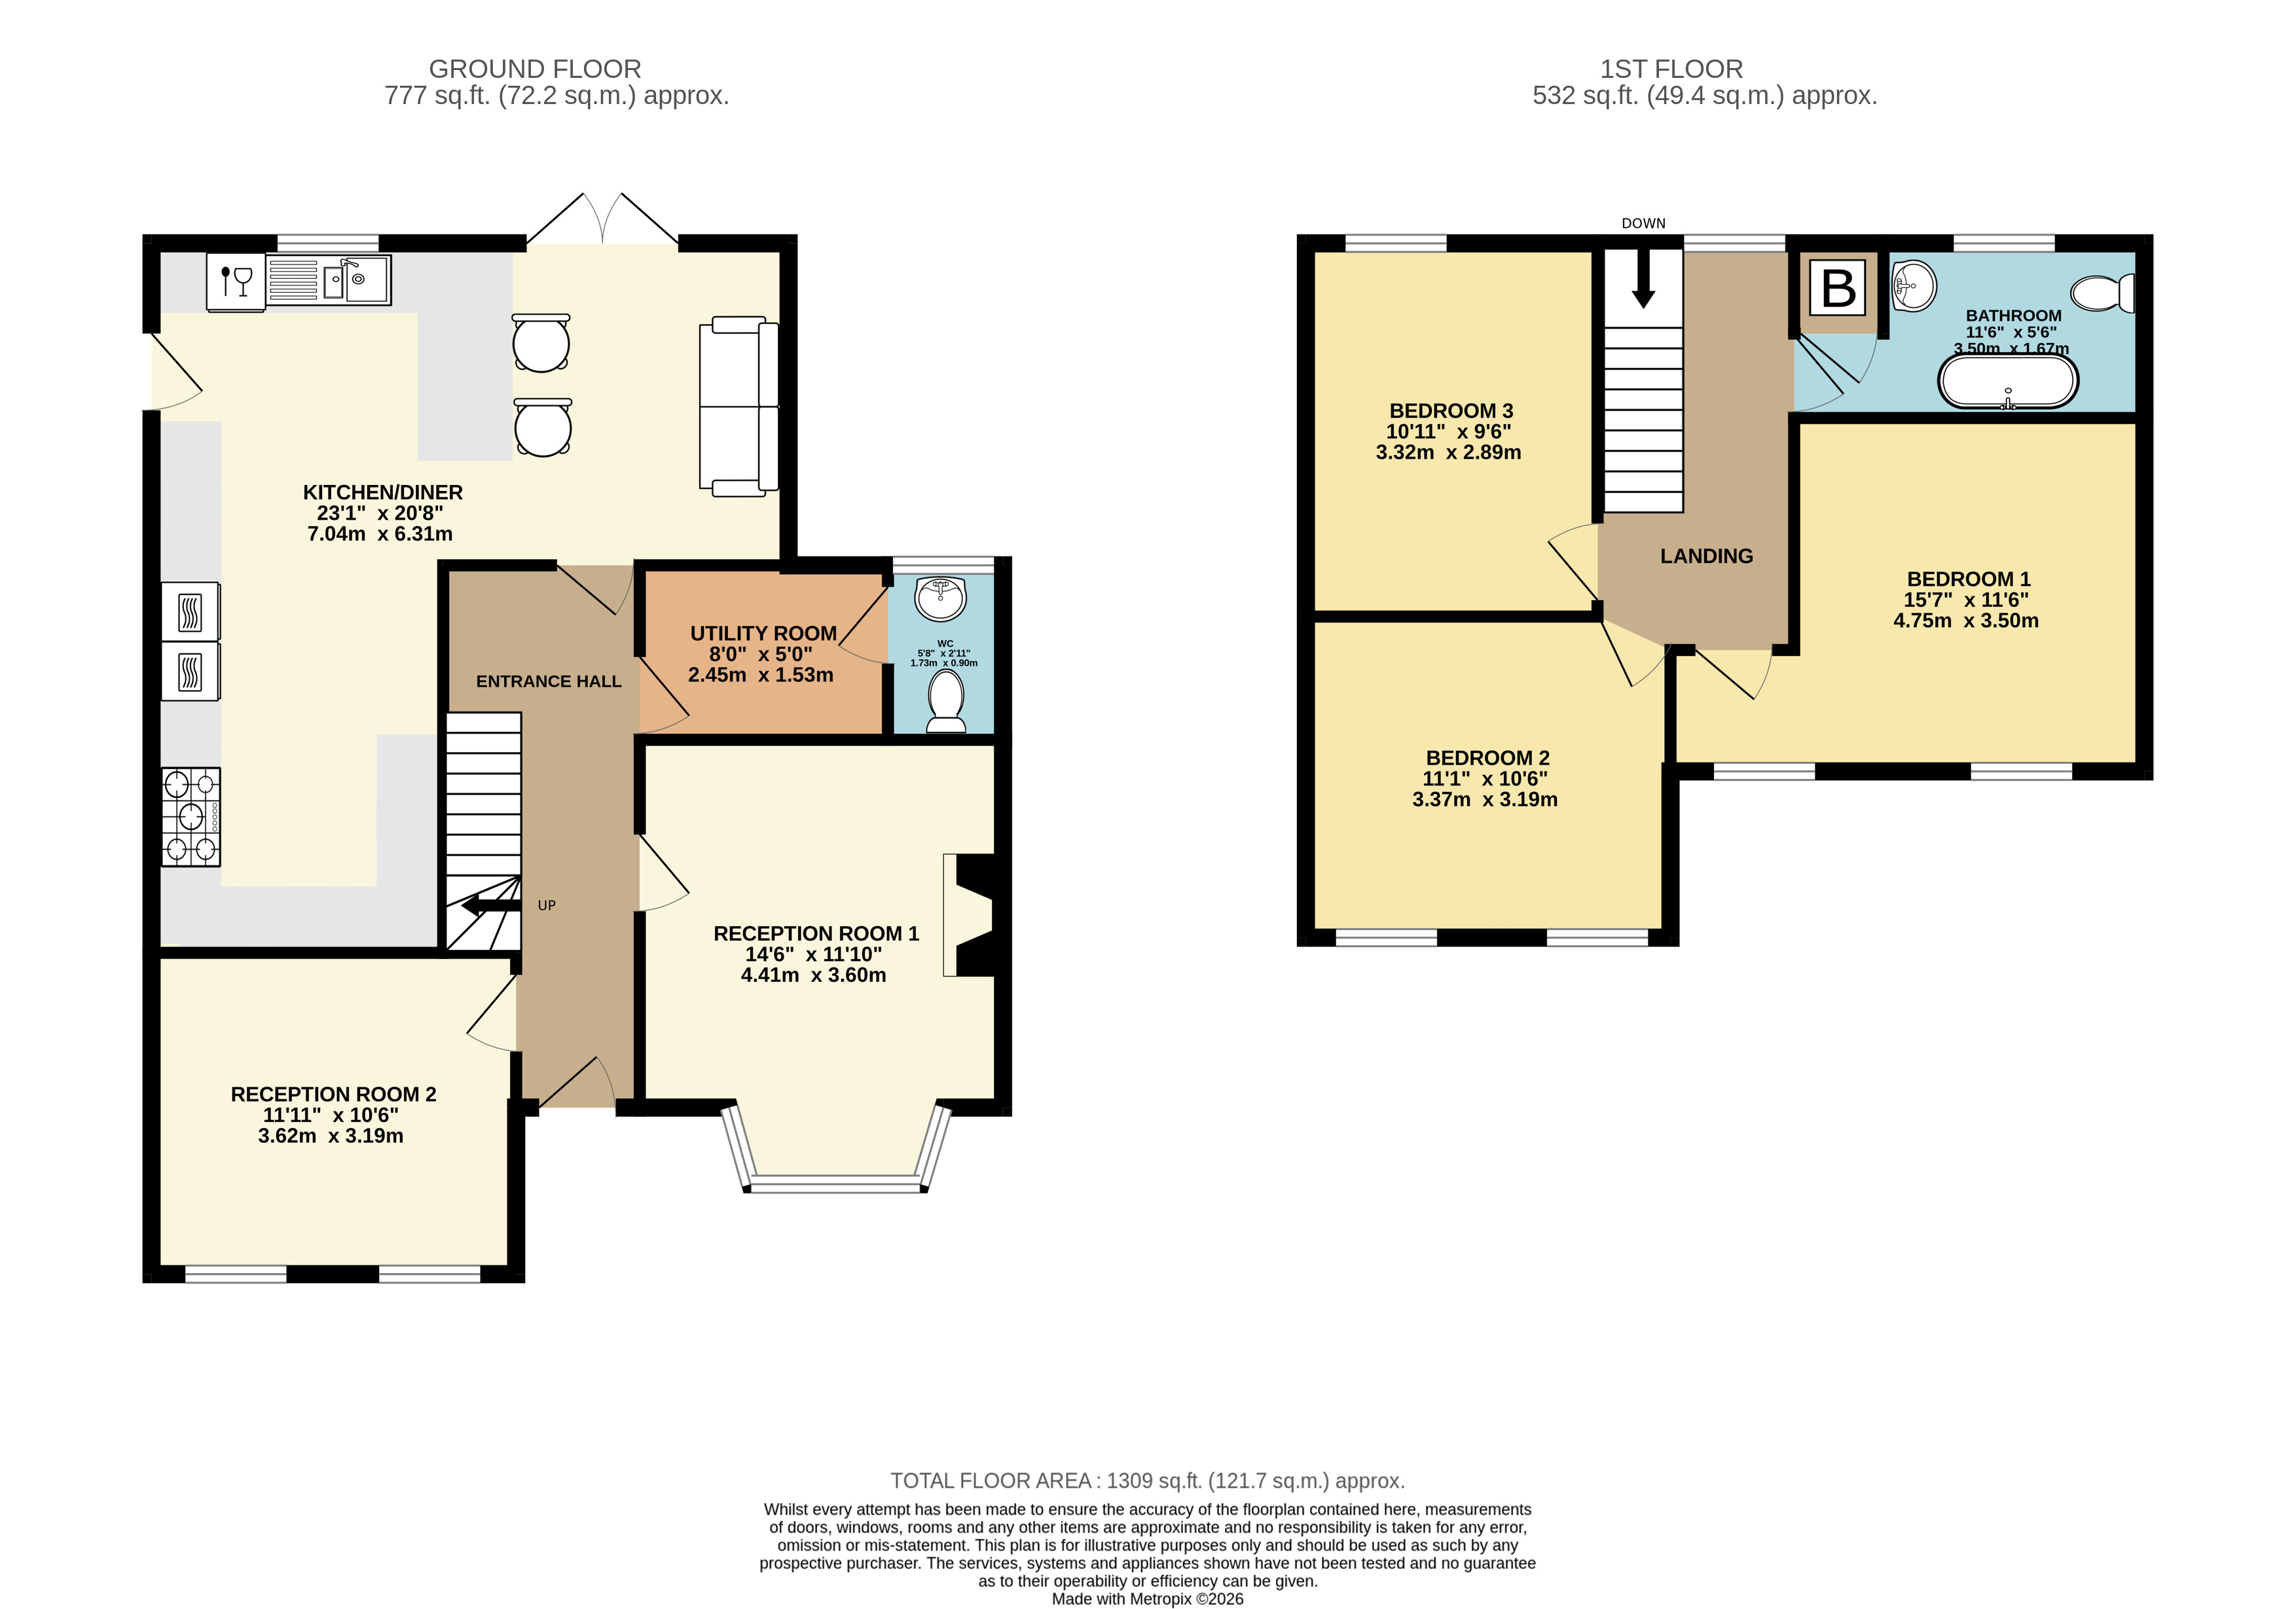
Entrance Hall
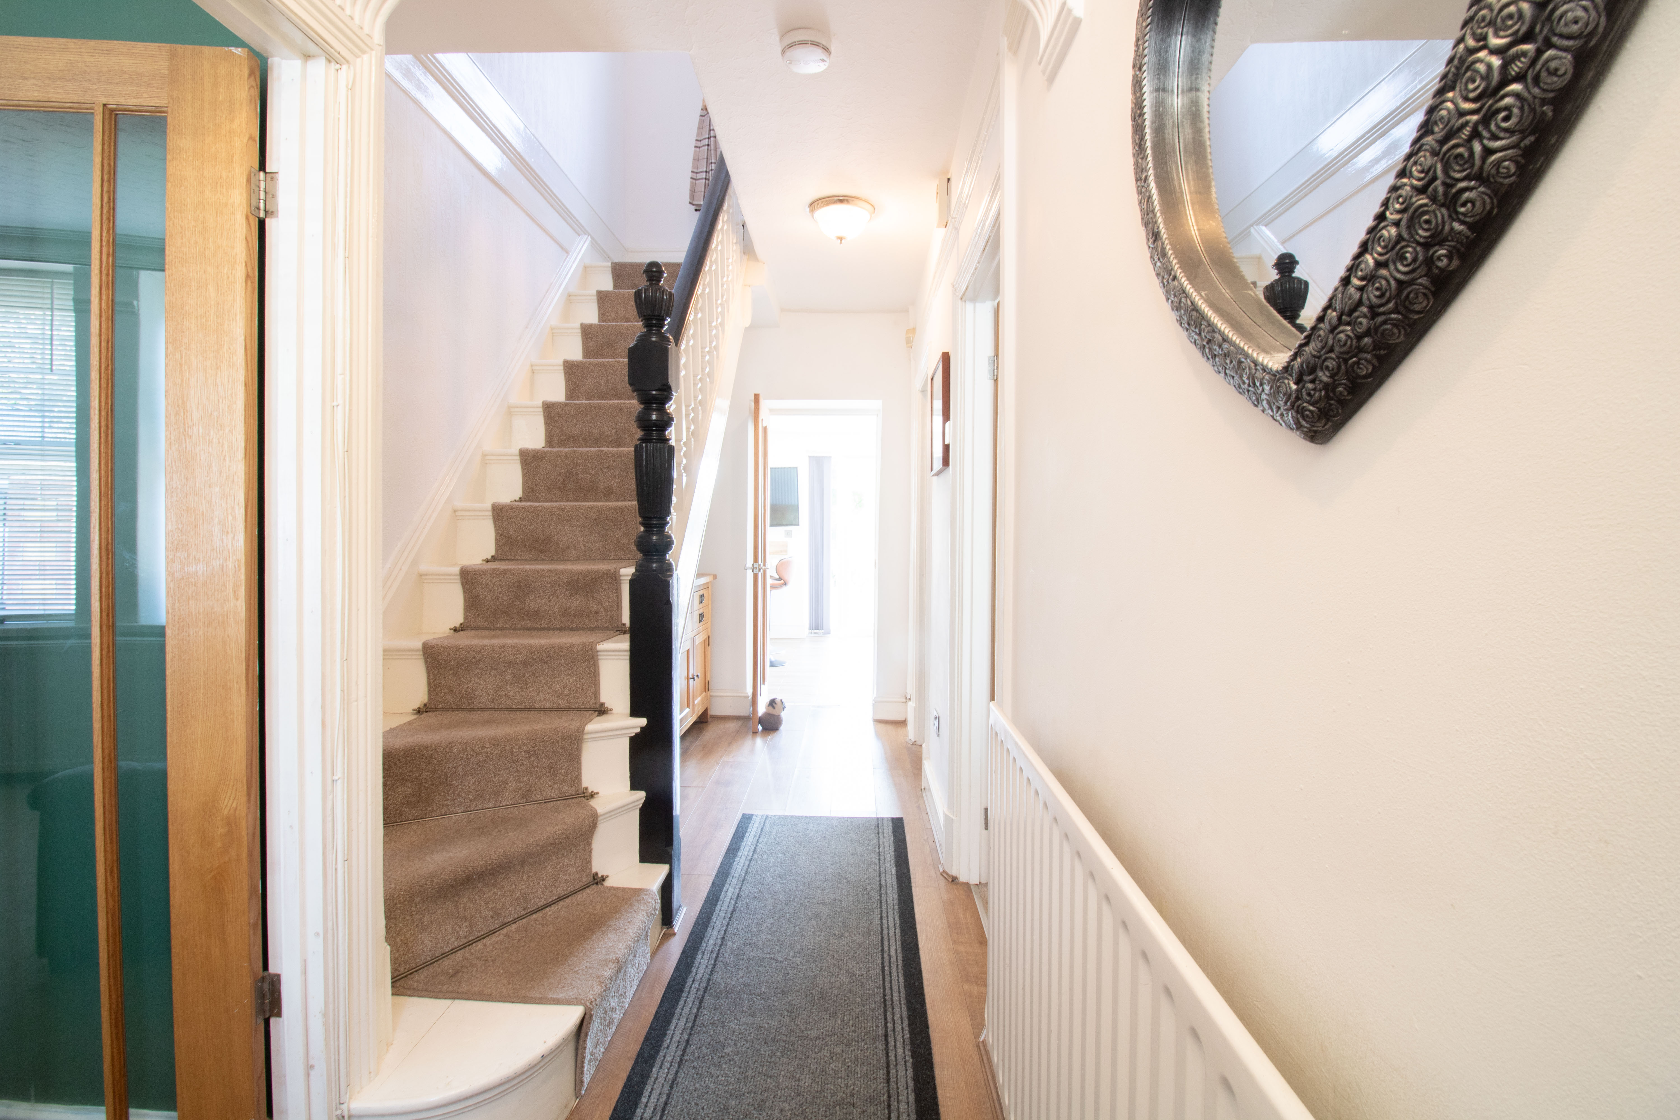
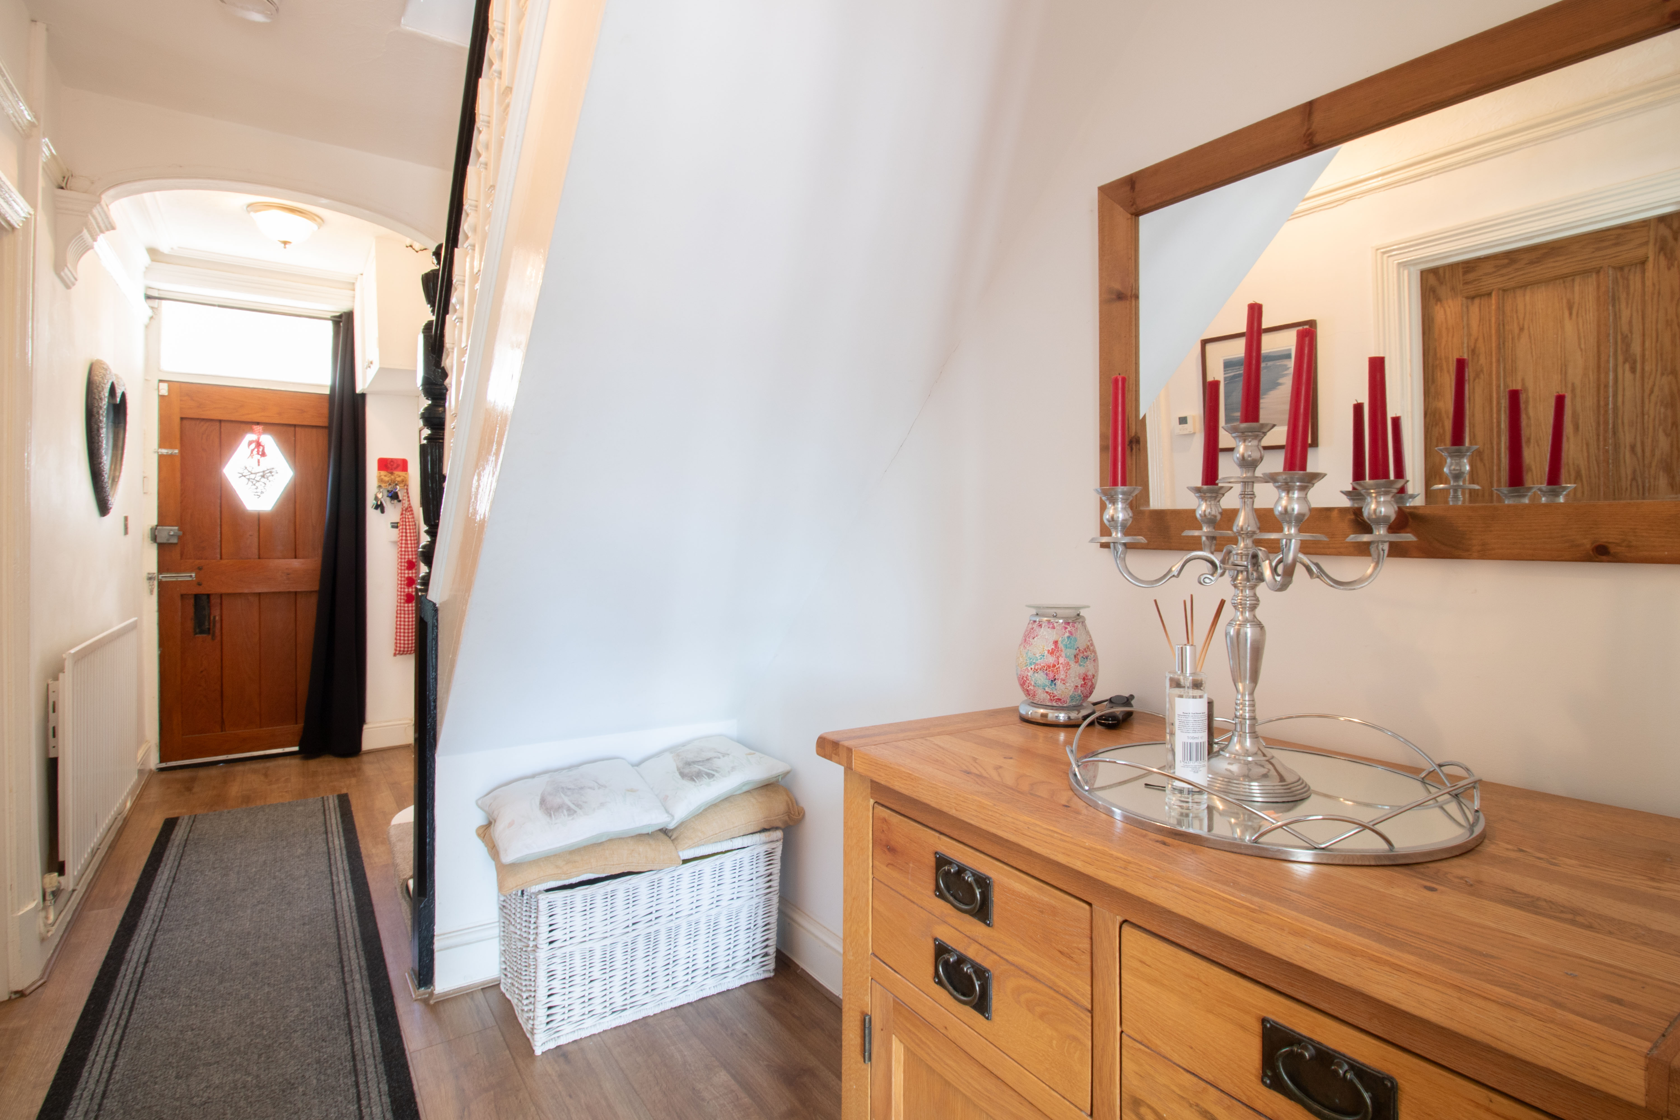
Wooden entrance door, plastered walls, textured ceiling, laminate floor, wooden stairs with carpet runner to first floor, radiator, power points.
Reception Room 1
4.41m x 3.60m
UPVC double glazed bay fronted window, feature fire place with log burner and wood mantel, wallpapered walls with picture rail, plastered ceiling, carpet, radiator, power points.
View Reception Room 1 PhotosReception Room 2/Bedroom 4
3.19m x 3.62m
UPVC double gazed windows to front, plastered walls with picture rail, textured ceiling, coving, carpet, radiator, power points.
Kitchen/Dining/Family Room
7.04m x 6.13m
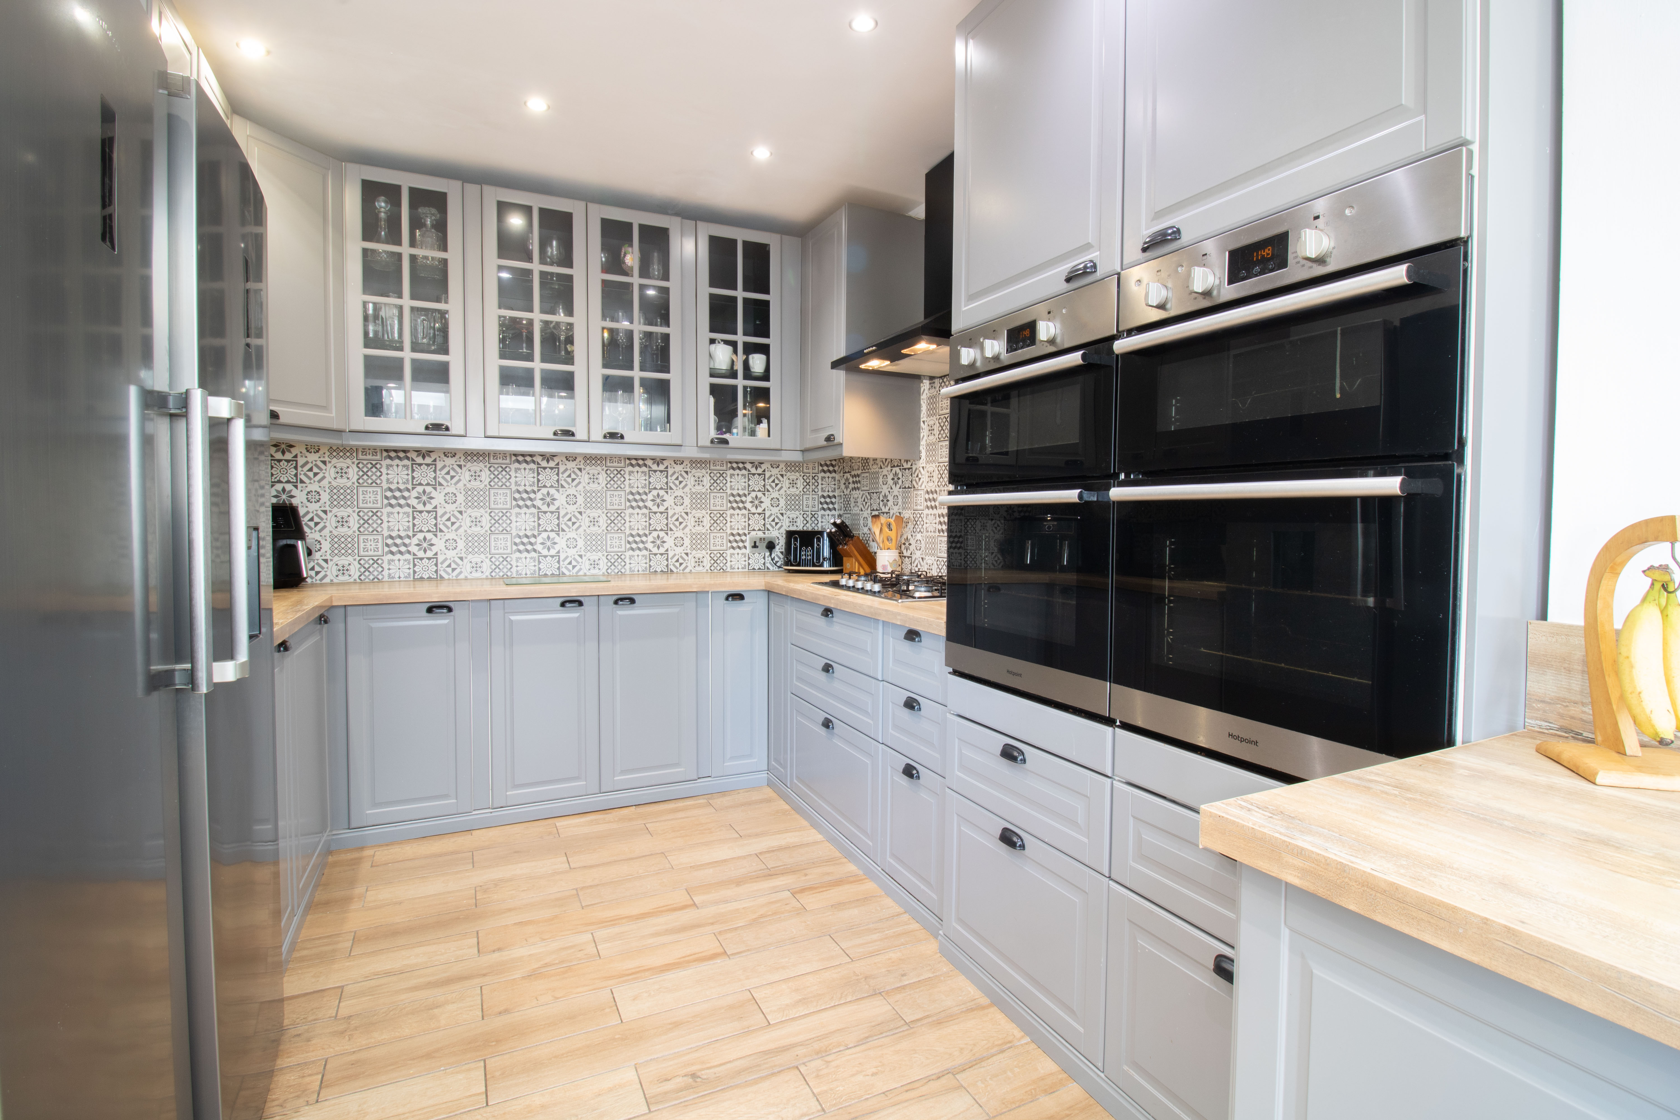
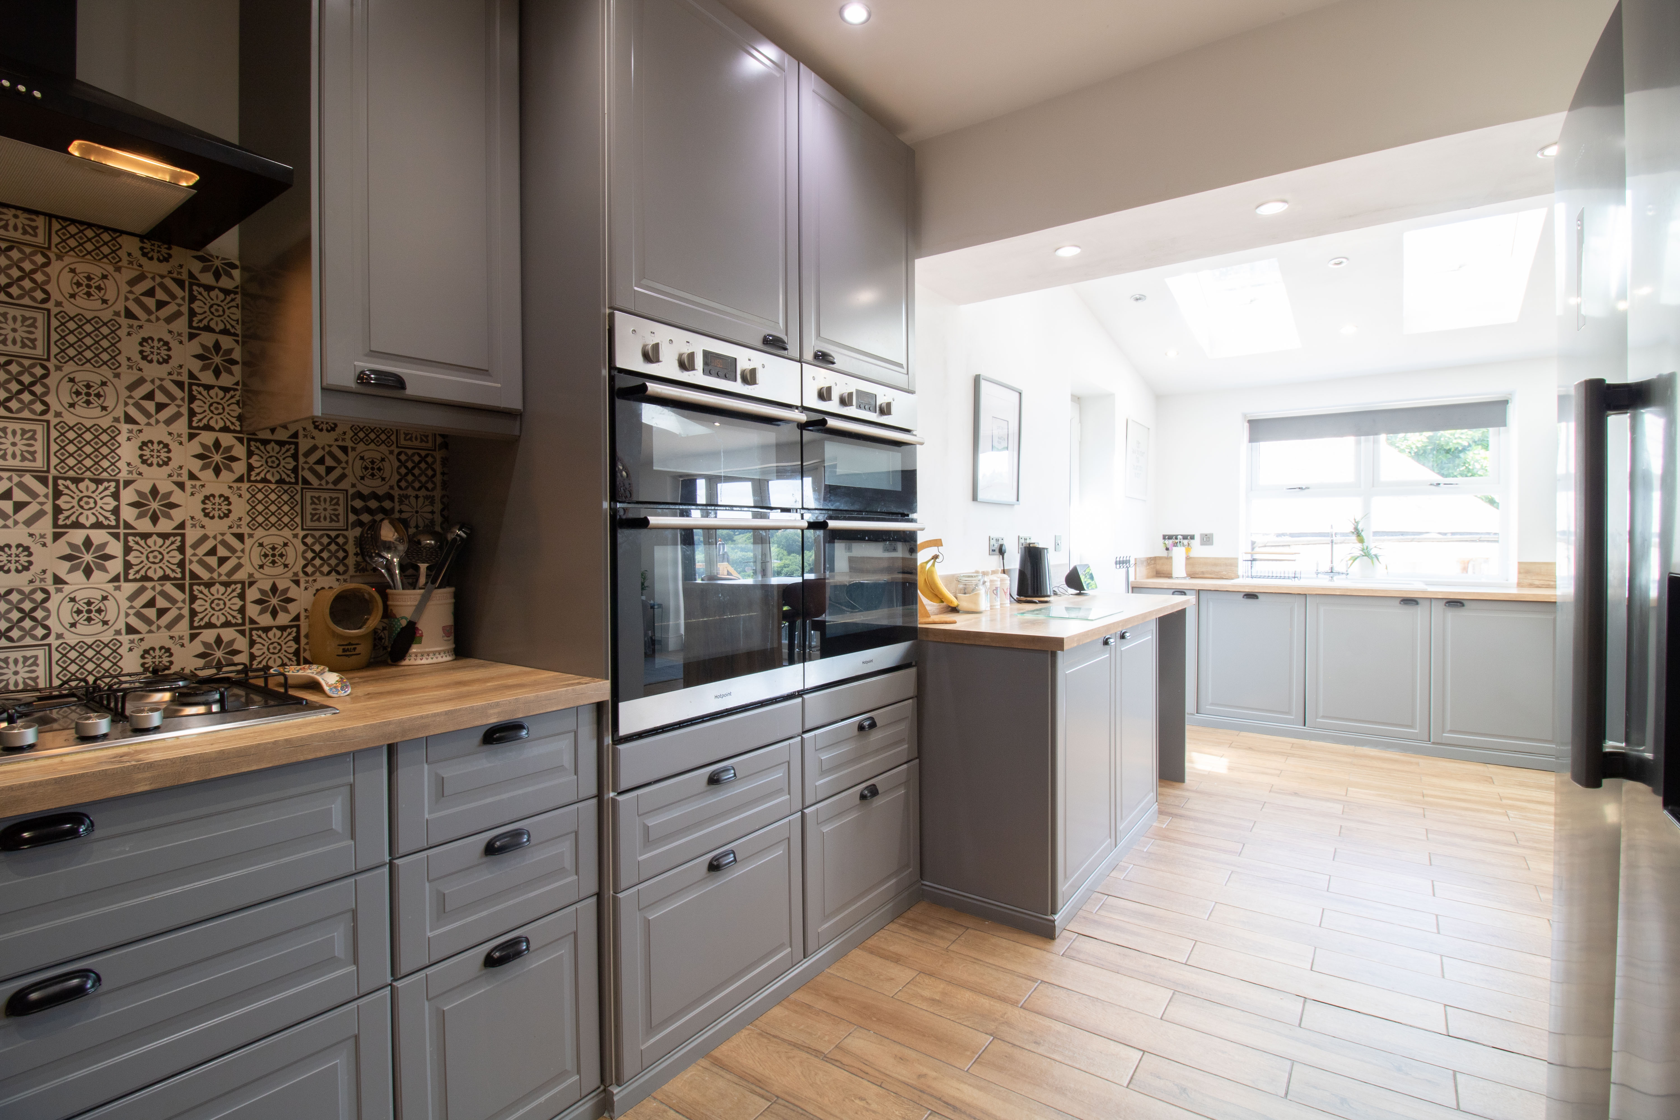
UPVC double glazed patio doors and window to rear, UPVC double glazed door to side, UPVC double glazed sky lights, matching base and wall units, rollover edge worktop with matching upstands, integrated appliances include 5 ring gas hob, double eye level ovens and grills, dishwasher, sink and a half with drainer and mixer tap, plastered walls and ceiling, vertical column radiators, tiled floor, power points.
View Kitchen/Dining/Family Room PhotosUtility Room
1.53m x 2.45m
Plastered walls, textured ceiling, tiled floor, radiator, power points.
Cloakroom W/C
1.73m x 0.90m
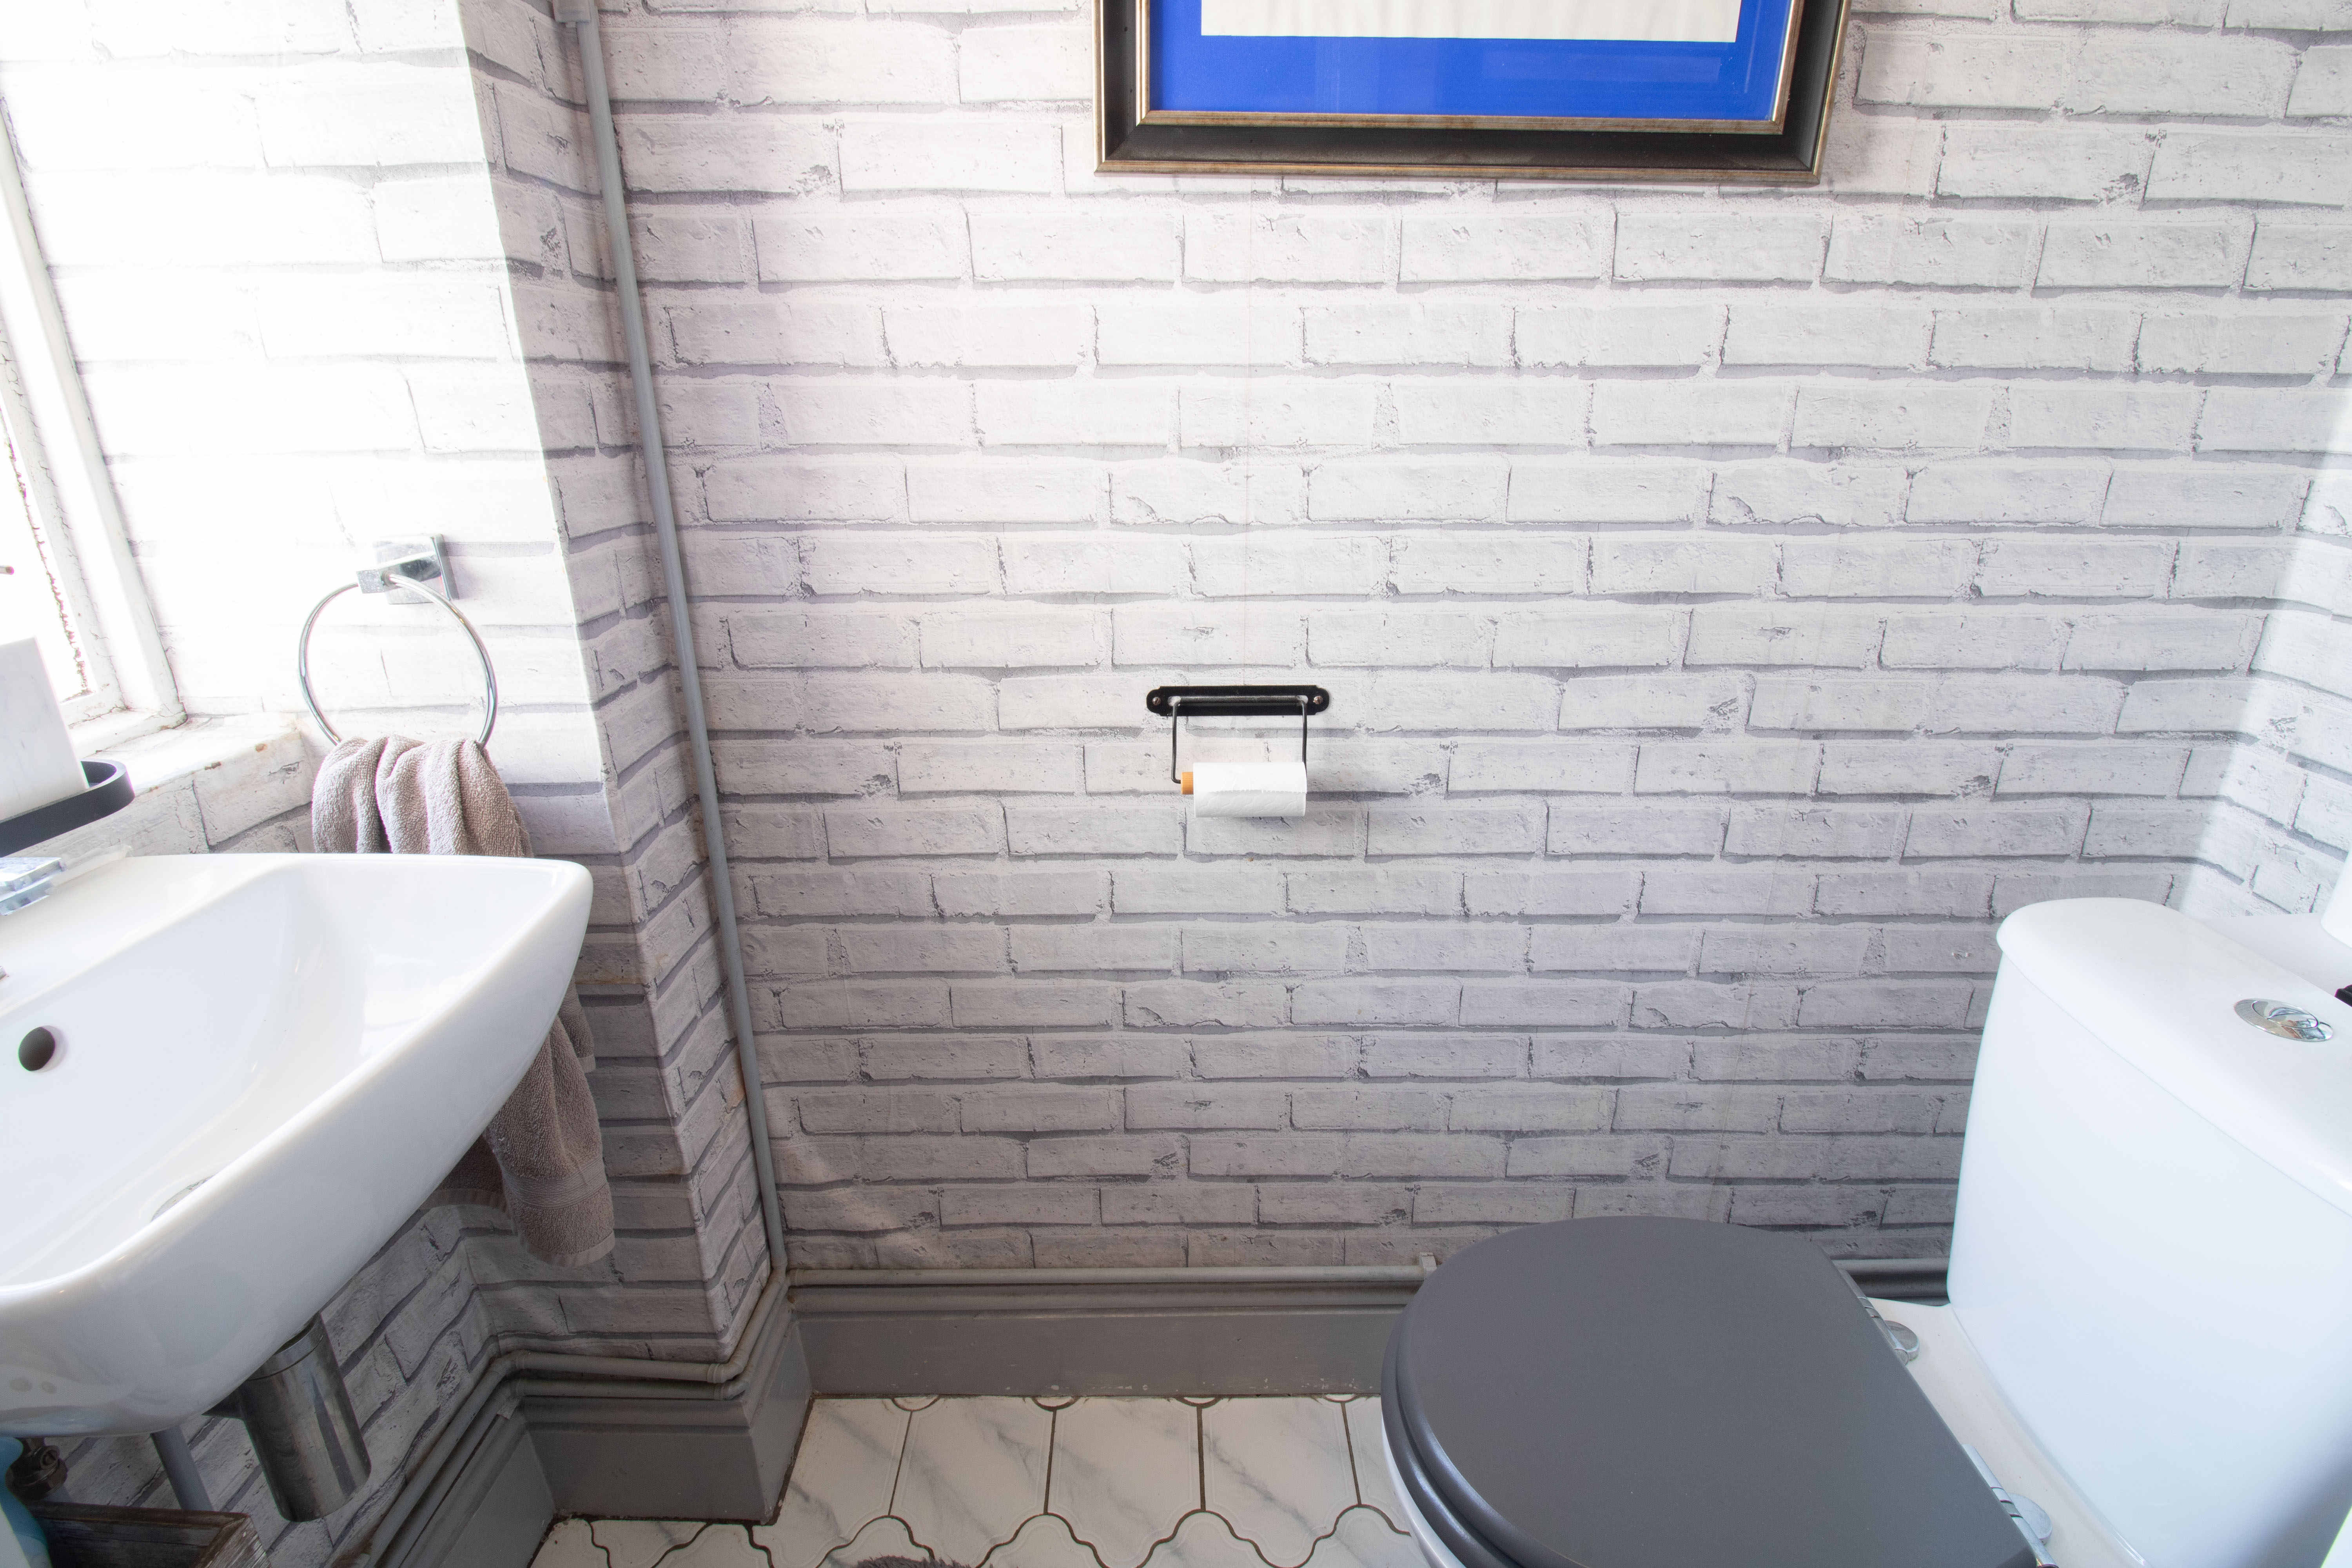
Single glazed obscured window to rear, low level w/c, hand wash basin, wallpapered walls, textured ceiling, tiled floor, radiator.
Landing
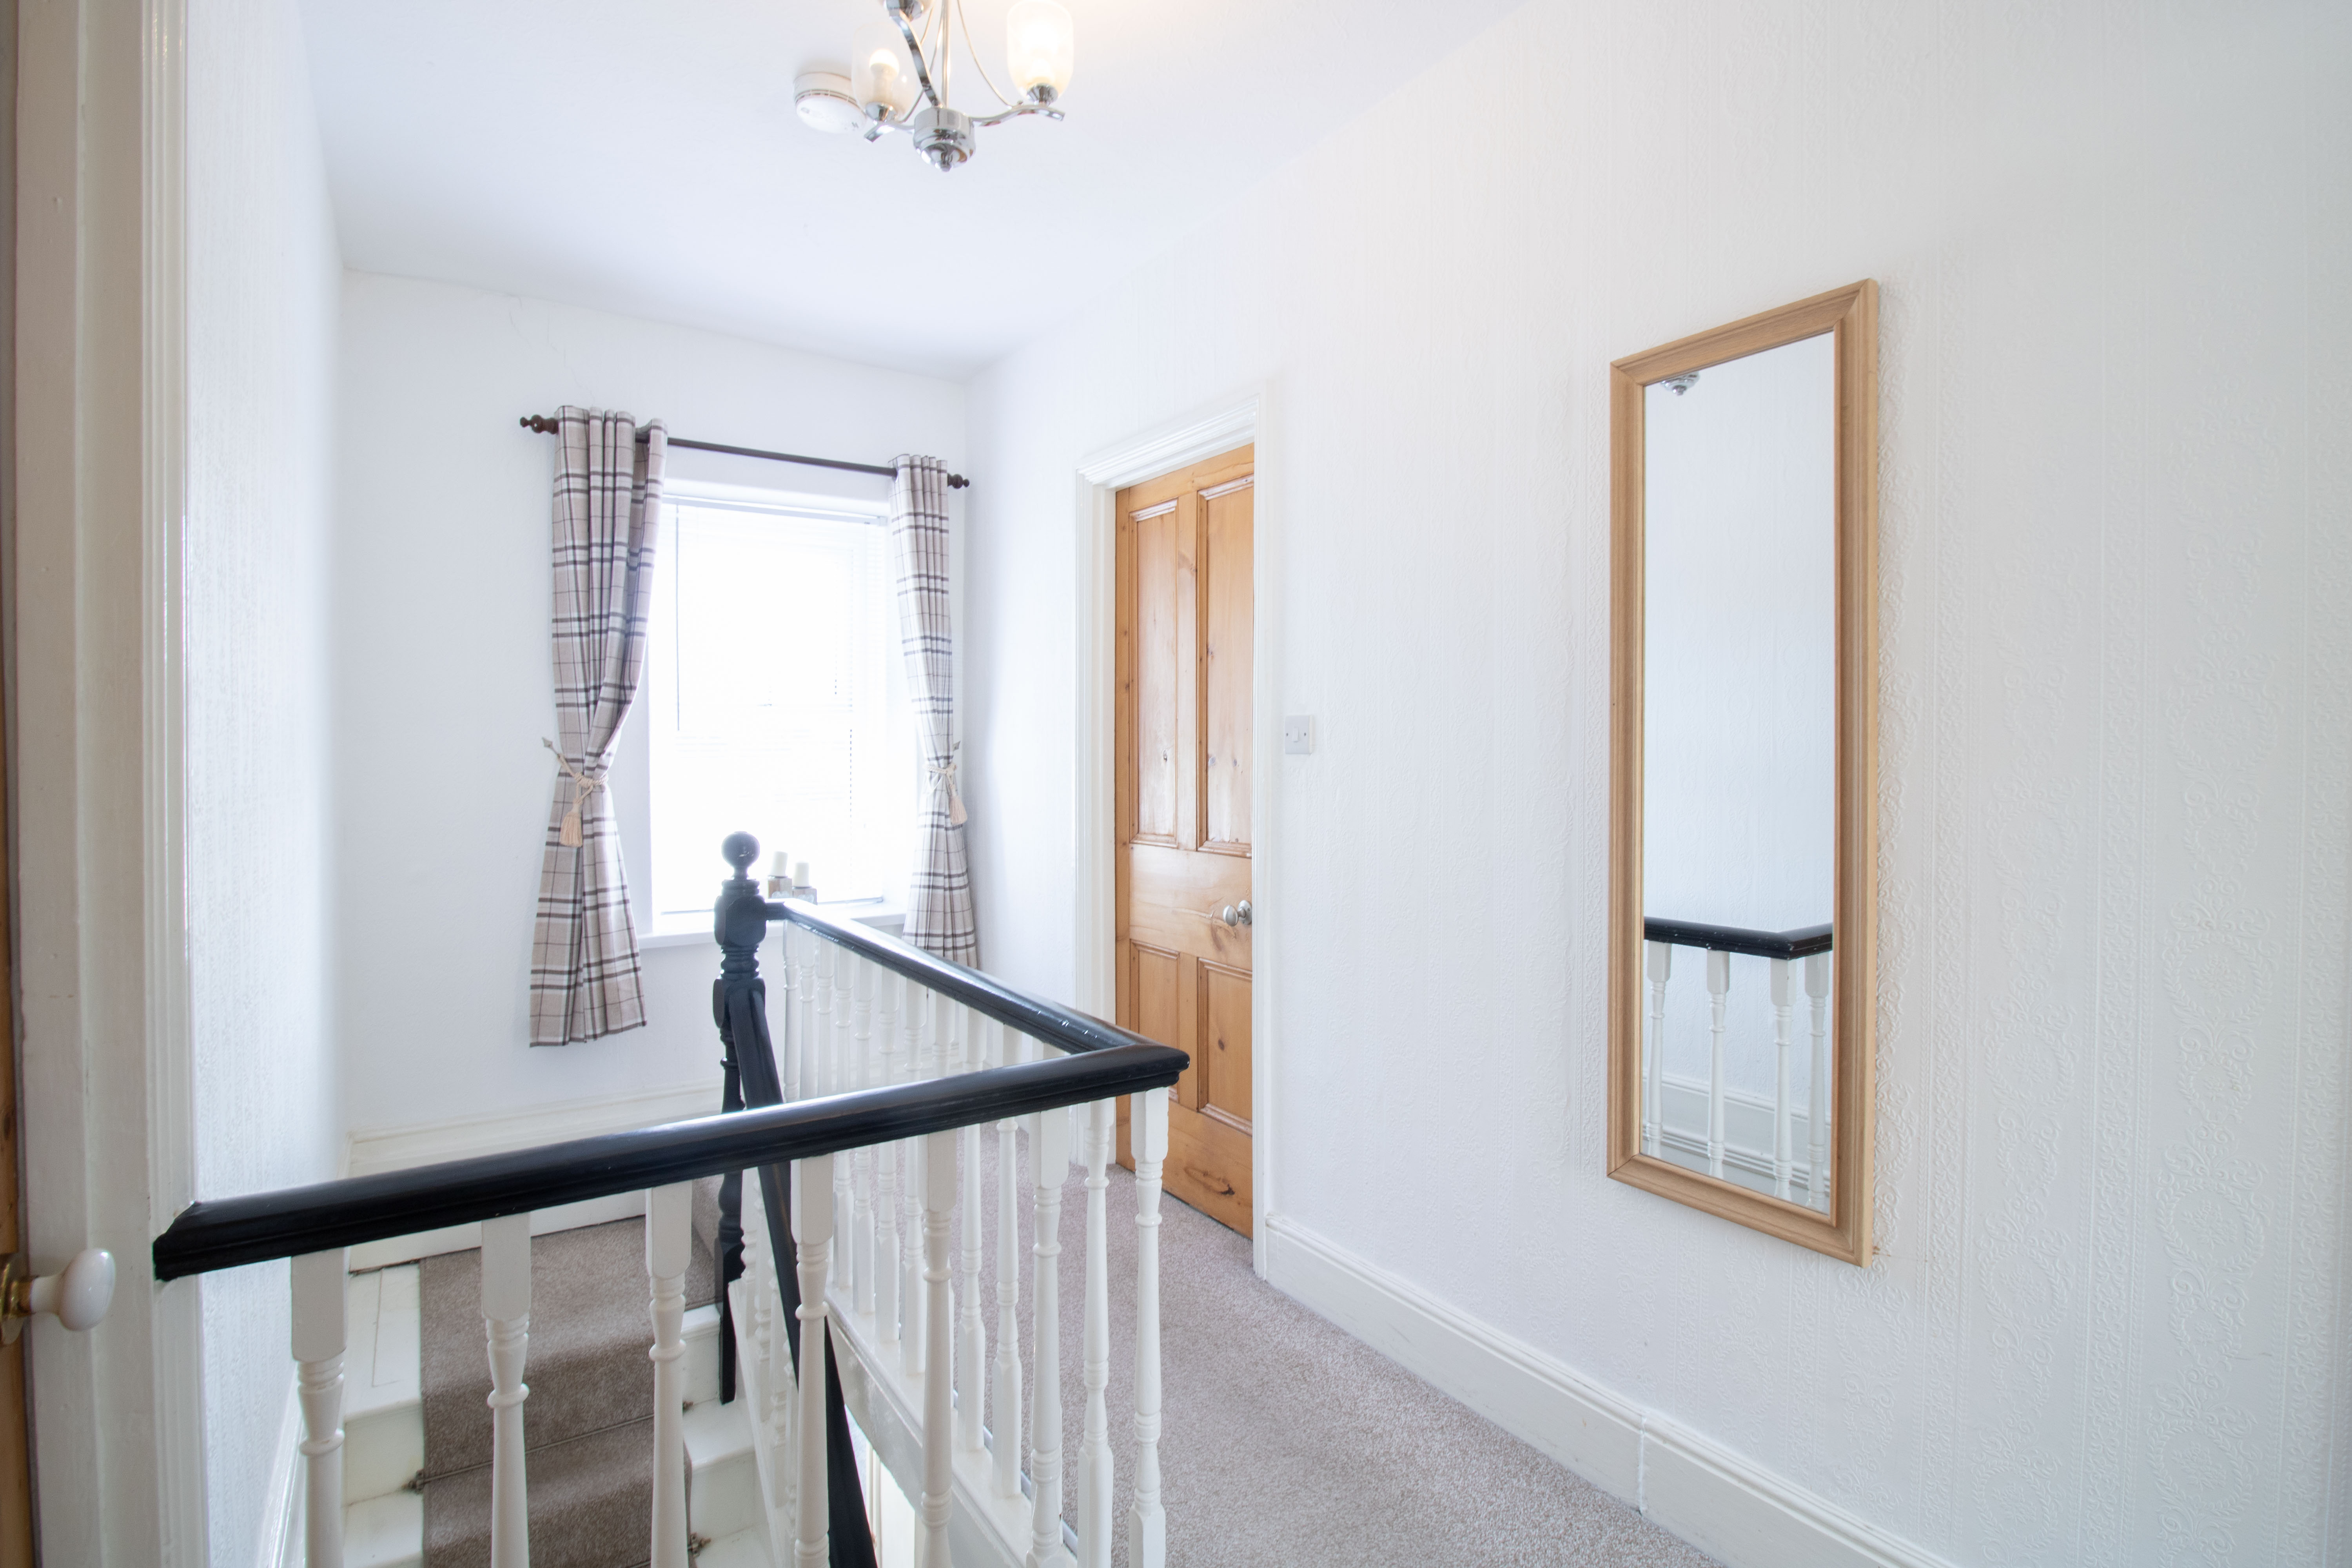
UPVC double glazed window to rear, wallpapered walls and ceiling, carpet, power points.
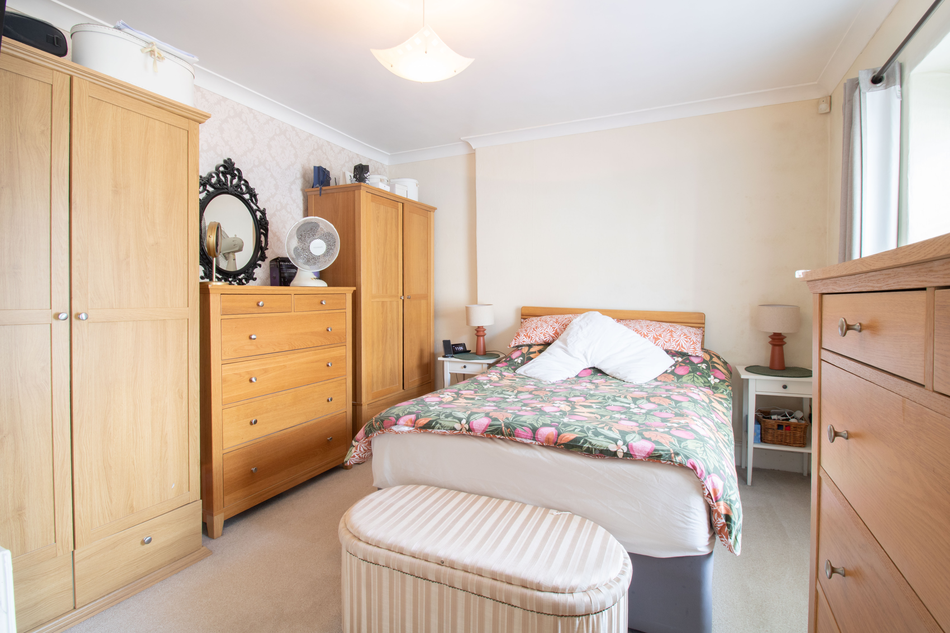
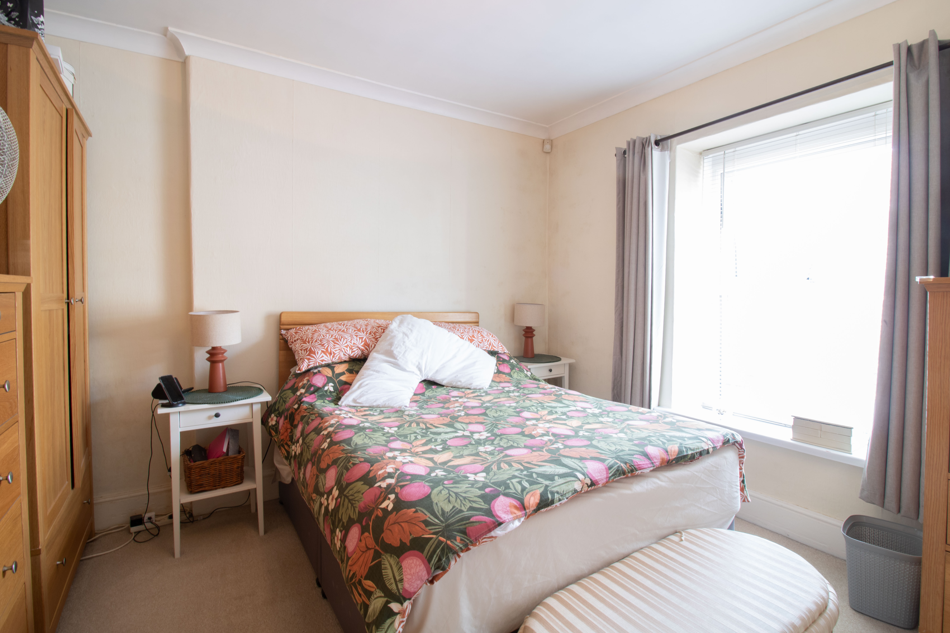
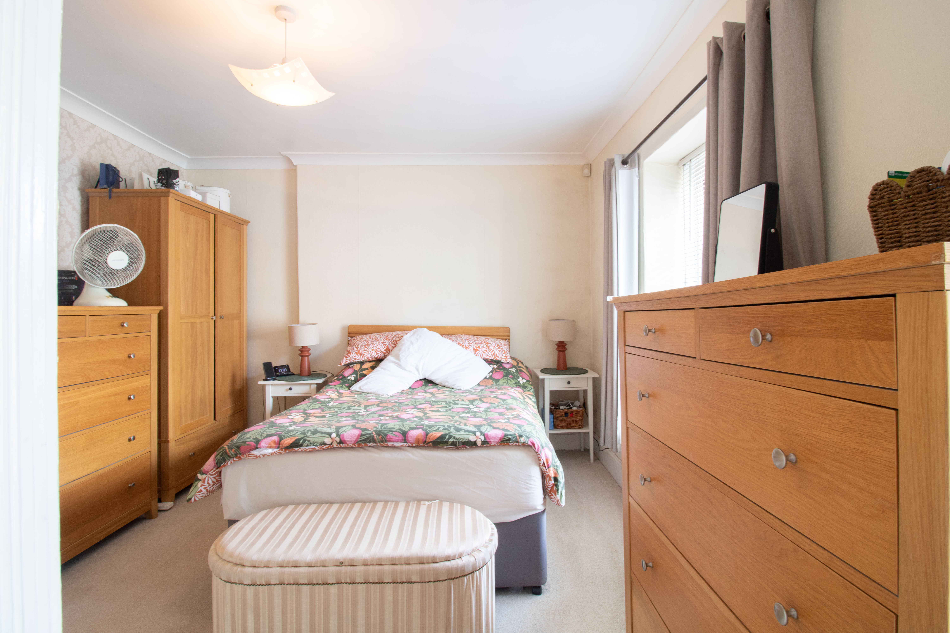
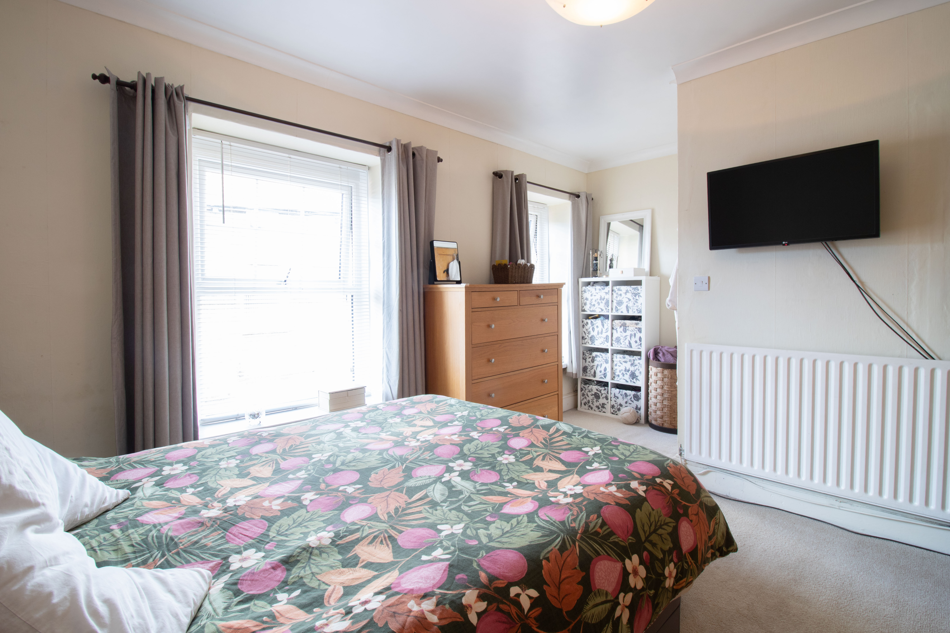
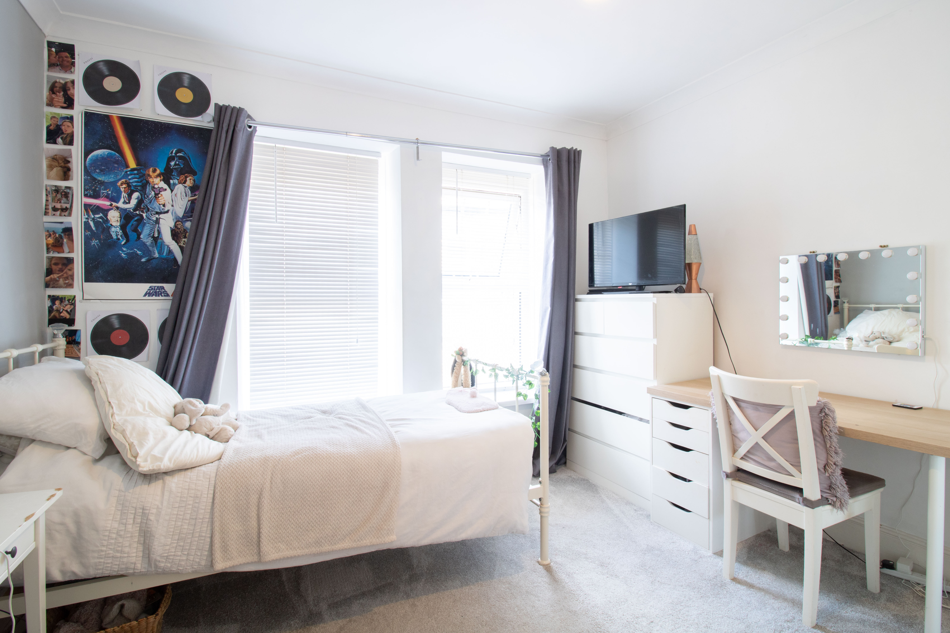
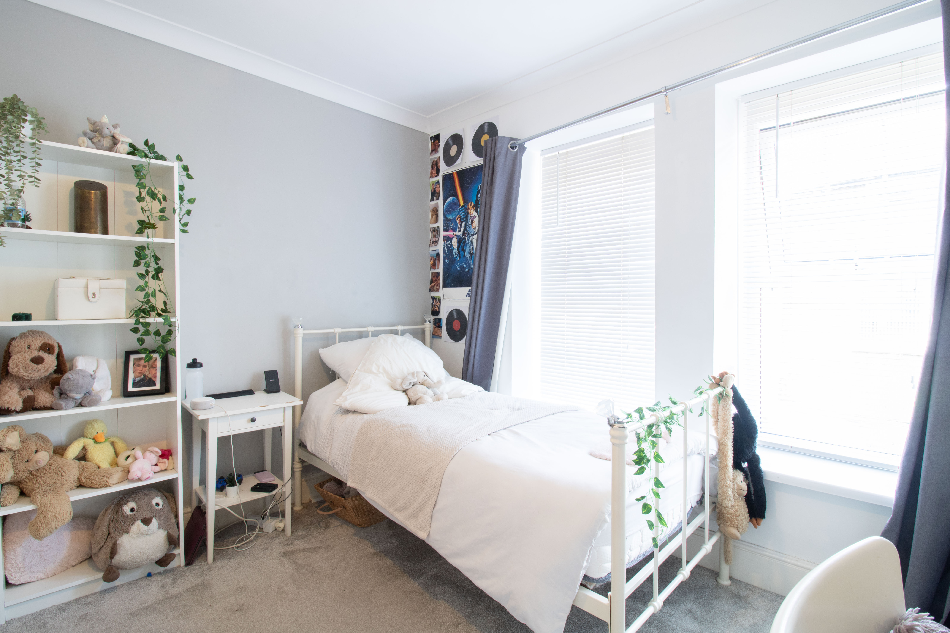
Bedroom 1
3.50m x 4.75m
UPVC double glazed windows to front, wallpapered walls, textured ceiling, coving, carpet, radiator, power points.
View Bedroom 1 PhotosBedroom 2
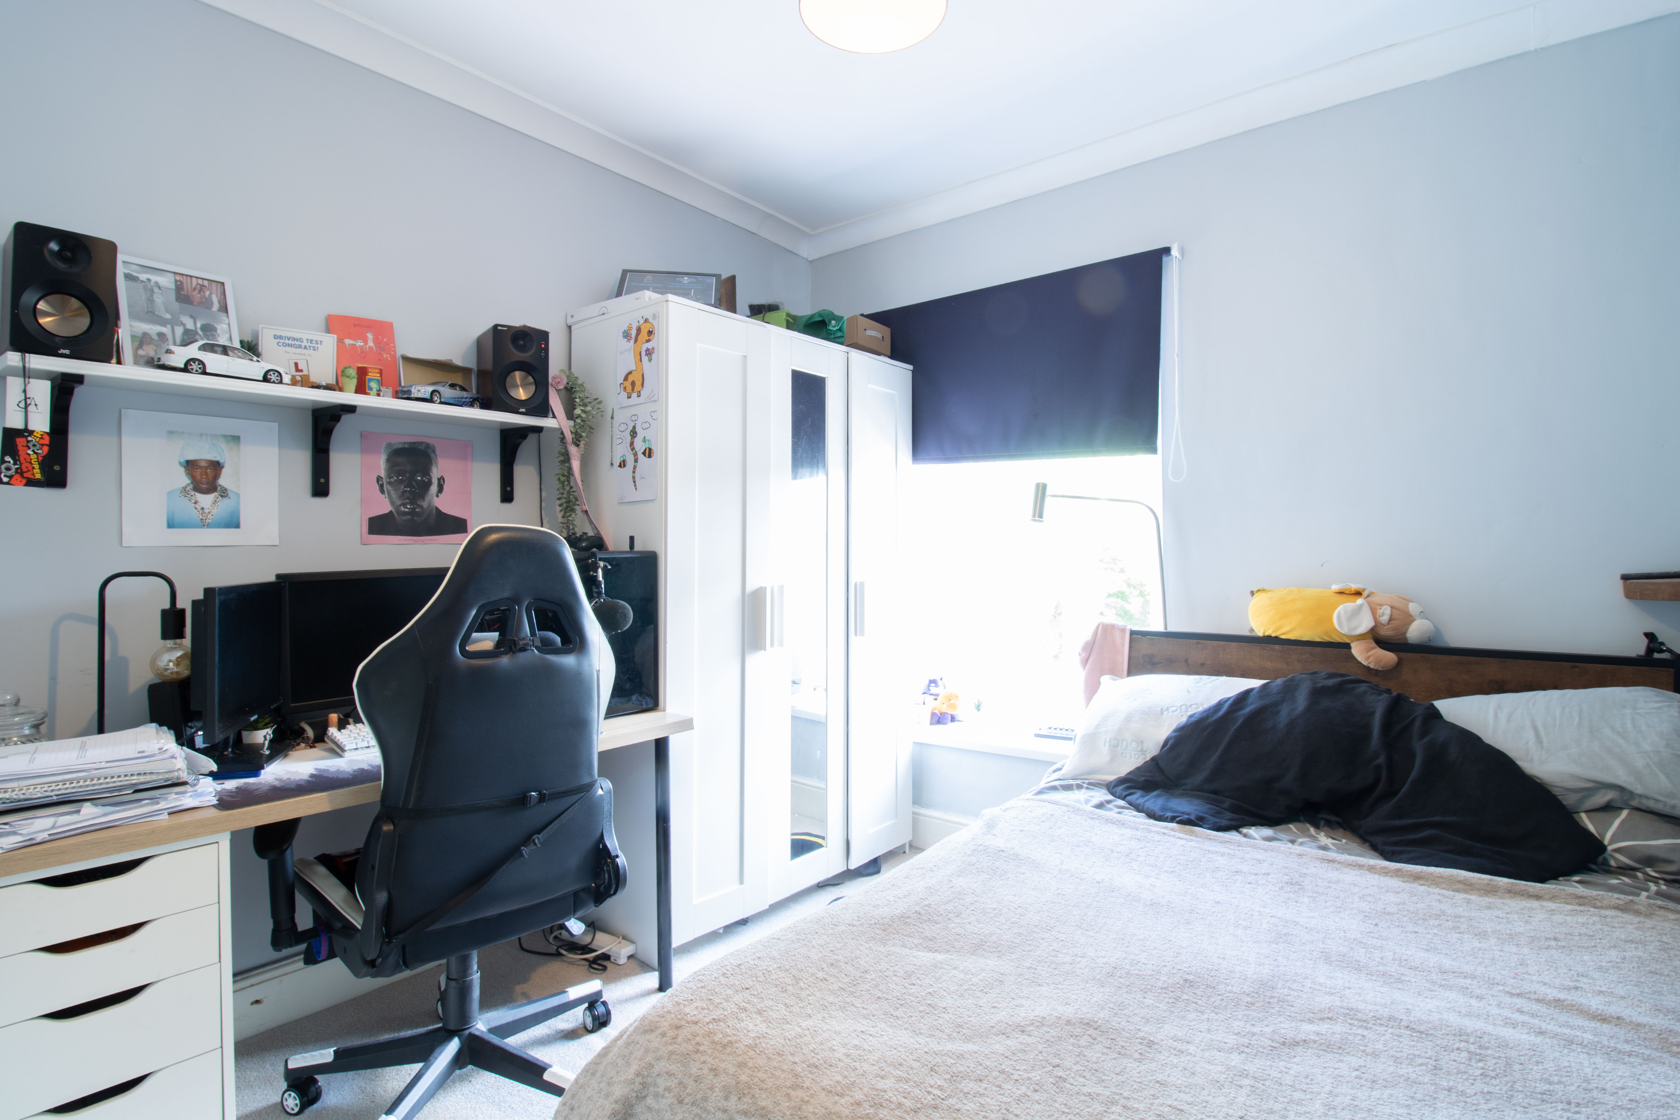
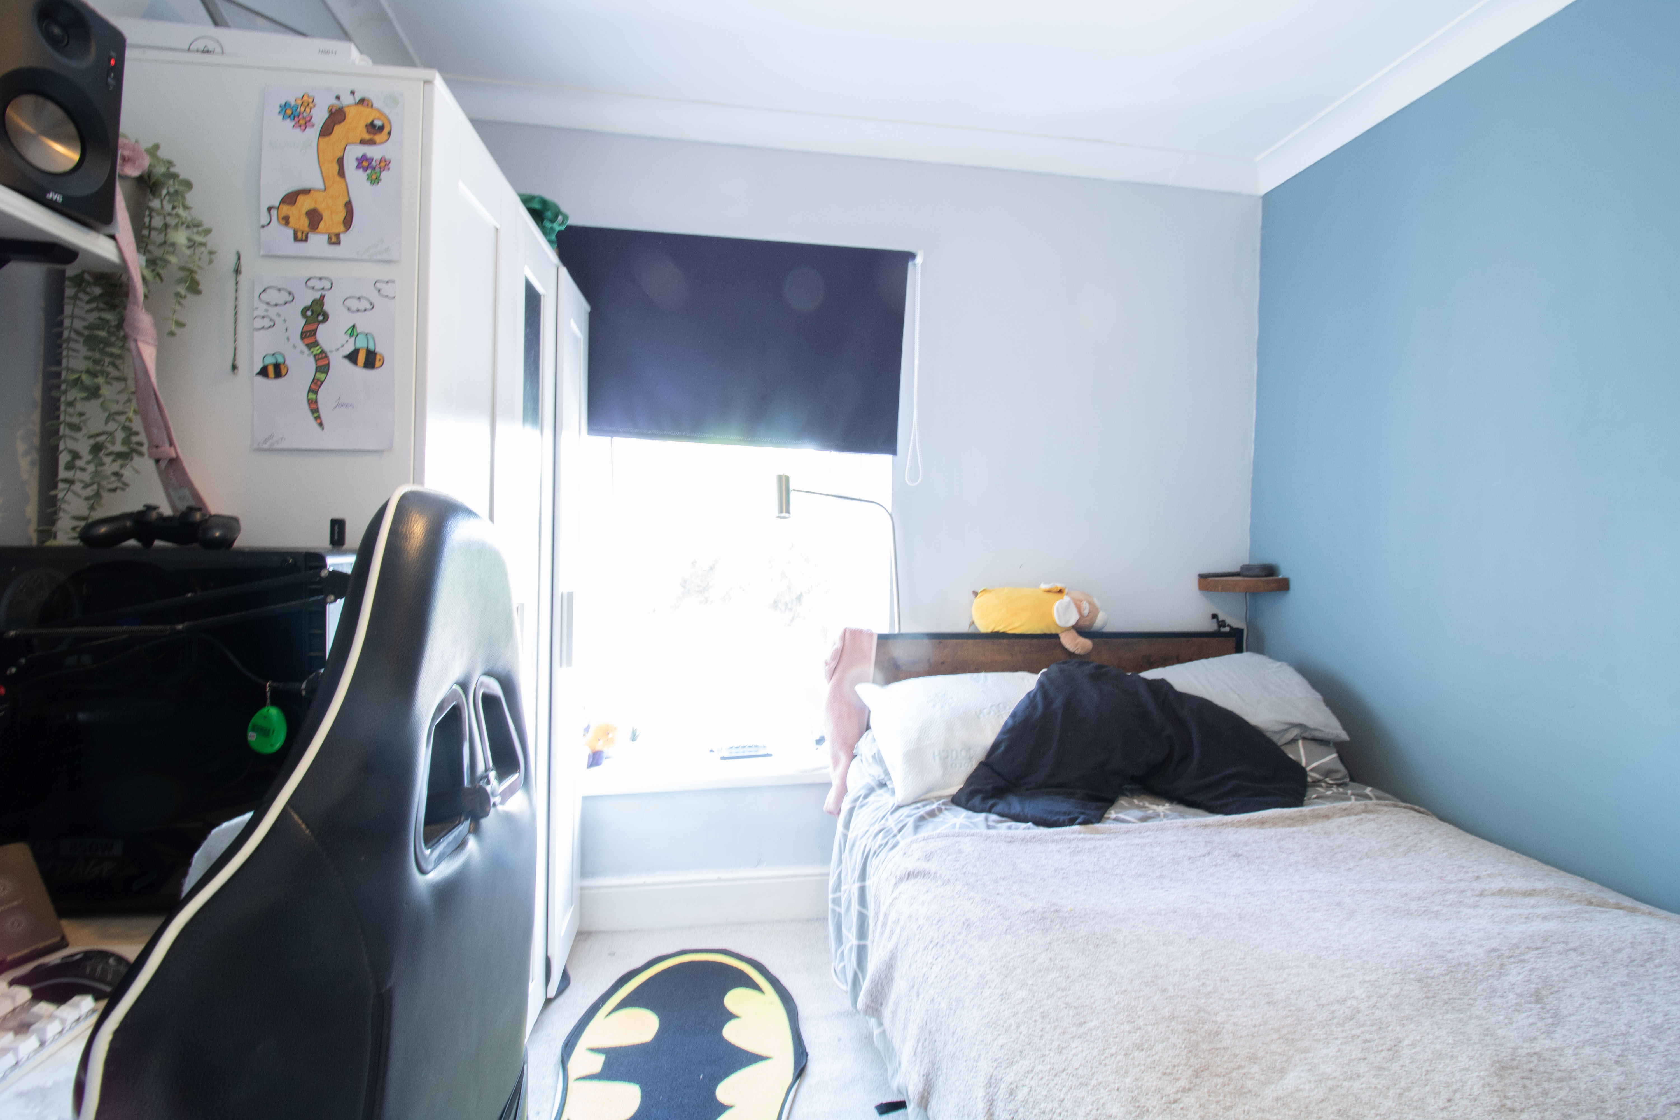
3.19m x 3.37m
UPVC double glazed windows to front, plastered walls and ceiling, coving, carpet, radiator, power points.
Bedroom 3
3.32m x 2.89m
UPVC double glazed window to rear. plastered walls and ceiling, coving, carpet, radiator, power points.
Bathroom
1.67m x 3.50m
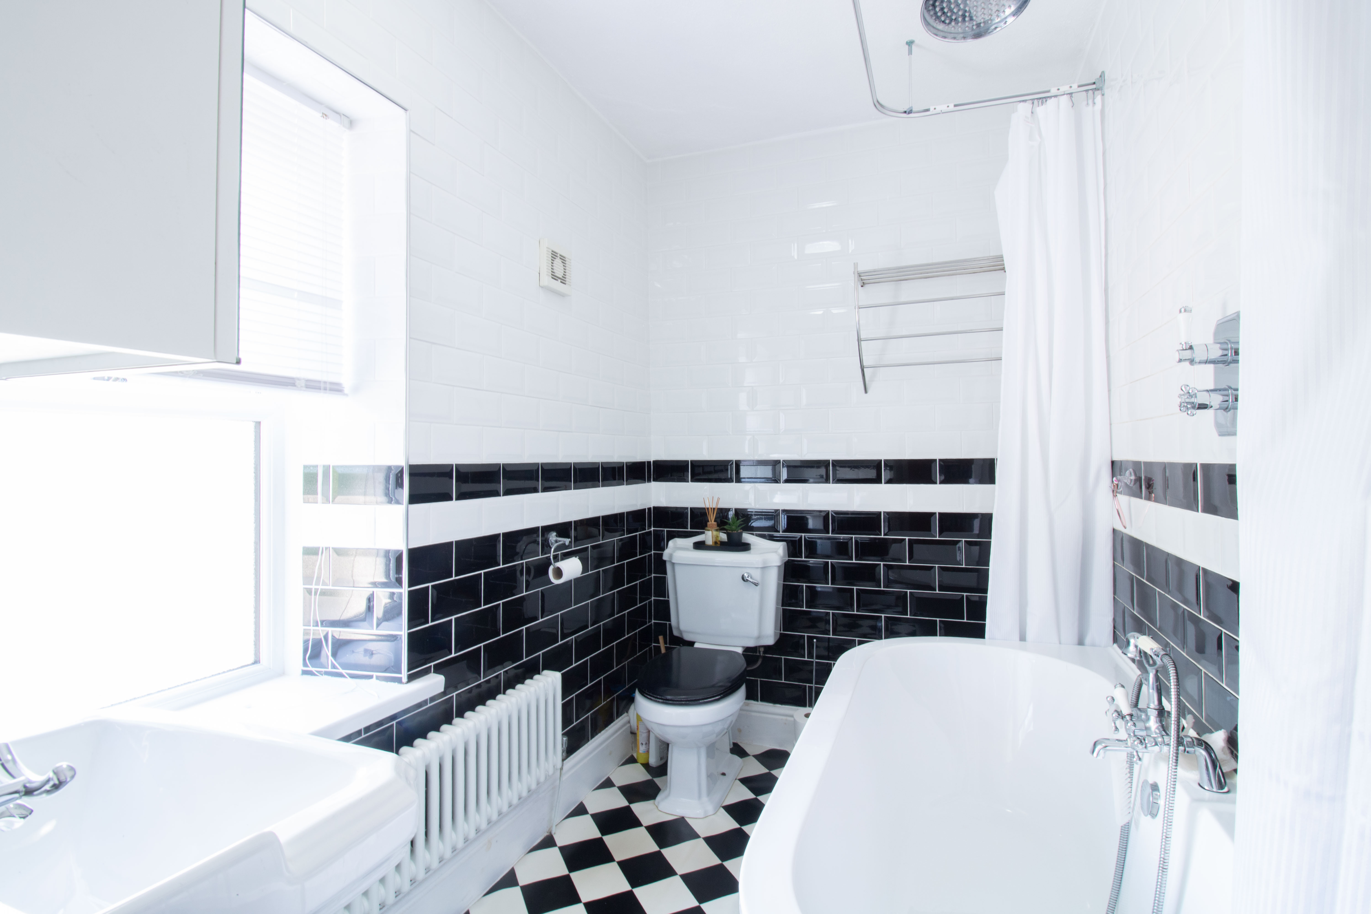
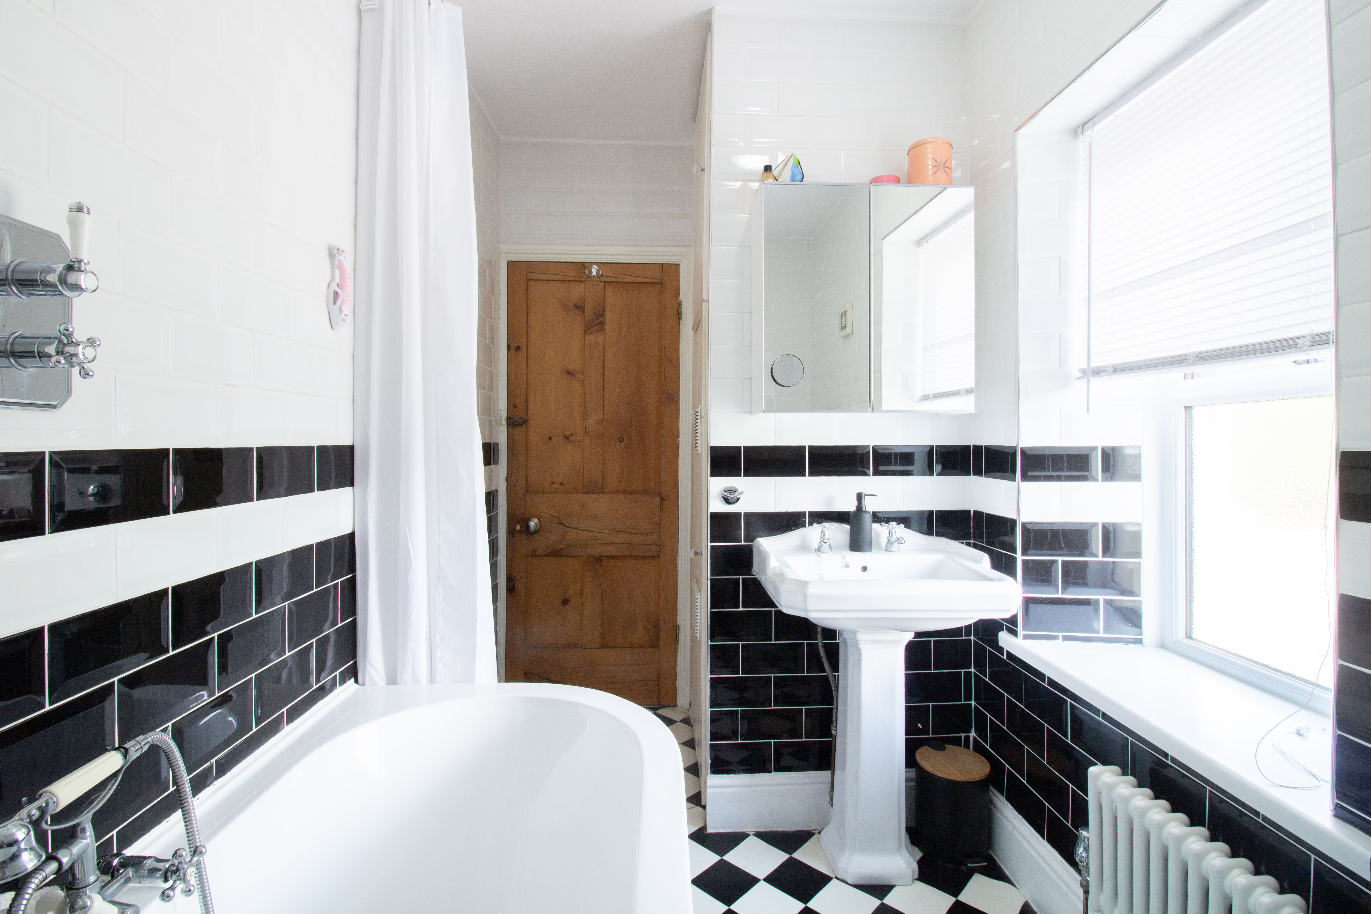
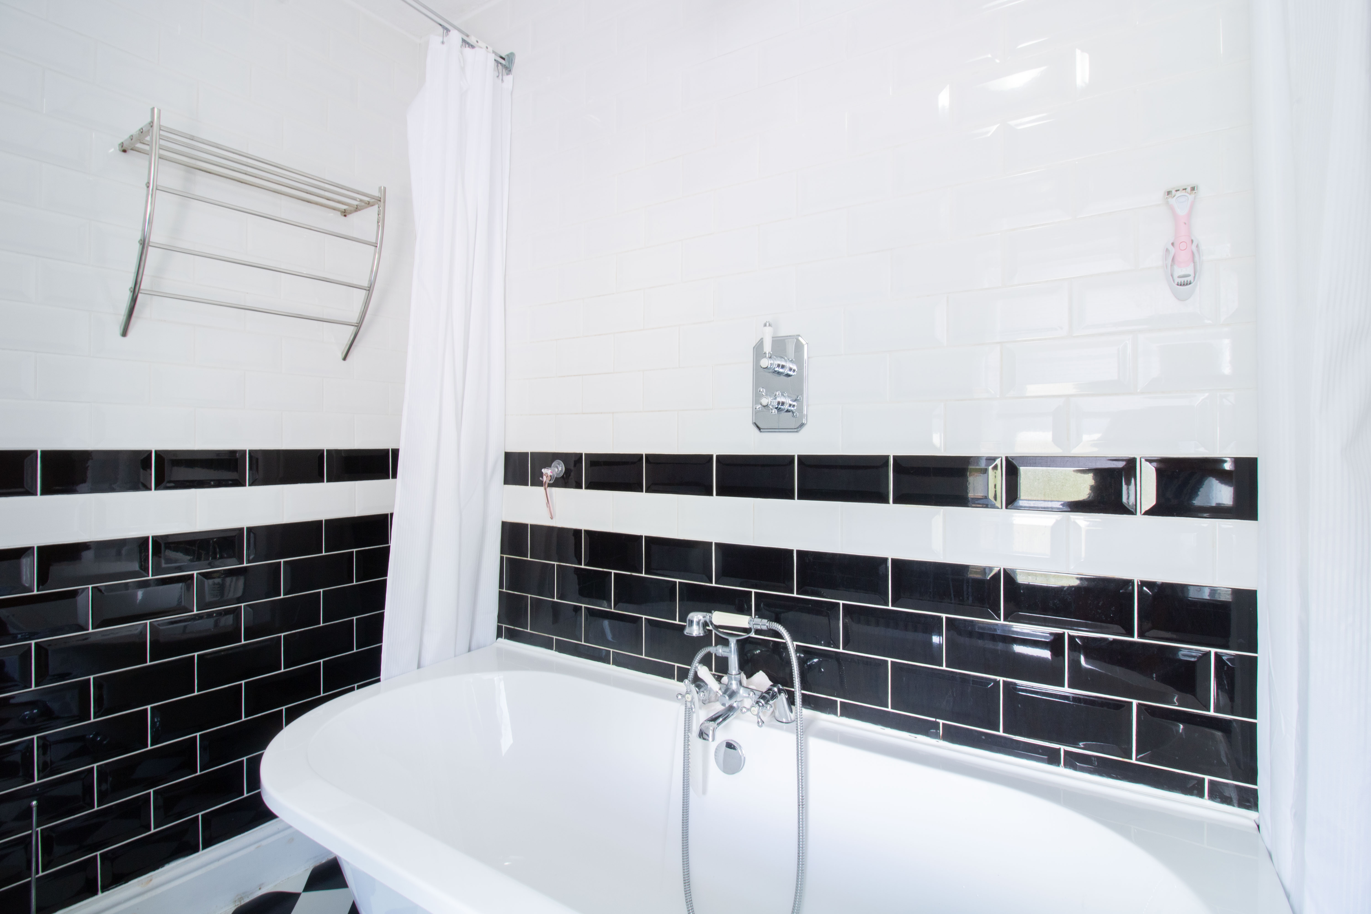
UPVC double gazed obscured window to rear, rollover edge bath with shower over, low level w/c, pedestal hand wash basin, tiled walls, textured ceiling, vinyl floor, single column radiator, storage cupboard with boiler.
Floorplans
Outside Spaces
Garden
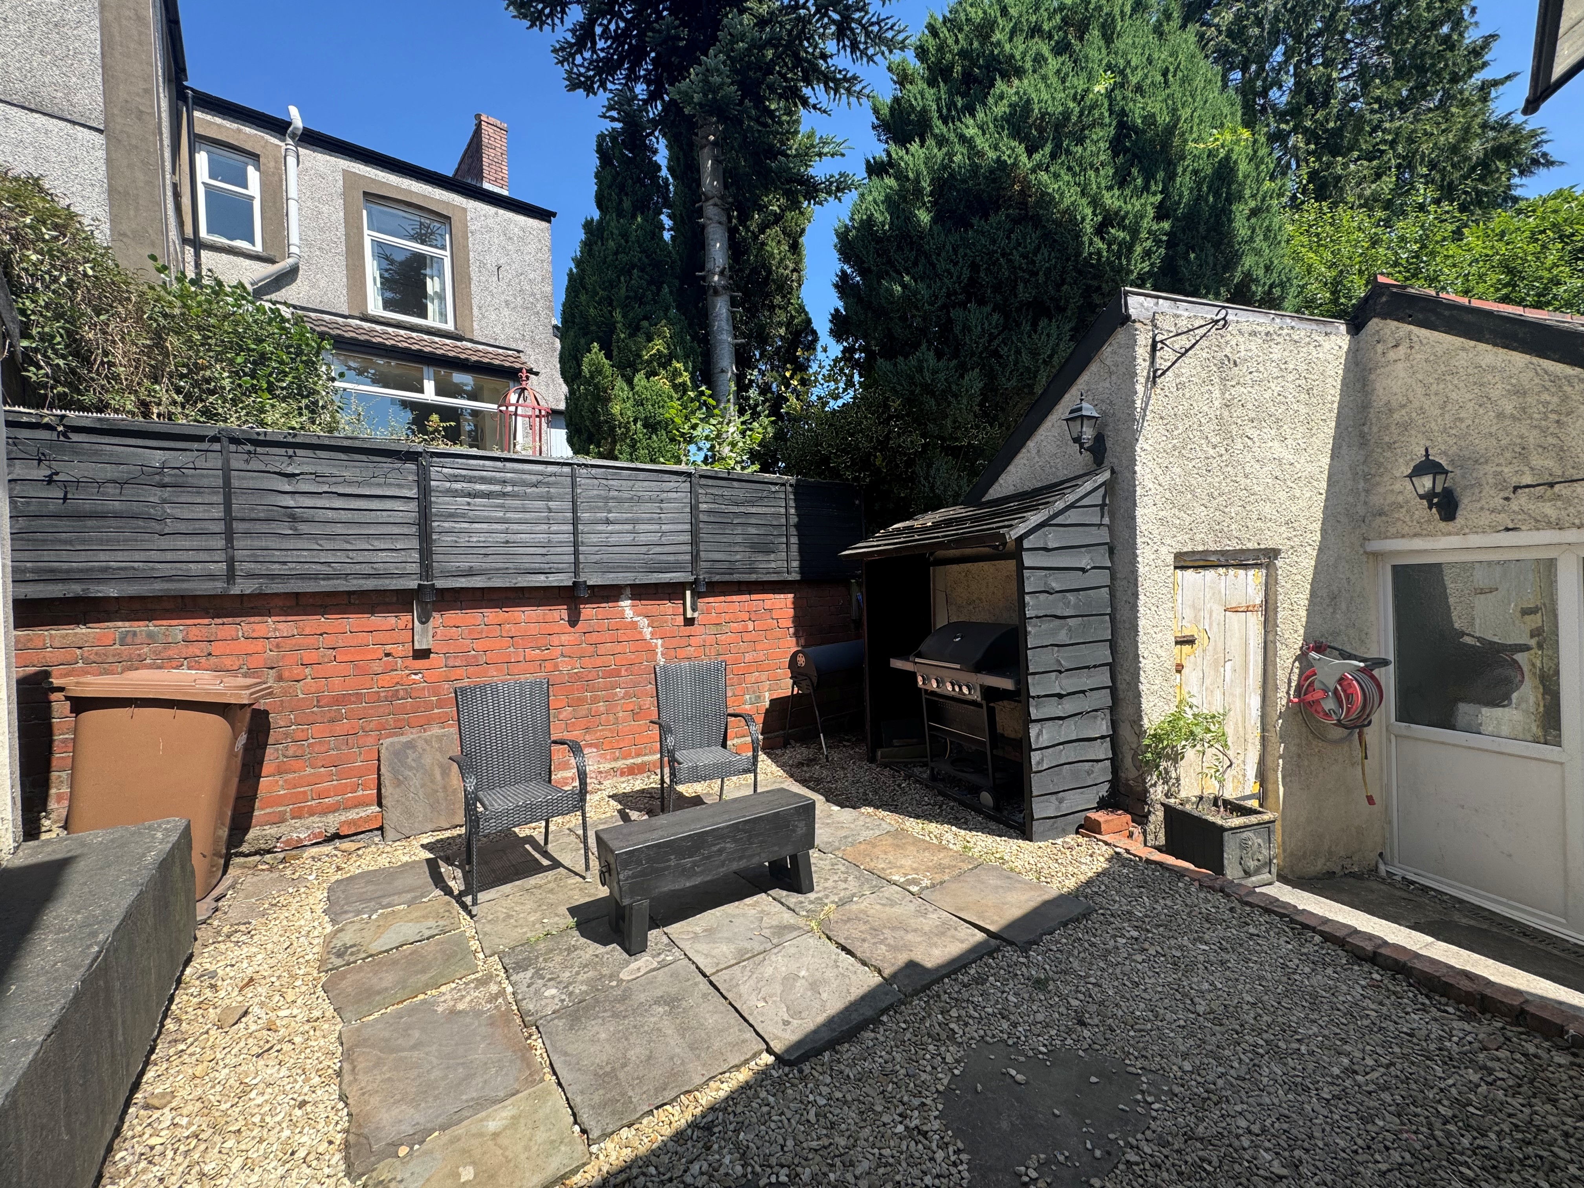
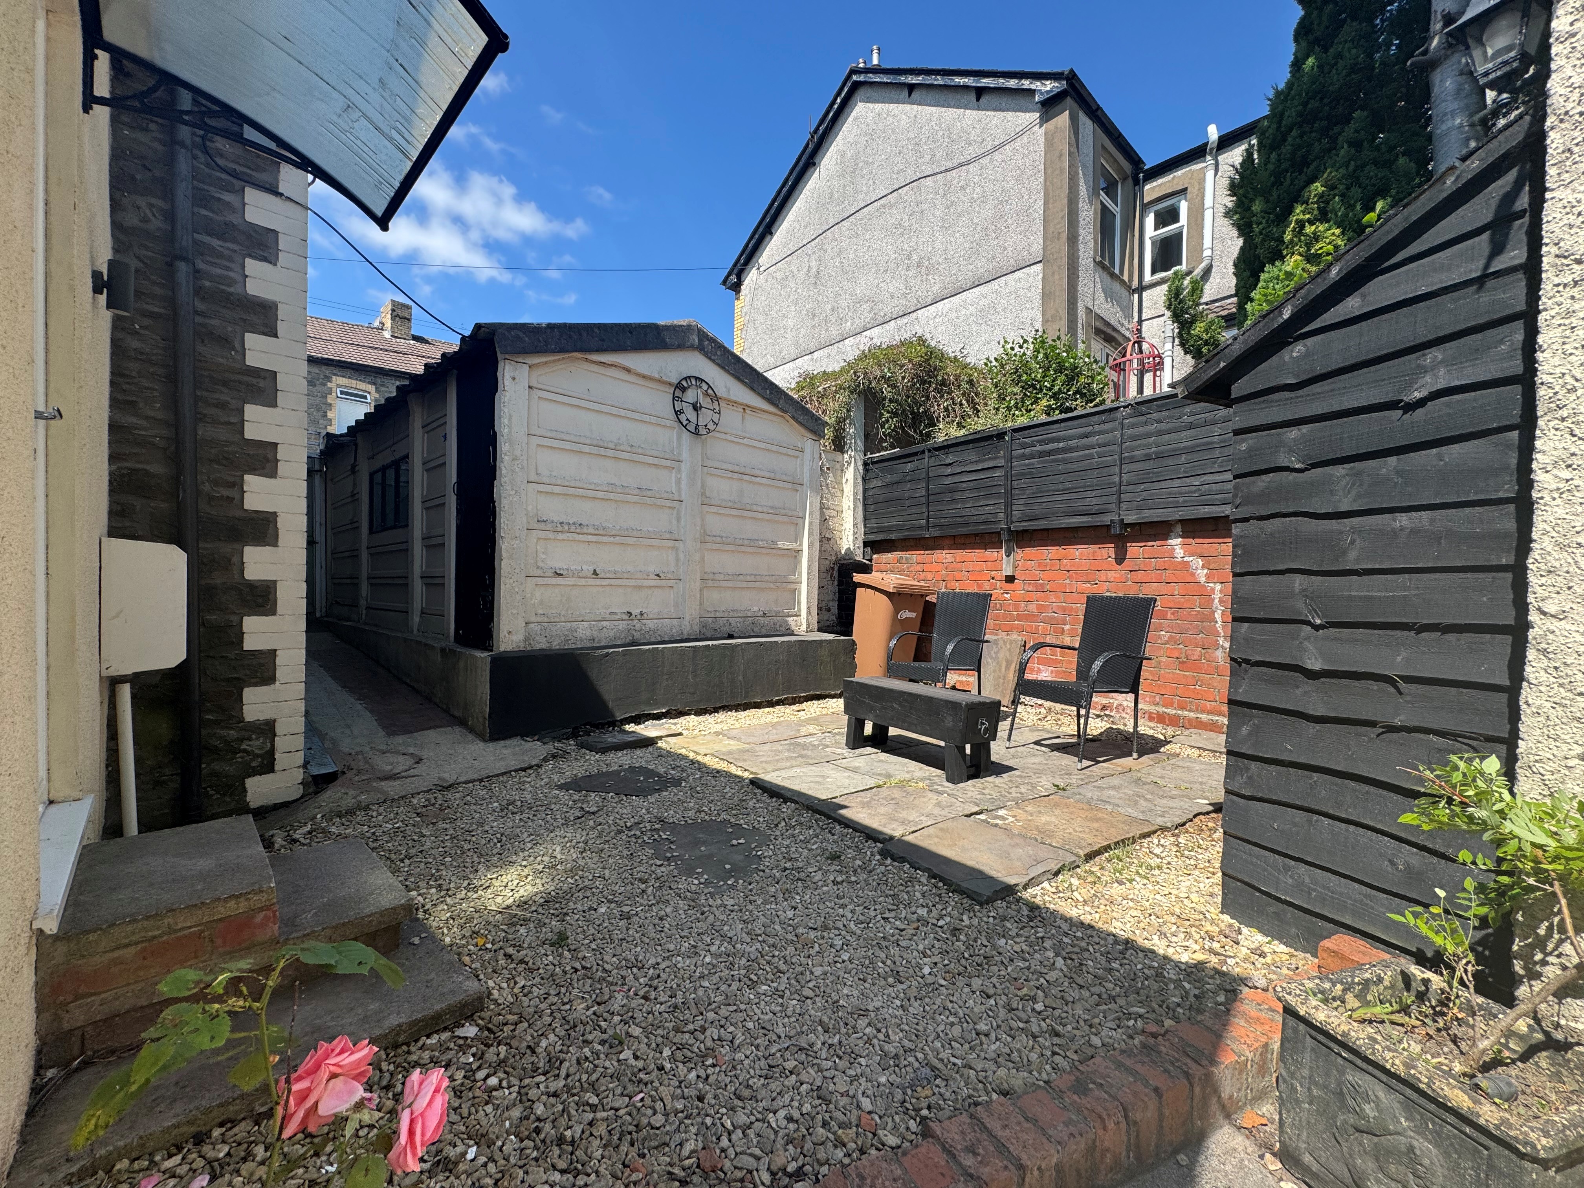
To Front: Maintained lawn area with conifers for added privacy To Side: Paved and chipping seating area with potential annexe/gym/games or entertainment space. To Rear: Large tiered garden. First tier has stone chippings, Second tier grass lawn area, Bottom tier grass lawn area.
View PhotosParking Spaces
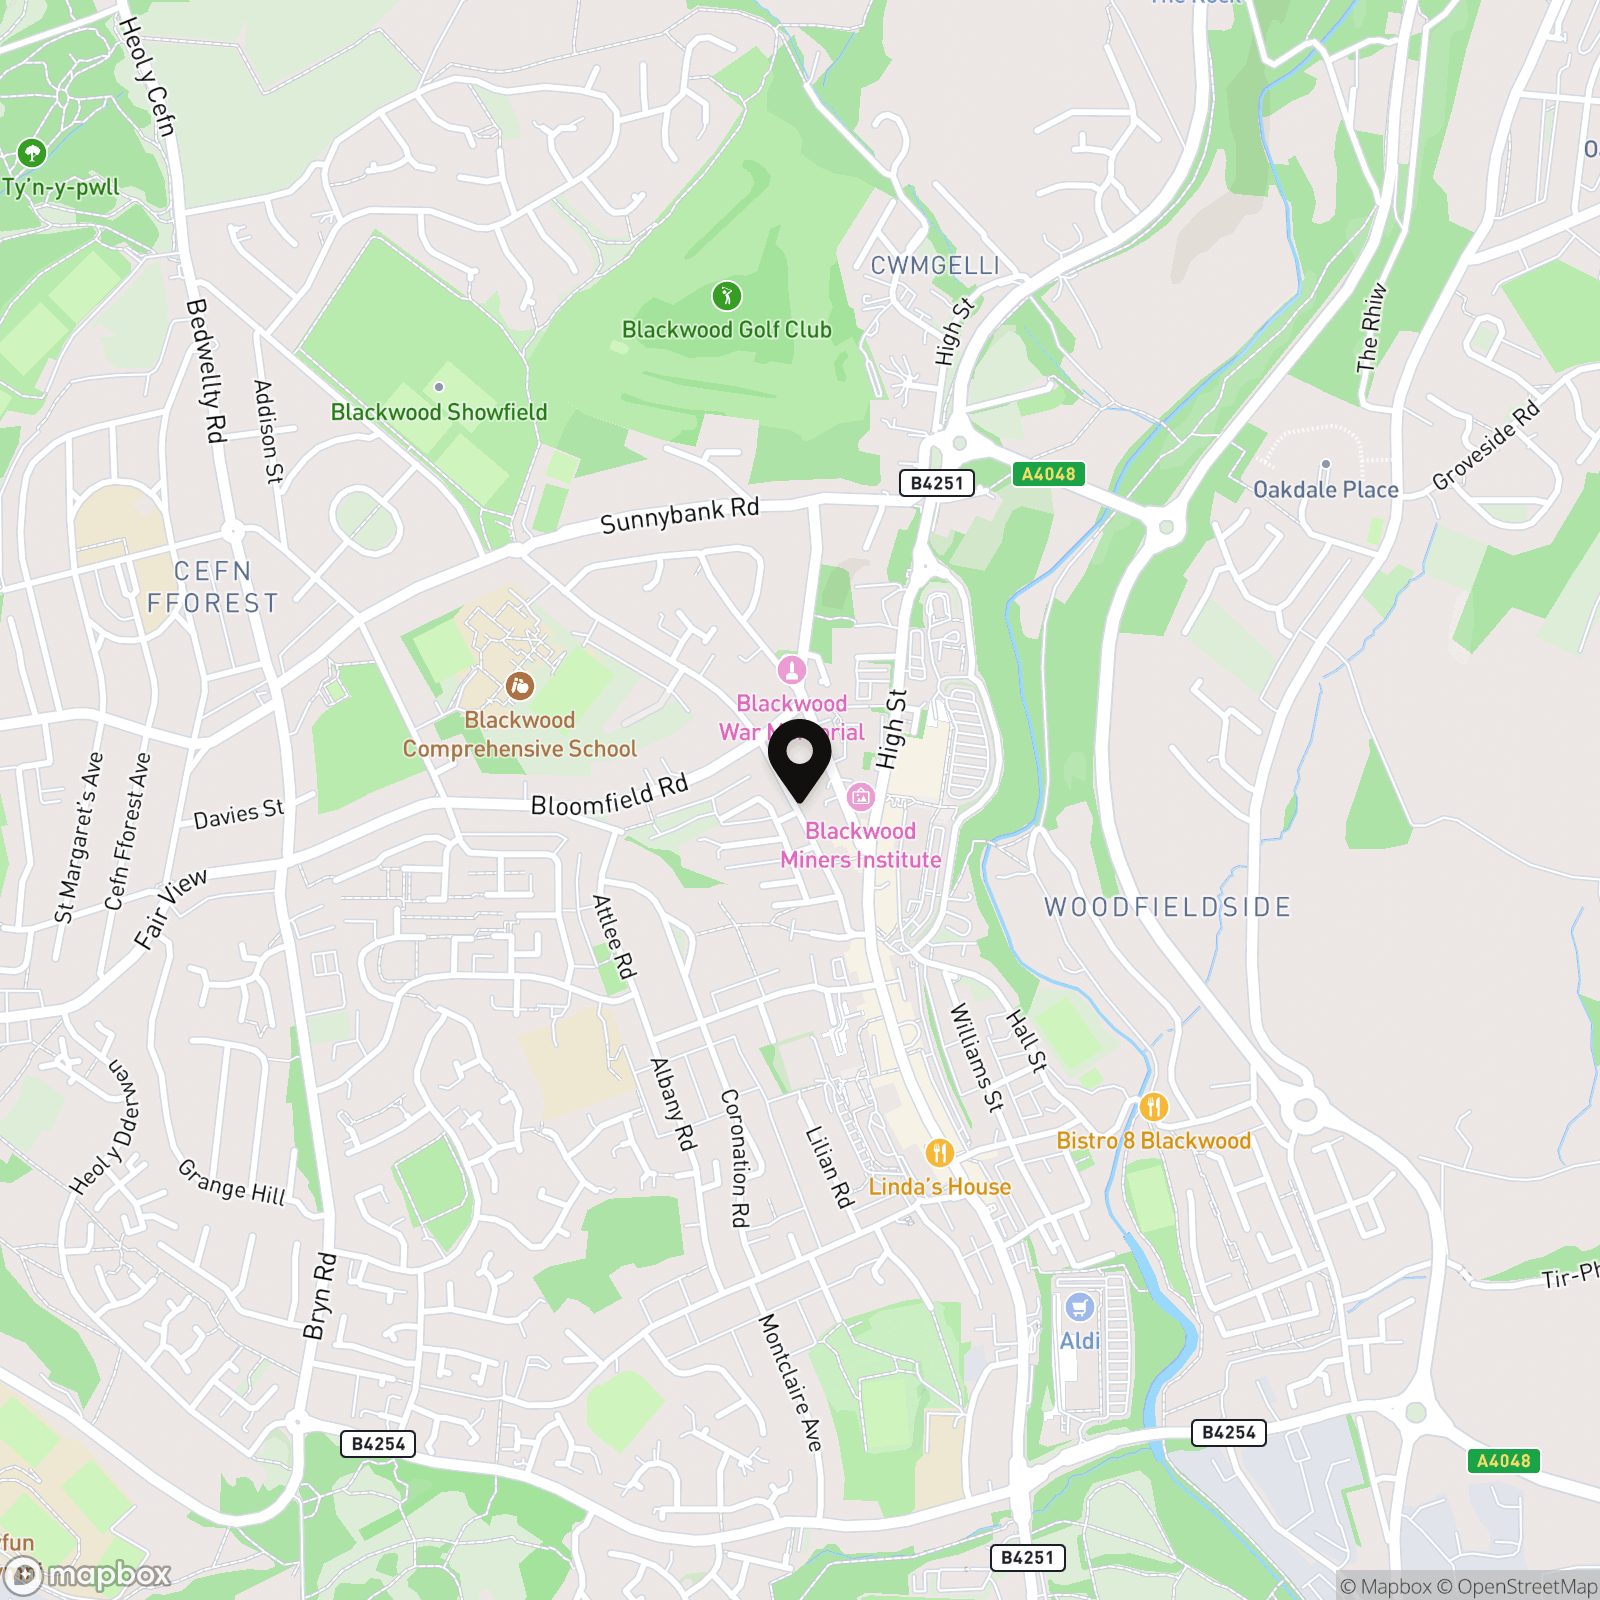
Location
Properties you may like
By Parkmans
-
Coed Celynen Drive, Abercarn, NP11
- 2 Beds
- 1 Bath
-
Brynderi Terrace, Newbridge, NP11
- 2 Beds
- 1 Bath
-
Greenfield Terrace, Argoed, NP12
- 3 Beds
- 2 Bath
-
Cefn Road, Coed Duon Court Cefn Road, NP12
- 1 Beds
- 1 Bath
-
Derwendeg Avenue, Cefn Fforest, NP12
- 3 Beds
- 1 Bath
-
Pantyresk Road, Abercarn, NP11
- 3 Beds
- 1 Bath
-
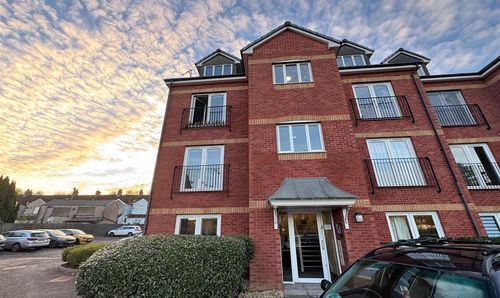
Hall Street, Blackwood, NP12
- 2 Beds
- 1 Bath
-
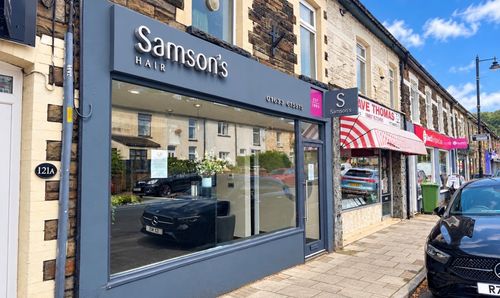
Commercial Street, Risca, NP11
- 0 Beds
- 2 Bath
-
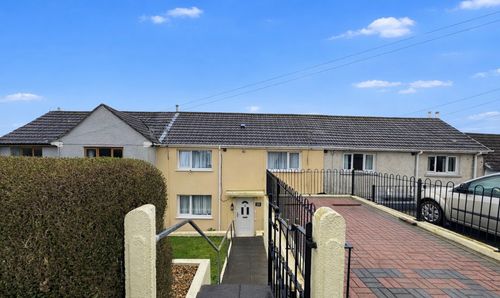
Fflorens Road, Newbridge, NP11
- 3 Beds
- 2 Bath