Property, Woodside Walk, Cross Keys, NP11
Woodside Walk, Cross Keys, NP11

Parkmans
William Parkman & Daughters Ltd, Unit D
Description
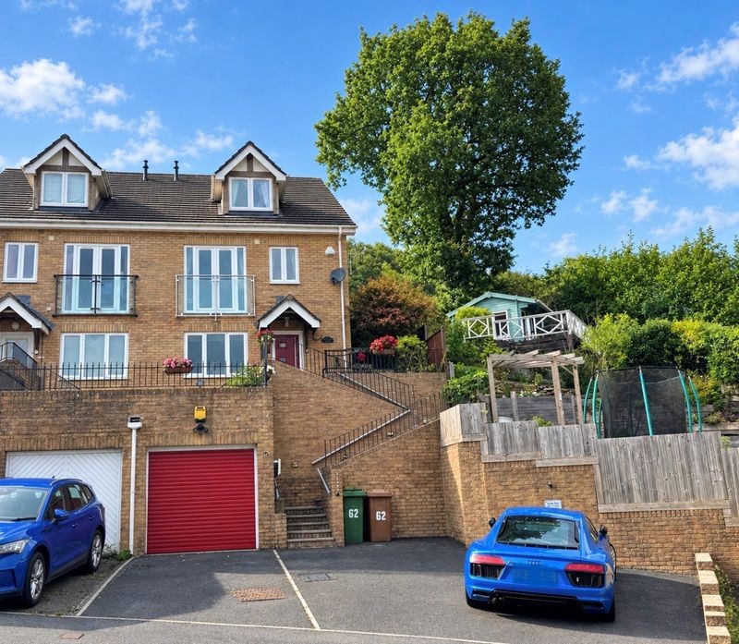
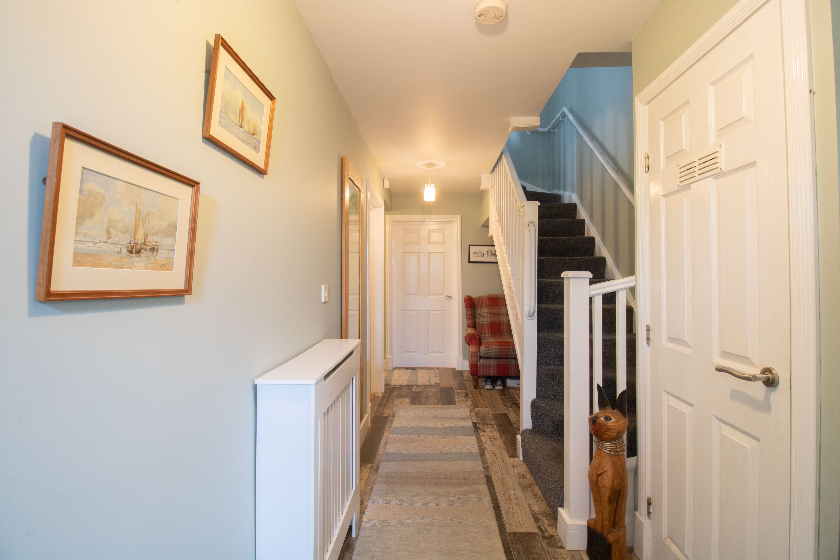
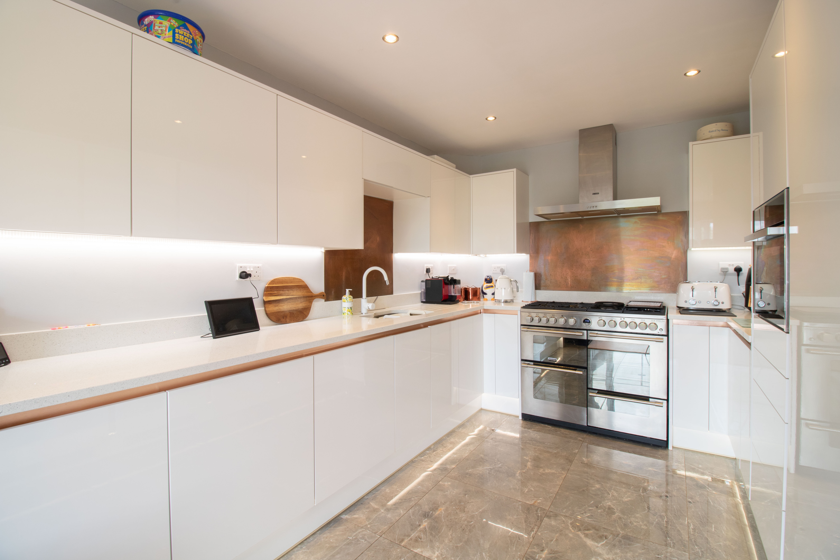
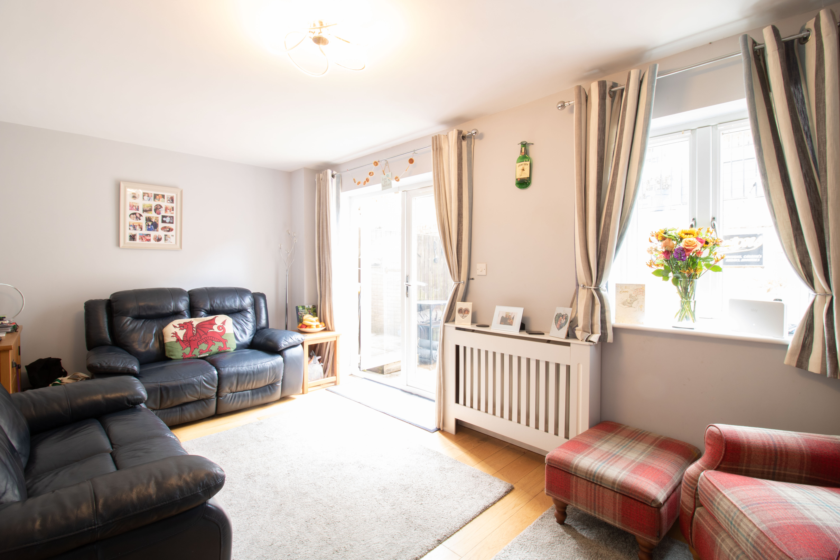
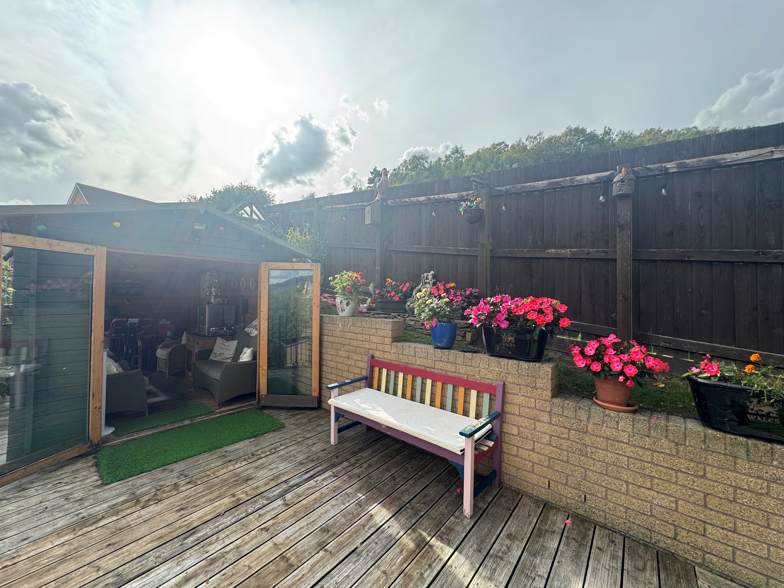
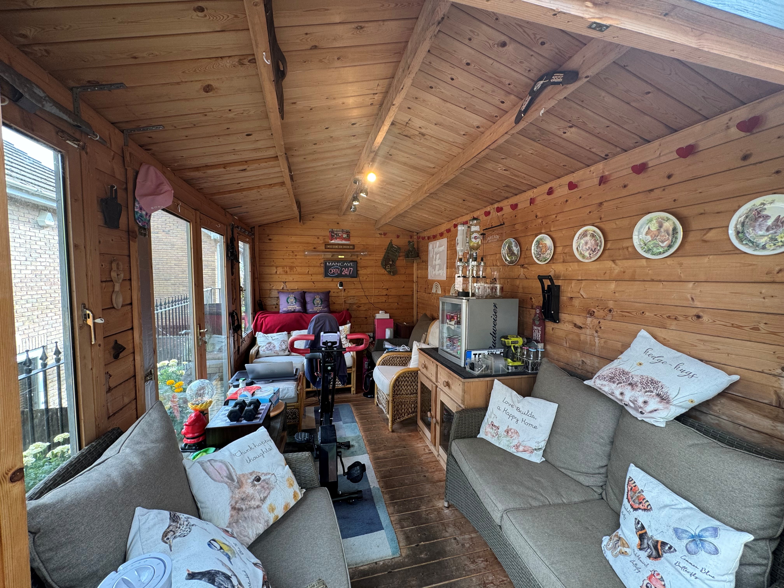
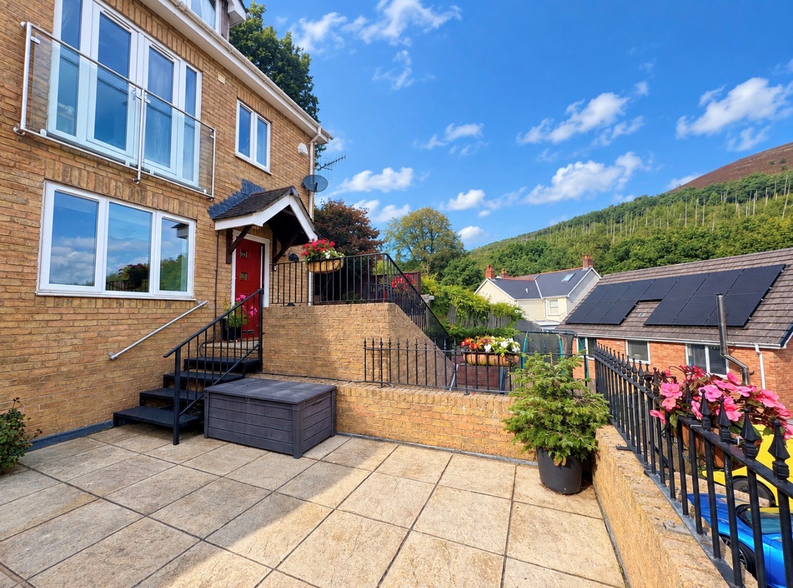
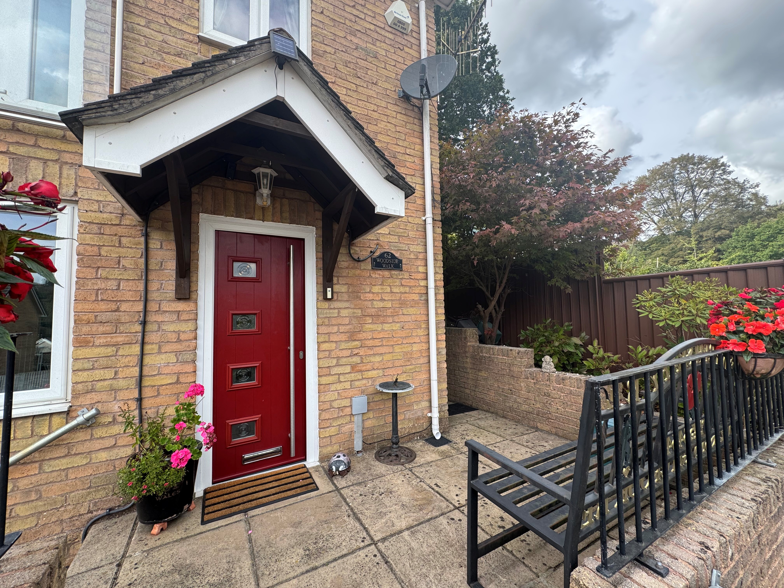
GUIDE PRICE: £300,000 to £310,000. This beautifully presented three-storey semi detached property offers spacious and versatile living, making it an ideal home for families, professionals, or investors seeking modern comfort and style. Step inside to discover a welcoming open hallway leading to two spacious bedrooms, a beautiful family bathroom and convenient utility room. To the first floor you will find a reception room, enhanced by patio doors that fill the space with natural light and create a seamless connection to the rear garden. The contemporary kitchen and dining area is thoughtfully designed with sleek fitted units and fully integrated appliances, providing an inviting setting for family meals or entertaining guests. Another two generous sized bedrooms are arranged across the upper floor, including a superb master suite with an en-suite shower room for added privacy and convenience and another well-appointed family bathroom, ensure flexibility and ease for busy households. The property also benefits from a driveway with space for three cars, as well as a garage offering secure storage or parking. A garden room at the rear provides a versatile space that could be used as a home office, gym, or relaxation area, adding further appeal to this exceptional home. With its spacious layout, modern fittings, and thoughtful design, this property offers a superb opportunity to enjoy contemporary living in a sought-after location. Early viewing is highly recommended to fully appreciate all that this wonderful home has to offer.
Tenure: Freehold. EPC: TBC. Council Tax Band: E.
Key Features
- Beautiful three storey semi detached house
- Four good size bedrooms
- Two family bathrooms
- Master bedroom With En-Suite
- Reception room with patio doors leading to rear garden
- Kitchen/dining room with modern fitted units and fully integrated appliances
- Driveway for 3 cars and a garage
- Front and rear gardens with garden room
Property Details
- Property type: Not Specified
- Property Age Bracket: 2000s
- Council Tax Band: E
Rooms
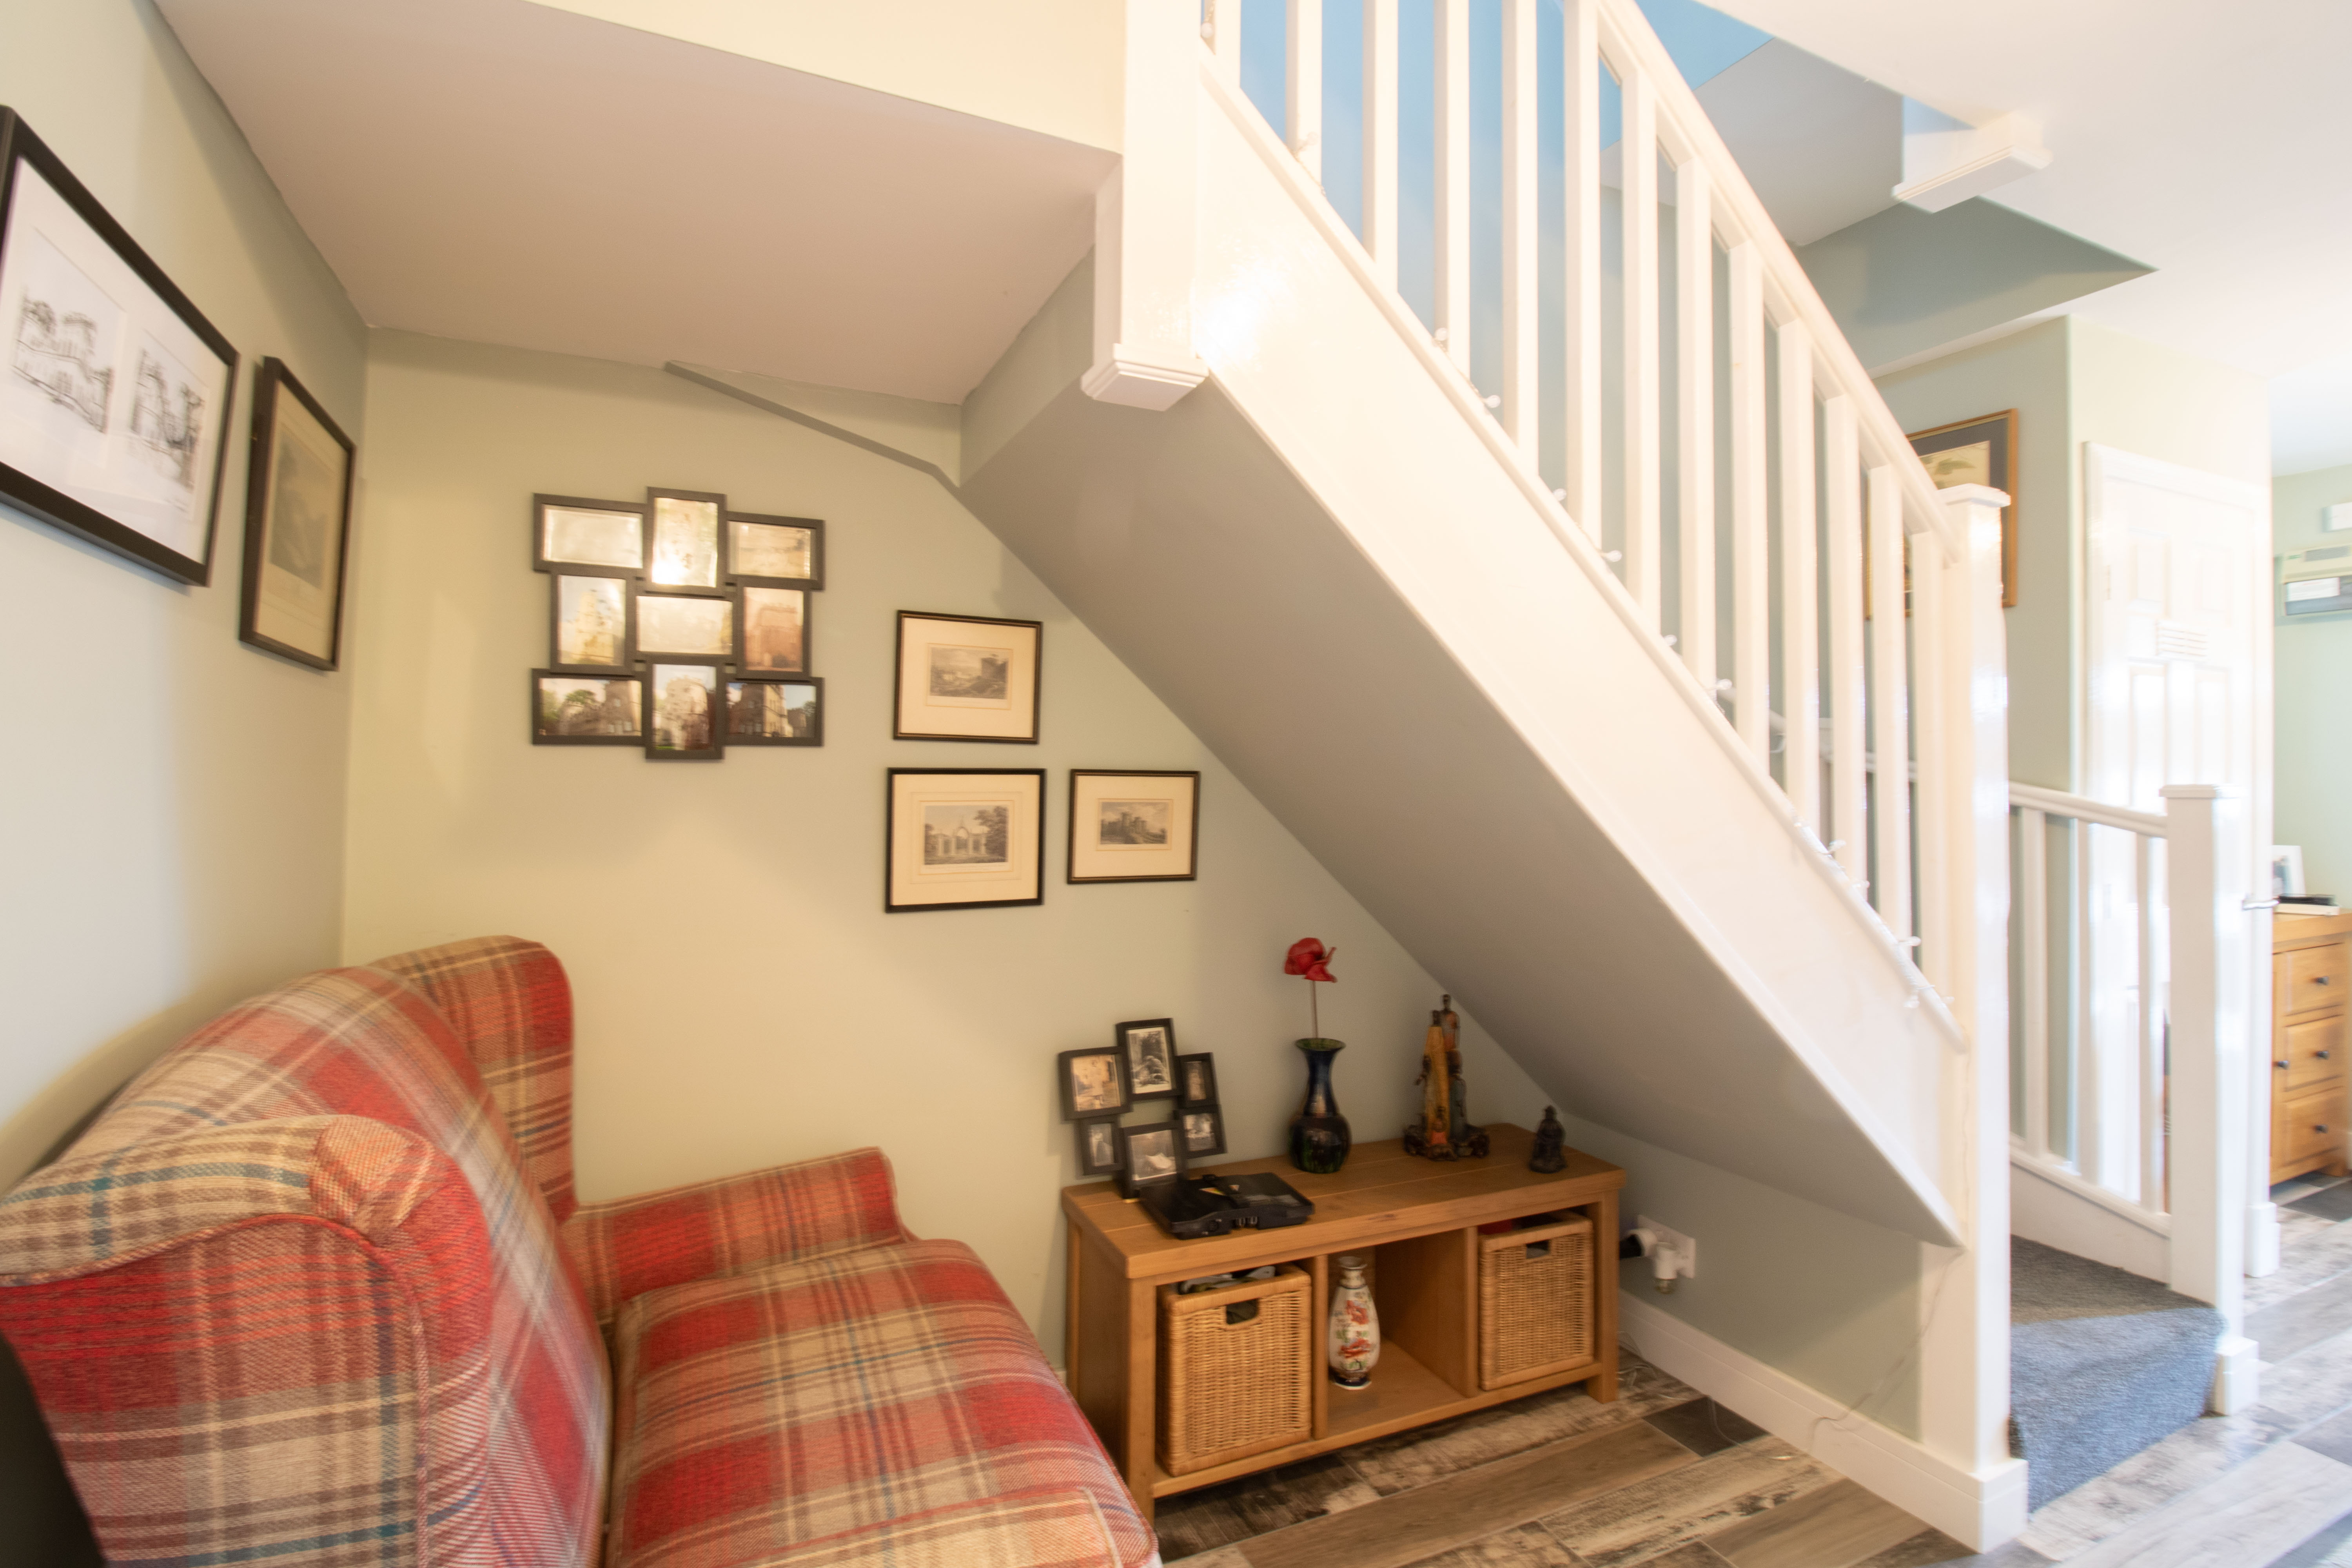
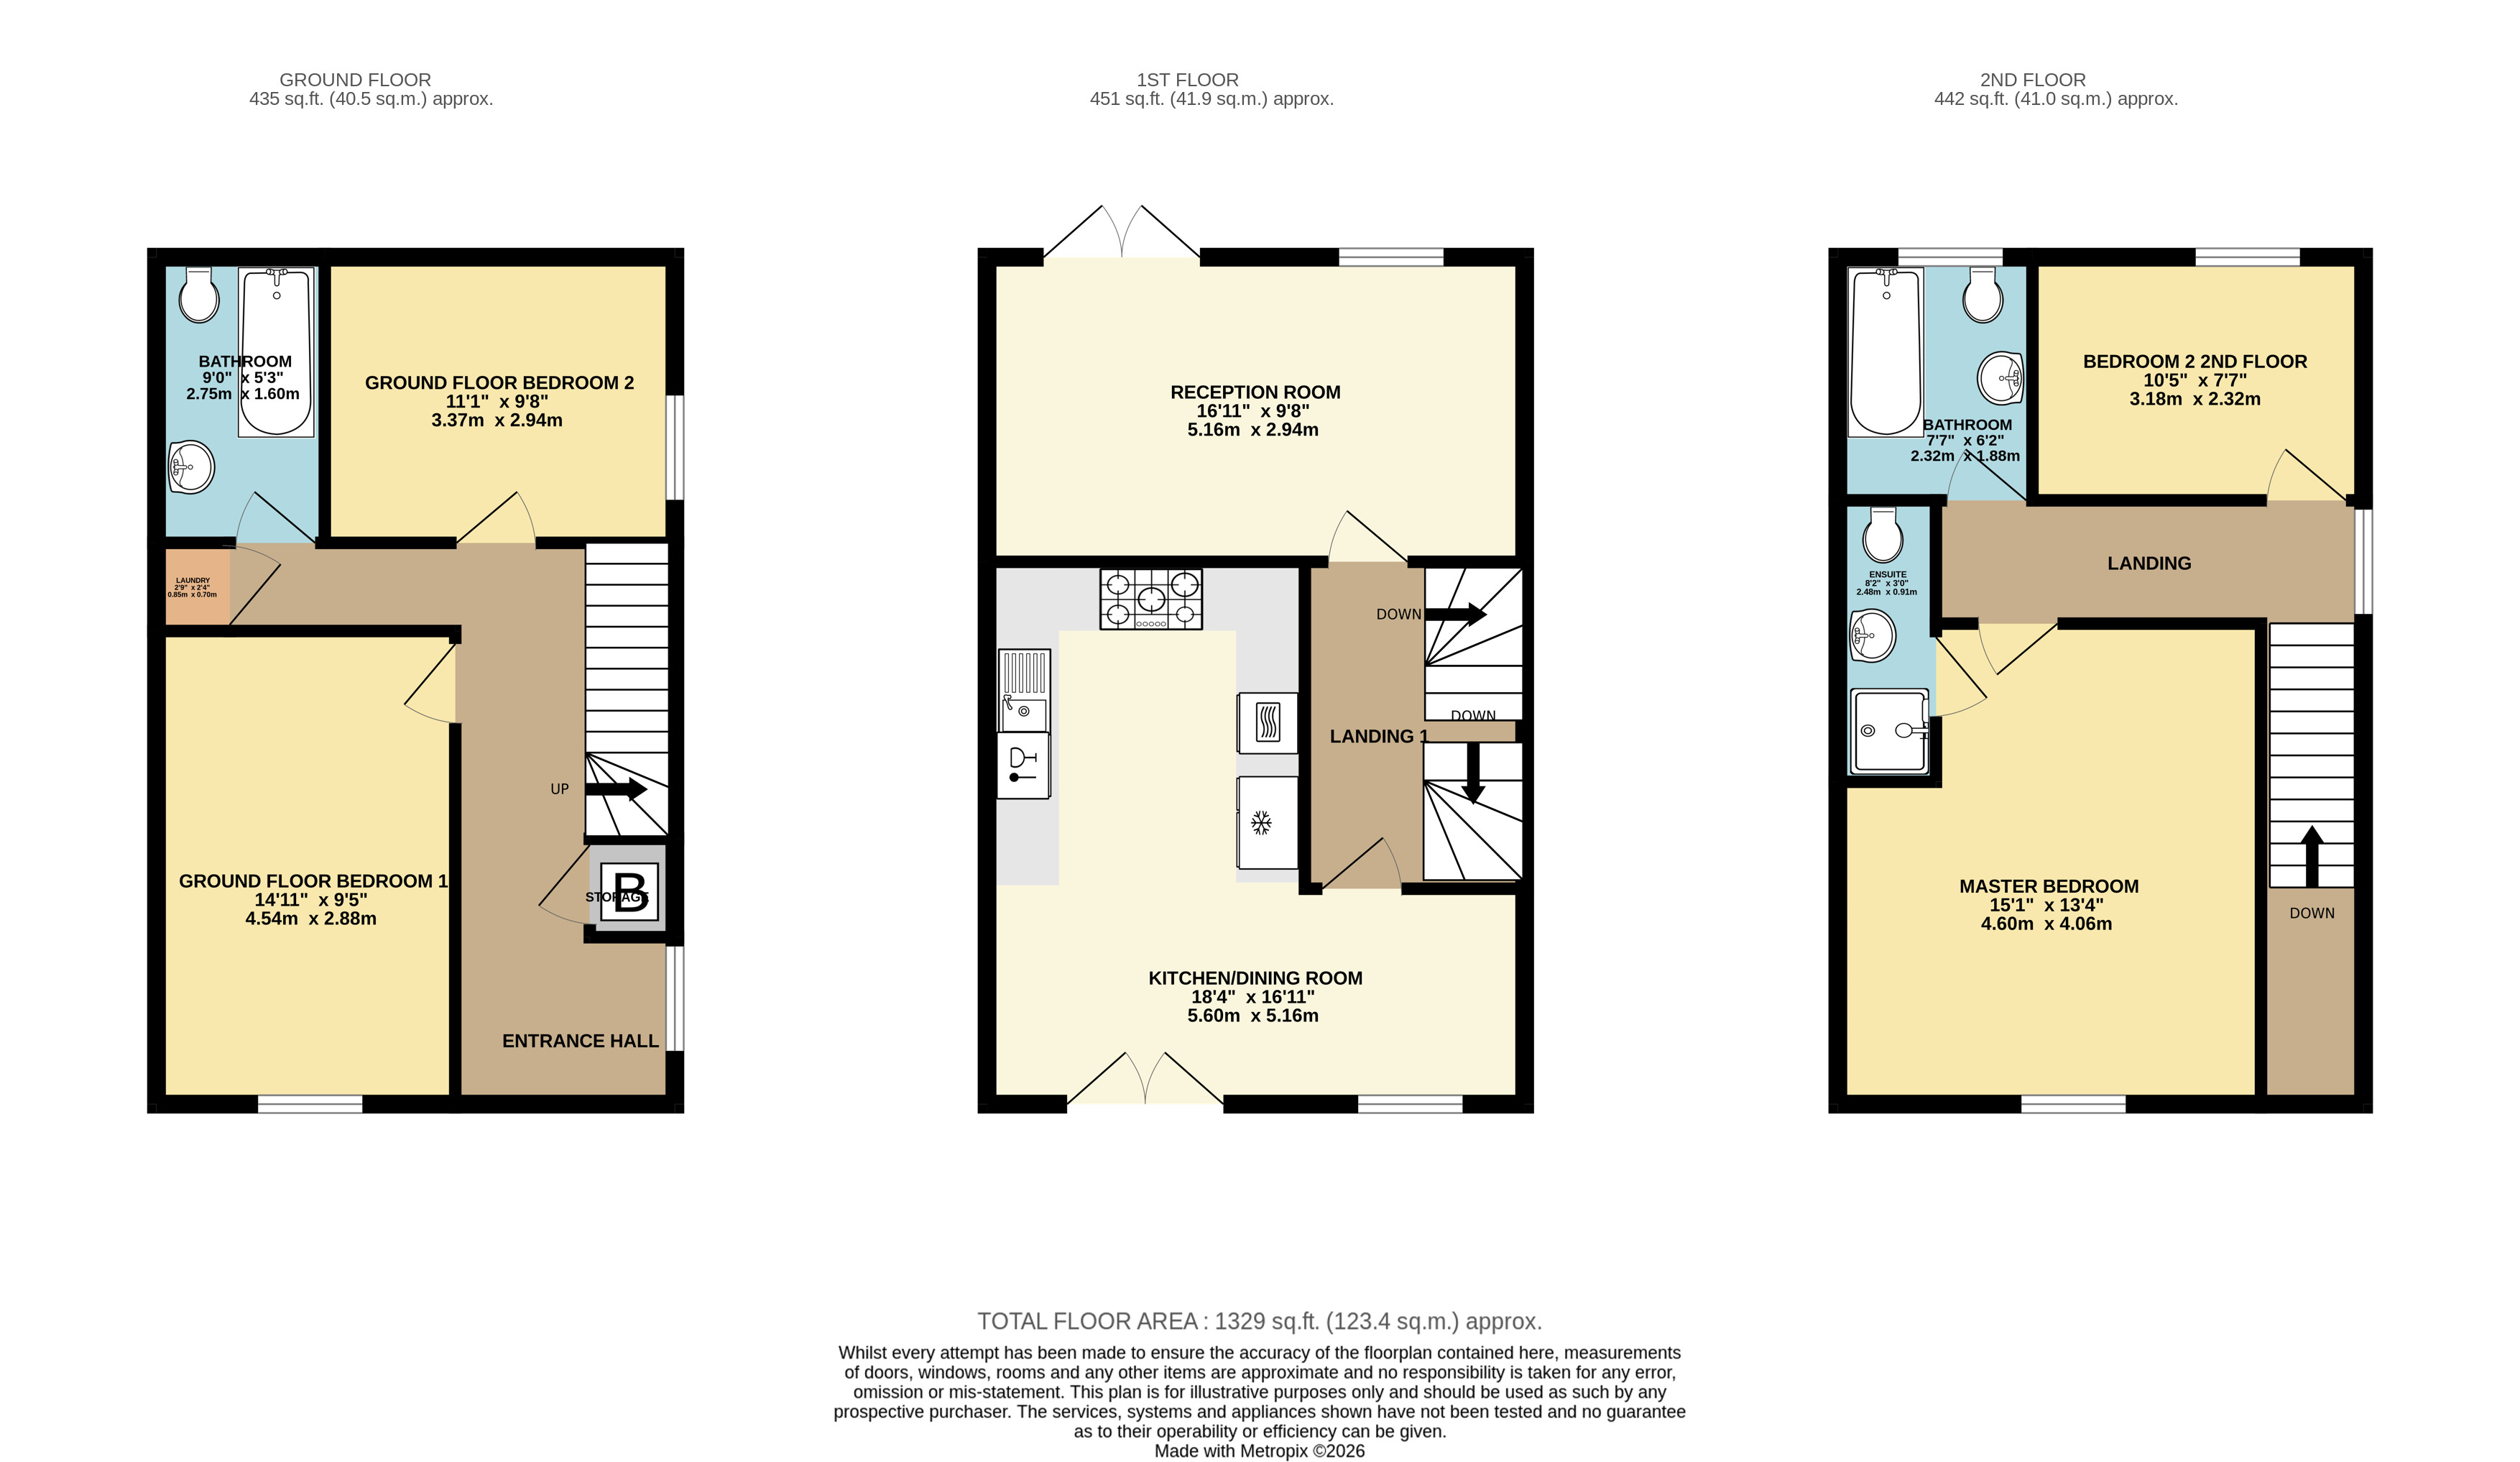
Entrance Hall
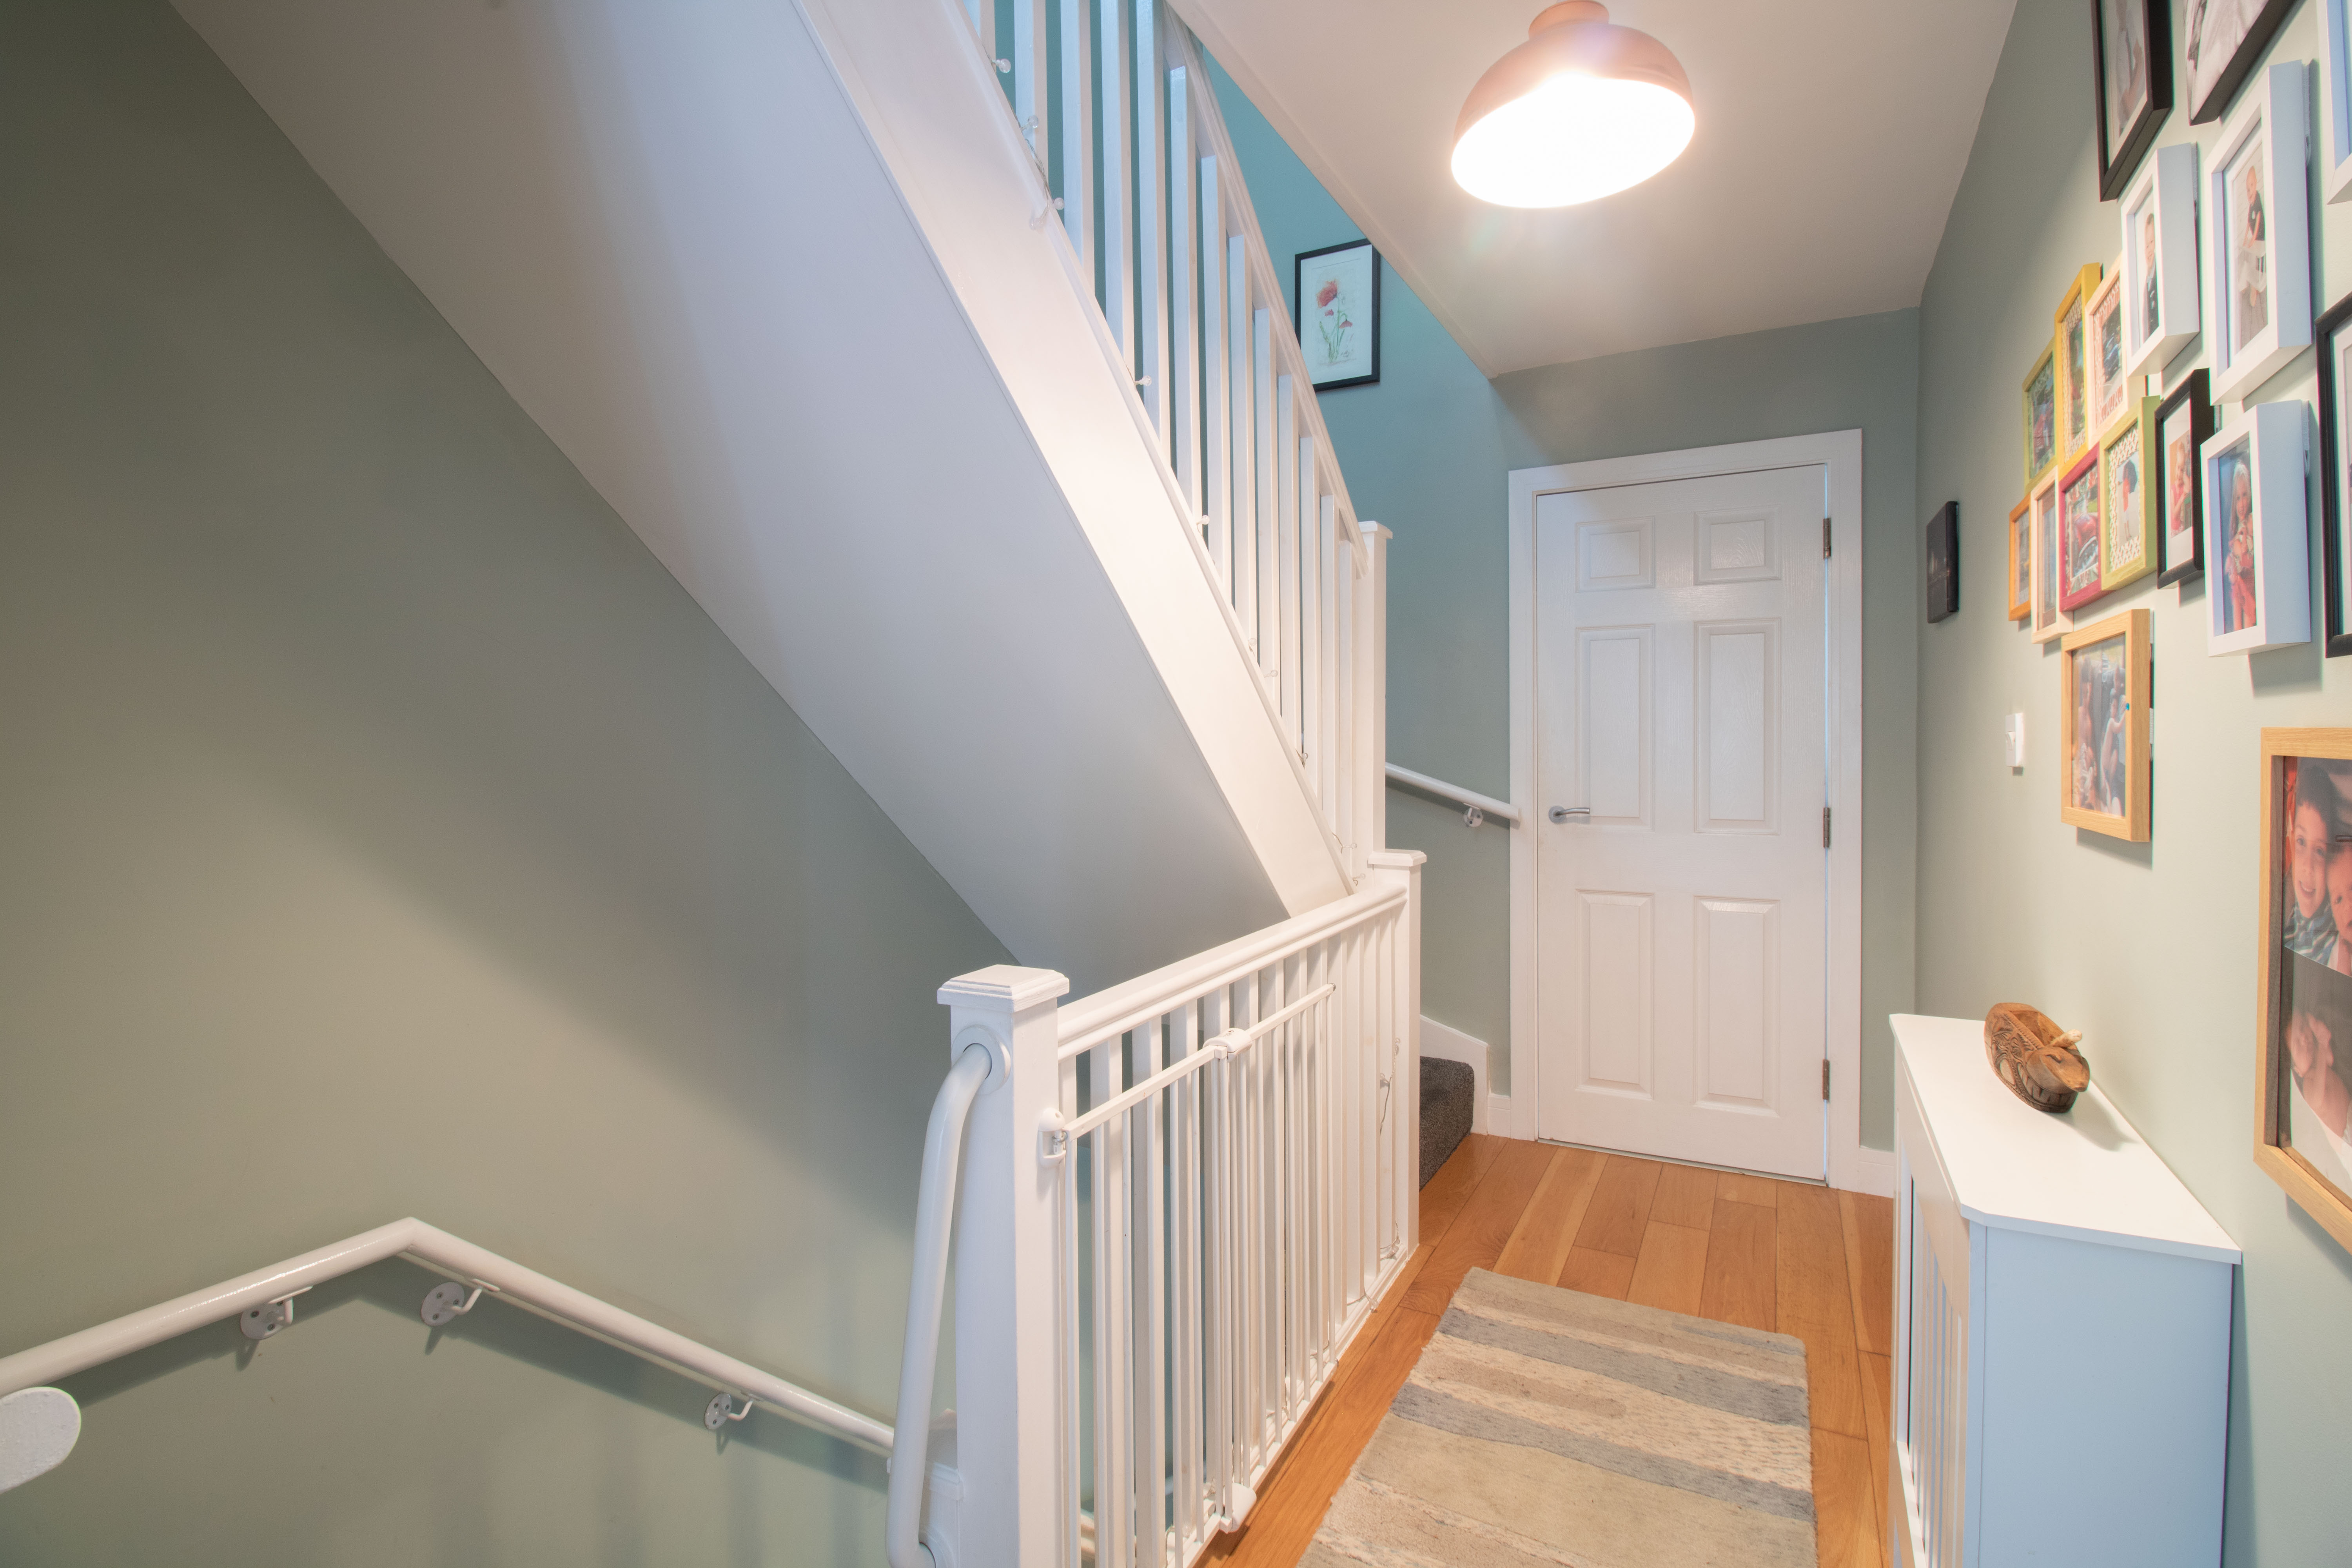
Composite door to front, plastered walls and ceiling, tiled floor, storage cupboard with boiler, carpeted stairs to first floor, radiator, power points.
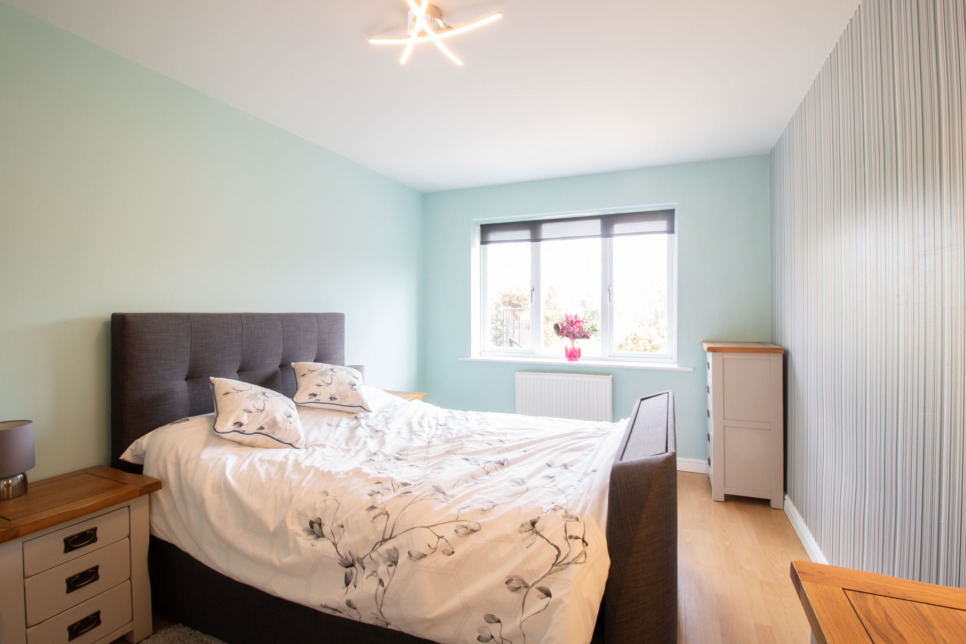
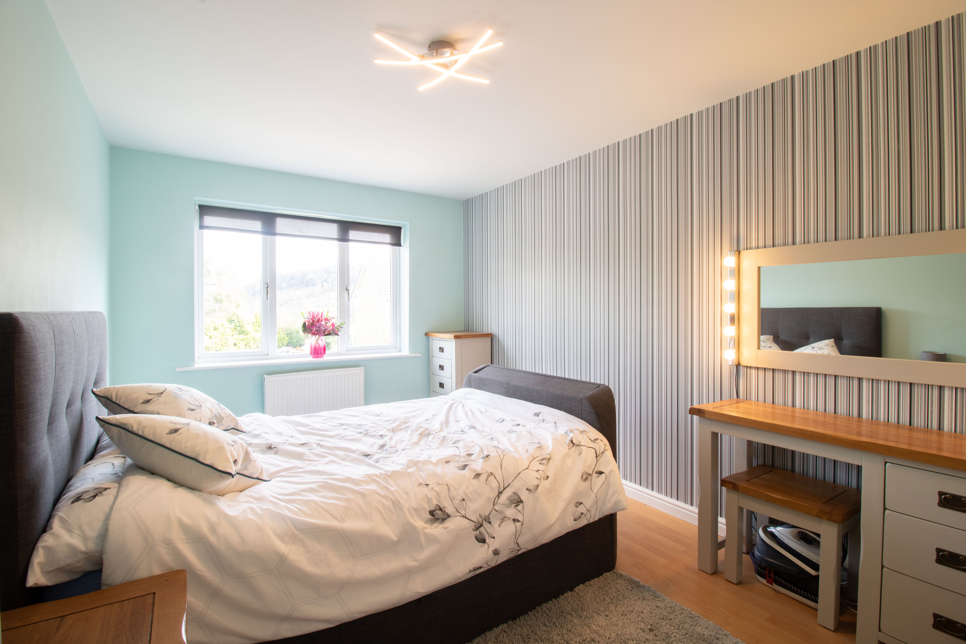
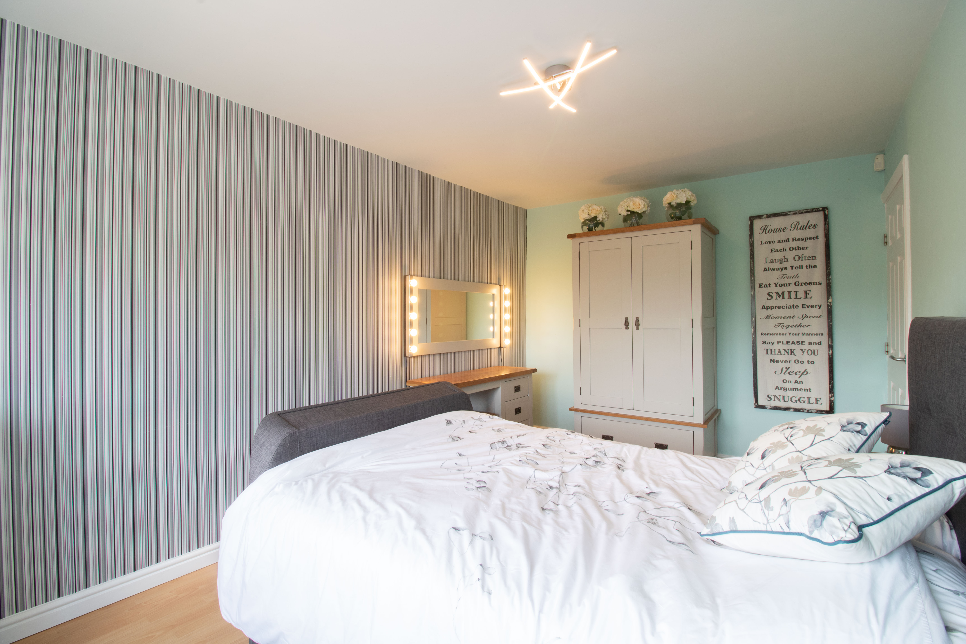
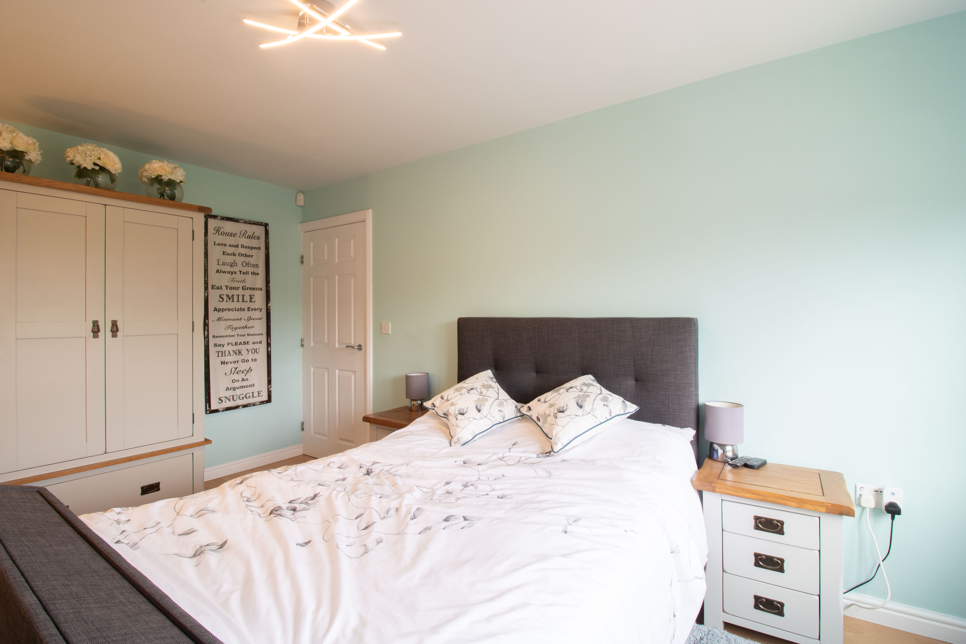
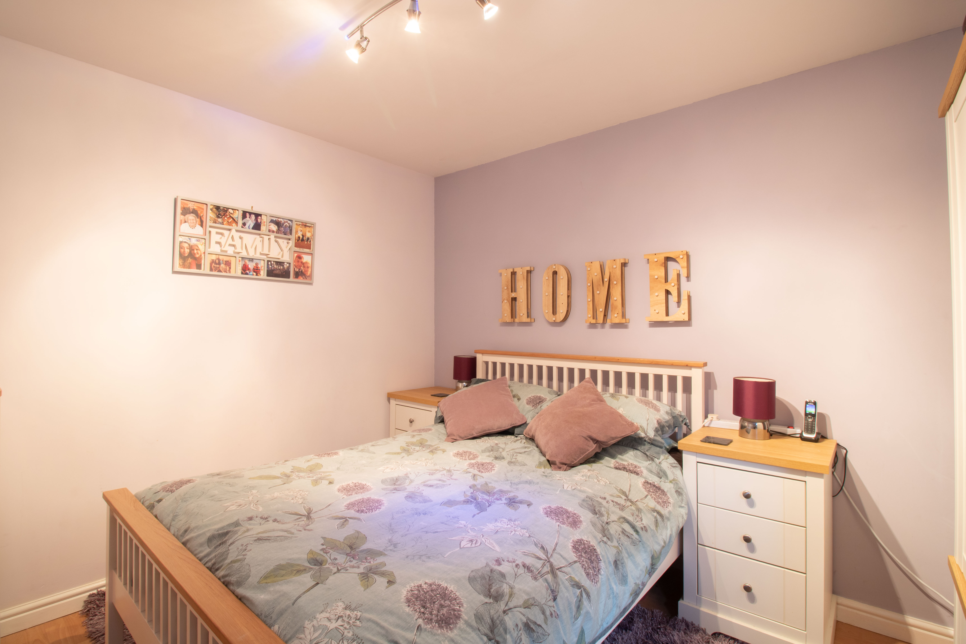
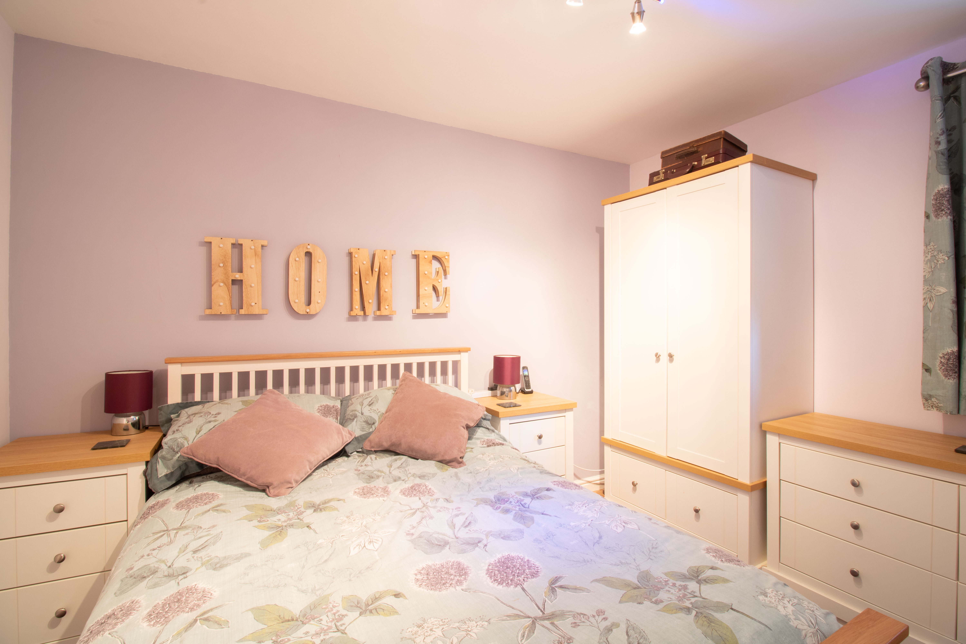
Ground Floor Bedroom 1
4.54m x 2.88m
UPVC double glazed window to front, walls plastered one papered, ceiling plastered, laminate floor, radiator, power points.
View Ground Floor Bedroom 1 PhotosGround Floor Bedroom 2
2.94m x 3.37m
UPVC double glazed window to side, plastered walls and ceiling, laminate floor, radiator, power points.
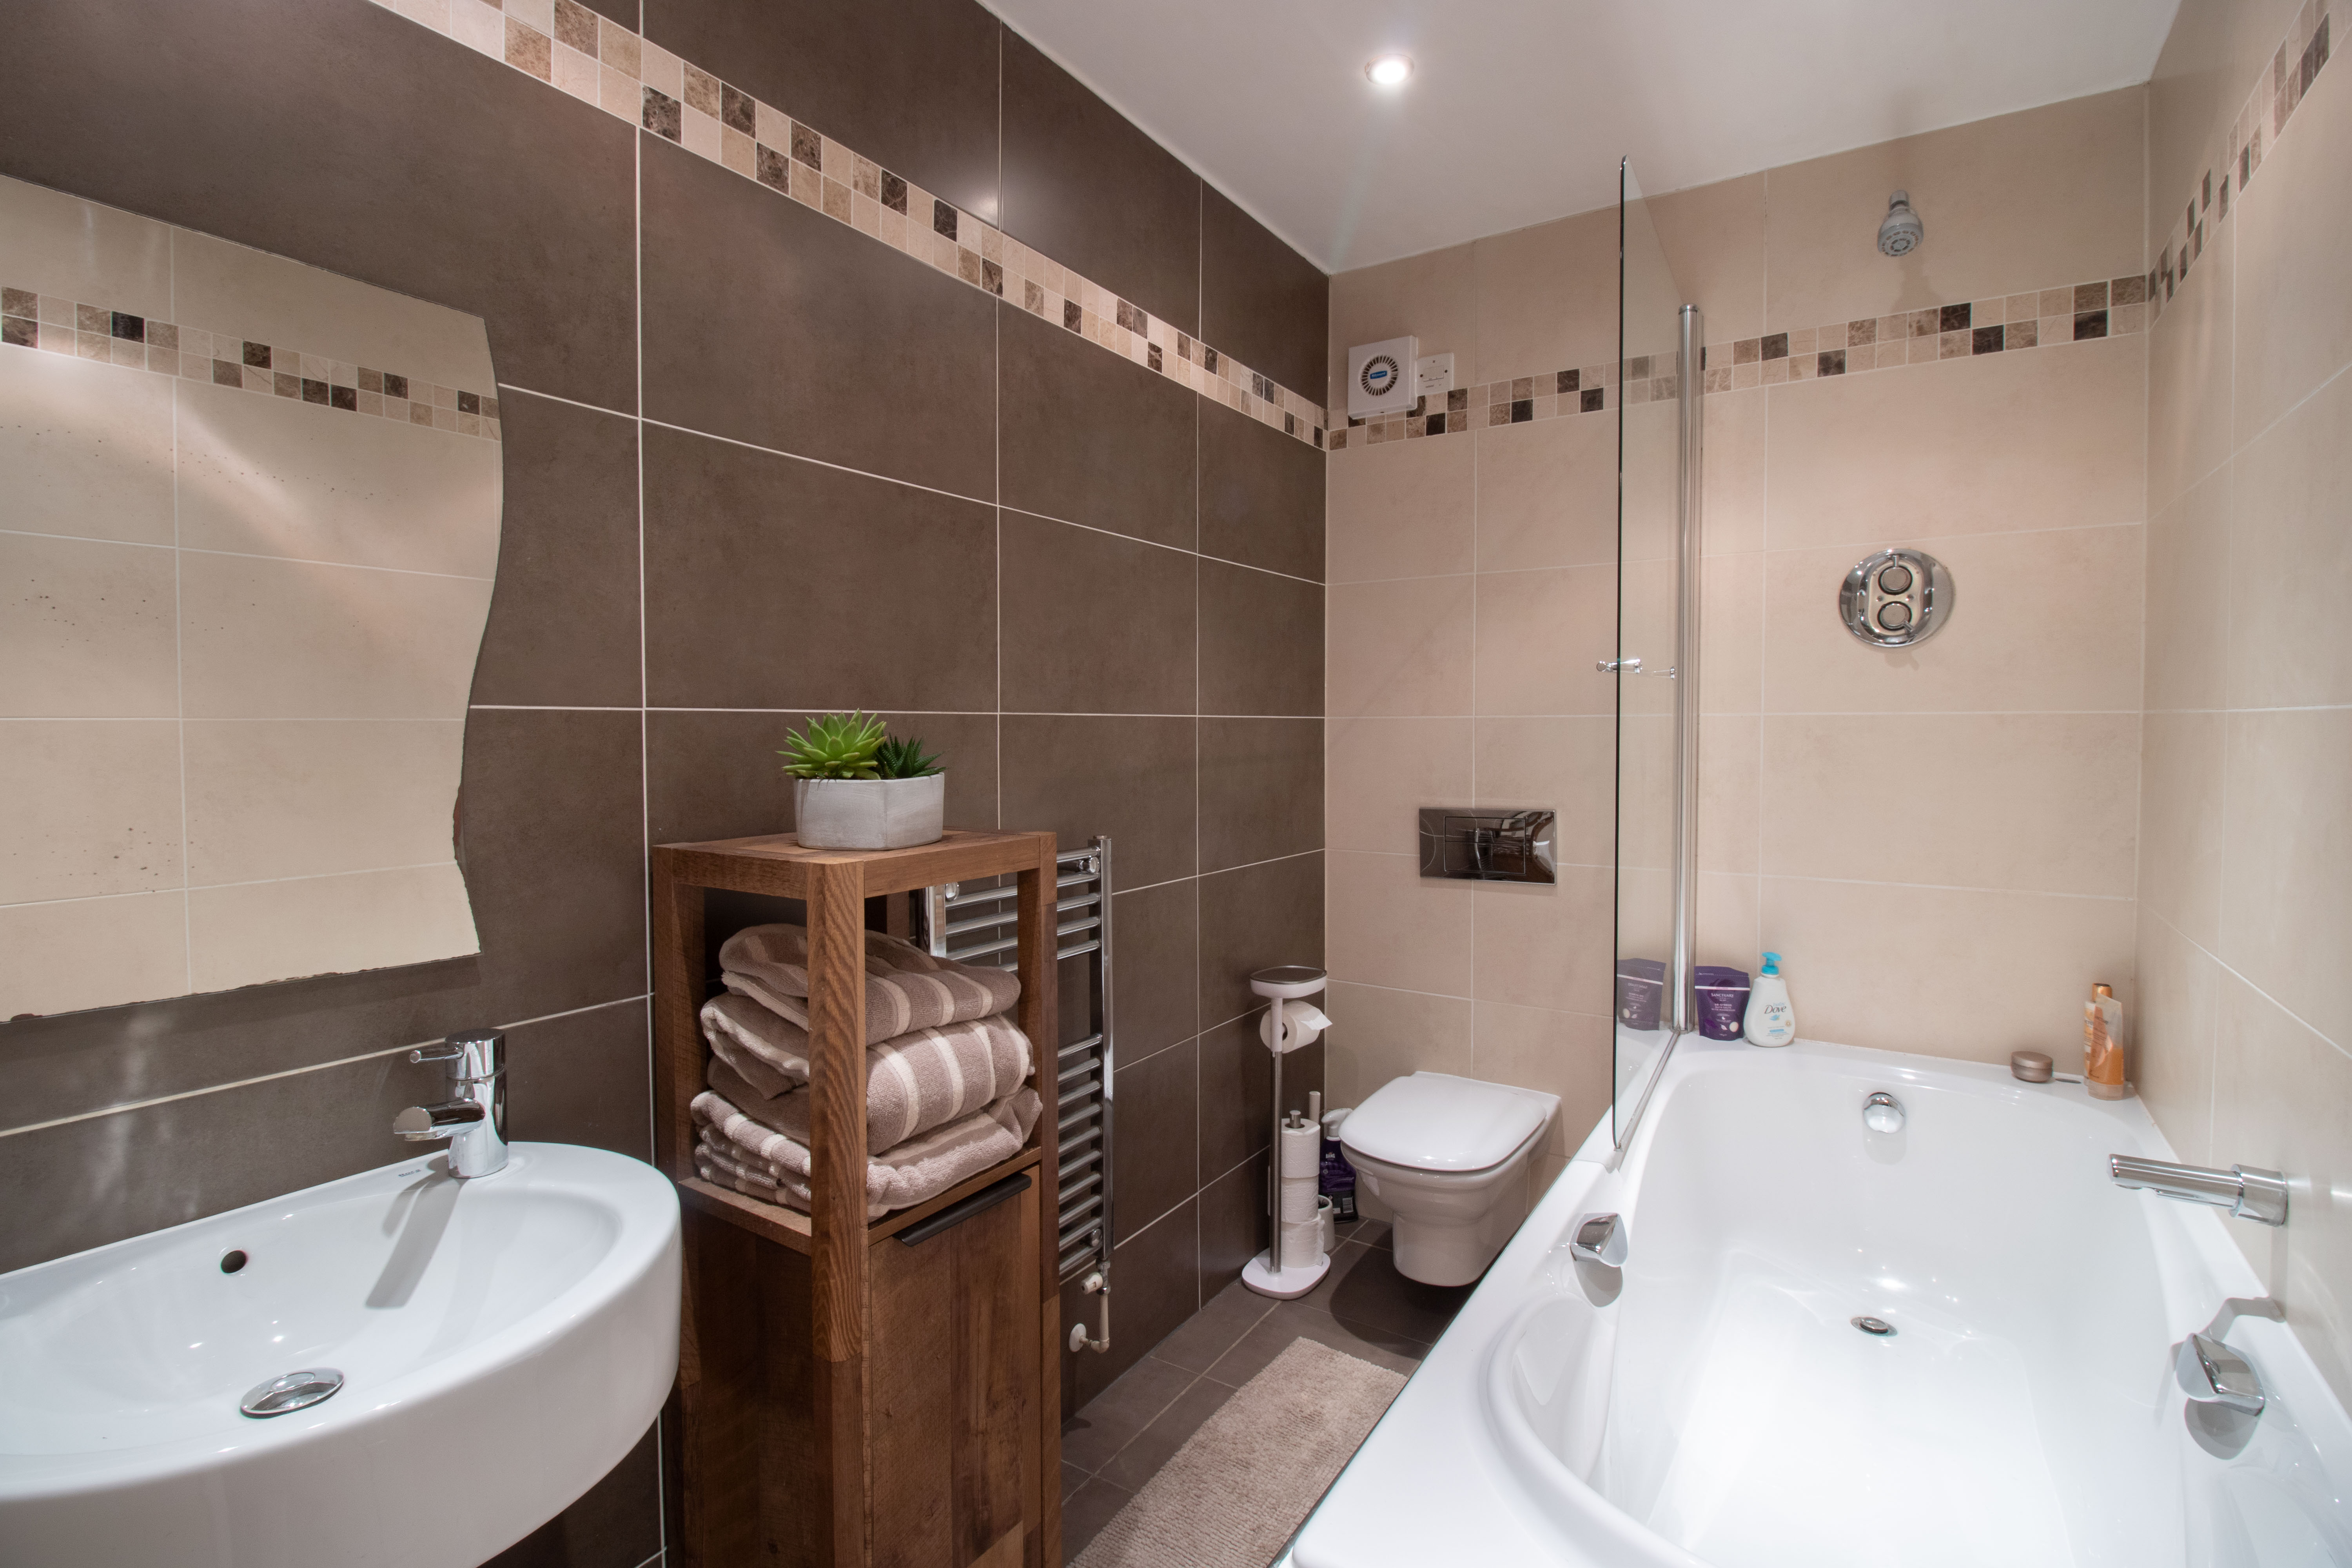
Ground Floor Bathroom
2.75m x 1.60m
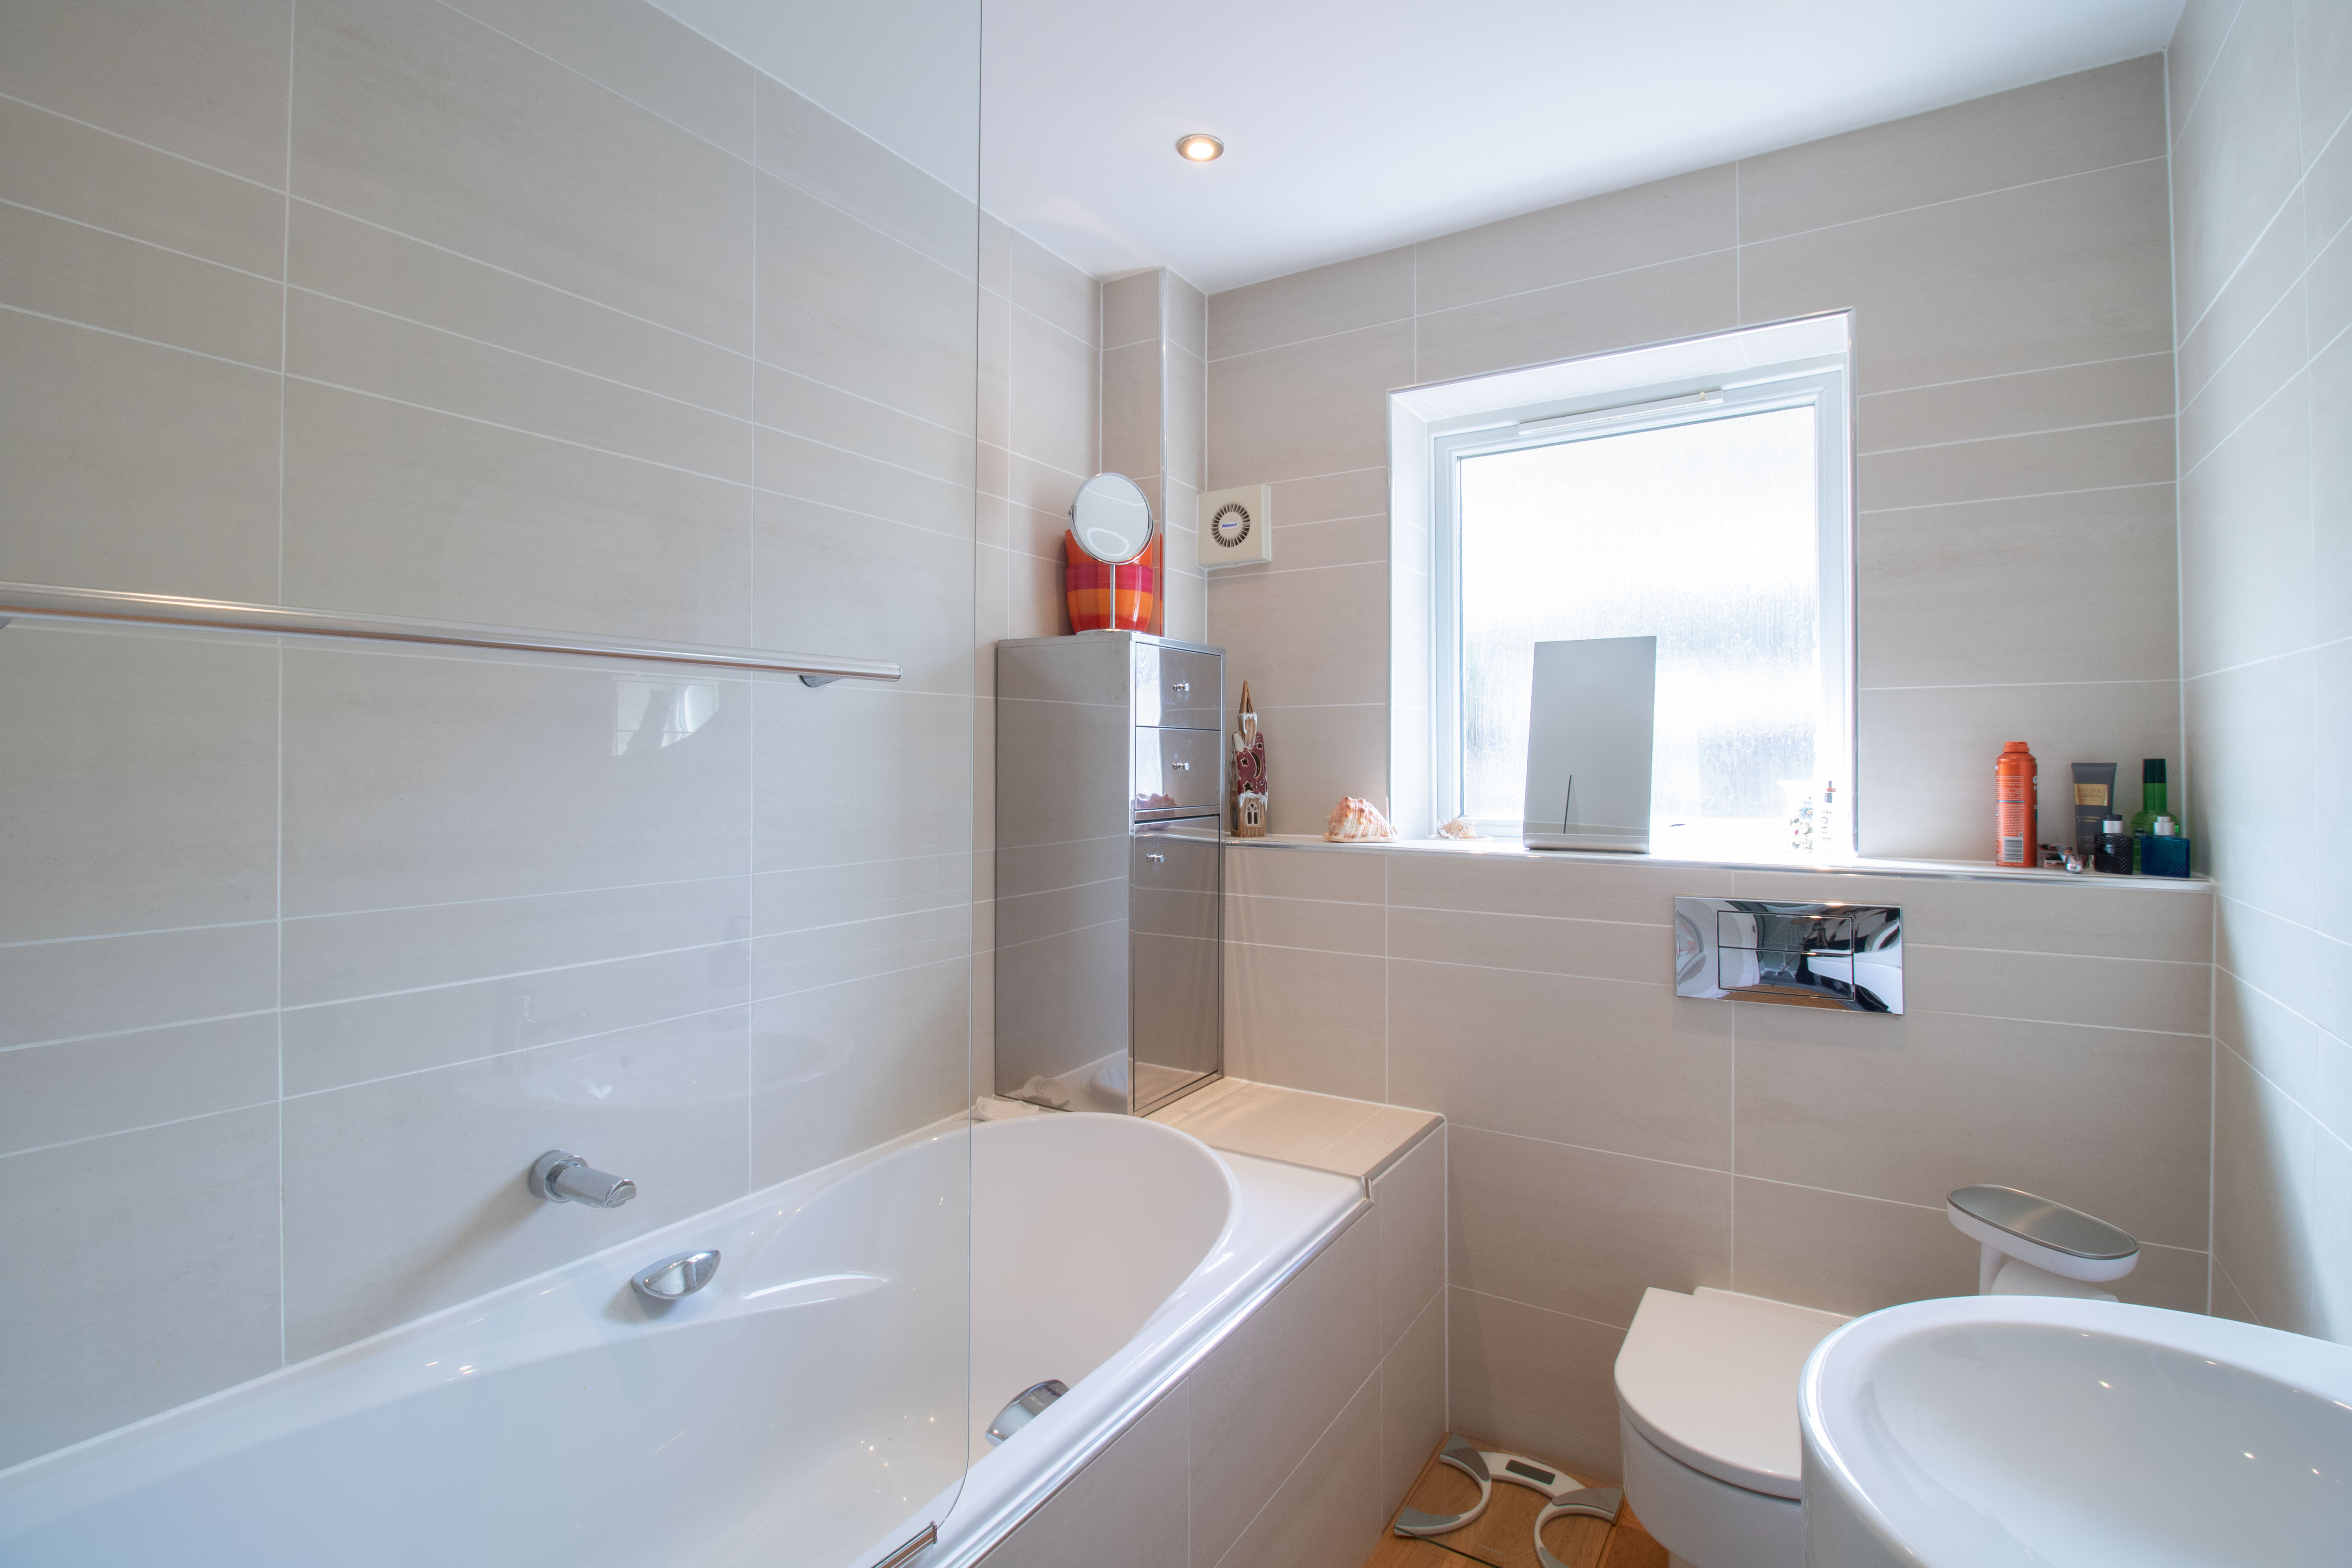
Tiled bath with shower over, floating hand wash basin, close couple w/c, heated towel rail, tiled walls and floor, plastered ceiling.
Laundry Room
Plumbing and electrics for washing machine and dryer
Landing 1
Plastered walls and ceiling, laminate floor, radiator, power points.
Reception Room
2.94m x 5.16m
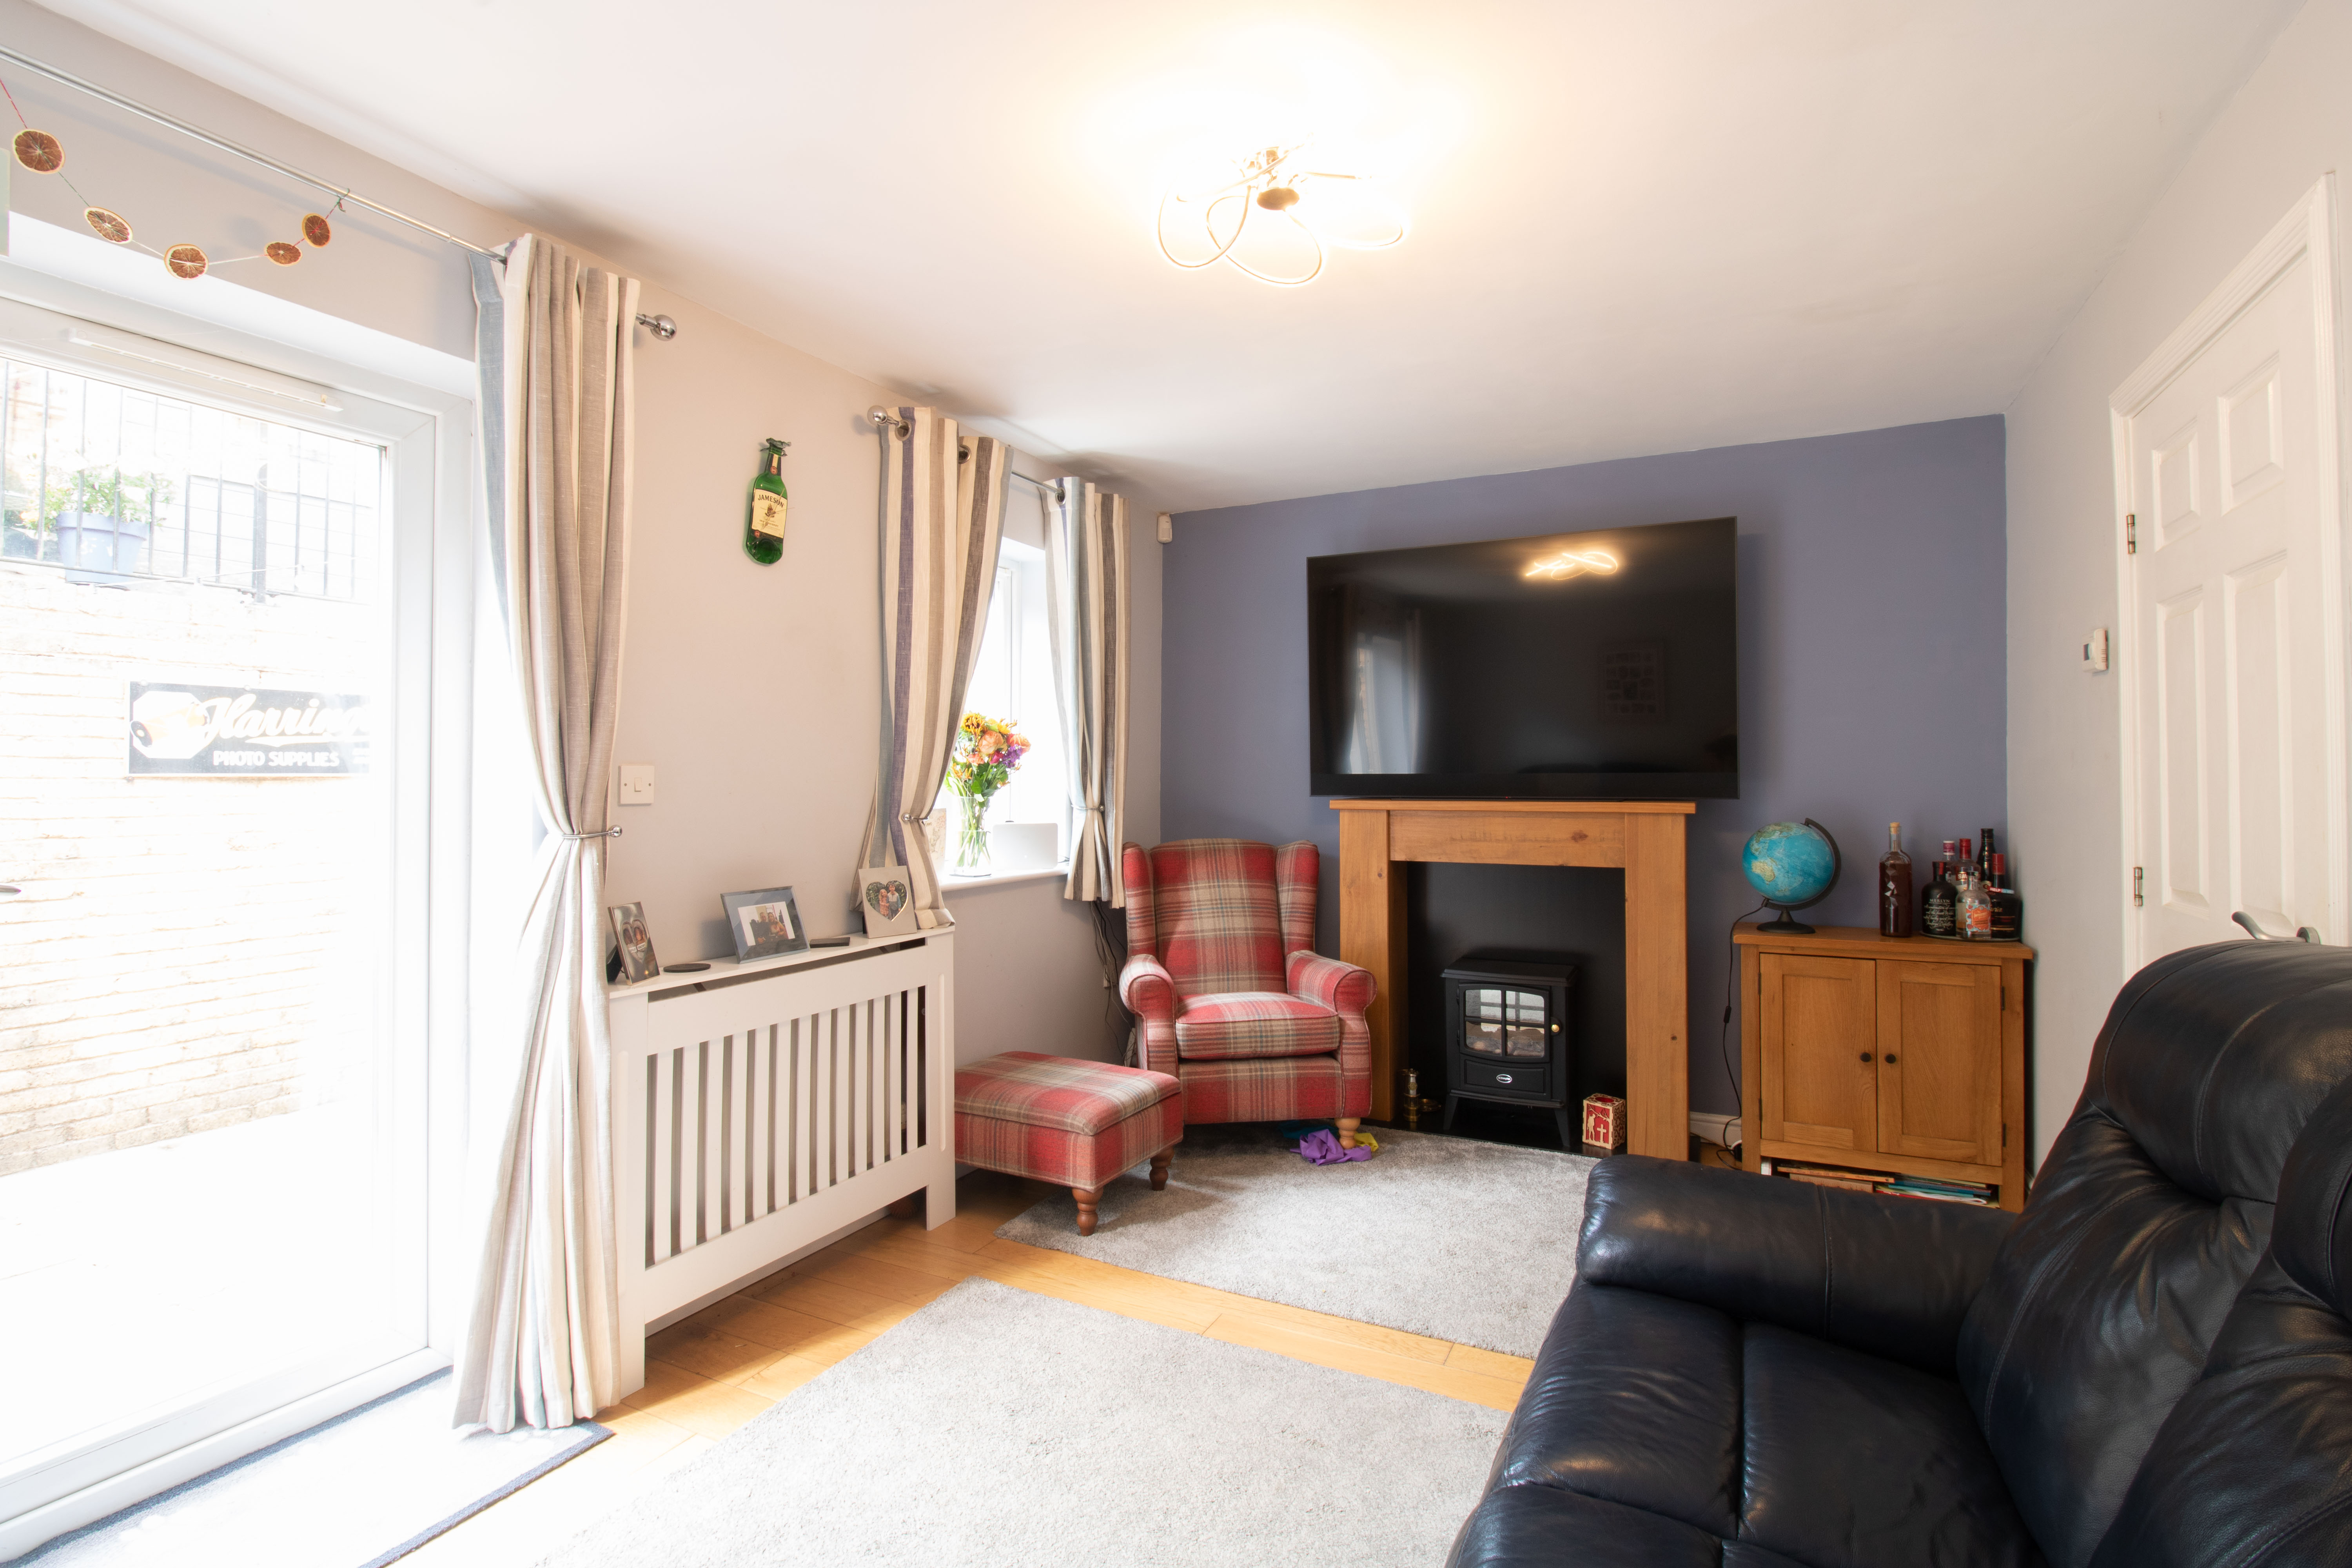
UPVC double glazed patio doors and window to rear, plastered walls and ceiling, laminate floor, radiator, power points.
Kitchen/Dining Room
5.60m x 5.16m
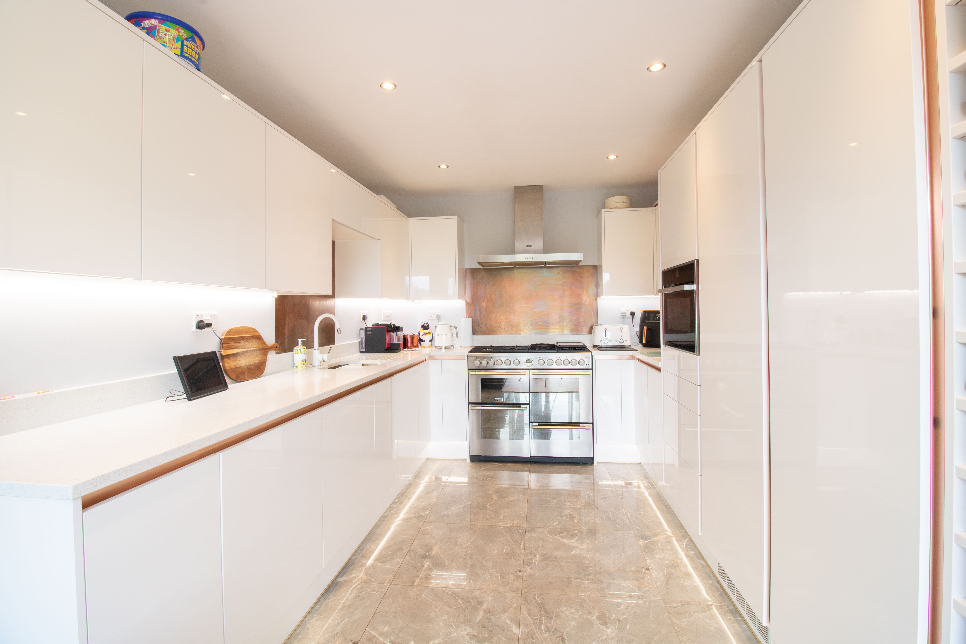
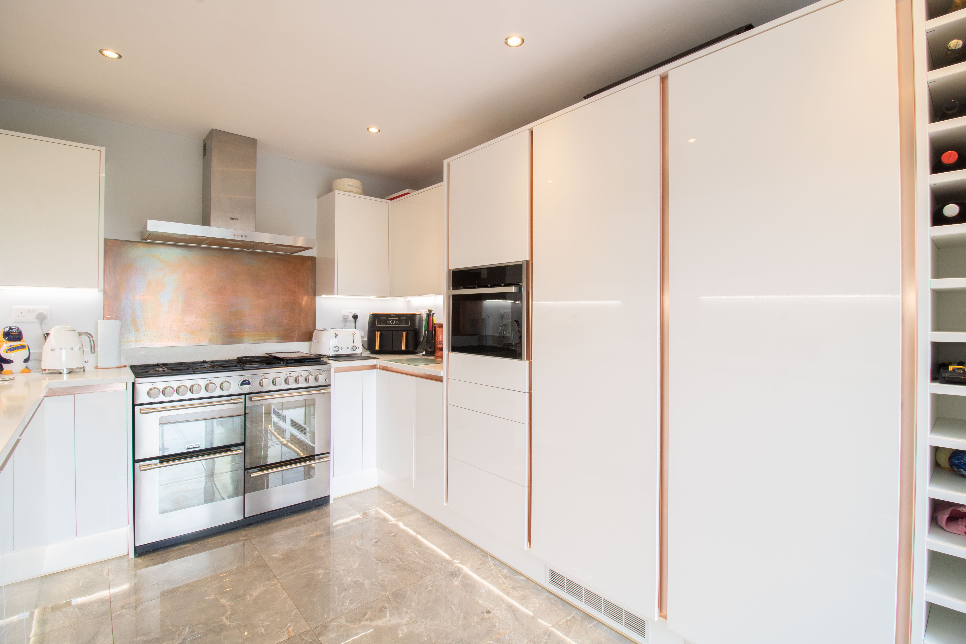
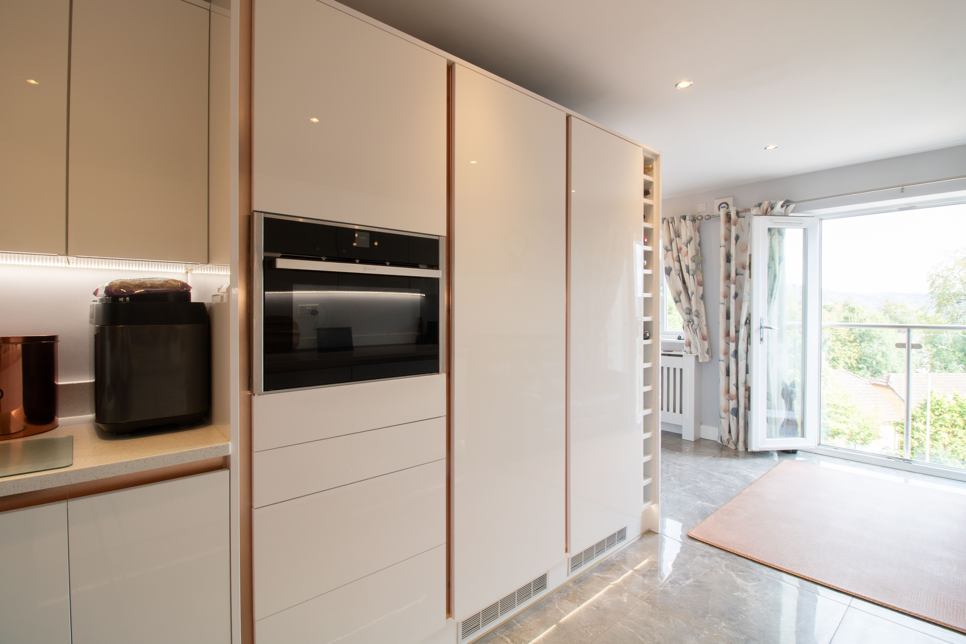
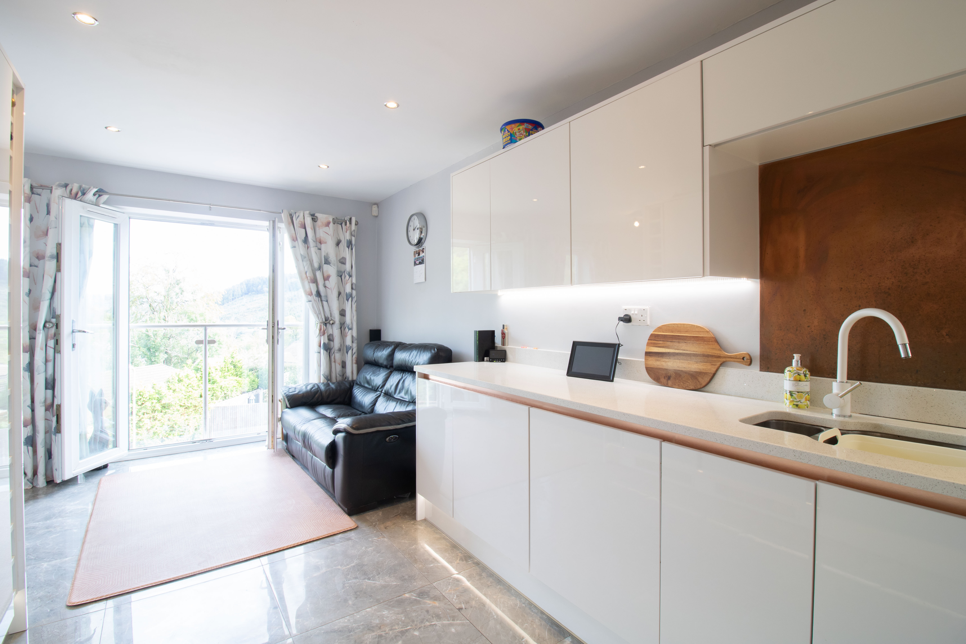
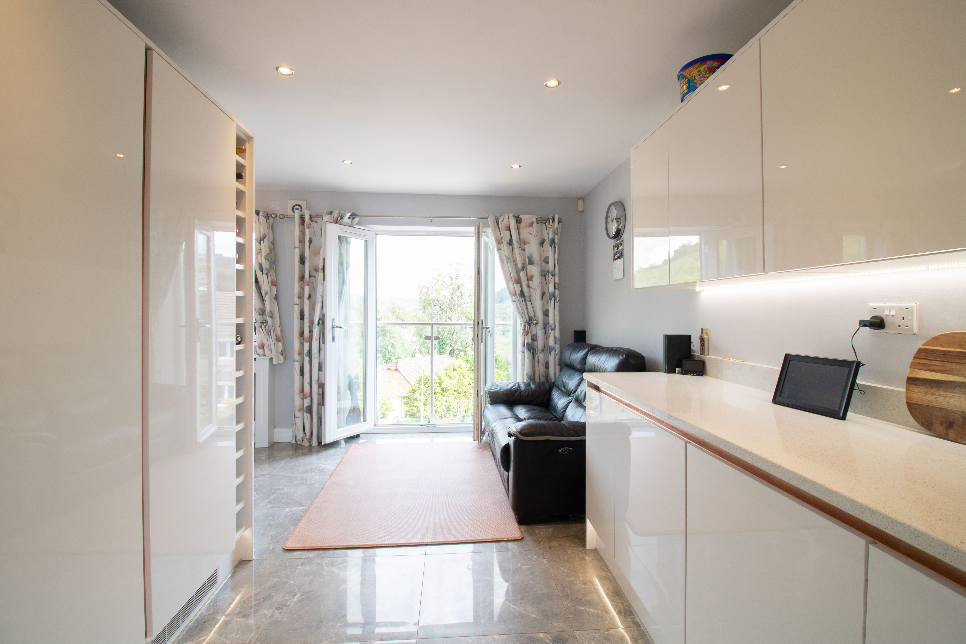
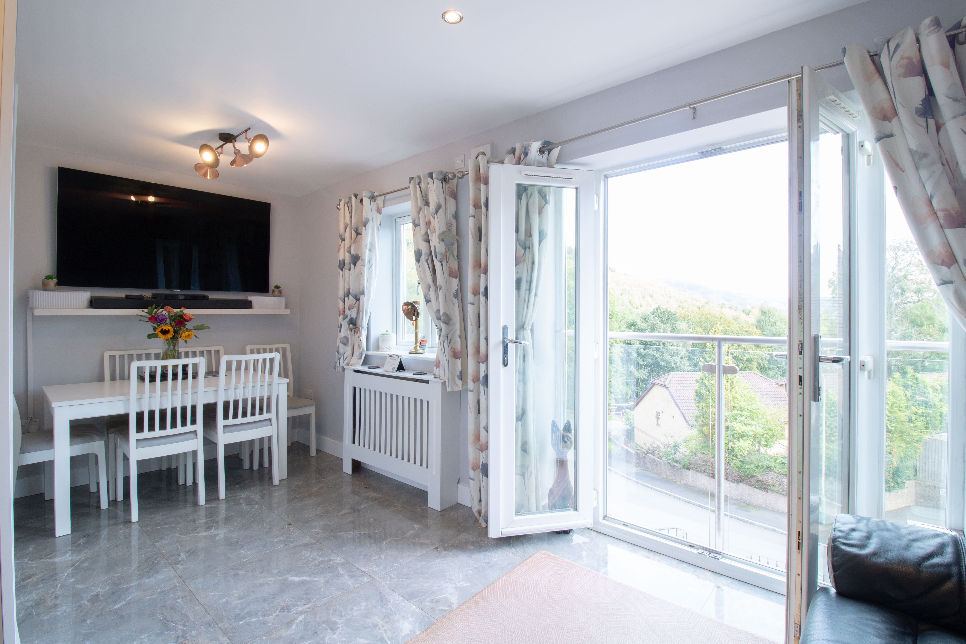
UPVC double glazed patio doors and window to front, matching high gloss base and wall units with integrated appliances including fridge, freezer, microwave, dishwasher and bin draw, Quartz worktops with matching upstands, stainless steel sunken sink, copper splash backs, large gas range cooker with a 7-burner gas hob, plastered walls and ceiling, tiled floor, radiator, power points.
View Kitchen/Dining Room PhotosLanding 2
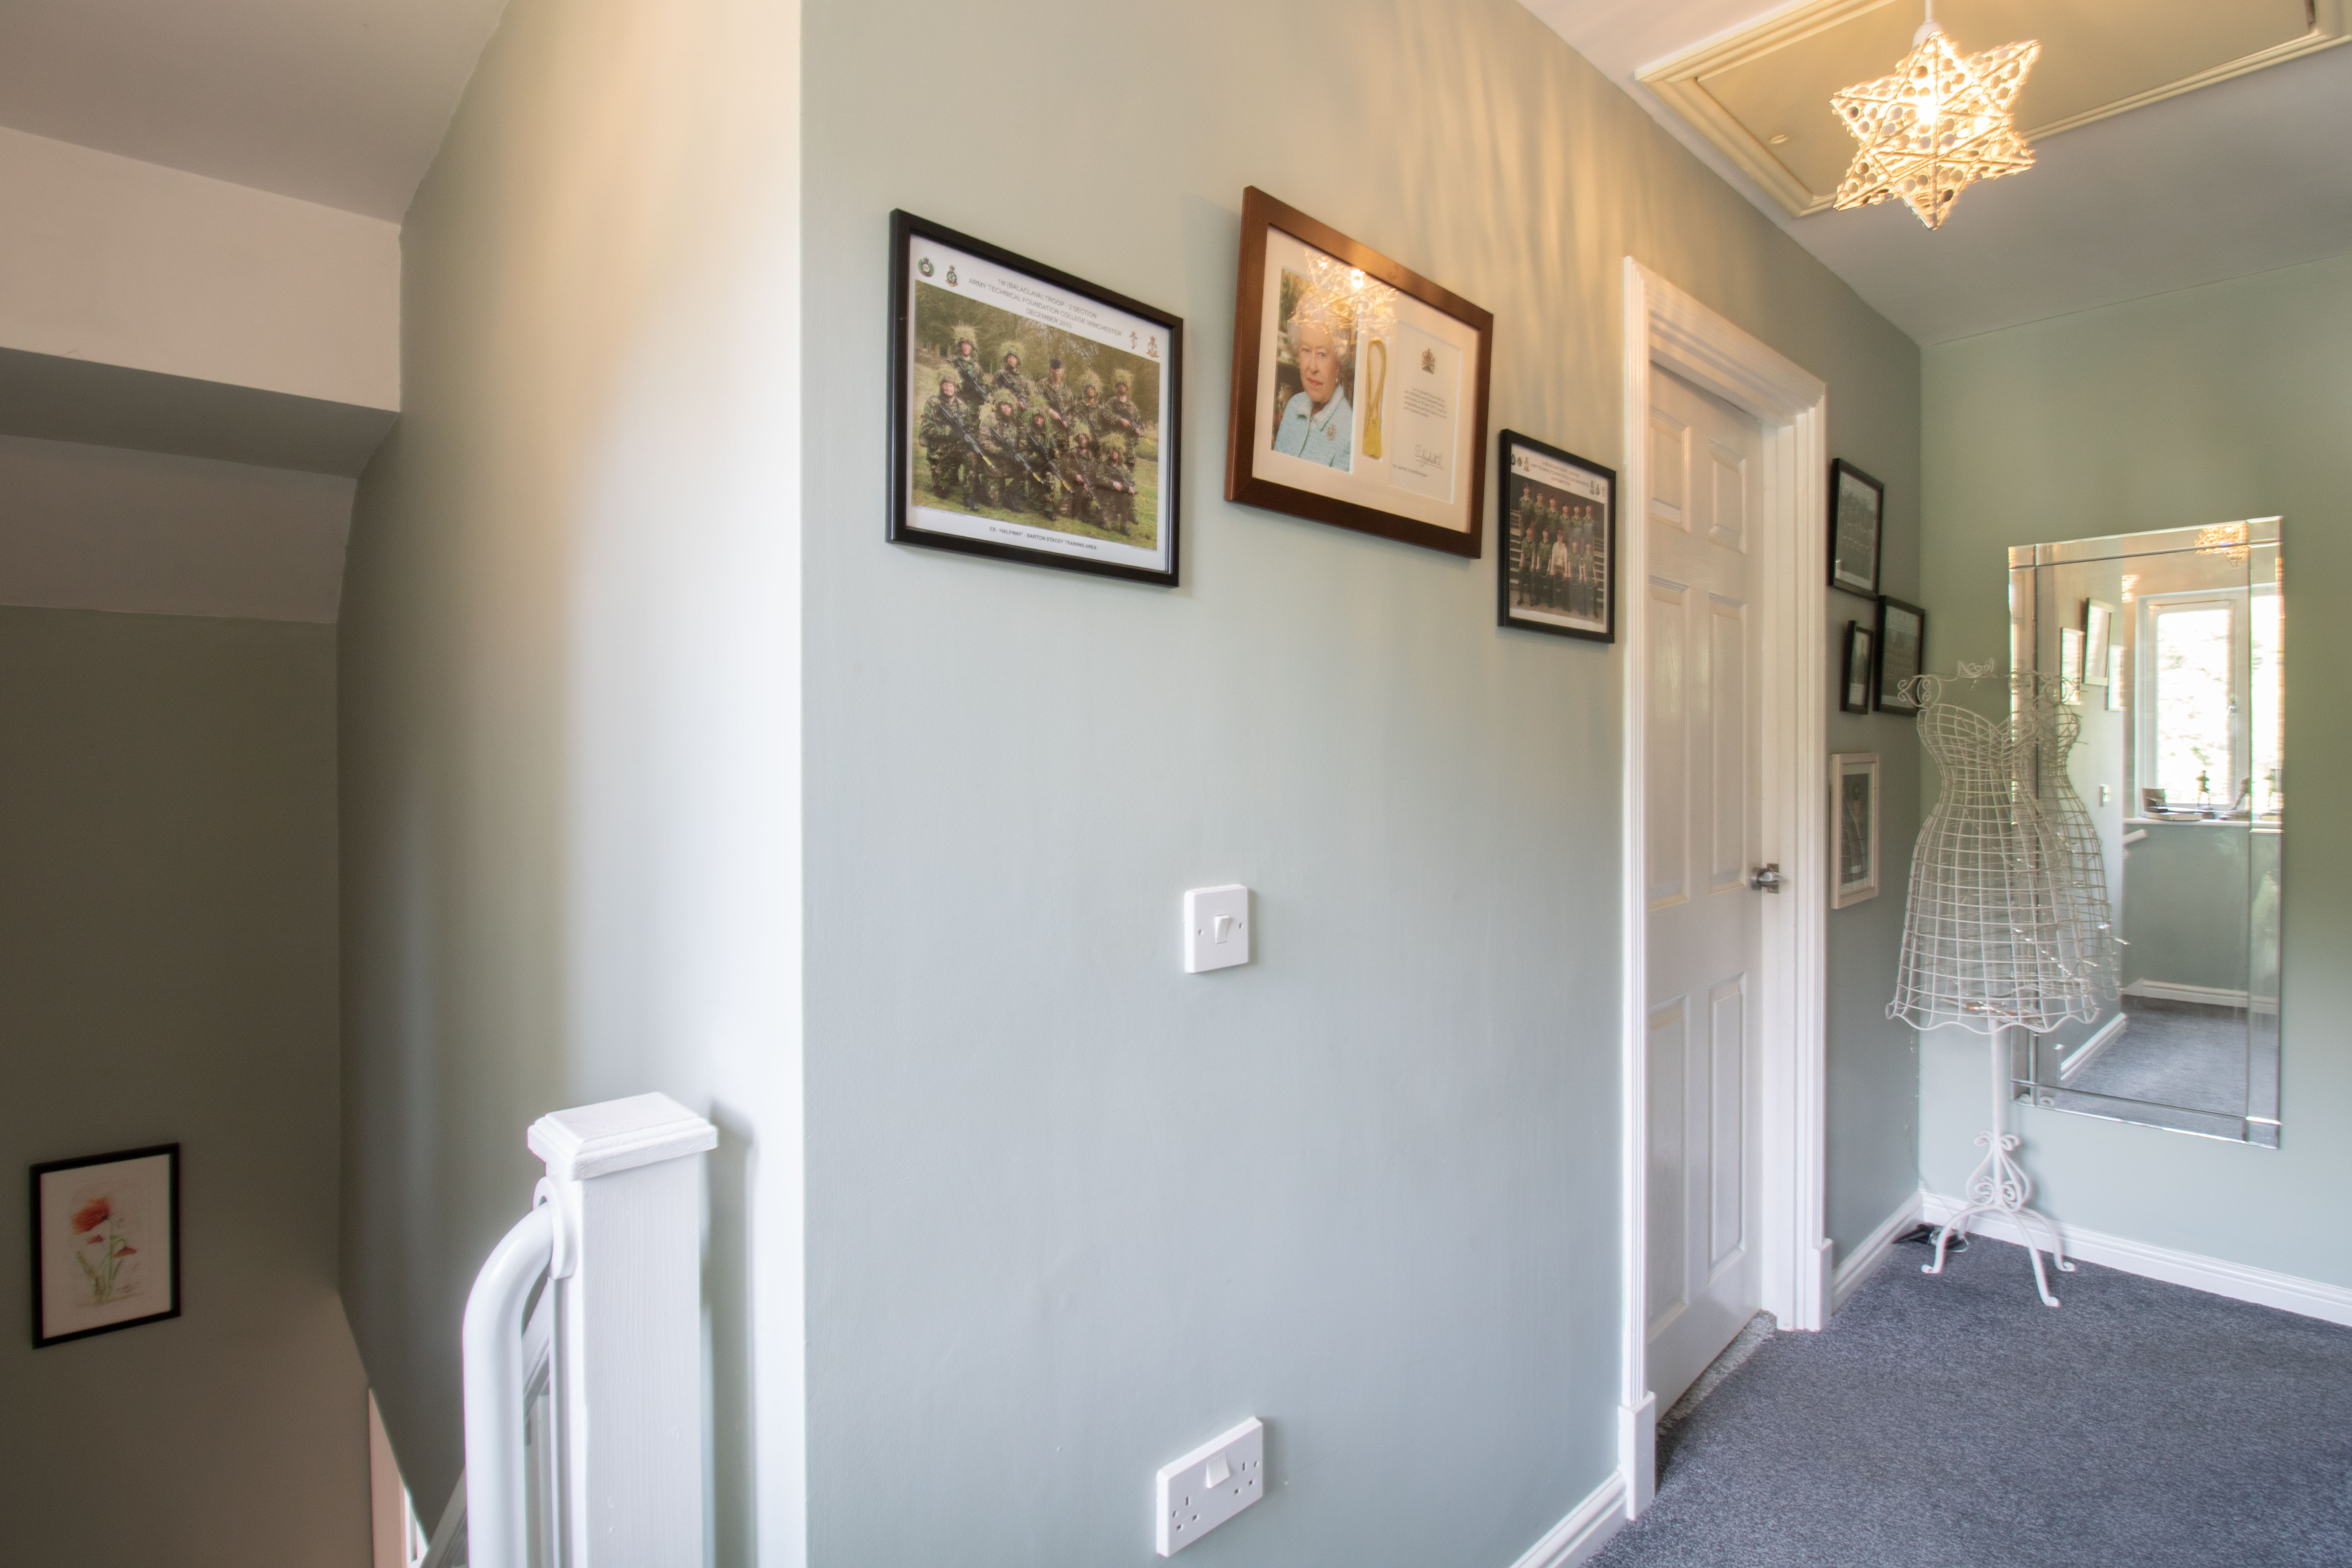
UPVC double glazed window to side, plastered walls and ceiling, carpet, power points.
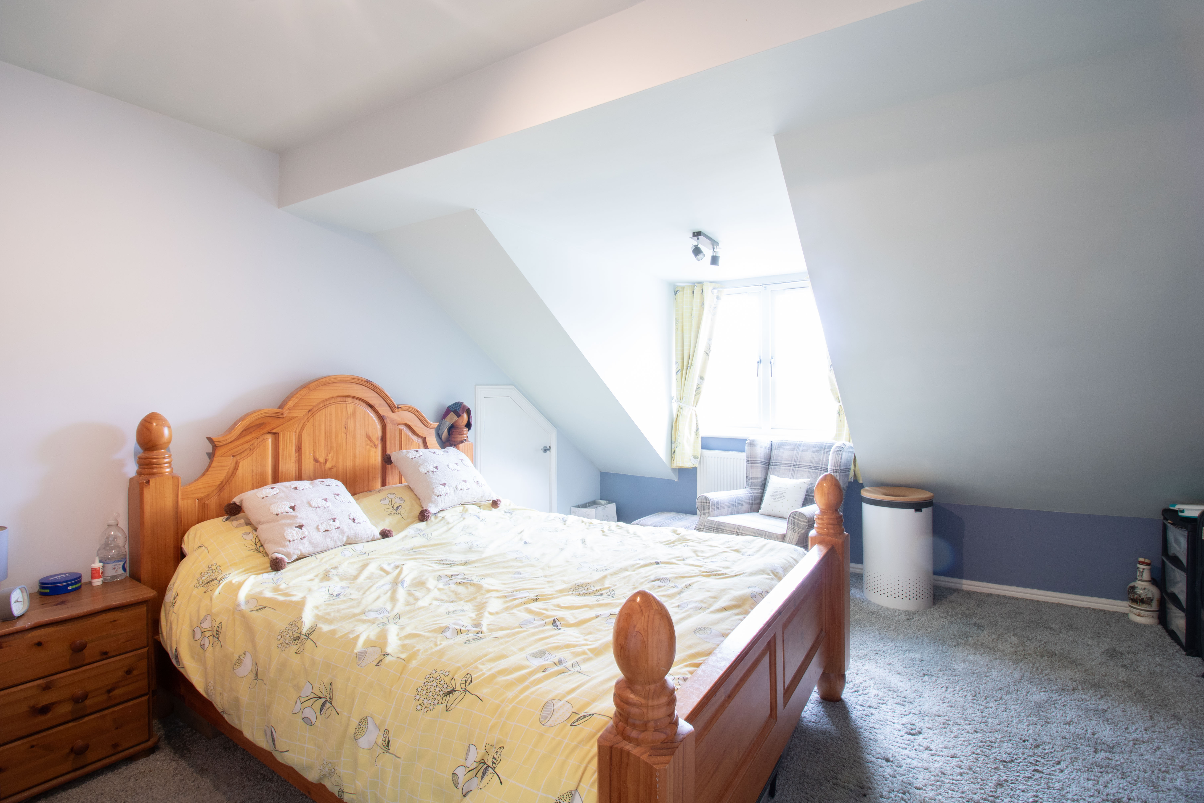
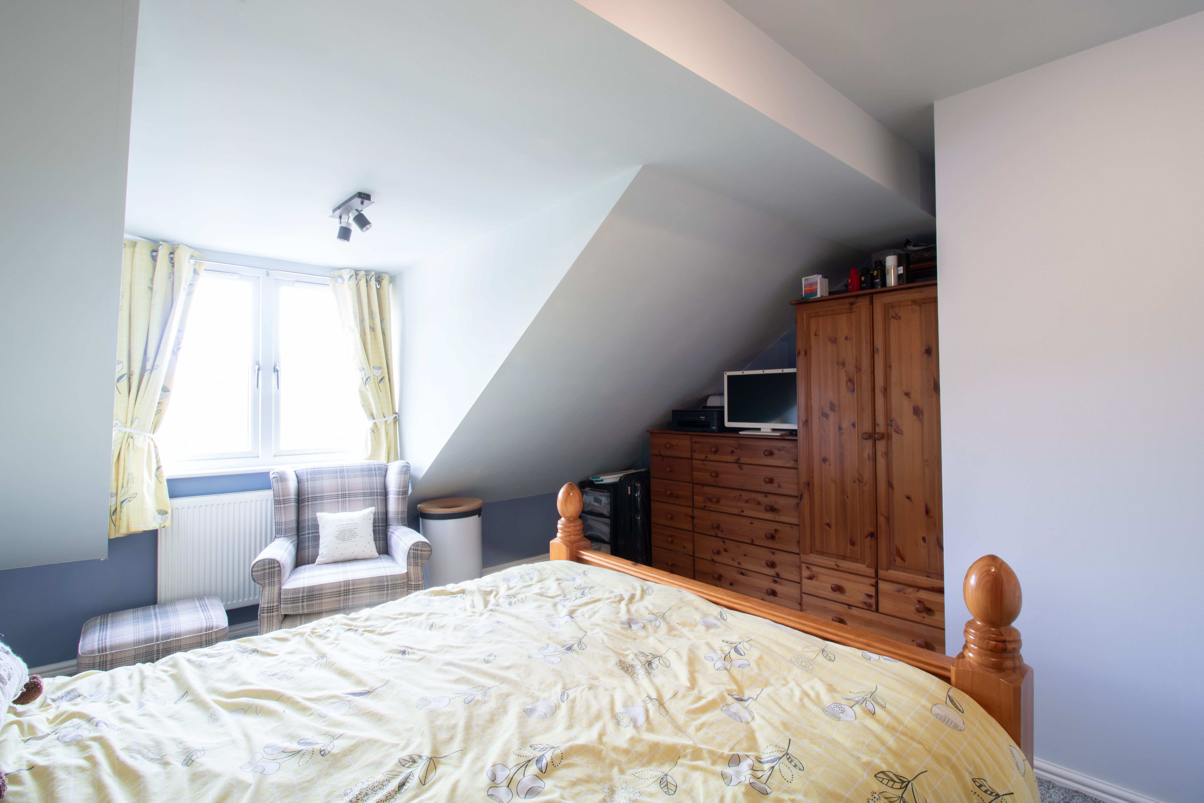
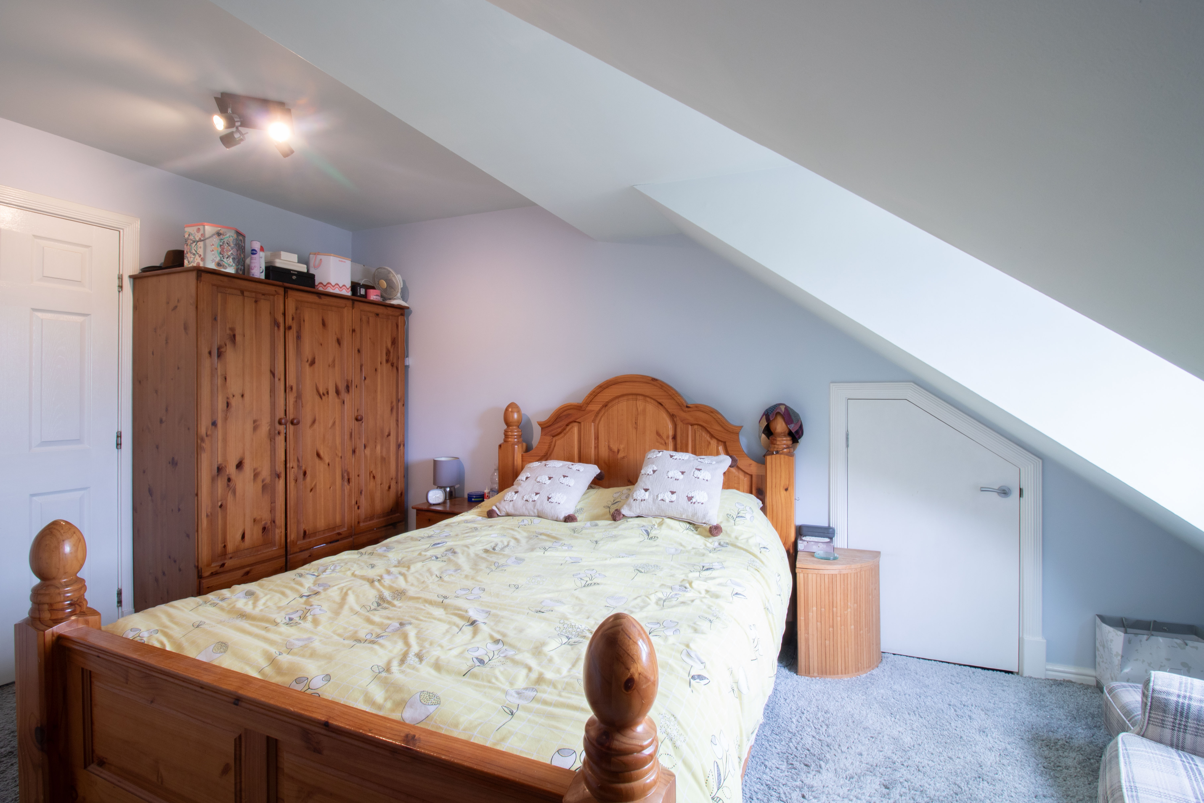
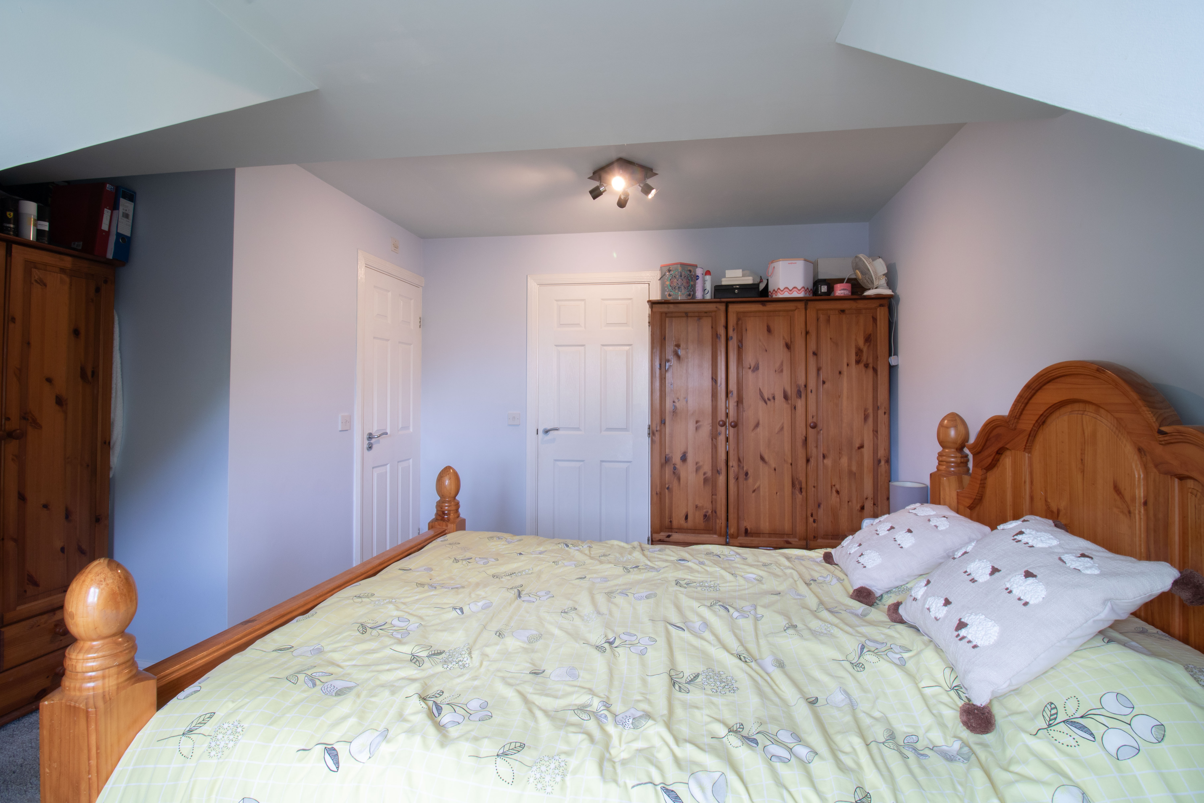
Master Bedroom
4.60m x 4.06m
UPVC double glazed window to front, plastered walls and ceiling, carpet, radiator, power points.
View Master Bedroom PhotosEn-Suite
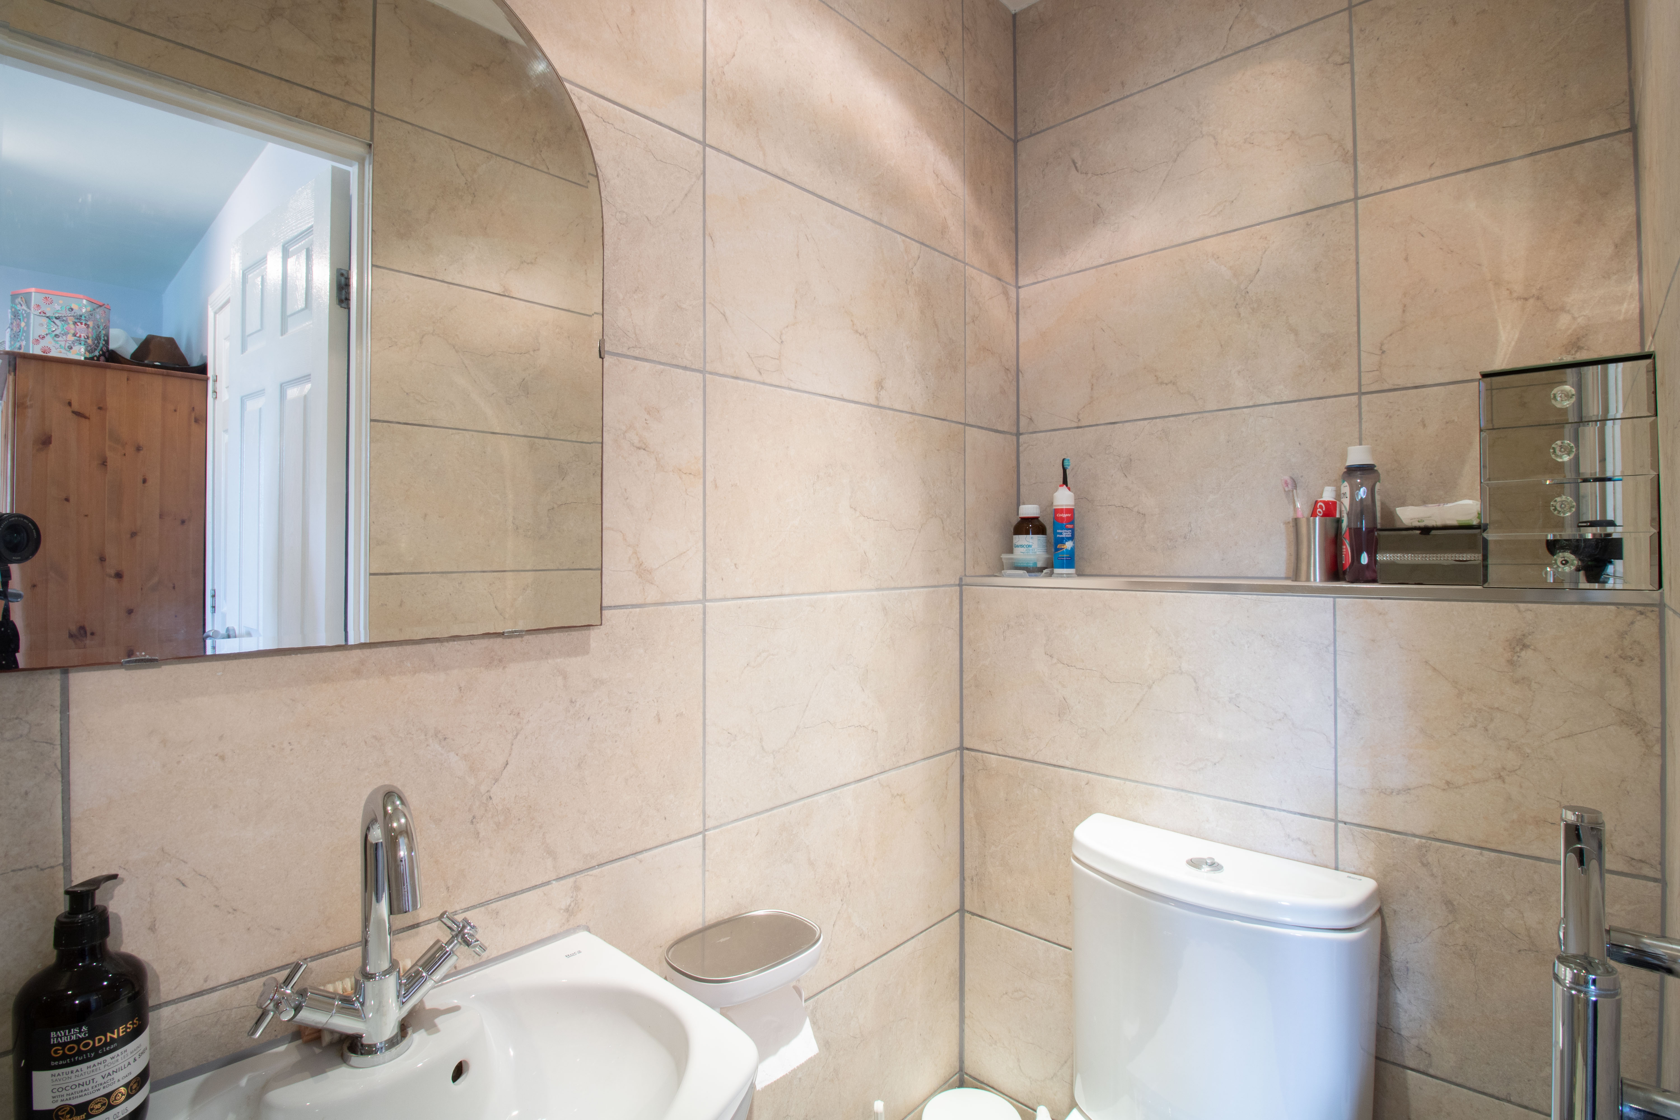
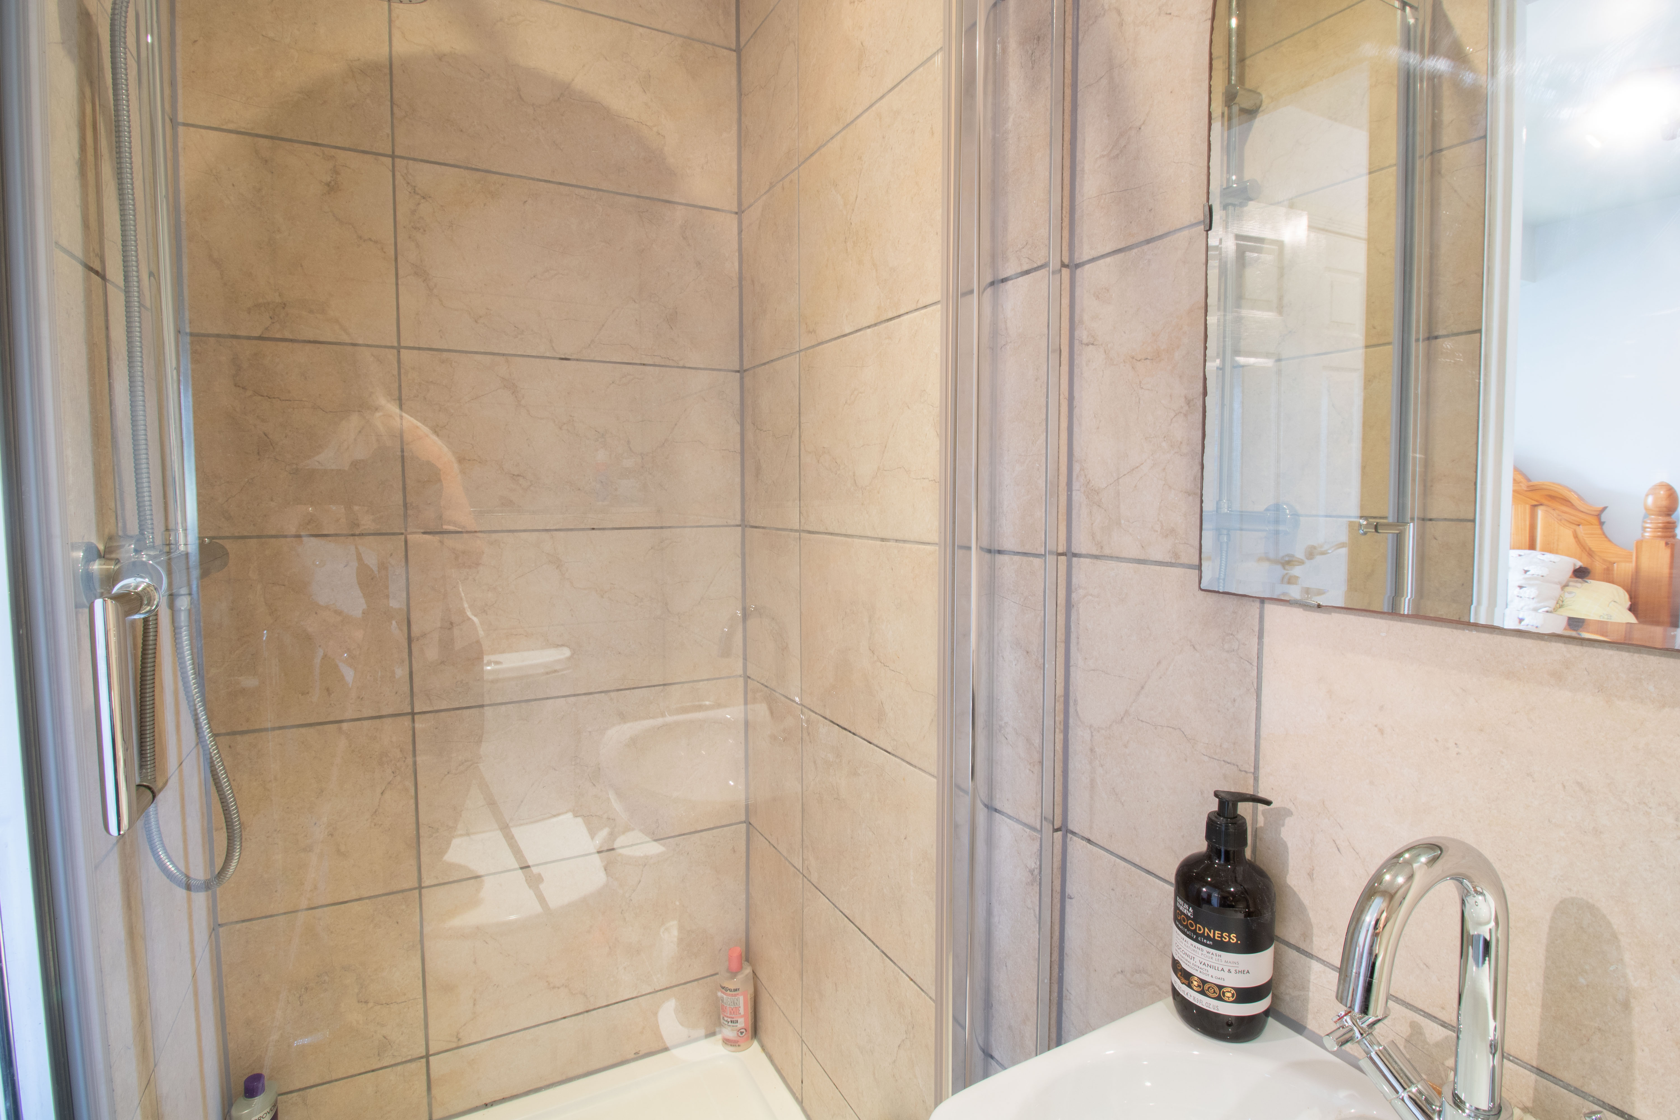
2.48m x 0.91m
Shower, floating hand wash basin, close couple w/c, heated towel rail, tiled walls and floor, plastered ceiling.
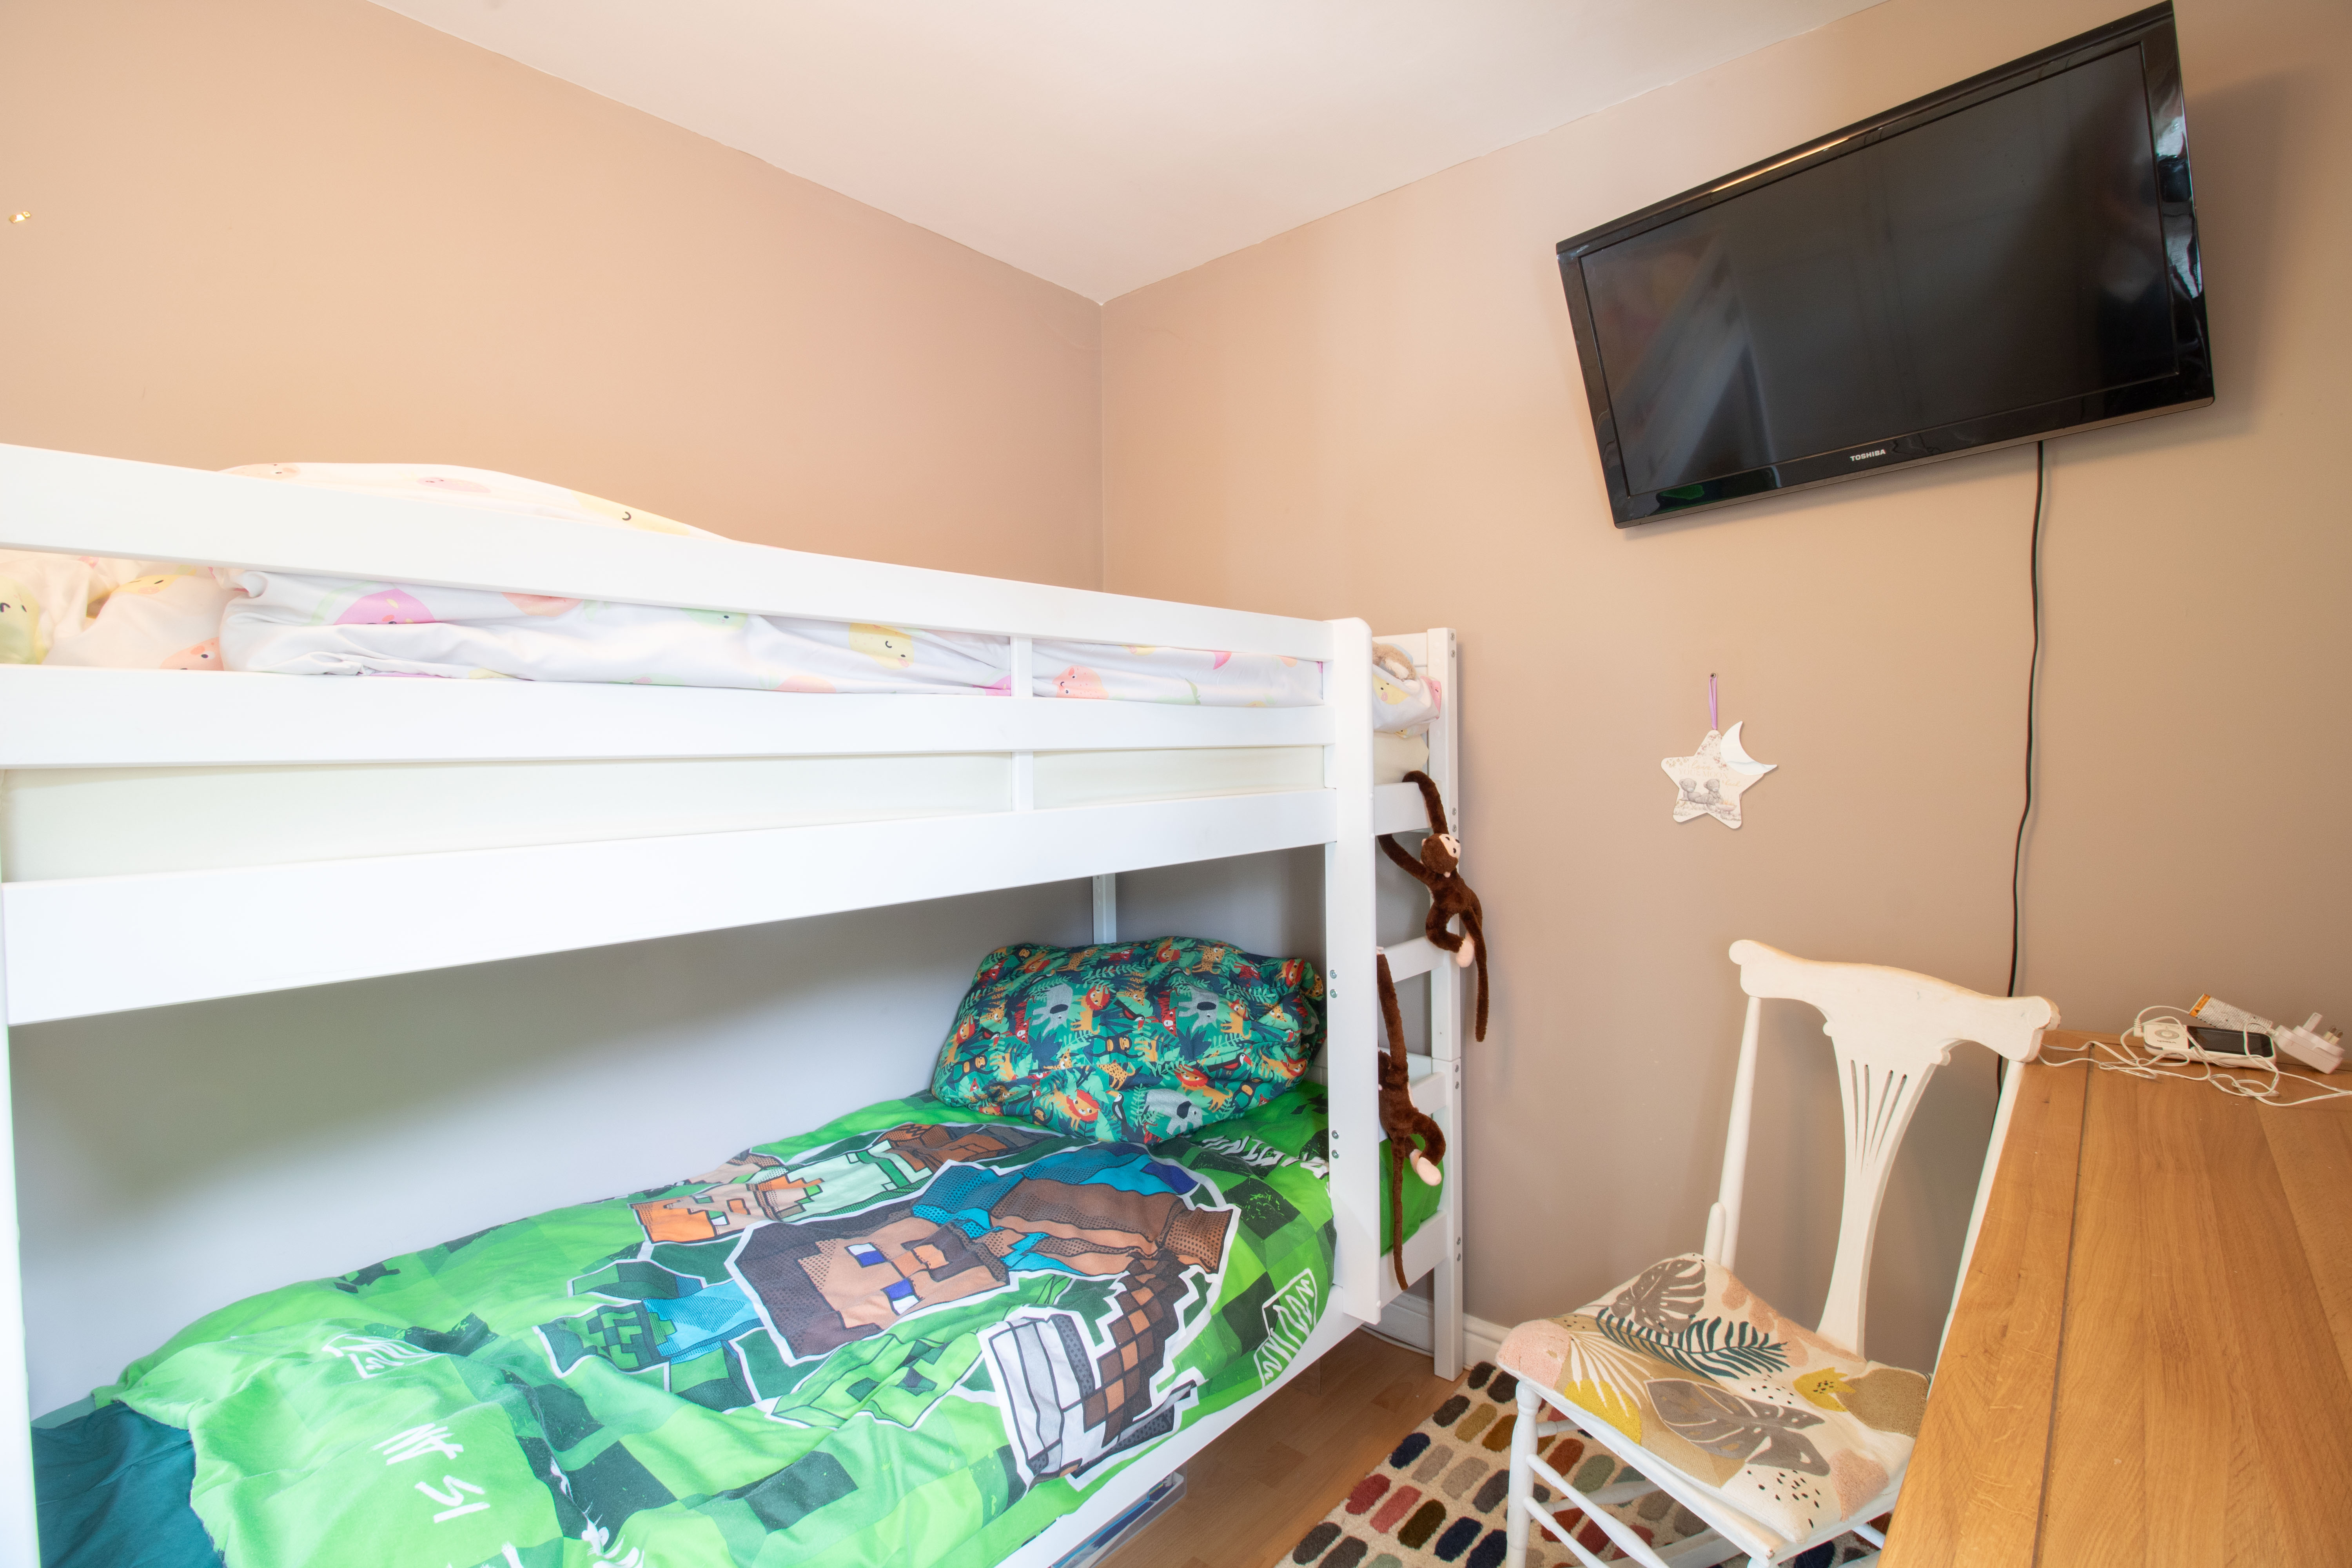
Bedroom 2 Second Floor
2.32m x 3.18m
UPVC double glazed window to rear, plastered walls and ceiling, laminate floor, radiator, power points.
Bathroom 2nd Floor
2.32m x 1.88m
UPVC double glazed obscured window to rear, tiled bath with shower over, floating hand wash basin, close couple w/c, heated towel rail, tiled walls, plastered ceiling, laminate floor.
Floorplans
Outside Spaces
Garden
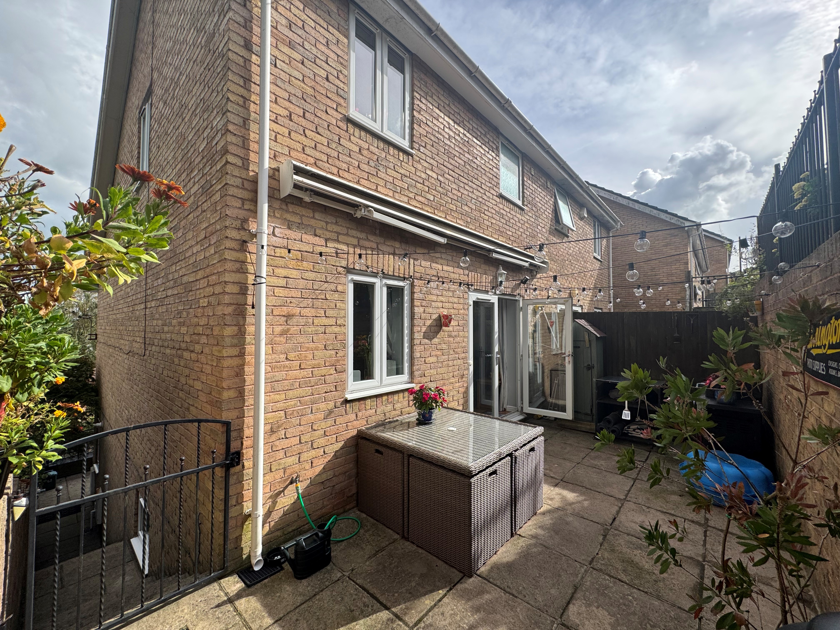
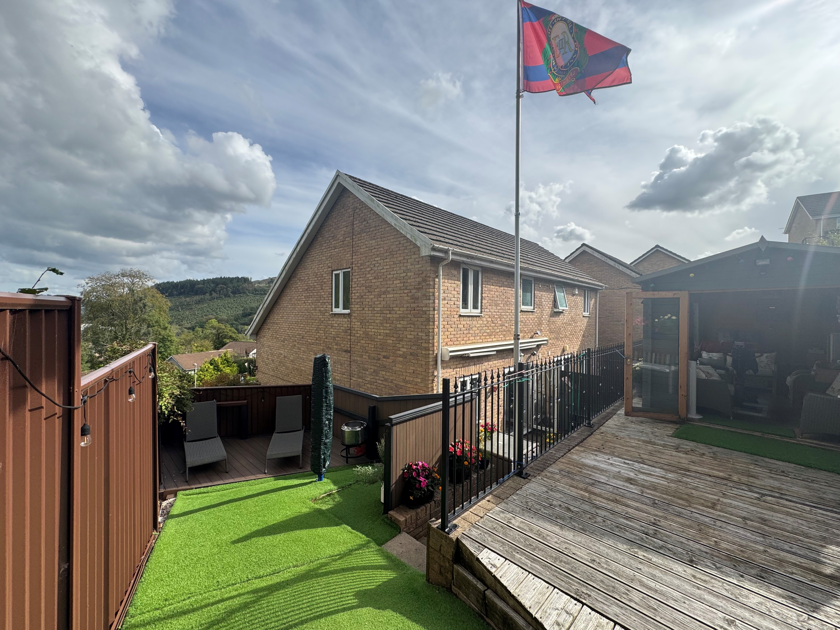
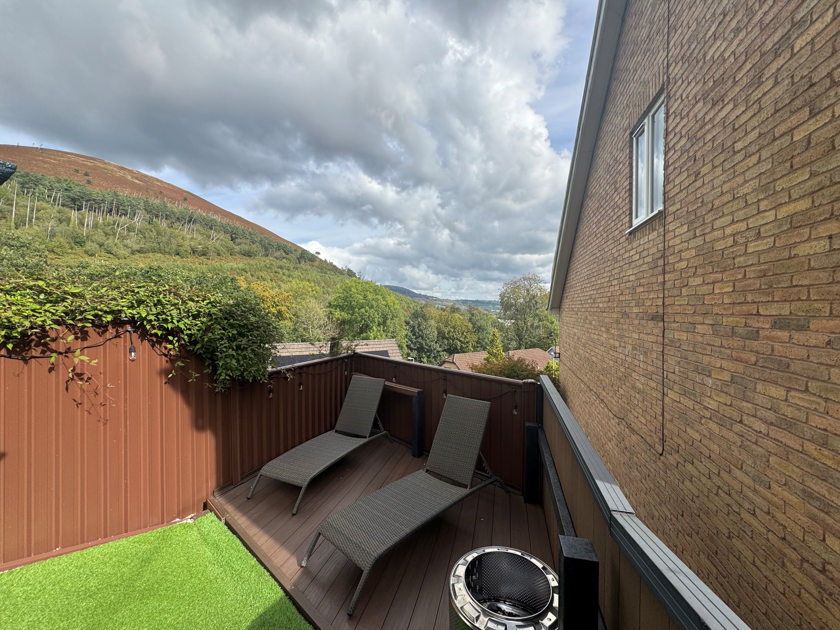
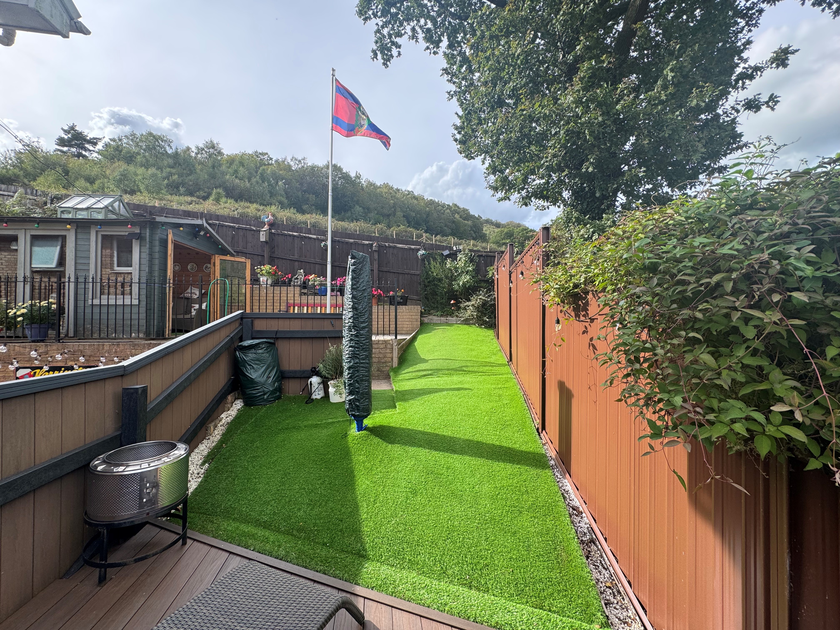
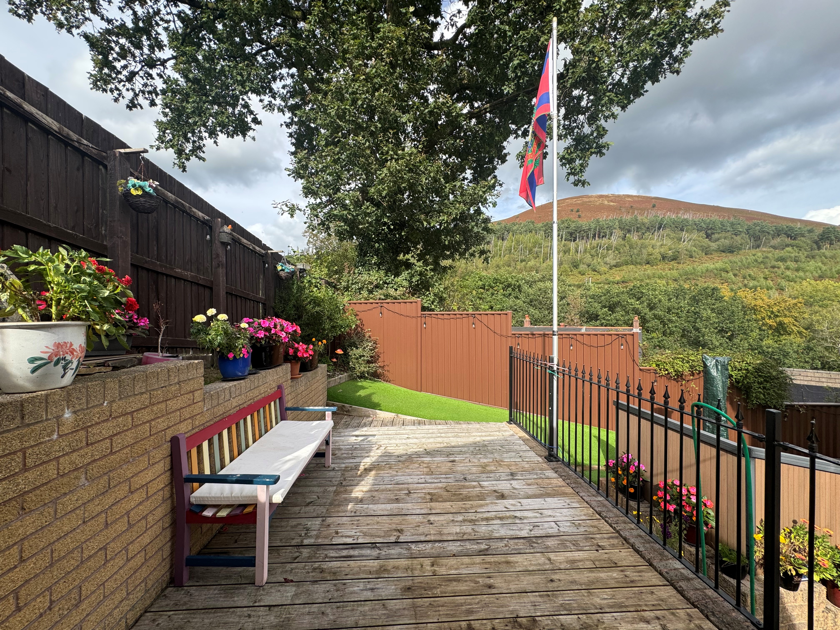
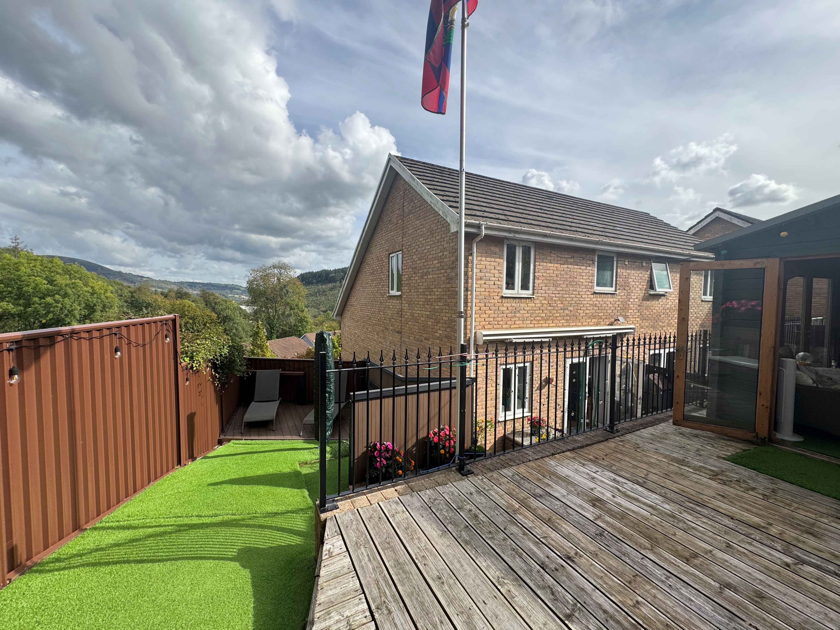
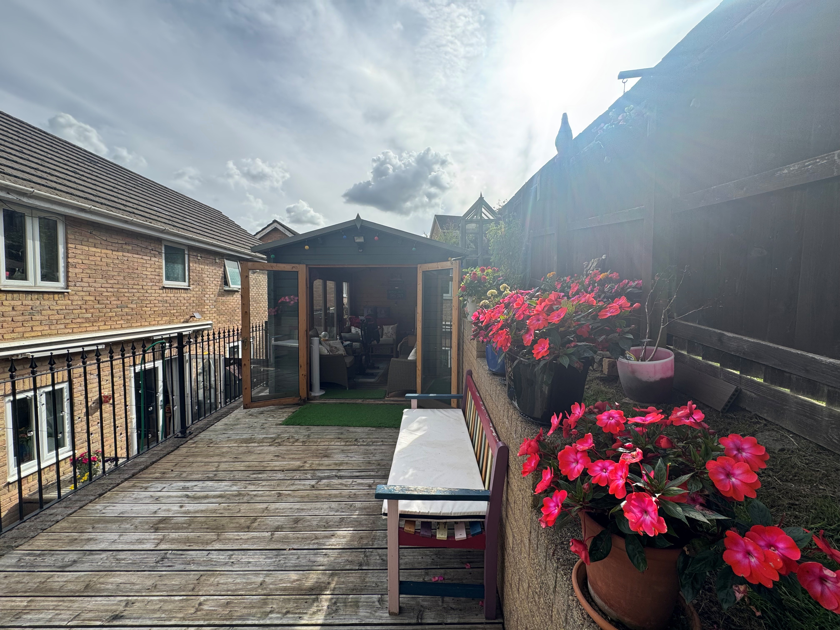
To the front of the property, you will find a paved patio area with side access leading to the rear garden. To the rear, the patio doors open onto a paved patio area, with steps leading up to an additional sun deck area featuring artificial lawn and decking. Towards the top of the garden, there is a further decked area and a garden room, which benefits from full electrics.
View PhotosParking Spaces
Driveway
Capacity: 3
Driveway for three vehicles and a garage.
Location
Properties you may like
By Parkmans
-
Blackwood, NP12
- 5 Beds
- 3 Bath
-
Harlech Close, Blackwood, NP12
- 4 Beds
- 3 Bath
-
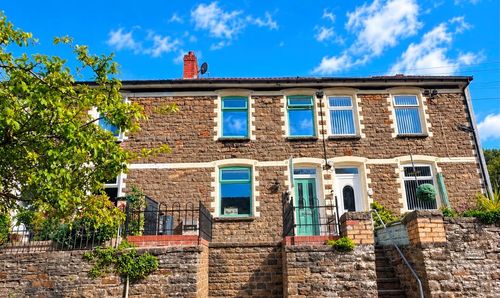
North Road, Cross Keys, NP11
- 3 Beds
- 1 Bath
-
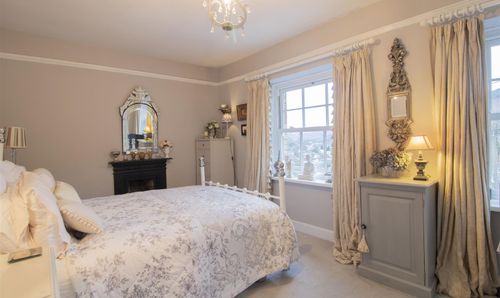
Pantyresk Road, Abercarn, NP11
- 3 Beds
- 1 Bath
-
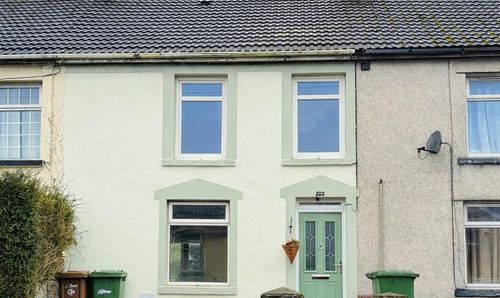
High Street, Blackwood, NP12
- 3 Beds
- 1 Bath
-
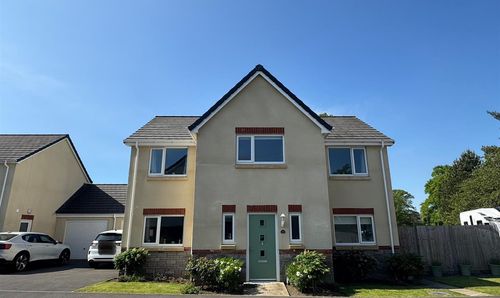
Millers Wood, Penmaen, NP12
- 4 Beds
- 3 Bath
-
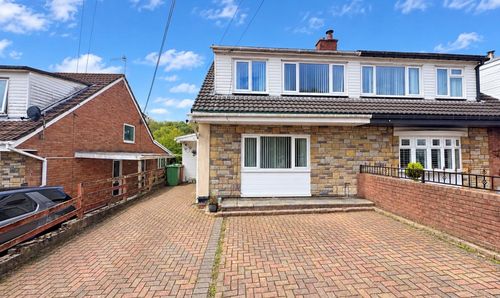
Pentwyn Road, Crumlin, NP11
- 3 Beds
- 2 Bath
-
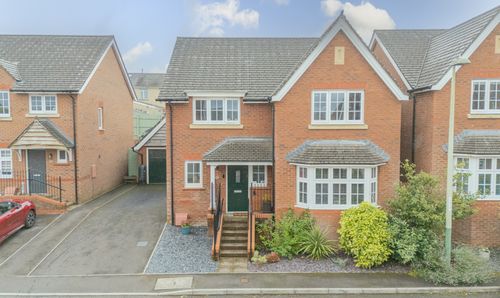
Maes Bengi, Oakdale, NP12
- 4 Beds
- 3 Bath
-
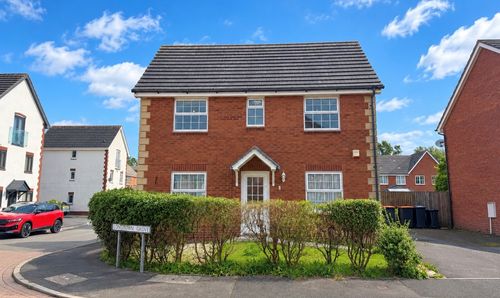
Longtown Grove, Newport, NP10
- 3 Beds
- 2 Bath