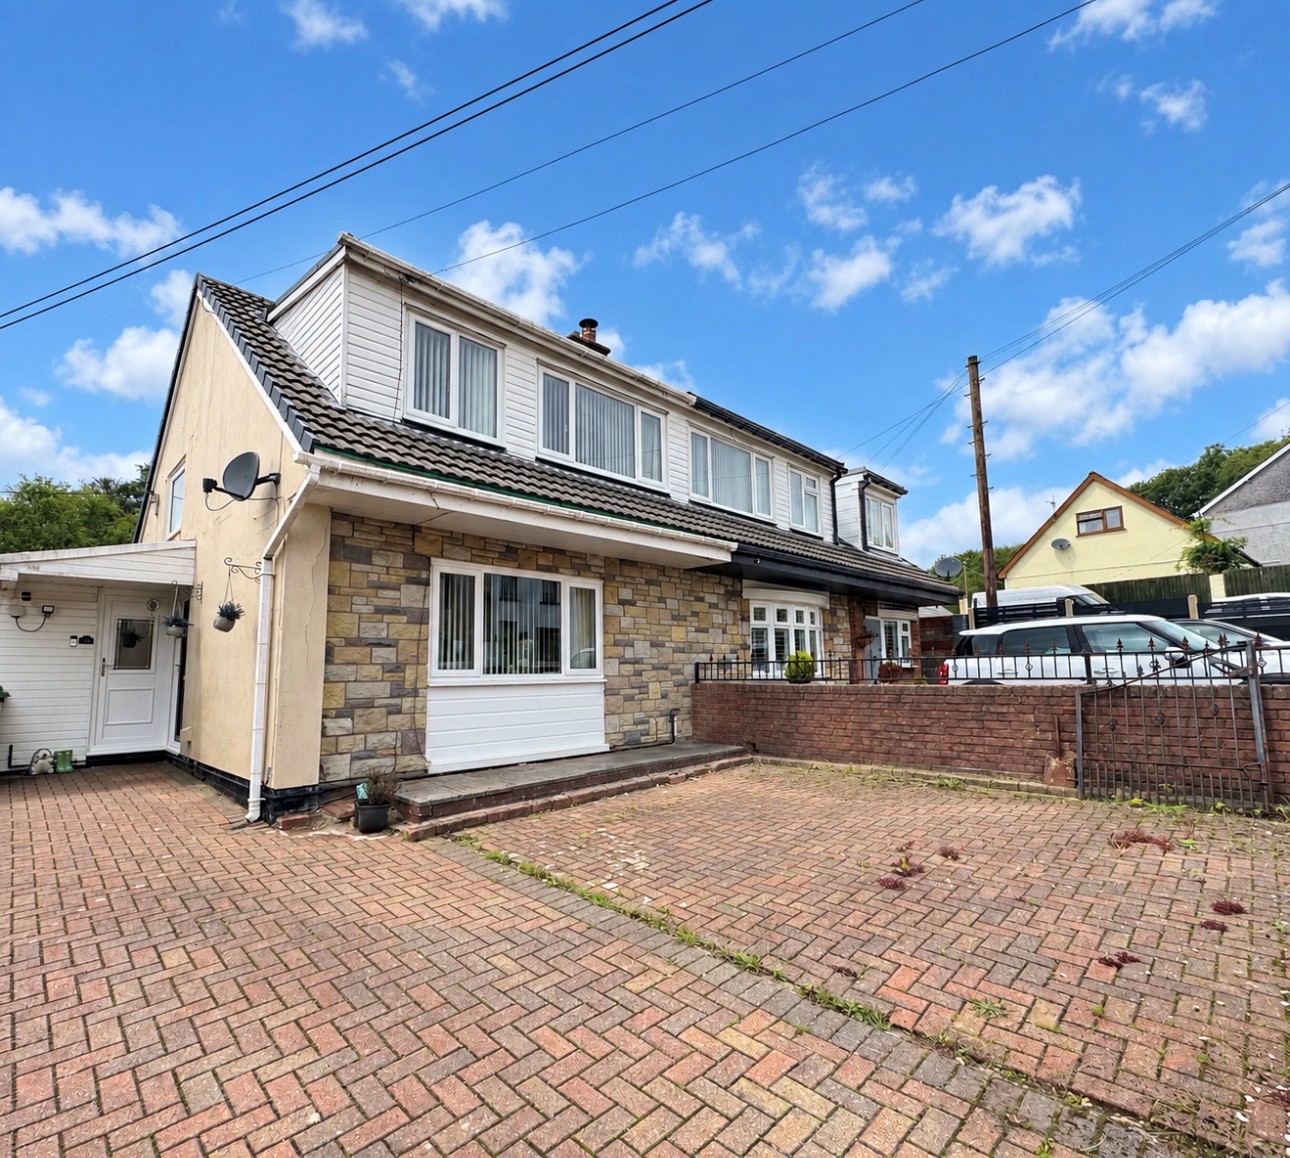
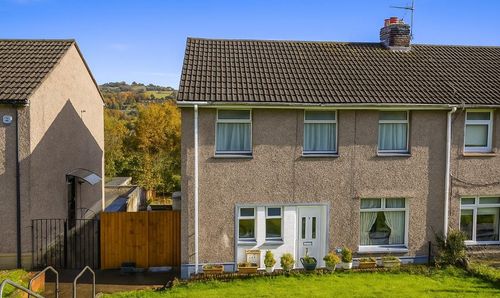
3 Bedroom Semi Detached House, Pentwyn Road, Crumlin, NP11
Pentwyn Road, Crumlin, NP11

Parkmans
William Parkman & Daughters Ltd, Unit D
Description
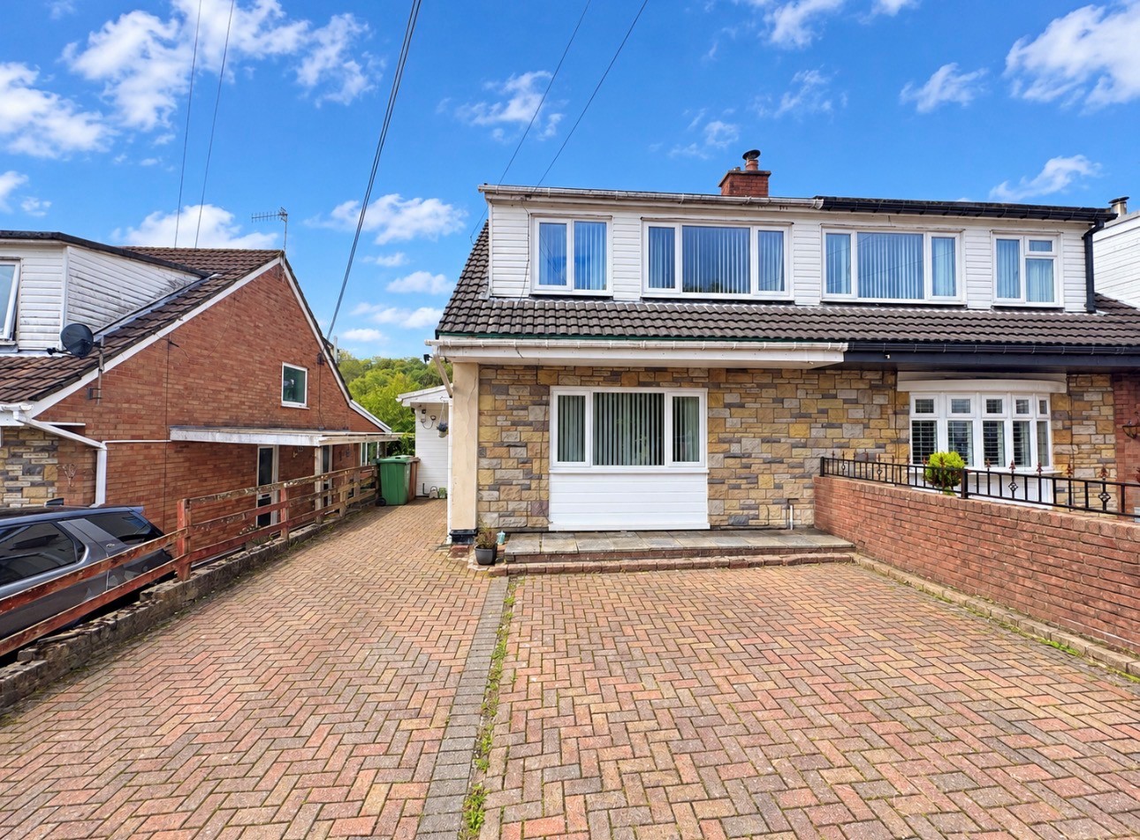
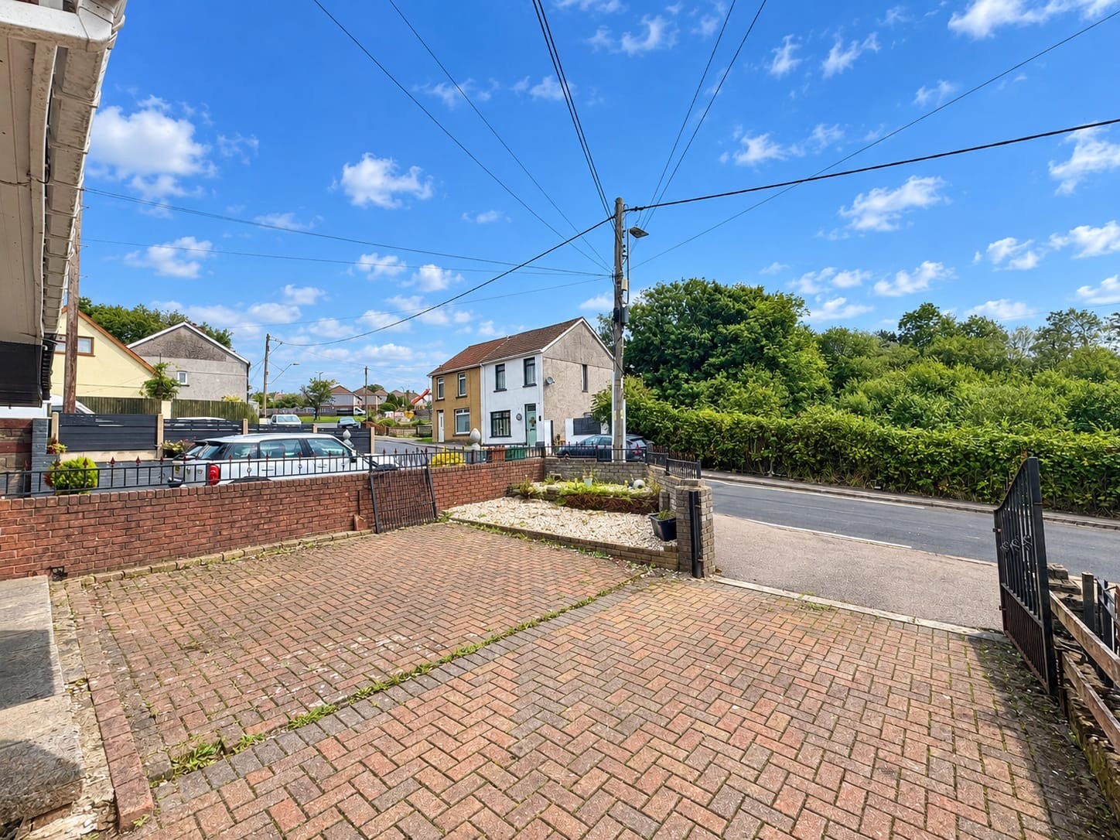
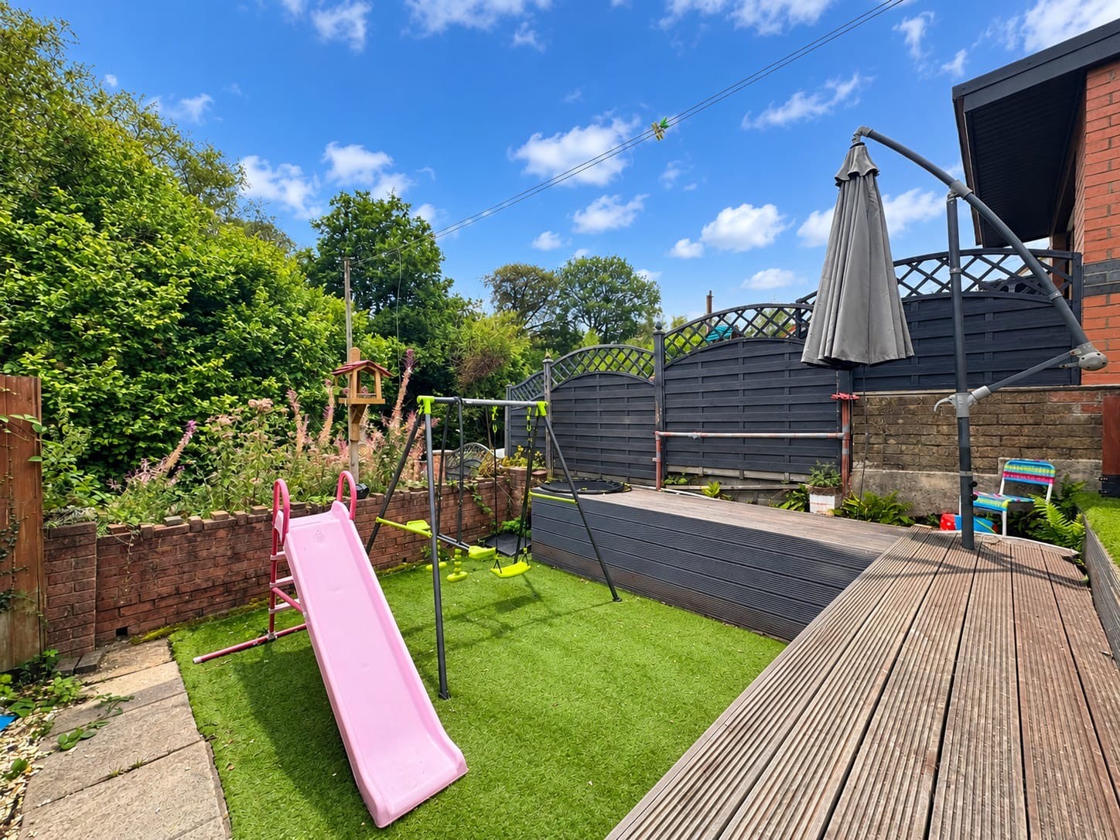
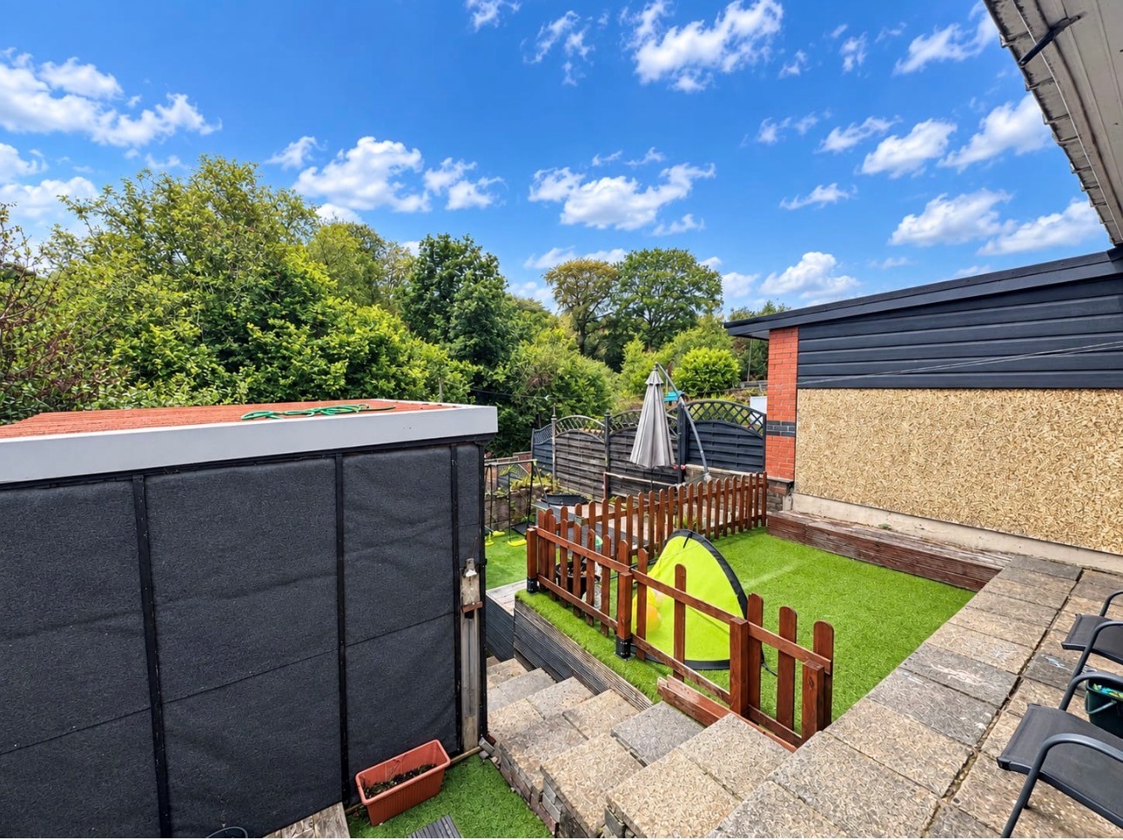
The outside space is equally impressive, designed for low maintenance and year-round enjoyment. The rear garden features a patio slabbed area, perfect for alfresco dining or relaxing, which leads onto an artificial lawn - ideal for children’s play or easy upkeep. Steps descend to a lower tier, also finished with artificial lawn, providing further space for outdoor activities or gardening, alongside a practical shed for storage. Ample off road parking is available via the private driveway, ensuring convenience for multiple vehicles. This property combines welcoming interiors with versatile outdoor areas, making it a must-see for those seeking a comfortable and practical home.
Tenure: Freehold.
EPC: C
Council Tax Band: C.
EPC Rating: C
Key Features
- Semi detached family home
- Three good size bedrooms
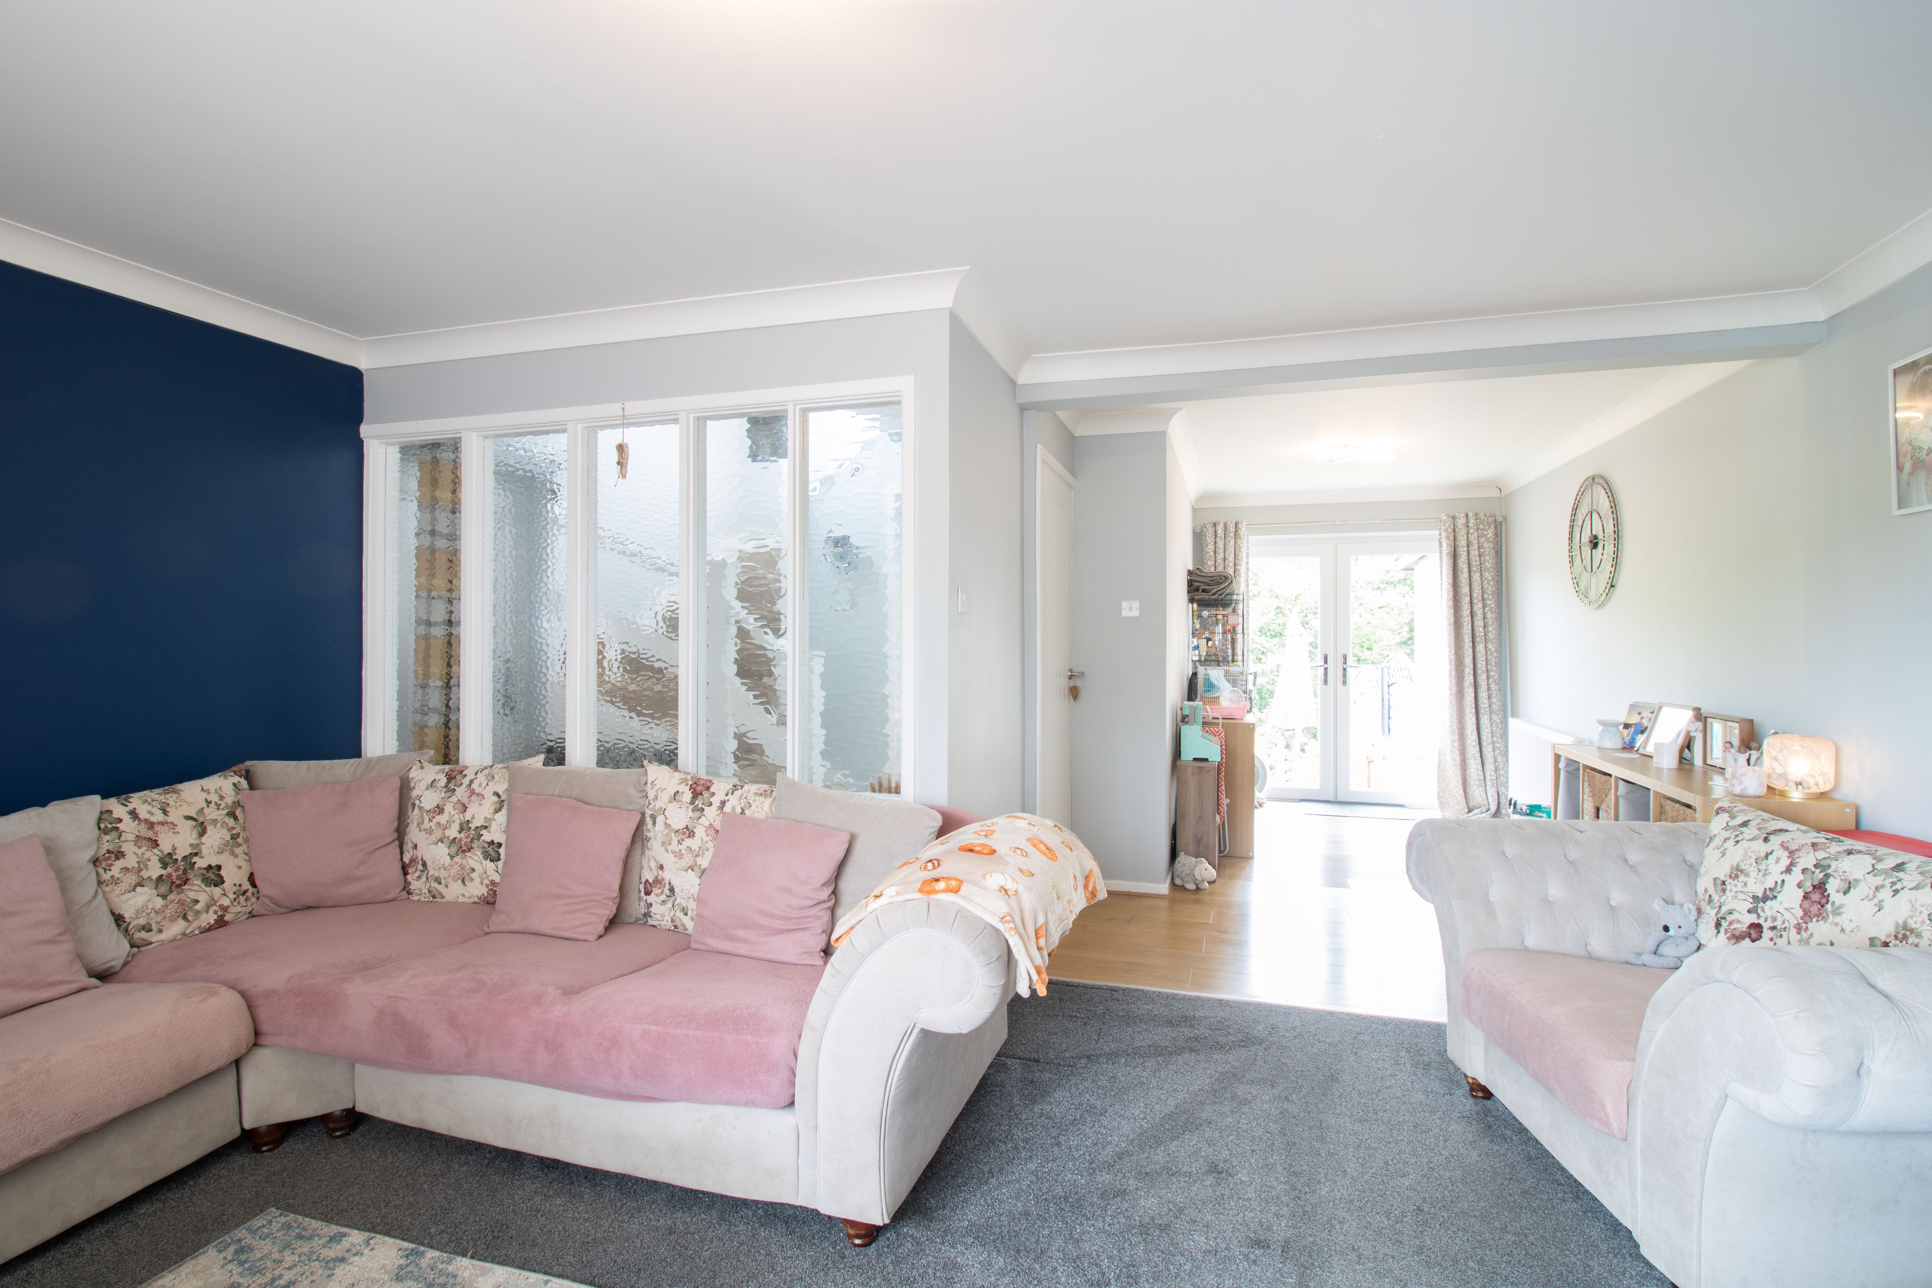
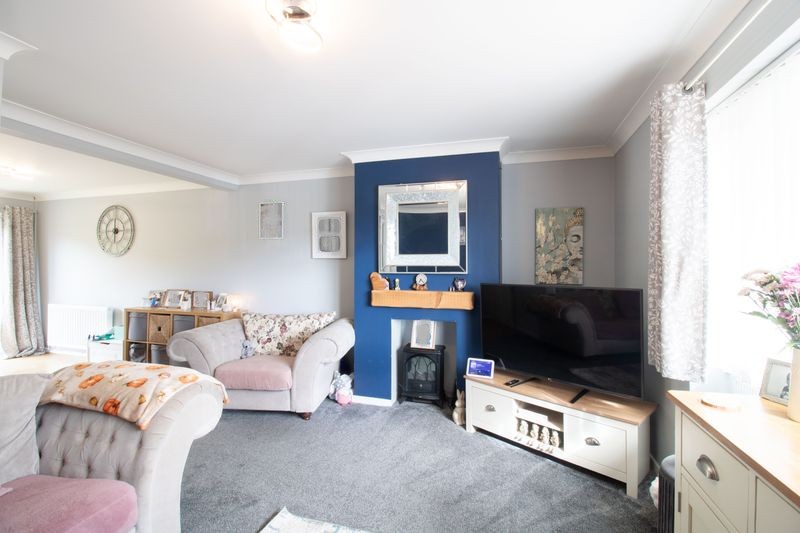
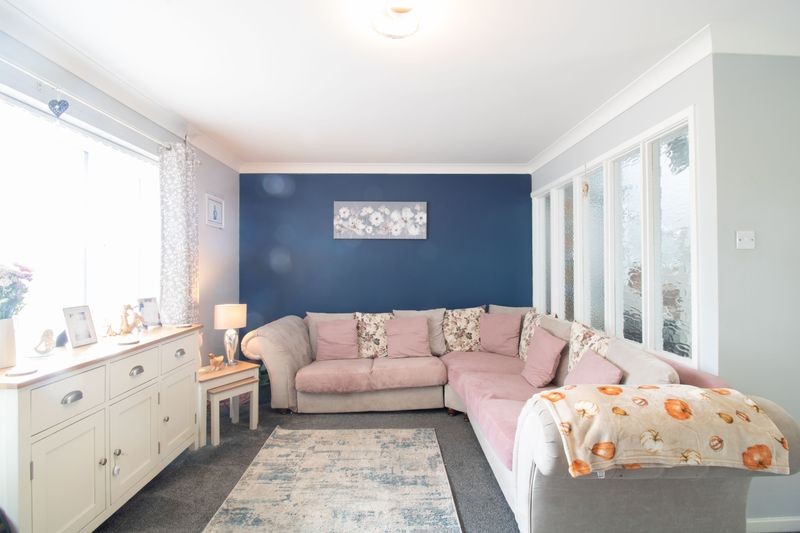
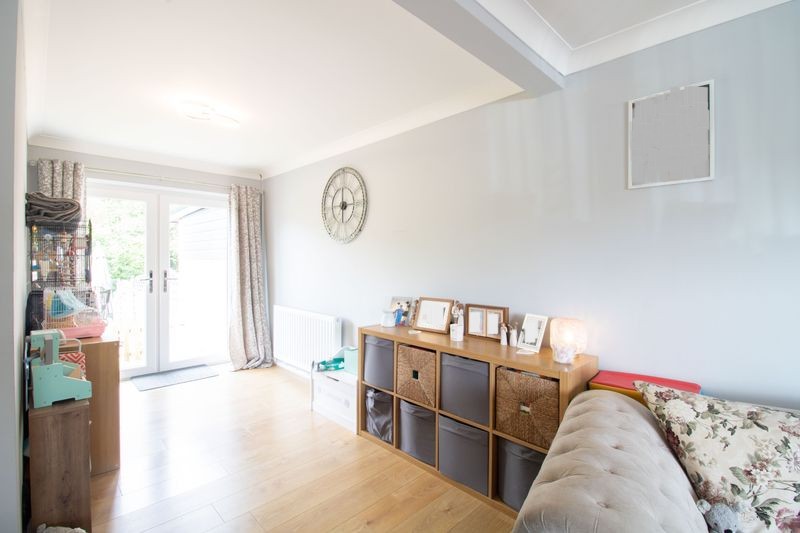
- Good size open plan living/dining room with patio doors to rear
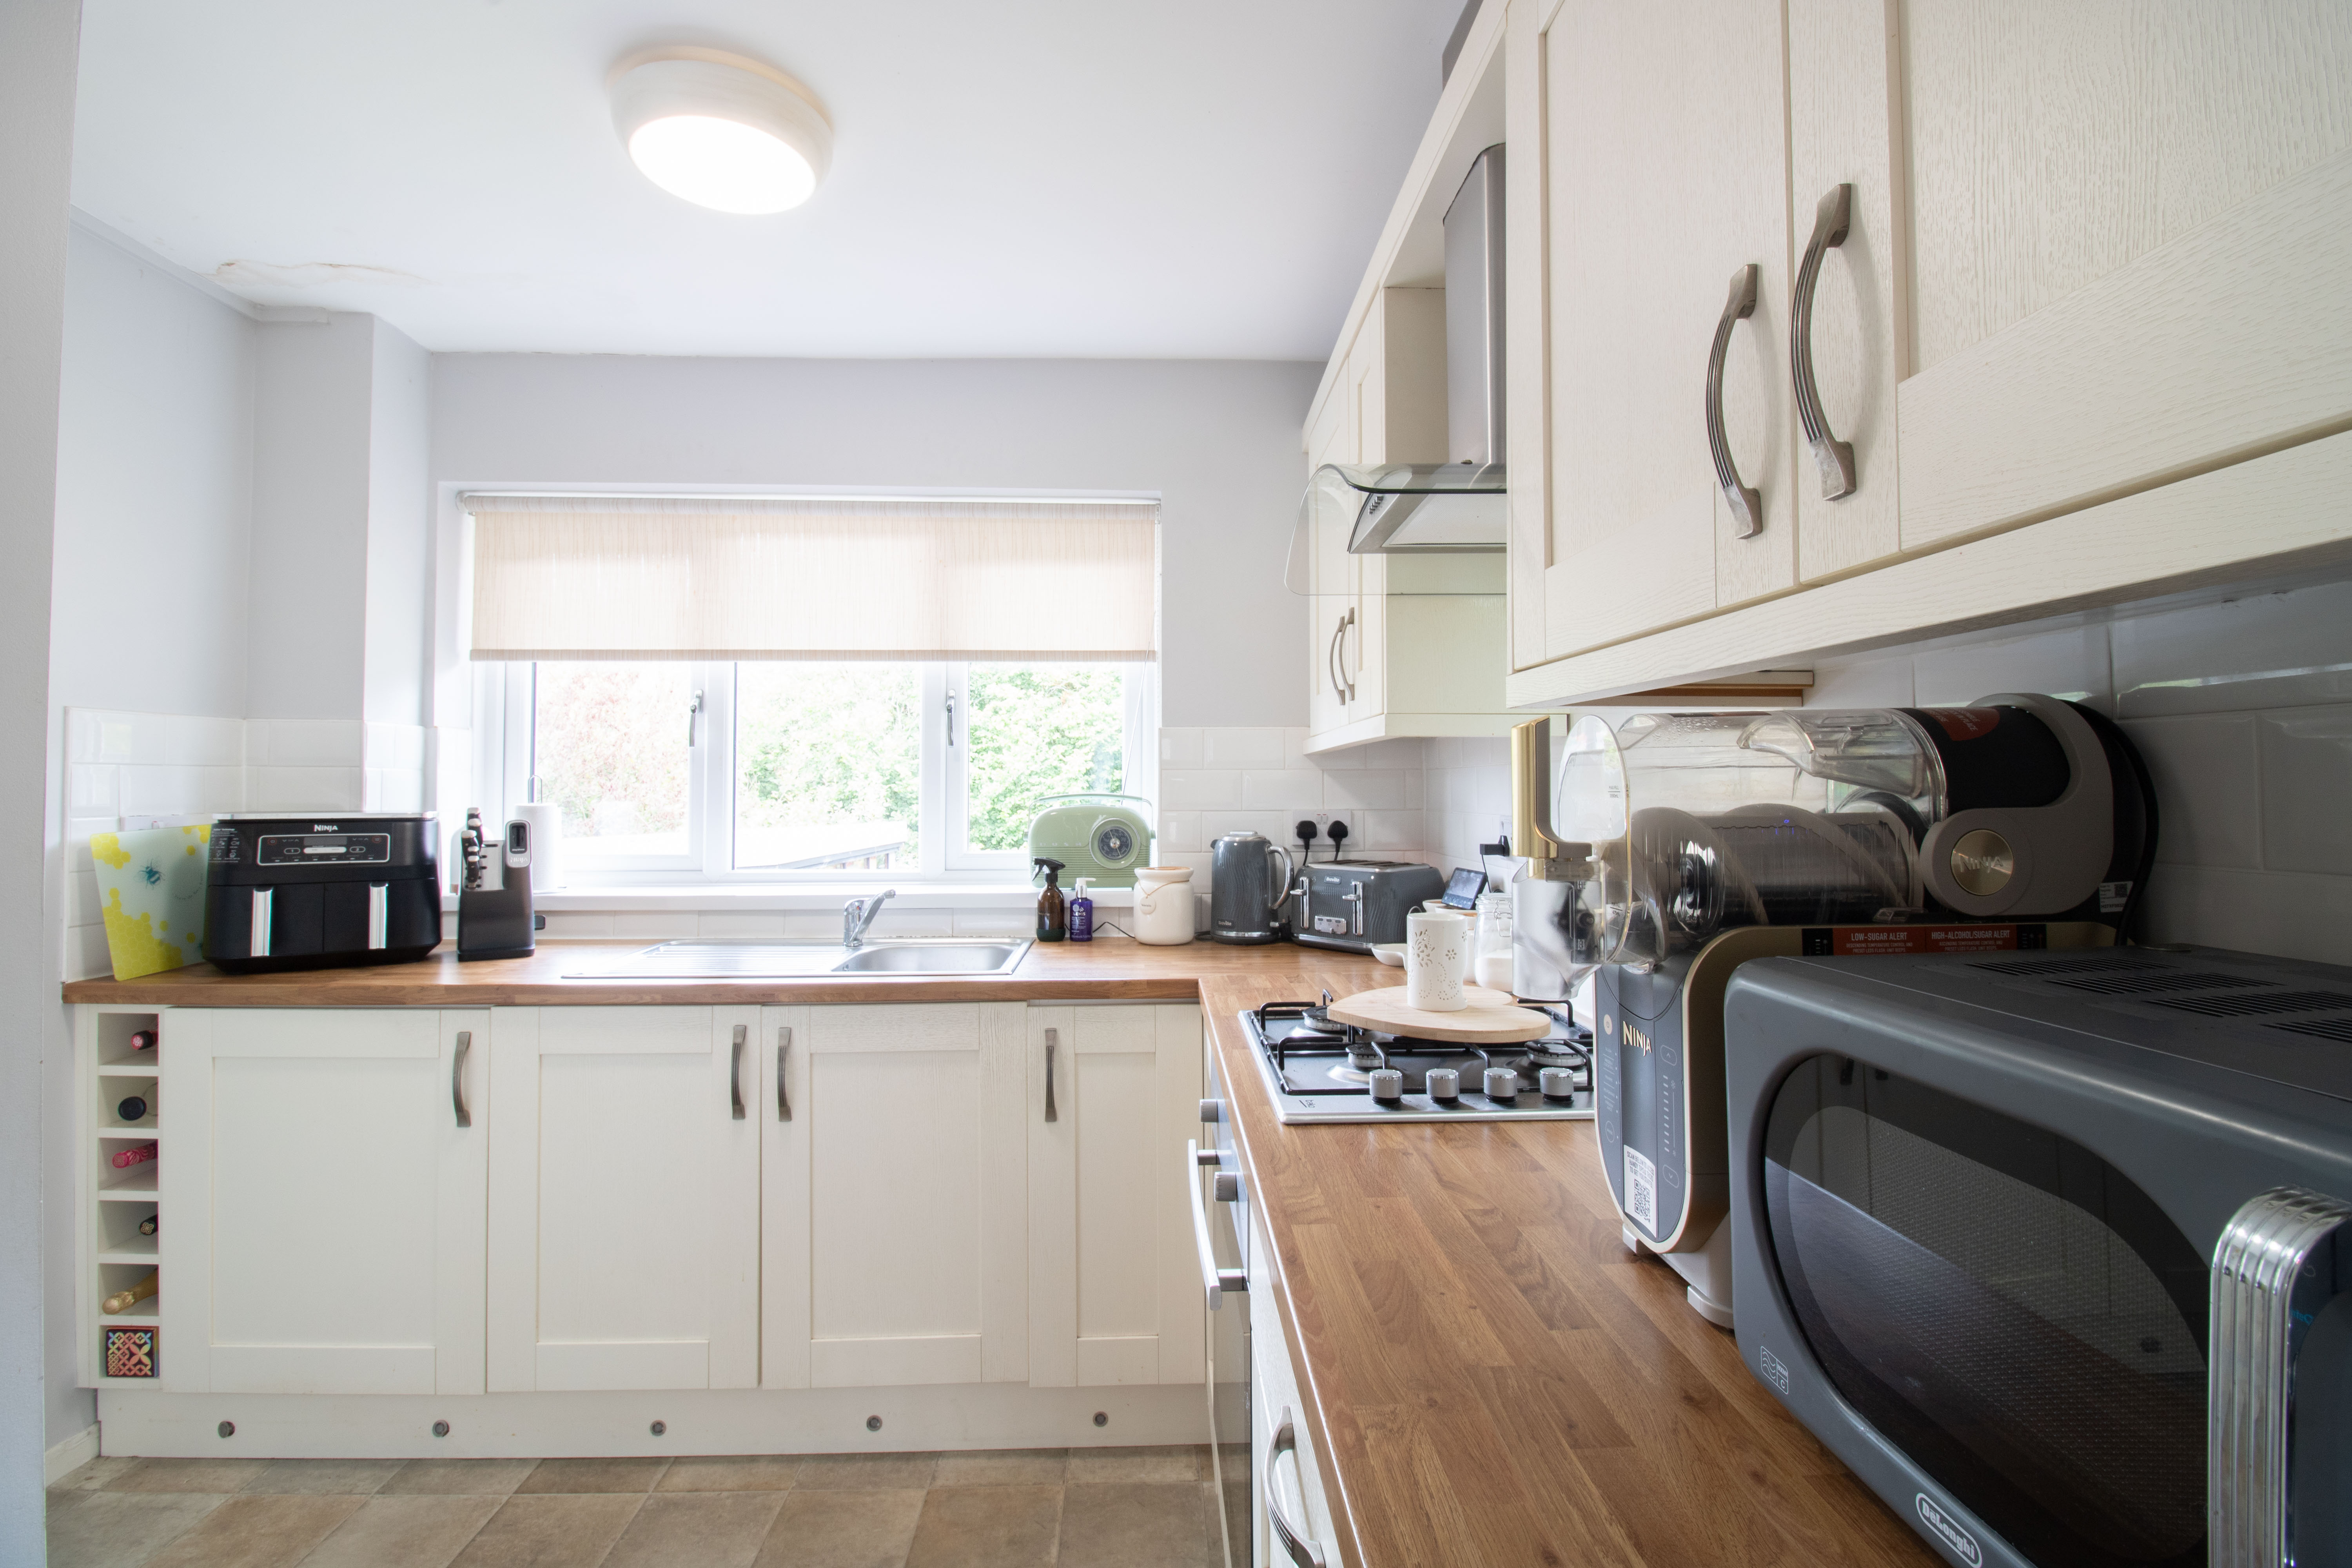
- Fitted kitchen with separate utility area
- Ground floor cloakroom w/c
- First floor family bathroom
- Rear garden
- Ample off road parking
Property Details
- Property type: House
- Property style: Semi Detached
- Price Per Sq Foot: £299
- Approx Sq Feet: 818 sqft
- Plot Sq Feet: 2,185 sqft
- Council Tax Band: C
Rooms
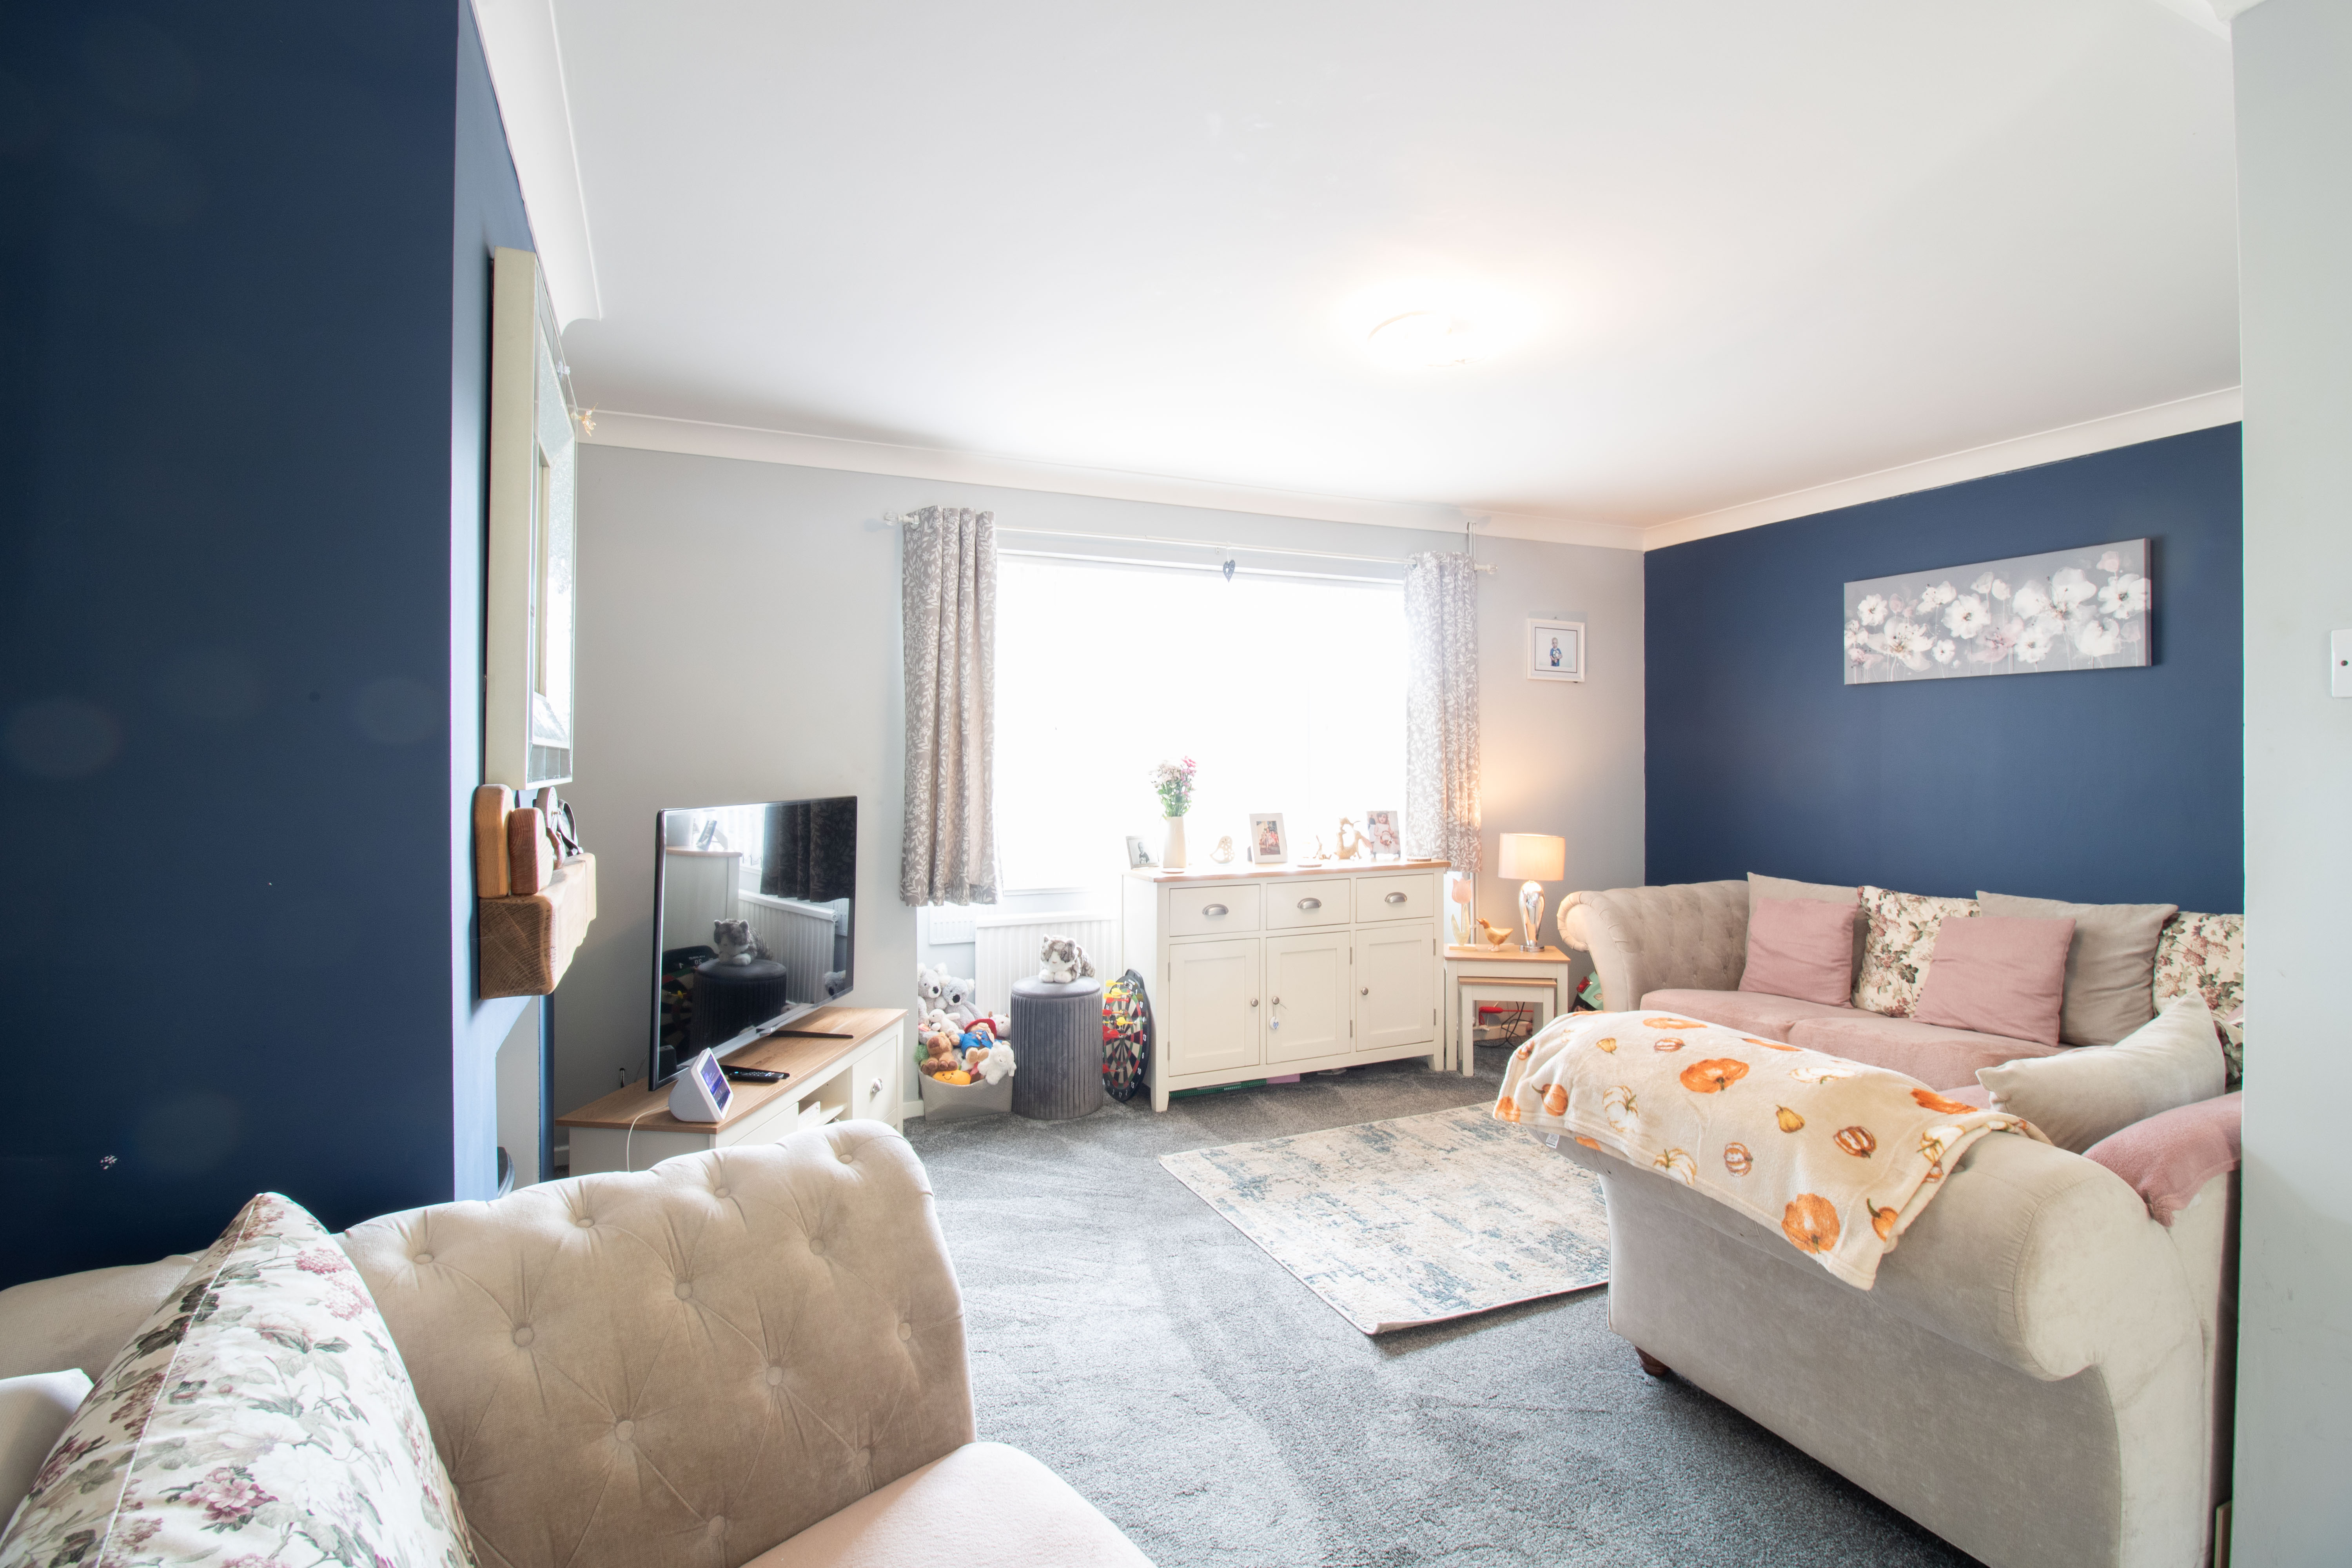
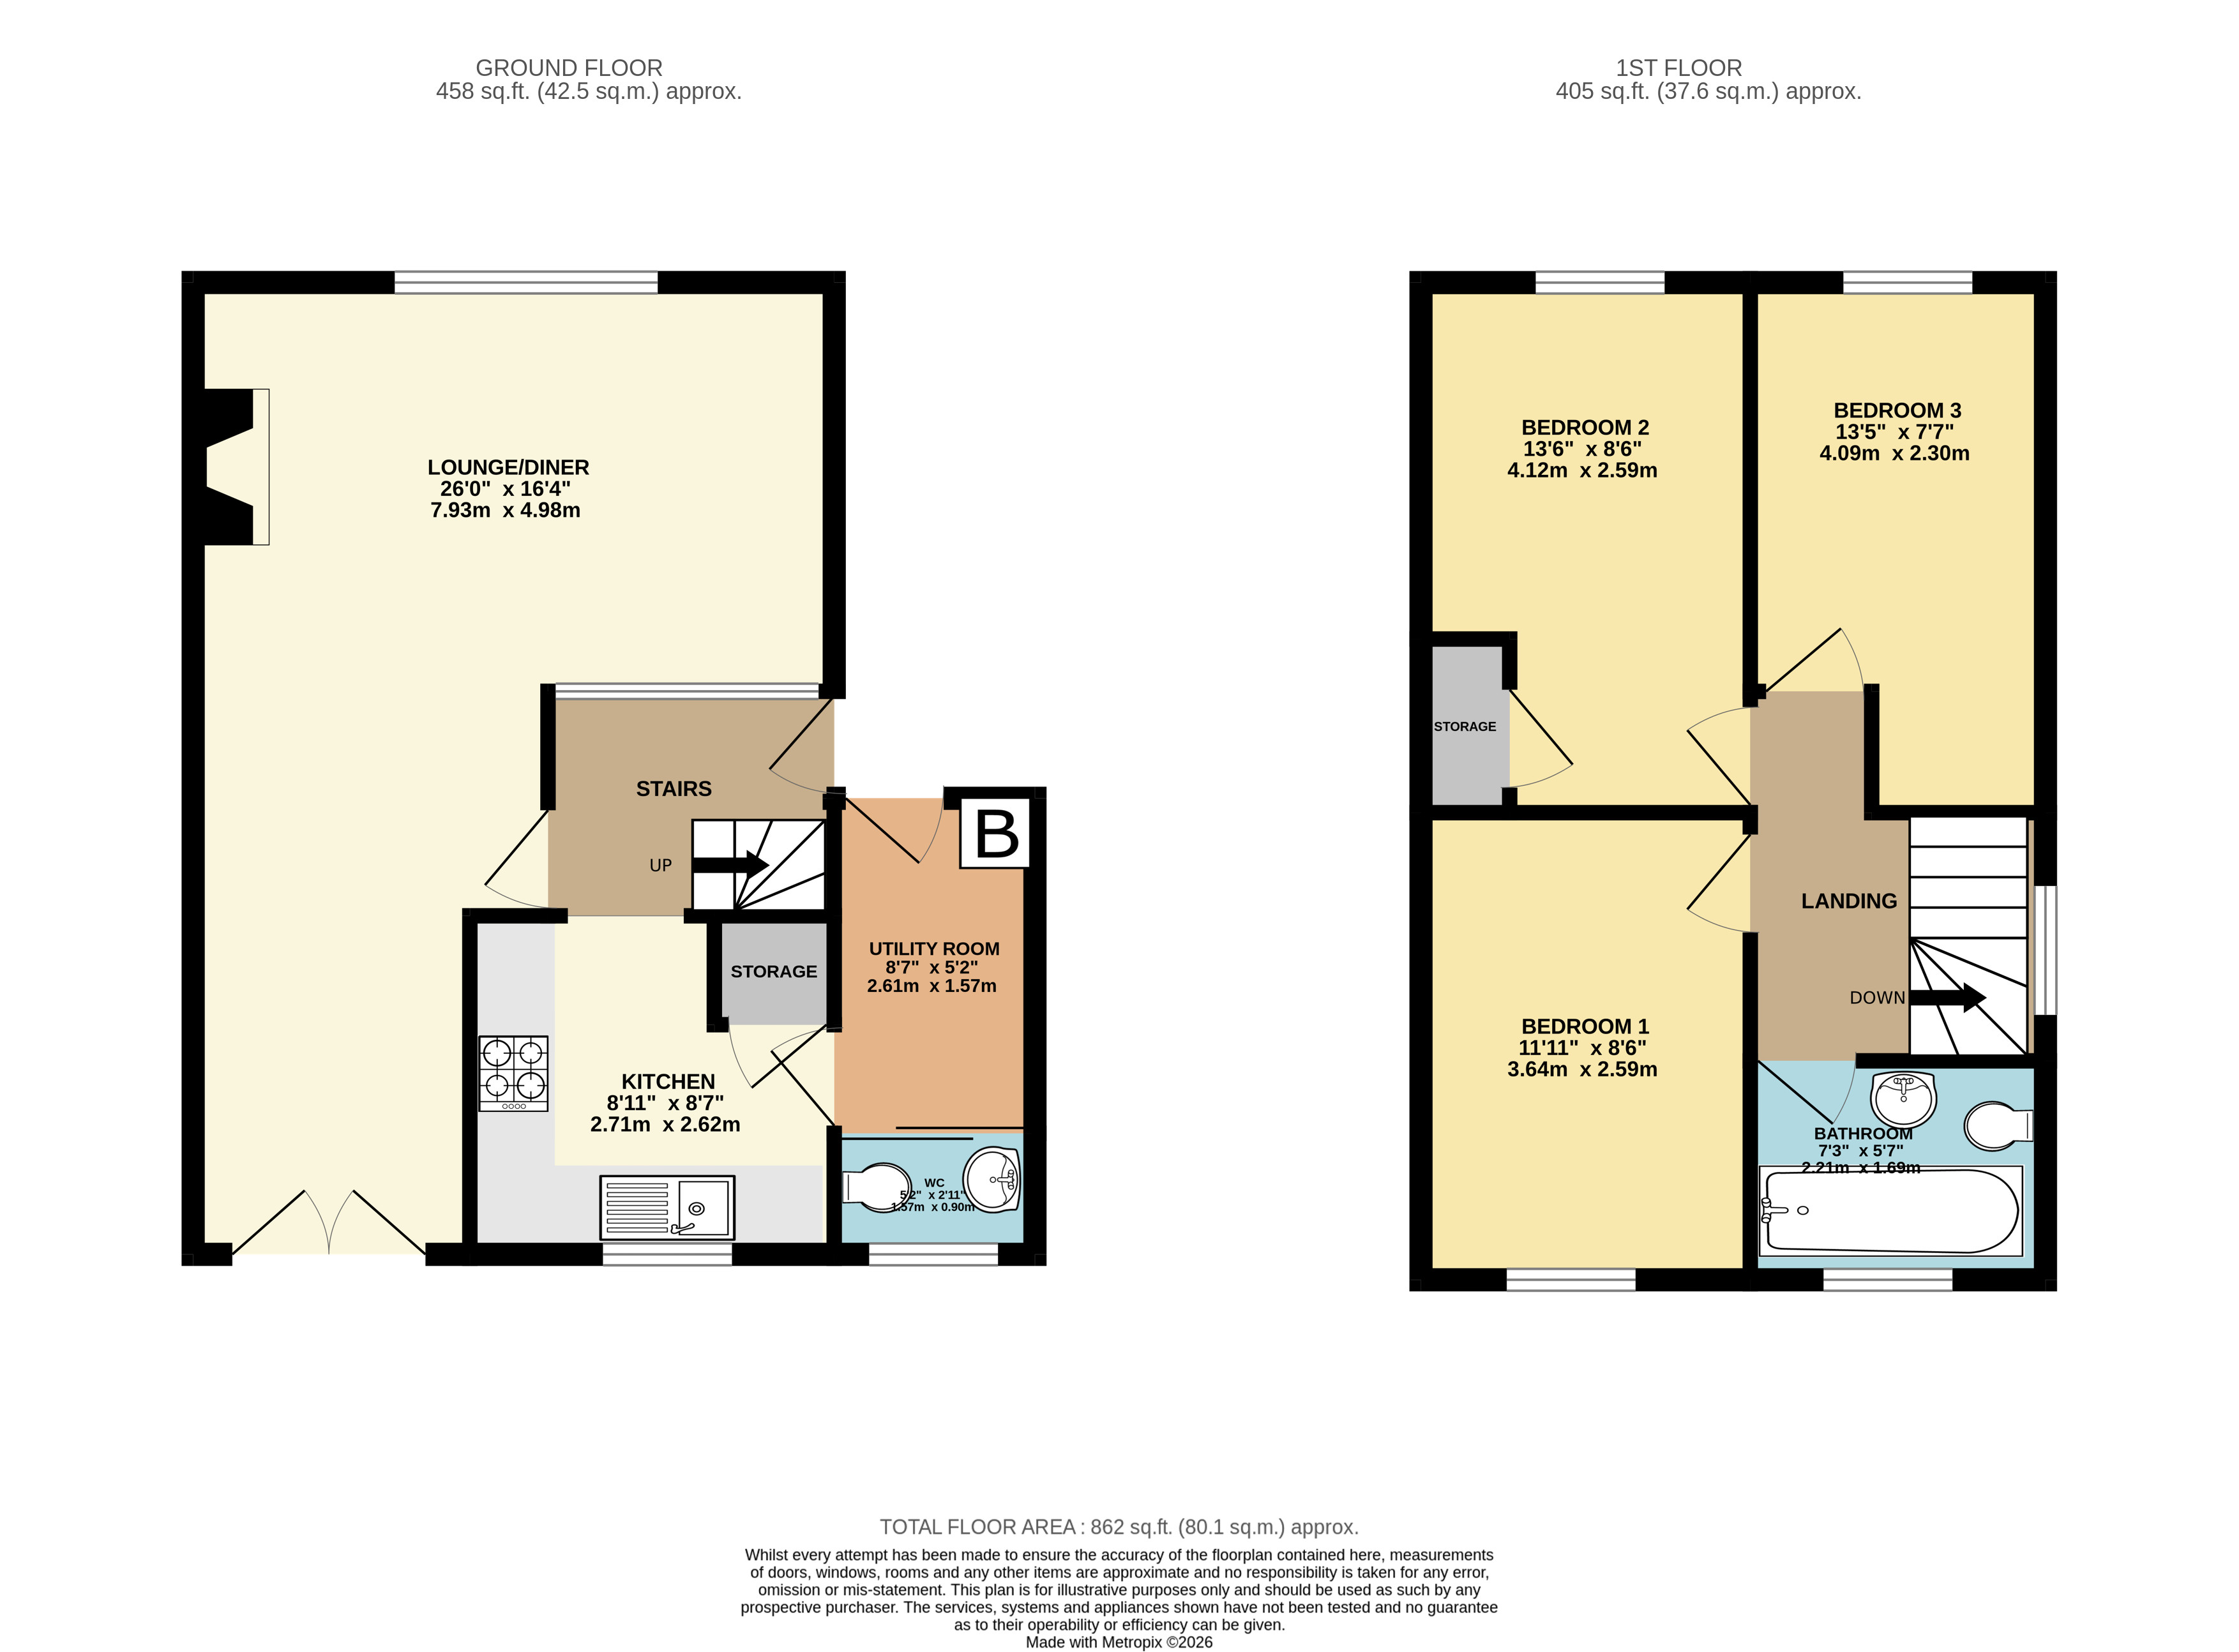
Reception/Dining Room
7.93m x 4.98m
UPVC double glazed window to front and patio doors to rear, plastered walls and ceiling, coving, carpet to living room area, laminate flooring to dining area, radiators, power points.
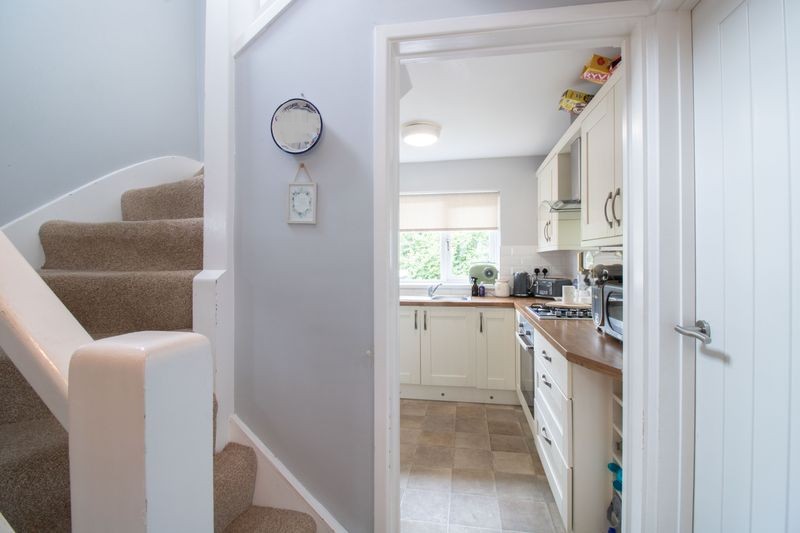
Kitchen
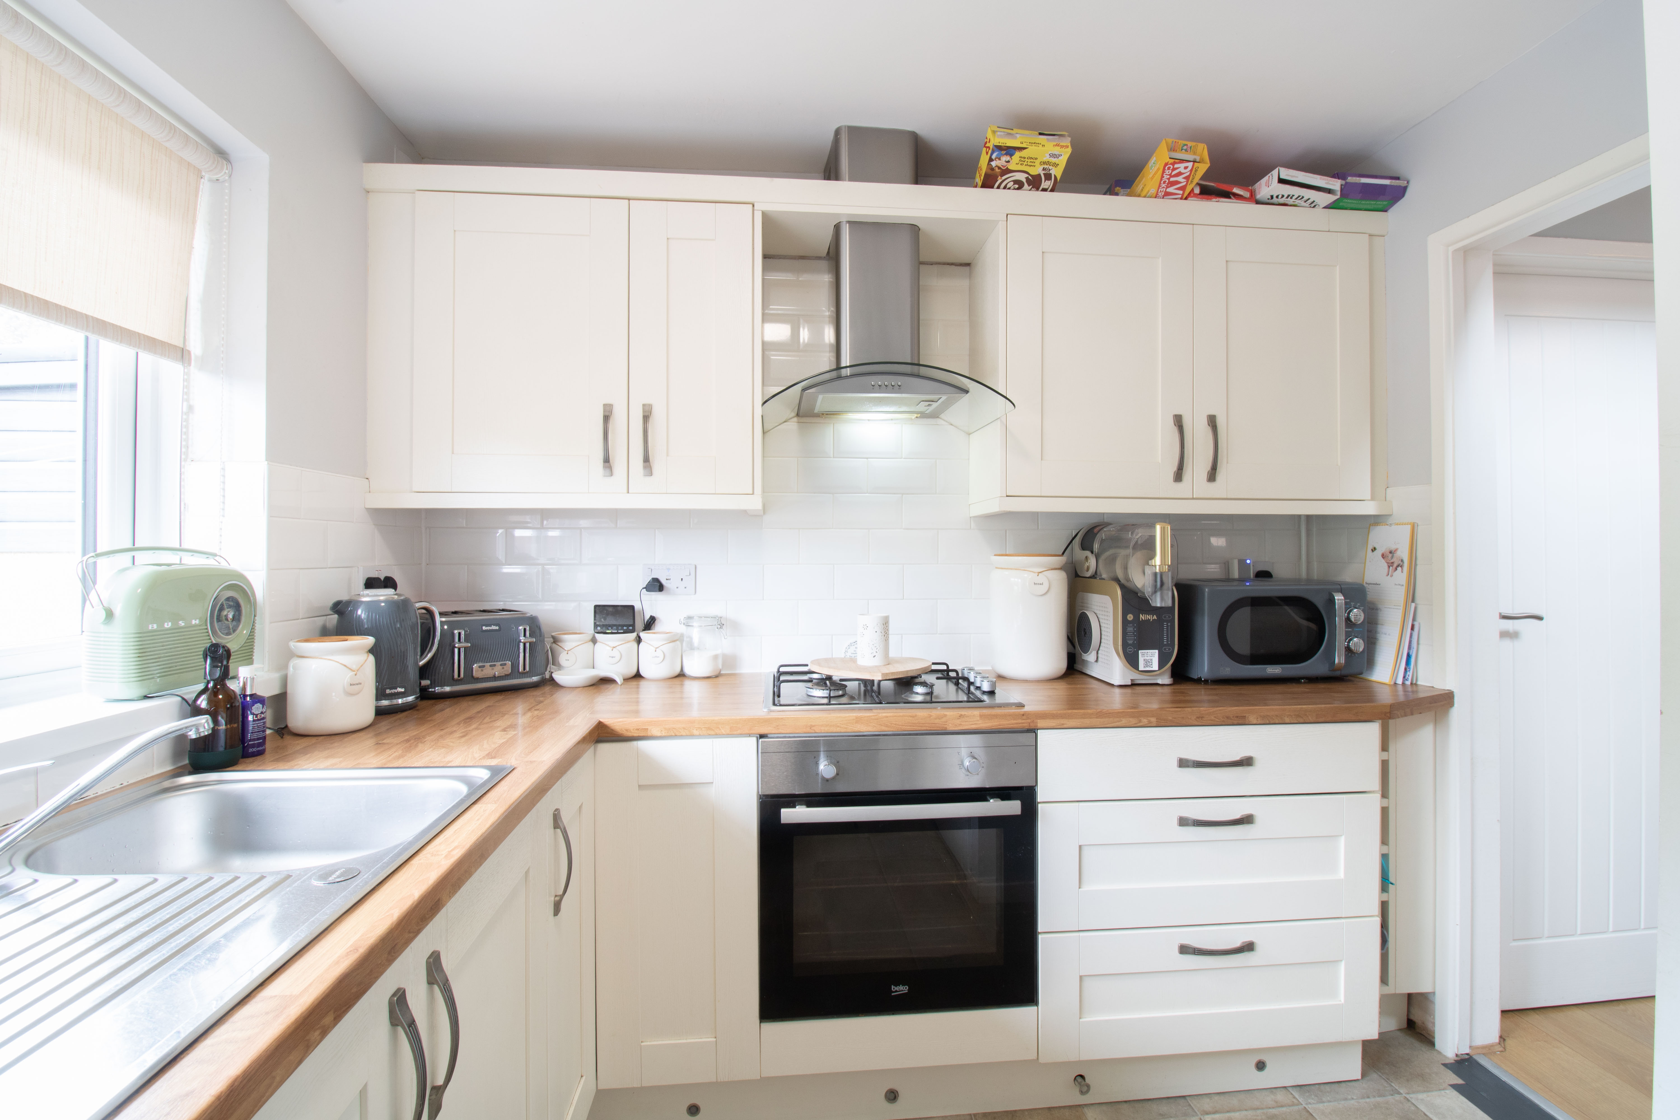
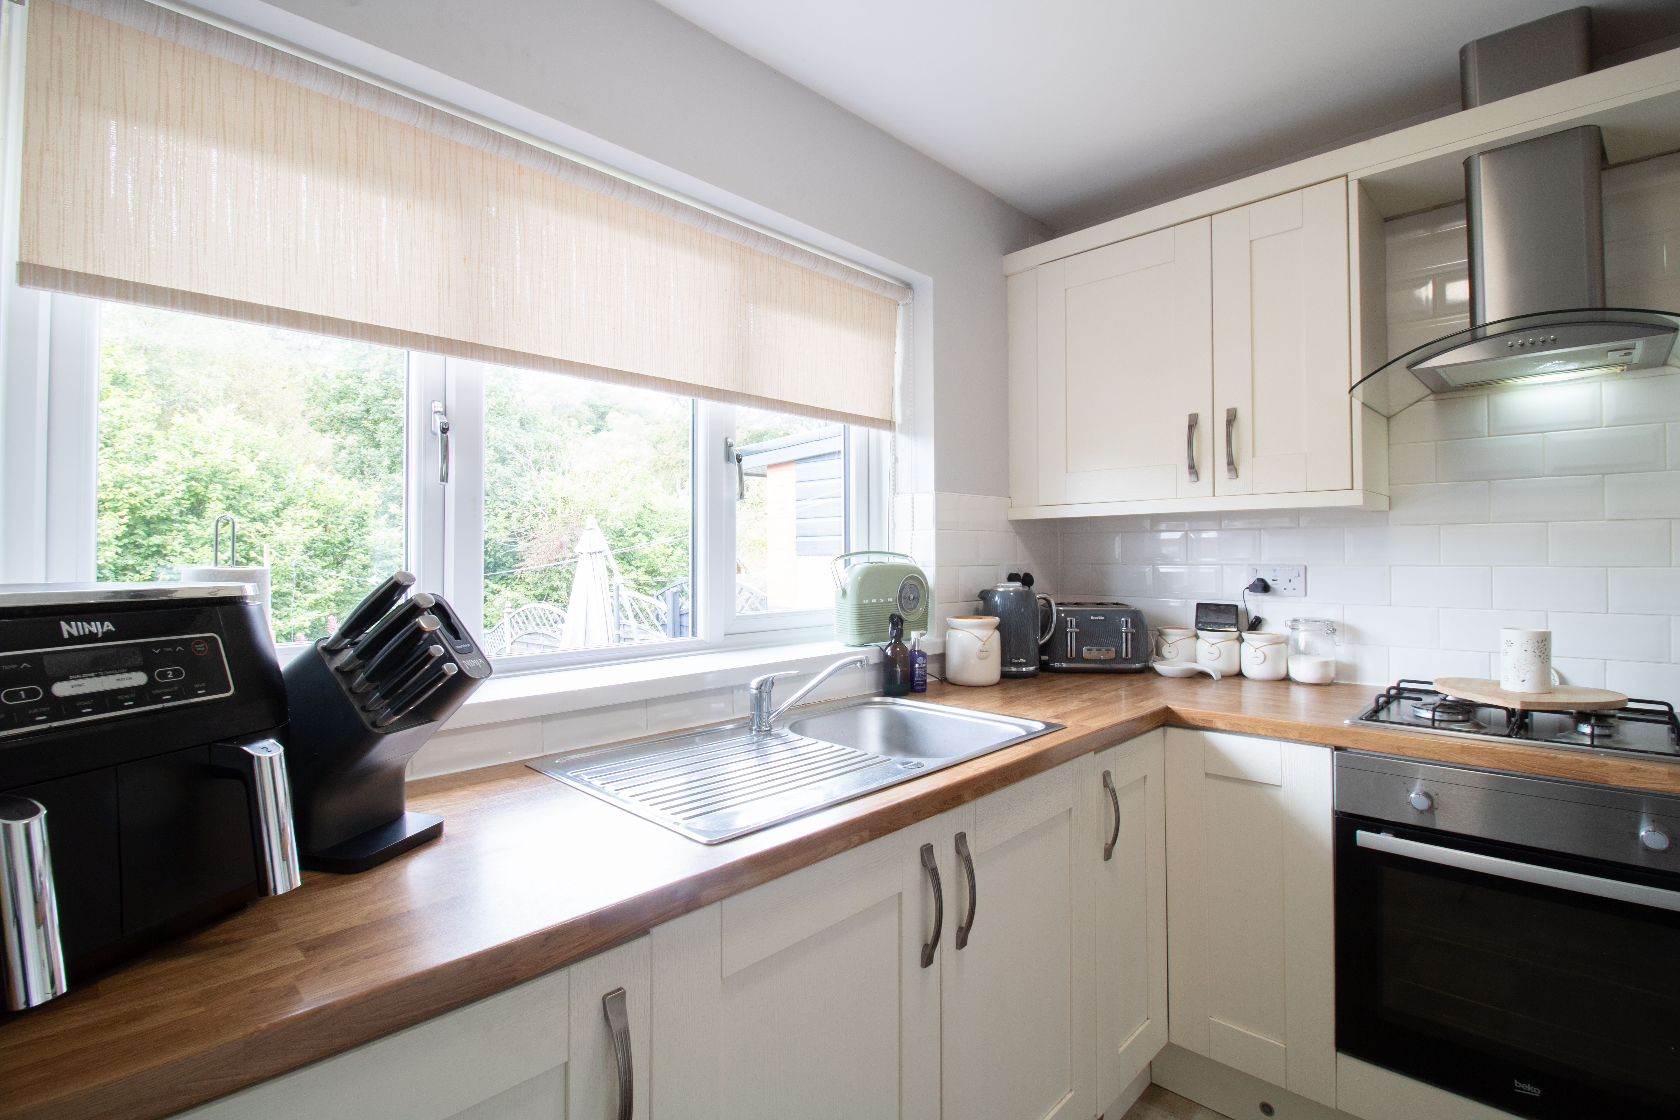
2.62m x 2.71m
UPVC double glazed window to rear, matching base and wall units, rollover edge worktop, tile splash back, integrated electric oven and gas hob, stainless steel sink with drainer and mixer tap, plastered walls and ceiling, vinyl floor, power points.
W/C
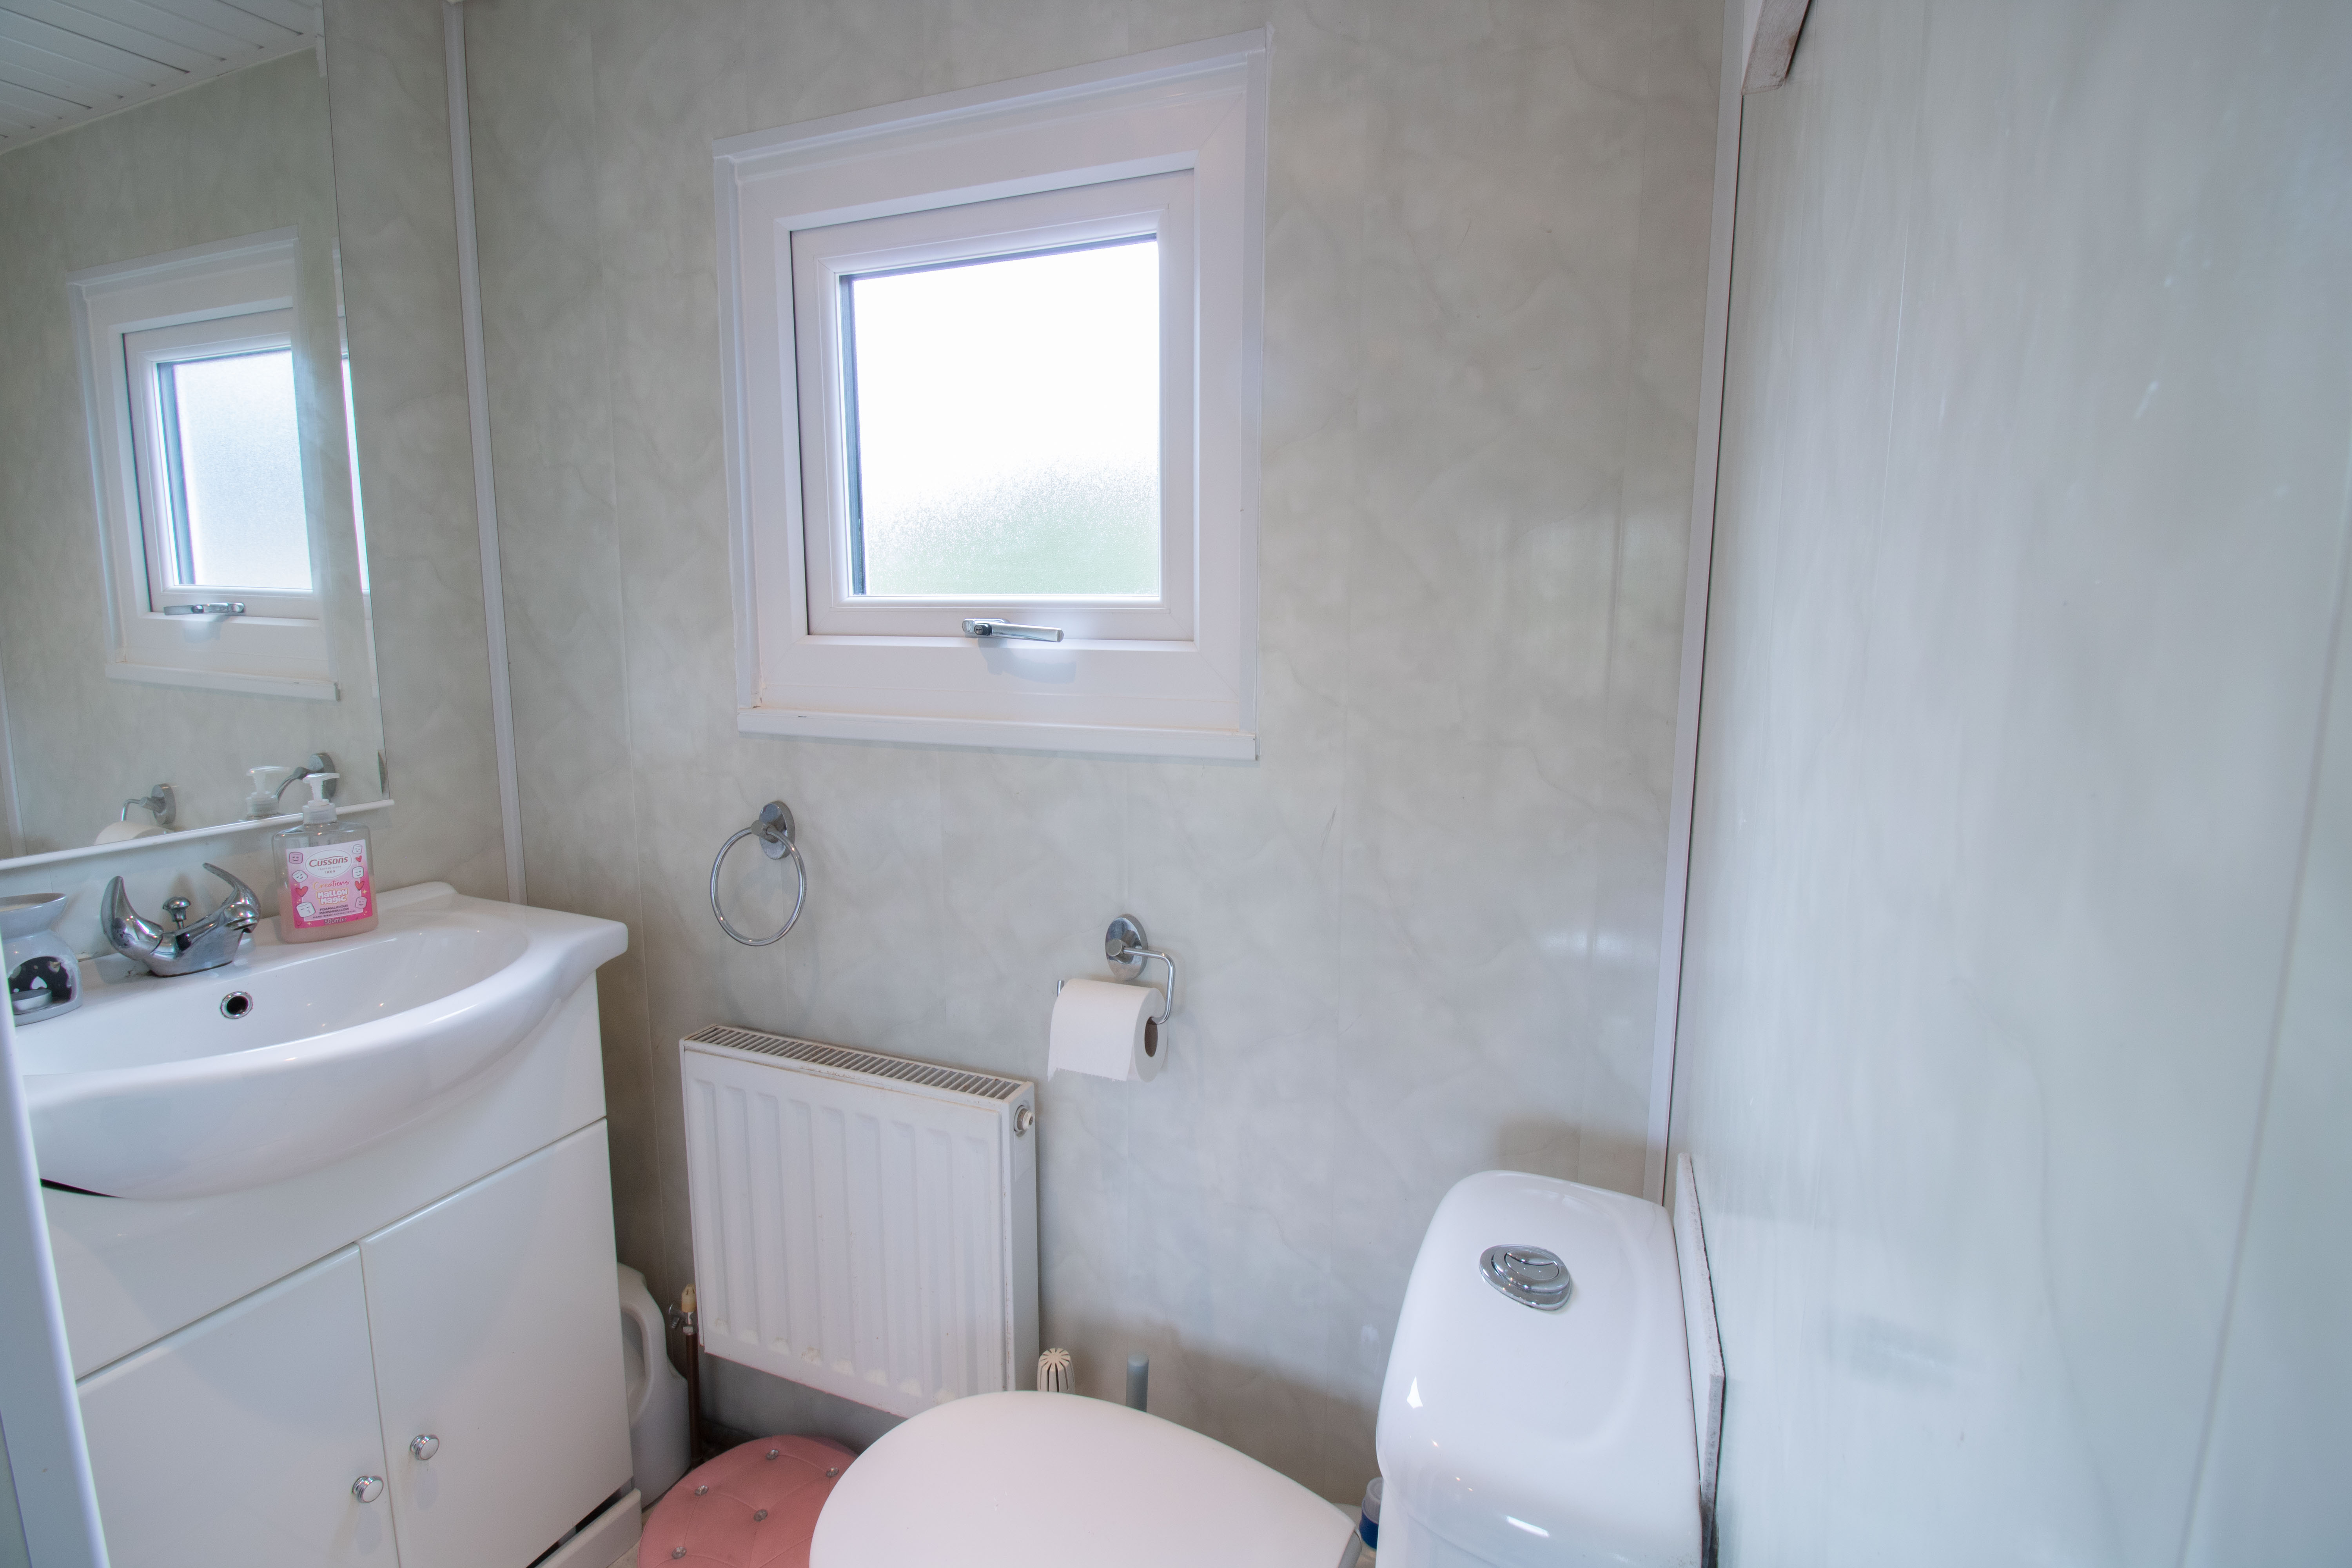
0.90m x 1.57m
UPVC double glazed obscured window to rear, pedestal hand wash basin, low level w/c, PVC panel walls and ceiling, tiled floor, radiator.
Utility Area
2.61m x 1.57m
UPVC double glazed door to front, PVC panel walls and ceiling, tiled floor, boiler, plumbing for washing machine, power points.
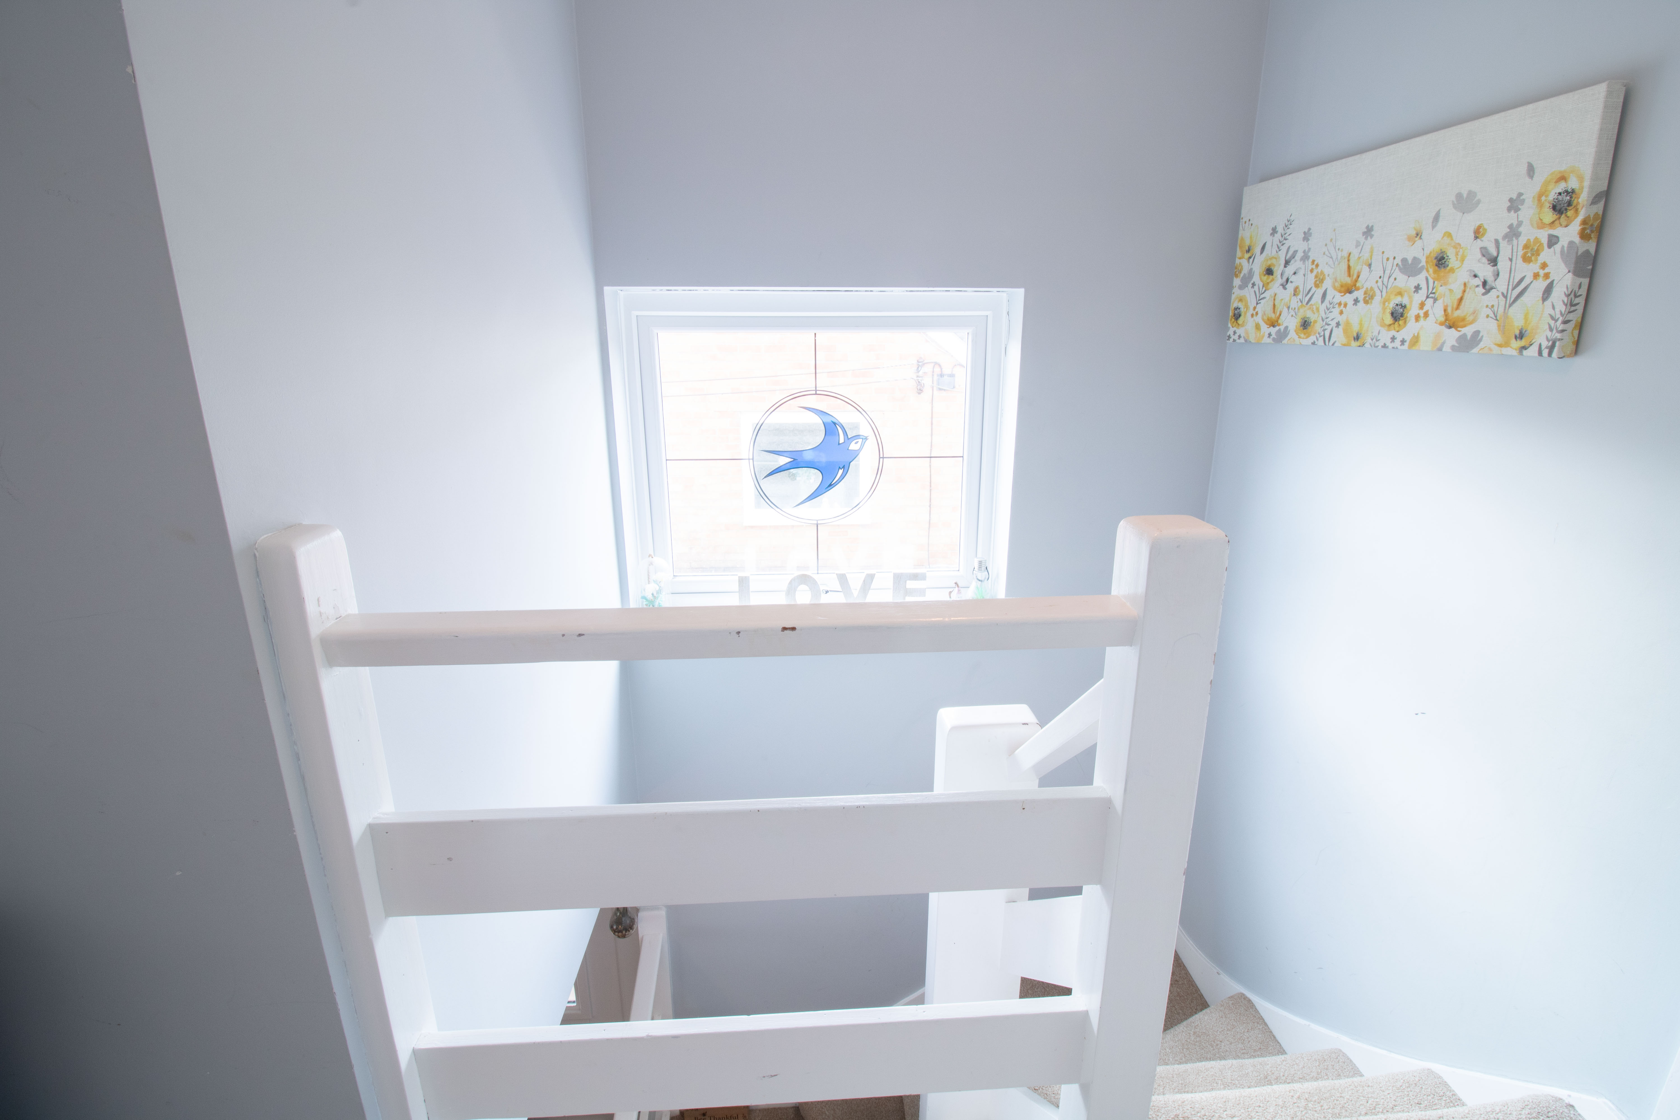
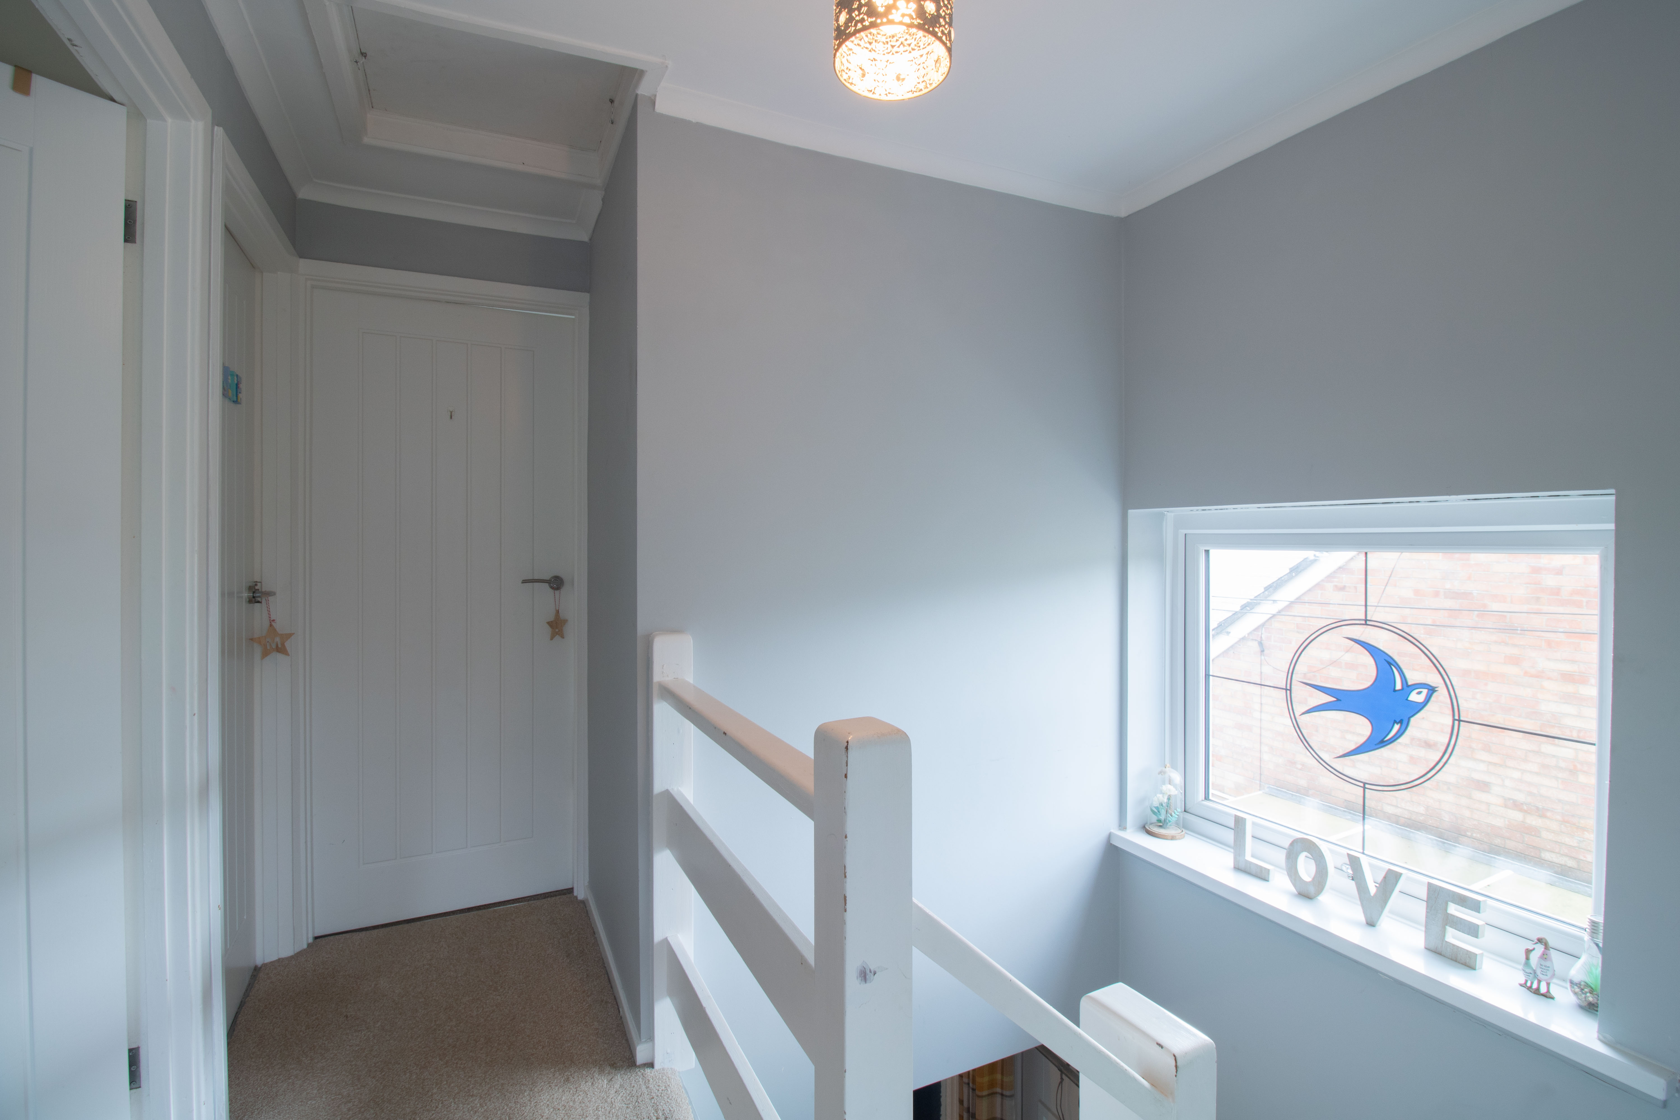
Landing
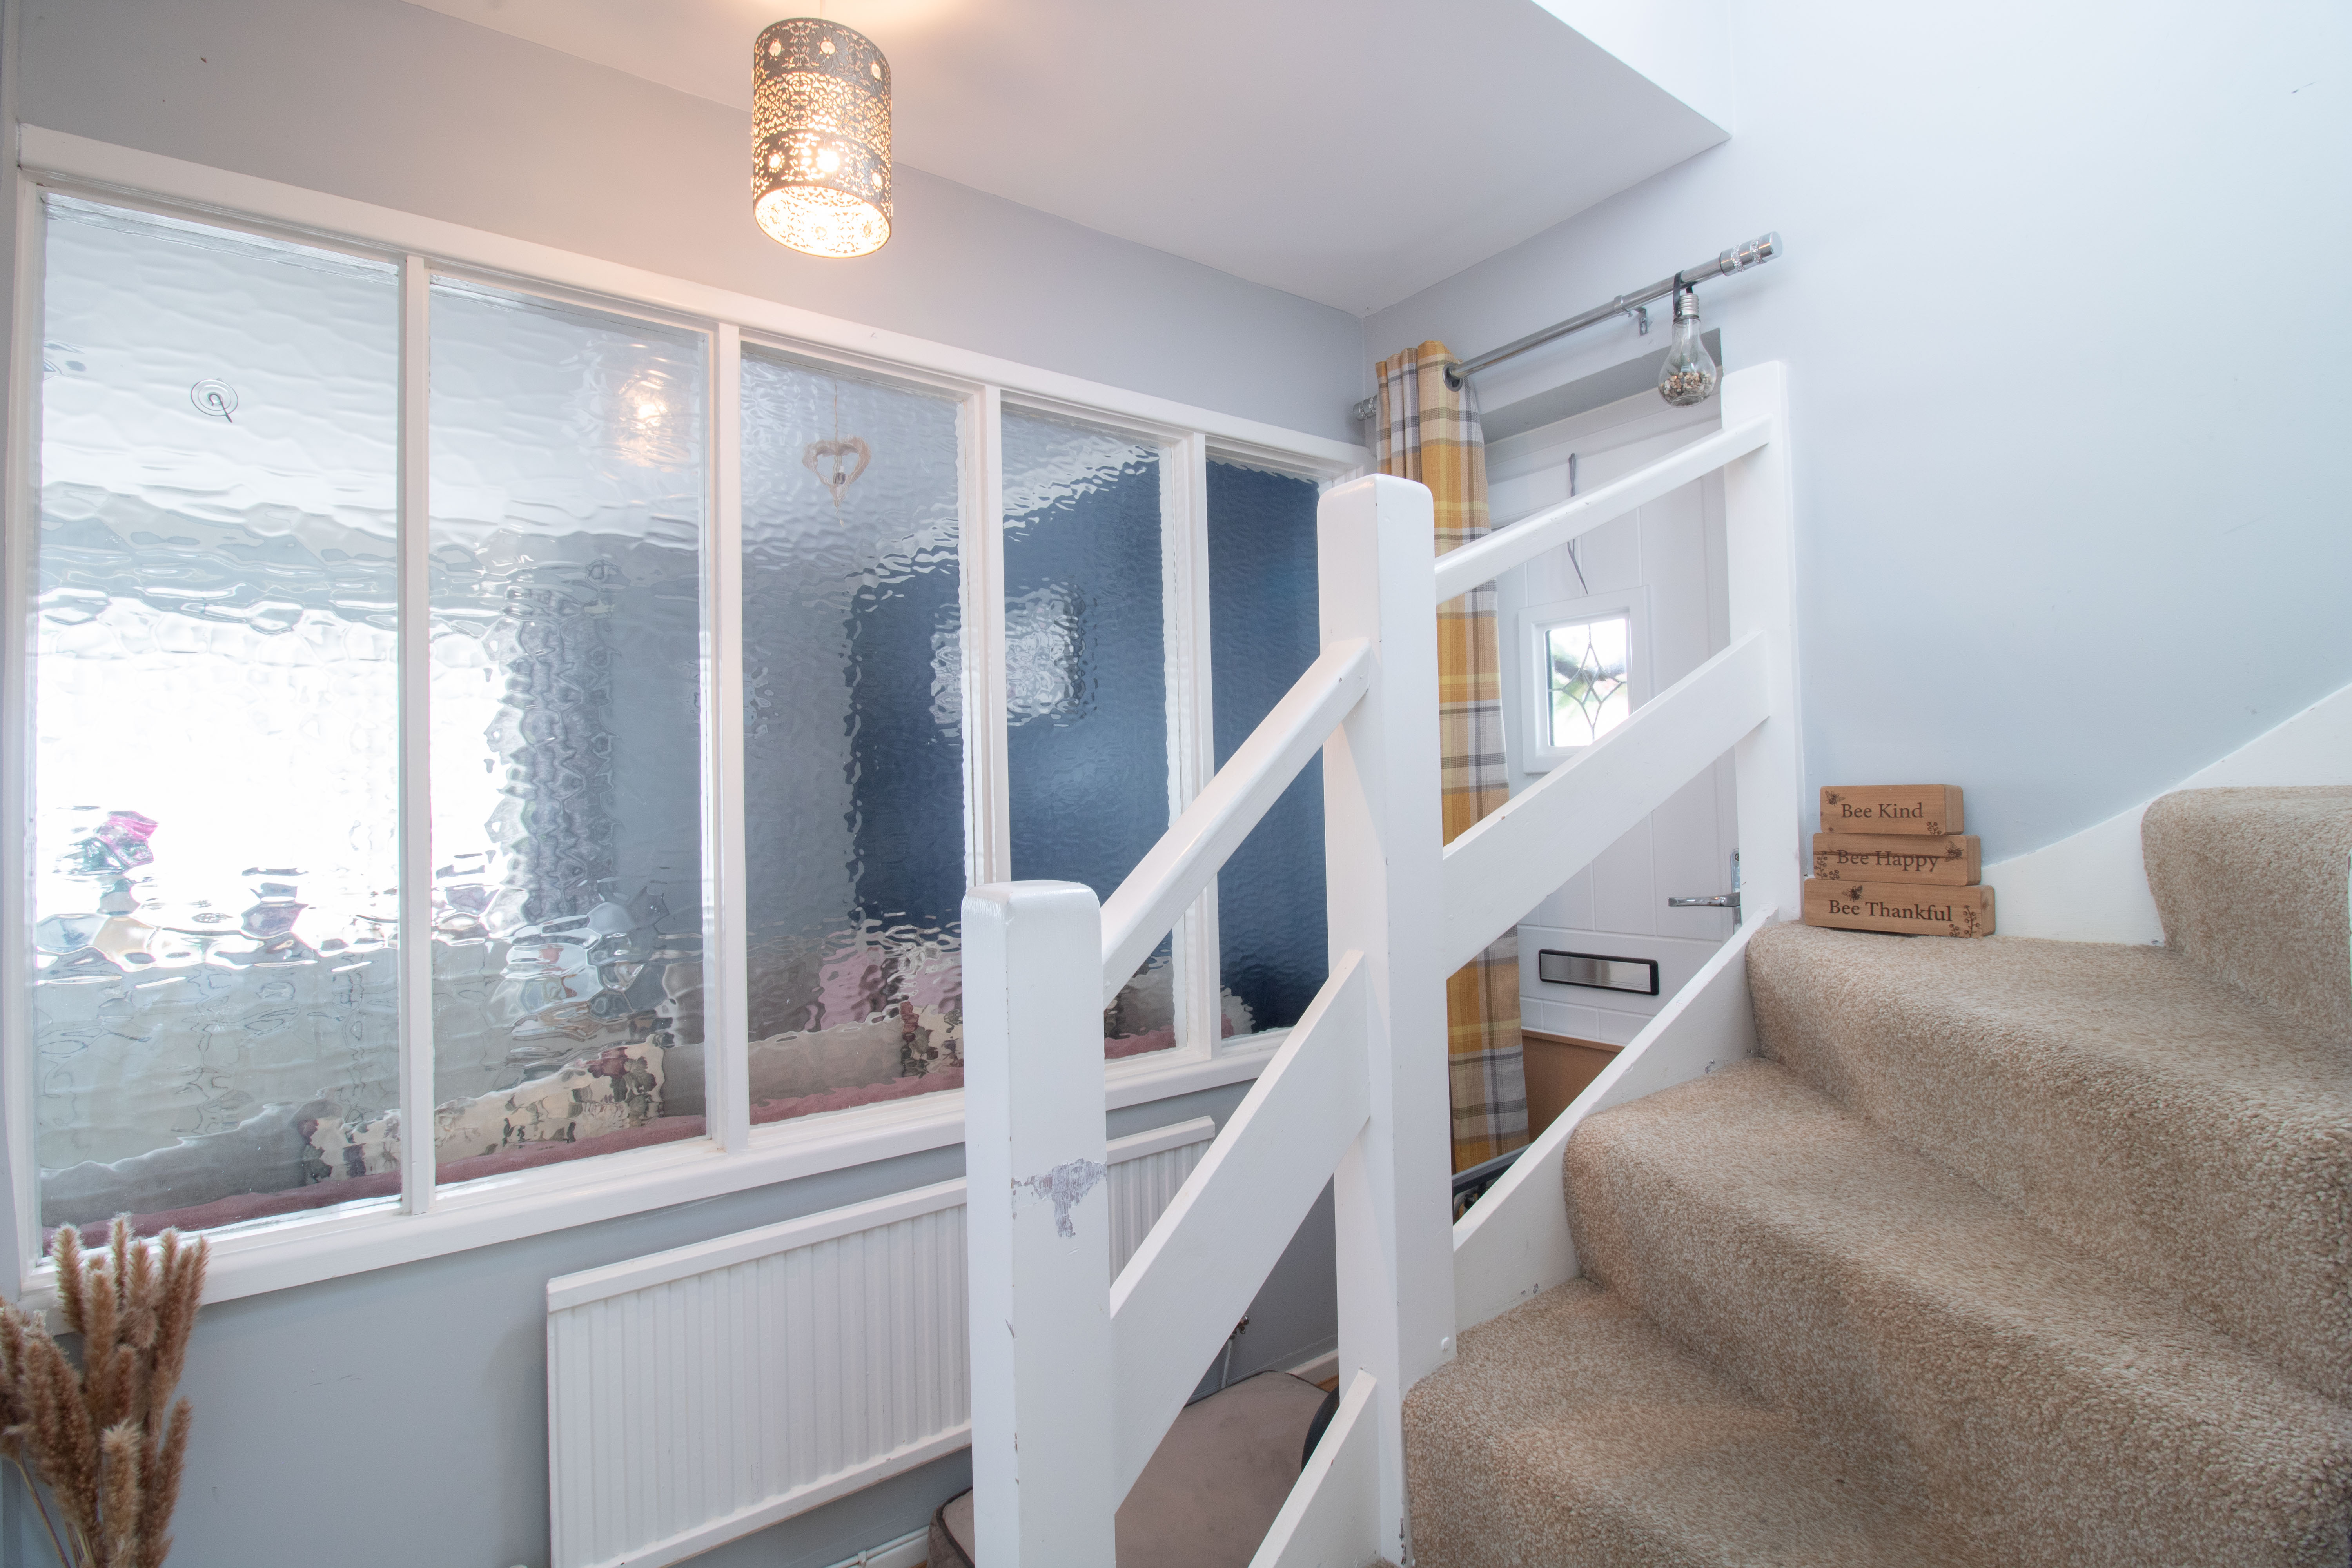
UPVC stained glass window to side, plastered walls and ceiling, coving, carpet, power points.
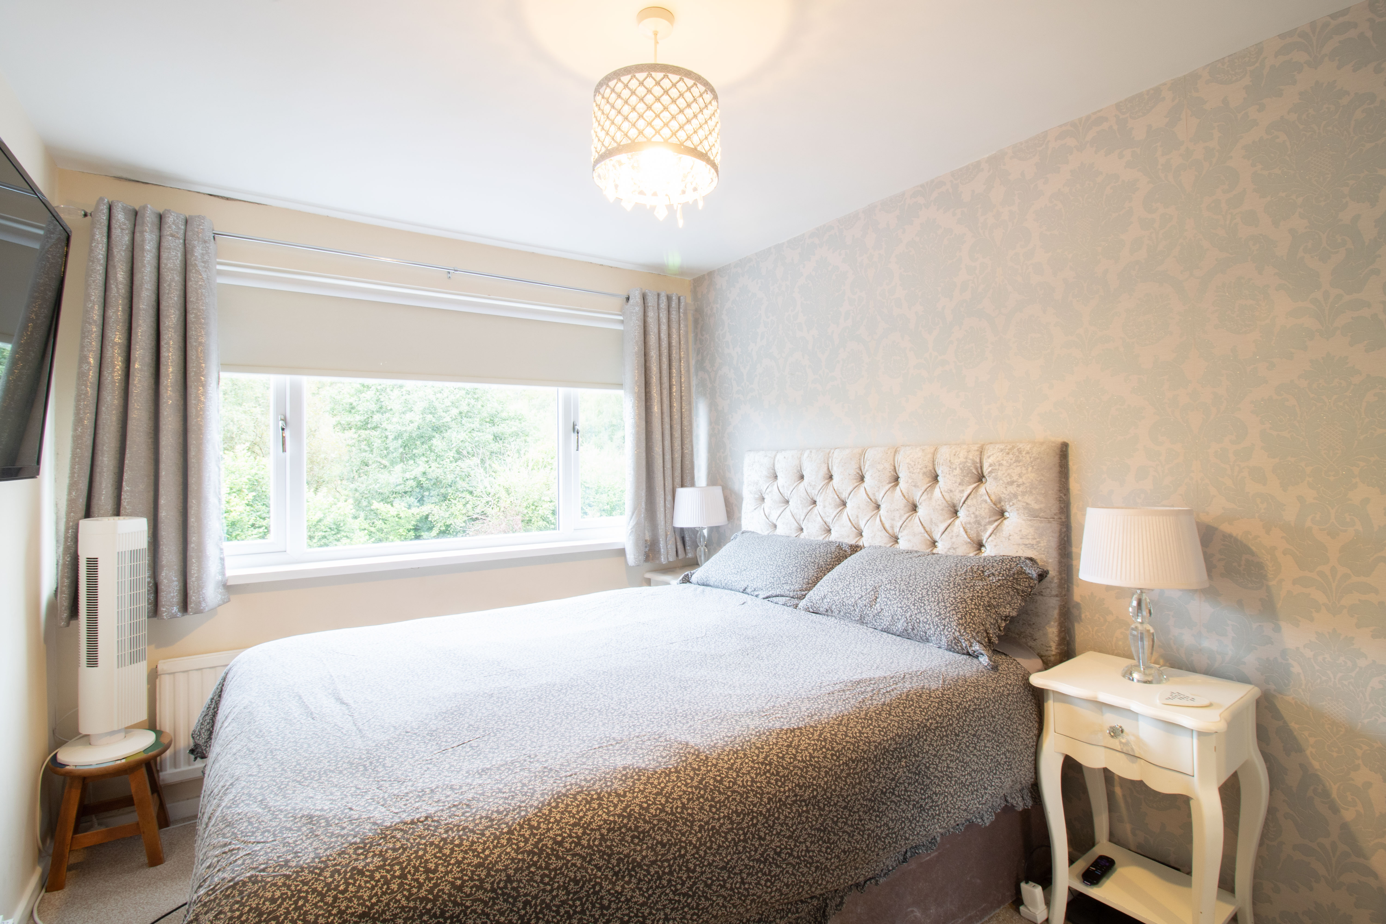
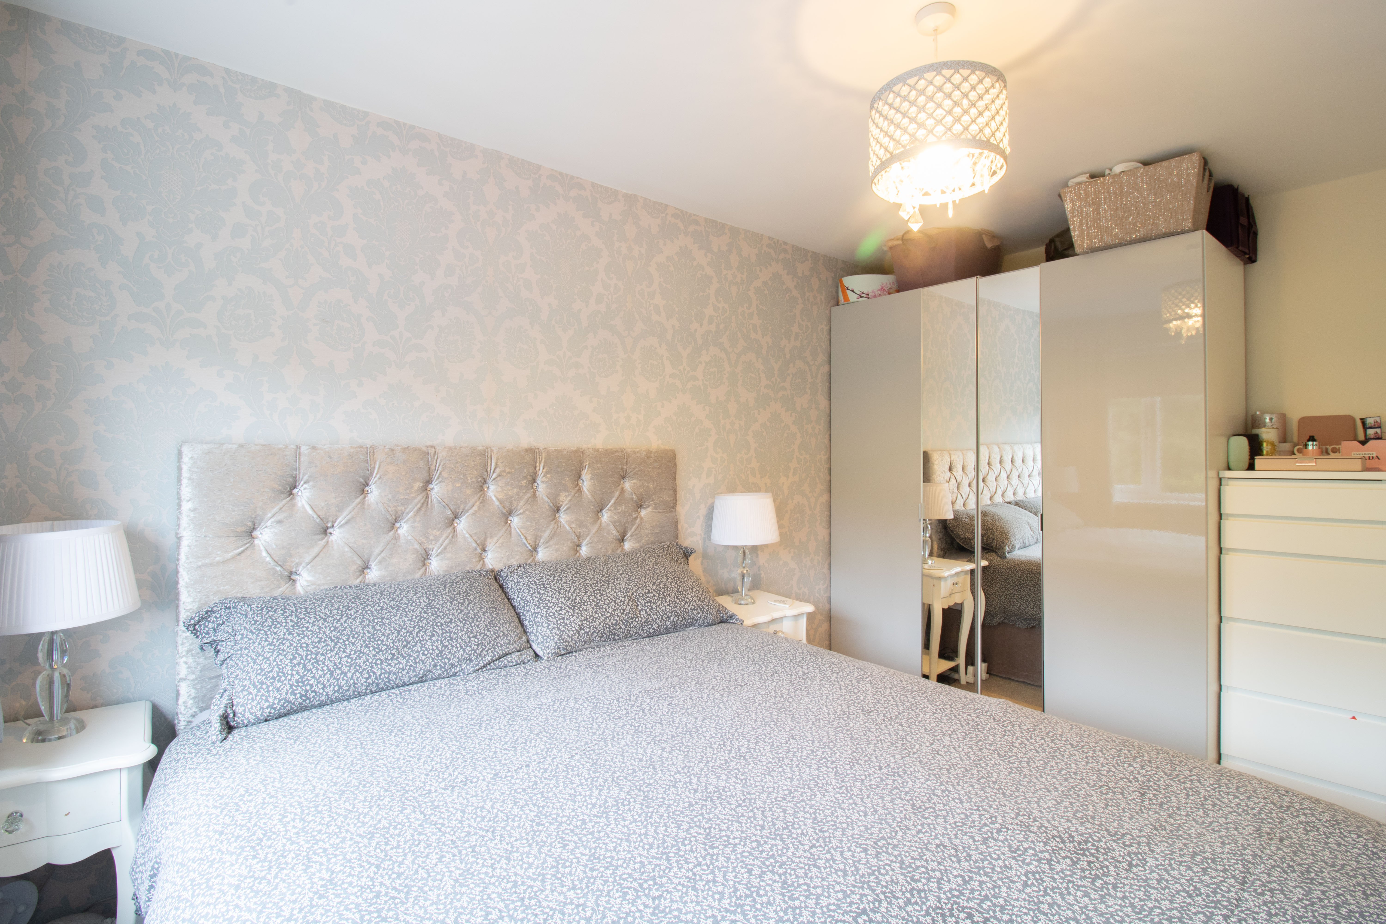
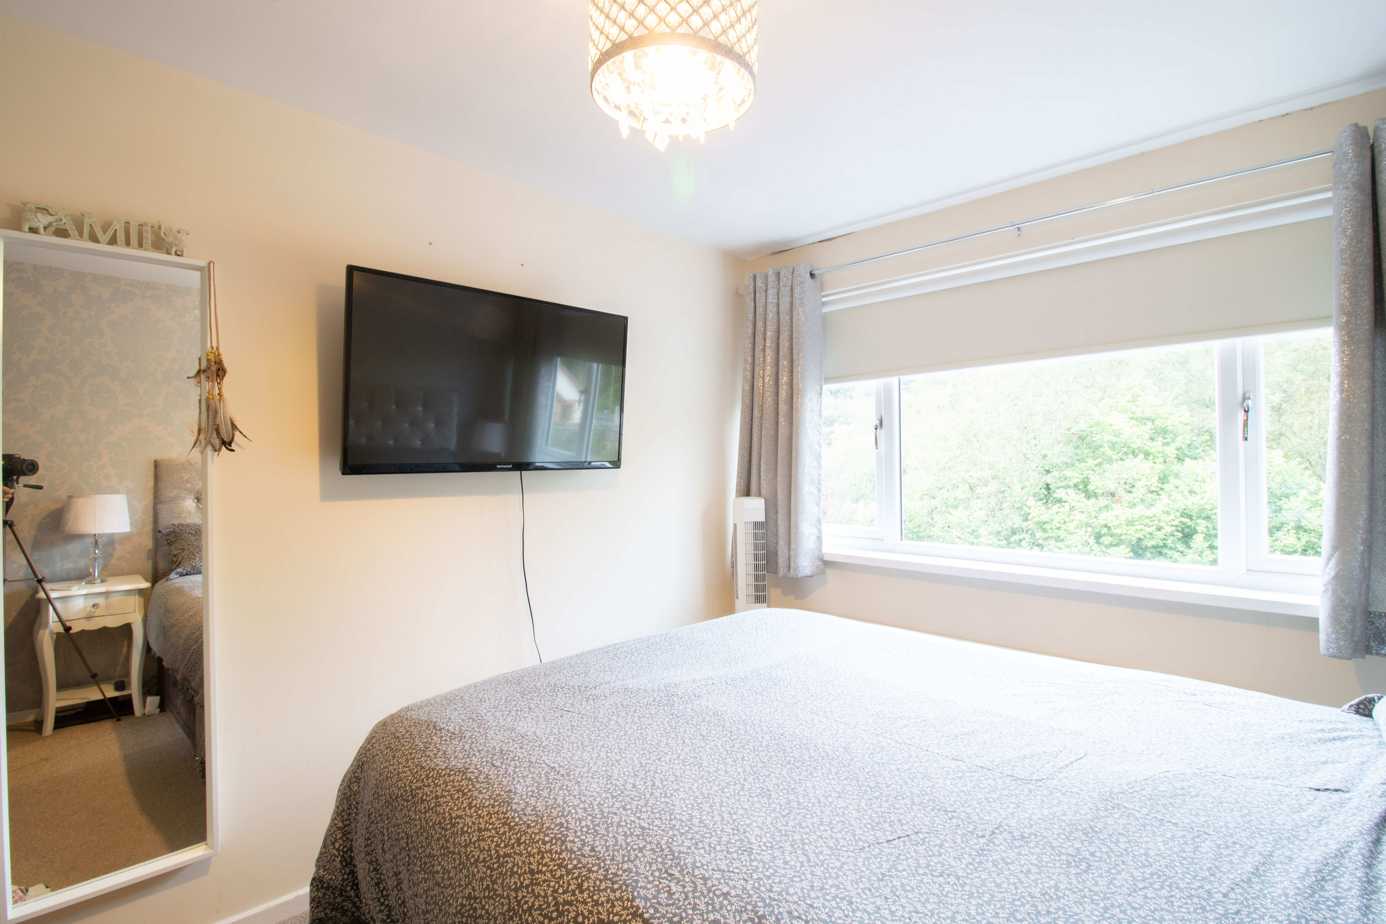
Bedroom 1
3.64m x 2.59m
UPVC double glazed window to rear, walls plastered one papered, plastered ceiling, carpet, radiator, power points.
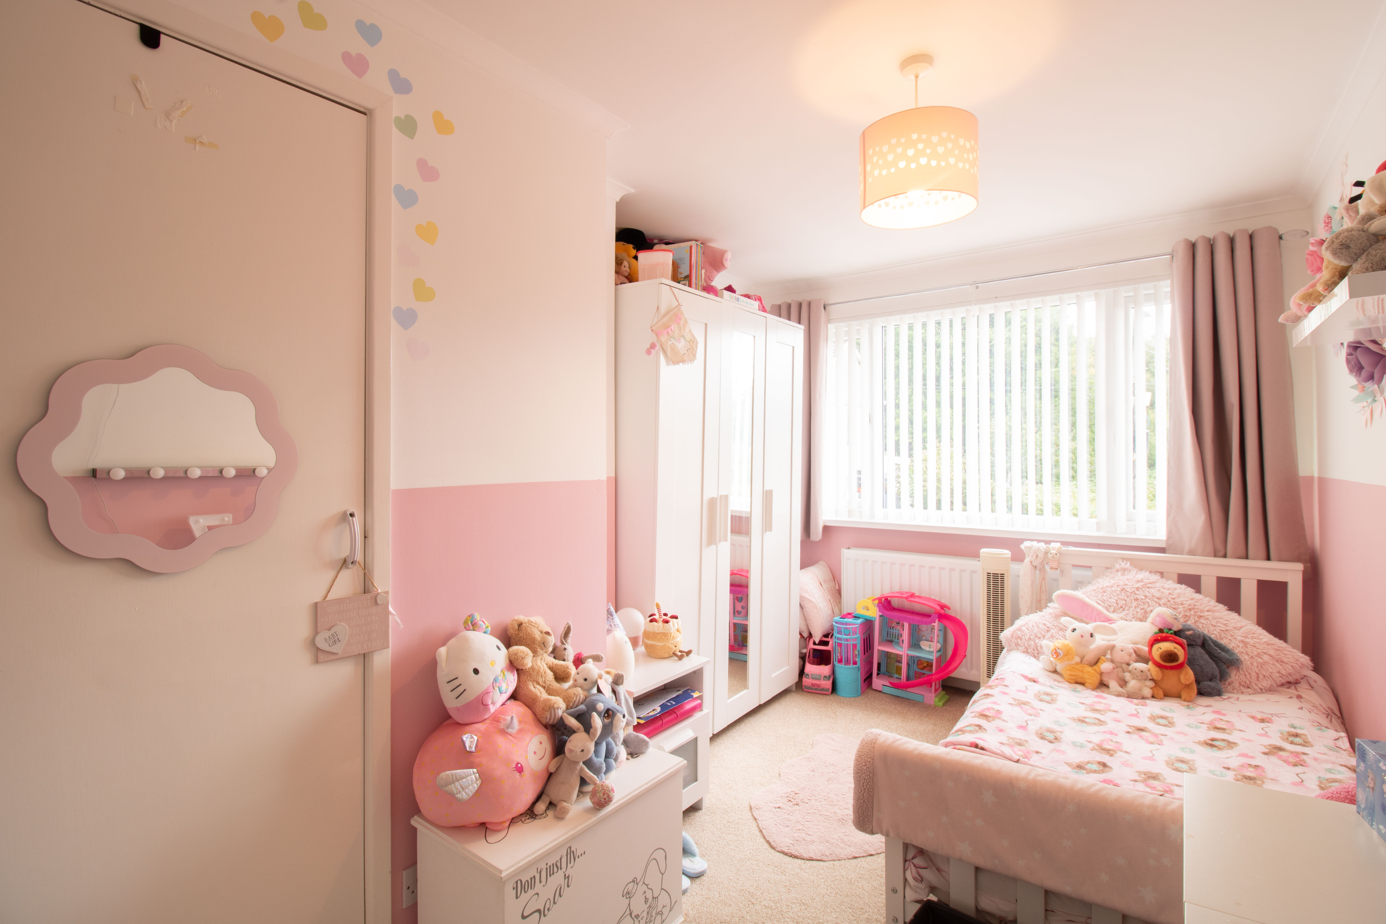
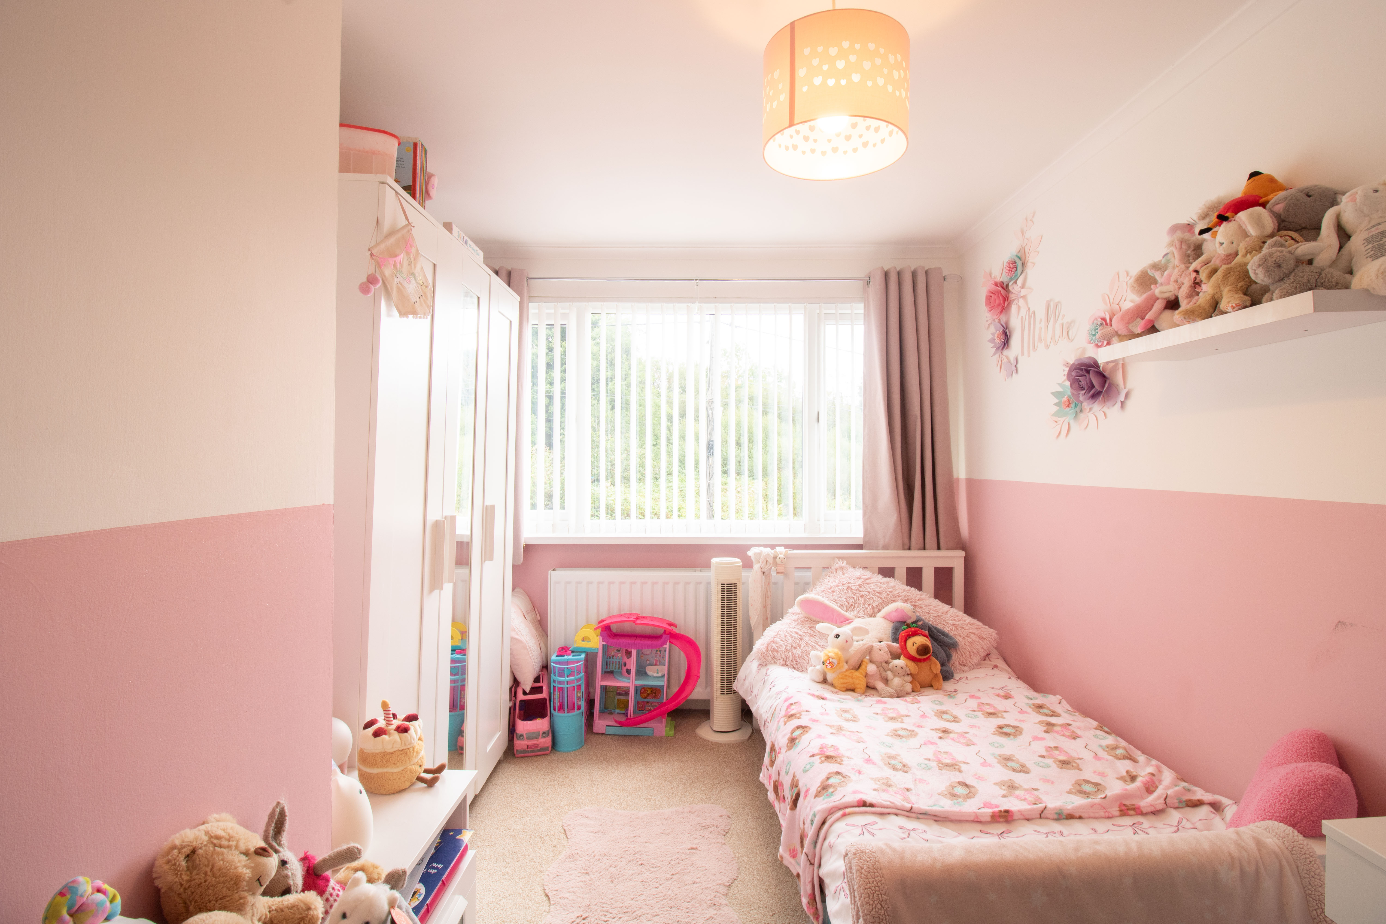
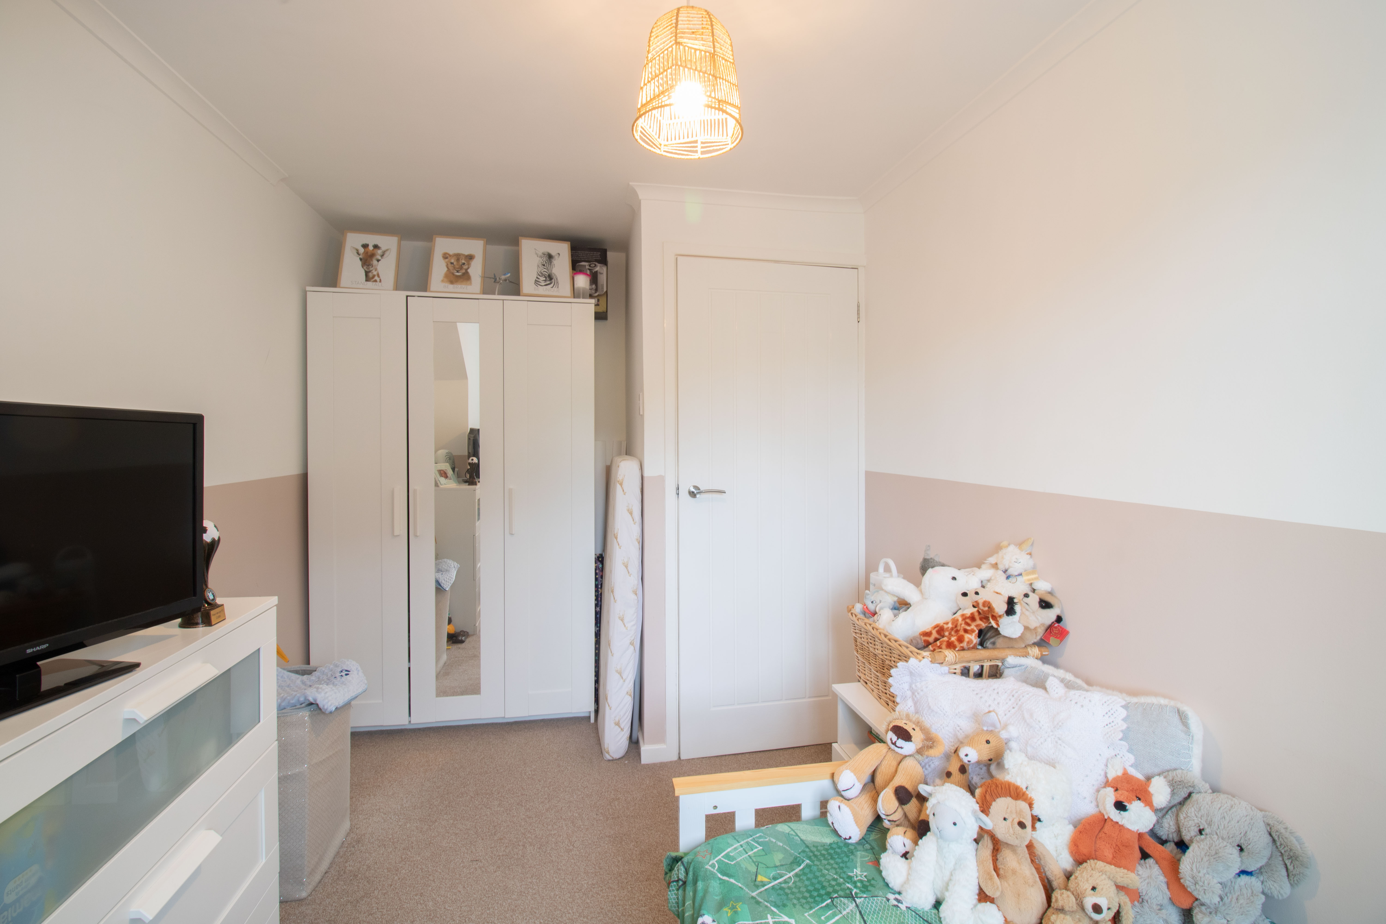
Bedroom 2
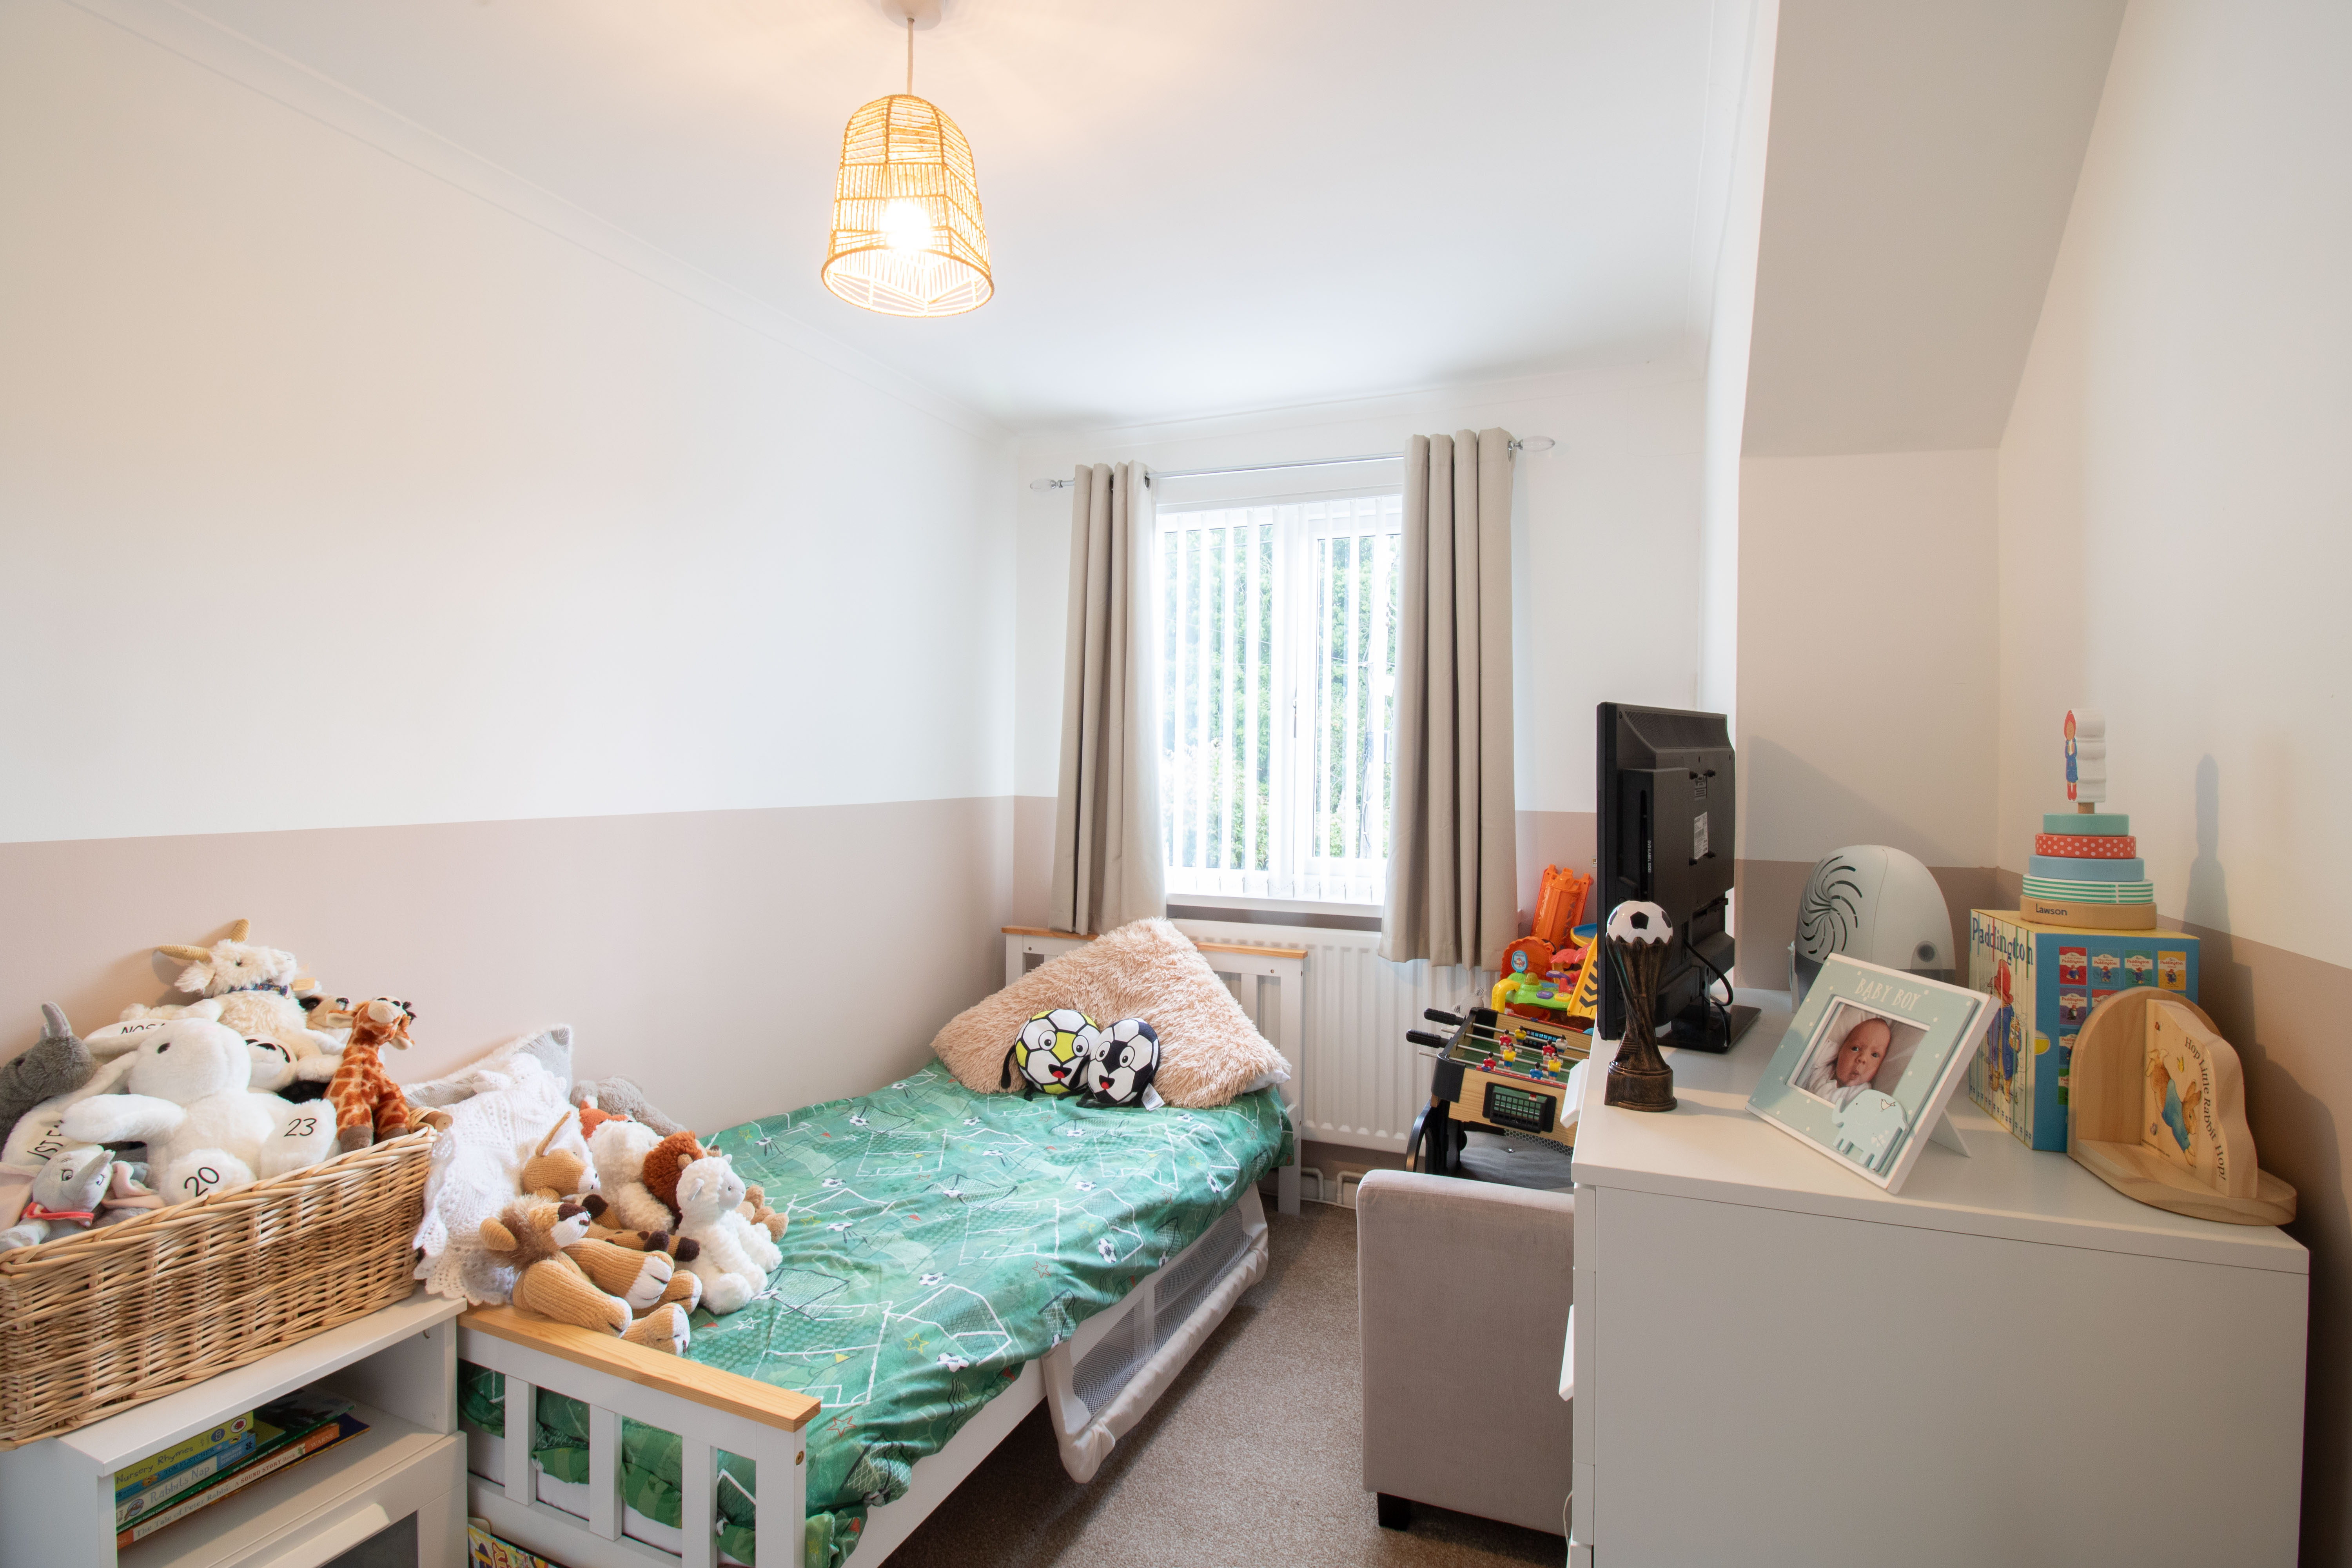
4.12m x 2.59m
UPVC double glazed window to front, plastered walls and ceiling, coving, carpet, radiator, power points.
Bedroom 3
4.09m x 2.30m
UPVC double glazed window to front, plastered walls and ceiling, coving, carpet, radiator, power points.
Bathroom
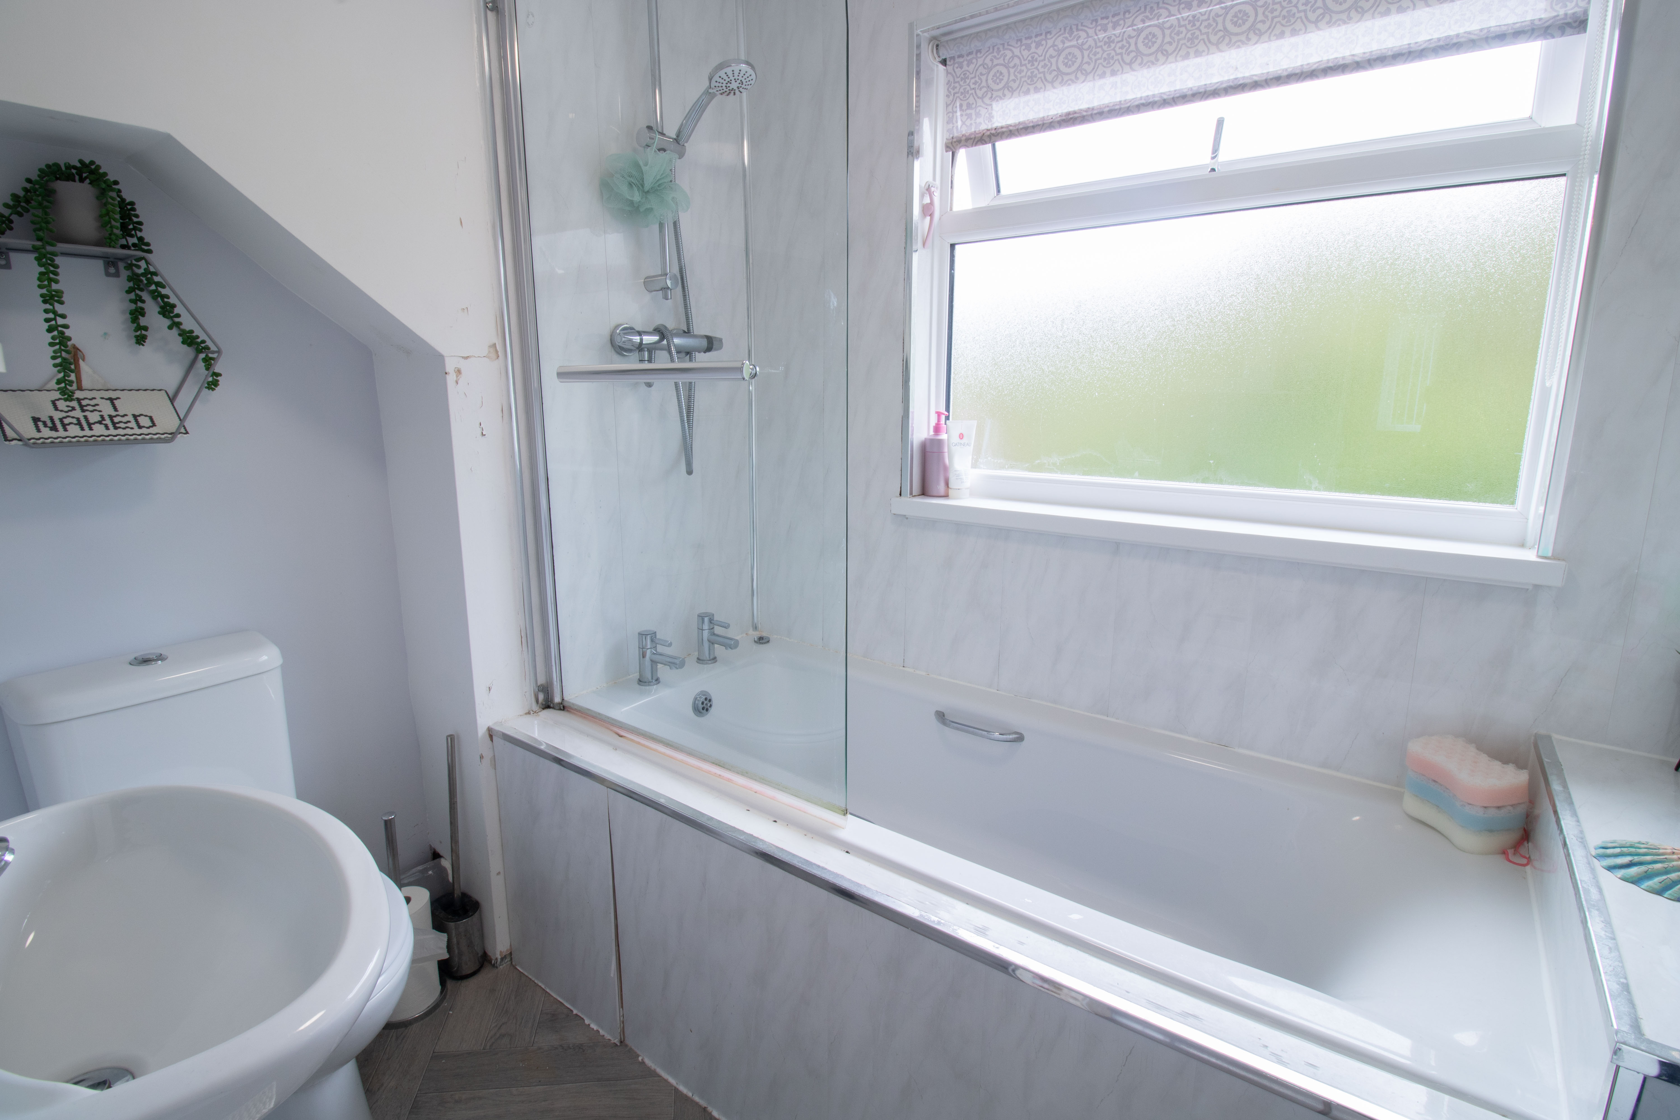
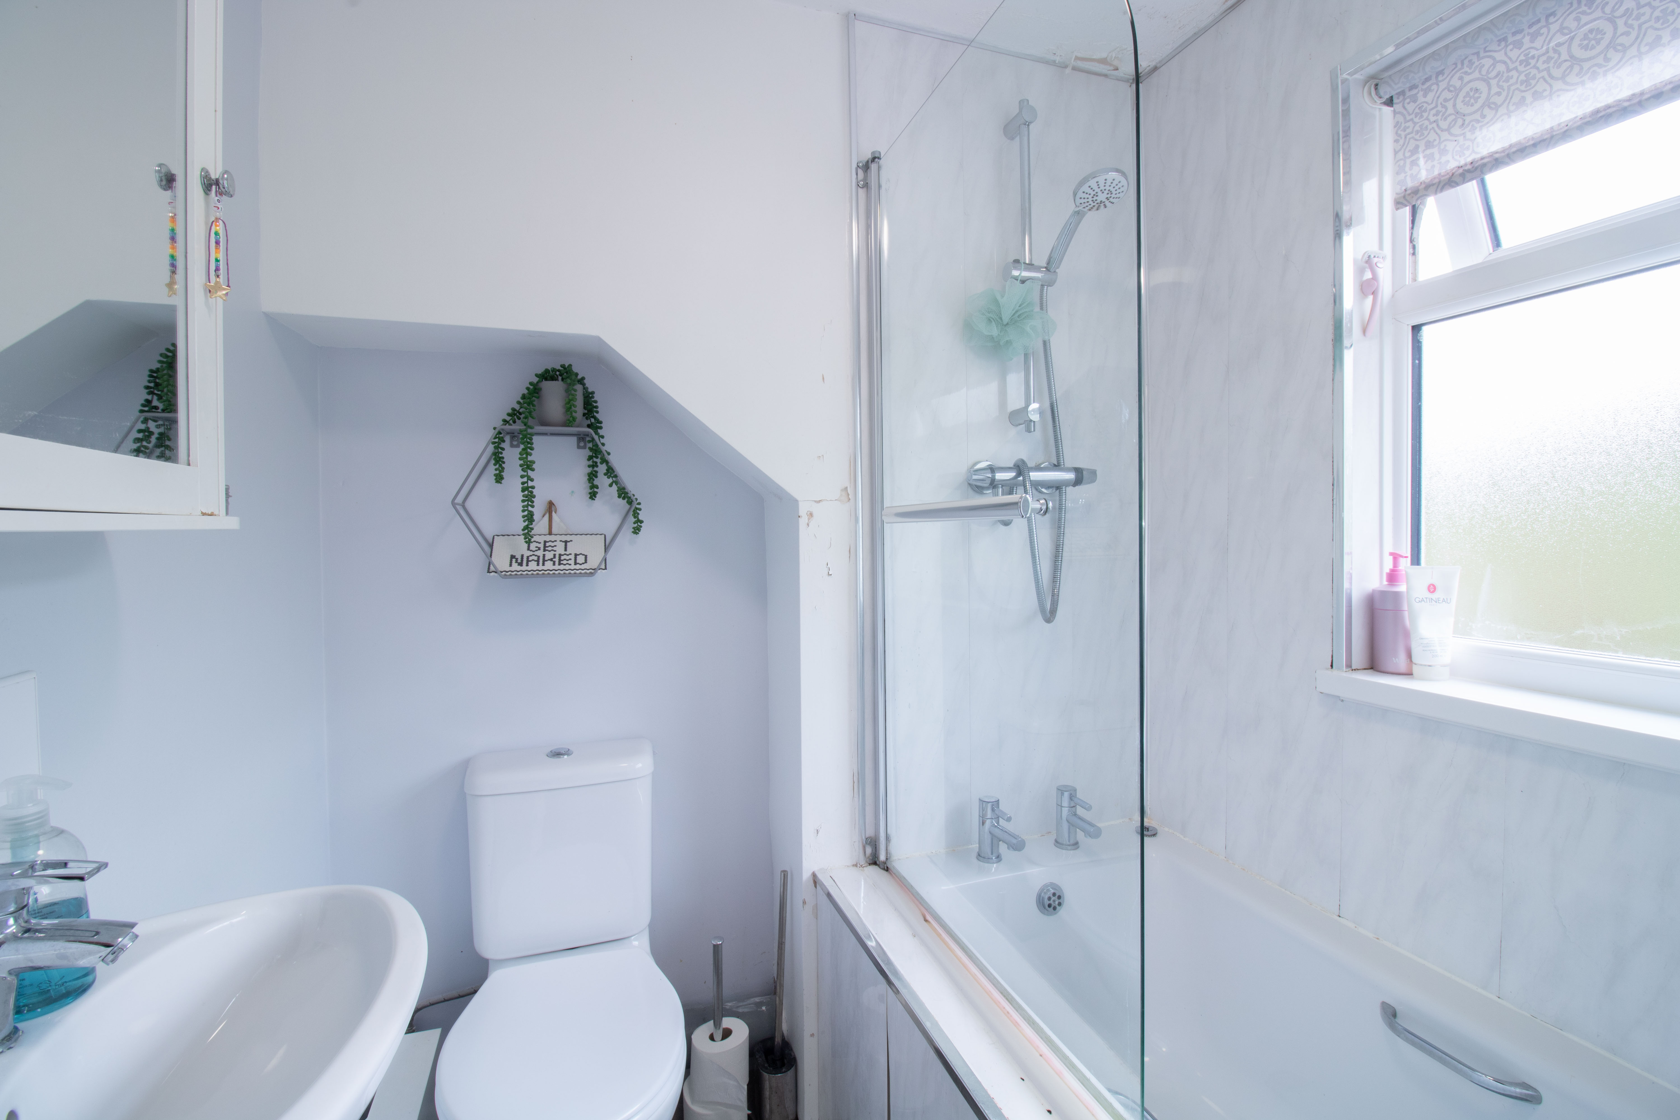
1.69m x 2.21m
UPVC double glazed obscure window to rear, panel bath with shower over and PVC panel surround, low level w/c, small hand wash basin, plastered walls and ceiling, vinyl floor, radiator.
Floorplans
Outside Spaces
Garden
To rear: Patio slabbed area, artificial lawn area, steps leading leading to lower tier with artificial lawn area, shed.
Parking Spaces
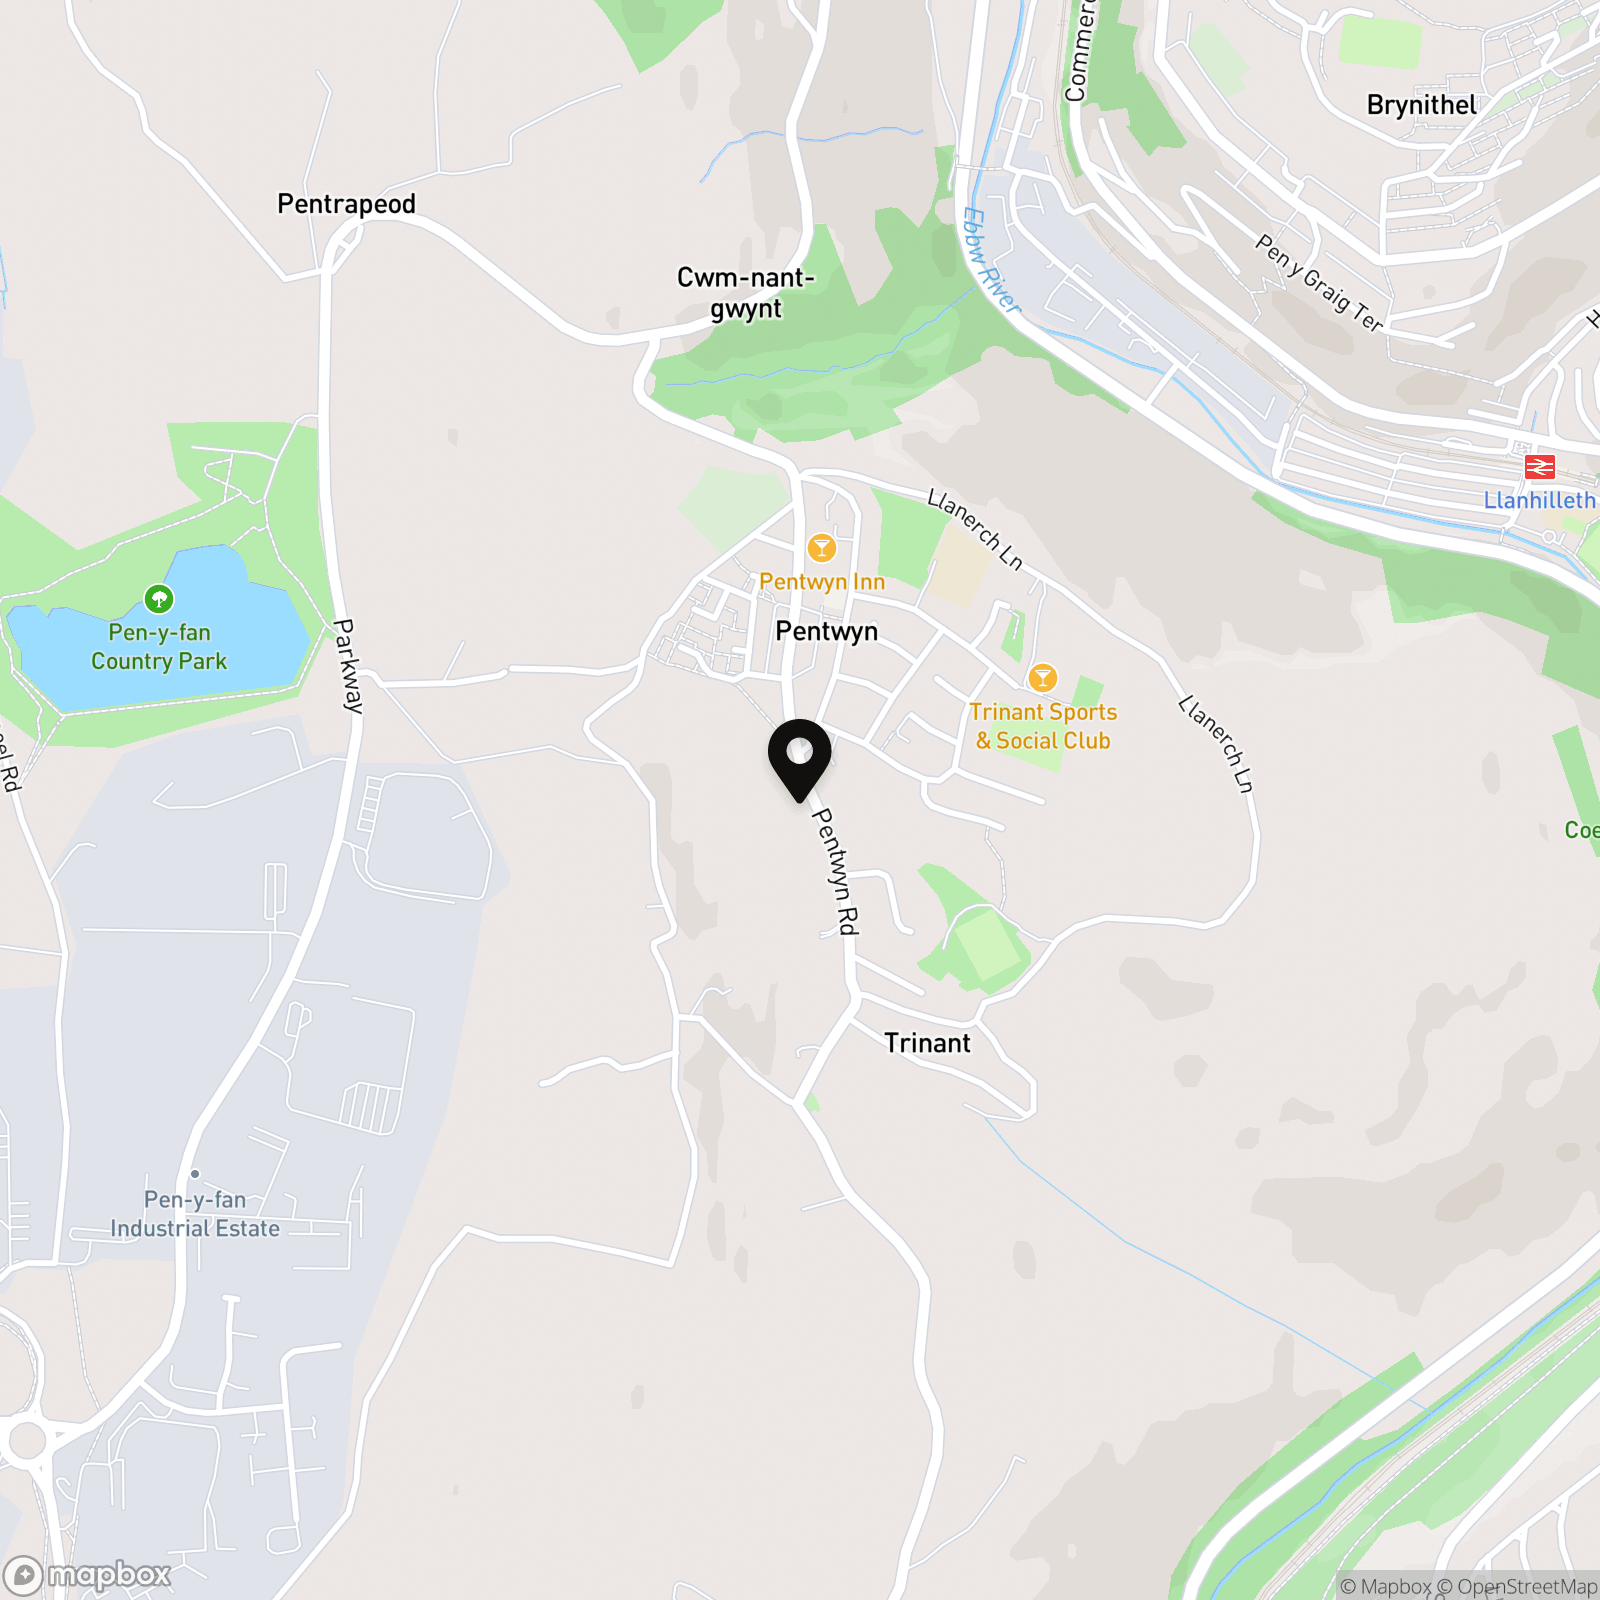
Location
Properties you may like
By Parkmans
-
Millers Wood, Penmaen, NP12
- 4 Beds
- 3 Bath
-
Brynderi Terrace, Newbridge, NP11
- 2 Beds
- 1 Bath
-
Hall Street, Blackwood, NP12
- 2 Beds
- 1 Bath
-
Woodside Walk, Cross Keys, NP11
- 4 Beds
- 3 Bath
-
Maes Bengi, Oakdale, NP12
- 4 Beds
- 3 Bath
-
Coed Celynen Drive, Abercarn, NP11
- 2 Beds
- 1 Bath
-
Channel View, Risca, NP11
- 3 Beds
- 1 Bath
-
Pantyresk Road, Abercarn, NP11
- 3 Beds
- 1 Bath
-
Harlech Close, Blackwood, NP12
- 4 Beds
- 3 Bath