4 Bedroom Detached House, Maes Bengi, Oakdale, NP12
Maes Bengi, Oakdale, NP12

Parkmans
William Parkman & Daughters Ltd, Unit D
Description
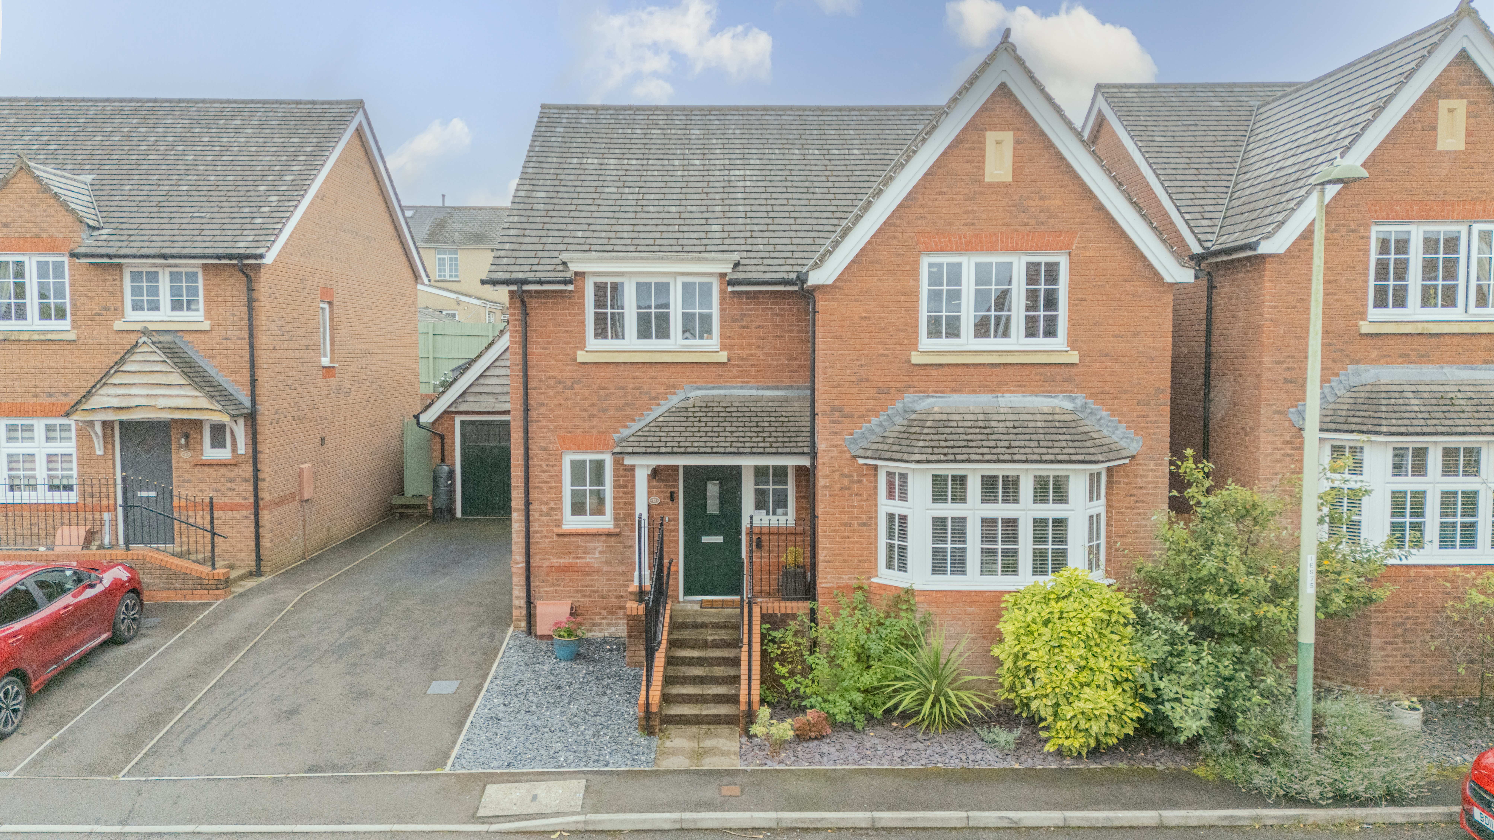
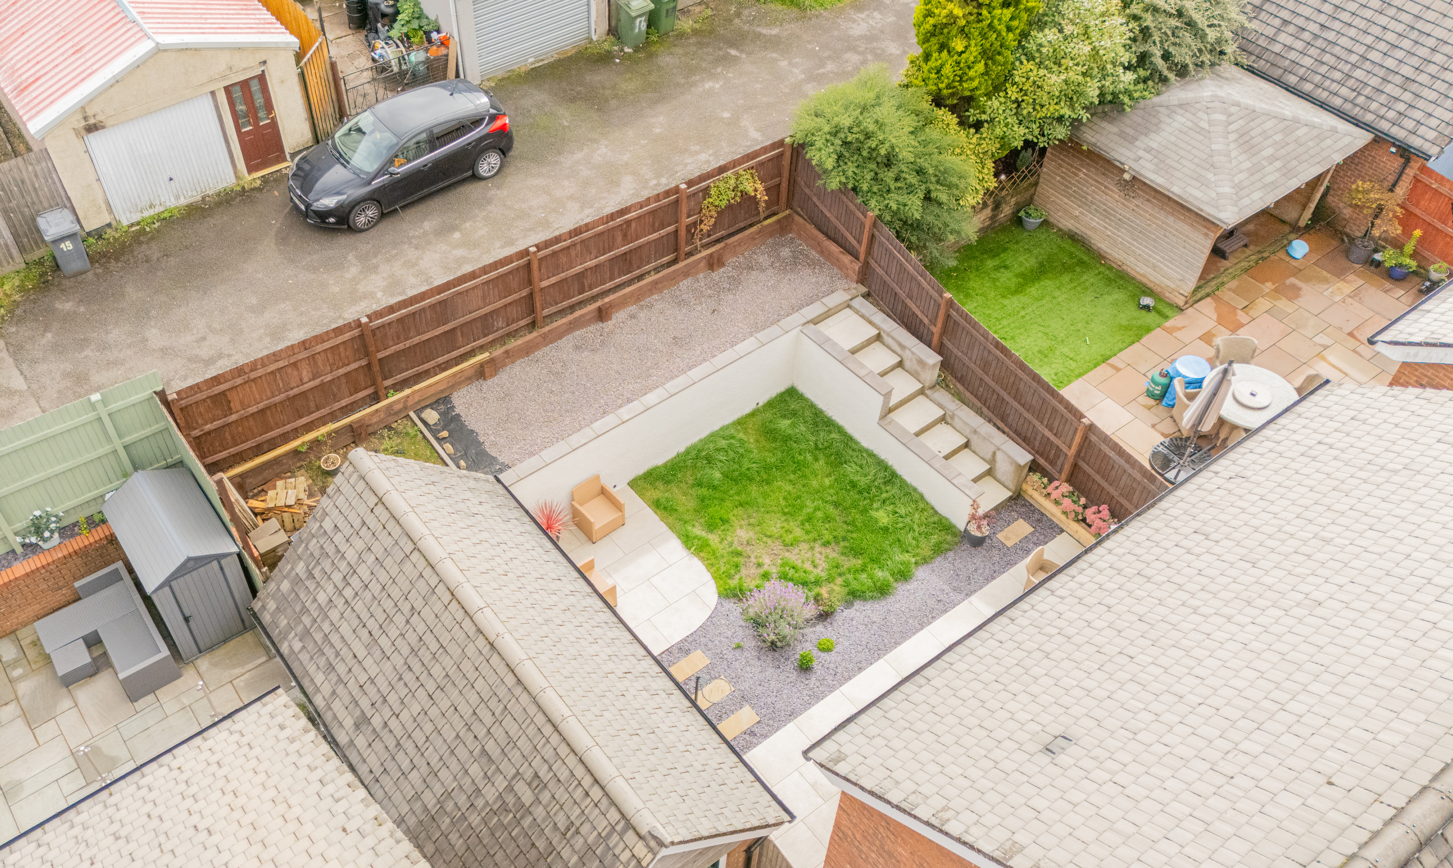
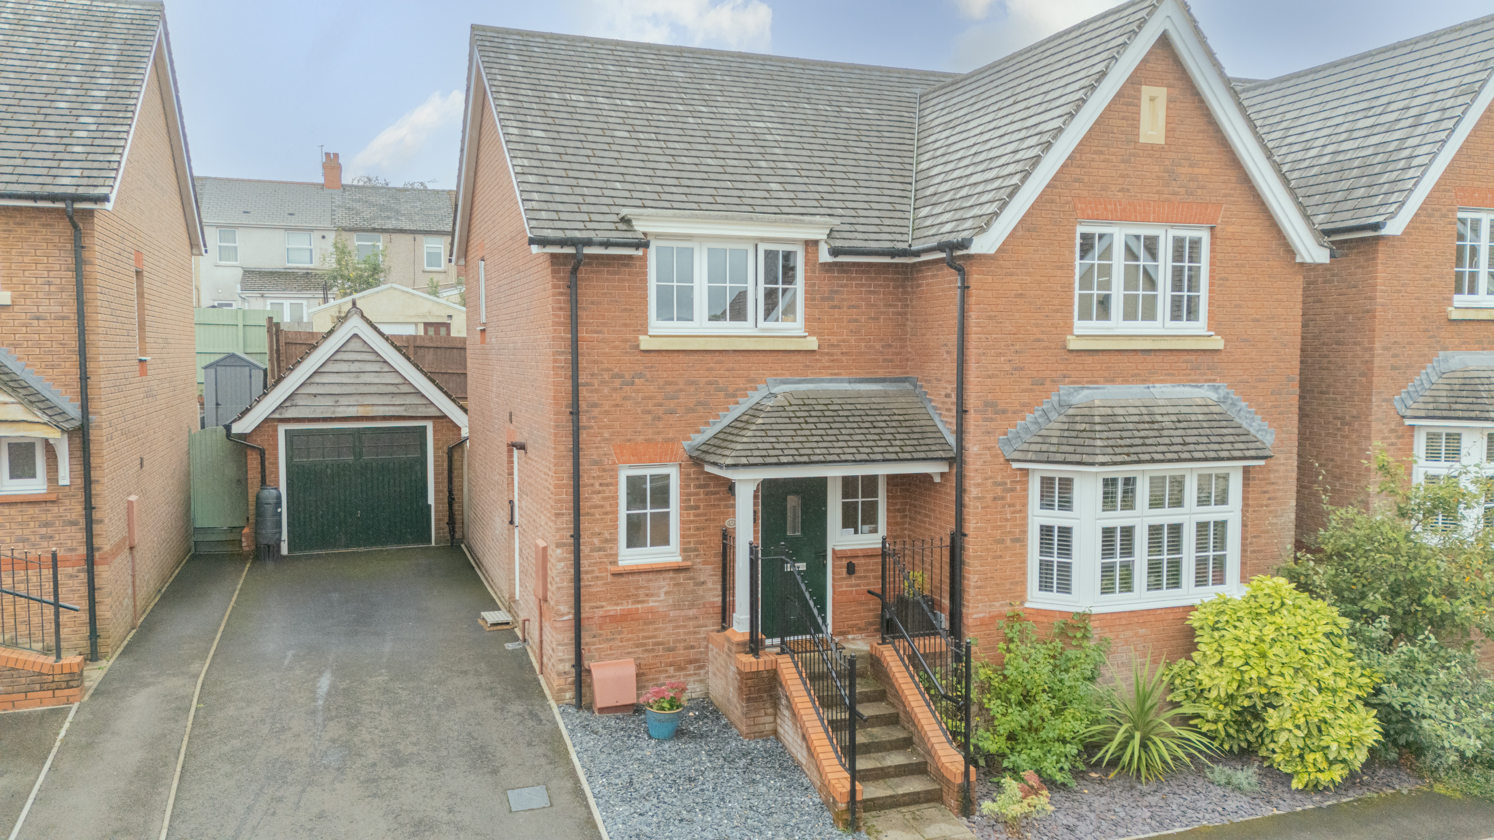
GUIDE PRICE £380,000 TO £390,000 This beautifully presented four bedroom detached family home offers generous living space and modern comforts, making it an ideal choice for families and professionals seeking a move-in ready property. Upon entering, you are welcomed by a bright entrance hall leading to a bay fronted reception room, perfect for relaxing or entertaining guests. The heart of the home is the impressive open plan kitchen, dining, and family room, designed with integrated appliances and ample space for both everyday living and special gatherings. Patio doors flood this versatile area with natural light and provide seamless access to the lovely landscaped rear garden, creating a wonderful connection between the indoor and outdoor living spaces. The beautifully landscaped rear garden provides an attractive and well-maintained outdoor space, ideal for relaxing, entertaining and enjoying warmer days.
Upstairs, you will find four good size bedrooms, each thoughtfully arranged to maximise comfort and flexibility for growing families or those needing a home office. The stylish family bathroom on the first floor is complemented by a convenient ground floor cloakroom/WC, catering to the practical needs of busy households. A garage and driveway provide secure parking for two vehicles, adding further appeal to this already impressive property. With its fantastic, sought after location, tasteful décor, quality finishes, spacious layout and beautifully landscaped rear garden, this detached house is ready for you to move straight in and start enjoying a superb standard of living. Early viewing is highly recommended to fully appreciate all that this exceptional home has to offer.
Tenure: Freehold. EPC: B. Council Tax Band: E.
Key Features
- GUIDE PRICE £380,000 TO £390,000
- Beautiful detached family home
- Four good size bedrooms
- Bay fronted reception room
- Large open plan kitchen/dining/family room with integrated appliances
- Patio doors opening onto a beautiful landscaped garden
- First floor family bathroom and ground floor cloakroom w/c
- Garage and driveway for two vehicles
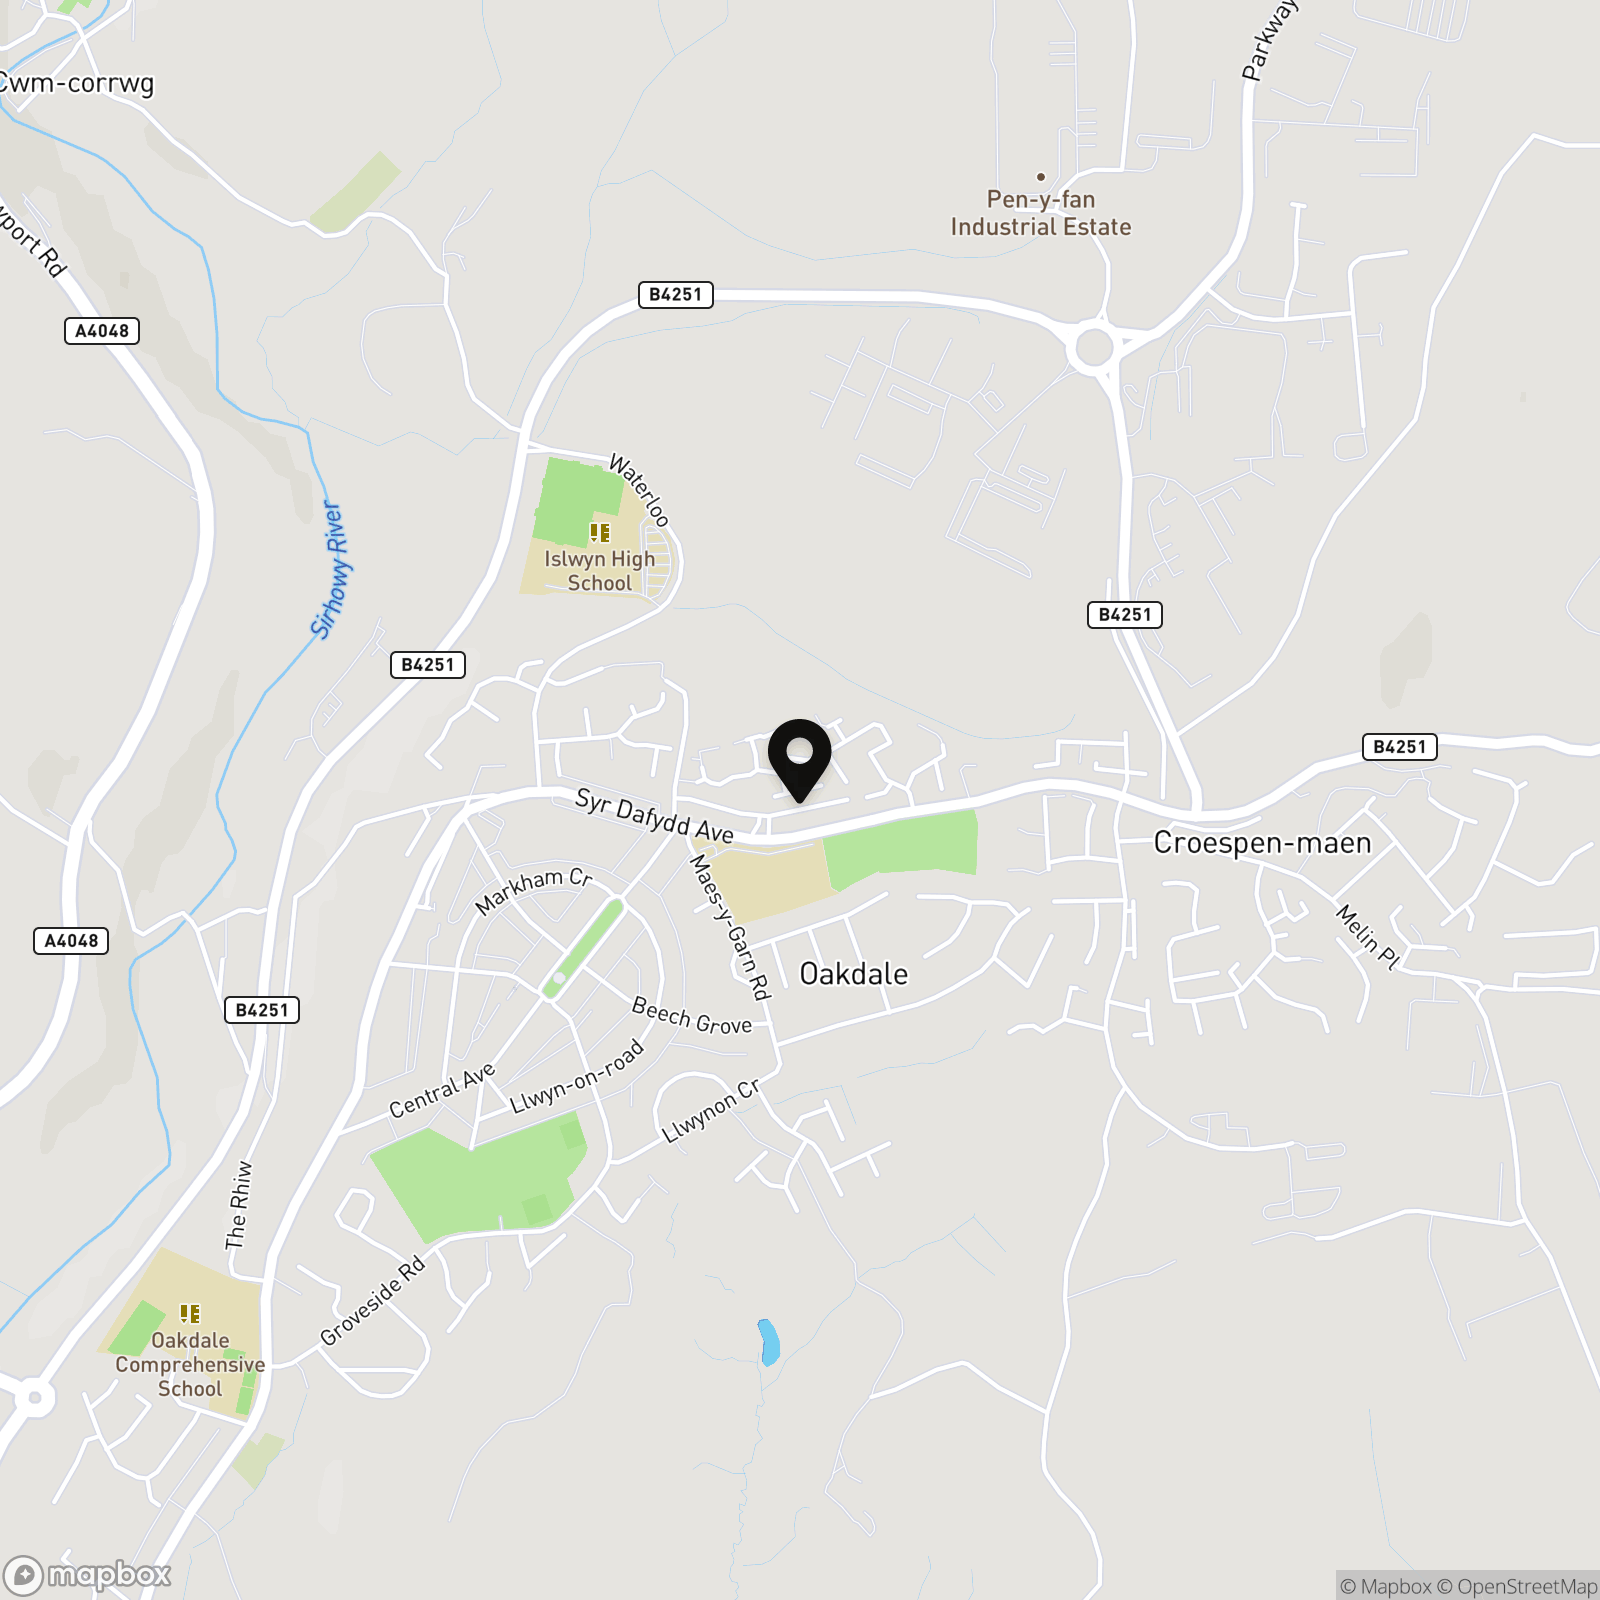
- Sought after location Close to schools, amenities and travel networks
Property Details
- Property type: House
- Property style: Detached
- Price Per Sq Foot: £285
- Approx Sq Feet: 1,335 sqft
- Plot Sq Feet: 2,820 sqft
- Council Tax Band: E
Rooms
Entrance Hall
Composite door to front, plastered walls and ceiling, vinyl floor, carpeted stairs to first floor, radiator, power points.
Reception Room
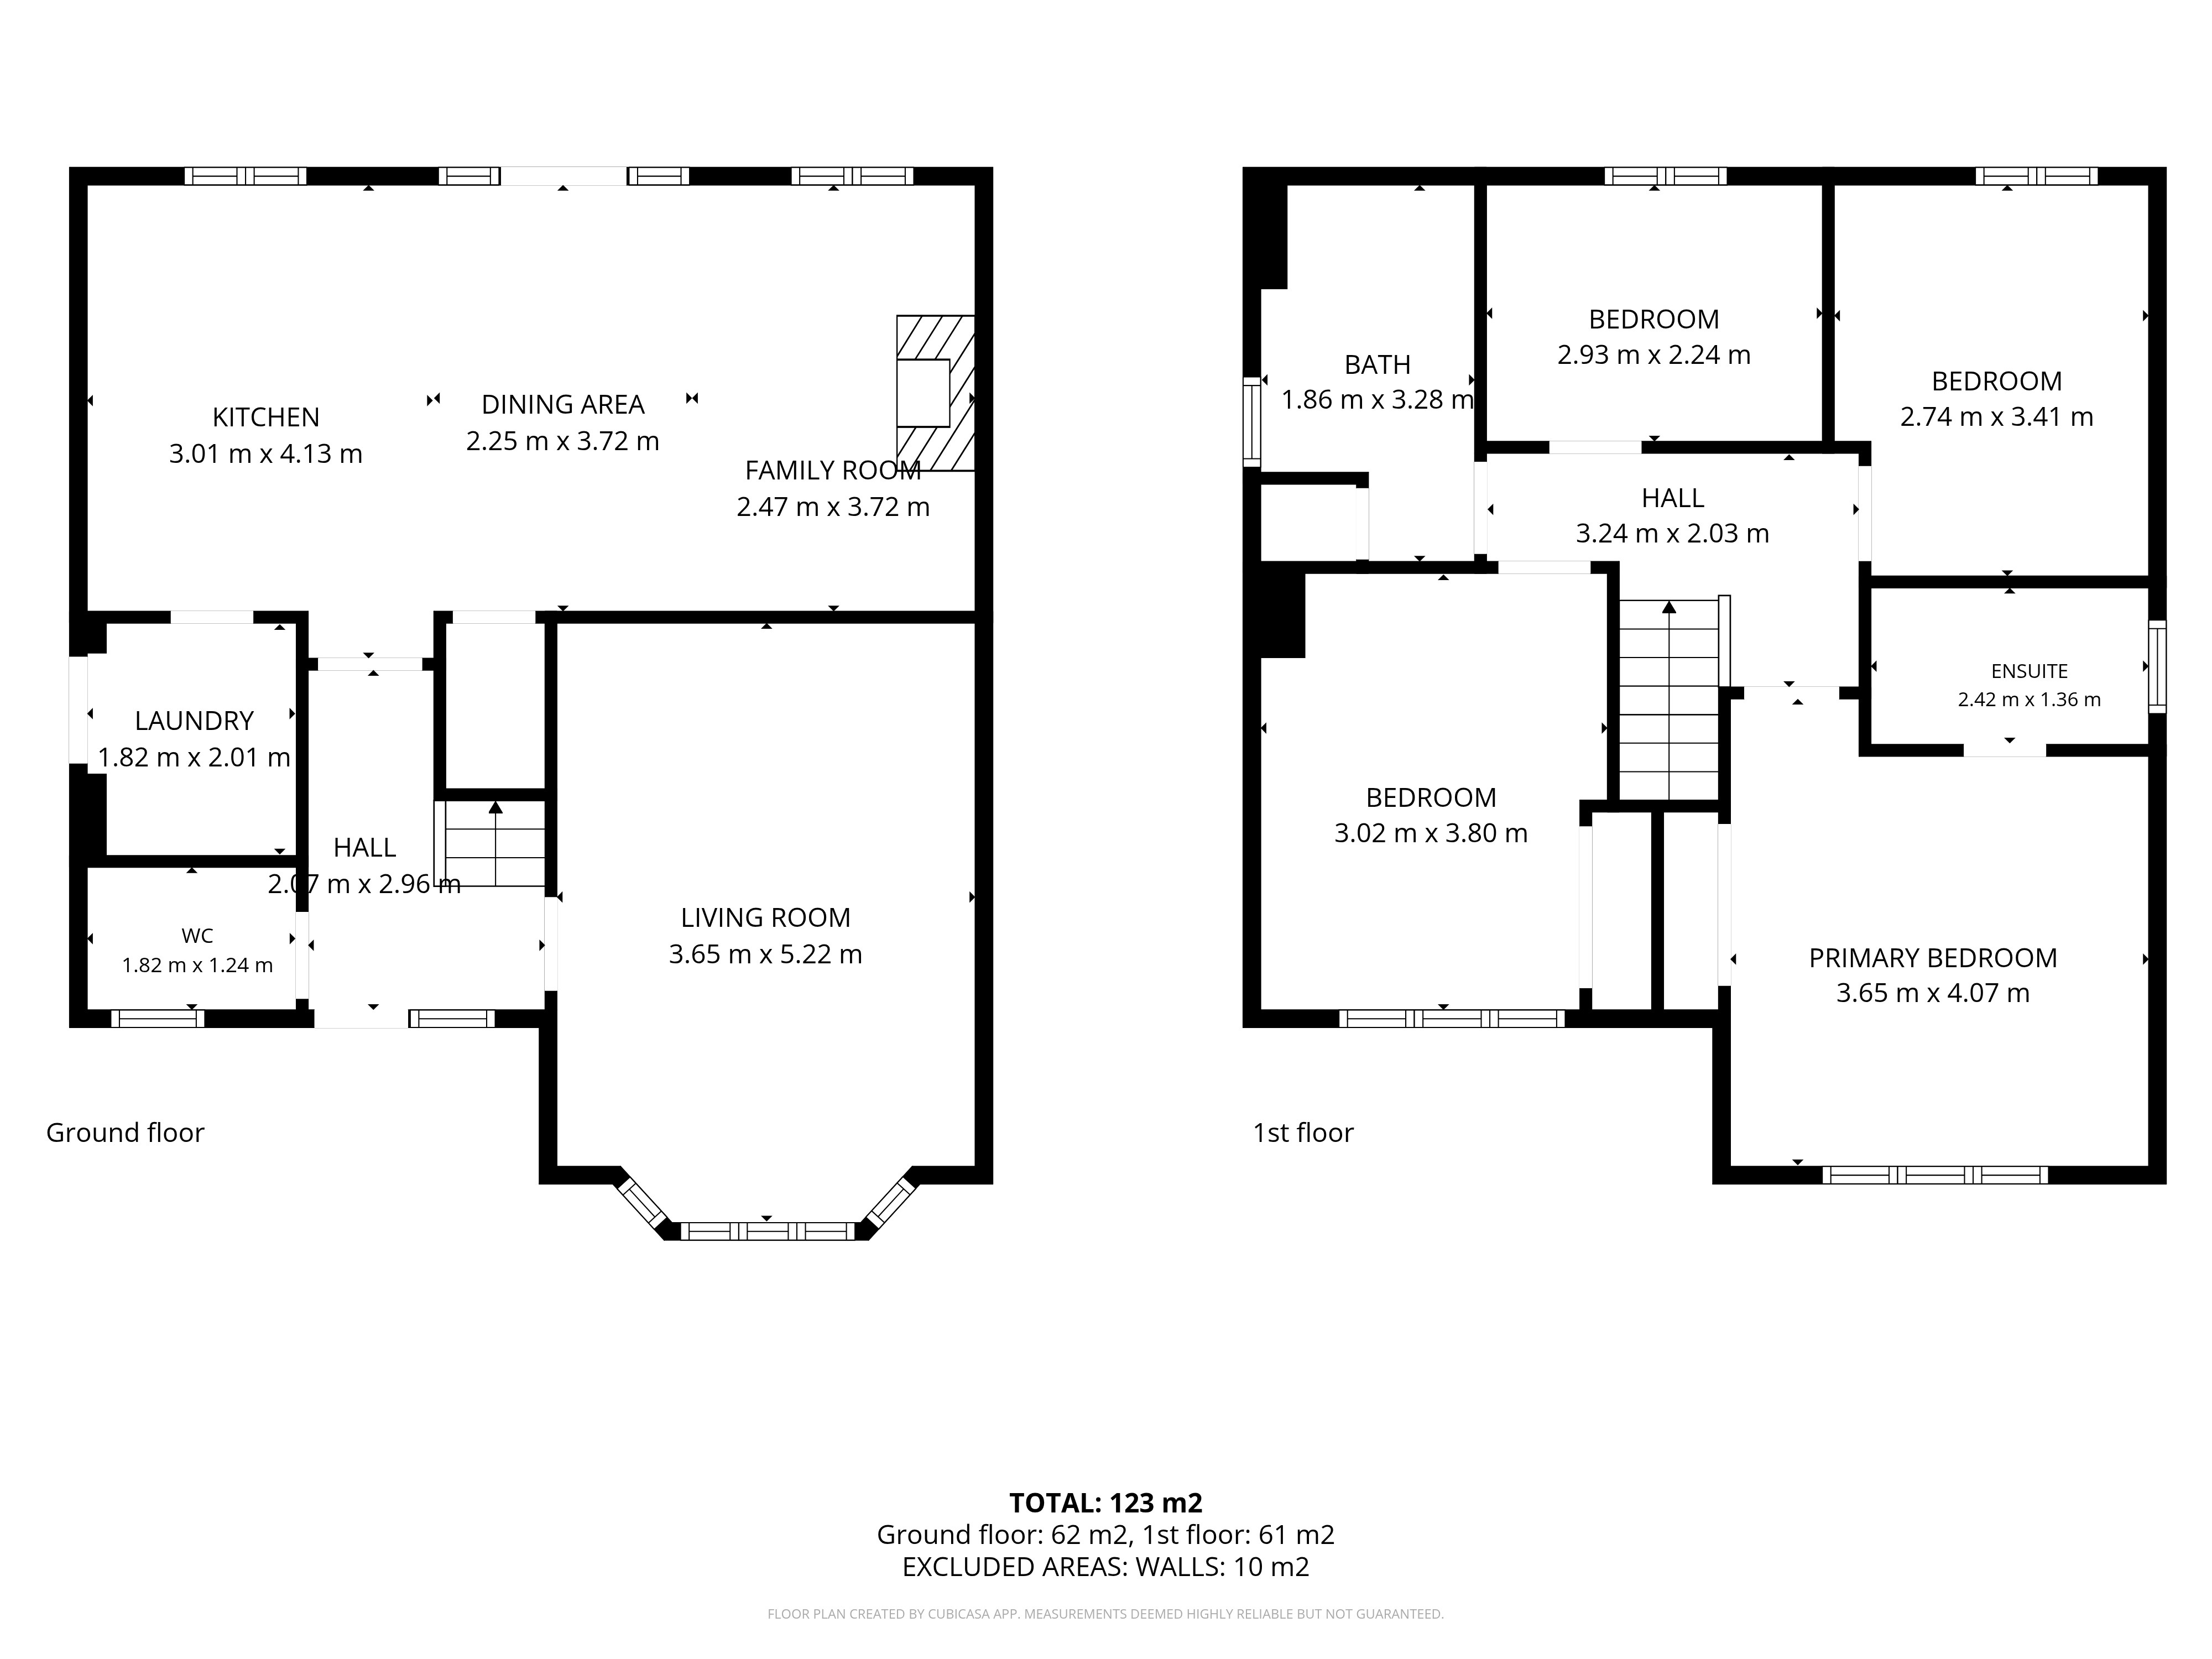
5.22m x 3.65m
UPVC double glazed bay fronted windows, plastered walls and ceiling, carpet, radiator, power points.
Kitchen/Dining/Family Room
3.72m x 7.73m
UPVC double glazed sliding patio doors and window to rear, matching base and wall units, rollover edge worktop with raised breakfast bar with integrated shelving and matching upstands, integrated appliance include; dishwasher, fridge freezer, eye level oven and microwave, gas hob, stainless steel sink with drainer and mixer tap, plastered walls and ceiling, vinyl floor, fire surround, under stairs storage cupboard, radiator, power point.
View Kitchen/Dining/Family Room PhotosUtility Room
2.01m x 1.82m
UPVC double glazed door to side, base and wall units, rollover edge worktop with matching upstands, stainless steel sink with drainer and mixer tap, plumbing for washing machine, boiler, plastered walls and ceiling, vinyl floor, radiator, power points.
Cloakroom w/c
1.24m x 1.82m
UPVC double glazed obscured window to front, close couple w/c, small floating hand wash basin, plastered walls and ceiling, vinyl floor, radiator.
Bedroom 1
4.07m x 3.65m
UPVC double glazed window to front, plastered walls and ceiling, vinyl floor, fitted wardrobes, radiator, power points.
En-Suite
1.36m x 2.42m
UPVC double glazed obscured window to side, shower with tile surround, close couple w/c, floating hand wash basin, plastered walls and ceiling, vinyl floor, heated towel rail, shaver power point.
Bedroom 2
3.80m x 3.02m
UPVC double glazed window to front, plastered walls and ceiling, carpet, fitted wardrobes, radiator, power points.
Bedroom 3
3.41m x 2.74m
UPVC double glazed window to rear, plastered walls and celling, carpet, radiator, power points.
Bedroom 4
2.24m x 2.93m
UPVC double glazed window to rear, plastered walls and ceiling, carpet, radiator, power points.
Bathroom
3.28m x 1.86m
UPVC double glazed obscured window to side, panel bath with shower over and tile surround, close couple w/c, floating hand wash basin, storage cupboard, heated towel rail, shaver power point, vinyl floor.
Floorplans
Outside Spaces
Garden
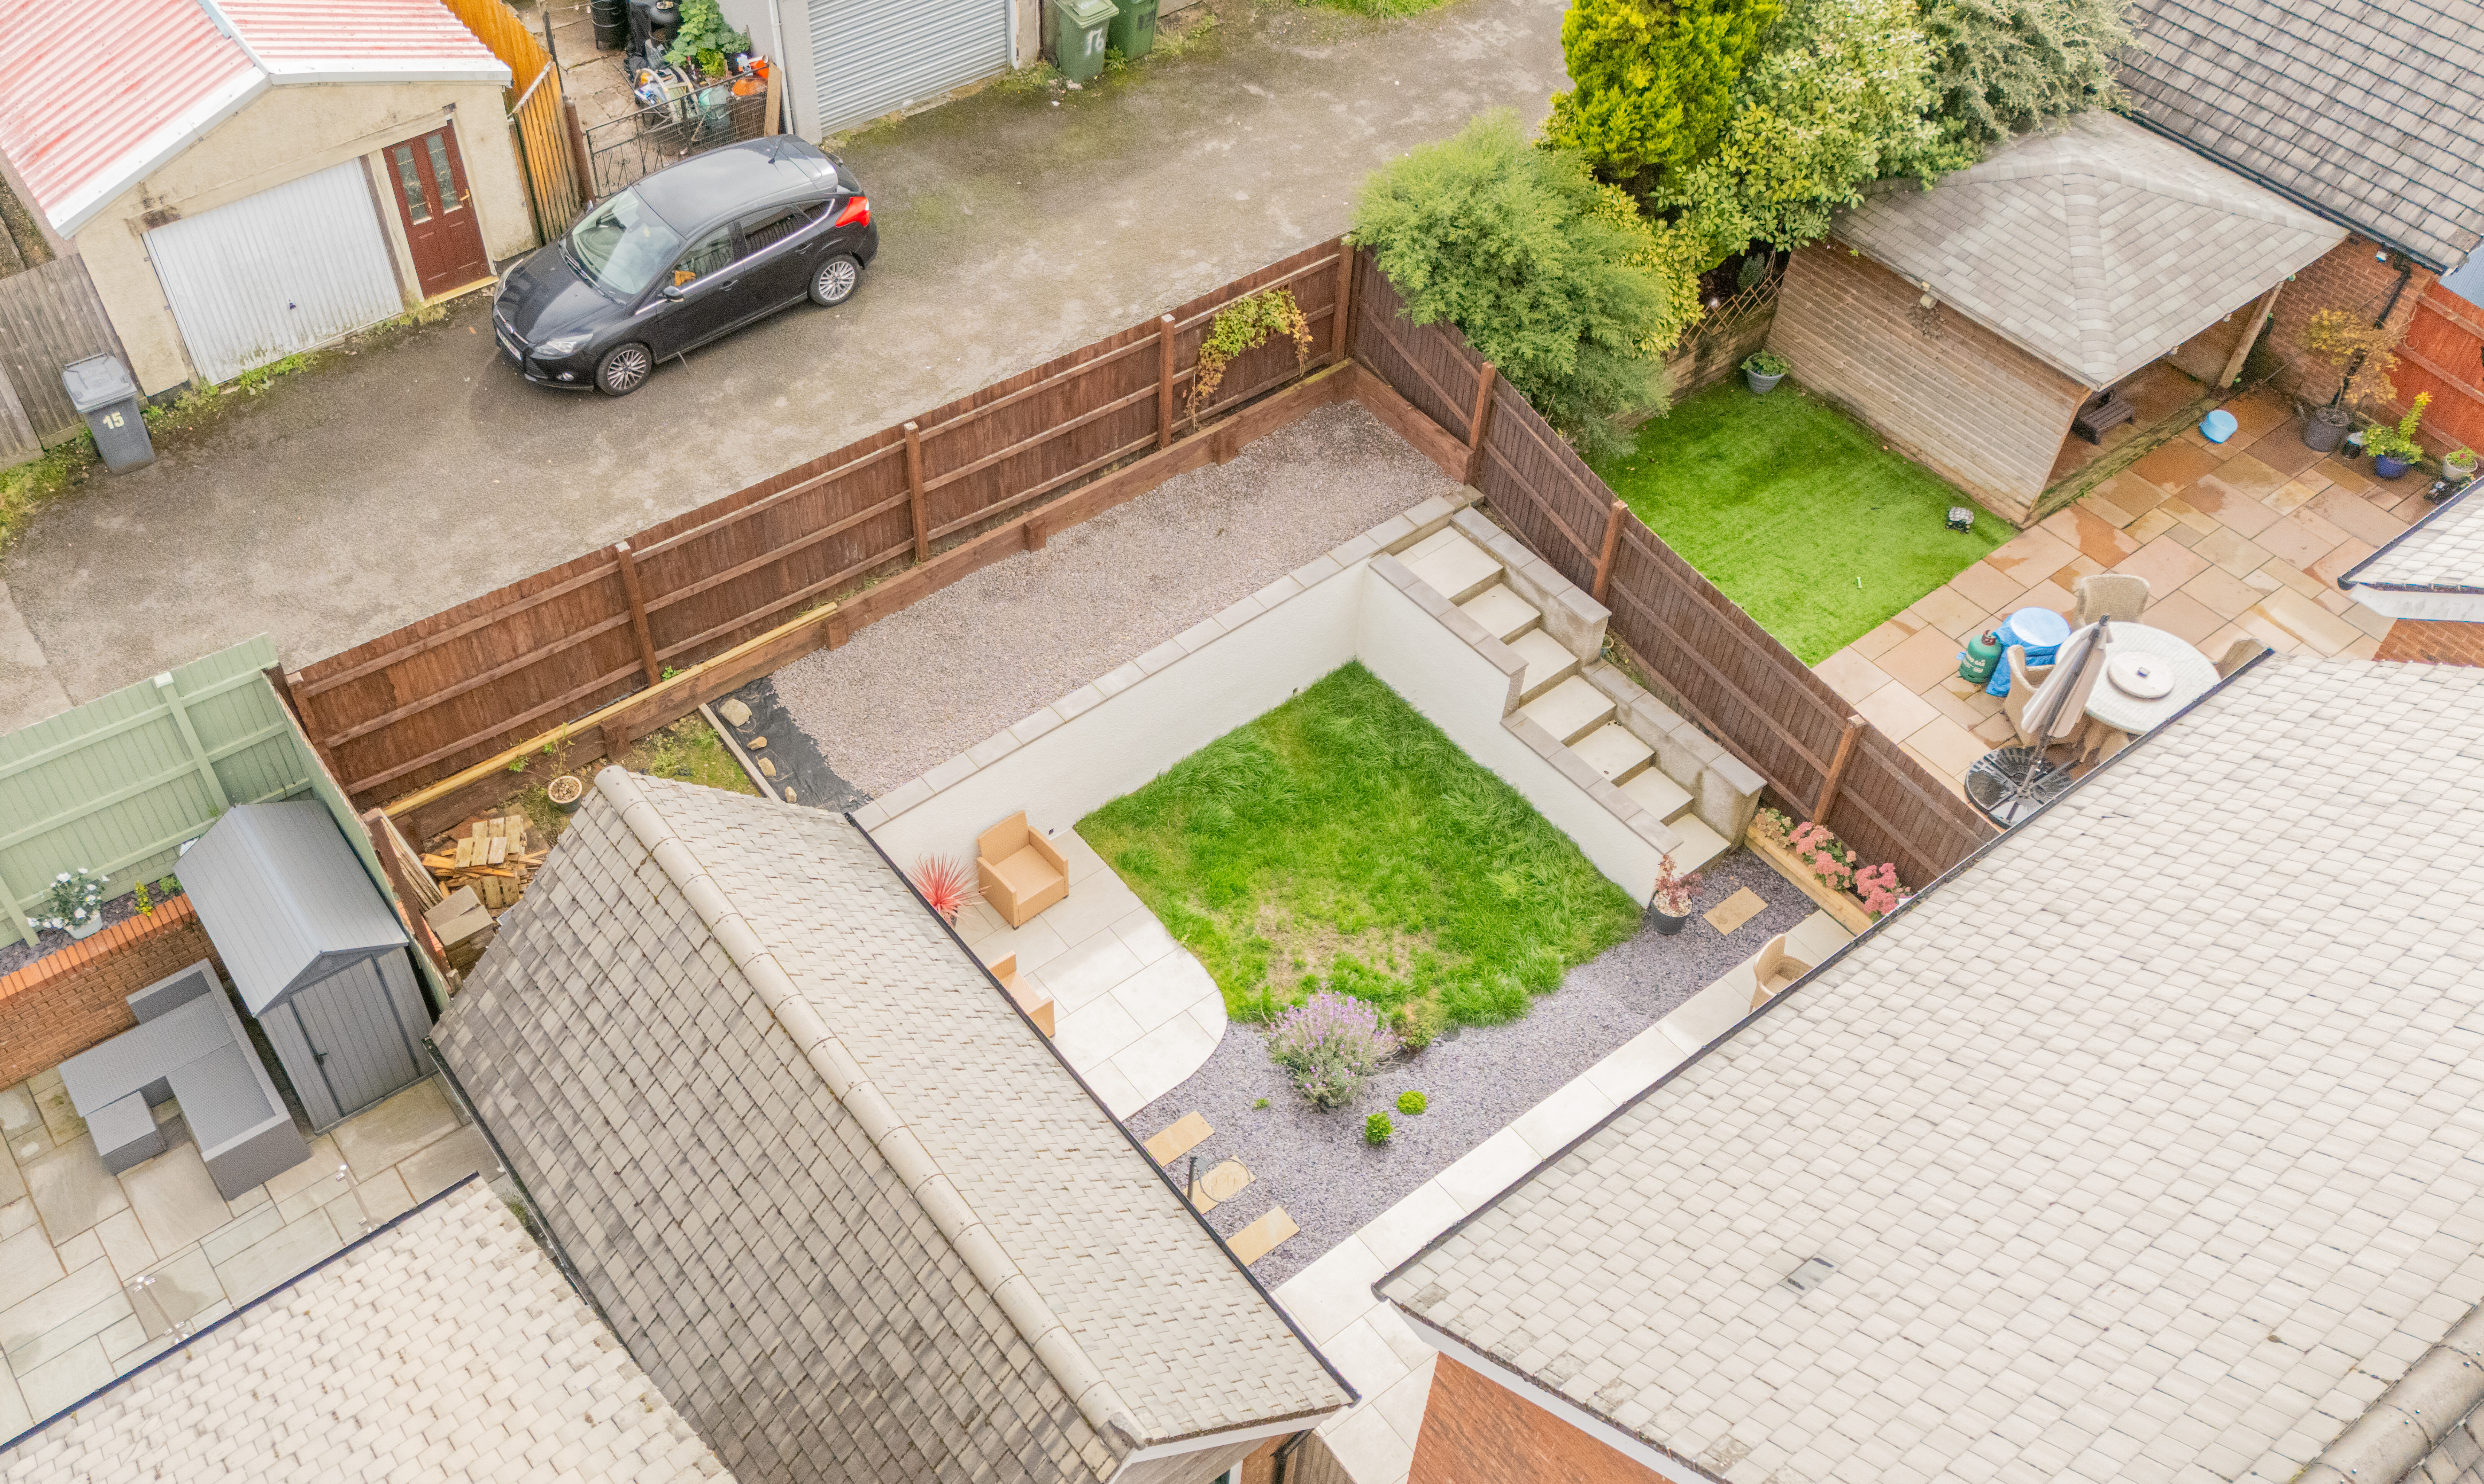
Rear Garden Landscaped rear garden featuring a porcelain tiled patio area, providing an ideal space for outdoor dining and entertaining, with a level lawn area with slate chippings and complemented by established shrubbery, creating an attractive and low-maintenance outdoor space. Steps leading to a further tier. The upper tier is laid with chippings.
View PhotosParking Spaces
Garage
Capacity: 2
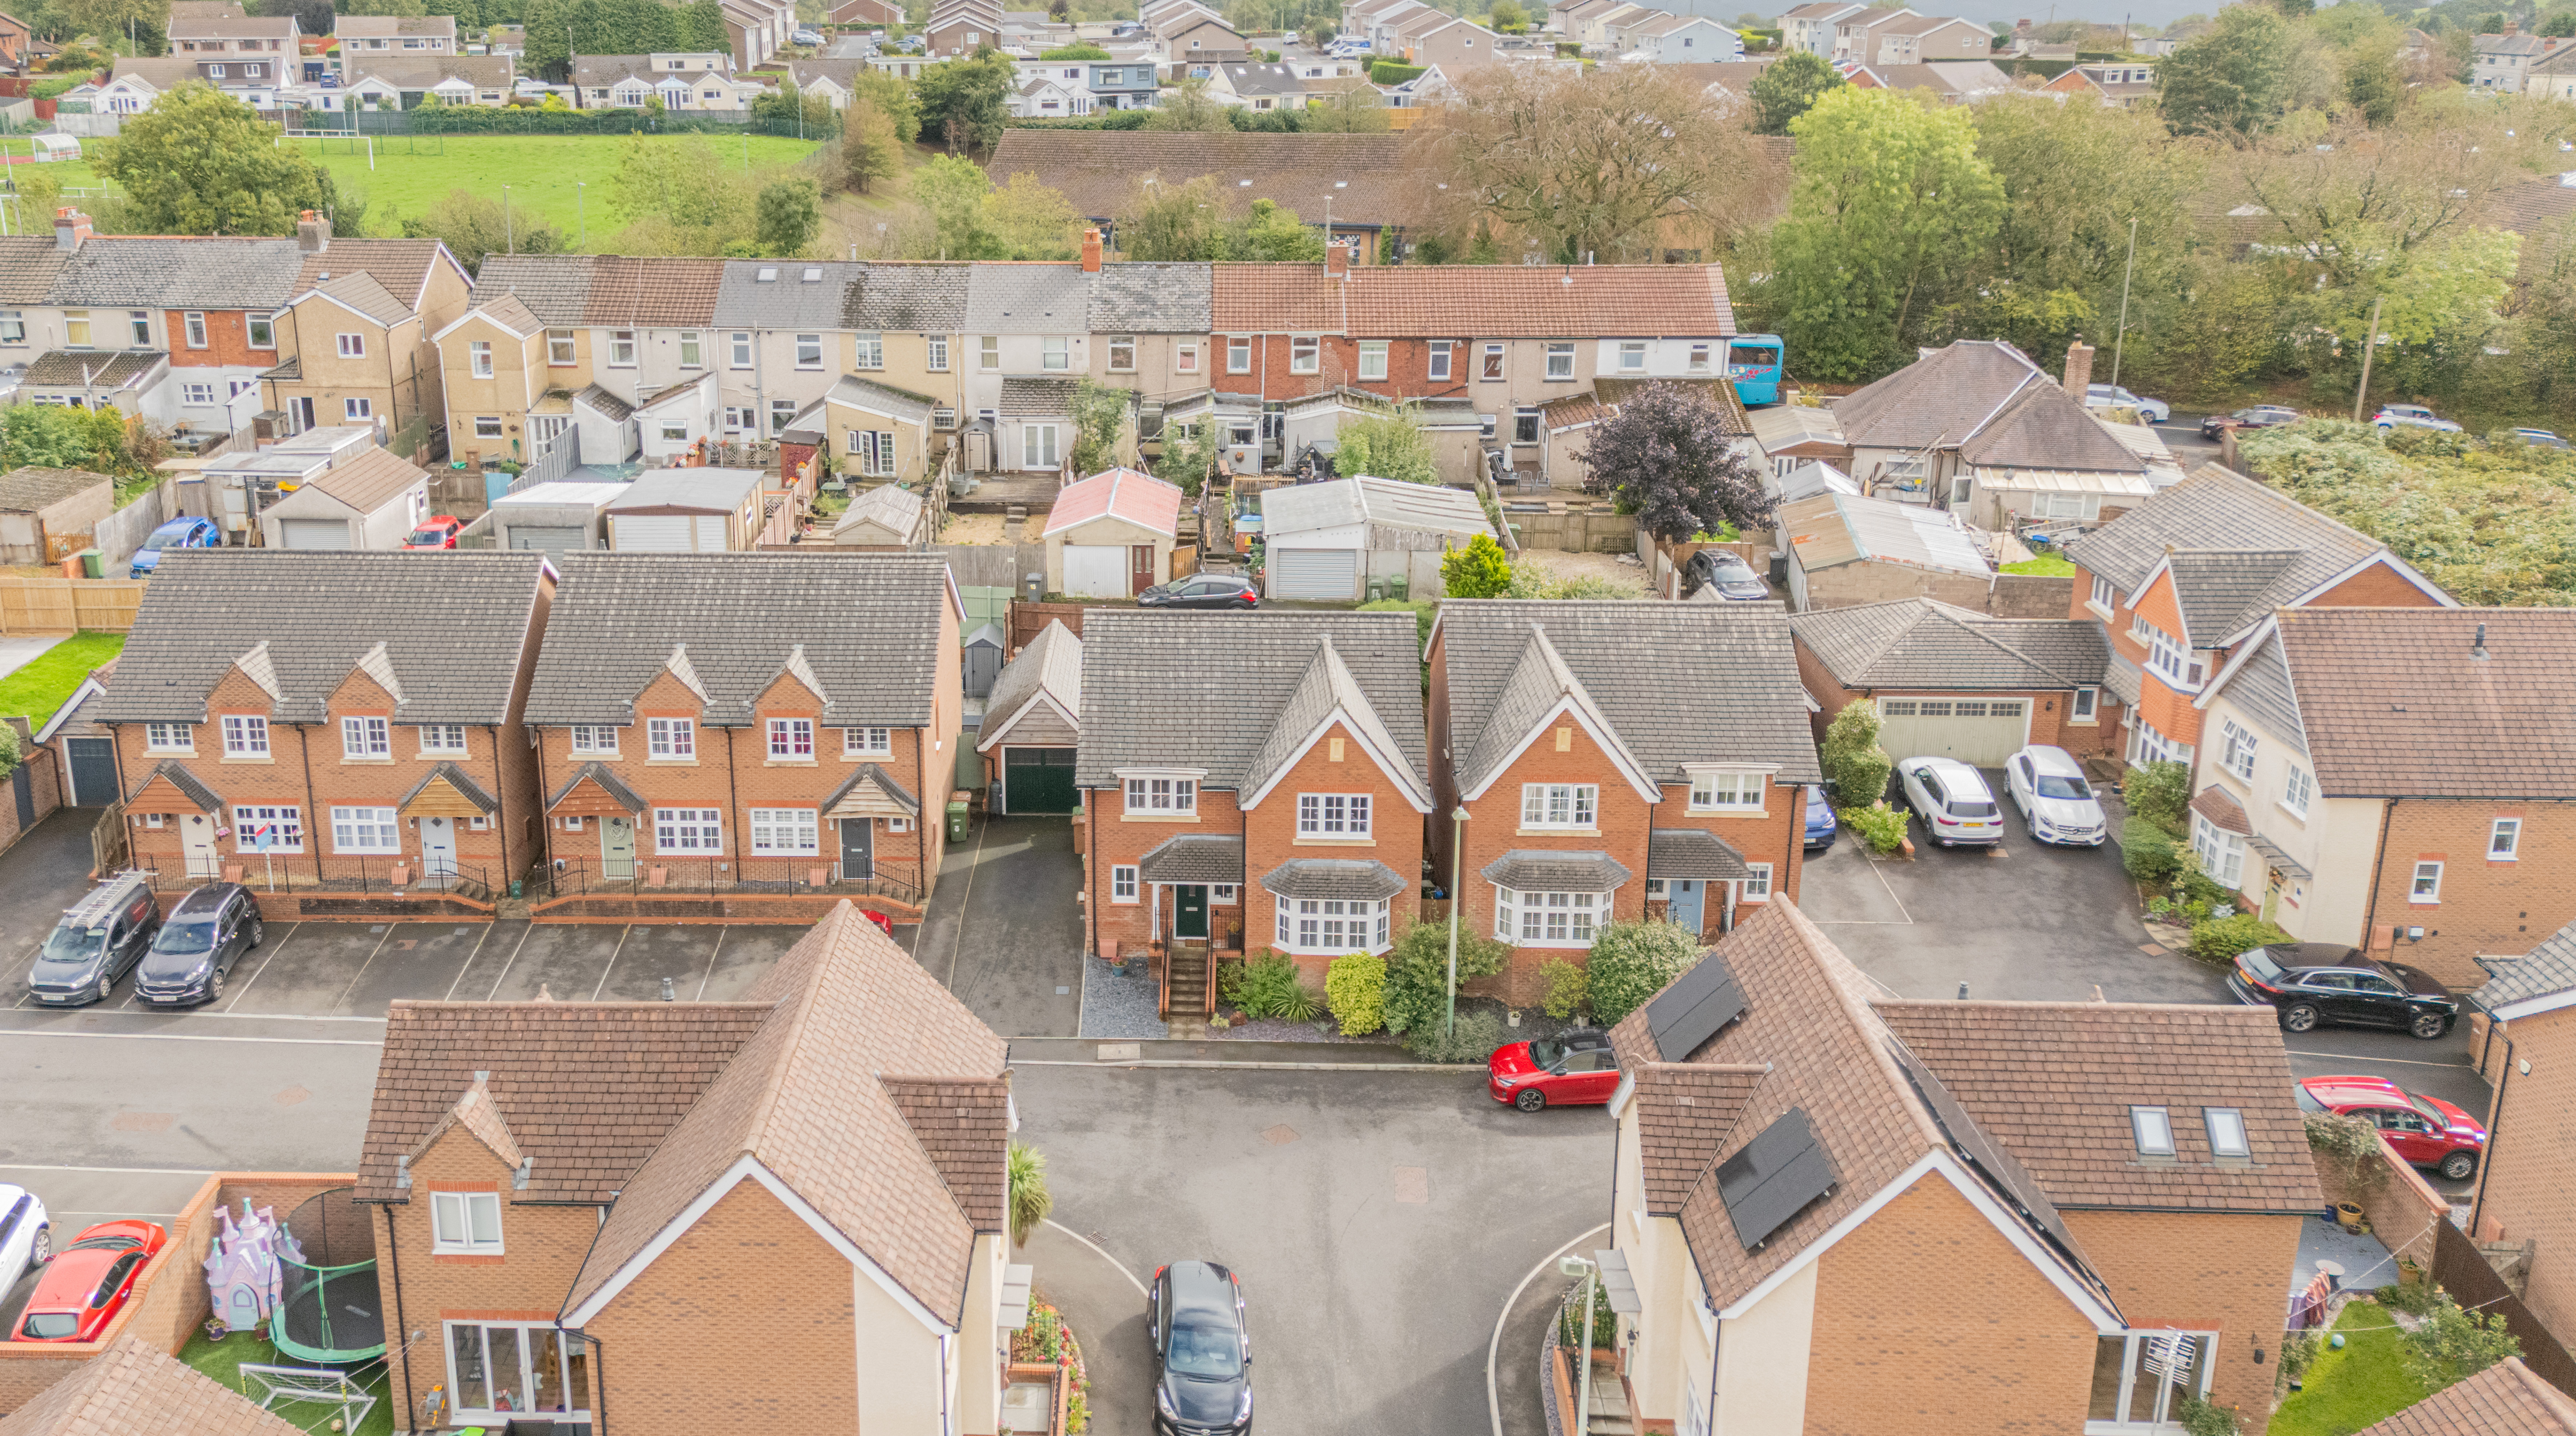
Garage & Driveway Garage fitted with a manual up-and-over door, and power points providing useful additional storage and parking. The garage also benefits from a boarded loft space, offering further valuable storage. To the front, a private driveway provides off-road parking for two vehicles.
Location
Properties you may like
By Parkmans
-
Longtown Grove, Newport, NP10
- 3 Beds
- 2 Bath
-
Central Avenue, Cefn Fforest, NP12
- 3 Beds
- 1 Bath
-
Cefn Road, Blackwood, NP12
- 3 Beds
- 2 Bath
-
Pantyresk Road, Abercarn, NP11
- 3 Beds
- 1 Bath
-
Coed Celynen Drive, Abercarn, NP11
- 2 Beds
- 1 Bath
-
Channel View, Risca, NP11
- 3 Beds
- 1 Bath
-
Church Road, Risca, NP11
- 4 Beds
- 3 Bath
-
Hall Street, Blackwood, NP12
- 2 Beds
- 1 Bath
-

Commercial Street, Risca, NP11
- 0 Beds
- 2 Bath