Book a Viewing
To book a viewing for this property, please call Fells Coastal, on 01590 642641.
To book a viewing for this property, please call Fells Coastal, on 01590 642641.
4 Bedroom Detached House, Southernhay Court, Milford On Sea, SO41
Southernhay Court, Milford On Sea, SO41

Fells Coastal
5 Church Hill, Milford On Sea
Description
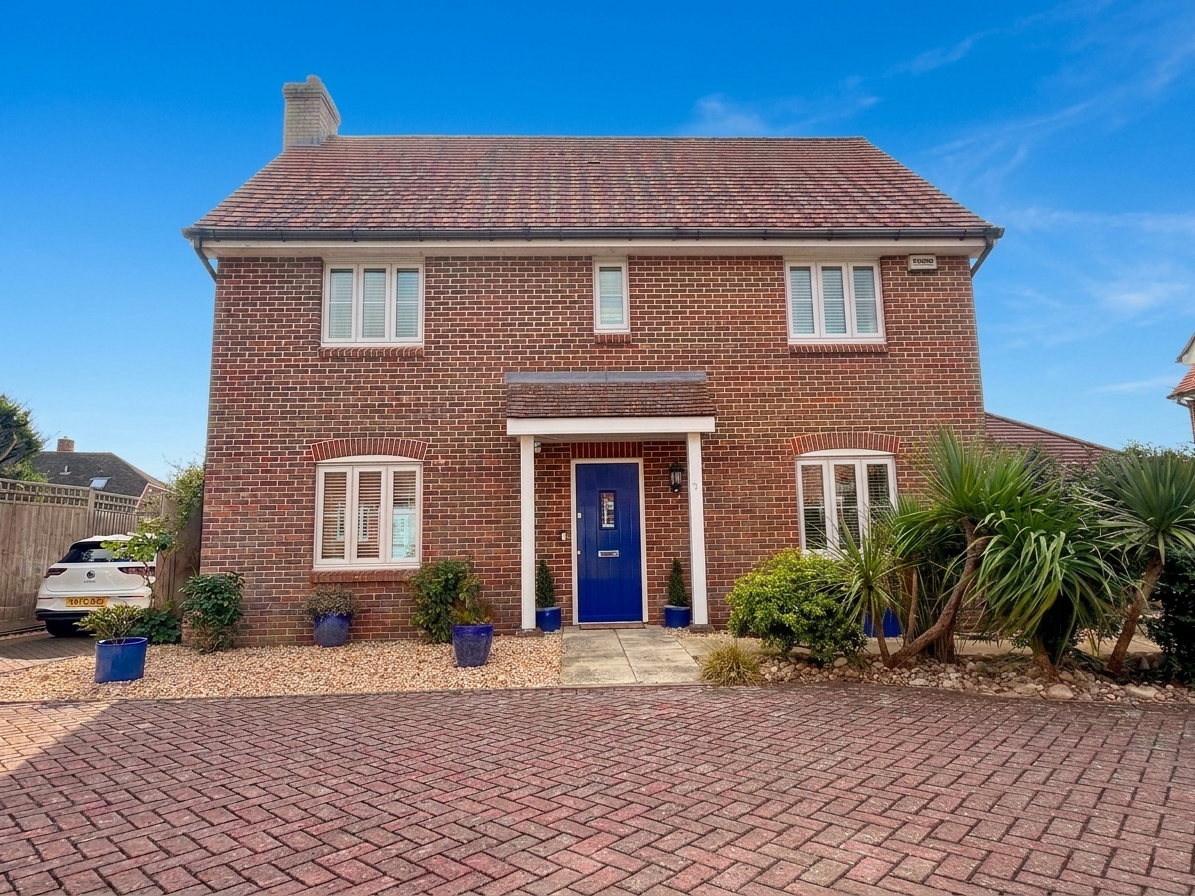
Set in the heart of Milford on Sea, this beautifully presented four bedroom home offers an impressive combination of generous living space, thoughtful design and excellent outdoor accommodation. The layout has been particularly well considered, creating a home that works equally well for everyday family life, entertaining and working from home.
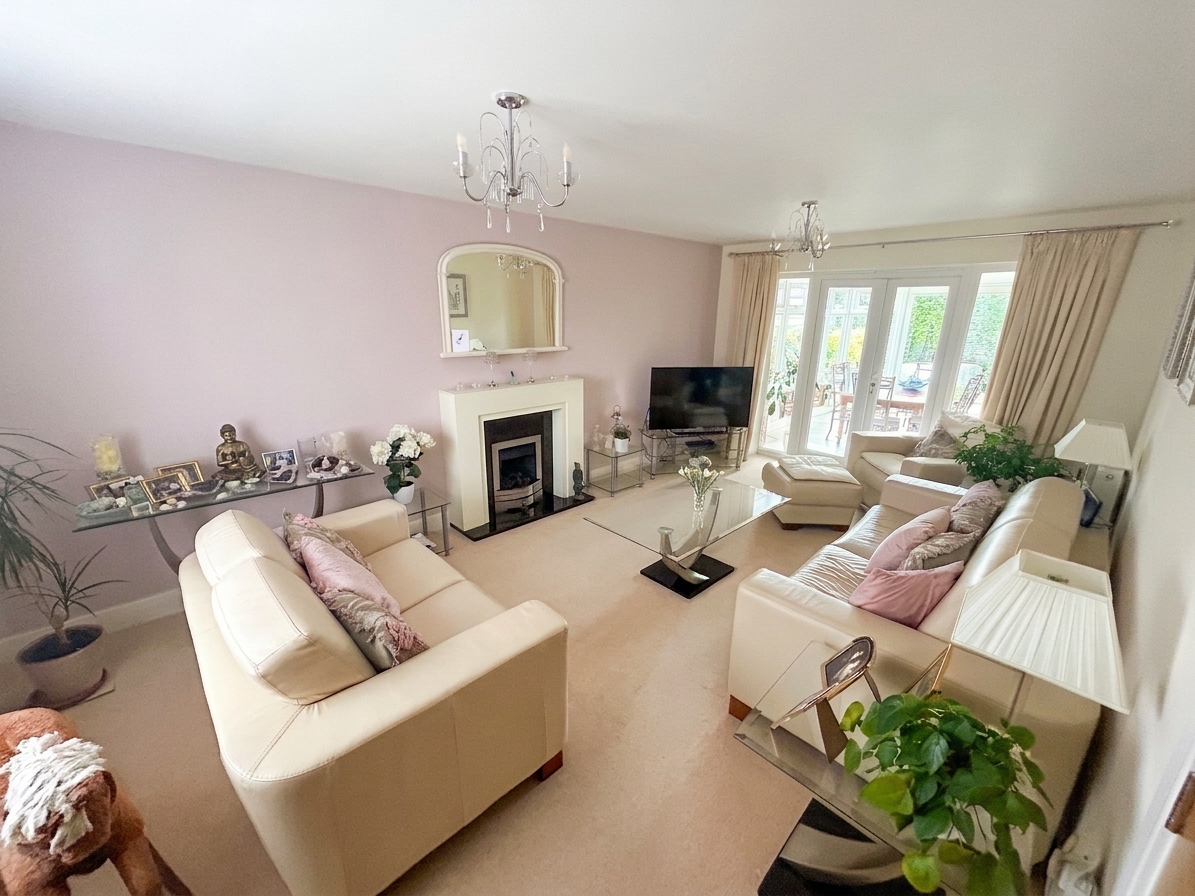
The entrance hallway provides an immediate sense of space and leads into the principal living accommodation, with the spacious sitting room positioned to one side. Double doors open through to the dining conservatory, creating a natural connection between the two rooms and allowing the garden to become part of the overall outlook. The sitting room is generously proportioned, with windows at either end and ample space for several sofas, while curtains can be drawn between the sitting and dining areas when a more defined arrangement is preferred.
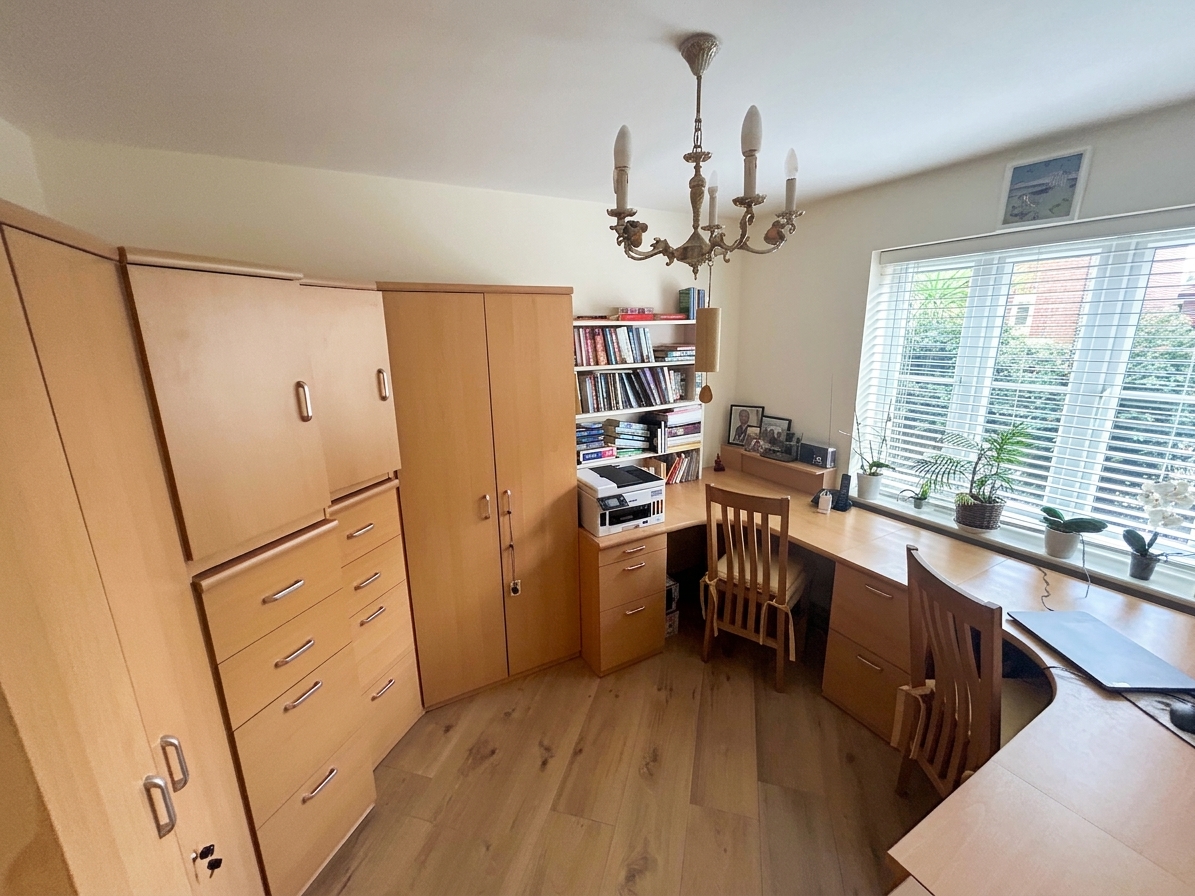
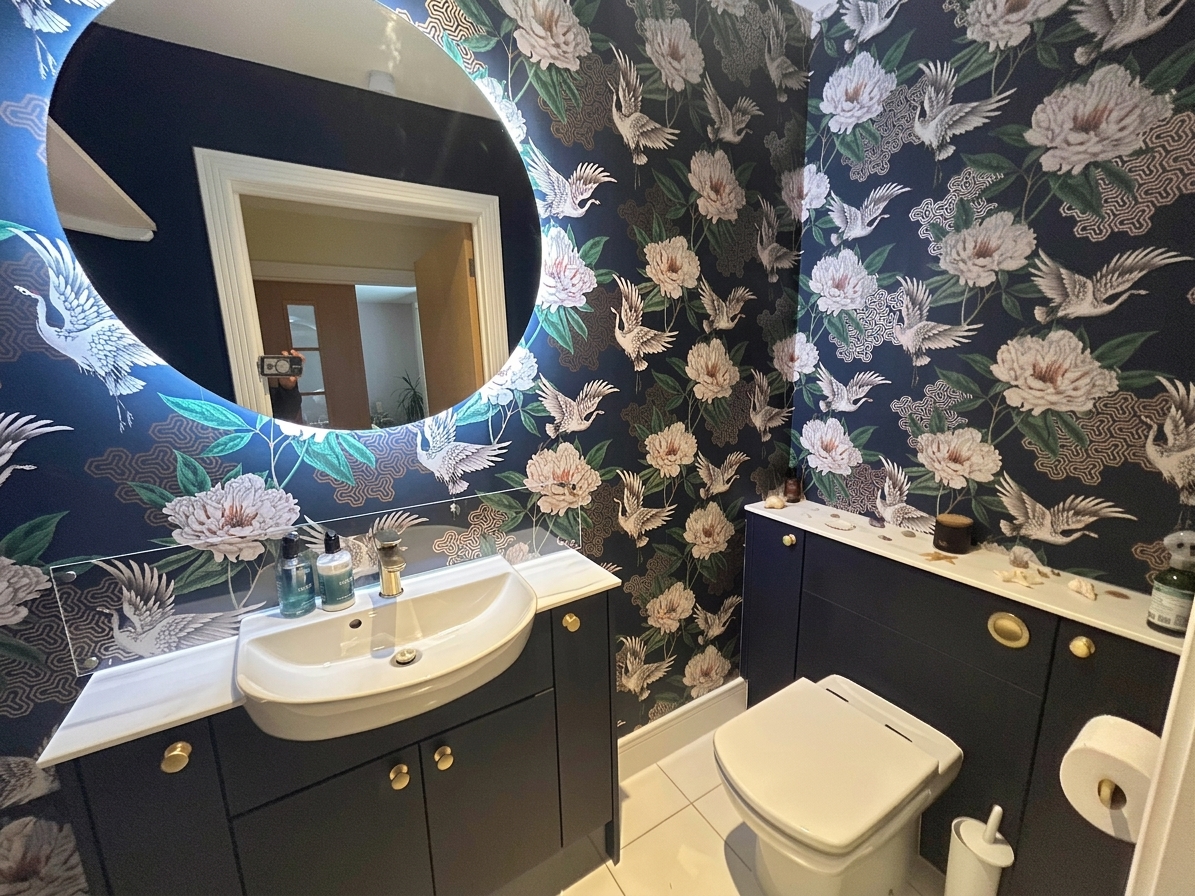
Returning to the hallway, a recently redesigned cloakroom makes excellent use of the available space. Modern wallpaper, a backlit mirror and carefully chosen fittings give the room a stylish and contemporary finish. Adjacent is a dedicated home office, featuring an extensive panoramic desk, considerable built in storage and a window providing plenty of natural light.
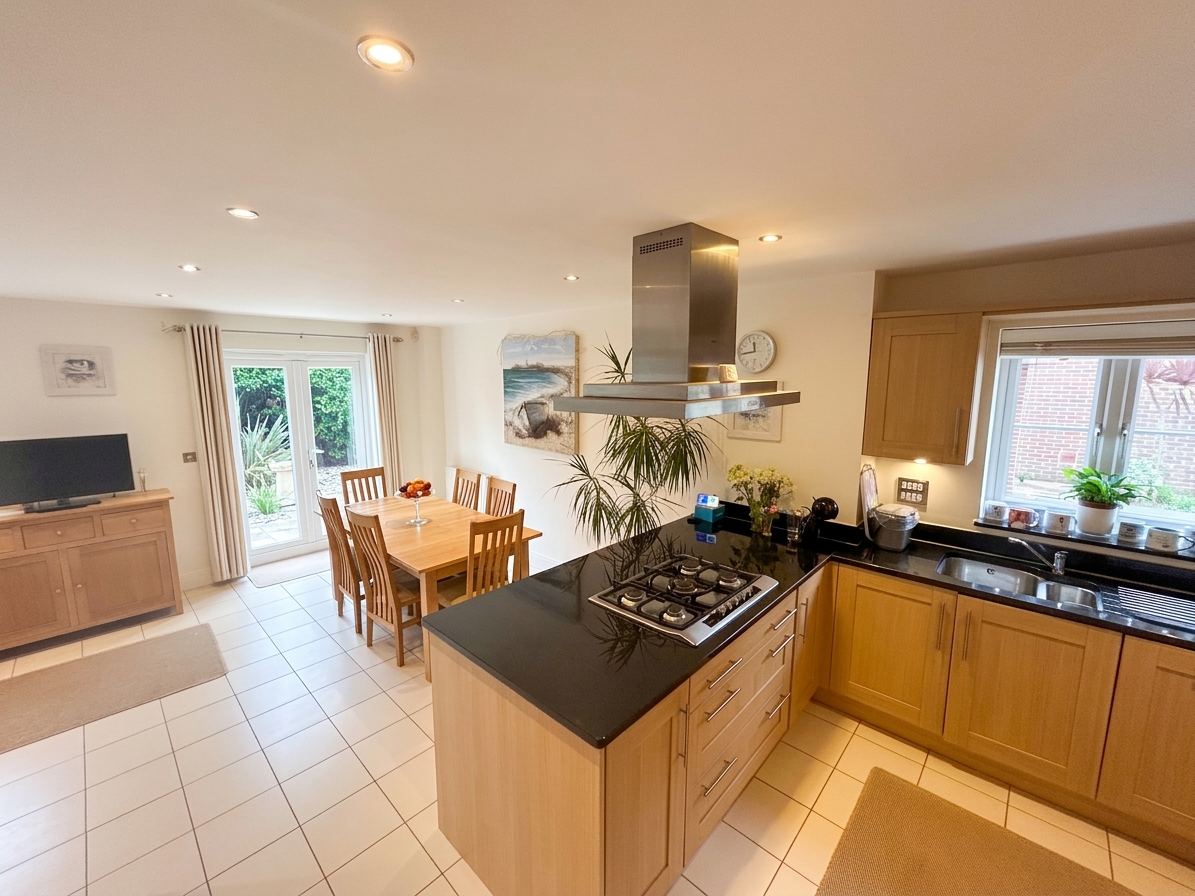
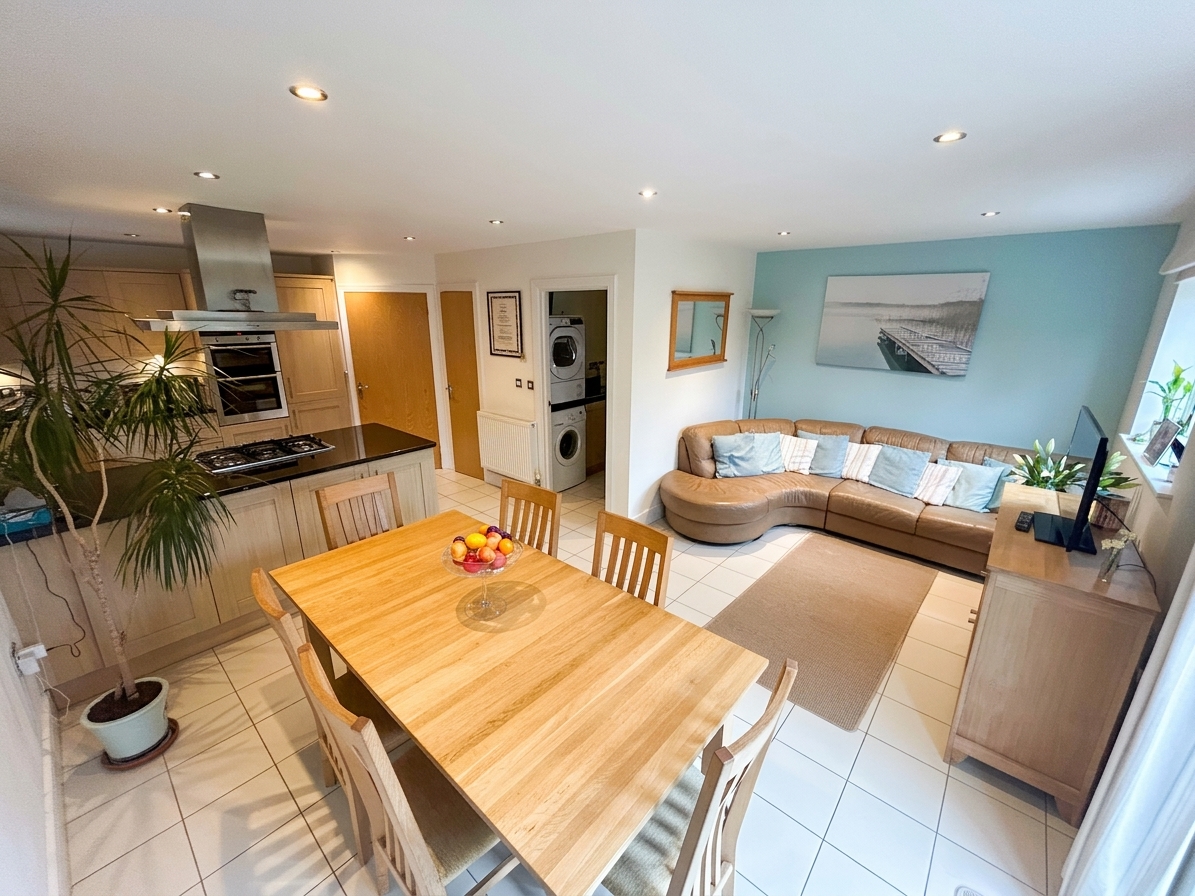
The heart of the home is the open plan kitchen and dining area. The L shaped kitchen provides an excellent amount of work surface and storage, with a window positioned above the sink and preparation area. A deep walk in pantry adds further practical storage and keeps everyday items neatly organised. The arrangement of the kitchen naturally defines the different areas of the room while maintaining the open feel, making it a particularly sociable space.
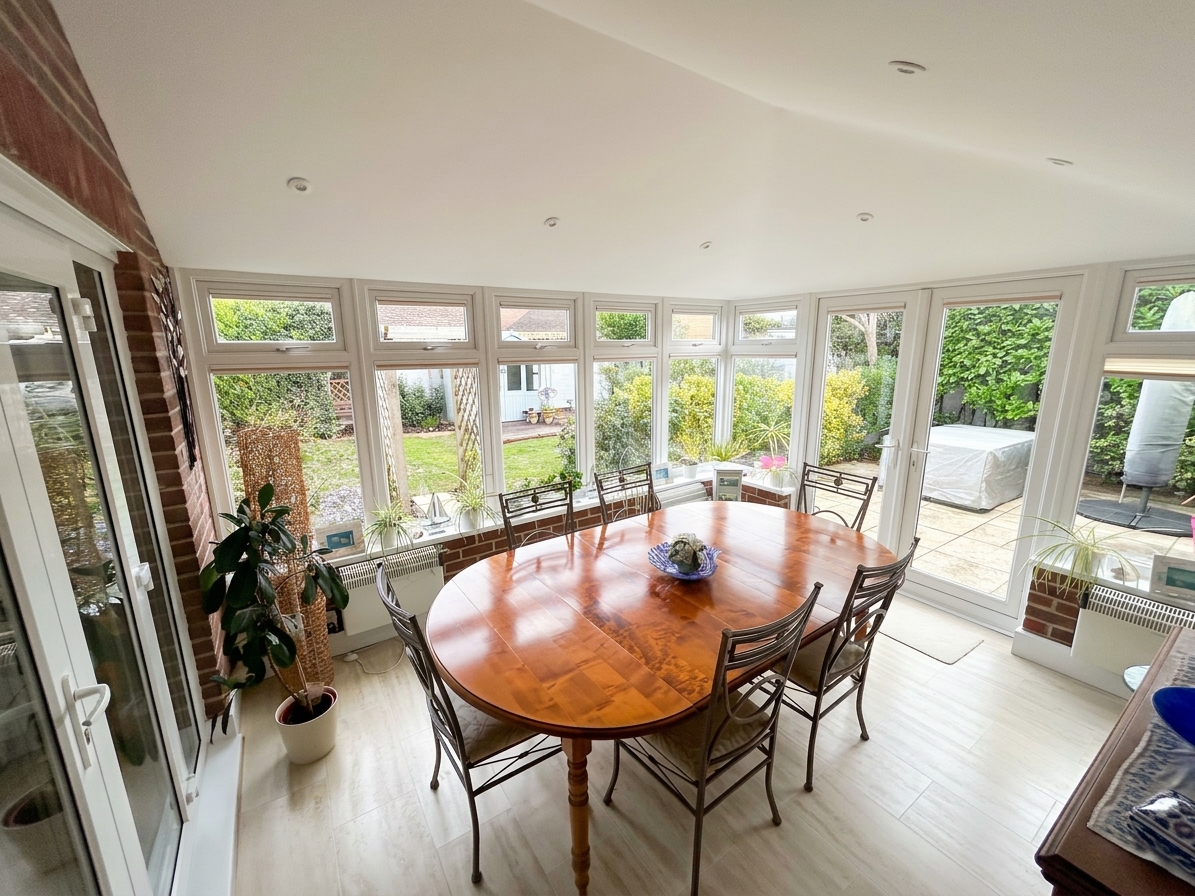
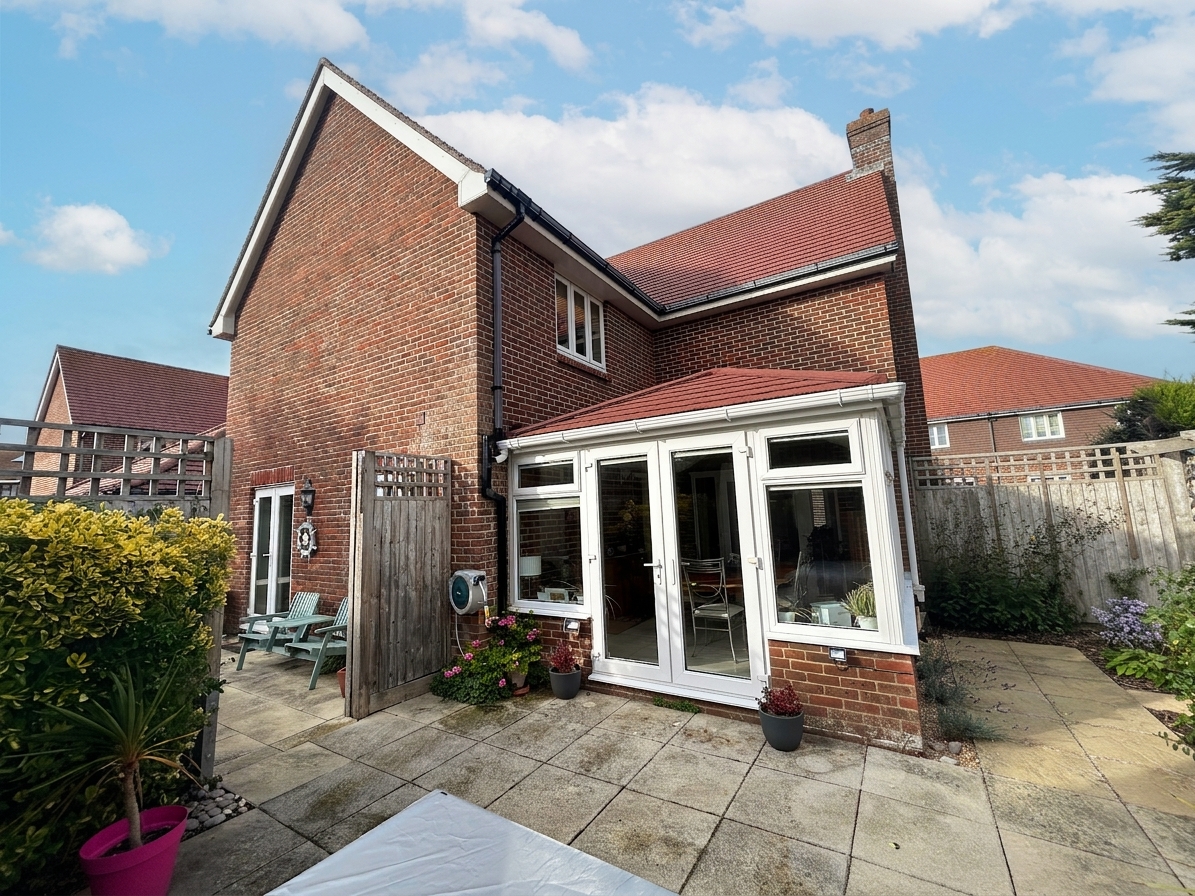
Beyond the dining area, a useful utility corridor provides further storage and incorporates a sink before leading through to a second conservatory and dining space. This additional room offers lovely views across the garden and benefits from a recently installed solid roof, creating a versatile area that can be enjoyed throughout the year.
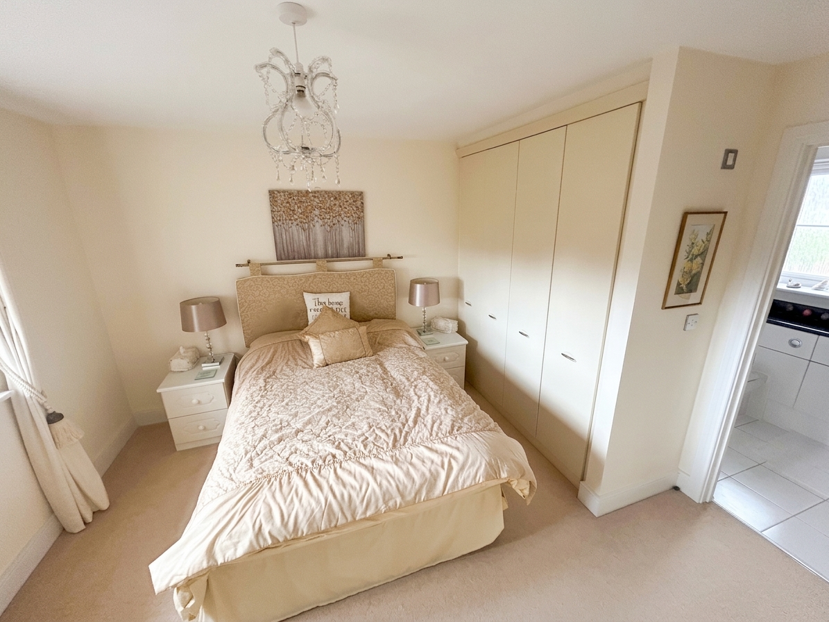
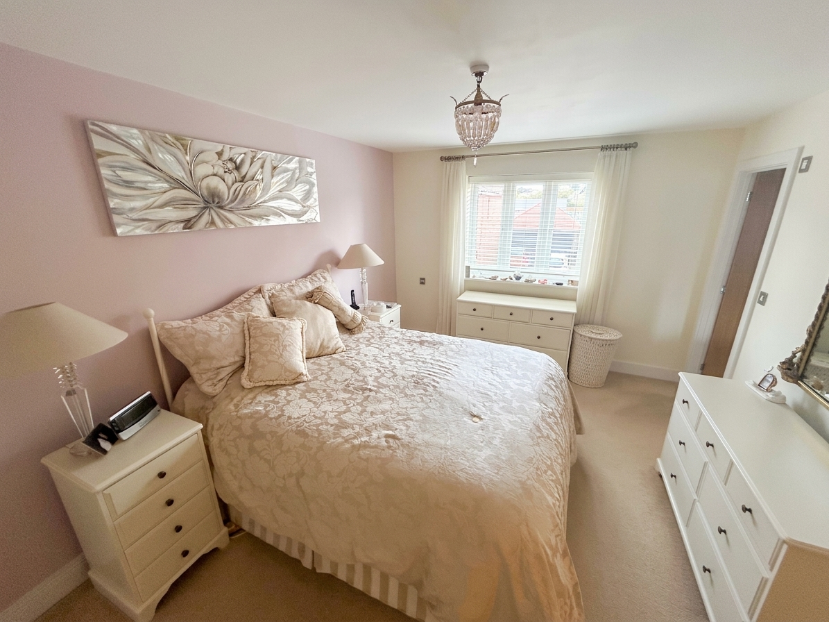
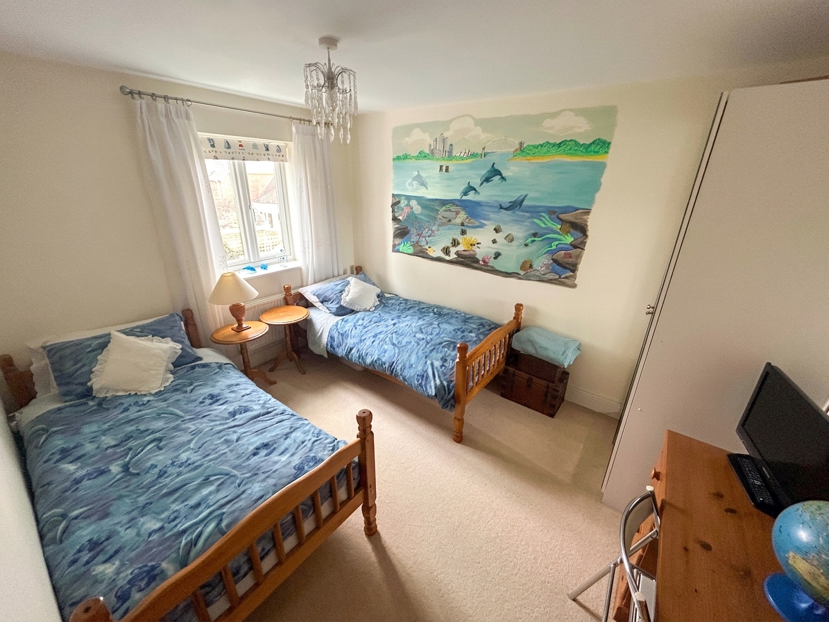
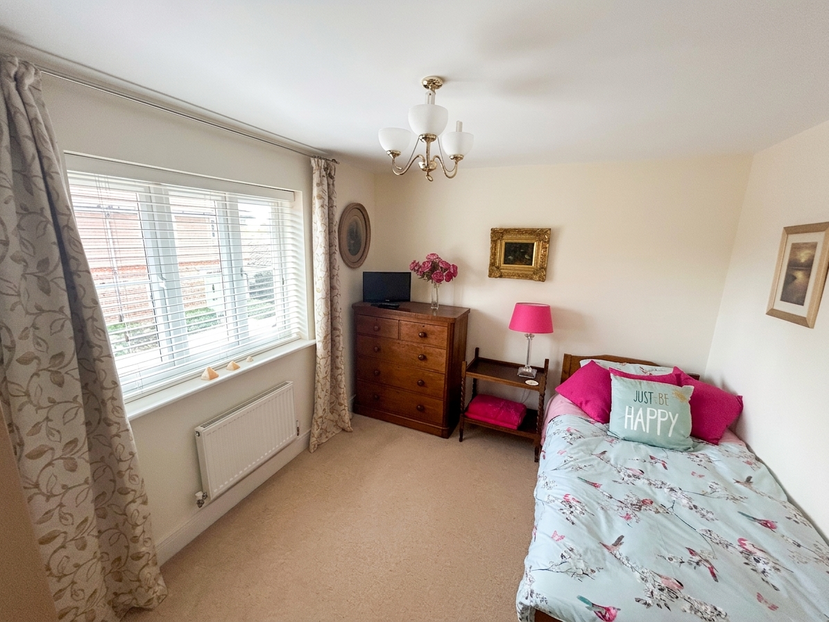
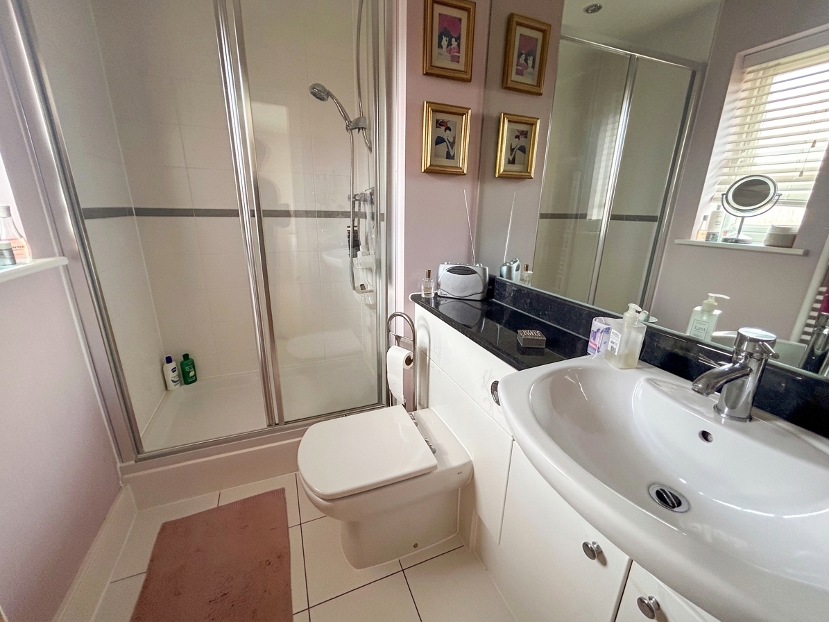
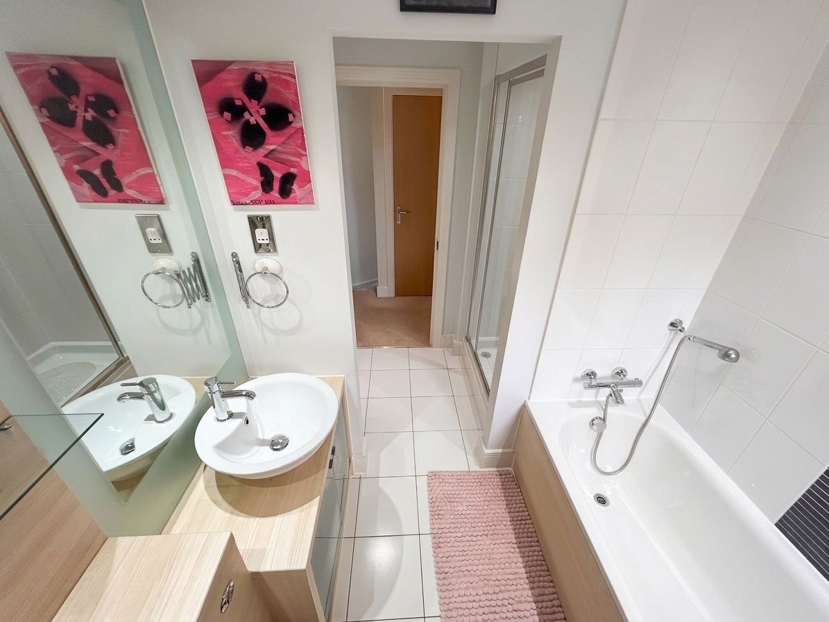
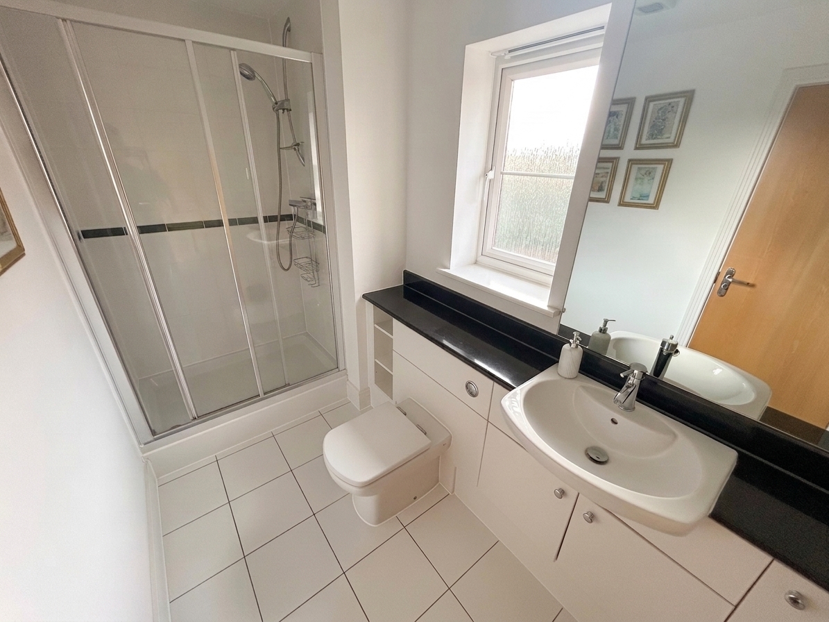
Upstairs, the principal bedroom is generously proportioned and features built in wardrobes together with a stylish en suite shower room. The second bedroom is similarly spacious and also benefits from its own en suite shower room. Two further bedrooms provide comfortable accommodation for family or guests, with space for double beds, storage and good natural light. A further family shower room completes the first floor.
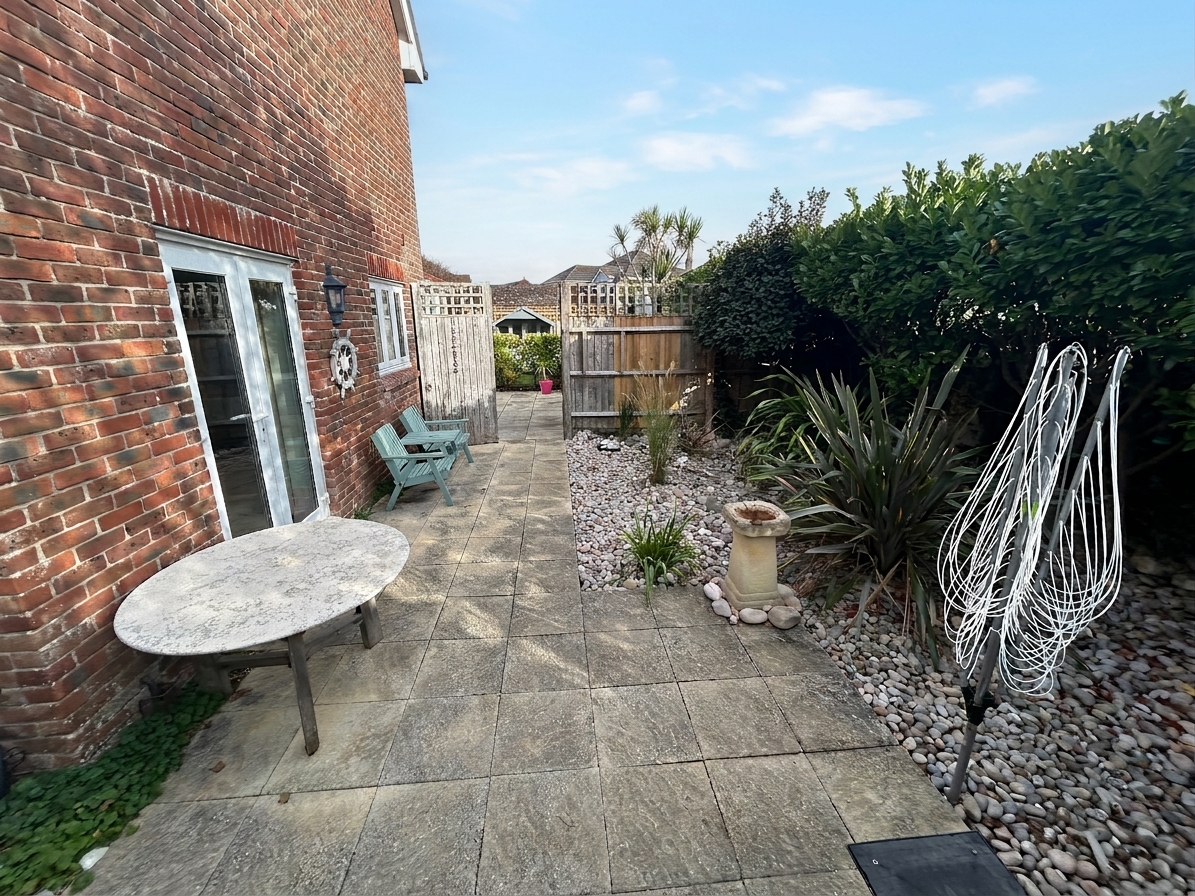
Outside, the garden is an exceptional feature of the property and is arranged into three distinct areas, giving it a sense of scale and allowing different parts to be used for different purposes.
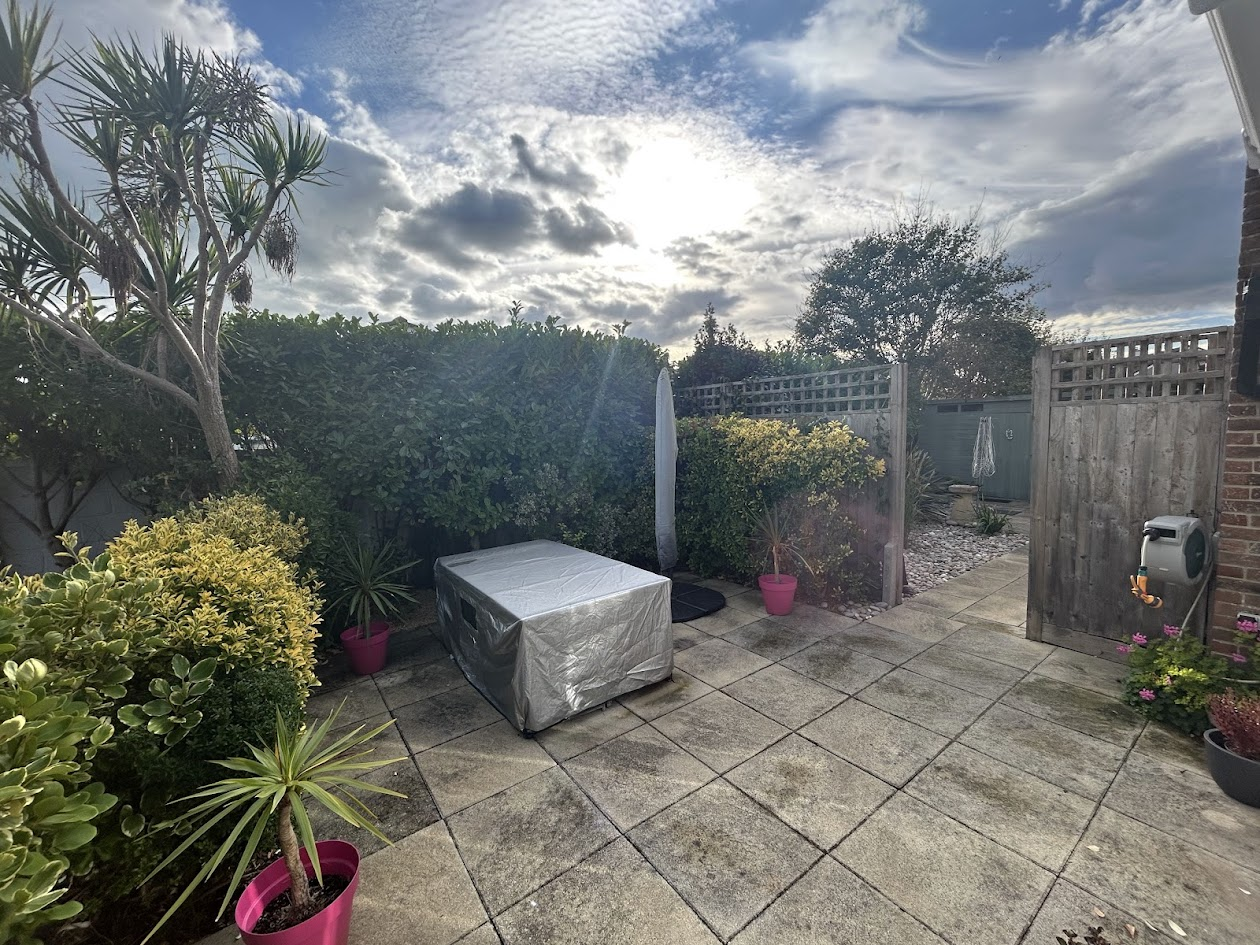
To one side is a substantial paved and gravelled area, centred around a large double garage with excellent additional roof storage. There is space for further storage, decorative planting and practical outdoor facilities, together with a useful shed. A gate provides direct access to the driveway at the front of the property.
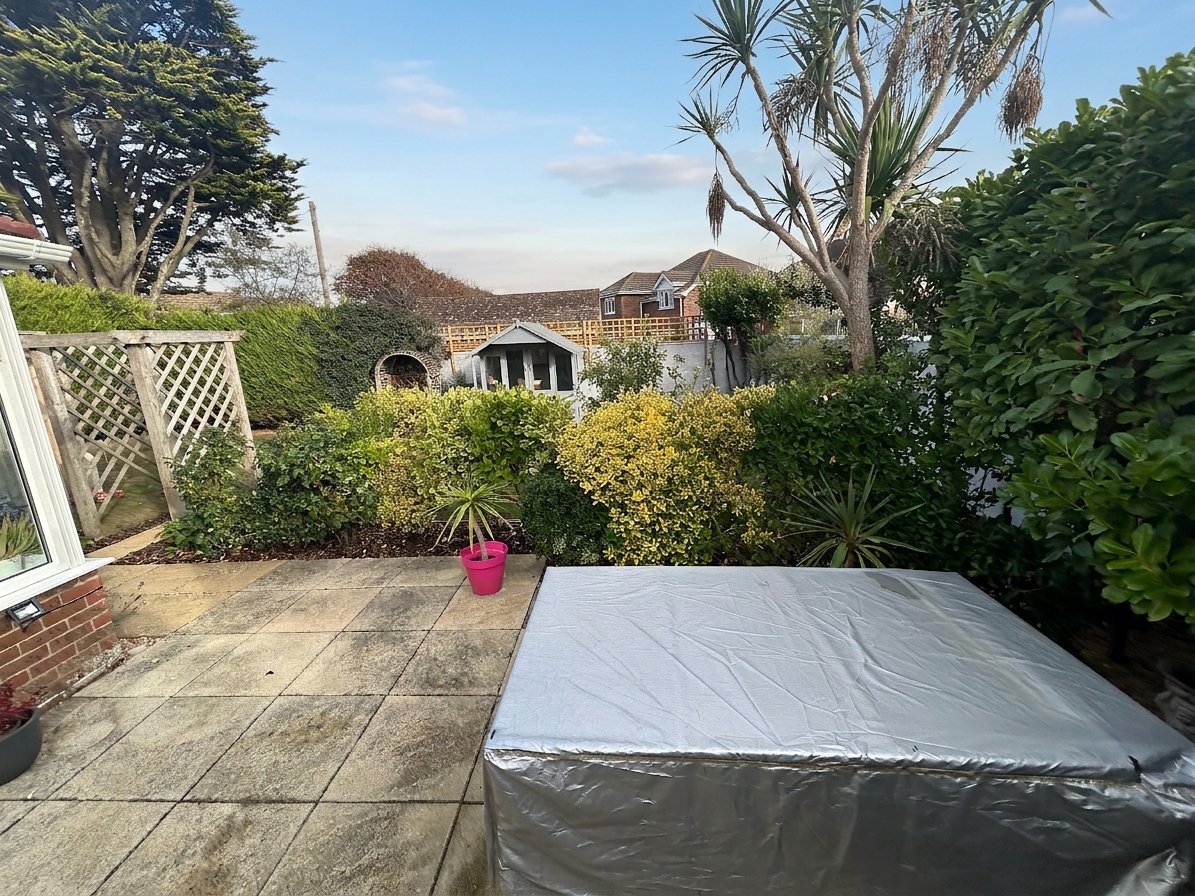
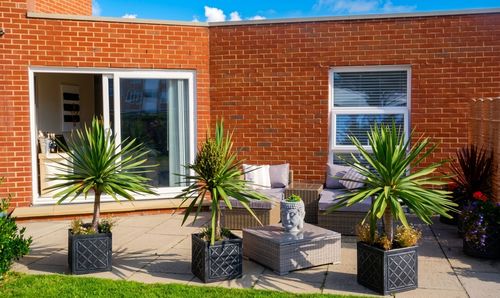
The central section is formed by a generous paved terrace, currently arranged for outdoor dining. There is ample room for a good selection of garden furniture, while the terrace enjoys an attractive outlook across the main lawned area.
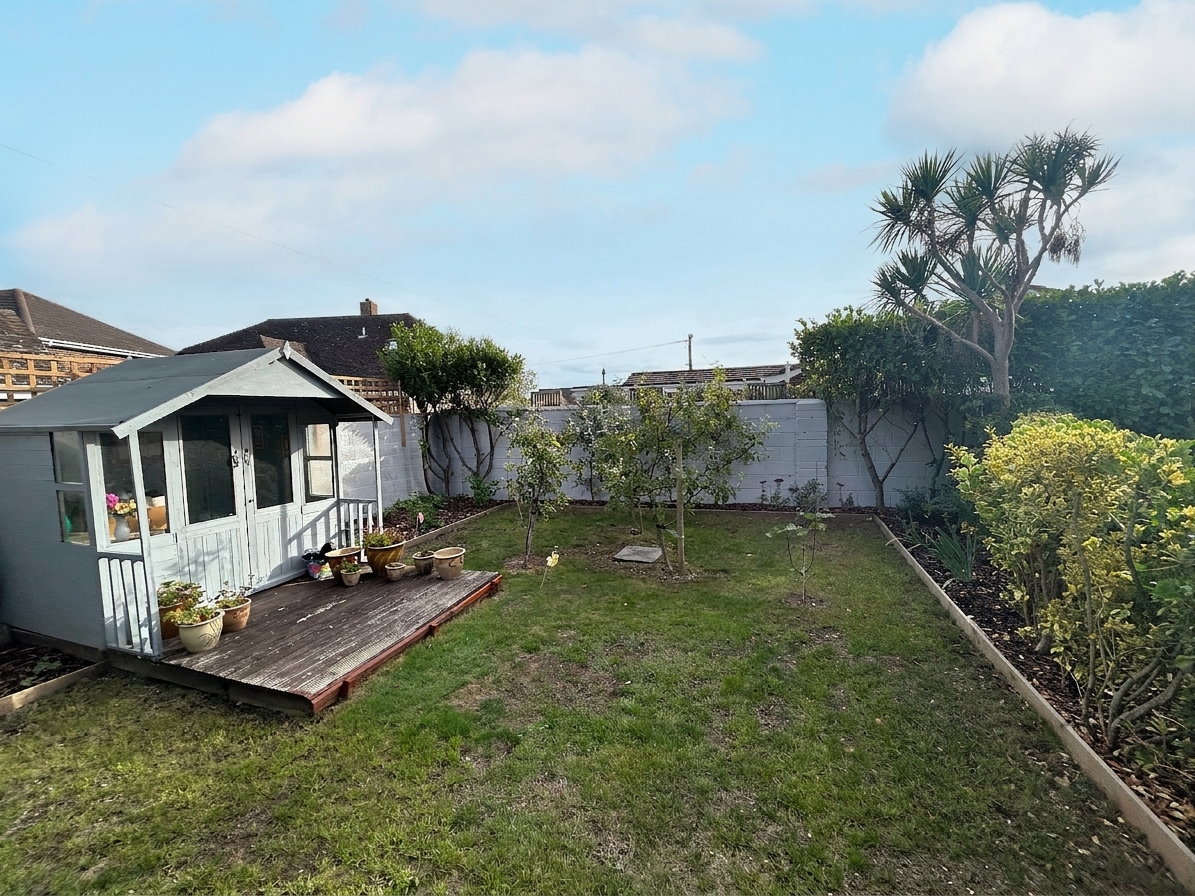
Beyond a trellis gate is the final section of garden, predominantly laid to lawn and providing an excellent amount of open space. Double gates allow vehicles, including a boat, to be brought directly into the garden from the driveway, adding a particularly useful degree of flexibility. A garden outbuilding with its own wooden patio provides another secluded area, complemented by established trees and mature planting.
Combining generous accommodation, beautifully connected living spaces, excellent home working provision and a substantial three part garden, this is a particularly versatile home in a highly desirable central Milford on Sea setting.
Virtual Tour
Key Features
- Substantial and beautifully presented four bedroom family home
- Central Milford on Sea location close to village amenities
- Spacious sitting room with adjoining dining conservatory
- Open plan kitchen and dining area with walk in pantry
- Dedicated home office with panoramic desk and built in storage
- Two generous bedrooms with en suite shower rooms
- Second conservatory with recently installed solid roof
- Extensive three section garden with terrace, lawn and mature planting
- Large double garage with roof storage, plus gated driveway access for vehicles and boats
- Additional double bedrooms and family shower room
Property Details
- Property type: House
- Property style: Detached
- Price Per Sq Foot: £571
- Approx Sq Feet: 1,927 sqft
- Plot Sq Feet: 6,103 sqft
- Council Tax Band: F
Location
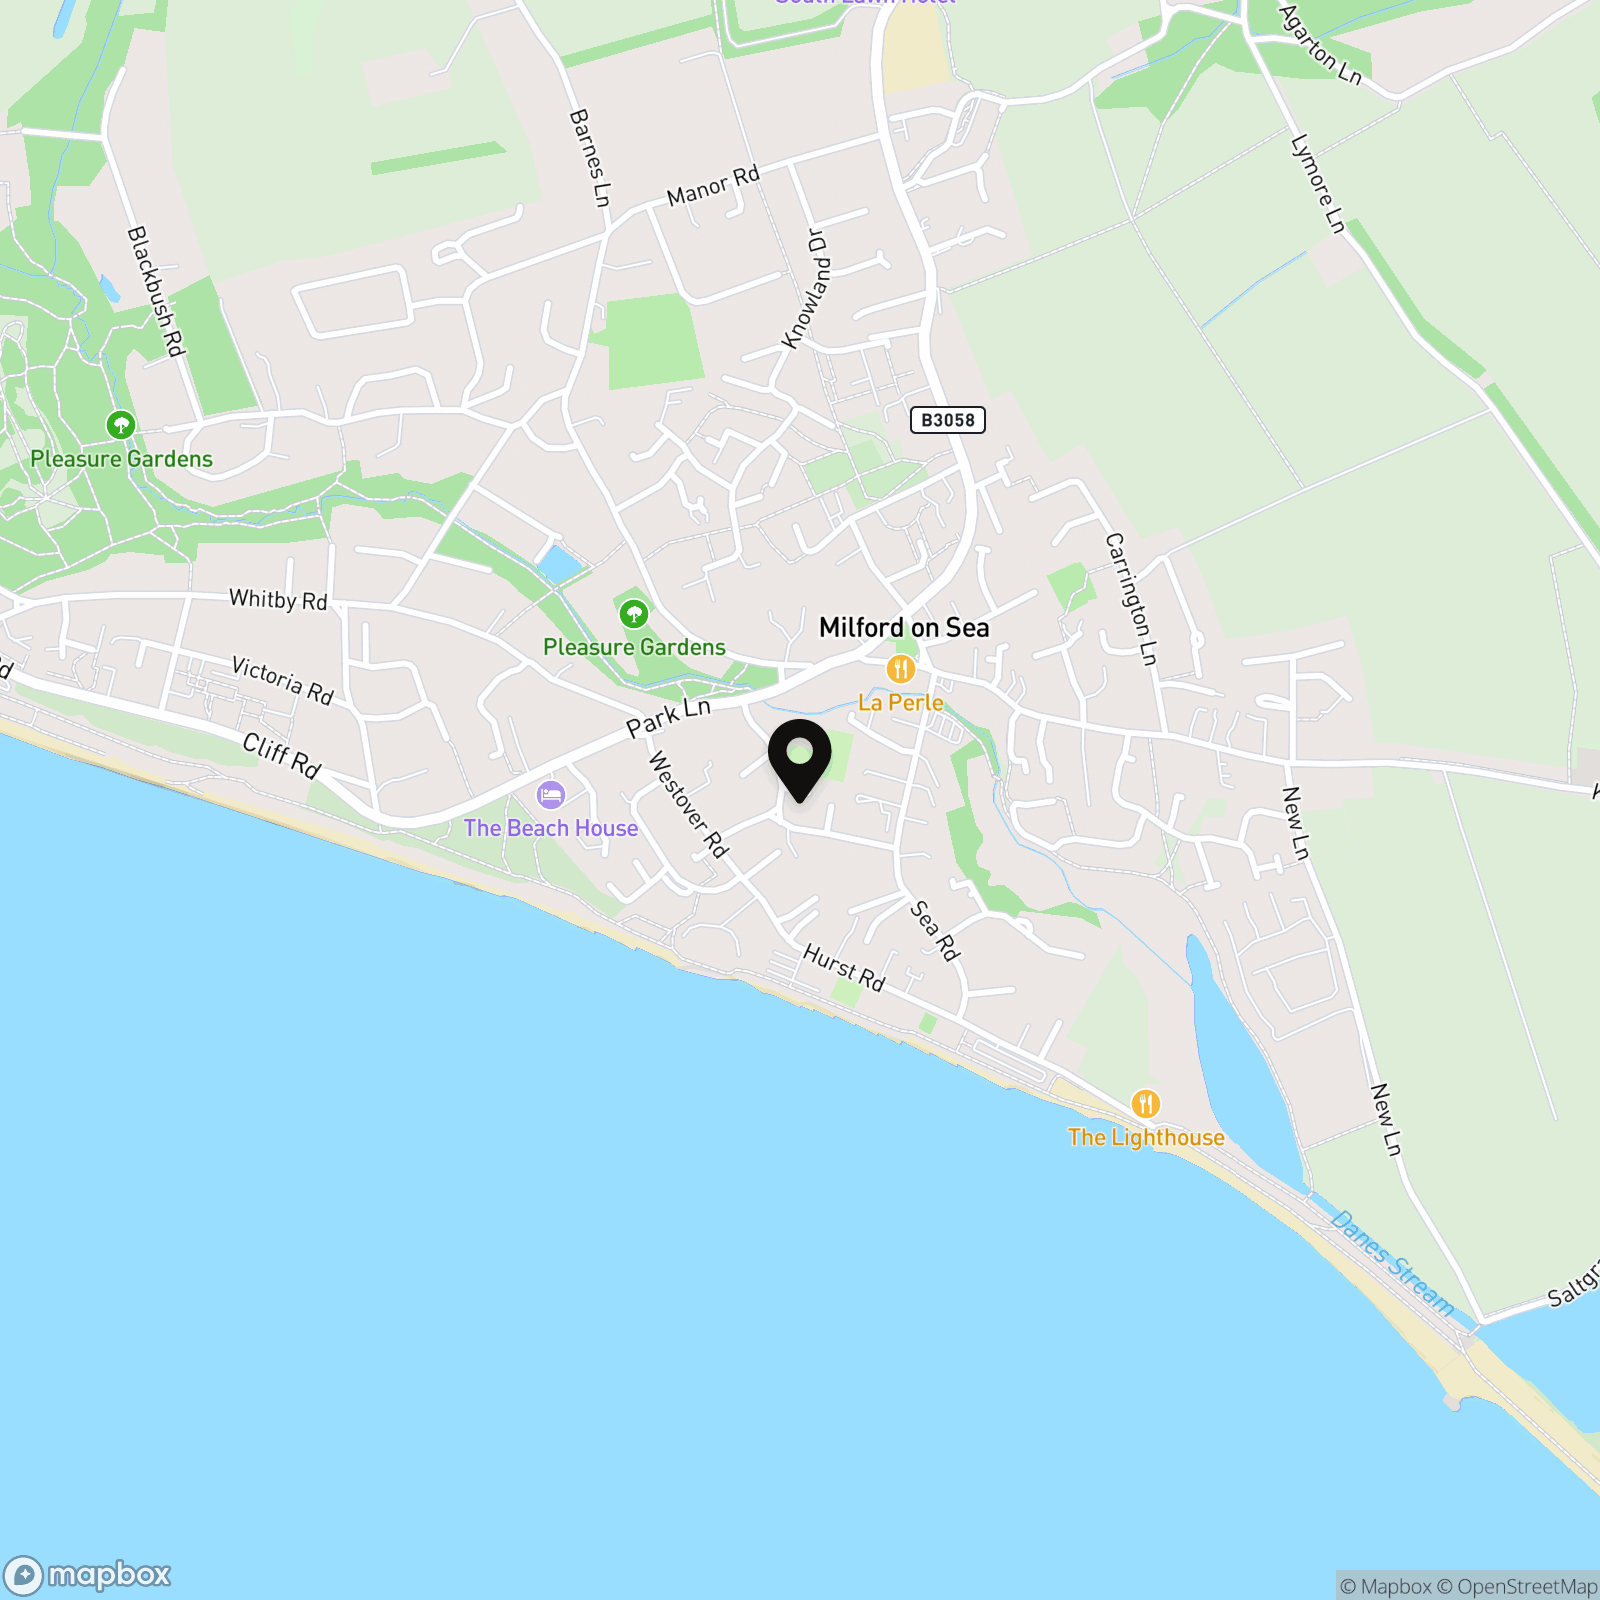
Milford on Sea is a thriving coastal village centred around its attractive village green, with independent shops, cafés, pubs and restaurants alongside everyday amenities including a butcher, greengrocer, medical centre, Post Office and dental practice. The village has a strong community spirit, with events throughout the year including the Arts & Music Festival, Plant Sale, Dog Show and Christmas Carol & Light Service. Local clubs, the Community Centre and churches provide a wide range of activities. The coastline is a major attraction, with spectacular walks and views across the Solent towards the Isle of Wight and The Needles, as well as Christchurch Bay and Hengistbury Head. Nearby nature reserves and the open spaces of the New Forest National Park provide extensive opportunities for walking, cycling and outdoor pursuits. Keyhaven is close by, offering moorings, yacht clubs and scenic coastal routes towards Lymington, approximately three miles away. The area also benefits from good transport links, with mainline rail services providing connections towards London Waterloo, while Bournemouth and Southampton airports offer domestic and international flights. With its combination of coastal scenery, village amenities, community atmosphere and easy access to the New Forest and Lymington, Milford on Sea remains one of the most desirable places to live along this stretch of the south coast.
Properties you may like
By Fells Coastal
-
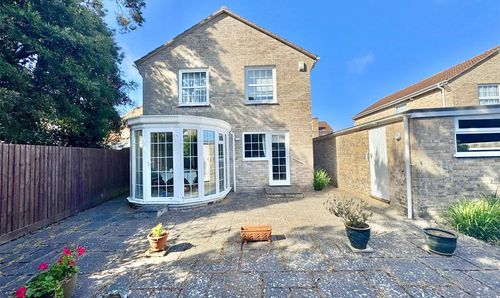
Glebe Fields, Milford On Sea, SO41
- 4 Beds
- 3 Bath
-
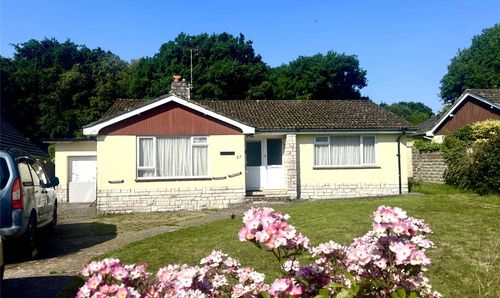
Shorefield Way, Milford On Sea, SO41
- 2 Beds
- 1 Bath
-
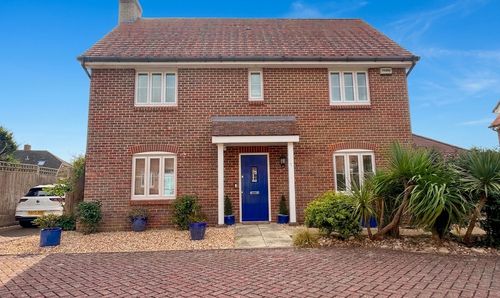
Southernhay Court, Milford On Sea, SO41
- 4 Beds
- 3 Bath
-
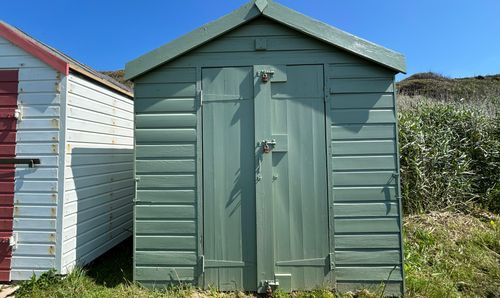
Cliff Road, Milford On Sea, SO41
- 0 Beds
- Bath
-
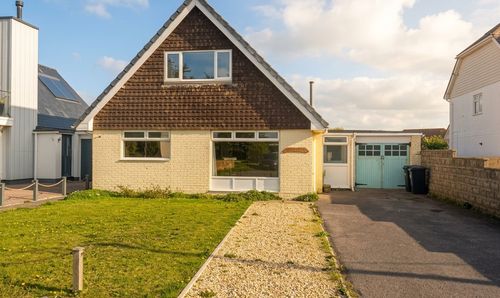
Westover Road, Milford On Sea, SO41
- 4 Beds
- 2 Bath
-
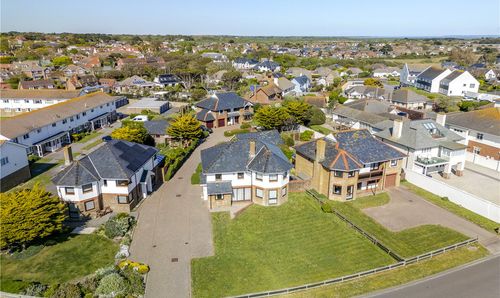
Hurdles Mead, Milford On Sea, SO41
- 5 Beds
- 3 Bath
-
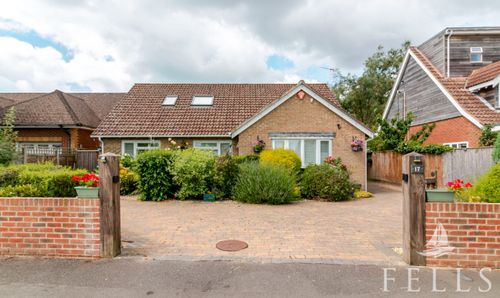
Berryfield Road, Hordle, SO41
- 3 Beds
- 3 Bath
-
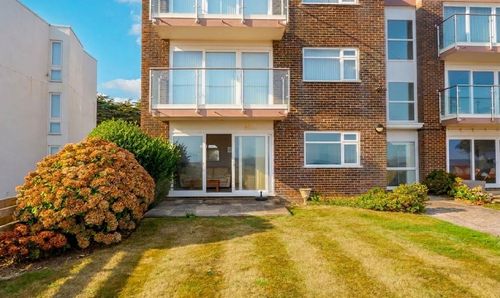
Rookcliff Way, Milford On Sea, SO41
- 2 Beds
- 1 Bath
-
Camden Hurst, Milford On Sea, SO41
- 2 Beds
- 2 Bath