Book a Viewing
To book a viewing for this property, please call Fells Coastal, on 01590 642641.
To book a viewing for this property, please call Fells Coastal, on 01590 642641.
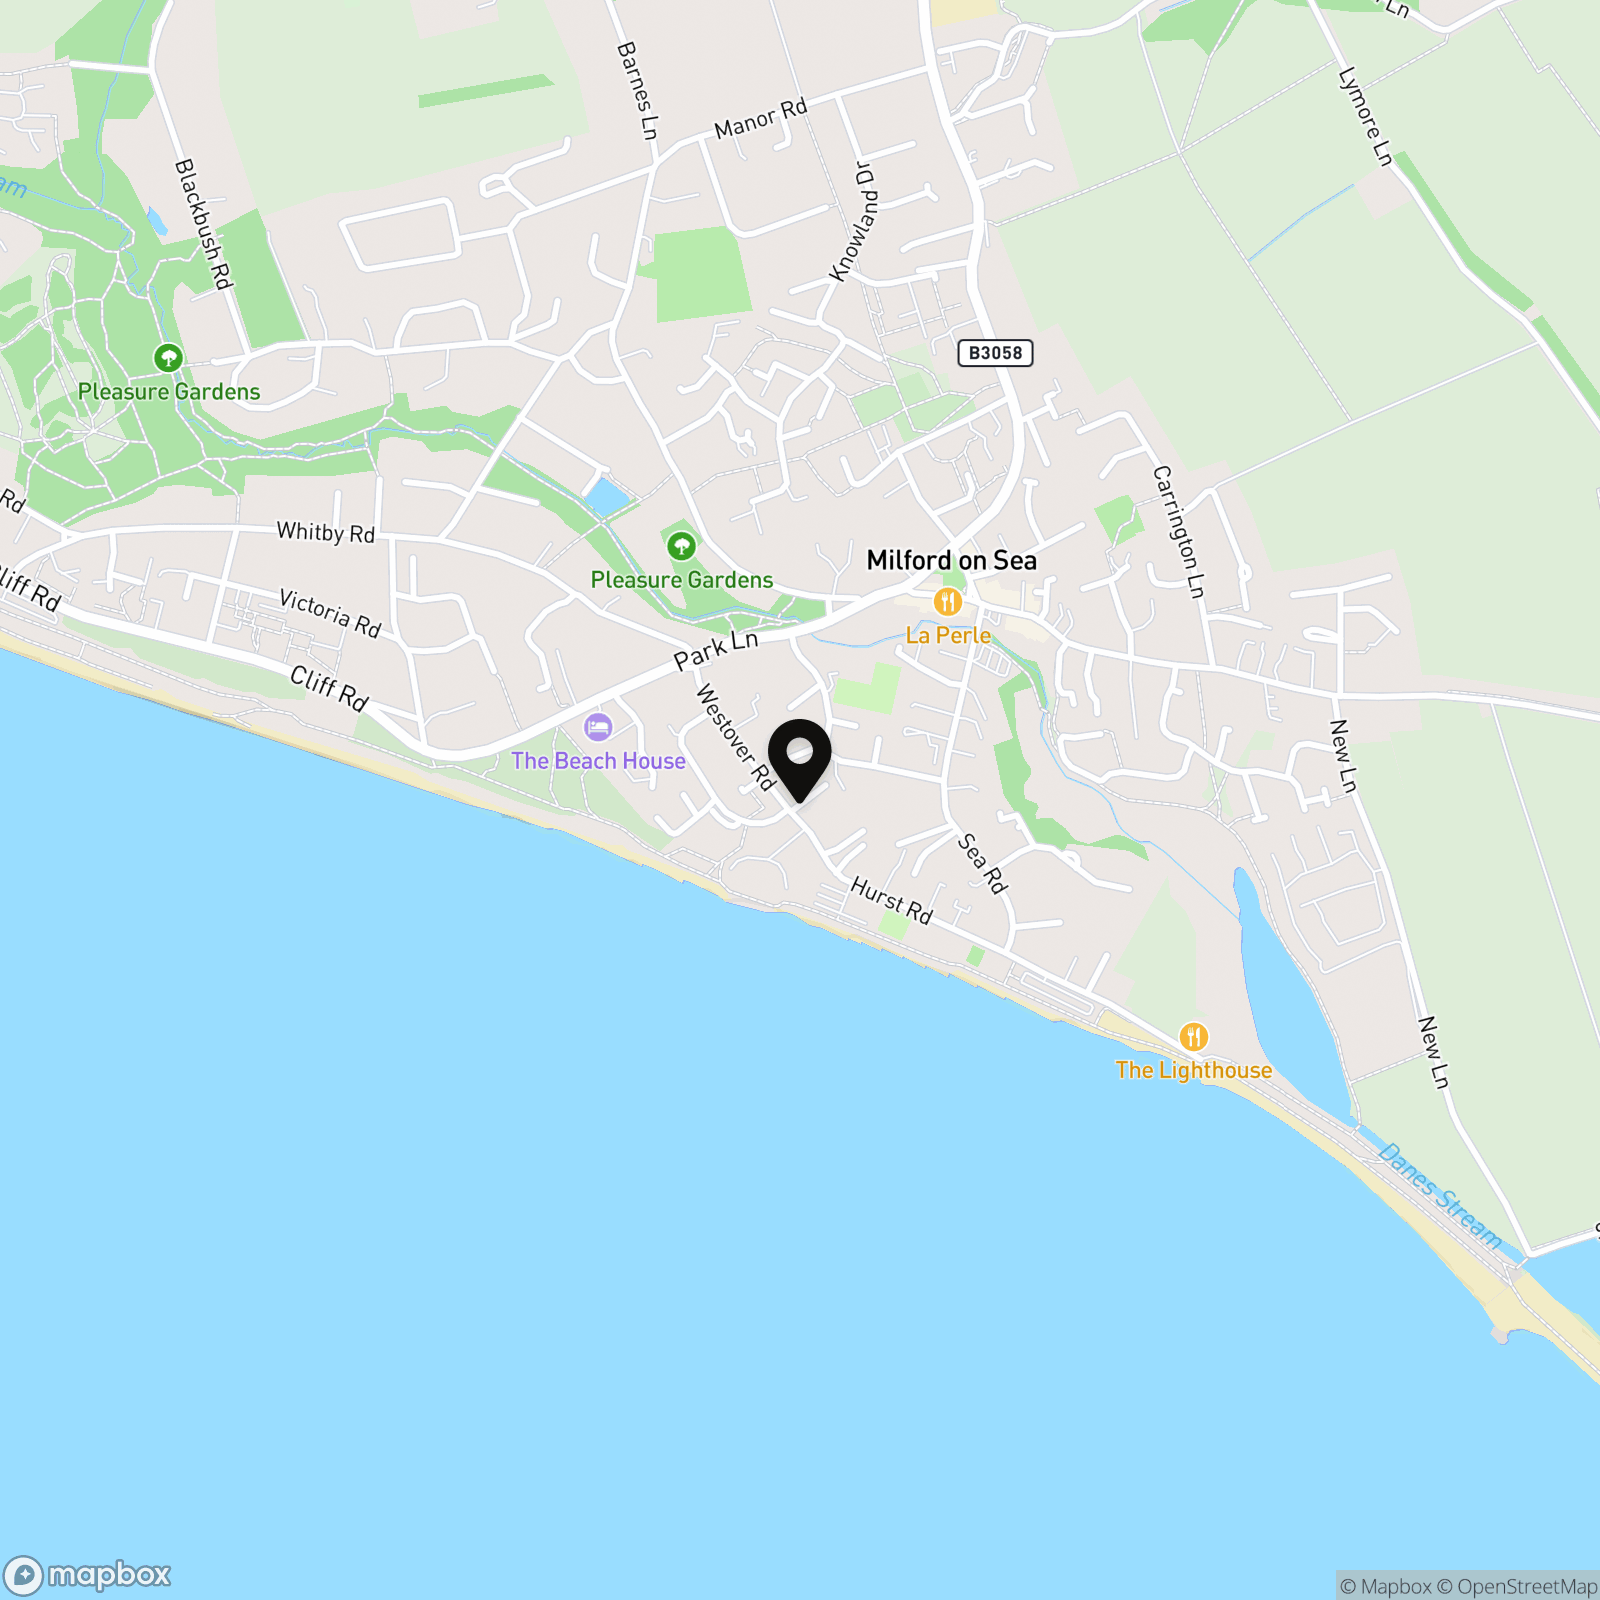
4 Bedroom House, Westover Road, Milford On Sea, SO41
Westover Road, Milford On Sea, SO41

Fells Coastal
5 Church Hill, Milford On Sea
Description
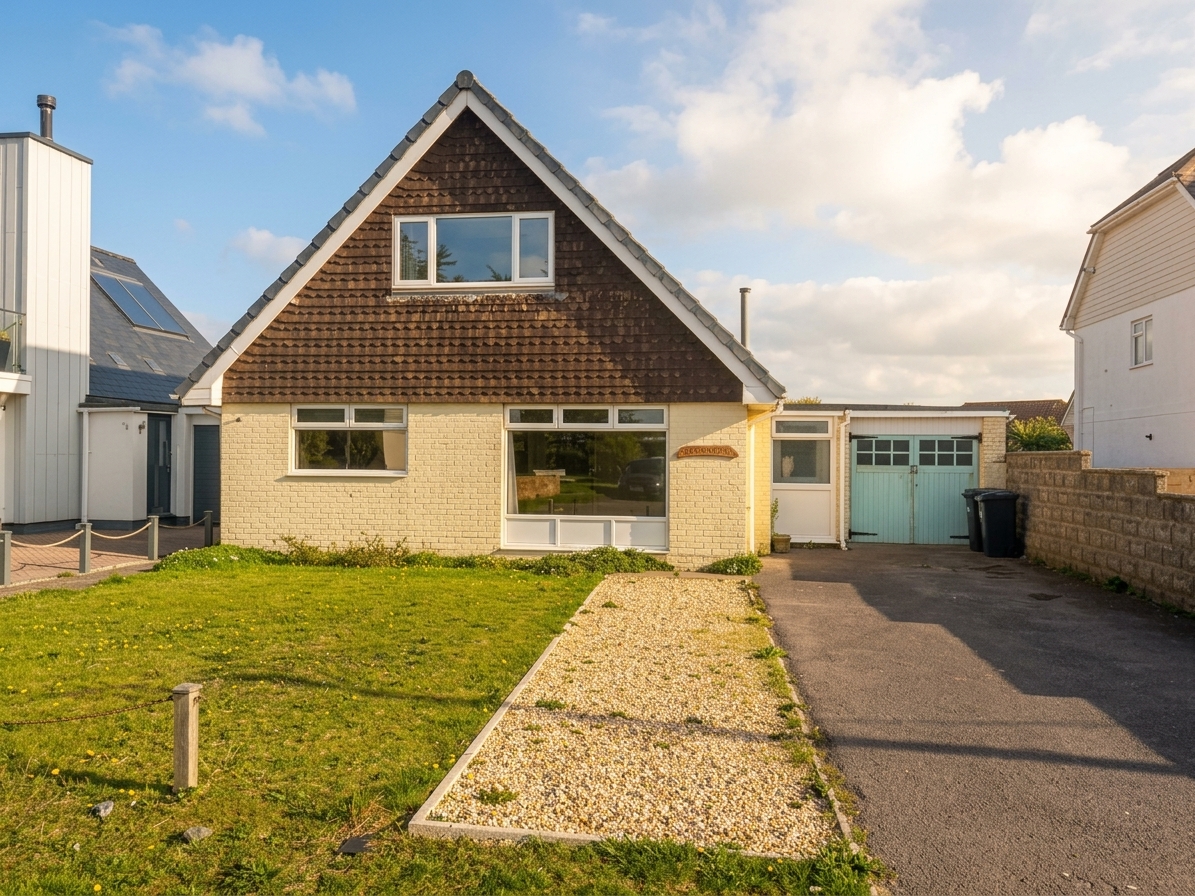
A private driveway leads to the front of this well proportioned four bedroom home, which offers generous accommodation arranged over two floors, together with an integral double tandem garage and a particularly attractive rear garden.
A double glazed front door with matching side screen opens into an enclosed entrance porch, finished with tiled flooring and featuring a glazed door with matching side screen leading into the entrance hallway.
The entrance hallway provides a central point from which the ground floor accommodation is accessed, with stairs rising to the first floor, a double radiator and useful under stairs storage cupboard. There is also a door providing direct access to the integral garage.
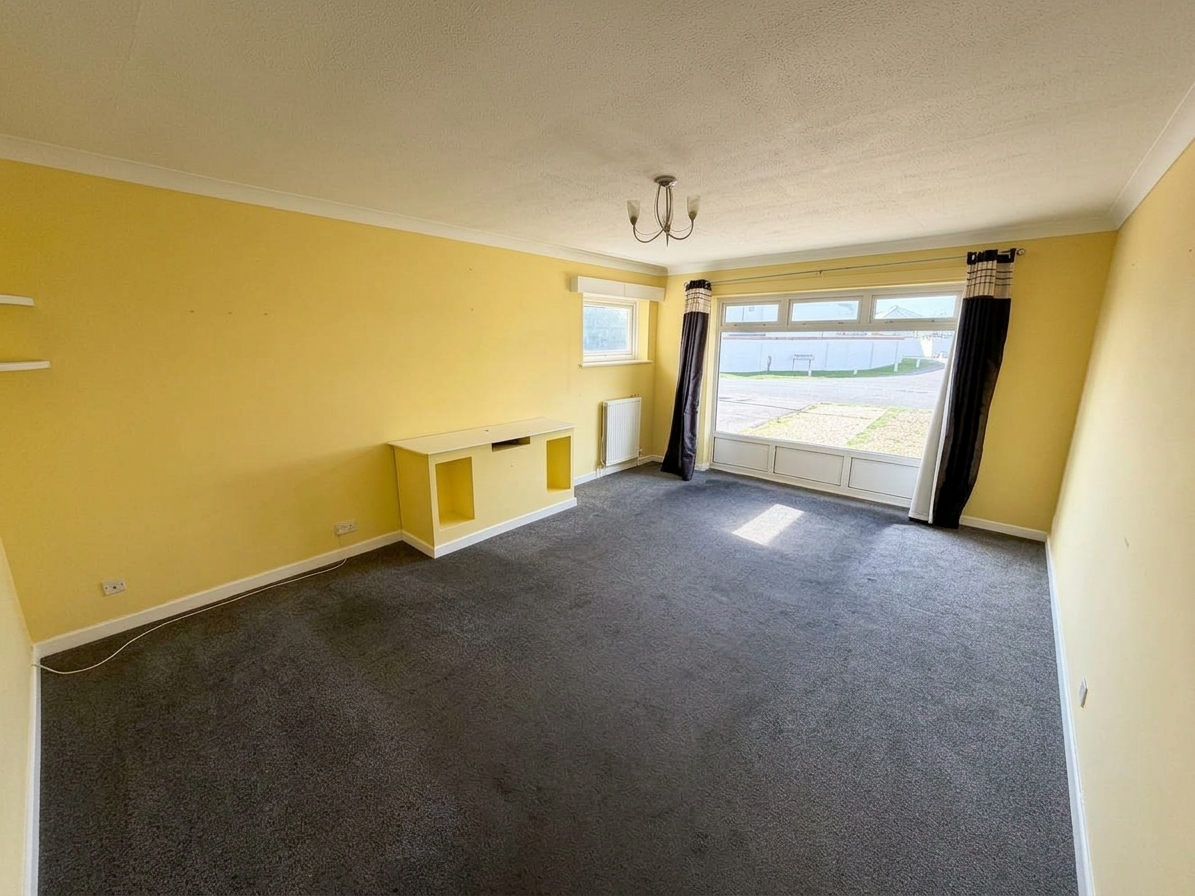
The sitting room enjoys a pleasant dual aspect, with double glazed windows to the front and side. From the side window there are glimpses towards the Isle of Wight, while the room also features two double radiators and a tiled fire surround housing a real flame gas fire. There is also a television aerial point and power points.
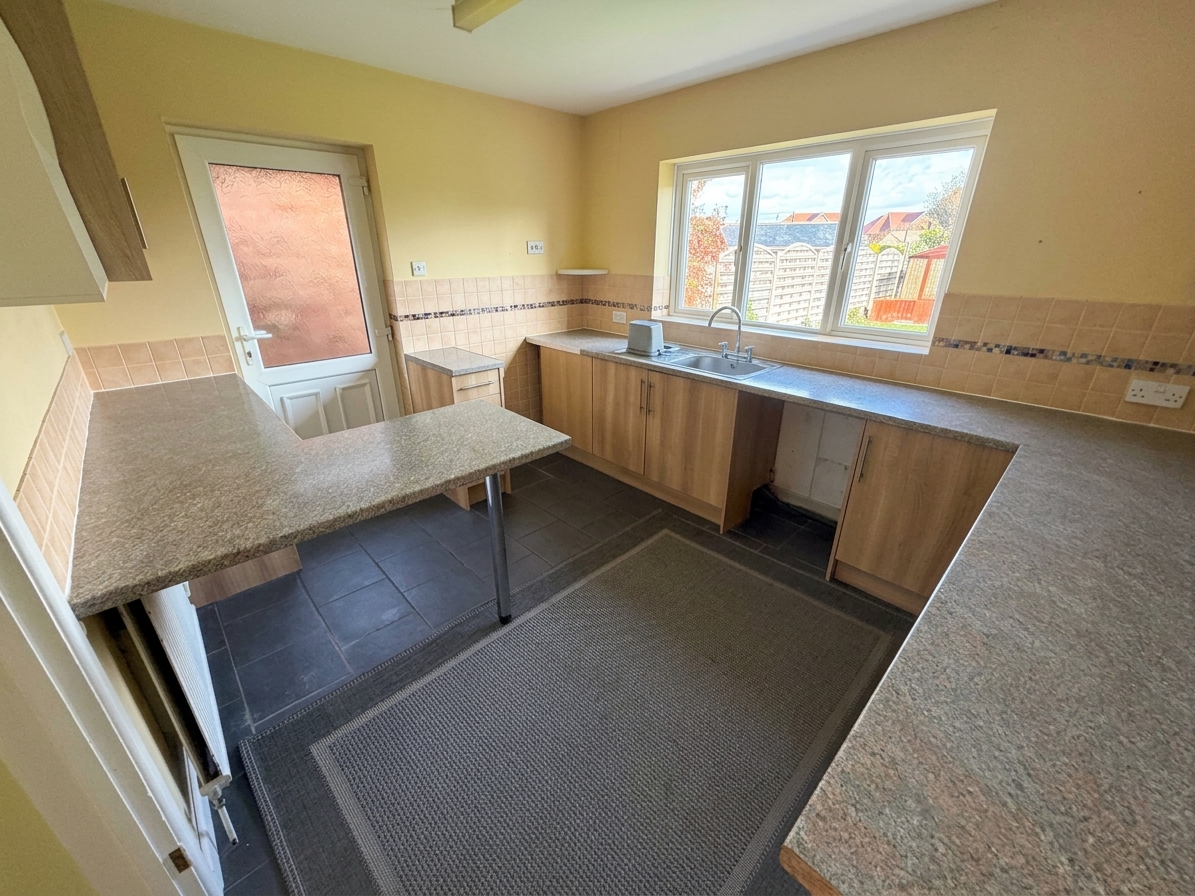
At the rear of the property, the kitchen breakfast room has a further dual aspect, with a double glazed window overlooking the garden and an adjacent obscure glazed door providing access to the side. The kitchen is fitted with a range of base and drawer units beneath roll edged work surfaces, together with matching wall mounted cupboards. There is a stainless steel sink and drainer, space and plumbing for a washing machine, space for an upright fridge freezer and provision for both gas and electric cooking appliances. Quarry tiled flooring continues throughout, with tiling to part of the walls, while a double radiator completes the room.
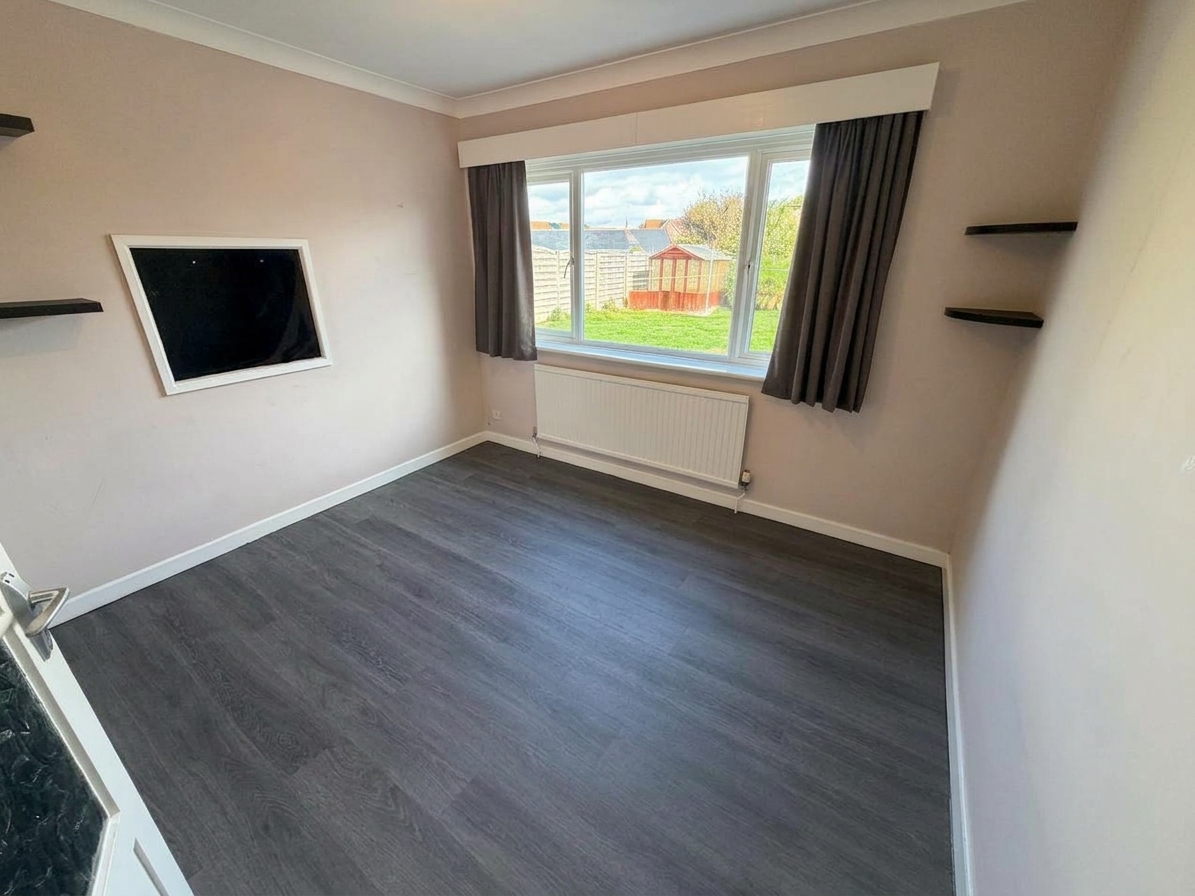
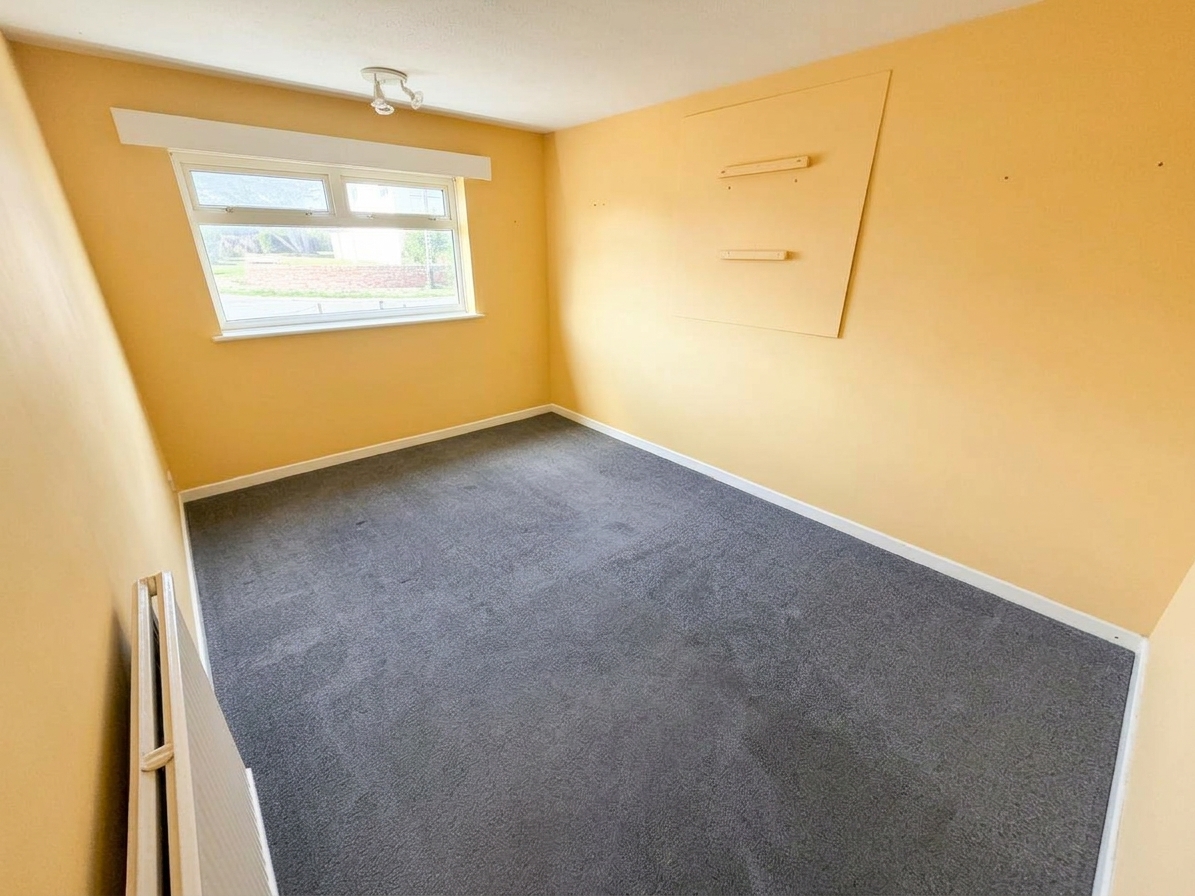
Two ground floor bedrooms provide useful flexibility. Bedroom one is positioned to the front and benefits from a double glazed window with glimpses towards the Isle of Wight, together with a double radiator and power points. Bedroom two, currently arranged as a dining room, overlooks the rear garden and has a double glazed window, single radiator and power points.
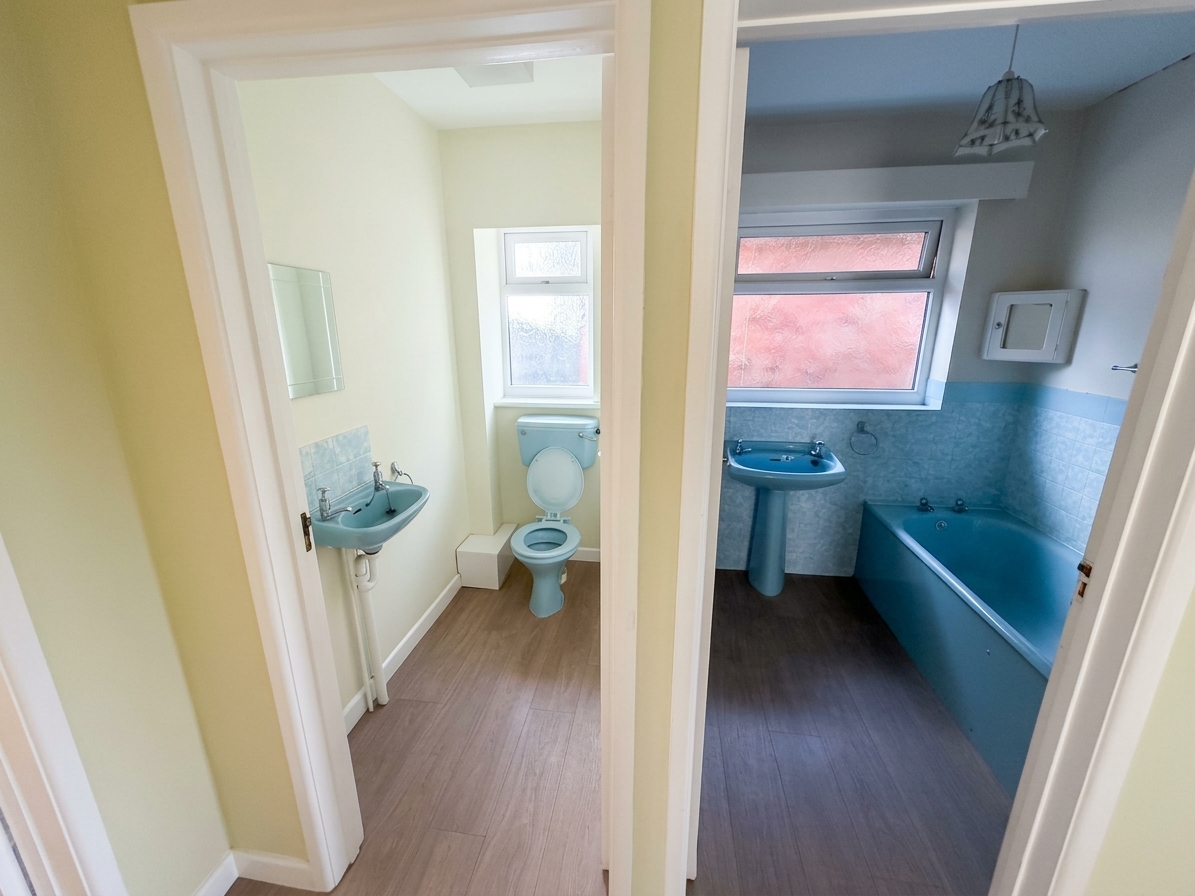
The ground floor also includes a cloakroom with obscured double glazed side window, low level WC and wall mounted wash basin with tiled splashback.
A separate bathroom has an obscured double glazed side window and is fitted with a pedestal wash hand basin and panelled bath, together with a single radiator, electric point and part tiled walls.
Stairs rise from the entrance hallway to the first floor landing, where a ceiling light point and loft hatch provide access to the roof space and storage area. A built in airing cupboard houses the hot water cylinder and incorporates useful slatted shelving, while a further eaves storage cupboard provides additional storage.
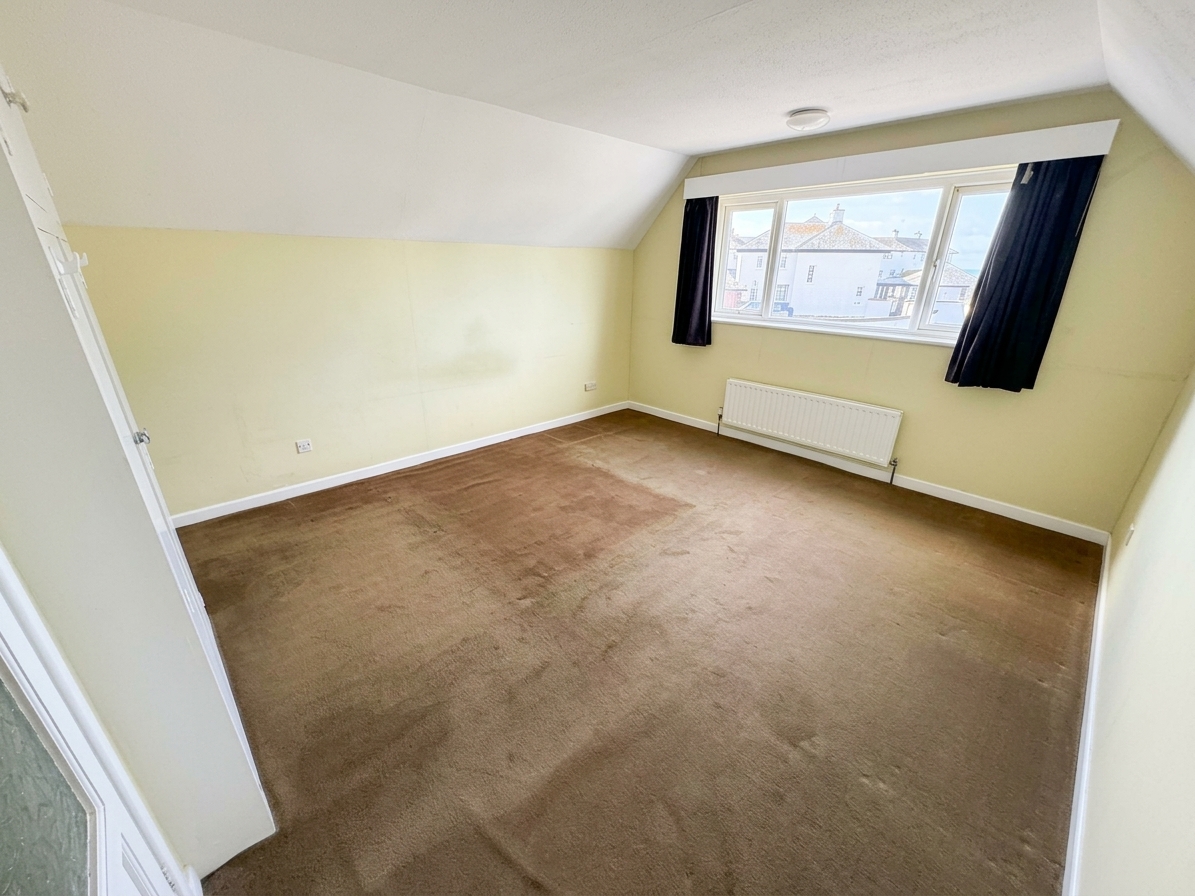
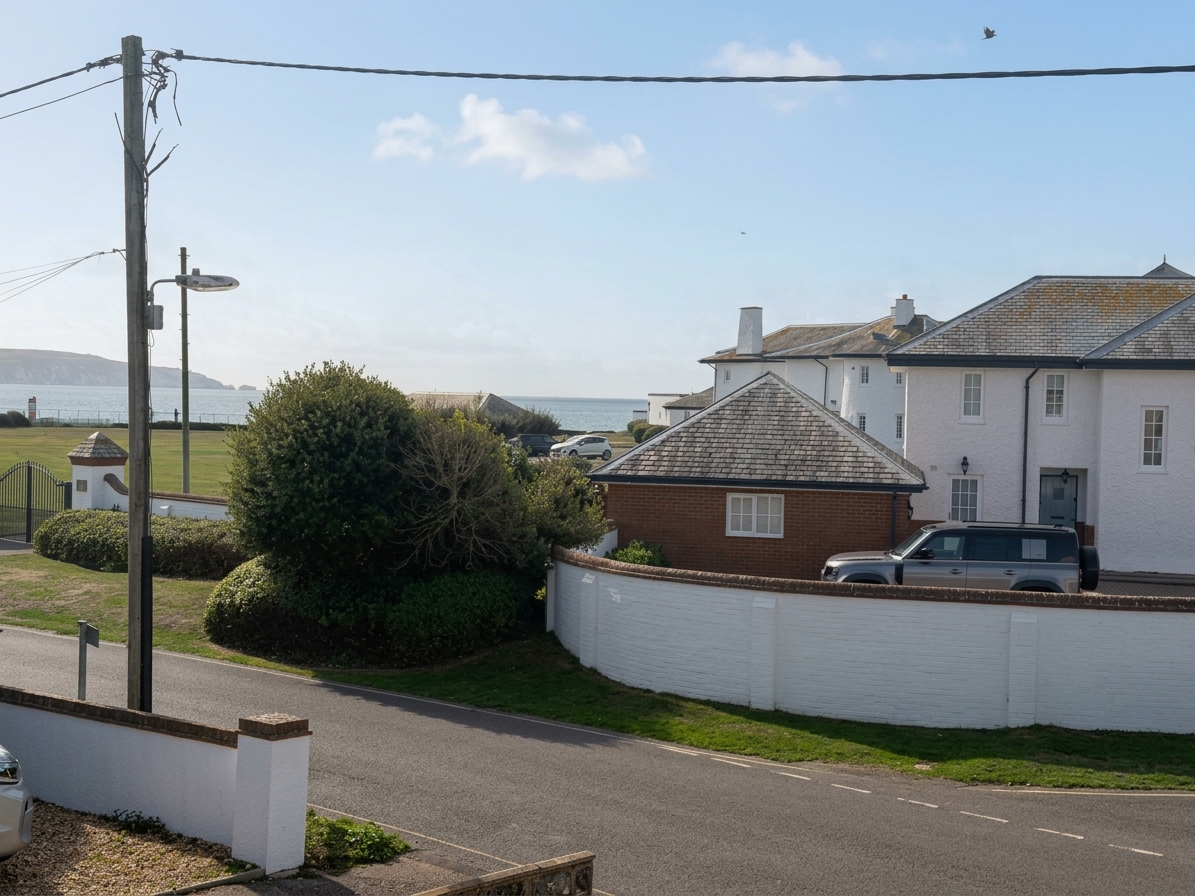
The principal first floor bedroom is an appealing feature, with a double glazed window to the front providing views across the ocean towards the Isle of Wight and The Needles. Storage is particularly well catered for, with double built in wardrobes incorporating hanging space and separate storage above, together with an additional single door wardrobe. There is also a double radiator and power points.
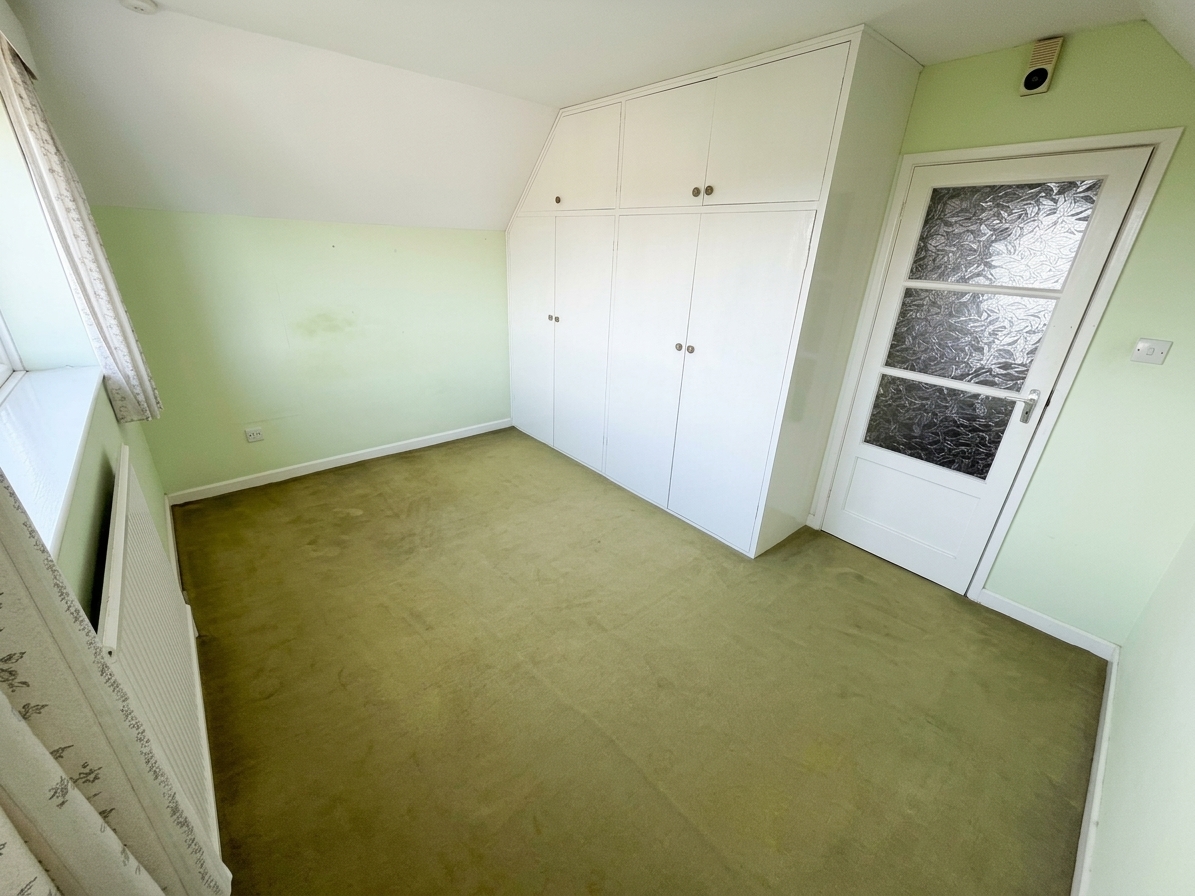
Bedroom four overlooks the rear garden and benefits from two double door built in wardrobes, each with hanging rails and storage cupboards above, together with a single radiator and power points.
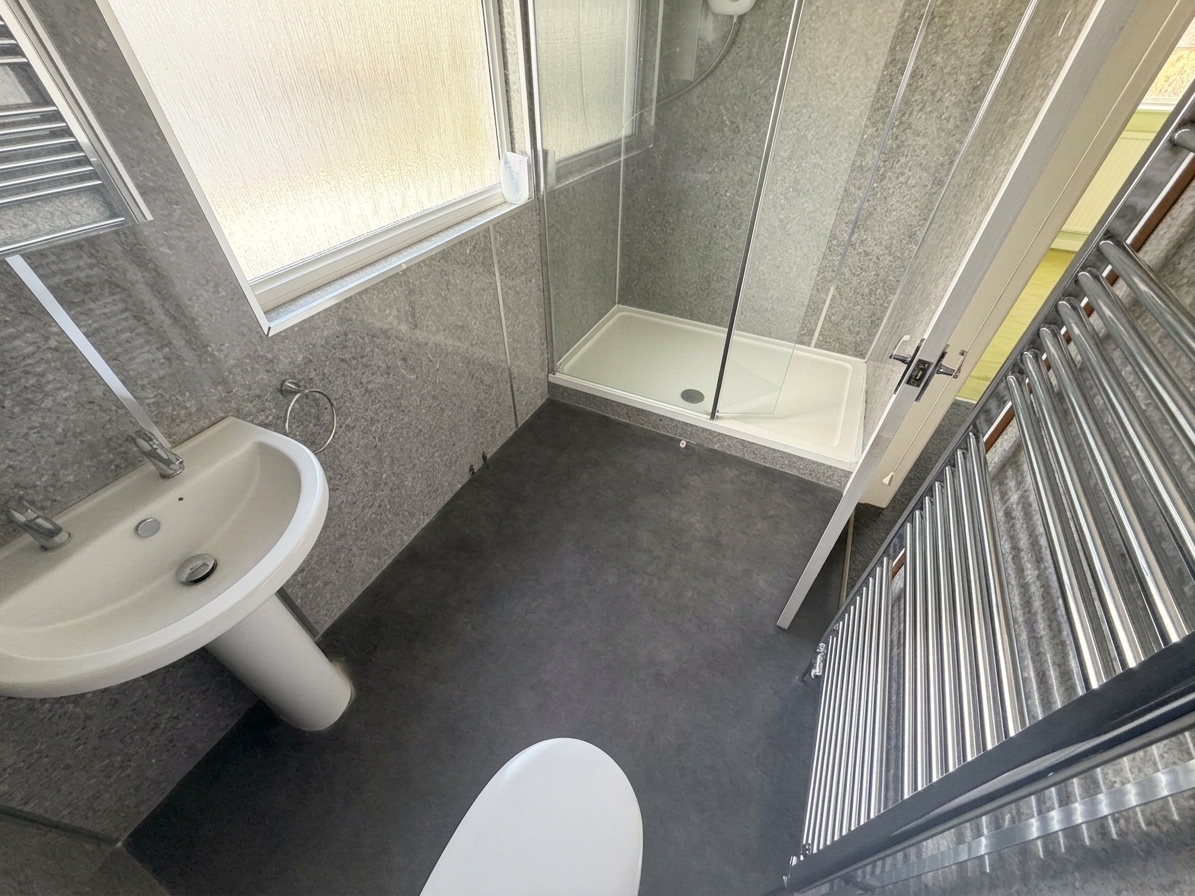
Completing the first floor is a shower room with obscured double glazed side window, fitted with a low level WC, pedestal wash hand basin and walk in double shower cubicle with wall mounted Mira electric shower. There is also a stainless steel ladder style radiator and mirrored medicine cabinet with fitted shaver point.
Outside, the front garden is enclosed to one side by a block built wall, with the remainder of the frontage providing a combination of lawn and shingle areas. A tarmac path runs along the side of the property, with a private pedestrian gate leading through to the rear garden. The driveway provides off road parking for several vehicles and leads directly to the integral double tandem garage.
The garage is accessed through two part wooden and obscure glazed doors and benefits from power and lighting, together with single glazed windows to the rear and side. Double opening patio style doors provide direct access to the rear garden. Towards the rear, the garage widens to create an excellent workshop and storage area, with a wall mounted Worcester gas boiler and a further door returning to the entrance hallway.
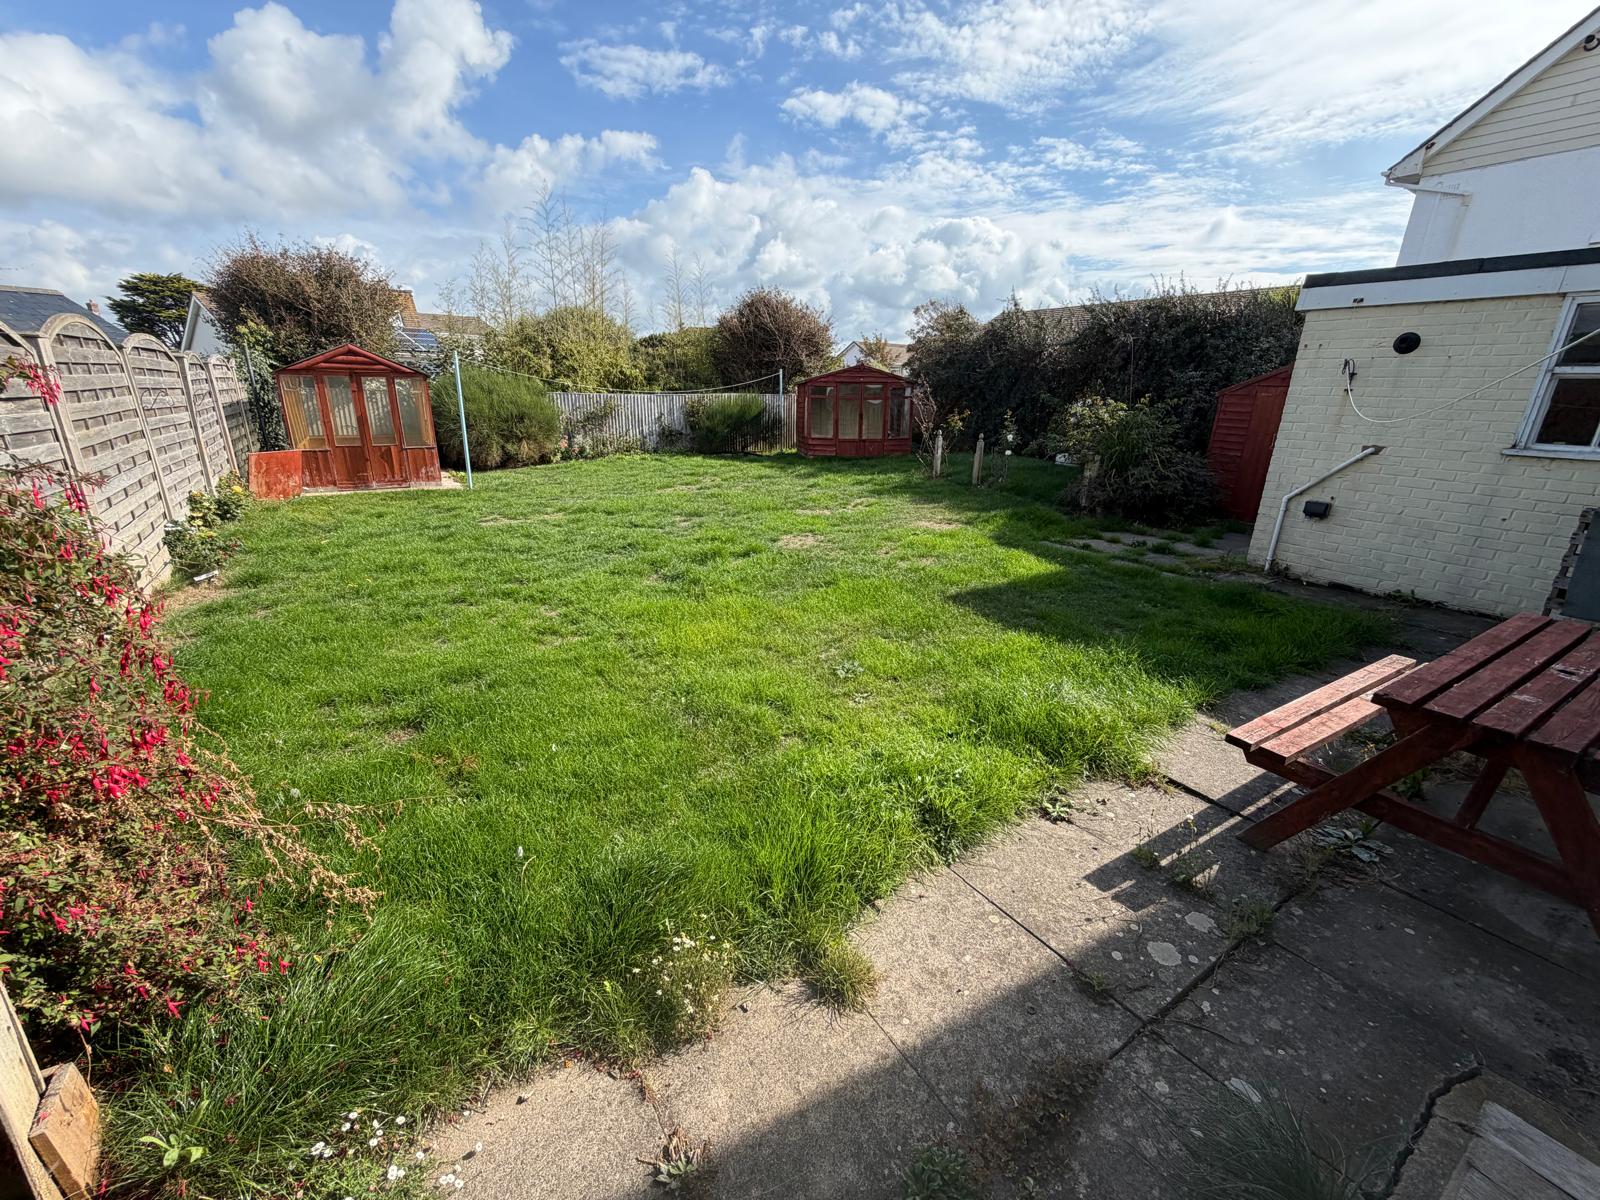
The rear garden is a particularly attractive feature of the property, being enclosed by timber fencing to the sides and rear and offering a good degree of privacy. A small patio area and pathway extend from the property, with the remainder principally laid to lawn and bordered by raised earth dug borders containing a mature selection of shrubs and bushes. An outside electrical point is provided, together with two part wooden and glazed summer houses.
The combination of spacious accommodation, sea and Isle of Wight views, excellent storage, integral double tandem garage and a mature enclosed garden gives this home a particularly appealing balance of space, practicality and coastal setting.
EPC Rating: D
Key Features
- Four bedroom detached home
- Sea views towards the Isle of Wight and The Needles
- Spacious sitting room with dual aspect
- Two ground floor bedrooms
- Kitchen breakfast room with garden access
- Integral double tandem garage with workshop area
- Off road parking for several vehicles
- Mature enclosed rear garden
- Two first floor bedrooms with extensive built in storage
- Two bathrooms plus ground floor cloakroom
Property Details
- Property type: House
- Price Per Sq Foot: £606
- Approx Sq Feet: 1,238 sqft
- Plot Sq Feet: 5,038 sqft
- Council Tax Band: E
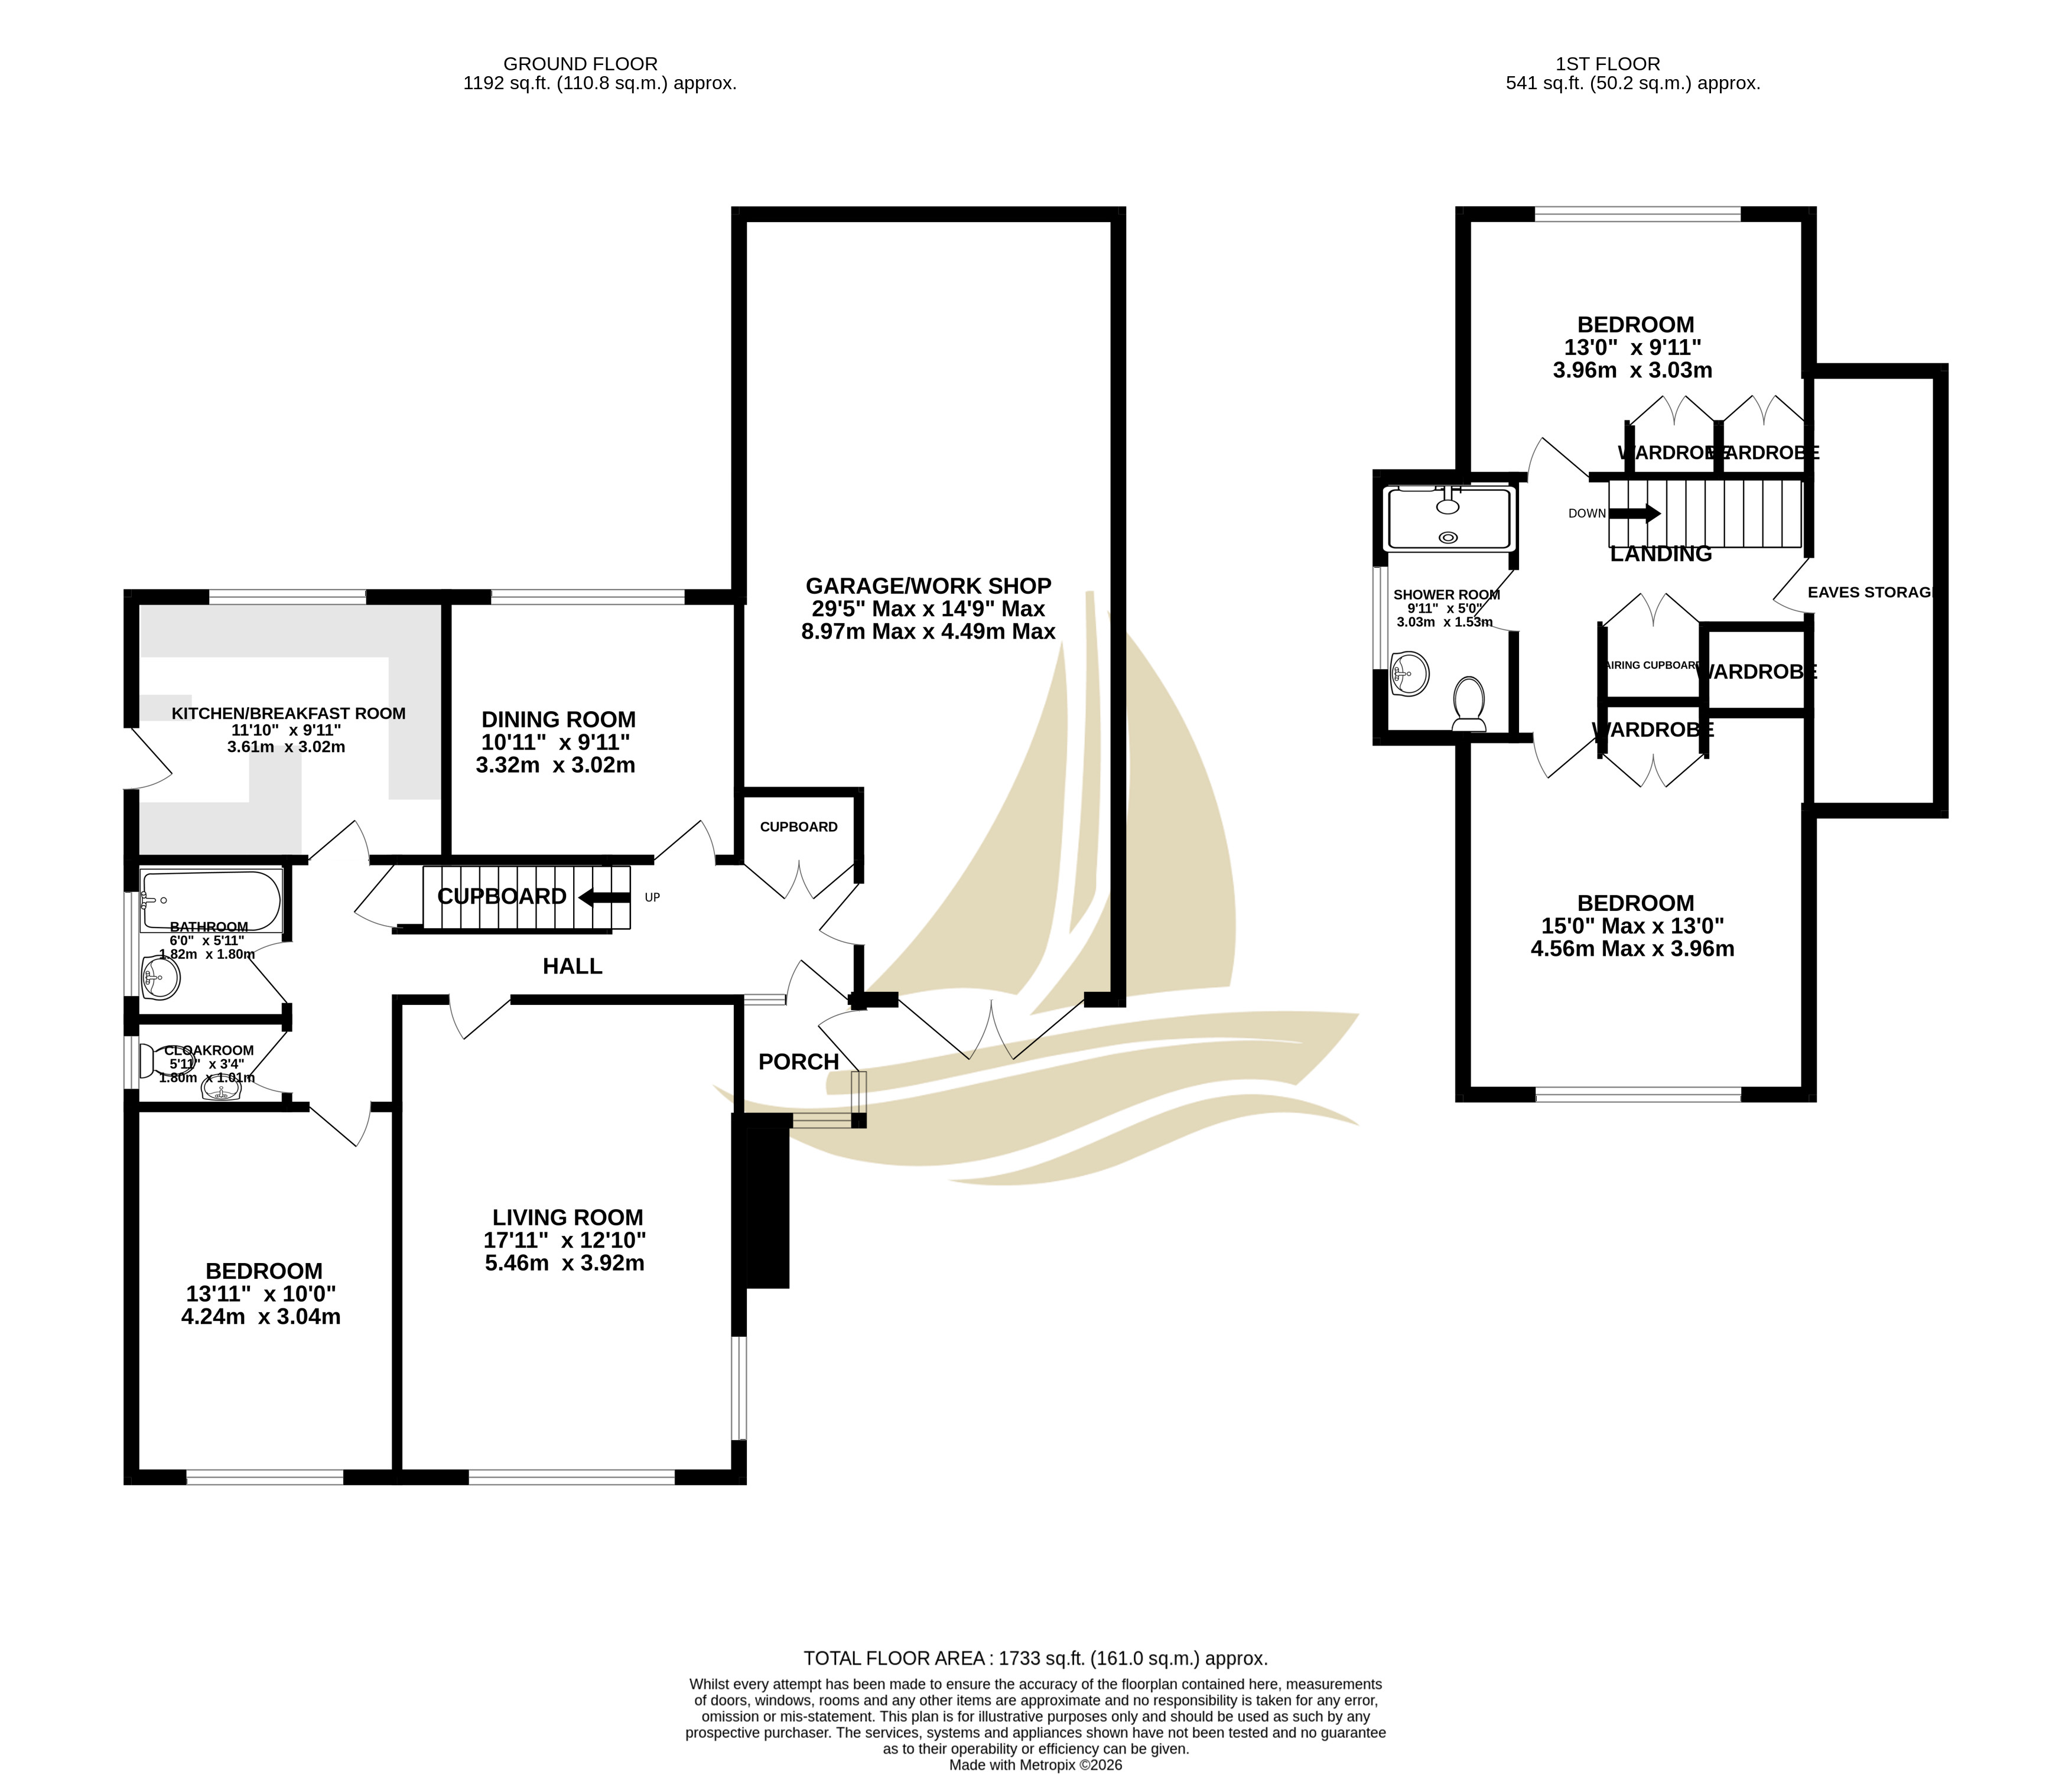
Floorplans
Location
Milford on Sea is a thriving coastal village centred around its attractive village green, where you'll find a great selection of independent shops, cafés, pubs and restaurants, alongside everyday amenities including a butcher, greengrocer, medical centre, Post Office and dental practice. The village enjoys a strong sense of community, hosting popular events throughout the year such as the Arts & Music Festival, Plant Sale, Dog Show and Christmas Carol & Light Service. Local clubs, the Community Centre and churches also provide a wide range of activities year round. Renowned for its stunning coastal setting, Milford offers spectacular walks with views across the Solent to the Isle of Wight and The Needles, as well as Christchurch Bay and Hengistbury Head. Nearby nature reserves, including Studland Common and the Pleasure Grounds, complement the vast open spaces of the New Forest National Park, famous for its free roaming ponies, donkeys and cattle. The village benefits from excellent leisure facilities, including a Tennis & Squash Club and Bowls Club, while nearby Keyhaven offers moorings, yacht clubs and access to scenic coastal walks and cycle routes to the Georgian market town of Lymington, just three miles away. For commuters and travellers, mainline rail services provide direct links to London Waterloo, whilst Bournemouth and Southampton airports offer a range of domestic and international destinations. Together, these features make Milford on Sea a highly desirable place to live, combining coastal charm with excellent amenities and connectivity.
Properties you may like
By Fells Coastal
-
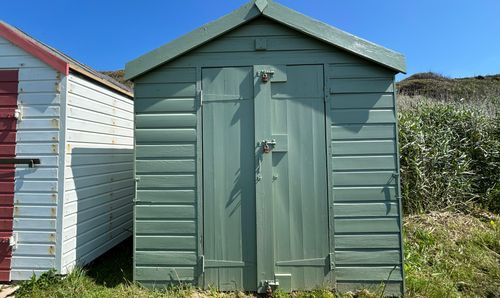
Cliff Road, Milford On Sea, SO41
- 0 Beds
- Bath
-
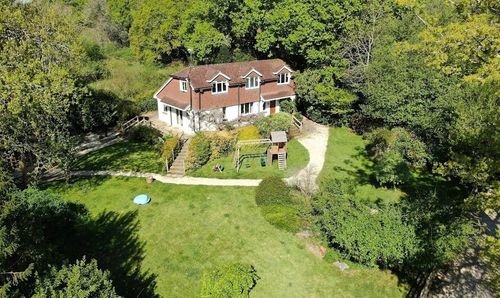
Marley Mount, Sway, SO41
- 4 Beds
- 2 Bath
-
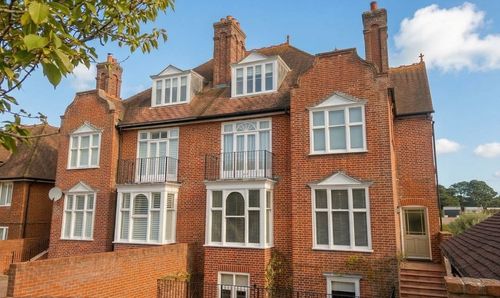
Whitby Road, Milford On Sea, SO41
- 6 Beds
- 4 Bath
-
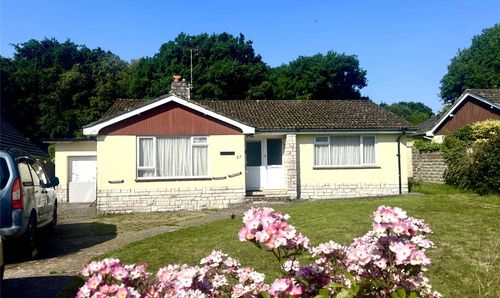
Shorefield Way, Milford On Sea, SO41
- 2 Beds
- 1 Bath
-
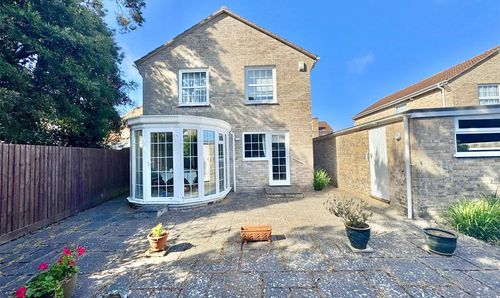
Glebe Fields, Milford On Sea, SO41
- 4 Beds
- 3 Bath
-
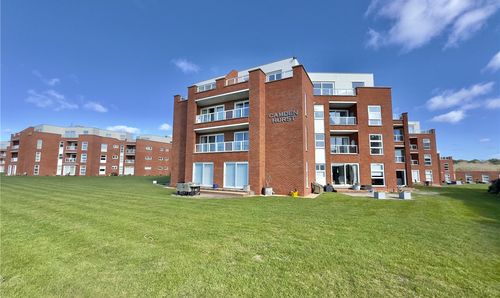
Camden Hurst, Milford On Sea, SO41
- 3 Beds
- 2 Bath
-
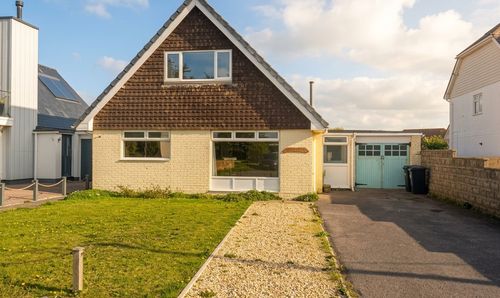
Westover Road, Milford On Sea, SO41
- 4 Beds
- 2 Bath
-
Rookcliff Way, Milford On Sea, SO41
- 2 Beds
- 1 Bath
-
Camden Hurst, Milford On Sea, SO41
- 2 Beds
- 2 Bath