3 Bedroom Detached Bungalow, Cavalry Drive, March, PE15
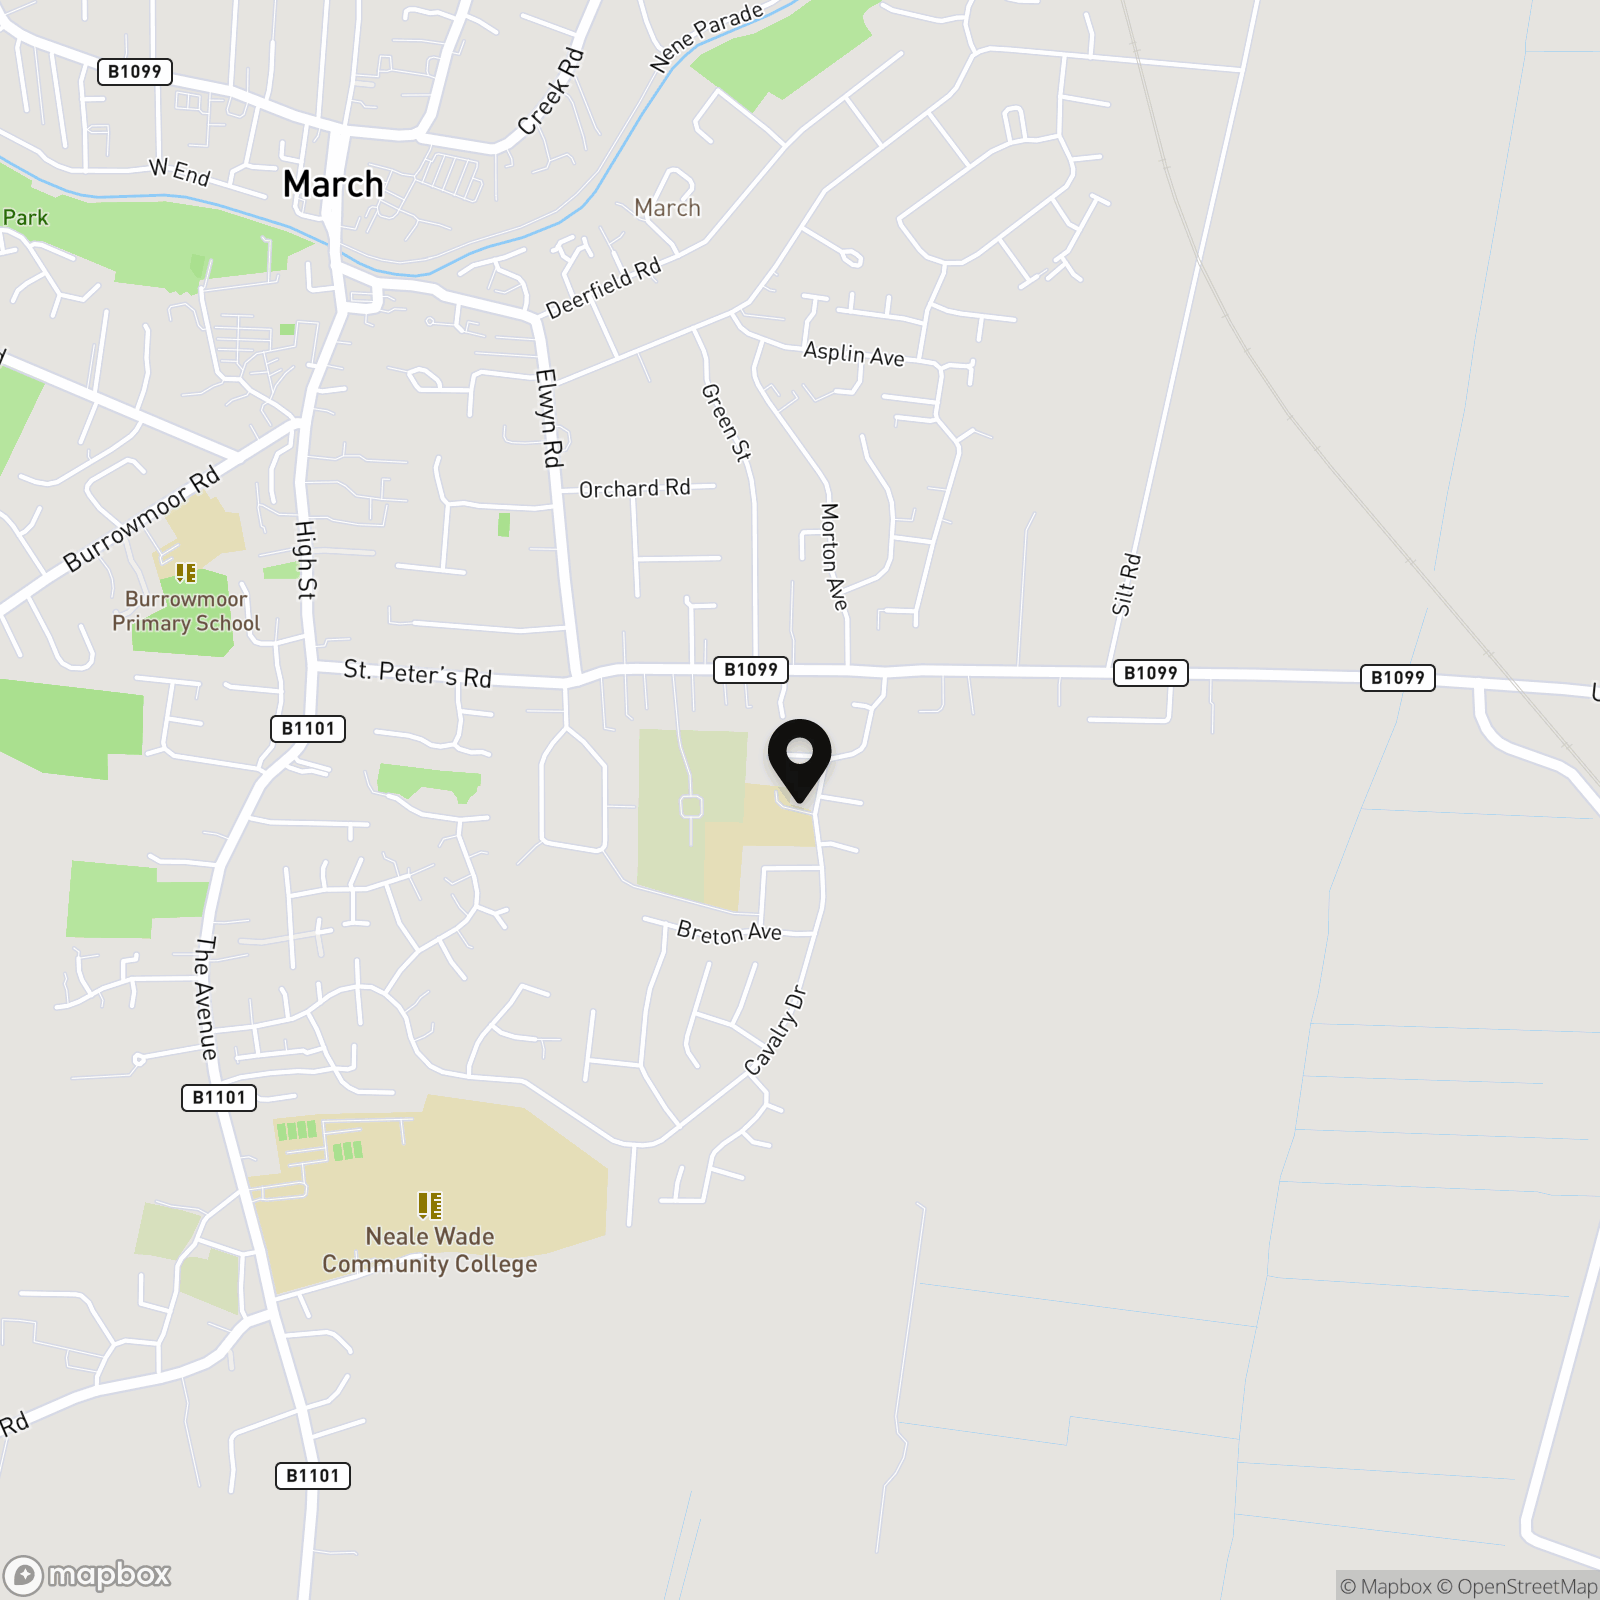
Cavalry Drive, March, PE15

Next Level Property
8 Juniper Close, Doddington
Description
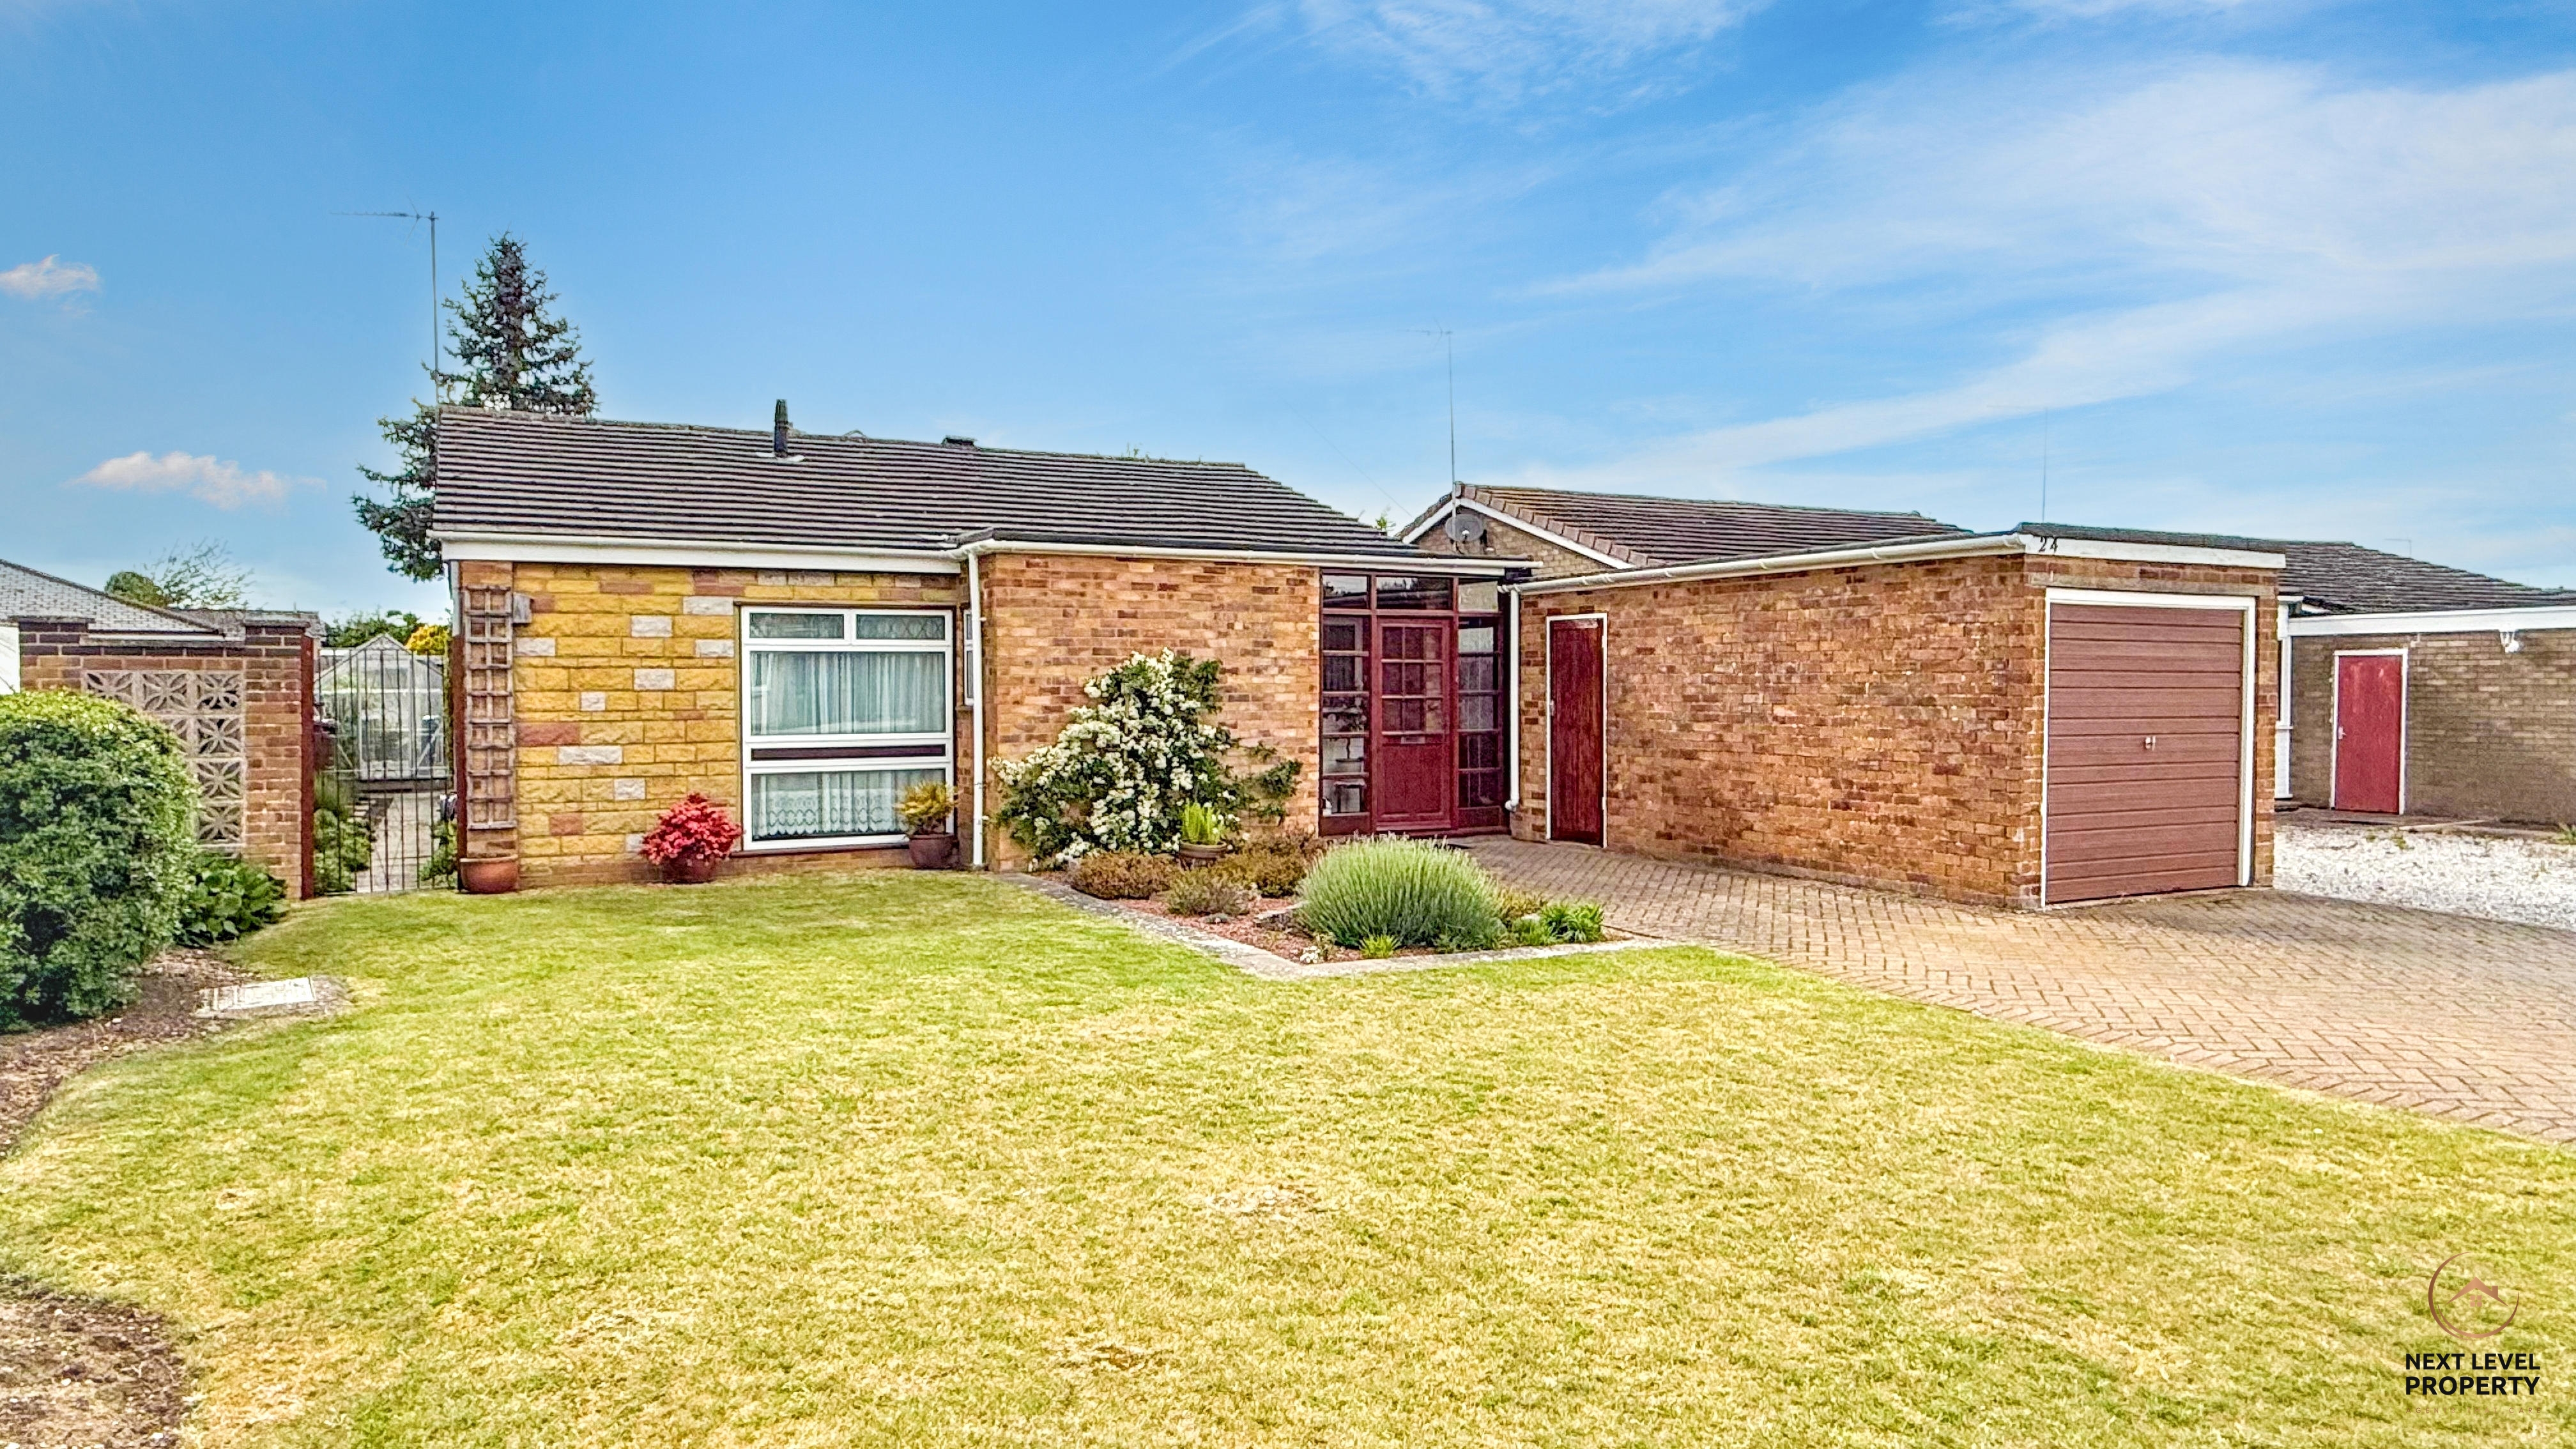
Set within a prime position in the Cavalry Park area in the popular market town of March, this much-loved home comes to the market offering a rare opportunity to purchase a property that has been cherished by the same owners since brand new over 55 years ago. That alone says a huge amount about both the home and the location. Properties where owners stay for generations are often the ones that simply “work” — well positioned, practical and ideal for everyday life.
The location is one of the real highlights here. Positioned within the thriving market town of March, buyers can enjoy the convenience of shops, supermarkets, schools, leisure facilities and everyday amenities all within easy reach. Excellent transport connections, including rail links and road access, make this an attractive option for commuters and families alike, while riverside walks and green spaces add to the appeal.
Stepping inside, the property offers a practical and well-designed layout. An entrance lobby provides a welcoming first impression with useful storage before opening into the main hallway. The accommodation flows naturally through the home, with excellent additional storage throughout — ideal for modern family living.
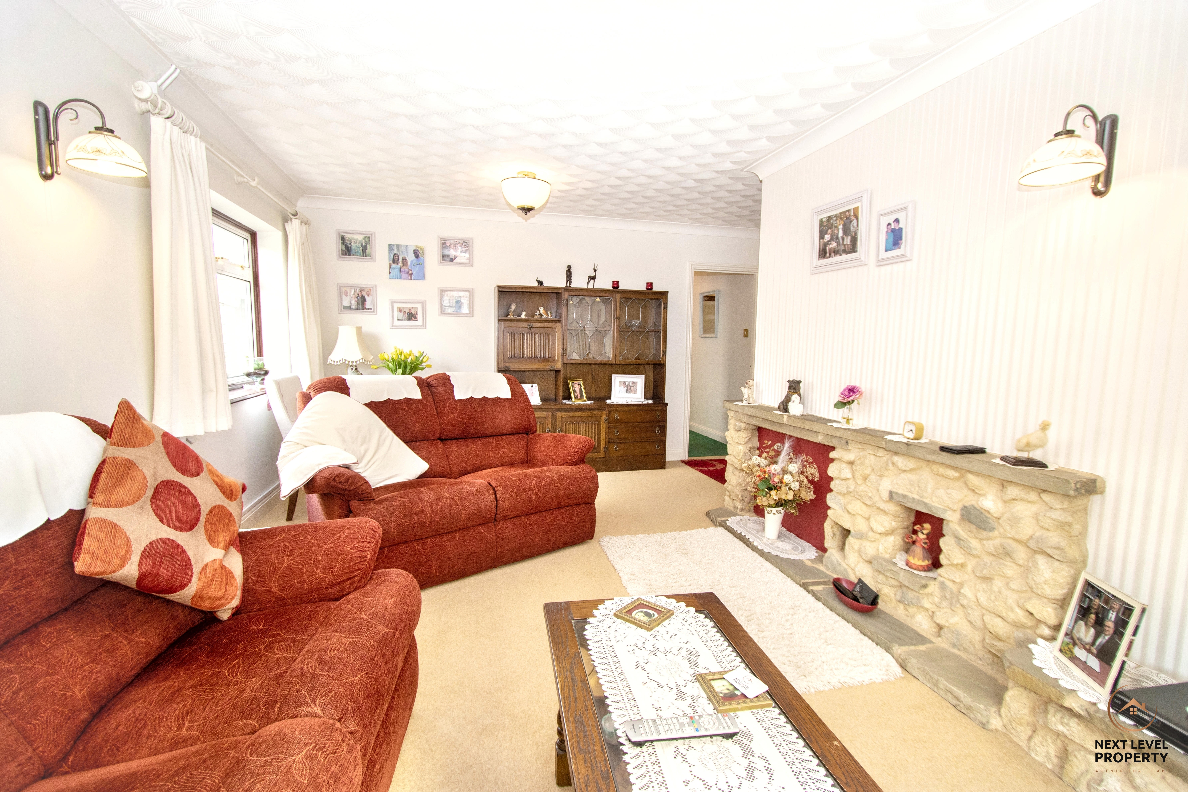
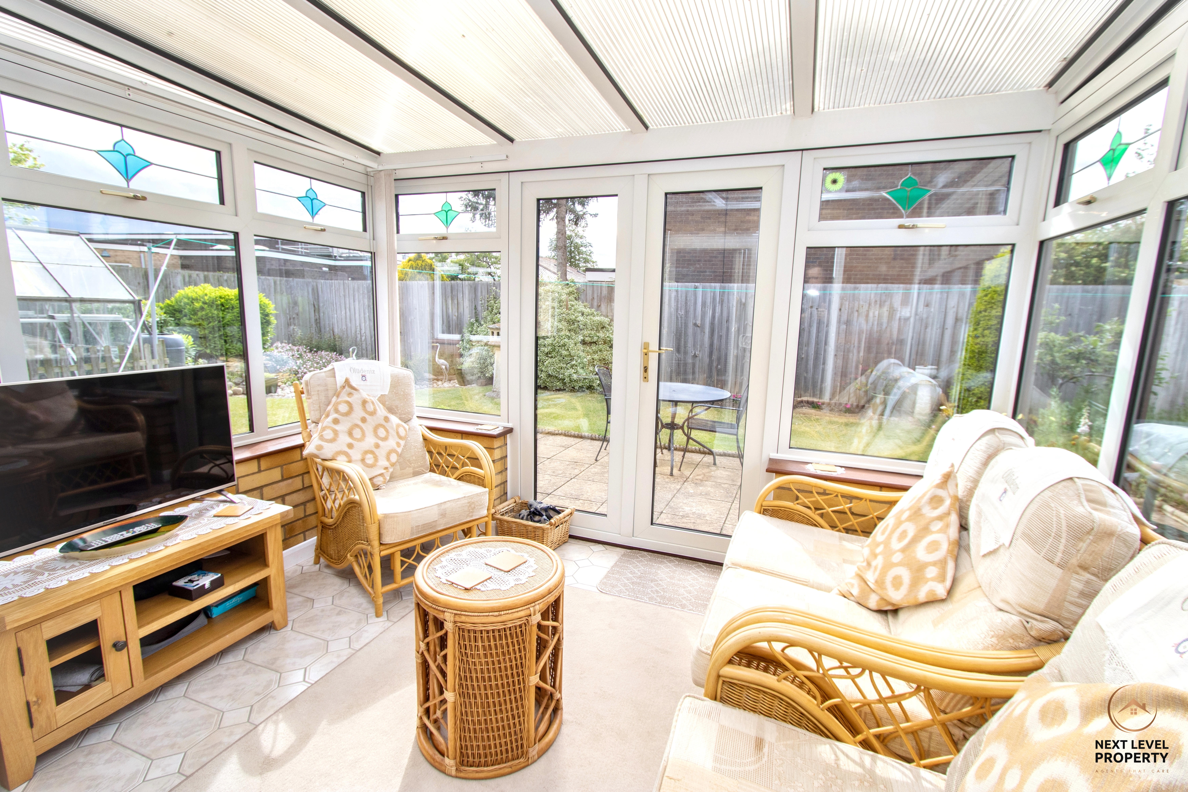
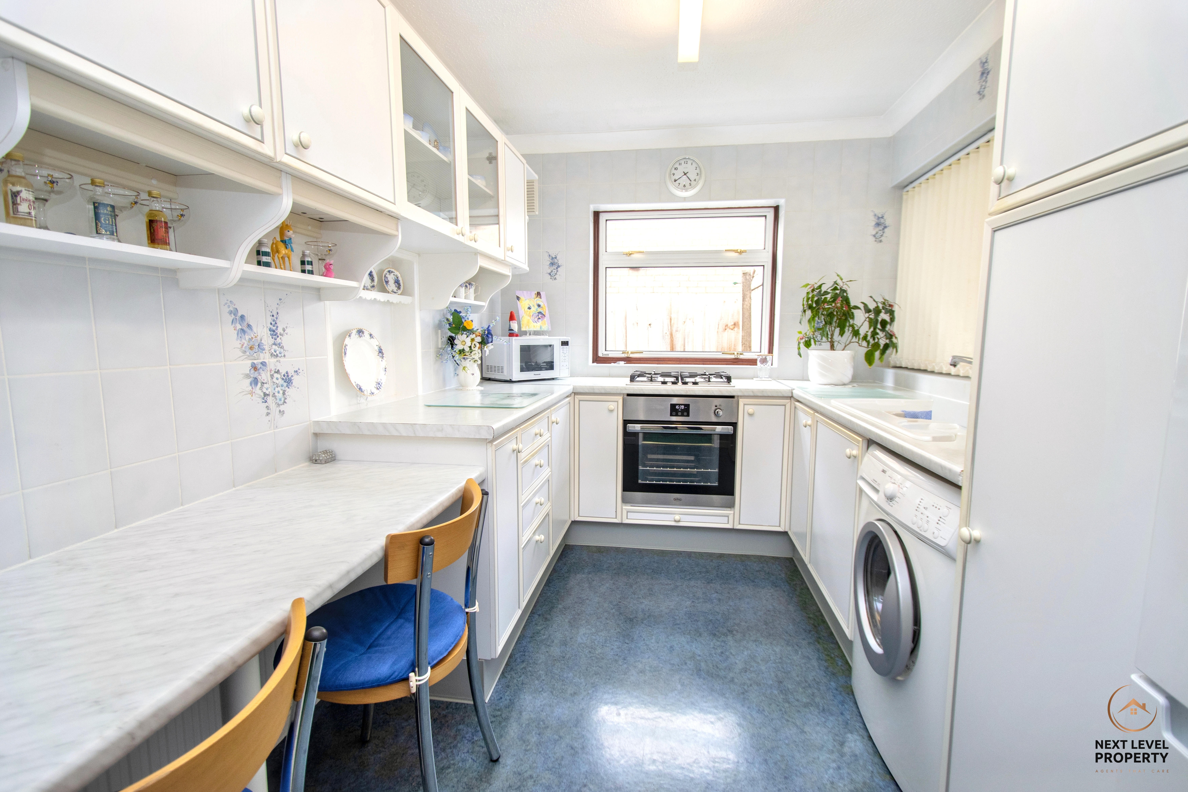
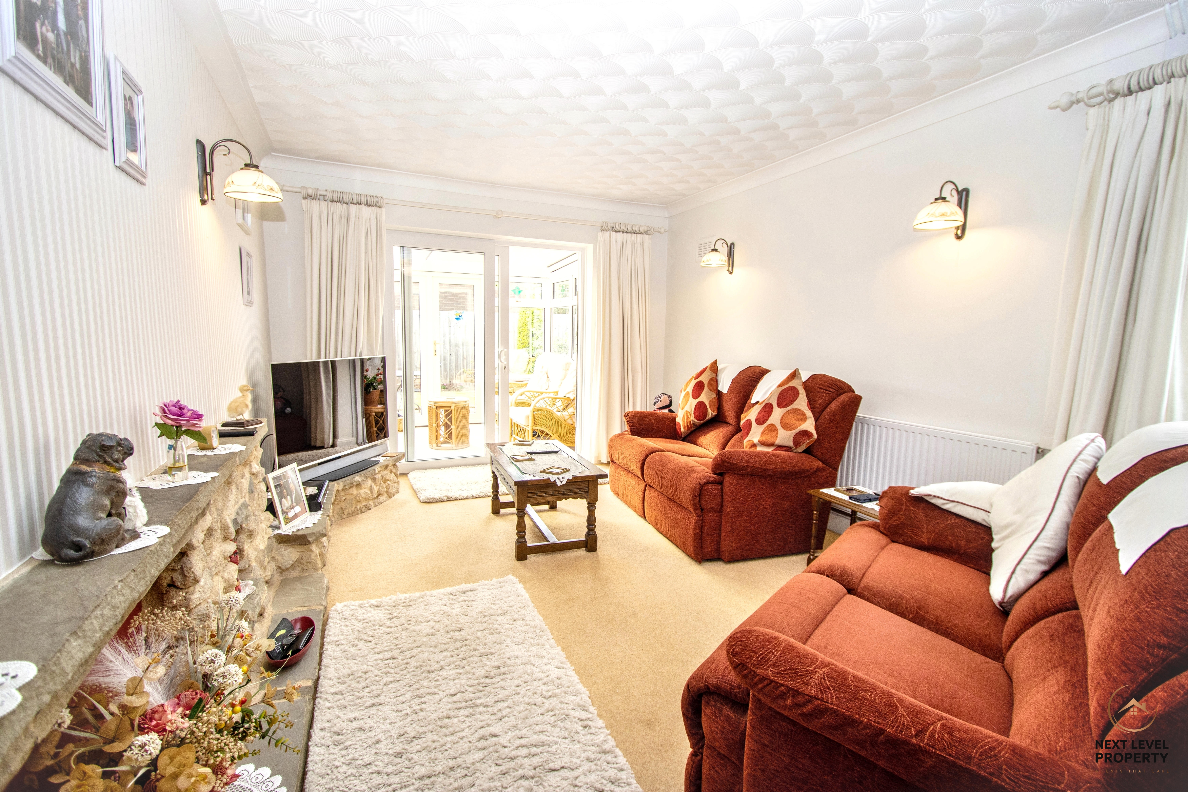
The kitchen is bright and functional, fitted with a range of units and a breakfast bar creating a sociable setting for casual dining and everyday use. The spacious lounge provides a warm and inviting heart of the home, centred around an attractive fireplace surround with exciting potential for an open fire or wood burner to create an even cosier atmosphere. Patio doors open through to a lovely conservatory which overlooks the rear garden and provides a fantastic additional reception area to enjoy all year round.
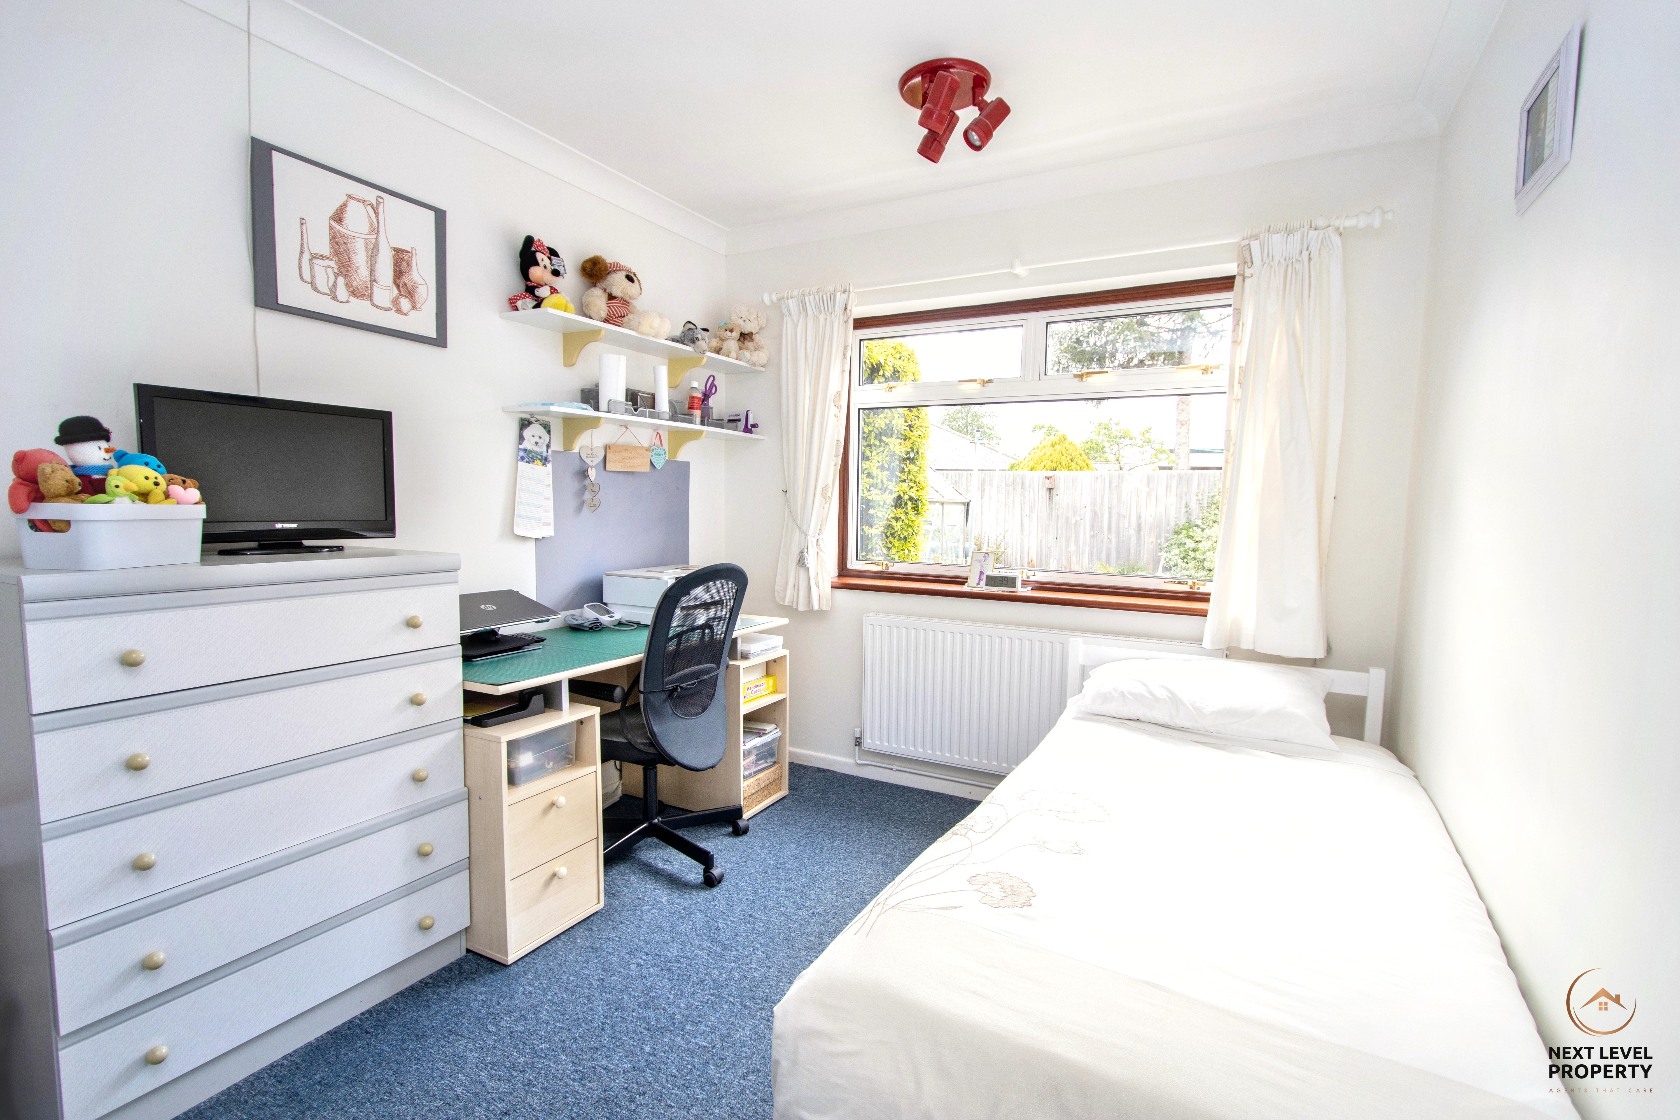
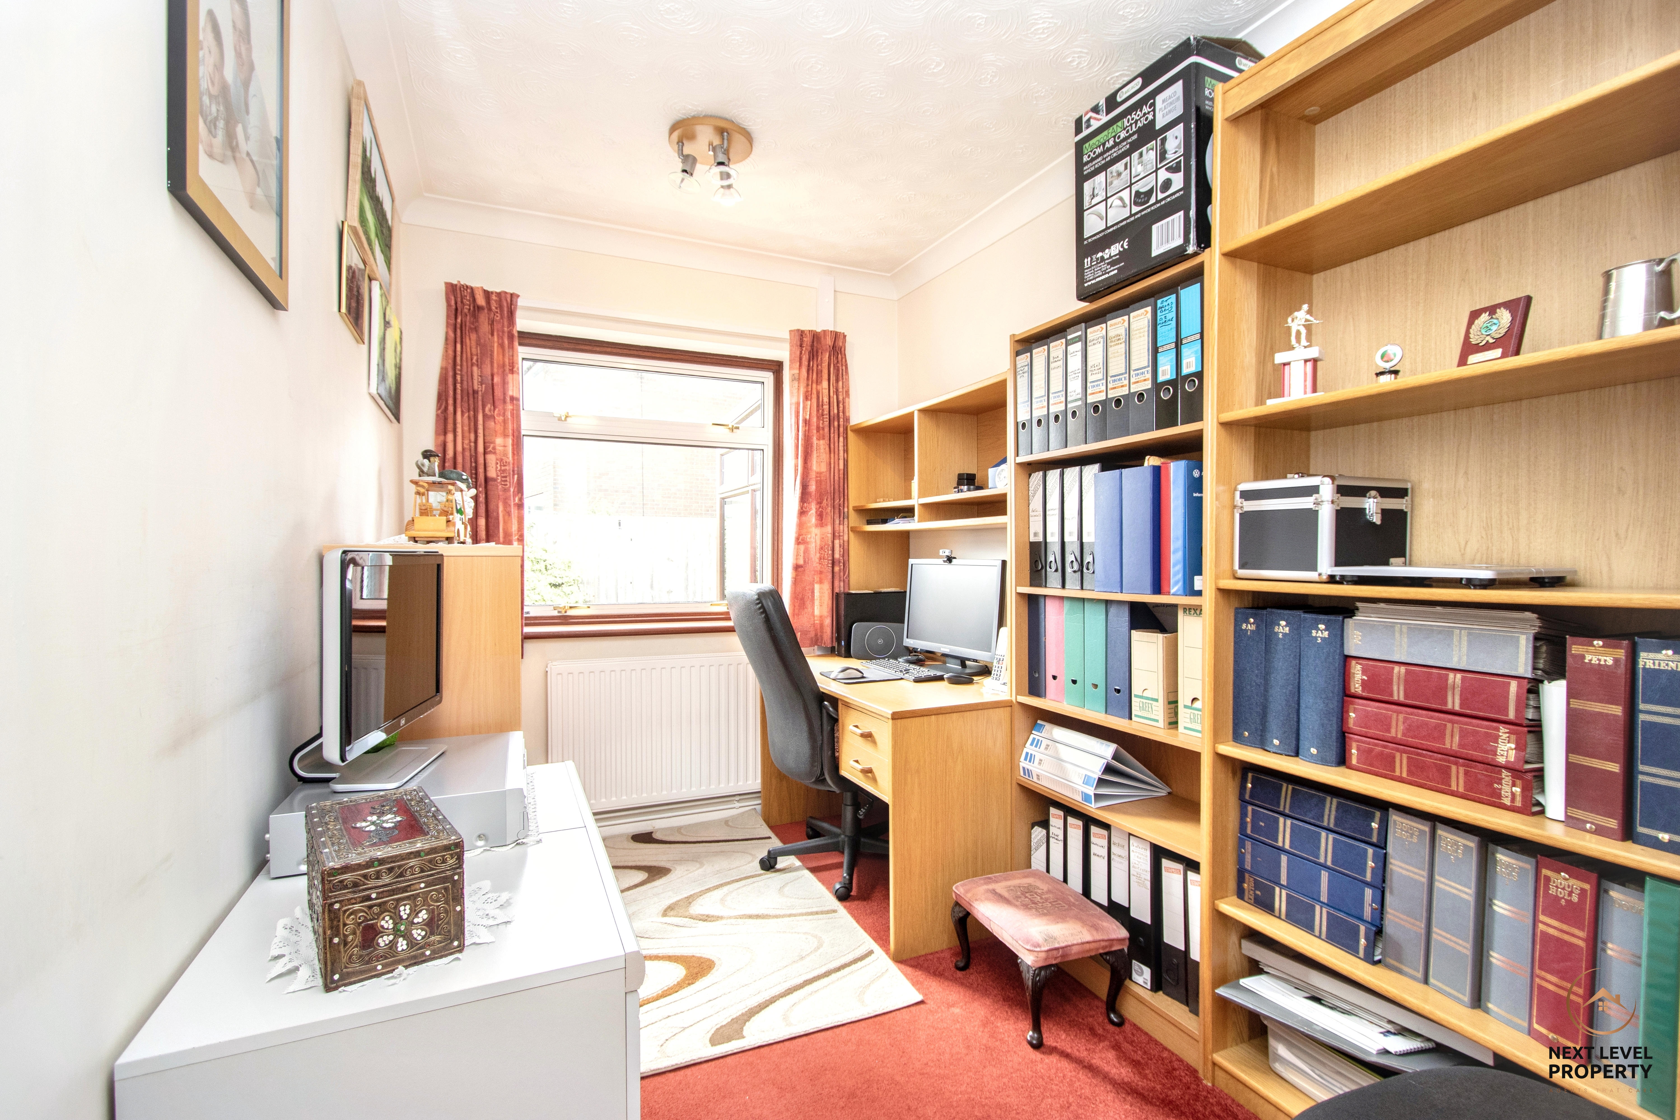
The bedroom accommodation is well balanced and versatile, with fitted furniture and built-in storage helping maximise space. Bedroom three is currently utilised as a home office, highlighting the flexibility on offer for changing lifestyles and working from home.
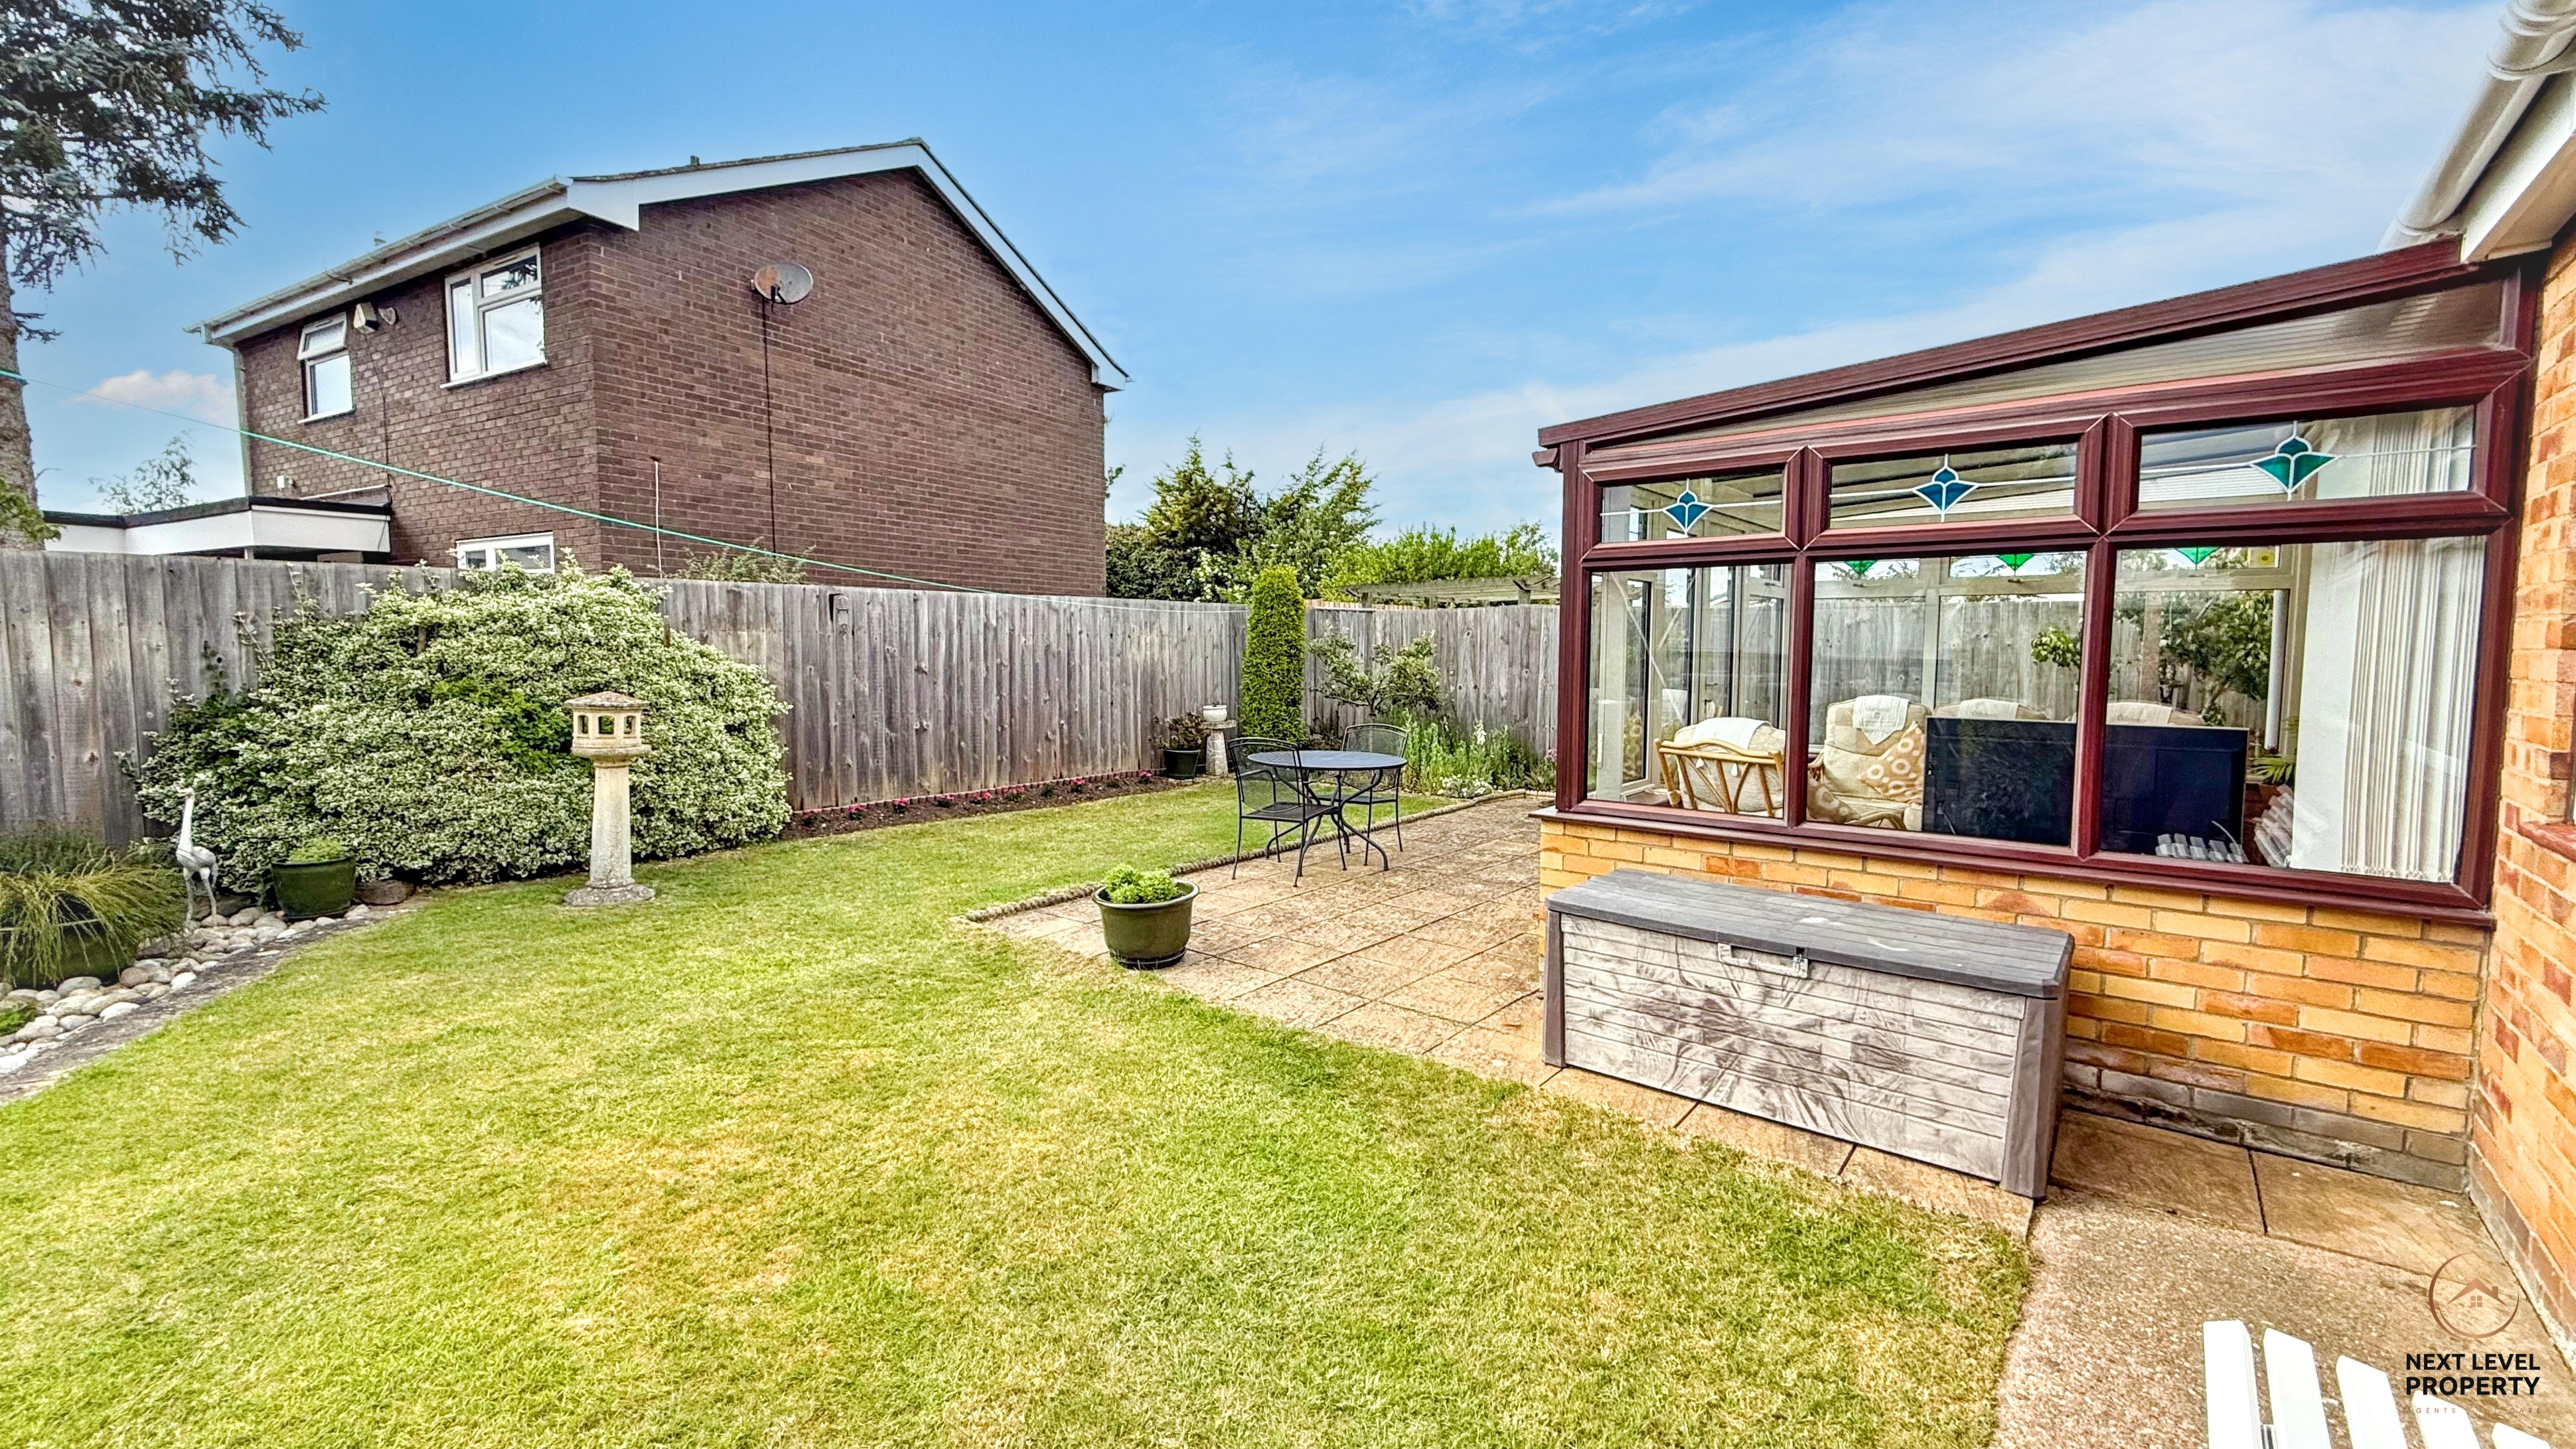
Outside, the property continues to impress. A generous block paved driveway provides parking for multiple vehicles and access to the garage, while gated access to both sides of the home adds practicality. The rear garden has clearly been lovingly maintained over the years and enjoys lawned areas, decorative planting, a greenhouse and patio space for relaxing or entertaining.
Homes with this history and longevity rarely come to market. Having been cared for and enjoyed by the same family for more than five decades, this is a property filled with warmth, memories and opportunity — ready for the next owners to begin their own story.
Key Features
- Prime position within the market town of March
- Rare opportunity to purchase a long-loved home in an established and sought-after location
- Same owners from new for over 55 years
- Three-bedroom detached bungalow
- Bright conservatory overlooking the garden
- Fitted kitchen with breakfast bar
- Garage and block paved driveway for 3 vehicles
- Excellent storage throughout the property
- Well-maintained rear garden with greenhouse
- Flexible third bedroom/home office space
Property Details
- Property type: Bungalow
- Property style: Detached
- Price Per Sq Foot: £296
- Approx Sq Feet: 980 sqft
- Plot Sq Feet: 4,758 sqft
- Property Age Bracket: 1970 - 1990
- Council Tax Band: C
Rooms
Lobby
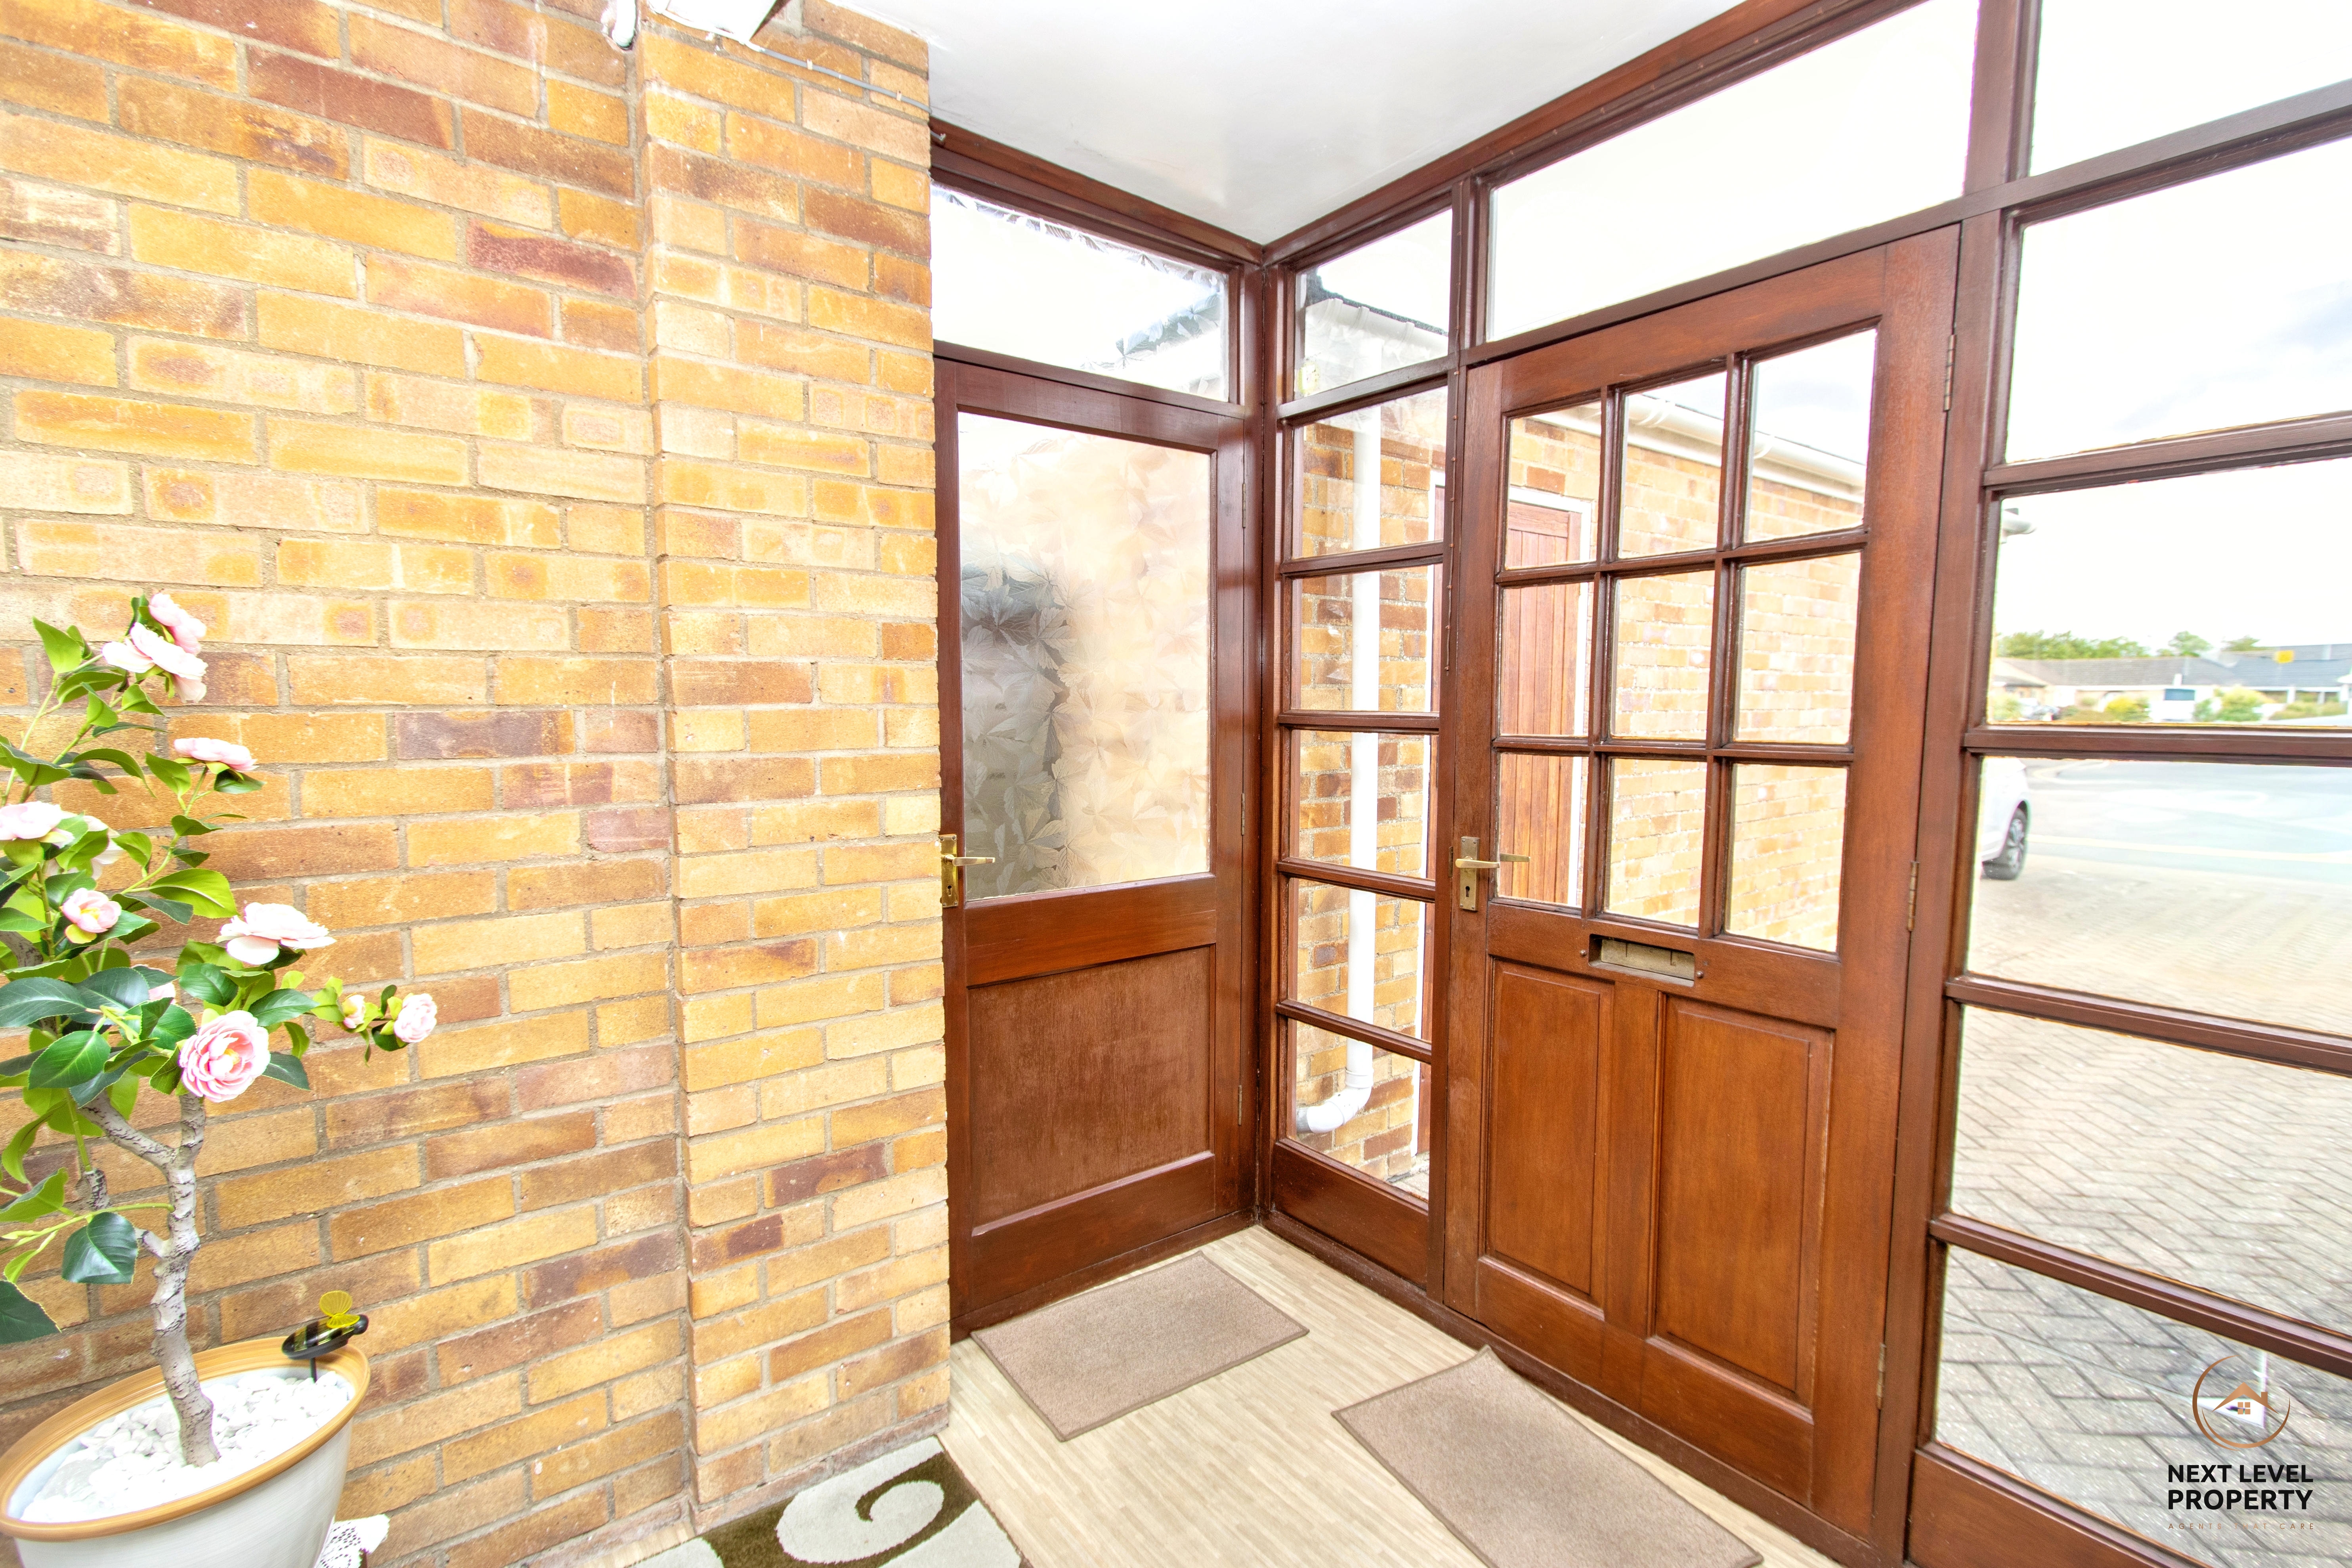
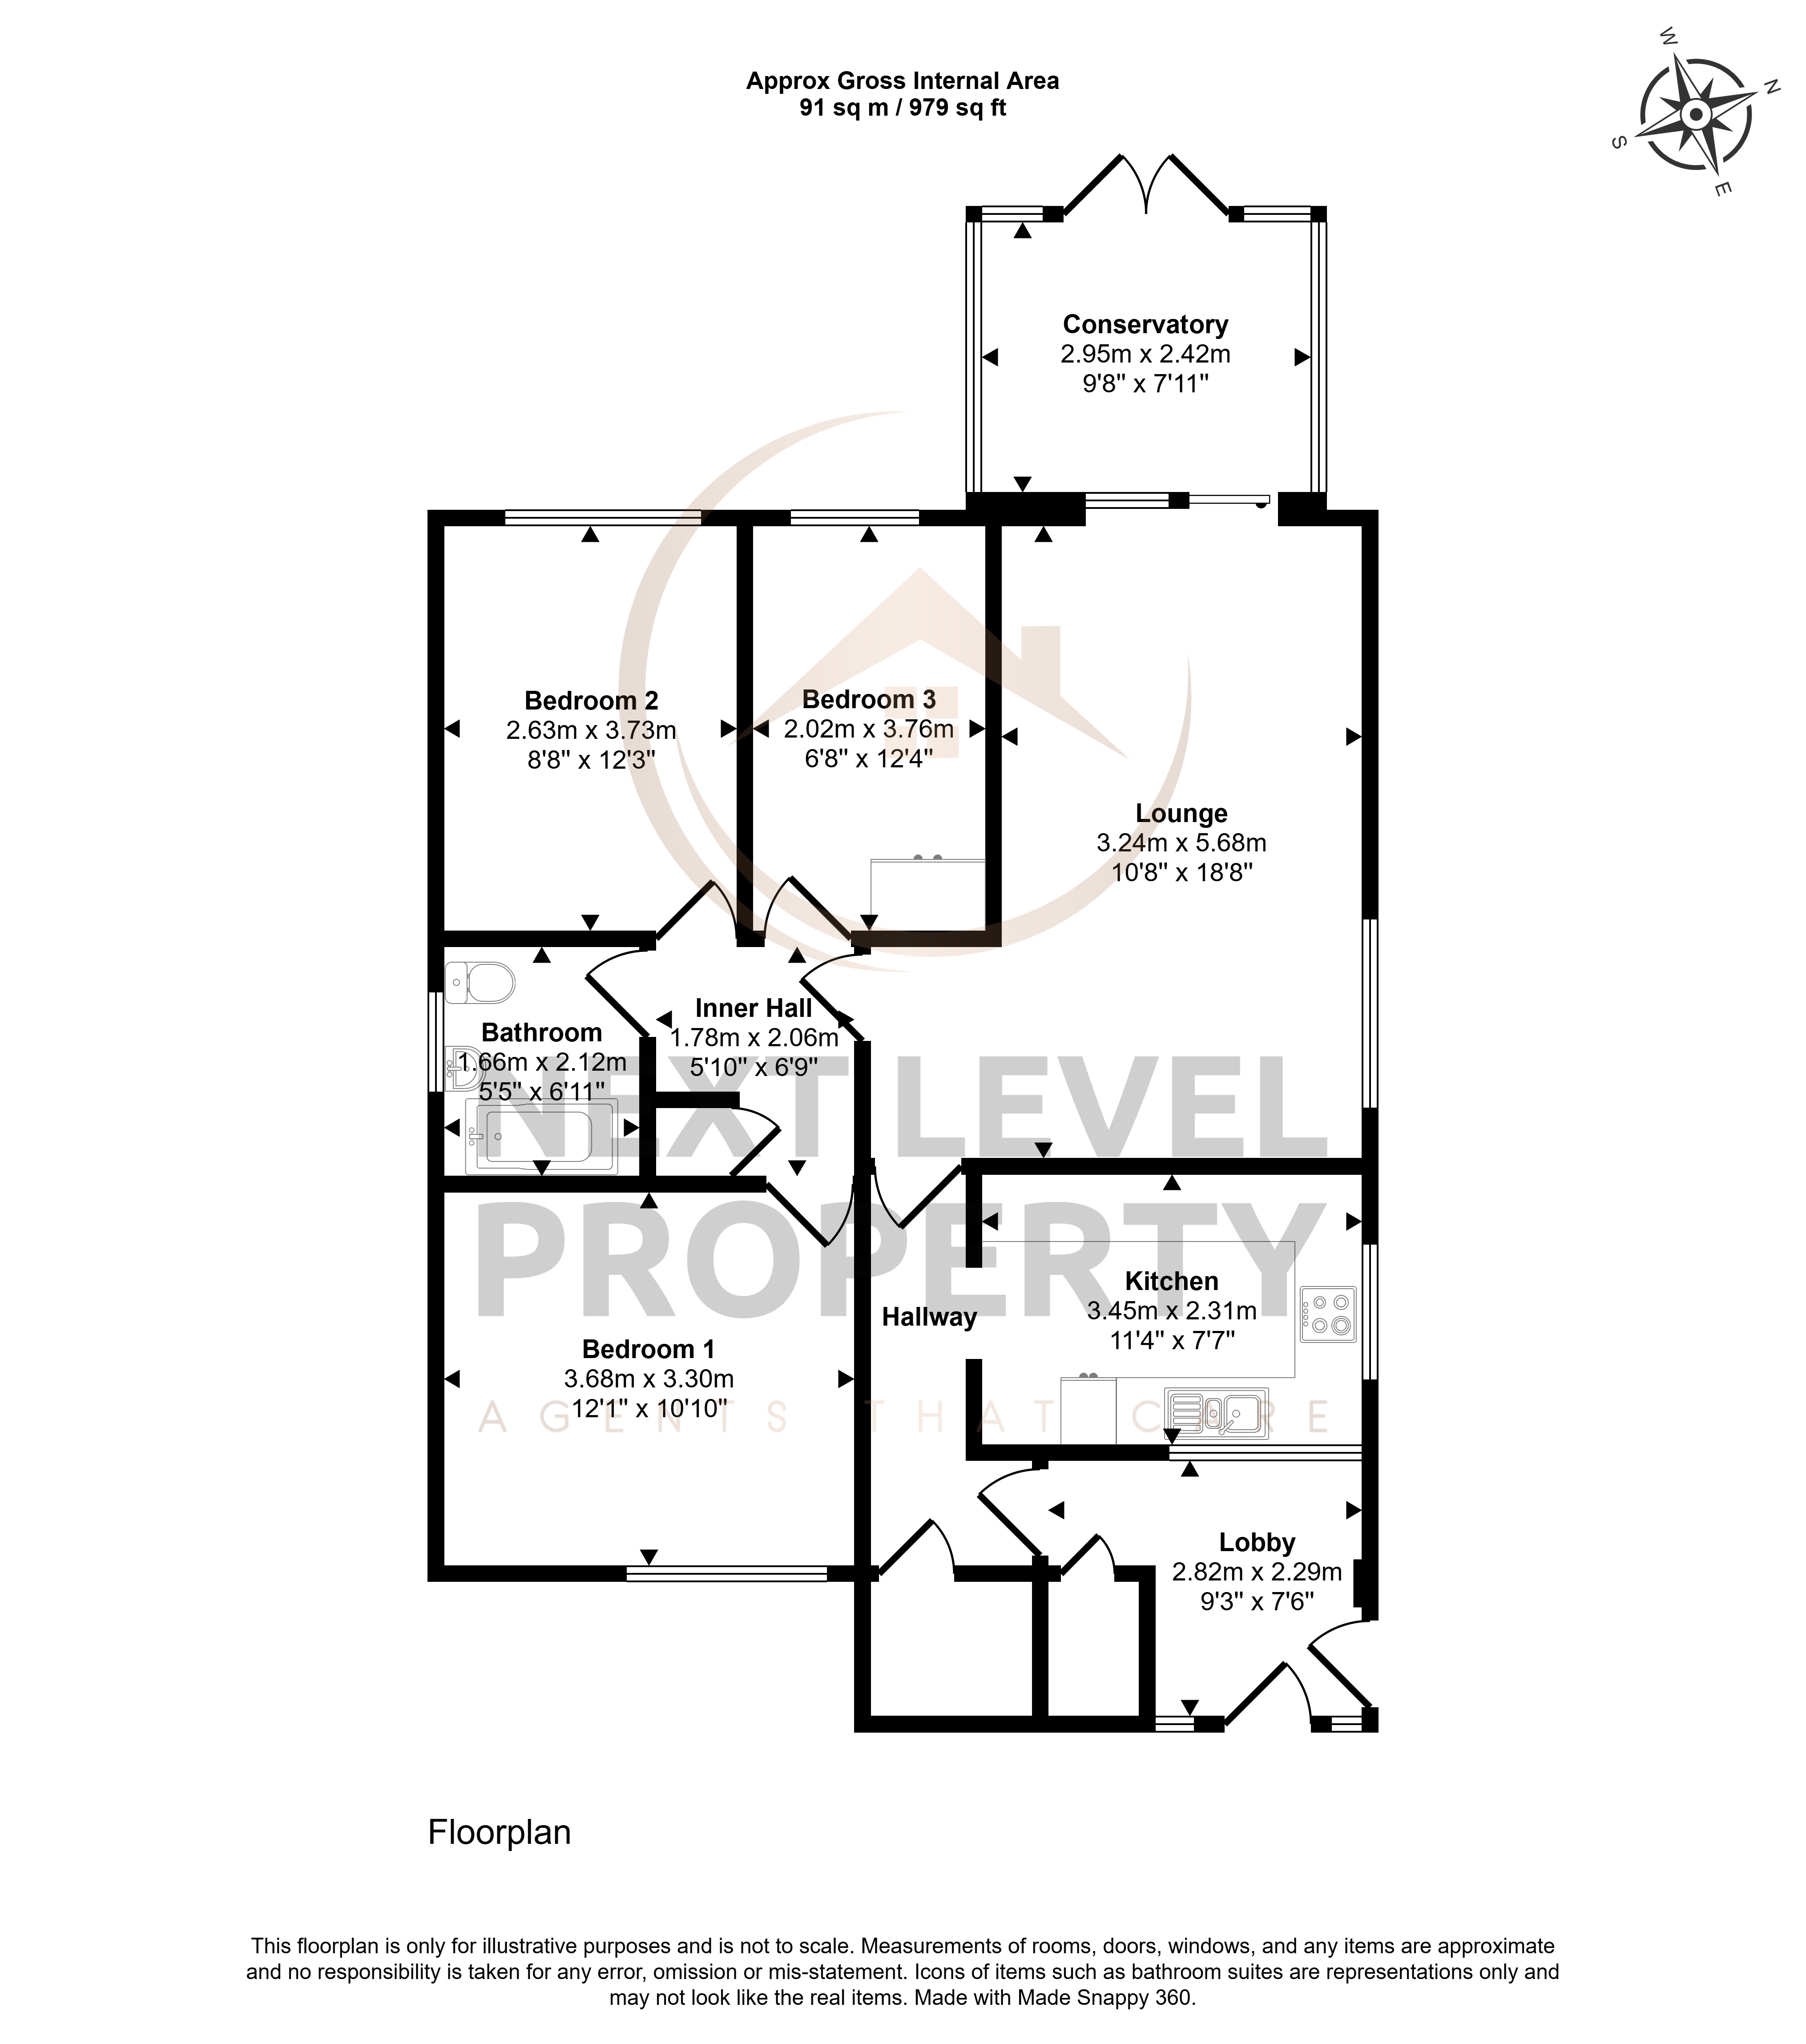
The entrance lobby offers a practical and welcoming introduction to the home, with space for coats and shoes to help keep everyday clutter neatly tucked away. A useful storage cupboard adds further practicality, while a glazed internal door opens through into the hallway, allowing natural light to flow and creating an inviting first impression.
Inner Hall
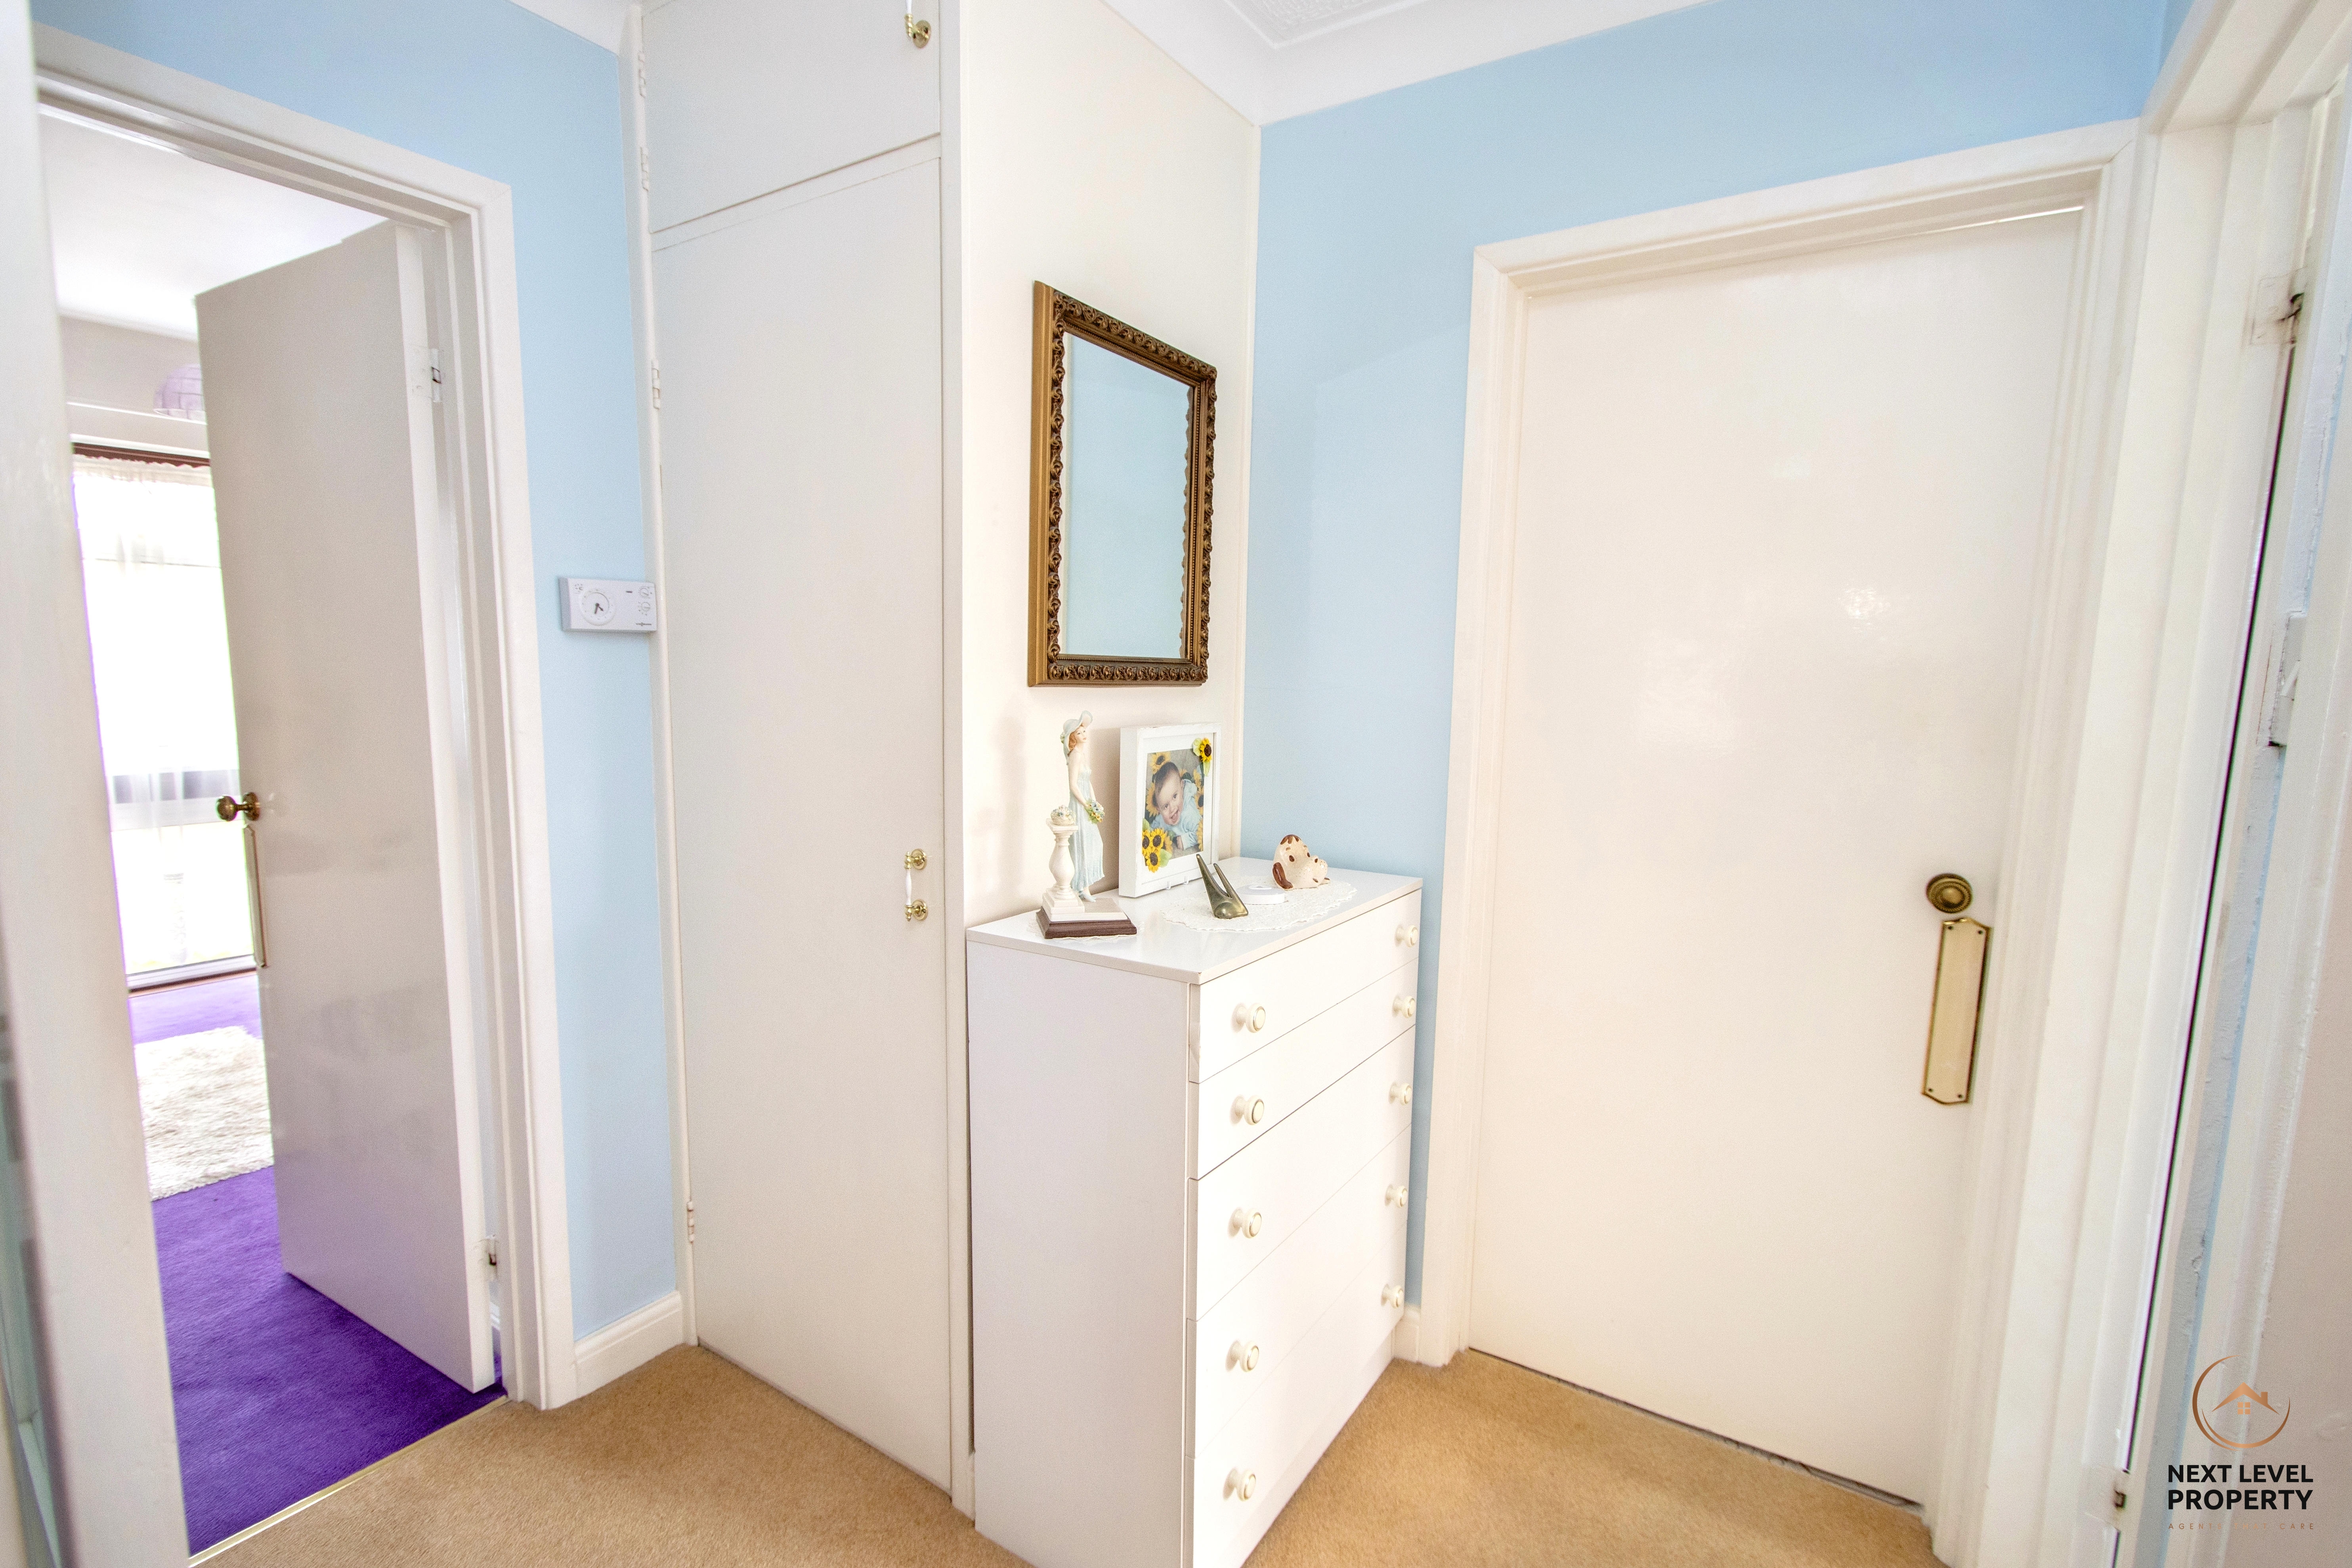
The hallway is thoughtfully designed and offers excellent practicality, featuring a further generous storage cupboard ideal for keeping household essentials neatly organised. Doors lead through to both the kitchen and lounge, while the hallway continues into an inner section that provides access to the bedrooms and bathroom, creating a well-planned layout that keeps the living and sleeping areas nicely separated.
Kitchen
The kitchen is fitted with a range of matching base and wall units, offering ample storage and workspace for everyday living. A breakfast bar creates a relaxed spot for morning coffee or casual dining, while the work surface incorporates an inset sink for practicality. Dual aspect windows to the front and side bring in plenty of natural light, creating a bright and airy feel, while a fitted gas hob and oven complete this functional and sociable space.
Lounge
The lounge is a generous and inviting living space with a feature fireplace surround creating an attractive focal point. Offering the potential to reinstate an open fire or install a wood burner, there is scope to create a truly cosy heart of the home. Wall lights and matching centre lighting add character and atmosphere, while windows to the side and sliding patio doors into the conservatory ensure the room feels bright and well connected to the rest of the living space.
Conservatory
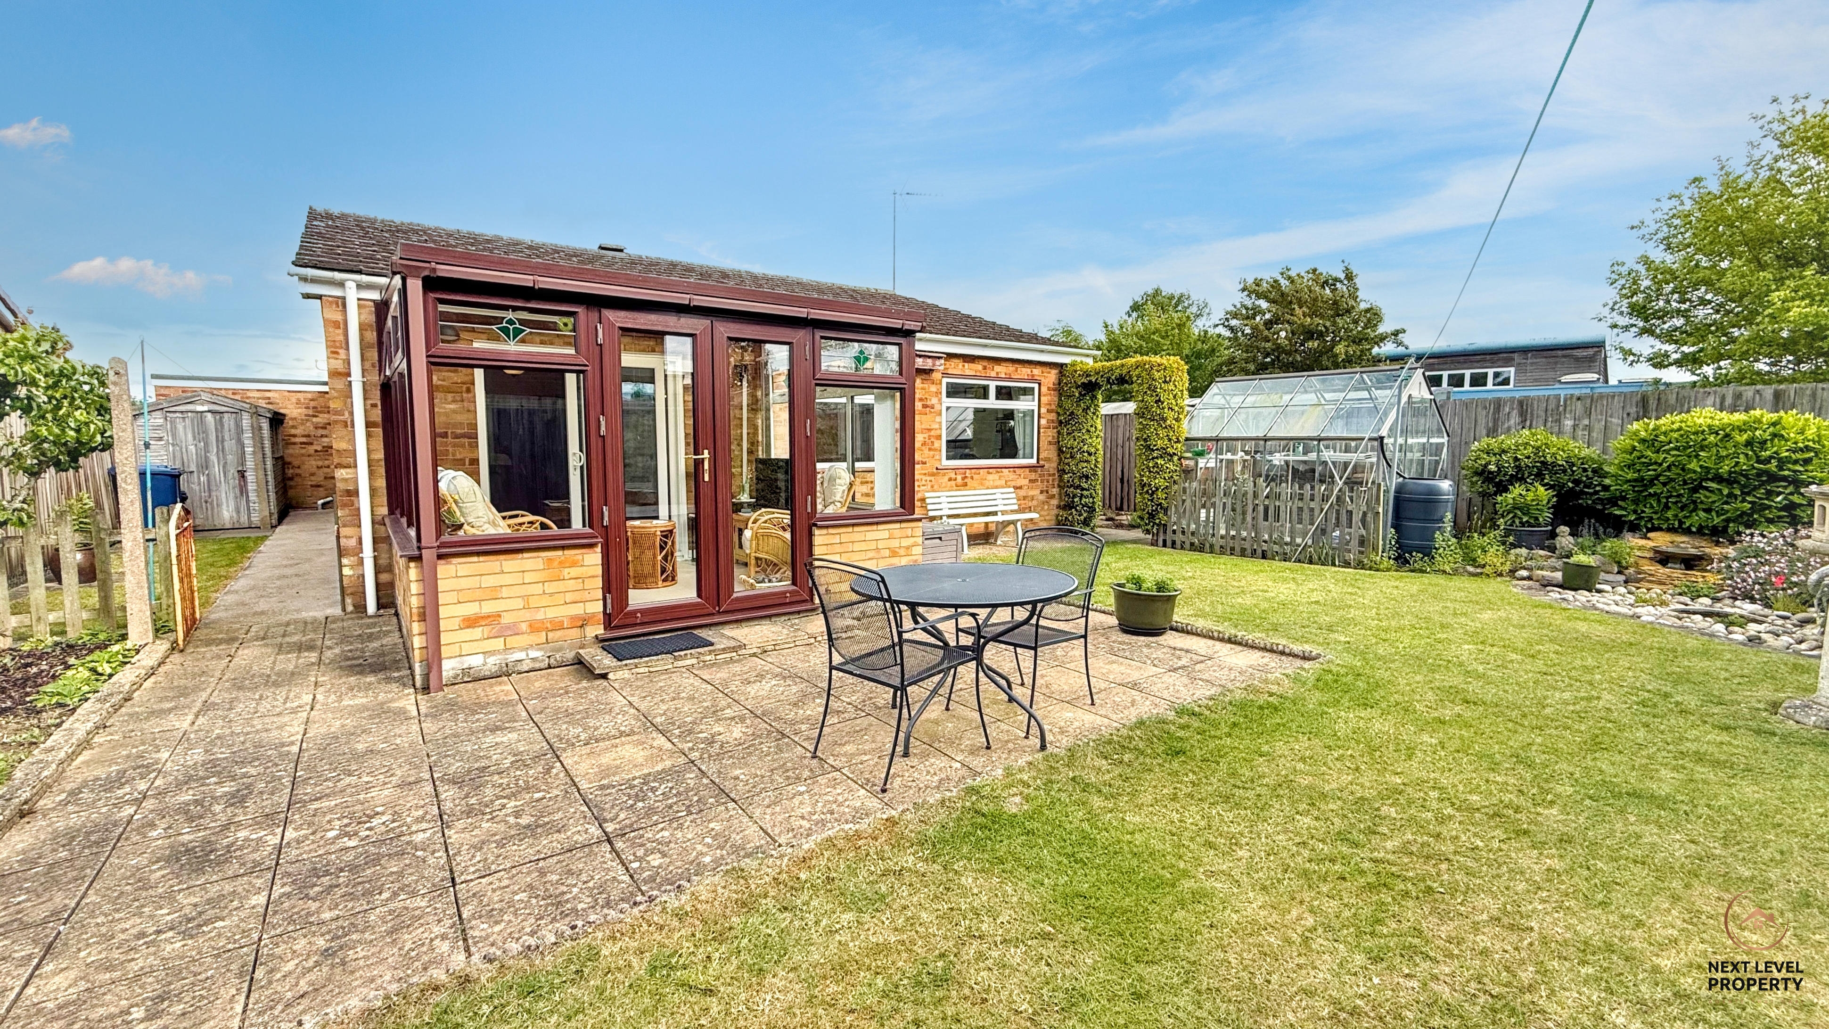
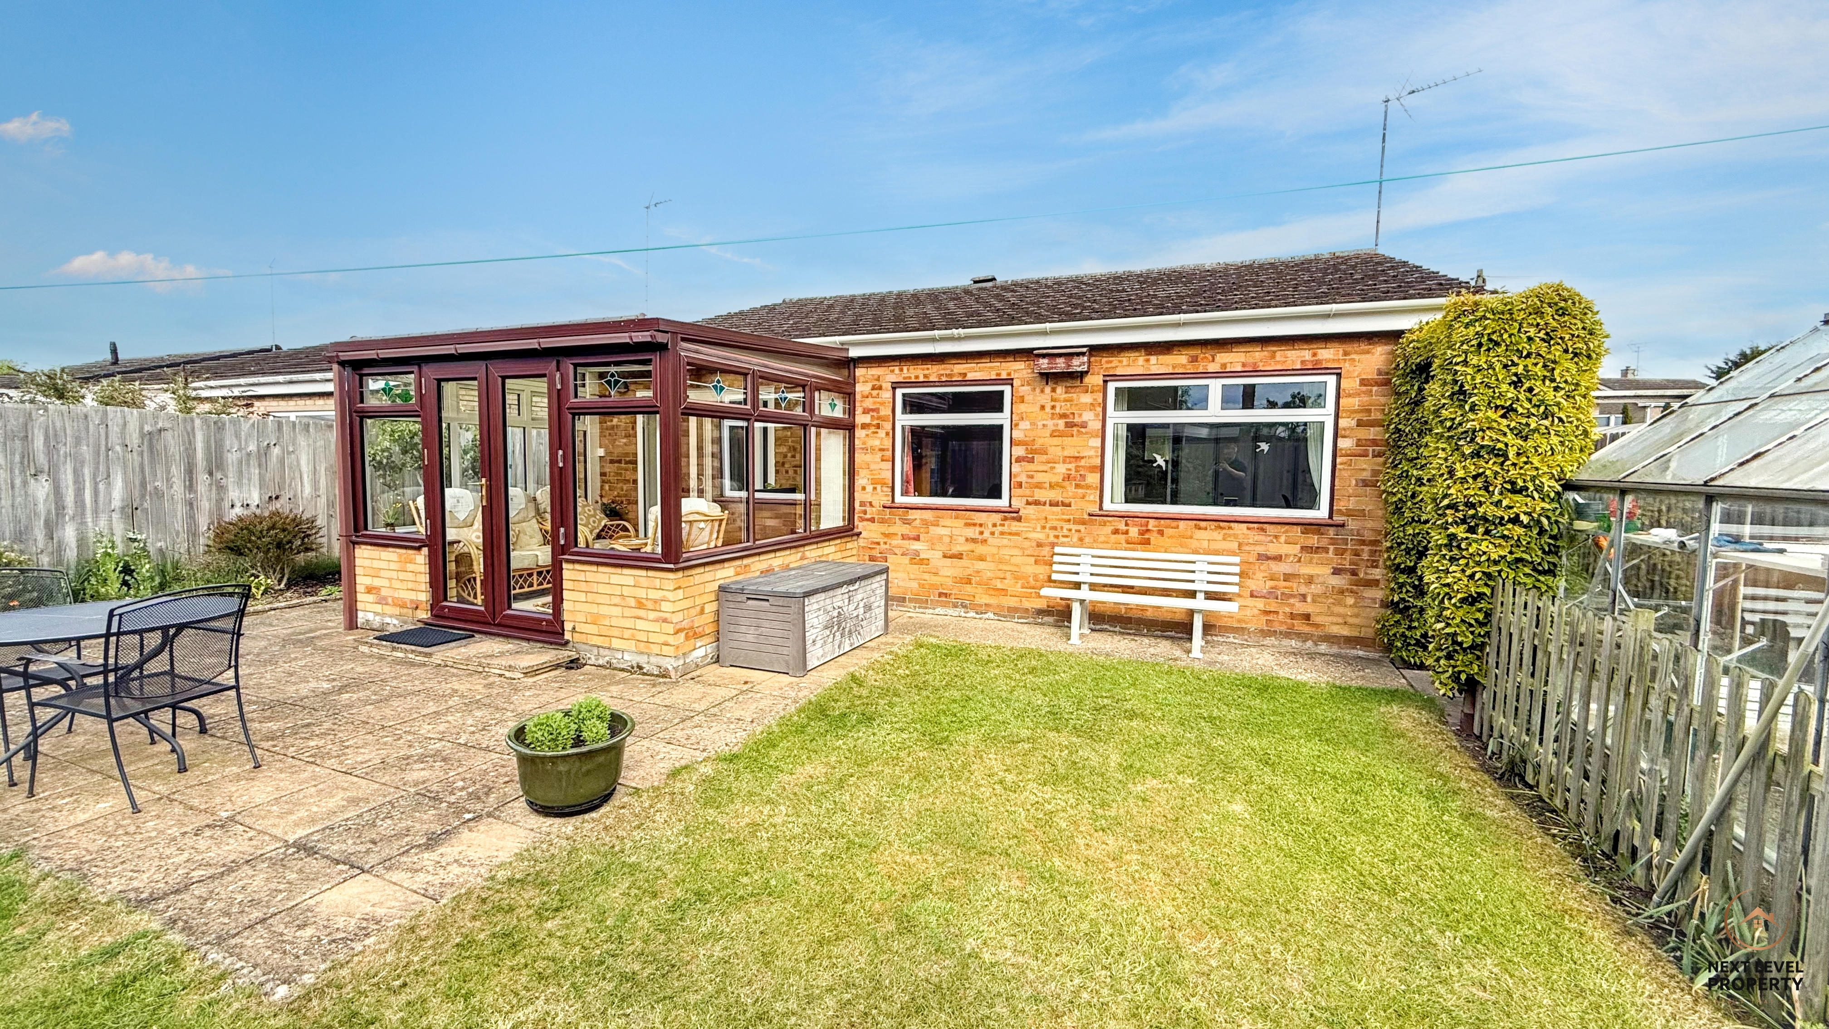
The conservatory is a wonderful place to relax and unwind, offering a peaceful spot to enjoy the garden throughout the seasons. Surrounded by windows on all sides, the space is flooded with natural light and enjoys lovely views of the garden, creating a bright and calming atmosphere. French doors open directly onto the garden, making it ideal for entertaining or simply enjoying an easy connection between indoor and outdoor living.
Bedroom 1
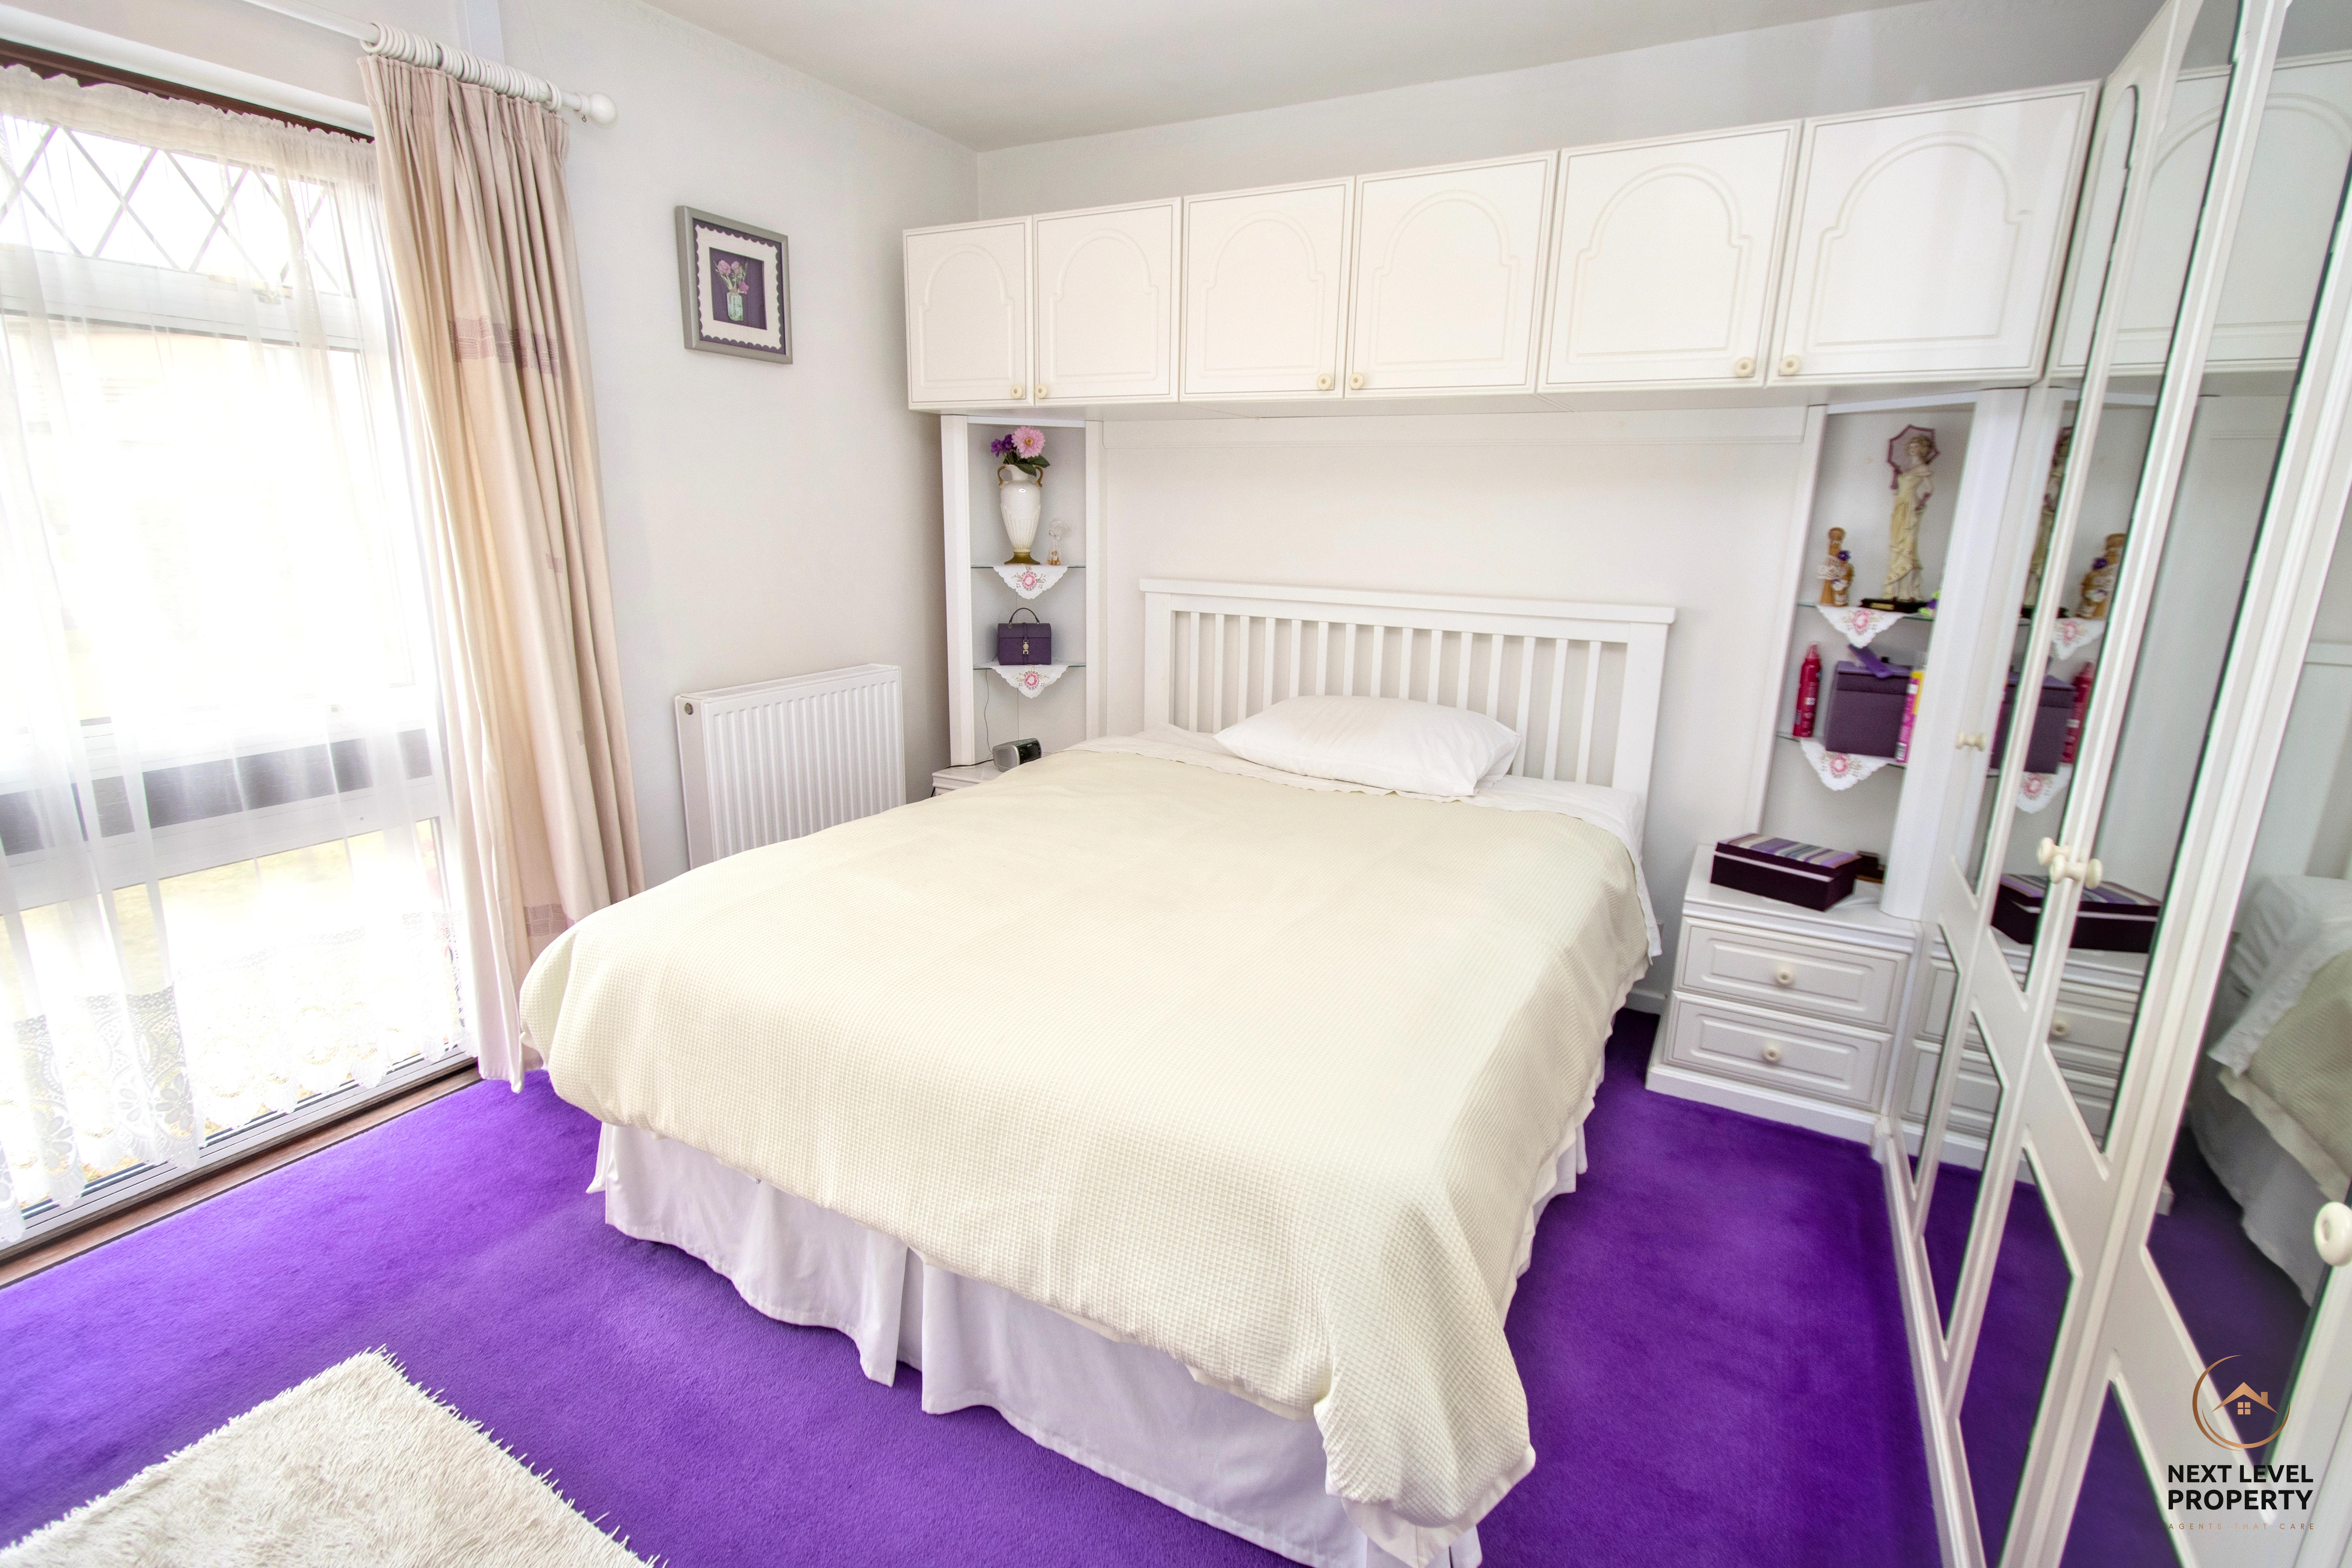
Bedroom one is a comfortable double bedroom fitted with a range of built-in wardrobes, matching bedside cabinets and overhead storage, making excellent use of the space. The fitted furniture provides plenty of storage while helping create a clean and organised feel, leaving ample room for everyday living.
Bedroom 2
Bedroom two is a comfortable and well-proportioned bedroom enjoying a pleasant outlook over the rear garden. The window allows plenty of natural light to fill the room, creating a bright and relaxing space that would work equally well as a guest bedroom, child's room or home office if required.
Bedroom 3
Currently used as an office, bedroom 3 has a fitted cupboard with storage over and a window overlooking the rear garden
Bathroom
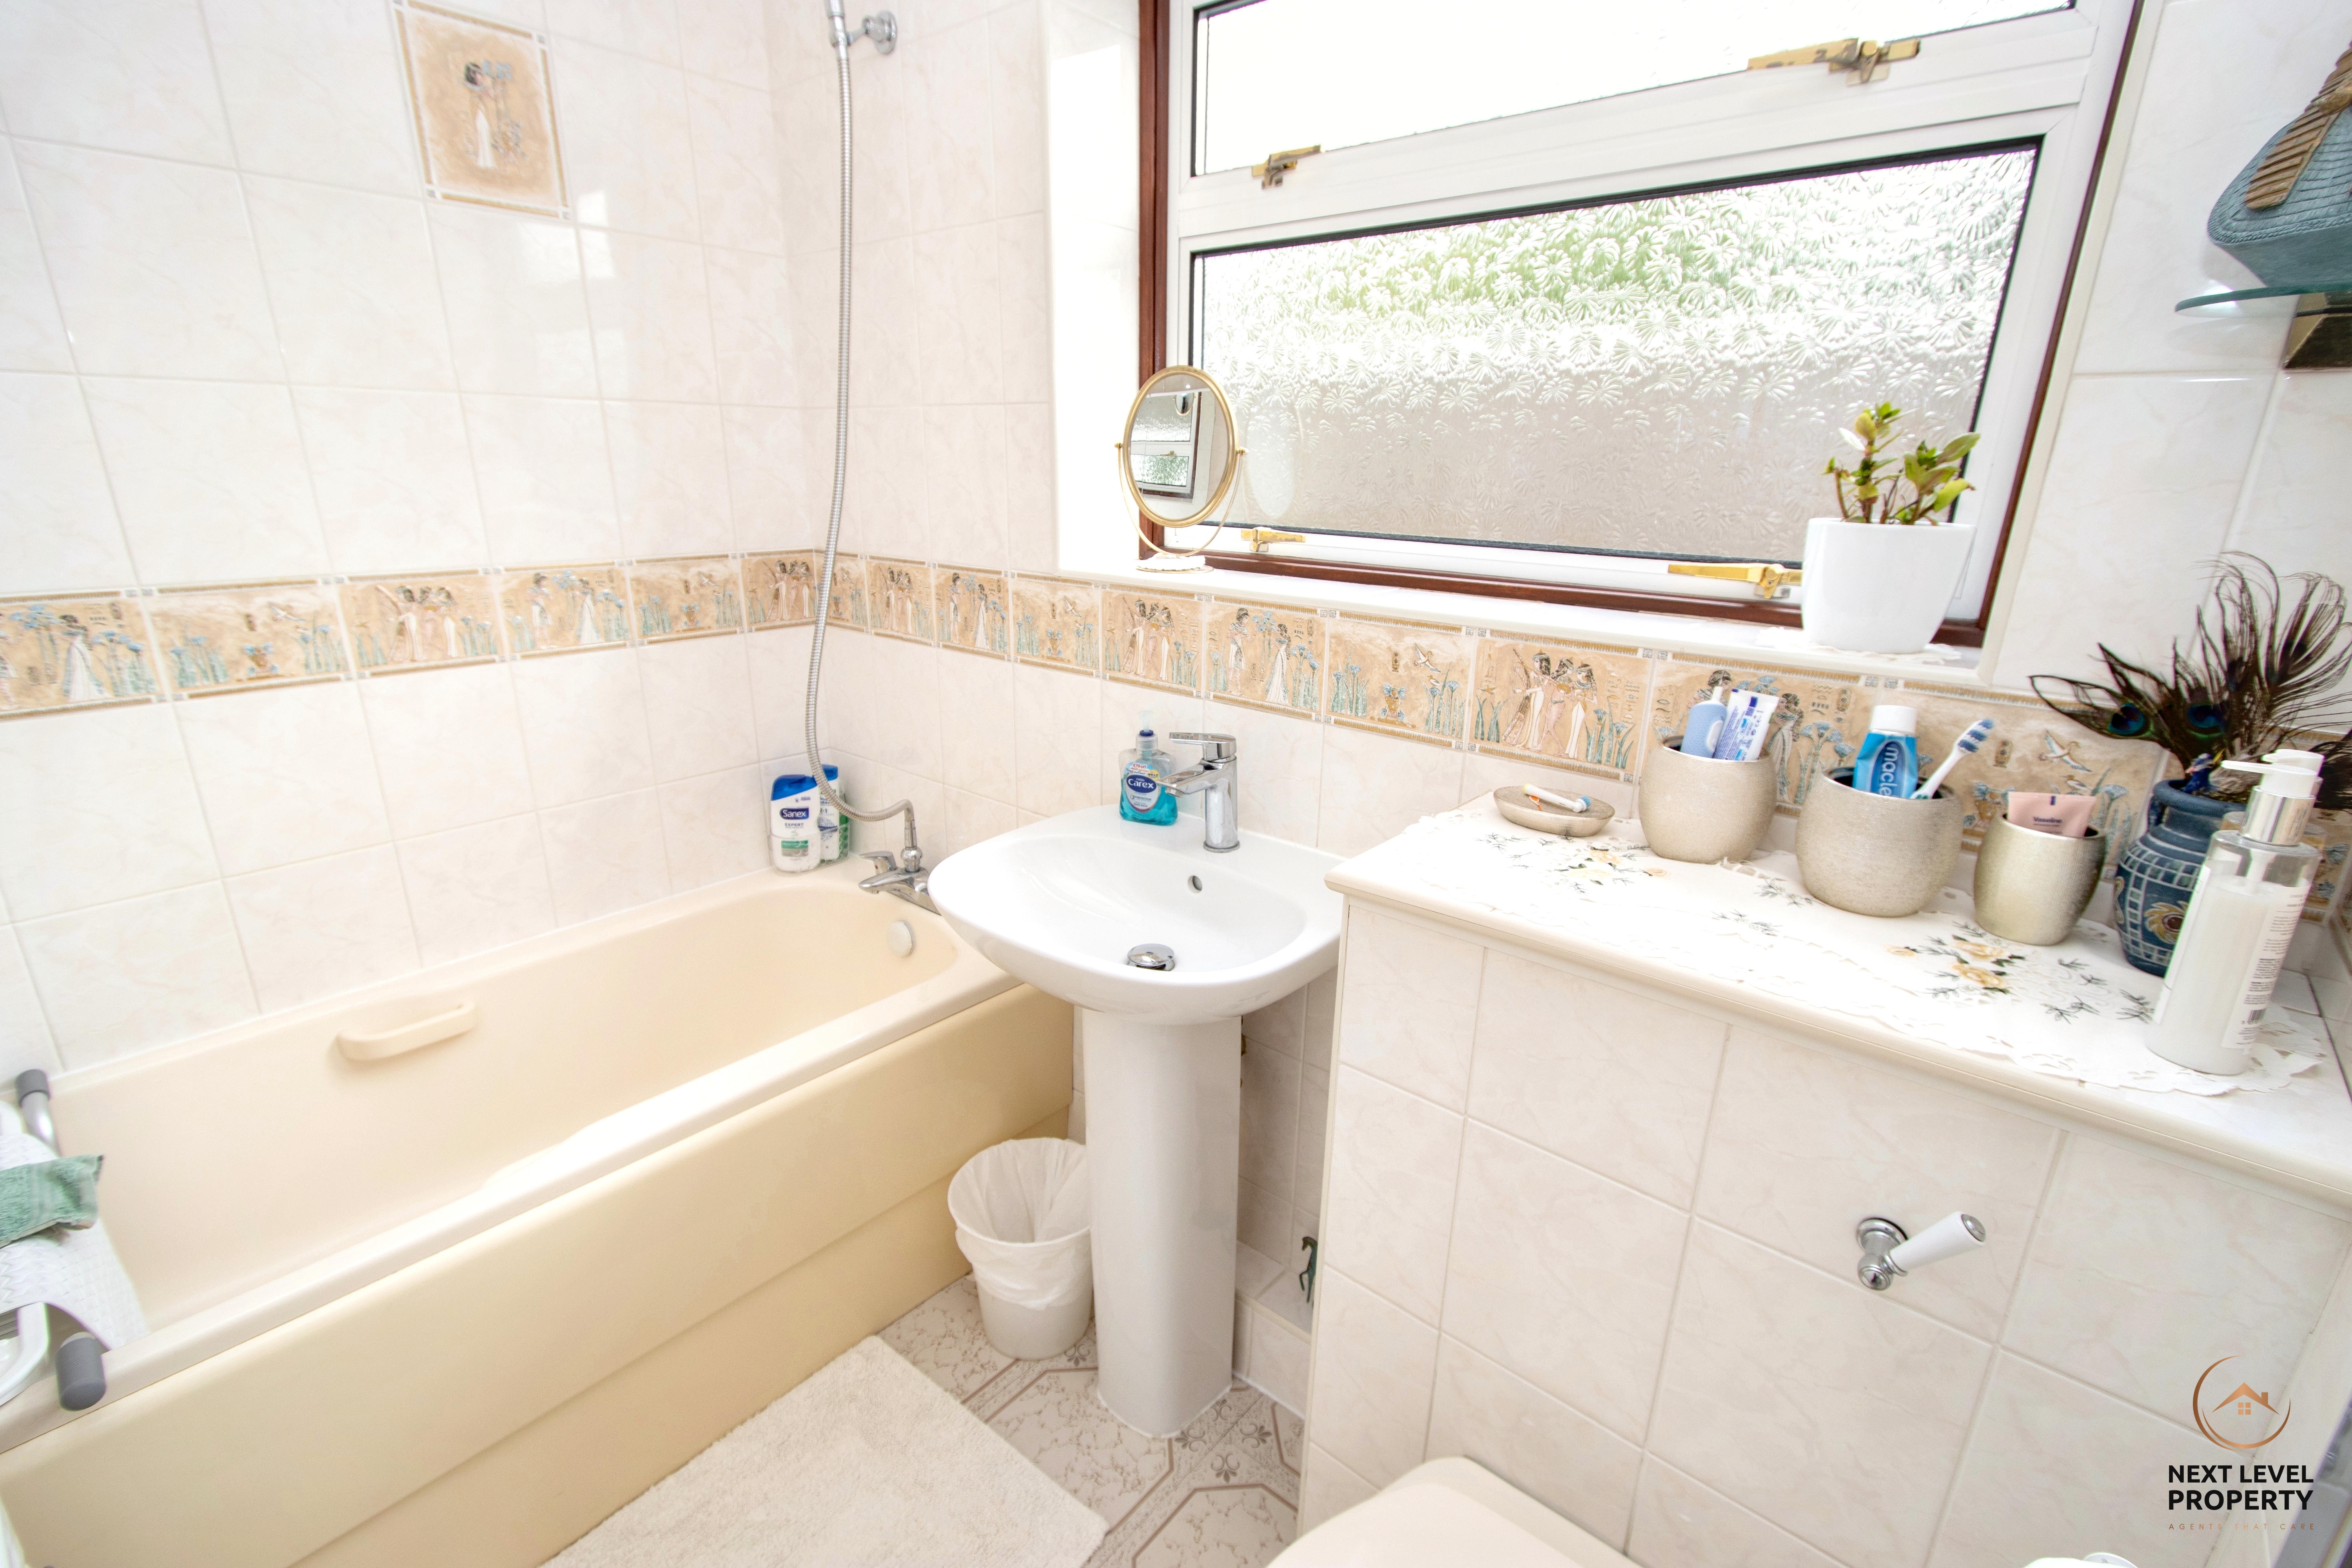
The bathroom is fitted with a three-piece suite comprising a bath, pedestal hand basin and a WC with concealed cistern for a clean and modern appearance. Fully tiled walls provide a practical finish and make for easy maintenance, while a heated towel rail adds a touch of comfort. A window to the side brings in natural light and ventilation, completing this bright and functional space.
Floorplans
Outside Spaces
Front Garden
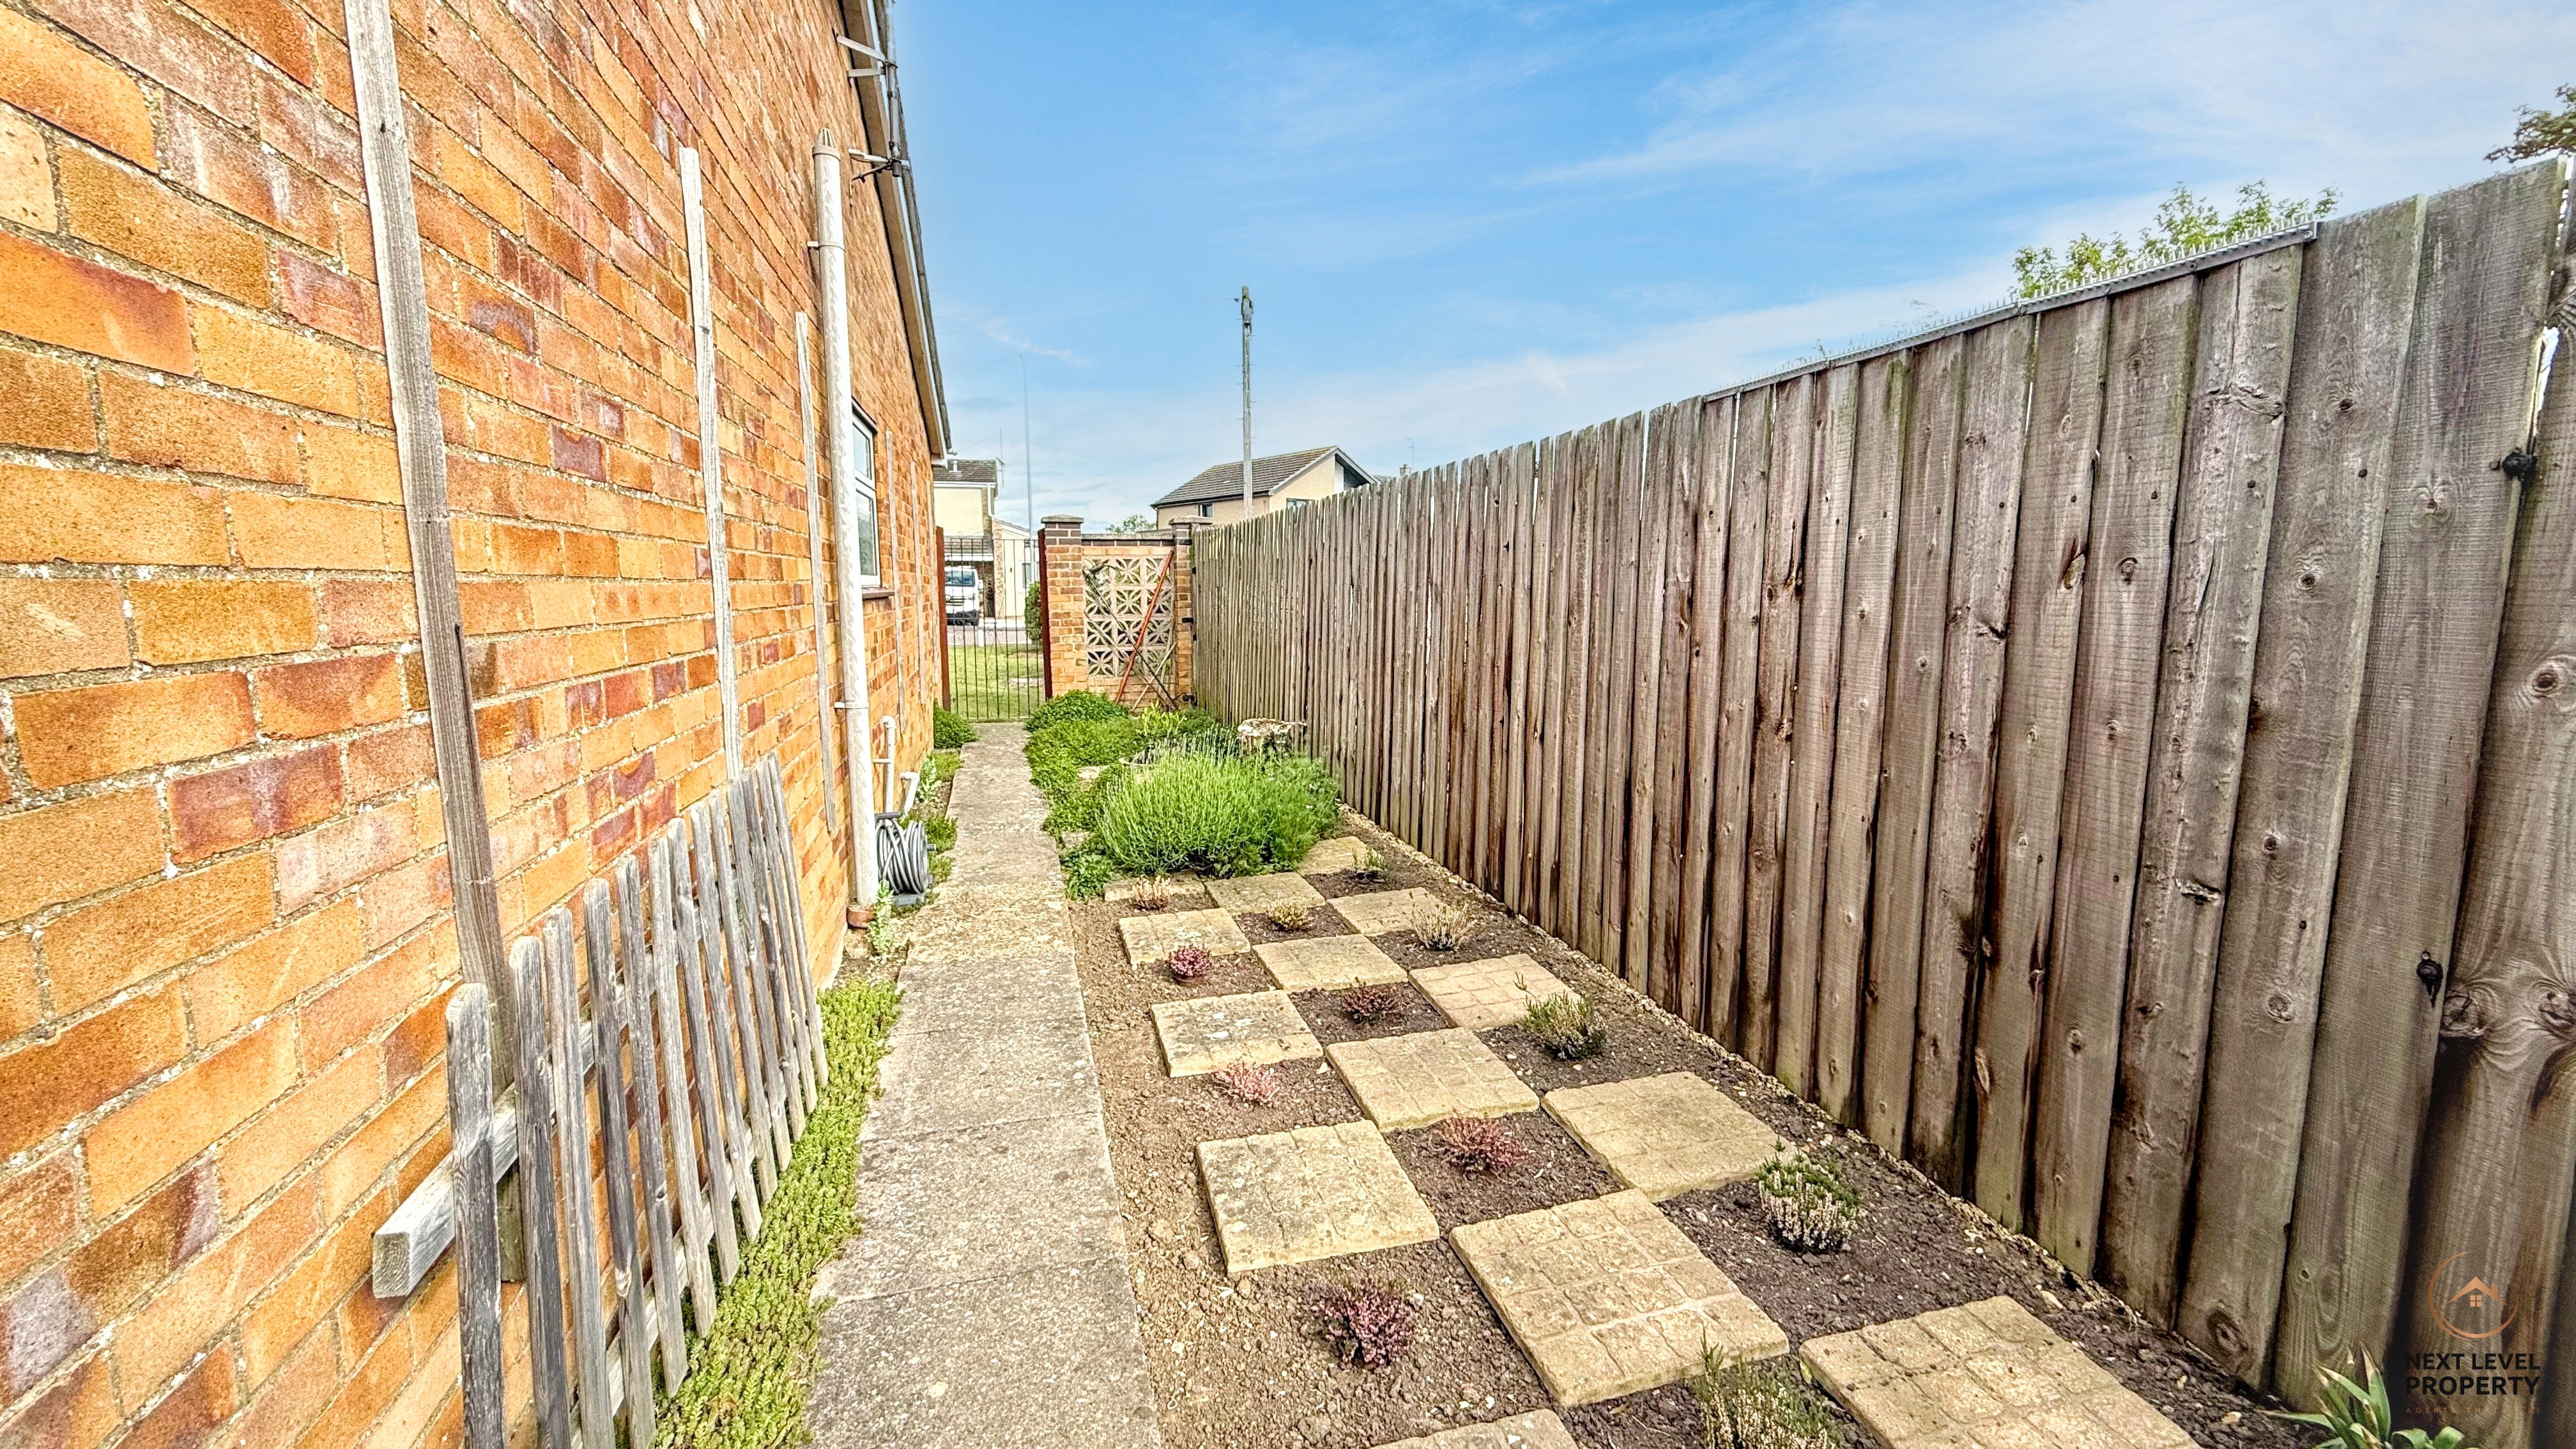
The front of the property is mainly laid to lawn, creating an attractive approach, while a block paved driveway provides off-road parking for up to three vehicles and gives access to the garage. Gated access is available to both sides of the property, offering convenient routes through to the rear garden and adding further practicality for everyday living.
Rear Garden
The rear garden is mainly laid to lawn and offers a pleasant outdoor space to enjoy throughout the seasons. A paved patio provides the perfect spot for outdoor seating or entertaining, while decorative borders filled with flowers and shrubs add colour and character. There is also a greenhouse for those with green fingers, along with useful space to either side of the property, offering additional practicality and flexibility.
View PhotosParking Spaces
Driveway
Capacity: 3
Location
is a popular and well-connected market town in the heart of Fenland, offering an excellent balance of convenience, amenities and community feel. The town provides a wide range of everyday facilities including supermarkets, independent shops, cafés, schools, leisure facilities and healthcare services, making it a practical choice for families, professionals and retirees alike. March is particularly popular with commuters thanks to its railway station, offering direct links towards Peterborough, Ely and Cambridge, along with convenient road connections to surrounding towns and villages. The town is also known for its attractive riverside walks along the River Nene, green open spaces and traditional market town character. With a strong sense of community and a range of local events throughout the year, March continues to be one of the area's most sought-after places to call home.
Properties you may like
By Next Level Property
-
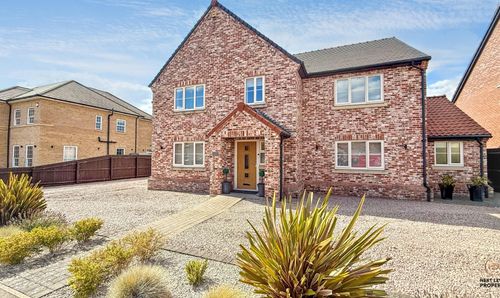
George Way, Chatteris, PE16
- 4 Beds
- 3 Bath
-
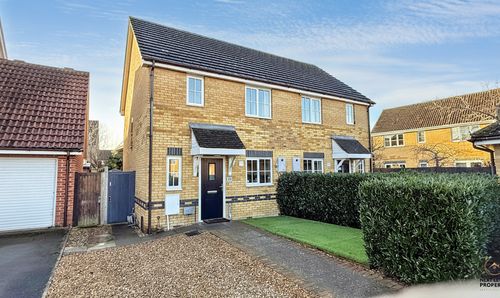
Teachers Close, Manea, PE15
- 3 Beds
- 1 Bath
-
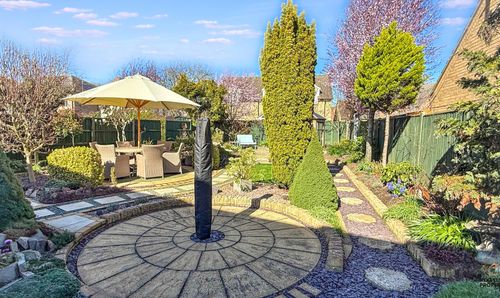
Waggoners Way, Wimblington, PE15
- 3 Beds
- 2 Bath
-
John Bends Way, Parson Drove, PE13
- 4 Beds
- 2 Bath
-
High Road, Newton-In-The-Isle, PE13
- 3 Beds
- 2 Bath
-
Westbrooke Close, Brampton, PE28
- 3 Beds
- 1 Bath
-
Murrow Lane, Murrow, PE13
- 3 Beds
- 1 Bath
-
Gull Lane, Leverington, PE13
- 5 Beds
- 4 Bath
-
March Road, Wimblington, PE15
- 4 Beds
- 2 Bath