Book a Viewing
To book a viewing for this property, please call HoldenCopley Mansfield, on 01623 709 709.
To book a viewing for this property, please call HoldenCopley Mansfield, on 01623 709 709.
4 Bedroom Detached House, Derby Road, Mansfield, NG18
Derby Road, Mansfield, NG18

HoldenCopley Mansfield
16 Regent Street, Mansfield
Description
GUIDE PRICE £425,000 - £450,000
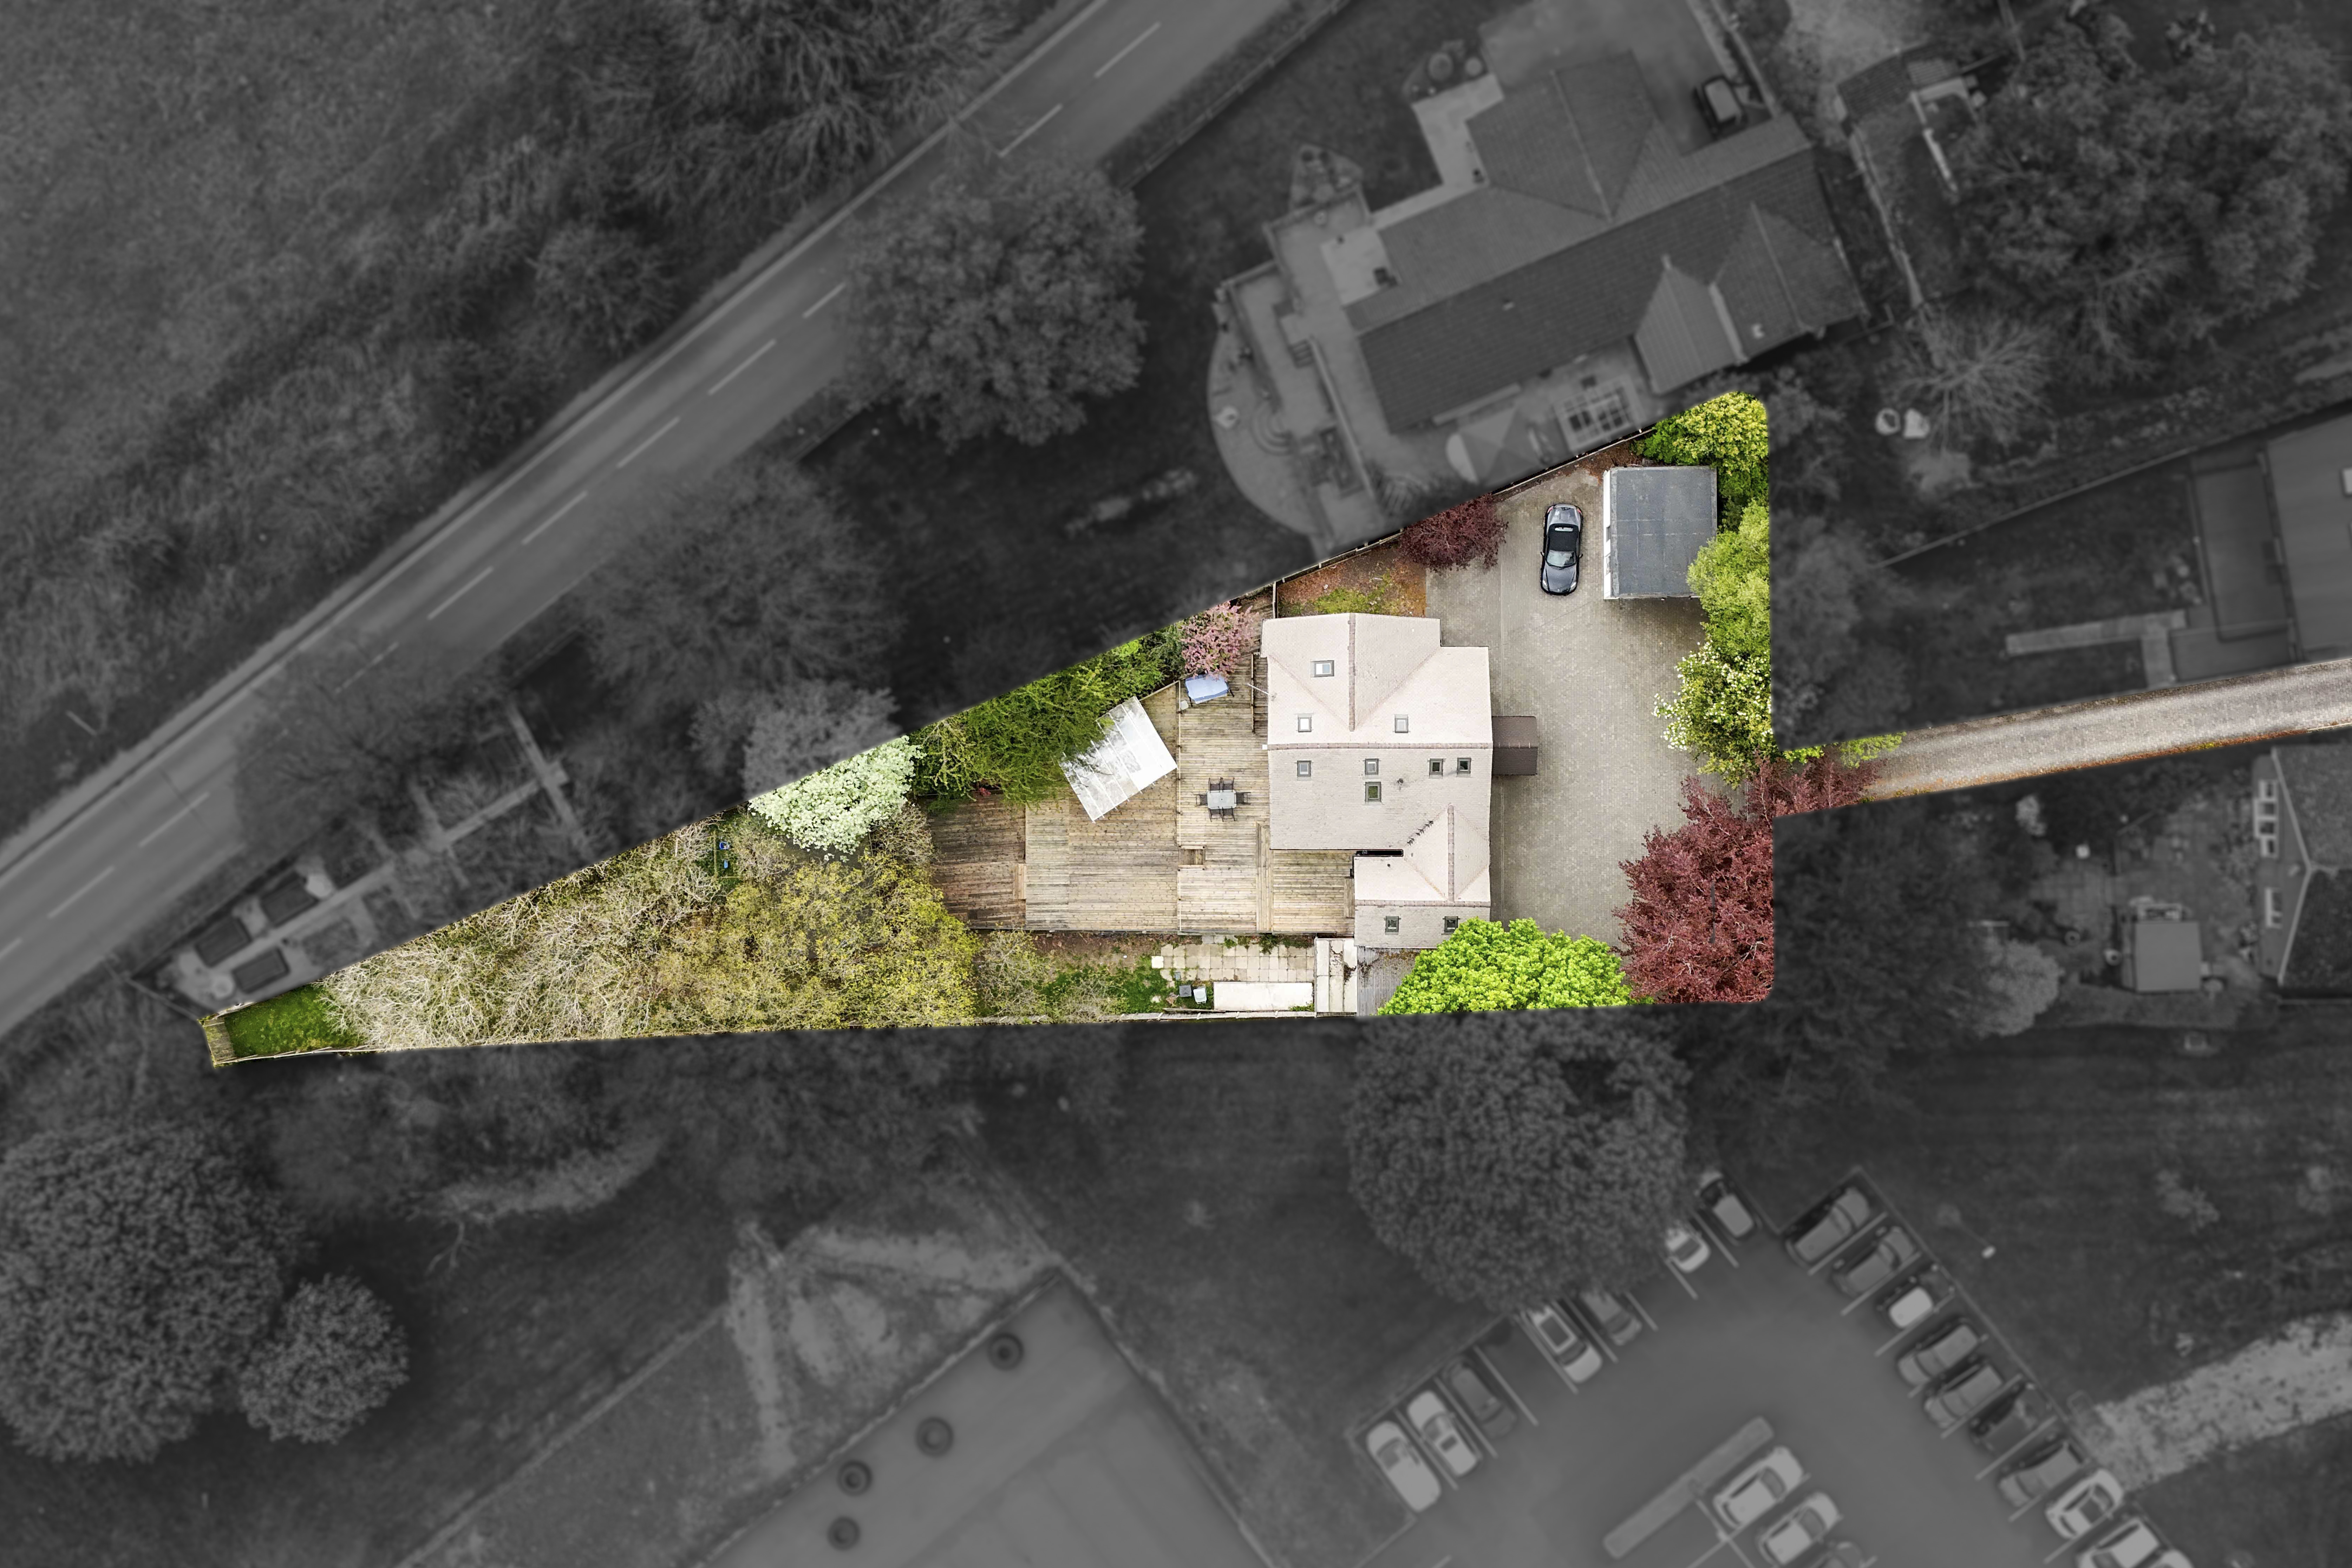
UNIQUE DETACHED HOME ON APPROX. 0.38 ACRE PRIVATE PLOT…
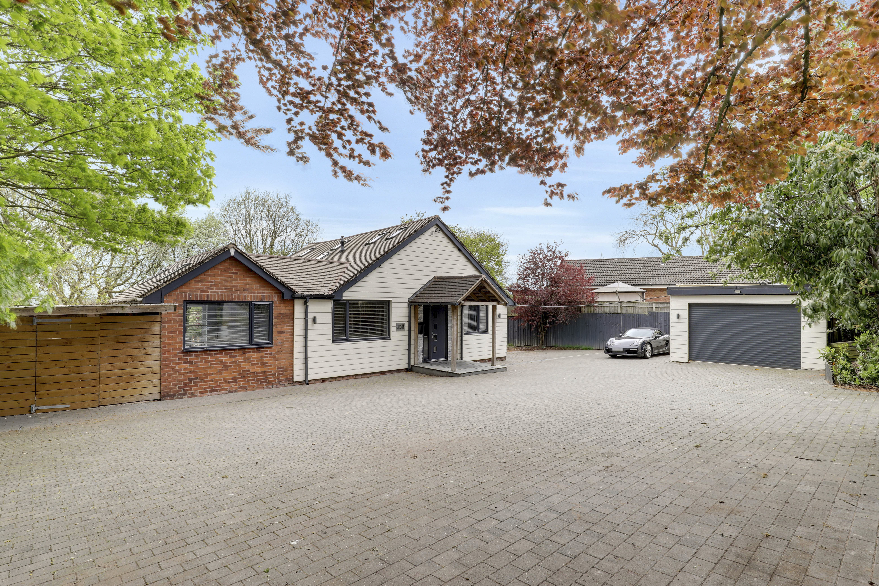
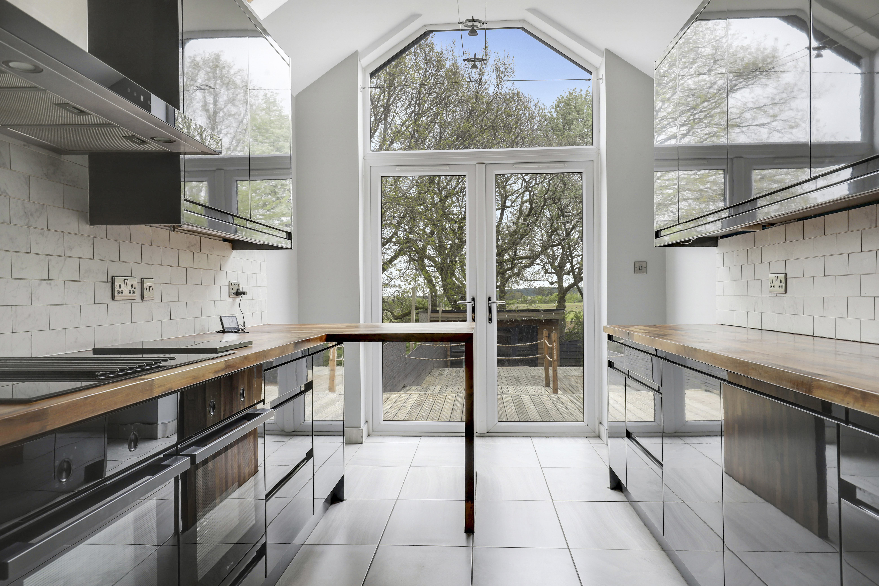
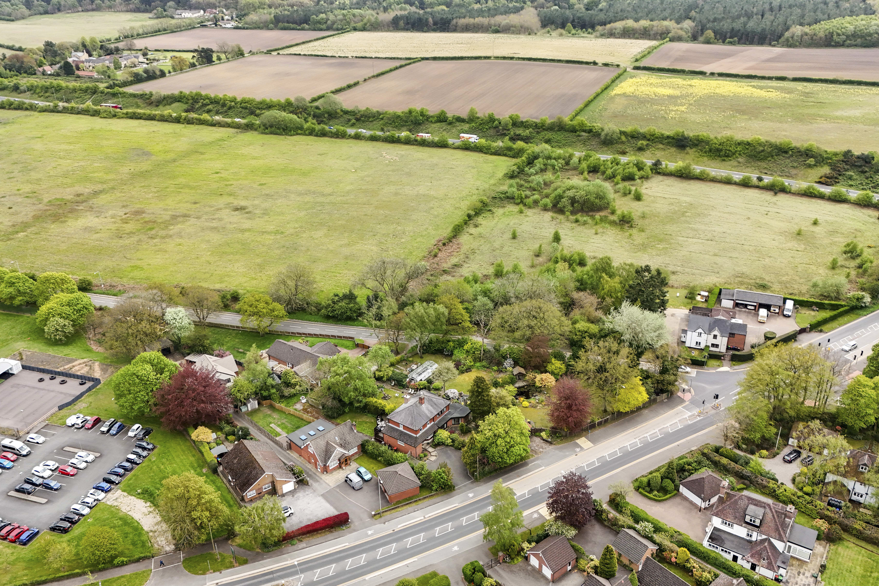
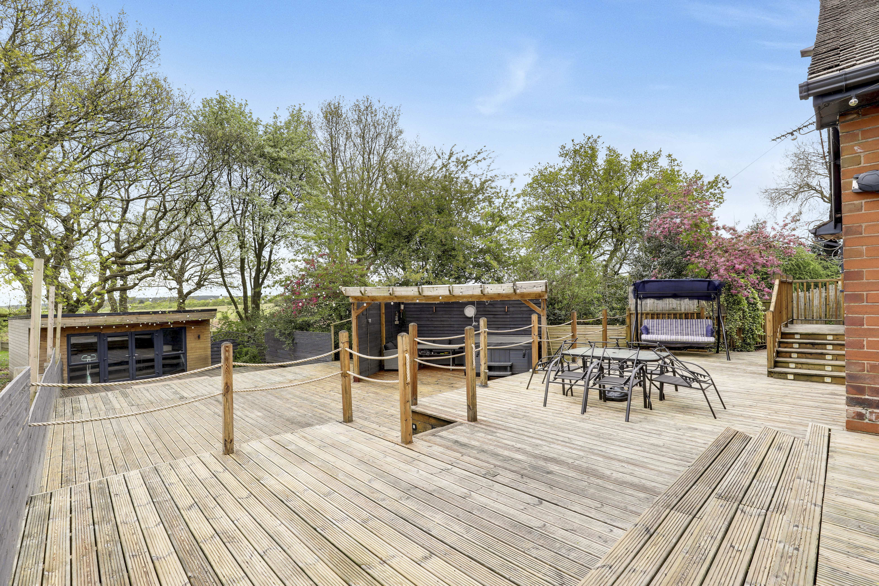
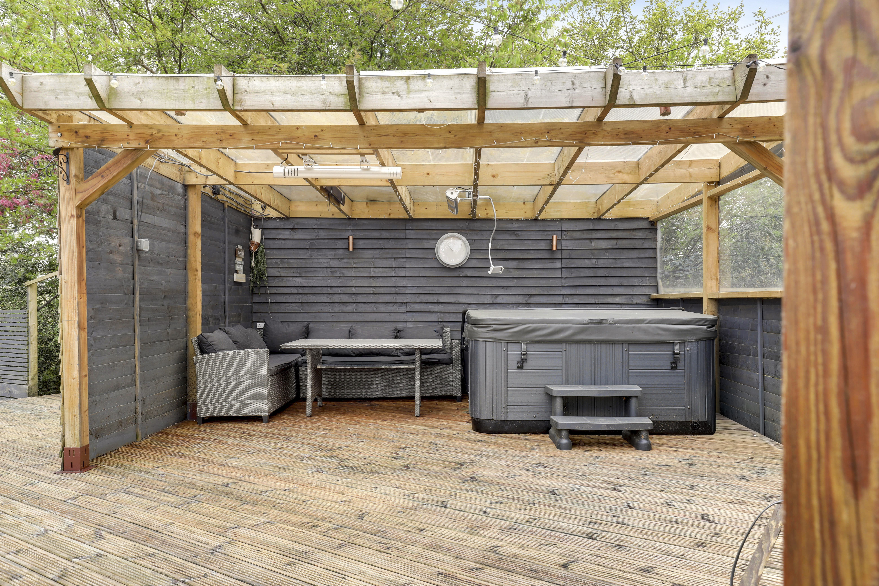
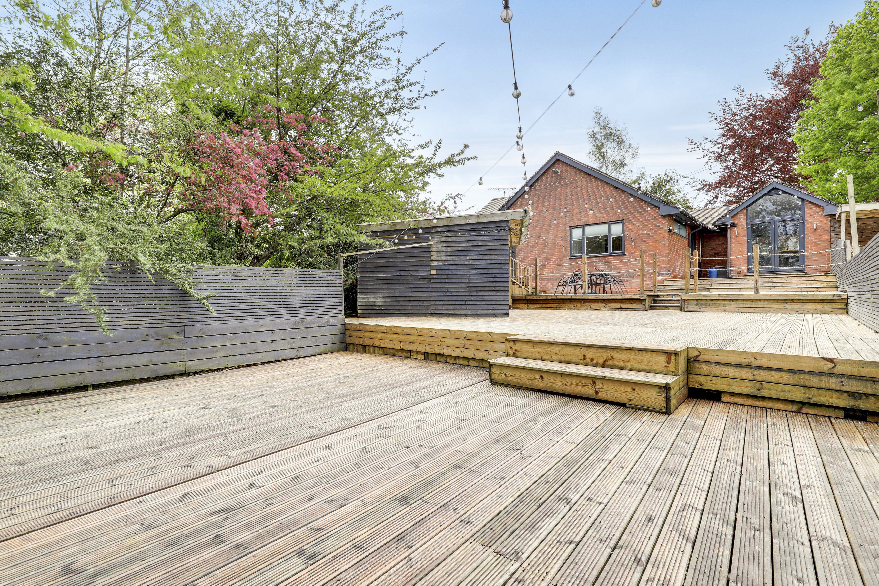
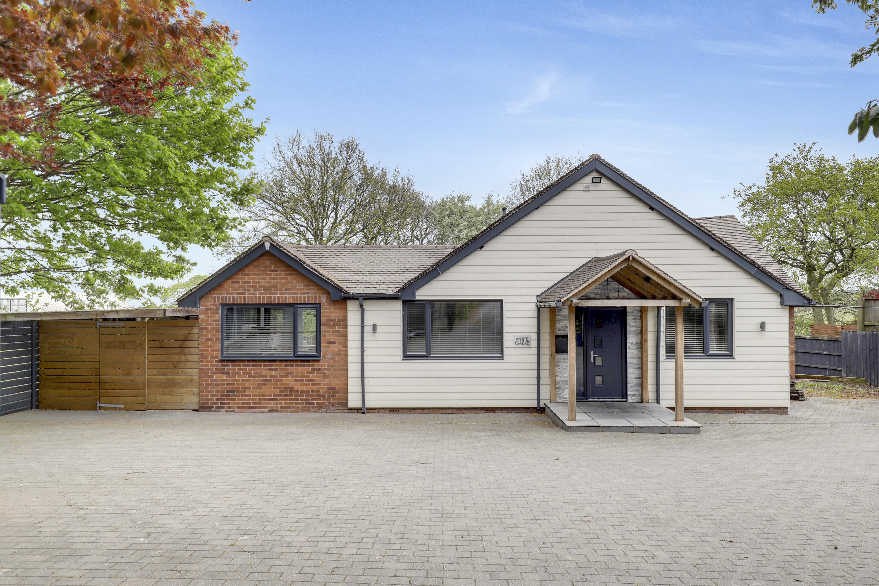
Set within an impressive and secluded plot, this deceptively spacious home offers a rare combination of privacy, flexibility and lifestyle. Tucked away along a private lane, with secure gated access and surrounded by open fields, the property enjoys a peaceful setting while remaining conveniently close to local amenities and transport links. To the ground floor, the property offers a spacious living room with double French doors opening onto the garden, creating a bright and inviting space with a strong connection to the outdoors. The kitchen is a standout feature, fitted with modern integrated appliances and enhanced by a striking gable window and French doors, flooding the space with natural light and opening directly onto the garden, creating a seamless connection between indoor and outdoor living. In addition, there is a separate dining room with a useful utility cupboard, three well-proportioned bedrooms and a contemporary bathroom suite. The first floor hosts an impressive principal bedroom, featuring sloped ceilings and multiple skylight windows that create a light-filled and private retreat. This space also benefits from a dedicated dressing area and a private en-suite alongside extensive additional storage in the perimeter eaves. Externally, the property continues to impress with a gated driveway providing off-road parking for multiple vehicles, along with a detached double garage incorporating an EV charger. The rear garden is thoughtfully landscaped across multiple levels with tiered decking creating defined areas for relaxing and entertaining, including a sheltered seating area. A substantial detached outbuilding, fitted with a bar, worktop and storage, provides excellent additional space, ideal for outdoor entertaining or a variety of uses including a home office, gym or business space. This is a rare opportunity to acquire a substantial and versatile home in a private yet well-connected location.
NO UPWARD CHAIN
EPC Rating: C
Key Features
- Approx. 0.38 Acre Private Plot
- Detached Home With Versatile Layout
- Tucked Away Position On A Private Drive
- Four Good Sized Bedrooms
- Spacious Living Room & Separate Dining Room
- Modern Fitted Kitchen With Integrated Appliances
- Contemporary Bathroom Suite & En-Suite
- Detached Double Garage & Ample Off-Road Parking
- Generous Rear Garden With Tiered Decking, Entertaining Areas & Versatile Detached Outbuilding
- No Upward Chain
Property Details
- Property type: House
- Property style: Detached
- Council Tax Band: D
Rooms
GROUND FLOOR
Porch
2.46m x 1.44m
The porch has carpeted flooring, a fitted boot room bench, a radiator, coving, recessed spotlights and a single composite door providing access into the accommodation.
Hall
3.08m x 3.01m
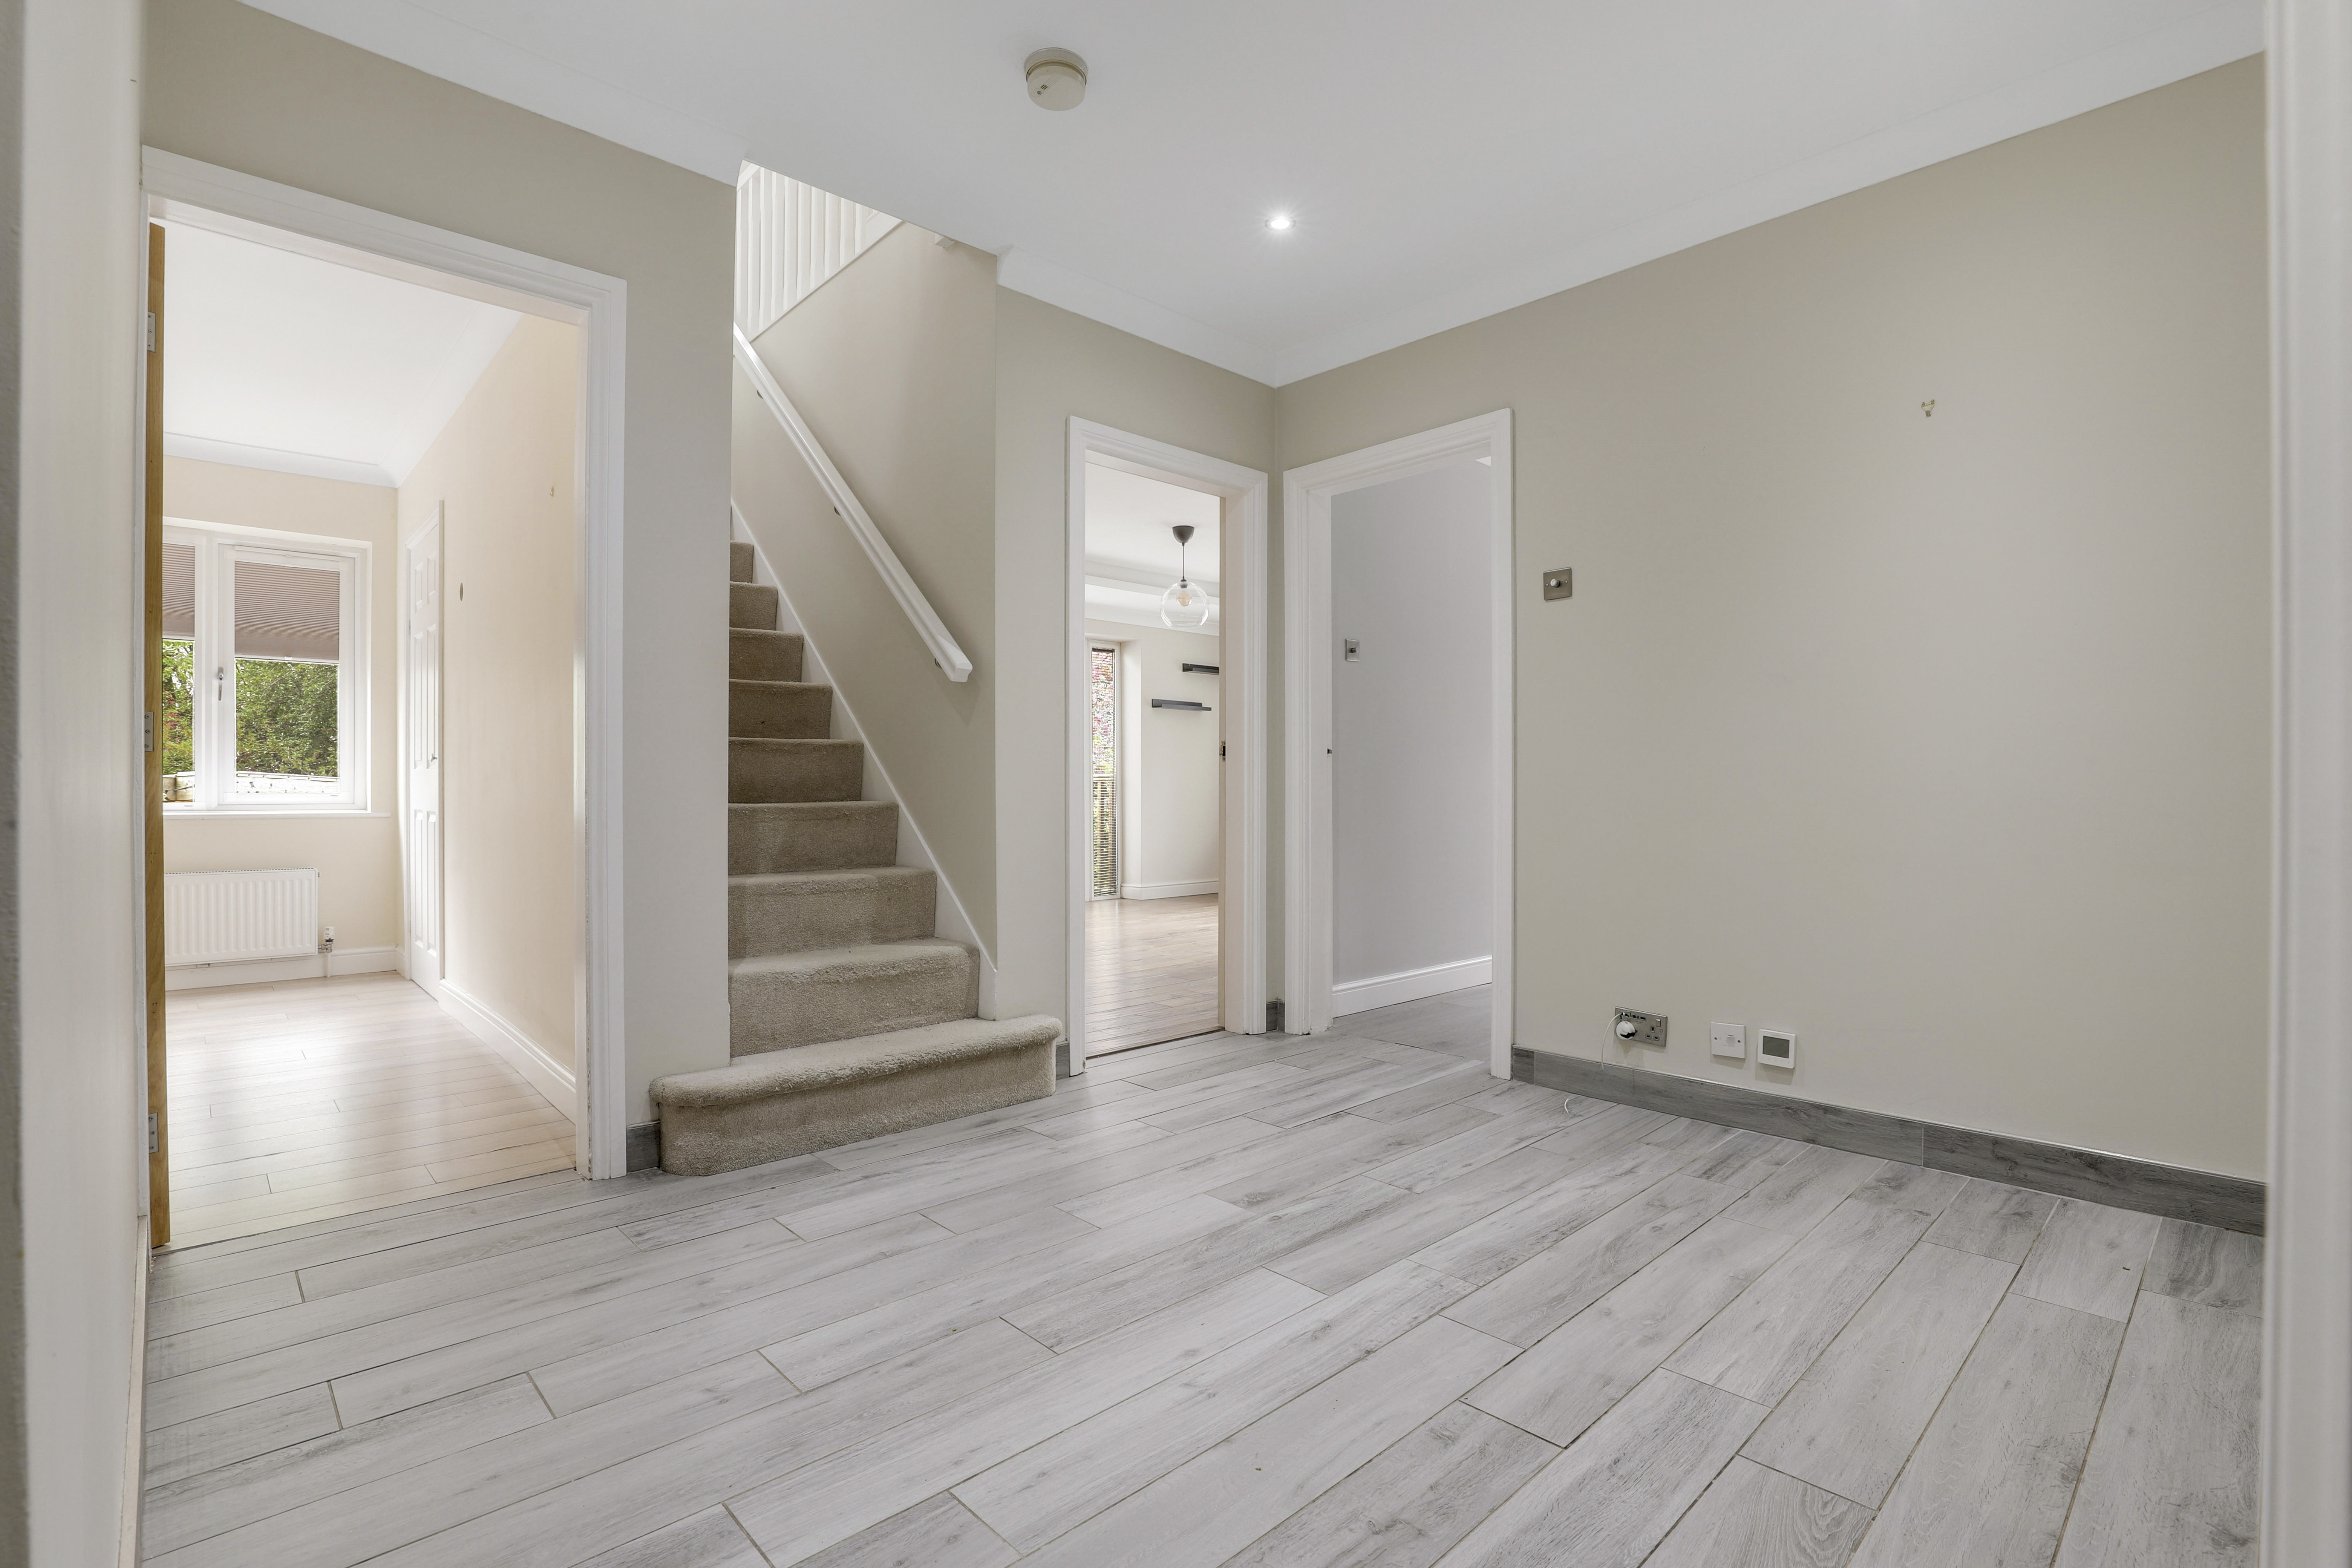
The hall has tiled flooring with underfloor heating, carpeted stairs, coving and recessed spotlights.
Living Room
3.85m x 4.80m
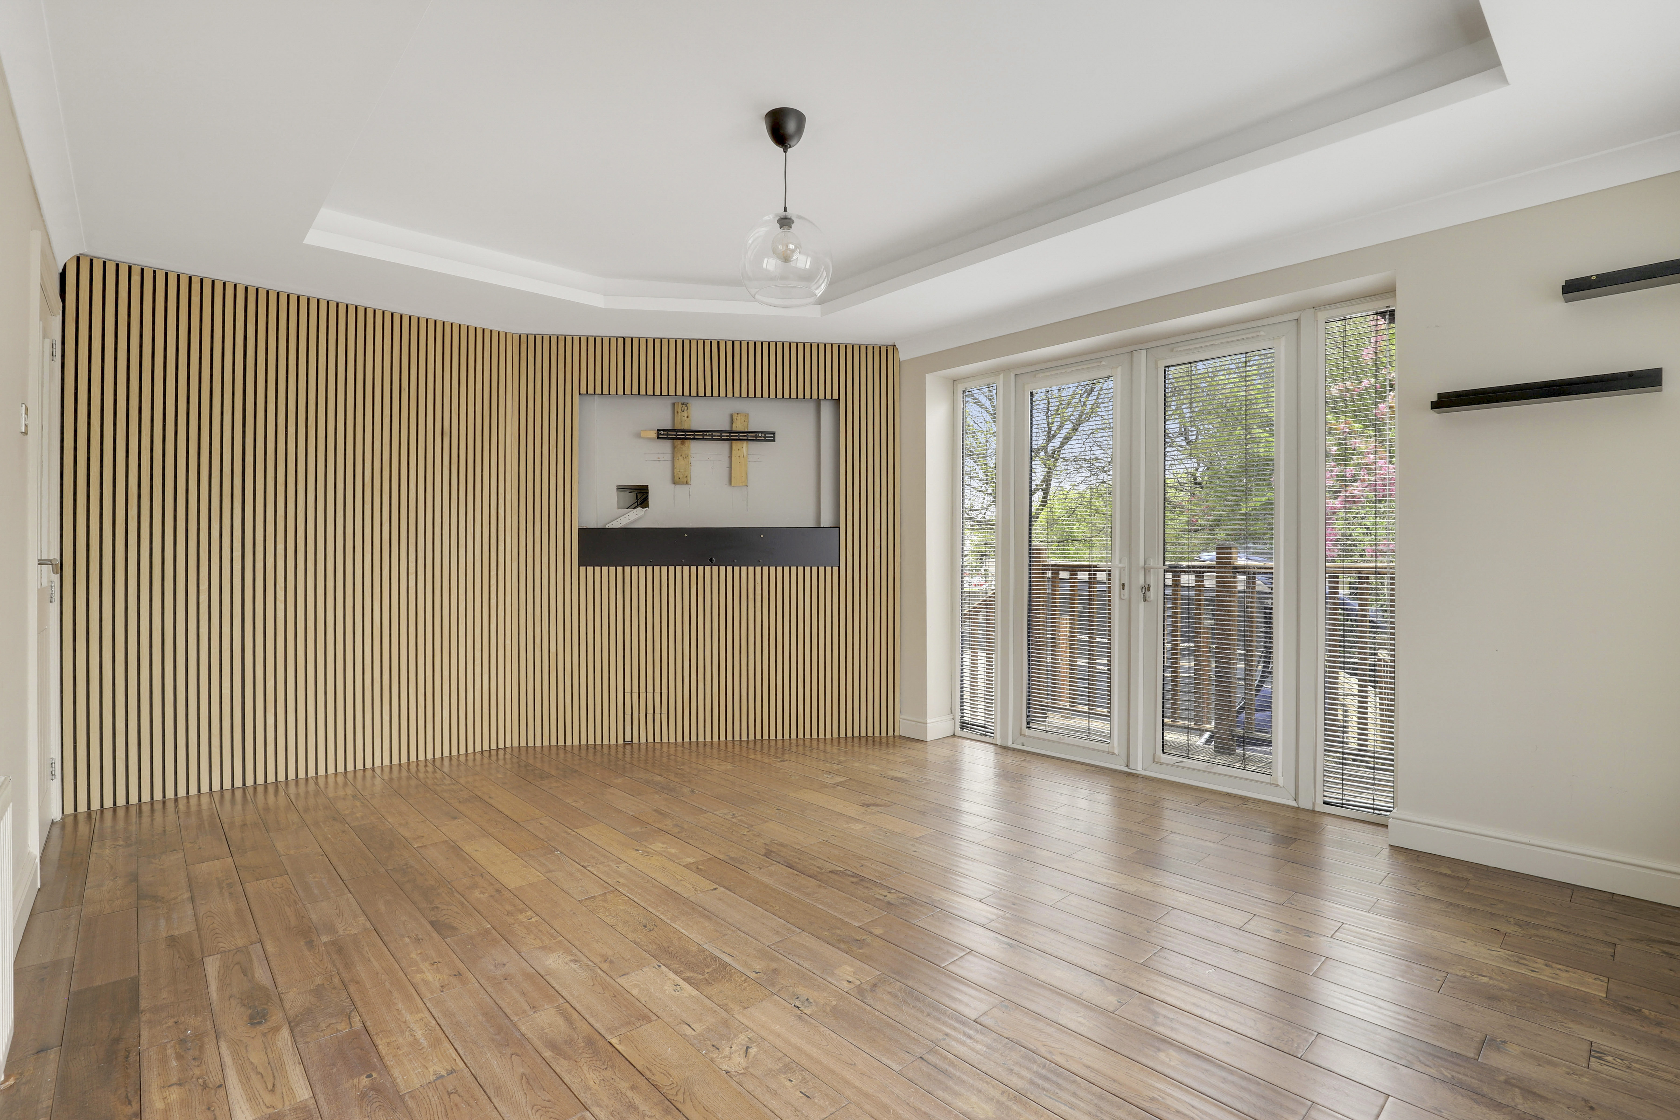
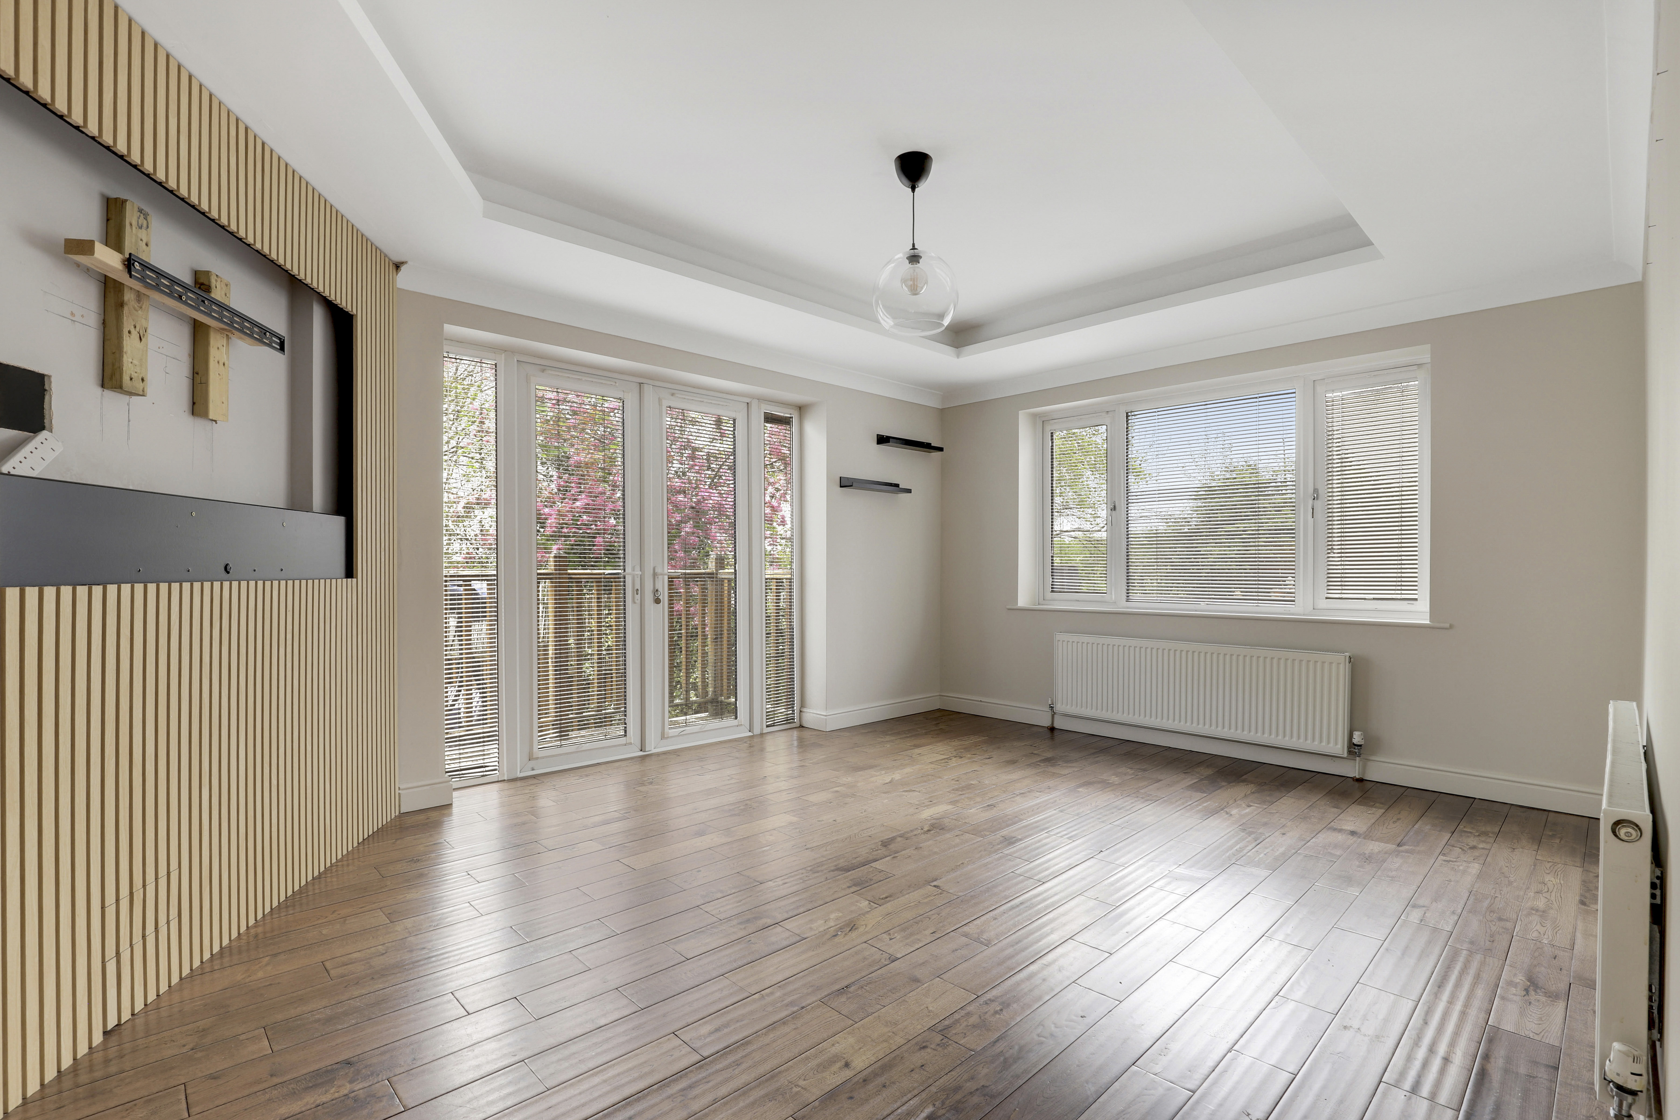
The living room has a UPVC double-glazed window to the side elevation, wooden flooring, two radiators, a media wall with panelling, a recessed ceiling, coving and UPVC double French doors providing access out to the garden.
Kitchen
5.56m x 2.57m
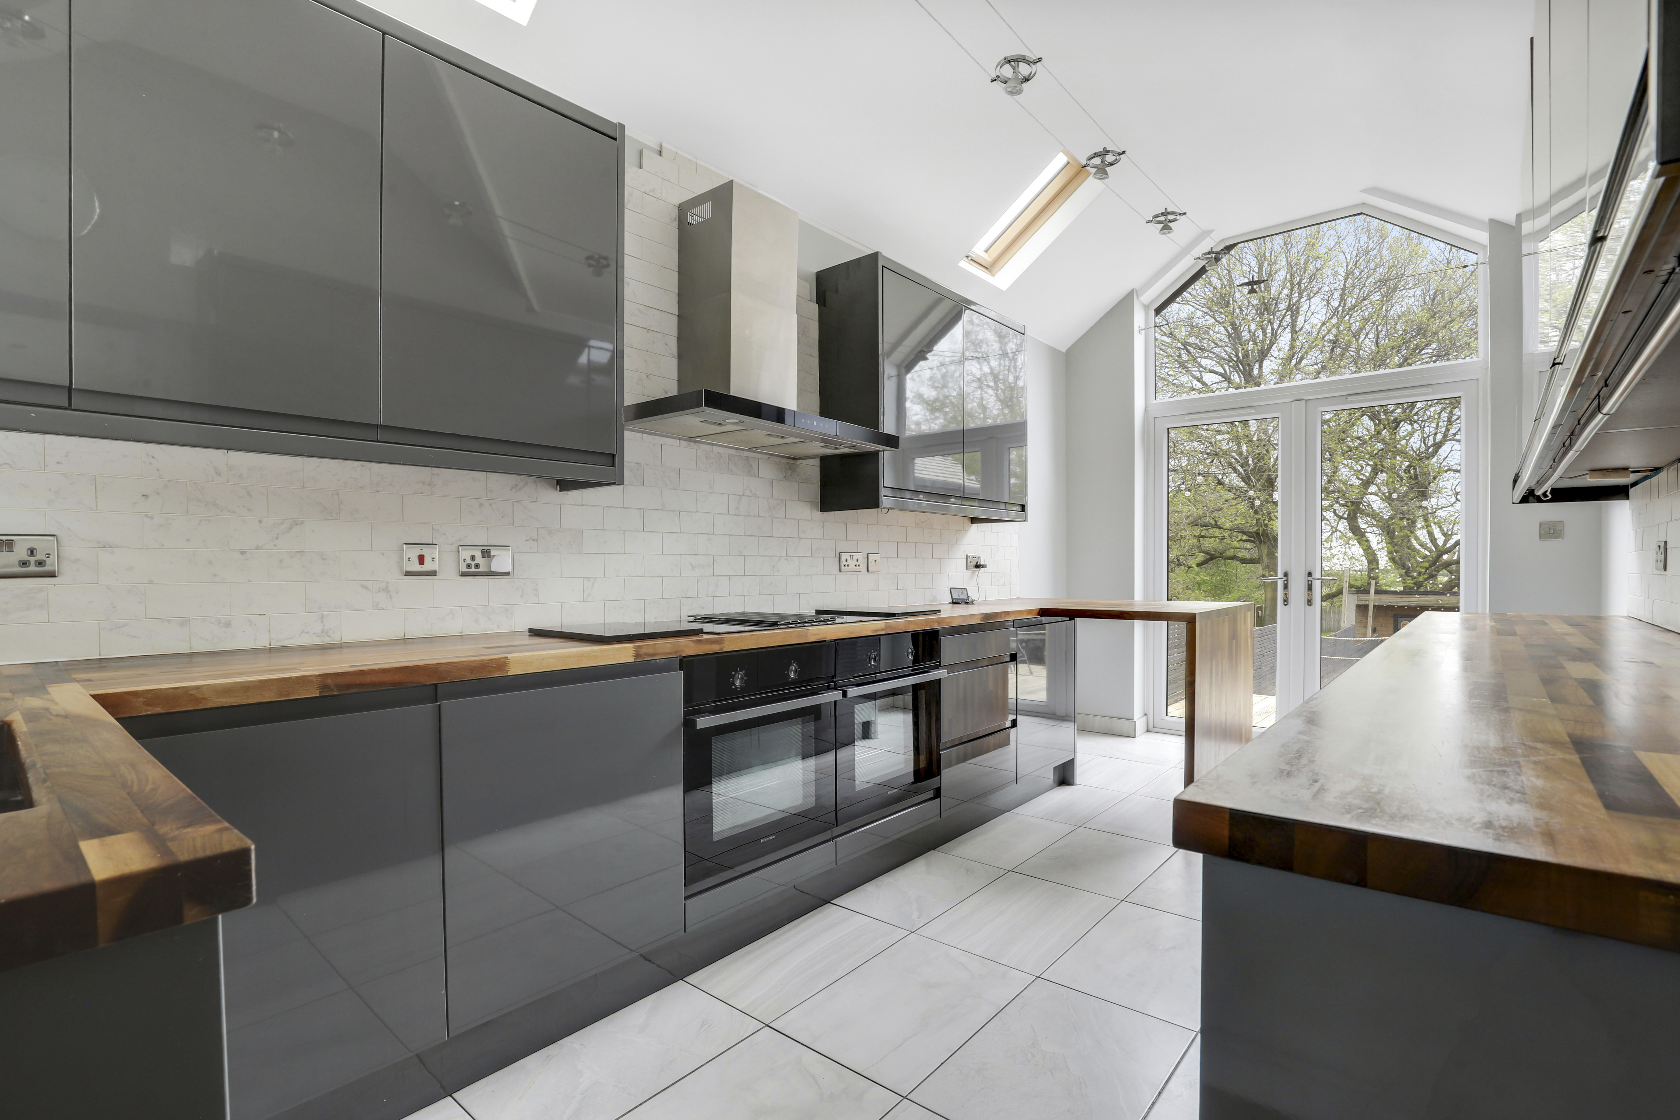
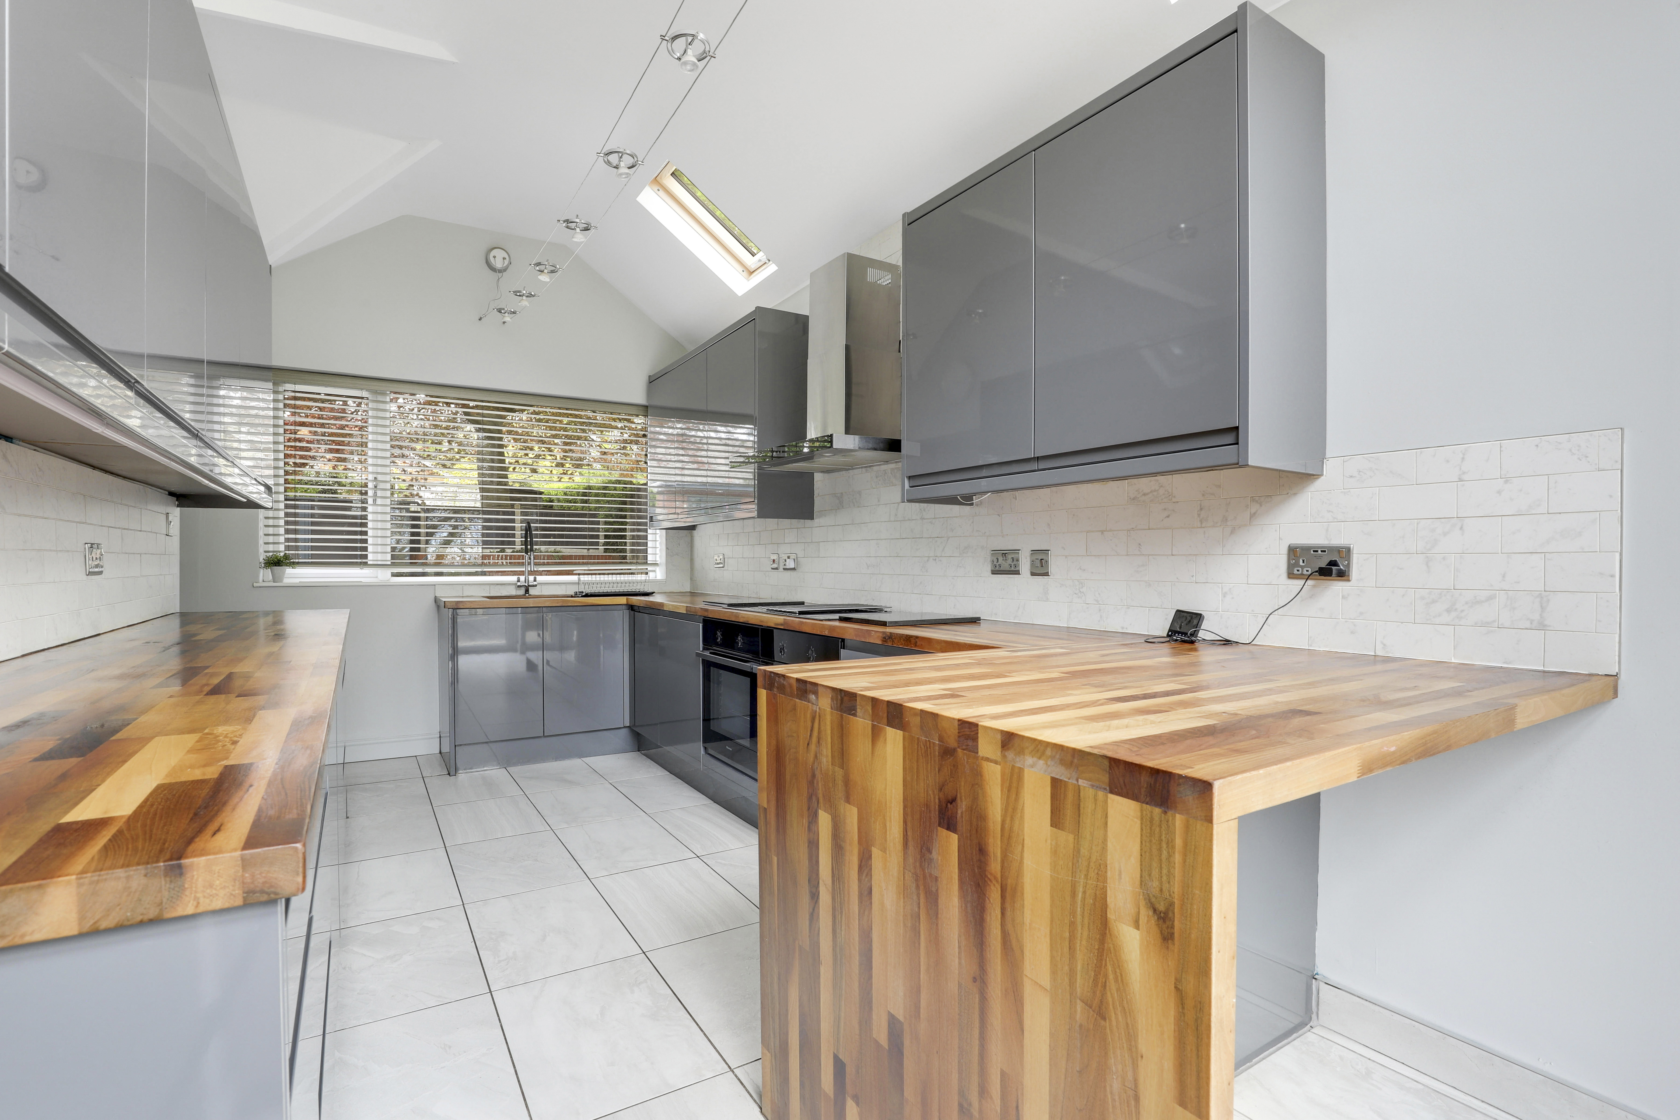
The kitchen has a range of gloss handleless fitted base and wall units with walnut butcher block worktops and a tiled splashback, a breakfast bar, two integrated single ovens, two fridges and a dishwasher, an induction hob with an extractor hood, an undermount sink and a half with a swan neck mixer tap, tiled flooring with underfloor heating, two skylight windows, a UPVC double-glazed window to the front elevation, a UPVC double-glazed Gable window with UPVC double French doors providing access out to the garden.
Dining Room
4.94m x 2.64m
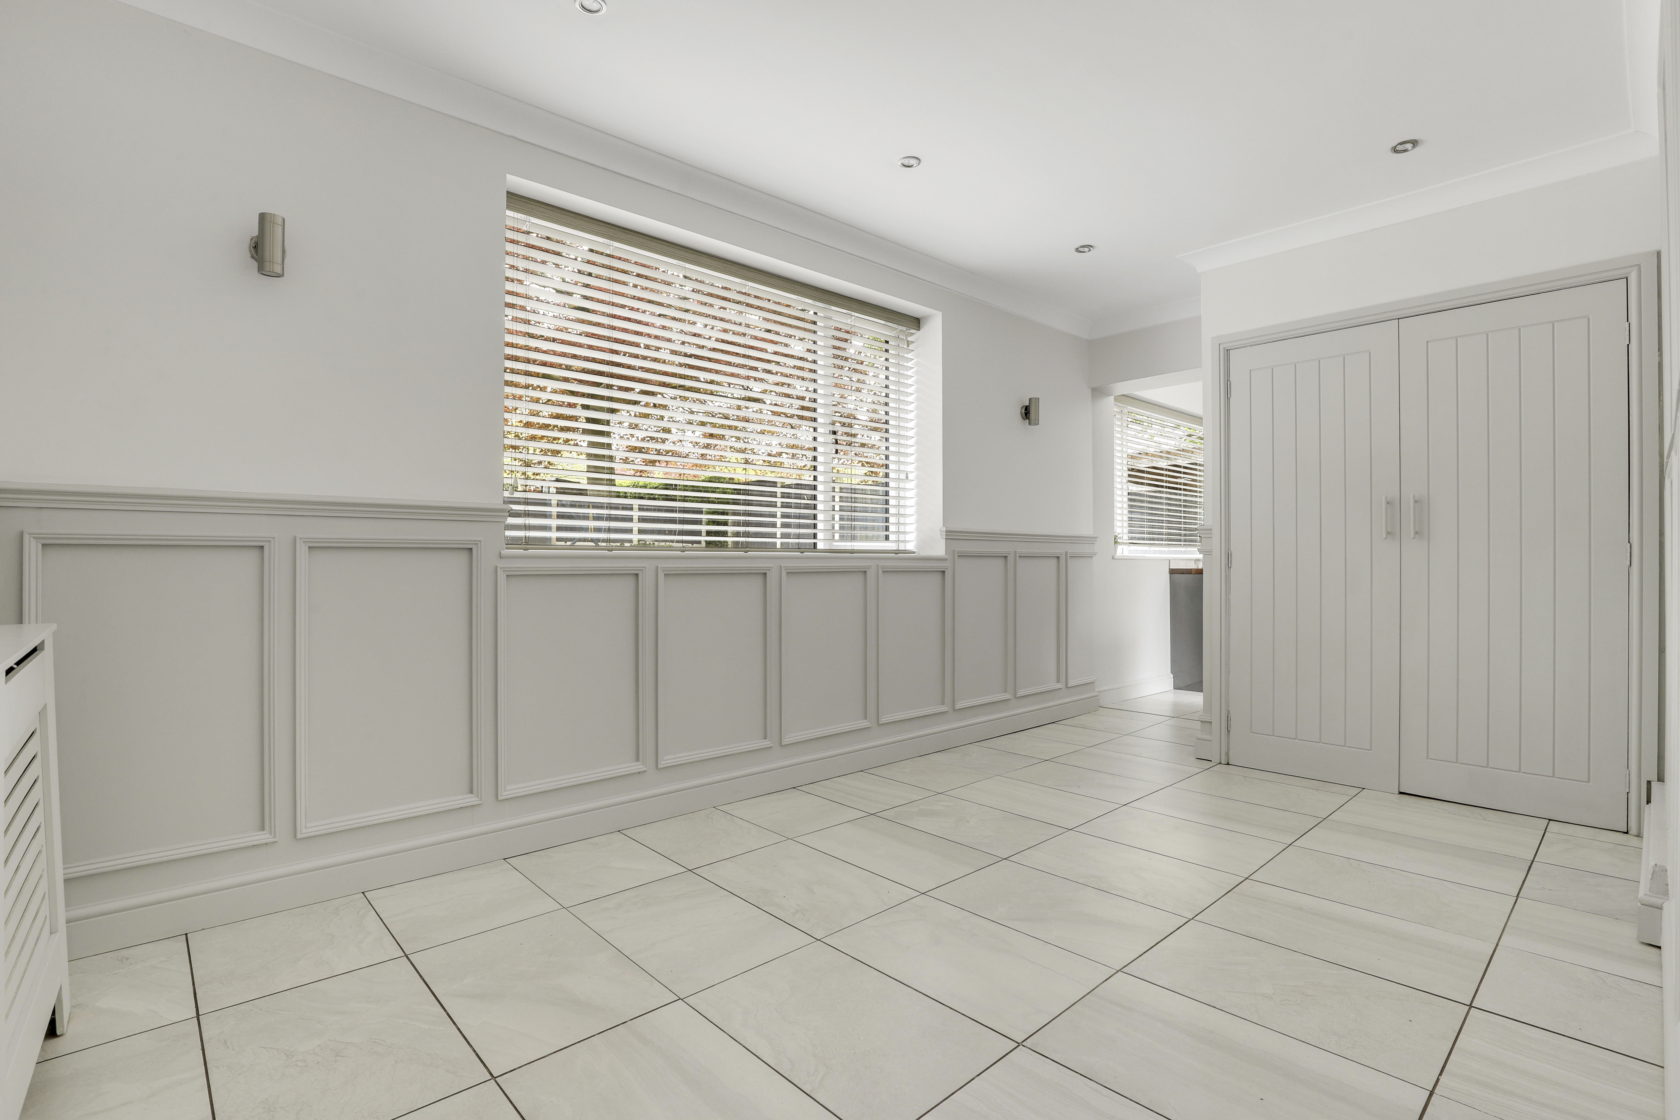
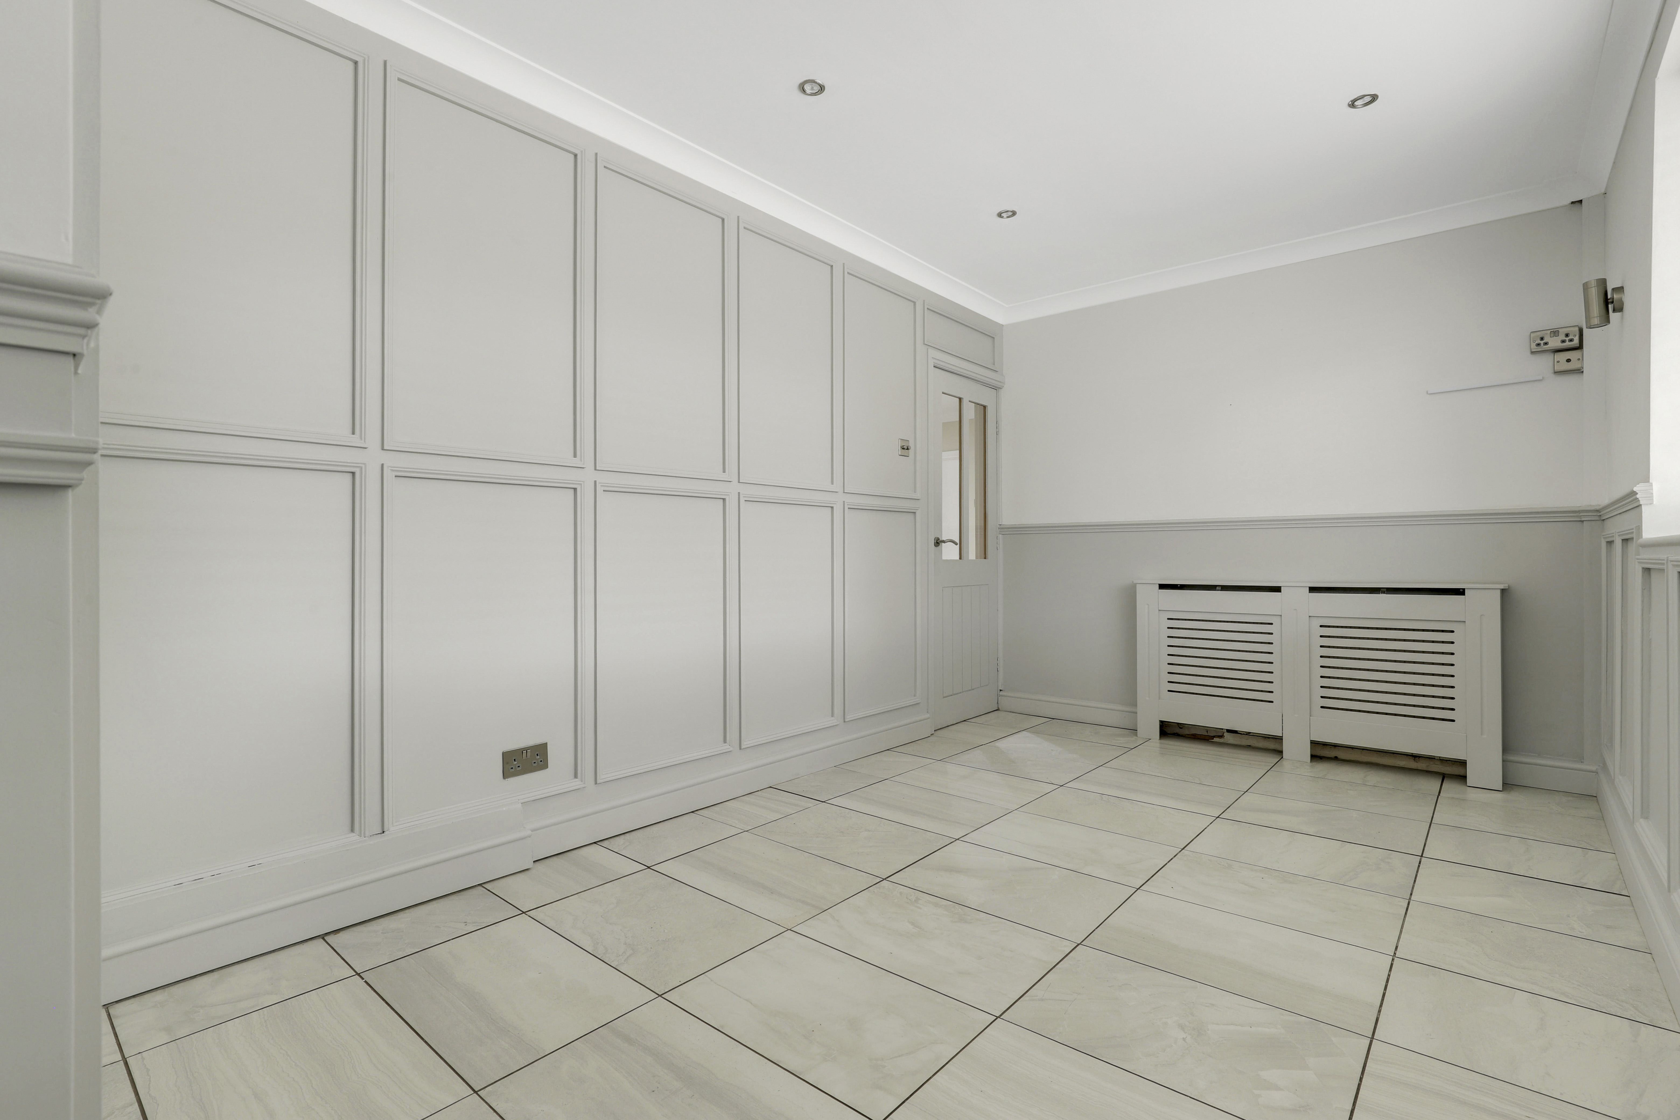
The dining room has a UPVC double-glazed window to the front elevation, tiled flooring with underfloor heating, a radiator, a built-in utility cupboard with space and plumbing for a washing machine and tumble dryer, partially panelled walls, coving and recessed spotlights.
Bedroom Two
3.58m x 3.60m
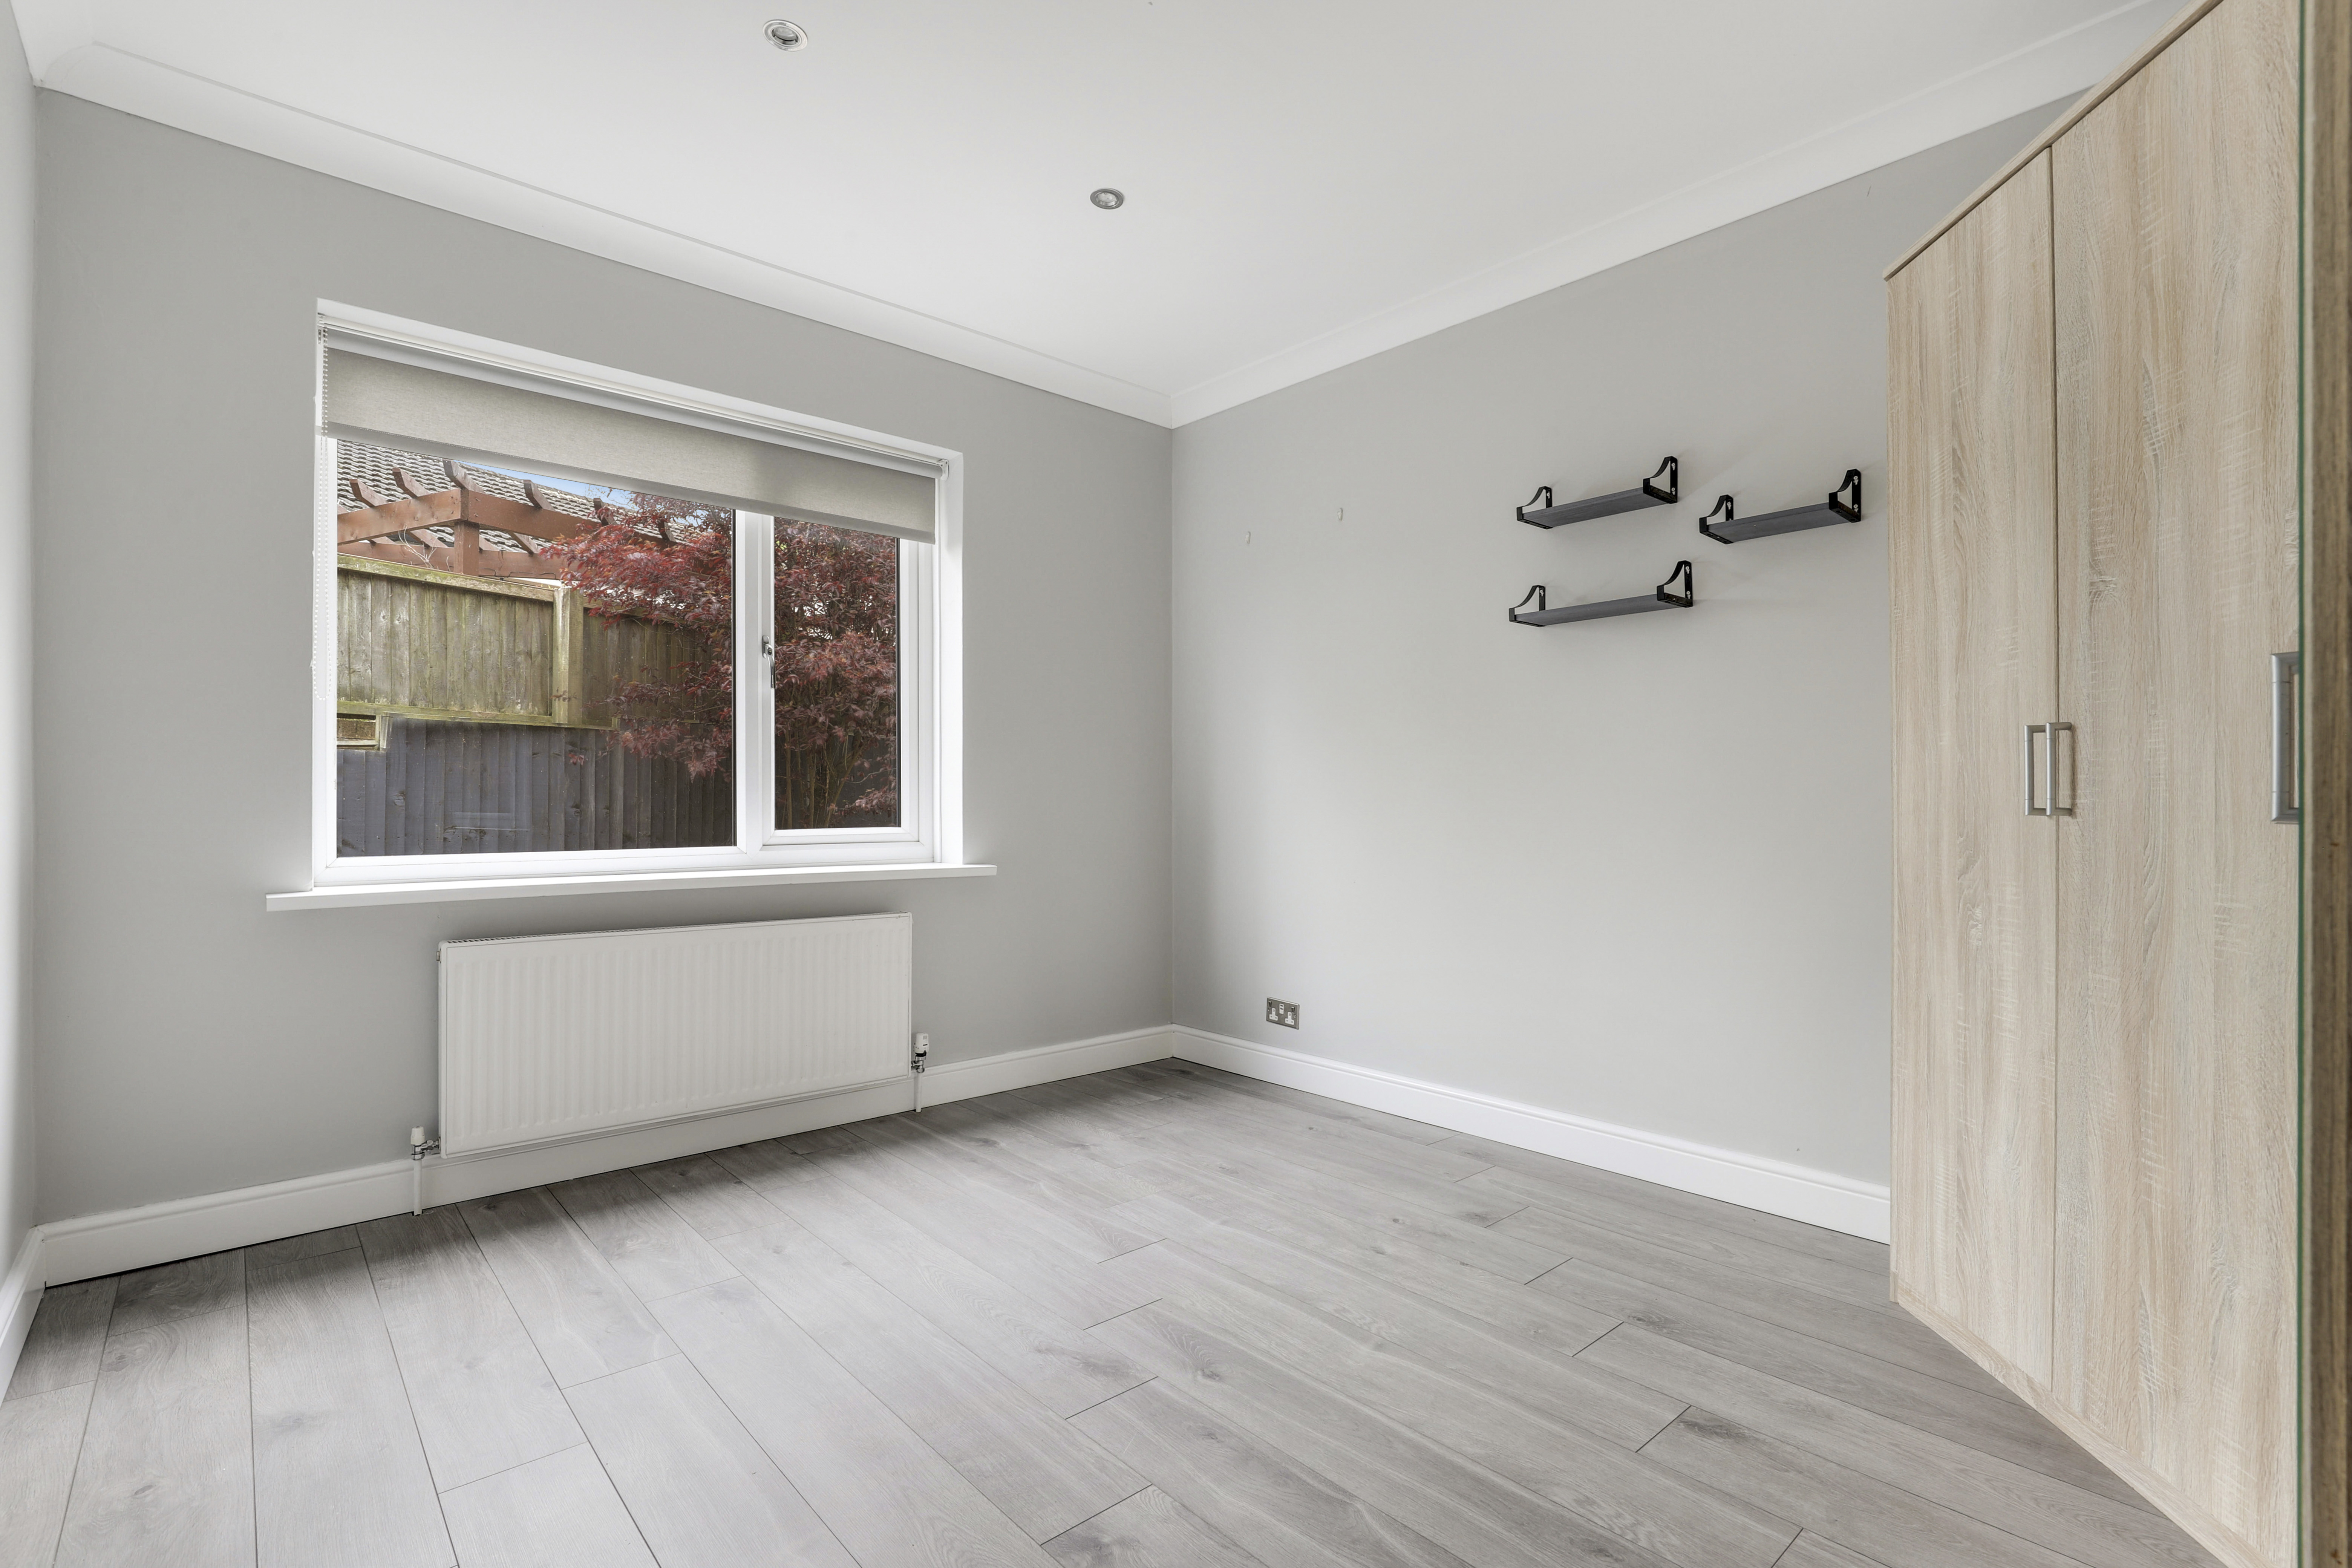
The second bedroom has a UPVC double-glazed window to the rear elevation, laminate flooring, a radiator, access into the walk-in-wardrobe, coving and recessed spotlights.
Walk-In-Wardrobe
0.93m x 1.67m
The walk-in-wardrobe has laminate flooring, clothes rails and coving.
Bedroom Three
3.63m x 3.03m
The third bedroom has a UPVC double-glazed window to the side elevation, laminate flooring, a radiator and coving.
Bedroom Four
2.39m x 2.98m
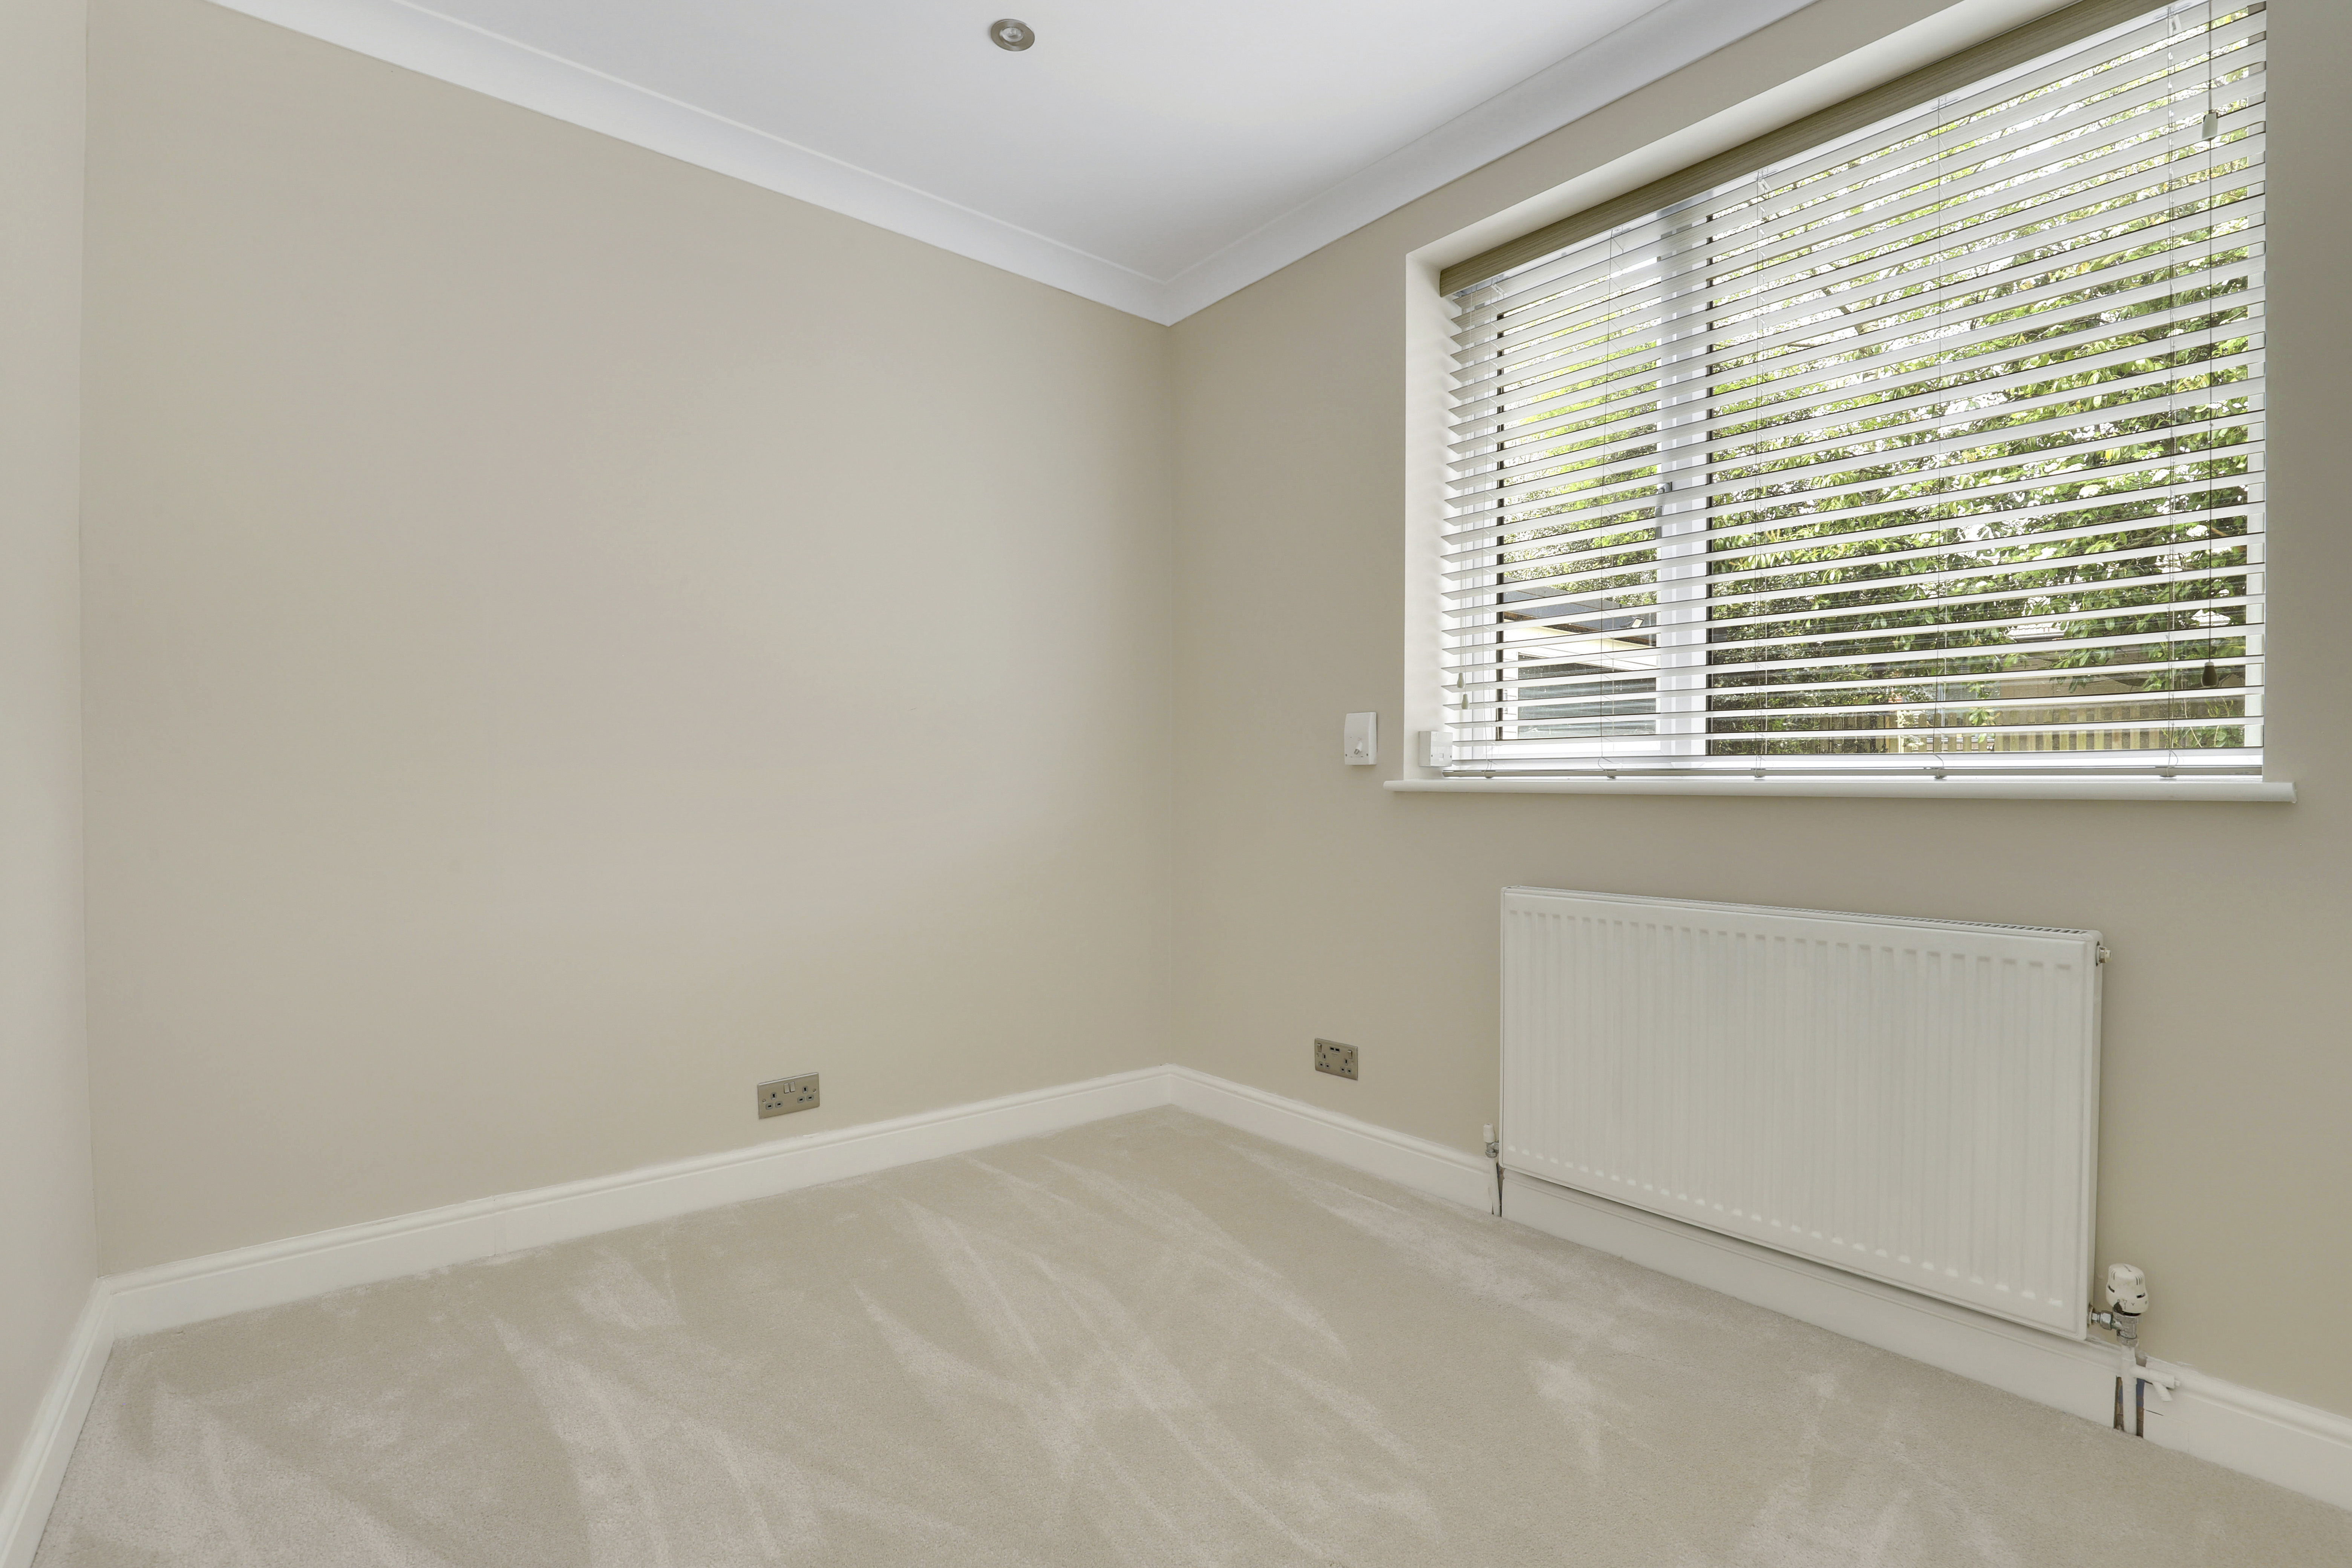
The fourth bedroom has a UPVC double-glazed window to the front elevation, laminate flooring, a radiator and coving.
Bathroom
2.50m x 2.70m
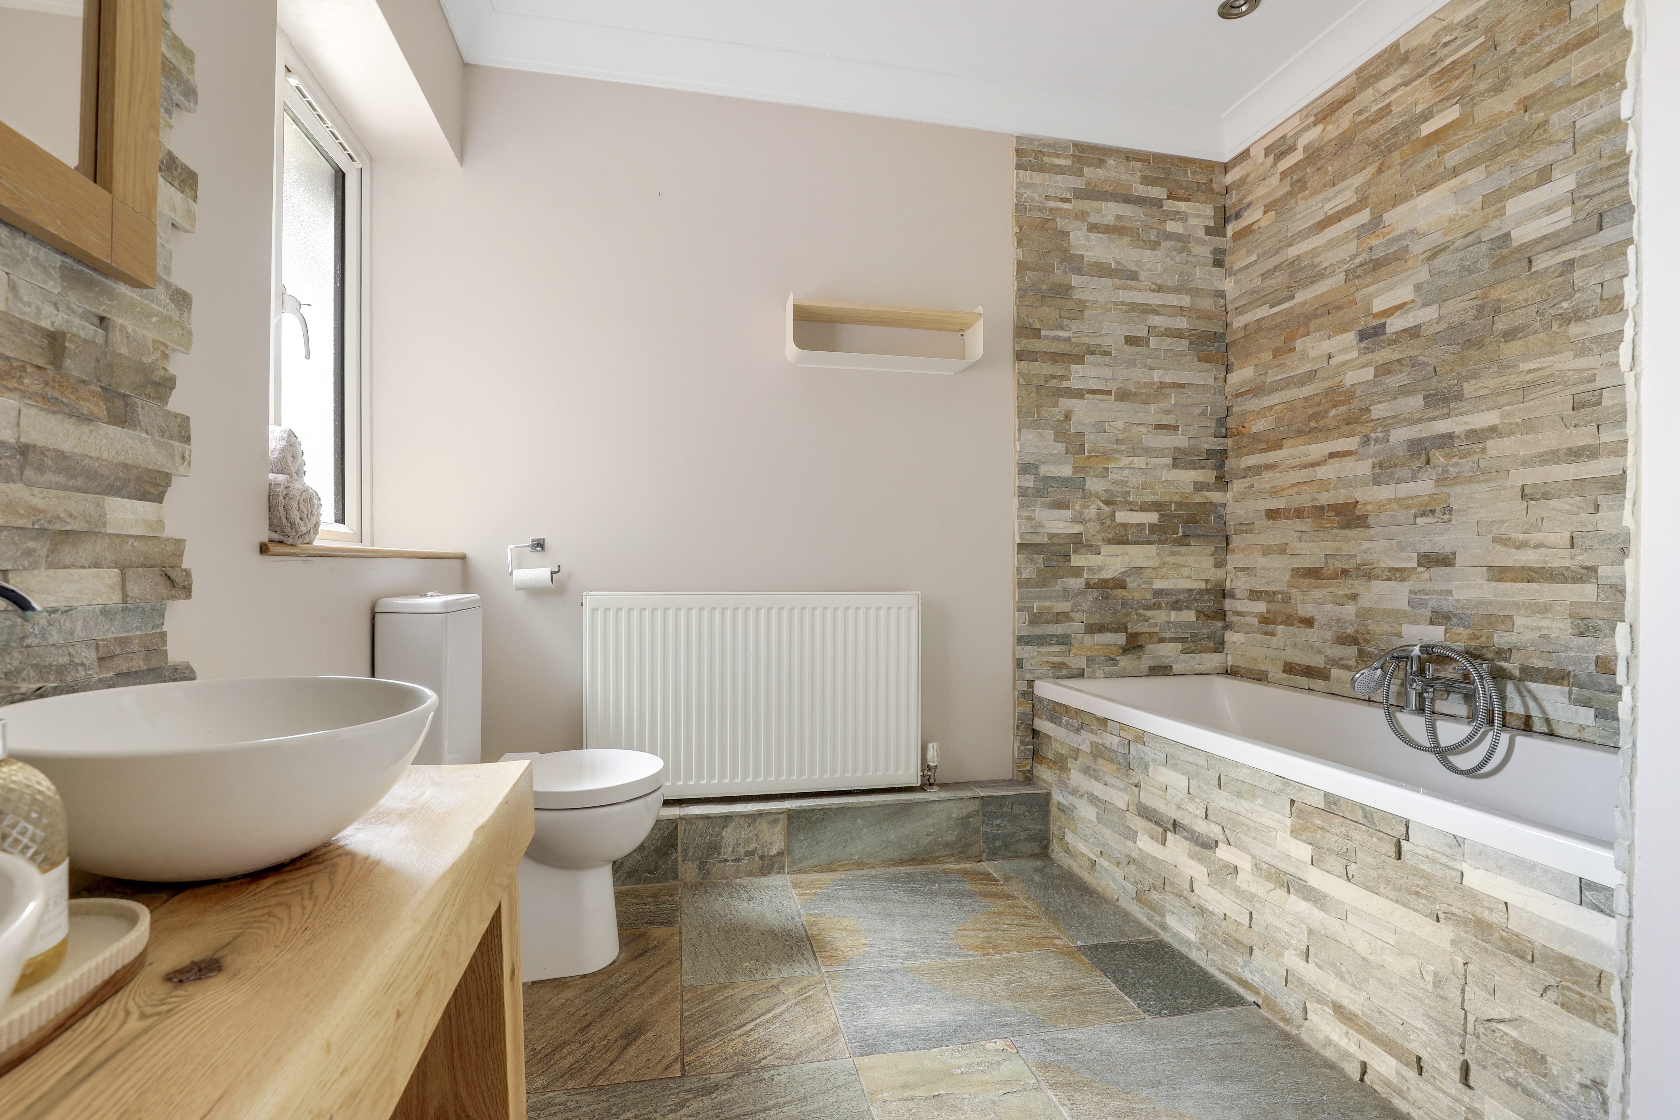
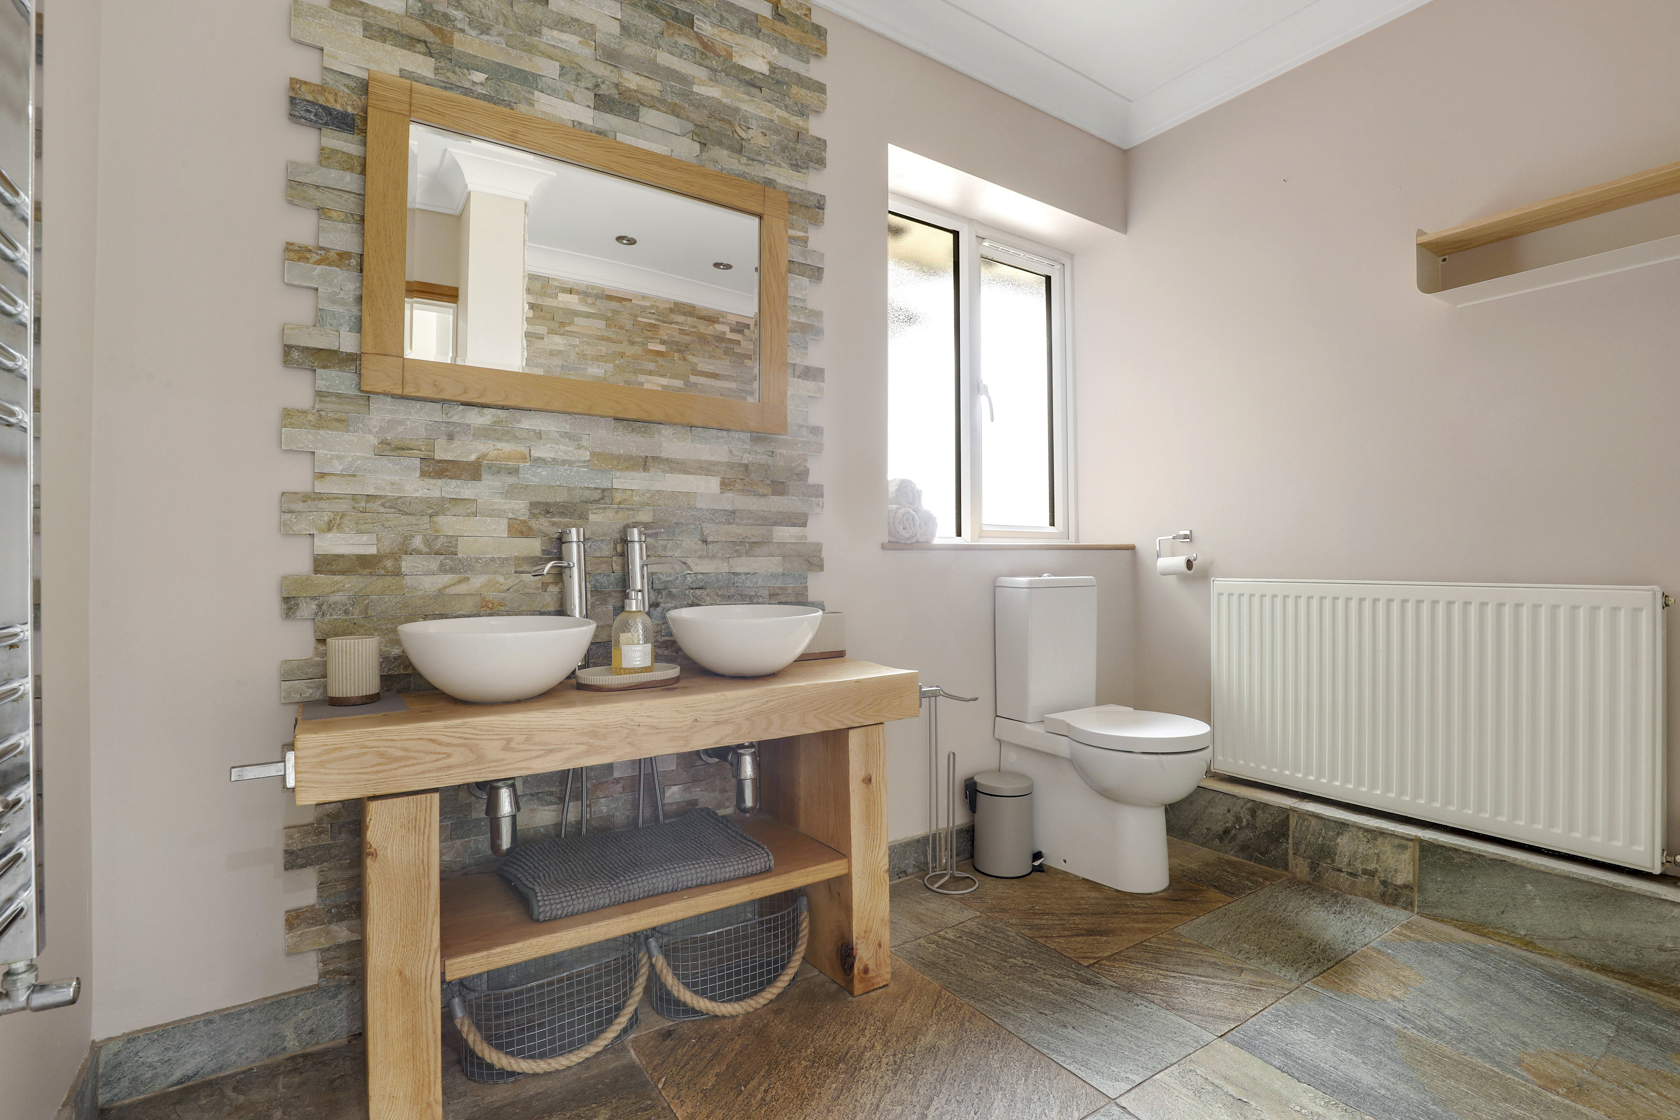
The bathroom has a low level flush W/C, two countertop wash basins, a fitted double-ended bath with a hand-held shower, tiled flooring, partially tiled walls, a radiator, a chrome heated towel rail, coving, recessed spotlights and a UPVC double-glazed obscure window to the side elevation.
FIRST FLOOR
Master Bedroom
7.82m x 7.97m
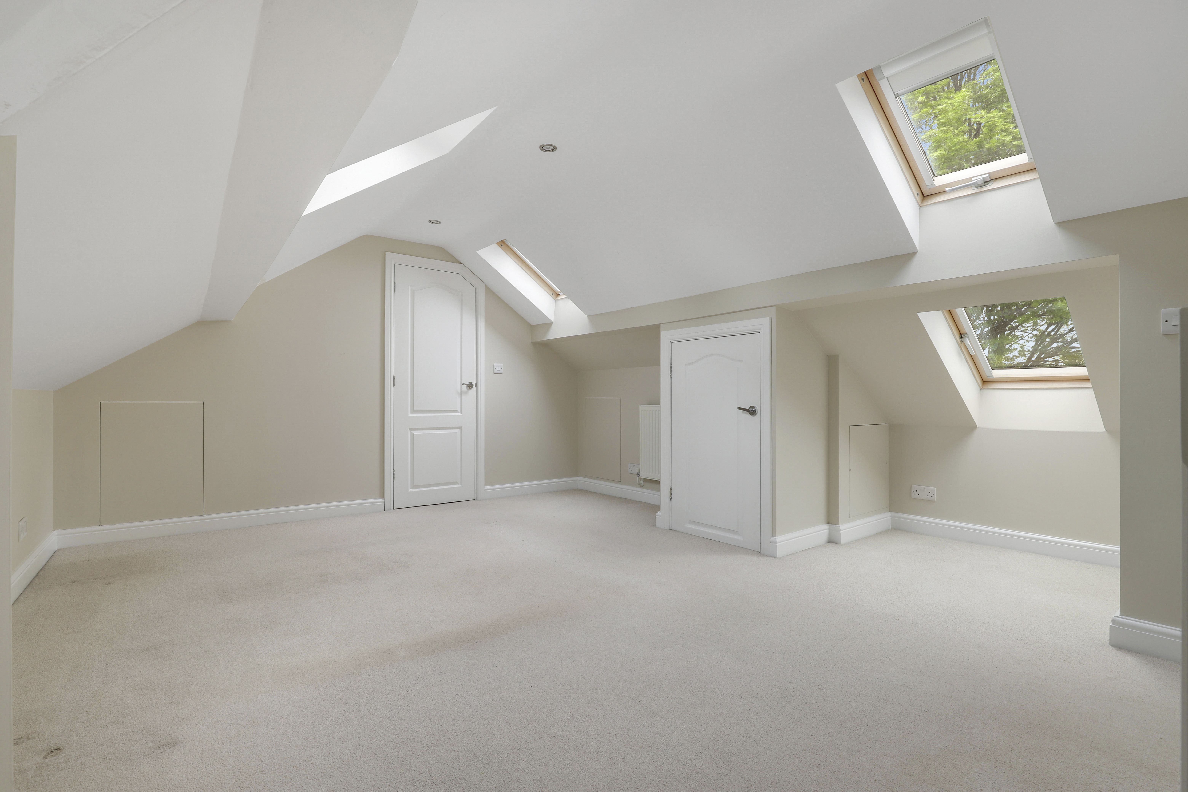
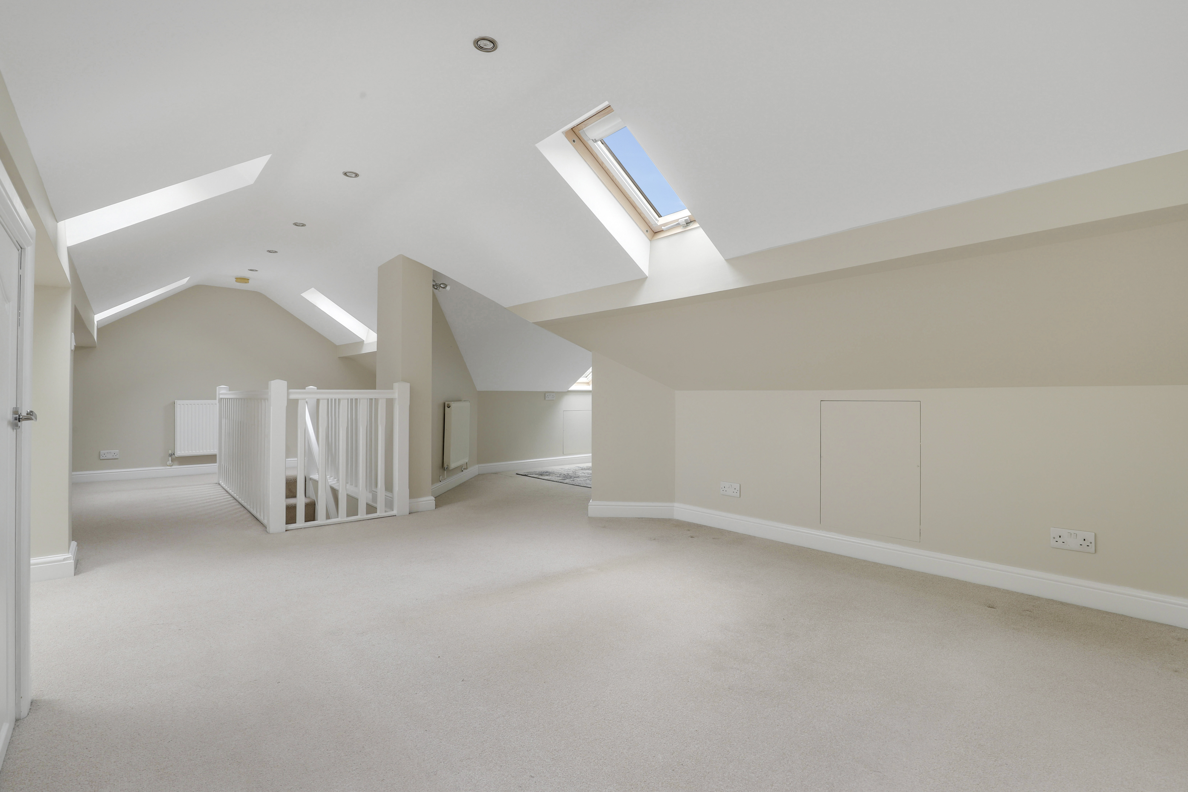
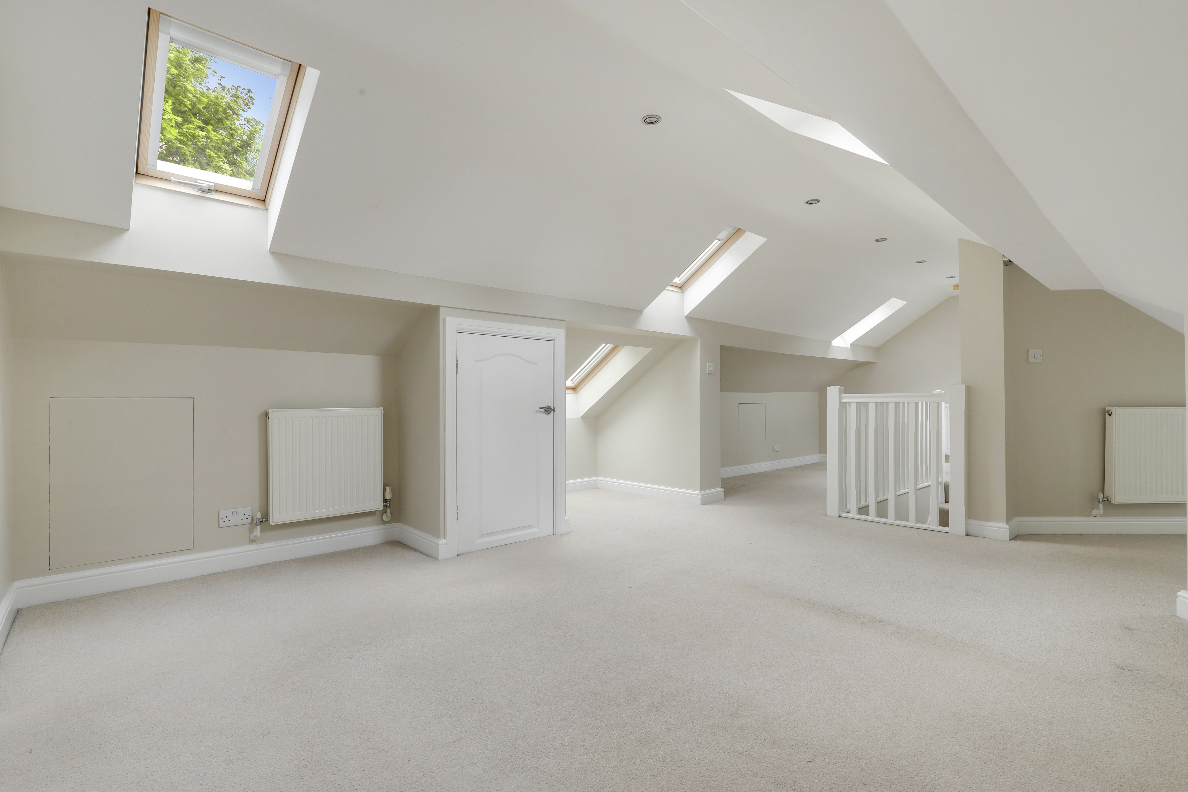
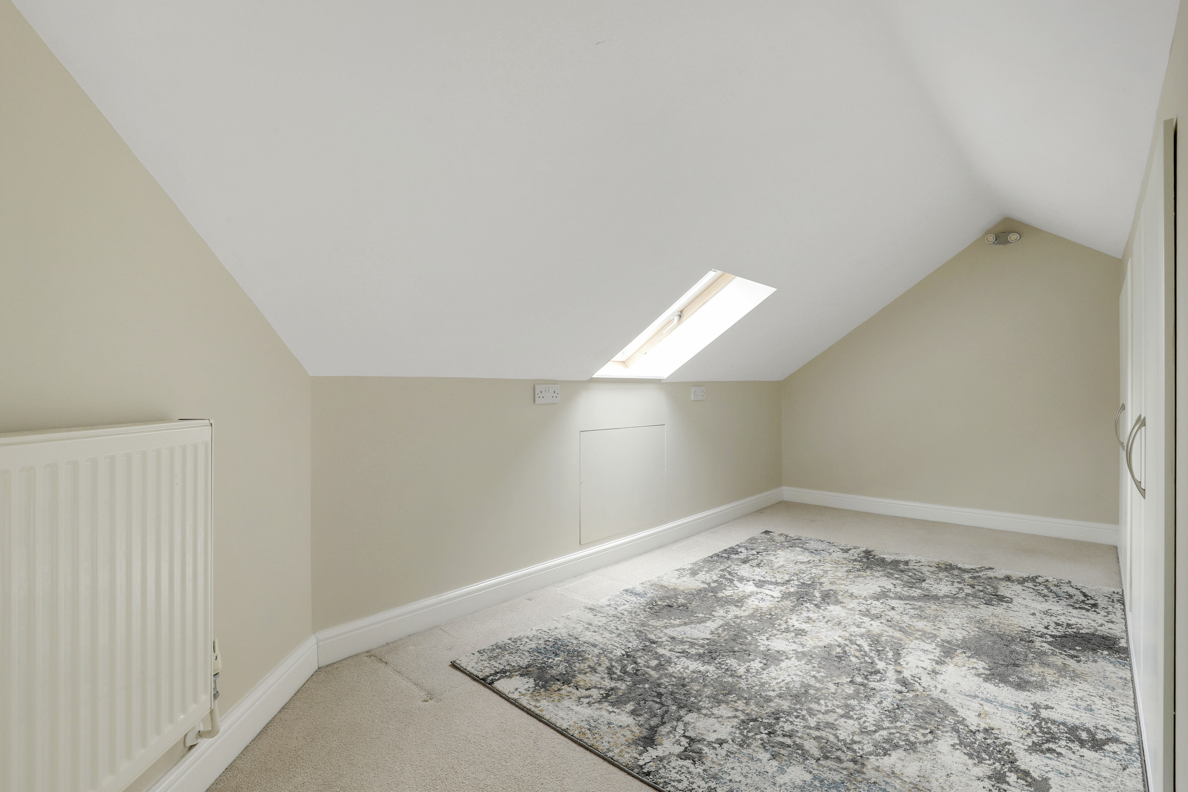
The main bedroom has six skylight windows, carpeted flooring, three radiators, eaves storage, recessed spotlights, open access into the dressing room area which features built-in wardrobes and access into the en-suite.
En-Suite
1.34m x 2.32m
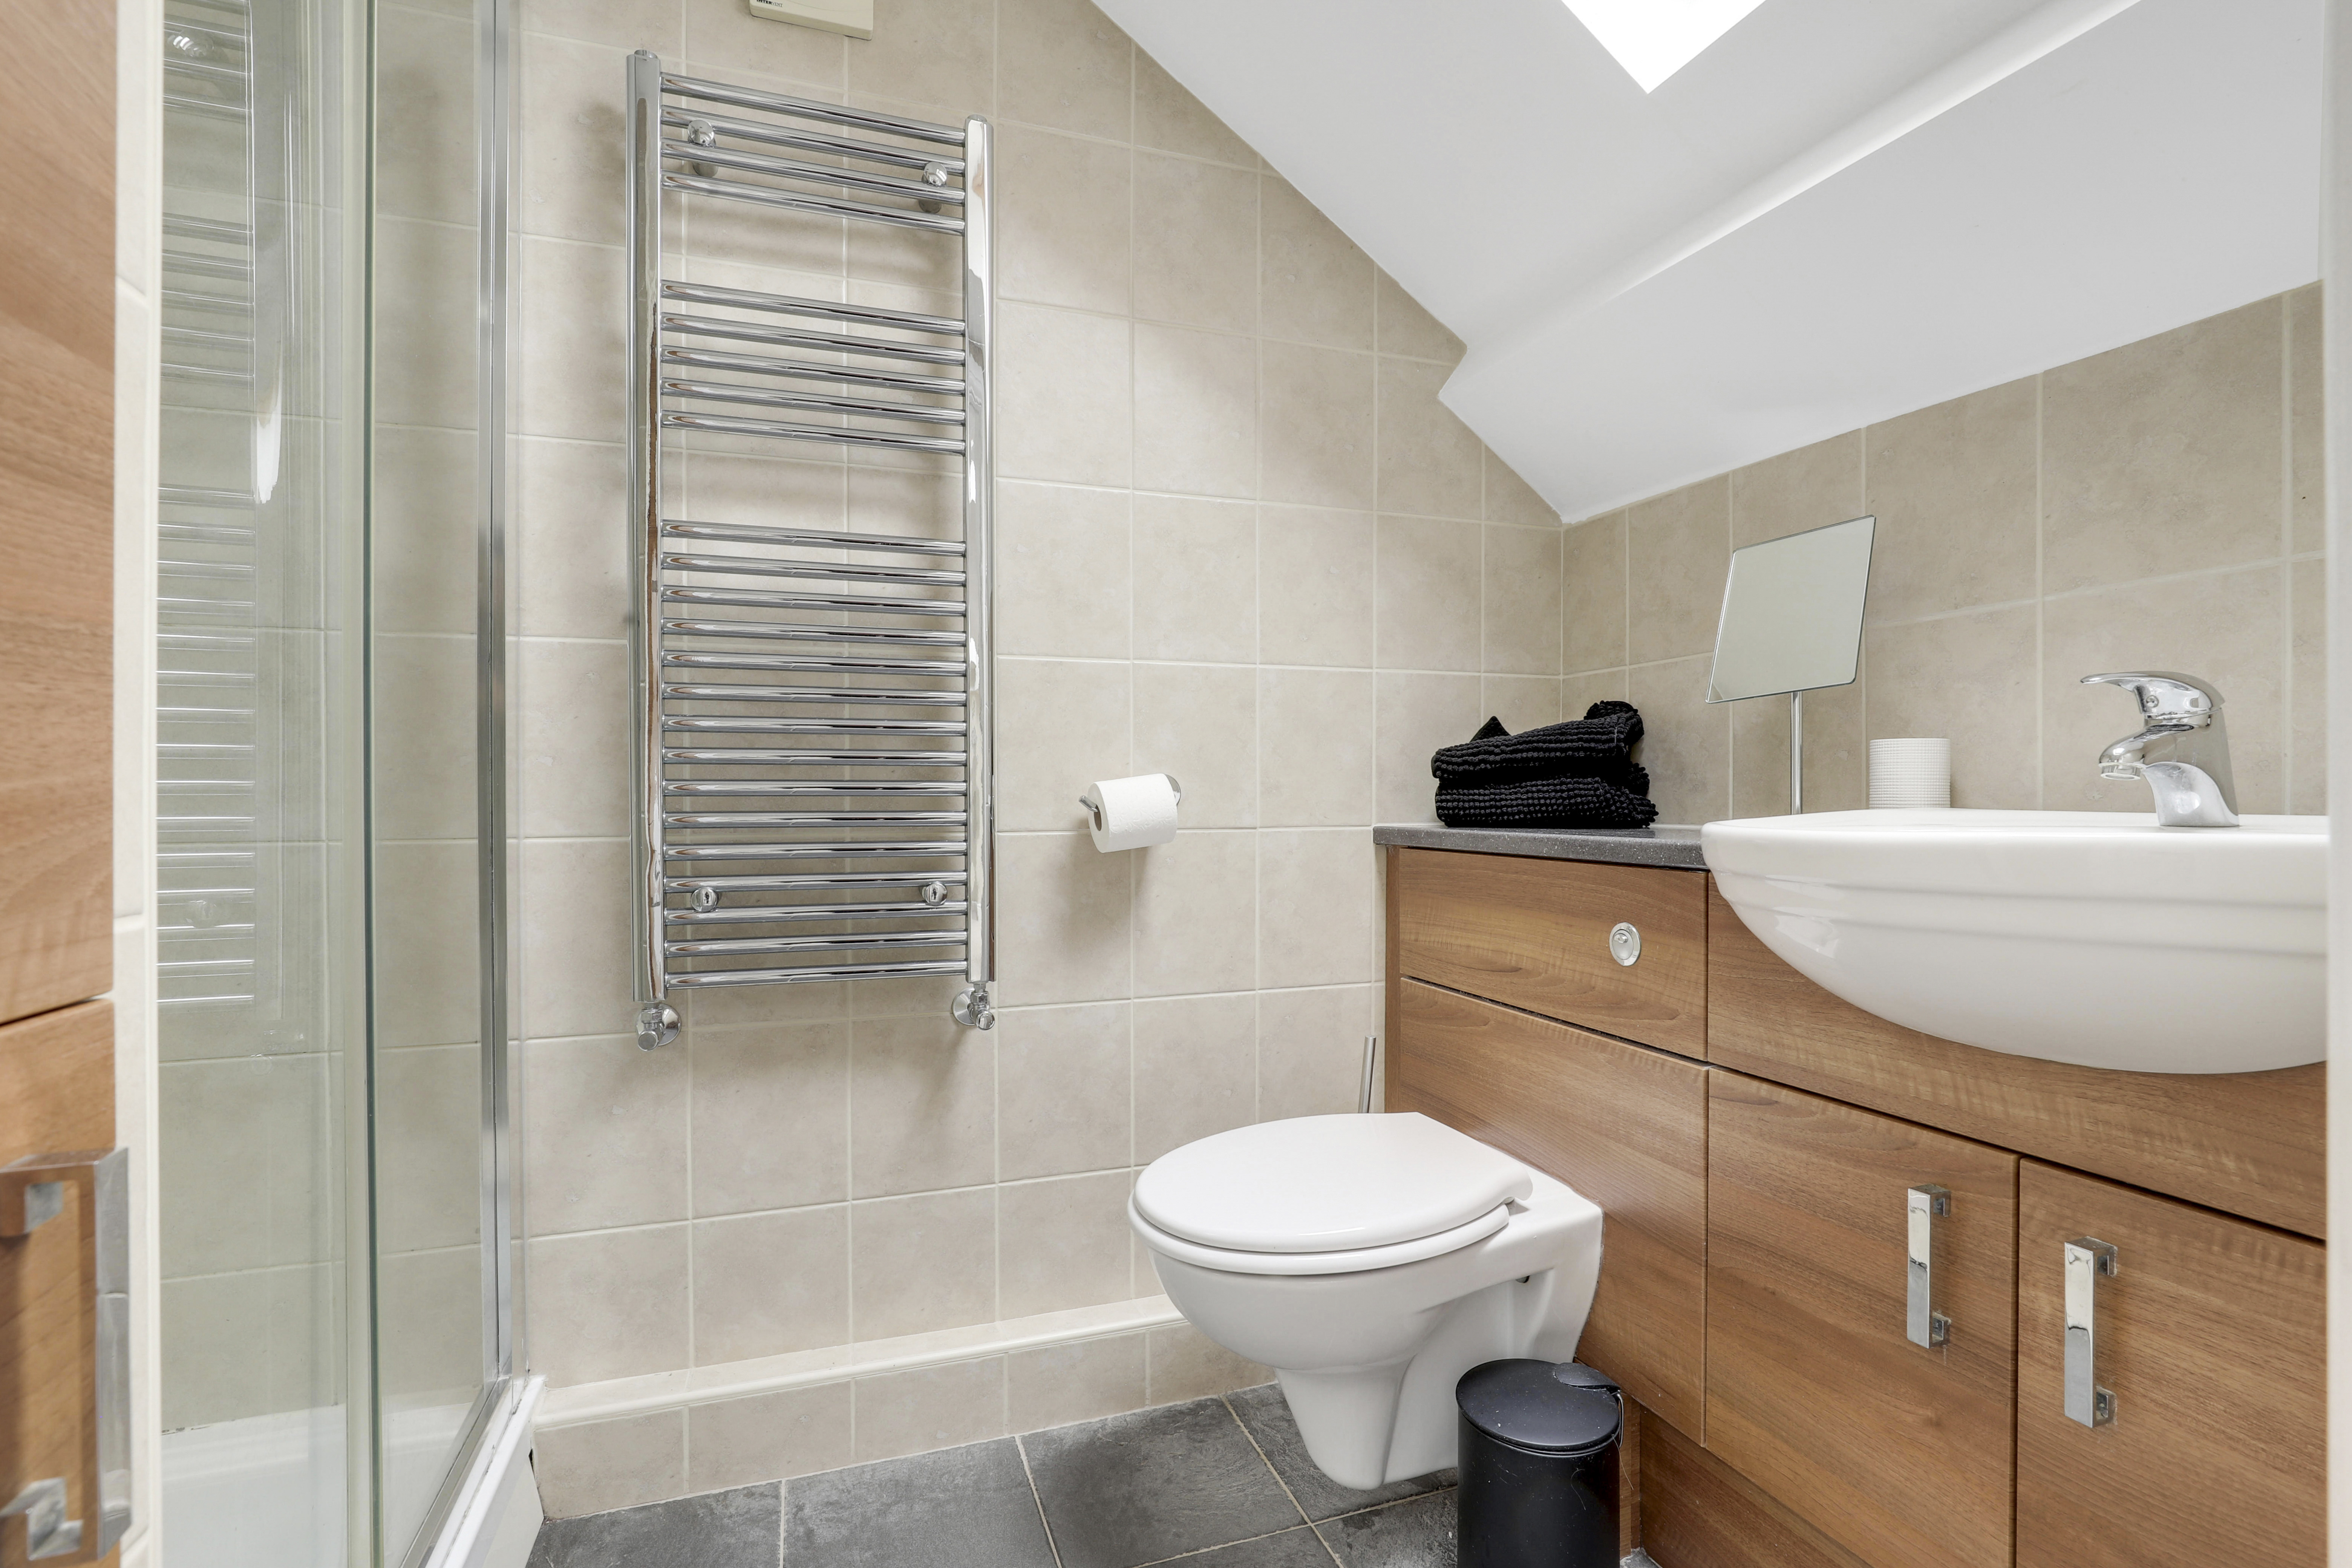
The en-suite has a low level concealed flush W/C with a vanity style wash basin, a fitted shower enclosure with a mains-fed shower, tiled flooring and walls, a built-in cupboard, a chrome heated towel rail, an extractor fan, recessed spotlights and a skylight window.
OUTSIDE
Garden Room
4.56m x 5.74m
The garden room has UPVC double-glazed windows, a built-in bar, wood-effect flooring, power points, recessed spotlights and UPVC double French doors.
Garage
5.49m x 4.37m
The garage has a UPVC double-glazed obscure window, lighting, power points, an EV charger, a single composite side door and a roller garage door.
Shed
5.70m x 3.75m
The shed has an outdoor tap, power points, a polycarbonate roof and single wooden gates to the front and rear.
ADDITIONAL INFORMATION
Broadband Speed - Virgin Media available at 1GB Phone Signal – All 5G, some 3G & 4G available Electricity – Mains Supply Water – Mains Supply Heating – Gas central heating Sewage – Connected to main sewer Flood Risk – No flooding in the past 5 years+ Flood Risk Area - very low chance of flooding Construction – Brick Mining Area – no data available for this postcode Accessibility – No Other Material / Safety Issues - No known safety issues have been disclosed by the seller Any Legal Restrictions – No
DISCLAIMER
Agents Disclaimer: HoldenCopley, their clients and employees 1: Are not authorised to make or give any representations or warranties in relation to the property either here or elsewhere, either on their own behalf or on behalf of their client or otherwise. They assume no responsibility for any statement that may be made in these particulars. These particulars do not form part of any offer or contract and must not be relied upon as statements or representations of fact. 2: Any areas, measurements or distances are approximate. The text, photographs and plans are for guidance only and are not necessarily comprehensive. It should not be assumed that the property has all necessary planning, building regulation or other consents and HoldenCopley have not tested any services, equipment or facilities. Purchasers must make further investigations and inspections before entering into any agreement.
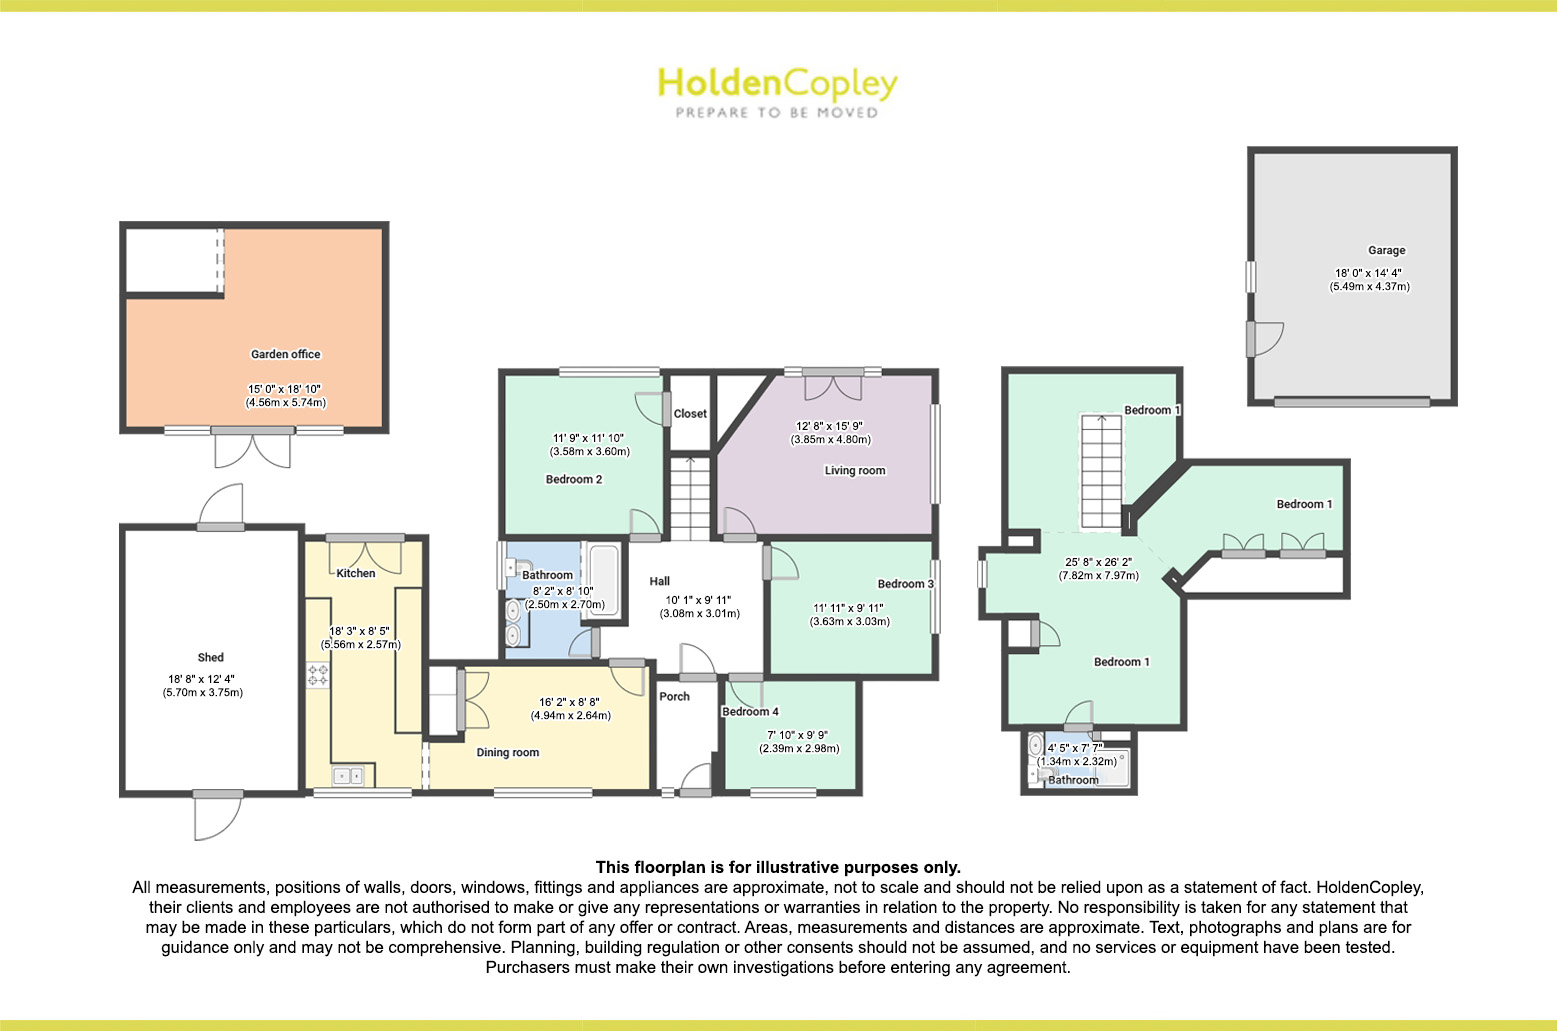
Floorplans
Outside Spaces
Rear Garden
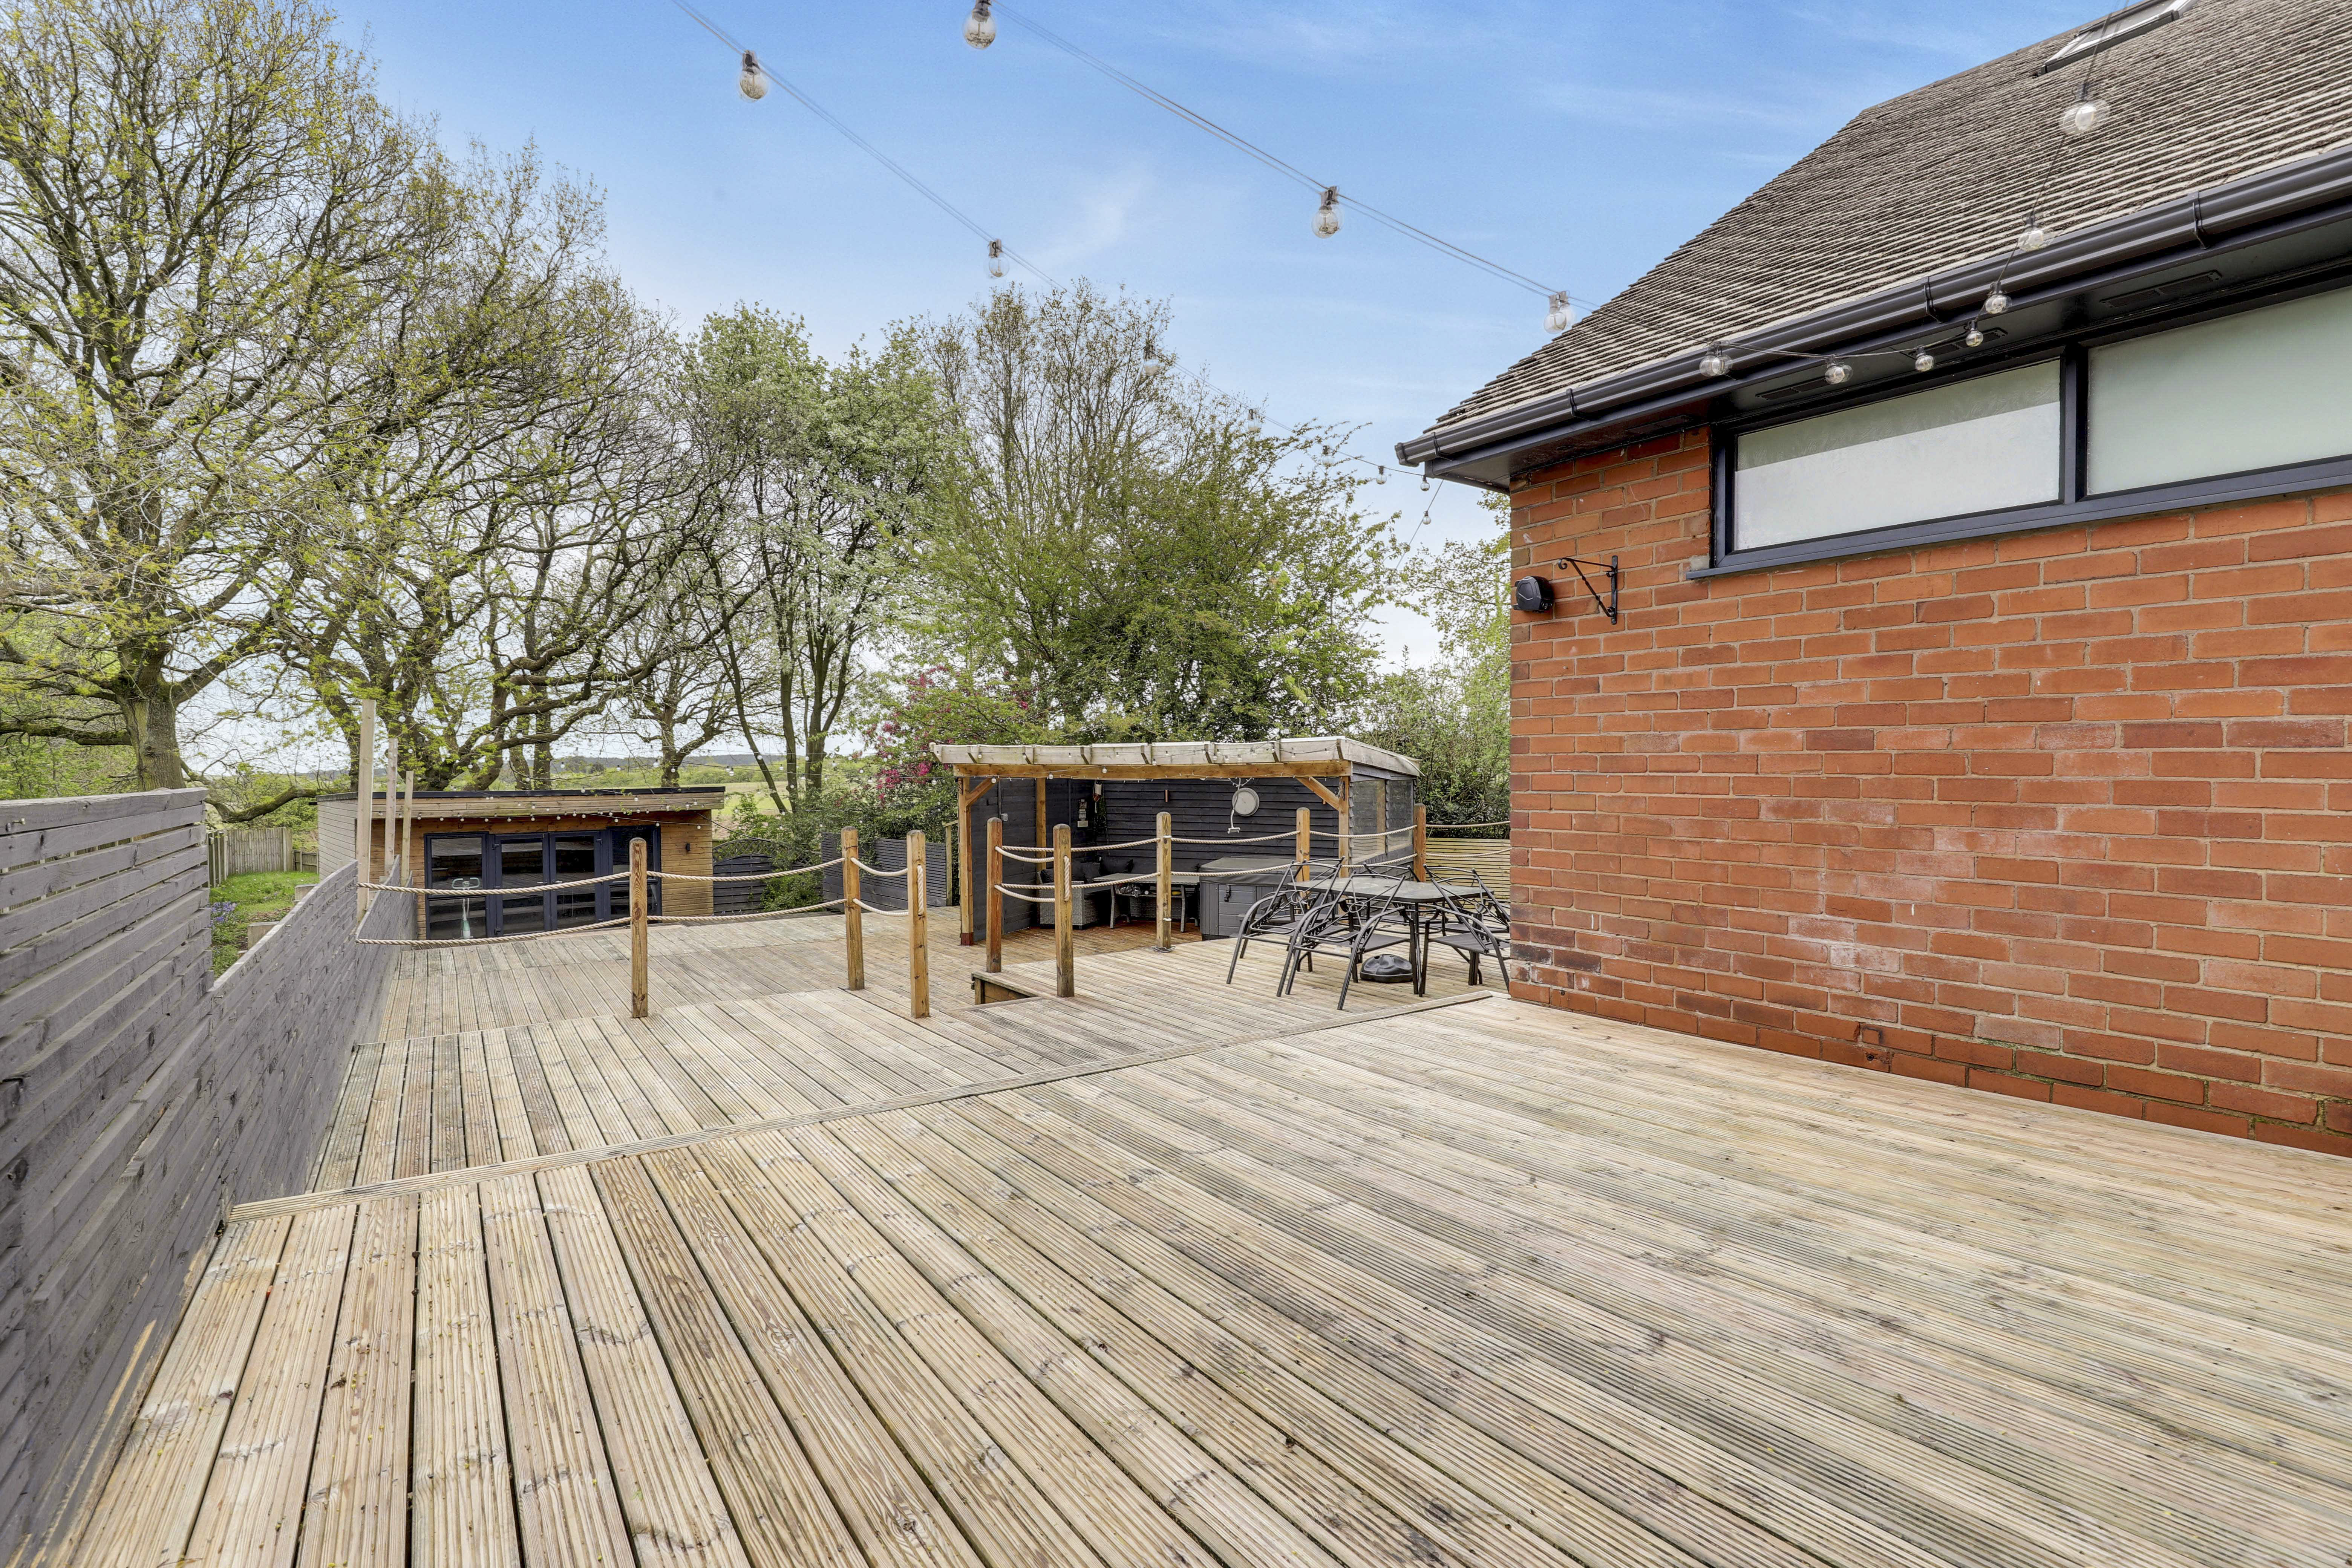
The rear garden is private and landscaped, set across multiple levels with tiered decking creating defined areas for relaxing and entertaining, including a sheltered seating area large enough to accommodate a hot tub. An additional section of land provides further flexibility, ideal for a lawn or allotment-style garden, all enjoying a high degree of privacy.
View Photos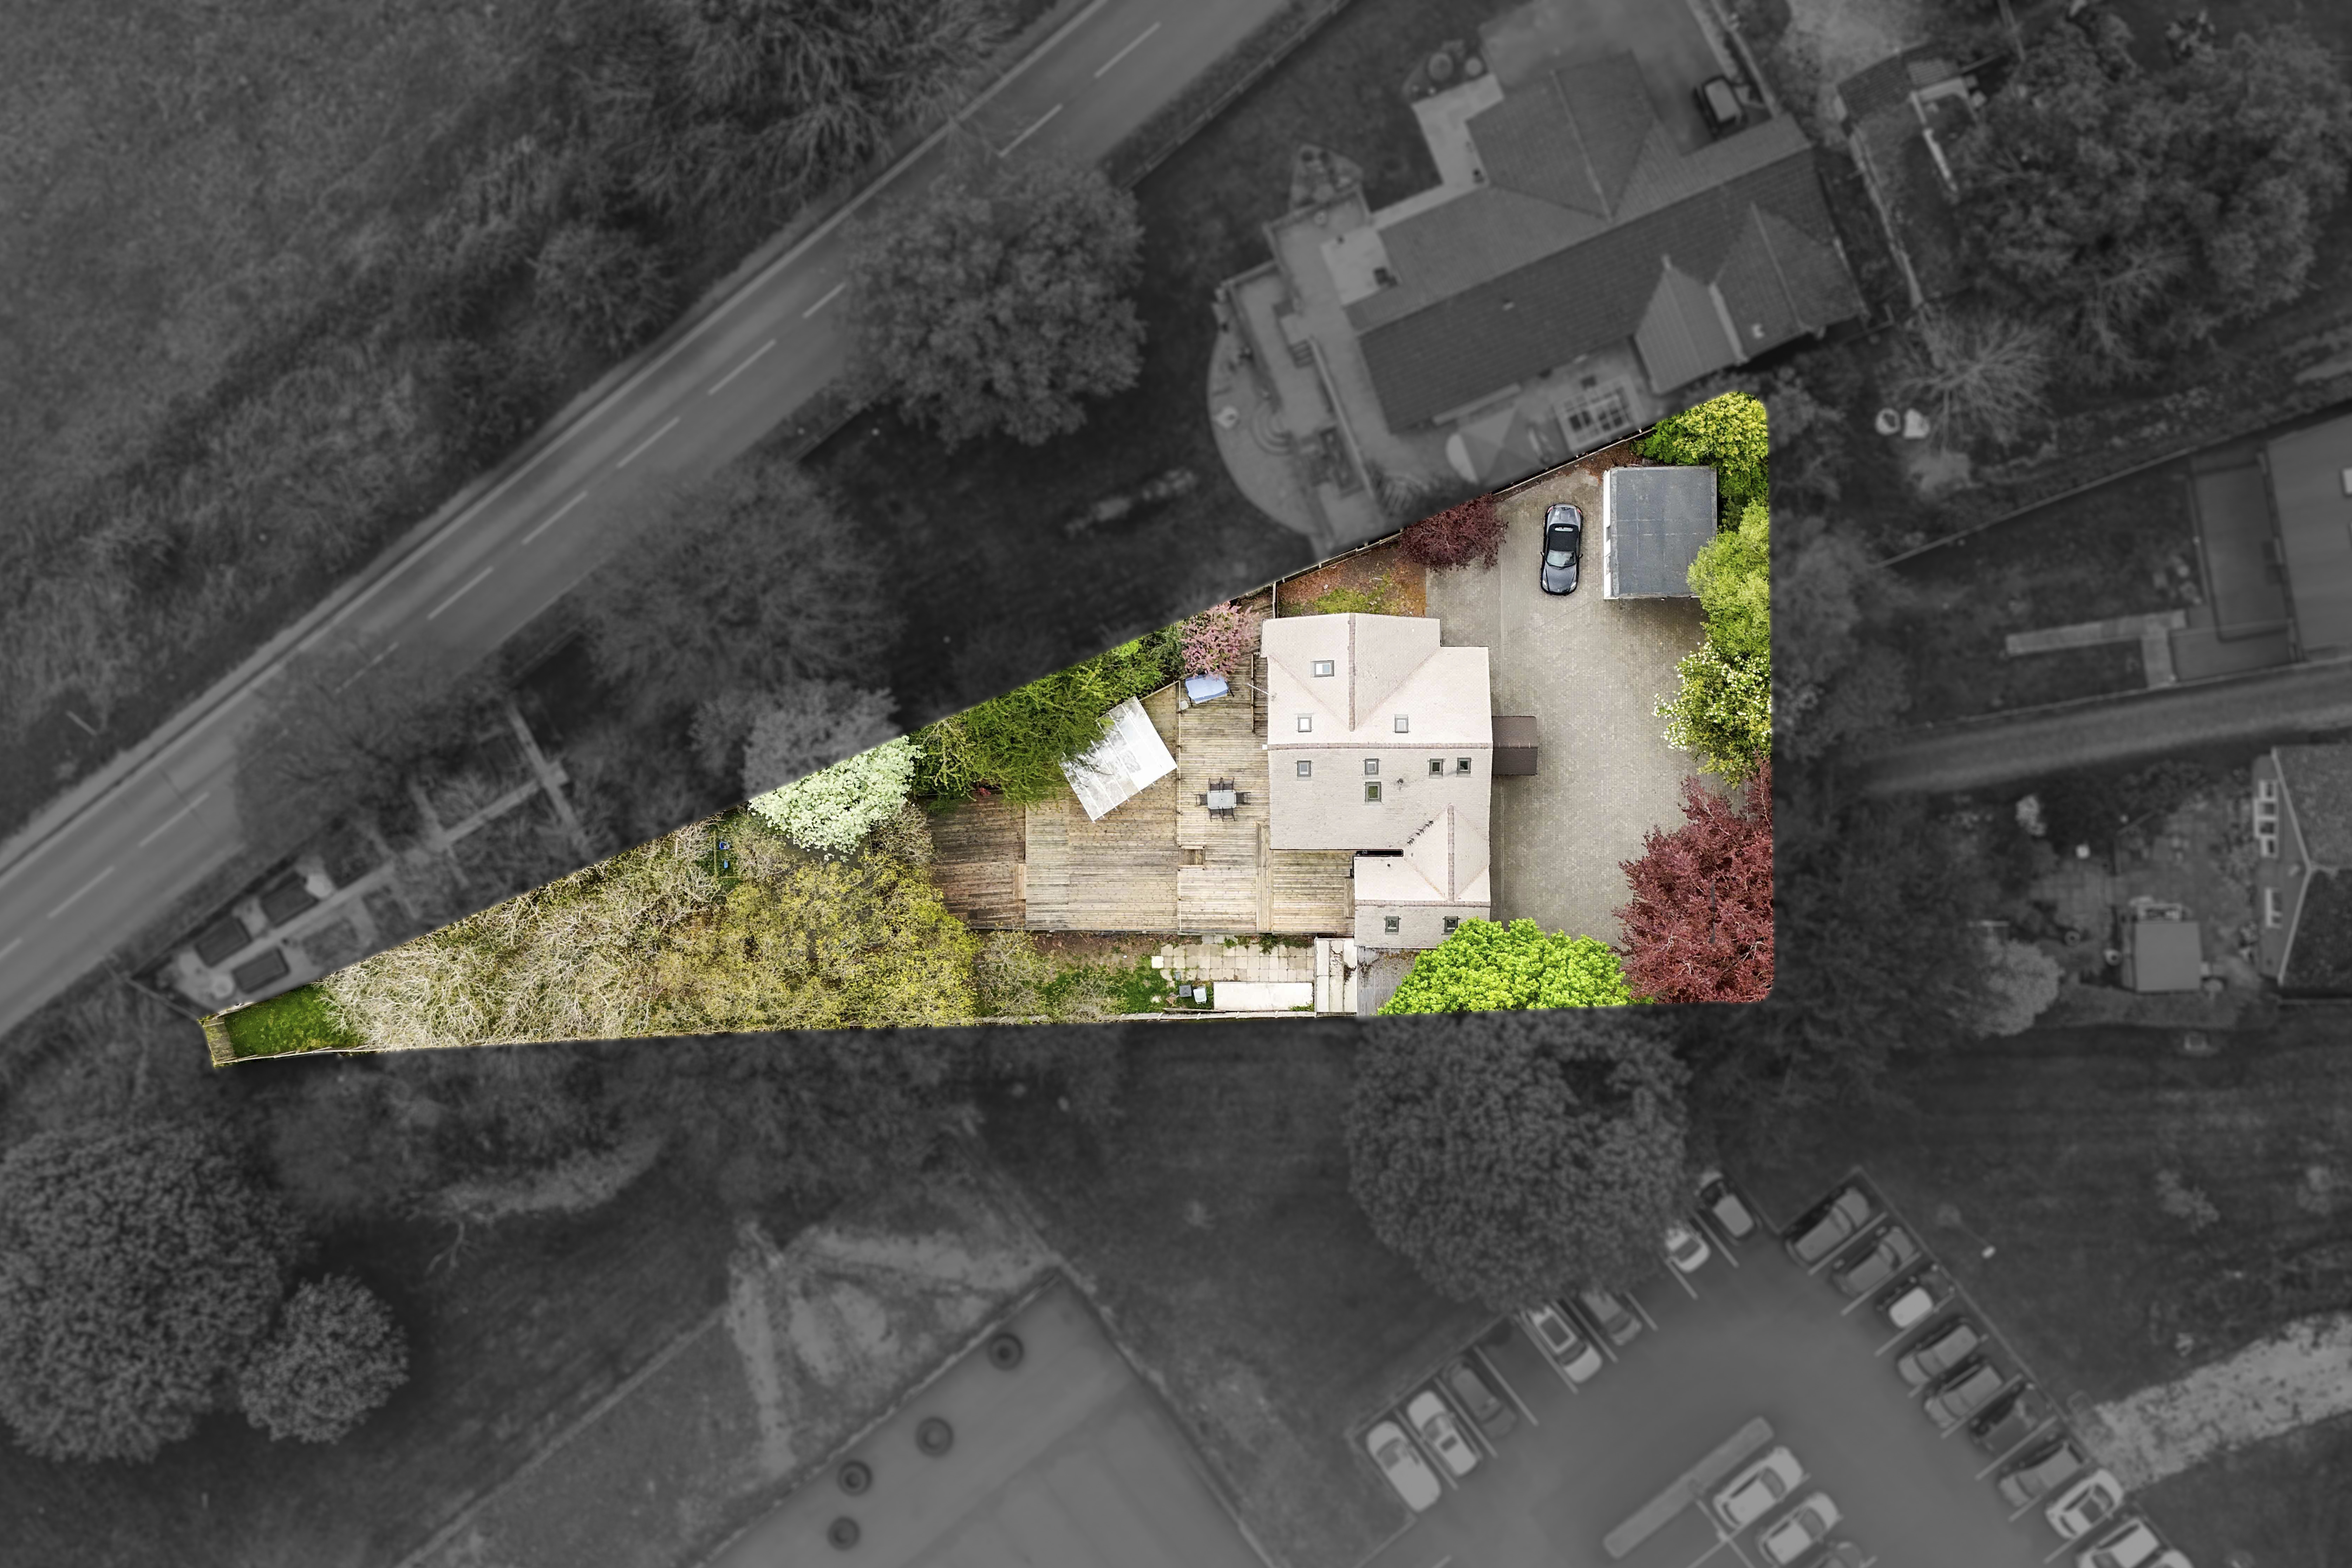
Parking Spaces
Garage
Capacity: 2
A fully insulated and well-appointed garage offers space for one vehicle and benefits from an electric car charging point.
Driveway
Capacity: 8
An expansive block-paved driveway offers generous off-road parking for multiple vehicles (approximately 6–8 vehicles).
EV charging
Capacity: 1
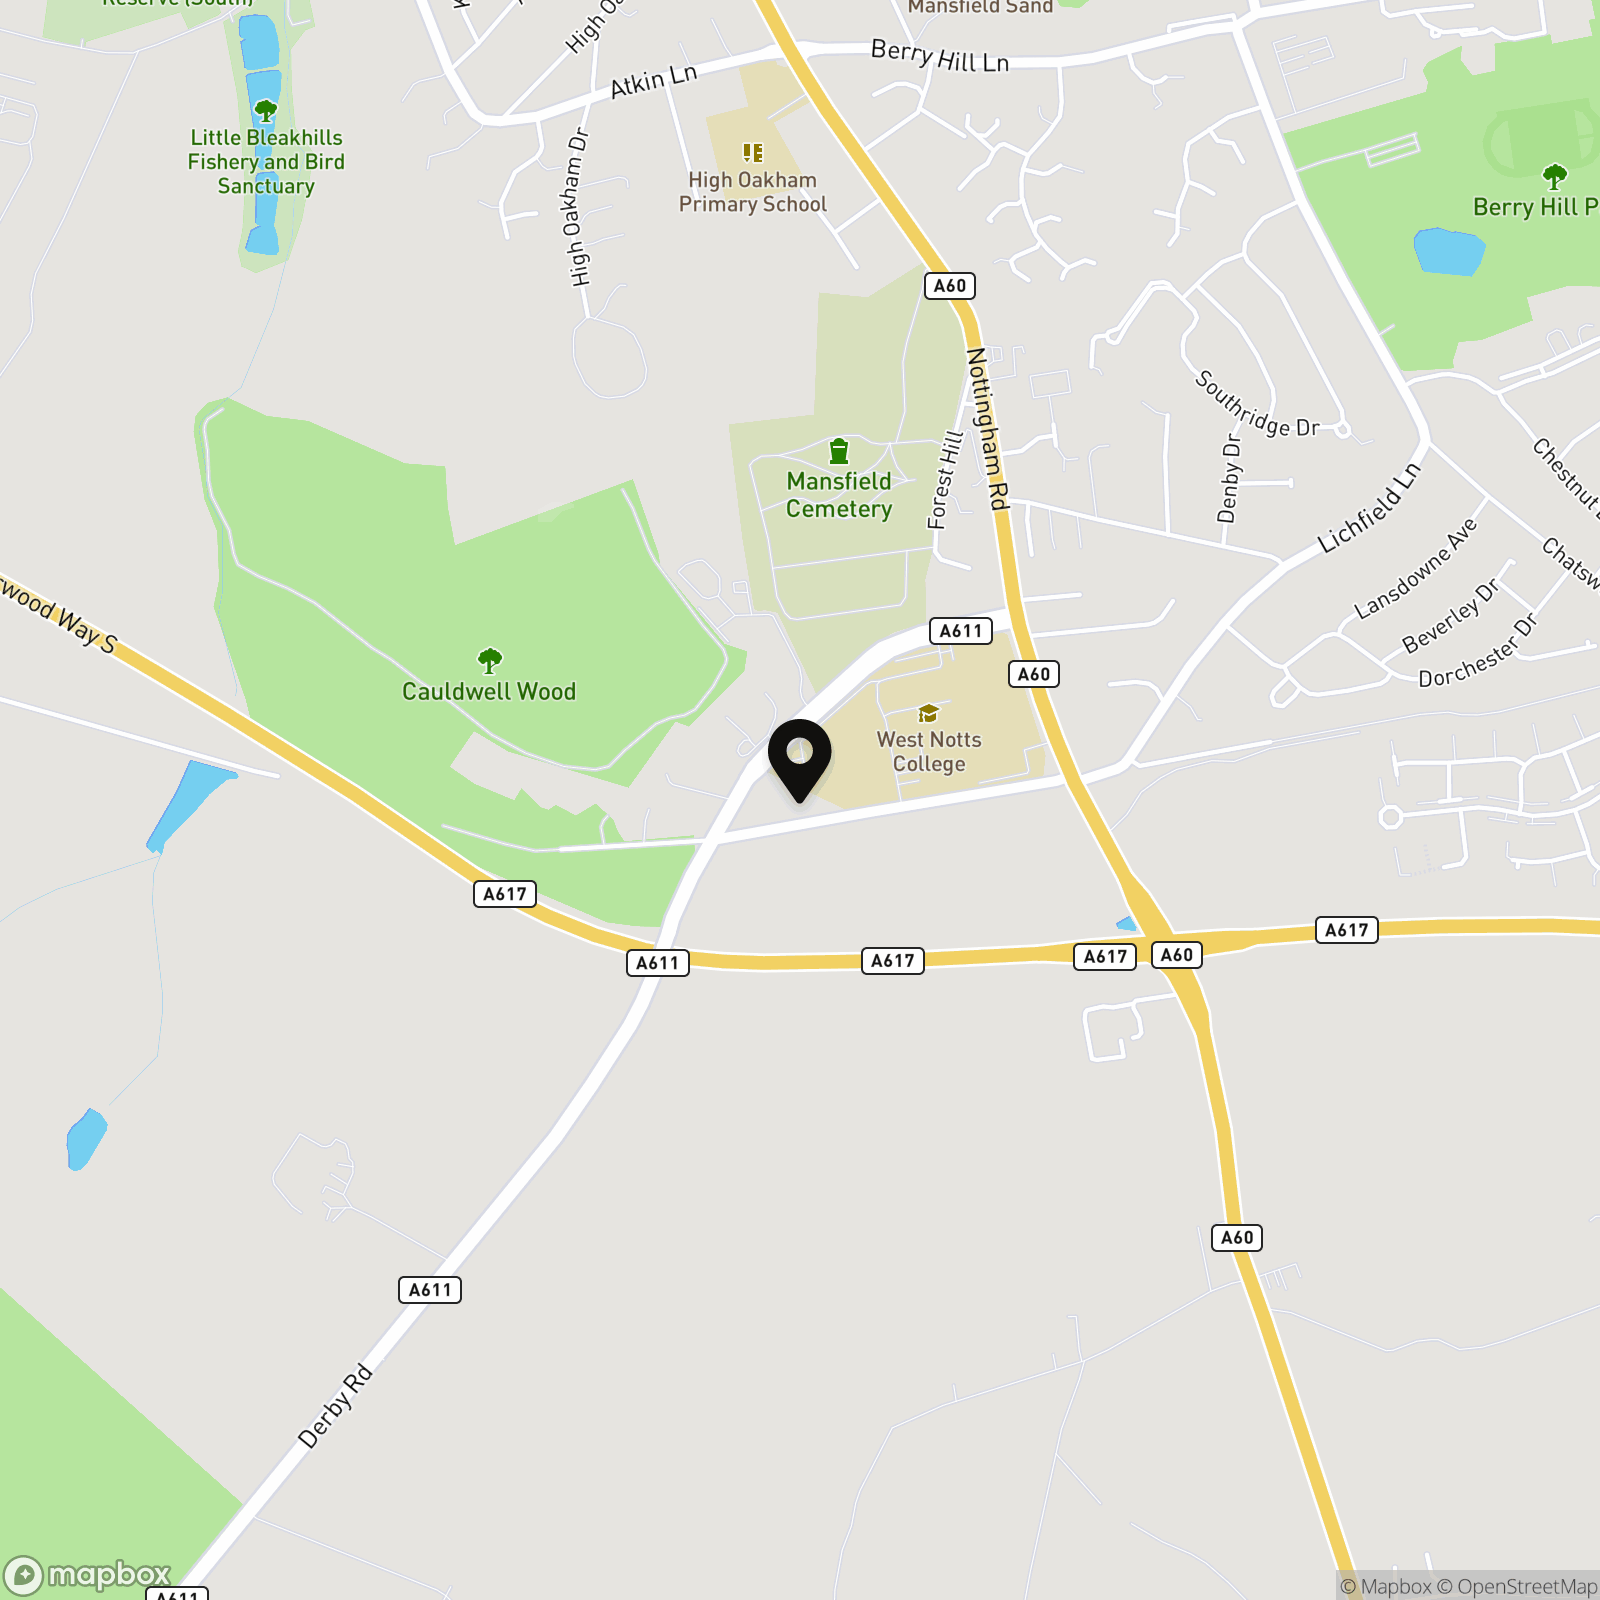
Location
Properties you may like
By HoldenCopley Mansfield
-
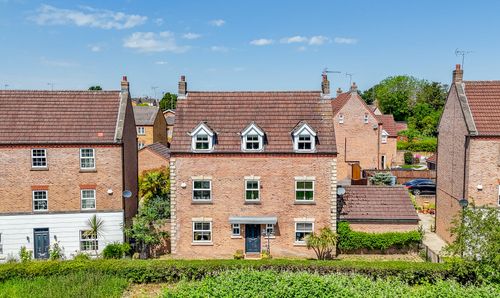
Windermere Close, Mansfield Woodhouse, NG19
- 6 Beds
- 3 Bath
-
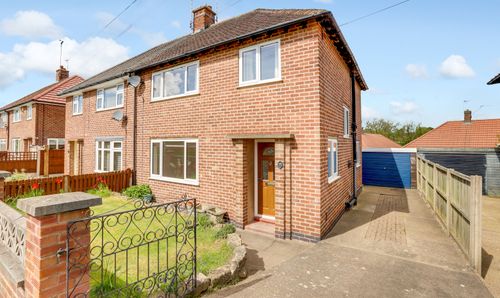
Boy Lane, Edwinstowe, NG21
- 3 Beds
- 1 Bath
-
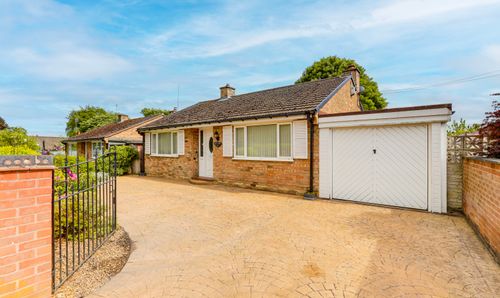
Arcadia Avenue, Shirebrook, NG20
- 2 Beds
- 1 Bath
-
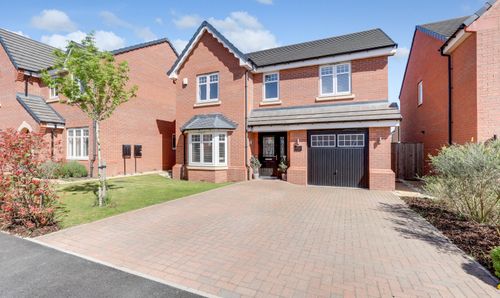
Colliers Way, Edwinstowe, NG21
- 4 Beds
- 2 Bath
-
Sandy Grove, Mansfield, NG18
- 3 Beds
- 2 Bath
-
Quarry Road, Ravenshead, NG15
- 2 Beds
- 1 Bath
-
High Oakham Hill, Mansfield, NG18
- 4 Beds
- 2 Bath
-
Opal Close, Mansfield, NG18
- 4 Beds
- 3 Bath
-
Saville Street, Blidworth, NG21
- 3 Beds
- 1 Bath