Book a Viewing
To book a viewing for this property, please call Brickworks, on 02030960065.
To book a viewing for this property, please call Brickworks, on 02030960065.
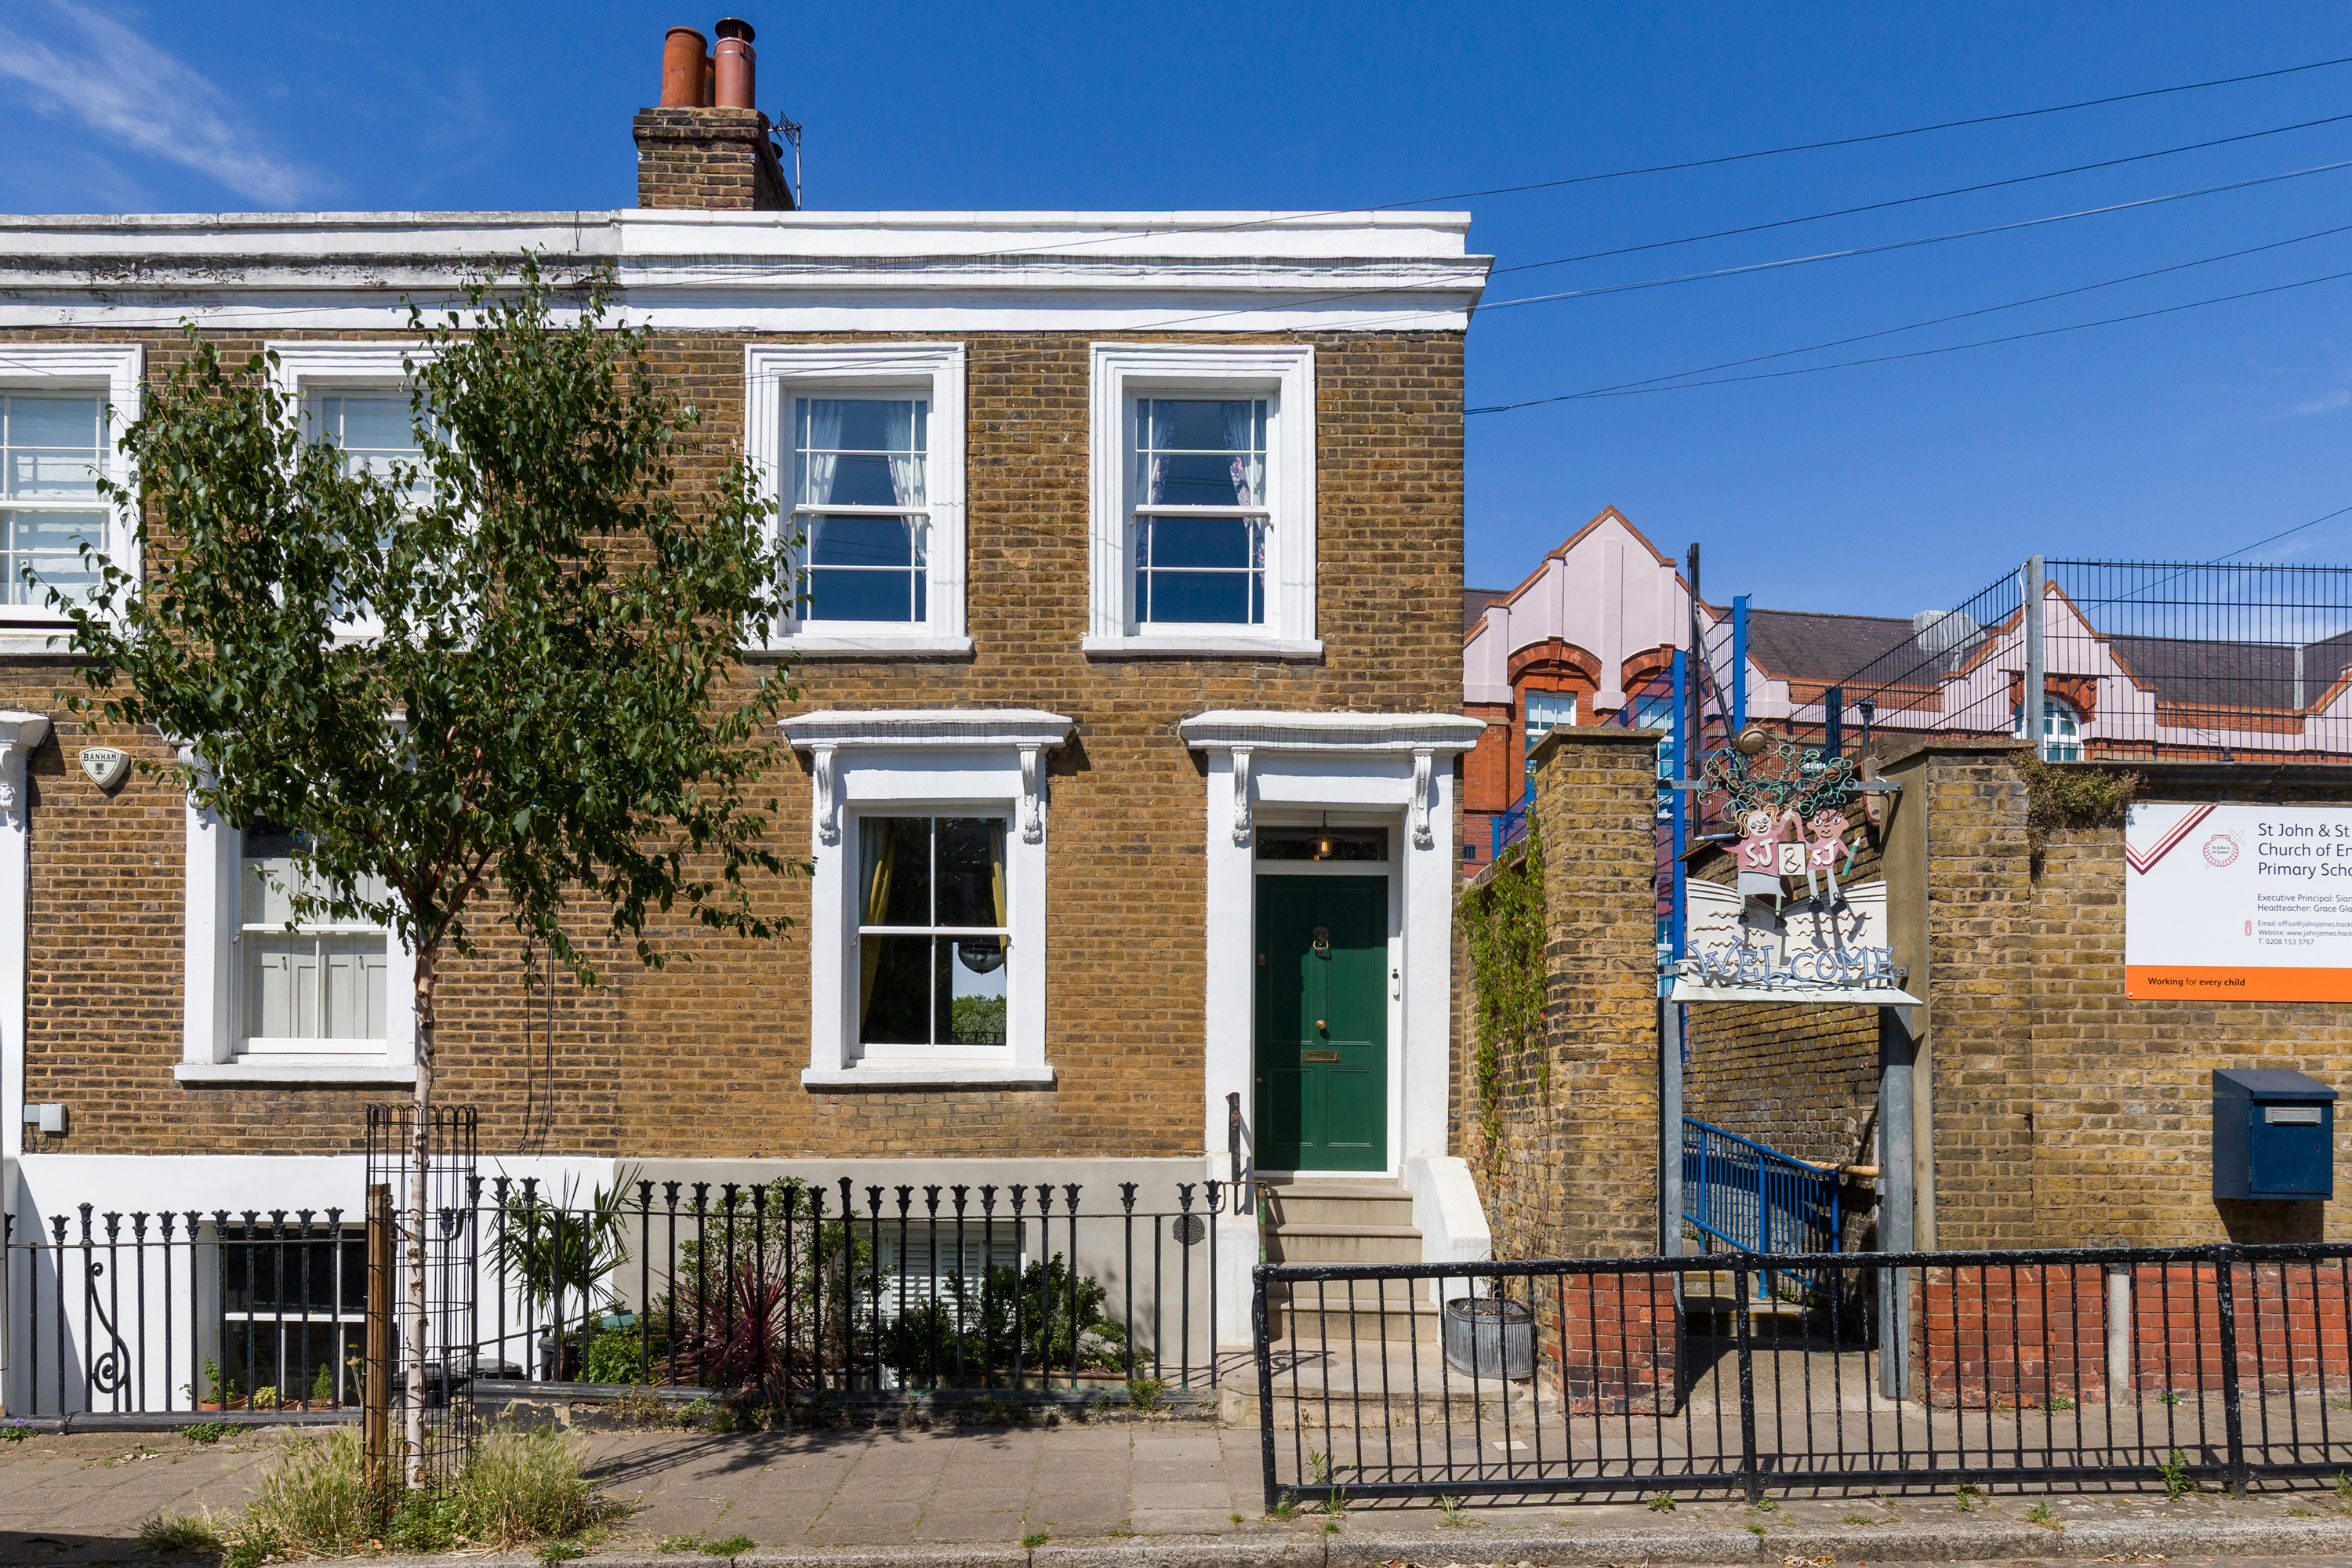
3 Bedroom End of Terrace House, Isabella Road, London, E9
Isabella Road, London, E9

Brickworks
Uncommon, 25 Horsell Road
Description
BRICKWORKS SAYS
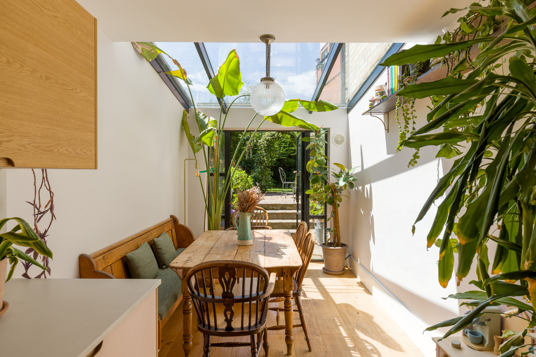
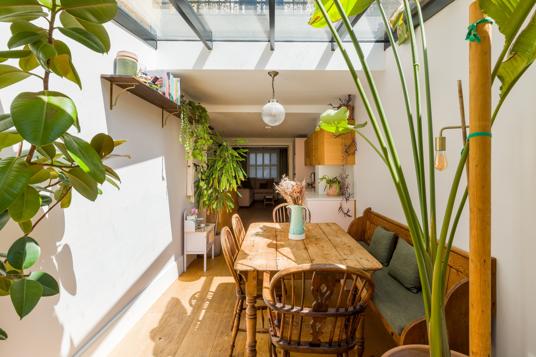
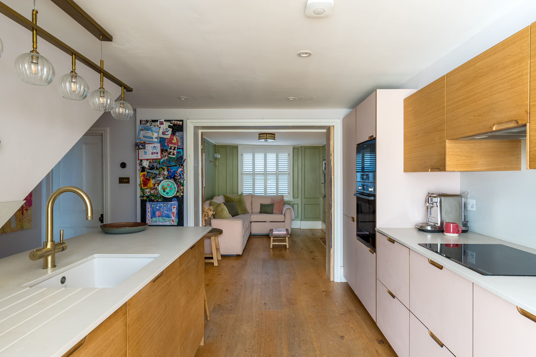
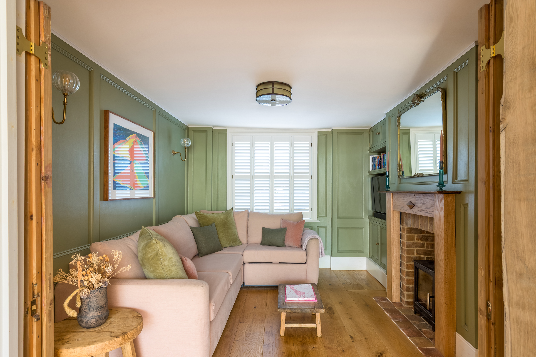
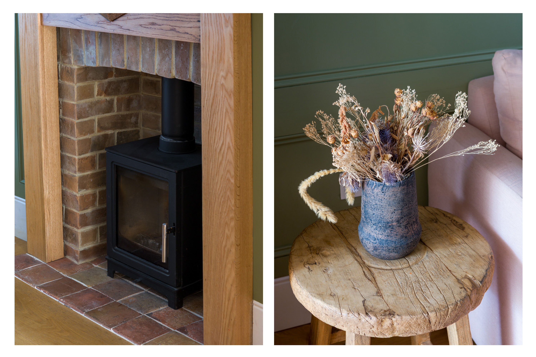
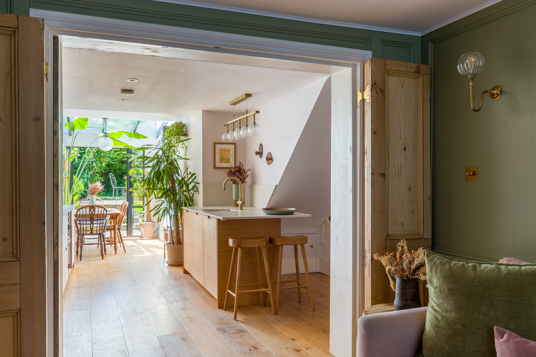
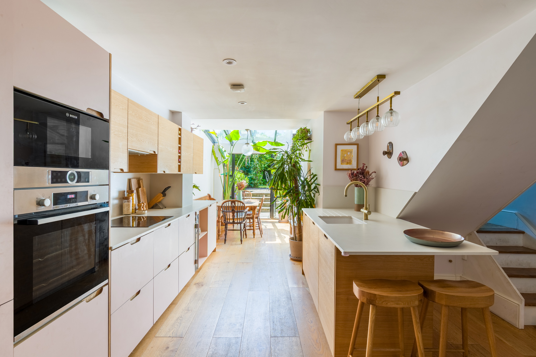
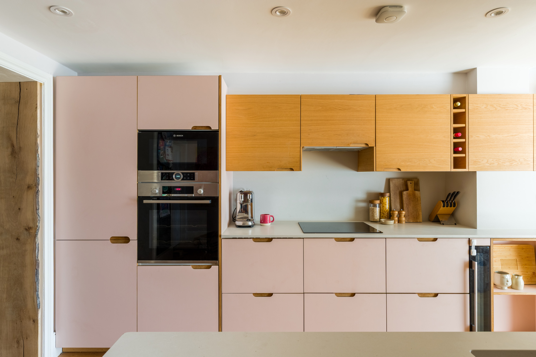
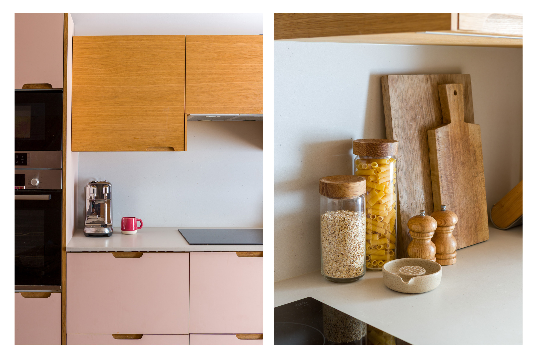
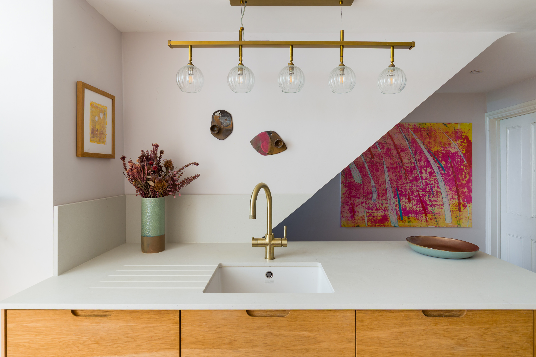
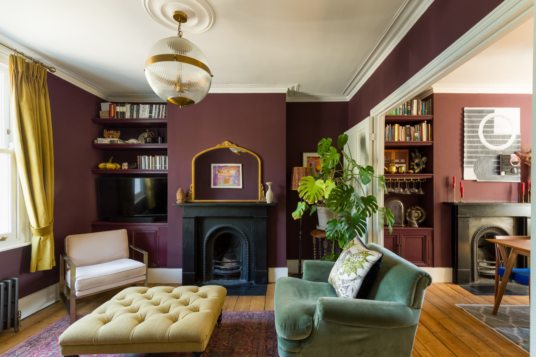
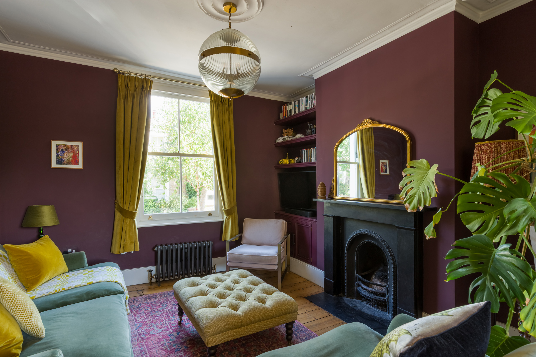
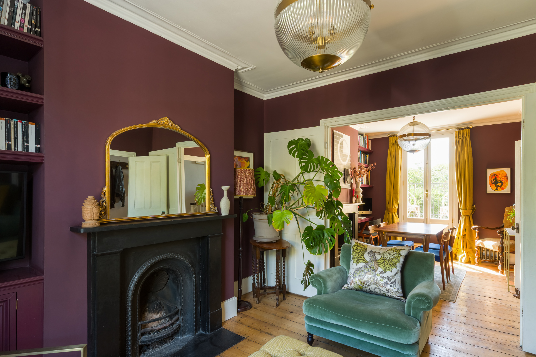
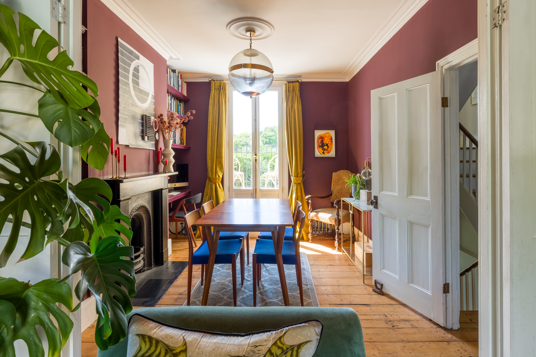
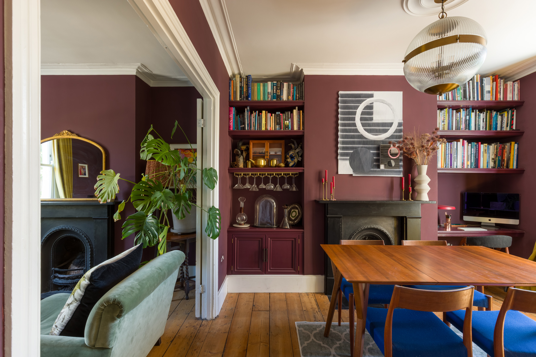
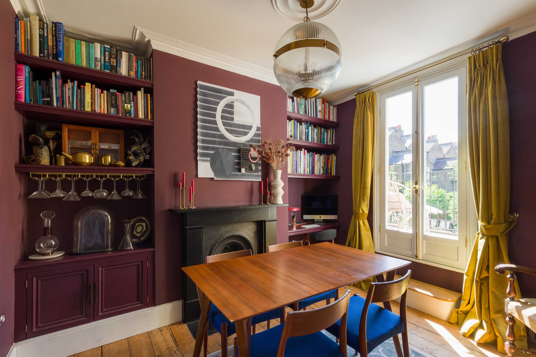
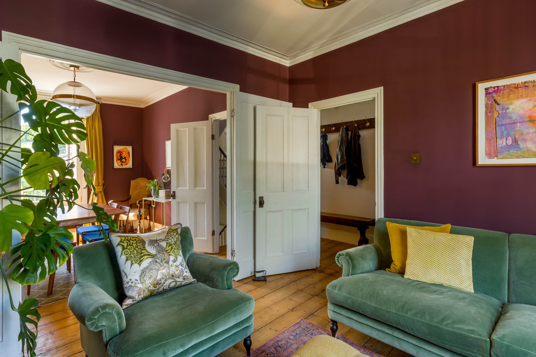
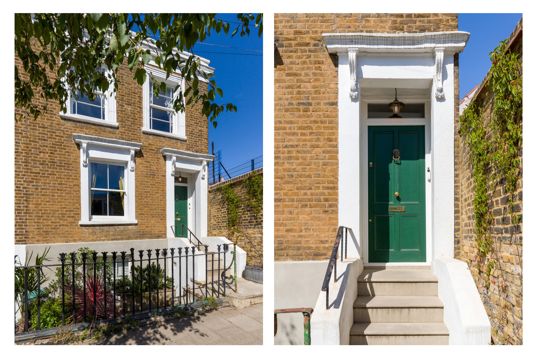
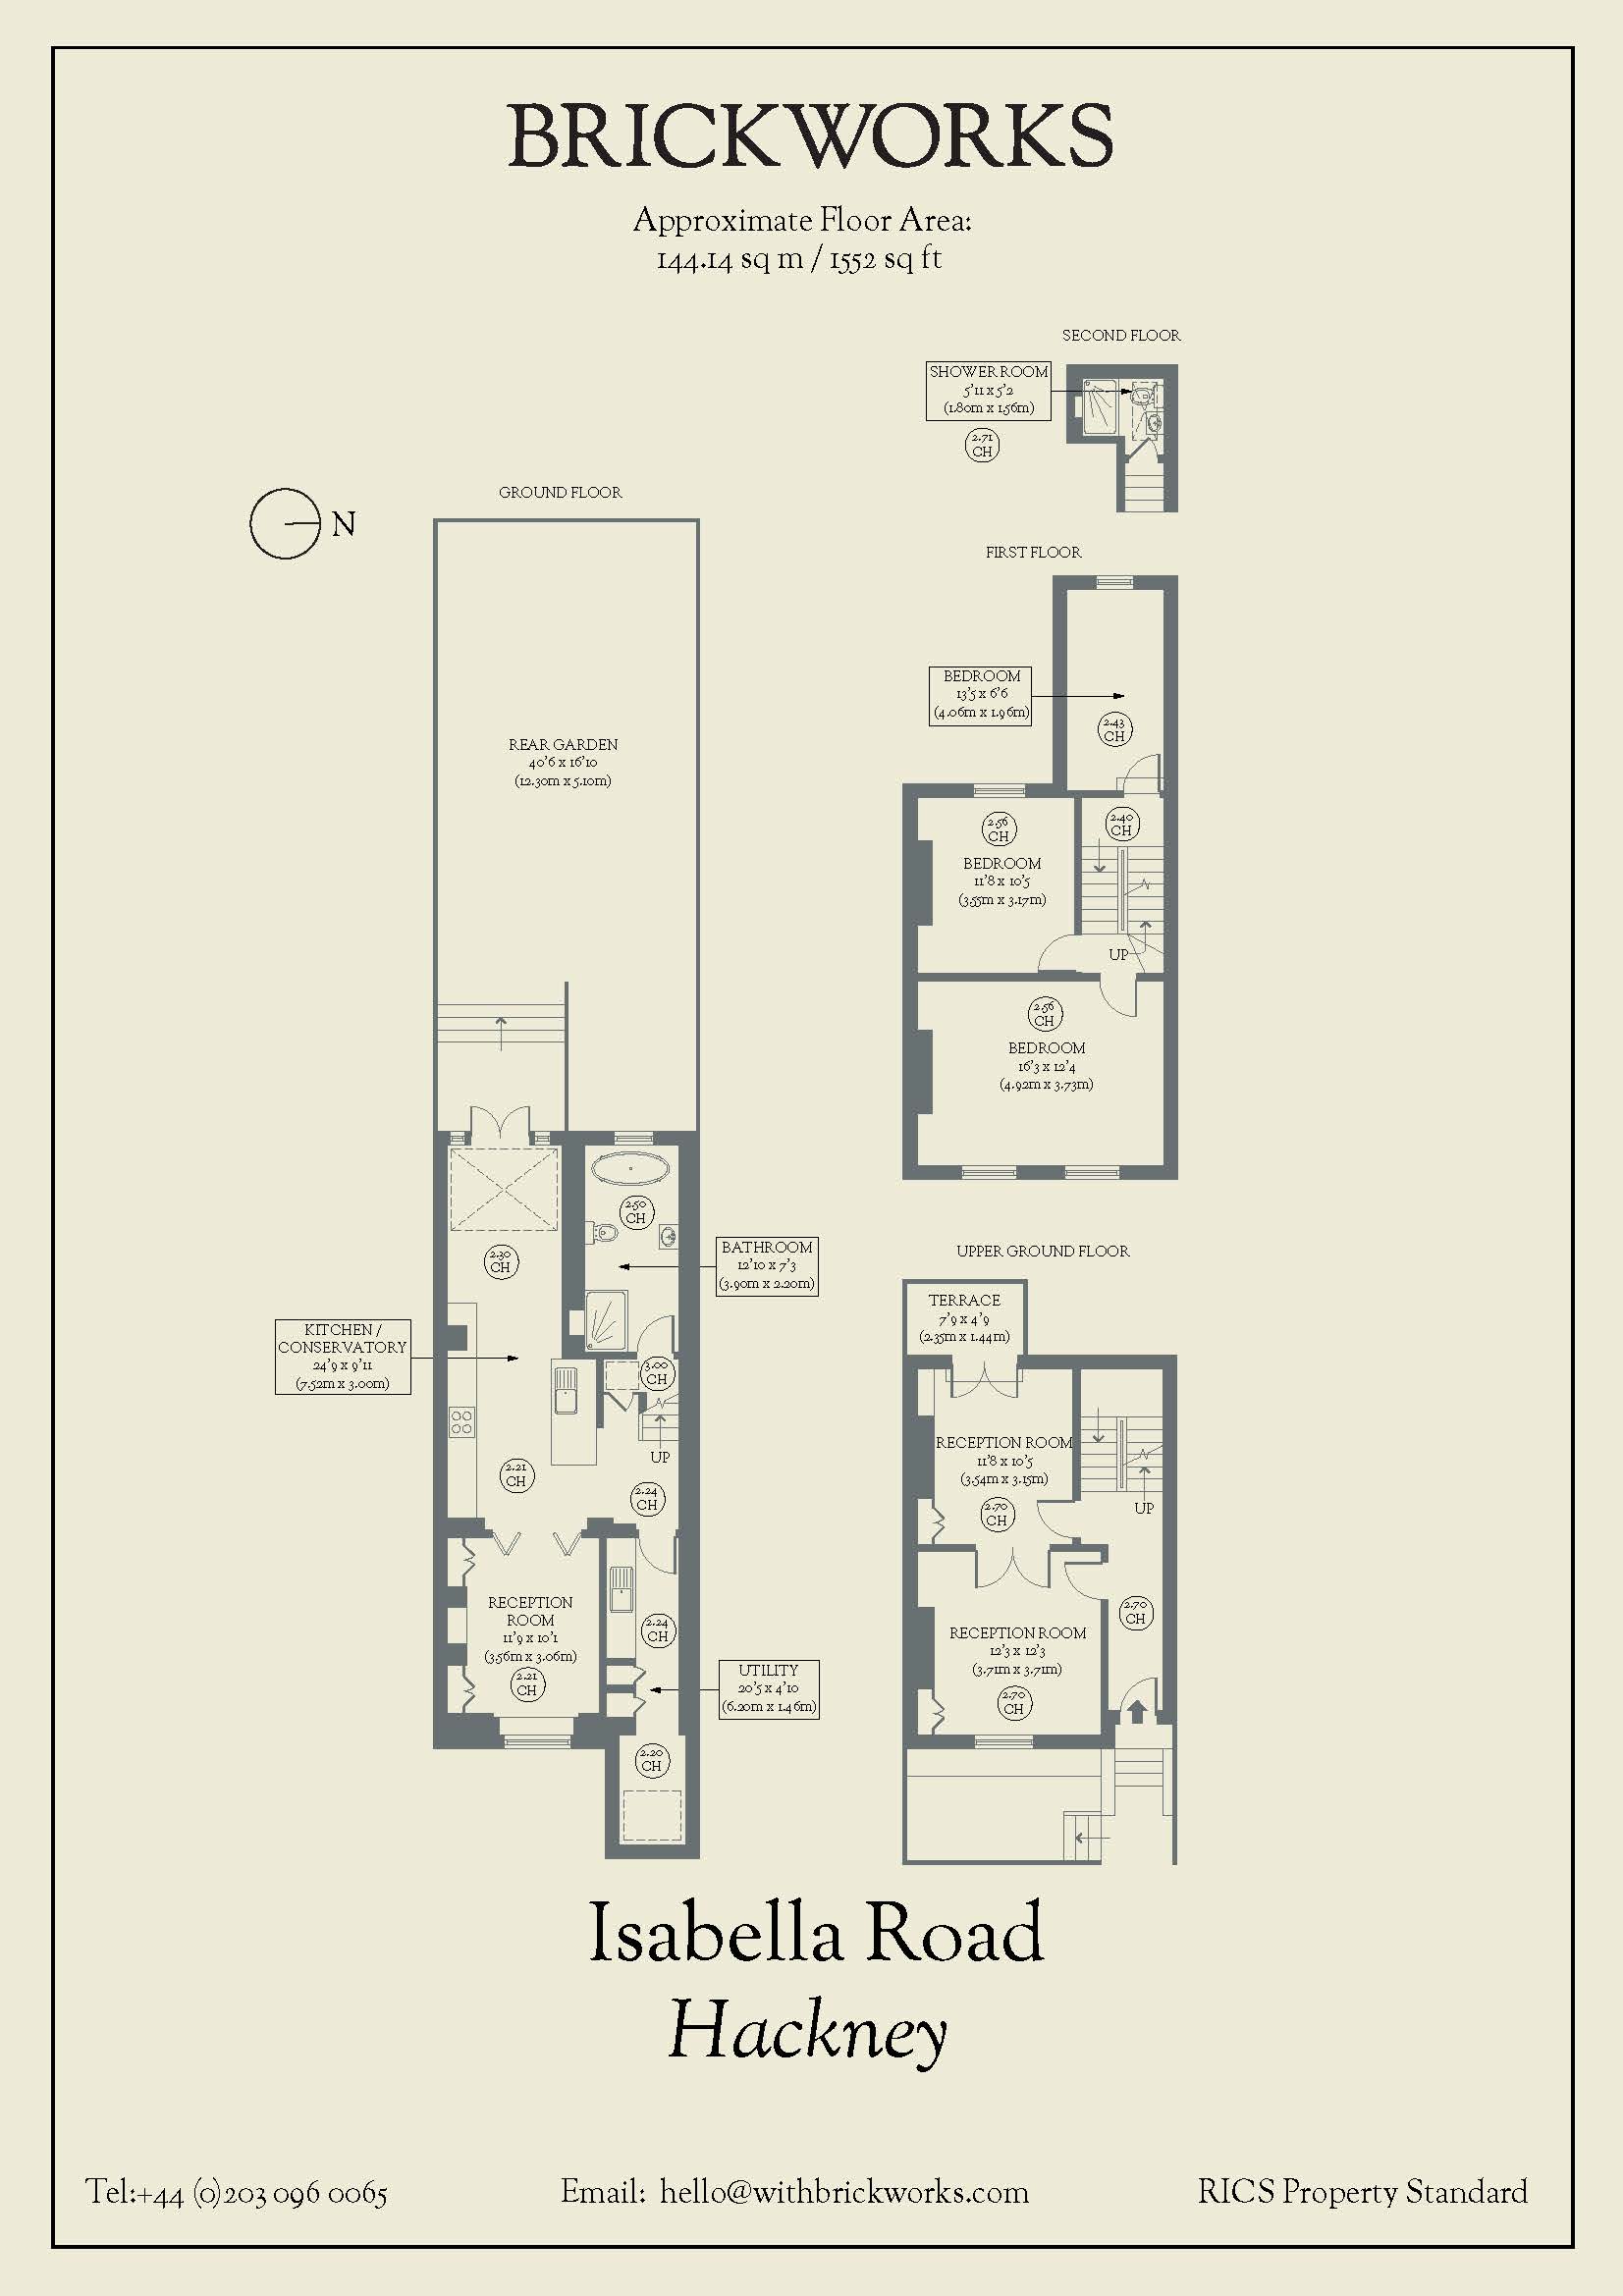
Ascend the stoop of this attractive Hackney home to find the upper-ground floor's double reception rooms, separated by original doors. Built-in cabinetry frames the fireplaces, while a terrace just beyond awaits for an end-of-day drink. Downstairs is where life naturally gathers: a contemporary kitchen flows into an impressive sunspace, where a glazed roof fills the room with light.
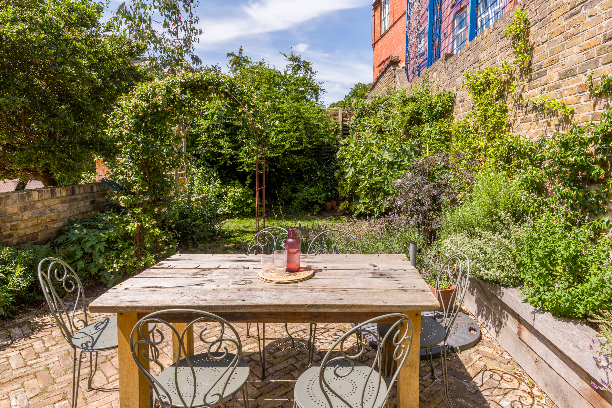
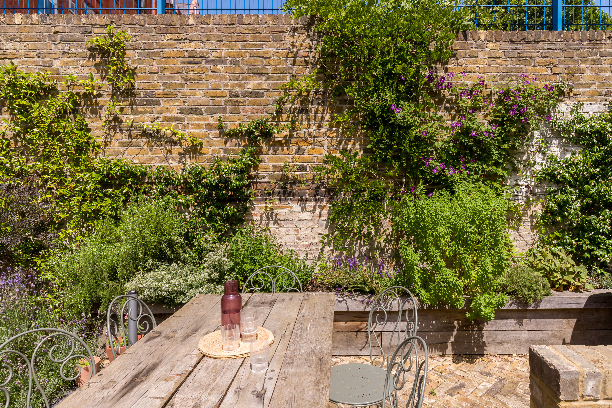
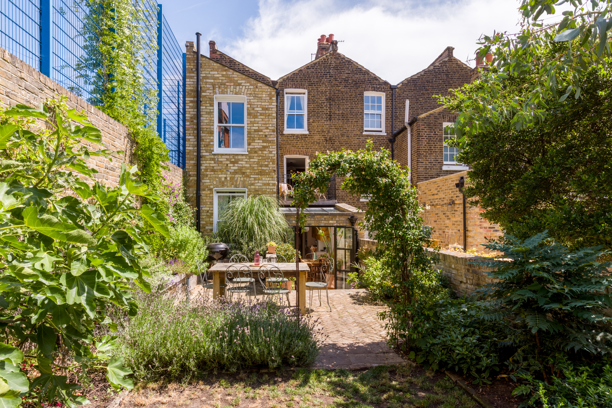
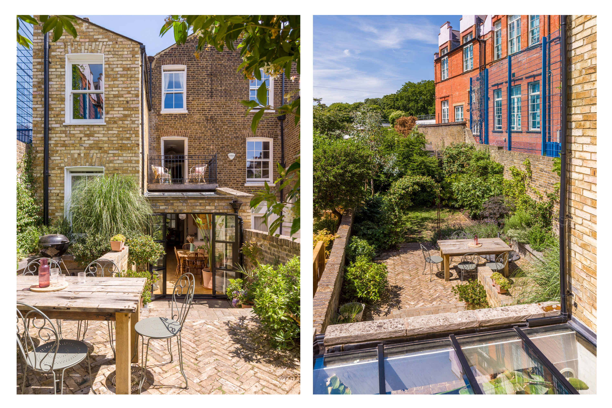
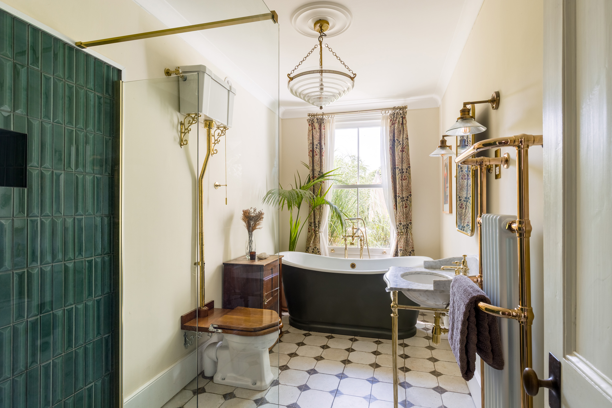
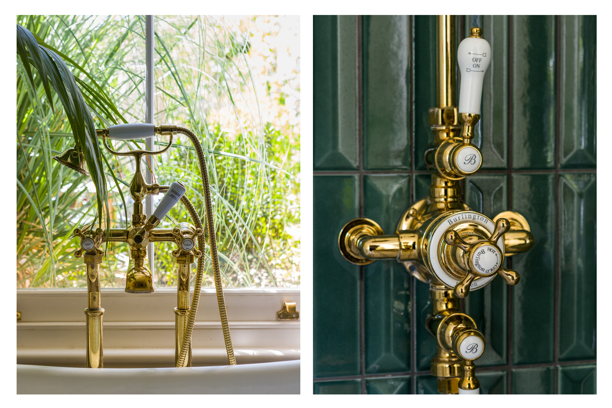
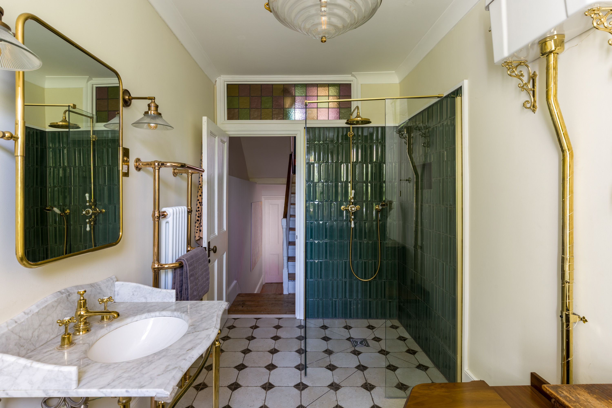
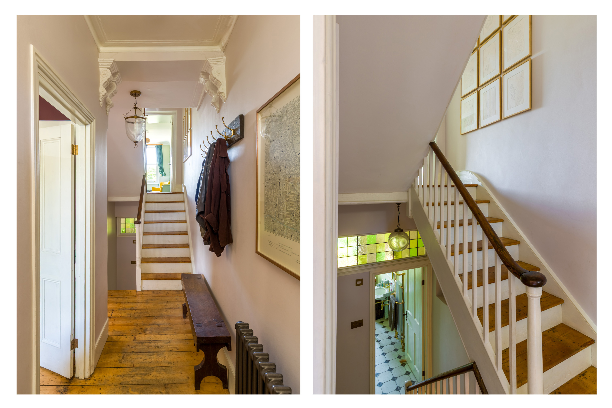
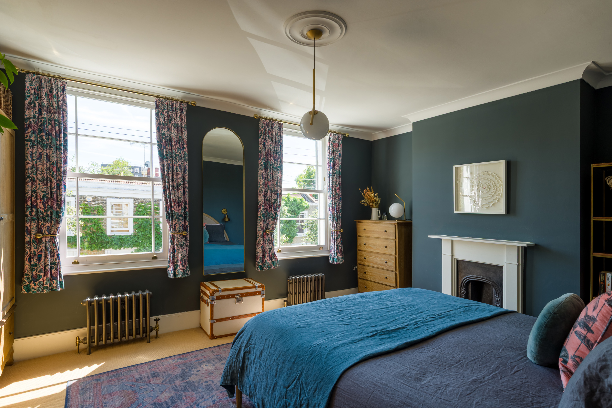
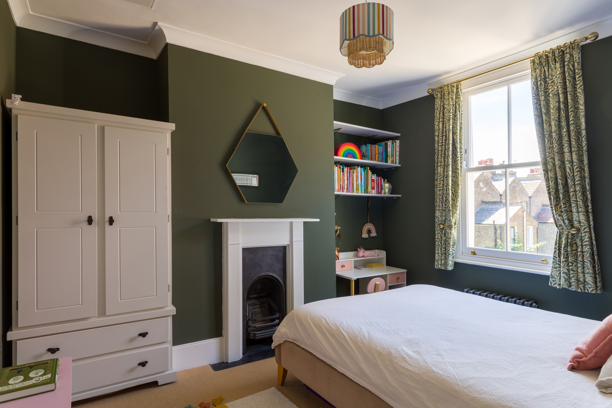
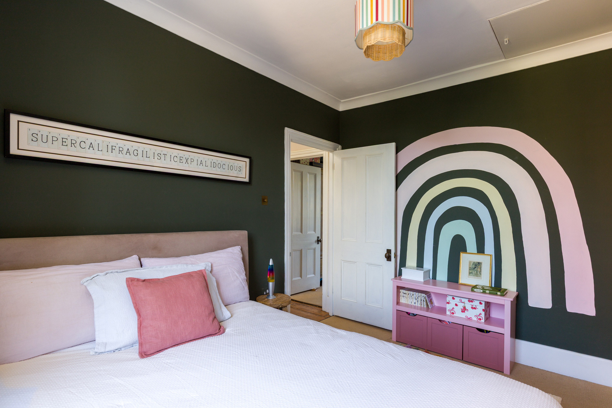
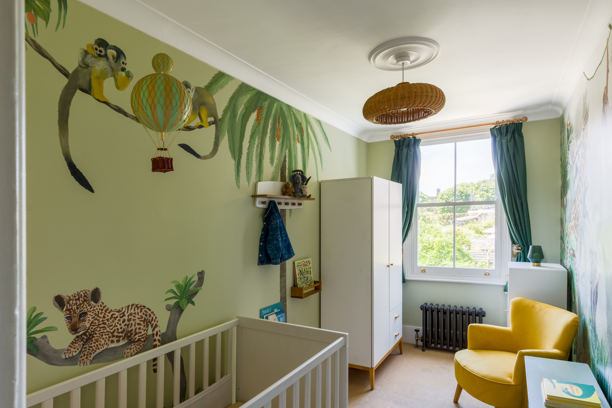
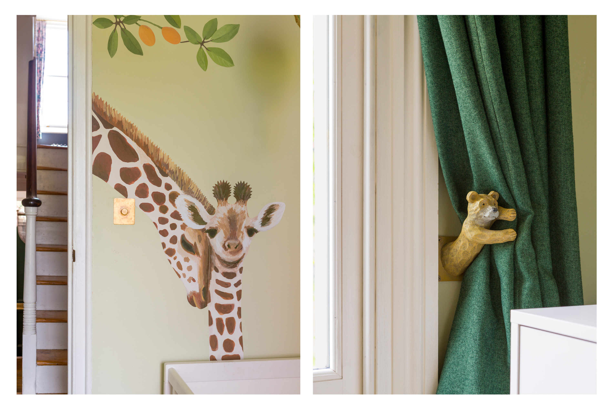
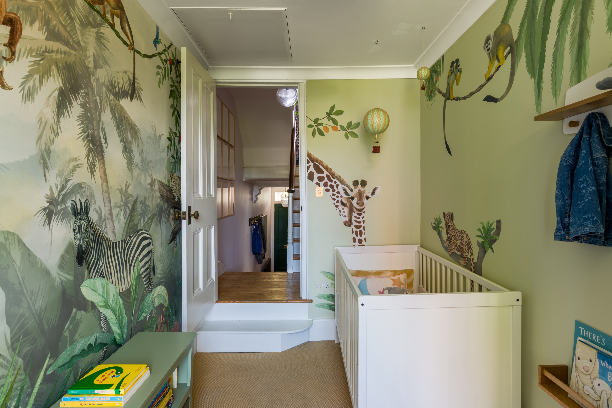
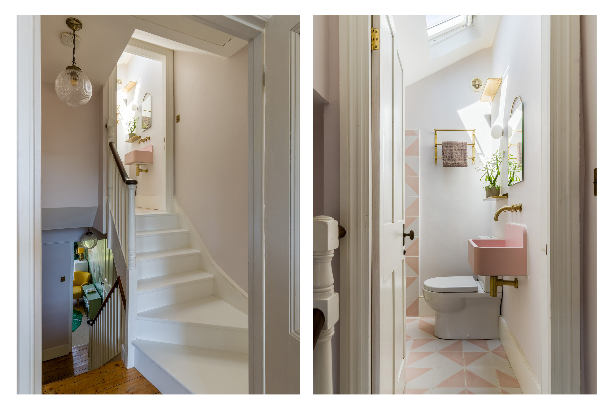
There's another reception room here too, alongside a tucked away, atmospheric bathroom. Outside, the garden strikes that elusive balance between tended and unruly, with a herringbone brick patio and soft borders. The upper floors continue the home's thoughtful rhythm. Two good-sized doubles are joined by a third room that works well as a nursery, study or guest bedroom. A shower room sits at the very top, while a utility room takes care of practicalities below.
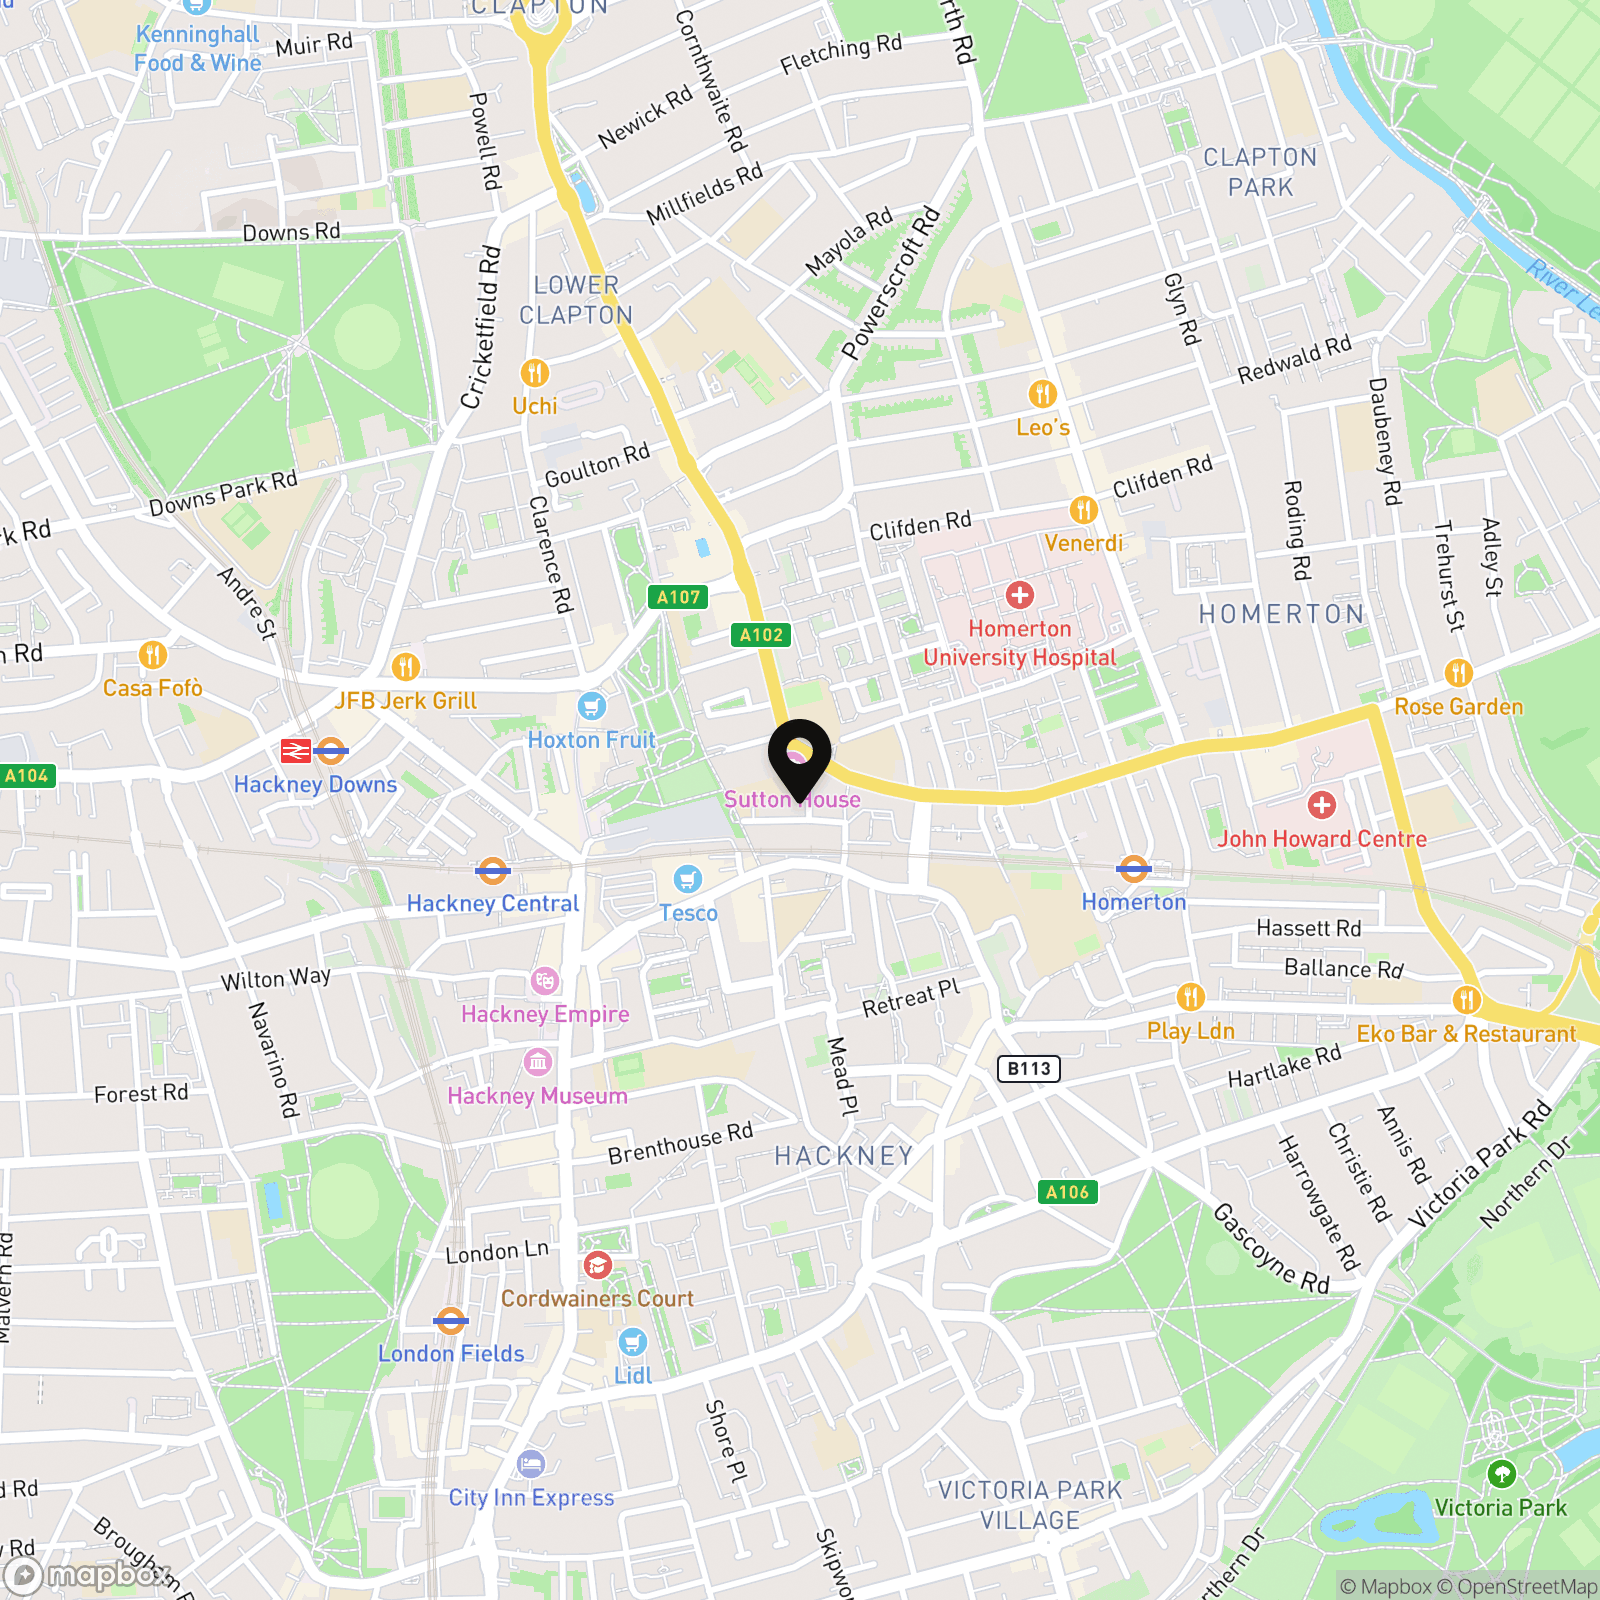
Set in Clapton Square Conservation Area, the property forms part of a historic neighbourhood recognised for its distinctive village atmosphere. The Chesham Arms, one of Hackney's best-loved pubs, sits at the end of the road, while Lower Clapton, Well Street and London Fields are all a short stroll away. The London Overground is around 10 minutes away, for when you need to get further afield.
THE OWNERS SAY
We've genuinely loved everything about living here, it was a dream home. And we plan on moving from one dream life to another, very different one, in a country village.
There's a really strong sense of community across the two streets - Isabella Road and Mehetabel Road - with street parties every year that bring everyone together. And we've enjoyed having so much on our doorstep, from amazing independent eateries that span the globe’s cuisine, to excellent coffee and local breweries.
We will leave here with a heavy heart, and will sorely miss the community and the local pub at the end of the road.
POINTS TO CONSIDER
Energy Performance Certificate (EPC):
Current Energy Rating C. Potential Energy Rating C.
Council Tax:
Band E in the borough of Hackney.
£2,518.15 in 2026/27.
Utilities:
Current monthly costs are approx:
Electricity £141
Gas £128
Water £54
These figures naturally change seasonally.
Recent work:
The current owners have completely renovated the property to a high standard. The house has been fully rewired and replumbed, with a new roof and new windows installed. They also extended the rear of the property, added an infill extension, and created an additional bathroom in the loft. The kitchen and main bathroom have been replaced, while the garden has been redesigned and landscaped. Most recently, the front of the house has been re-rendered.
Getting around:
Hackney Central (Mildmay line, Z2) is just a 10-minute walk away, providing services to Stratford, Highbury & Islington, Richmond and Clapham Junction, while the pedestrian link to Hackney Downs offers swift connections to Liverpool Street and beyond. The area is also exceptionally well served by bus routes and, for cyclists, there's a network of quiet residential streets and protected cycle routes.
Schools:
St John and St James CofE Primary School is located on Isabella Road itself, while other sought-after primary schools, including Rushmore Primary, are also within easy reach. There are a number of well-regarded secondary schools nearby, all of which contribute to Hackney's strong reputation for education, including Mossbourne Community Academy and Clapton Girls' Academy.
Onward plans:
The current owners are moving to the countryside. They have had an offer accepted on a home with no onward chain.
Anything else:
Clapton Square Conservation Area was established in 1969. It is centred around the elegant Georgian Clapton Square and the landmark St. John's Church. The area is celebrated for its beautifully maintained green spaces and impressive collection of Georgian and Victorian architecture.
The property has a ground source heat pump, an energy-efficient heating system that has the potential to reduce energy consumption and heating bills.
THE LEGAL BIT
While we strive to create true-to-life photographs, floor plans and descriptions, our marketing material is only a guide. Purchasers should always visit in person, ask relevant questions and triple-check details. Brickworks takes our duty of care incredibly seriously and takes all reasonable steps to ensure all presented information is correct. However, we sometimes rely on the accuracy of the information provided to us by the seller and others. Also, please note that we often round up/down total floor plan measurements and/or use approximate distances.
EPC Rating: D
Key Features
- Type: Victorian end-of-terrace house with back garden
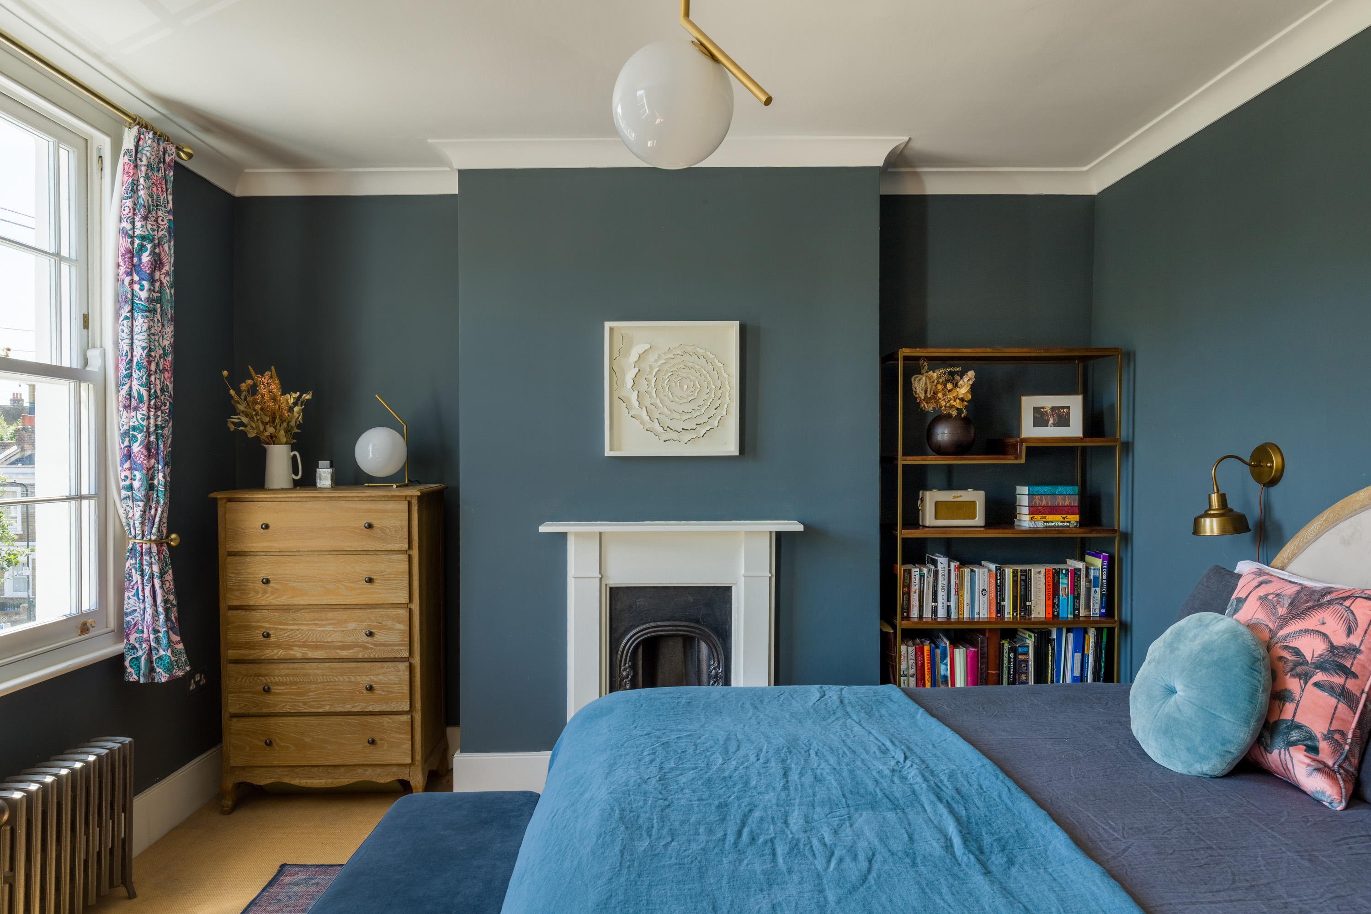
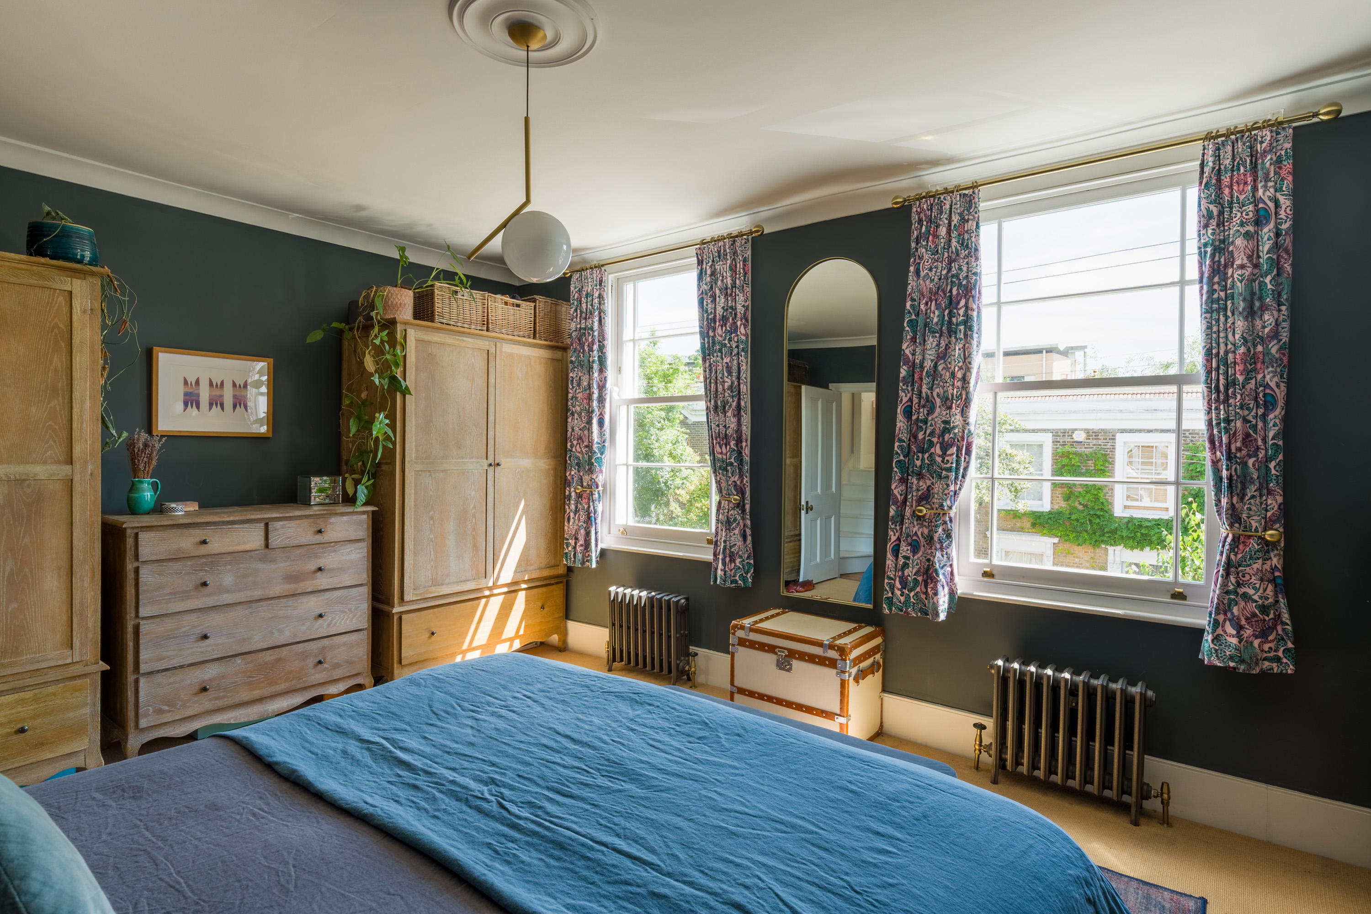
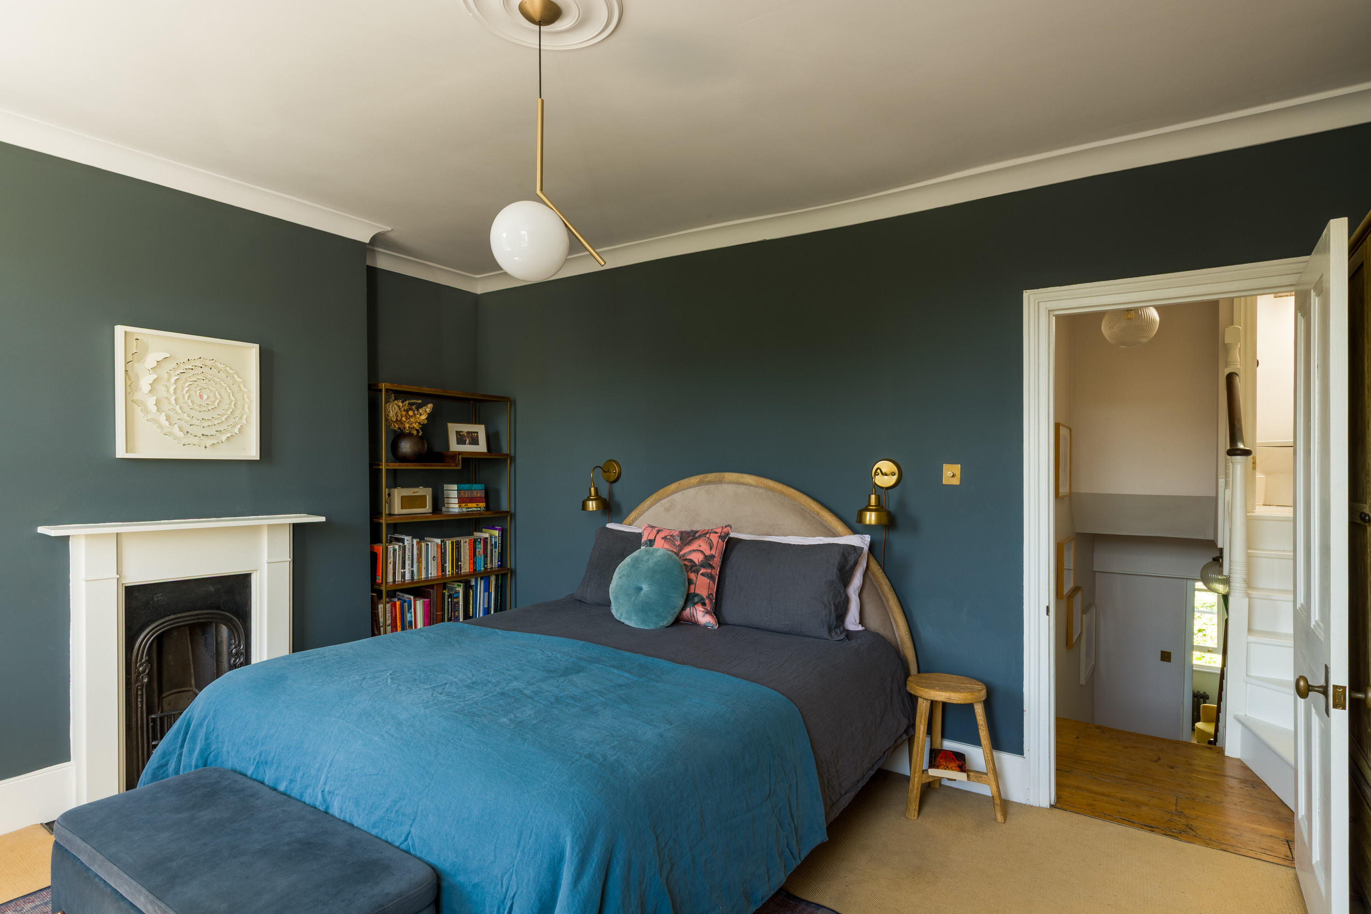
- Beds: Three bedrooms (two double and one single)
- Baths: A bathroom and a shower room
- Living: Three reception rooms, an eat-in kitchen/sunroom and a utility room
- Garden: Paved patio area with mature border planting and a lawn (40’6 x 16’10 ft)
- Love: The innate relationship with the outdoors that this home’s design cultivates
- Parks: Hackney Downs Park, London Fields, Victoria Park and Hackney Marshes are all nearby
- Transport: Hackney Central (0.4 miles), Homerton (0.6 miles), Hackney Downs (0.6 miles), London Fields (0.7 miles)
- Size: 144.14 sq m / 1186 sq ft
- Chain: The current owners are moving to the countryside.
Property Details
- Property type: House
- Property style: End of Terrace
- Price Per Sq Foot: £935
- Approx Sq Feet: 1,550 sqft
- Plot Sq Feet: 1,550 sqft
- Property Age Bracket: Victorian (1830 - 1901)
- Council Tax Band: E
Floorplans
Outside Spaces
Rear Garden
12.30m x 5.10m
Back garden with brick patio, lawn and mature border planting.
Parking Spaces
Permit
Capacity: N/A
Location
Properties you may like
By Brickworks
-
Priory Road, London, N8
- 1 Beds
- 1 Bath
-
Lakeside Road, London, W14
- 2 Beds
- 1 Bath
-
Aberdare Gardens, London, NW6
- 2 Beds
- 2 Bath
-
Wheatley Place, Margate, CT9
- 2 Beds
- 1 Bath
-
Cecilia Road, London, E8
- 2 Beds
- 1 Bath
-
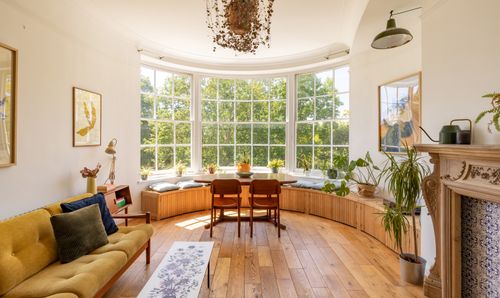
The Paragon, London, SE3
- 2 Beds
- 1 Bath
-
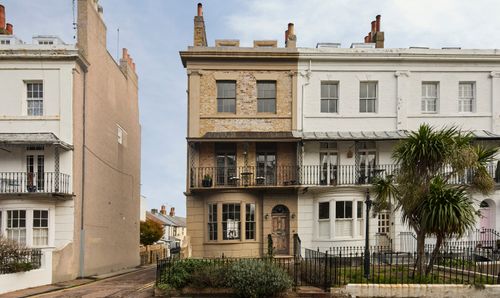
Royal Road, Ramsgate, CT11
- 6 Beds
- 2 Bath
-
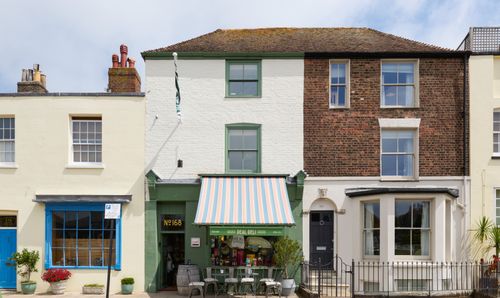
High Street, Deal, CT14
- 2 Beds
- 1 Bath
-

Ridge Road, London, N8
- 3 Beds
- 1 Bath