
3 Bedroom Detached House, Longwall Gardens, Uphall Station, EH54
Longwall Gardens, Uphall Station, EH54

REMAX Property
Remax Property, Remax House
Description
Excellent Three Bedroom Detached Home In Walk-In Condition In A Quiet Cul-De-Sac. Ideal For Those Getting On The Property Ladder, Upsizing or Commuting - 5 minute walk away from train station!
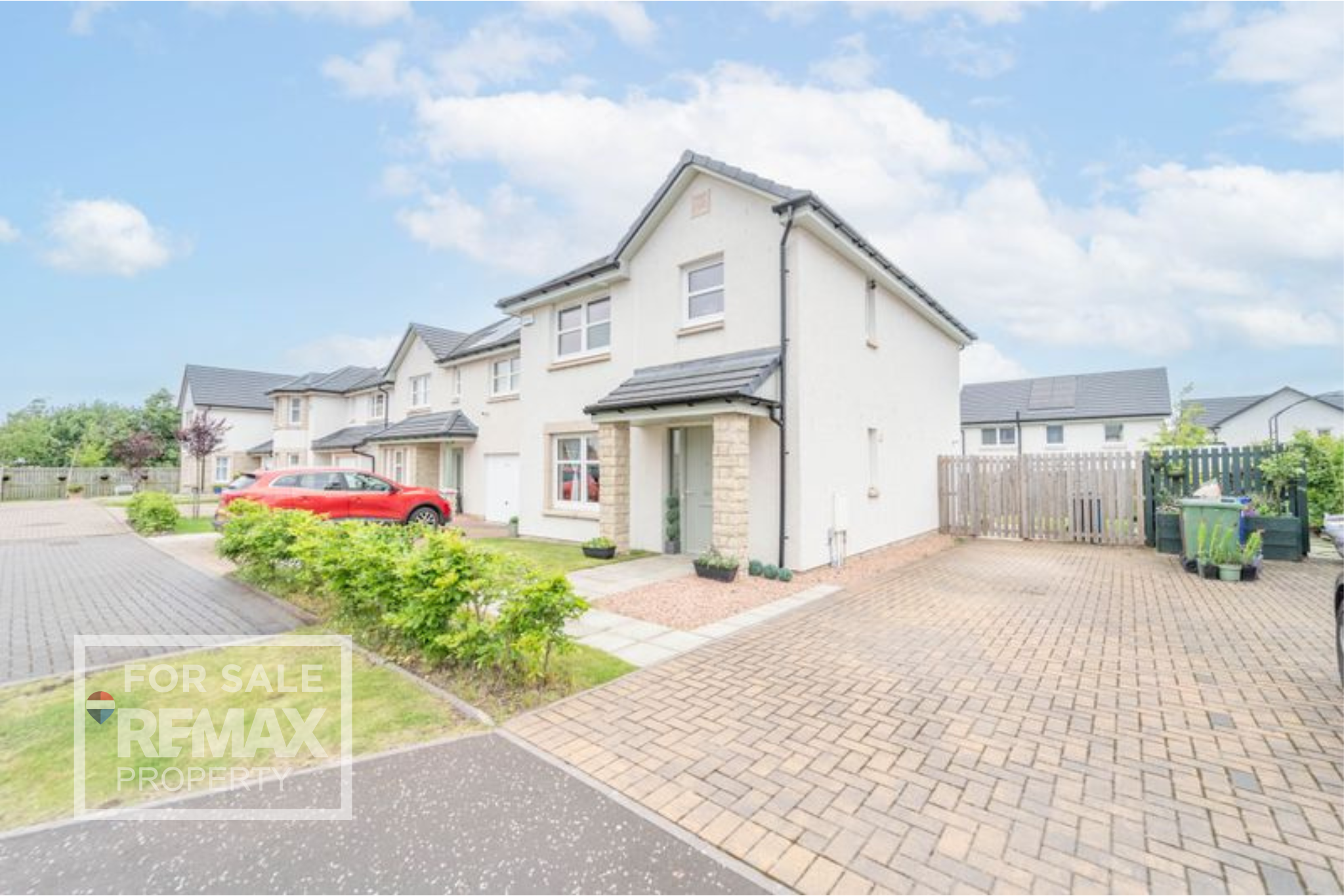
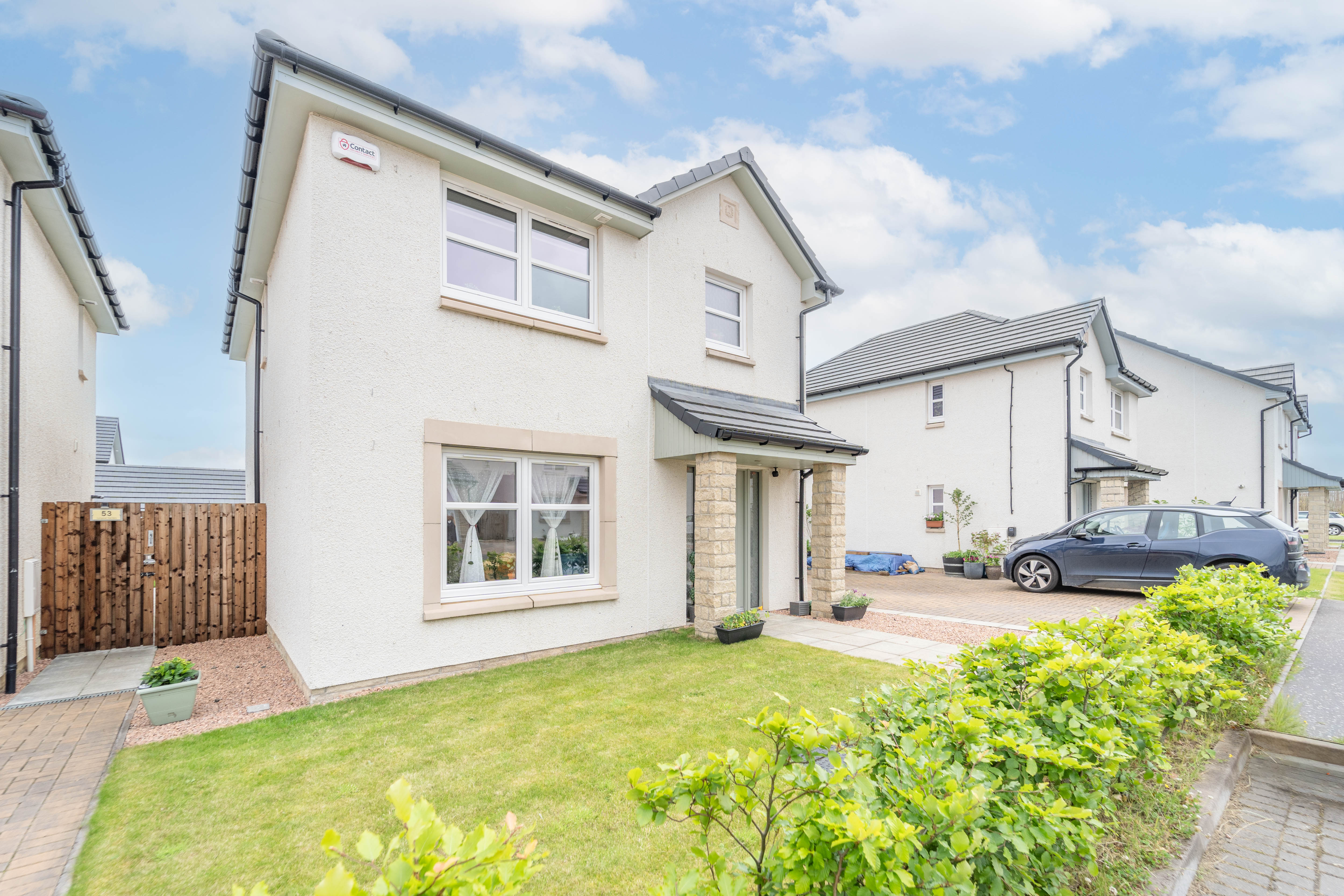
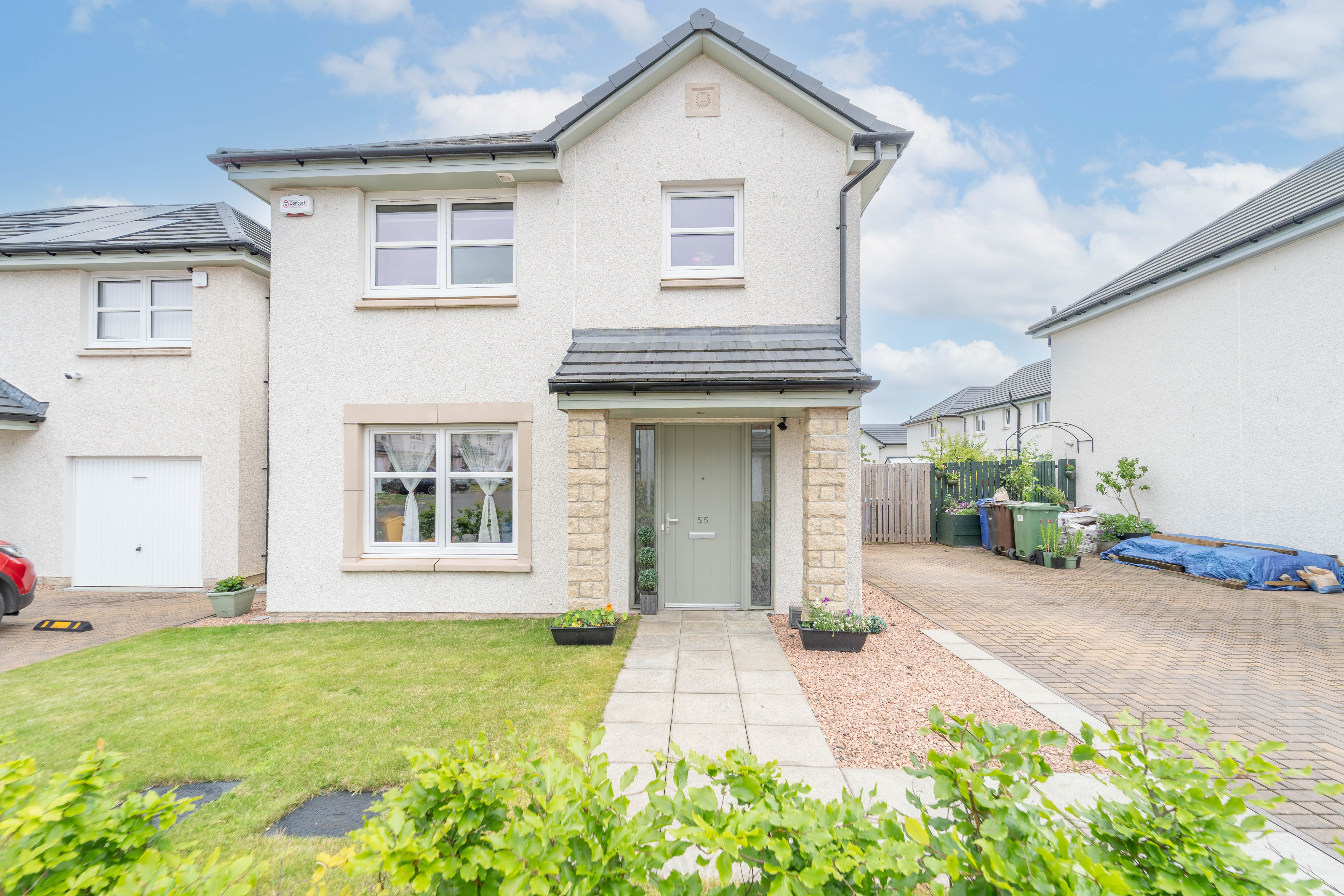
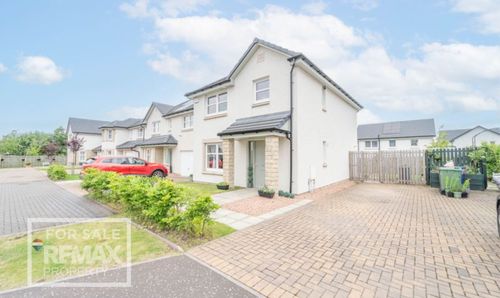
Team Lauren and Rodaidh & REMAX Property are delighted to present to the market this excellent three Bedroom detached property located in Longwall Garden, Uphall Station Village, EH54 5FG. Comprising of: Entrance Hall, Lounge, Dining Kitchen, WC, Three Bedrooms, En-Suite and Bathroom. This property benefits from driveway, gas central heating, wooden laminated luxury vinyl tiles with underlays throughout, solar panels and double glazing.
Freehold Tenure.
Council Tax Band: E.
EPC: B.
Factor Fees: Hacking & Patterson Verdant – North Reception 2 Redheughs Rigg, South Gyle Edinburgh, EH12 9DQ - £20 PCM.
The home report can be downloaded from the REMAX website along with booking your viewing online.
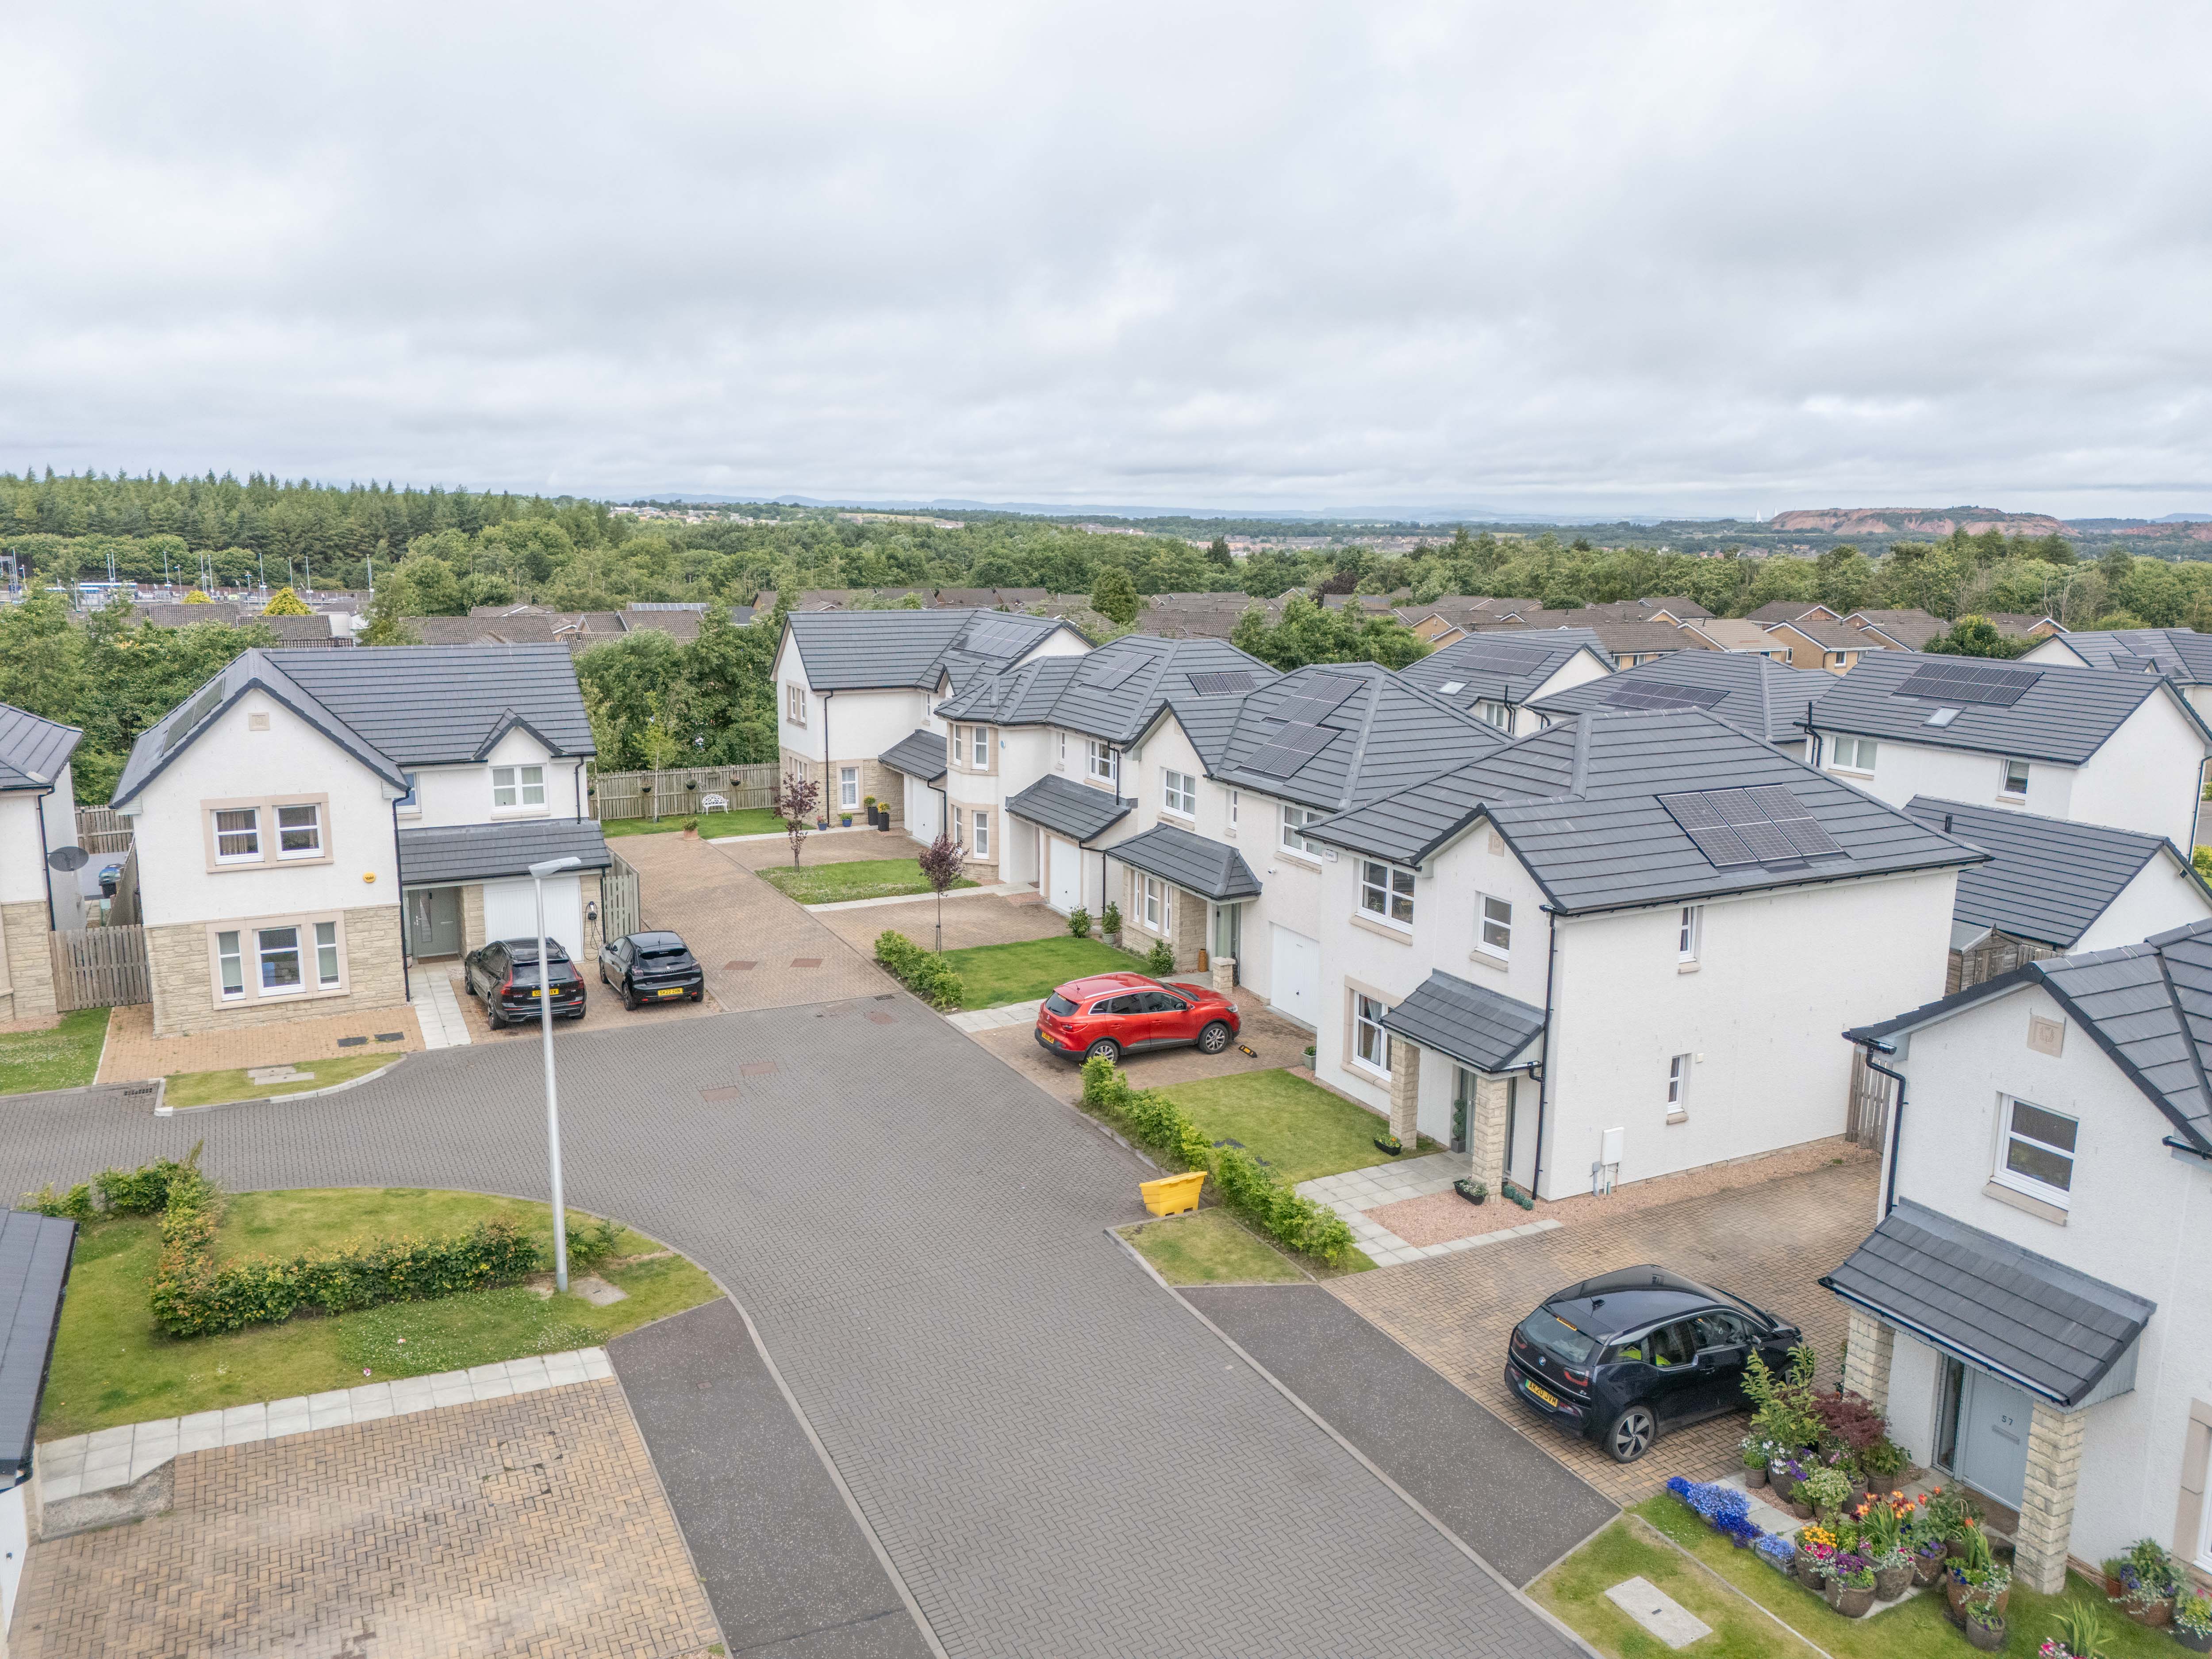
Uphall Station Village is a newly formed Estate built by Dundas, which is perfectly positioned for commuting with the main train line to and from Edinburgh and Glasgow being a 5-minute drive away from the property; as well as the close proximity to the M8 & A71 road links. Uphall Station Village gives easy access the local schools and amenities. Located close to the property is the town of Livingston, where there are more shopping opportunities provided by a wealth of shops, housed in The Centre and Livingston Designer Outlet Centre.
EPC Rating: B
Virtual Tour
Other Virtual Tours:
Key Features
- 5 Minute Walk Away From Train Station
- Multicar Driveway
- A Quiet Cul-De-Sac With Access By Car Only
- Wooden Laminated Luxury Vinyl Tiles With Underlays Throughout
- Grassed Front & Rear Garden
- Bathroom, Ensuite & WC
- Kitchen/Dining
- Sell Your Property With Team Lauren And Rodaidh
- Mortgage Advice Available
Property Details
- Property type: House
- Property style: Detached
- Price Per Sq Foot: £290
- Approx Sq Feet: 1,066 sqft
- Council Tax Band: E
- Property Ipack: Home Report
- Tenure: Share of Freehold
- Lease Expiry: -
- Ground Rent:
- Service Charge: £20.00 per month
Rooms
Entrance Hallway
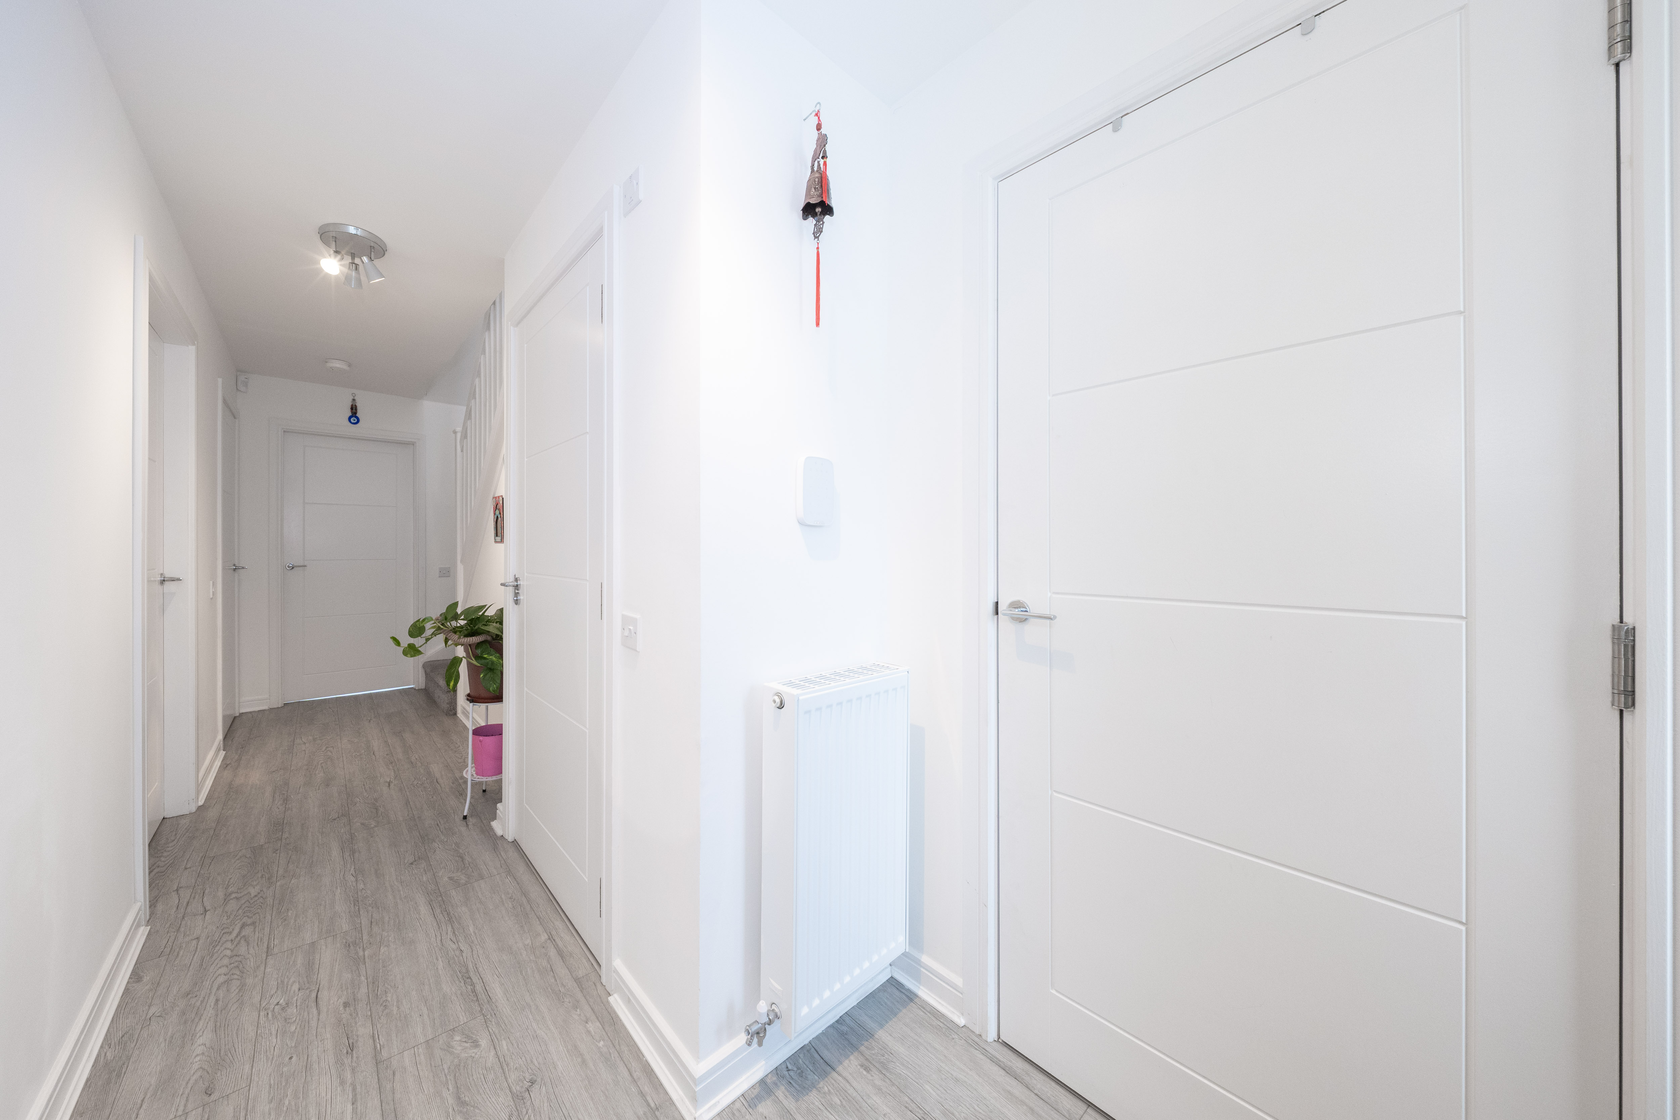
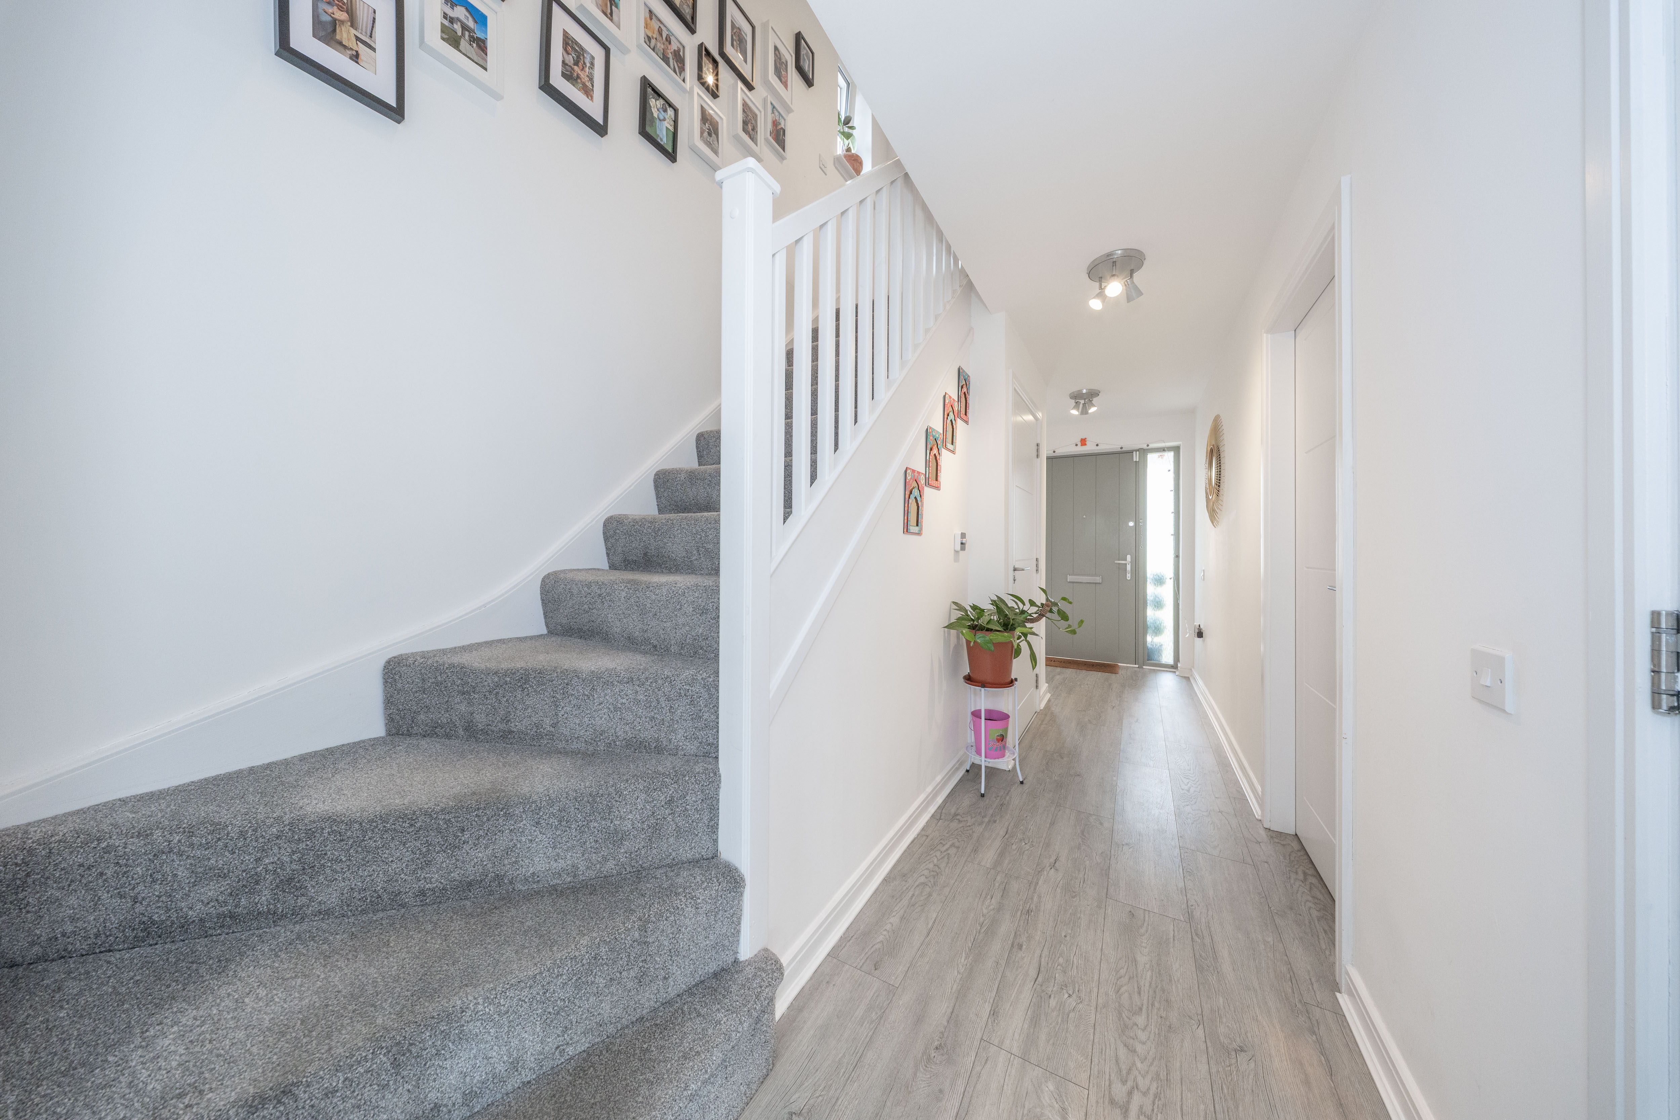
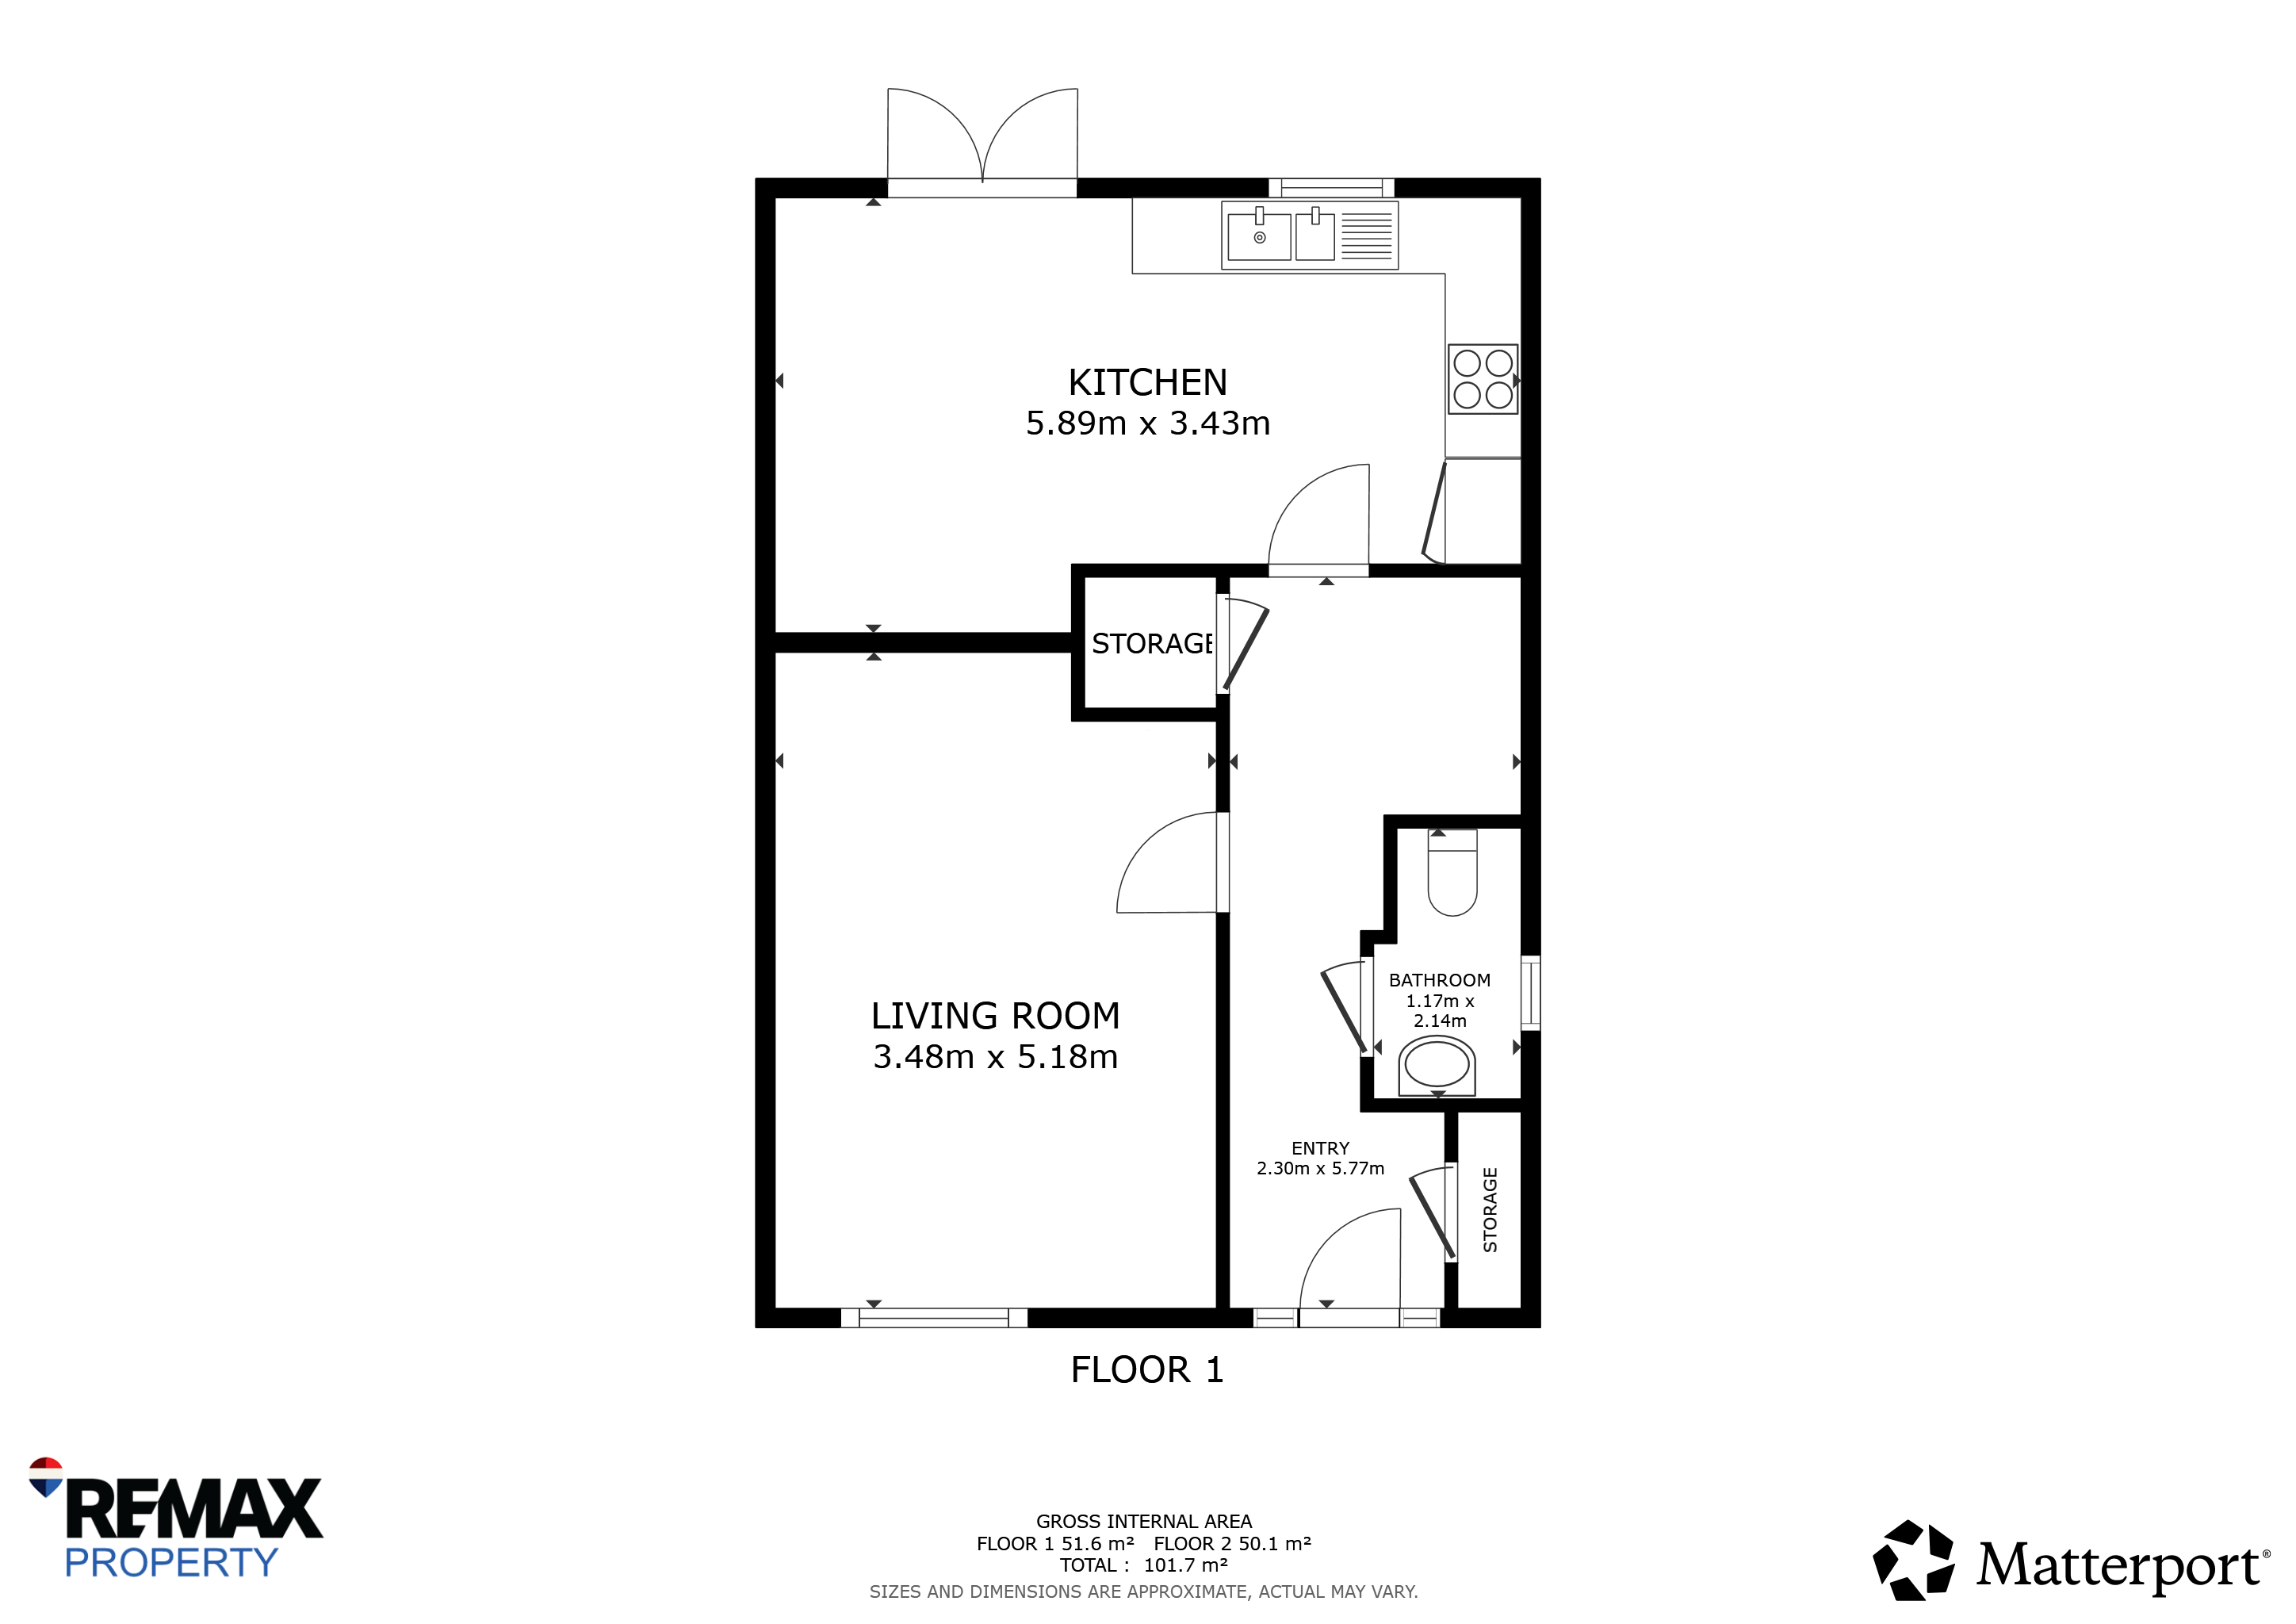
A bright and welcoming entrance hall sets the tone for the home, finished with contemporary wood-effect laminate flooring and crisp neutral décor. Natural light filters through glazed side panels flanking the front door, creating an inviting first impression. The hallway provides access to the principal ground floor accommodation, with a carpeted staircase leading to the upper level. Practicality is well catered for with two useful storage cupboards, one of which has been thoughtfully adapted as a pantry, while a radiator, alarm system and ceiling-mounted smoke detector complete the space.
Downstairs Toilet
0.73m x 2.23m
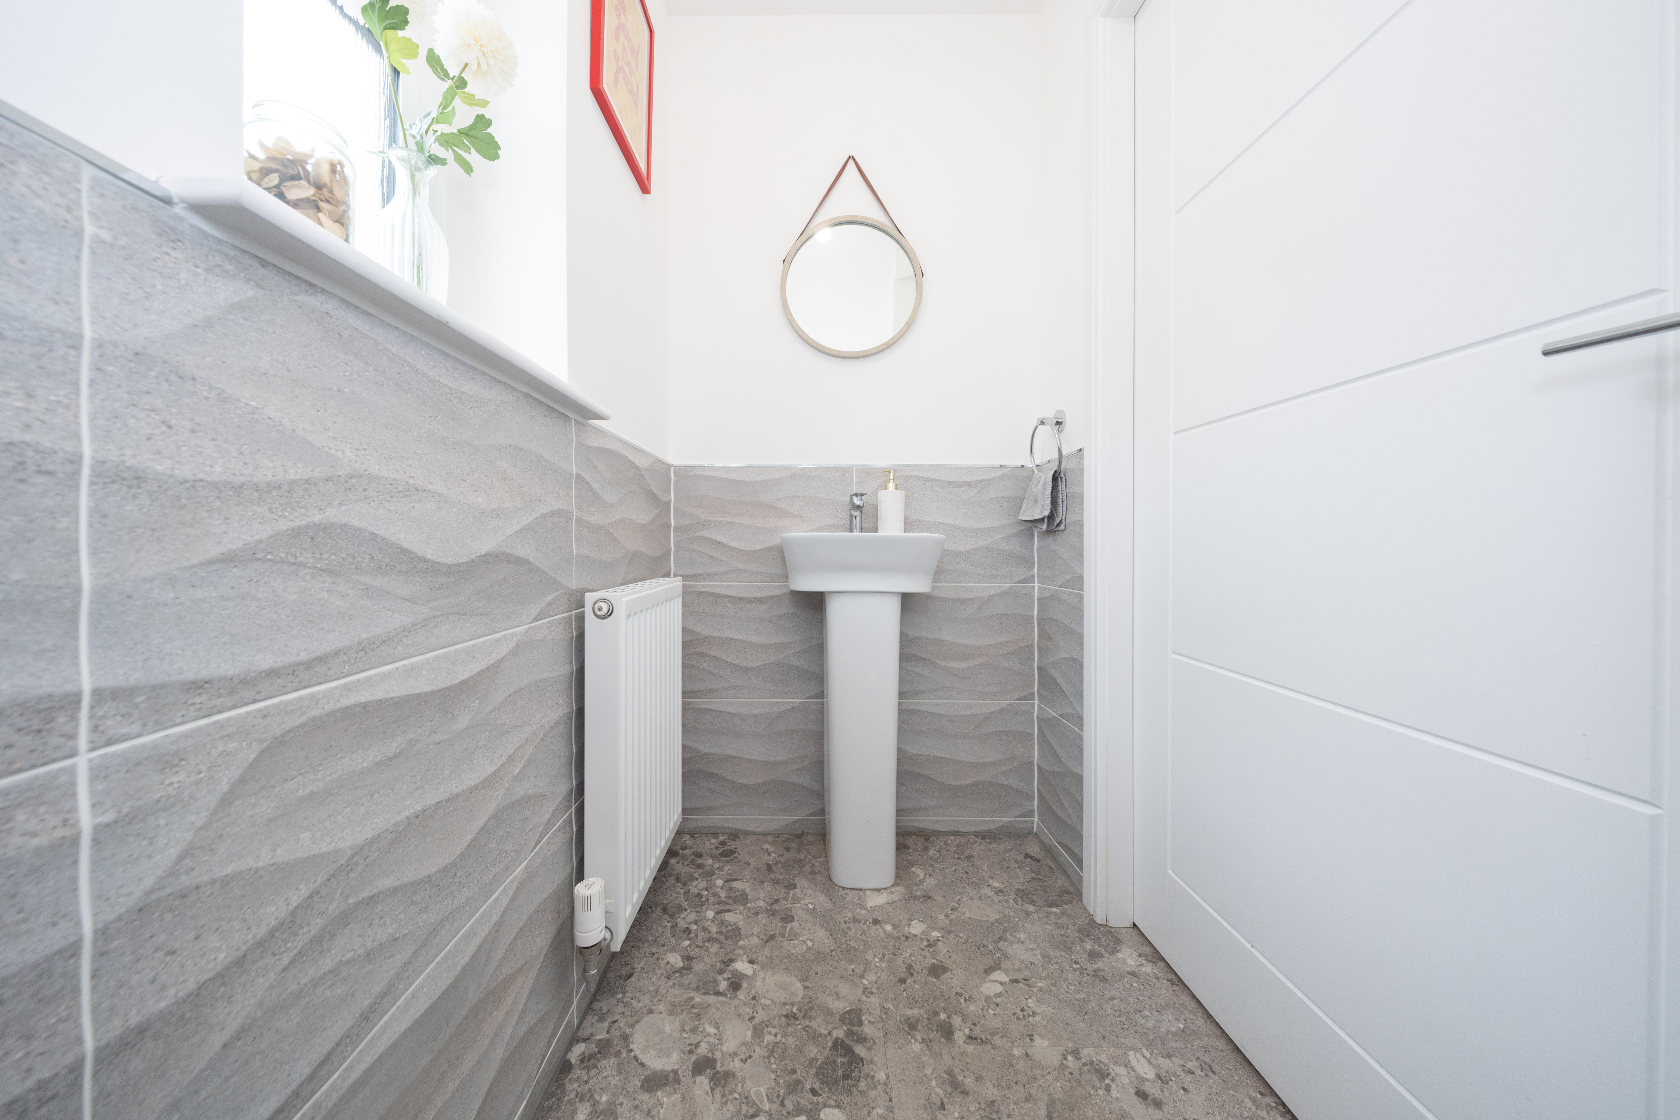
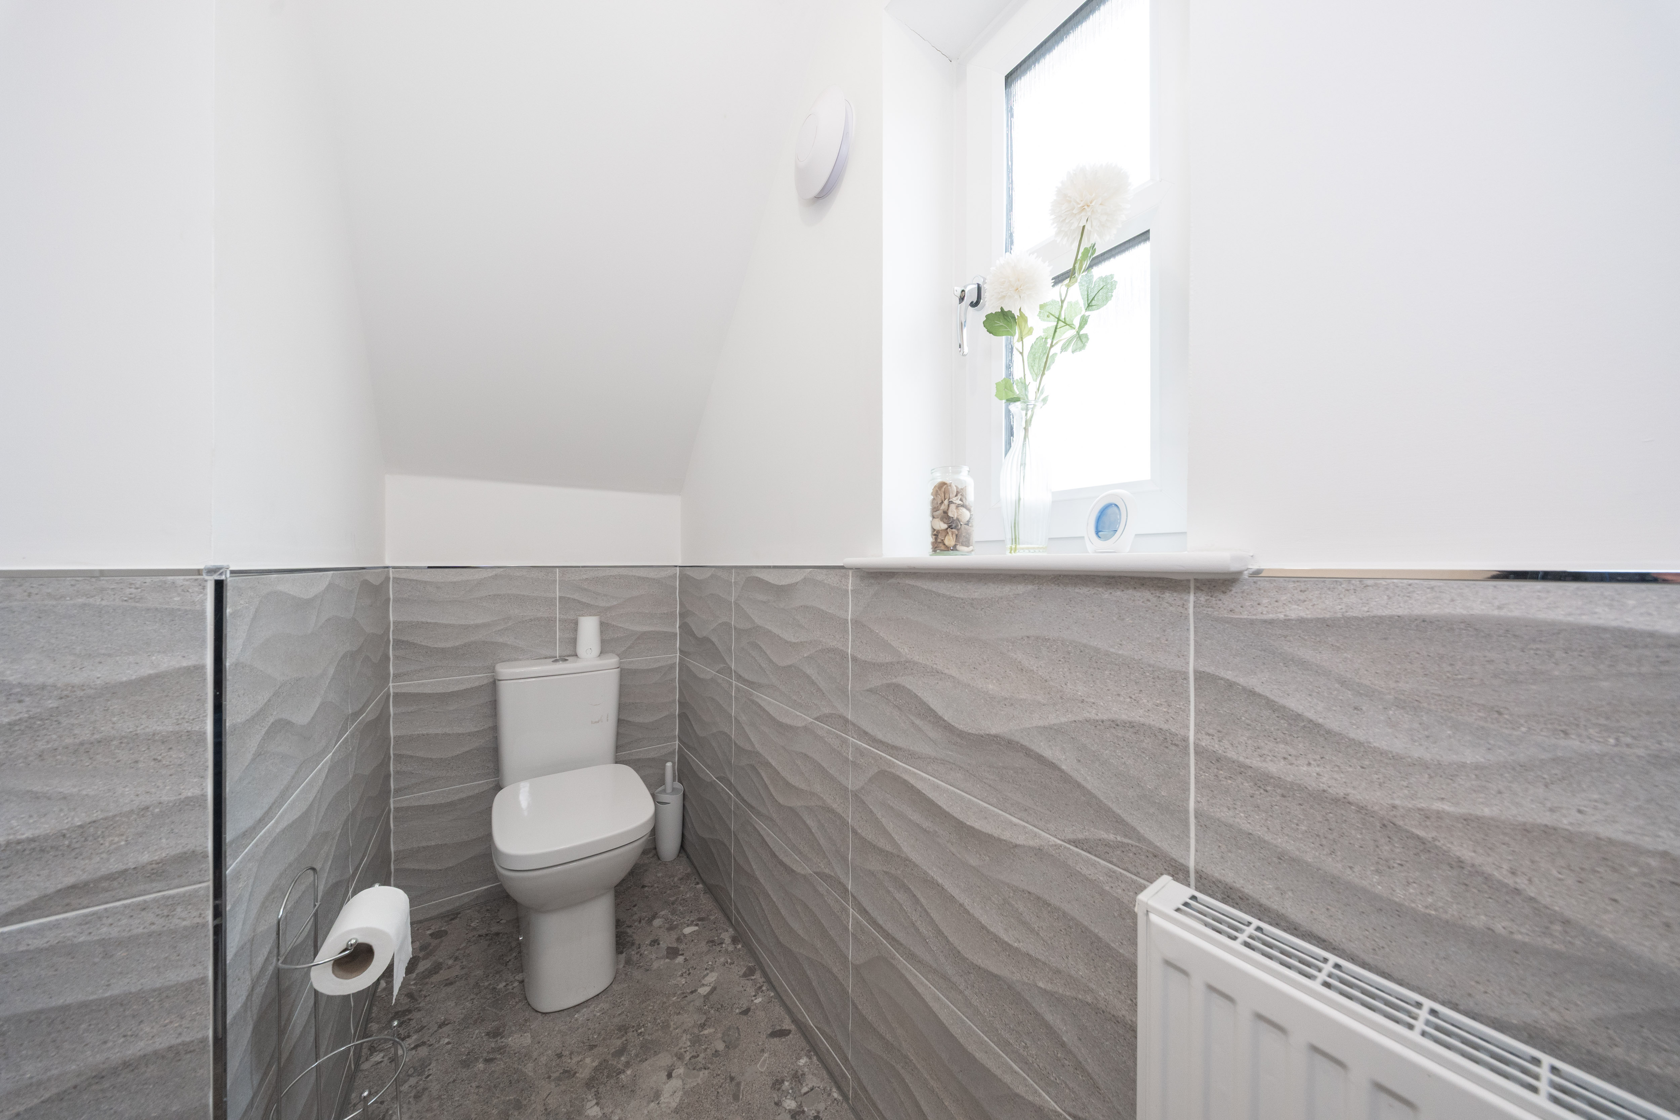
Conveniently positioned on the ground floor, this stylish toilet has been finished with contemporary half-height wall tiling, complemented by freshly painted upper walls and practical tiled-effect vinyl flooring. A pedestal wash hand basin and toilet are accompanied by a radiator for added comfort, while a frosted side-facing window allows natural light into the room without compromising privacy. An extractor fan provides ventilation, creating a bright and functional space for everyday use.
Lounge
4.80m x 3.36m
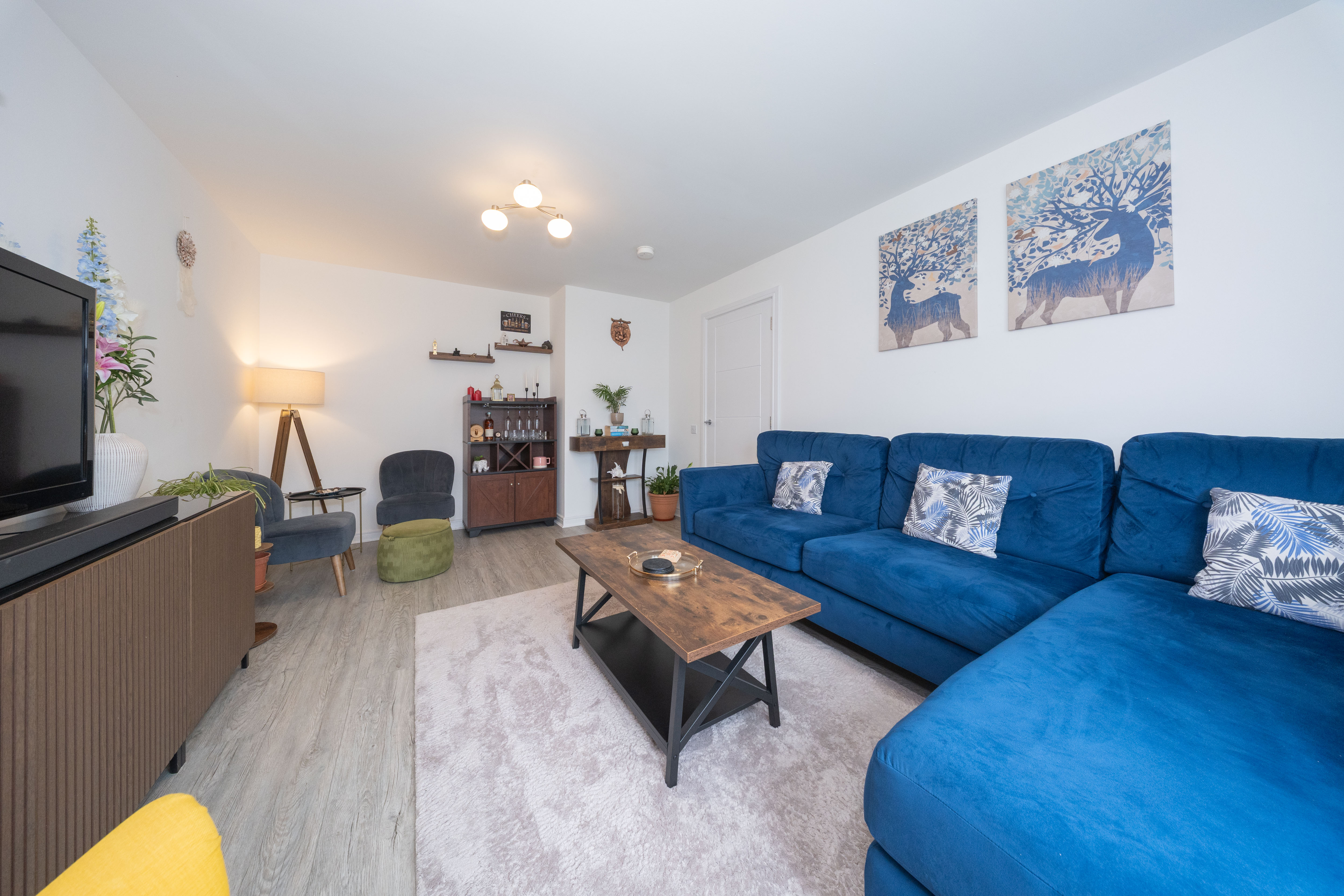
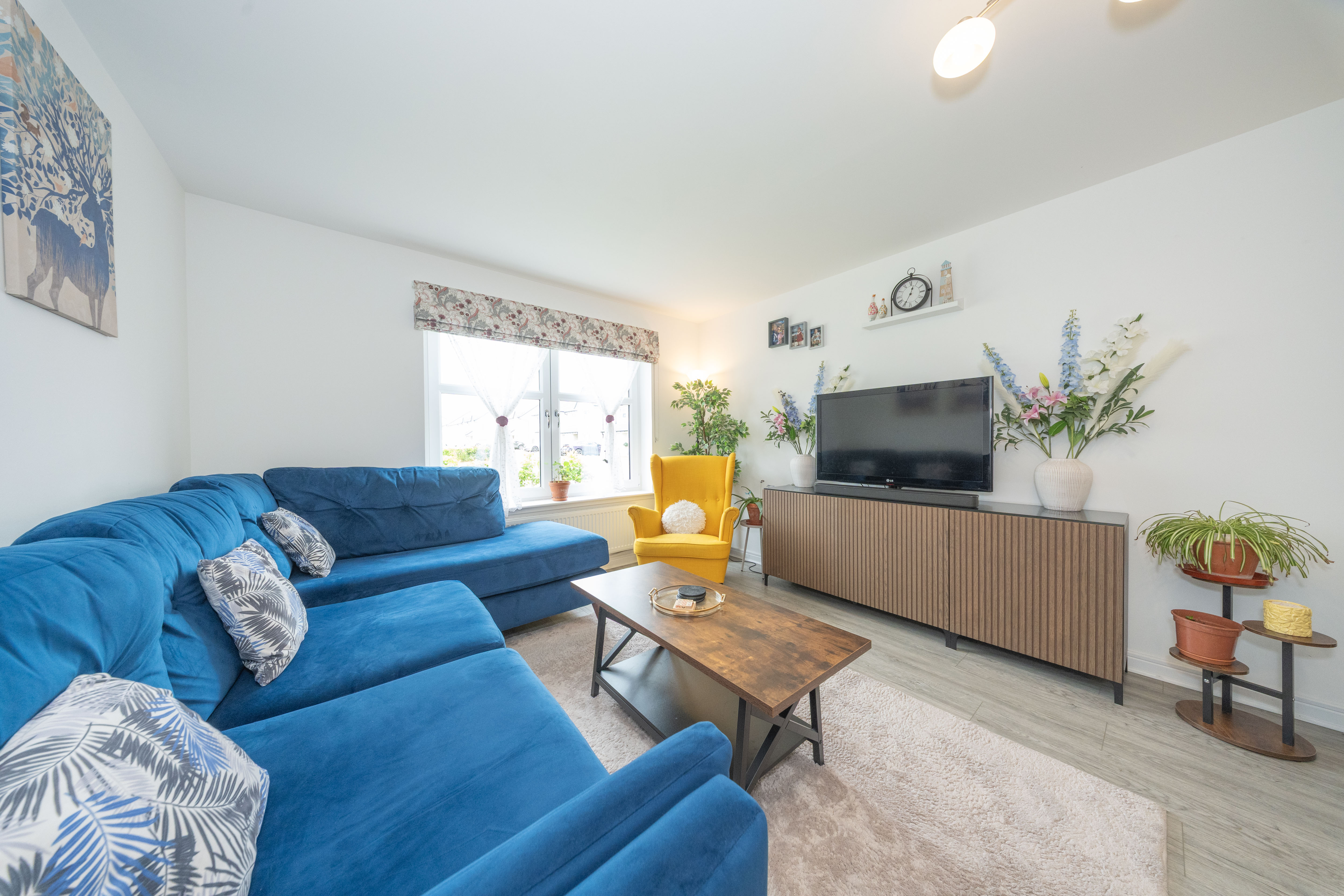
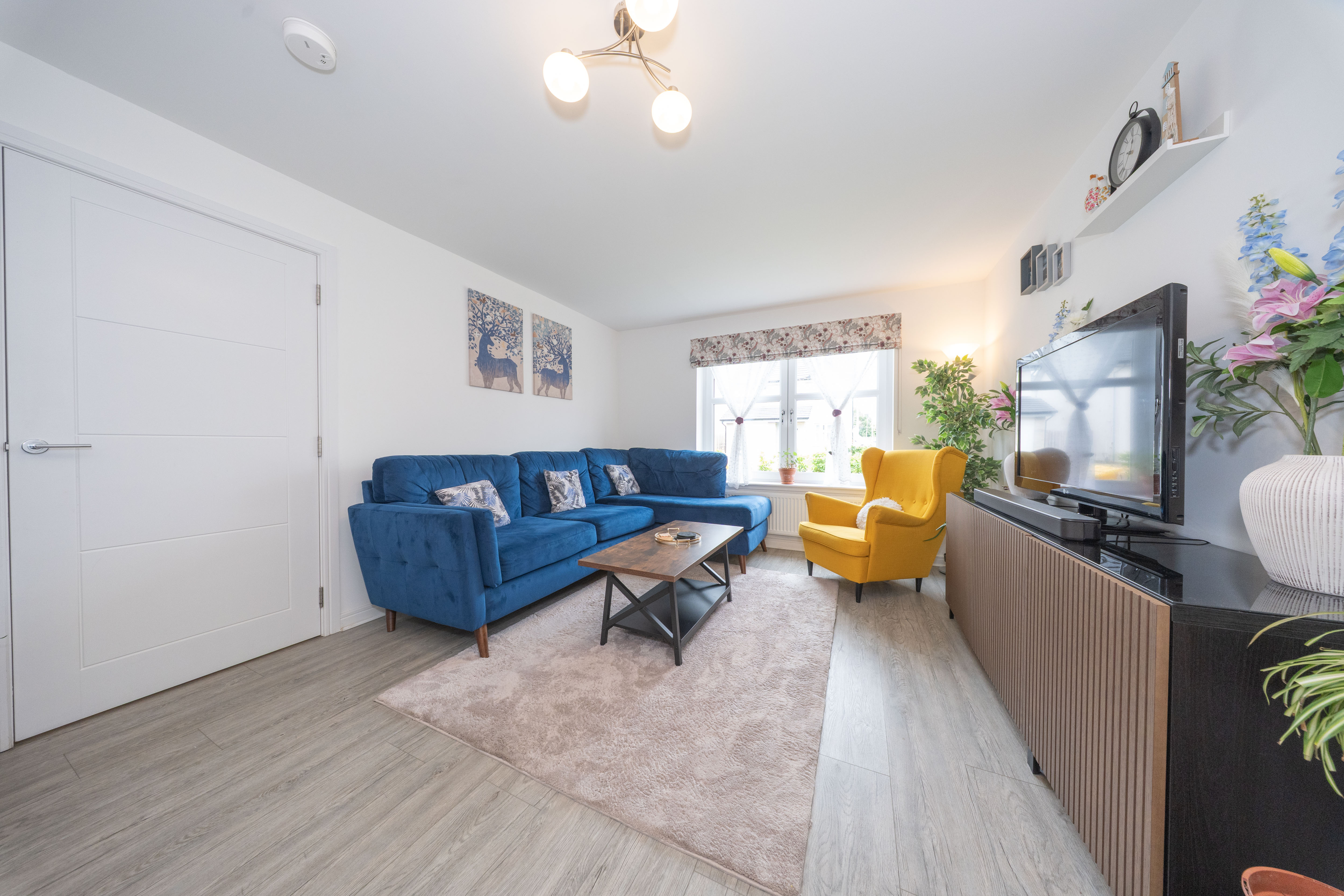
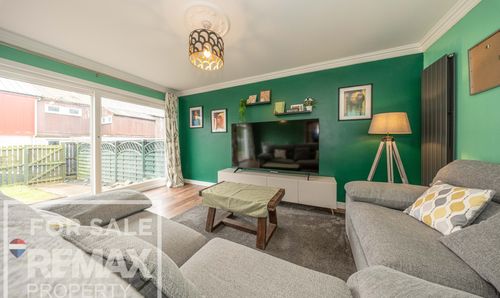
Positioned to the front of the property, this beautifully presented lounge offers a bright and relaxing setting for everyday living. A large double window floods the room with natural light while providing an attractive outlook over the front garden. The neutral décor and contemporary wood-effect laminate flooring create a fresh, modern feel, with generous floor space allowing for a variety of furniture layouts. Finished with a ceiling-mounted light fitting, radiator and ample power points, this is a comfortable and versatile reception room ideal for both entertaining and unwinding.
Kitchen / Dining Room
5.68m x 2.74m
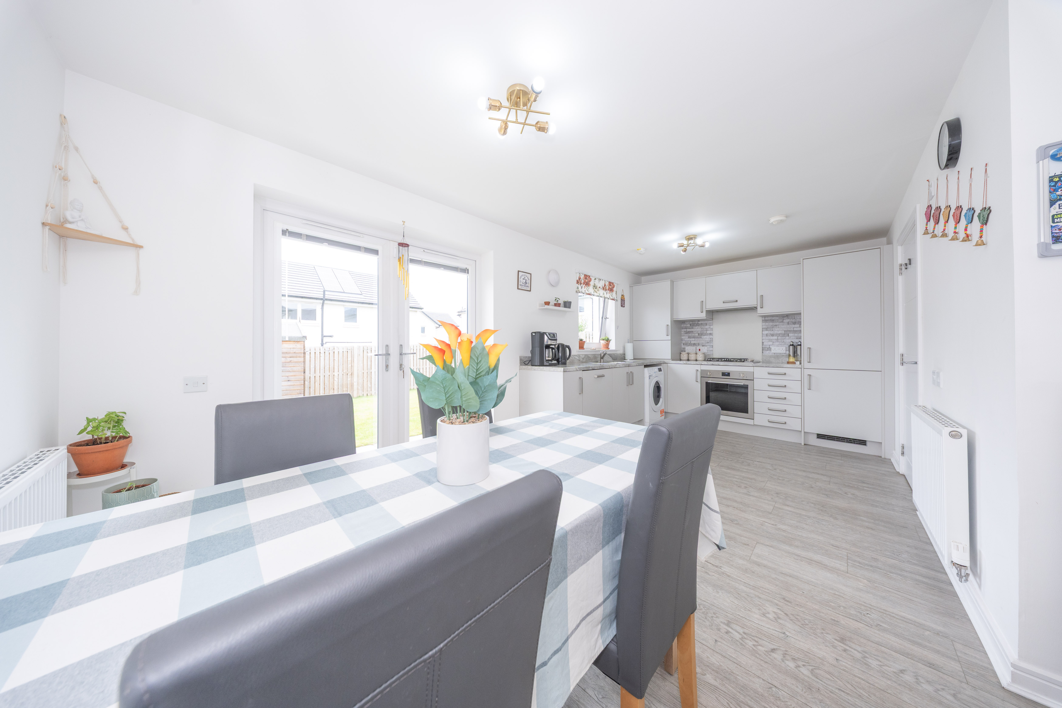
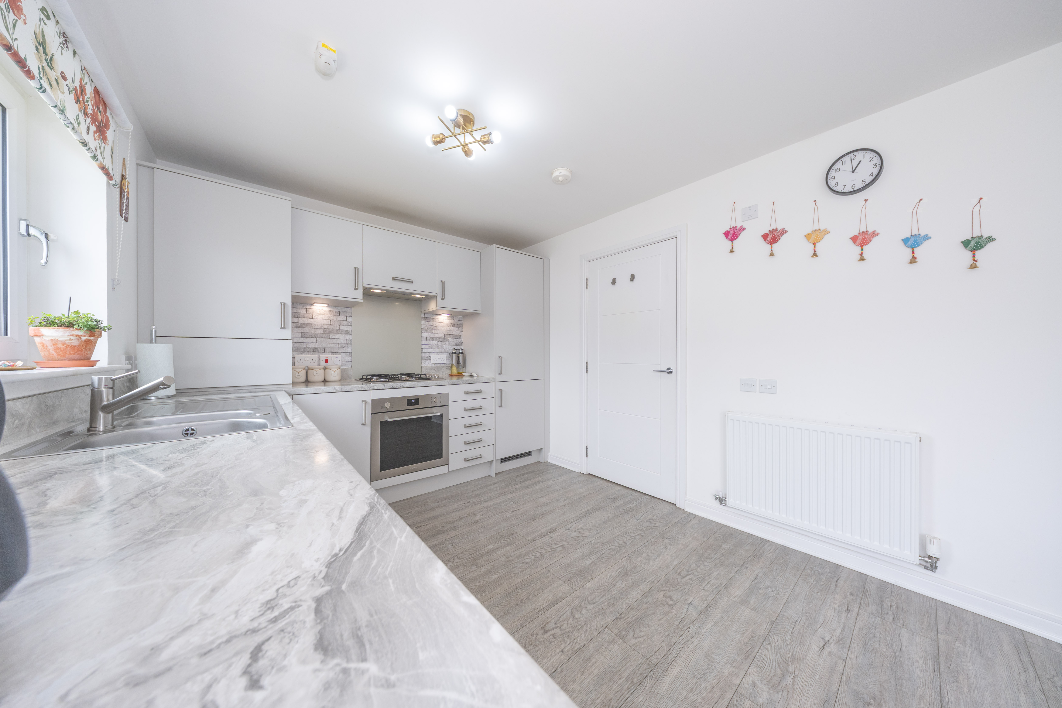
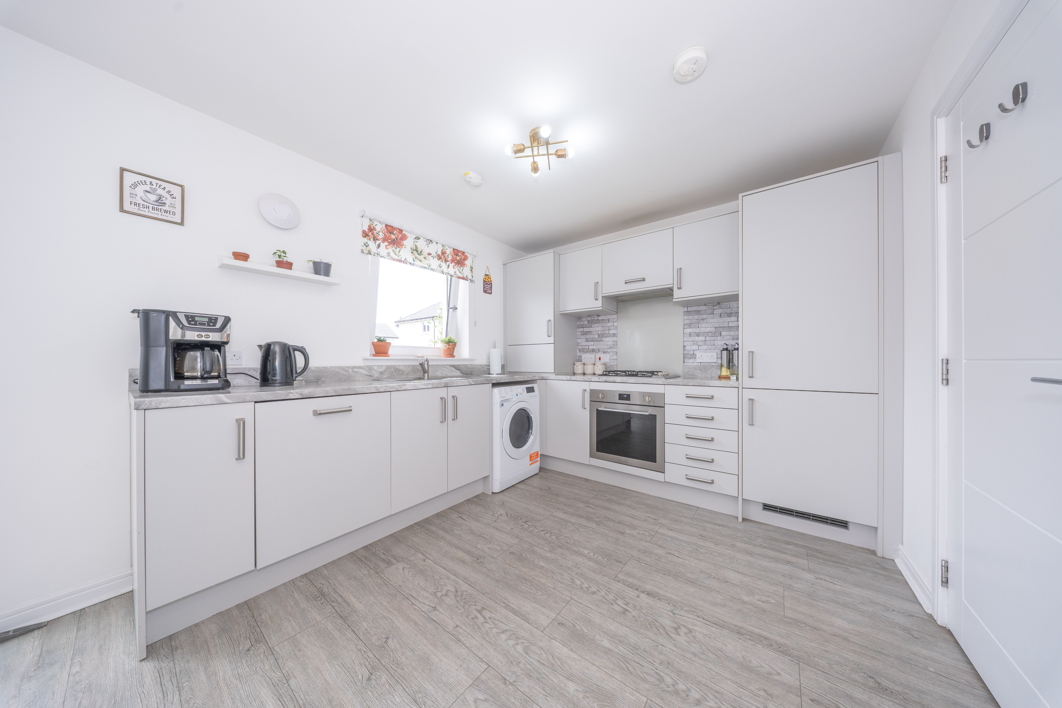
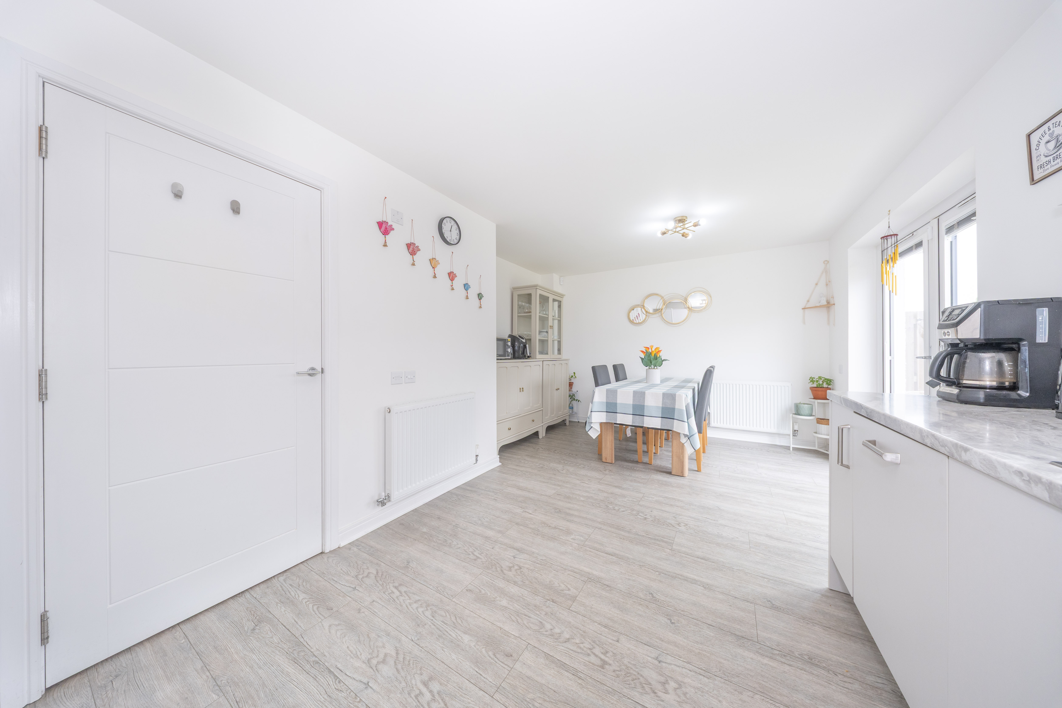
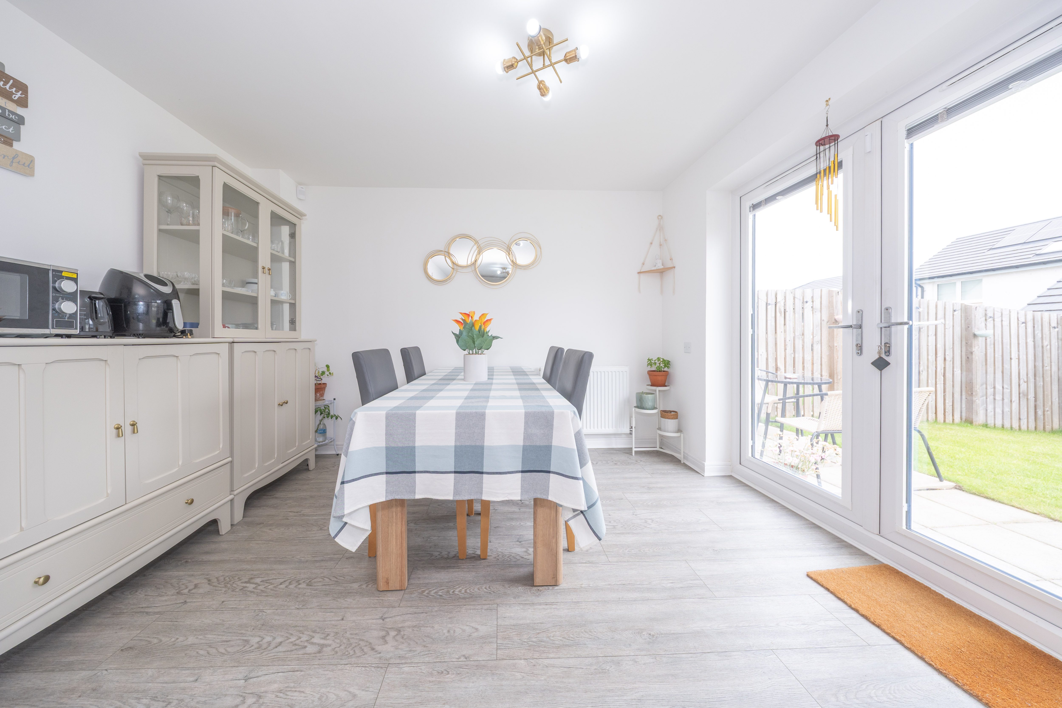
Occupying the rear of the home, this spacious kitchen/dining room offers a fantastic balance of practicality and style, making it the perfect space for everyday family life. The kitchen is fitted with a contemporary range of matching wall and base units, complemented by ample worktop space, an attractive tiled splashback and integrated under-unit lighting. Integrated appliances include a fridge freezer, washing machine, electric oven and four-burner gas hob with extractor hood above, while a stainless steel one-and-a-half bowl sink with drainer is positioned beneath a rear-facing window overlooking the garden. The generous dining area comfortably accommodates a family dining table and enjoys direct access to the garden through French doors, creating an ideal setting for entertaining or enjoying meals with the doors open during the warmer months. Finished with wood-effect laminate flooring, neutral décor and two ceiling light fittings.
Stairs & Landing
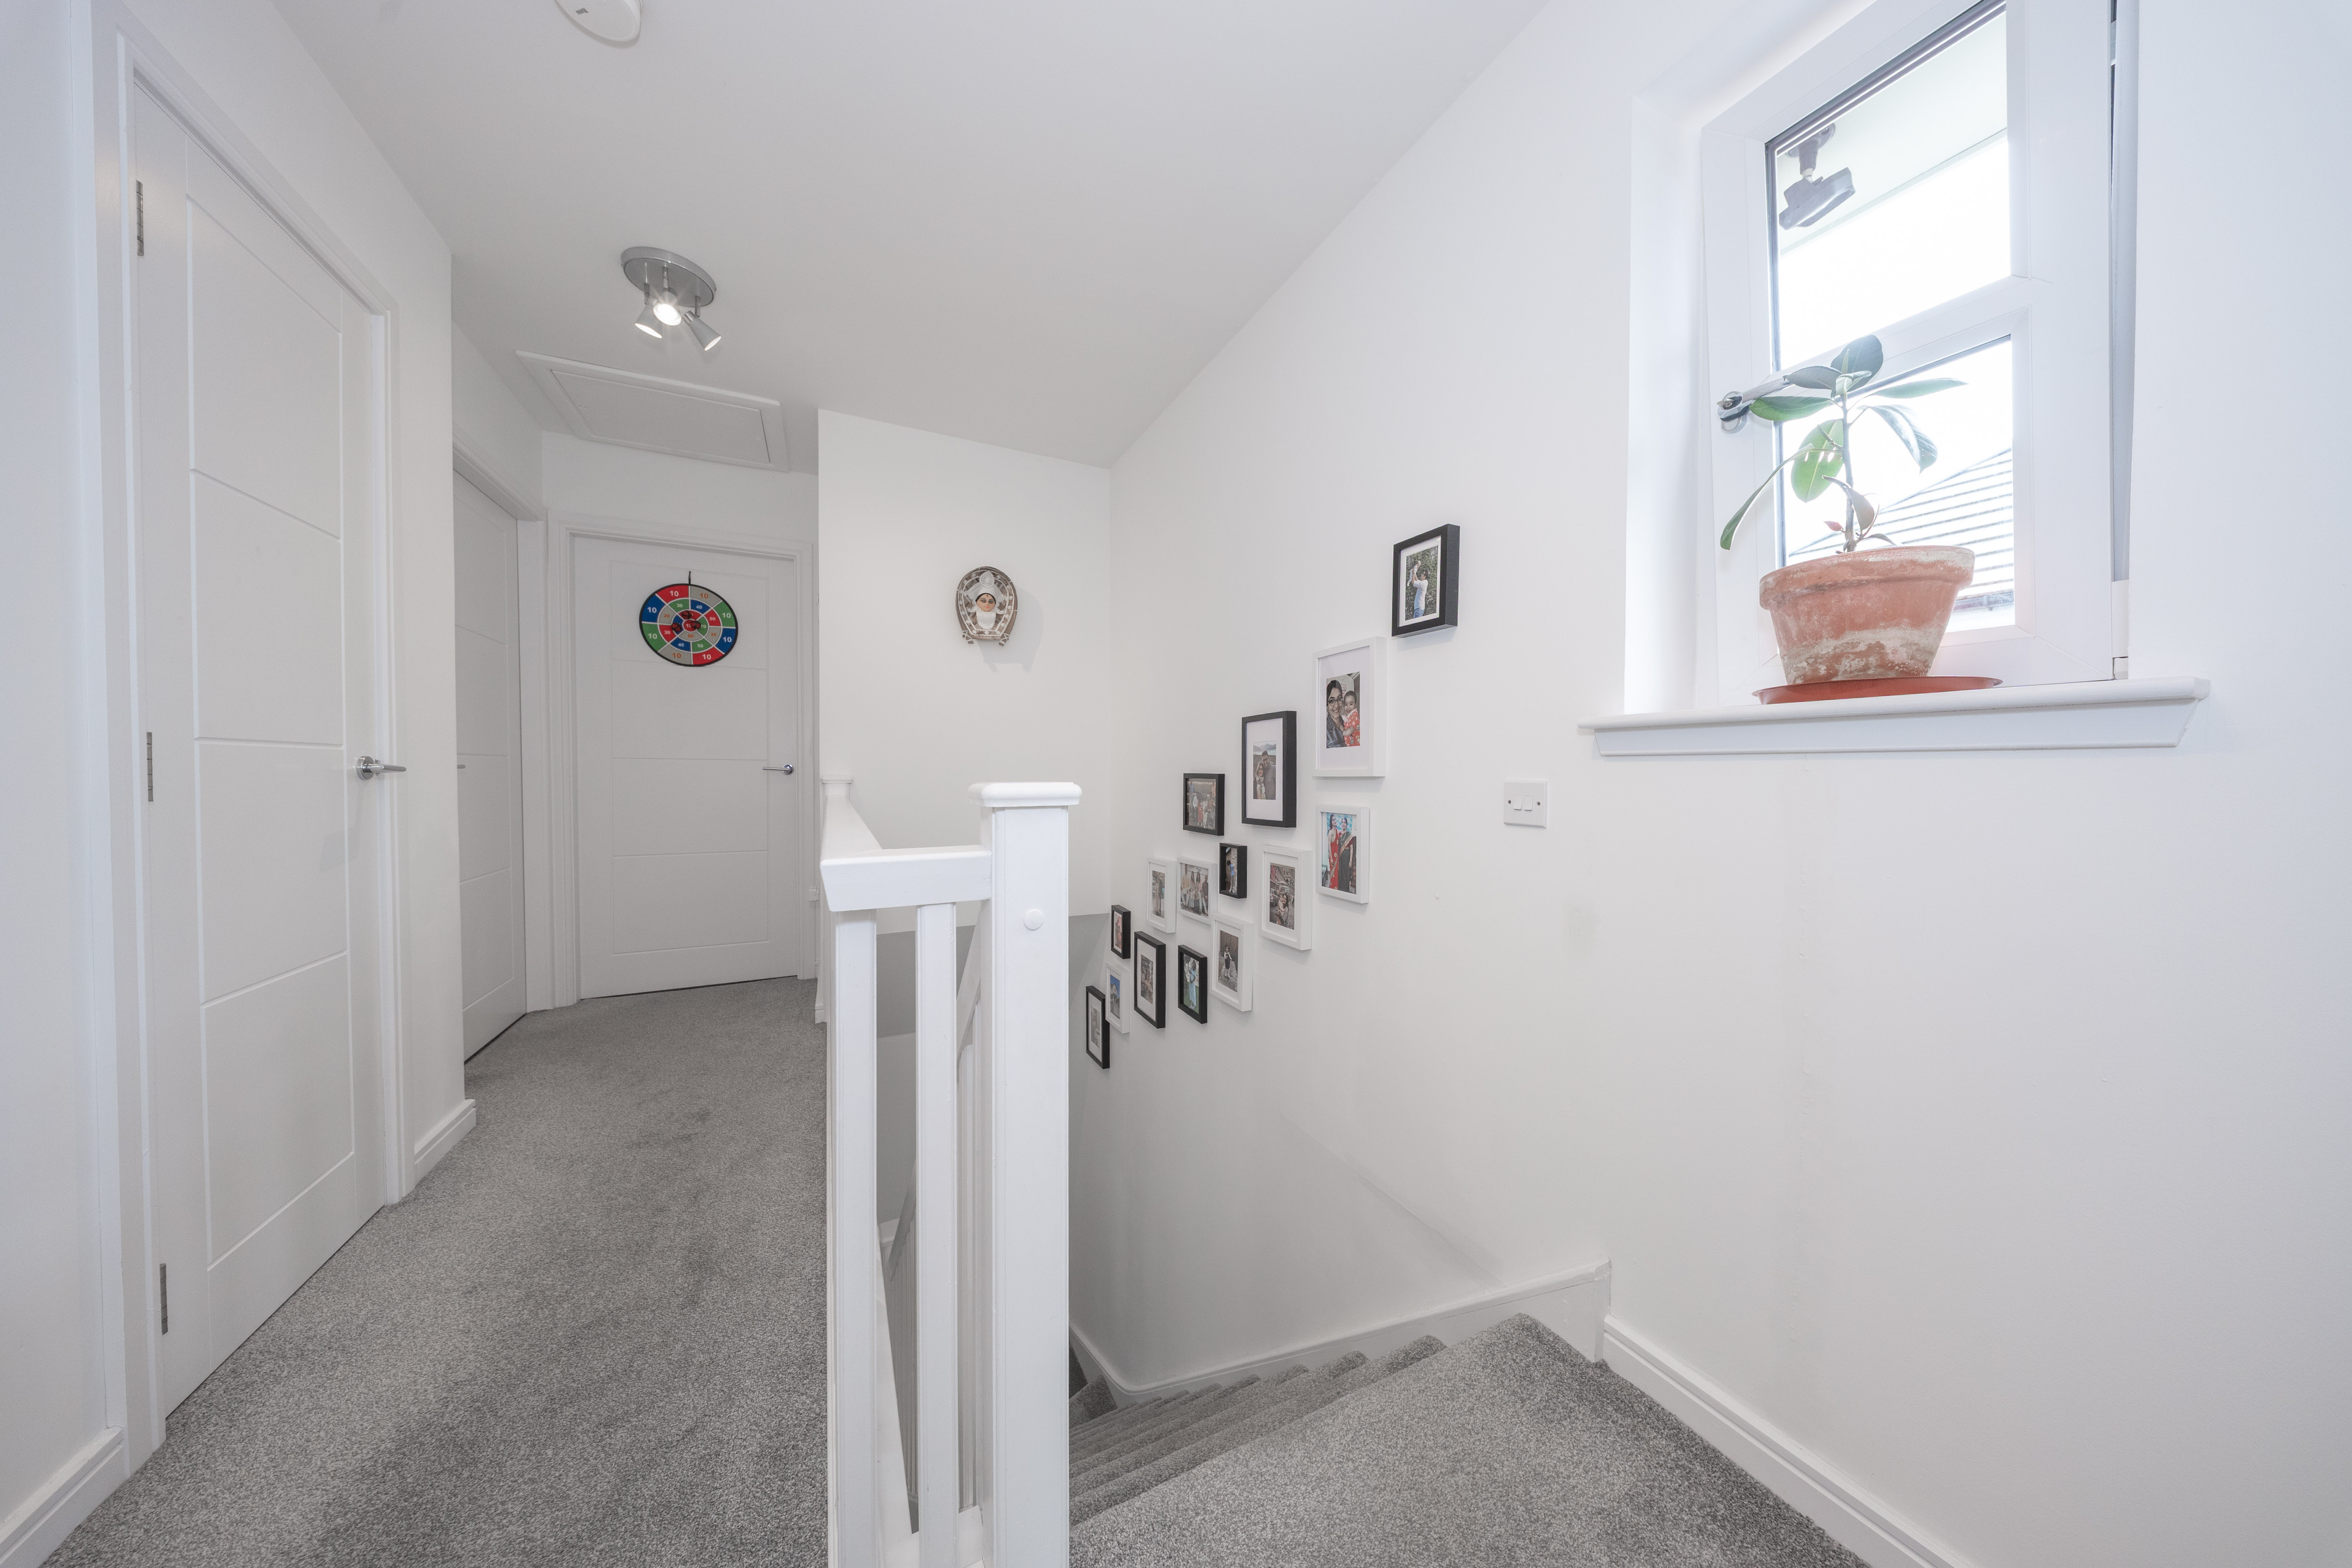
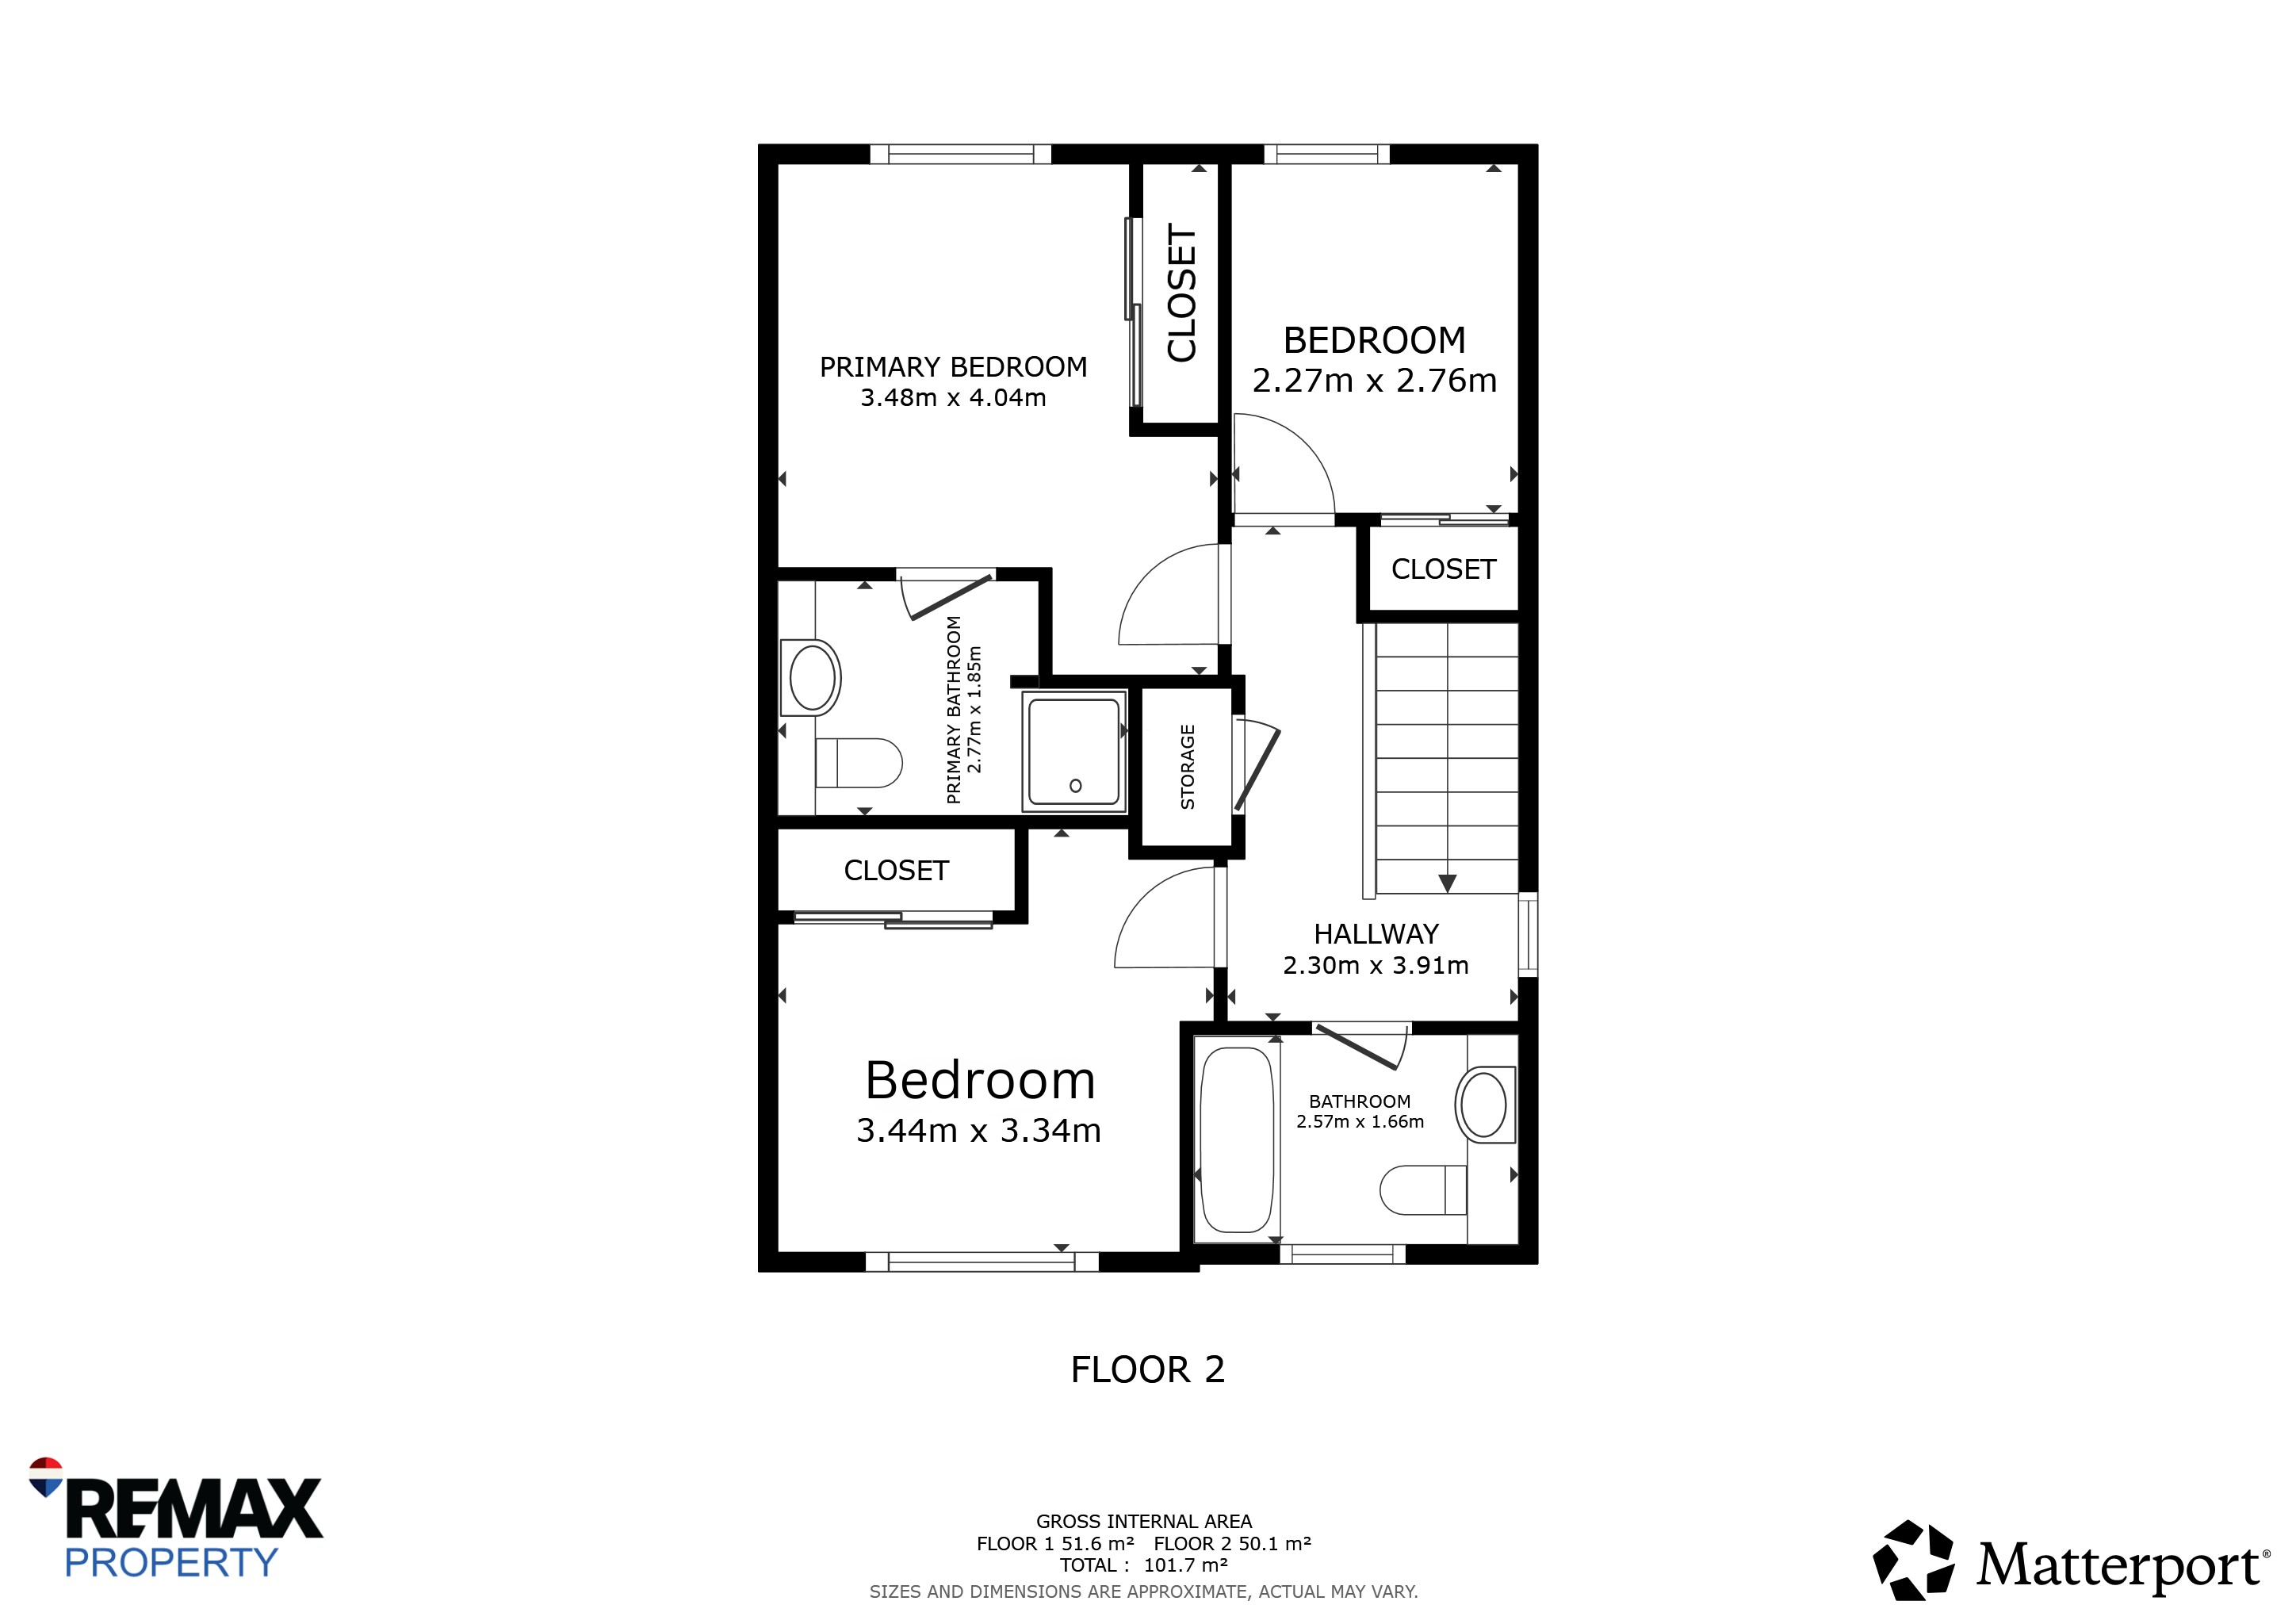
A well-proportioned staircase leads to the first-floor landing, finished with soft fitted carpeting and an elegant white balustrade. A side-facing window fills the space with natural light, while the neutral décor creates a bright and welcoming atmosphere. The landing provides access to all three bedrooms and the family bathroom, with the added benefit of a useful built-in storage cupboard. Completing the space are ceiling-mounted light fittings, a radiator and a smoke detector.
Family Bathroom
2.38m x 1.58m
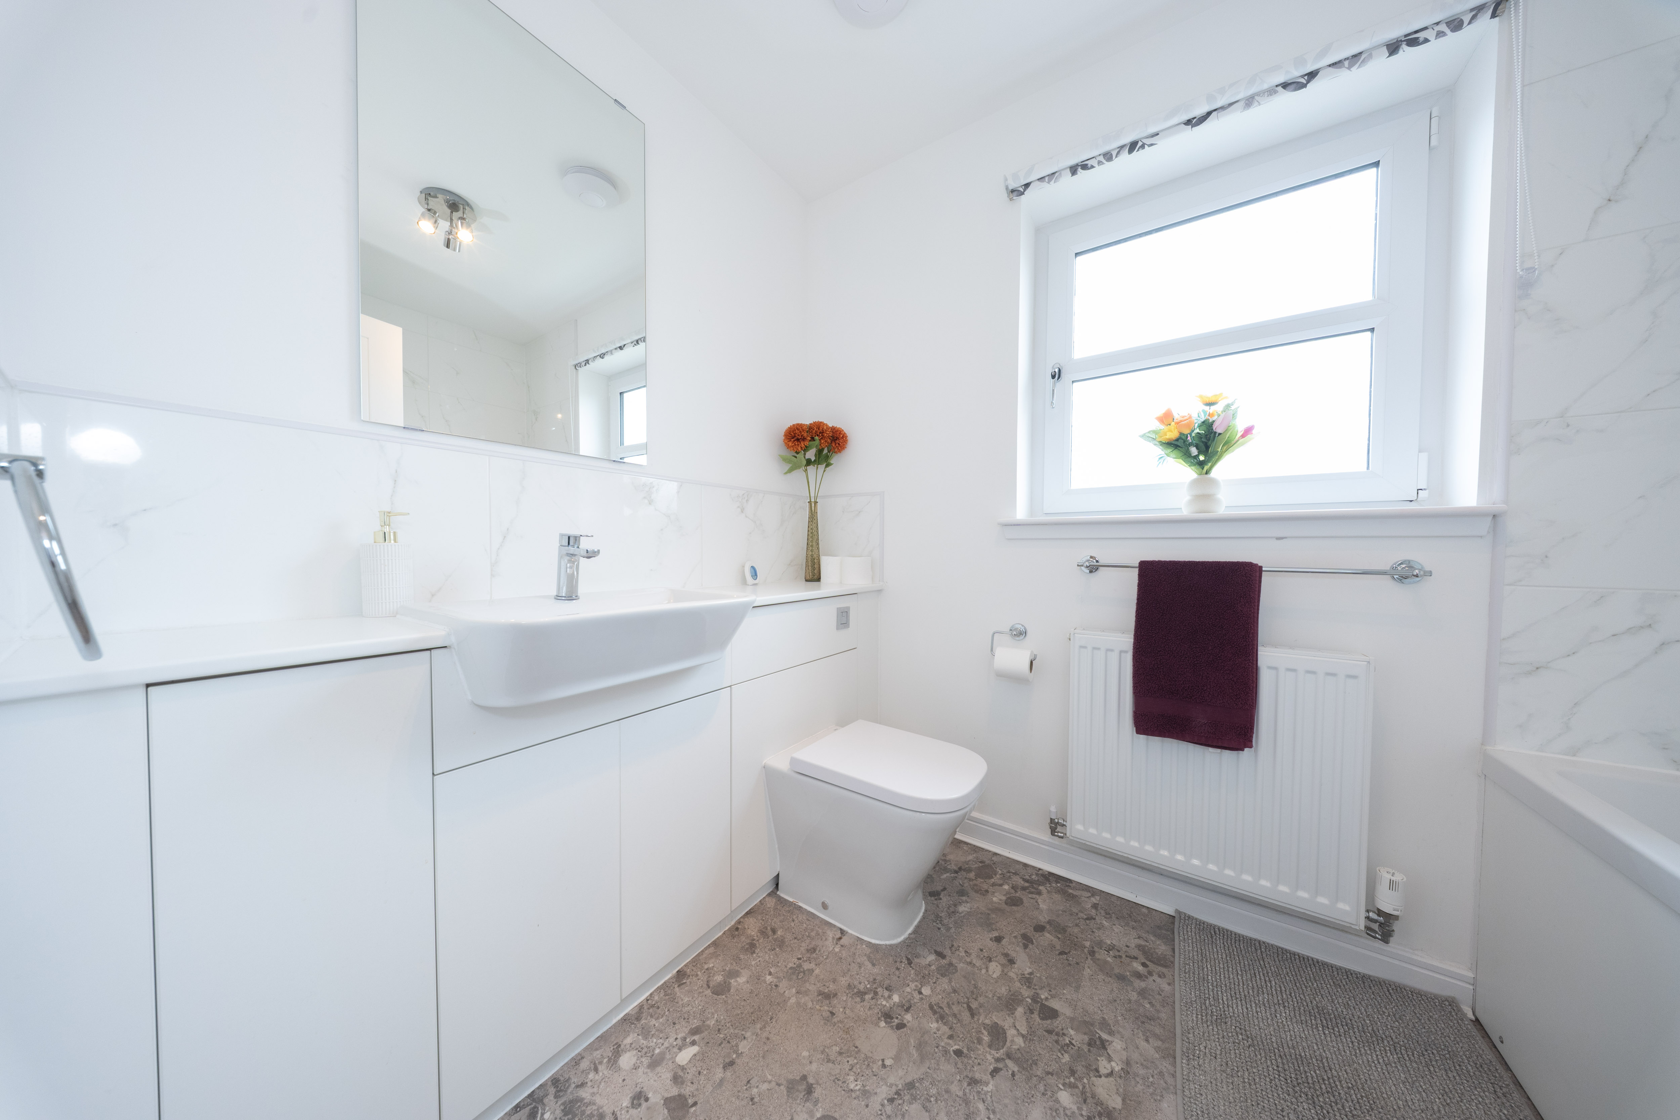
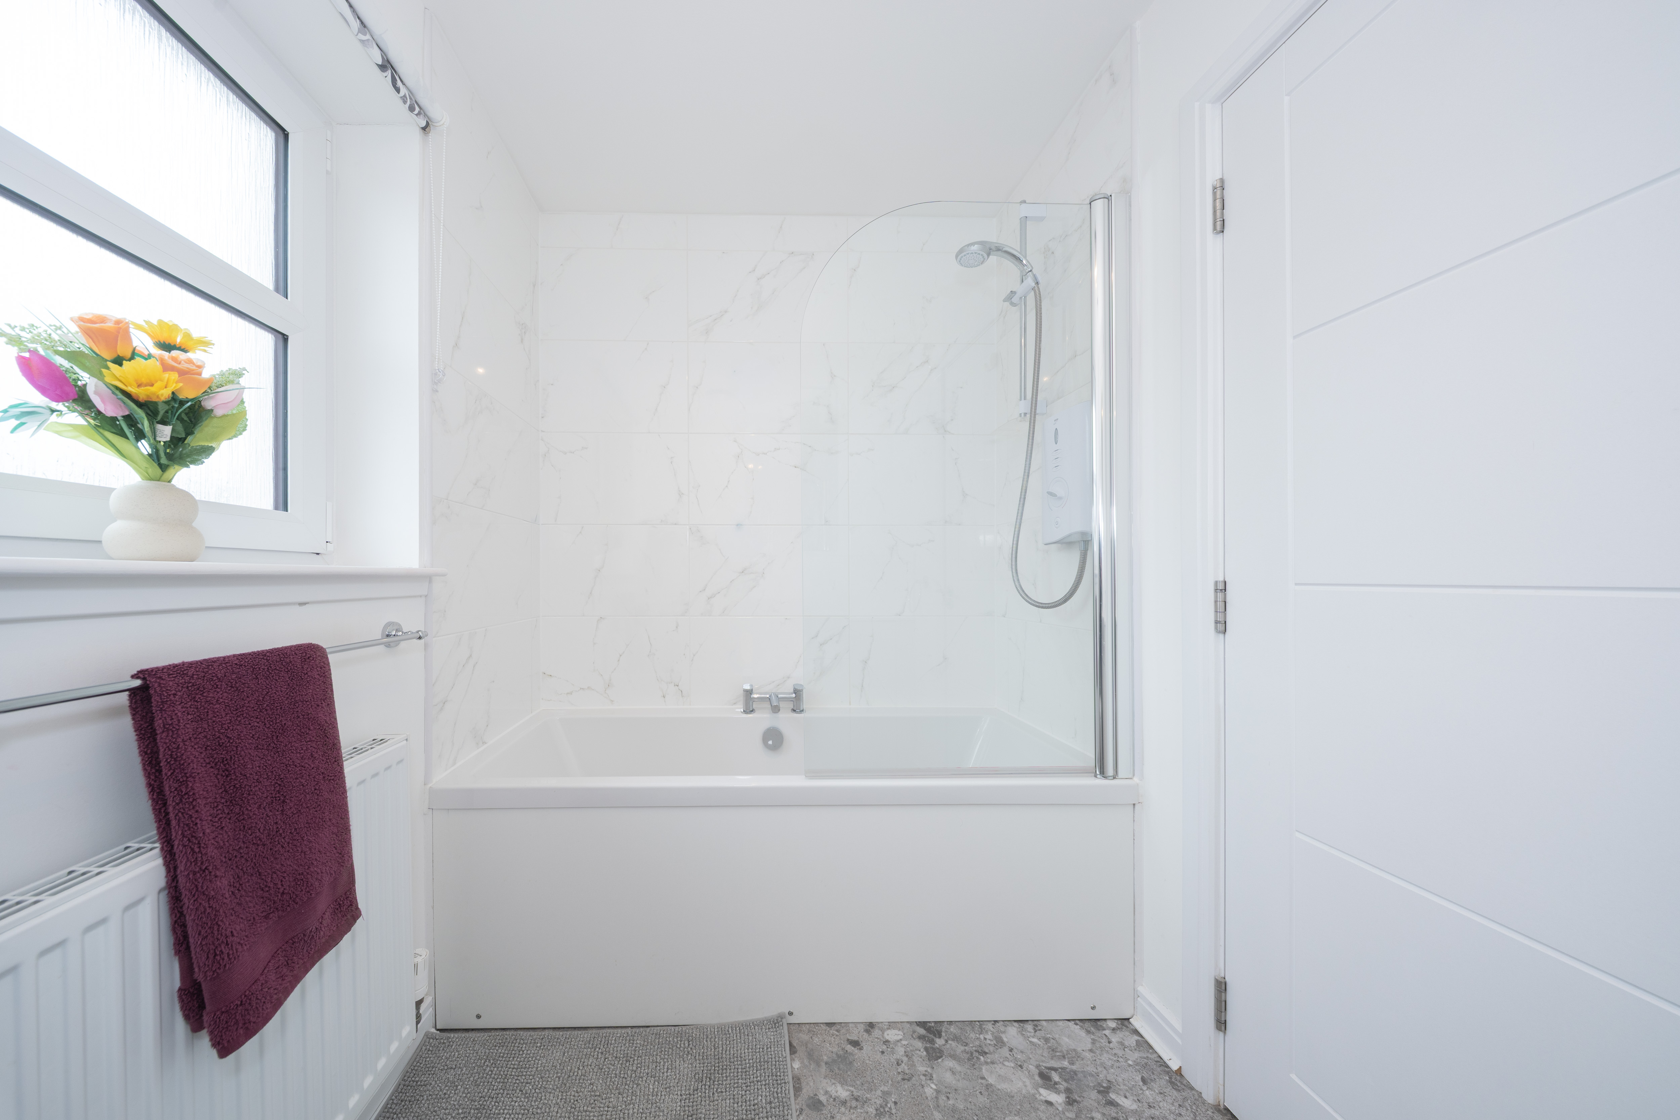
Finished in a clean, timeless style, the family bathroom has been thoughtfully designed to maximise both comfort and functionality. The suite comprises a panelled bath with a glazed shower screen and electric shower overhead, creating the flexibility of both a bath and shower. A concealed cistern toilet and vanity unit with integrated wash hand basin provide useful storage while maintaining a sleek appearance. Marble-effect tiling surrounds the bath and basin area, complemented by painted walls and practical tiled-effect vinyl flooring. A frosted front-facing window introduces natural light, while a radiator and ceiling-mounted extractor fan complete this well-appointed space.
Bedroom One
3.37m x 3.07m
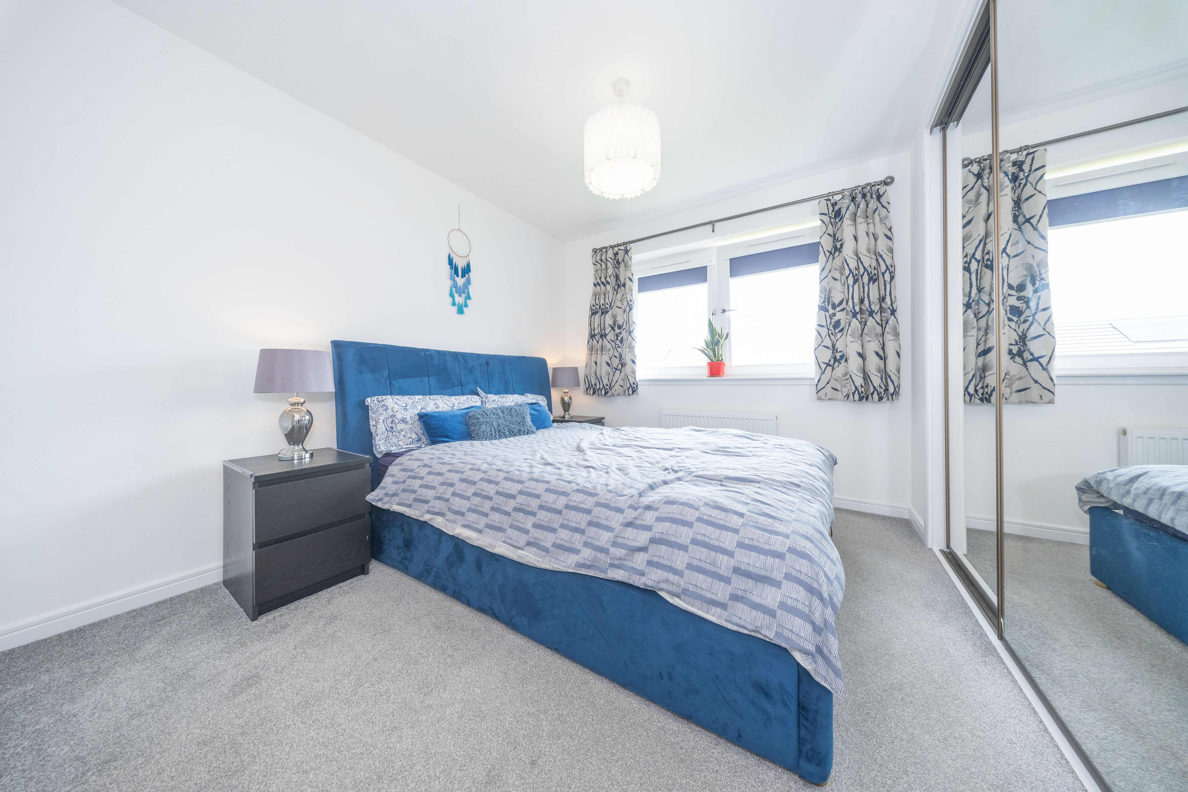
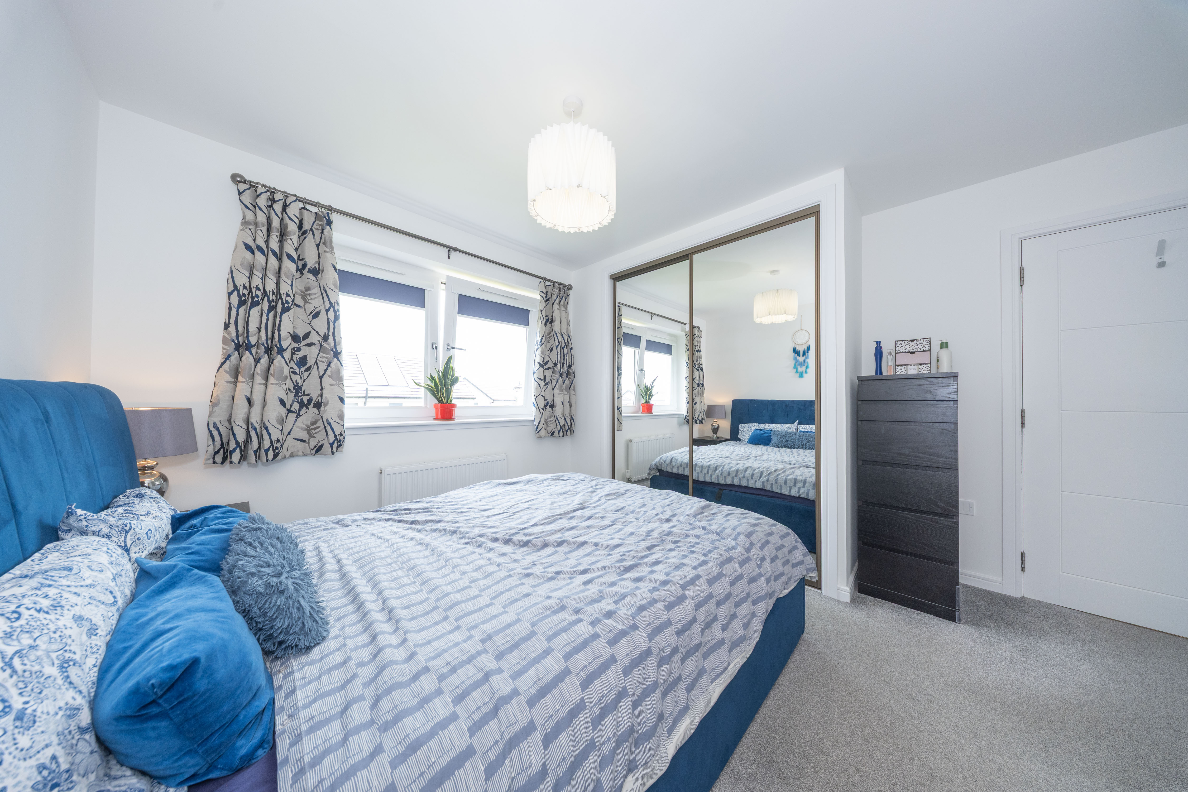
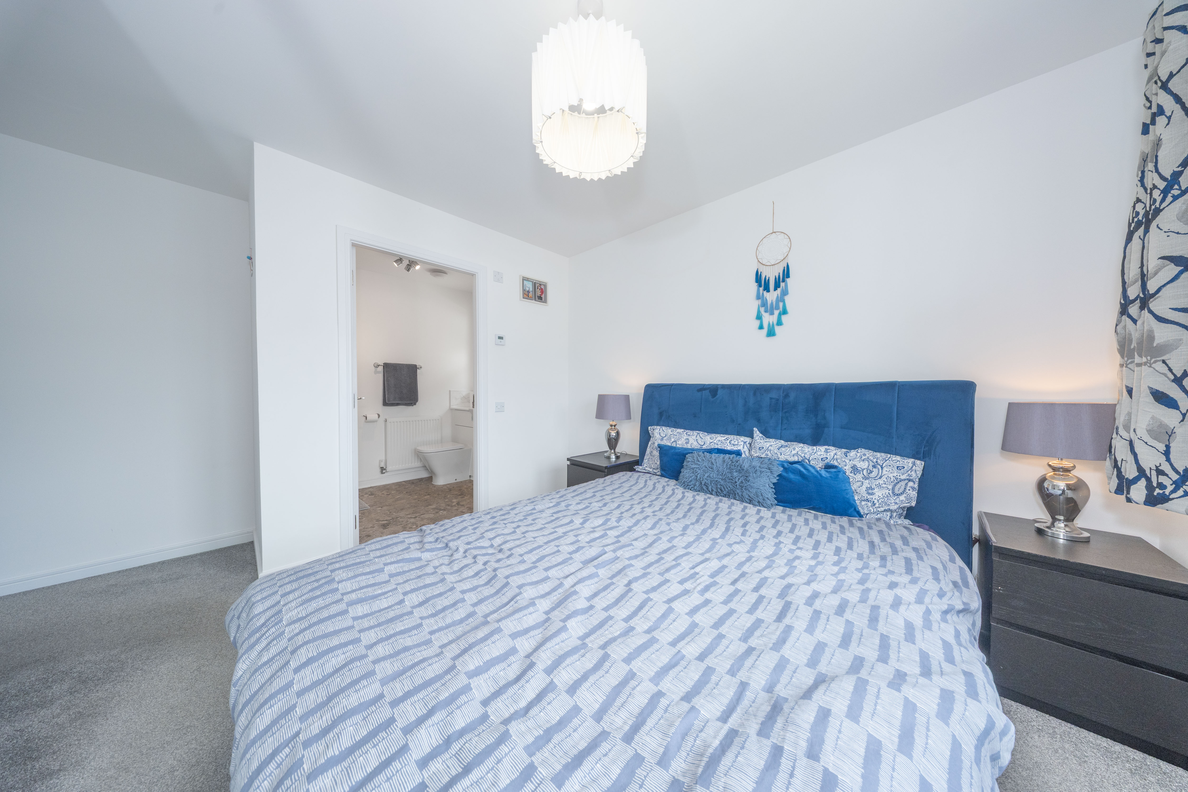
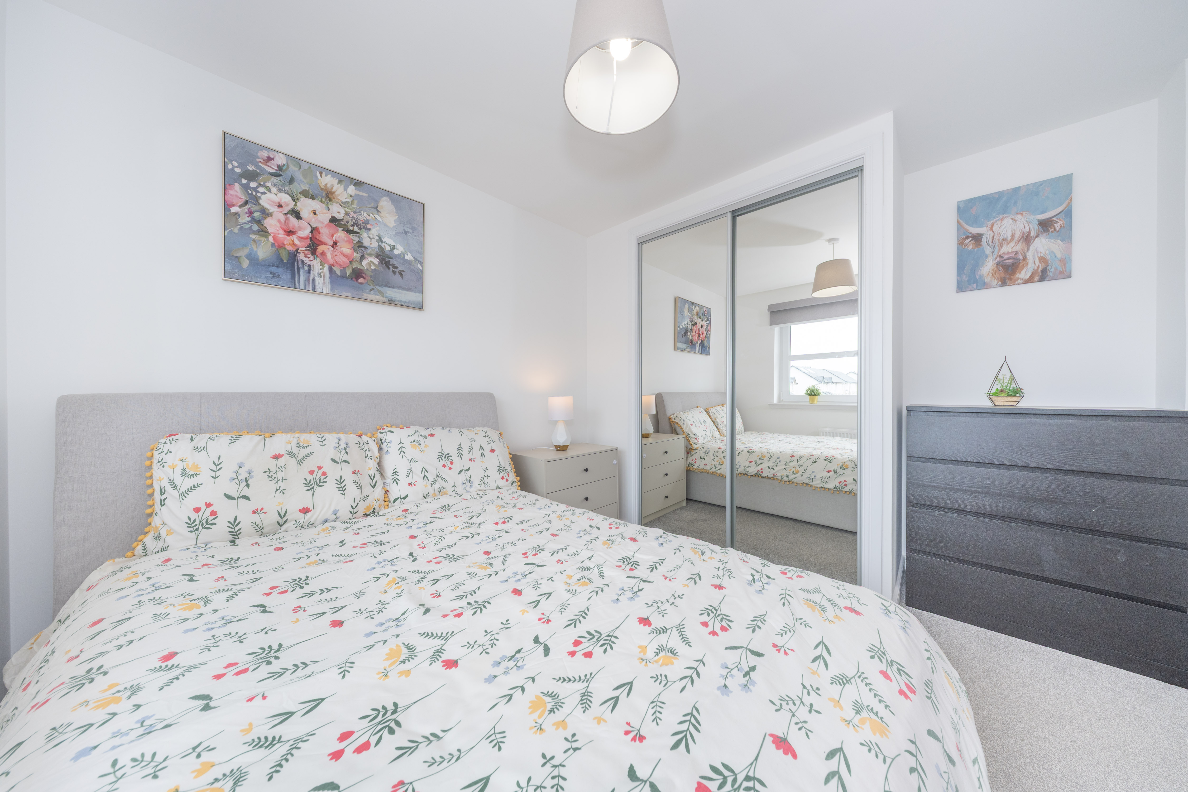
Positioned to the rear of the property, the principal bedroom offers a peaceful outlook across the garden, creating a relaxing space to begin and end the day. The room benefits from a generous built-in mirrored wardrobe, providing excellent storage without compromising floor space, while comfortably accommodating a double or king-size bed alongside additional furnishings. Finished with fitted carpeting, neutral décor, a radiator, ceiling pendant light, power points and a carbon monoxide detector, this is a well-balanced main bedroom that combines comfort with practicality.
En Suite
1.93m x 1.68m
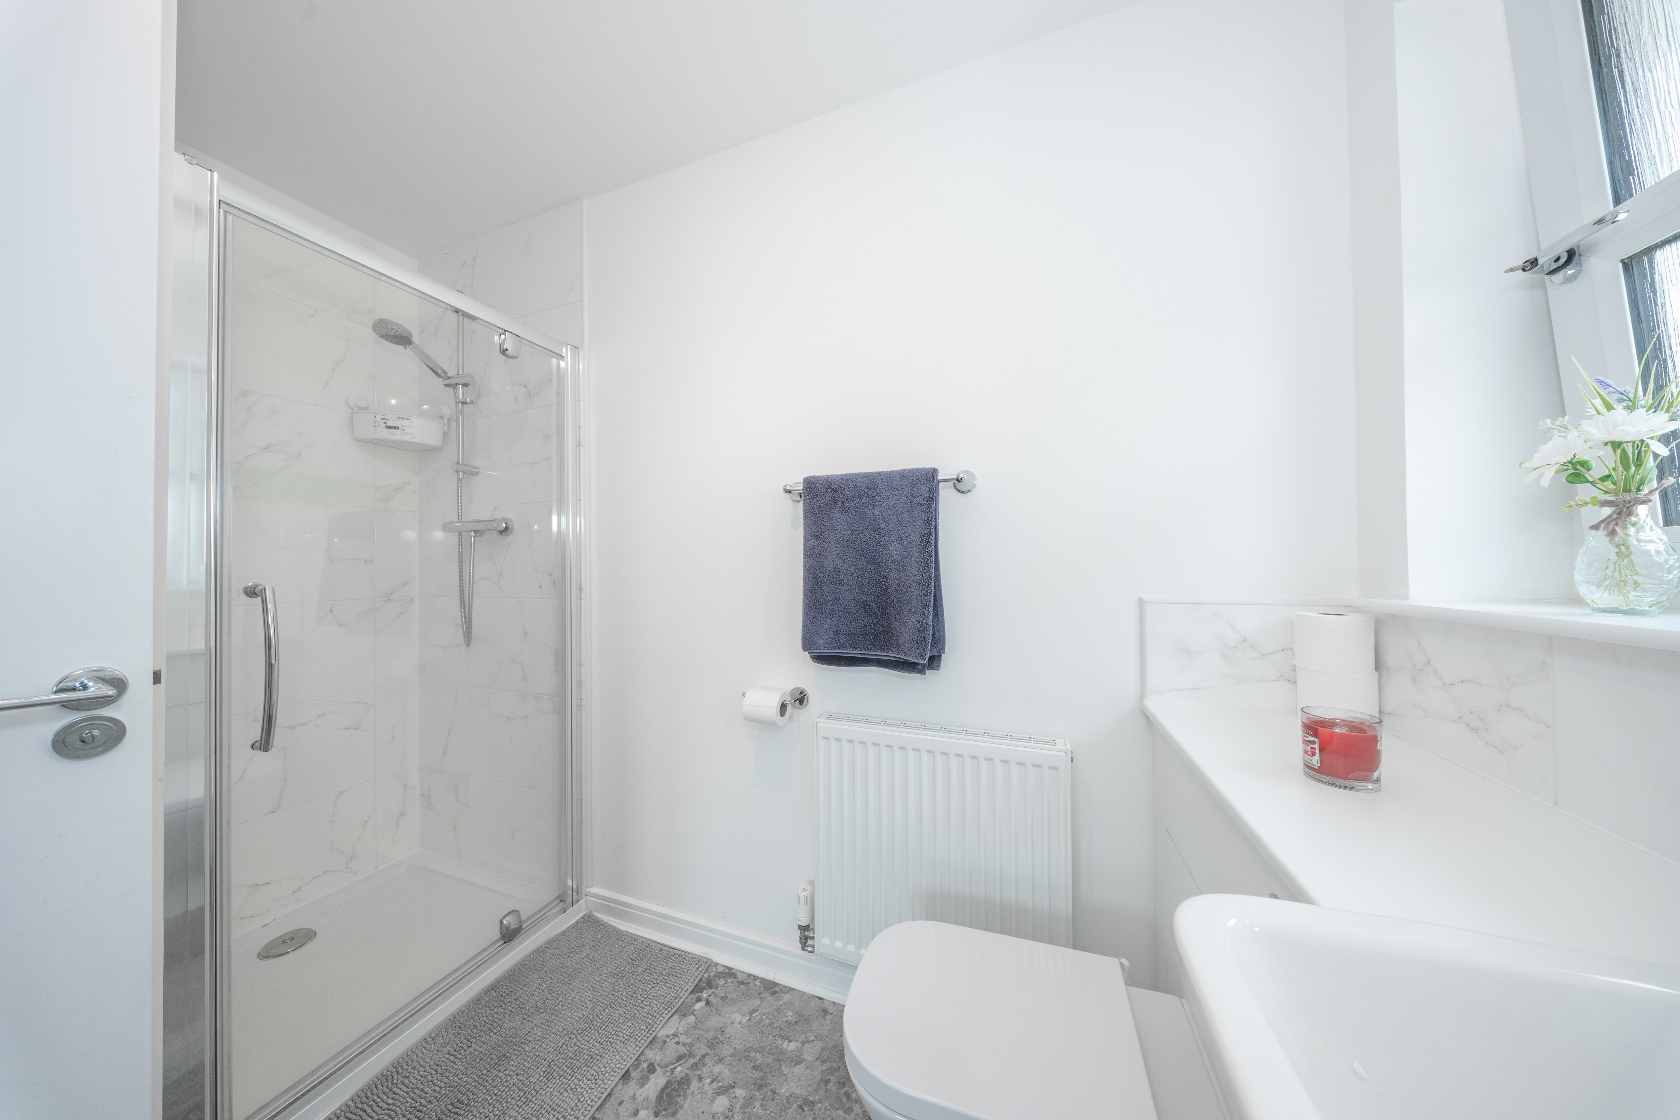
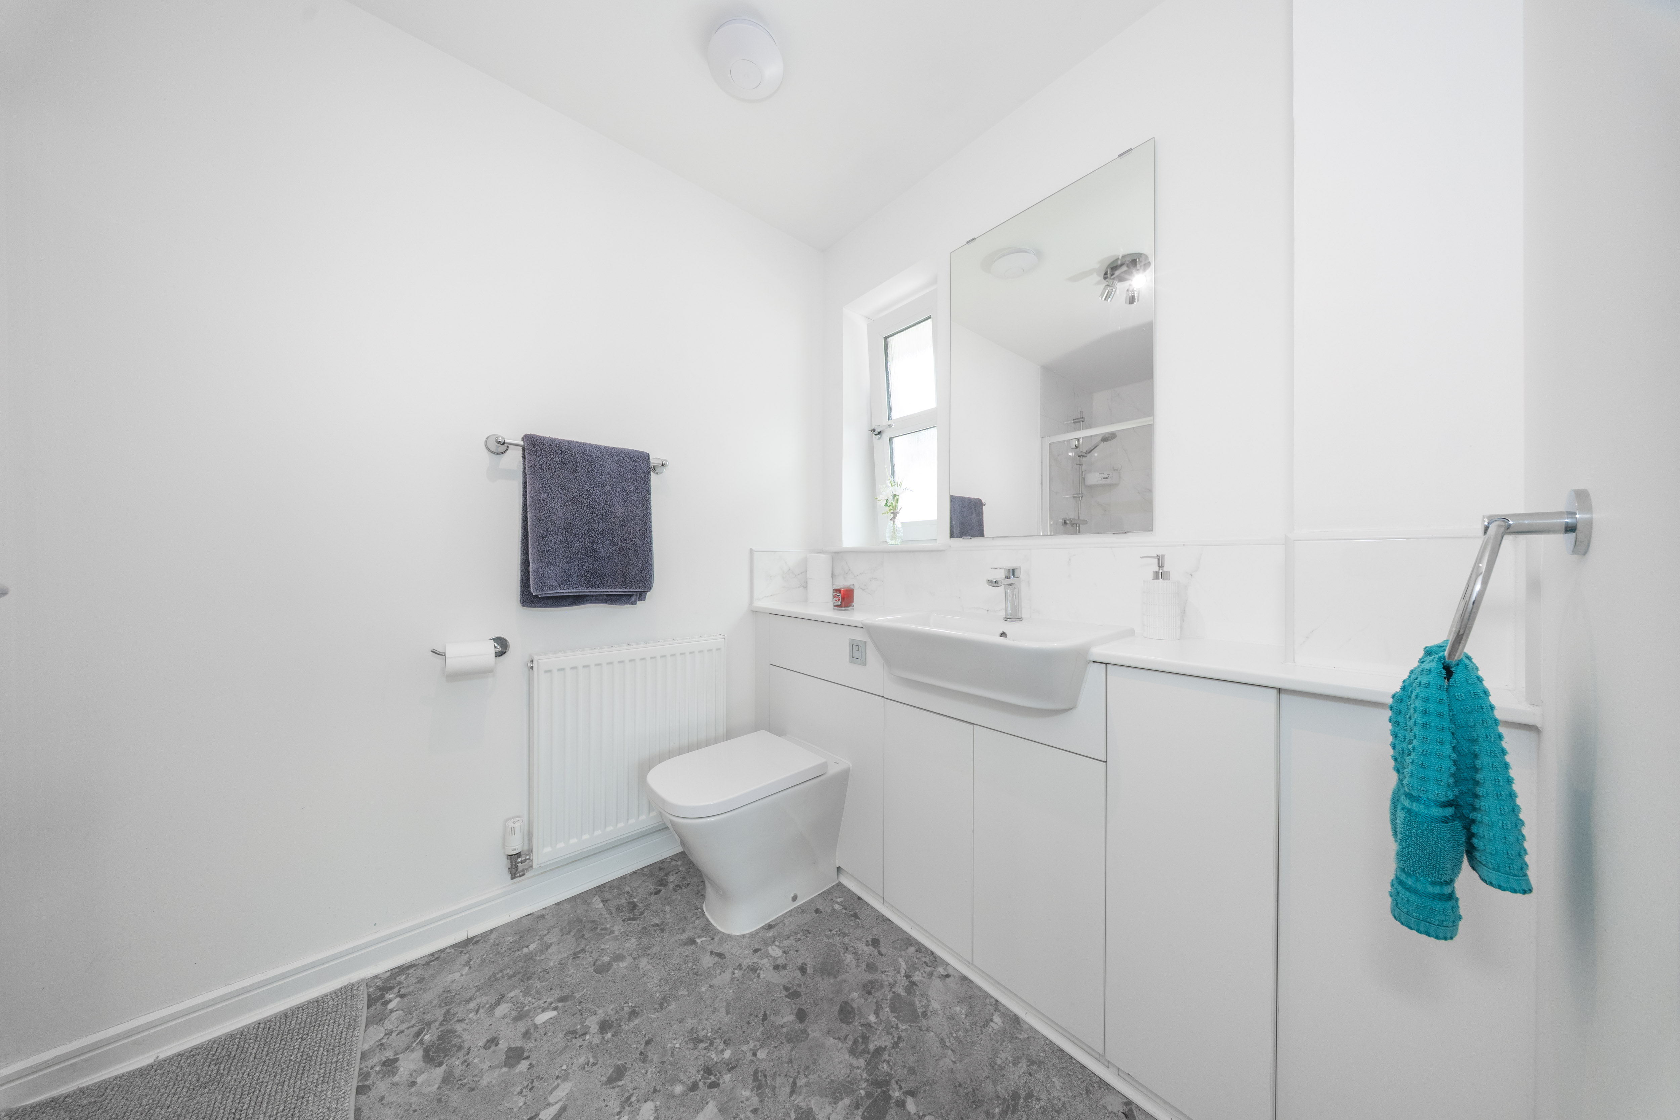
Accessed directly from the principal bedroom, the en suite has been finished in a clean, understated style and features a spacious walk-in shower enclosure with marble-effect tiled surround and a mains-fed shower. A vanity unit with an integrated wash hand basin provides useful storage, while the concealed cistern toilet contributes to the room's streamlined appearance. A frosted side-facing window offers privacy and ventilation, complemented by painted walls, practical tiled-effect vinyl flooring, a tiled splashback, ceiling-mounted lighting and an extractor fan.
Bedroom Two
3.20m x 3.08m
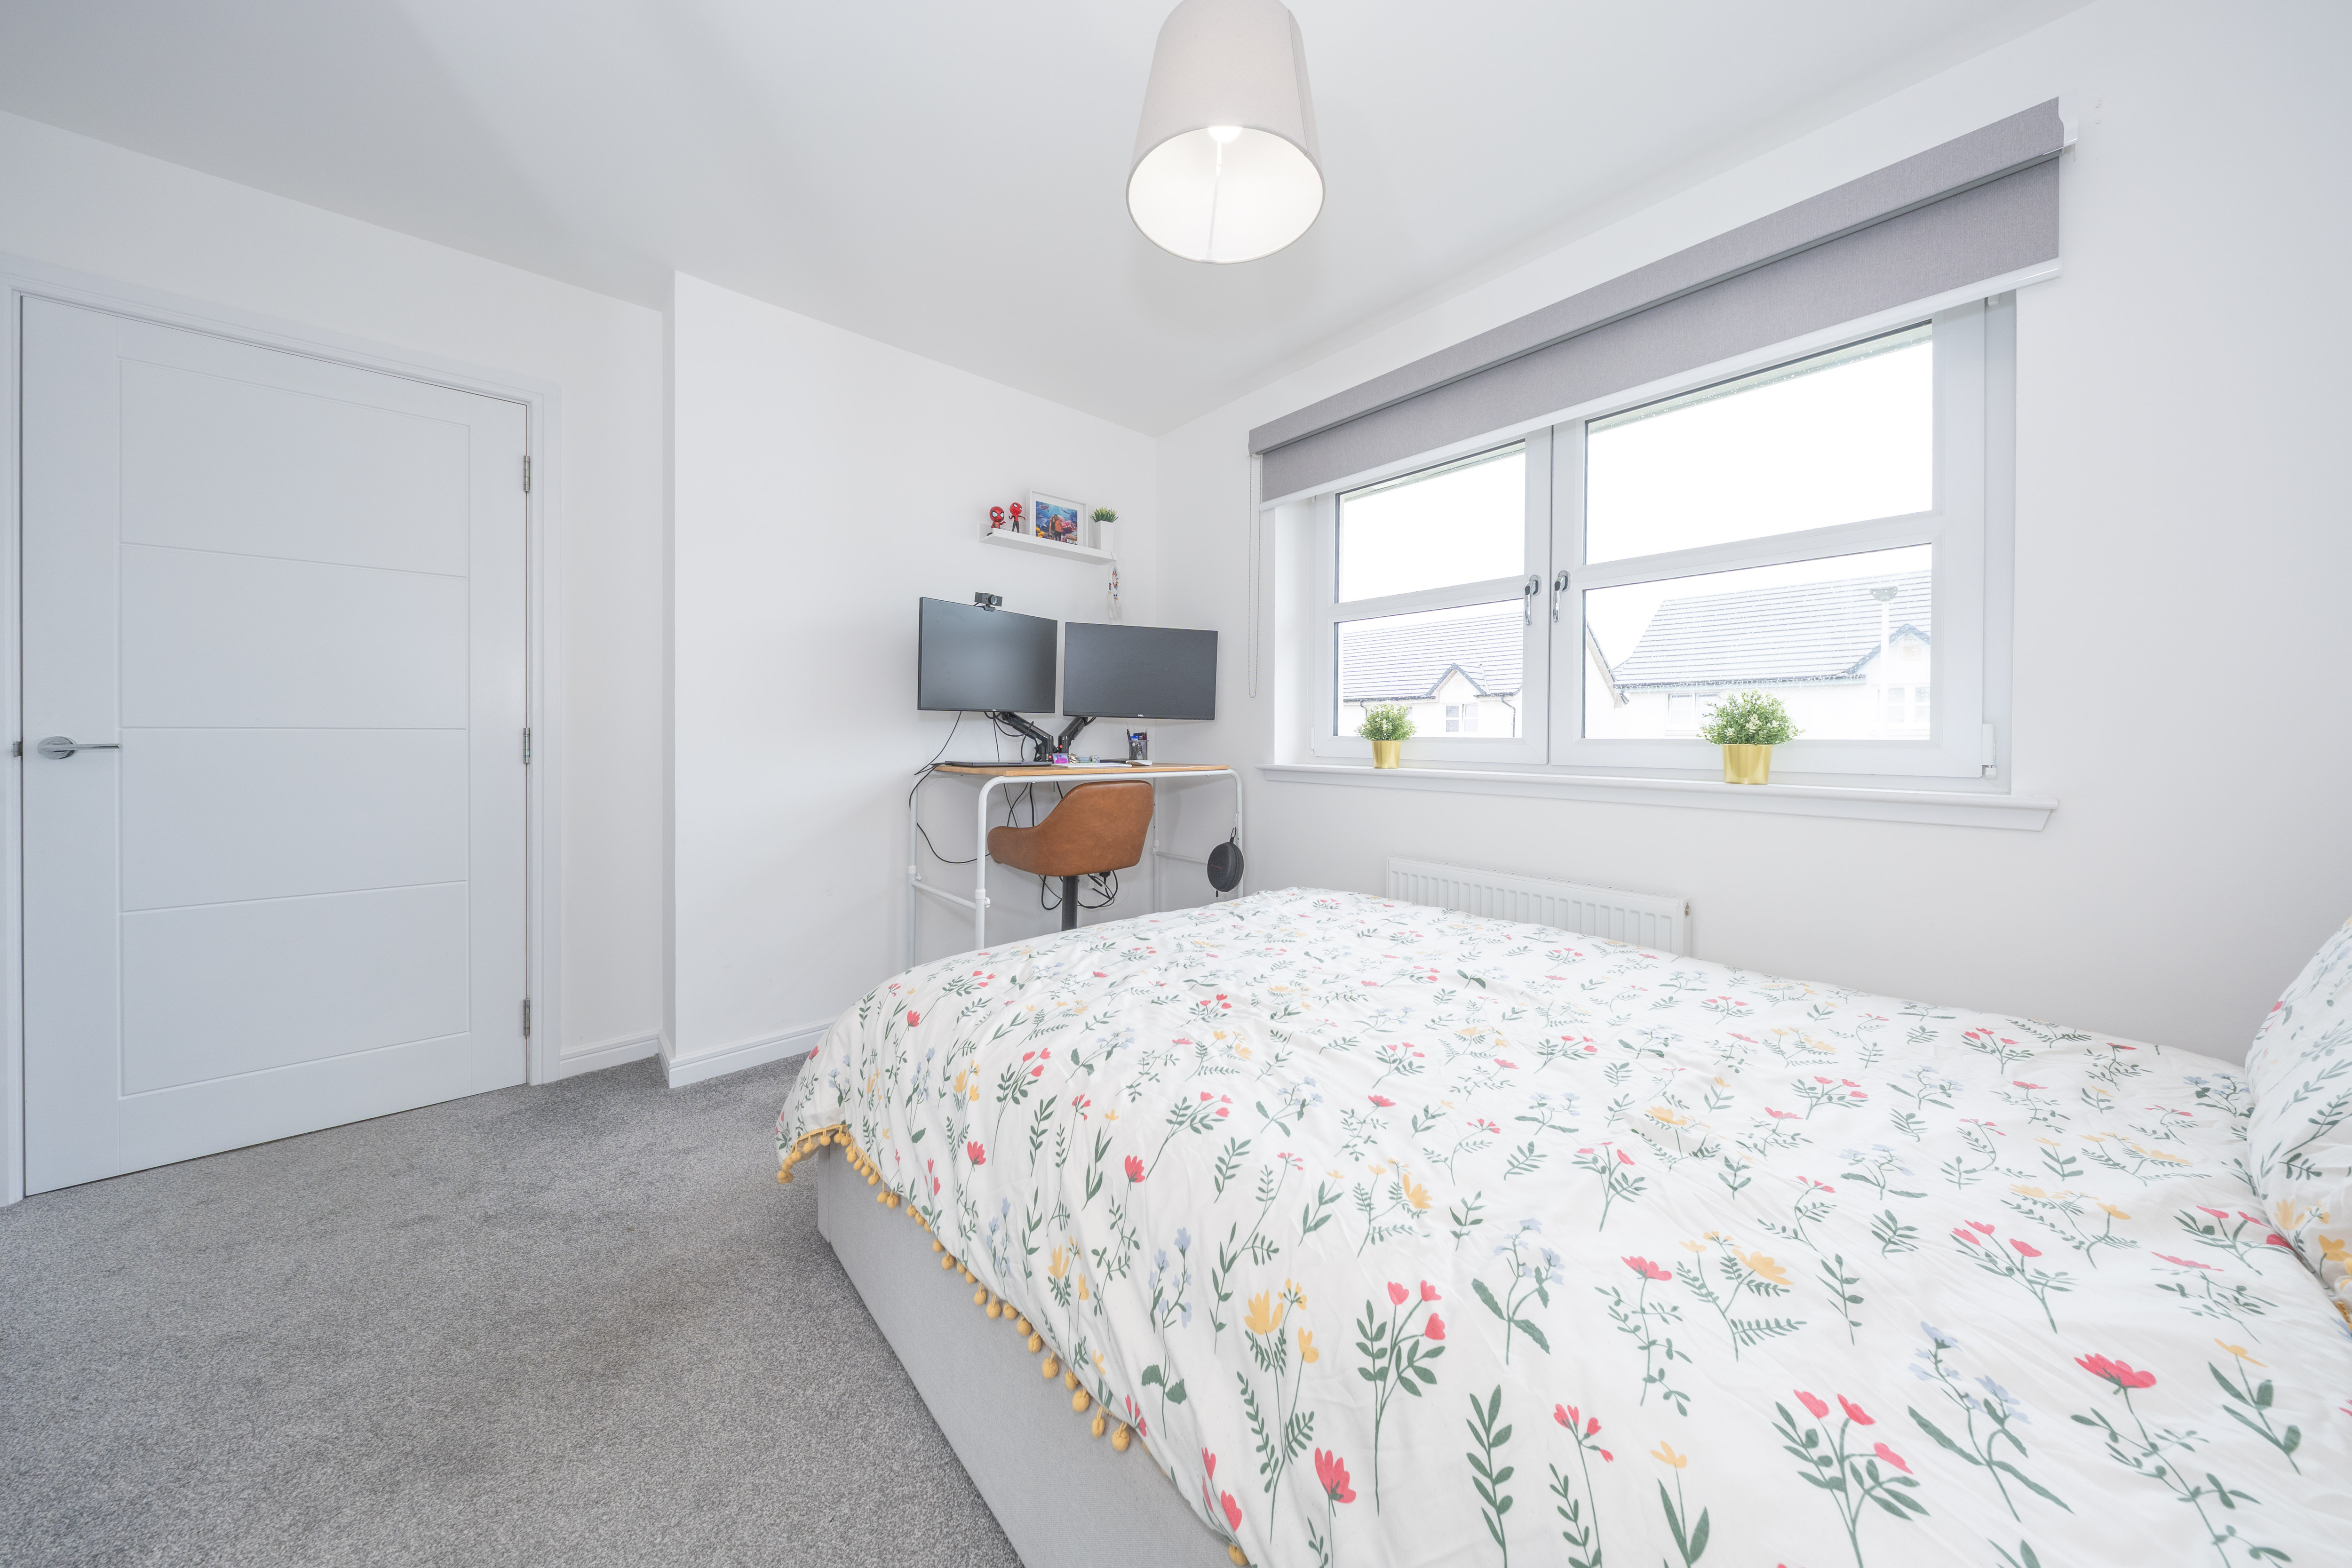
Overlooking the front of the property, this generously sized double bedroom offers a comfortable and versatile layout with ample space for a range of furnishings. A built-in mirrored wardrobe provides excellent storage while enhancing the sense of space within the room. Soft fitted carpeting and neutral décor create a calm atmosphere, complemented by a large front-facing window that welcomes plenty of natural light. The room is further equipped with a radiator, ceiling pendant light and multiple power points, making it equally suited as a guest bedroom, children's room or home office if desired.
Bedroom Three
2.63m x 2.10m
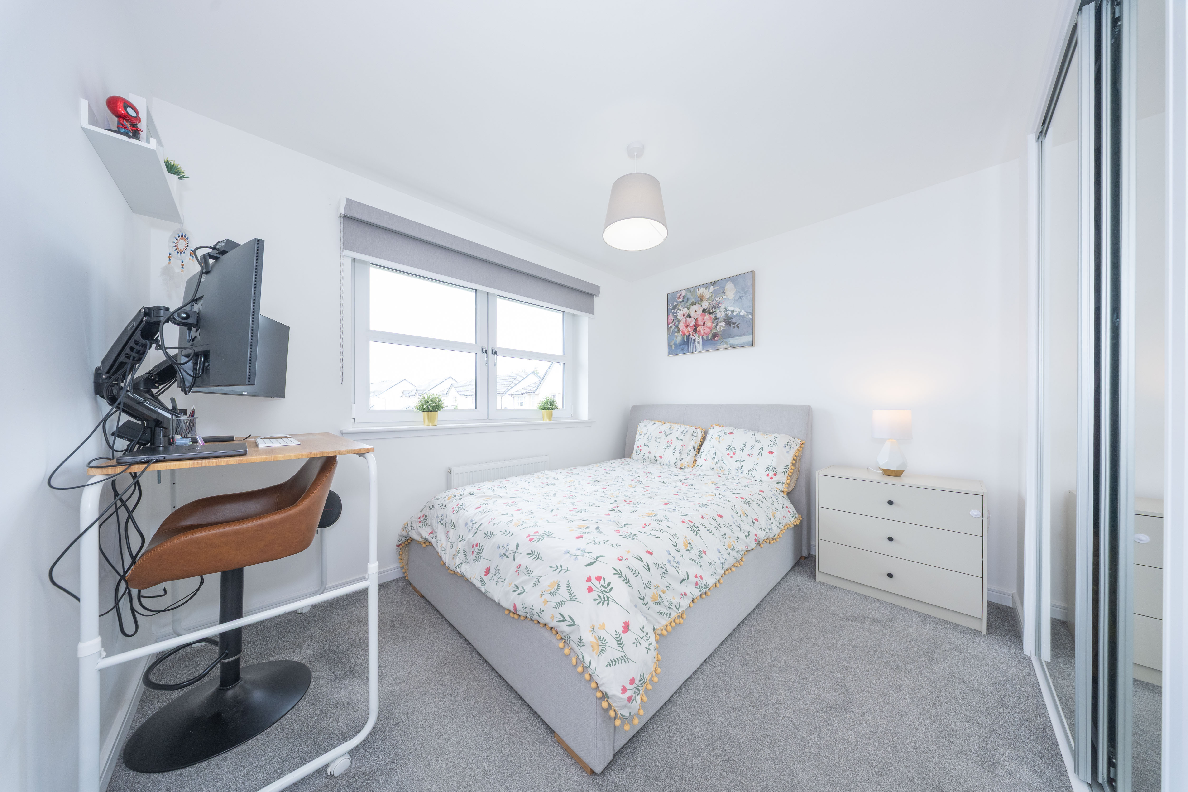
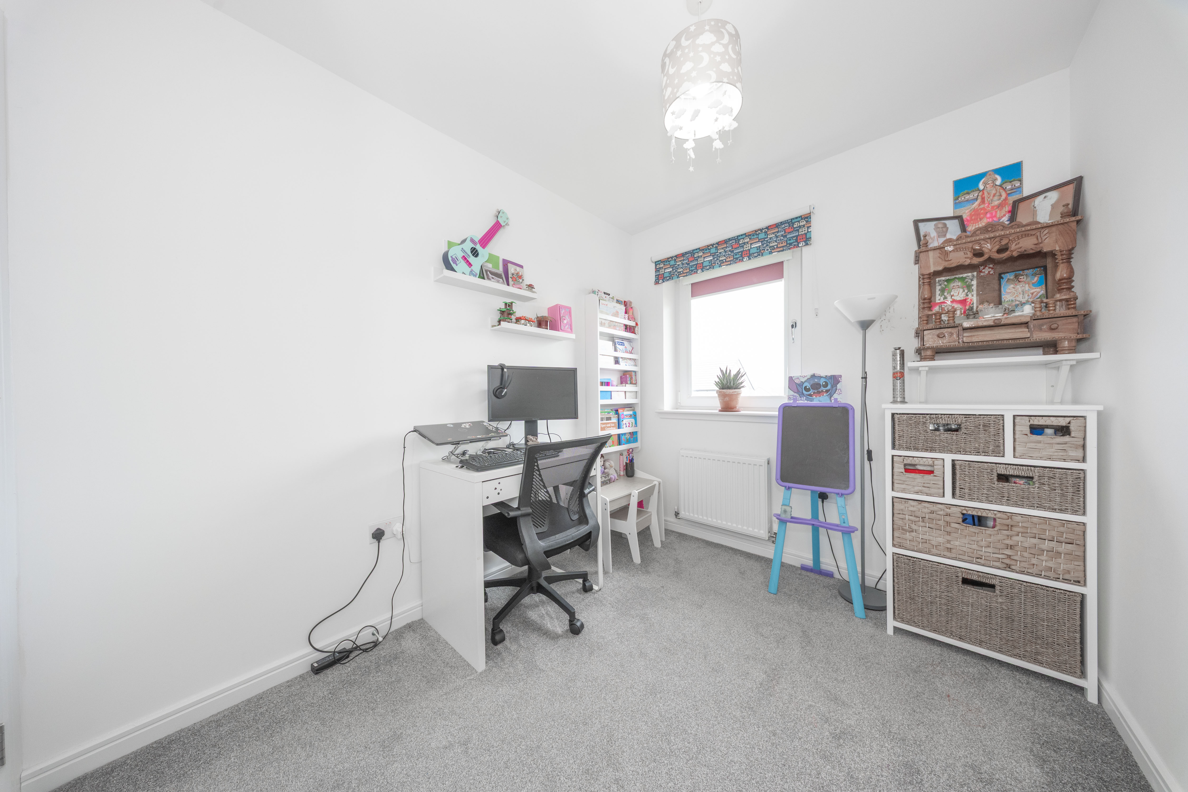
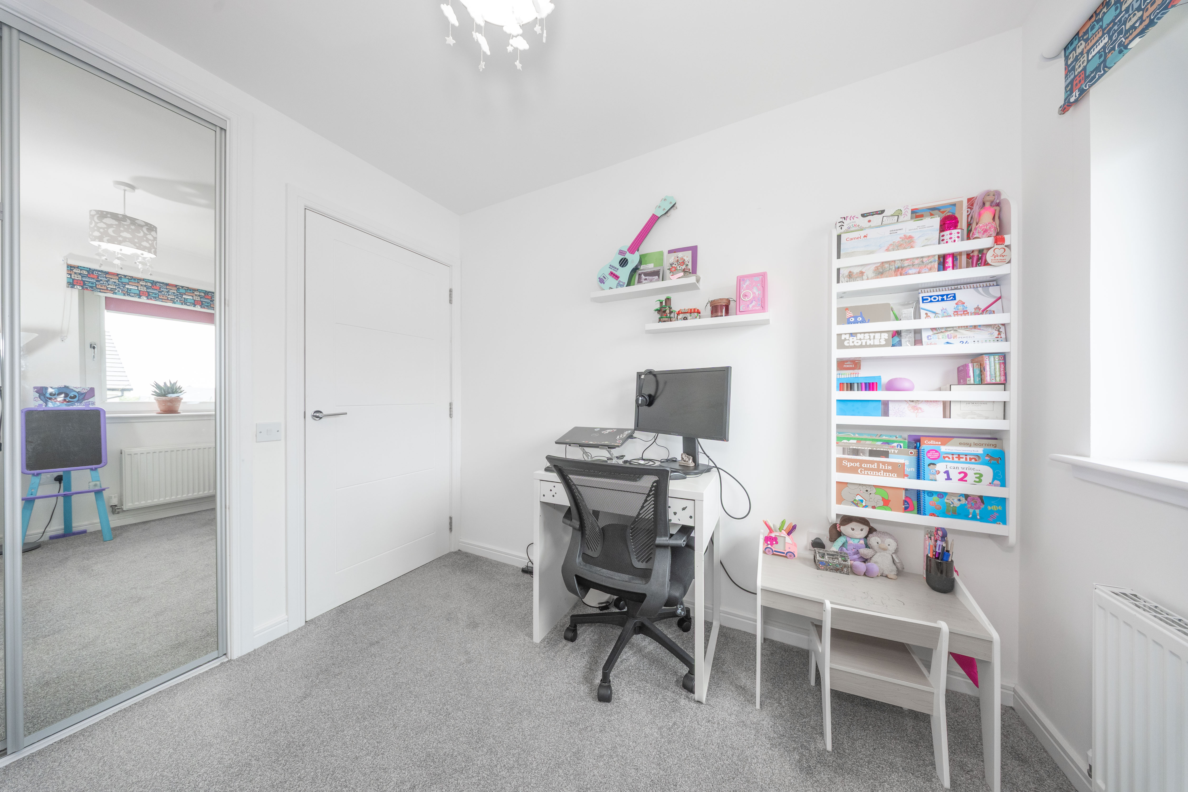
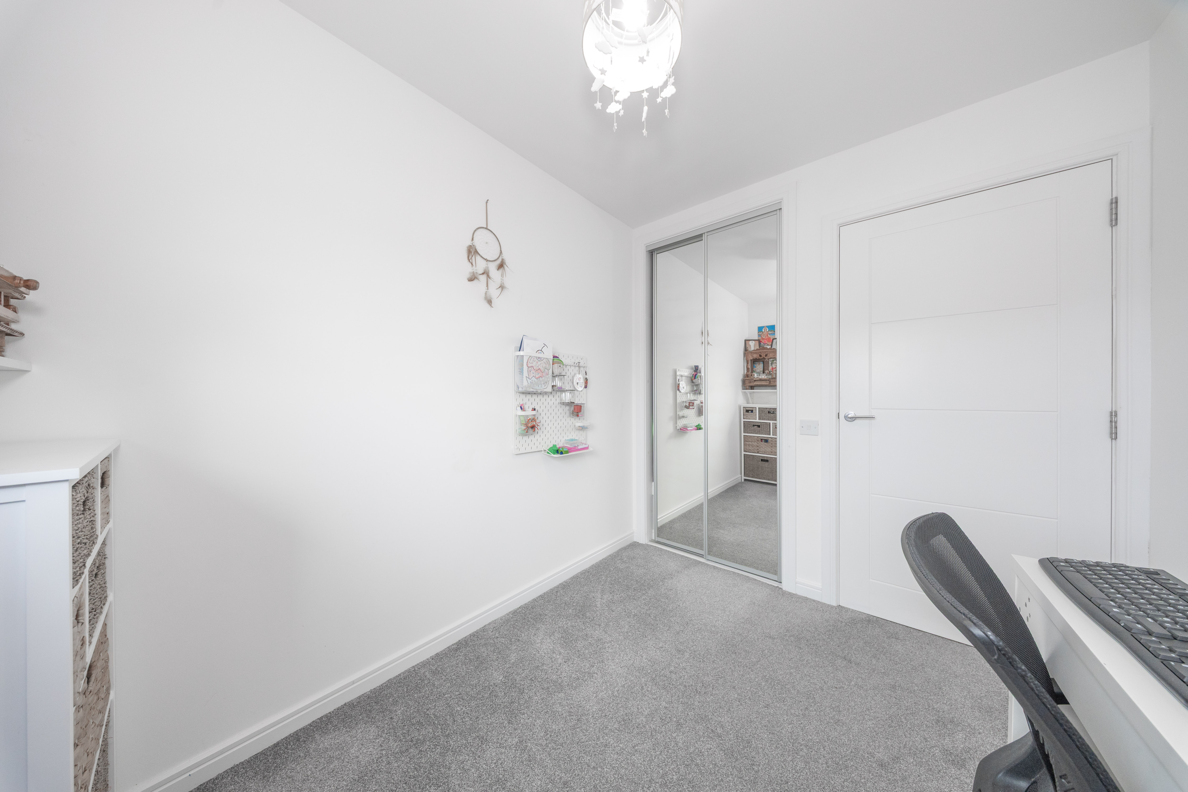
Currently arranged as a home office, this adaptable third bedroom offers excellent flexibility to suit a variety of lifestyles. Whether used as a child's bedroom, nursery, study or hobby room, the space is well proportioned and benefits from a built-in mirrored wardrobe, helping to maximise storage while keeping the room feeling uncluttered. A rear-facing window overlooks the garden, while fitted carpeting, painted walls, a radiator, ceiling pendant light and multiple power points complete this versatile room.
Floorplans
Outside Spaces
Front Garden
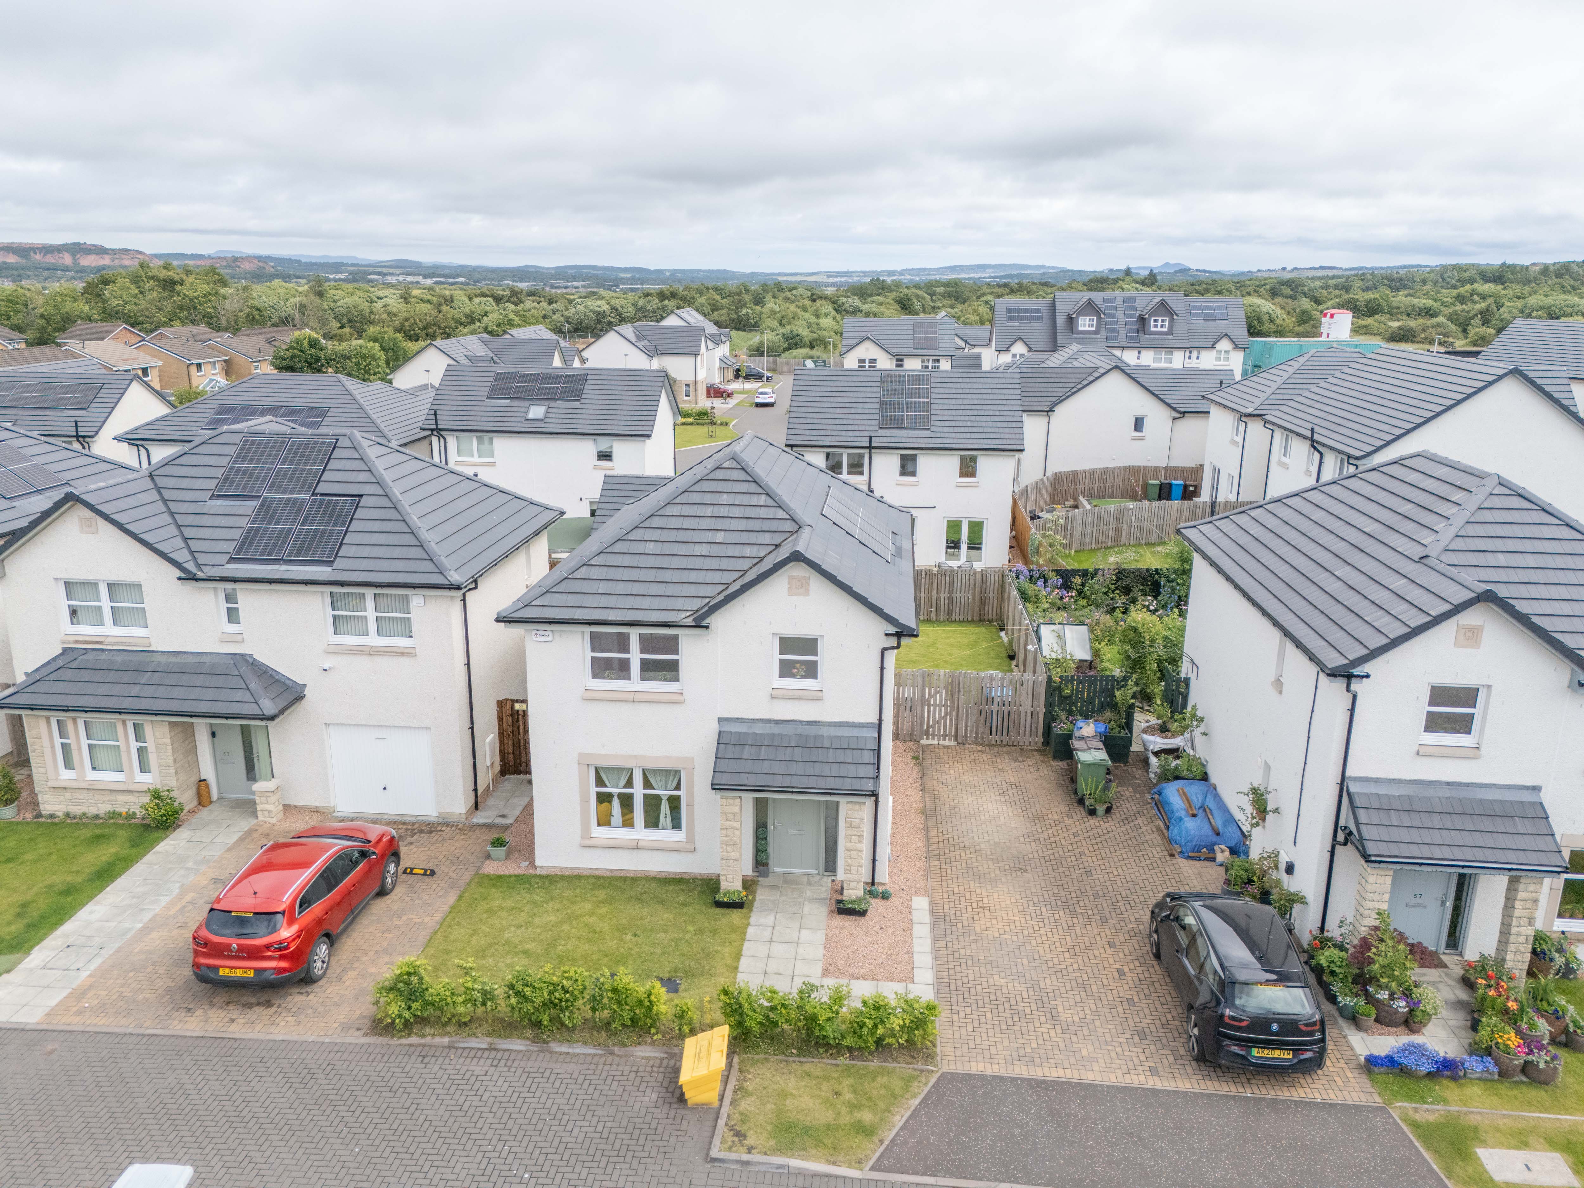
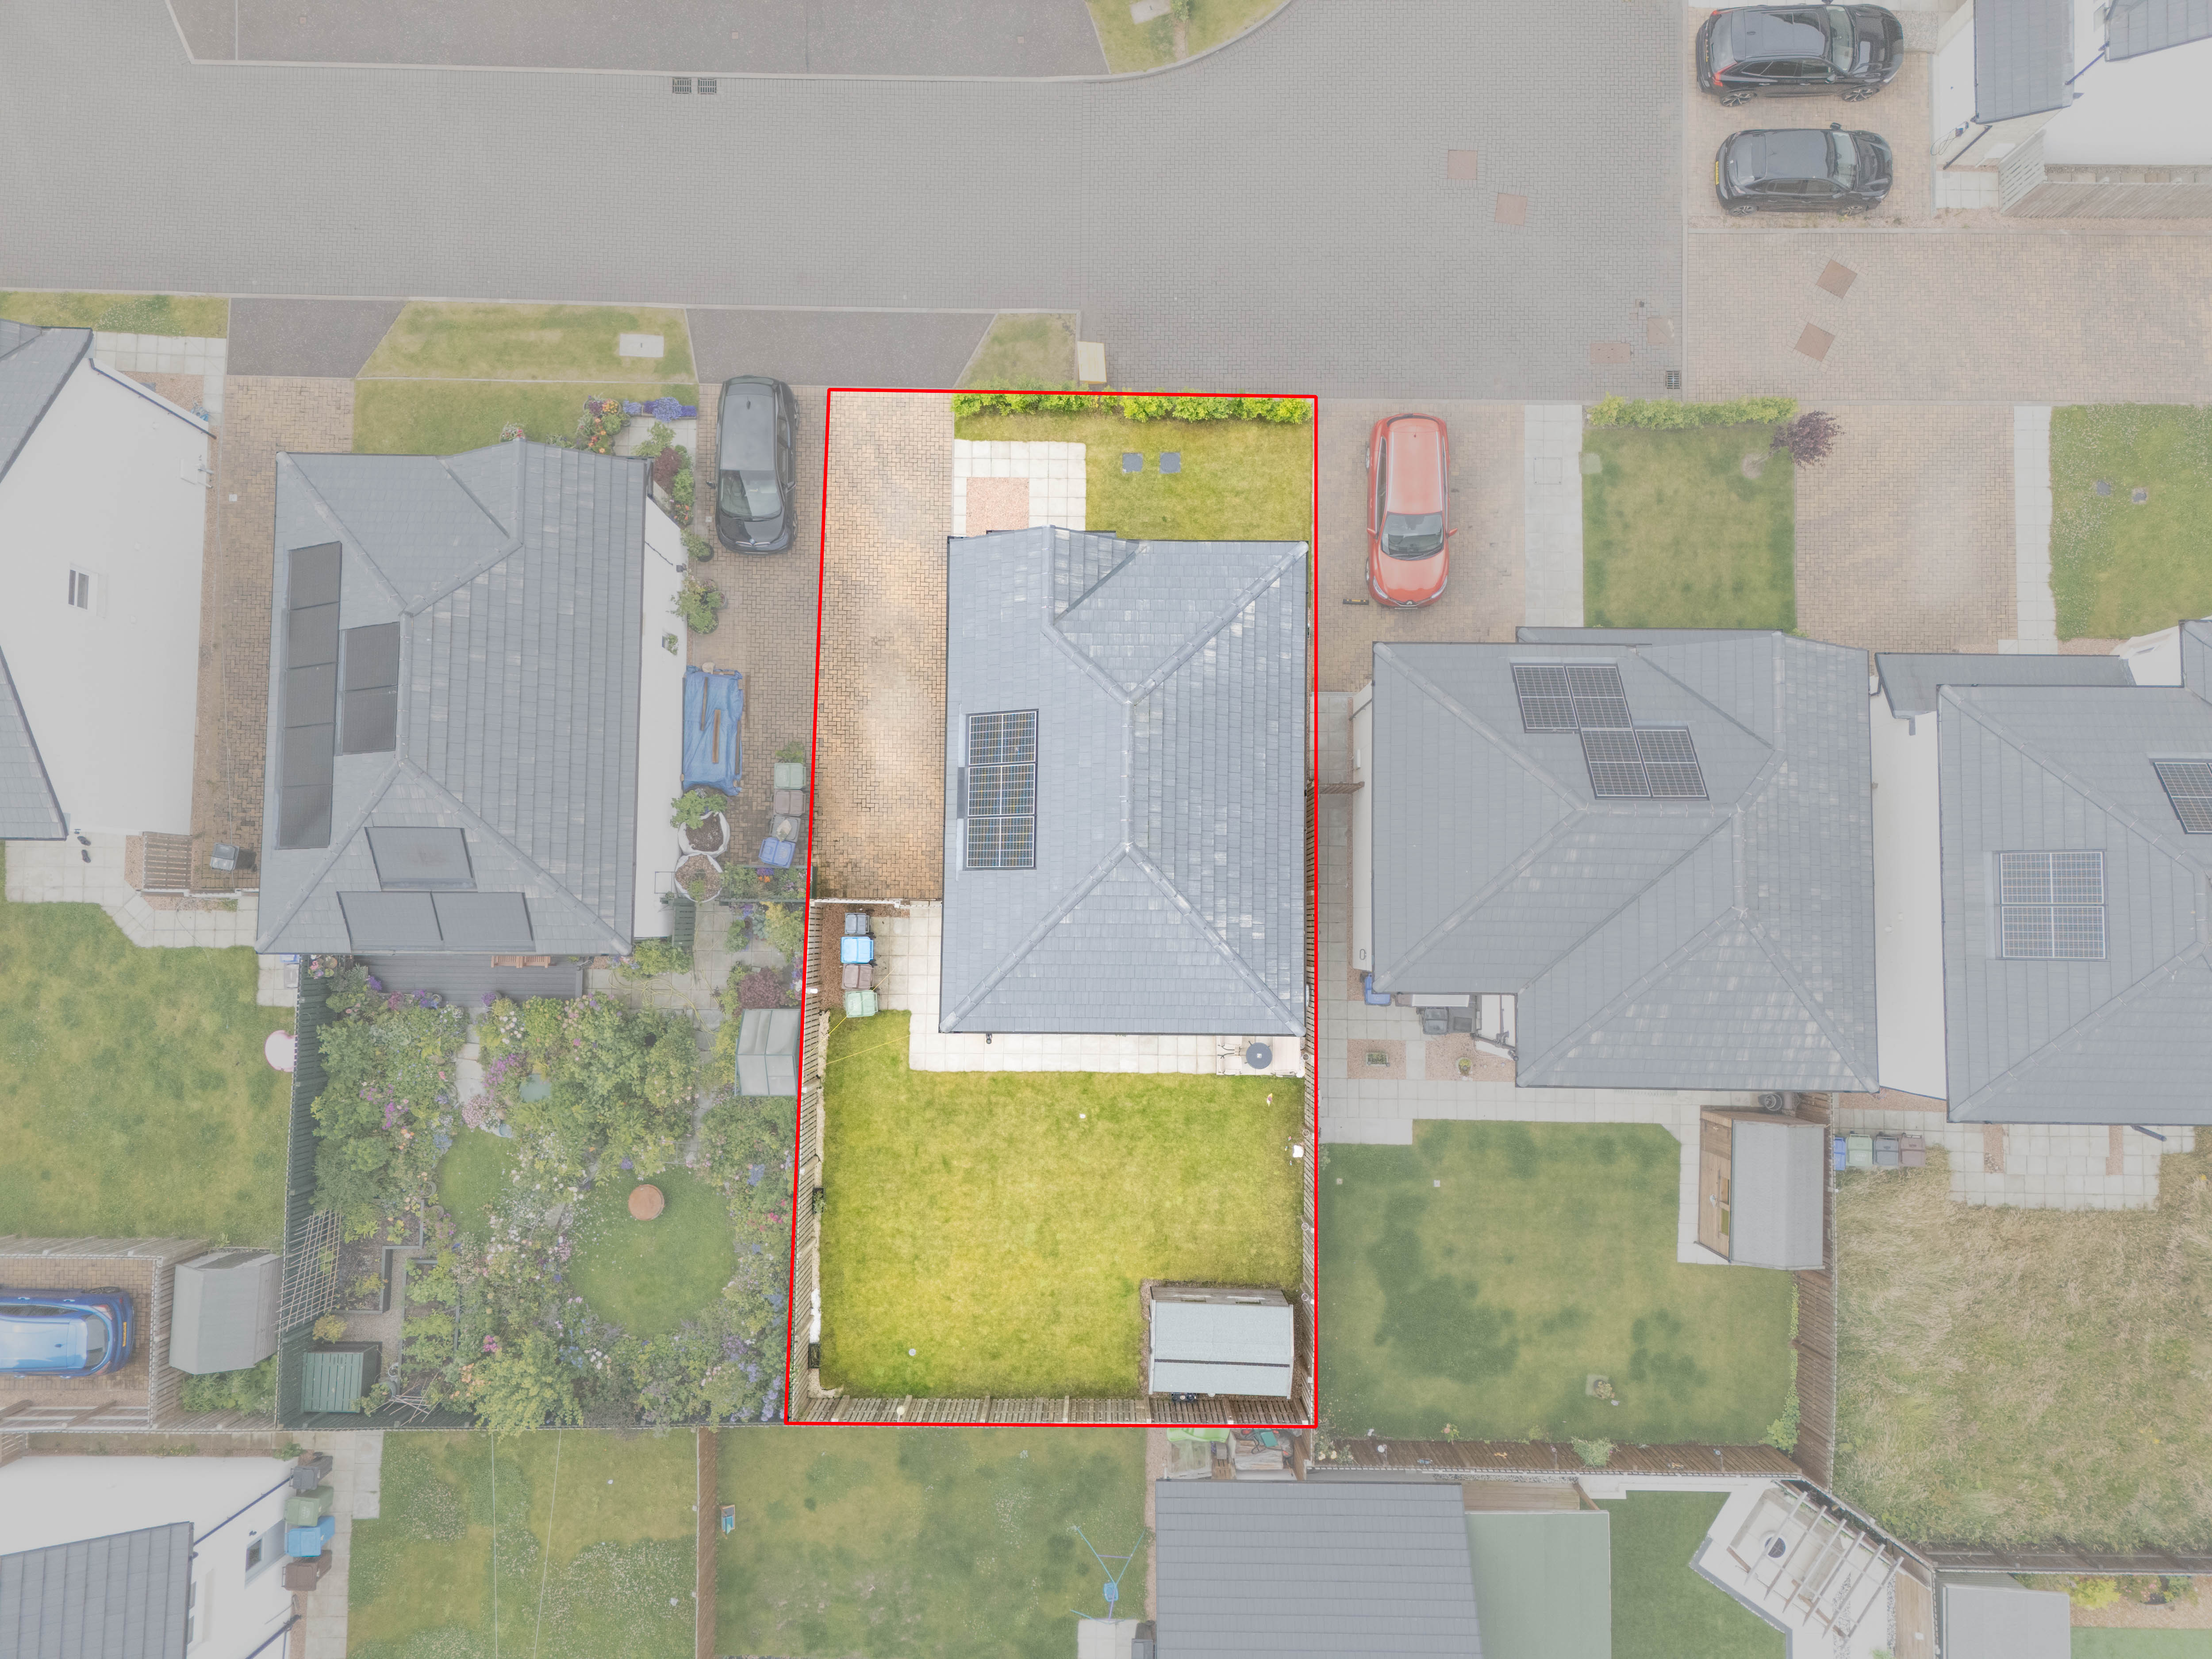
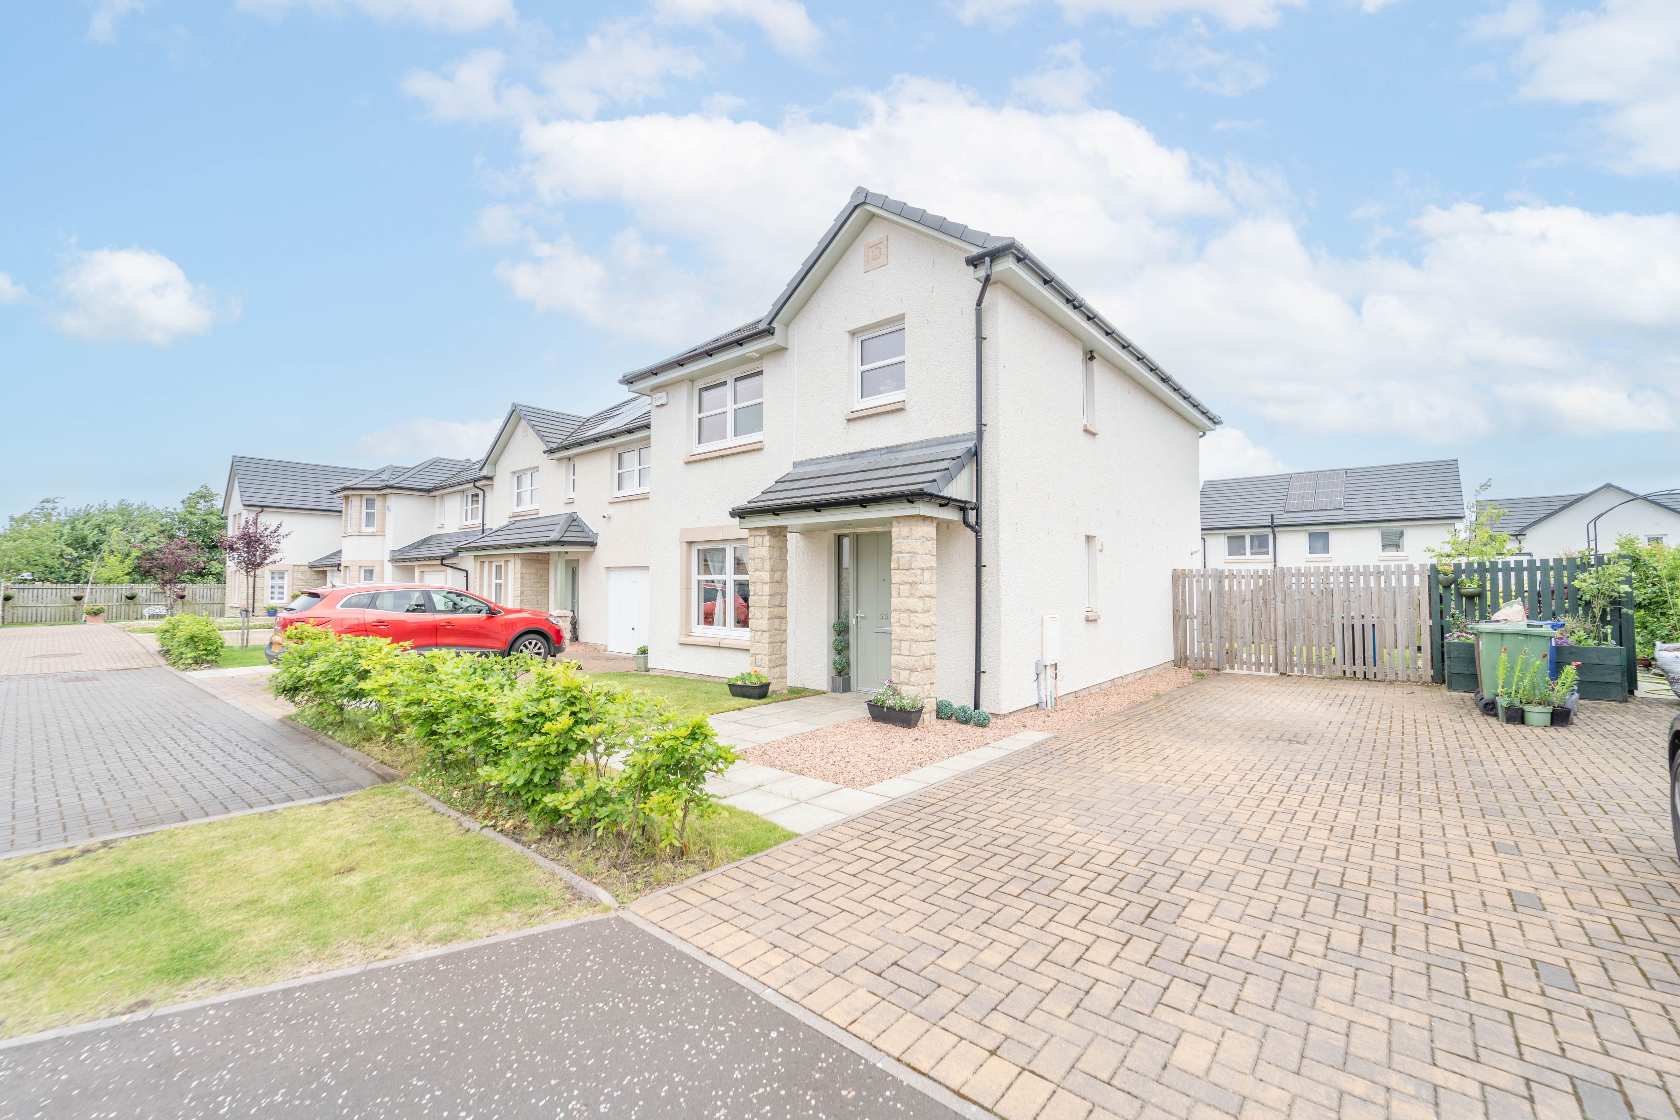
A generous monoblock driveway provides off-street parking for multiple vehicles, complemented by a neatly maintained lawn bordered by mature hedging that enhances privacy and kerb appeal. A paved pathway leads to the covered entrance, where an attractive recessed porch creates a welcoming approach to the front door. Decorative stone chippings to the side complete this smart, low-maintenance frontage.
Rear Garden
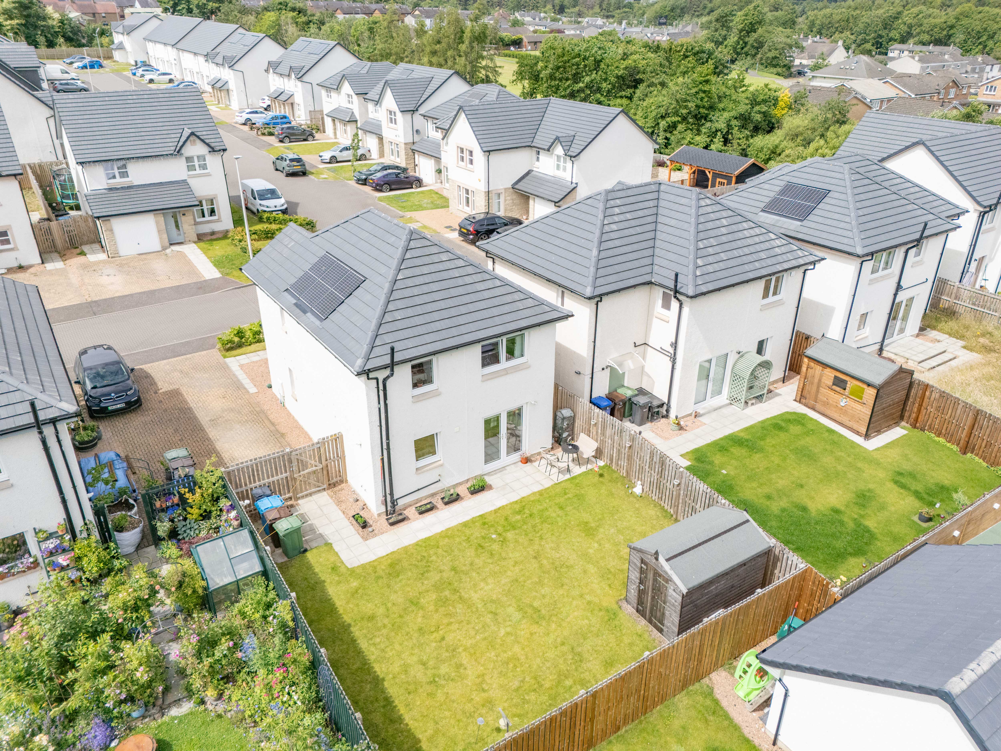
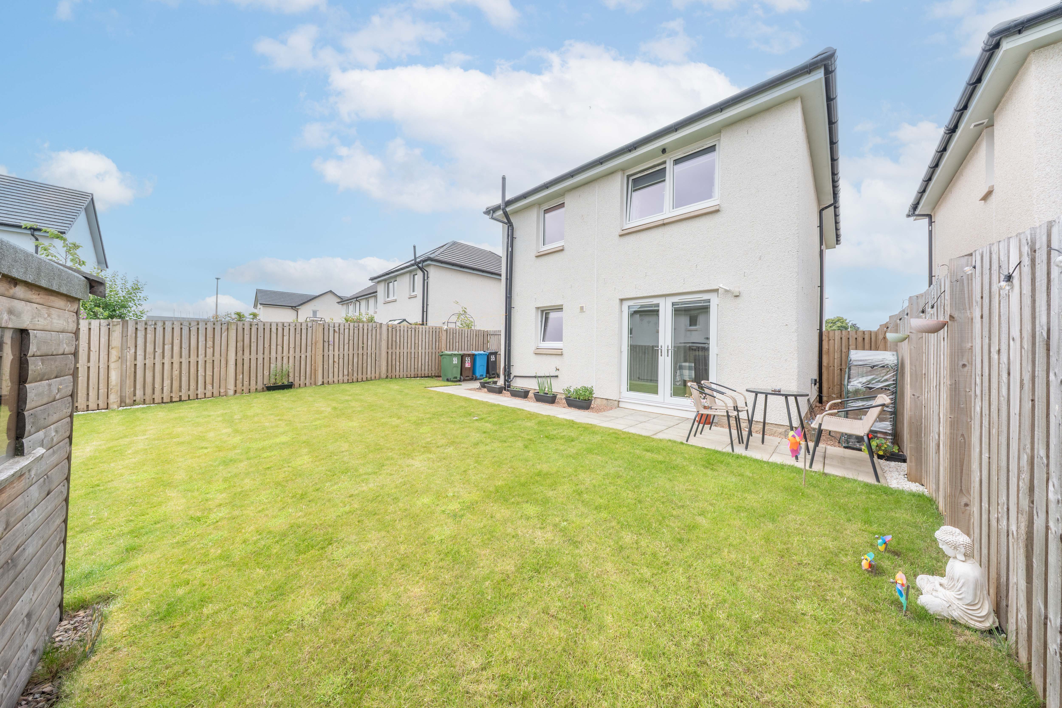
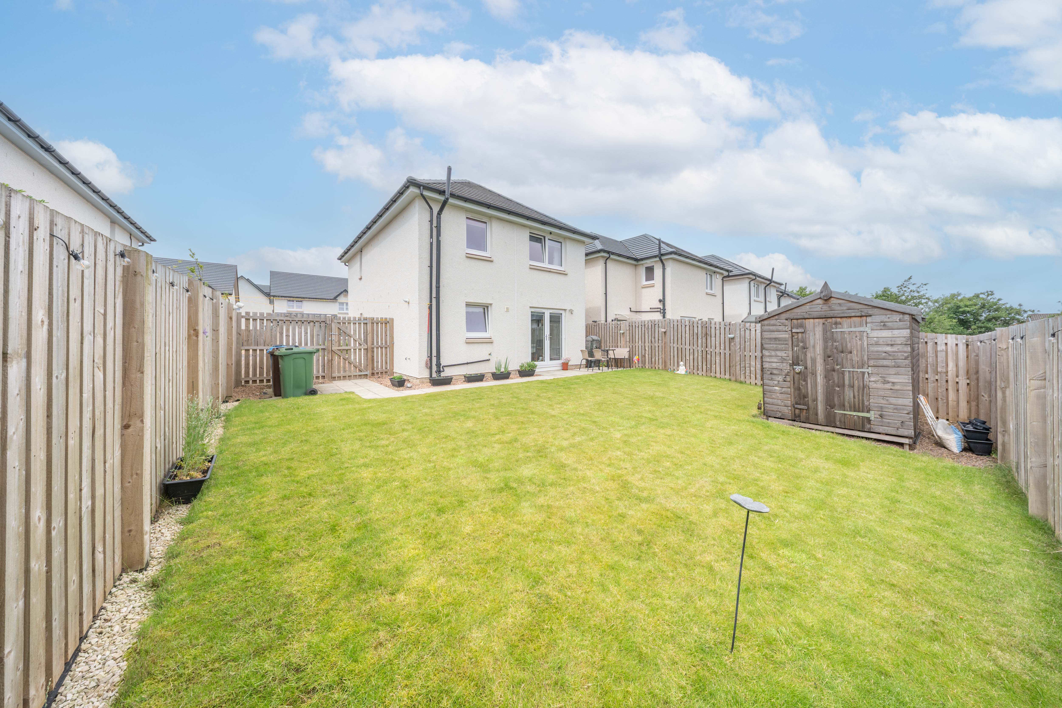
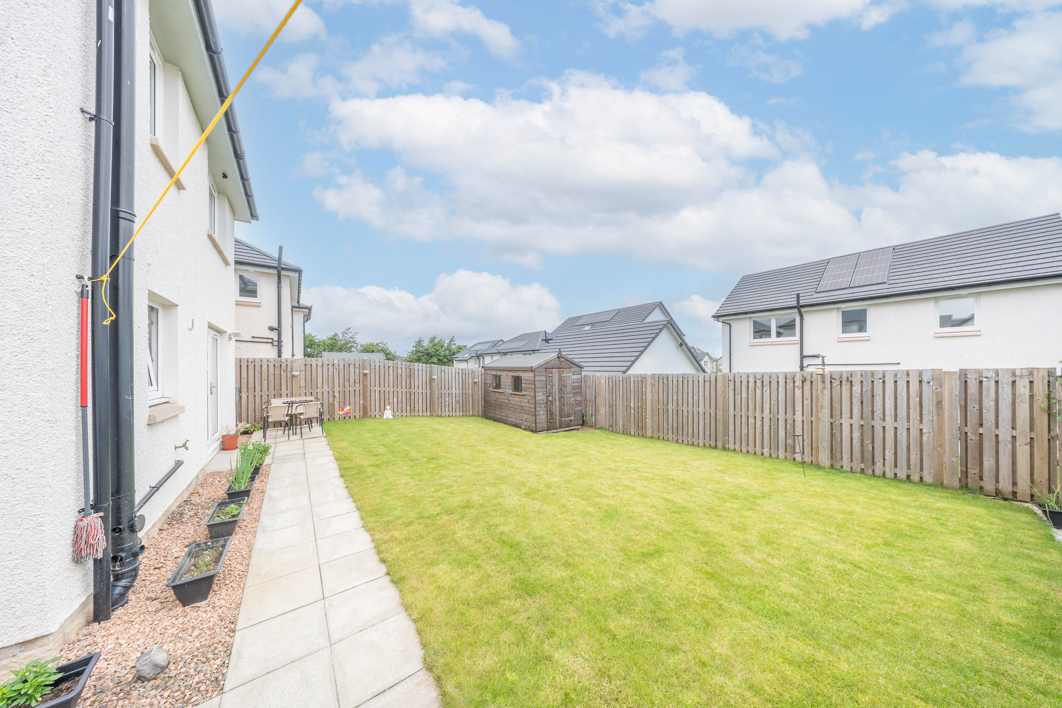
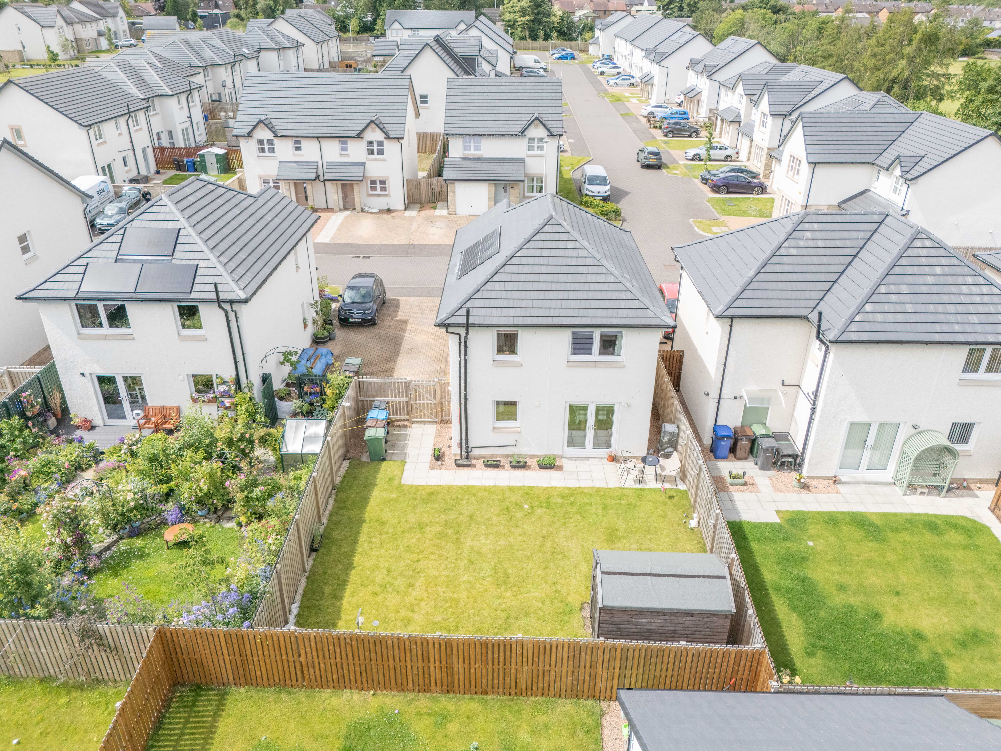
The enclosed rear garden provides a safe and low-maintenance outdoor space, ideal for both relaxing and entertaining. A paved patio sits directly outside the French doors, creating the perfect spot for outdoor dining, while a pathway continues around the side of the property to the front garden. The generous lawn offers plenty of space for children or pets to enjoy, and a timber garden shed provides practical outdoor storage. Fully enclosed by timber fencing with a side access gate, the garden offers both privacy and security.
Parking Spaces
Driveway
Capacity: 2
Location
Uphall Station Village is a newly formed Estate built by Dundas, which is perfectly positioned for commuting with the main train line to and from Edinburgh and Glasgow being a 5-minute drive away from the property; as well as the close proximity to the M8 & A71 road links. Uphall Station Village gives easy access the local schools and amenities. Located close to the property is the town of Livingston, where there are more shopping opportunities provided by a wealth of shops, housed in The Centre and Livingston Designer Outlet Centre.

Properties you may like
By REMAX Property
-
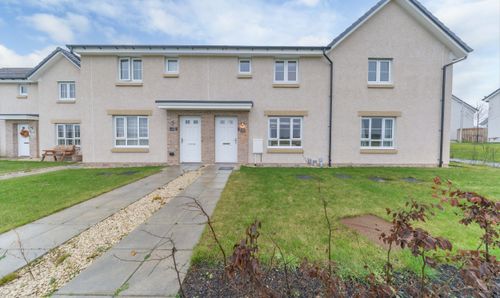
Darnley Drive, Winchburgh, EH52 6FZ
- 3 Beds
- 2 Bath
-
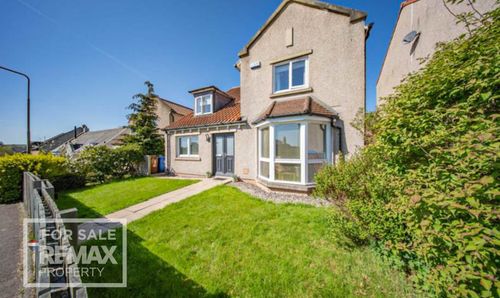
Lumsden Court, Broxburn, EH52 5LX
- 5 Beds
- 3 Bath
-
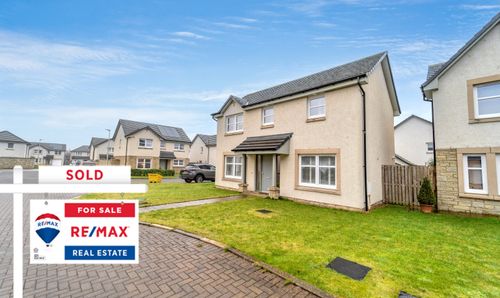
James Young Avenue, Uphall Station, EH54 5FA
- 3 Beds
- 2 Bath
-
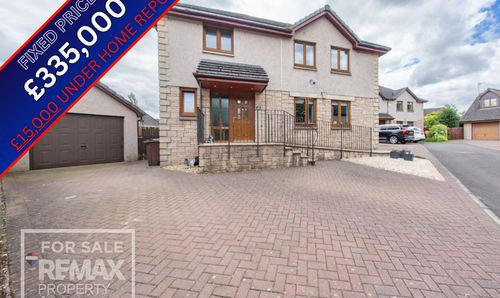
2 Holmes Court, Broxburn, EH52 5JB
- 4 Beds
- 3 Bath
-
Longwall Gardens, Uphall Station, EH54
- 3 Beds
- 2 Bath
-
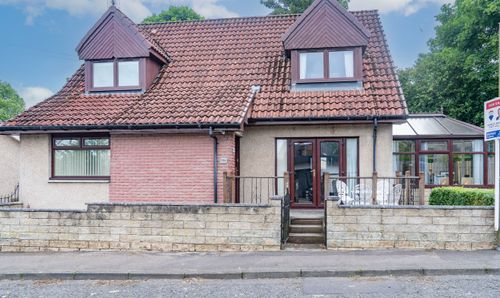
Muir Road, Bathgate, EH48 2QQ
- 4 Beds
- 2 Bath
-
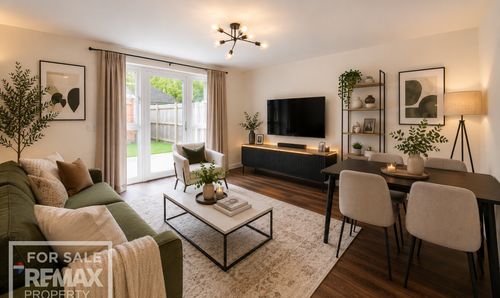
45 Howatston Court, Livingston, EH54 7FH
- 3 Beds
- 1 Bath
-
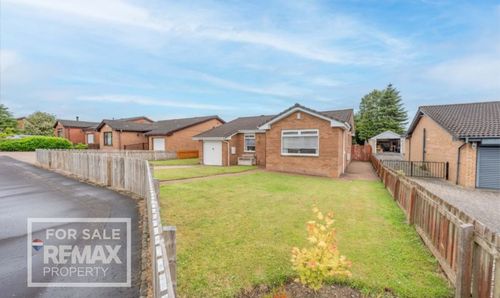
Graham Court, Blackburn, EH47
- 3 Beds
- 2 Bath
-
Carlyle Court, Craigshill, Livingston, EH54 5NN
- 4 Beds
- 2 Bath