4 Bedroom Mid-Terraced House, Hamilton Road, London, SE27
Hamilton Road, London, SE27

Expose
90 Elmers End Rd, London
Description
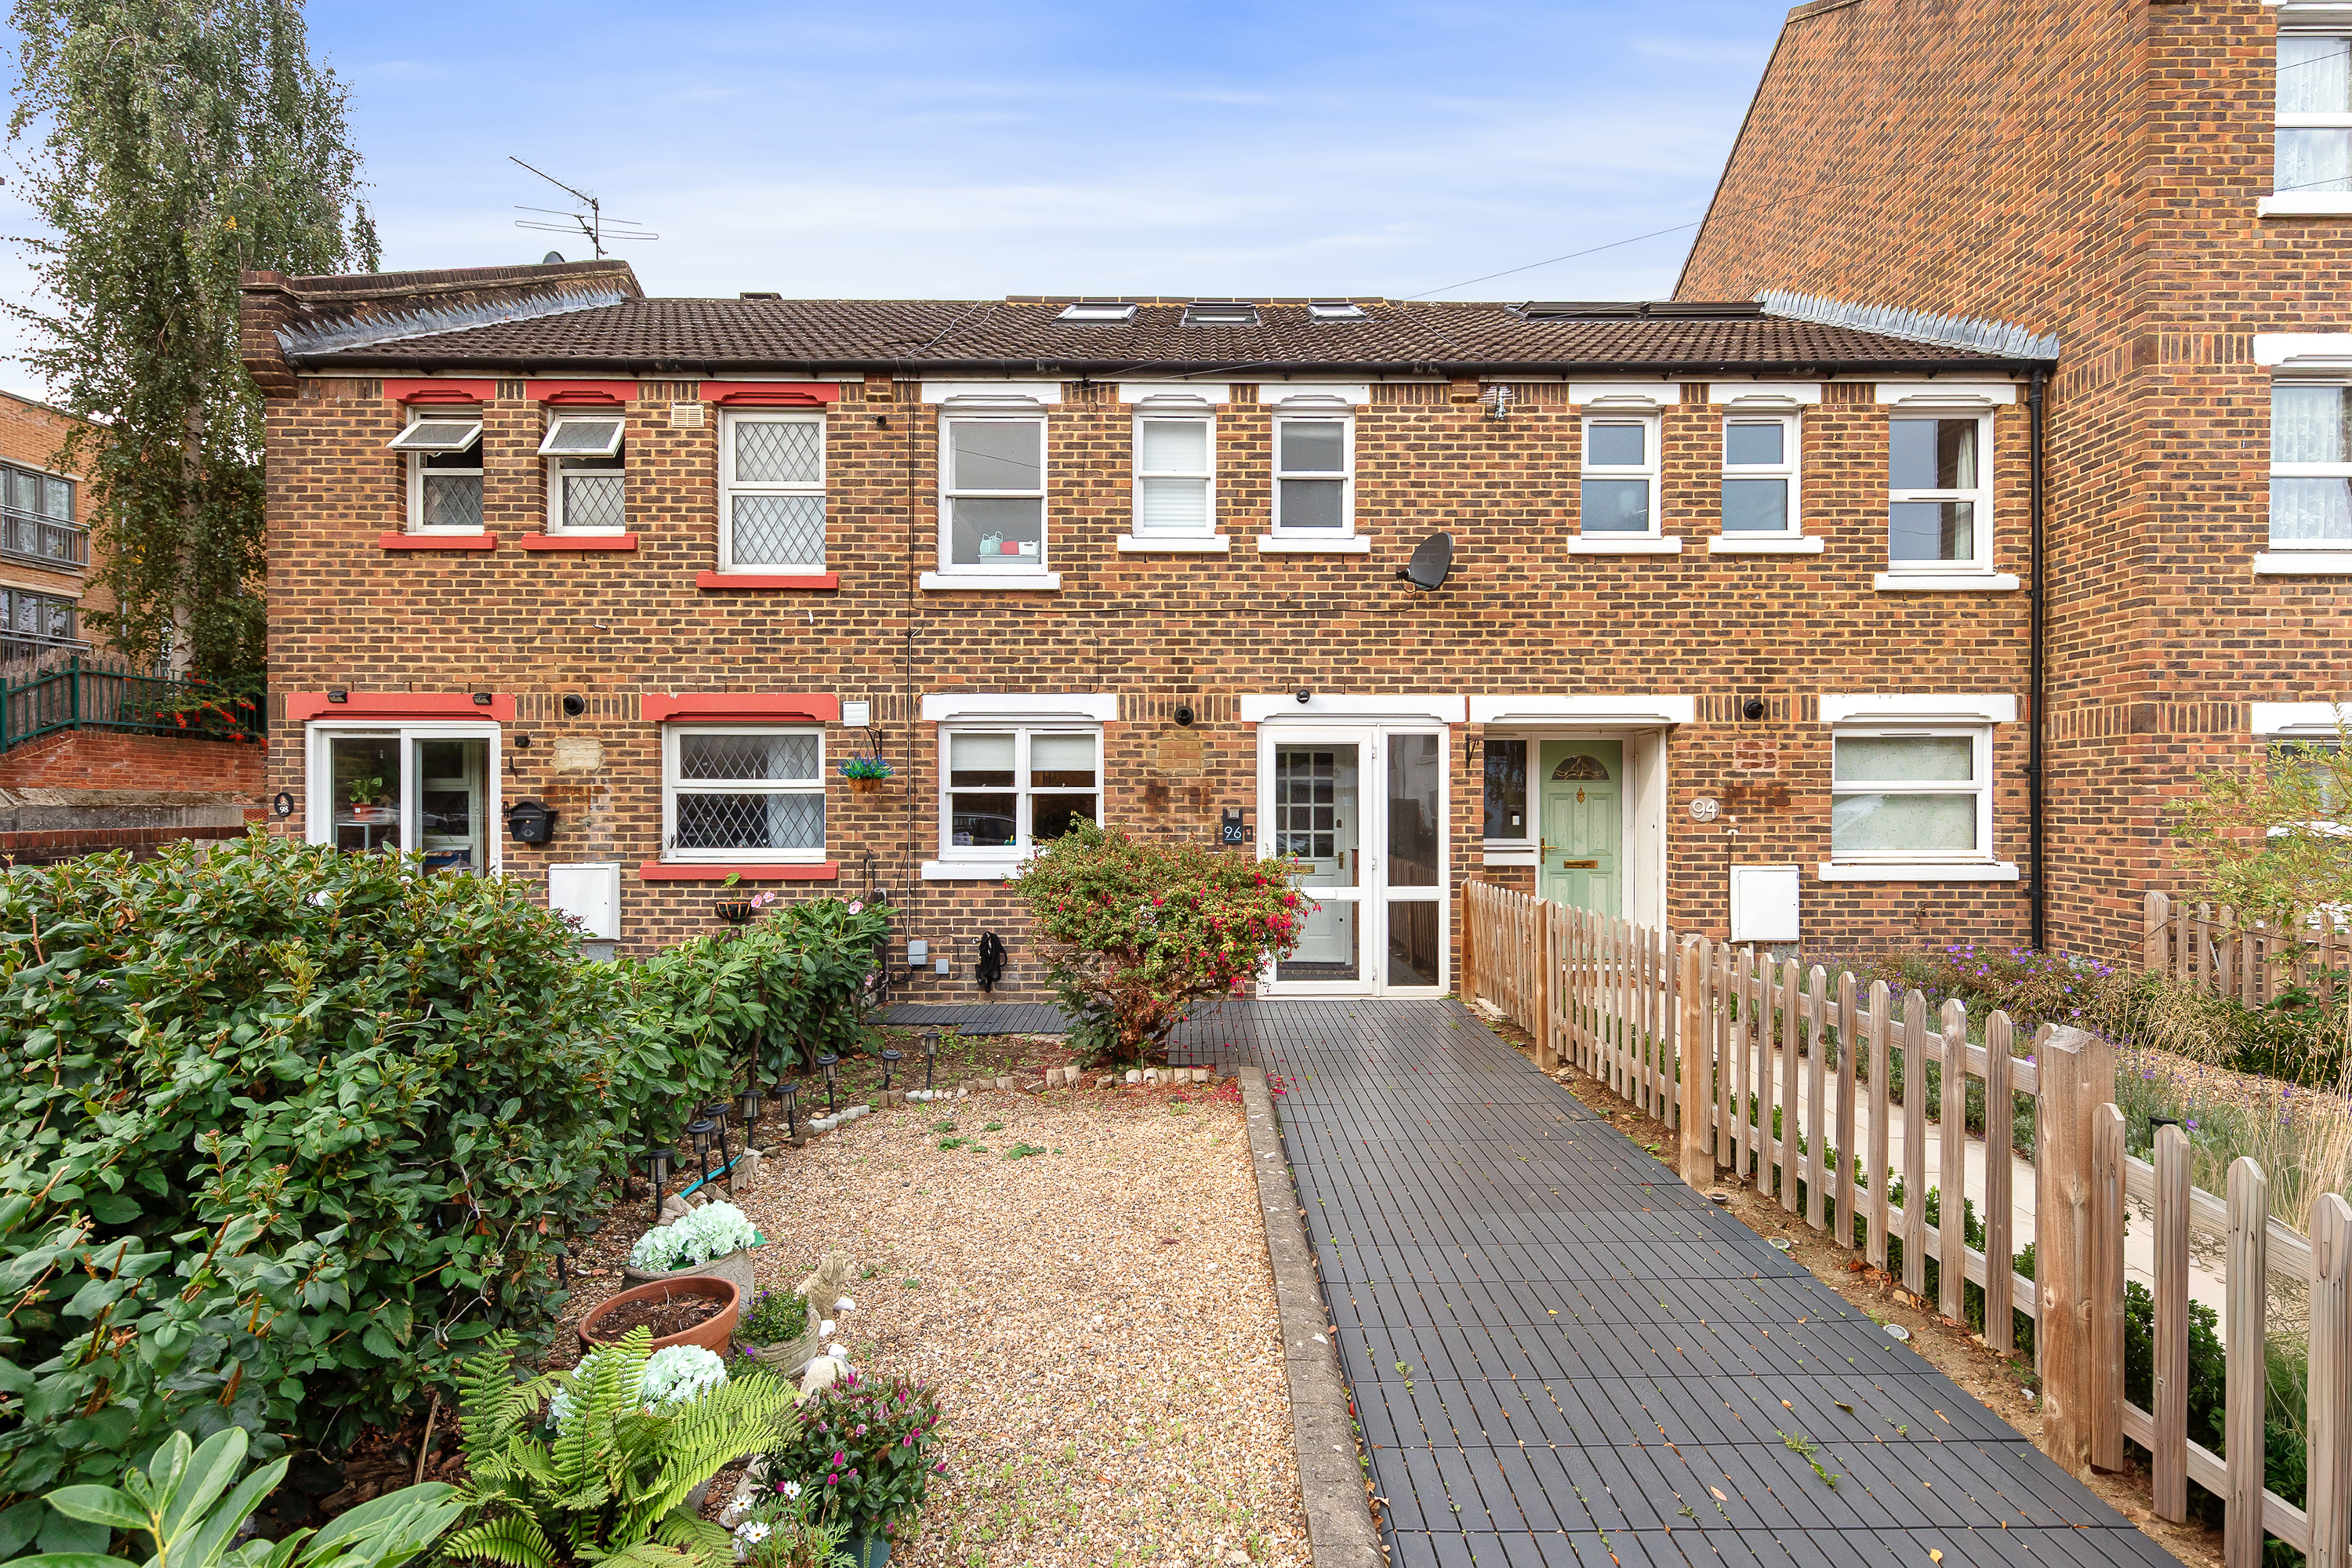
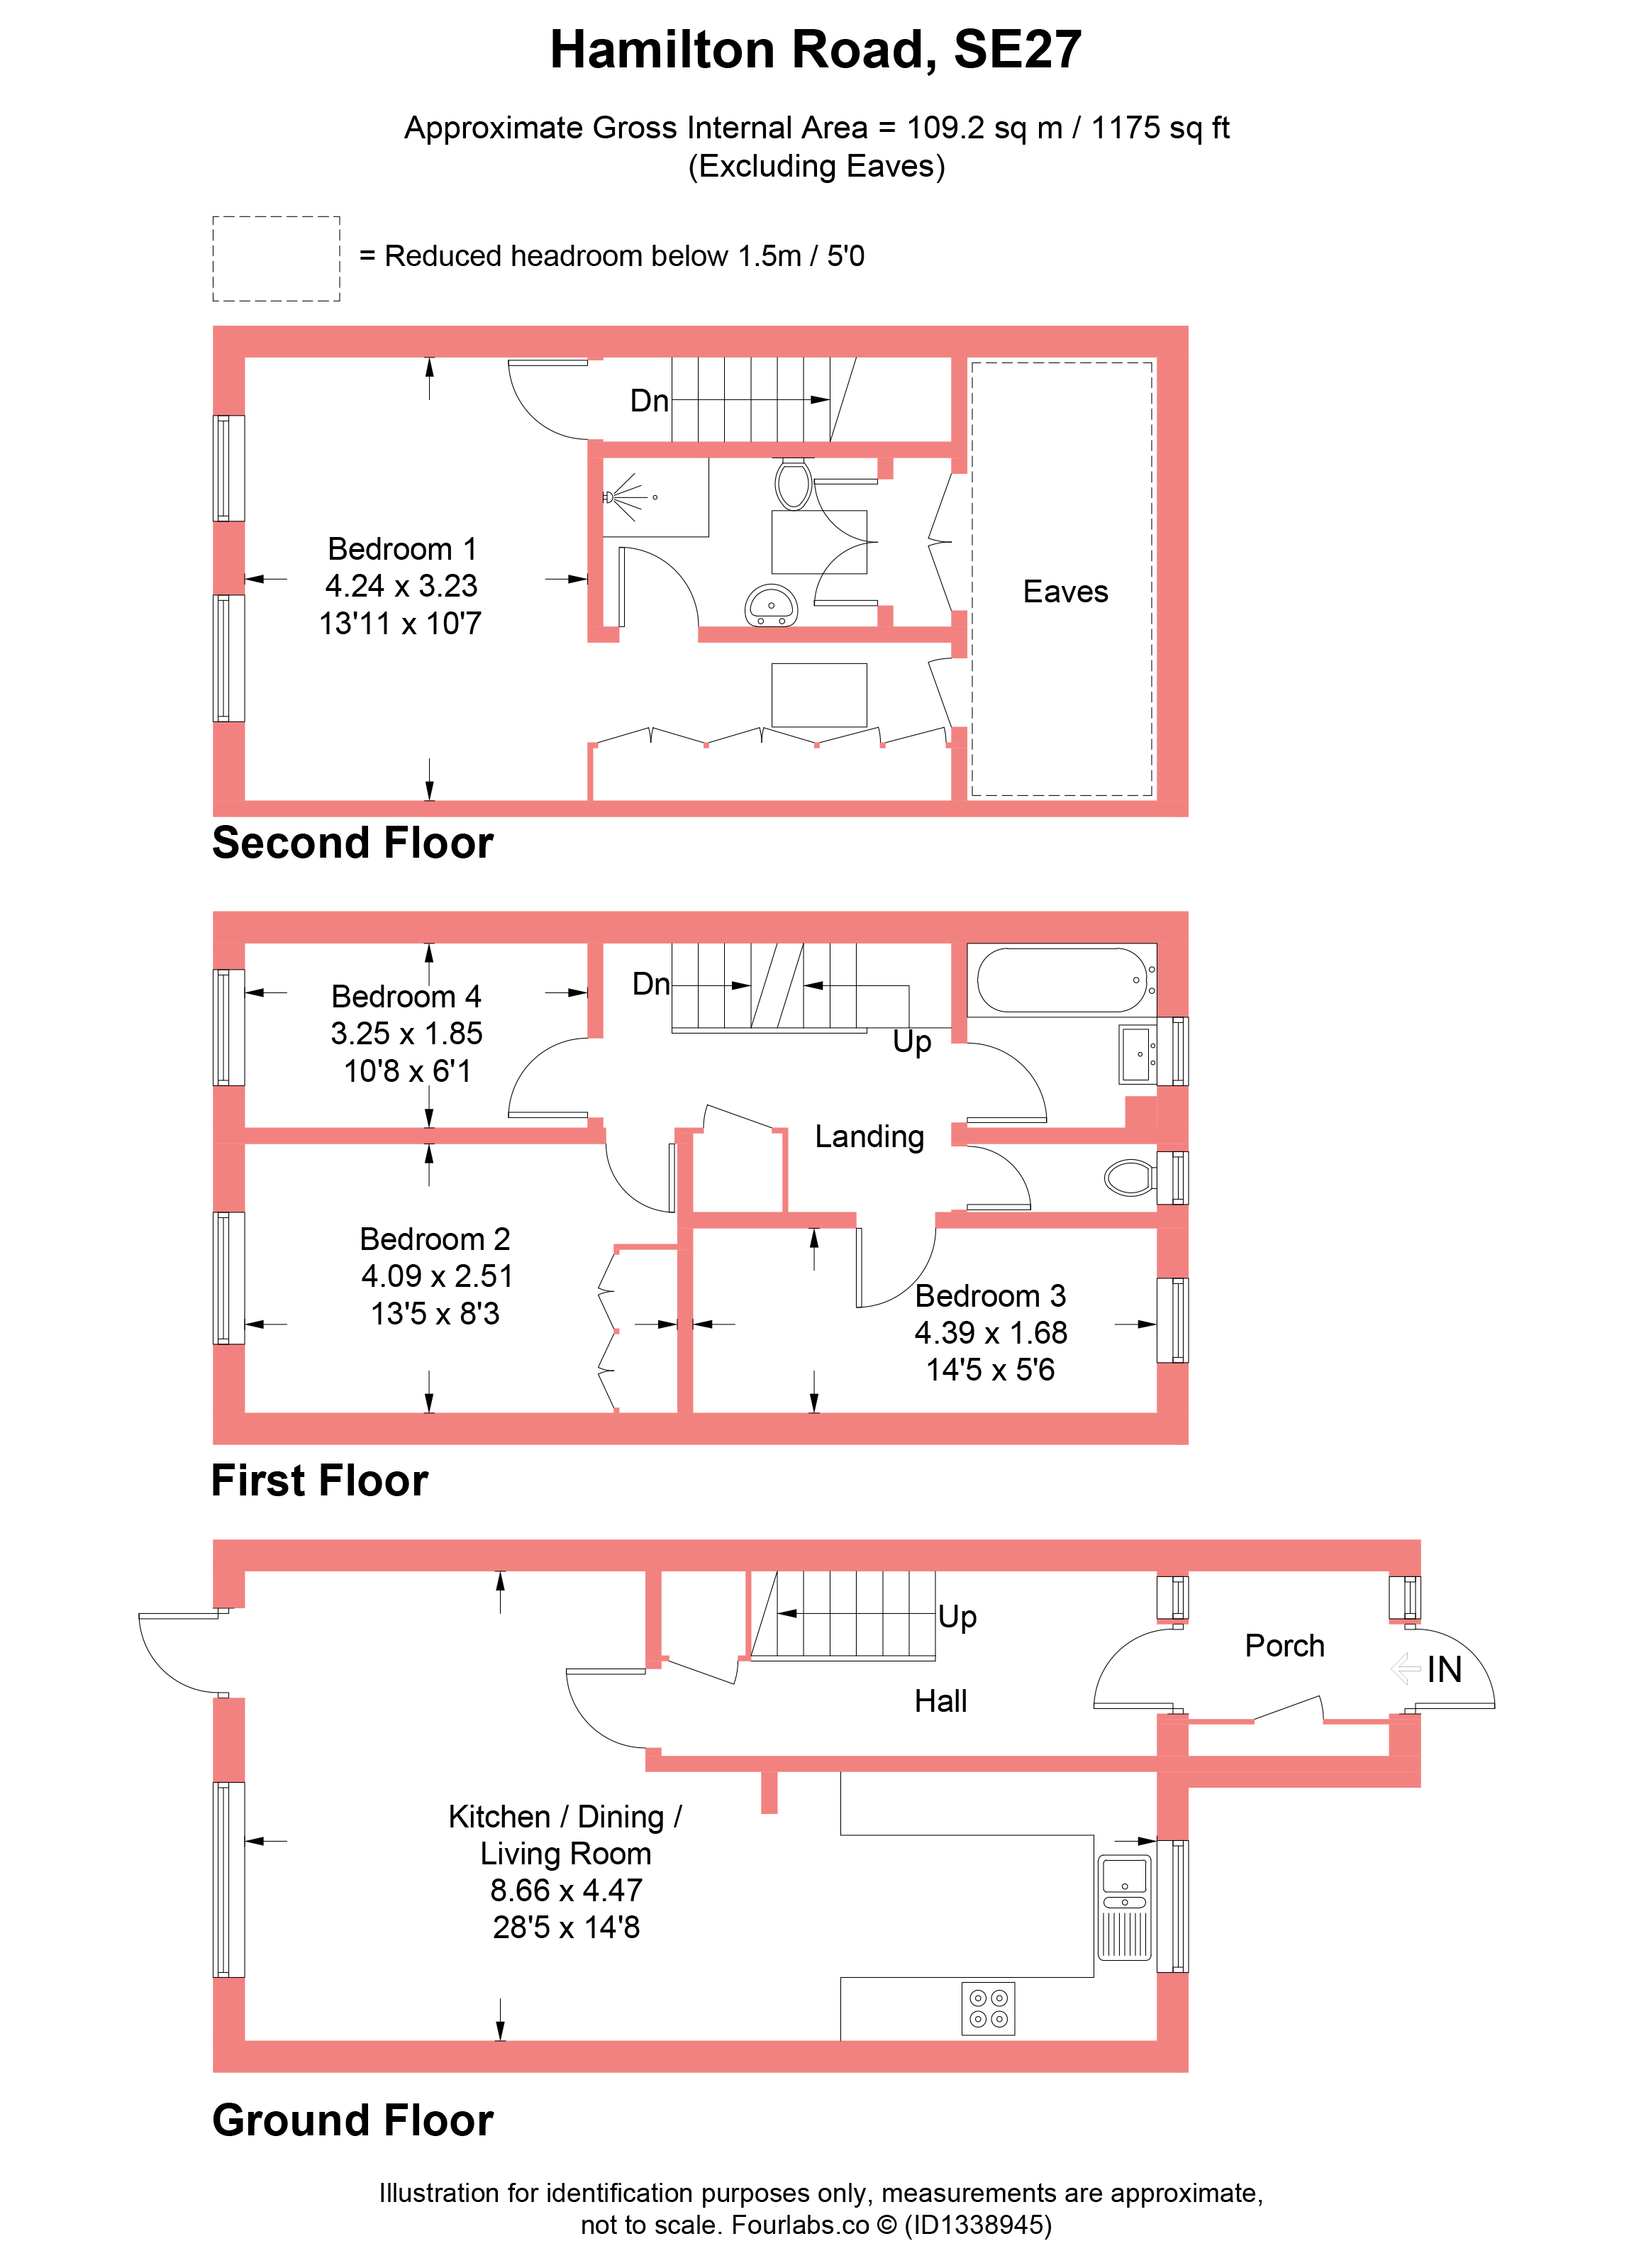
Set on Hamilton Road in West Norwood, this four-bedroom mid-terrace house extends to around 1,175 sq ft, excluding the eaves, with a private rear garden, a large open-plan kitchen, dining and living room across the ground floor, three bedrooms and a bathroom on the first floor, and a principal bedroom with its own shower room above. Offered with no onward chain.
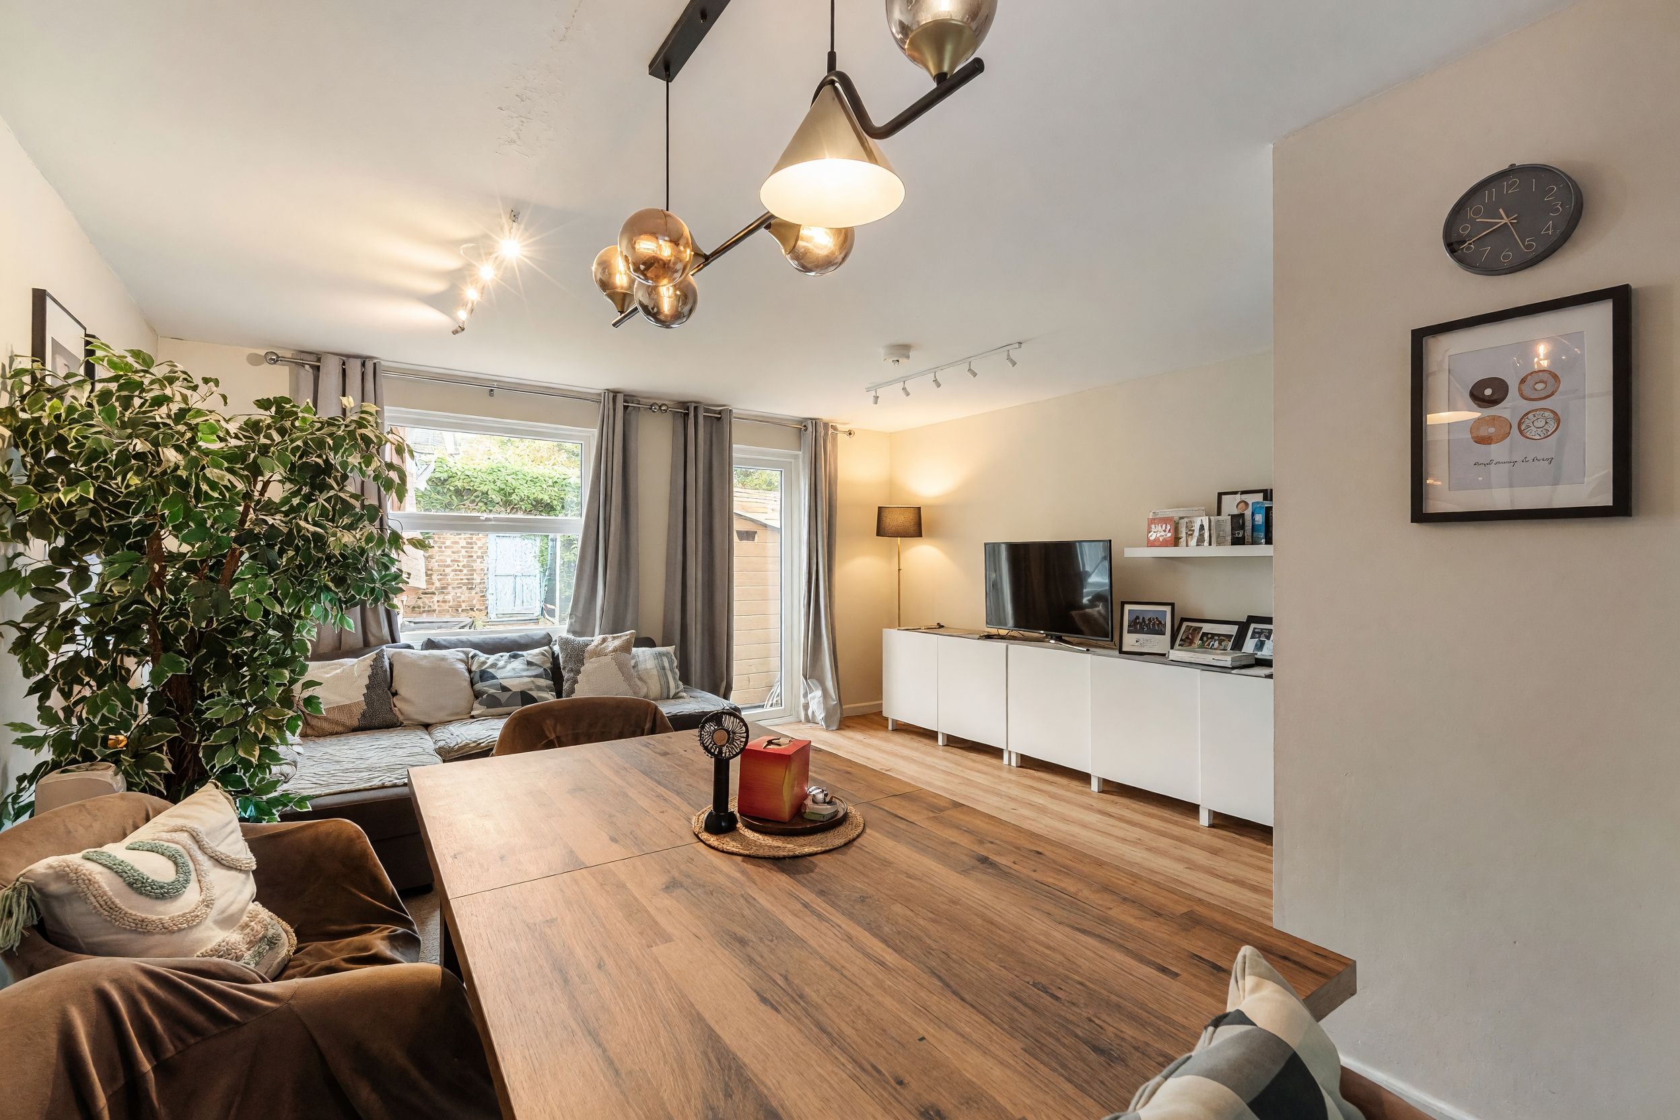
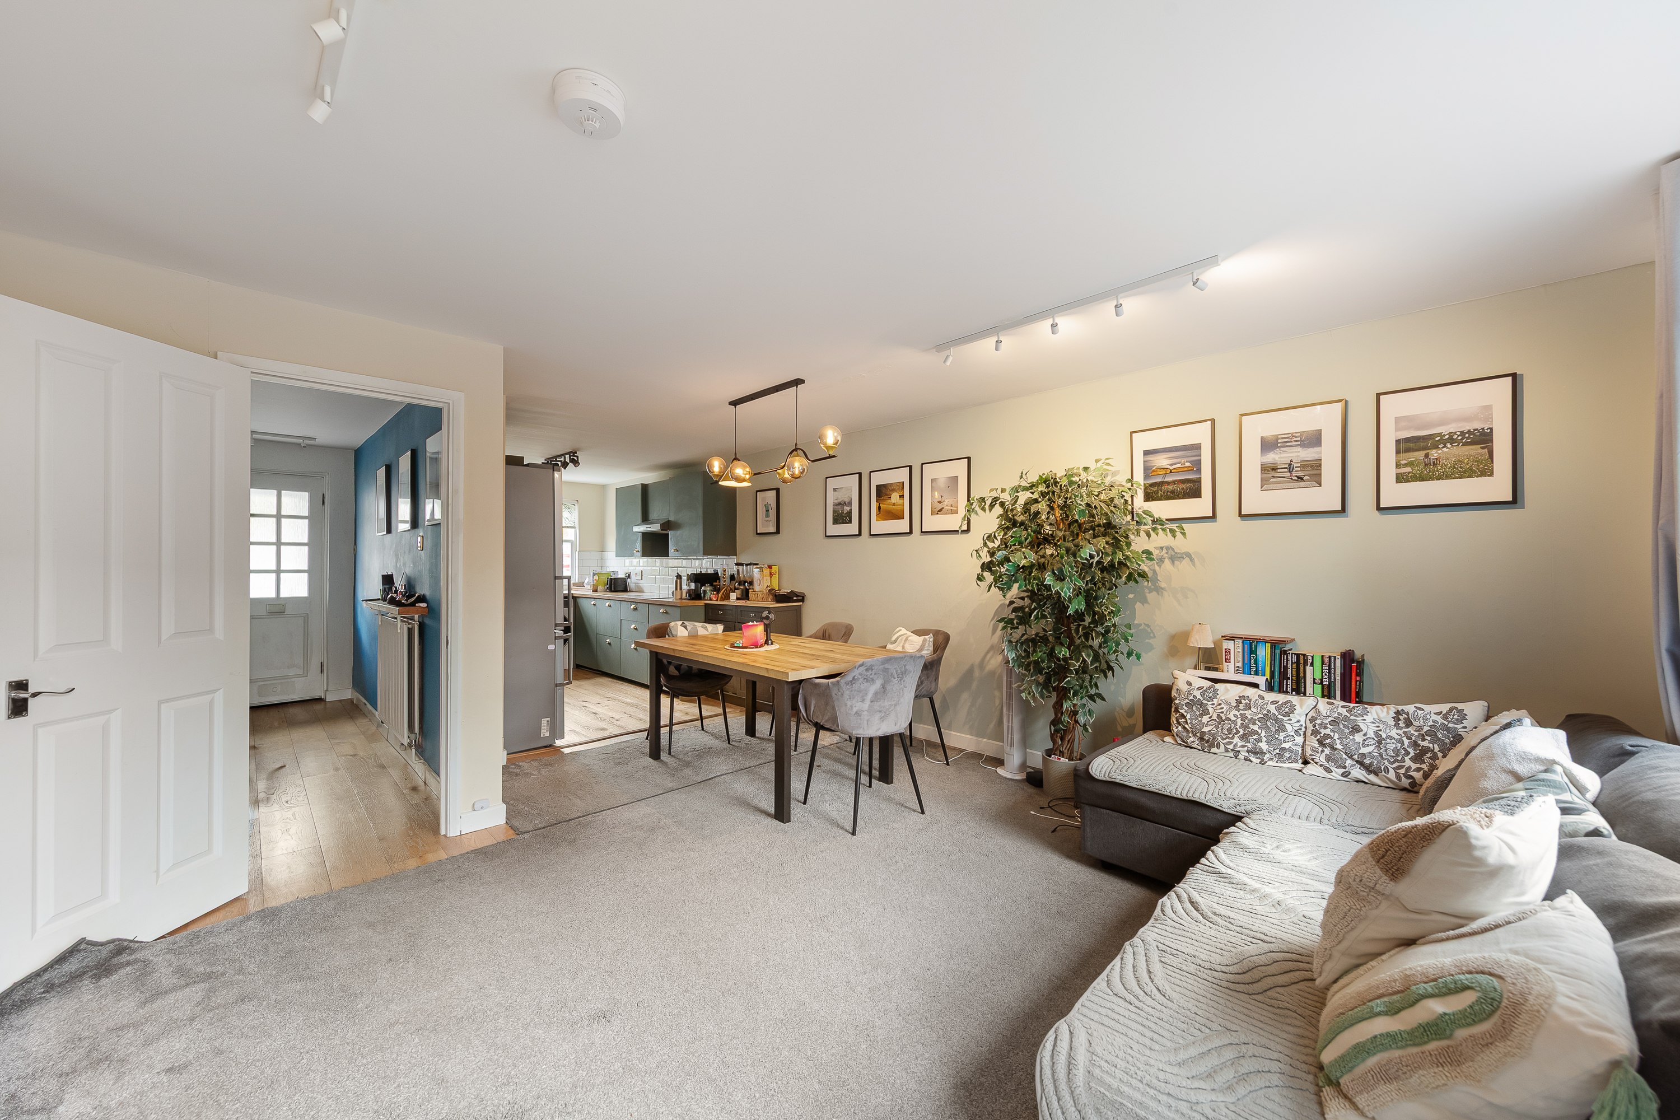
There’s a small front garden behind mature planting, with a path leading to an enclosed porch and the entrance hall. Inside, the ground floor opens almost immediately into one long room stretching to around 28'5, with the kitchen at the front, dining space through the middle and the living area overlooking the garden.
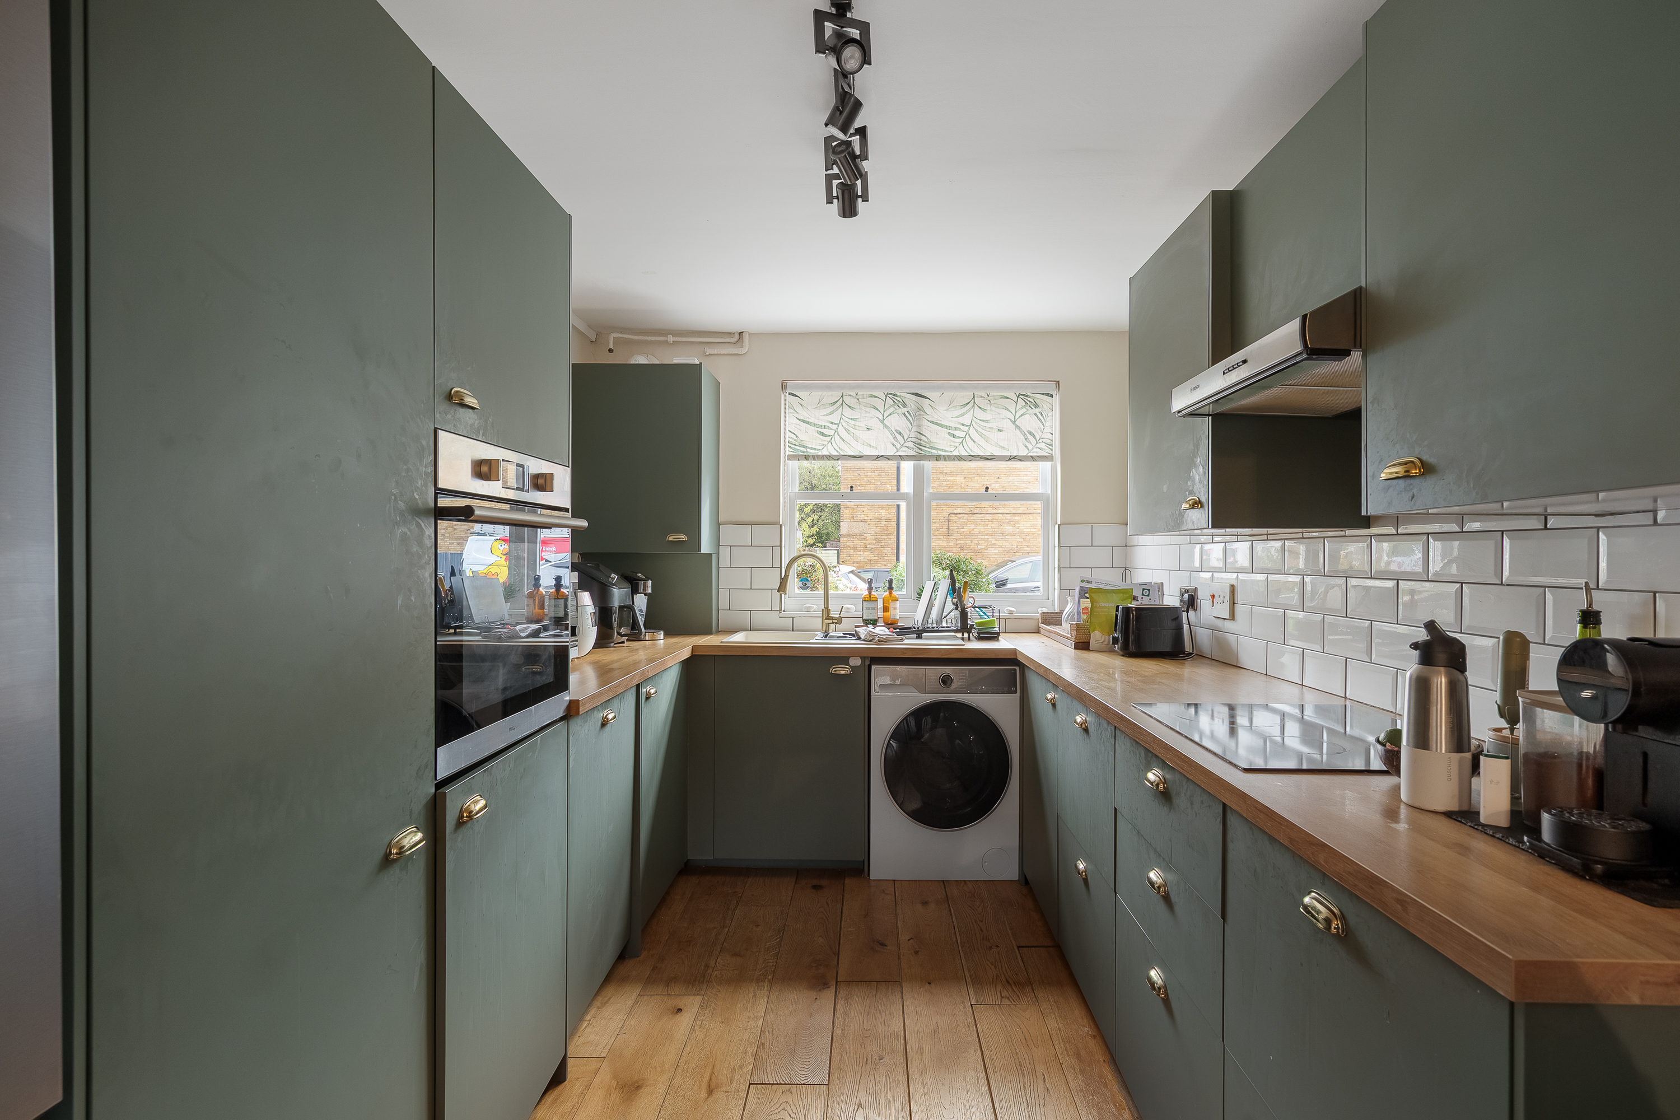
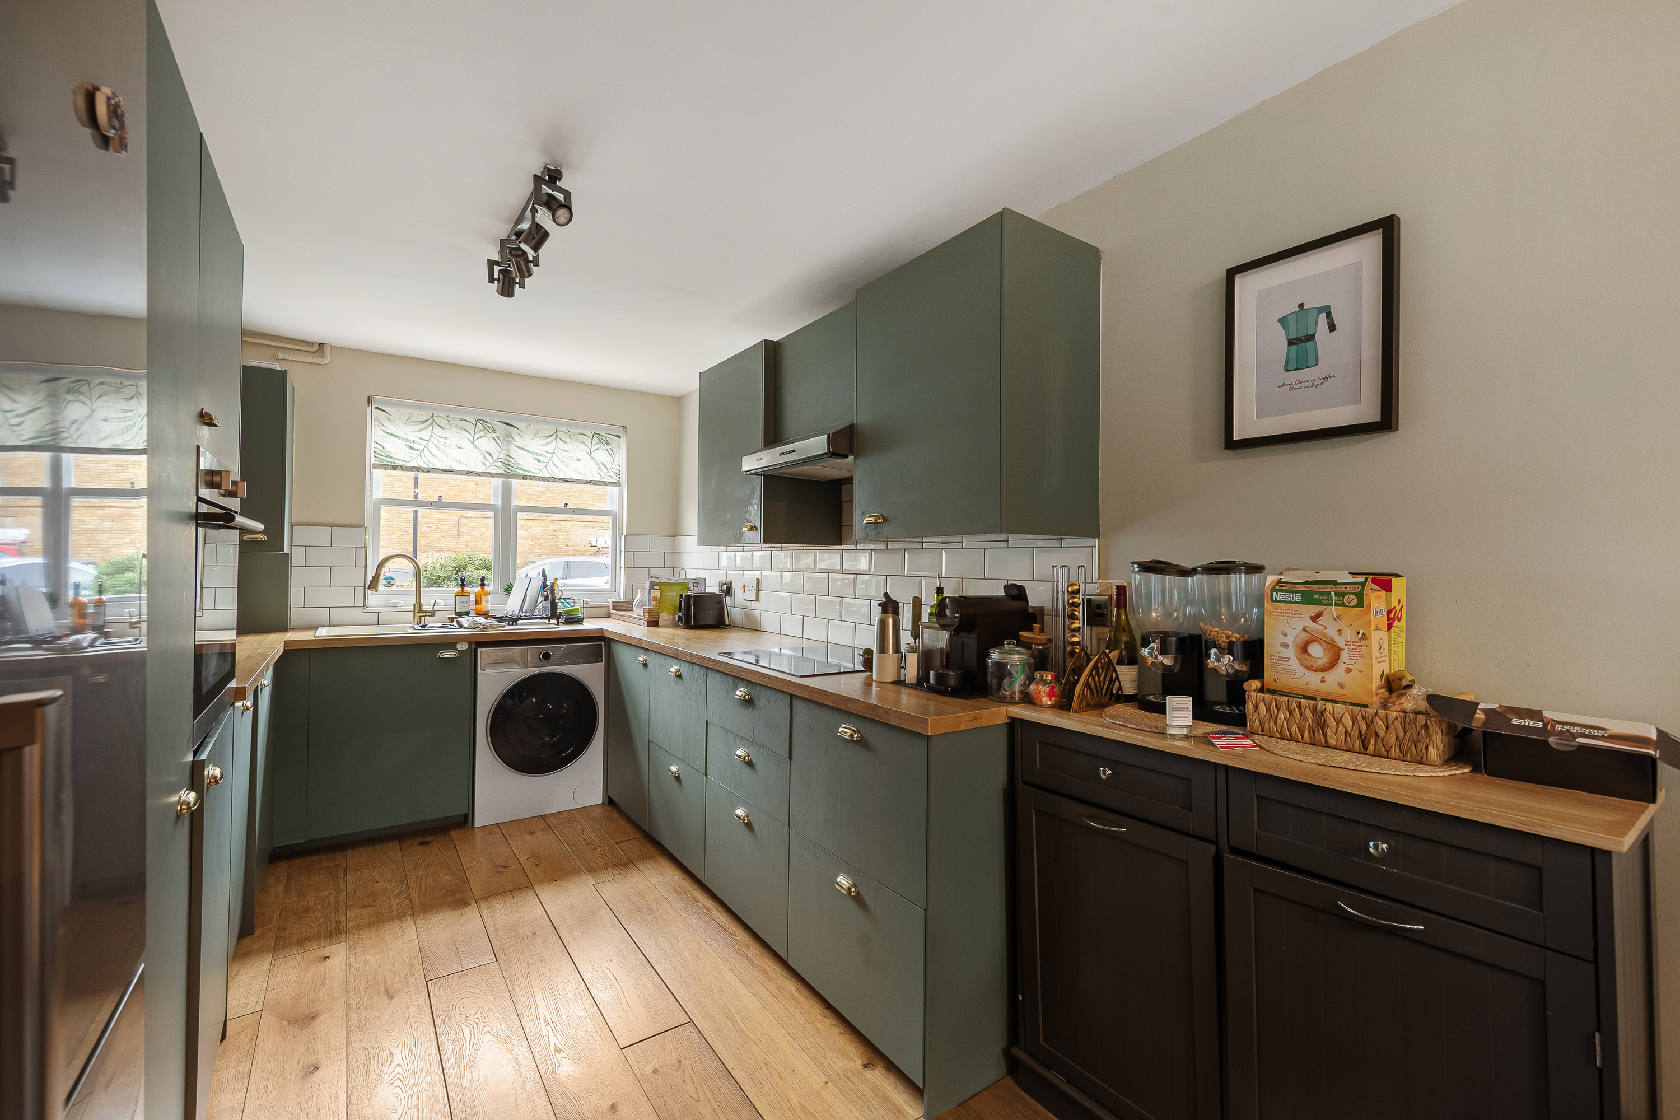
The kitchen has a relaxed, contemporary feel, with deep green cabinetry, timber worktops, white metro tiles and brass-toned handles. Cupboards run along both sides, with tall storage around the integrated oven and plenty of worktop for all the things that tend to stay out in a busy kitchen. The sink sits beneath the front window, and timber flooring runs through this end of the room.
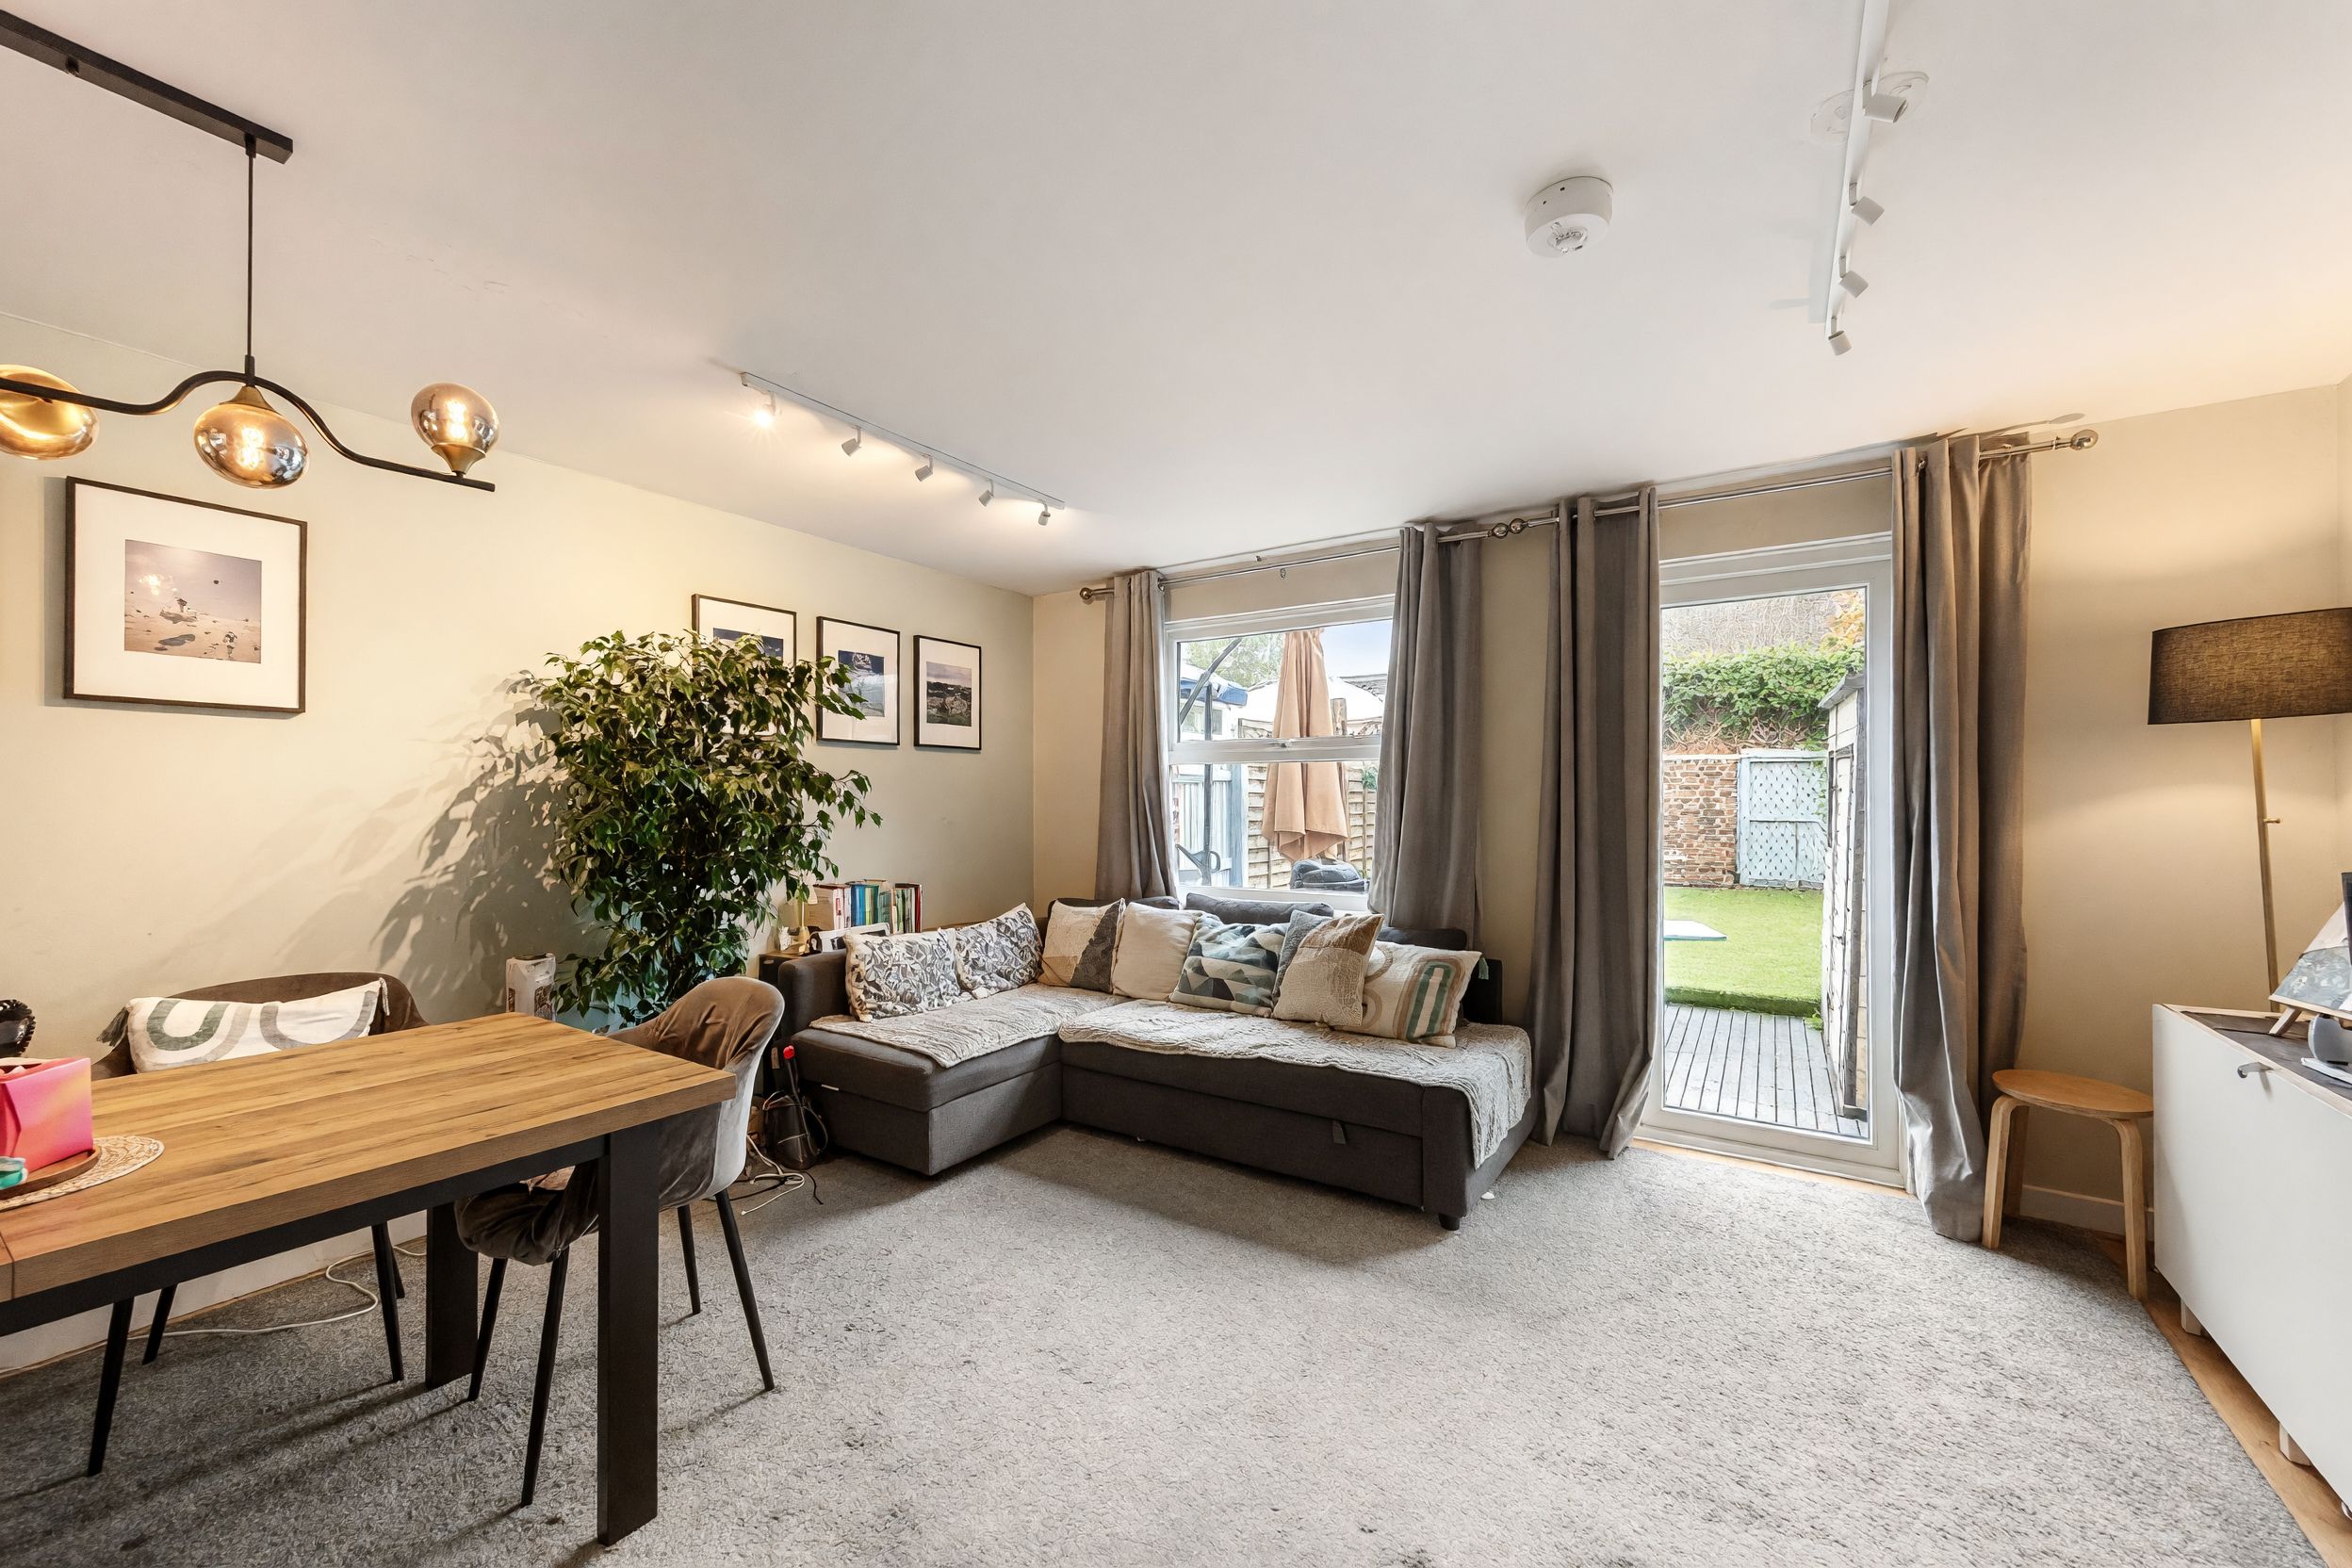
A full-sized dining table sits between the kitchen and living area, under a sculptural pendant light, with enough space around it for proper family meals, homework, working from home or having friends over. It gives the centre of the ground floor a useful everyday purpose instead of treating dining as an occasional event.
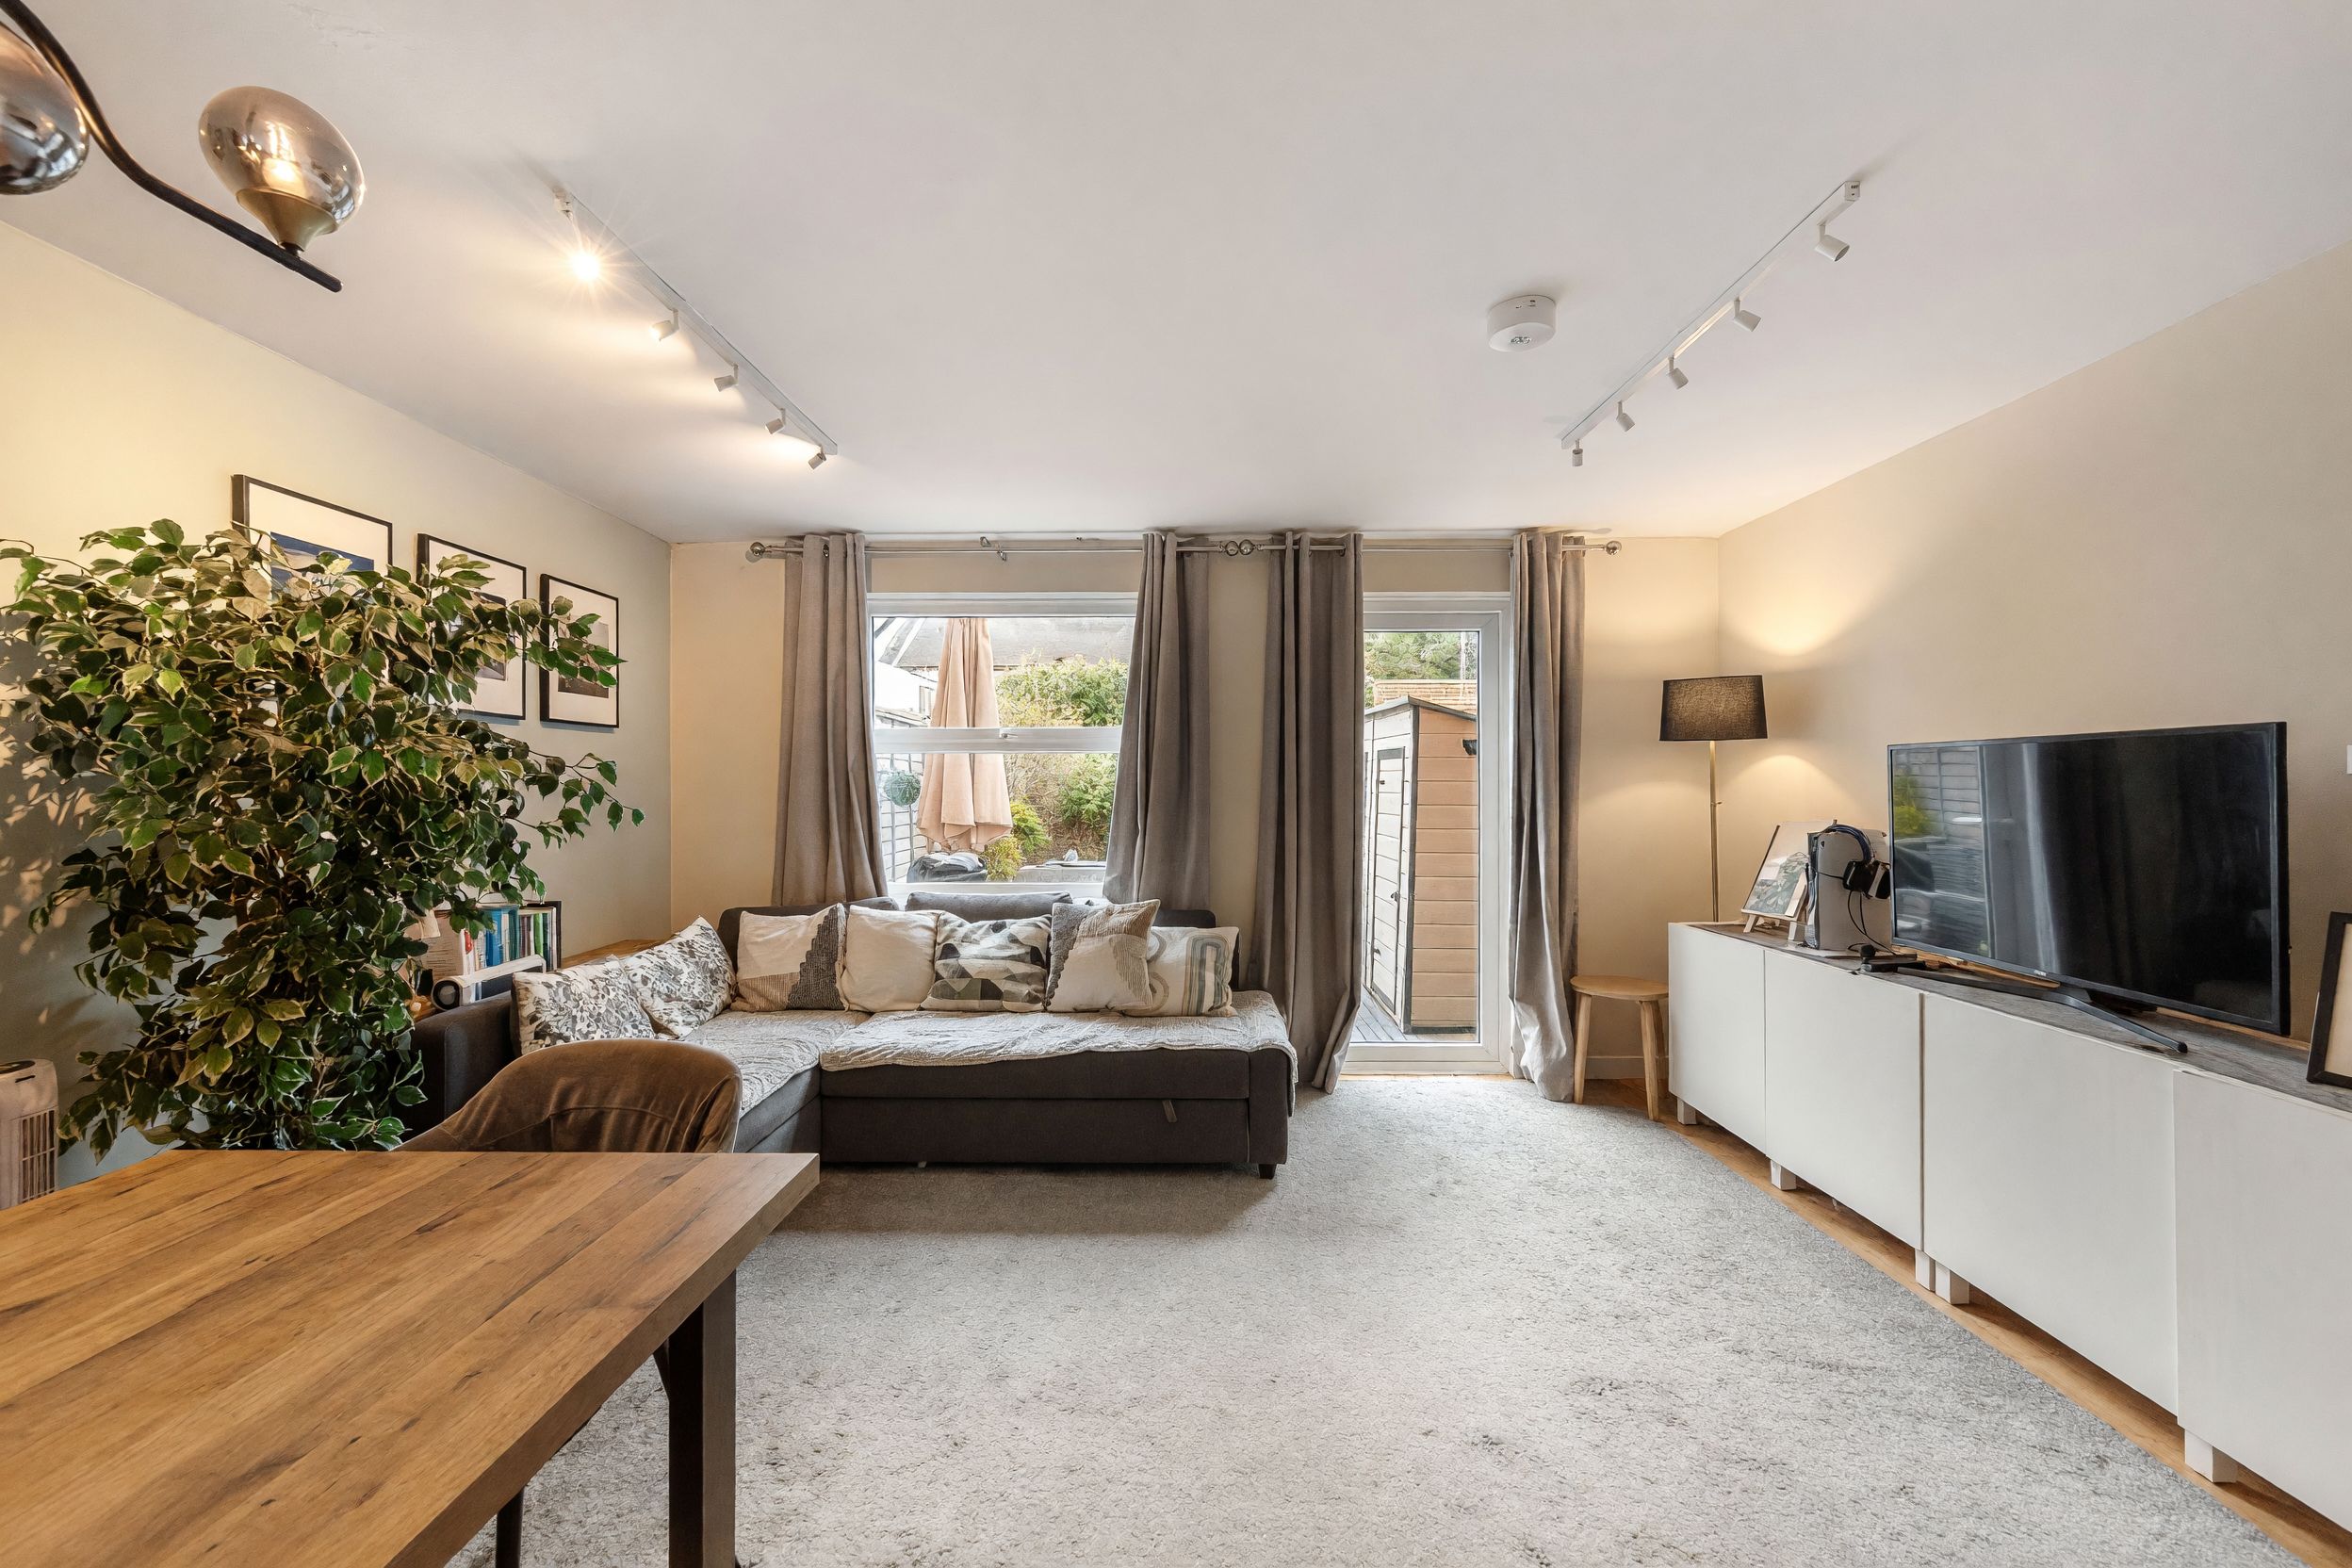
At the rear, the room broadens into the main sitting area, with a large window and glazed door onto the garden. The current owners have a substantial corner sofa, low media storage and plenty of open floor space, while track lighting runs along the ceiling and framed photography lines the walls.
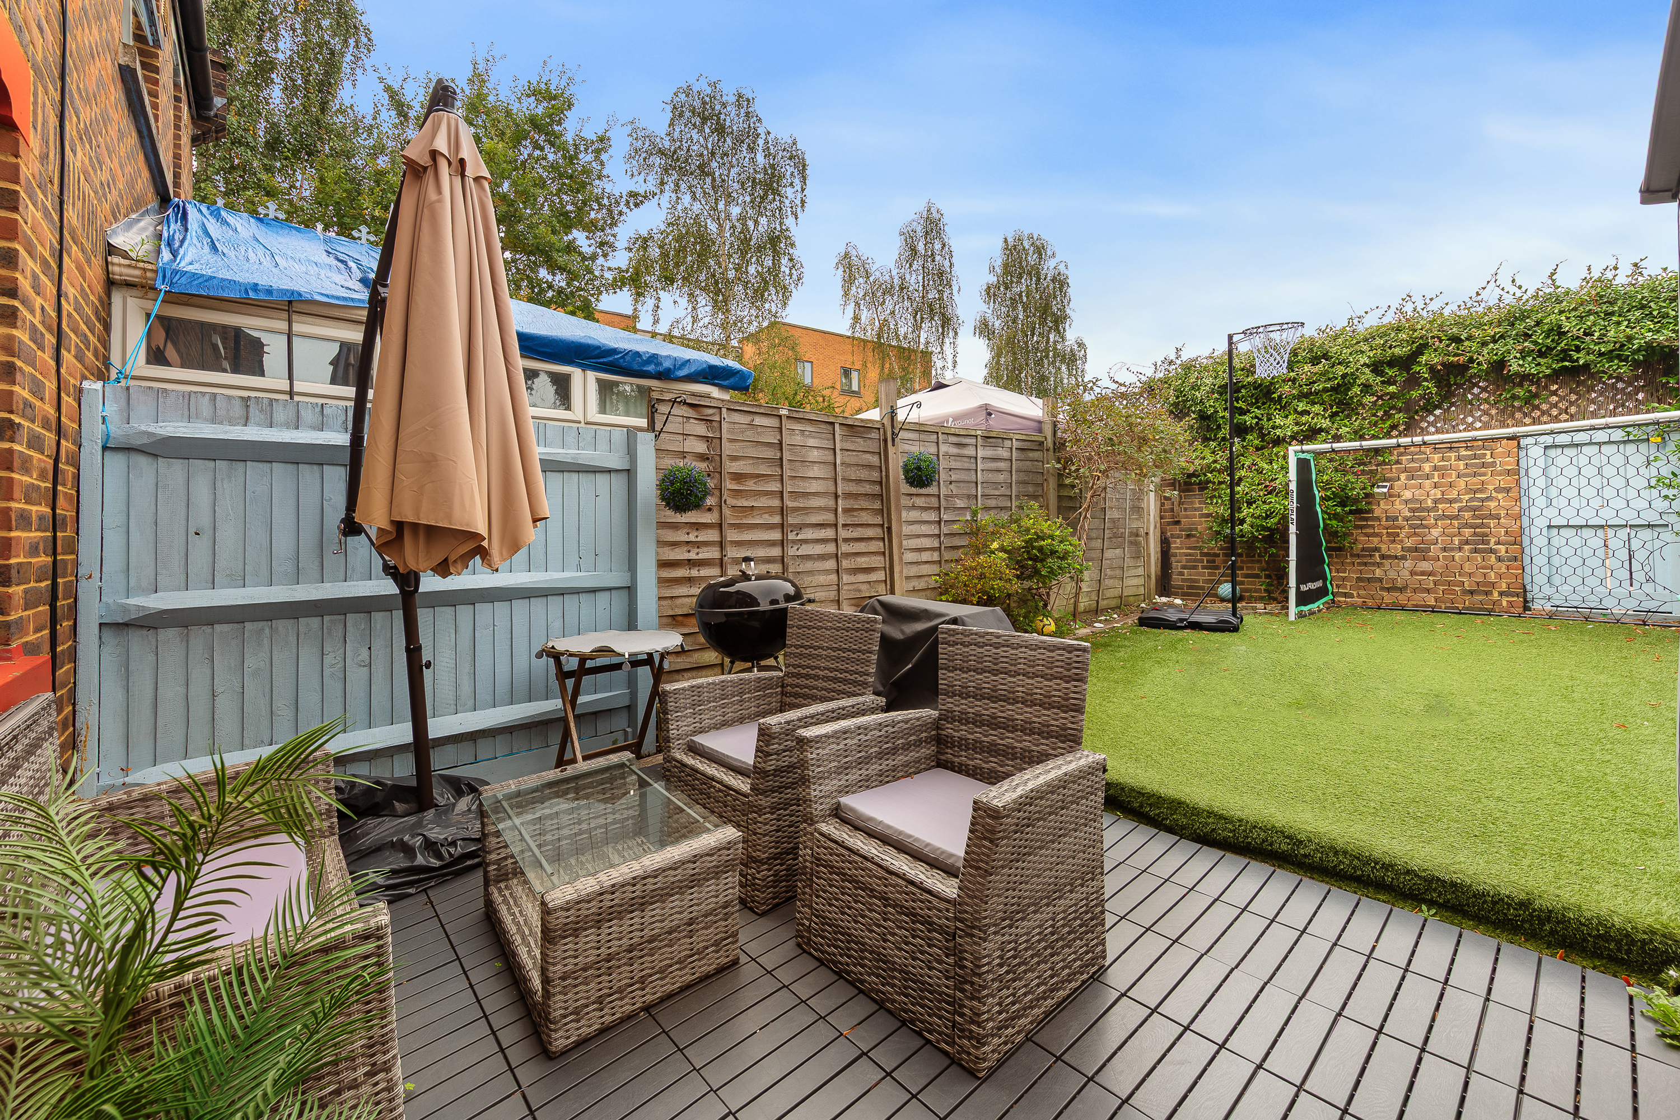
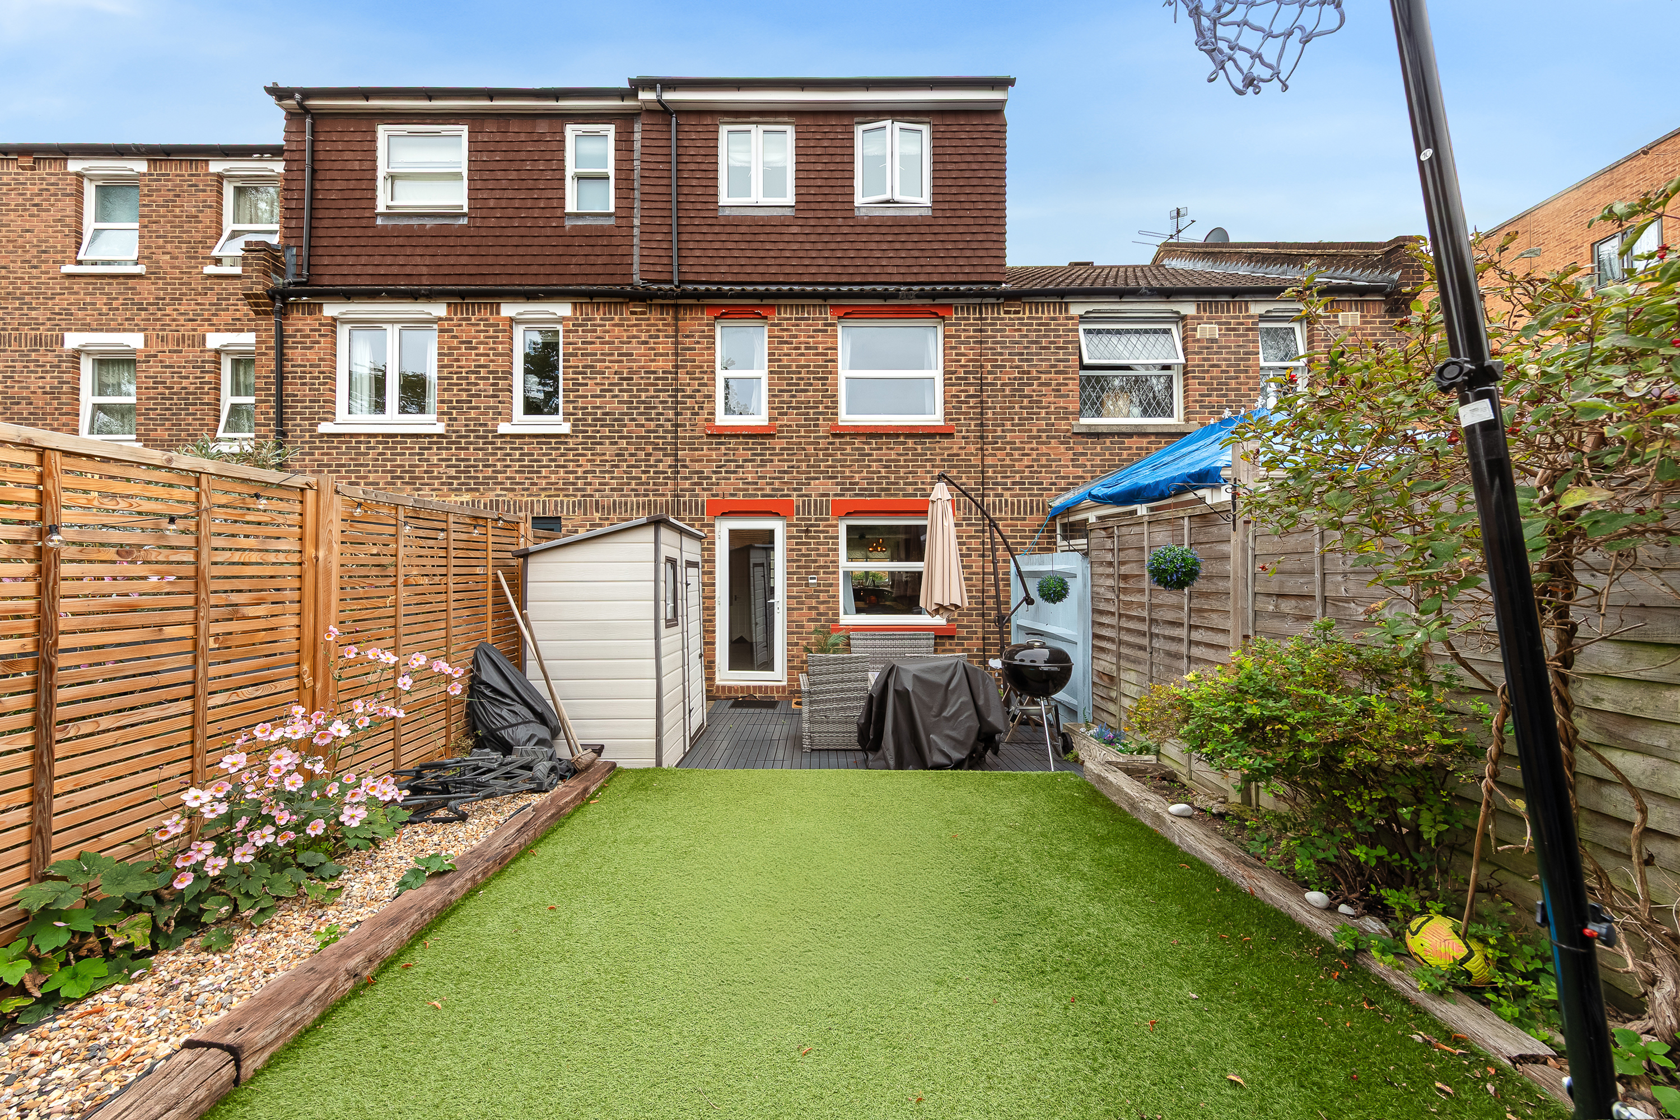
The garden follows directly from the living room. A dark decked terrace gives you somewhere for a table, barbecue and outdoor seating, with the rest arranged around an artificial lawn, planted borders and established shrubs. There is a garden shed for bikes and storage, and the layout gives children space to play while still leaving a proper area for adults to sit outside.
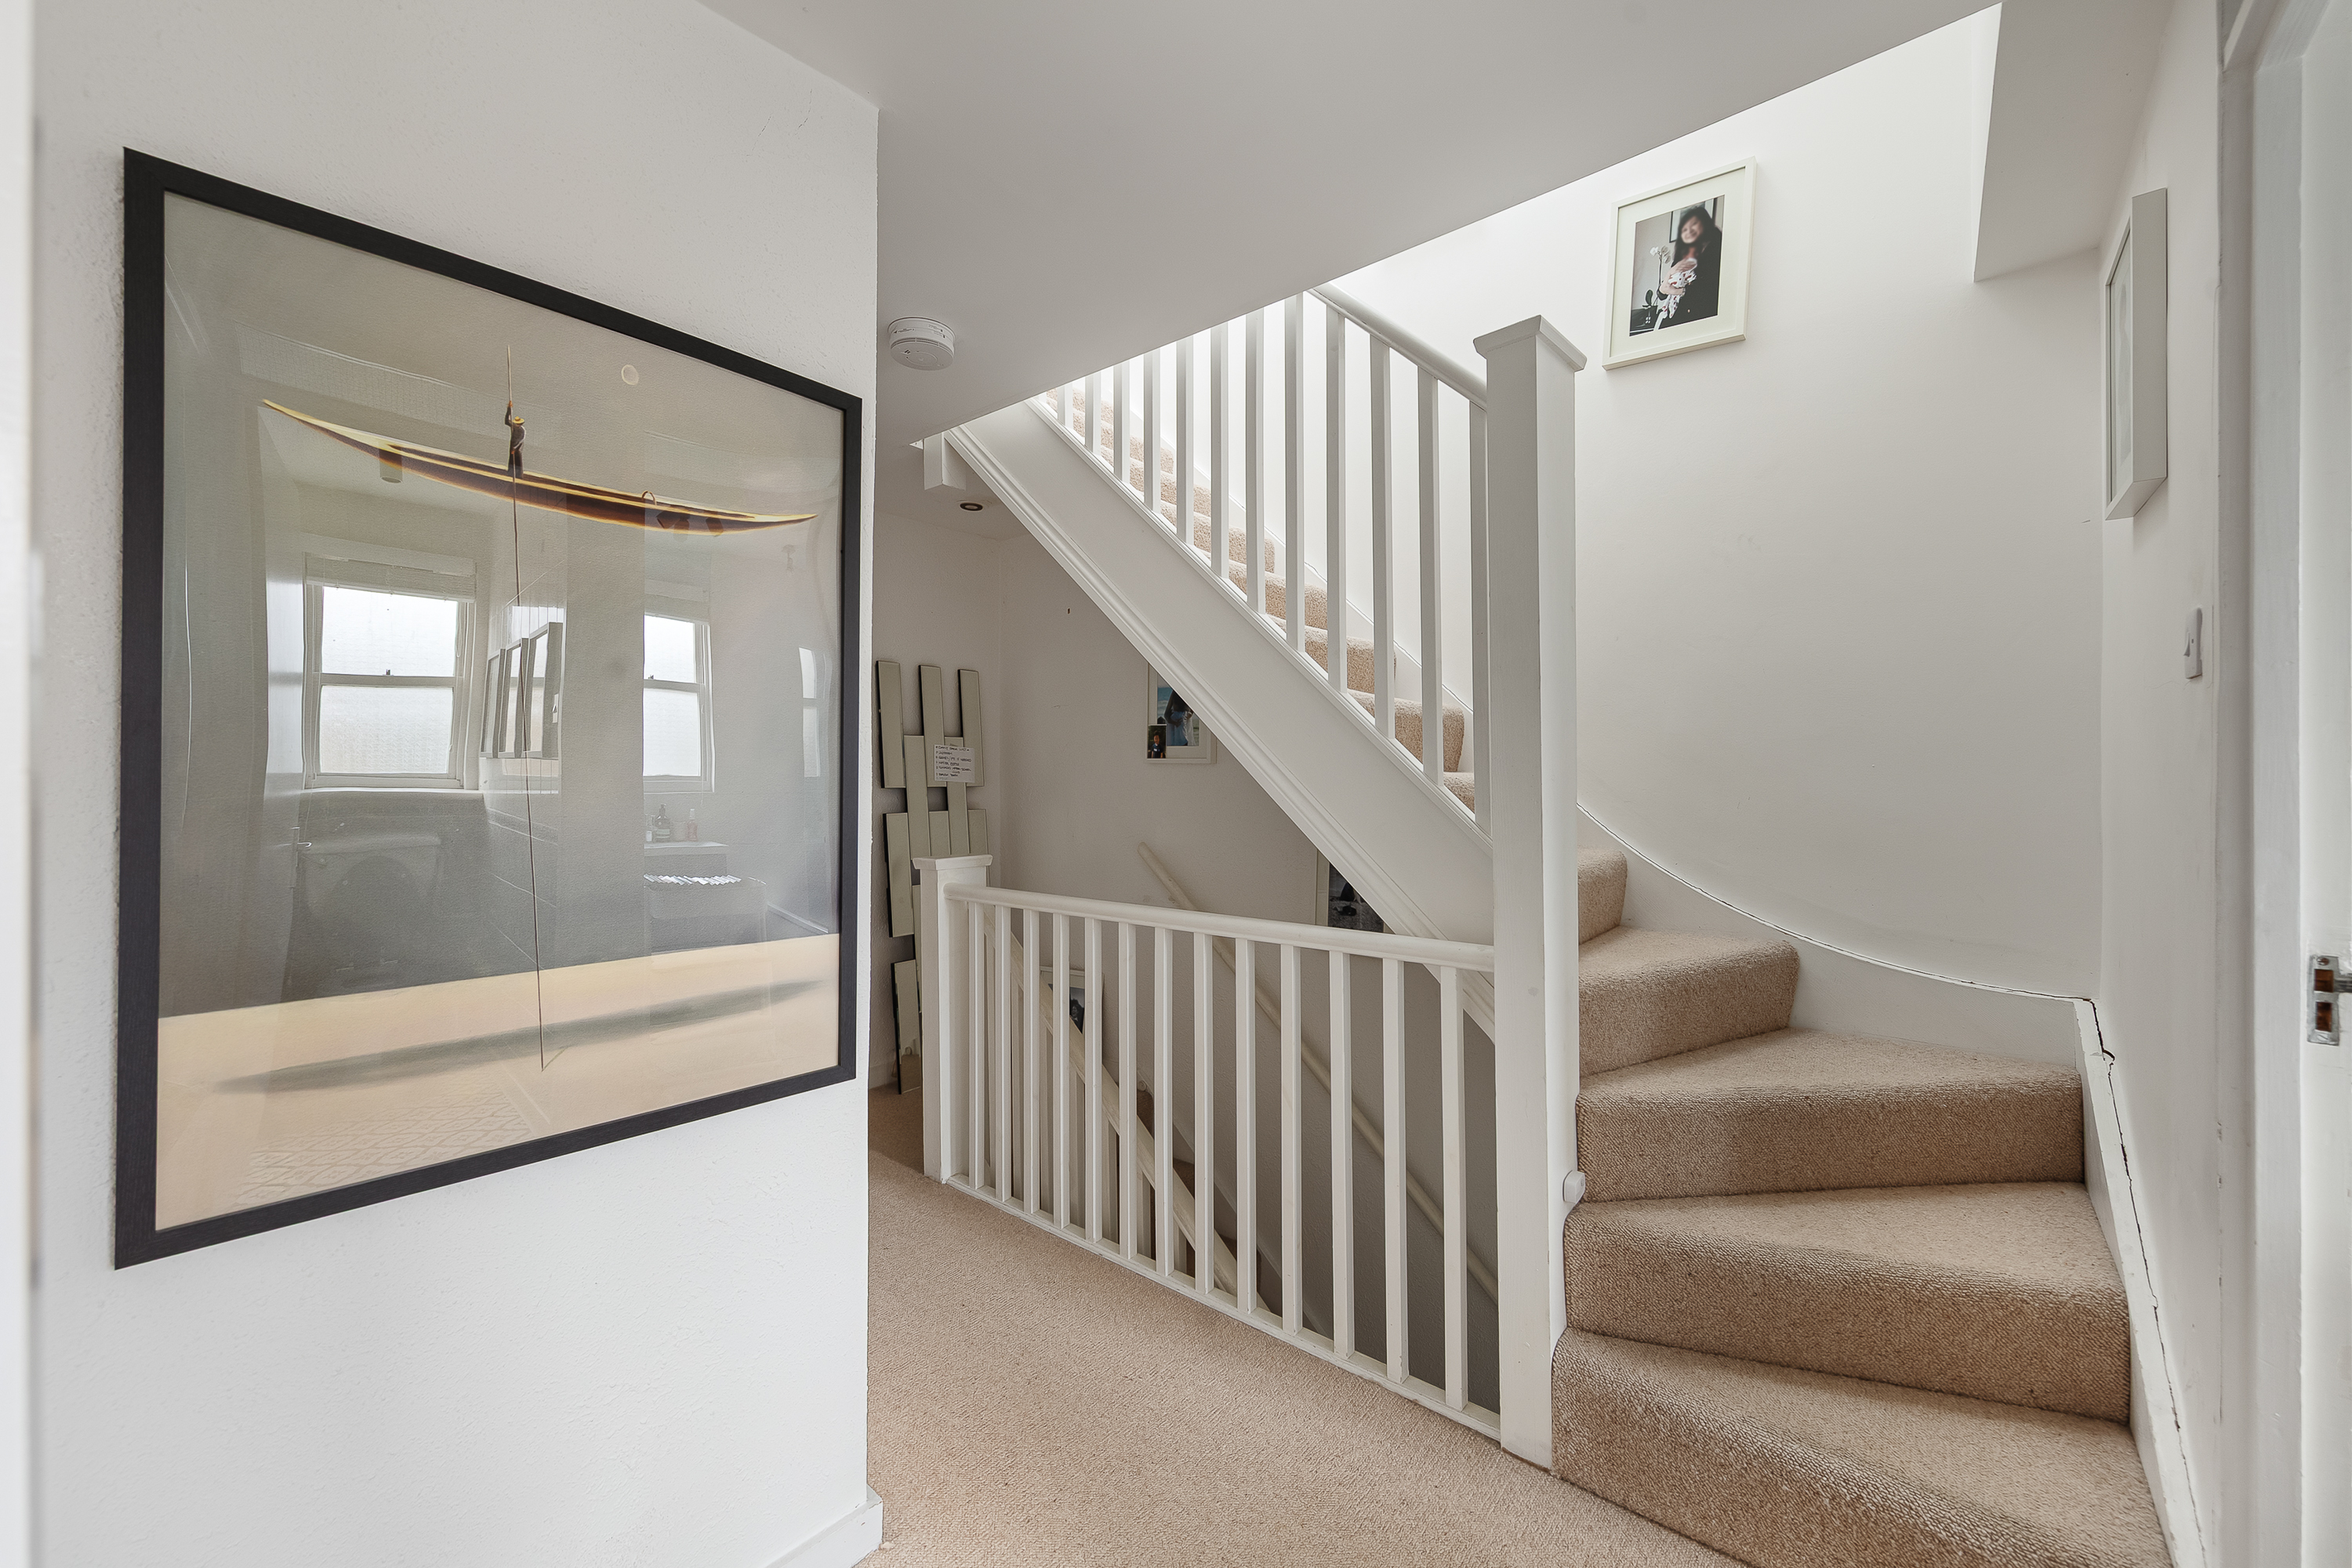
Upstairs, the first-floor landing connects three bedrooms, the family bathroom and a separate WC.
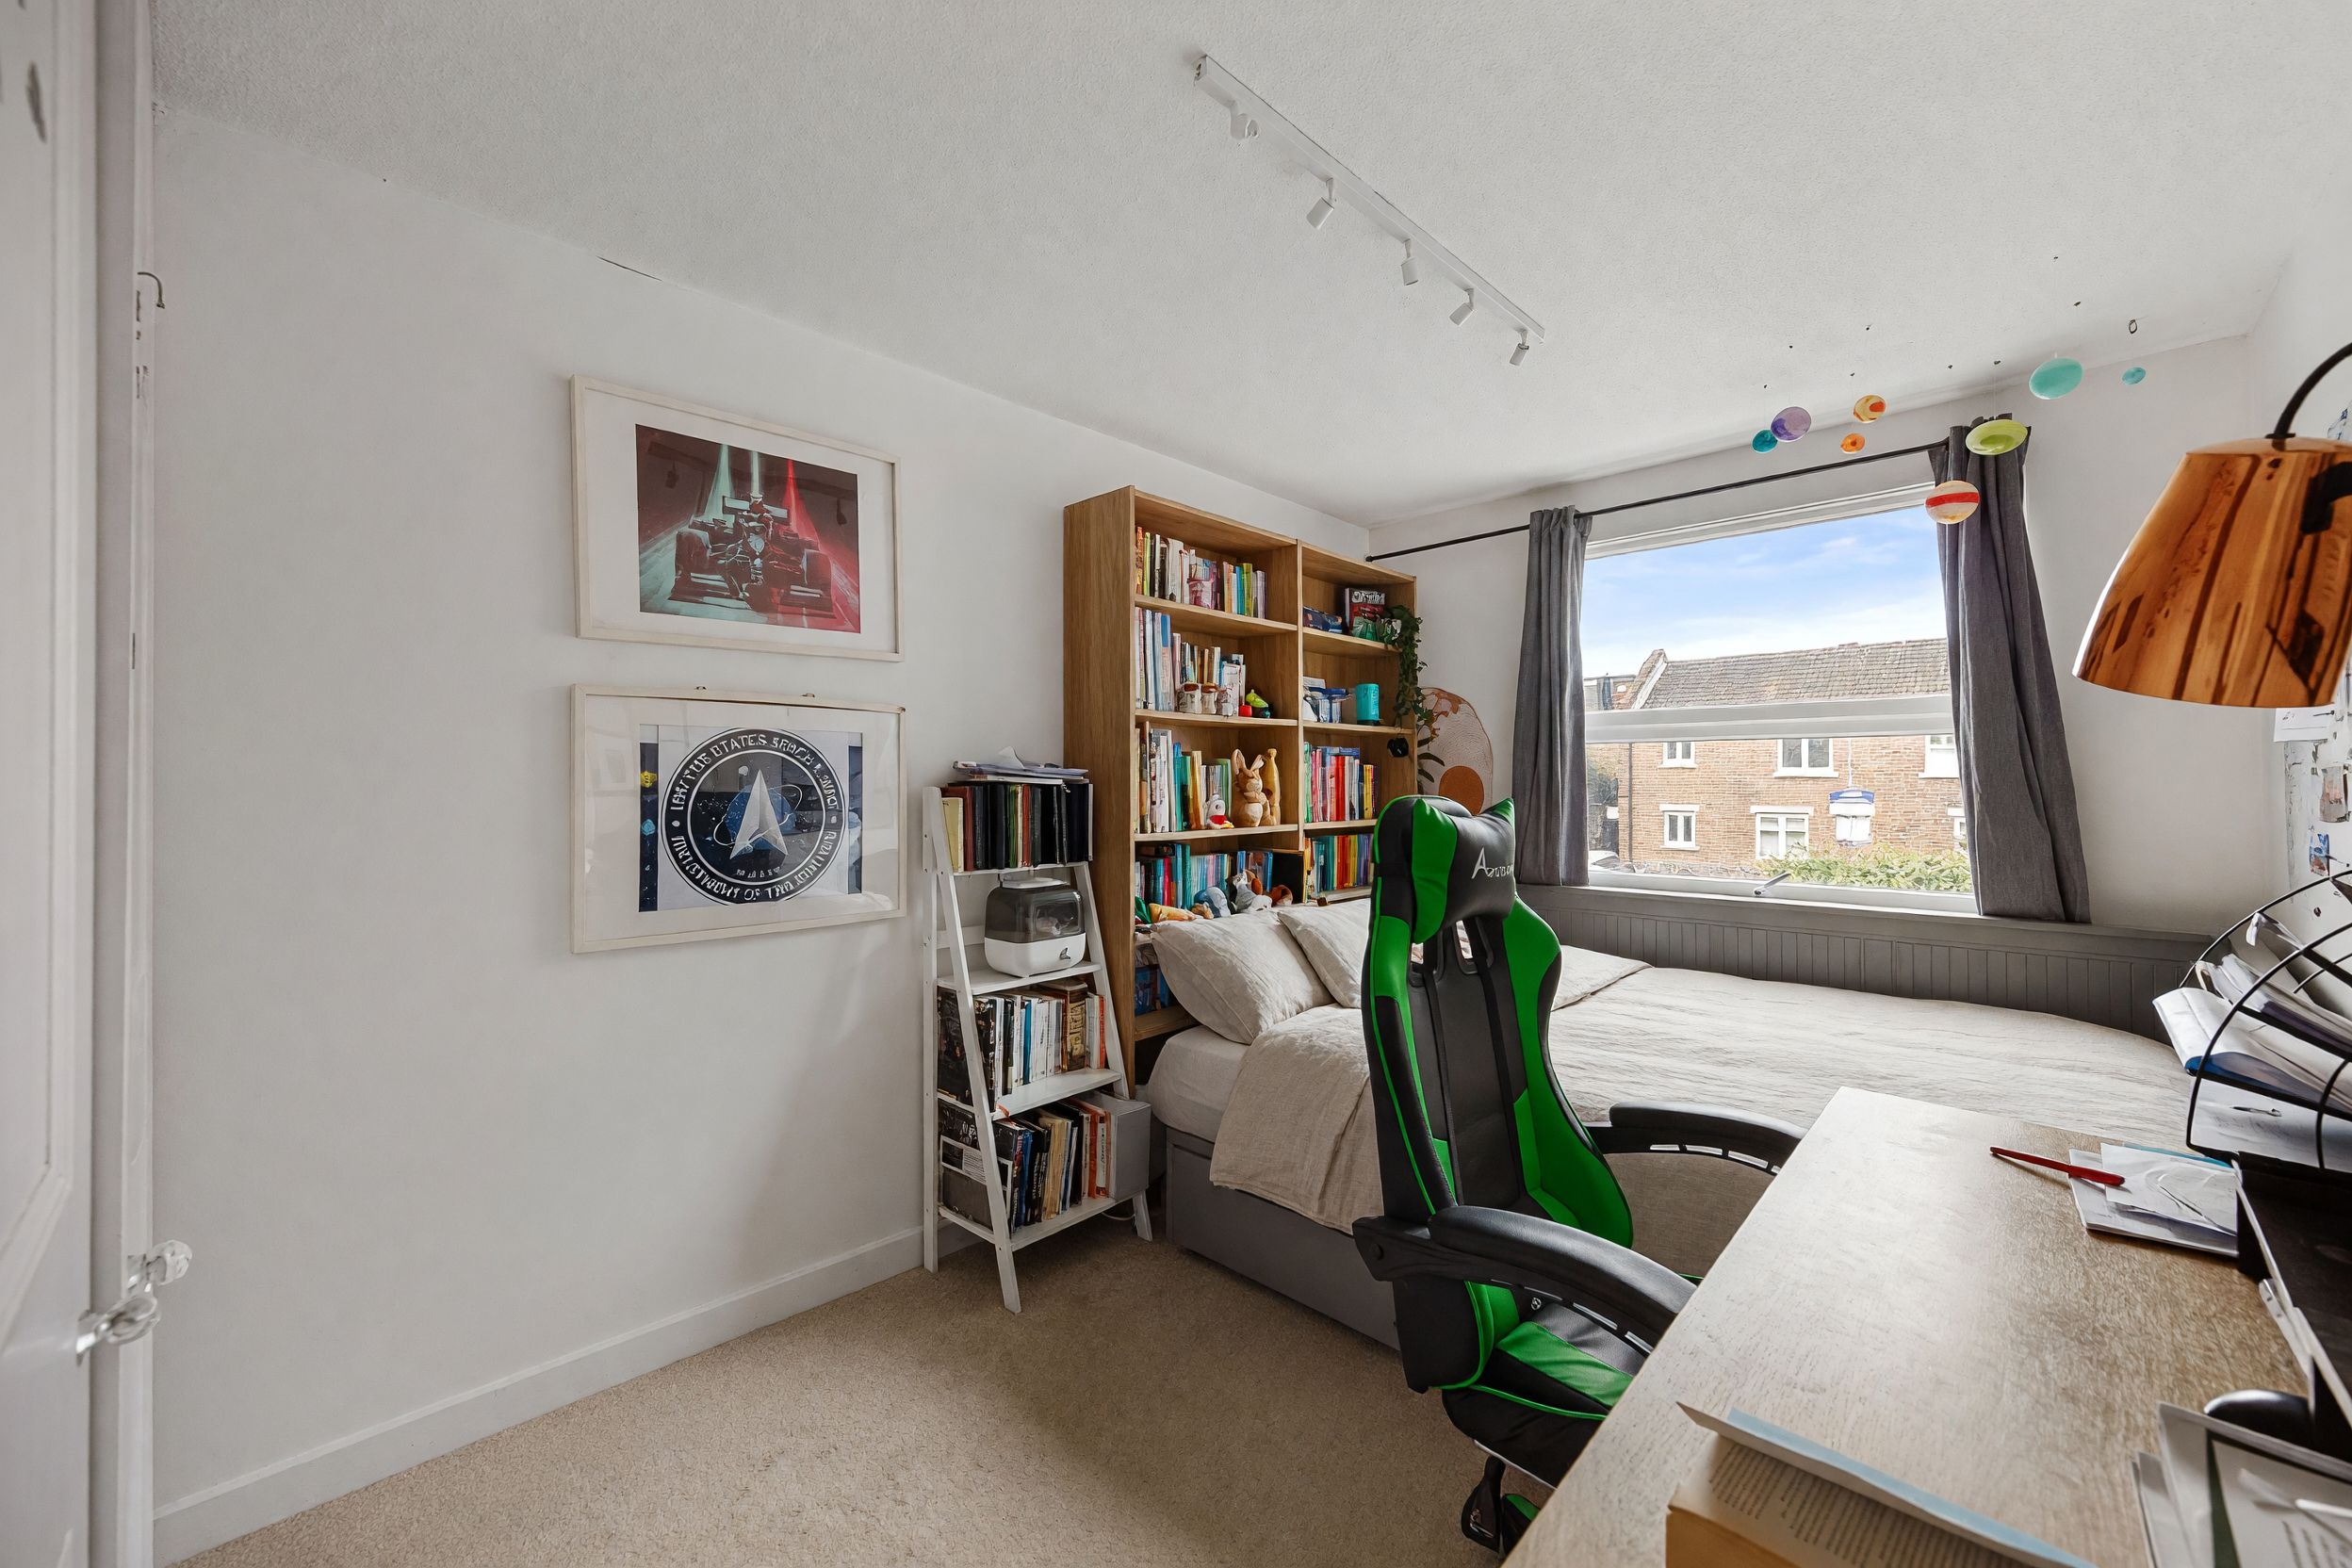
The largest bedroom on this floor measures around 13'5 x 8'3 and is currently set up with a bed, desk and bookcases. A large window brings in good natural light, and there is enough wall space for storage without eating into the centre of the room.
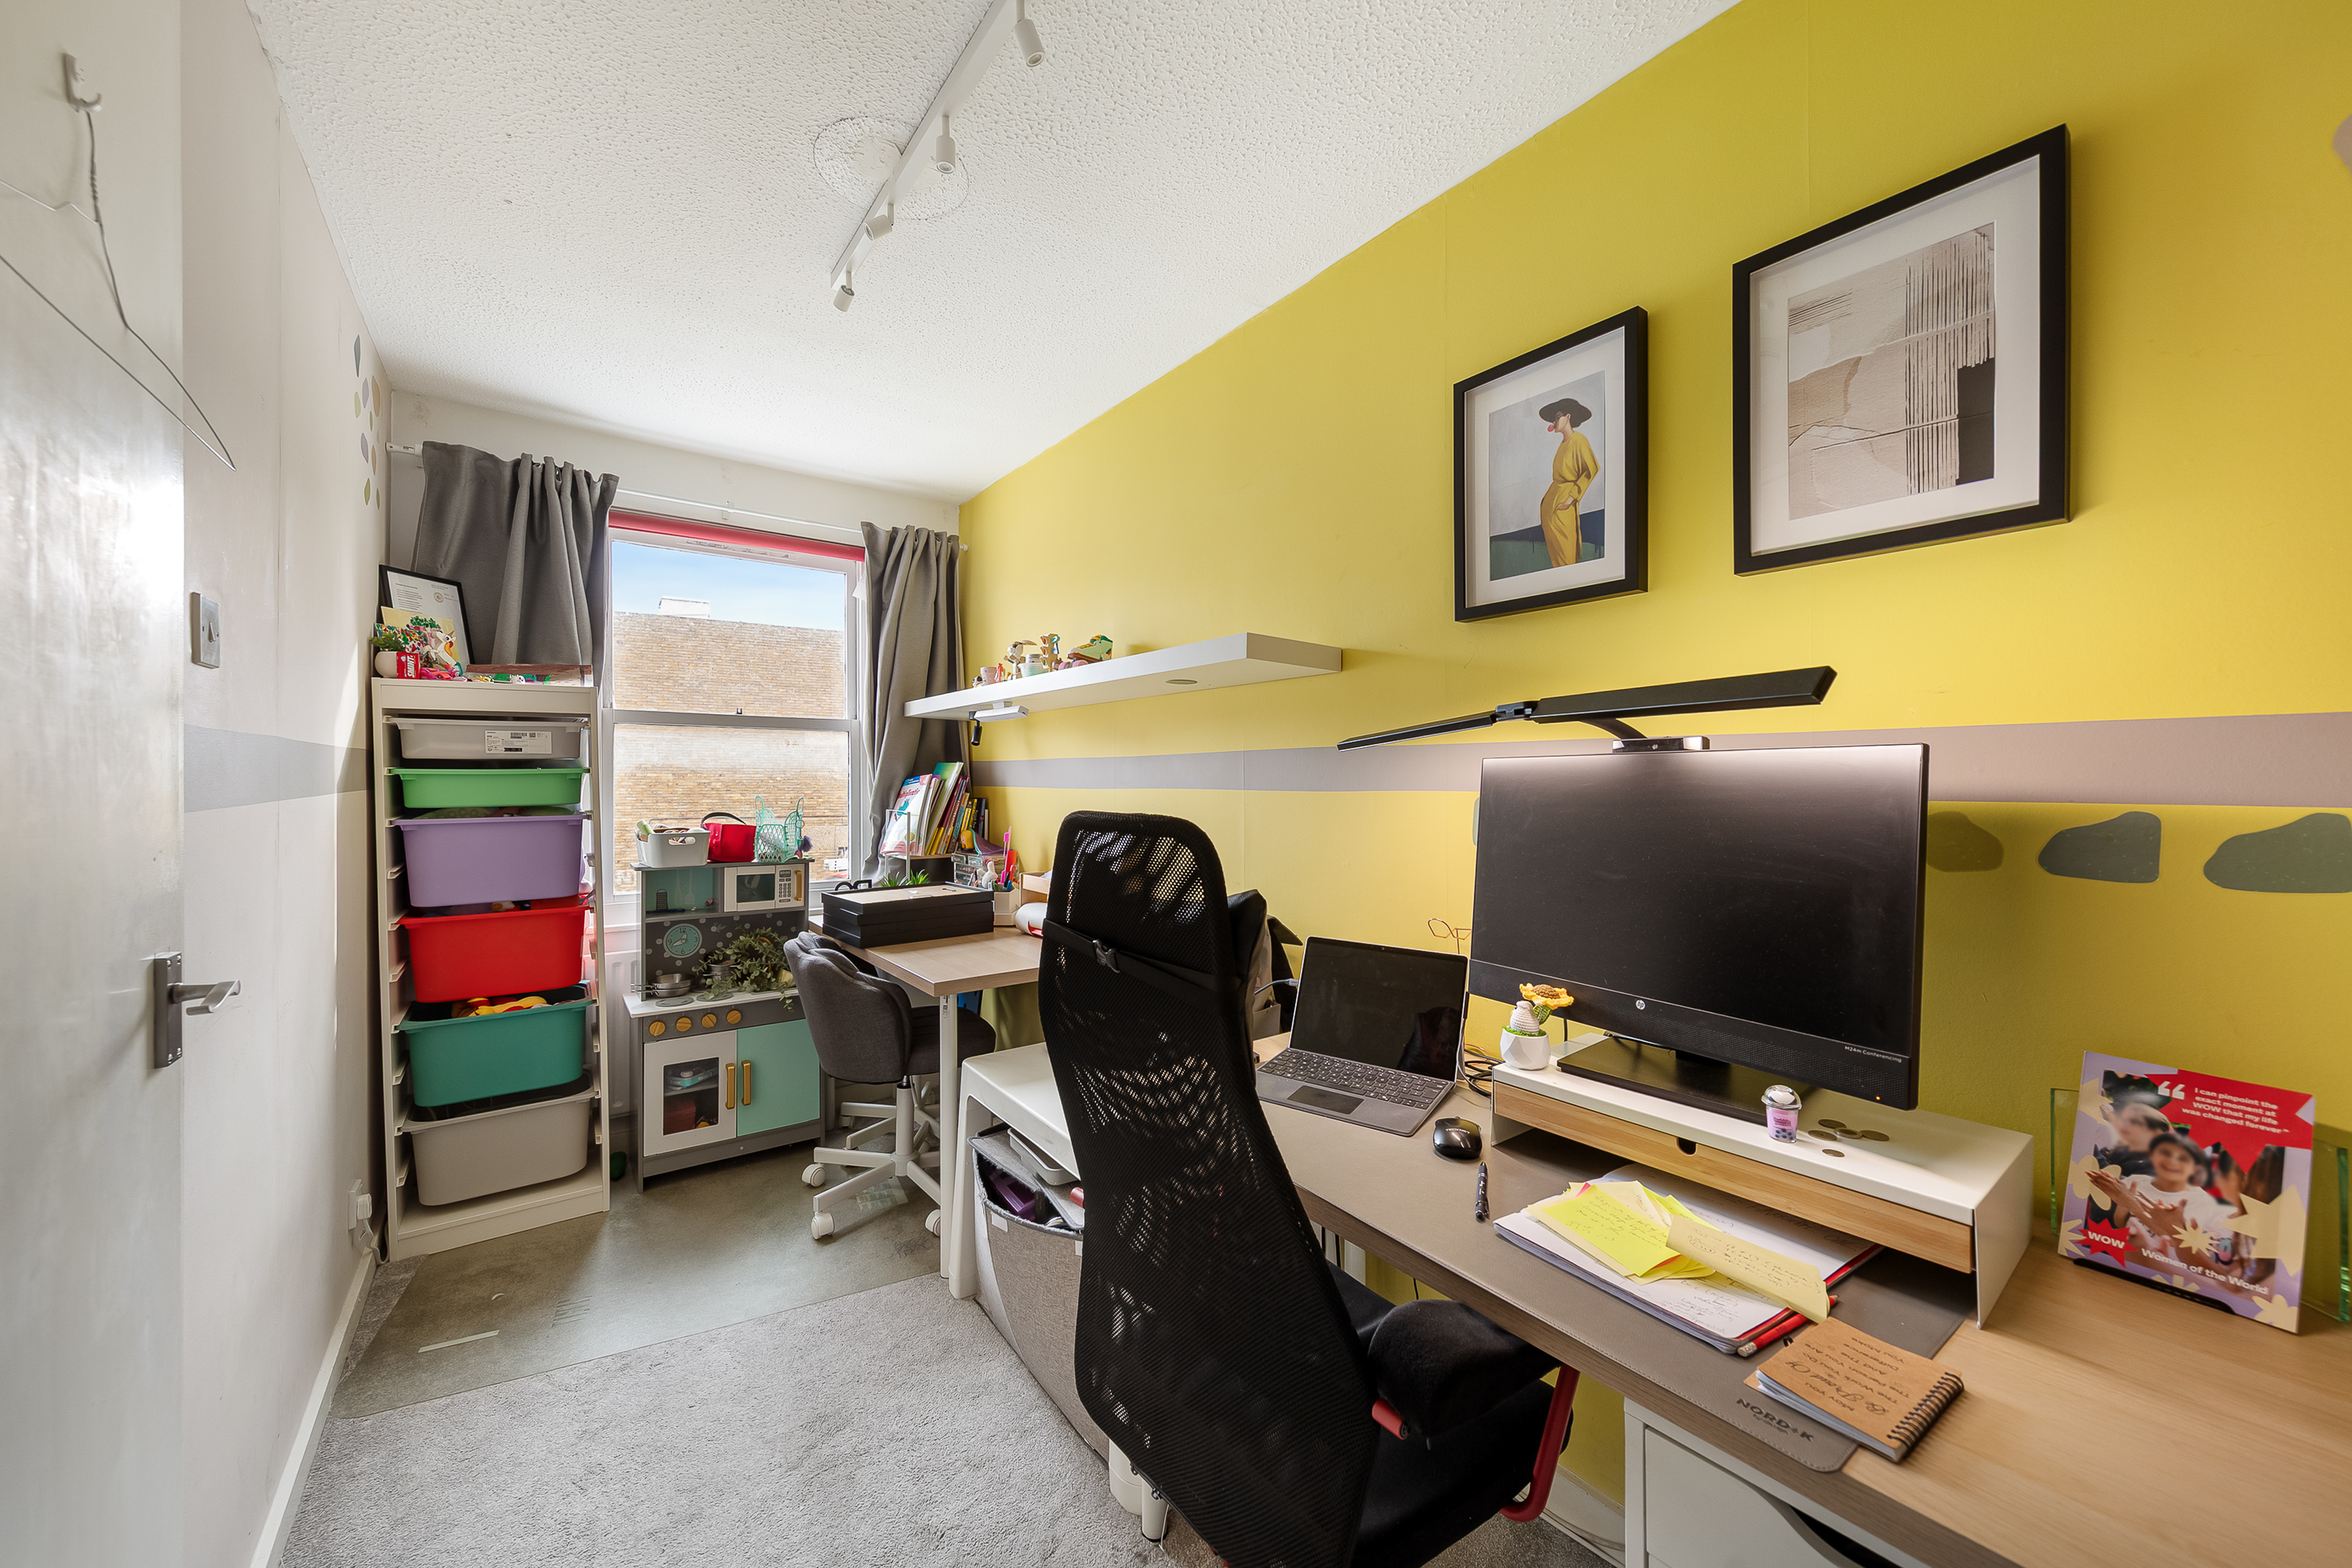
The next bedroom measures around 14'5 in length and is being used as a substantial home office and playroom, with two desks, shelving and plenty of floor space. It would make an easy child’s bedroom, study, gaming room or creative space.
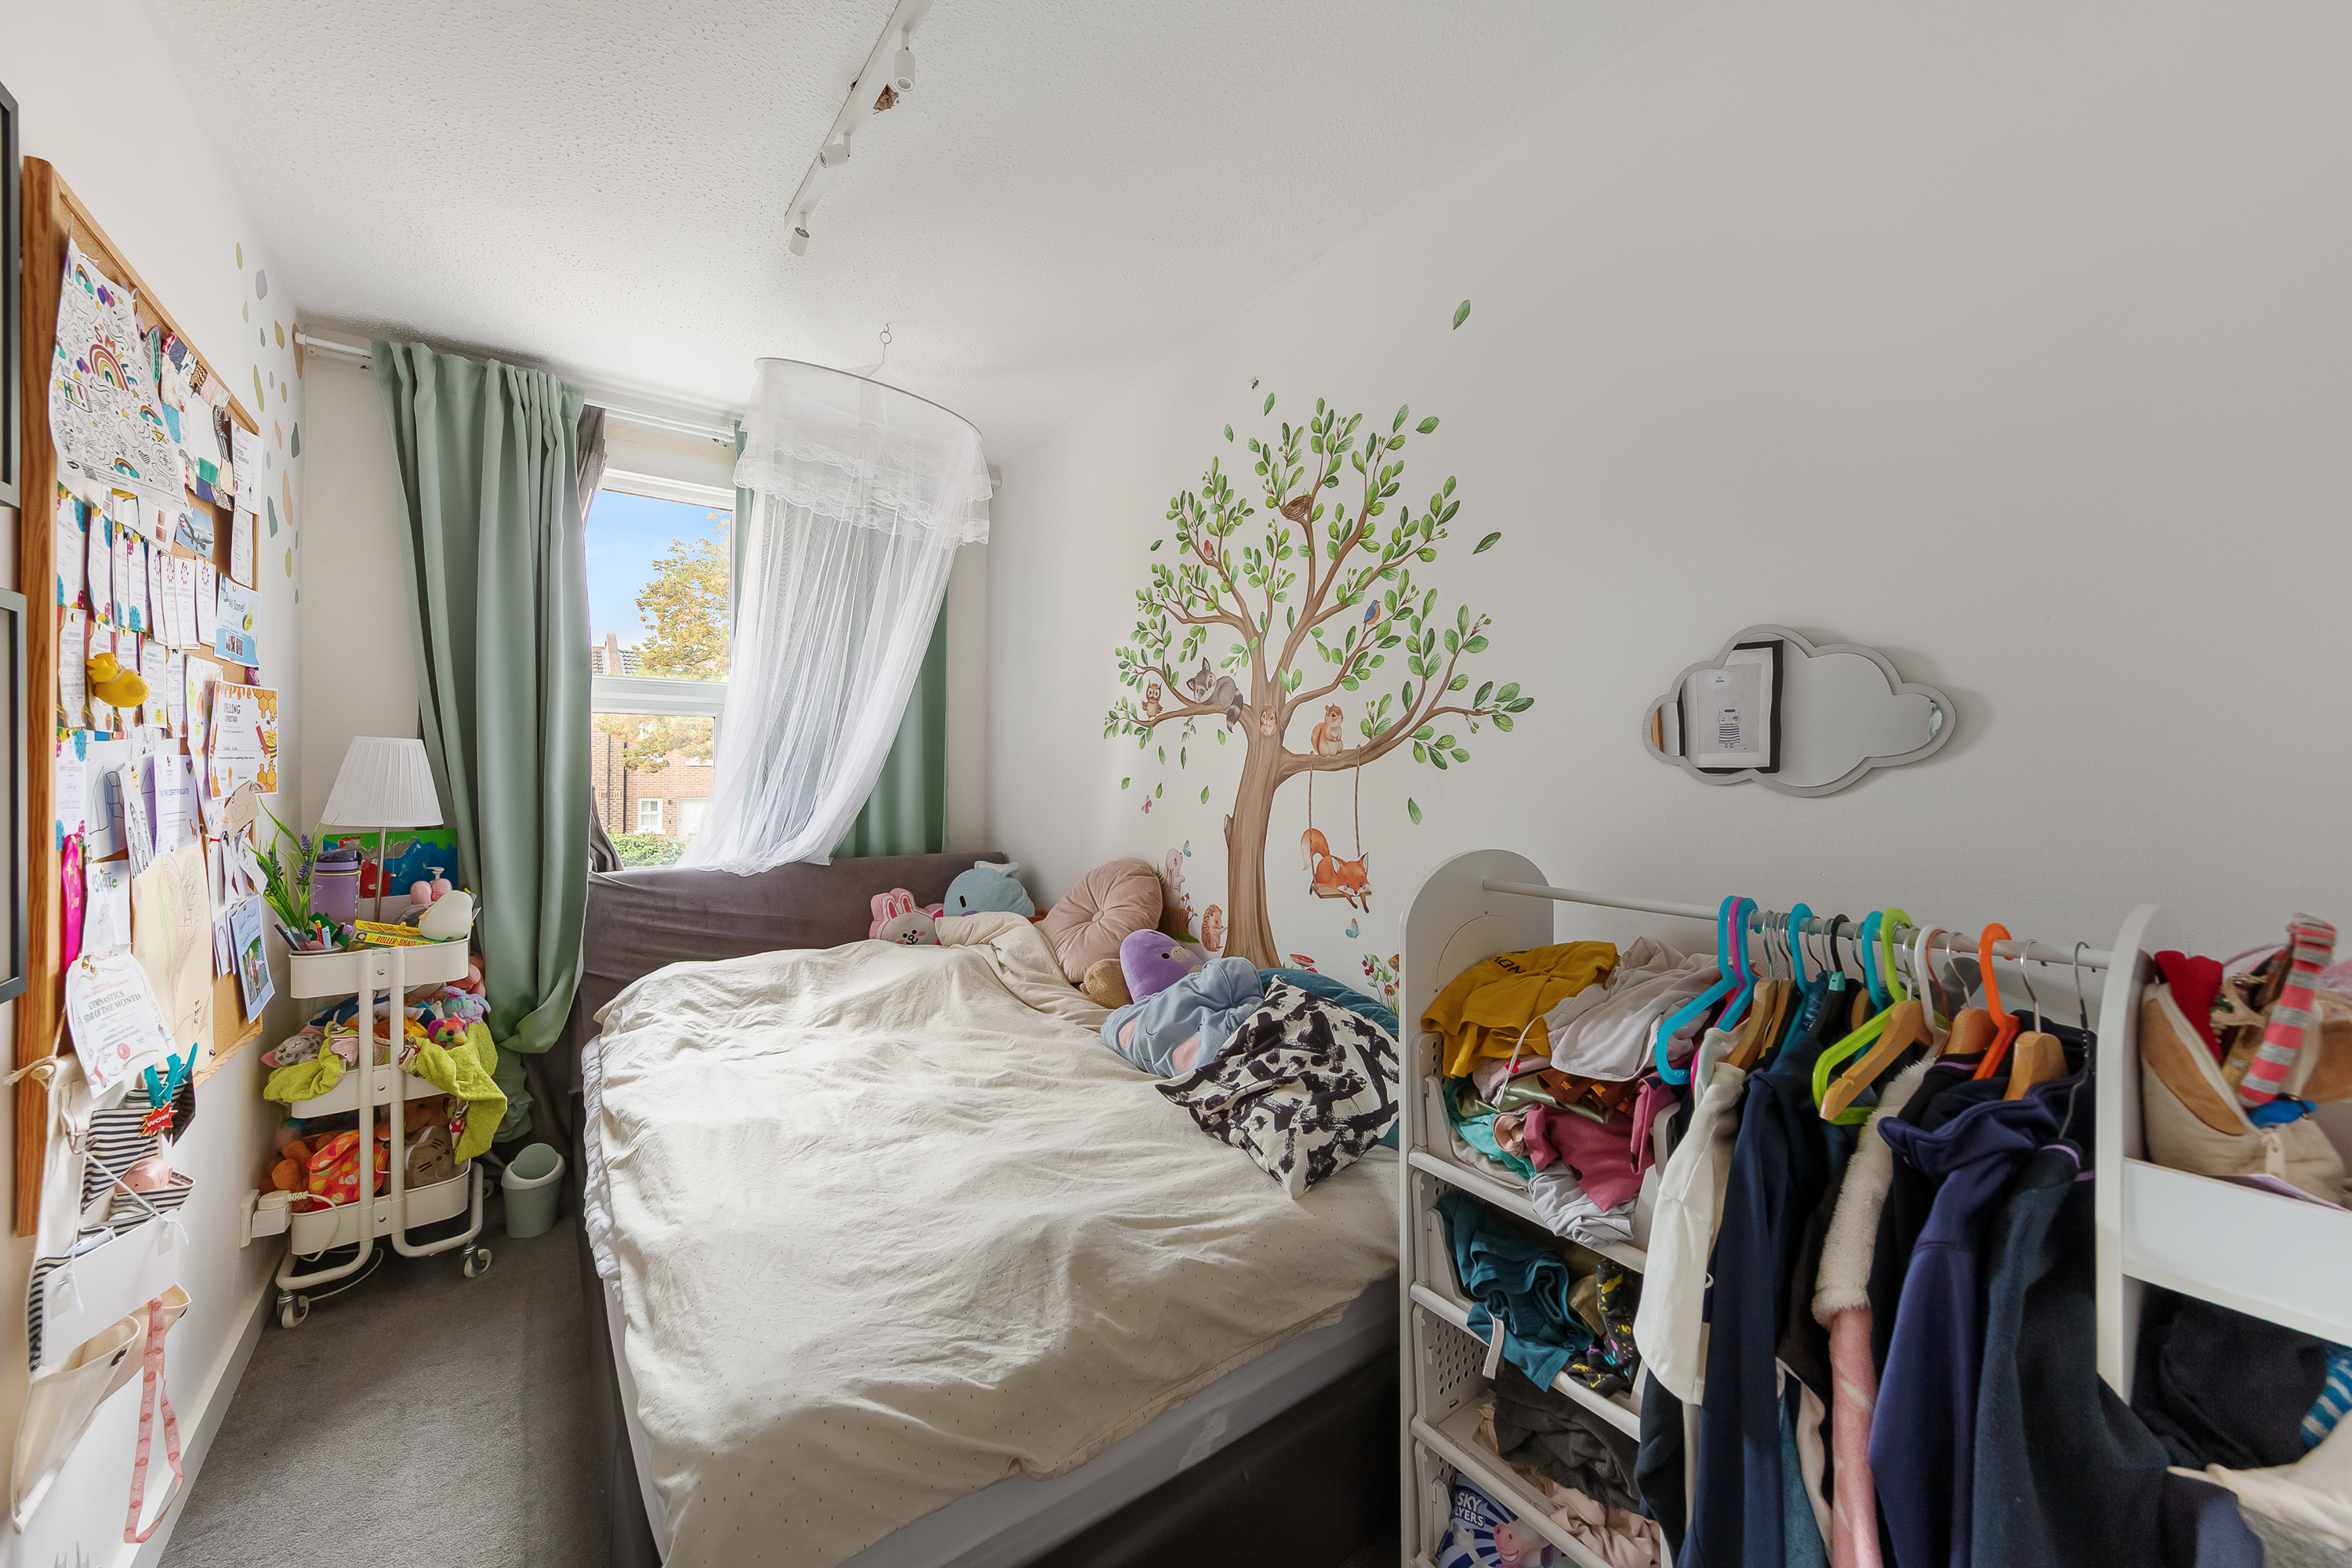
Bedroom four measures around 10'8 x 6'1 and is currently used as a child’s room, with a large window at one end and space for a bed, clothes storage and toys.
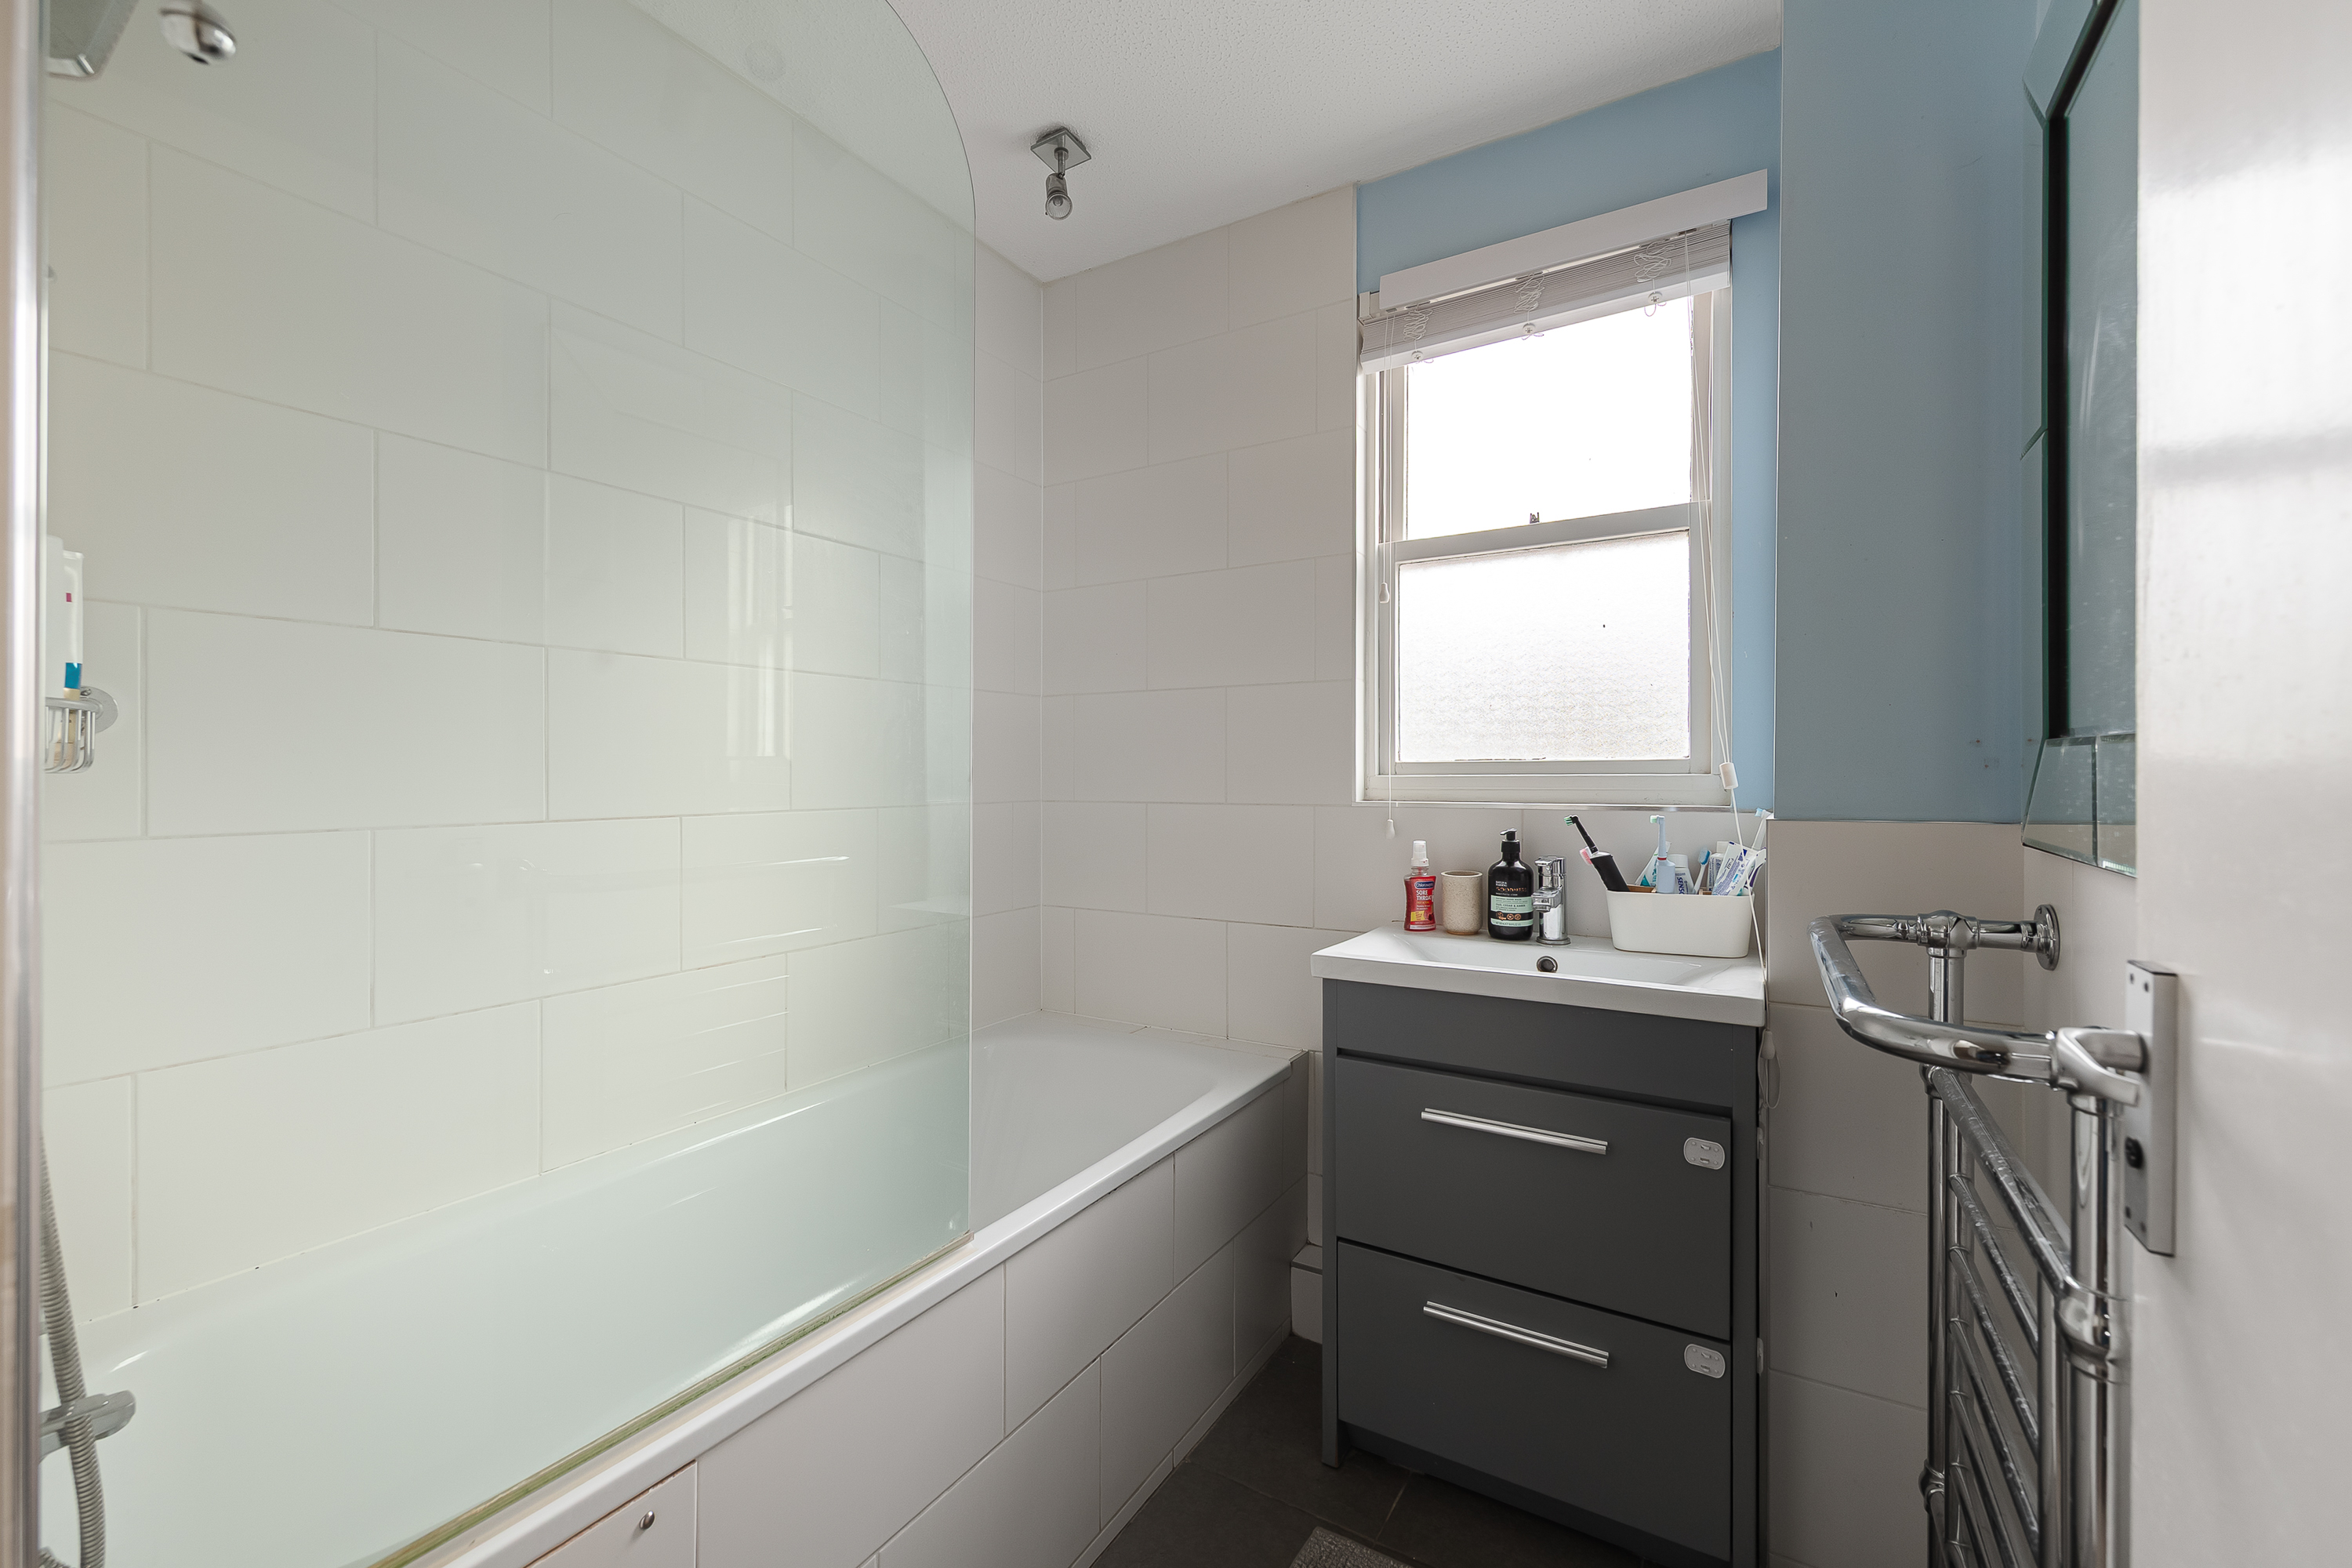
The family bathroom is finished in large white tiles with a full-sized bath, glass shower screen, contemporary vanity unit and chrome heated towel rail. A window brings in natural light, while the pale blue wall above the basin adds a little colour. The separate WC alongside is useful on a floor serving three bedrooms.
The top floor is given over to the principal bedroom and shower room, creating a quieter, more private part of the house.
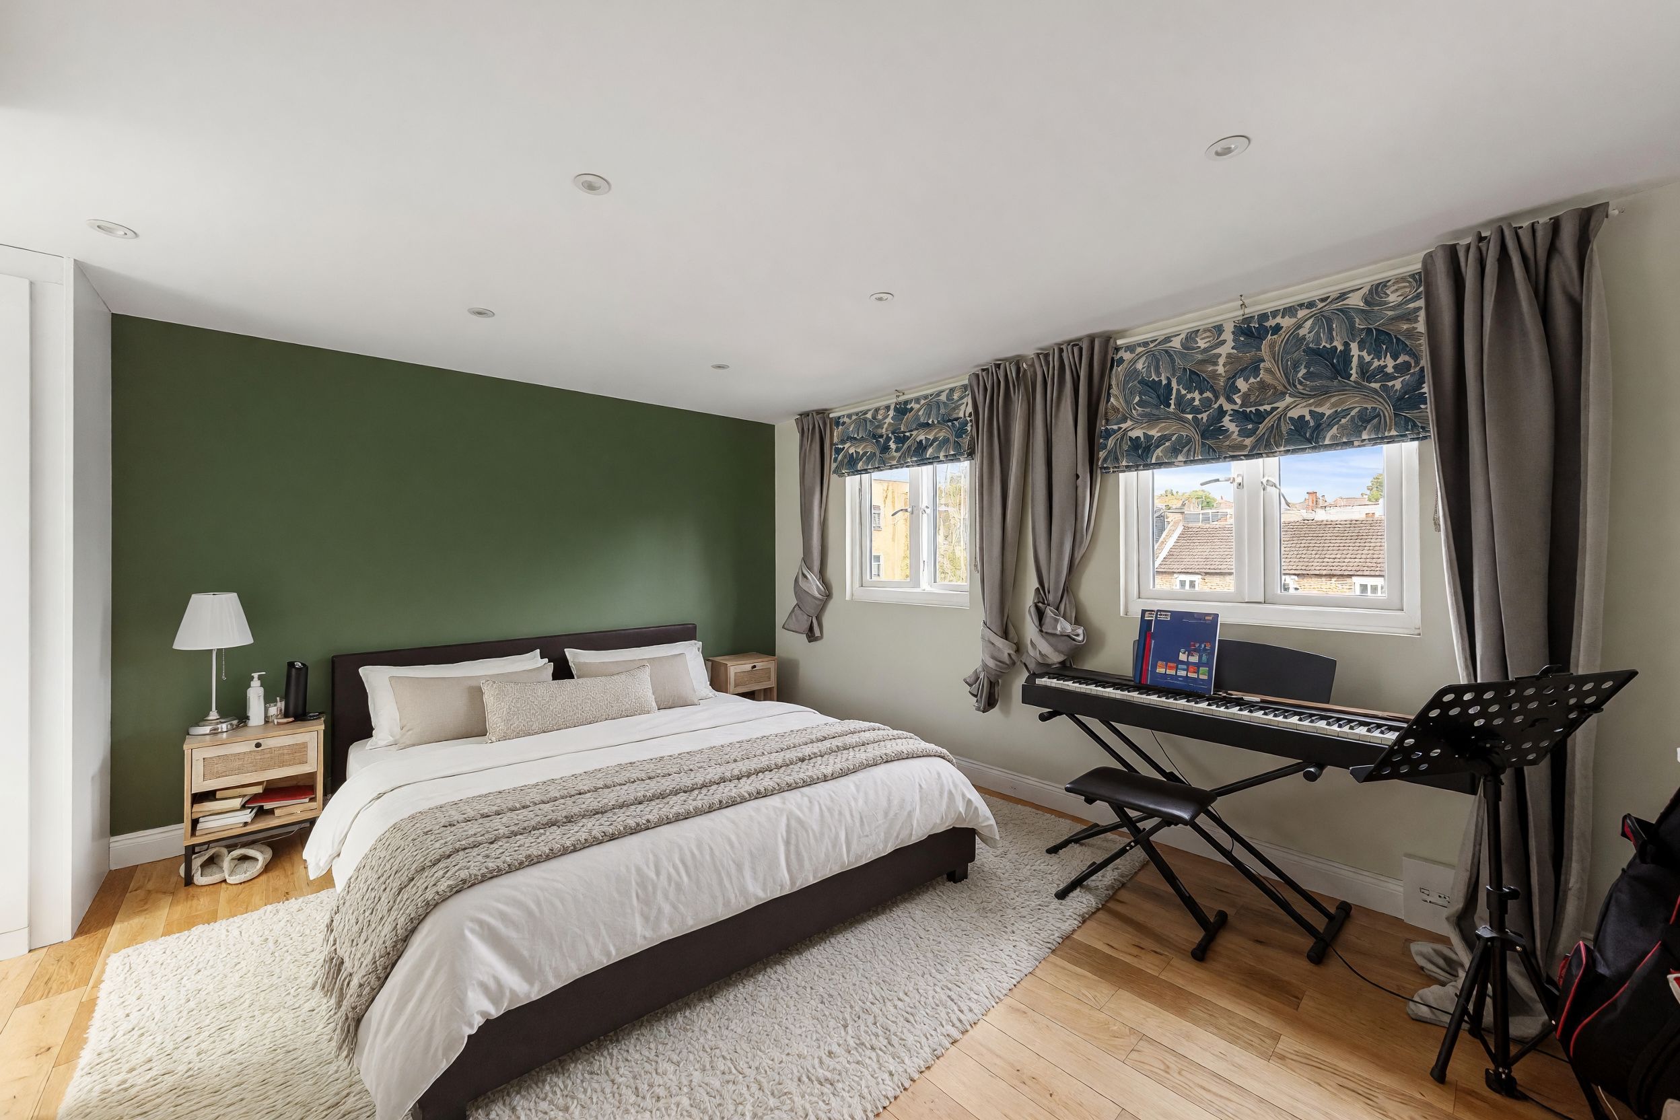
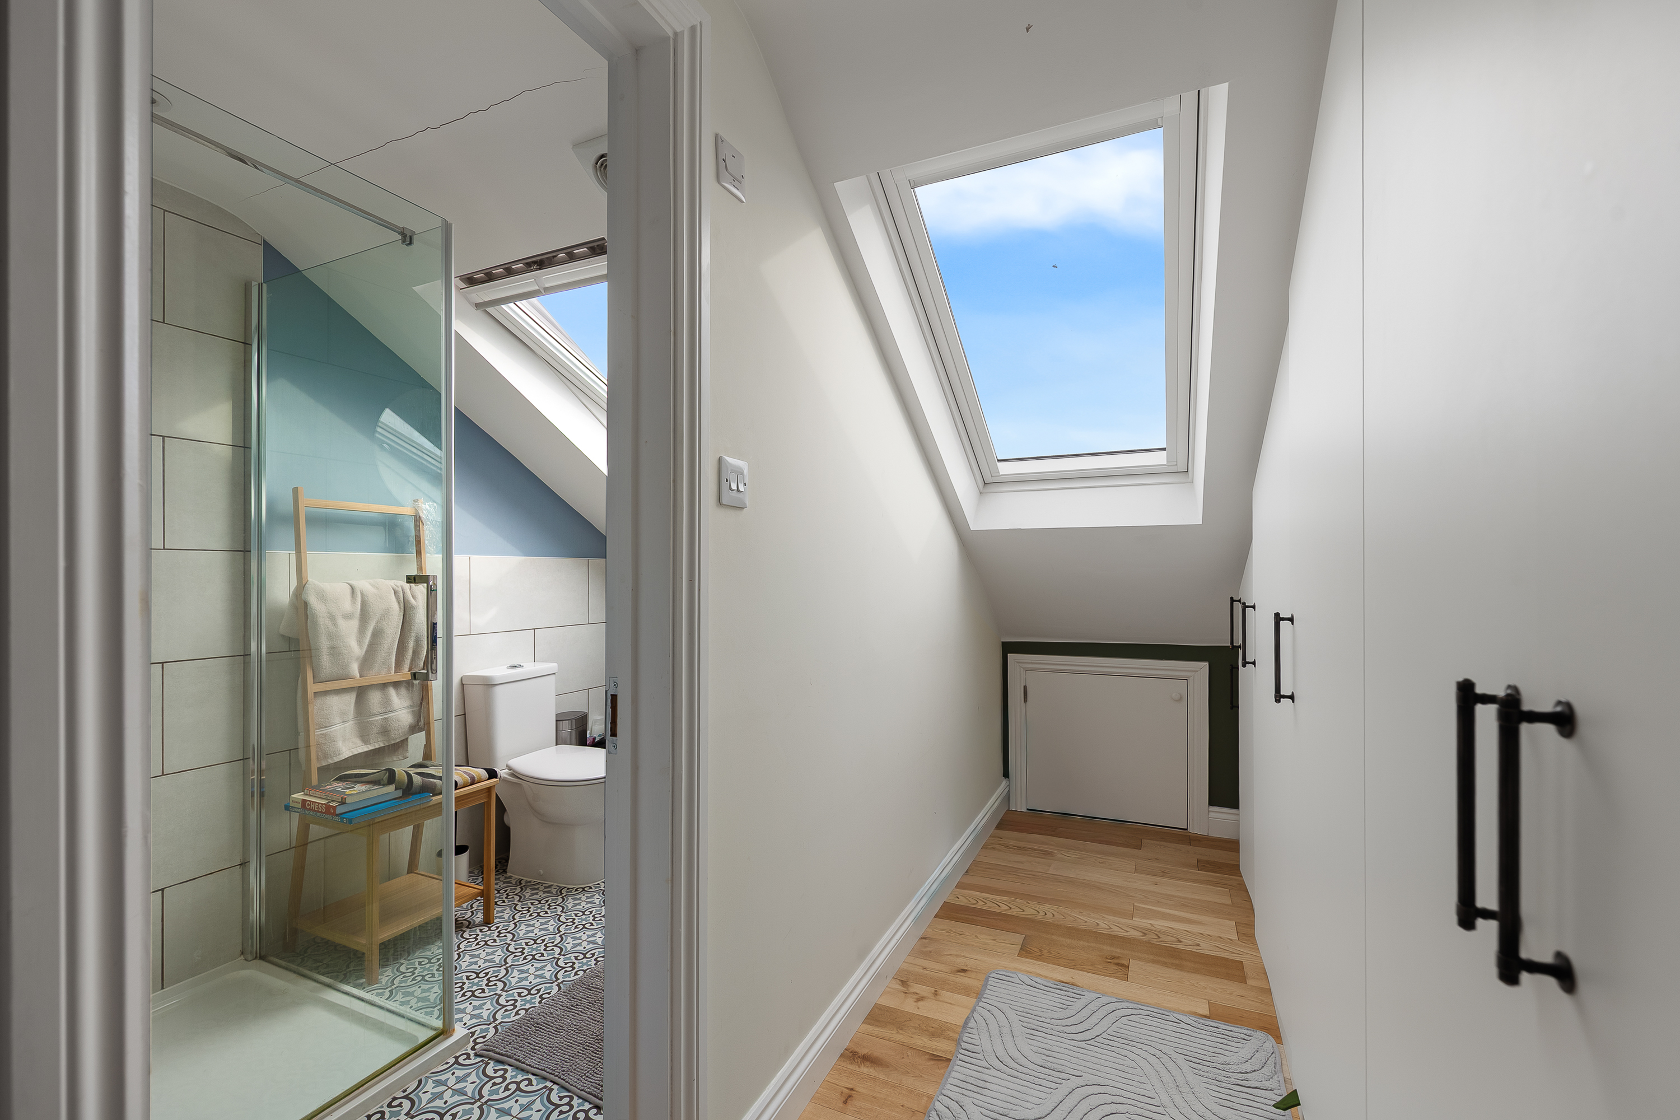
The bedroom measures around 13'11 x 10'7 and has two windows across the rear, timber flooring and a deep green wall behind the bed. There is room here for a large bed, bedside tables and additional furniture, while the adjoining landing has a large rooflight and a run of fitted wardrobes.
There is also useful storage tucked into the eaves, which is excluded from the stated 1,175 sq ft.
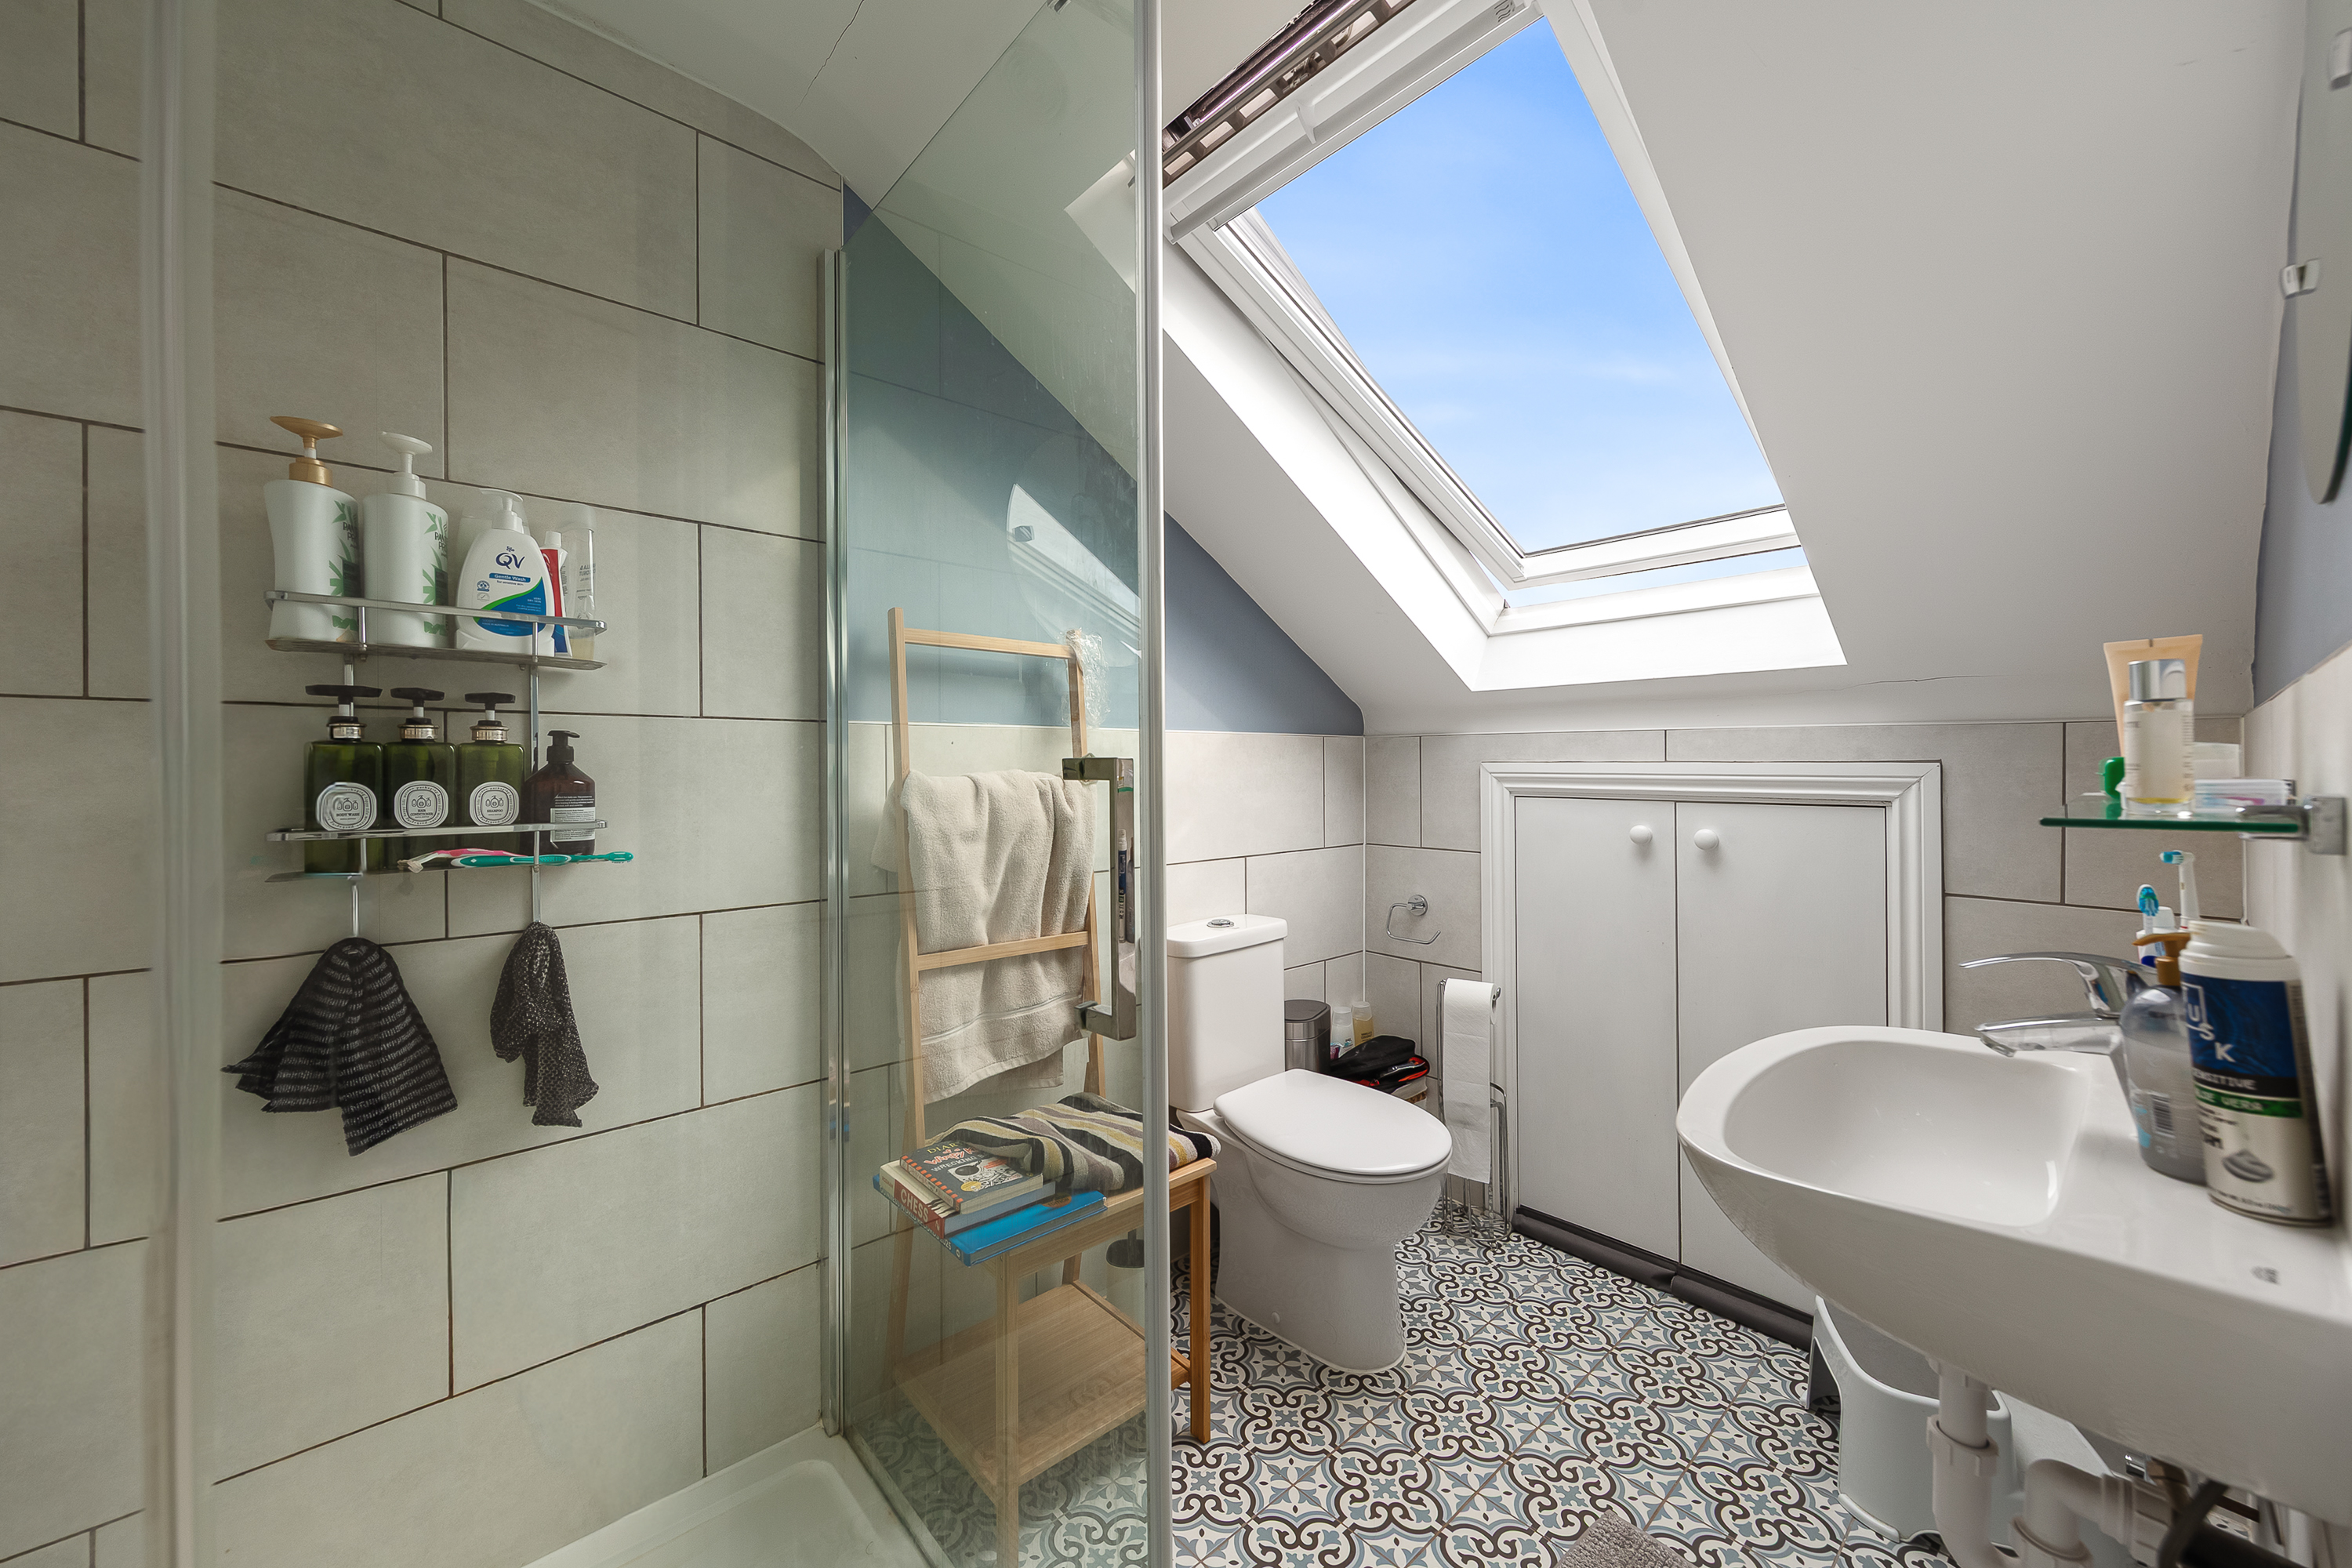
The shower room has patterned floor tiles, a large glazed shower enclosure, WC and wall-mounted basin. A generous rooflight sits within the slope of the roof and fills the room with daylight.
The house has a straightforward, informal style throughout: timber floors, muted greens, simple white walls, track lighting, framed artwork and splashes of colour. It feels like a house that has evolved around family life, with spaces for working, cooking, playing, entertaining and retreating spread naturally across the three floors.
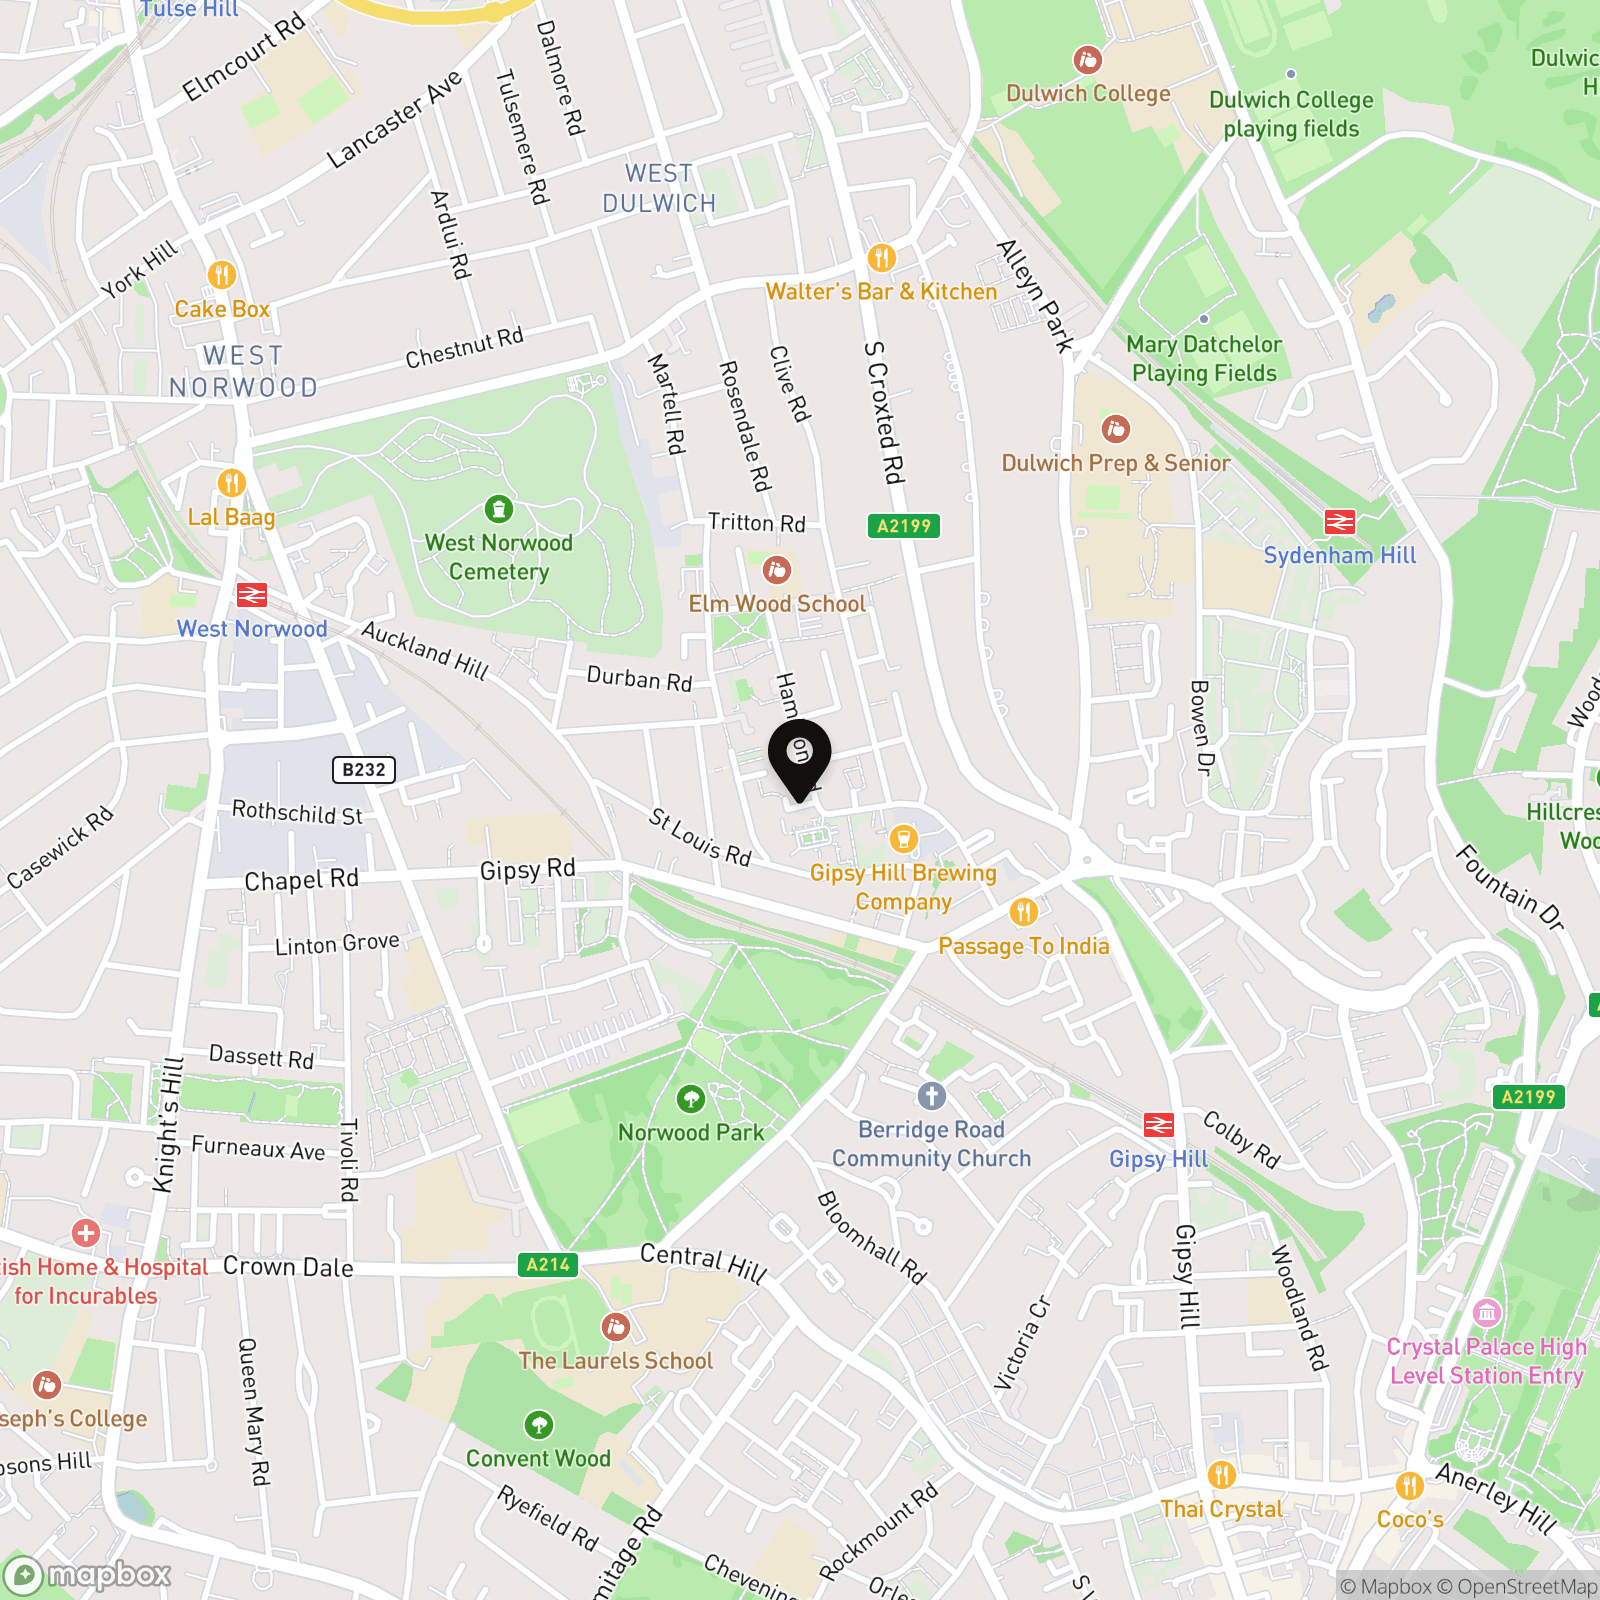
Hamilton Road sits in a residential pocket of West Norwood, close to Gipsy Hill and Dulwich, with schools, parks, shops and three different rail stations all nearby.
For families, the school provision is particularly useful. Elm Wood Primary and Kingswood Primary are both only around 0.2 miles away in straight-line terms. Elm Wood was inspected by Ofsted in January 2025 and Kingswood in October 2024, with both receiving Good judgements across the areas inspected.
Kingsdale Foundation School is around 0.4 miles away and was rated Outstanding at its 2023 Ofsted inspection. The Norwood School is also nearby and was rated Good in 2023, while Dulwich Prep & Senior is approximately 0.4–0.5 miles away. Admissions criteria should, of course, always be checked directly with the individual school or local authority.
Norwood Park is around 0.3 miles from the house and has a children’s playground, outdoor gym, multi-use games area, skate park, community garden, café, wildlife pond and paths running through the park. It also sits high enough to give some far-reaching views across South London.
Dulwich Park is a little further away, at just over 1.2 miles in straight-line terms. Its 29 hectares include a large playground, café, boating lake, cycle hire, tennis courts, sports pitches, outdoor gym and plenty of open grass and mature trees.
The centre of West Norwood is around half a mile away, with a mix of independent shops, cafés, restaurants and useful everyday shopping along Norwood Road and the High Street.
West Norwood Library and Picturehouse is also around half a mile from the house, combining the public library with a four-screen cinema and café-bar. It runs regular family screenings alongside mainstream, independent and event cinema.
West Norwood FEAST takes place on the first Sunday of each month from April to December, bringing street food, local produce, independent makers, music and children’s activities into different parts of the town centre.
Transport is nicely spread between three stations. Gipsy Hill is around 0.5 miles away, with West Norwood and Sydenham Hill both around 0.6 miles from the postcode, giving a choice of Southern and Southeastern services towards Victoria and London Bridge.
For day-to-day family life, the appeal of this part of SE27 is quite simple: schools close by, several parks within easy reach, three stations, Dulwich just over the hill and enough going on locally that you can spend a Saturday around West Norwood without needing to make a trip into town.
Key Features
- Mid Terrace House
- No Onward Chain
- Quiet, Residential Location
- Open Plan Living Space
- Near Multiple Sought After Schools
- Book Your Viewing Instantly, Online 24/7!
Property Details
- Property type: House
- Property style: Mid-Terraced
- Price Per Sq Foot: £553
- Approx Sq Feet: 1,175 sqft
- Plot Sq Feet: 1,292 sqft
- Council Tax Band: D
Floorplans
Outside Spaces
Location
Hamilton Road sits in a residential pocket of West Norwood, close to Gipsy Hill and Dulwich, with schools, parks, shops and three different rail stations all nearby. For families, the school provision is particularly useful. Elm Wood Primary and Kingswood Primary are both only around 0.2 miles away in straight-line terms. Elm Wood was inspected by Ofsted in January 2025 and Kingswood in October 2024, with both receiving Good judgements across the areas inspected. Kingsdale Foundation School is around 0.4 miles away and was rated Outstanding at its 2023 Ofsted inspection. The Norwood School is also nearby and was rated Good in 2023, while Dulwich Prep & Senior is approximately 0.4–0.5 miles away. Admissions criteria should, of course, always be checked directly with the individual school or local authority. Norwood Park is around 0.3 miles from the house and has a children’s playground, outdoor gym, multi-use games area, skate park, community garden, café, wildlife pond and paths running through the park. It also sits high enough to give some far-reaching views across South London. Dulwich Park is a little further away, at just over 1.2 miles in straight-line terms. Its 29 hectares include a large playground, café, boating lake, cycle hire, tennis courts, sports pitches, outdoor gym and plenty of open grass and mature trees. The centre of West Norwood is around half a mile away, with a mix of independent shops, cafés, restaurants and useful everyday shopping along Norwood Road and the High Street. West Norwood Library and Picturehouse is also around half a mile from the house, combining the public library with a four-screen cinema and café-bar. It runs regular family screenings alongside mainstream, independent and event cinema. West Norwood FEAST takes place on the first Sunday of each month from April to December, bringing street food, local produce, independent makers, music and children’s activities into different parts of the town centre. Transport is nicely spread between three stations. Gipsy Hill is around 0.5 miles away, with West Norwood and Sydenham Hill both around 0.6 miles from the postcode, giving a choice of Southern and Southeastern services towards Victoria and London Bridge. For day-to-day family life, the appeal of this part of SE27 is quite simple: schools close by, several parks within easy reach, three stations, Dulwich just over the hill and enough going on locally that you can spend a Saturday around West Norwood without needing to make a trip into town.
Properties you may like
By Expose
-
Birkbeck Road, Beckenham, BR3
- 1 Beds
- 1 Bath
-
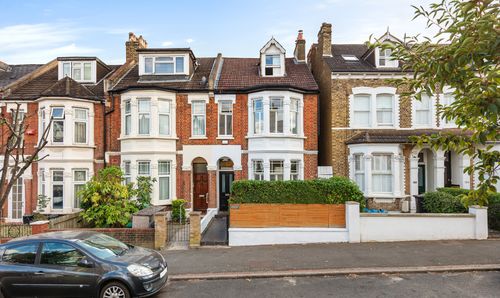
Venner Road, London, SE26
- 5 Beds
- 2 Bath
-

Sylvan Road, London, SE19
- 2 Beds
- 1 Bath
-
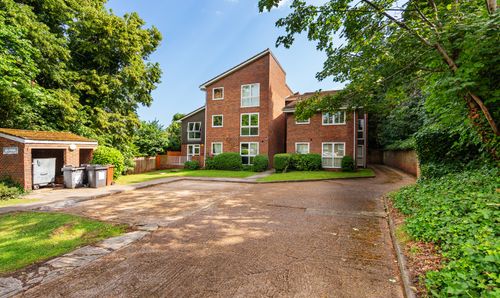
Highfield Hill, Stubbs House, SE19
- 2 Beds
- 1 Bath
-
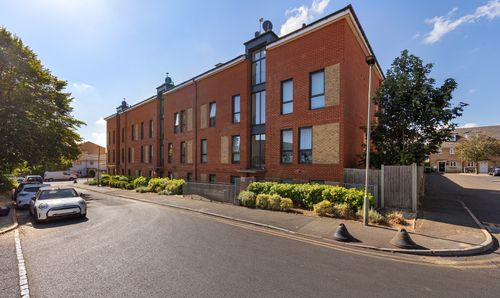
Dunstan Grove, Campion House, SE20
- 2 Beds
- 1 Bath
-

Auckland Road, London, SE19
- 2 Beds
- 1 Bath
-
Anerley Park, Melton House, SE20
- 1 Beds
- 1 Bath
-
Palace Road, London, SW2
- 1 Beds
- 1 Bath
-
Crown Dale, London, SE19
- 2 Beds
- 1 Bath