2 Bedroom Flat, Crown Dale, London, SE19
Crown Dale, London, SE19

Expose
90 Elmers End Rd, London
Description
A beautifully presented two-bedroom apartment on the third floor of The Point, a contemporary development beside Norwood Park, with 715 sq ft of well-planned accommodation, a private balcony overlooking the trees, lift access and an interior that has been put together with real personality. Beautiful herringbone flooring, rich colours and a generous 23 ft open-plan living space make this a particularly appealing home, conveniently positioned between West Norwood and Crystal Palace.
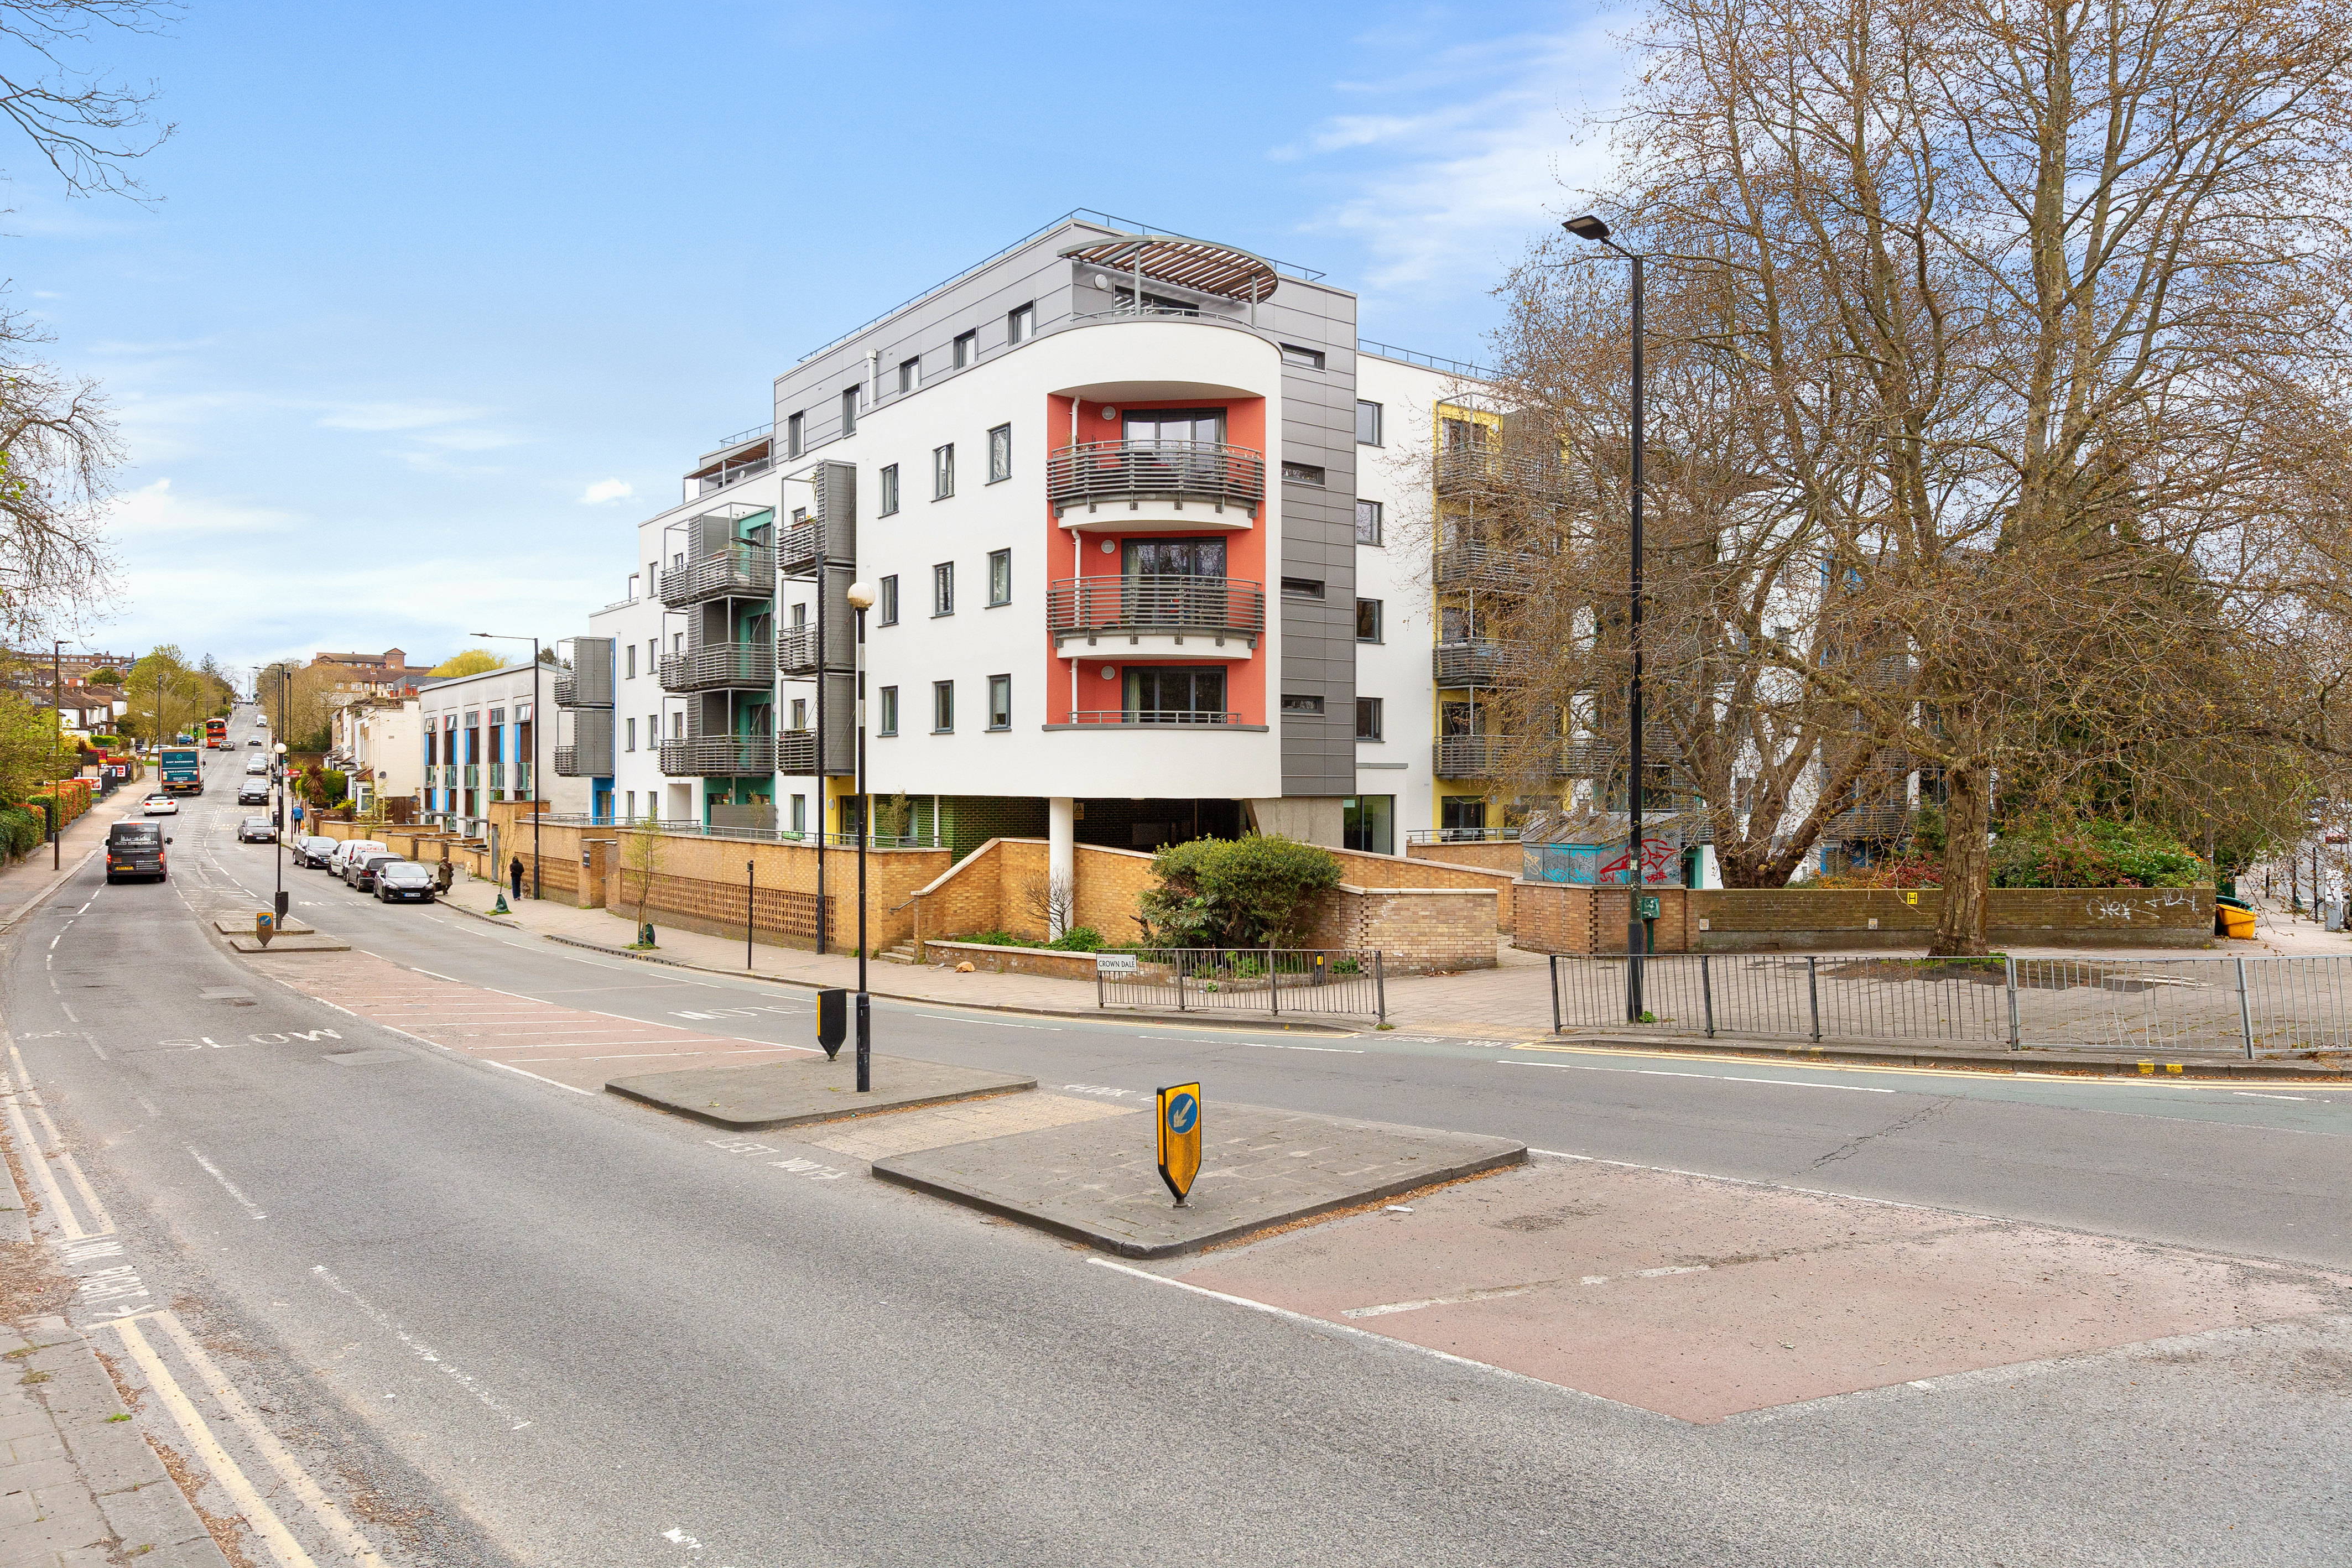
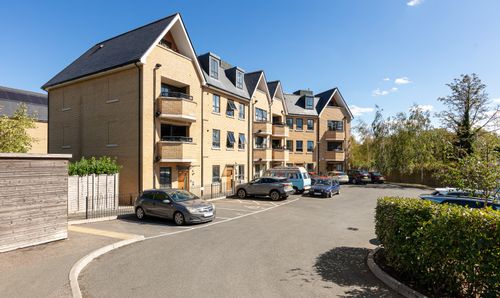
The Point is a distinctive modern building on Crown Dale, immediately beside the wide-open greenery of Norwood Park. Its contemporary architecture, curved balconies and elevated position give it a very different character from the Victorian conversions that dominate much of the surrounding area, while the location puts a surprising amount of green space, independent cafés, restaurants and useful transport connections within easy reach.
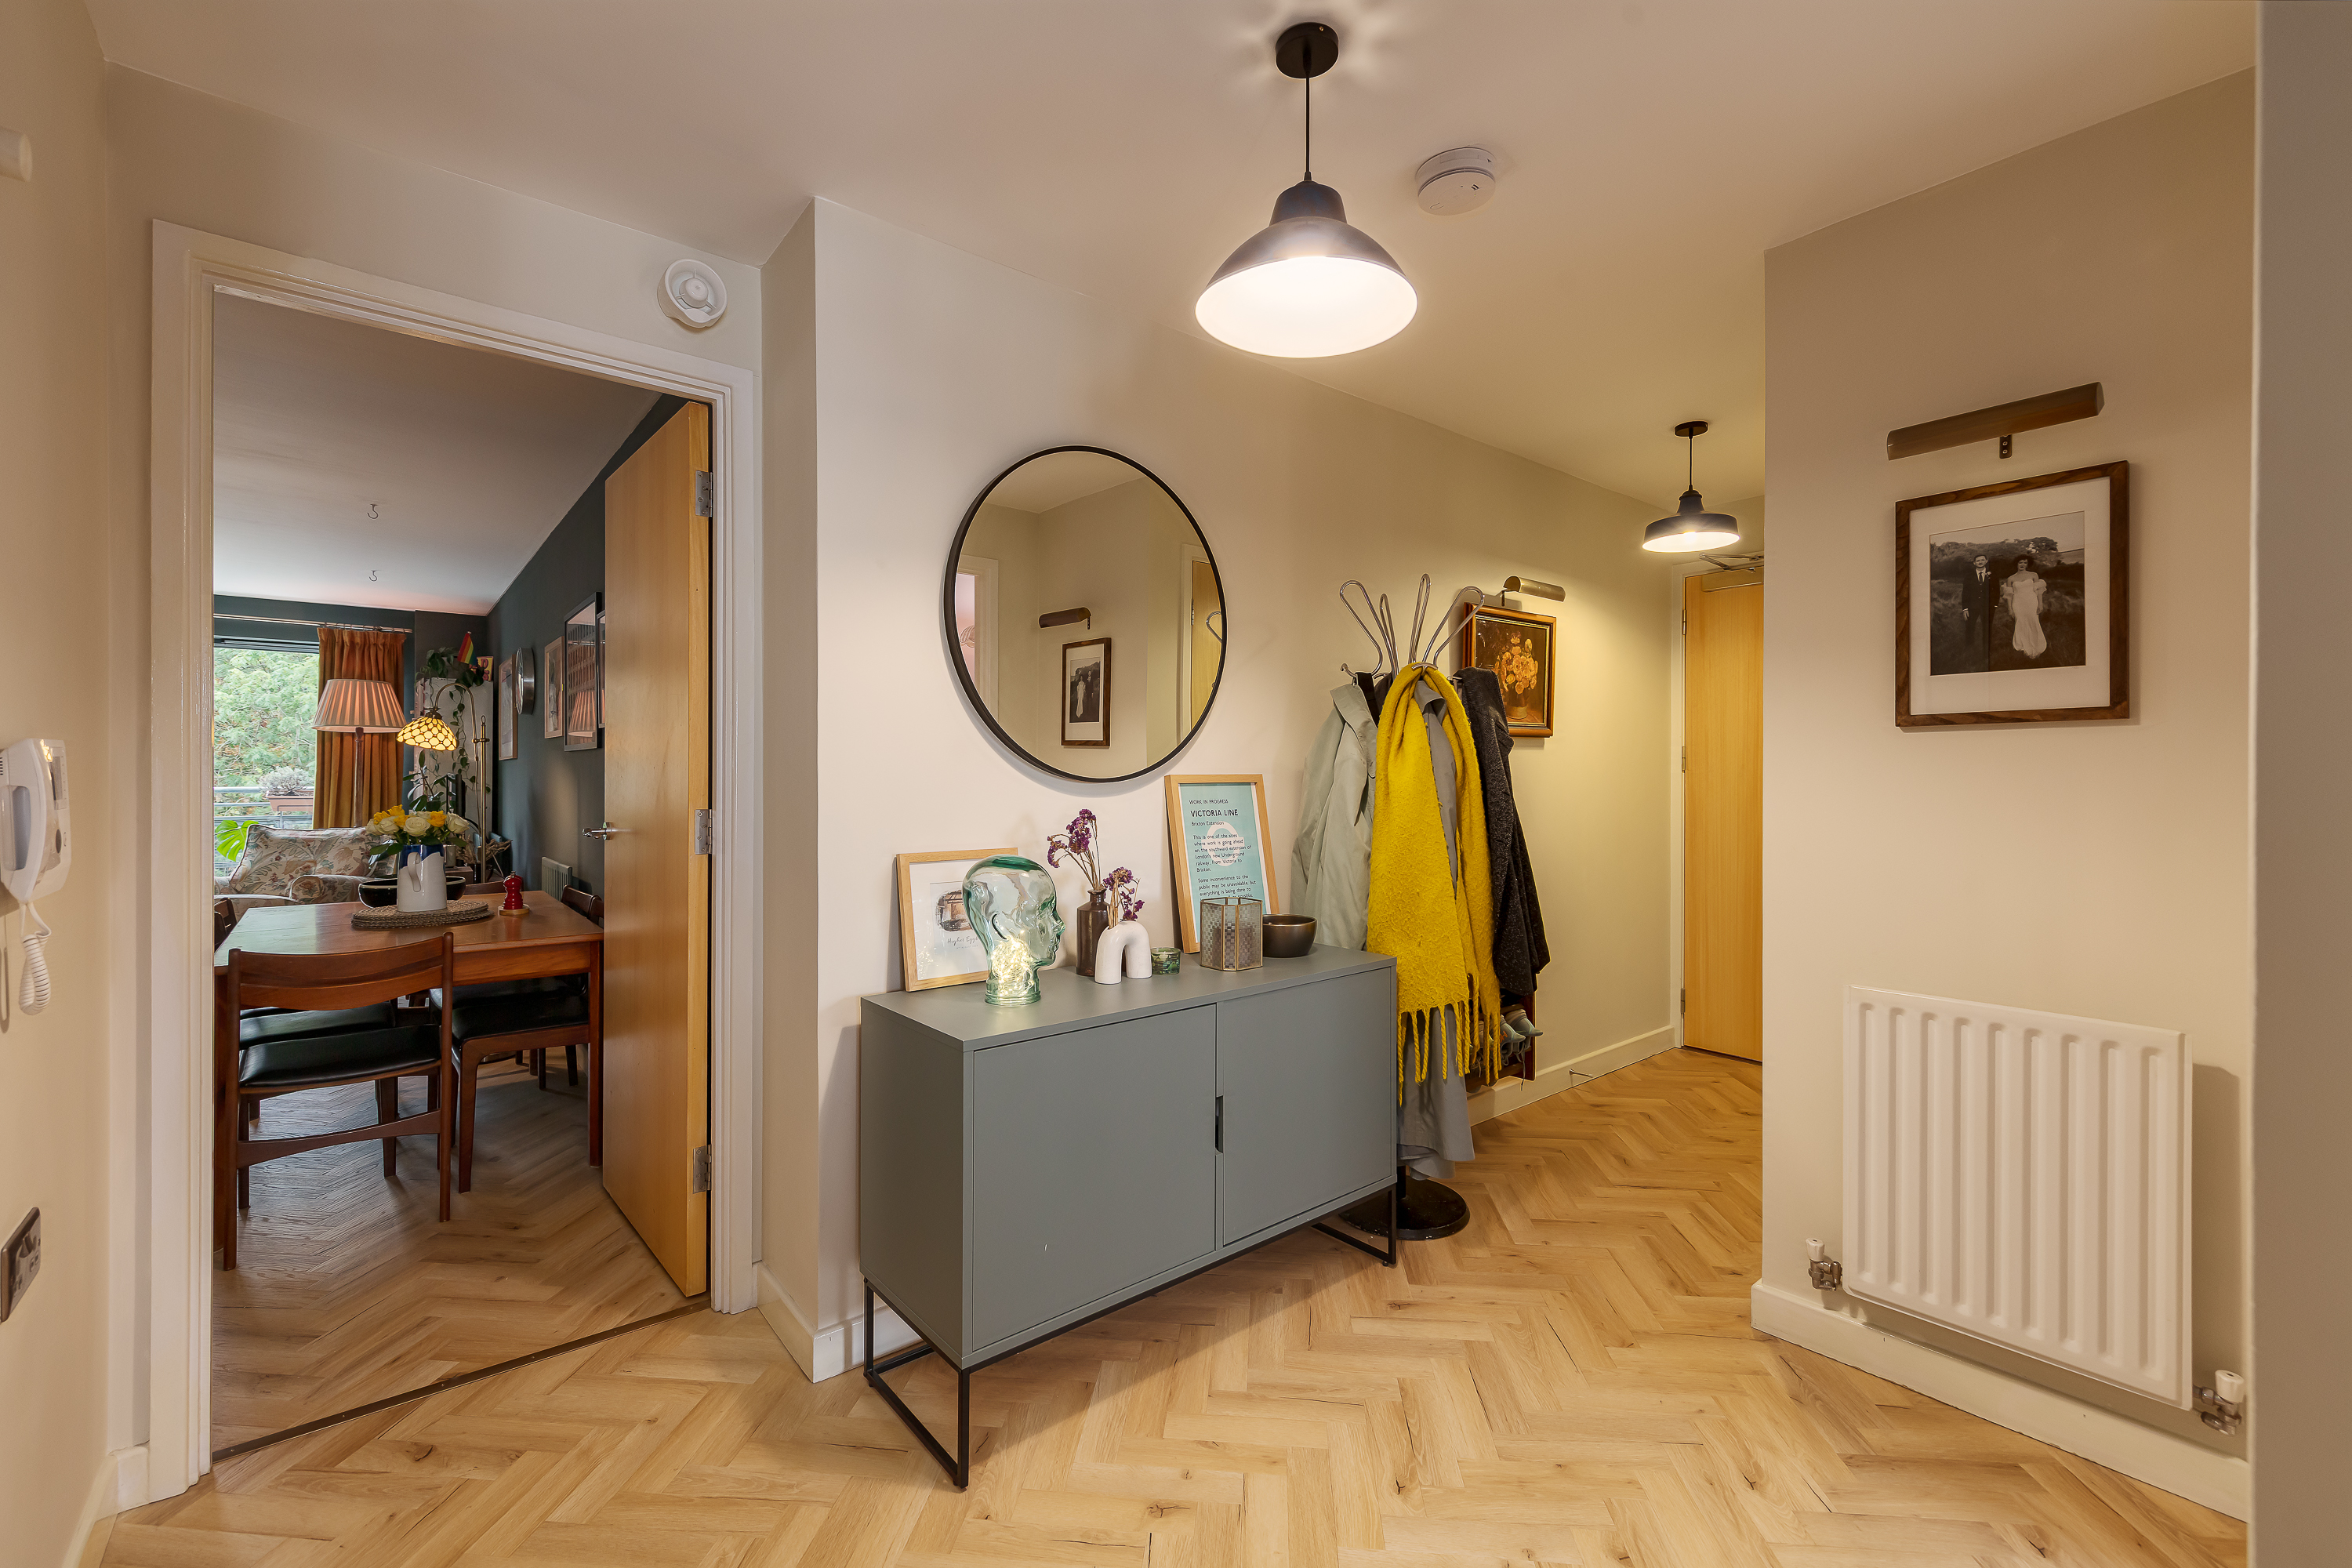
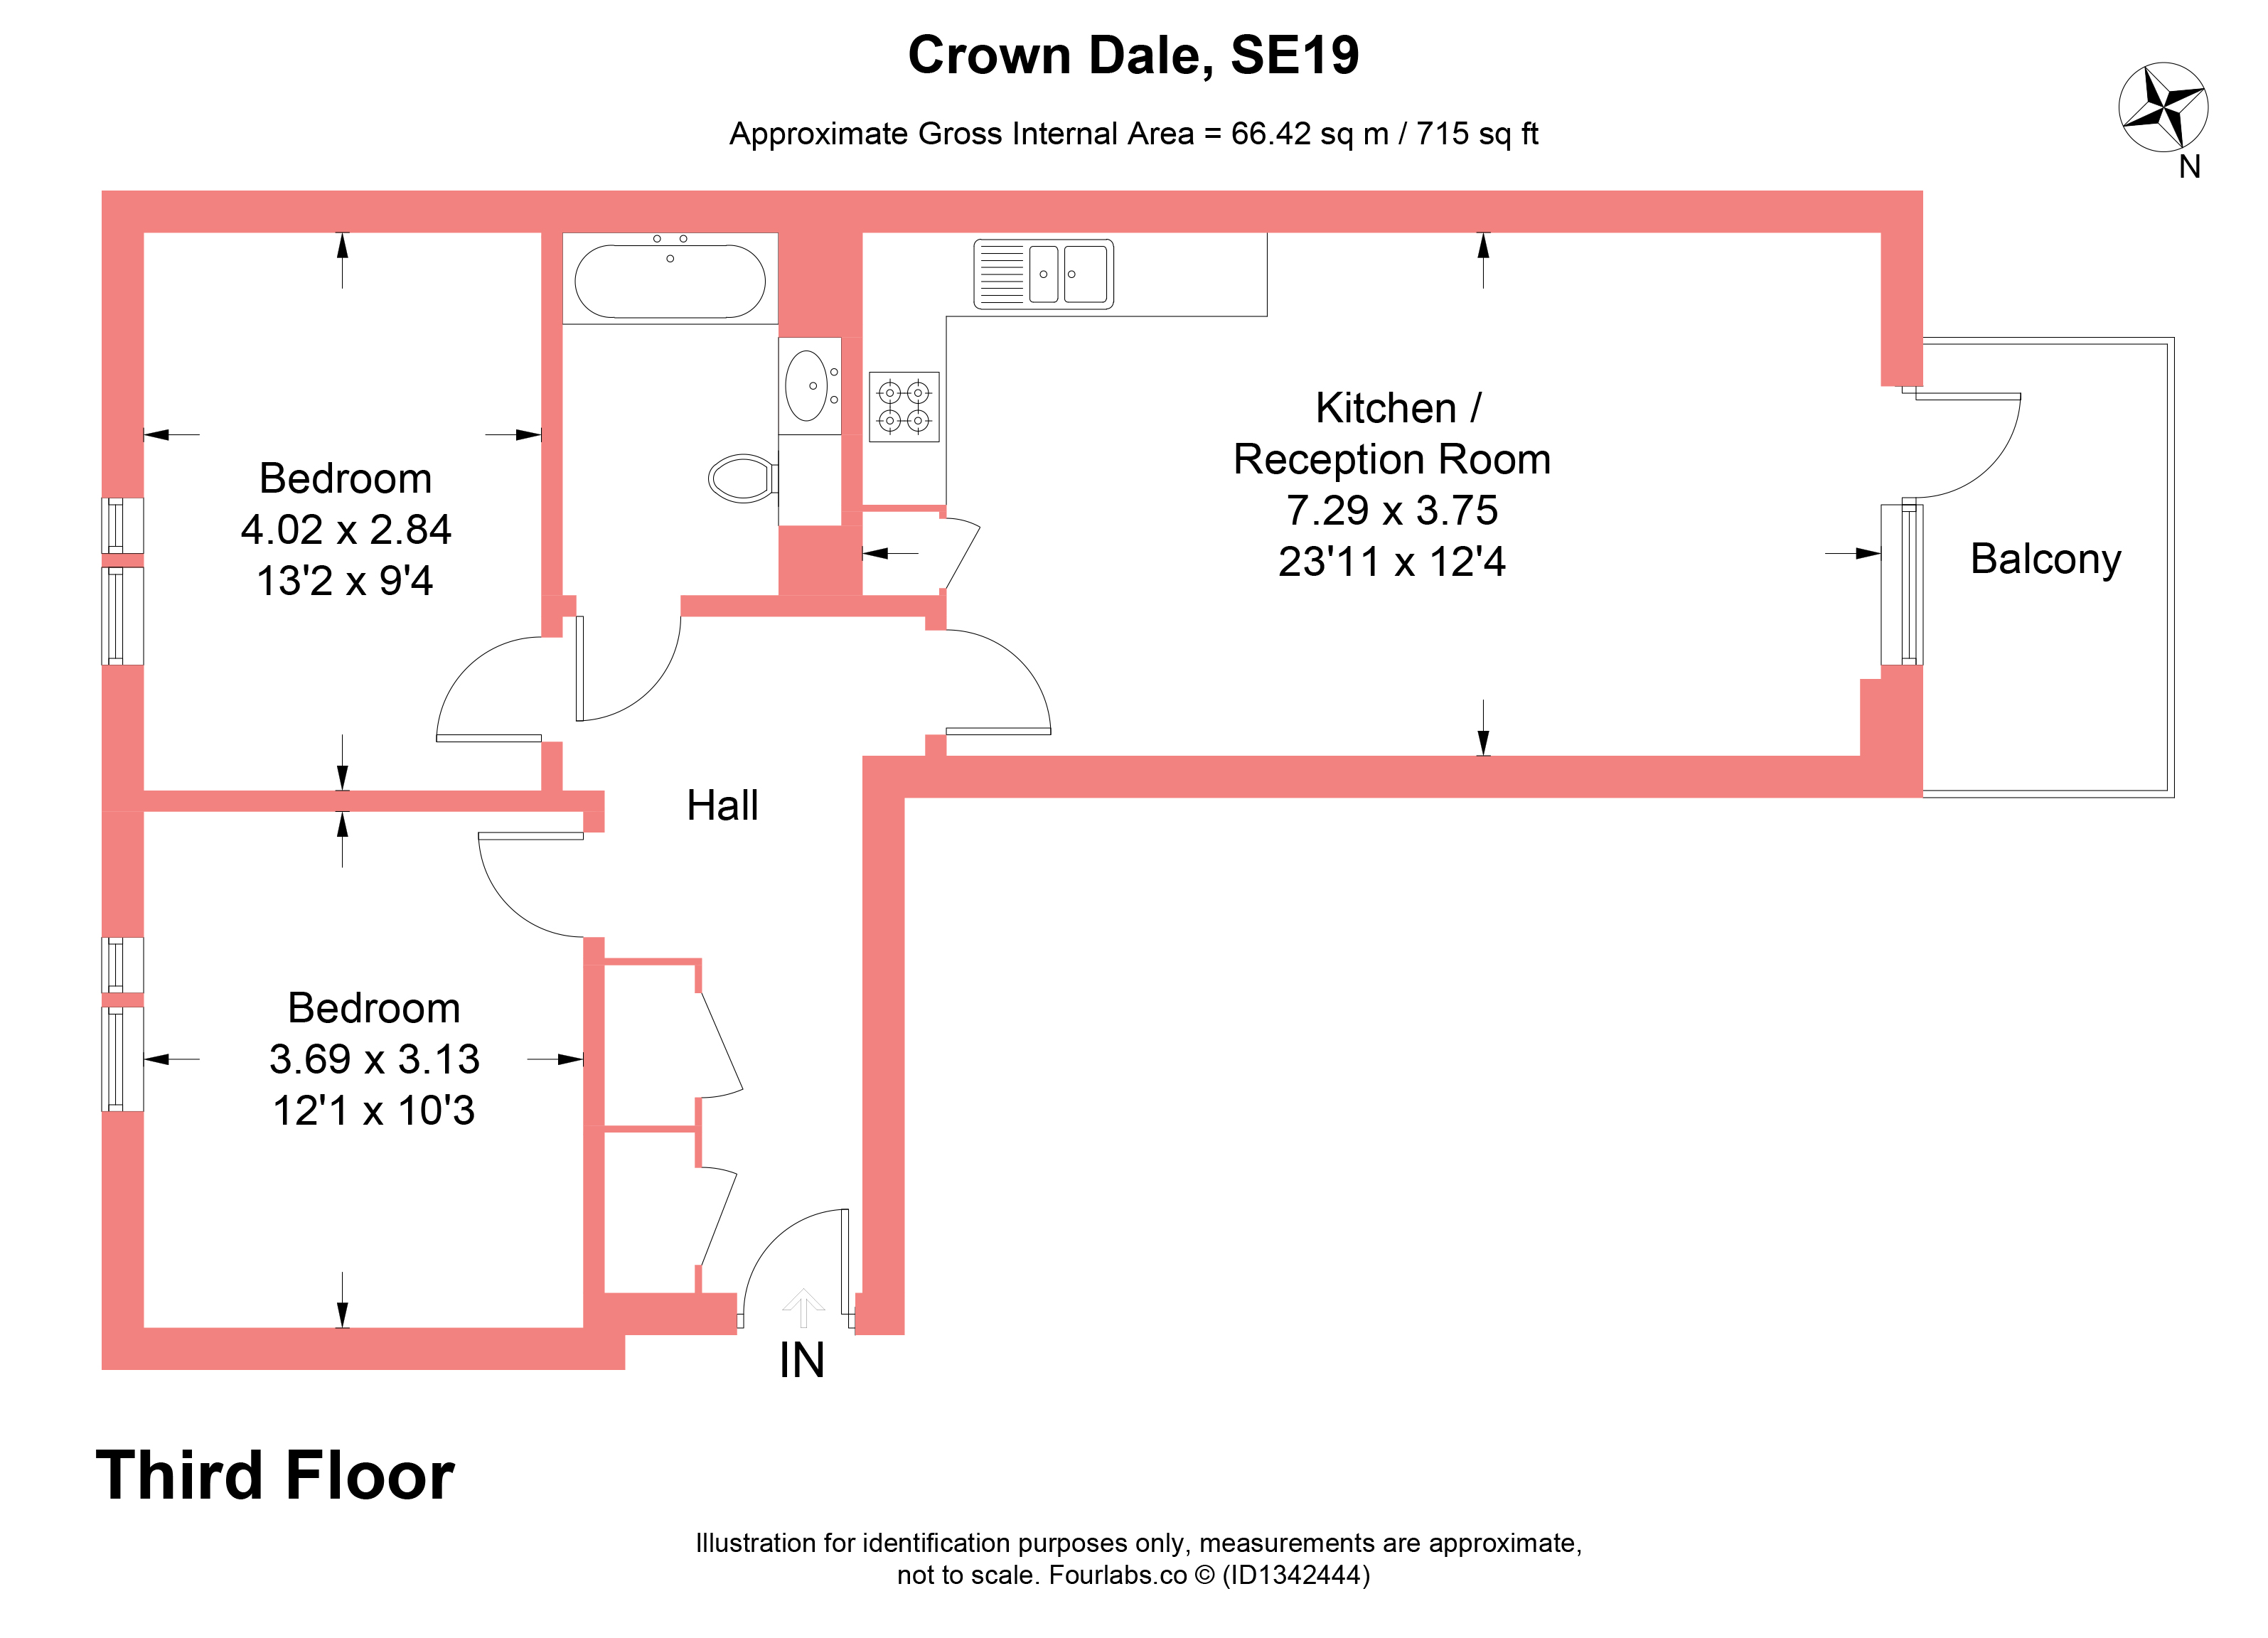
The flat occupies the third floor, with lift access and a particularly well-considered layout. There's a generous entrance hallway with enough room for a substantial sideboard and coat storage, plus two useful storage cupboards. Attractive oak-effect herringbone flooring runs through the hallway and main living space, bringing warmth and continuity to the interior.
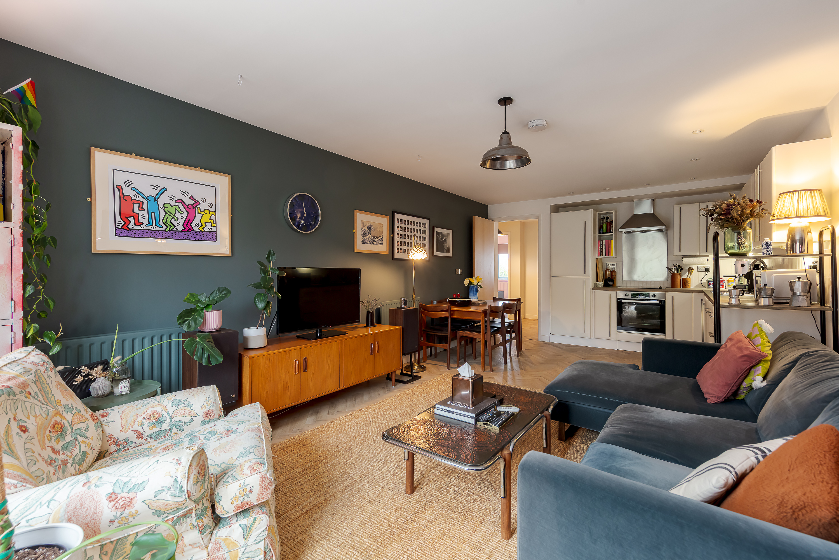
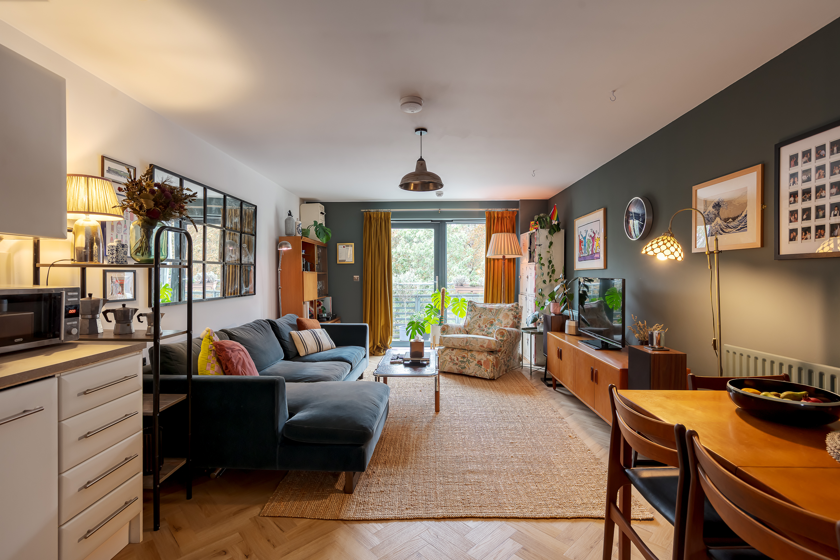
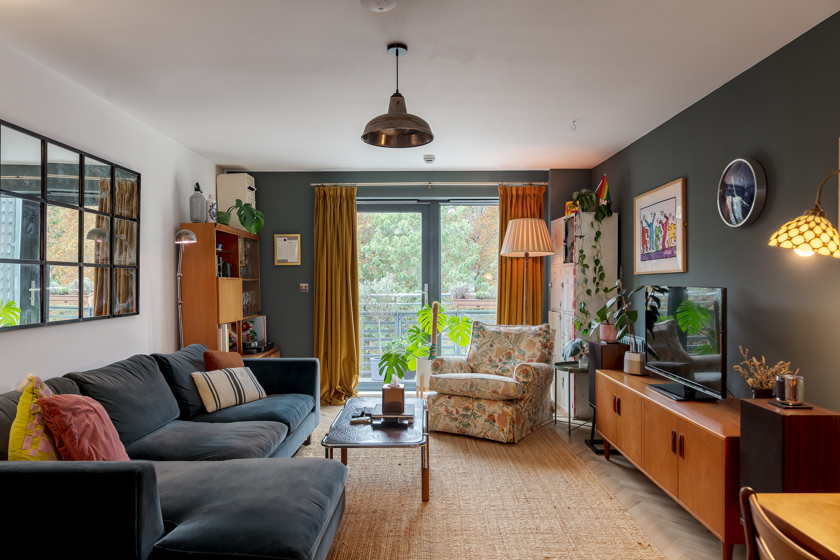
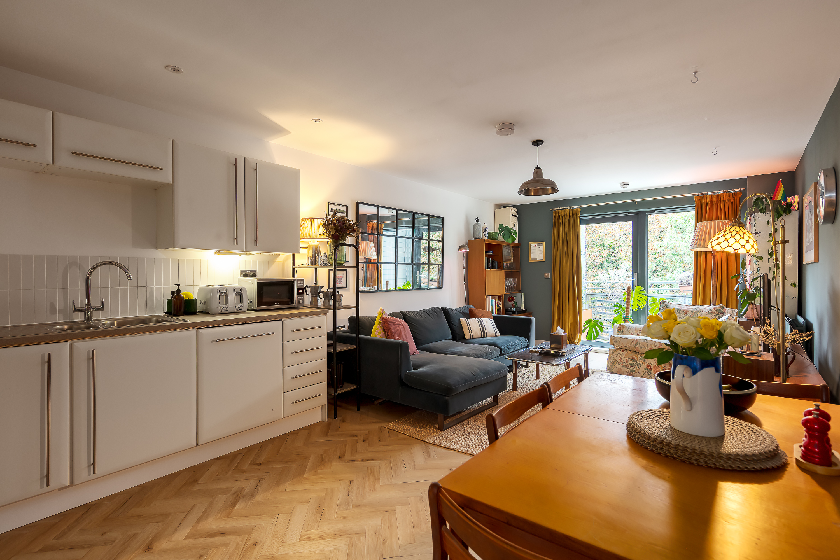
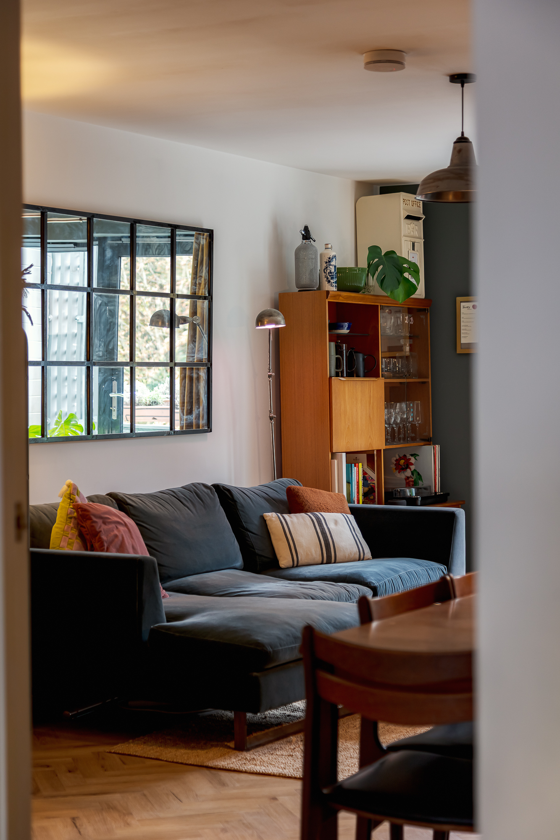
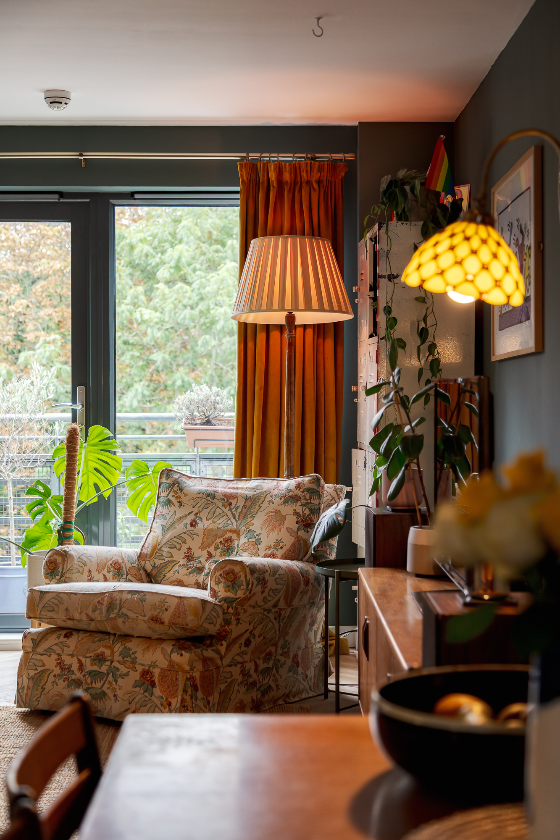
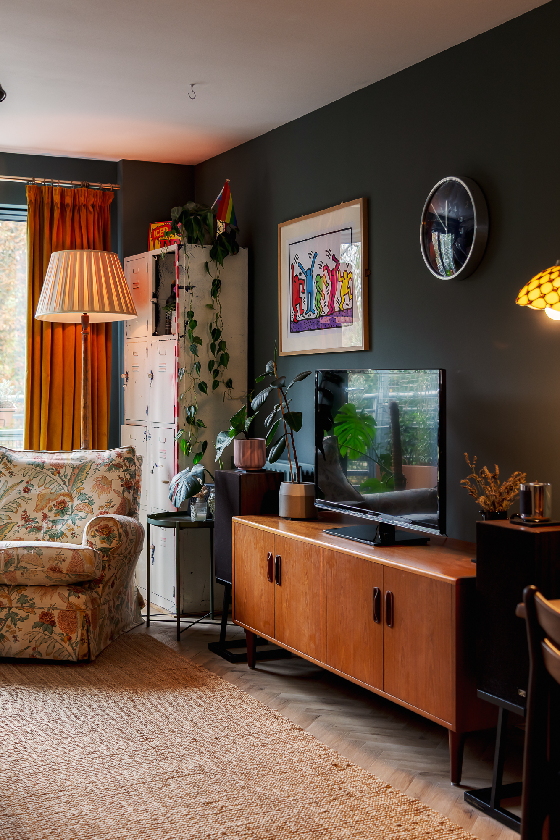
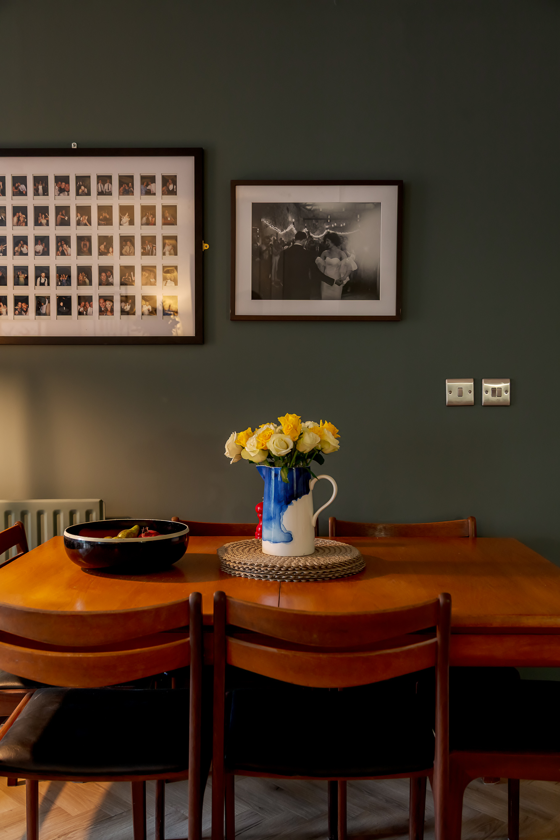
The kitchen and reception room is the standout space, measuring an impressive 23'11 x 12'4, with enough length to comfortably accommodate a kitchen, proper dining area and substantial seating arrangement. It's also a room that has been decorated with real confidence. Deep charcoal-green walls sit alongside the lighter kitchen cabinetry and warm timber flooring, while mustard curtains, mid-century furniture and carefully chosen lighting give the space a wonderfully inviting feel. There is plenty of space to include a large sofa and additional seating, plus room for a dining table in the kitchen area for hosting guests or family meals. There's plenty of floor space between everything, and the proportions allow the room to feel sociable without the different areas competing for space.
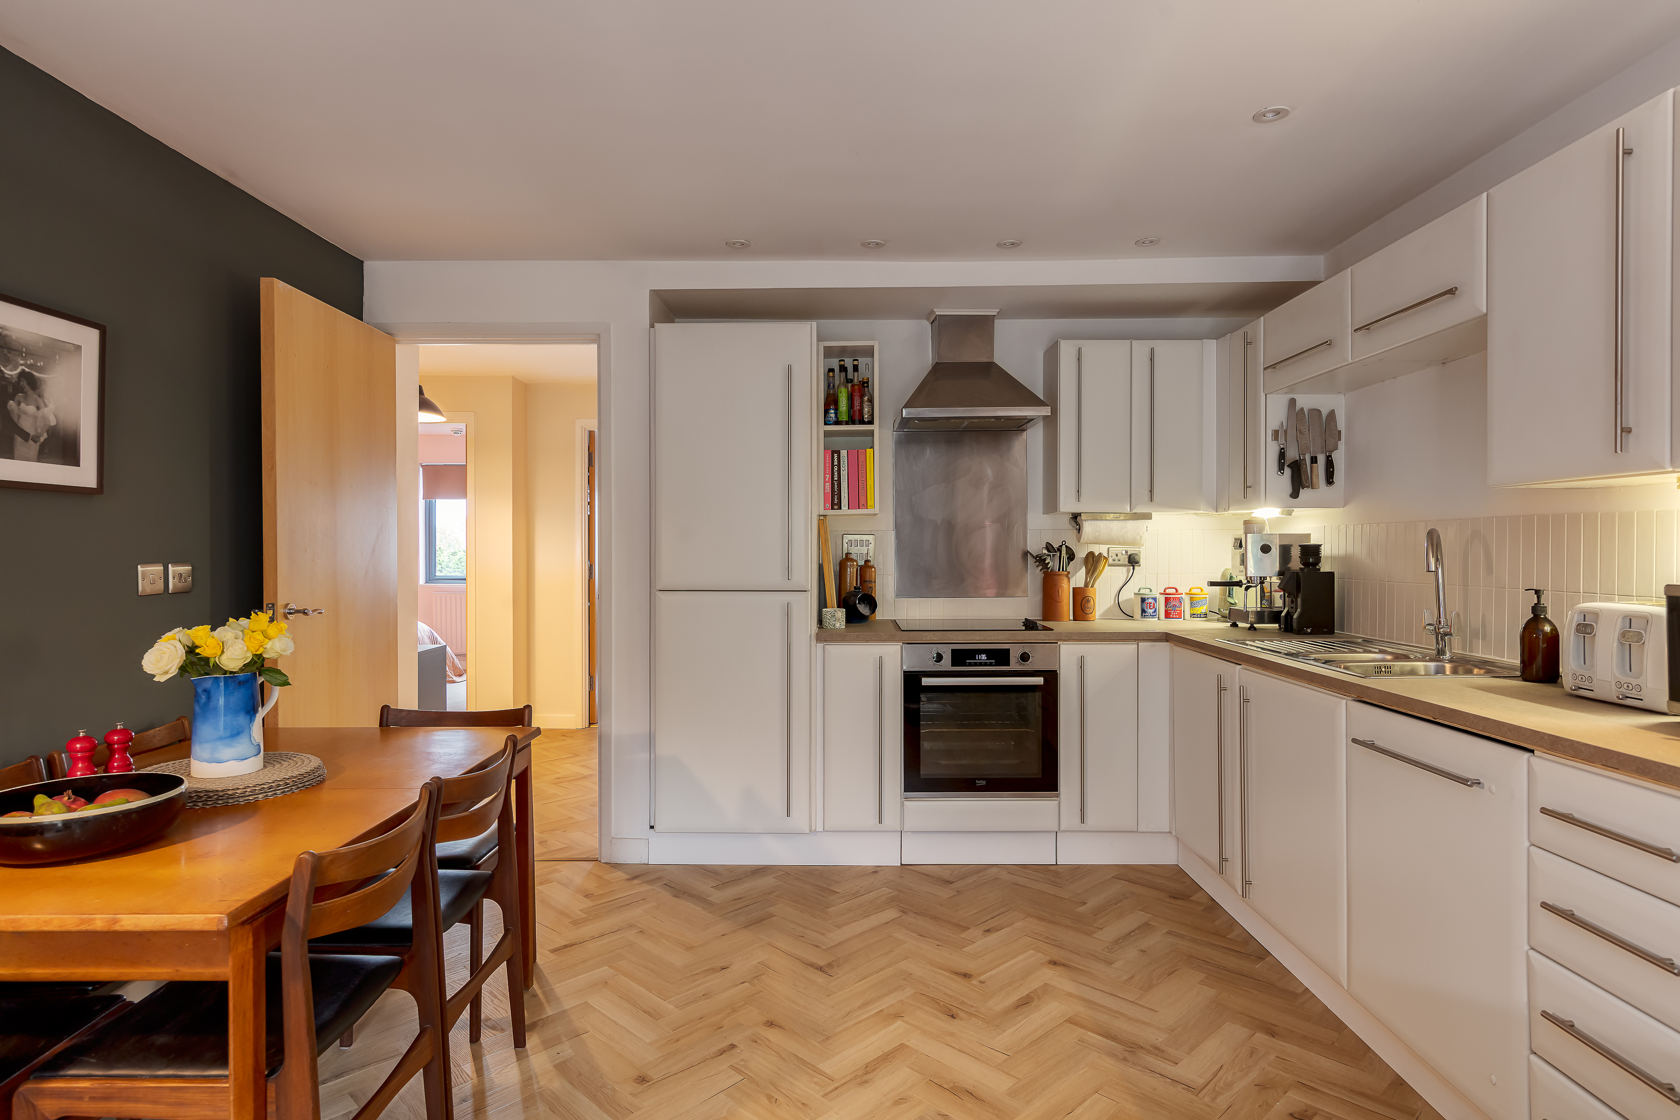
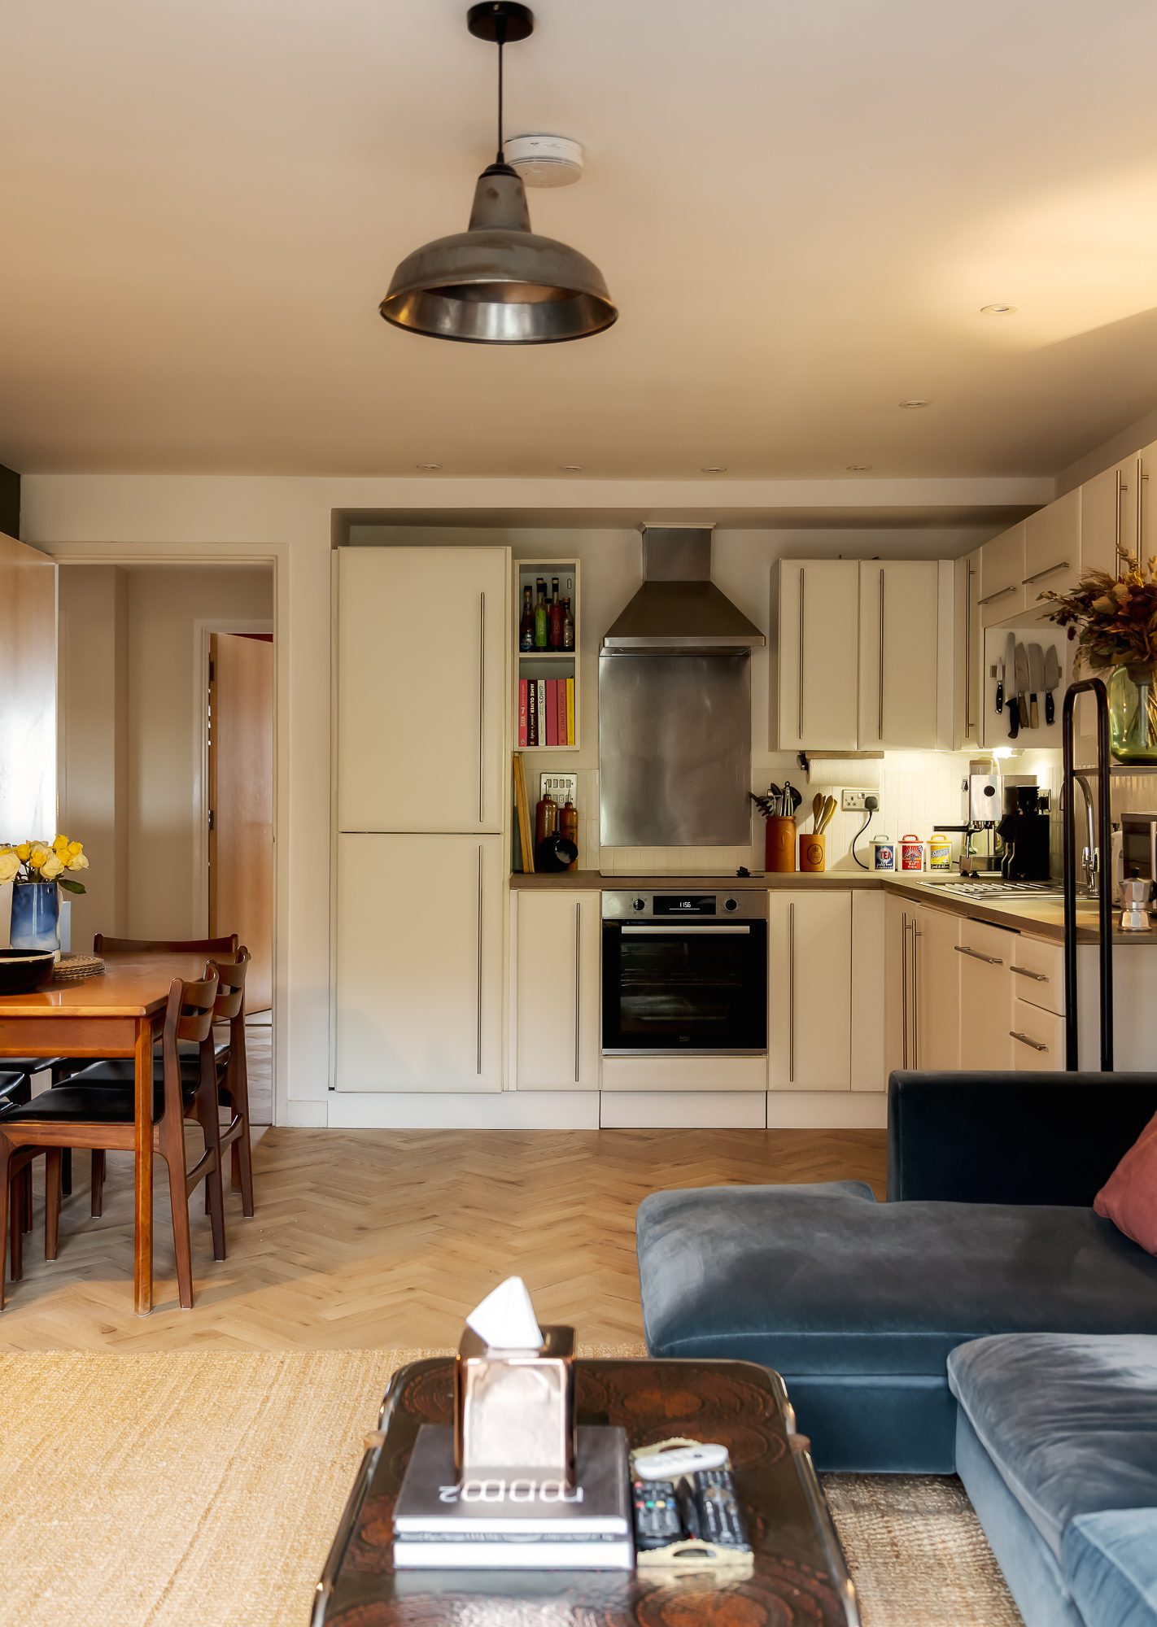
The kitchen runs in an L-shape along one end of the room, with white cabinetry, contrasting worktops, an integrated oven, hob and extractor, and a generous amount of cupboard and drawer storage. There's a particularly good run of worktop space, and the open arrangement means whoever is cooking can still be part of what's happening in the rest of the room. Recessed lighting and under-cabinet illumination make it practical for everyday use, while the neutral cabinetry provides a pleasing contrast to the richer colours elsewhere.
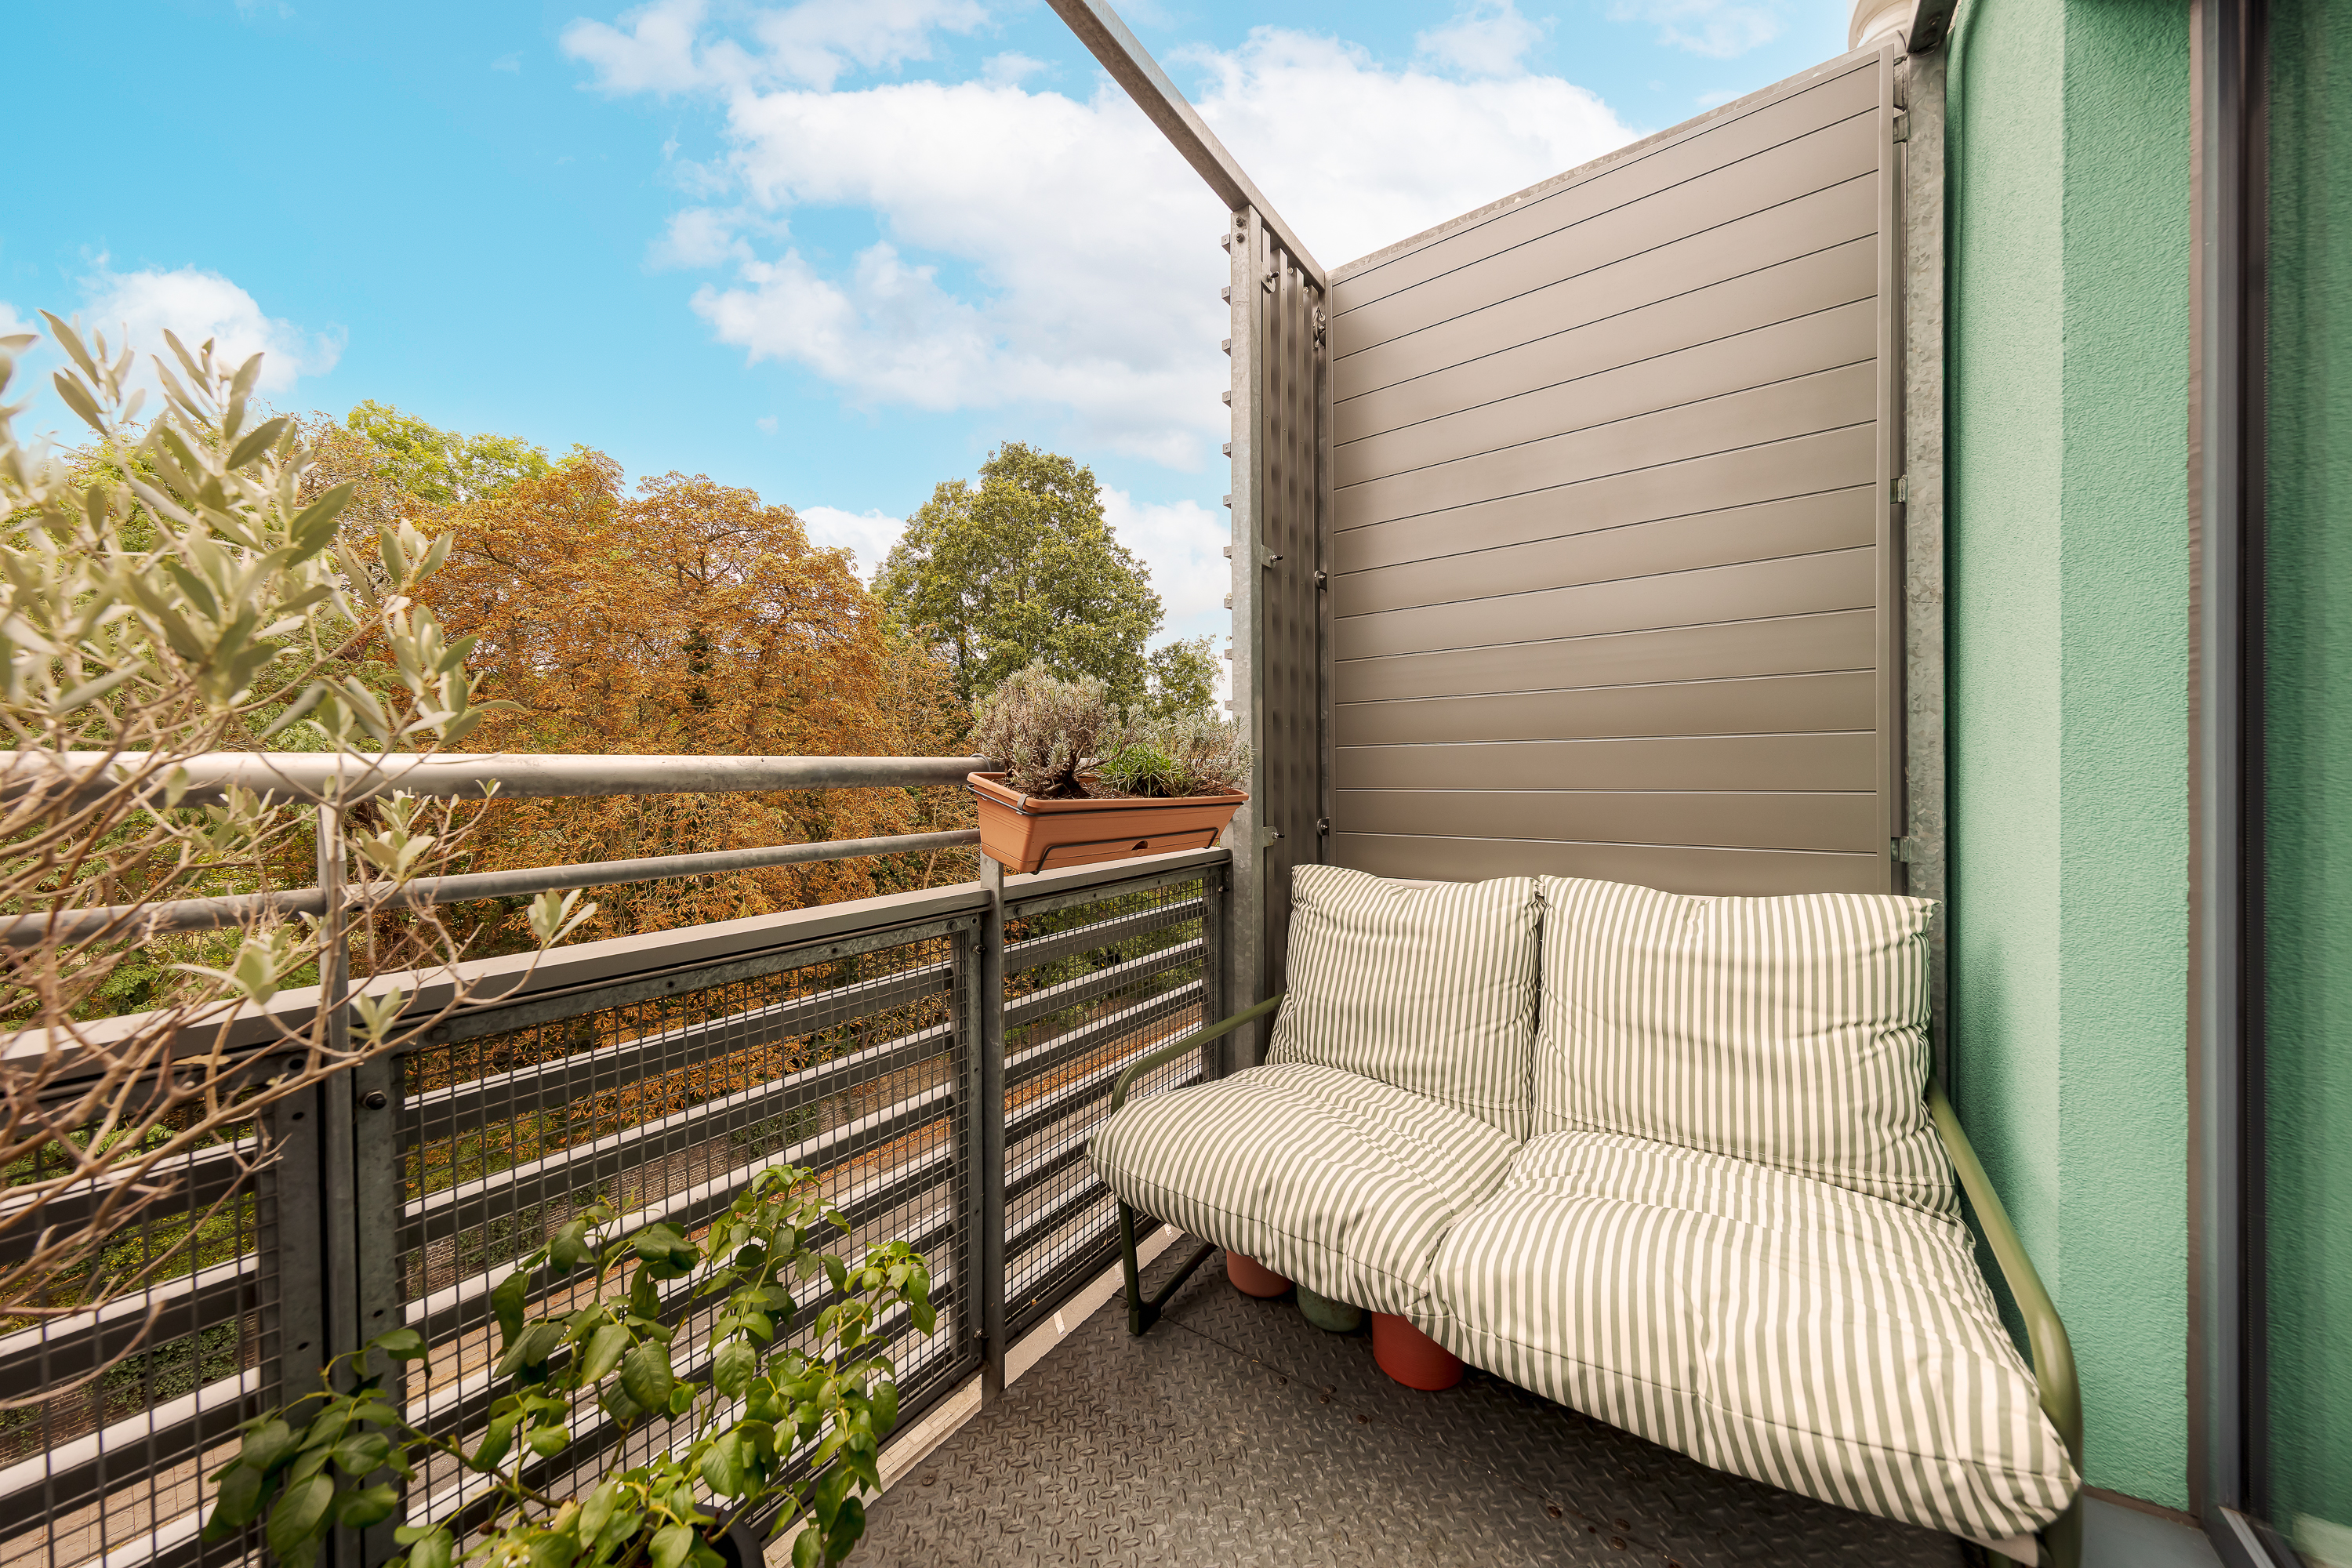
At the far end, full-height glazed doors open onto the private south-facing balcony, bringing in natural light and framing a lovely outlook over the mature trees. Being on the third floor makes a real difference here, with the greenery stretching out beyond the balcony railings and giving the living space an attractive, open outlook. The balcony itself has been made into a lovely little outdoor retreat, with space for a two-seater sofa, potted plants and a coffee table. It's an ideal spot for a morning coffee or somewhere to sit with a drink on a warm evening, and the combination of the elevated position, trees and established planting gives it a welcome sense of privacy.
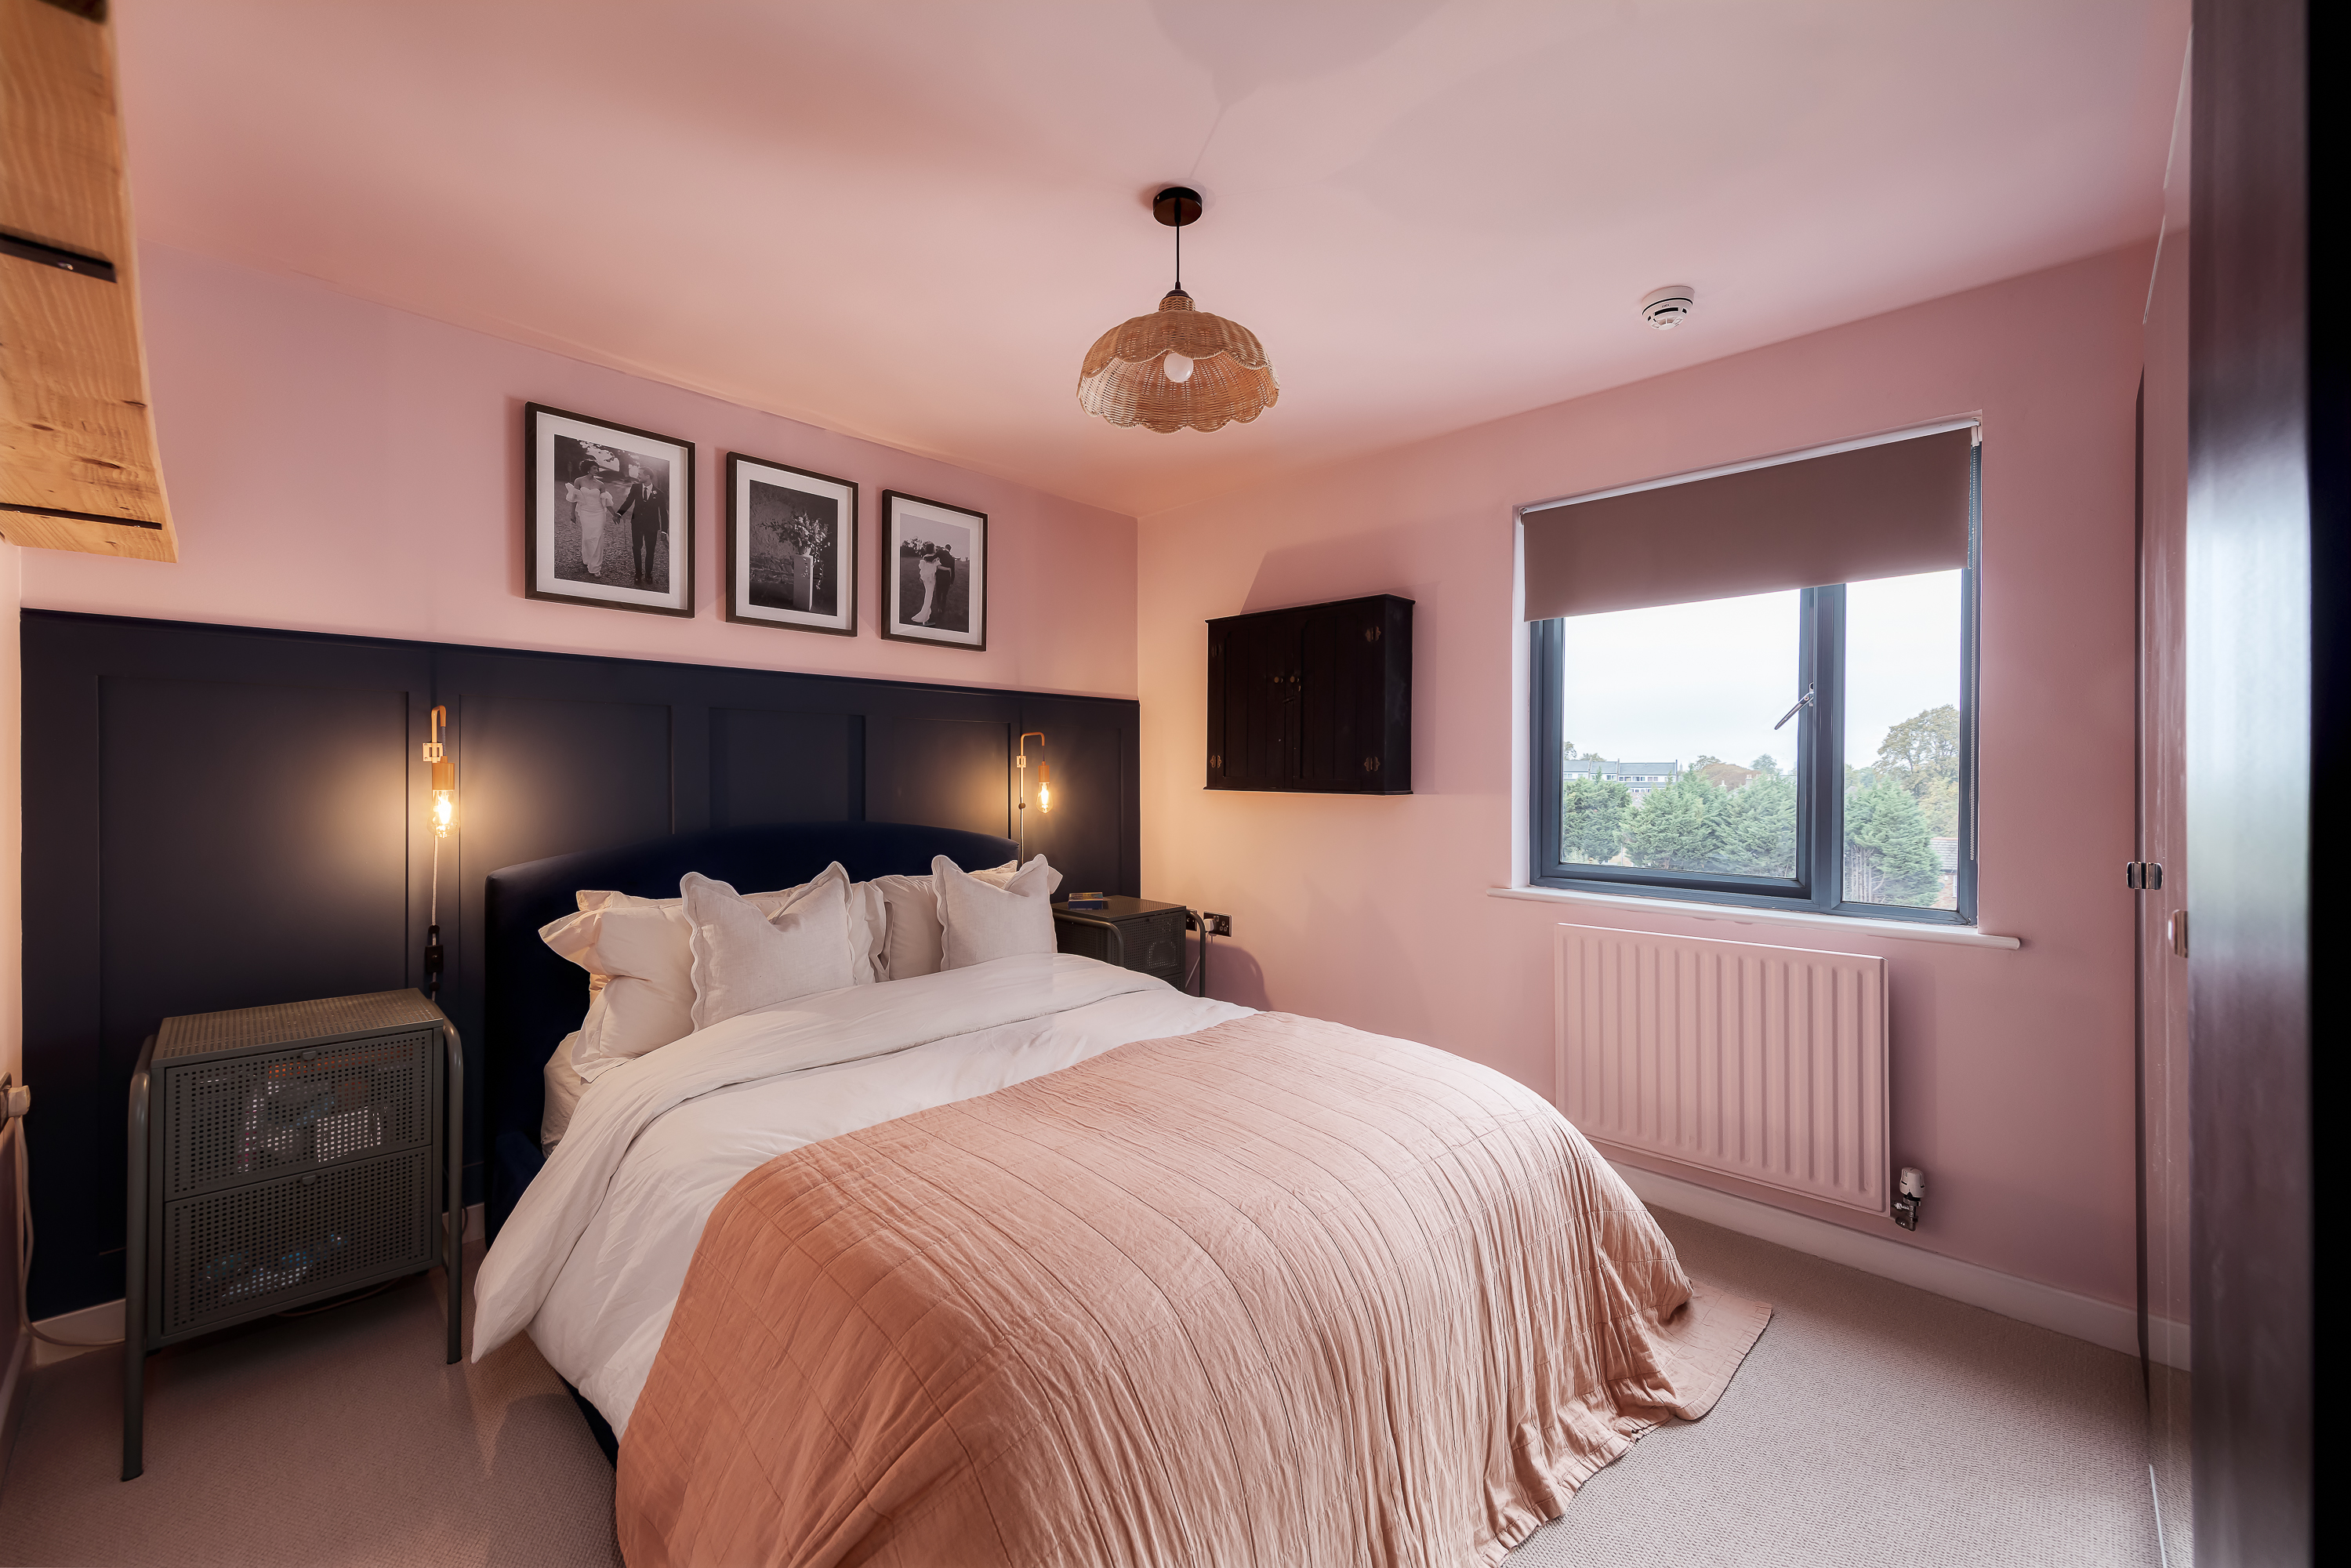
Both bedrooms are well proportioned and sit separately from the main living space, making the layout particularly practical for anyone working from home or sharing. The principal bedroom measures 13'2 x 9'4 and has been decorated in a lovely soft pink, contrasted with dark painted panelling behind the bed and contemporary bedside lighting. There's space for a generous super king size bed (Current owners’ bed is a king), bedside furniture and wardrobes, while a large window looks out across the surrounding greenery. It's a comfortable, thoughtfully finished room, with a sense of warmth that carries through from the main living space.
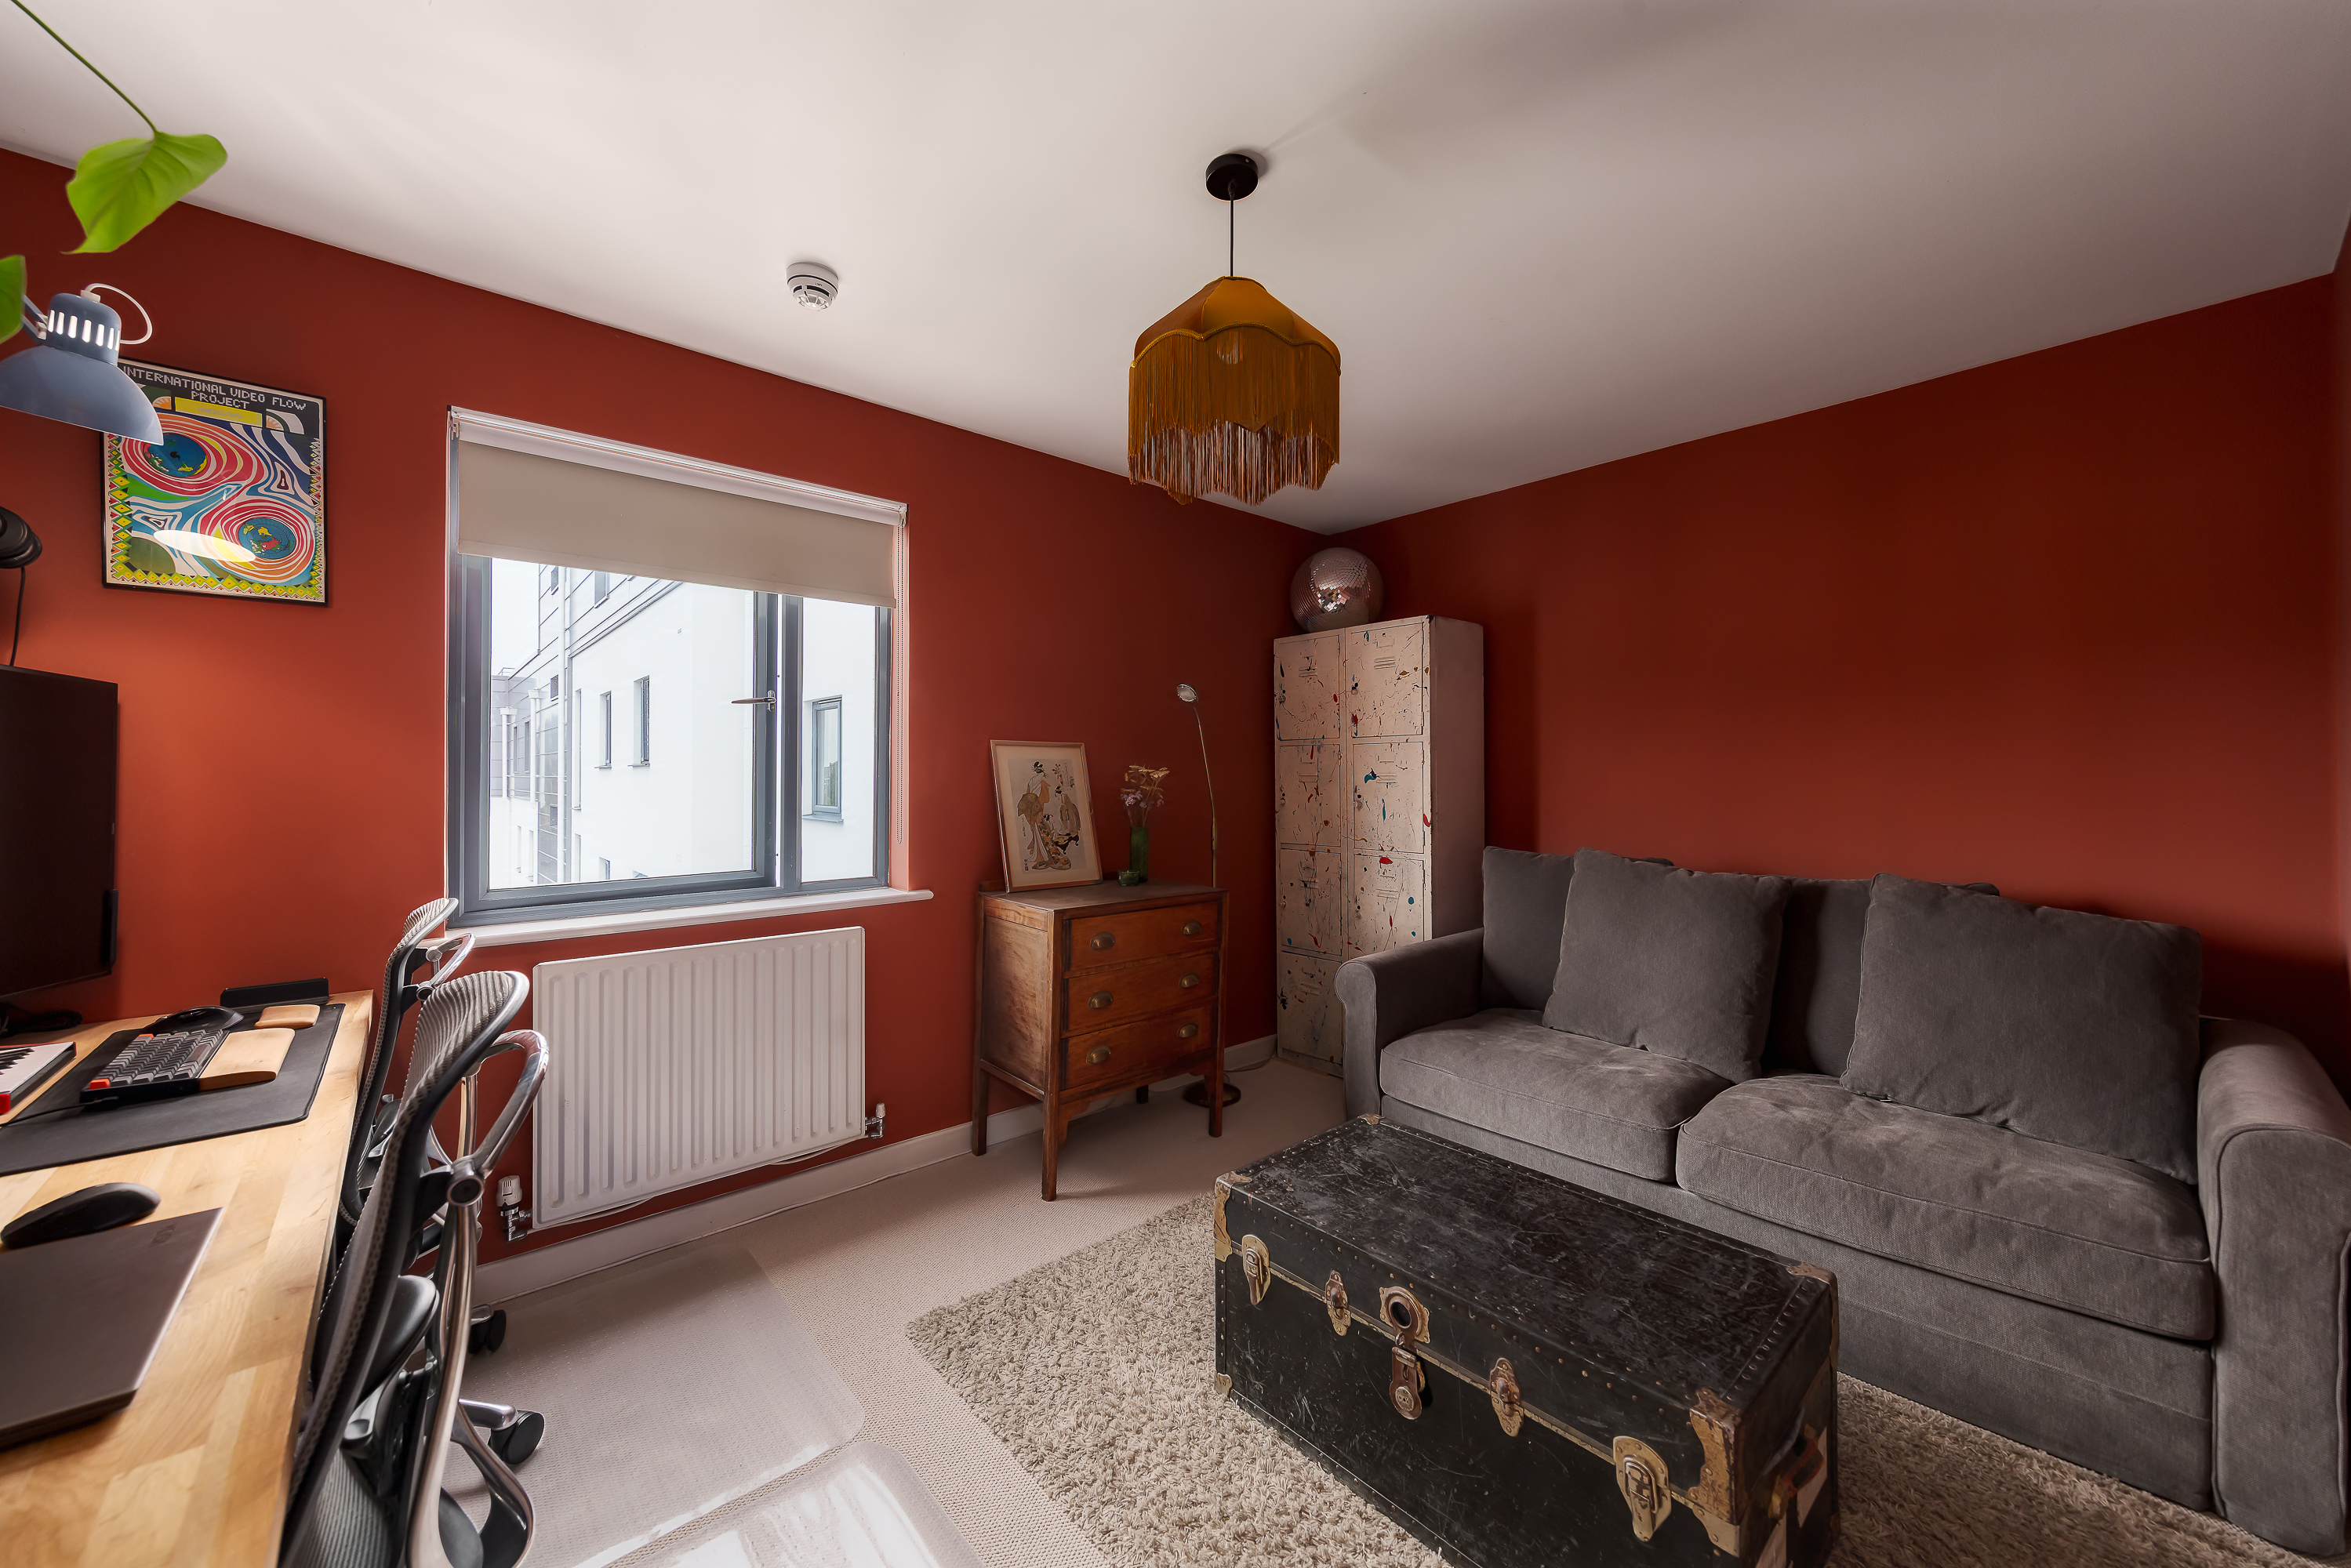
Bedroom two measures 12'1 x 10'3, making it another genuinely useful room rather than a token second bedroom. Currently arranged as a home office and additional sitting room, it comfortably accommodates a substantial desk, sofa bed and freestanding storage furniture. The deep terracotta walls give it a distinctive character of its own, and the room would work equally well as a second double bedroom, guest room or dedicated workspace.
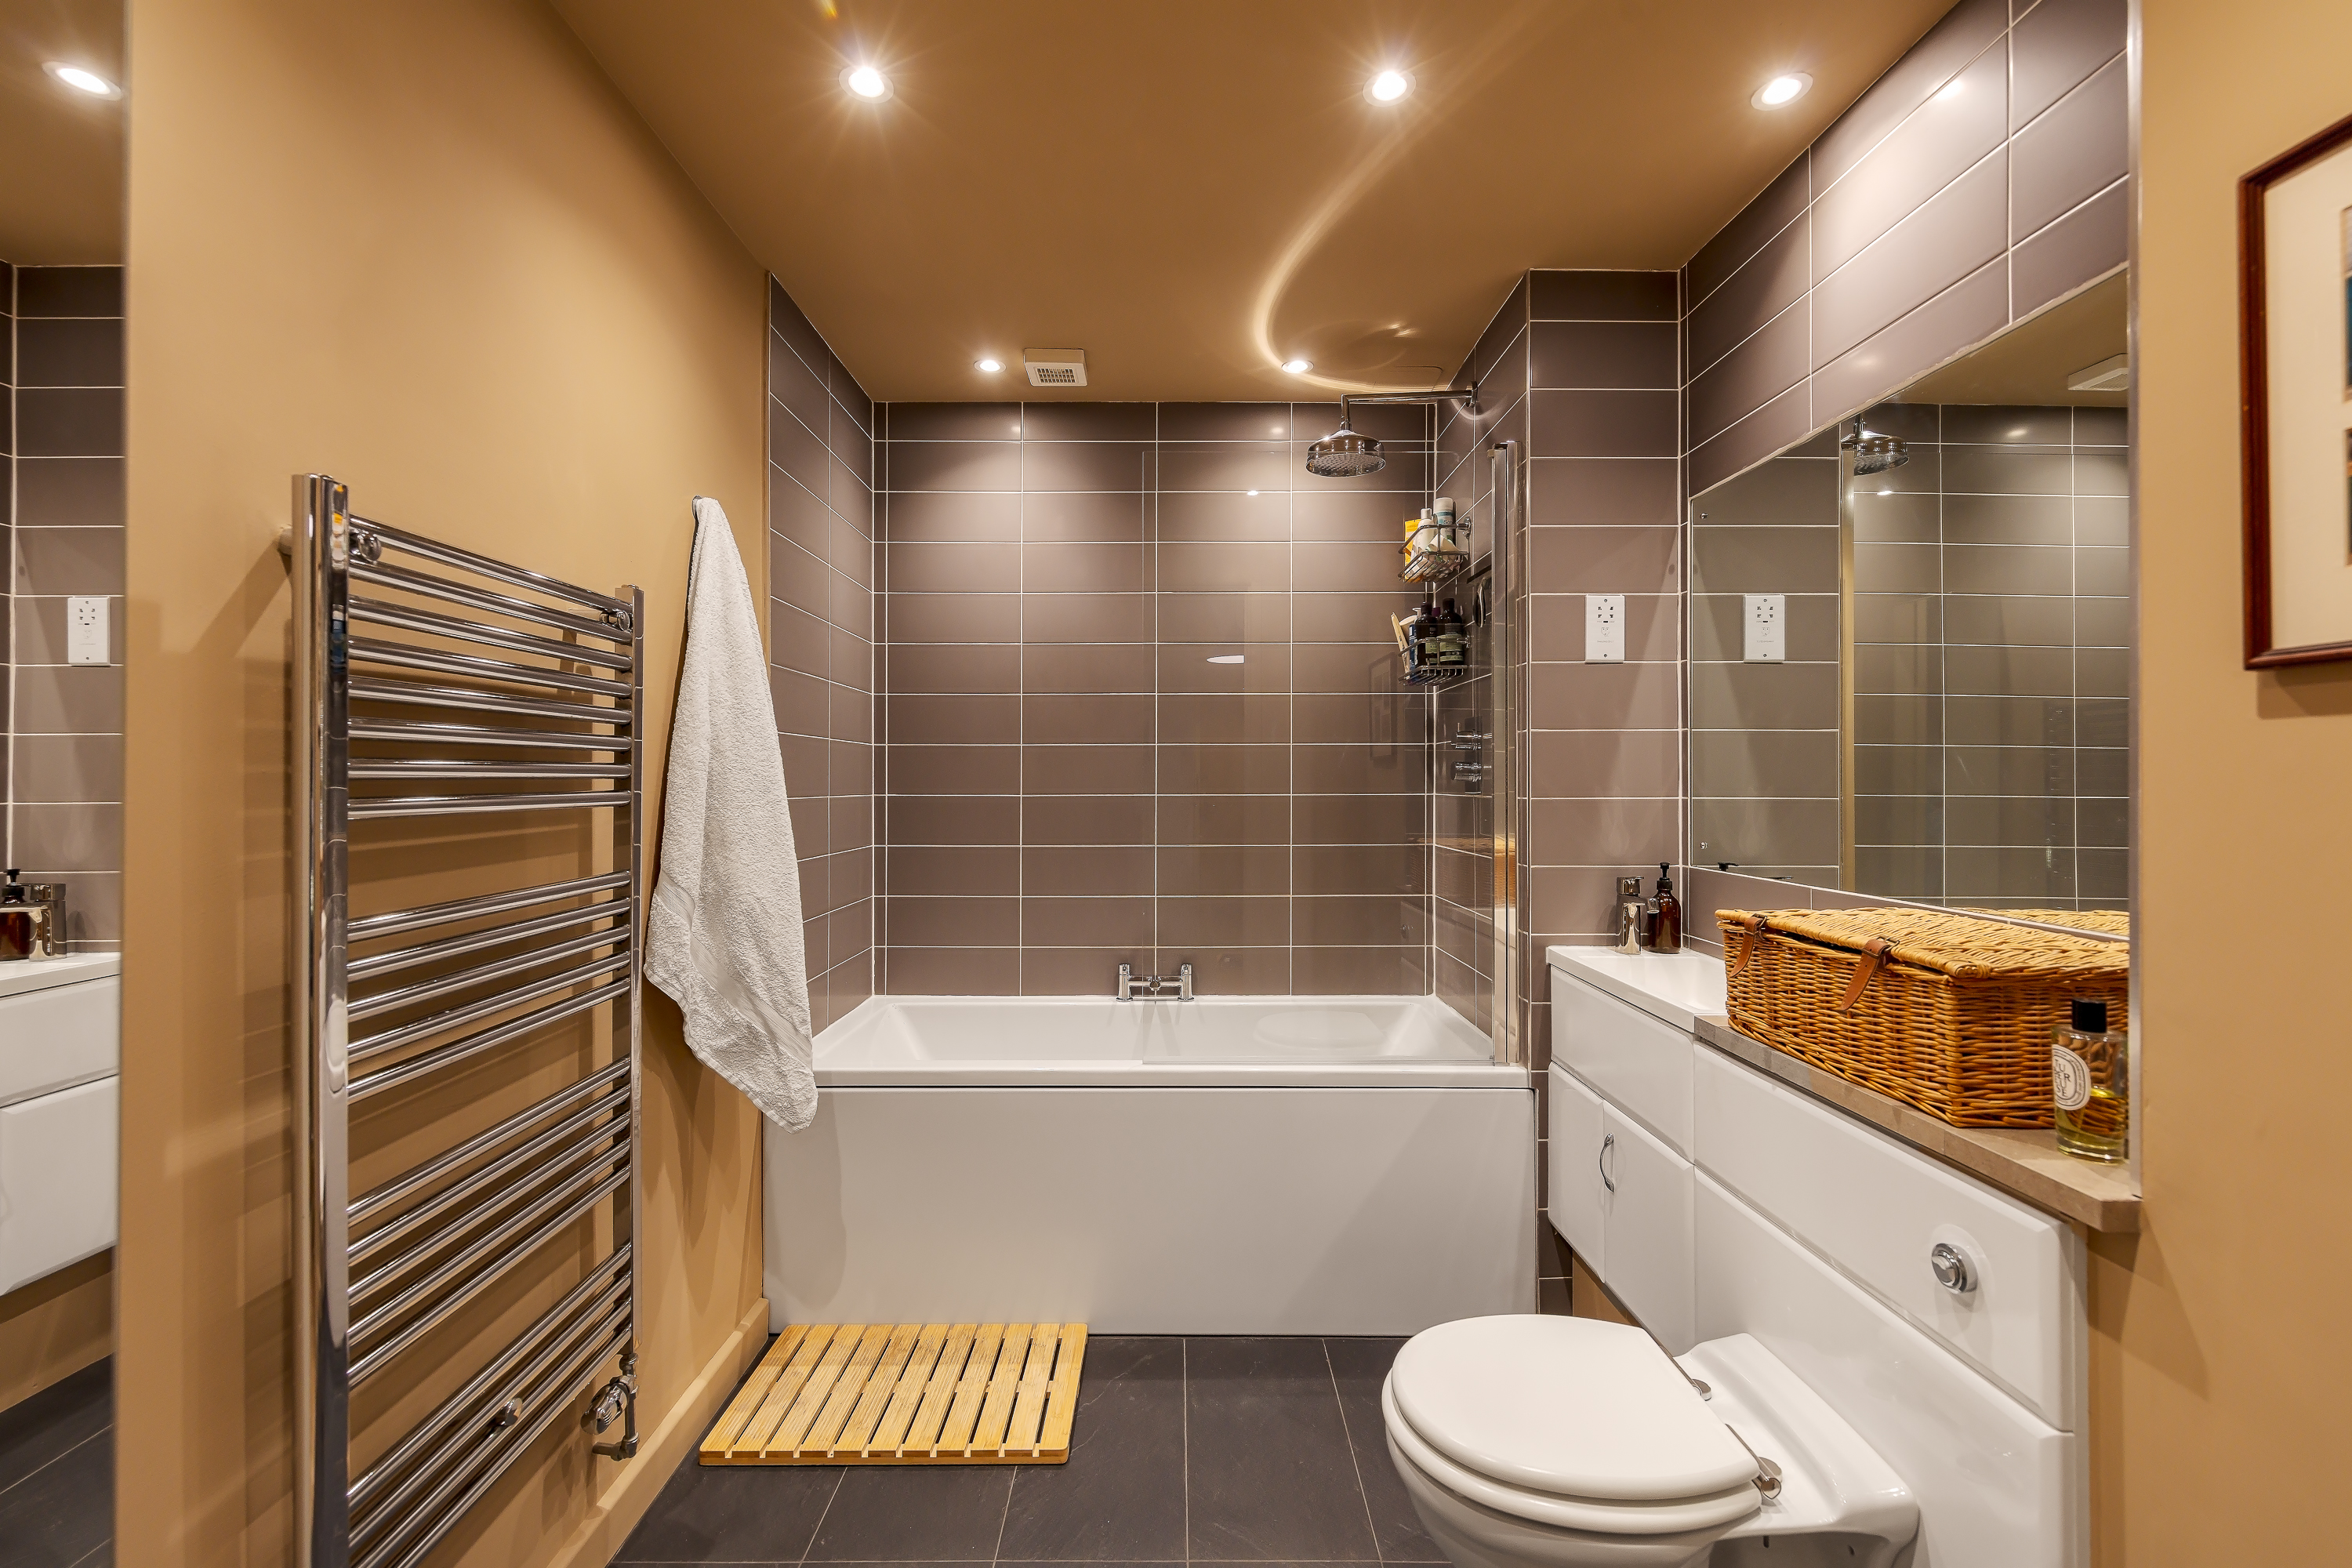
The bathroom has a smart, contemporary finish, with large-format grey wall tiles, a full-sized bath with rainfall shower above and glazed shower screen, a wide mirrored wall and white vanity cabinetry providing excellent storage. A chrome heated towel rail and recessed ceiling lights complete the room.
The development also benefits from lift access and a designated parking spot in a secure car park, both welcome conveniences in this part of South London.
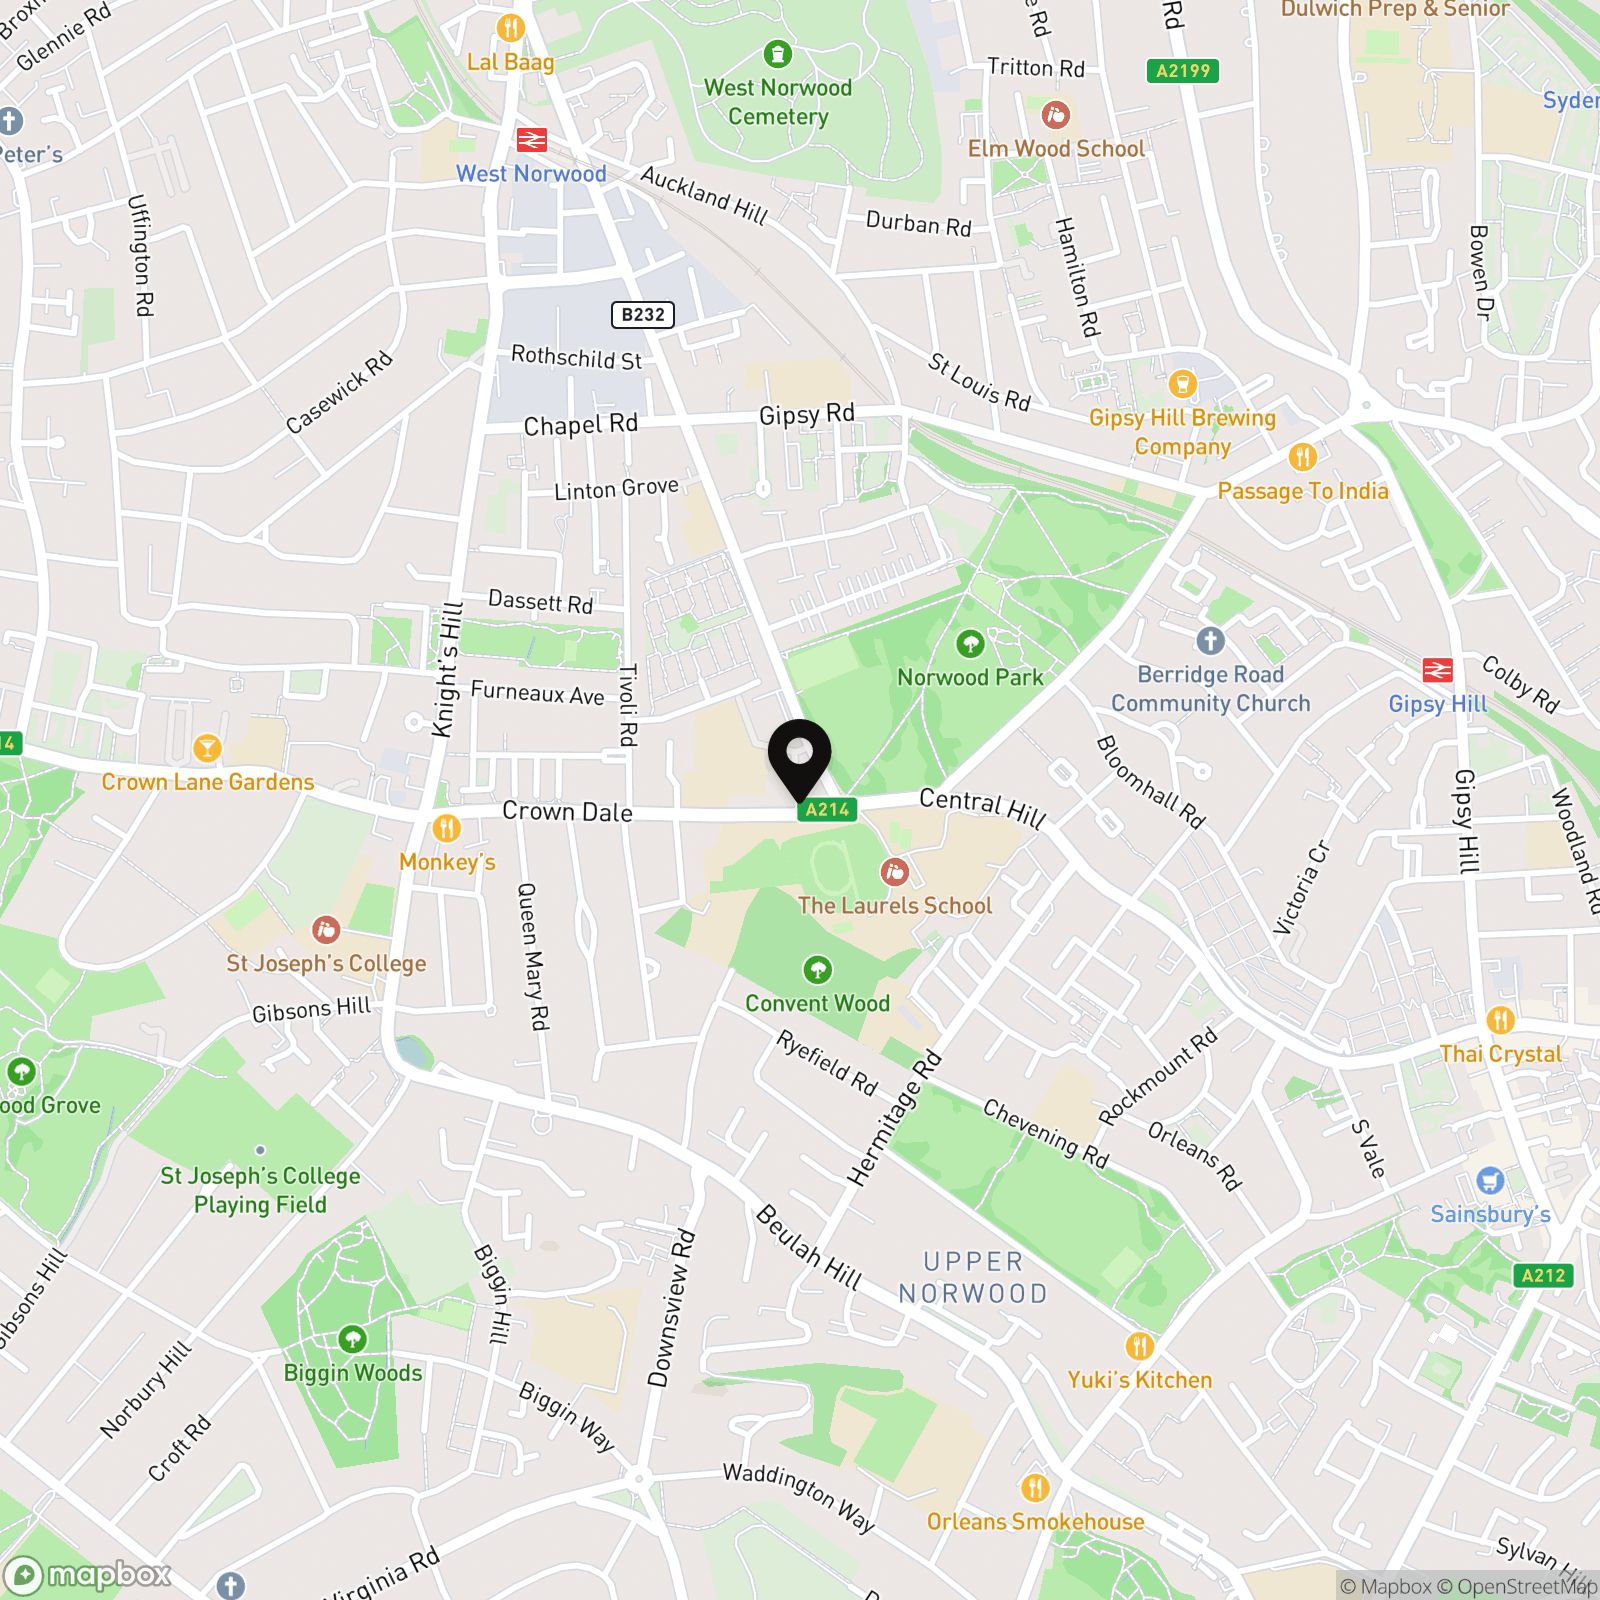
The location is another important part of the appeal, particularly for anyone who wants the convenience of London living without giving up access to proper green space. Norwood Park sits immediately beside the building, with its expansive lawns, mature trees, outdoor gym, skatepark, recently opened Park Stories café and walking paths. The park occupies one of the higher points in South London, with far-reaching views towards the central London skyline, and is a wonderful place for a walk, a run or simply finding somewhere to sit on a sunny afternoon.
Crown Dale also puts you neatly between West Norwood and Crystal Palace, two neighbourhoods with plenty going on and quite different personalities. West Norwood has developed a particularly good independent food and drink scene, with the Picturehouse cinema, cafés, restaurants and local shops making it a genuinely useful town centre. The Great North Wood and Knowles of Norwood are both excellent local pubs, while the monthly West Norwood Feast brings food traders, independent makers, live music and a real community atmosphere to the streets on the first Sunday of the month between April and December. Gipsy Hill Brewery's taproom is also a short walk away on Hamilton Road, with its relaxed warehouse setting, craft beers and regular events making it a popular local meeting place.
In the other direction, the Crystal Palace Triangle is within walking distance and offers one of South London's best collections of independent businesses. You'll find everything from excellent coffee shops and neighbourhood restaurants to wine bars, vintage furniture shops, galleries and the Everyman Cinema. Bloom is a favourite for brunch, while the Saturday Crystal Palace Food Market on Haynes Lane brings together independent growers, artisan bakers and small food producers. Crystal Palace Park is also easily accessible, with its boating lake, famous Victorian dinosaur sculptures, Sunday food market, sports facilities and extensive parkland providing another fantastic outdoor space nearby. For transport, West Norwood station is approximately 0.6 miles away, with regular services to London Victoria in around 20 minutes and connections towards London Bridge and Clapham Junction. The 432 bus stops on Crown Dale and provides a direct connection to Brixton and the Victoria line, while Gipsy Hill and Crystal Palace stations offer further rail connections across South London.
There is a lot to appreciate here: 715 sq ft of well-arranged accommodation, two proper bedrooms, a generous open-plan living room, a private balcony with lovely green views and an interior that feels individual, comfortable and thoughtfully finished. Add the convenience of lift access, the greenery of Norwood Park immediately alongside the building and the independent shops, restaurants and transport links of West Norwood and Crystal Palace close by, and this is a particularly attractive proposition for anyone looking for a modern home with a little more character than most.
EPC Rating: B
Key Features
- Stunning Interior
- Open Plan Kitchen / Living Space
- Two Double Bedrooms
- Designated, Gated Off Street Parking
- Balcony Off The Living Space
- Next To Norwood Park
- Book Your Viewing Instantly, Online 24/7!
Property Details
- Property type: Flat
- Price Per Sq Foot: £455
- Approx Sq Feet: 715 sqft
- Plot Sq Feet: 14,348 sqft
- Council Tax Band: B
- Tenure: Leasehold
- Lease Expiry: 2132
- Ground Rent: £260.00 per year
- Service Charge: £3,872.00 per year
Floorplans
Outside Spaces
Parking Spaces
Secure gated
Capacity: 1
Location
The location is another important part of the appeal, particularly for anyone who wants the convenience of London living without giving up access to proper green space. Norwood Park sits immediately beside the building, with its expansive lawns, mature trees, outdoor gym, skatepark, recently opened Park Stories café and walking paths. The park occupies one of the higher points in South London, with far-reaching views towards the central London skyline, and is a wonderful place for a walk, a run or simply finding somewhere to sit on a sunny afternoon. Crown Dale also puts you neatly between West Norwood and Crystal Palace, two neighbourhoods with plenty going on and quite different personalities. West Norwood has developed a particularly good independent food and drink scene, with the Picturehouse cinema, cafés, restaurants and local shops making it a genuinely useful town centre. The Great North Wood and Knowles of Norwood are both excellent local pubs, while the monthly West Norwood Feast brings food traders, independent makers, live music and a real community atmosphere to the streets on the first Sunday of the month between April and December. Gipsy Hill Brewery's taproom is also a short walk away on Hamilton Road, with its relaxed warehouse setting, craft beers and regular events making it a popular local meeting place. In the other direction, the Crystal Palace Triangle is within walking distance and offers one of South London's best collections of independent businesses. You'll find everything from excellent coffee shops and neighbourhood restaurants to wine bars, vintage furniture shops, galleries and the Everyman Cinema. Bloom is a favourite for brunch, while the Saturday Crystal Palace Food Market on Haynes Lane brings together independent growers, artisan bakers and small food producers. Crystal Palace Park is also easily accessible, with its boating lake, famous Victorian dinosaur sculptures, Sunday food market, sports facilities and extensive parkland providing another fantastic outdoor space nearby. For transport, West Norwood station is approximately 0.6 miles away, with regular services to London Victoria in around 20 minutes and connections towards London Bridge and Clapham Junction. The 432 bus stops on Crown Dale and provides a direct connection to Brixton and the Victoria line, while Gipsy Hill and Crystal Palace stations offer further rail connections across South London.
Properties you may like
By Expose
-
Eythorne Road, London, SW9
- 1 Beds
- 1 Bath
-
Downsview Road, London, SE19
- 5 Beds
- 3 Bath
-
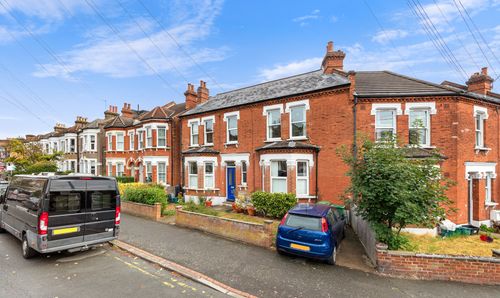
Venner Road, London, SE26
- 2 Beds
- 1 Bath
-

Sylvan Road, London, SE19
- 2 Beds
- 1 Bath
-
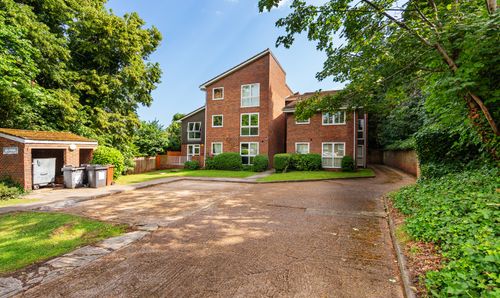
Highfield Hill, Stubbs House, SE19
- 2 Beds
- 1 Bath
-
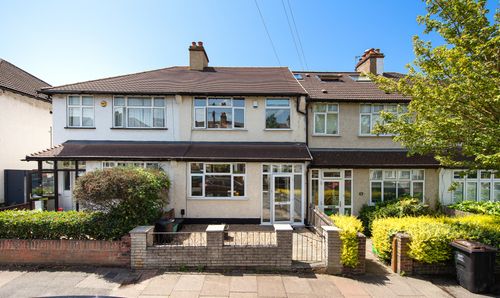
Sheringham Road, London, SE20
- 3 Beds
- 1 Bath
-

Ravenscroft Road, Beckenham, BR3
- 1 Beds
- 1 Bath
-
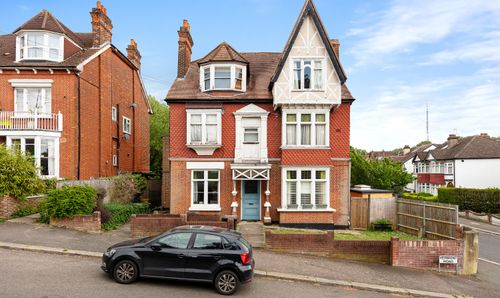
Vermont Road, London, SE19
- 1 Beds
- 1 Bath
-
Crystal Palace Park Road, Lawrie House, SE26
- 1 Beds
- 1 Bath