Book a Viewing
To book a viewing for this property, please call Jackie Oliver & Co, on 01327 359903.
To book a viewing for this property, please call Jackie Oliver & Co, on 01327 359903.
5 Bedroom Detached House, High Street, Shutlanger, NN12
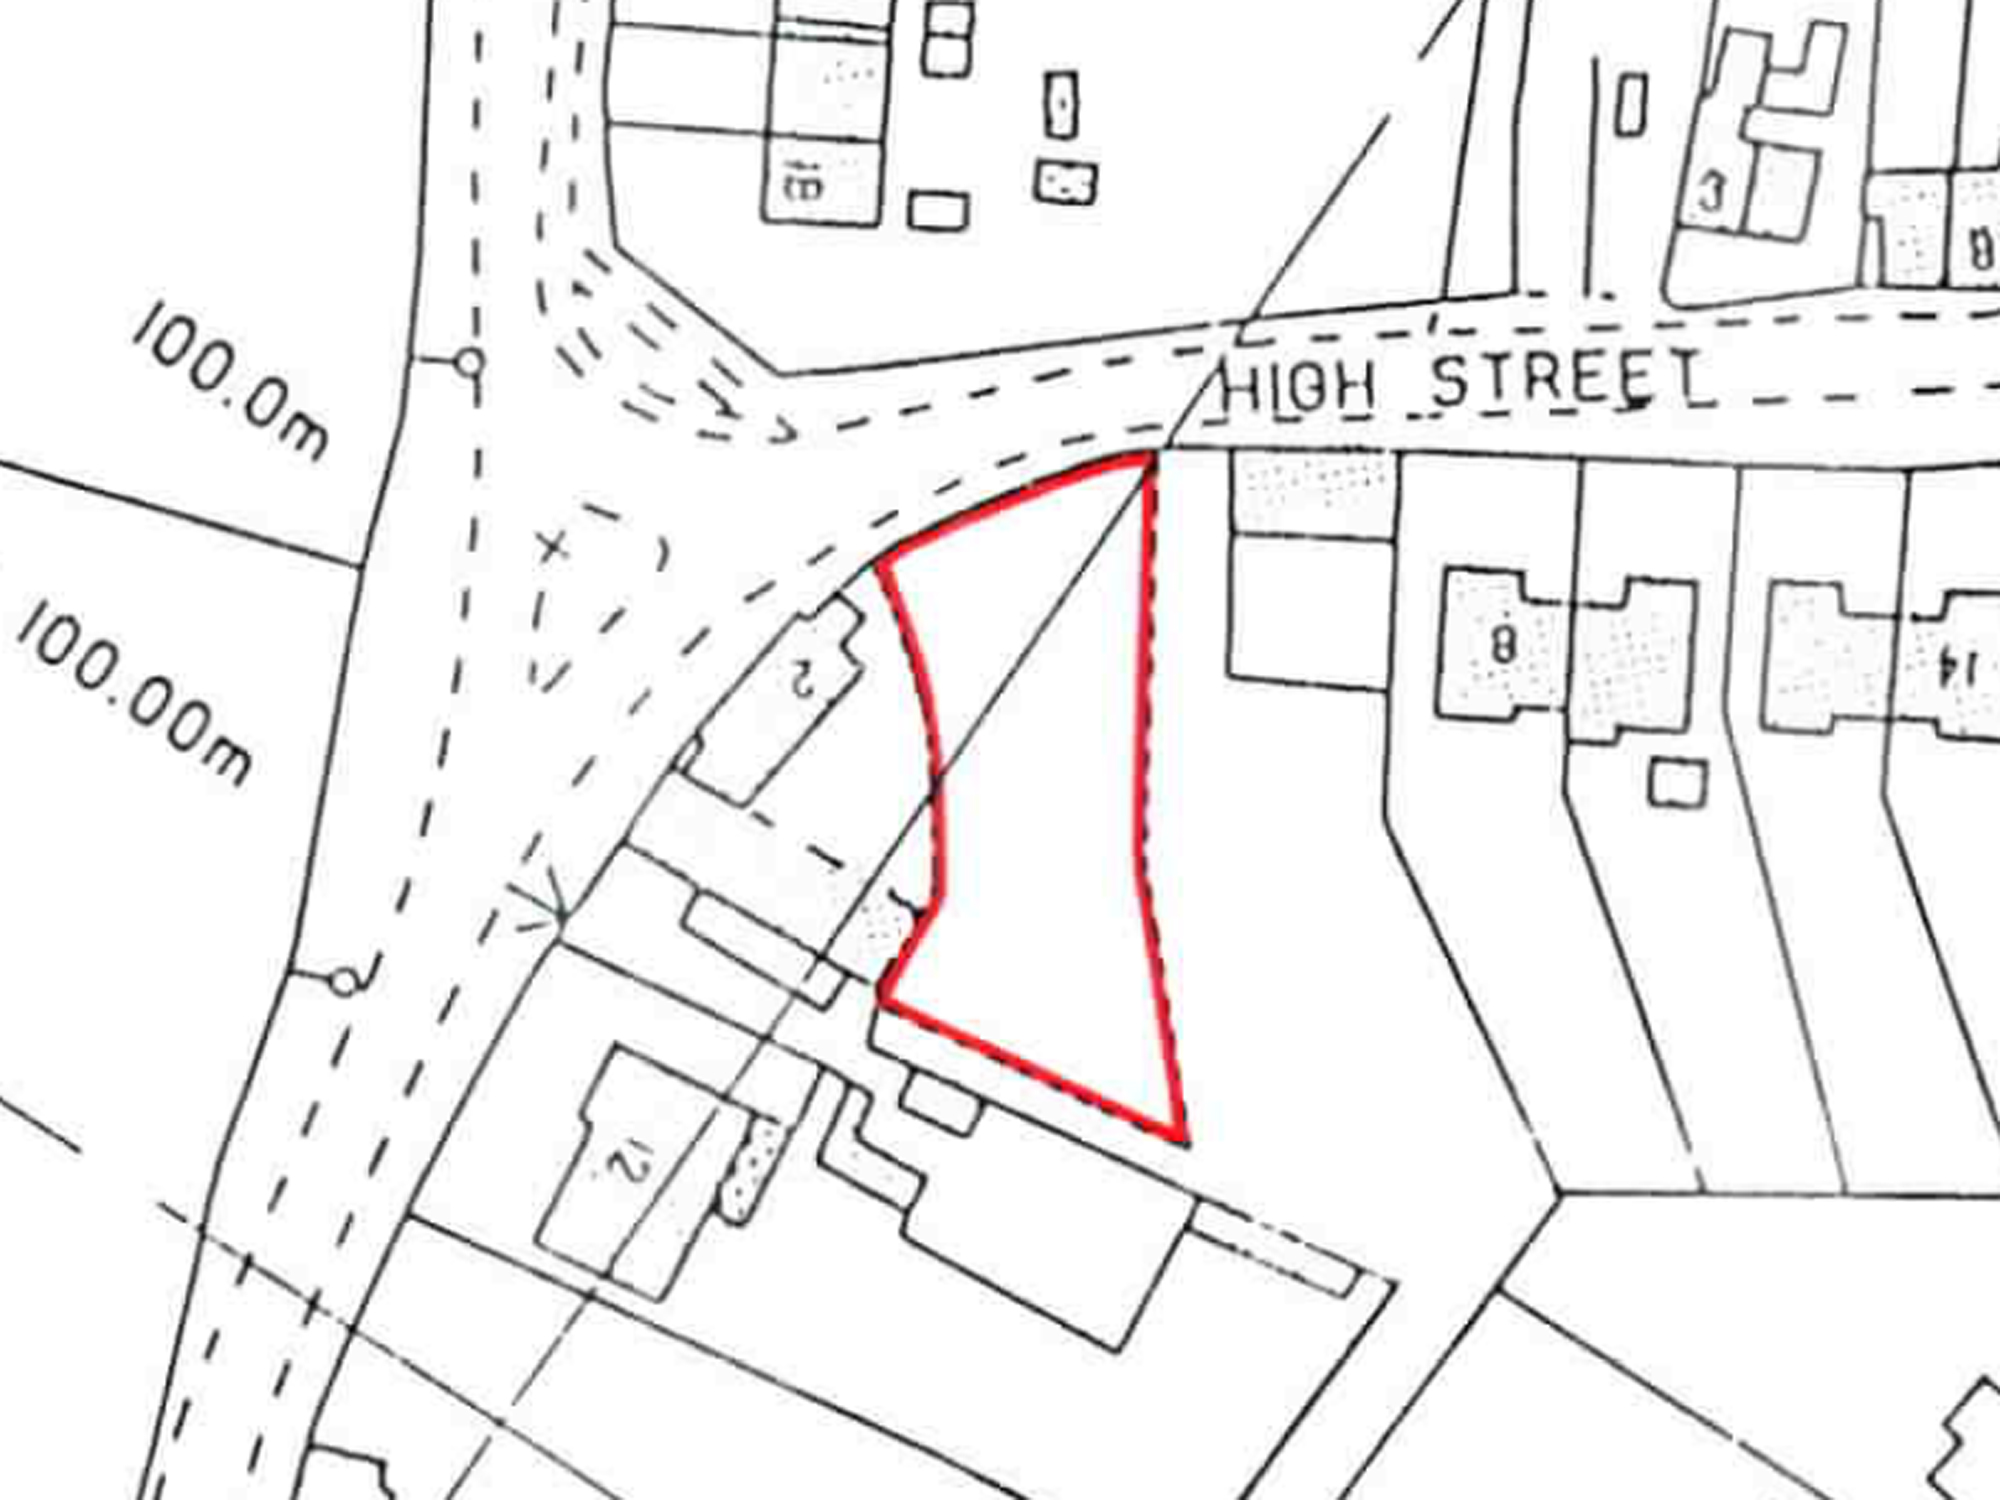
High Street, Shutlanger, NN12
.jpg)
Jackie Oliver & Co
Jackie Oliver & Co Estate Agents, 148 Watling Street East
Description
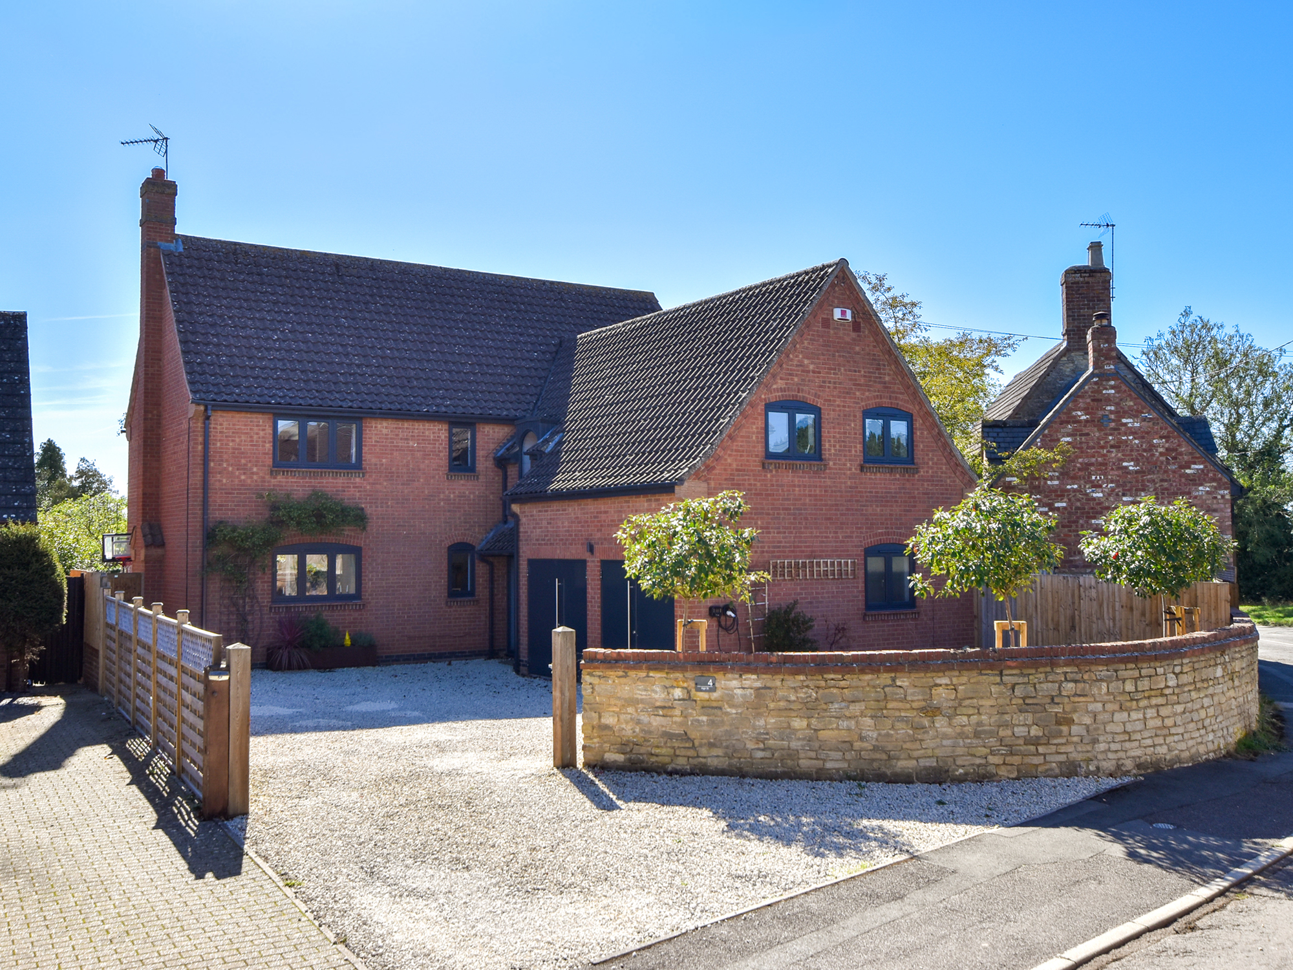
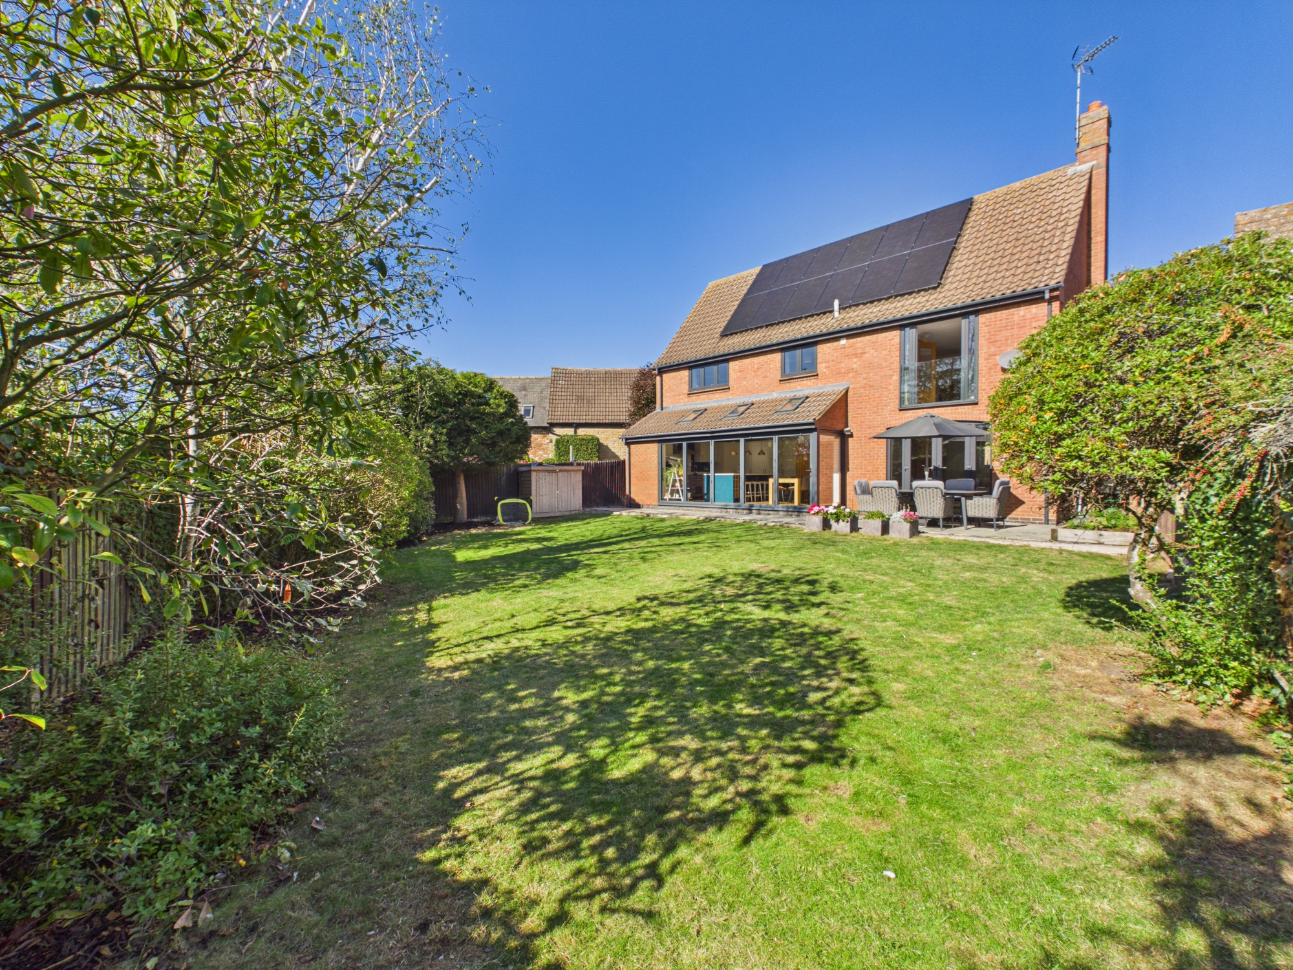
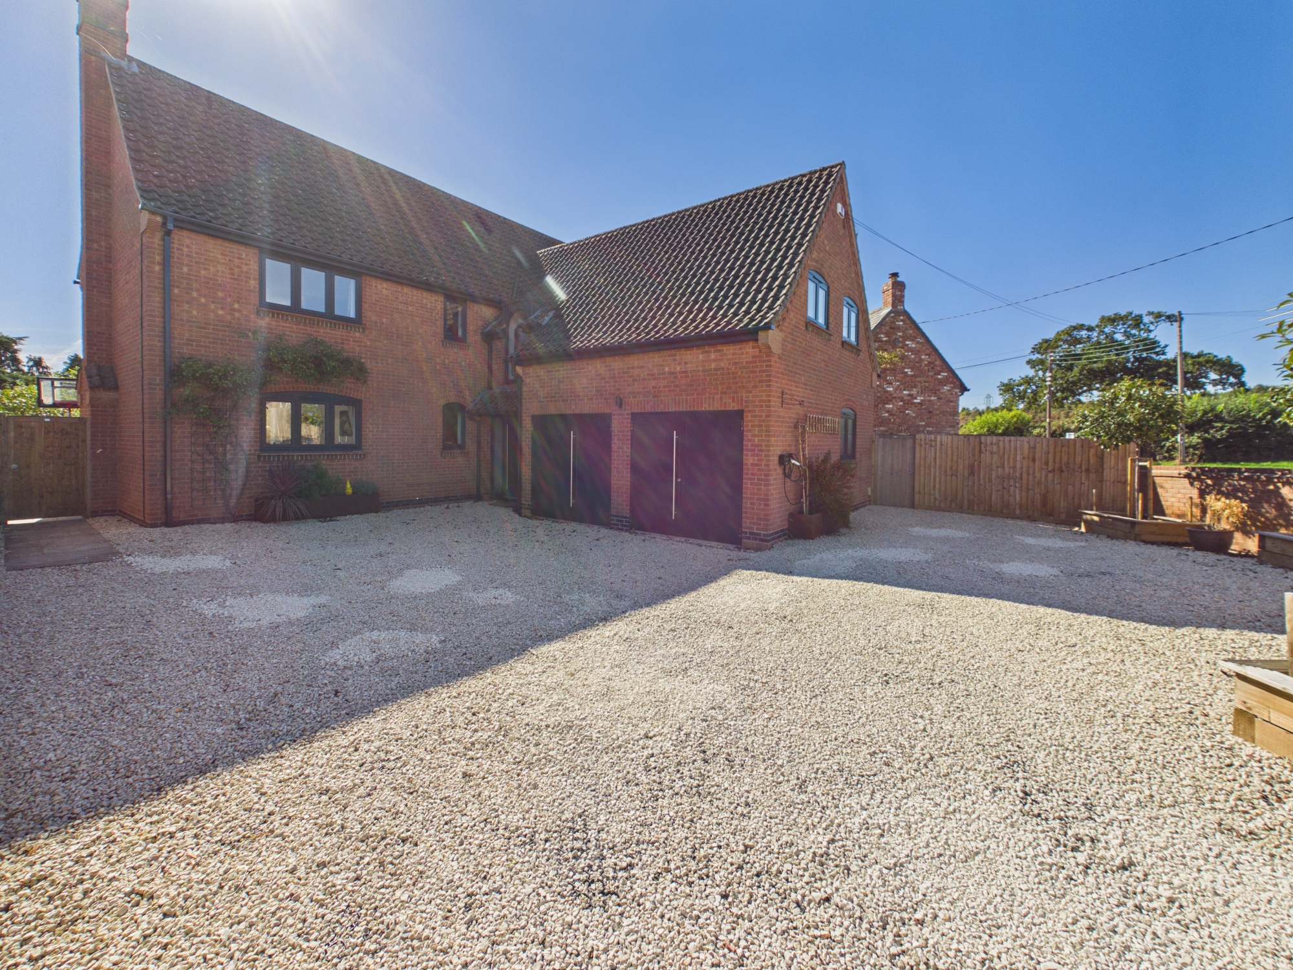
Situated in the village of Shutlanger, this detached family home offers an entrance hall, dual aspect sitting room with open fireplace, open plan kitchen/dining room with integrated appliances and bi-folding doors into the rear garden, a utility room and cloakroom to the ground floor. Upstairs, there are five double bedrooms, with the master benefiting from an en-suite shower room, fitted wardrobes and a Juliet balcony, and a family bathroom. Outside, the south easterly facing rear garden is largely laid to lawn with mature planting and a patio seating area, while to the front an integral double garage and gated gravel driveway provide ample off road parking. The home also benefits from solar panels, which are included in the sale.
Material Information:
Tenure: Freehold. - Council Tax Band: F. - EPC Rating: TBC
Utilities: Mains electricity, water and drainage. Heating via an oil-fired boiler.
Parking: Private Driveway & Integral Double Garage
Flood Risk: Very Low (based on the UK Government’s Long Term Flood Risk Checker).
Rights/Restrictions: None known (subject to legal verification).
Prospective purchasers are advised to make their own enquiries to confirm all details.
Key Features
- Video Walkthrough & 360 Tour Available
- Detached Family Home
- Five Double Bedrooms
- Open Plan Kitchen/Dining Room with Integrated Appliances & Bi-folding Doors
- Dual Aspect Sitting Room with Open Fireplace
- Entrance Hall & Utility Room
- En-suite Shower Room, Family Bathroom & Cloakroom
- Rear Garden
- Double Garage & Driveway Parking
- Village Location
Property Details
- Property type: House
- Property style: Detached
- Price Per Sq Foot: £377
- Approx Sq Feet: 1,991 sqft
- Plot Sq Feet: 6,523 sqft
- Property Age Bracket: 1990s
- Council Tax Band: F
Rooms
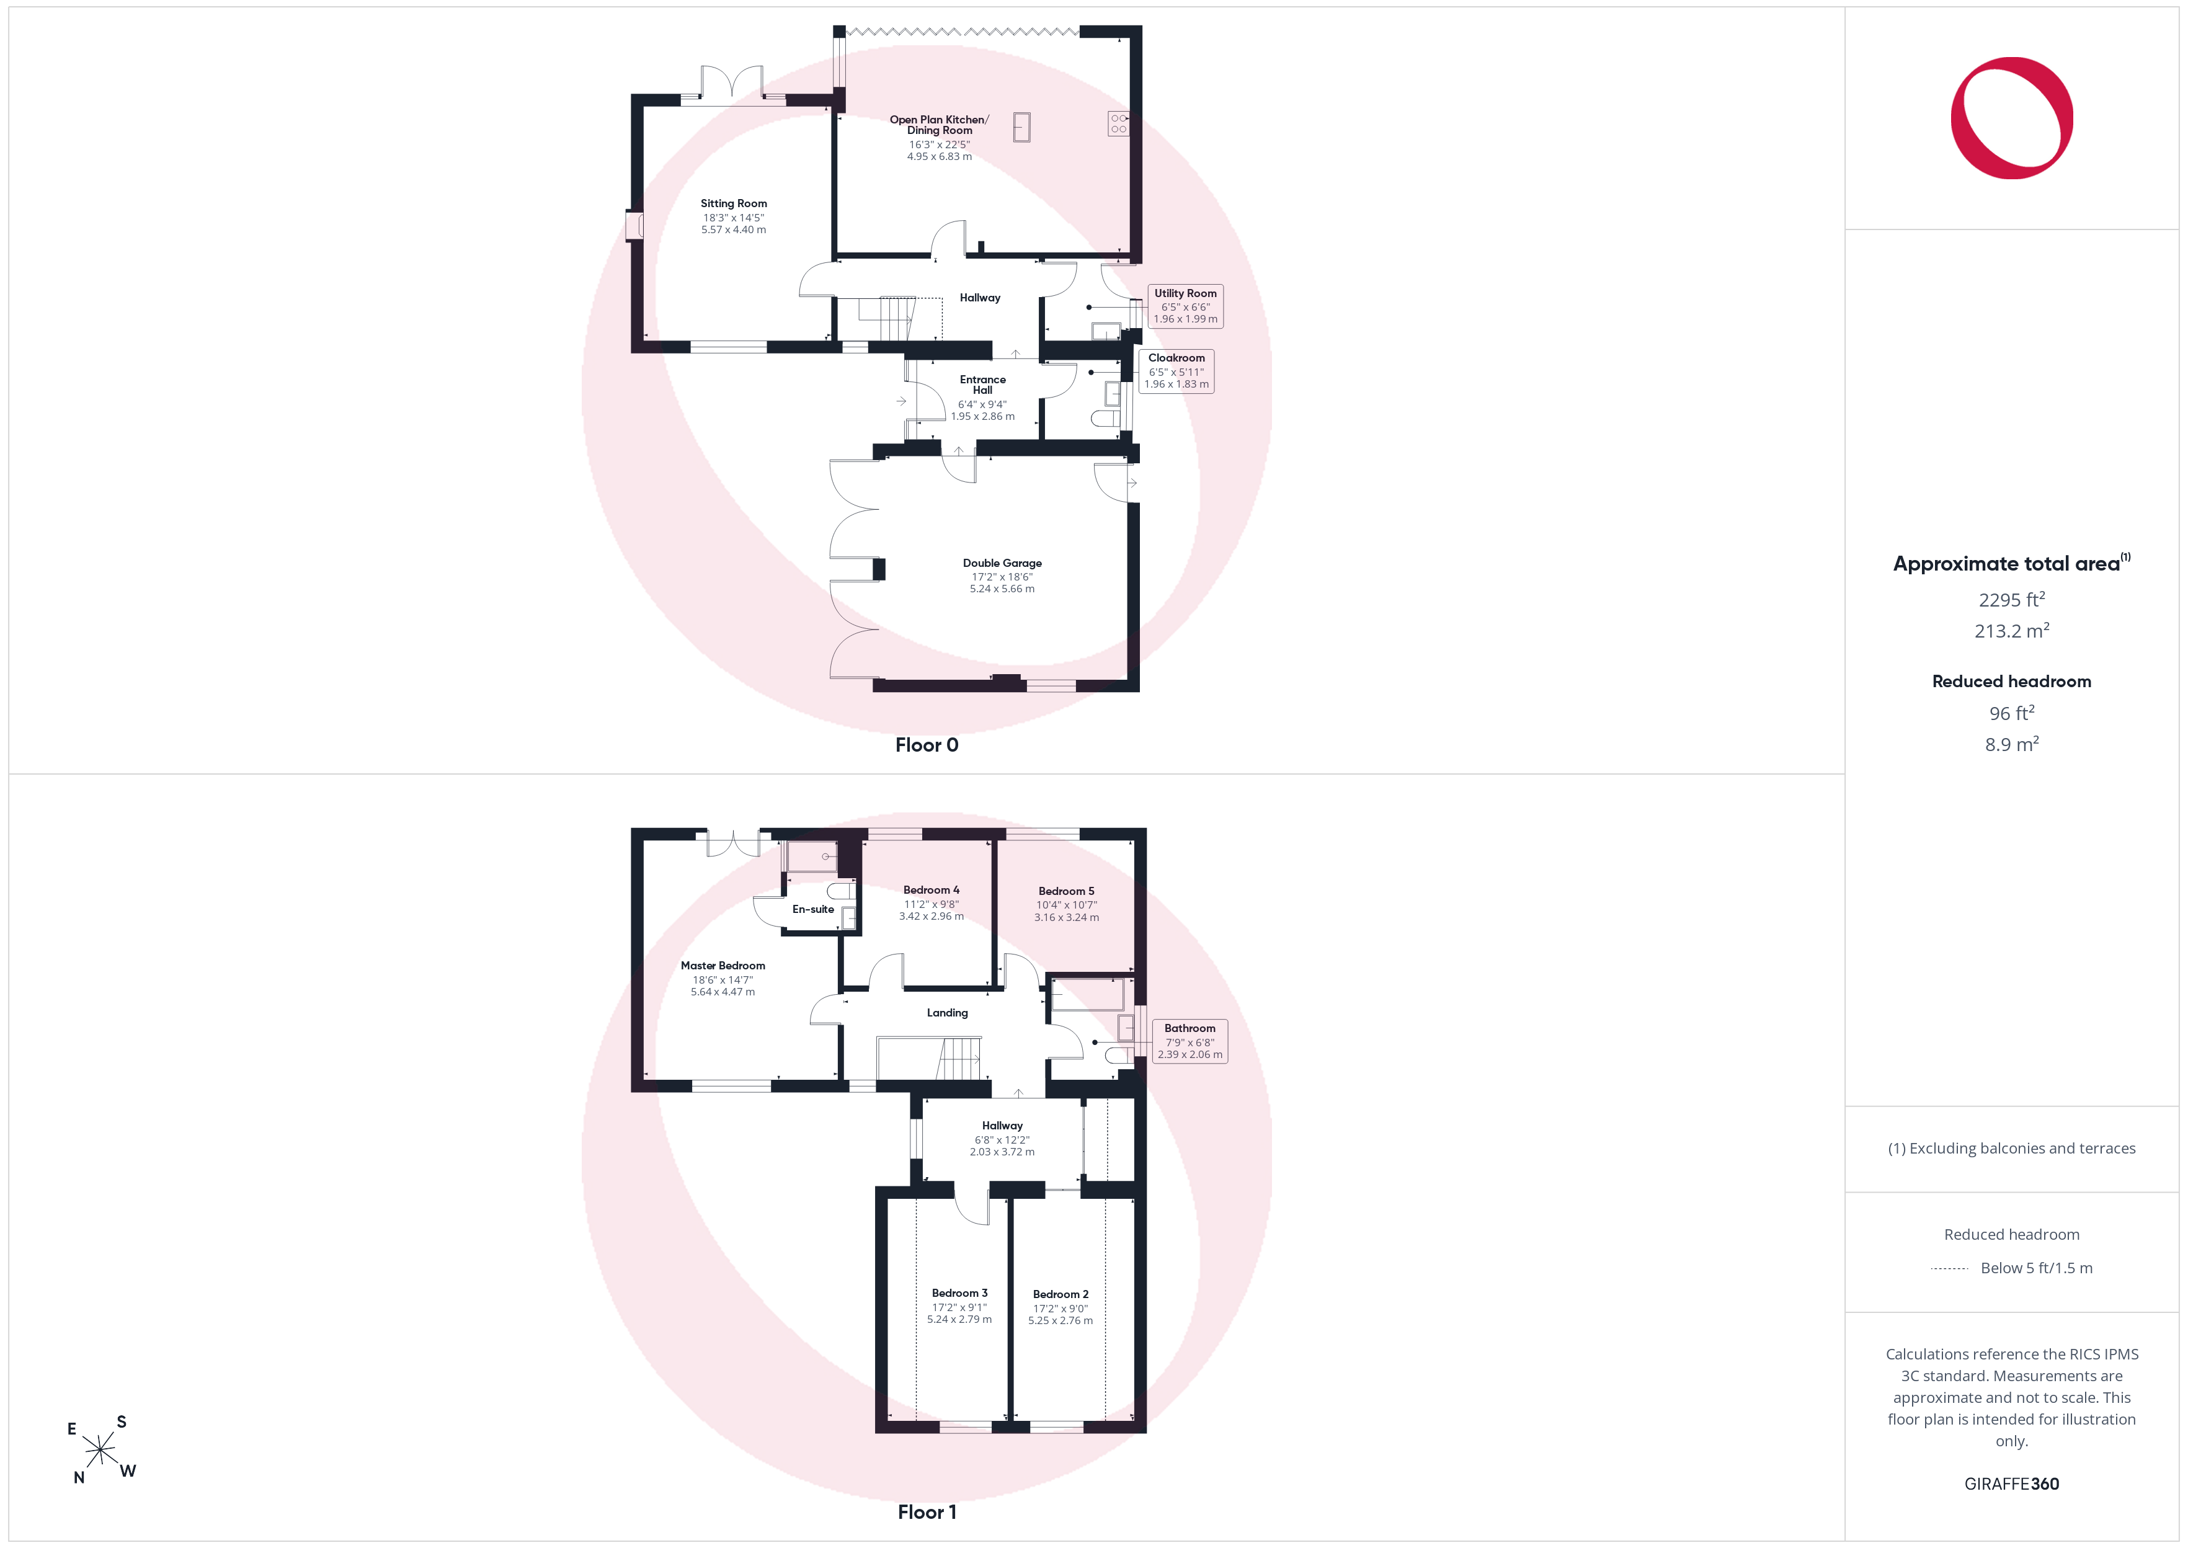
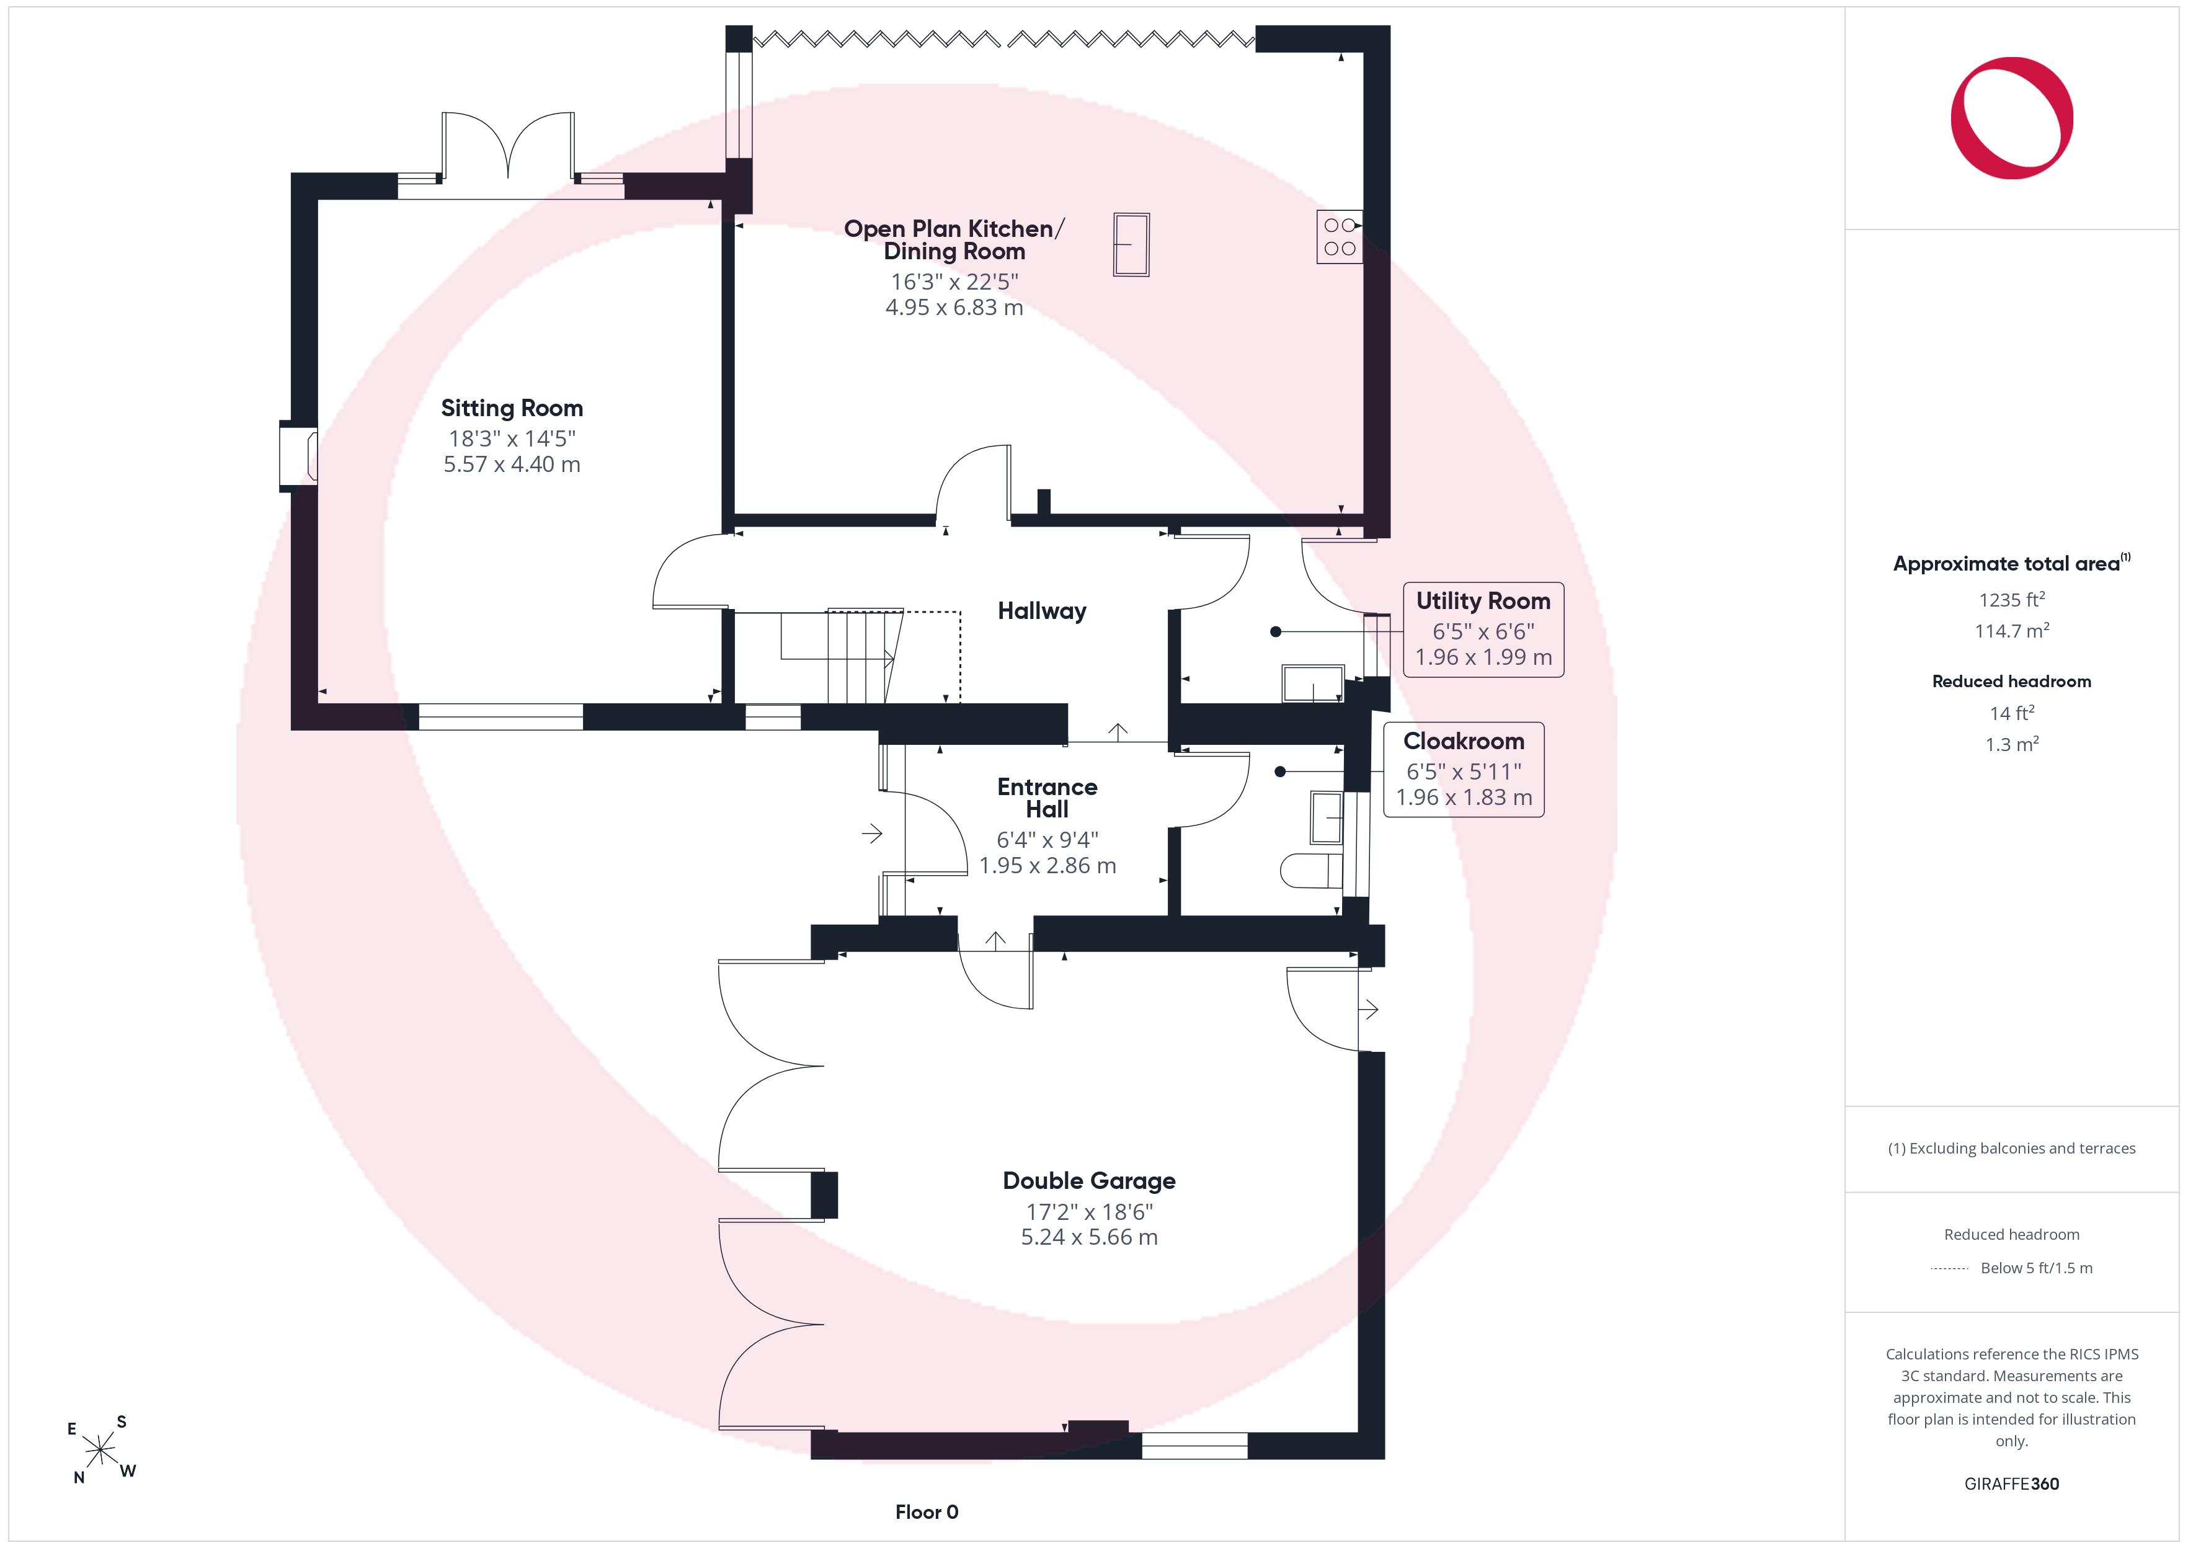
The Ground Floor
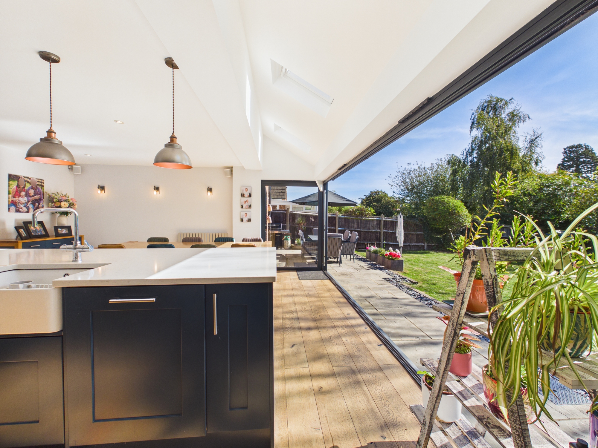
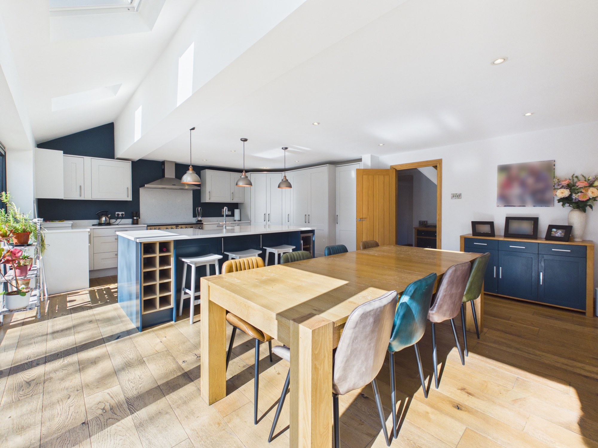
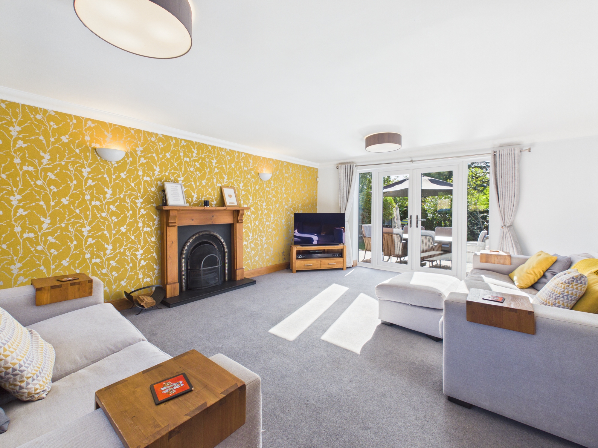
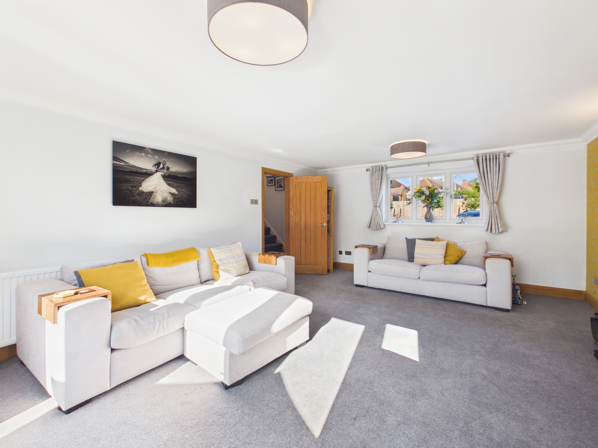
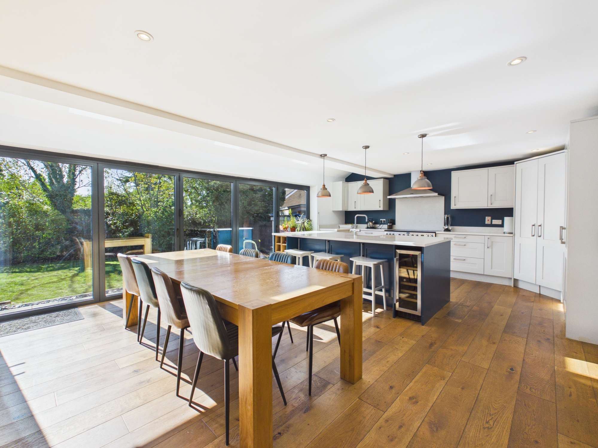
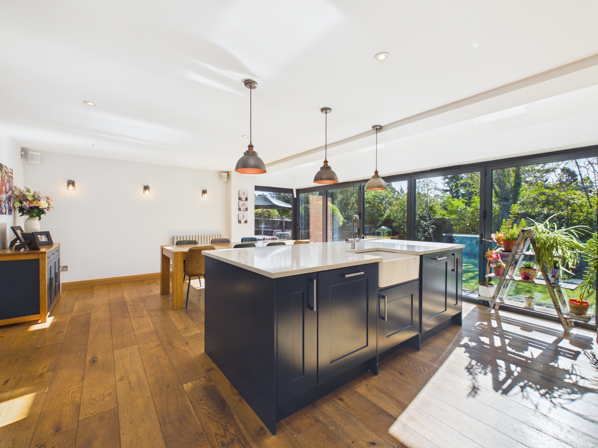
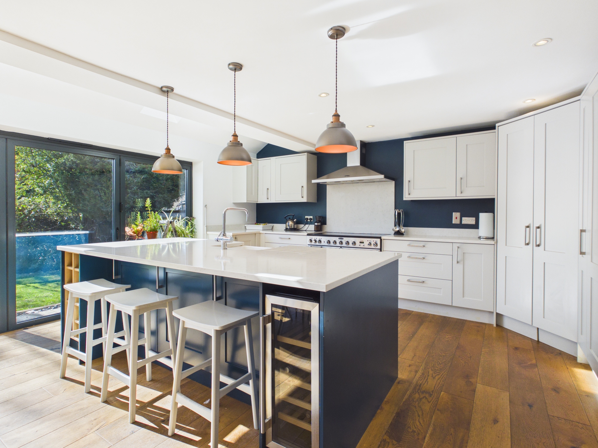
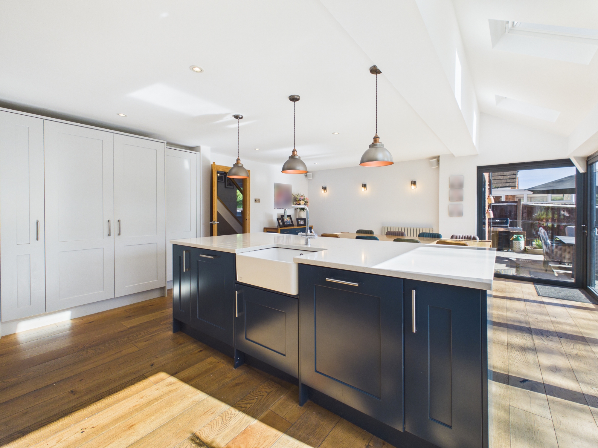
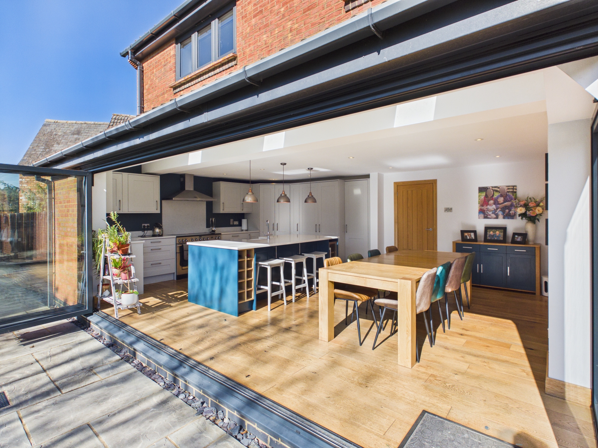
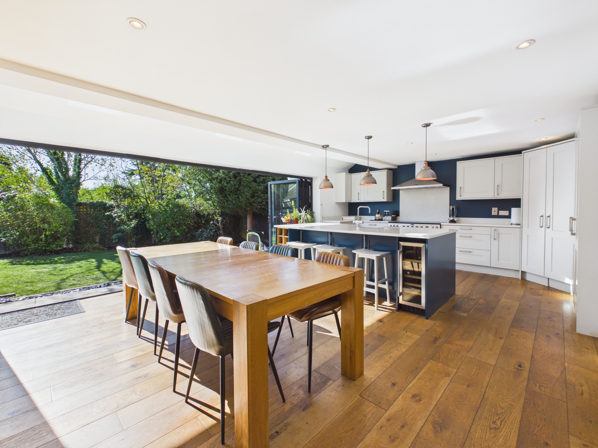
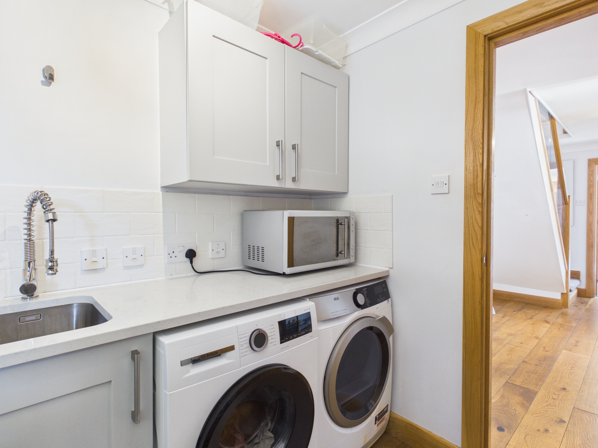
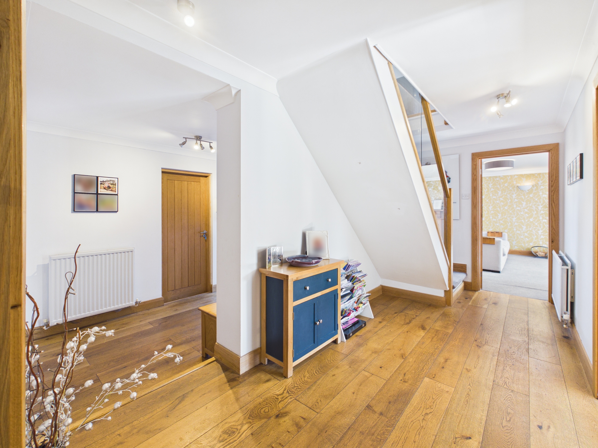
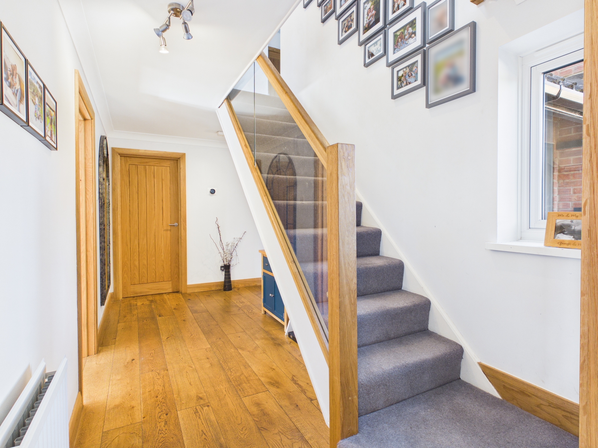
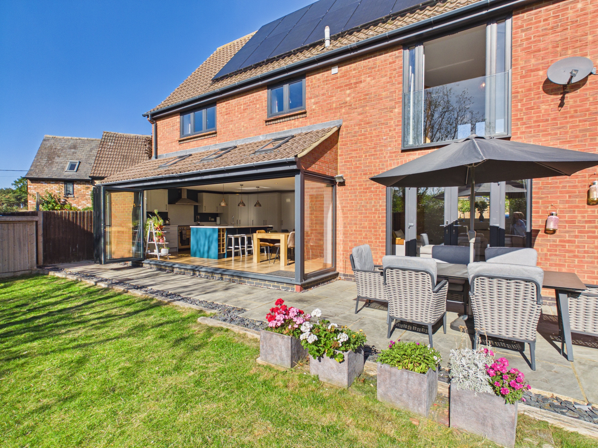
Entered under a storm canopy, the entrance hall has stairs to the first floor, a cloakroom and access into the double garage. The utility room off the hall has a tumble dryer, space for a washing machine and a door onto the side access. The open plan kitchen/dining room has been extended and refitted by the current owners, featuring bi-folding doors across the full width of the rear with skylights above. The kitchen is fitted with a range of units and equipped with a range cooker with extractor, full height fridge and freezer, integrated dishwasher, wine cooler and a Belfast sink set within the island, which also offers a breakfast bar. Completing the ground floor is the dual aspect sitting room with French doors into the rear garden and an open fireplace.
View The Ground Floor PhotosThe First Floor
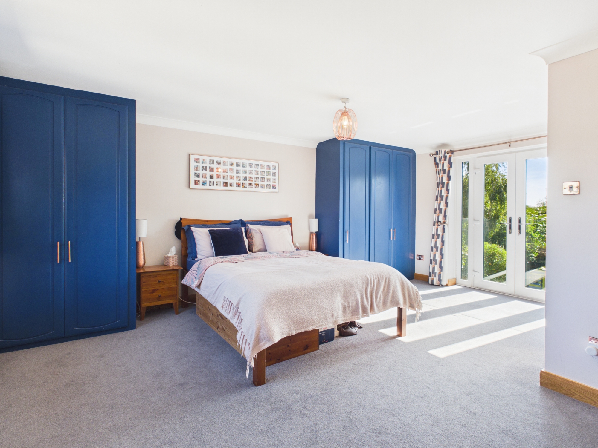
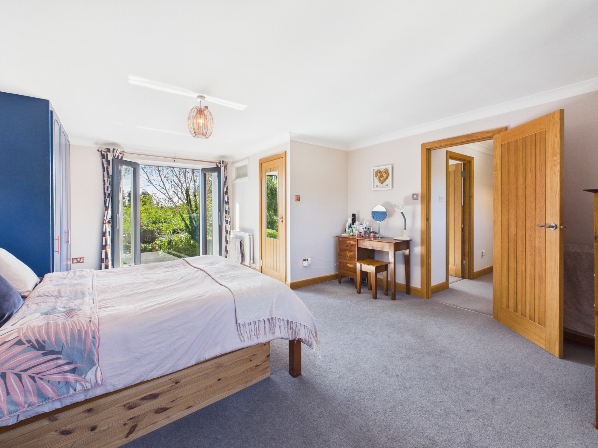
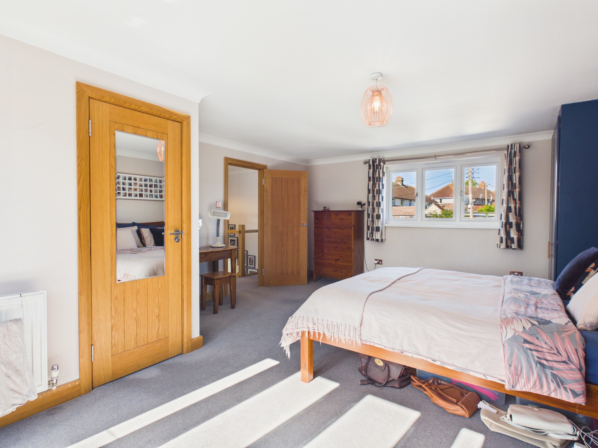
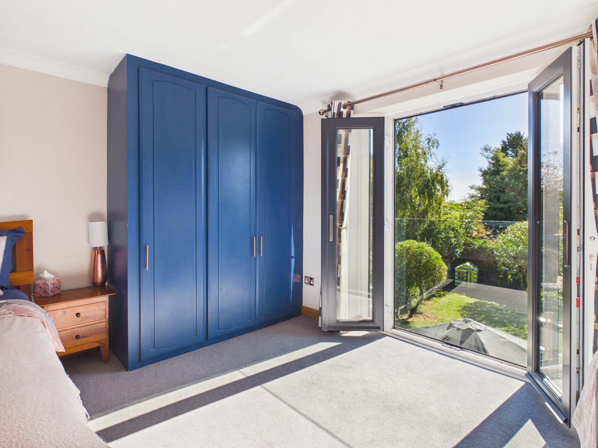
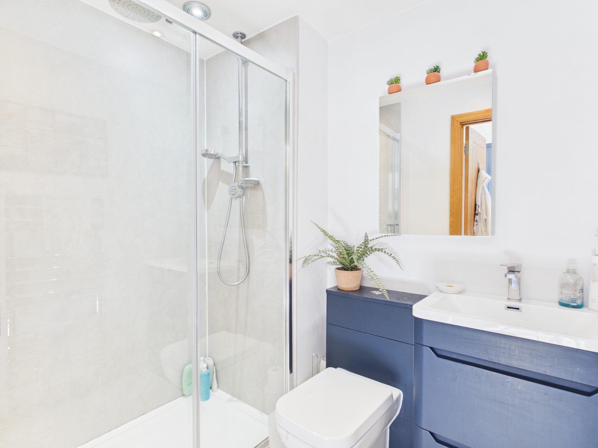
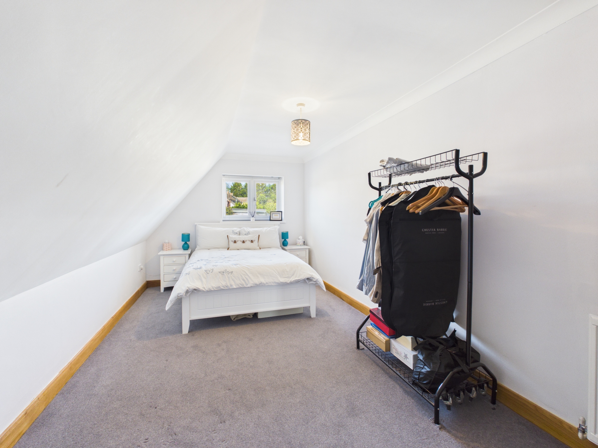
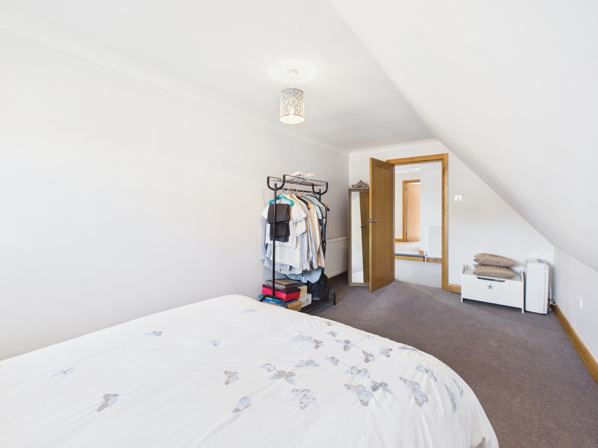
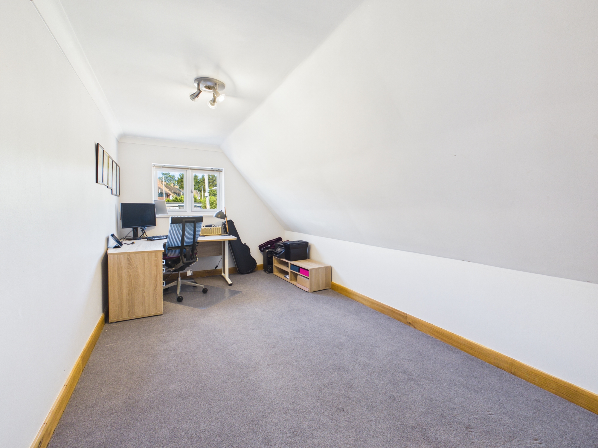
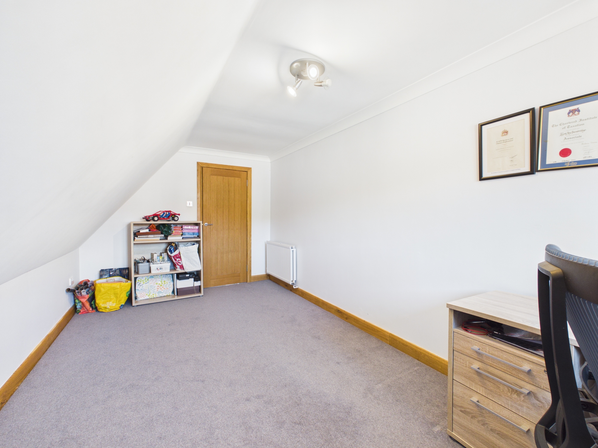
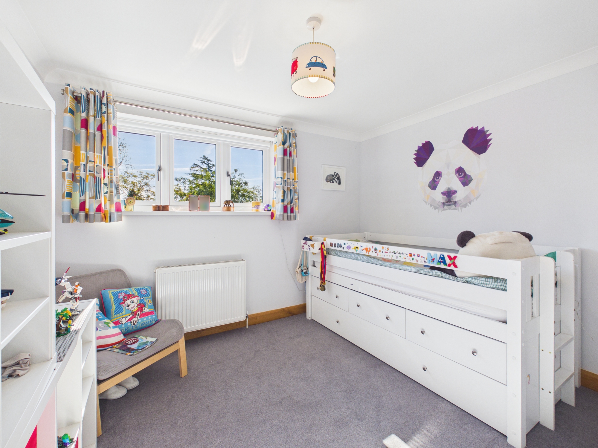
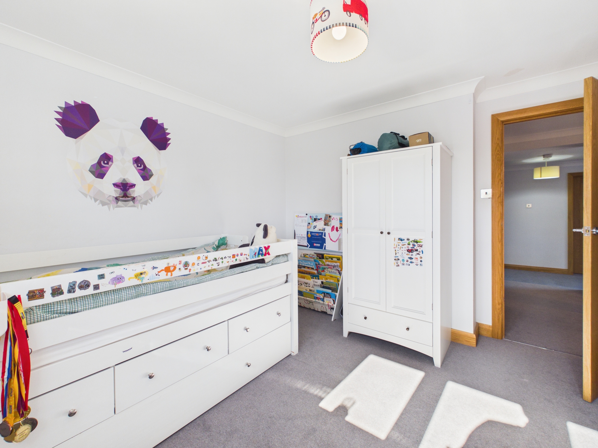
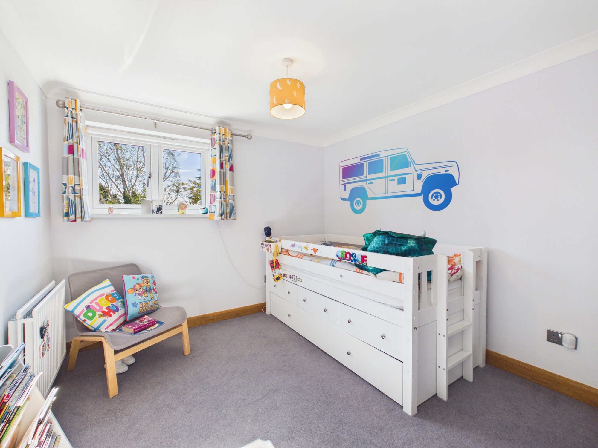
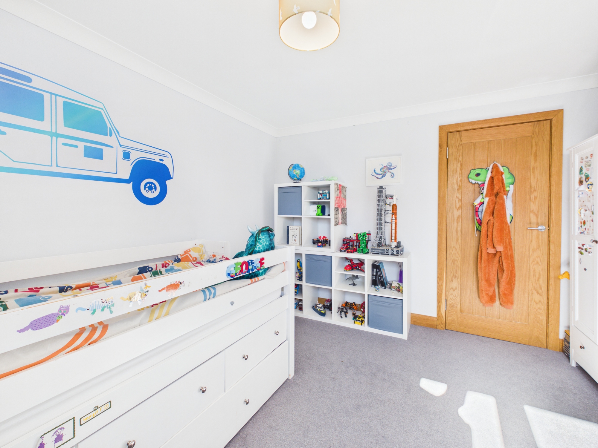
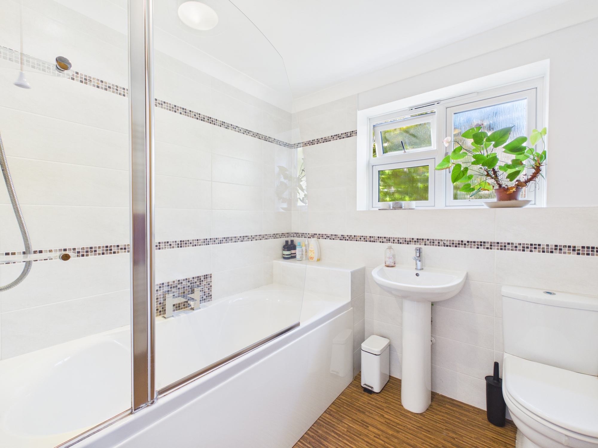
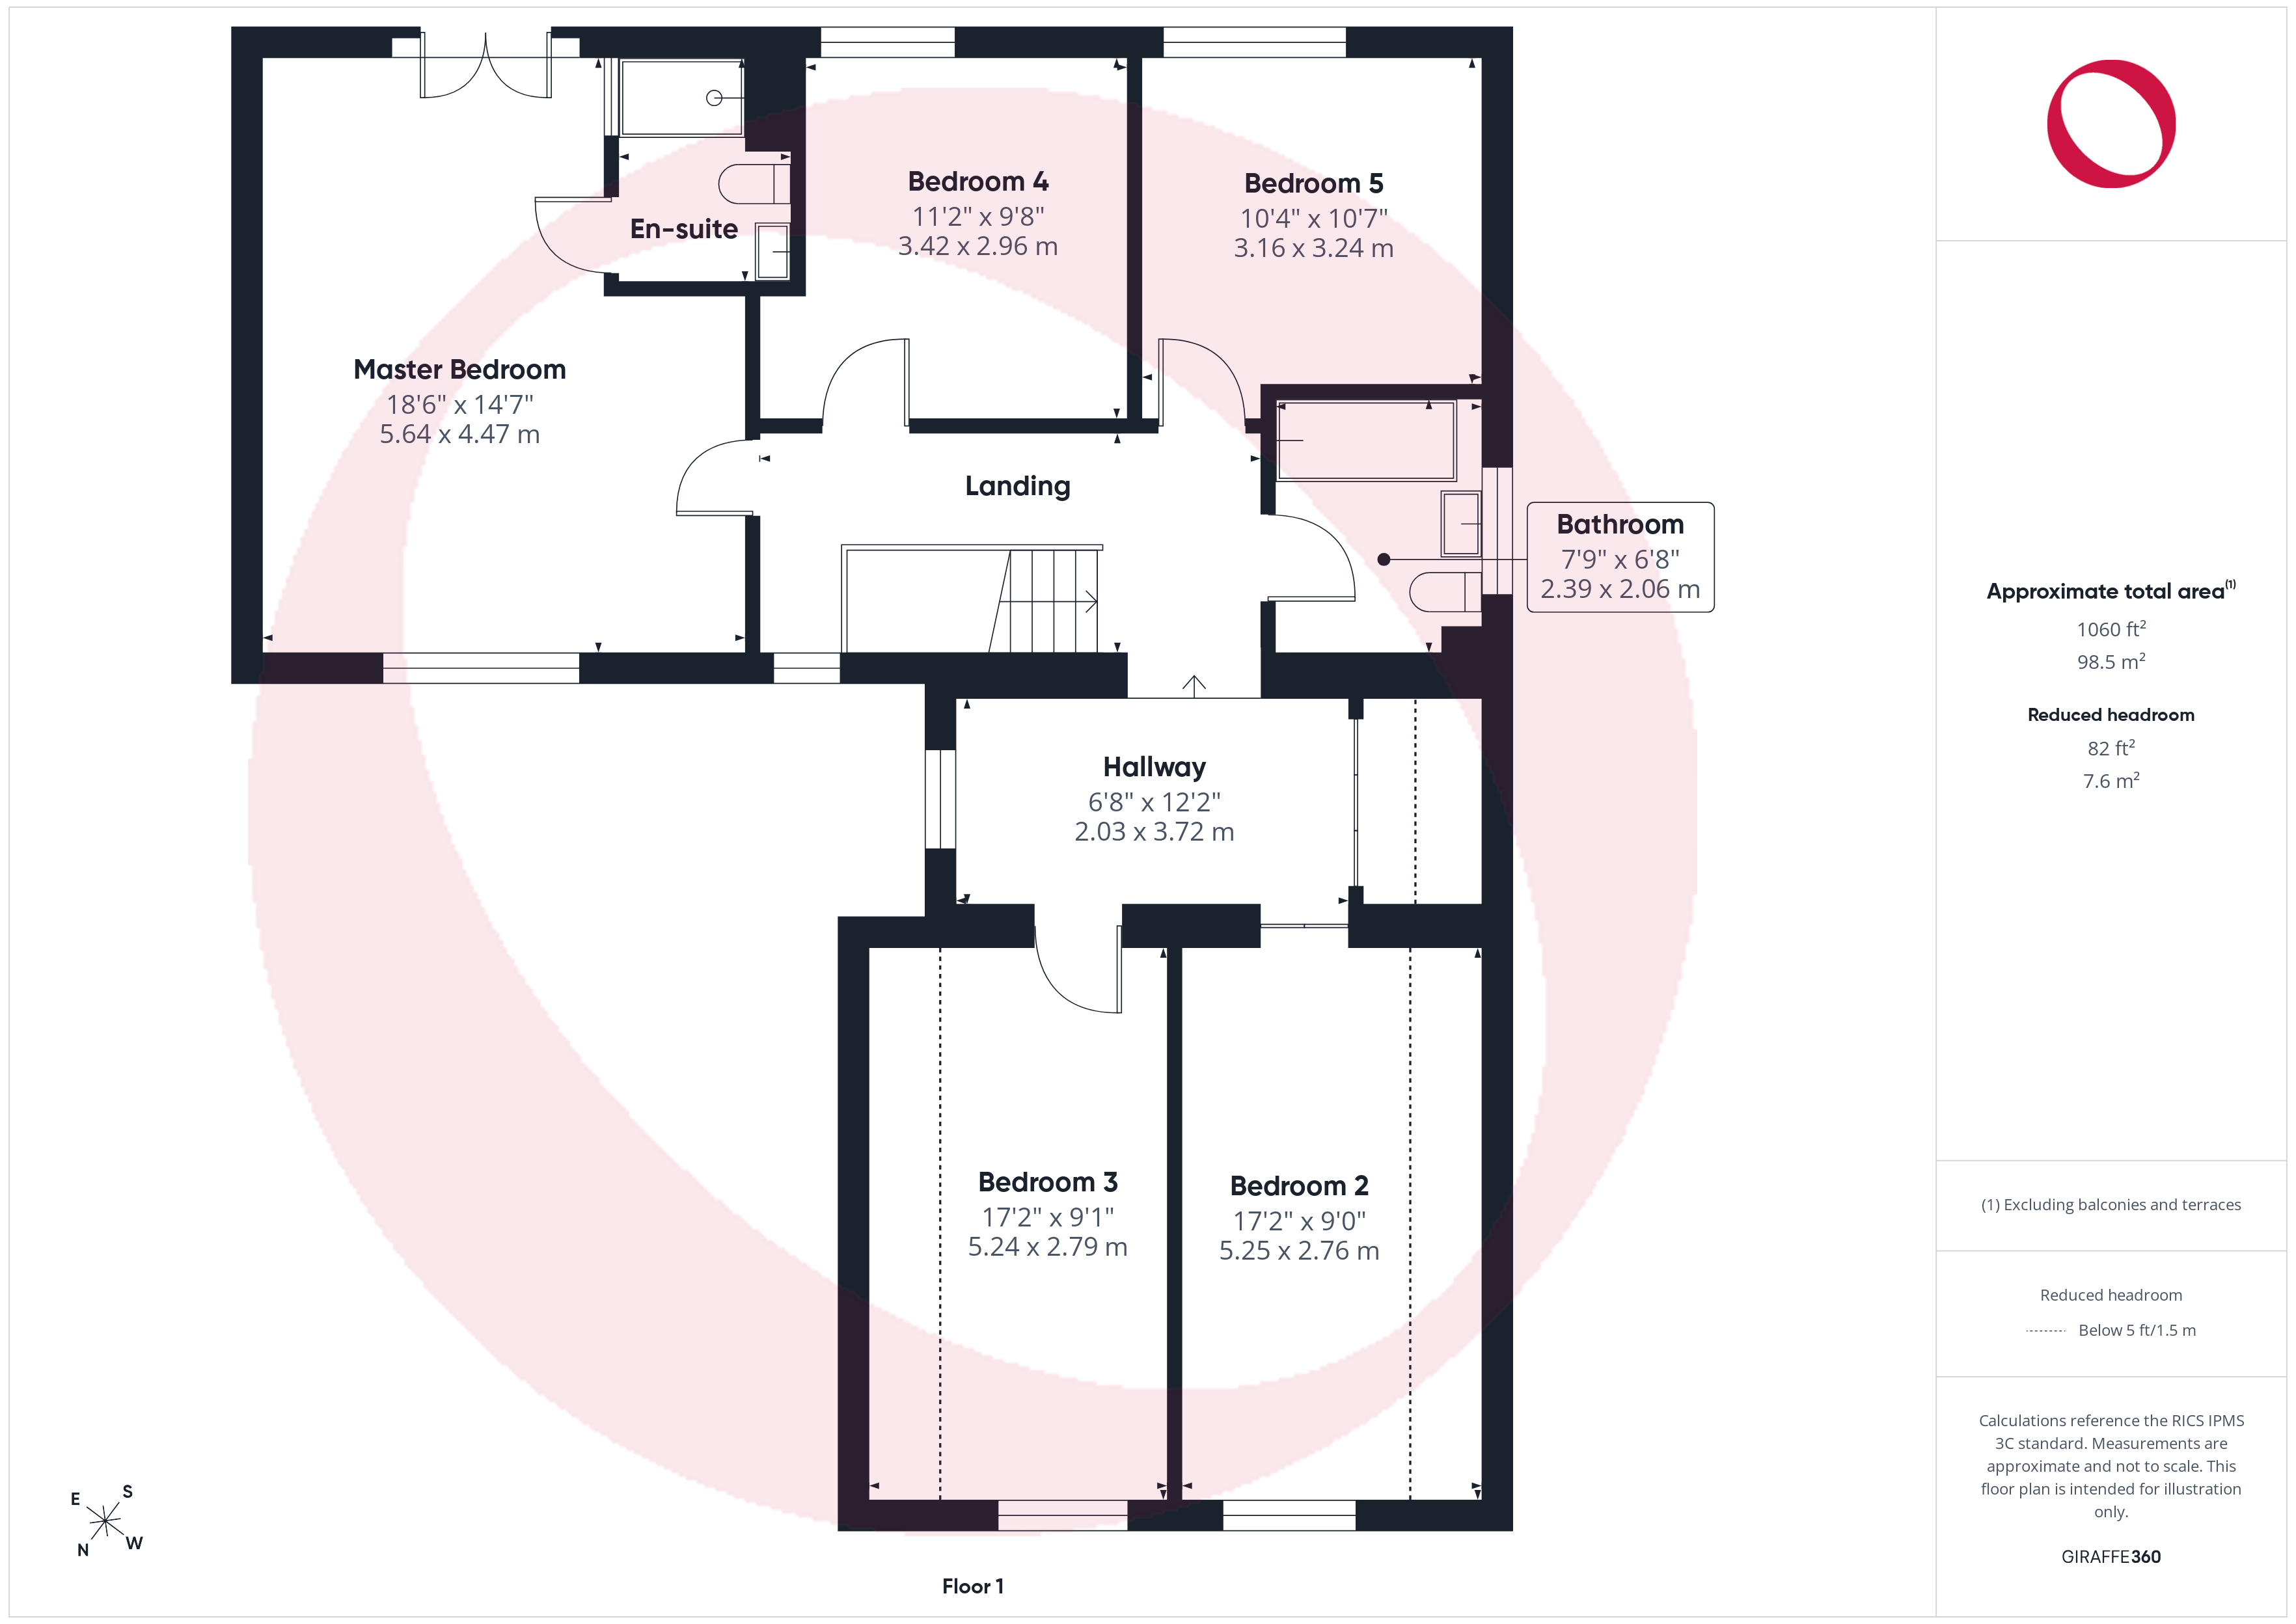
Upstairs there are five double bedrooms and a family bathroom fitted with a bath with shower over, wash basin and W.C. The dual aspect master bedroom benefits from fitted wardrobes, a Juliet balcony overlooking the rear garden and a refitted en-suite shower room.
View The First Floor PhotosFloorplans
Outside Spaces
Rear Garden
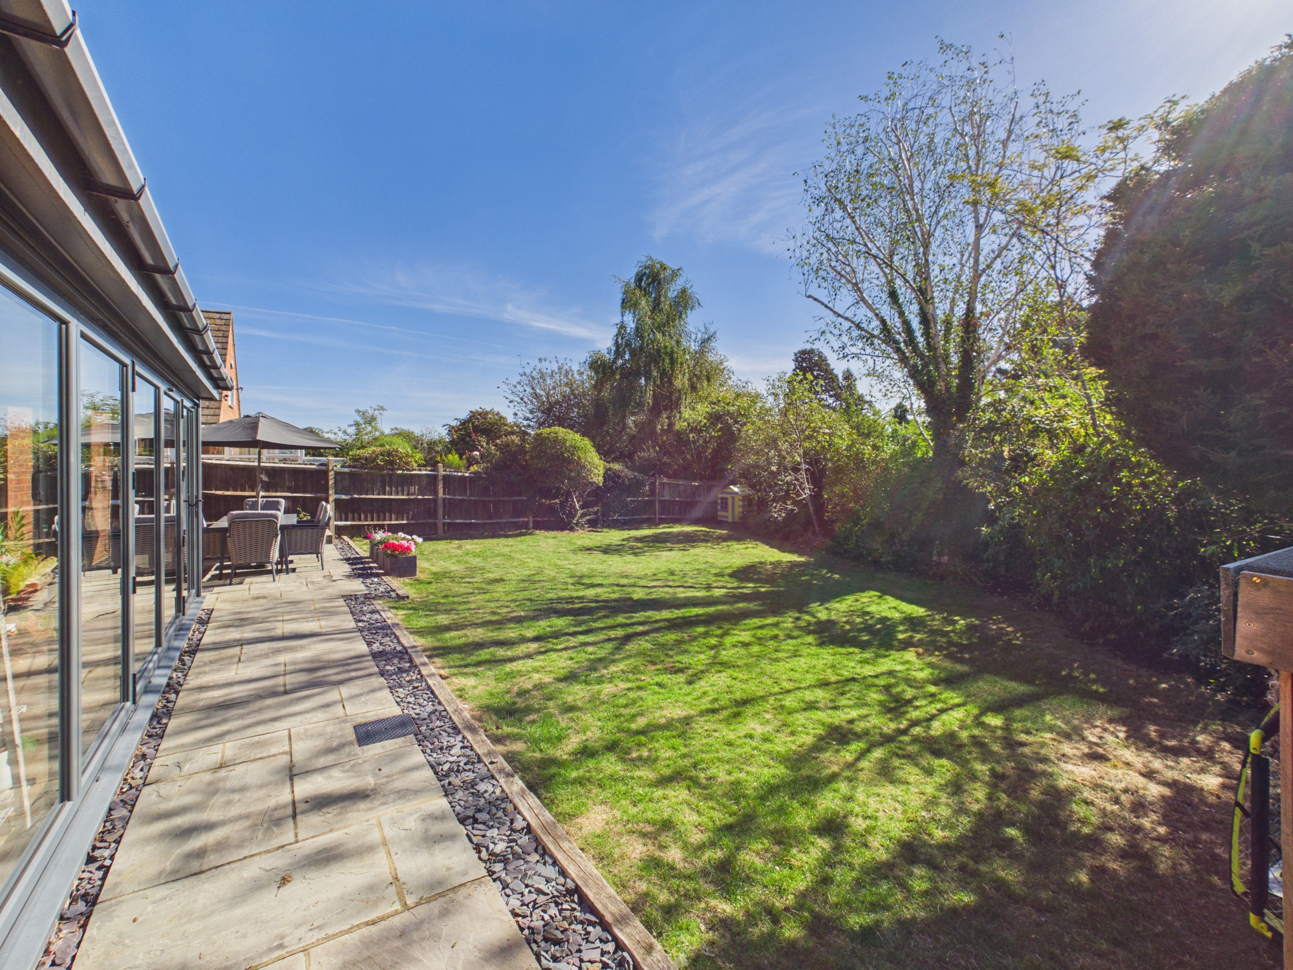
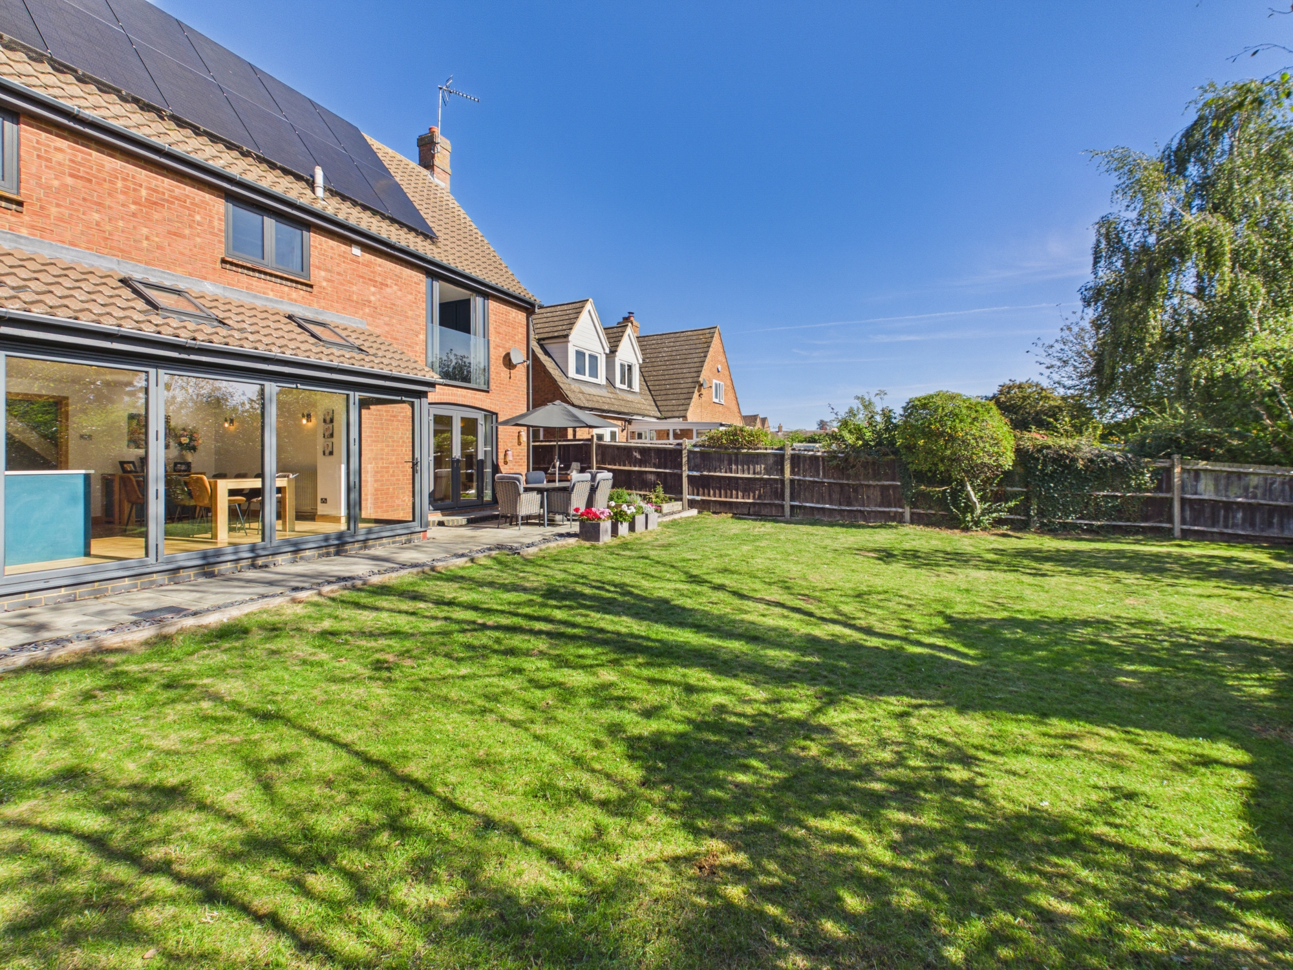
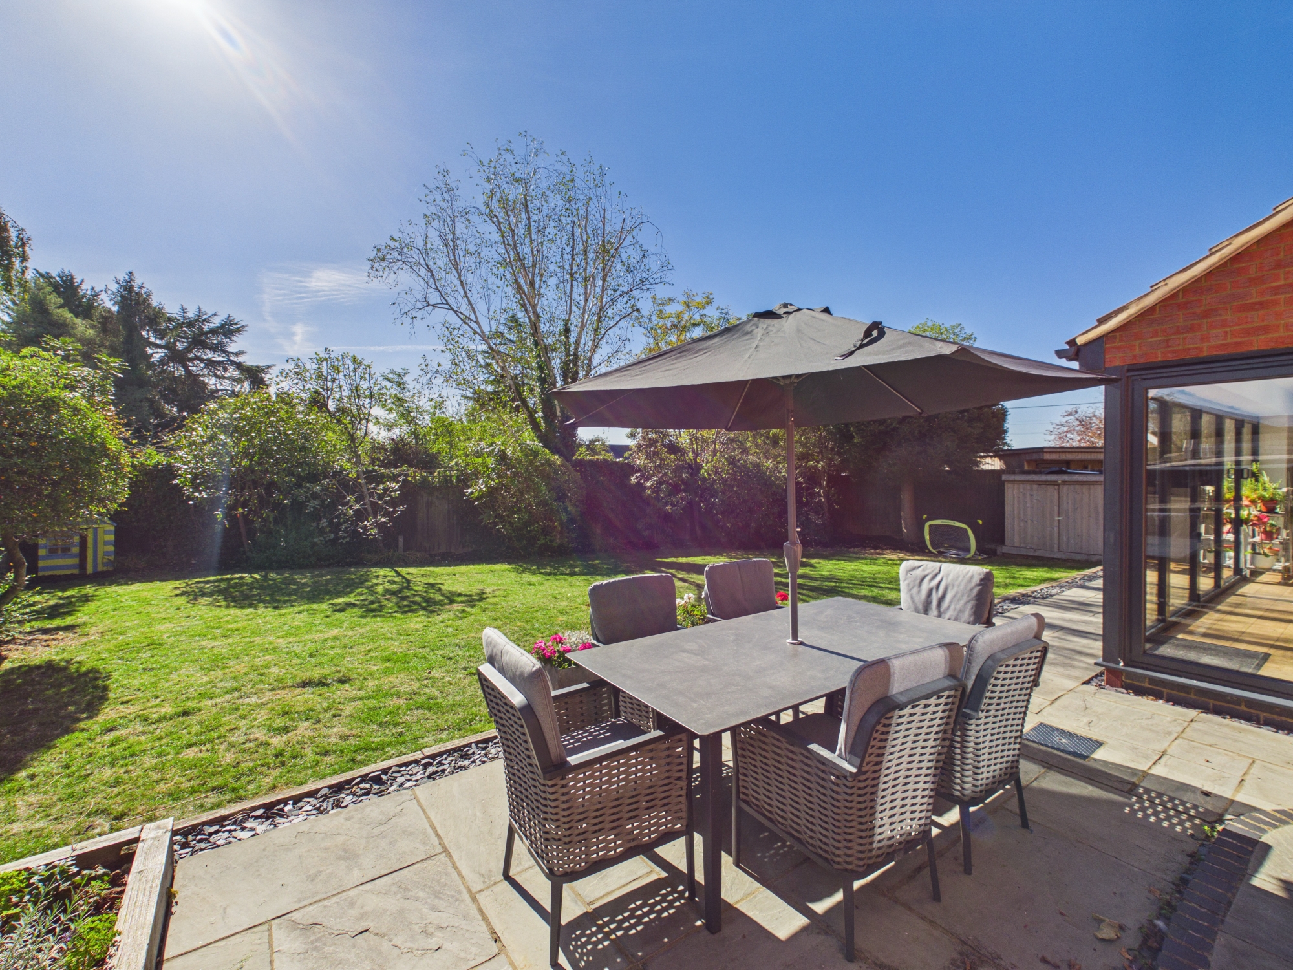
To the rear of the property there is a south easterly facing garden, largely laid to lawn with mature planting along the boundaries and a patio seating area adjacent to the home, with access on either side of the property.
View PhotosParking Spaces
Double garage
Capacity: 2
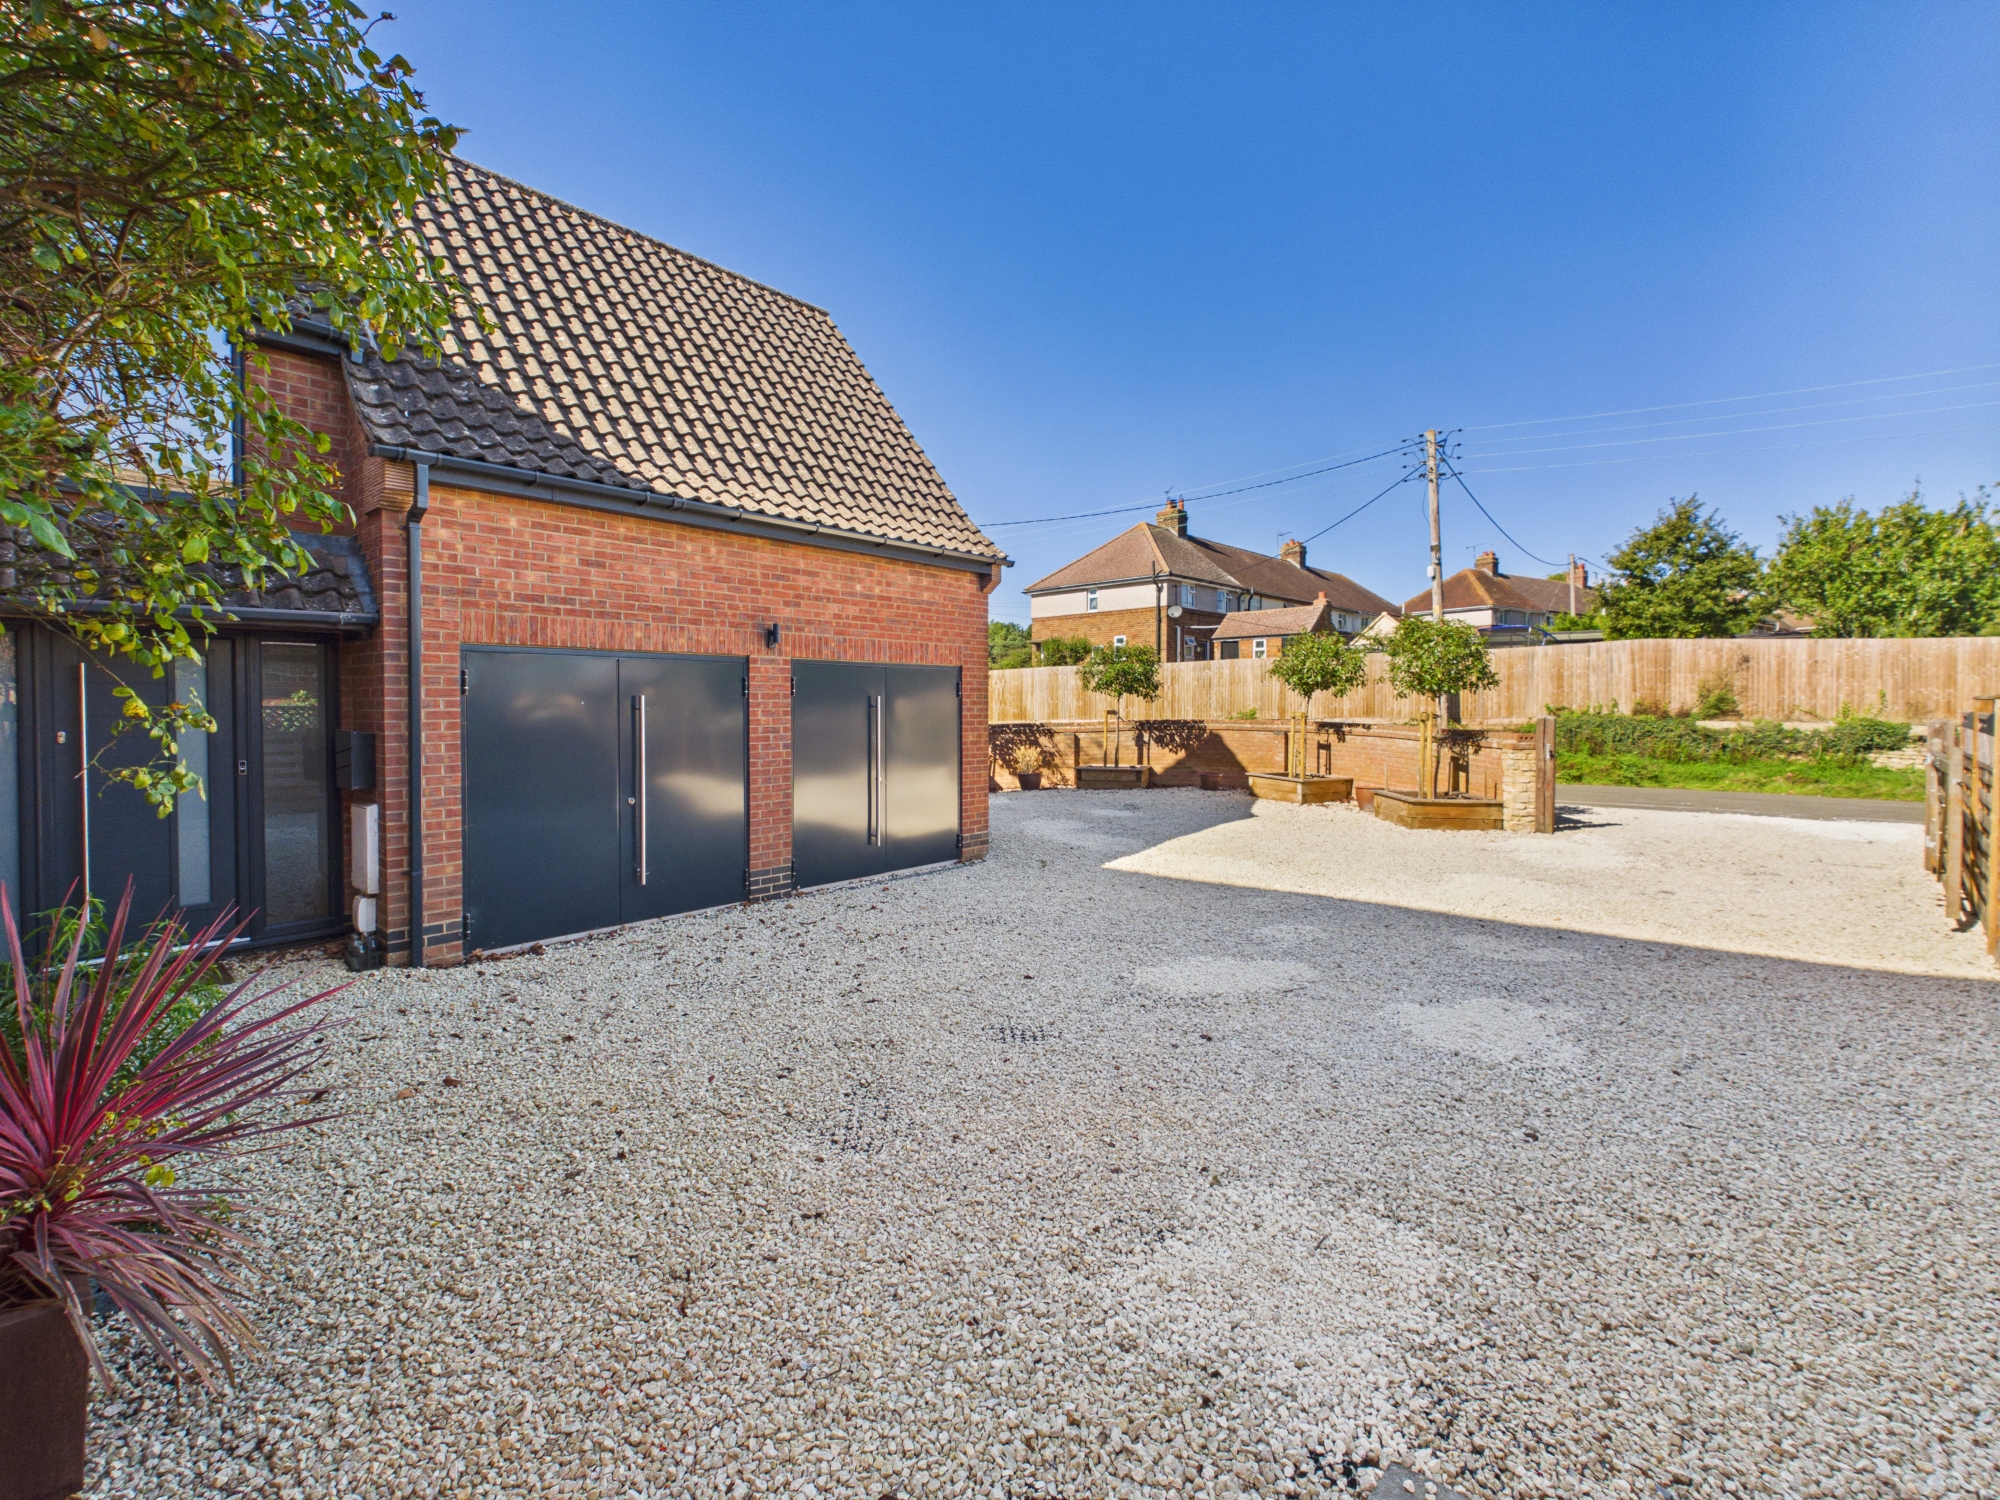
The integral double garage has two sets of double doors to the front, a personal door from the entrance hall and a further personal door to the side access, with power and light connected. The oil fired boiler is located inside.
Driveway
Capacity: 6
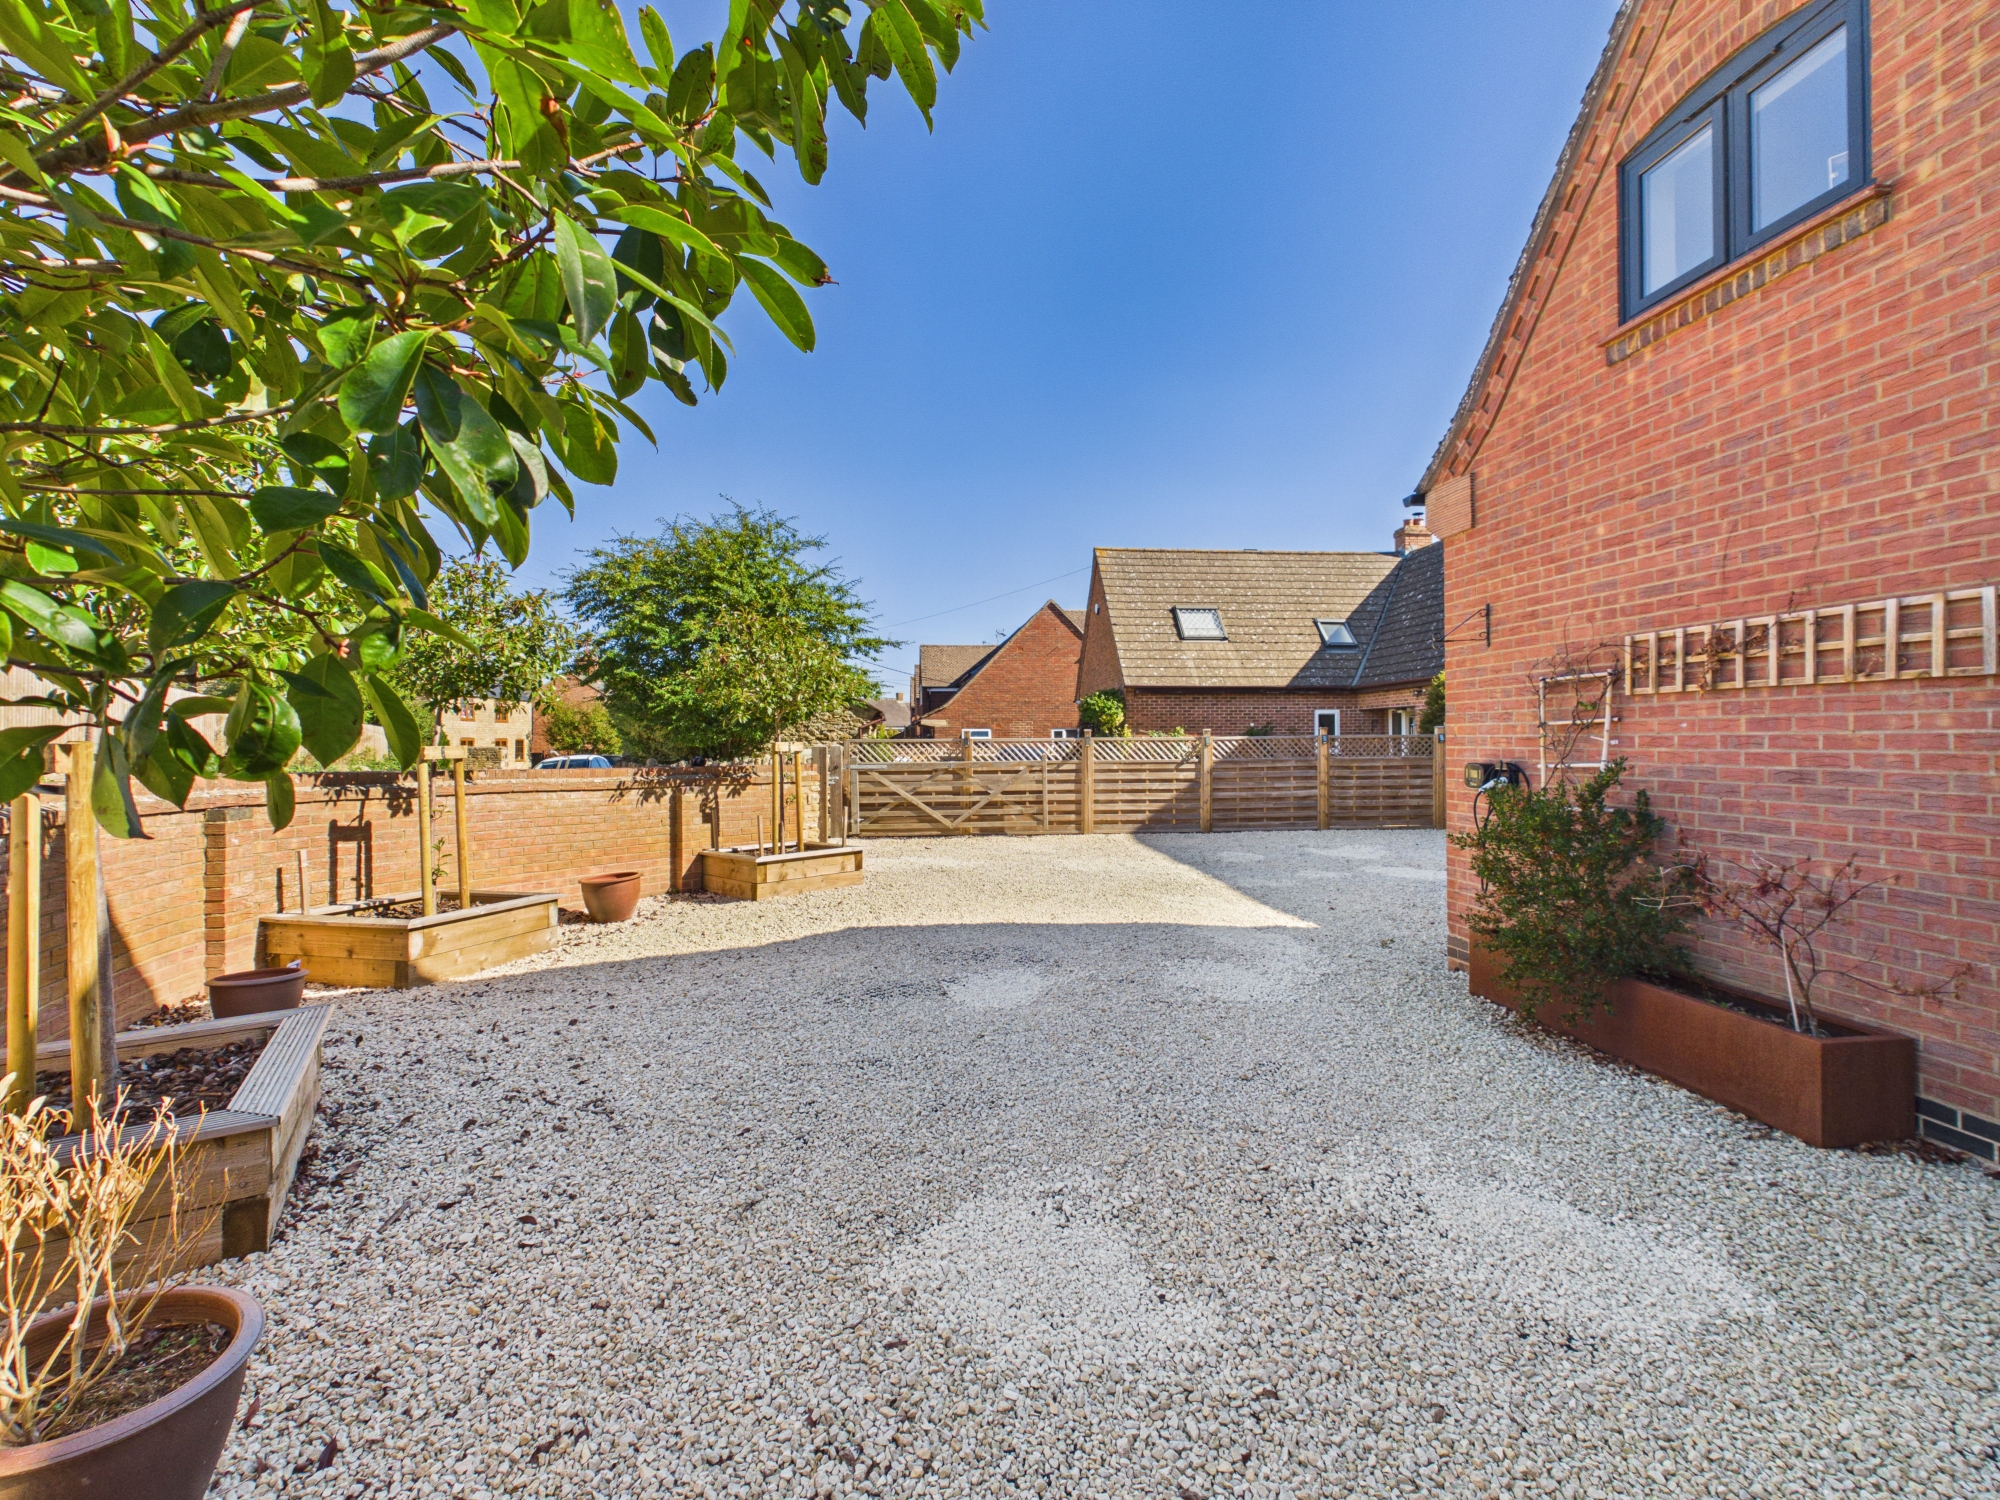
To the front of the property there is a gated gravel driveway providing ample off road parking, with an EV charger included in the sale.
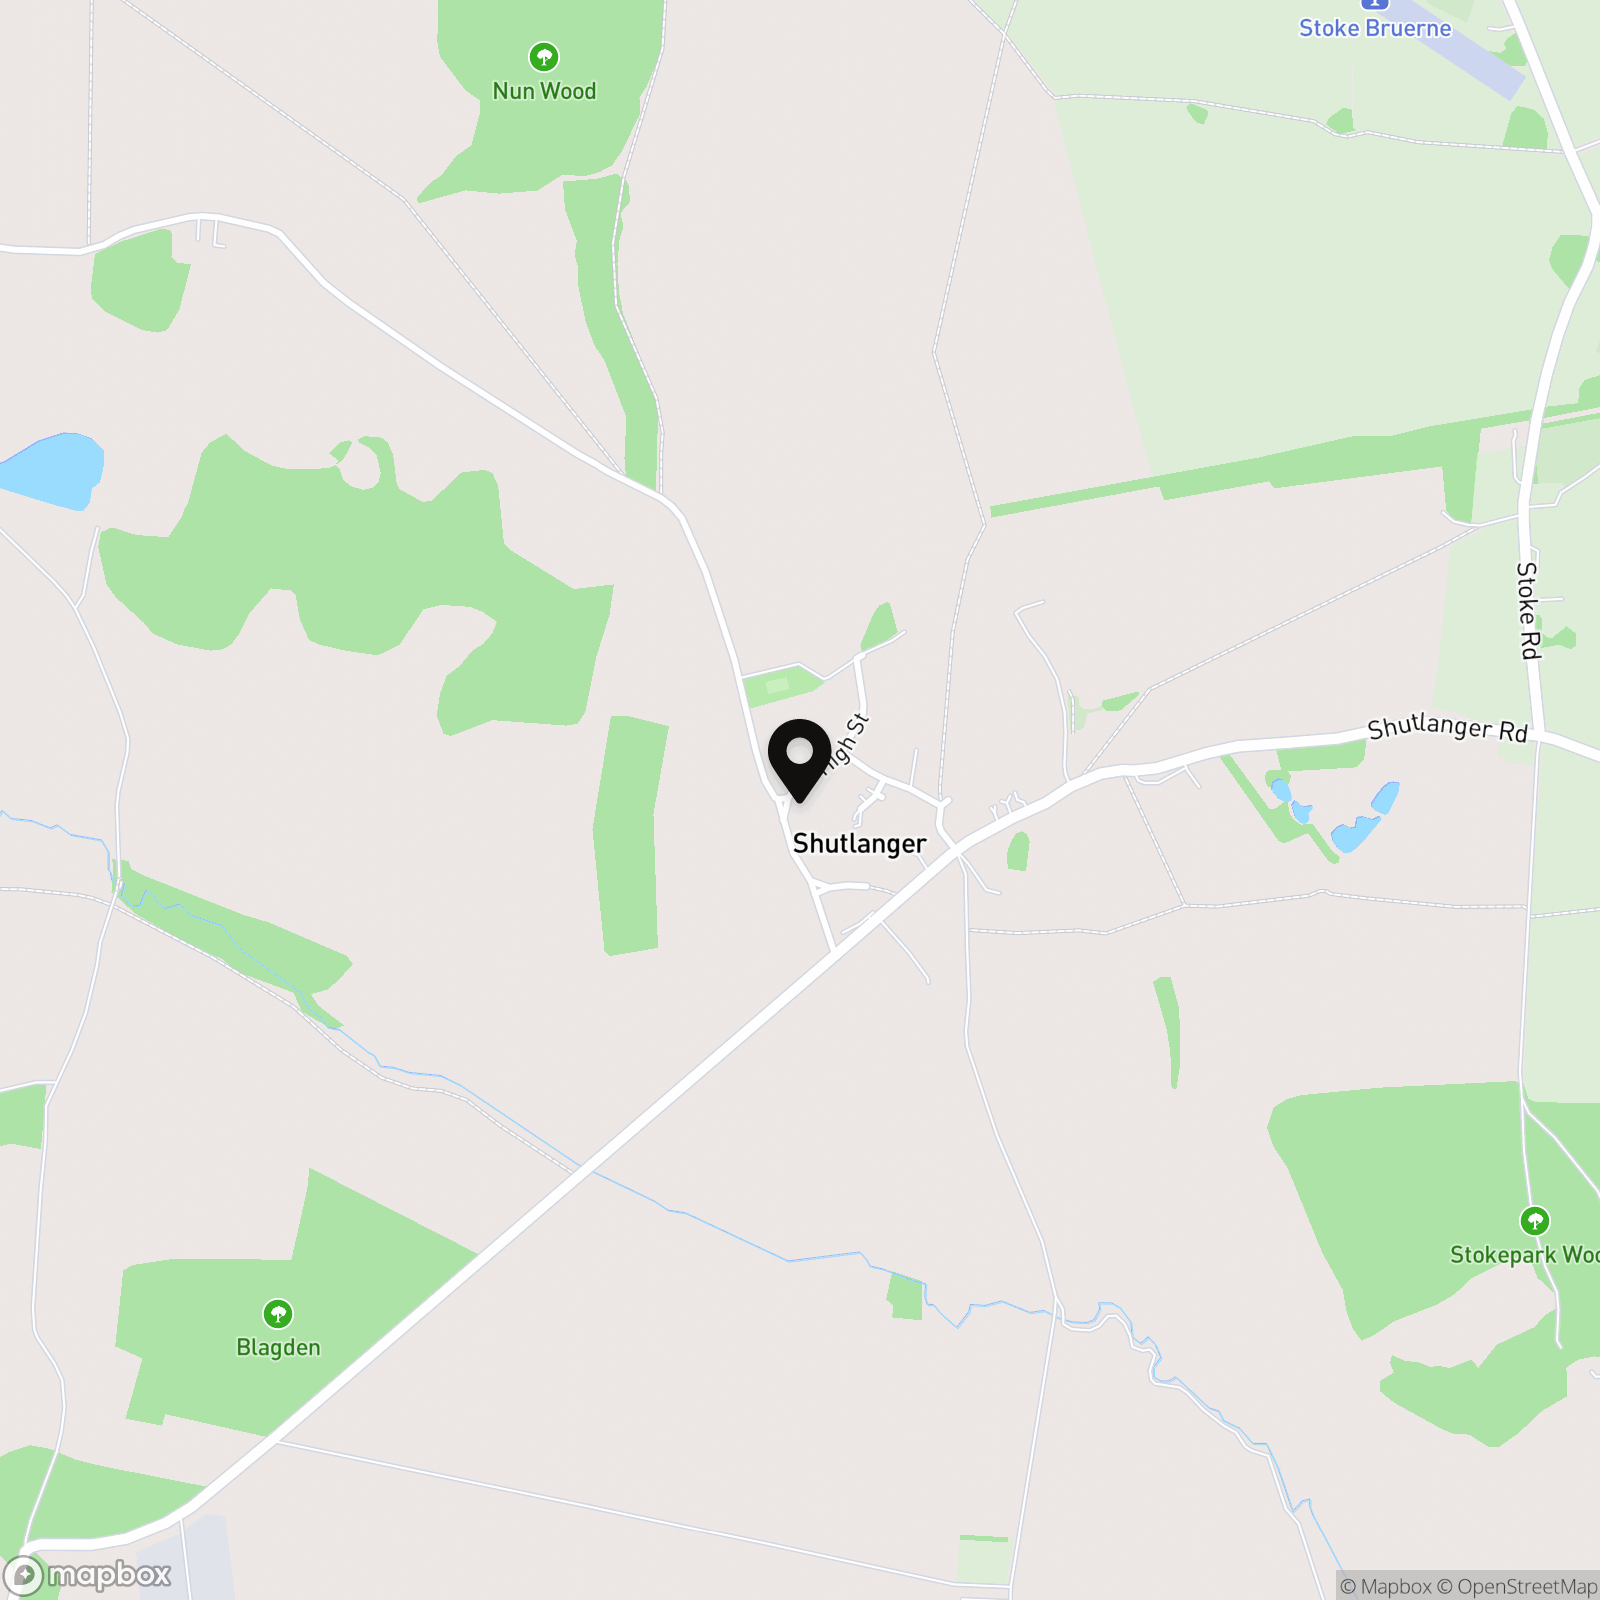
Location
Properties you may like
By Jackie Oliver & Co
-
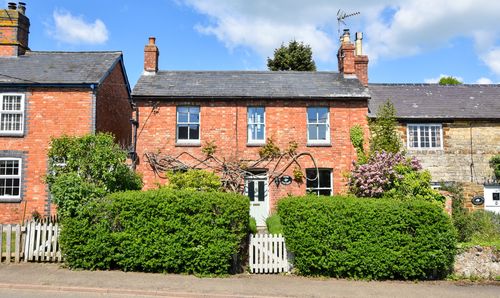
Wappenham Road, Abthorpe, NN12
- 2 Beds
- 1 Bath
-
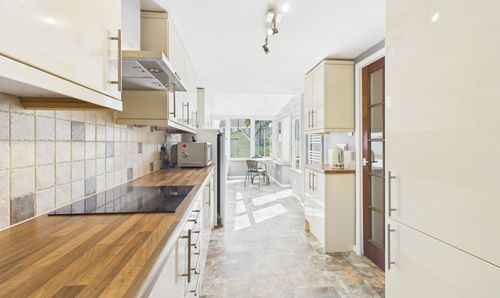
Home Close, Blisworth, NN7
- 4 Beds
- 1 Bath
-
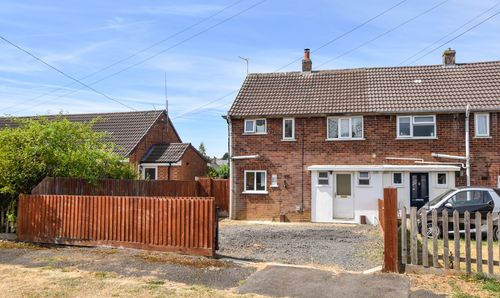
Marlow Road, Towcester, NN12
- 3 Beds
- 1 Bath
-
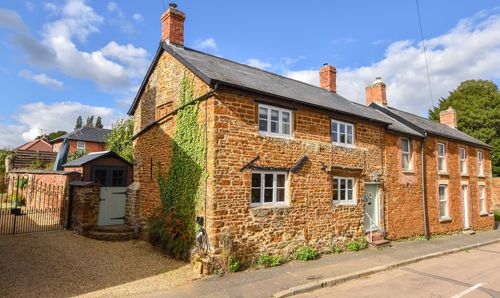
King Street, Maidford, NN12
- 2 Beds
- 1 Bath
-
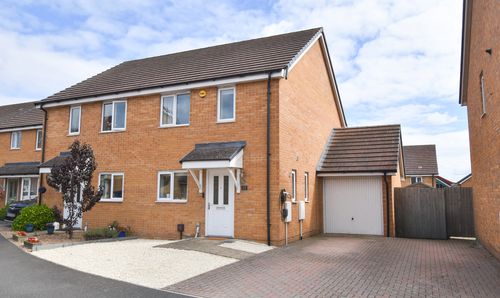
Blake Close, Towcester, NN12
- 3 Beds
- 2 Bath
-
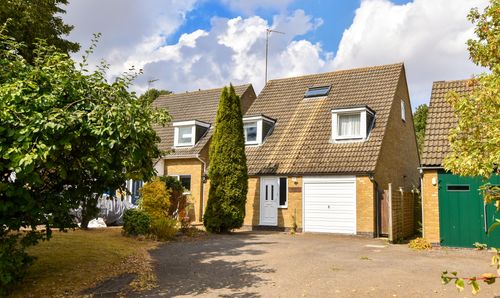
Wappenham Road, Abthorpe, NN12
- 5 Beds
- 2 Bath
-
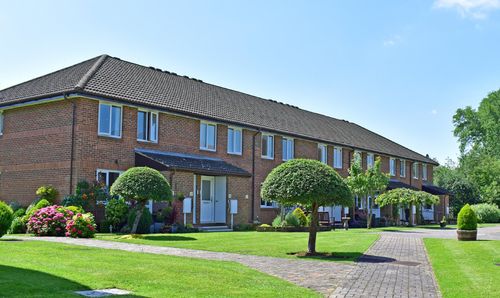
Richmond Court, Towcester, NN12
- 1 Beds
- 1 Bath
-
Reffield Close, Towcester, NN12
- 2 Beds
- 2 Bath
-
Church Street, Weedon, NN7
- 2 Beds
- 1 Bath