Book a Viewing
To book a viewing for this property, please call Nested Rye, on 01797 903045.
To book a viewing for this property, please call Nested Rye, on 01797 903045.
3 Bedroom Terraced House, Jarretts Close, Rye, TN31
Jarretts Close, Rye, TN31
Nested Rye
Fora, 9 Dallington Street, London
Description
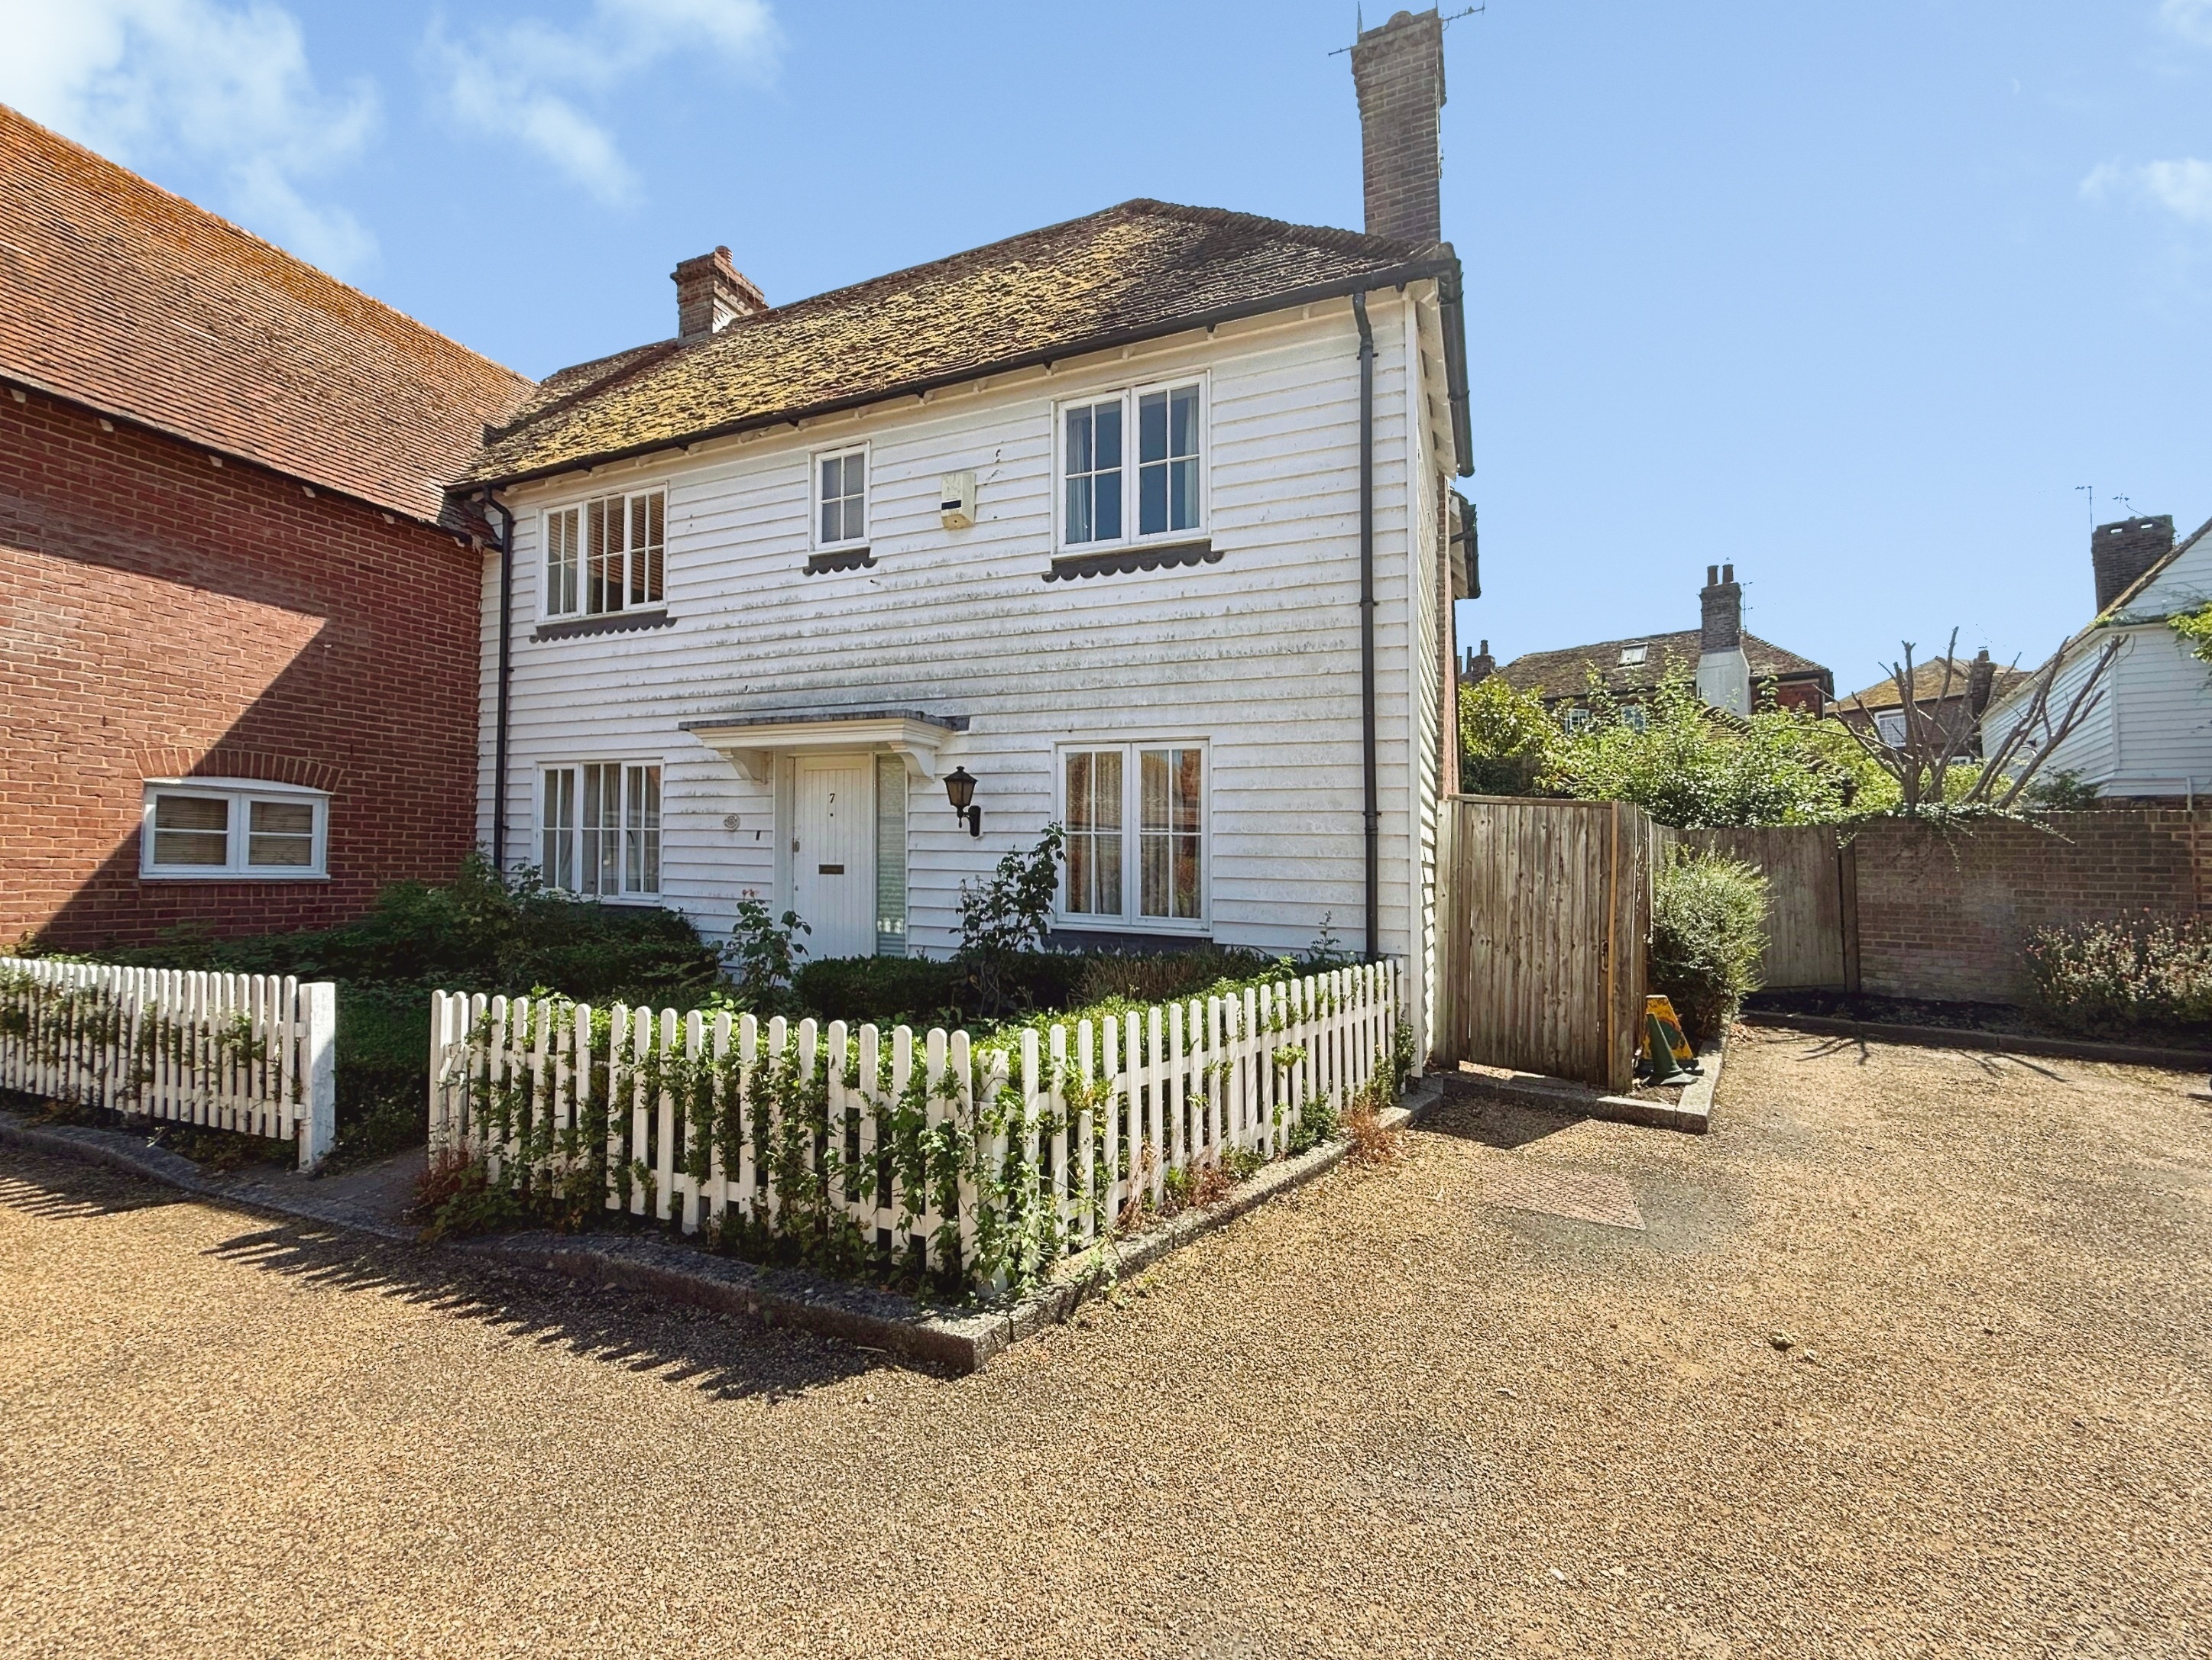
The property is offered For Sale CHAIN FREE and provides well-proportioned accommodation arranged over two floors. The ground floor features two generous reception rooms (ideal for both formal entertaining and relaxed family living), a kitchen/breakfast room with direct access to the garden, and a convenient cloakroom. Upstairs, there are three bedrooms, including a principal bedroom with an en-suite shower room, alongside a family bathroom. While the property would benefit from some modernisation, it offers an excellent canvas for buyers to add their own style and value. With its prime town centre location, this home is moments walk of local amenities, shops, restaurants, and transport links, making it perfect for a wide variety of buyers.
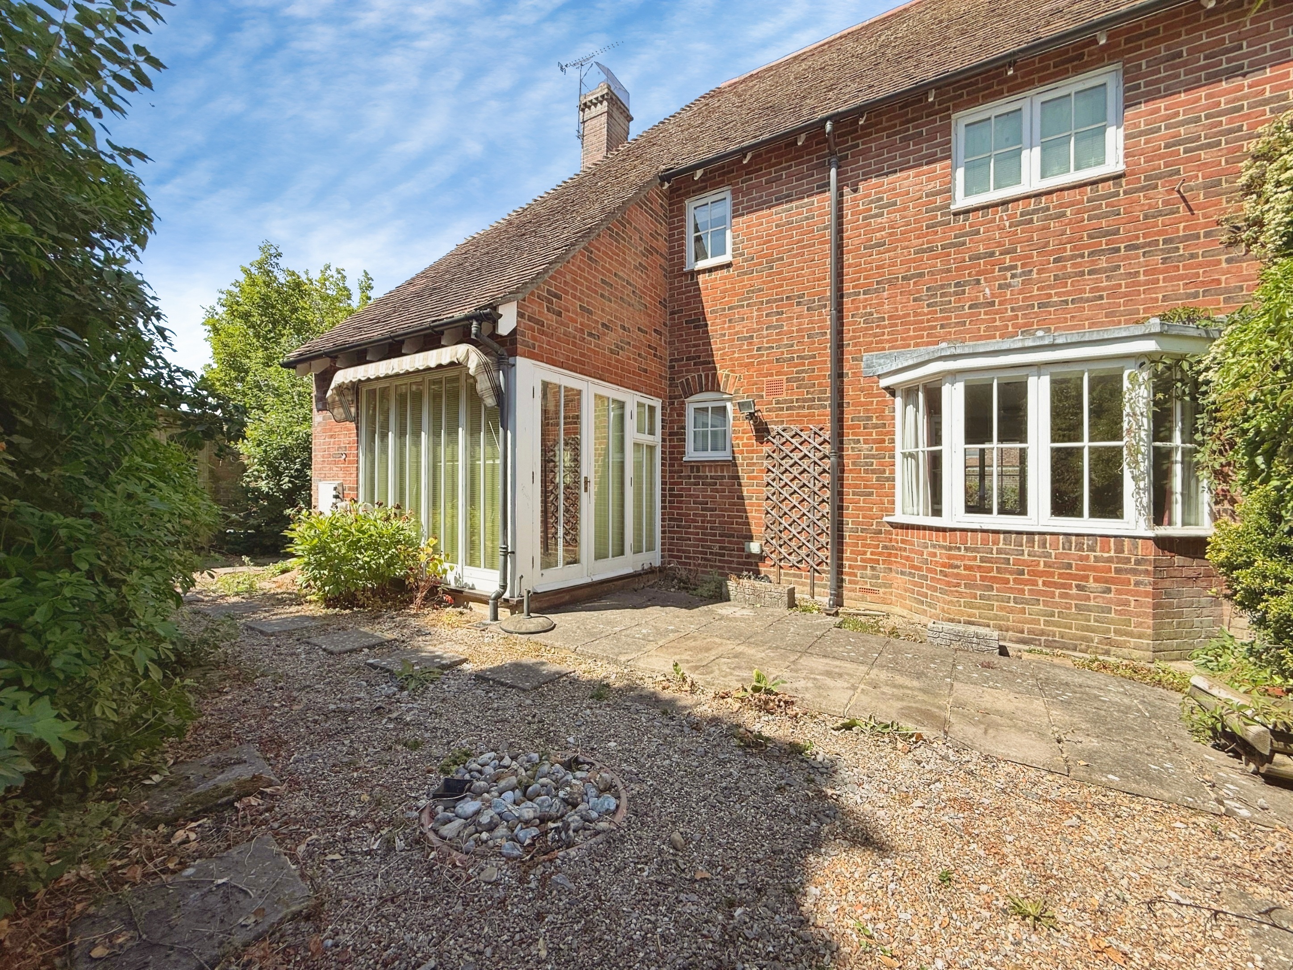
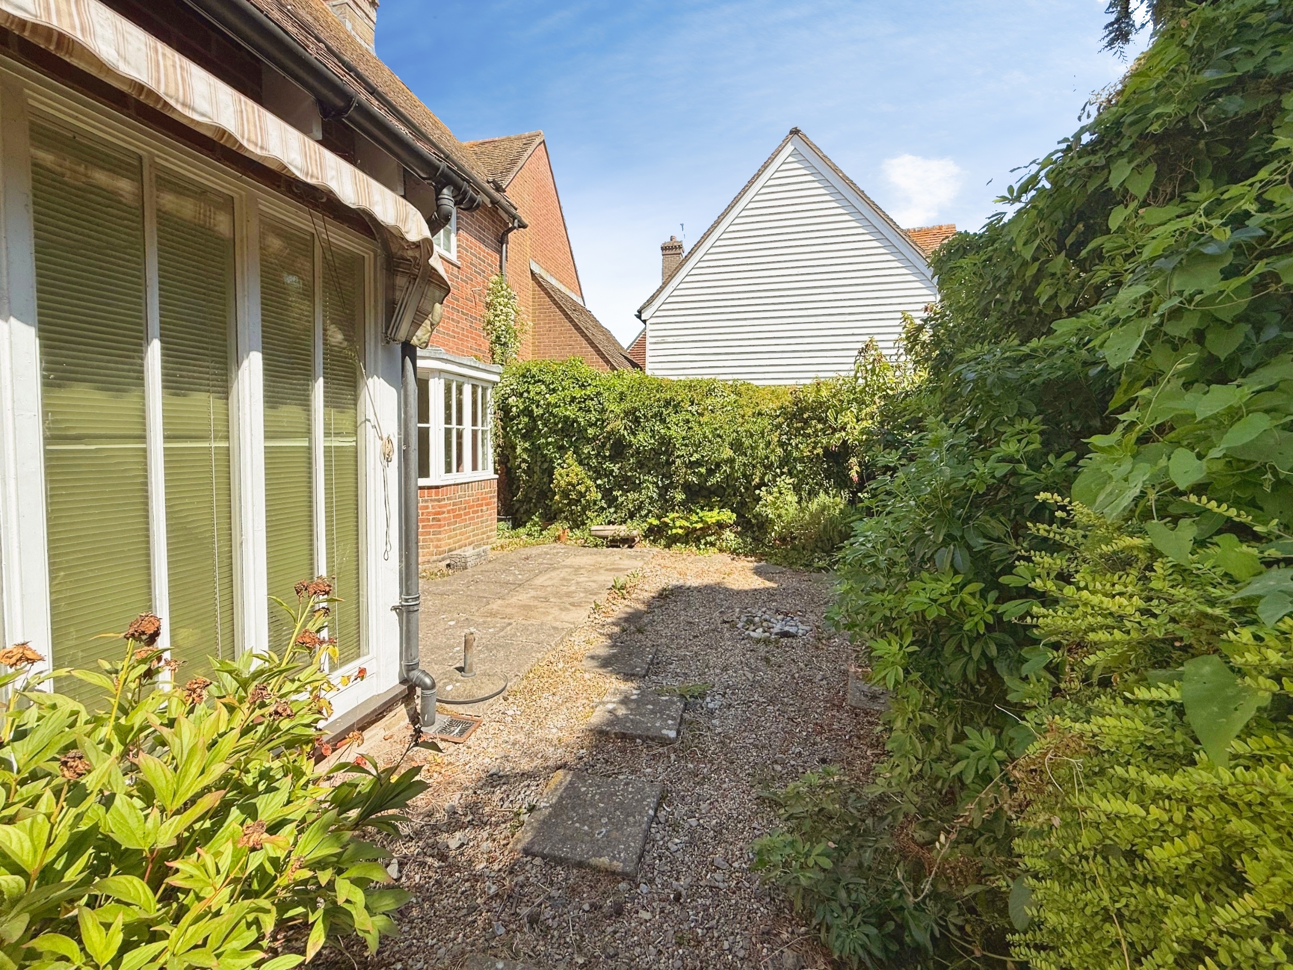
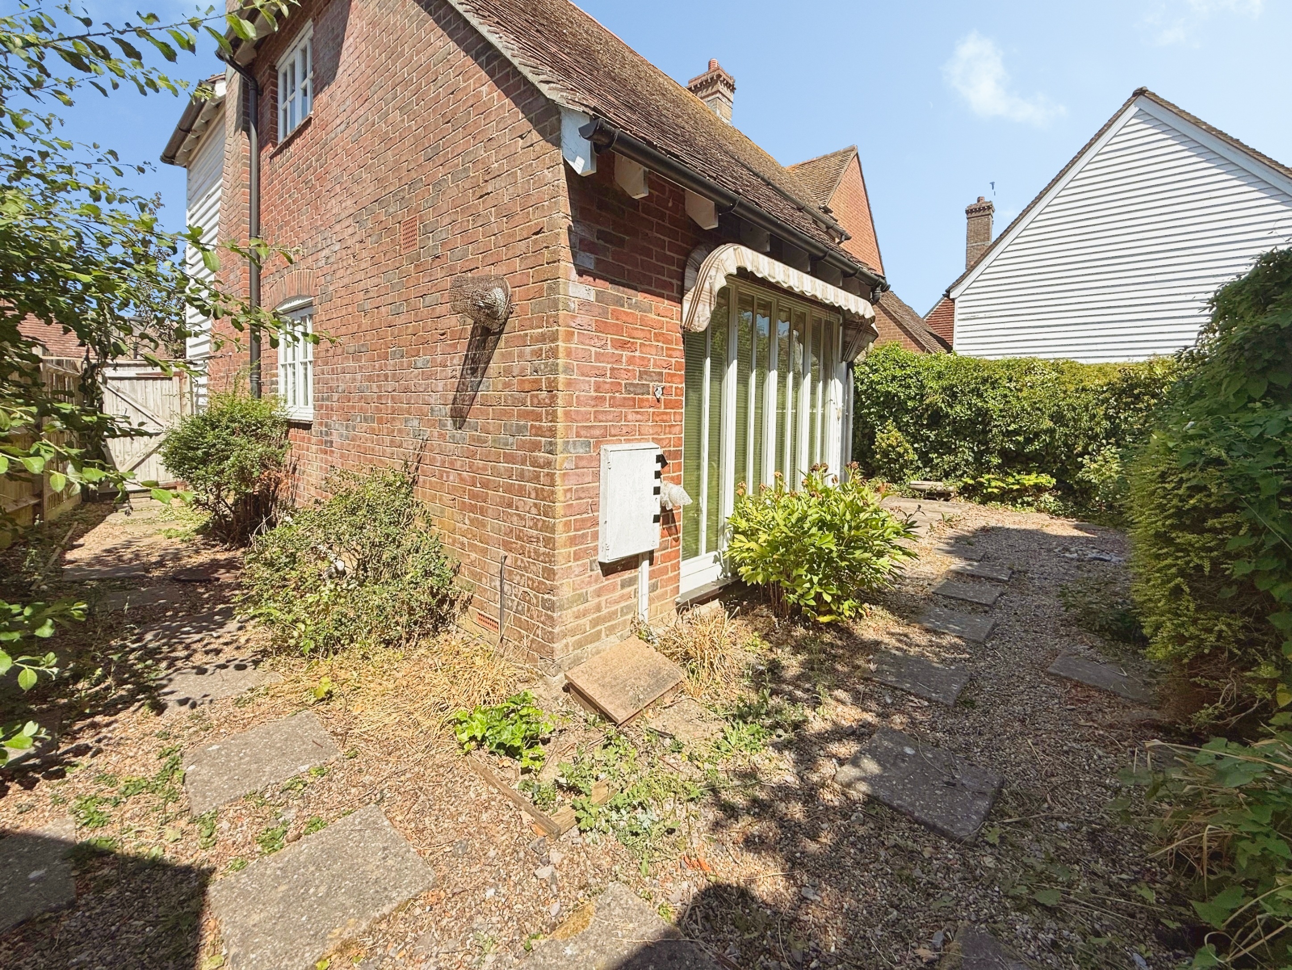
To the rear of the property, you will find a private garden that offers a delightful space for outdoor relaxation and entertaining. There is a patio area immediately outside the back door, providing an ideal spot for alfresco dining or morning coffee. The garden also benefits from a side access gate (perfect for bringing in bikes or garden equipment) and is securely enclosed, making it suitable for children or pets. For added convenience, the property comes with an off-road parking space located on the title for the exclusive use of 7 Jarretts Close, a rare advantage in such a central location. This combination of private outdoor space and dedicated parking enhances the appeal of this charming town centre home.
Key Features
- Prime Town Centre Location
- Peaceful Position Just Off Rye High Street
- Off Road Parking
- Private Garden
- Chain Free
- En-Suite Shower Room from Bedroom One
- Two Reception Rooms
- In Need of Some Modernisation
- Fantastic Residential Home
- Three Bedrooms
Property Details
- Property type: House
- Property style: Terraced
- Price Per Sq Foot: £598
- Approx Sq Feet: 1,087 sqft
- Plot Sq Feet: 2,067 sqft
- Property Age Bracket: 2000s
- Council Tax Band: G
- Property Ipack: Key Facts for Buyers
Rooms
Entrance Hall
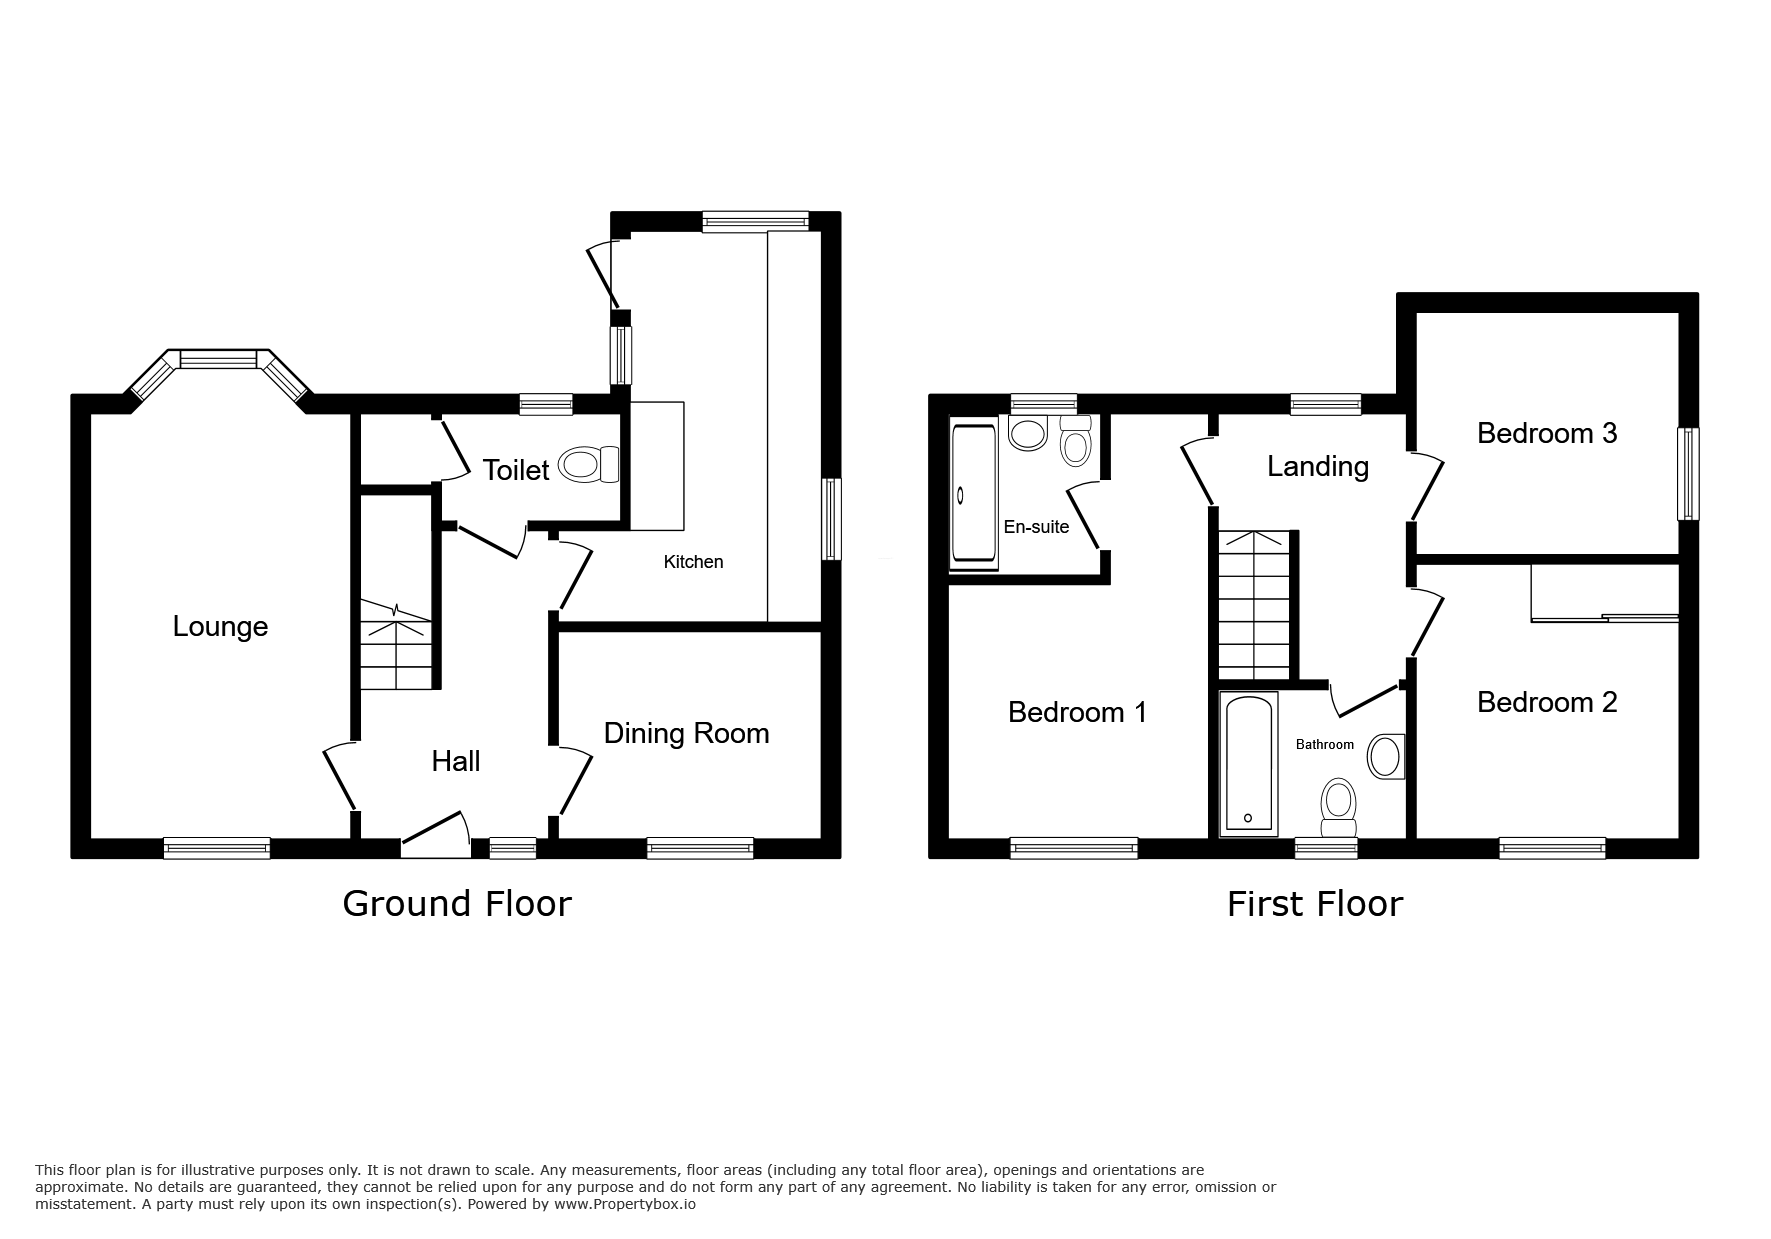
Carpeted, window to front, carpeted stairs to first floor, understairs storage cupboard, radiator. Doors to dining room, lounge, kitchen and downstairs toilet.
Lounge
5.92m x 3.32m
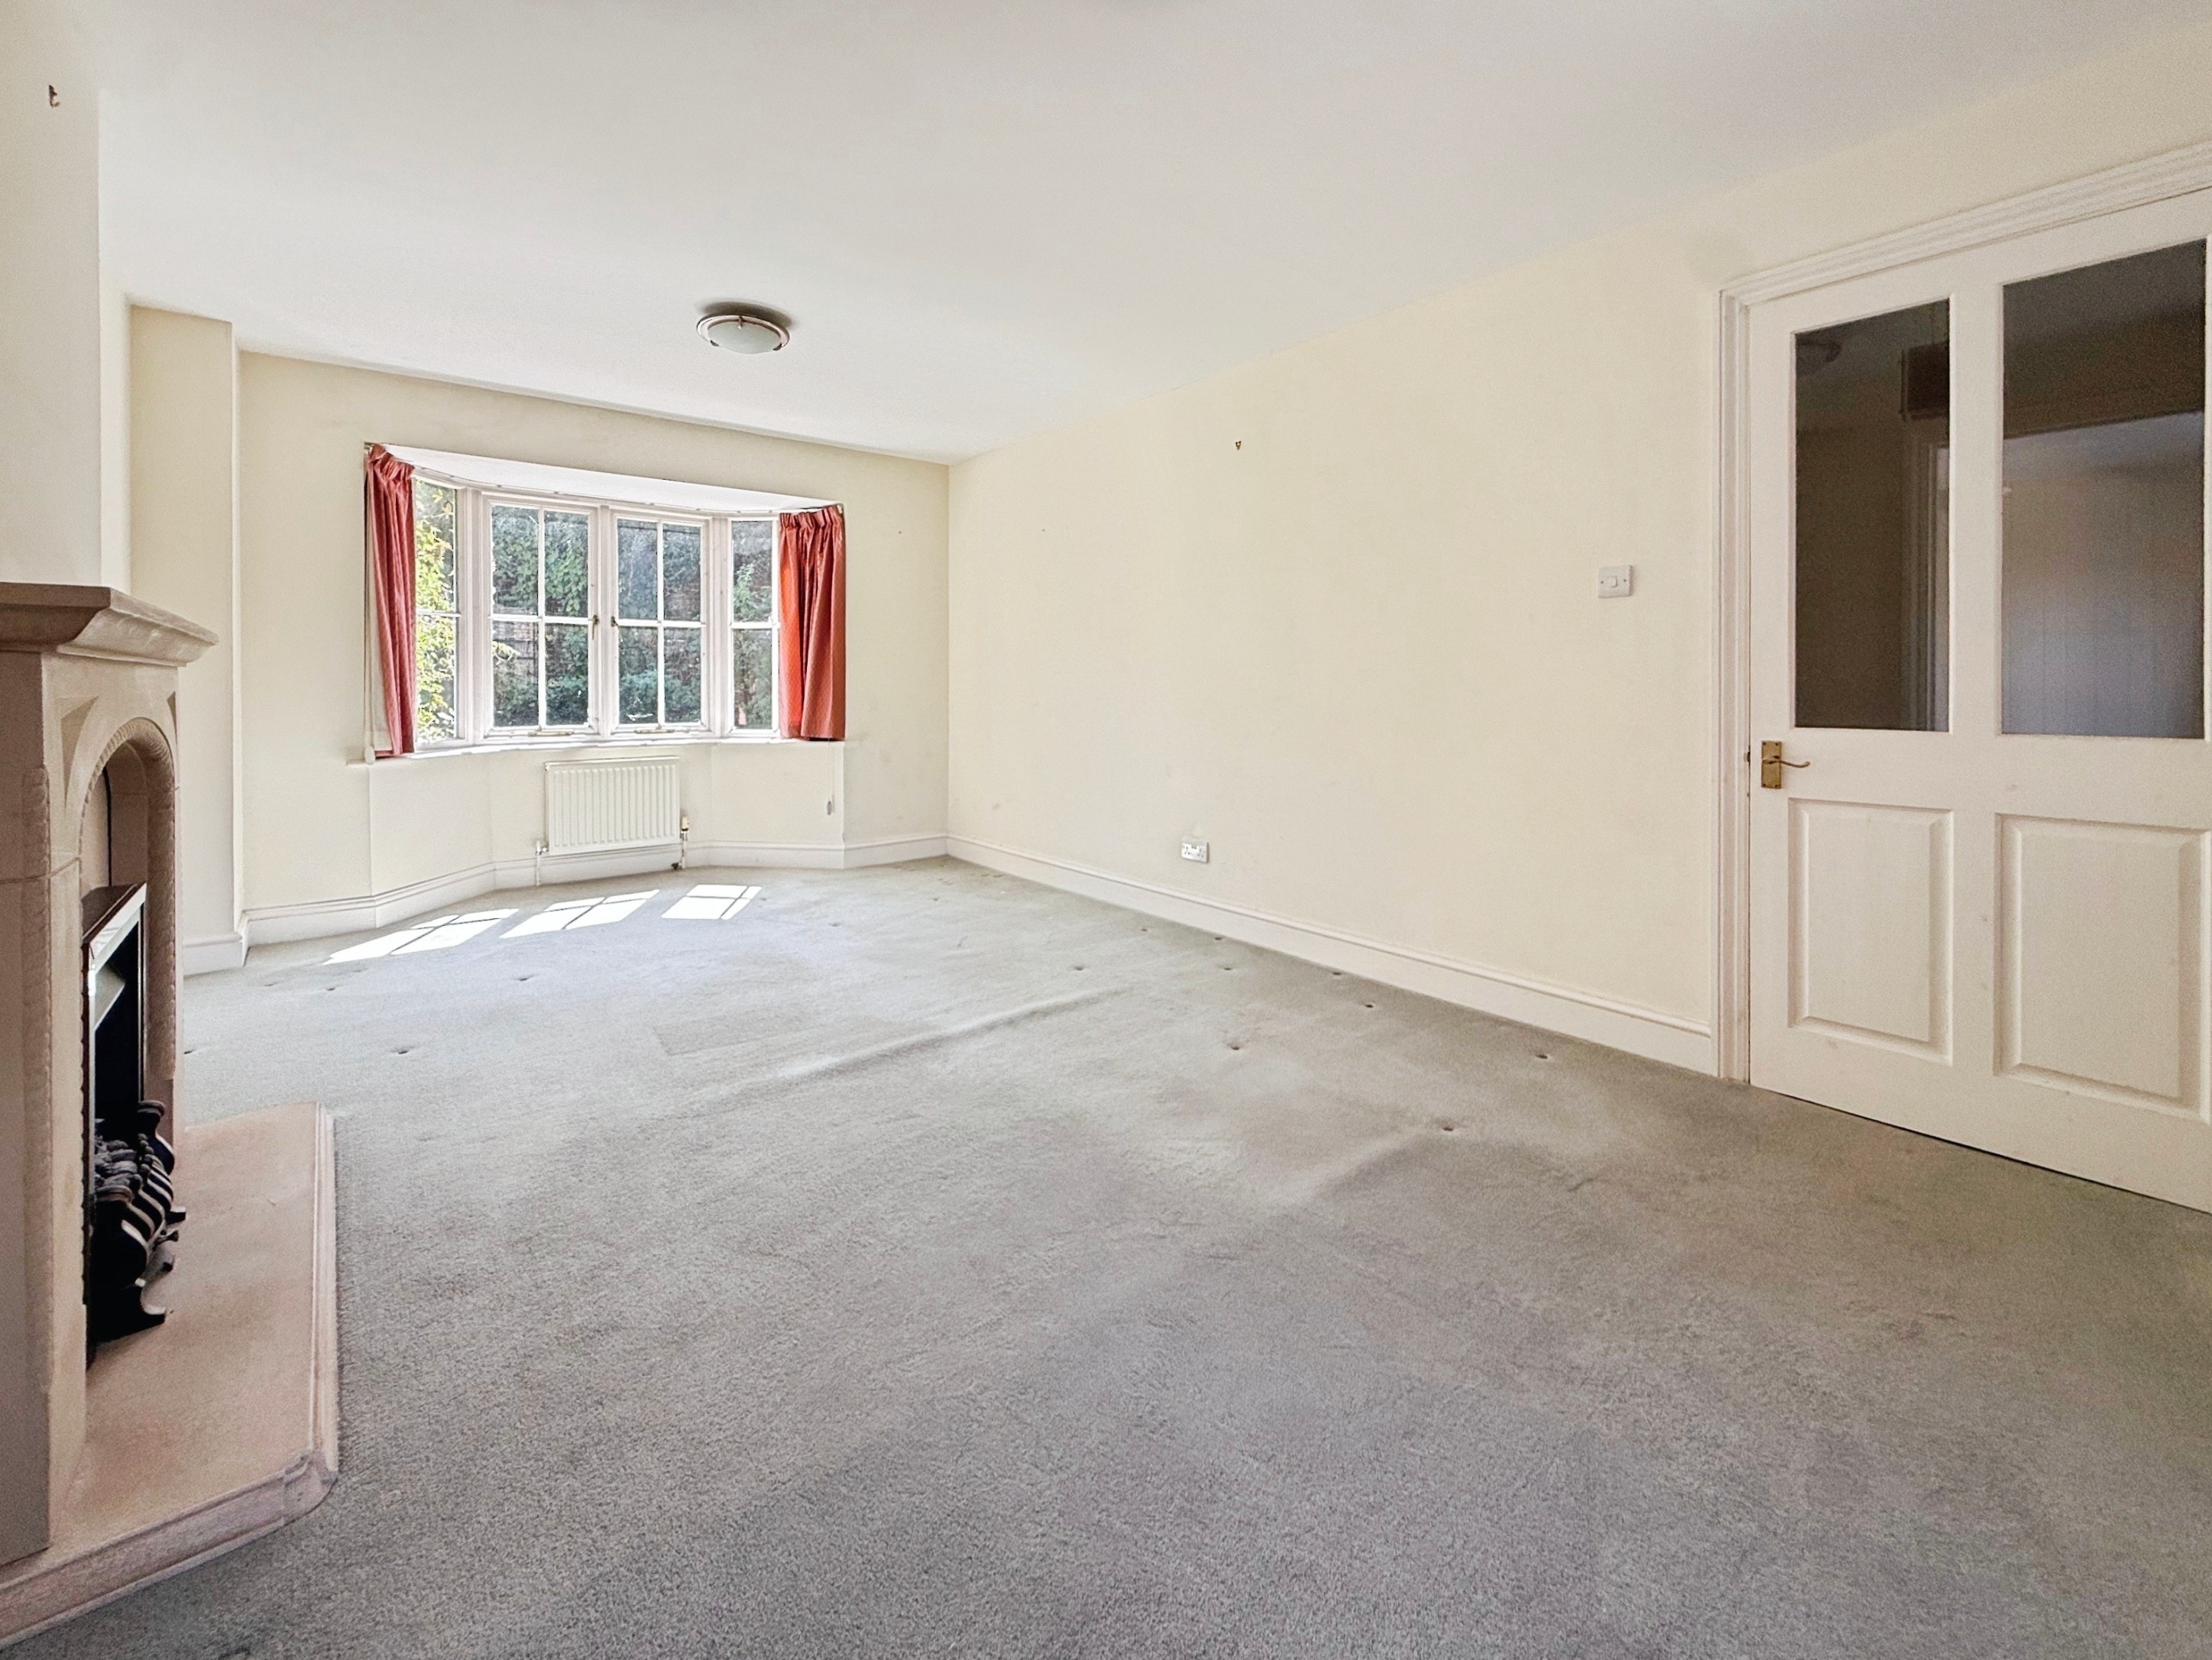
Carpeted, dual aspect with window to front and bay window to rear, two radiators, gas fireplace.
Dining Room
3.00m x 2.92m
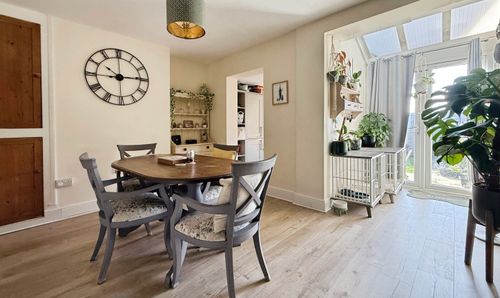
Carpeted, window to front, radiator.
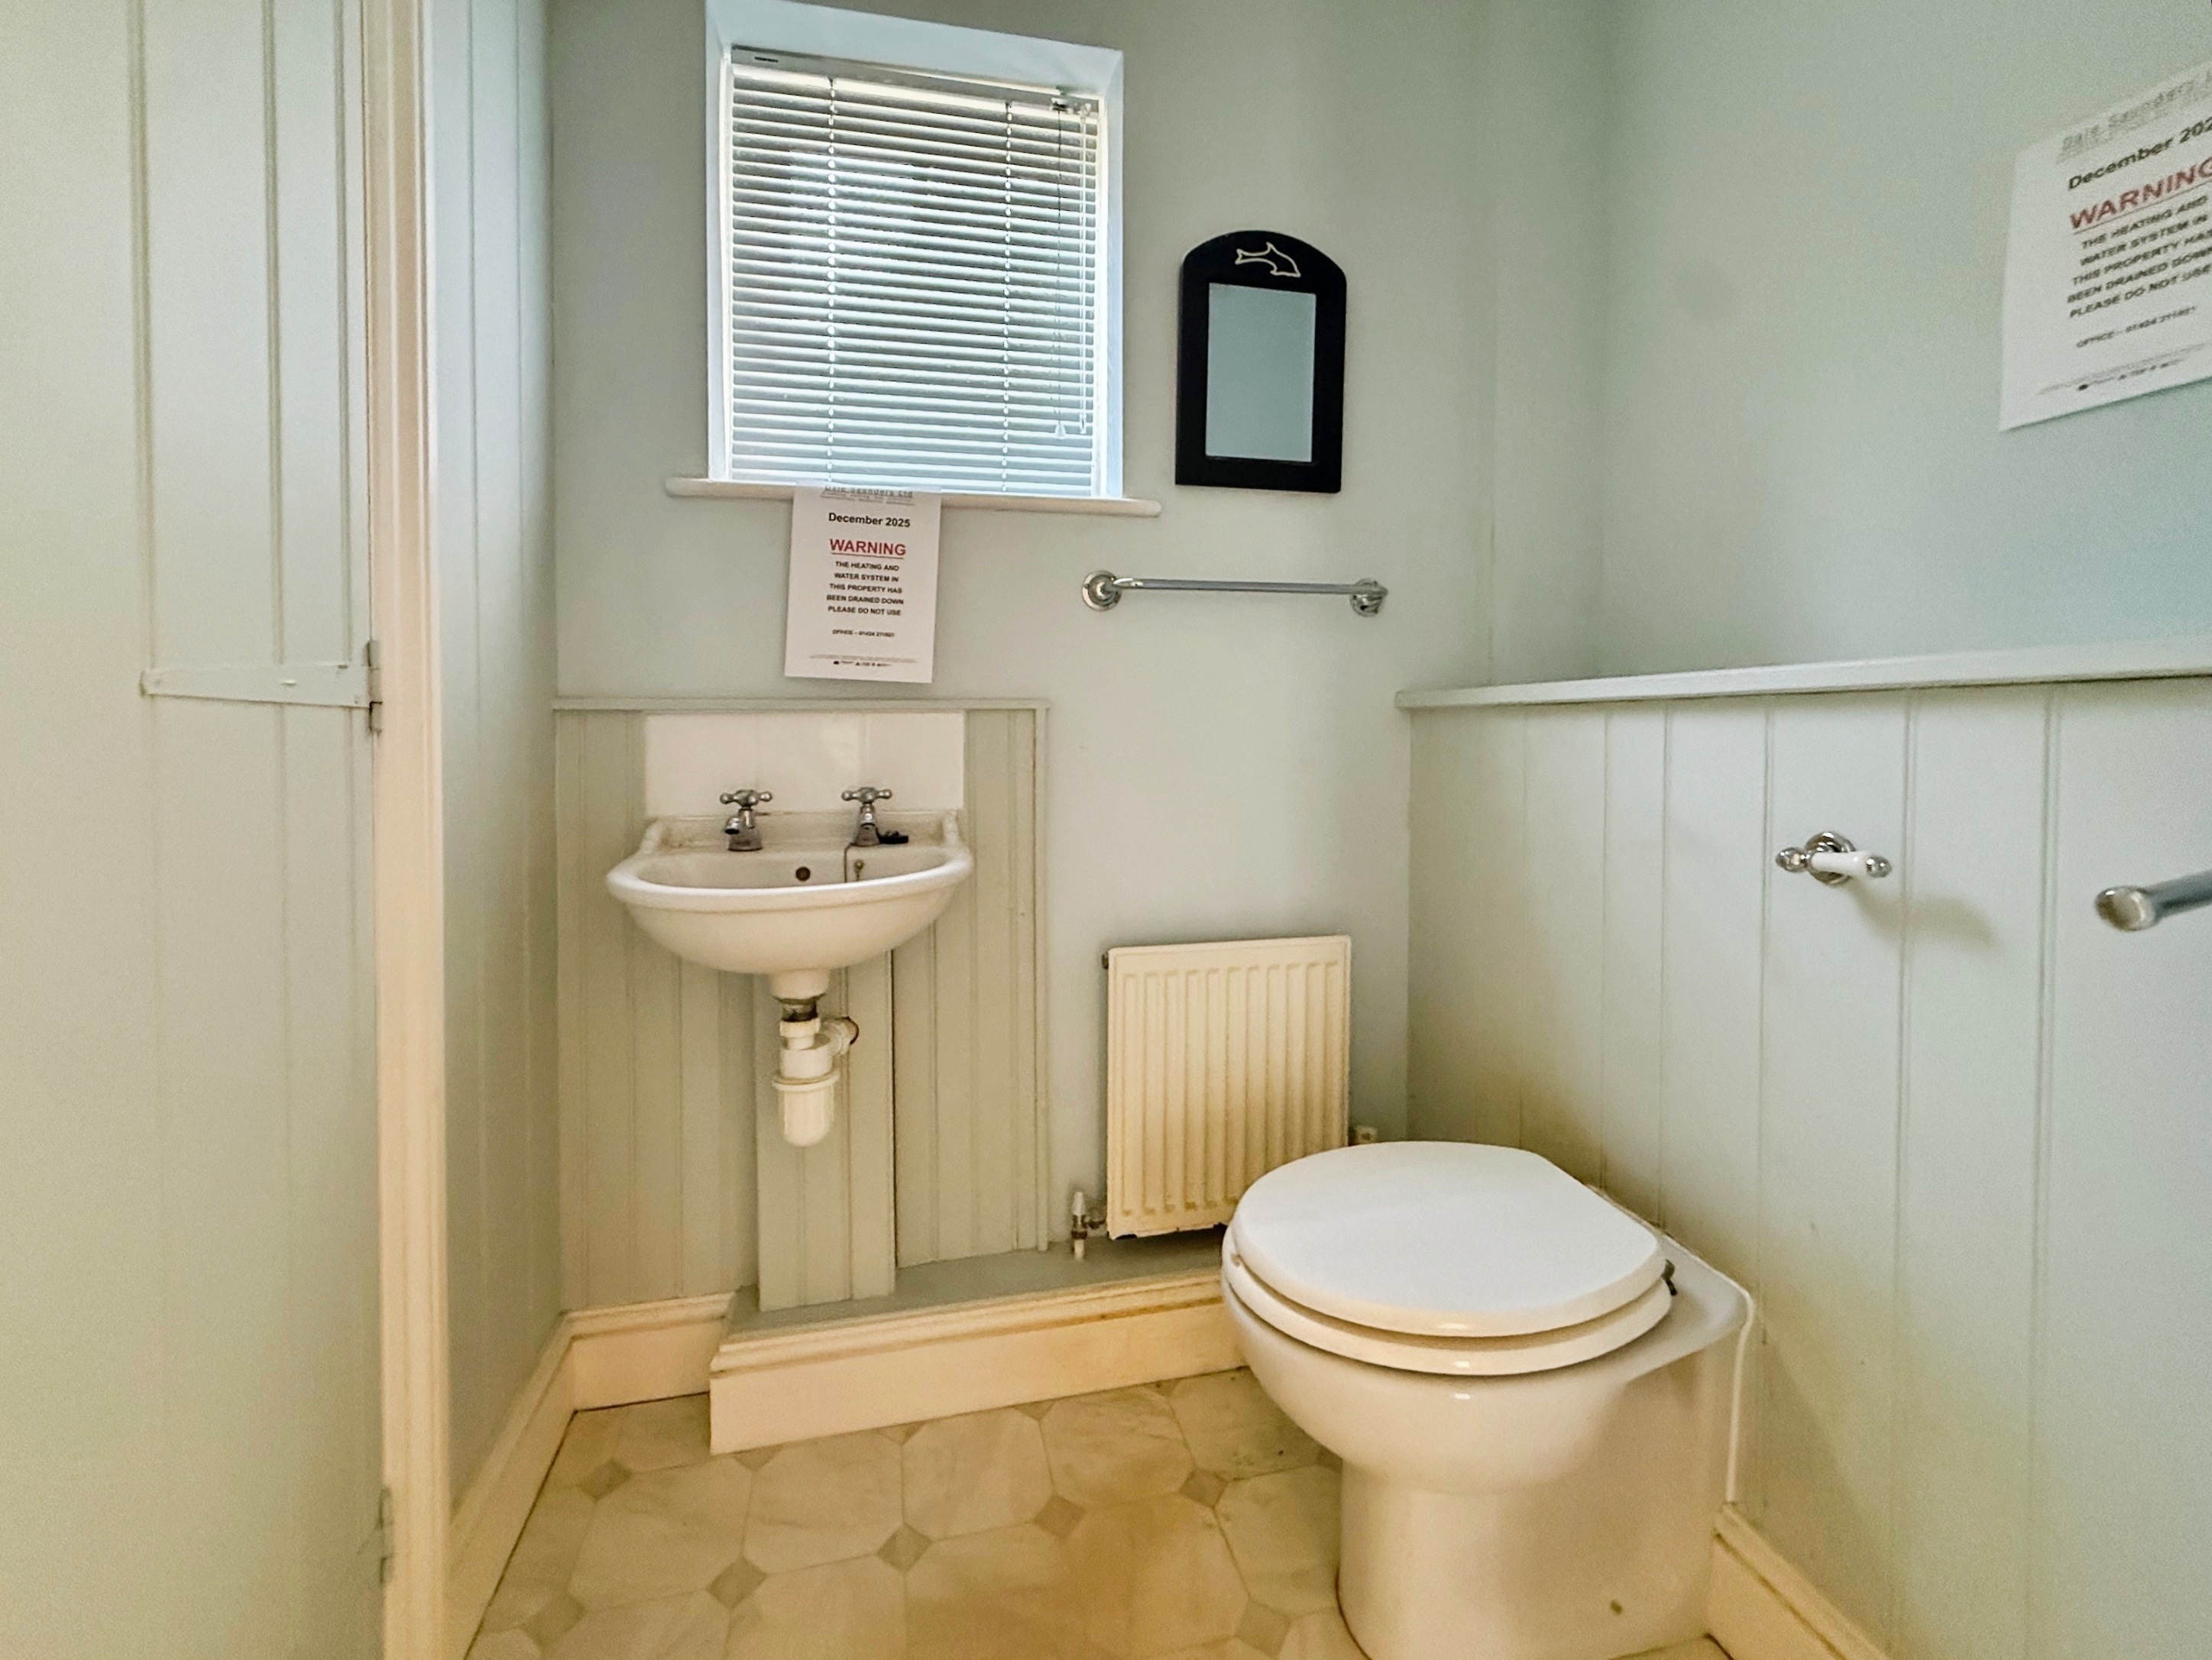
Downstairs WC
1.11m x 1.66m
Lino flooring ,window to rear, low level WC, wash hand basin, radiator, storage cupboard with hanging rail and shelving.
Kitchen/Breakfast Room
4.85m x 2.94m
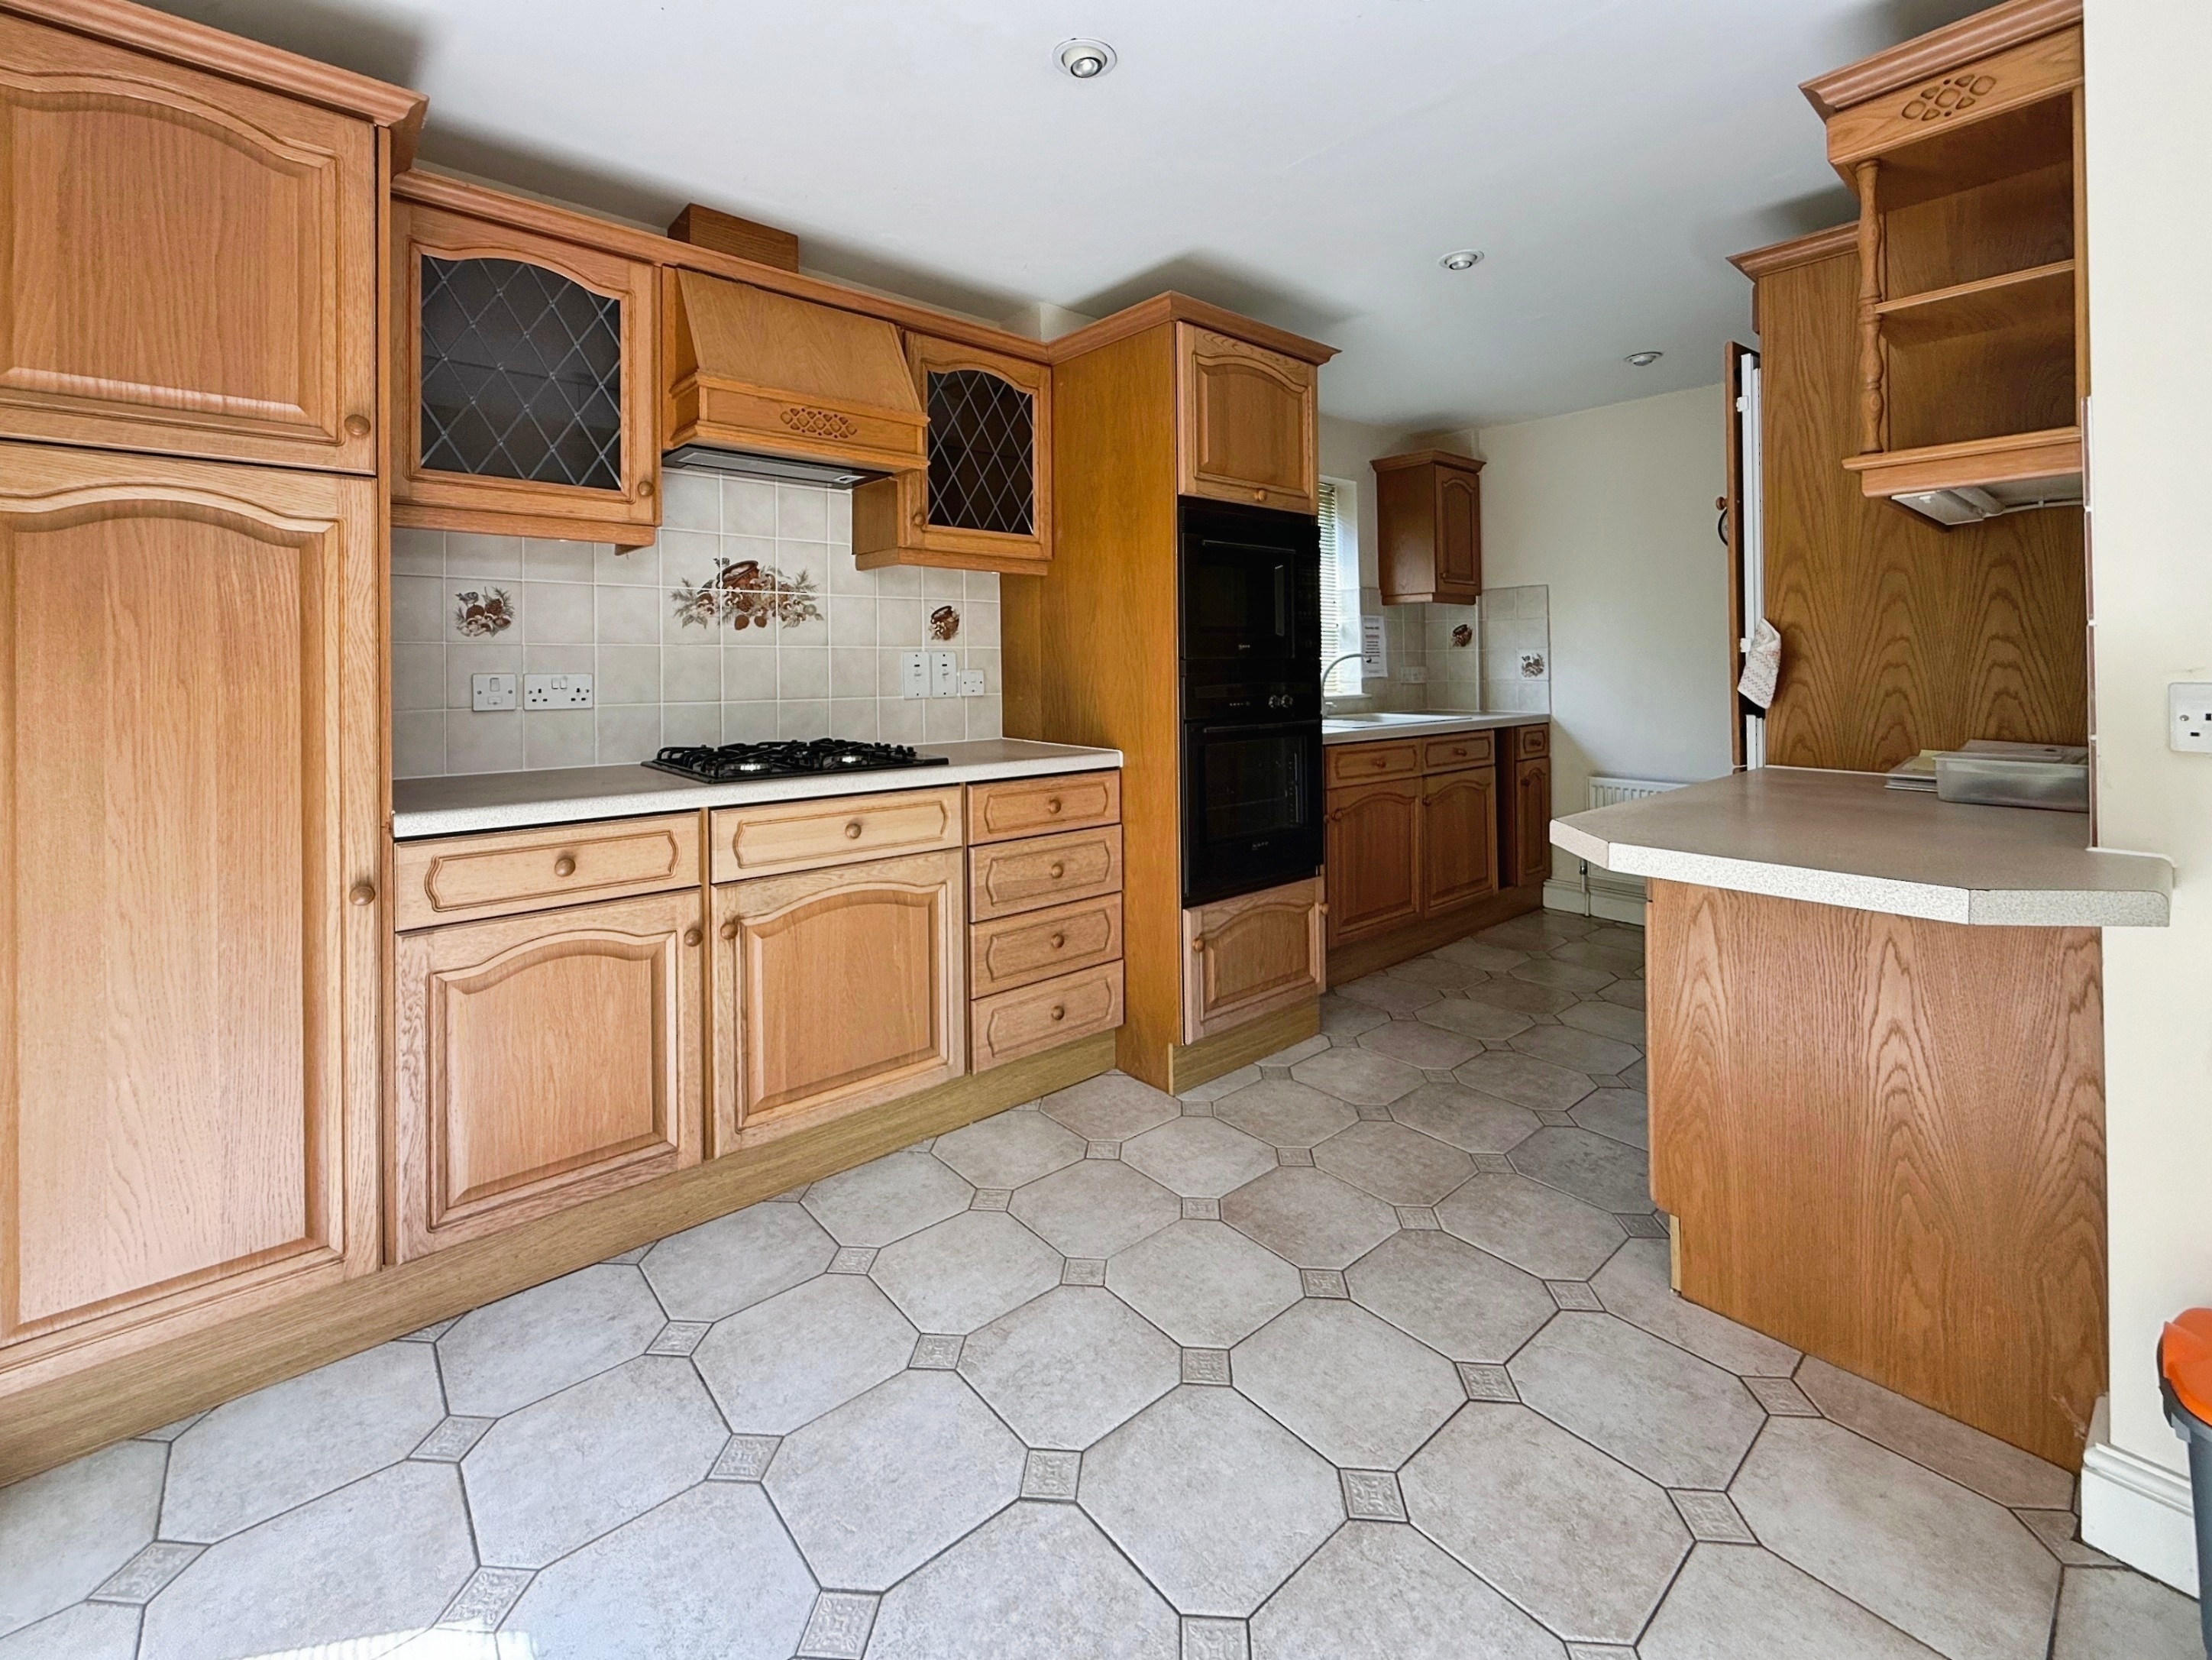
Tiled flooring, dual aspect with window to side and full length double glazed windows to rear, double glazed door to rear leading onto the garden, built-in oven, built-in microwave, separate gas hob, integrated fridge freezer, radiator, space for dining table.
First Floor
First Floor Landing
Accessed via carpeted stairs. Carpeted, double glazed window to rear, loft hatch. Doors to three bedrooms and bathroom.
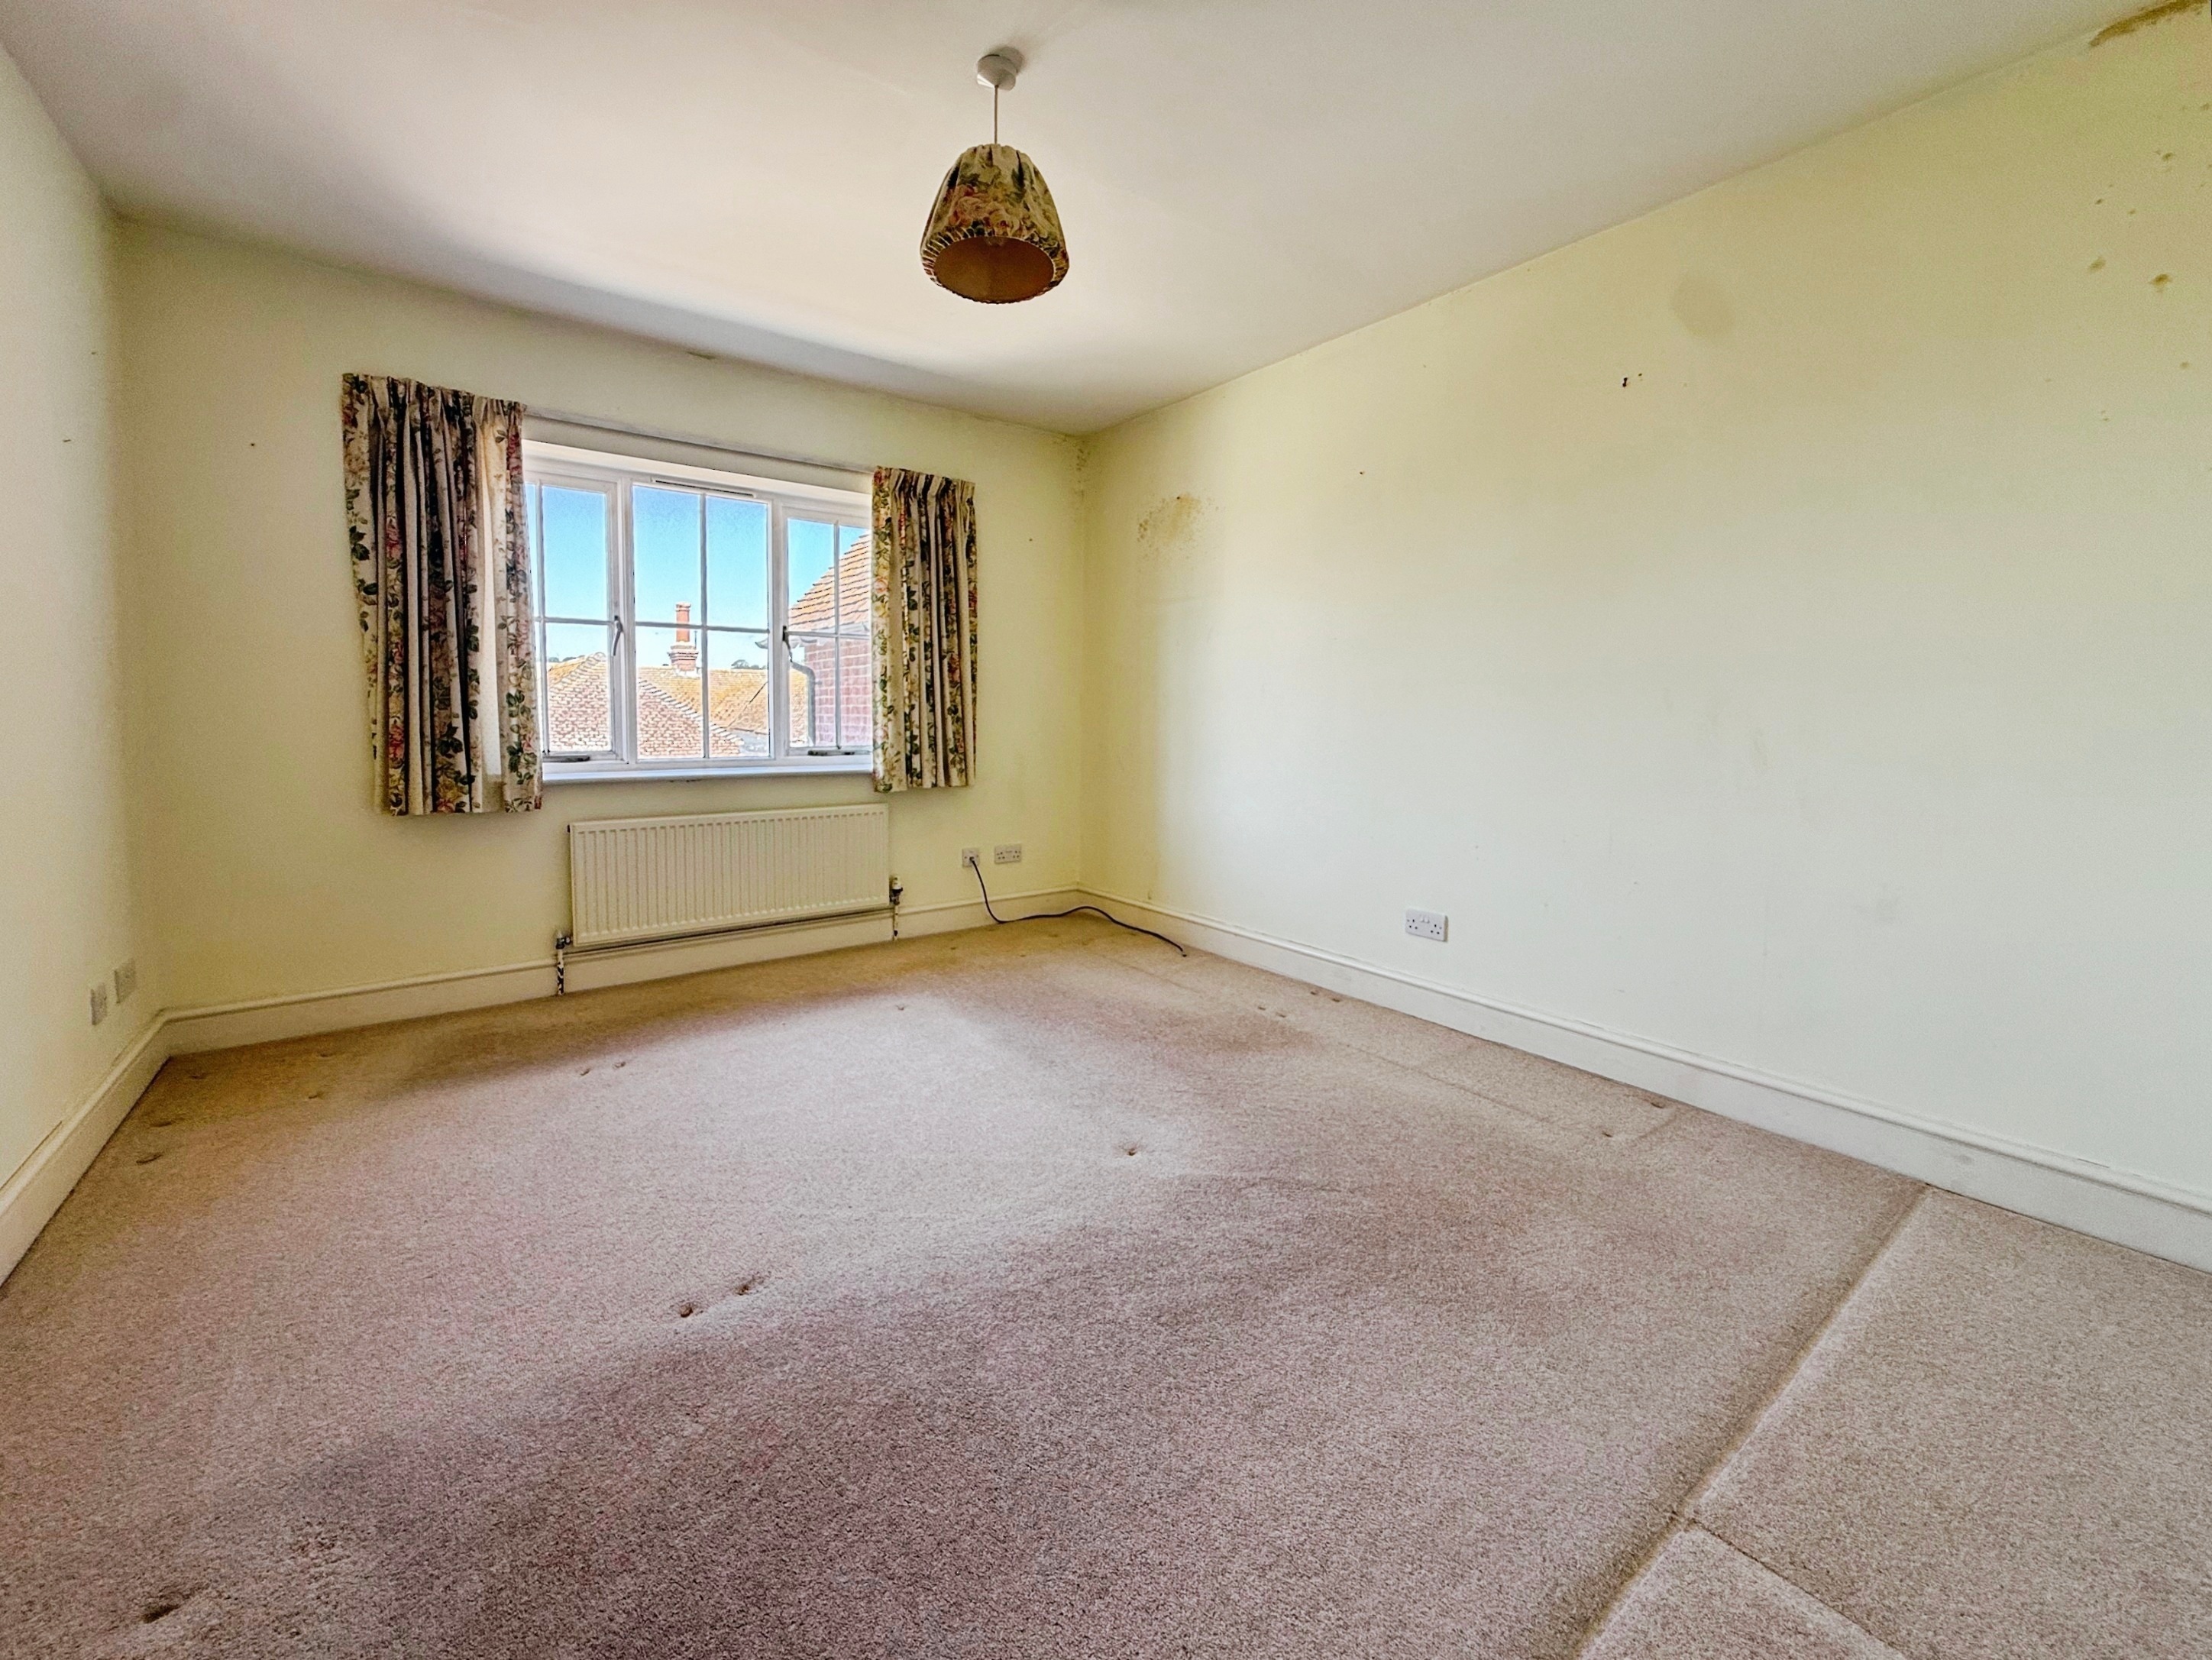
Bedroom One
5.41m x 3.30m
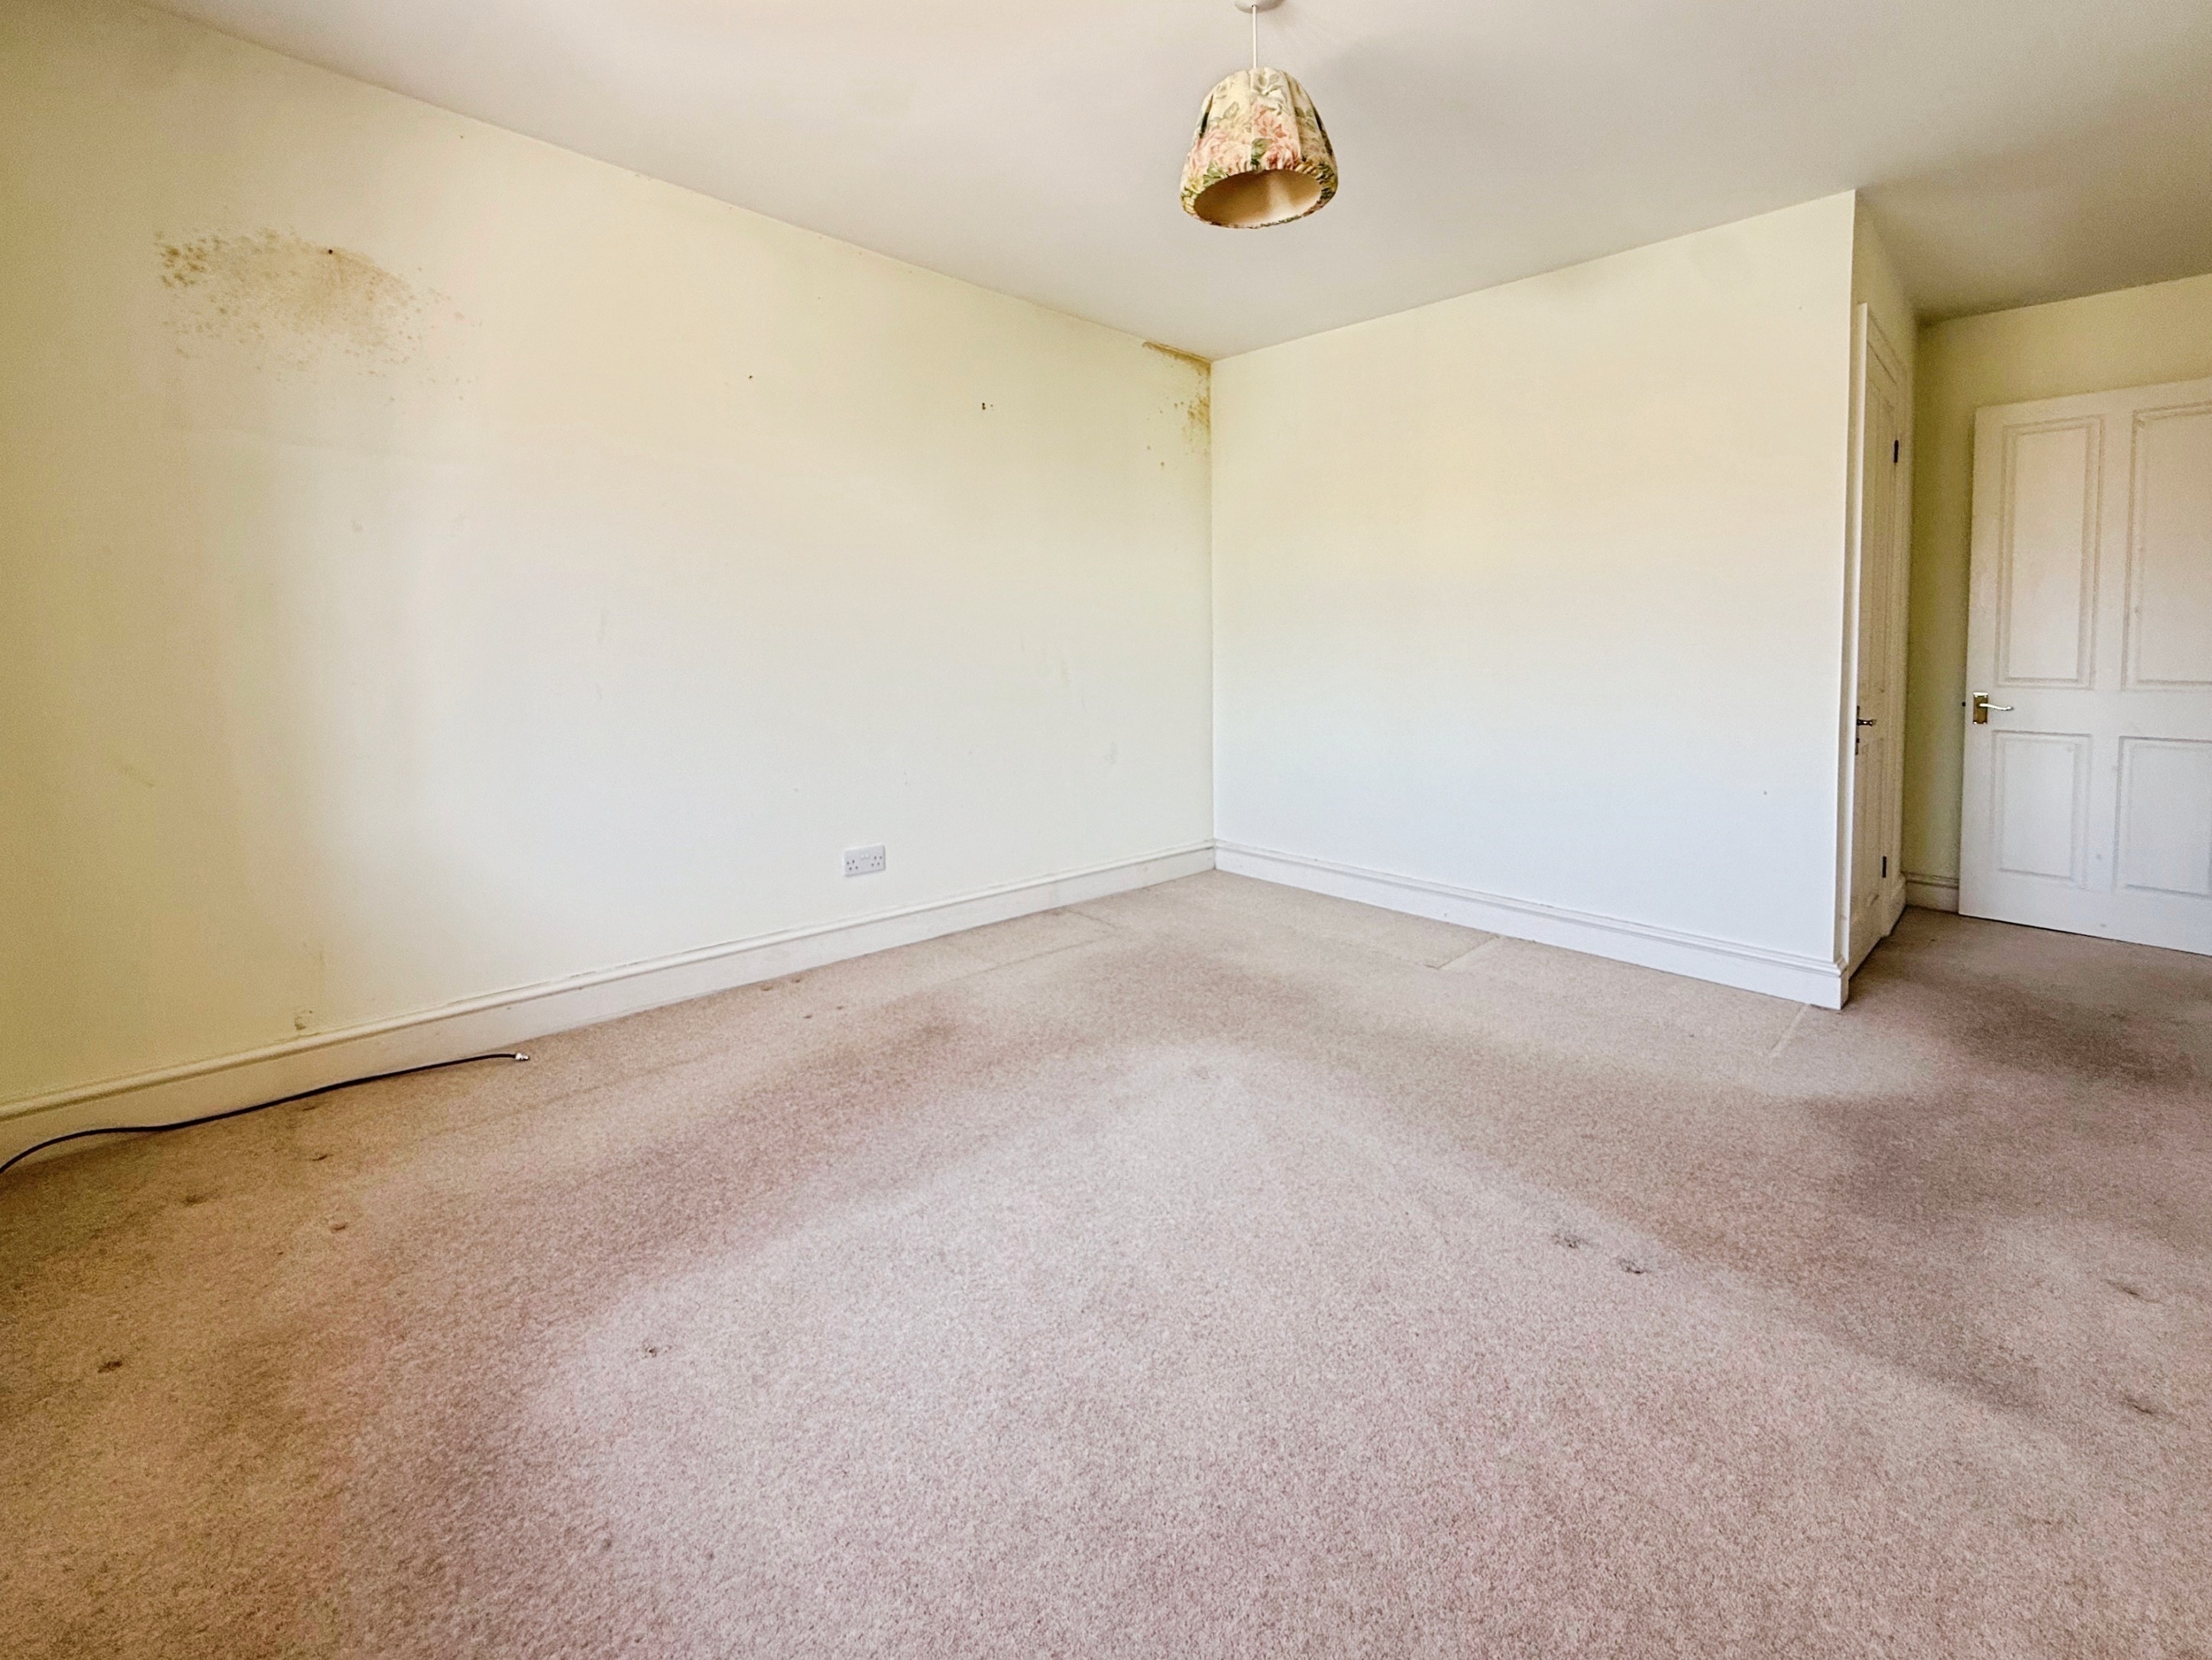
5.41m narrowing to 3.83m x 3.3m. L-shaped with carpet, double glazed window to front, radiator. Access to:
Bedroom One En-Suite
2.23m x 1.49m
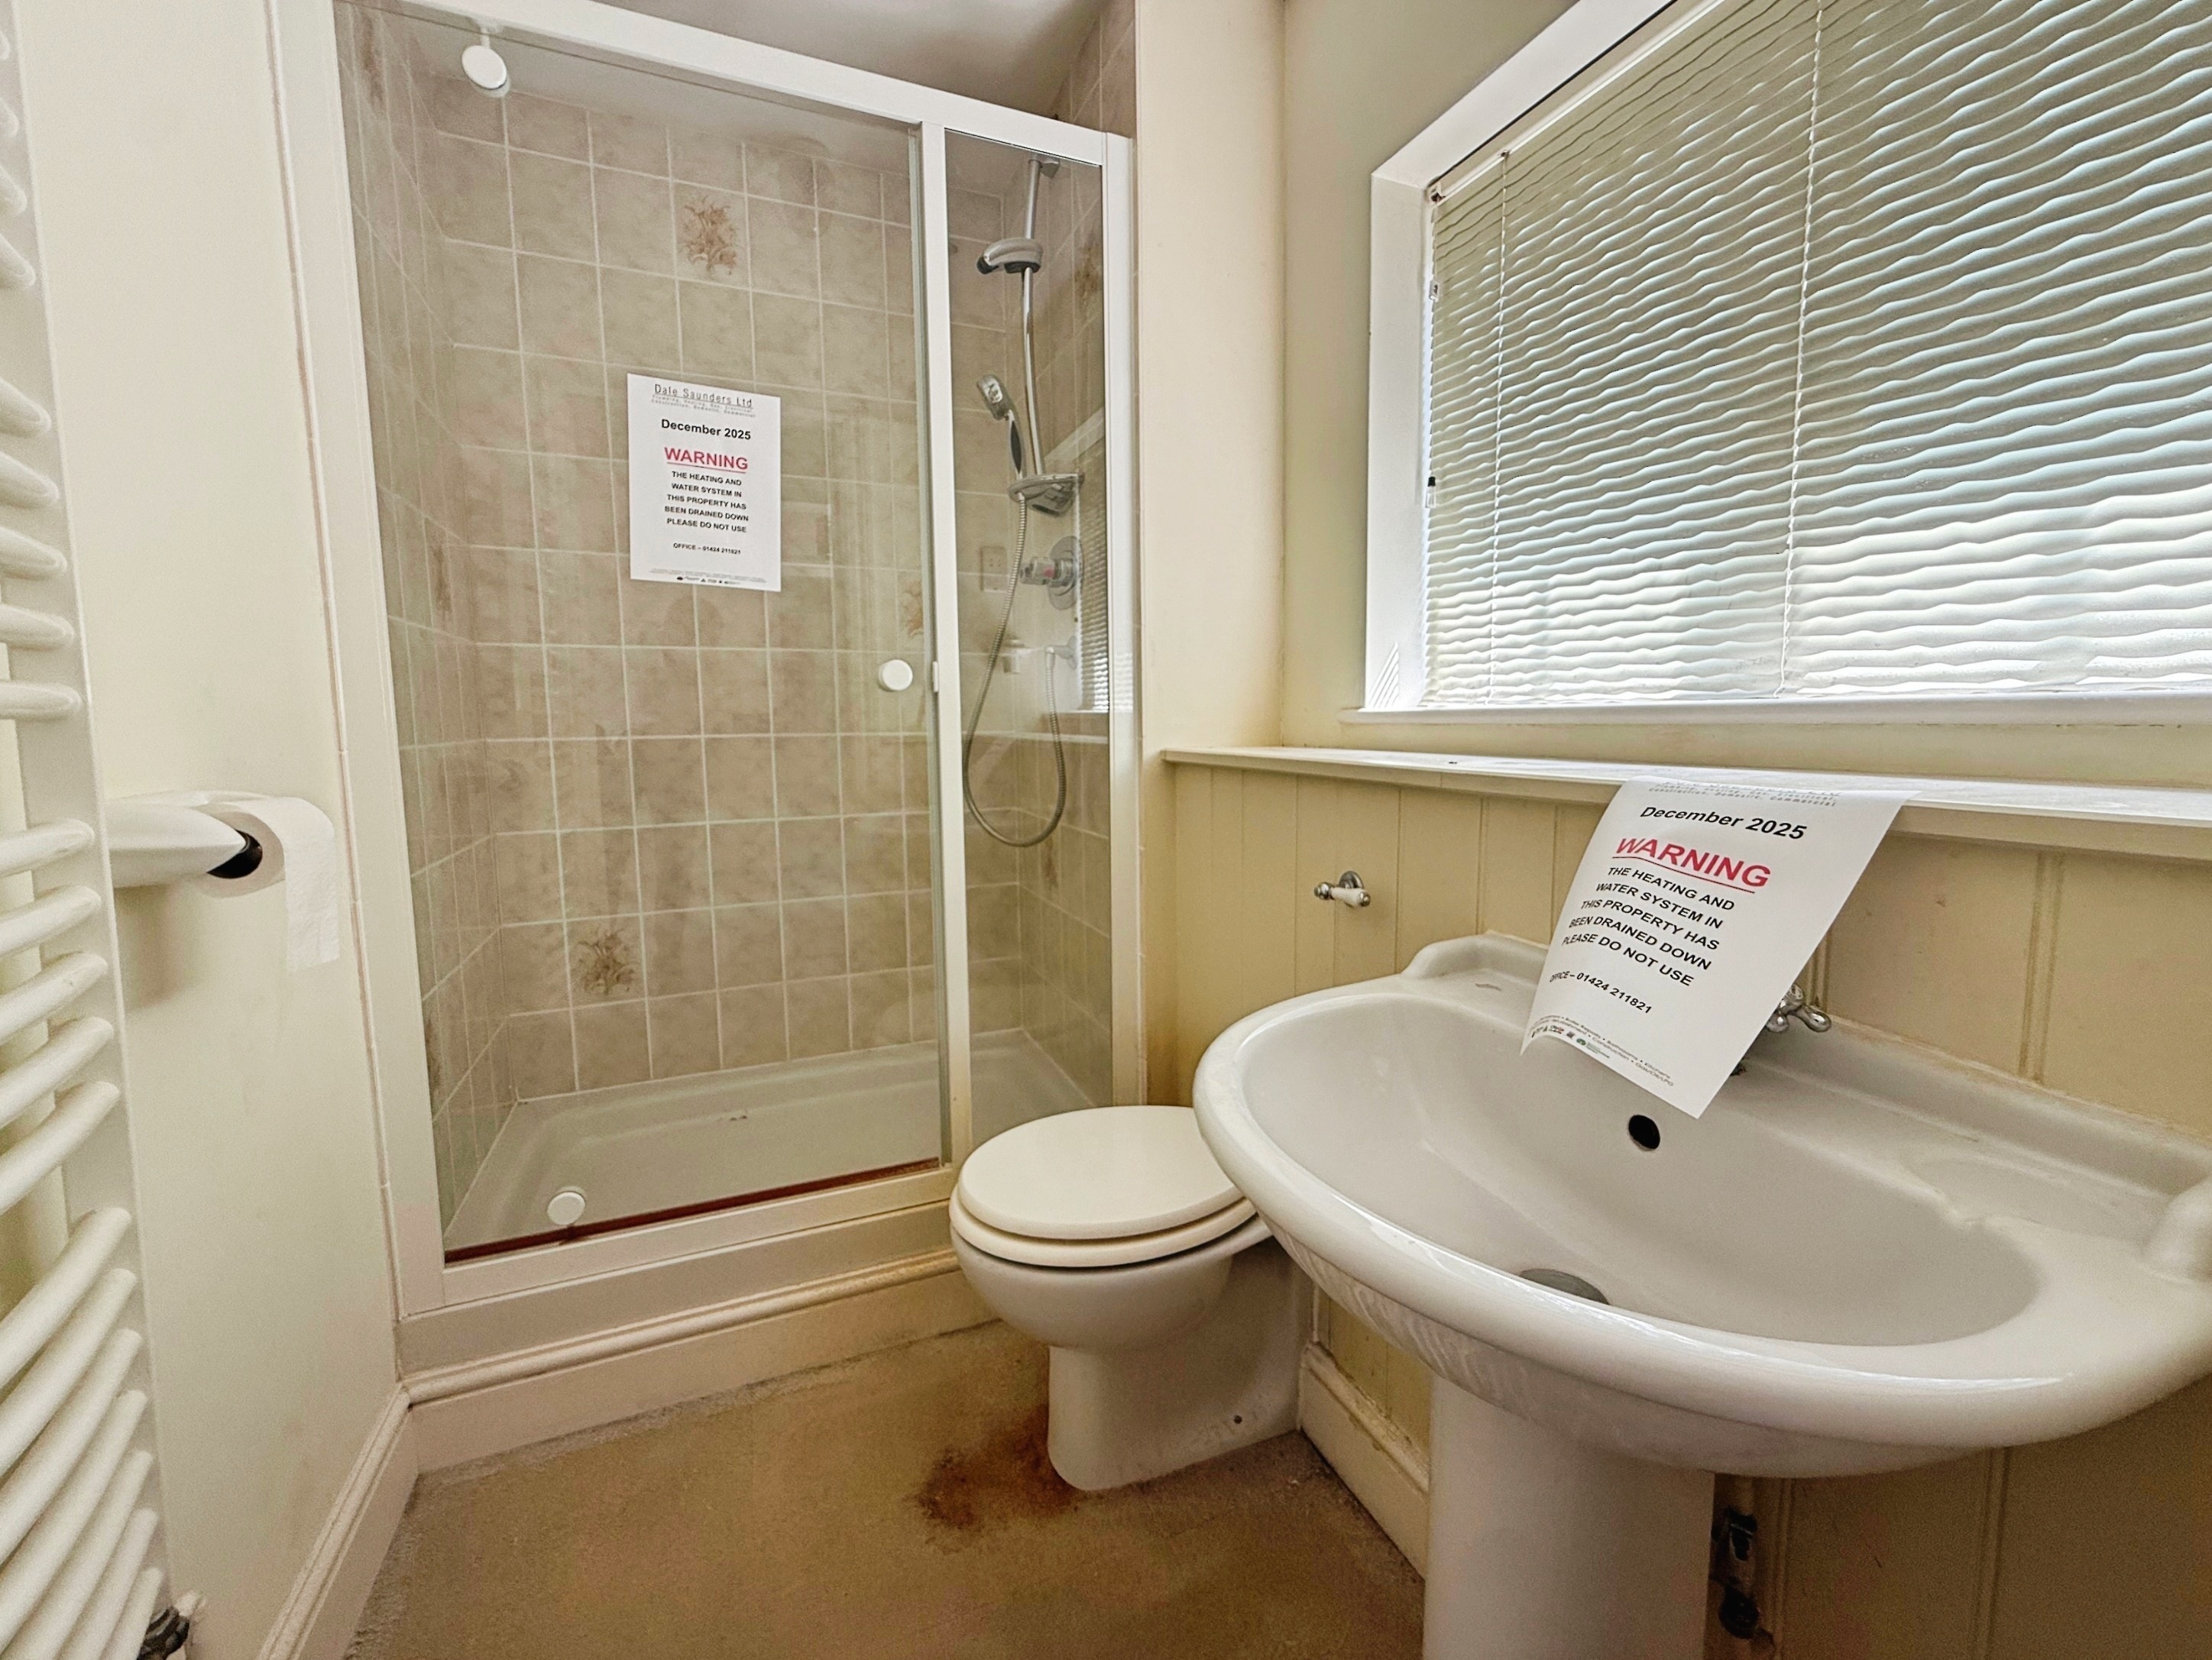
Carpeted, large shower enclosure, low-level WC, wash hand basin, double window to rear, heated towel rail.
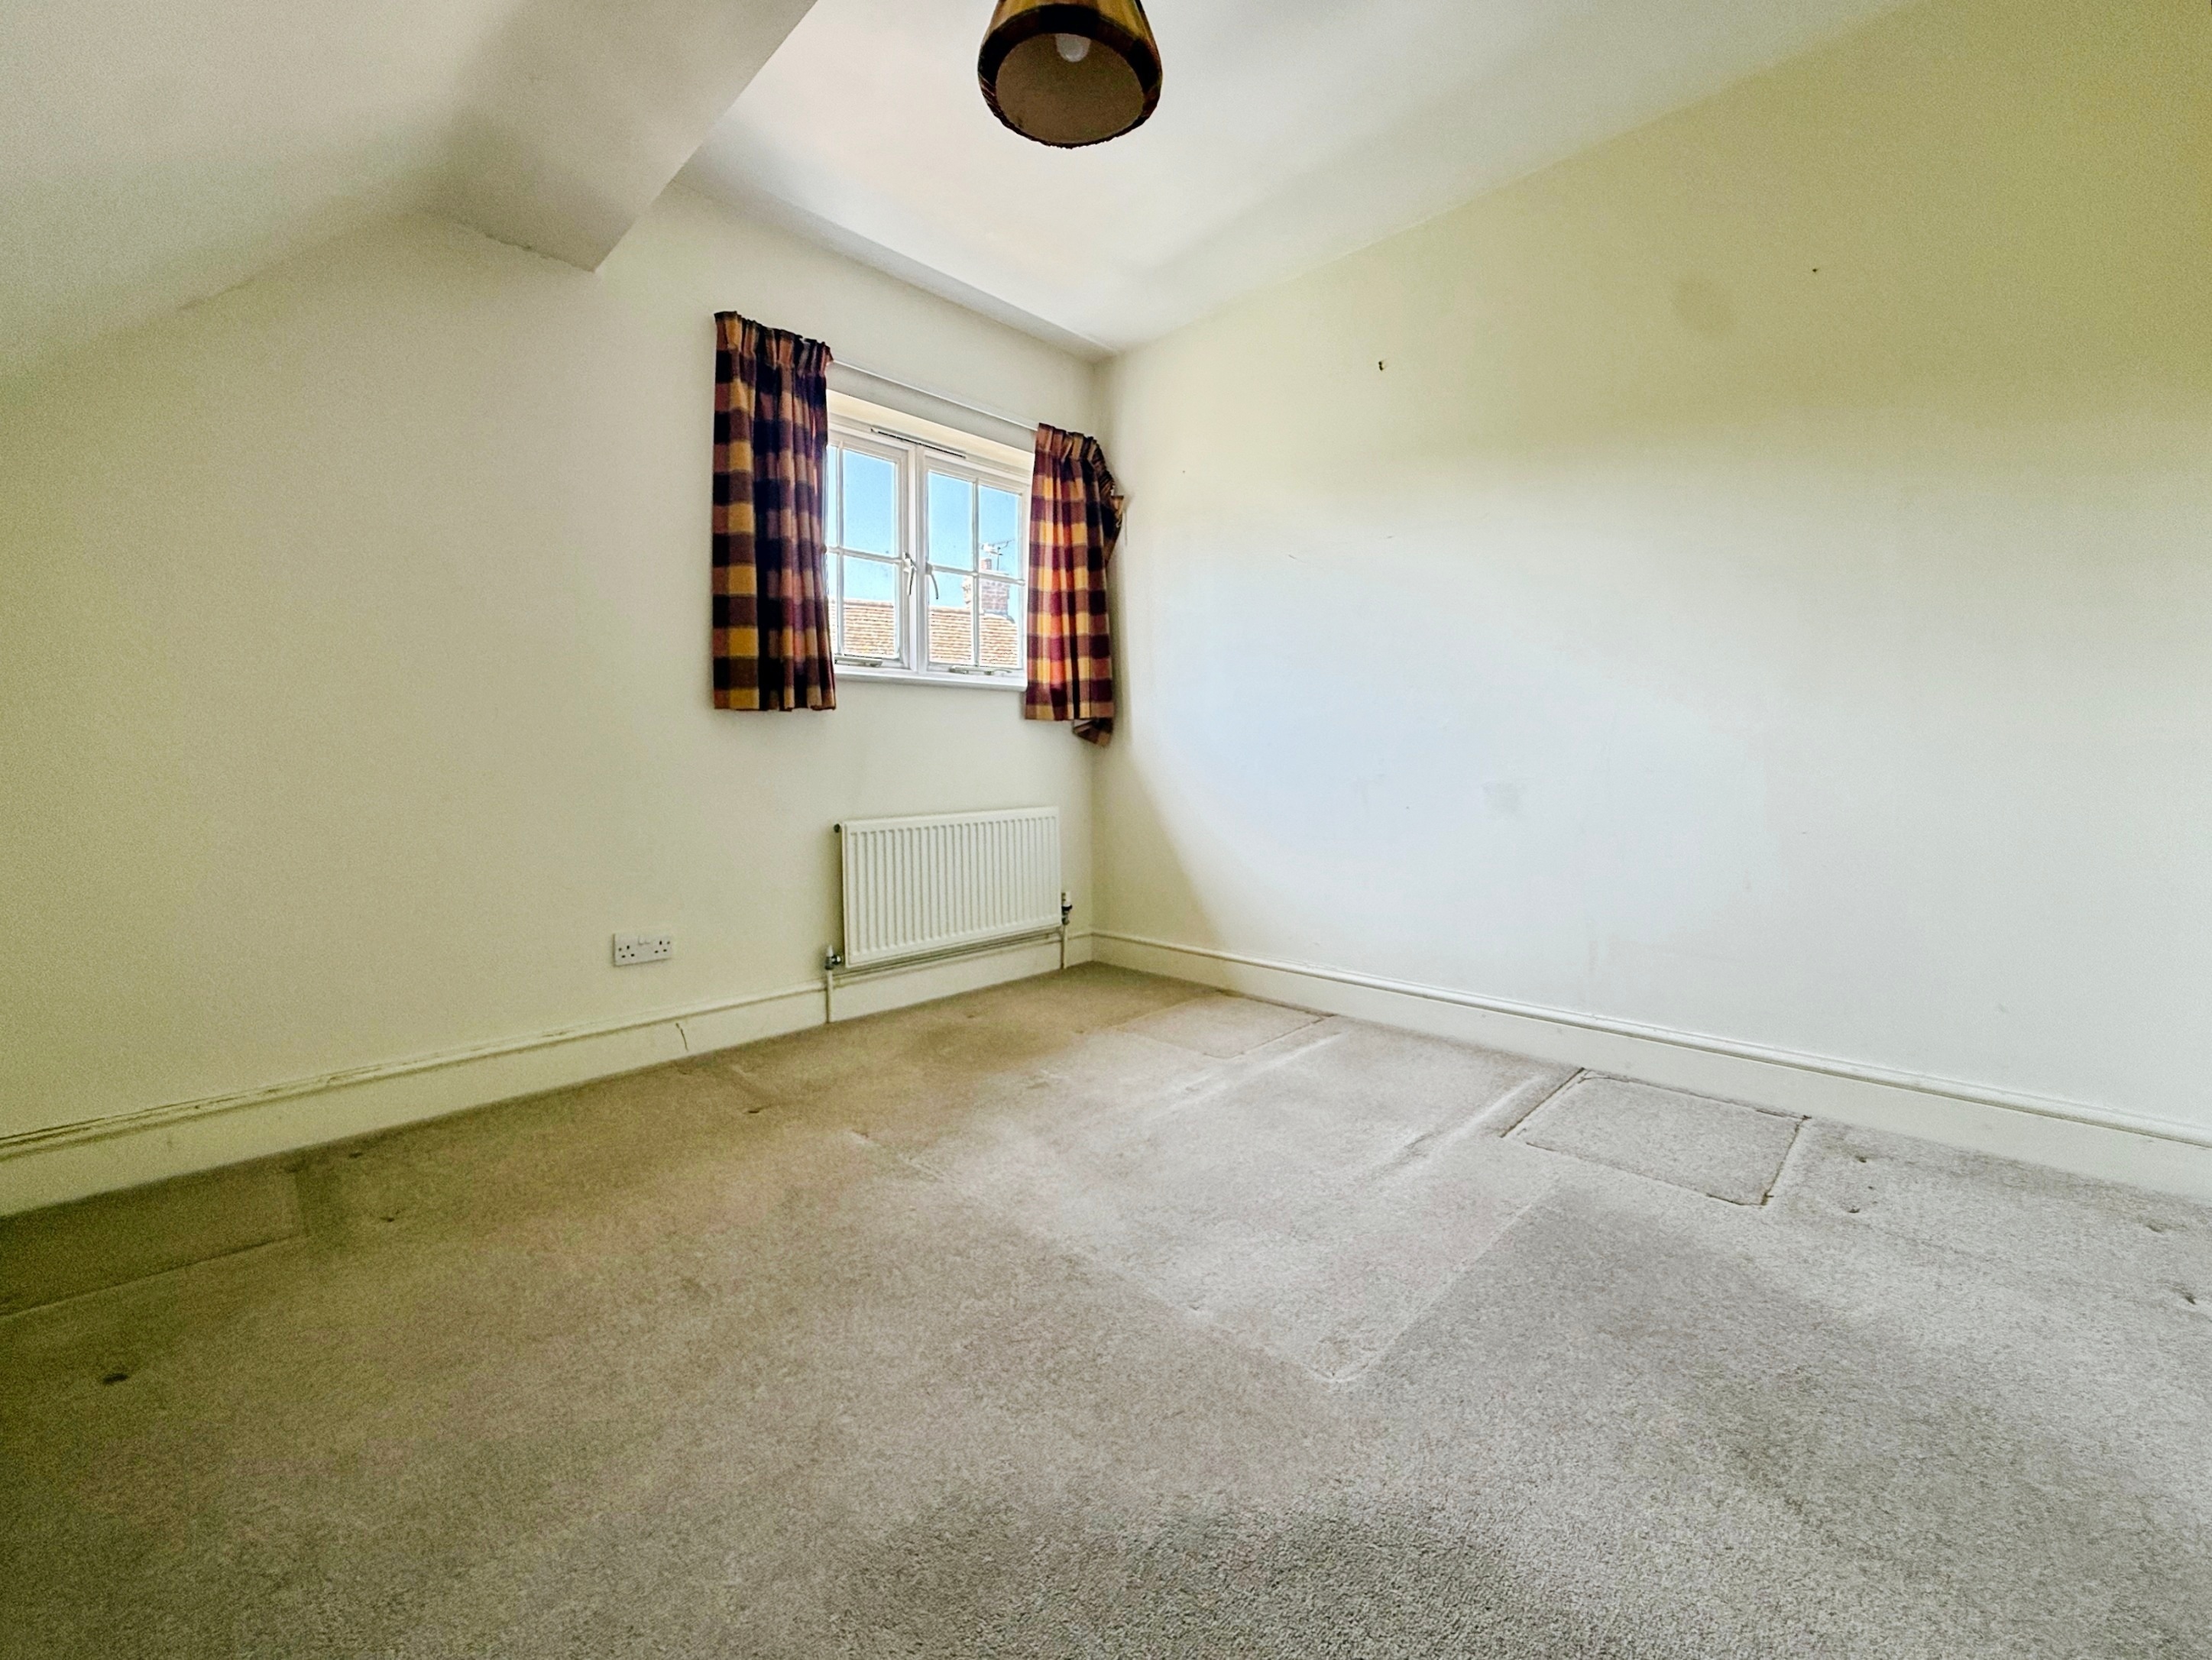
Bedroom Two
3.47m x 3.04m
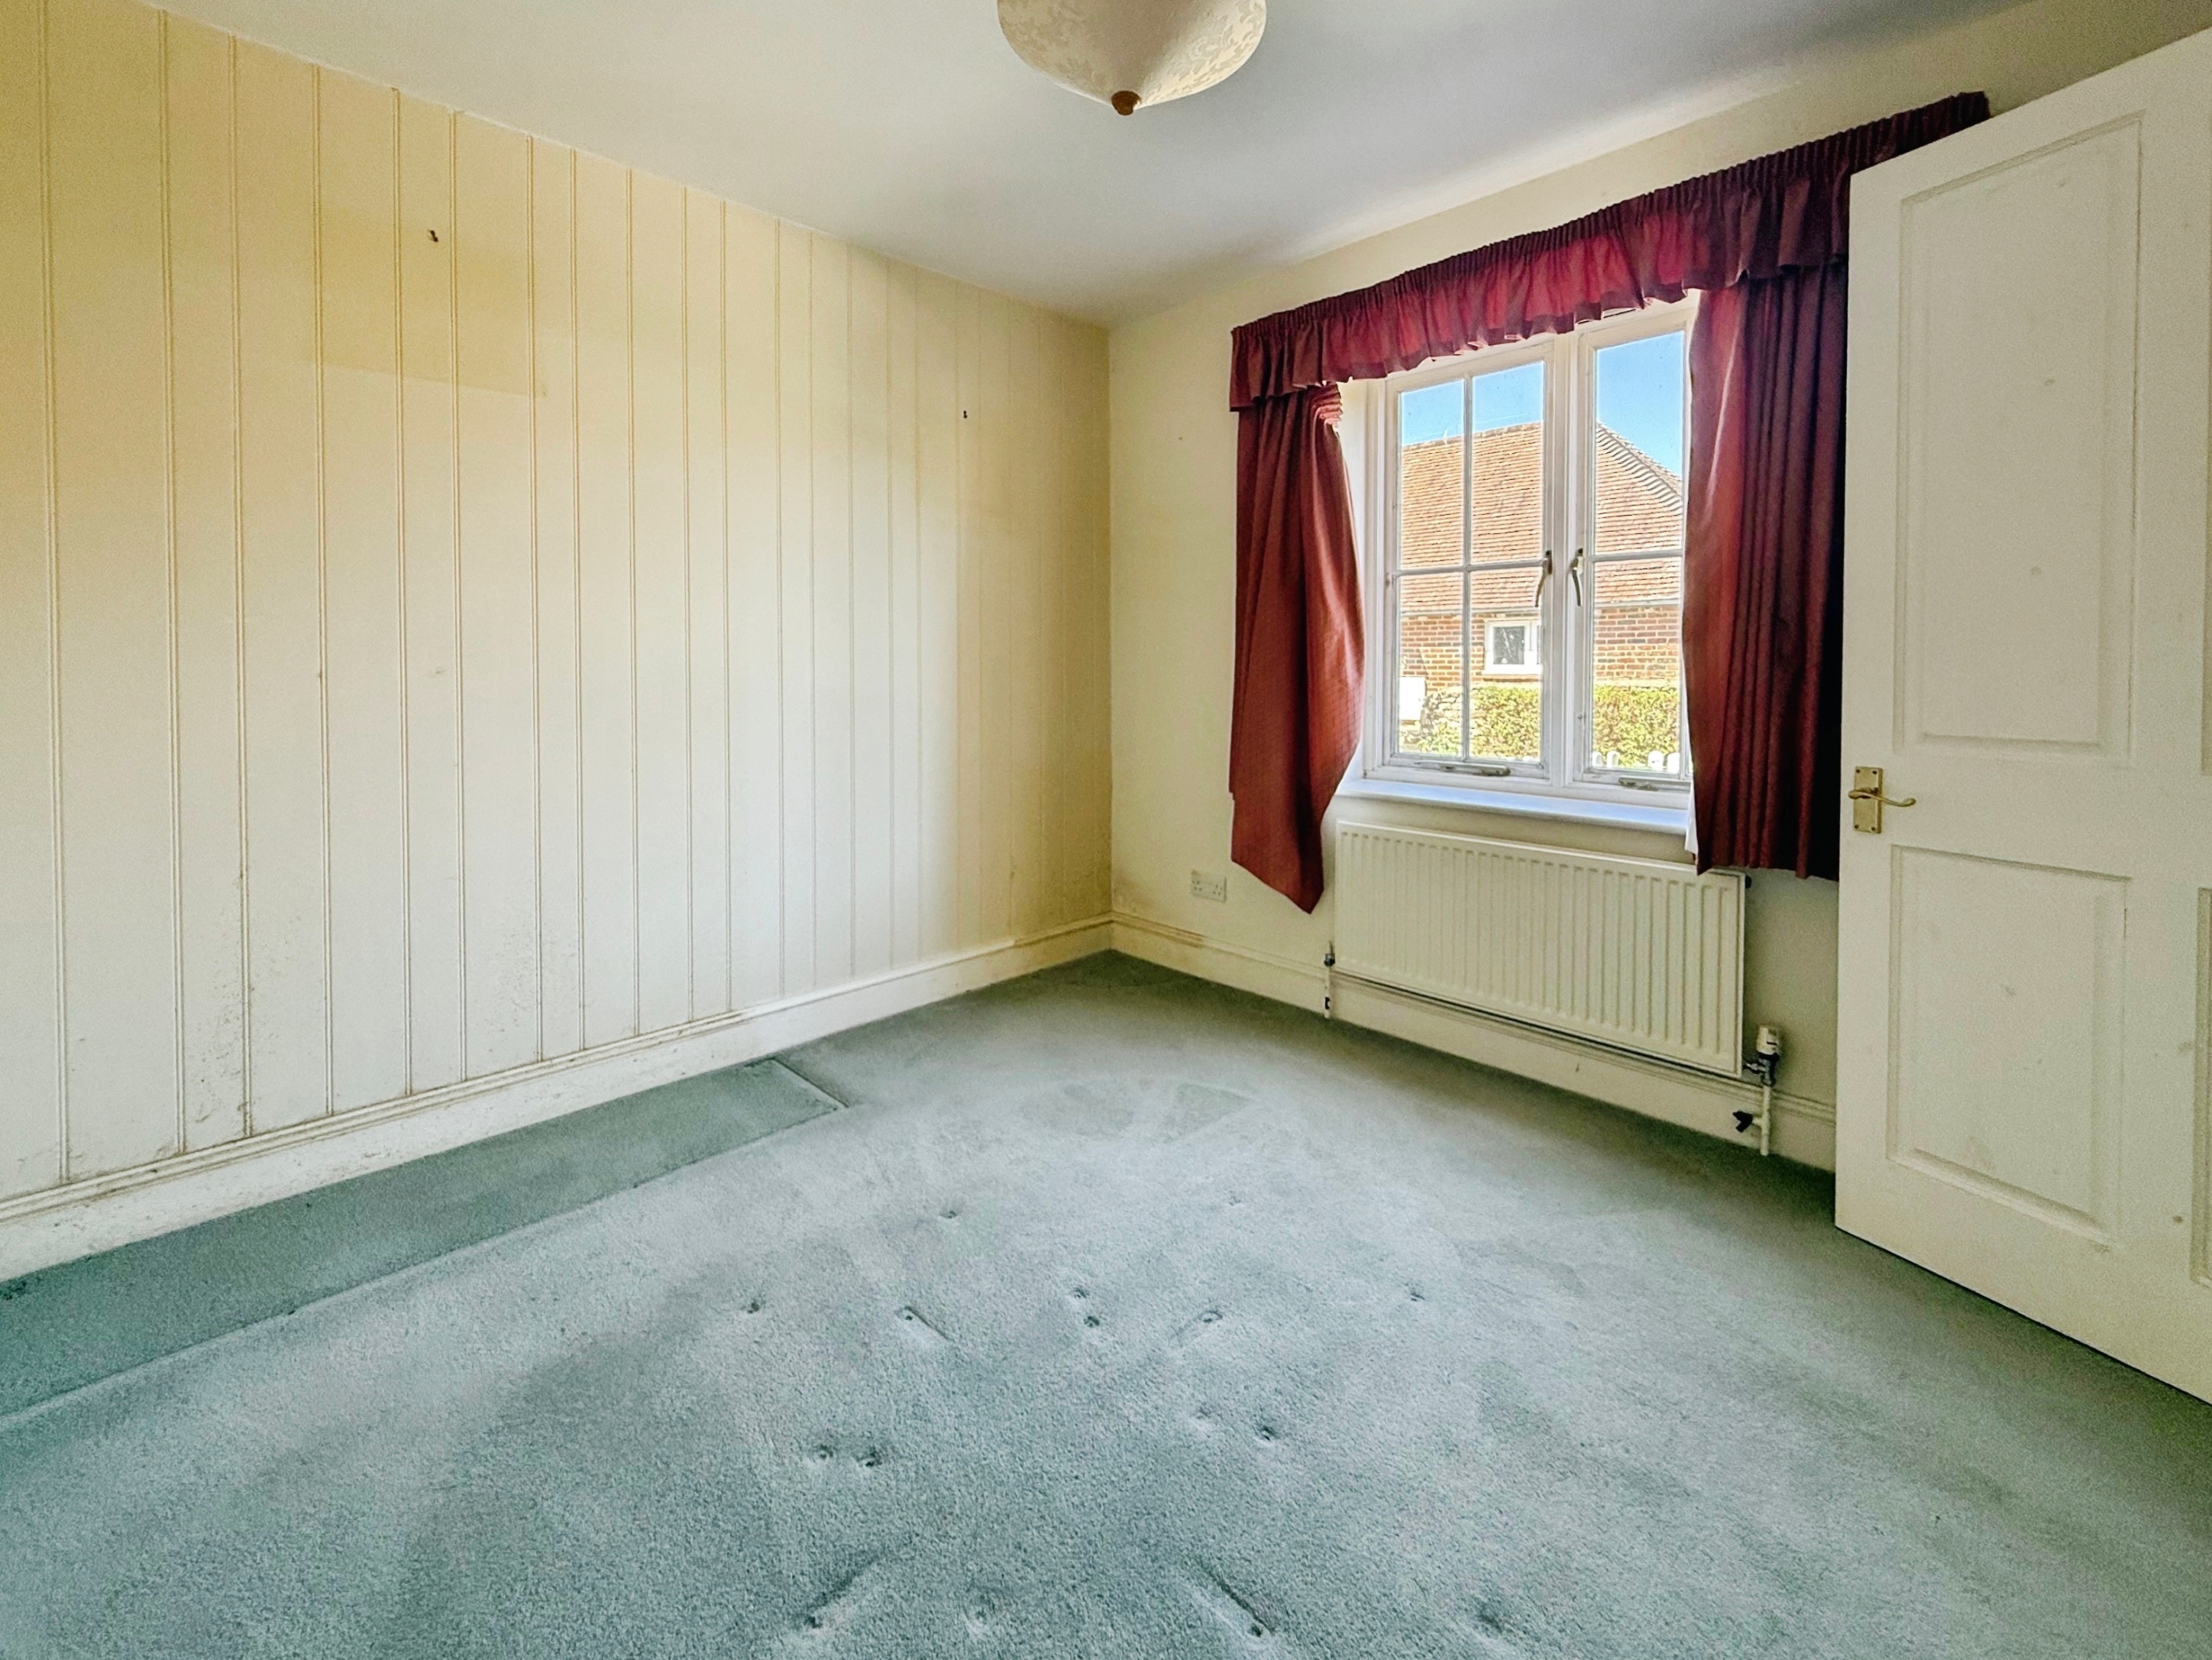
Carpeted, double glazed window to front, built-in wardrobe with hanging rail and shelving, radiator.
Bedroom Three
3.04m x 2.91m
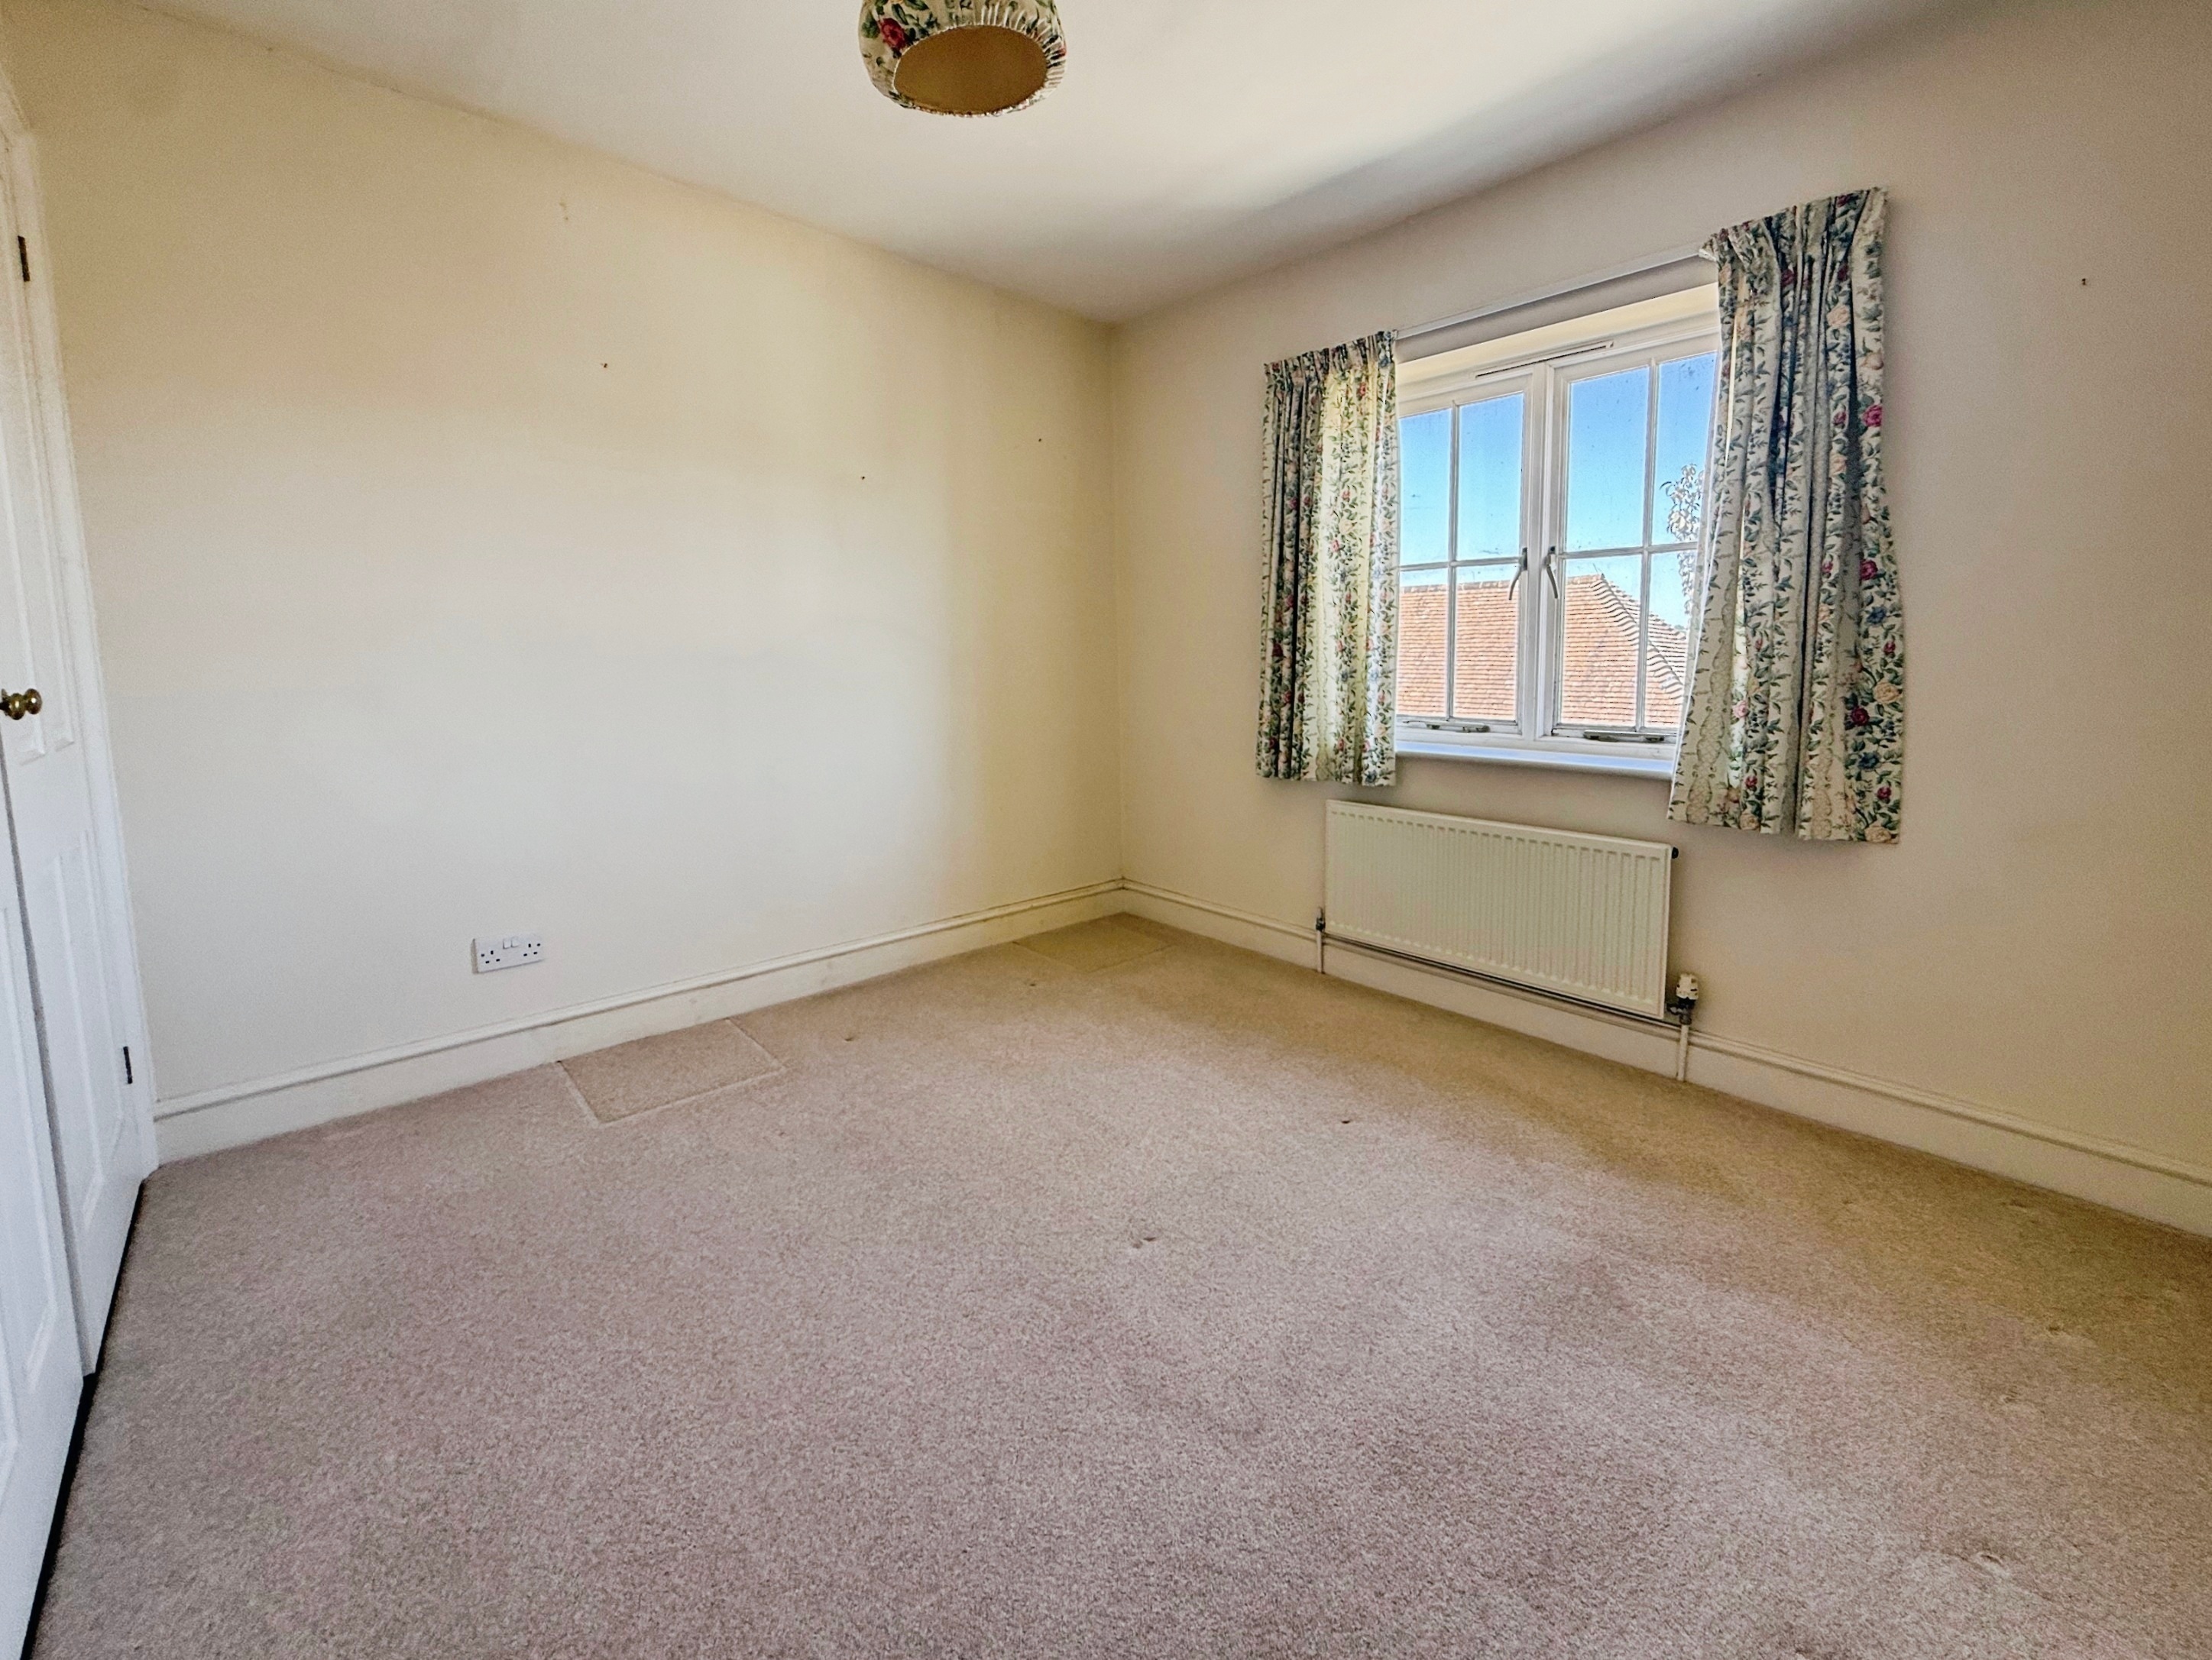
Carpeted, double glazed window to side, radiator.
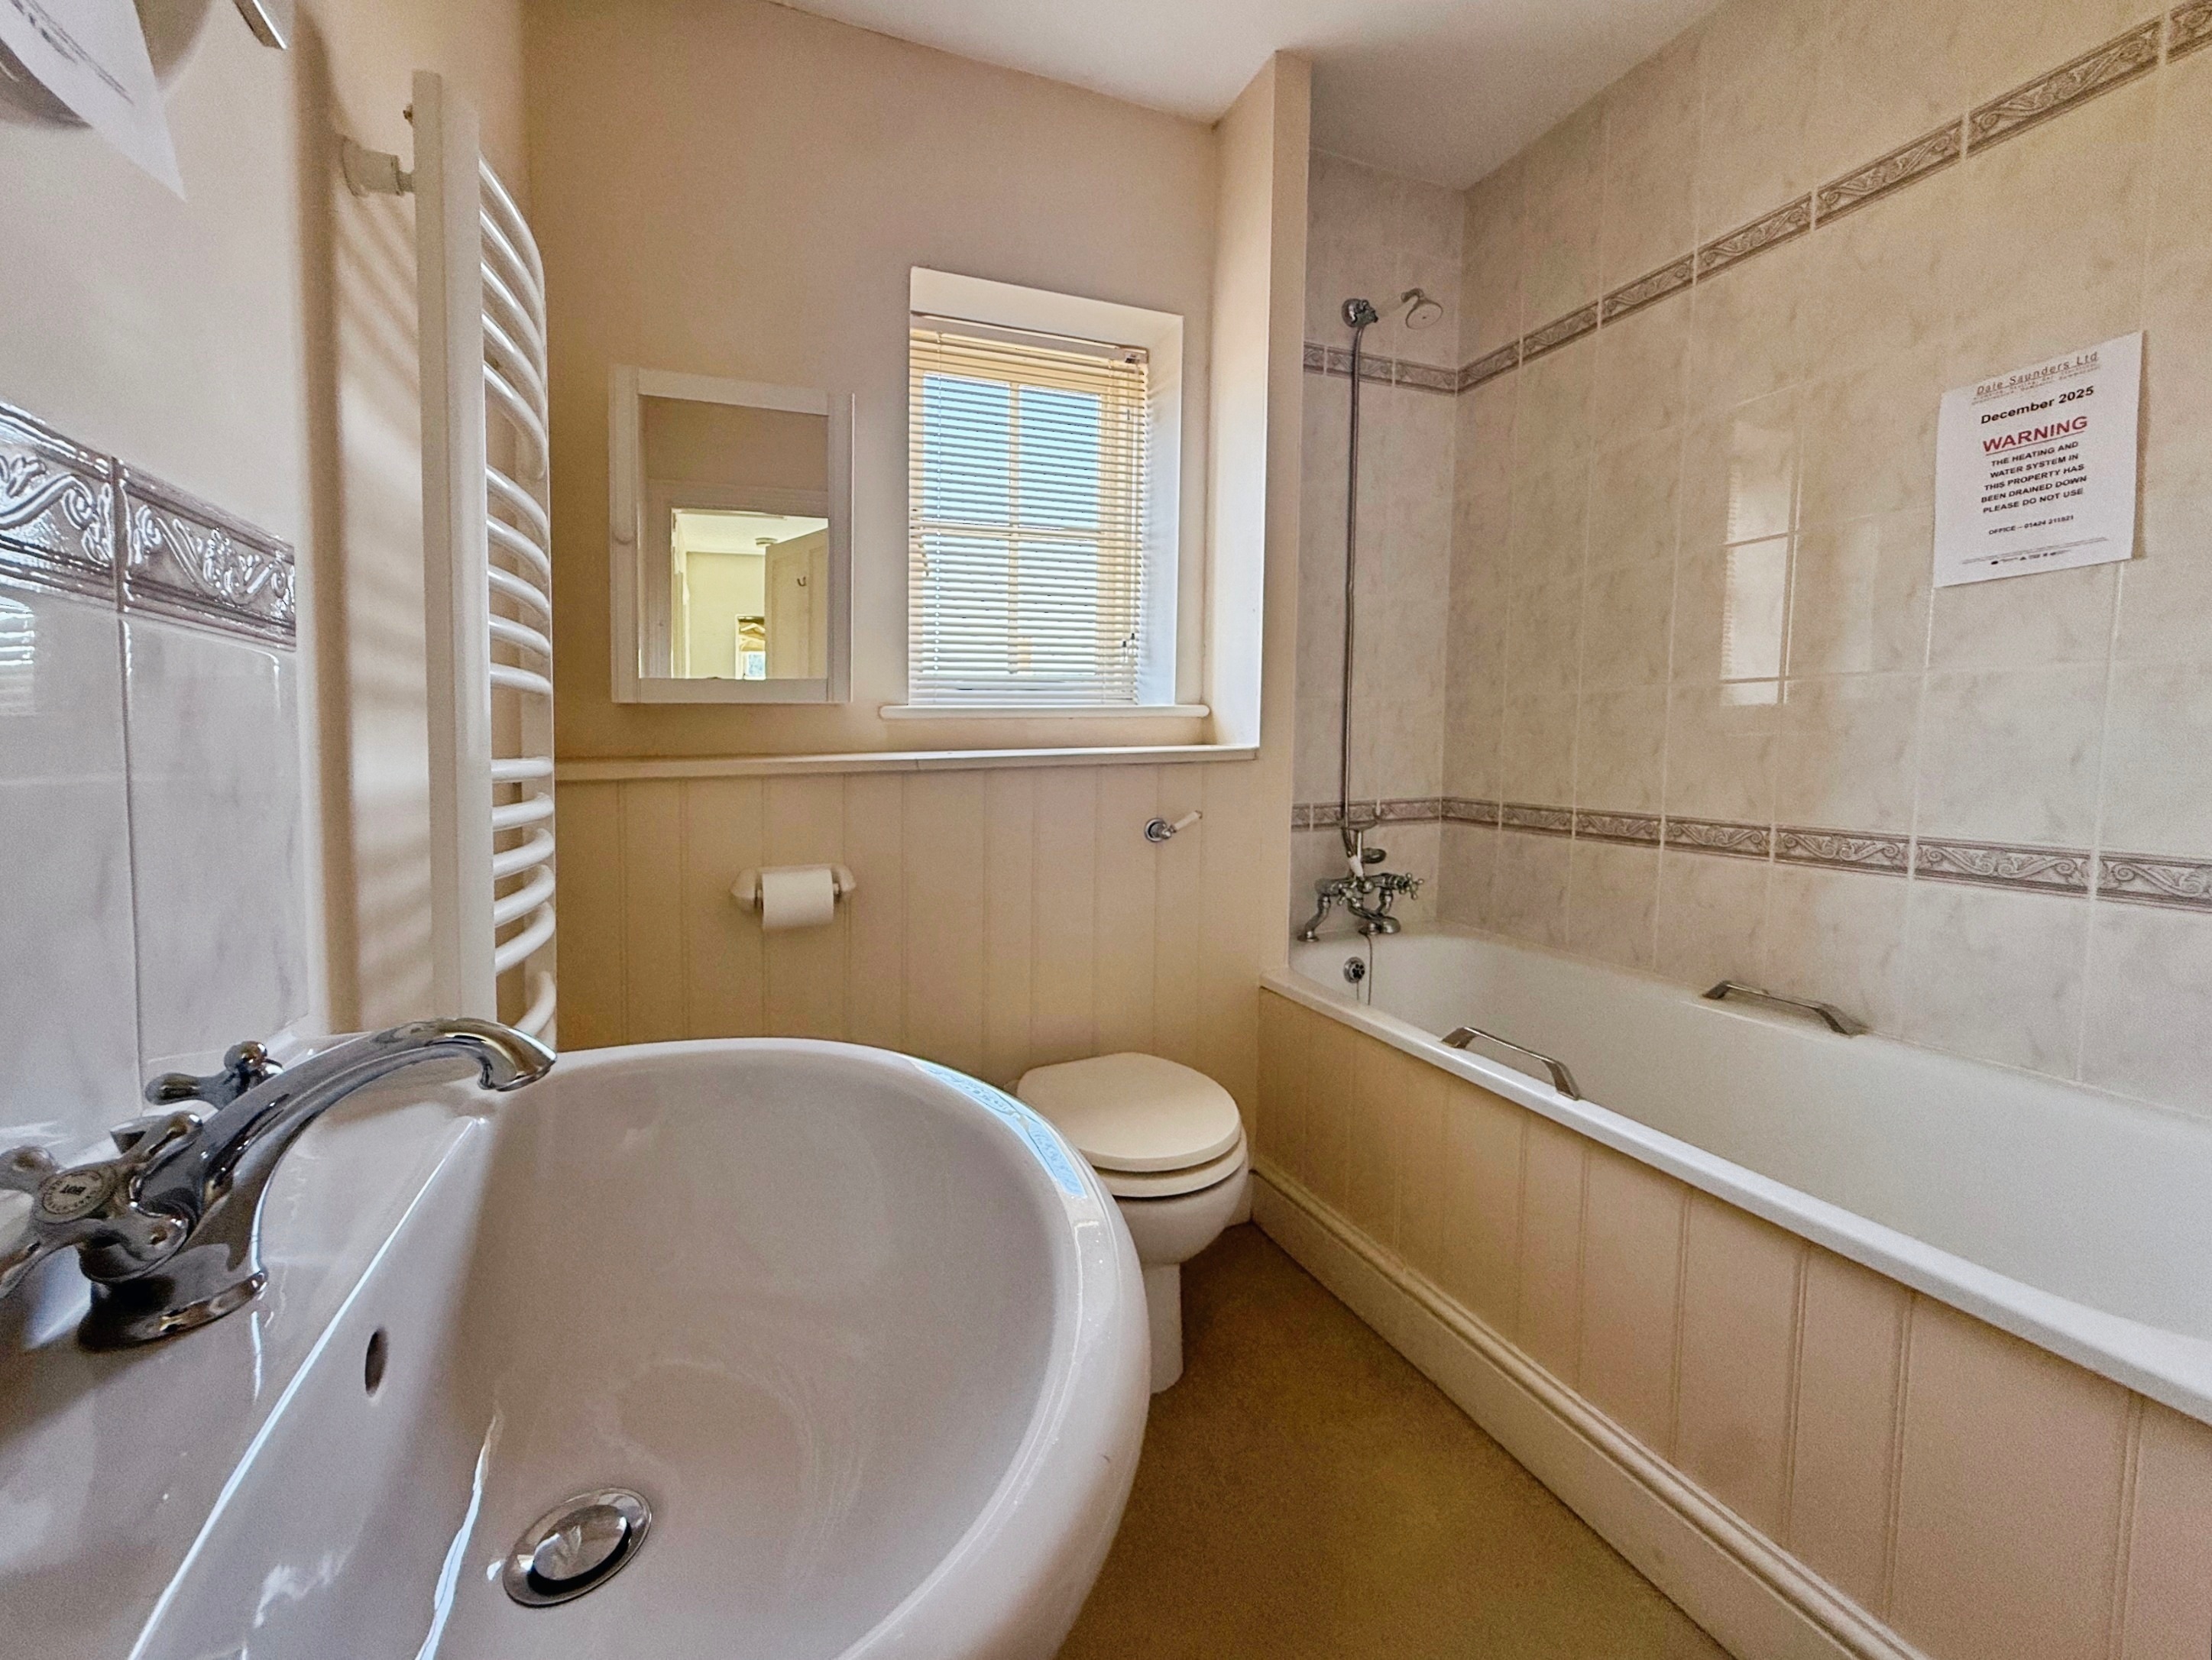
Bathroom
2.45m x 2.01m
Carpeted, double glazed window to front, bath with shower spray attachment over, low level WC, wash hand basin, heated towel rail, overstairs cupboard housing water tank.
Floorplans
Outside Spaces
Rear Garden
Patio to the immediate rear, shingle path, range of shrubs, side access gate.
Parking Spaces
Allocated parking
Capacity: 1
A parking space on the title of the property for exclusive use of 7 Jarretts Close.
Location
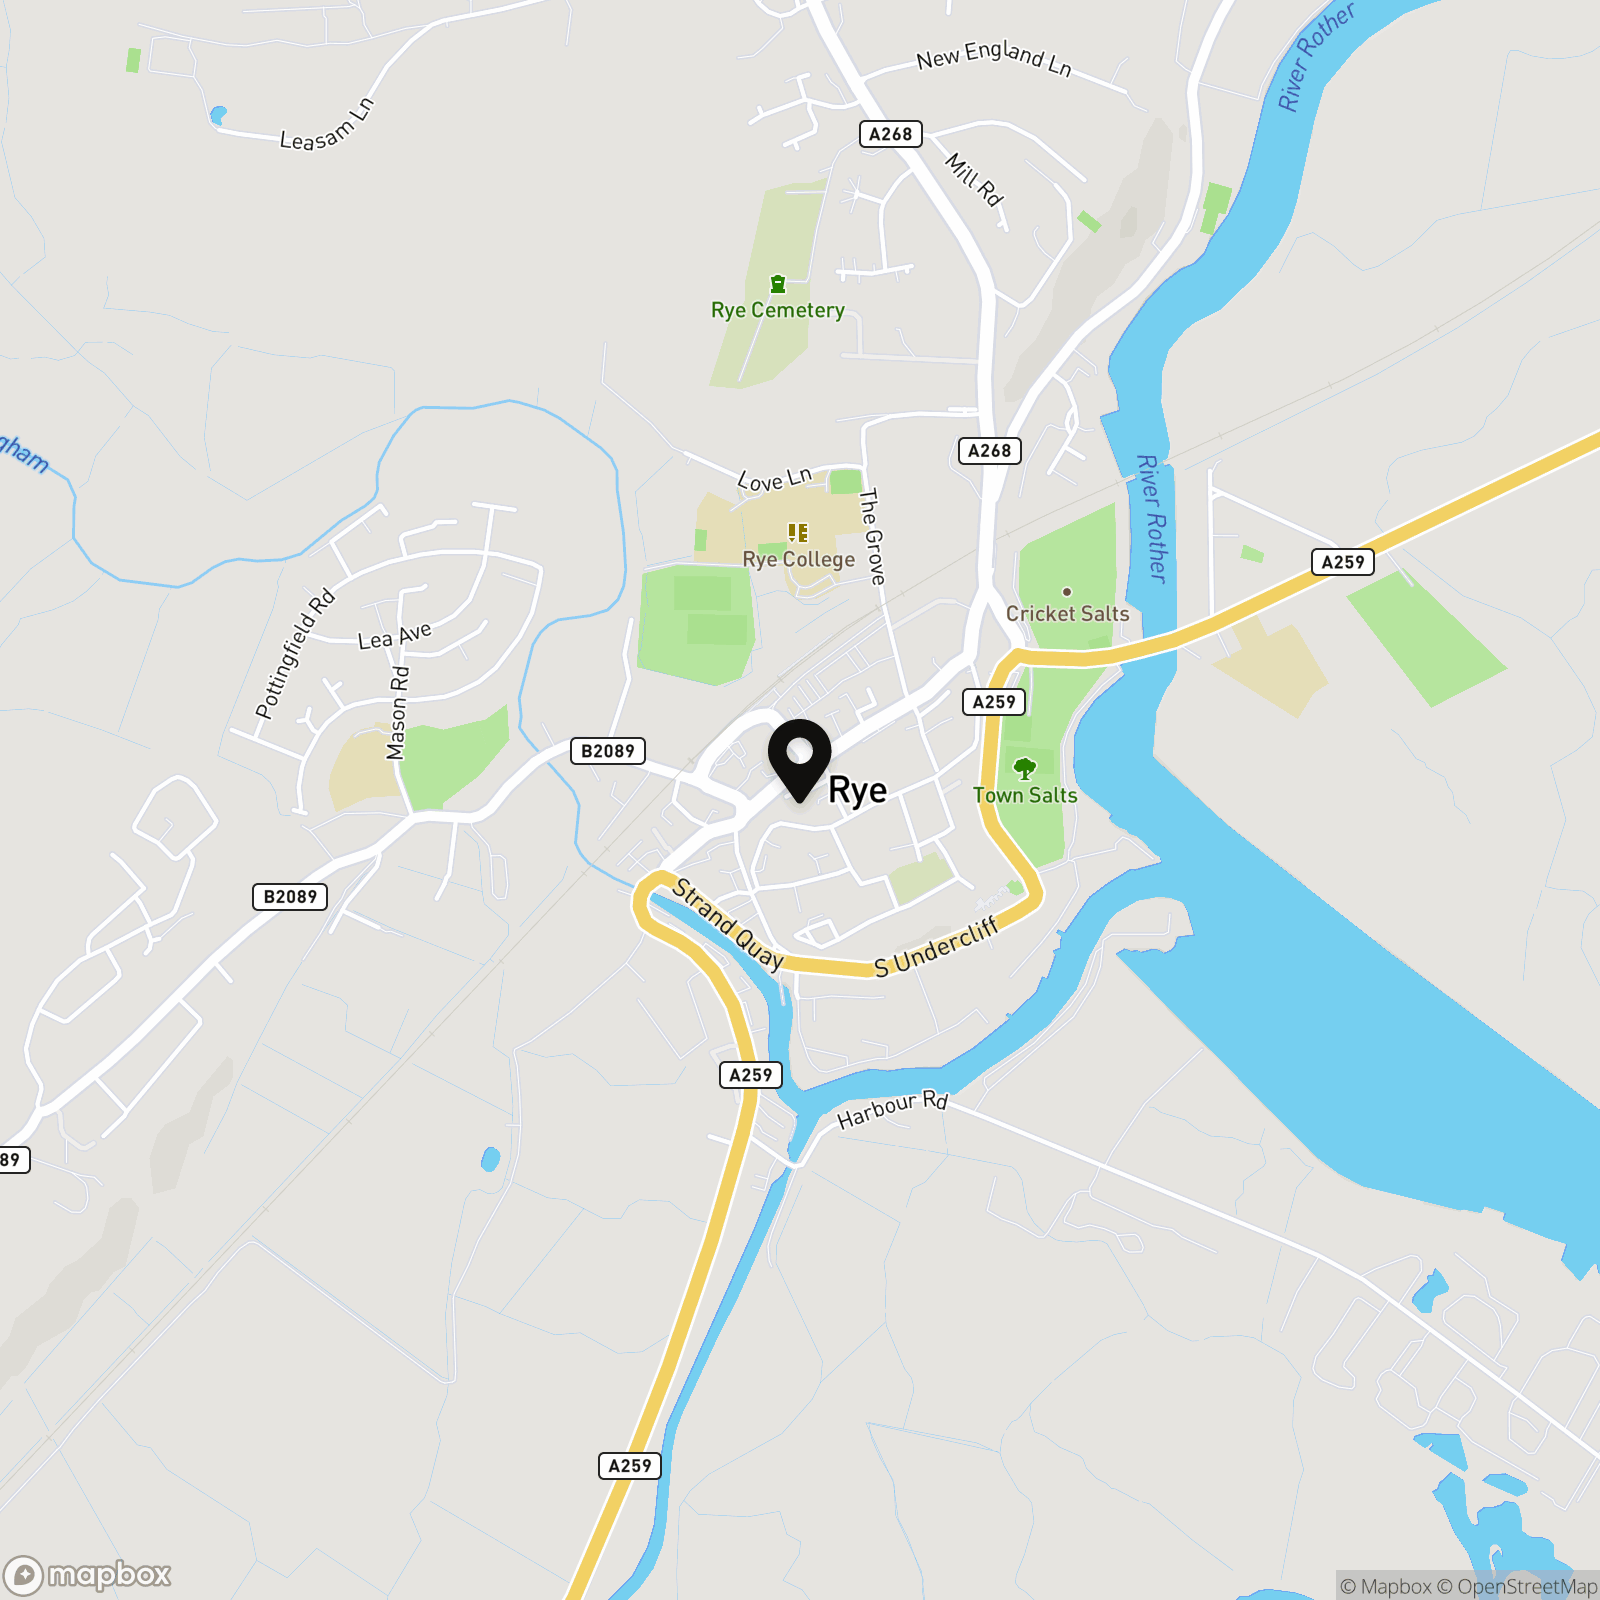
The property is centrally located in the heart of the Conservation Area of the Ancient Town and Cinque Port of Rye, renowned for its historical associations, medieval fortifications and fine period architecture. As well as its charm and history, the town has an extensive range of shopping facilities, smaller retail units, guest houses, cafes, gym, sports centre, art/antique galleries, cinema and an active local community, with the arts being strongly represented; Rye Arts Festival and Rye International Jazz Festival are both held annually. From the town there are local train services to Eastbourne (55 mins) and to Ashford International (22 mins), from where there are high speed connections to London St. Pancras in 37 minutes and to the Paris, Brussels and Amsterdam via Eurostar. Sporting facilities in the area include golf at Rye and Cooden, sailing and many fine countryside and coastal walks.
Properties you may like
By Nested Rye
-
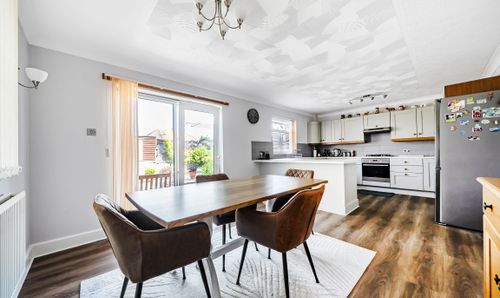
Cadborough Cliff, Rye, TN31
- 3 Beds
- 2 Bath
-

Cottage Lane, Westfield, TN35
- 4 Beds
- 1 Bath
-
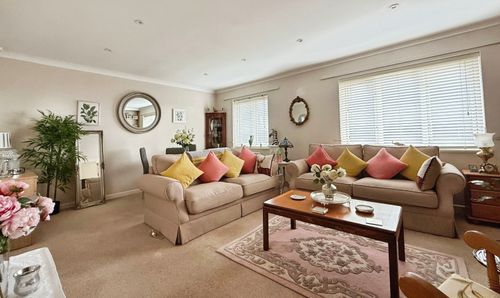
Strand Quay, Strand Court Strand Quay, TN31
- 1 Beds
- 1 Bath
-
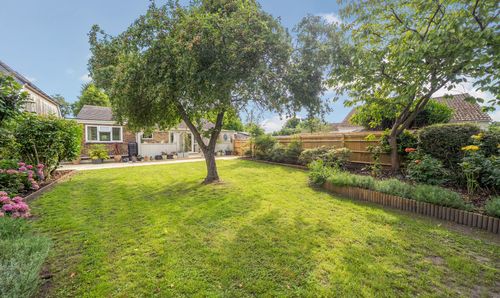
Morgay Wood Lane, Three Oaks, TN35
- 3 Beds
- 2 Bath
-
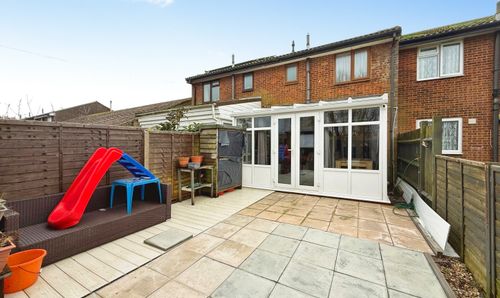
Marchants Drive, Camber, TN31
- 2 Beds
- 1 Bath
-
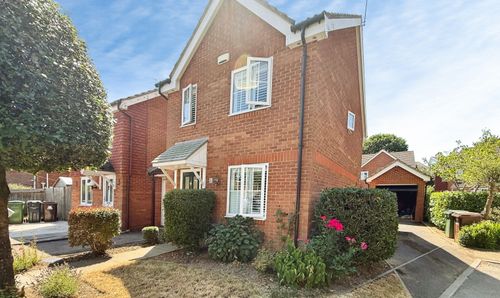
Farleys Way, Peasmarsh, TN31
- 3 Beds
- 3 Bath
-
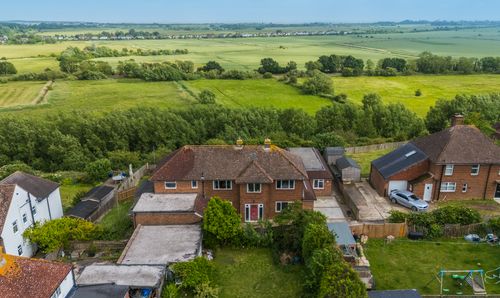
Cadborough Cliff, Rye, TN31
- 5 Beds
- 4 Bath
-
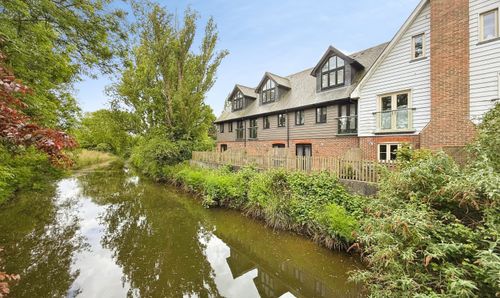
Belle Vue, Rye, TN31
- 2 Beds
- 3 Bath
-
South Undercliff, Rye, TN31
- 3 Beds
- 1 Bath