Book a Viewing
To book a viewing for this property, please call Nested Rye, on 01797 903045.
To book a viewing for this property, please call Nested Rye, on 01797 903045.
3 Bedroom Semi Detached House, Farleys Way, Peasmarsh, TN31
Farleys Way, Peasmarsh, TN31
Nested Rye
Fora, 9 Dallington Street, London
Description
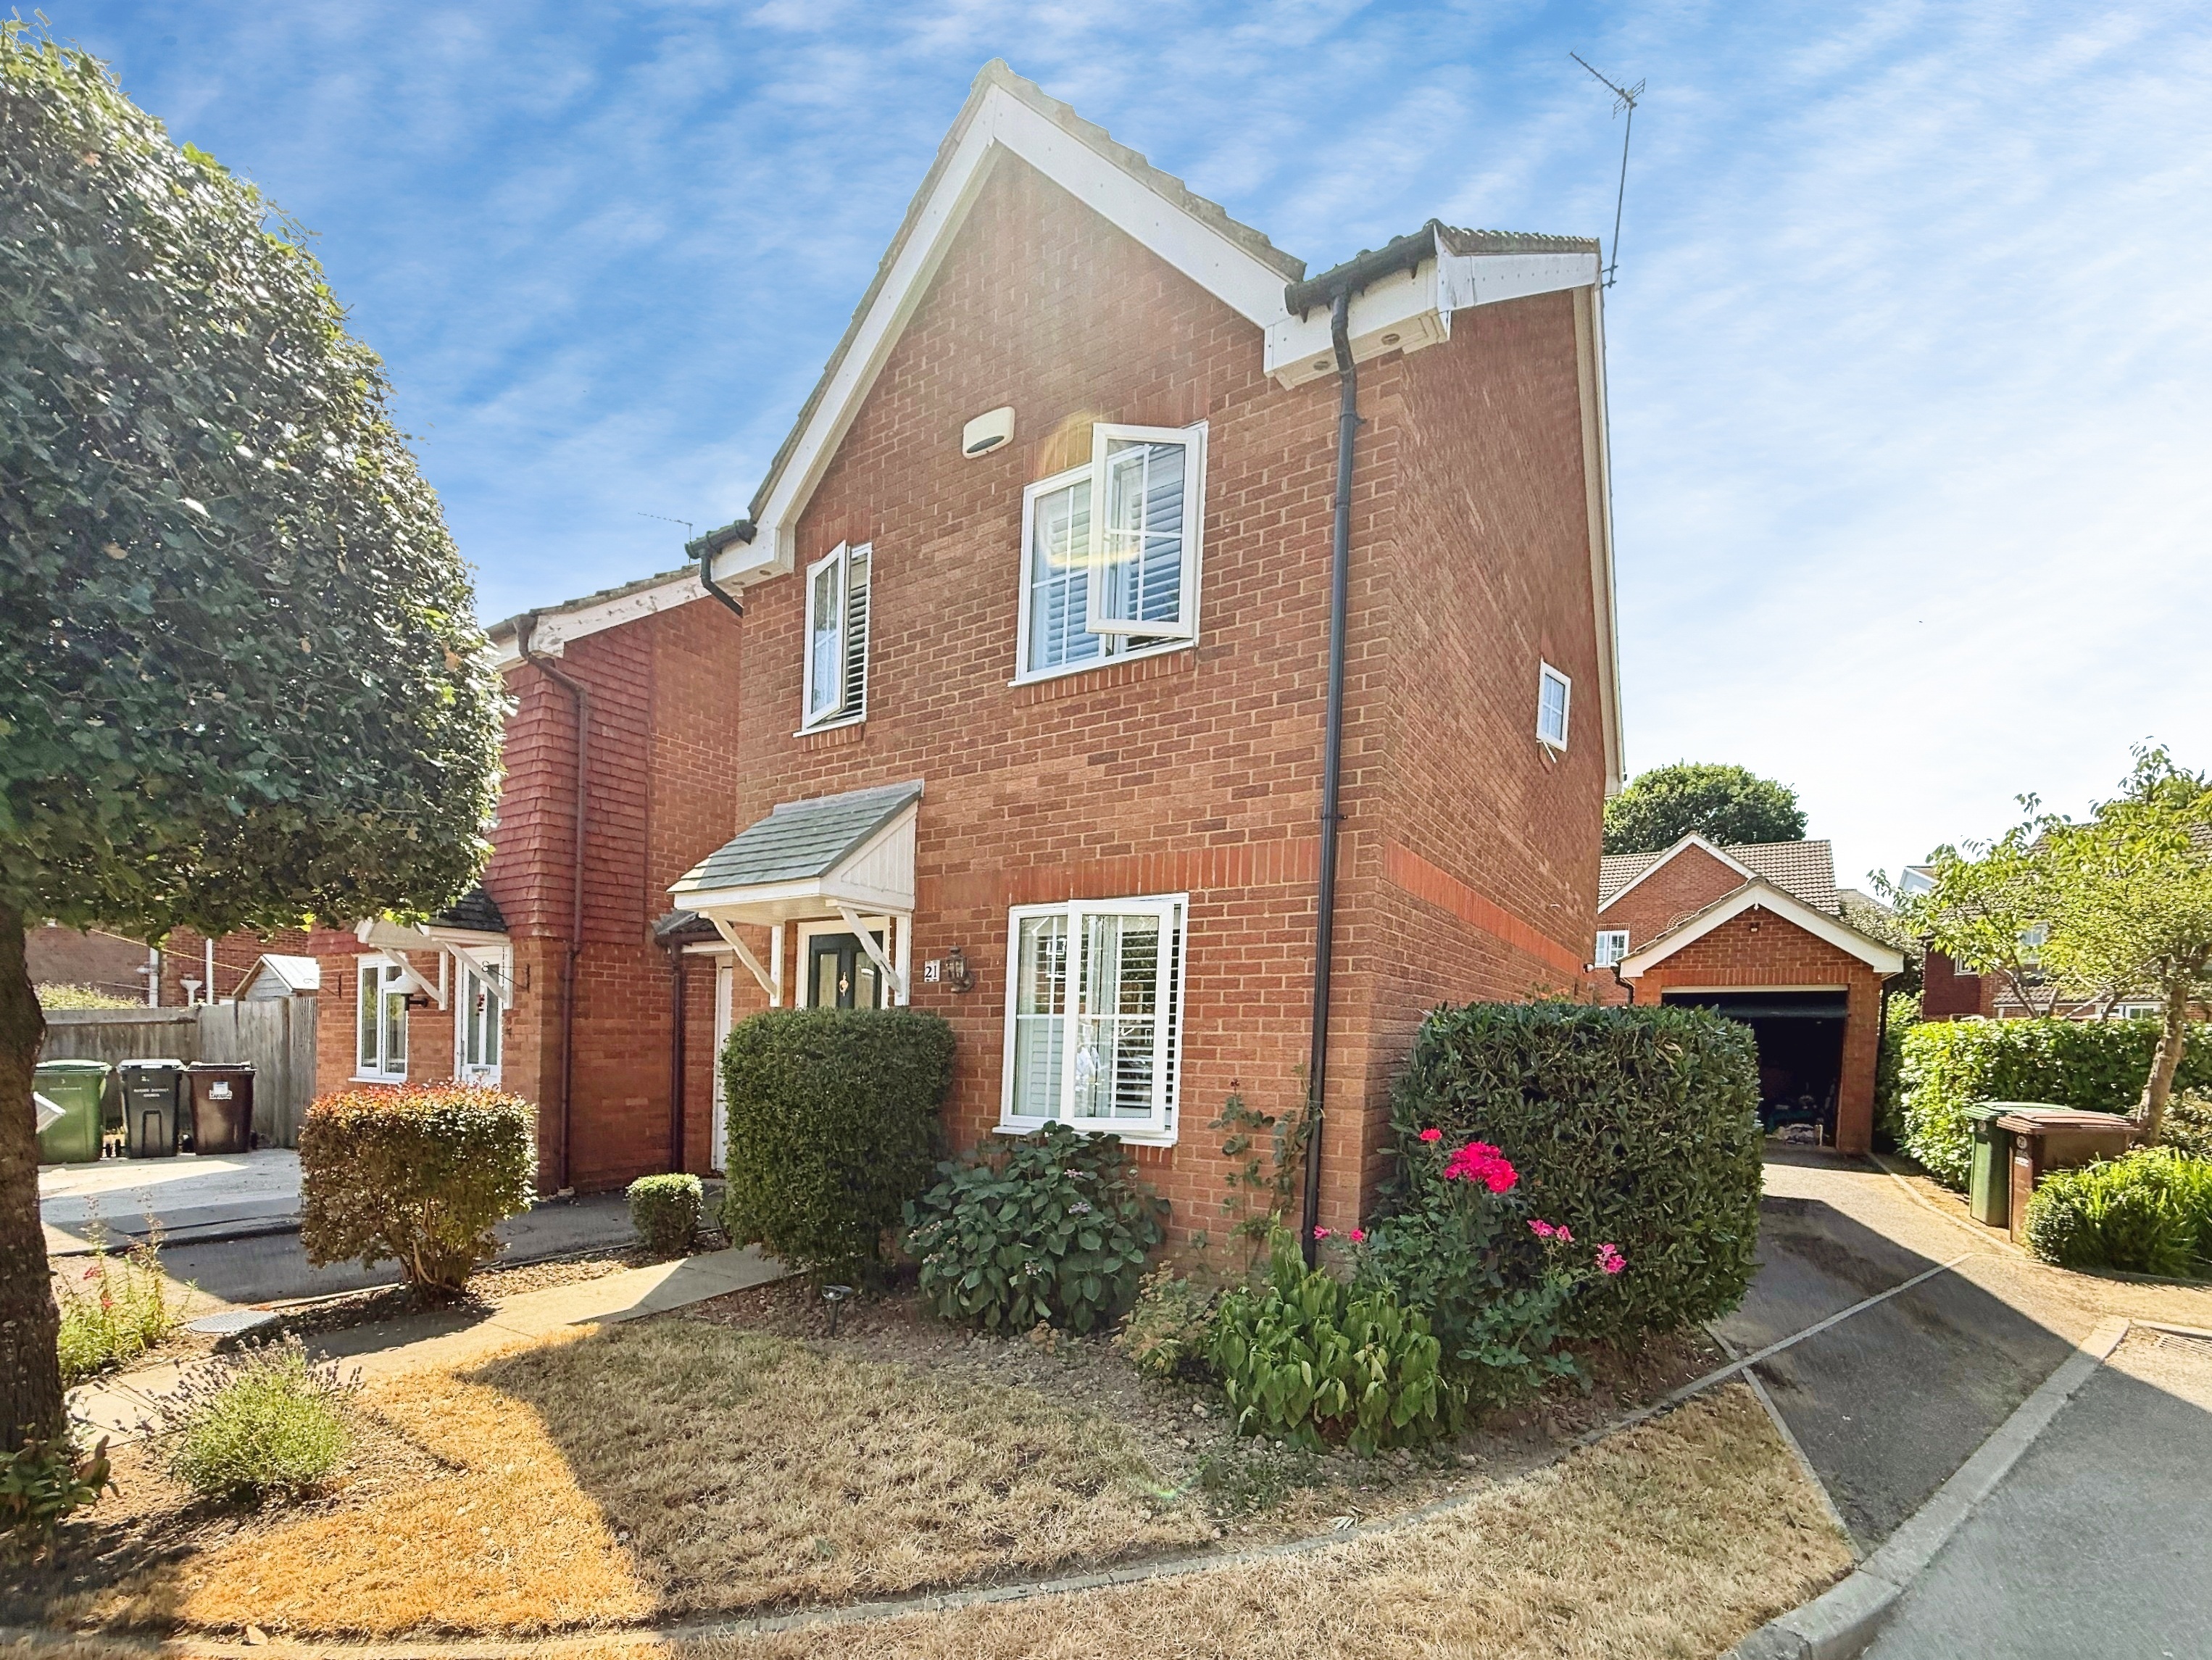
Barnaby Osborne in Partnership with Nested welcome to the market this attractive three bedroom detached house which offers an excellent opportunity for those seeking a comfortable and conveniently located home which is ideally positioned for easy access to shops, schools, and transport links, making every-day life both practical and enjoyable.
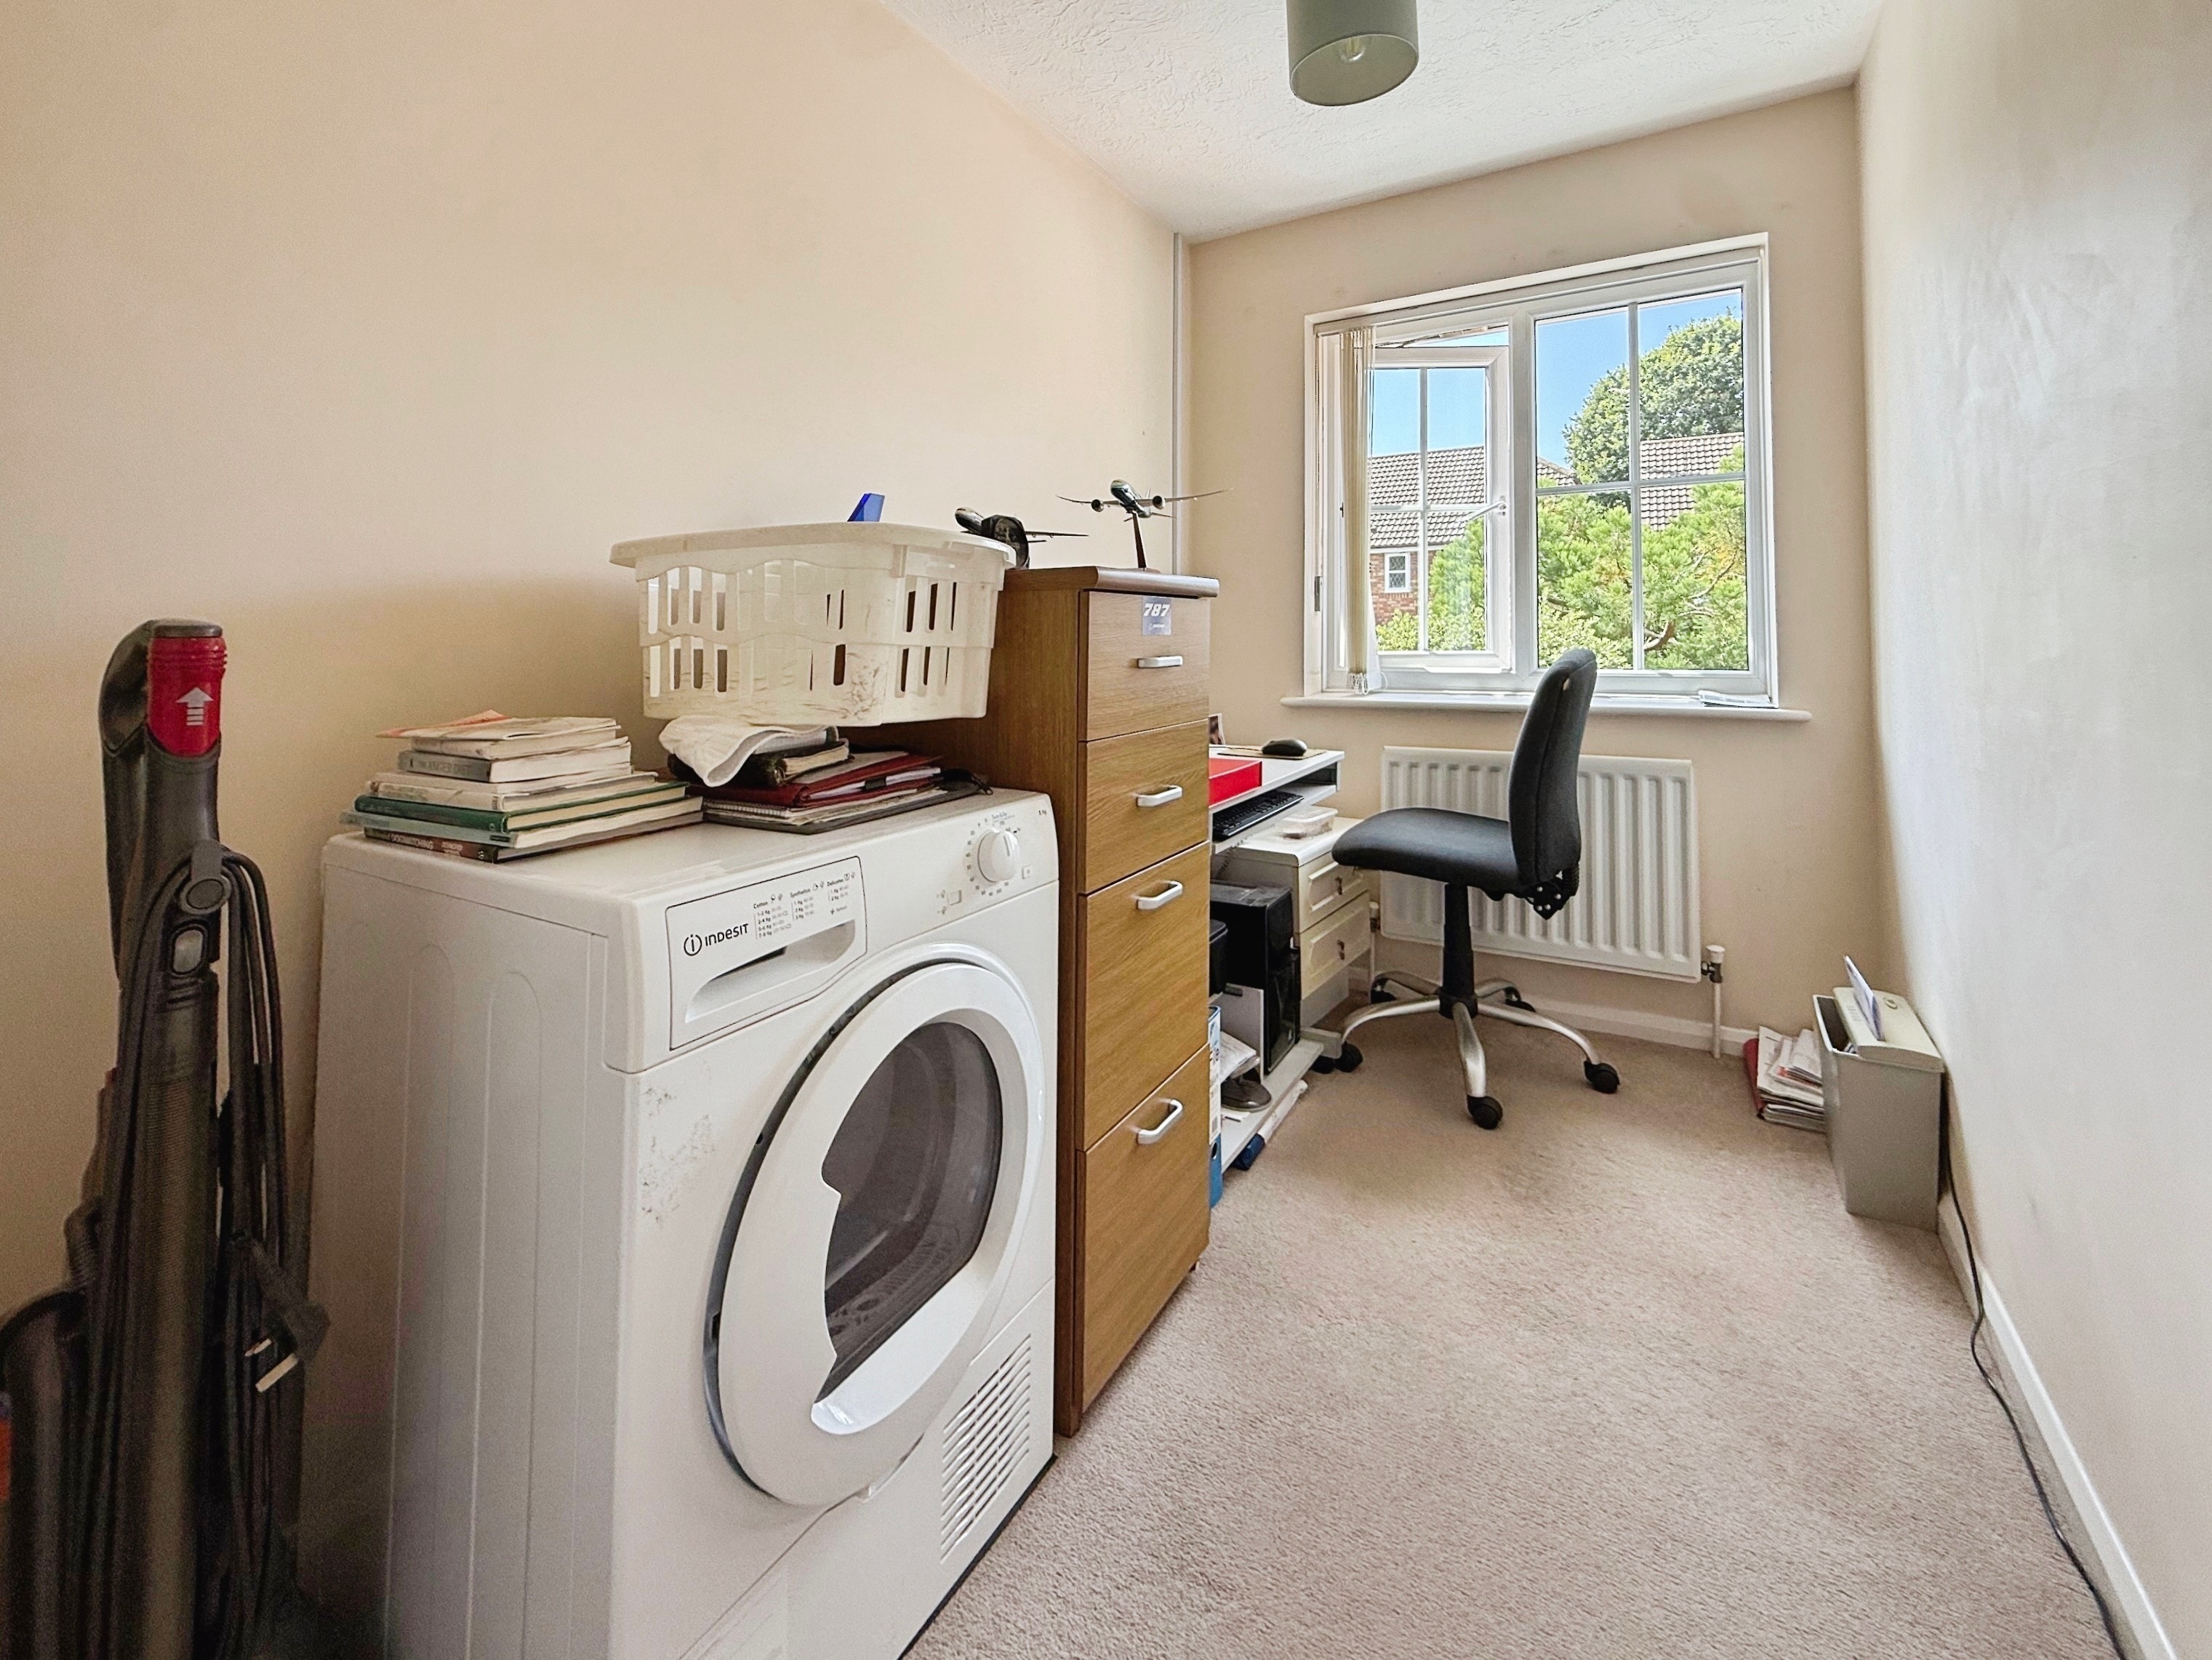
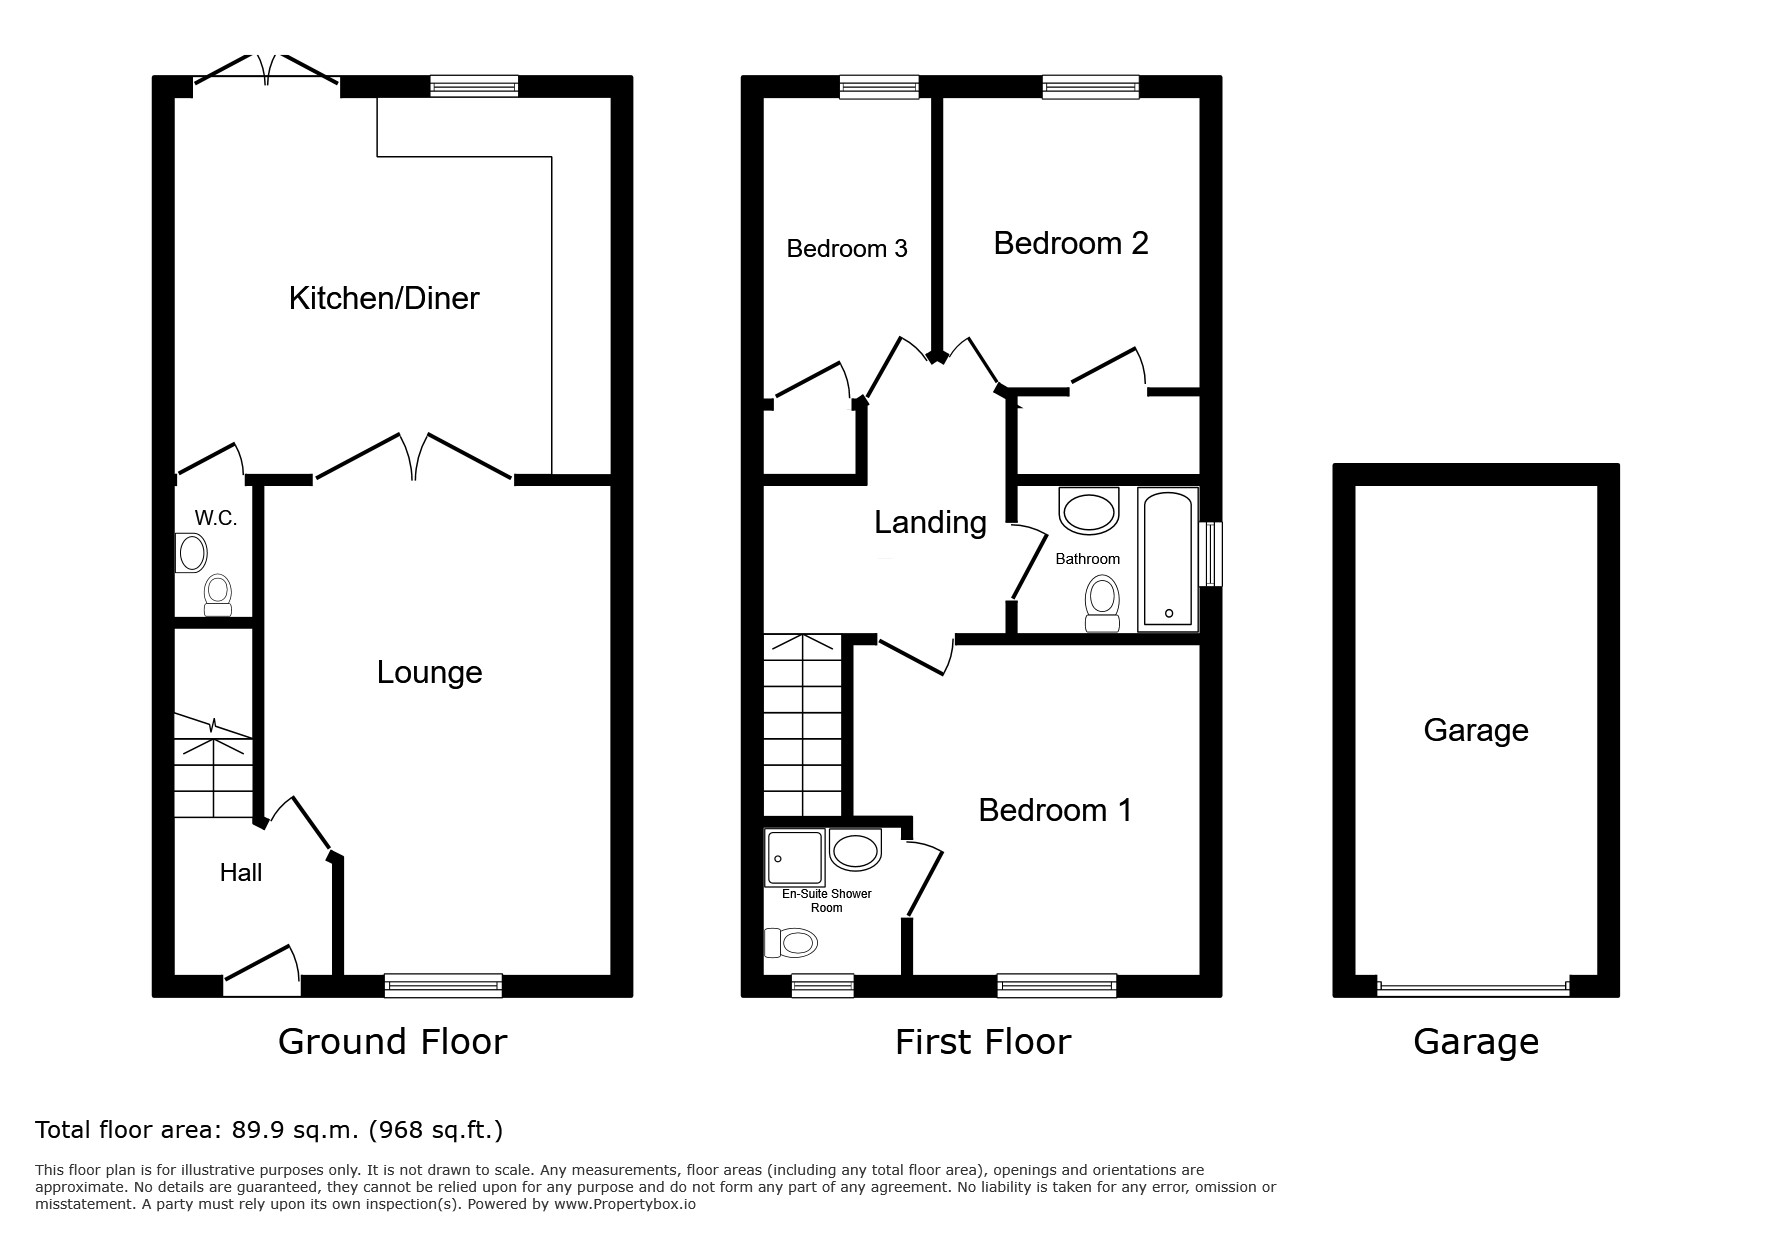
Presented to the market CHAIN FREE and found in a peaceful position at the end of a secluded residential development, the accommodation is arranged over two floors with the ground floor comprising, entrance hallway, lounge, kitchen/diner and downstairs WC. To the first floor, there are three bedrooms and a family bathroom. The primary bedroom also benefits from an en-suite shower room whilst the others offer ample space for family, guests, or a home office.
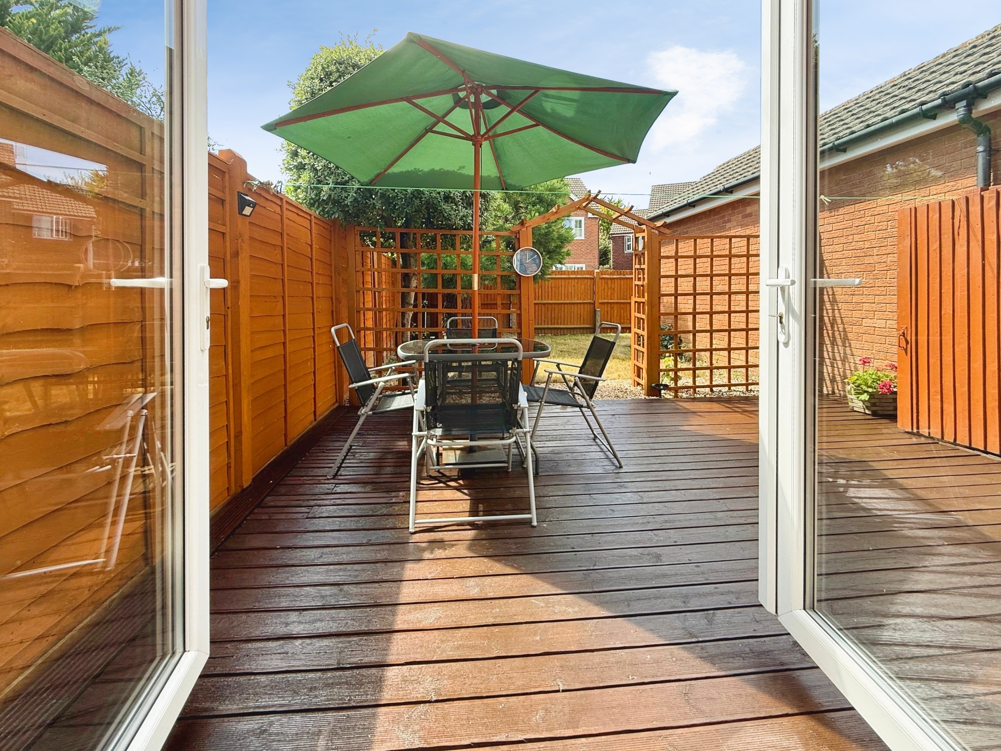
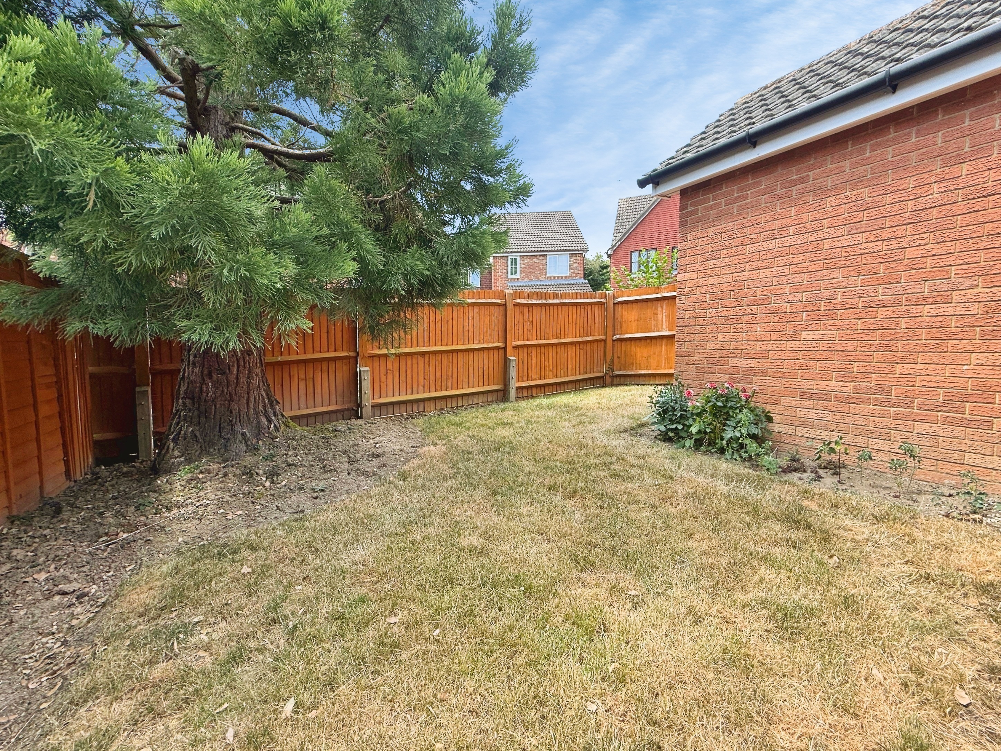
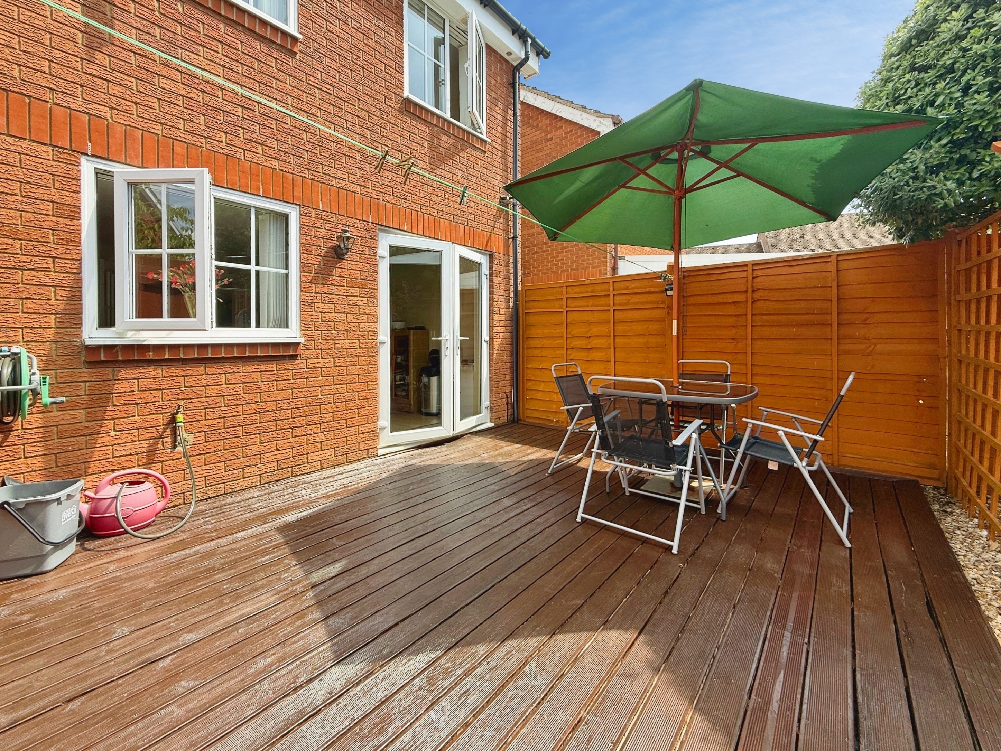
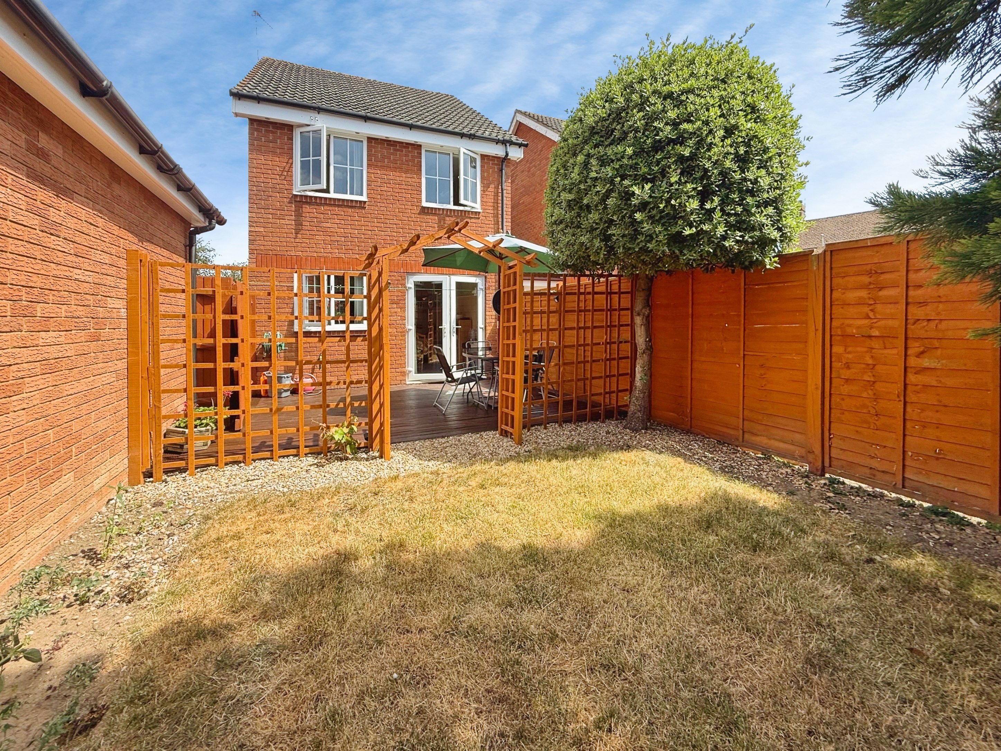
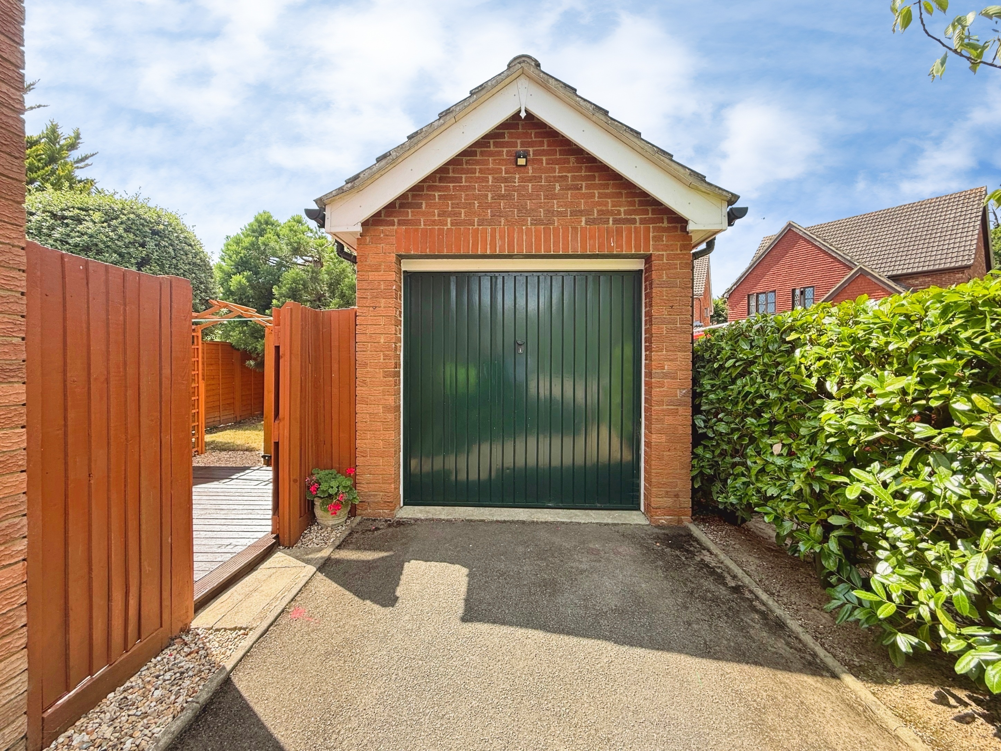
Externally, the property boasts a level rear garden that offers a wonderful outdoor retreat for relaxation or entertaining. Immediately to the rear is a decked area, perfect for alfresco dining or summer barbeques, which leads on to a well-kept lawn that wraps around behind the detached garage (providing a safe space for children to play or for keen gardeners to enjoy). The detached garage (measuring 5.19m x 2.61m) is equipped with an up and over door, light, and power, with potential to board the loft space for additional storage. Off road parking is available for two vehicles in front of the garage, ensuring convenience for homeowners and visitors alike. This superb outside space complements the interior perfectly, providing a harmonious balance between indoor comfort and outdoor enjoyment.
EPC Rating: D
Key Features
- Detached Family Home
- Detached Garage
- Driveway
- Chain Free
- Level Rear Garden
- Downstairs WC
- En-Suite Shower Room from Bedroom One
- Walking Distance to Amenities
Property Details
- Property type: House
- Property style: Semi Detached
- Price Per Sq Foot: £406
- Approx Sq Feet: 861 sqft
- Plot Sq Feet: 1,991 sqft
- Property Age Bracket: 1990s
- Council Tax Band: D
Rooms
Entrance Hall
Accessed via UPVC double glazed door. Carpeted, radiator, carpeted stairs to first floor. Door to:
Lounge

4.81m x 3.17m
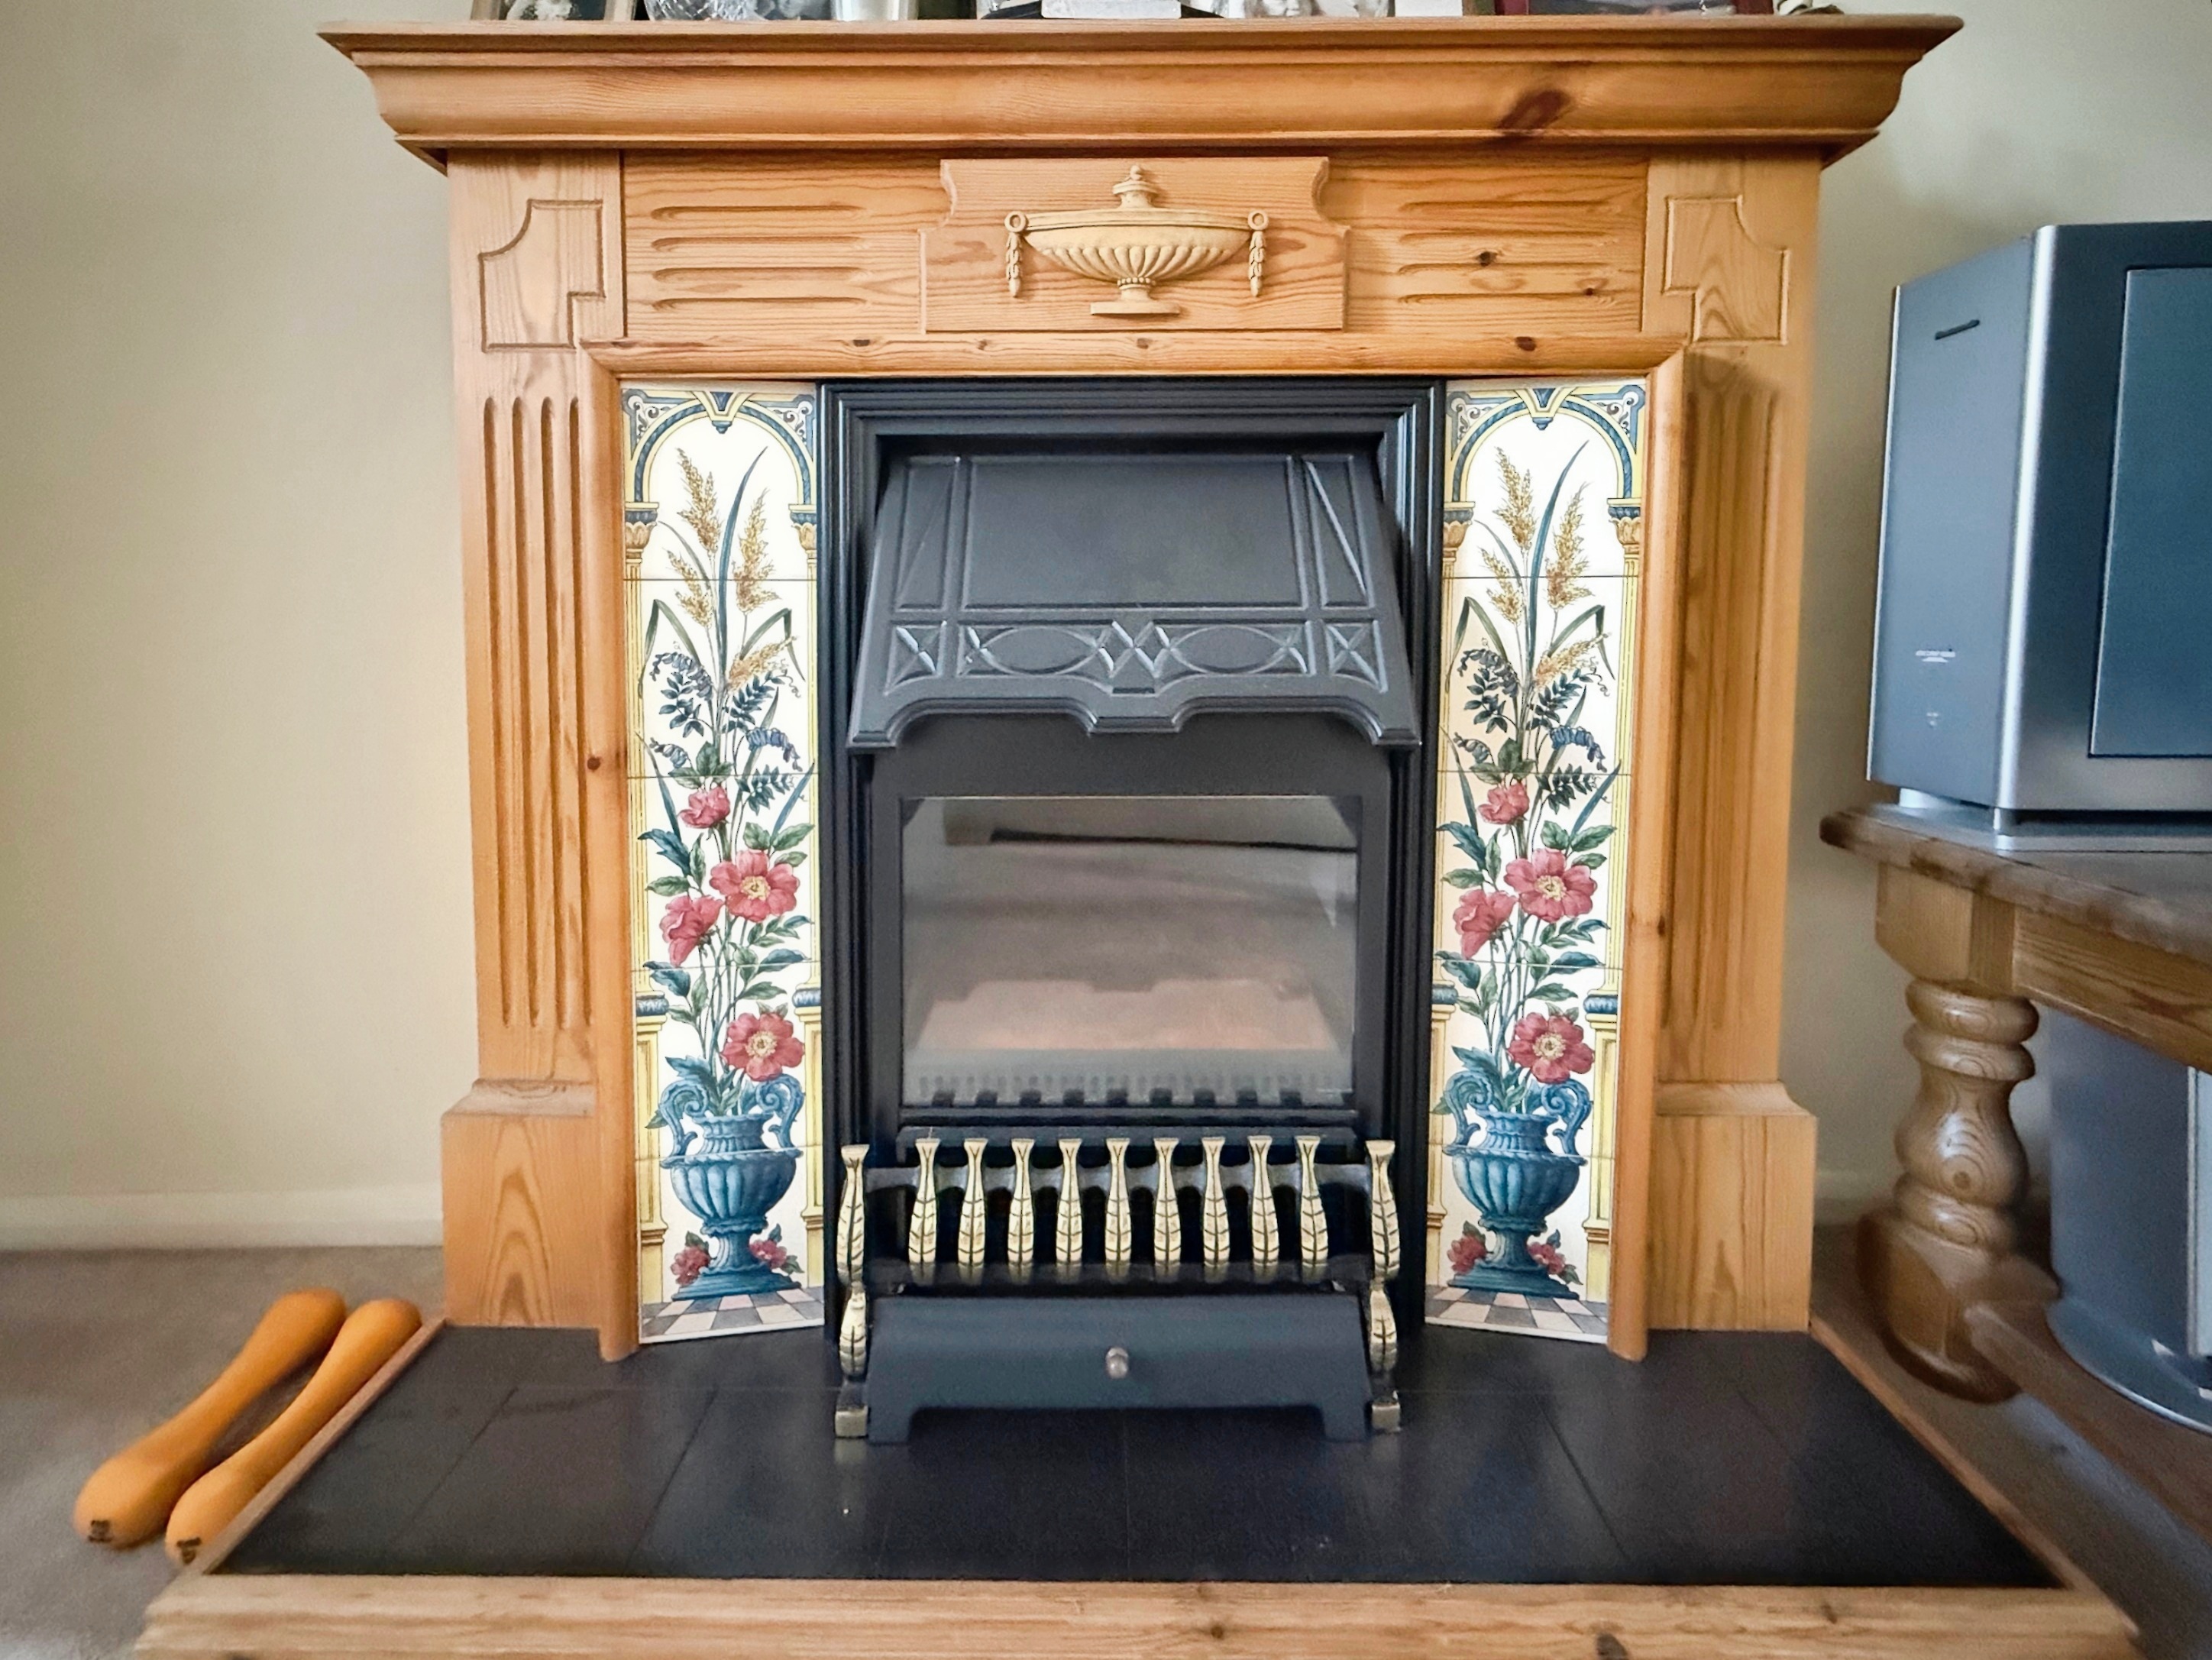
Carpeted, double glazed window to front with wooden shutters, fireplace, radiator. Double doors to:
Kitchen/Diner
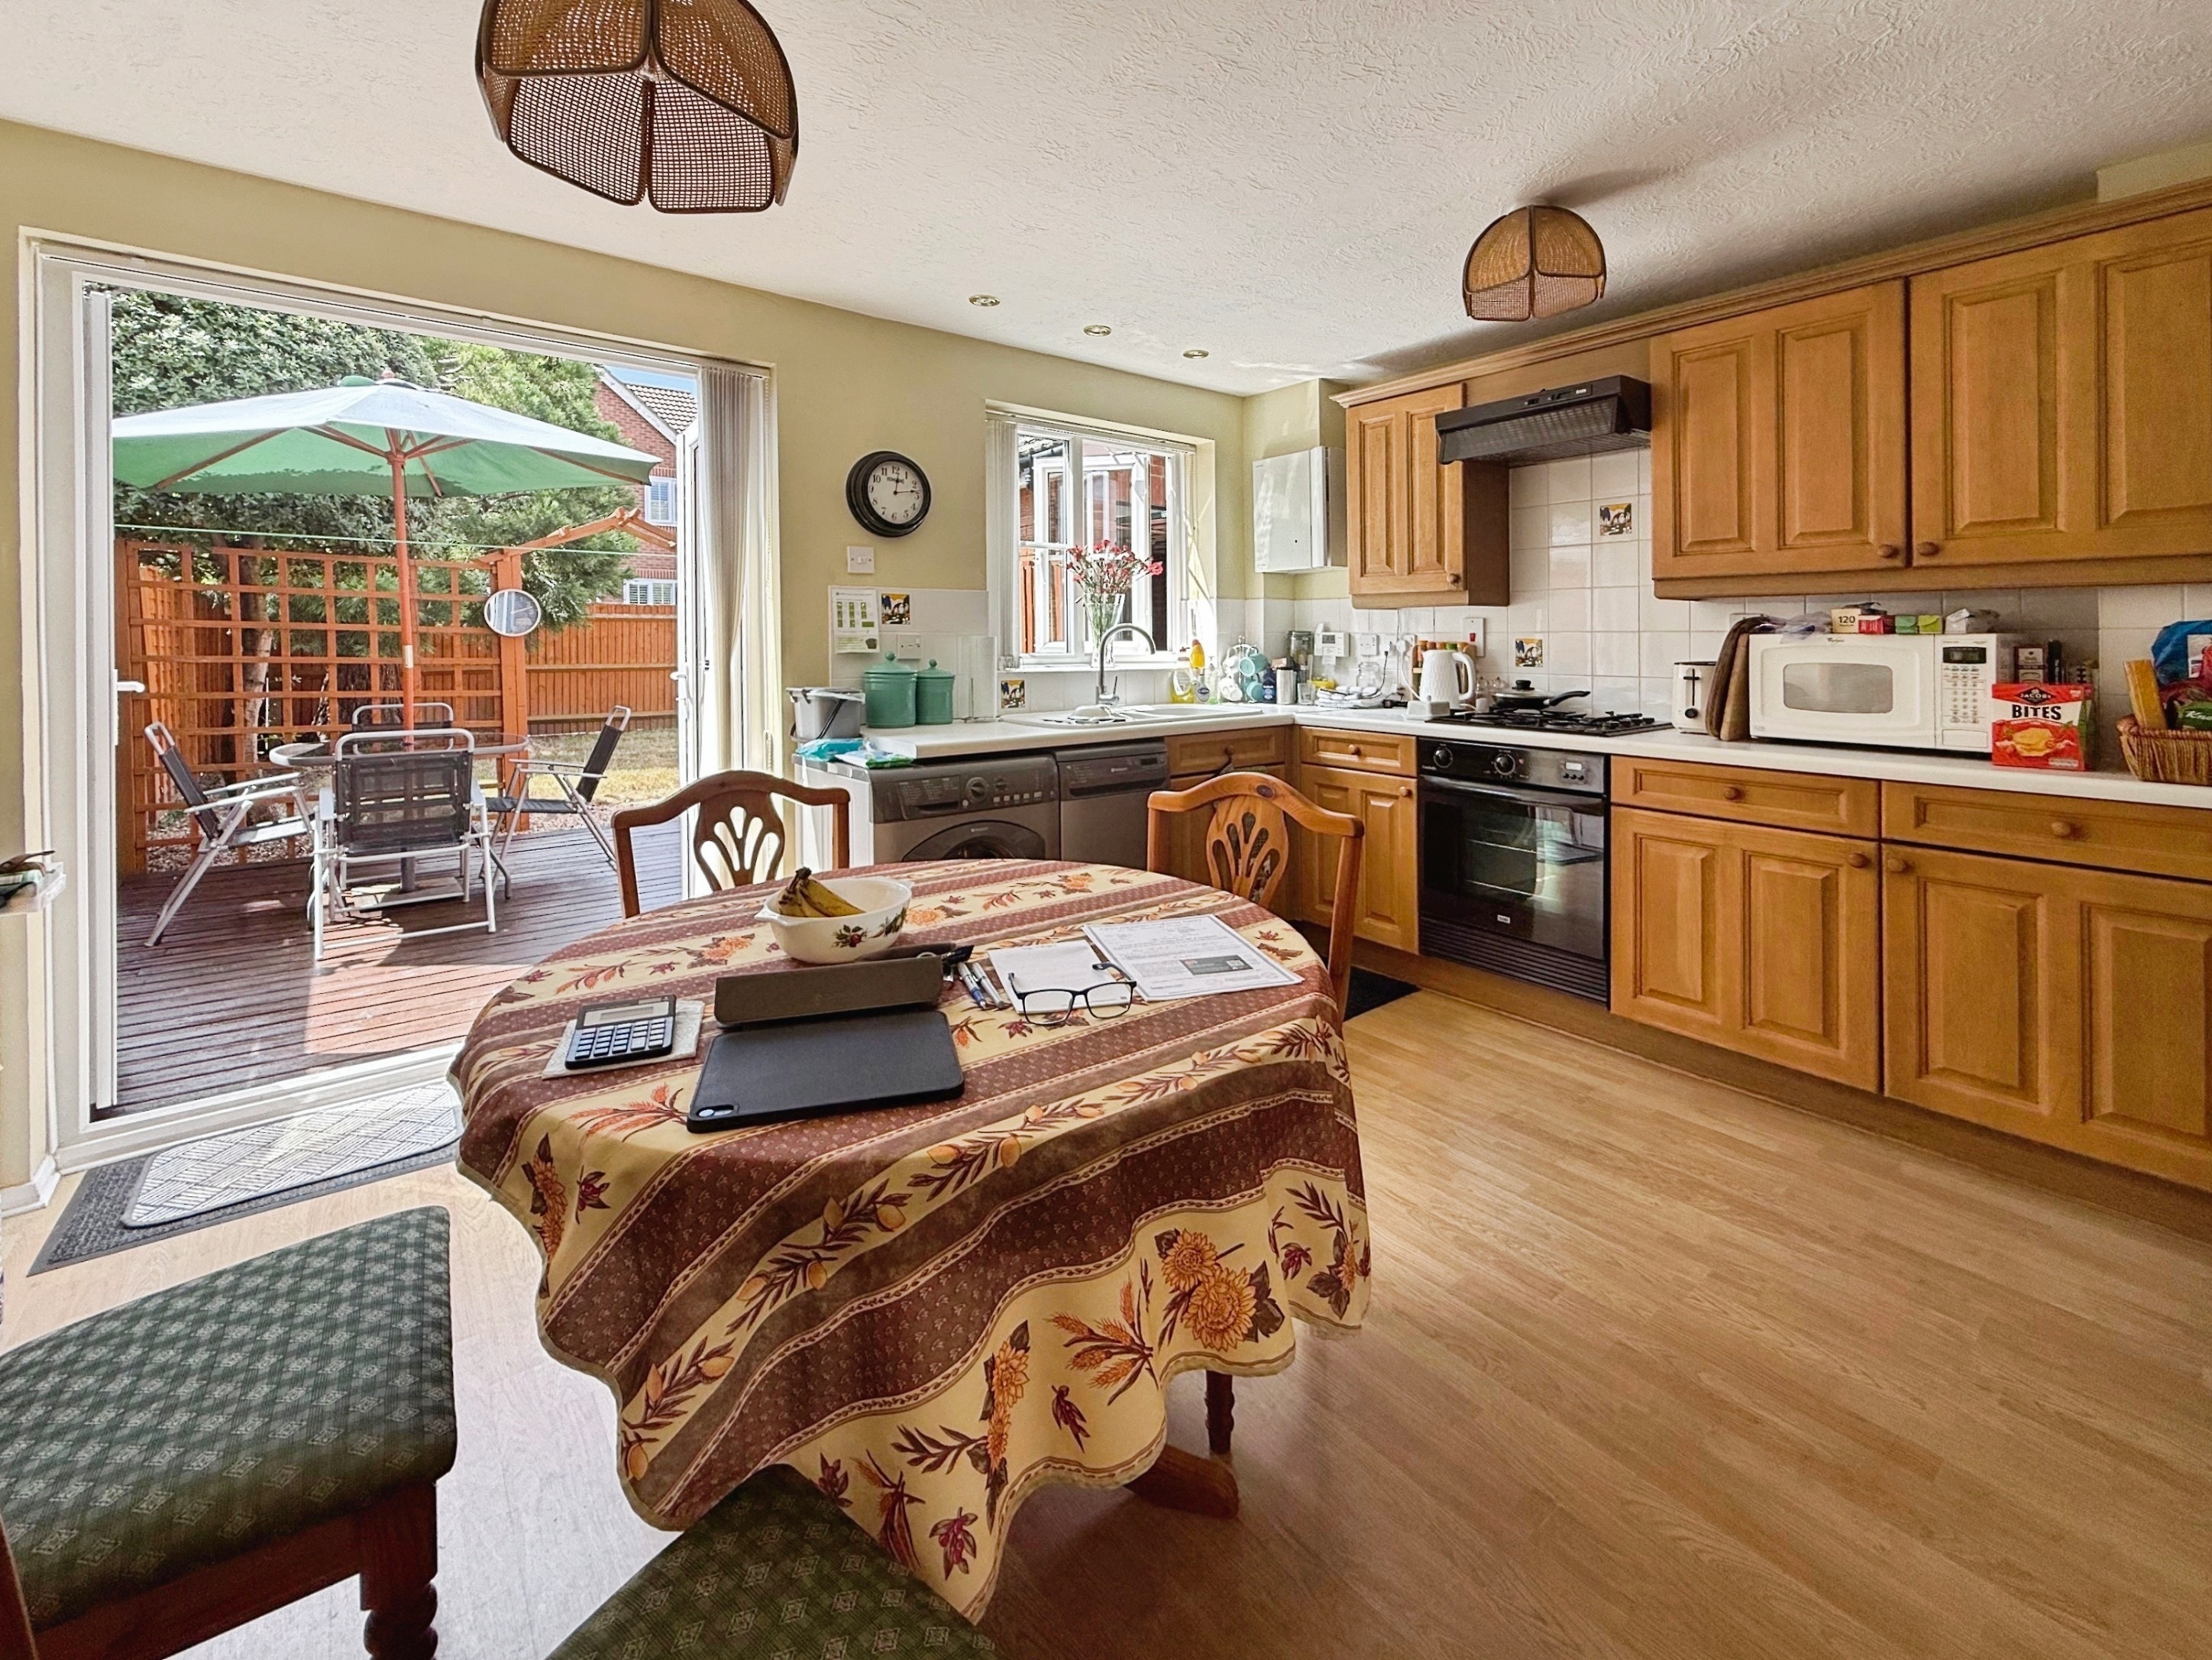
4.11m x 3.56m
Laminate flooring, double glazed window to rear, double glazed patio doors to garden, radiator, matching wall and base units, one and a quarter bowl sink, integral oven, gas hob over, space and plumbing for slimline dishwasher, space and plumbing for washing machine.
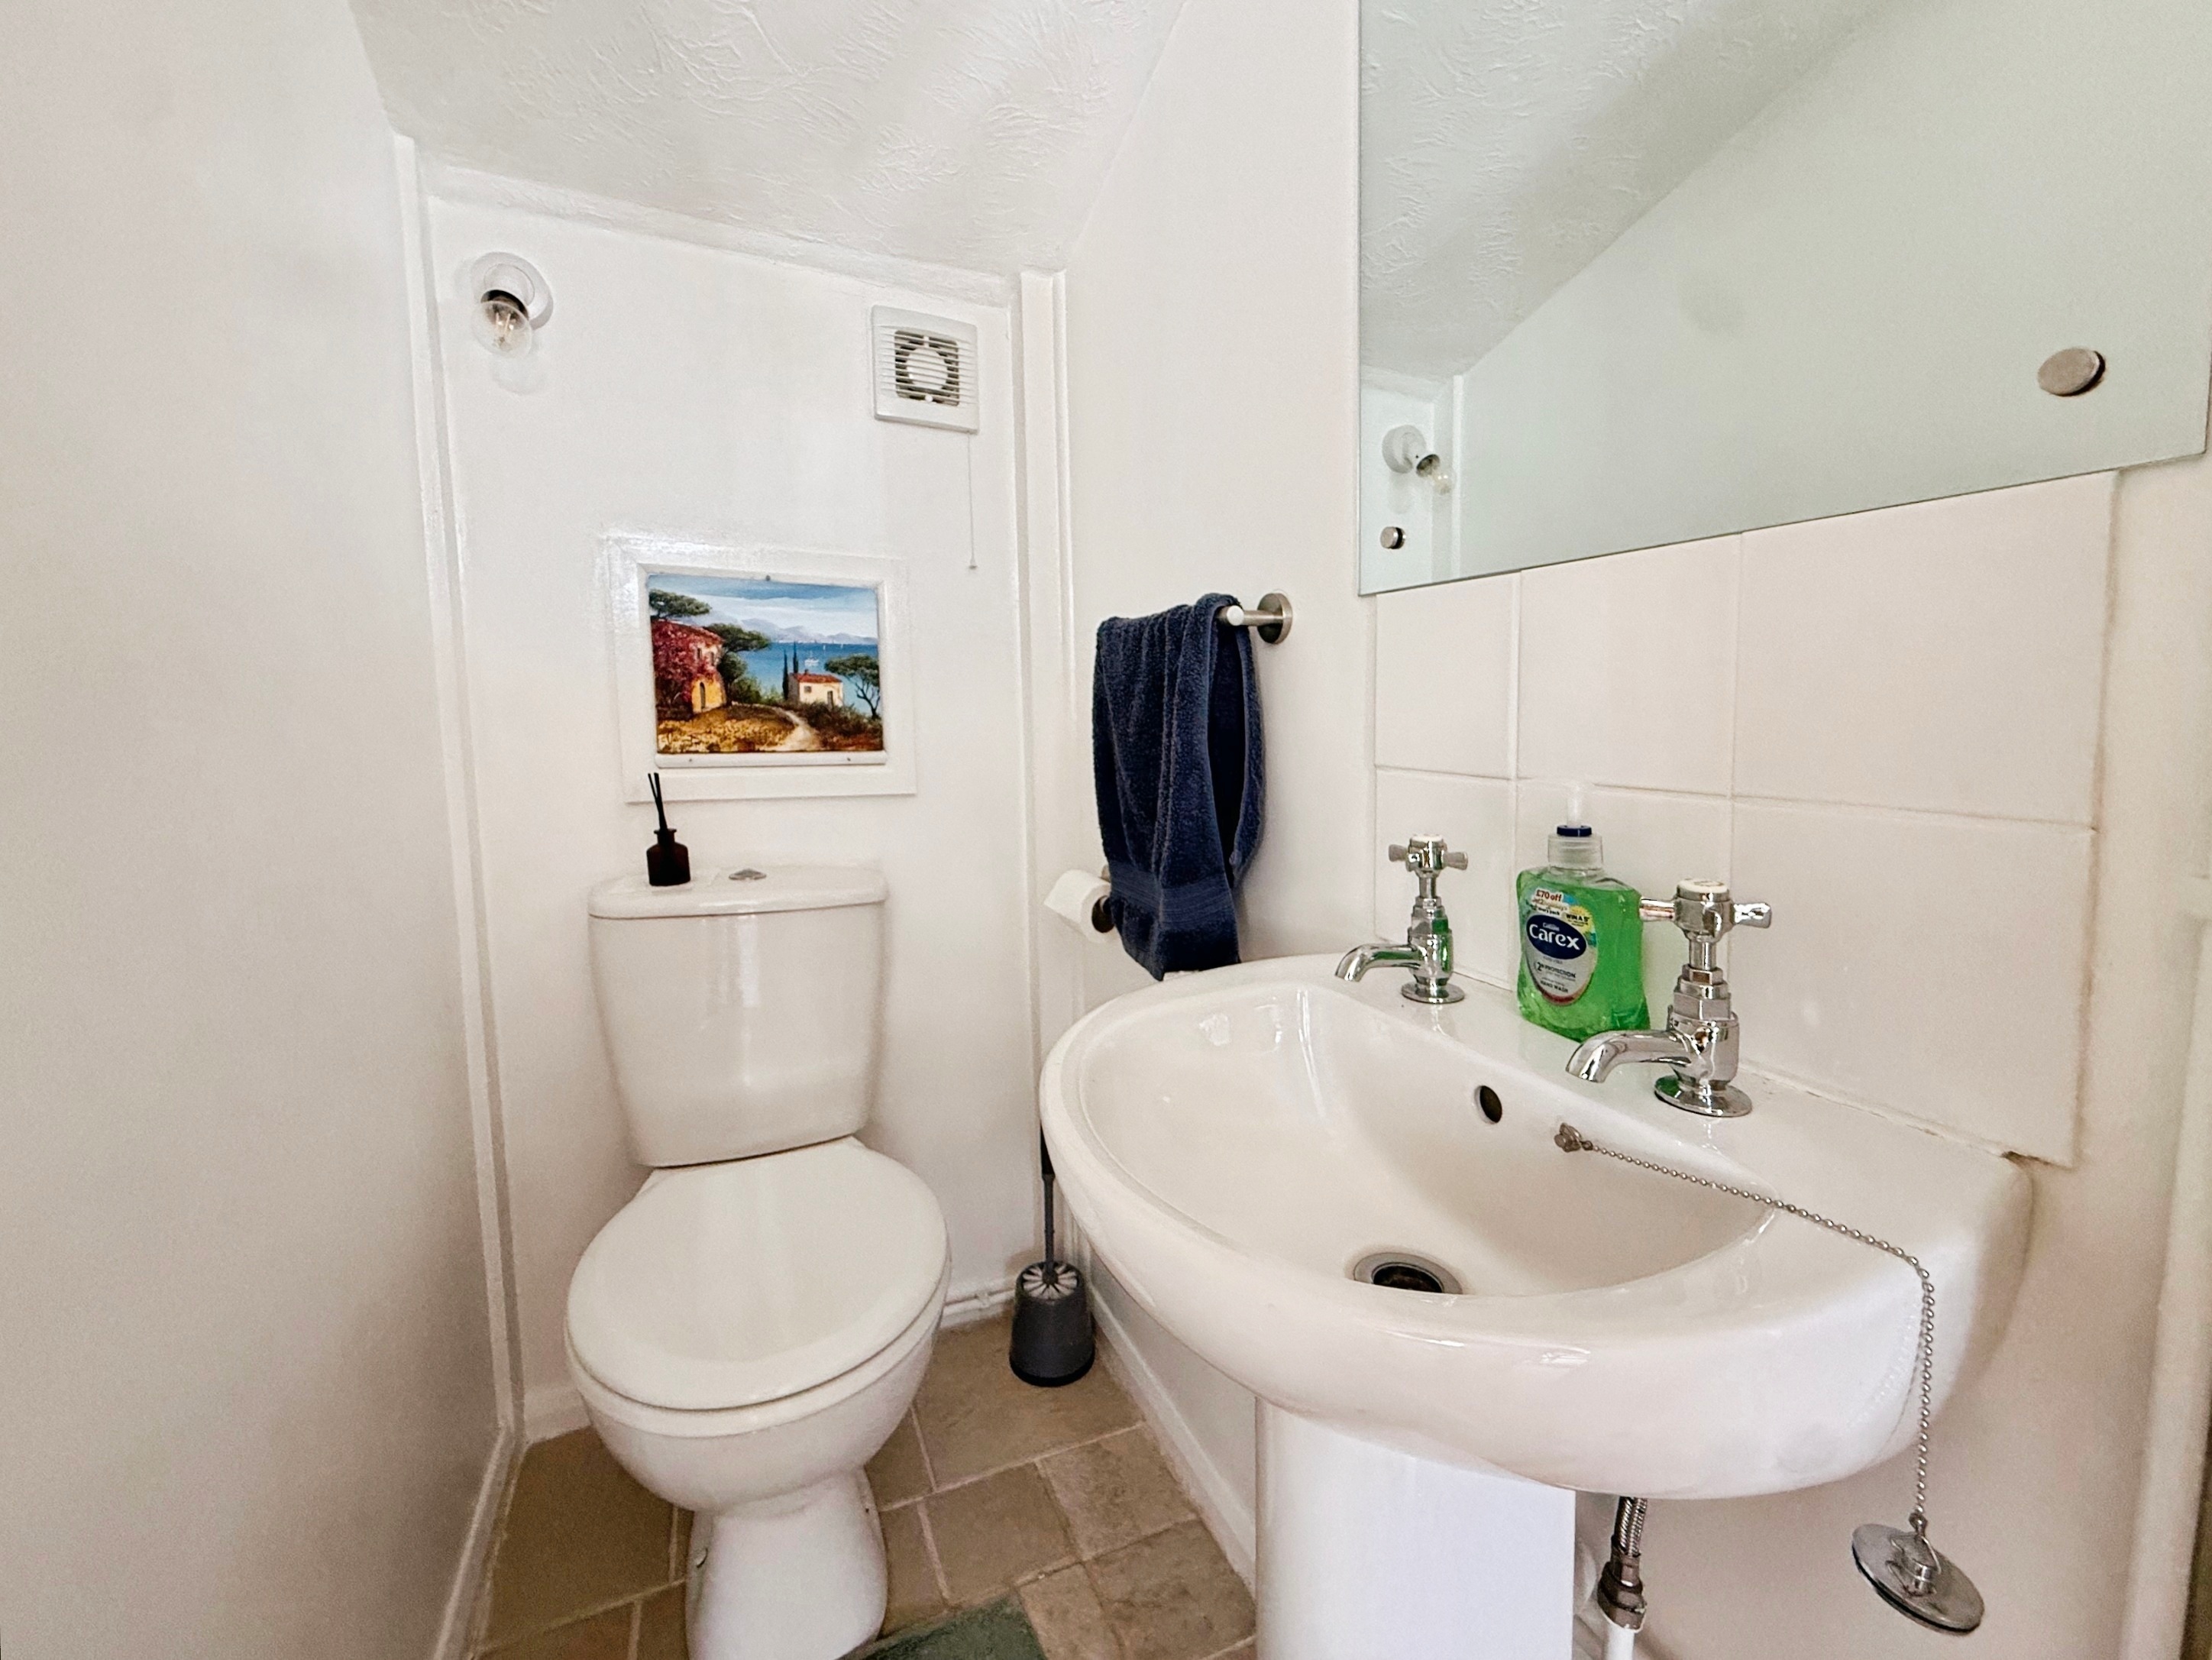
Downstairs WC
1.31m x 0.84m
Tiled flooring, low level WC, wash hand basin, extractor fan.
First Floor
First Floor Landing
Access via carpeted stairs. Carpeted, loft hatch. Doors off to bedrooms one, two, three and family bathroom.
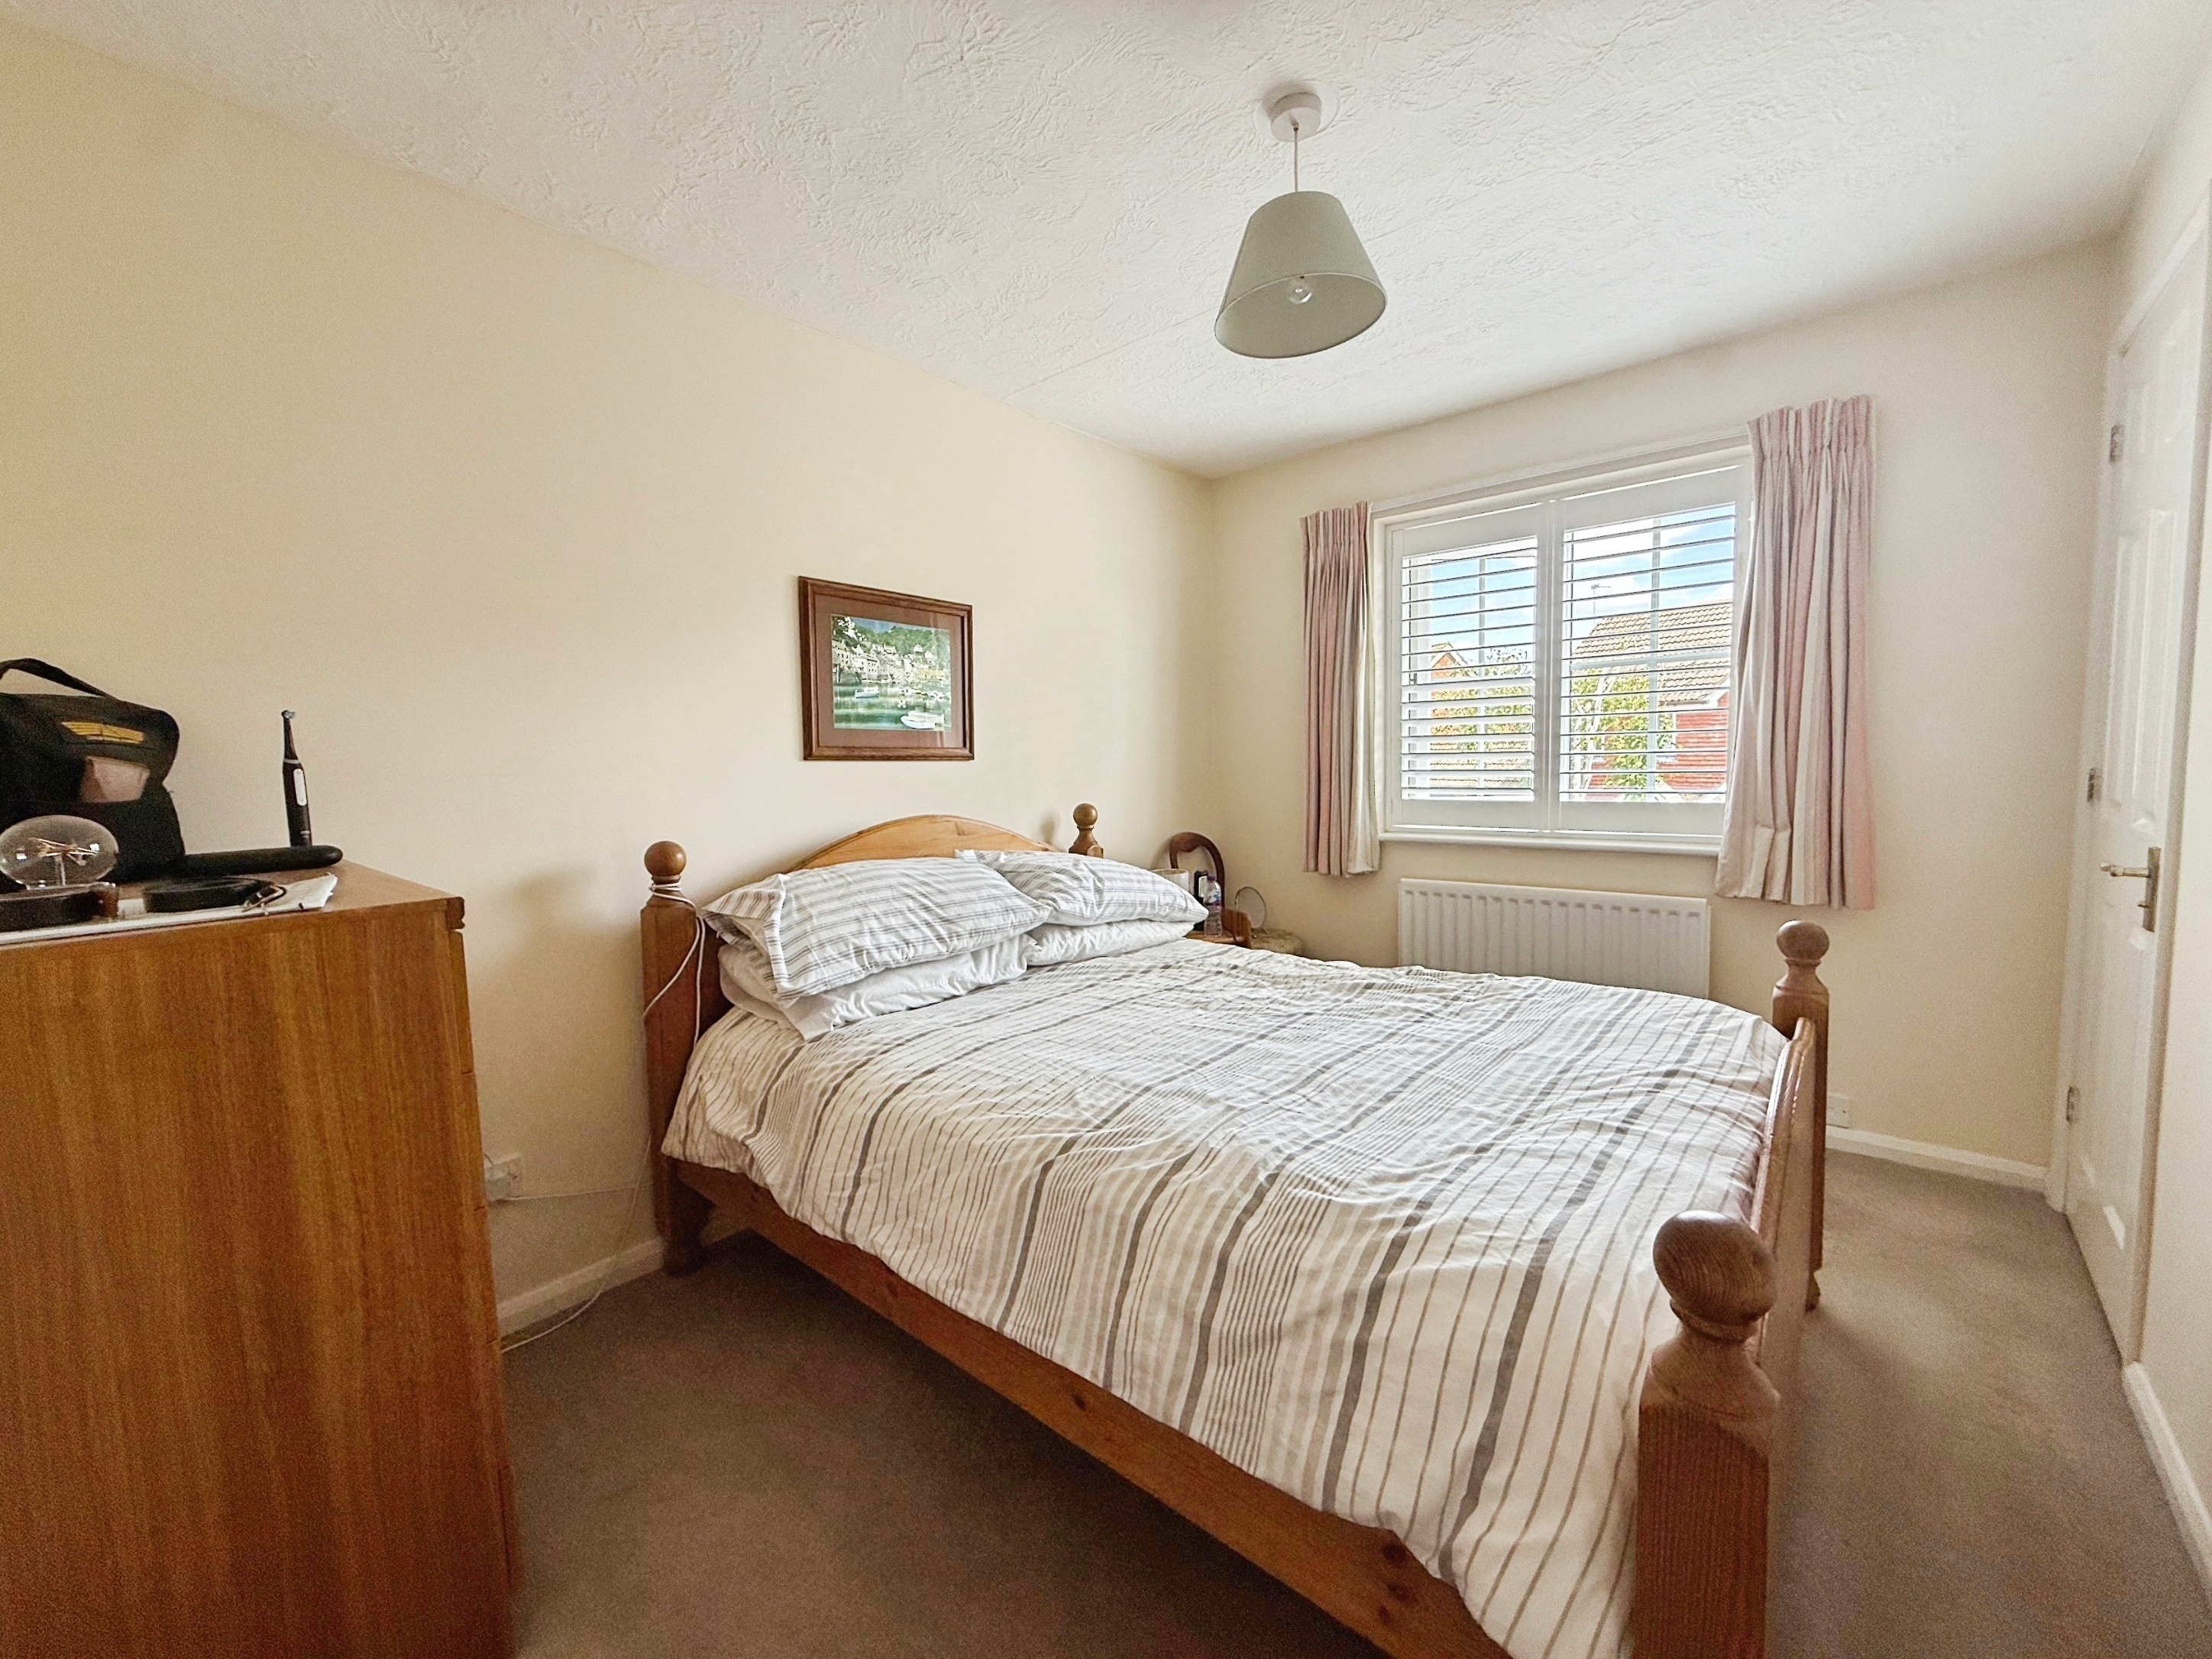
Bedroom One
3.55m x 0.18m
Carpeted, double glazed window to front with wooden shutters, radiator, built in wardrobe with hanging rail and shelving. Access to:
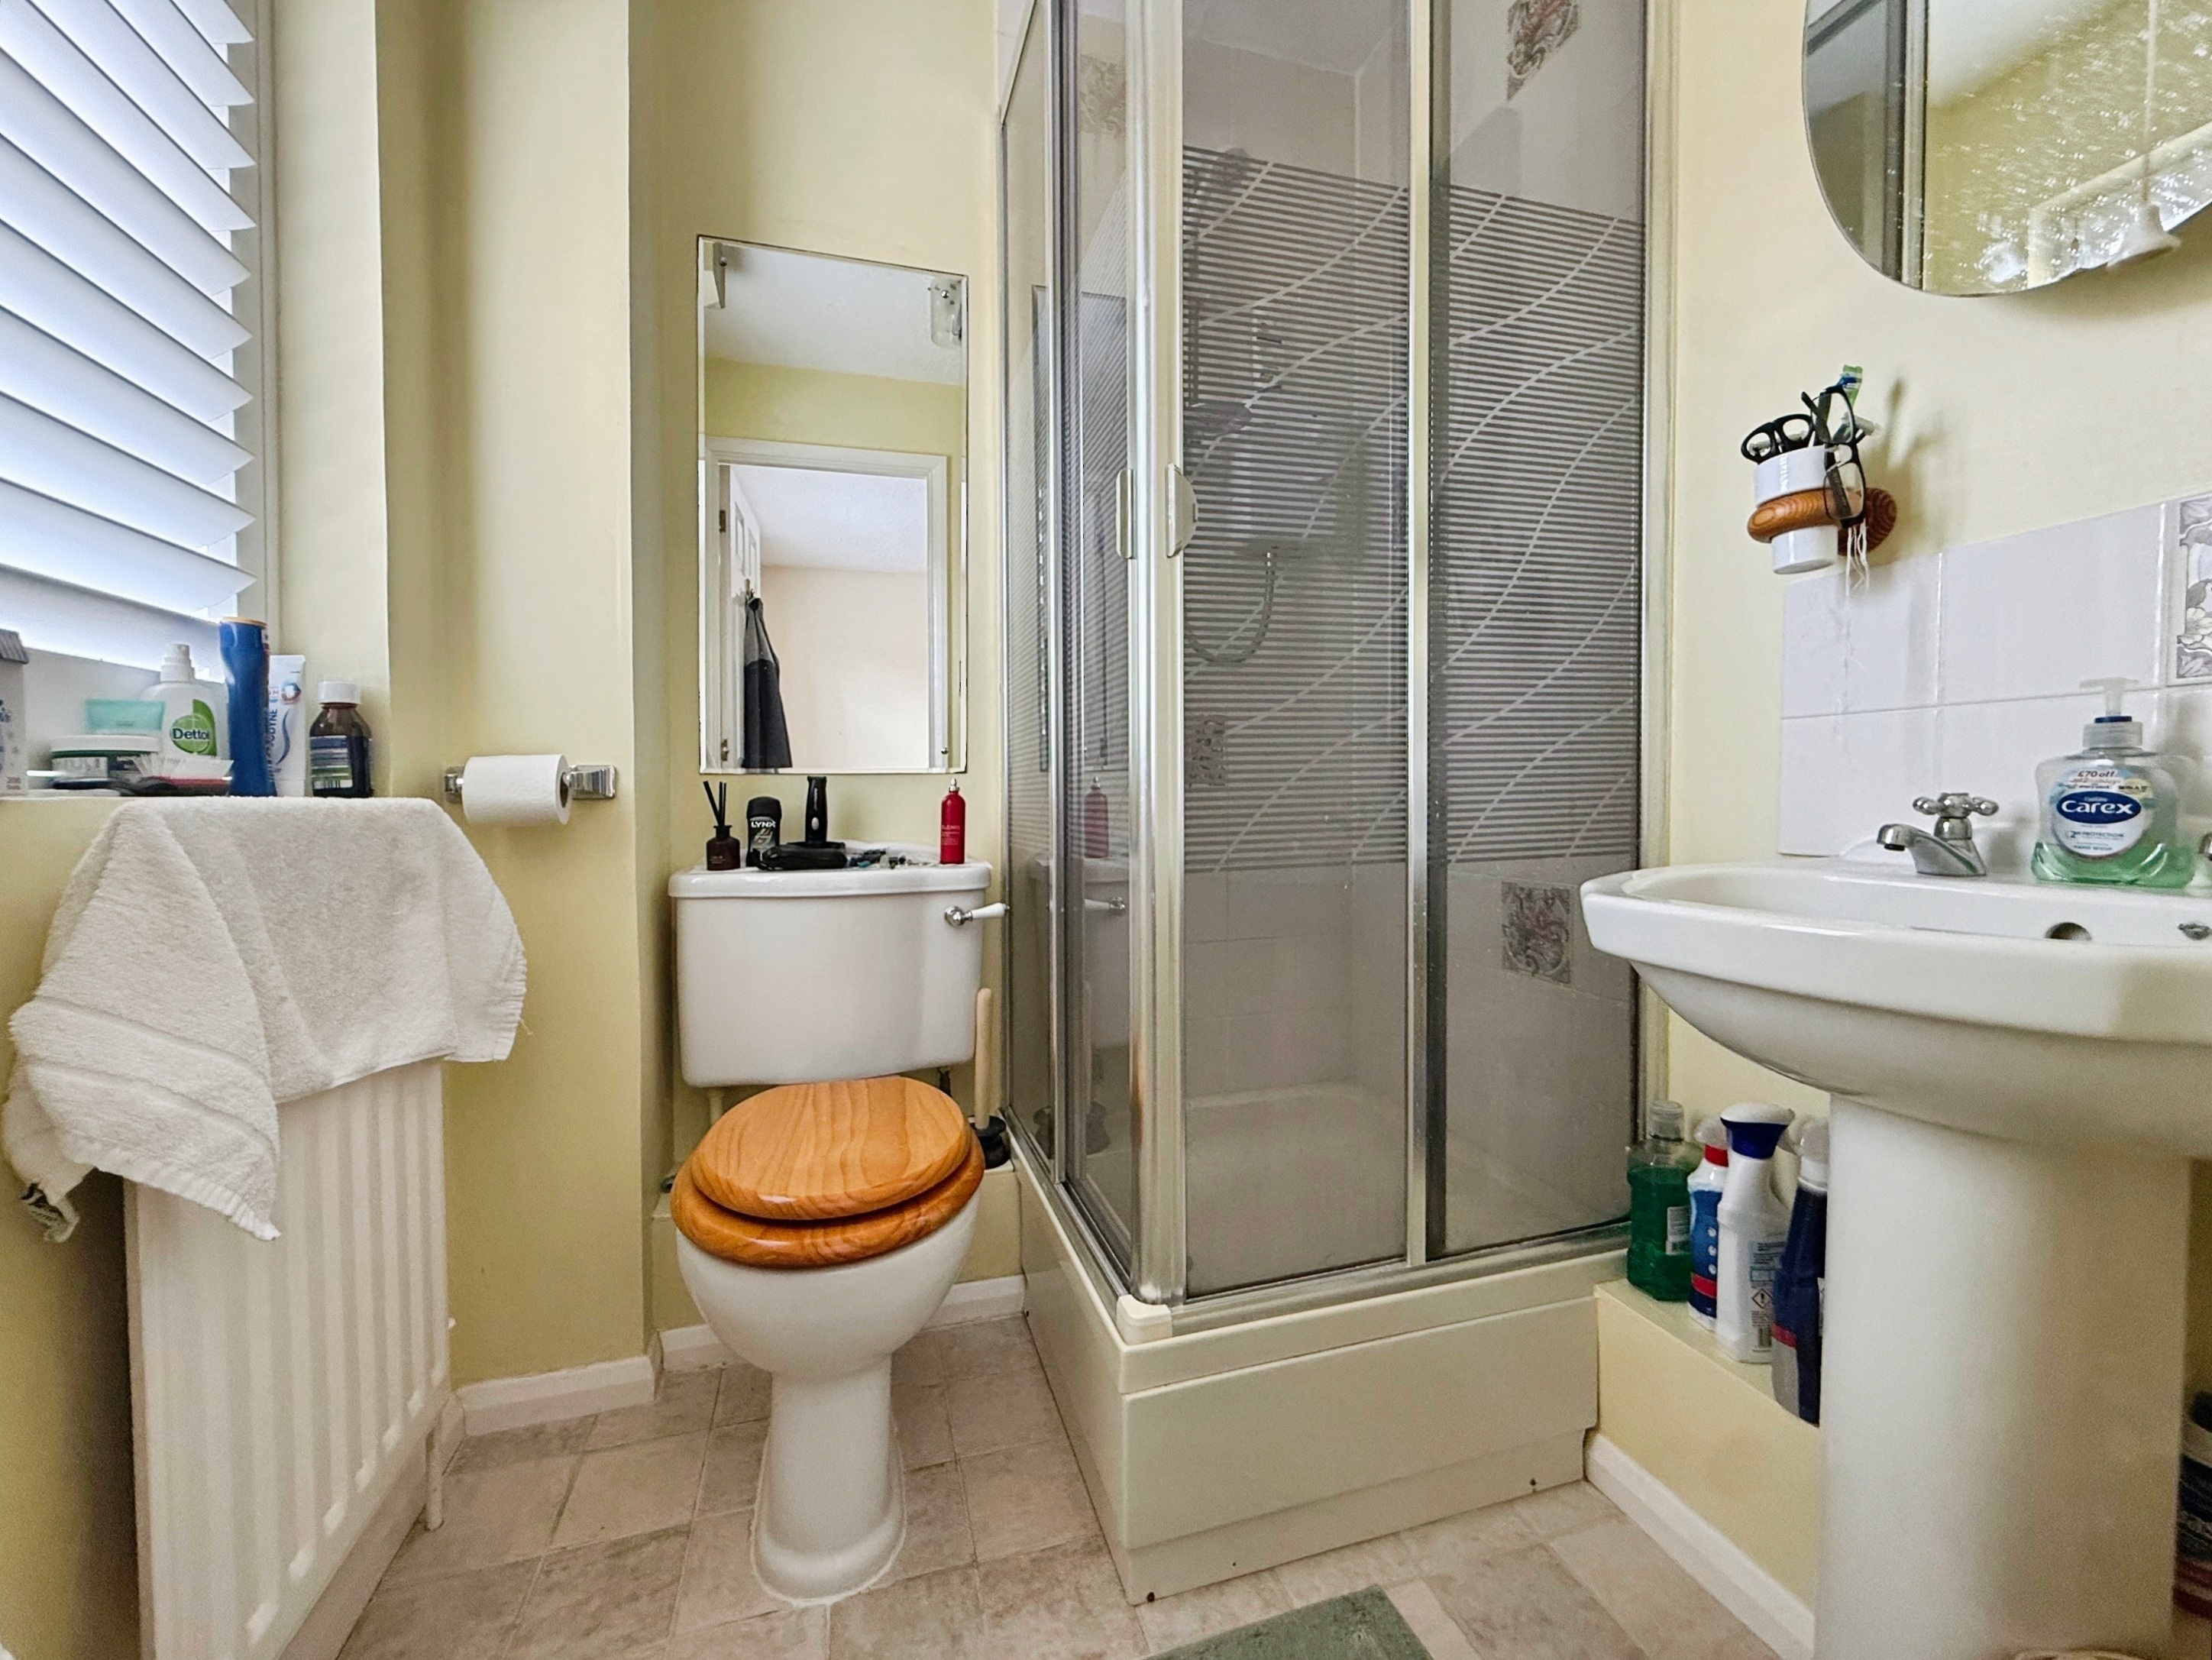
Bedroom One En-Suite Shower Room
1.53m x 1.53m
Lino flooring, double glazed window to front with obscure glass and wooden shutters, shower unit, low level WC, wash hand basin, radiator, extractor fan.
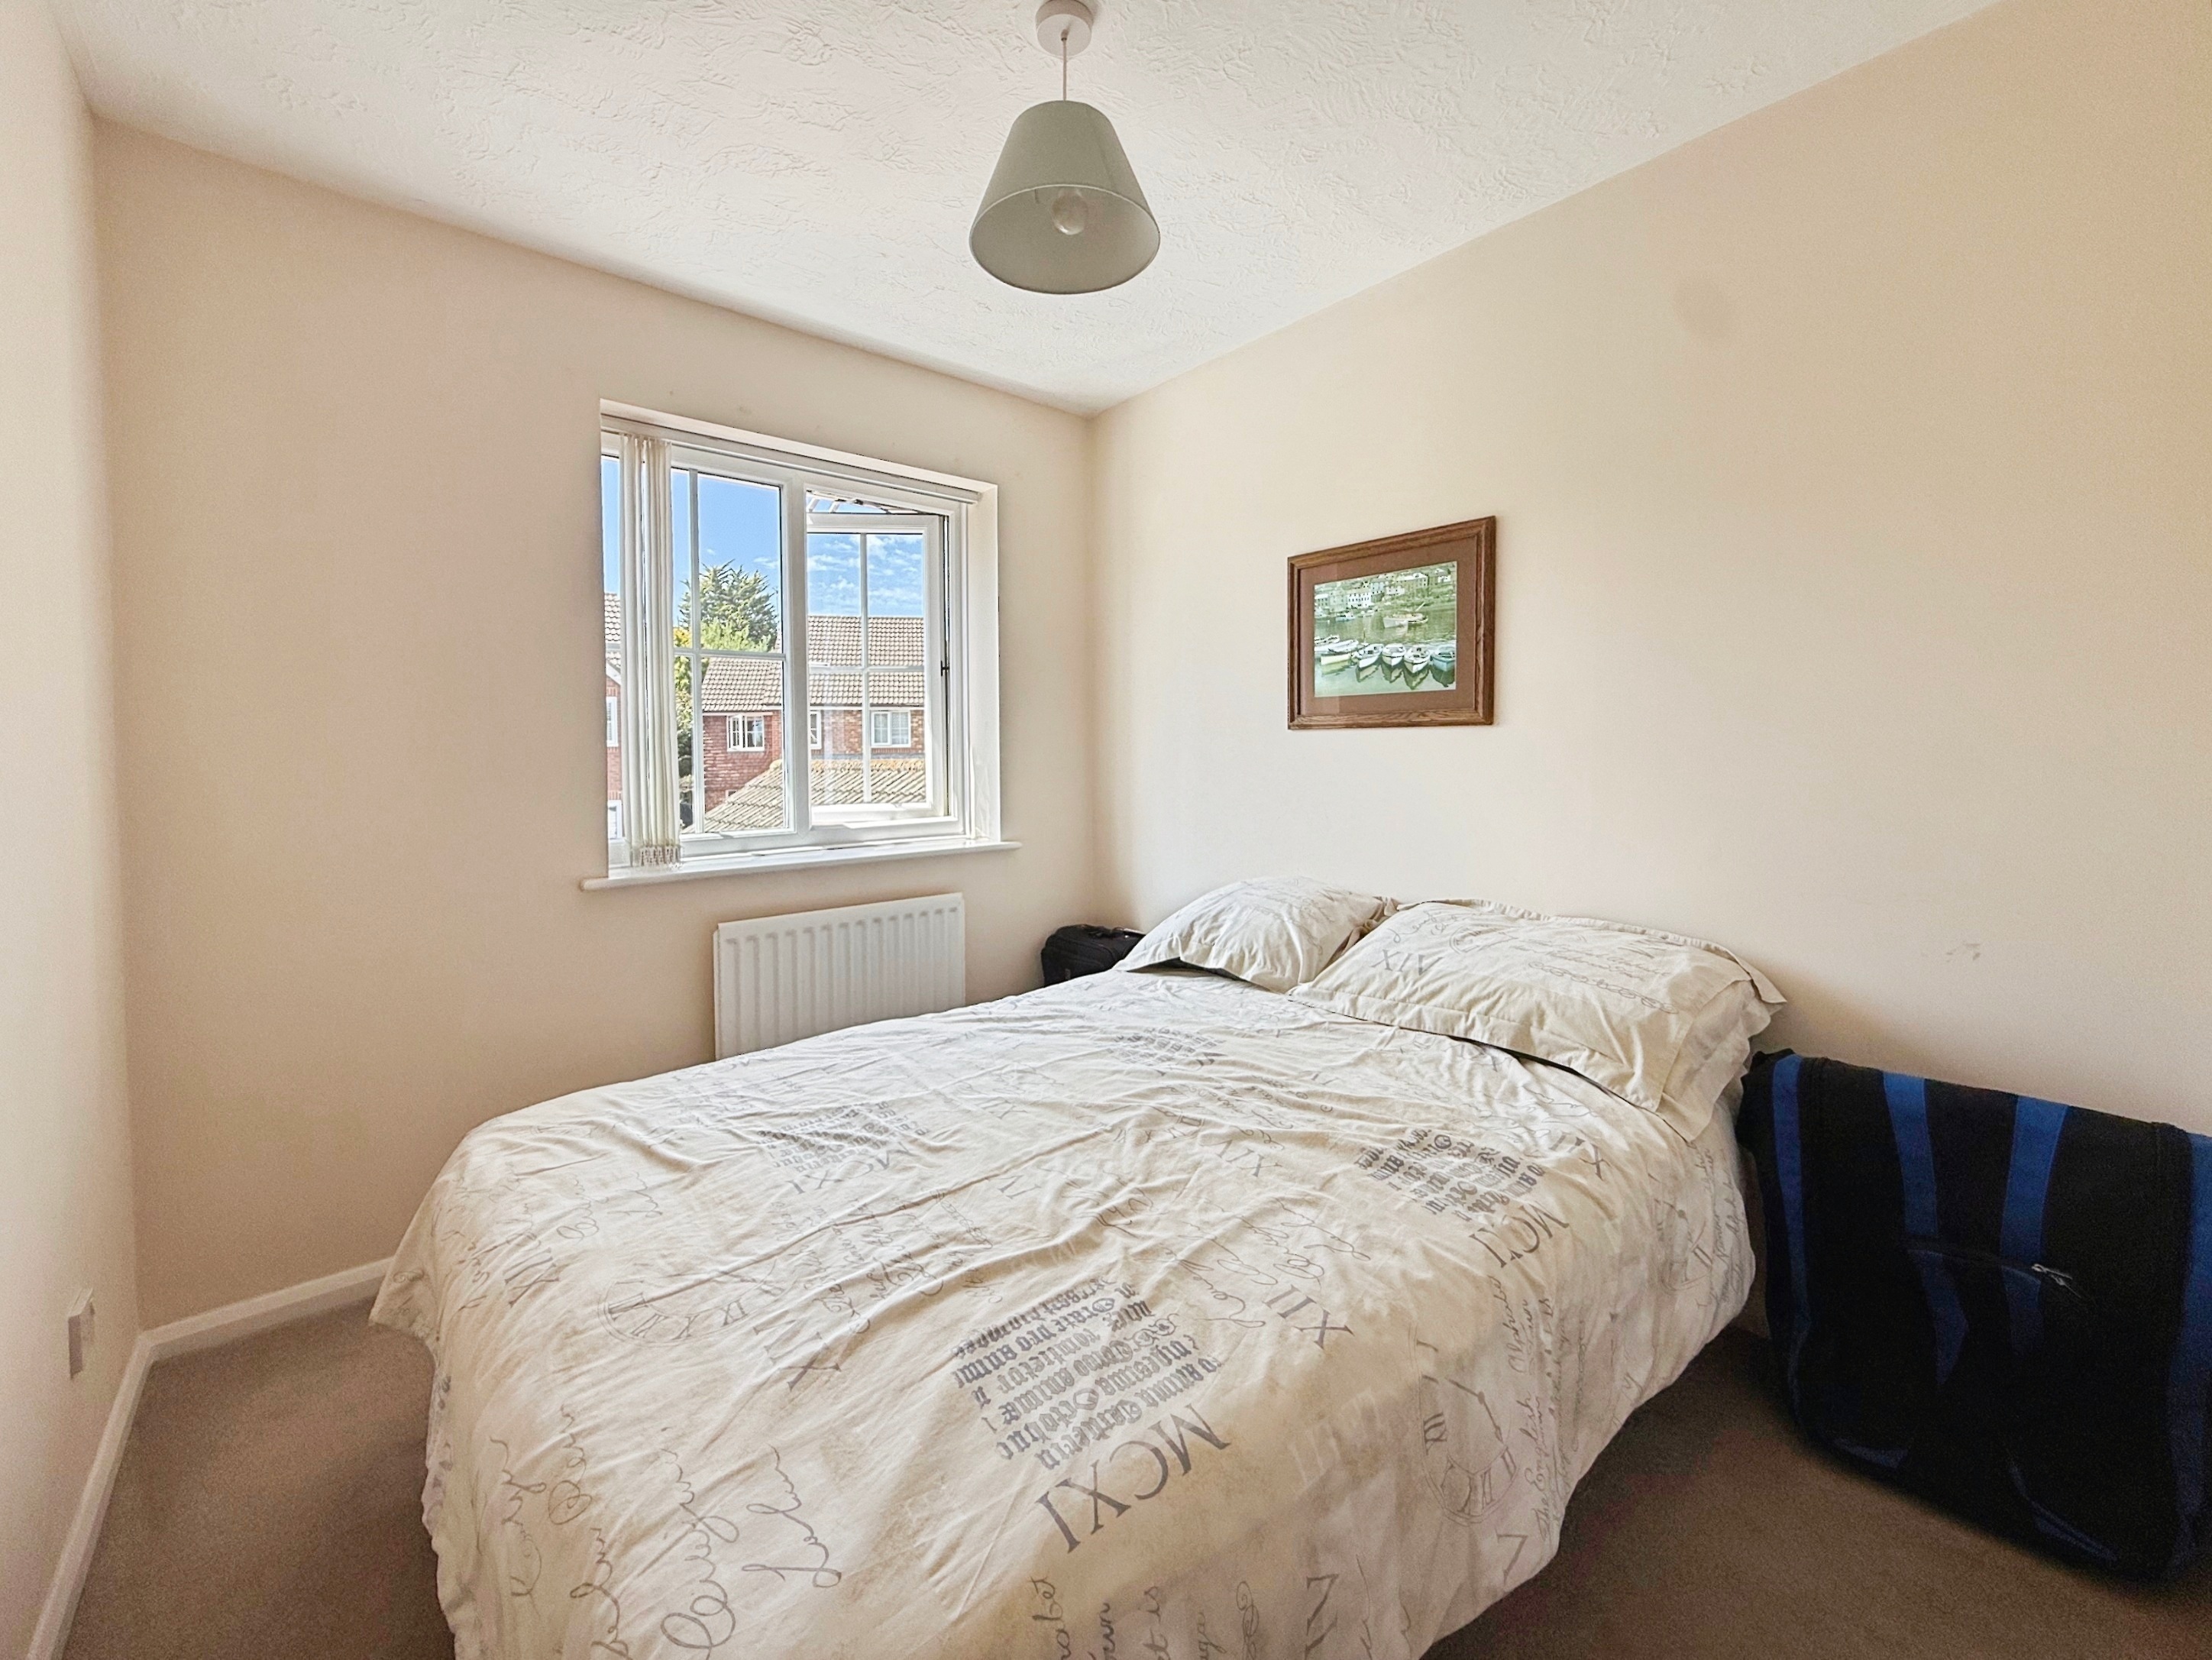
Bedroom Two
3.23m x 2.35m
Carpeted, double glazed window to rear, radiator, fitted wardrobe with hanging rail and shelving.
Bedroom Three
3.19m x 1.70m
Carpeted, double glazed window to rear, radiator, fitted wardrobe housing hot water tank with shelving.
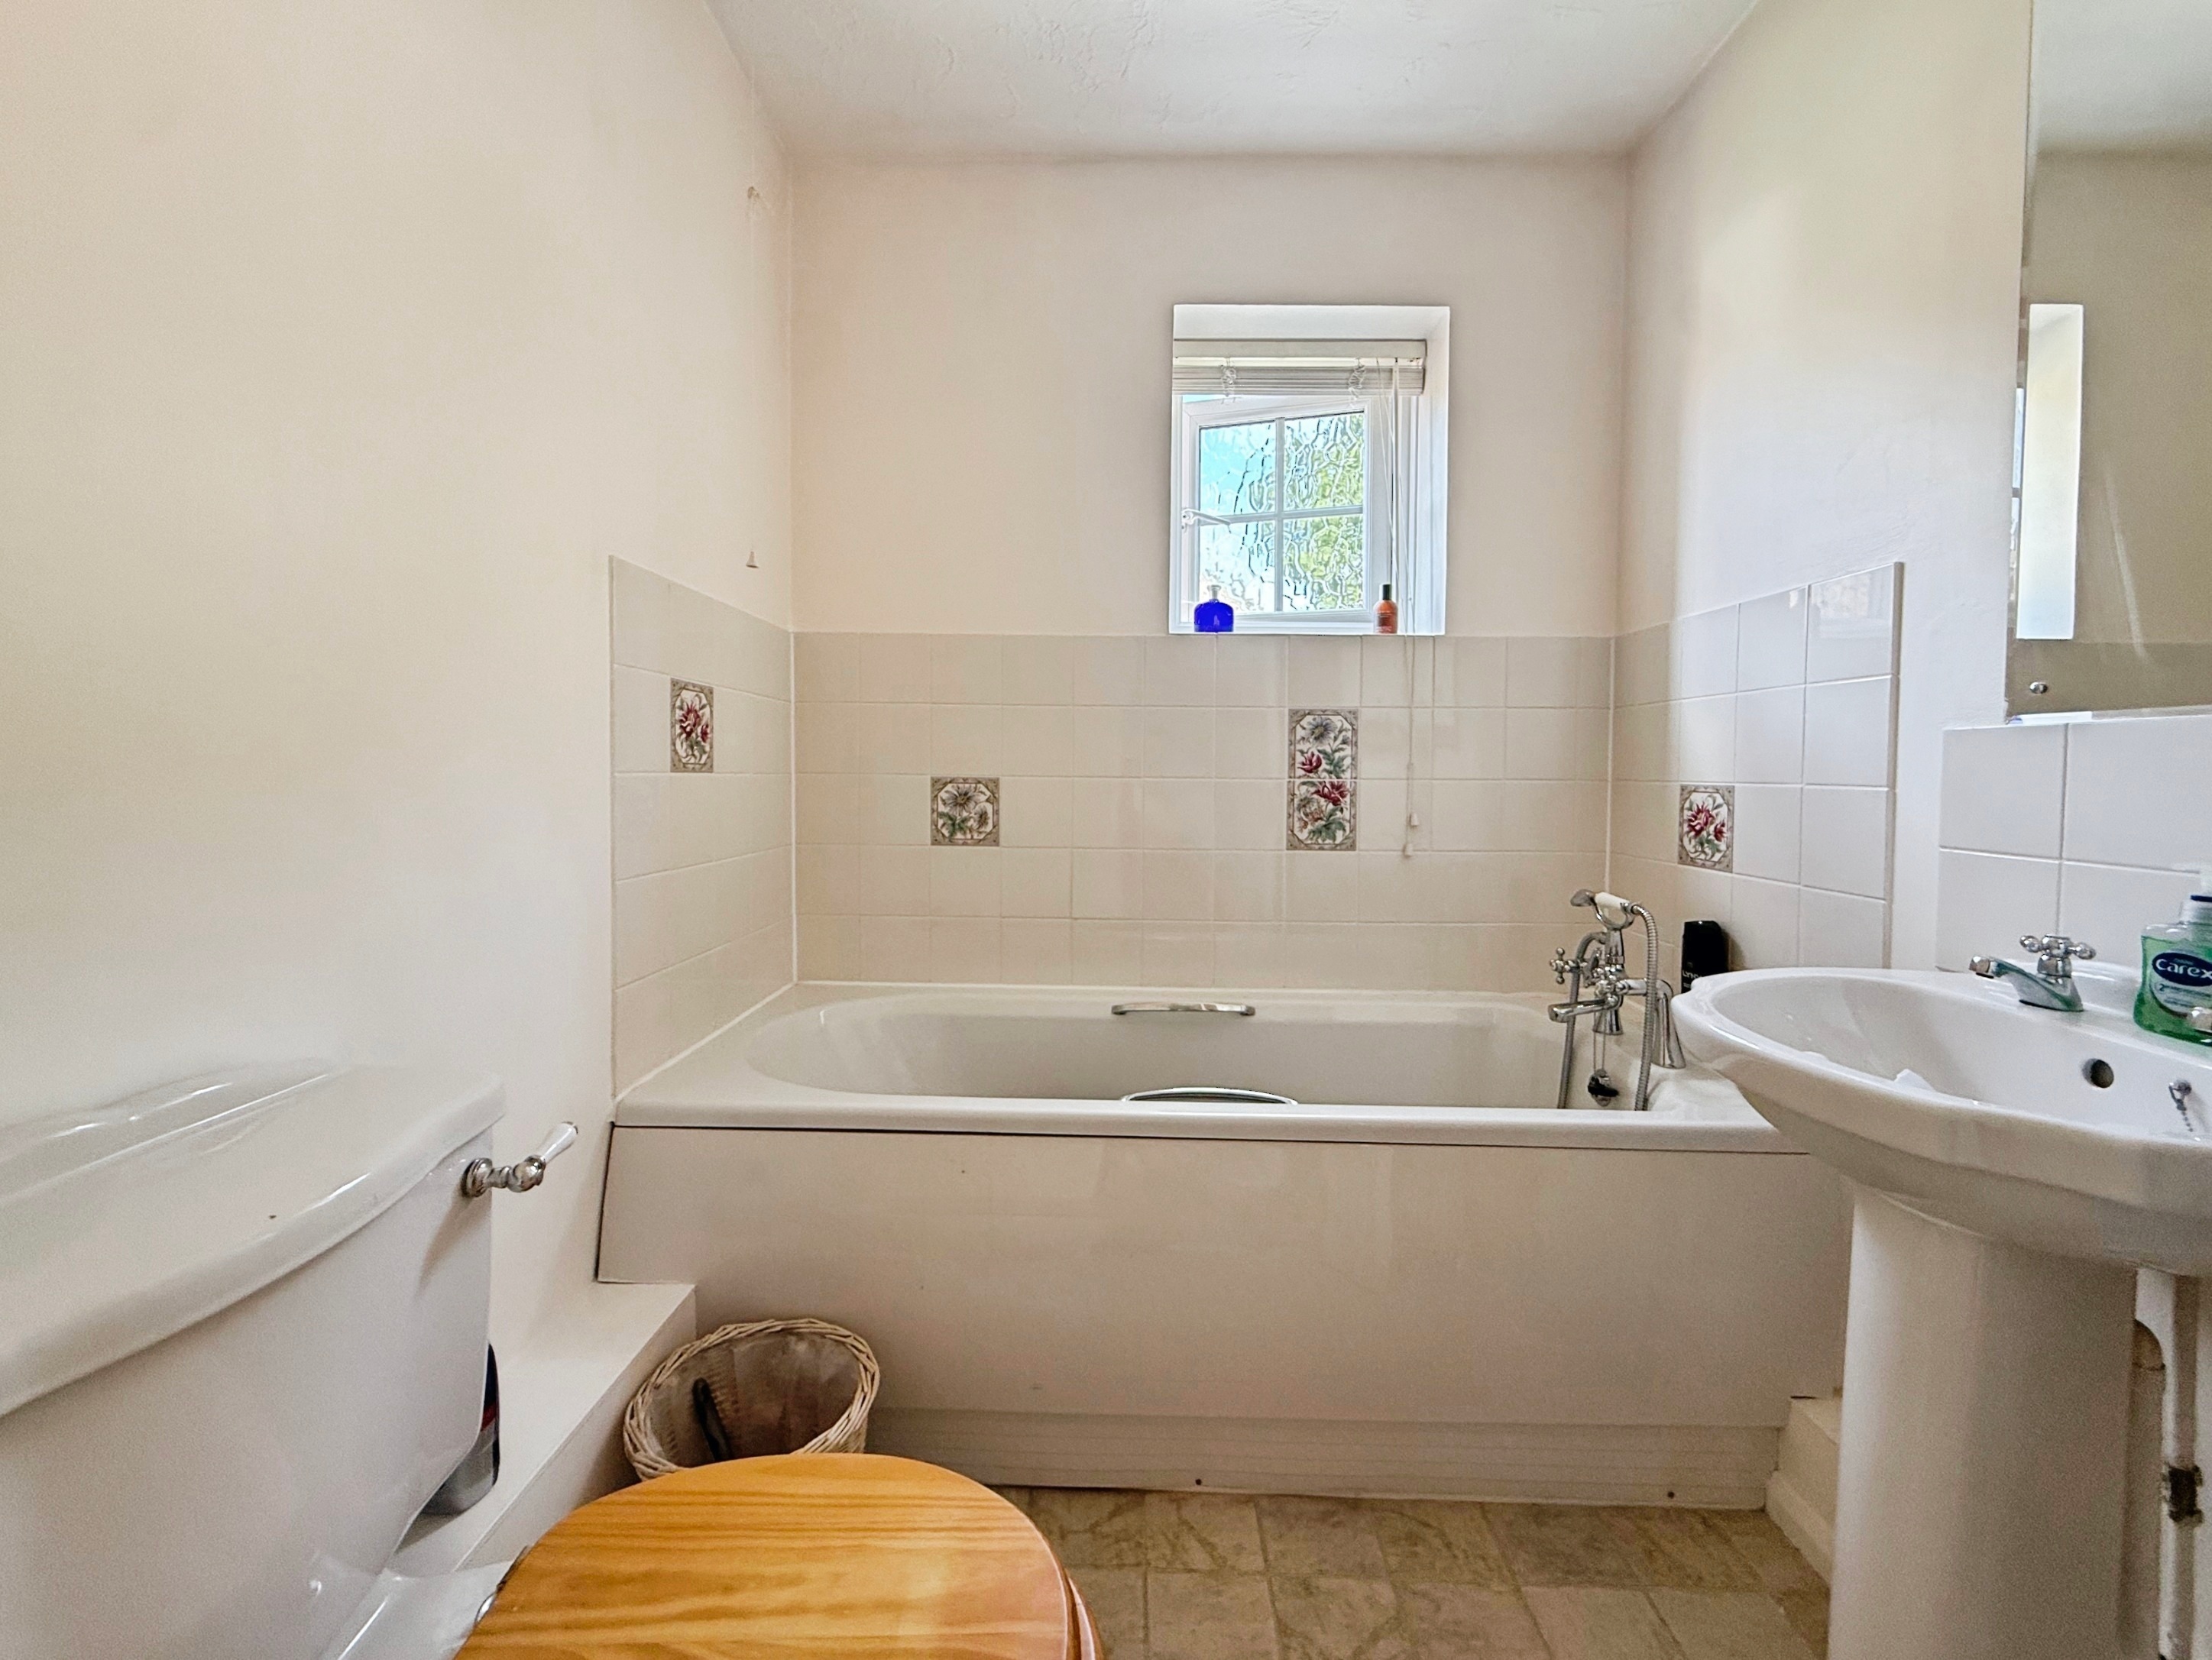
Family Bathroom
2.15m x 1.76m
Lino flooring, bath, low level WC wash hand basin, radiator, double glazed window to side with obscure glass, extractor fan.
Detached Garage
5.19m x 2.61m
With up & over door, light & power. Potential to board loft space for storage.
Floorplans
Outside Spaces
Rear Garden
A decked area to the immediate rear, perfect for alfresco dining, an area of lawn which wraps around behind the garage.
Parking Spaces
Garage
Capacity: 1
With up & over door, light & power. Potential to board loft space for storage. Measuring 5.19m x 2.61m.
Driveway
Capacity: 2
Off road parking for two vehicles infront of the garage.
Location
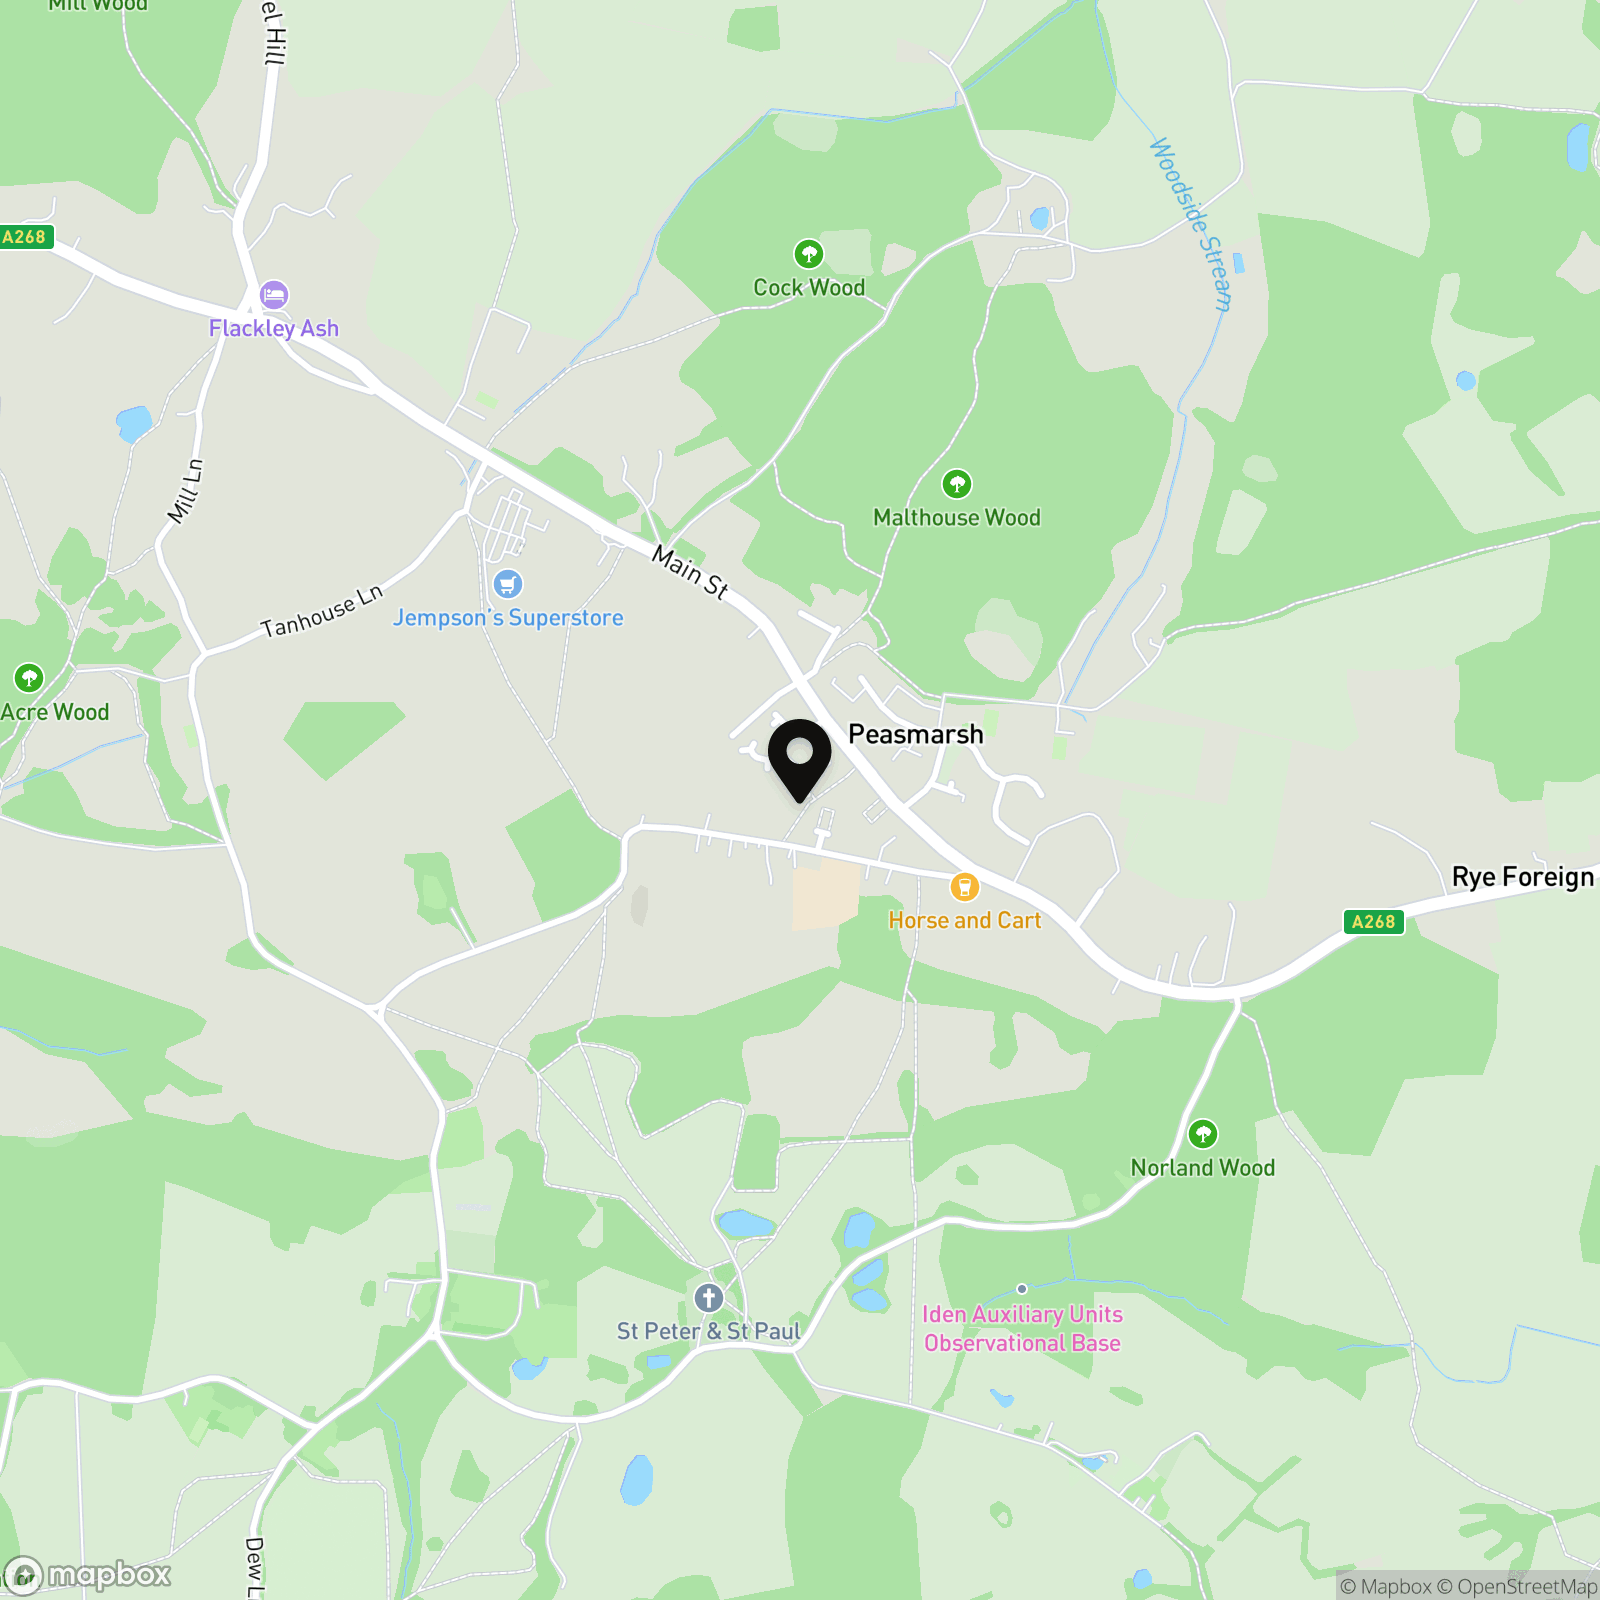
The property is located in the popular village of Peasmarsh, just a few miles from the historic Cinque Port town of Rye. Peasmarsh offers an excellent range of local amenities including a Jempsons supermarket, village hall, public houses, primary school, and recreational facilities, making it a well-served and convenient place to live. The surrounding countryside is dotted with footpaths and scenic walking routes, ideal for those who enjoy the outdoors, while the beautiful coastline at Camber Sands and Rye Harbour Nature Reserve are both just a short drive away. Rye itself is a thriving town with a mix of independent shops, cafés, galleries, and restaurants, along with a mainline railway station offering regular services to Ashford International, where high-speed connections to London St Pancras can be found. This makes Peasmarsh an attractive choice for both full-time residents and those seeking a countryside retreat within easy reach of the capital.
Properties you may like
By Nested Rye
-
Rye, TN31
- 3 Beds
- 3 Bath
-
Broad Oak, TN31
- 5 Beds
- 3 Bath
-
Pottery Court, Rye, TN31
- 3 Beds
- 3 Bath
-
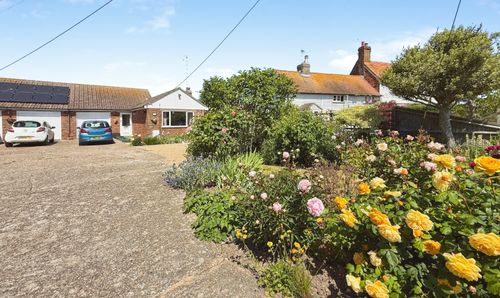
Winchelsea Beach, TN36
- 2 Beds
- 1 Bath
-
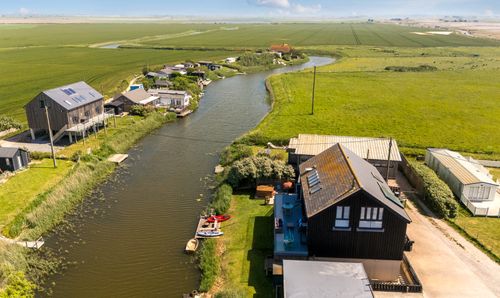
Jurys Gap, Rye, TN31
- 5 Beds
- 4 Bath
-
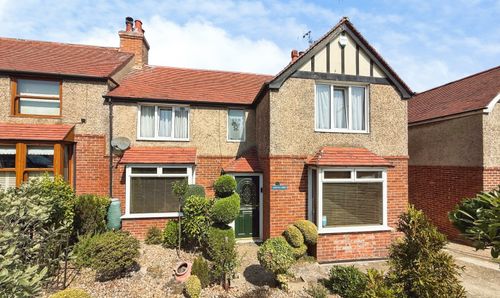
Udimore Road, Rye, TN31
- 3 Beds
- 2 Bath
-
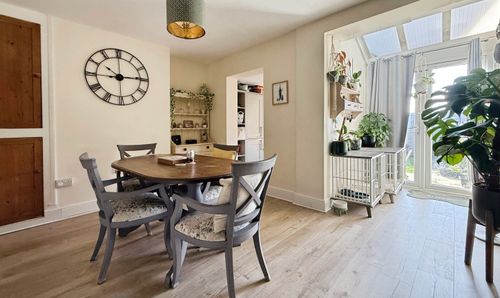
South Undercliff, Rye, TN31
- 3 Beds
- 1 Bath
-
Lydd Road, Camber, TN31
- 4 Beds
- 2 Bath
-
Rye, TN31
- 5 Beds
- 3 Bath