Book a Viewing
To book a viewing for this property, please call Nested Rye, on 01797 903045.
To book a viewing for this property, please call Nested Rye, on 01797 903045.
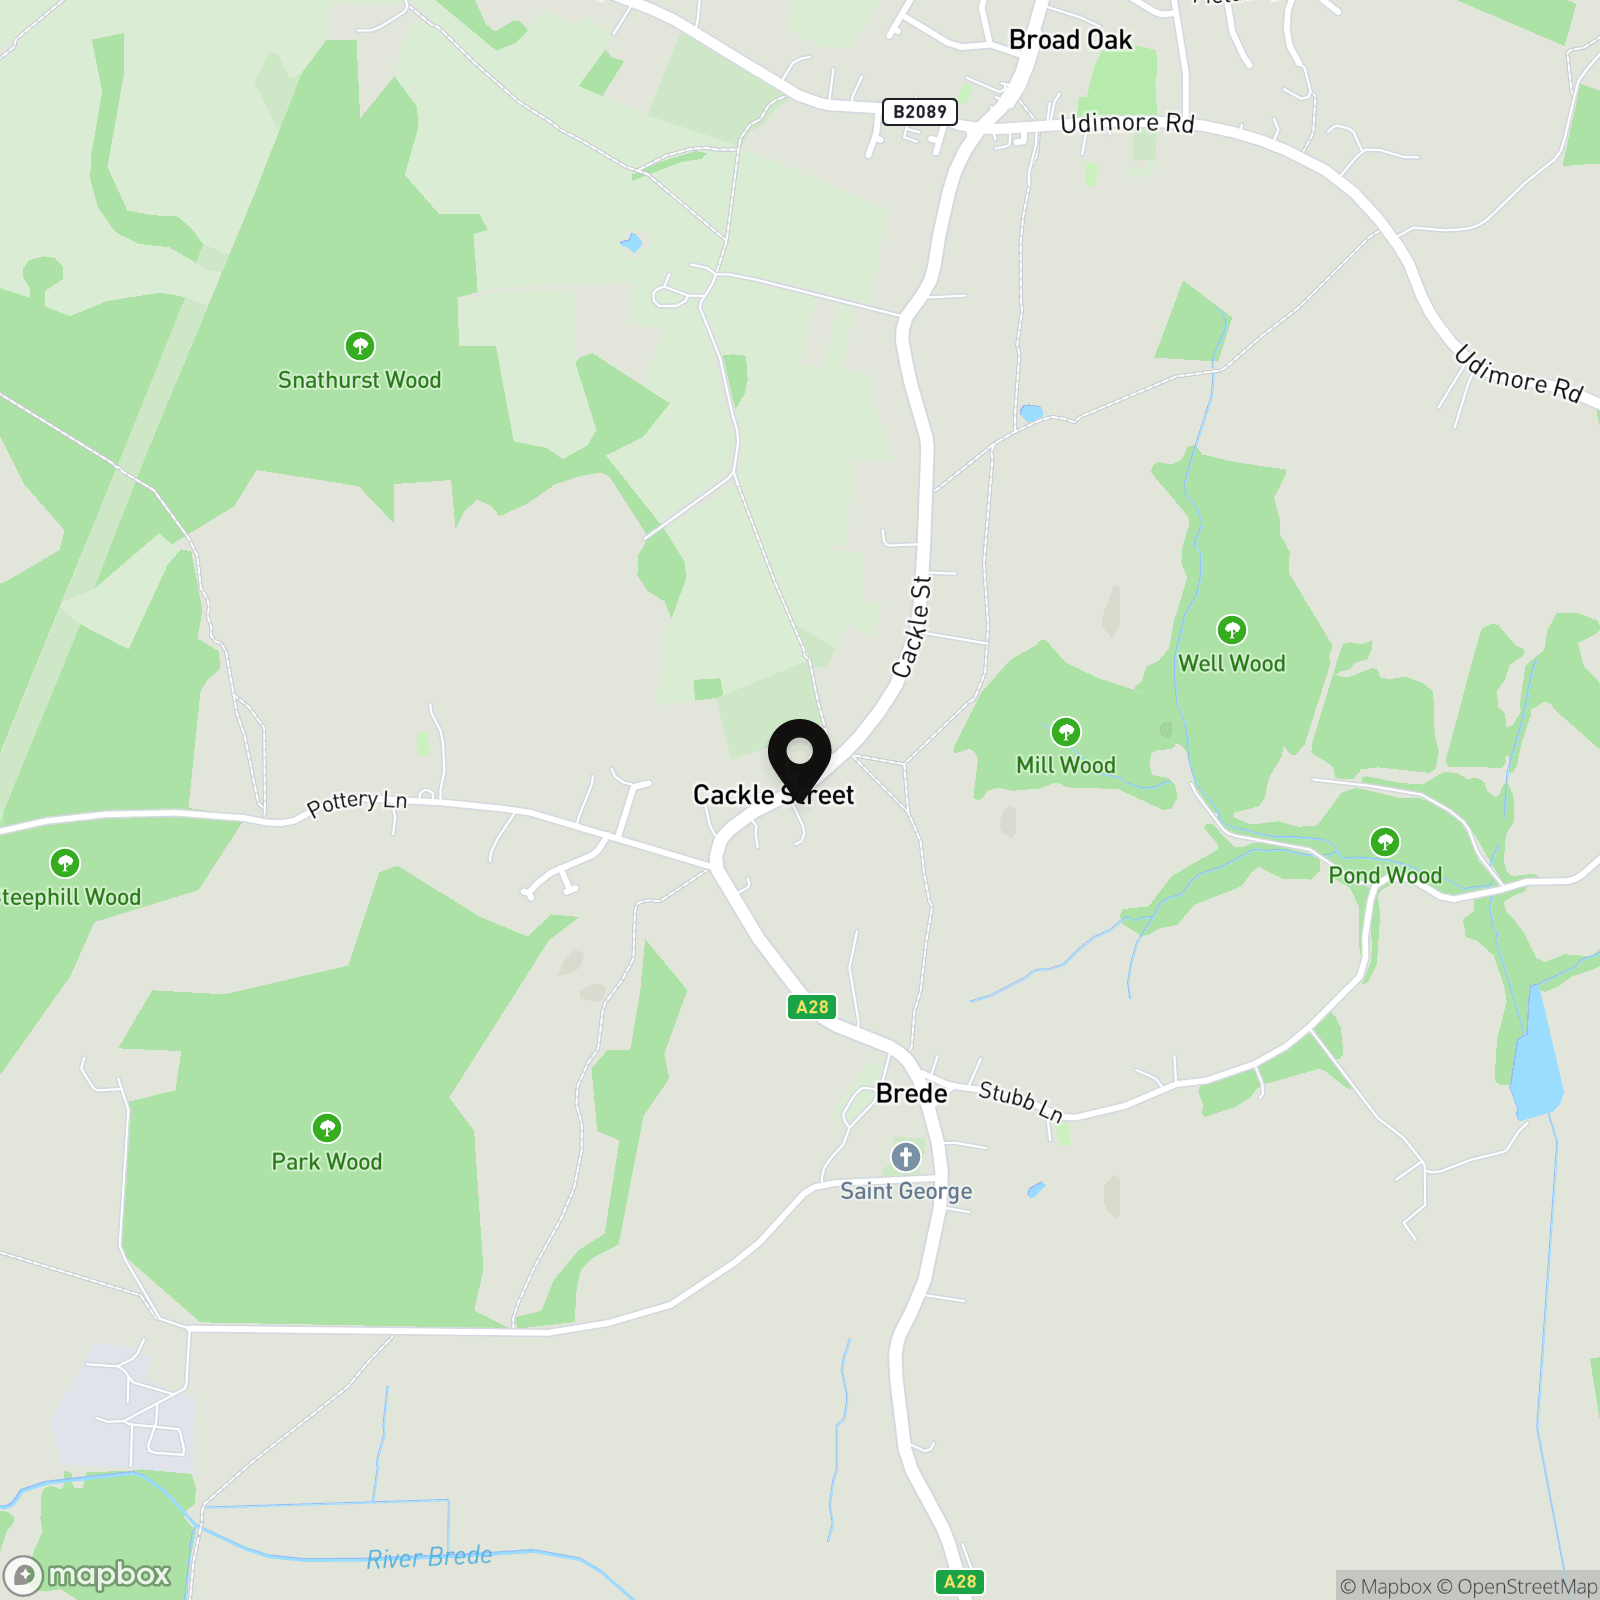
3 Bedroom Terraced House, Brede, Rye, TN31
Brede, Rye, TN31
Nested Rye
Fora, 9 Dallington Street, London
Description
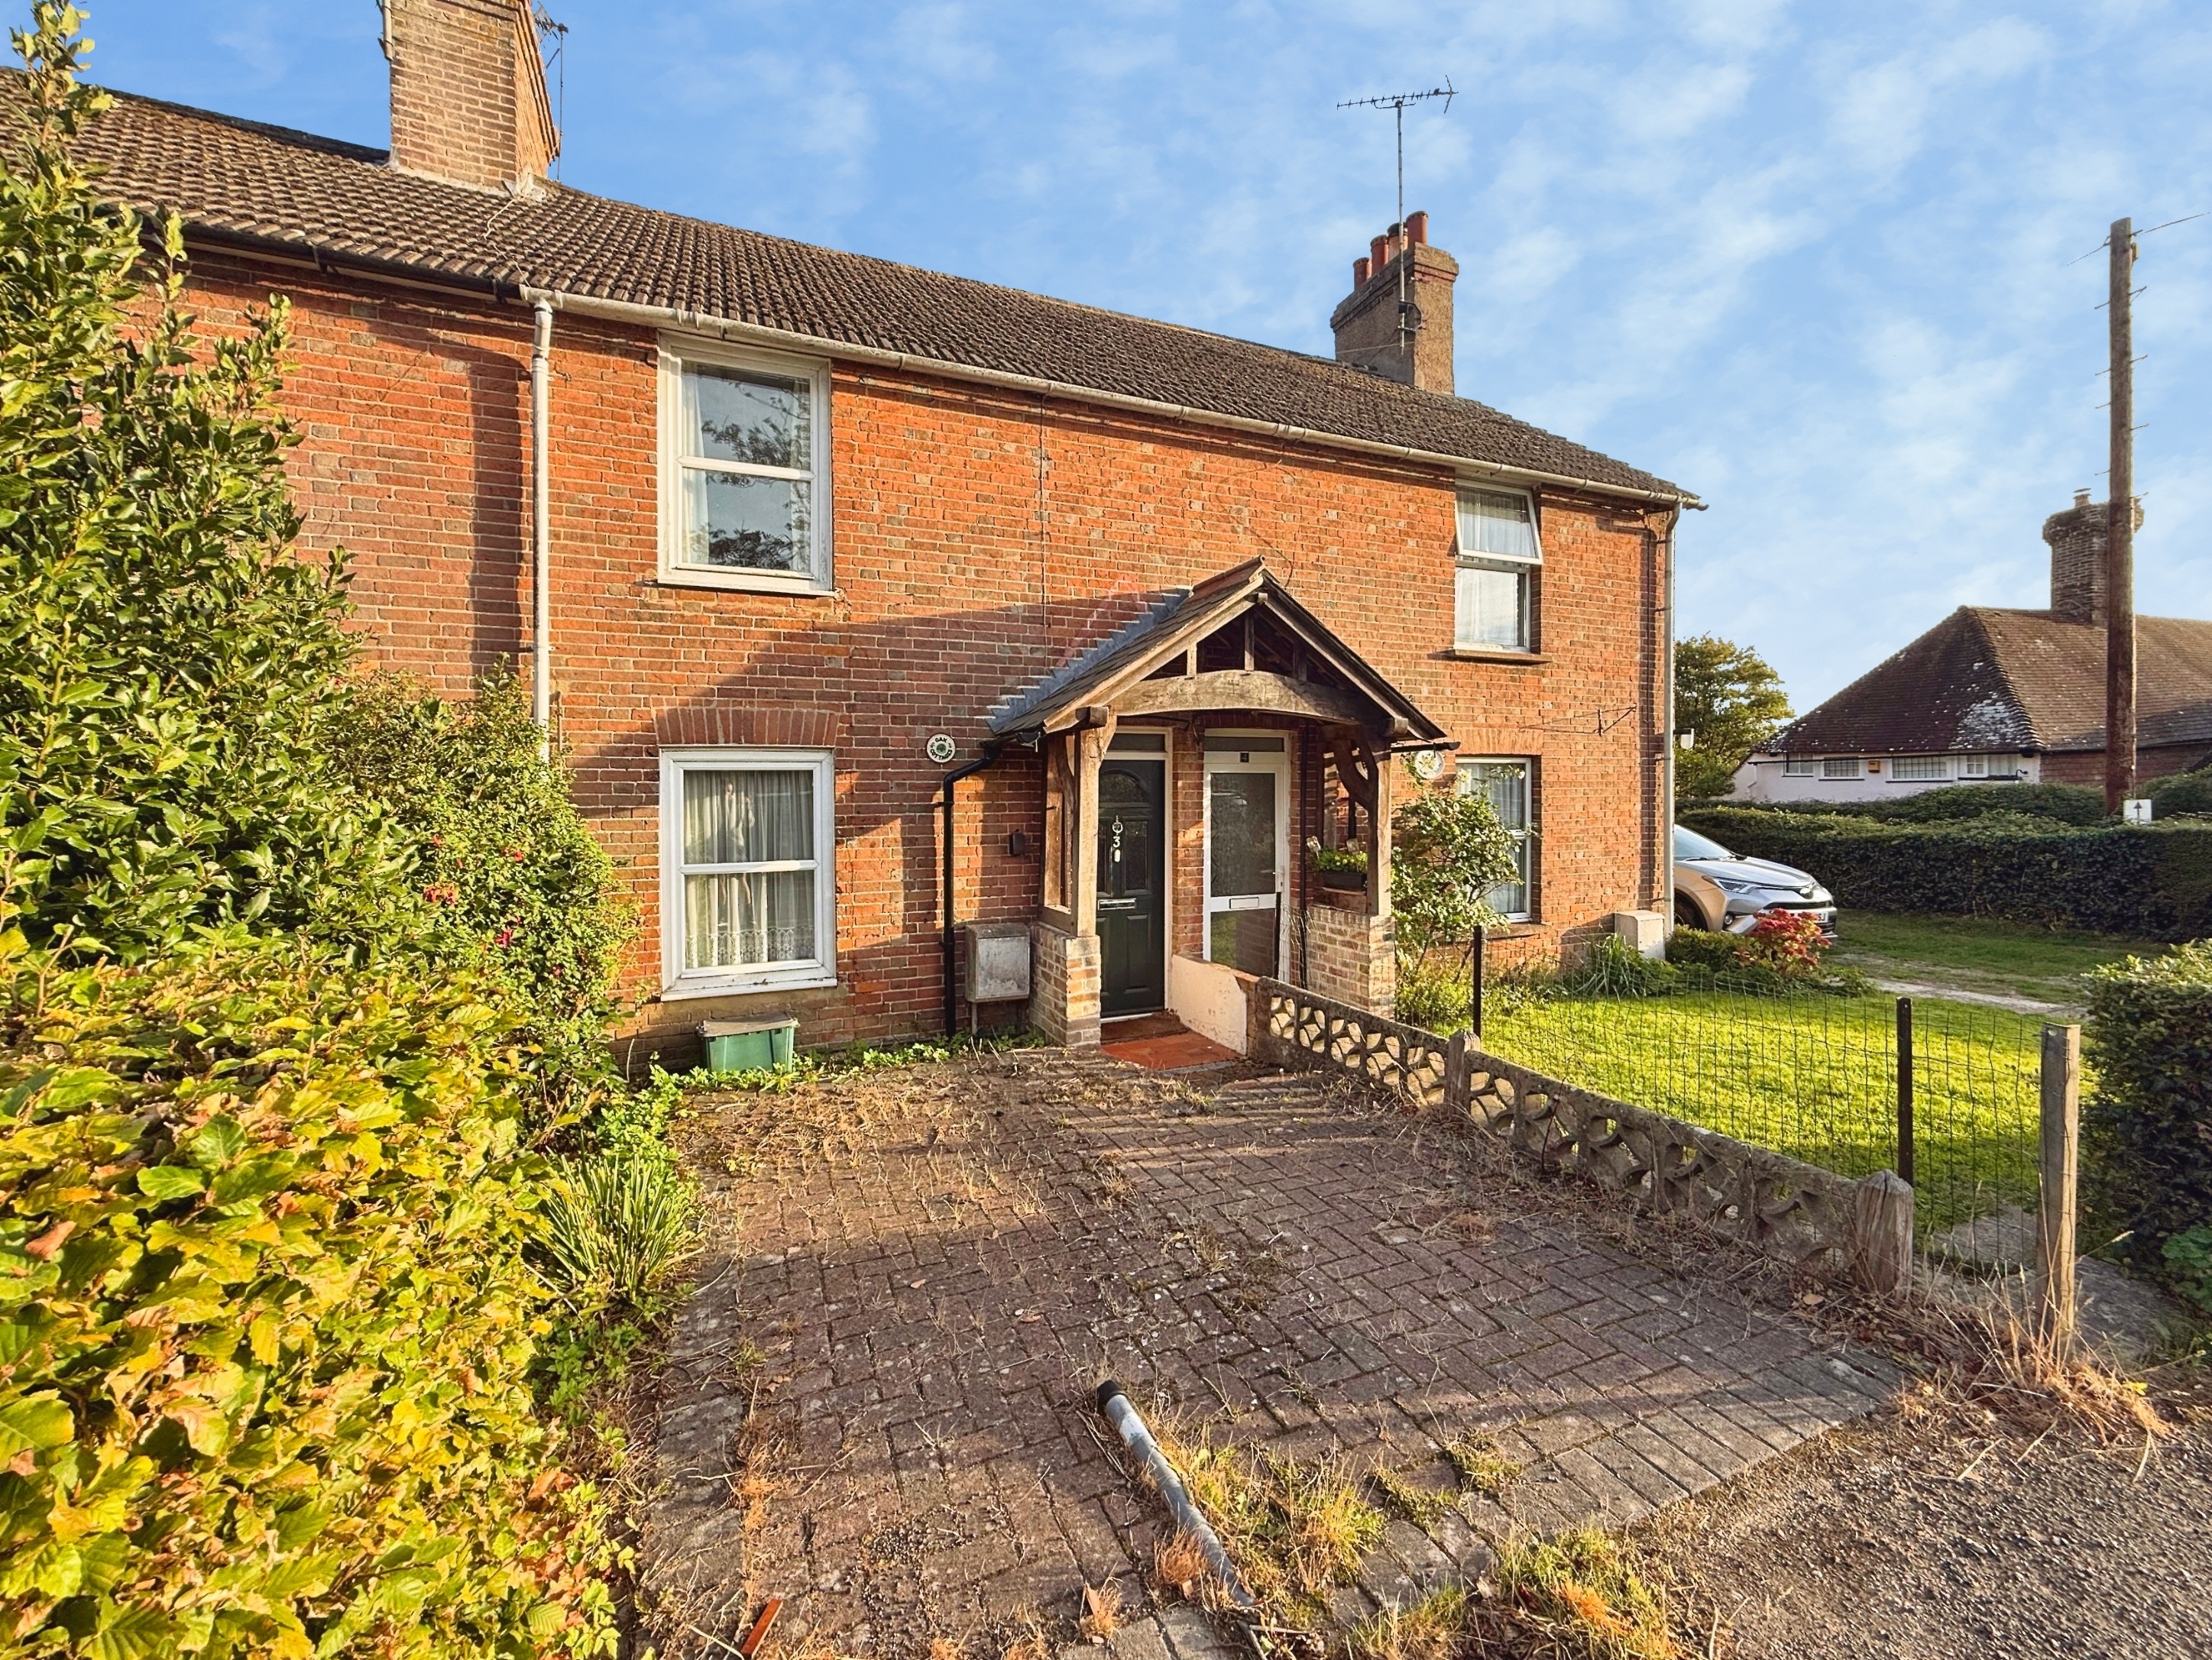
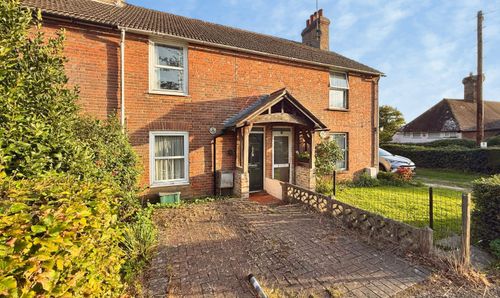
Barnaby Osborne in Partnership with Nested are delighted to market For Sale CHAIN FREE, this three bedroom period cottage in the sought after village of Brede.
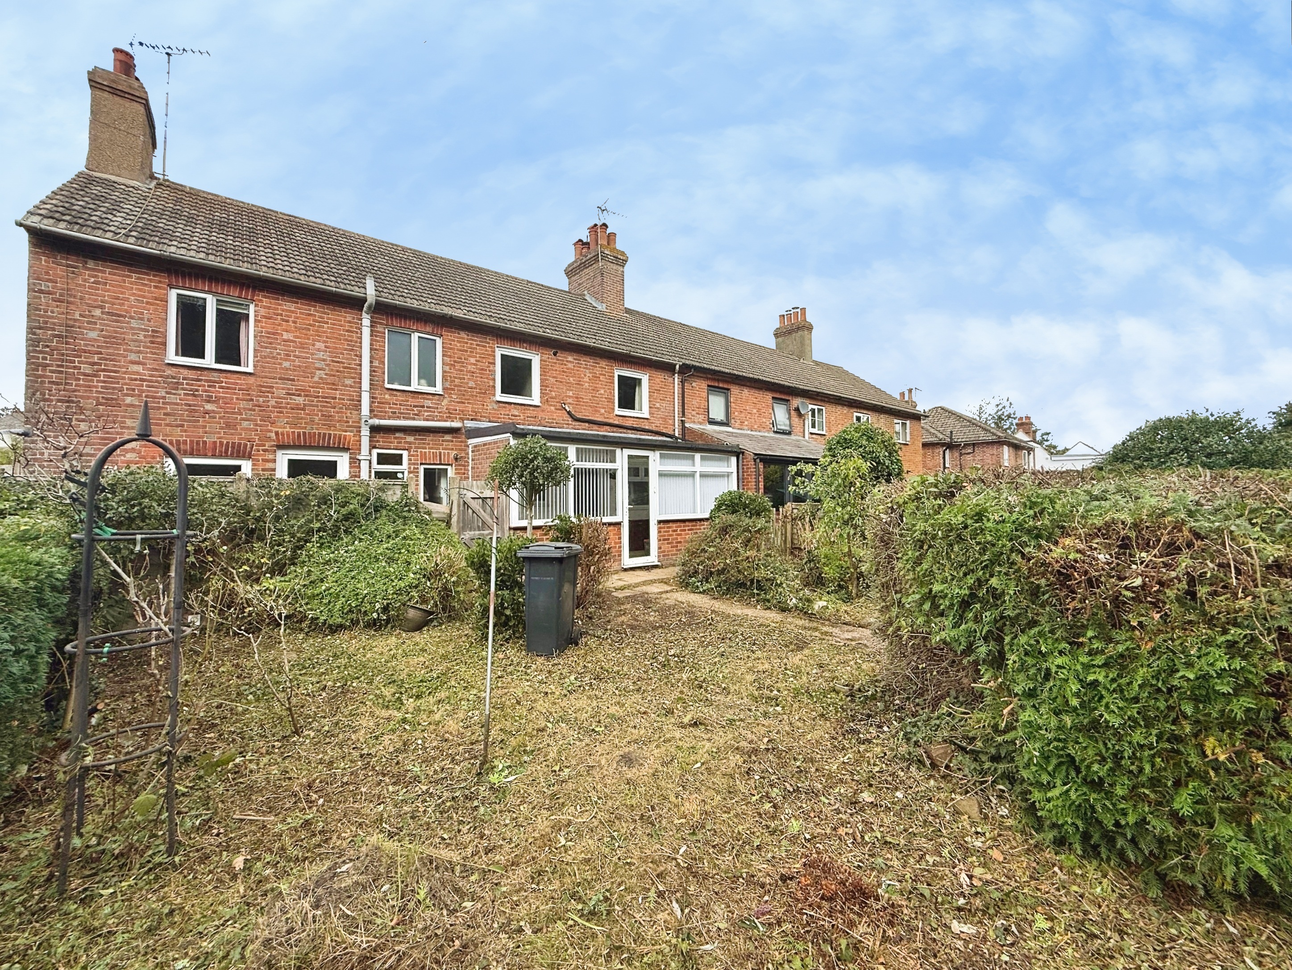
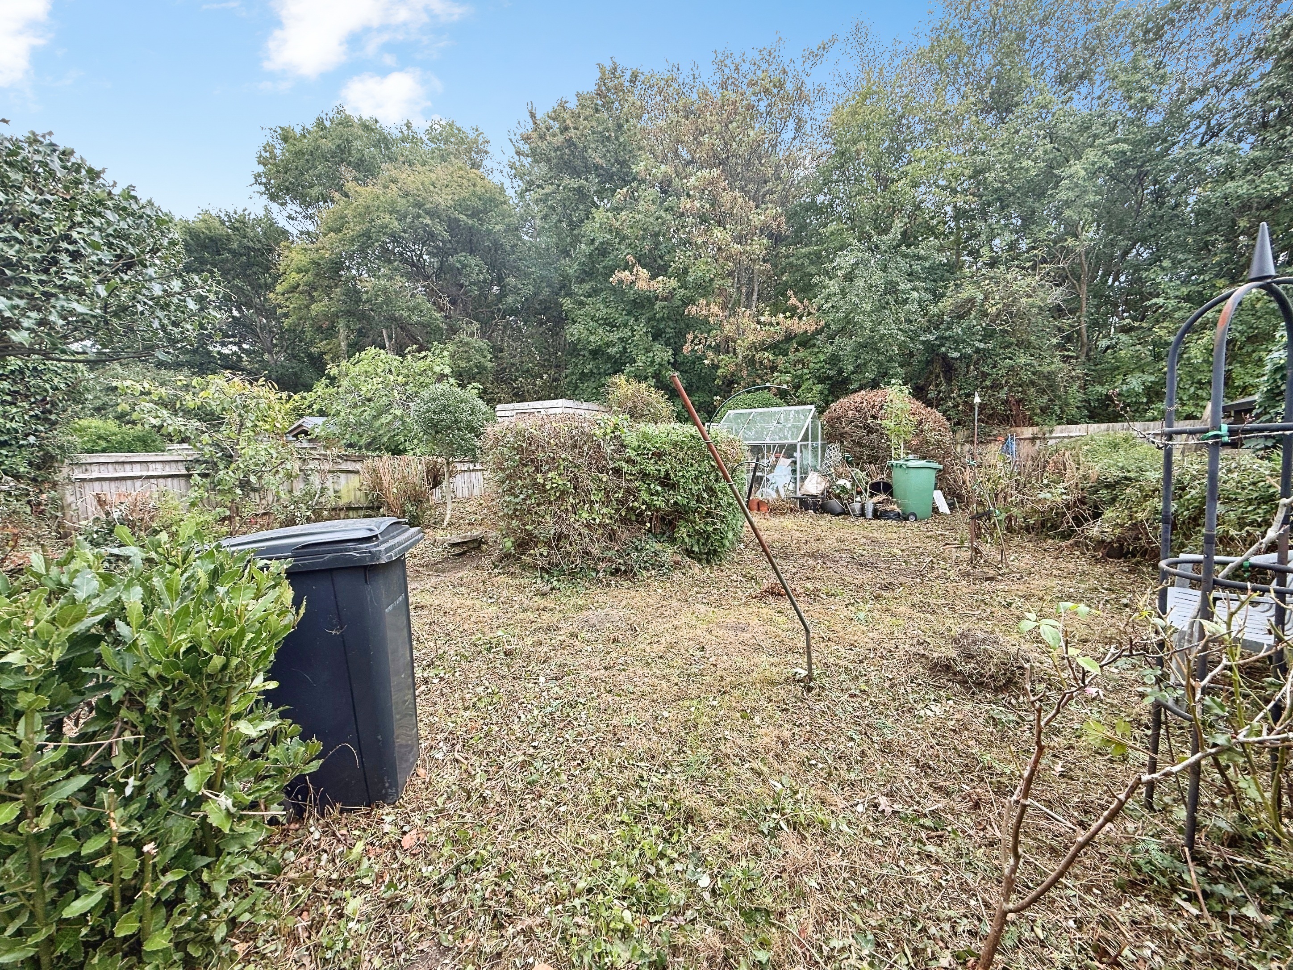
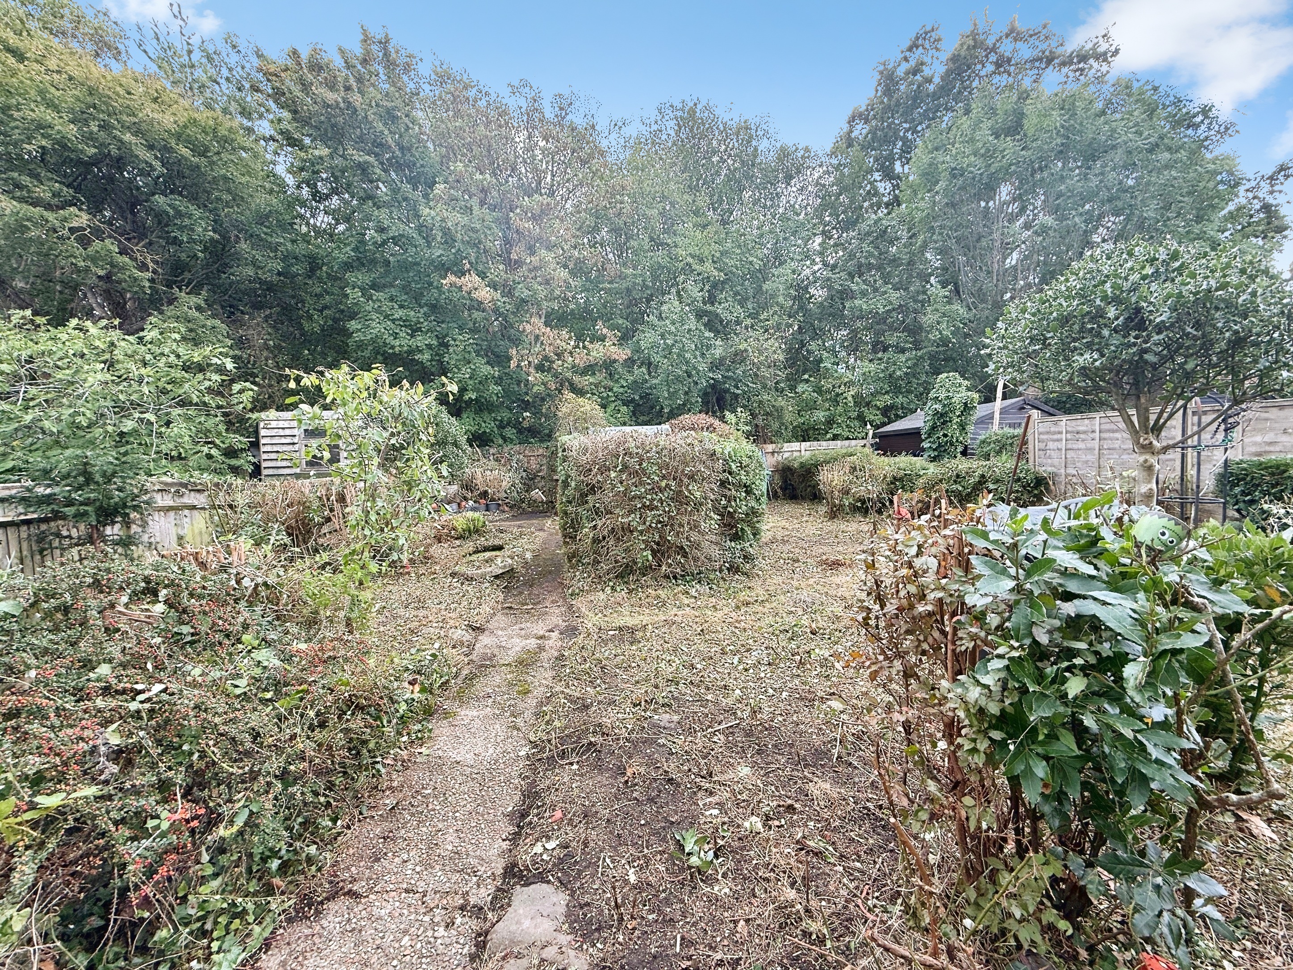
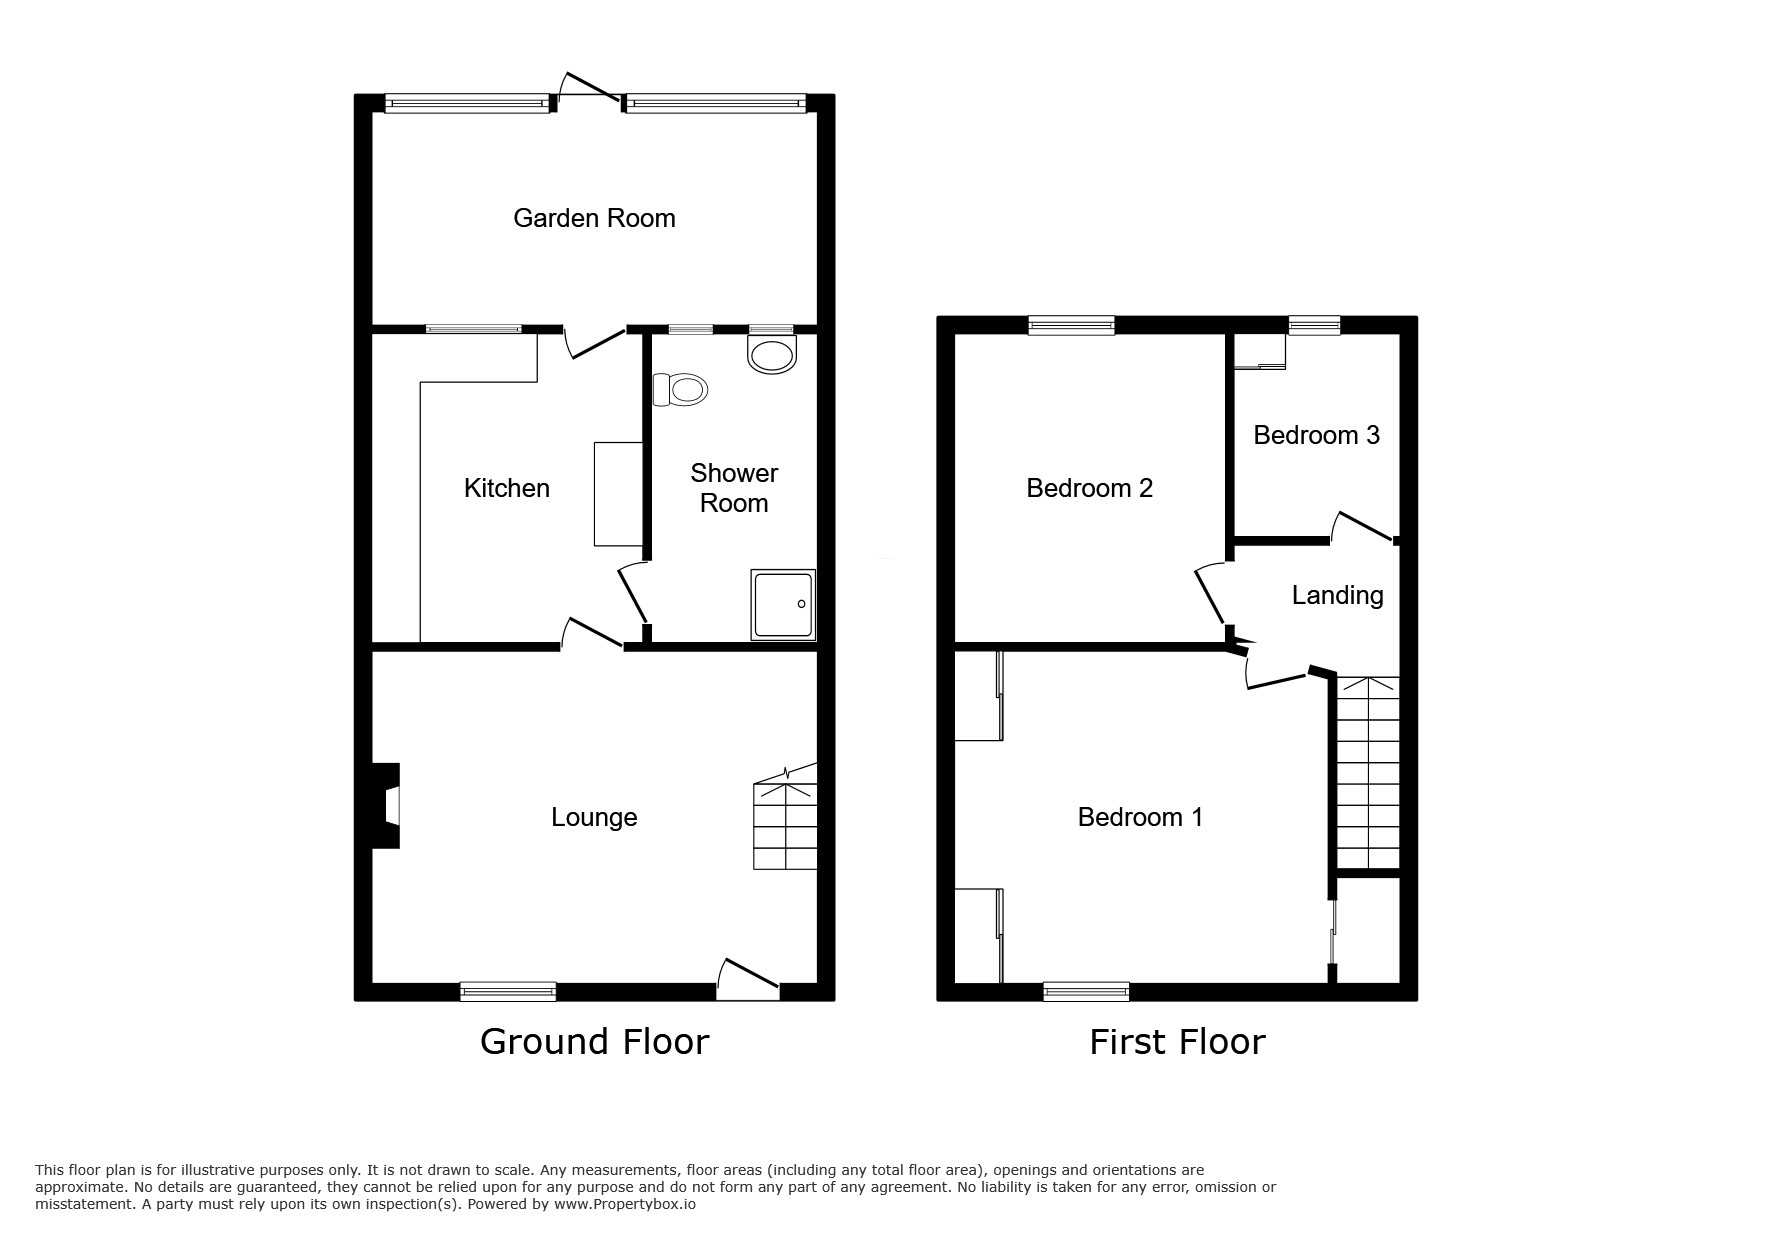
In need of modernisation throughout but priced to sell, the property comprises on the ground floor, lounge with feature fireplace, kitchen, shower room and garden room. To the first floor, there are three bedrooms. Externally to the front, there is a driveway with parking for two vehicles, to the rear, there is a larger than expected garden, with the garden backing onto woodland and taking up the width of two houses.
EPC Rating: D
Key Features
- Chain Free
- In Need of Refurbishment
- Three Bedrooms
- Large Garden
- Driveway to the Front
- Village Location
- Garden/Utility Room
- Fireplace
Property Details
- Property type: House
- Property style: Terraced
- Price Per Sq Foot: £306
- Approx Sq Feet: 850 sqft
- Council Tax Band: C
Rooms
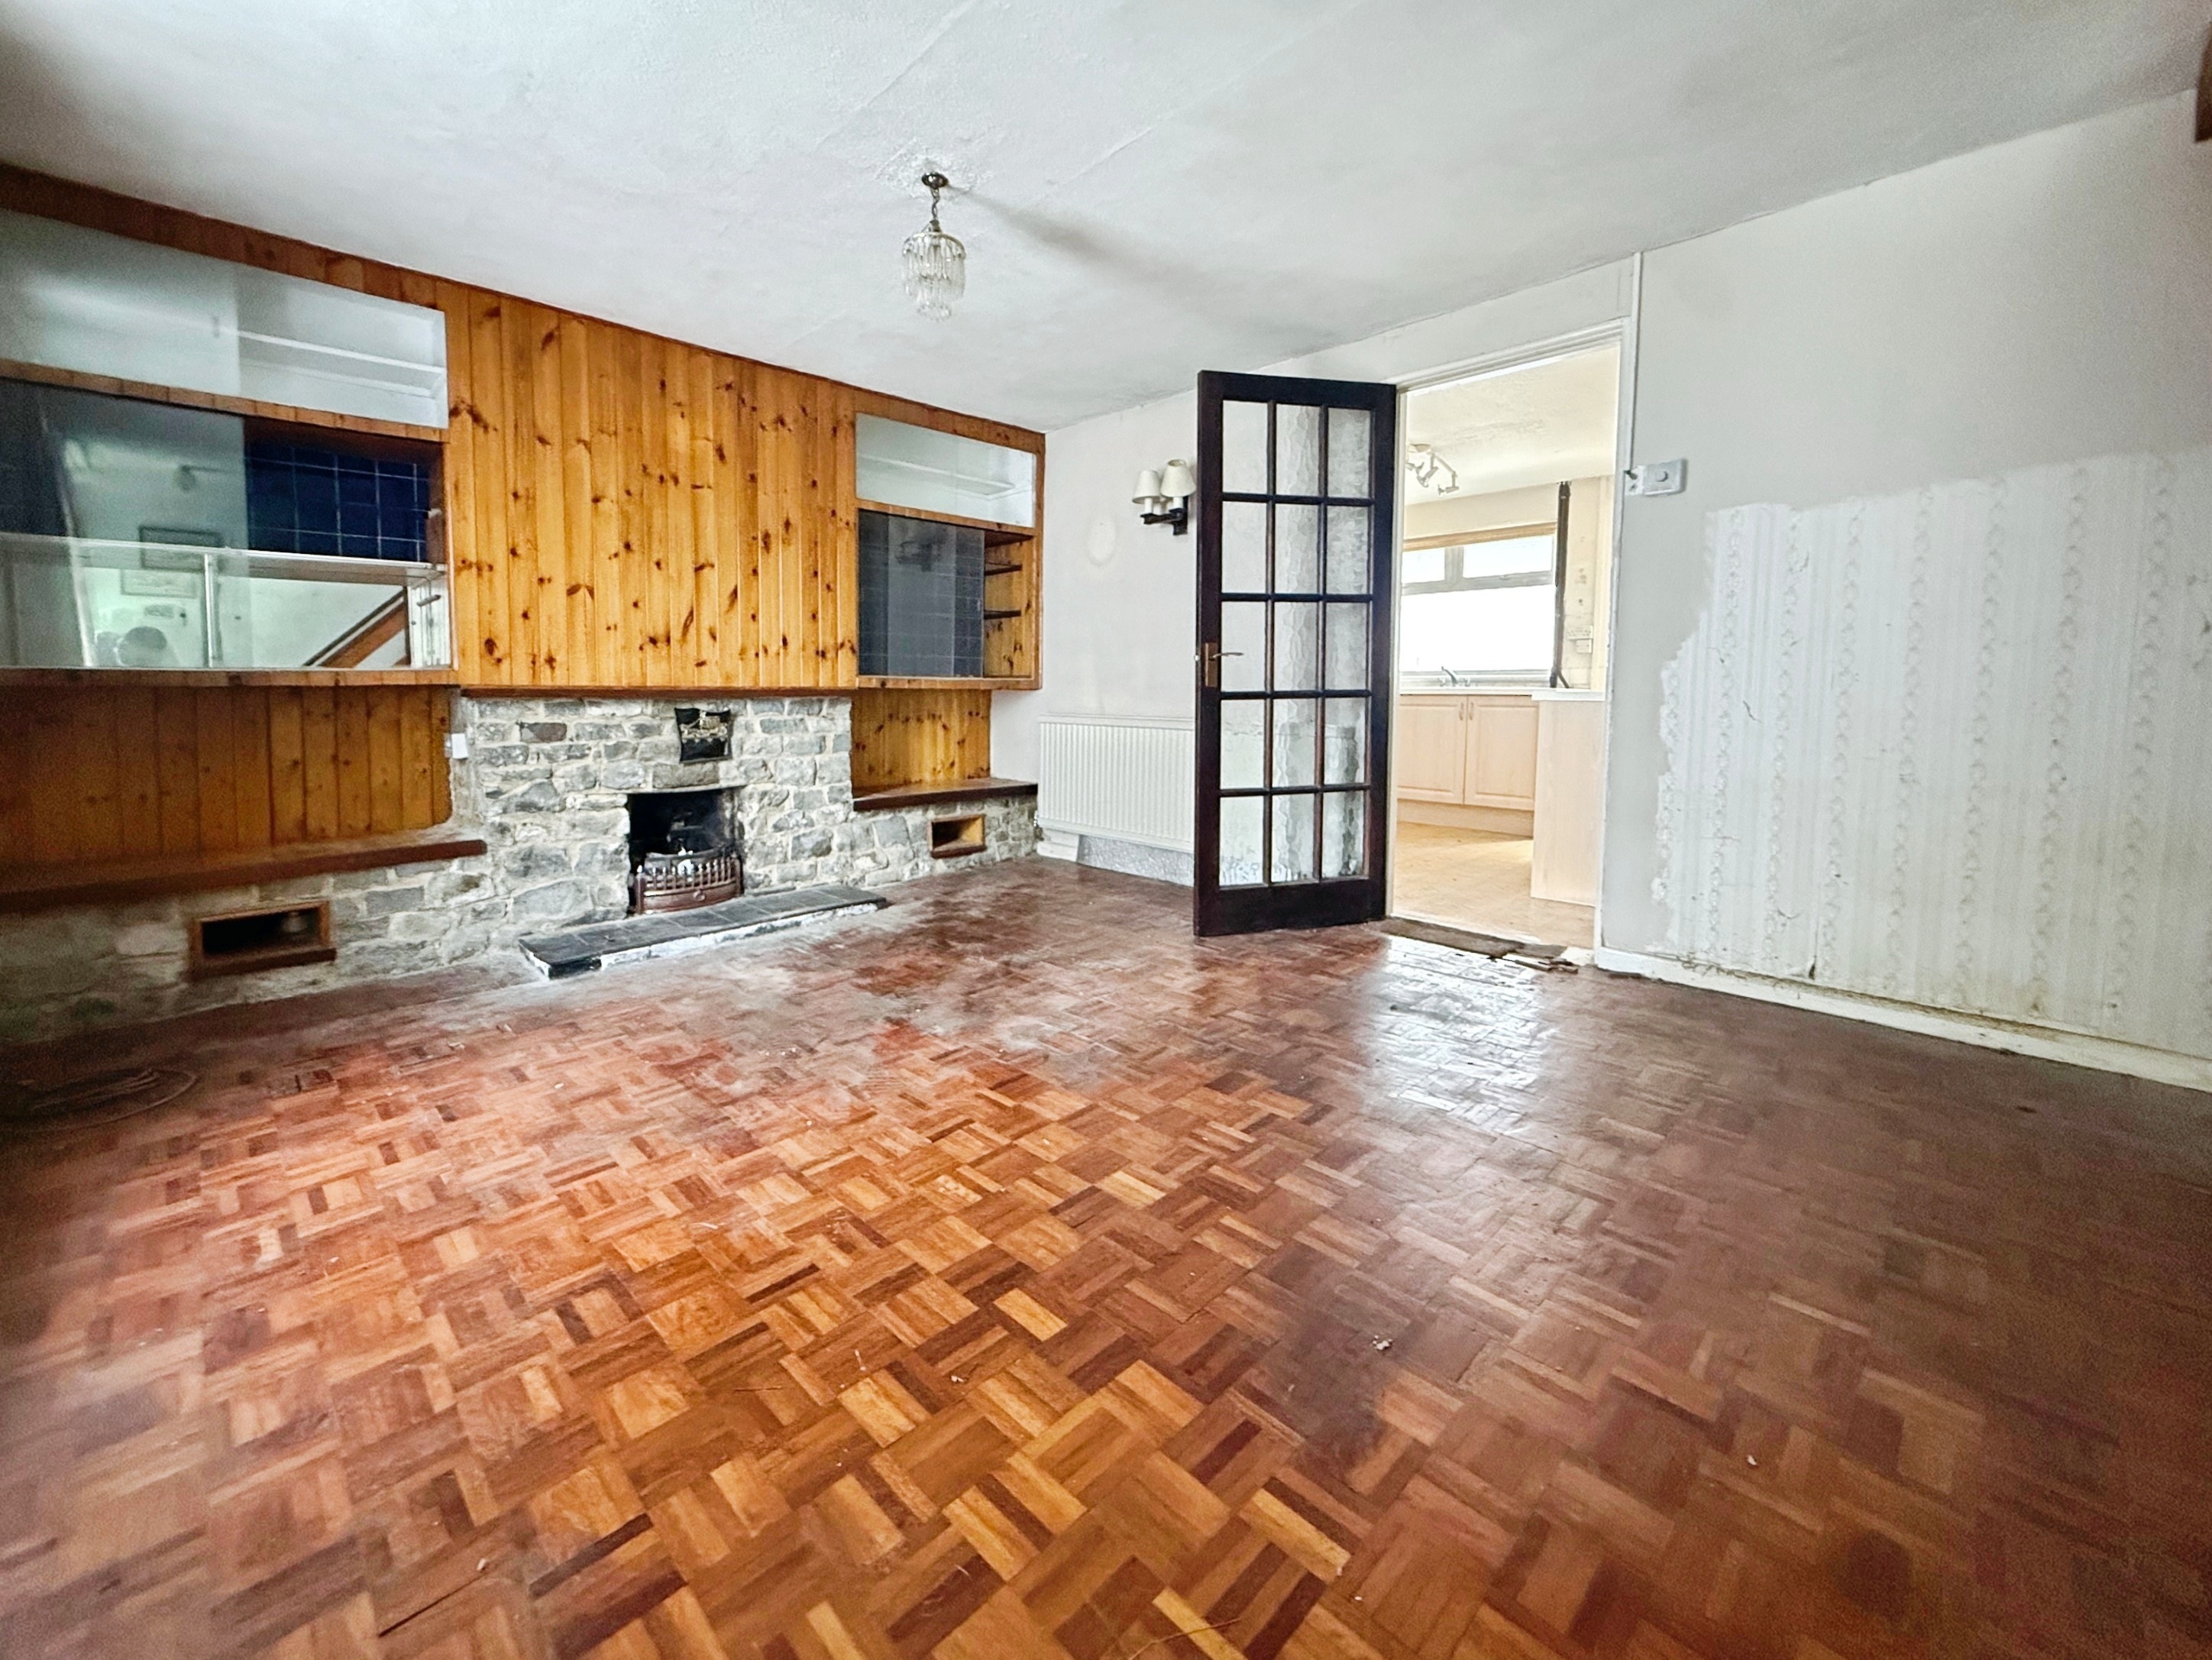
Lounge
5.05m x 3.60m
Accessed via UPVC double glazed door to front, double glazed window to front, parquet flooring, log burner with brick surround, radiator. Door to kitchen.
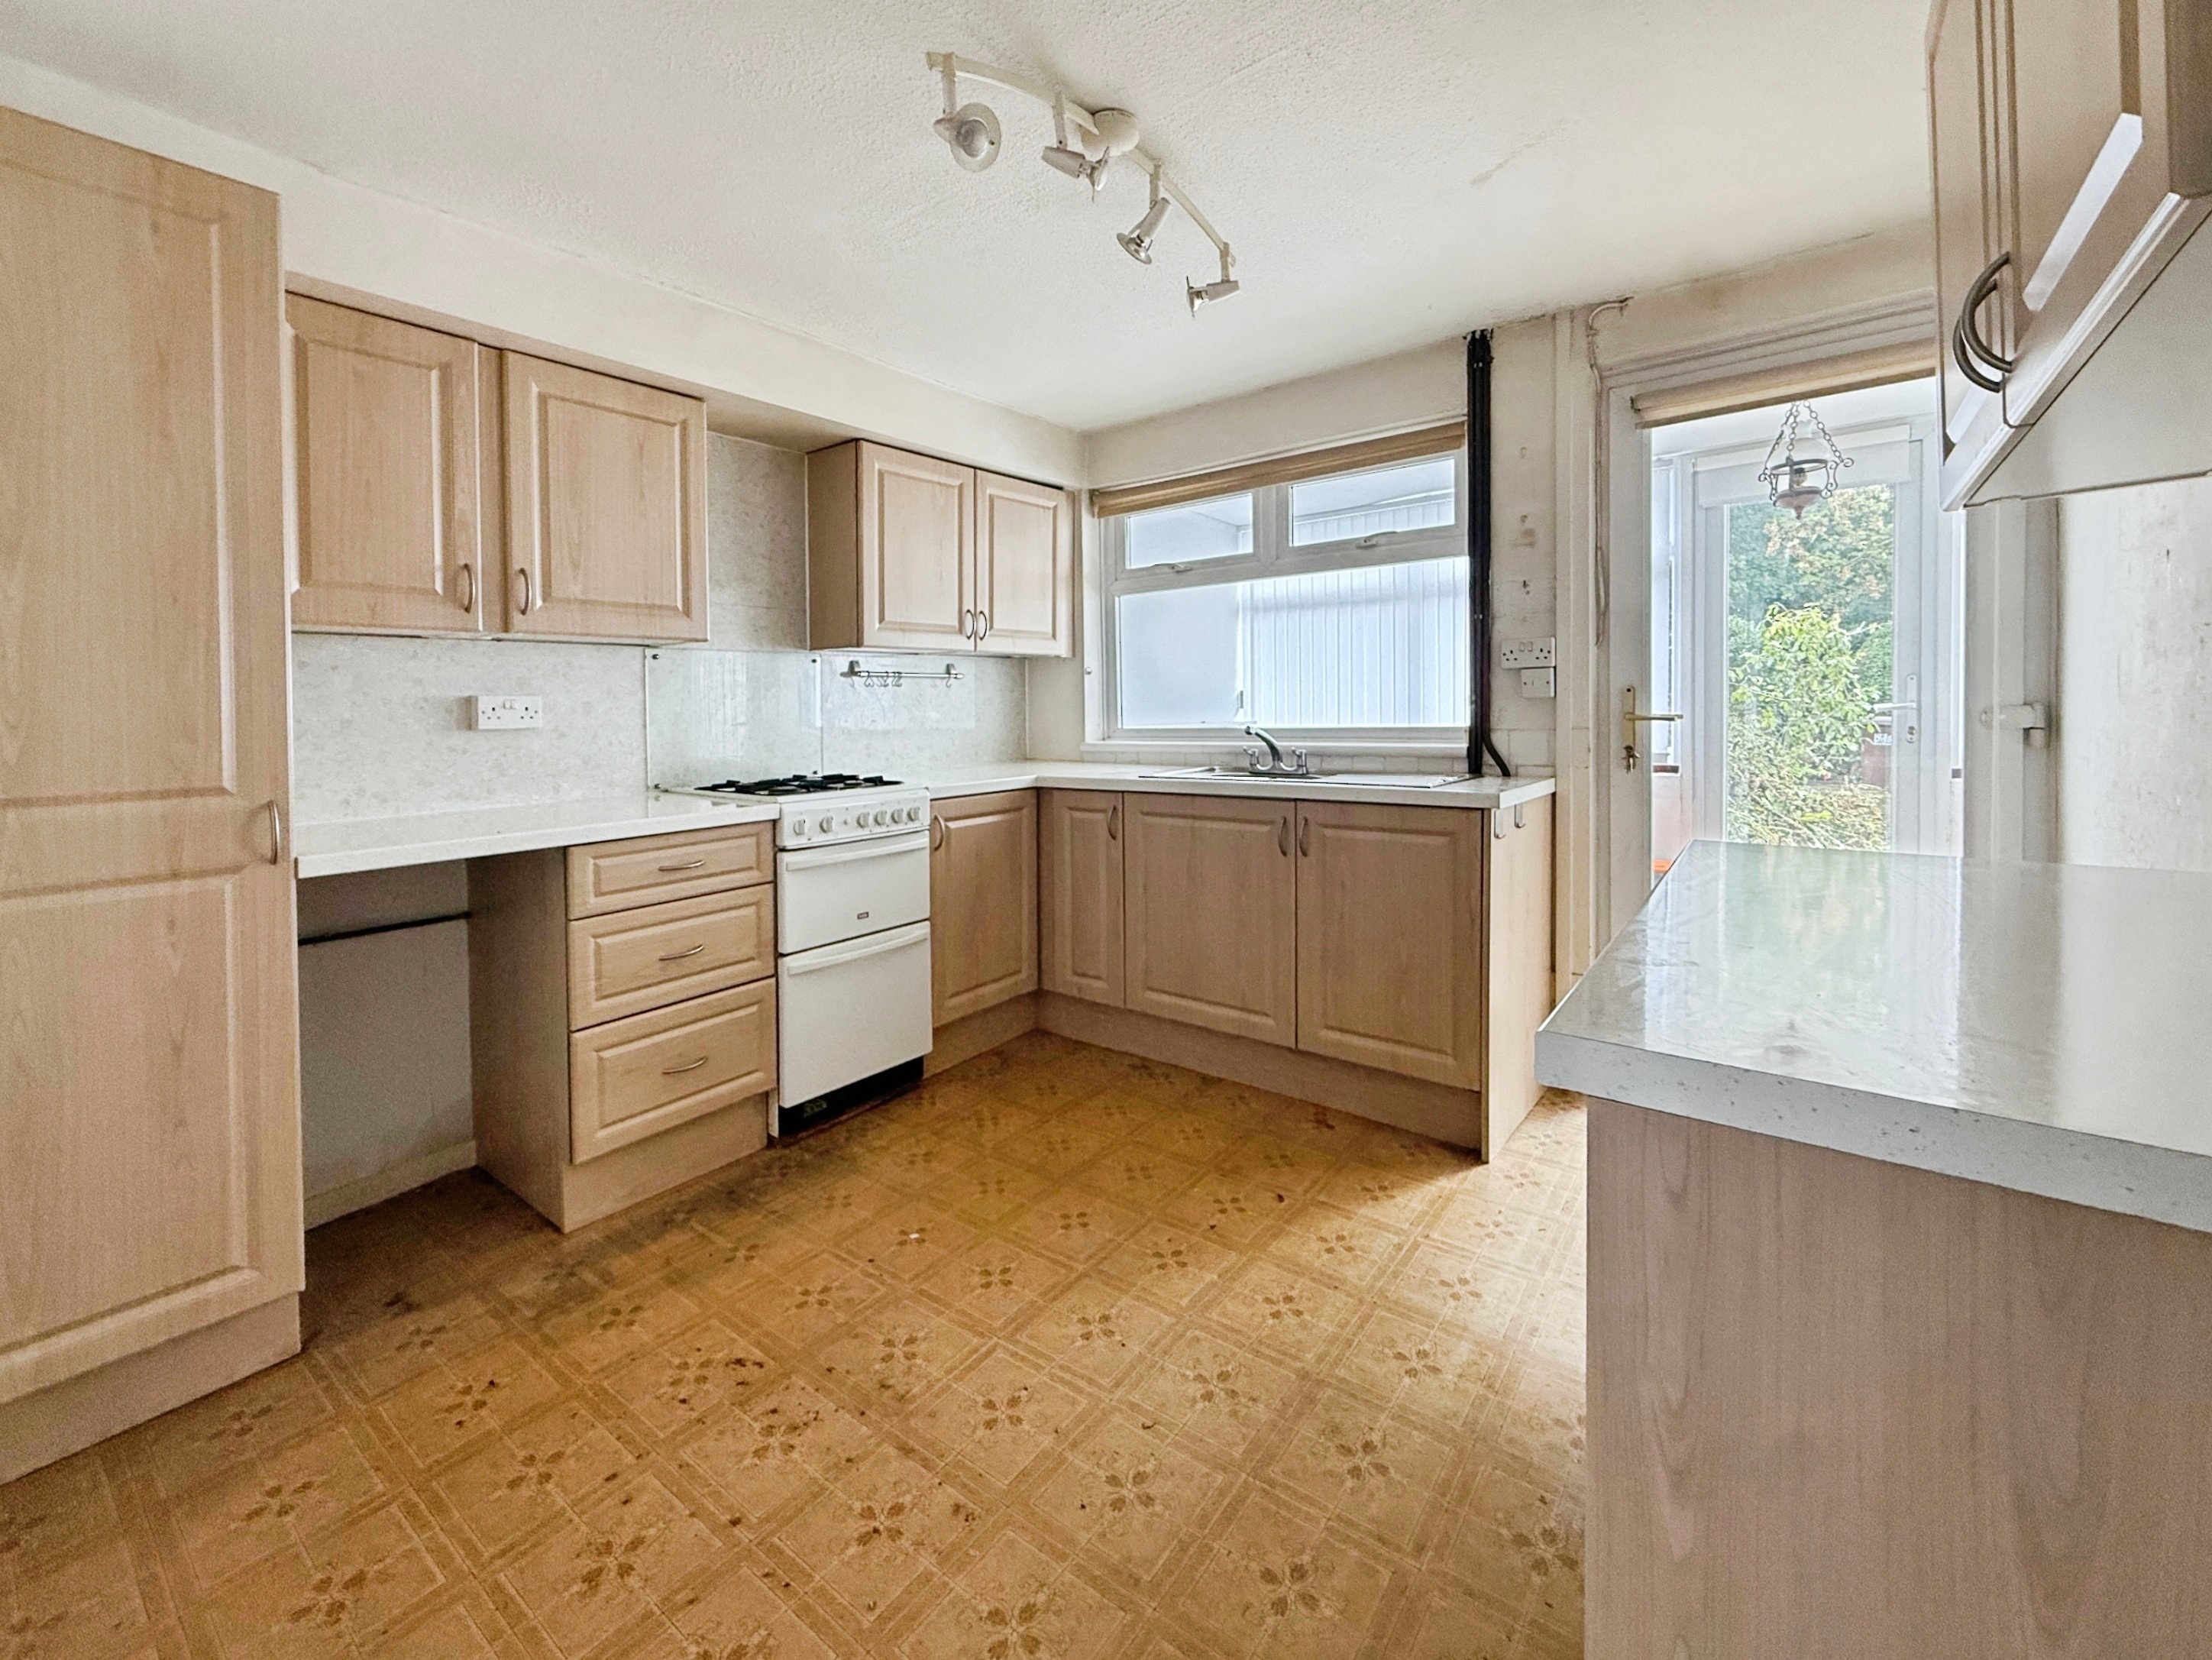
Kitchen
3.05m x 3.12m
Double glazed window to rear, range of matching wall & base units, stainless steel sink with side drainer, space for cooker, space for fridge/freezer, radiator. Door to shower room & garden room/utility.
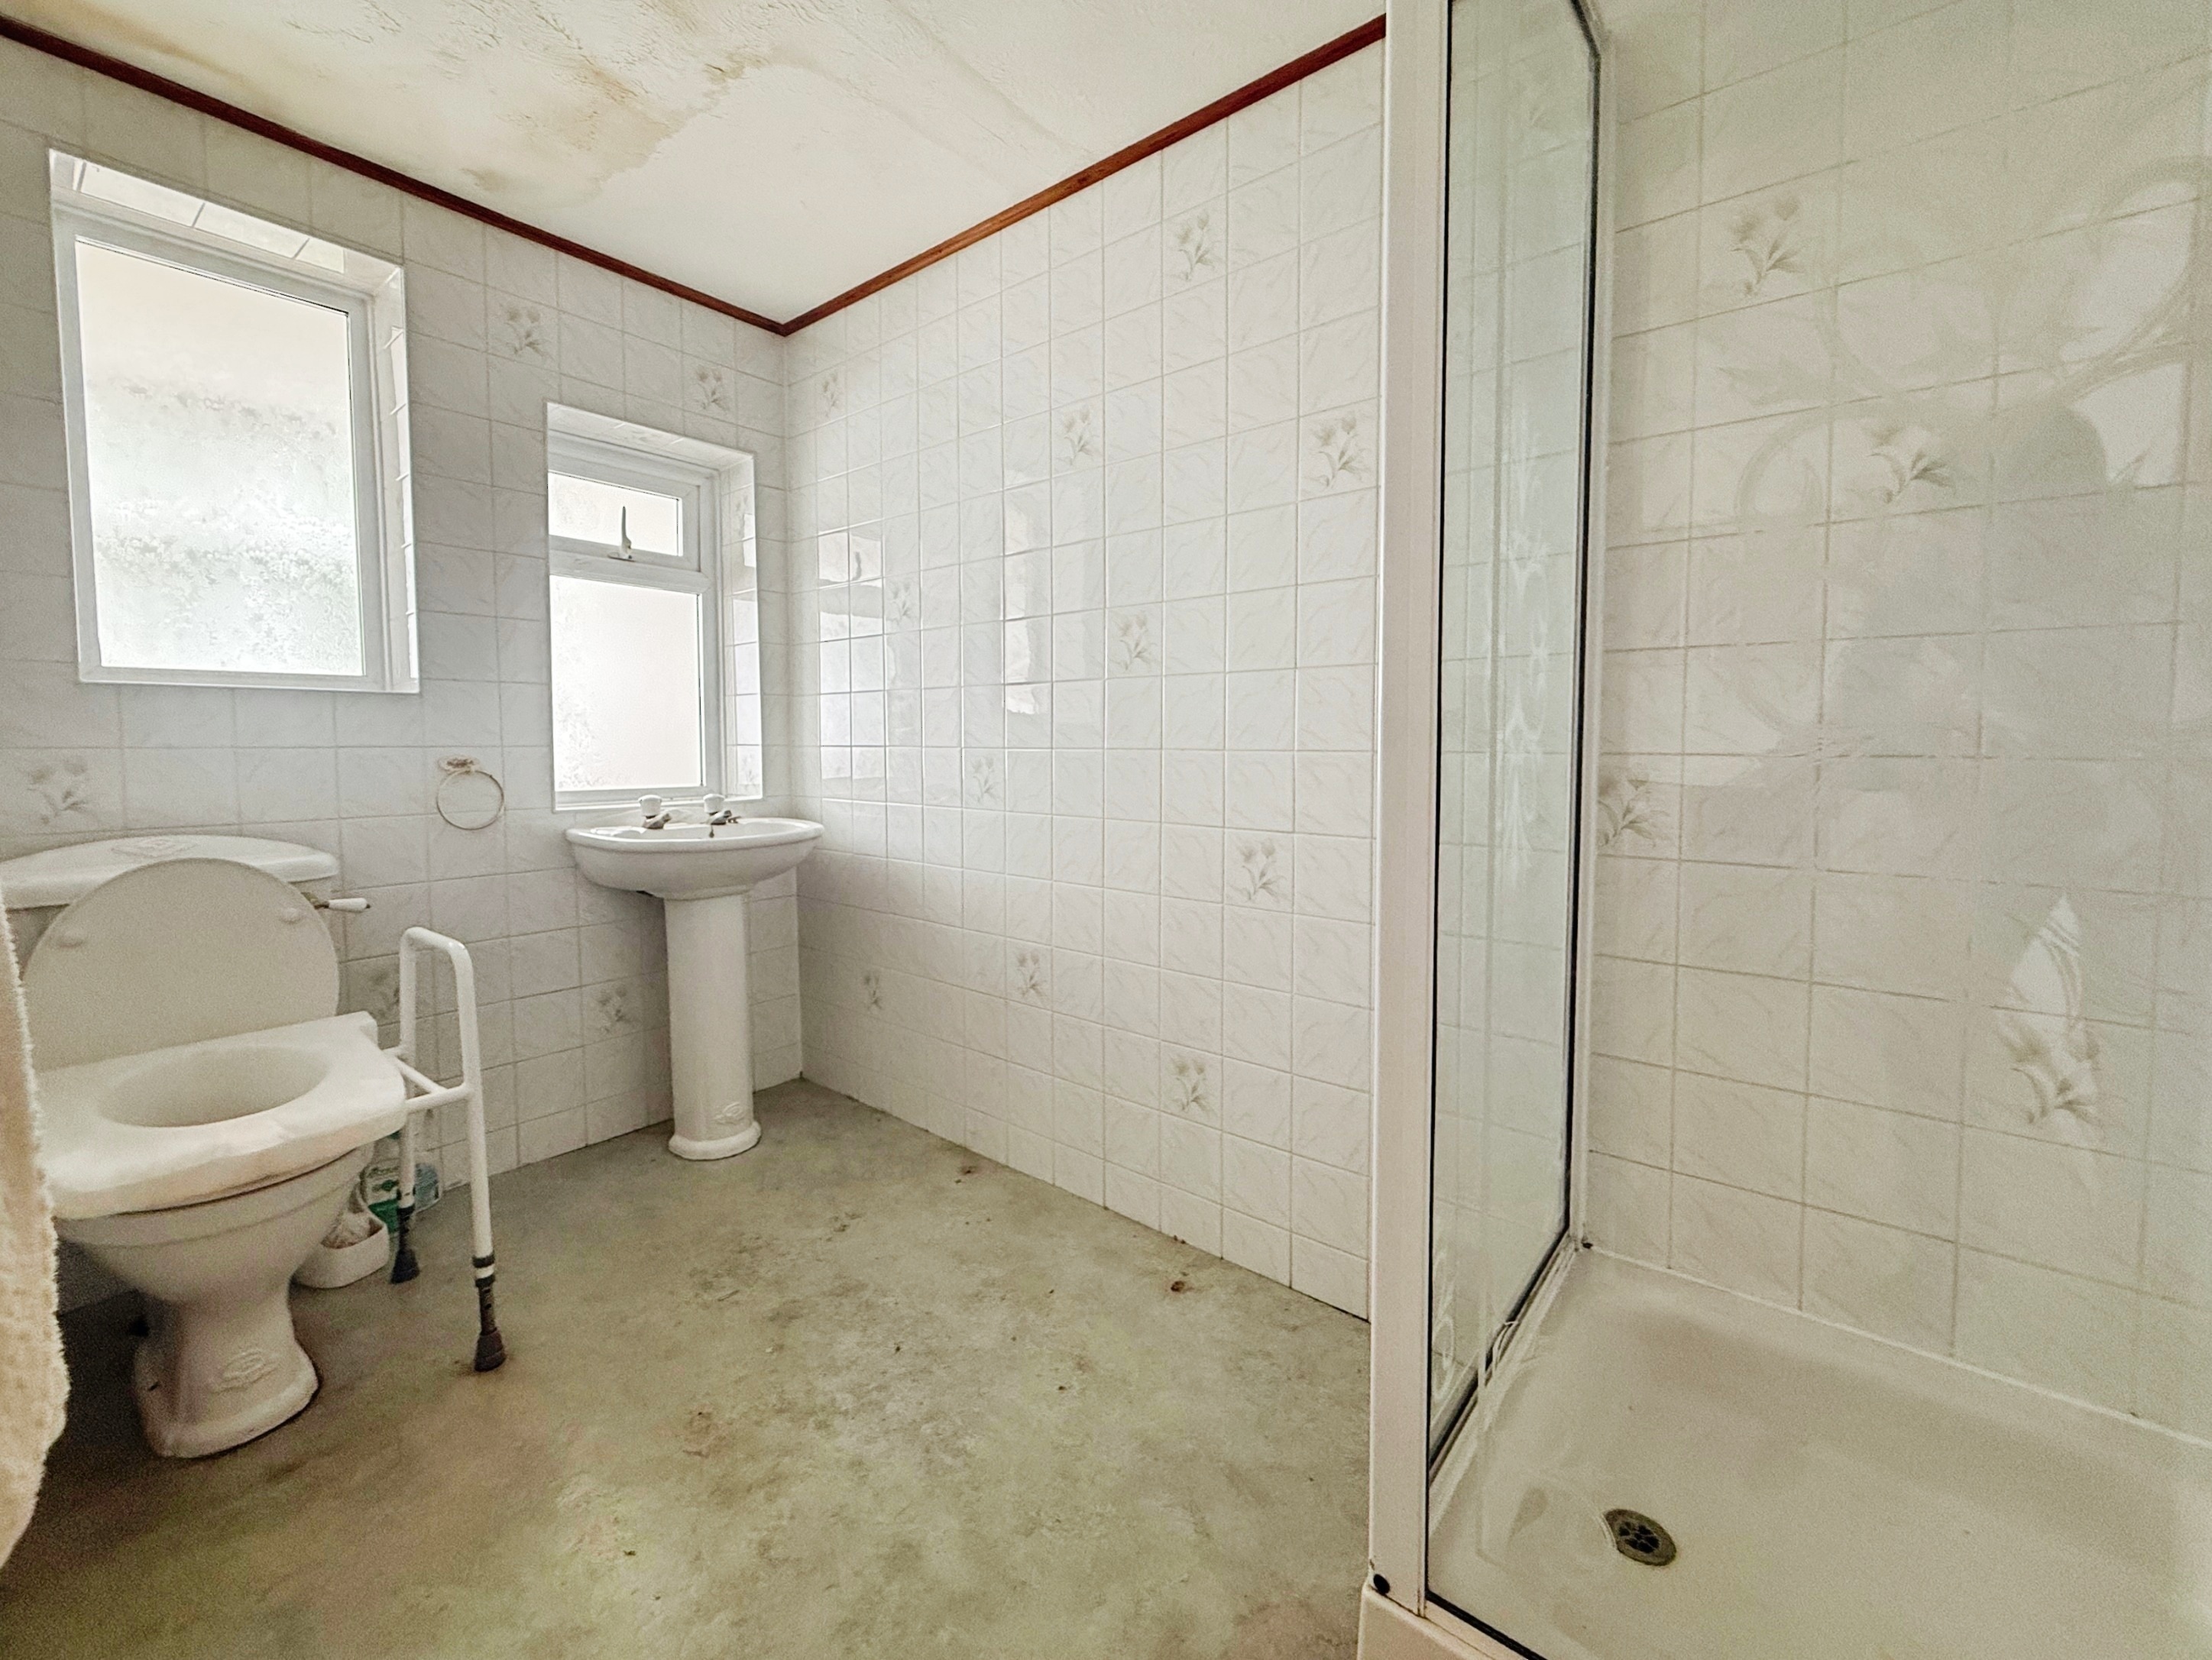
Shower Room
2.86m x 1.61m
Shower enclosure, wash hand basin, low level WC, radiator, two double glazed windows to rear with obscured glass.
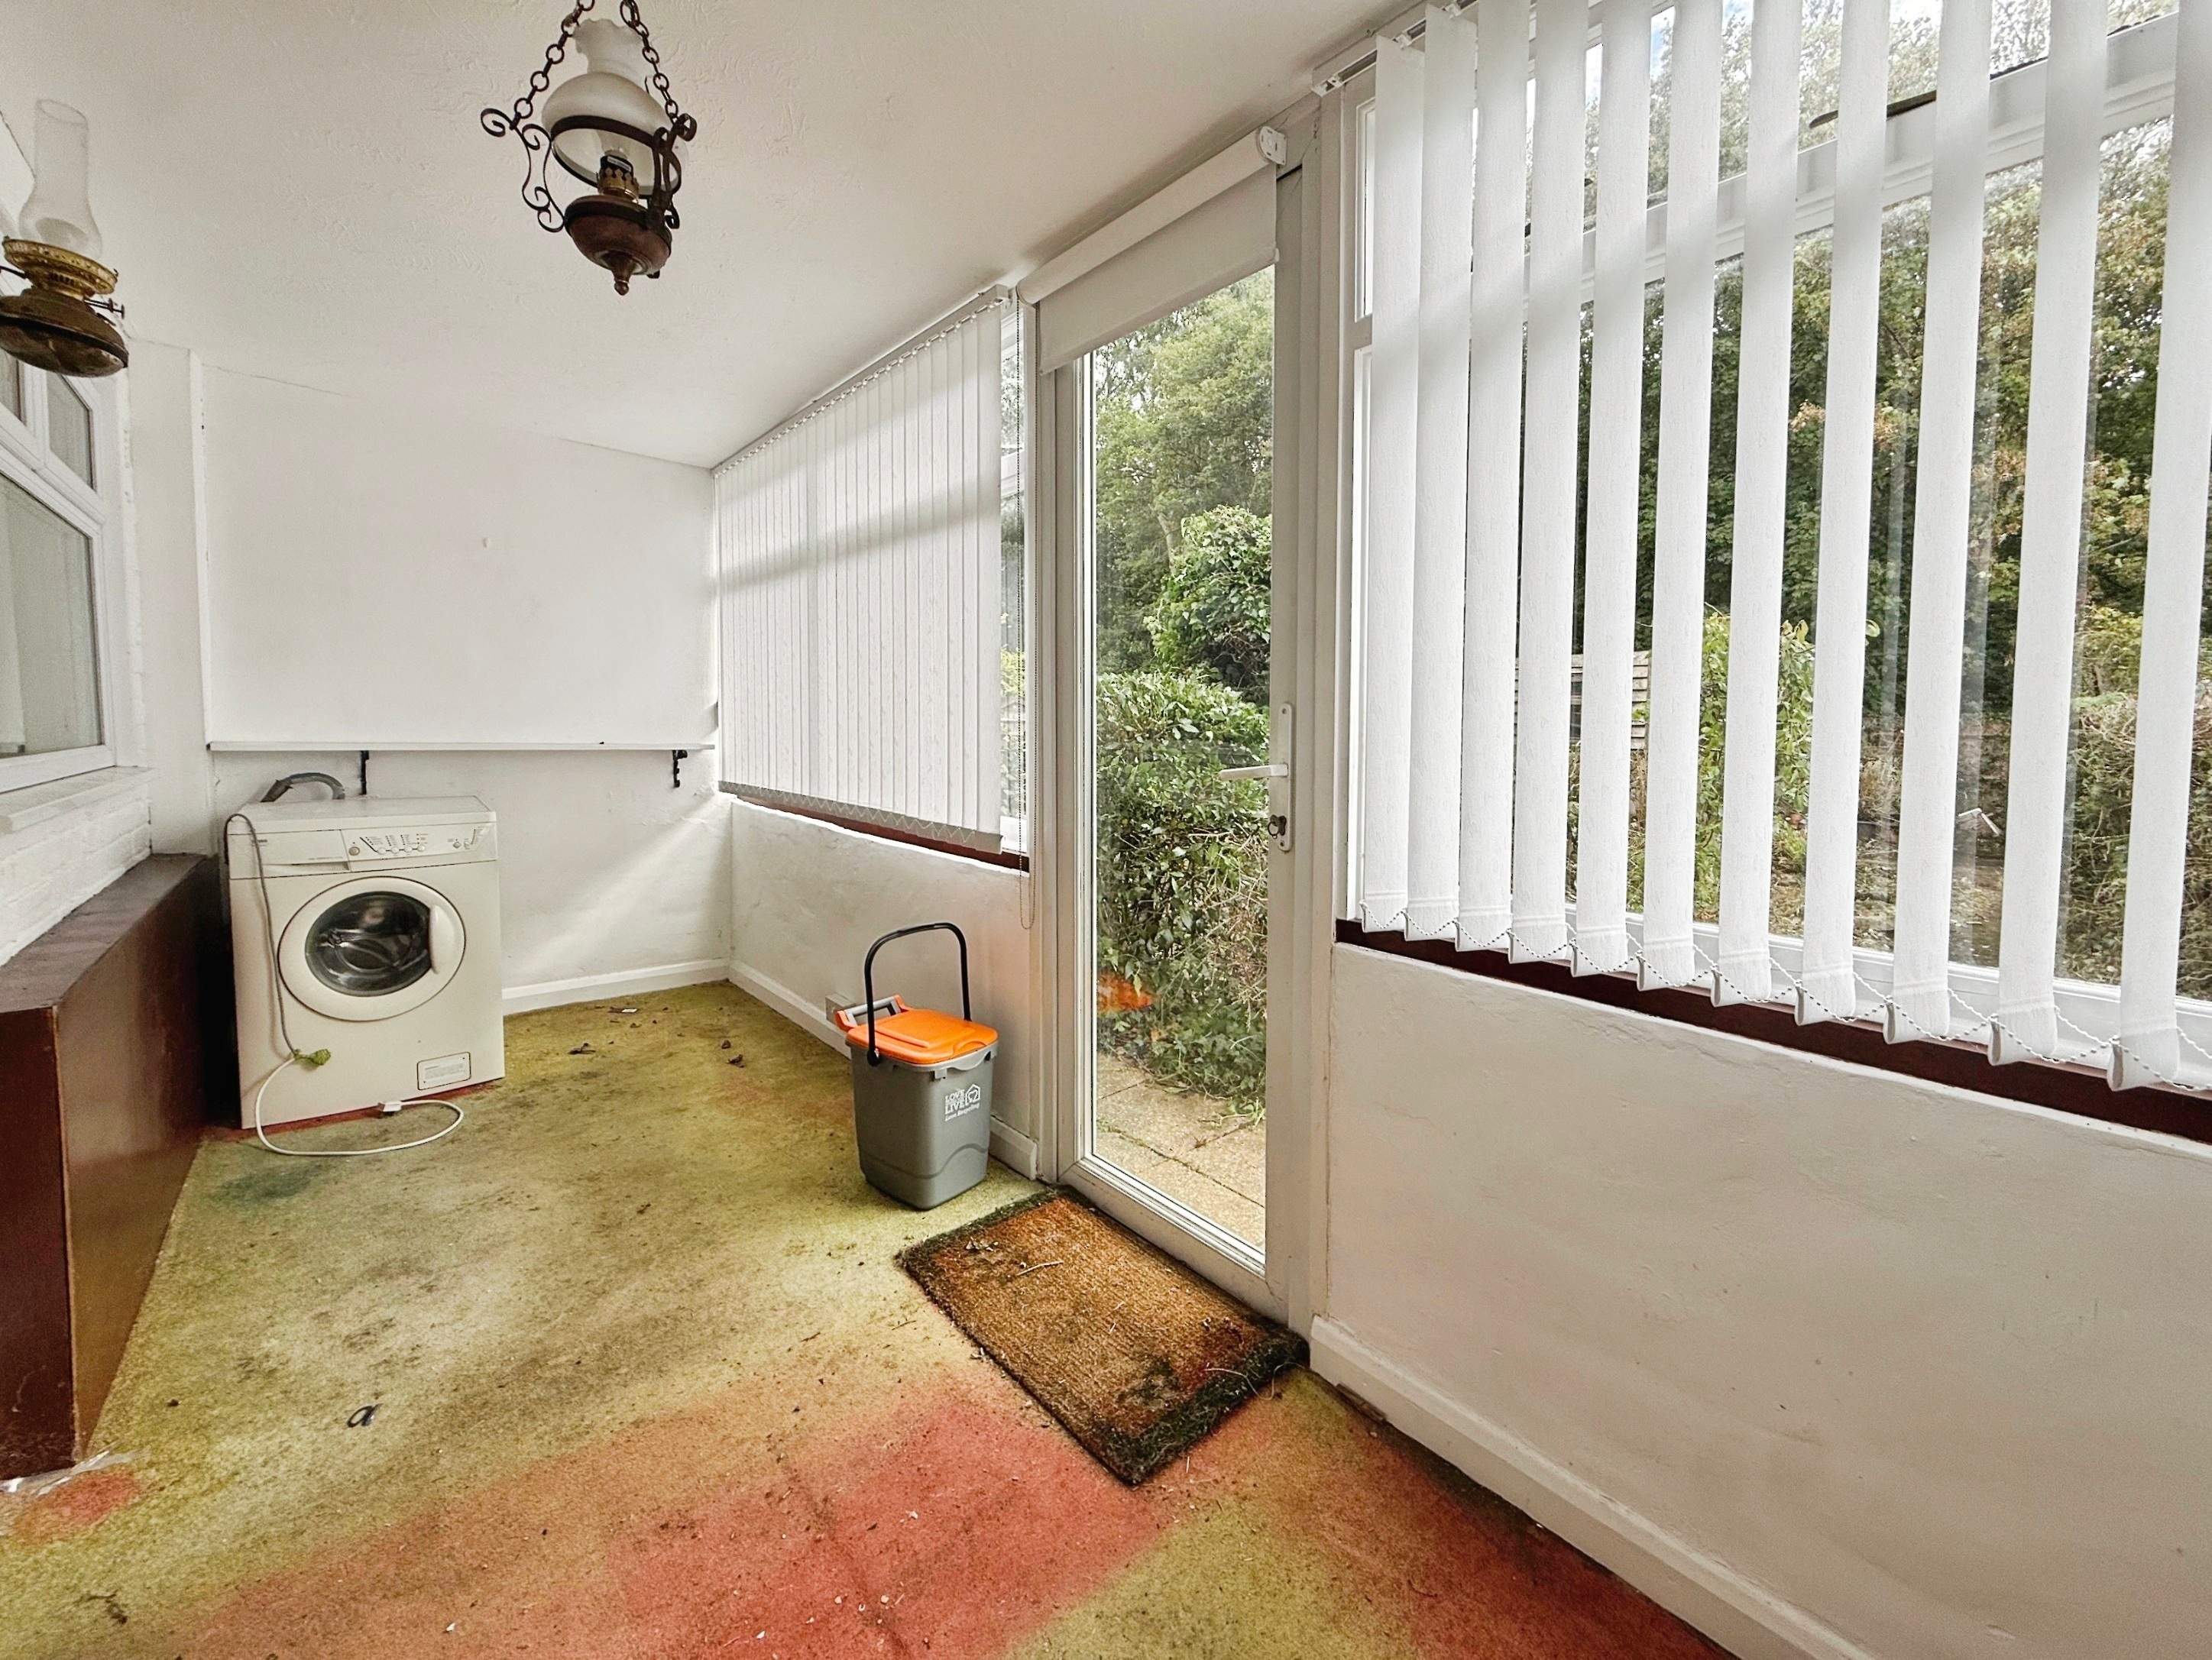
Garden Room/Utility
5.12m x 1.73m
Carpeted, double glazed windows across the rear overlooking the garden, double glazed door leading to rear garden, space and plumbing for washing machine.
First Floor
First Floor Landing
Accessed via wooden stairs. Carpeted, loft hatch. Doors to three bedrooms.
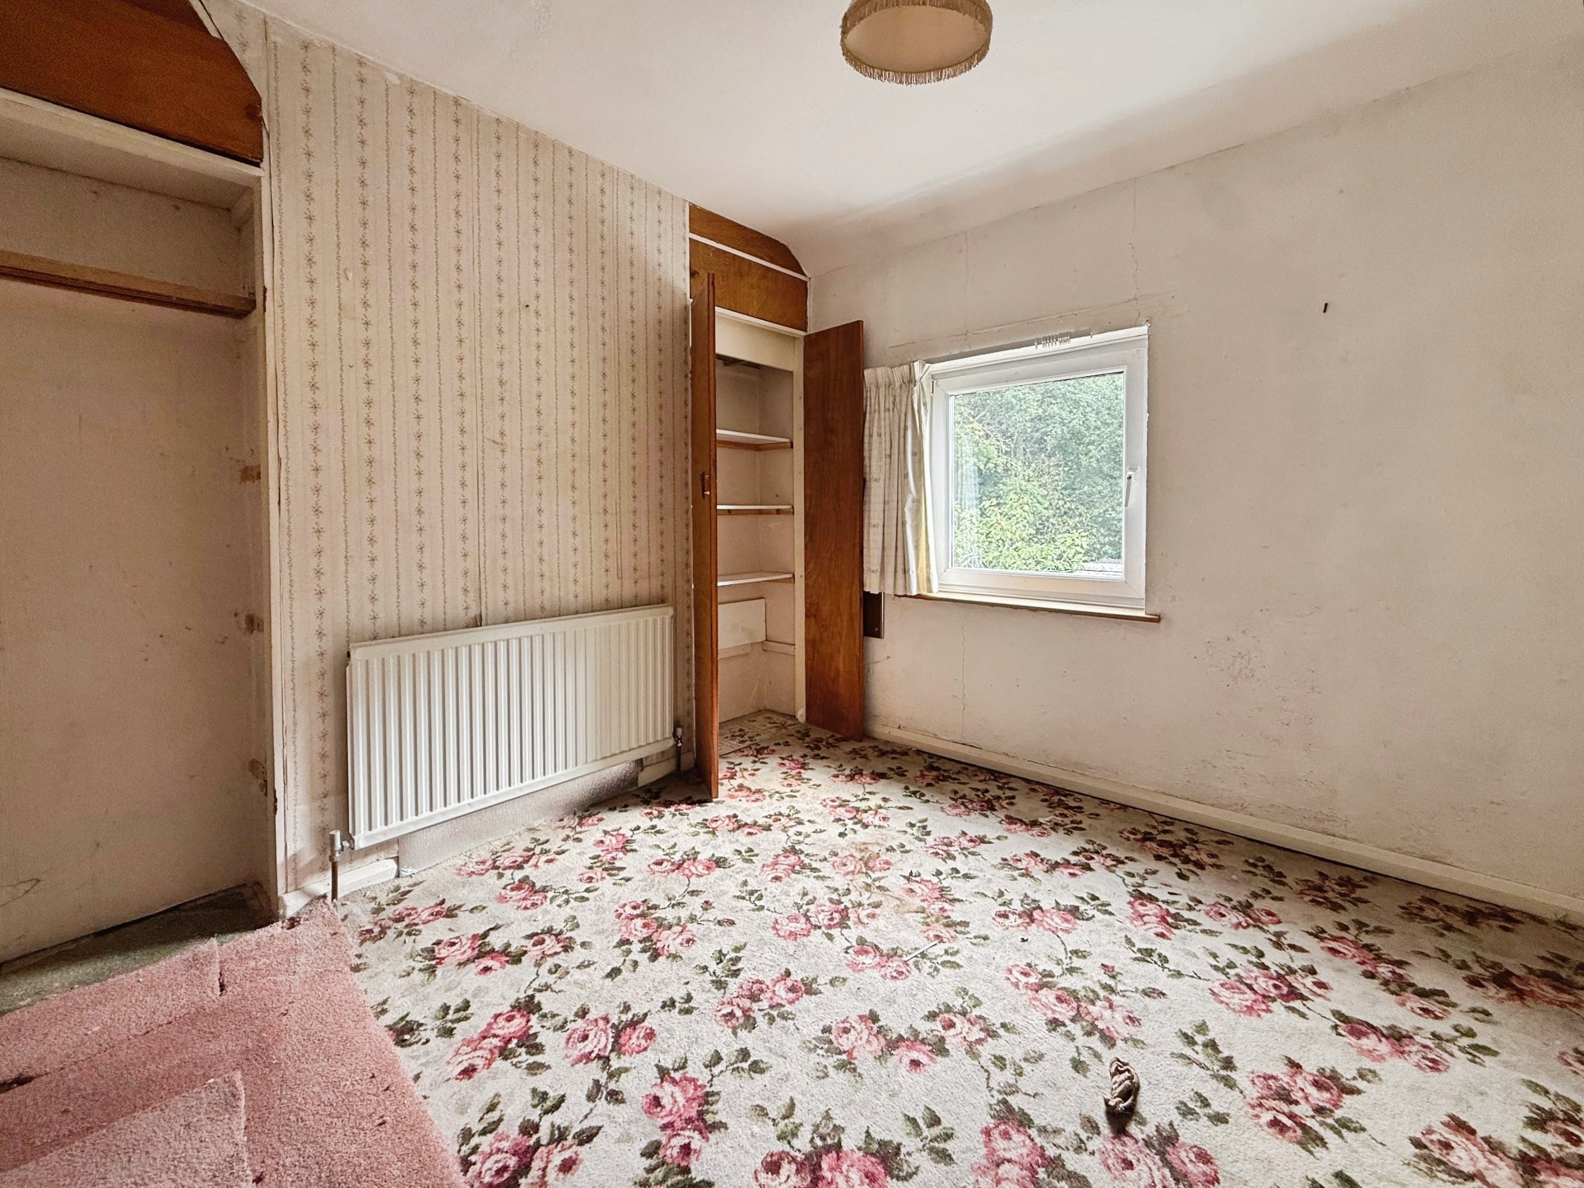
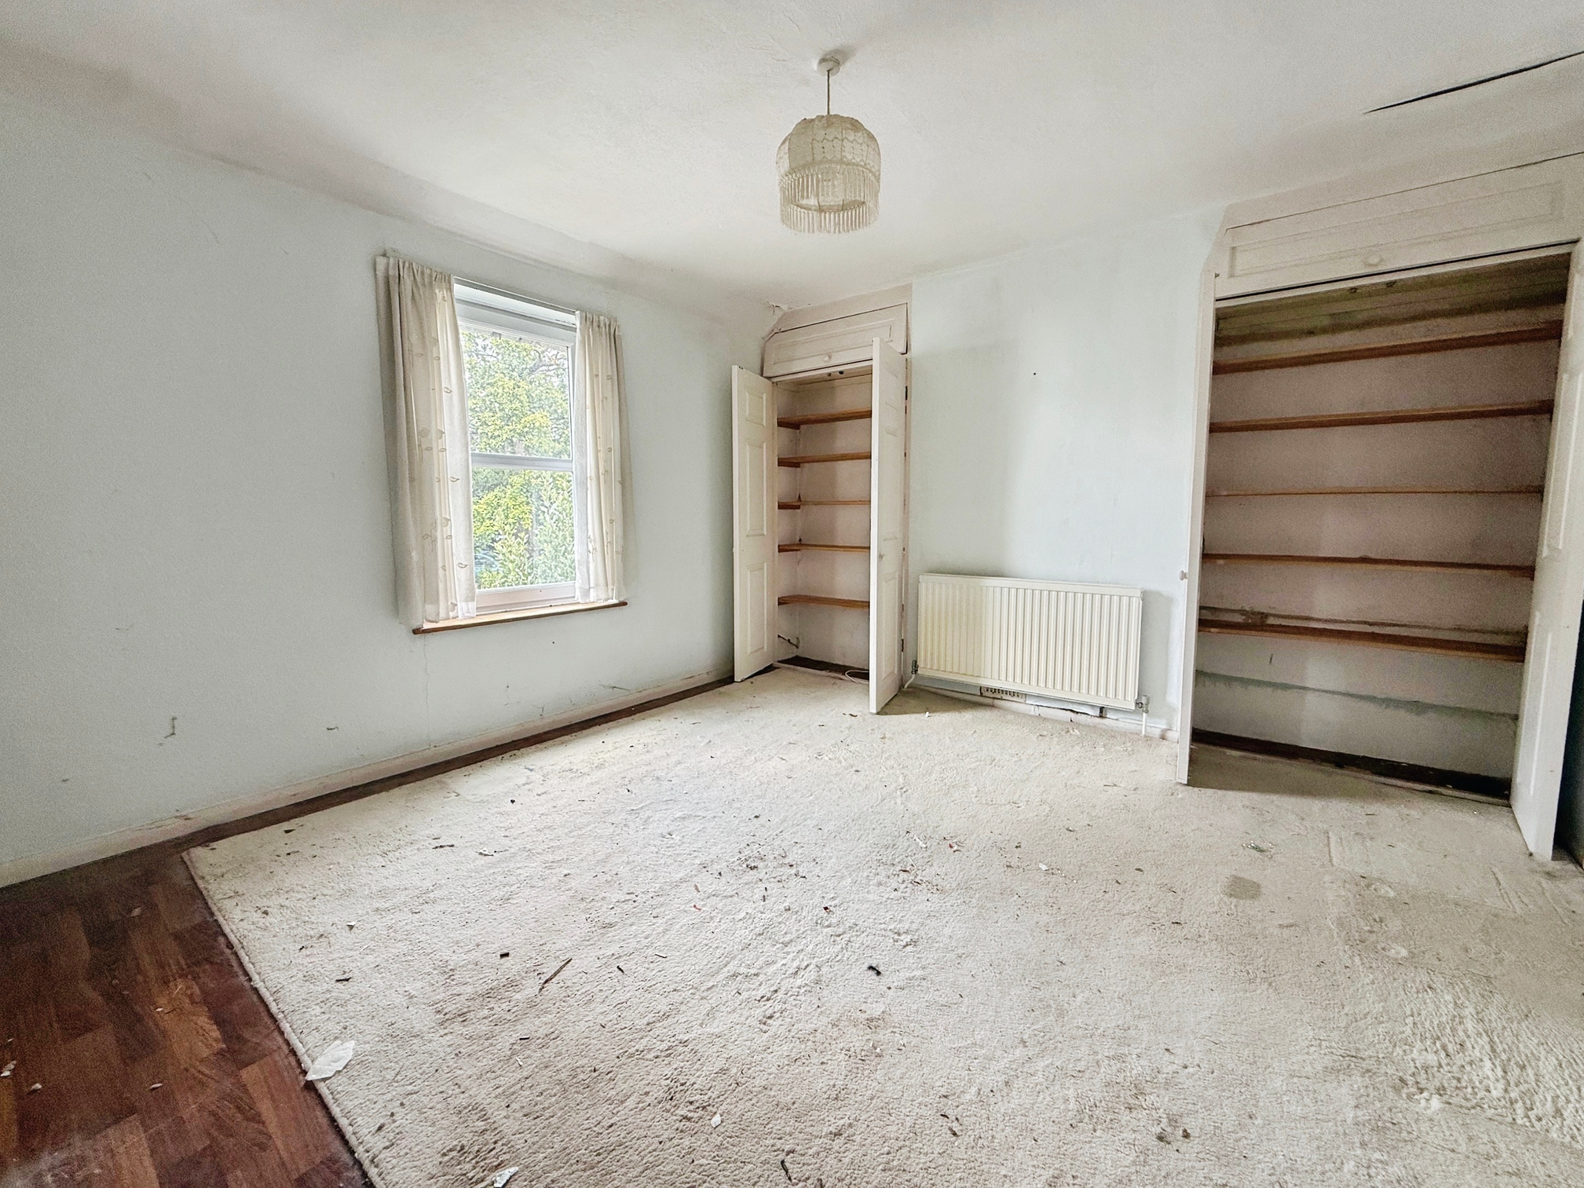
Bedroom One
4.21m x 3.60m
Double glazed window to front, two integrated wardrobes with shelving, further deep fitted wardrobe with shelving, radiator.
Bedroom Two
3.07m x 3.05m
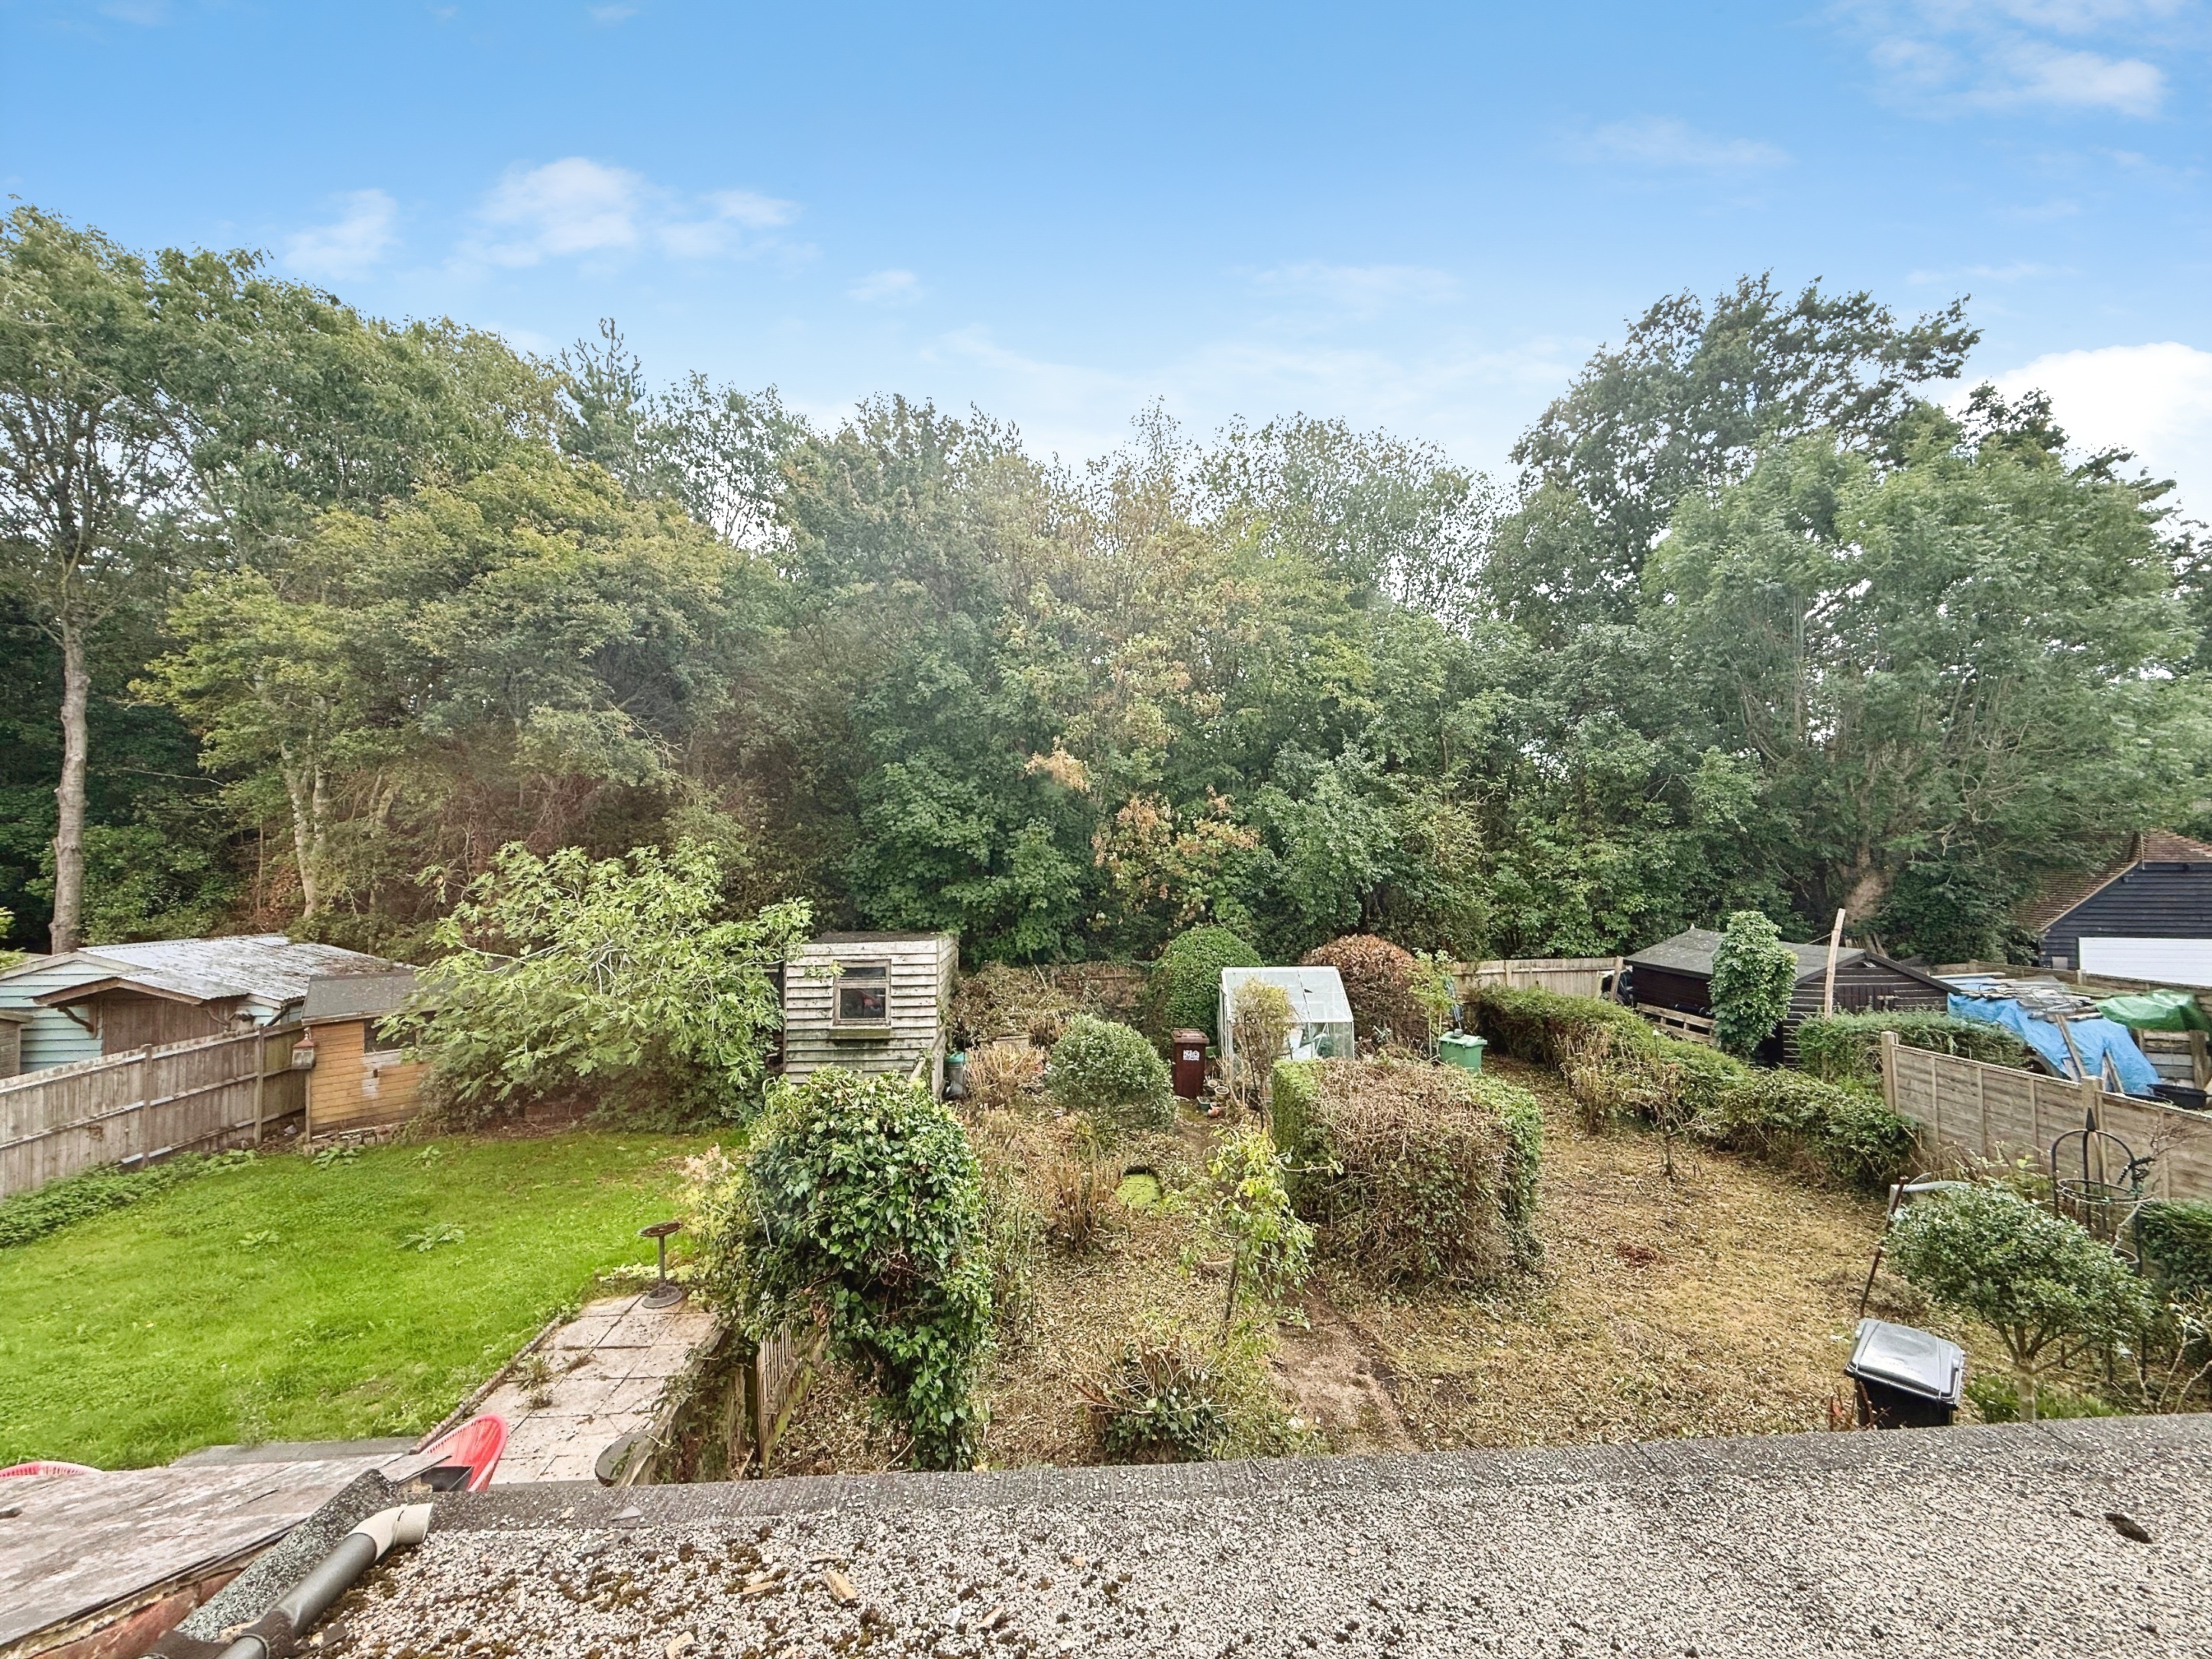
Wooden flooring, double glazed window to rear with views over the garden and woodland to the rear, radiator, two wardrobe spaces.
Bedroom Three
2.14m x 2.04m
Carpeted, double glazed window to rear, cupboard housing combi boiler.
Floorplans
Outside Spaces
Rear Garden
A large area, primarily lawn but with a range of shrubs and flowers.
Parking Spaces
Driveway
Capacity: 2
To the front of the property, there is parking for two vehicles.
Location
The property is situated within walking distance to the well regarded local primary school and nursery in Broad Oak village also offering a convenience store, bakery, well regarded doctors surgery and recently renovated gastro pub. Further high street shopping is available nearby at both Battle & Rye. The property provides easy access to both the A21 and mainline stations of Robertsbridge & Battle offering a regular service to London Charing Cross.
Properties you may like
By Nested Rye
-
Brede, Rye, TN31
- 3 Beds
- 1 Bath
-
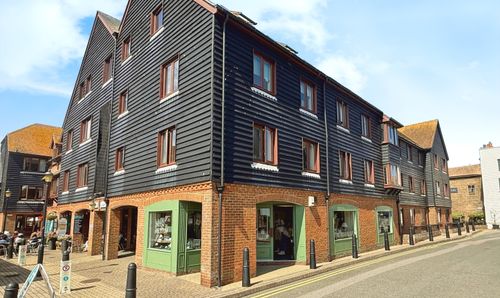
Strand Quay, Strand Court Strand Quay, TN31
- 1 Beds
- 1 Bath
-
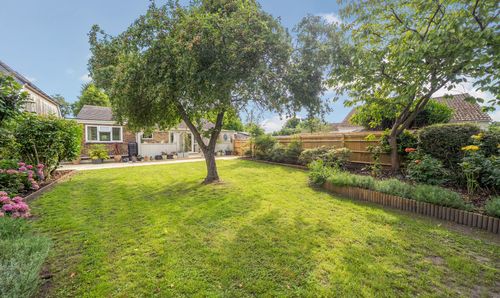
Morgay Wood Lane, Three Oaks, TN35
- 3 Beds
- 2 Bath
-
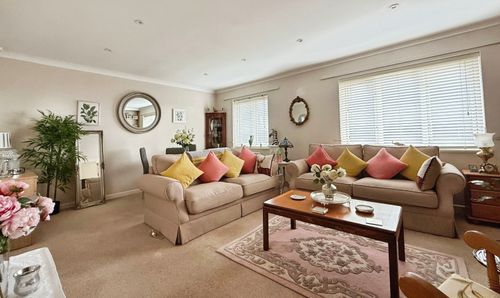
Strand Quay, Strand Court Strand Quay, TN31
- 1 Beds
- 1 Bath
-
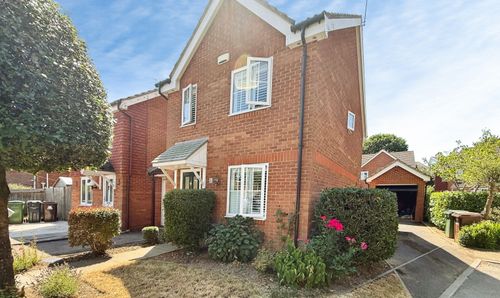
Farleys Way, Peasmarsh, TN31
- 3 Beds
- 3 Bath
-
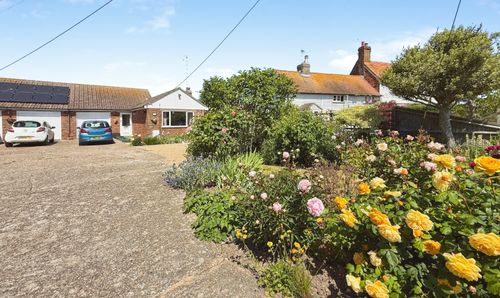
Winchelsea Beach, TN36
- 2 Beds
- 1 Bath
-
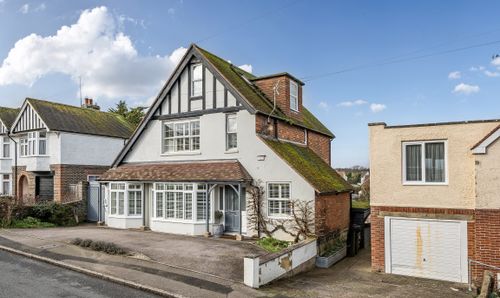
Rye, TN31
- 5 Beds
- 3 Bath
-
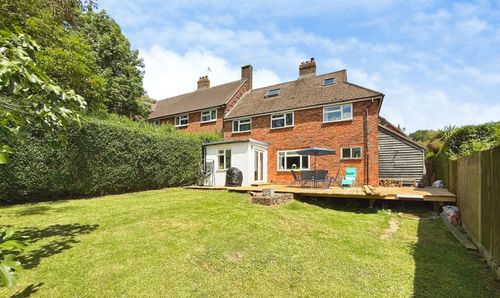
Float Lane, Udimore, TN31
- 4 Beds
- 2 Bath
-
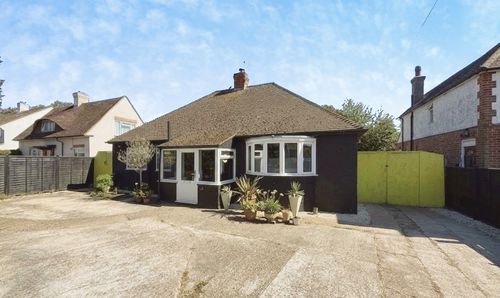
New Road, Rye, TN31
- 3 Beds
- 1 Bath