Book a Viewing
To book a viewing for this property, please call Nested Rye, on 01797 903045.
To book a viewing for this property, please call Nested Rye, on 01797 903045.
4 Bedroom House, Old Brickyard, Rye, TN31
Old Brickyard, Rye, TN31
Nested Rye
Fora, 9 Dallington Street, London
Description
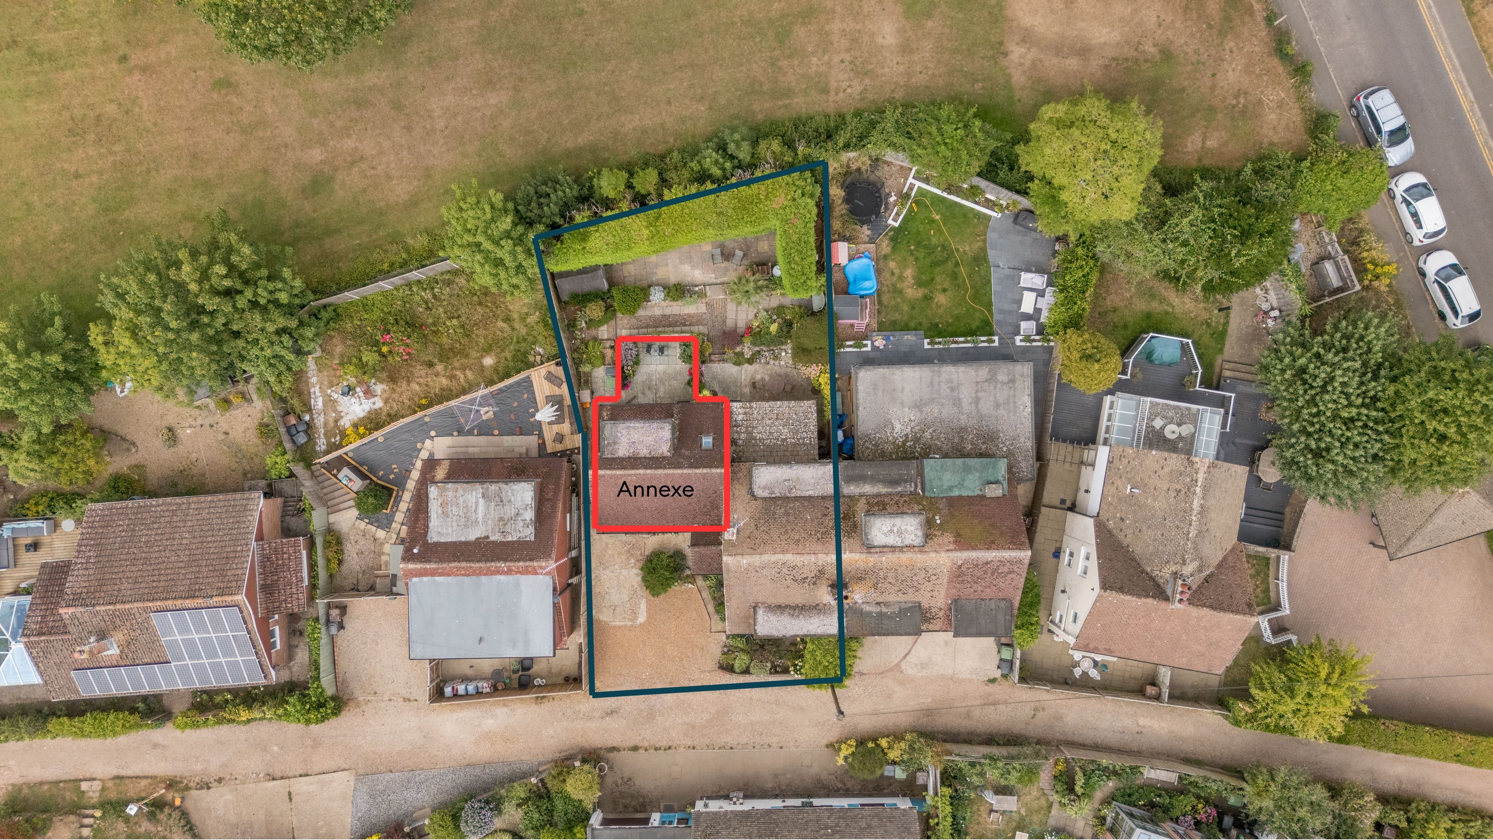
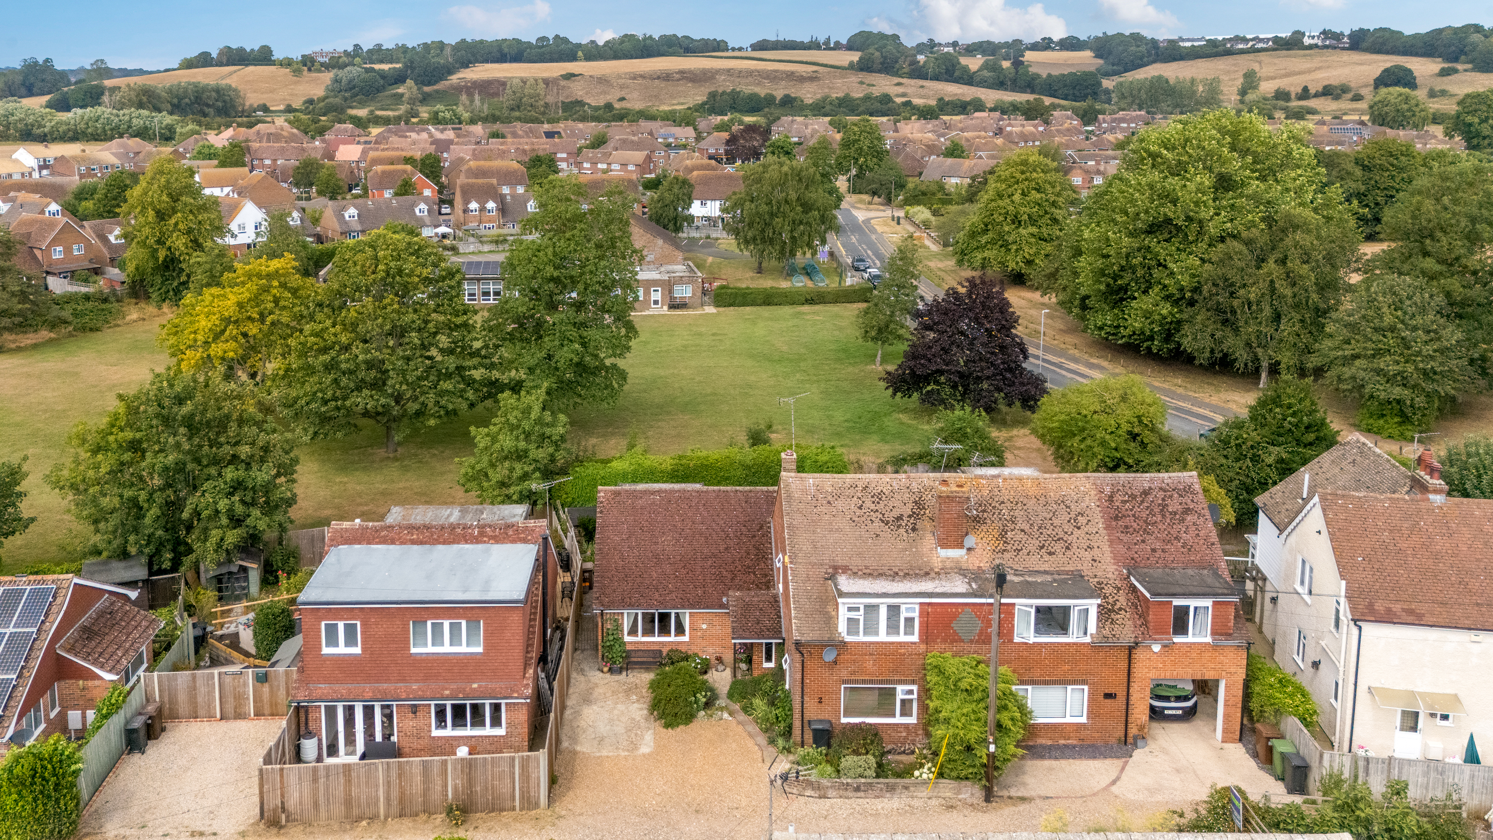
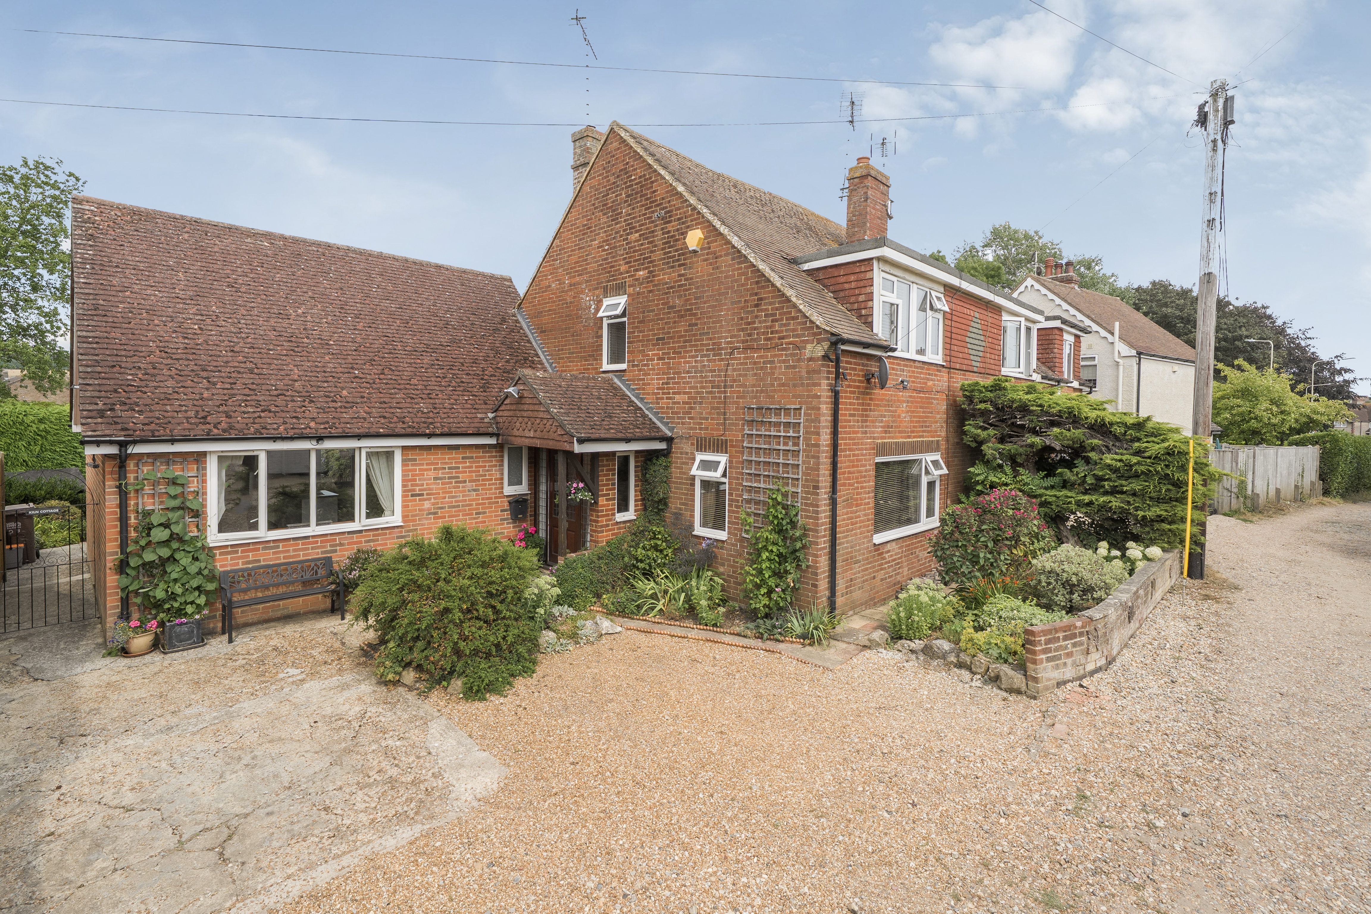
Barnaby Osborne in Partnership with Nested market this most unique, three bedroom family home with a separate one bedroom detached annexe which is currently run as a successful holiday let, a short walk away from Rye Town Centre.
The property is ideally suited for multi-generational living or those seeking an additional income stream. The annexe features a spacious bedroom, a modern shower room, and an open plan lounge with kitchen, providing a comfortable and private space for guests or extended family. The main house comprises three bedrooms and two shower rooms, ensuring ample space for the whole family. The dual aspect lounge offers an abundance of natural light, while the kitchen/dining area allows ease of access to the garden. Situated in a secluded position on a private road, this home offers peace and privacy, yet remains just a short, level walk from the vibrant town centre, where a range of shops, cafes, and amenities can be found. Off-road parking is provided for added convenience.
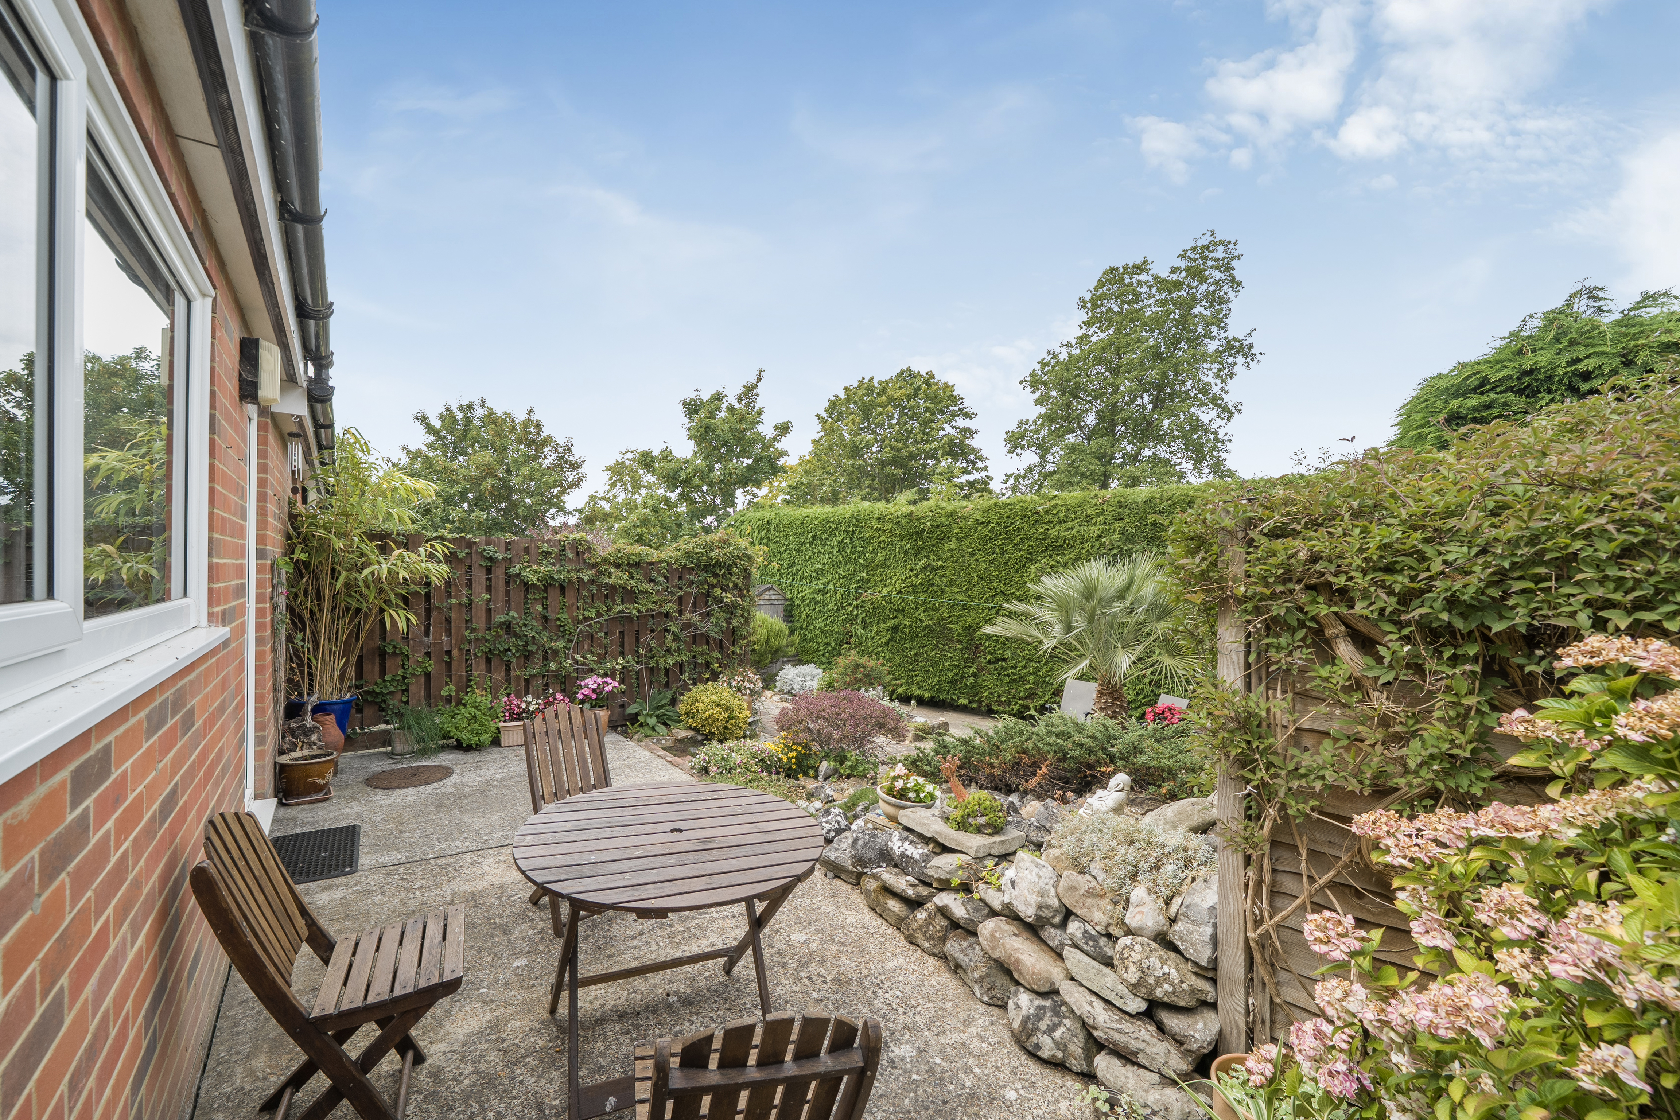
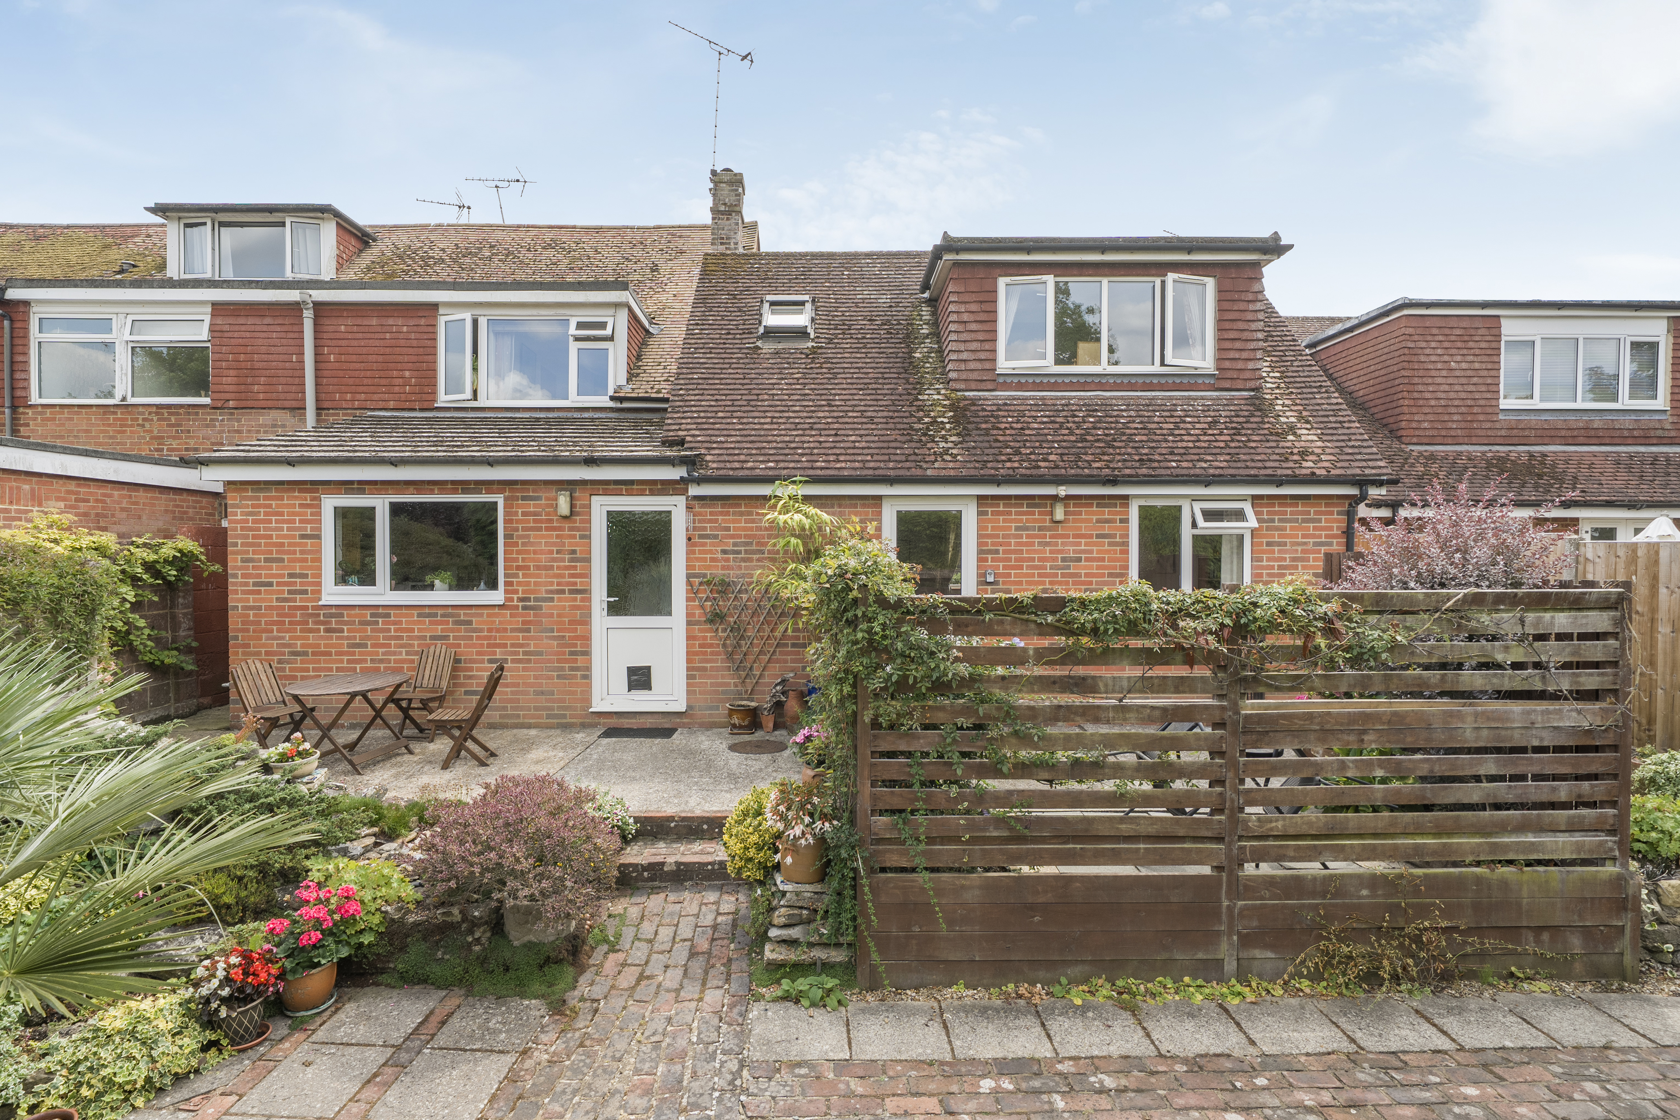
The outside space has been designed with ease of maintenance in mind, making it perfect for busy families or those seeking a lock-up-and-leave lifestyle. To the immediate rear of the property is a patio area, ideal for alfresco dining or relaxing outdoors, bordered by a selection of well-maintained flowerbeds and mature hedging that offer both colour and privacy. Side access leads to the front of the house, which features a gated entrance and a further low maintenance area with a variety of shrubs and flowering plants, complemented by a pathway and decorative shingle.
EPC Rating: C
Key Features
- Family Home with a Self Contained Annexe which is currently used as a Holiday Let Business
- Potential for Multi-Generational Living
- Annexe with Bedroom, Shower Room & Open Plan Lounge with Kitchen
- Main House with Three Bedrooms, Two Shower Rooms
- A Short Level Walk to the Town Centre
- Off Road Parking
- Secluded Position on A Private Road
- Low Maintenance Rear Garden
Property Details
- Property type: House
- Price Per Sq Foot: £334
- Approx Sq Feet: 1,572 sqft
- Plot Sq Feet: 3,692 sqft
- Property Age Bracket: 1960 - 1970
- Council Tax Band: C
Rooms
Hallway
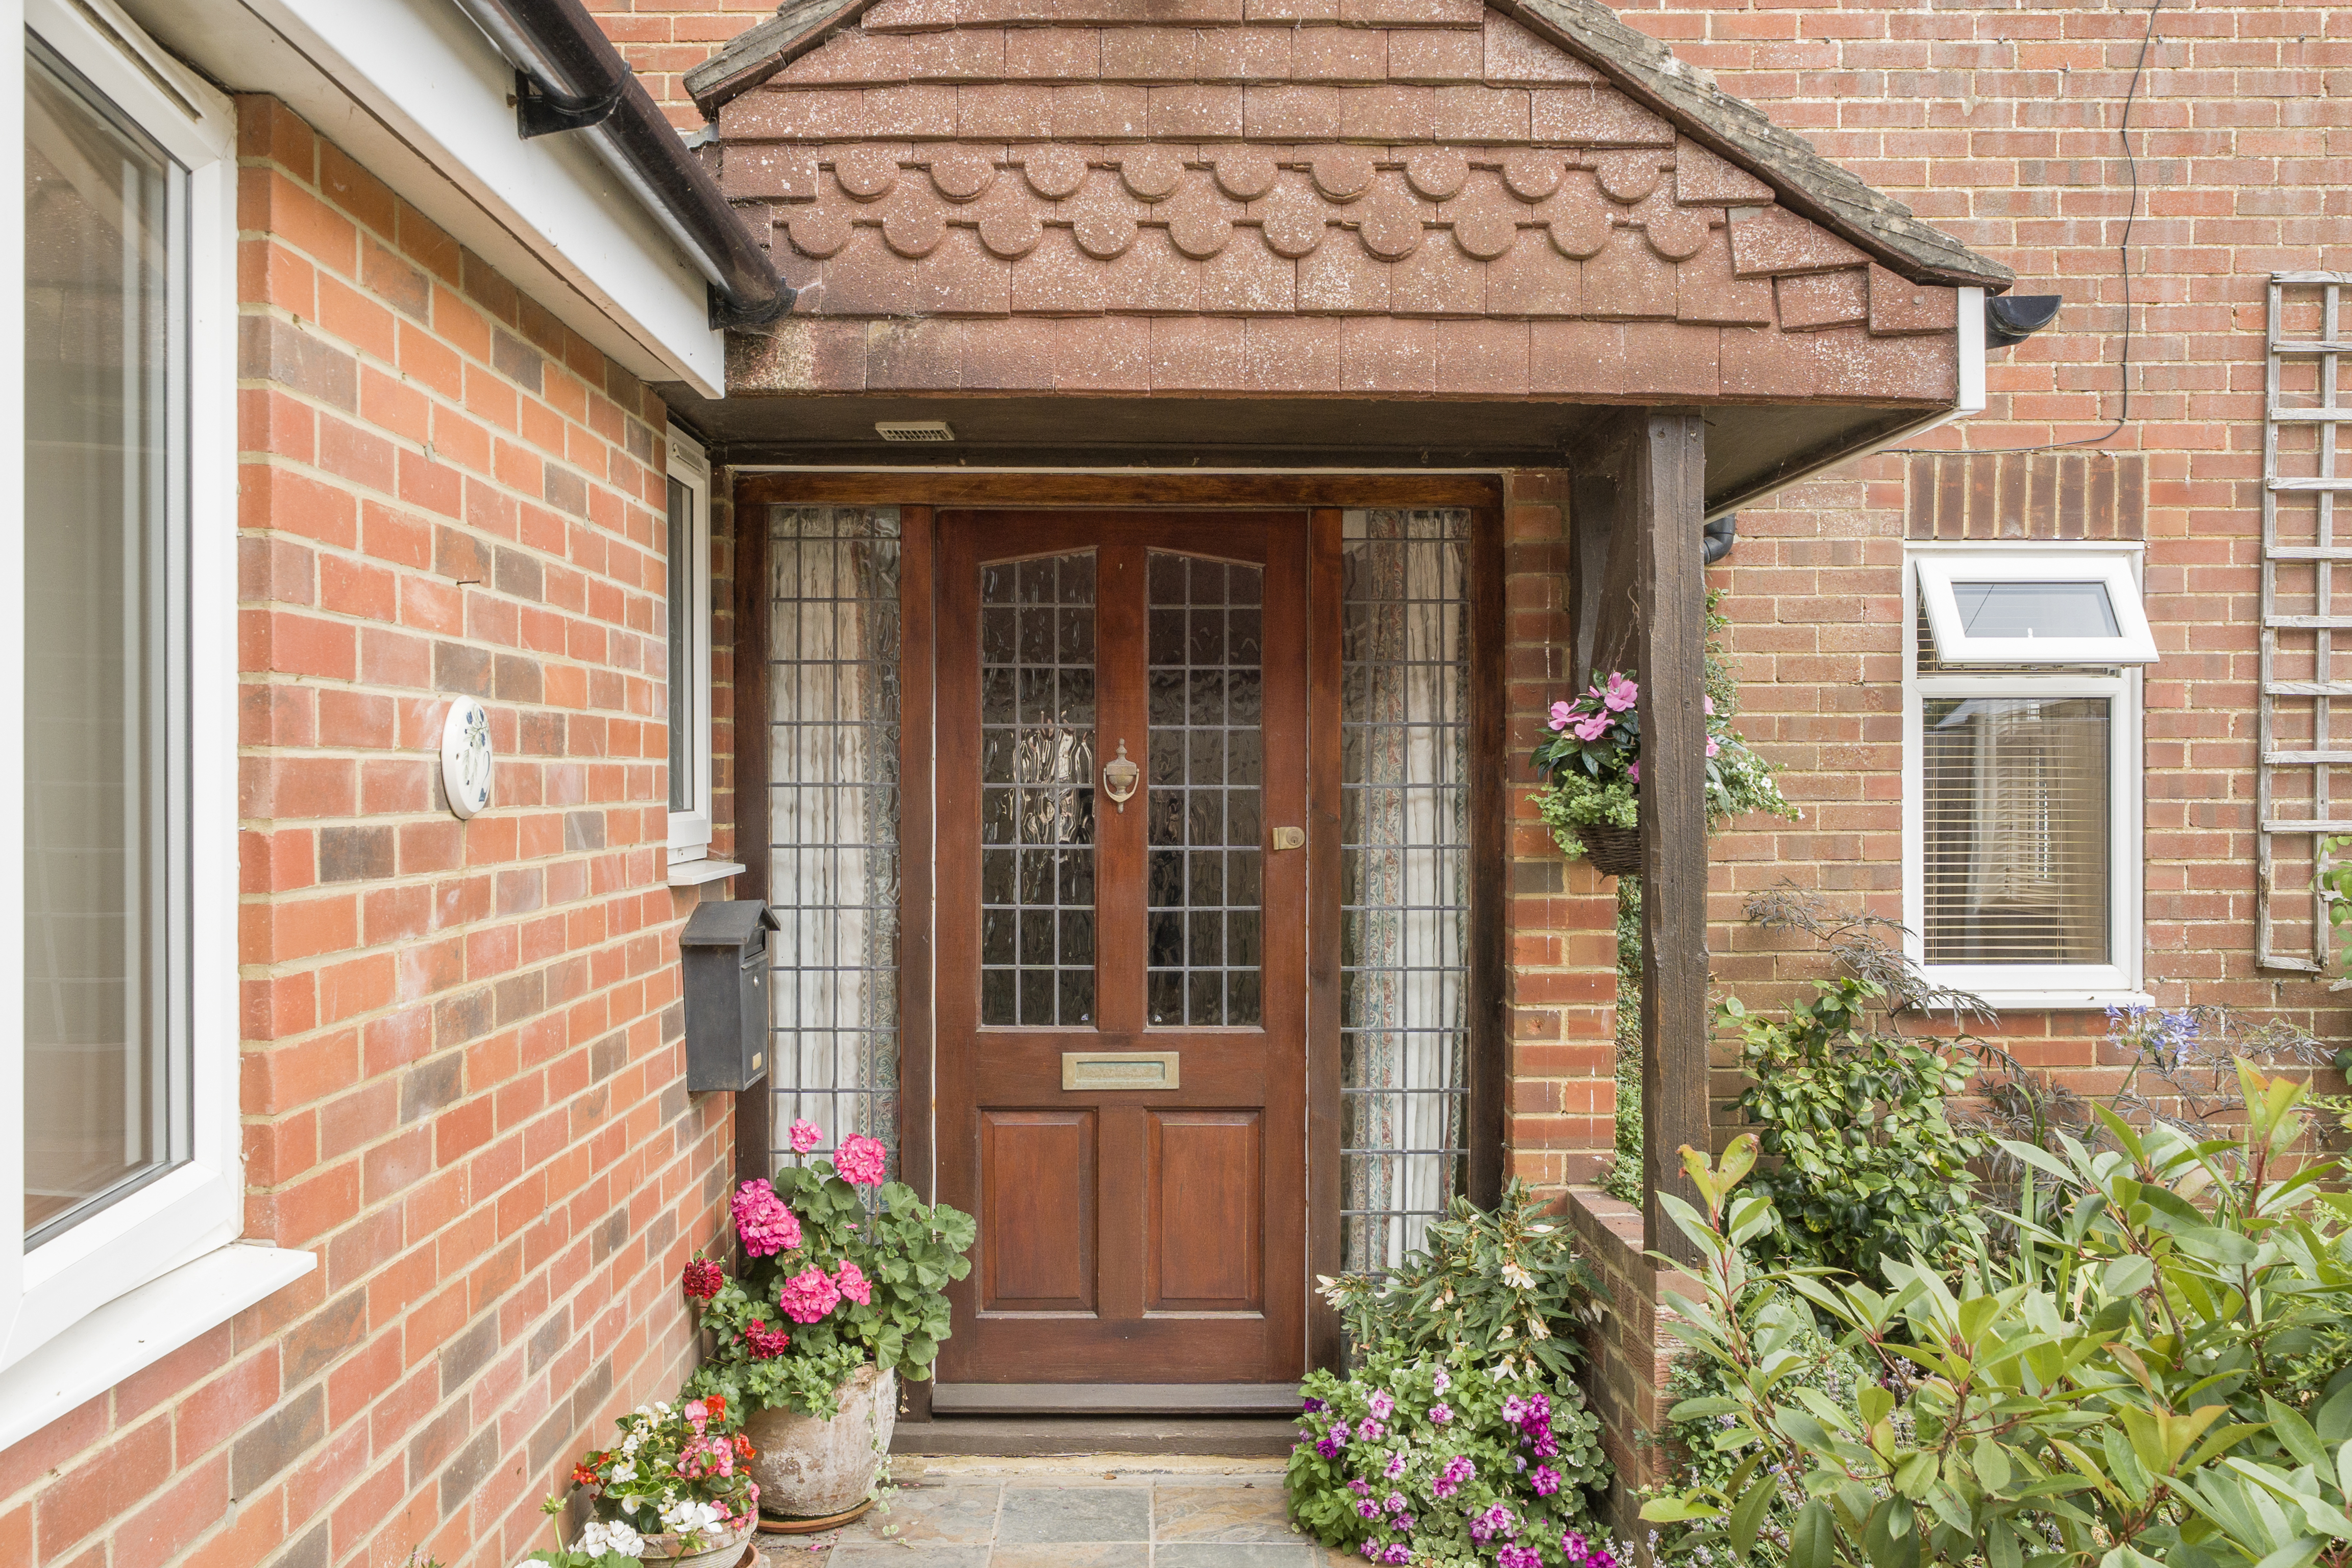
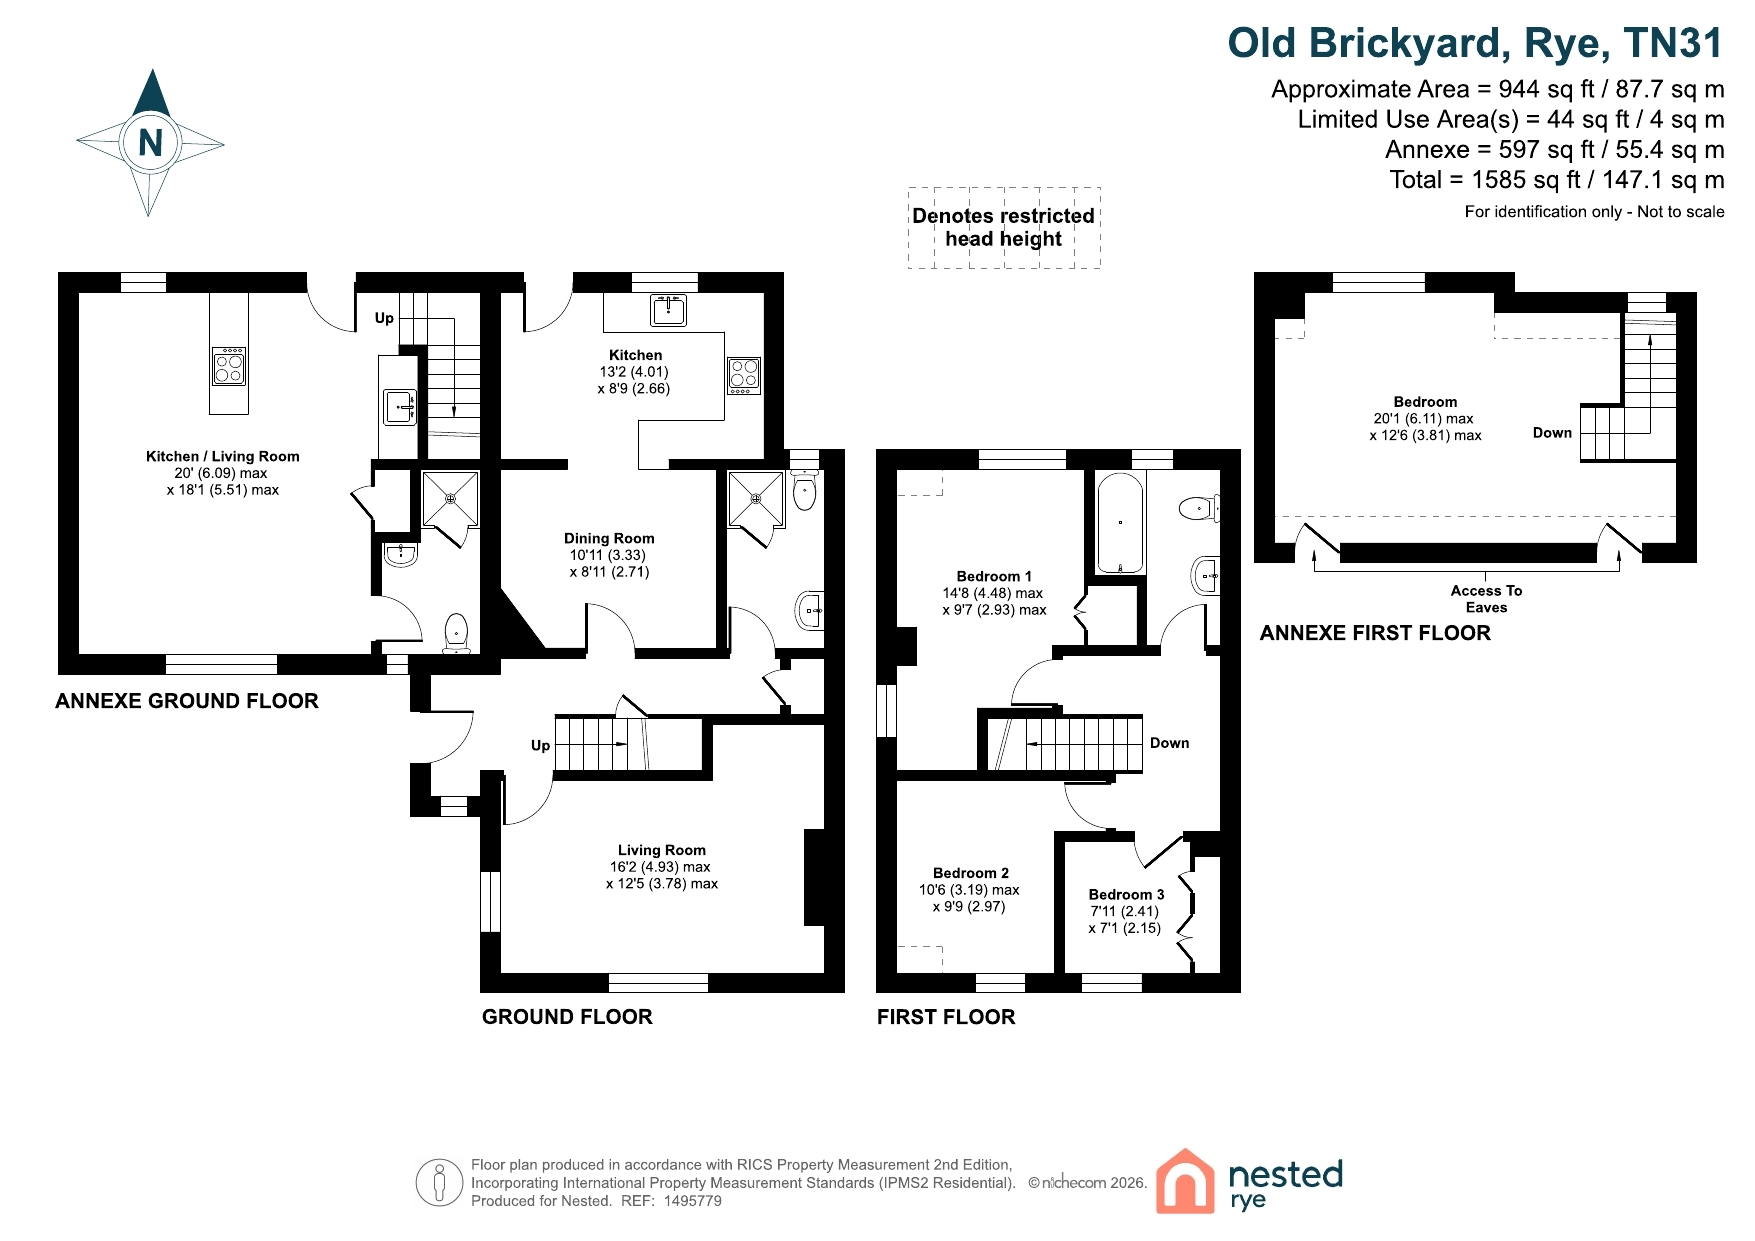
Accessed via door with two windows flanking. Double glazed window to front, inset doormat, laminate flooring, cupboard housing boiler, carpeted stairs to first floor, radiator. Doors to lounge, kitchen/diner & downstairs shower room.
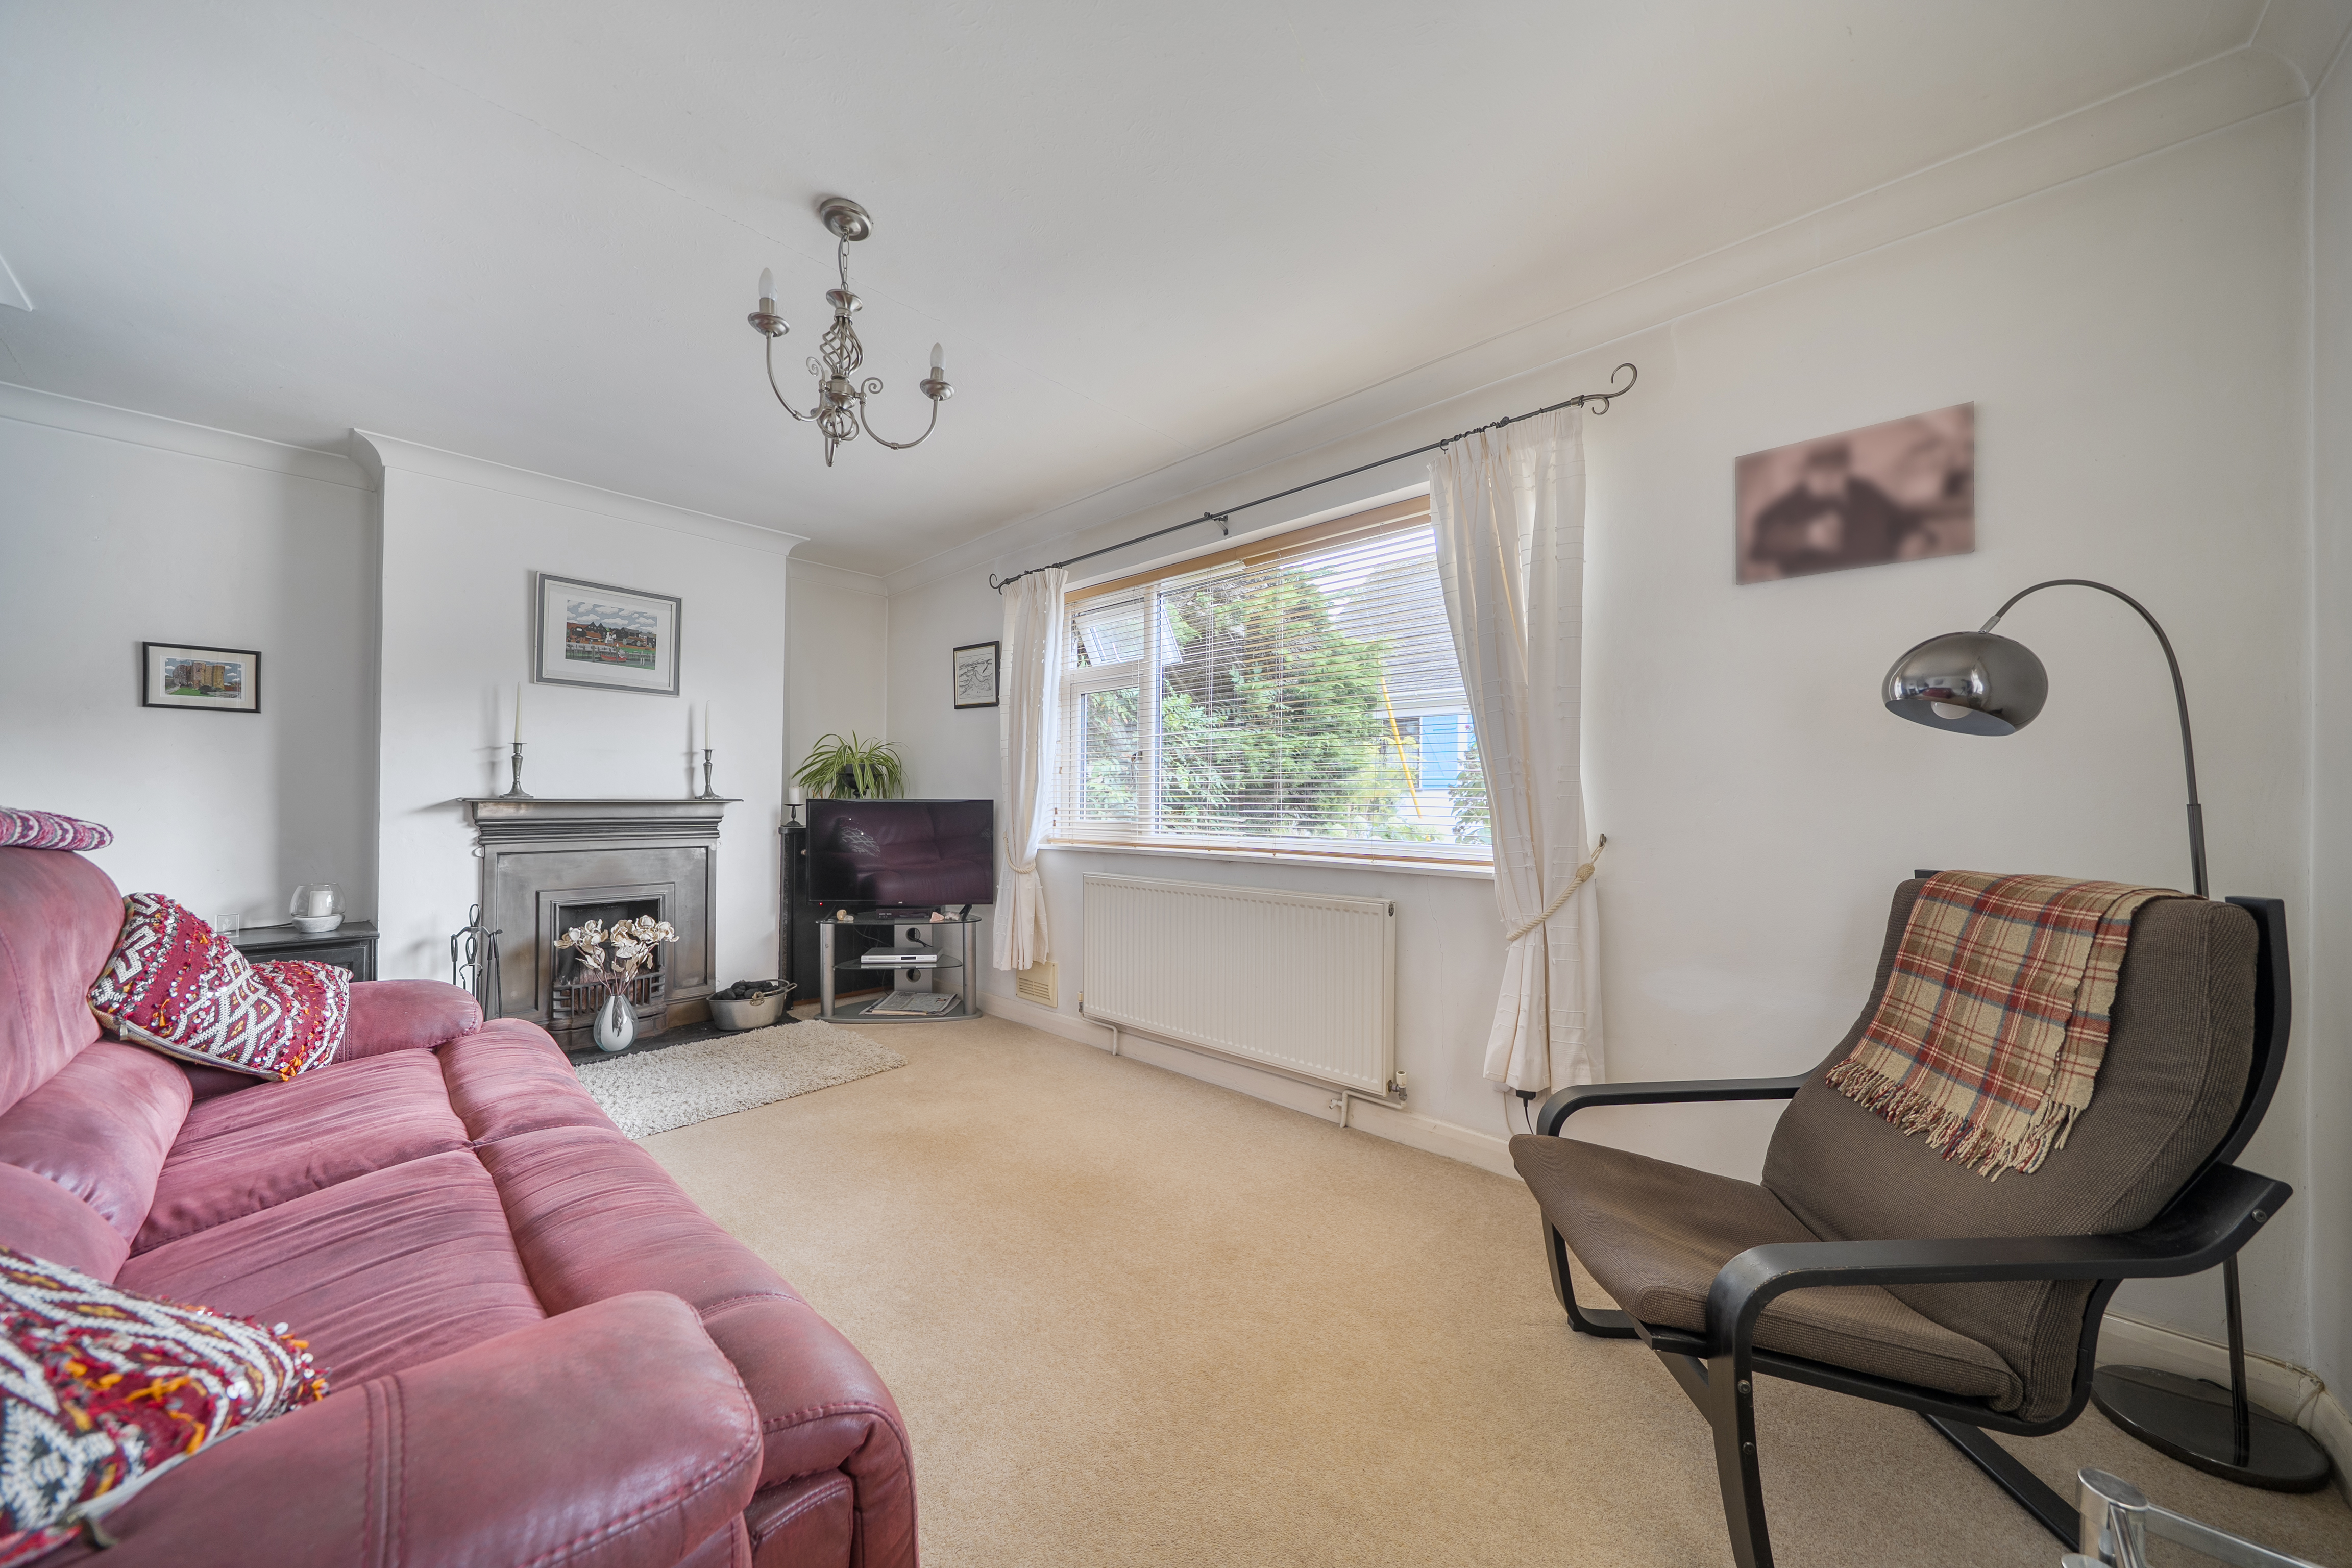
Lounge
4.93m x 3.78m
A dual aspect room with double glazed window to front, double glazed window to side, carpeted, feature fireplace, radiator.
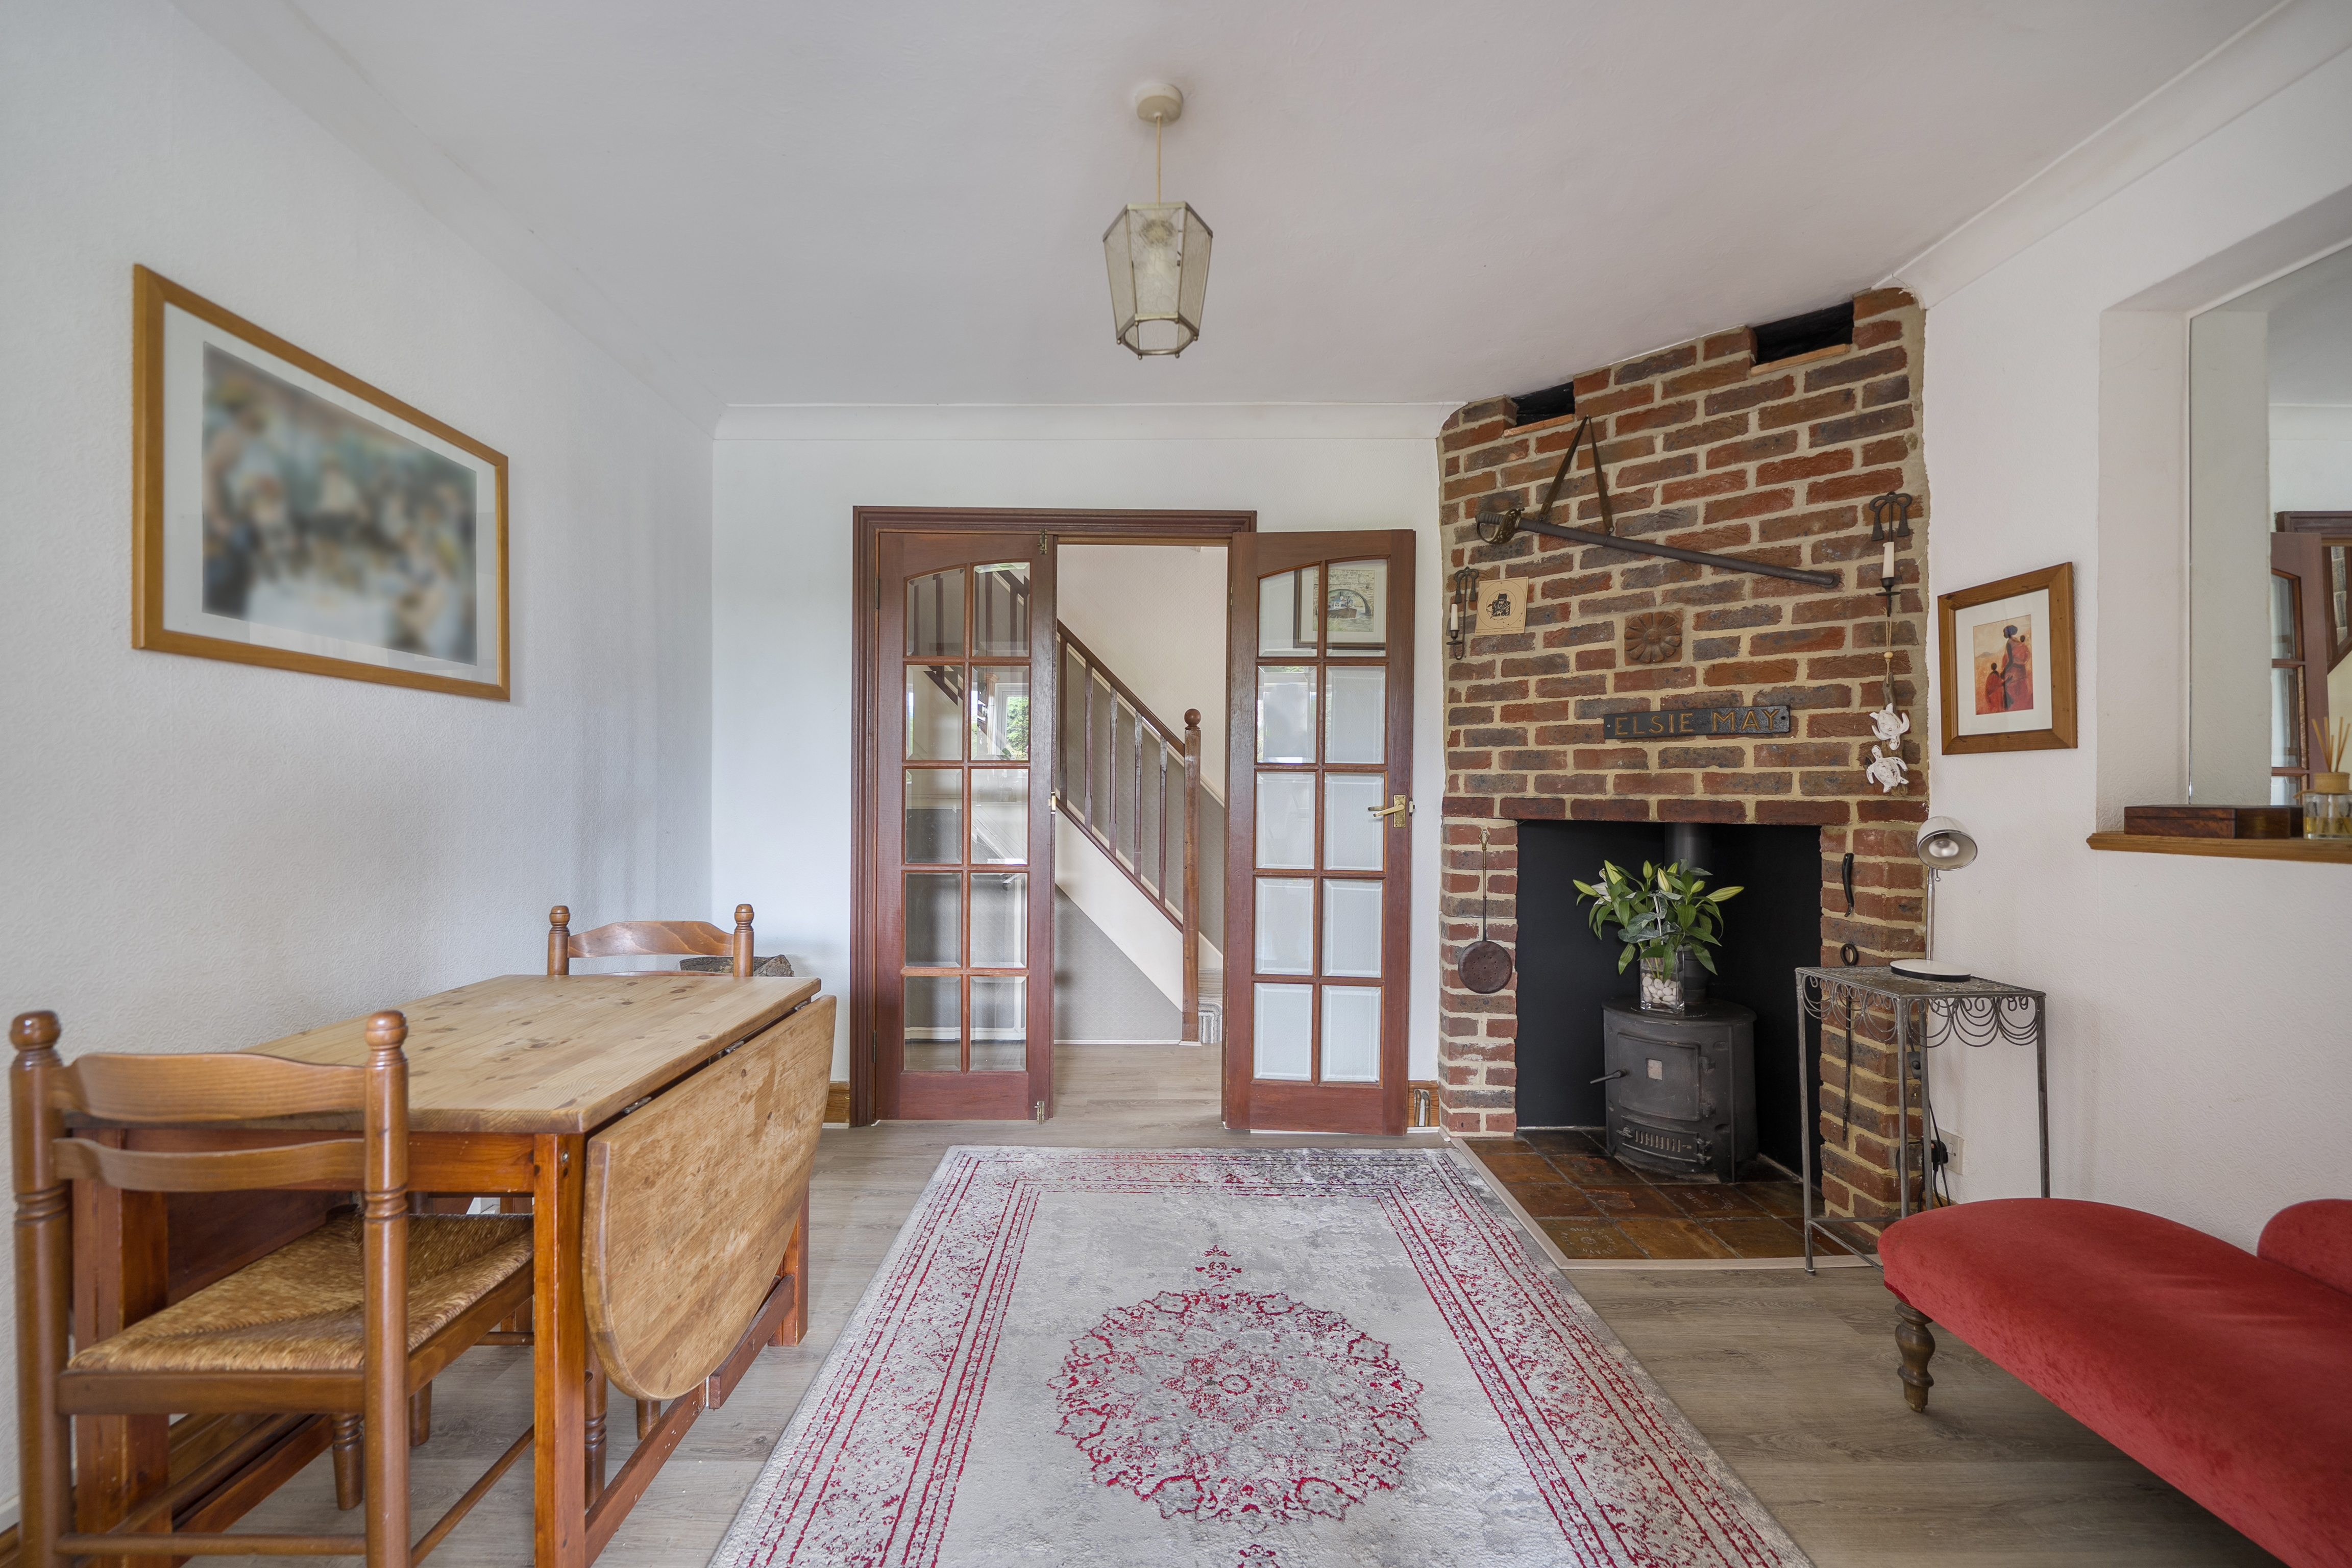
Dining Room
2.66m x 3.33m
Laminate flooring, log burner with brick surround, open access to:
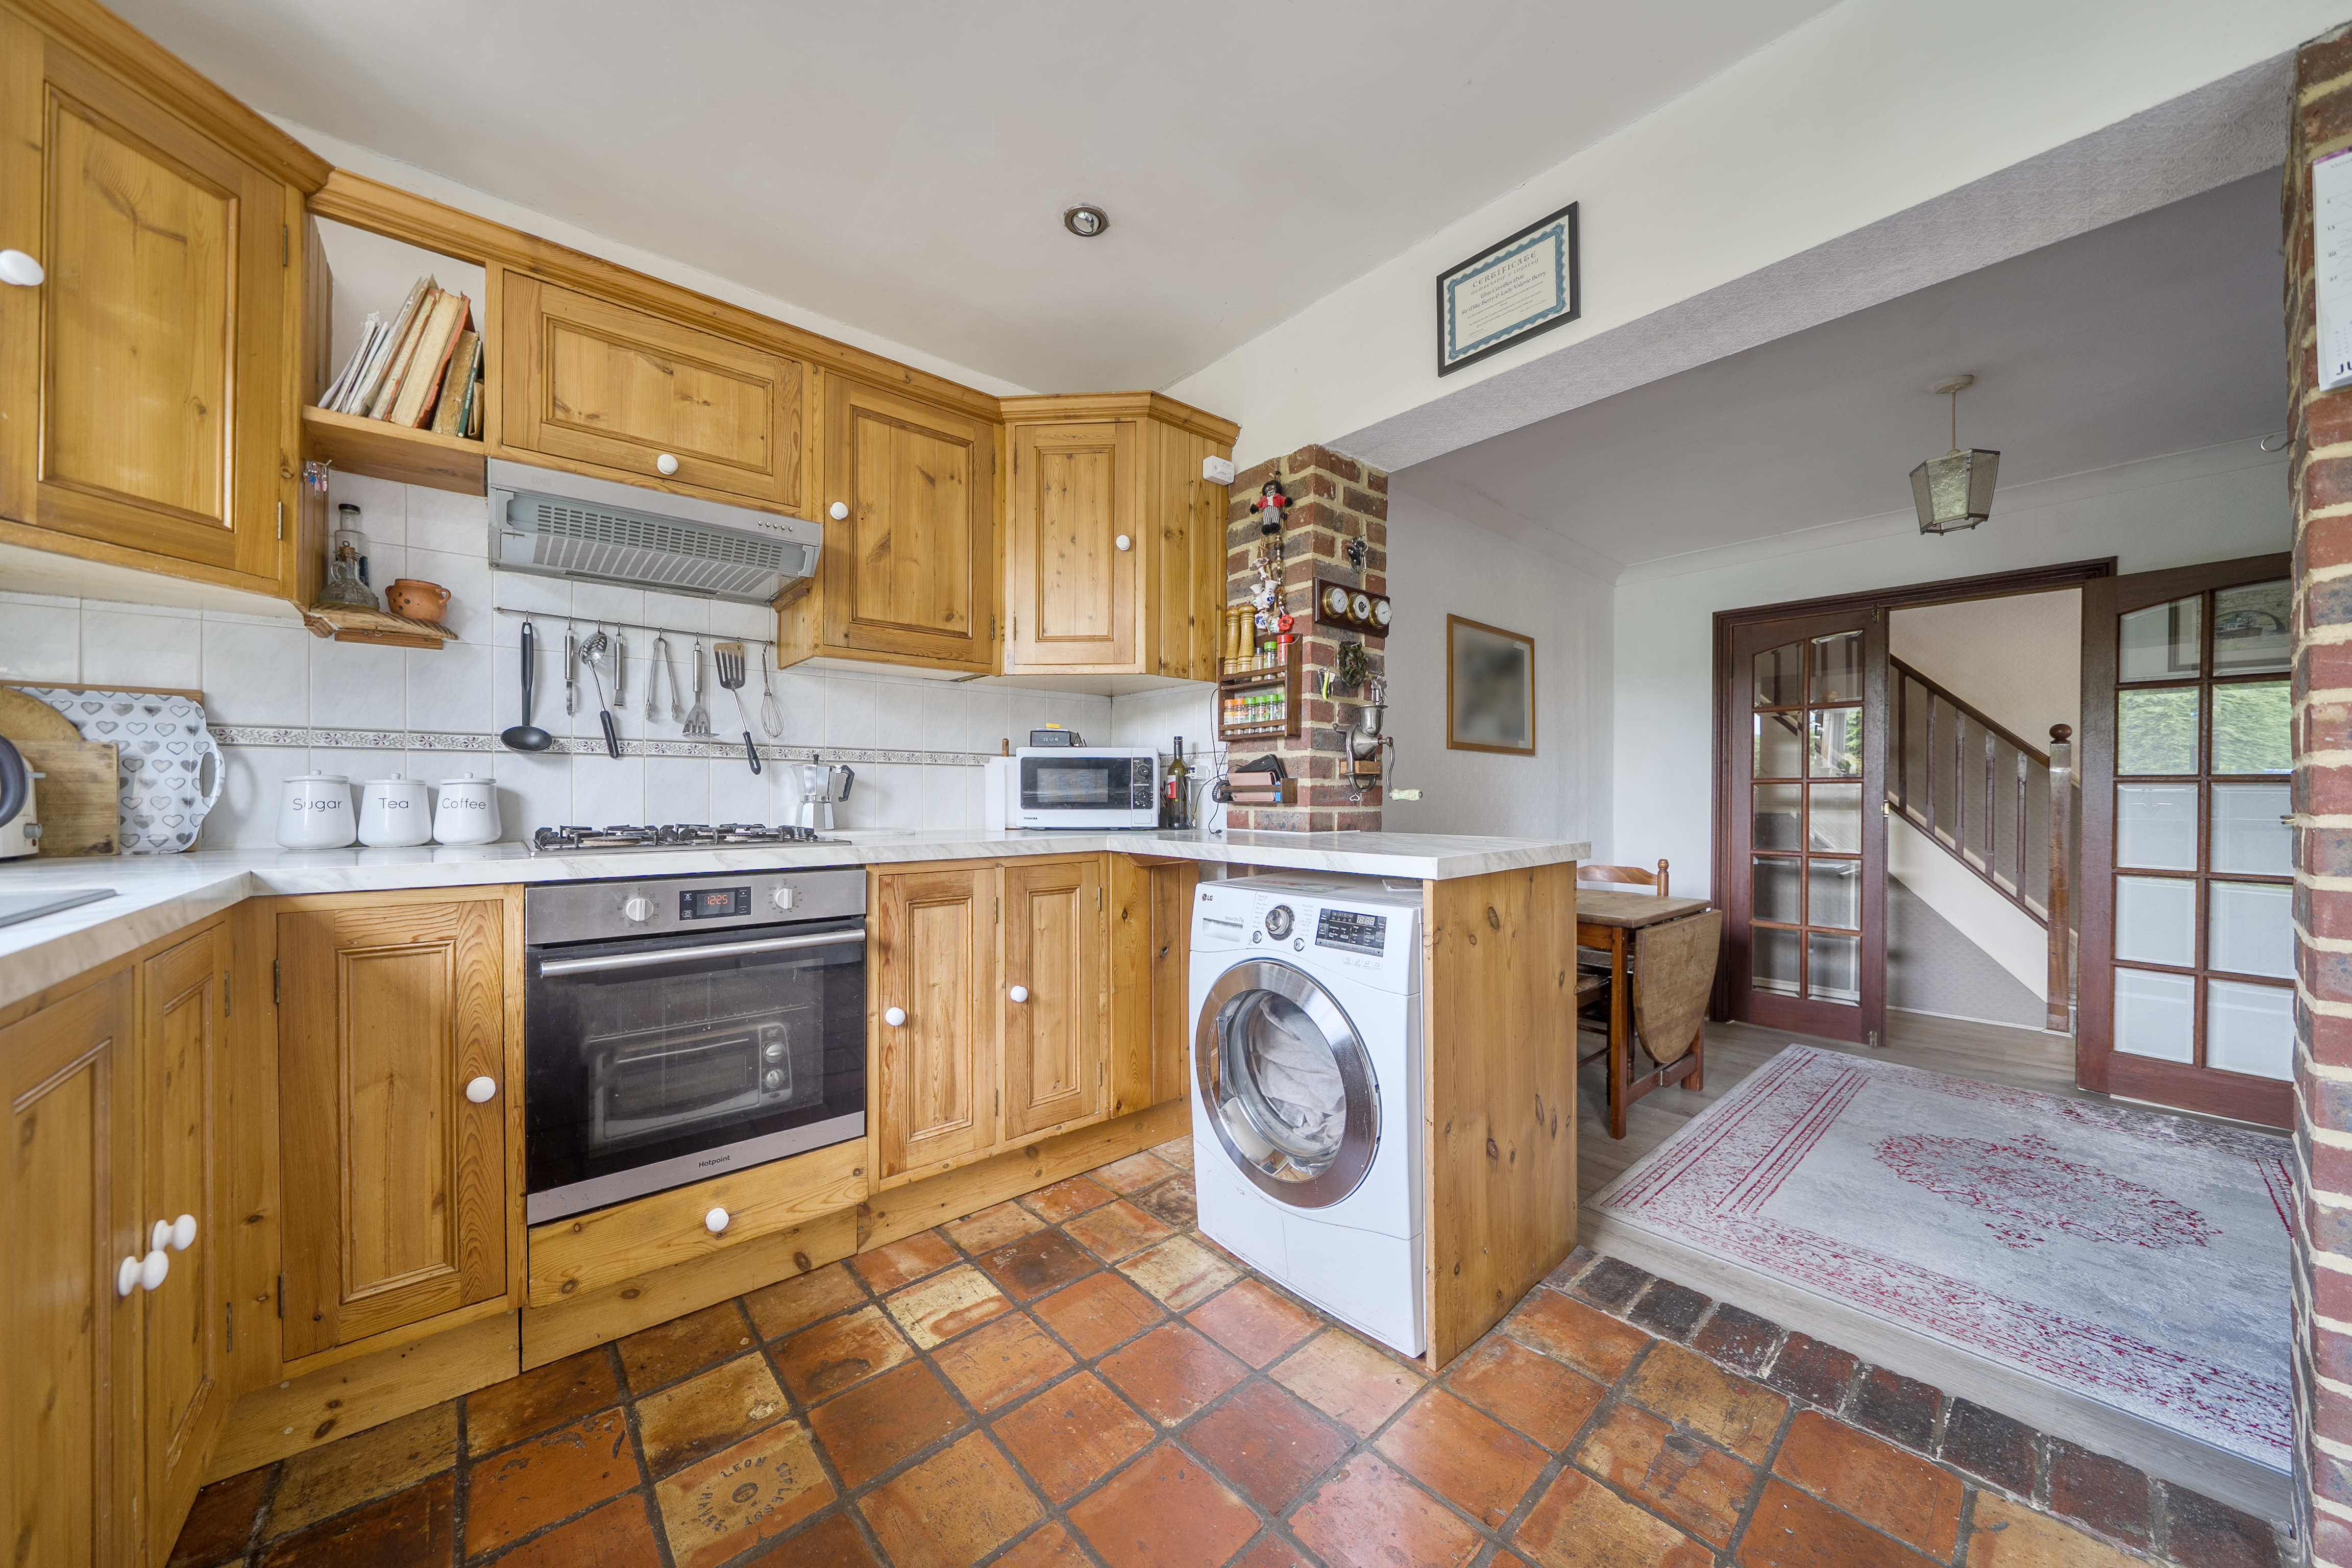
Kitchen
4.03m x 0.66m
Tiled flooring, range of matching wall and base units with integrated oven, in-built gas hob above, one and a quarter bowl ceramic sink with side drainer, double glazed window to rear, double glazed door to rear leading onto the garden, radiator.
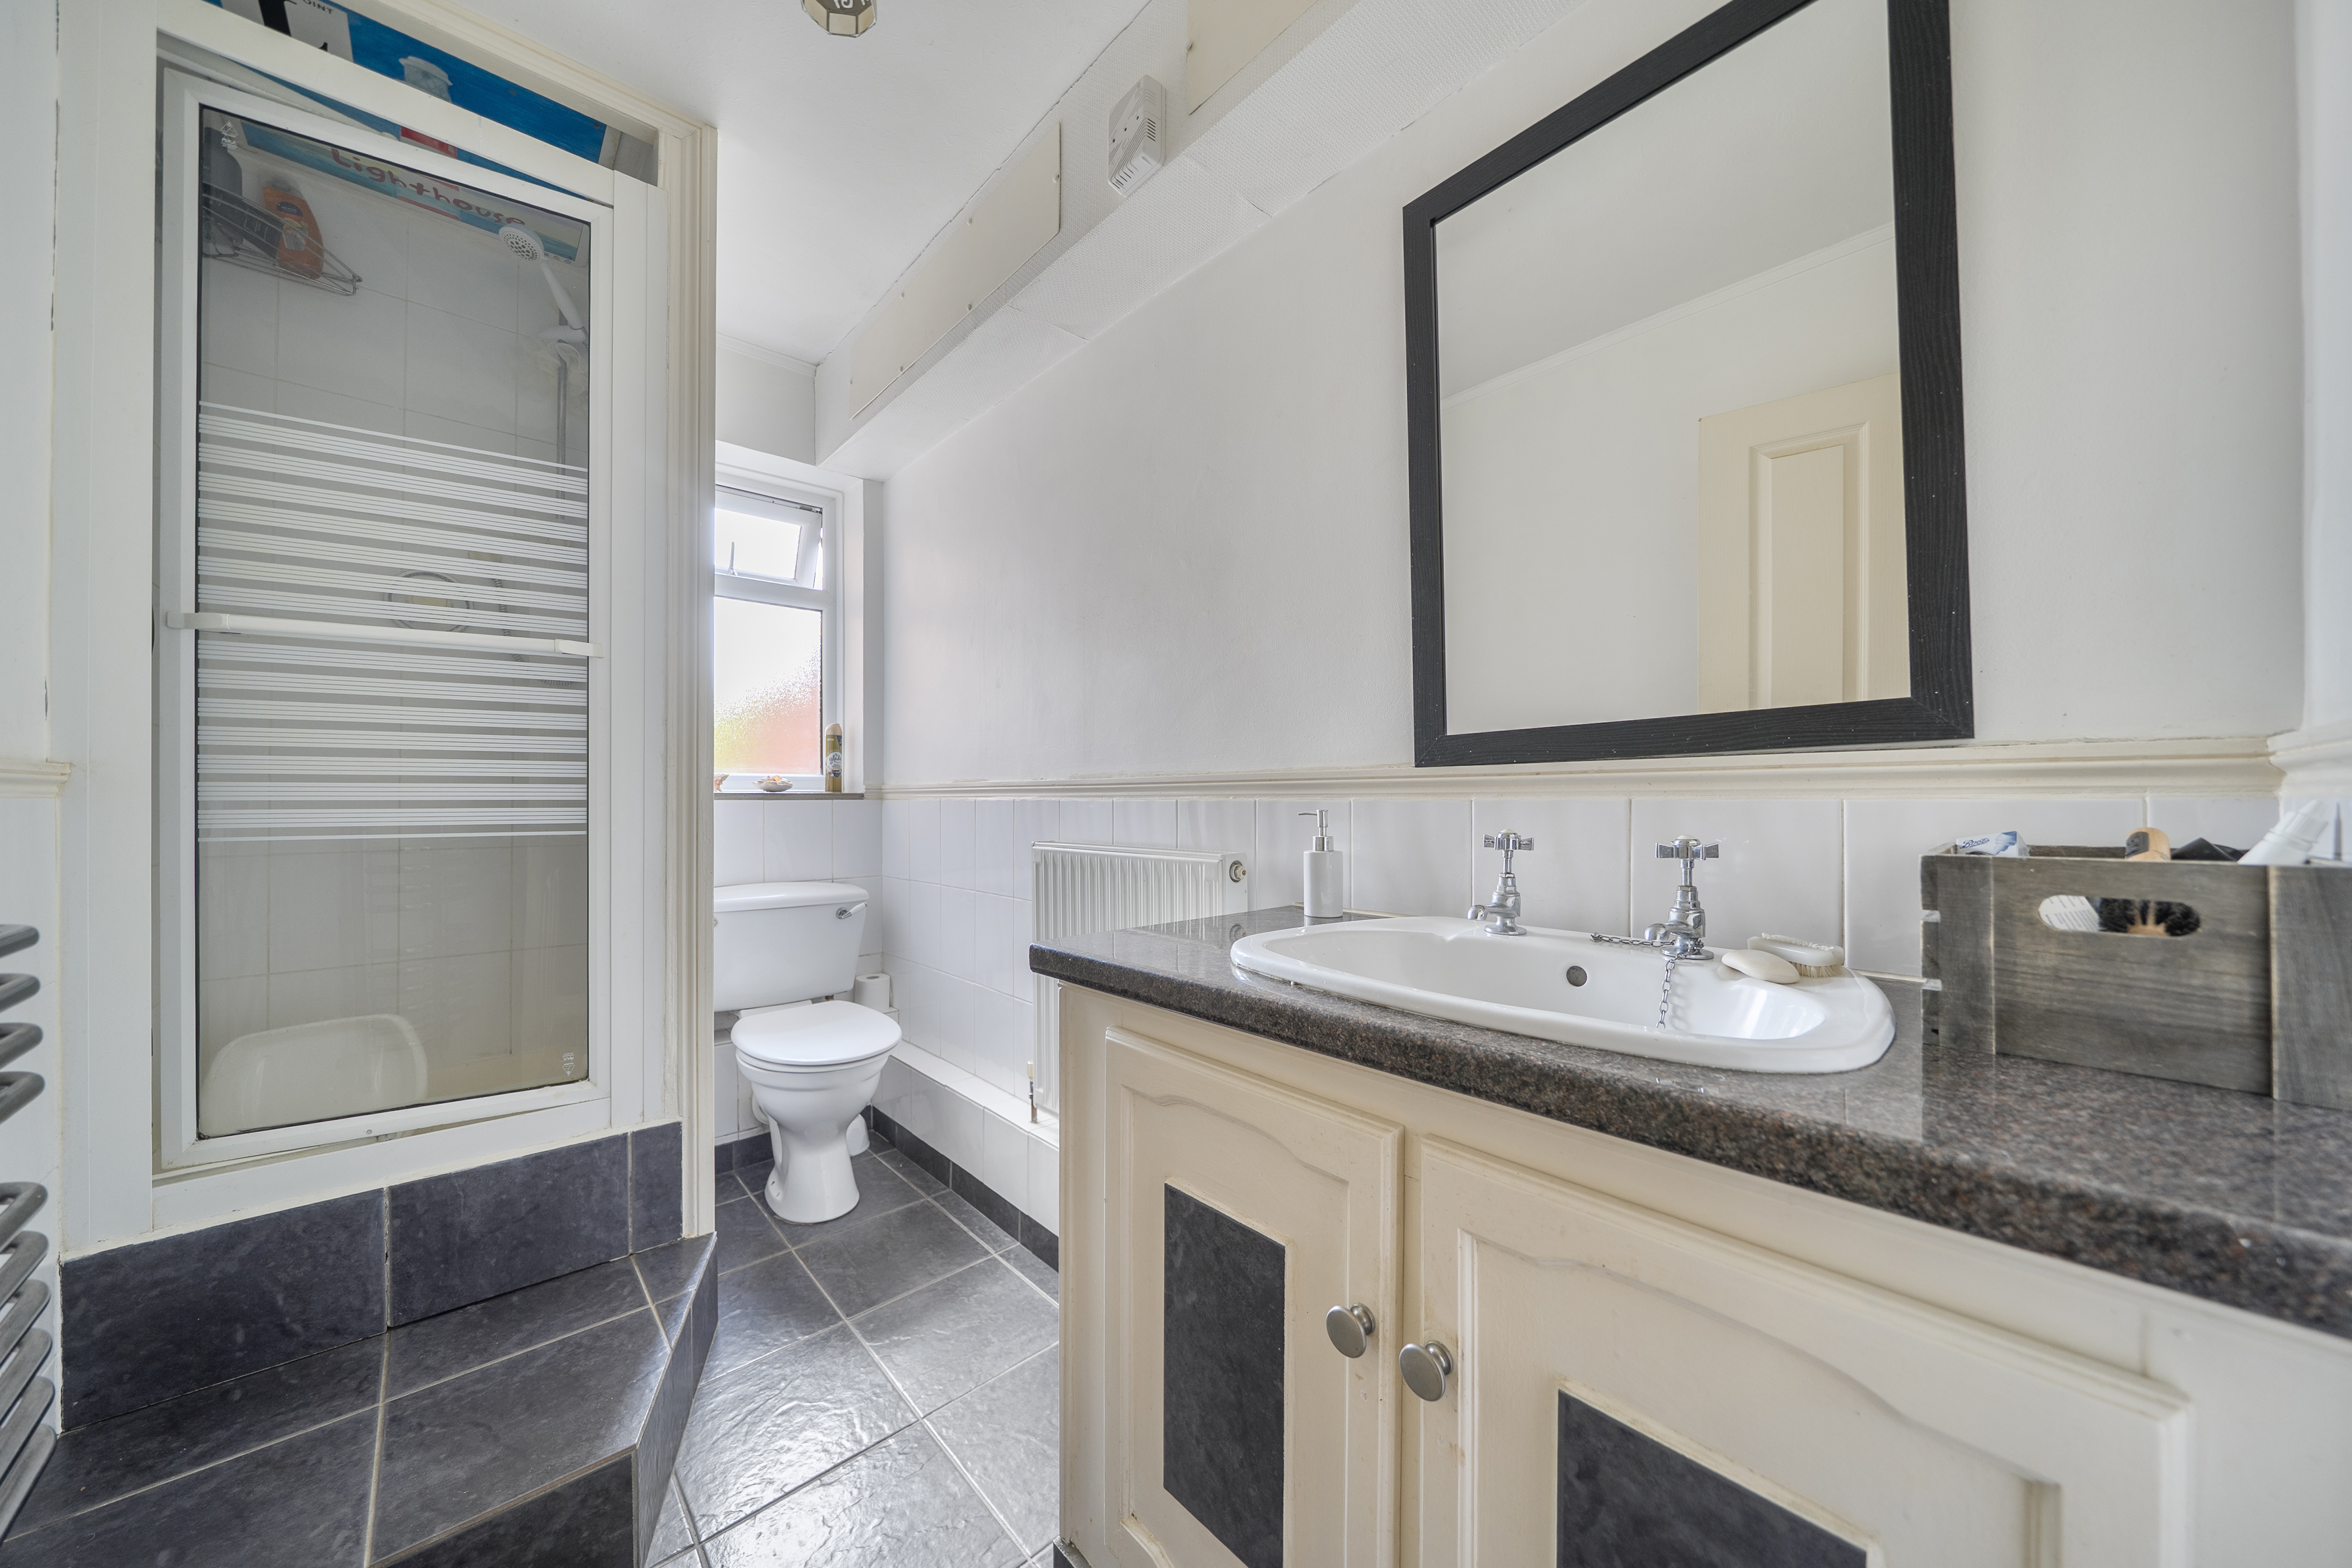
Downstairs Shower Room
2.72m x 1.49m
Tiled flooring, double glazed window to rear with obscured glass, shower enclosure, low level WC, vanity unit with wash hand basin and storage below, heated towel rail, radiator.
First Floor
First Floor Landing
Accessed via carpeted stairs. Carpeted, radiator, loft hatch. Doors to bedrooms one, two and three along with bathroom.
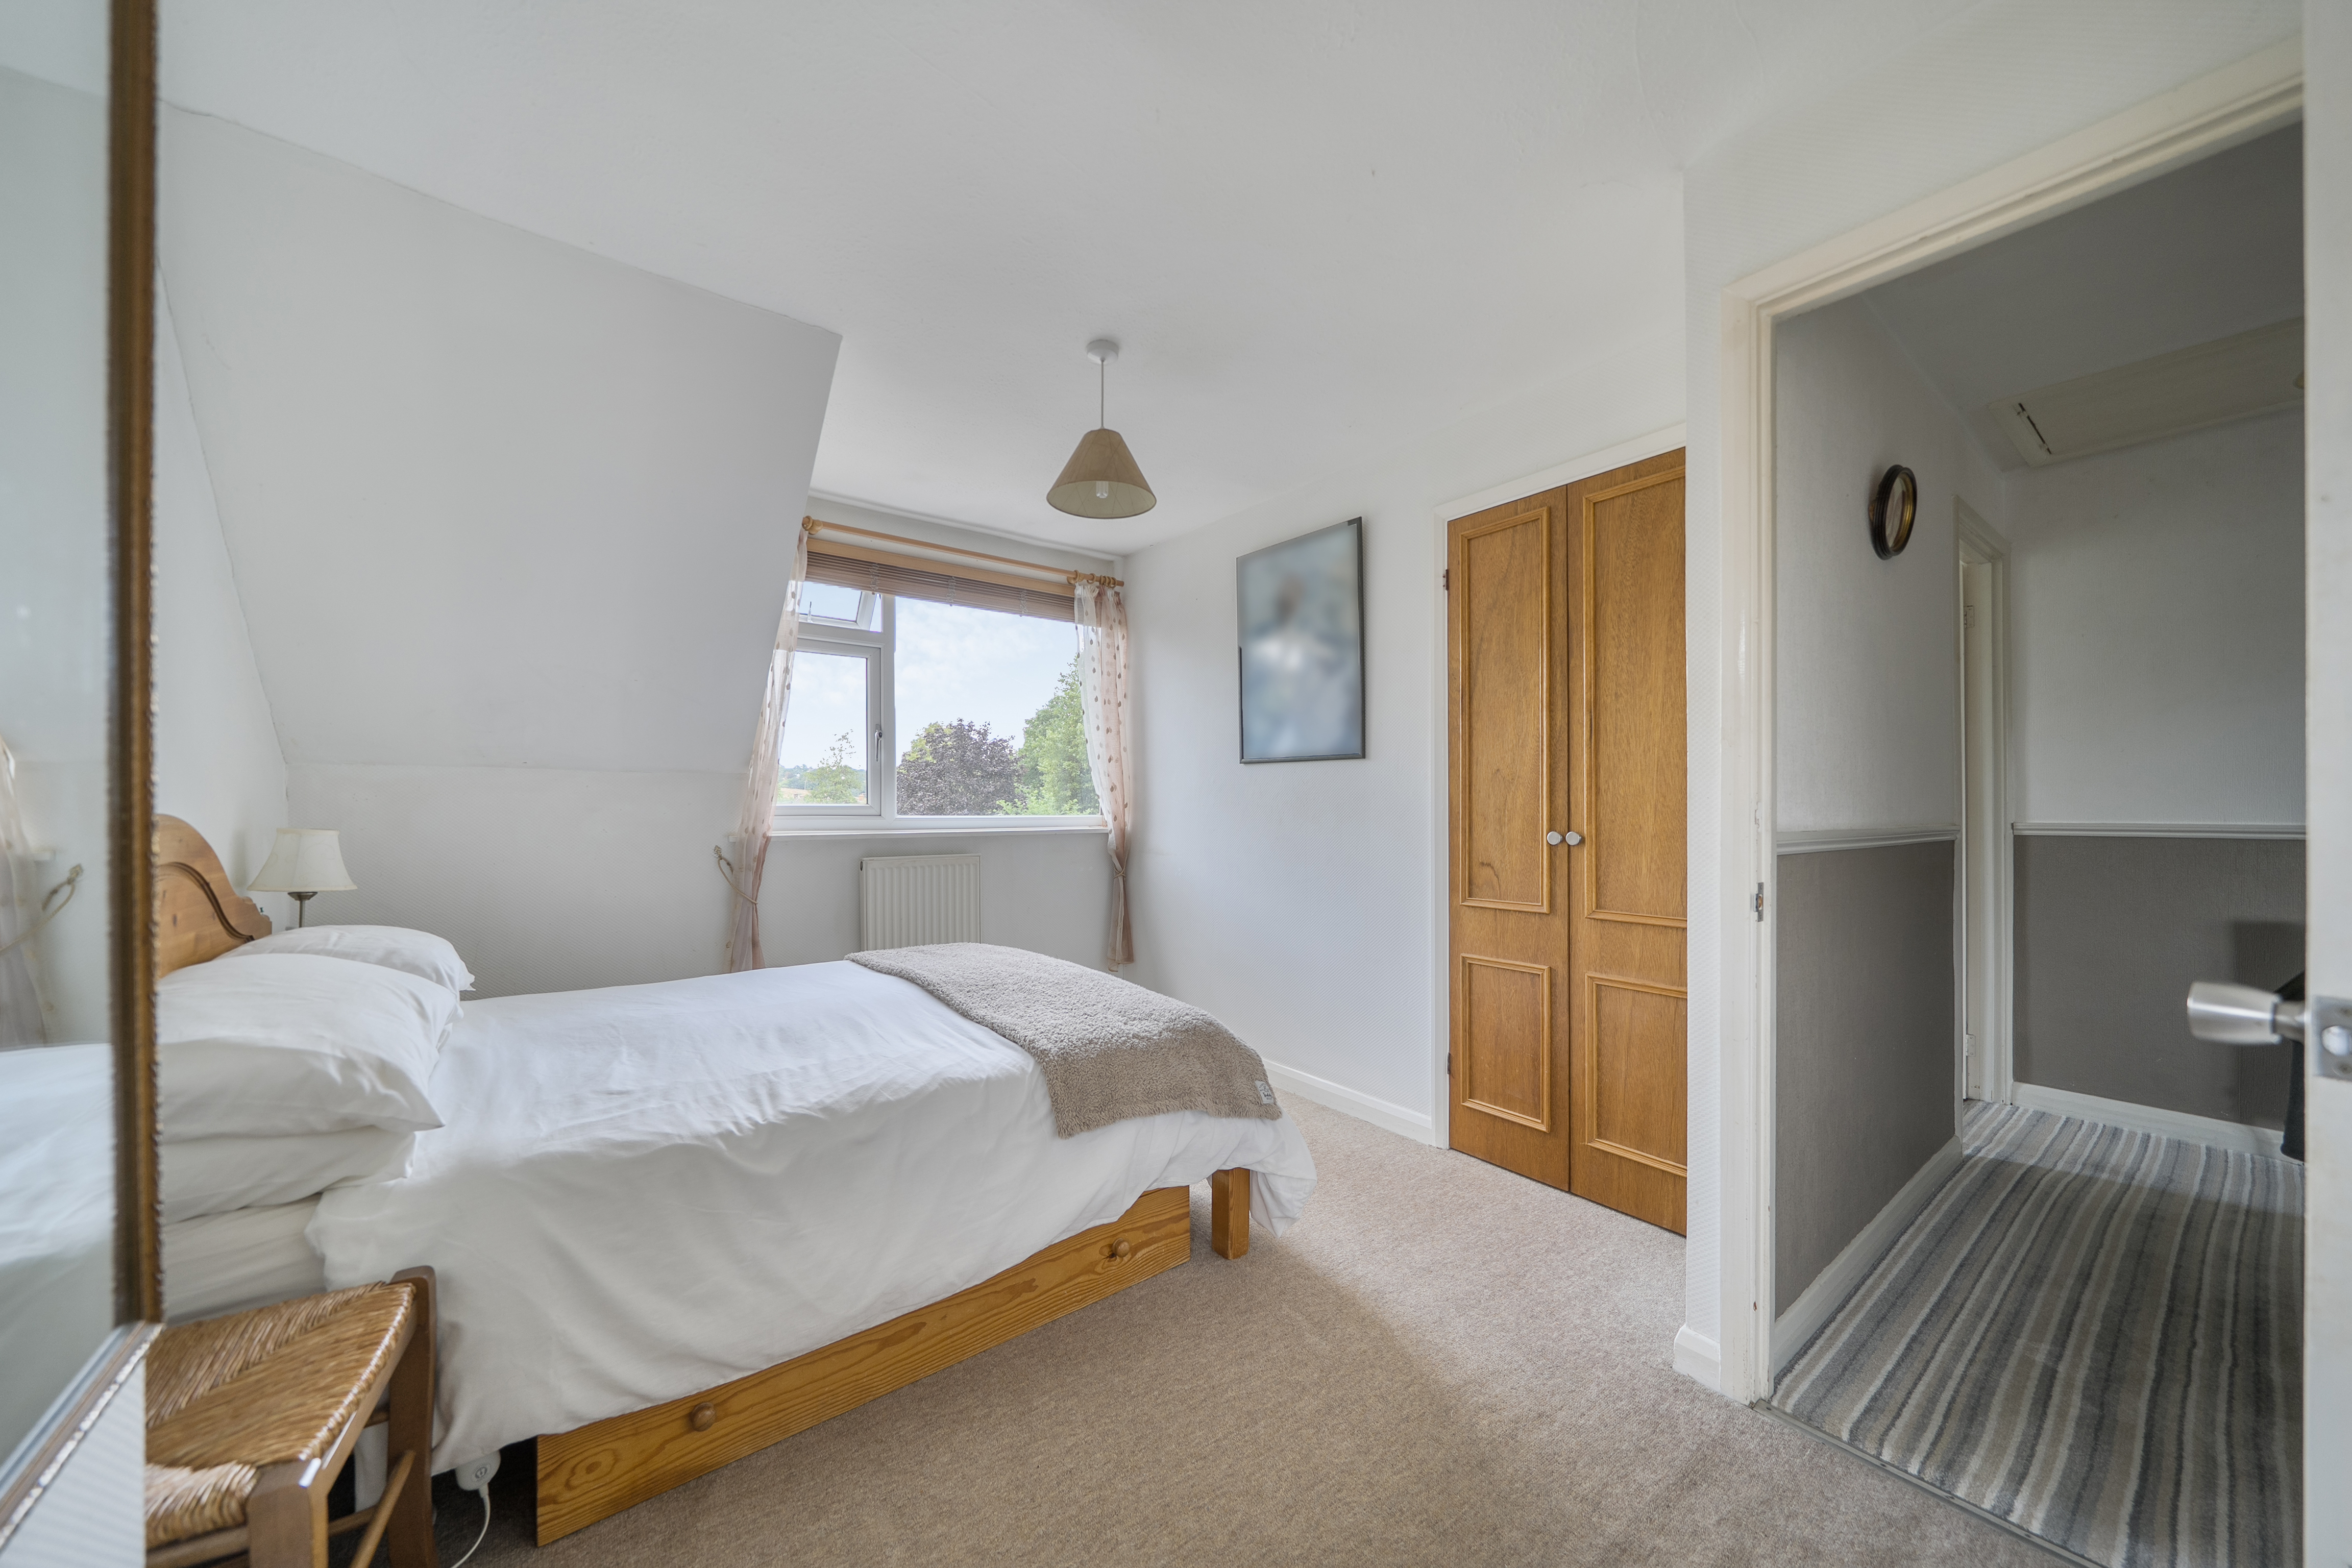
Bedroom One
4.47m x 2.94m
Carpeted, double glazed window to rear with views, radiator, wardrobe with hanging rail and shelving.
Bedroom Two
3.19m x 2.97m
Carpeted, double glazed window to front, radiator.
Bedroom Three
2.42m x 2.16m
Carpeted, double glazed window to front, wardrobes with shelving and hanging.
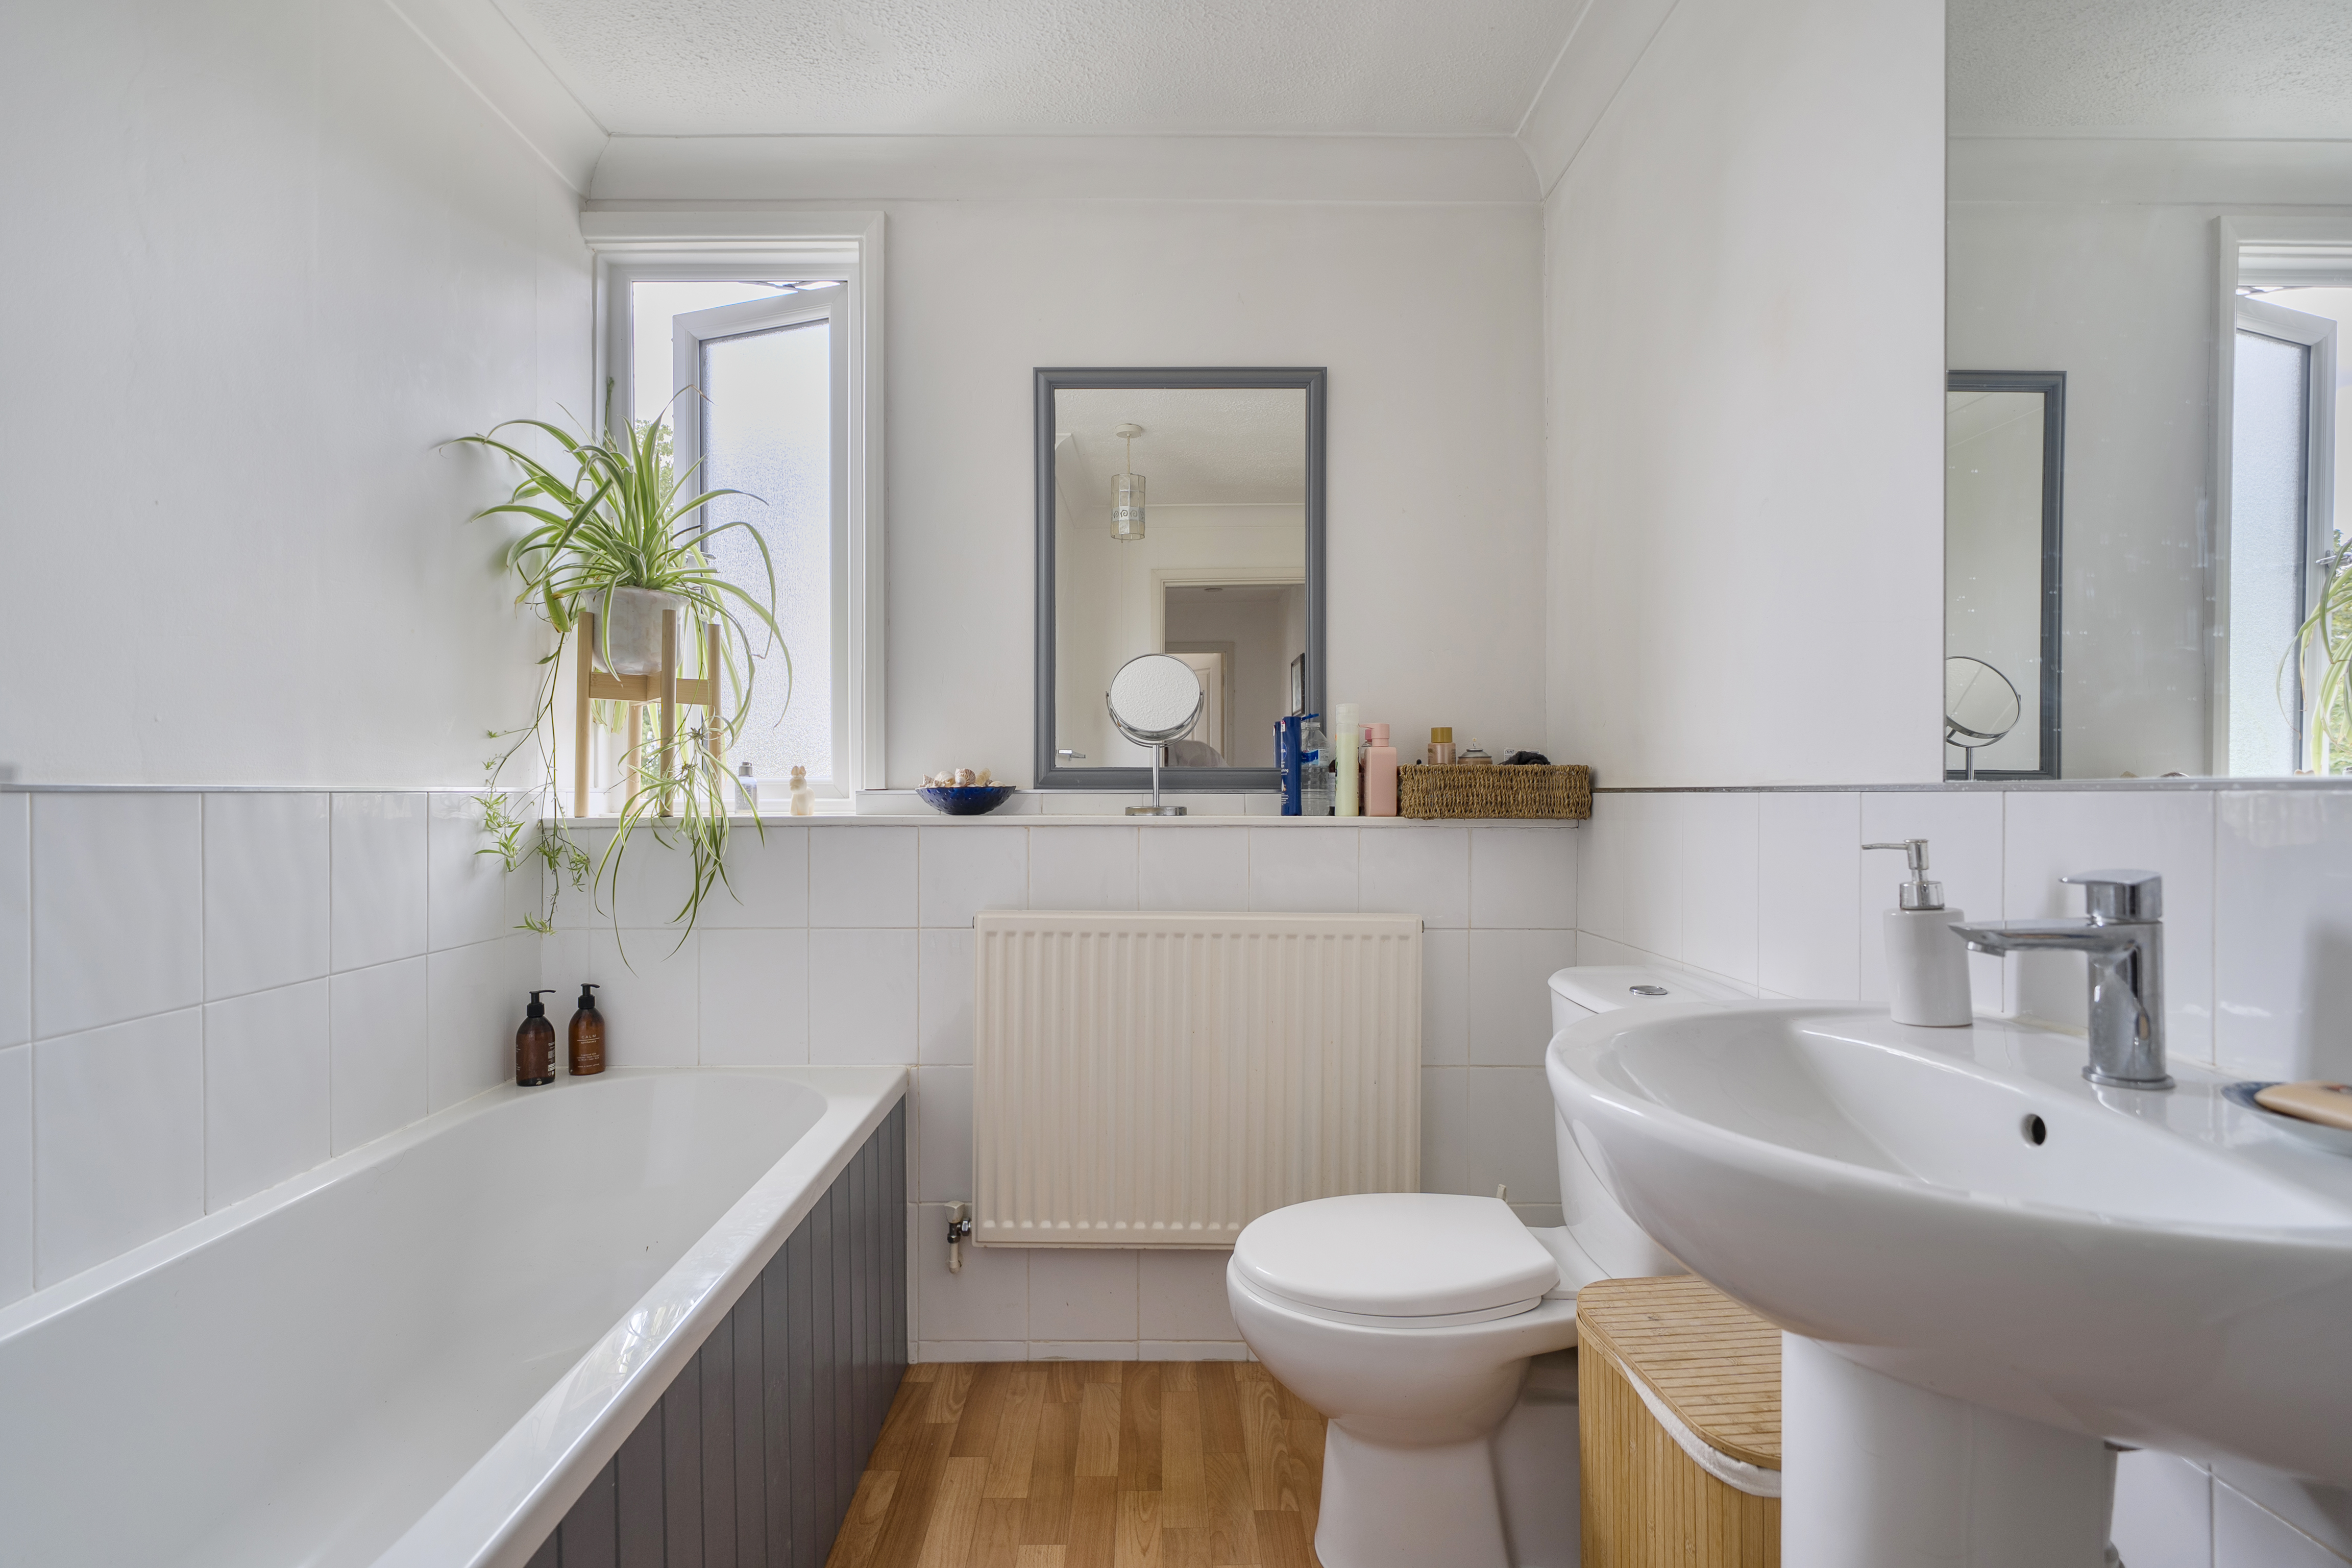
Bathroom
2.83m x 1.91m
Laminate flooring, double glazed window to rear with obscured glass, bath, wash hand basin, low level WC, radiator.
Annexe
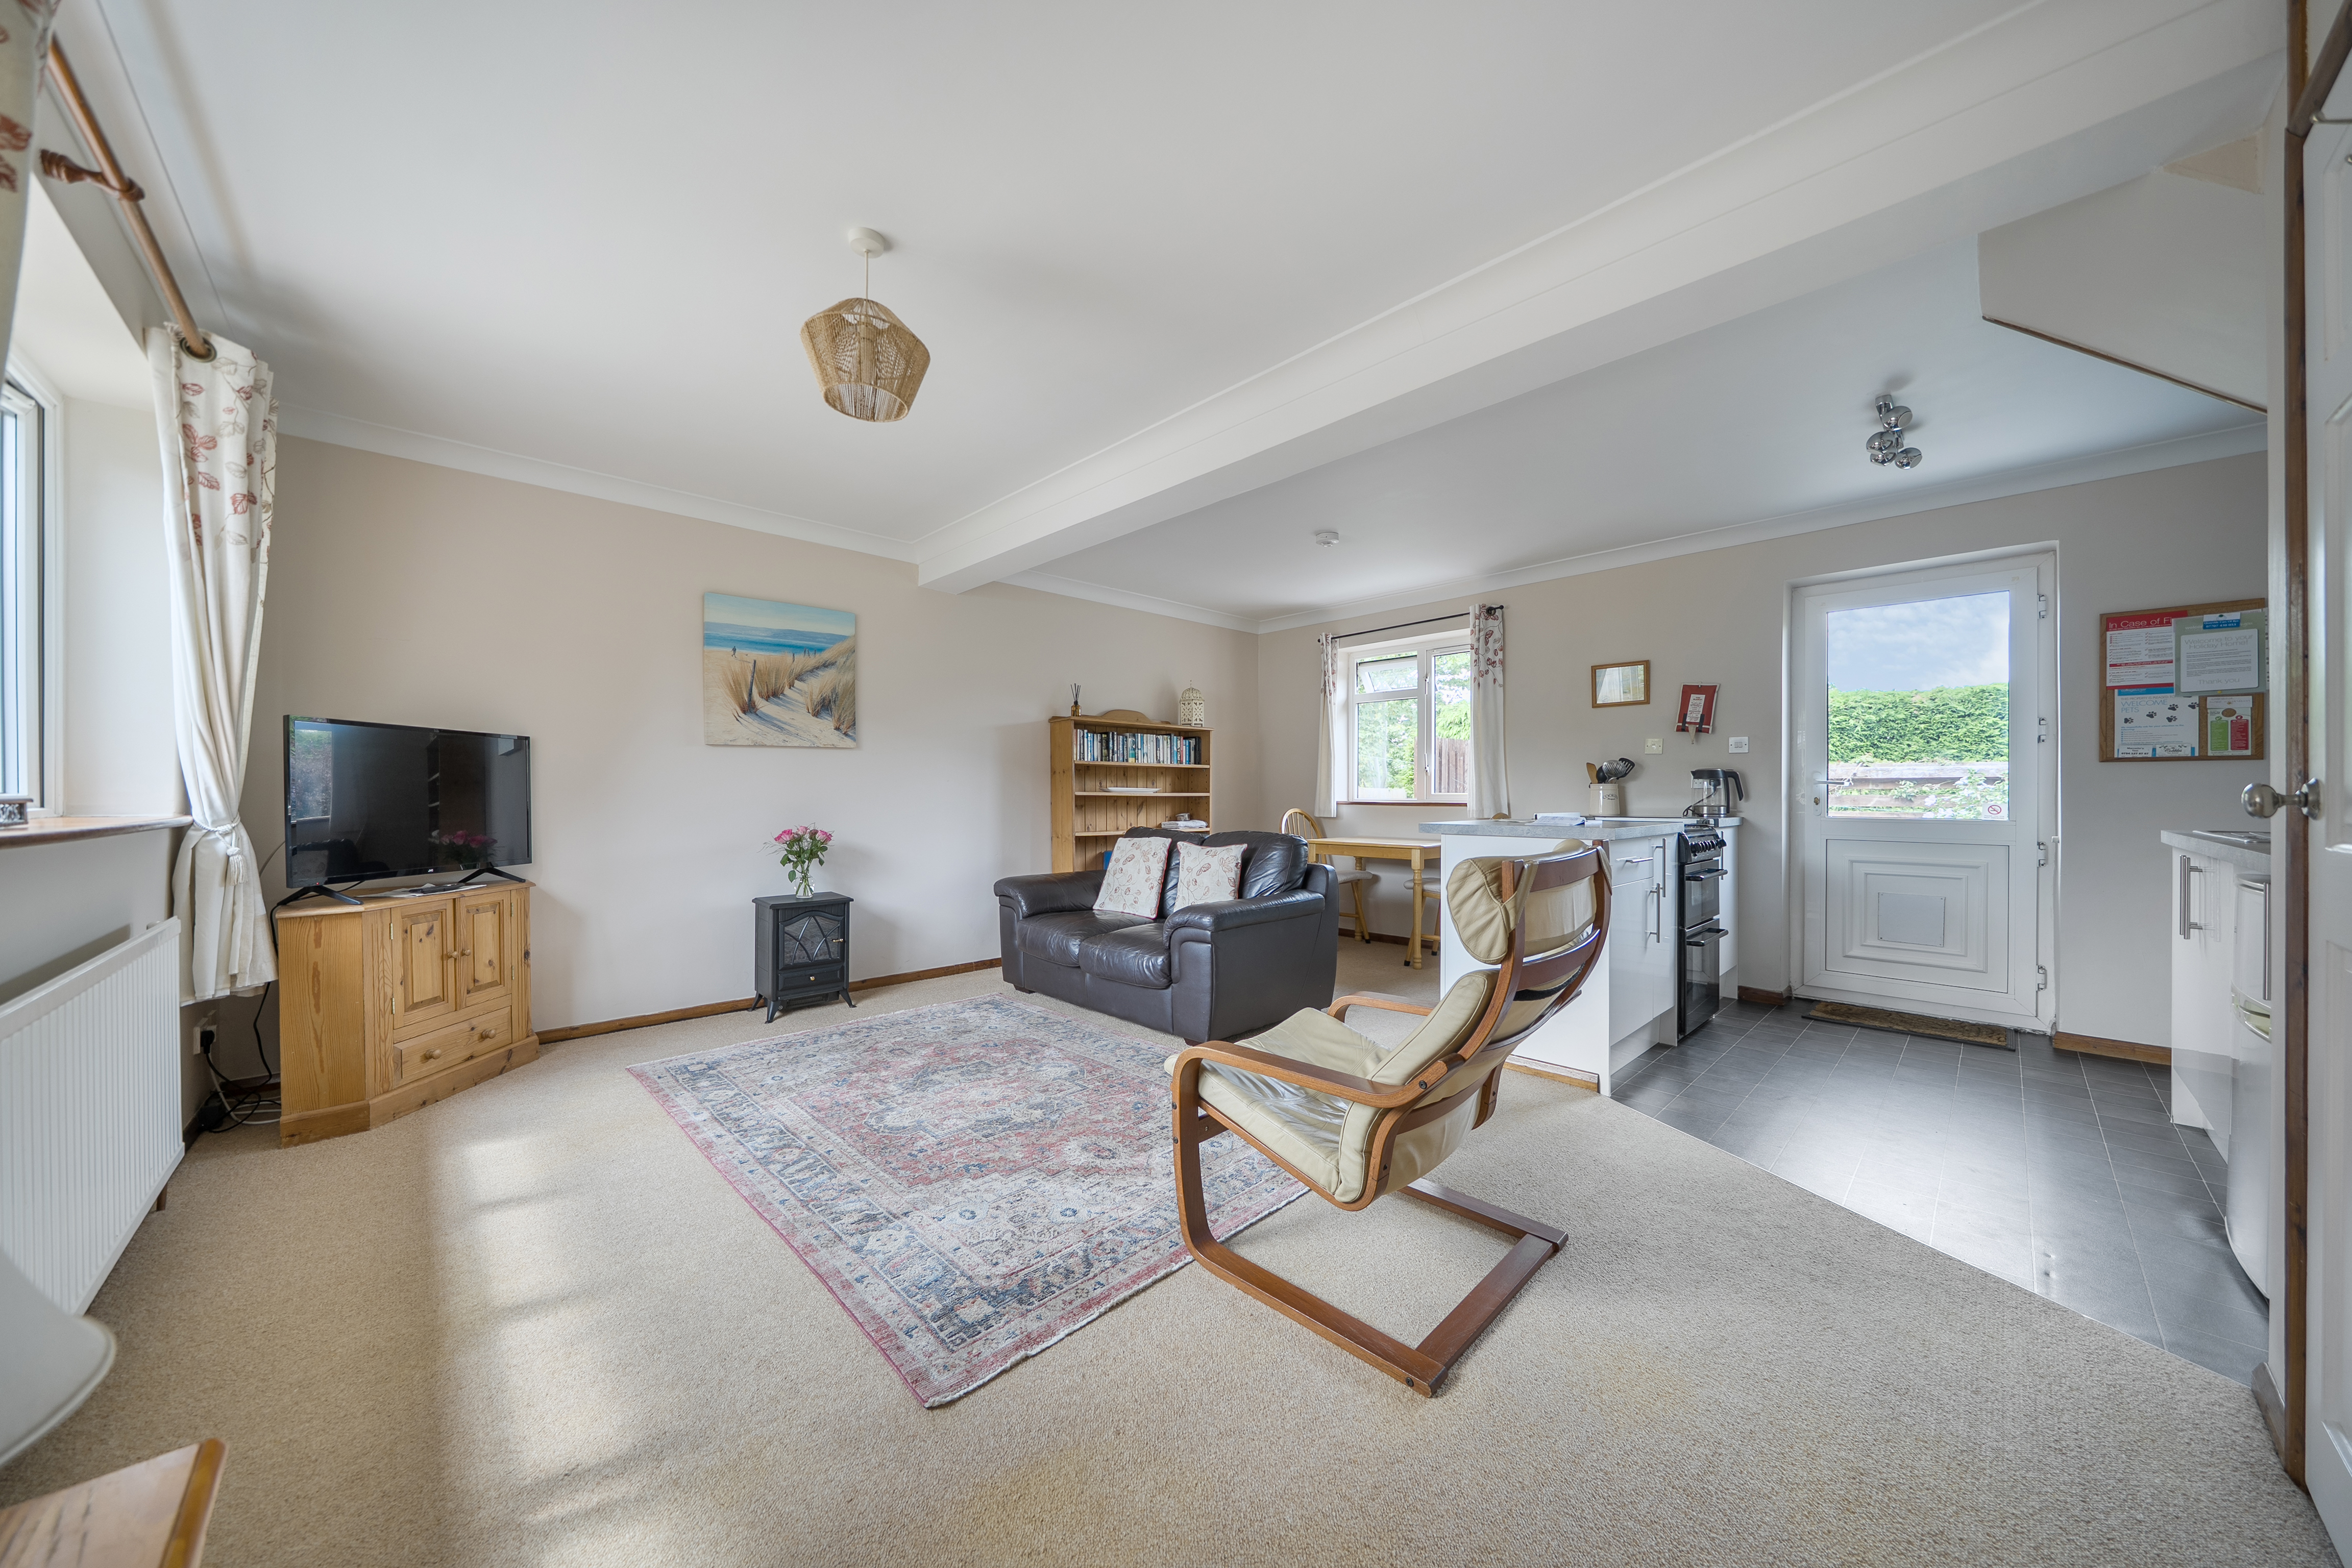
Annexe - Open Plan Living/Kitchen Area
5.47m x 5.11m
Dual aspect with double glazed windows to front and rear, lounge and dining area is carpeted, with radiator. Kitchen has lino flooring, range of wall and base units, space for freestanding cooker, space for undercounter fridge/freezer, cupboard with shelving, radiator. Door leading to shower room. Carpeted stairs the first floor.
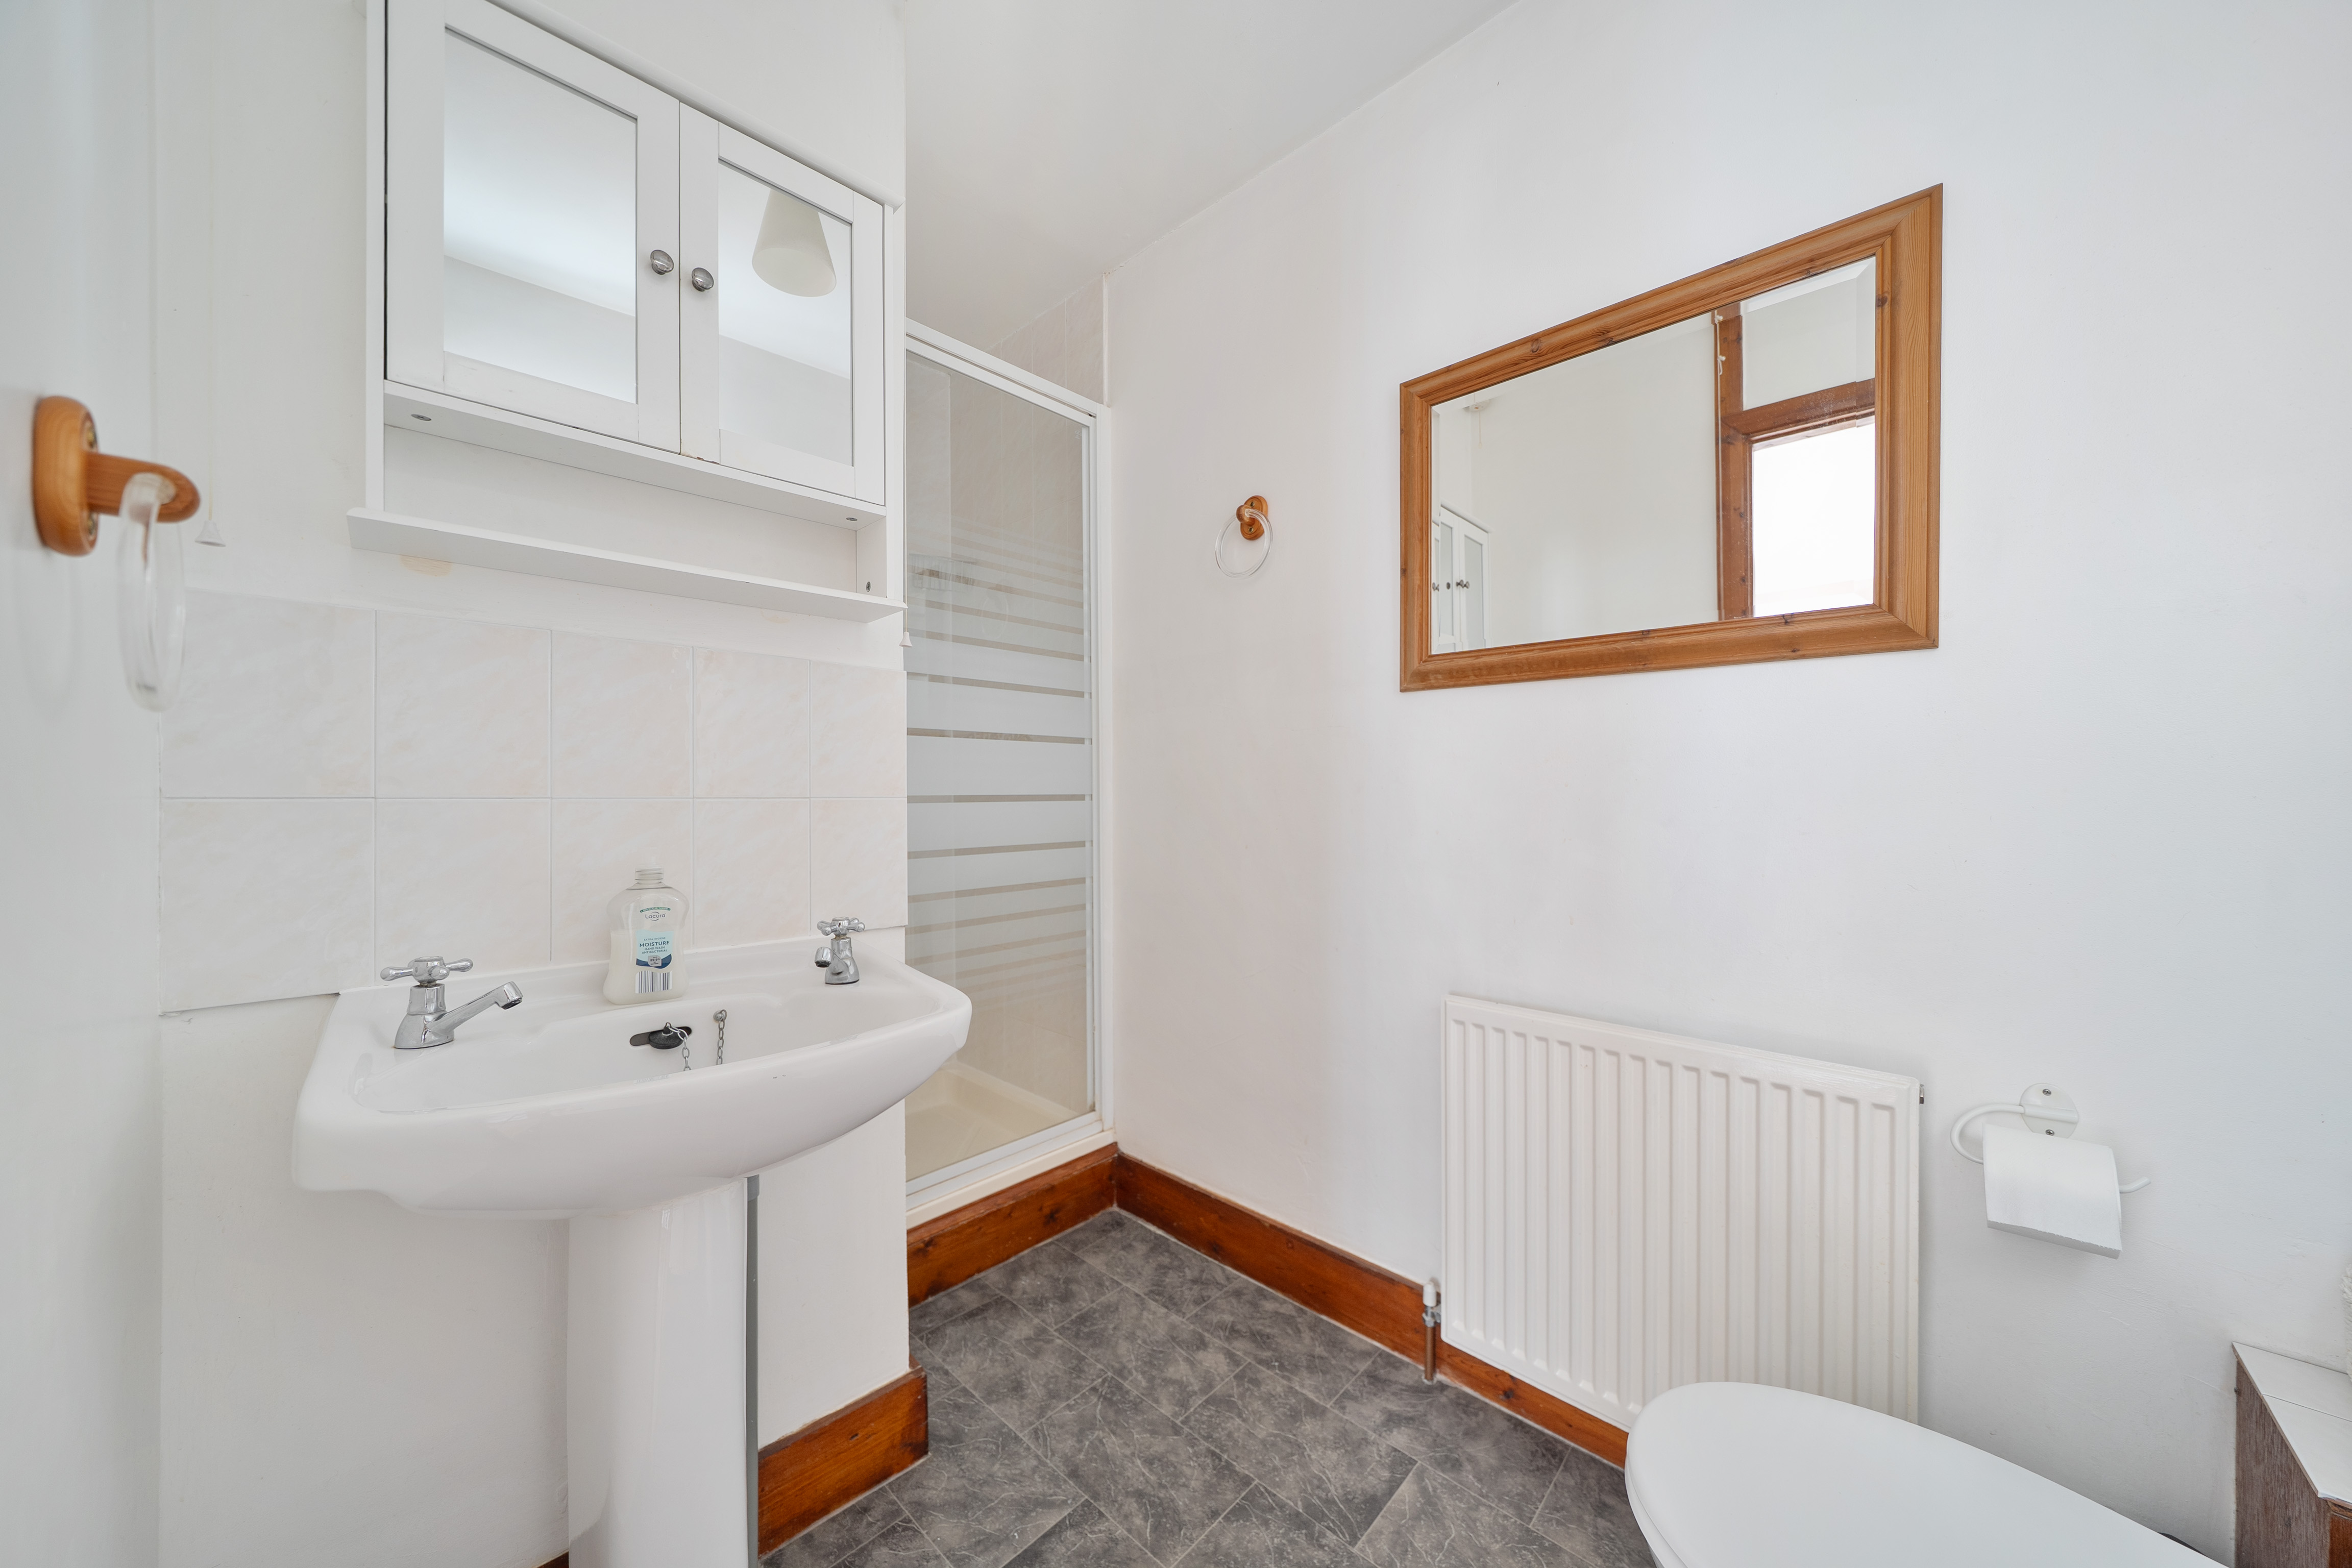
Annexe - Shower Room
2.76m x 1.52m
Laminate flooring, double glazed window to front with obscured glass, shower enclosure, wash hand basin, low level WC.
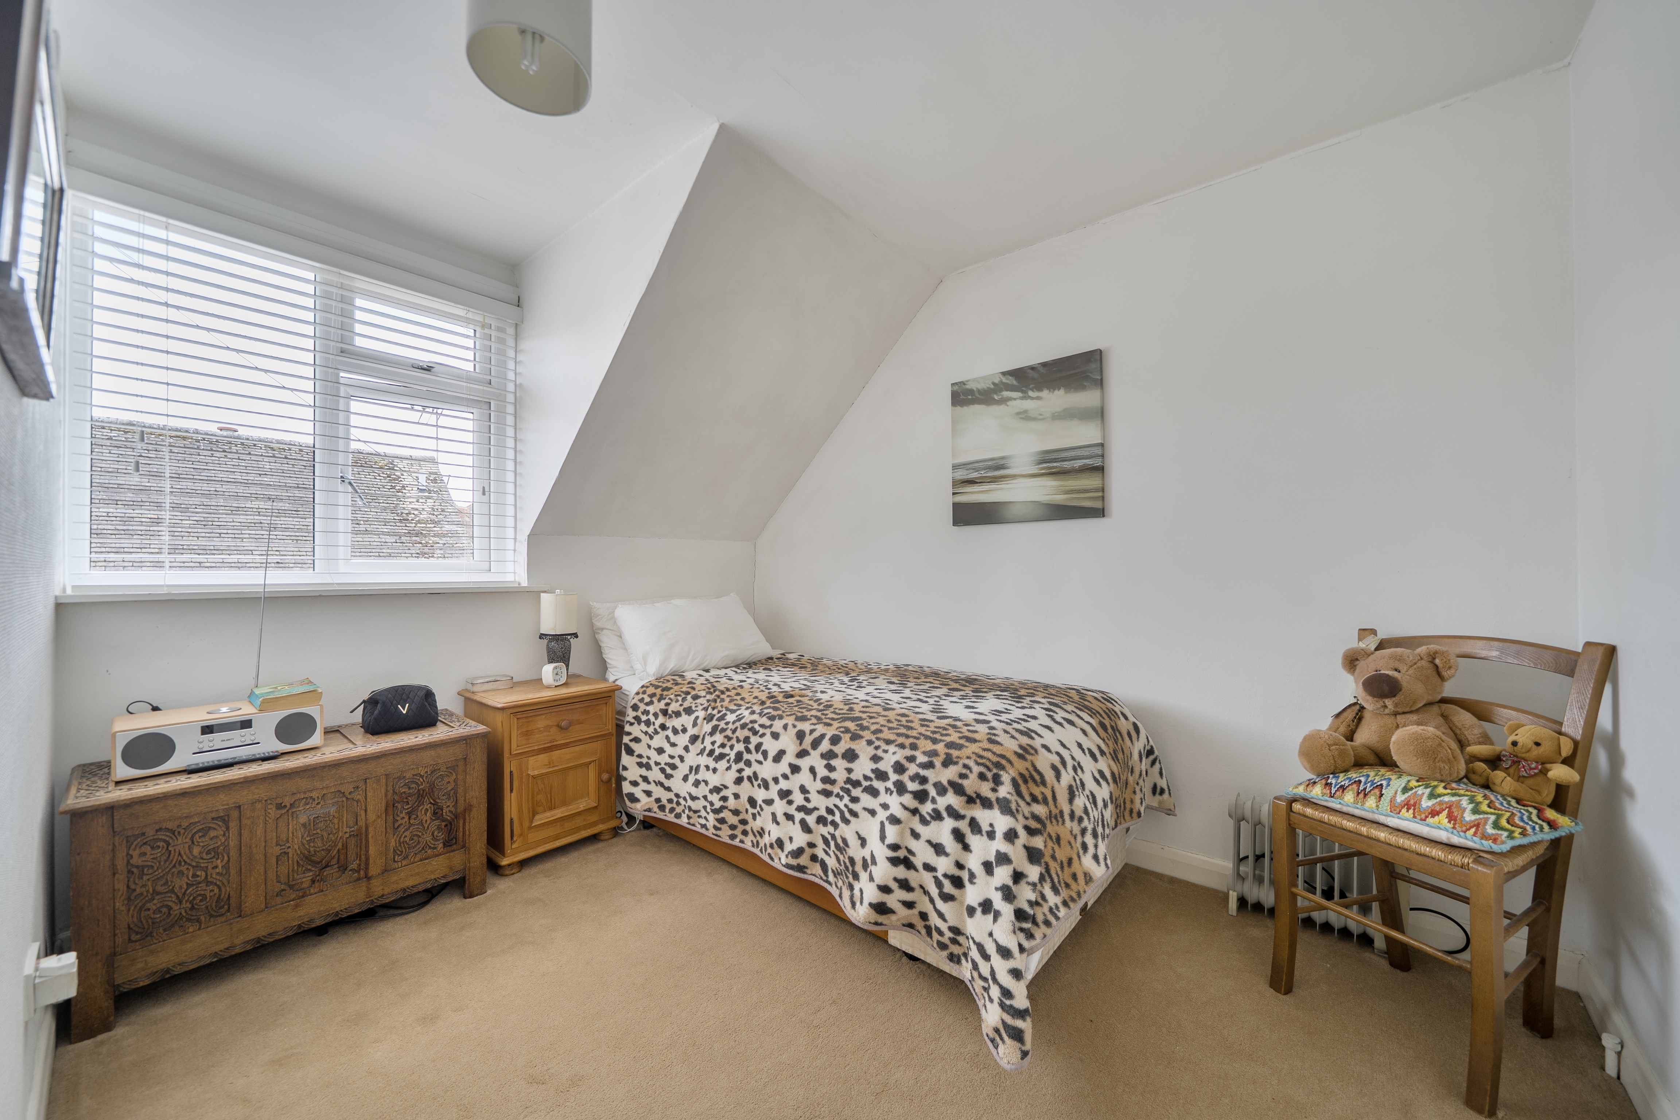
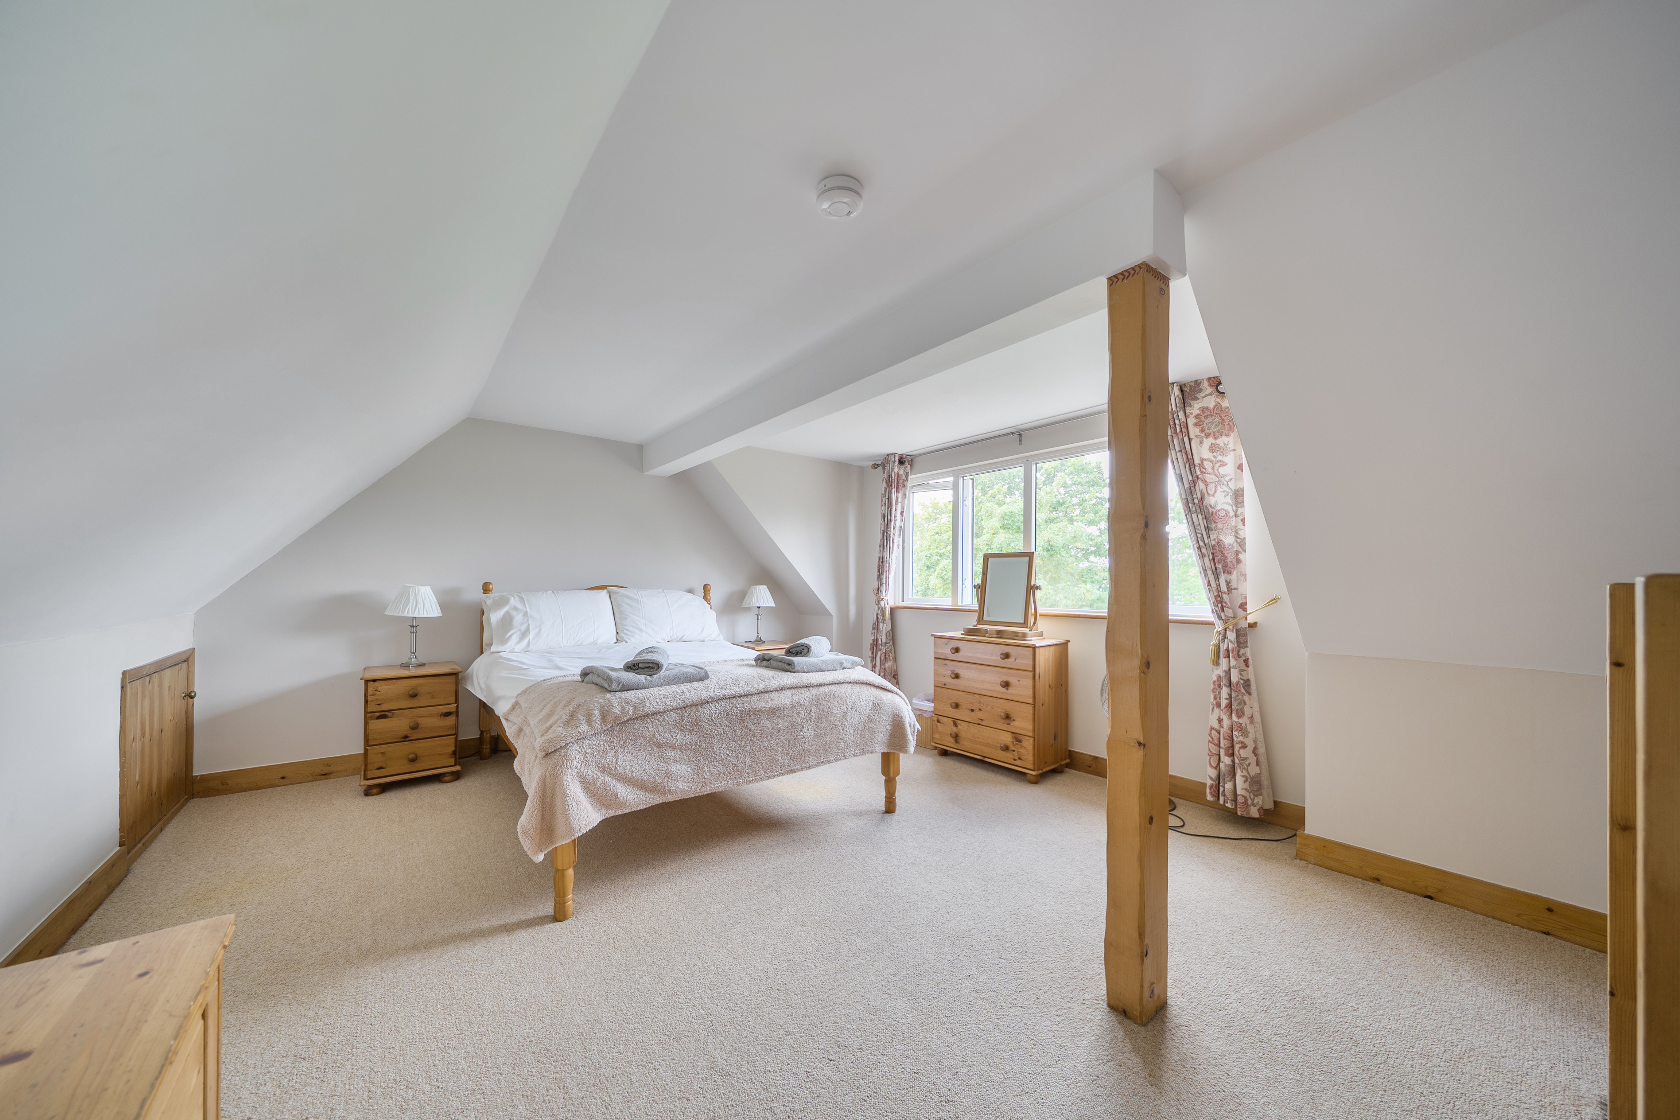
Annexe - Bedroom
6.10m x 3.81m
Found on the first floor with access via carpeted stairs. Carpeted, double glazed windows to rear with views, radiator, eaves storage.
Floorplans
Outside Spaces
Rear Garden
A low maintenance garden with patio to the immediate rear range of well-maintained flowerbeds with hedging to the rear side access to the front gated.
Front Garden
A low maintenance area to the front with a range of shrubs of flowers pathway and shingle
Parking Spaces
Driveway
Capacity: 2
An area of hardstanding for two vehicles to the front
Location
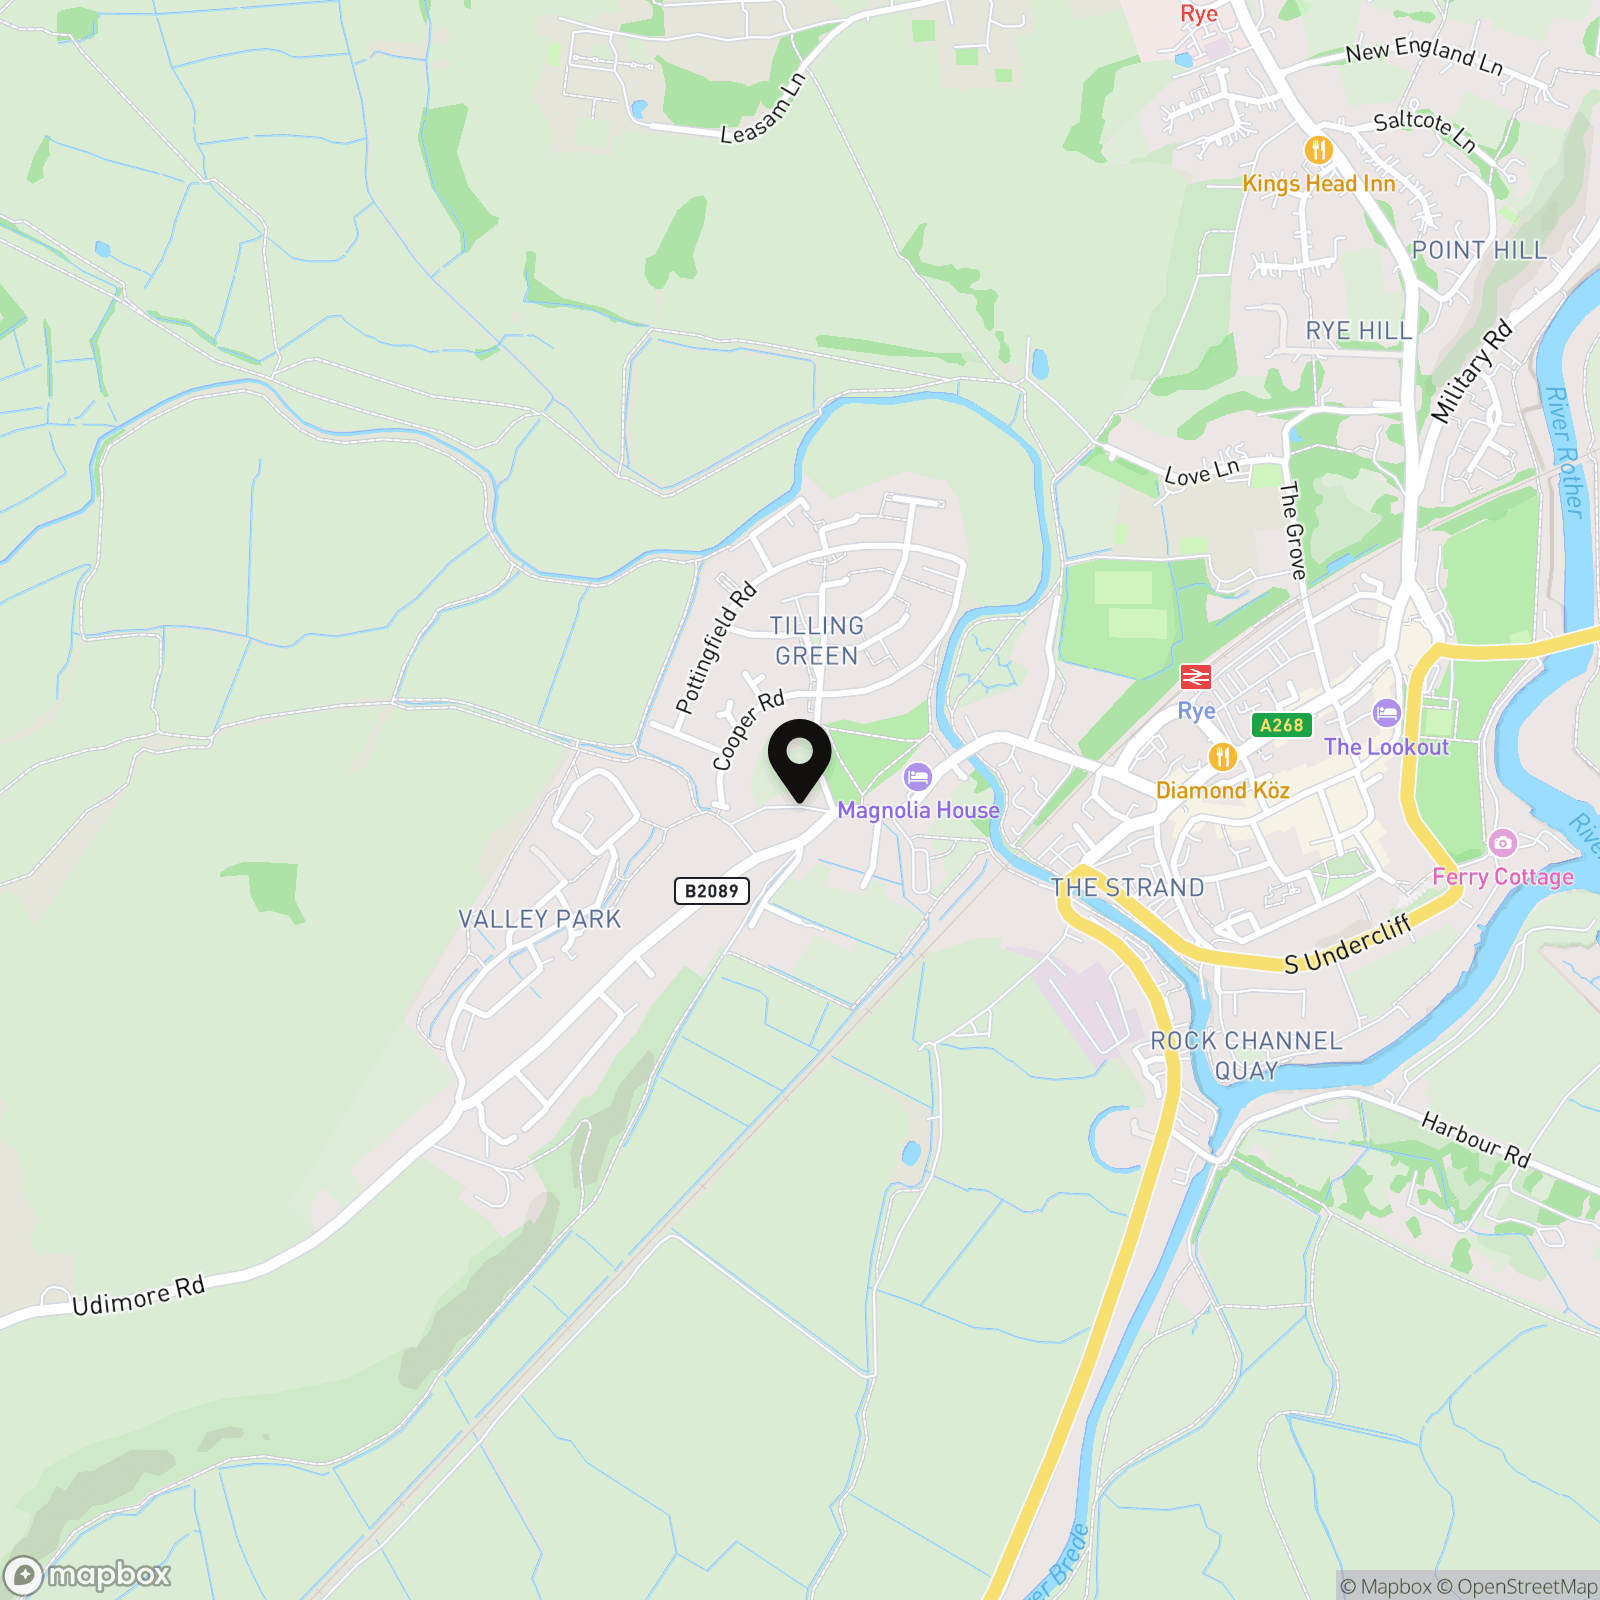
The property occupies a tucked away position, approached by an un-made lane, a level walk to the town and a extensive range of daily amenities to include supermarket, an array of specialist and general retail stores, historic inns and restaurants as well as contemporary wine bars and eateries. Rye also boasts a sports centre with indoor swimming pool, primary and secondary schooling and a railway station which affords easy access to Brighton and to Ashford where there are connecting, high speed, services to London. At nearby Rye Harbour there are mooring and launching facilities available and via the nature reserve there is access to miles of open shingle beach which extends to the cliffs at Fairlight.
Properties you may like
By Nested Rye
-
Sea Road, Winchelsea Beach, TN36
- 4 Beds
- 3 Bath
-
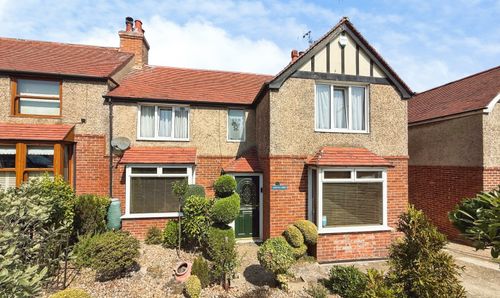
Udimore Road, Rye, TN31
- 3 Beds
- 2 Bath
-
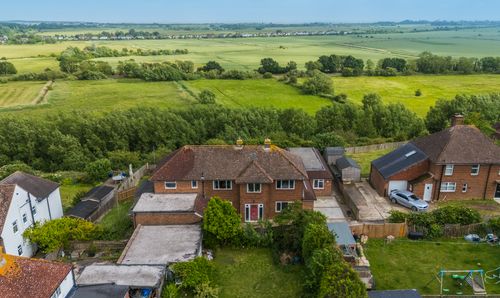
Cadborough Cliff, Rye, TN31
- 5 Beds
- 4 Bath
-
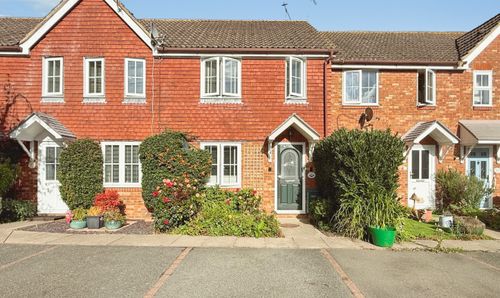
Farleys Way, Peasmarsh, TN31
- 3 Beds
- 2 Bath
-
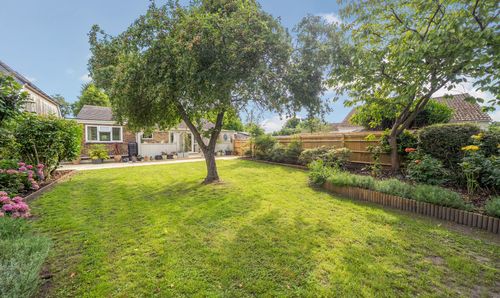
Morgay Wood Lane, Three Oaks, TN35
- 3 Beds
- 2 Bath
-
Pottery Court, Rye, TN31
- 3 Beds
- 3 Bath
-
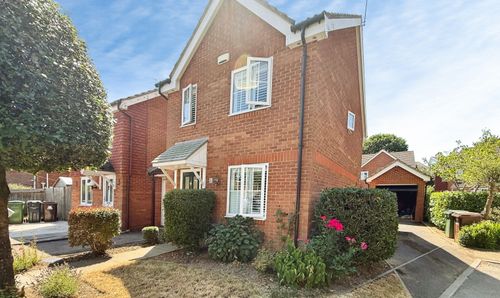
Farleys Way, Peasmarsh, TN31
- 3 Beds
- 3 Bath
-
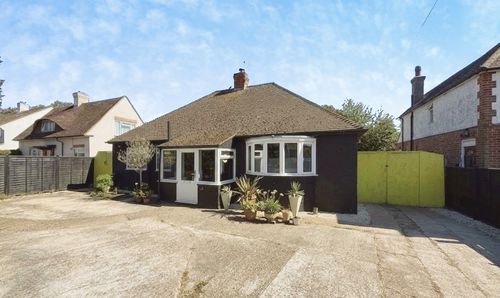
New Road, Rye, TN31
- 3 Beds
- 1 Bath
-
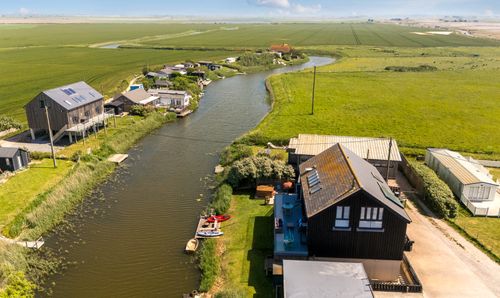
Jurys Gap, Rye, TN31
- 5 Beds
- 4 Bath