Book a Viewing
To book a viewing for this property, please call Nested Rye, on 01797 903045.
To book a viewing for this property, please call Nested Rye, on 01797 903045.
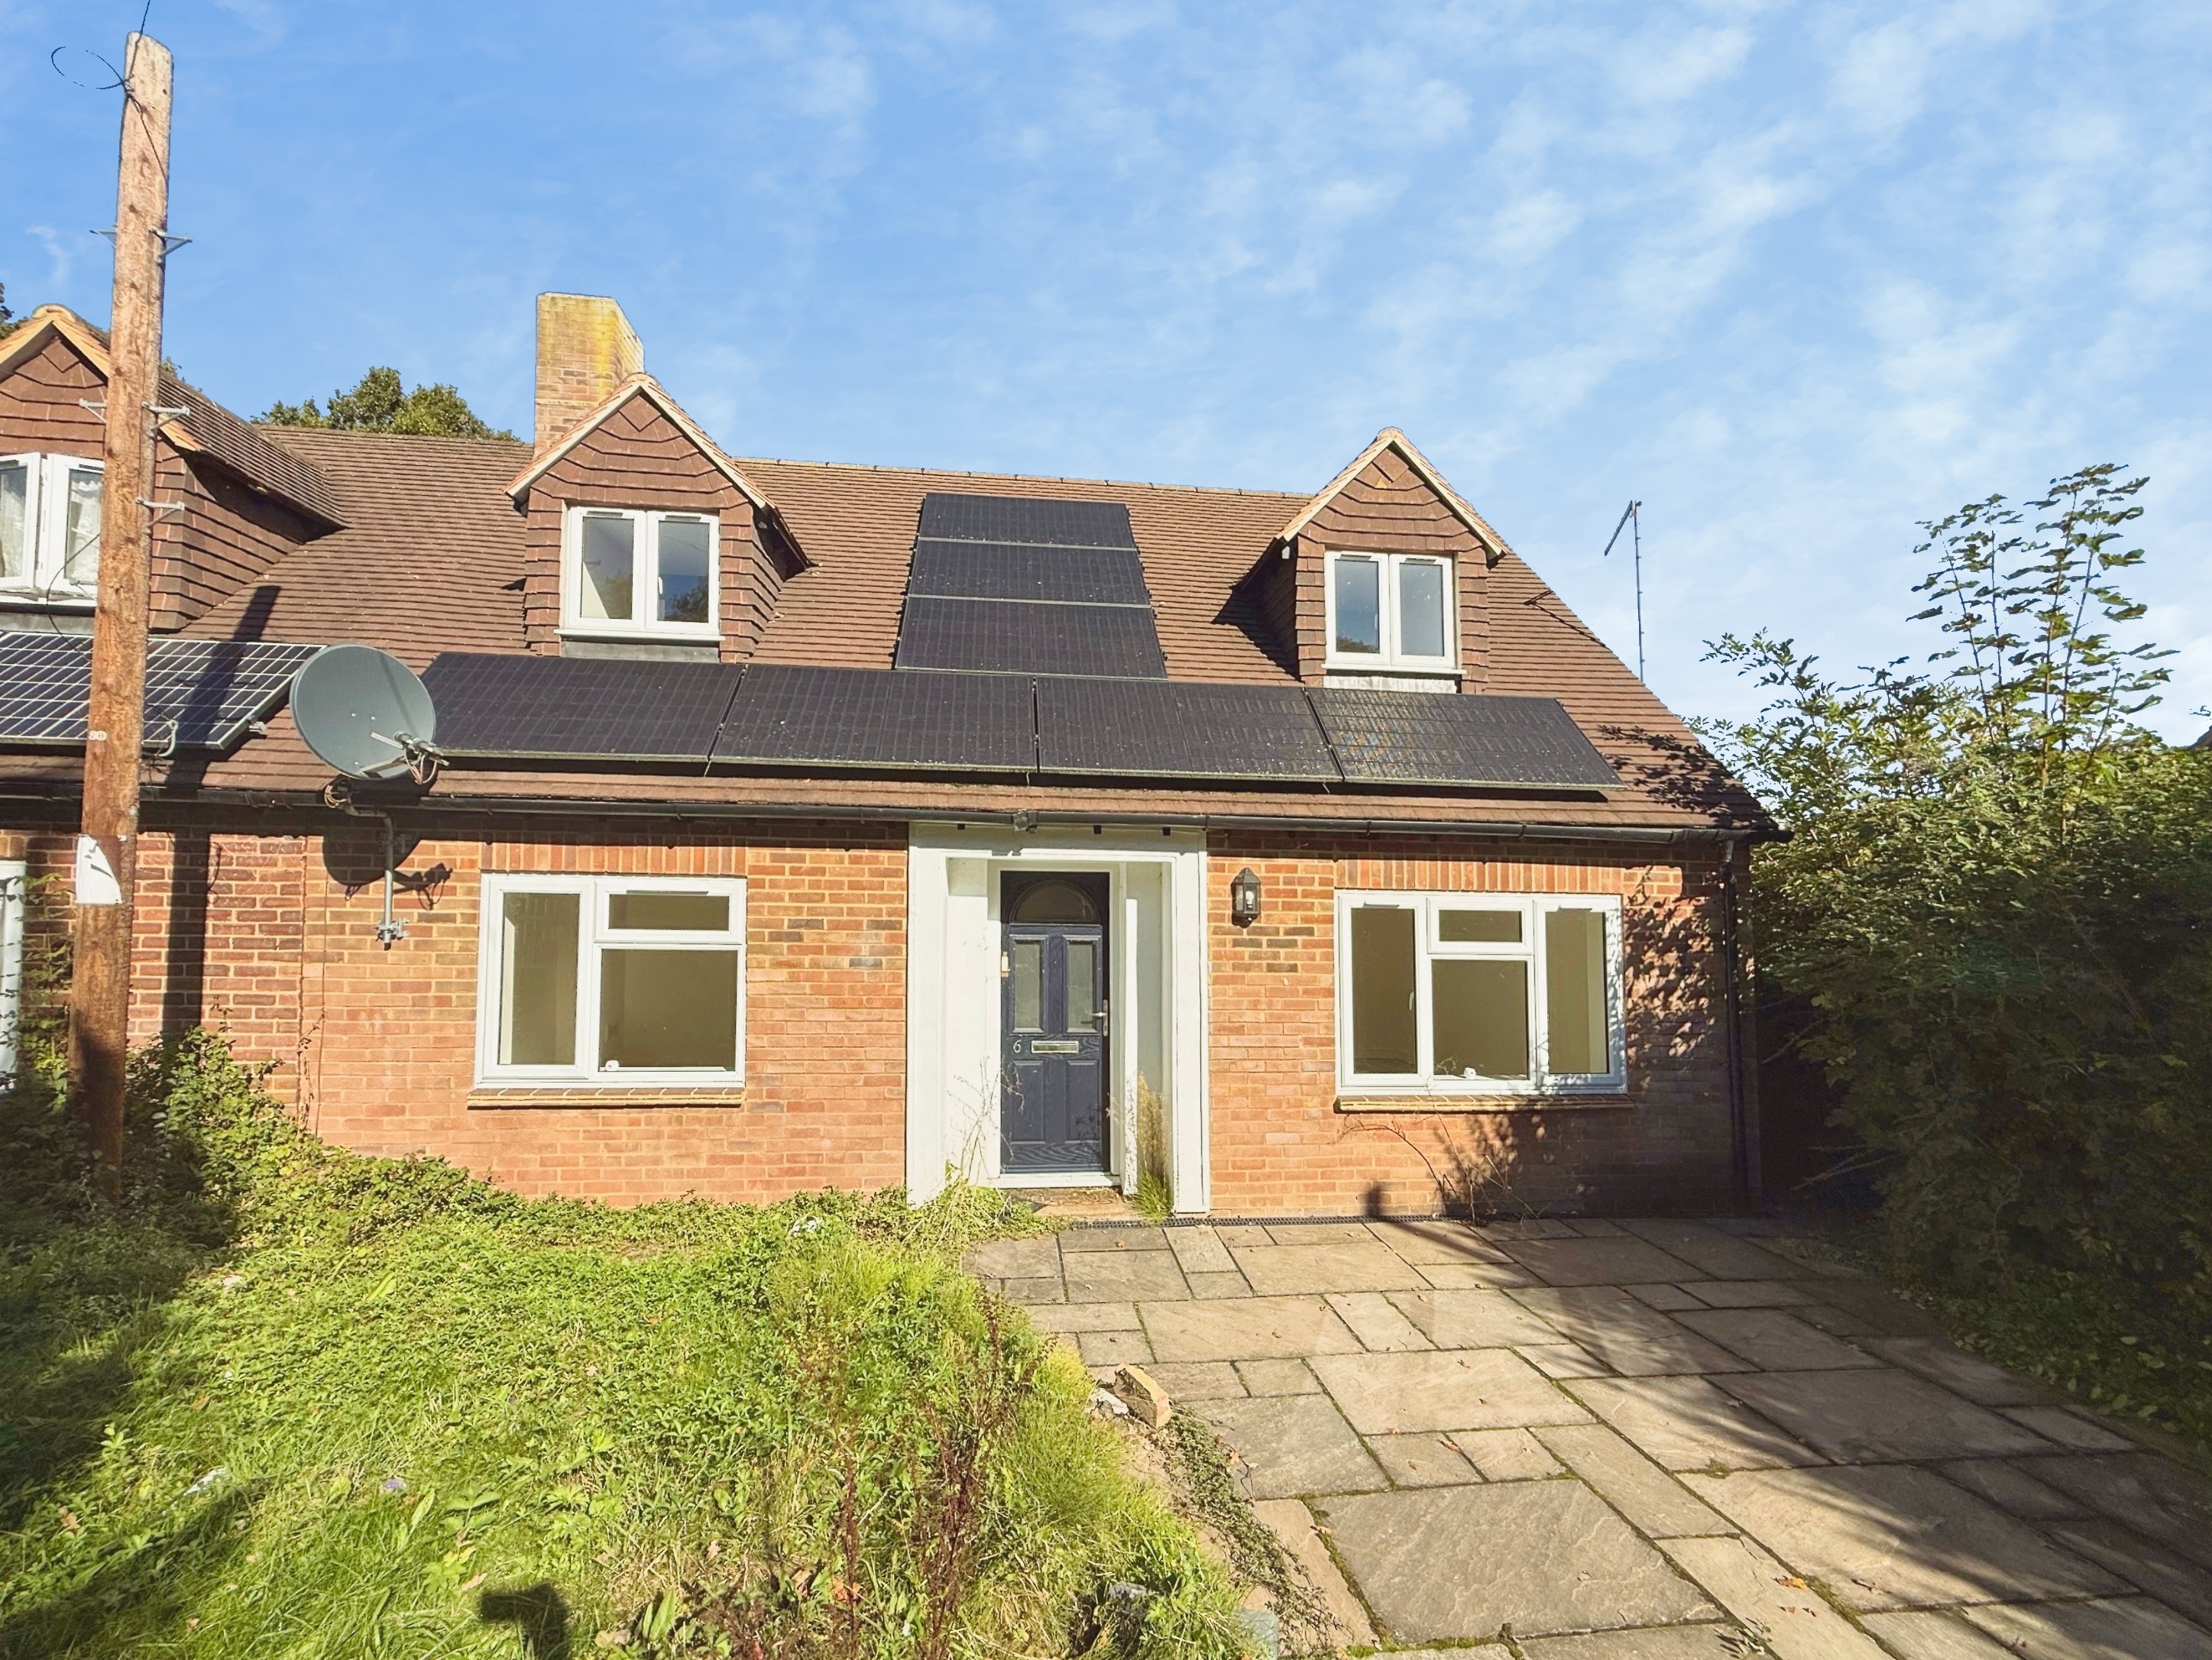
4 Bedroom Semi Detached House, Houghton Green Lane, Playden, TN31
Houghton Green Lane, Playden, TN31
Nested Rye
Fora, 9 Dallington Street, London
Description
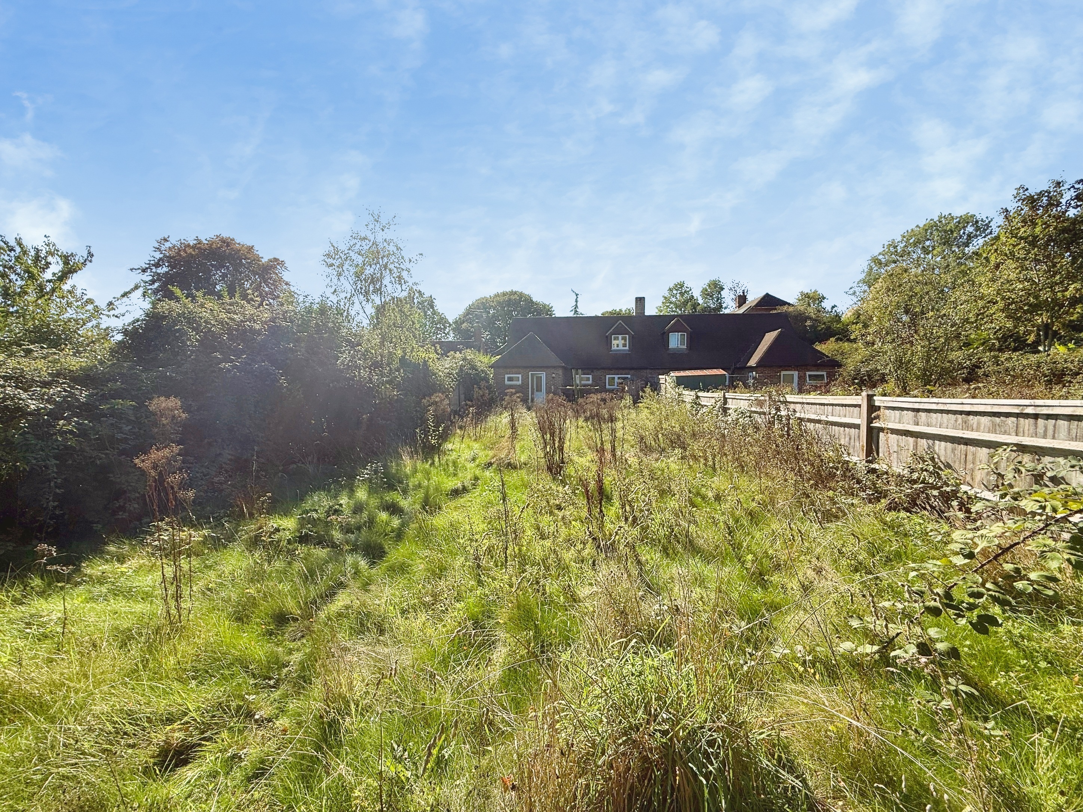
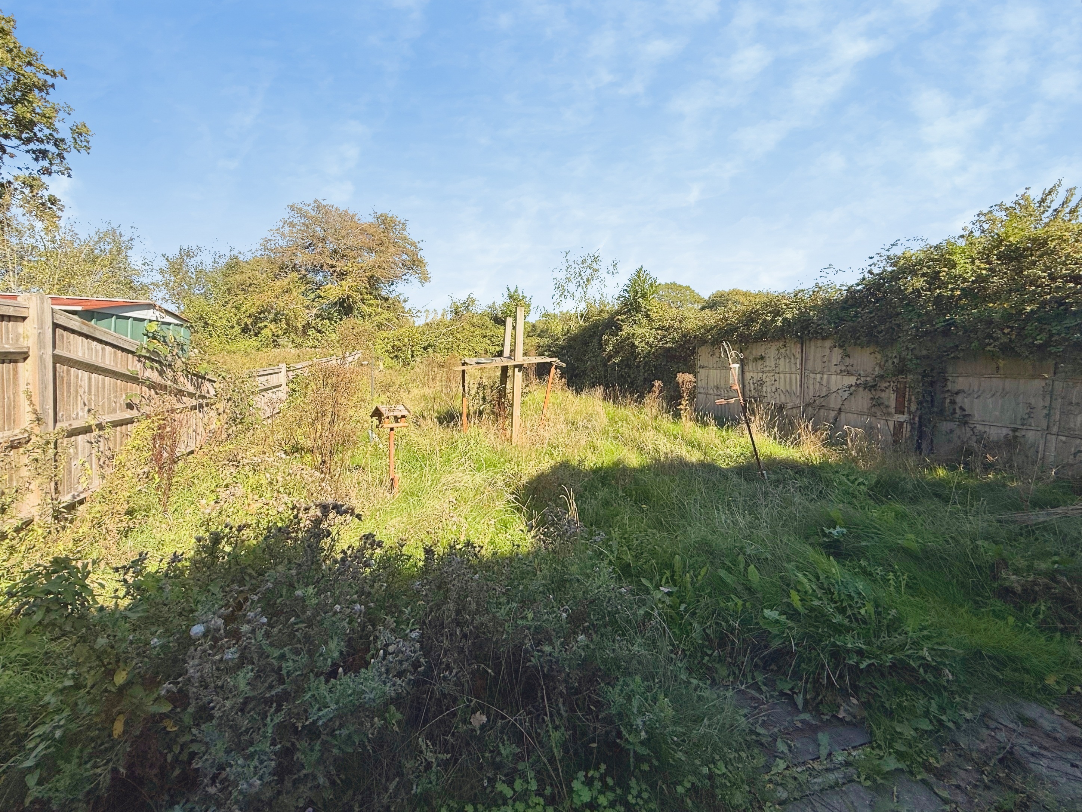
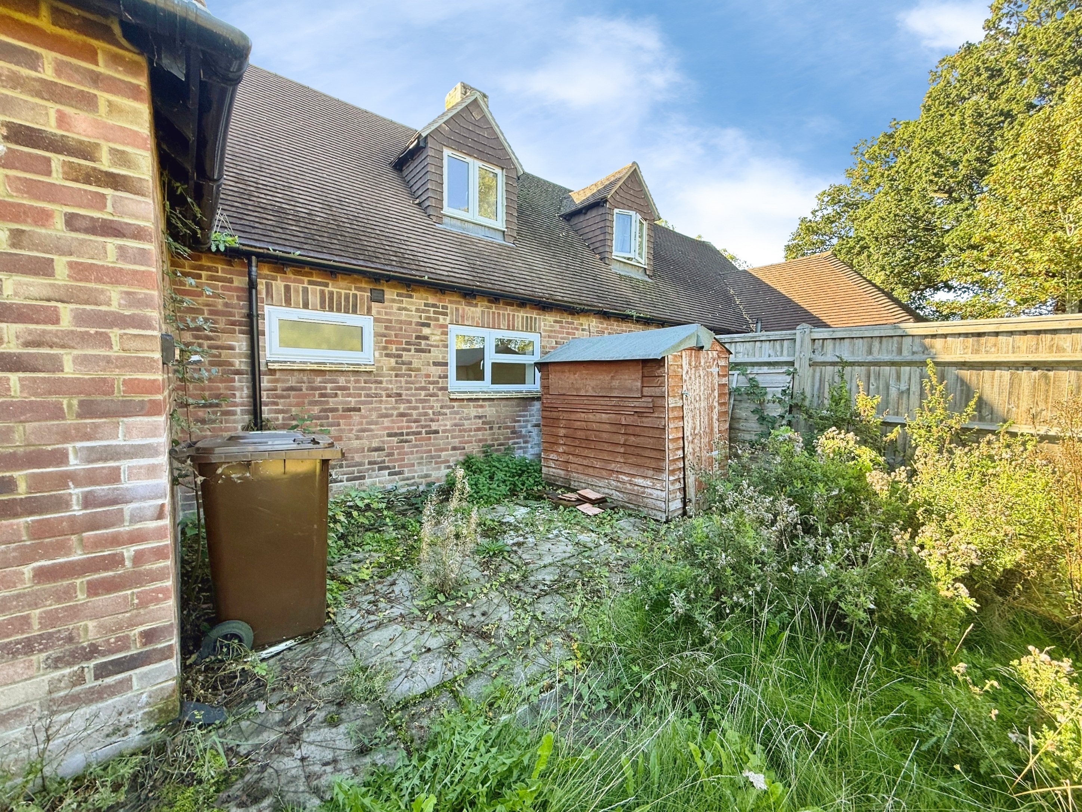
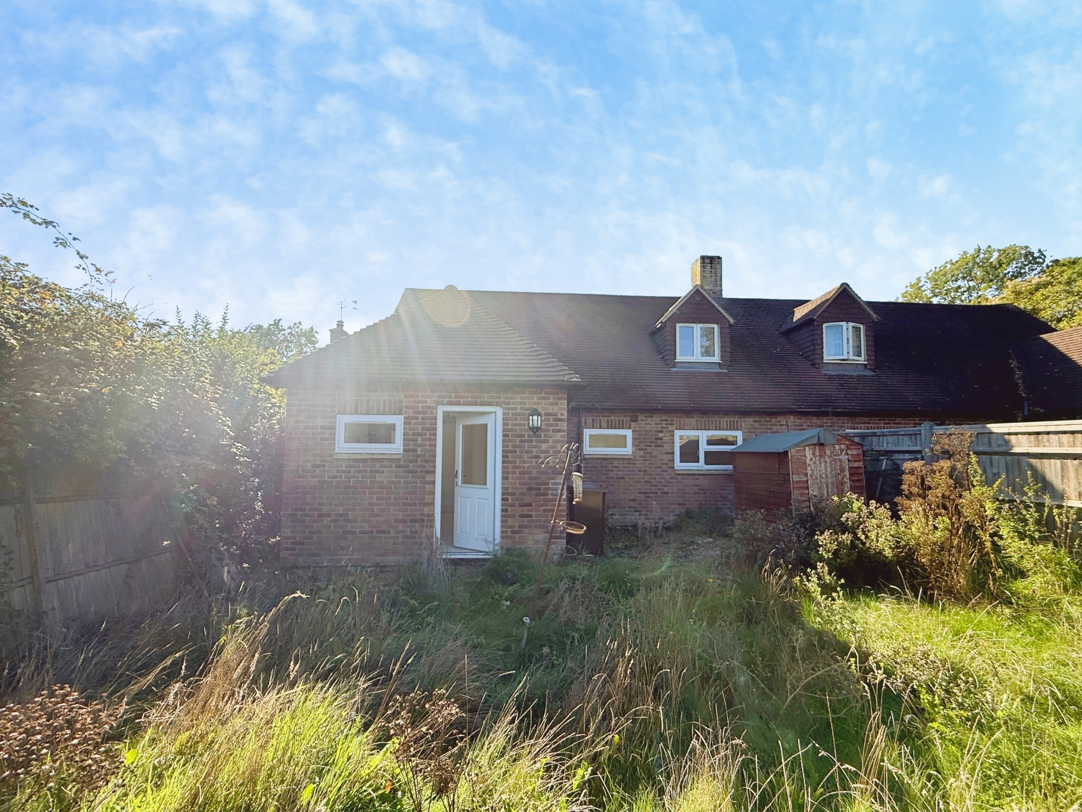
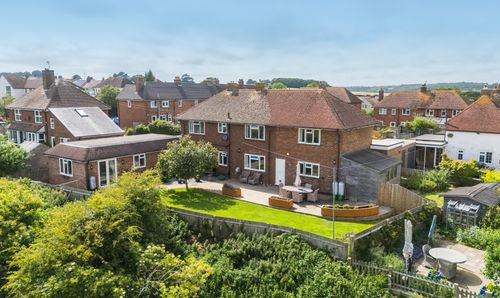
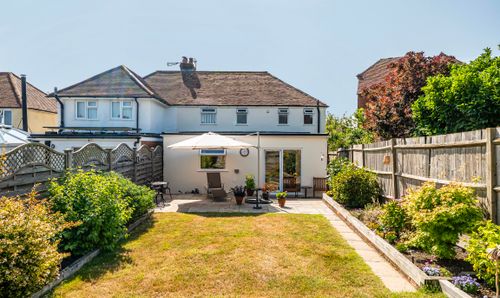
The outside space is equally impressive, with a substantial rear garden that features a large area of lawn, ideal for children to play or for those with a passion for gardening. A further patio area provides the perfect setting for alfresco dining or relaxing in the warmer months.
Key Features
- Chain Free
- Solar Panels with Battery
- Four Bedrooms
- Large Rear Garden
- Secluded Lane Location
- Large Kitchen/Diner
- Re-Built in the Past Few Years
- Communal Parking Area
Property Details
- Property type: House
- Property style: Semi Detached
- Price Per Sq Foot: £335
- Approx Sq Feet: 1,044 sqft
- Plot Sq Feet: 5,177 sqft
- Property Age Bracket: 1970 - 1990
- Council Tax Band: C
- Property Ipack: Key Facts for Buyers
Rooms
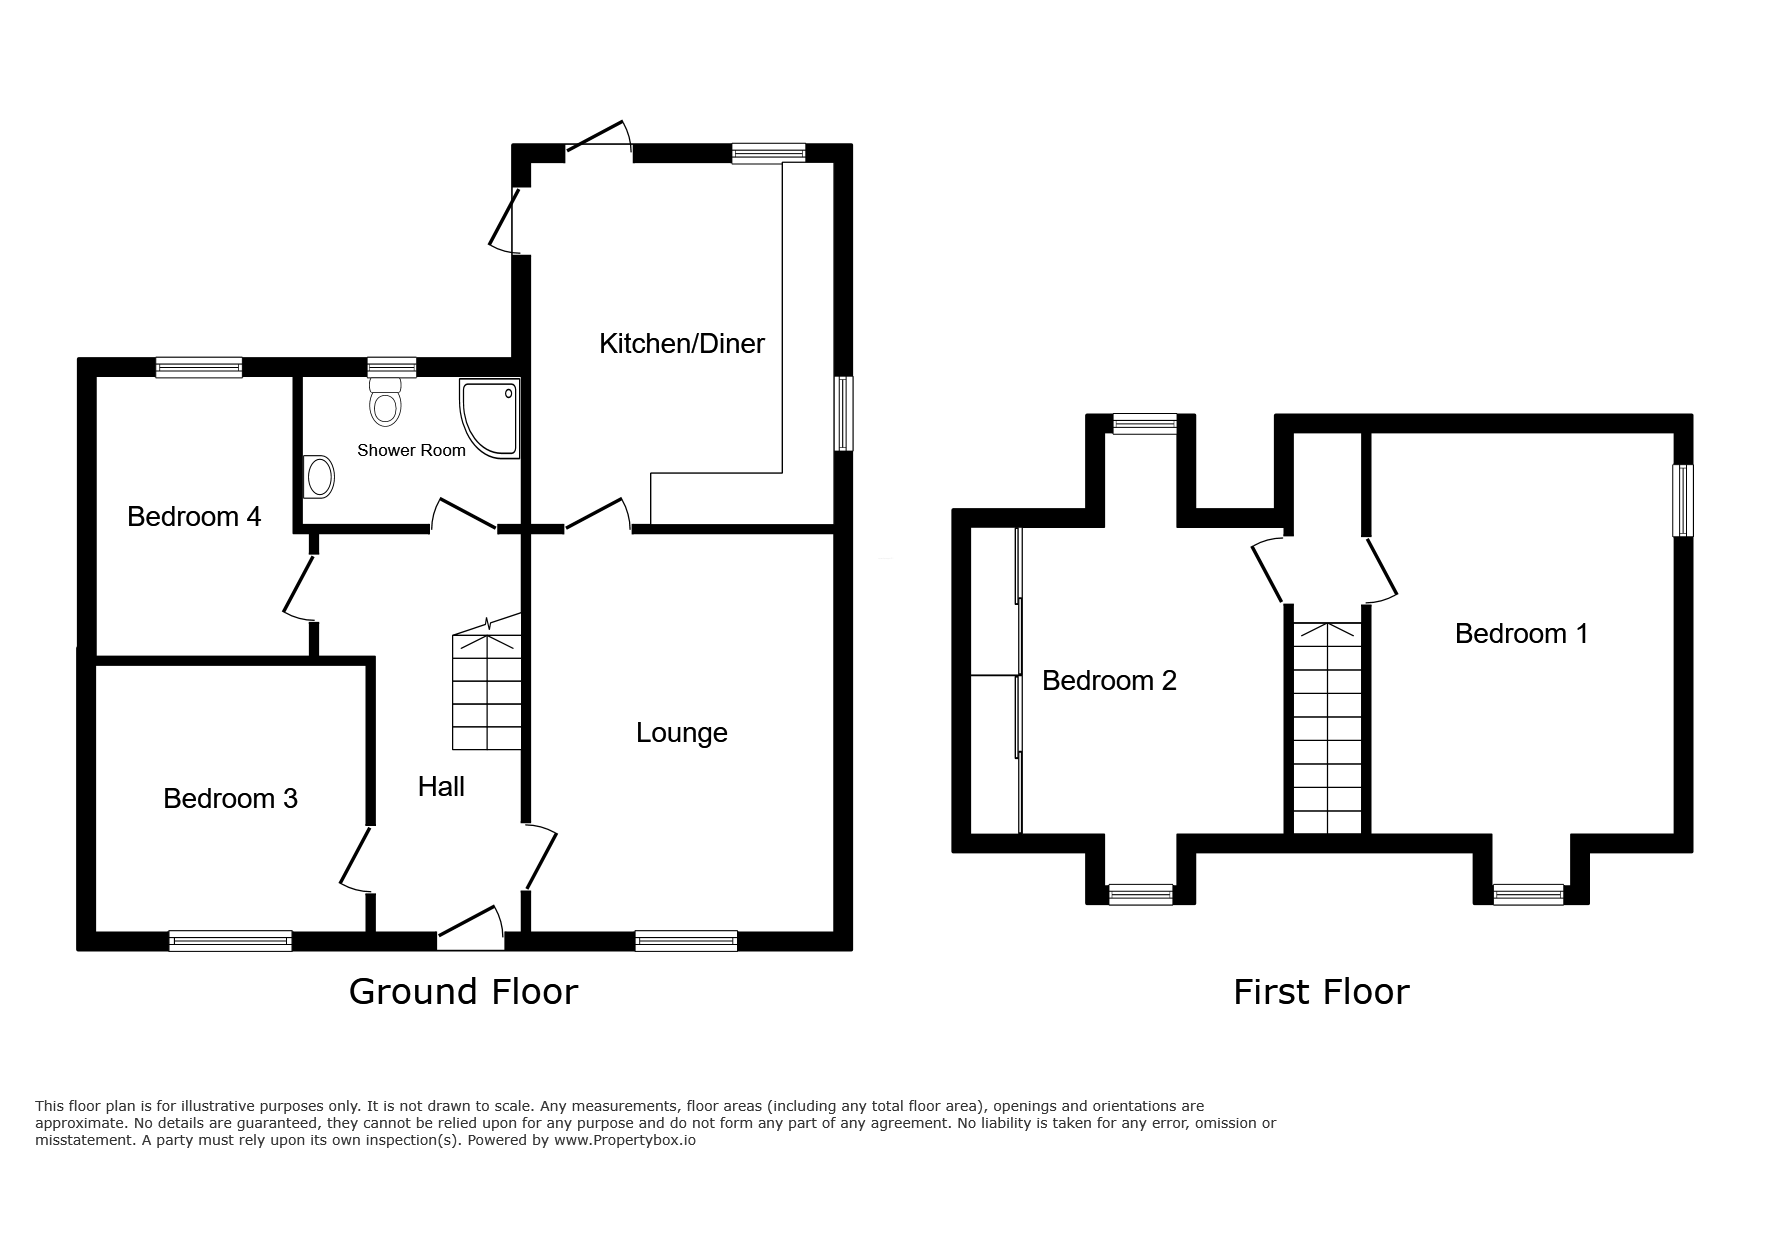
Entrance Hallway
Accessed via double glazed door to front. Tiled flooring, radiator, carpeted stairs rising to first floor. Doors to two bedrooms, shower room & lounge.
Bedroom Three
3.30m x 3.25m
Tiled flooring, double glazed window to front, radiator.
Bedroom Four
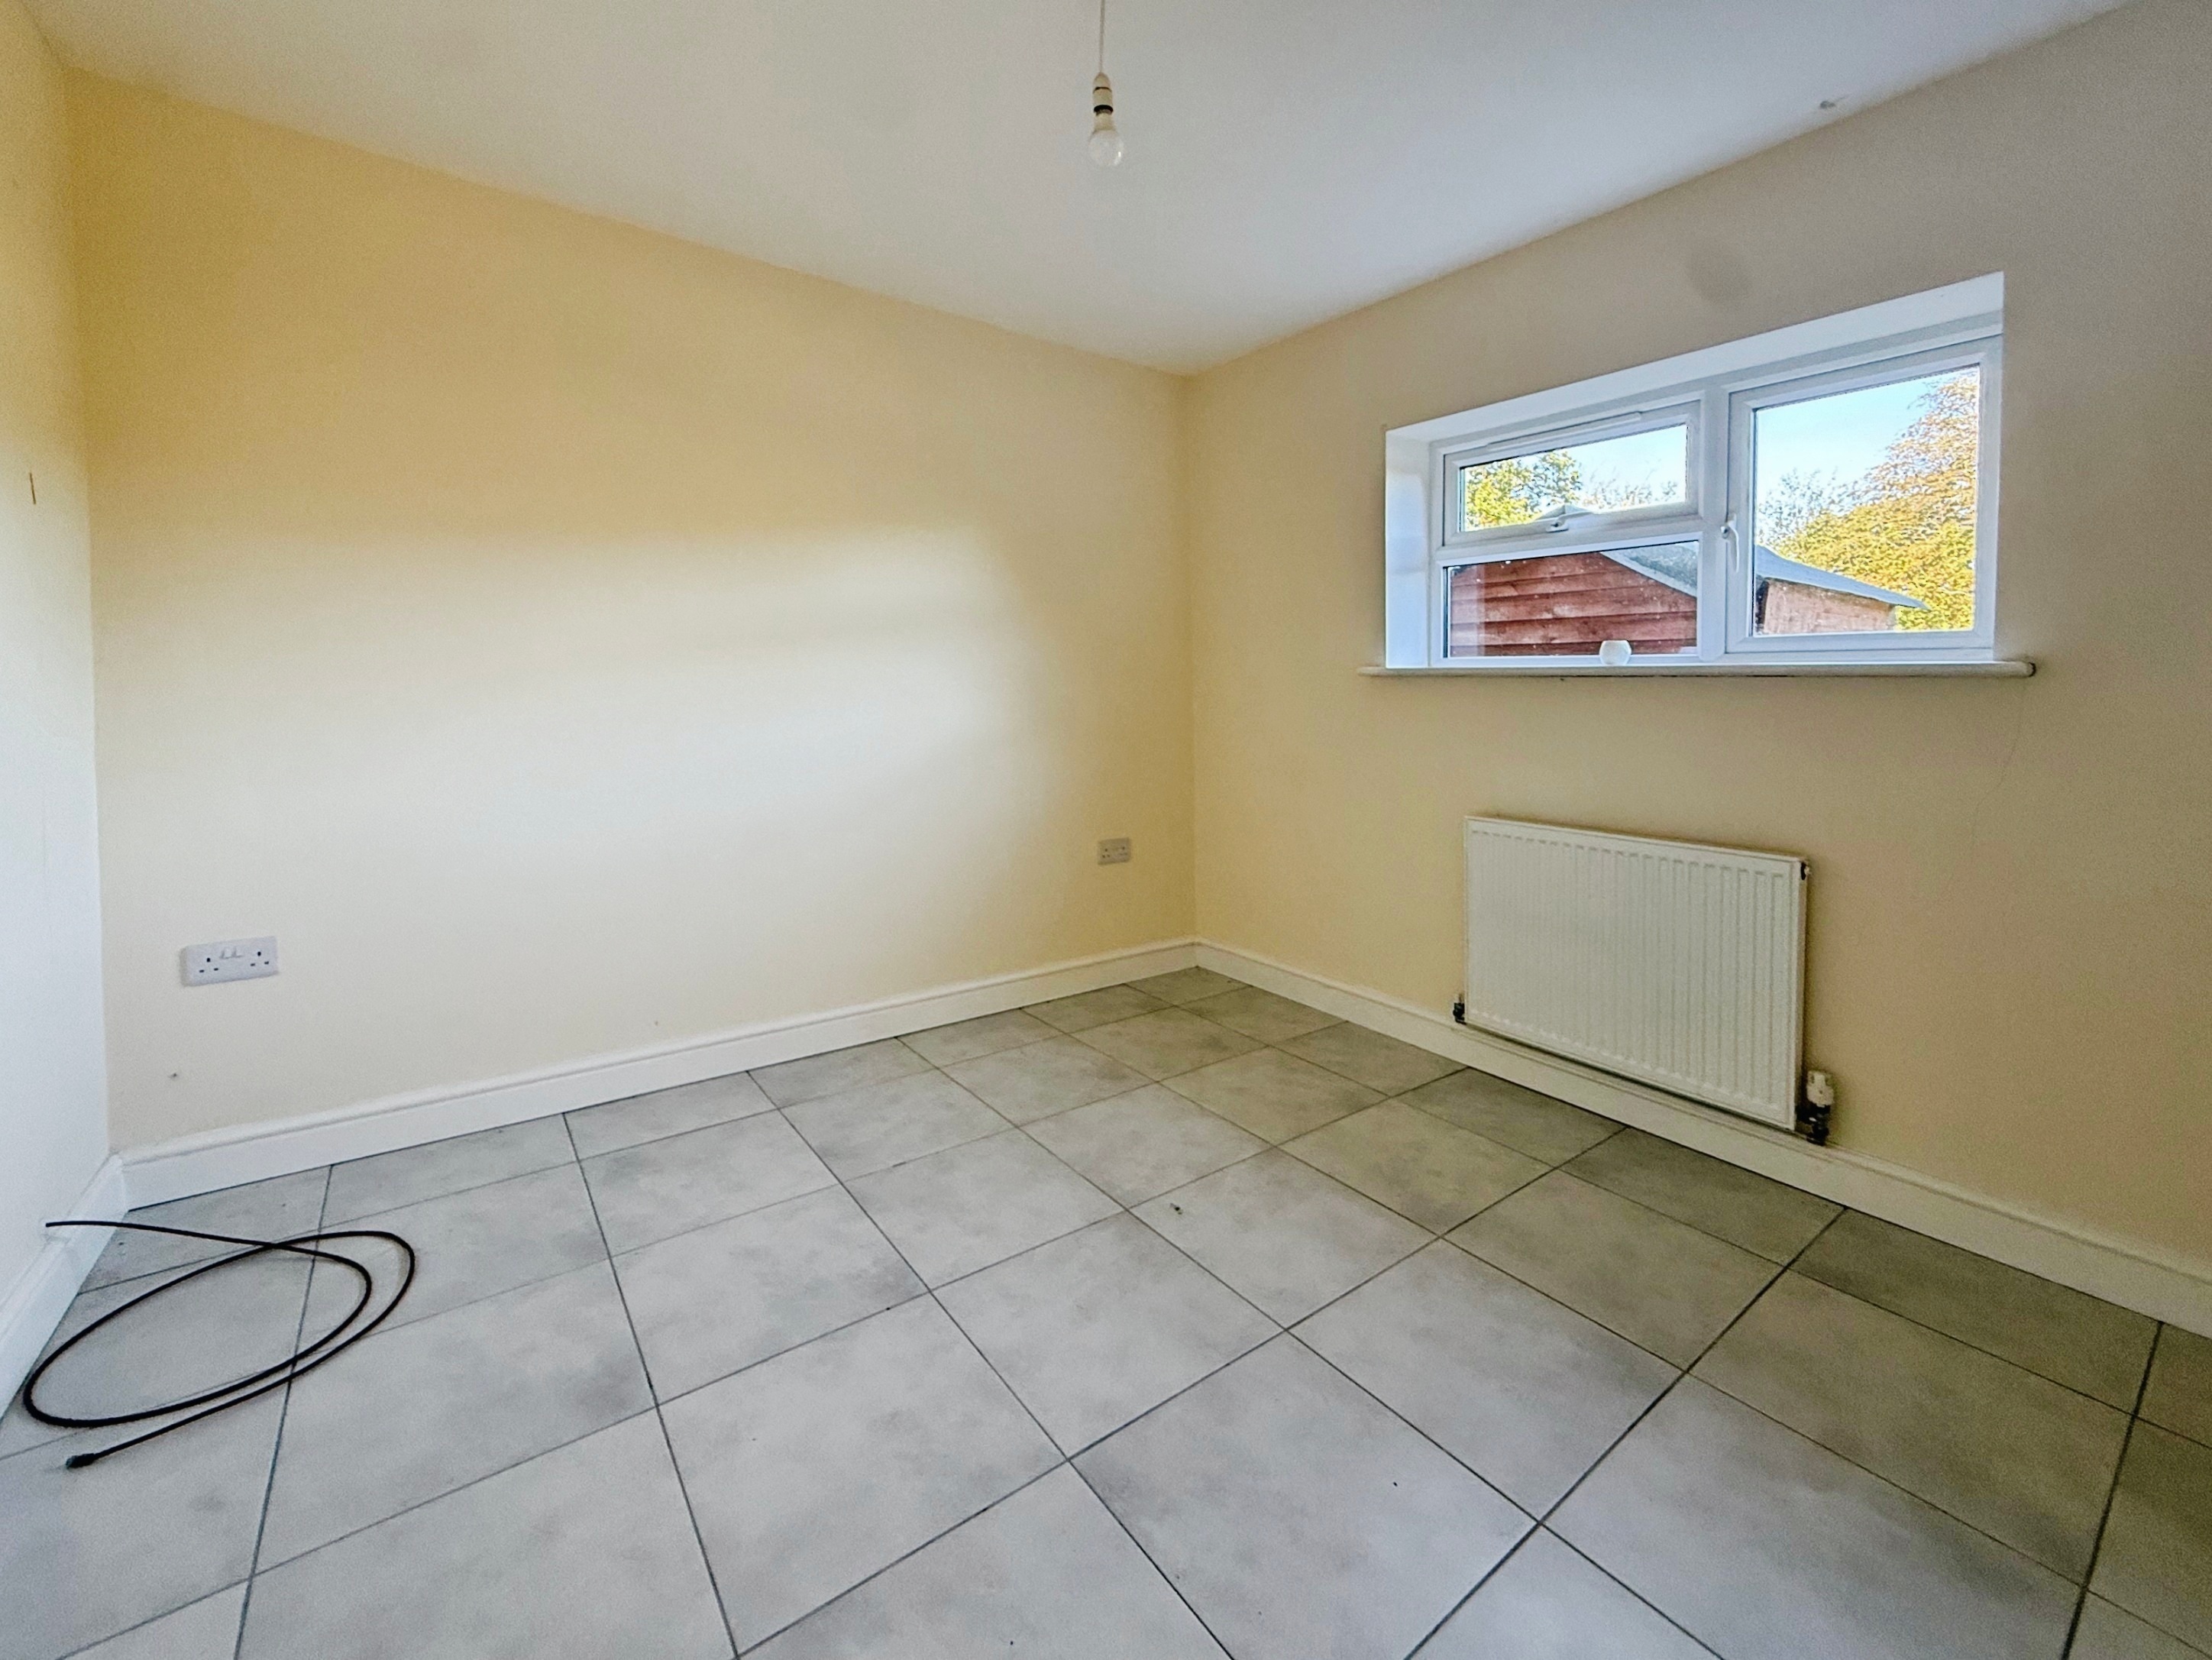
3.00m x 2.93m
Tiled flooring, double glazed window to rear overlooking the garden, radiator.
Shower Room
2.10m x 1.97m
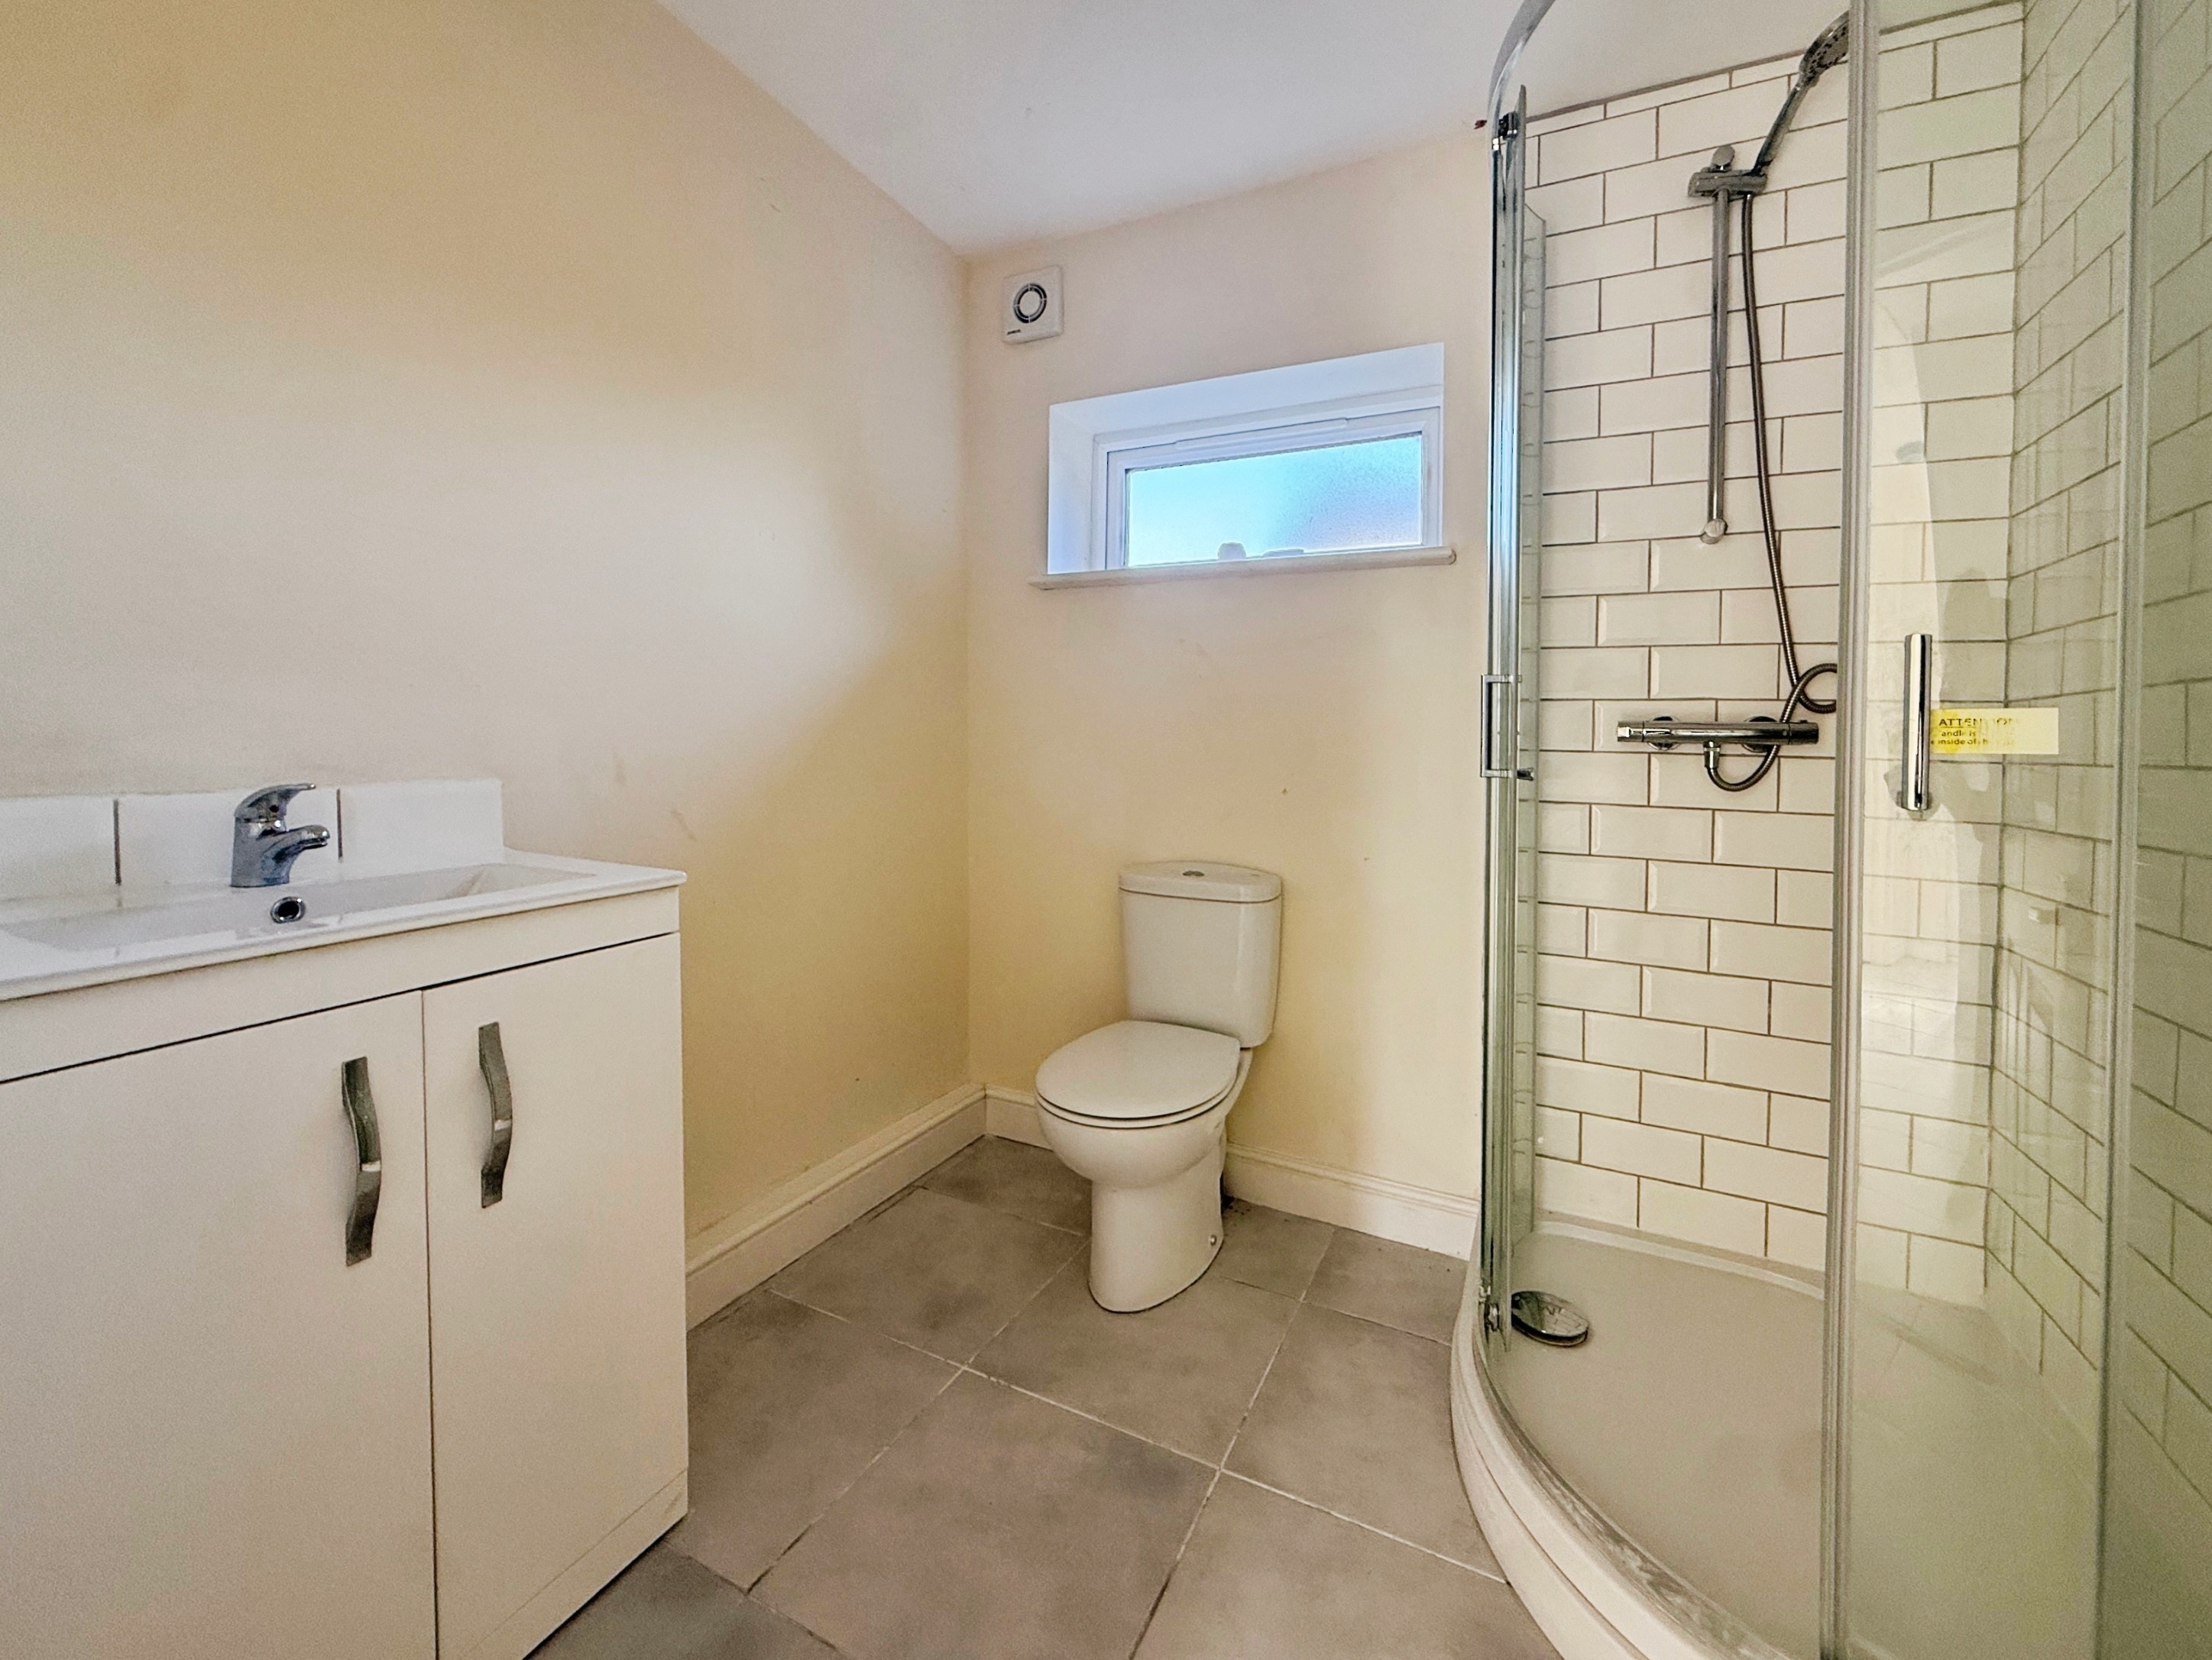
Tiled flooring, double glazed window to rear with obscured glass, large shower enclosure, vanity unit with wash hand basin, low level WC, heated towel rail.
Lounge
4.33m x 3.22m
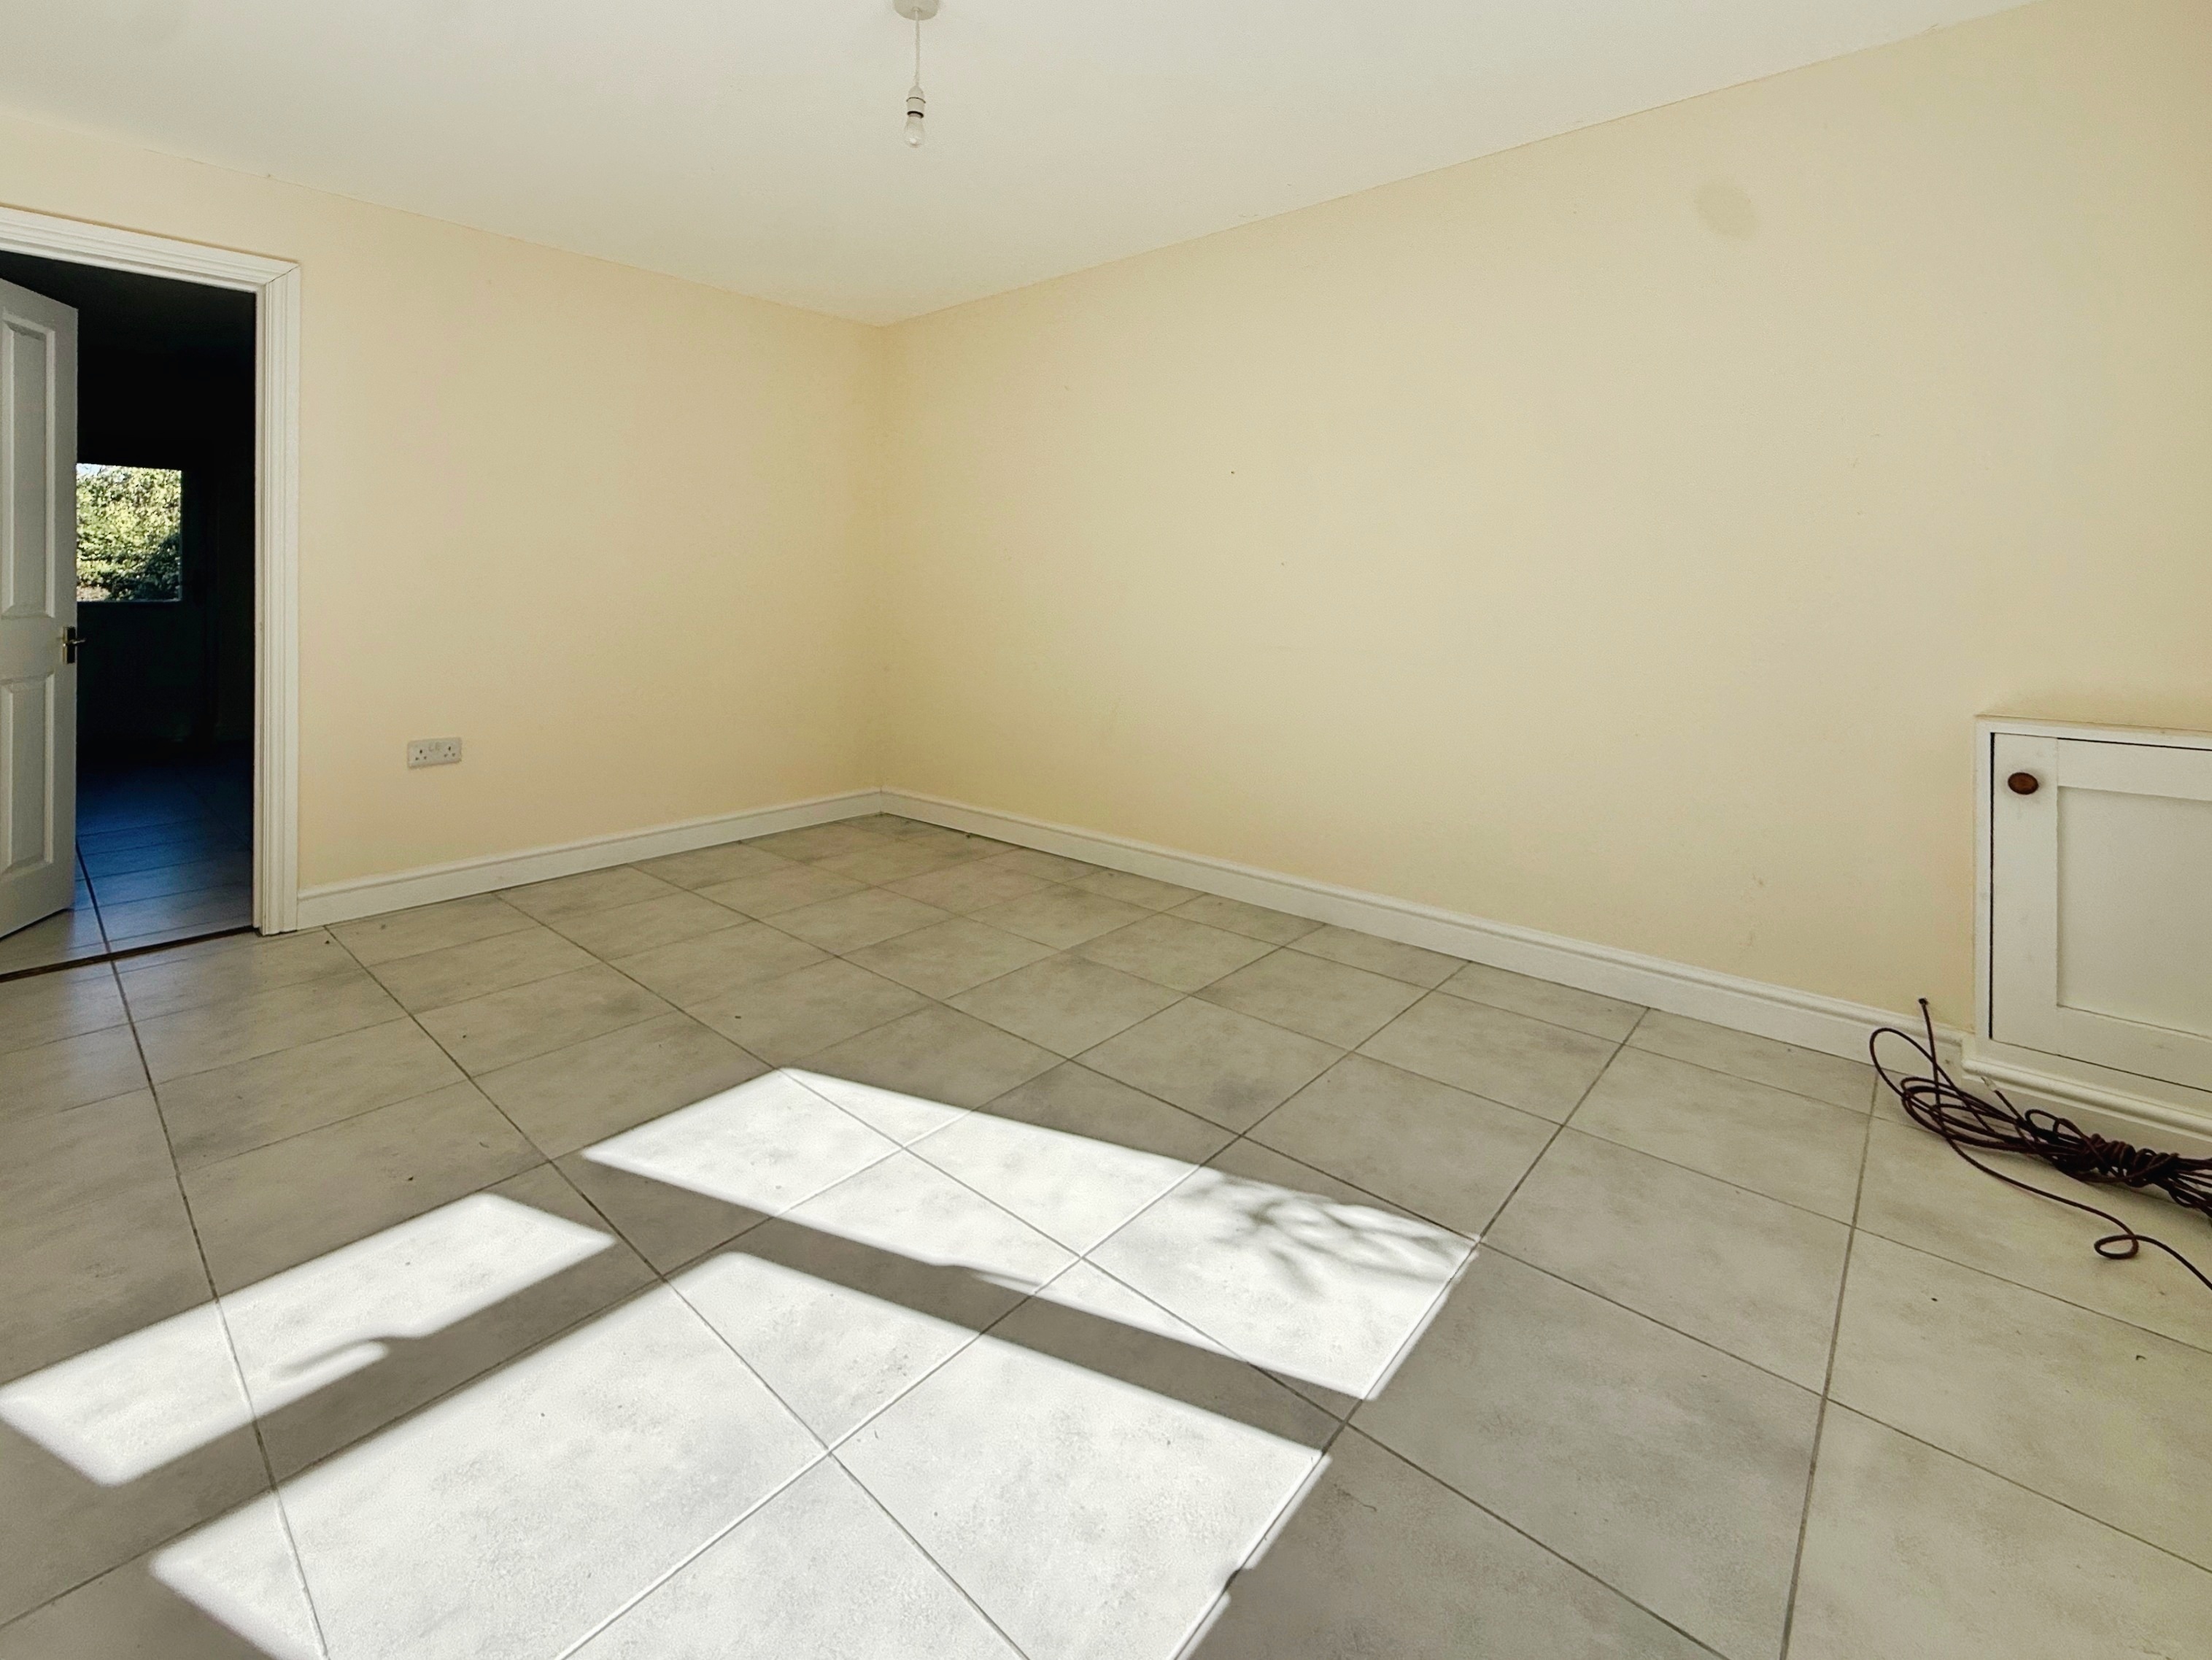
Tiled flooring, double glazed window to front, radiator, cupboard housing fuse board. Door to kitchen/diner.
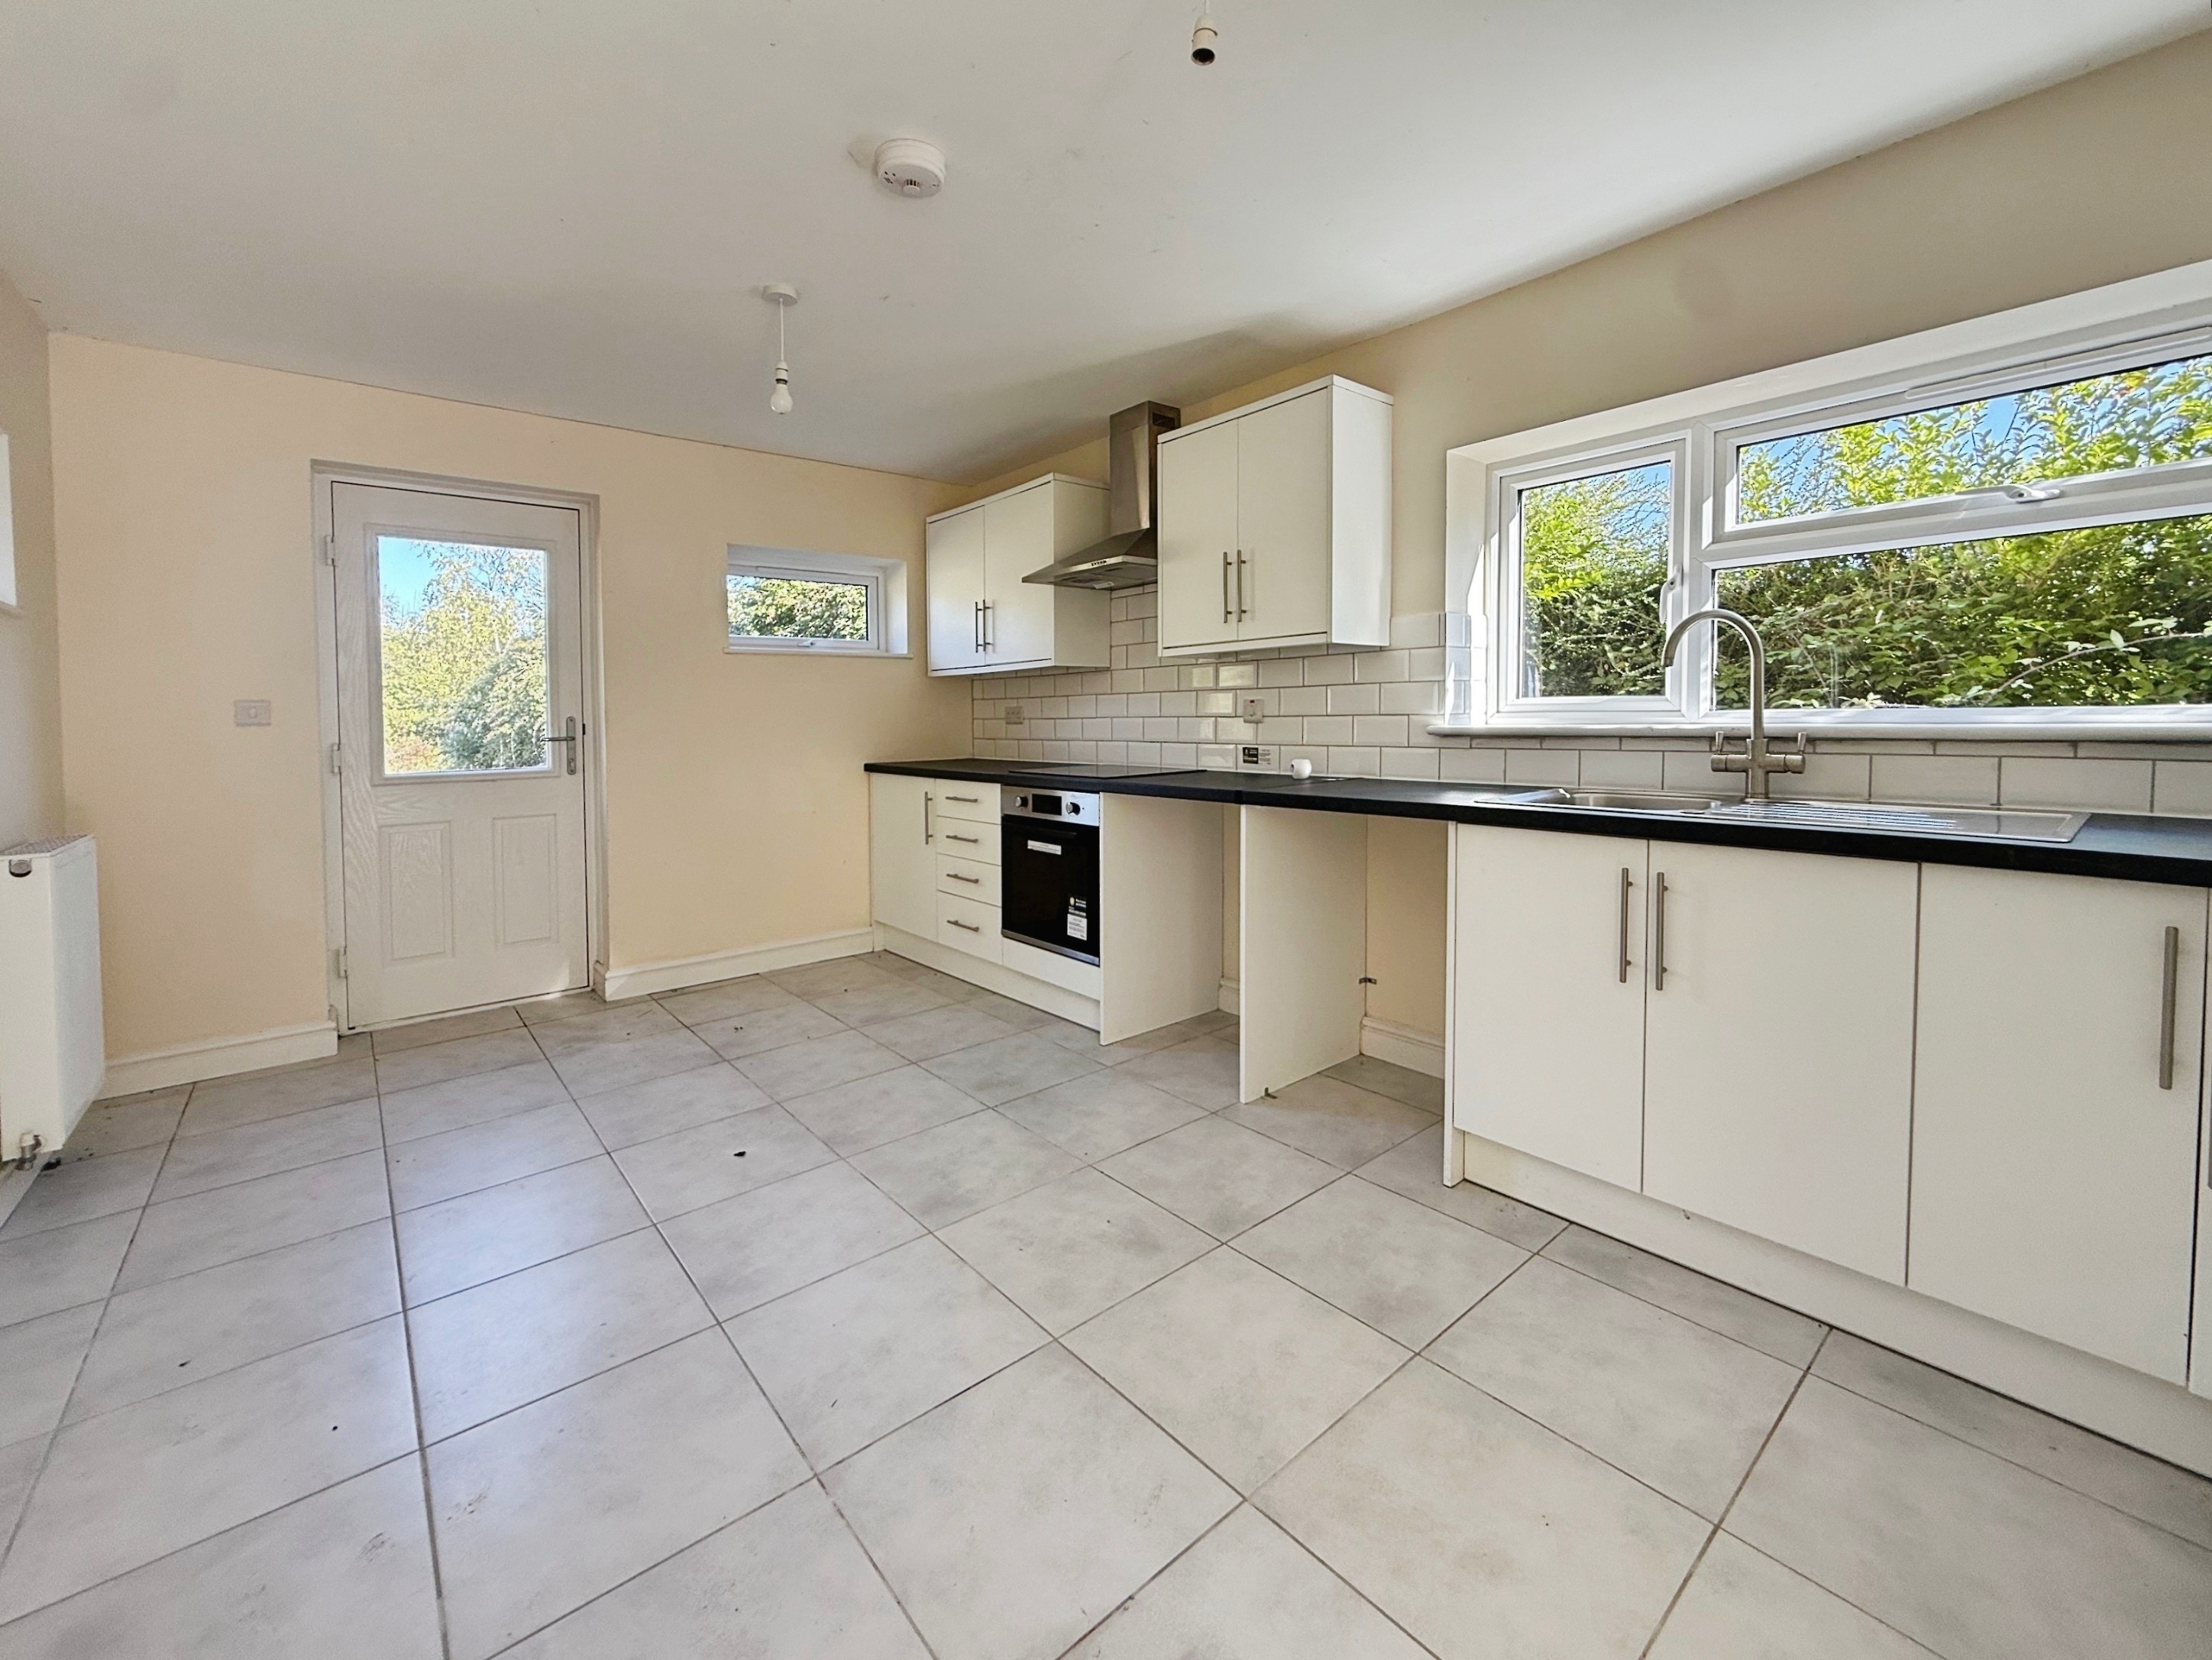
Kitchen/Diner
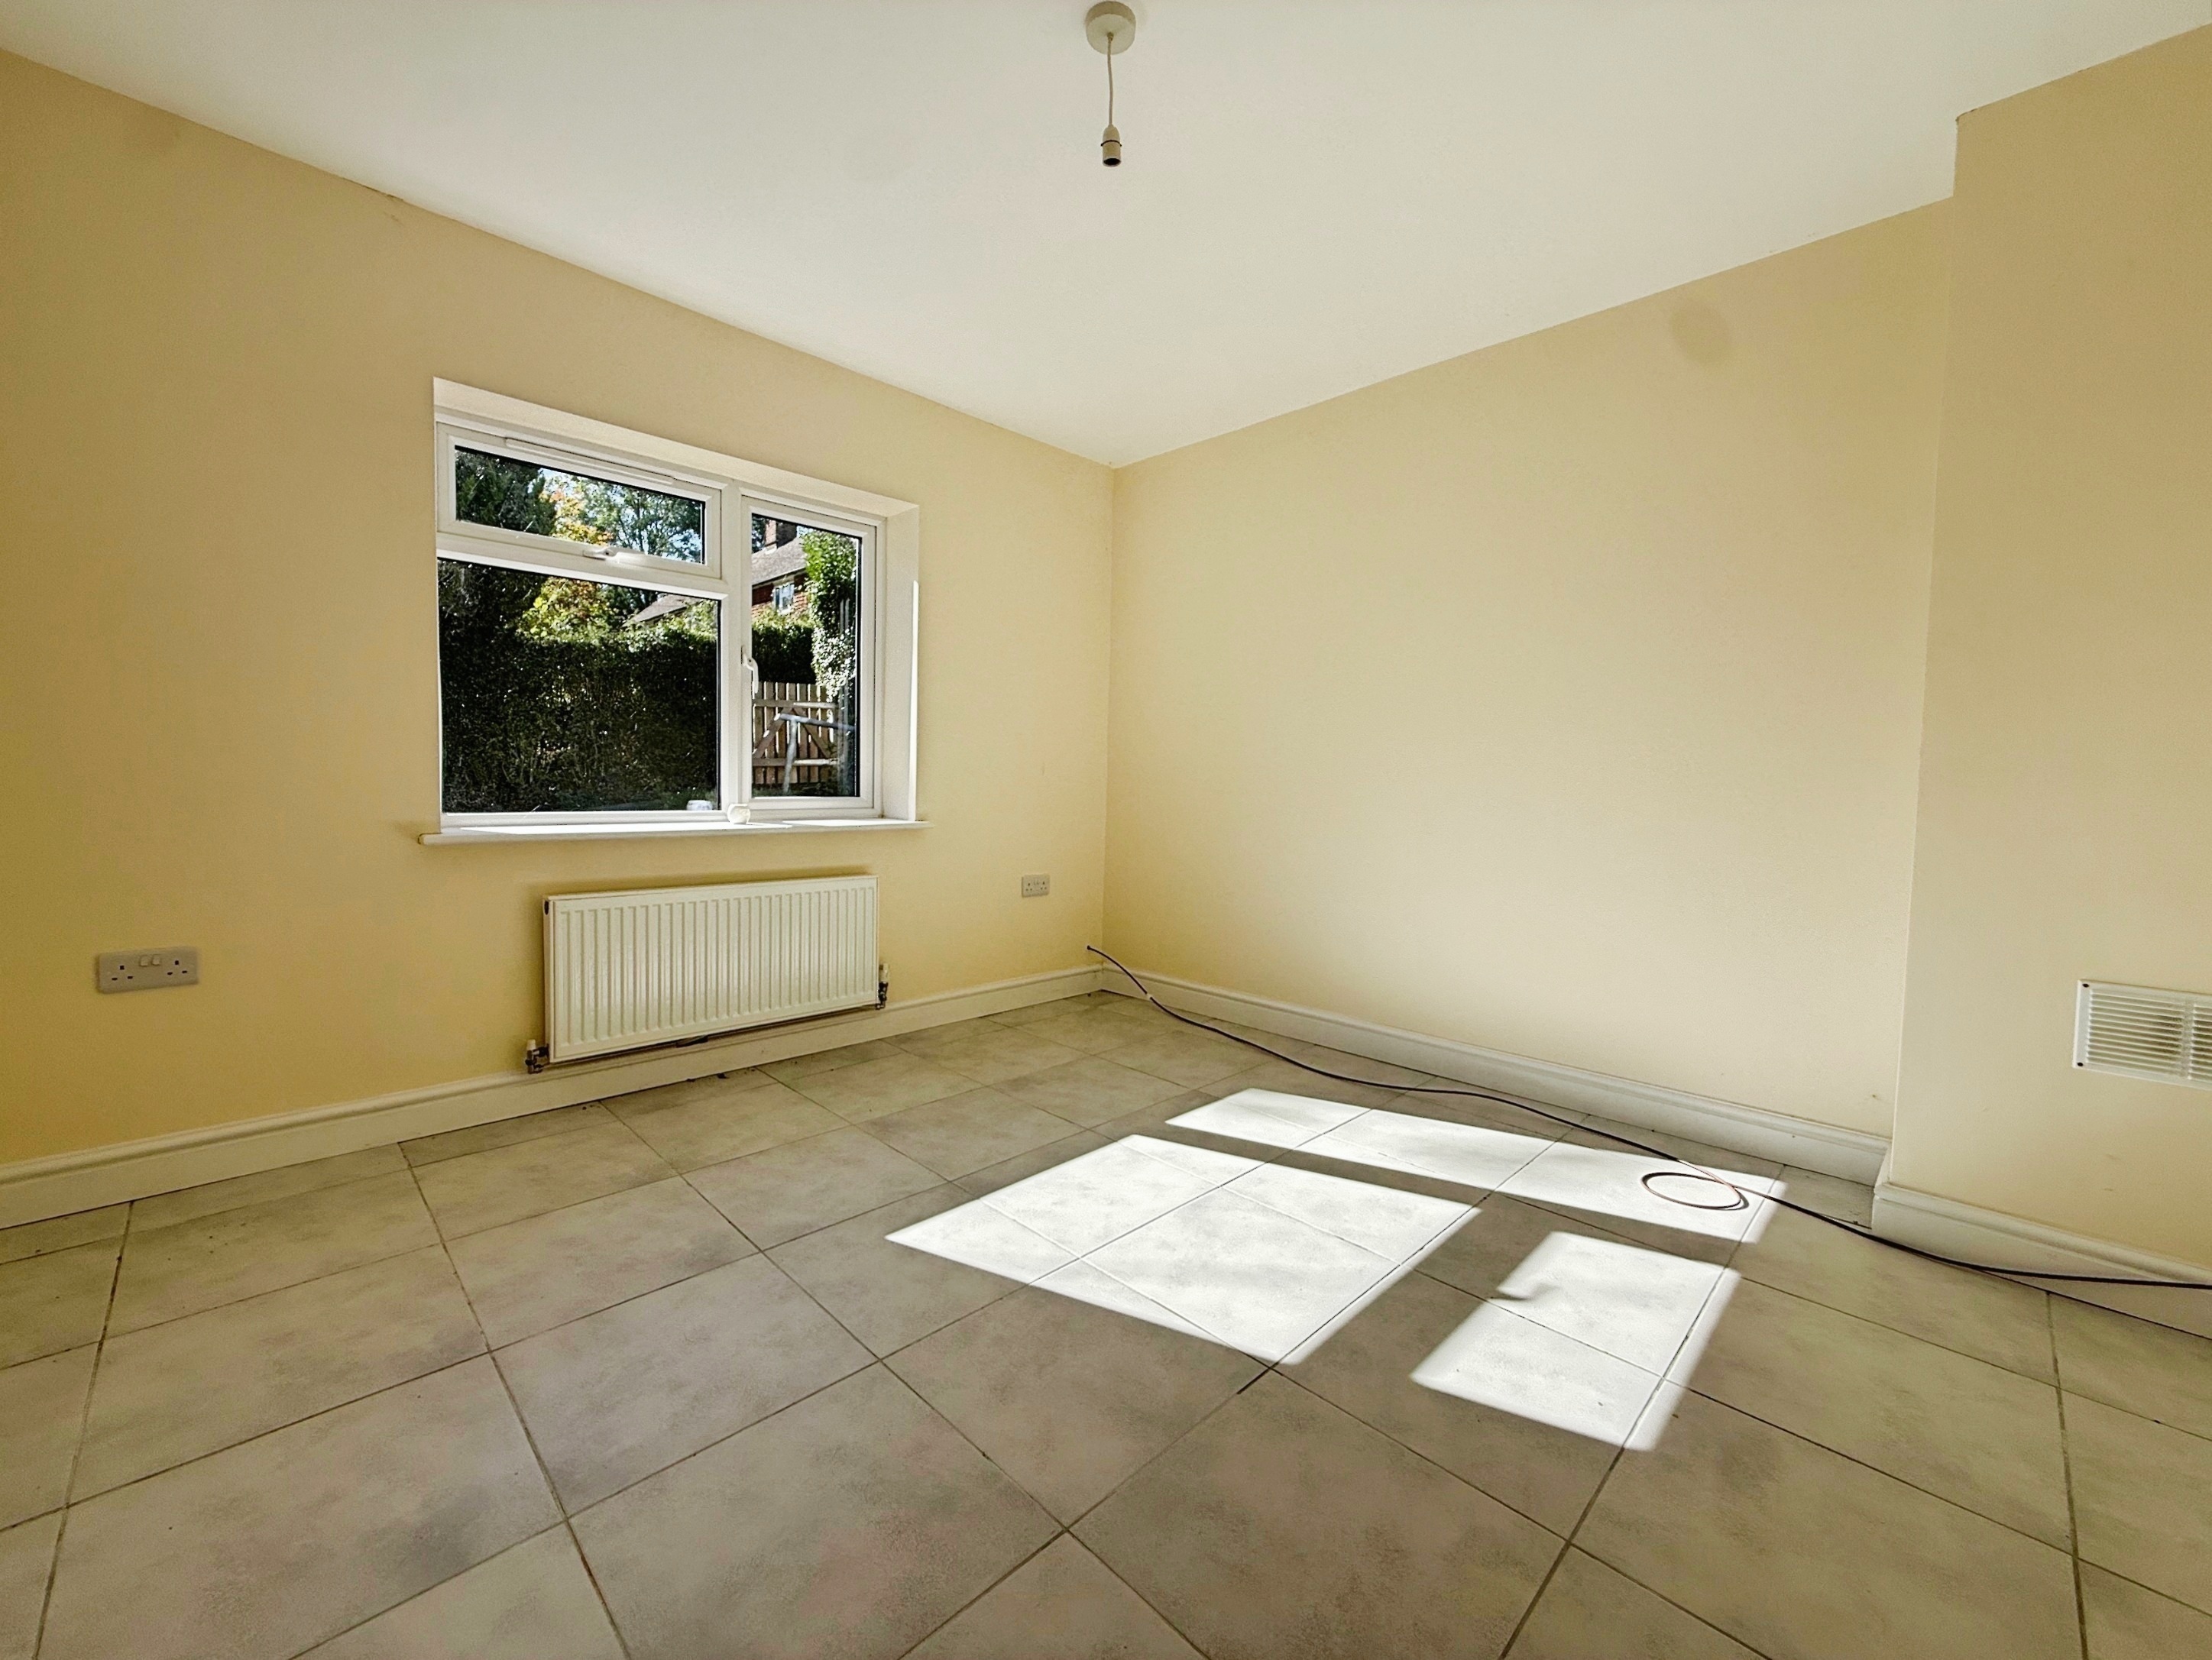
4.76m x 3.21m
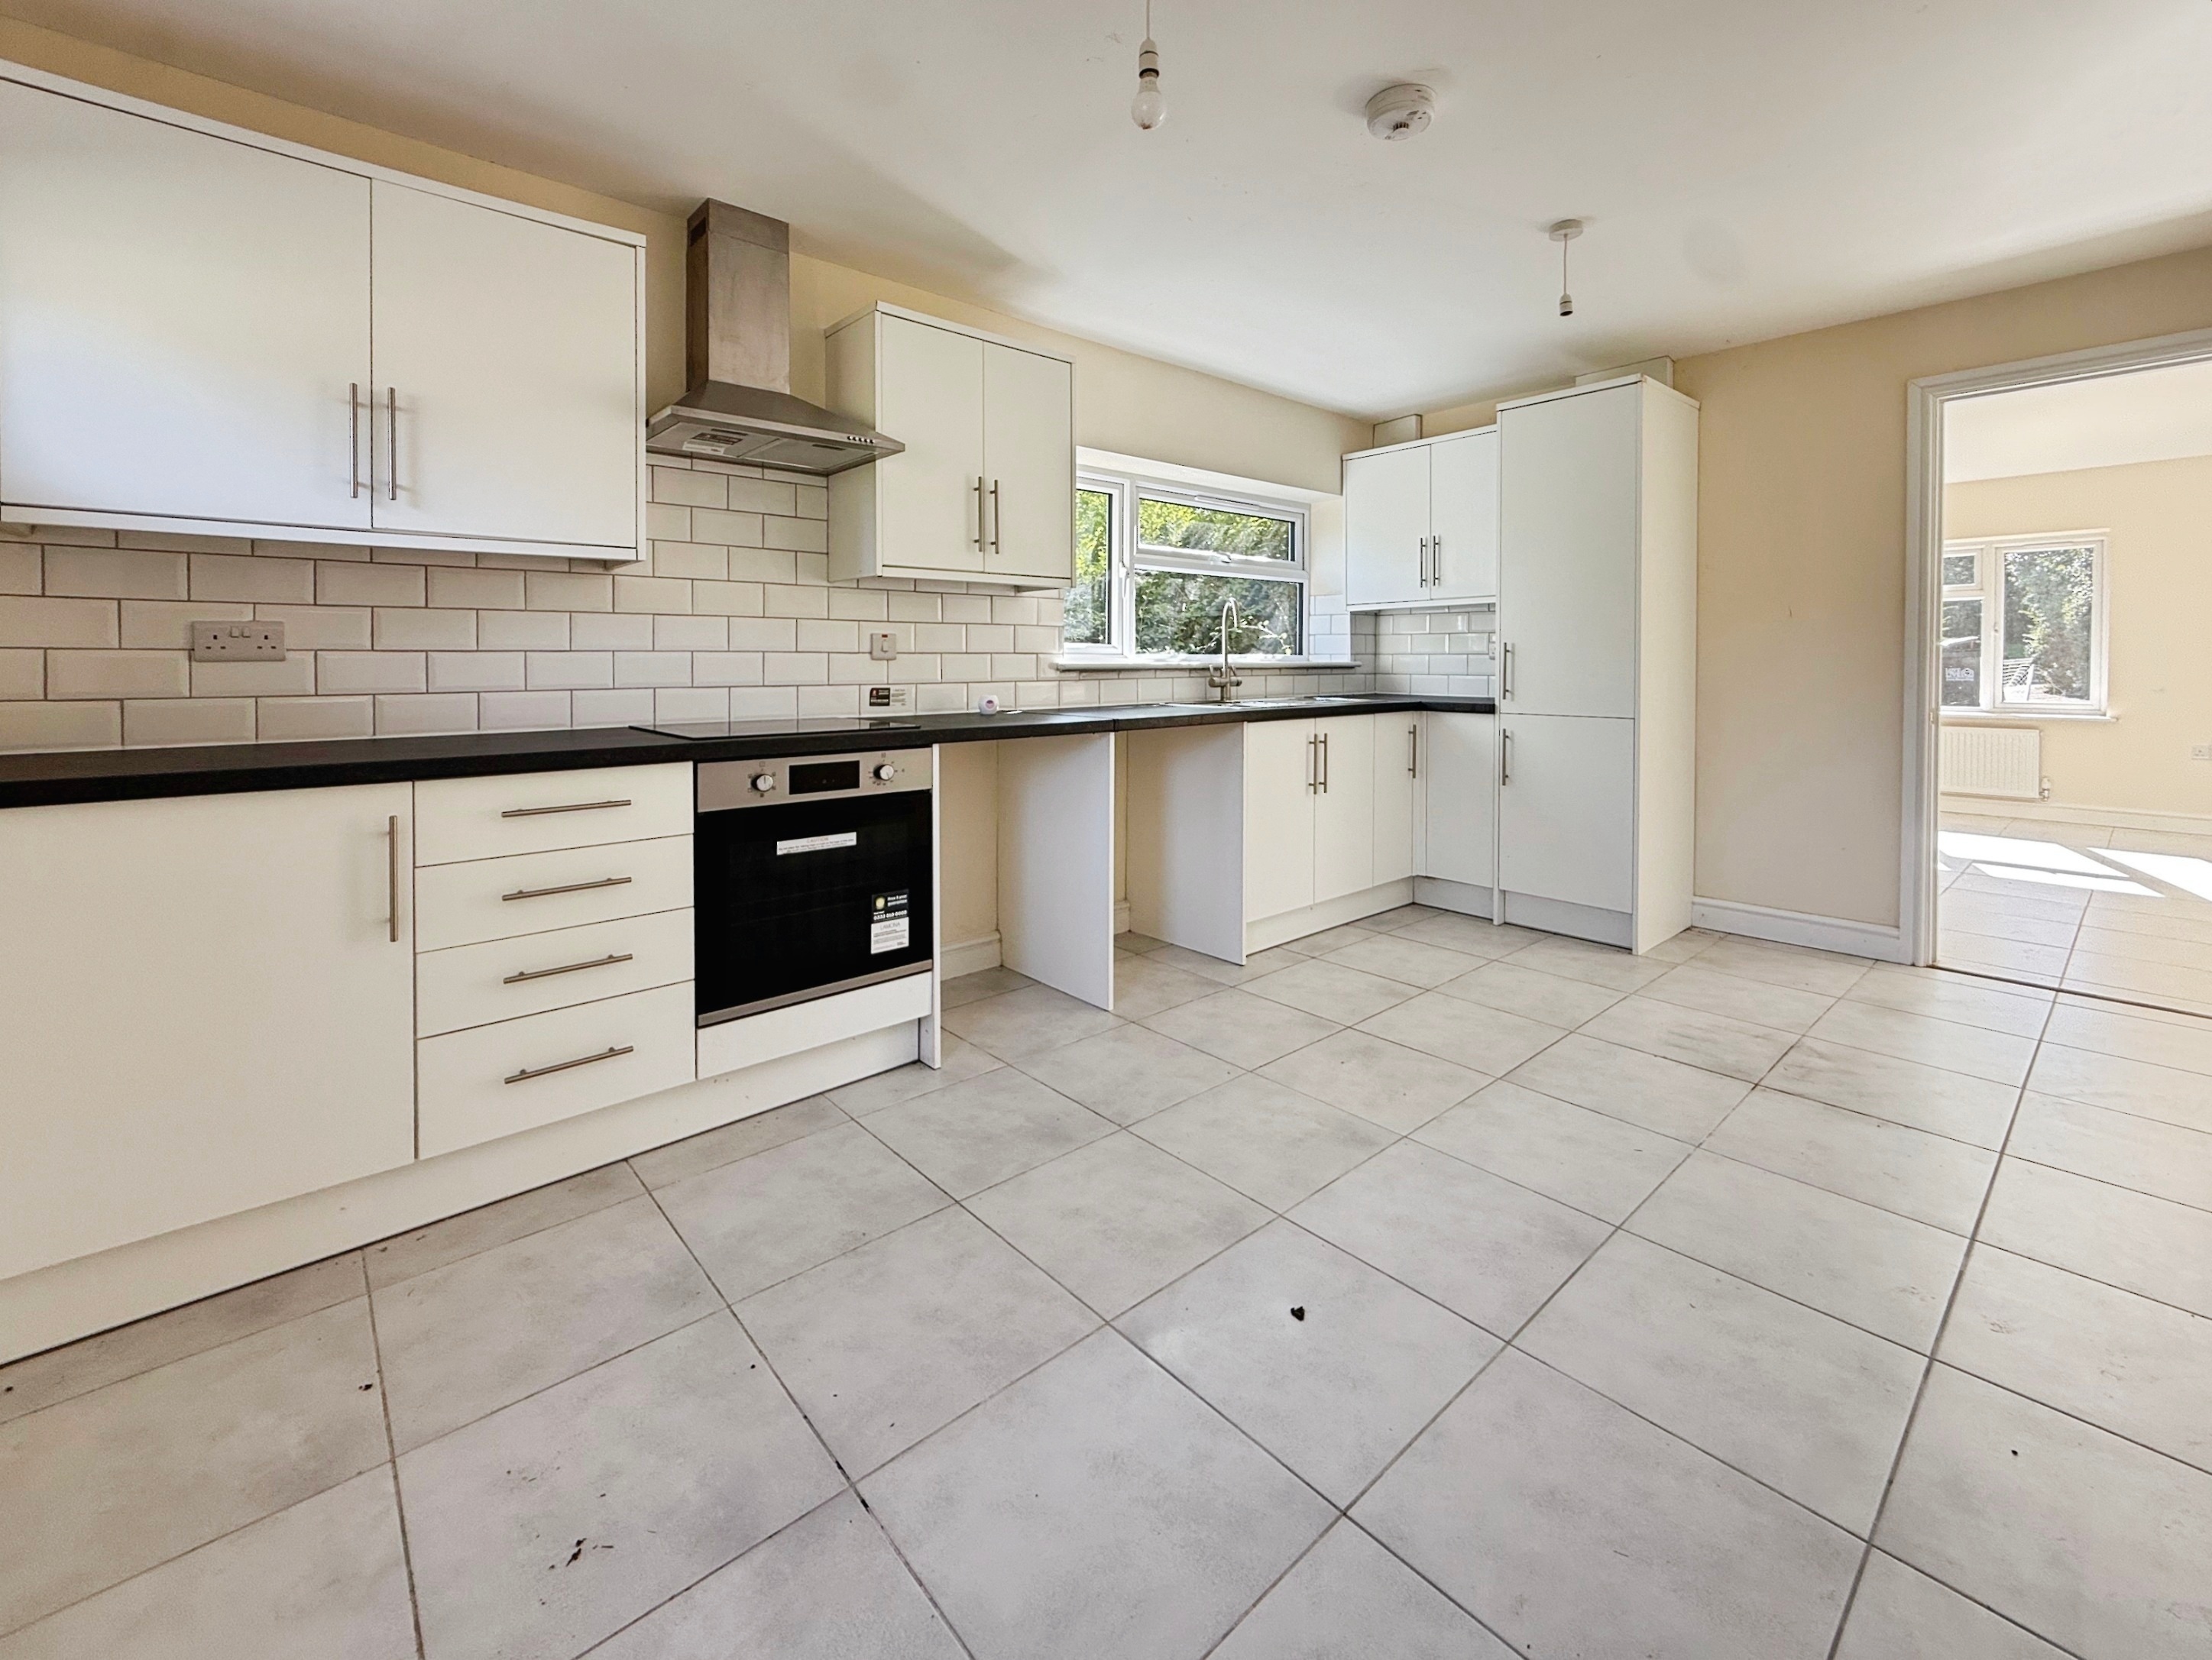
Triple aspect with double glazed windows to both sides, double glazed window to rear, door leading to rear garden, range of matching wall & base units integrated Lamona oven with Lamona induction above, cooker hood over, stainless steel sink with side drainer, cupboard housing electric boiler, space for washing machine, space for dishwasher, space for freestanding fridge/freezer.
First Floor
First floor Landing
Accessed via carpeted stairs. Doors to bedroom one & bedroom two.
Bedroom One
5.02m x 3.69m
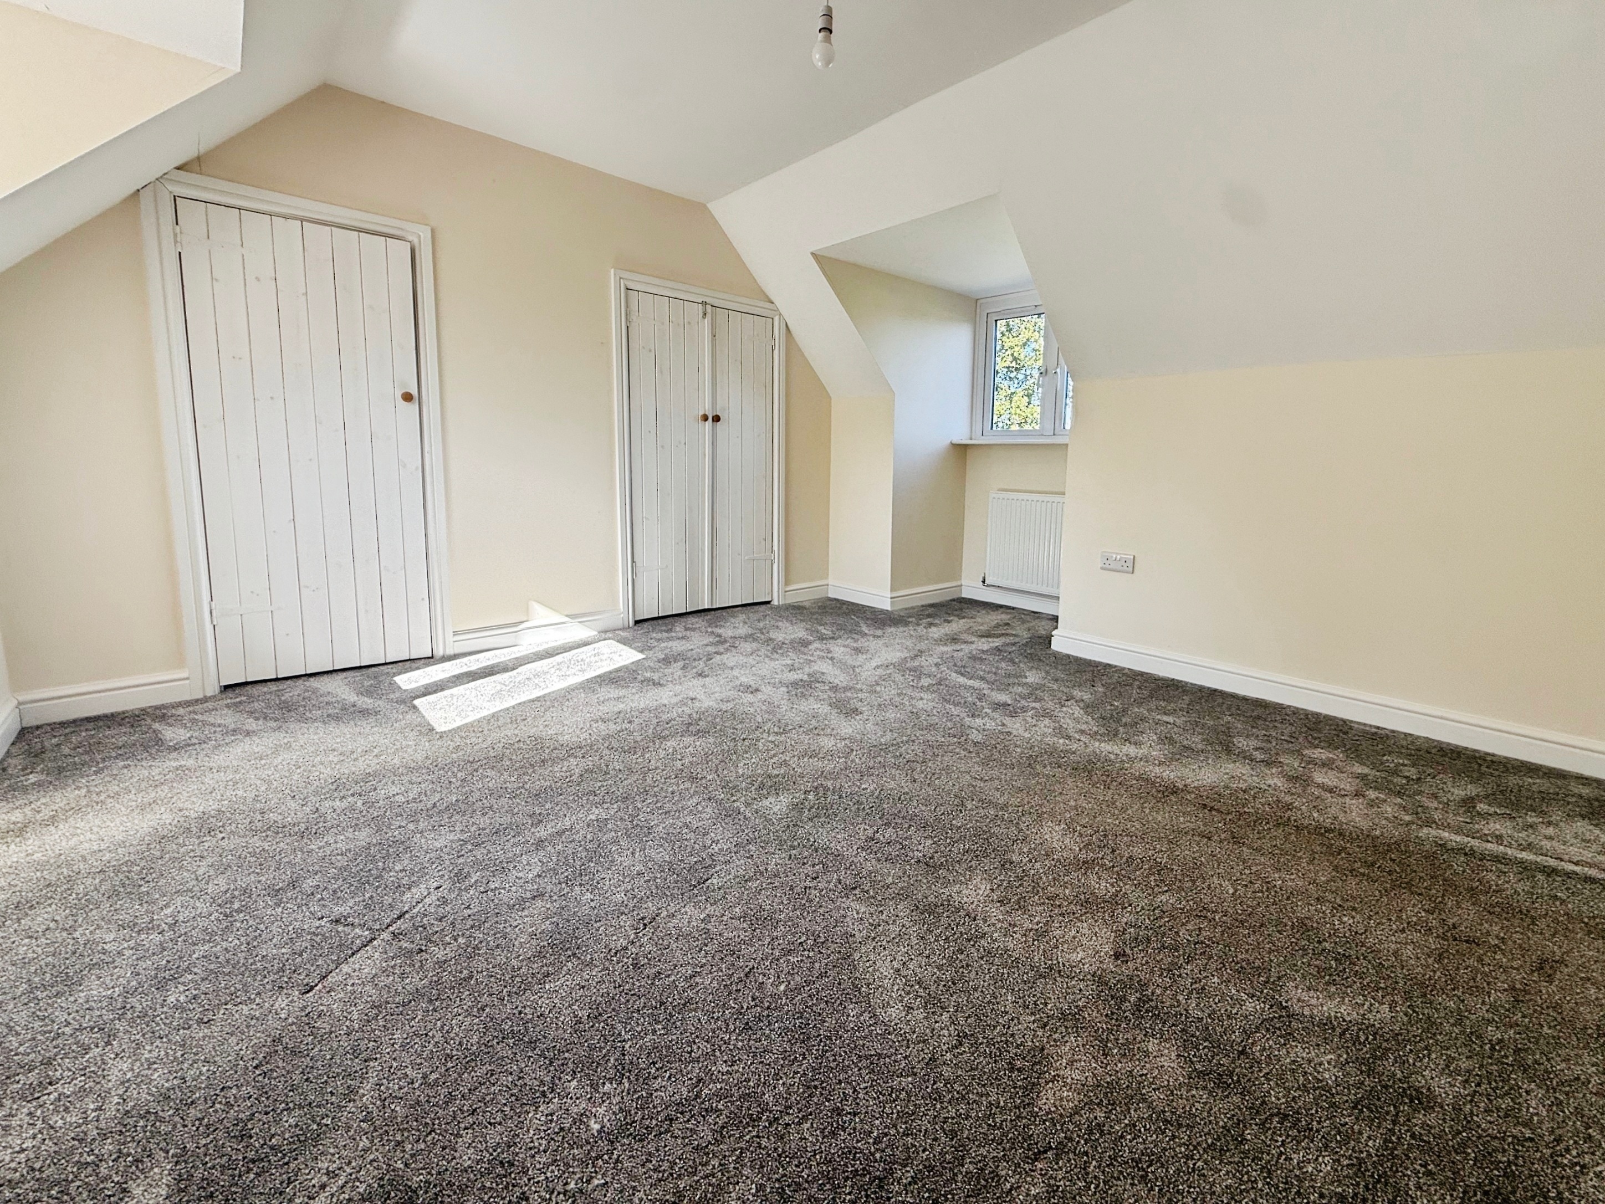
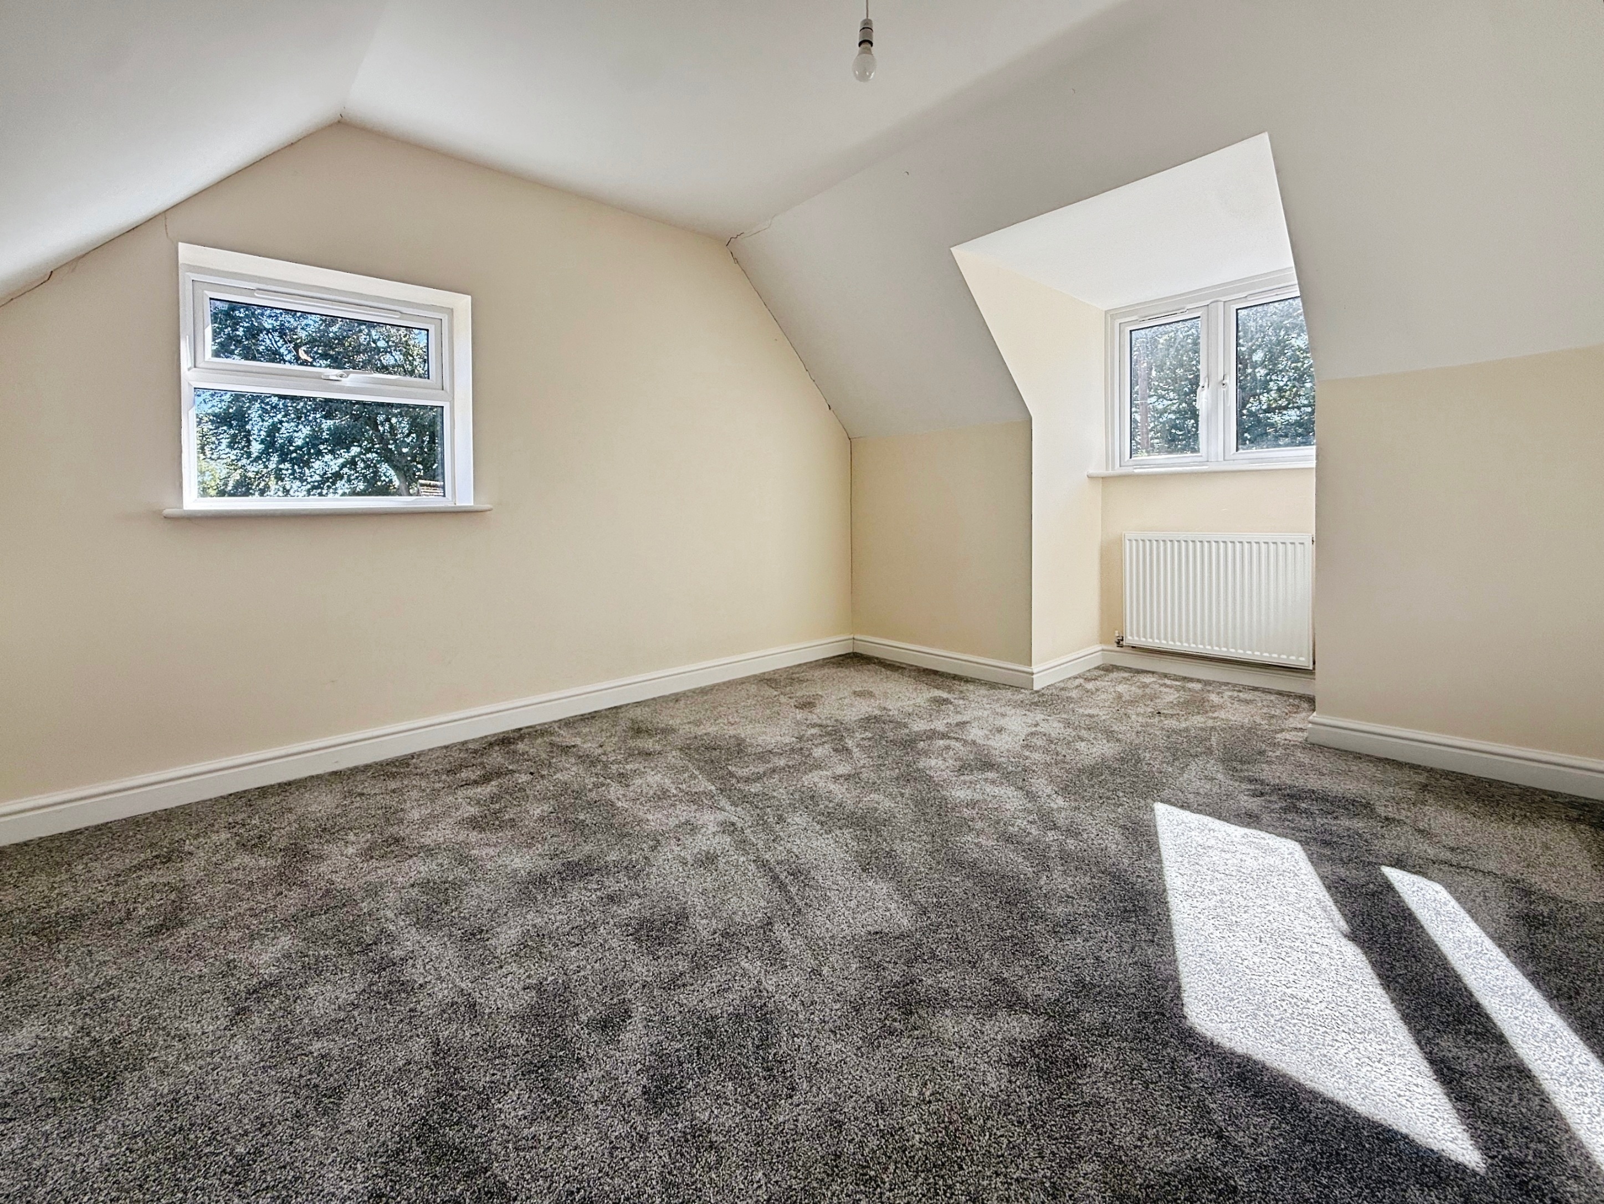
Carpeted, dual aspect with double glazed window to front, double glazed window to rear with views over the garden, two radiators, storage cupboard, further cupboard housing solar panel controls and solar storage battery.
Bedroom Two
4.31m x 3.24m
Dual aspect with double glazed window to front, double glaze window to side, carpeted, radiator.
Floorplans
Outside Spaces
Rear Garden
A large area of lawn with further patio for alfresco dining.
Front Garden
An area of hardstanding to the front of the property area of lawn.
Parking Spaces
On street
Capacity: 1
A communal area of parking is available.
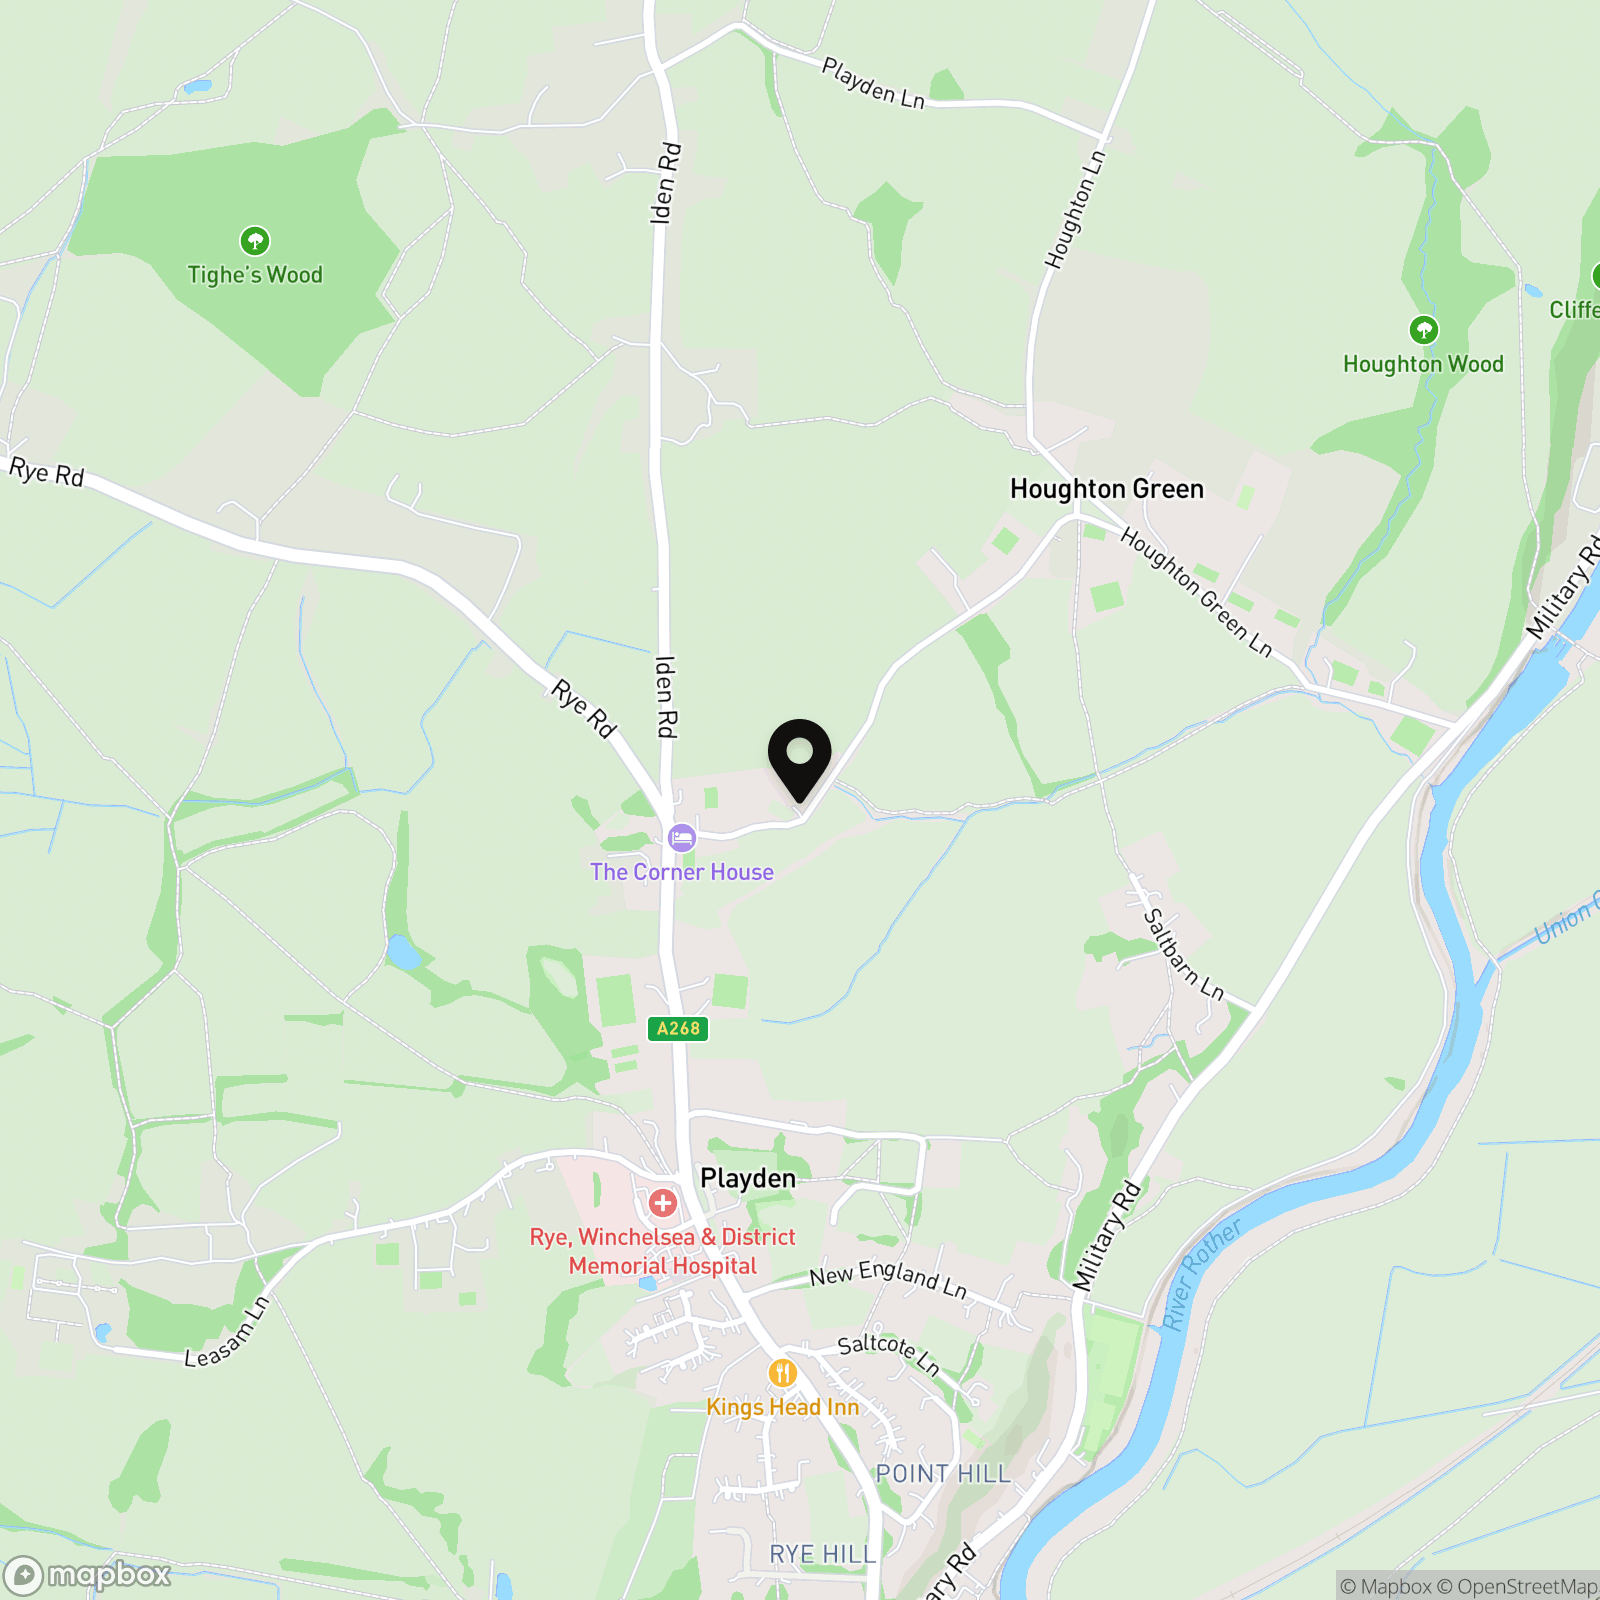
Location
Properties you may like
By Nested Rye
-
Morgay Wood Lane, Three Oaks, TN35
- 3 Beds
- 2 Bath
-
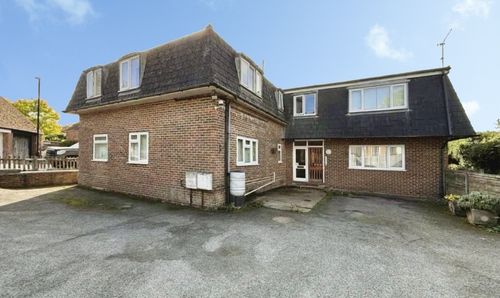
Eagle Road, Telford Court Eagle Road, TN31
- 1 Beds
- 1 Bath
-
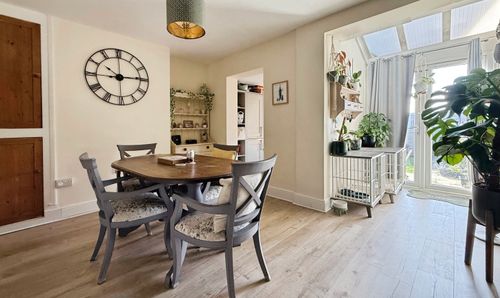
South Undercliff, Rye, TN31
- 3 Beds
- 1 Bath
-
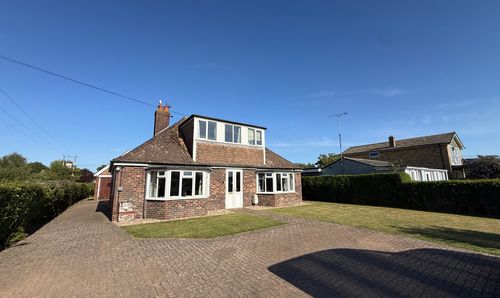
Sea Road, Winchelsea Beach, TN36
- 4 Beds
- 3 Bath
-
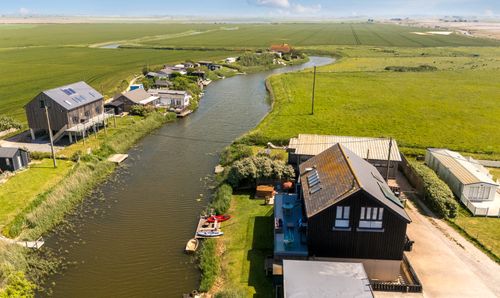
Jurys Gap, Rye, TN31
- 5 Beds
- 4 Bath
-
Strand Quay, Strand Court Strand Quay, TN31
- 1 Beds
- 1 Bath
-
Cadborough Cliff, Rye, TN31
- 5 Beds
- 4 Bath
-
Cadborough Cliff, Rye, TN31
- 3 Beds
- 2 Bath
-
Rye, TN31
- 5 Beds
- 3 Bath