Book a Viewing
To book a viewing for this property, please call Nested Rye, on 01797 903045.
To book a viewing for this property, please call Nested Rye, on 01797 903045.
3 Bedroom Semi Detached House, Cadborough Cliff, Rye, TN31
Cadborough Cliff, Rye, TN31
Nested Rye
Fora, 9 Dallington Street, London
Description
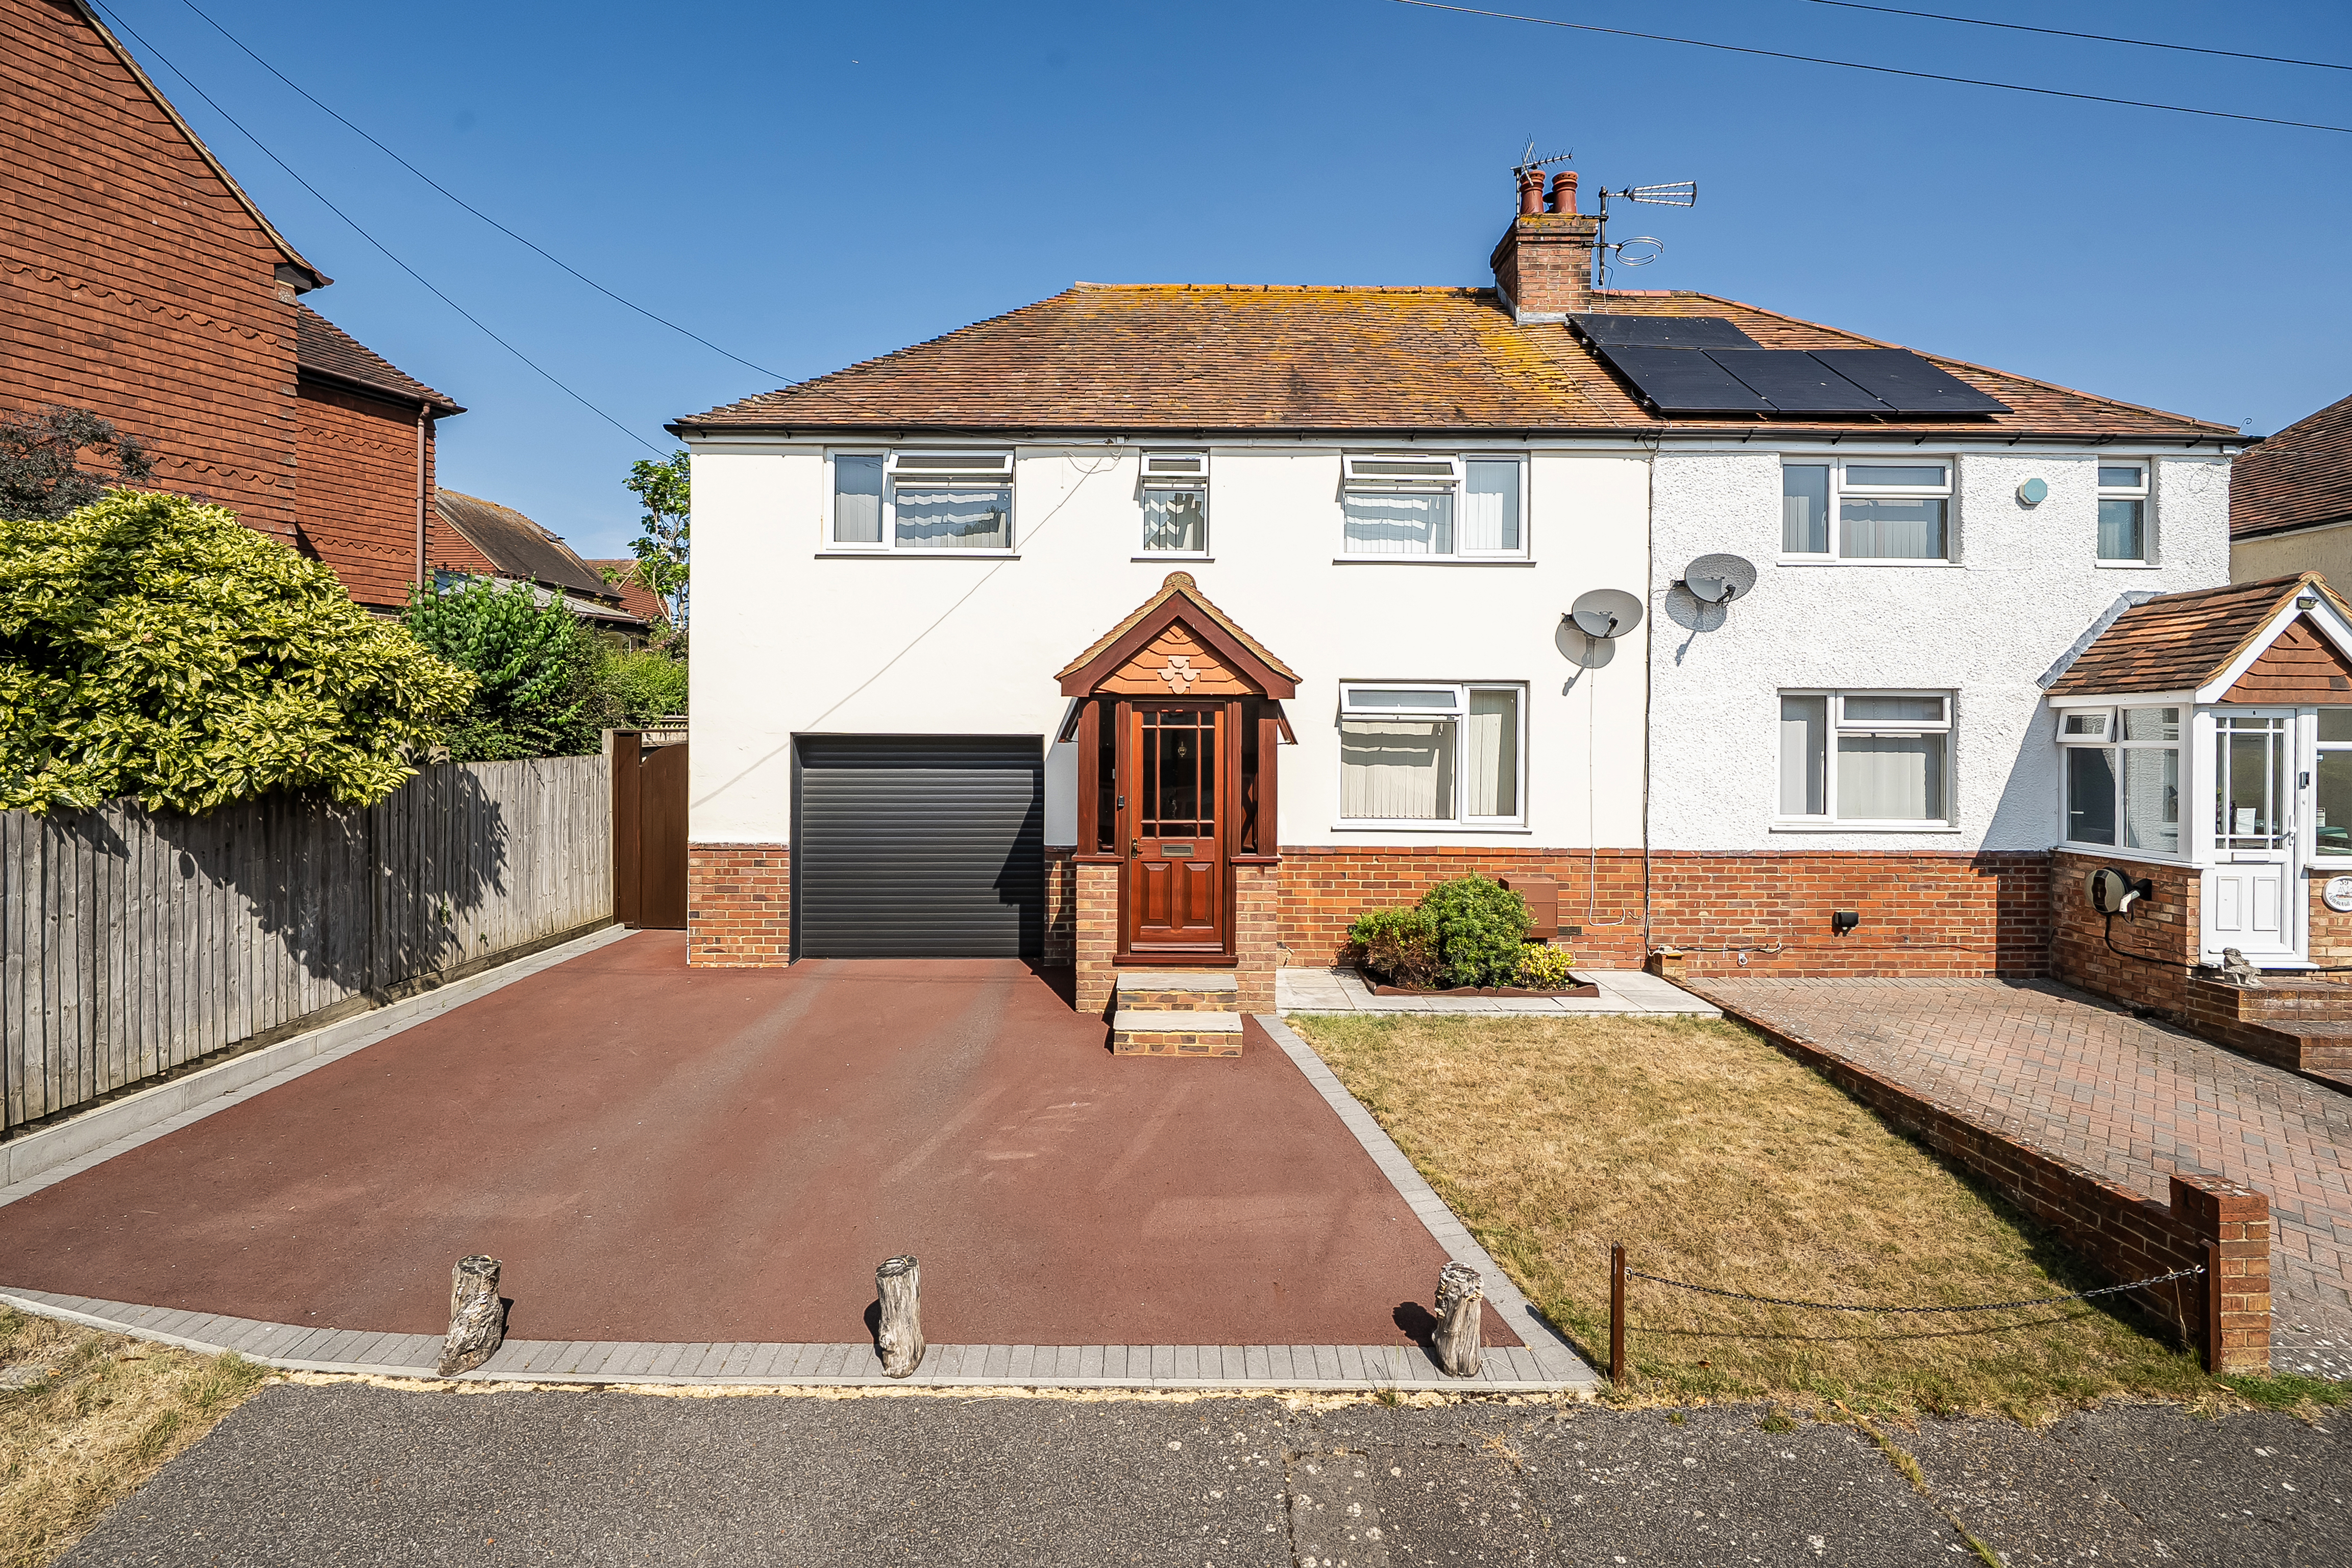
Barnaby Osborne in Partnership with Nested market this beautifully presented three bedroom extended semi-detached home which offers an exceptional opportunity for families seeking a spacious home in a peaceful, secluded setting. Situated at the end of a quiet residential road, the property is within walking distance of the town centre, providing convenient access to local amenities while maintaining a sense of privacy.
The accommodation is arranged over two floors with the ground floor comprising entrance porch, entrance hall, a generously proportioned lounge and the heart of the home being the stunning kitchen and dining area. To the first floor, there are three bedrooms, with an en-suite shower room to the primary bedroom, along with an additional shower room.
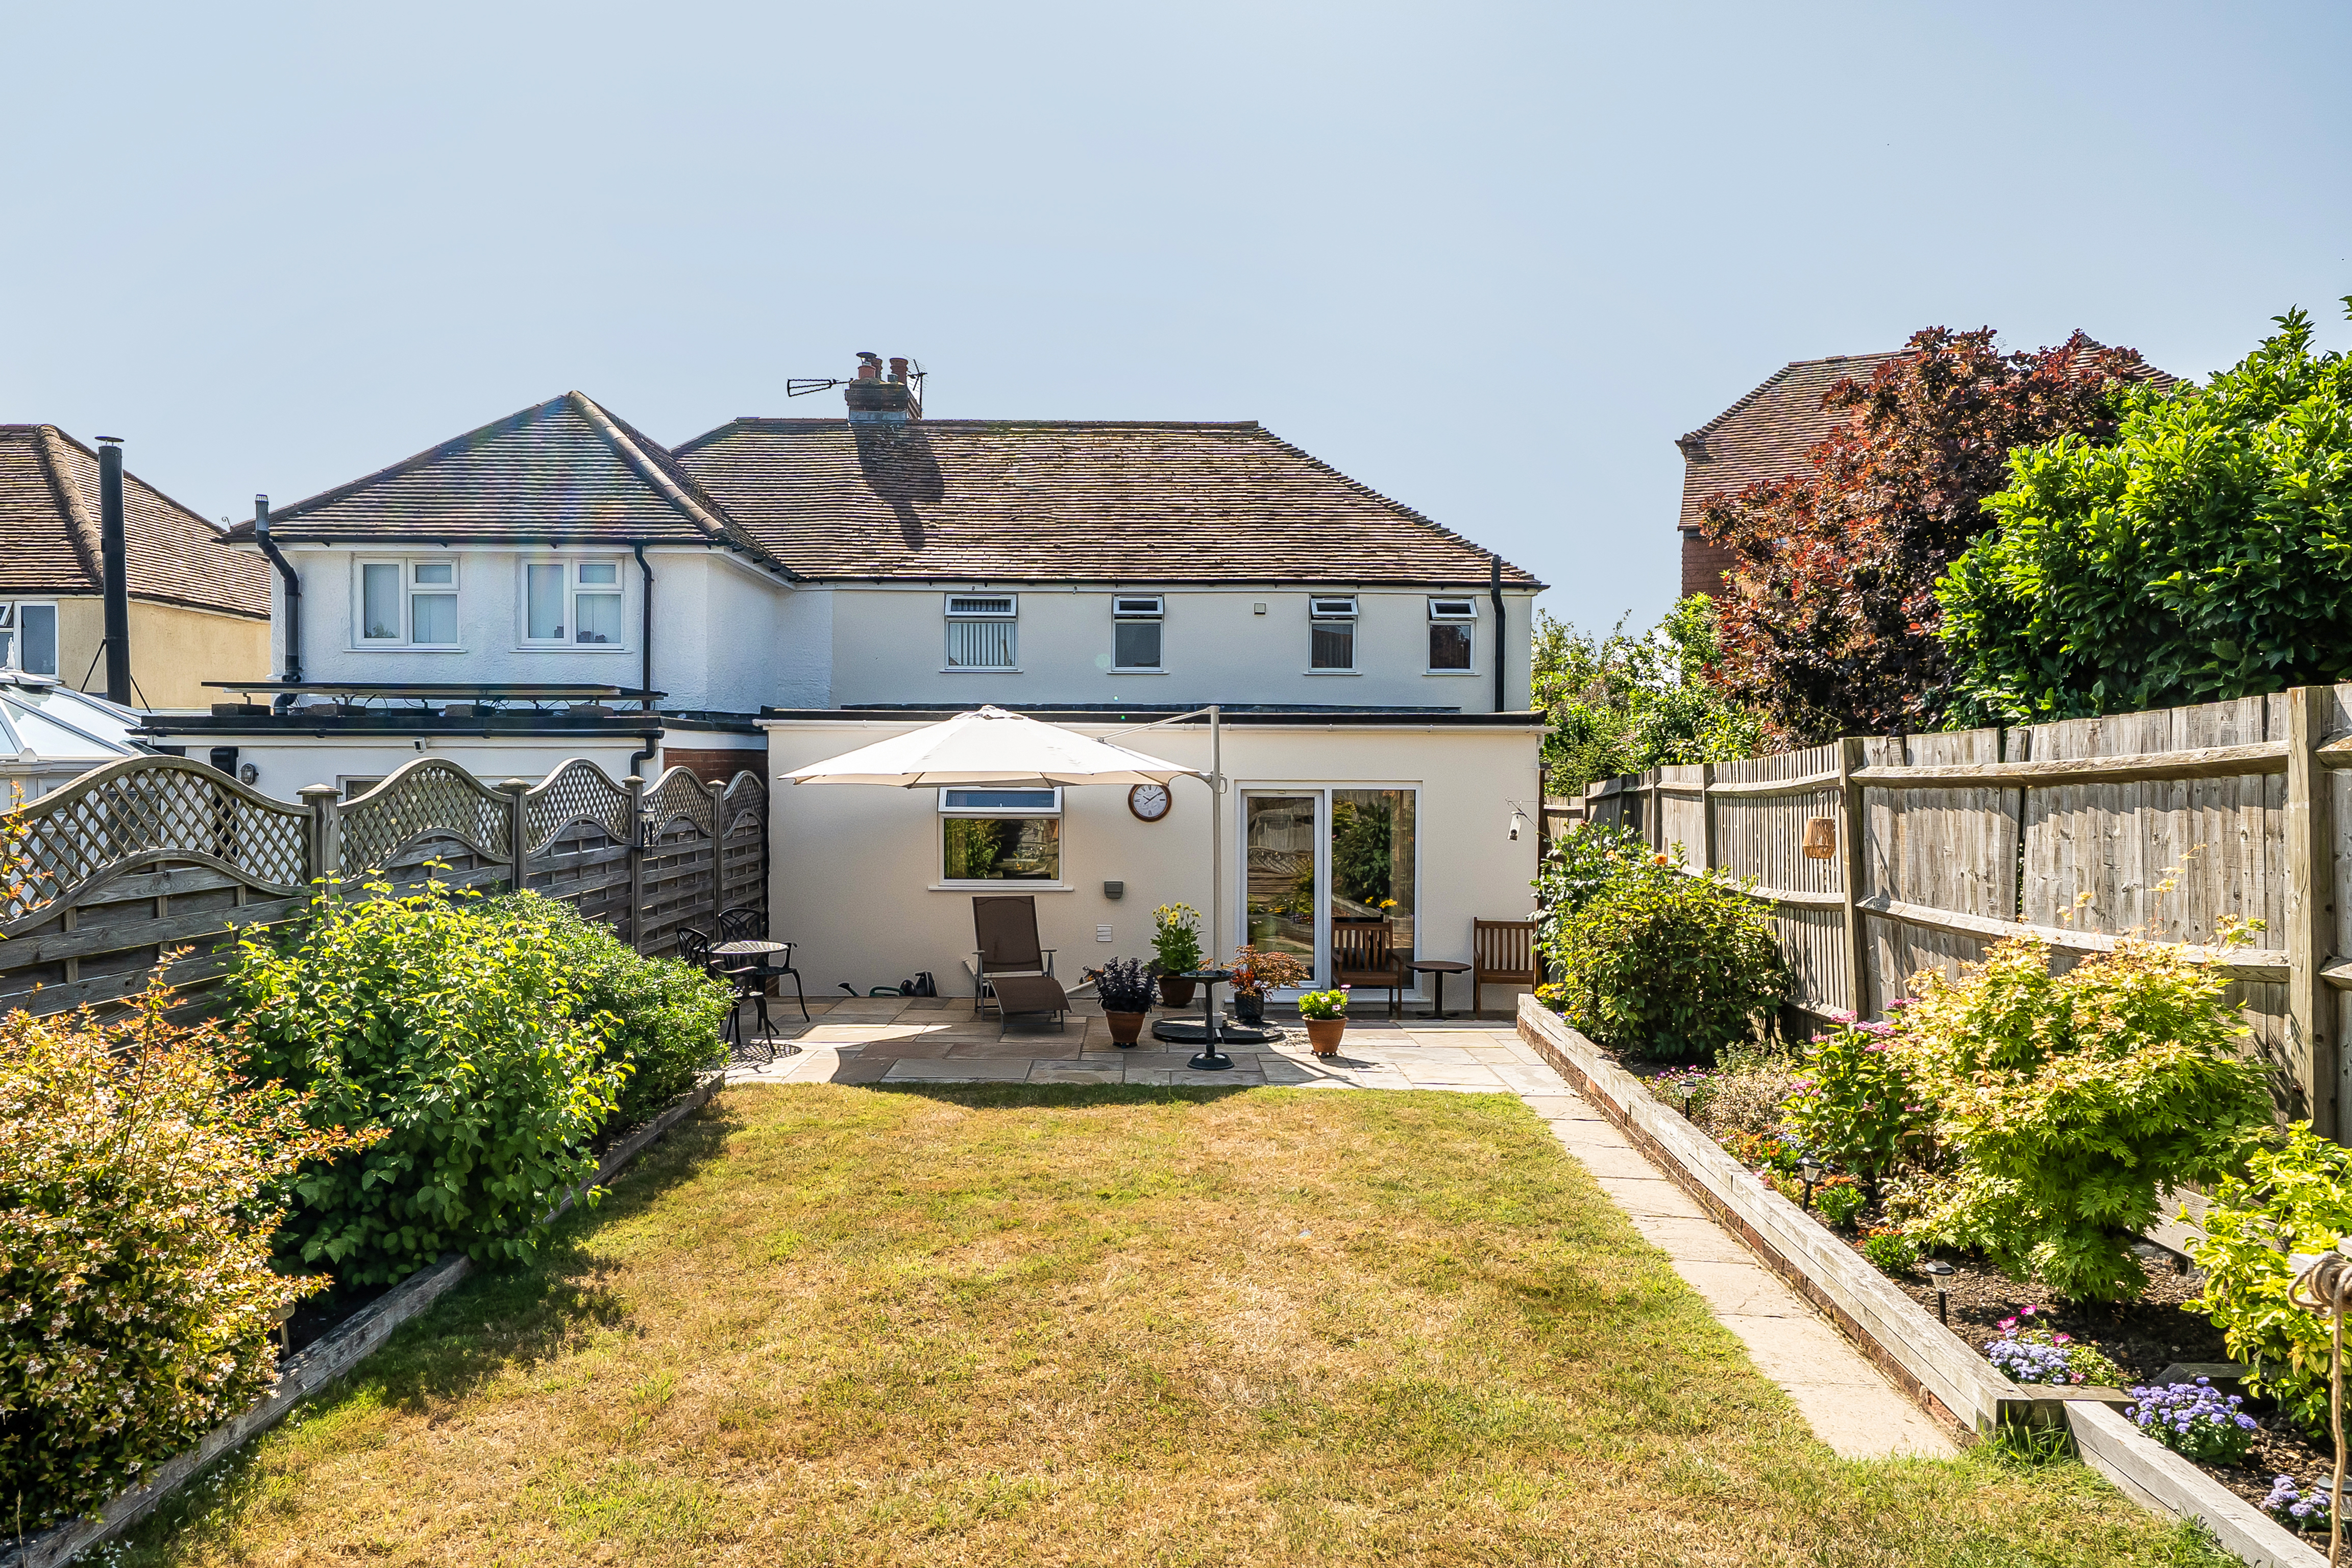
Additional benefits include the larger than average integral garage (measuring 5.86m x 3.1m), the level, rear garden with it’s fantastic patio, raised beds and large shed, which lends itself to potentially being used as a workshop or home office. The driveway also offers parking for multiple vehicles.
EPC Rating: D
Key Features
- Extended Family Home
- Secluded Location at End of Quiet Cul-De-Sac
- Walking Distance to Town Centre
- Shed with Potential for Home Office
- Level Rear Garden
- Integral Garage
- Three Double Bedrooms
- En-Suite Shower Room from Bedroom One
- Driveway
- Stunning Kitchen/Diner
Property Details
- Property type: House
- Property style: Semi Detached
- Price Per Sq Foot: £348
- Approx Sq Feet: 1,292 sqft
- Plot Sq Feet: 2,928 sqft
- Property Age Bracket: 1910 - 1940
- Council Tax Band: D
Rooms
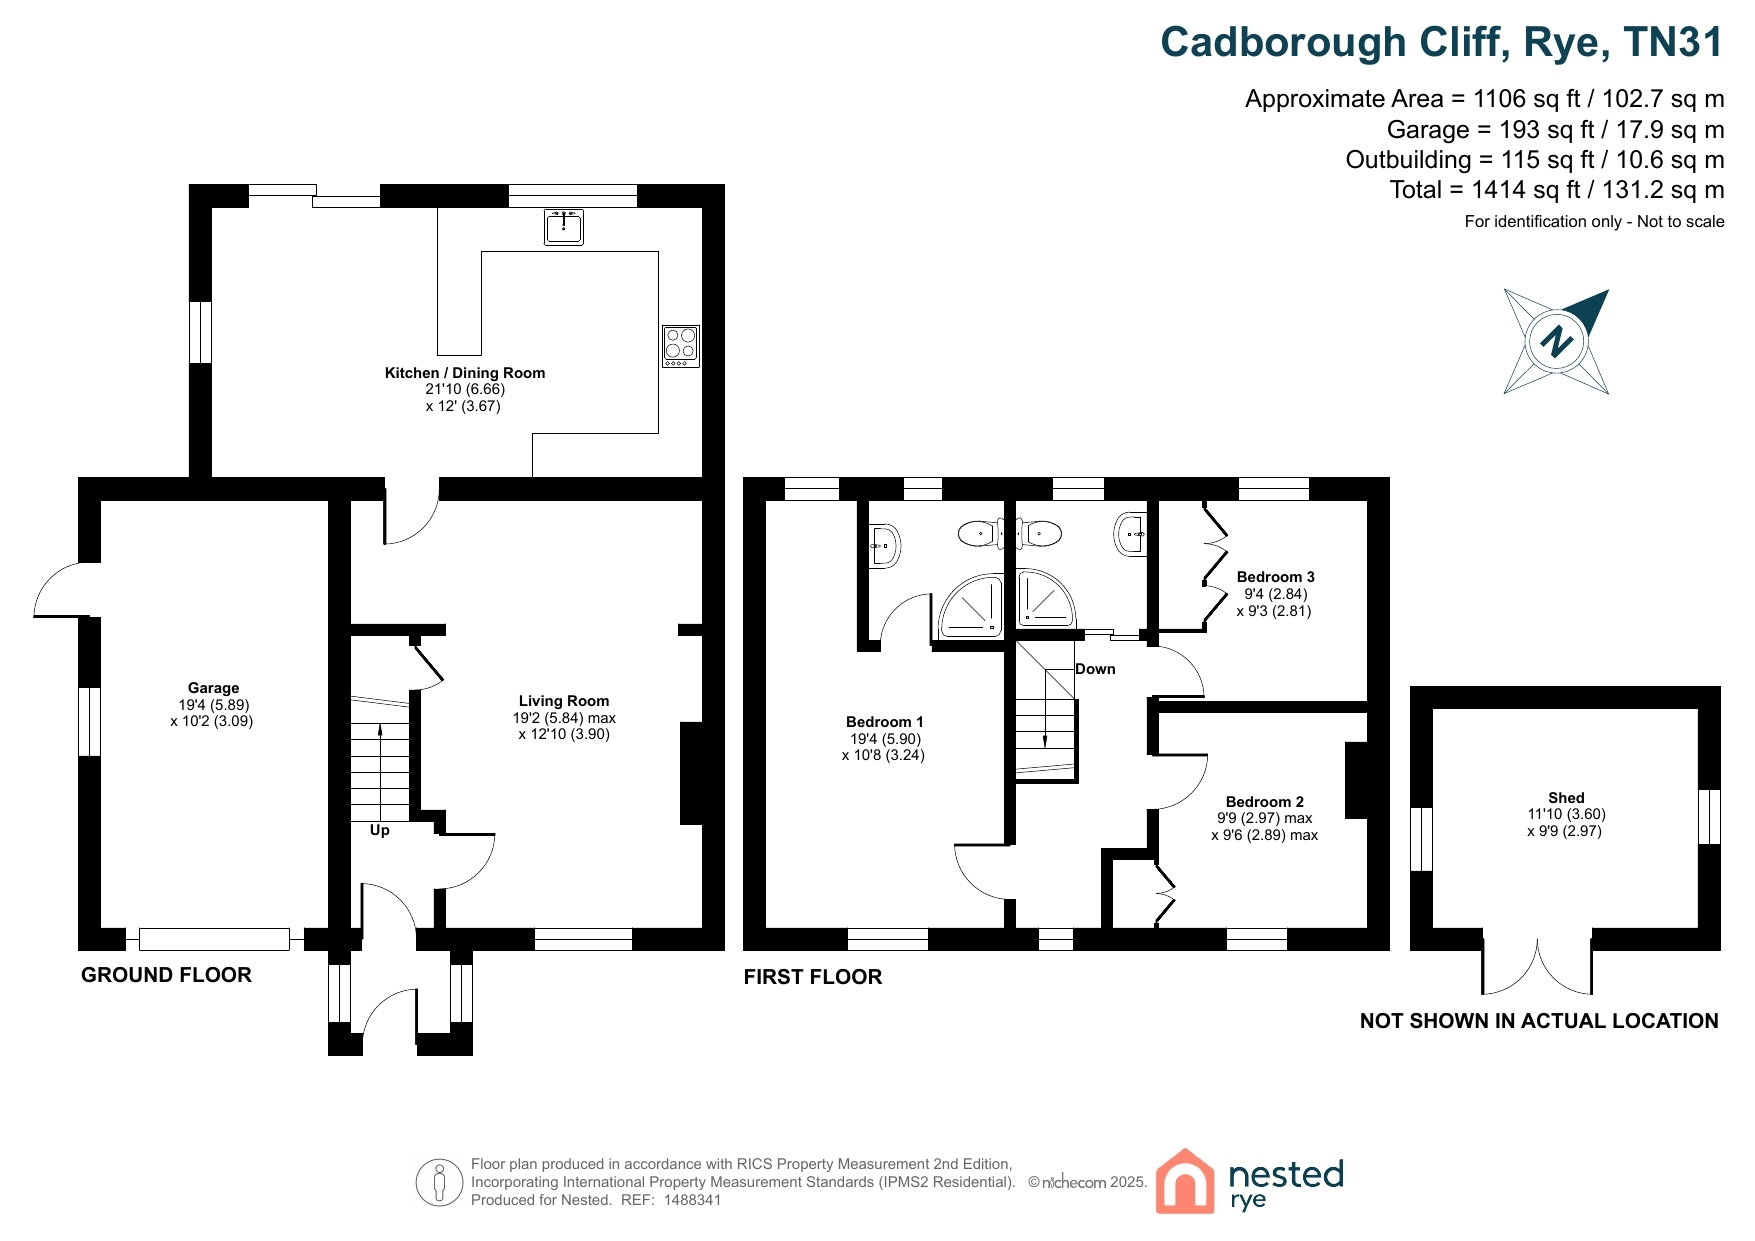
Entrance Porch
1.34m x 1.08m
Brick built with tiled flooring, windows to side. Door to:
Entrance Hallway
Carpeted, radiator, carpeted stairs to first floor. Door to:
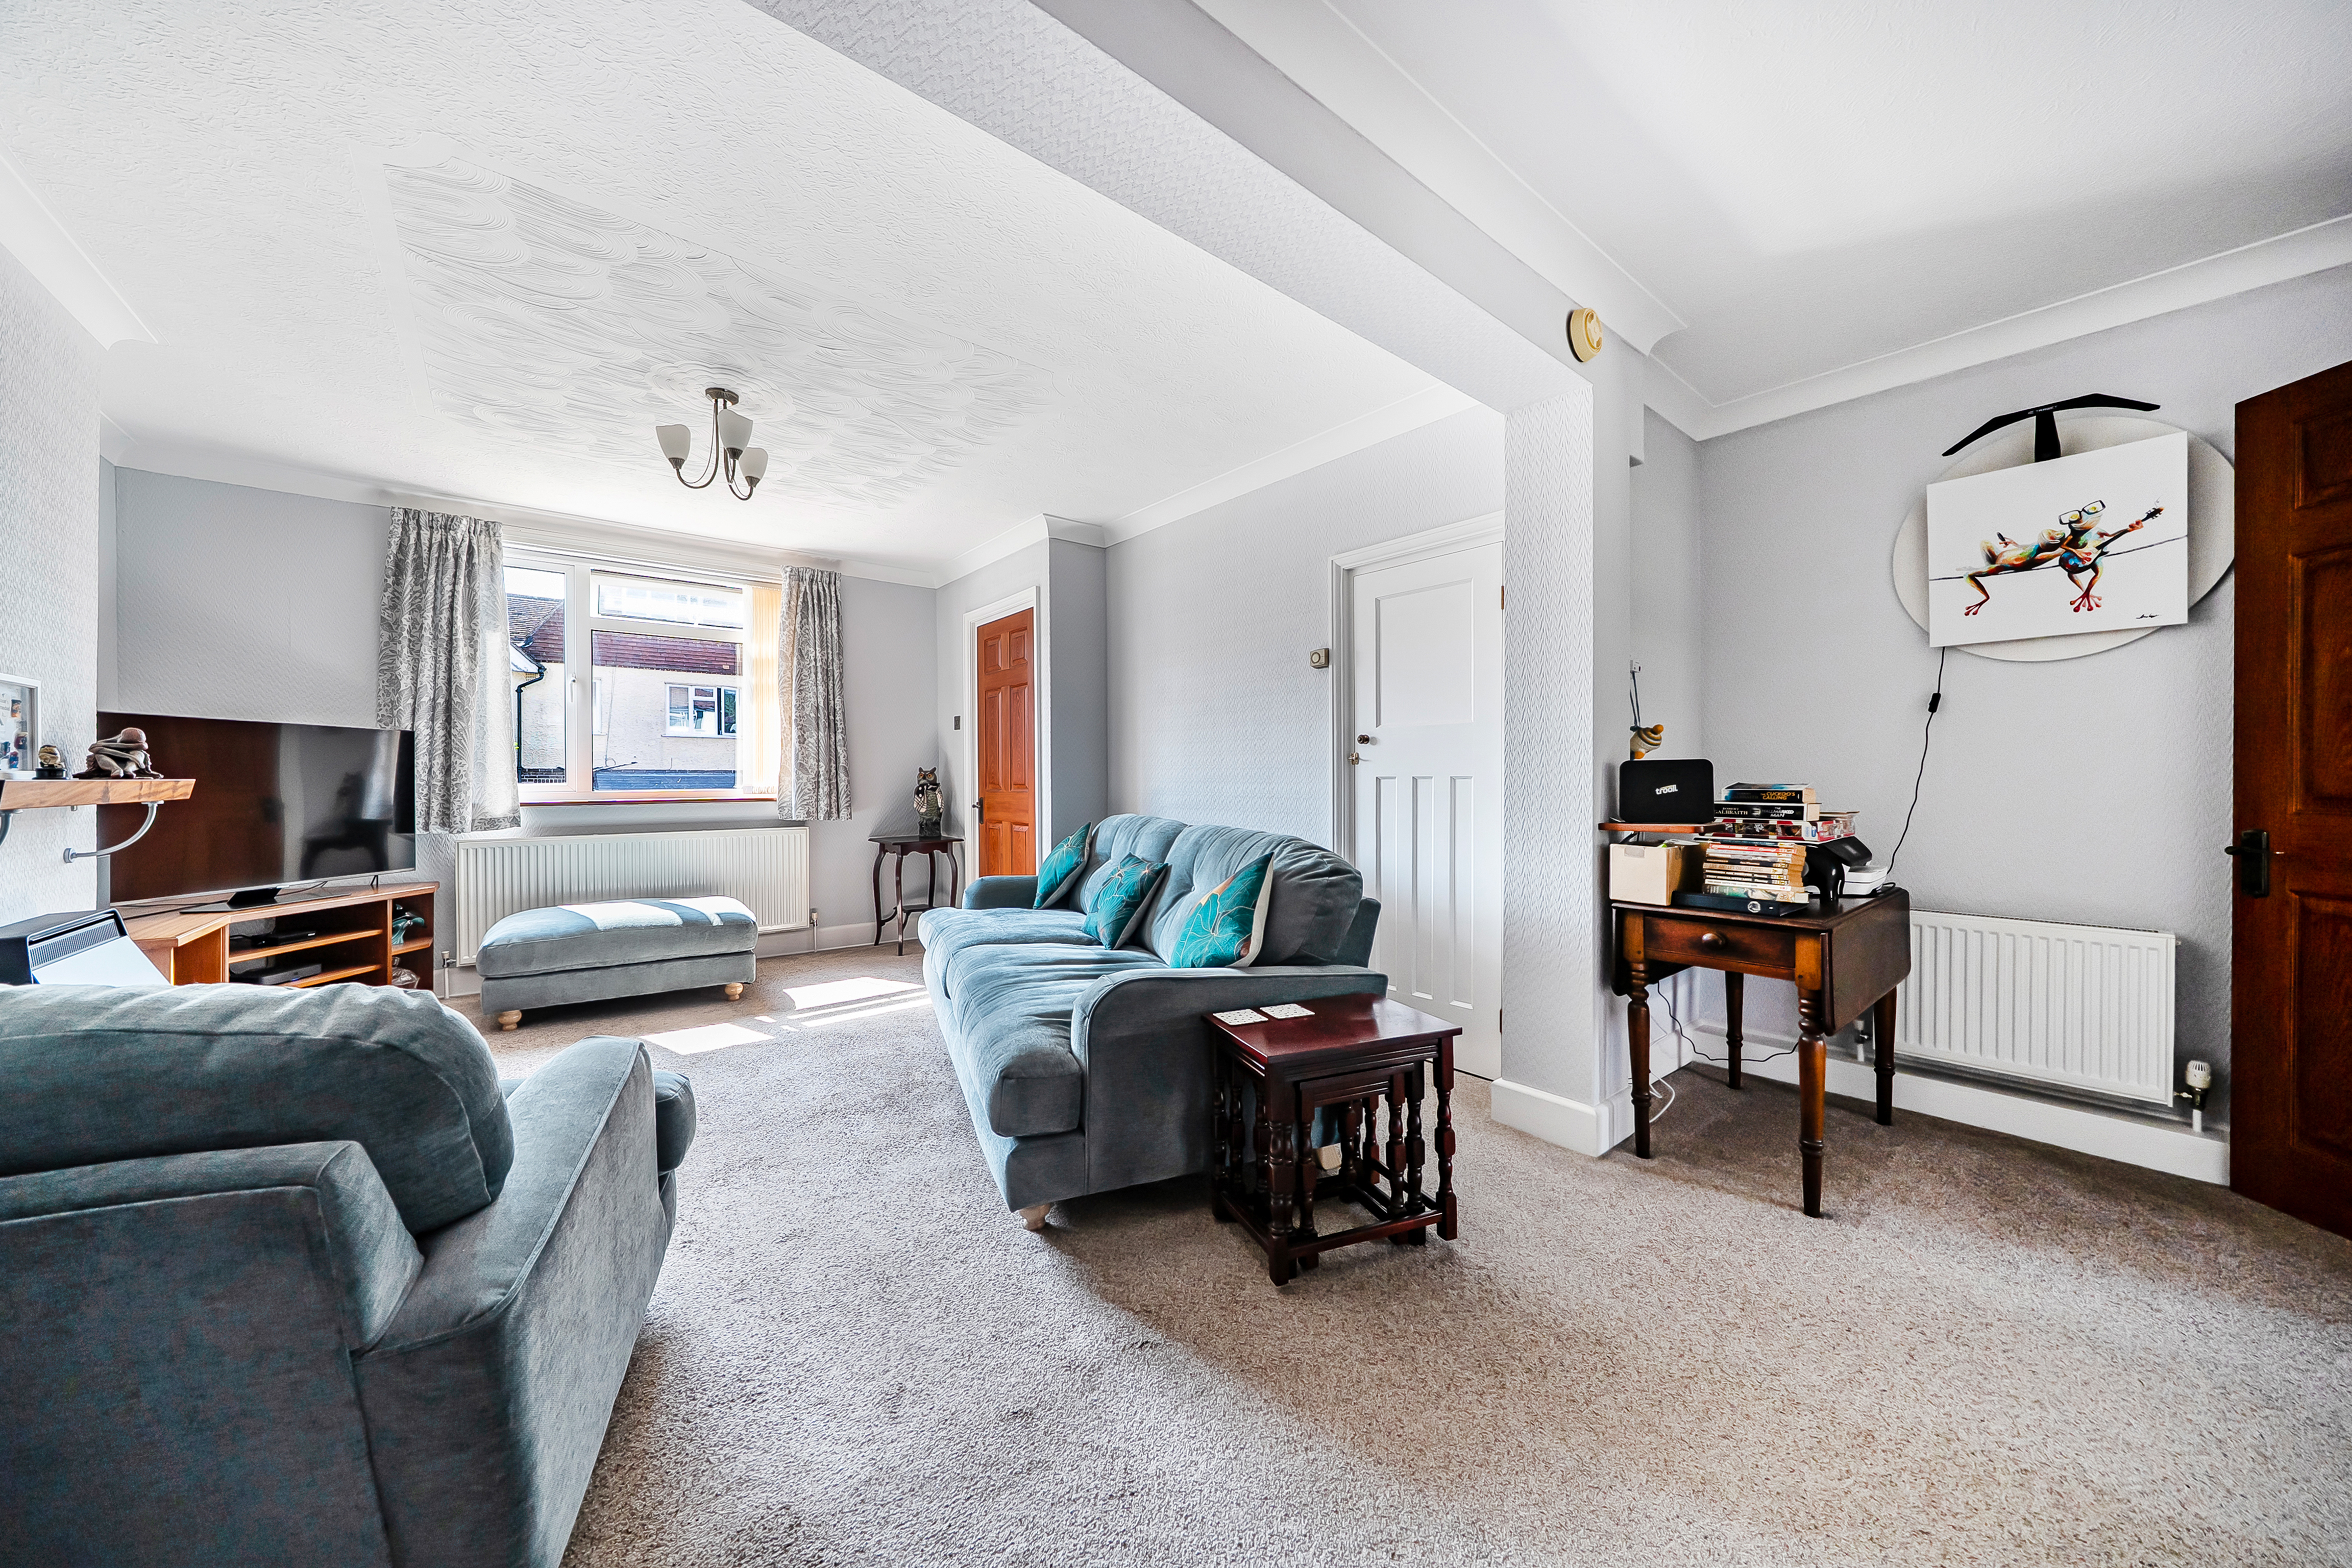
Lounge
5.84m x 3.50m
Carpeted, double glazed window to front, understairs cupboard, two radiators, gas fireplace. Door to:
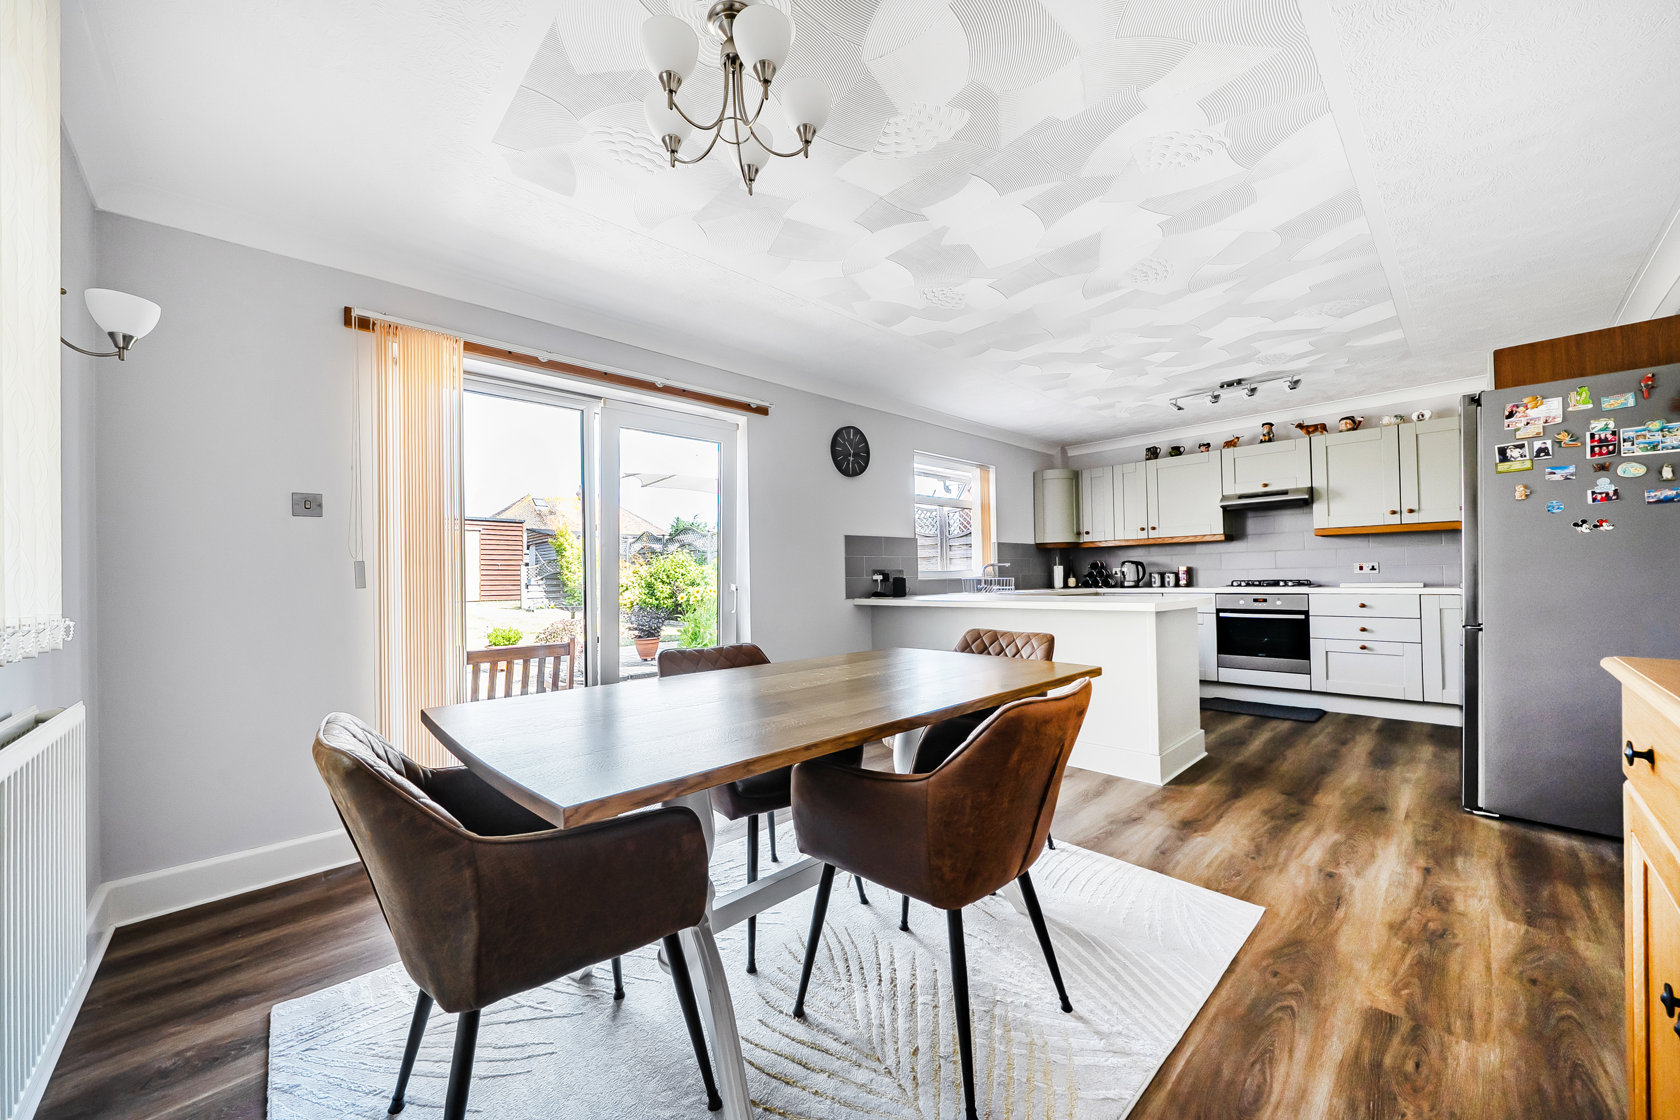
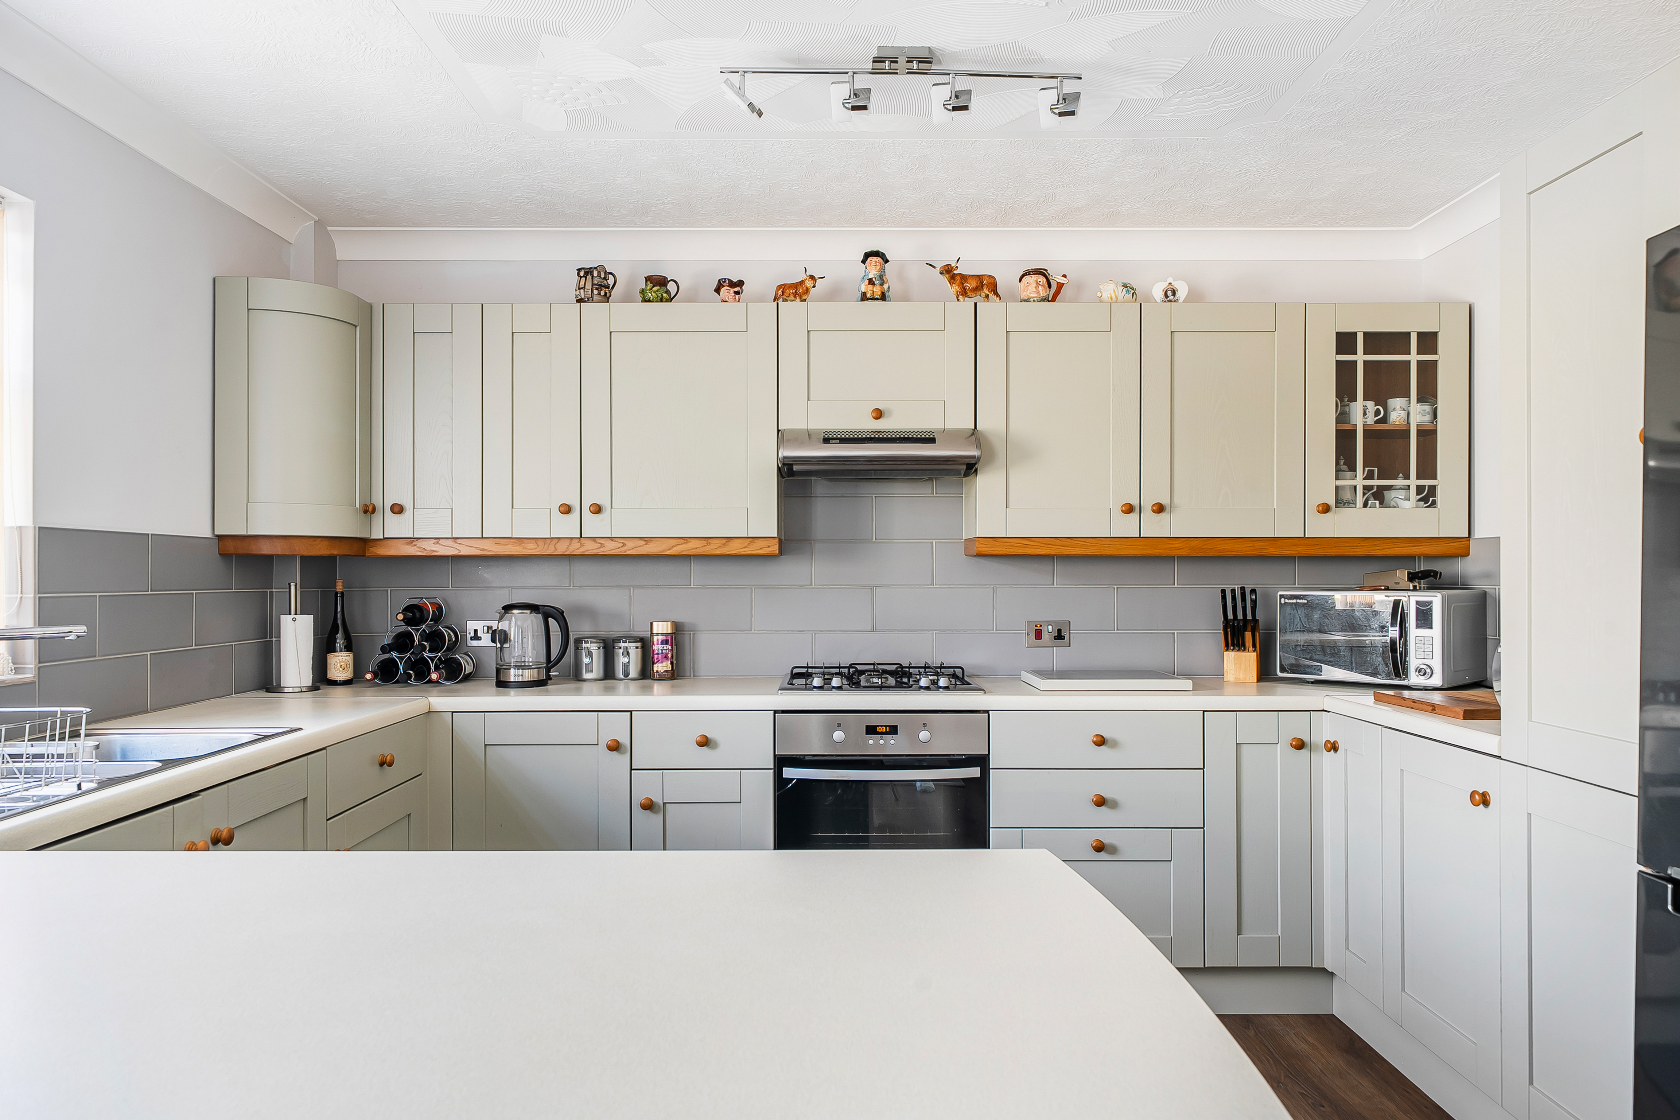
Kitchen/Diner
6.66m x 3.67m
Laminate flooring, dual aspect with double glazed windows to side & rear, double glazed sliding patio doors leading onto the garden, a range of matching wall and base units with one and a half bowl stainless steel sink with side drainer, integrated Zanussi oven with Zanussi gas hob above and Zanussi cooker hood over, space and plumbing for washing machine, space and plumbing for tumble dryer/dishwasher, space for dining table, radiator.
First Floor
First Floor Landing
Accessed via carpeted stairs. Carpeted, double glazed window to front, access to loft hatch. Doors to bedroom one, bedroom two, bedroom three and family bathroom.
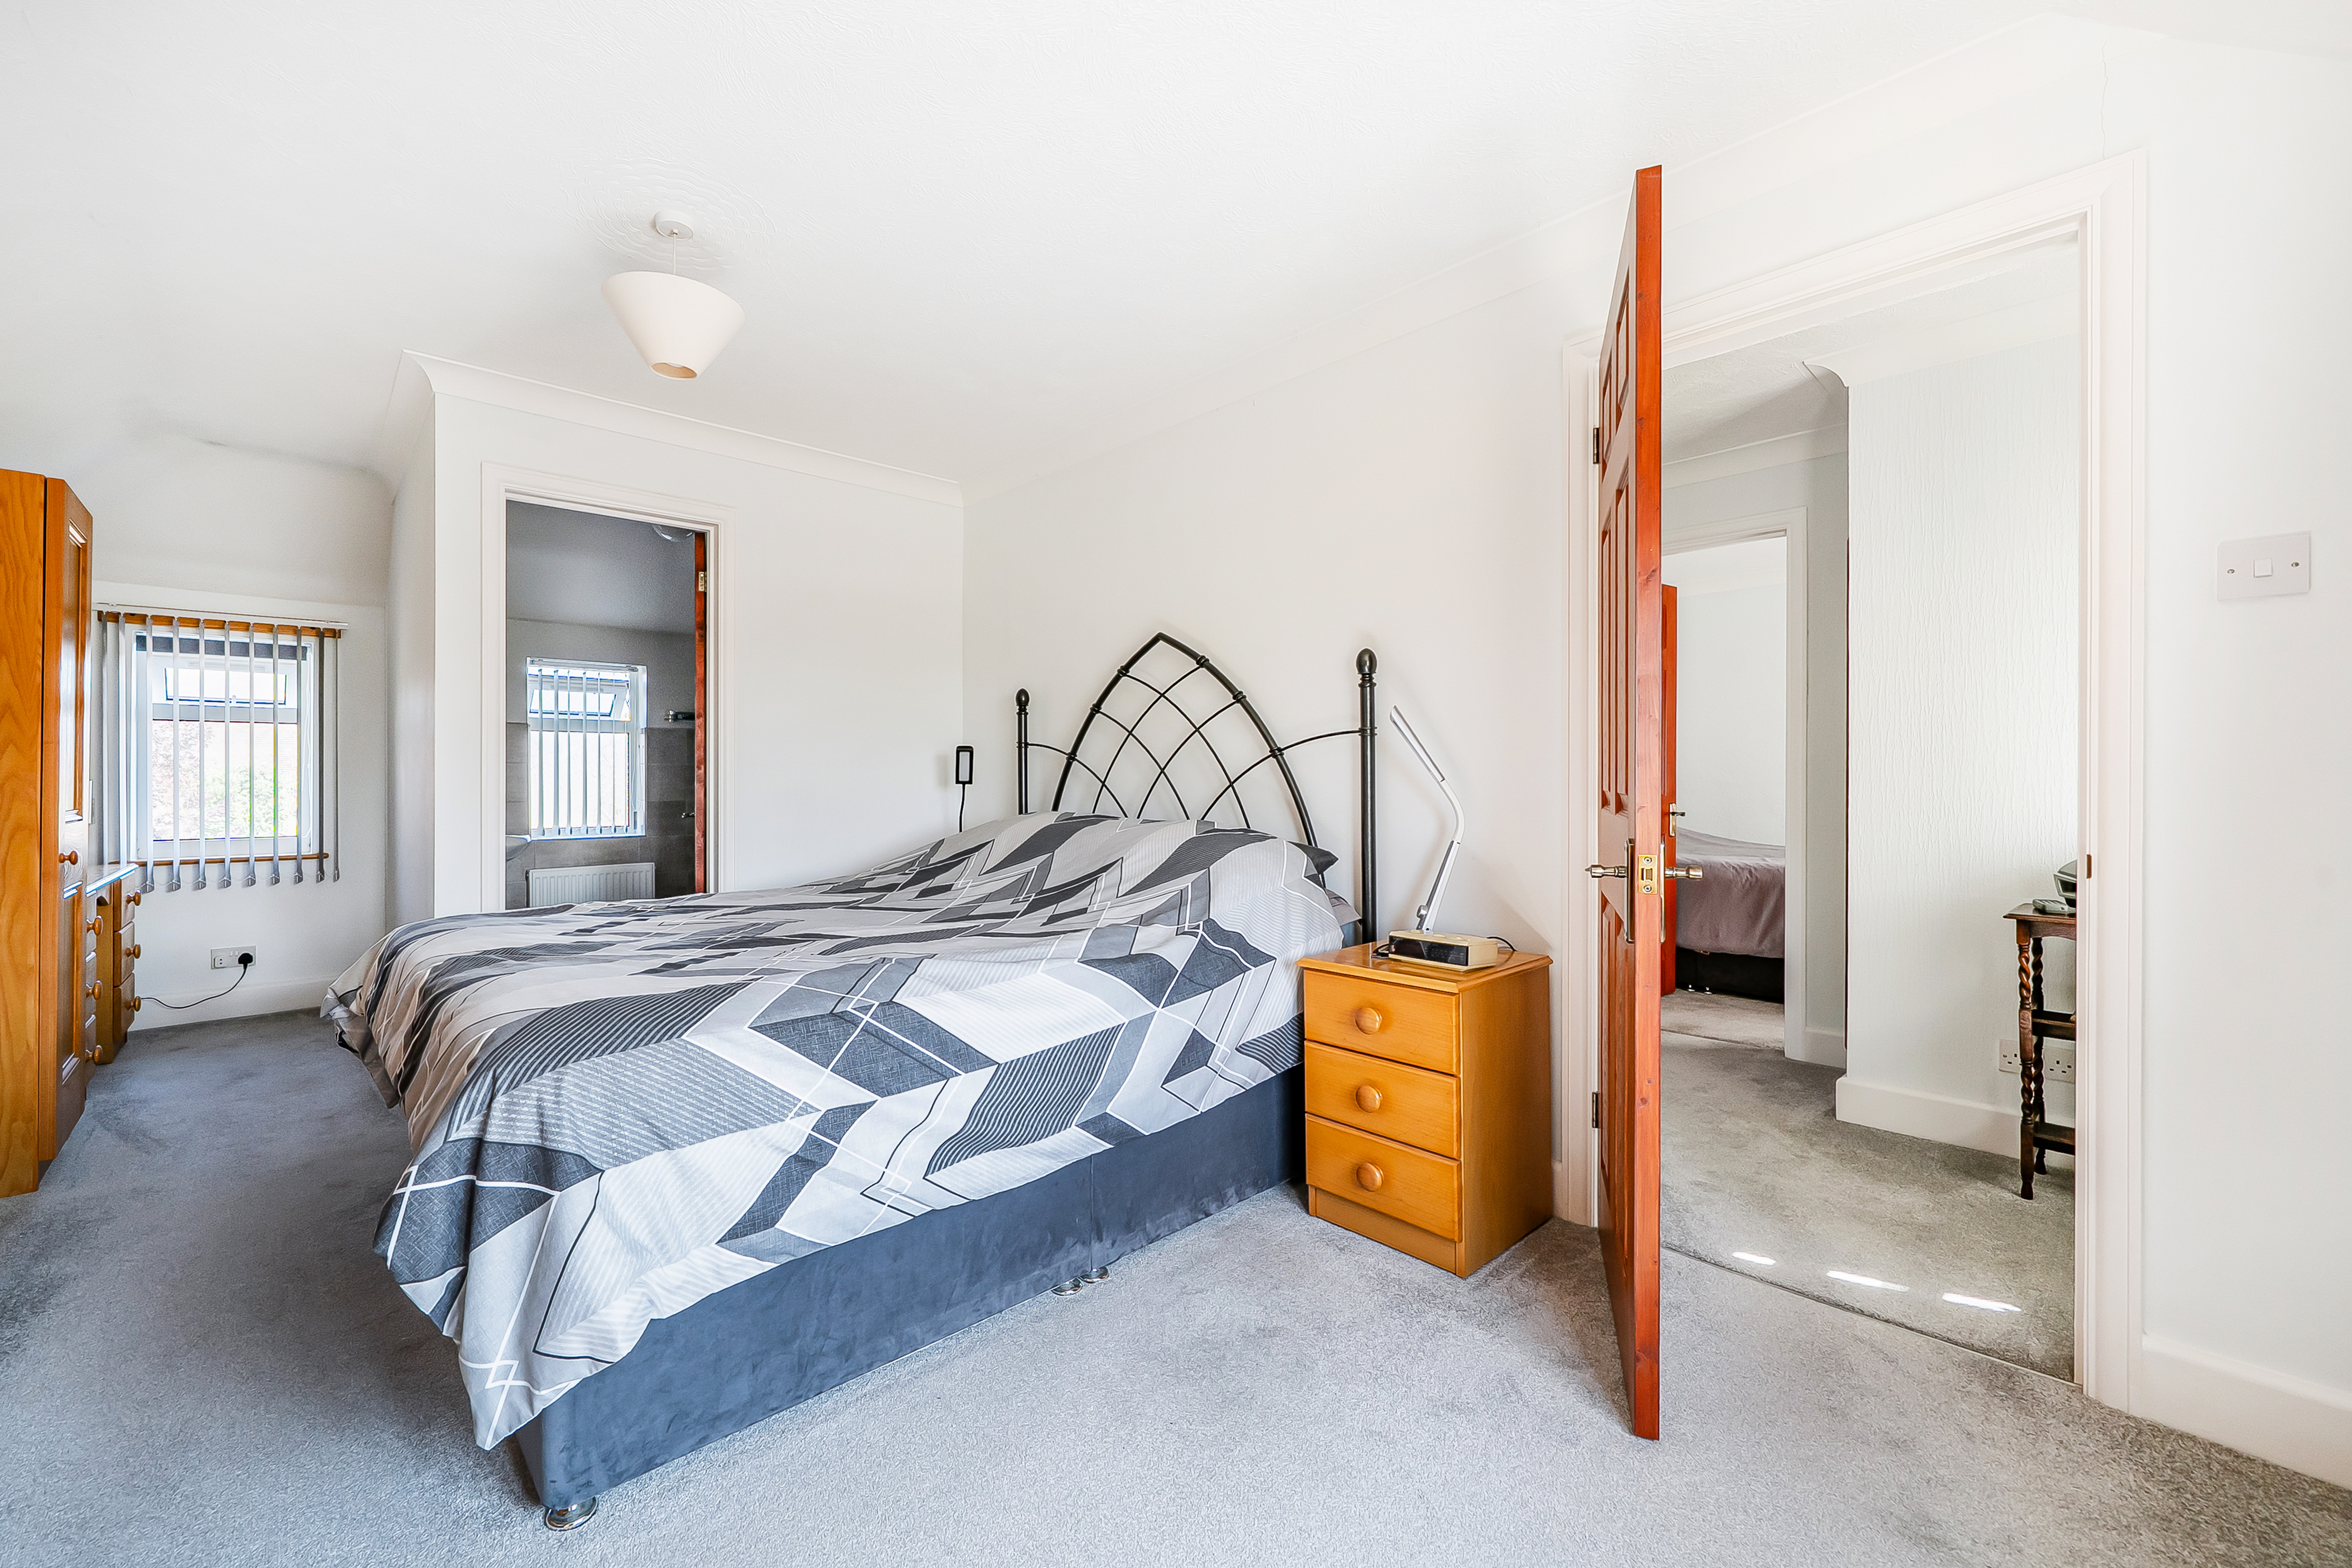
Bedroom One
5.89m x 3.25m
L-shaped. Carpeted, dual aspect with double glazed window to front and double glazed window to rear, radiator. Access to:
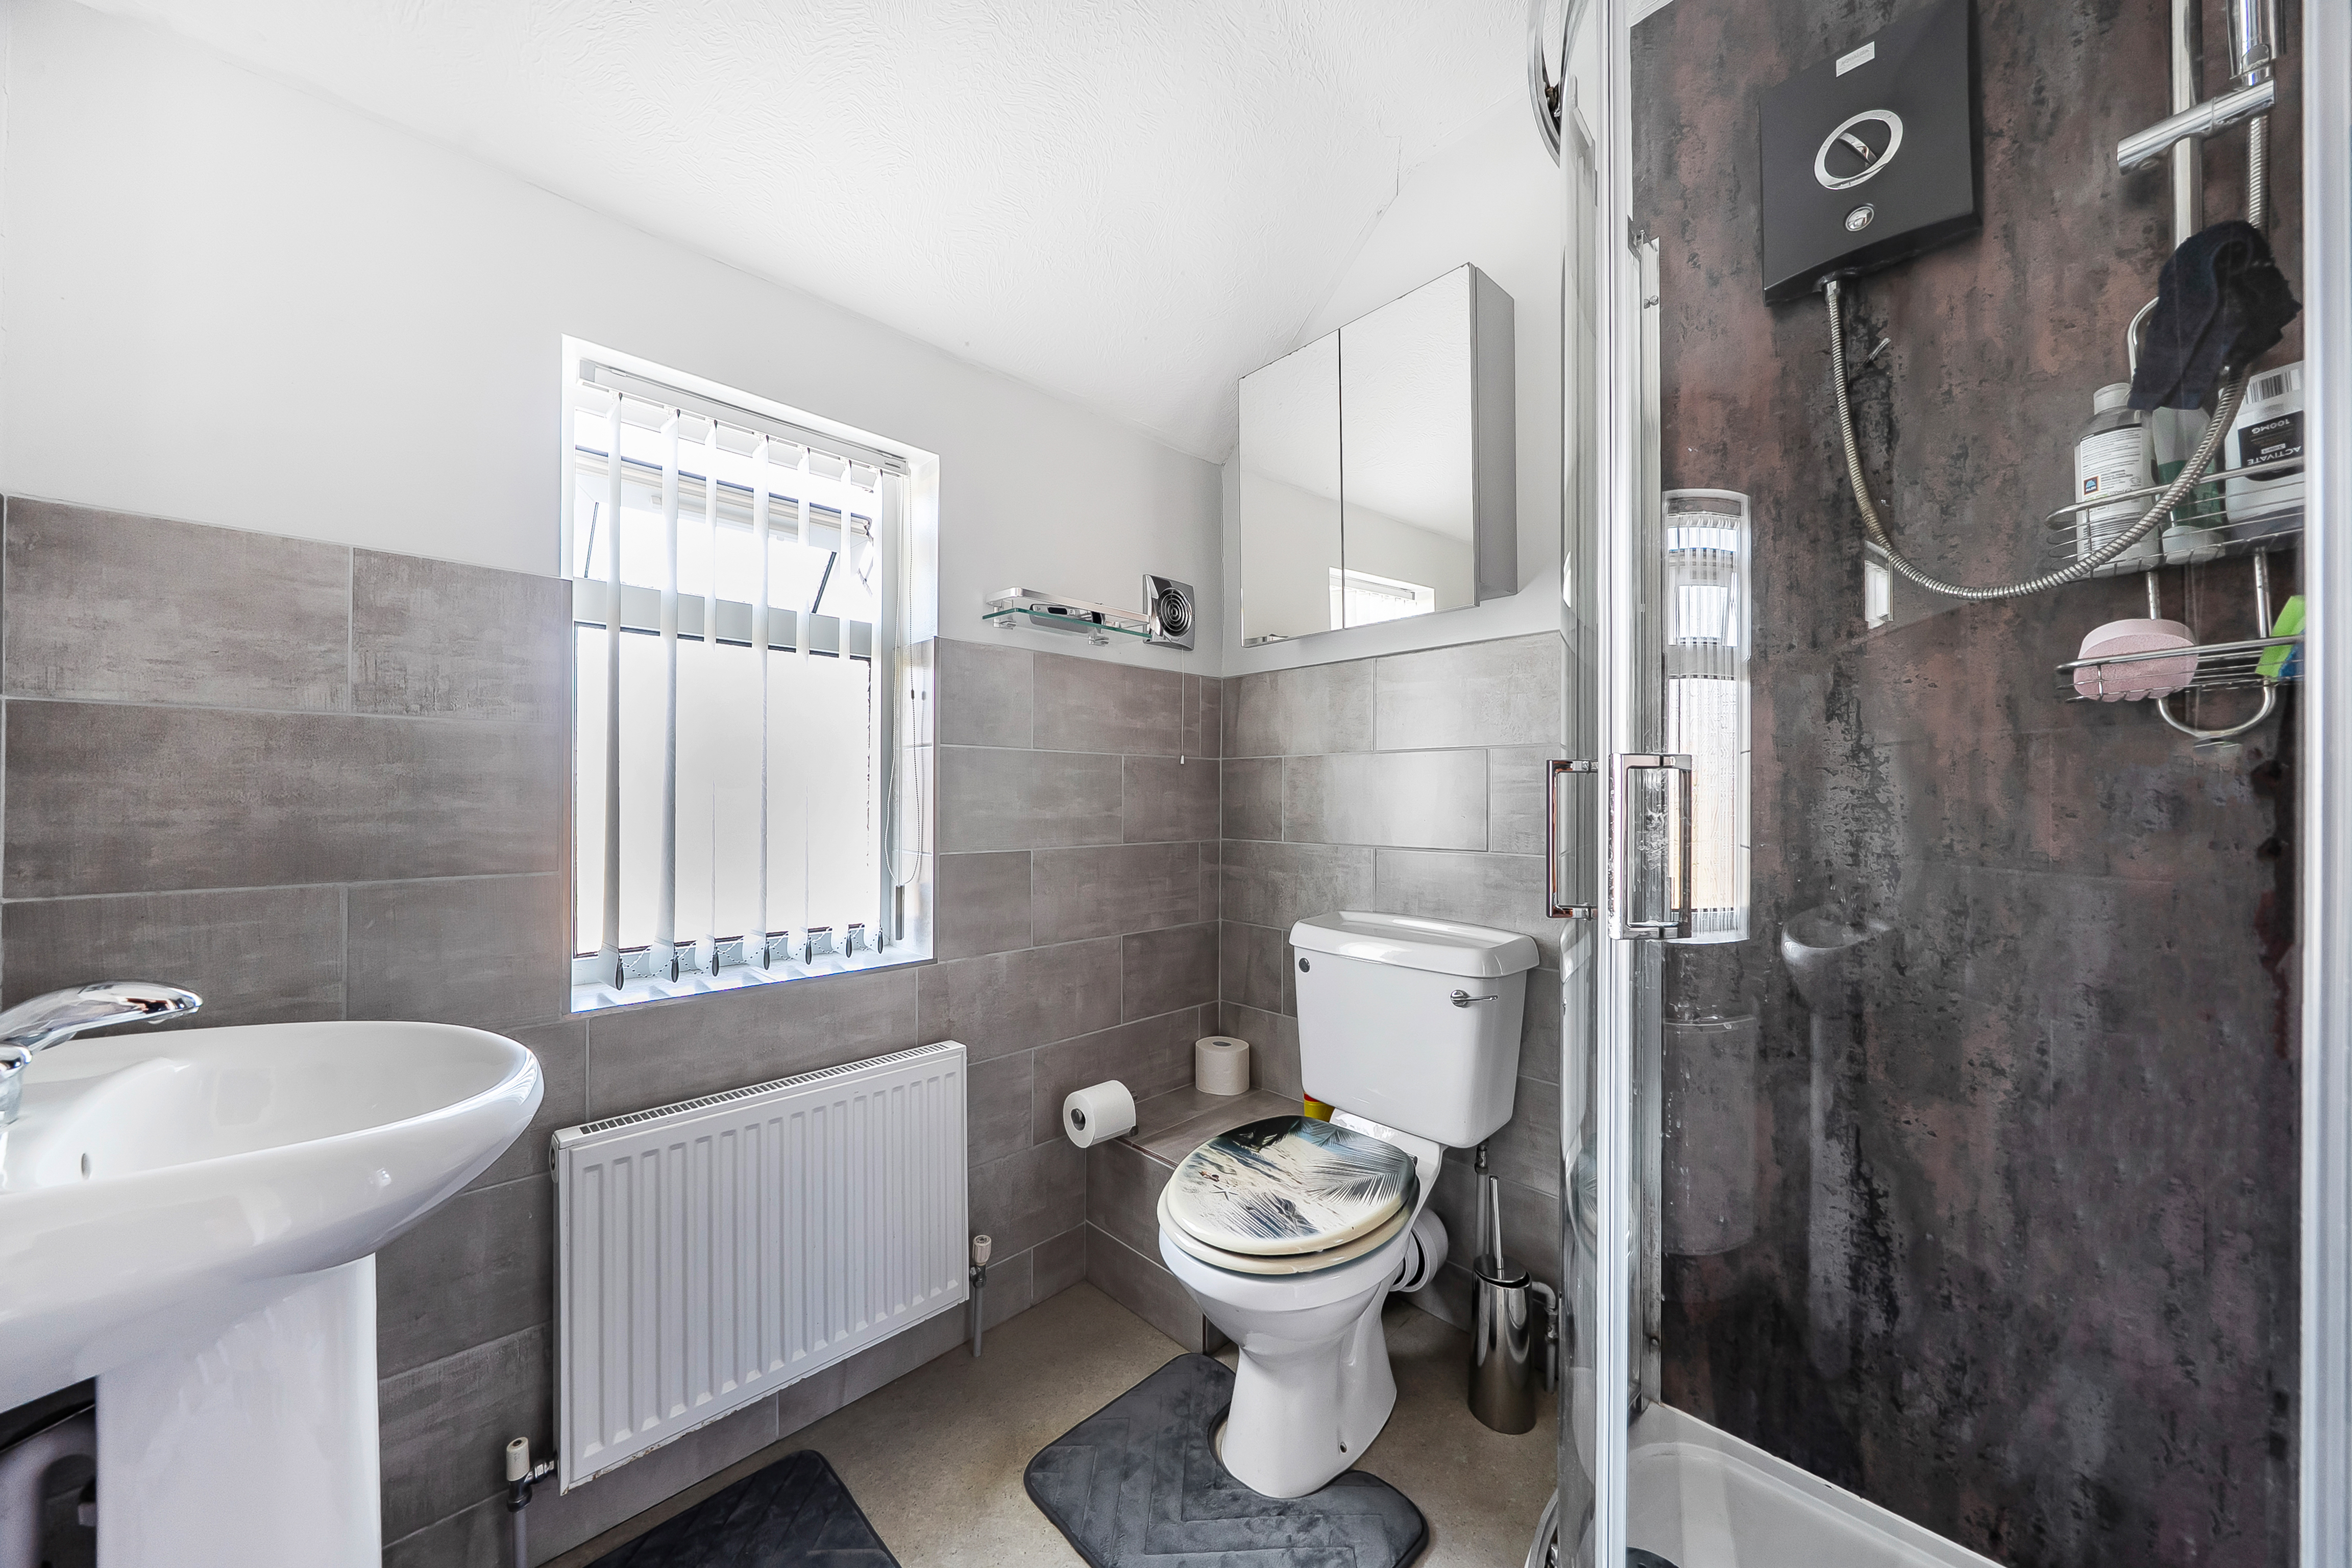
Bedroom One En-Suite Shower Room
1.85m x 1.85m
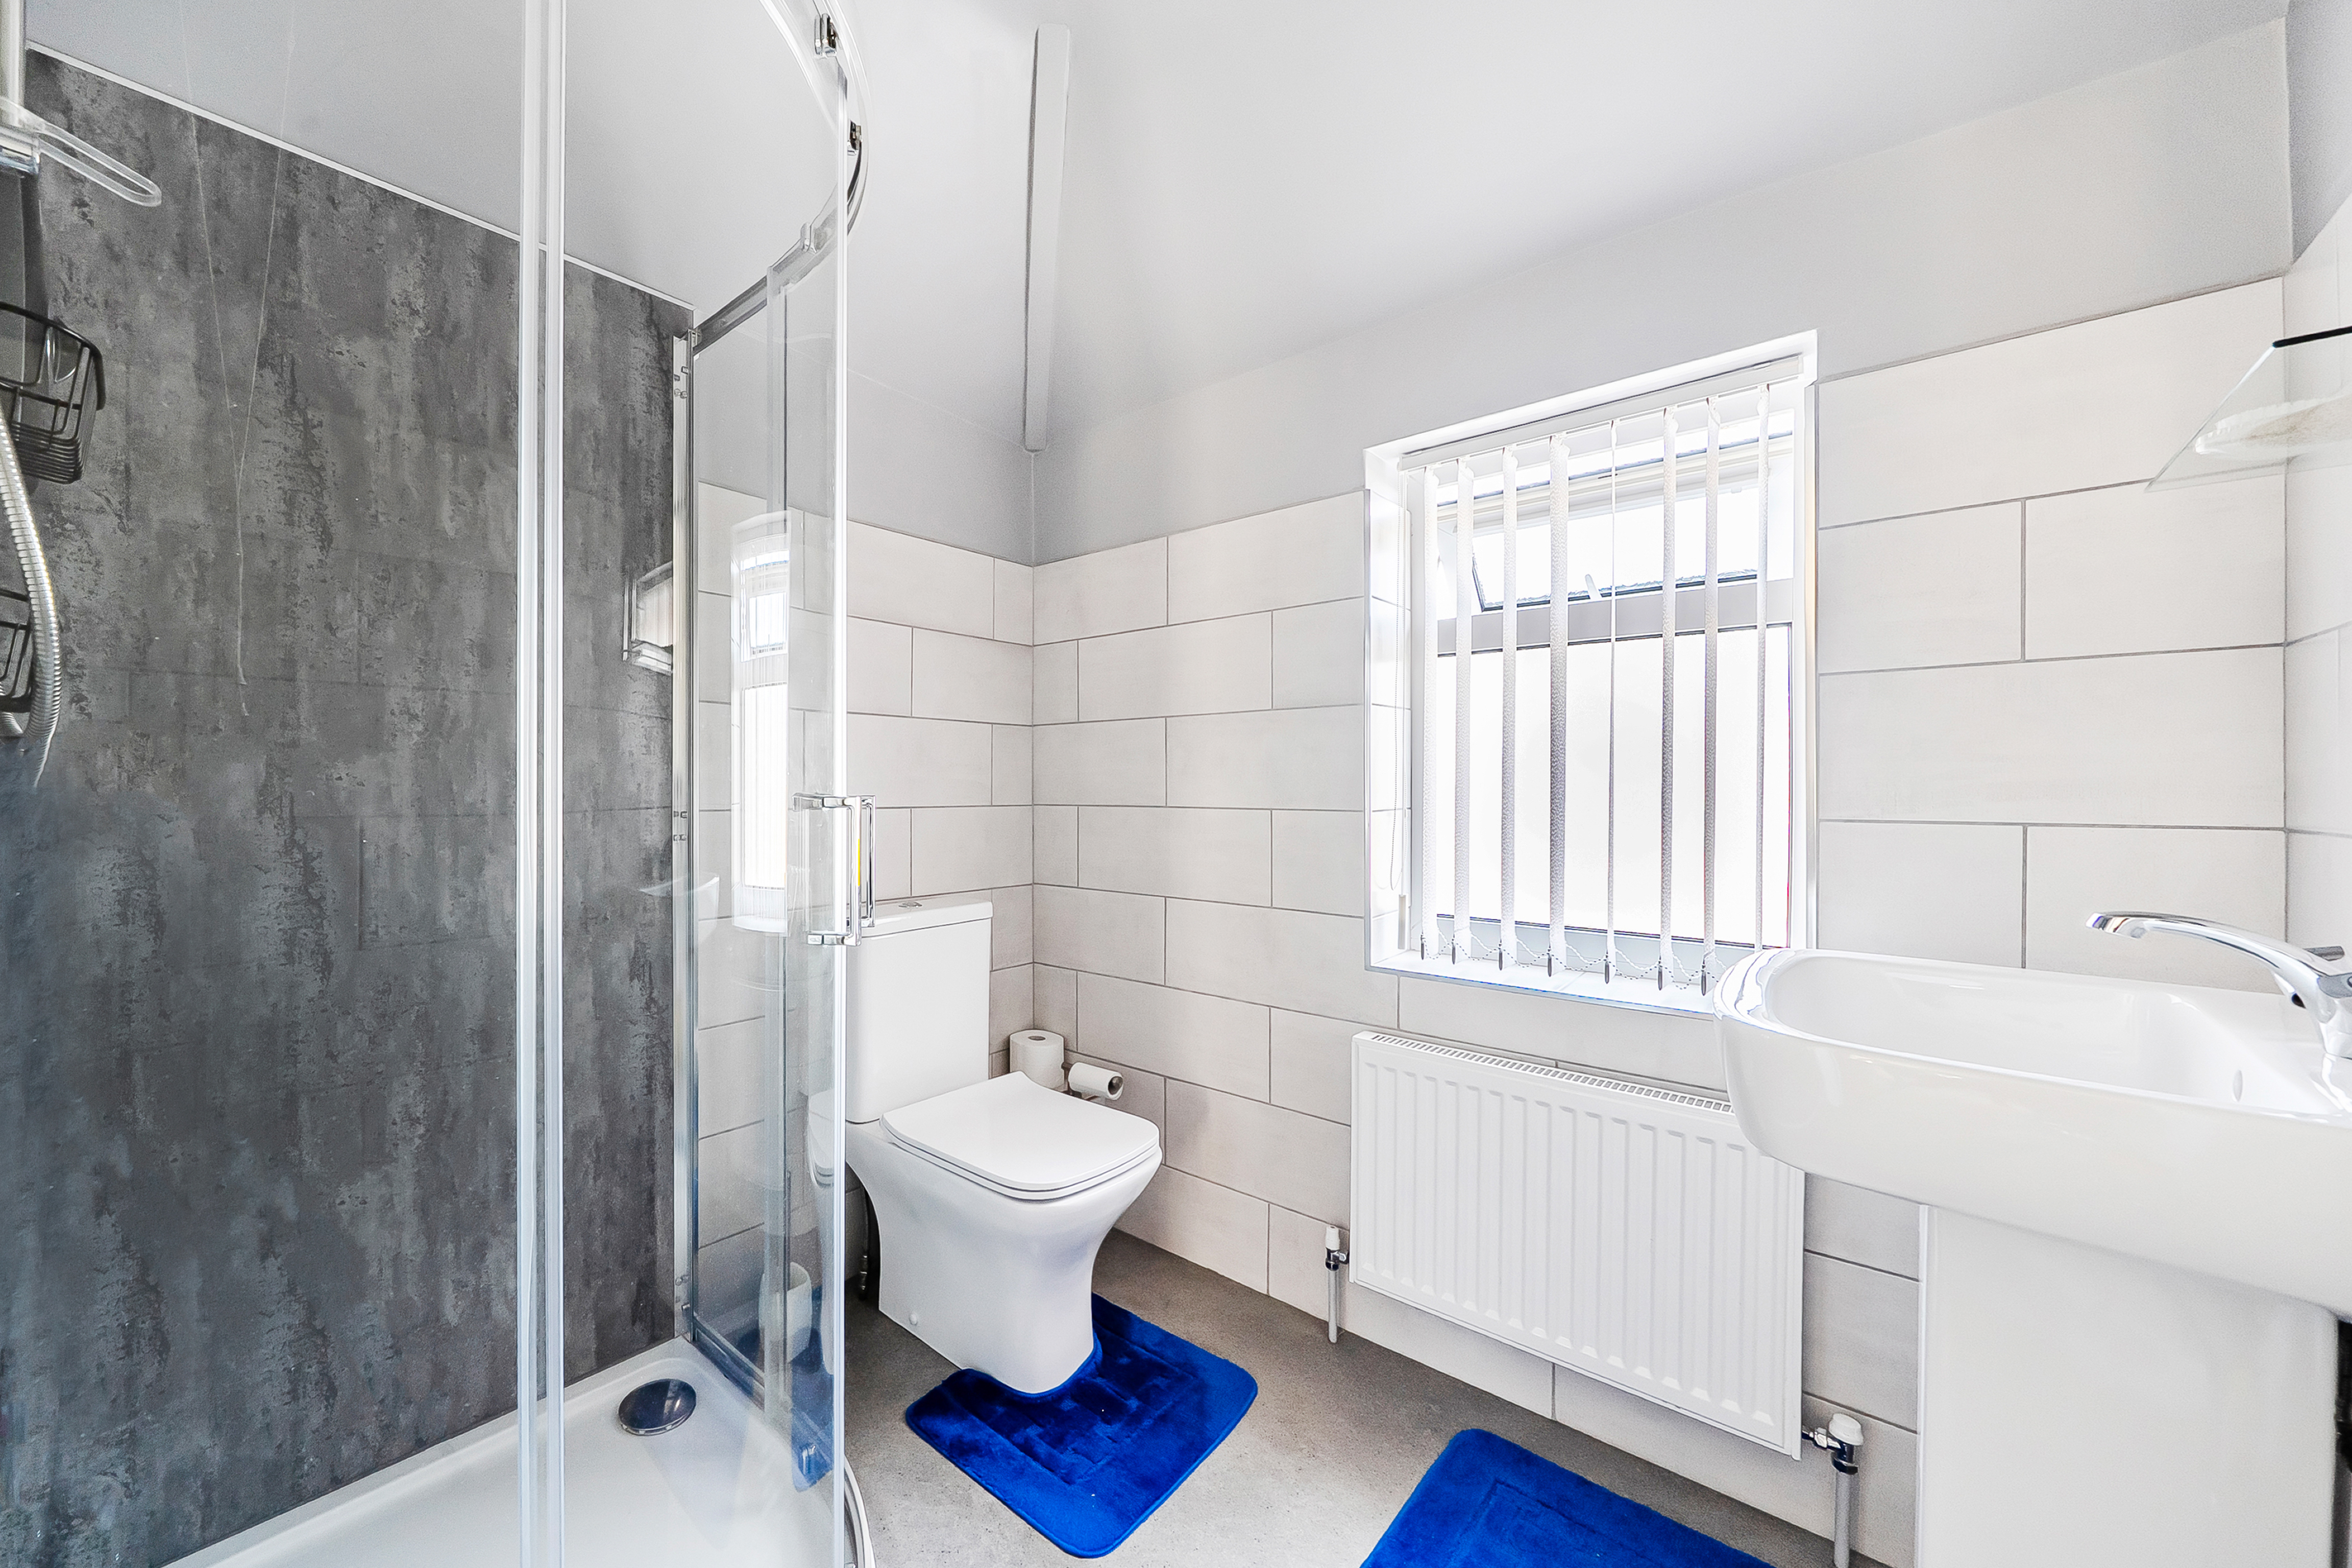
LVT flooring, corner shower unit, low level WC, wash hand basin, double glazed window to rear with obscure glass.
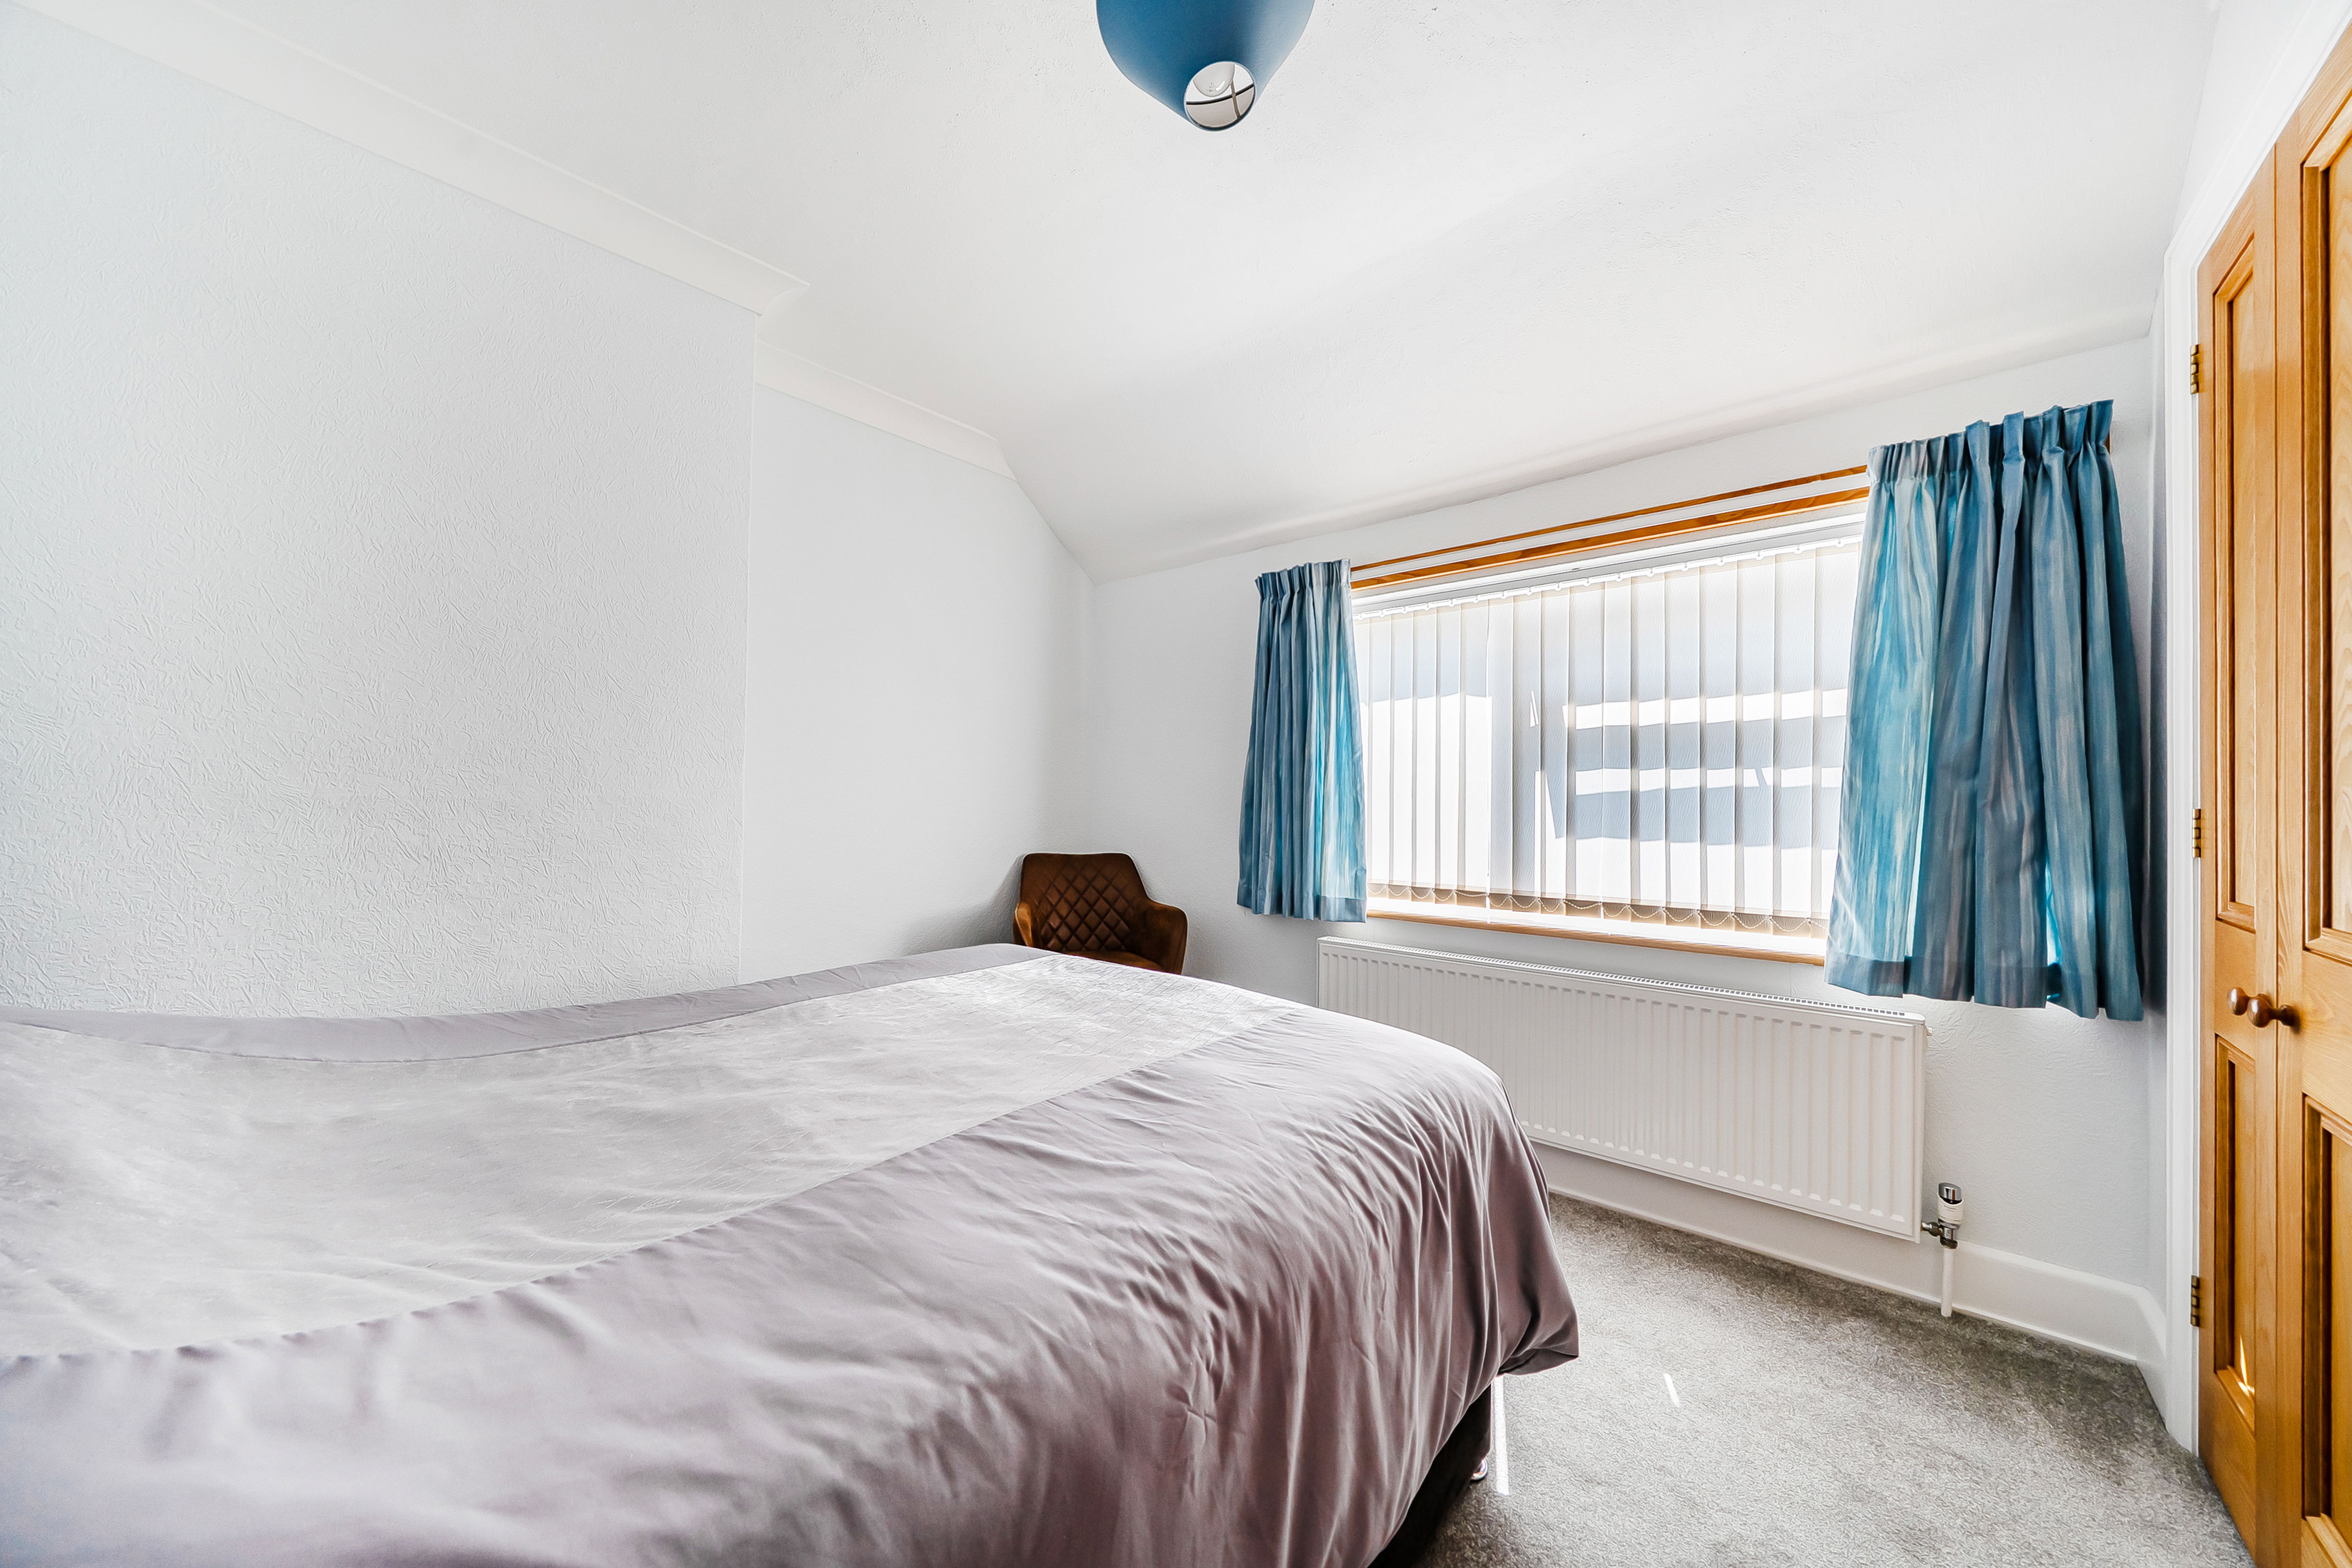
Bedroom Two
2.97m x 2.84m
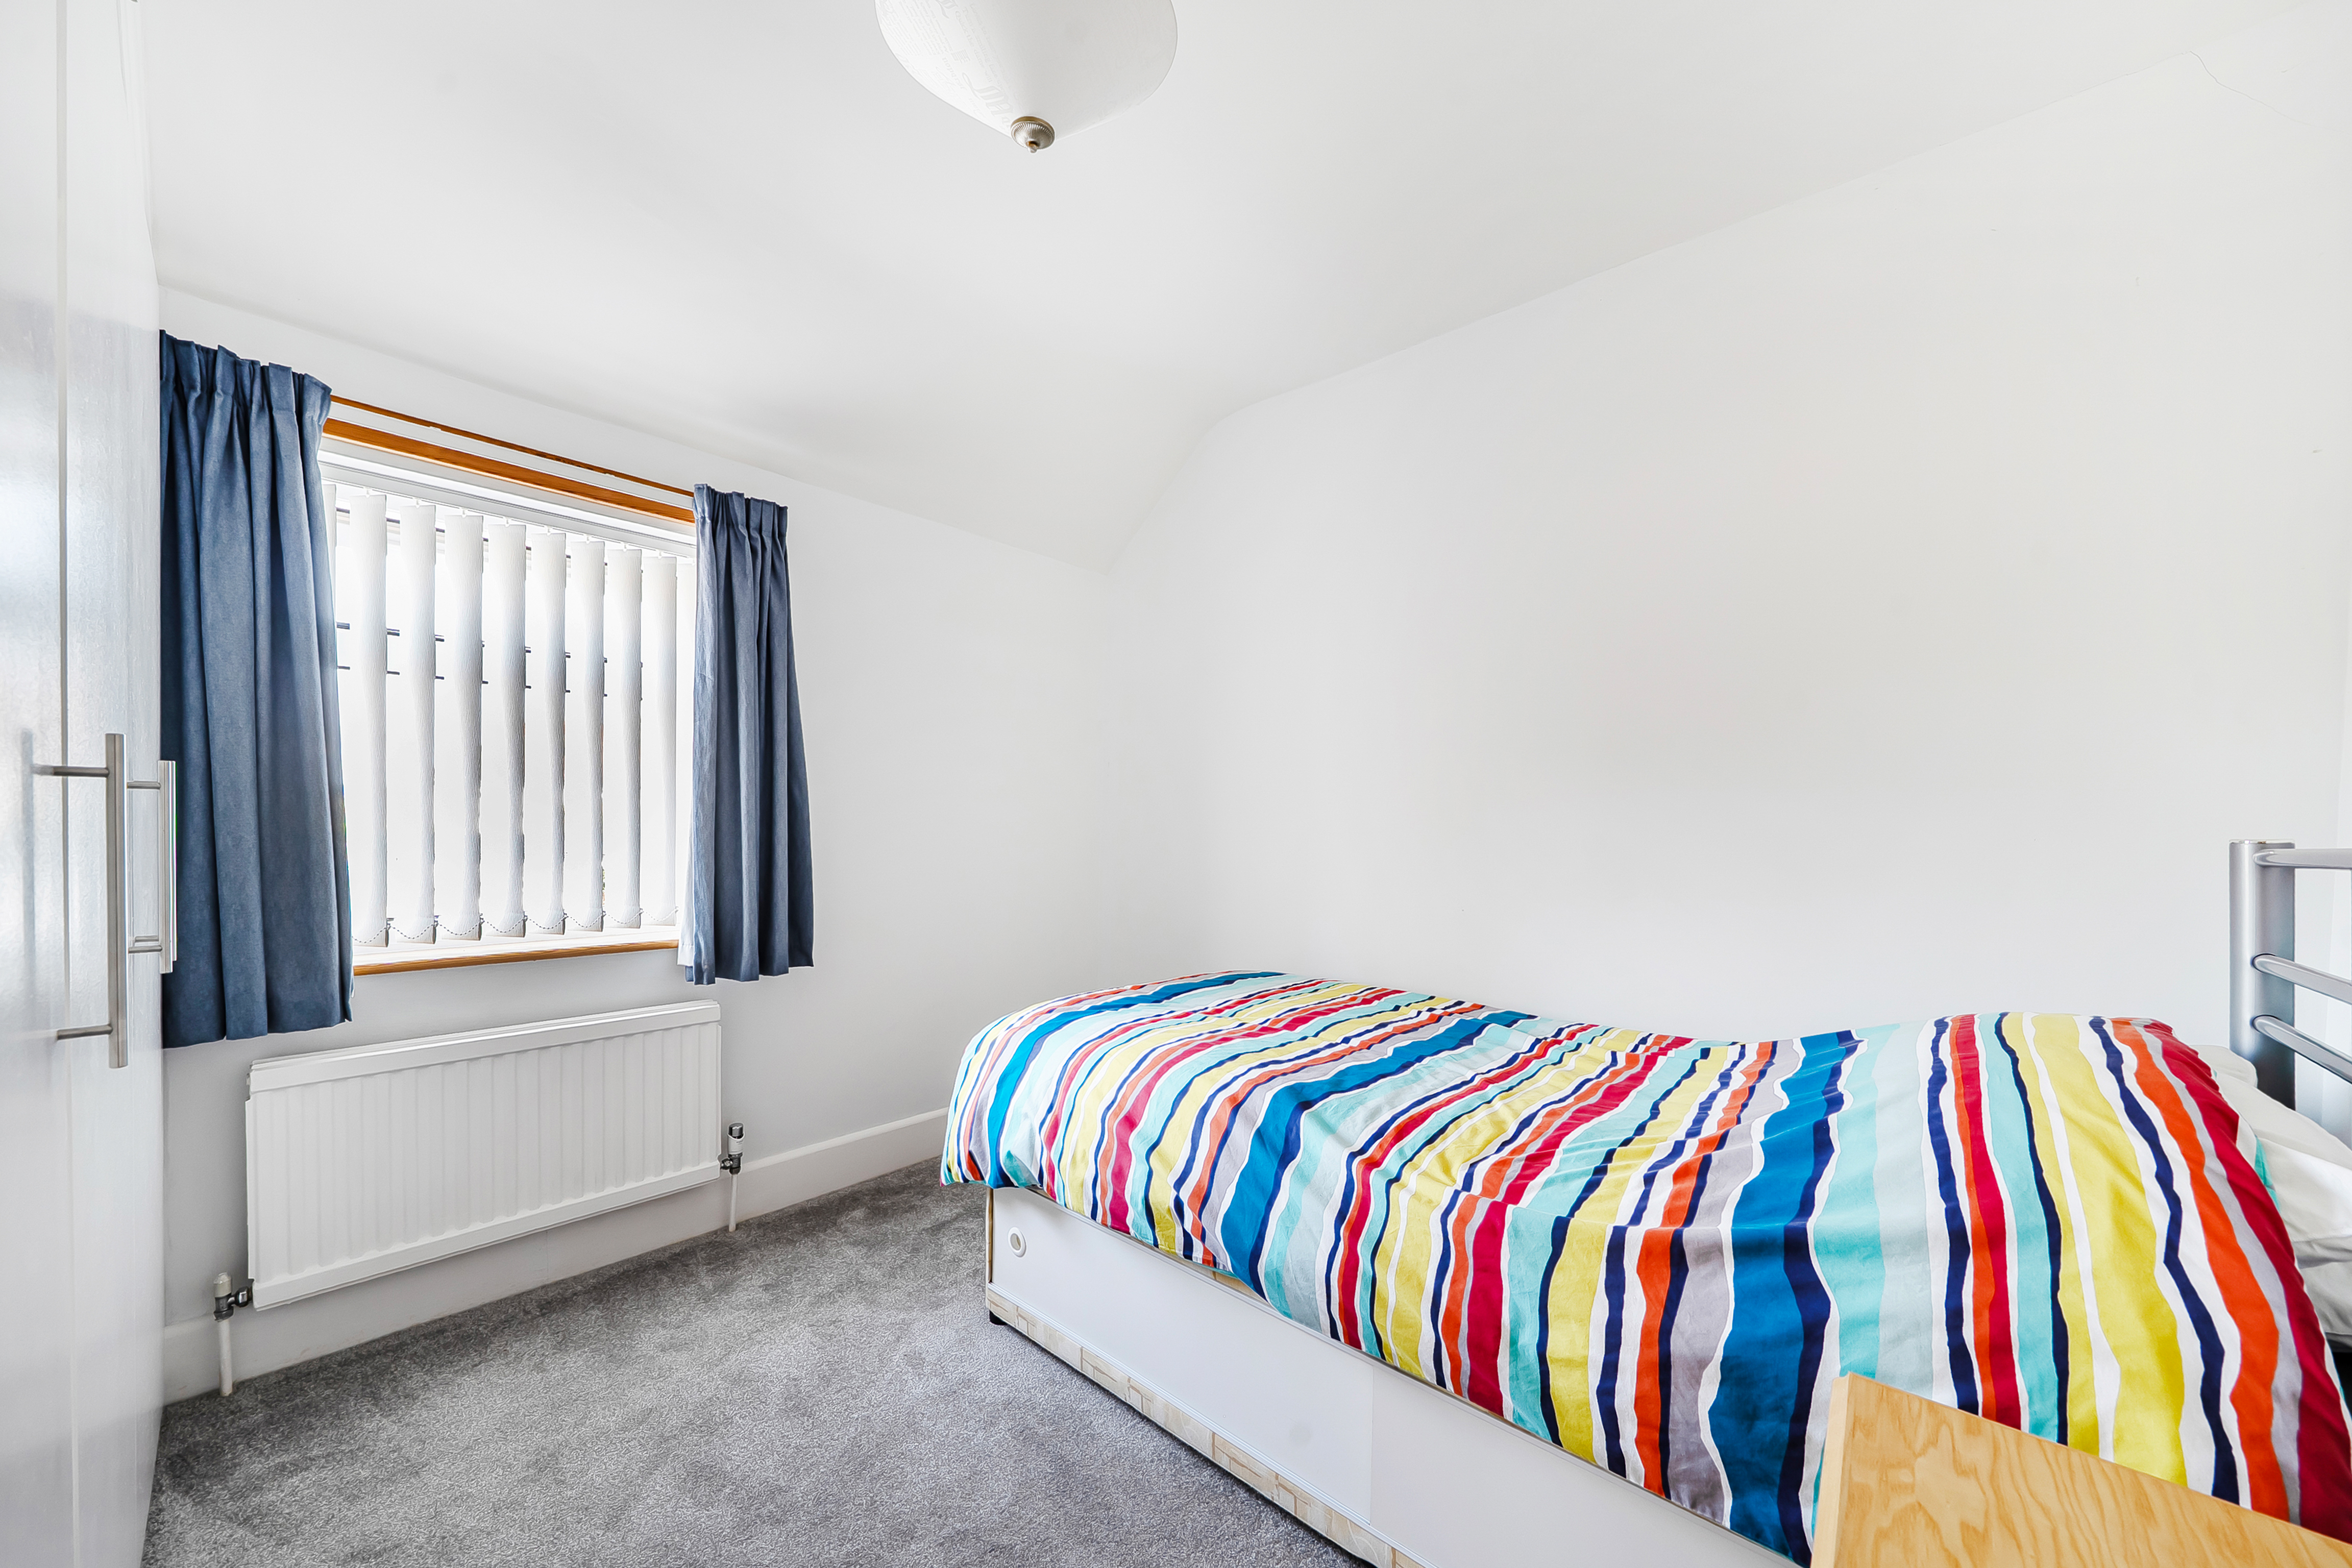
Carpeted, double glazed window to front, wardrobe with hanging rail and shelving, radiator.
Bedroom Three
2.85m x 2.82m
Carpeted, double glazed window to rear, built in wardrobes with hanging rail and shelving, radiator.
Shower Room
1.83m x 1.82m
LVT flooring, corner shower enclosure, low level WC, wash hand basin, double glazed window to rear with obscure glass, radiator.
Garage
5.86m x 3.10m
Up & over electric roller door, door to the side, window to side, housing boiler with light and power.
Large Shed
3.60m x 2.97m
Floorplans
Outside Spaces
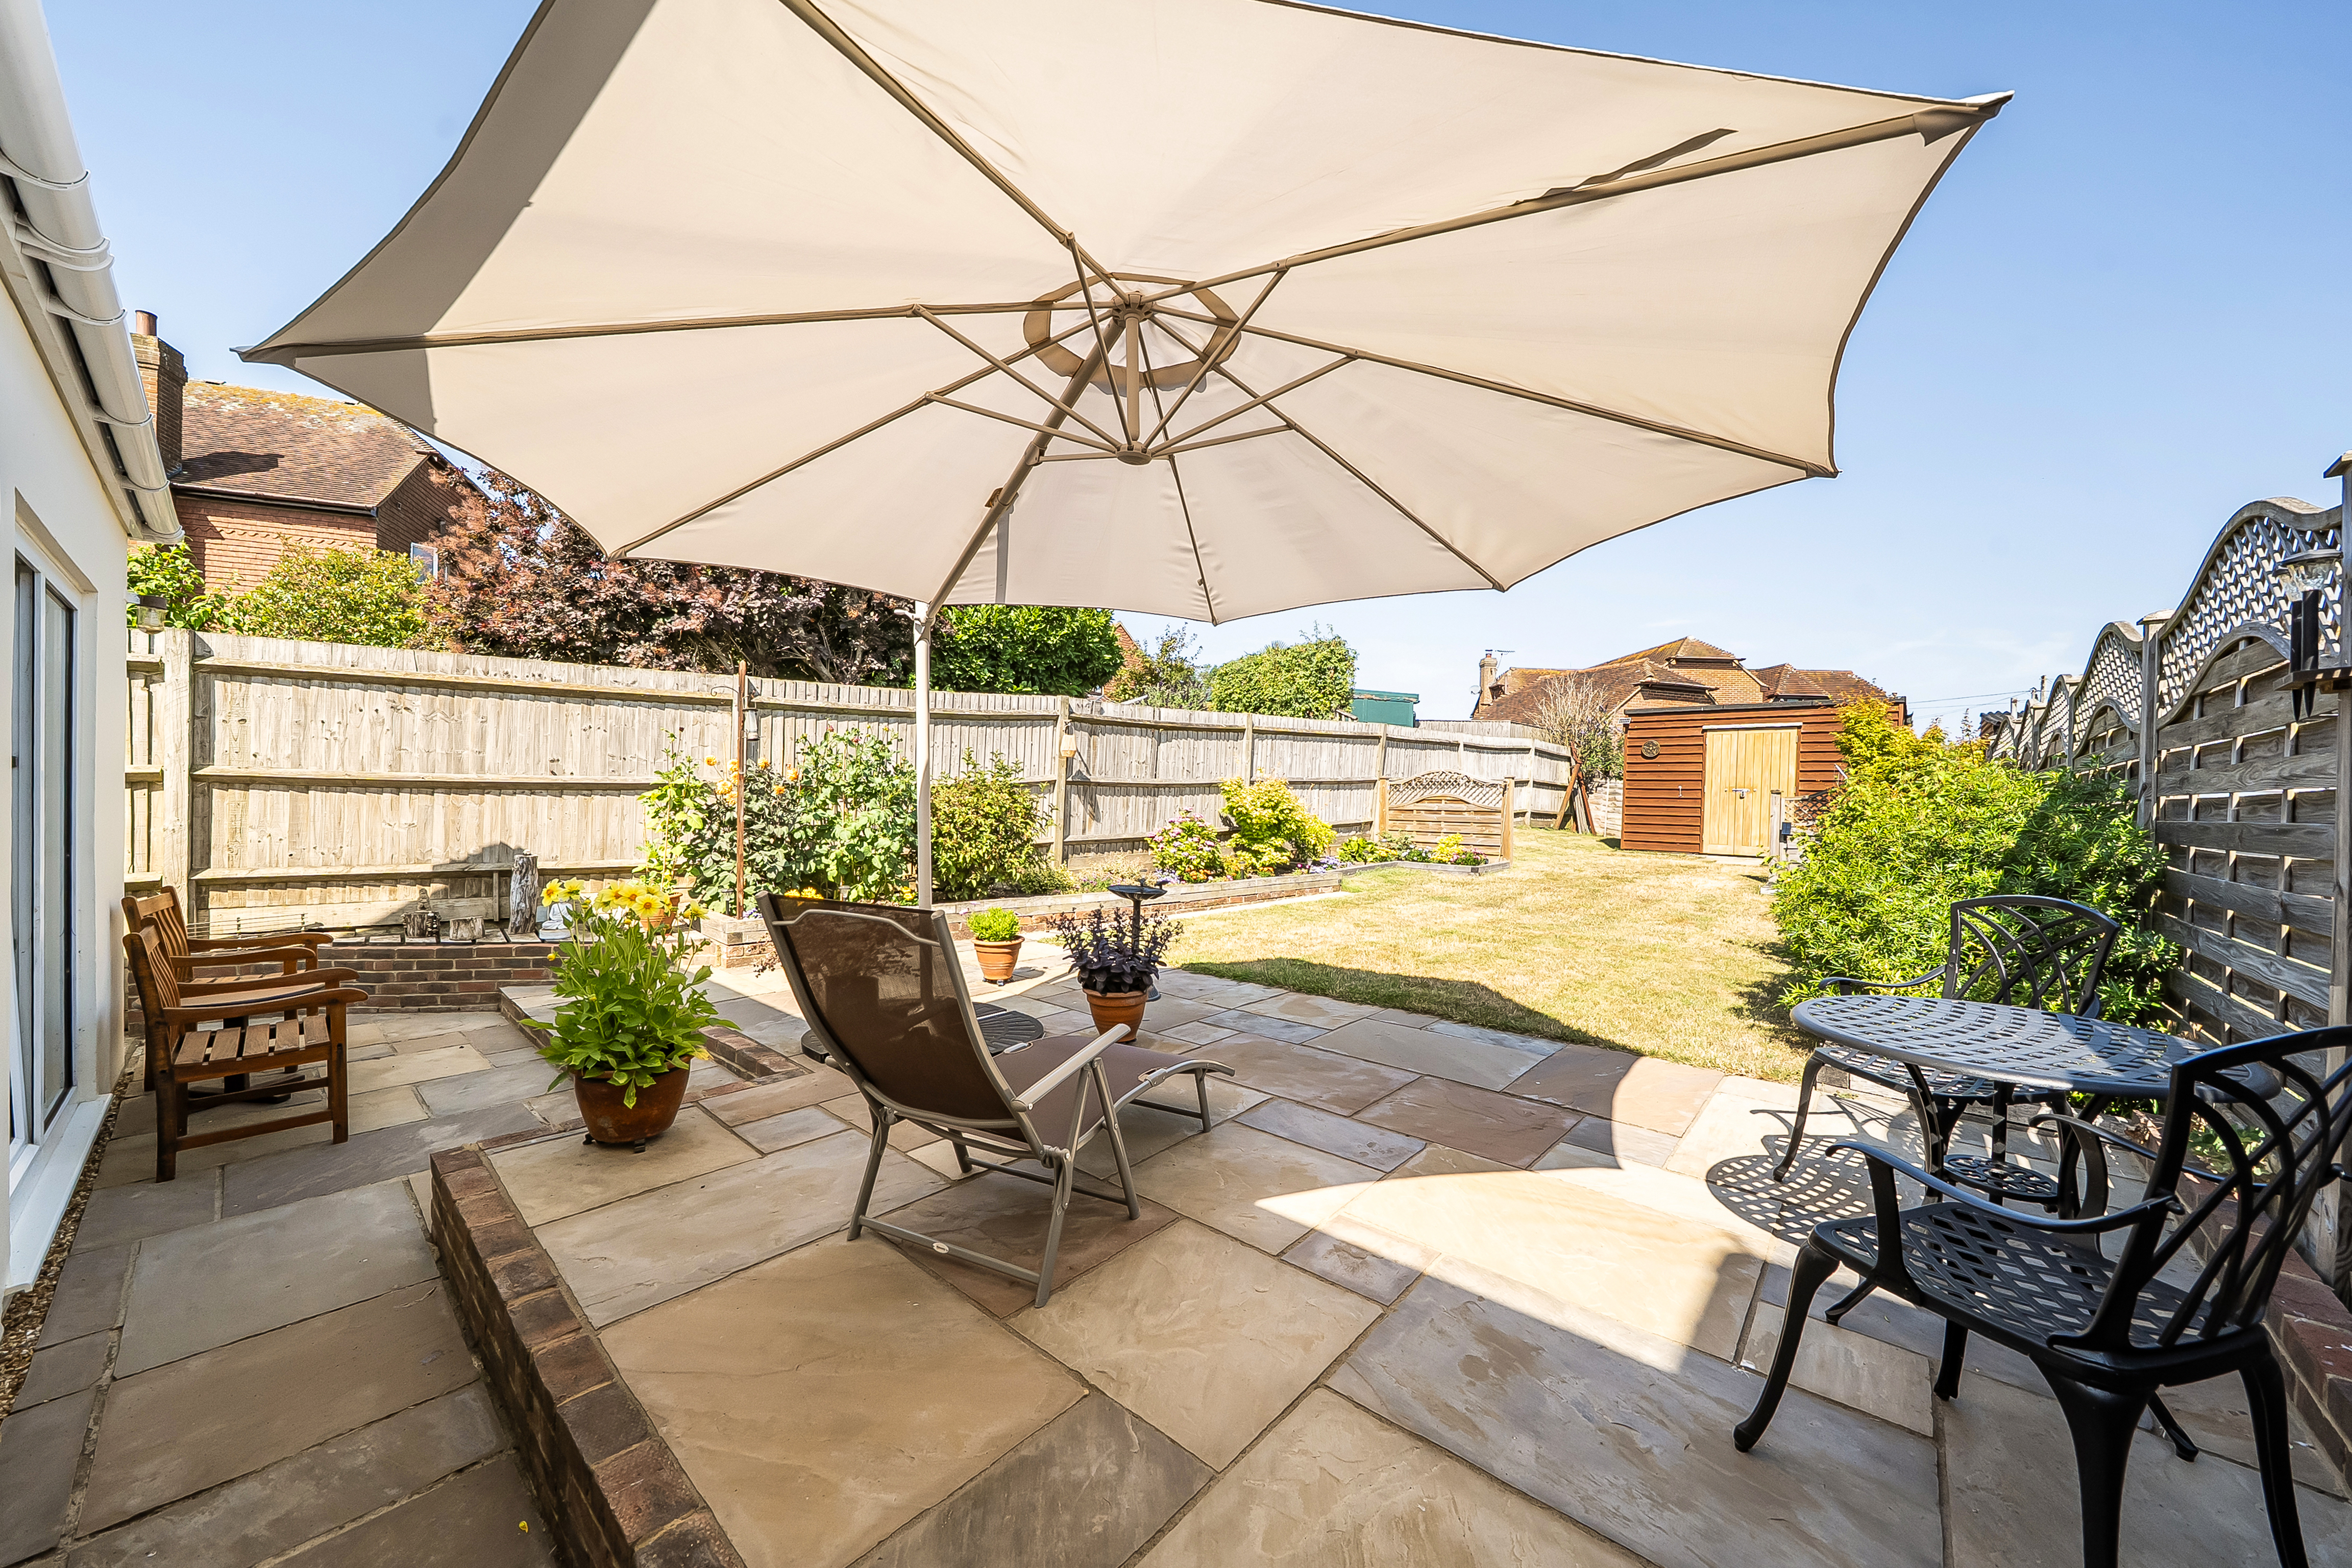
Rear Garden
Patio to the immediate rear, perfect for alfresco dining, an area of lawn flanked by raised brick built flower beds with a range of flowers and shrubs, side access gate, shed with double doors measuring 3.6mx2.97m.
Parking Spaces
Garage
Capacity: 1
Measuring 5.86mx3.1m. Up & over electric roller door, door to the side, window to side, housing boiler with light and power.
Driveway
Capacity: 3
Tarmac driveway with parking for multiple vehicles.
Location
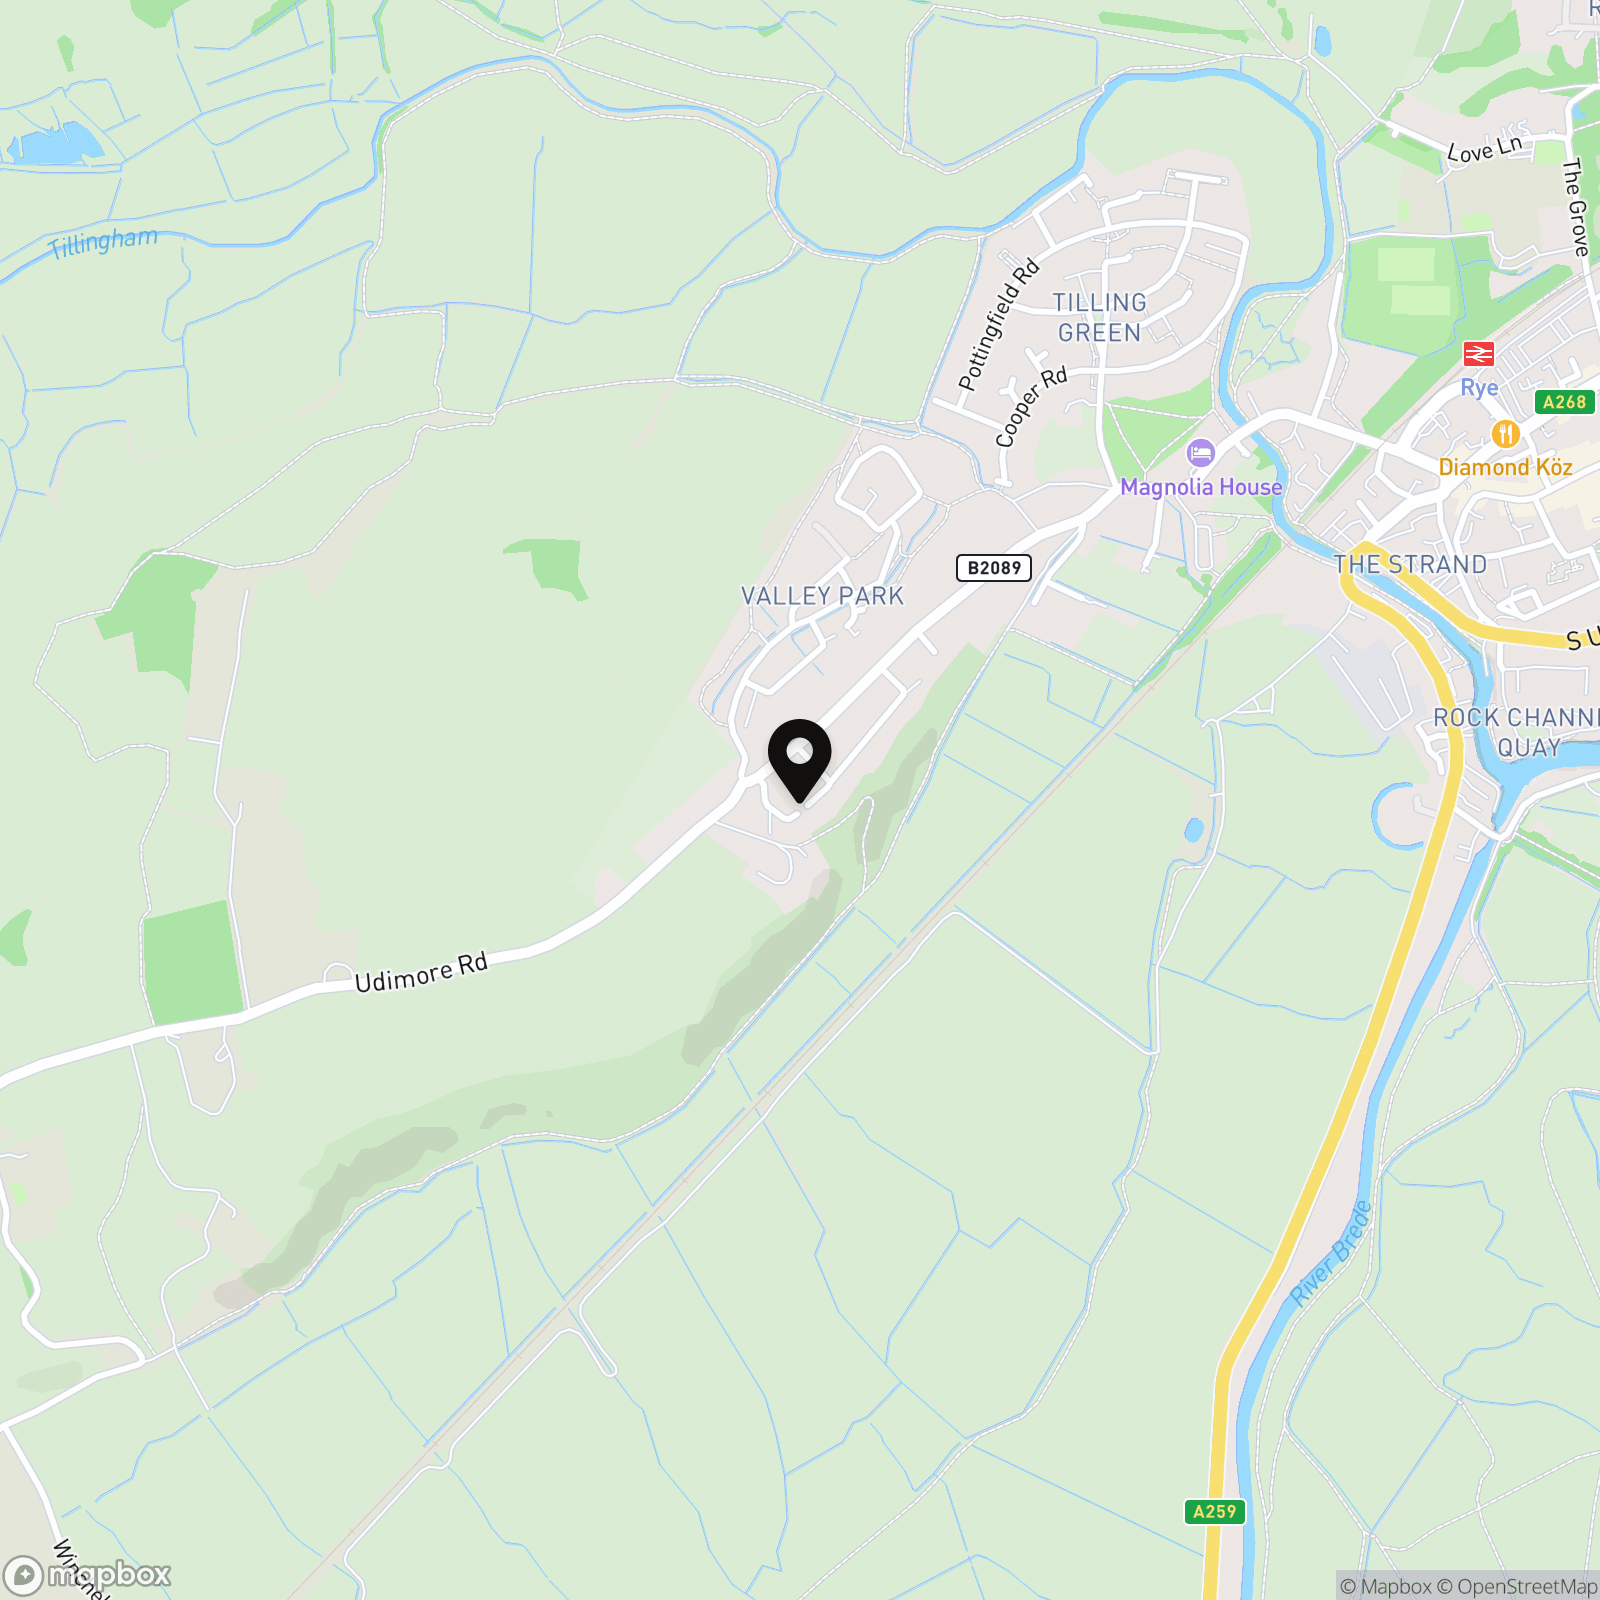
Located in one of Rye's most popular residential crescents, this property is found on the outskirts of the town, occupying an elevated position. The property is just a short walk from the Town Centre and train station where a range of daily amenities will be found including a supermarket, specialist and general retail stores and a fine selection of public houses, wine bars and eateries, all contributing to the cosmopolitan feel of the town. Rye also offers primary and secondary schooling, weekly market and a sports centre with indoor swimming pool. There is a railway station with regular services to Brighton and to Ashford where there are connecting, high speed, services to London. The Rye Bay is only a short drive away comprising the famous Camber Sands, beautiful shingle beach at Winchelsea and Rye Harbour where mooring and launching facilities are available.
Properties you may like
By Nested Rye
-
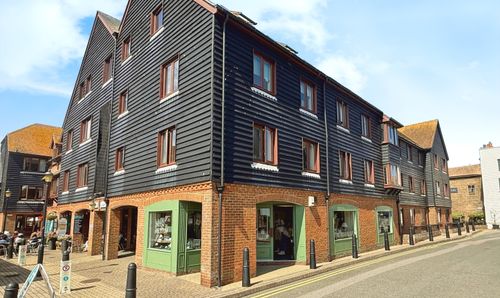
Strand Quay, Strand Court Strand Quay, TN31
- 1 Beds
- 1 Bath
-
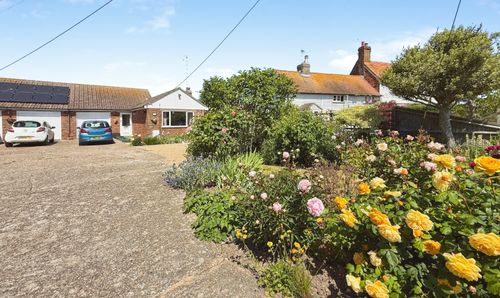
Winchelsea Beach, TN36
- 2 Beds
- 1 Bath
-
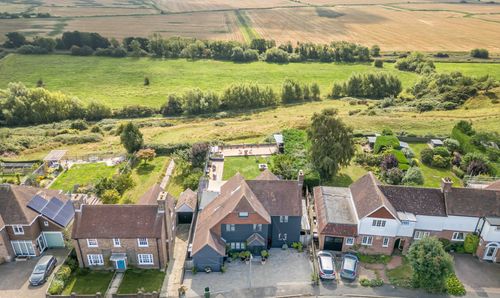
Rye, TN31
- 4 Beds
- 2 Bath
-
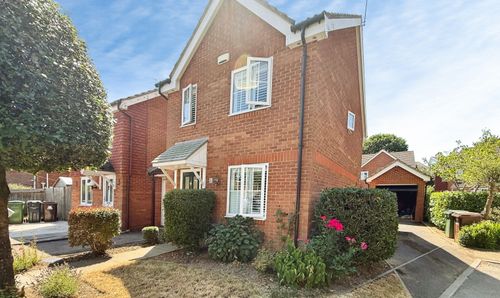
Farleys Way, Peasmarsh, TN31
- 3 Beds
- 3 Bath
-
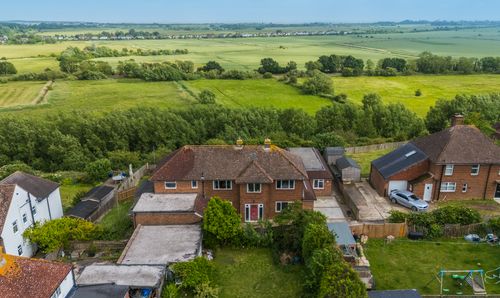
Cadborough Cliff, Rye, TN31
- 5 Beds
- 4 Bath
-
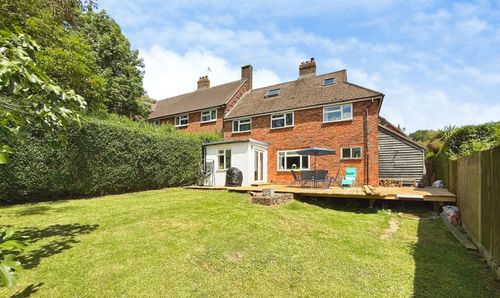
Float Lane, Udimore, TN31
- 4 Beds
- 2 Bath
-
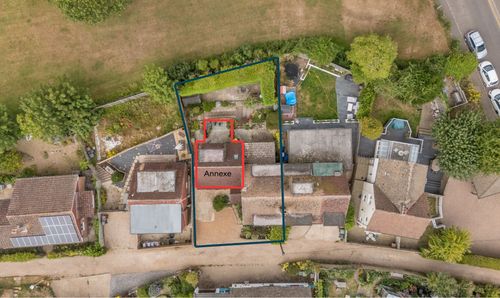
Old Brickyard, Rye, TN31
- 4 Beds
- 3 Bath
-
Jurys Gap, Rye, TN31
- 5 Beds
- 4 Bath
-
Rye, TN31
- 3 Beds
- 3 Bath