Book a Viewing
To book a viewing for this property, please call Nested Rye, on 01797 903045.
To book a viewing for this property, please call Nested Rye, on 01797 903045.
4 Bedroom Detached Bungalow, Main Road, Icklesham, TN36
Main Road, Icklesham, TN36
Nested Rye
Fora, 9 Dallington Street, London
Description
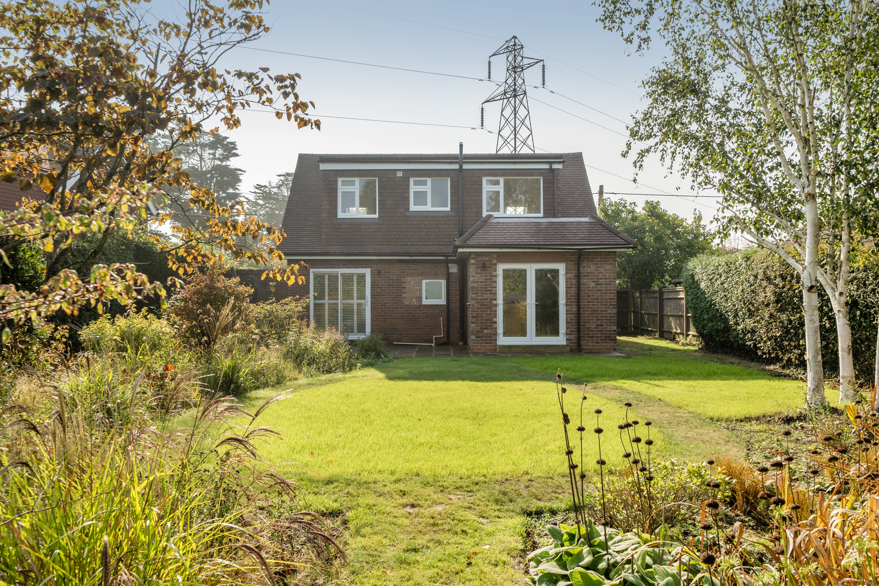
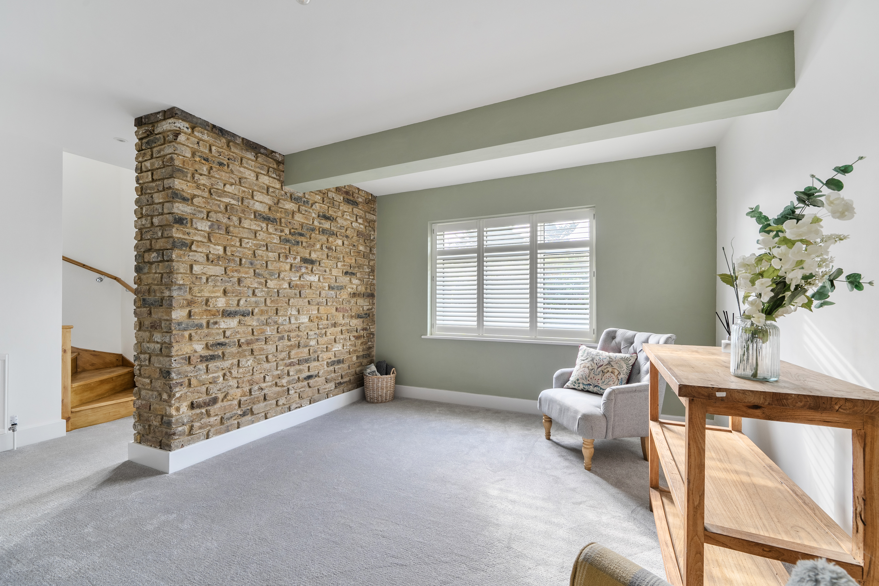
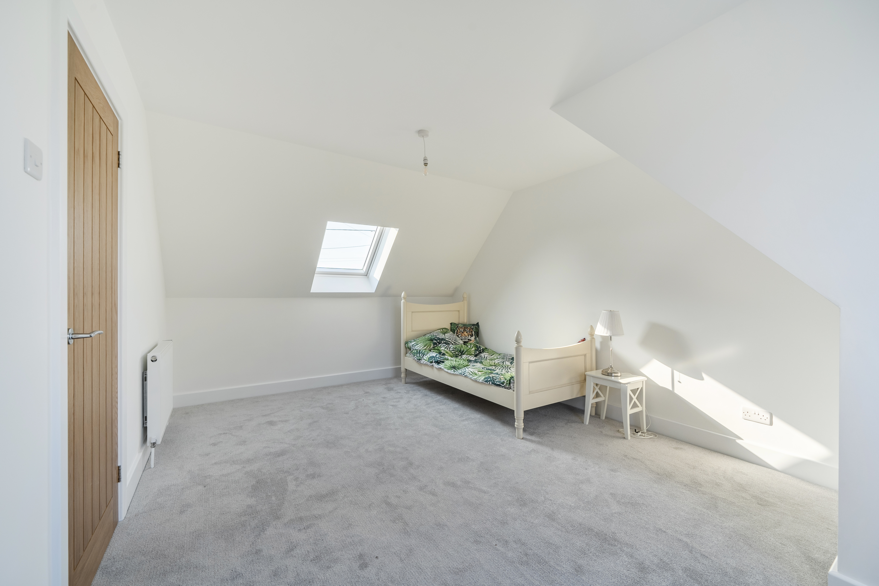
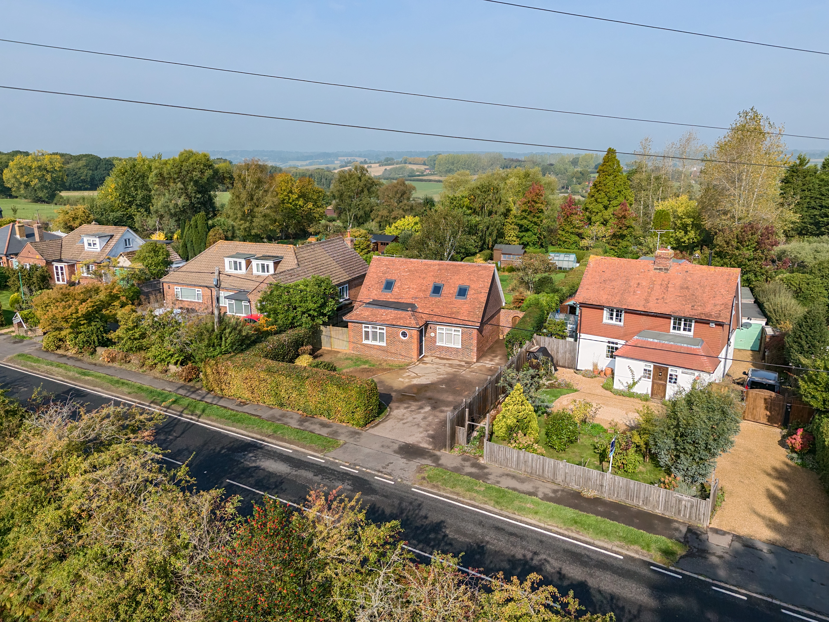
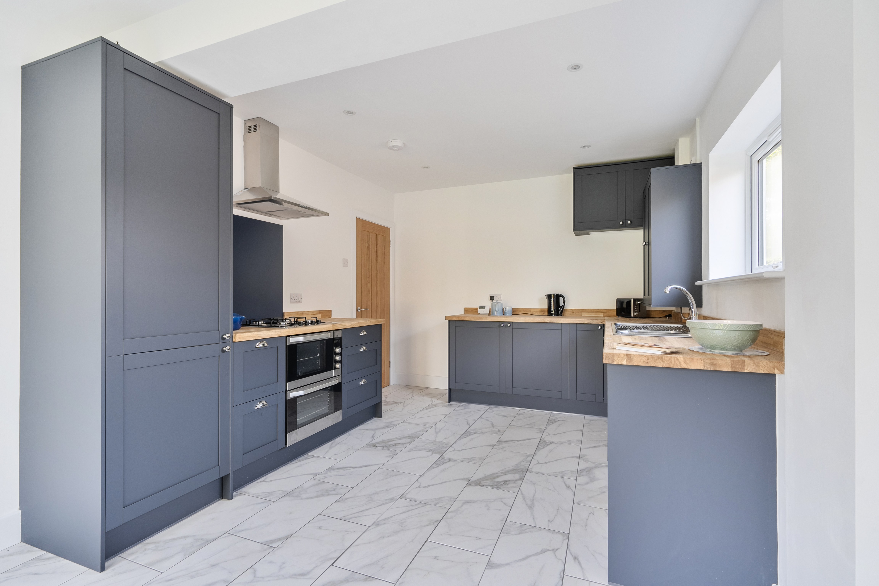
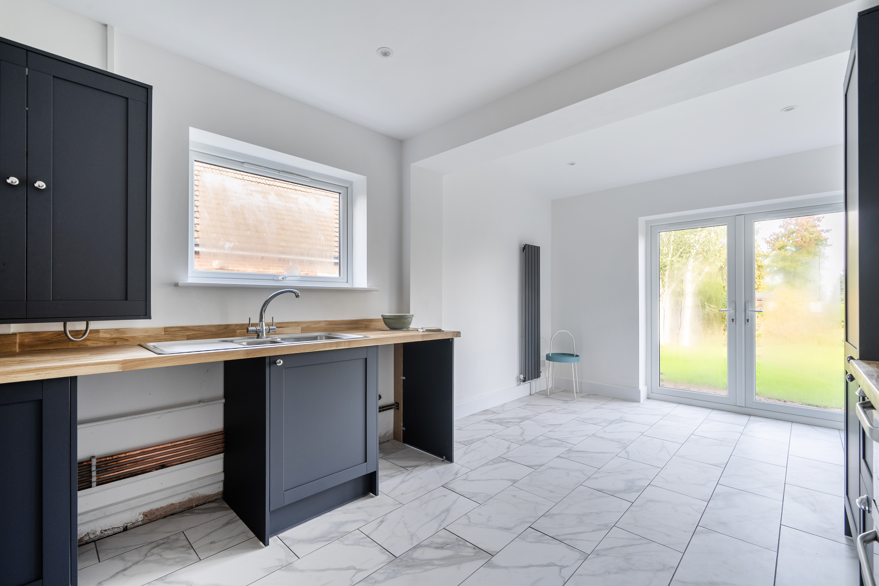
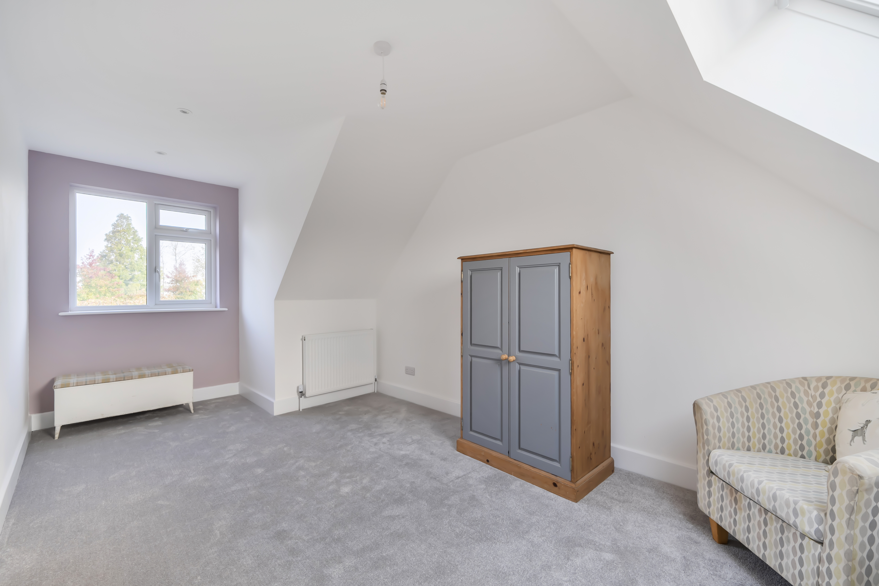
Barnaby Osborne in Partnership with Nested market this immaculately presented four-bedroom detached home offers spacious and versatile accommodation, set within a generous 0.32 acre plot. Recently renovated to a high standard, with the current owners completely converting the roof space to provide two large bedrooms and a family bathroom, the property now provides additional space, making it ideal for families or those seeking flexible room arrangements. The ground floor features a welcoming entrance hall, cosy lounge with exposed brick wall and potential for a wood burner, a bright and airy kitchen/diner with direct access to the garden, a modern downstairs shower room, and two well-proportioned bedrooms. Upstairs, you will find two further bedrooms and a contemporary family bathroom, perfect for accommodating guests or a growing family, along with a potential office area on the landing. The property benefits from a large tarmac driveway, providing ample off-road parking, and is available CHAIN FREE, ensuring a smooth purchase process.
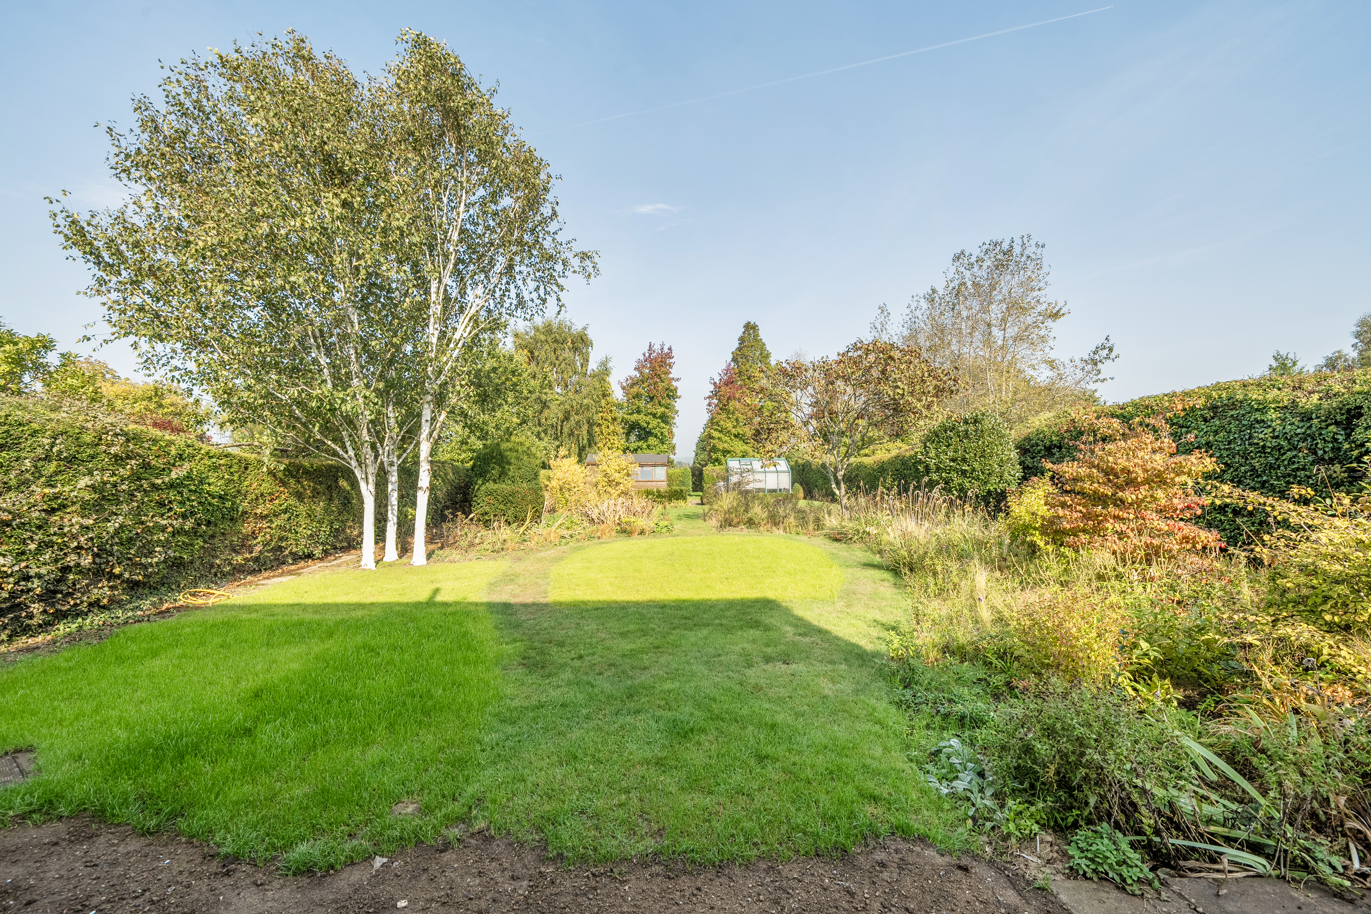
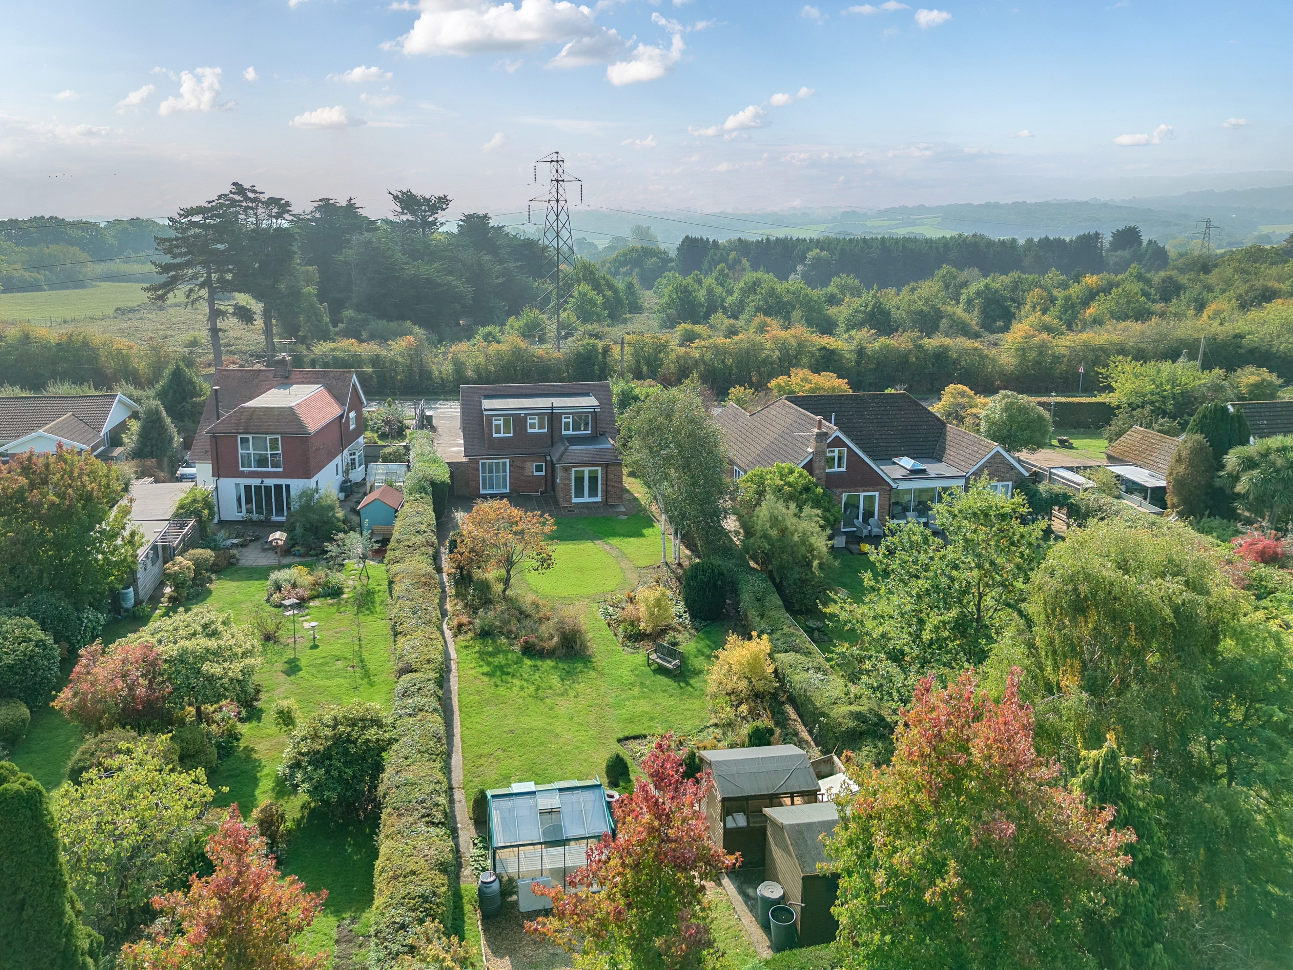
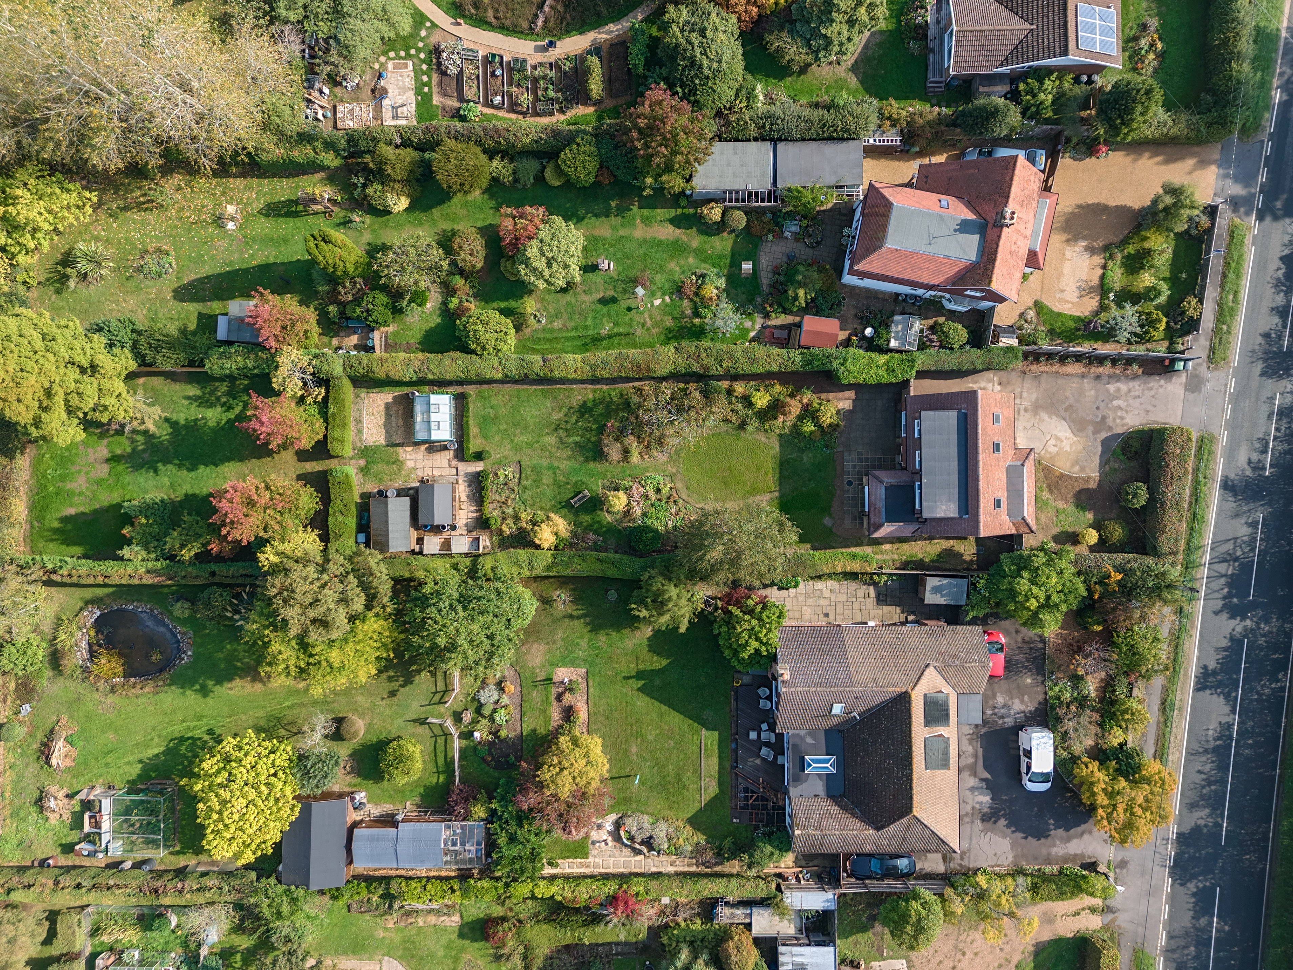
The outside space is equally impressive, offering a peaceful and private setting for relaxation or entertaining. To the immediate rear, a paved patio provides the perfect spot for alfresco dining and overlooks a beautifully maintained range of flowerbeds with mature flowers and shrubs. Beyond the patio, the garden opens up to a primarily laid-to-lawn area, extending approximately 150 feet and featuring two garden sheds and a greenhouse, ideal for keen gardeners or those needing additional storage. At the end of the garden, a further lawned area offers even more outdoor space for recreation or landscaping opportunities. To the side of the driveway, an additional lawned area presents the potential for conversion into further parking if required.
EPC Rating: D
Virtual Tour
https://go.screenpal.com/watch/cO6nDjnxBtnKey Features
- Immaculately Presented
- Large 0.32 Acre Plot
- Four Bedrooms
- Downstairs Shower Room & Upstairs Family Bathroom
- Kitchen/Diner with Direct Garden Access
- Large Driveway
- Recently Renovated Adding Additional Accommodation
- Chain Free
Property Details
- Property type: Bungalow
- Property style: Detached
- Price Per Sq Foot: £454
- Approx Sq Feet: 1,211 sqft
- Plot Sq Feet: 9,989 sqft
- Property Age Bracket: 1940 - 1960
- Council Tax Band: E
Rooms
Entrance Porch
1.46m x 0.24m
Accessed via UPVC double glazed door with obscured glass. Tiled flooring, double glazed porthole style window to front, open access to lounge via feature tiled arch.
Lounge
4.91m x 4.53m
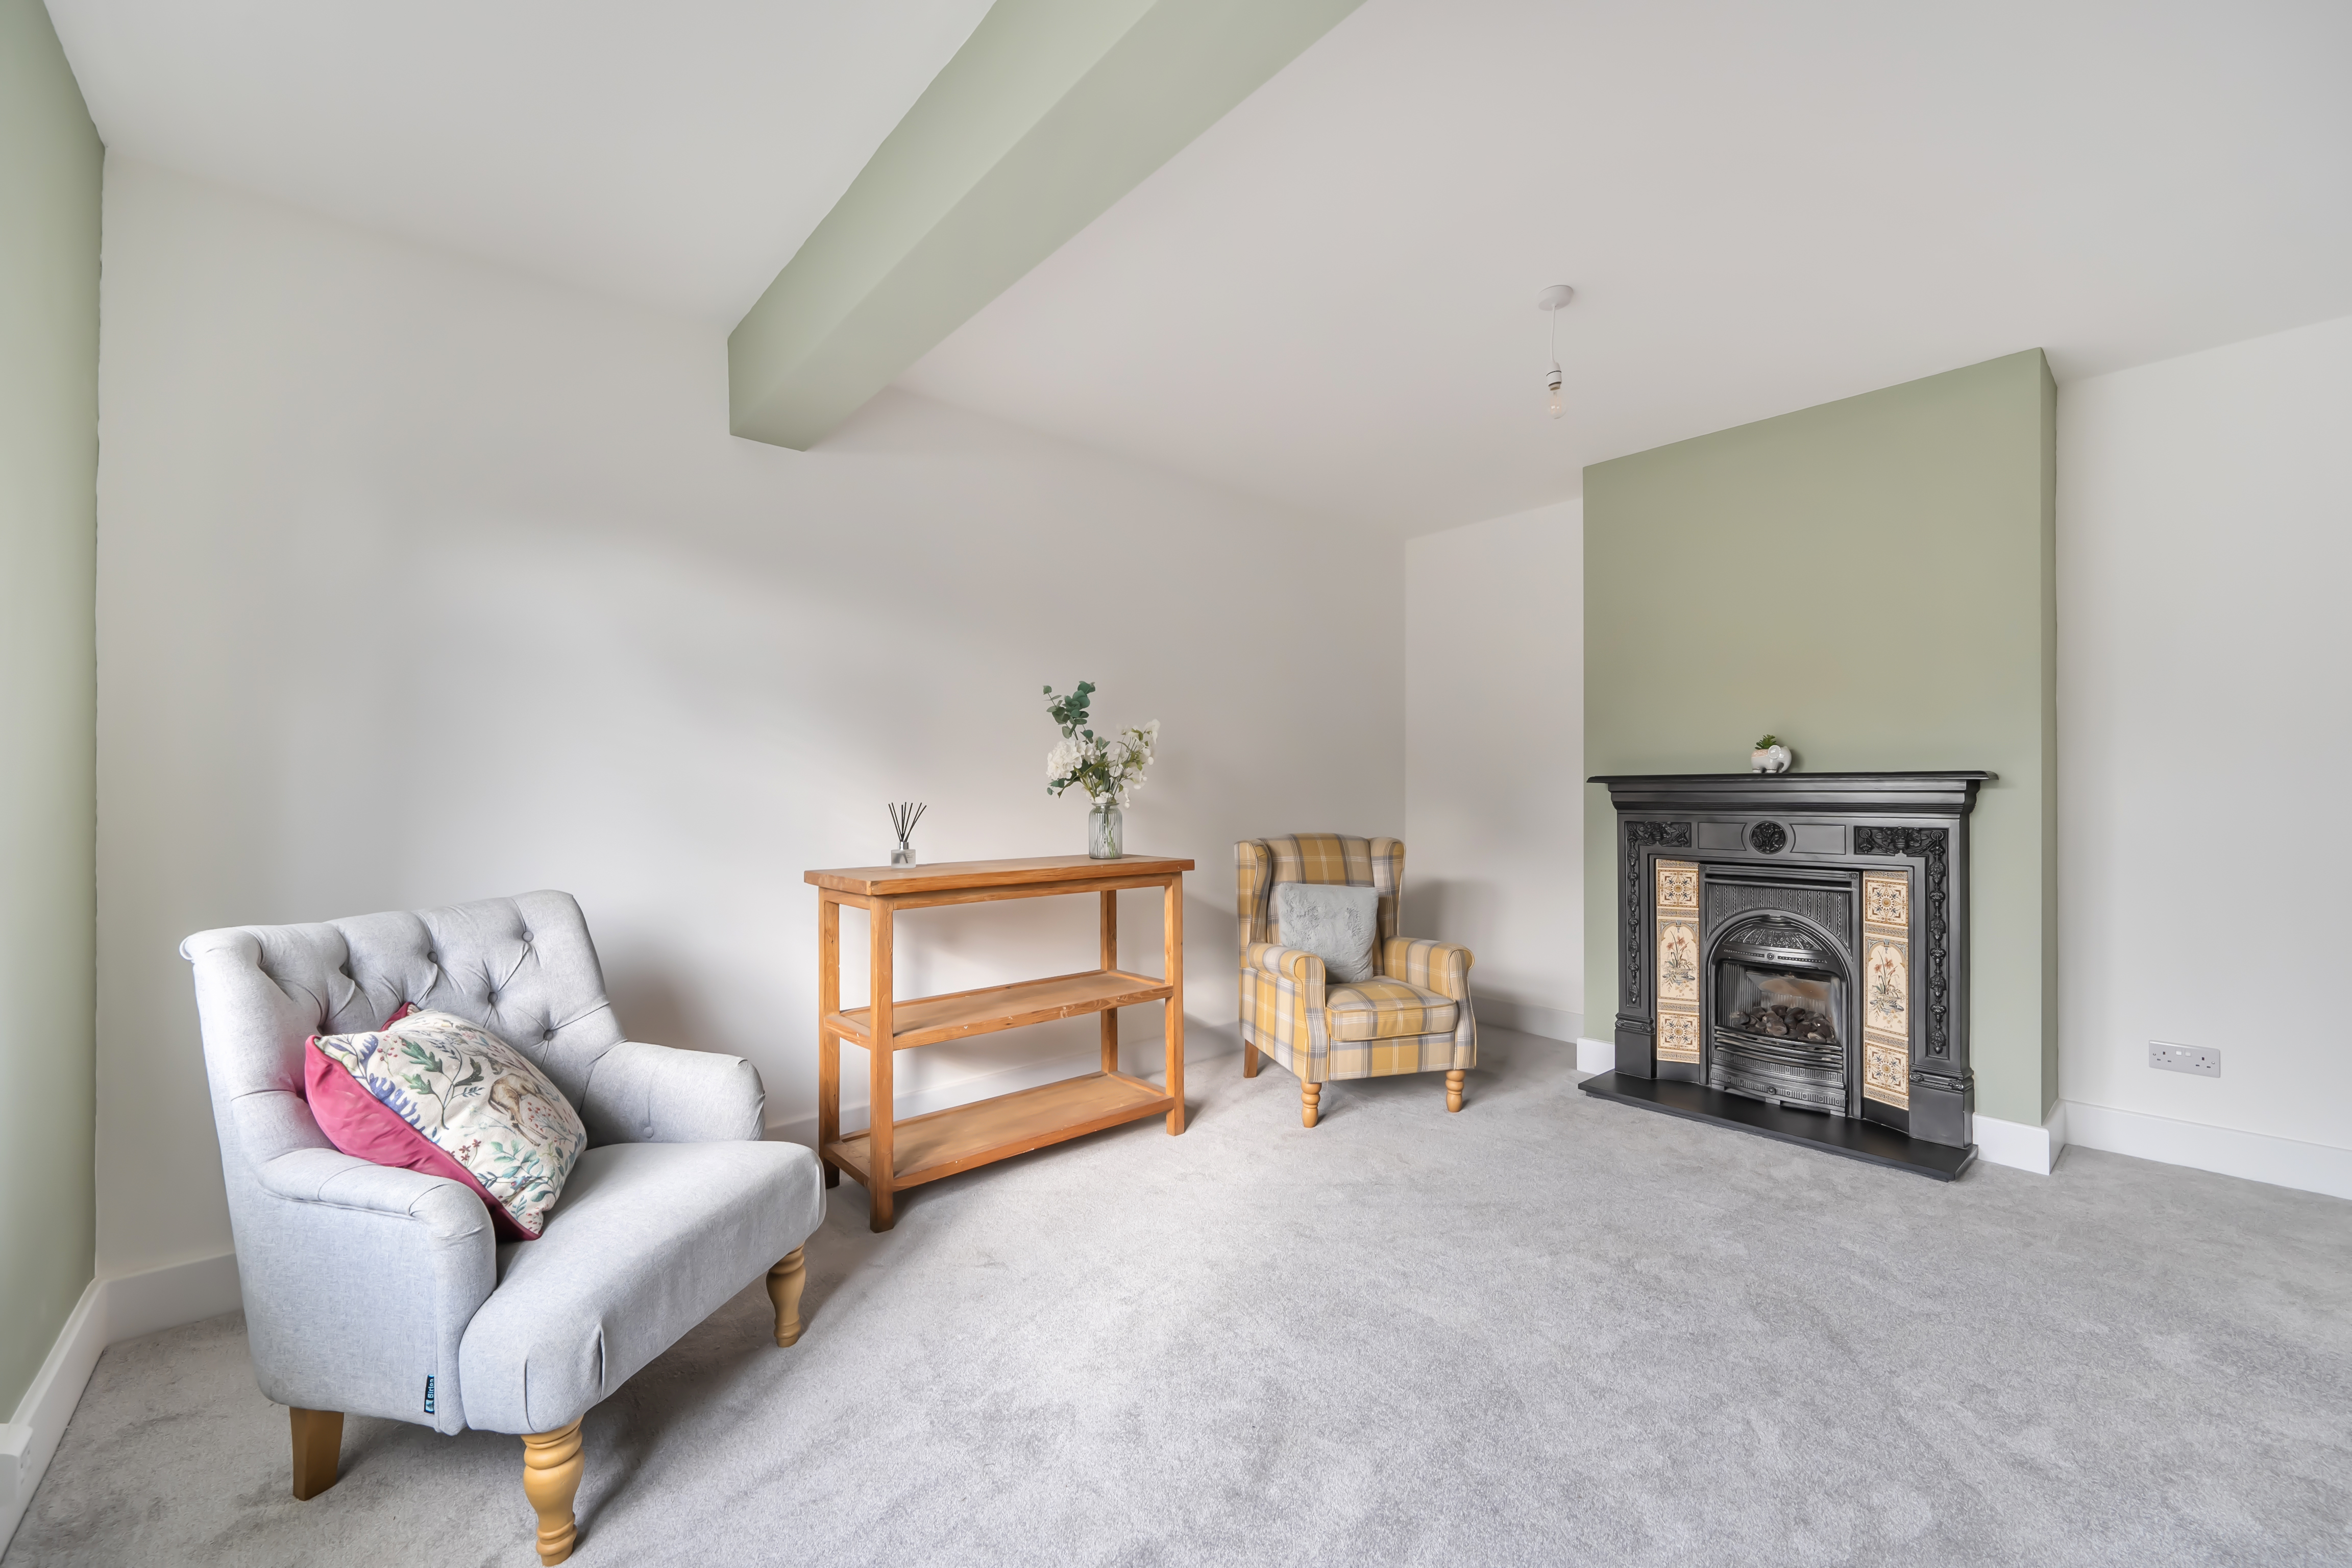
Carpeted, double glazed window to front with feature wooden shutters, exposed brick wall, radiator, fireplace with slate hearth, oak mantel. Wooden stairs rising to first floor. Door to inner hallway.
Inner Hallway
Wooden flooring. Doors to kitchen/diner, shower room & two bedrooms.
Kitchen/Diner
5.73m x 3.15m
Tiled flooring, triple aspect with double glazed windows to both sides, double glazed patio doors leading onto the garden, range of matching wall base units, space & plumbing for washing machine, space & plumbing for dishwasher, one & a quarter bowl stainless steel sink with side drainer, cupboard housing Worcester boiler, space for freestanding fridge freezer, integrated AEG double oven, integrated four ring gas hob with cooker head above.
Shower Room
2.68m x 1.36m
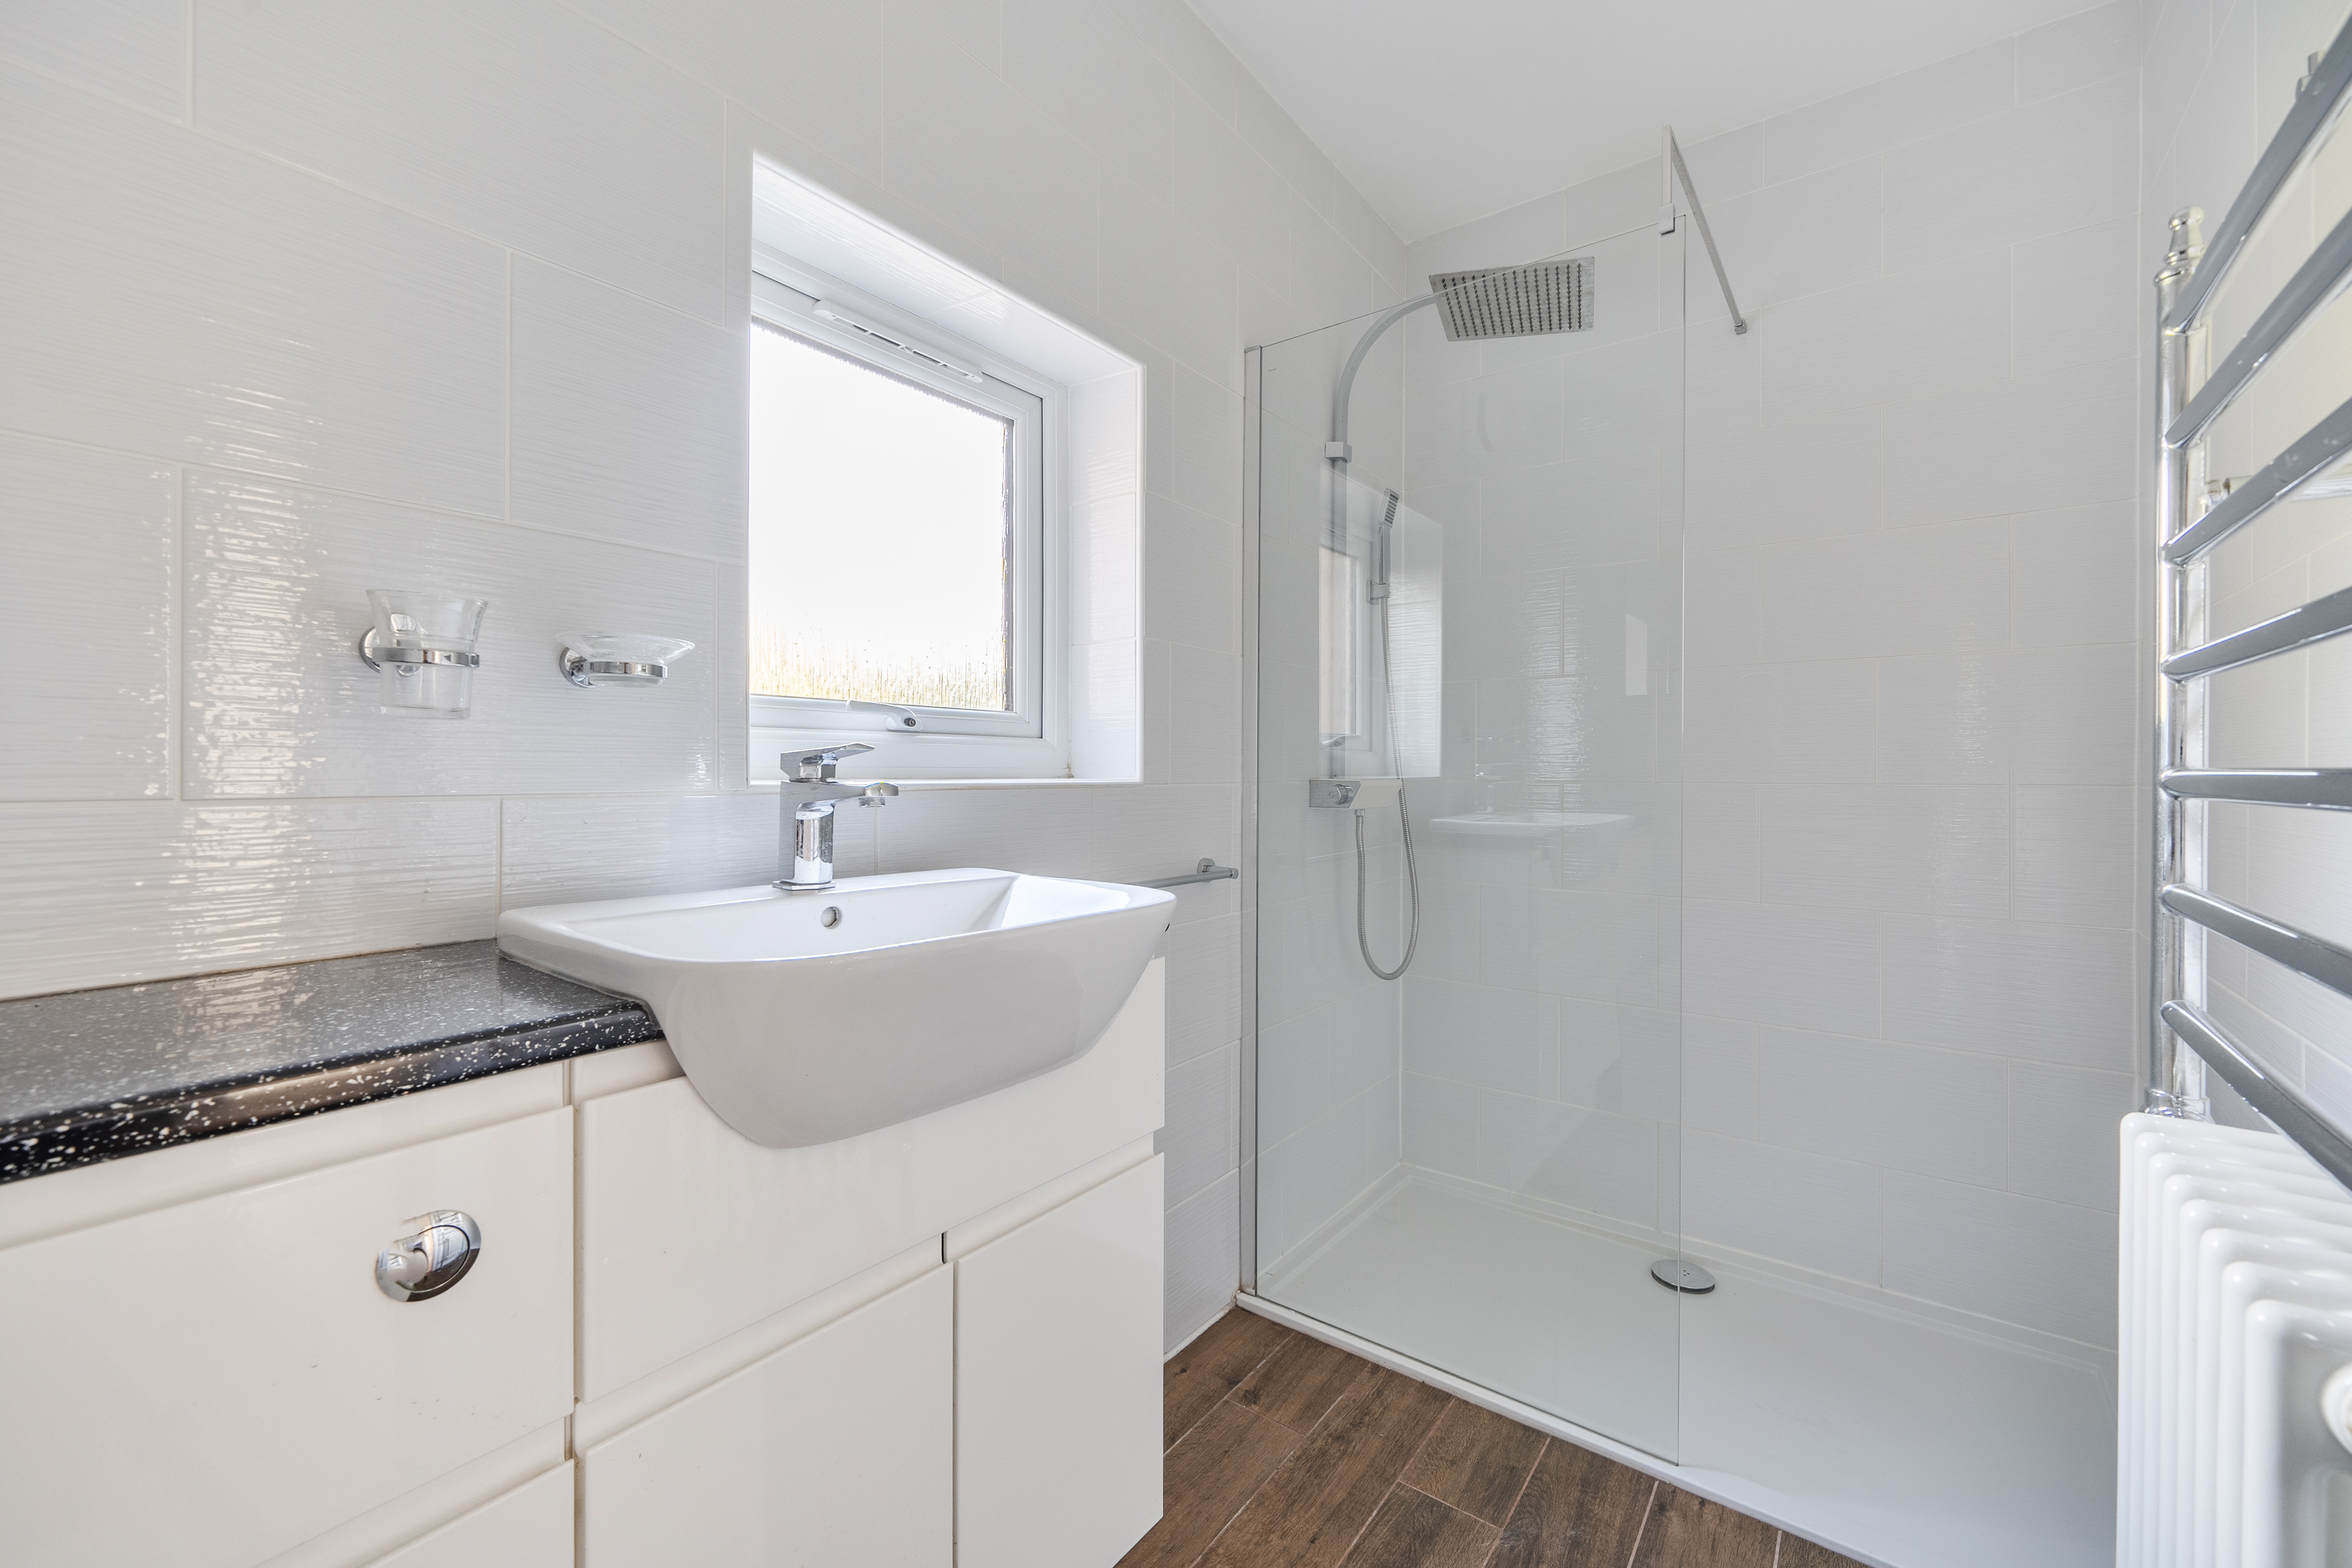
Tiled flooring, large walk-in shower, vanity unit with integrated wash hand basin, WC with concealed cistern, double glazed window to rear with obscure glass, extractor fan, heated towel rail.
Bedroom Three
2.98m x 3.58m
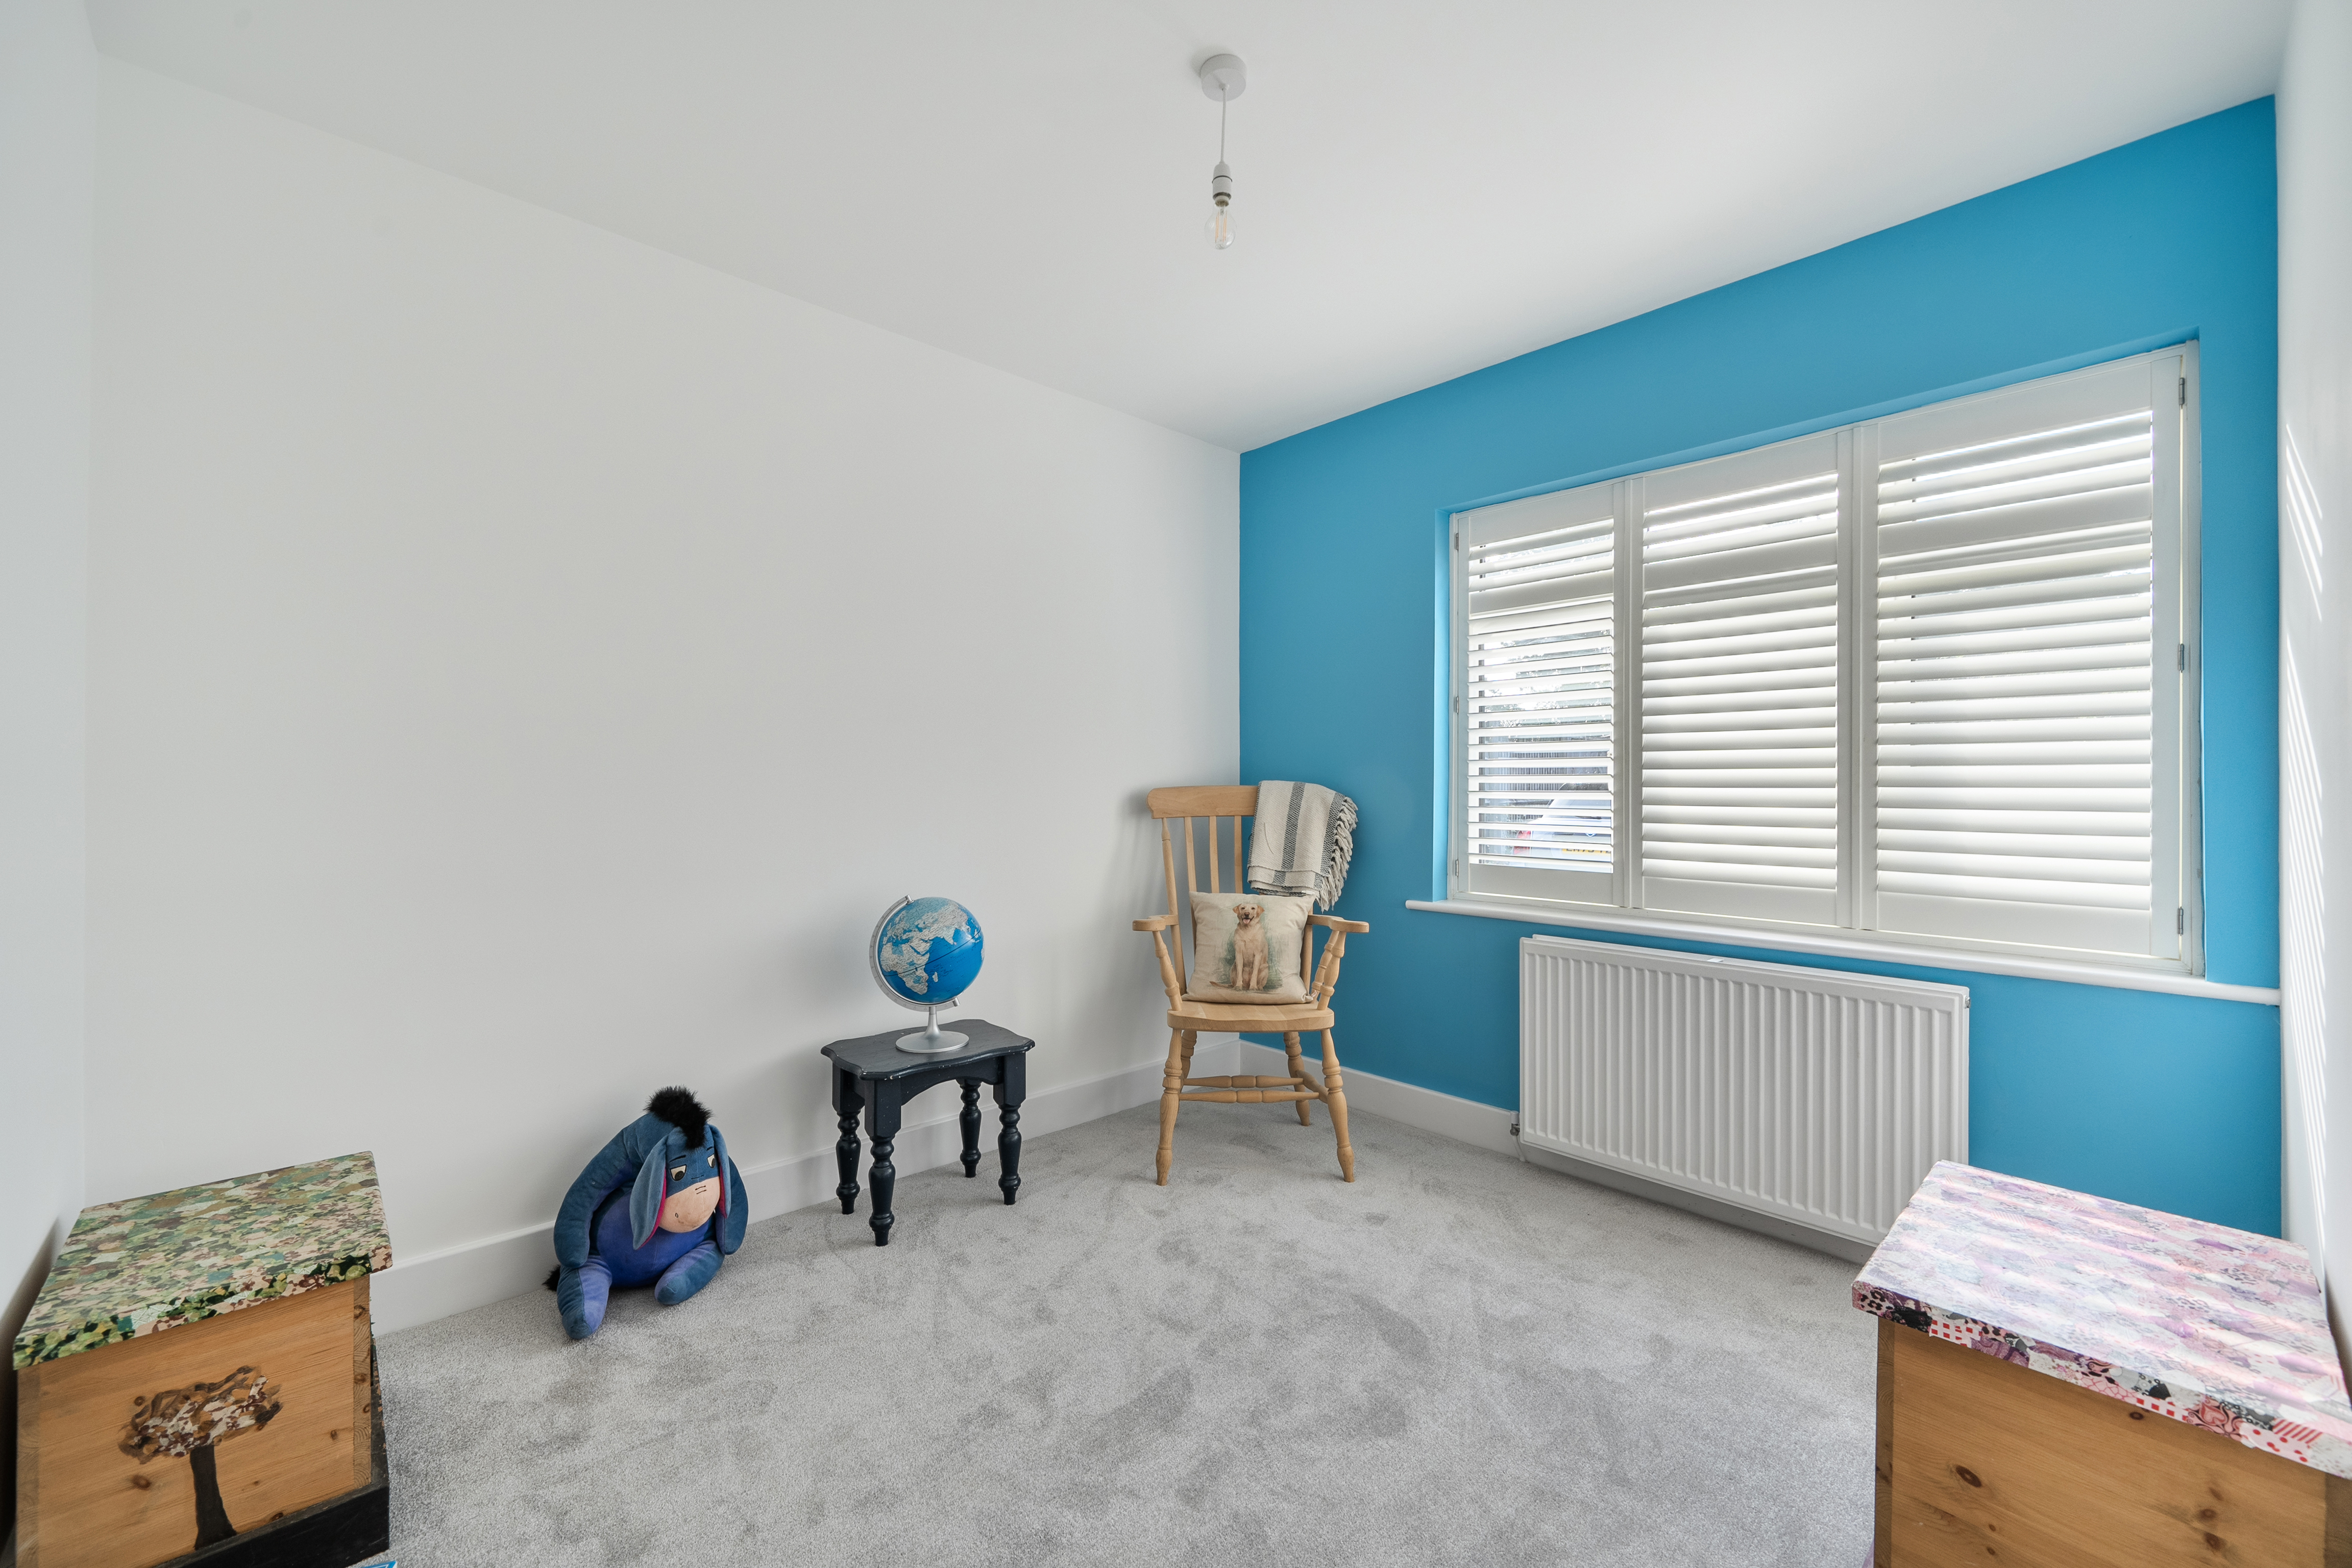
Carpeted, double glazed window to front with wooden shutters, radiator, large storage area below stairs.
Bedroom Four/Study
2.98m x 2.56m
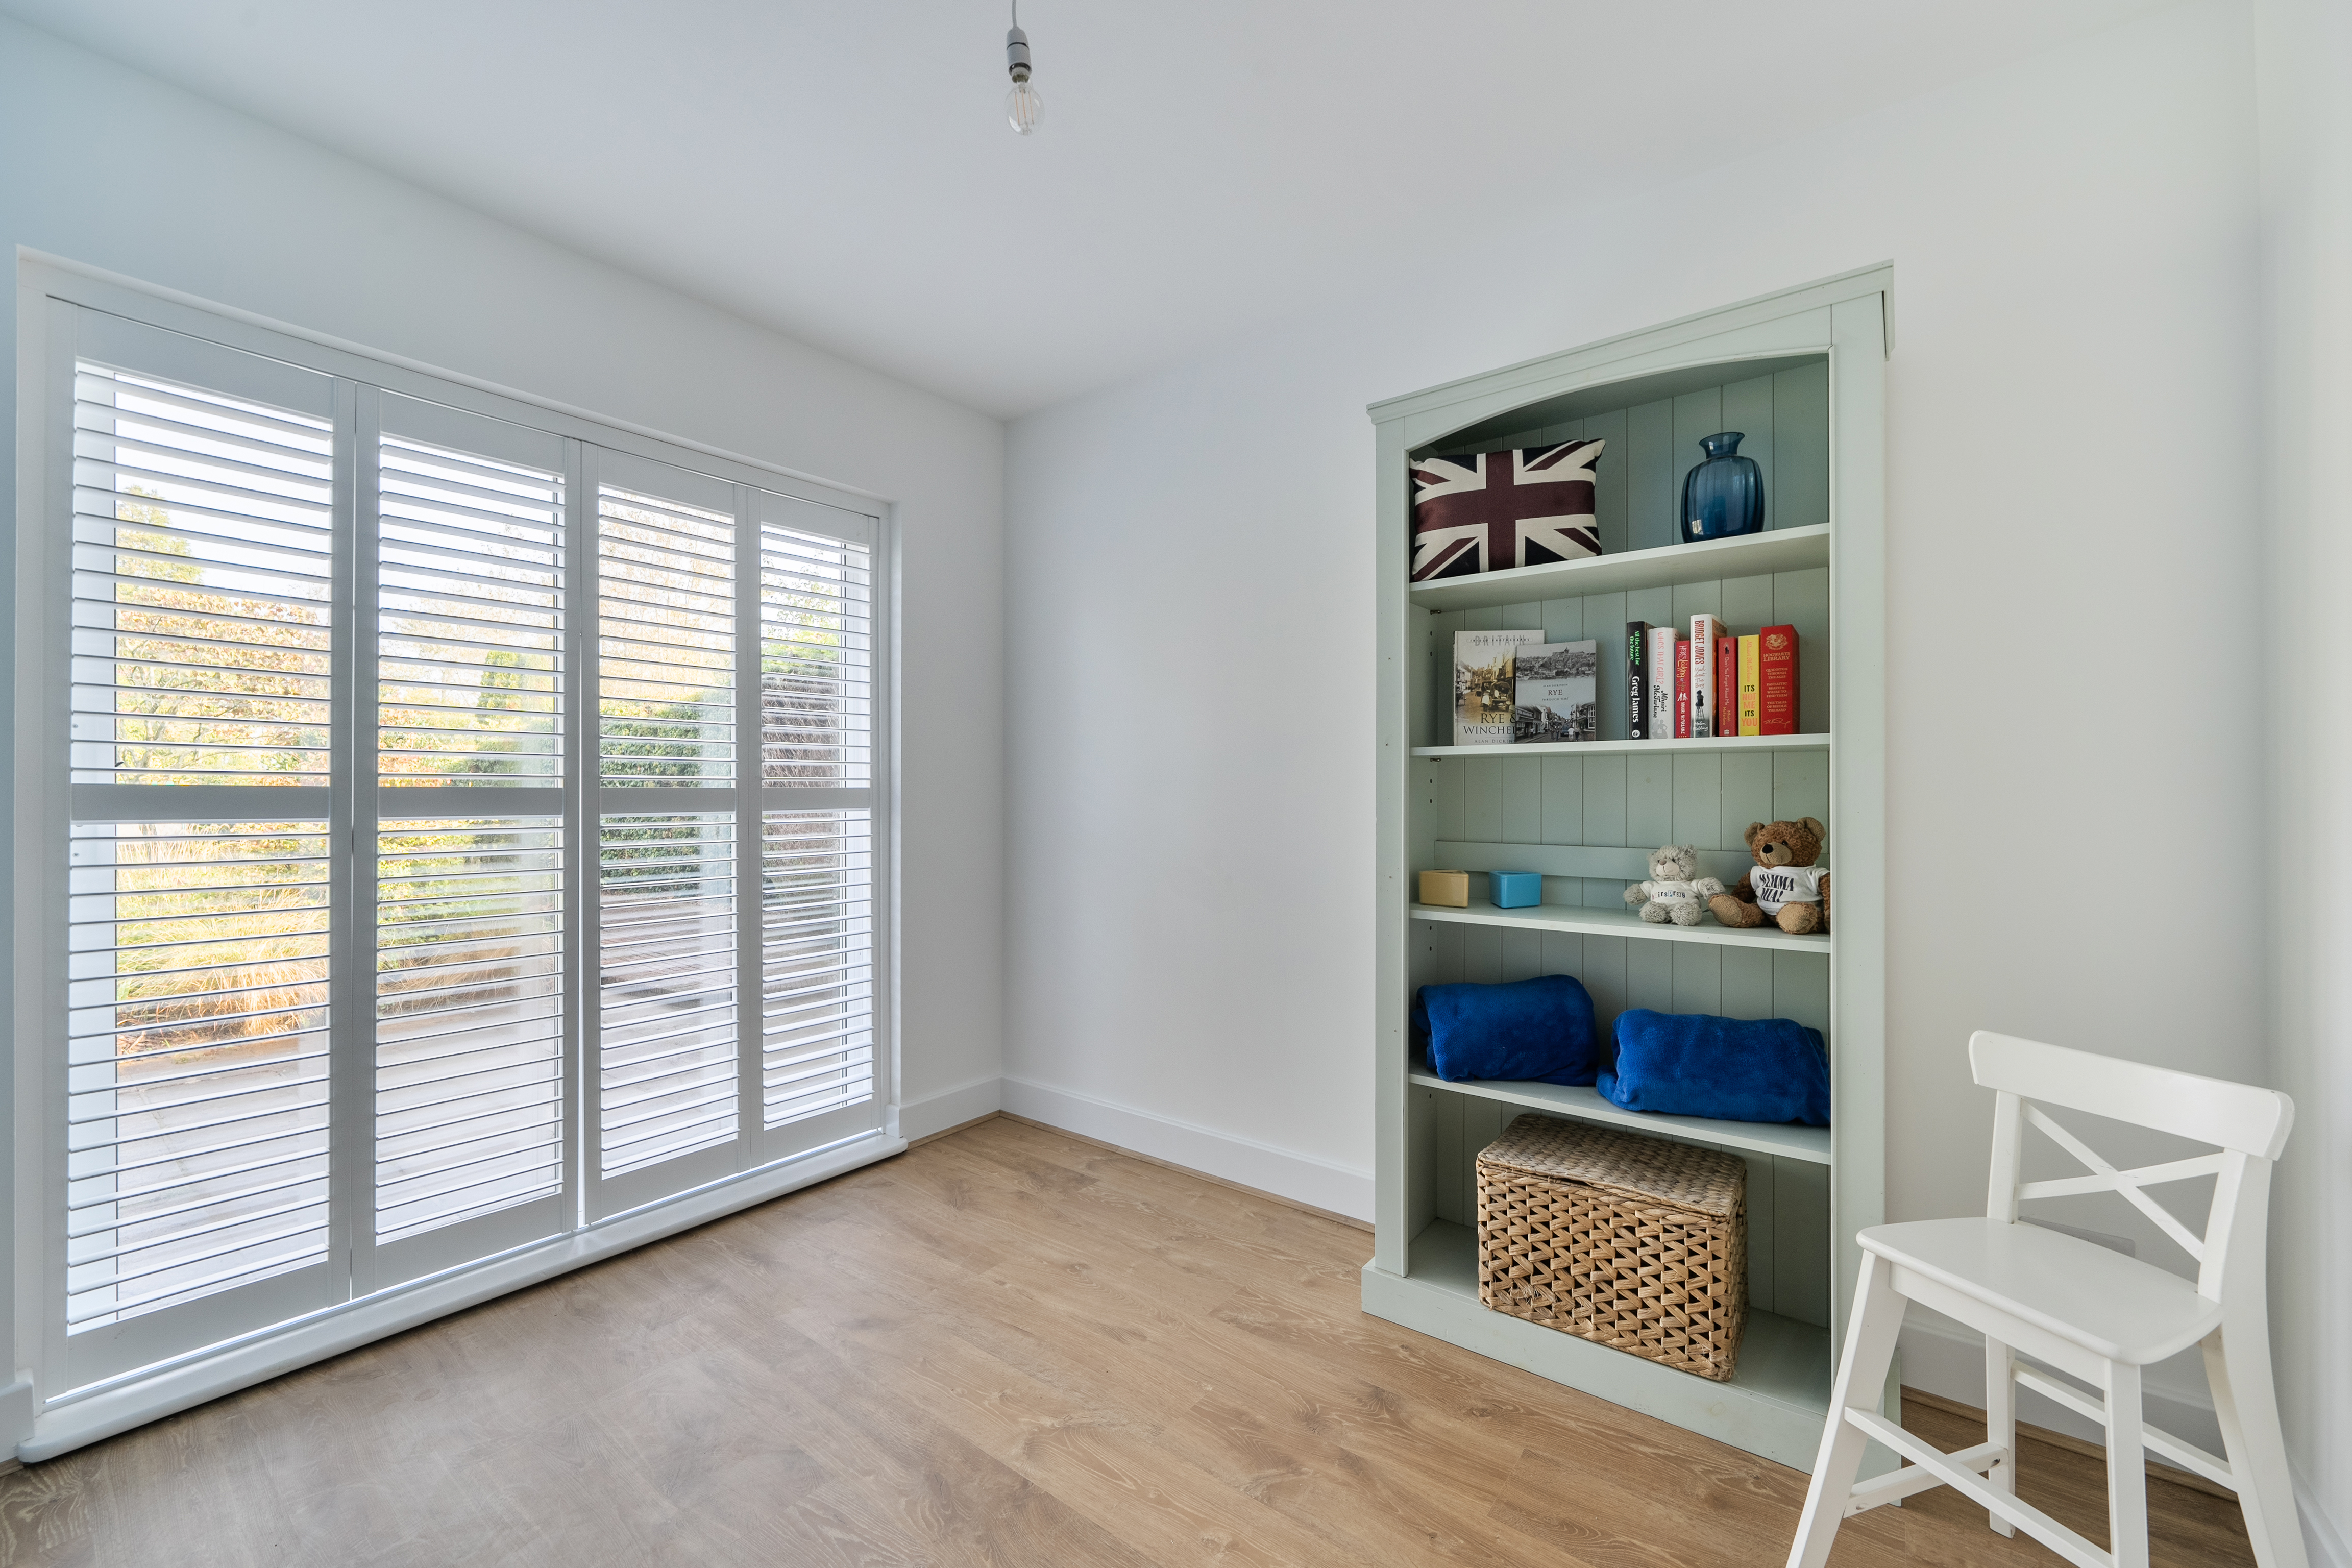
Wooden flooring, double glazed sliding doors leading onto the garden with full length wooden shutters, radiator.
First Floor
First Floor Landing
Accessed via wooden staircase. Carpeted, double glazed Velux window to front, radiator. Additional desk/study area. Doors to bedroom one, bedroom two & family bathroom.
Family Bathroom
2.15m x 2.32m
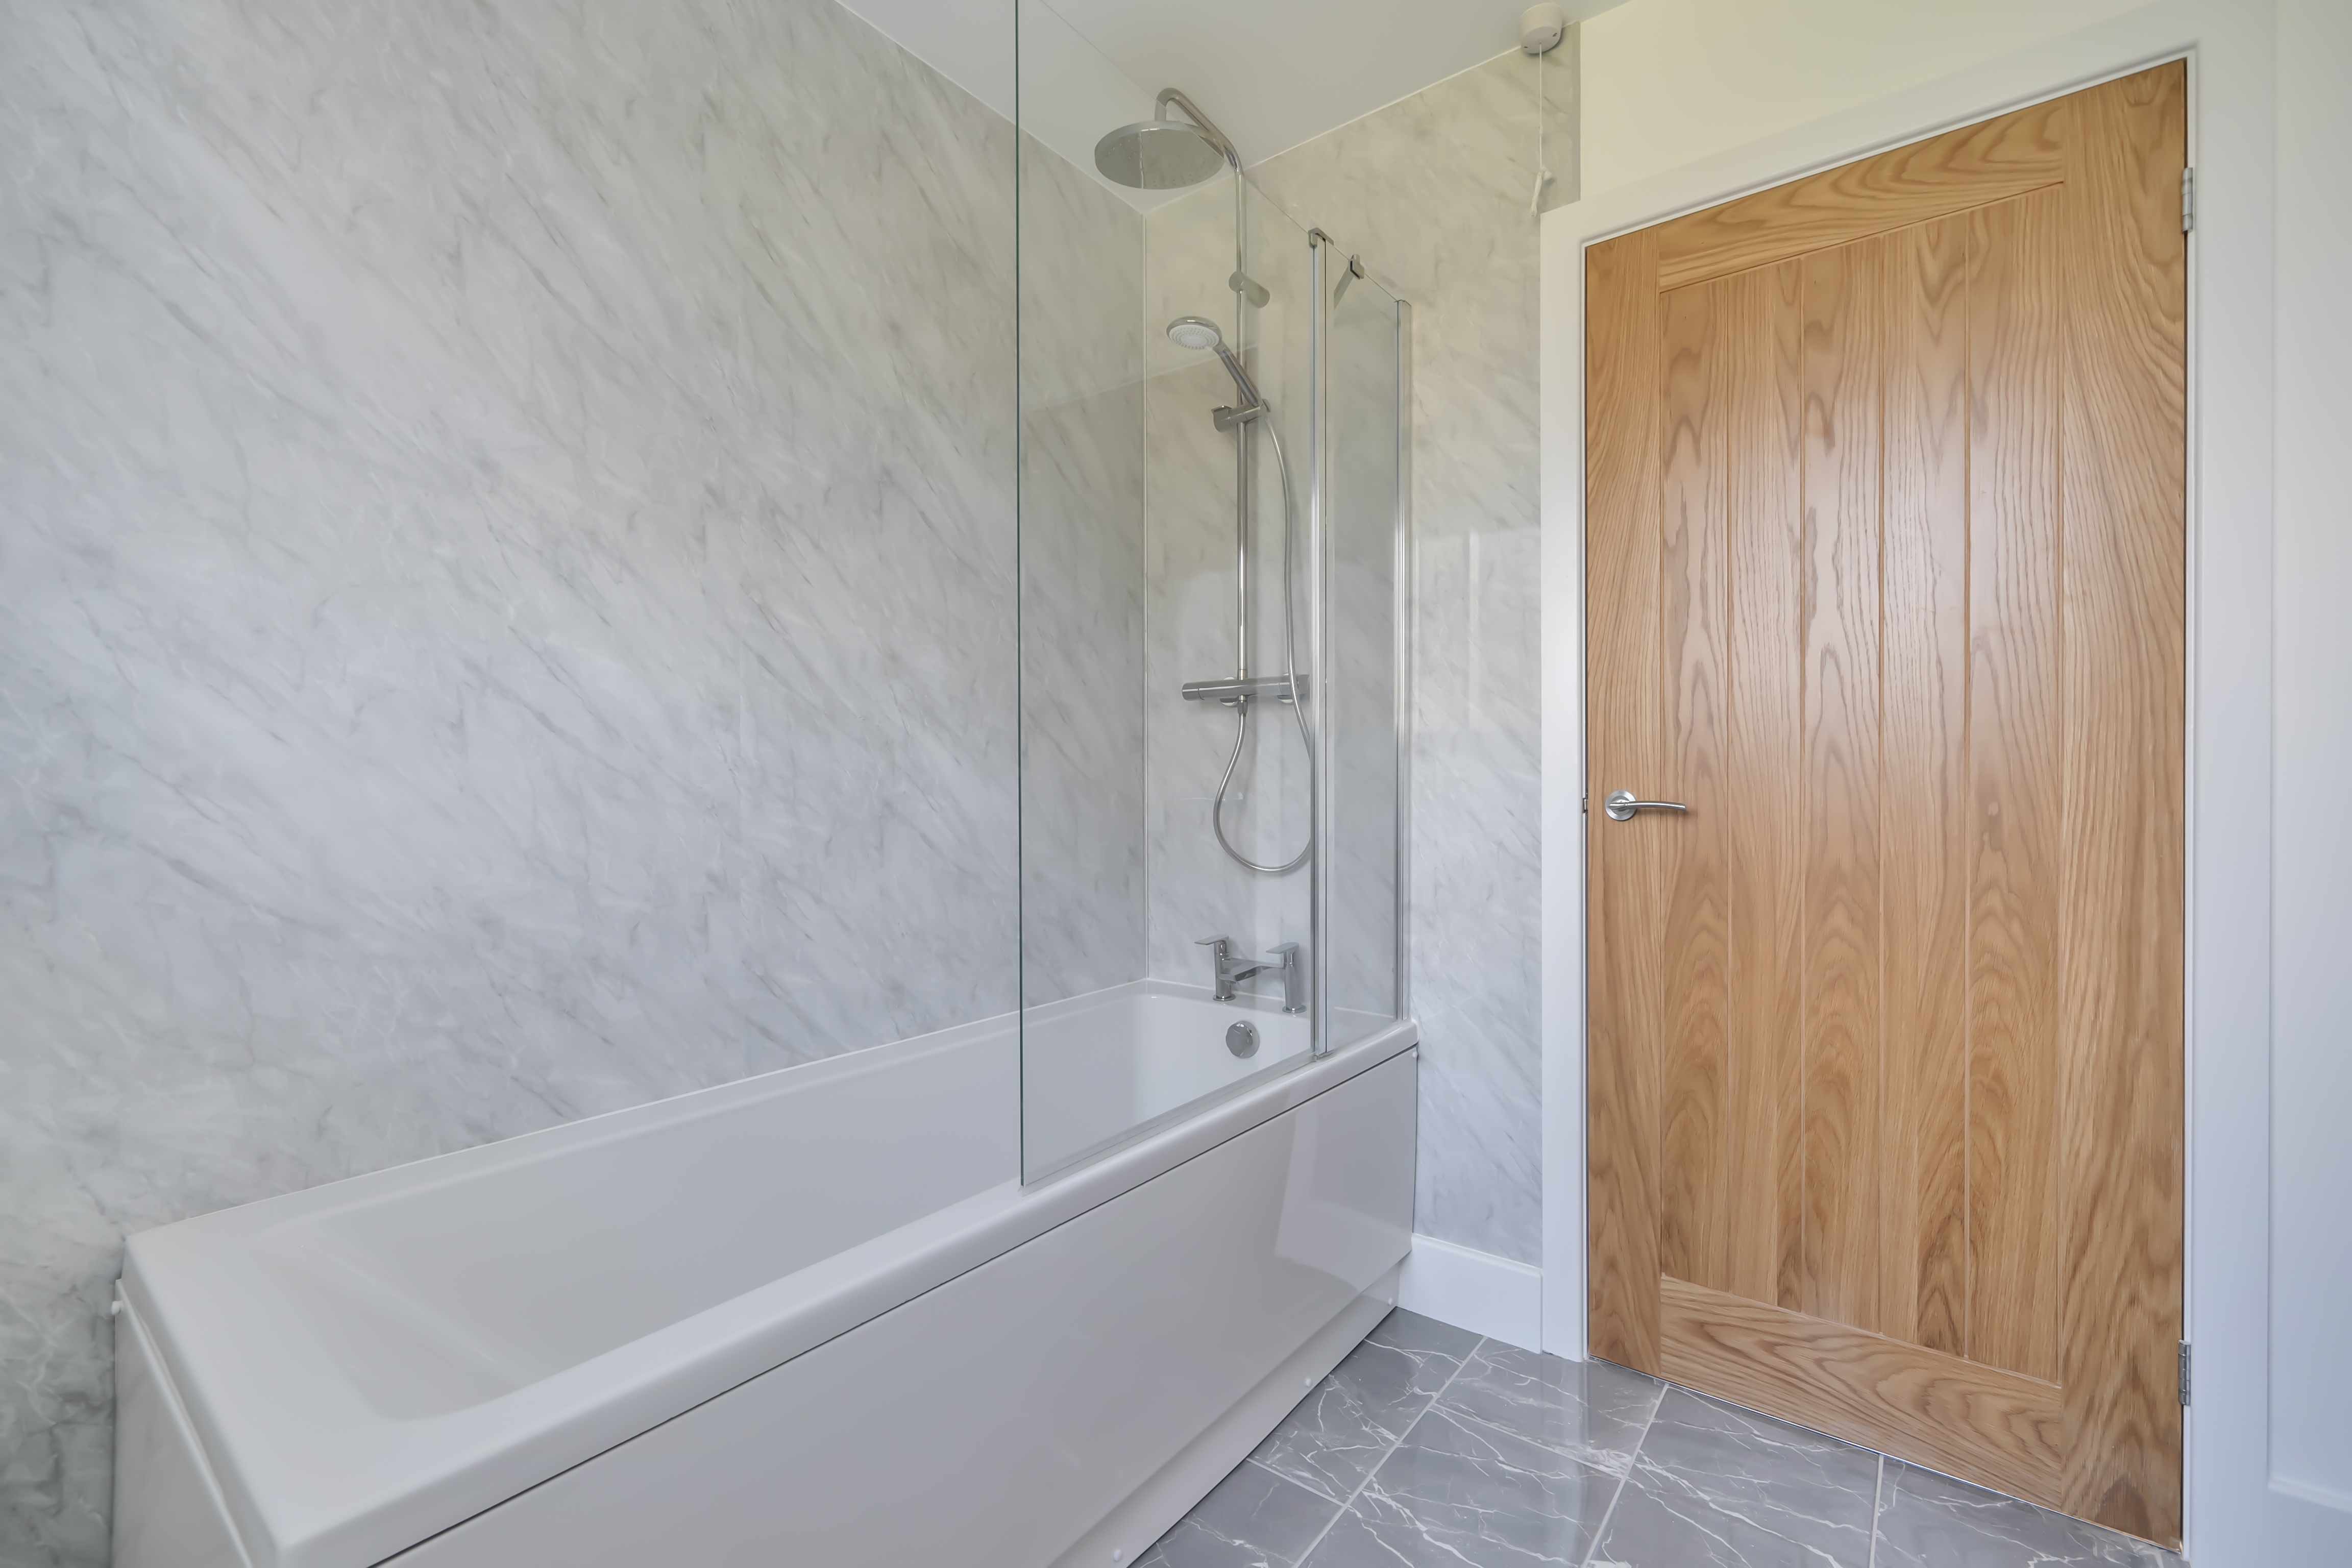
Tiled flooring, bath with shower over, low-level WC, wash hand basin, heated towel rail, double glazed window to rear with obscured glass.
Bedroom One
5.18m x 3.43m
Carpeted, dual aspect with double glazed Velux window to front, double glazed window to rear with views over the garden and into the Brede Valley, radiator.
Bedroom Two
5.18m x 2.75m
Carpeted, dual aspect with double glazed Velux window to front, double glazed window to rear overlooking the gardens with distant views into the Brede Valley, radiator.
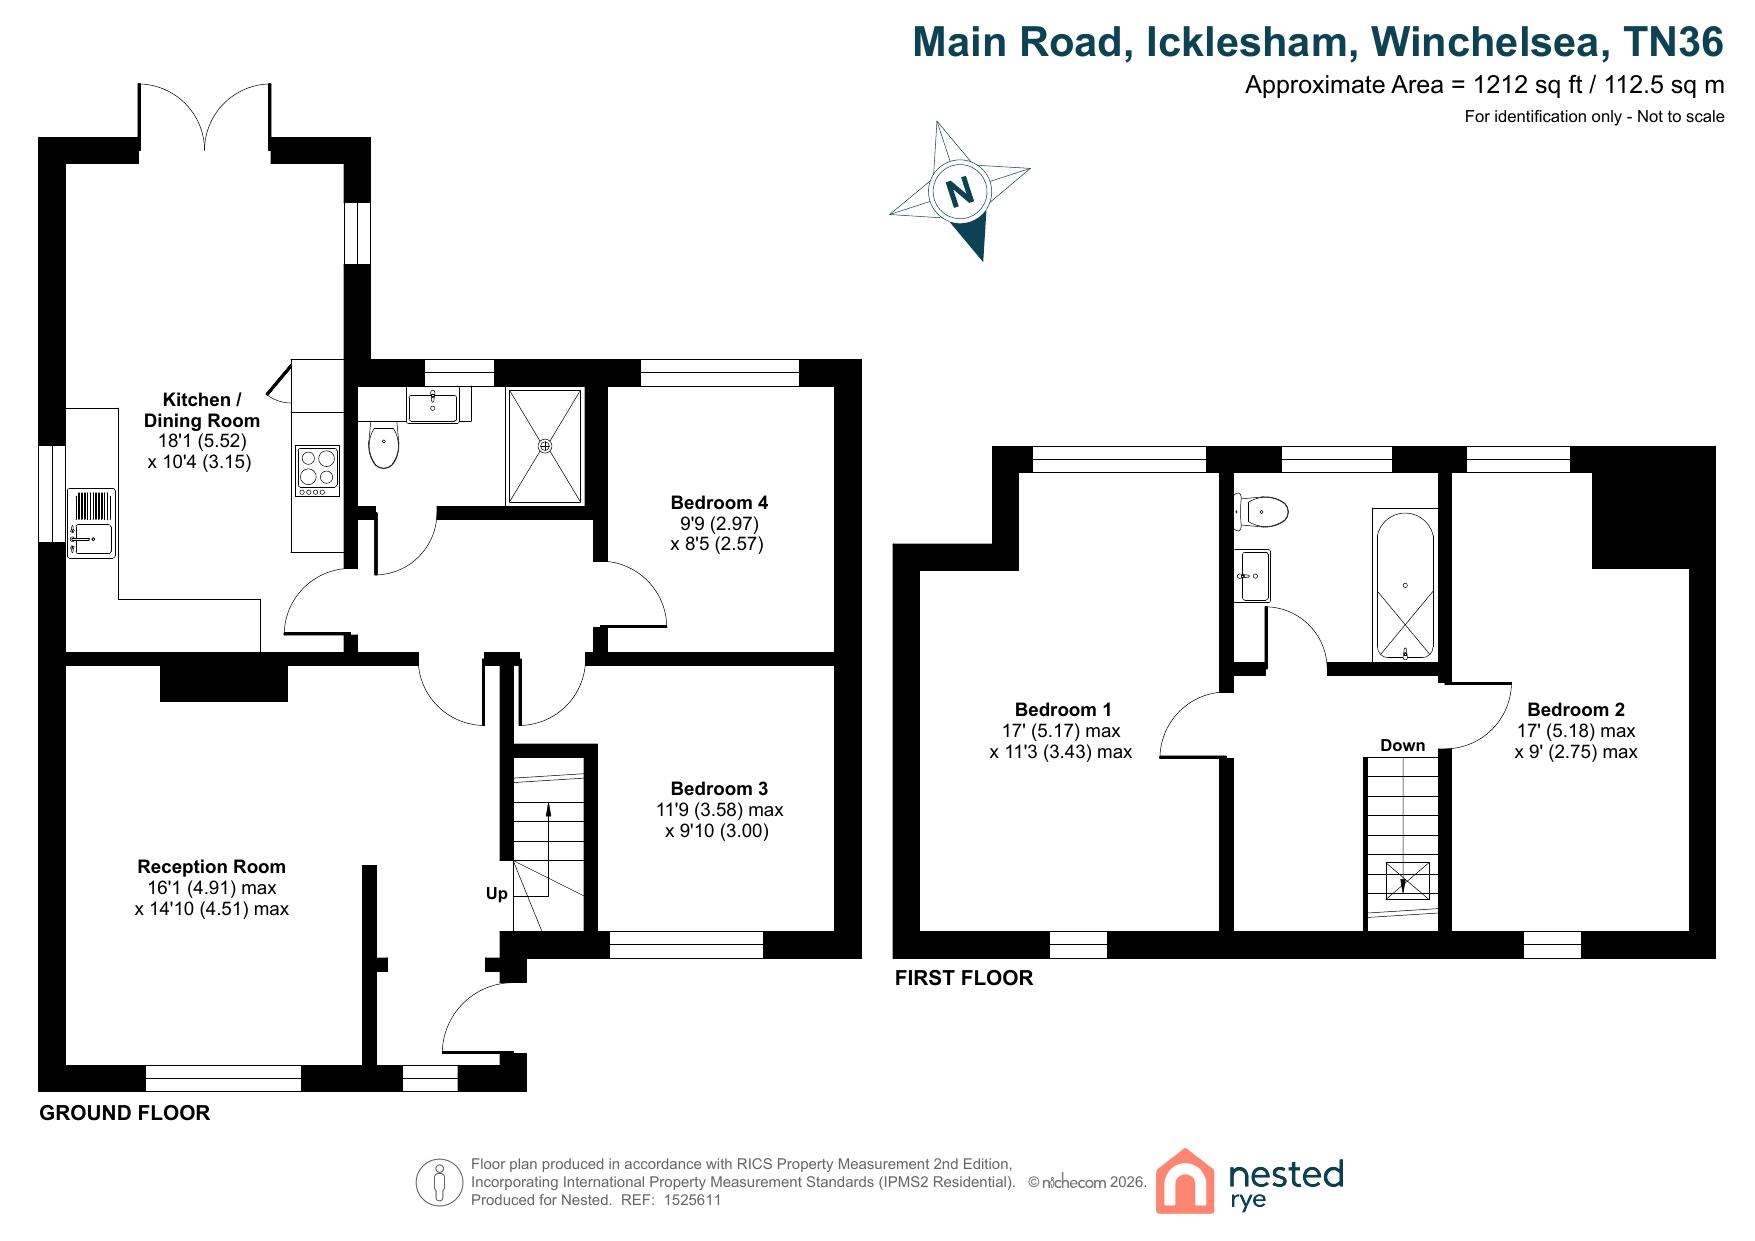
Floorplans
Outside Spaces
Rear Garden
Patio to the immediate rear, range of flowerbeds with a range of mature flowers and shrubs, primarily laid to lawn, two sheds & greenhouse, a further additional area of lawn at the end of the garden with a total length measuring approximately 150ft.
Front Garden
An area of lawn to the side of the driveway with potential to be turned into additional parking if required.
Parking Spaces
Driveway
Capacity: 5
A large tarmac driveway enclosed by hedging with parking for multiple vehicles.
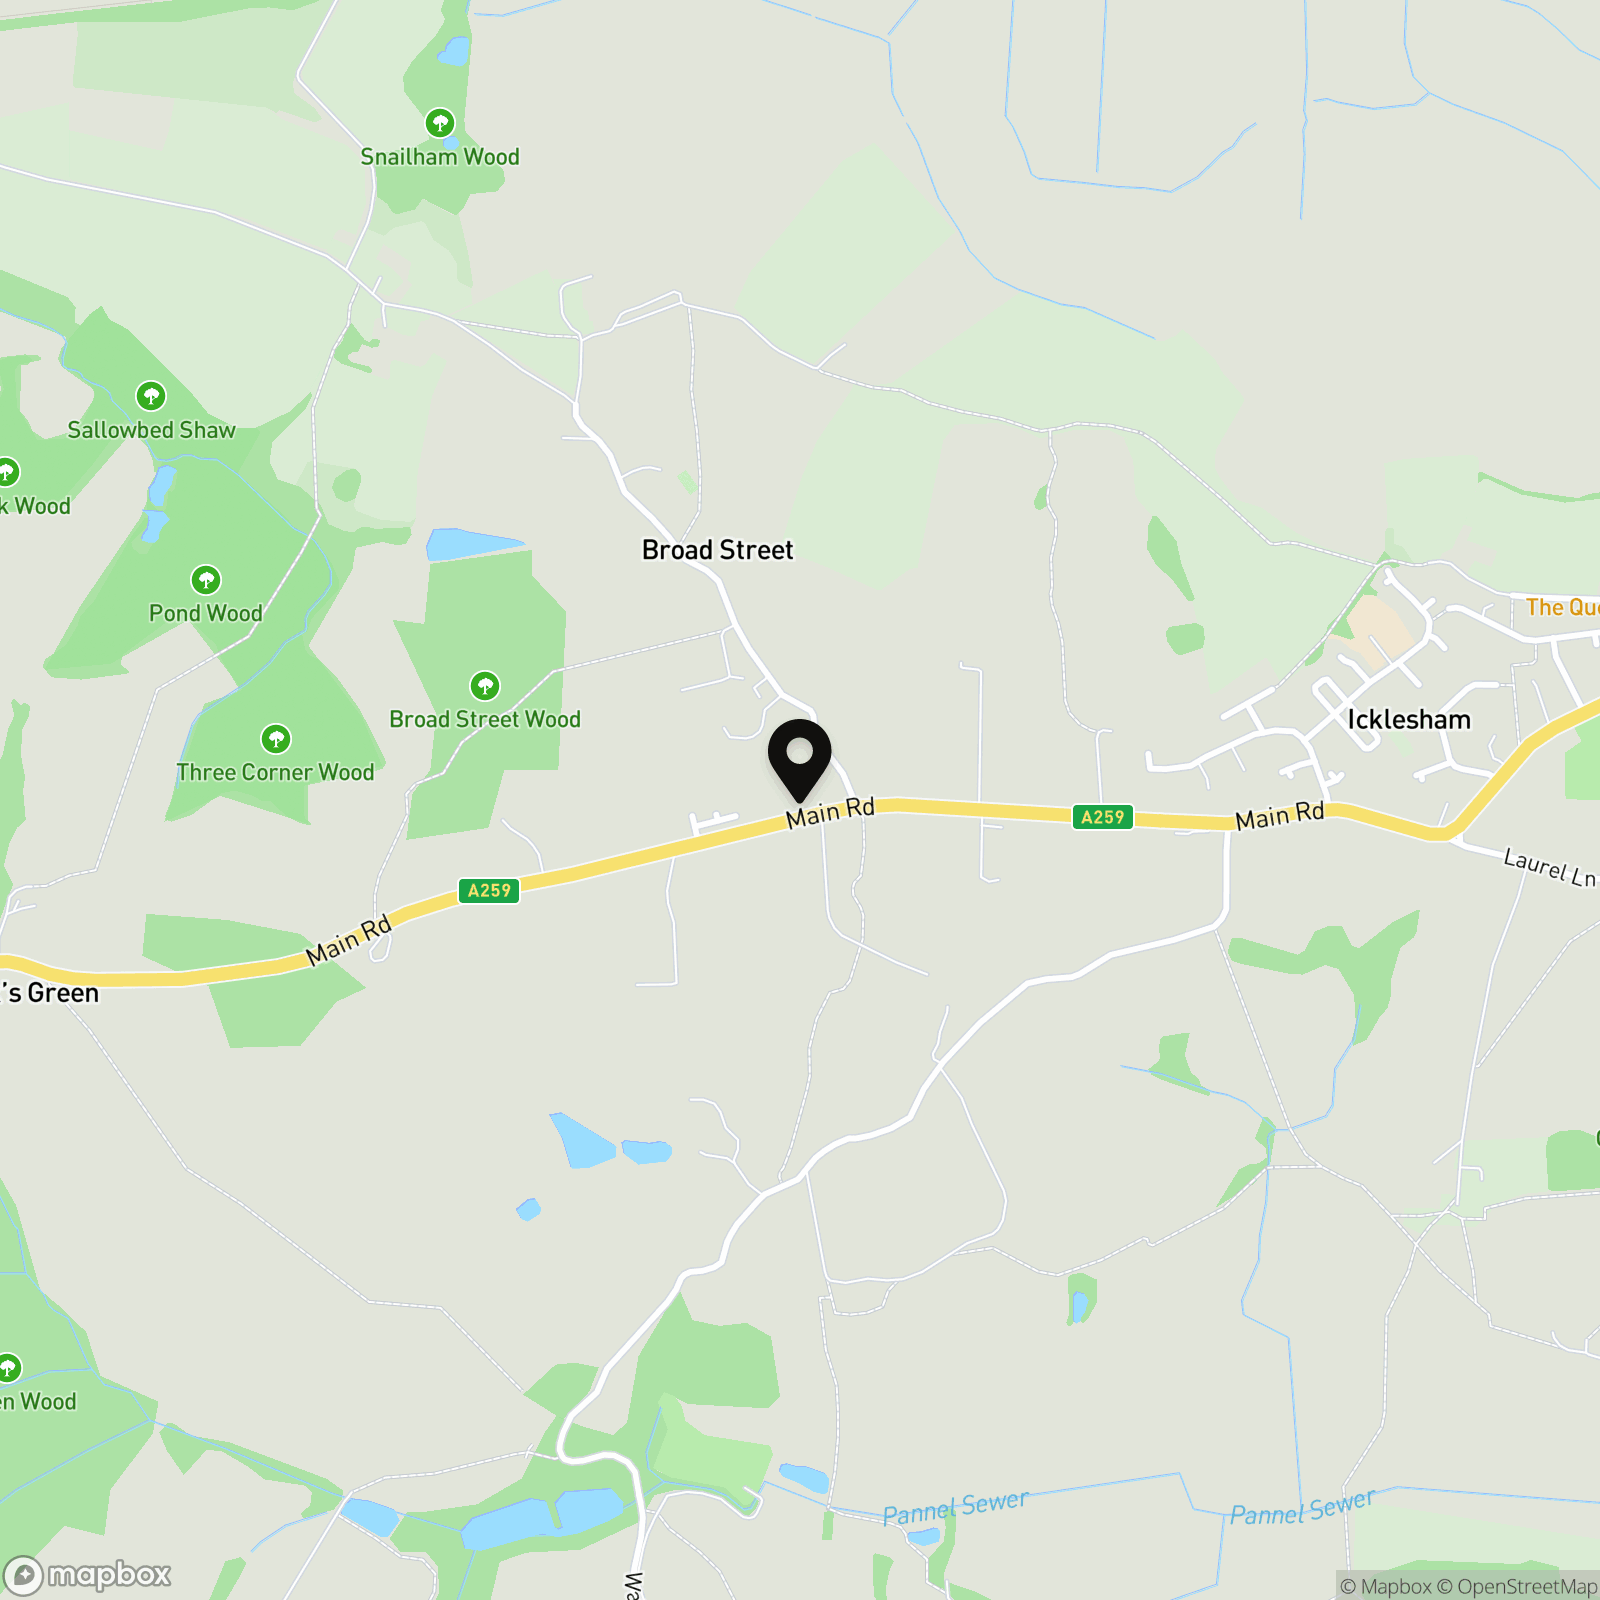
Location
Properties you may like
By Nested Rye
-
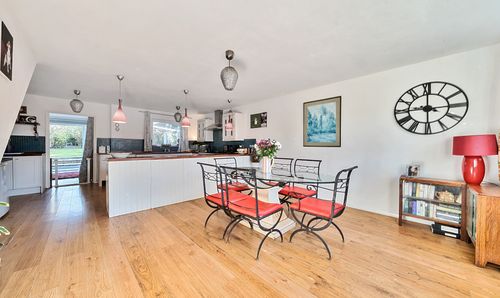
Broad Oak, TN31
- 5 Beds
- 3 Bath
-
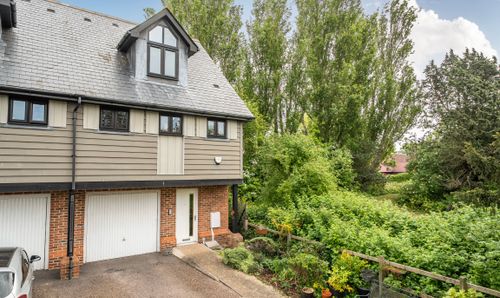
Belle Vue, Rye, TN31
- 2 Beds
- 3 Bath
-
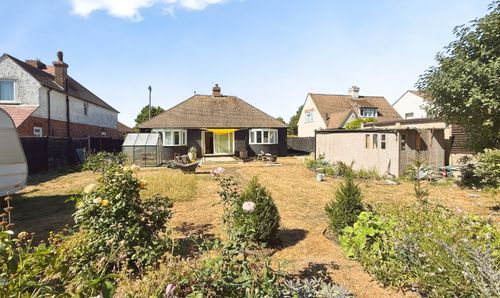
New Road, Rye, TN31
- 3 Beds
- 1 Bath
-
Rye, TN31
- 4 Beds
- 2 Bath
-
Farleys Way, Peasmarsh, TN31
- 3 Beds
- 3 Bath
-
Udimore Road, Rye, TN31
- 3 Beds
- 2 Bath
-
Winchelsea Beach, TN36
- 2 Beds
- 1 Bath
-
Float Lane, Udimore, TN31
- 4 Beds
- 2 Bath
-
Sea Road, Winchelsea Beach, TN36
- 4 Beds
- 3 Bath