Book a Viewing
To book a viewing for this property, please call Nested Rye, on 01797 903045.
To book a viewing for this property, please call Nested Rye, on 01797 903045.
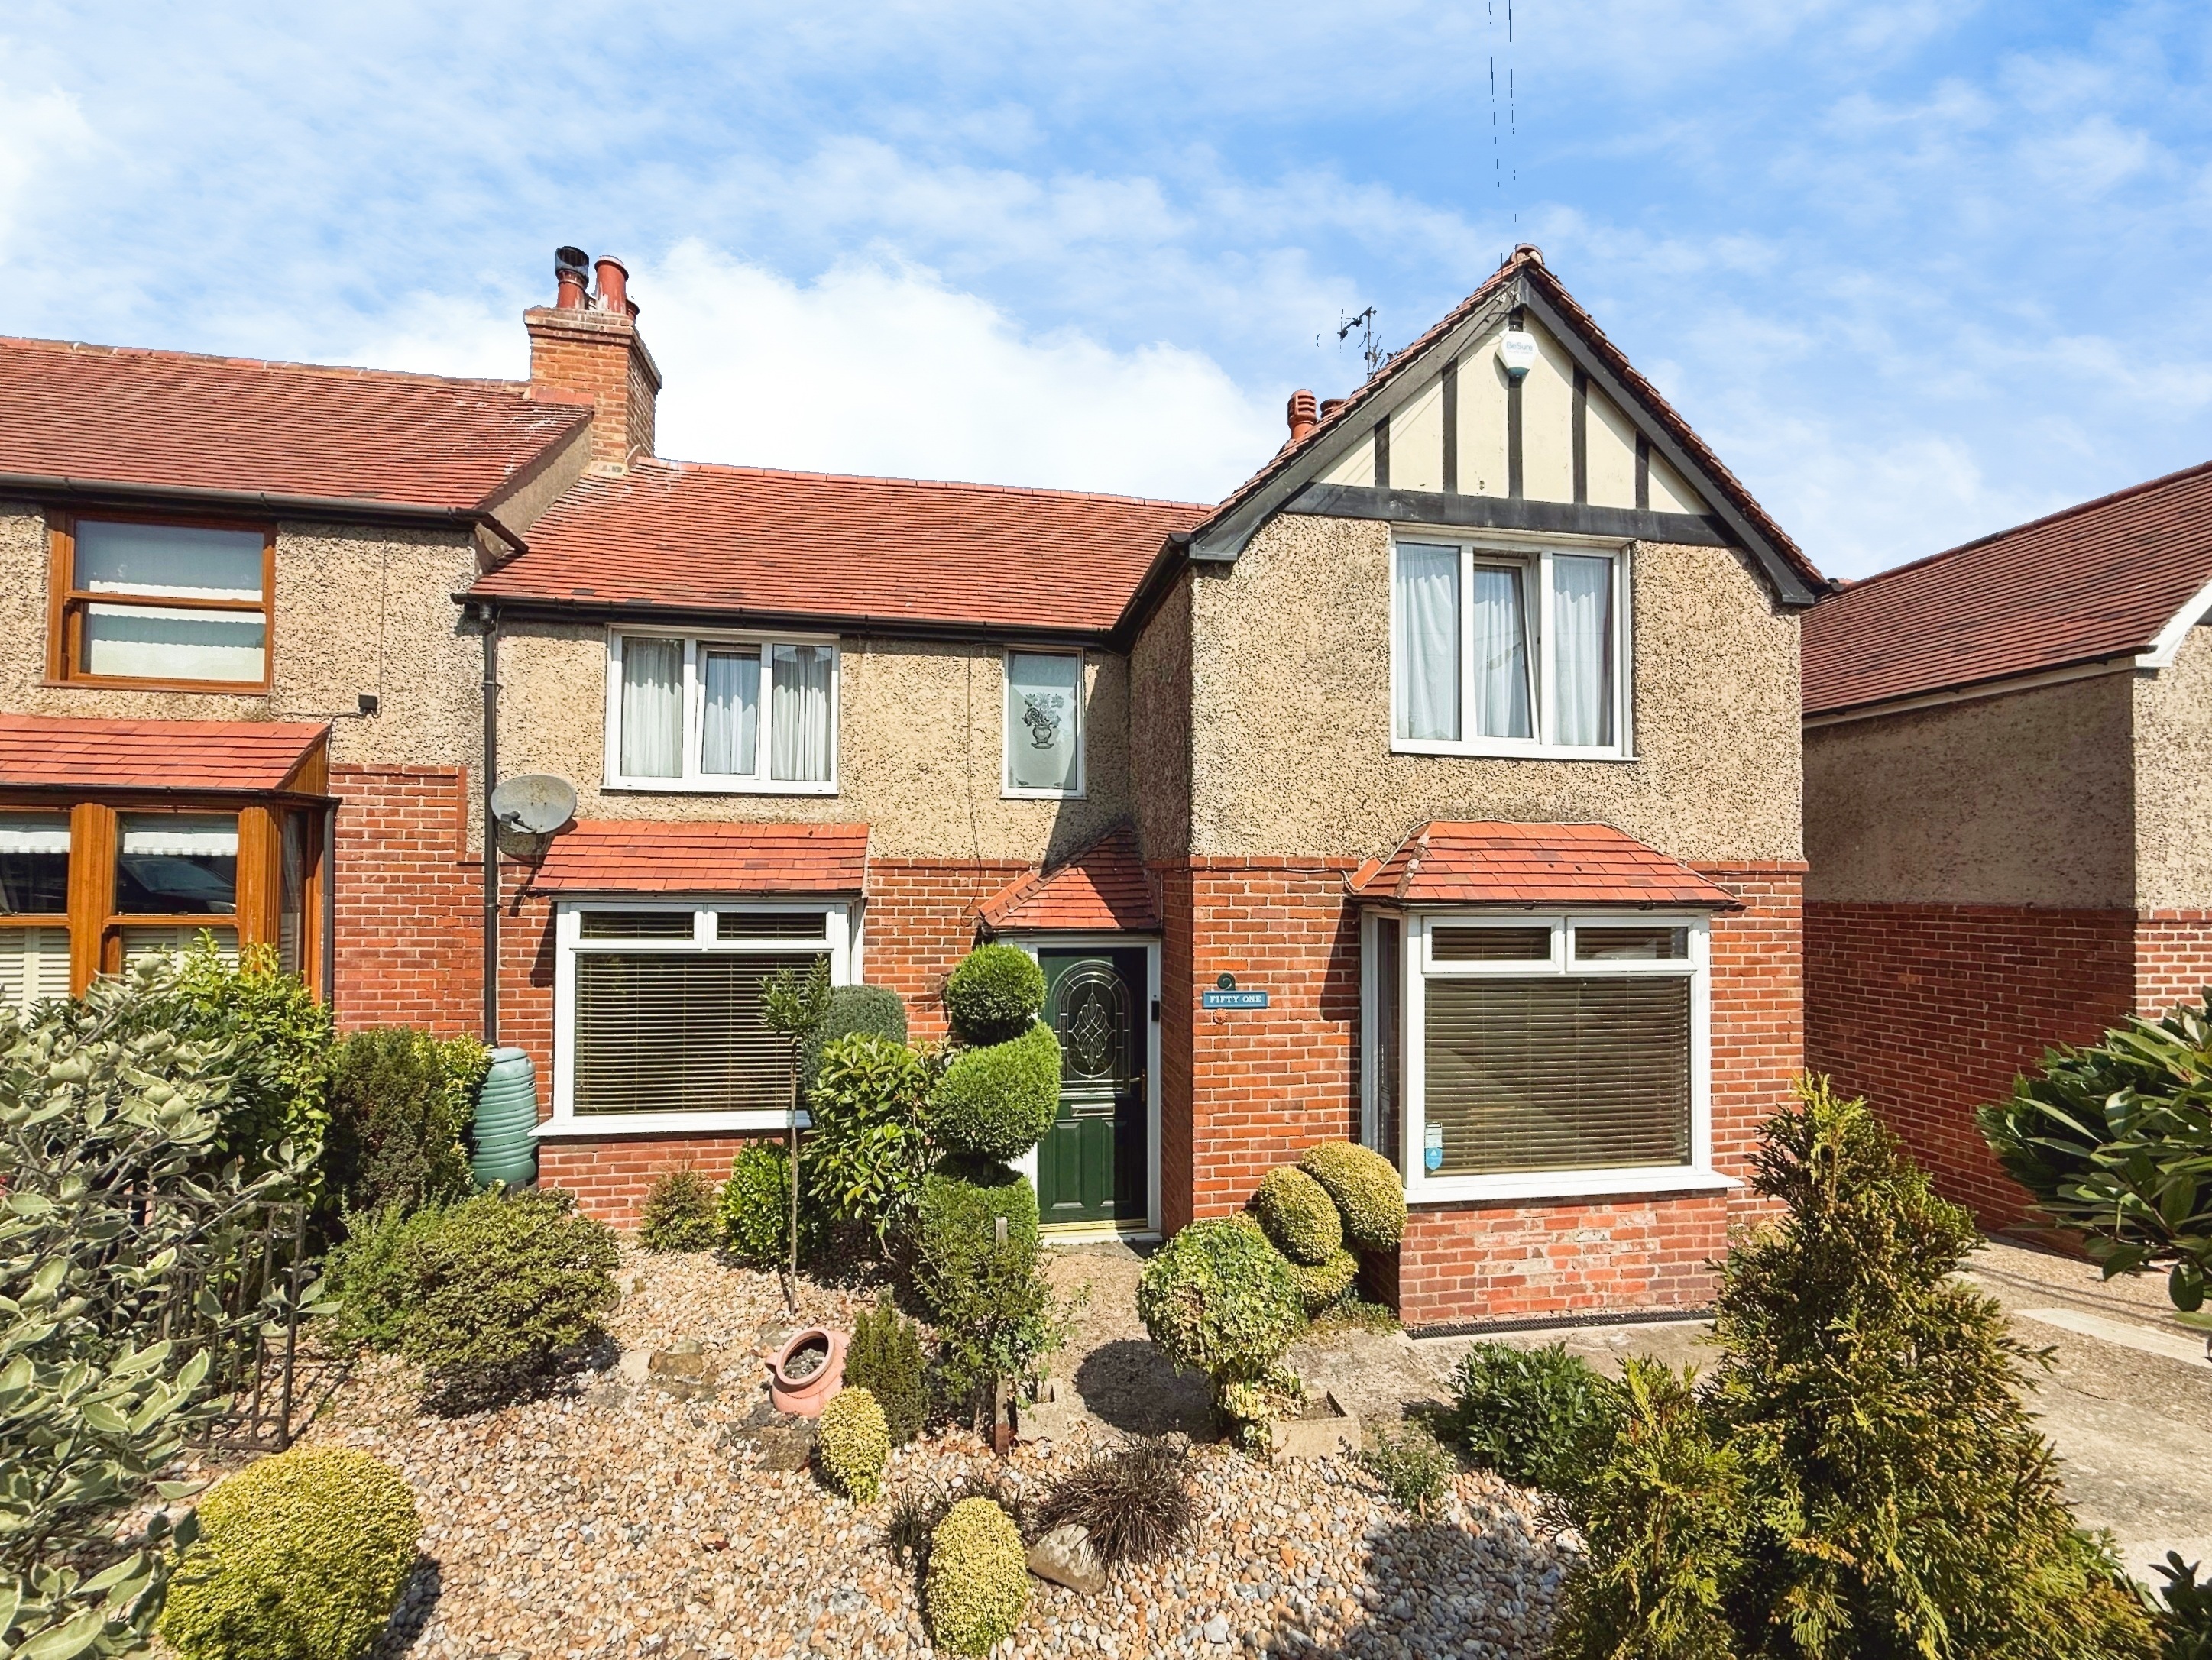
3 Bedroom Semi Detached House, Udimore Road, Rye, TN31
Udimore Road, Rye, TN31
Nested Rye
Fora, 9 Dallington Street, London
Description
The property is double fronted, providing excellent kerb appeal and a generous internal layout. The ground floor features an entrance hall, dual aspect lounge, separate dining room, kitchen, downstairs WC, sun room and utility room. Upstairs, the three bedrooms are well proportioned, making this a comfortable home for families or those needing extra space for guests or a home office. The property enjoys the added benefit of off road parking to the front (with potential to make larger subject to the usual consents), as well as a garage located to the rear of the property, which provides secure storage or workshop potential.
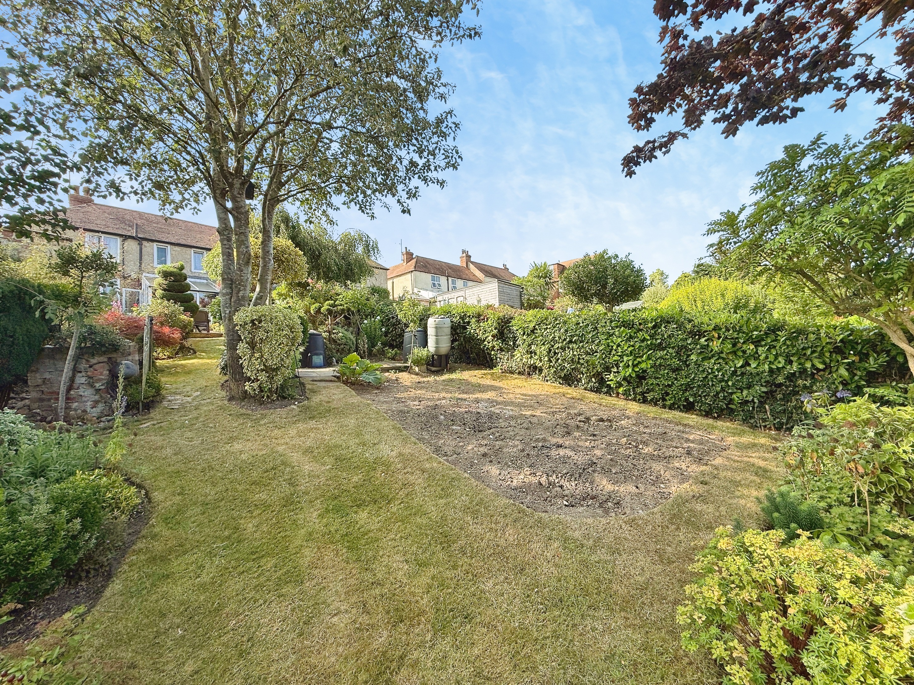
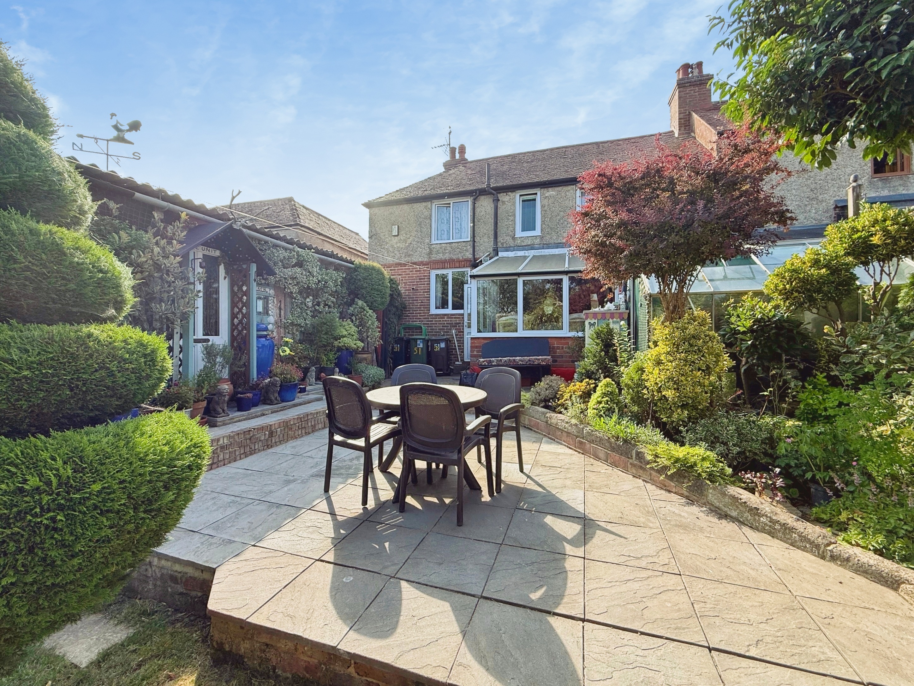
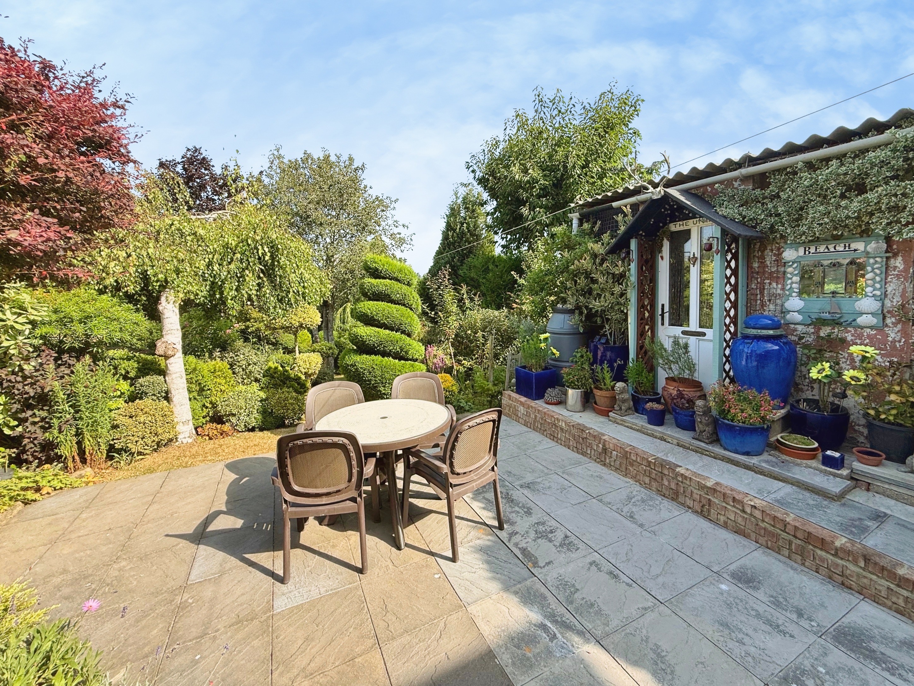
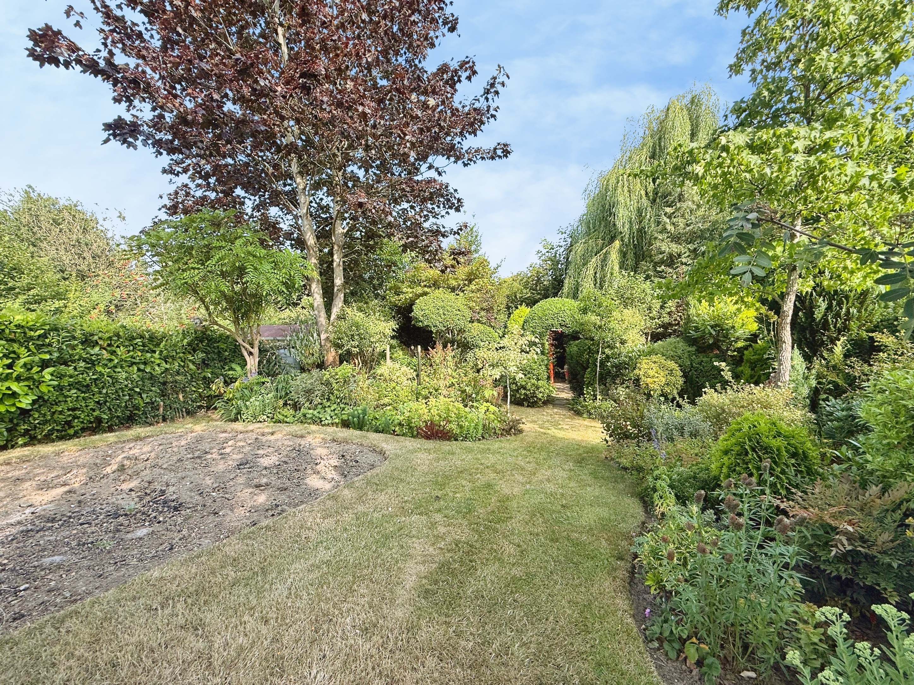
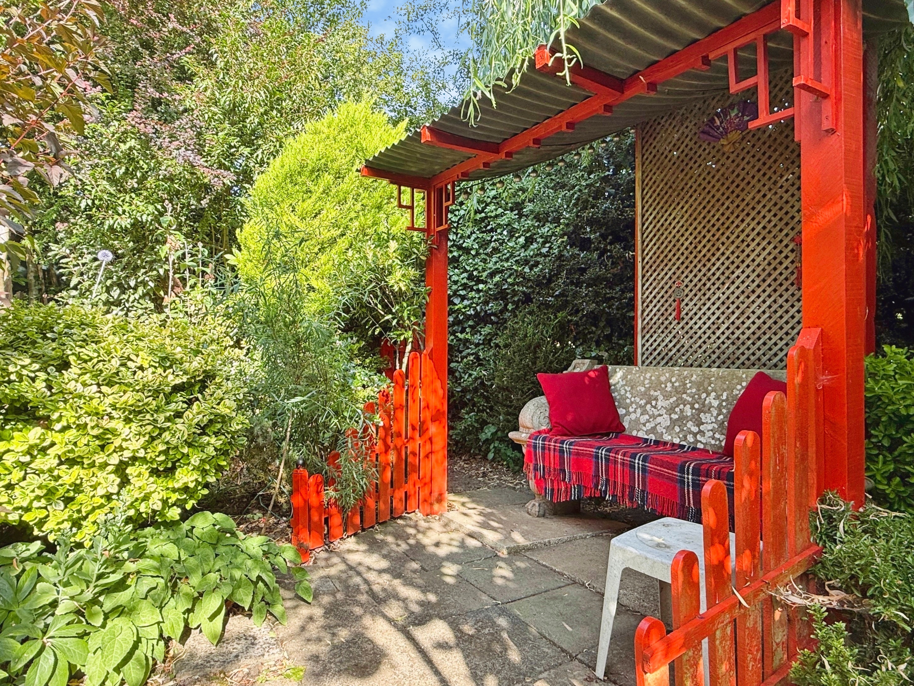
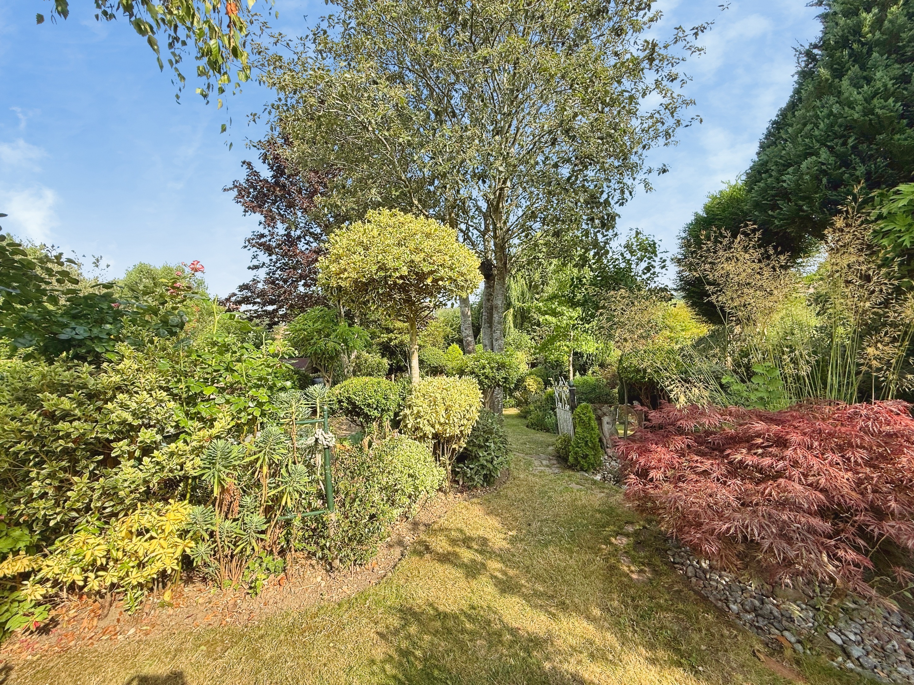

The outside space is a particular highlight, with a beautifully manicured rear garden extending to approximately 100 feet. This thoughtfully landscaped garden features a wide variety of trees, bushes, flowers and shrubs, all chosen for their visual appeal and low maintenance requirements. There is a patio area immediately to the rear of the property, perfect for alfresco dining or relaxing with family and friends. Additional seating areas are dotted throughout the garden, providing tranquil spots to enjoy the outdoors. There is also a productive vegetable patch for those interested in home-grown produce. The combination of extensive outside space and proximity to Rye’s historic centre makes this a rare opportunity in a sought after location.
EPC Rating: D
Key Features
- Double Fronted Family Home
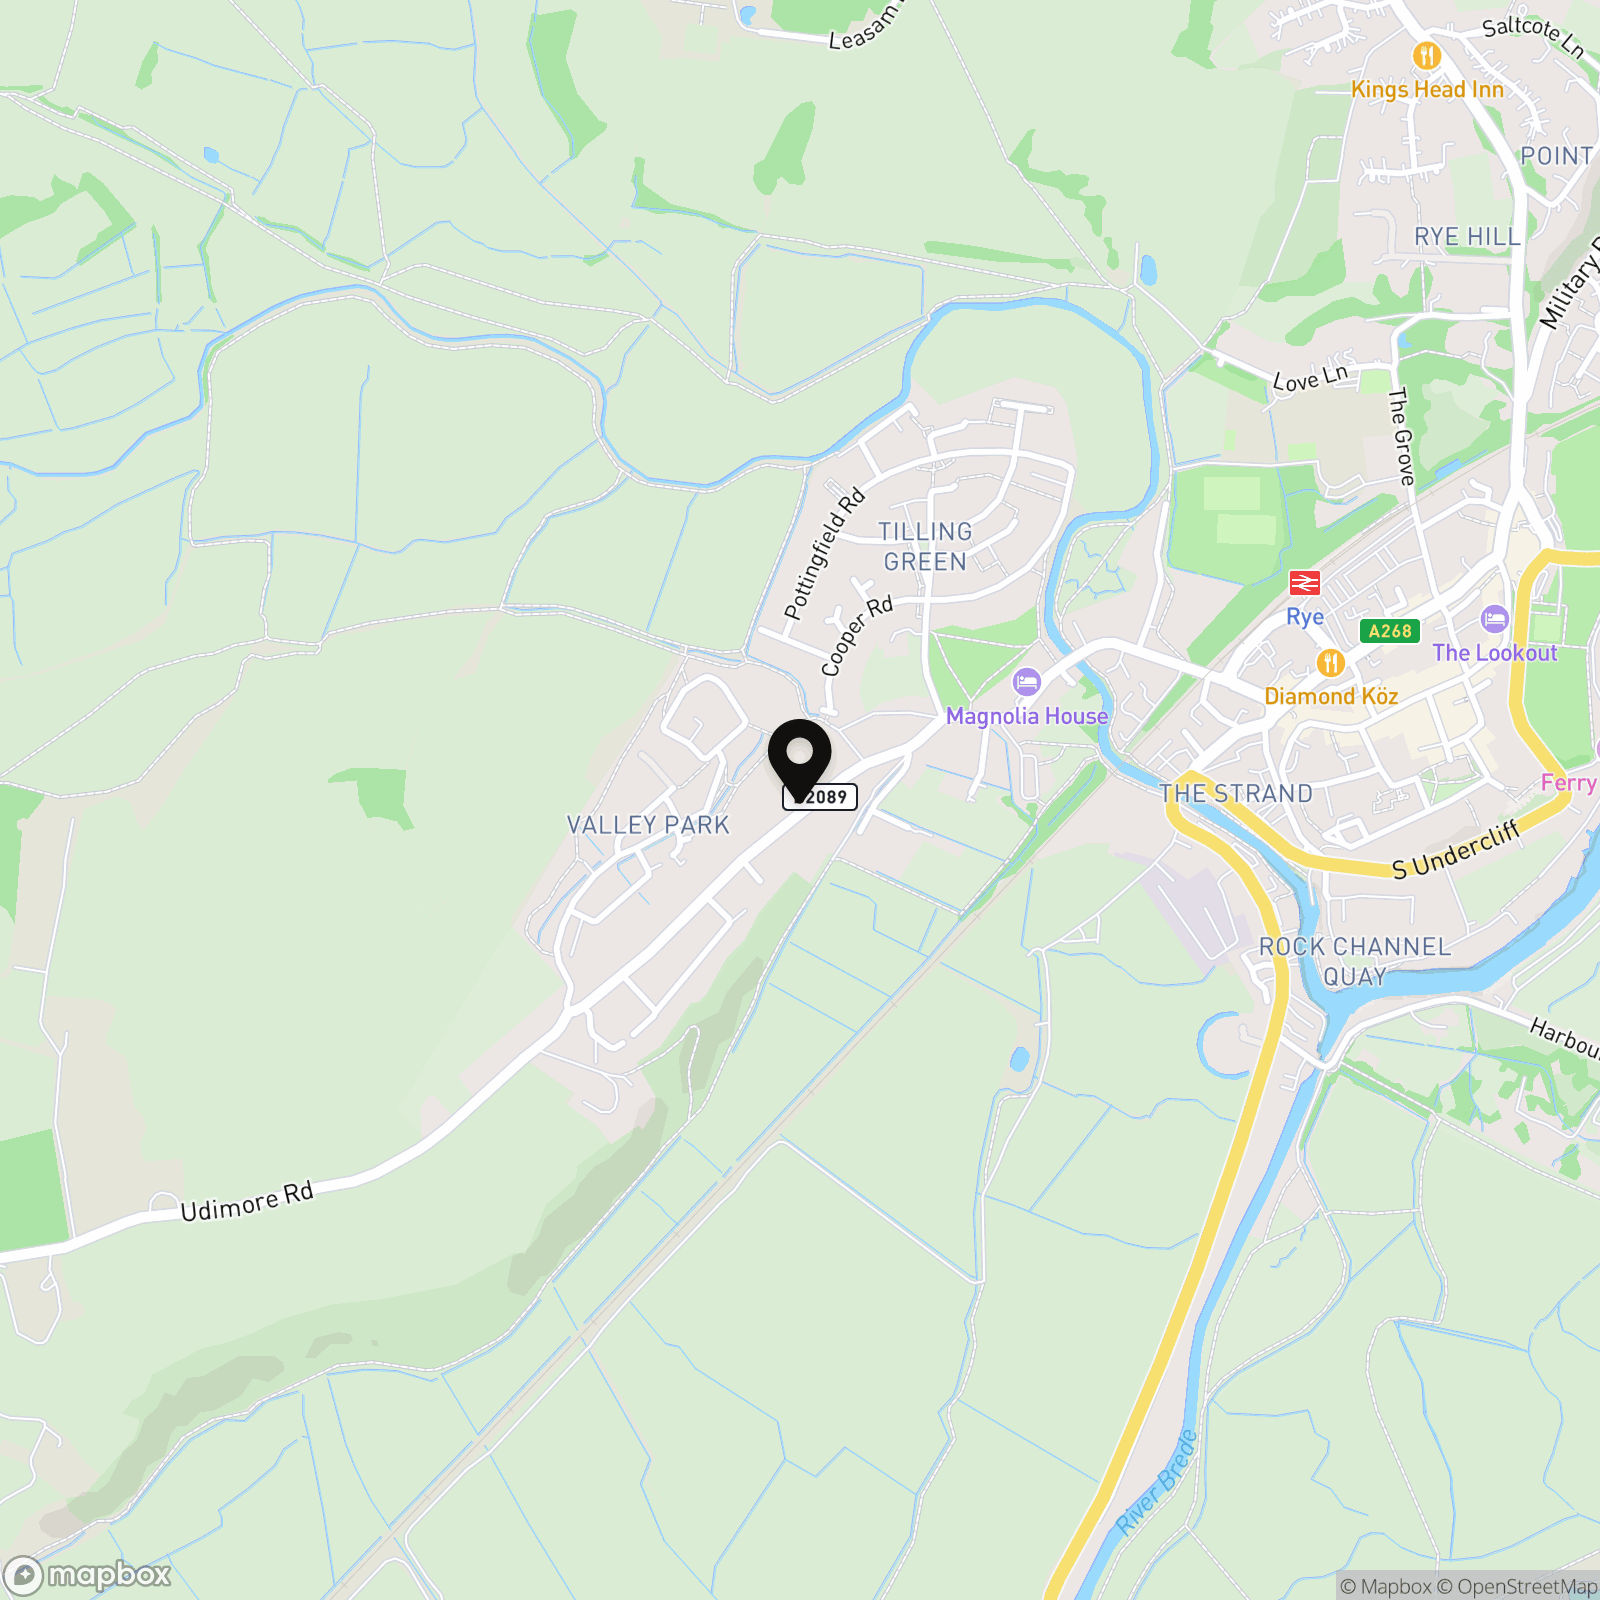
- Walking Distance to Rye Town Centre
- Large 100ft Rear Garden
- Off Road Parking
- Garage to Rear
- Three Reception Rooms
- Downstairs WC
- Utility Room
Property Details
- Property type: House
- Property style: Semi Detached
- Price Per Sq Foot: £372
- Approx Sq Feet: 1,141 sqft
- Plot Sq Feet: 5,317 sqft
- Property Age Bracket: 1910 - 1940
- Council Tax Band: D
Rooms
Porch
1.10m x 1.01m
Access via a double glazed door. Double glazed window side. Door to:
Hallway
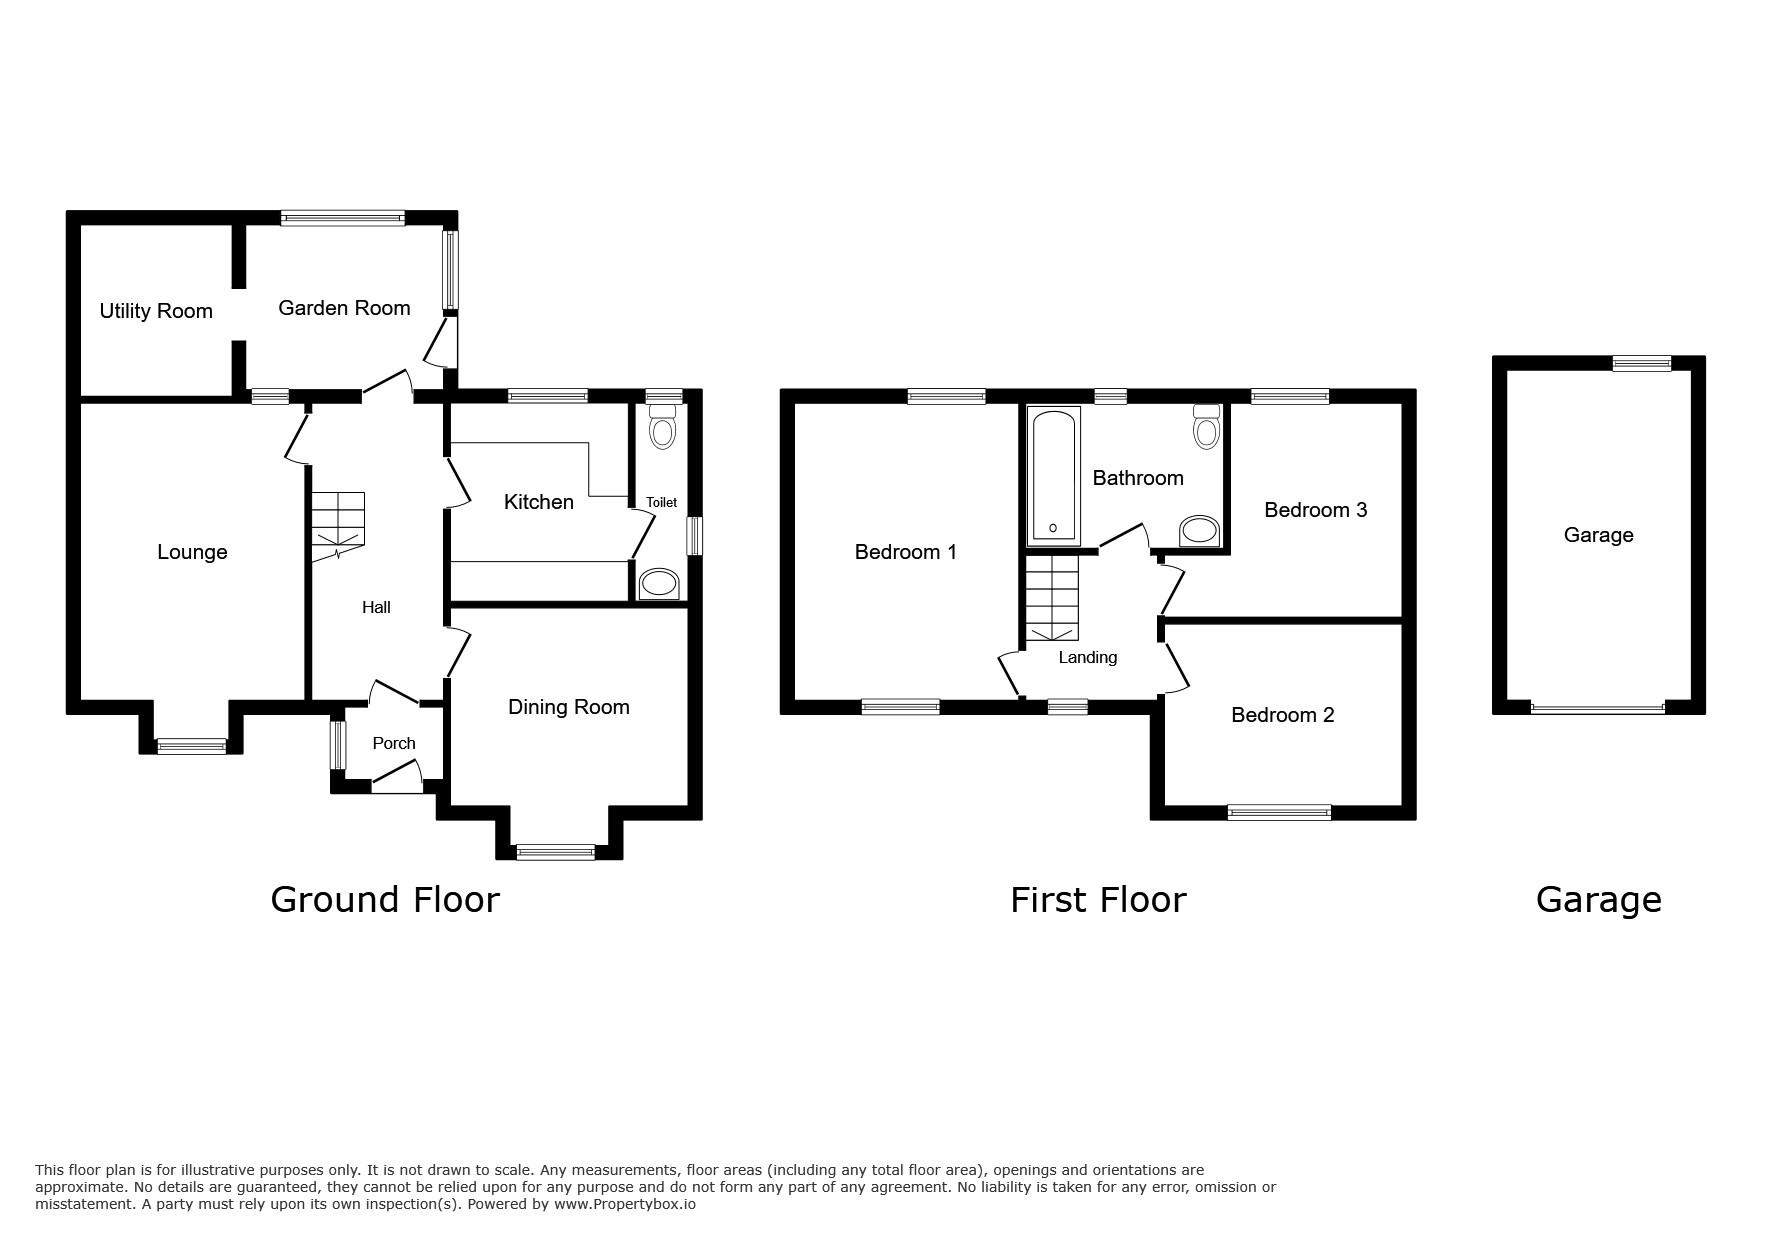
Tiled flooring, radiator, wooden stairs to first floor. Doors to lounge, dining room, kitchen, garden room.
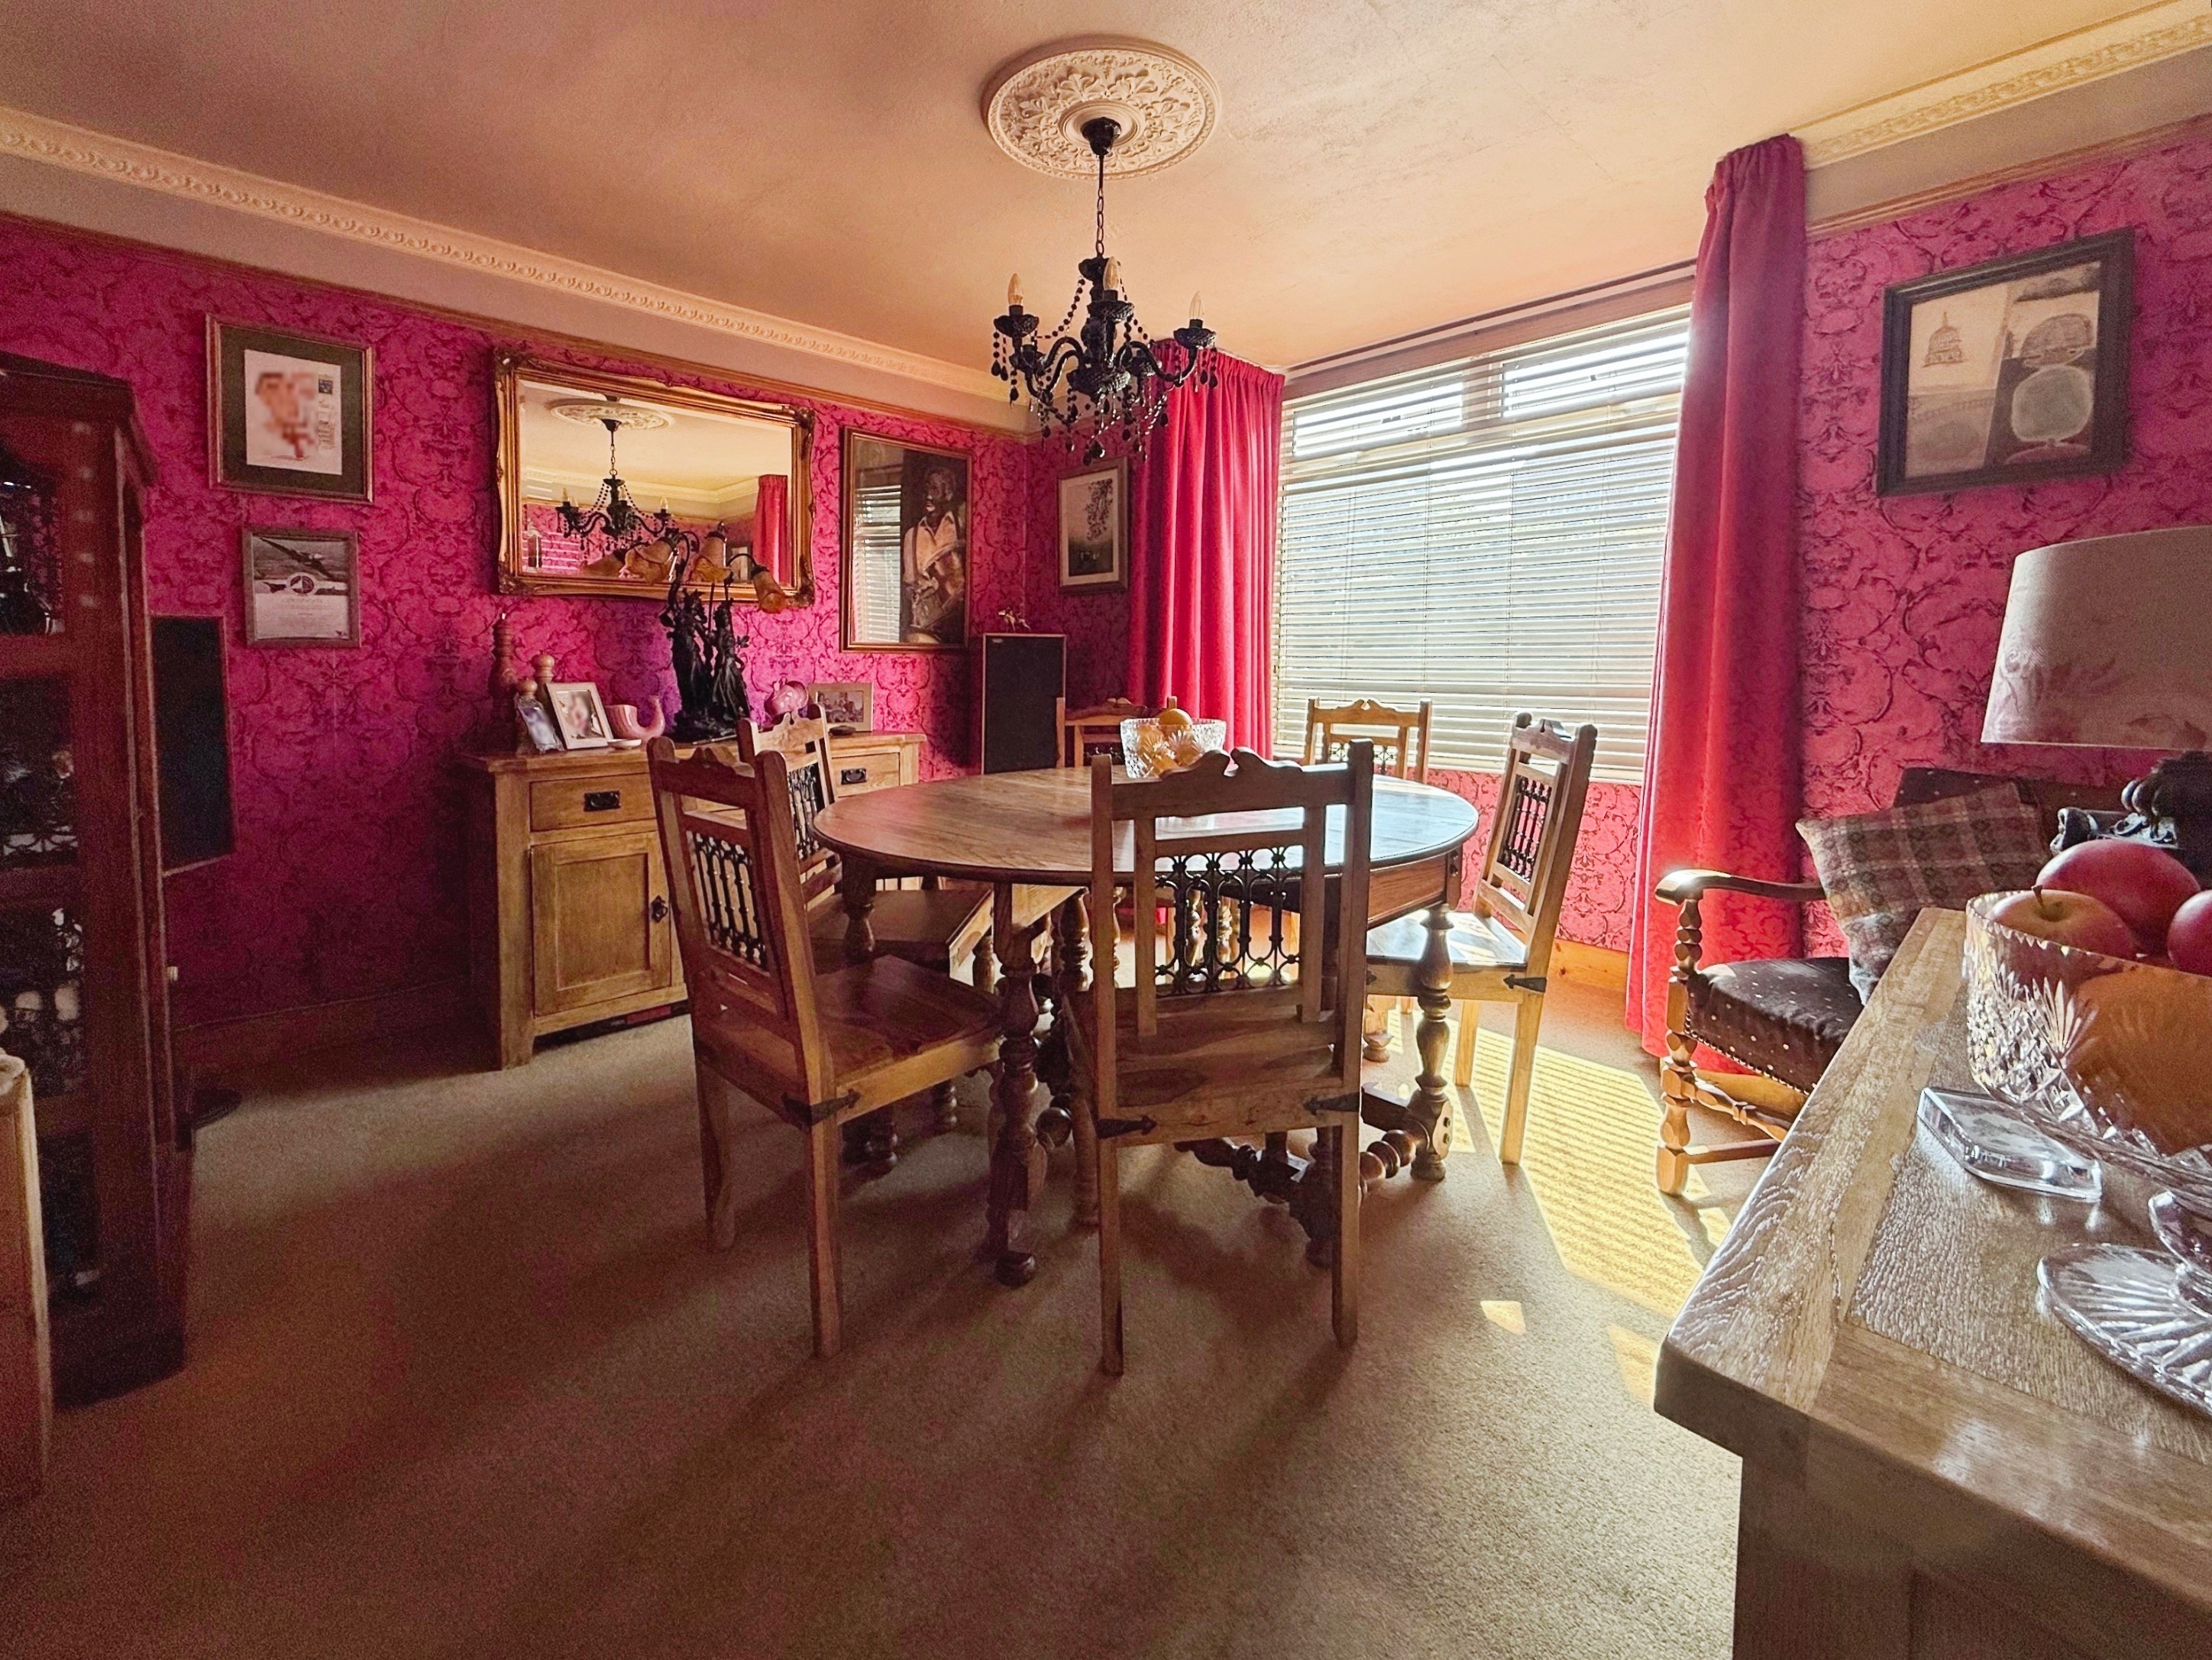
Dining Room
3.81m x 3.64m
Carpeted, double glazed window to front, radiator.
Kitchen
2.80m x 2.73m
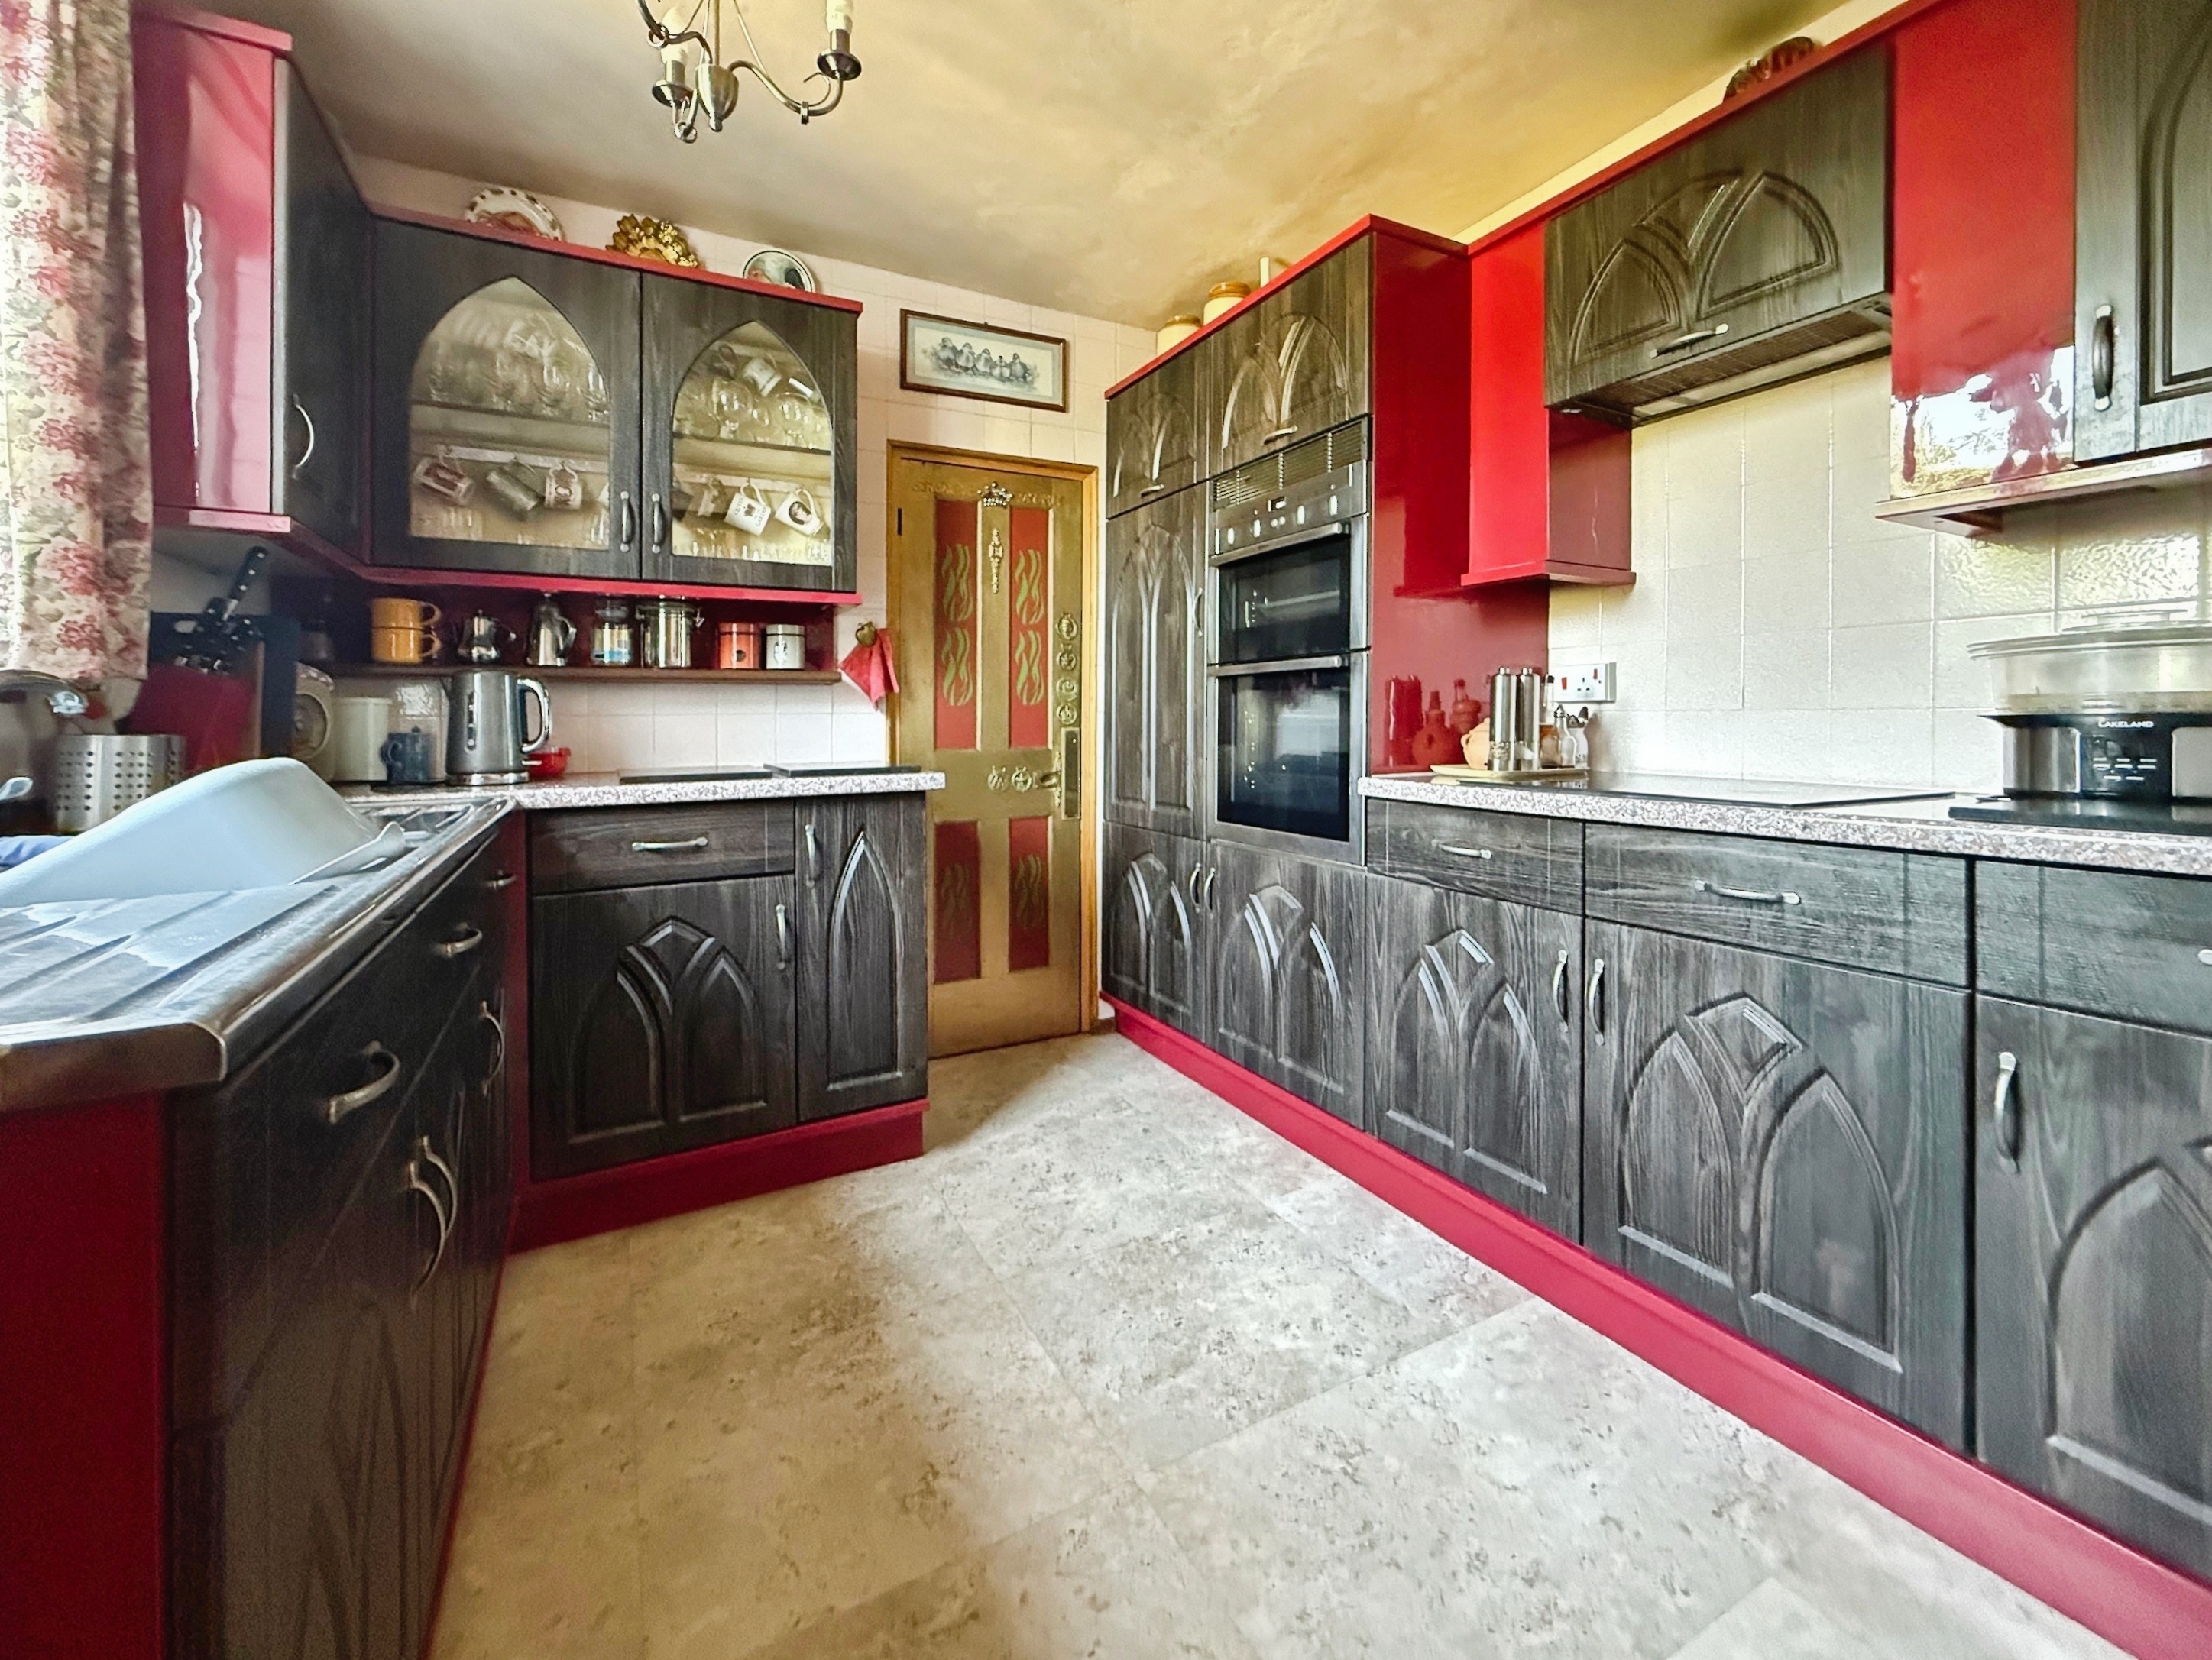
Lino flooring, double glazed window to rear, built in double oven, build in induction hob with cooker hood over, radiator, range of matching wall and base units, stainless steel sink with side drainer. Door to.
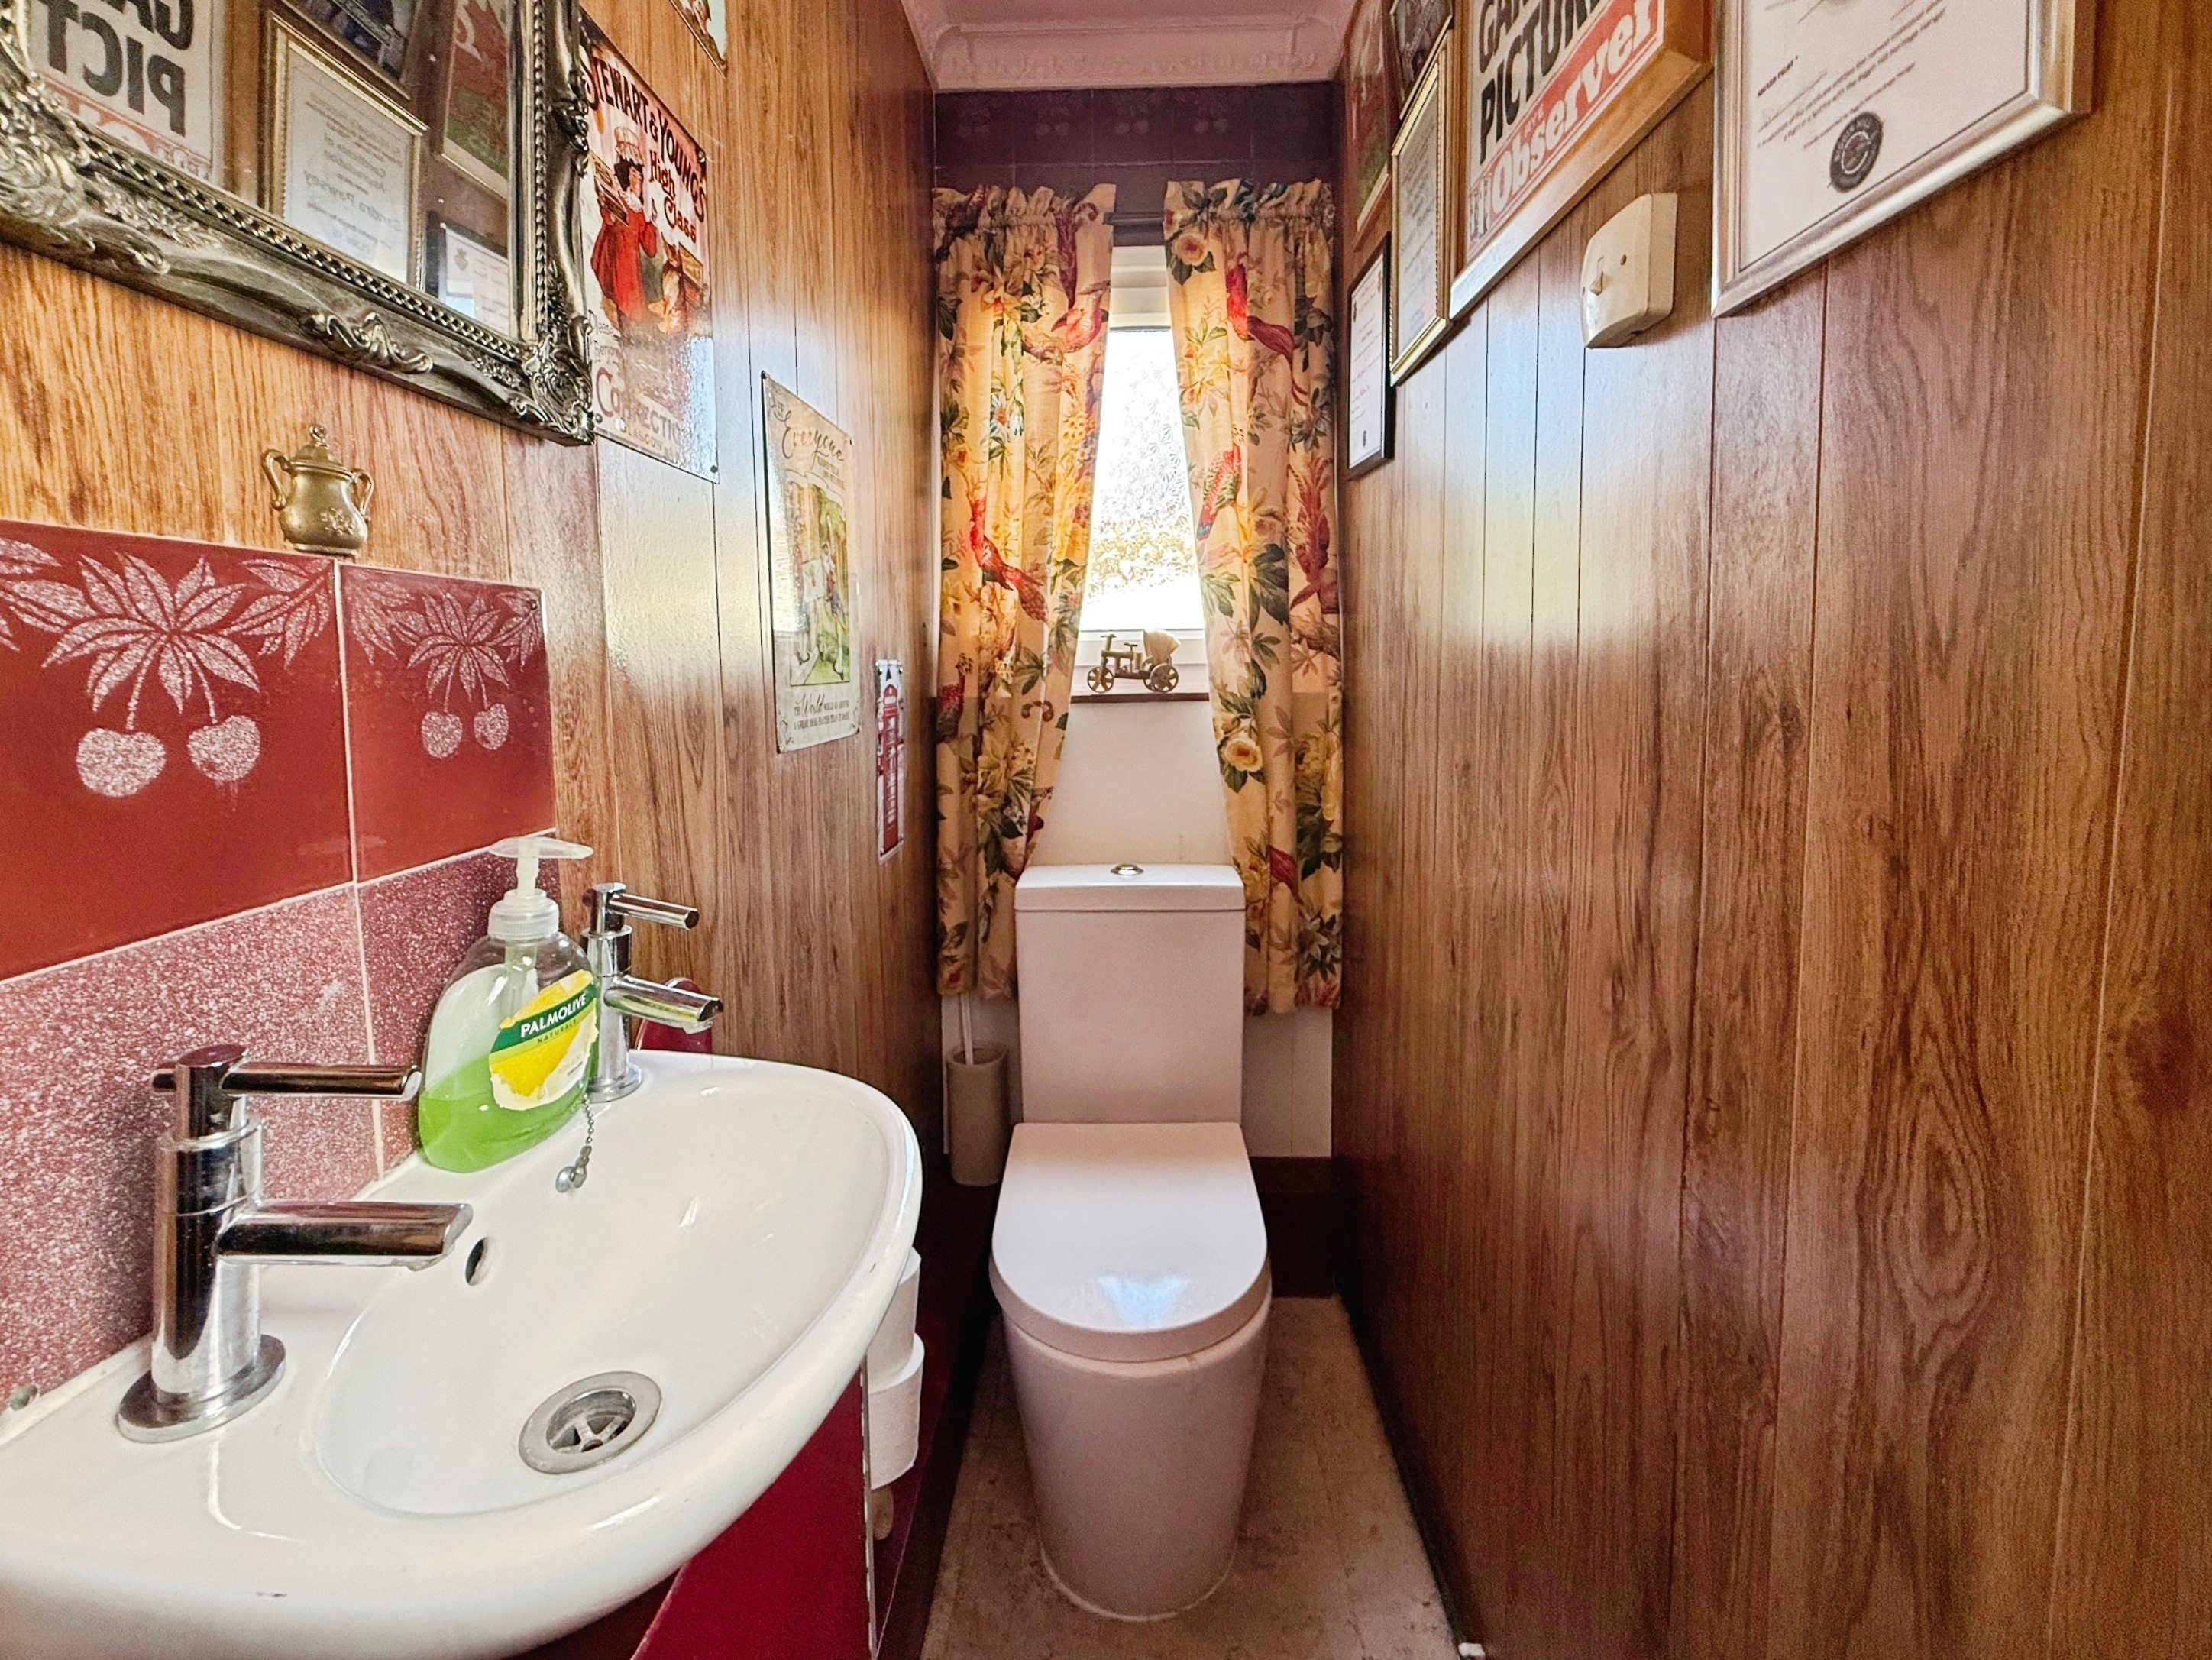
Downstairs WC
2.85m x 0.77m
Lino flooring, double glazed window to side, double glazed window to rear with obscure glass, low level WC, wash hand basin, Worcester boiler.
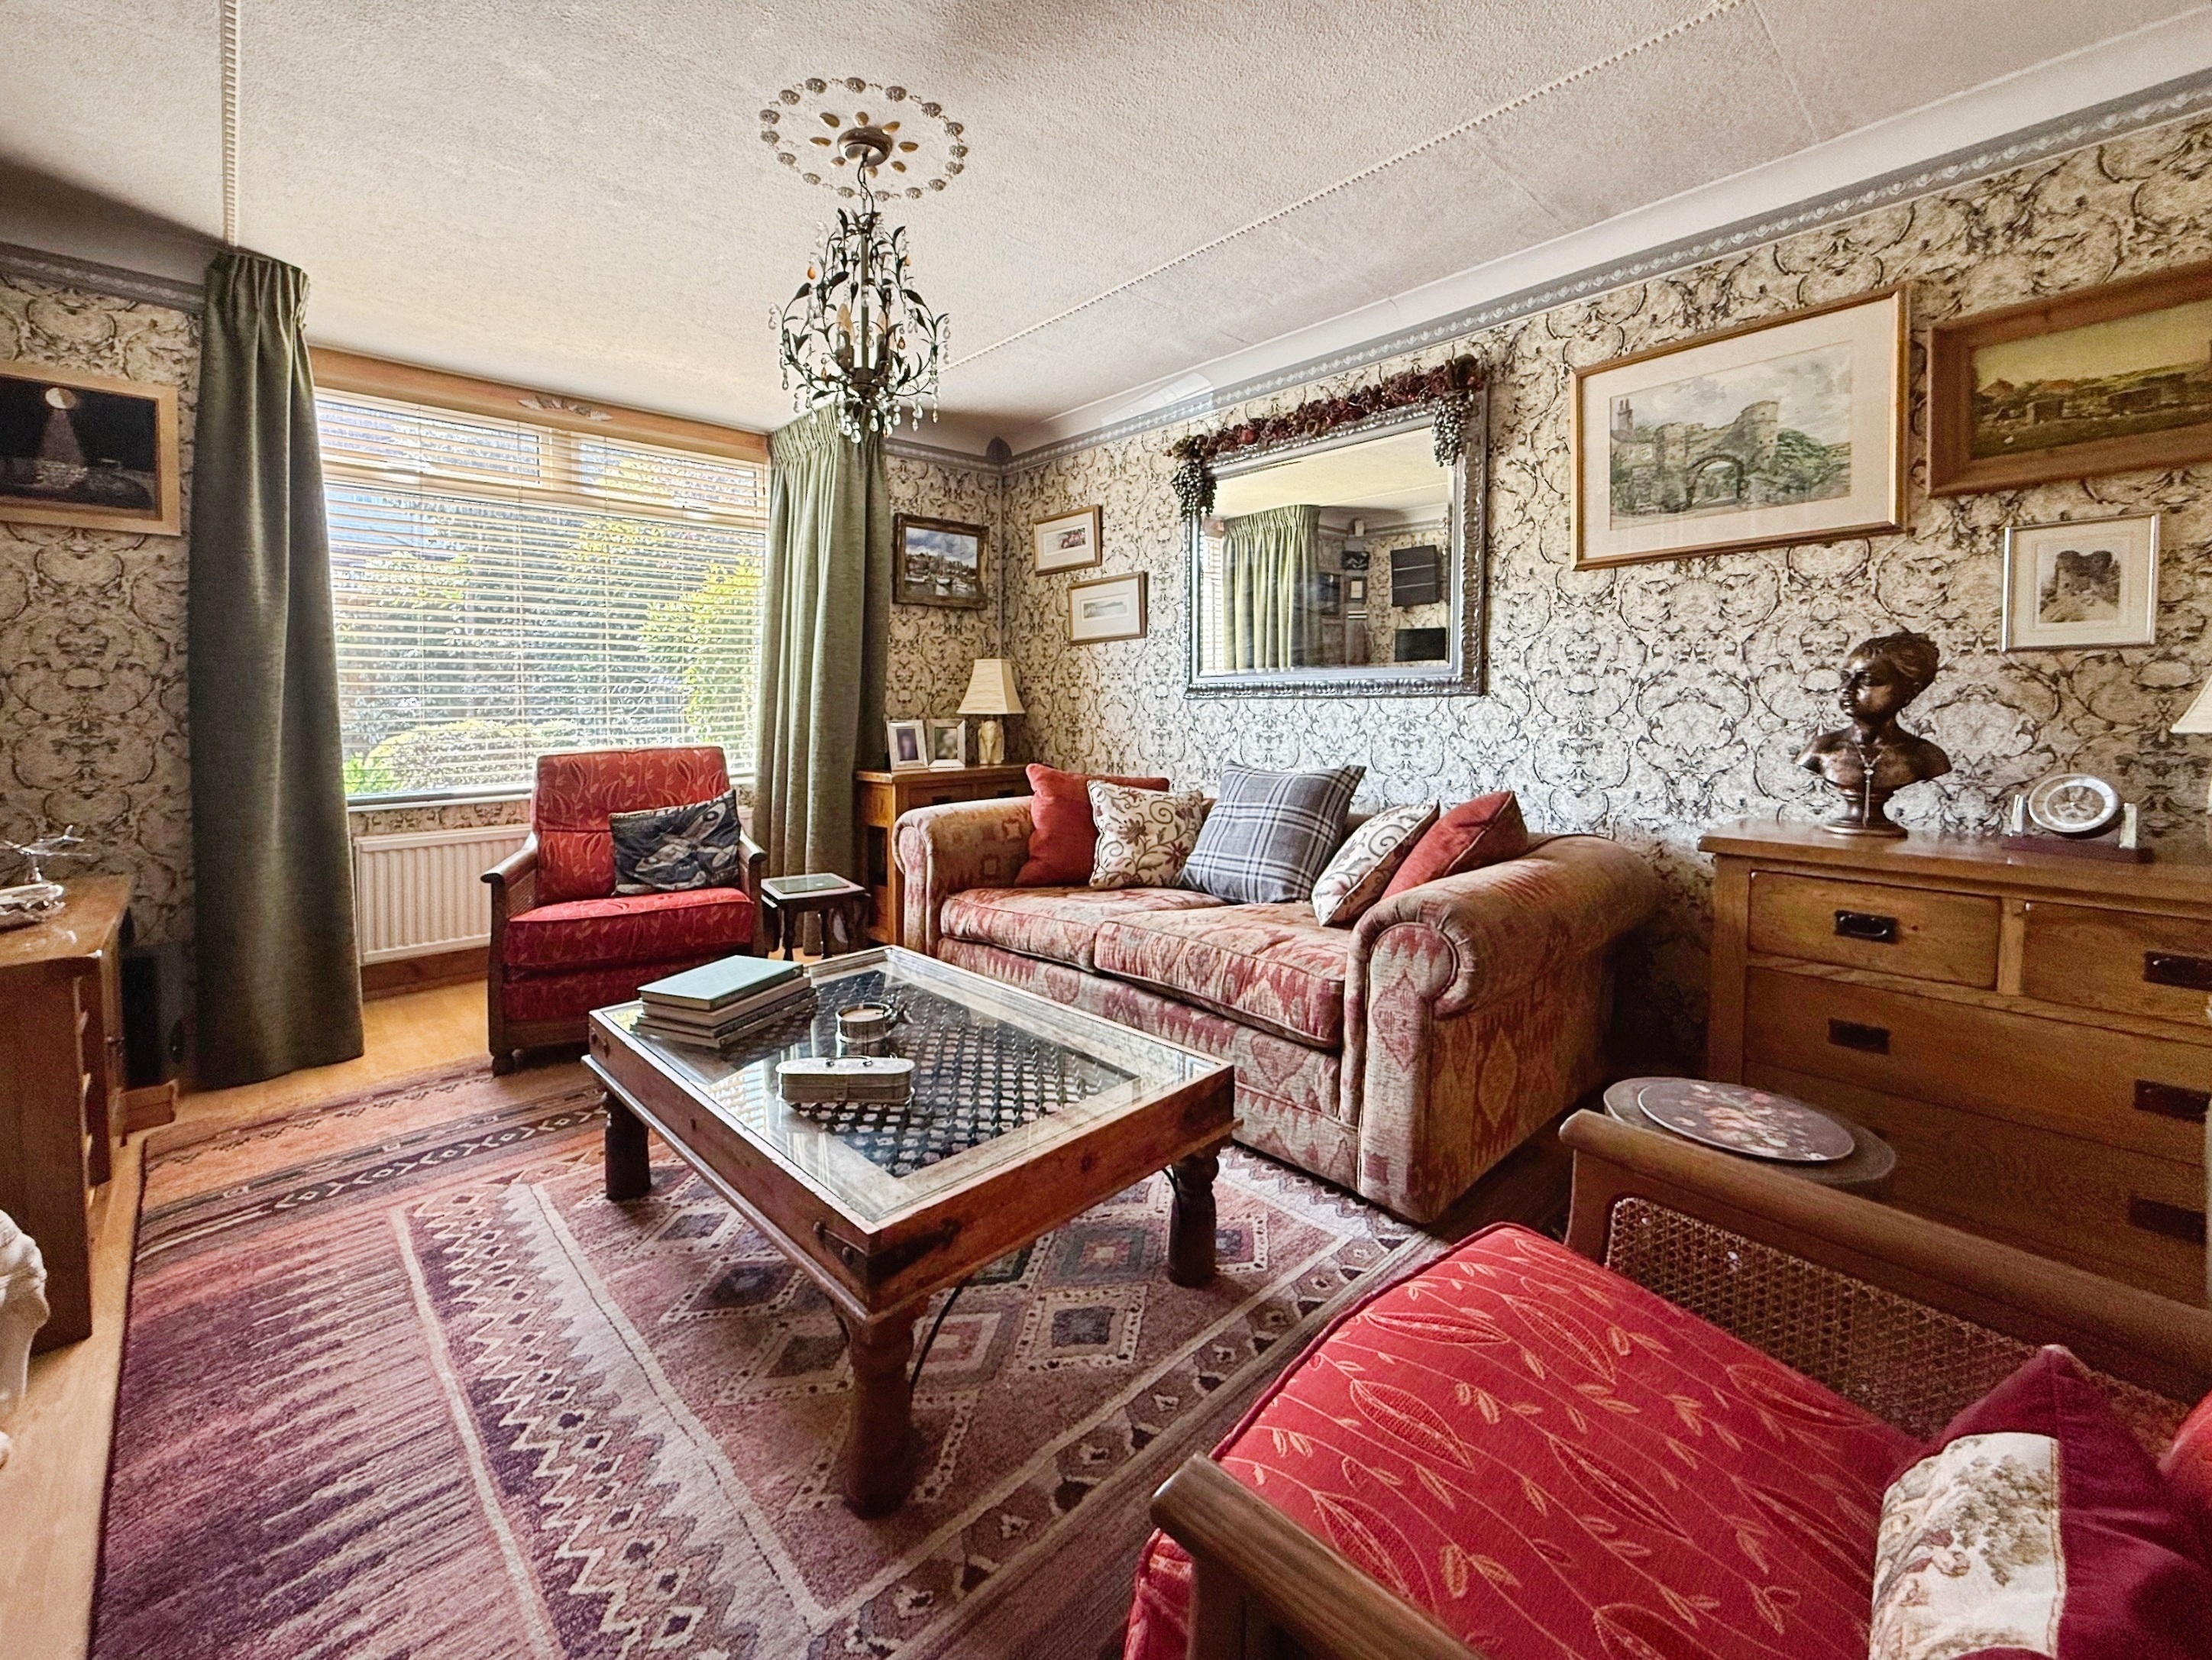
Lounge
4.75m x 3.46m
Laminate flooring, double glazed bay window to front, window to rear, radiator.
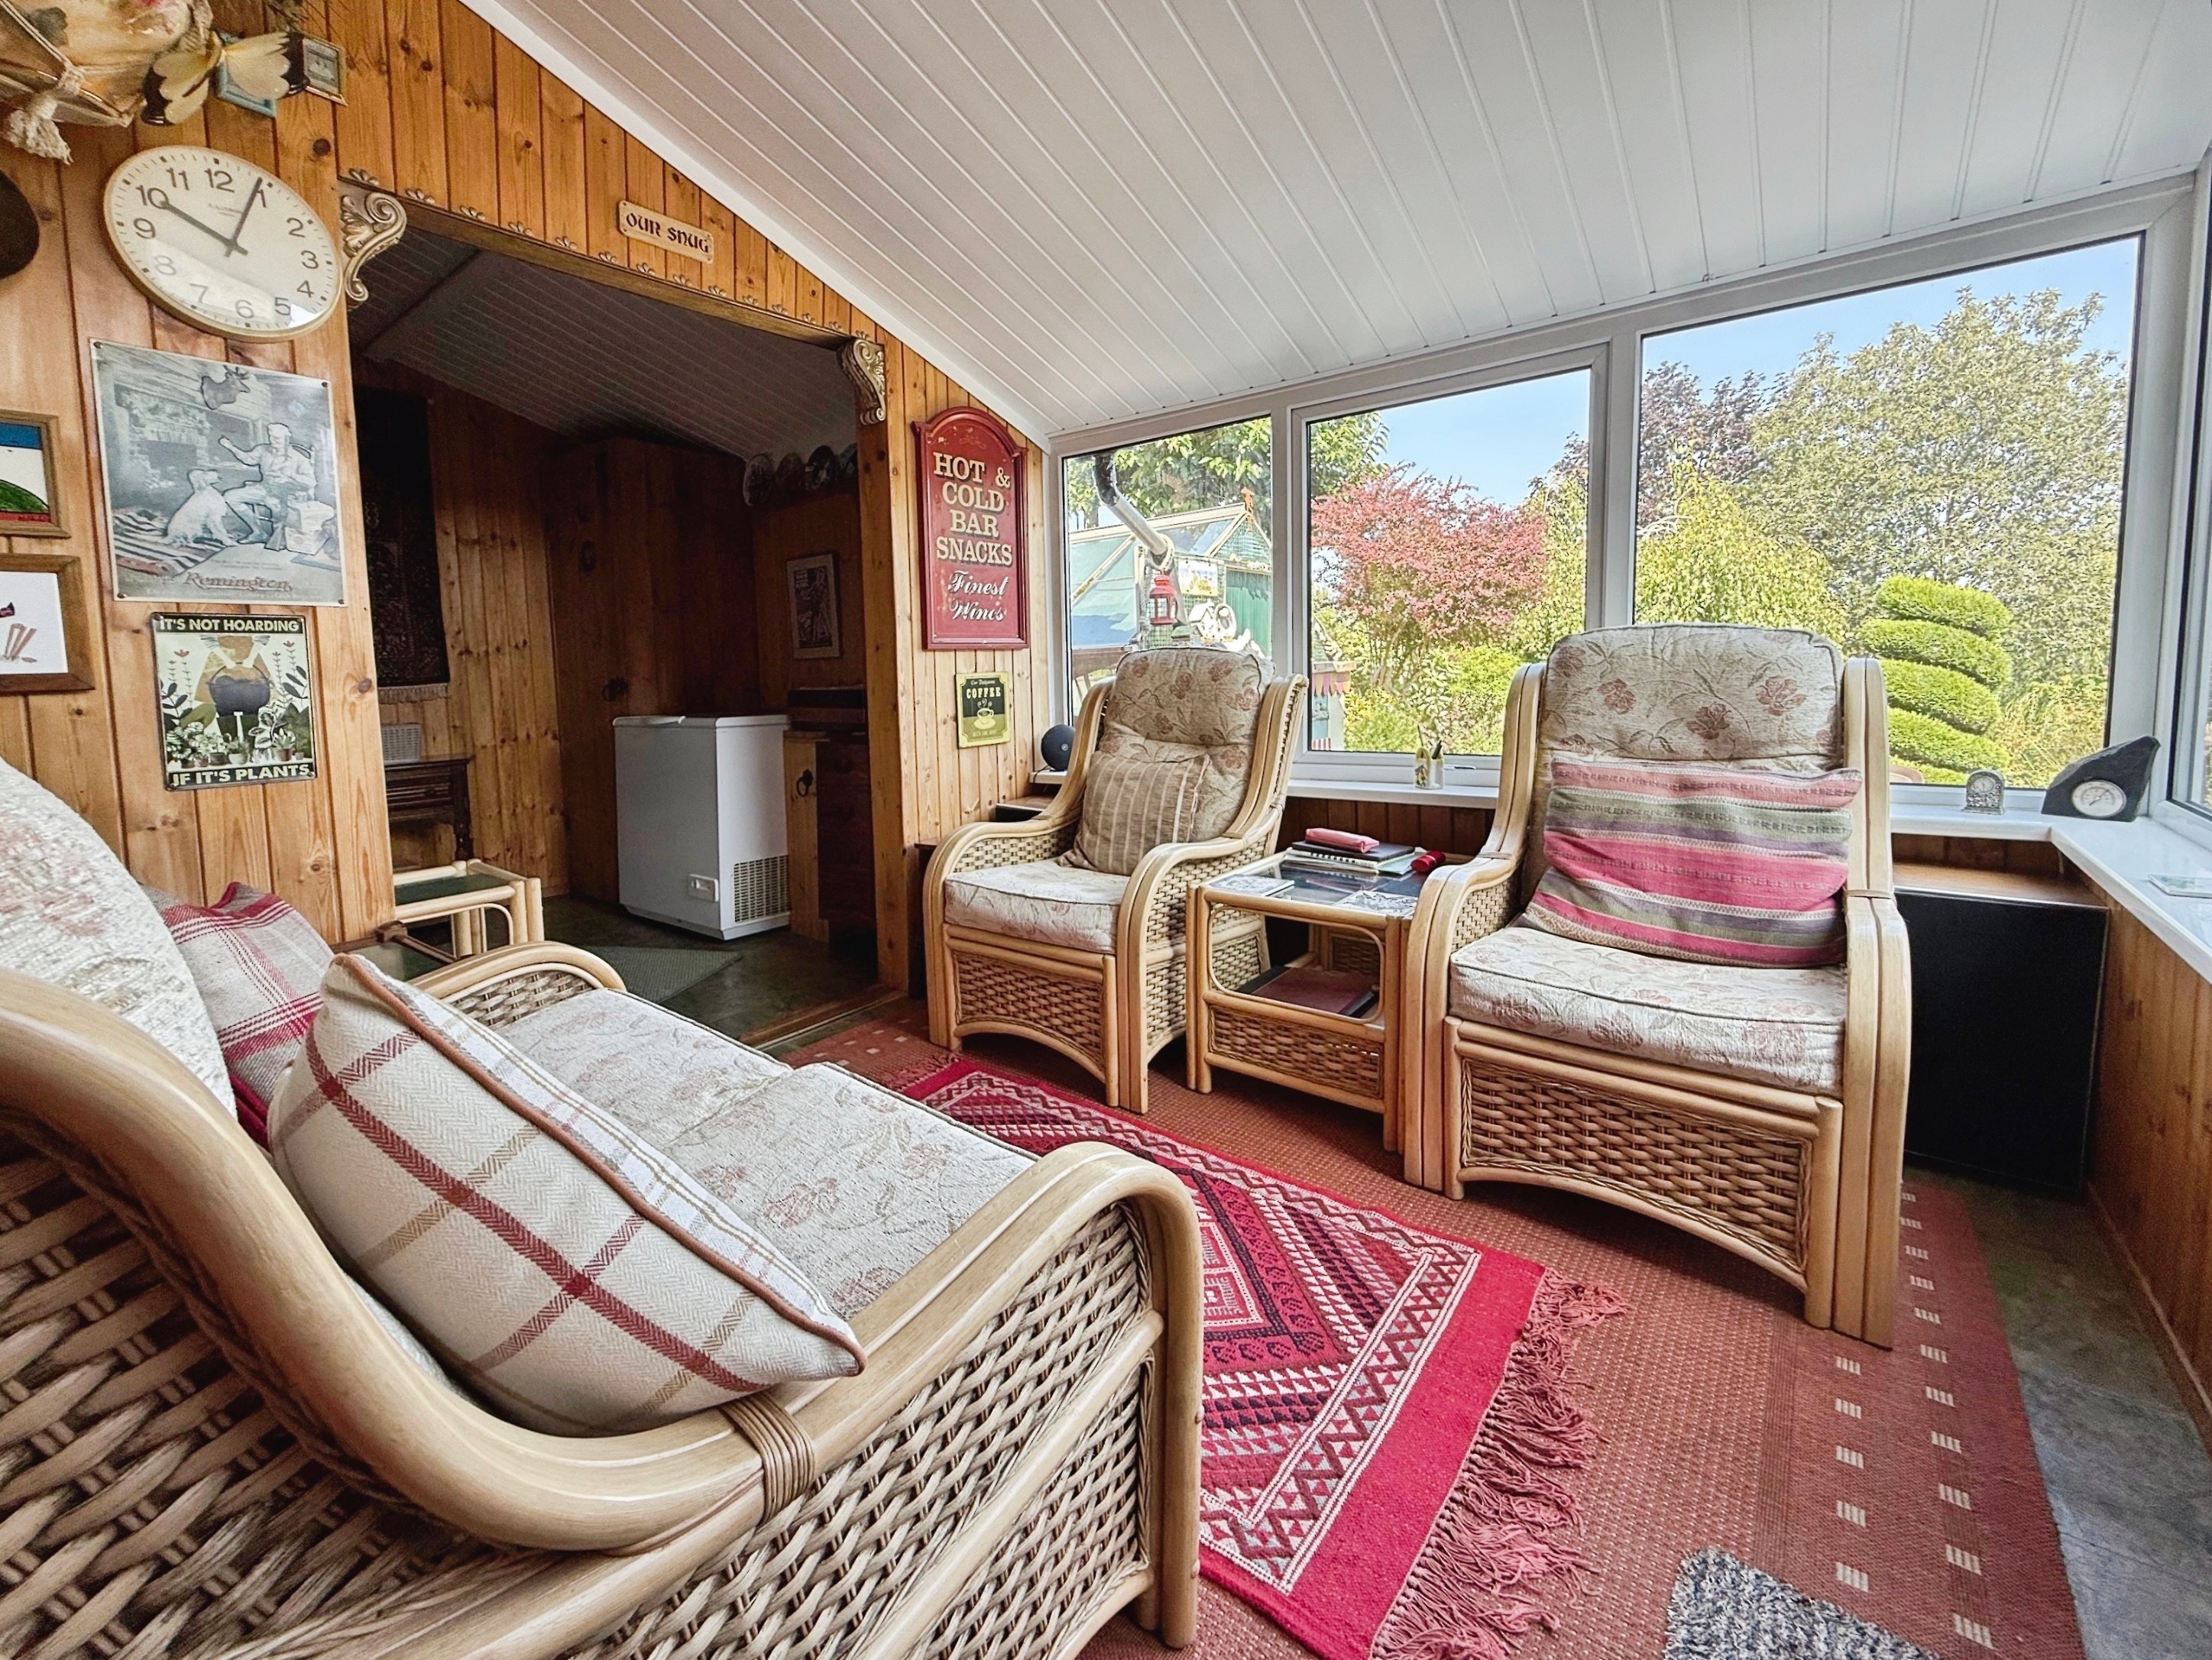
Garden Room
2.57m x 2.73m
Tiled floor, double glazed windows to rear and side, double glazed door to side. Open access to
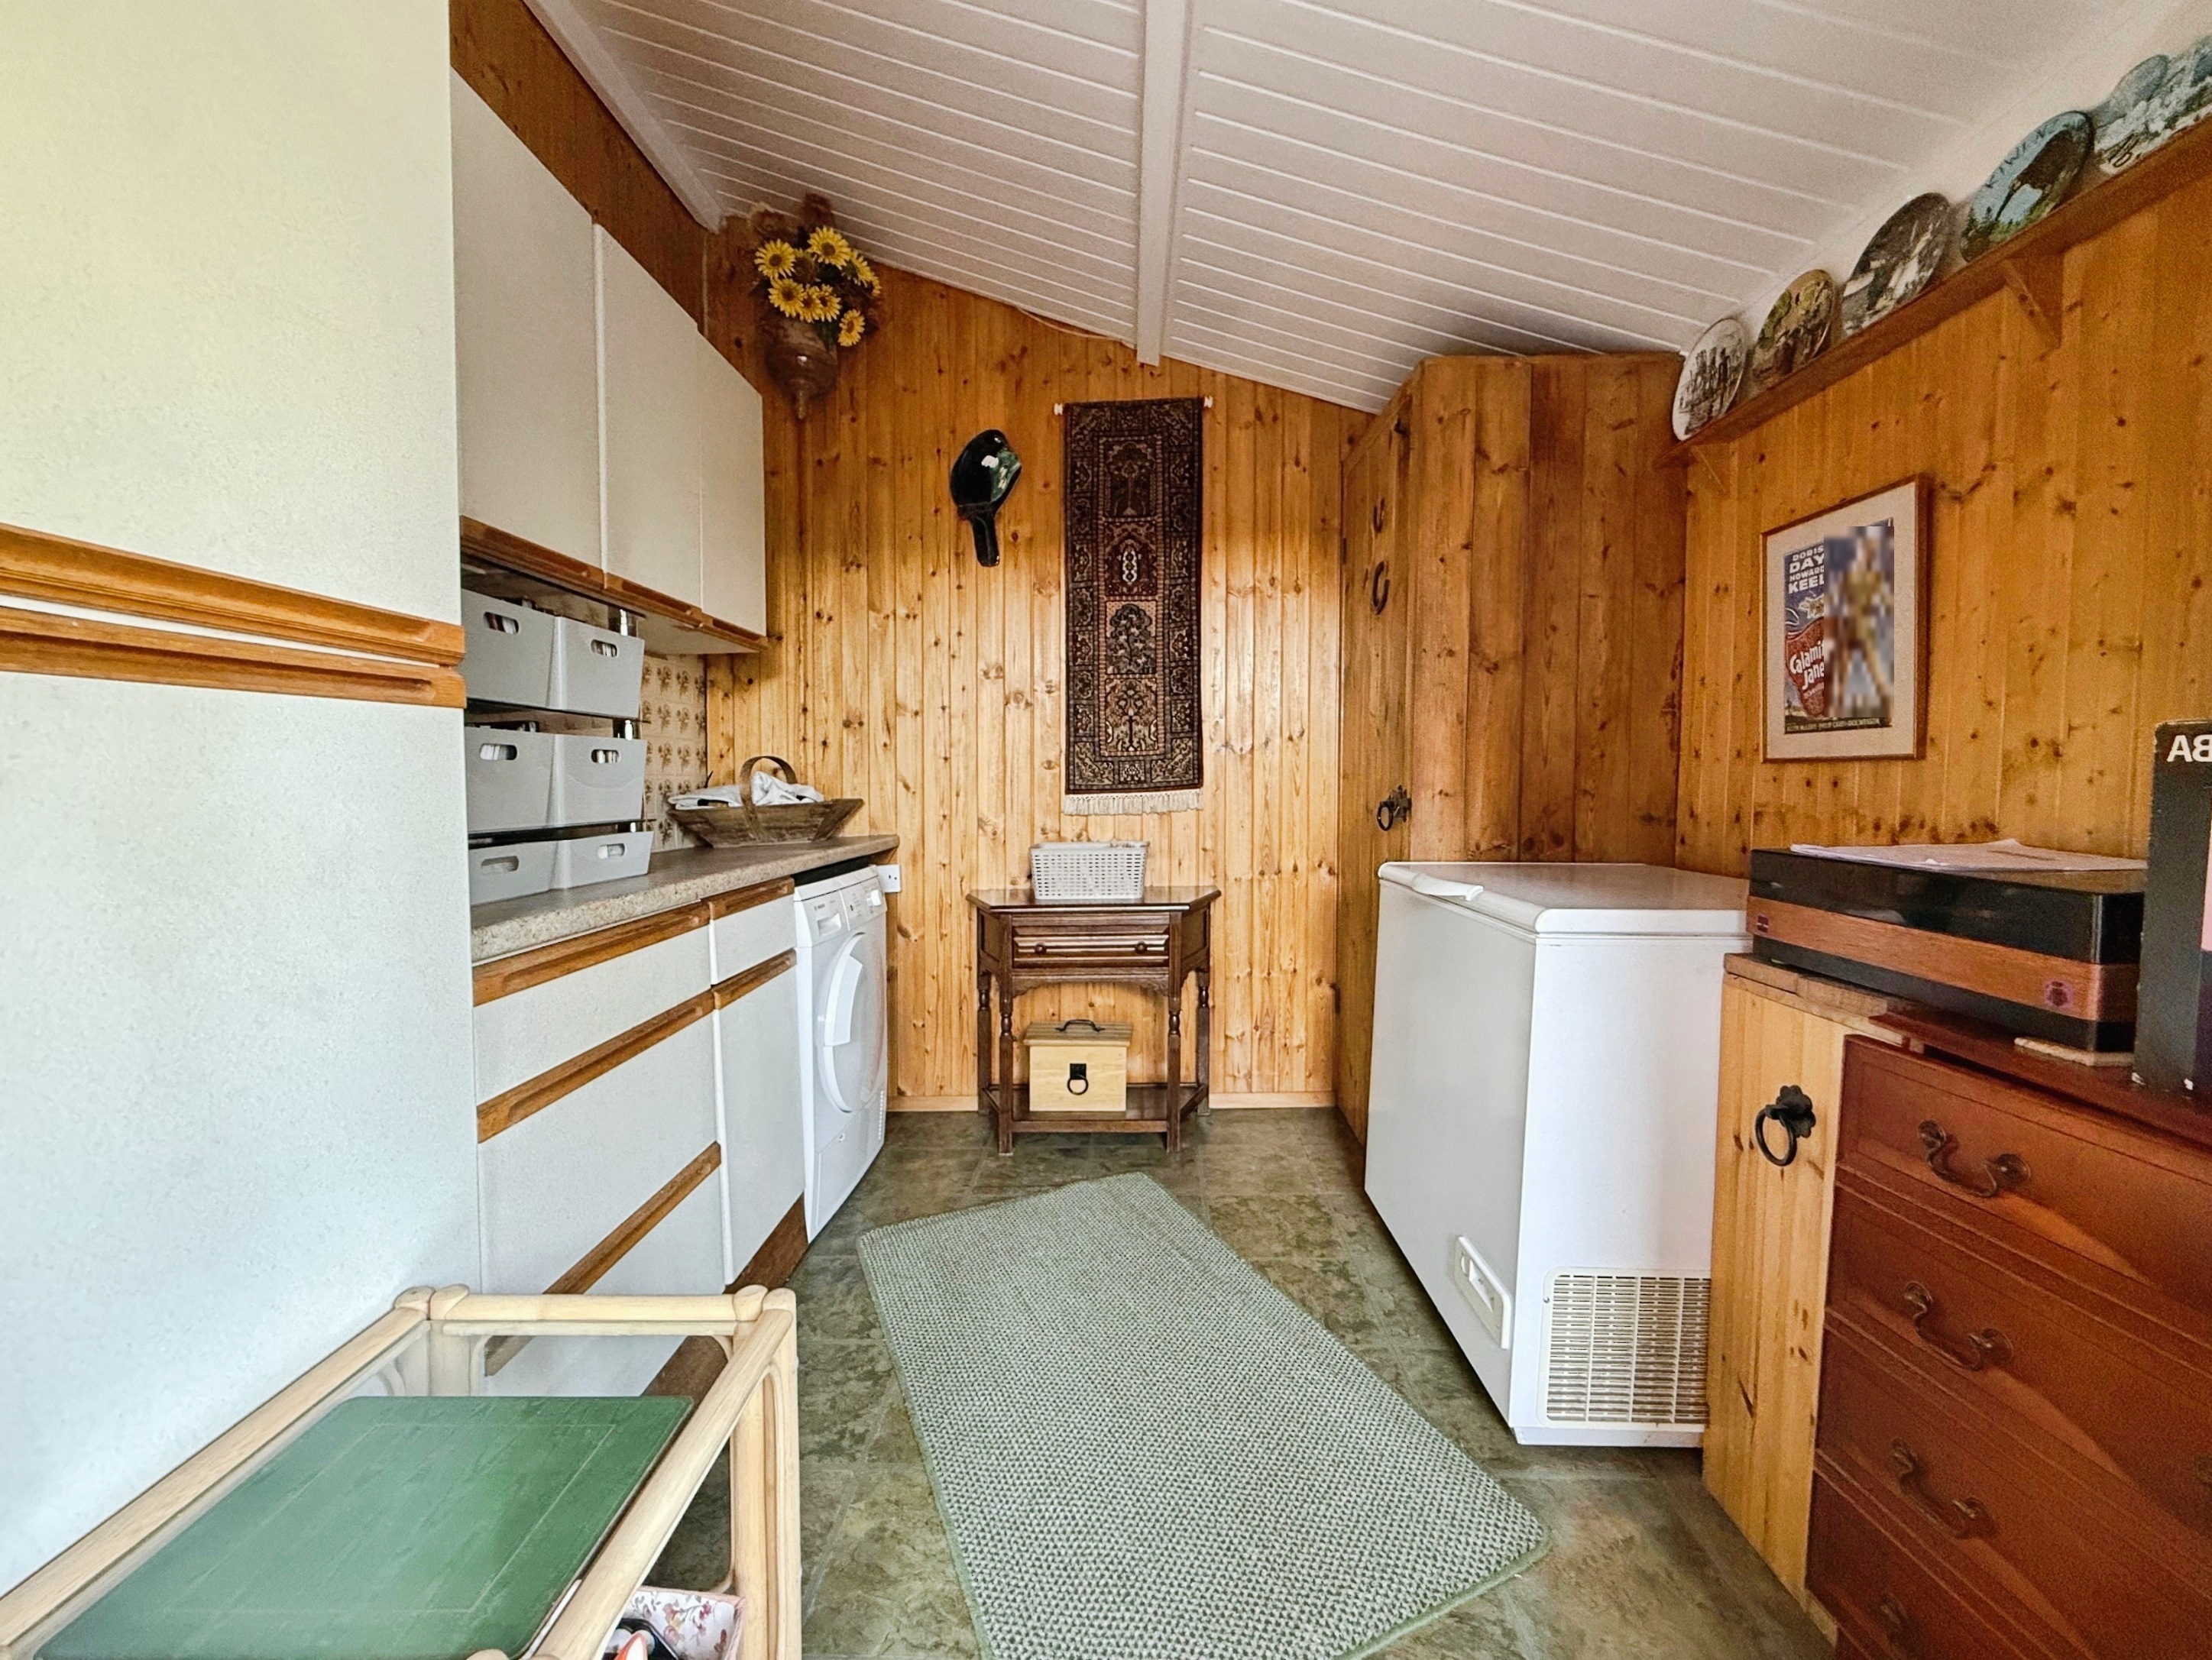
Utility Room
2.40m x 2.64m
Tiled flooring, wall and base units, space and plumbing for washing machine, storage cupboard.
First Floor
First Floor Landing
Accessed via wooden stairs from hallway. Wooden floorboards, double glazed window to front, loft hatch. Doors to bedroom one, two and three, along with family bathroom.
Bedroom One
4.13m x 3.45m
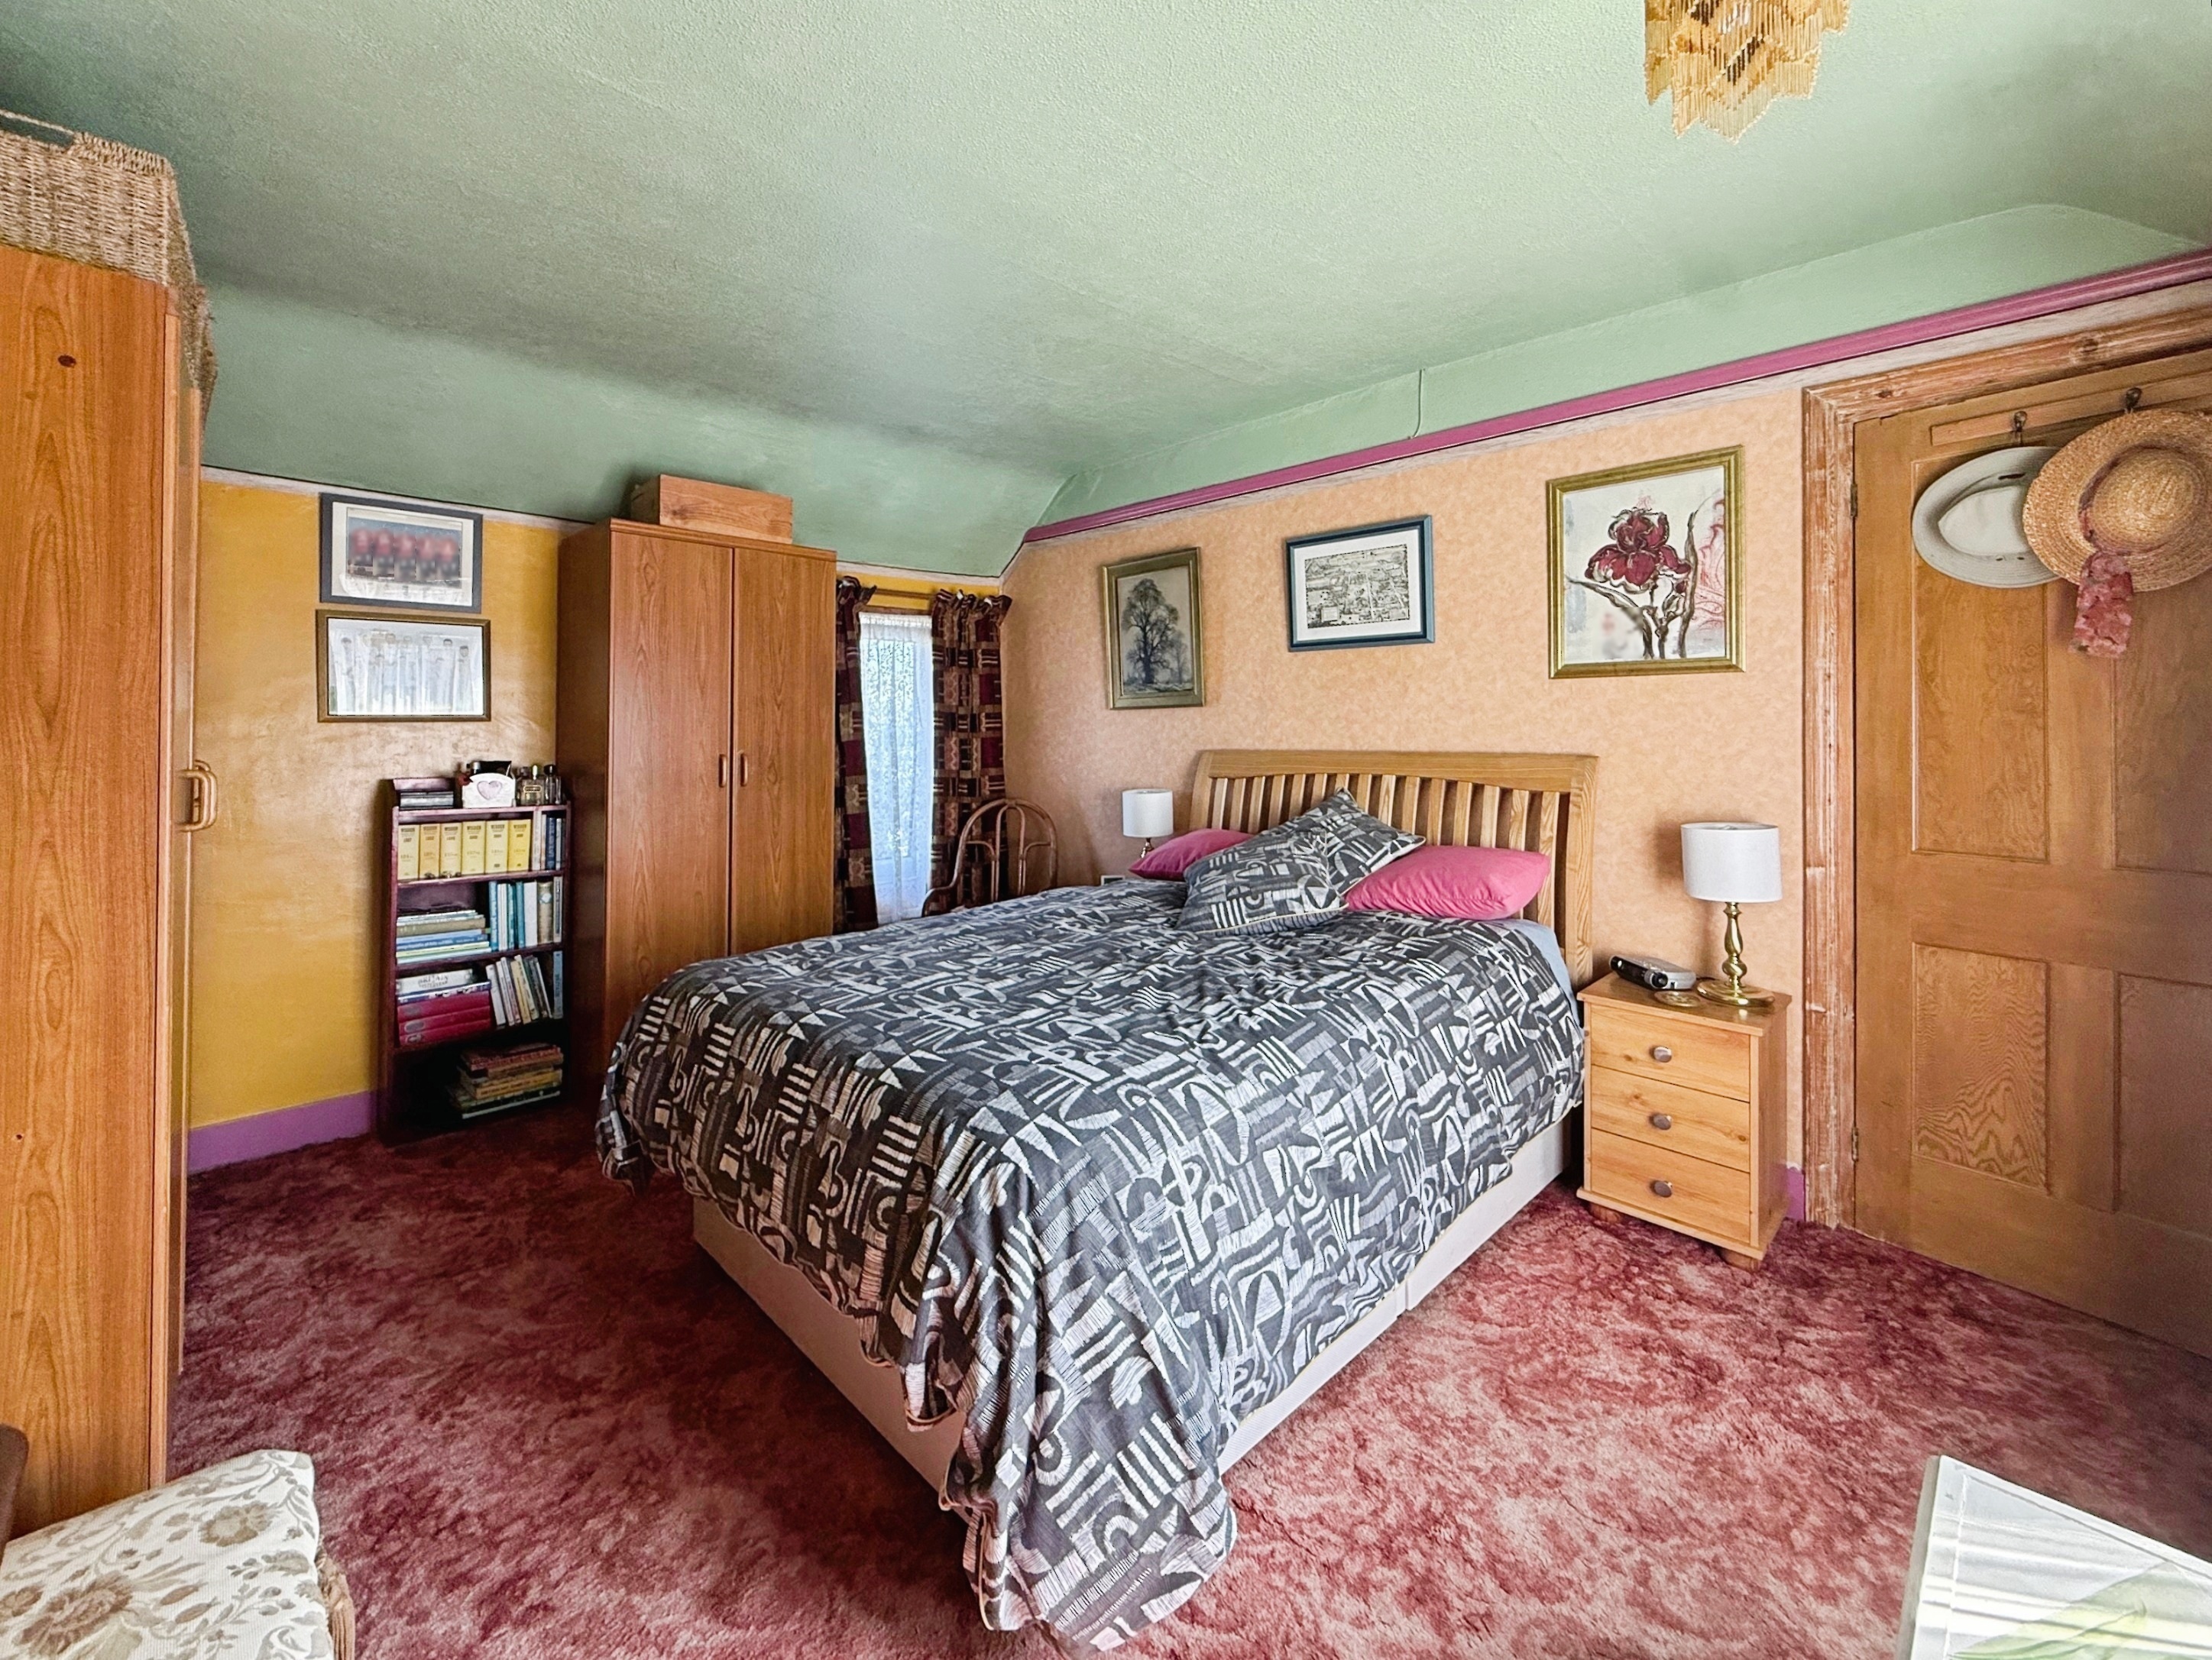
A dual aspect room with double glazed windows to front and rear, carpeted, radiator.
Bedroom Two
3.65m x 3.20m
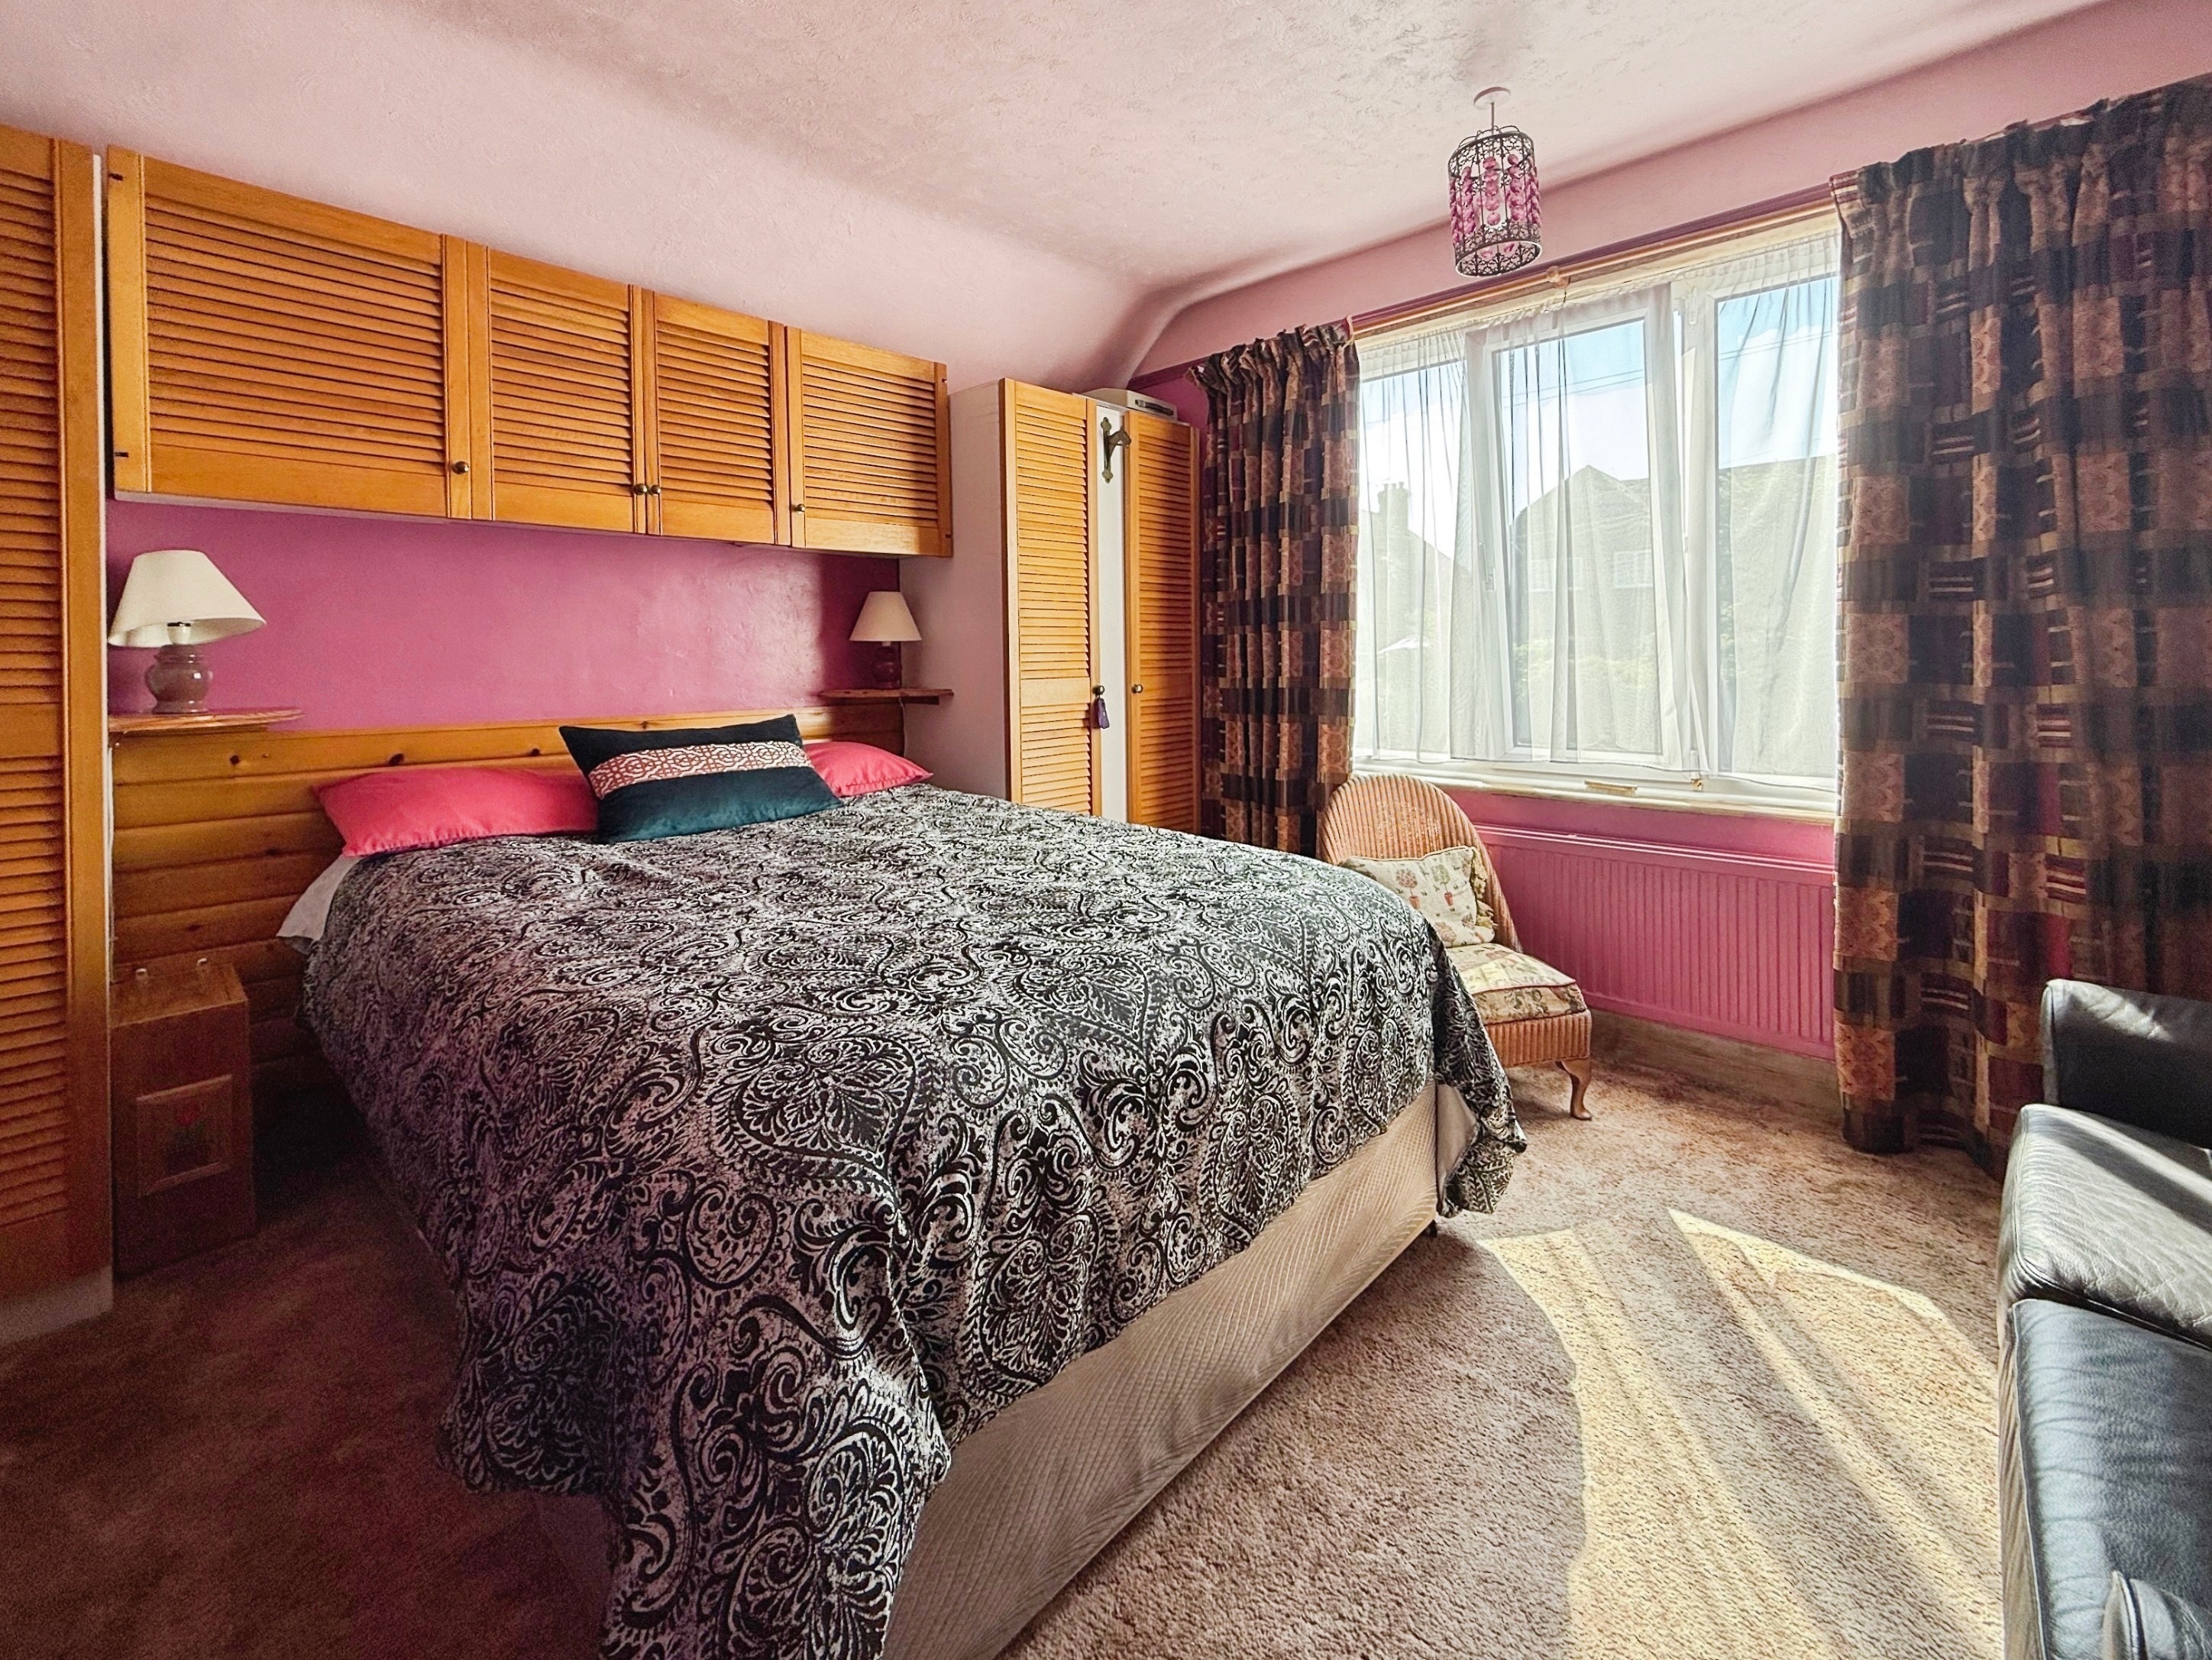
Carpeted, double glazed window to front, radiator, built-in storage cupboards with hanging rail and shelving.
Bedroom Three
3.60m x 2.82m
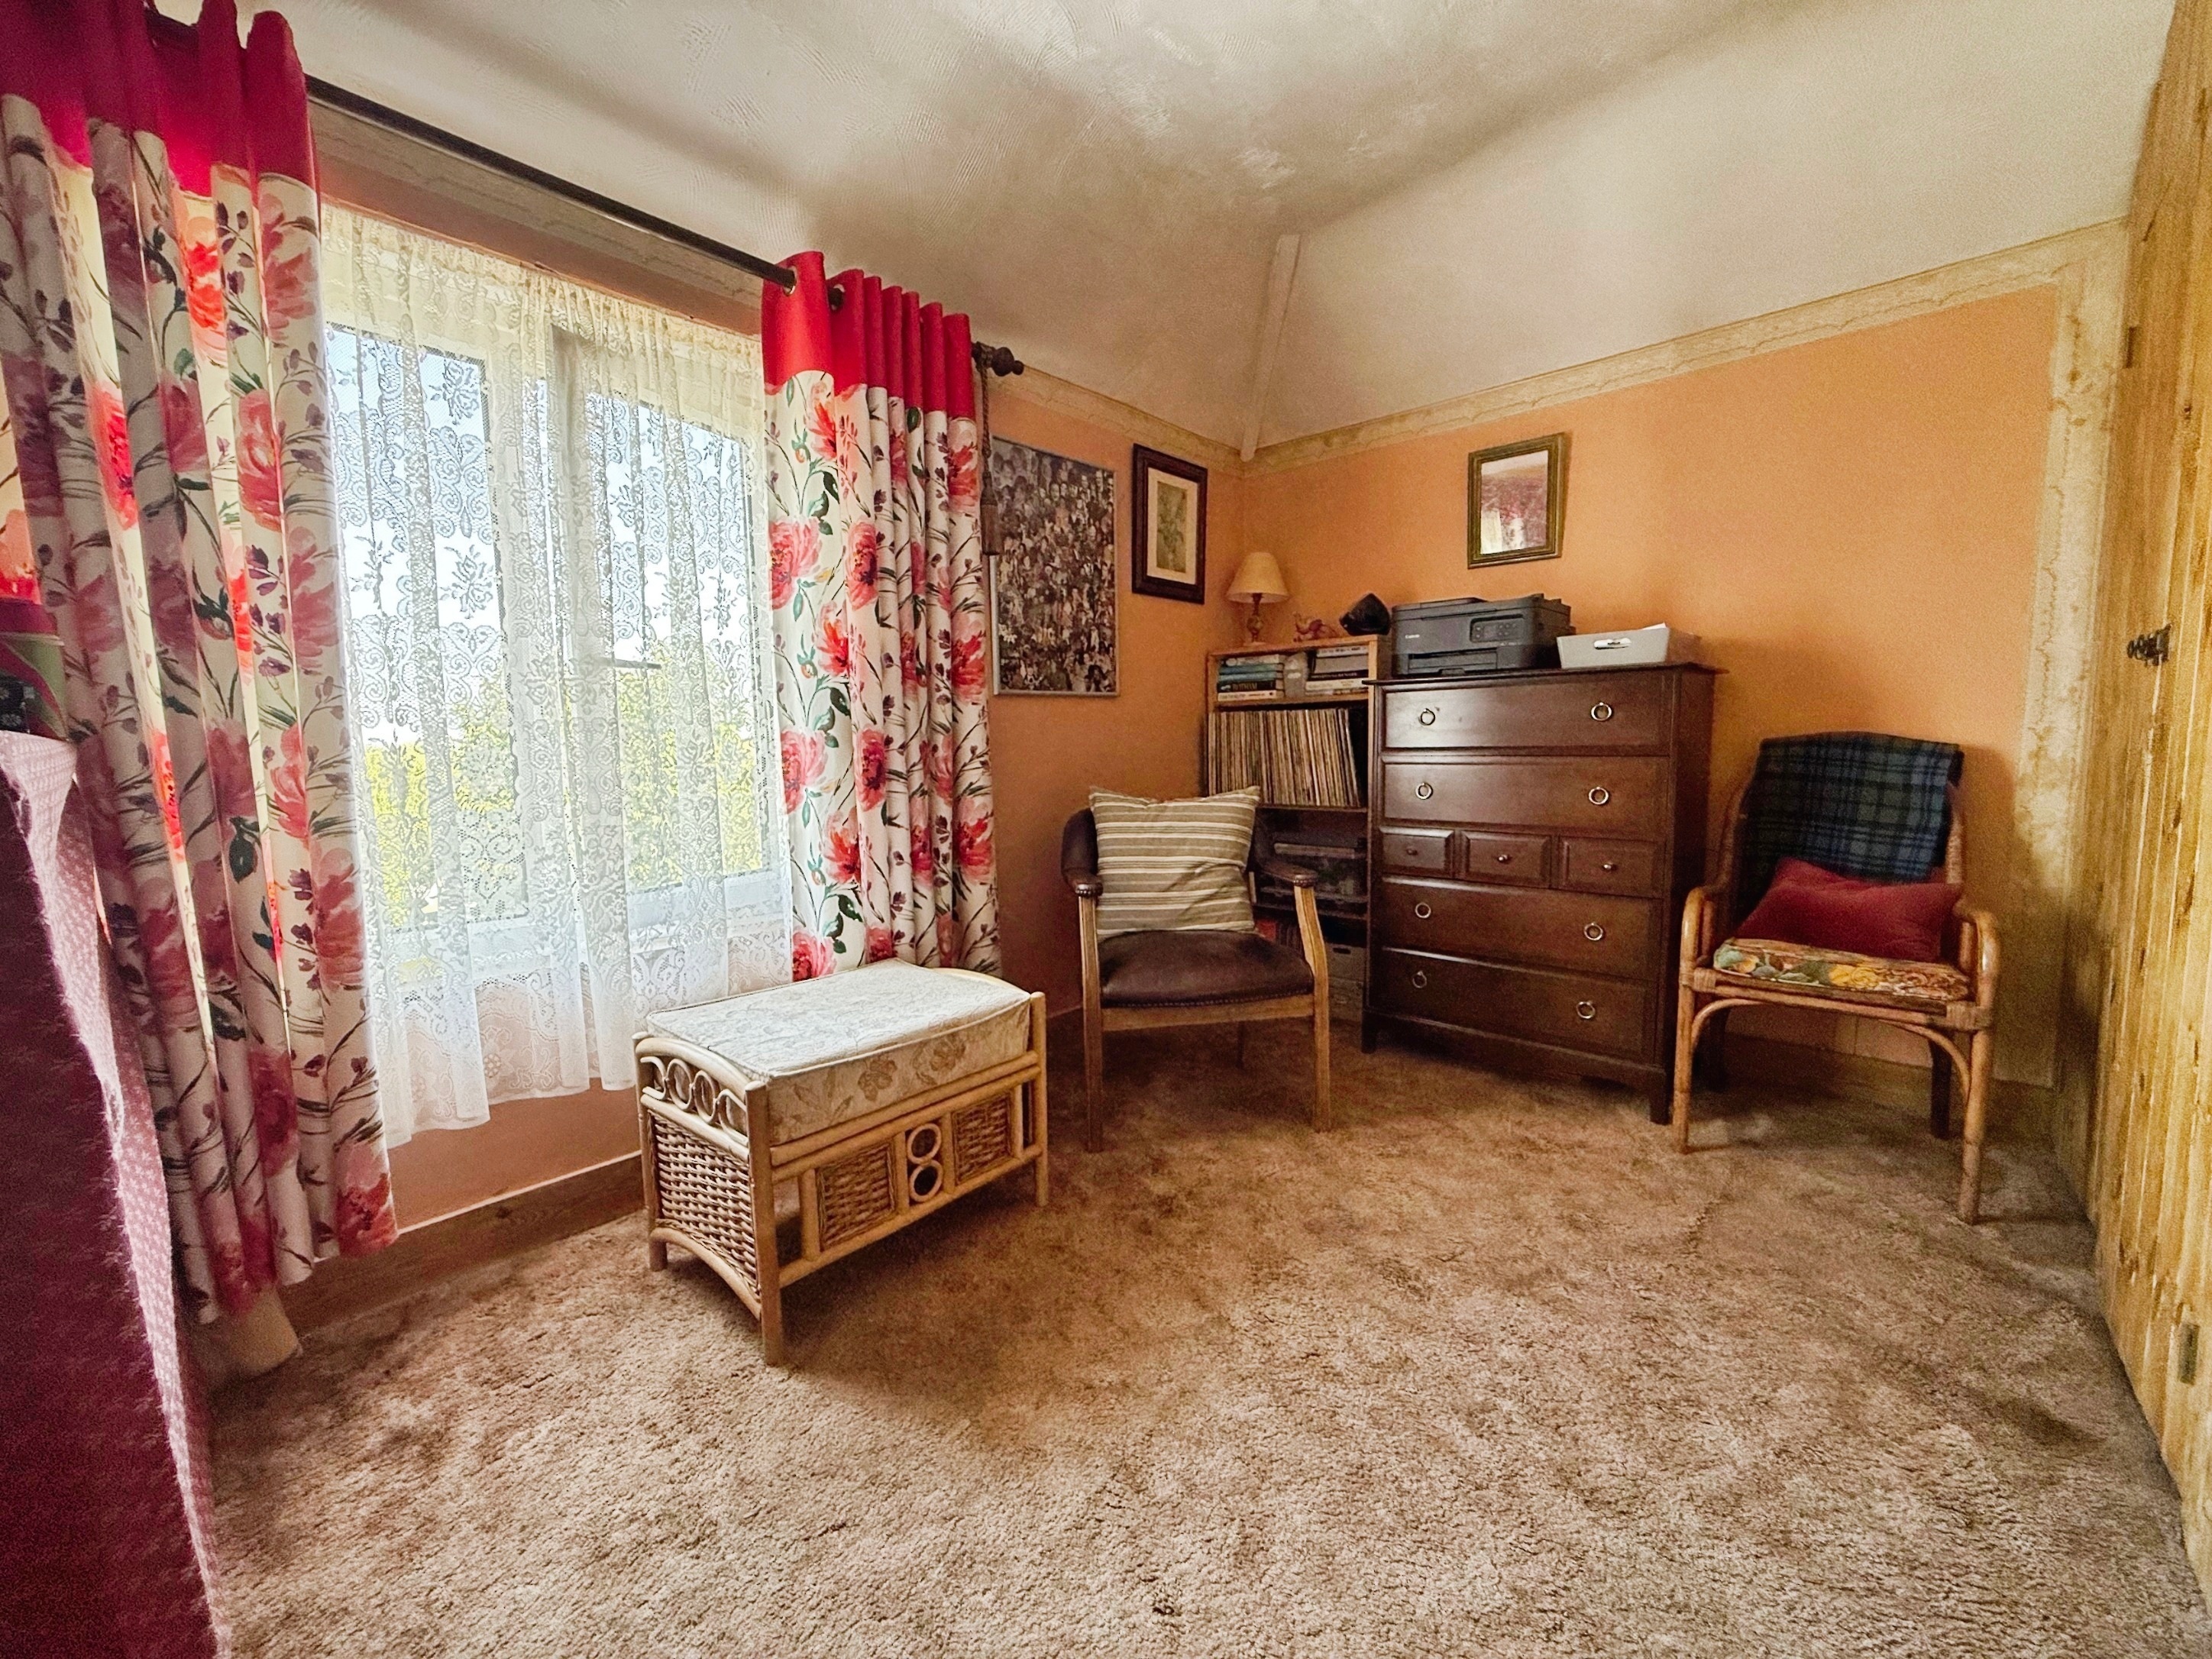
Carpeted, double glazed window to rear overlooking the garden, radiator, built-in airing cupboard with shelving.
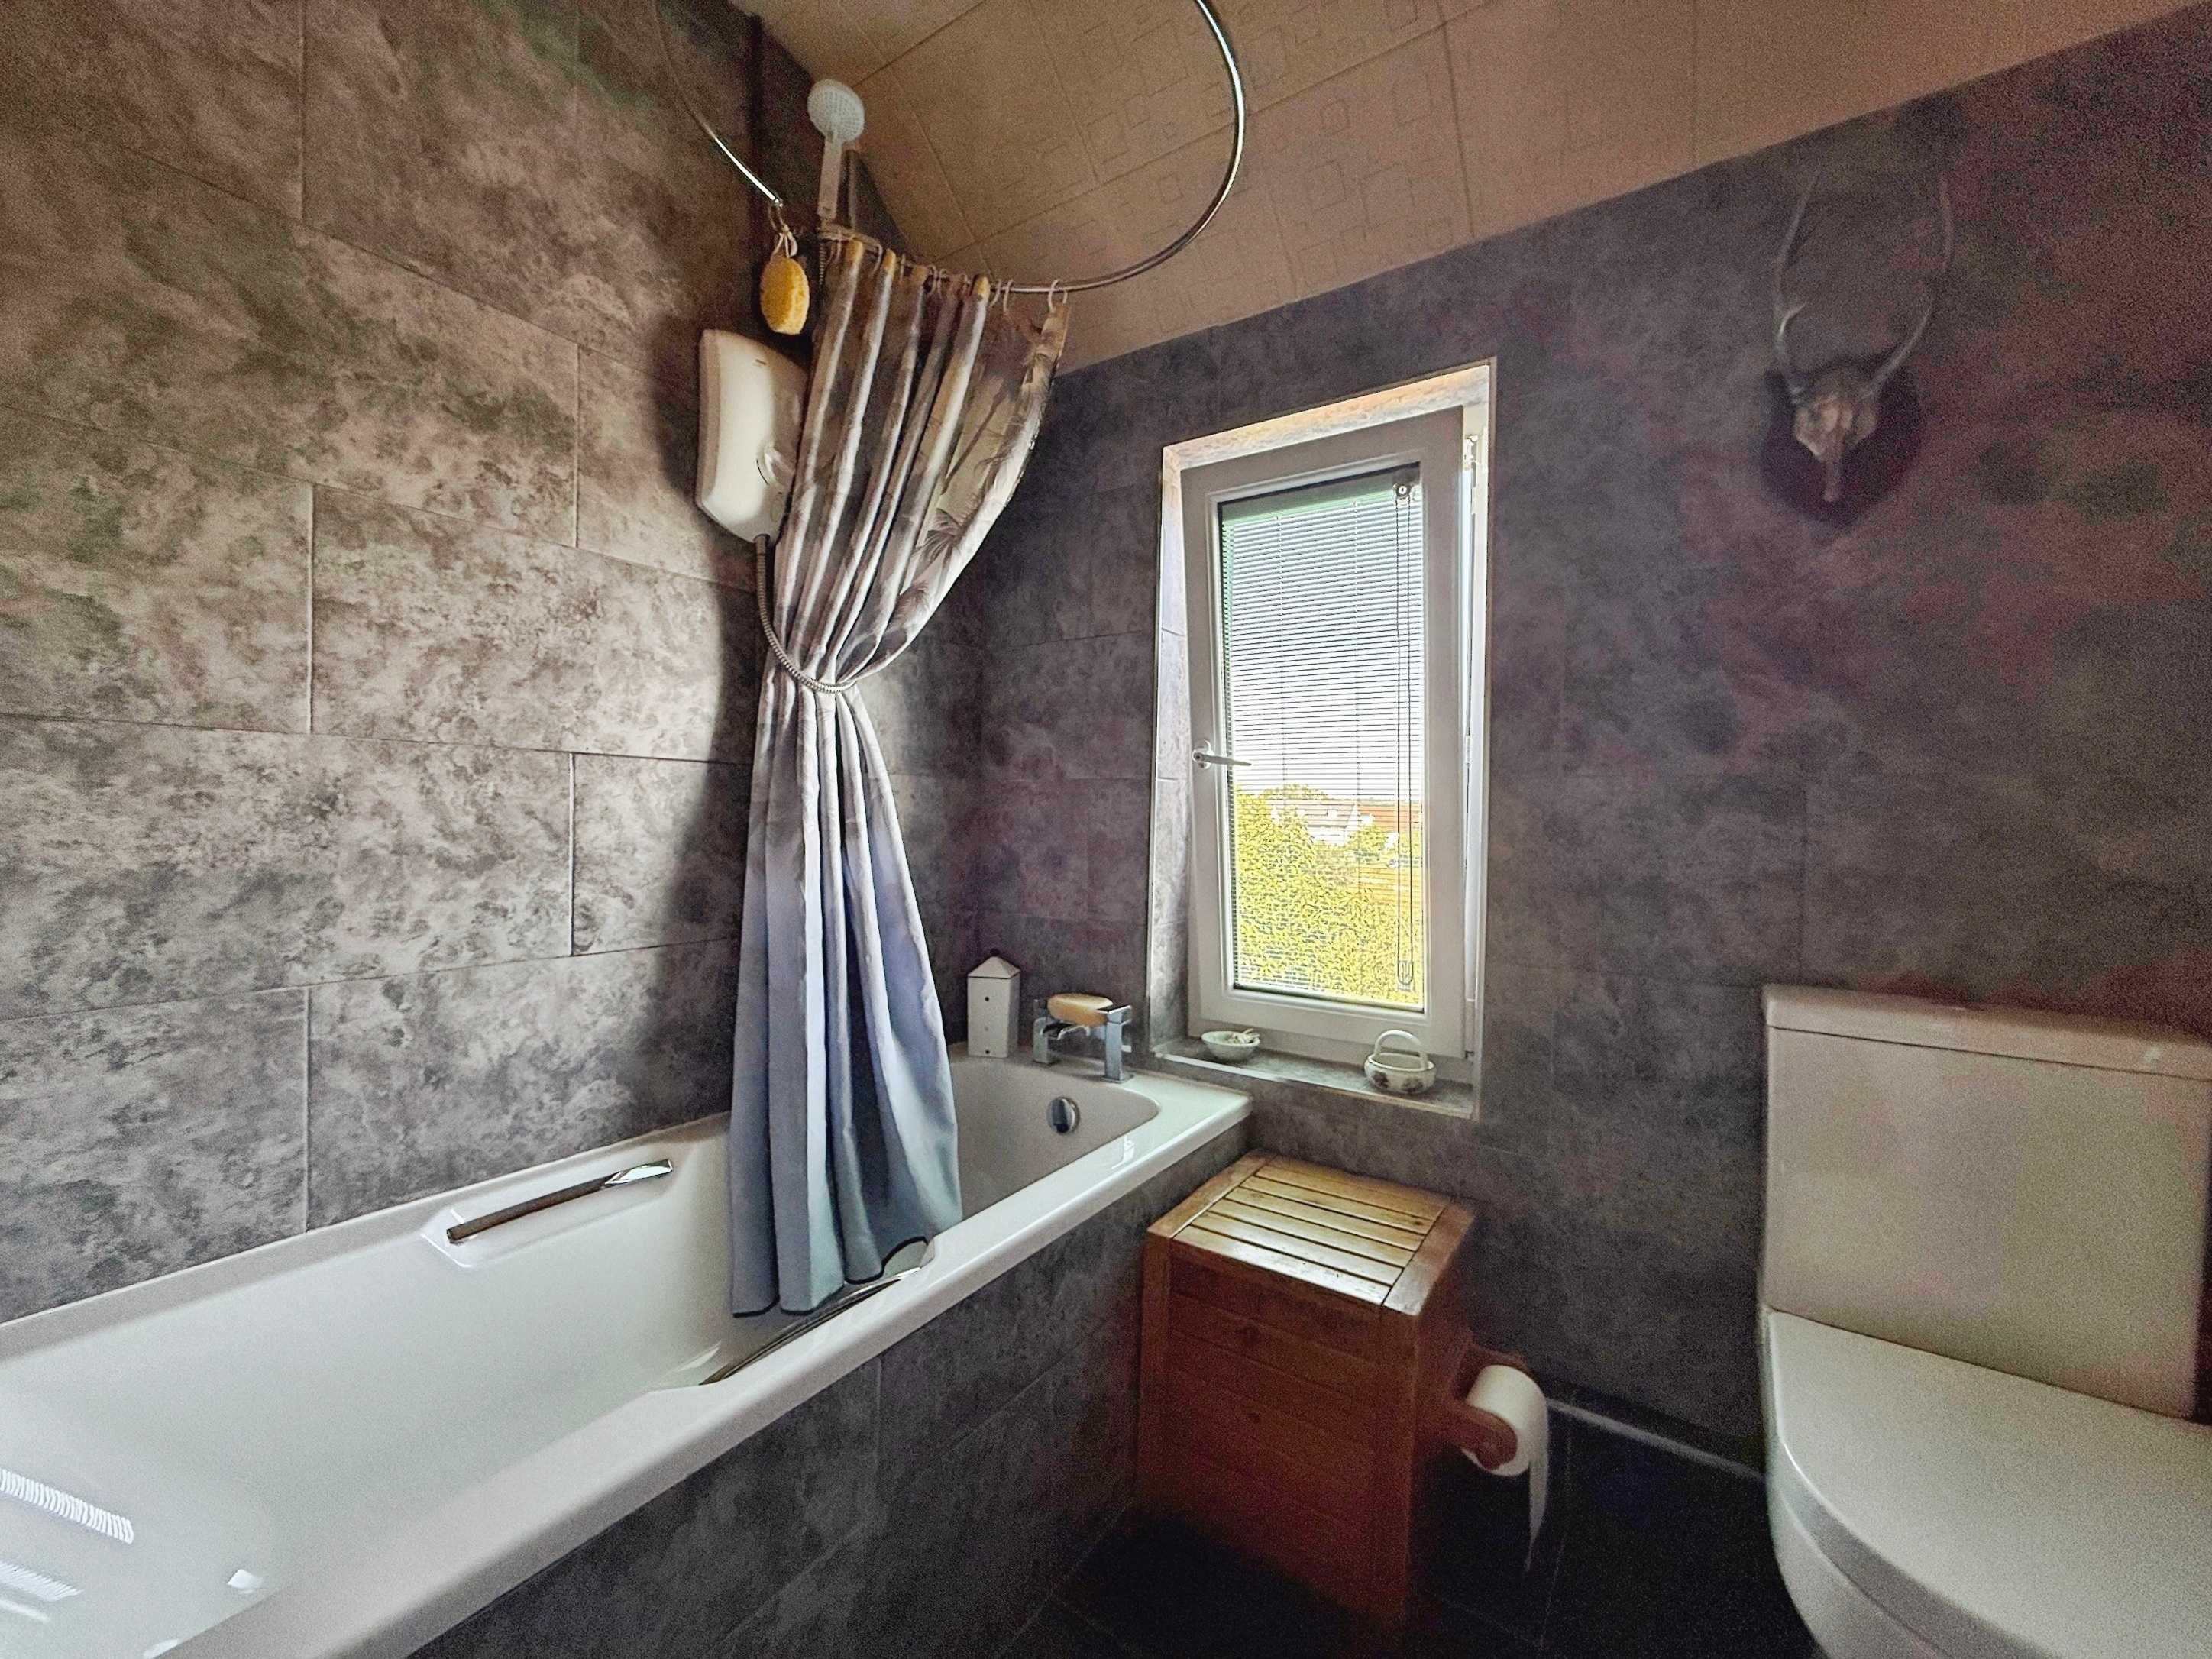
Bathroom
1.97m x 1.89m
Tiled flooring, bath with shower over, double glazed window to rear with inbuilt blind, low-level WC, heated towel rail, wash hand basin.
Floorplans
Outside Spaces
Rear Garden
A beautifully manicured garden with a range of trees, bushes, flowers and shrubs, all designed with the idea of low maintenance in mind. There is also a patio to the immediate rear, perfect for alfresco dining, several other seating areas, lawn and a vegetable patch.
Parking Spaces
Garage
Capacity: 1
With up and over door to front, window to rear.
Driveway
Capacity: 1
Off road parking to the front of the property, with potential to make this larger, subject to the usual consents.
Location
Properties you may like
By Nested Rye
-
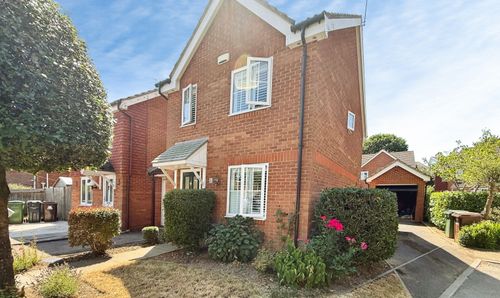
Farleys Way, Peasmarsh, TN31
- 3 Beds
- 3 Bath
-
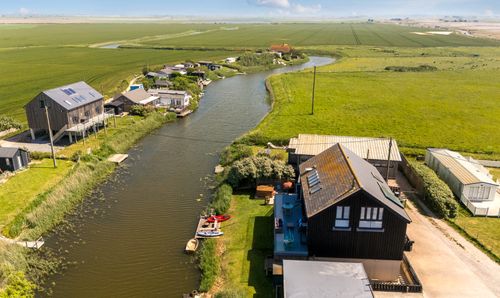
Jurys Gap, Rye, TN31
- 5 Beds
- 4 Bath
-
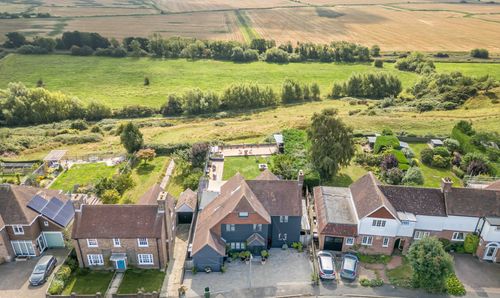
Rye, TN31
- 4 Beds
- 2 Bath
-
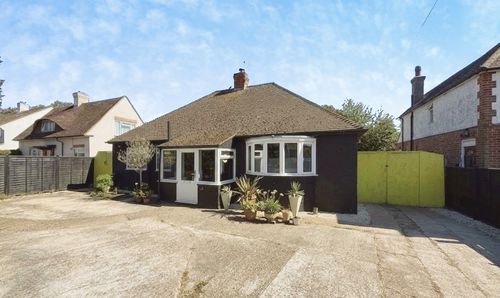
New Road, Rye, TN31
- 3 Beds
- 1 Bath
-
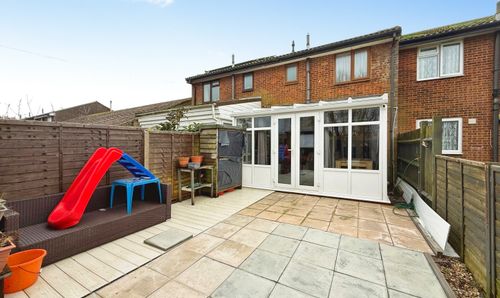
Marchants Drive, Camber, TN31
- 2 Beds
- 1 Bath
-
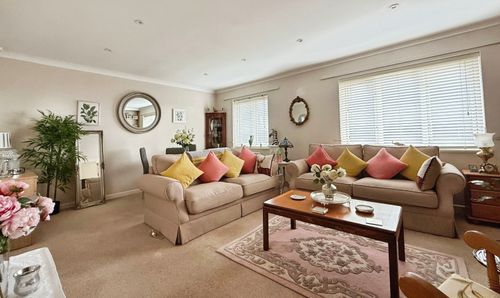
Strand Quay, Strand Court Strand Quay, TN31
- 1 Beds
- 1 Bath
-
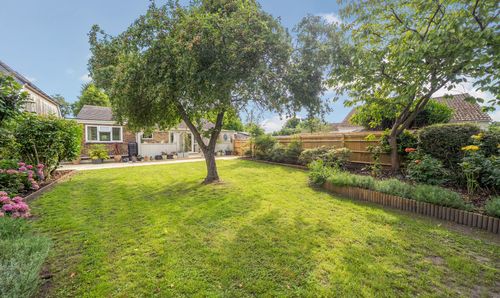
Morgay Wood Lane, Three Oaks, TN35
- 3 Beds
- 2 Bath
-
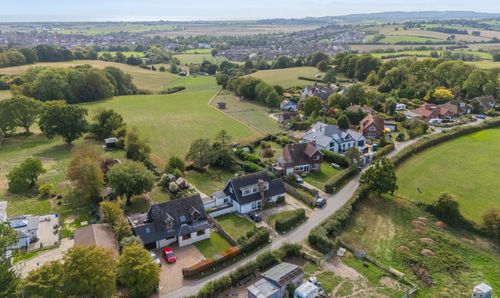
Leasam Lane, Playden, TN31
- 4 Beds
- 2 Bath
-
Pottery Court, Rye, TN31
- 3 Beds
- 3 Bath