Book a Viewing
To book a viewing for this property, please call Nested Rye, on 01797 903045.
To book a viewing for this property, please call Nested Rye, on 01797 903045.
4 Bedroom Detached House, Sea Road, Winchelsea Beach, TN36
Sea Road, Winchelsea Beach, TN36
Nested Rye
Fora, 9 Dallington Street, London
Description
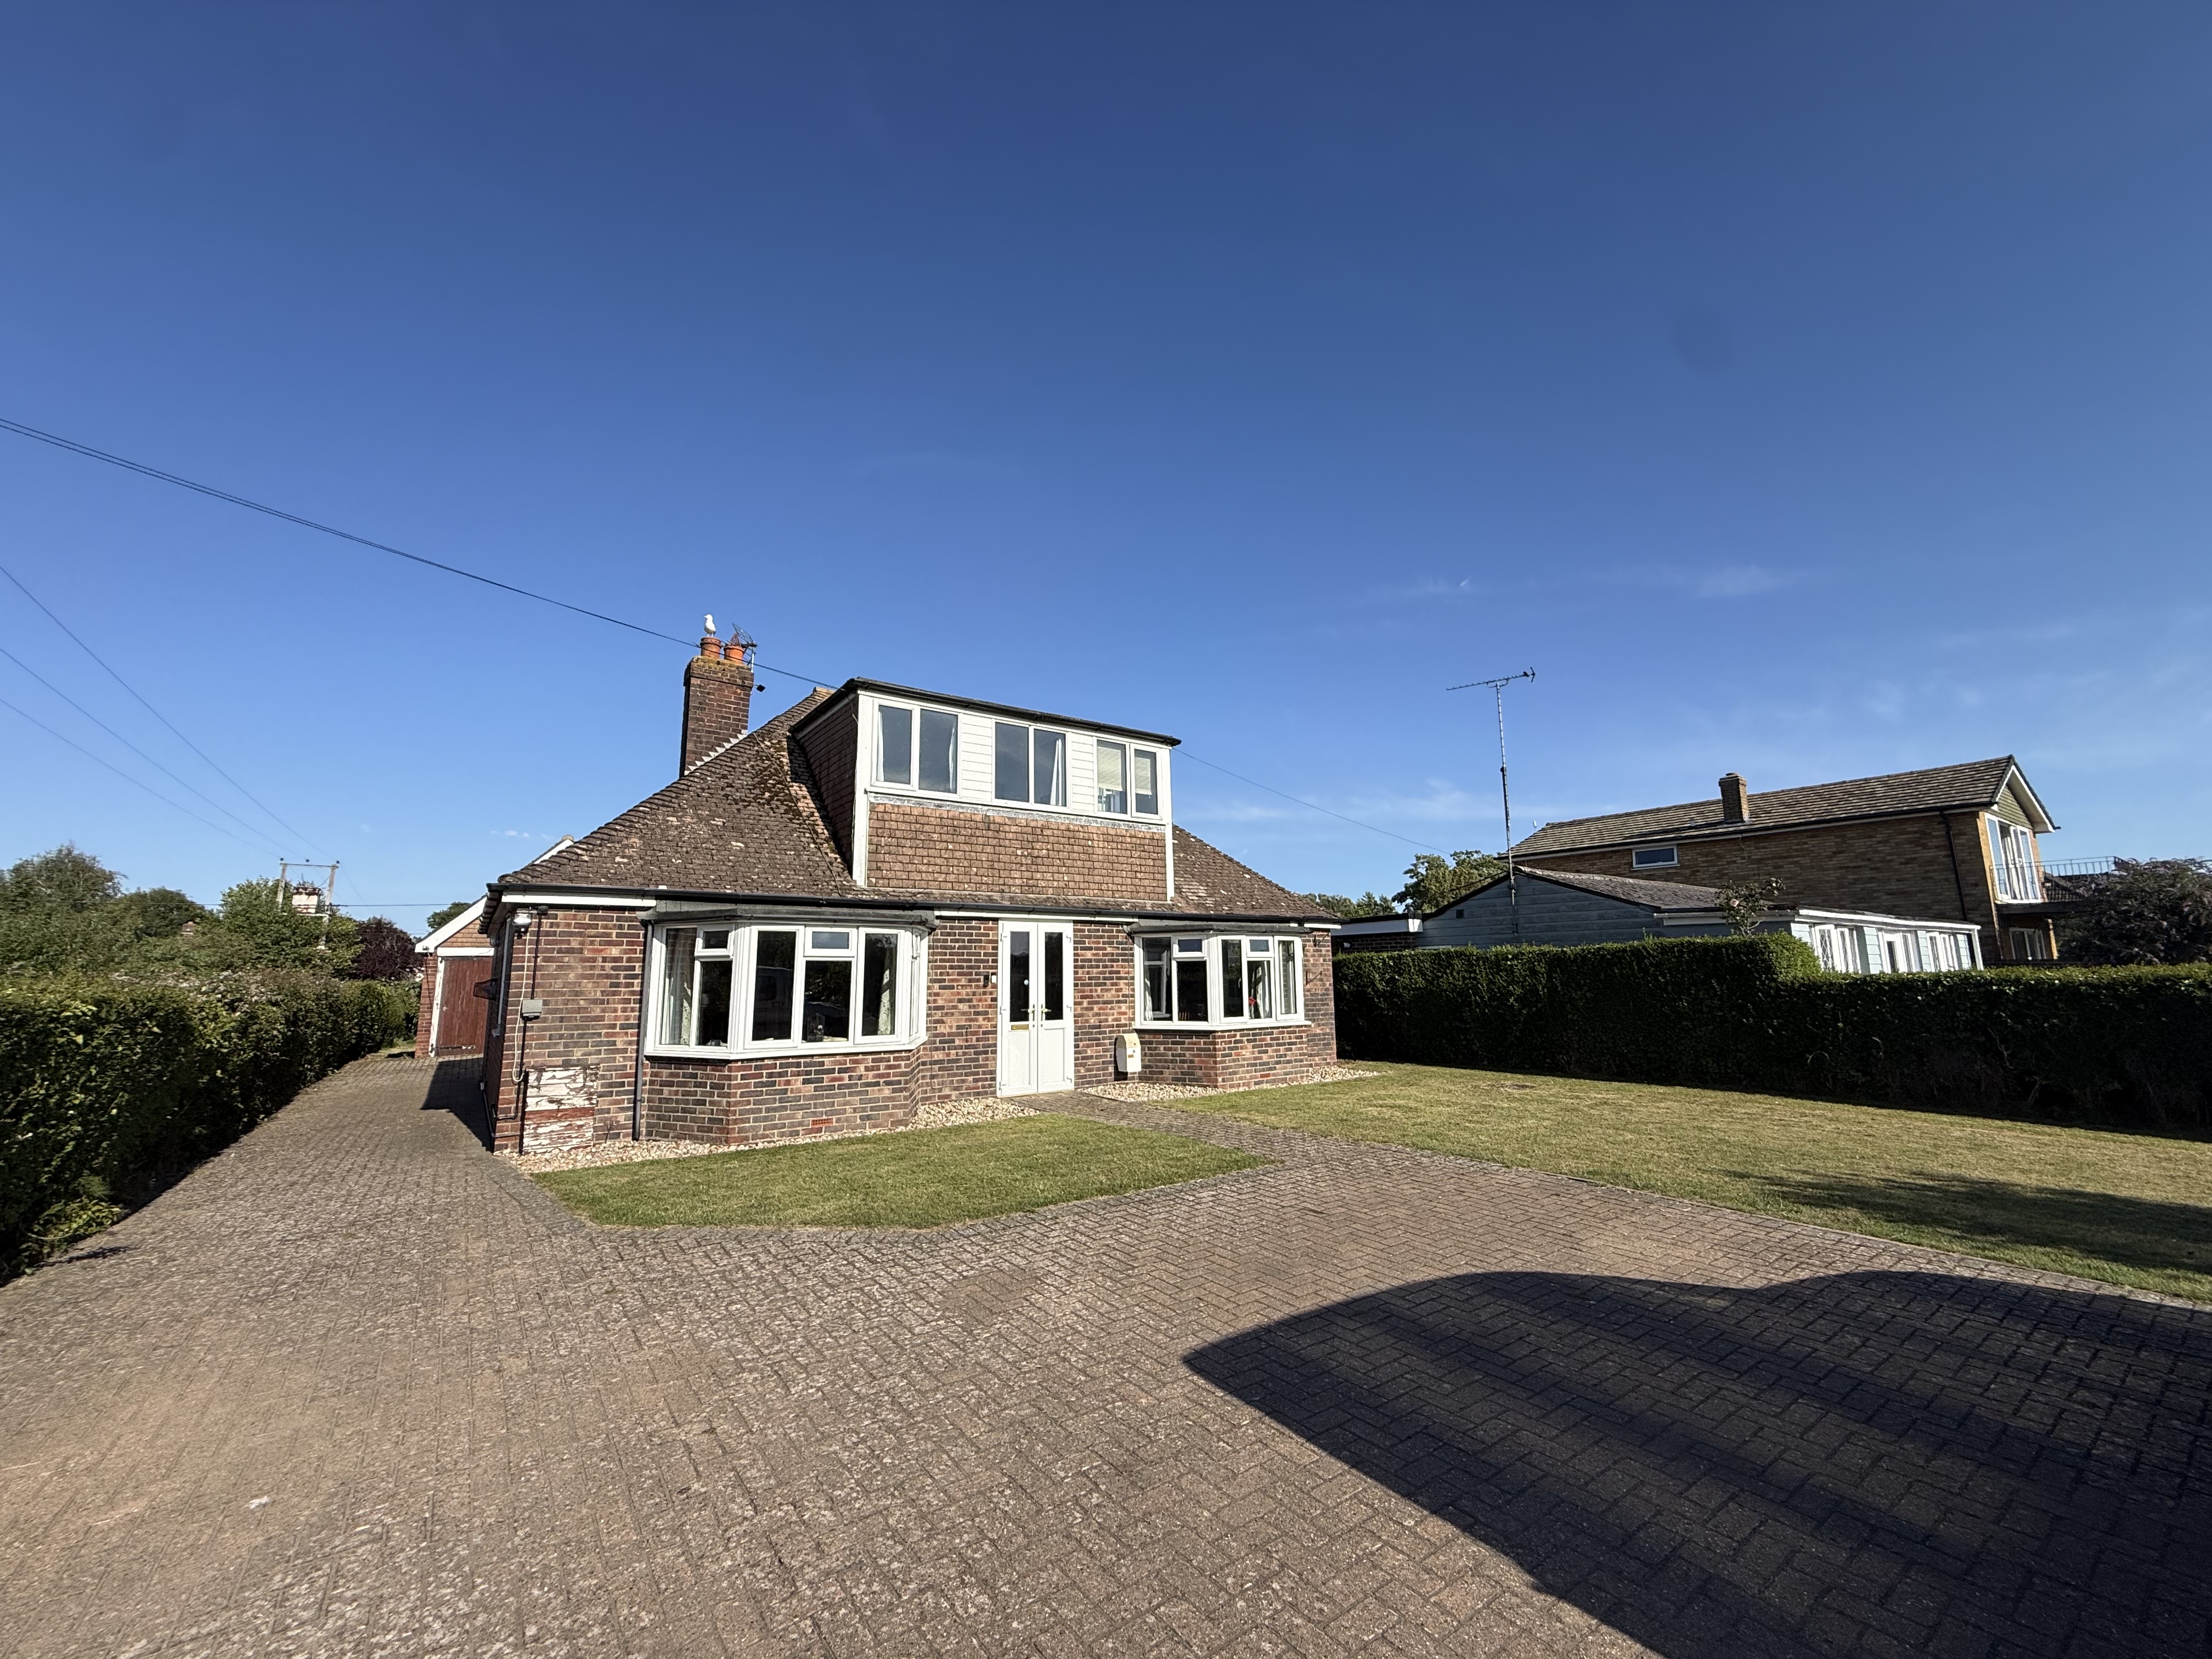
Barnaby Osborne in Partnership with Nested offer For Sale, this CHAIN FREE and extremely versatile, detached home, which presents an exceptional opportunity for families or those seeking a property with scope to personalise and extend (subject to the usual consents).
Situated within walking distance of local amenities, the house occupies a generous, level plot measuring approximately 0.29 acres (TBV). The accommodation is arranged over two floors and features on the ground floor two well-proportioned reception rooms, ideal for both formal entertaining and relaxed family living, a kitchen/breakfast room, a ground floor bedroom with en-suite shower room, further shower room and hallway come utility room. Upstairs, there are three further bedrooms, each offering ample space, views and natural light, whilst also having access to a family bathroom. The property offers significant potential to enhance or extend, allowing purchasers to create their ideal home in a sought-after location.
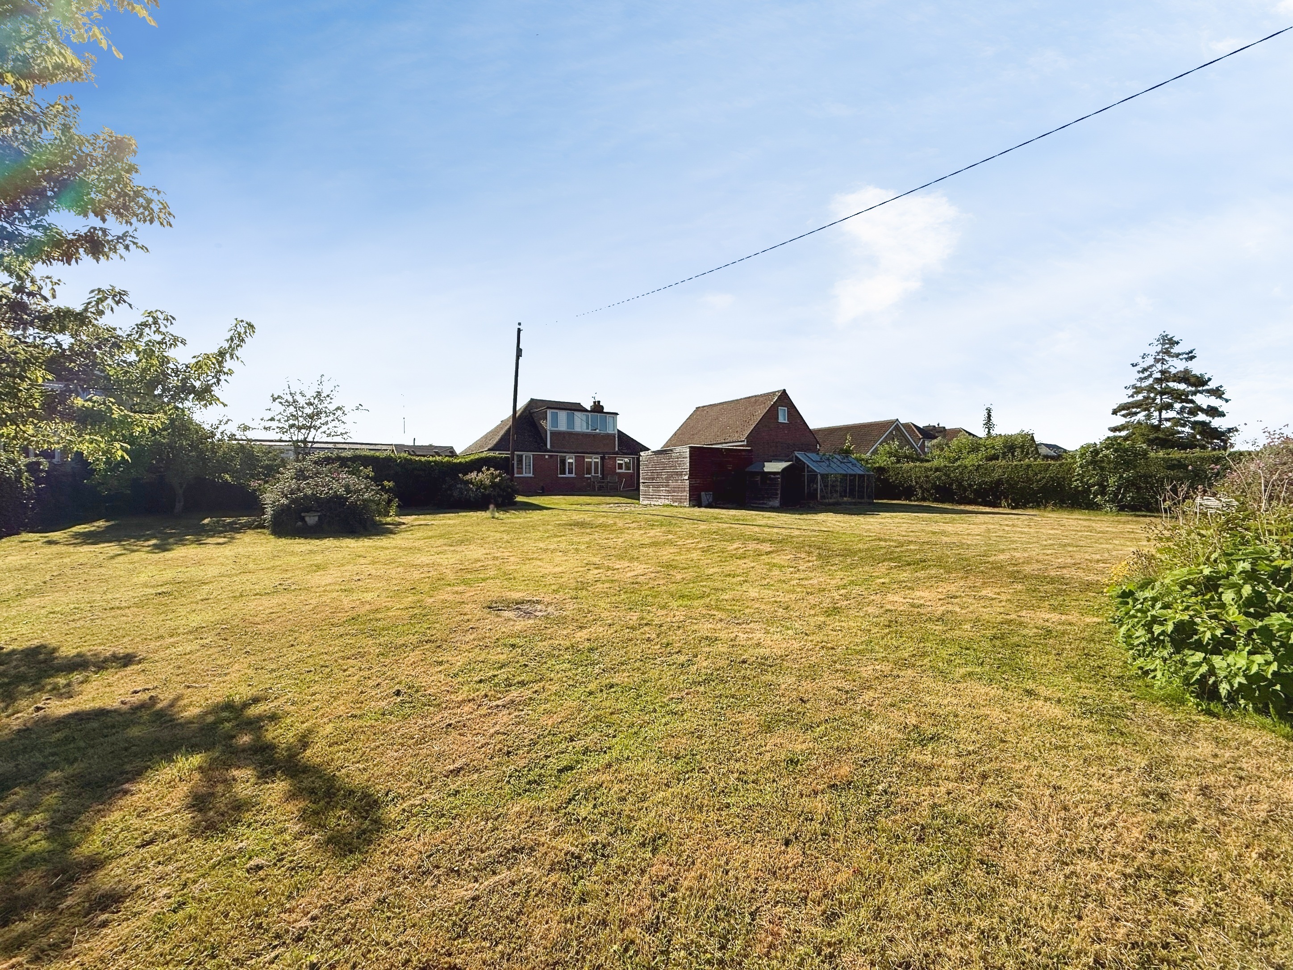
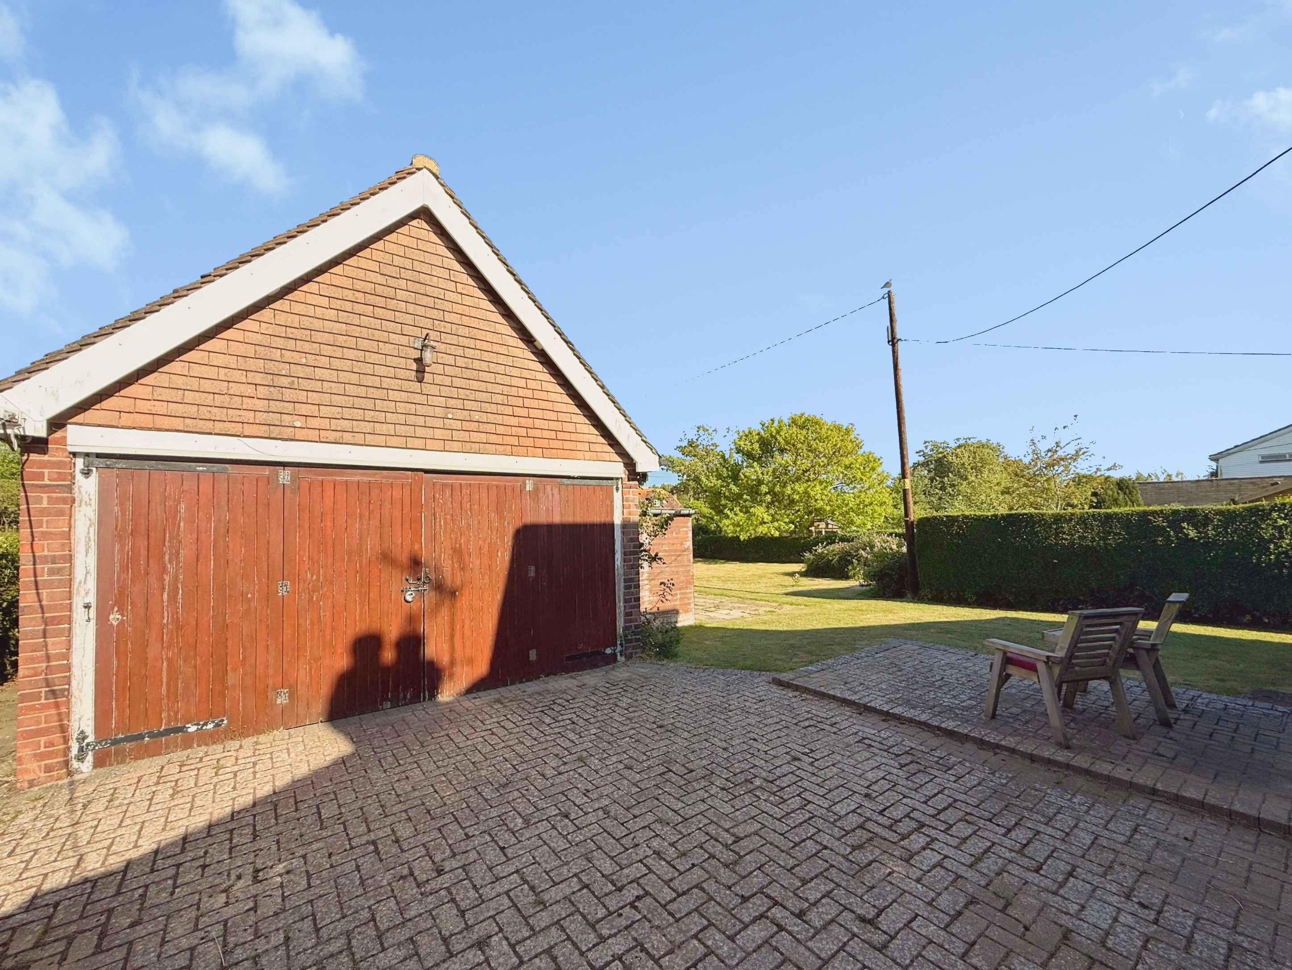
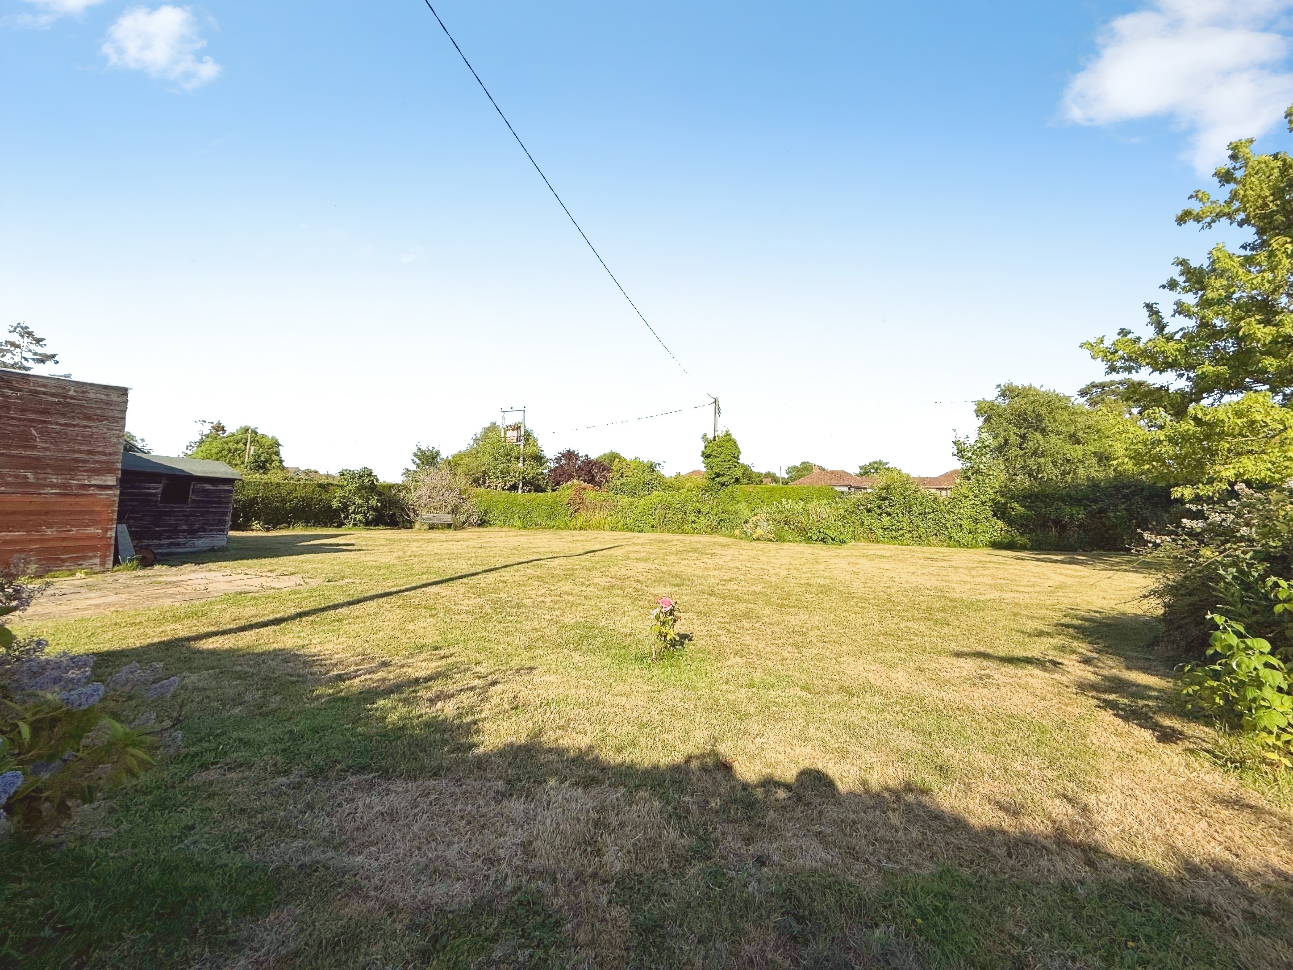
The outside space is equally impressive, beginning with a welcoming area of lawn to the front of the house. To the rear, a large expanse of lawn wraps around the neighbouring garden, creating a private and versatile area for recreation or gardening, while a paved patio provides the perfect spot for outdoor dining and relaxation. The property boasts a substantial driveway with parking for multiple vehicles, leading to a large, detached double garage. Constructed of brick, the garage features timber doors, double glazed windows to both sides and the rear, and is equipped with electric light and power. This space offers excellent potential for conversion into a workshop, home office or auxiliary accommodation, subject to the usual consents. With its generous plot, flexible accommodation, and scope for further improvement, this property represents a rare opportunity to acquire a detached family home in a convenient and desirable setting.
EPC Rating: D
Key Features
- Large Detached Double Garage/Workshop
- Chain Free
- Large, Level Plot Measuring 0.29 Acres (TBV)
- Two Reception Rooms
- Ground Floor Bedroom with En-Suite Shower Room
- Four Bedrooms
- Potential to Enhance & Extend Subject to the Usual Consents
- Walking Distance to Amenities
- Spacious & Versatile Family Home
- Lift Access from Ground to First Floor
Property Details
- Property type: House
- Property style: Detached
- Price Per Sq Foot: £370
- Approx Sq Feet: 1,485 sqft
- Plot Sq Feet: 9,139 sqft
- Property Age Bracket: 1960 - 1970
- Council Tax Band: E
Rooms
Entrance Porch
Entrance Hallway
Wooden floorboards, radiator. Doors leading into the lounge, dining room, kitchen, shower room, inner hallway and bedroom.
Lounge
4.50m x 4.73m
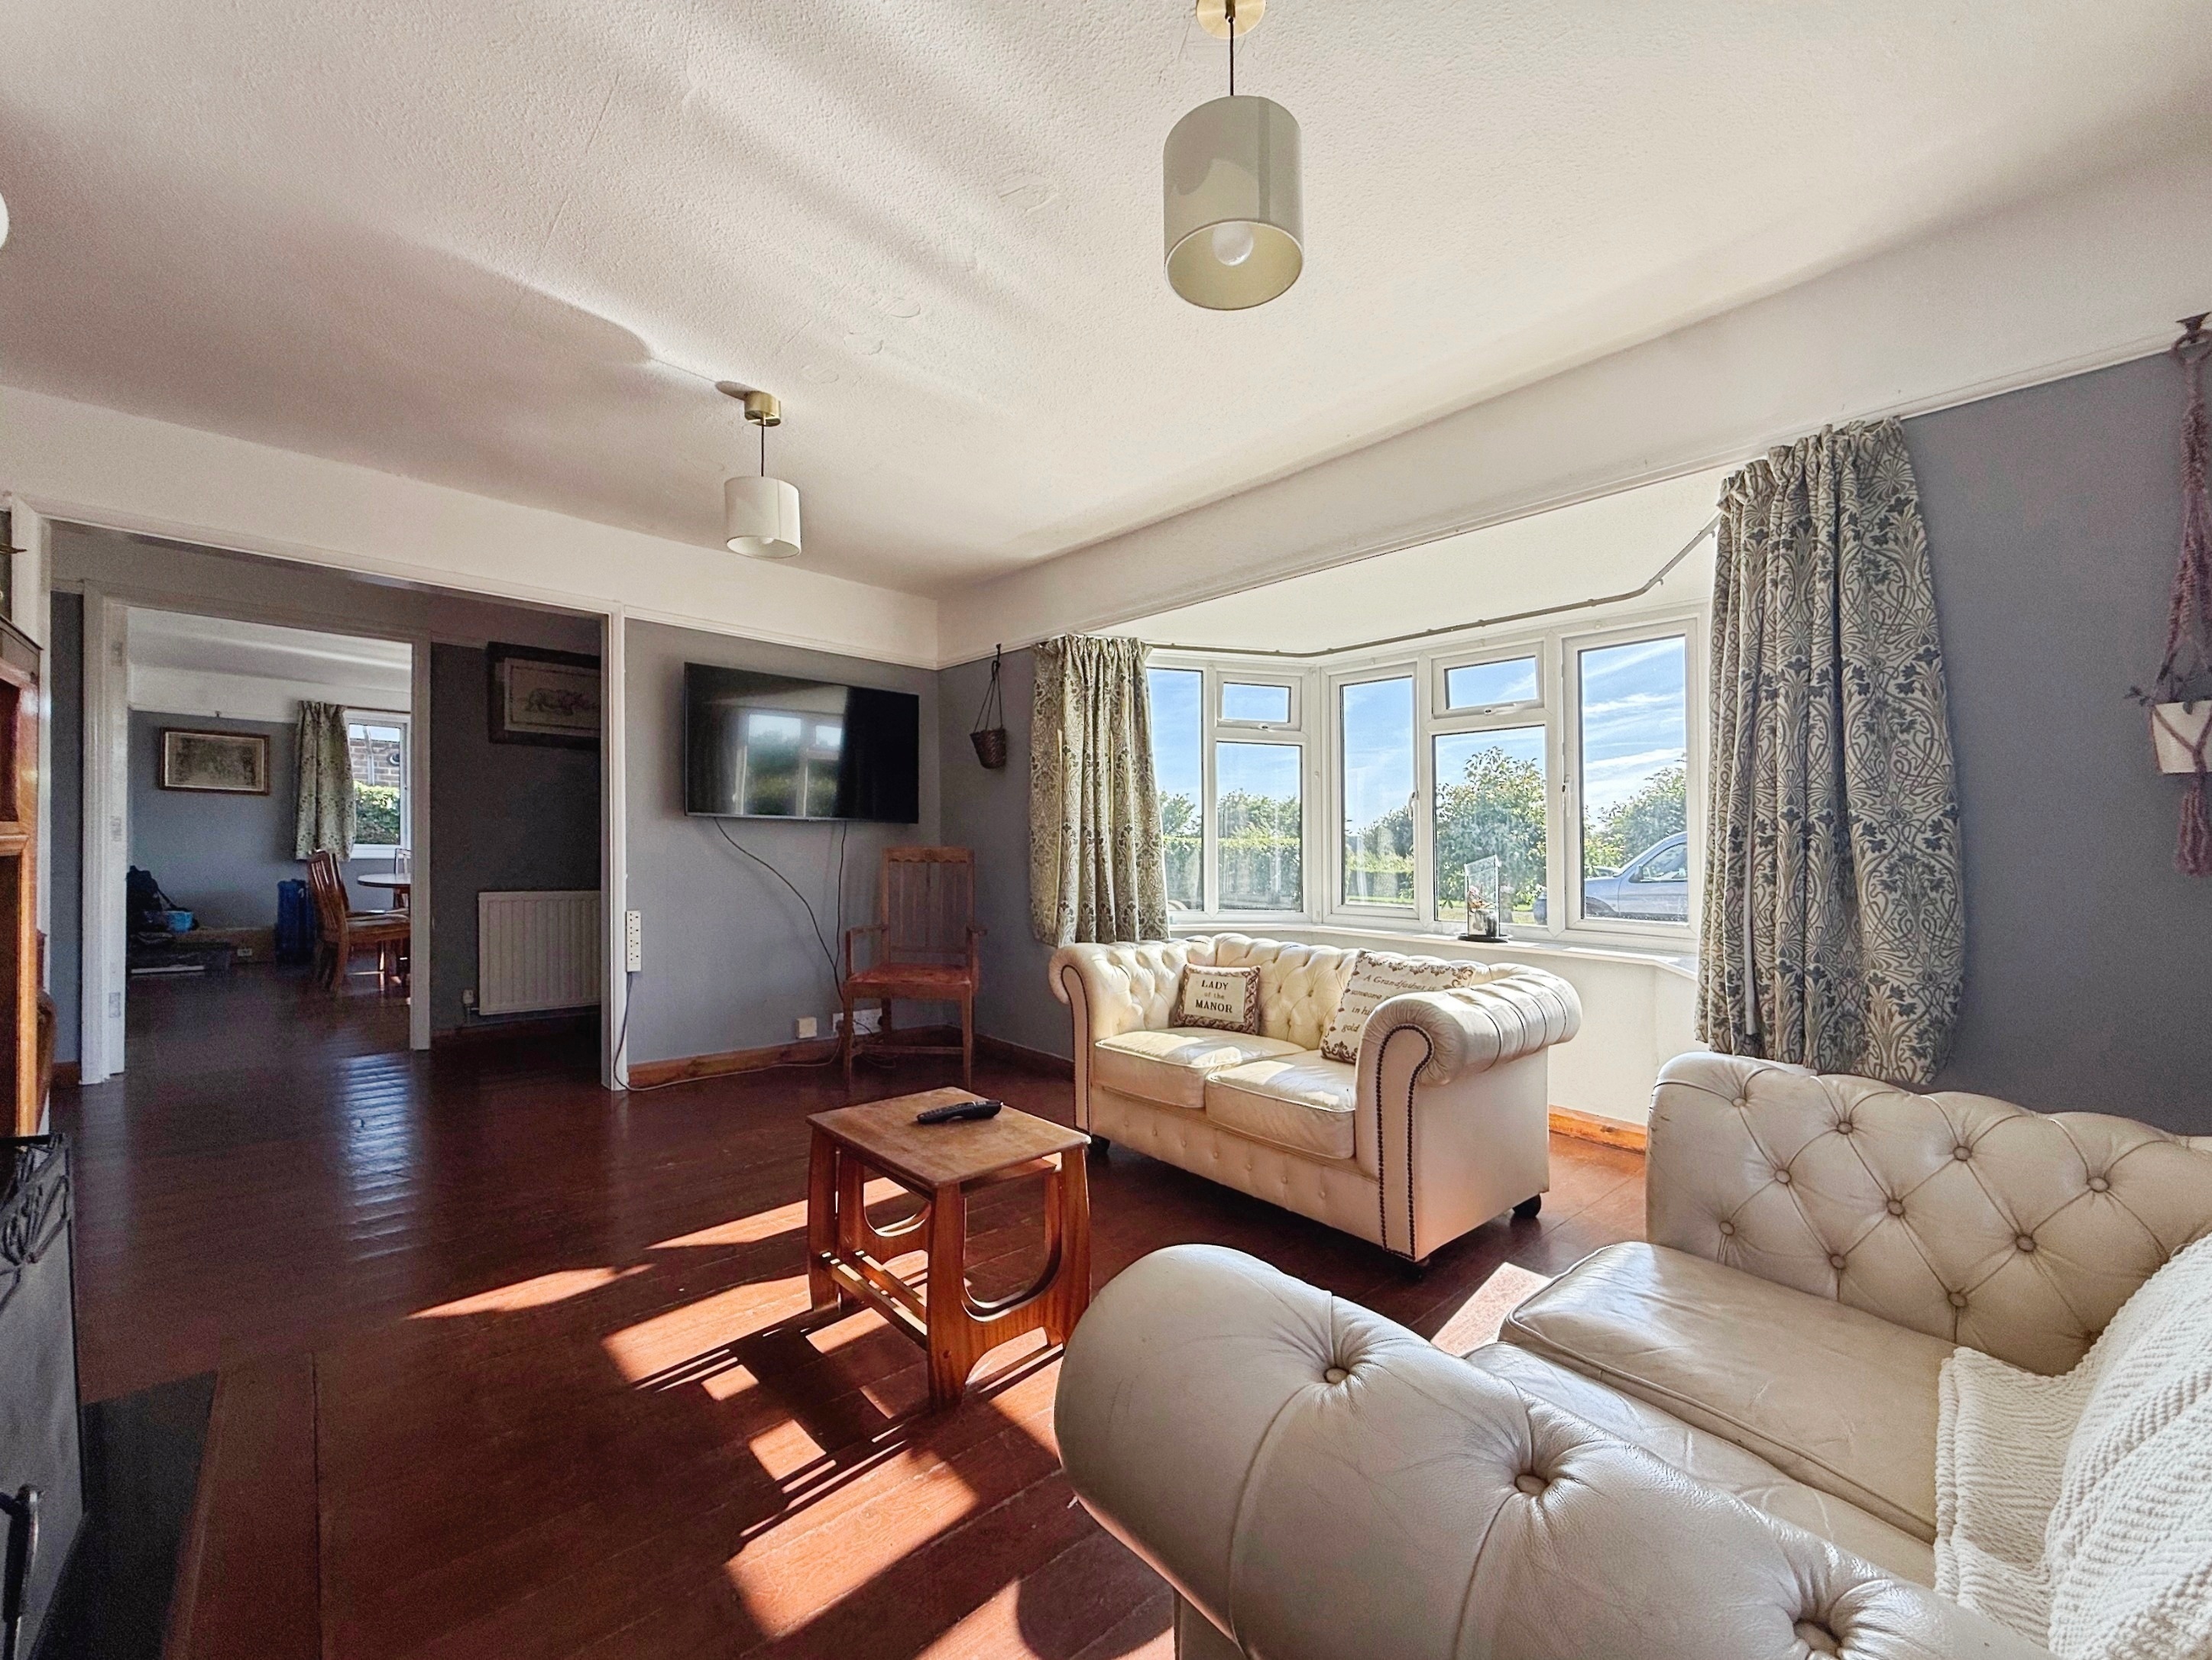
Open access from the hallway. Continuation of wooden flooring, dual aspect with double glazed bay window to front, double glazed window to side, radiator, open fireplace.
Dining Room
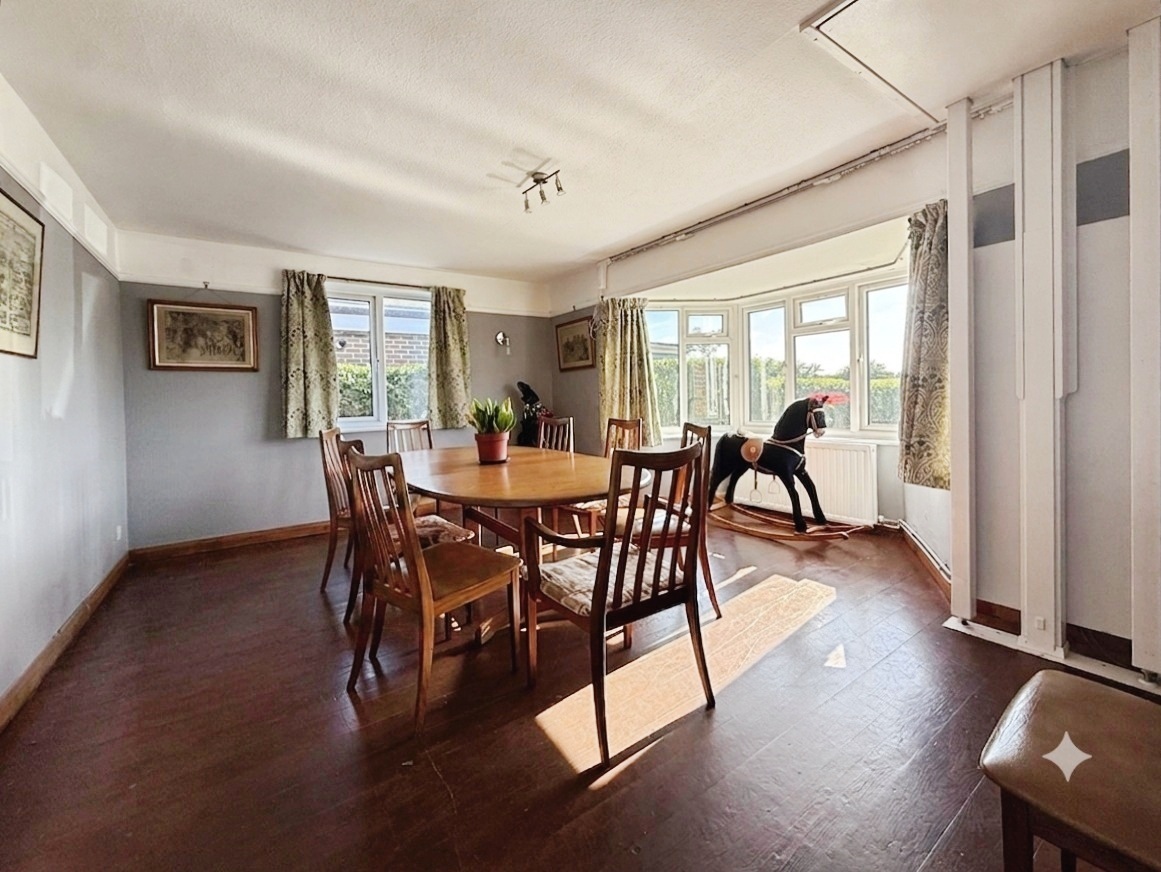
4.80m x 4.49m
Continuation of wooden flooring, dual aspect with double glazed bay window to front, double glaze window to side, radiator, lift to first floor.
Kitchen/Breakfast Room
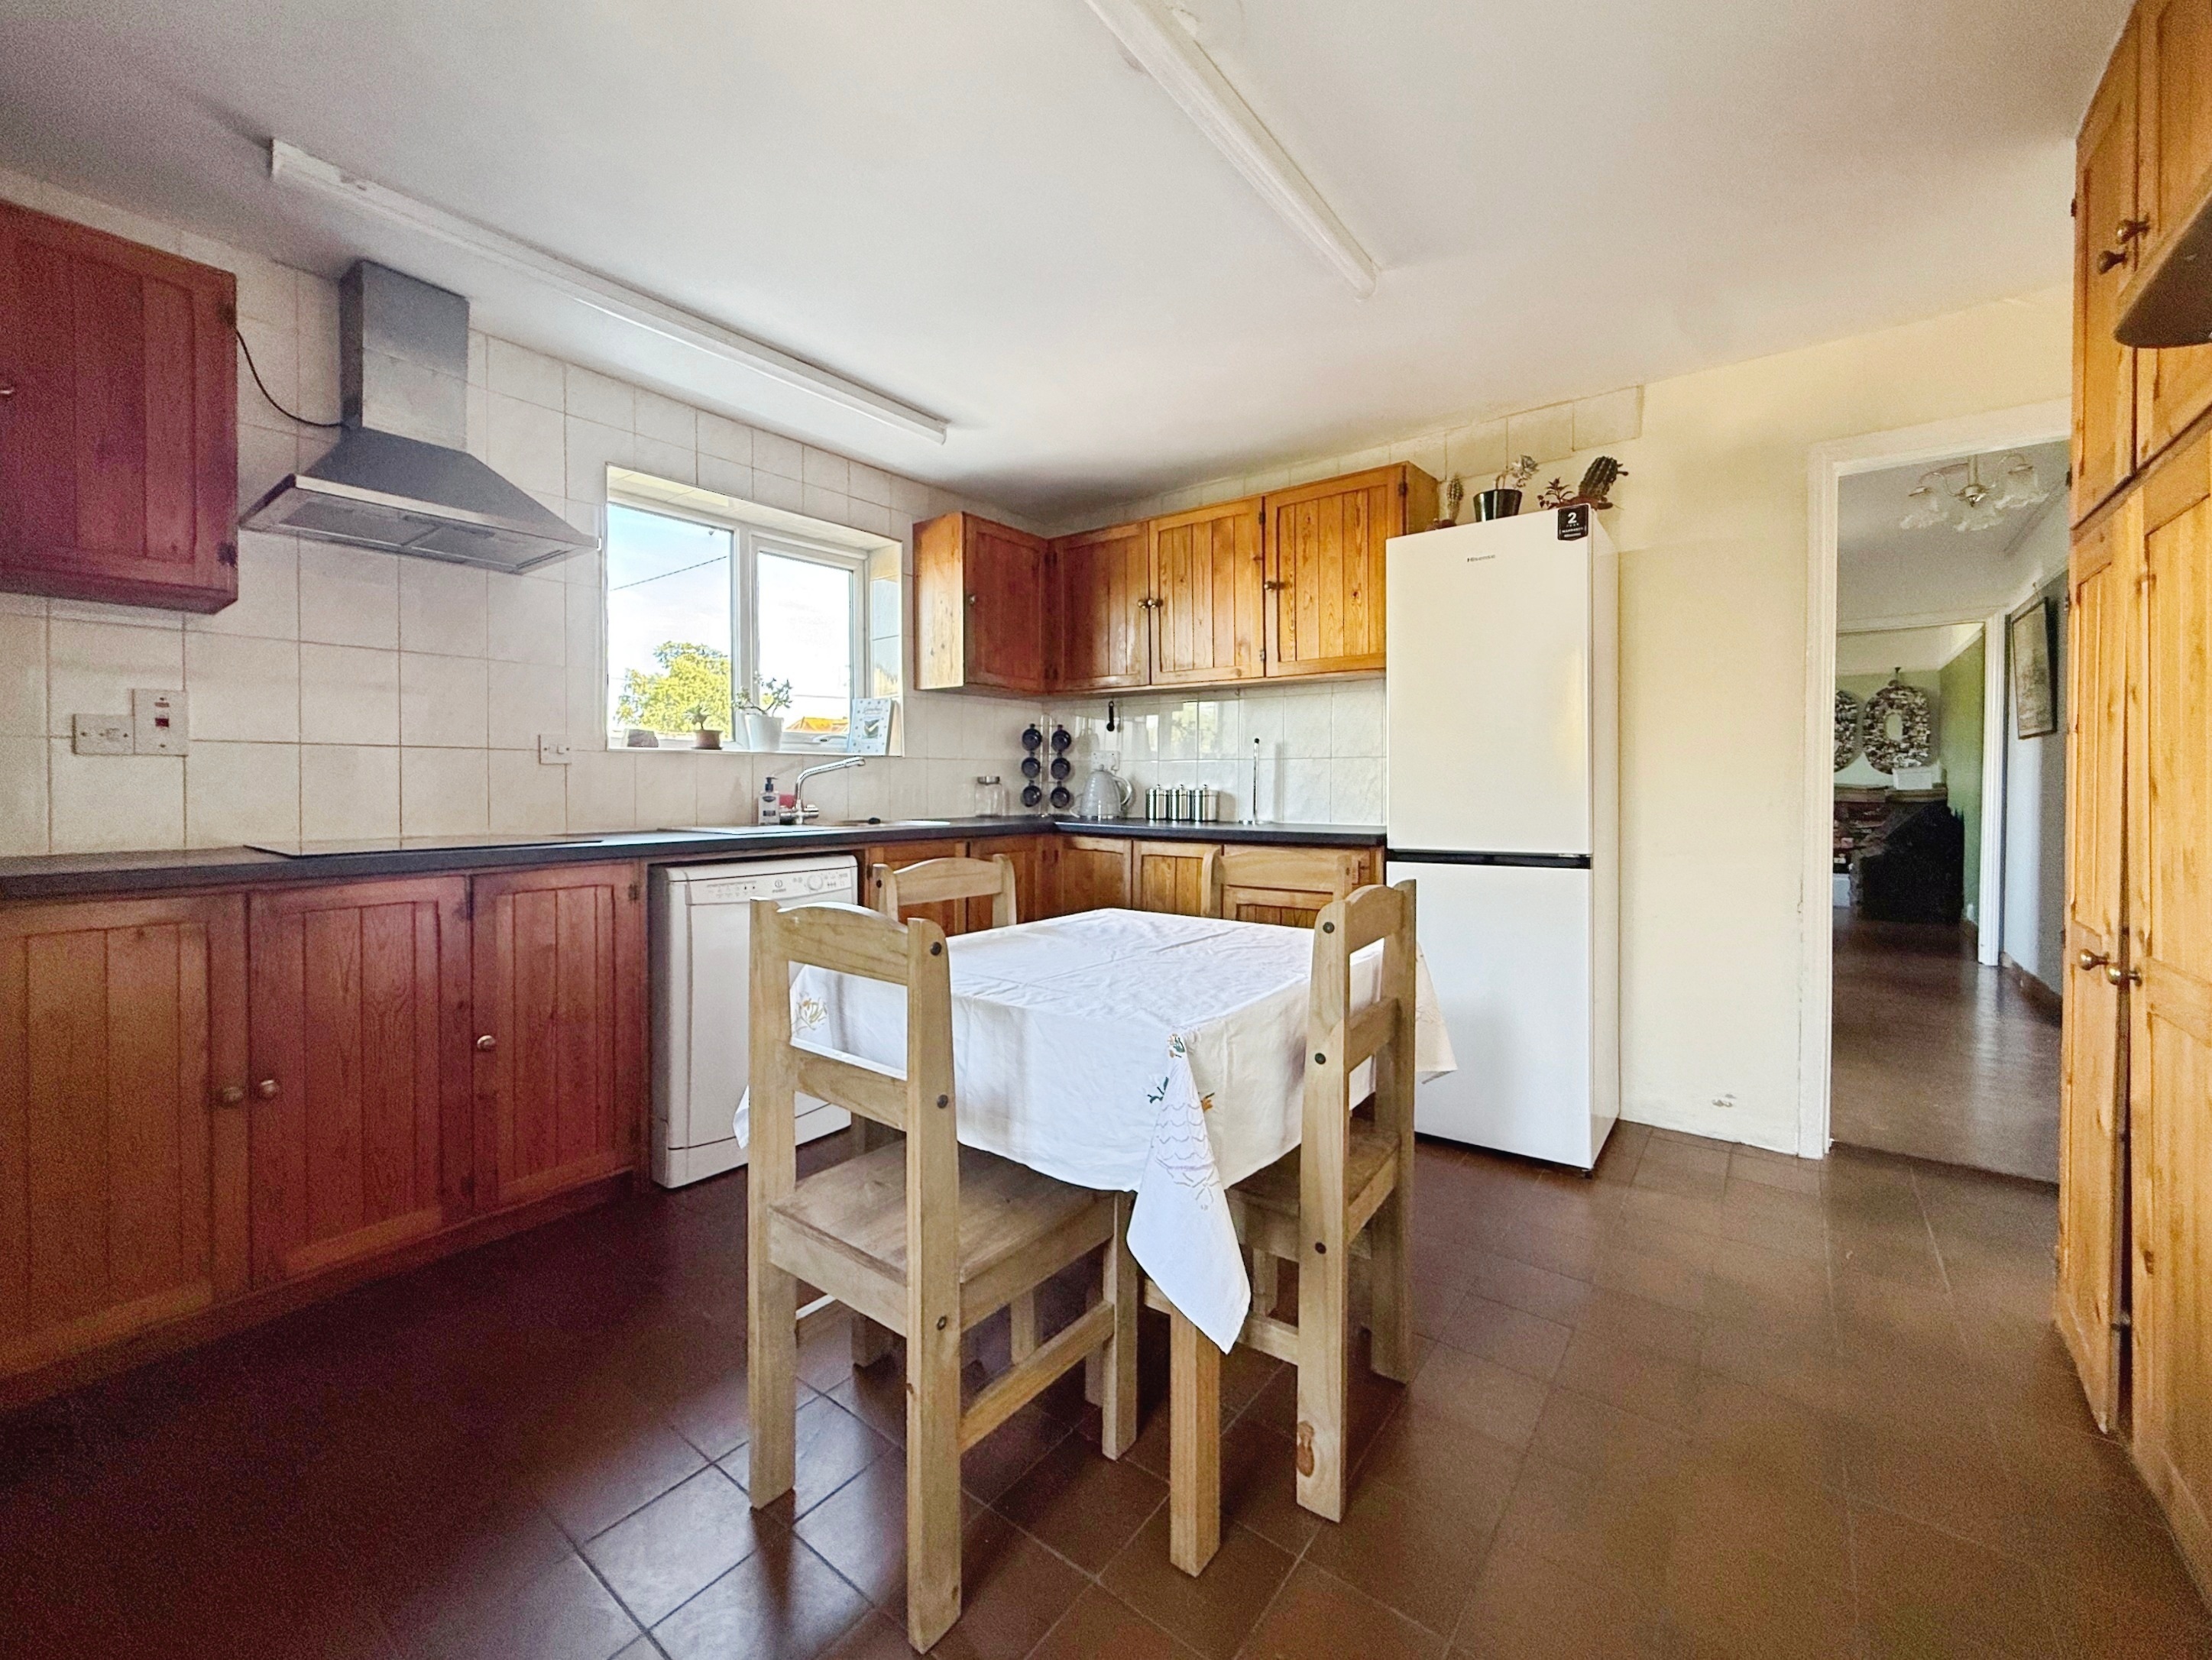
3.88m x 3.80m
Tiled flooring, dual aspect with double glazed window overlooking the garden to rear, double glazed door to side with obscure glass leading to the garden, space for double oven, induction hob with cooker hood over, stainless steel sink with side drainer, space and plumbing for dishwasher, space for fridge/freezer, cupboard housing water tank and fuse board, additional cupboard housing boiler, radiator.
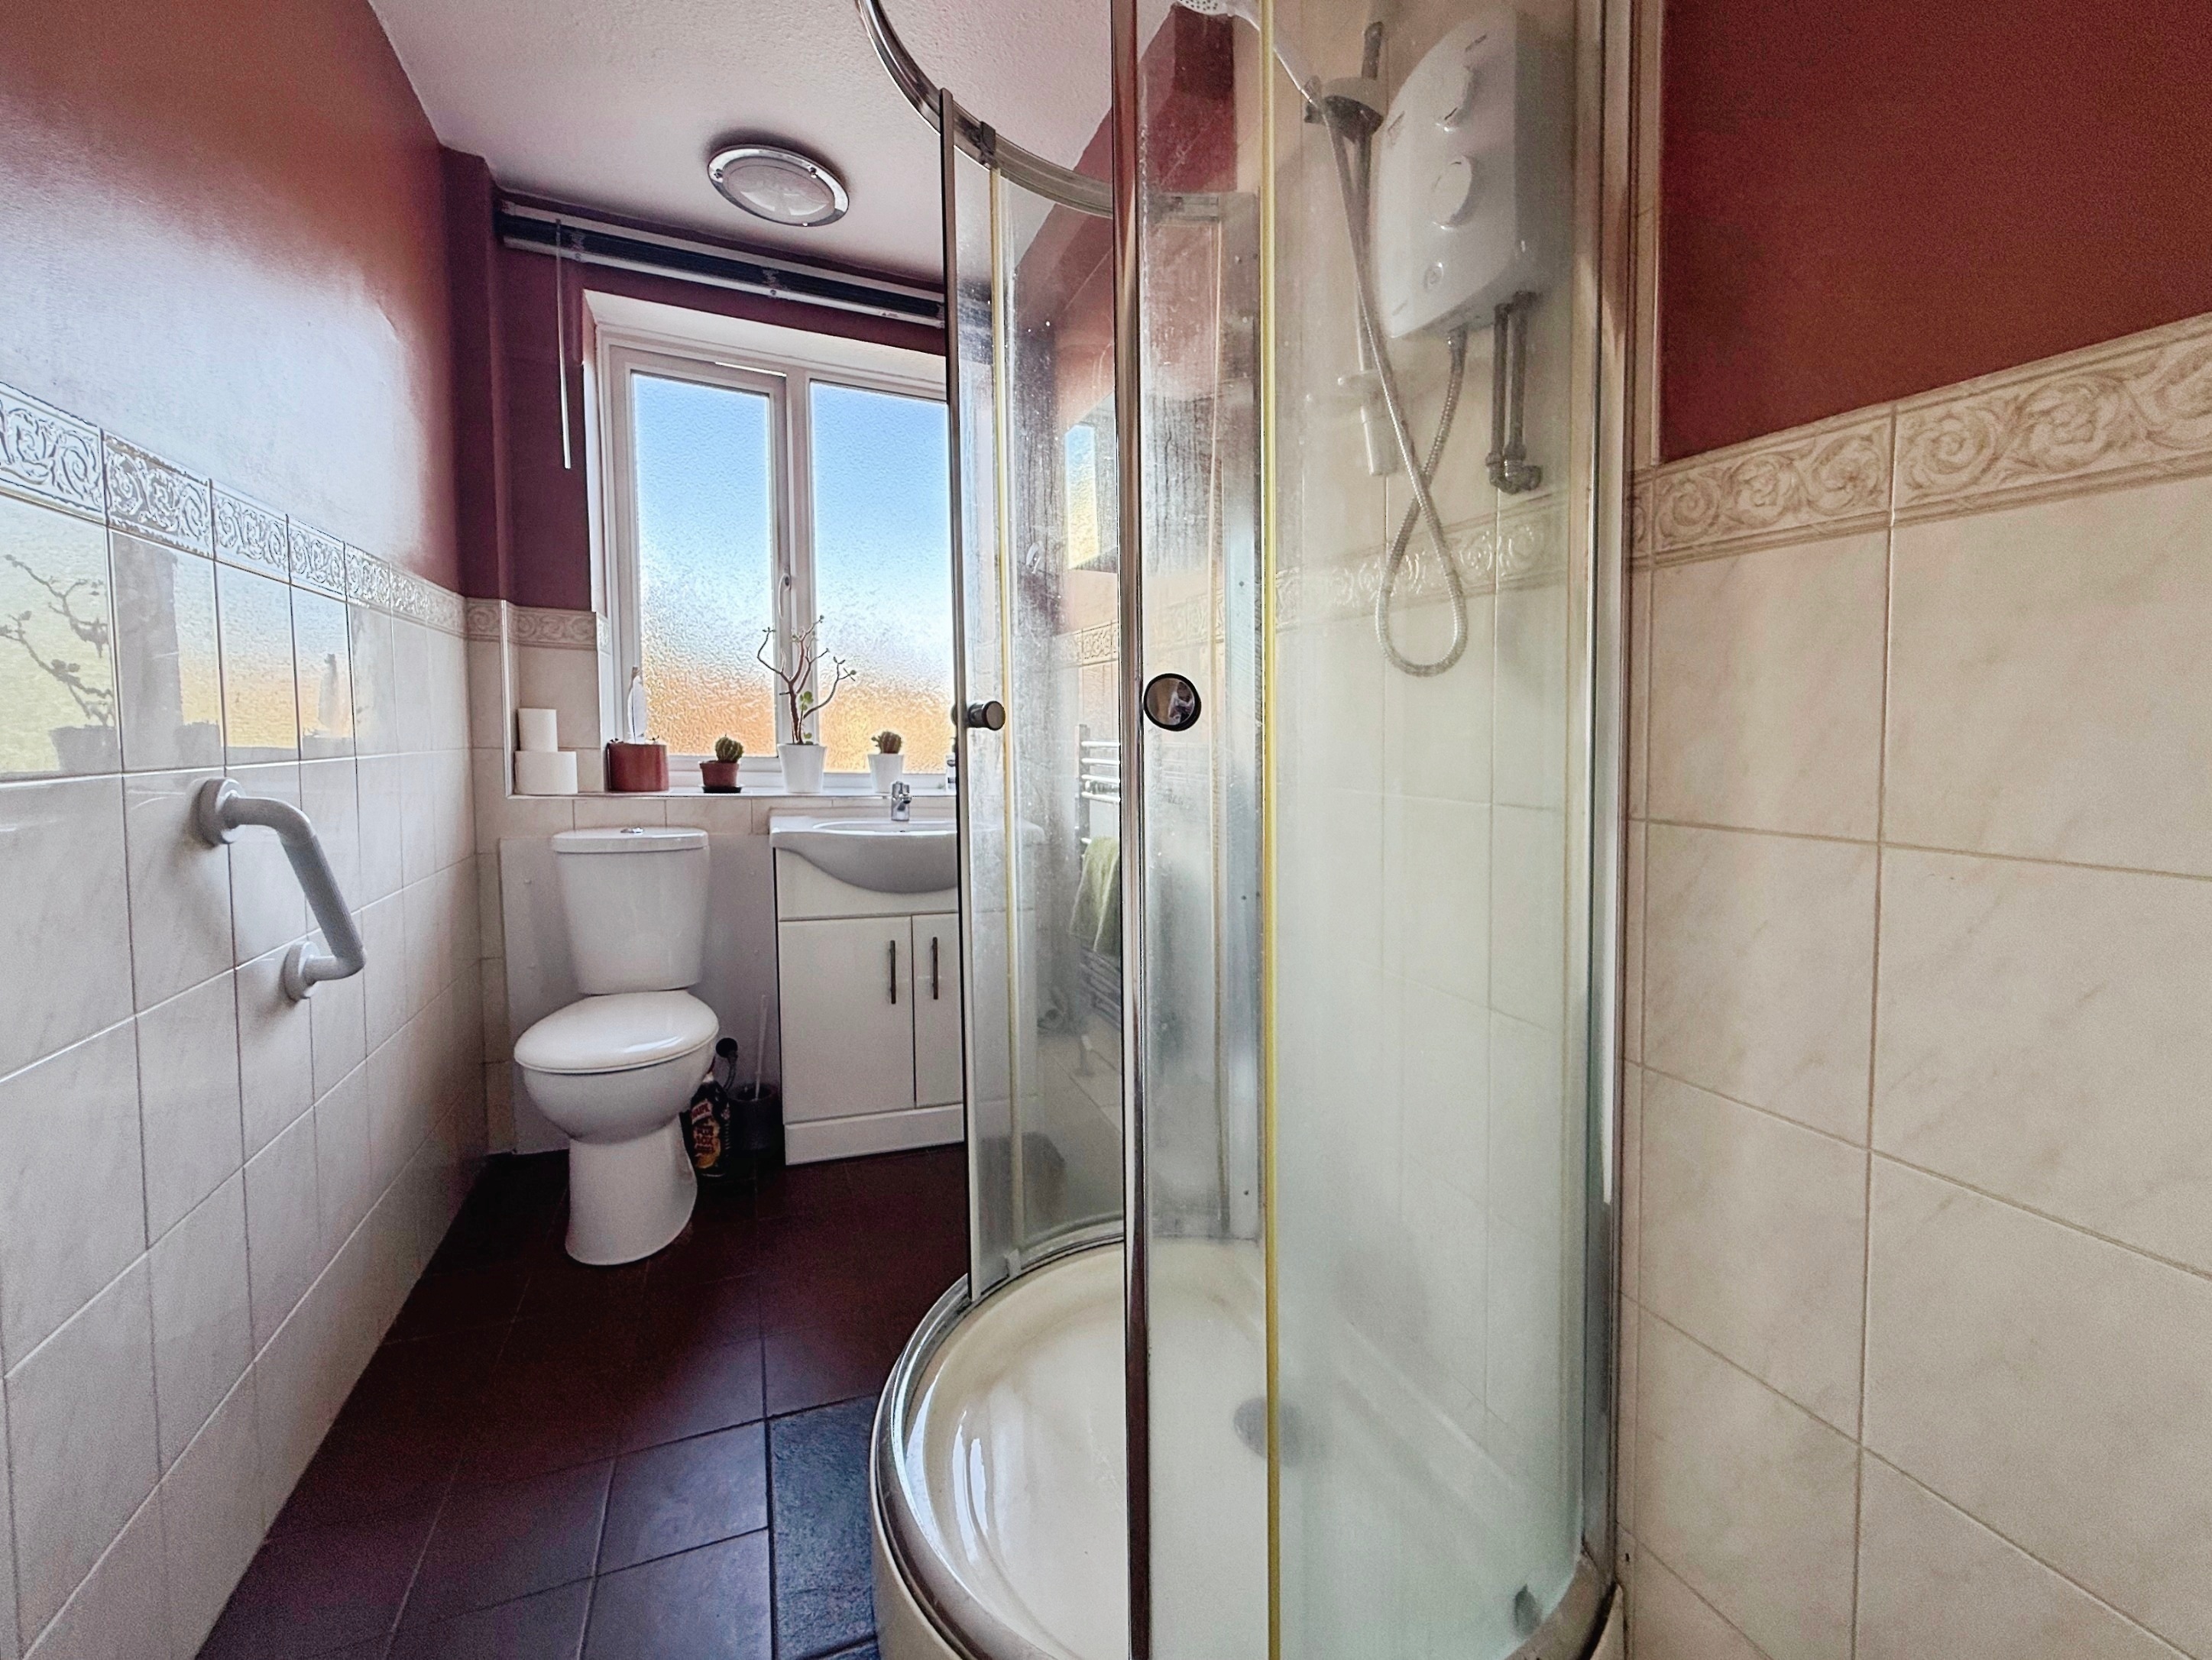
Shower Room
2.80m x 1.45m
Tiled flooring, double glazed window to rear with obscure glass, shower enclosure, wash hand basin with storage below. low level WC, heated towel rail.
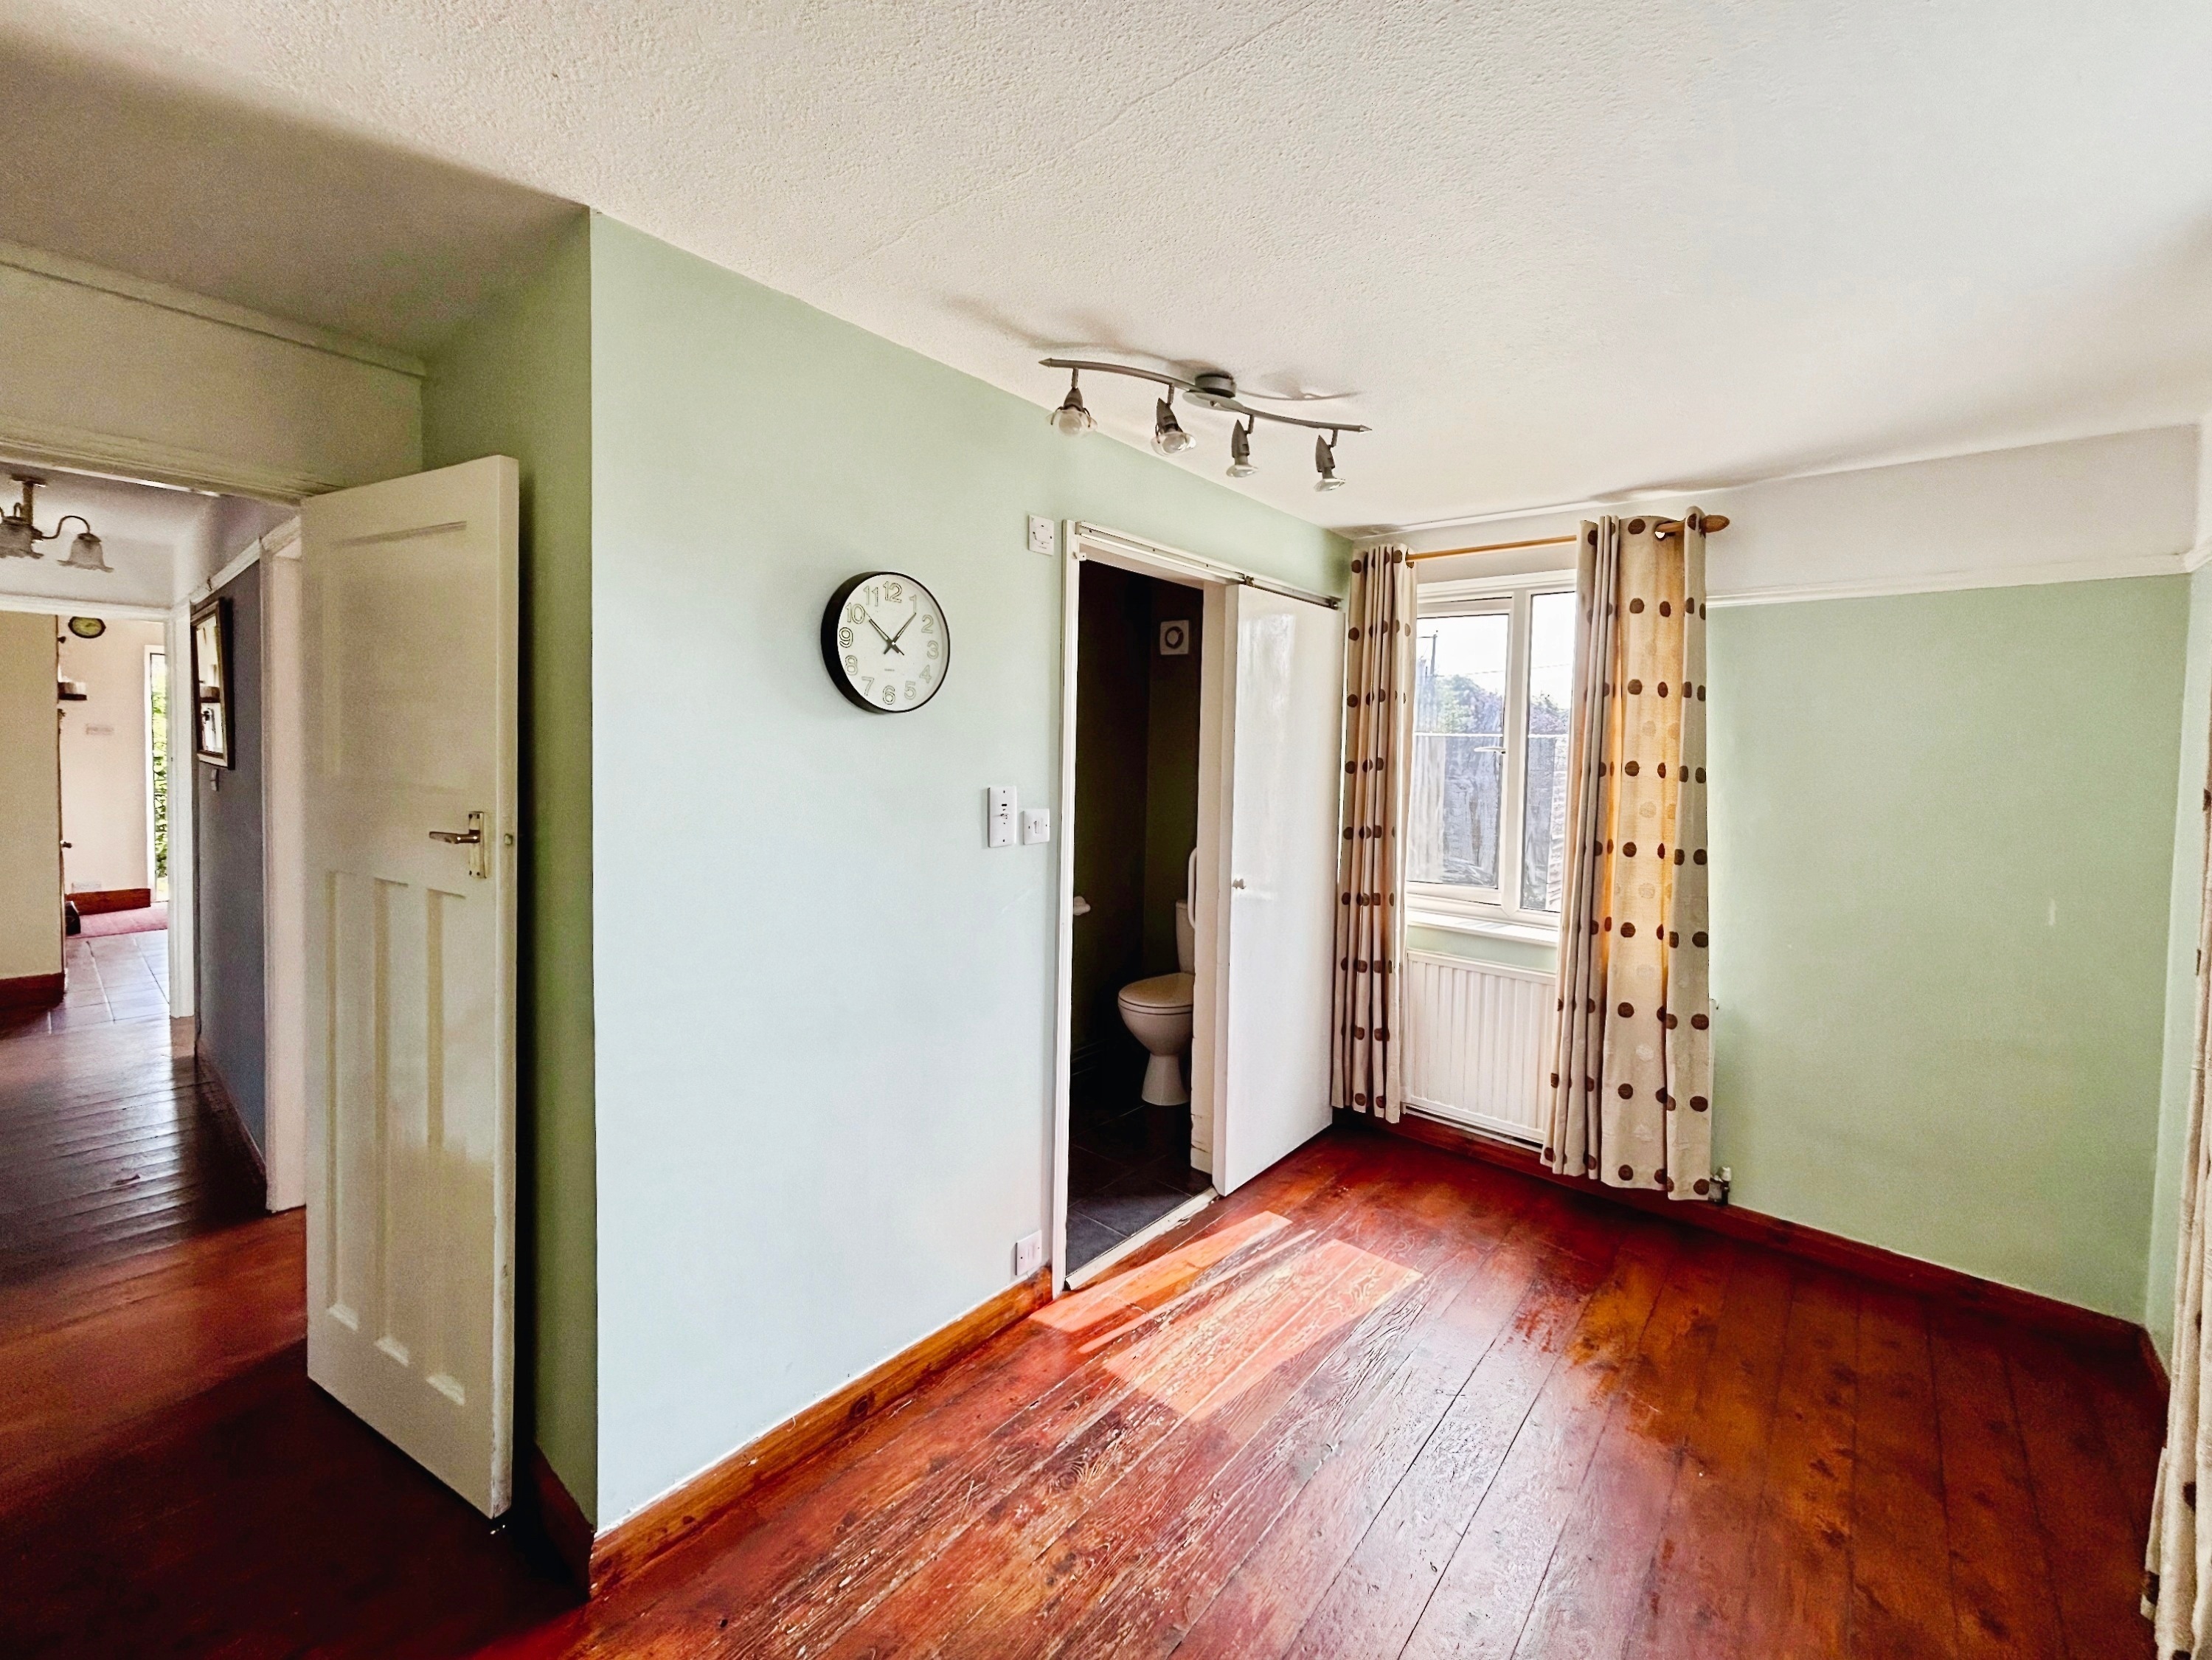
Bedroom Two
3.17m x 3.82m
Wooden flooring, double glazed window to rear, radiator. Door leading to:
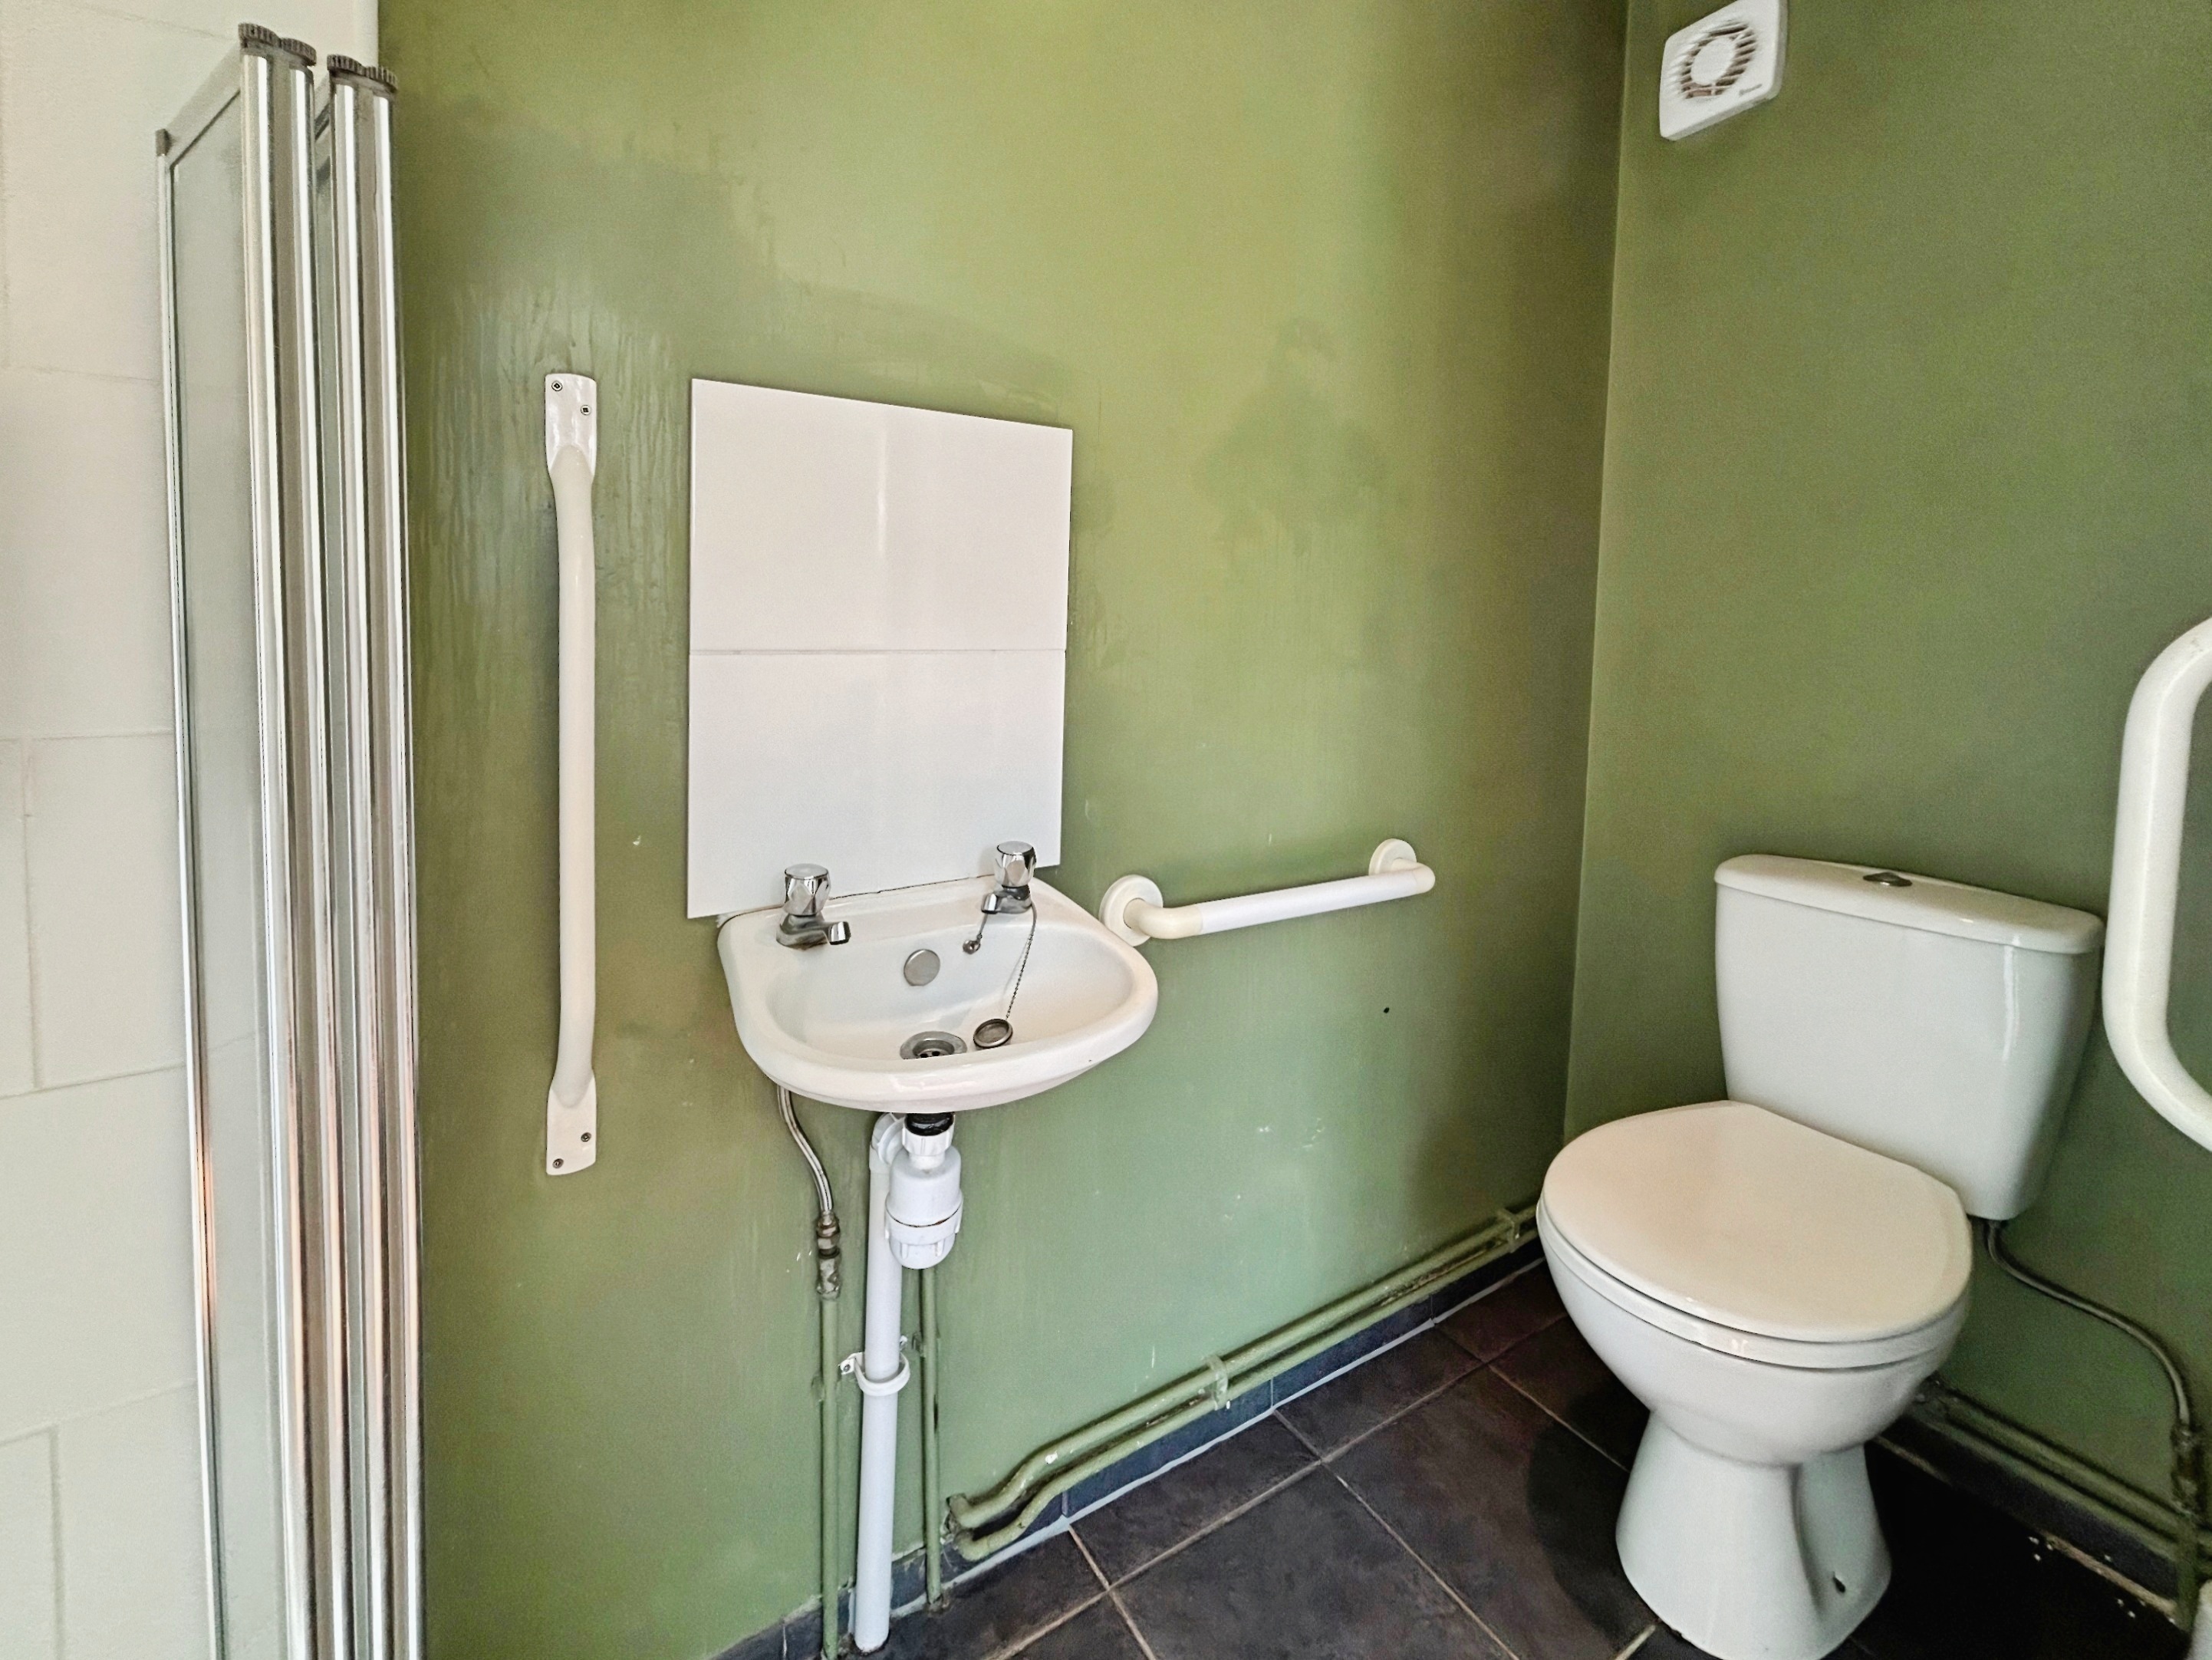
Bedroom Two En-Suite Shower Room
2.67m x 0.88m
Tiled flooring, disability friendly shower enclosure, wash hand basin, low level WC, extractor fan.
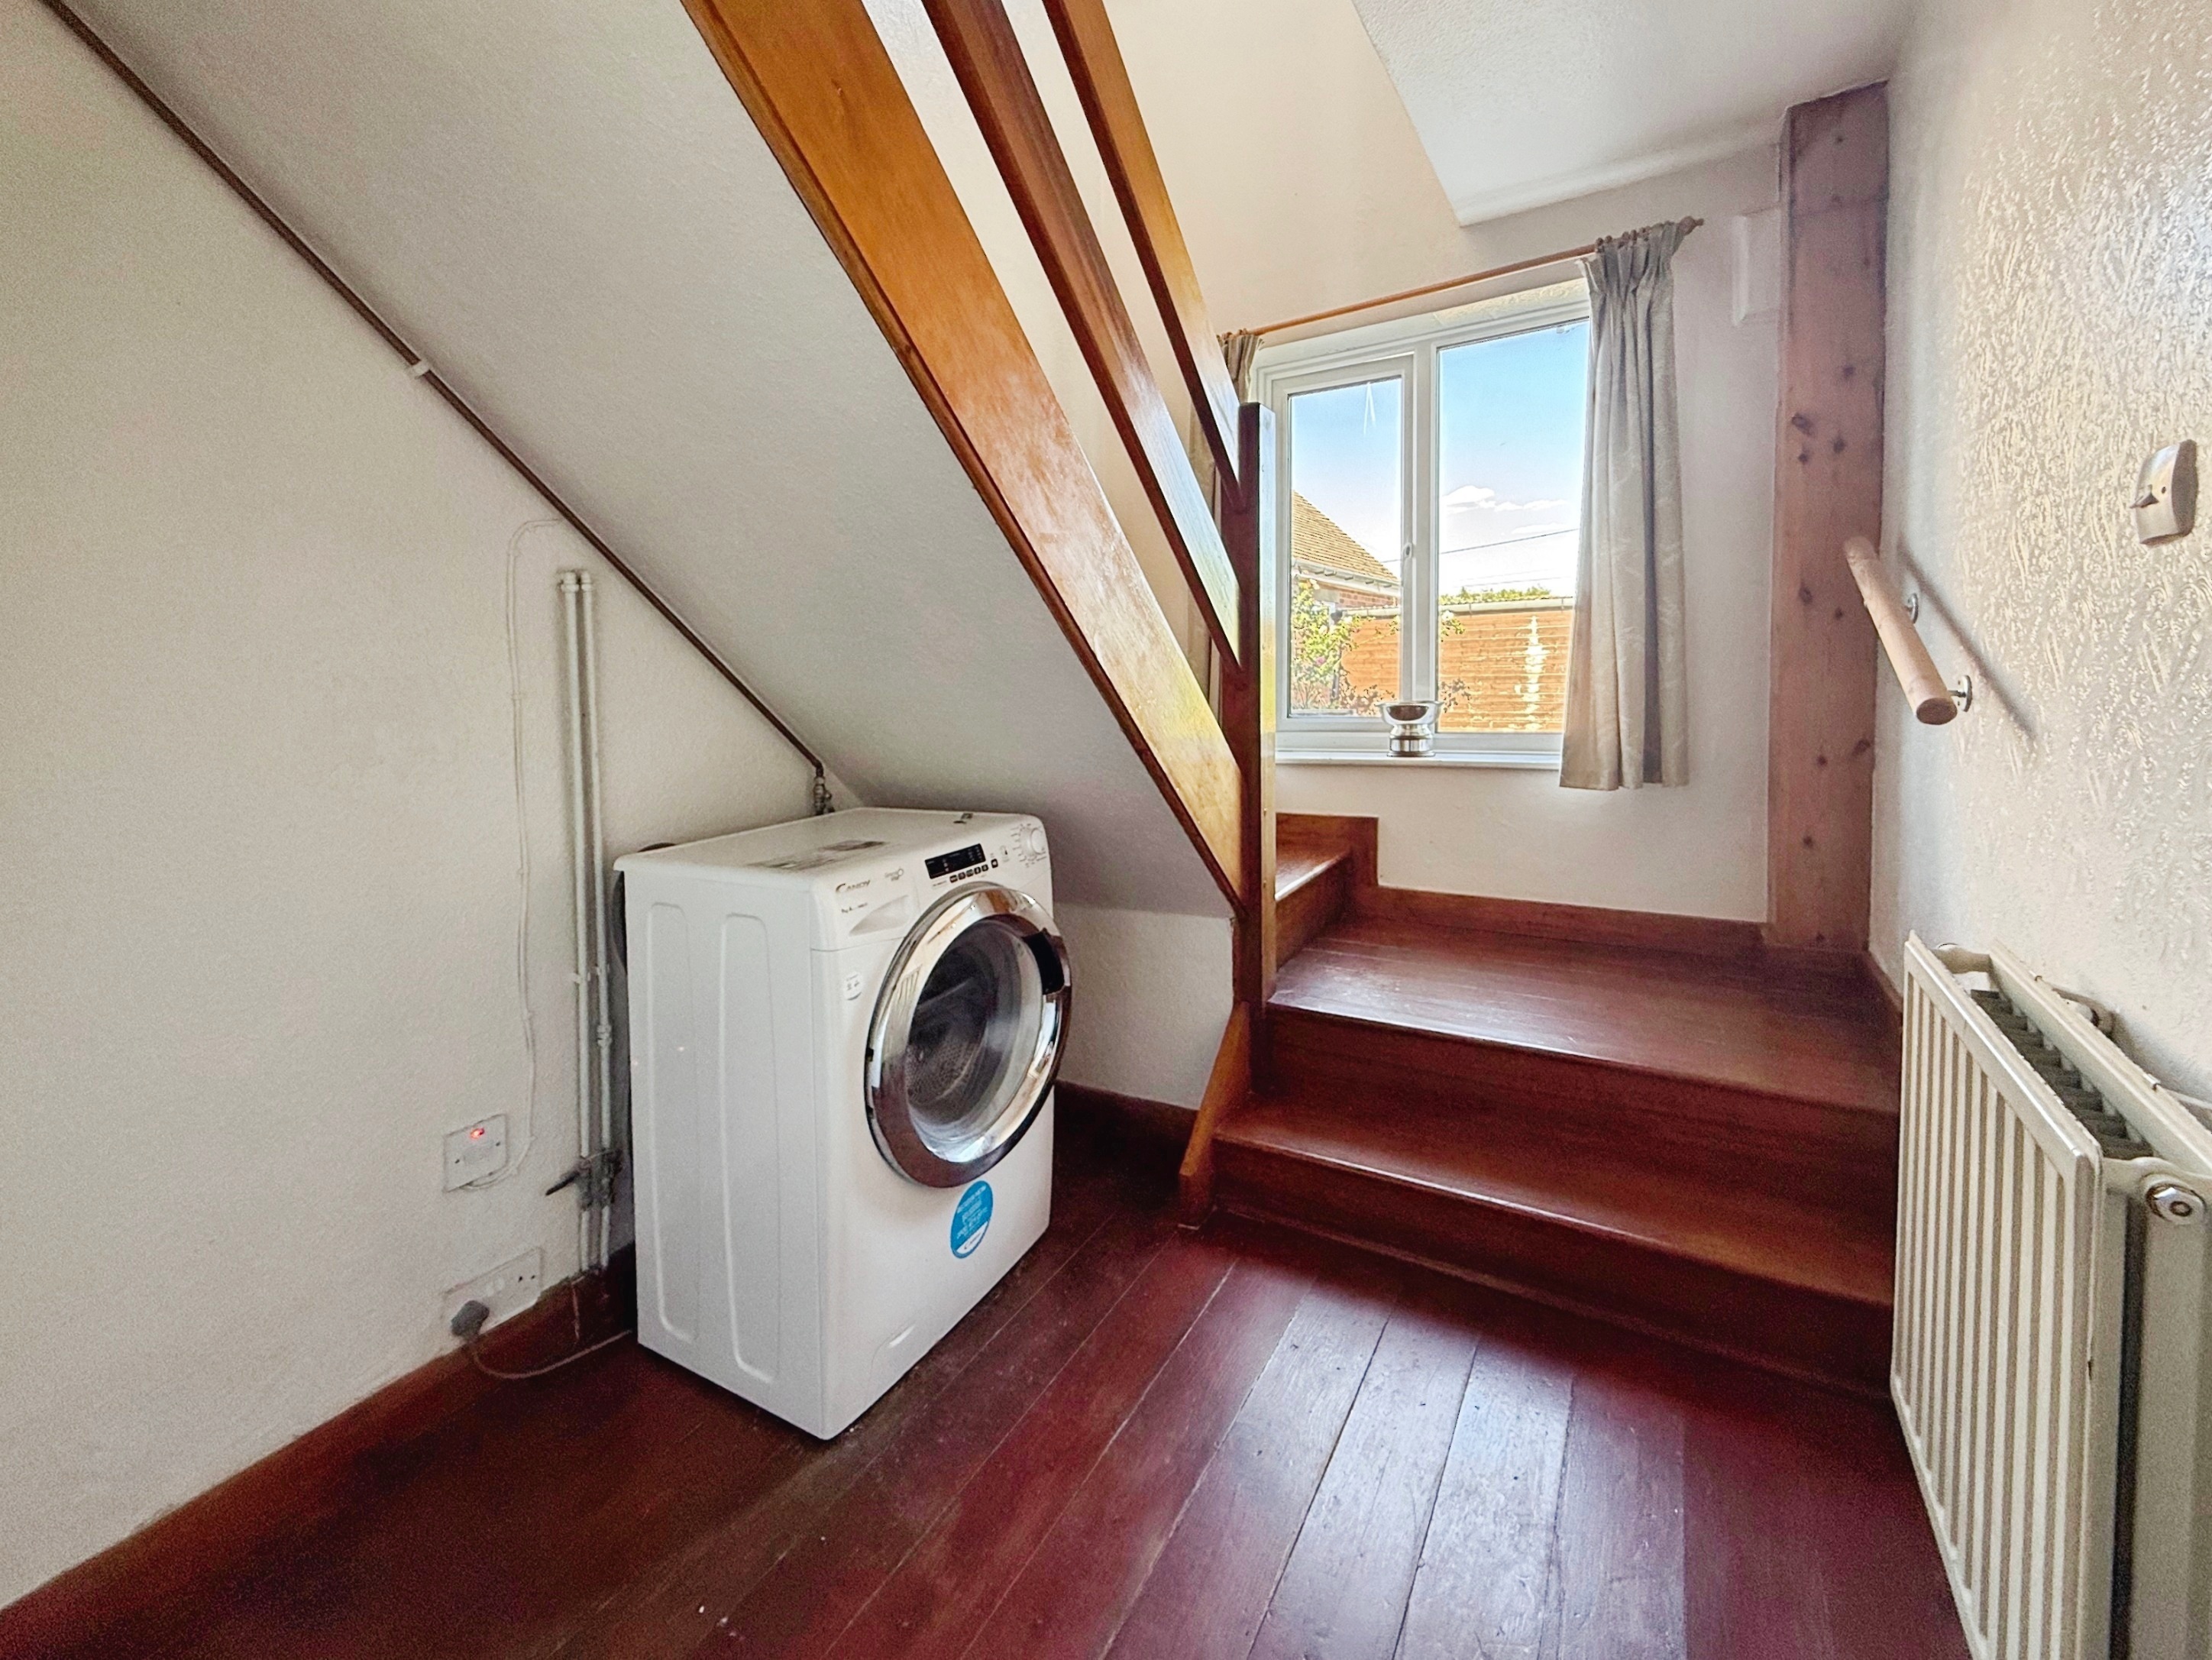
Inner Hallway
2.81m x 2.00m
Wooden flooring, double glazed window to rear overlooking the garden, space and plumbing for washing machine, radiator, wooden stairs to first floor.
First Floor
First Floor Landing
Wooden flooring, double glazed window to rear. Doors to three bedrooms and family bathroom.
Bedroom One
3.51m x 3.02m
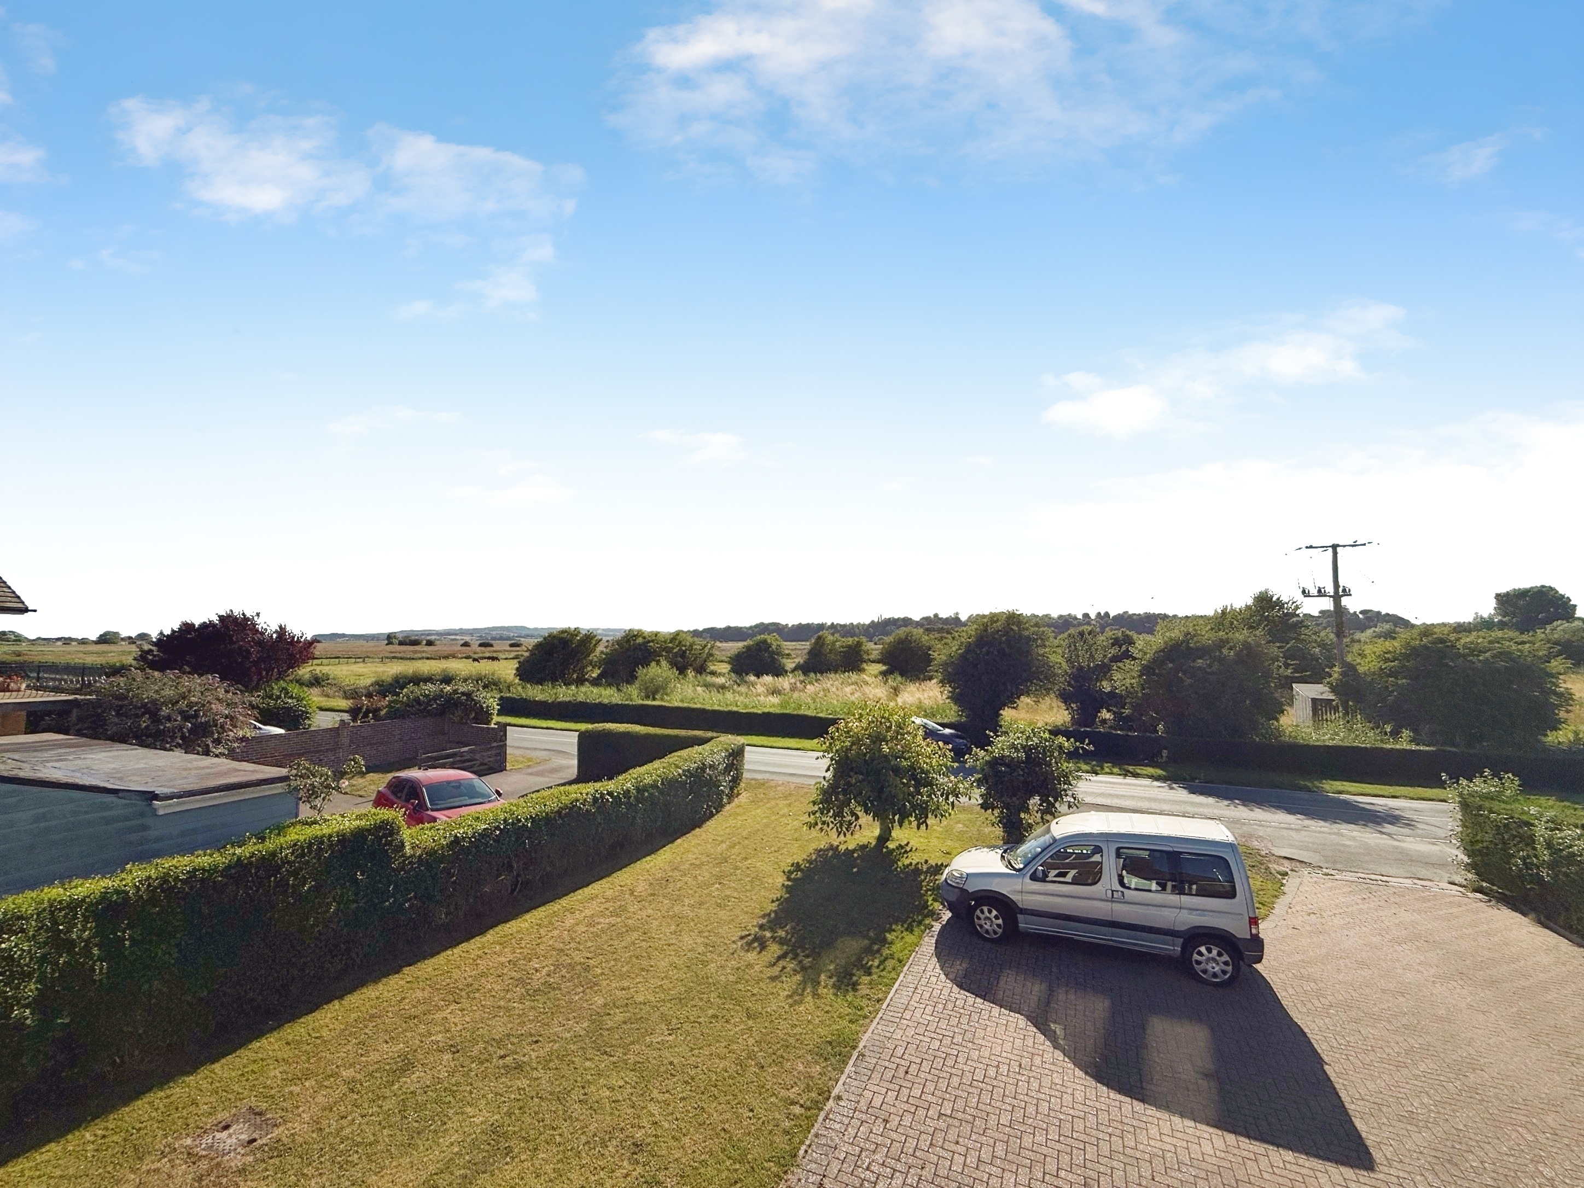
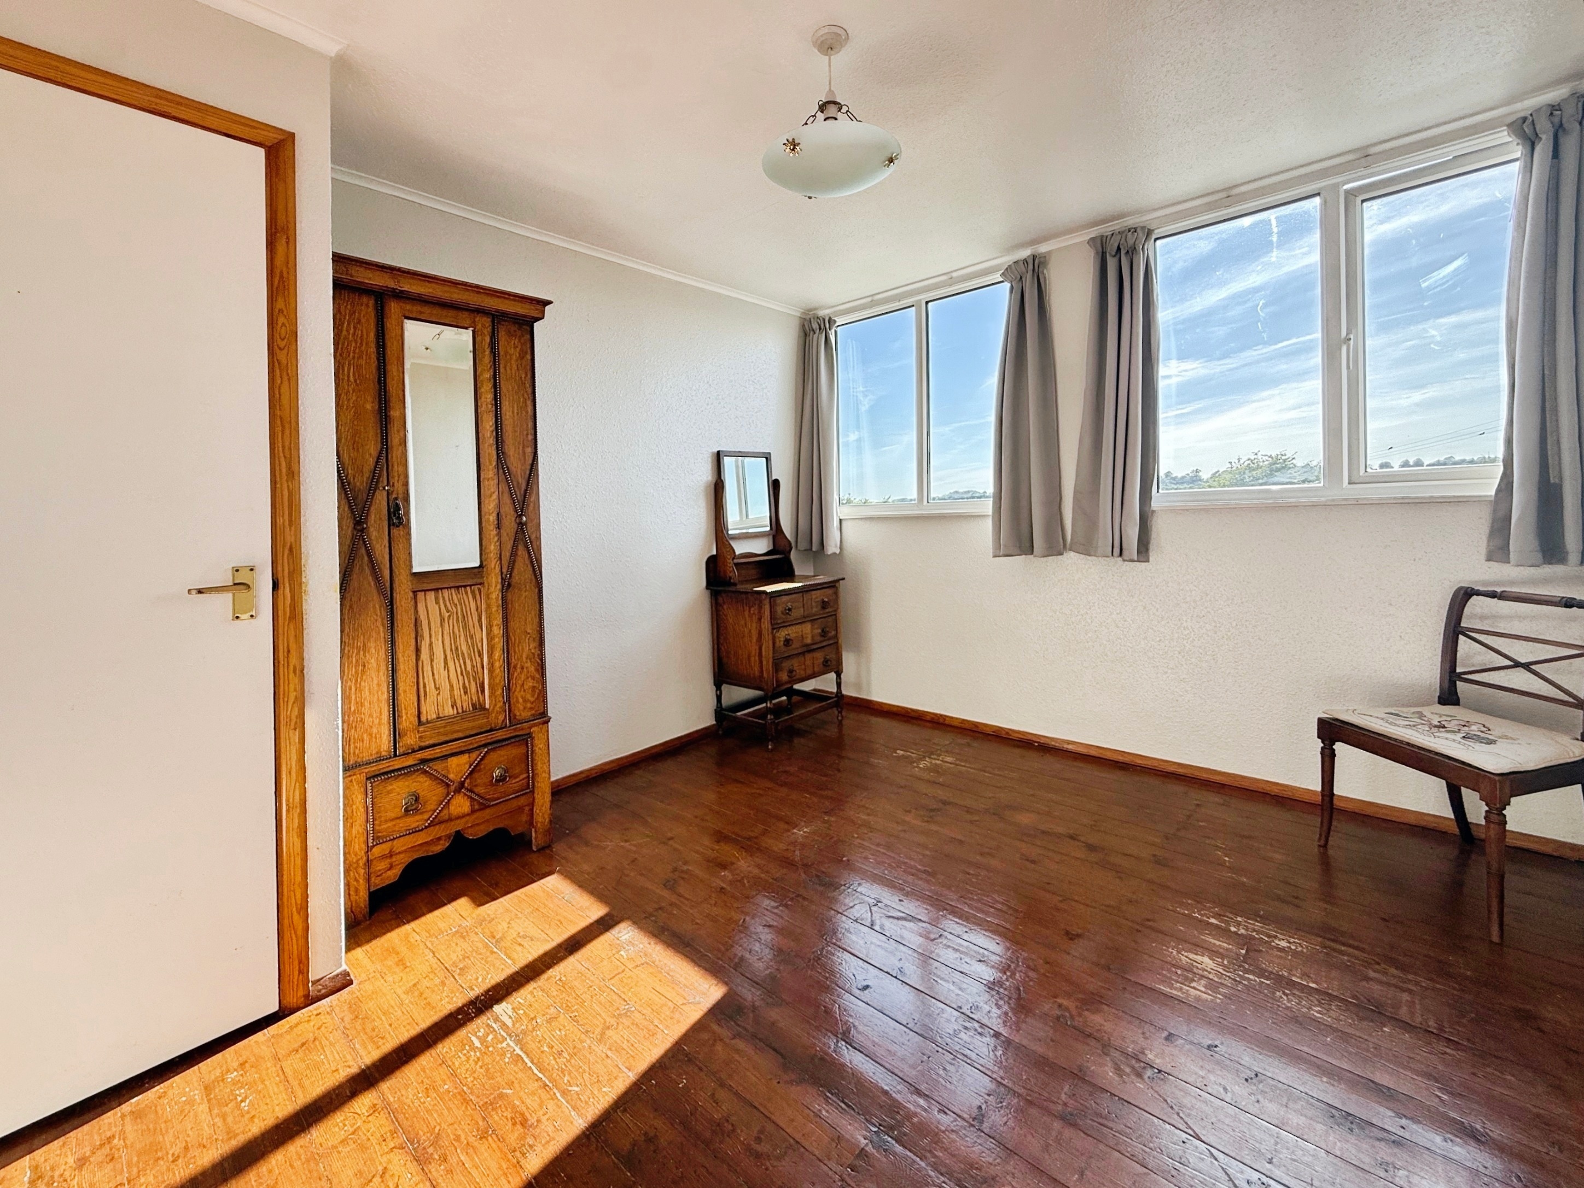
Wooden floorboards, two double glazed windows to front with views into the valley beyond, radiator, door leading to large eaves storage with potential to create en-suite subject to the usual permissions.
Bedroom Four
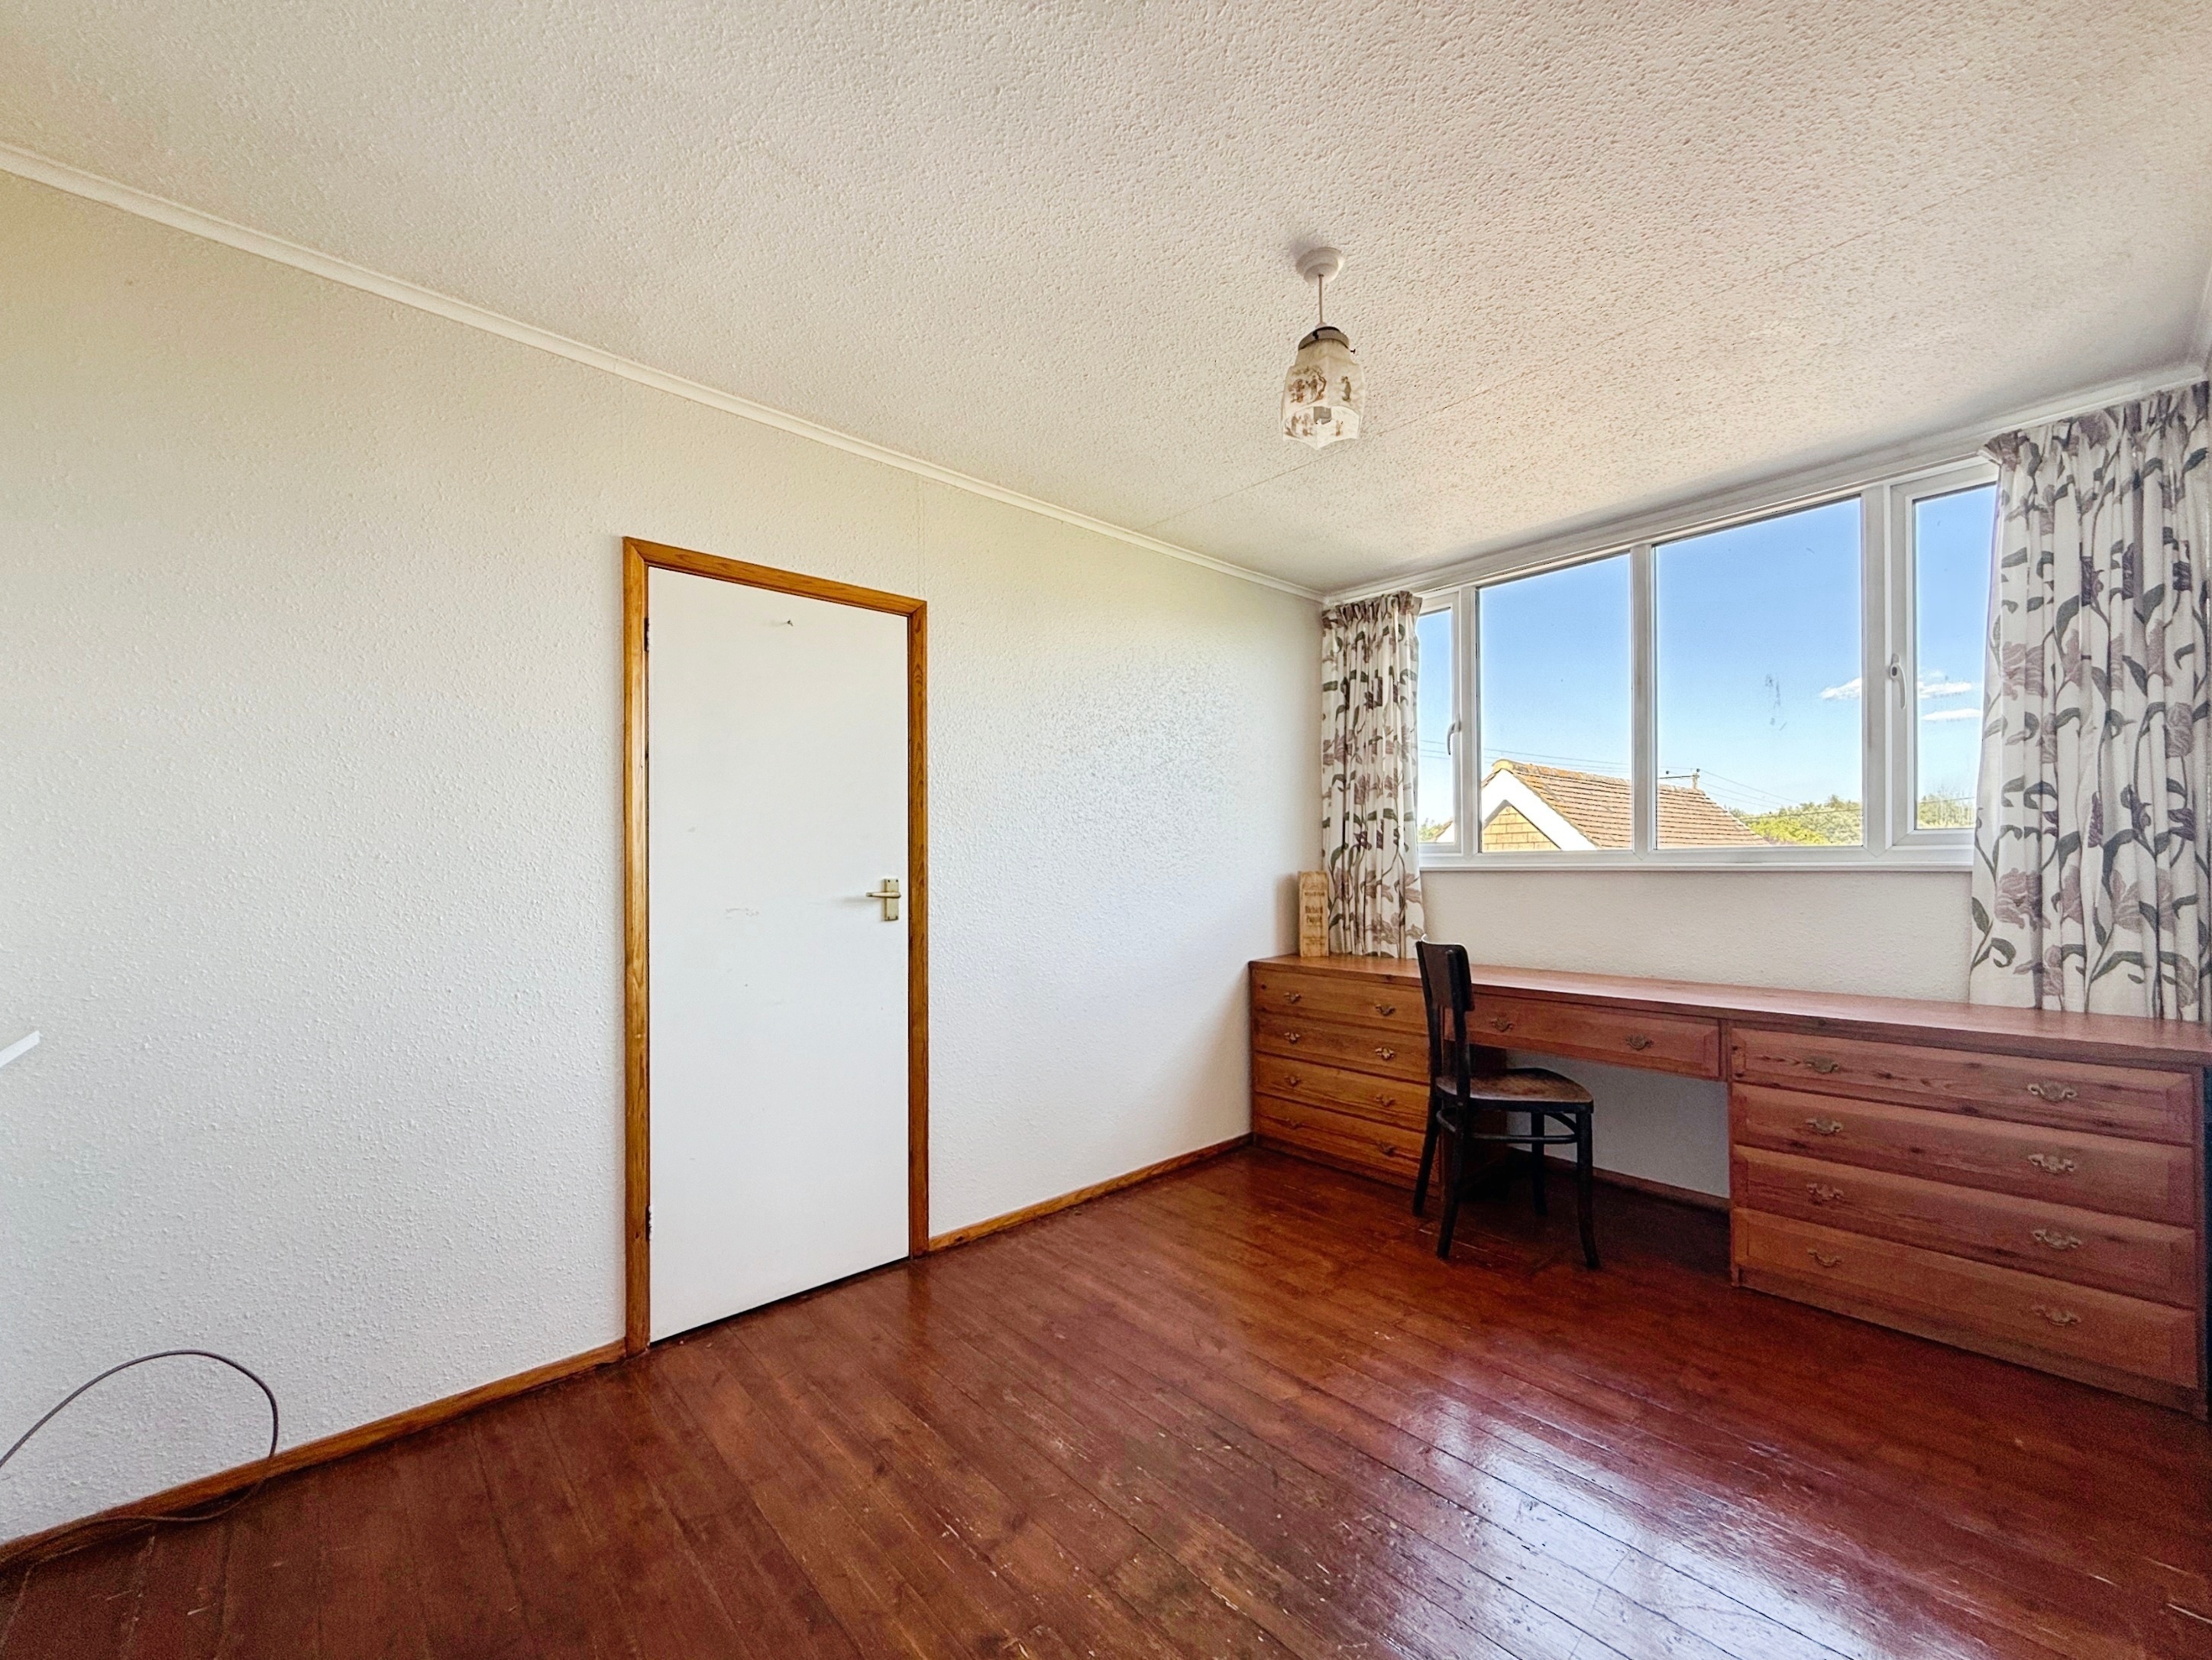
3.51m x 3.10m
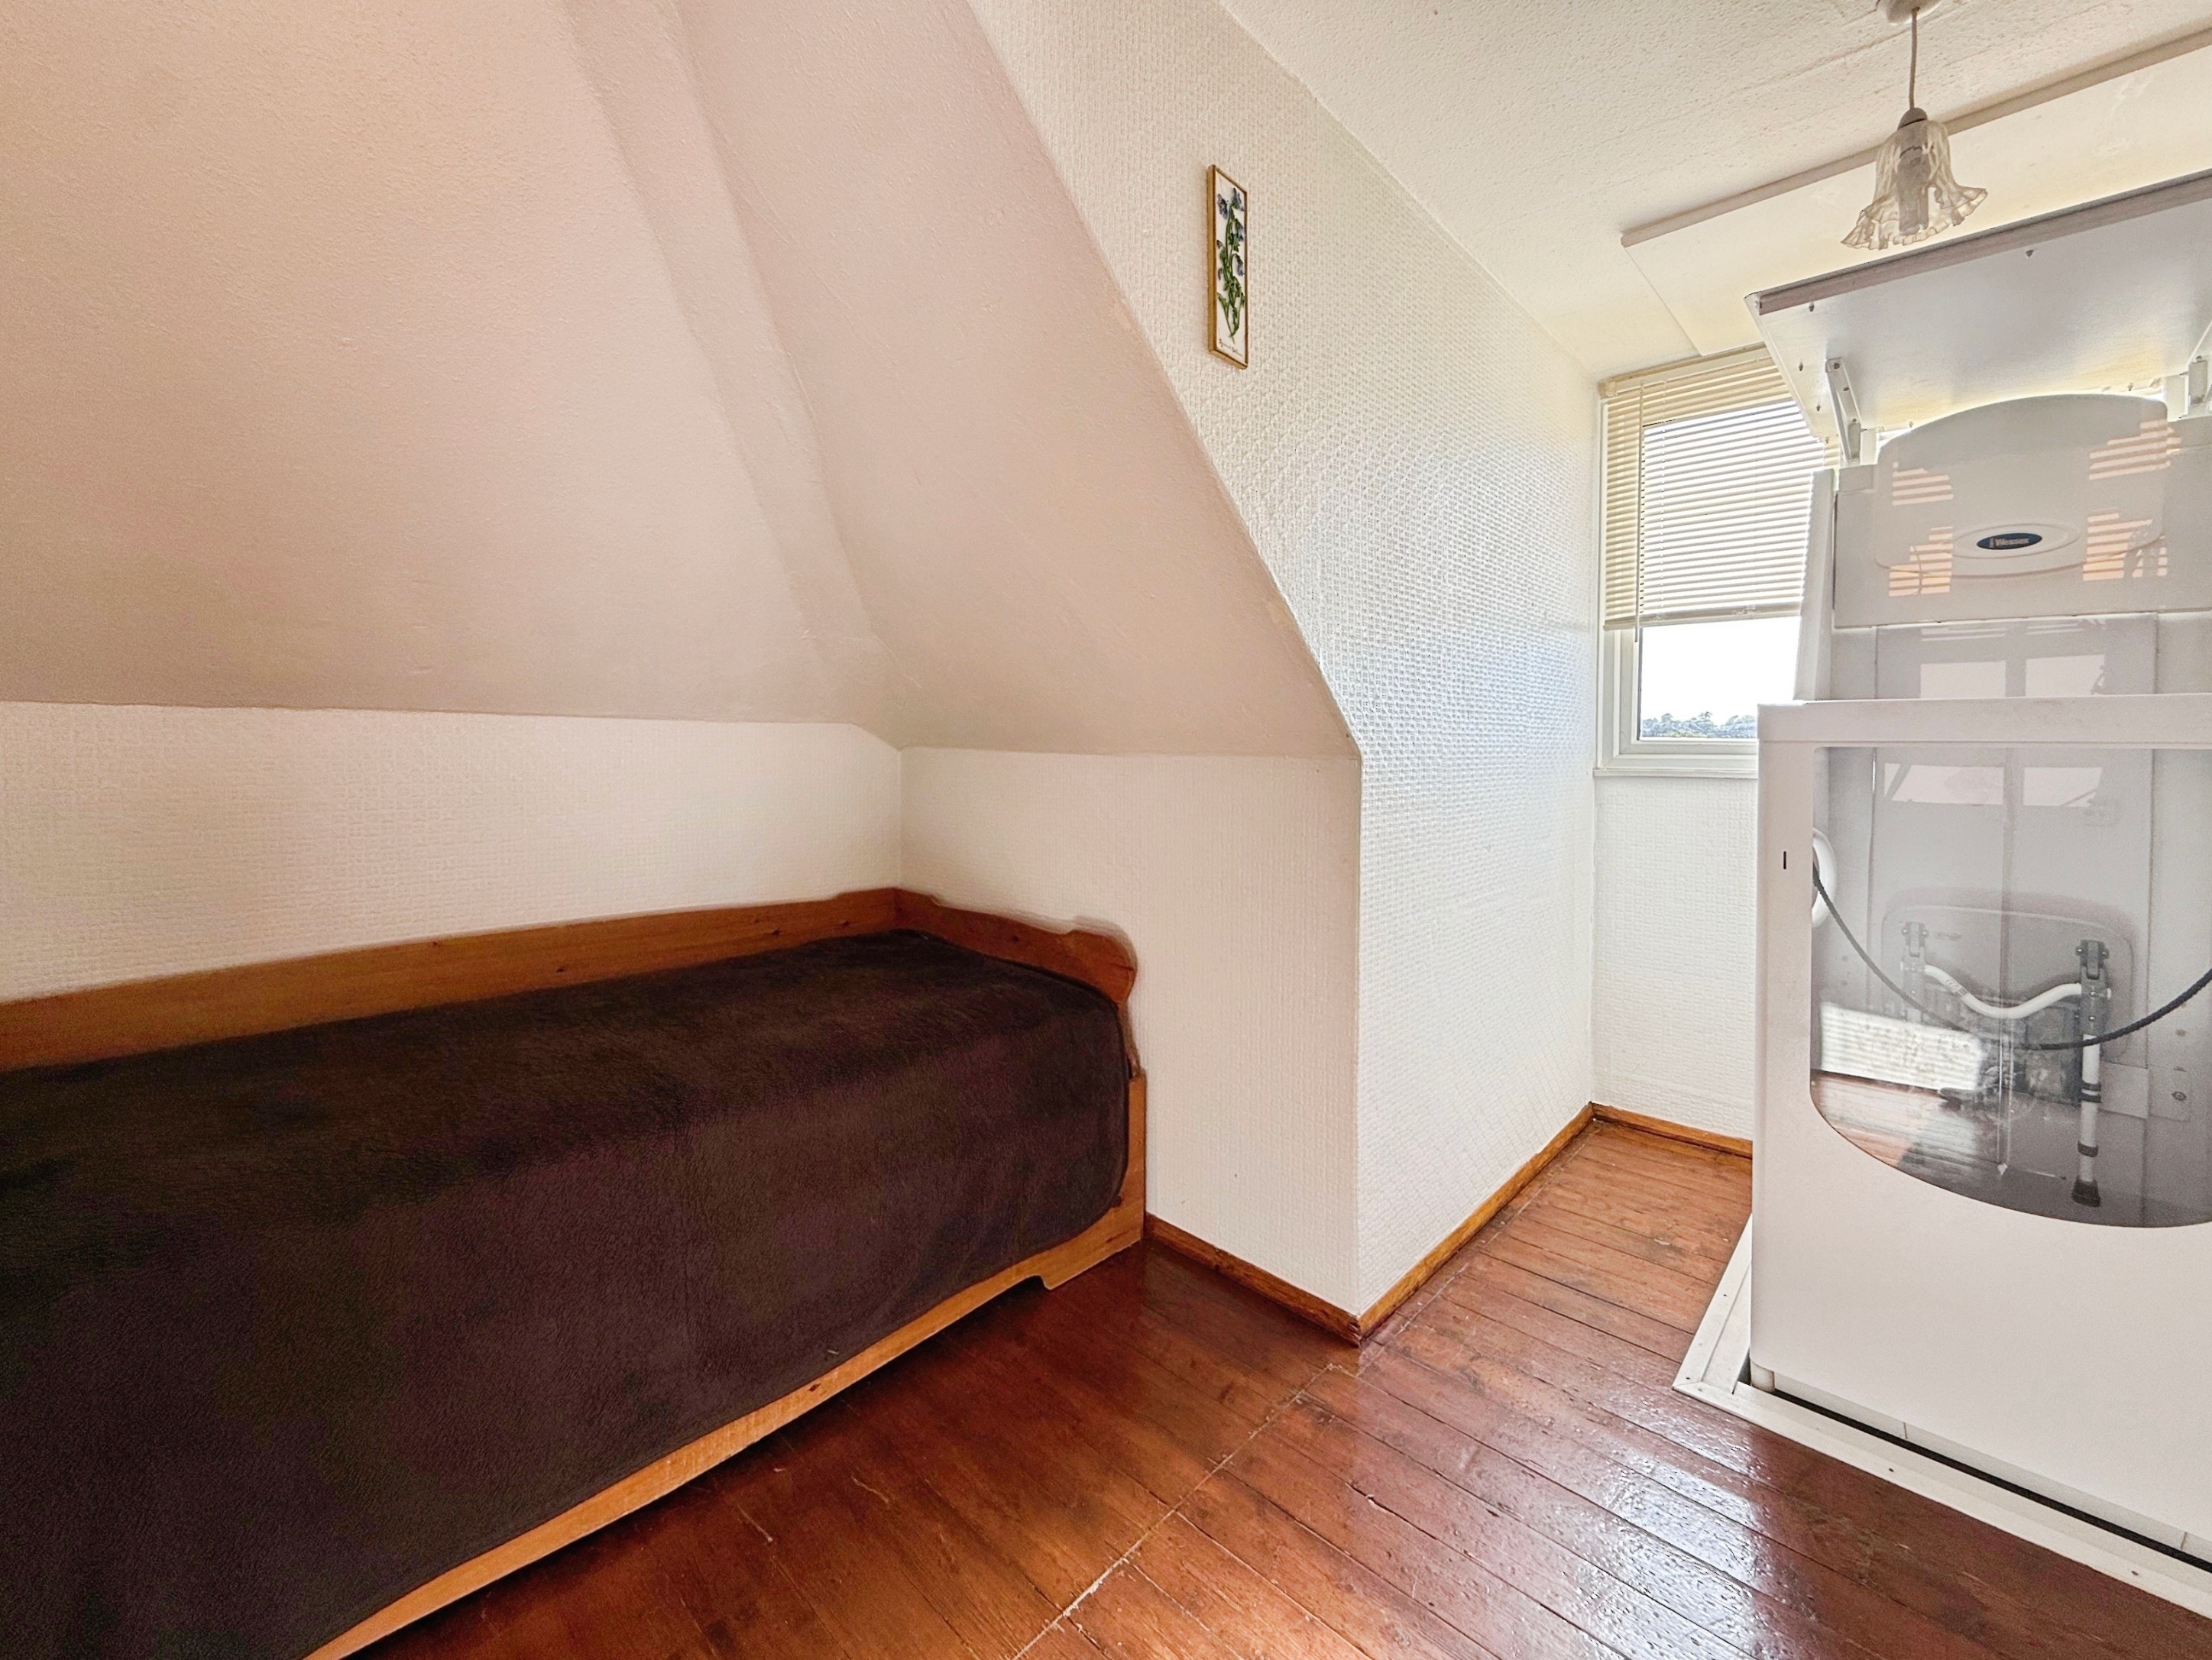
L-shaped with double glazed window to front and views over fields into the valley, wooden floorboards, radiator, lift.
Bedroom Three
3.87m x 2.48m
Wooden floorboards, double glazed window to rear overlooking the garden, radiator, large storage cupboard into eaves which is partially boarded.
Family Bathroom
3.64m x 2.56m
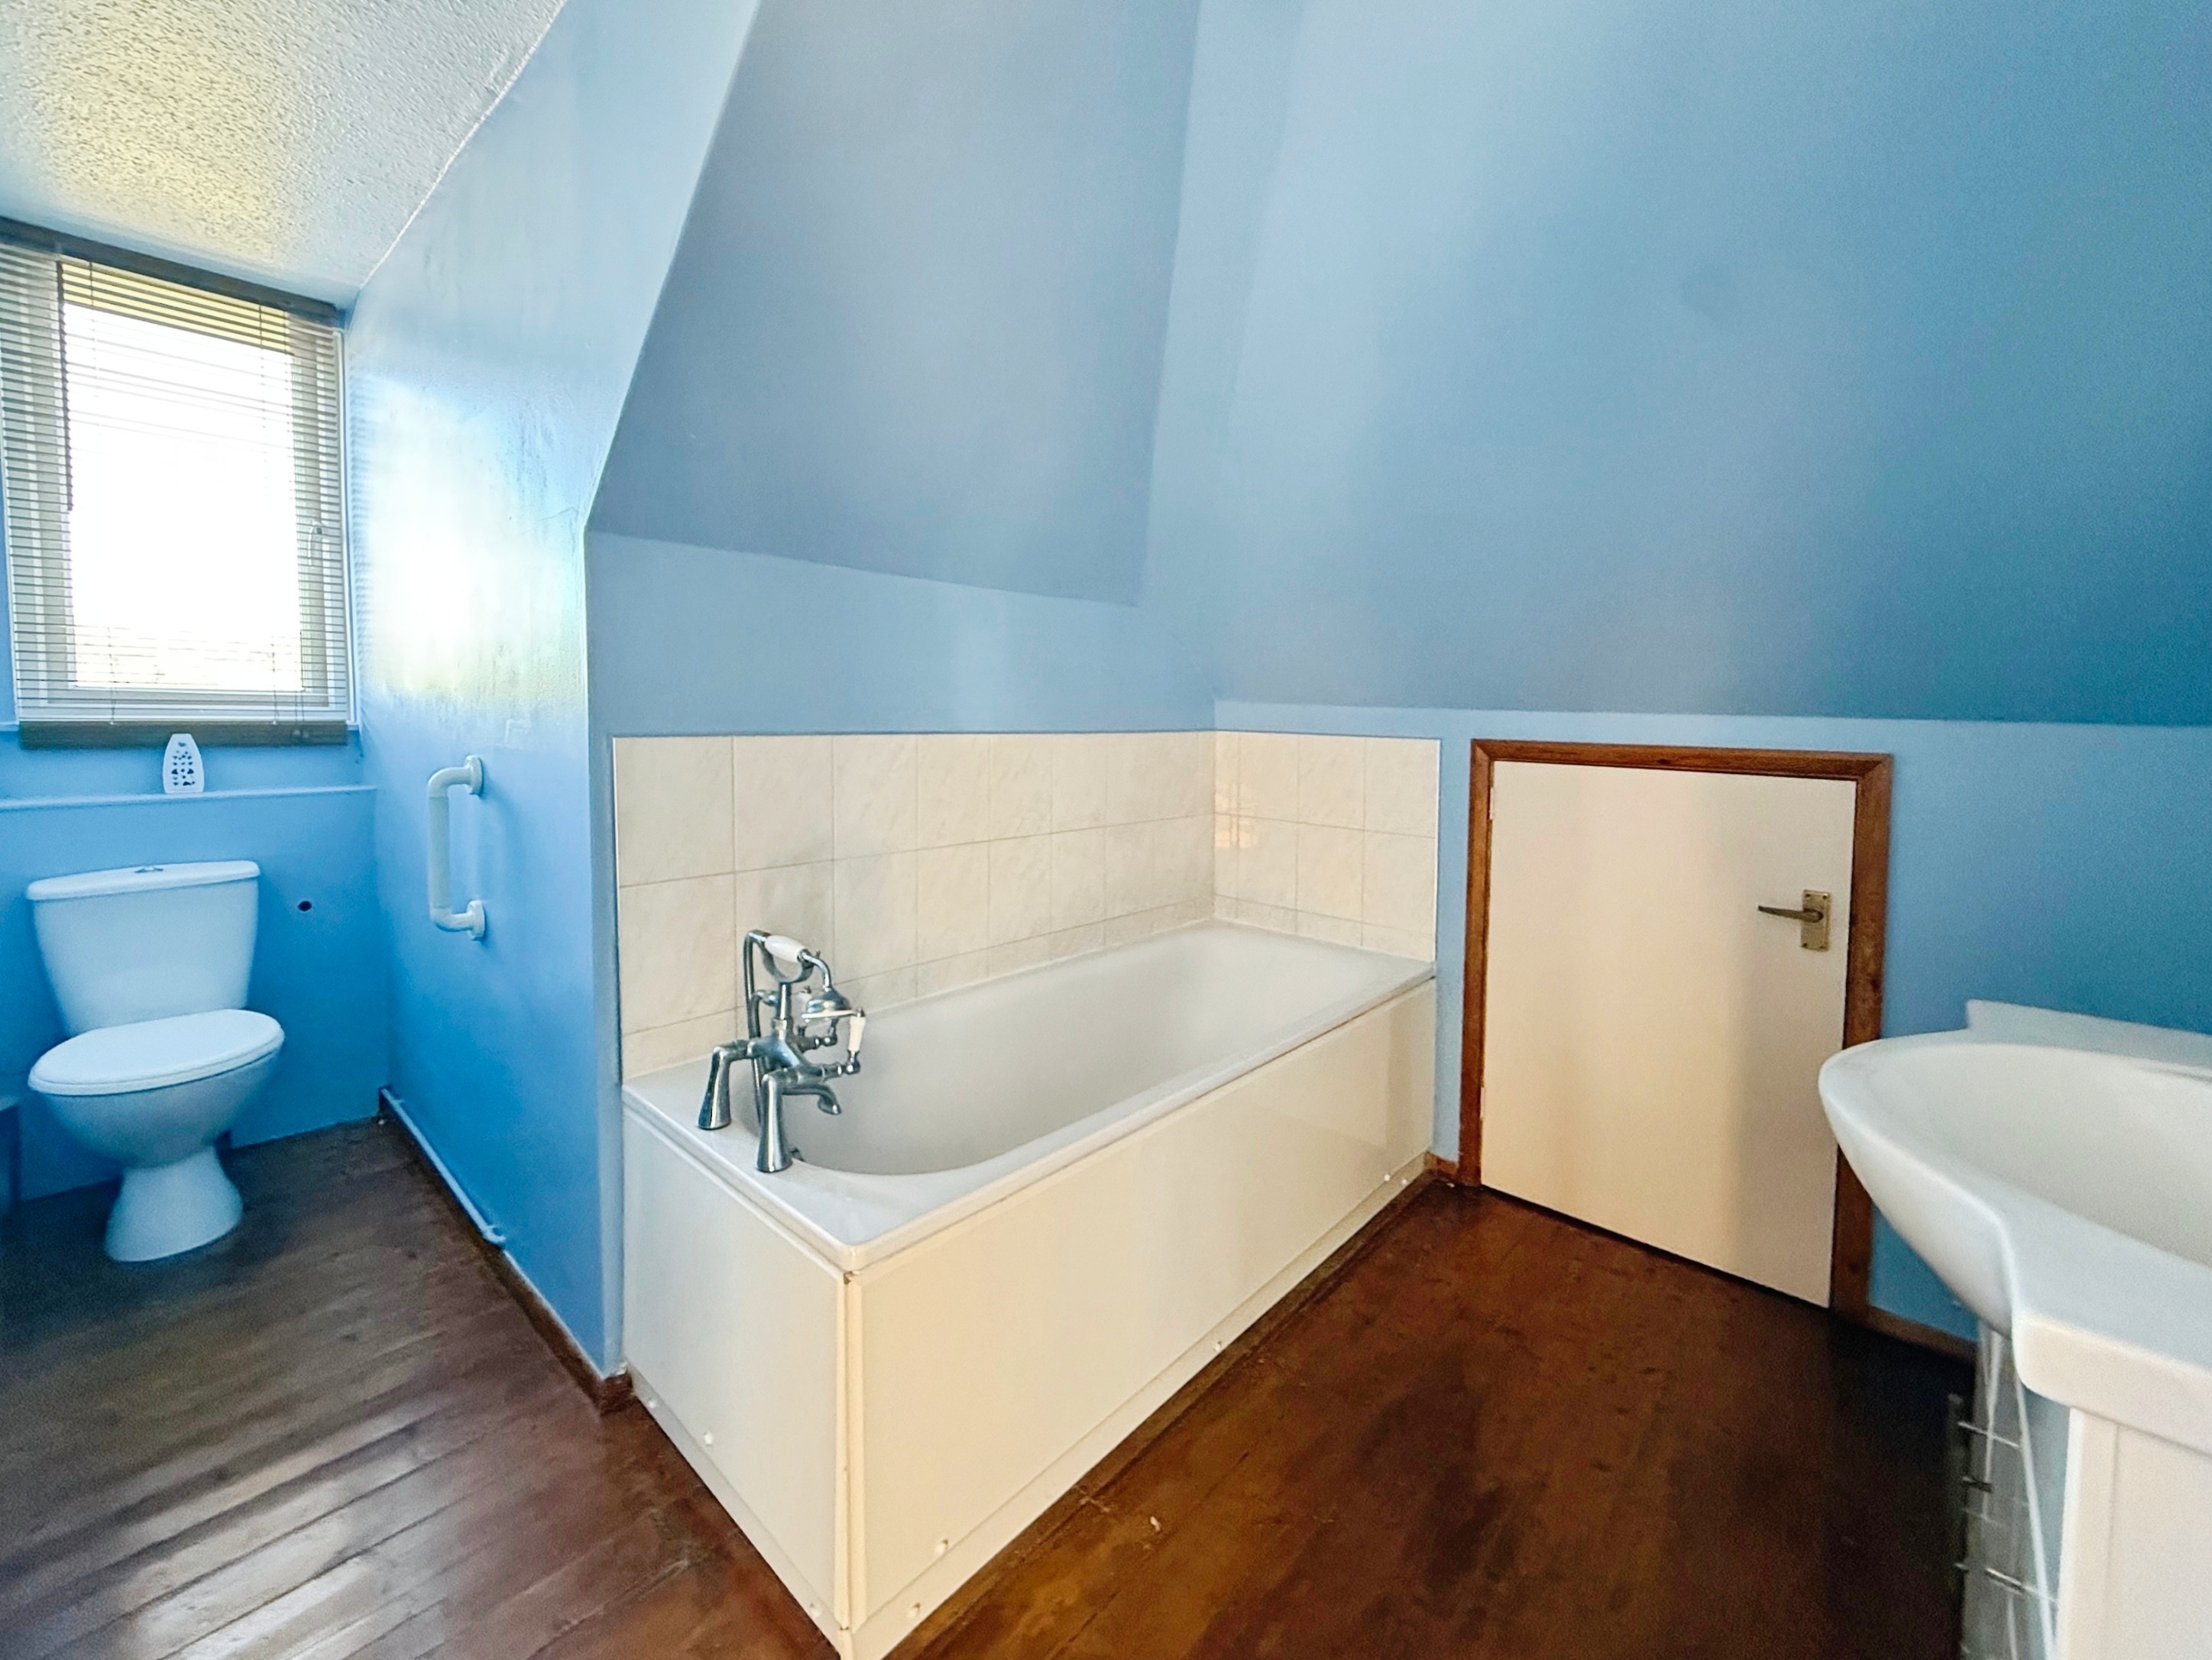
L-shaped with wooden floorboards, double glazed window to rear, bath with shower spray attachment, heated towel rail, wash hand basin with storage below, eaves storage.
Large Detached Double Garage/Outbuilding
6.00m x 4.44m
Brick built with the potential to be converted into workshop or auxiliary accommodation subject to the usual consents. Timber doors, double glazed windows to both sides, found with electric light and power, further double glazed window to rear.
Shed/Outbuilding
3.60m x 3.54m
Door from garage. Separate access into the garden.
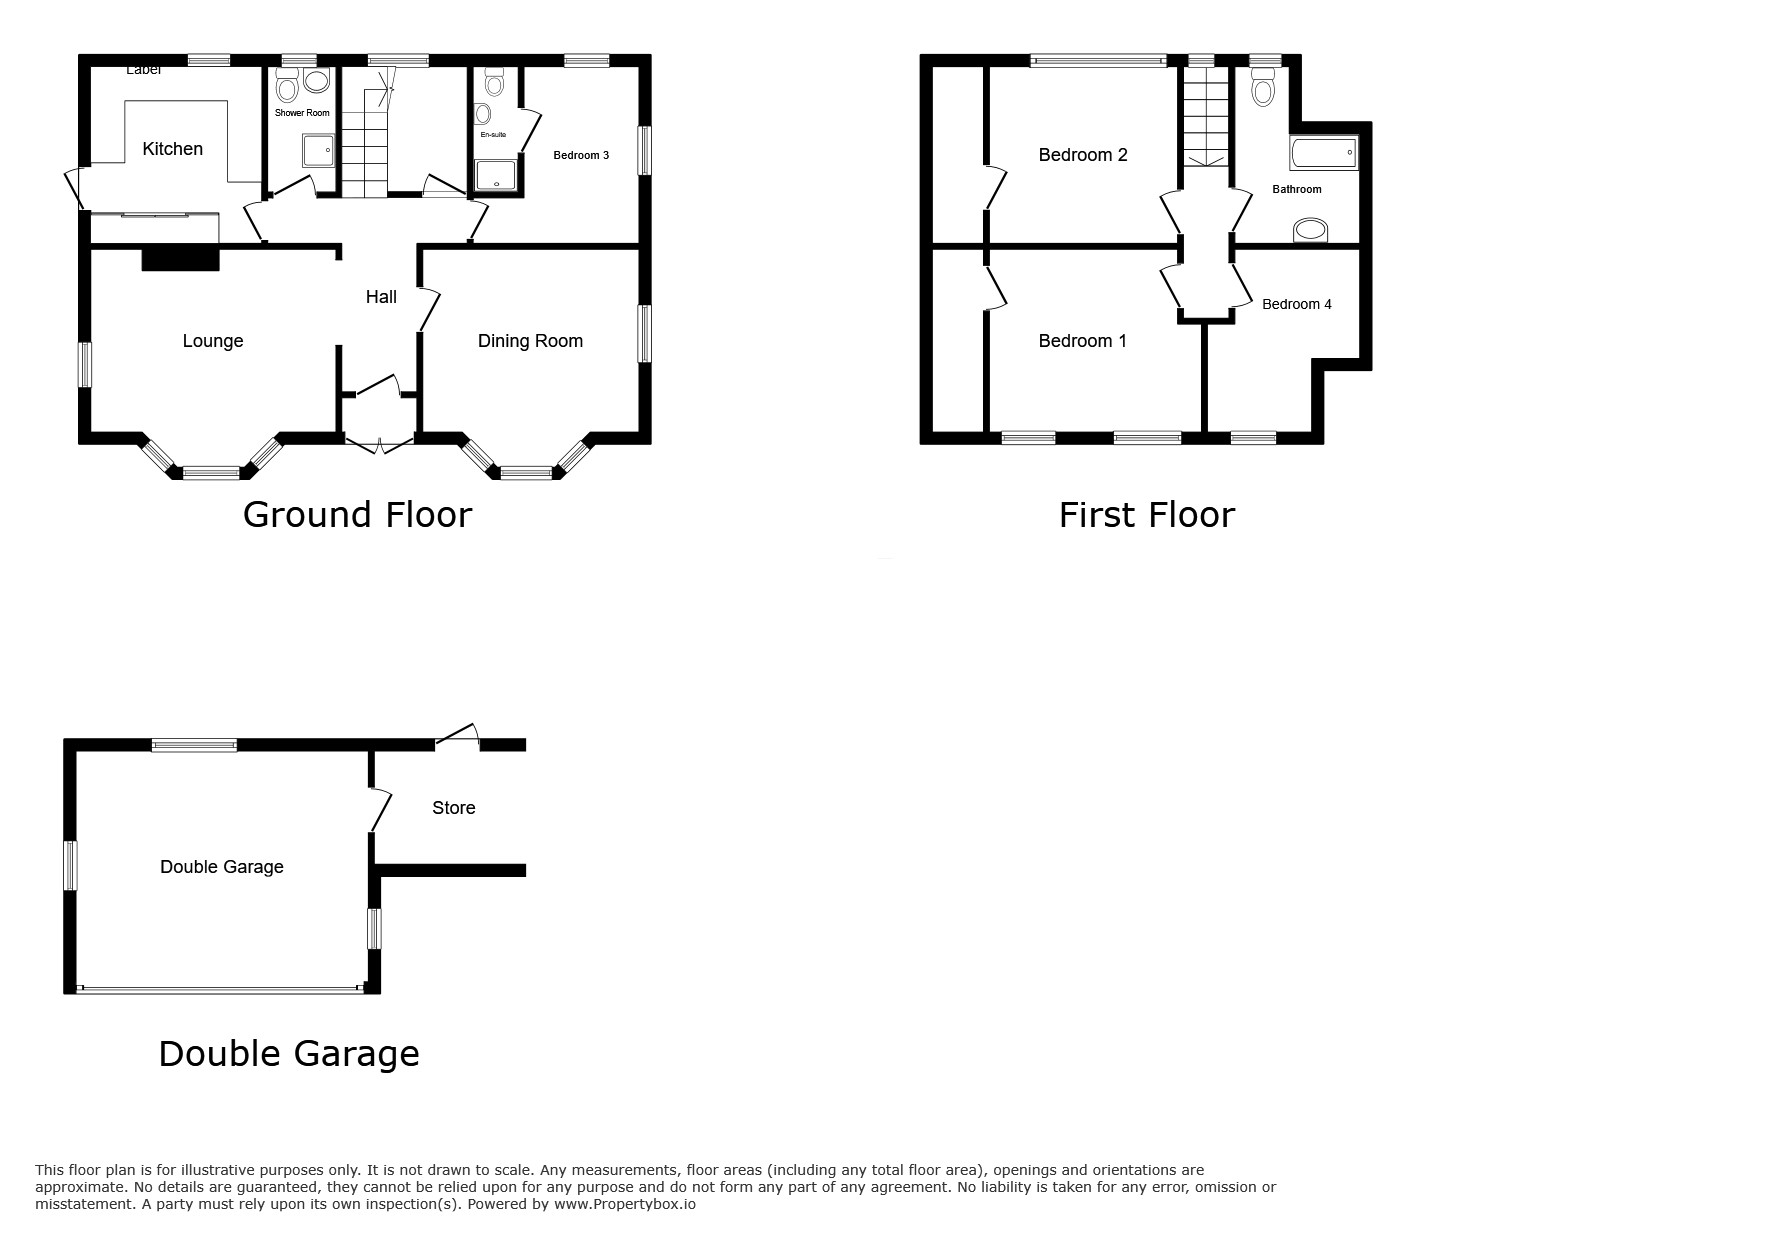
Floorplans
Outside Spaces
Front Garden
An area of lawn to the front.
Rear Garden
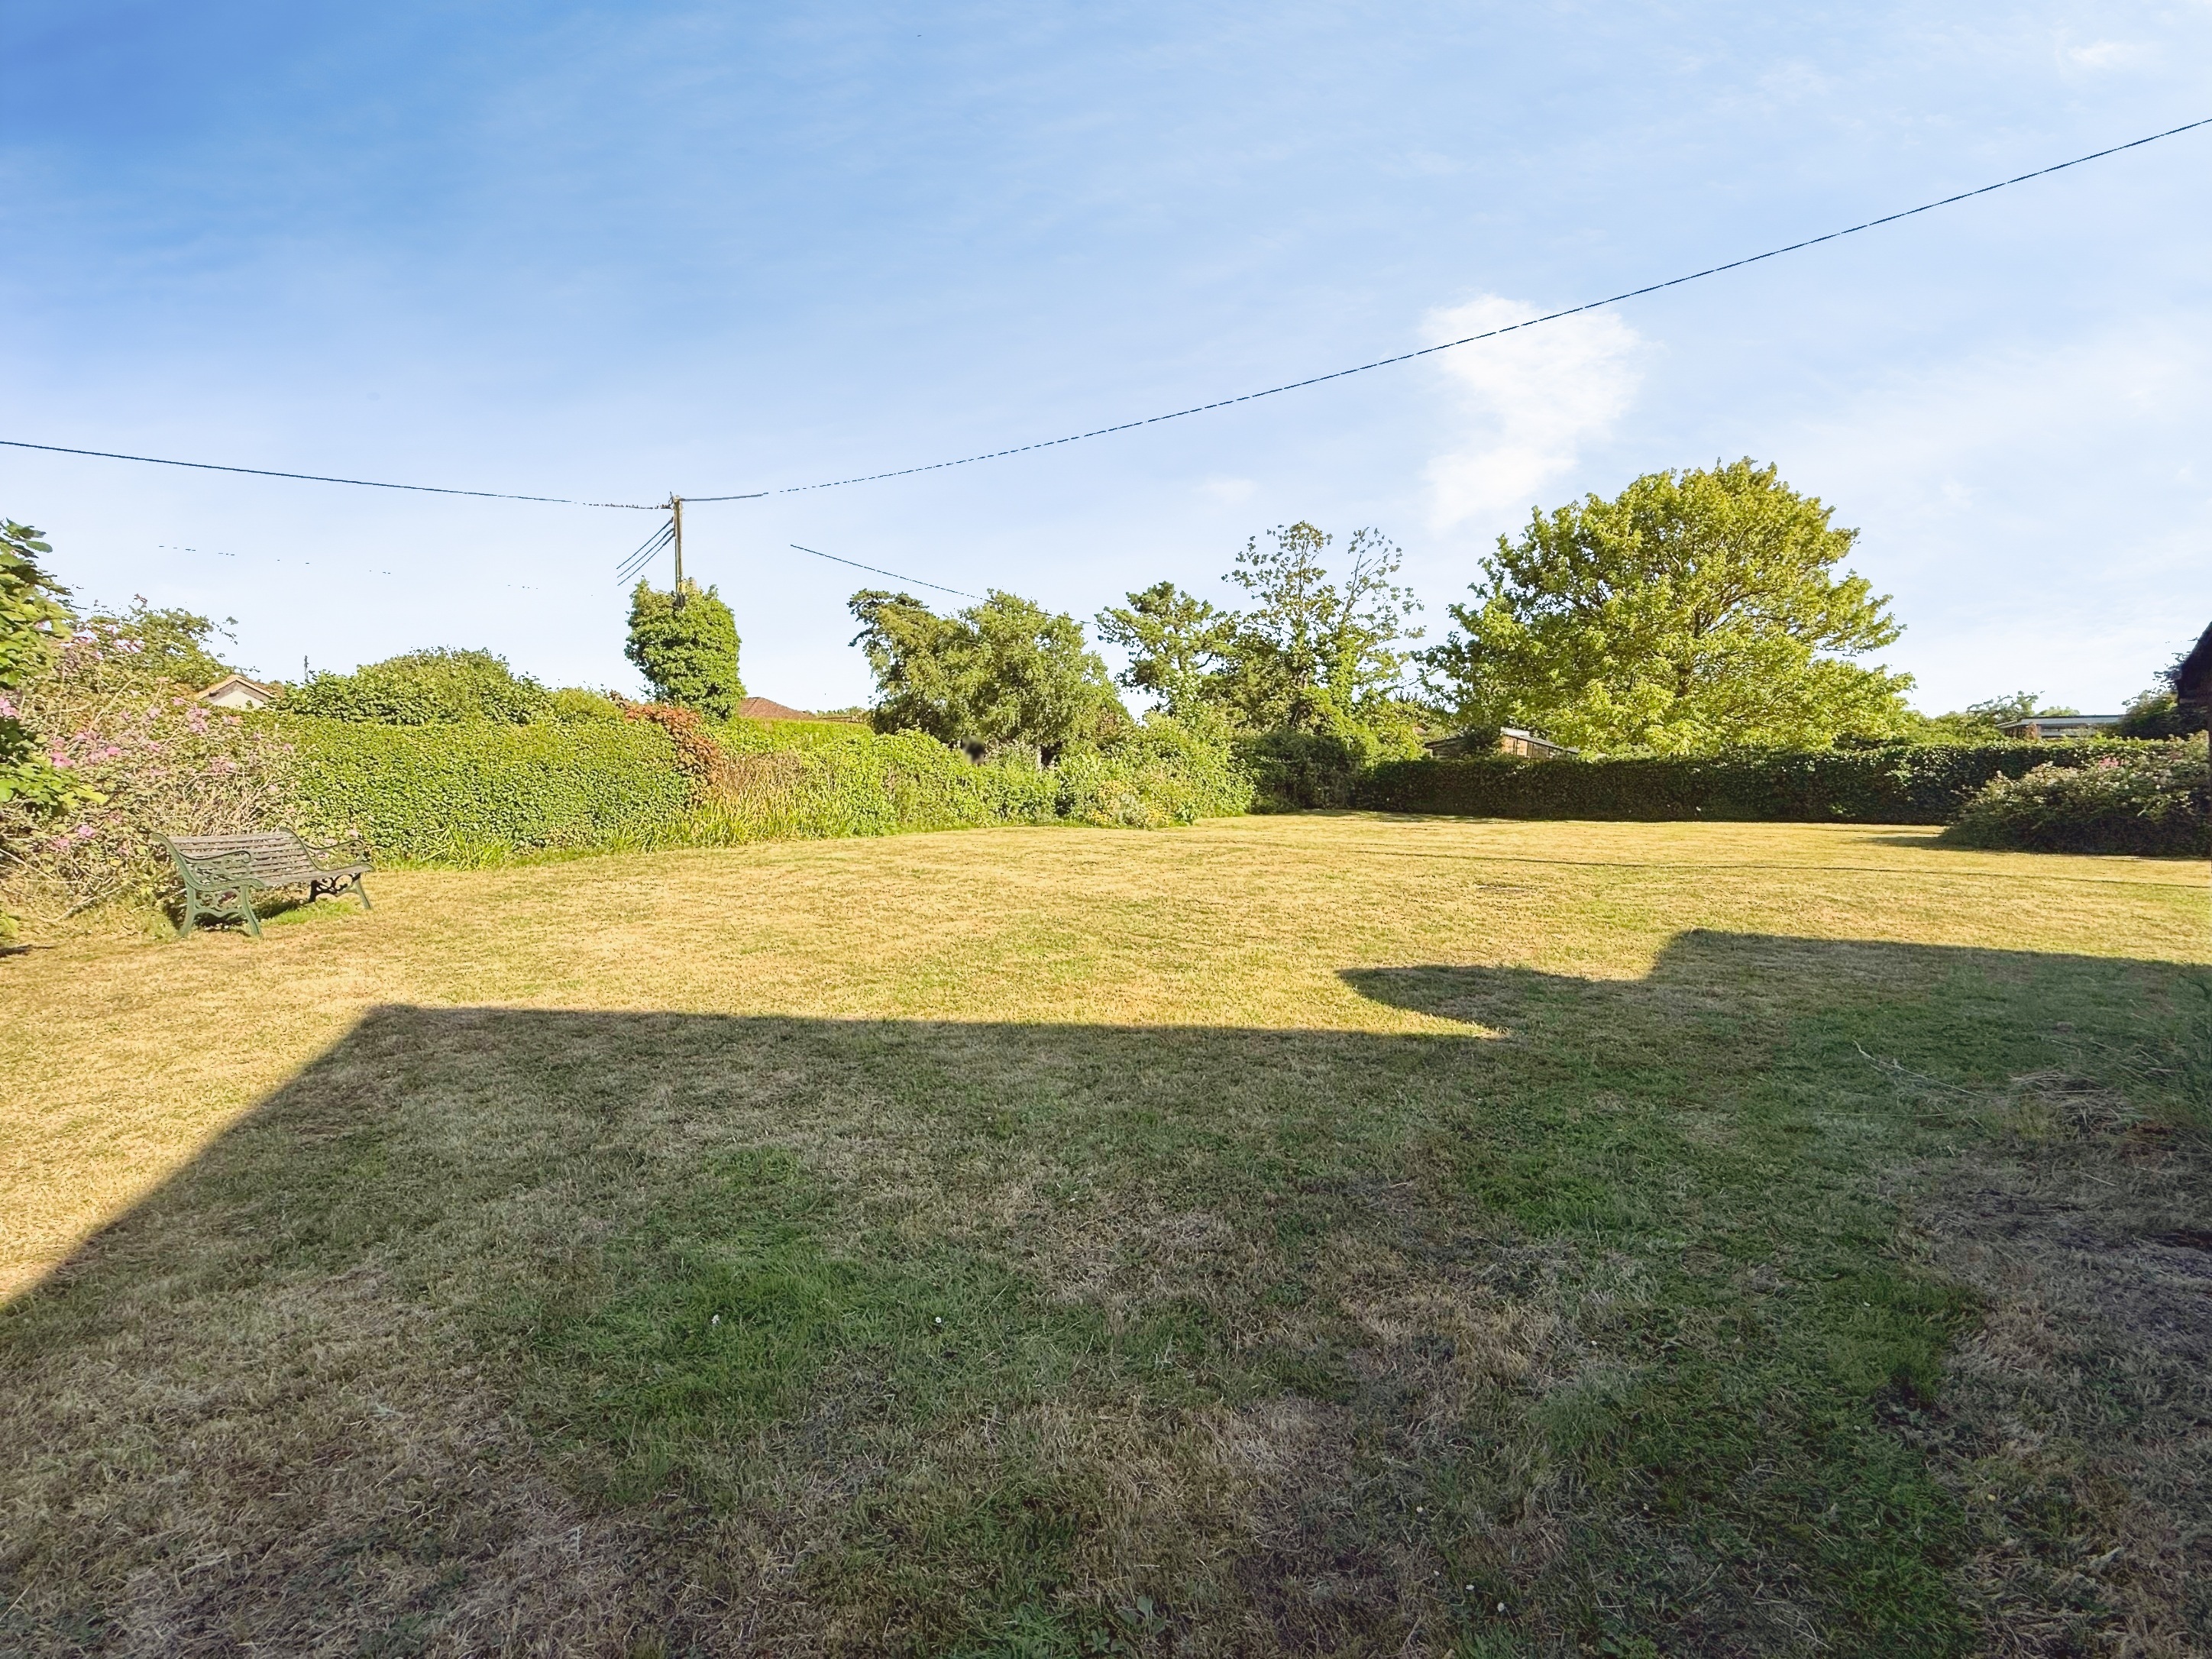
A large expanse of lawn to the rear of the property which wraps around the rear of the neighbouring garden, a patio to the immediate rear.
Parking Spaces
Driveway
Capacity: 8
A large driveway with parking for multiple vehicles.
Double garage
Capacity: 2
Brick built with the potential to be converted into workshop or auxiliary accommodation subject to the usual consents. Timber doors, double glazed windows to both sides, found with electric light and power, further double glazed window to rear.
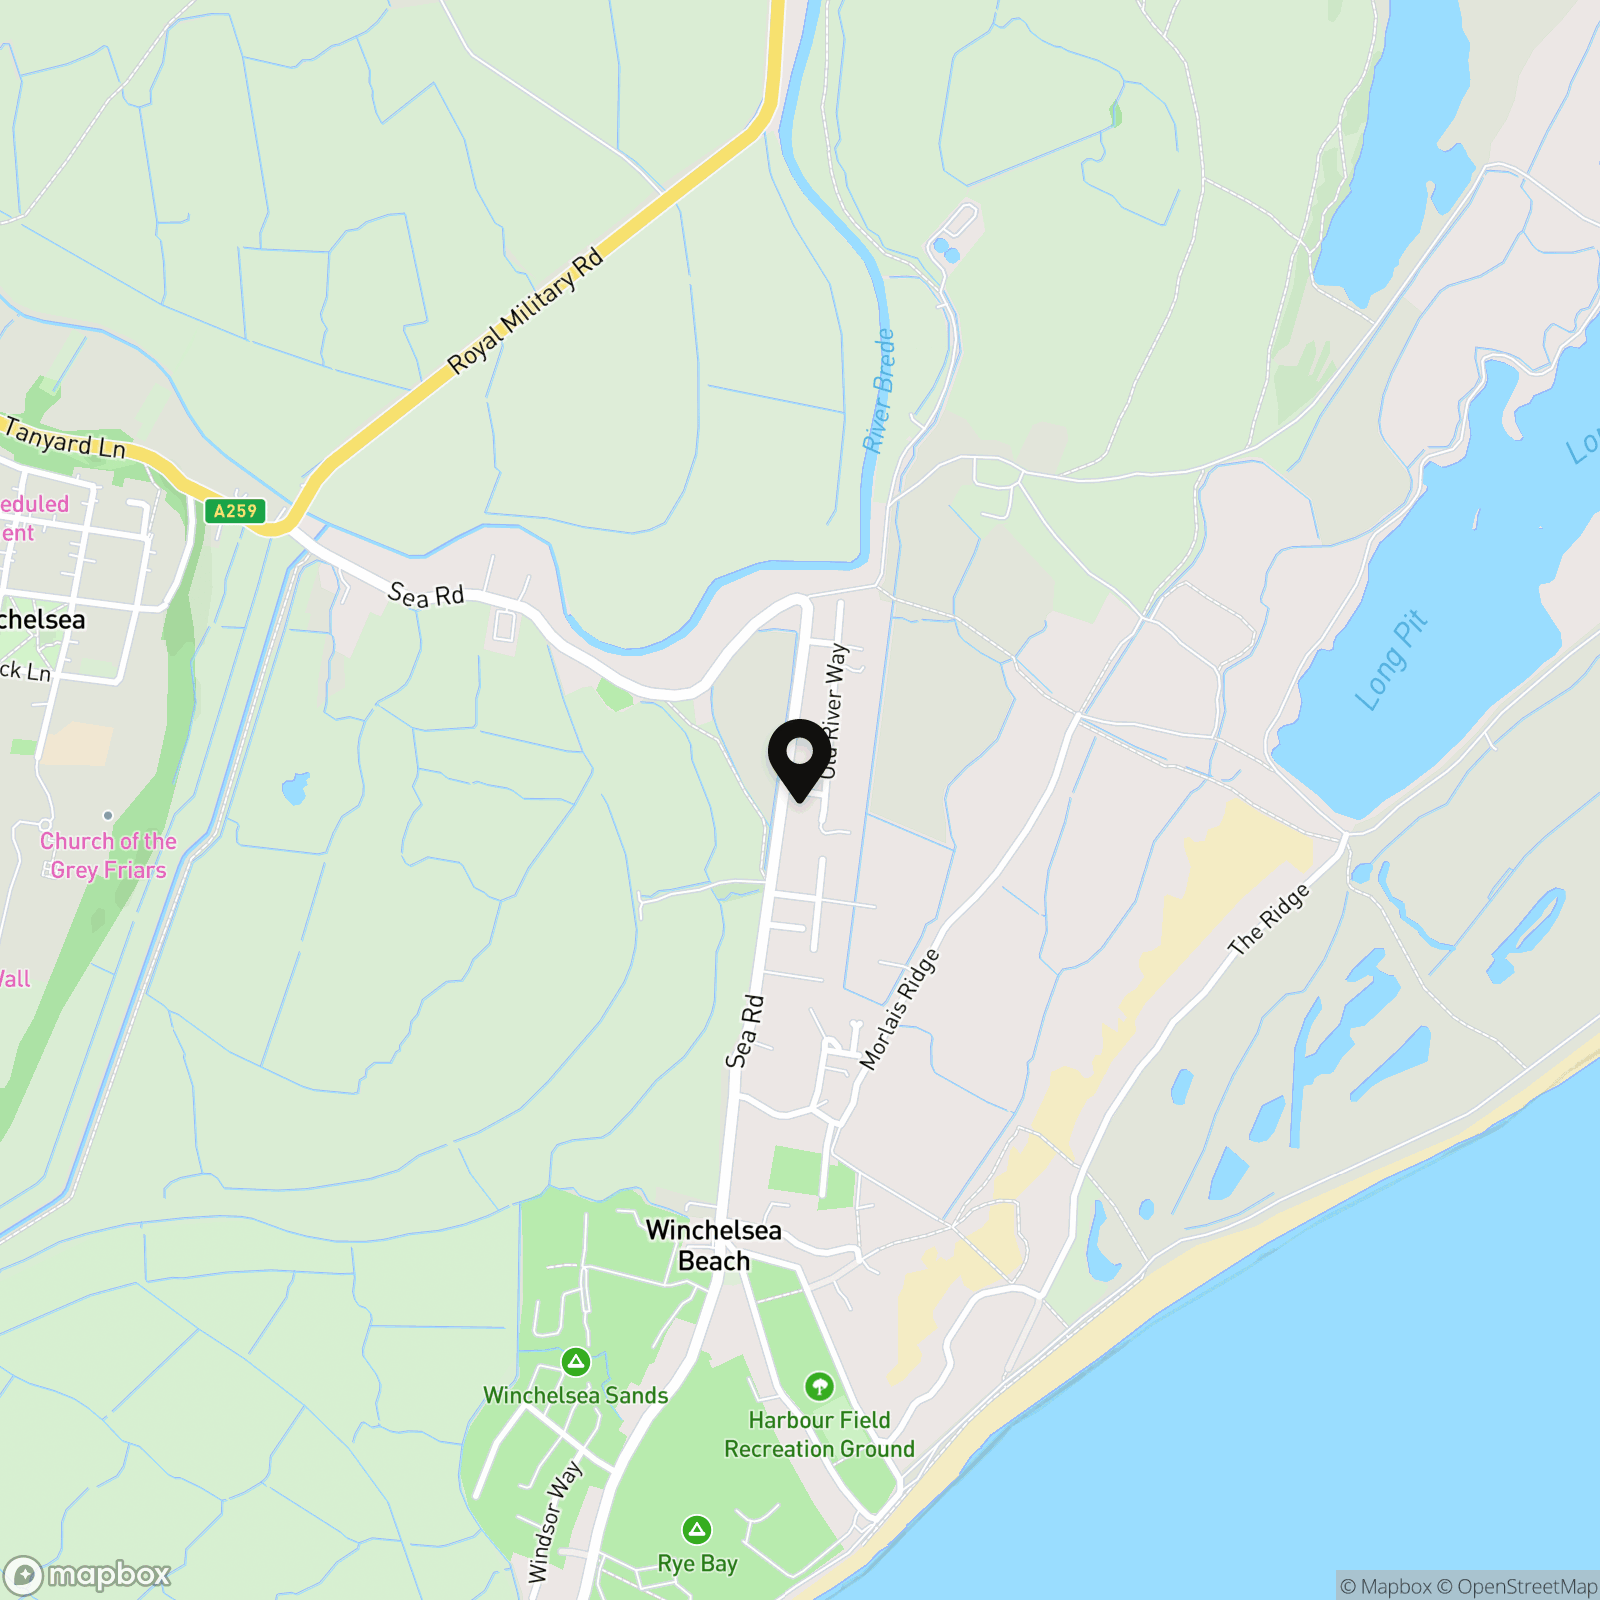
Location
Properties you may like
By Nested Rye
-
Farleys Way, Peasmarsh, TN31
- 3 Beds
- 3 Bath
-
Float Lane, Udimore, TN31
- 4 Beds
- 2 Bath
-
New Road, Rye, TN31
- 3 Beds
- 1 Bath
-
Broad Oak, TN31
- 5 Beds
- 3 Bath
-
Main Road, Icklesham, TN36
- 4 Beds
- 2 Bath
-
Udimore Road, Rye, TN31
- 3 Beds
- 2 Bath
-
Morgay Wood Lane, Three Oaks, TN35
- 3 Beds
- 2 Bath
-
Old Brickyard, Rye, TN31
- 4 Beds
- 3 Bath
-
Cadborough Cliff, Rye, TN31
- 5 Beds
- 4 Bath