Book a Viewing
To book a viewing for this property, please call Nested Rye, on 01797 903045.
To book a viewing for this property, please call Nested Rye, on 01797 903045.
3 Bedroom Semi Detached House, Rye, TN31
Rye, TN31
Nested Rye
Fora, 9 Dallington Street, London
Description
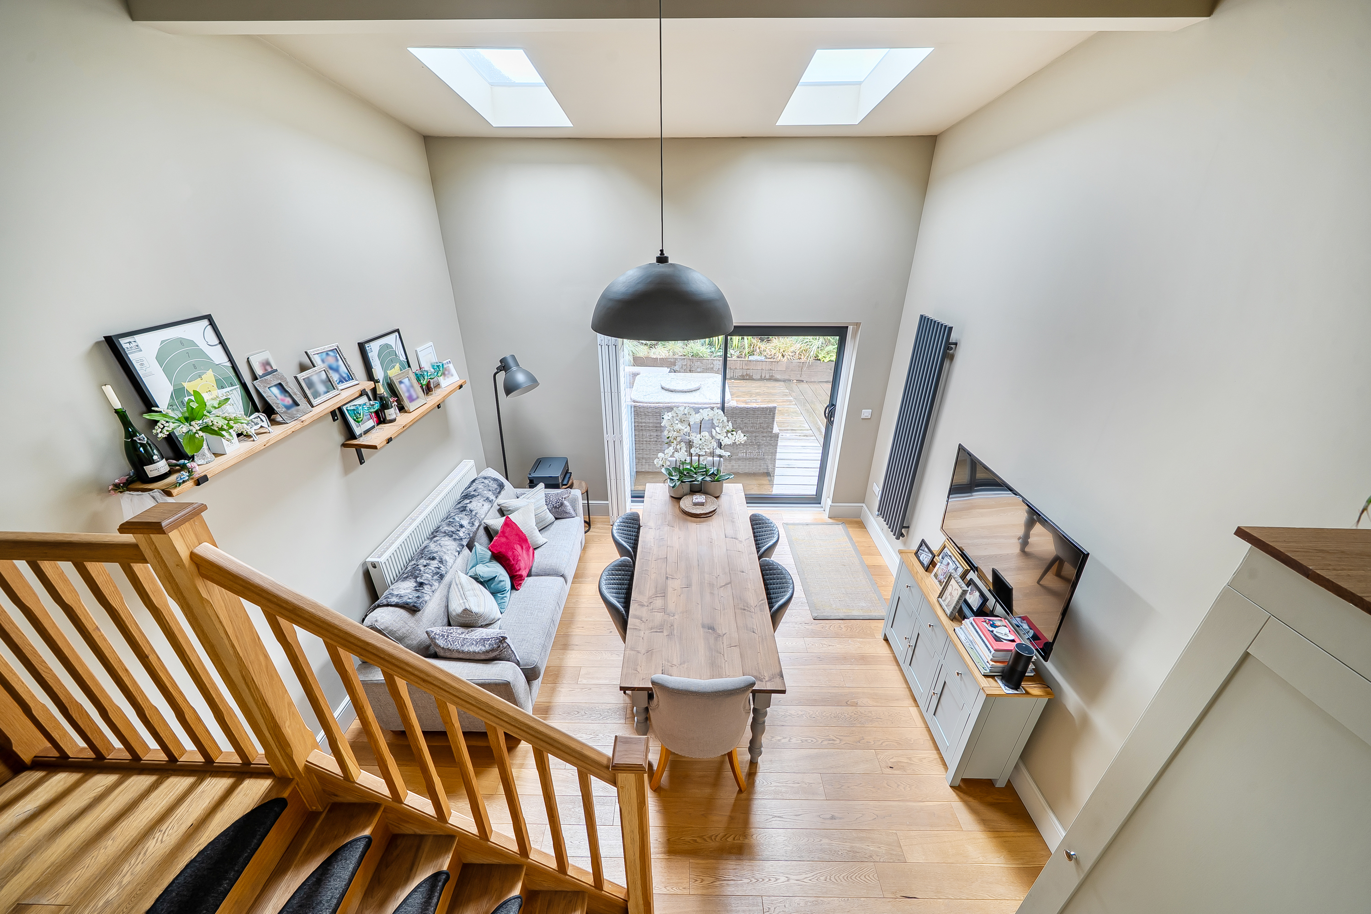
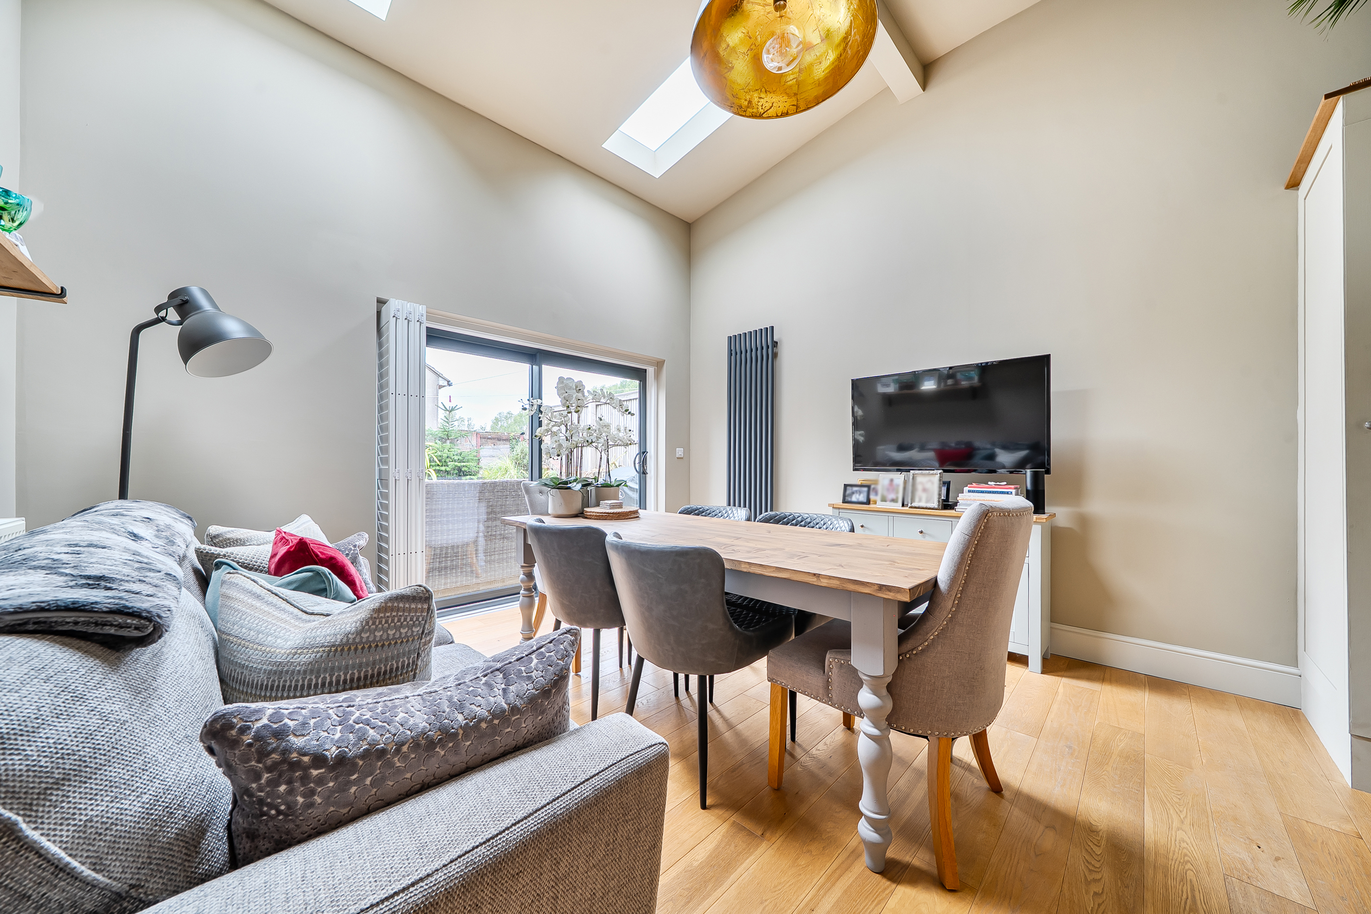
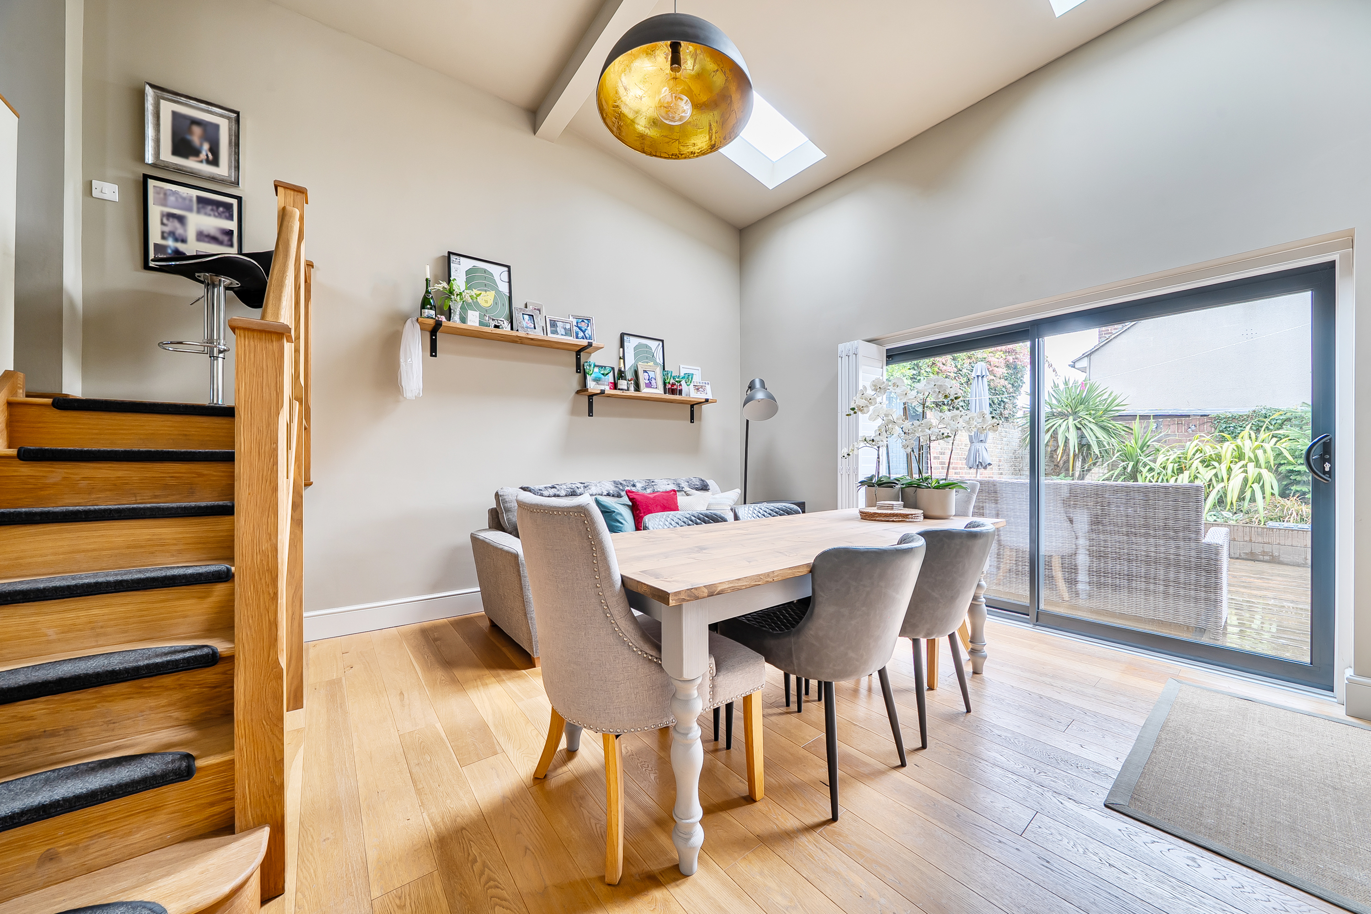
Barnaby Osborne in Partnership with Nested market this beautifully presented three bedroom semi-detached house, which offers a rare blend of character and modern living, ideally situated just a short walk from the town centre. Offered For Sale CHAIN FREE, the property boasts a wealth of original features, including exposed brick walls and an electric log burner, which add warmth and charm to the spacious interior. The stunning open plan lounge and dining area is perfect for entertaining, with open access to a contemporary kitchen that is both stylish and functional. A cosy snug with a feature electric log burner provides a welcoming retreat for relaxing evenings. Bedroom one benefits from an en-suite bathroom, while a further stunning shower room serves the first floor. There are two additional bedrooms, both well-proportioned and filled with natural light. A downstairs WC adds convenience, and a large, dry cellar with standing space offers excellent storage or potential for further use.
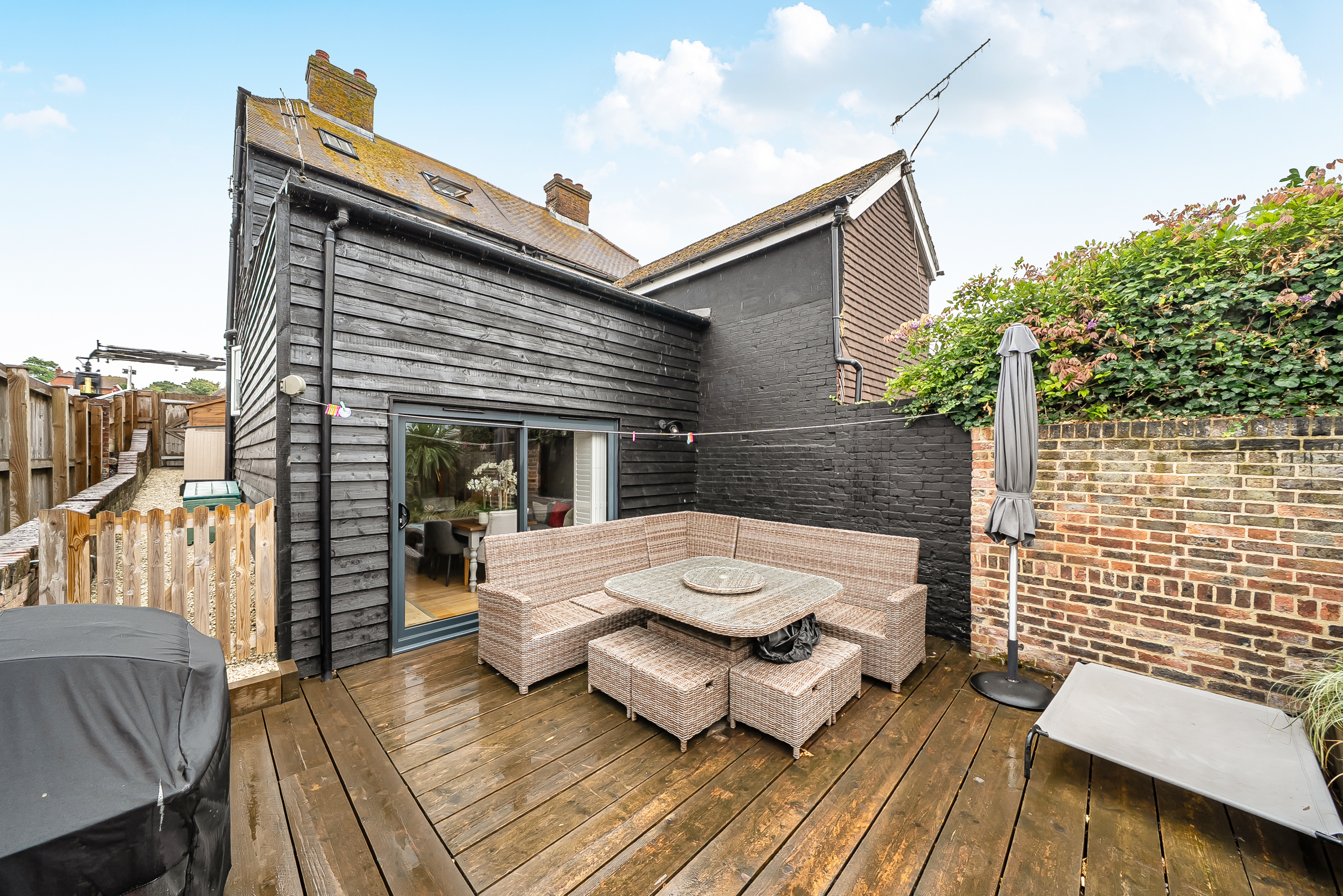
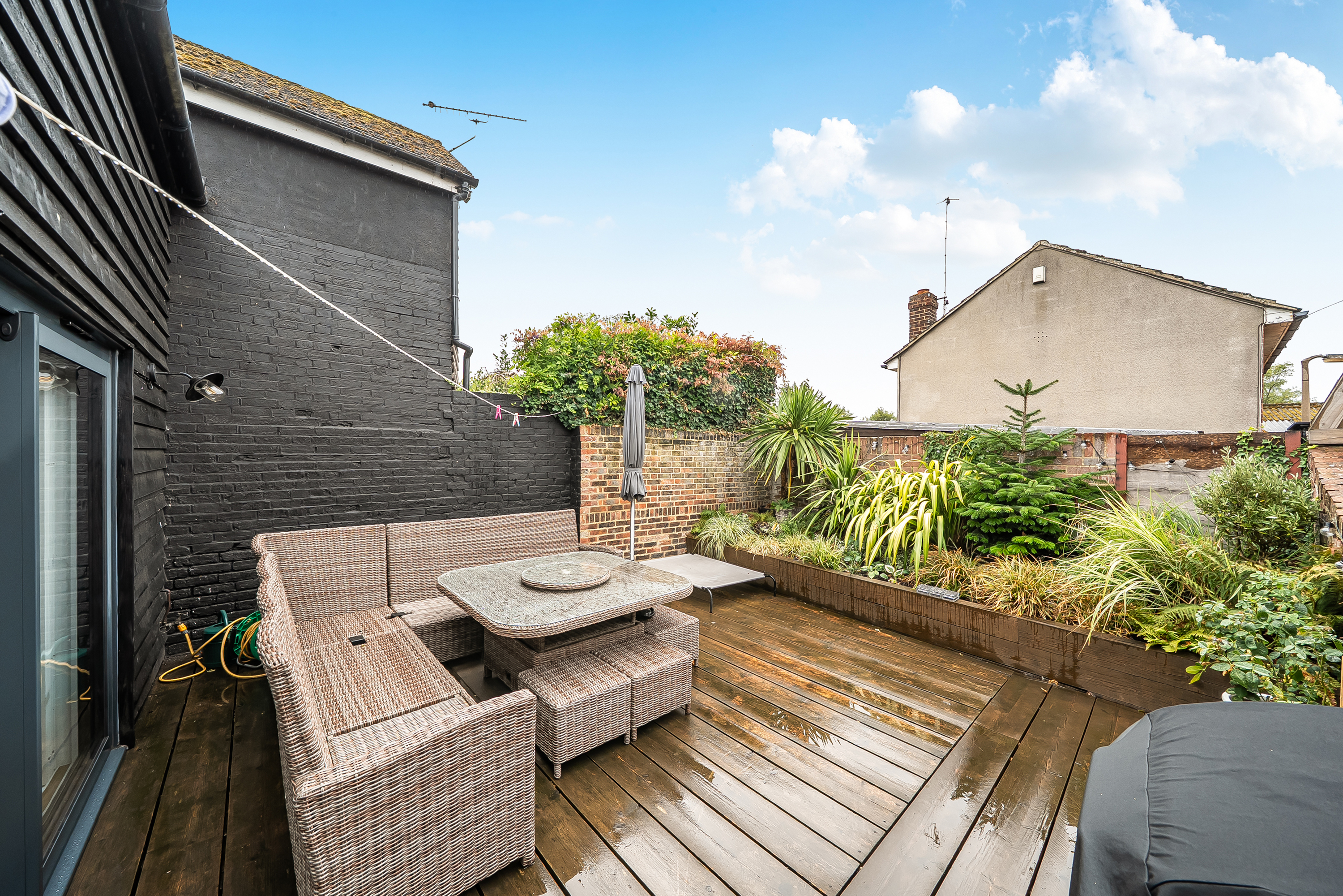
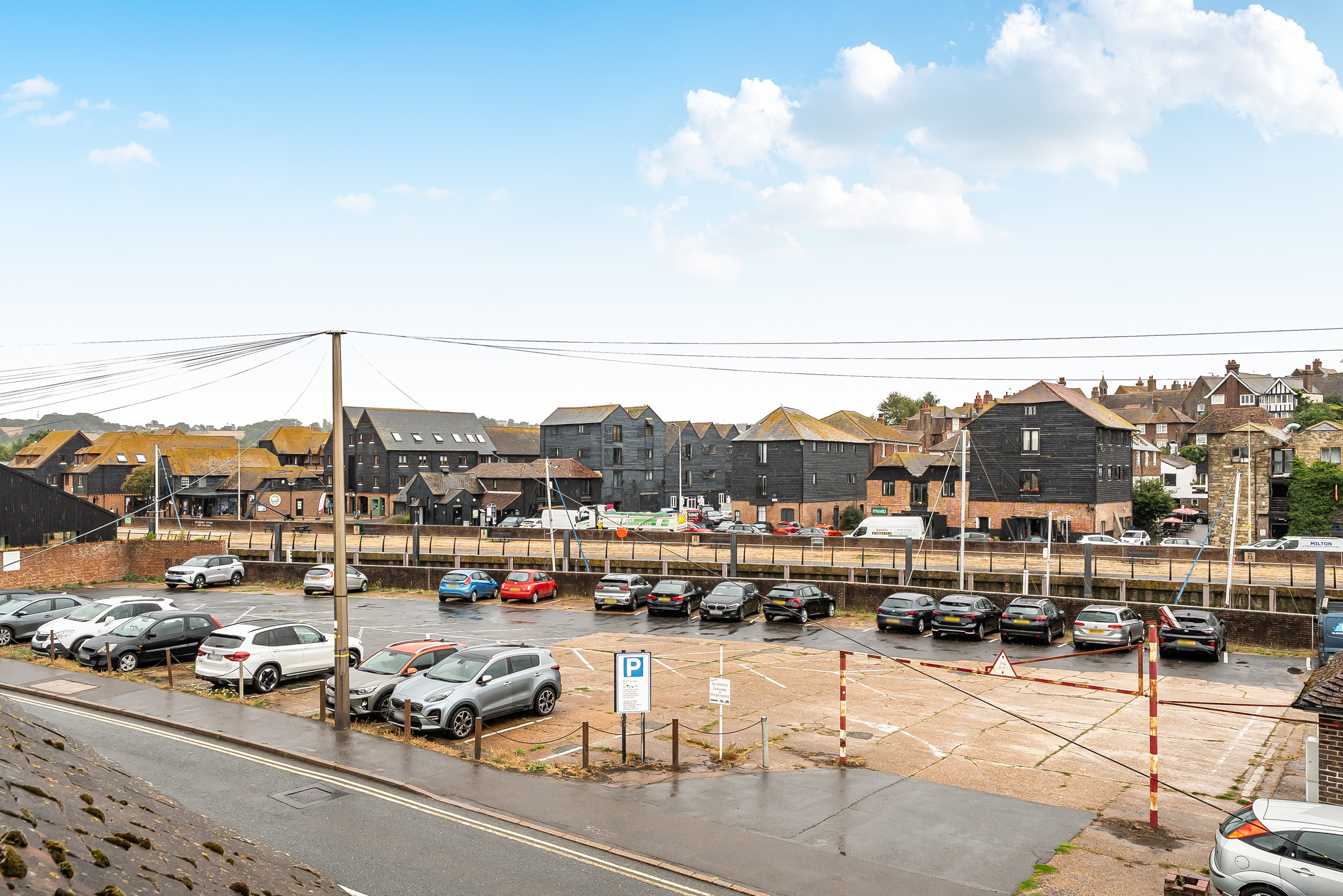
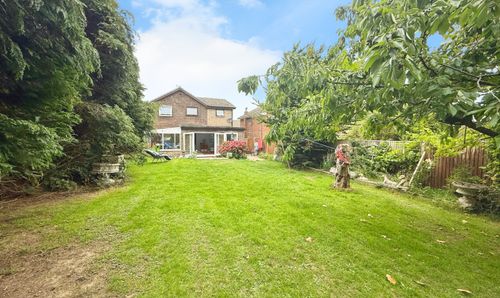
The outside space is equally impressive, with a private and secluded rear garden that is fully enclosed by attractive brick walls. Decking runs throughout the garden, creating seating areas ideal for outdoor dining or relaxing in the sun. Raised timber sleepers form well-stocked flower beds, housing a colourful variety of shrubs and flowers that provide year-round interest. A side access gate ensures practicality and ease of movement. Parking is never an issue, as permitted parking is available in a car park directly opposite the property for a cost of £35 per month. This superb home combines character, comfort and convenience, making it an exceptional opportunity for those seeking a unique and welcoming residence close to all town centre amenities.
EPC Rating: D
Virtual Tour
https://go.screenpal.com/watch/cOjTX2nwVoQKey Features
- Chain Free
- Beautifully Presented
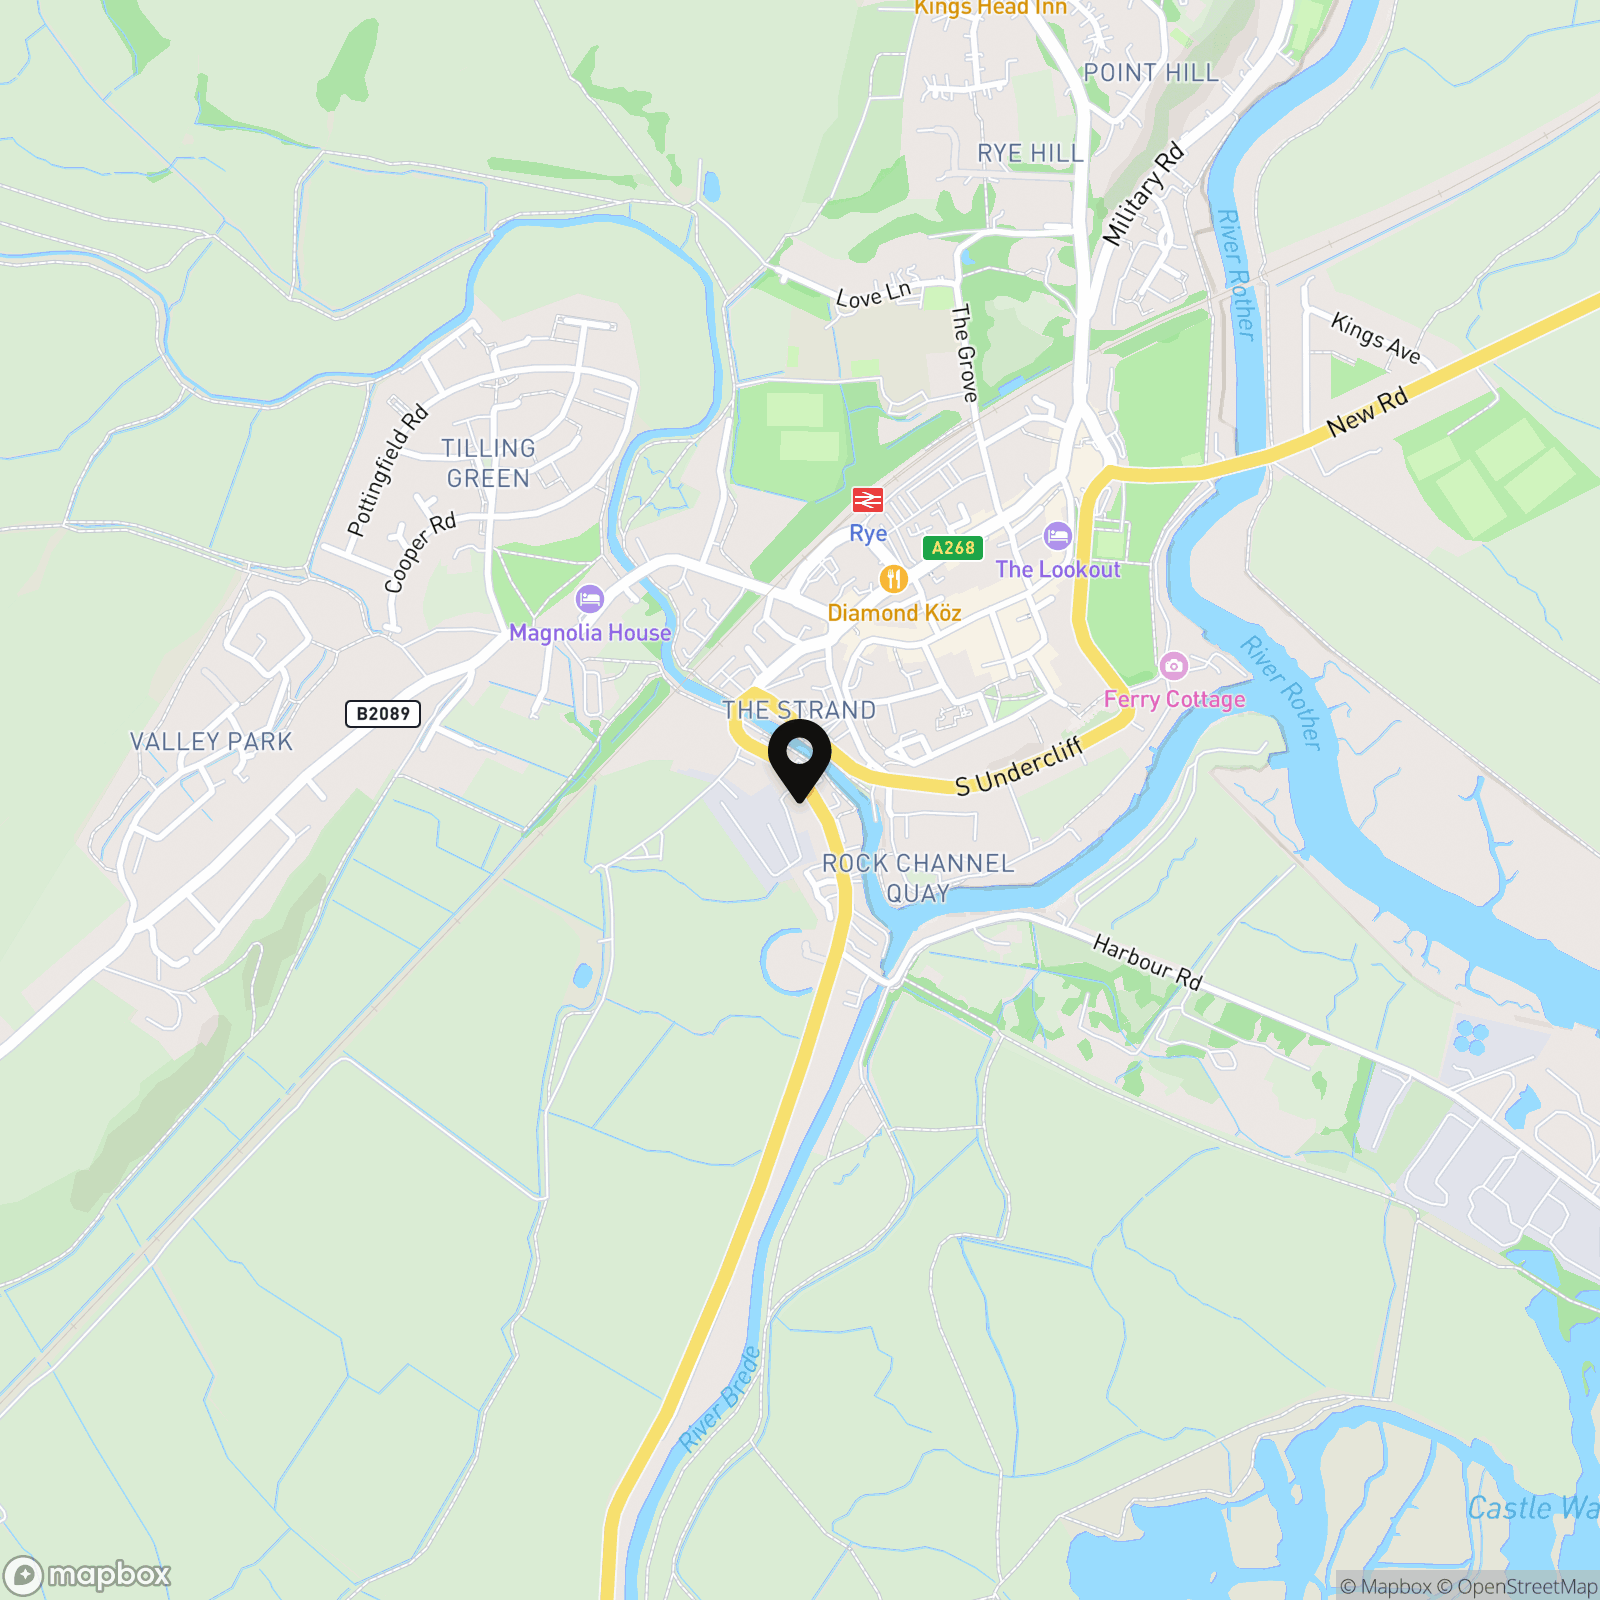
- A Short Walk to the Town Centre
- Private, Secluded Rear Garden
- Snug with Electric Log Burner
- A Wealth of Character with Exposed Brick Walls Throughout
- Stunning Open Plan Lounge/Diner with Open Access to Kitchen
- En-Suite Bathroom to Bedroom One
- Downstairs WC
- Large, Dry Cellar with Standing Space
Property Details
- Property type: House
- Property style: Semi Detached
- Price Per Sq Foot: £352
- Approx Sq Feet: 1,066 sqft
- Plot Sq Feet: 1,152 sqft
- Property Age Bracket: Victorian (1830 - 1901)
- Council Tax Band: C
Rooms
Hallway
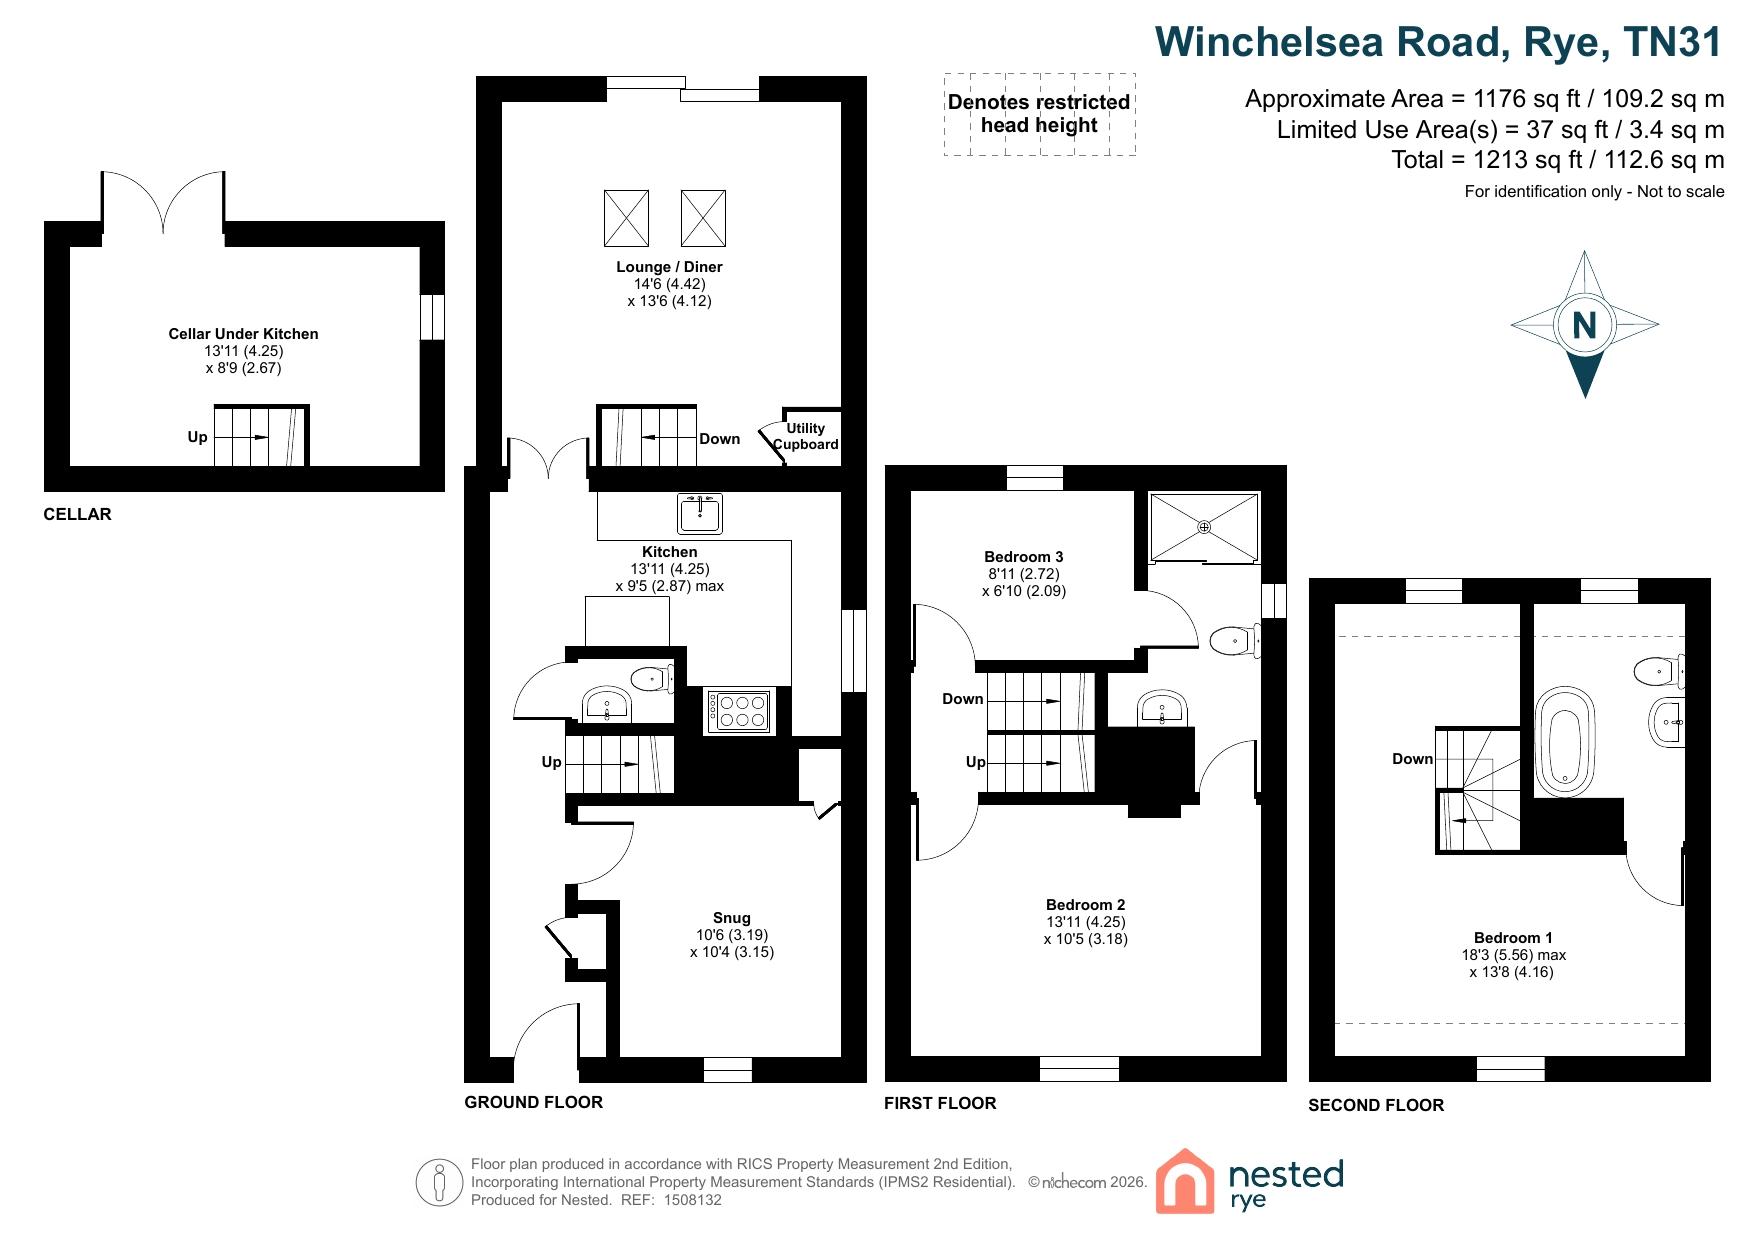
Access via double glazed door, original wooden flooring, wood panelling, exposed brick wall, carpeted stairs to first floor. Open access to kitchen, door to lounge, door to downstairs WC.
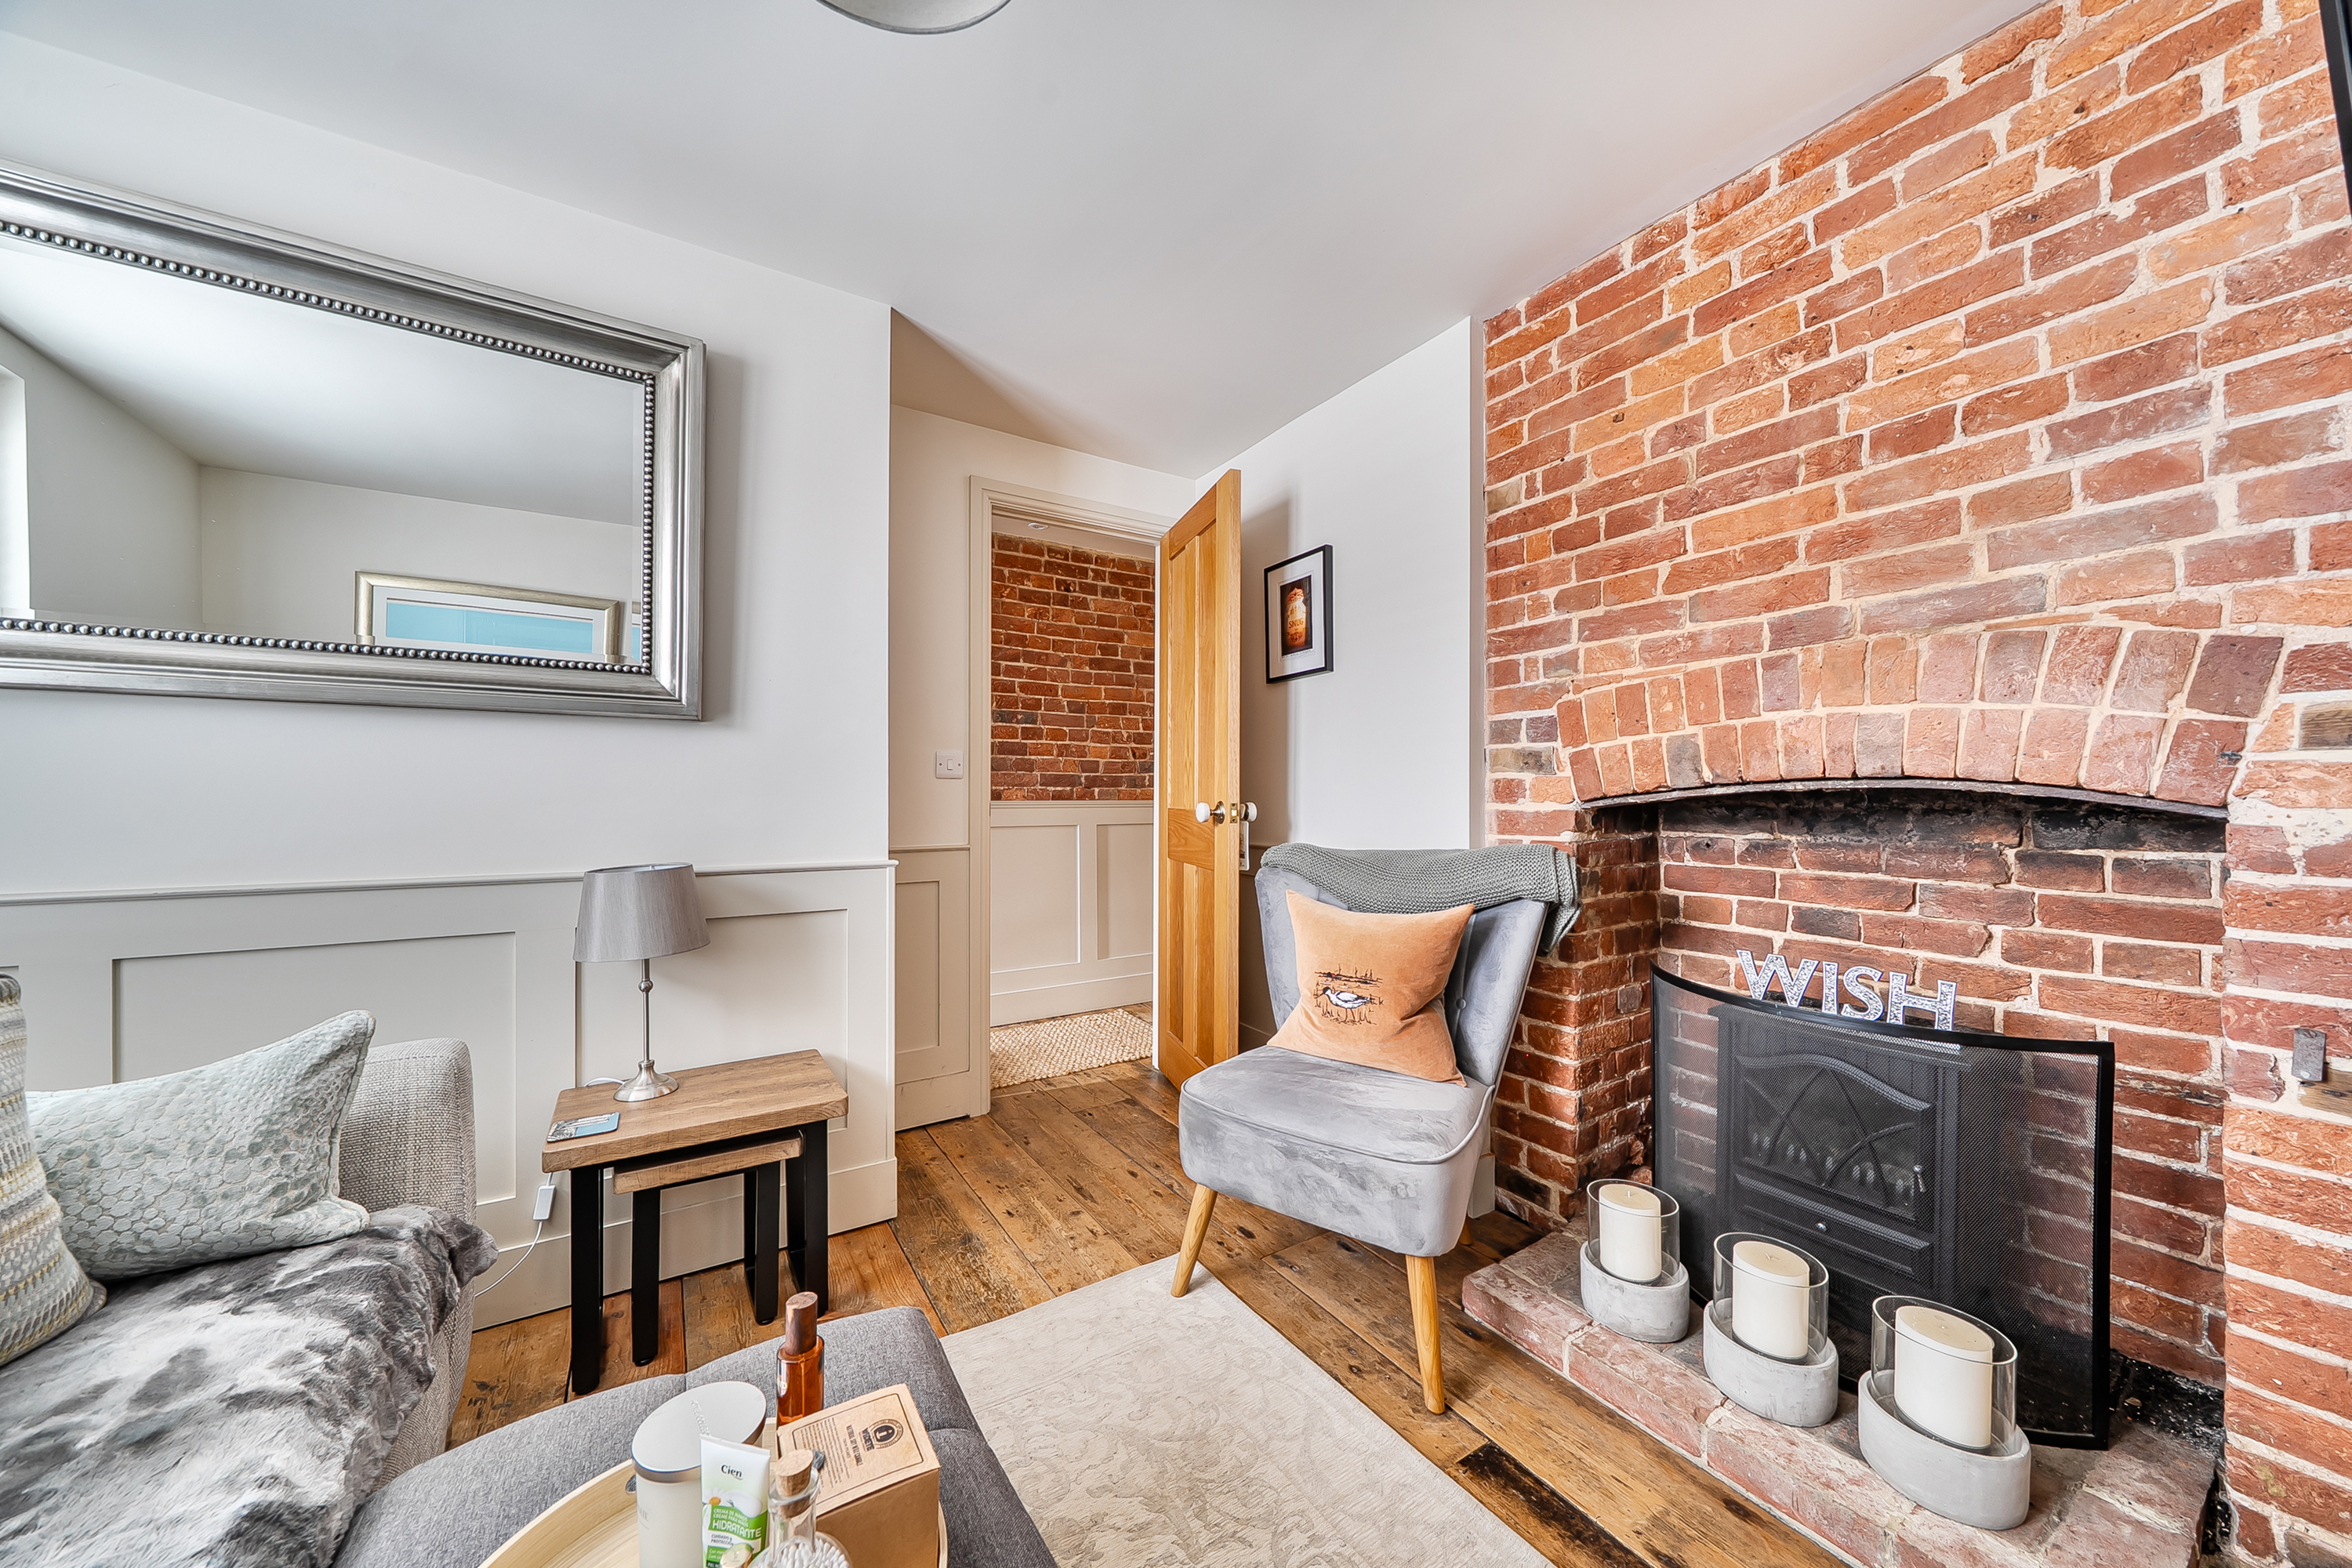
Snug
3.19m x 3.15m
Wooden floorboards, double glazed window to front with wooden shutters, wood panelling, storage cupboard, radiator, electric fireplace with potential for log burner with feature exposed brick wall above and to side.
Downstairs WC
1.22m x 0.68m
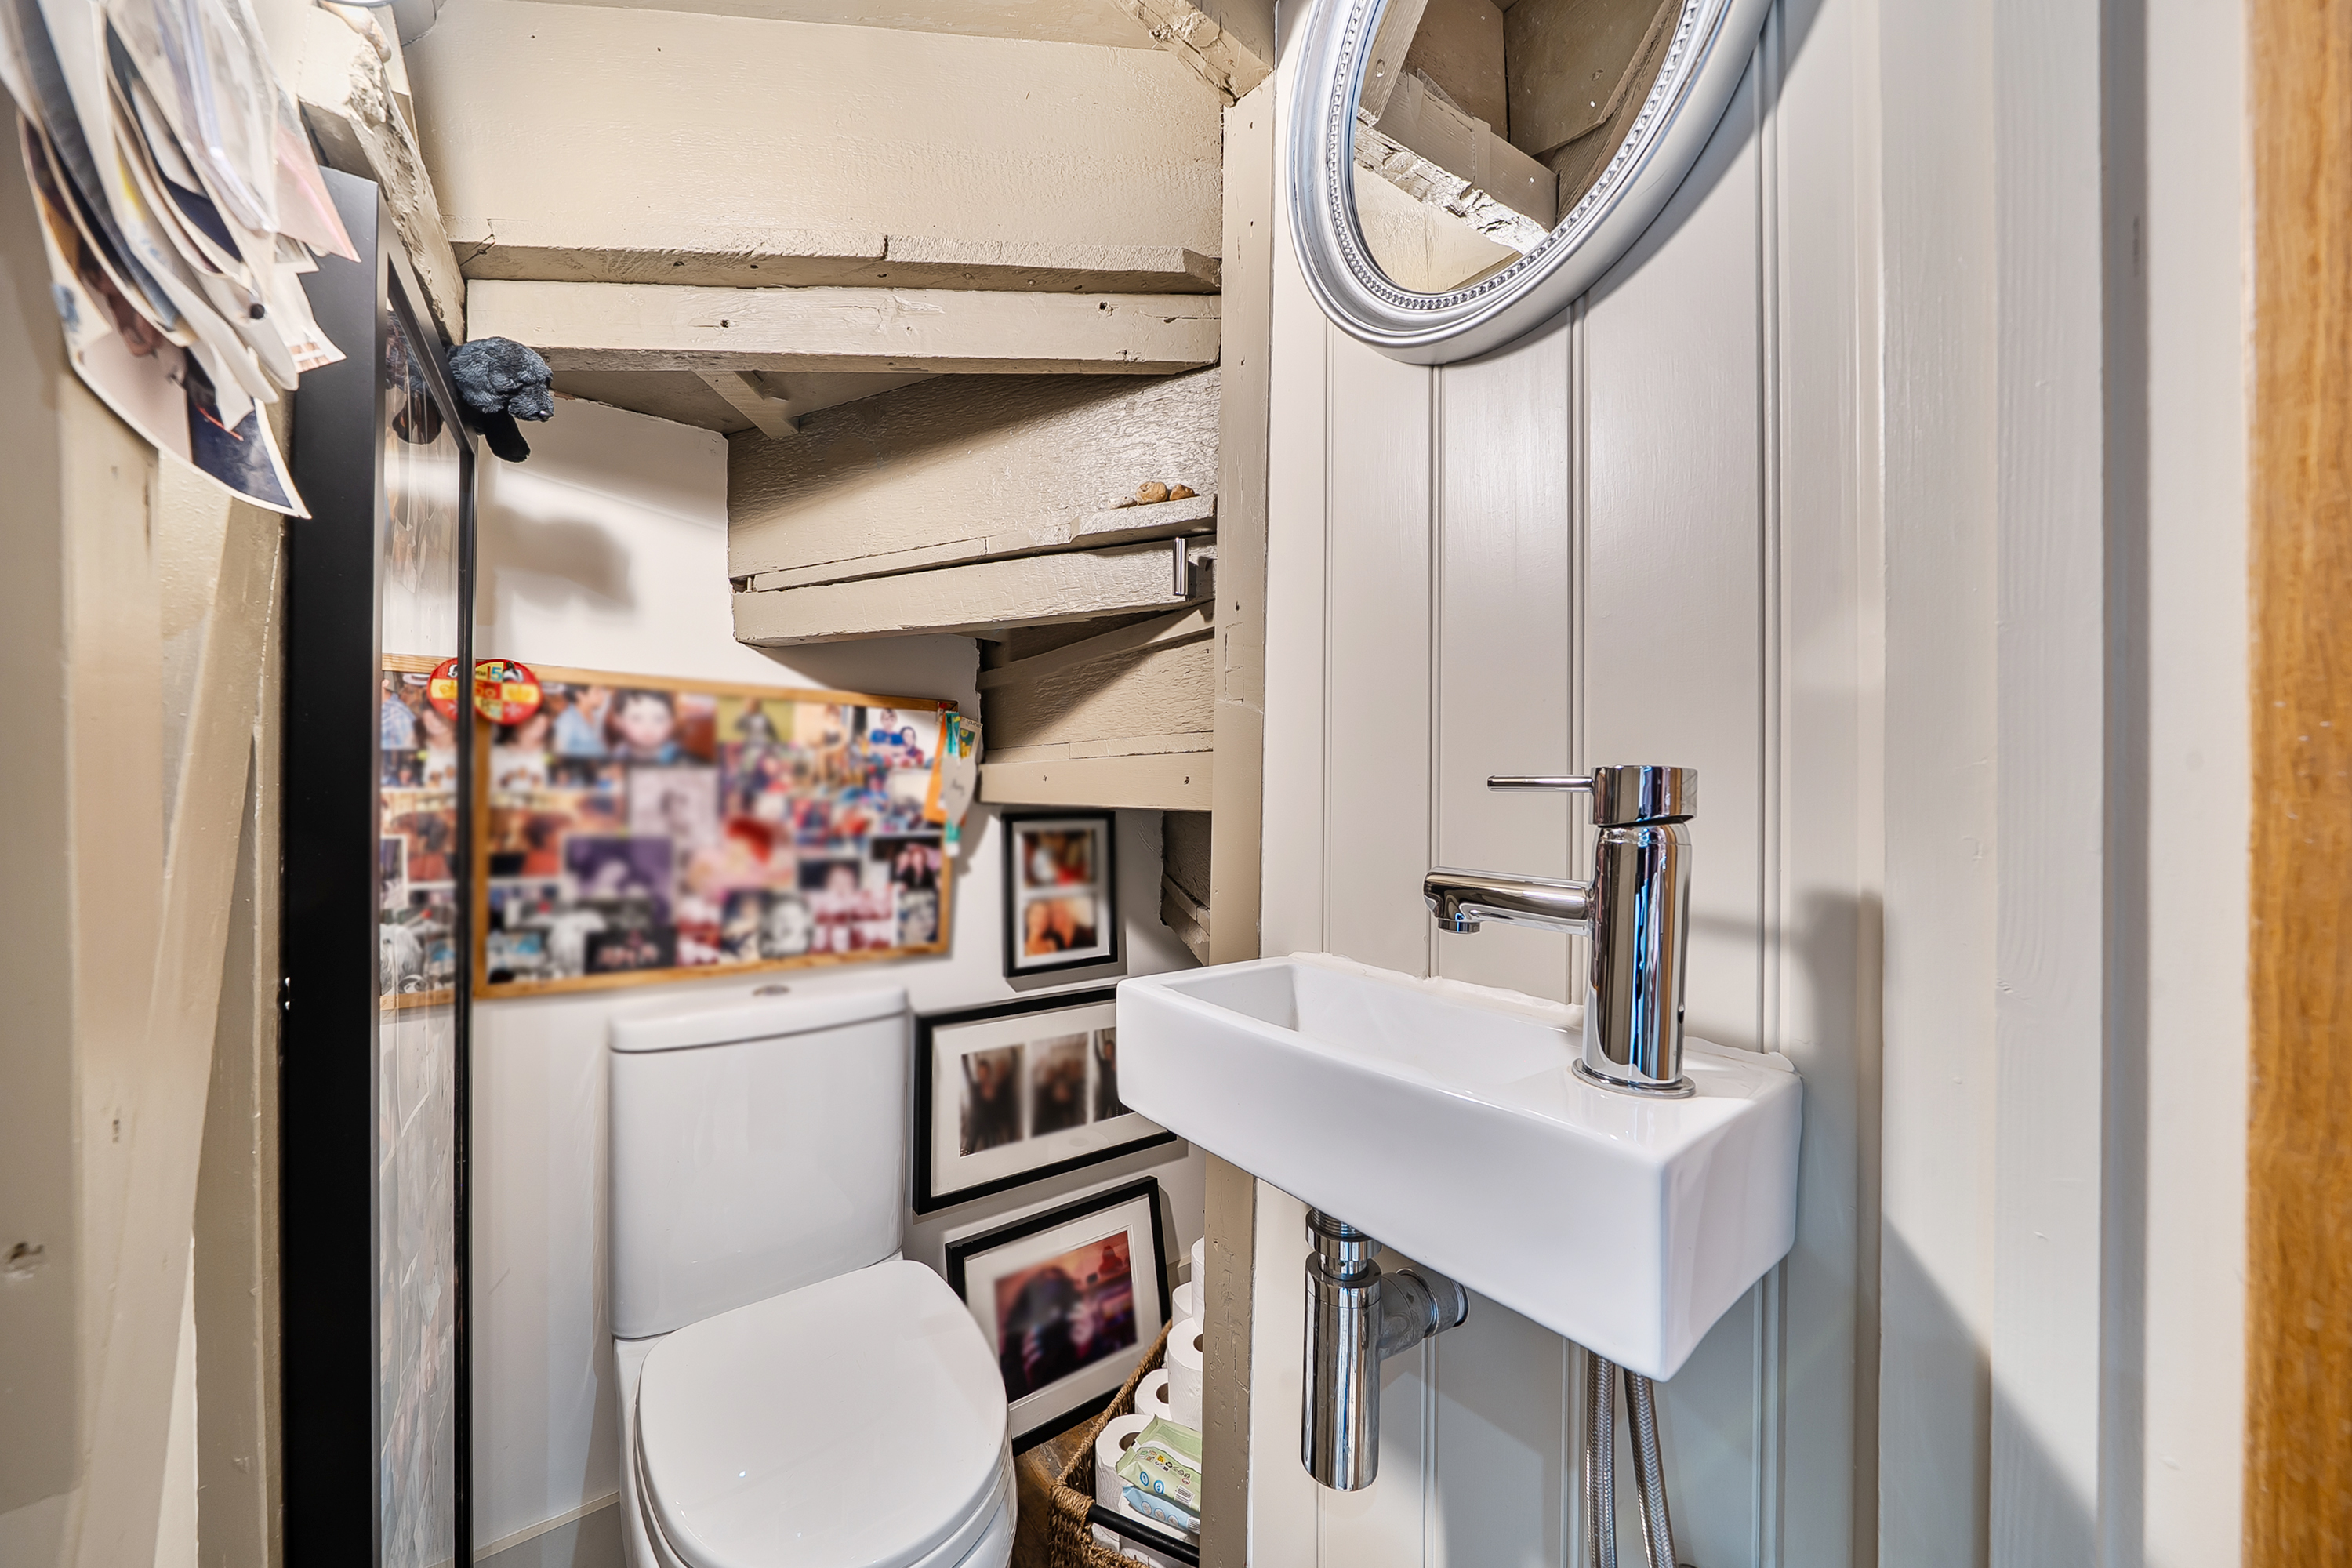
Wooden floorboards, low level WC, wood panelling.
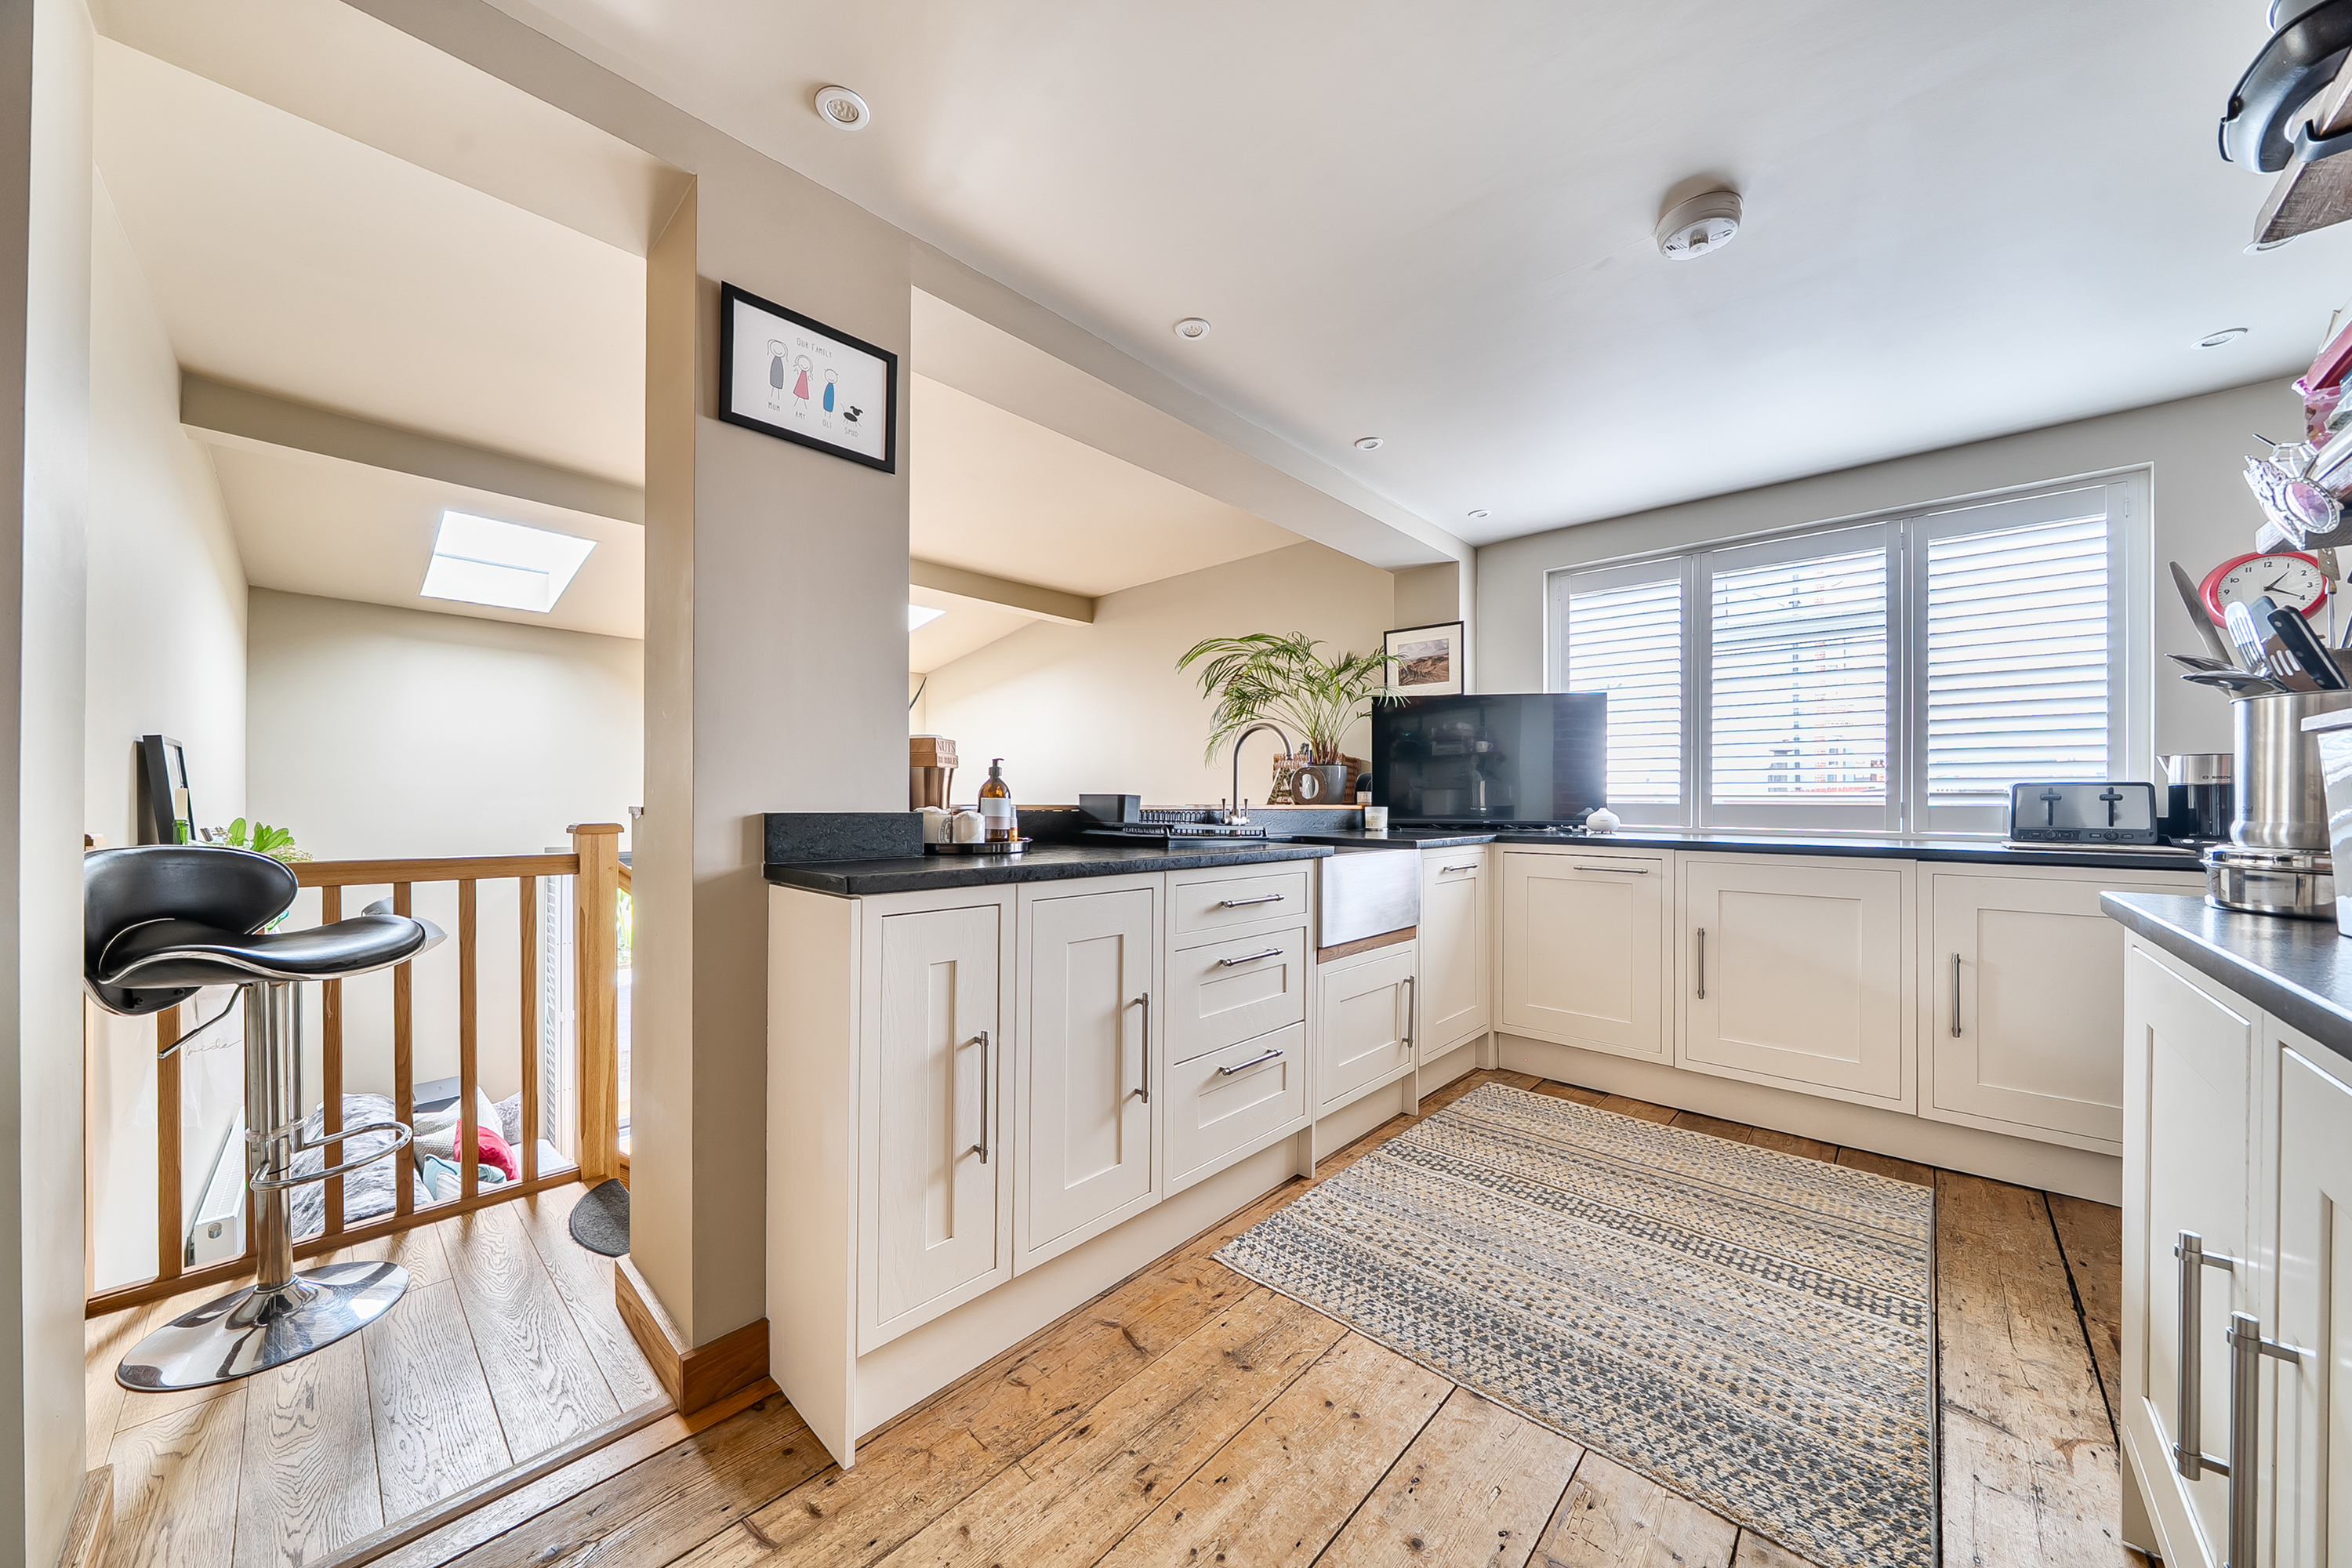
Kitchen
4.24m x 2.88m
Original wooden floorboards, range of matching base units, integrated dishwasher, integrated fridge, integrated freezer, exposed brick wall with cooker below, double glazed window to side with wooden shutters, open from kitchen to lounge/dining space. Stairs down to:
Lounge/Dining Room
3.98m x 4.36m
Wooden floorboards, double glazed sliding doors to garden with full length shutters, tall electric radiator, utility cupboard with space and plumbing for tumble dryer and washing machine, access to cellar via stairs down.
Cellar
4.26m x 2.66m
Light and power. Double glazed window to side and currently used for storage.
First Floor
First Floor Landing
Access via carpeted stairs from ground floor. Carpeted, exposed brick wall, wood panelling, carpeted stairs to second floor. Doors to bedroom two & three.
Bedroom Two
4.25m x 3.18m
Carpeted, with partially exposed brick wall and feature fireplace, double glazed window to front with shutters, radiator, wood panelling. Door to Jack & Jill shower room.
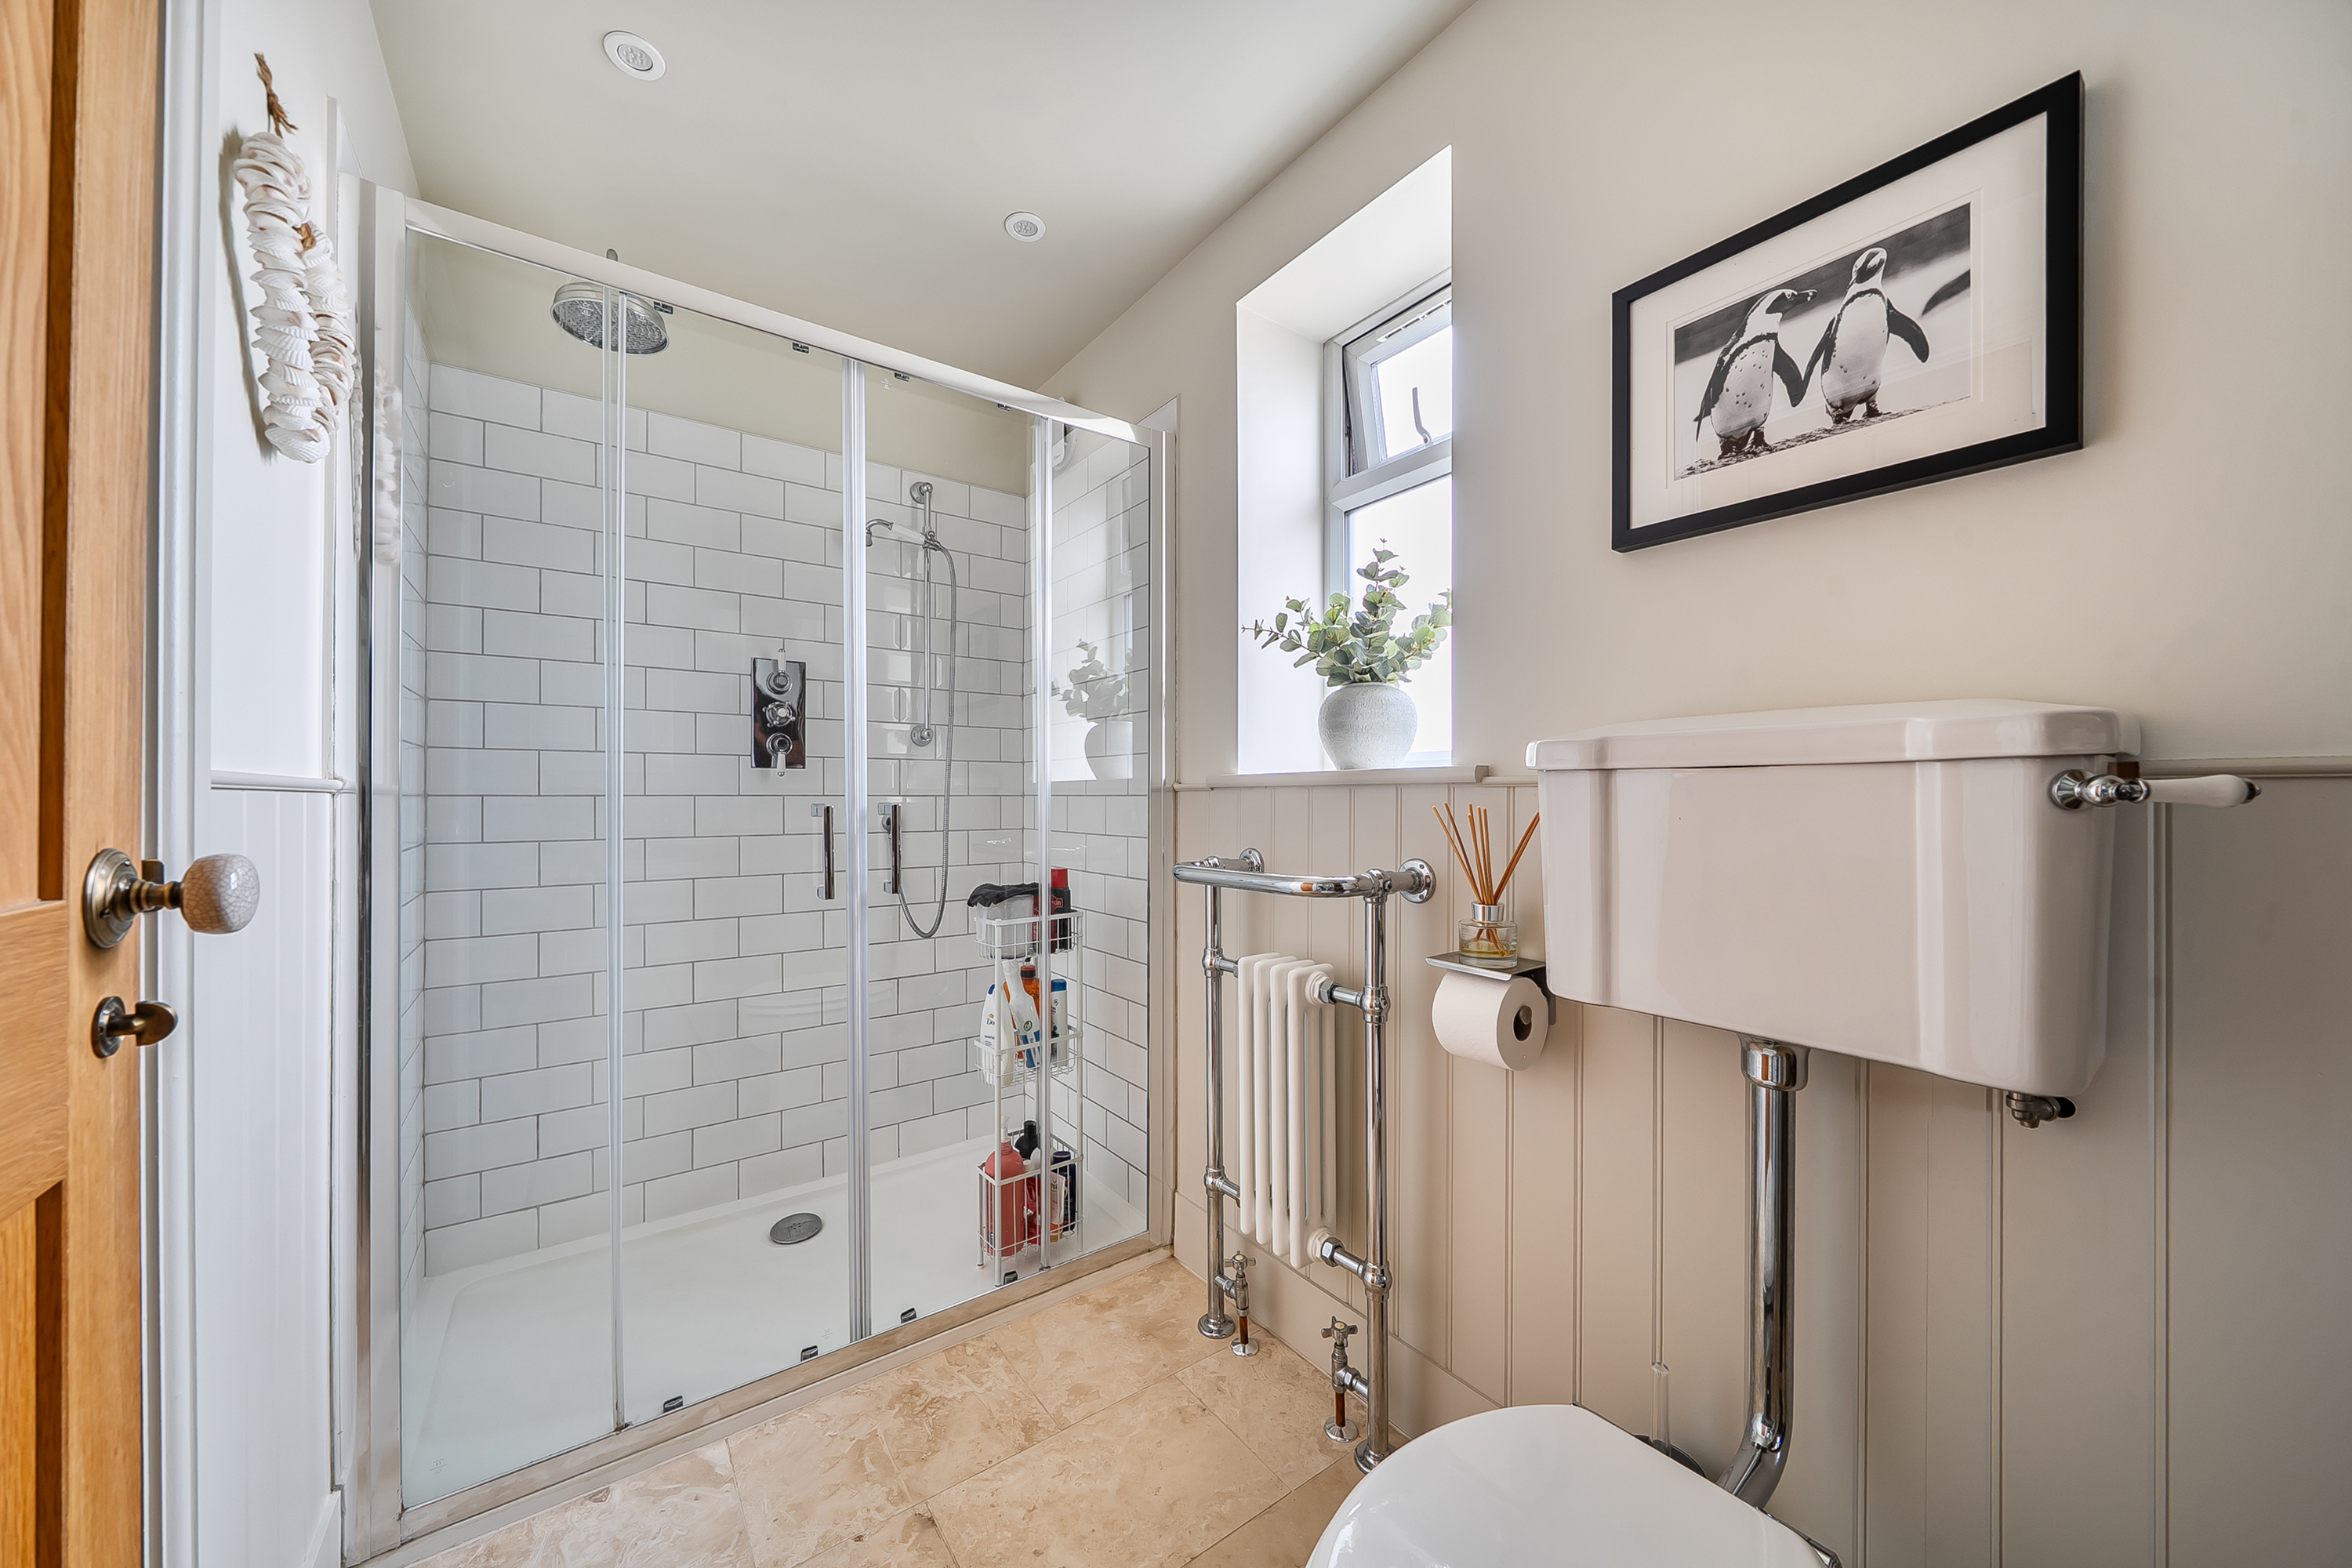
Jack & Jill Shower Room
1.79m x 3.52m
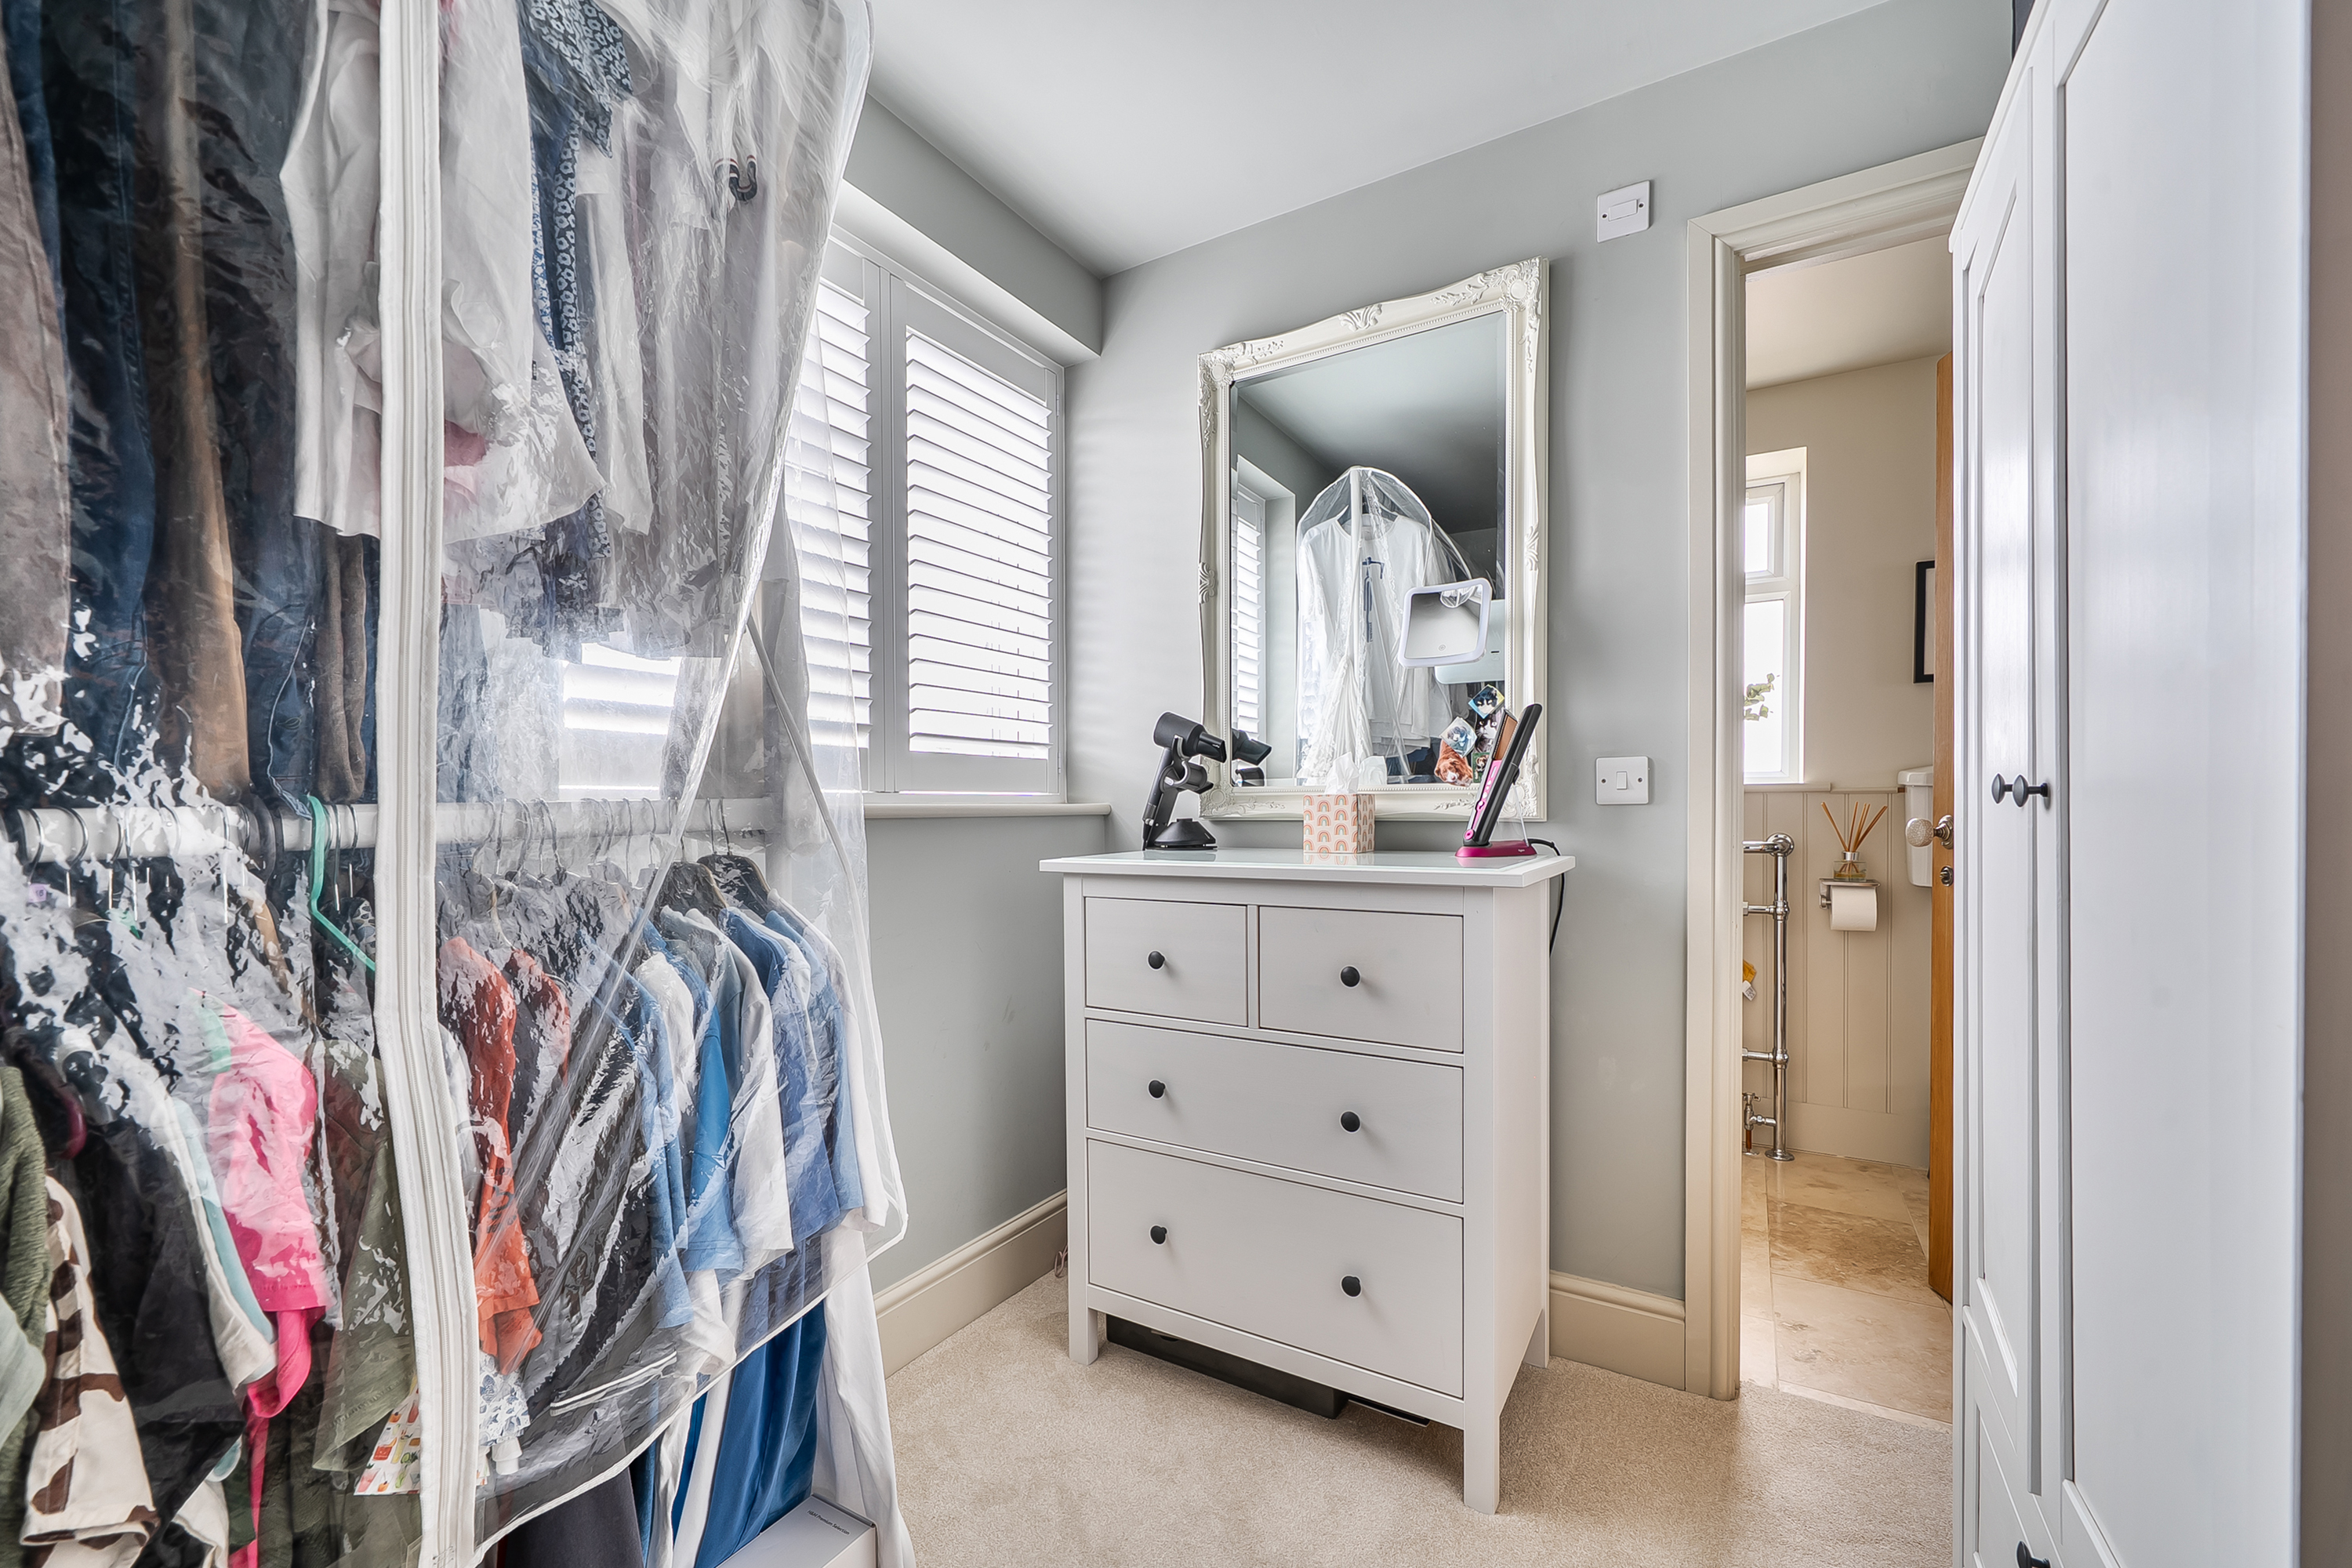
Tiled flooring, double glazed window to side with obscured glass, large tiled shower enclosure, feature wood panelling, heated towel rail, pedestal wash hand basin, WC. Doors to bedroom three (currently used as a dressing room) & bedroom two.
Bedroom Three/Dressing Room
2.74m x 2.08m
Carpeted, double glazed window to rear with wooden shutters, radiator.
Second Floor
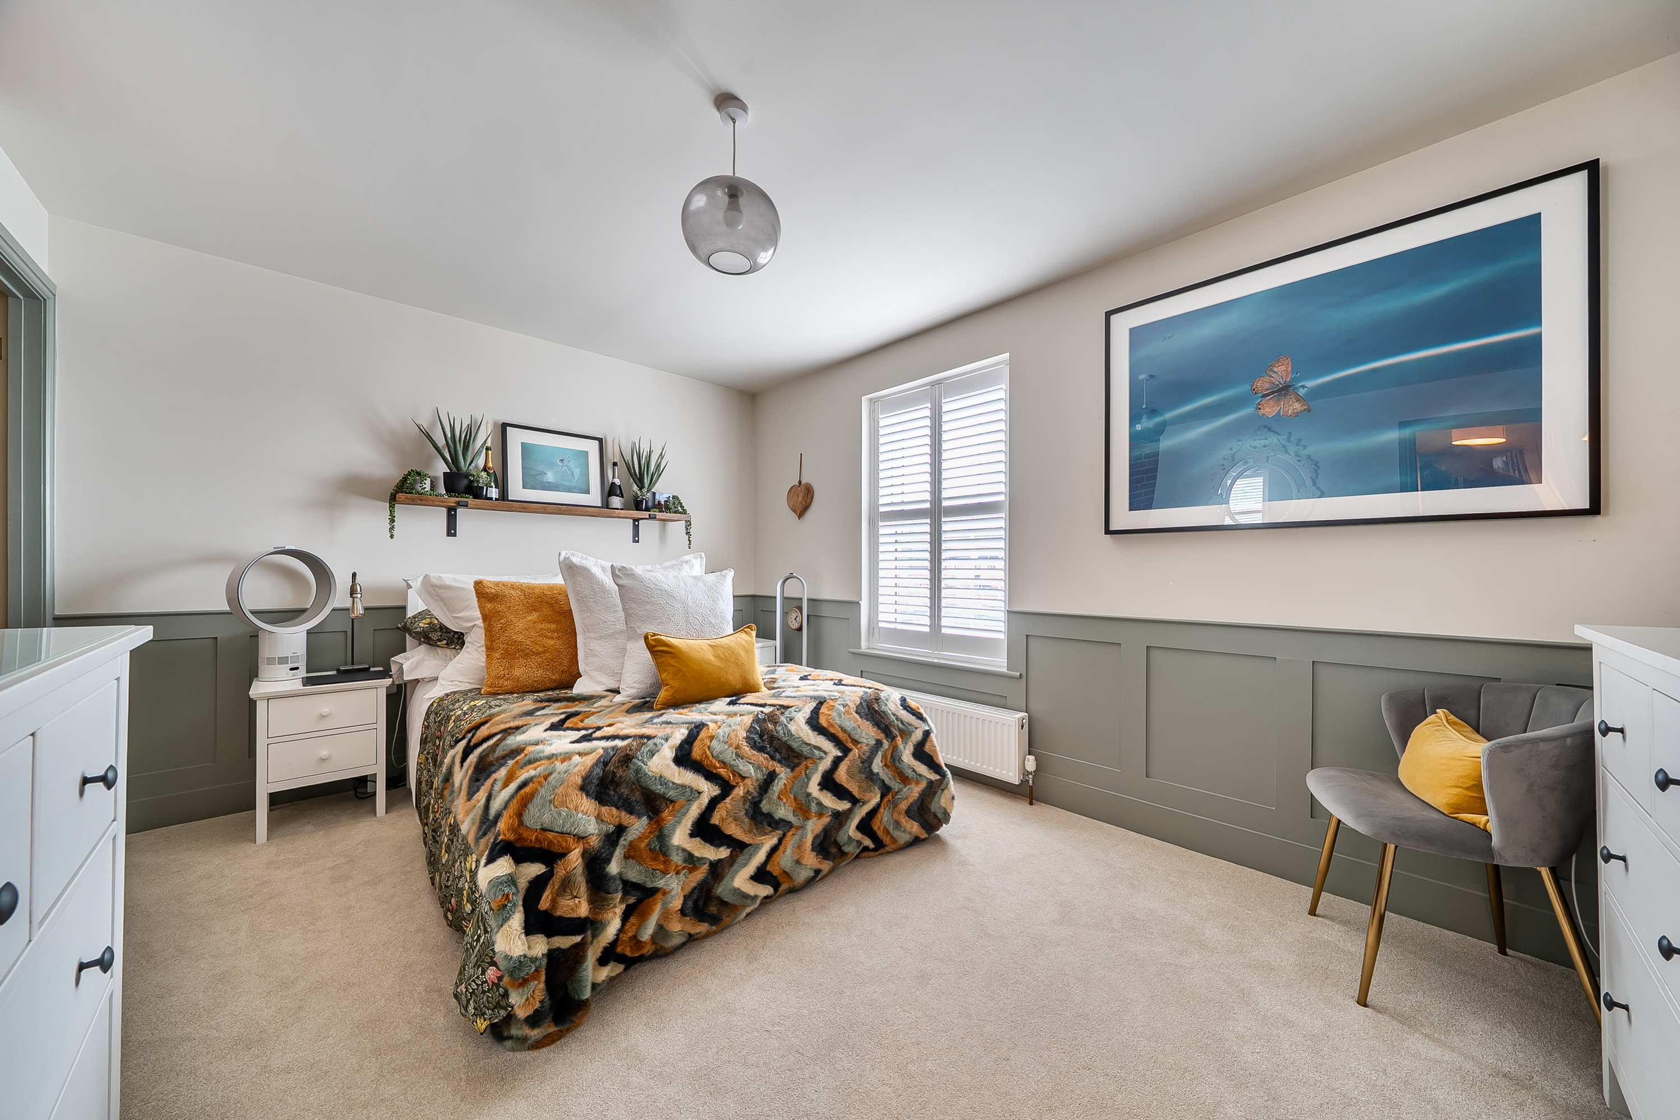
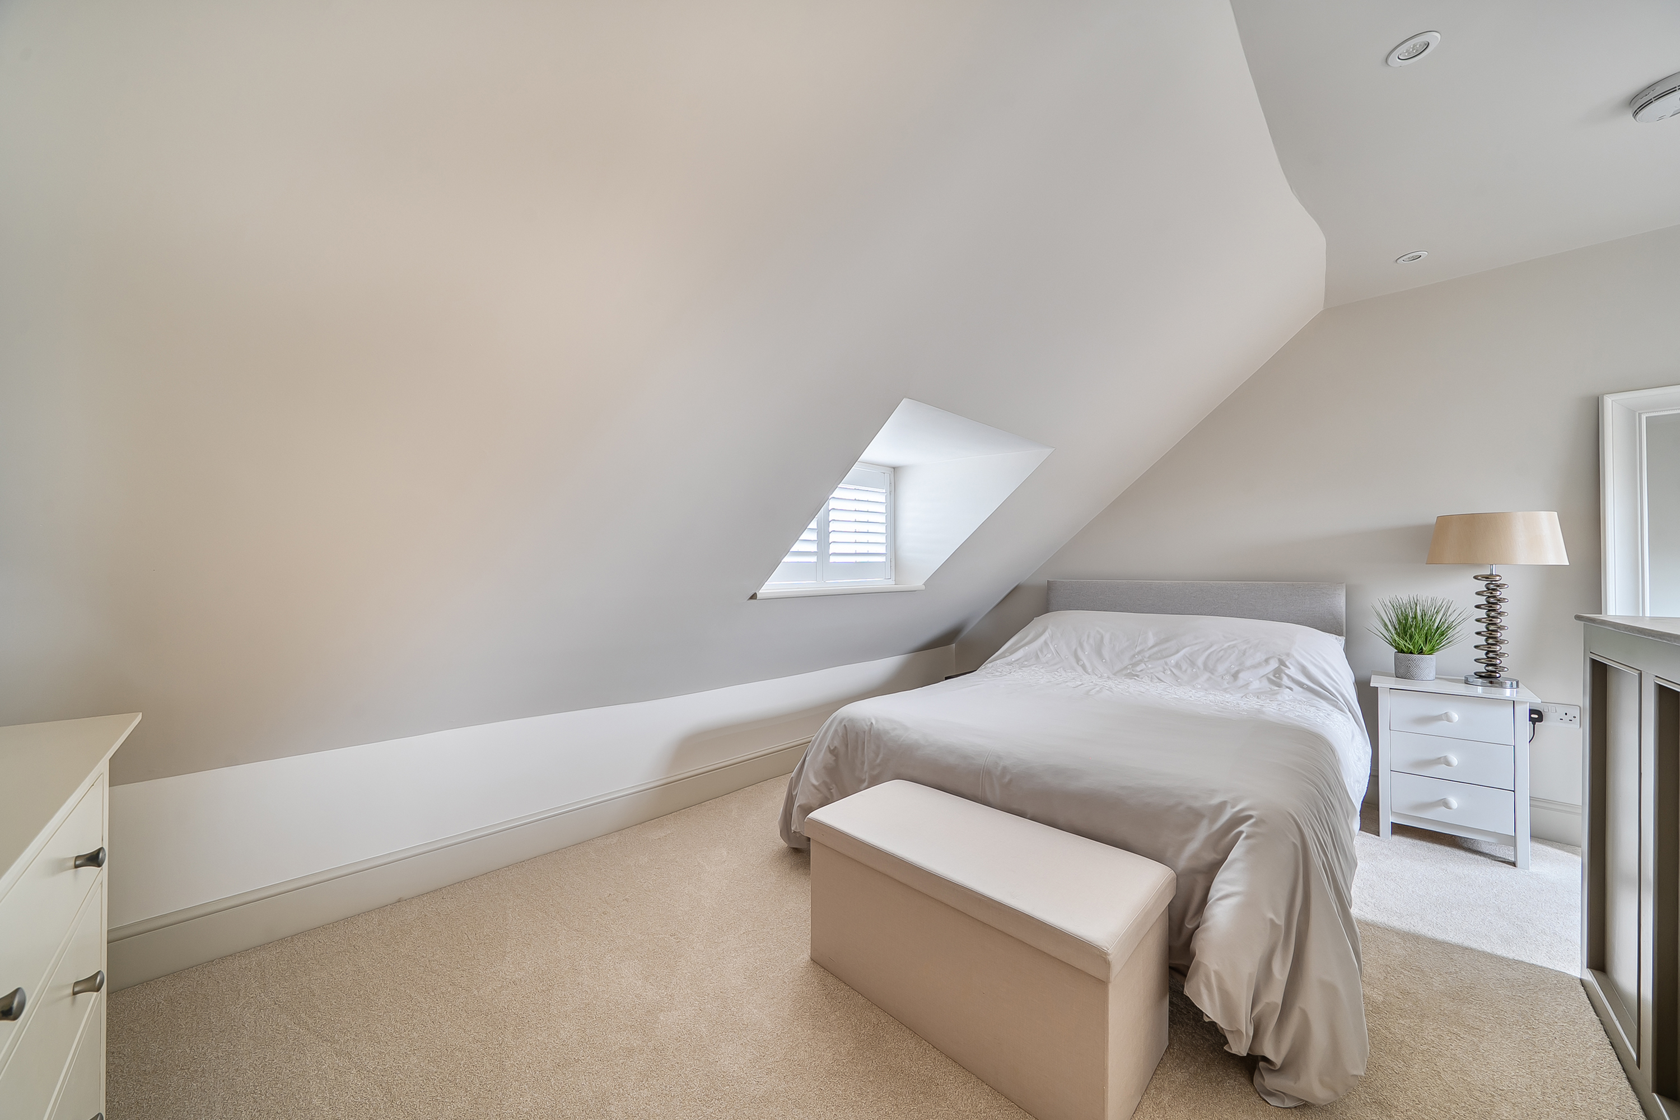
Bedroom One
5.10m x 4.16m
An L-shaped room measuring a maximum of 5.1m x 4.16m. Dual aspect with double glazed window to rear with views over fields, double glazed window to front with wooden shutters, carpeted, radiator. Access to:
Bedroom One En-Suite Bathroom
2.89m x 1.85m
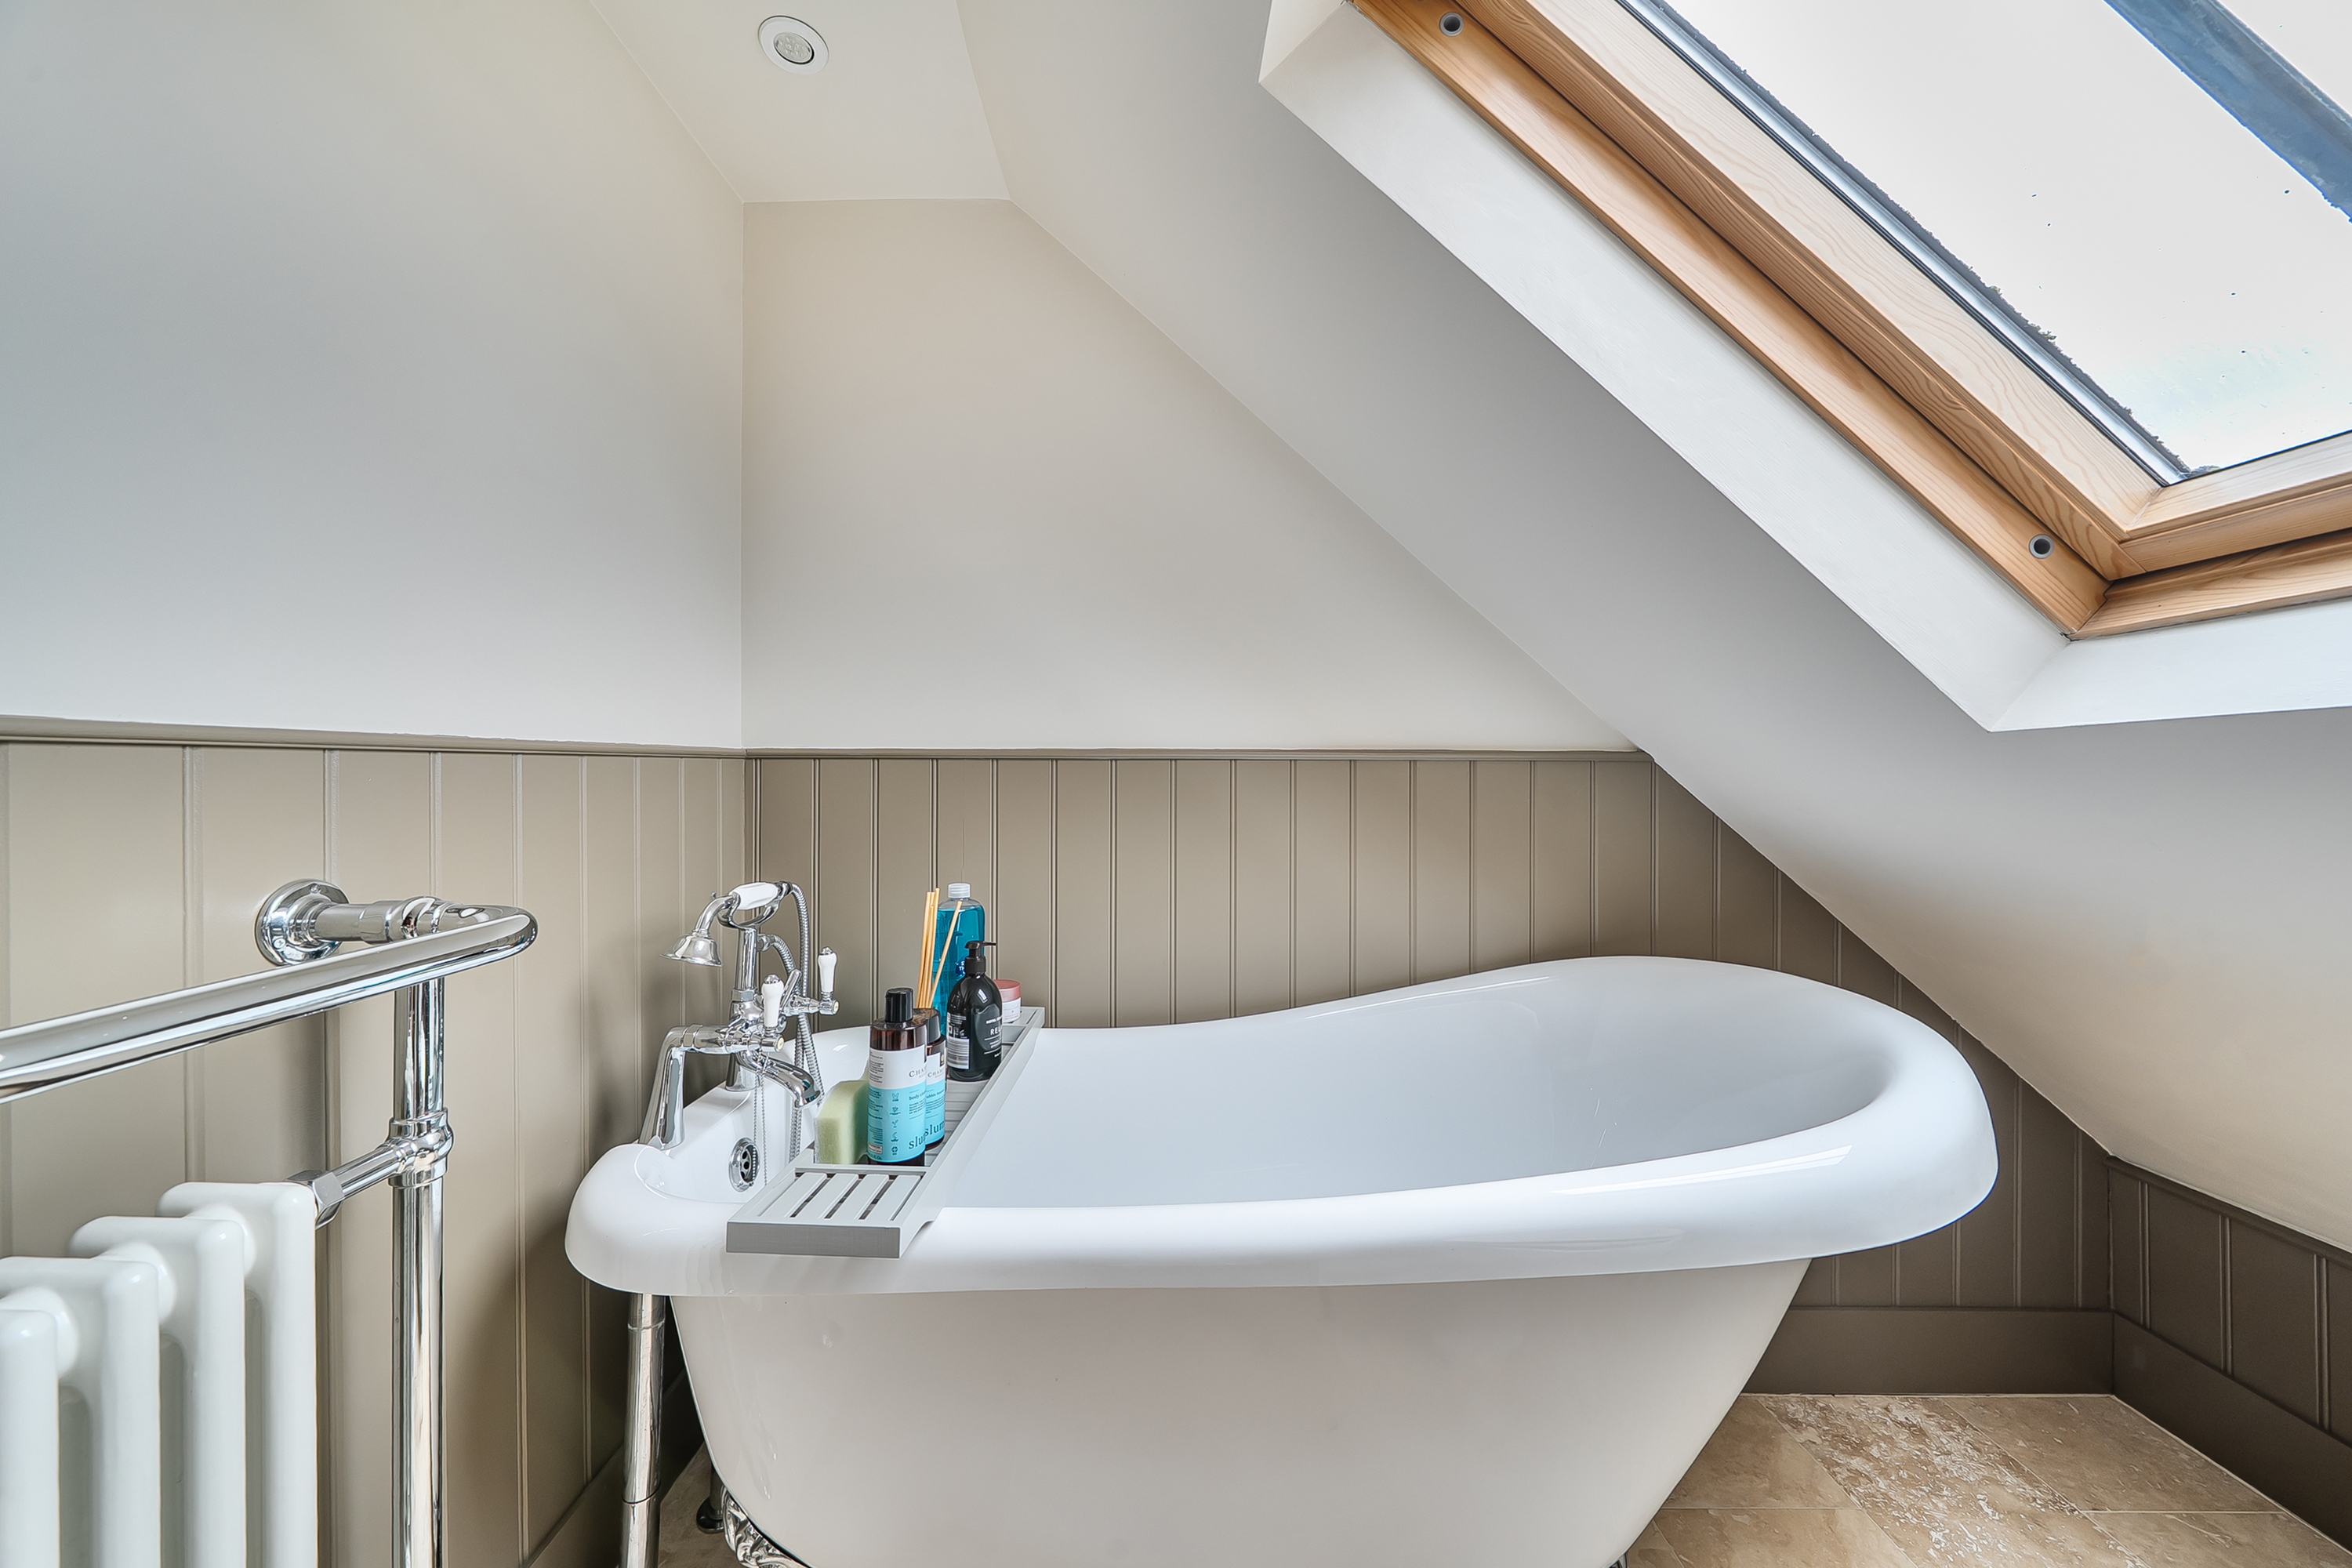
Tiled flooring with feature freestanding bath, low level WC, wash hand basin, feature heated towel rail, double glazed Velux window to rear, wood panelling.
Floorplans
Outside Spaces
Rear Garden
A walled garden with decking throughout, raised timber sleepers with flower beds housing a range of shrubs and flowers. Side access gate.
Parking Spaces
Permit
Capacity: 1
Permitted parking is available in a car park opposite the property for a cost of £35 a month.
Location
Properties you may like
By Nested Rye
-
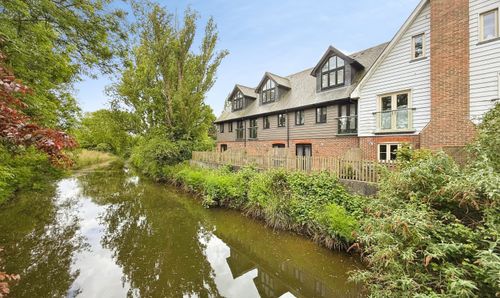
Belle Vue, Rye, TN31
- 2 Beds
- 3 Bath
-
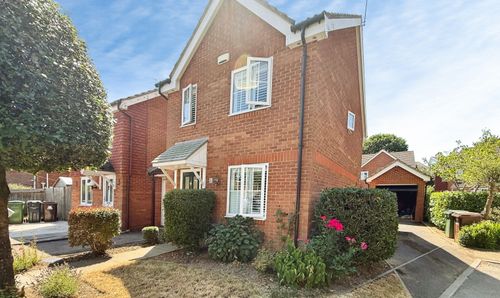
Farleys Way, Peasmarsh, TN31
- 3 Beds
- 3 Bath
-
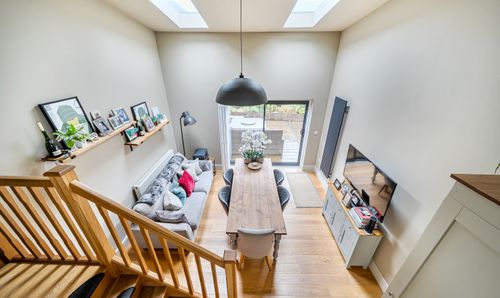
Rye, TN31
- 3 Beds
- 3 Bath
-
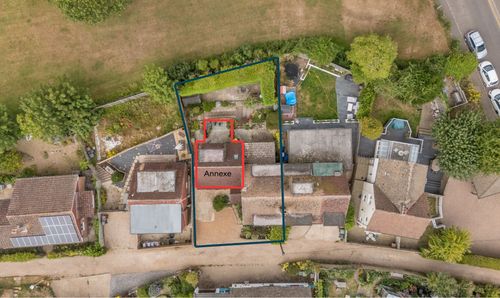
Old Brickyard, Rye, TN31
- 4 Beds
- 3 Bath
-
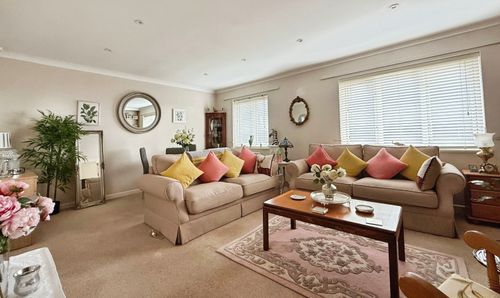
Strand Quay, Strand Court Strand Quay, TN31
- 1 Beds
- 1 Bath
-
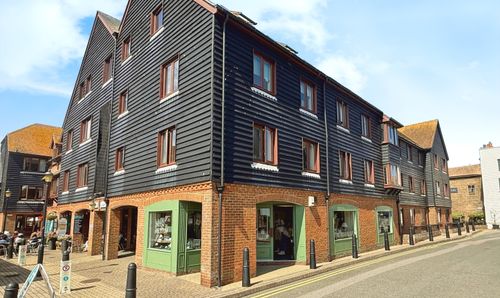
Strand Quay, Strand Court Strand Quay, TN31
- 1 Beds
- 1 Bath
-
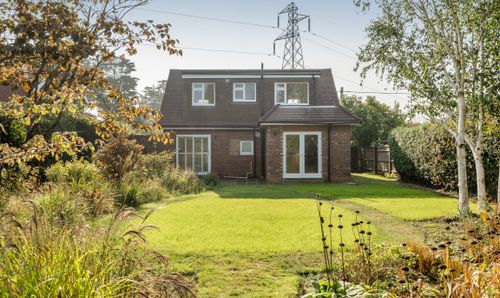
Main Road, Icklesham, TN36
- 4 Beds
- 2 Bath
-
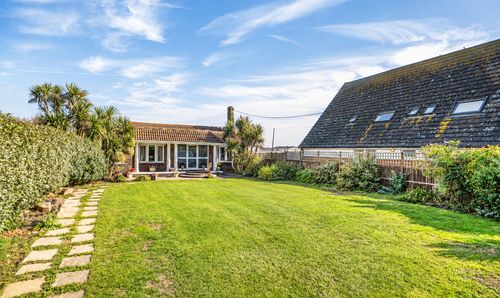
Lydd Road, Camber, TN31
- 4 Beds
- 2 Bath
-
Broad Oak, TN31
- 5 Beds
- 3 Bath