Book a Viewing
To book a viewing for this property, please call Rosie Pennicott - Hortons, on 07884173745.
To book a viewing for this property, please call Rosie Pennicott - Hortons, on 07884173745.
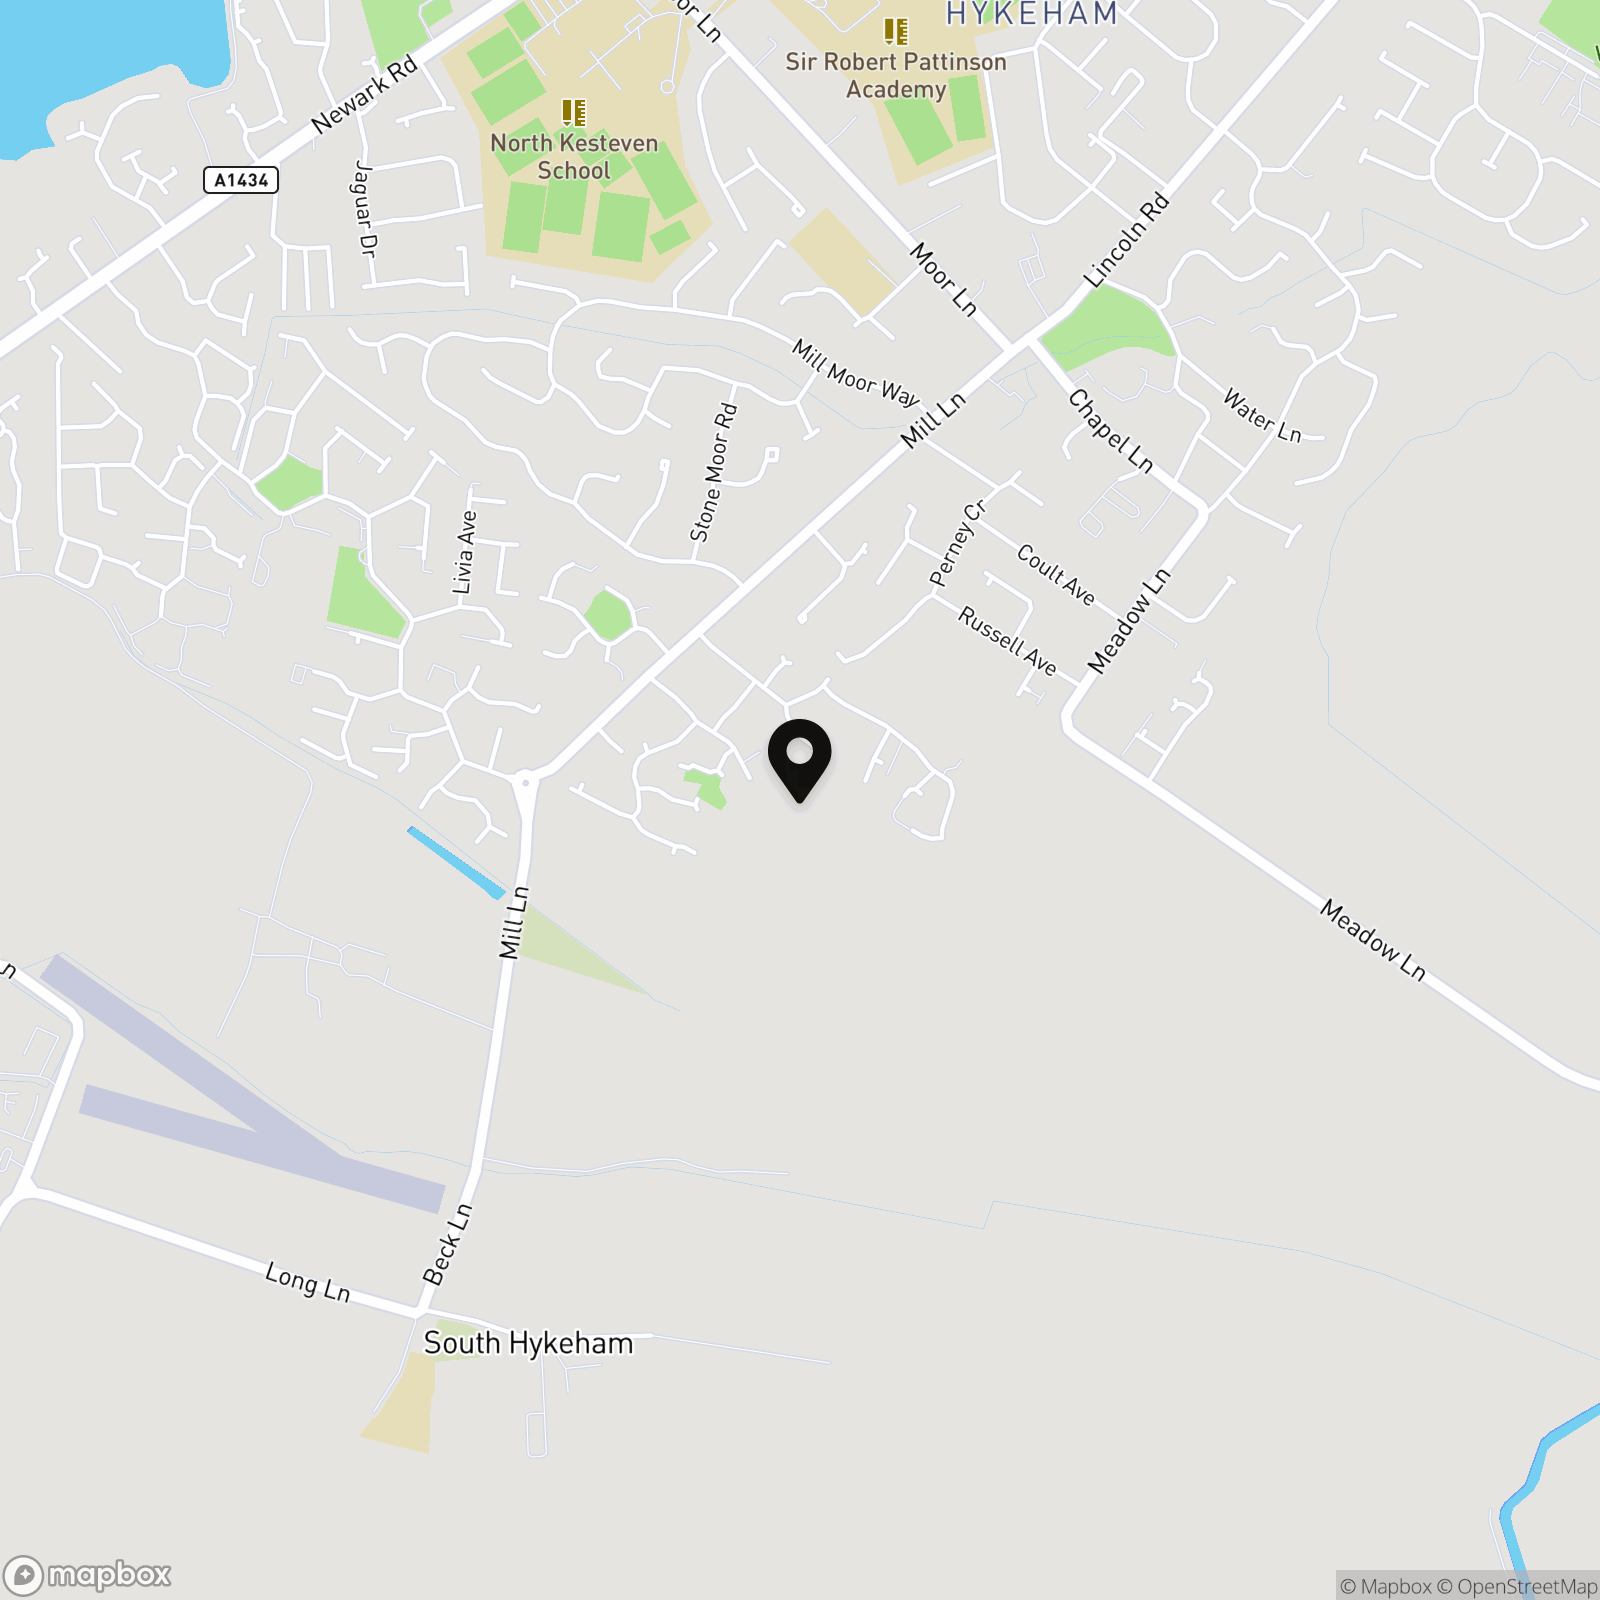
3 Bedroom Detached Dormer Bungalow, Cleveland Avenue, North Hykeham, LN6
Cleveland Avenue, North Hykeham, LN6

Rosie Pennicott - Hortons
Unit 11, Brook Park Gaddesby Lane
Description
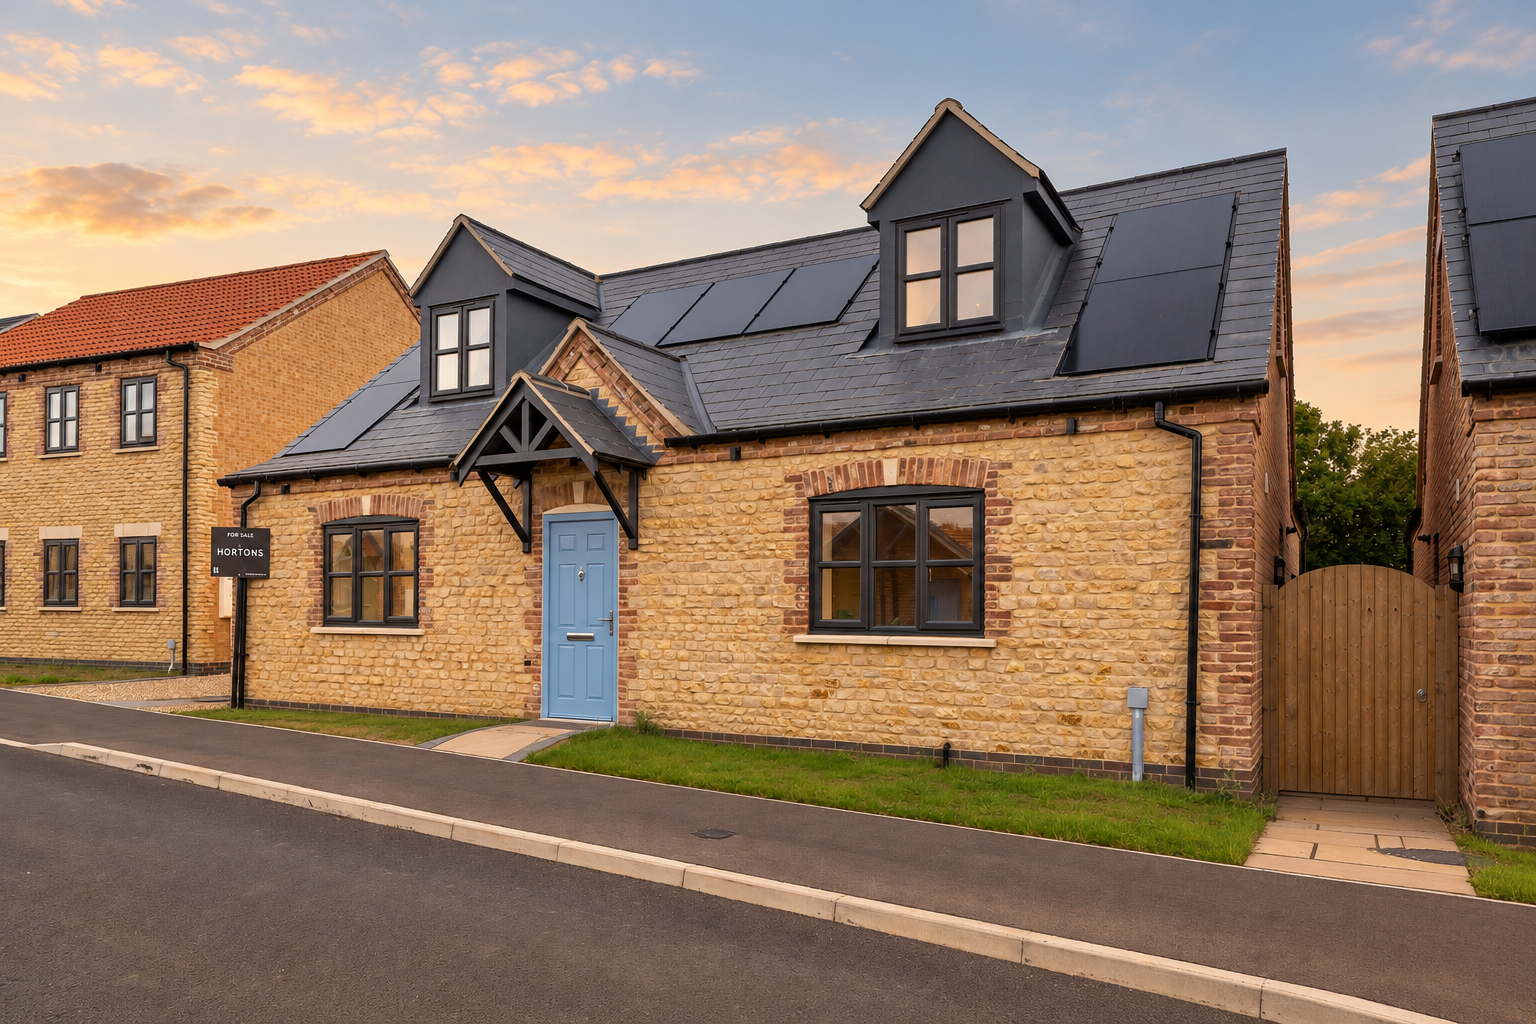
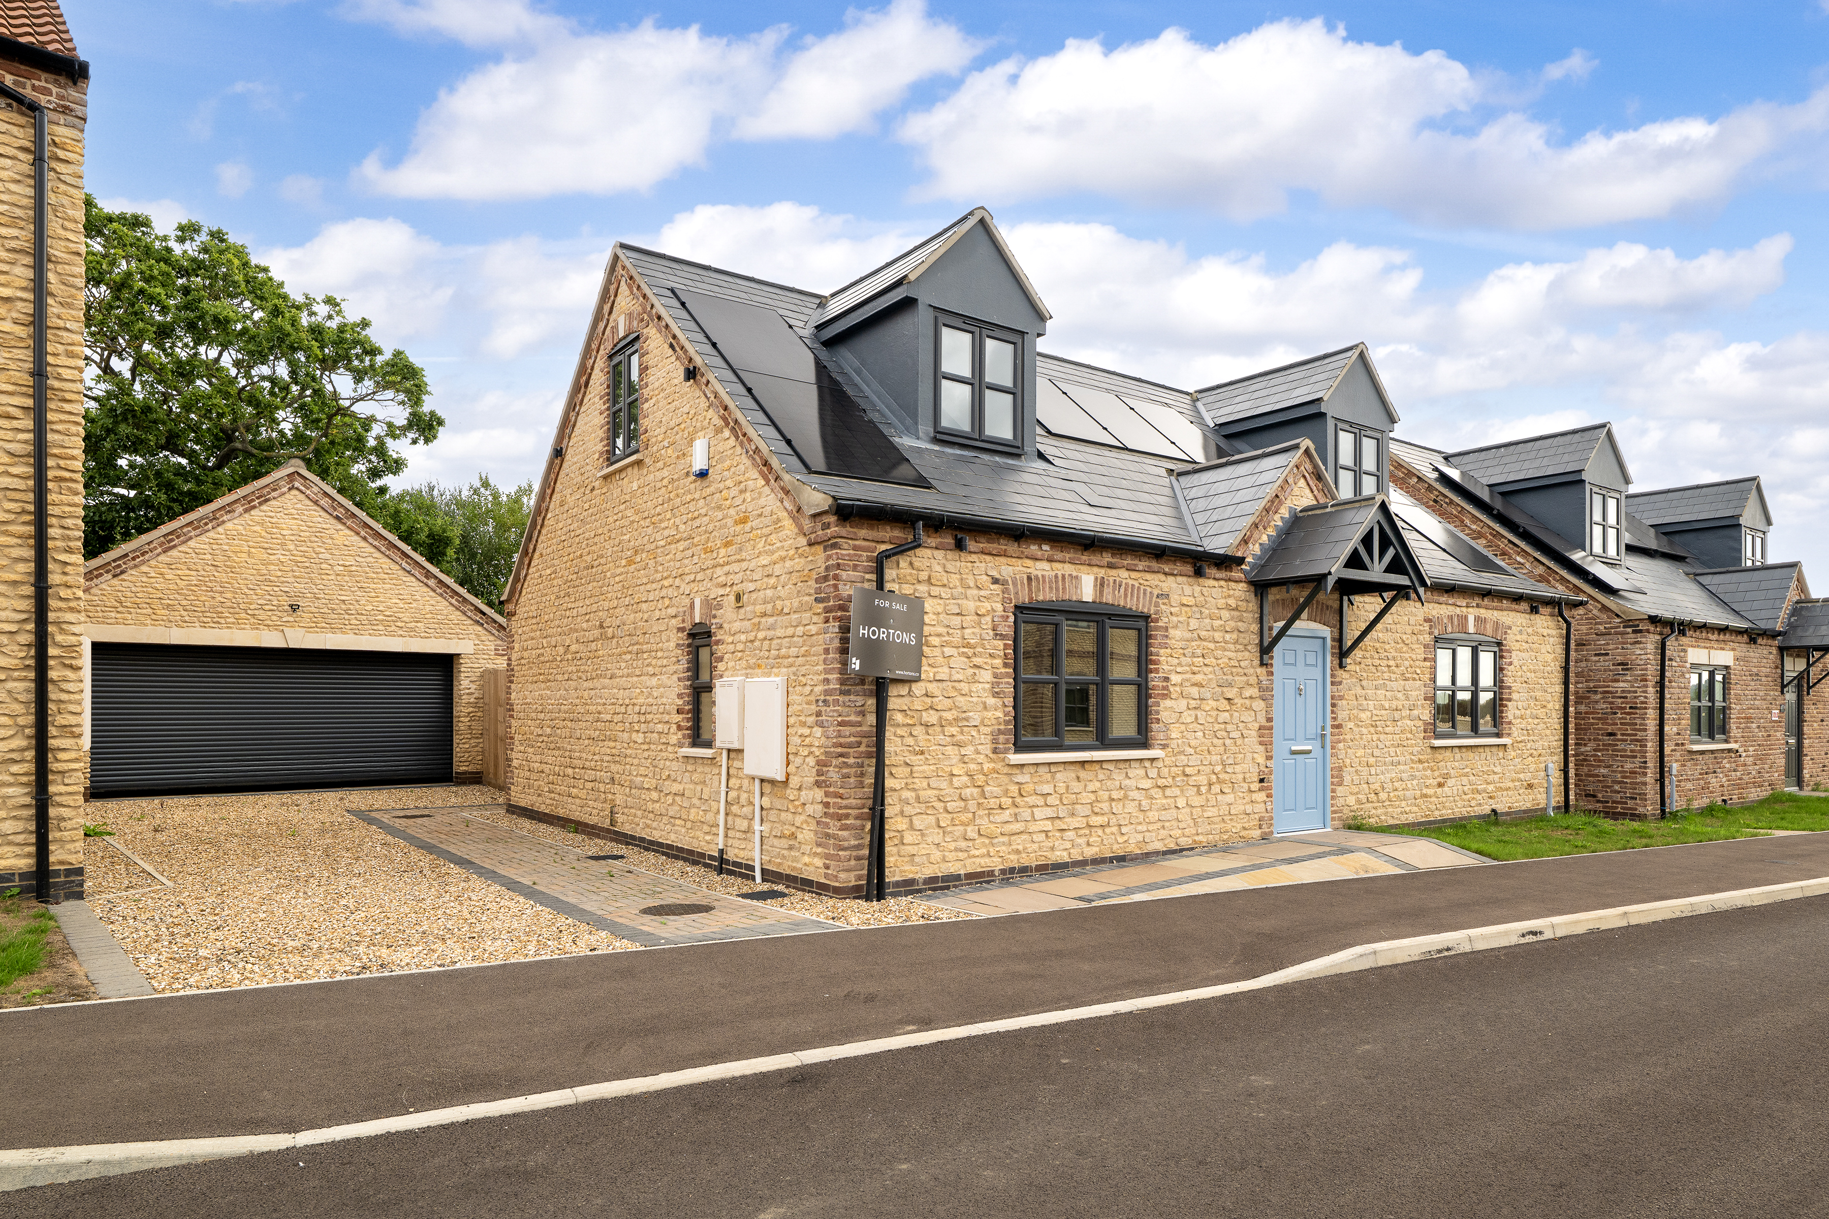
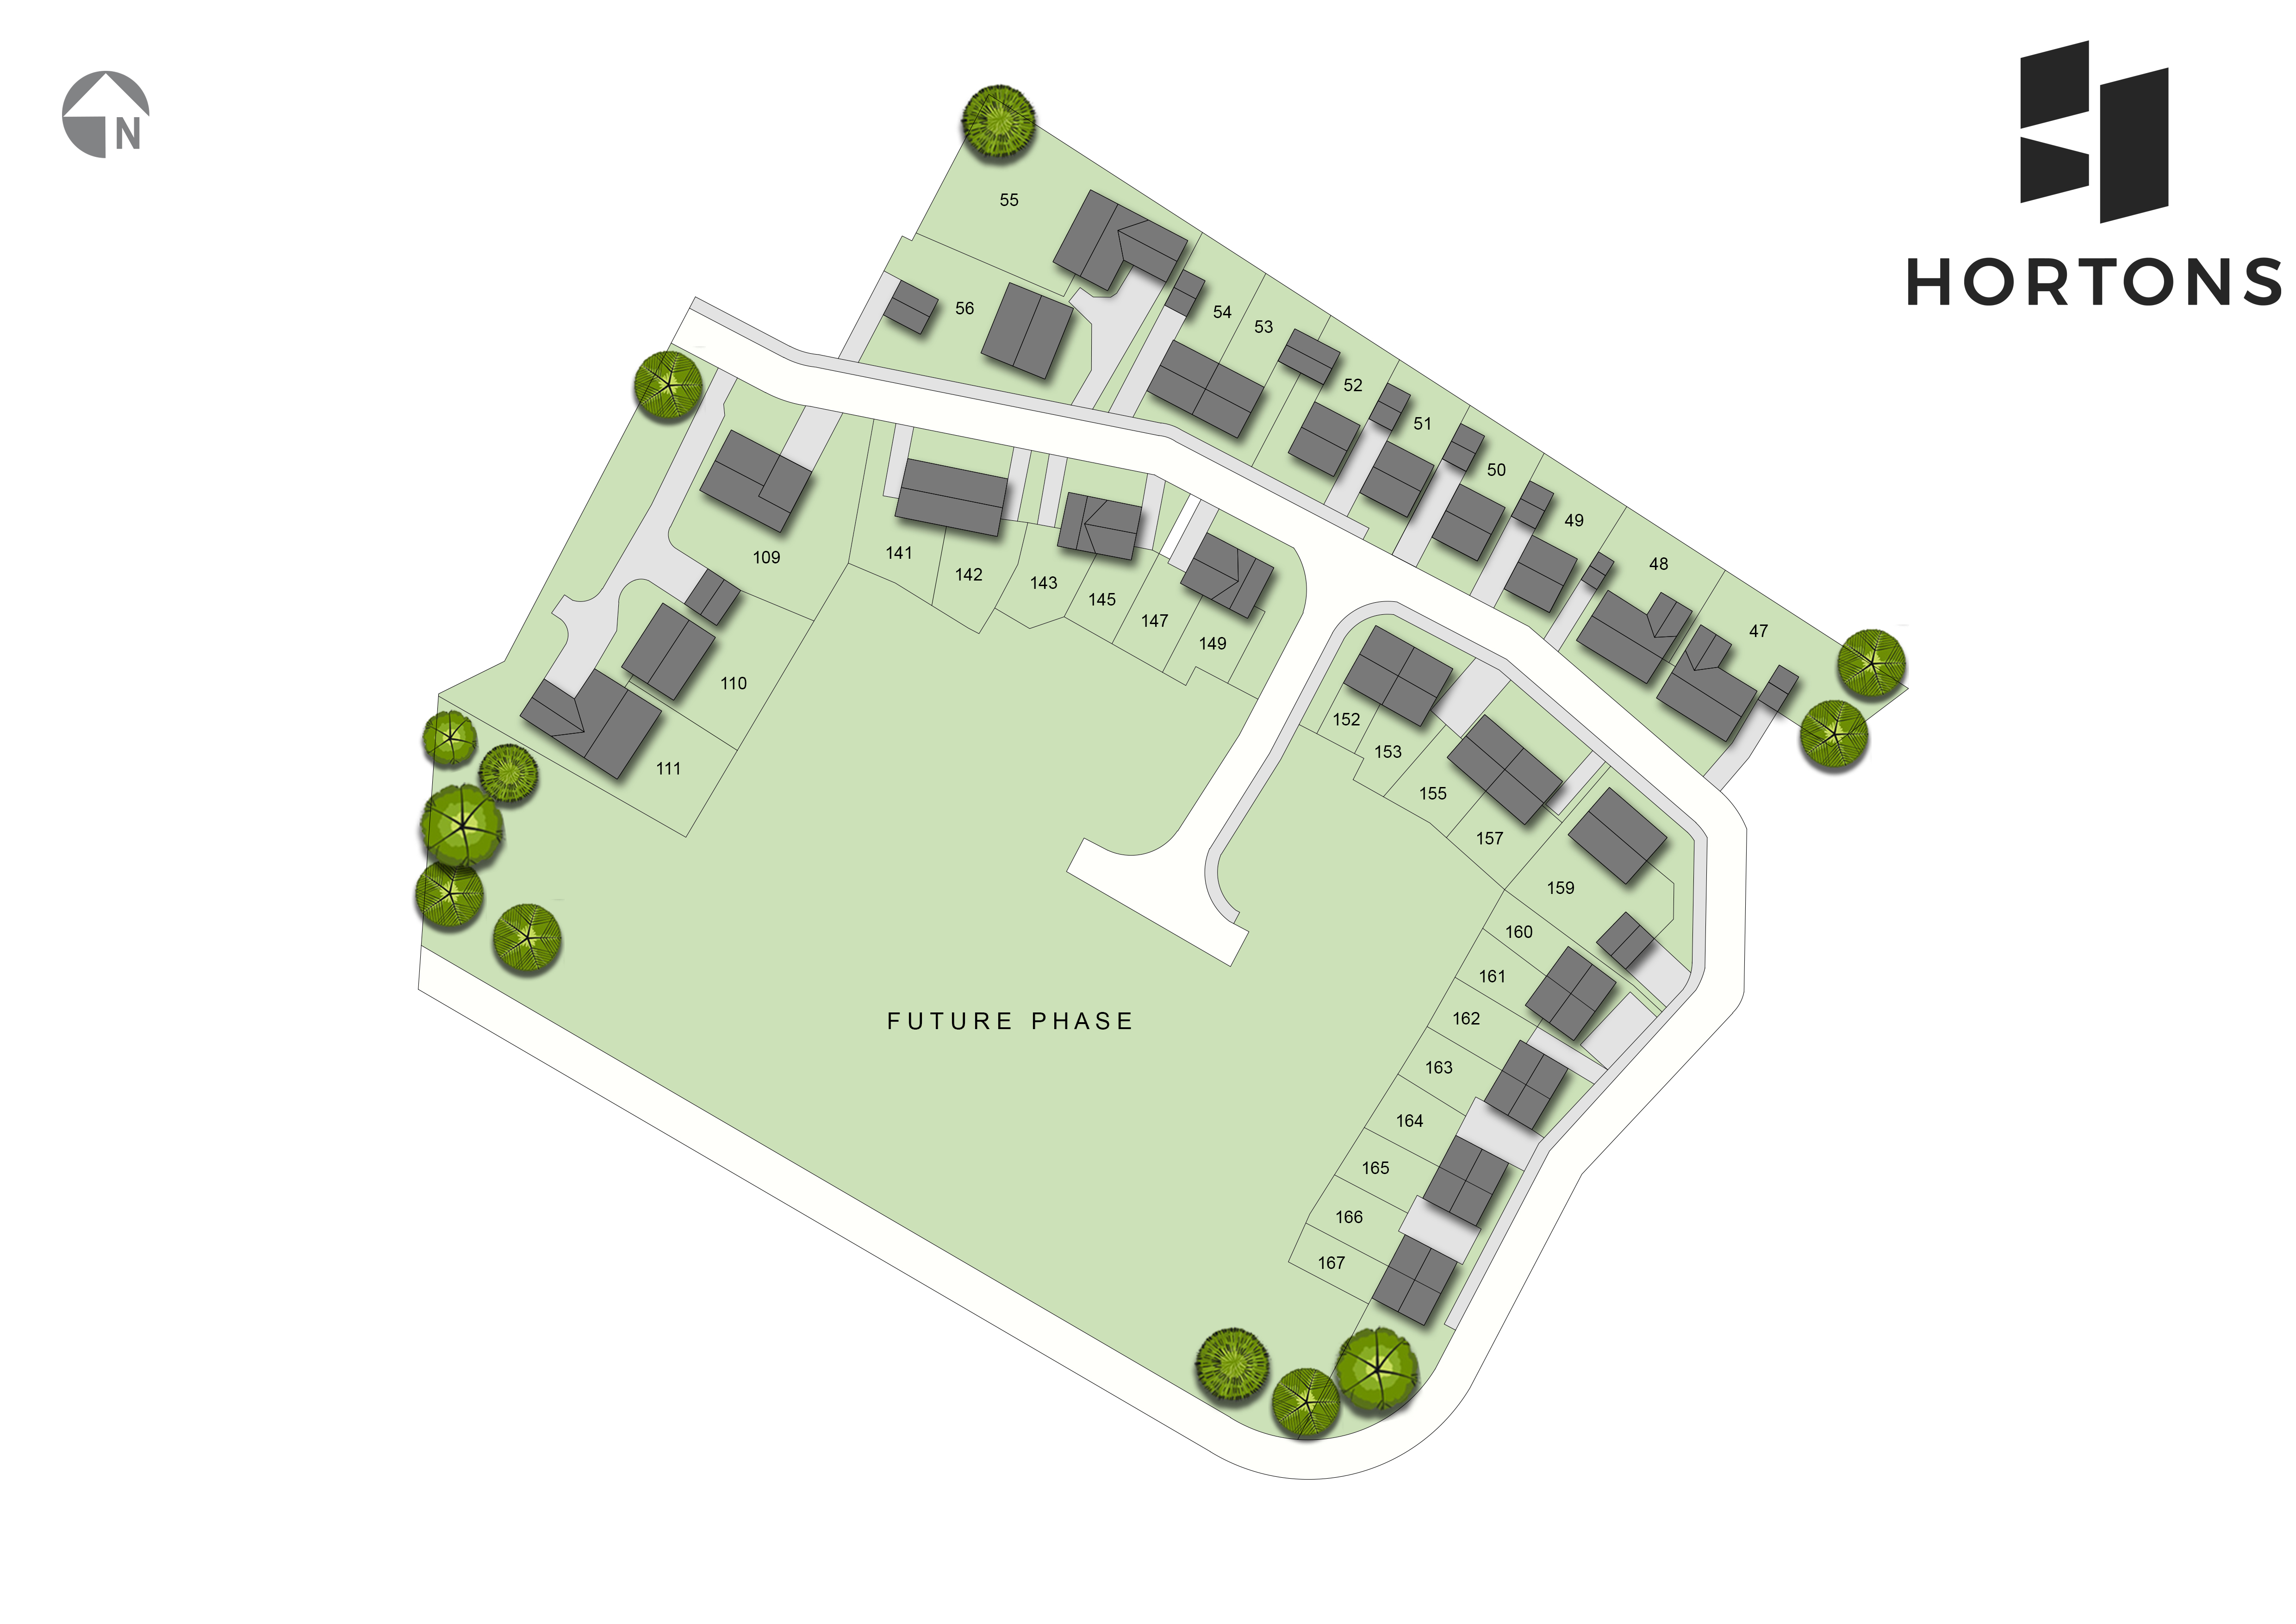
Situated on Phase 2 of the popular East Village development, Plot 48 stands as a 3 or 4-bedroom detached dormer bungalow with stone built frontage and detached double garage. This home uniquely offers the opportunity to generate your own electricity with 4.6Kw of Solar Panels and an additional 5.6Kw battery store - whilst utilising the benefits of a gas heating system.
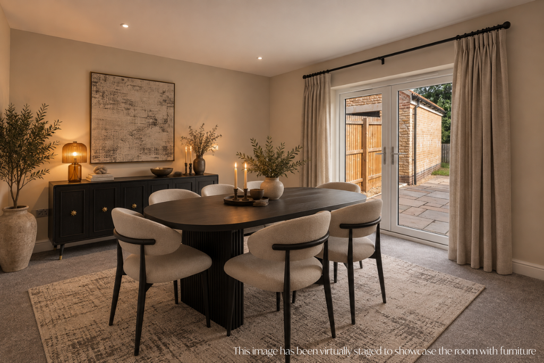
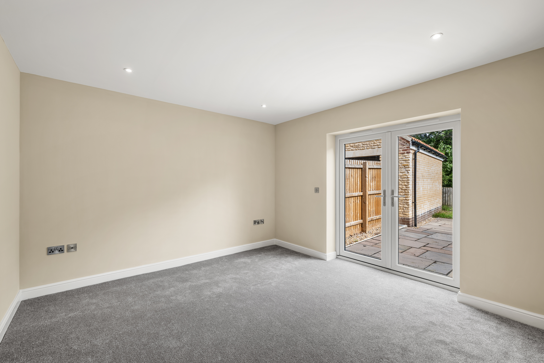
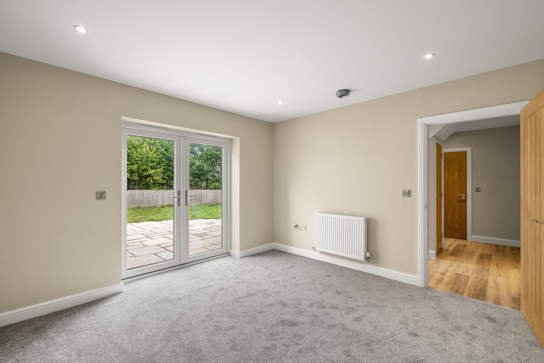
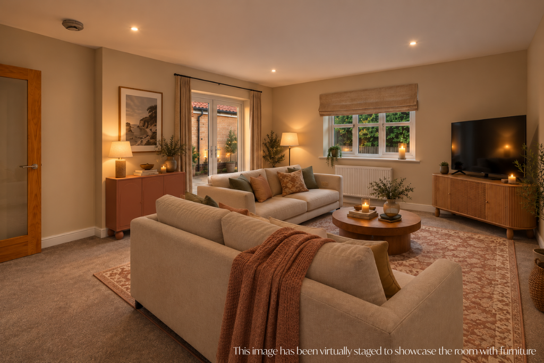
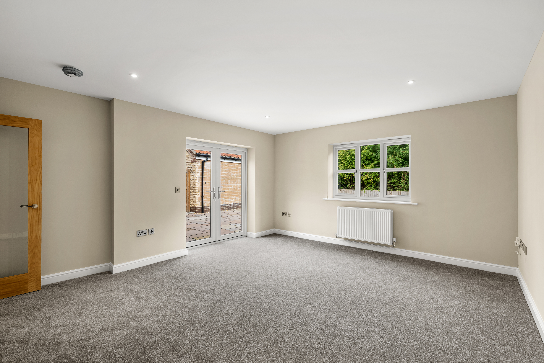
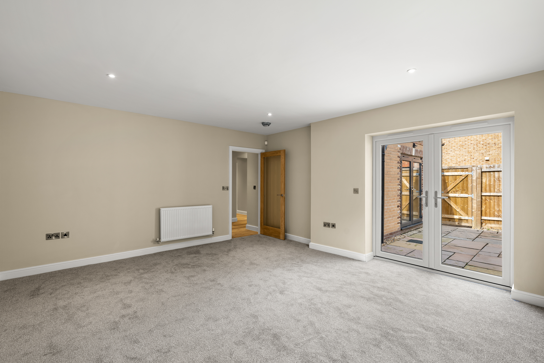
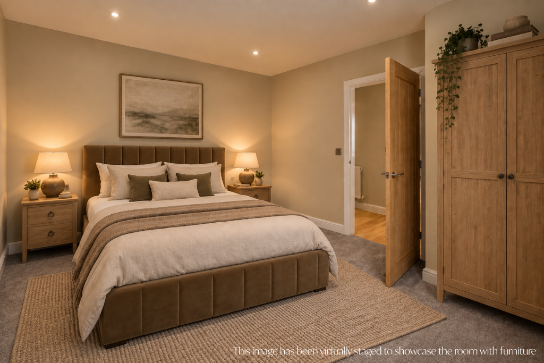
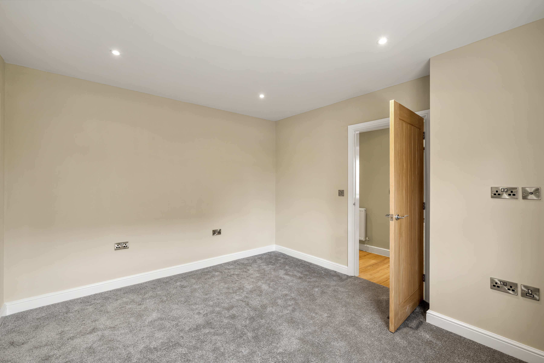
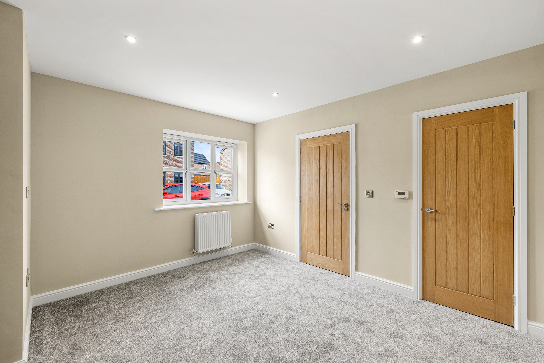
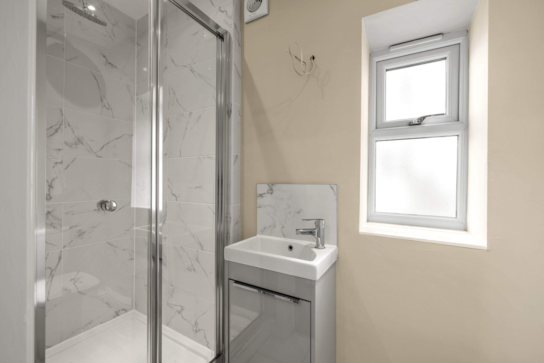
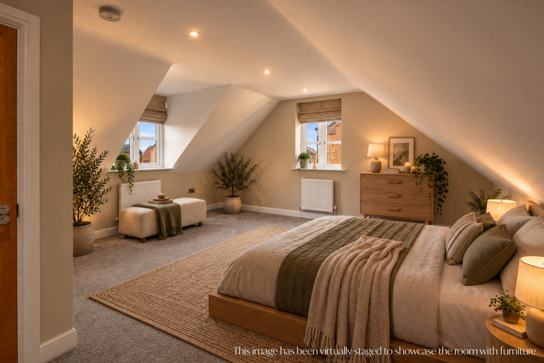
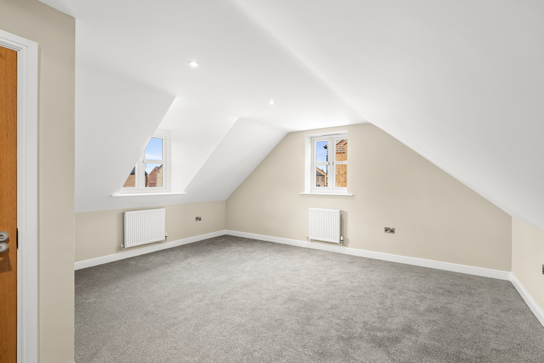
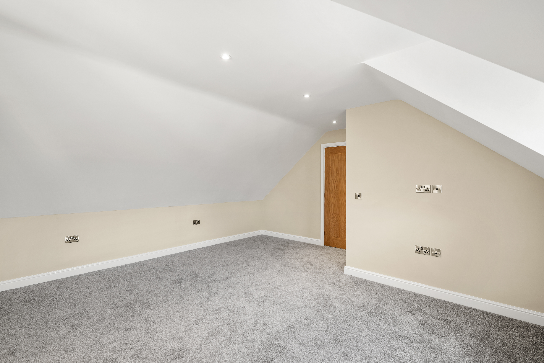
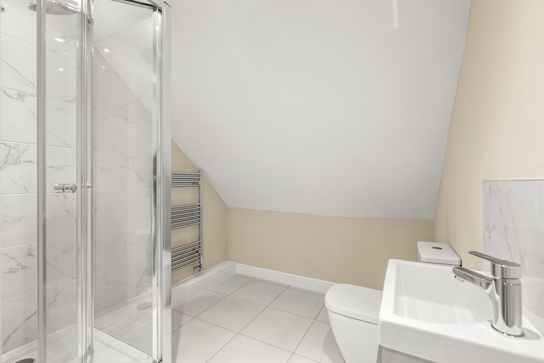
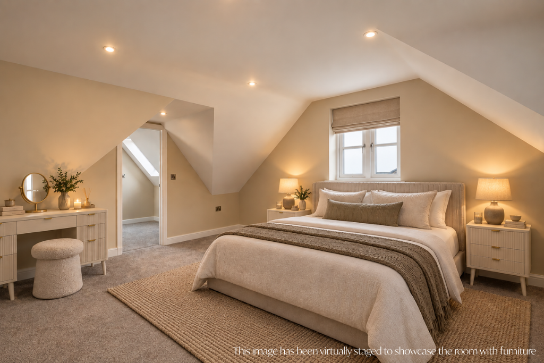
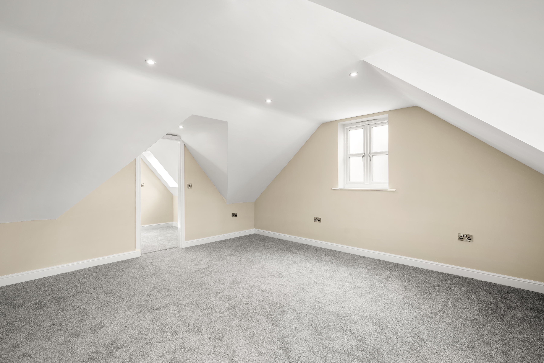
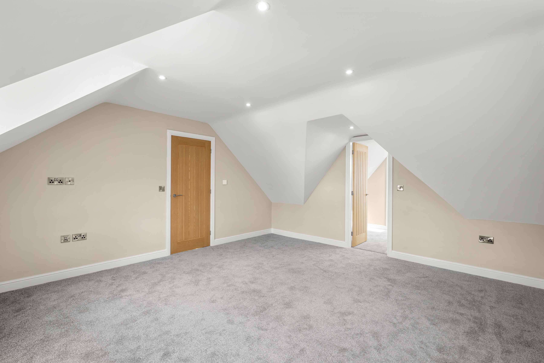
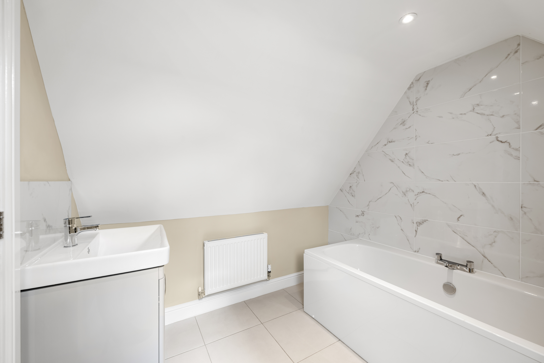
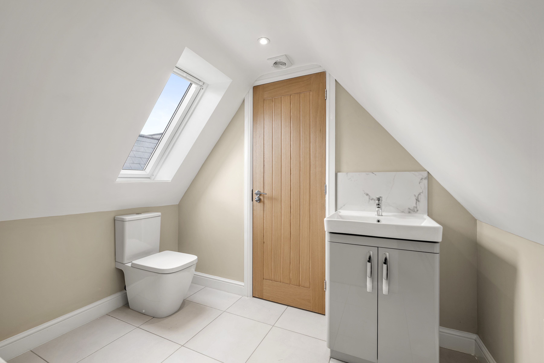
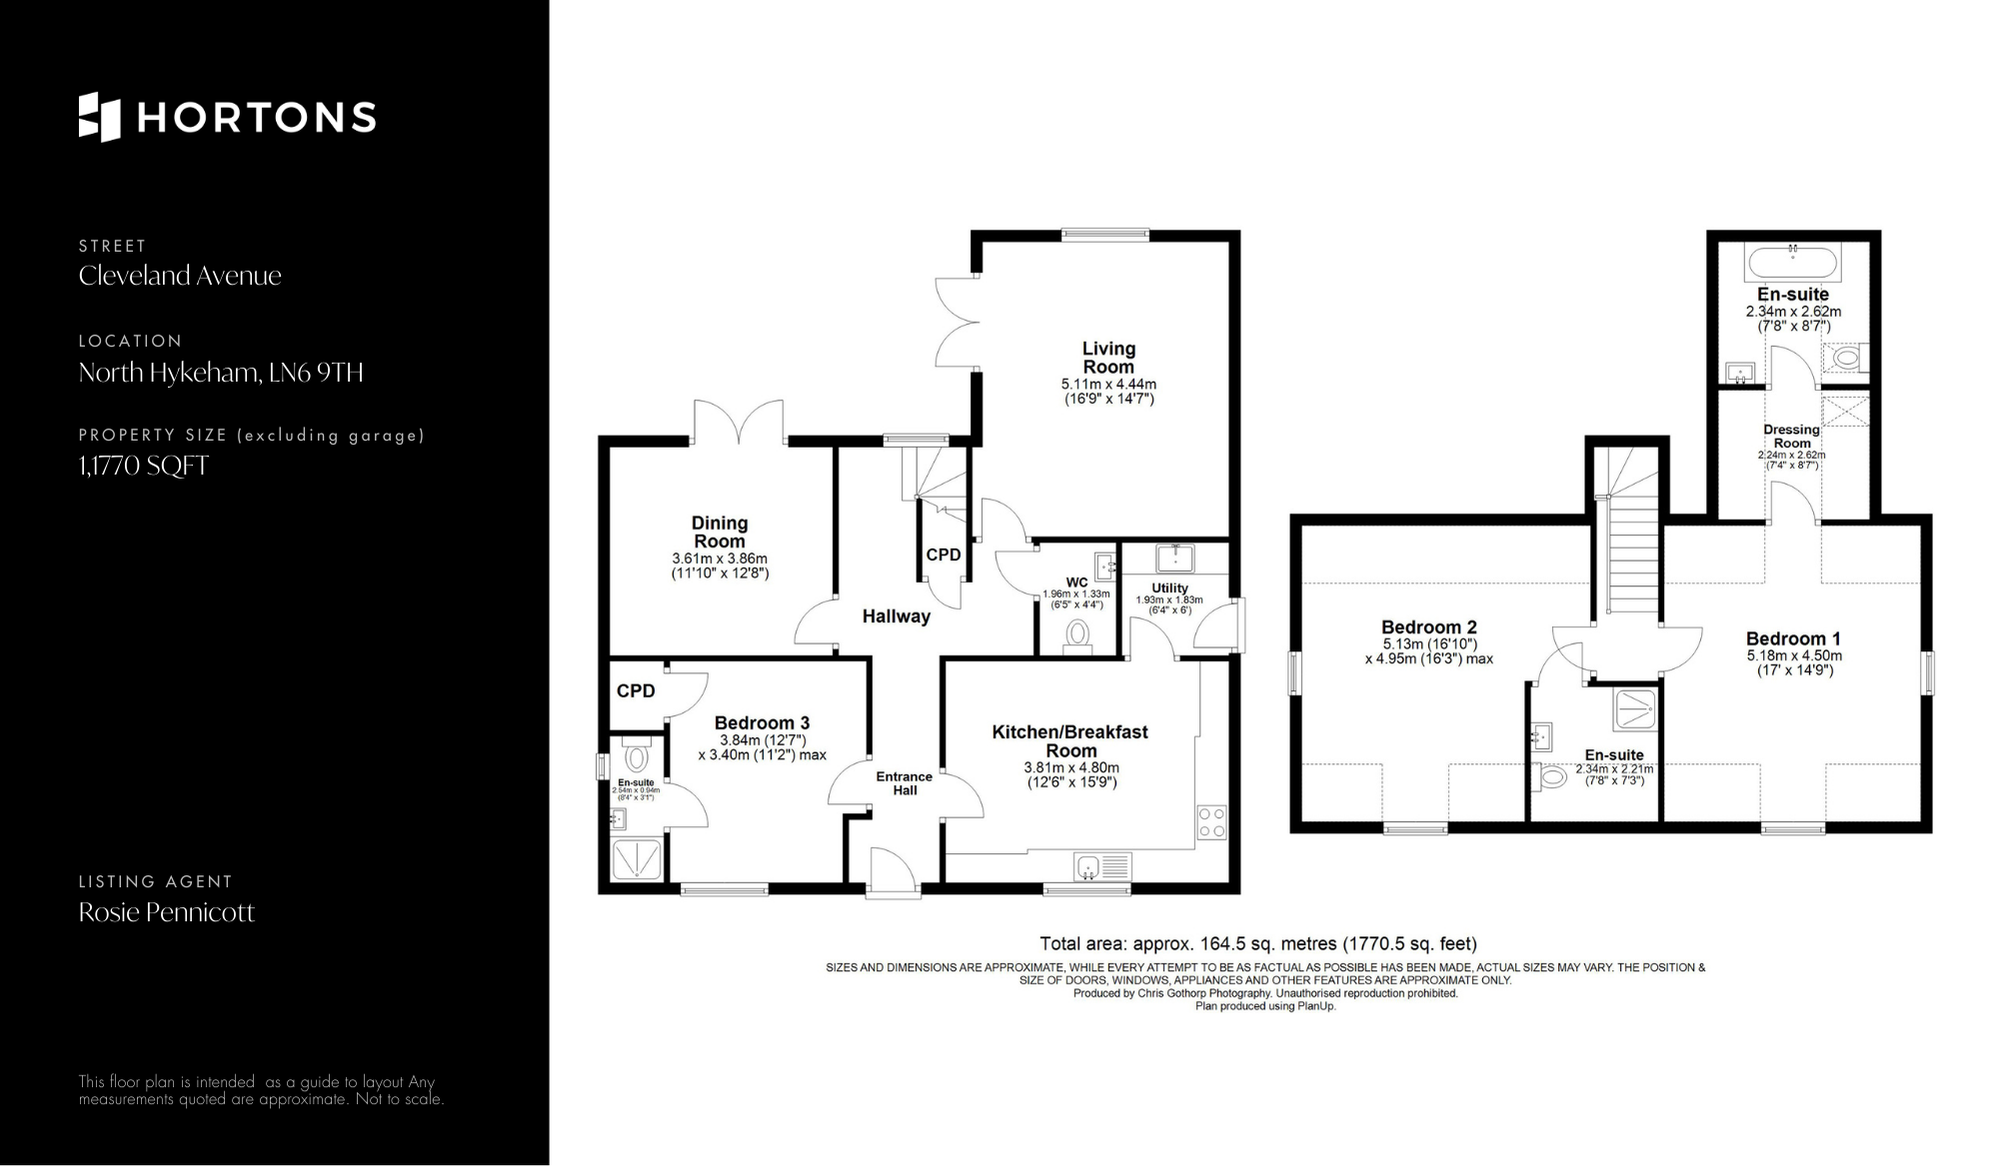
This home is extremely versatile to suit all modern living requirements, with two large bedrooms to the first floor - both benefiting from ensuite shower and bathroom. The ground floor features a good-size double bedroom with ensuite shower room and two additional reception rooms - which can be utilised to your family’s needs.
External Features
Gravel driveway with off-road parking for 4+ cars
Detached double garage with electric garage doors and internal power and lighting
Outdoor feature lighting
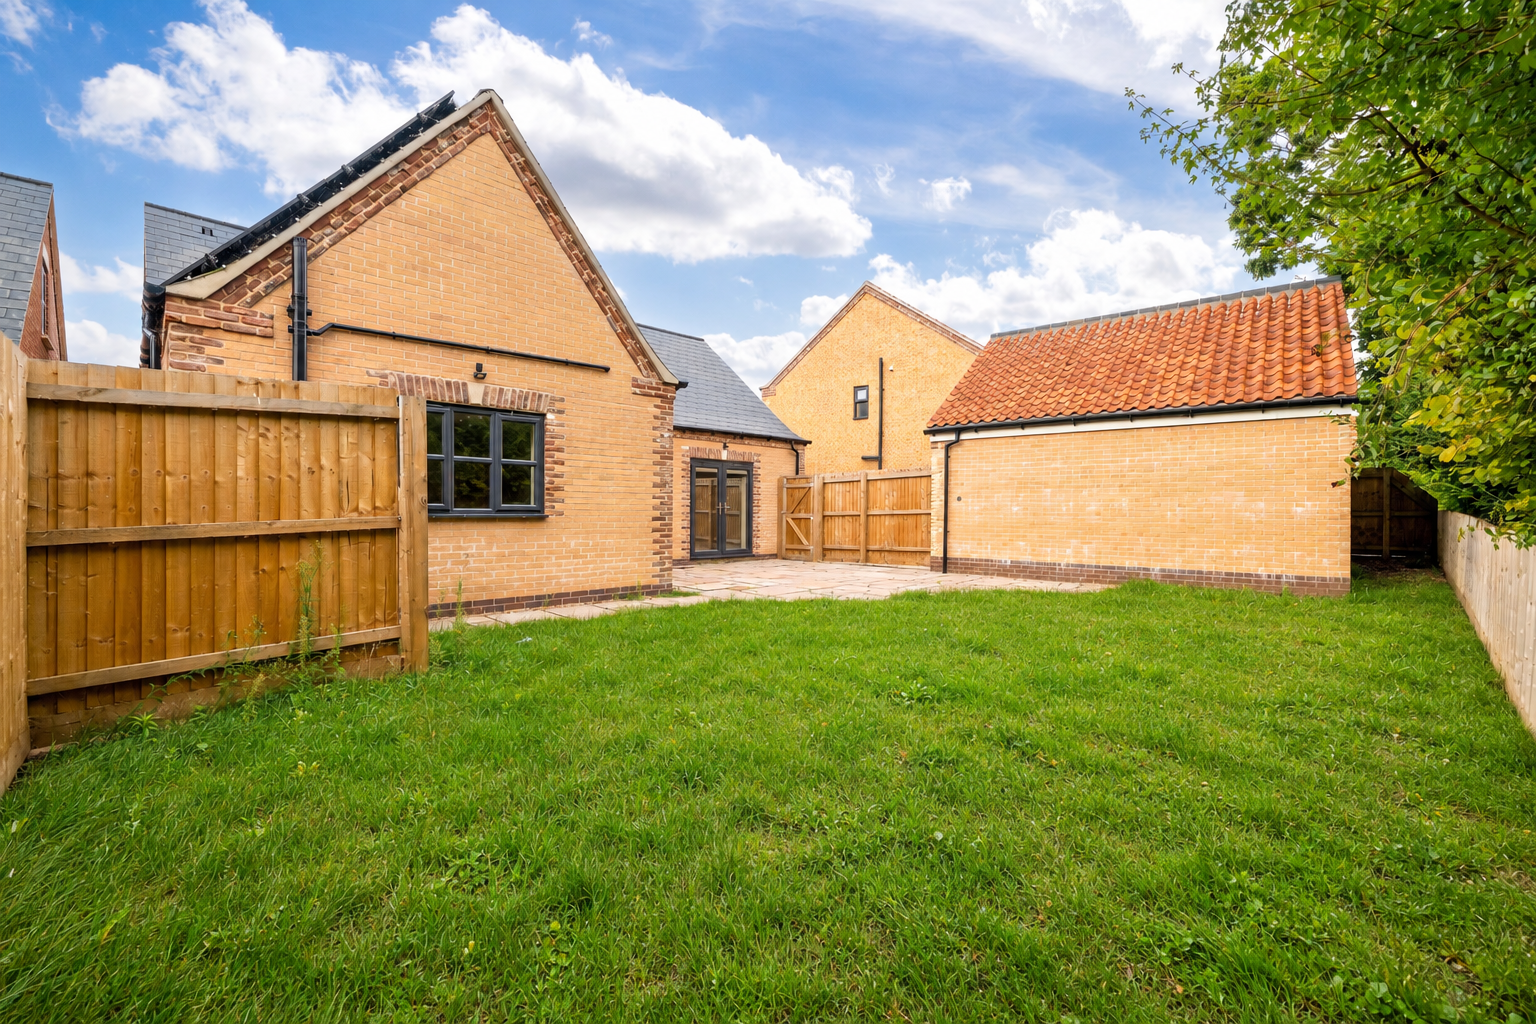
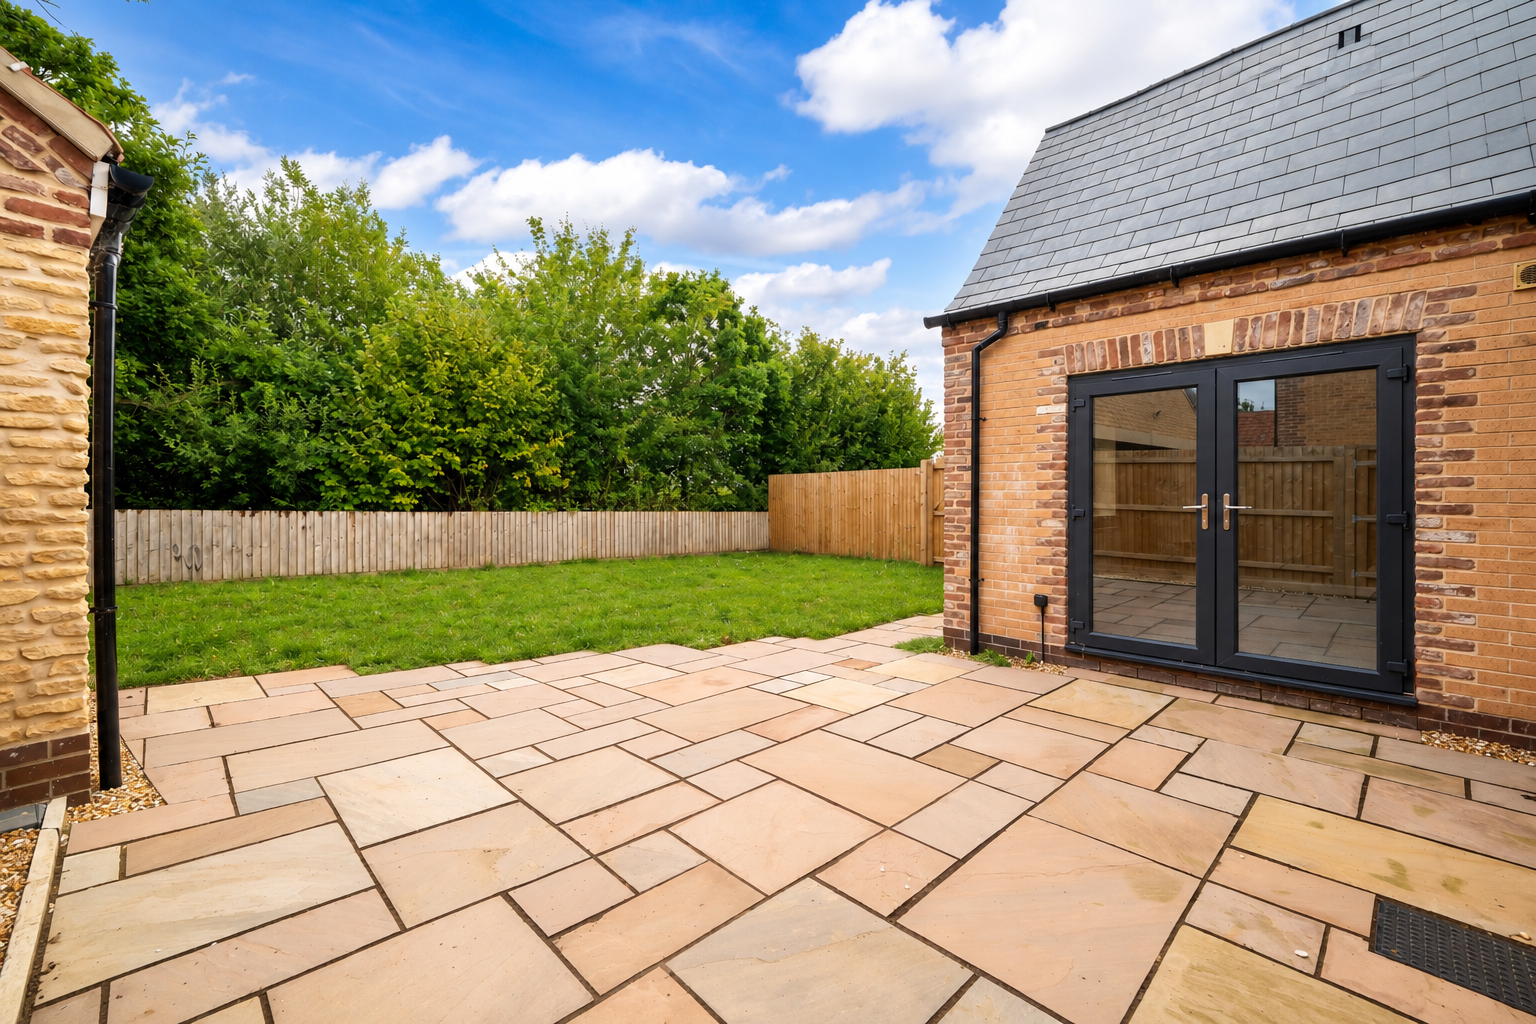
Indian Sandstone patio and seeded front and rear garden
Outside tap and socket to rear
Rustic external materials with all plots built with a different brick and roof scheme
Internal Specification
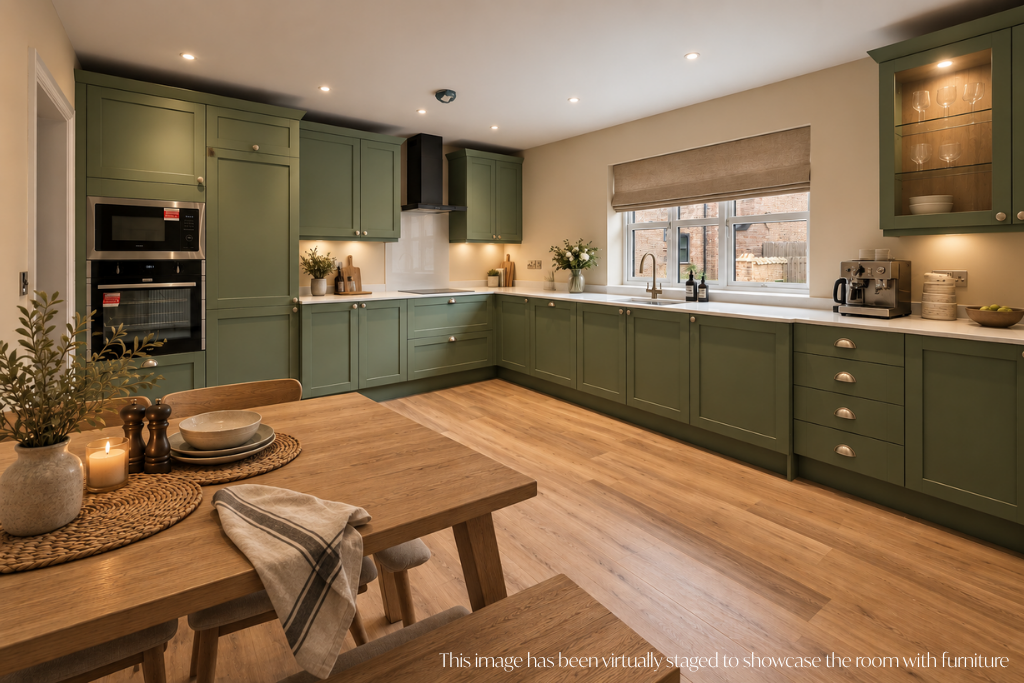
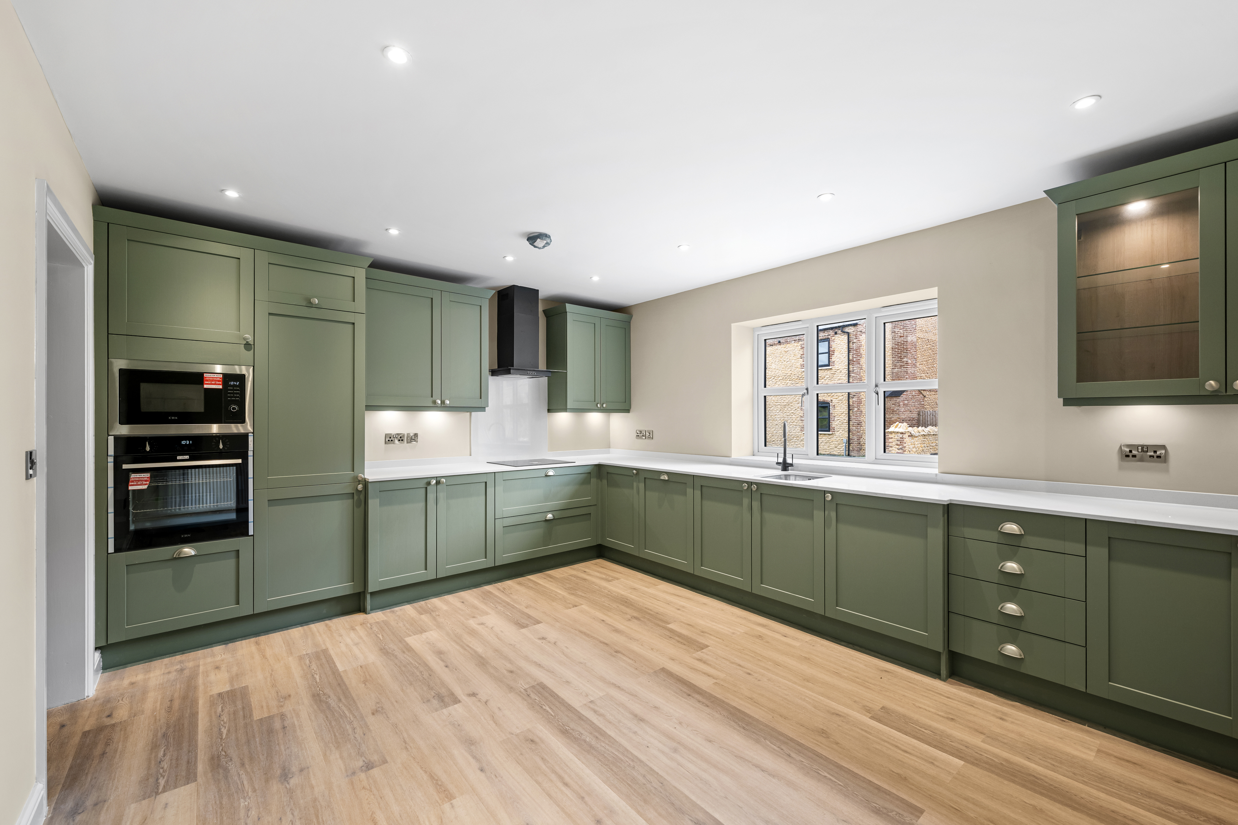
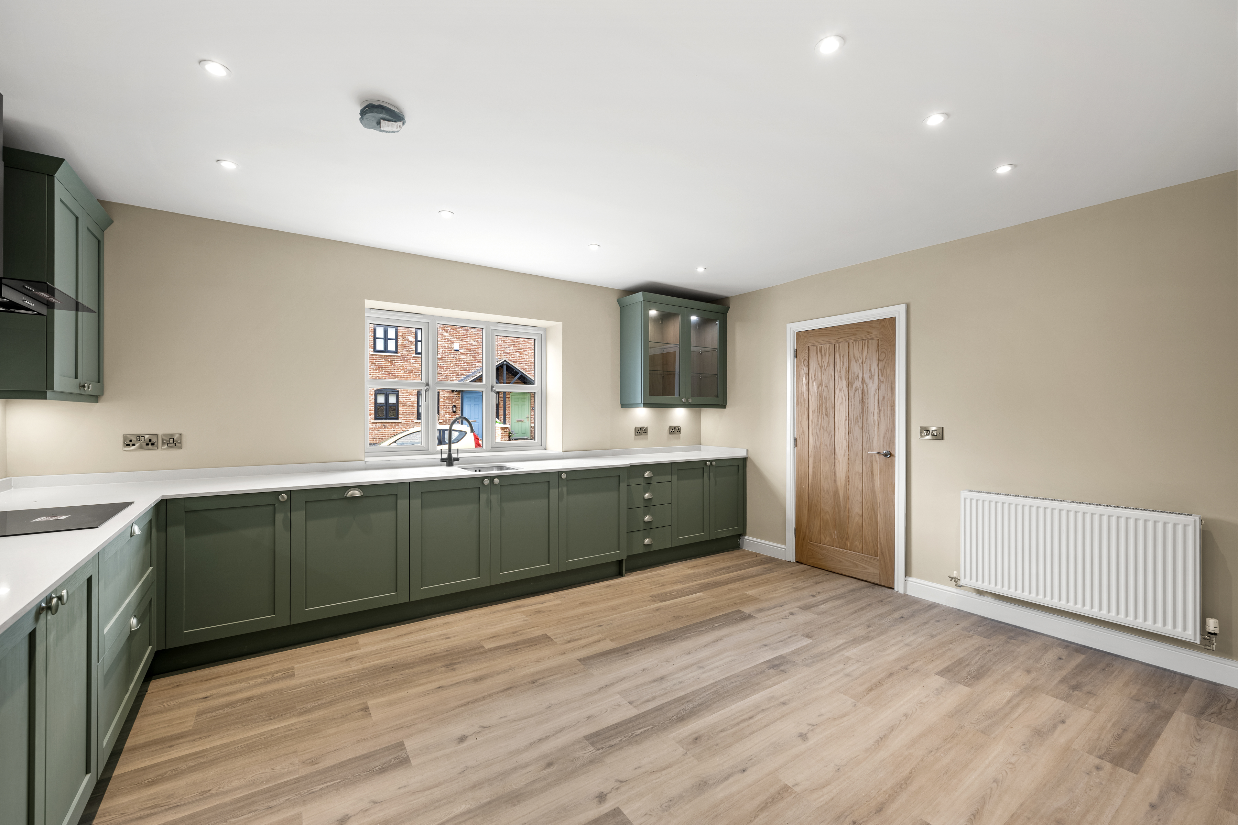
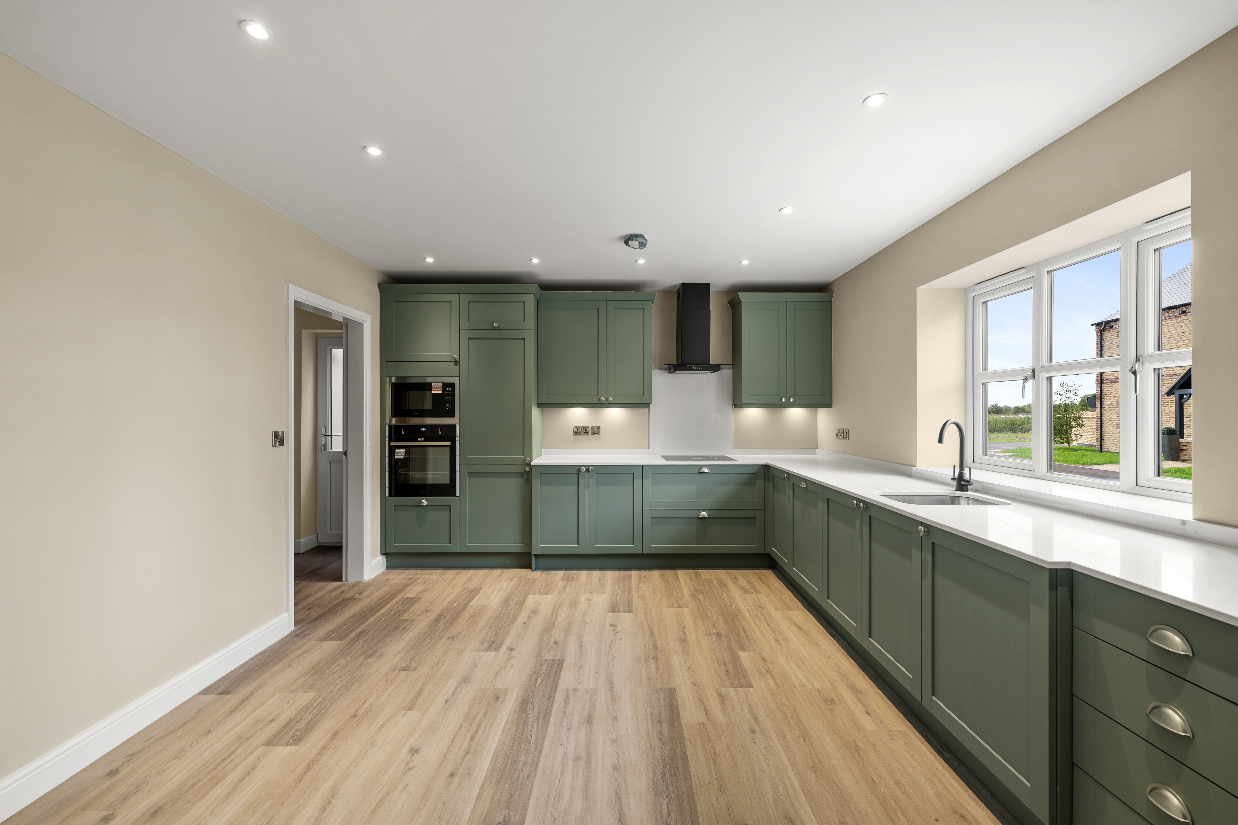
Symphony Shaker kitchen with quartz worktops
Integrated CDA appliances included: fridge/freezer, microwave, oven, induction hob, dishwasher and extractor fan
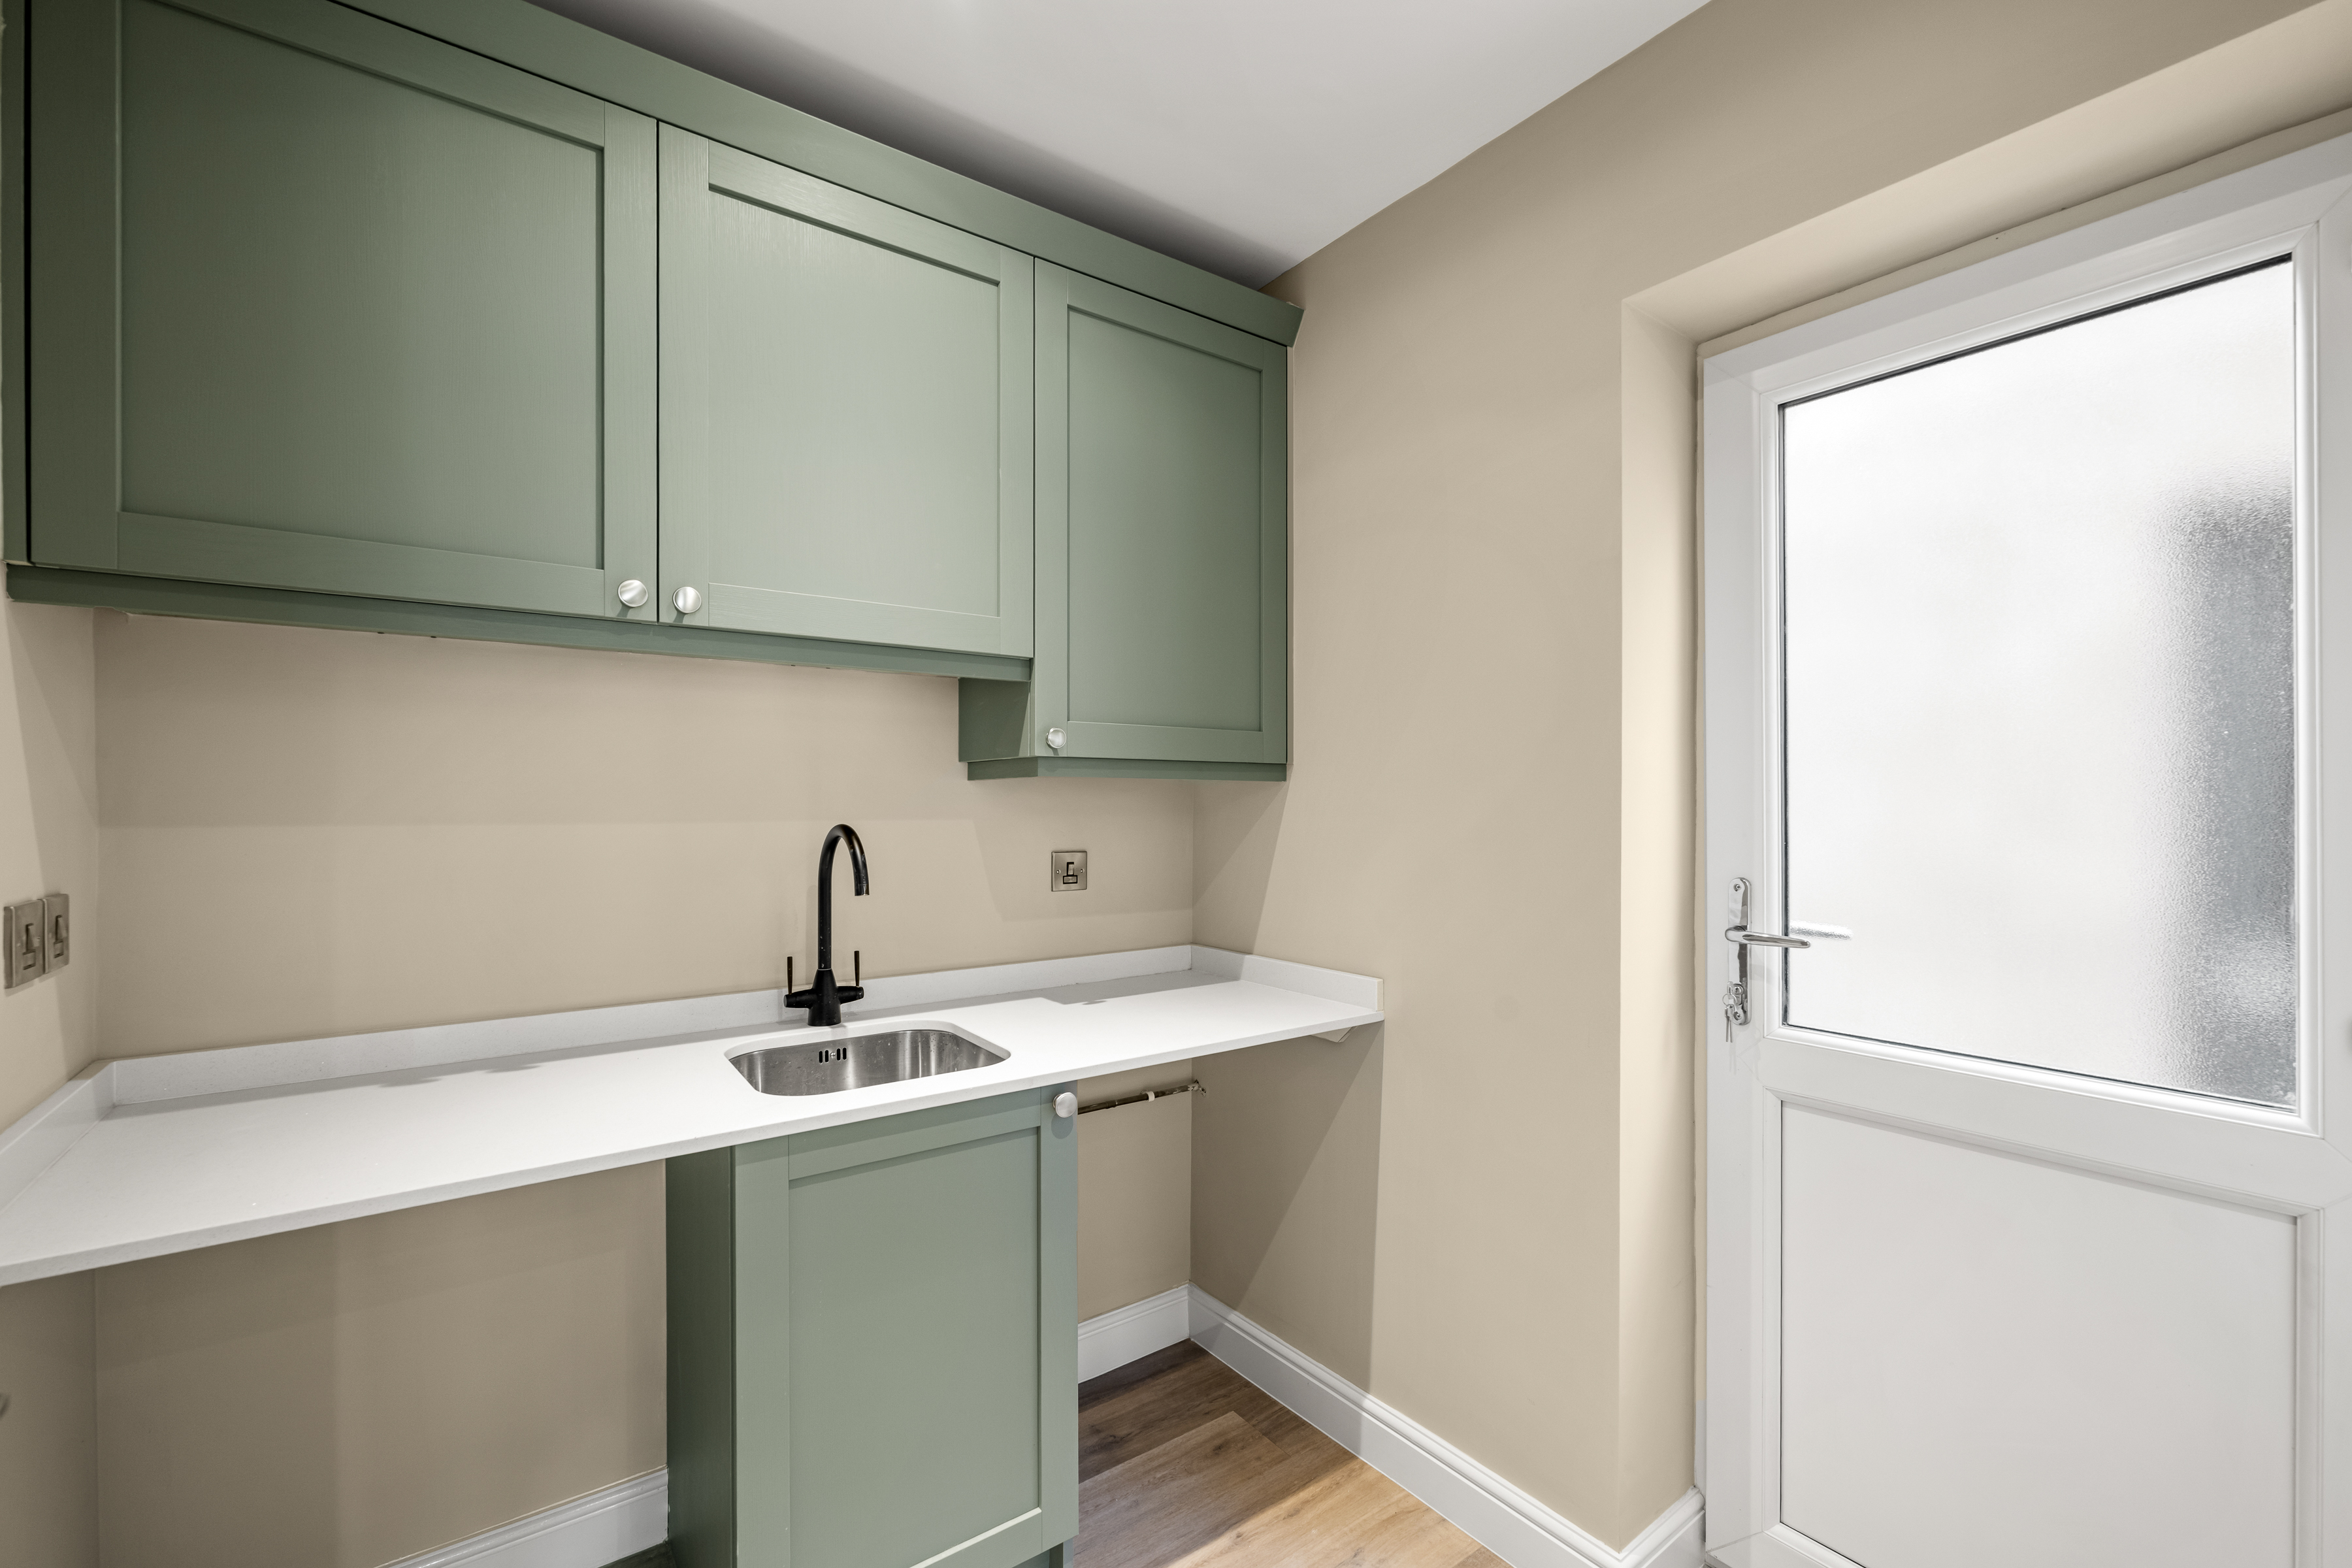
Utility room with space for both washer and dryer
Oak doors throughout and x2 sets of patio doors to rear garden
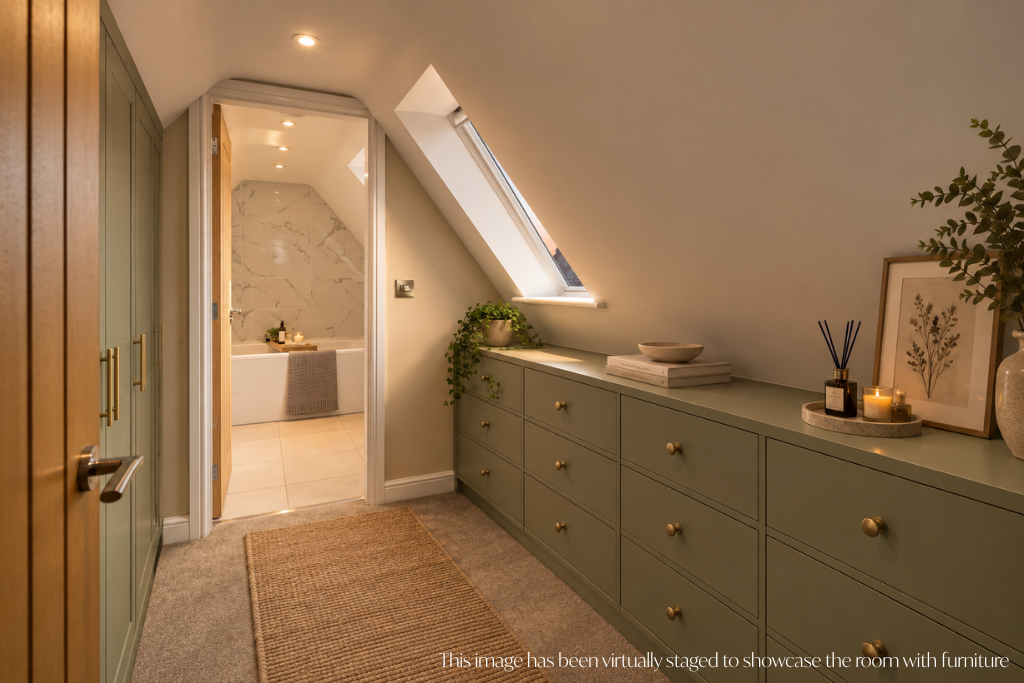
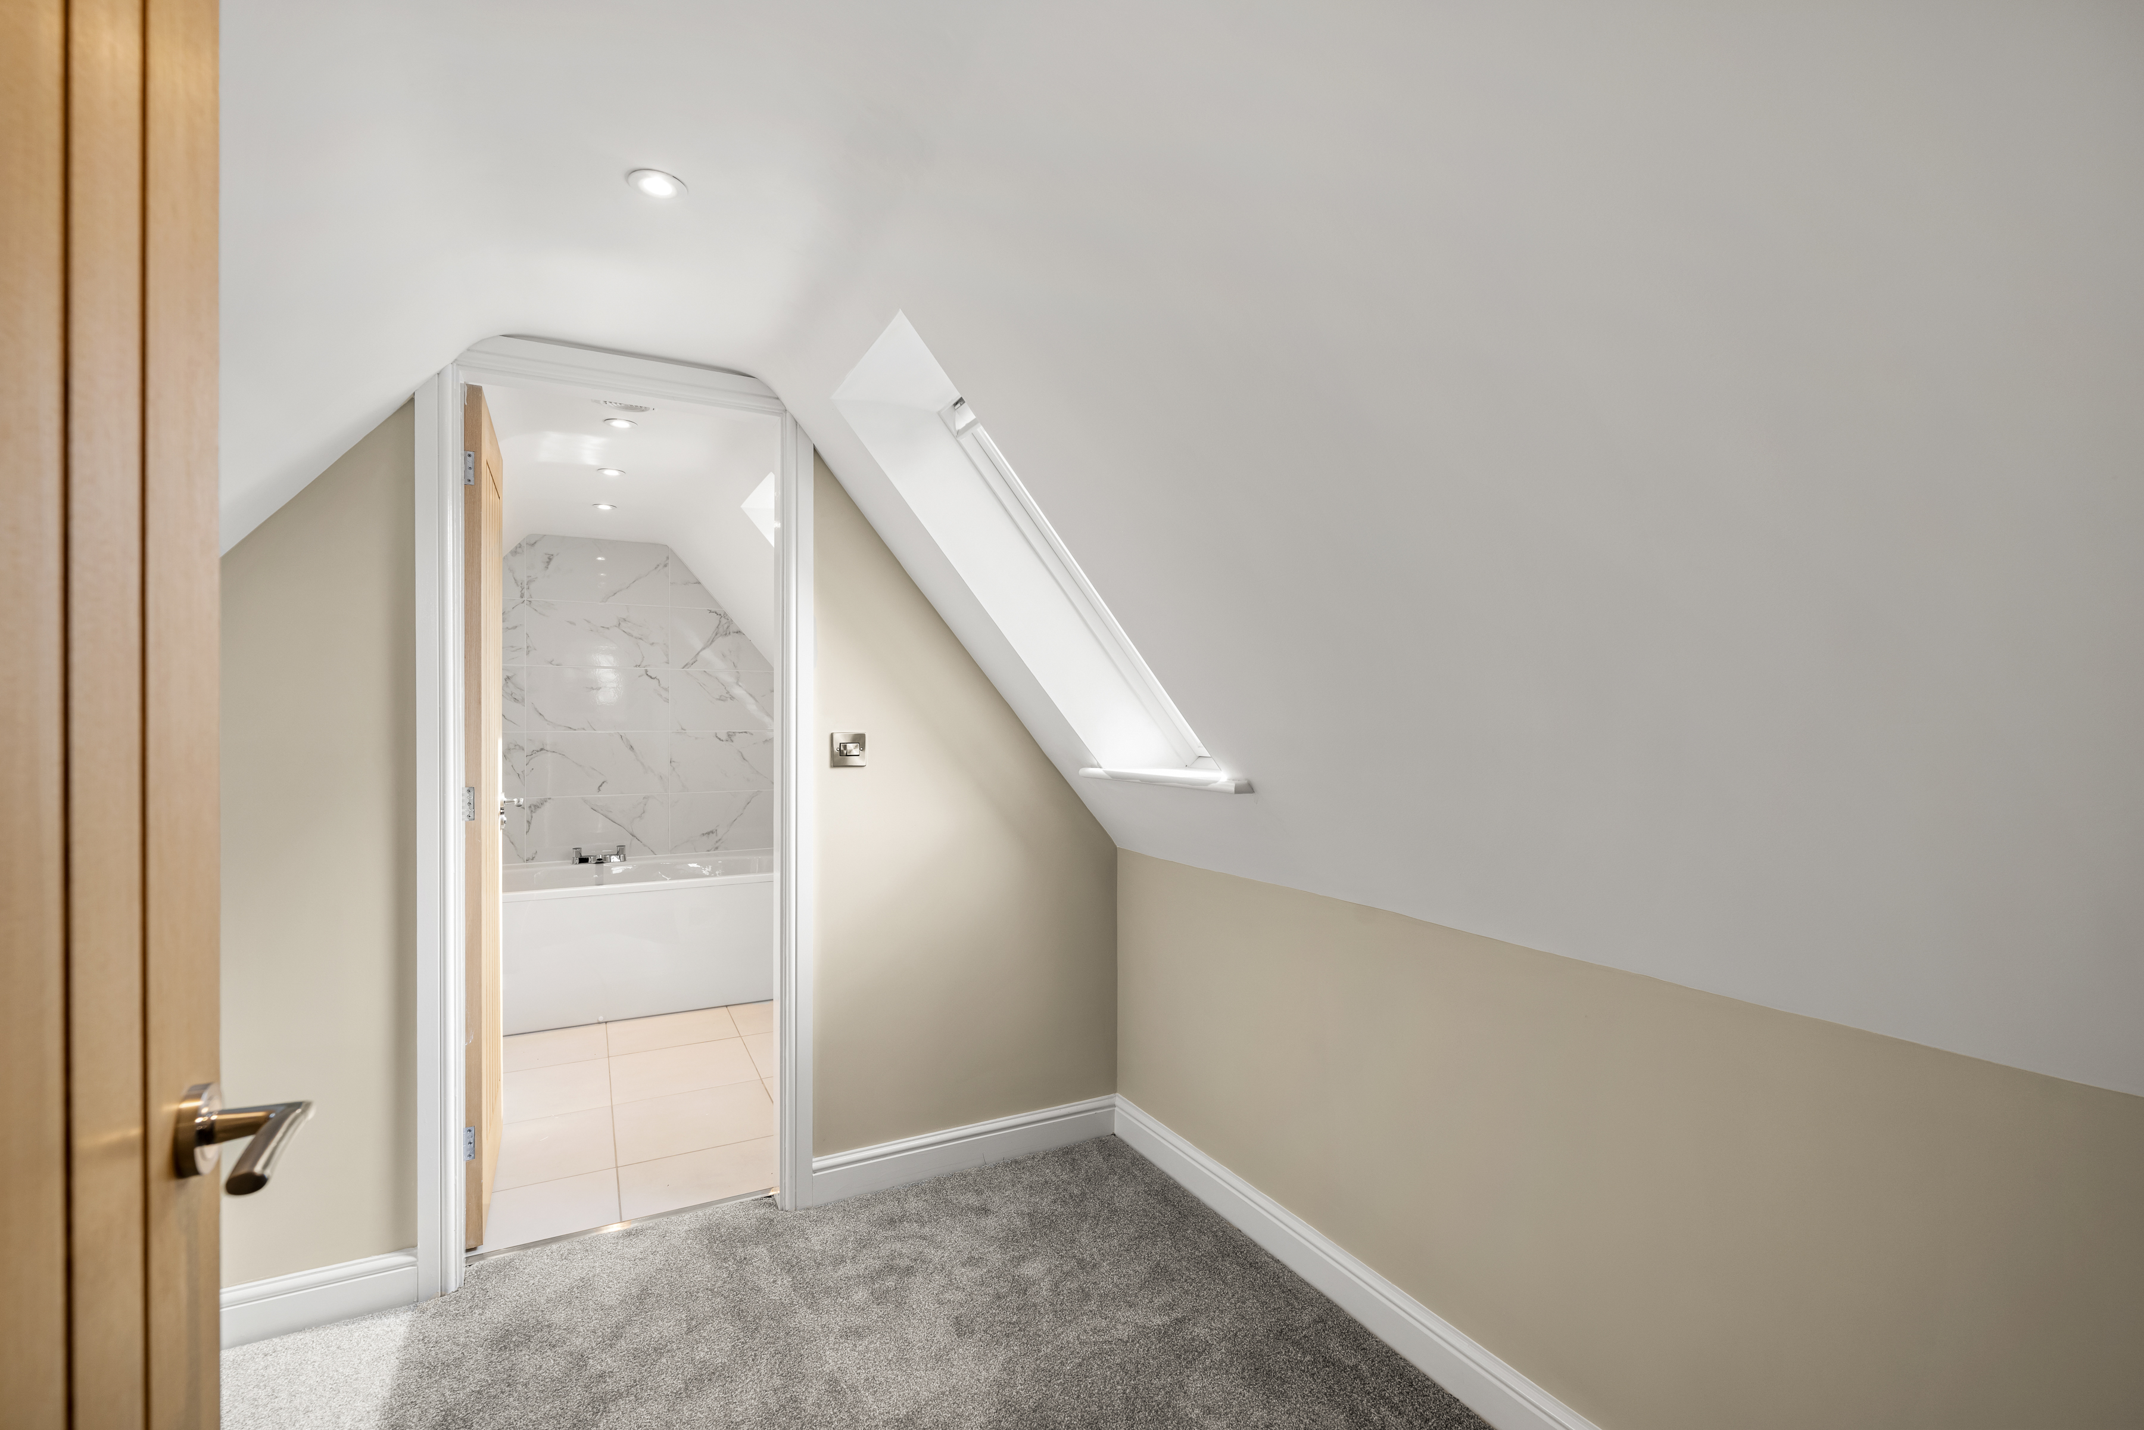
3 Ensuites and additional dressing room to first floor bedroom
LVT flooring and carpets throughout
Chrome sockets and switches throughout
Vanity units to all bathrooms with wiring provided for de-mister mirrors
Hard-wired alarm system
Modern spotlights to all rooms
Technical Details
Utilities: Gas boiler with pressurised water cylinder, mains-connected water and sewerage.
Electricity: 4.6Kw Solar Panels with 5.6Kw battery - can be centrally controlled from your phone.
EPC Rating: Predicted B
Council Tax Band: TBC
Management Scheme: Freehold property, with £60 annual maintenance fee for communal areas
New Build Warranty: LABC
The East Village development, off Cleveland Avenue, has been a welcomed addition to North Hykeham, offering buyers the opportunity to purchase a high-specification, newly built home on a development that has been built with a traditional, heritage style. No expense has been spared- with rustic reclaimed materials used and charming features throughout the site including stone built walls and attractive planting schemes with ample green-space. Developer, Tennyson Homes, are a local, family run construction firm who have been developing in Lincolnshire since 1998 and who’s portfolio include the well-known ‘Colosseum’ development off Newport Road.
The development is situated on the edge of North Hykeham as it meets South Hykeham village, which perfectly blends the convenience of the town with a more rural village feel. There are a range of amenities within walking-distance which include schools, doctor’s surgery, shops, pub and eateries, as well as hours of countryside walks right on your doorstep. The development is situated just a few minutes drive away from the A46 providing quick and easy links to both North and South of the city.
Disclaimer
Whilst every care has been taken to prepare these sales particulars, they are for guidance purposes only. All measurements are approximate and for general guidance purposes only and whilst every care has been taken to ensure their accuracy, they should not be relied upon and potential buyers are advised to recheck the measurements.
In accordance with current legal requirements, all prospective purchasers are required to undergo an Anti-Money Laundering (AML) check. An administration fee of £40 per property will apply. This fee is payable after an offer has been accepted and must be settled before a memorandum of sale can be issued.
Key Features
- 3/4 Bedroom Dormer Bungalow
- Gas Central Heating with Solar Powered Electric
- 4.6kw Solar Panels on Roof and Additional 5.6kw Battery
- Detached Double Garage and Parking for 4+ Cars
- 3 Double Bedrooms all with Ensuites
- Stylish Shaker Kitchen with Quartz Worktop and Integrated Appliances
- Non-Overlooked Rear Garden with Indian Sandstone Patio
- Modern Specification Throughout Including Spotlights and LVT Flooring
Property Details
- Property type: Dormer Bungalow
- Property style: Detached
- Price Per Sq Foot: £254
- Approx Sq Feet: 1,772 sqft
- Property Age Bracket: New Build
- Council Tax Band: TBD
Floorplans
Location
Properties you may like
By Rosie Pennicott - Hortons
-
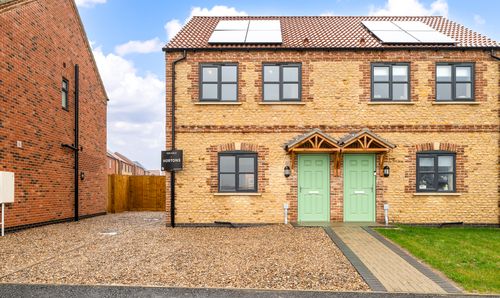
Cleveland Avenue, North Hykeham, LN6
- 3 Beds
- 1 Bath
-
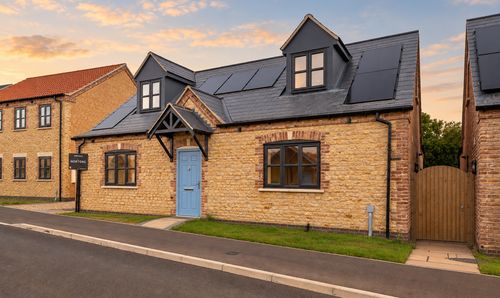
Cleveland Avenue, North Hykeham, LN6
- 3 Beds
- 3 Bath
-
Shelley Place, The Colosseum, Lincoln, LN1
- 6 Beds
- 4 Bath
-
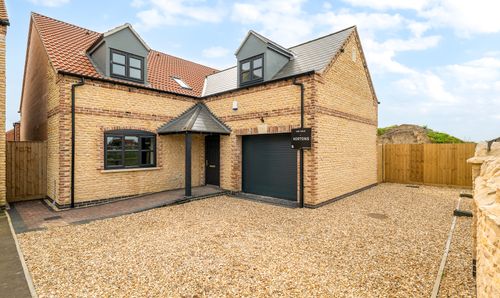
Cleveland Avenue, North Hykeham, LN6
- 5 Beds
- 5 Bath
-
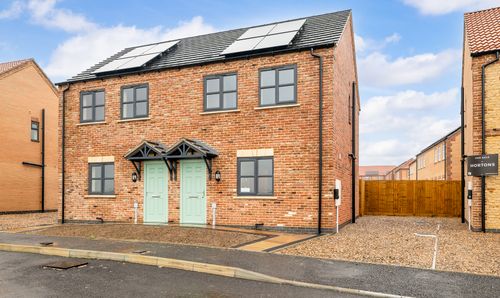
Cleveland Avenue, North Hykeham, LN6
- 3 Beds
- 1 Bath
-
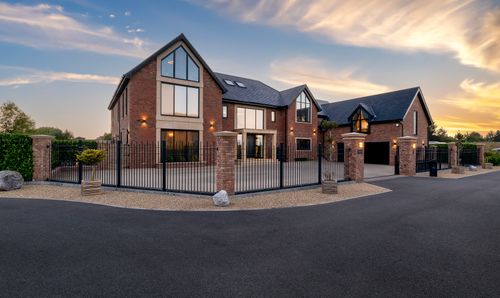
Five Acres Crescent, Skegness, PE25
- 6 Beds
- 9 Bath
-
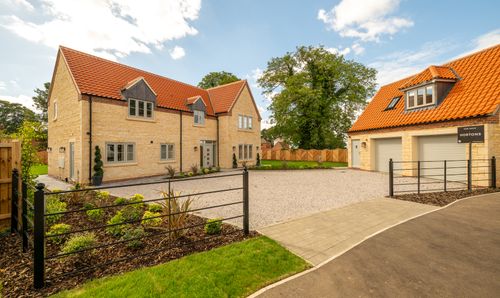
Roman Ridge, Wellingore, LN5
- 5 Beds
- 4 Bath
-
High Street, Marton, DN21
- 3 Beds
- 2 Bath
-
Main Street, North Rauceby, NG34
- 5 Beds
- 4 Bath