3 Bedroom Detached House, Mustard Way, Trowse, Norwich
Mustard Way, Trowse, Norwich

Starkings & Watson Hybrid Estate Agents
Roxburgh House, Rosebery Business Park Mentmore Way
Description
IN SUMMARY
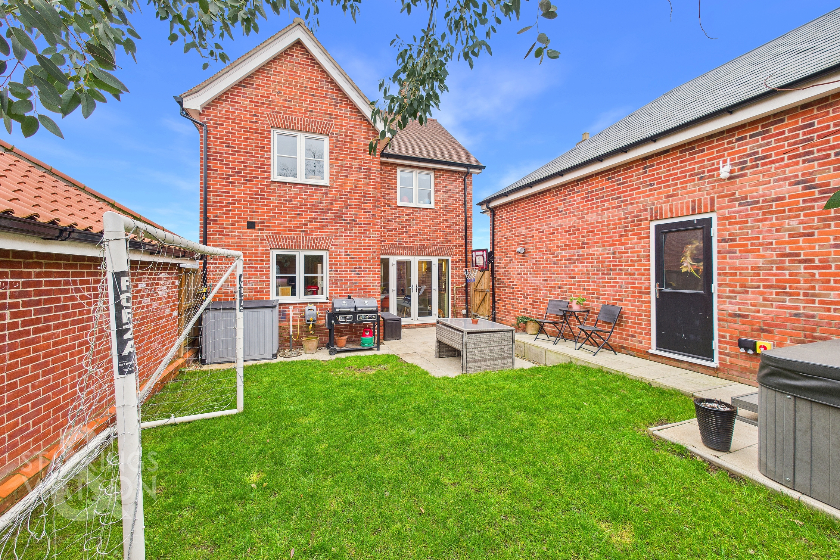
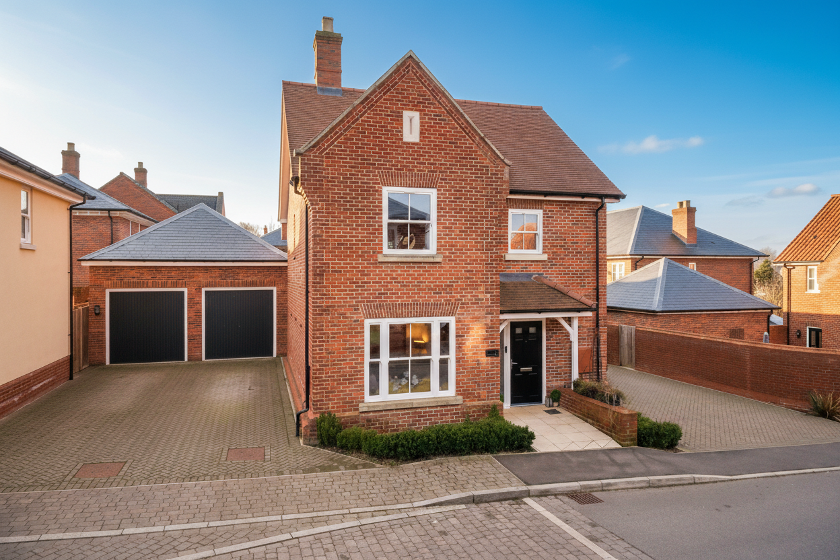
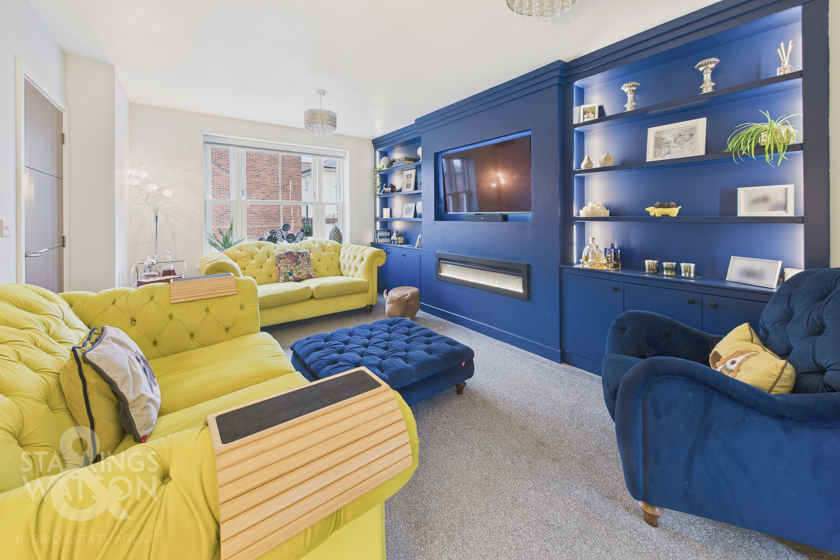
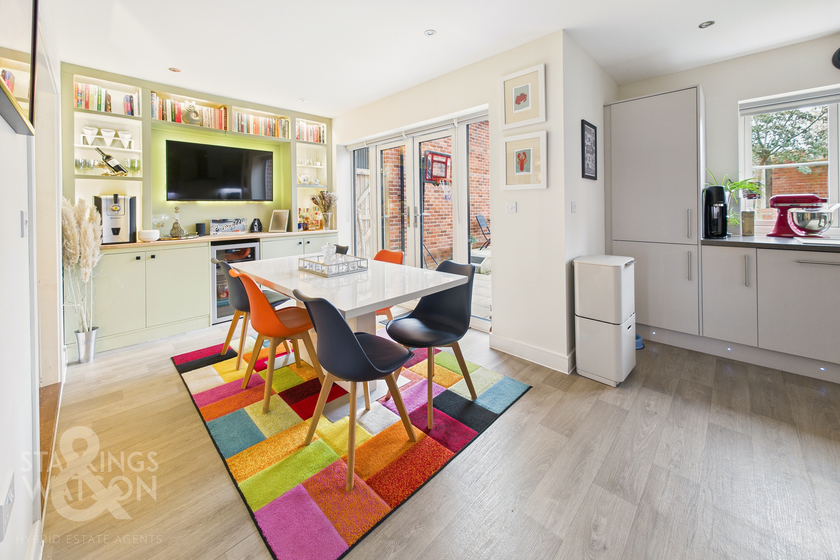
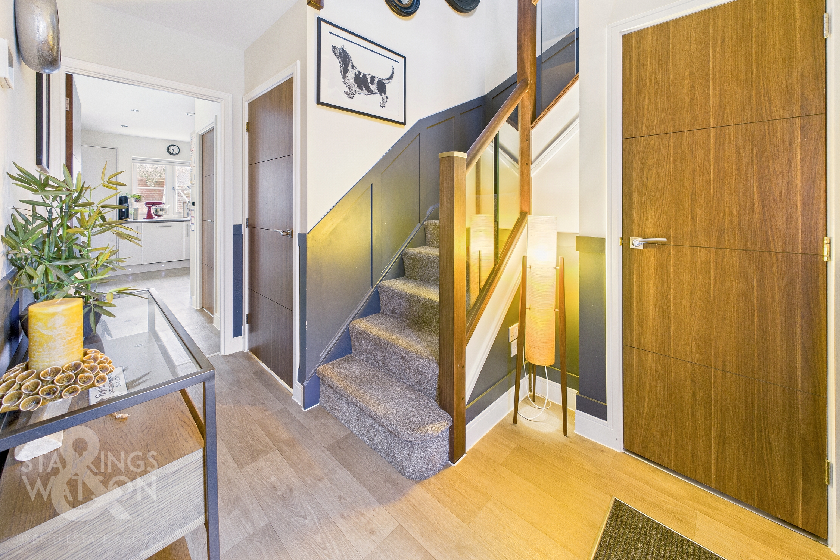
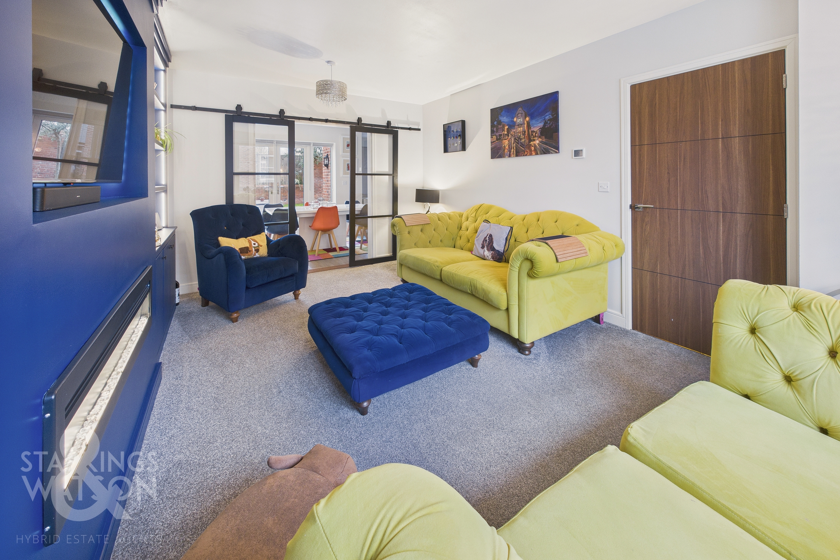
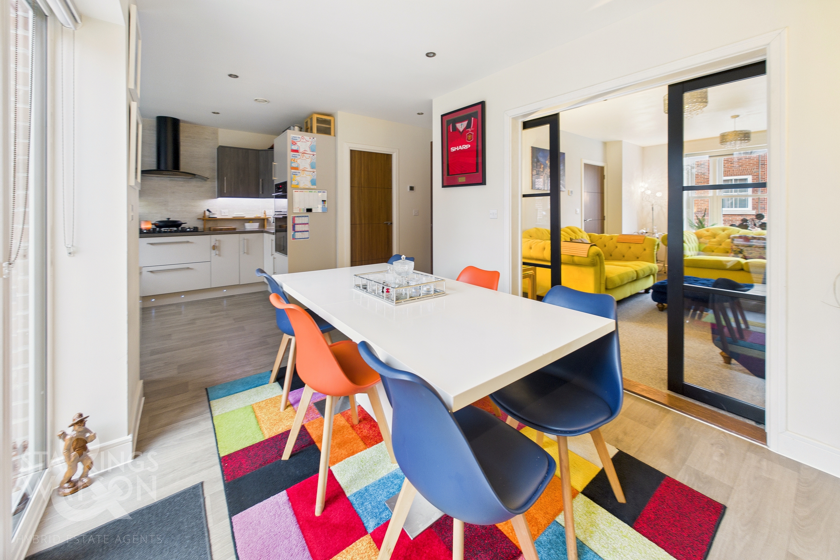
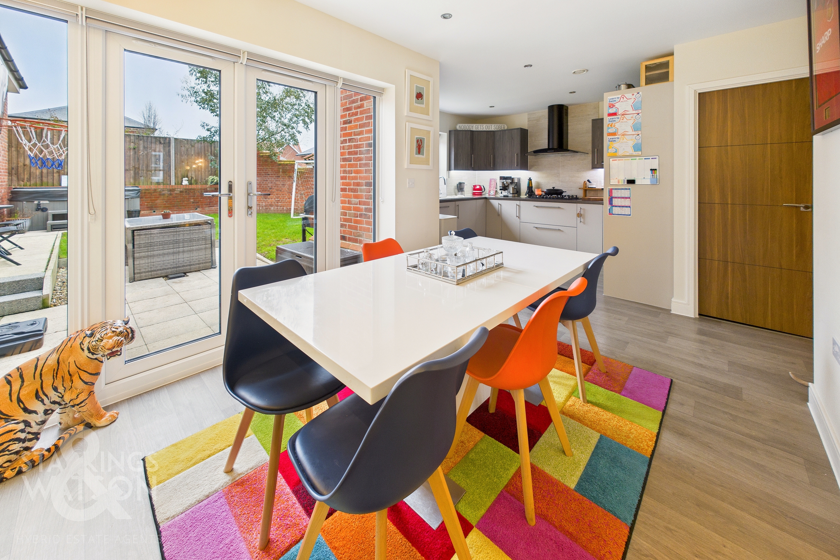
Guide Price £450,000-£475,000. NO CHAIN. This impressive detached home, built by NORFOLK HOMES in 2021, offers approximately 1256 Sq. ft (stms) of thoughtfully designed accommodation, and includes the remainder of a 10 YEAR NHBC WARRANTY. The WELCOMING HALL ENTRANCE features STYLISH WOOD PANELLING and practical storage, setting the tone for the quality found throughout. The 16’ SITTING ROOM is BRIGHT and INVITING, with UNDERFLOOR HEATING, a sash window allowing natural light to flood the space and a MODERN MEDIA WALL providing a focal point for relaxation. At the heart of the home lies the impressive 21’ KITCHEN/DINING ROOM, which boasts BESPOKE STORAGE SOLUTIONS and FRENCH DOORS that open directly onto the garden, SEAMLESSLY BLENDING indoor and OUTDOOR LIVING. A convenient W.C and UTILITY ROOM complete the ground floor. Upstairs, EYE CATCHING STRAIRS with GLASS BALUSTRADES lead up, with THREE GENEROUS DOUBLE BEDROOMS - each include built-in wardrobes, offering ample storage for family life. The principal bedroom benefits from a contemporary EN SUITE, while the FAMILY BATHROOM is finished to a HIGH STANDARD, ensuring comfort and convenience for all. The landscaped rear garden is fully enclosed by a combination of brick walling and timber panel fencing, creating a PRIVATE and SECURE OUTDOOR RETREAT. A large patio seating area, accessed via the dining room French doors, is perfect for alfresco dining and entertaining. The garden is mainly laid to lawn with an area of hard standing. The OVERSIZED GARAGE offers excellent storage or workshop potential, with a large roof void and access via an up and over door to the front.
SETTING THE SCENE
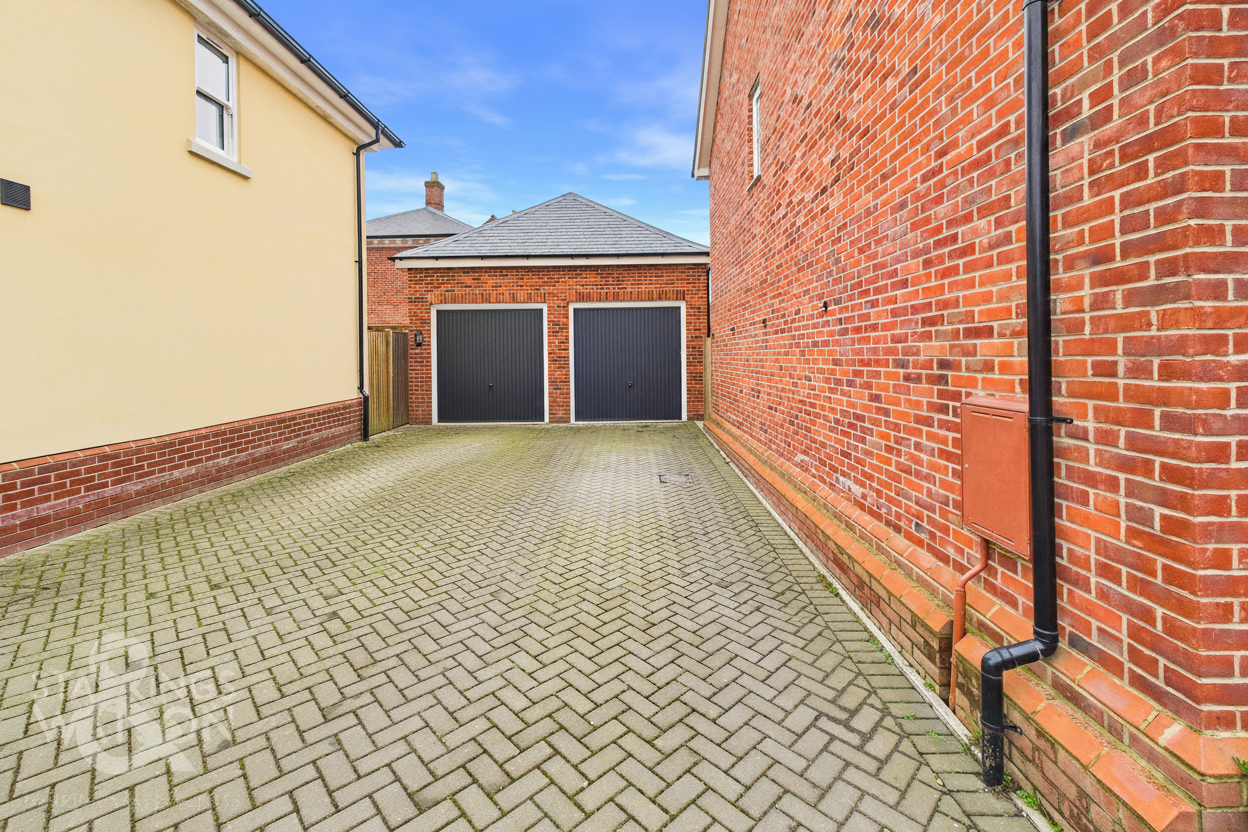
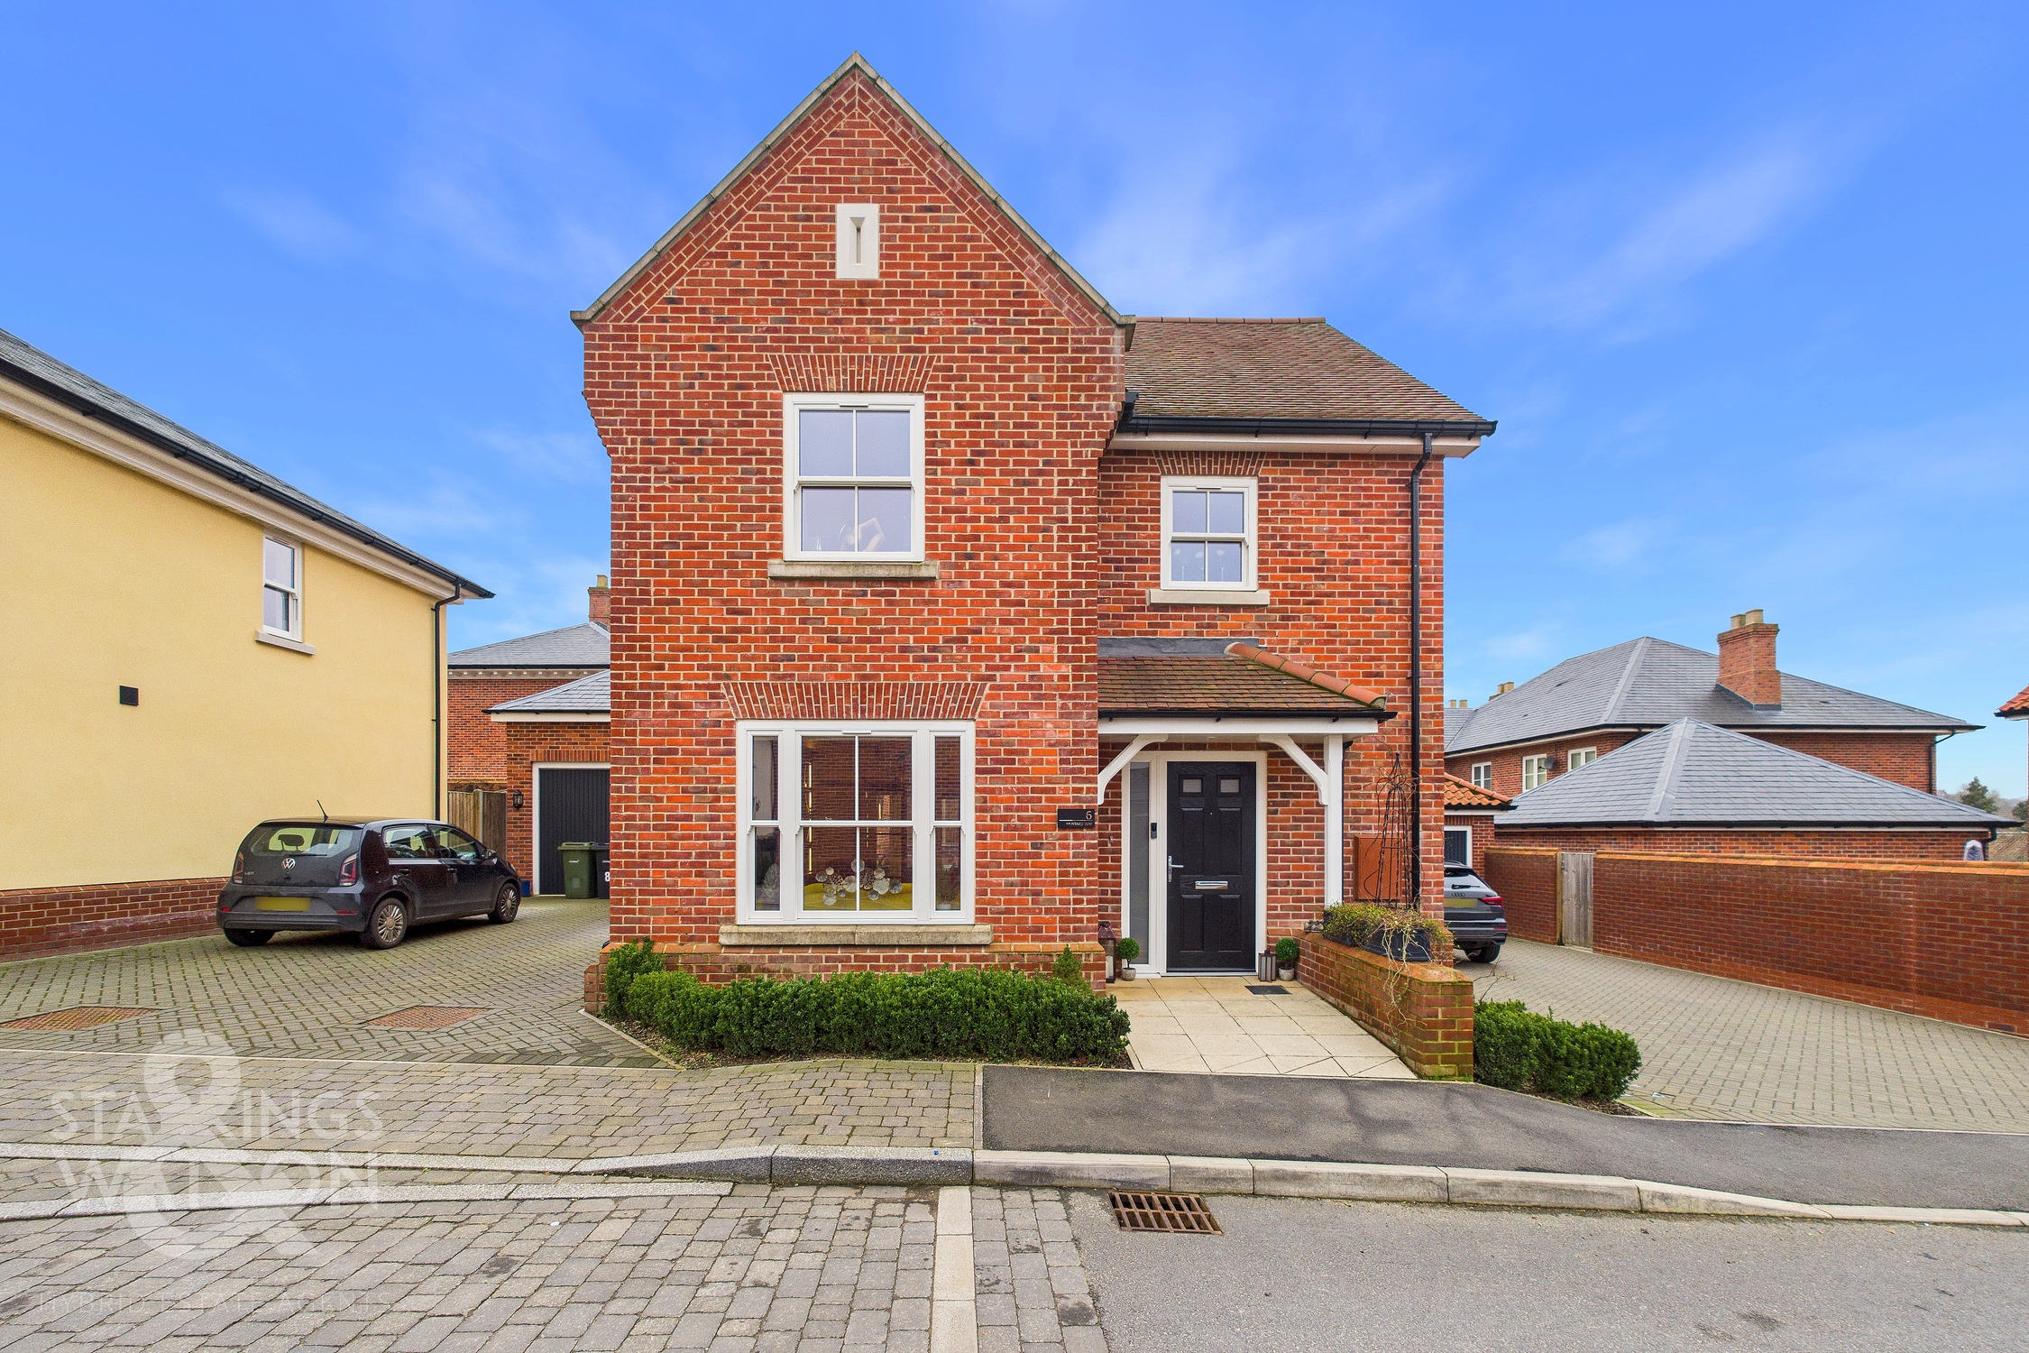
Approached via a hard standing footpath, access leads to the main entrance door with low maintenance shingled gardens. An adjacent tandem brick-weave driveway creates off road parking, with access leading to the oversized garage and gated rear garden.
THE GRAND TOUR
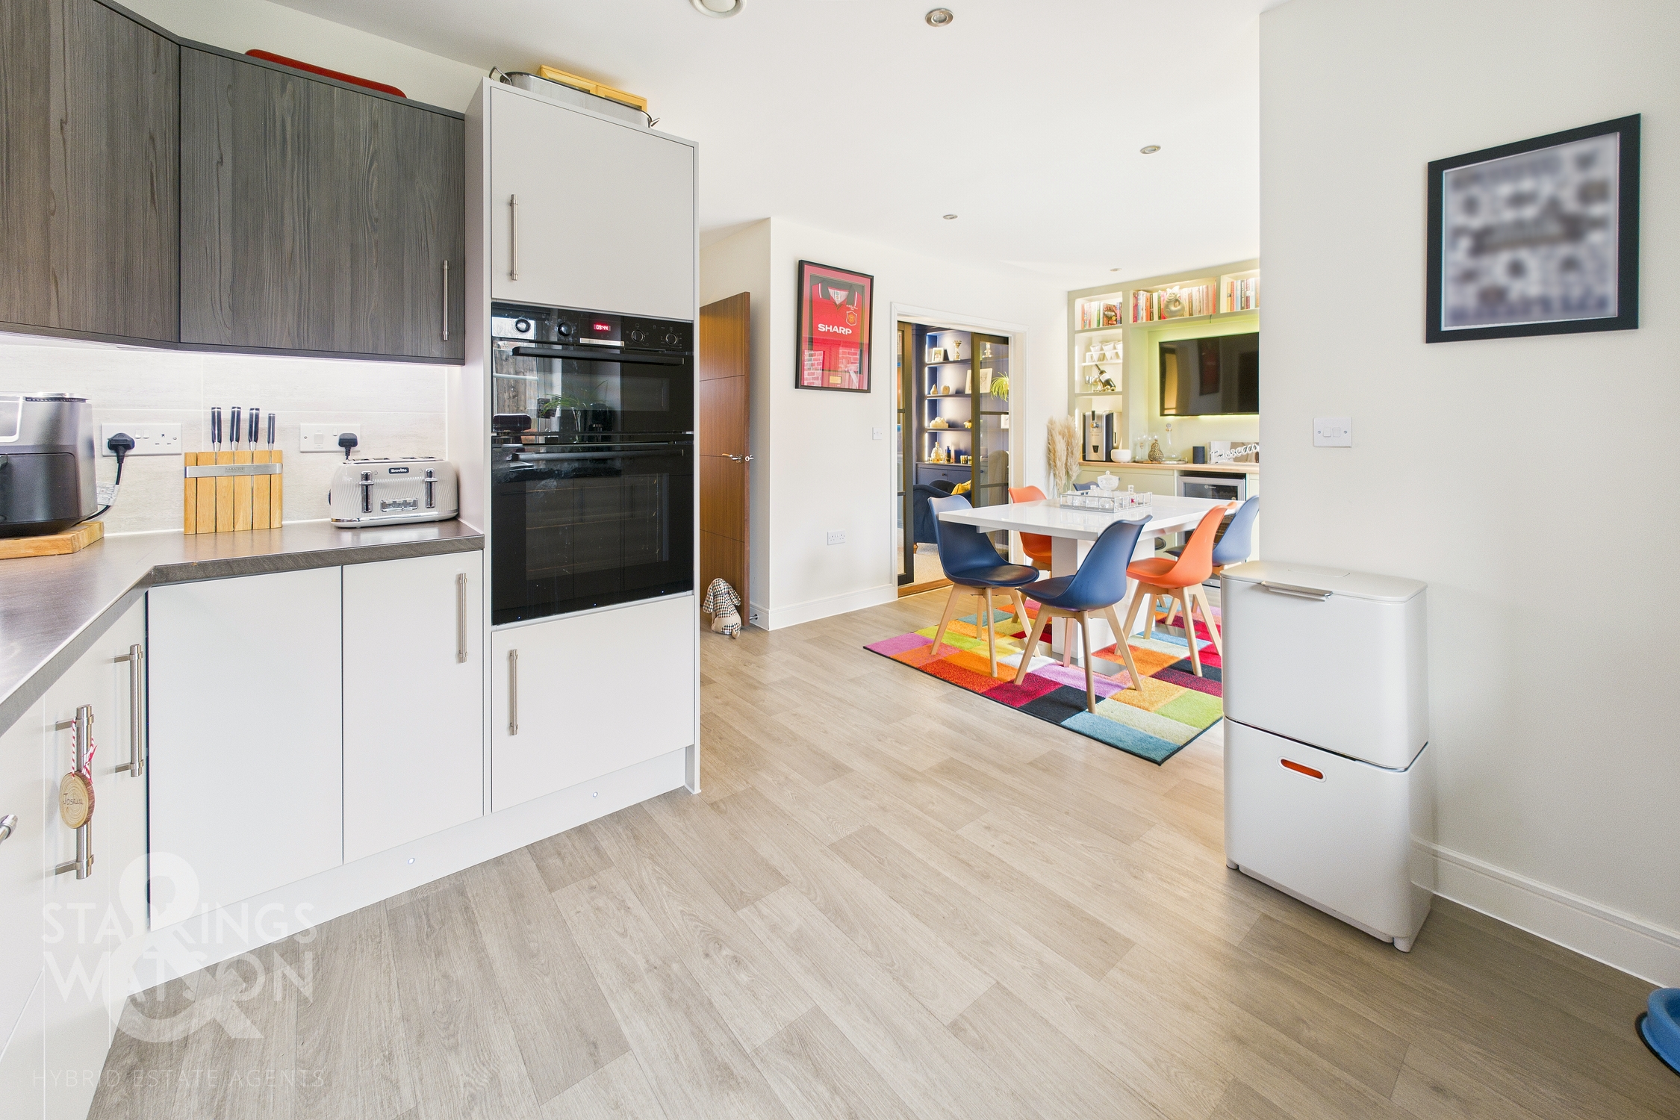
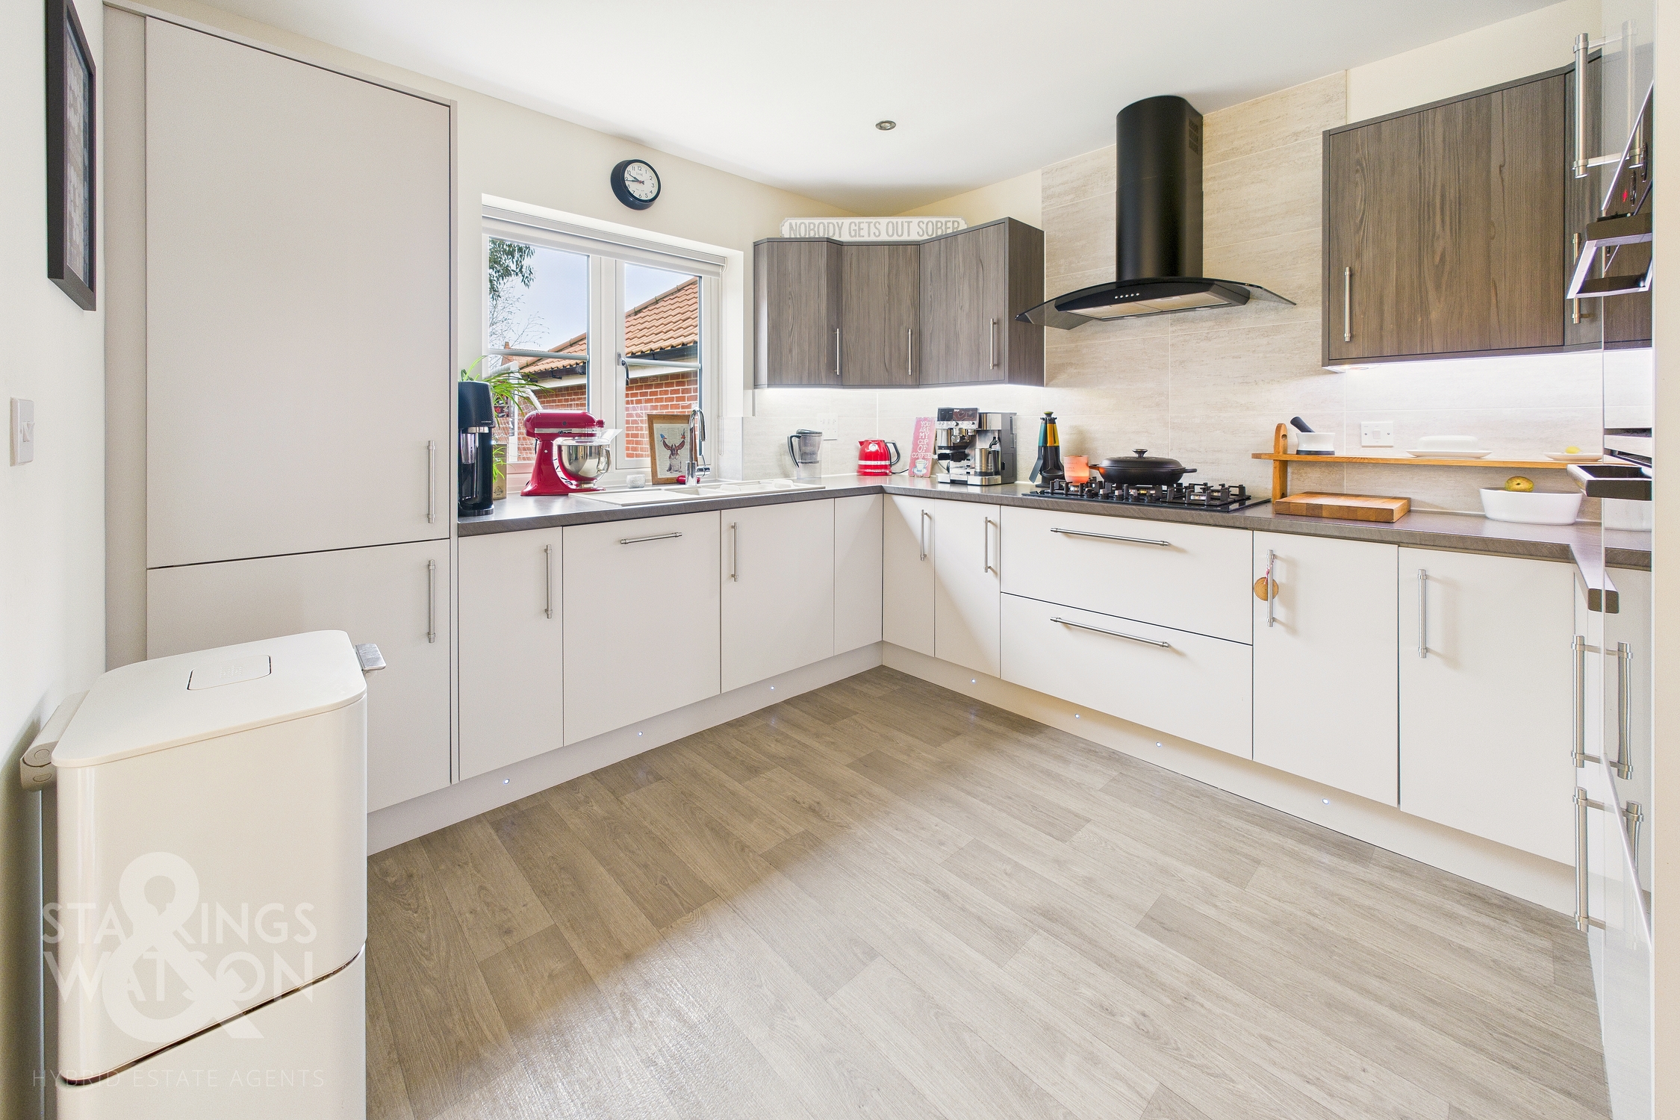
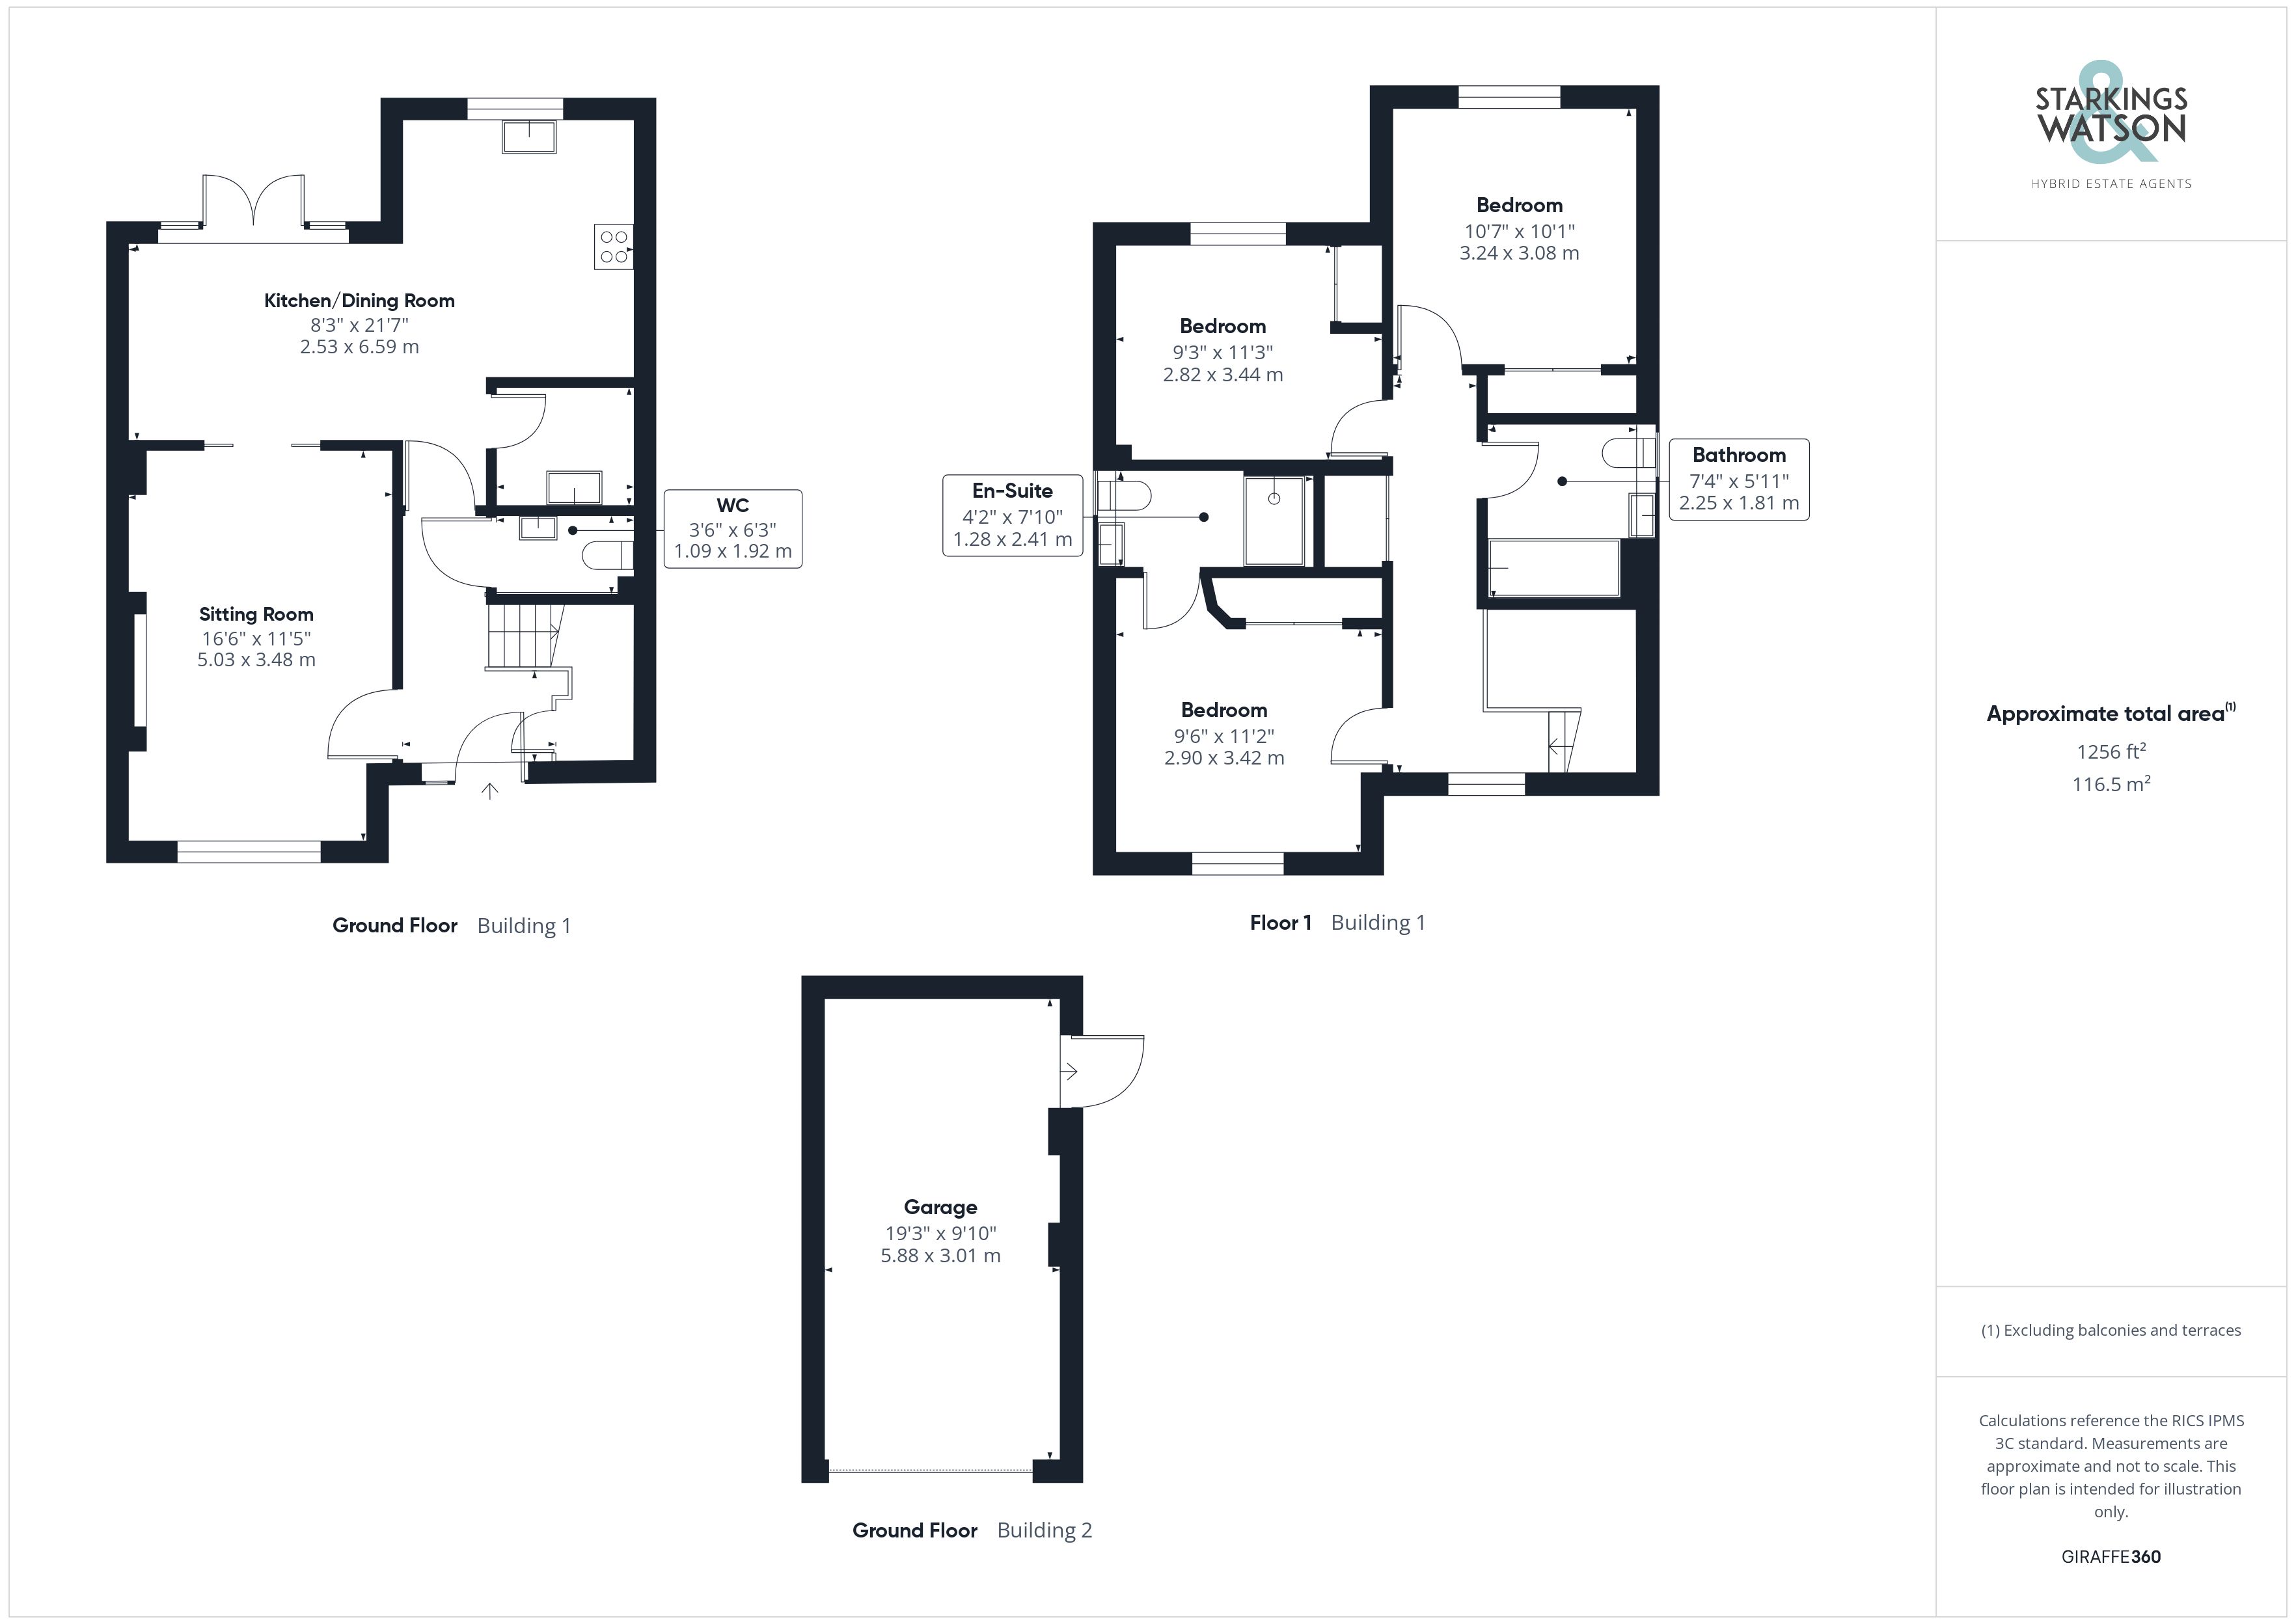
Once inside, the hall entrance offers an attractive meet and greet space with striking wood panelling, wood effect flooring and underfloor heating and contemporary stairs with glass balustrades taking you to the first floor. A useful built-in cupboard offers storage, with doors leading to the main kitchen and living accommodation. A feature media wall and inset electric fire create a focal point to the sitting room providing ample storage shelving and cupboards. With fitted carpet and underfloor heating, a sash window faces to front and sliding doors lead to the adjacent kitchen/dining room. Fully open plan and enjoying views across the garden, the kitchen/dining room includes a bespoke range of storage with feature shelving and cupboard space. The kitchen itself offers contrasting wall and base level units, with integrated cooking appliances including an inset gas hob and built-in eye level electric double oven, under cupboard lighting run, with integrated appliances including a fridge freezer and dishwasher. Wood effect flooring flows through the space with underfloor heating, French doors leading to the rear garden, and a door to the hall entrance. The utility room extends the storage space and offers room for laundry appliances including a washing machine and tumble dryer. The W.C completes the ground floor with a modern white two piece suite including storage under the hand wash basin, tiled splash-backs, wood effect flooring with underfloor heating, and attractive contemporary decor.
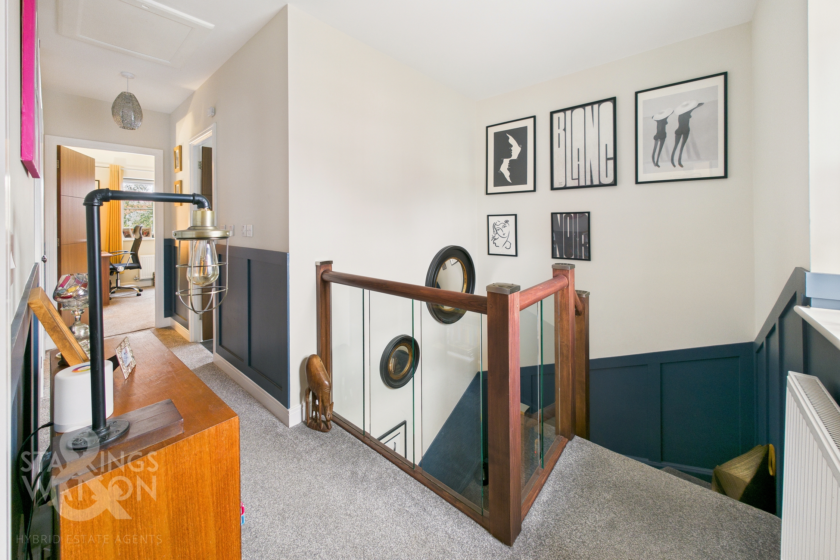
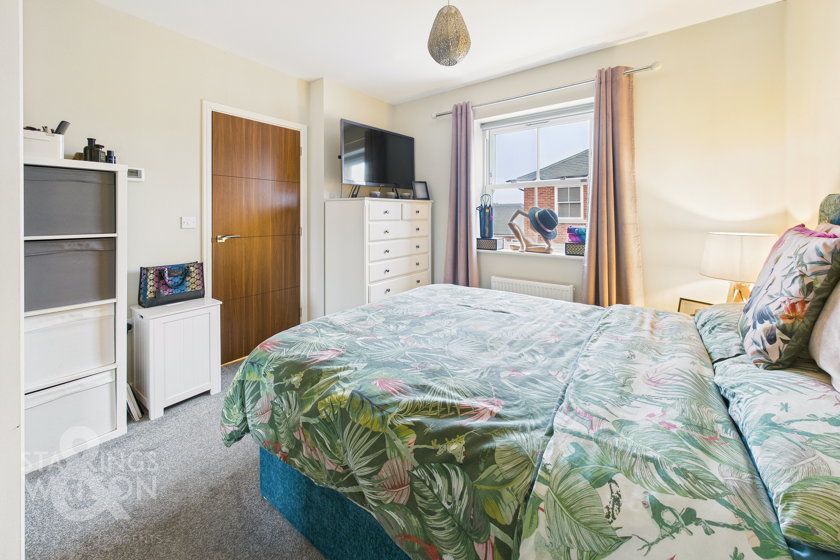
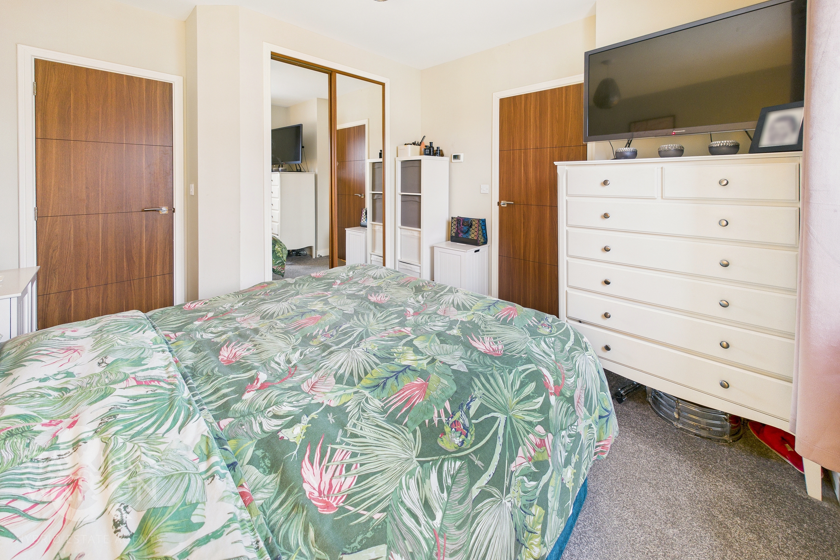
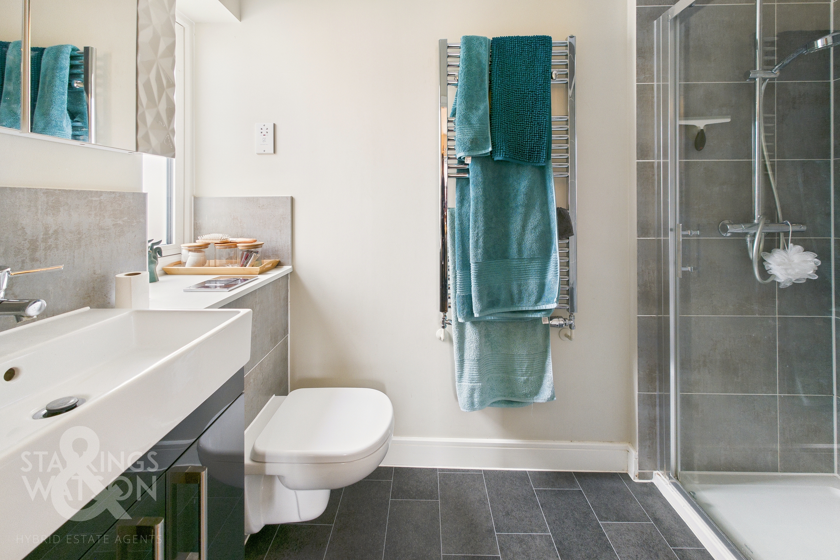
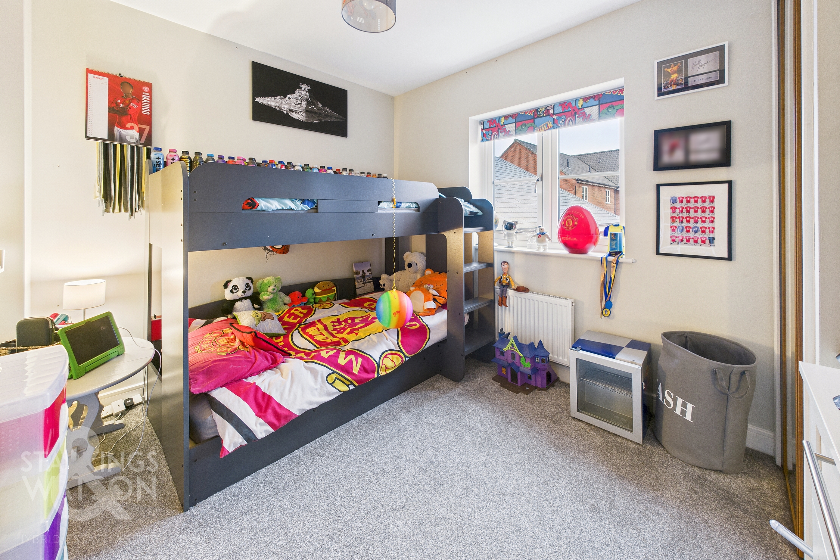
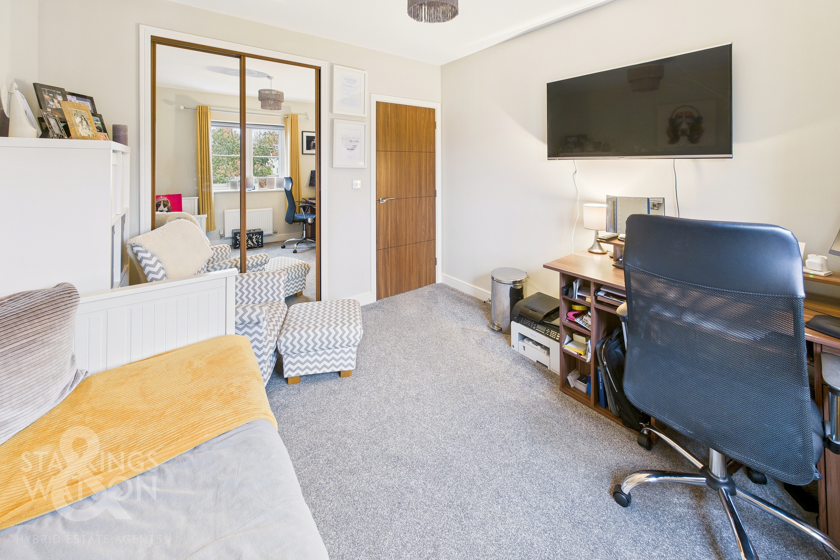
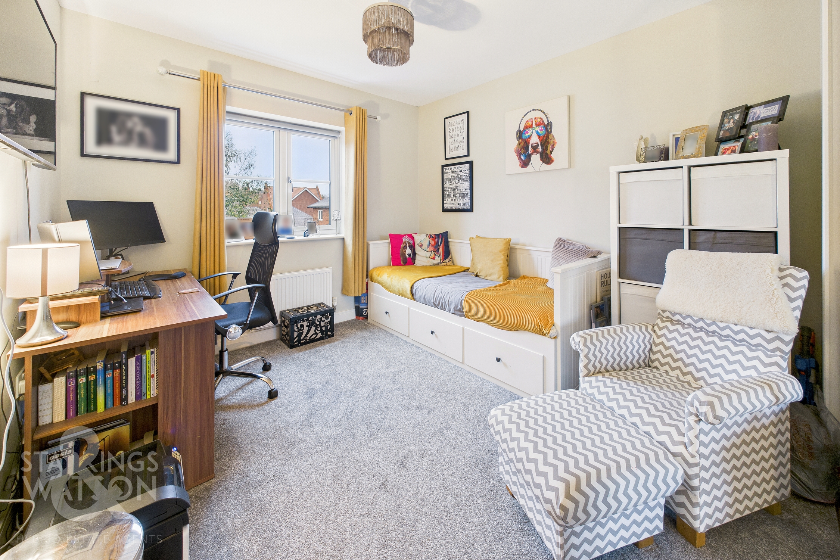
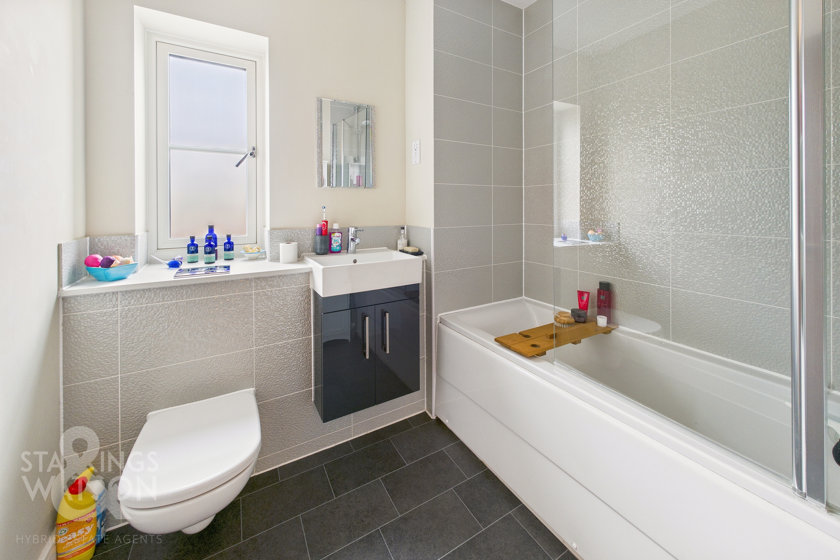
Upstairs, the landing continues the theme of the hall entrance with wood panelling and includes a built-in double airing cupboard, with front facing sash window and doors leading off to the three bedrooms - all of which are finished with fitted carpet and built-in wardrobes, whilst the main bedroom enjoys a private ensuite shower room. Finished with a contemporary white three piece suite including storage under the hand wash basin, a walk-in double shower cubicle includes a twin head thermostatically controlled rainfall shower, with tiled splash-backs, heated towel rail and tiled effect flooring. The family bathroom completes the property, being finished in a similar design and style, with built-in storage, mixer shower tap and glazed shower screen over the bath, heated towel rail, tiled splash-backs and tiled effect flooring.
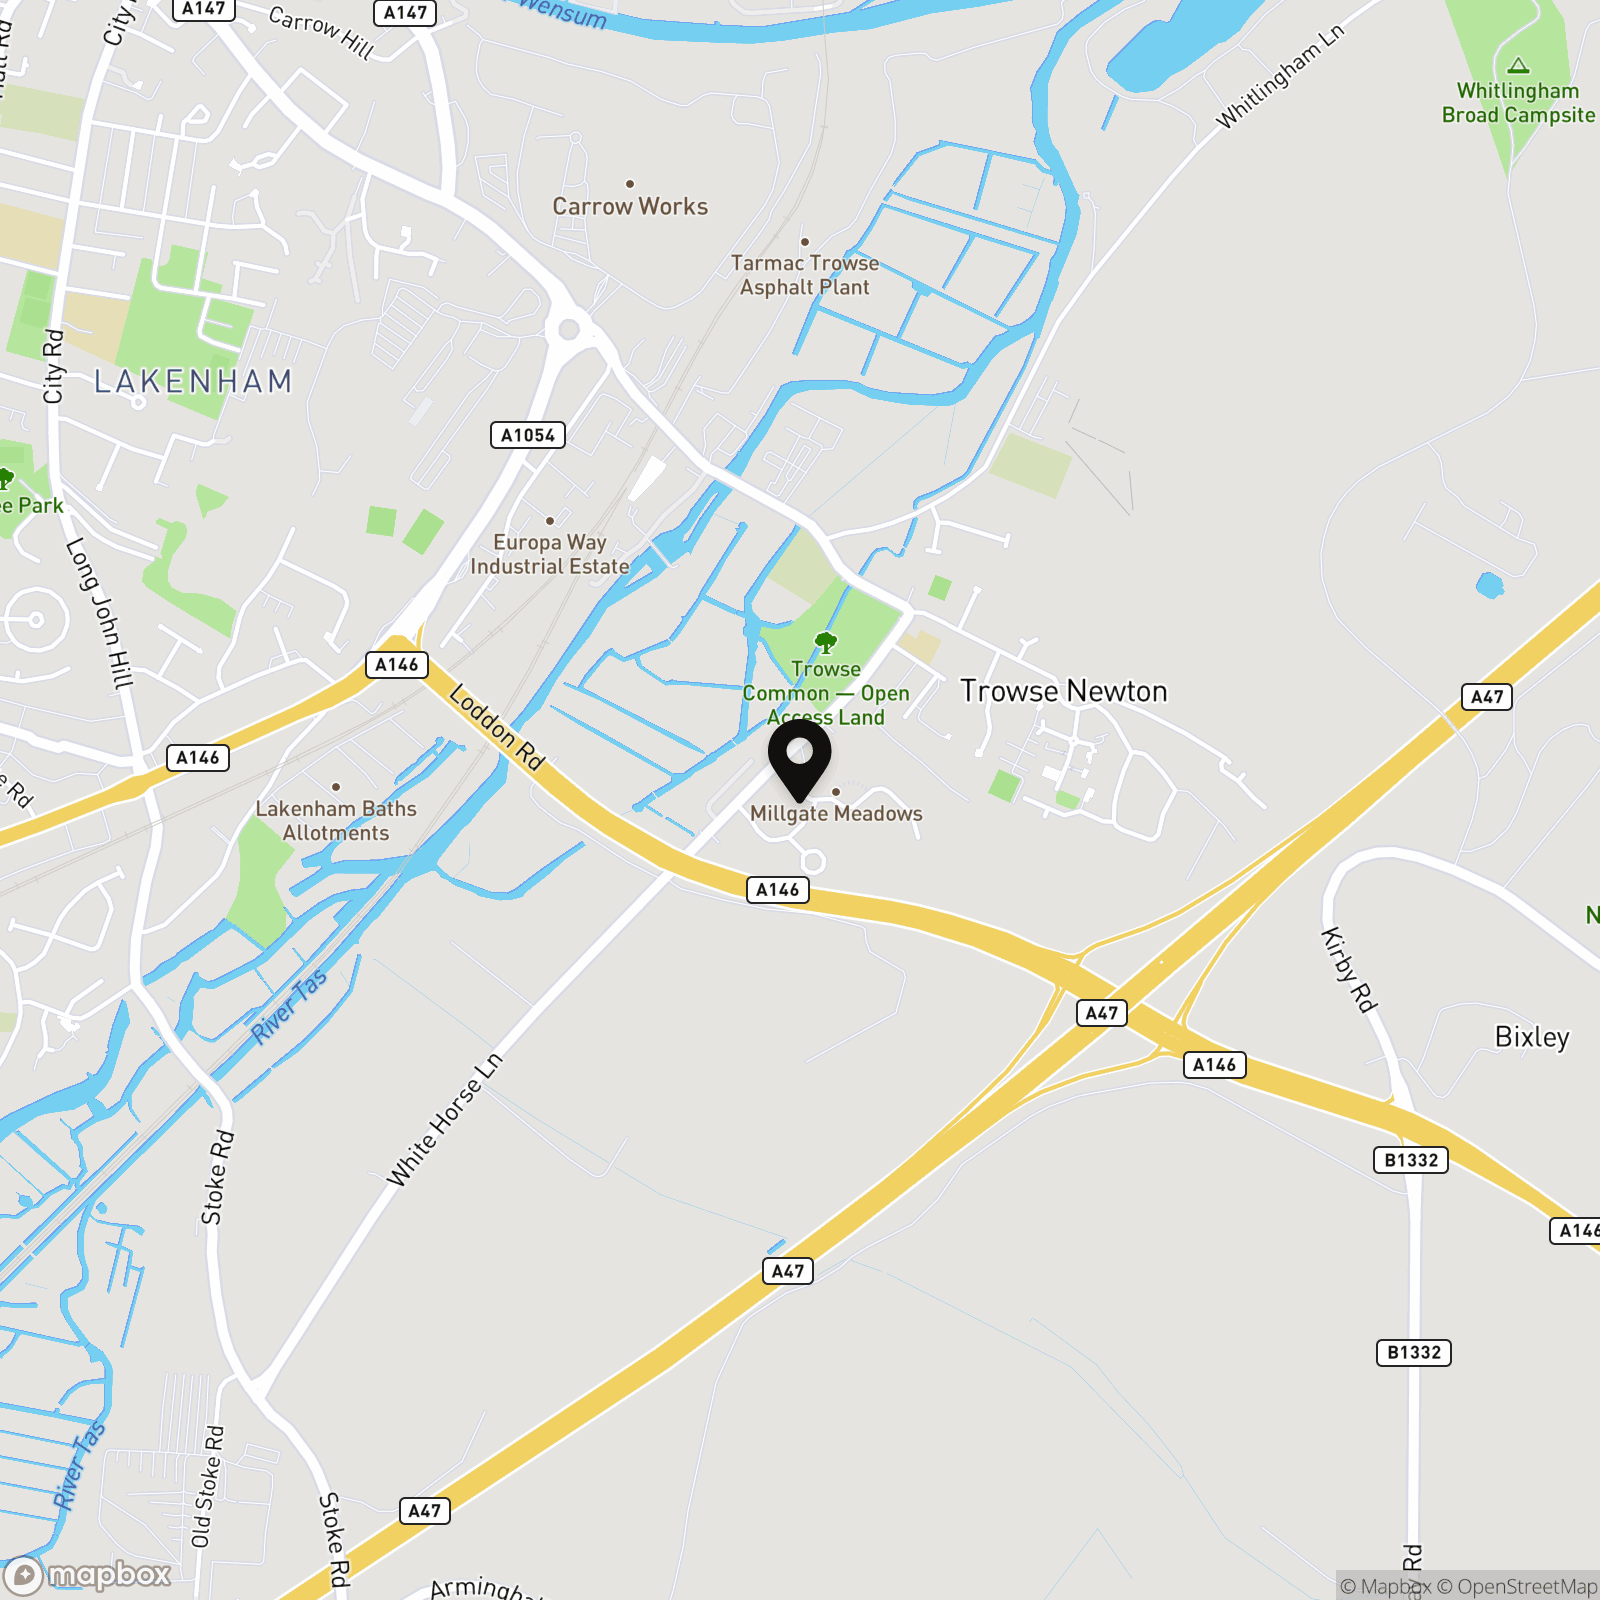
FIND US
Postcode : NR14 8UE
What3Words : ///pushed.forks.tags
VIRTUAL TOUR
View our virtual tour for a full 360 degree of the interior of the property.
EPC Rating: B
Key Features
- No Chain!
- 2021 Detached Norfolk Homes Build
- Approx. 1256 Sq. ft (stms) of Accommodation
- 16' Sitting Room with Sash Window & Media Wall
- 21' Kitchen/Dining Room with Bespoke Storage & French Doors
- Three Double Bedrooms with Wardrobes
- Contemporary En Suite & Family Bathroom
- Non-Overlooked Landscaped Garden with Large Patio & Oversized Garage
Property Details
- Property type: House
- Property style: Detached
- Price Per Sq Foot: £358
- Approx Sq Feet: 1,256 sqft
- Property Age Bracket: New Build
- Council Tax Band: C
Floorplans
Outside Spaces
Garden
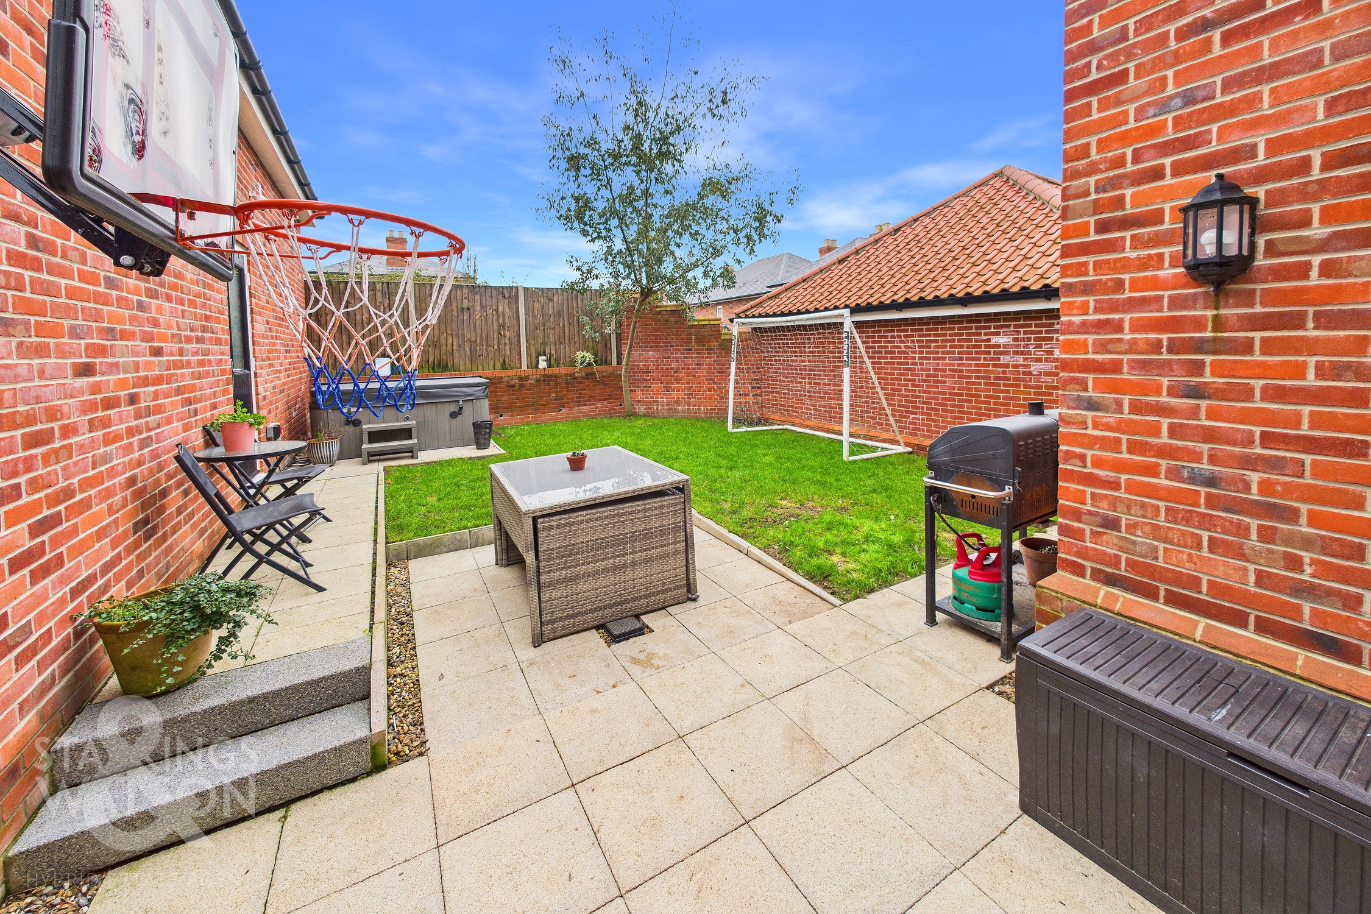
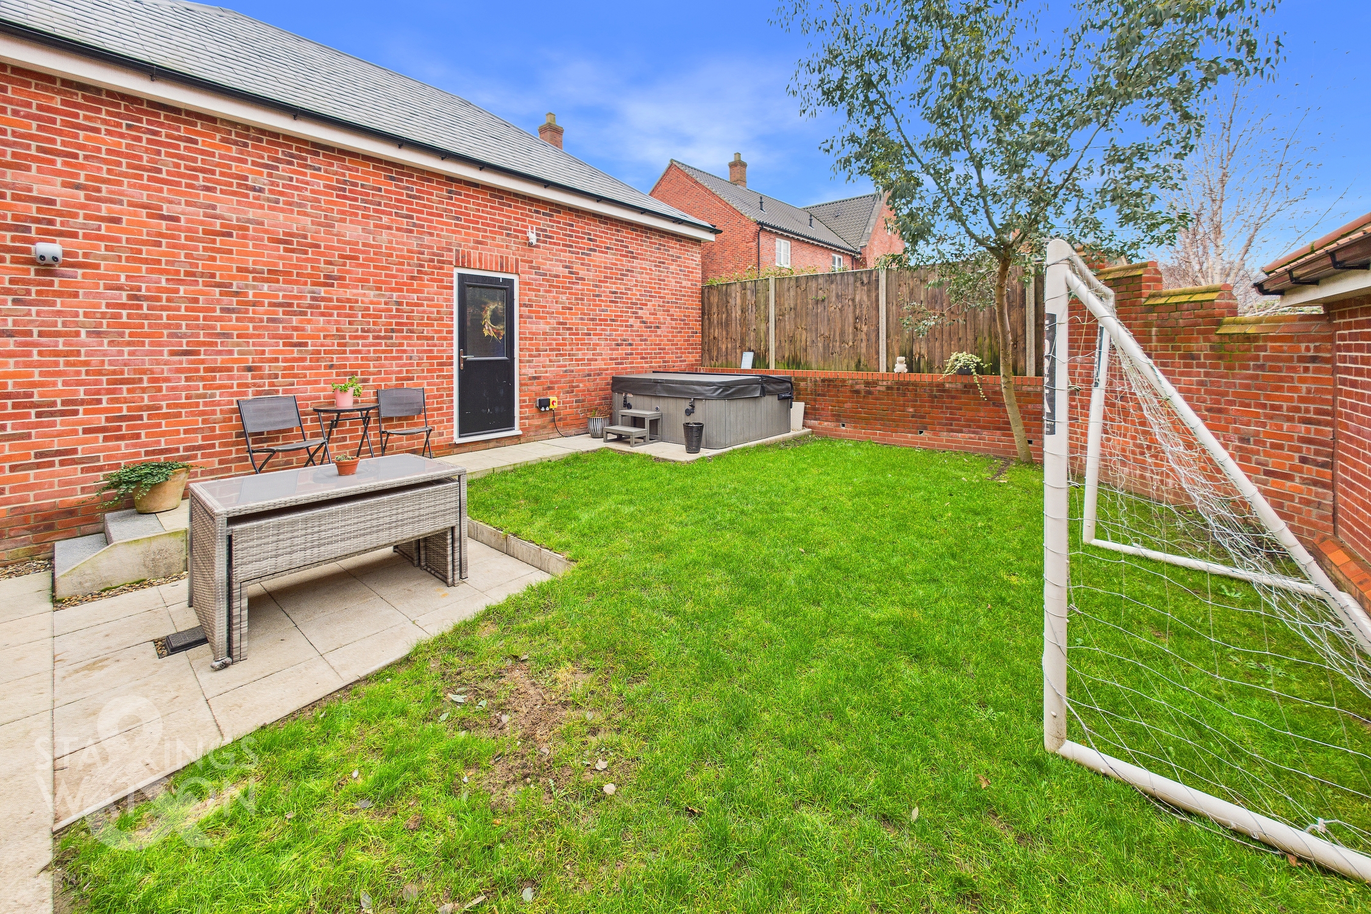
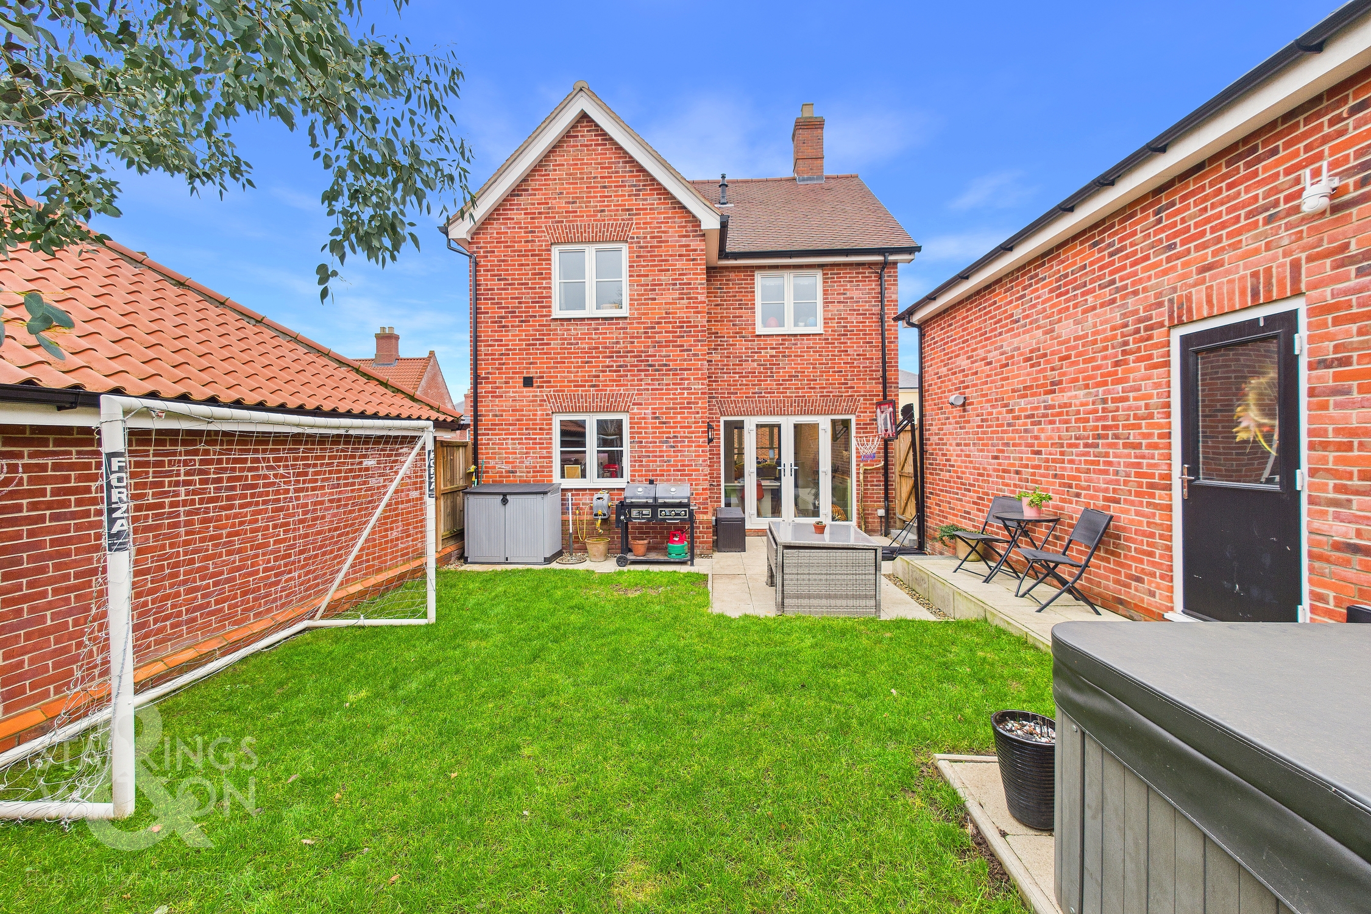
THE GREAT OUTDOORS The rear garden Is fully enclosed with brick walling and timber panel fencing, whilst being laid to lawn and including a large patio seating area which extends from the dining room French doors. An area of hard standing has been created for a hot tub, with planted borders to the rear and gated access to the side driveway. Outside power and water supplies are installed, with a side access door taking you to the garage. The garage is oversized and includes a large roof void with potential, with access via an up and over door to front, power and lighting.
Parking Spaces
Garage
Capacity: 1
Driveway
Capacity: 2
Location
The popular village of Trowse is conveniently located on the South East edge of Norwich City Centre. In close proximity is a range of amenities including the Ofsted rated Outstanding Trowse Primary School, tea room, shop and local pubs. Trowse is located close to Whitlingham Lake and Country Park providing excellent outdoor facilities for the family right on your door step. Access to Norwich City Centre is within walking distance and Trowse also has excellent transport links to the A47 and A11.
Properties you may like
By Starkings & Watson Hybrid Estate Agents
-
Sewells Lane, Howe, Norwich
- 5 Beds
- 3 Bath
-
Norwich Road, South Burlingham, Norwich
- 4 Beds
- 4 Bath
-
Rigby Close, Framingham Earl, Norwich
- 3 Beds
- 1 Bath
-
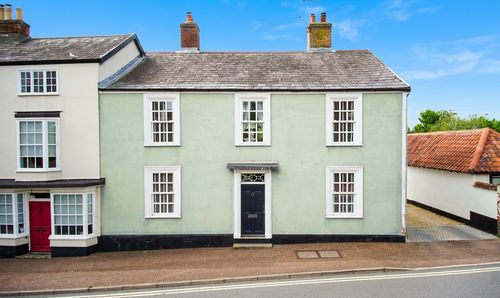
The Street, Botesdale, Diss
- 4 Beds
- 2 Bath
-
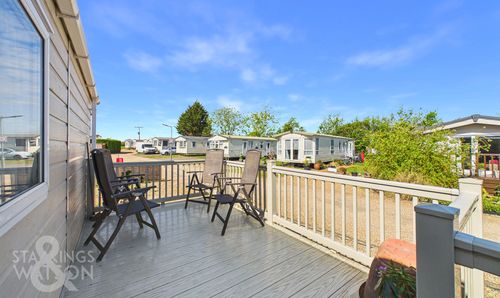
London Road, Willingham St. Mary, Beccles
- 2 Beds
- 2 Bath
-
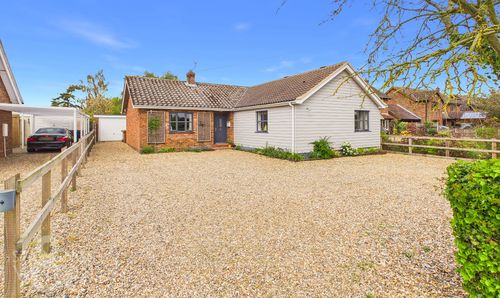
Wymondham Road, Wreningham, Norwich
- 4 Beds
- 2 Bath
-
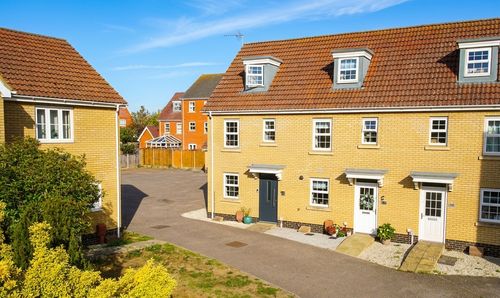
Viscount Close, Diss
- 3 Beds
- 2 Bath
-
Stoke Road, Thorndon, Eye
- 6 Beds
- 3 Bath
-
Norwich Road, Scole, Diss
- 2 Beds
- 1 Bath