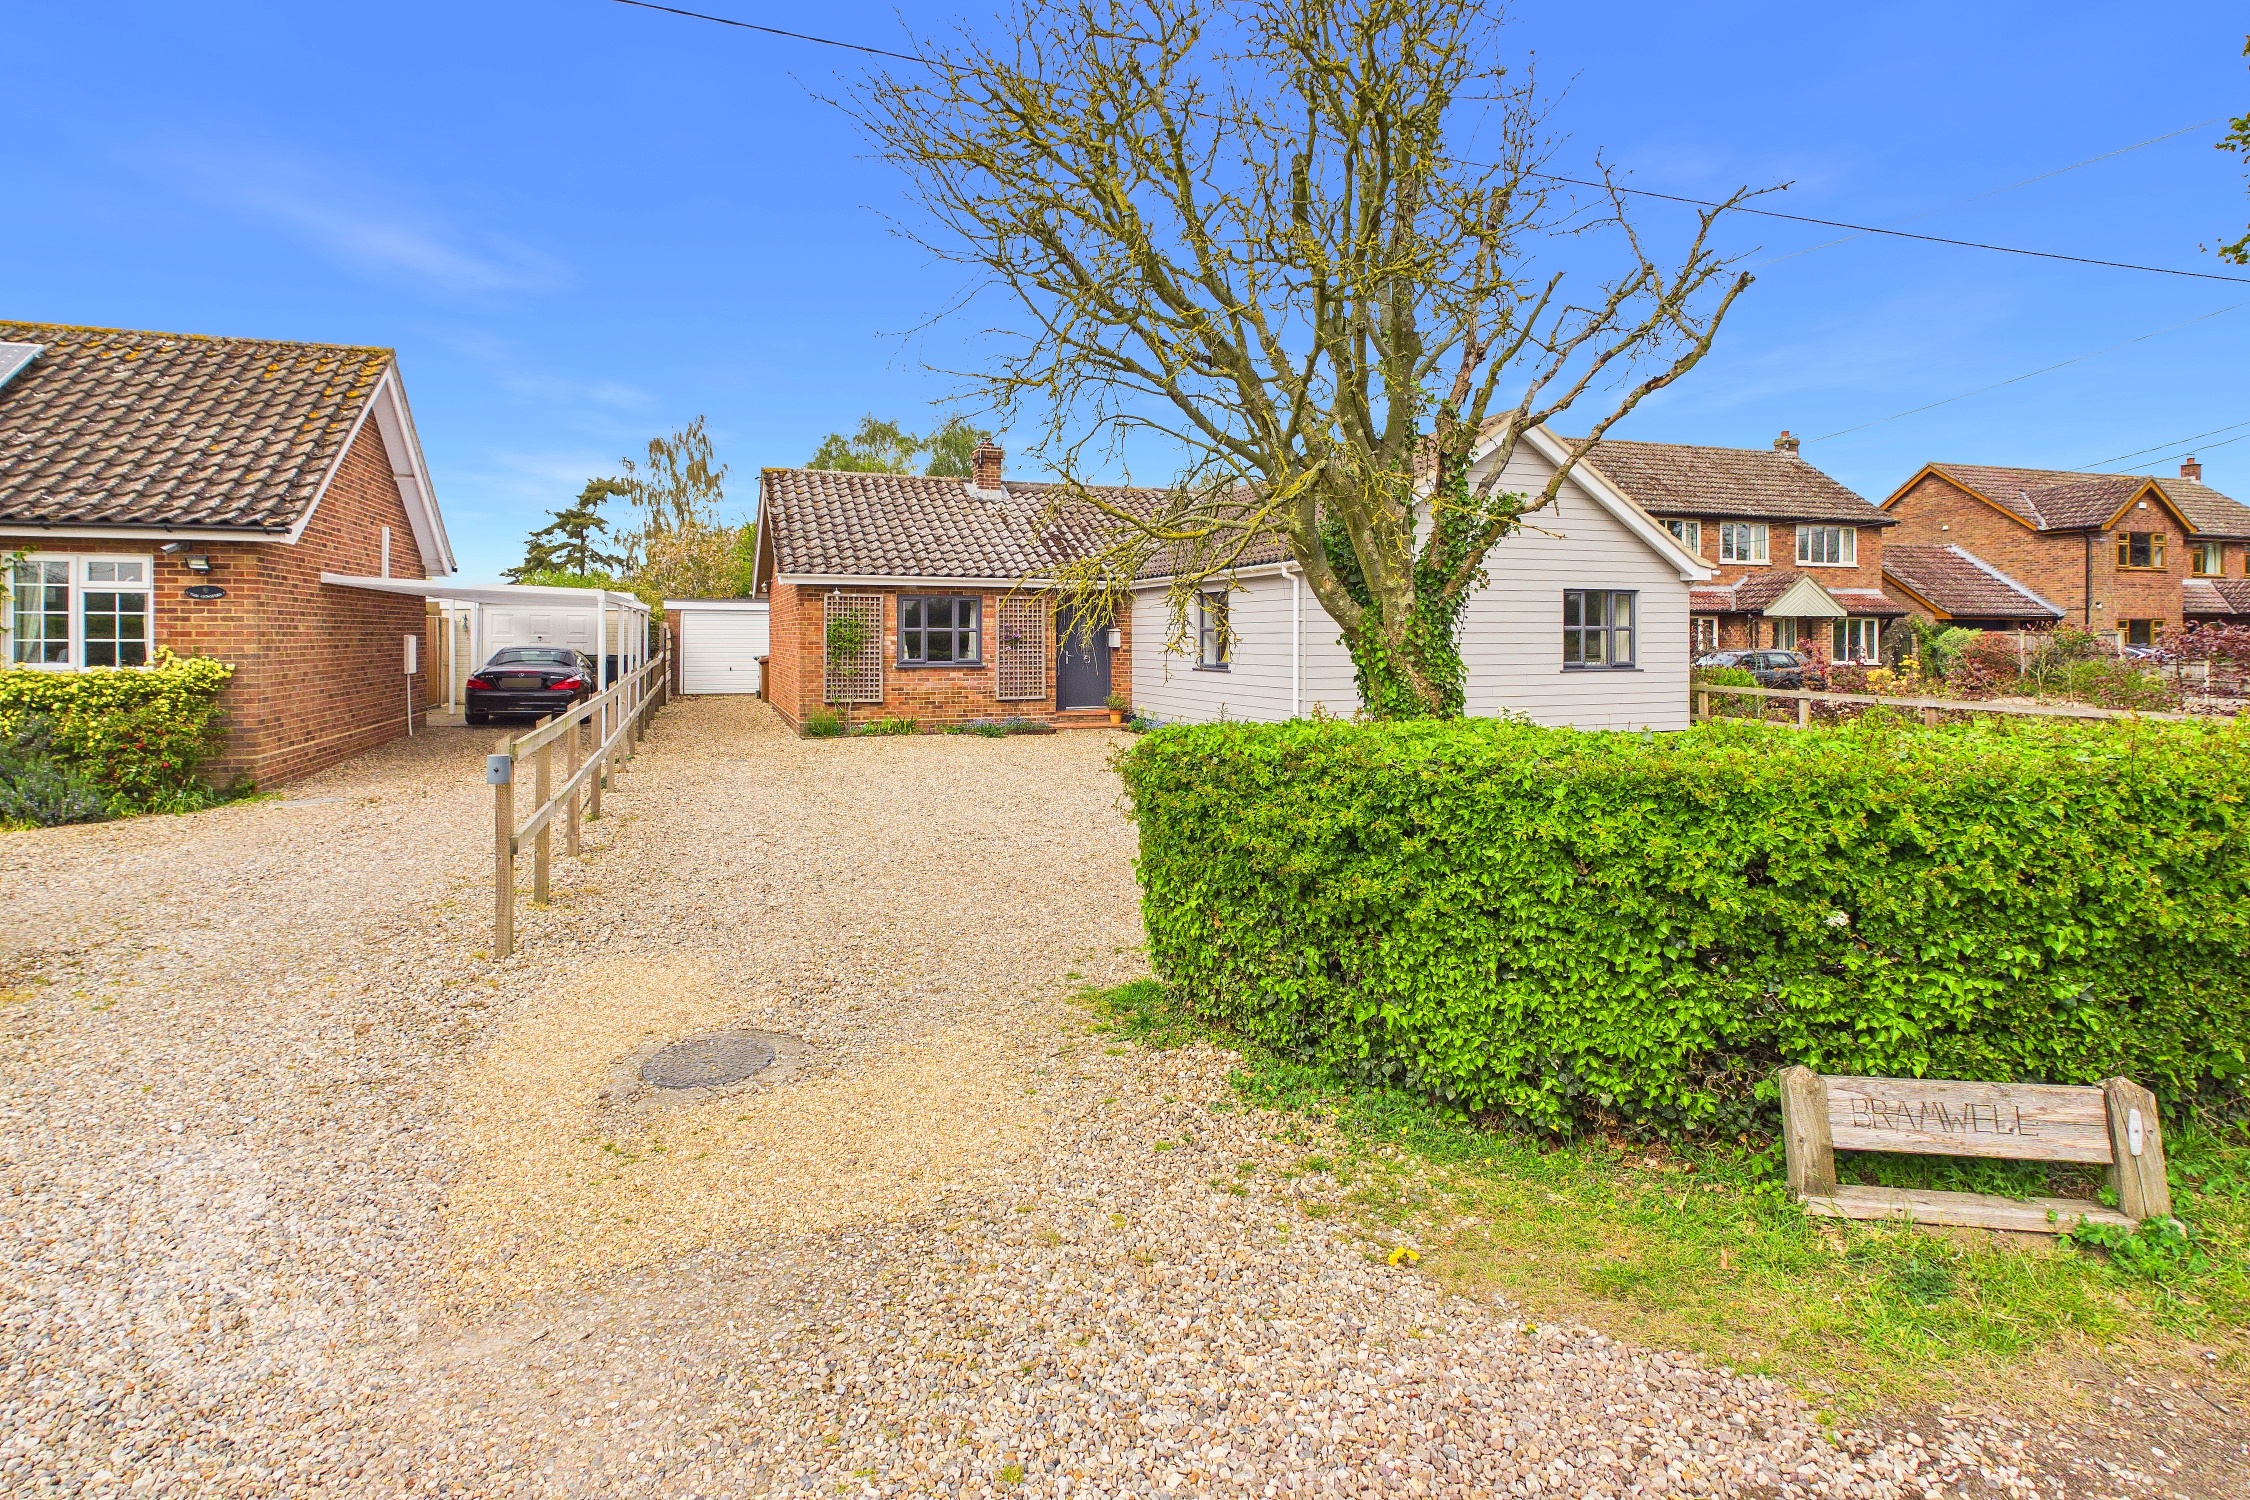
4 Bedroom Detached Bungalow, Wymondham Road, Wreningham, Norwich
Wymondham Road, Wreningham, Norwich

Starkings & Watson Hybrid Estate Agents
Roxburgh House, Rosebery Business Park Mentmore Way
Description
IN SUMMARY
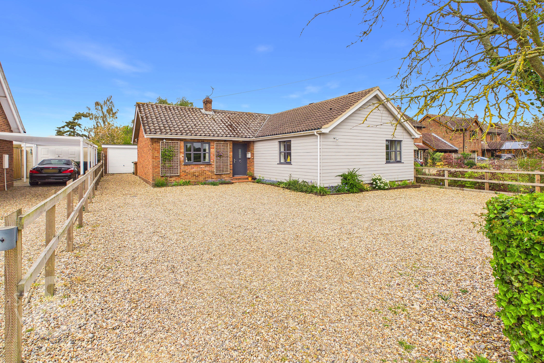
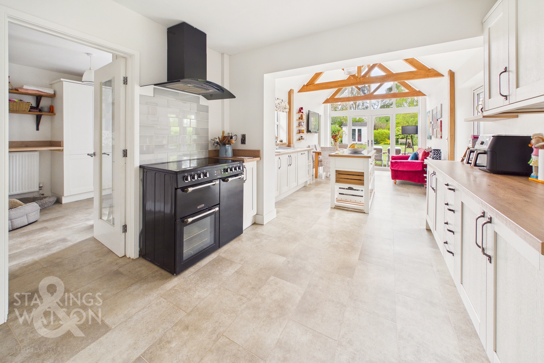
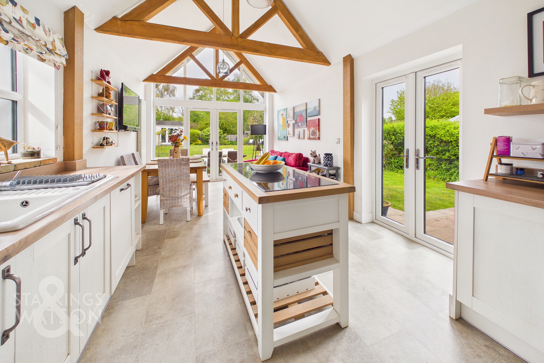
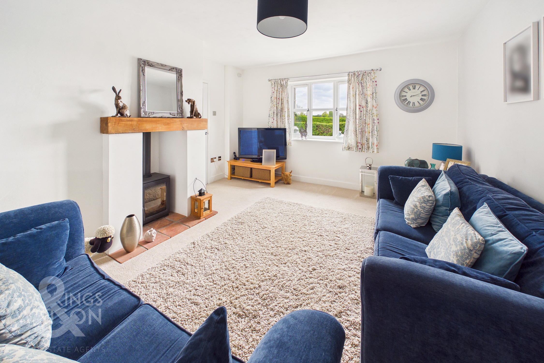
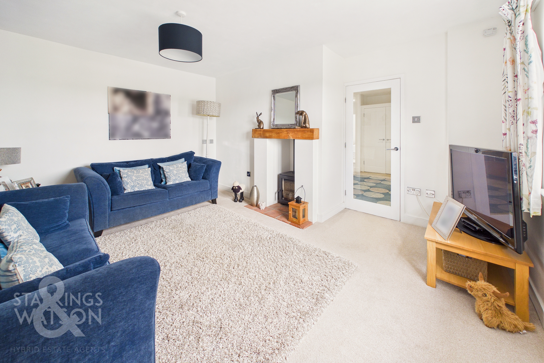
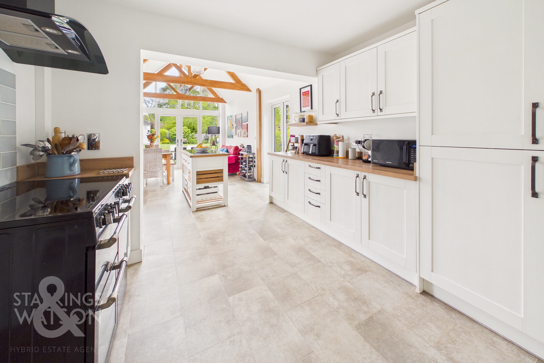
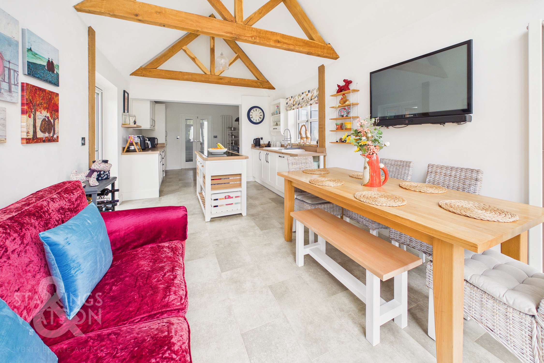
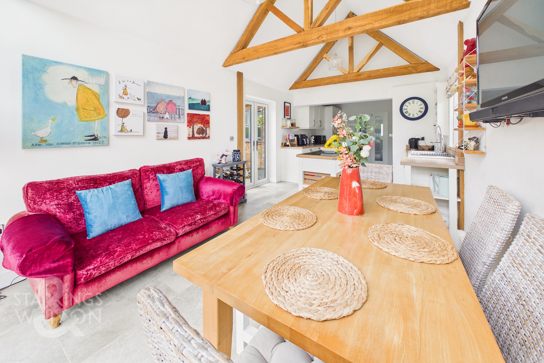
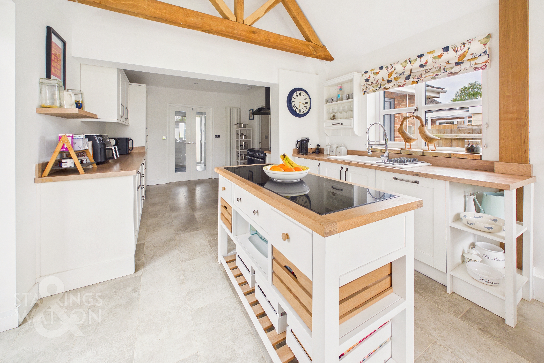
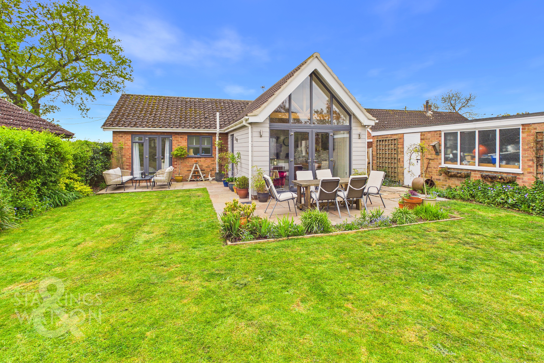
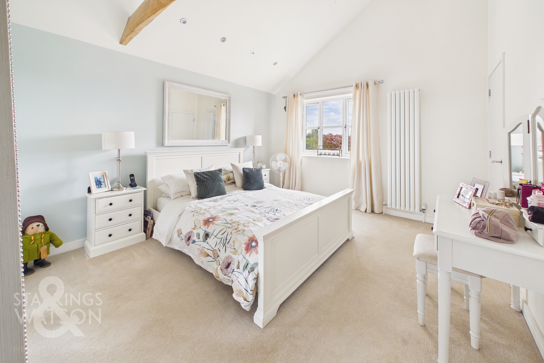
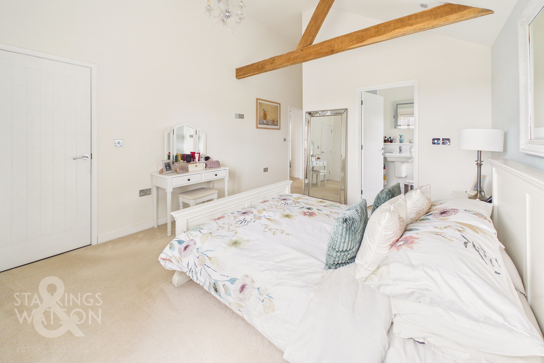
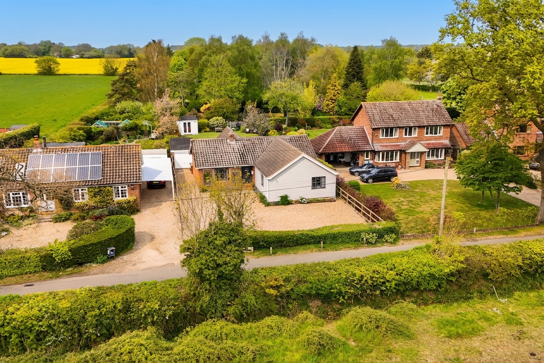
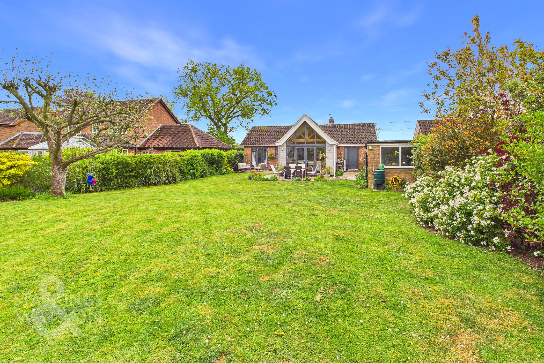
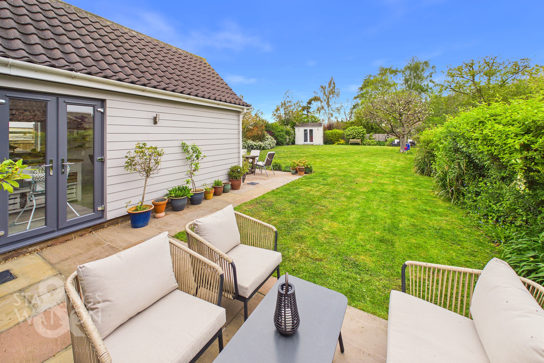
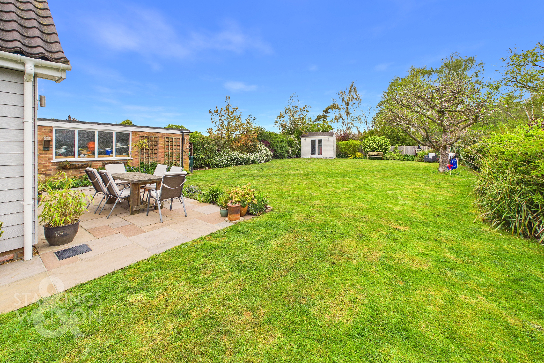
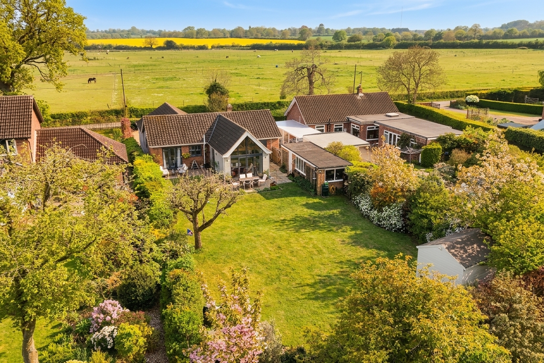
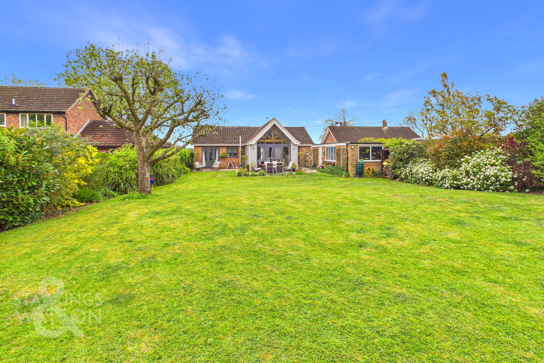
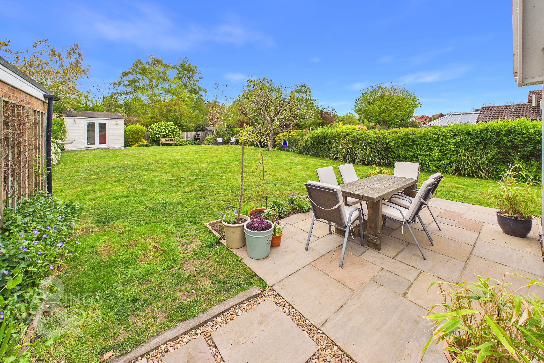
OCCUPYING an APPROXIMATE 0.22 ACRE PLOT (stms) and POSITIONED OPPOSITE OPEN FIELDS, this FULLY UPDATED, EXTENDED and MODERNISED DETACHED BUNGALOW presents a rare opportunity to acquire a home finished to an EXCEPTIONALLY HIGH SPECIFICATION. The property boasts approximately 1,315 SQ. FT (stms) of beautifully appointed accommodation, featuring VAULTED CEILINGS and EXPOSED TIMBER BEAMS that create a sense of space and character throughout. The impressive 27’ KITCHEN/DINING ROOM is the heart of the home, offering ample space for entertaining and enjoying the garden views, while the separate 15’ SITTING ROOM is enhanced by a contemporary WOOD BURNER, perfect for cosy evenings. FOUR generous BEDROOMS provide flexible living arrangements, including a LUXURY EN SUITE to the principal bedroom and a stylish FAMILY BATHROOM. Practicality is assured with a SEPARATE BOOT/UTILITY ROOM, ideal for busy family life. AIR SOURCE HEATING ensures energy efficiency, while the LARGE DRIVEWAY and GARAGE offer extensive parking and storage solutions. THE GREAT OUTDOORS is equally impressive, with a FULLY LANDSCAPED REAR GARDEN designed for both relaxation and entertaining. French doors from the kitchen open onto a spacious PATIO SEATING AREA, perfect for alfresco dining, surrounded by a wide variety of mature planted borders that provide year-round interest and privacy. A TIMBER BUILT STUDIO/HOME OFFICE, fully insulated and equipped with power supply and French doors, presents an ideal solution for those seeking a dedicated work-from-home space or a tranquil retreat to enjoy the garden views.
SETTING THE SCENE
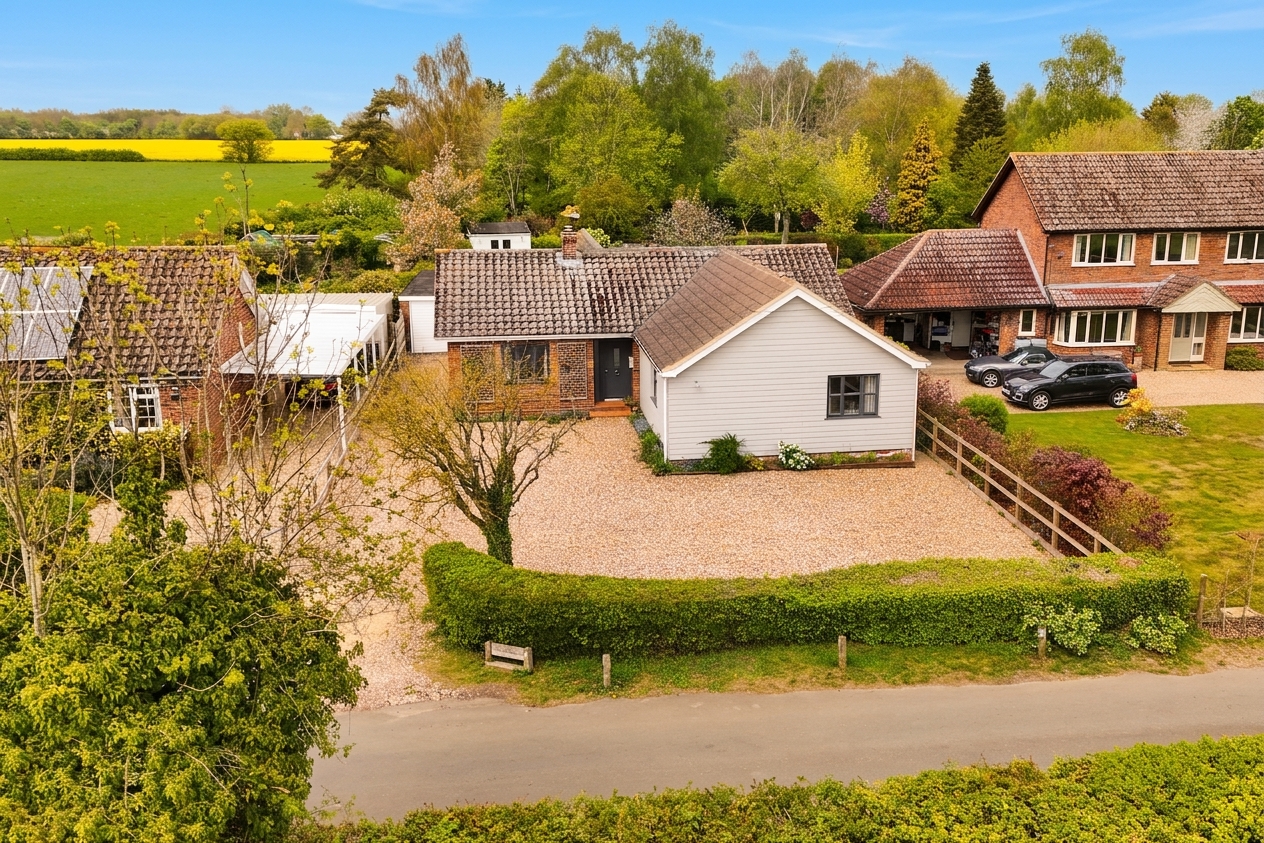
Enjoying a countryside setting overlooking open green fields, a large shingle driveway offers ample off road parking and turning space, enclosed within low level hedging and post and rail fencing. Access leads to the main property, gated rear garden and garage.
THE GRAND TOUR
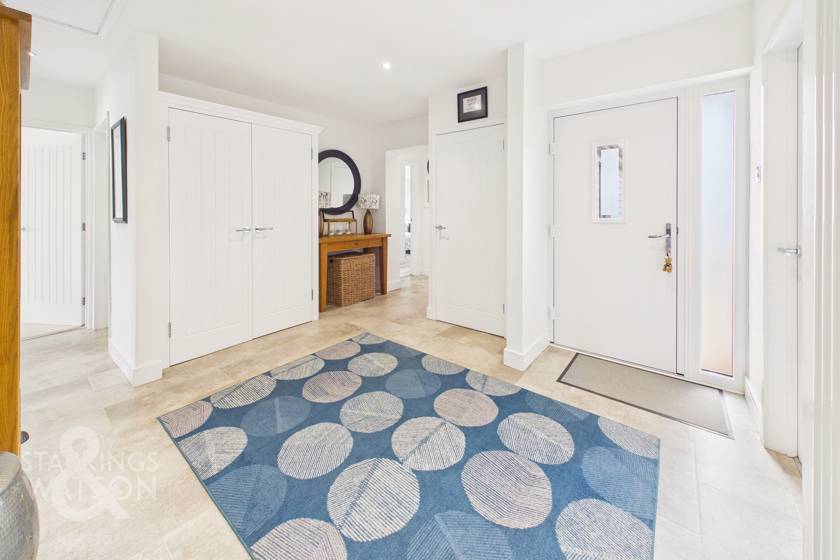
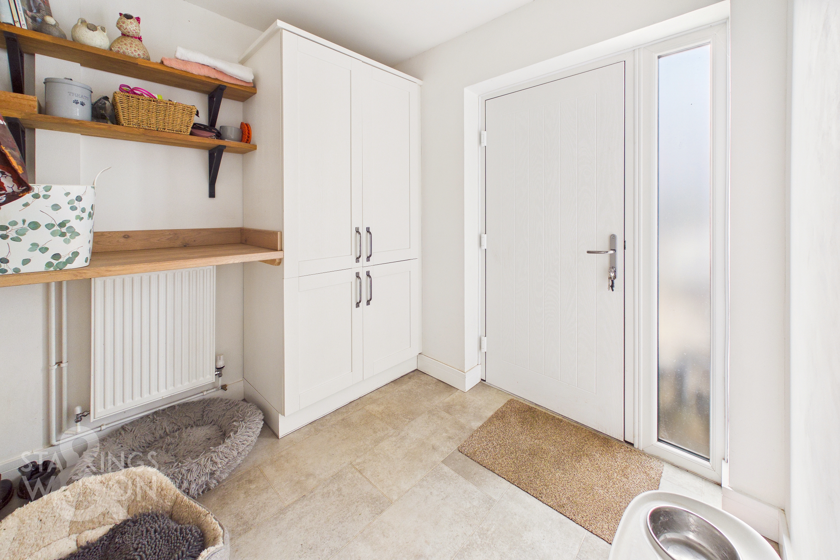
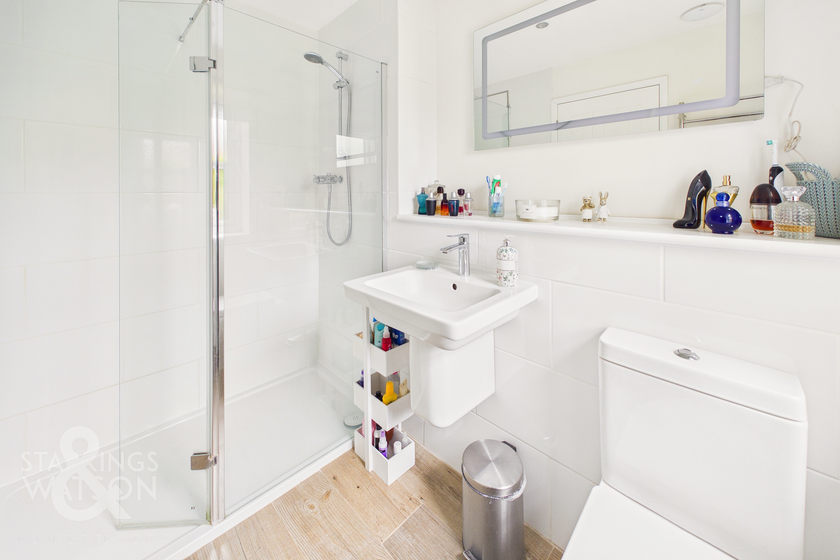
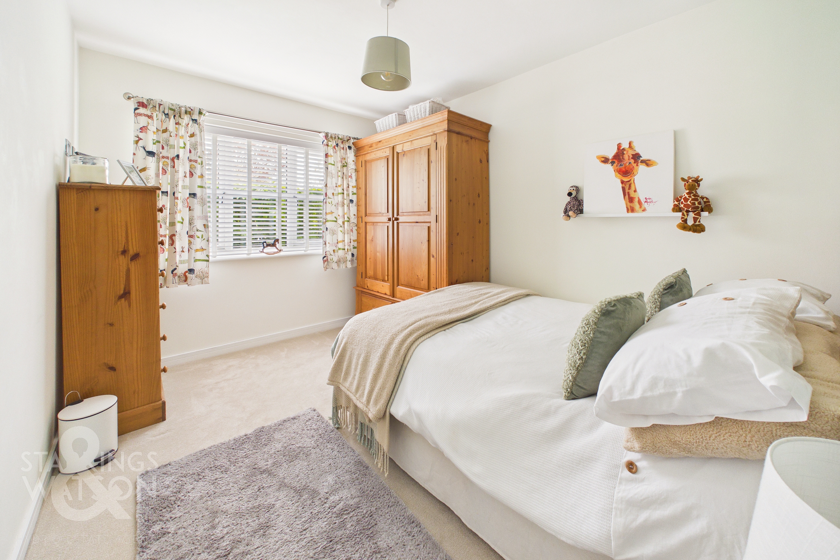
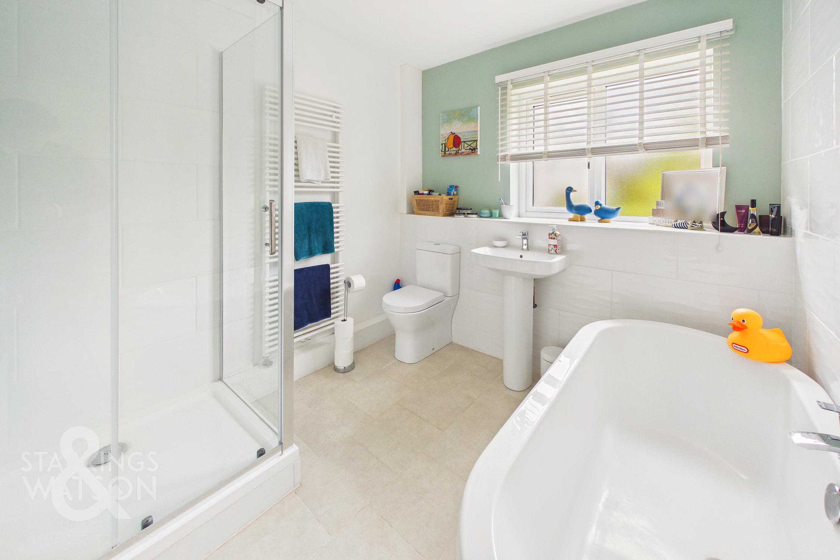
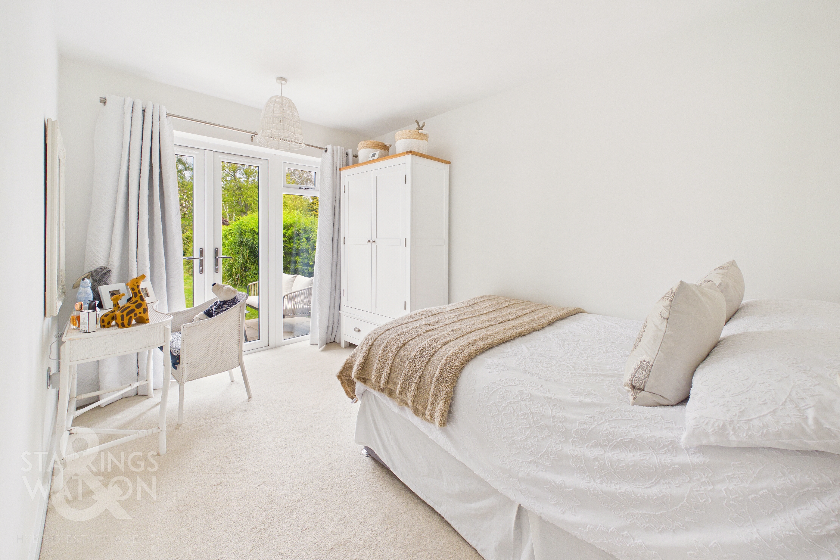
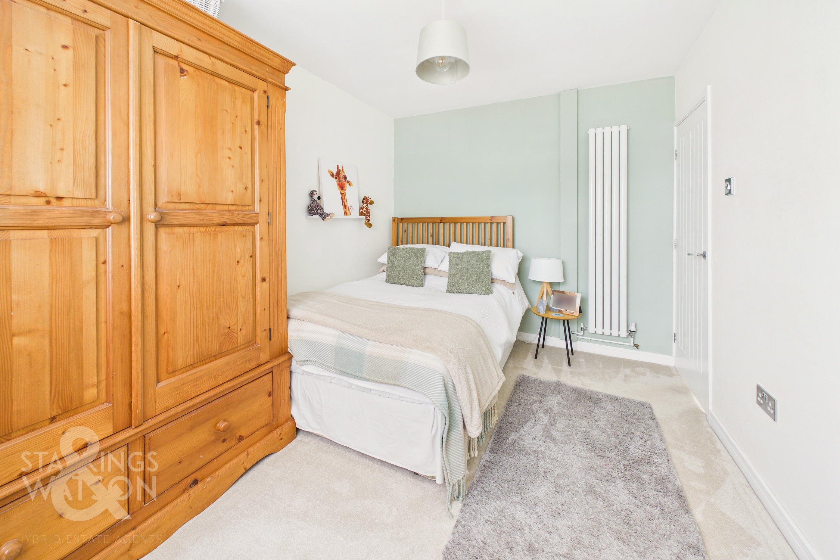
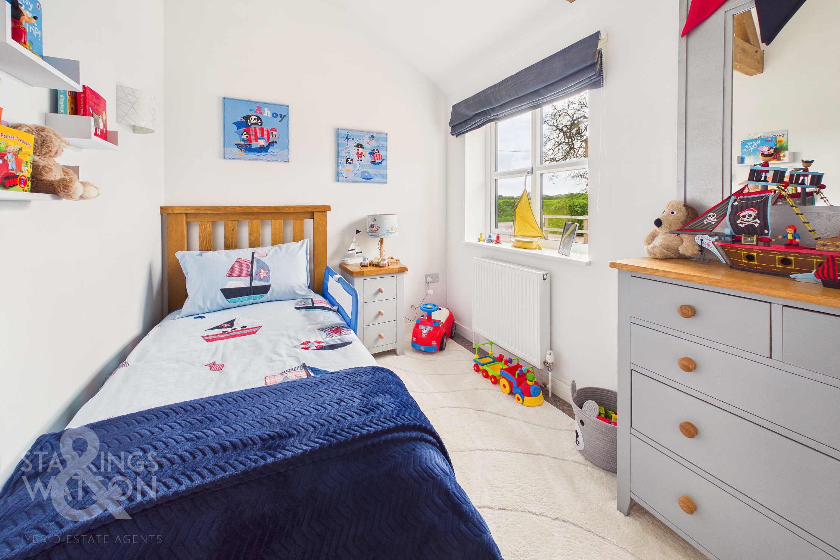
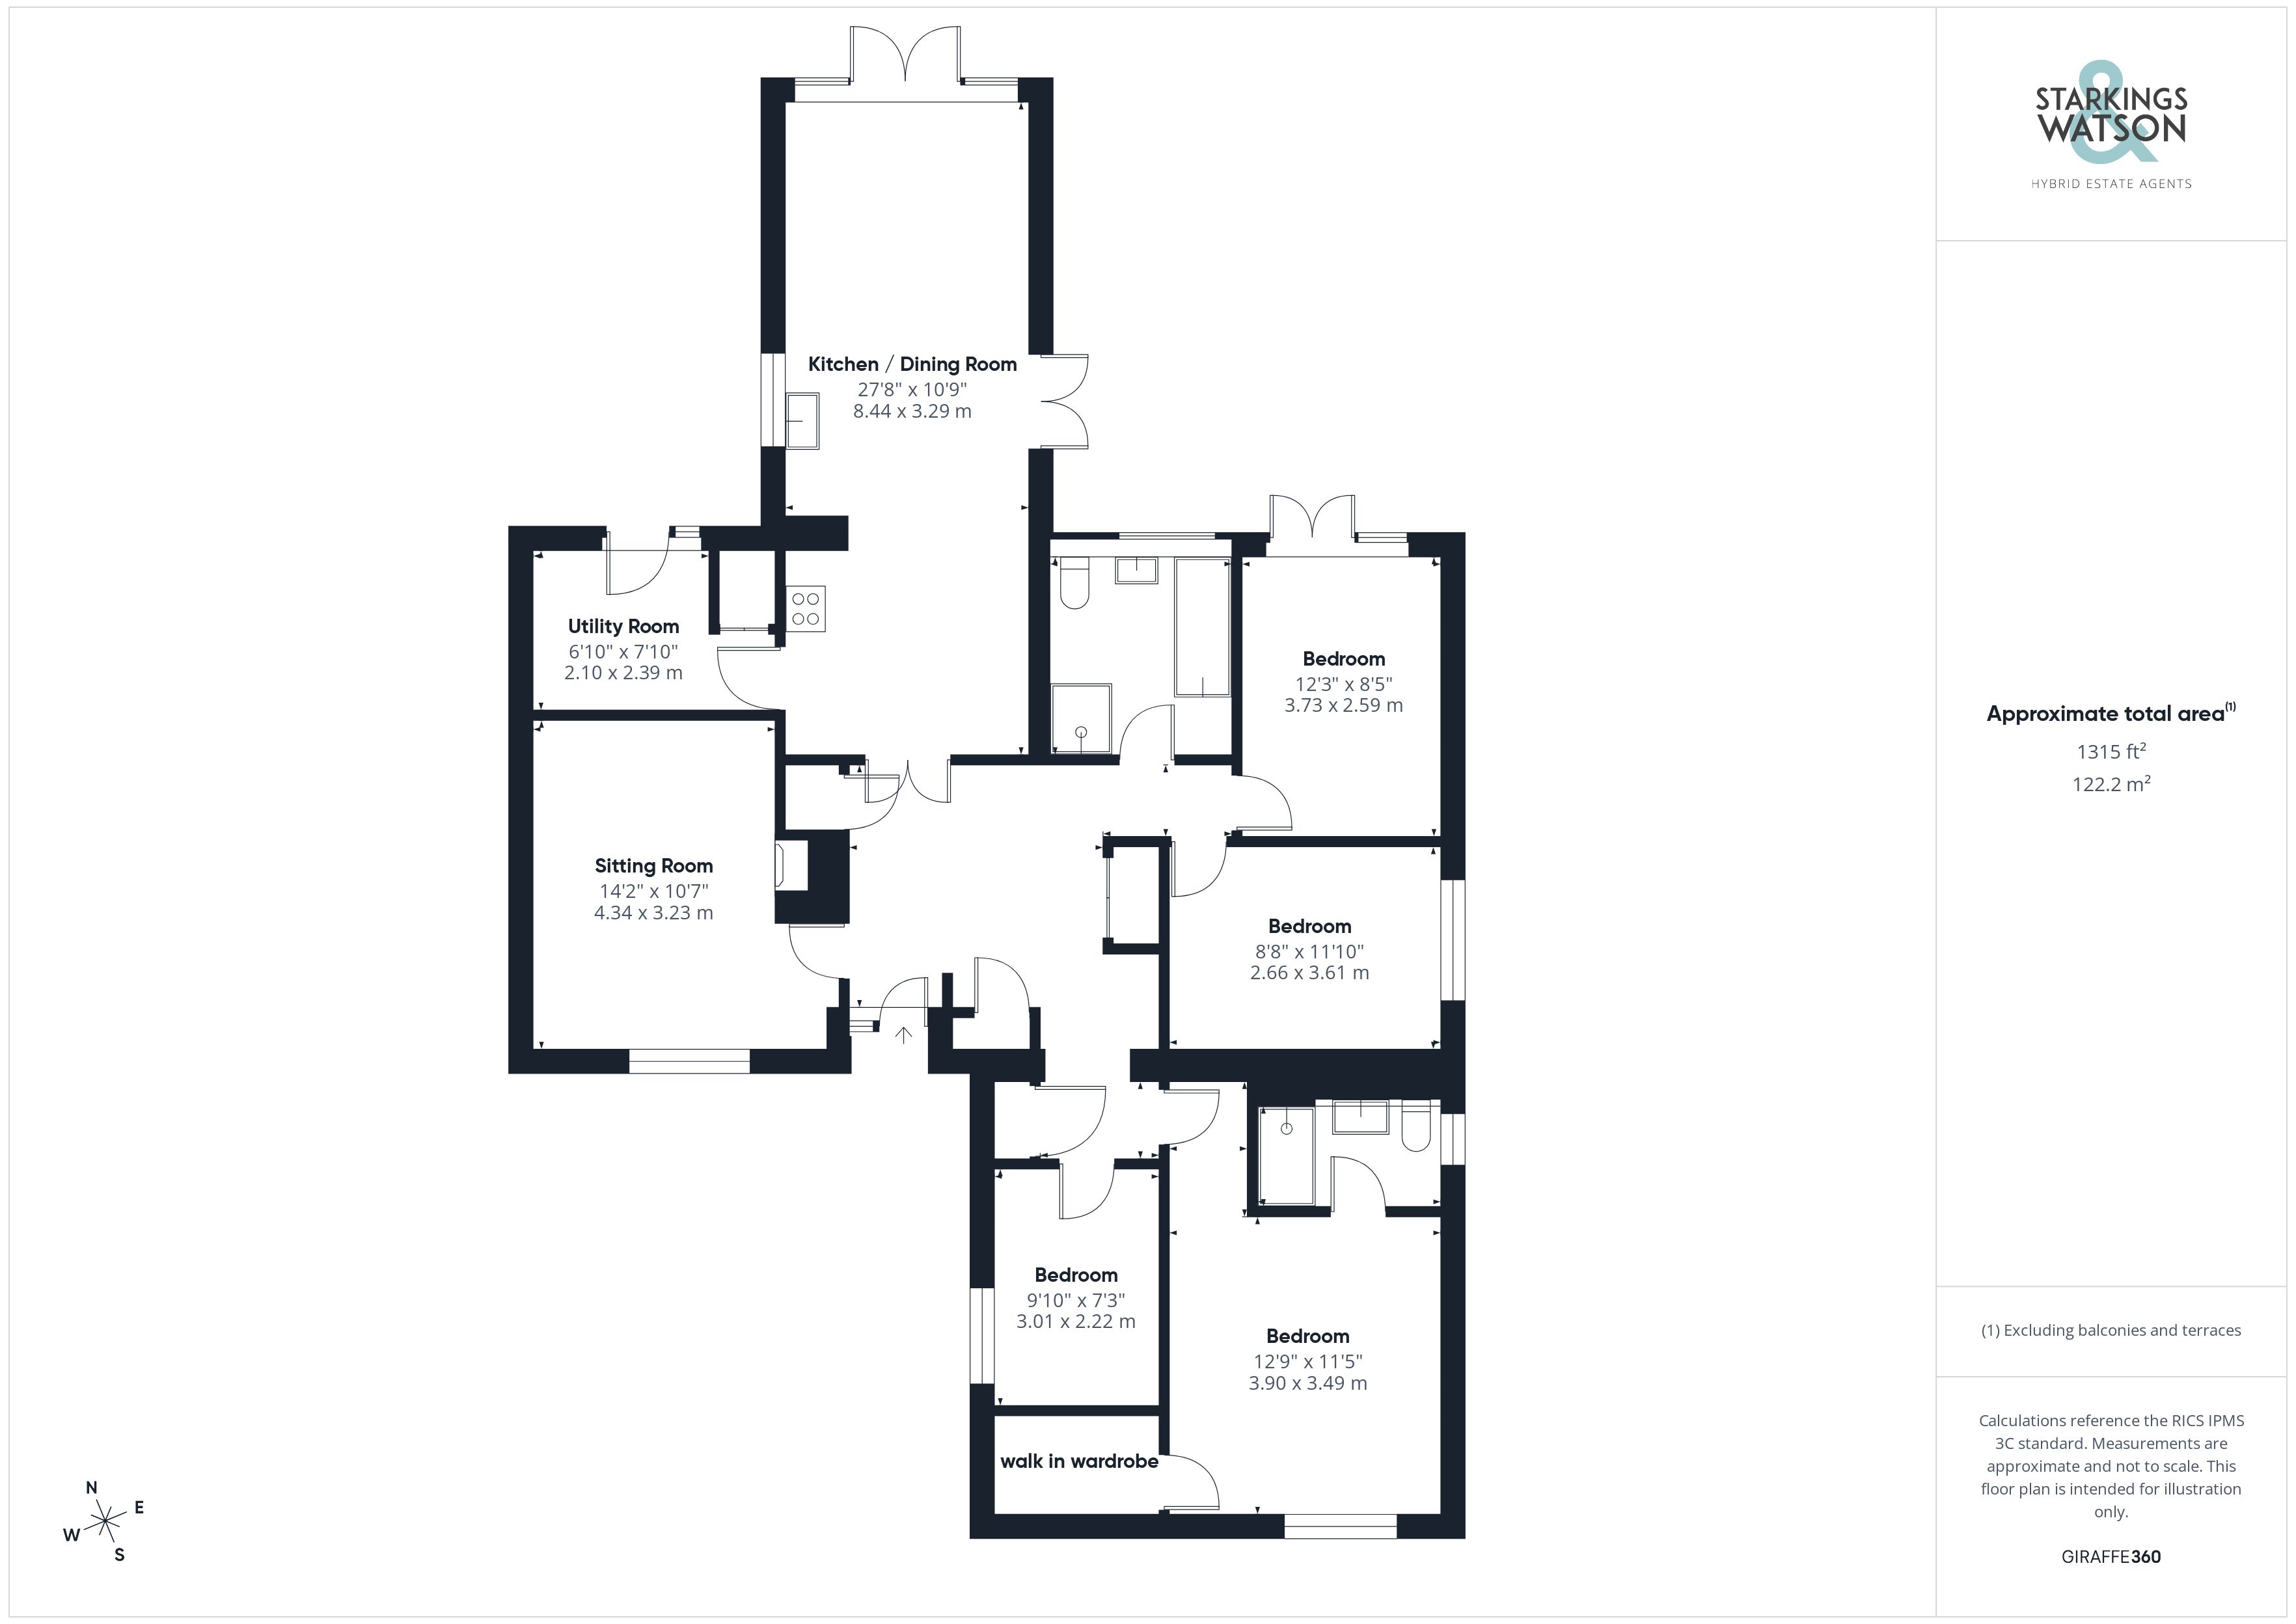
Once inside, a large welcoming reception hall offers an ideal meet and greet space, with an abundance of built-in storage and tiled flooring underfoot for ease of maintenance. Double doors with inset glazing give a hint as to the kitchen extension to the rear, whilst doors lead off to the bedroom and main living accommodation. The sitting room sits to your left hand side with a front facing window and feature fireplace, including an inset cast iron wood burner which creates a focal point to the room, with fitted carpet underfoot for a cosy snug style entertaining space. The double doors lead into the kitchen which has been extended and includes a vaulted ceiling with exposed timber beams and a fully glazed apex. French doors lead out to the rear garden, creating a light and bright room, with extensive storage within the kitchen itself, including space for a range style electric cooker with tiled splash-backs and an extractor fan. Integrated appliances include a full height fright and freezer, dishwasher and washer/dryer, with ample space for soft furnishings and a dining table. A door leads off to the utility room which offers further storage including a built-in pantry style cupboard with open shelving and a door taking you to the rear garden. The four bedrooms all lead off the main reception hall, with the three larger bedrooms finished with fitted carpet, and the smaller with wood effect flooring as an ideal home office. The main bedroom sits to the front of the property enjoying views over the front garden and fields, including a walk-in wardrobe and door to the private en suite. This modern white three piece suite includes a large walk-in double shower cubicle with thermostatically controlled shower with tiled splash-backs, heated towel rail and wood effect flooring. Completing the property is the family bathroom which follows a similar theme with a four piece suite including a rolled top bath and walk-in double shower with an electric shower, tiled splash-backs, tiled flooring and heated towel rail.
FIND US
Postcode : NR16 1AT
What3Words : ///drips.massaged.applies
VIRTUAL TOUR
View our virtual tour for a full 360 degree of the interior of the property.
EPC Rating: D
Key Features
- Fully Updated, Extended & Modernised Detached Bungalow
- Approx. 0.22 Acre Plot (stms)
- Stunning High Specification Finish Incorporating Vaulted Ceilings & Exposed Timber Beams
- Approx. 1315 Sq. ft (stms) of Accommodation
- 27' Kitchen/Dining Room, 15' Sitting Room & Separate Boot/Utility Room
- Four Bedrooms, Luxury En Suite & Family Bathroom
- Sitting Opposite Open Fields
- Large Driveway for Parking & Garage
Property Details
- Property type: Bungalow
- Property style: Detached
- Price Per Sq Foot: £475
- Approx Sq Feet: 1,315 sqft
- Property Age Bracket: 1970 - 1990
- Council Tax Band: C
Floorplans
Outside Spaces
Garden
THE GREAT OUTDOORS The rear garden has been fully landscaped to include a patio seating area extending from the kitchen French doors, with a wide variety of mature planted borders to all sides. The garden is mainly laid to lawn and includes gated access to the driveway, with access to the garage and timber built studio/home office. The garage is accessed via an up and over door to the front, with a side access door, power and lighting. The studio/home office is insulated, includes a power supply, electric wall heater and French door to the front, creating a versatile space to enjoy the garden or work from home.
Parking Spaces
Garage
Capacity: 1
Driveway
Capacity: 6
Location
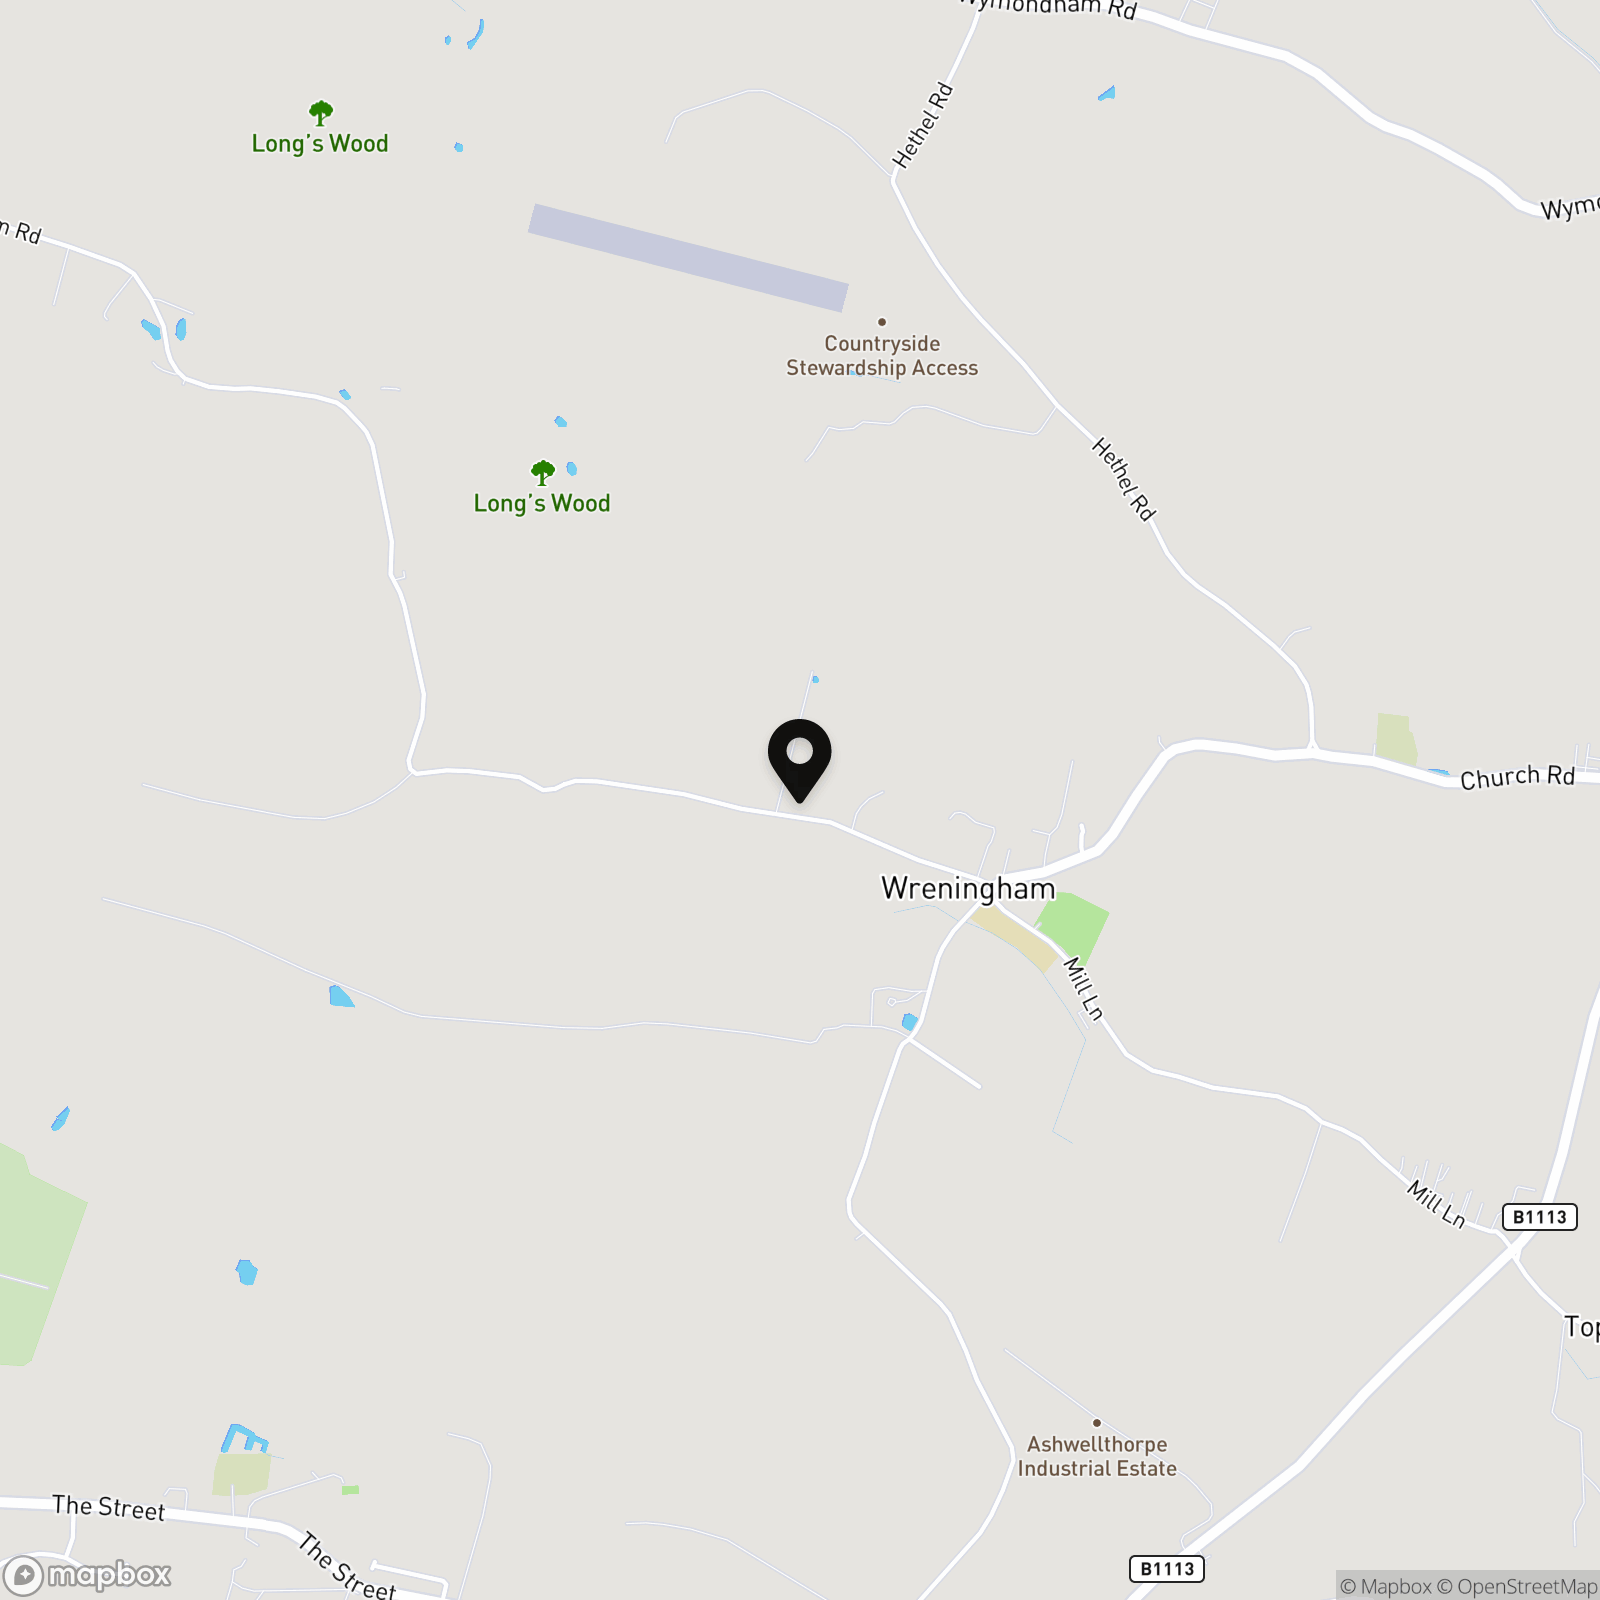
The sought after South Norfolk village of Wreningham surrounded by stunning countryside is situated just 9 miles south of Norwich. The village has a renowned local pub and is easily accessible to the neighbouring village of Mulbarton offering local facilities including a supermarket, farmers shop and health centre. Wreningham also has a sought after infant/junior school. The vibrant market town of Wymondham lies just 4 miles away with a number of independent shops as well a Waitrose store. Wreningham is situated within easy reach of Wymondham College and Wymondham High Academy, both highly regarded centres of education. There is also a bus service into Wymondham town centre. From Wreningham you can easily access Diss or Norwich mainline train station giving easy access to London Liverpool Street.
Properties you may like
By Starkings & Watson Hybrid Estate Agents
-
Old Church Road, Frettenham, Norwich
- 2 Beds
- 2 Bath
-
Mill Road, Hemsby, Great Yarmouth
- 4 Beds
- 2 Bath
-
The Common, Dunston, Norwich
- 5 Beds
- 2 Bath
-
Sheffield Road, Wymondham
- 2 Beds
- 1 Bath
-
Yarmouth Road, Blofield, Norwich
- 4 Beds
- 2 Bath
-
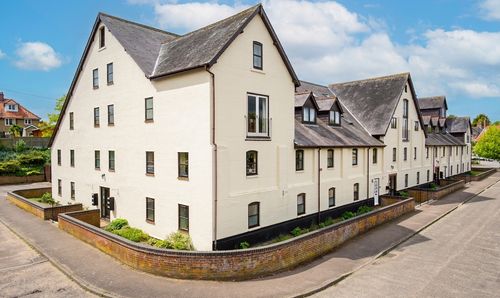
The Maltings, Staithe Road, Bungay
- 2 Beds
- 1 Bath
-
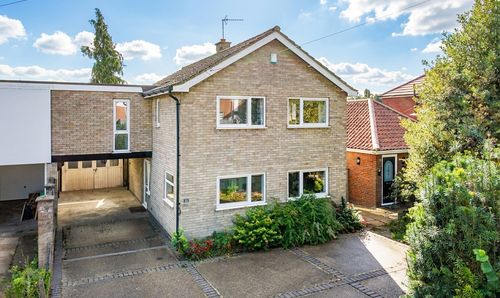
Oak Lane, Norwich
- 5 Beds
- 1 Bath
-
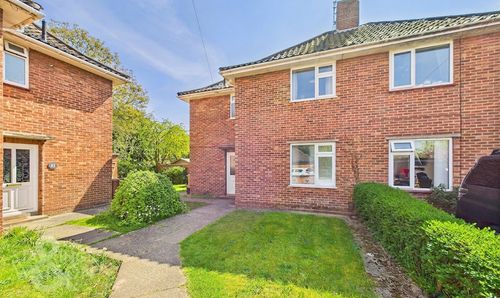
Sotherton Road, Eaton, Norwich
- 5 Beds
- 2 Bath
-
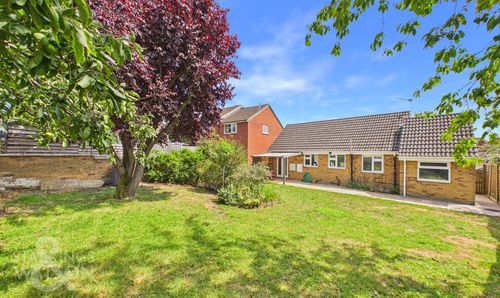
Shreeves Road, Diss
- 2 Beds
- 1 Bath