Book a Viewing
To book a viewing for this property, please call Starkings & Watson Hybrid Estate Agents, on 01603 336116.
To book a viewing for this property, please call Starkings & Watson Hybrid Estate Agents, on 01603 336116.
2 Bedroom Semi Detached Bungalow, Sheffield Road, Wymondham
Sheffield Road, Wymondham

Starkings & Watson Hybrid Estate Agents
Roxburgh House, Rosebery Business Park Mentmore Way
Description
IN SUMMARY
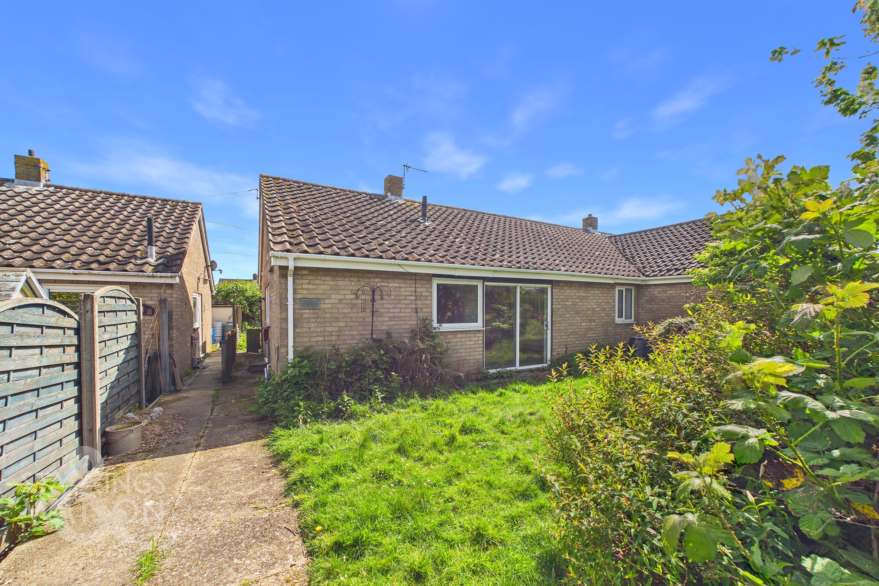
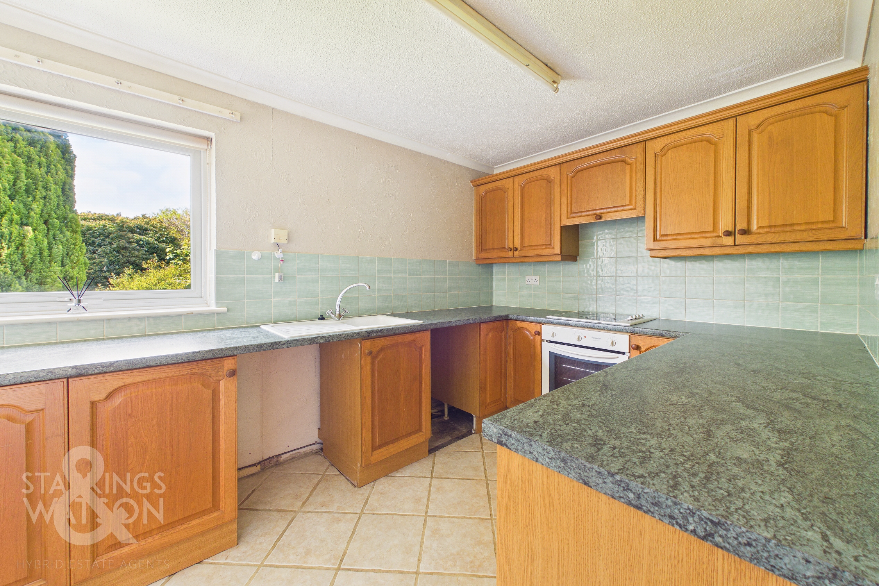
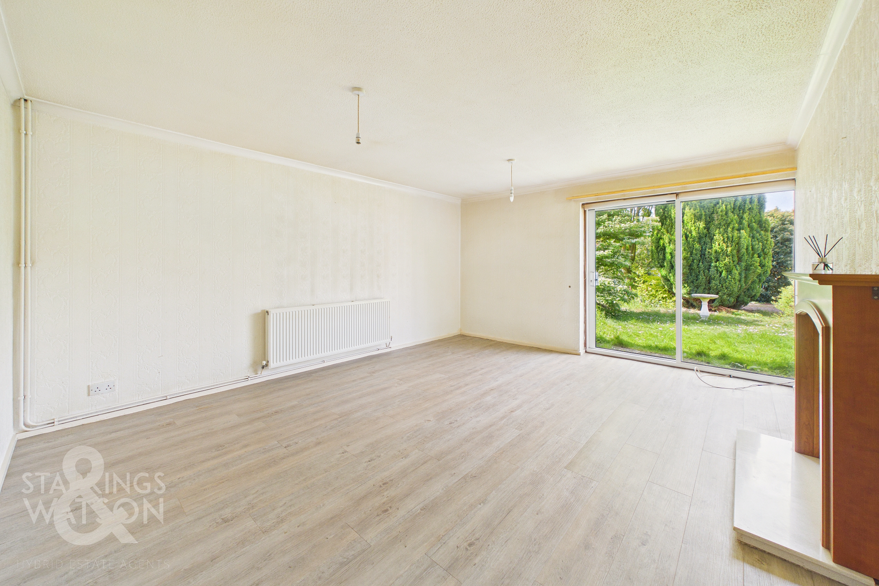
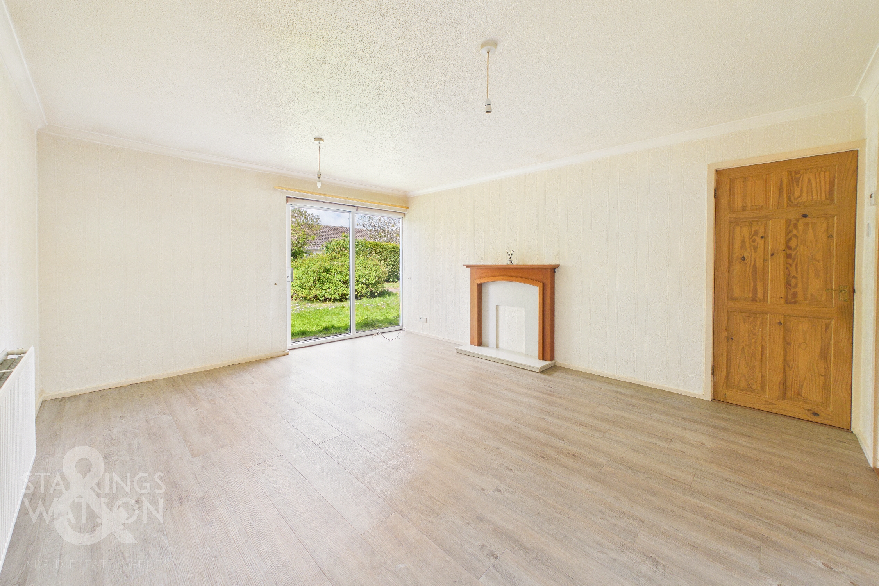
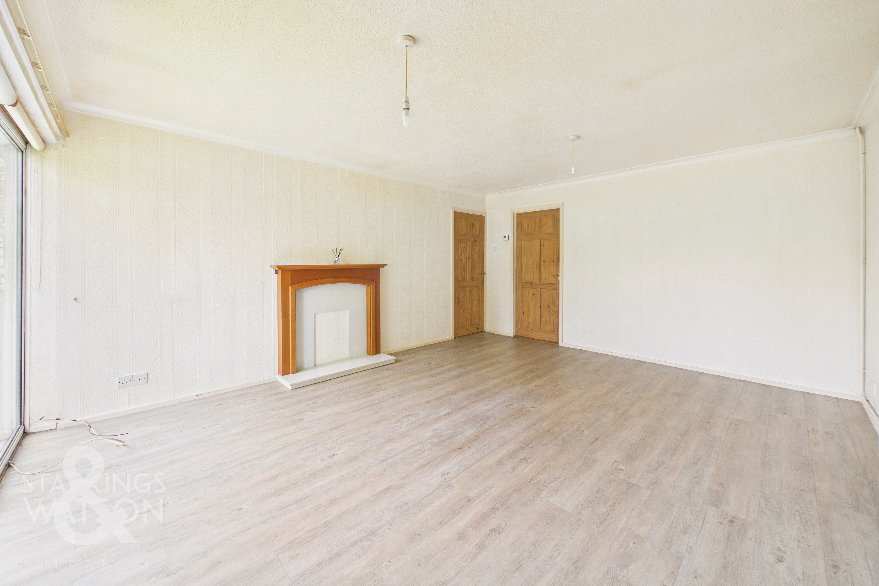
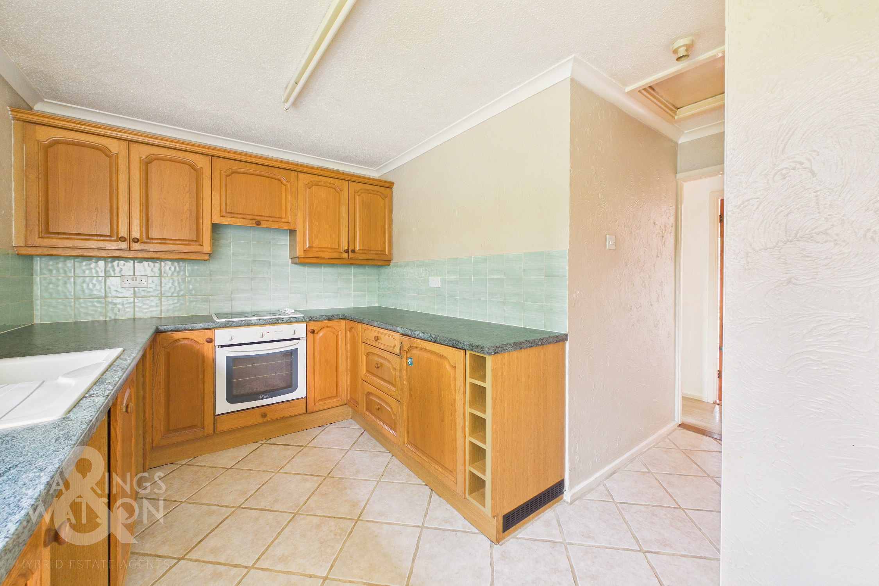
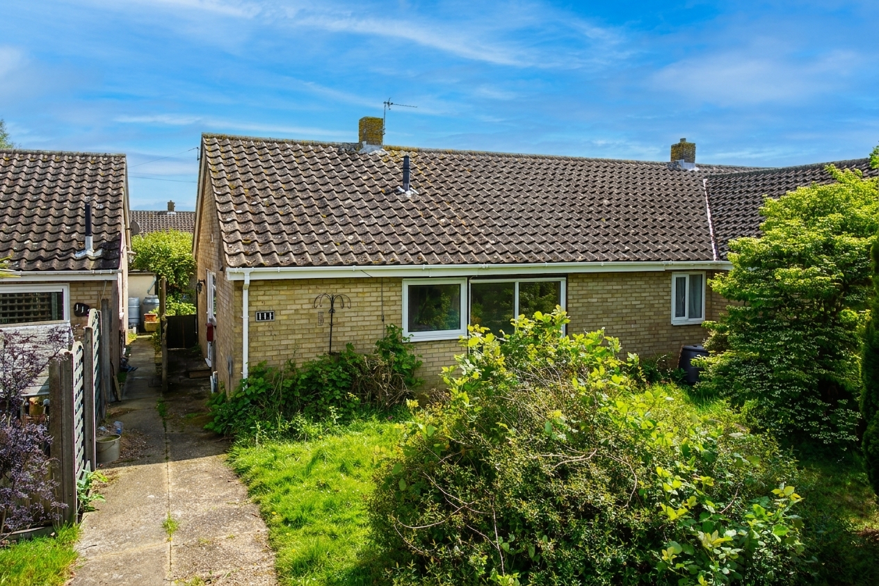
FOR SALE VIA LIVESTREAM AUCTION ON WEDNESDAY 21ST OCTOBER 2026. Guide Price £160,000 - £180,000. NO CHAIN. Set back away from the street in a peaceful setting, this TWO BEDROOM SEMI DETACHED BUNGALOW offers an abundance of potential making it an ideal opportunity for those seeking a home to make their own. The property welcomes you with a SPACIOUS ENTRANCE HALLWAY leading into a LARGE OPEN SITTING ROOM, perfectly positioned to overlook the PRIVATE FRONT GARDENS, creating a light-filled and inviting living space. The FITTED KITCHEN provides ample storage and is equipped with a GAS CENTRAL HEATING BOILER (fitted in 2019) found within the built in storage space, ensuring comfort and efficiency. Towards the rear of the home, you will find TWO WELL-PROPORTIONED BEDROOMS, both offering a peaceful outlook and plenty of space for bedroom furnishings. The FULLY TILED SHOWER ROOM is conveniently located from the hallway, offering practical and accessible facilities. The rear garden is PRIVATE due to the position of the home with rear road access taking you towards a GARAGE with potential to add OFF ROAD PARKING if desired. While the property would benefit from some modernisation, it presents a wonderful canvas for personalisation and future value, with its generous layout and versatile spaces catering to a variety of lifestyle needs.
SETTING THE SCENE
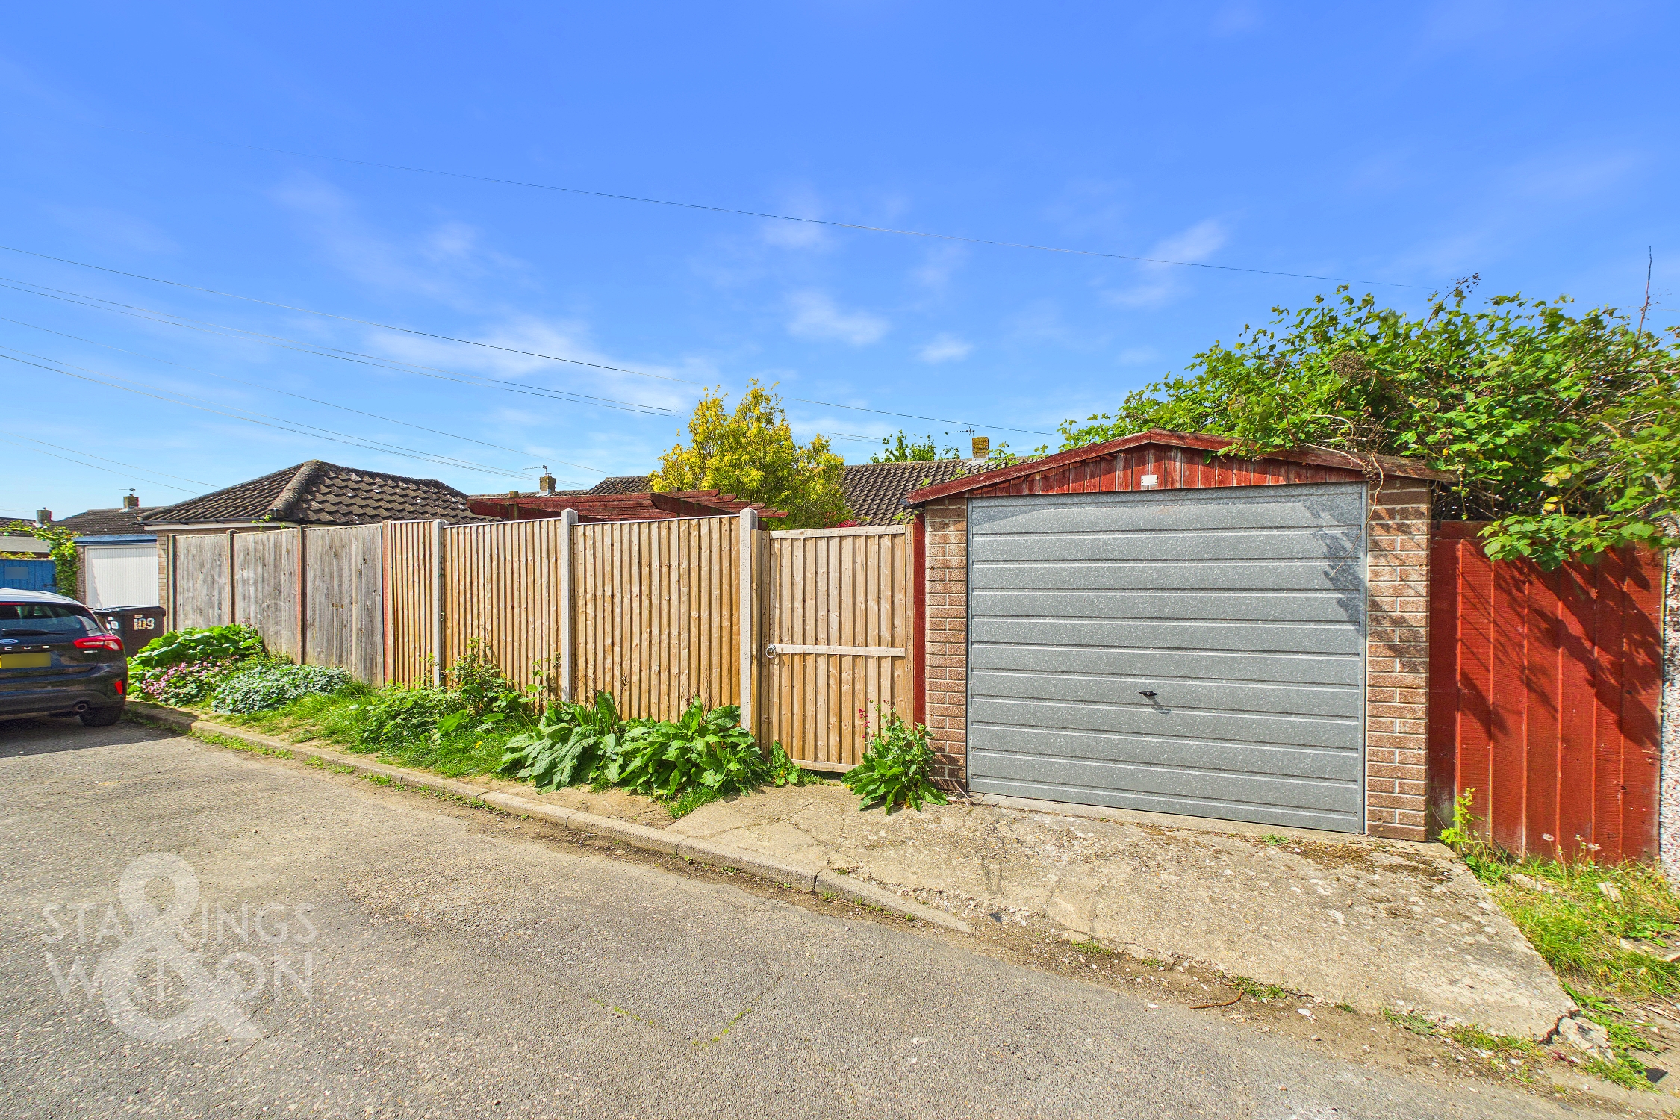
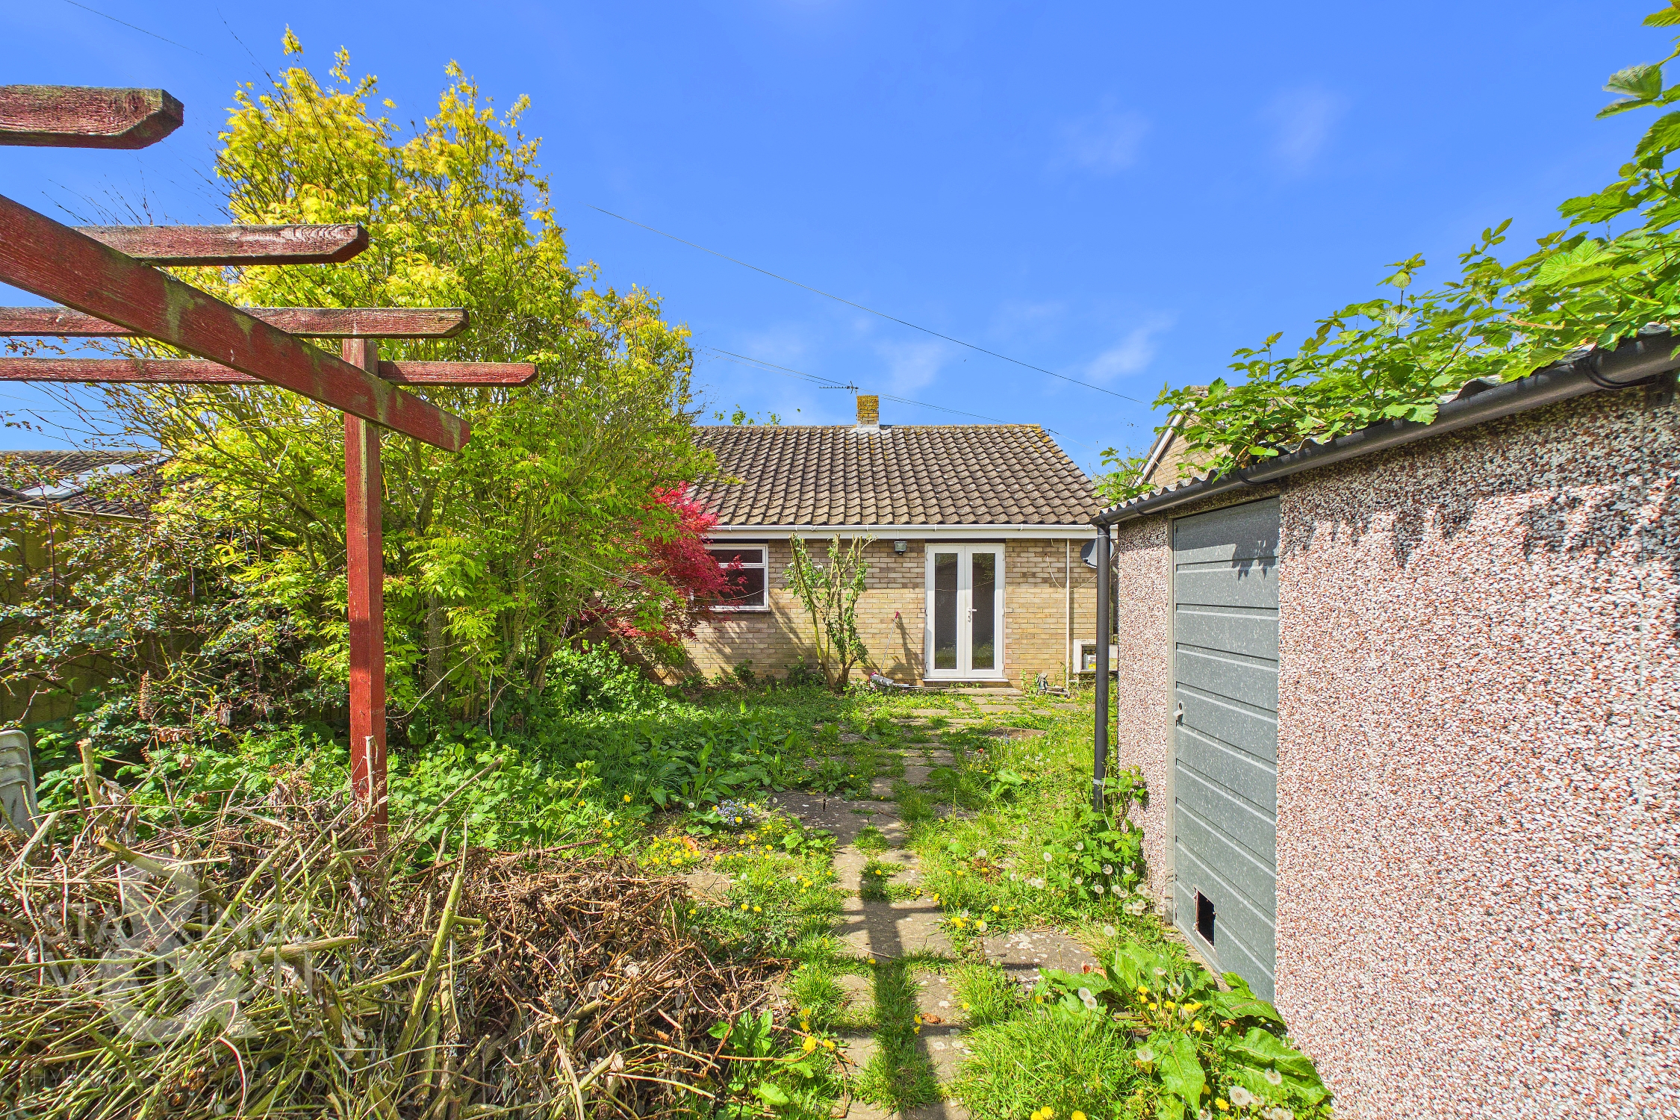
The front of the home is located in a private tucked away setting with a footpath leading from the main section of the street down through the collection of properties where a lawned frontage is partnered with mature shrubbery creating a private outlook. Separate vehicular access towards the rear of the home is available with potential to add off road parking if required where the current garage sits.
THE GRAND TOUR
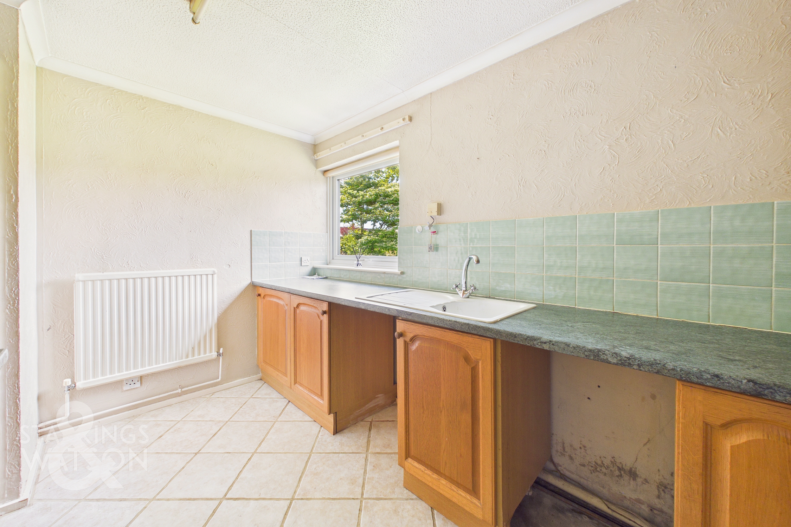
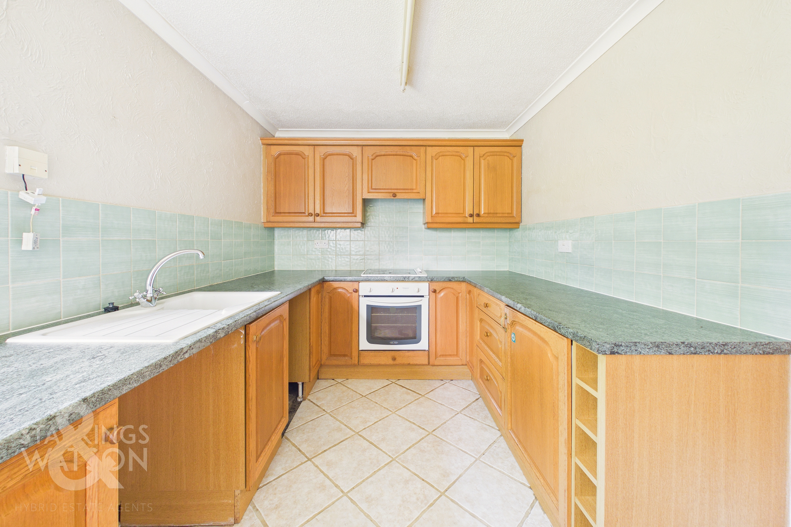
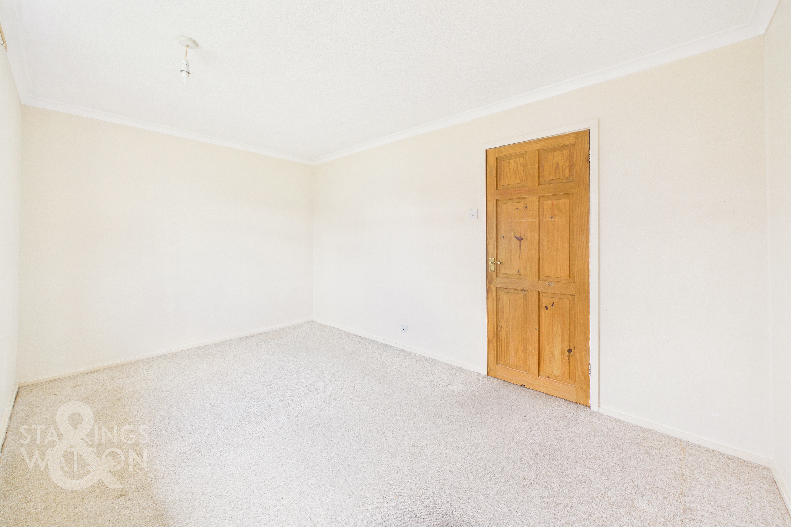
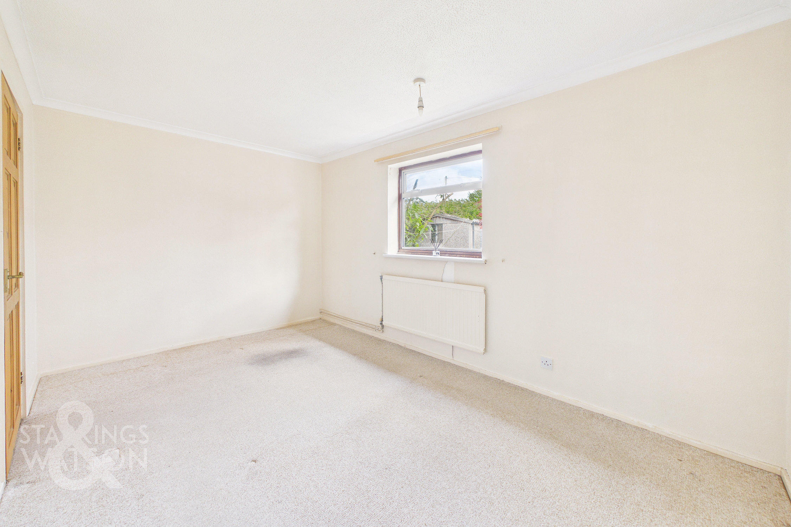
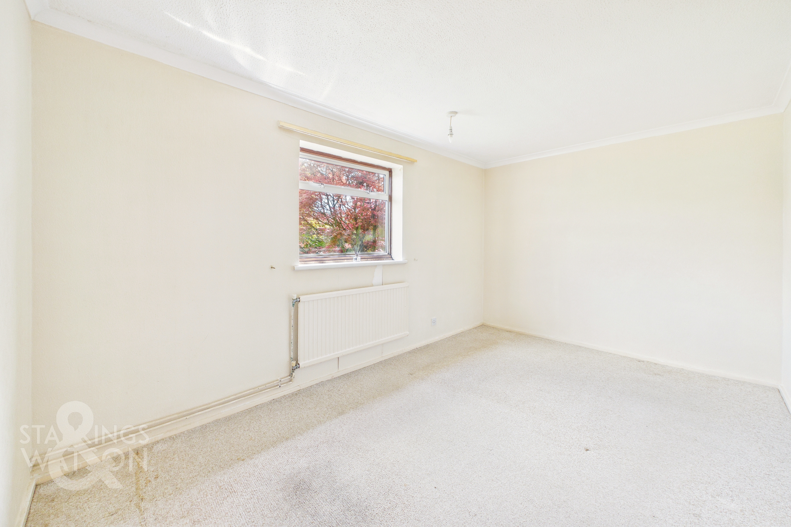
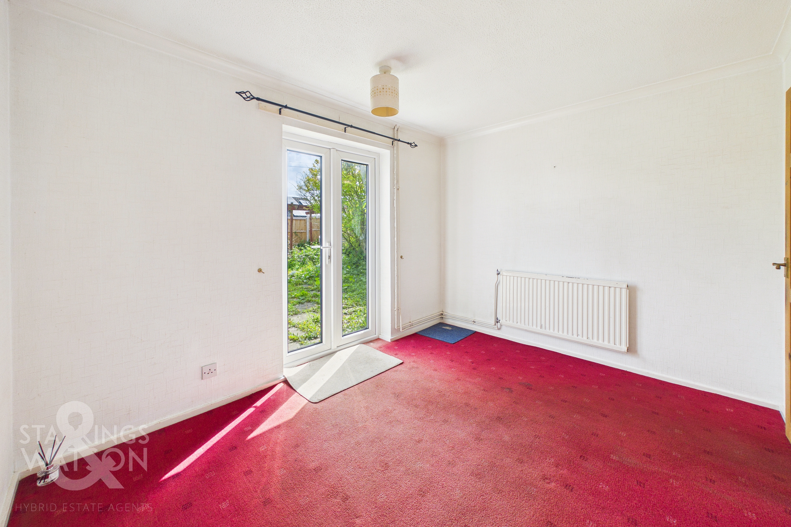
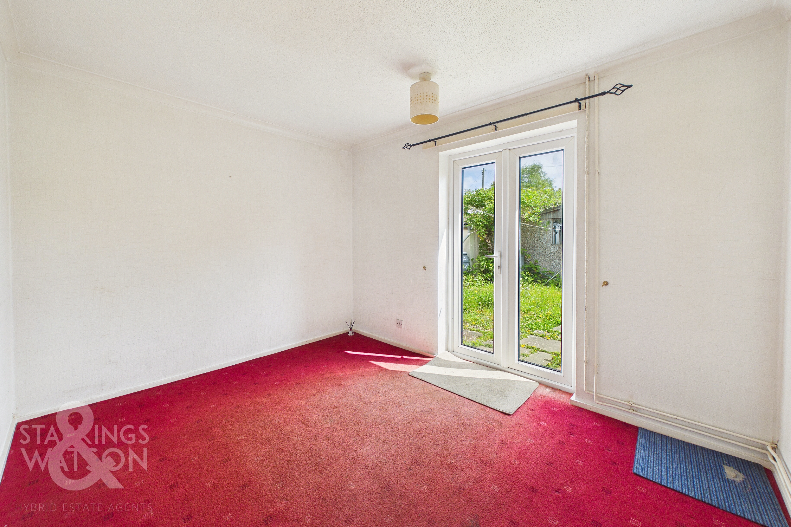
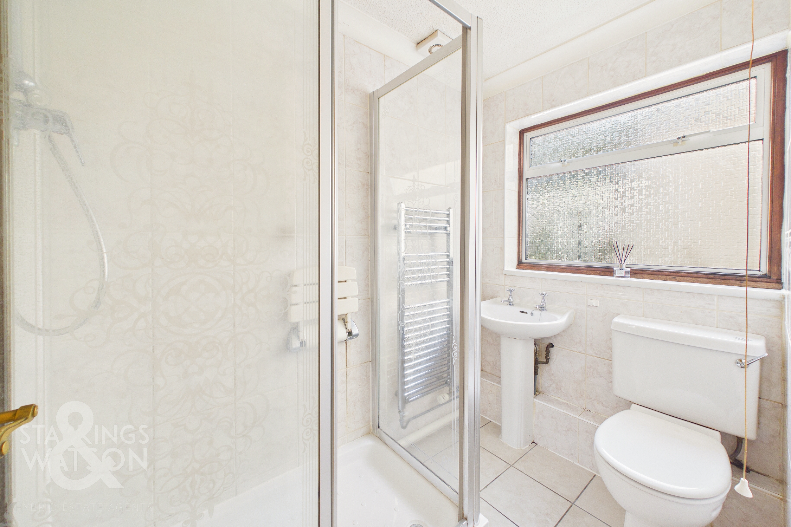
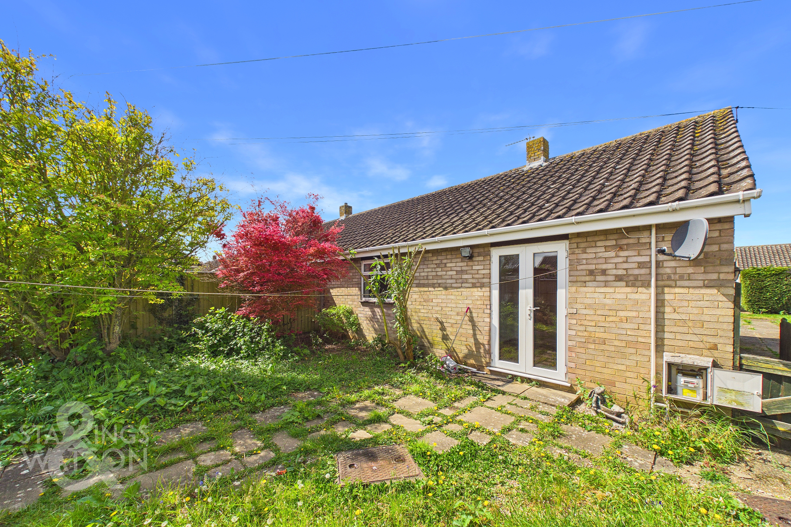
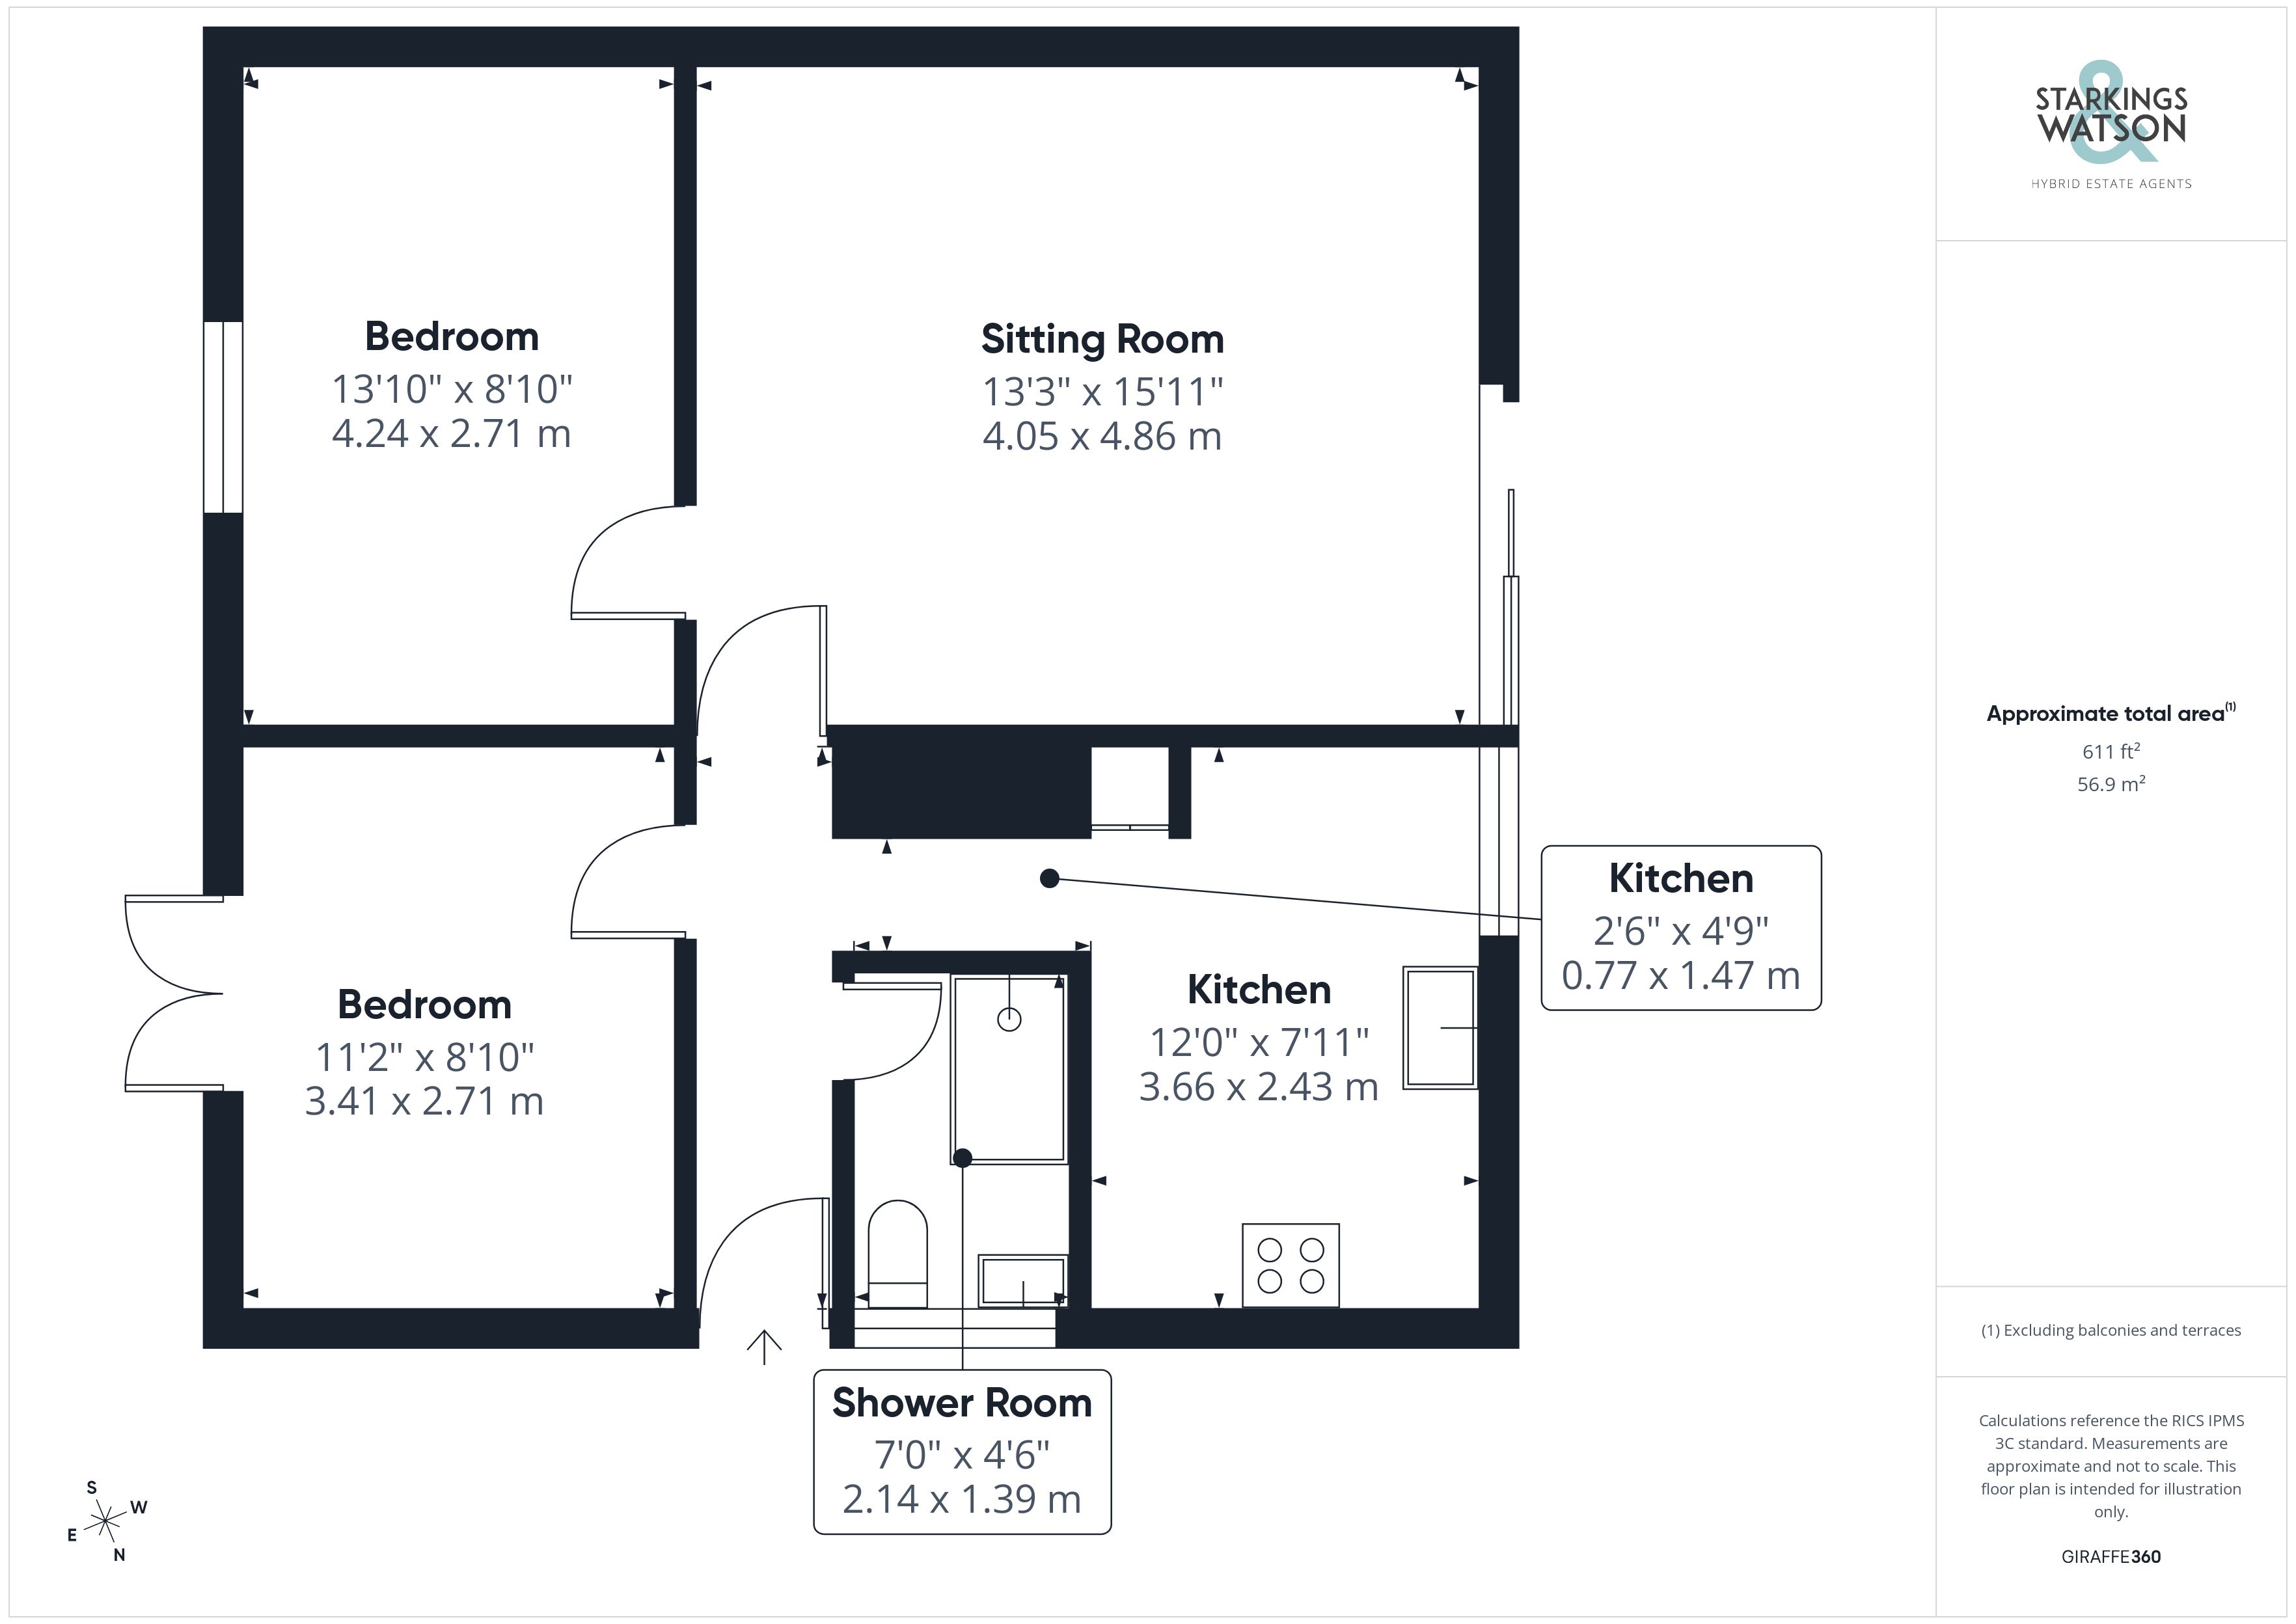
Stepping into the property, a central hallway is the first space to greet you which in turn leads to all living accommodation within the home. Immediately to your right is a fully tiled shower room complete with a double shower unit and tall heated towel rail. Just beyond this is the kitchen space where a wide array of wall and base mounted cabinetry are partnered with open worktop spaces to leave more than enough room for a functional modern kitchen with an integrated oven and hob offered with under counter space for further white goods and appliances. Within the built in storage cupboard from the kitchen is a recently updated gas central heating boiler fitted circa 2019. Just behind this at the very end of the hallway is the open sitting room - the space is laid with wood effect flooring and fronts onto the garden spaces through tall double glazed sliding doors. The large open floor space here is conducive to potential choice of lay out of soft furnishings with the larger of the bedrooms being sat just behind this a generously sized double bedroom overlooking the rear gardens. The smaller of the bedrooms again sits towards the rear of the home with carpeted flooring and French doors opening onto the rear garden patio.
FIND US
Postcode : NR18 0HS
What3Words : ///voting.impulsive.forgiving
VIRTUAL TOUR
View our virtual tour for a full 360 degree of the interior of the property.
AGENTS NOTES
Information regarding buyers fees and the legal pack can be found with the partner agent, Auction House.
EPC Rating: C
Key Features
- No Chain
- Semi-Detached Bungalow Set Away From The Street
- In Need Of Some Modernisation With An Abundance Of Potential
- Large Open Sitting Room Overlooking Private Front Gardens
- Two Bedrooms Towards The Rear Of The Home
- Fully Tiled Shower Room
- Fitted Kitchen With Ample Storage & A 2019 Fitted Gas Central Heating Boiler
- Private Rear Garden With Garage & Rear Access
Property Details
- Property type: Bungalow
- Property style: Semi Detached
- Price Per Sq Foot: £261
- Approx Sq Feet: 612 sqft
- Council Tax Band: B
Floorplans
Outside Spaces
Garden
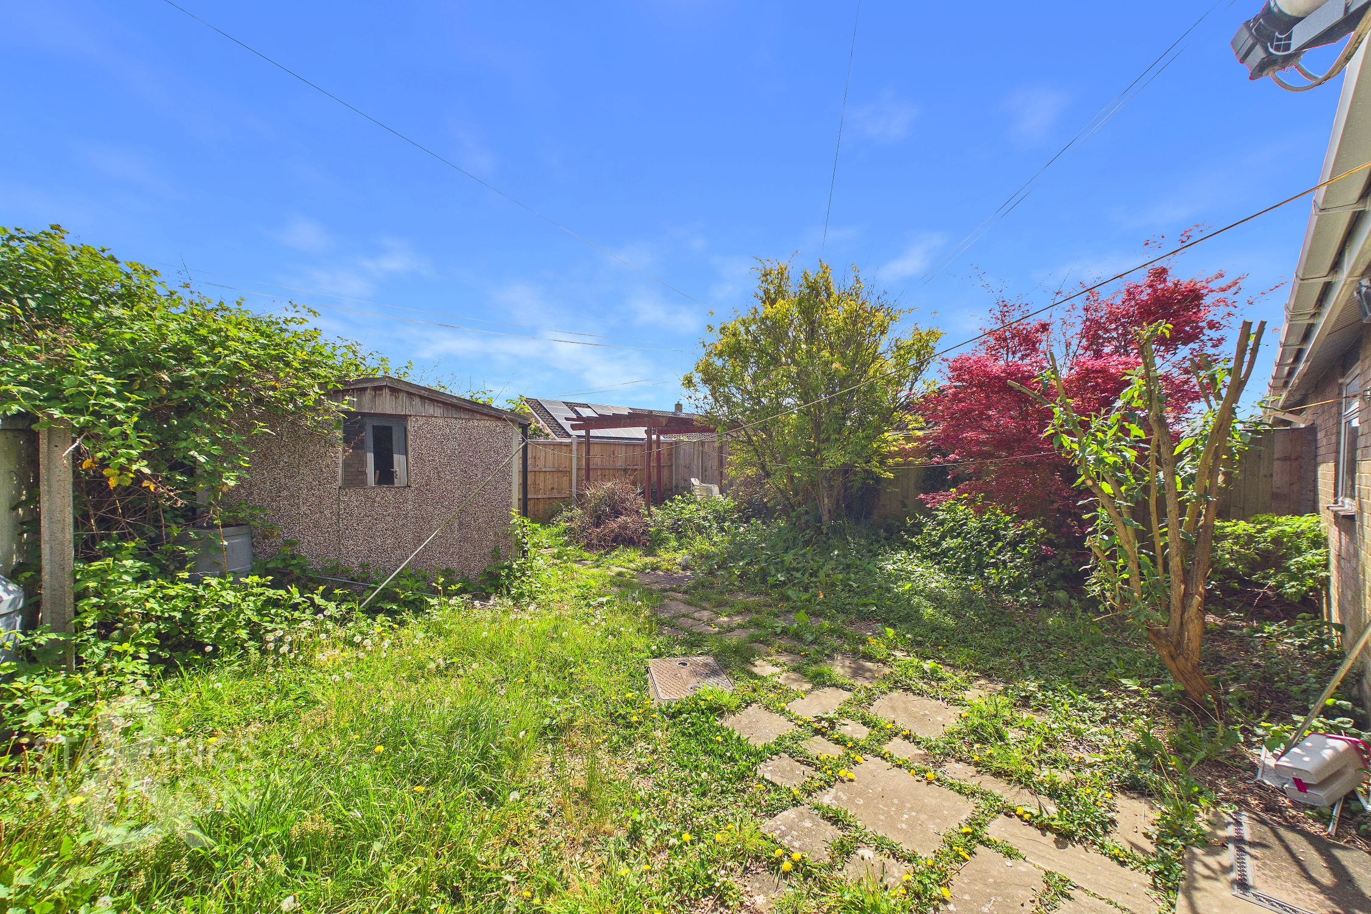
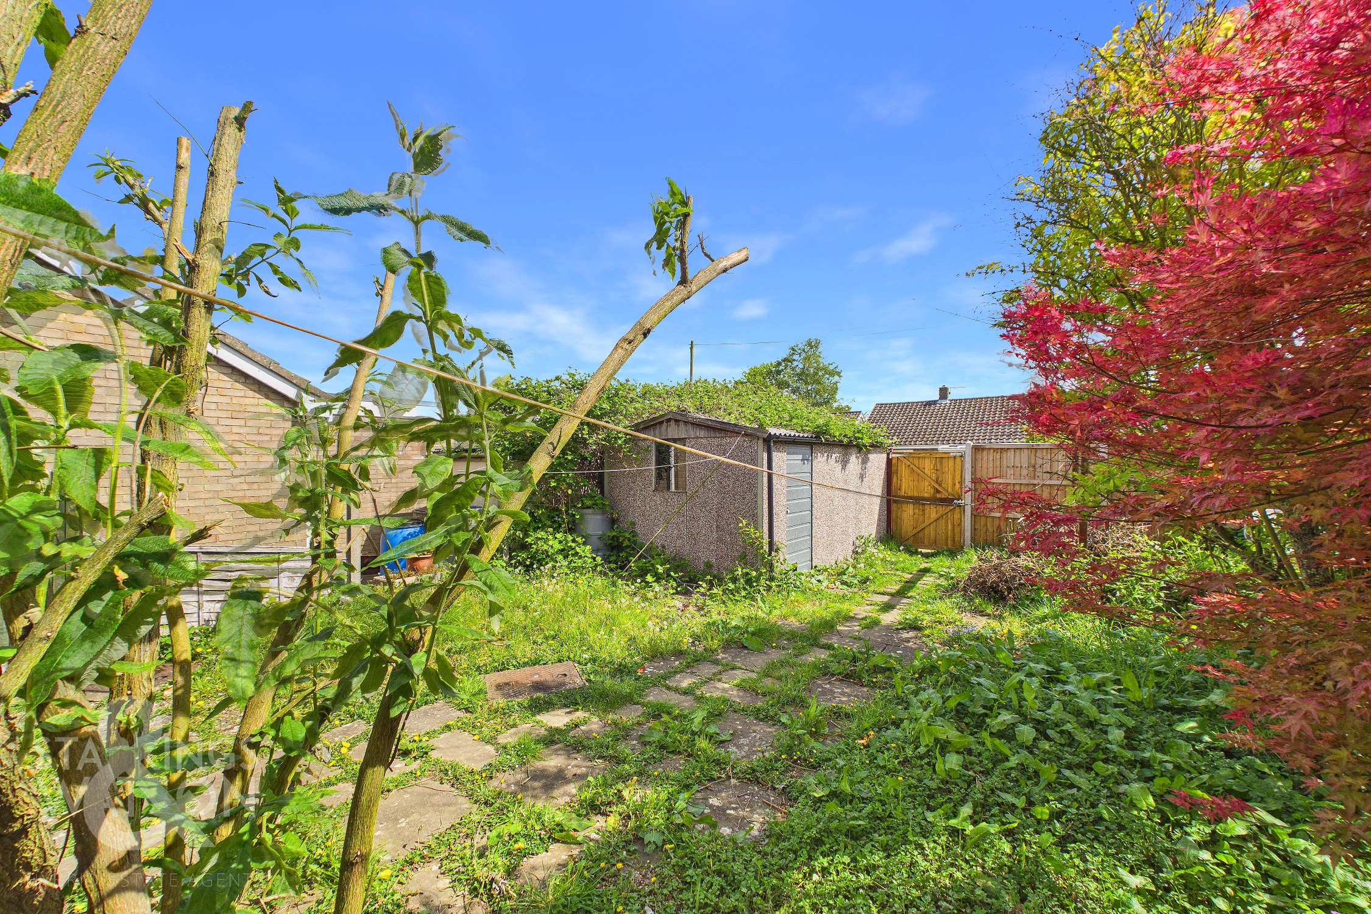
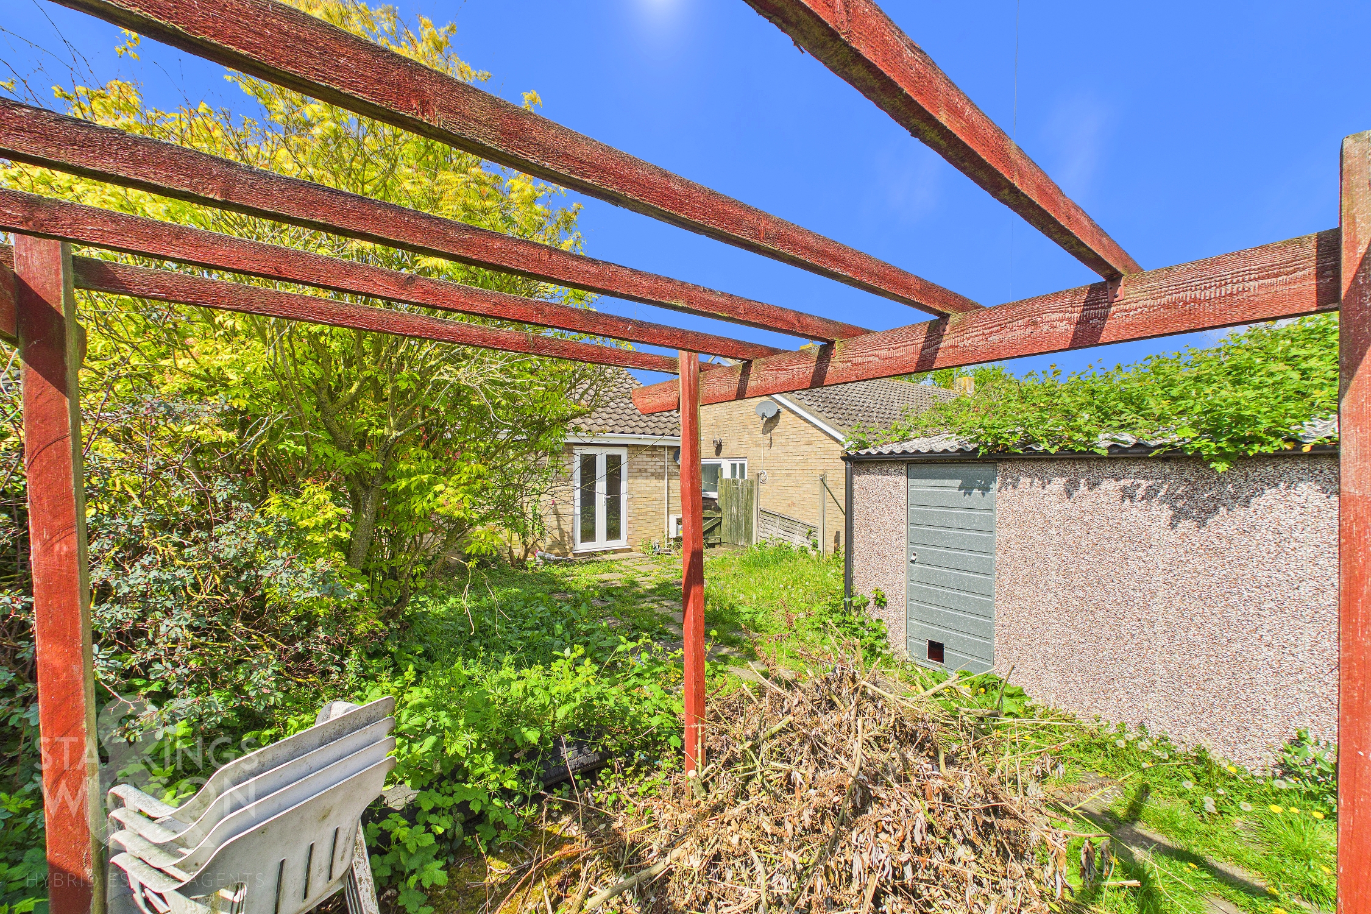
THE GREAT OUTDOORS The rear garden itself is fully enclosed to both sides in the very rear with timber panel fencing with a private outlook courtesy of the property's position. Whilst the garden is in need of some care and attention, it does offer the perfect haven for friends and family to enjoy the warmer months with potential to add or extend off road parking through the rear access points where currently the garage sits.
Parking Spaces
Garage
Capacity: 1
Location
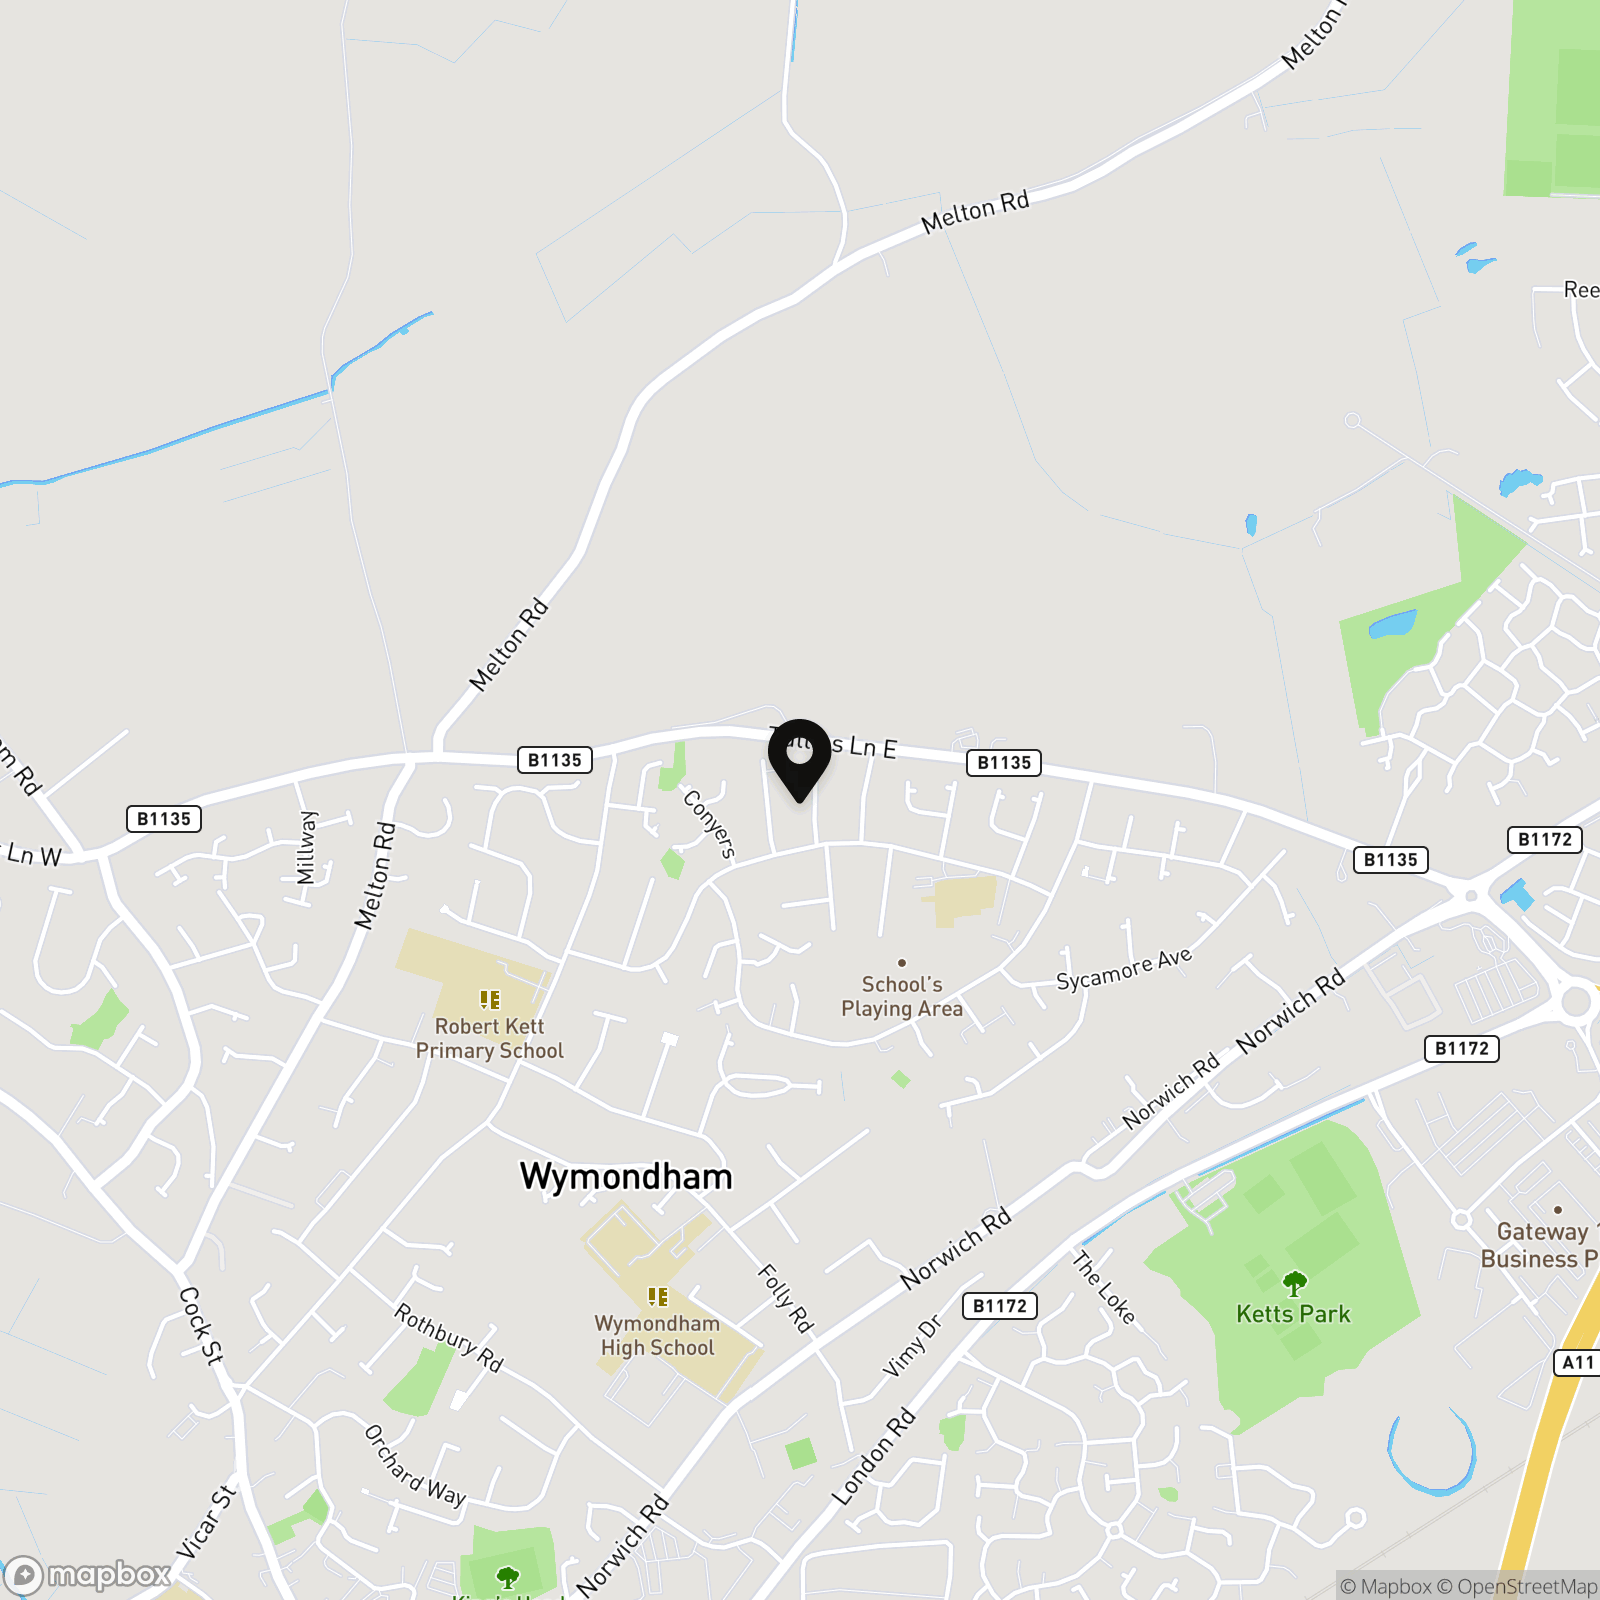
The property is located in the market town of Wymondham, and within walking distance to a very good range of everyday amenities including shops, leisure centre and doctors surgery. Situated approximately 10 miles south west of Norwich, fantastic access leads to the A11. The town also has a railway station with direct trains to Norwich to Cambridge. Excellent schooling can be found at Wymondham College & Wymondham High School, both are highly thought of within the area.
Properties you may like
By Starkings & Watson Hybrid Estate Agents
-
Bulls Hall Road, Occold, Eye
- 2 Beds
- 2 Bath
-
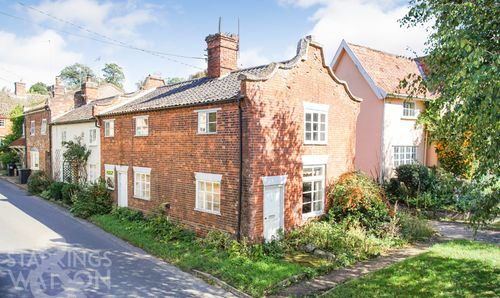
Low Street, Hoxne, Eye
- 3 Beds
- 1 Bath
-
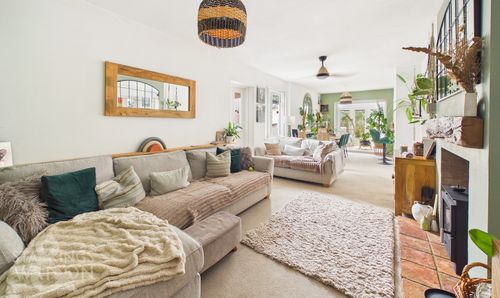
Manor Ridge, Blofield, Norwich
- 3 Beds
- 1 Bath
-
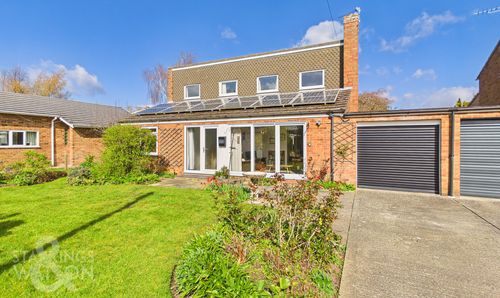
Sycamore Close, Loddon, Norwich
- 4 Beds
- 1 Bath
-
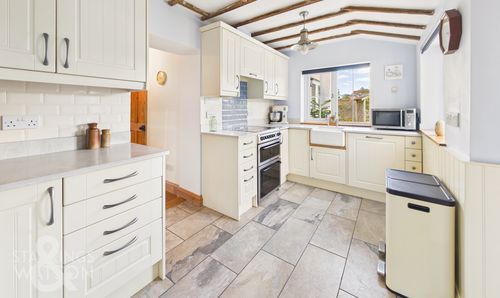
West Road, Forncett St. Peter, Norwich
- 4 Beds
- Bath
-

The Common, Mellis, Eye
- 6 Beds
- 4 Bath
-
Chapel Lane, Hardwick, Norwich
- 3 Beds
- 1 Bath
-
Church Road, Tasburgh, Norwich
- 4 Beds
- 2 Bath
-
Gray Close, Brundall, Norwich
- 2 Beds
- 1 Bath