


Book a Viewing
To book a viewing for this property, please call Briscombe, on 0161 793 0007.
To book a viewing for this property, please call Briscombe, on 0161 793 0007.
4 Bedroom Detached House, Waters Way, Worsley, M28
Waters Way, Worsley, M28

Briscombe
Briscombe, 9 Barton Road, Worsley
Description
Briscombe are delighted to offer To Let this well presented Four Bedroom Detached Town House set on the banks of The Bridgewater Canal, within the Boatyard Development in the heart of Worsley Village. The spacious family accommodation is set over Three floors including: Entrance Hall, Guest W.C, Integral Garage, Modern Kitchen/Diner, Lounge, Four Bedrooms, Two En-Suites and a Family Bathroom. Externally, a low maintenance rear garden and driveway parking. Internal viewing is Essential to Truly Appreciate this Fine Family Home. Council Tax Band F.
Key Features
- Available To Let, this Spacious 4 Bedroom Townhouse, Located in Worsley
- Master Bedroom with Ensuite
- Private Rear Garden
- Views Over The Bridgewater Canal
- Ideal for Walks into Neighbouring Monton
- A Holding Deposit of £125 is required to secure the property
- Salford City Council Tax Band - F
- EPC - C
Property Details
- Property type: House
- Property style: Detached
- Approx Sq Feet: 1,668 sqft
- Council Tax Band: F
- Tenure: Leasehold
- Lease Expiry: -
- Ground Rent:
- Service Charge: Not Specified
Rooms
Entrance Hall
External door and window to the front elevation. Spindle staircase leads to the first floor landing. Internal doors lead through to:
Kitchen/Dining Room
5.50m x 3.72m
Window and French doors to the rear elevation. Fitted with a range of modern handleless wall and base units complete with integrated appliances including: fridge, freezer, dishwasher, microwave, sink, oven and an electric hob. Breakfast bar area.
View Kitchen/Dining Room PhotosFirst Floor Landing
Spindle balustrade. Staircase leads to the second floor landing. Internal doors lead through to:
Lounge
4.38m x 5.49m
Two windows to the front elevation with open views over the Bridge Water Canal. Feature stone fire surround complete with gas living flame fire. T.V point.
Bathroom
Family Bathroom. Window to side elevation. Fully tiled walls and floor. Fitted with low-level W.C, vanity handwash basin, and bath.
Second Floor Landing
Spindle balustrade. Staircase leads to the top floor landing. Internal doors lead through to:
Bedroom One
4.59m x 5.51m
Window to the front elevation. Velux window. Beautiful fitted custom wardrobes. T.V point.
En-Suite
Window to the side elevation. Fully tiled walls and floor. Fitted with low-level W.C, vanity hand wash basin and shower.
Bedroom Two
4.32m x 3.70m
Spacious Double Bedroom with ensuite. Three velux windows to the rear elevation
En-Suite
Window to rear elevation. Fully tiled walls and floor. Fitted with low-level W.C, vanity hand wash basin and shower.
Floorplans


Outside Spaces
Garden
Good sized rear garden complete with artificial grass and a raised decked seating area.
Parking Spaces
Location
Set on the banks of The Bridgewater Canal, within the Boatyard Development in the heart of Worsley Village, yet close to the regions motorway networks and local amenities.

Properties you may like
By Briscombe
-
£950 pcm
Chandlers Row, Worsley, M28
- 1 Beds
- Bath
-
£1,150 pcm
Lymefield Drive, Worsley, M28
- 2 Beds
- 1 Bath
-
£995 pcm
Monroe Close, Flynn Court, M6
- 2 Beds
- 1 Bath
-
£1,200 pcm
Worsley Road, Swinton, M27
- 2 Beds
- 1 Bath
-
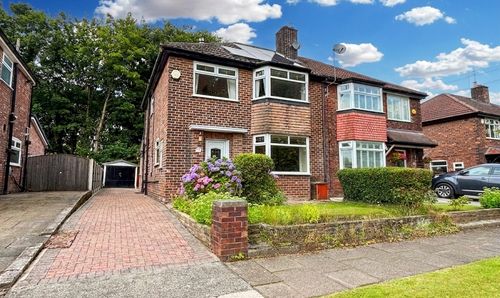
£1,700 pcm
Ravensdale Gardens, Eccles, M30
- 3 Beds
- 1 Bath
-
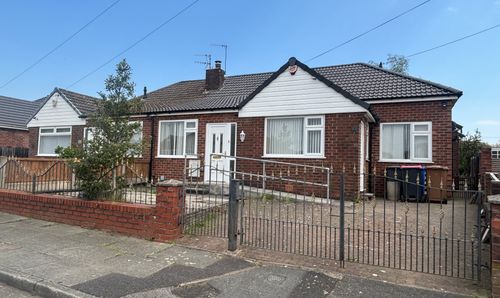
£1,400 pcm
Hyde Drive, Worsley, M28
- 3 Beds
- 3 Bath
-
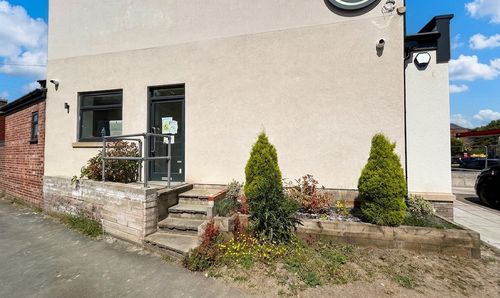
£2,200 pcm
Chorley Road, Swinton, M27
- 3 Beds
- Bath
-
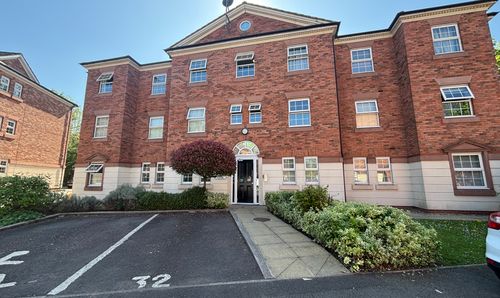
£1,100 pcm
Manthorpe Avenue, Worsley, M28
- 2 Beds
- 1 Bath
-
£1,100 pcm
Manthorpe Avenue, Worsley, M28
- 2 Beds
- 1 Bath