Book a Viewing
To book a viewing for this property, please call Briscombe, on 0161 793 0007.
To book a viewing for this property, please call Briscombe, on 0161 793 0007.
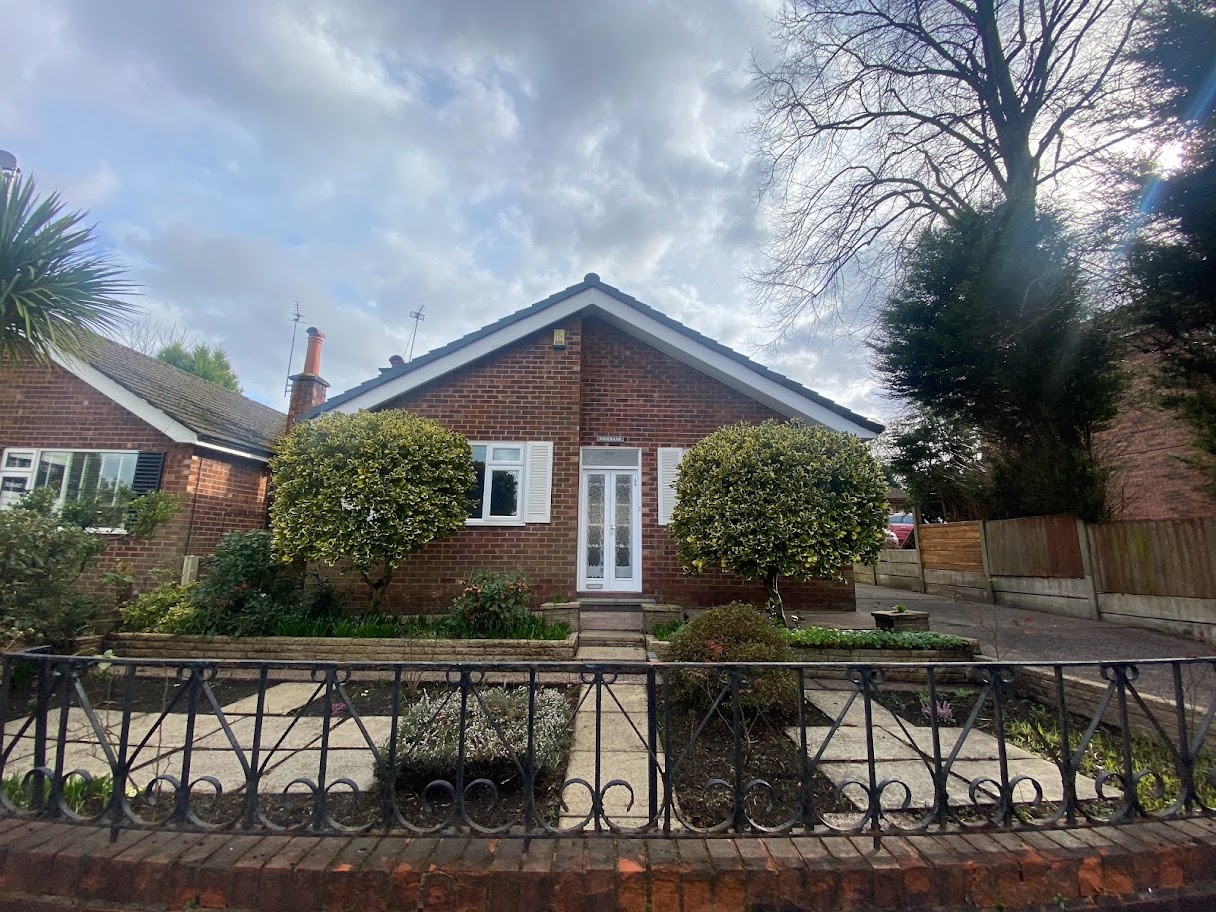
2 Bedroom Detached Bungalow, Worsley Road, Swinton, M27
Worsley Road, Swinton, M27

Briscombe
Briscombe, 9 Barton Road, Worsley
Description
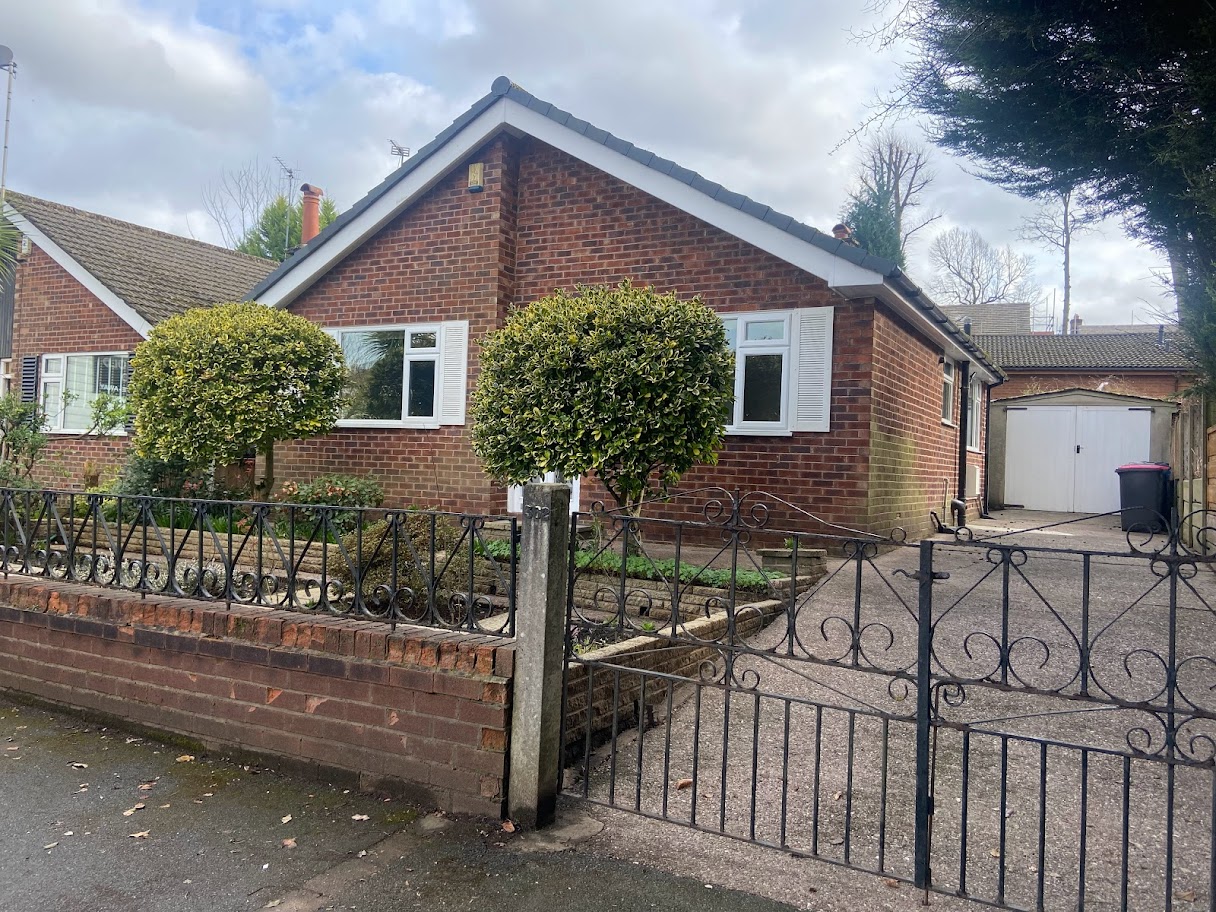
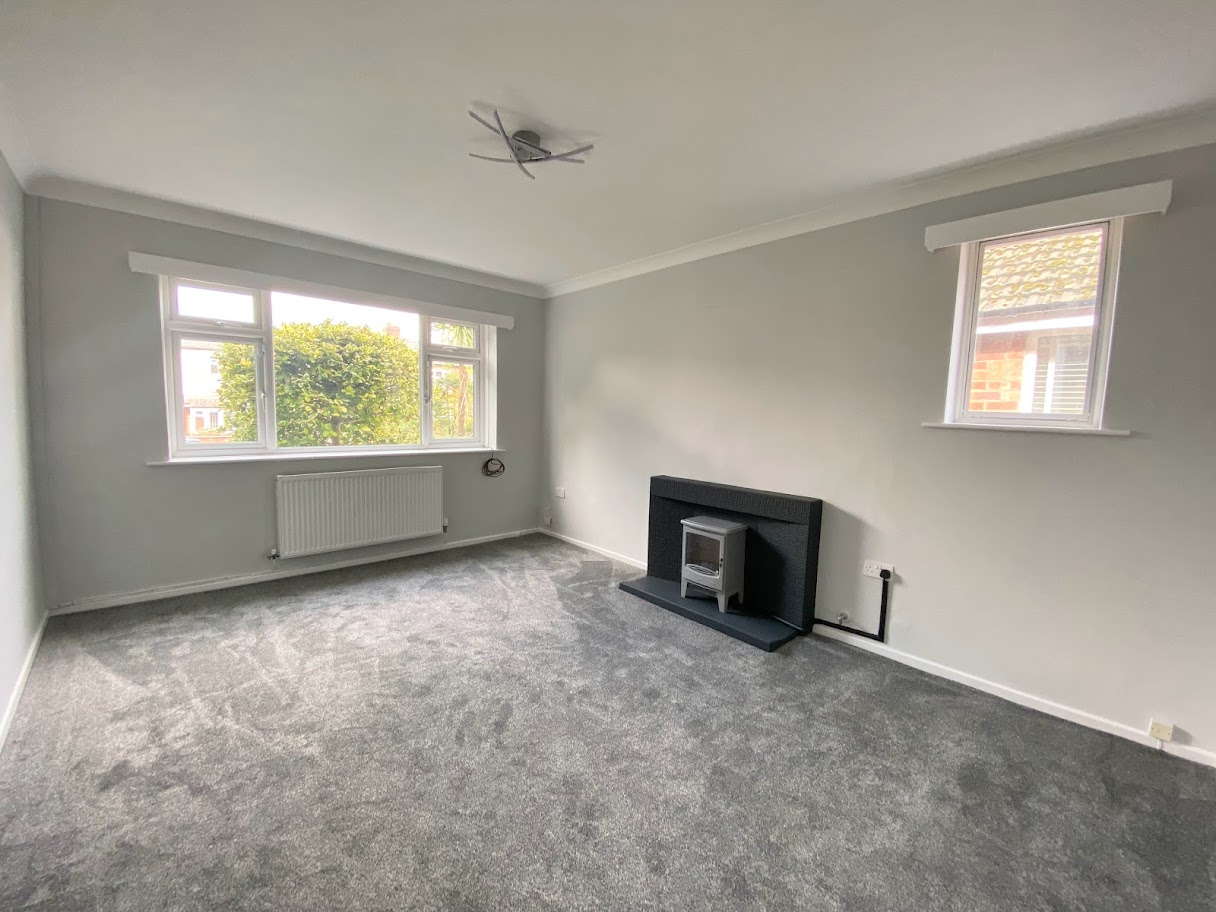
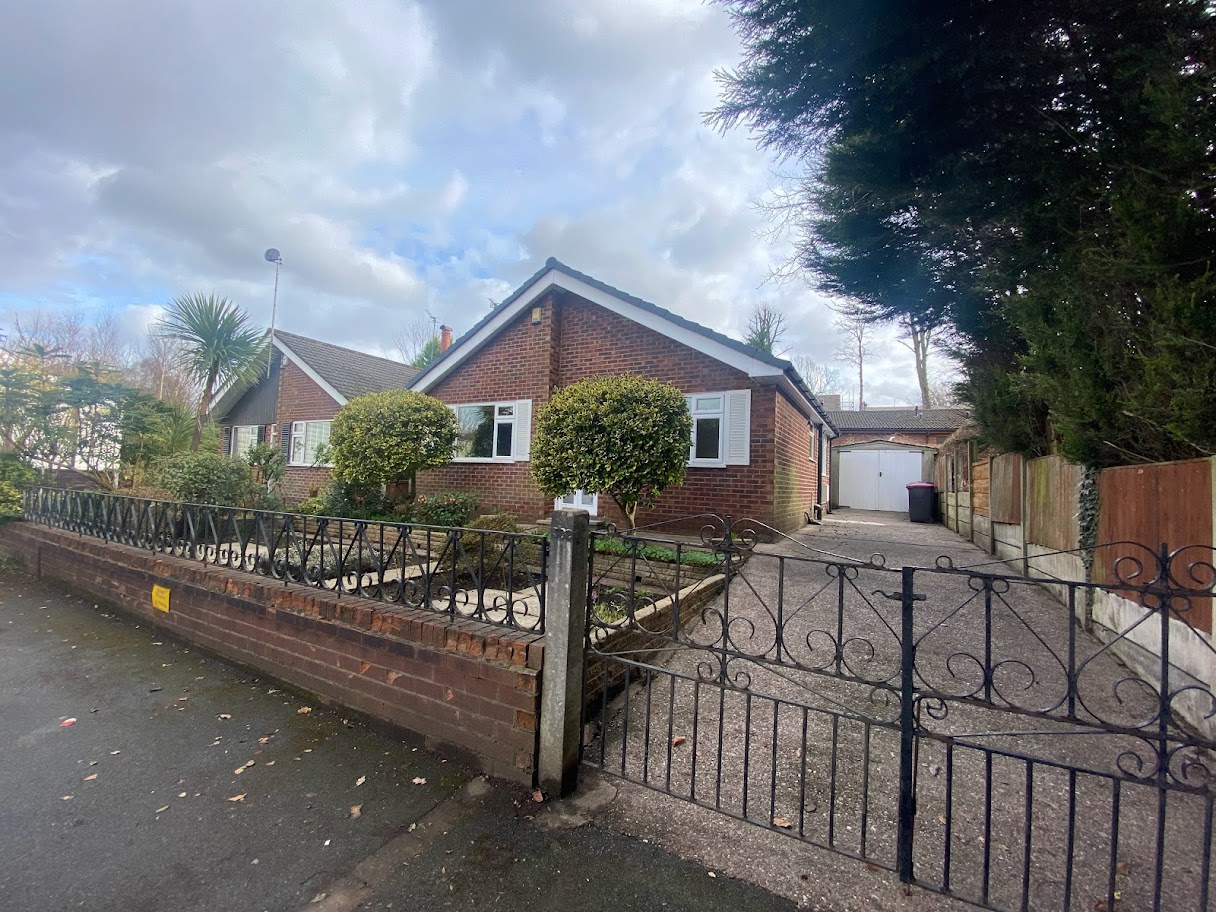
Externally, the property features a private rear garden, predominantly paved to ensure low maintenance and year-round useability. This outdoor space offers a peaceful retreat, ideal for relaxing or entertaining guests. To the front, a gated driveway provides secure off road parking and leads to a single detached garage, offering additional storage or parking options. The combination of private outdoor areas and practical amenities makes this bungalow a rare find in such a sought-after location. Early viewing is highly recommended to appreciate the full potential of this delightful home.
EPC Rating: C
Key Features
- Offered To Let, on an Unfurnished Basis, 2 bedroom Detached Bungalow
- Private rear garden and off road parking to the front
- Close to local amenities including shops and restaurants
- Situated on the Swinton/Worsley Border
- A Holding Deposit of £125 is required to secure the property
- Salford City Council Tax Band - D
- EPC - D
Property Details
- Property type: Bungalow
- Property style: Detached
- Approx Sq Feet: 786 sqft
- Council Tax Band: D
Rooms
Porch
Glazed double doors to the front elevation. Internal door leads through to:
Entrance Hall
Fitted store cupboard. Internal doors lead through to:
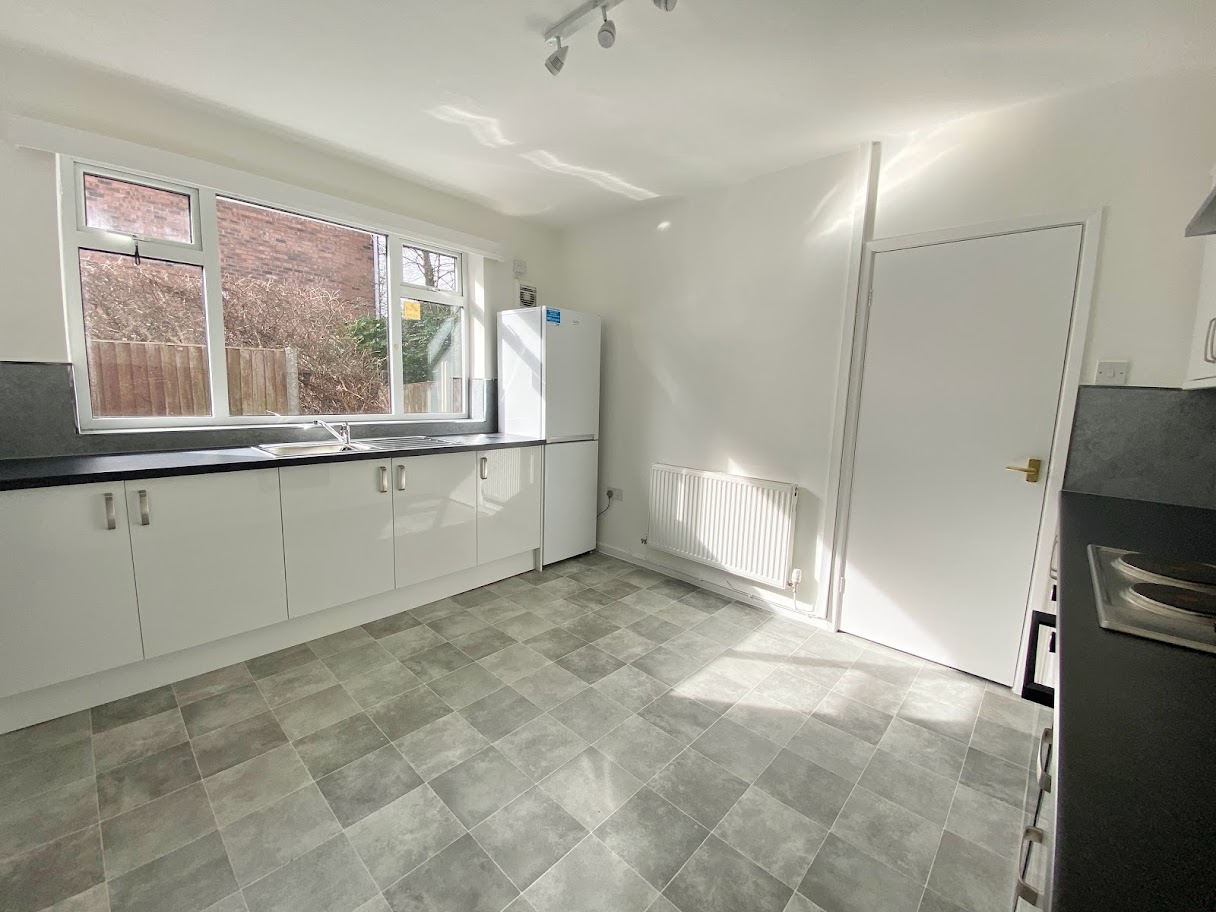
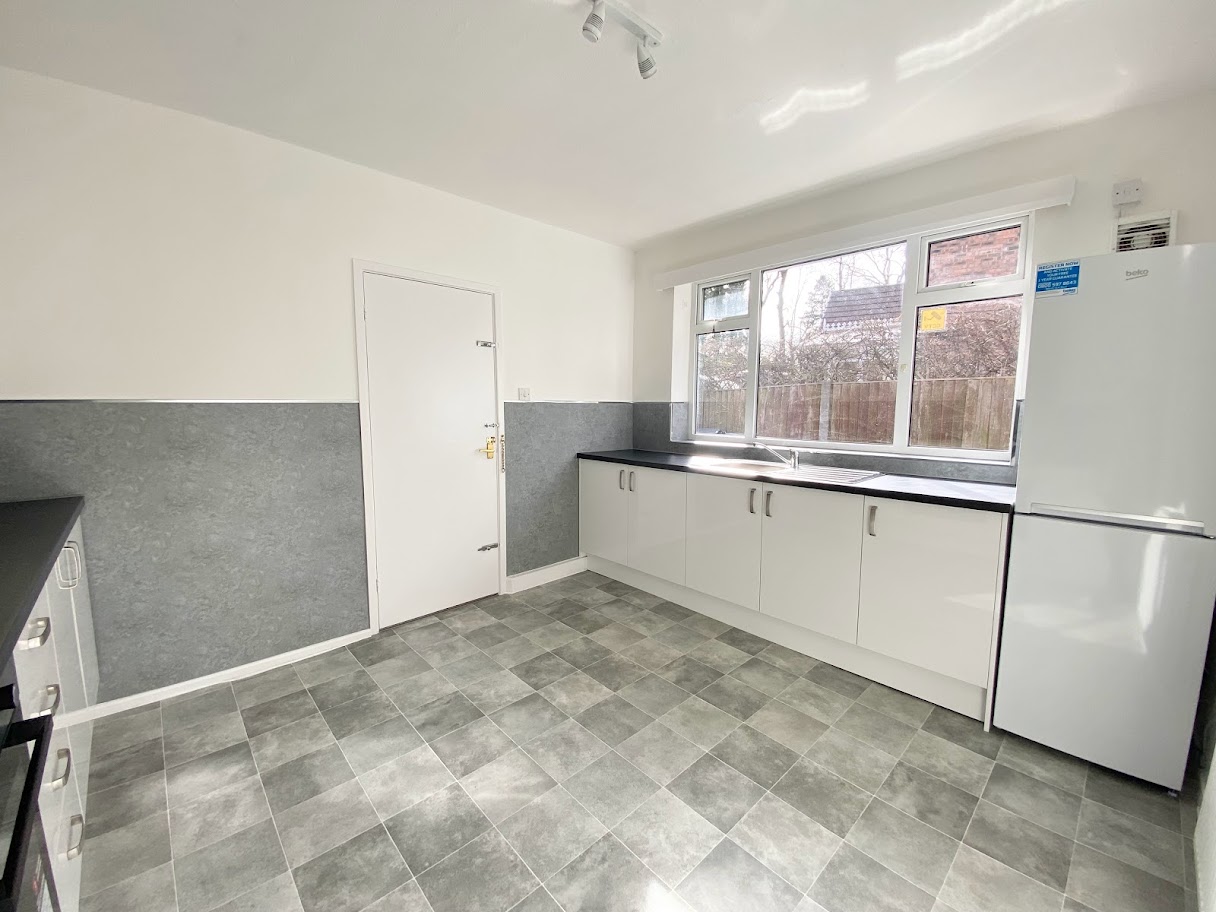
Kitchen
3.20m x 3.77m
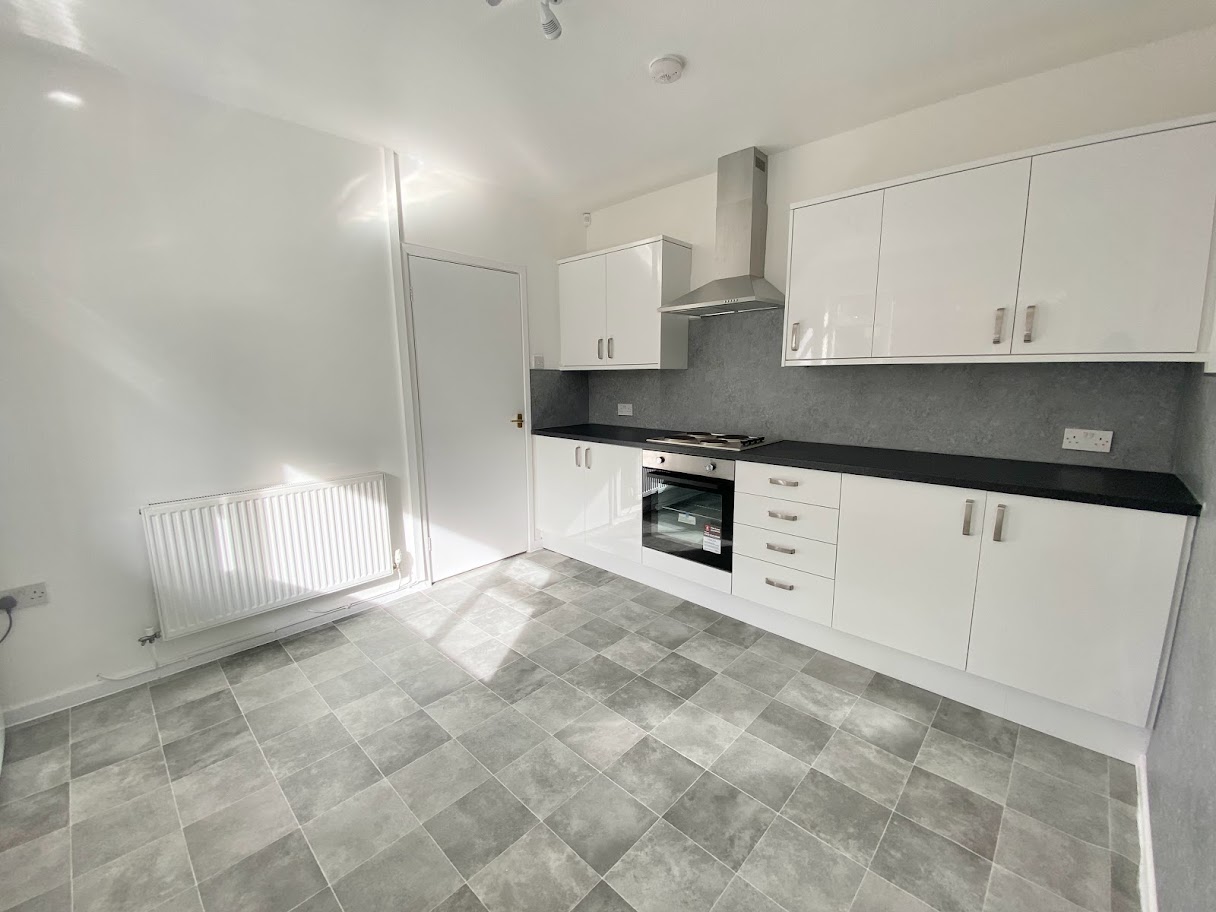
Window to the side elevation. Newly fitted kitchen complete with integrated oven, hob, extractor hood, fridge and freezer. Internal door leads through to the utility.
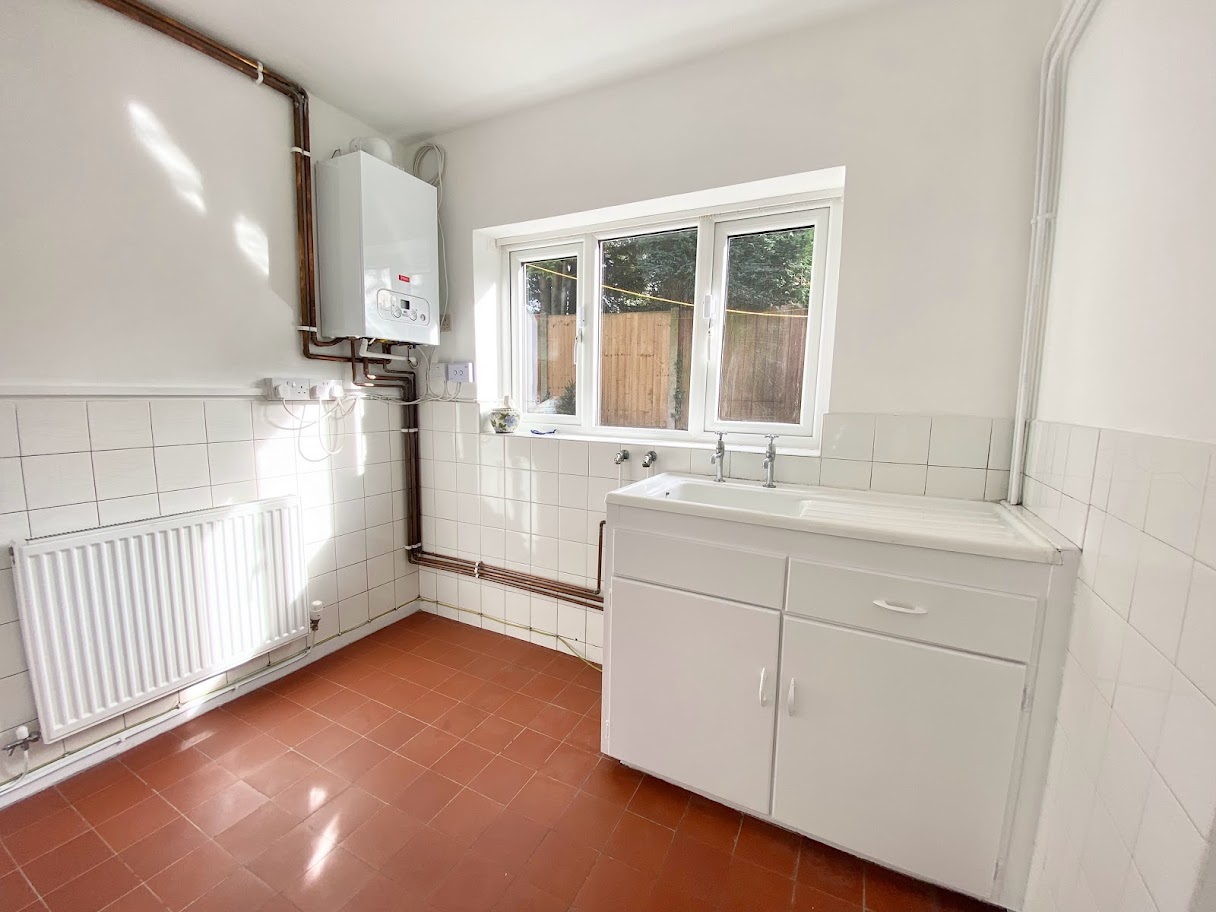
Utility Room
2.49m x 1.99m
Window to the rear elevation. External door to the side elevation. Fitted with a sink unit and plumbing facilities for a washing machine.
Shower Room
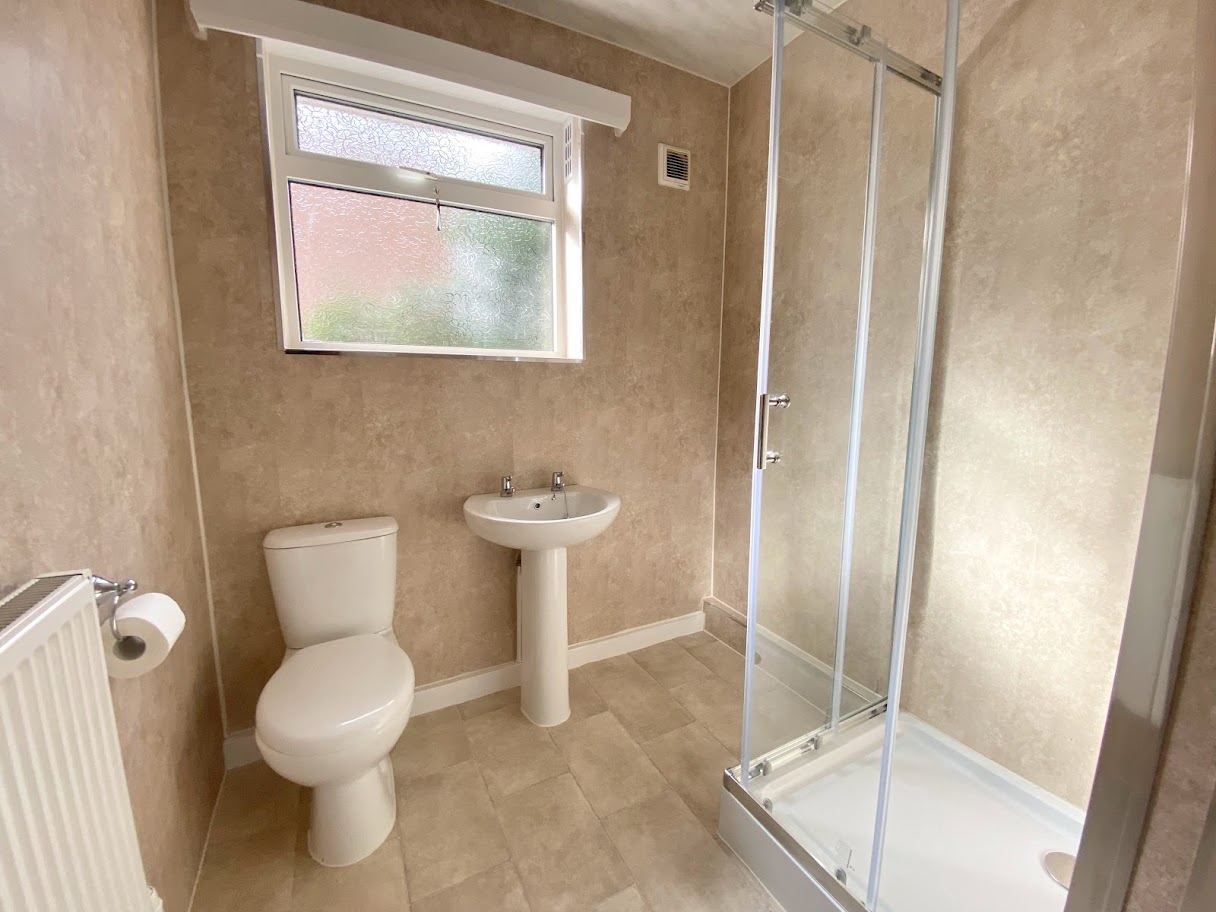
Window to the side elevation. Fitted with a shower cubicle, Low Level W.C and a Pedestal Hand Wash Basin.
Holding Deposit Information
A Holding Deposit of £125 is required to reserve a property and this will be held by us for a period of 14 days. At the end of the 14-day period, the deposit will be refunded to you or be offset against your rent unless any of the proposed tenants or guarantors; withdraw from the tenancy, fail a Right to Rent Check, provide false or misleading information or fail to enter into a tenancy by the deadline, despite all reasonable steps being taken by us.
Floorplans

Outside Spaces
Garden
To the rear is a private garden mainly paved for low maintenance.
Parking Spaces
Driveway
Capacity: 2
Gated Driveway providing off road parking leading to a single detached garage.
Location
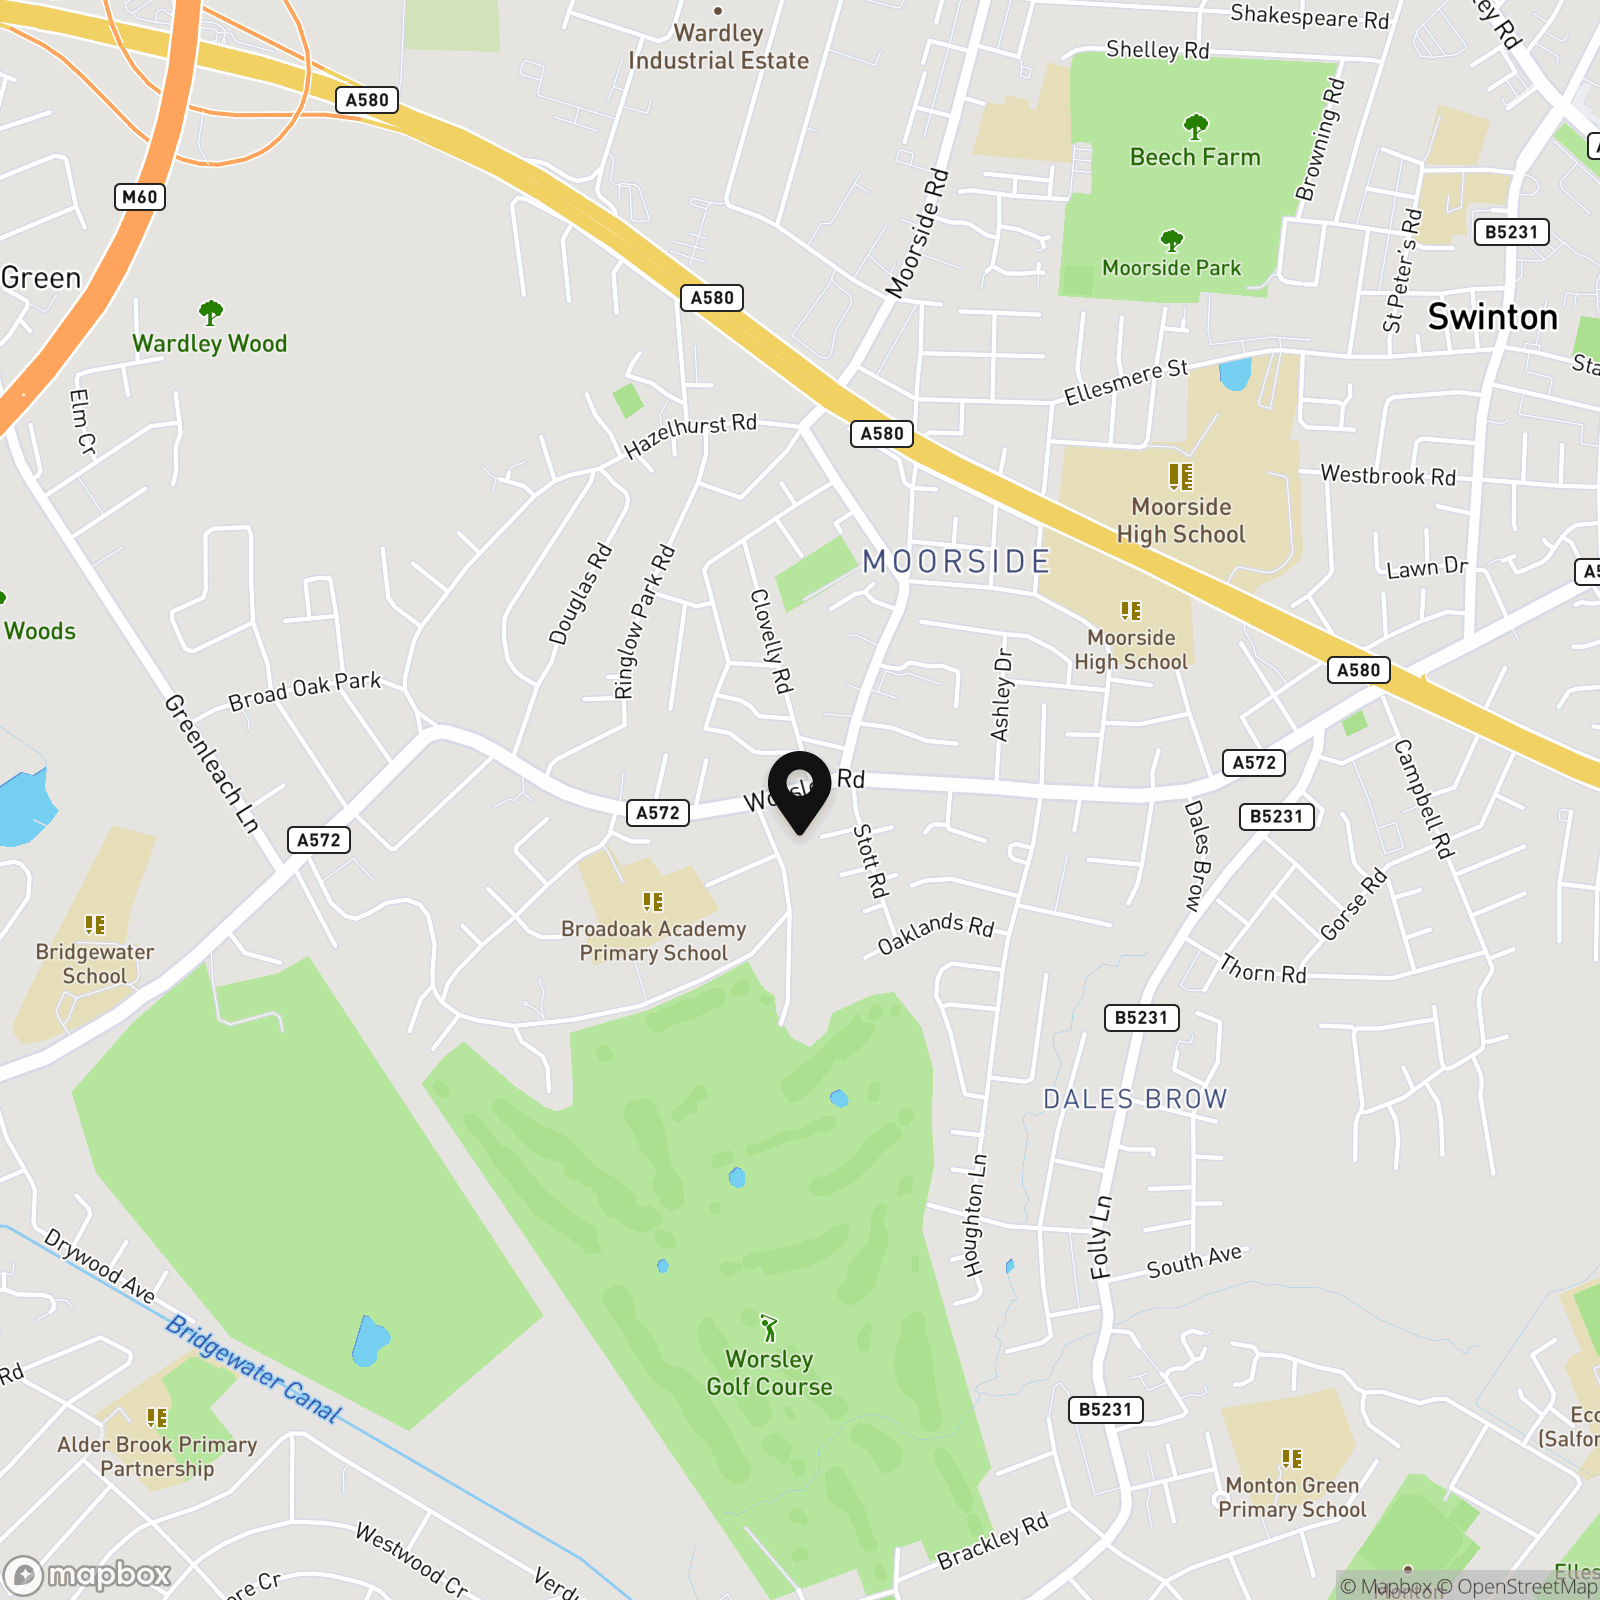
The property is ideally located close local amenities and within a short walk of Broadoak Primary School.
Properties you may like
By Briscombe
-
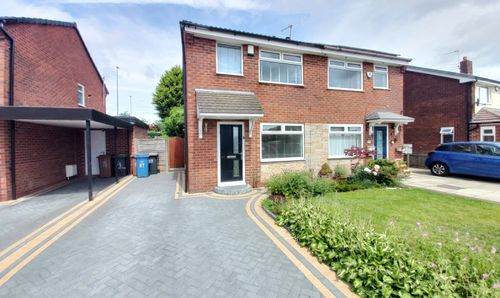
£1,150 pcm
Lymefield Drive, Worsley, M28
- 2 Beds
- 1 Bath
-
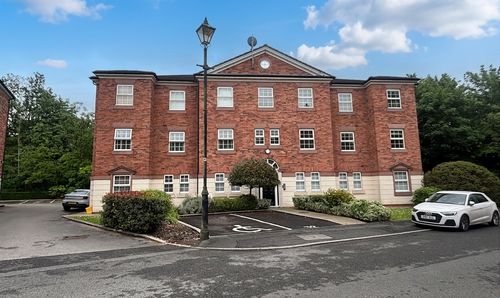
£1,100 pcm
Manthorpe Avenue, Worsley, M28
- 2 Beds
- 1 Bath
-
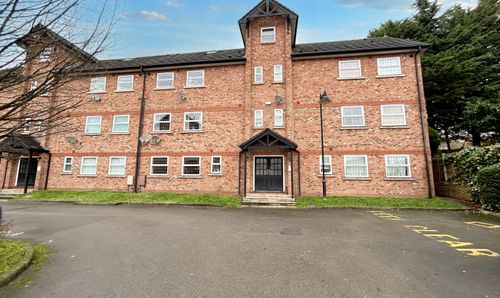
£950 pcm
Chandlers Row, Worsley, M28
- 1 Beds
- Bath
-
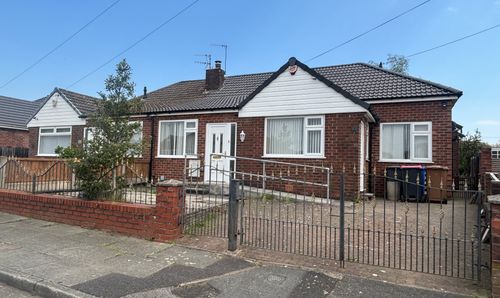
£1,400 pcm
Hyde Drive, Worsley, M28
- 3 Beds
- 3 Bath
-
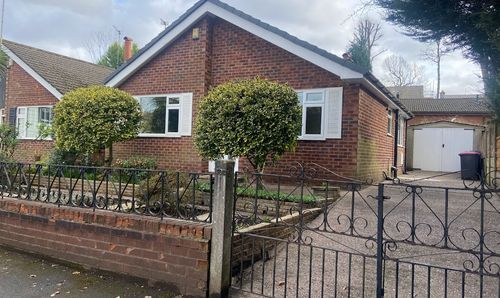
£1,200 pcm
Worsley Road, Swinton, M27
- 2 Beds
- 1 Bath
-
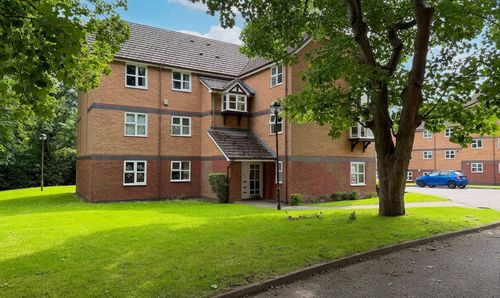
£995 pcm
Monroe Close, Flynn Court, M6
- 2 Beds
- 1 Bath
-

£2,300 pcm
Waters Way, Worsley, M28
- 4 Beds
- 3 Bath
-
£2,200 pcm
Chorley Road, Swinton, M27
- 3 Beds
- Bath
-
£1,700 pcm
Ravensdale Gardens, Eccles, M30
- 3 Beds
- 1 Bath