Book a Viewing
To book a viewing for this property, please call Briscombe, on 0161 793 0007.
To book a viewing for this property, please call Briscombe, on 0161 793 0007.
1 Bedroom Apartment, Chandlers Row, Worsley, M28
Chandlers Row, Worsley, M28

Briscombe
Briscombe, 9 Barton Road, Worsley
Description
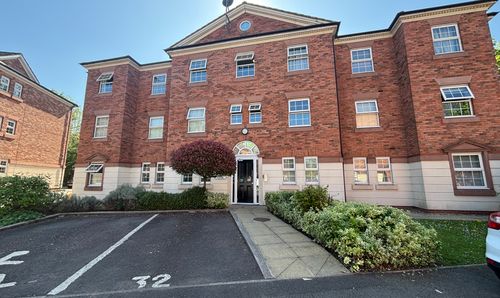
The apartment is surrounded by beautifully maintained communal gardens, offering an inviting outdoor retreat for residents. These landscaped spaces create a peaceful setting and provide direct views of the Bridgewater Canal, where you can enjoy watching passing boats and wildlife. The development’s thoughtful layout ensures that each resident can appreciate the natural beauty of the area, whether relaxing in the gardens or taking a stroll along the towpath. Allocated parking for one vehicle is included, with further visitor parking available to accommodate guests with ease. The combination of scenic surroundings and practical amenities makes this apartment a truly exceptional place to call home.
Key Features
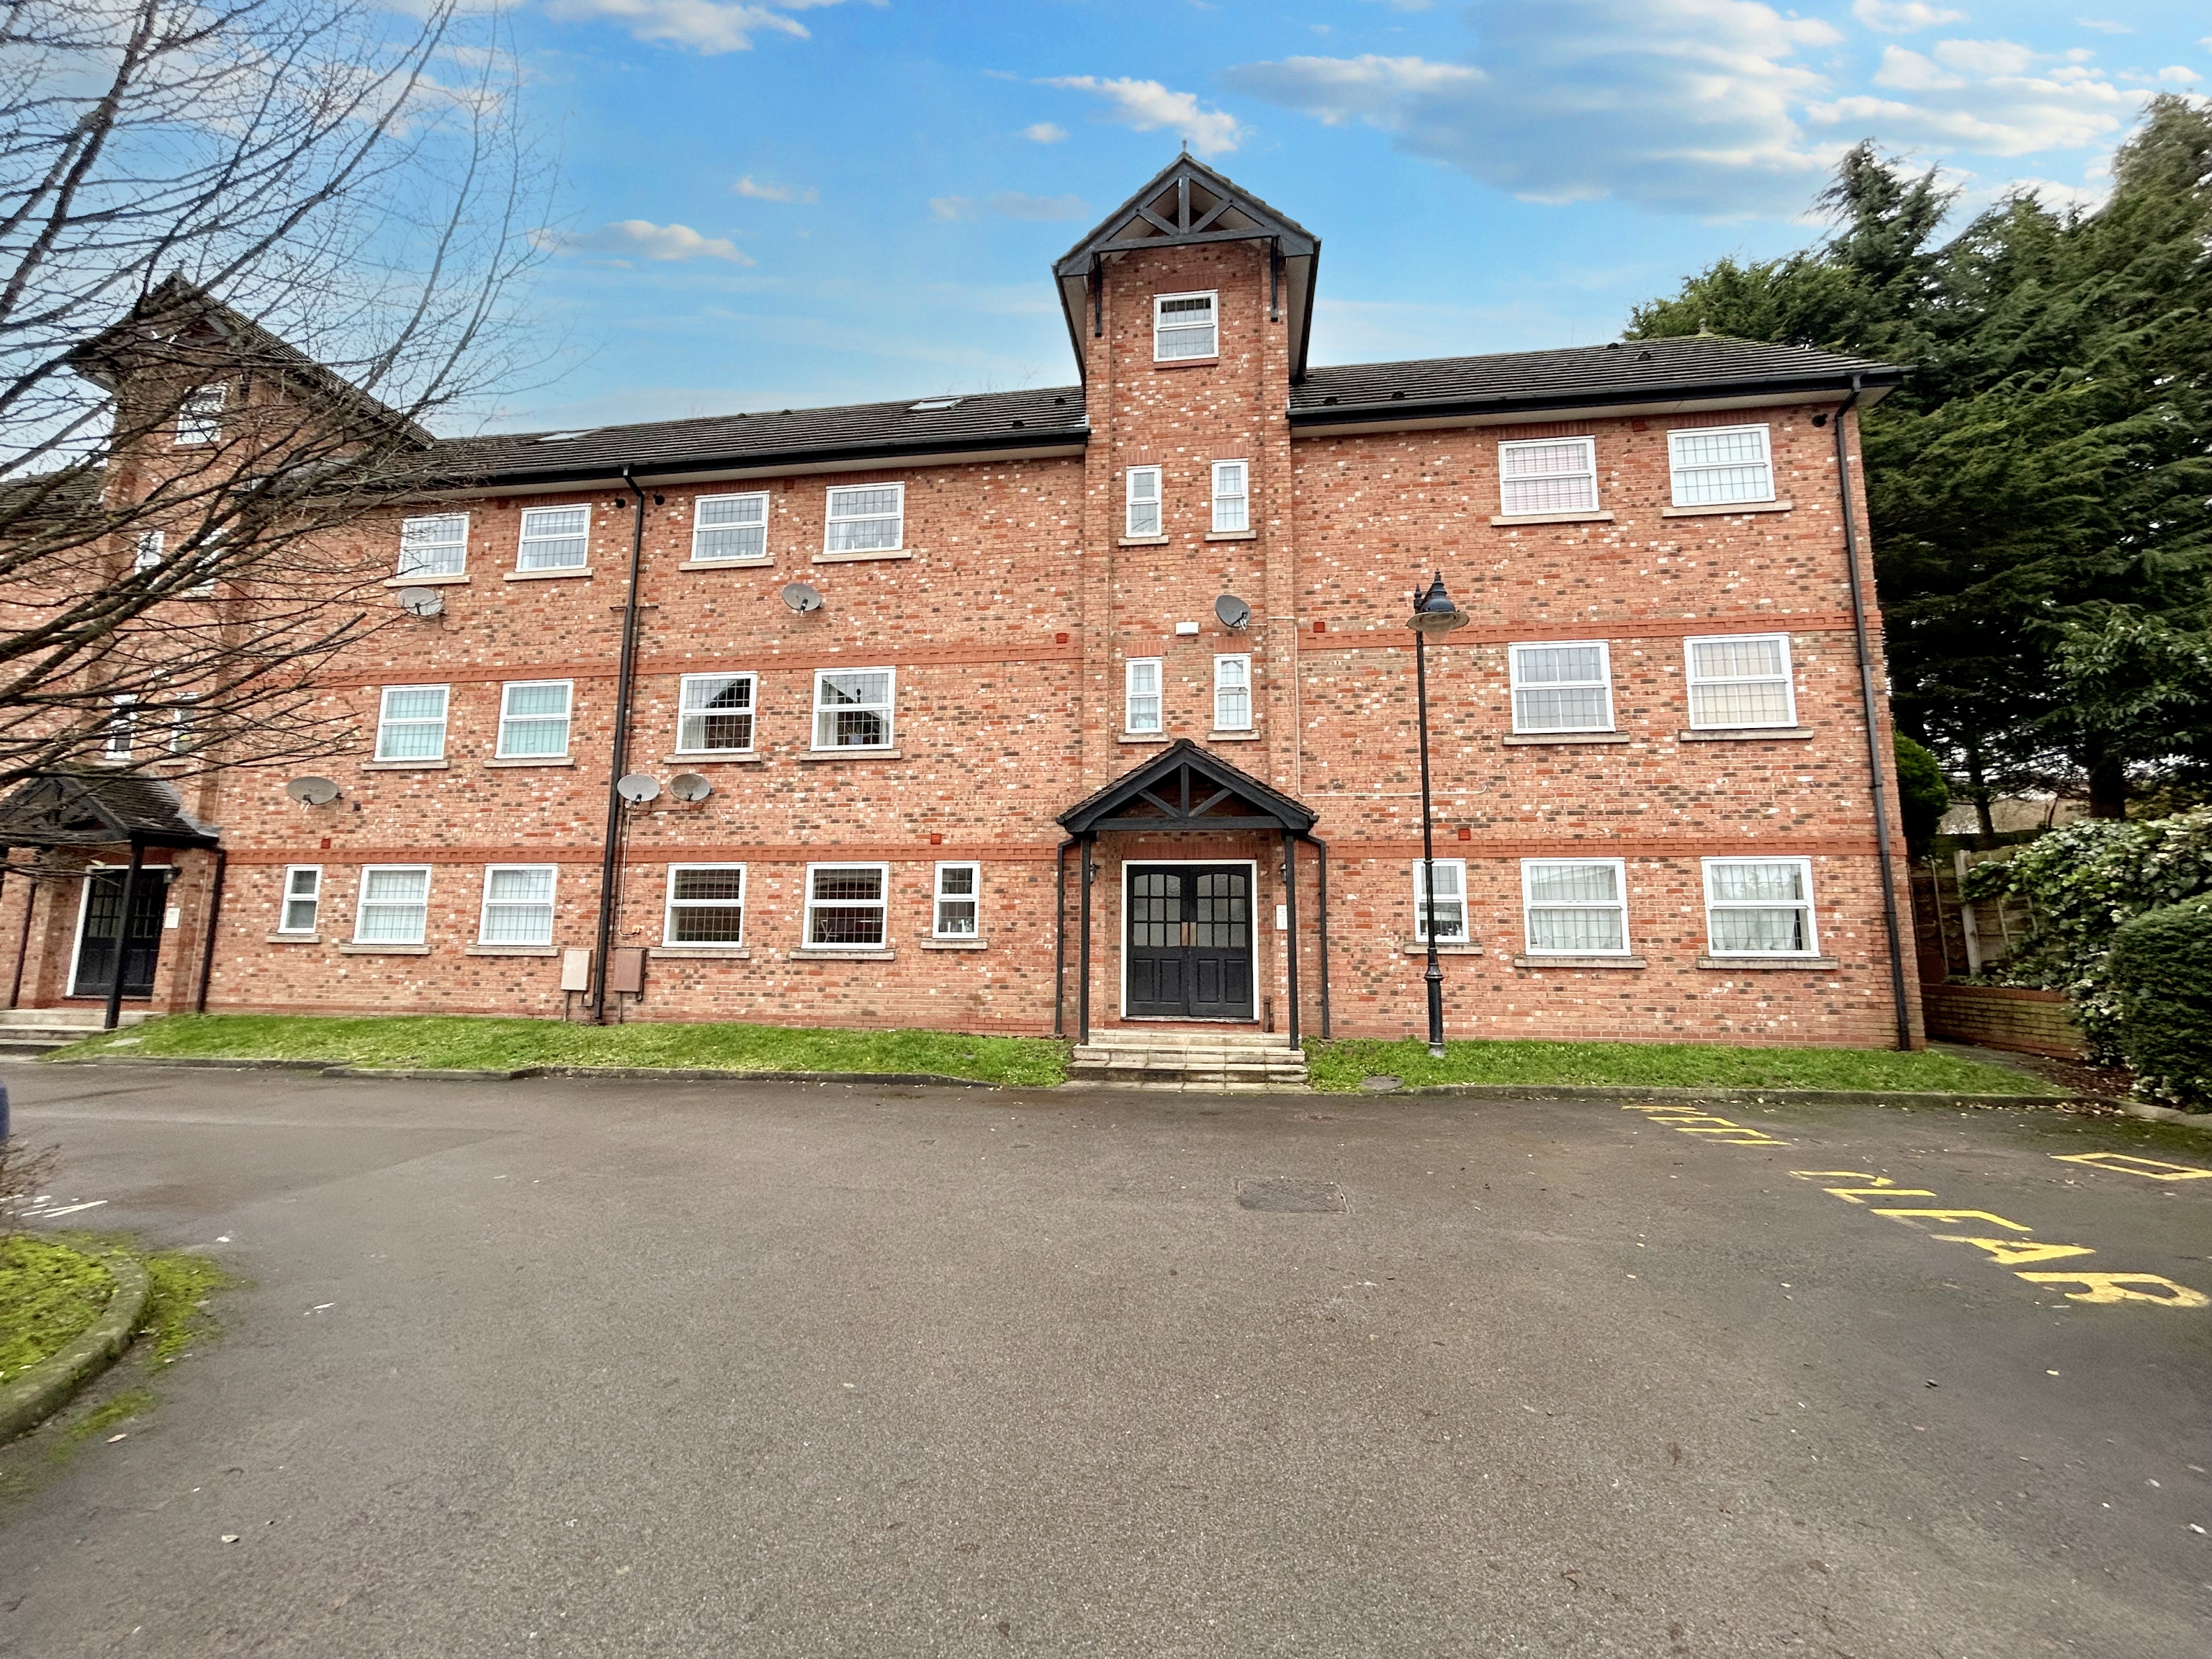
- Offered To Let, 1 bedroom, first floor apartment located in Chandlers Row in Worsley Village
- Situated on the banks of the Bridgewater Canal
- Allocated parking and visitor parking available
- Close to the Regions Motorway Network
- Landlord Managed Property
- A Holding Deposit of £125 is required to secure the property
- Salford City Council Tax Band B
- EPC - C
Property Details
- Property type: Apartment
- Approx Sq Feet: 538 sqft
- Plot Sq Feet: 1,184 sqft
- Council Tax Band: B
- Tenure: Leasehold
- Lease Expiry: 15/12/2996
- Ground Rent: £60.00 per year
- Service Charge: £1,100.00 per year
Rooms
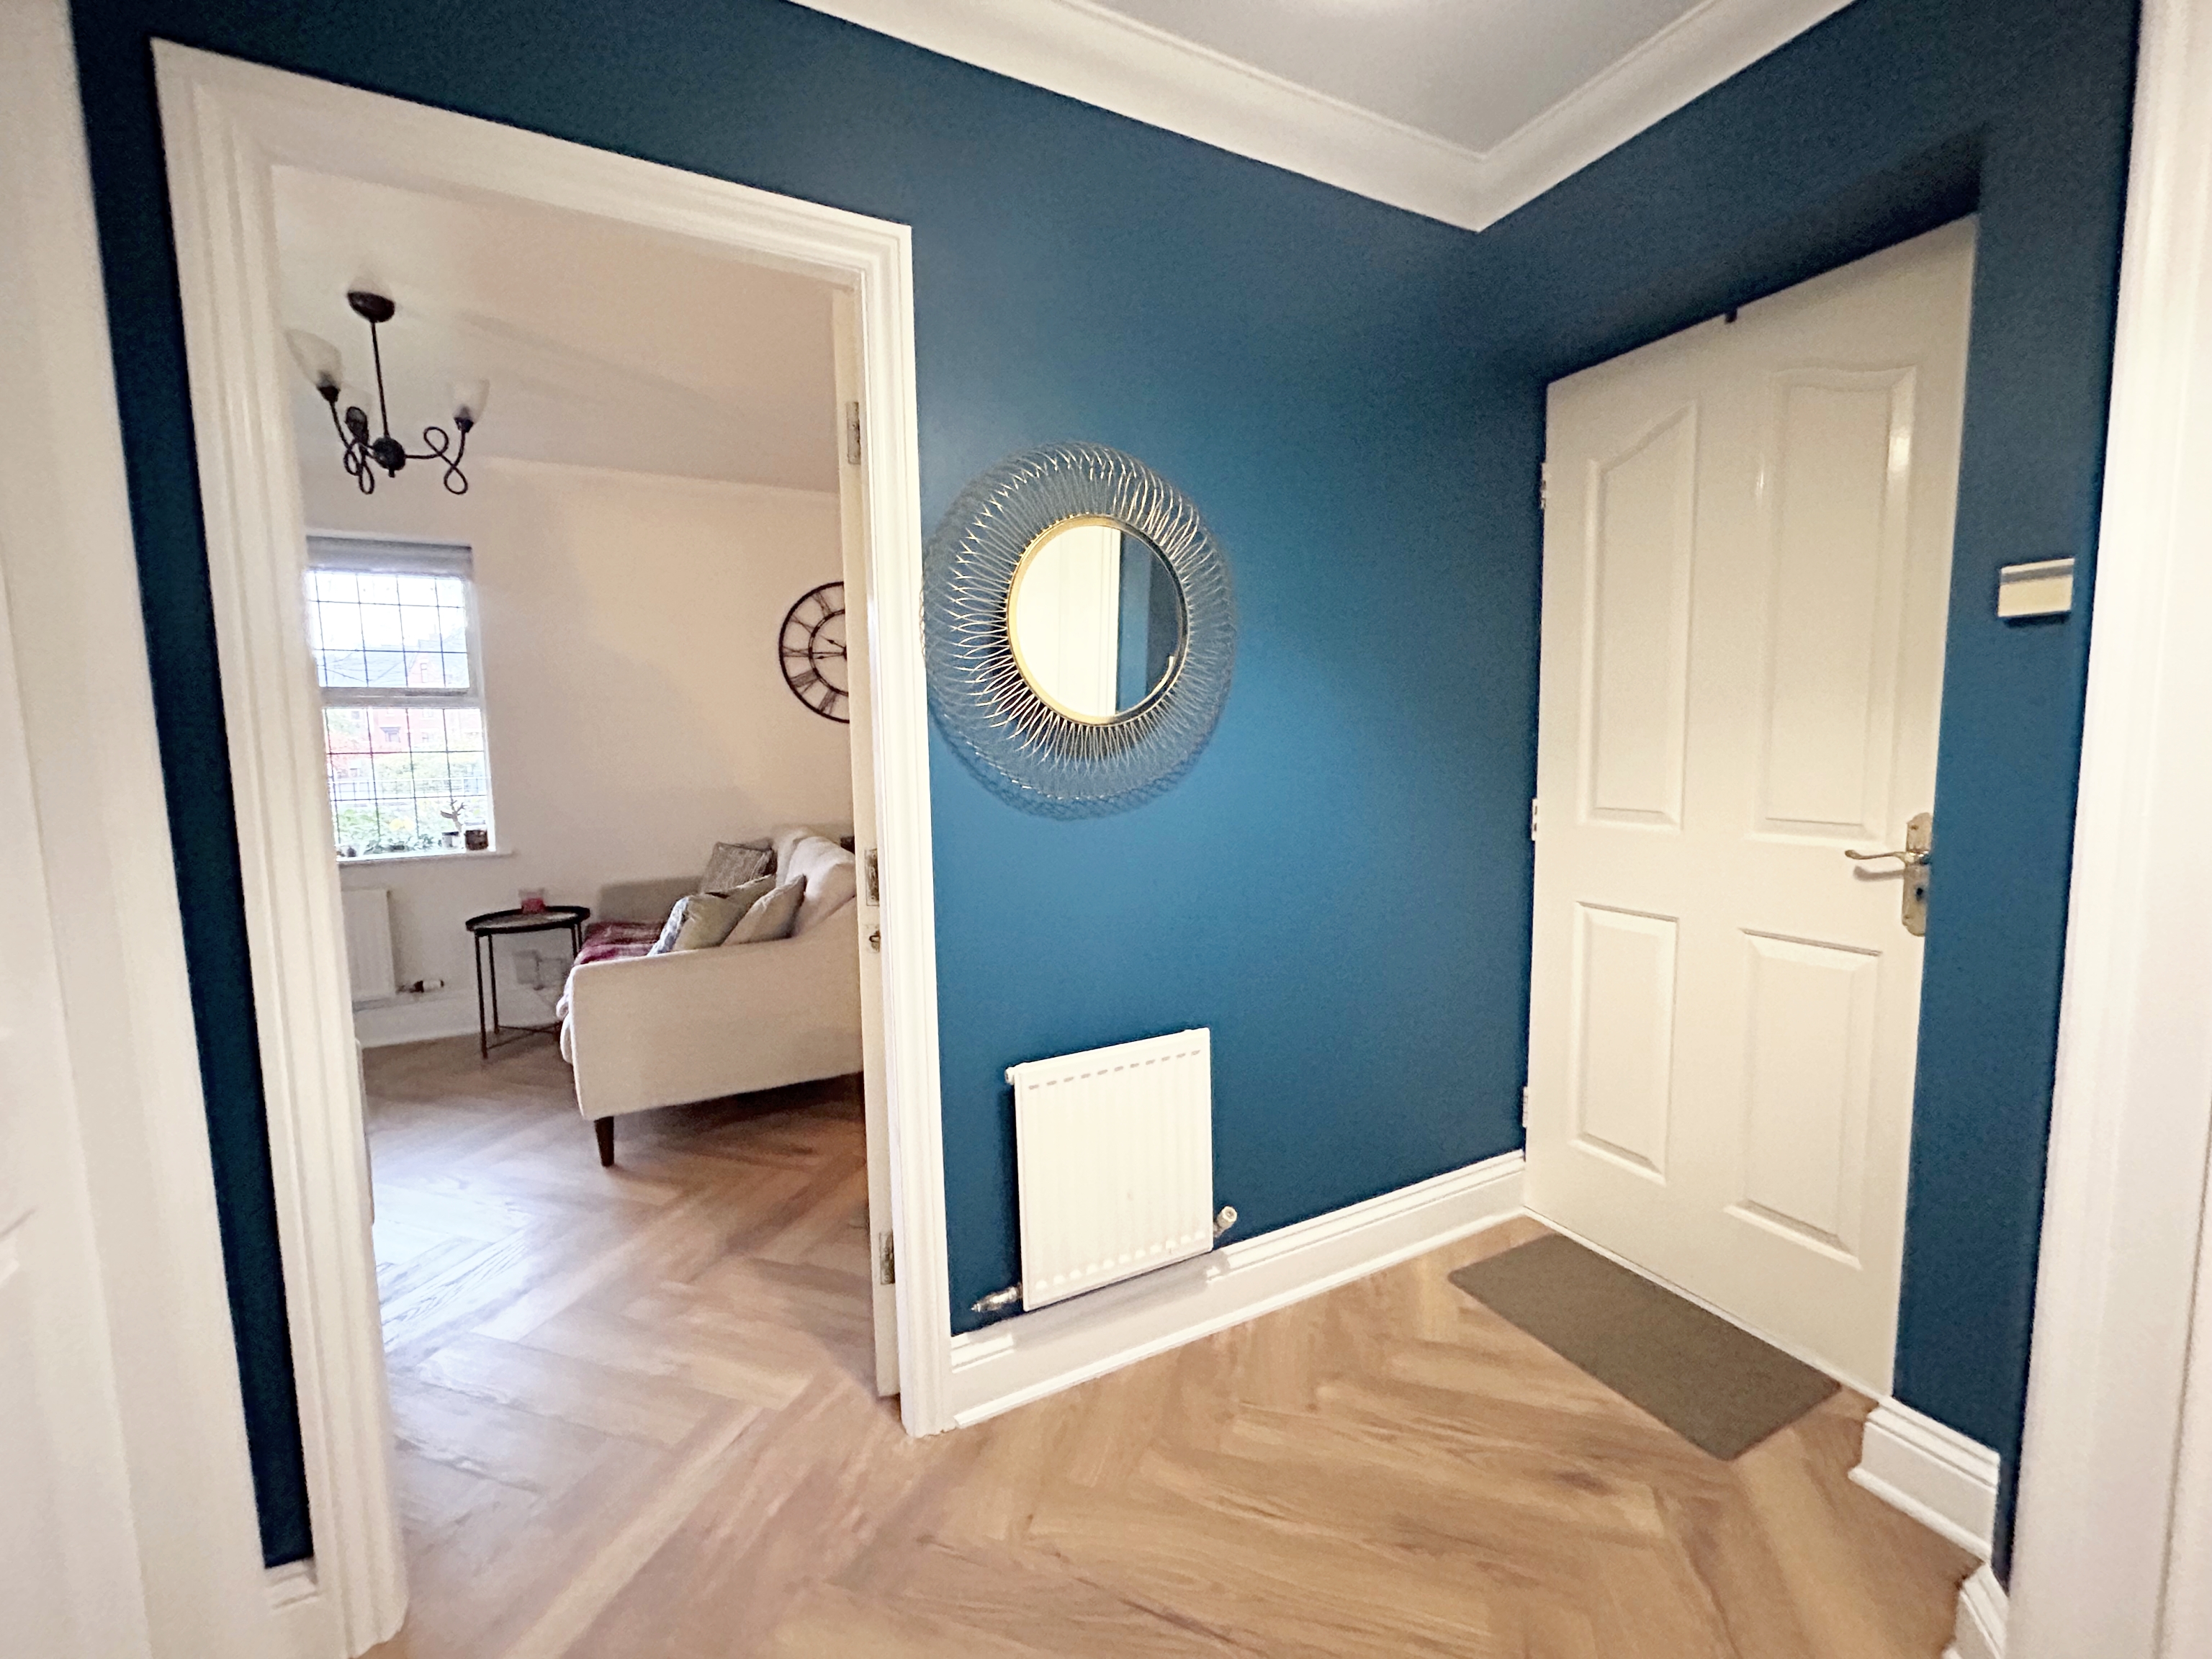
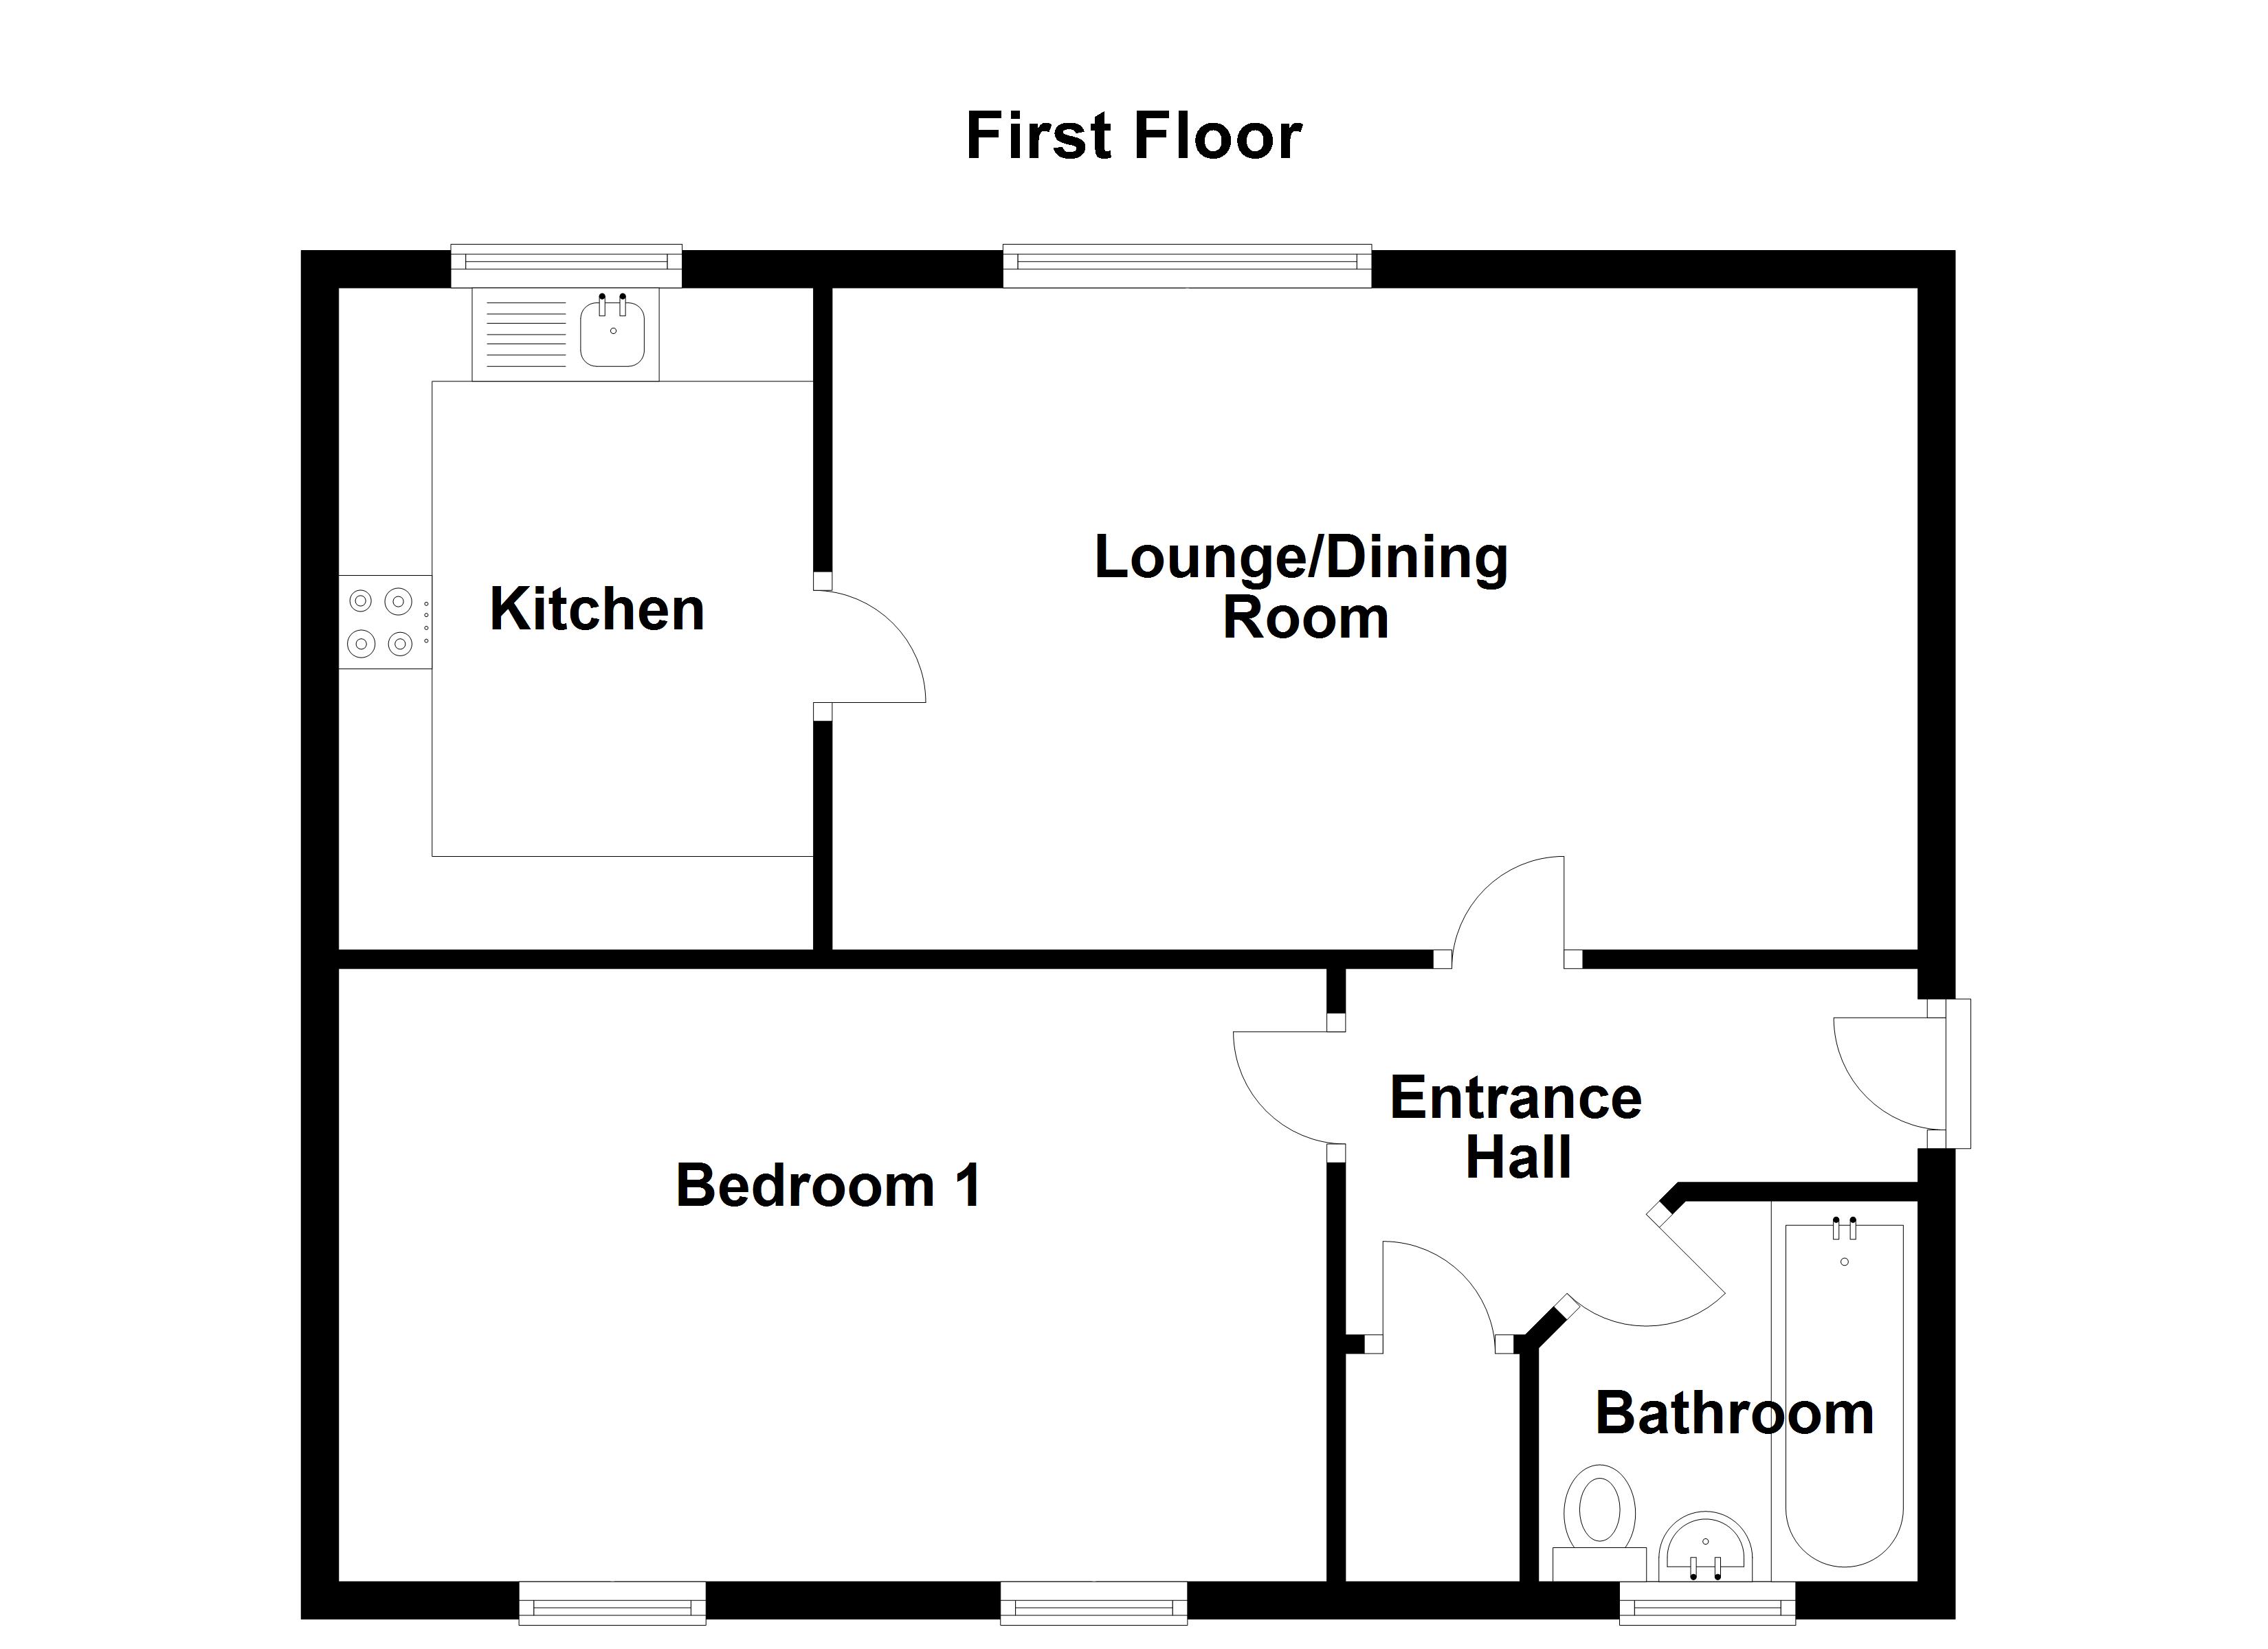
Entrance Hall
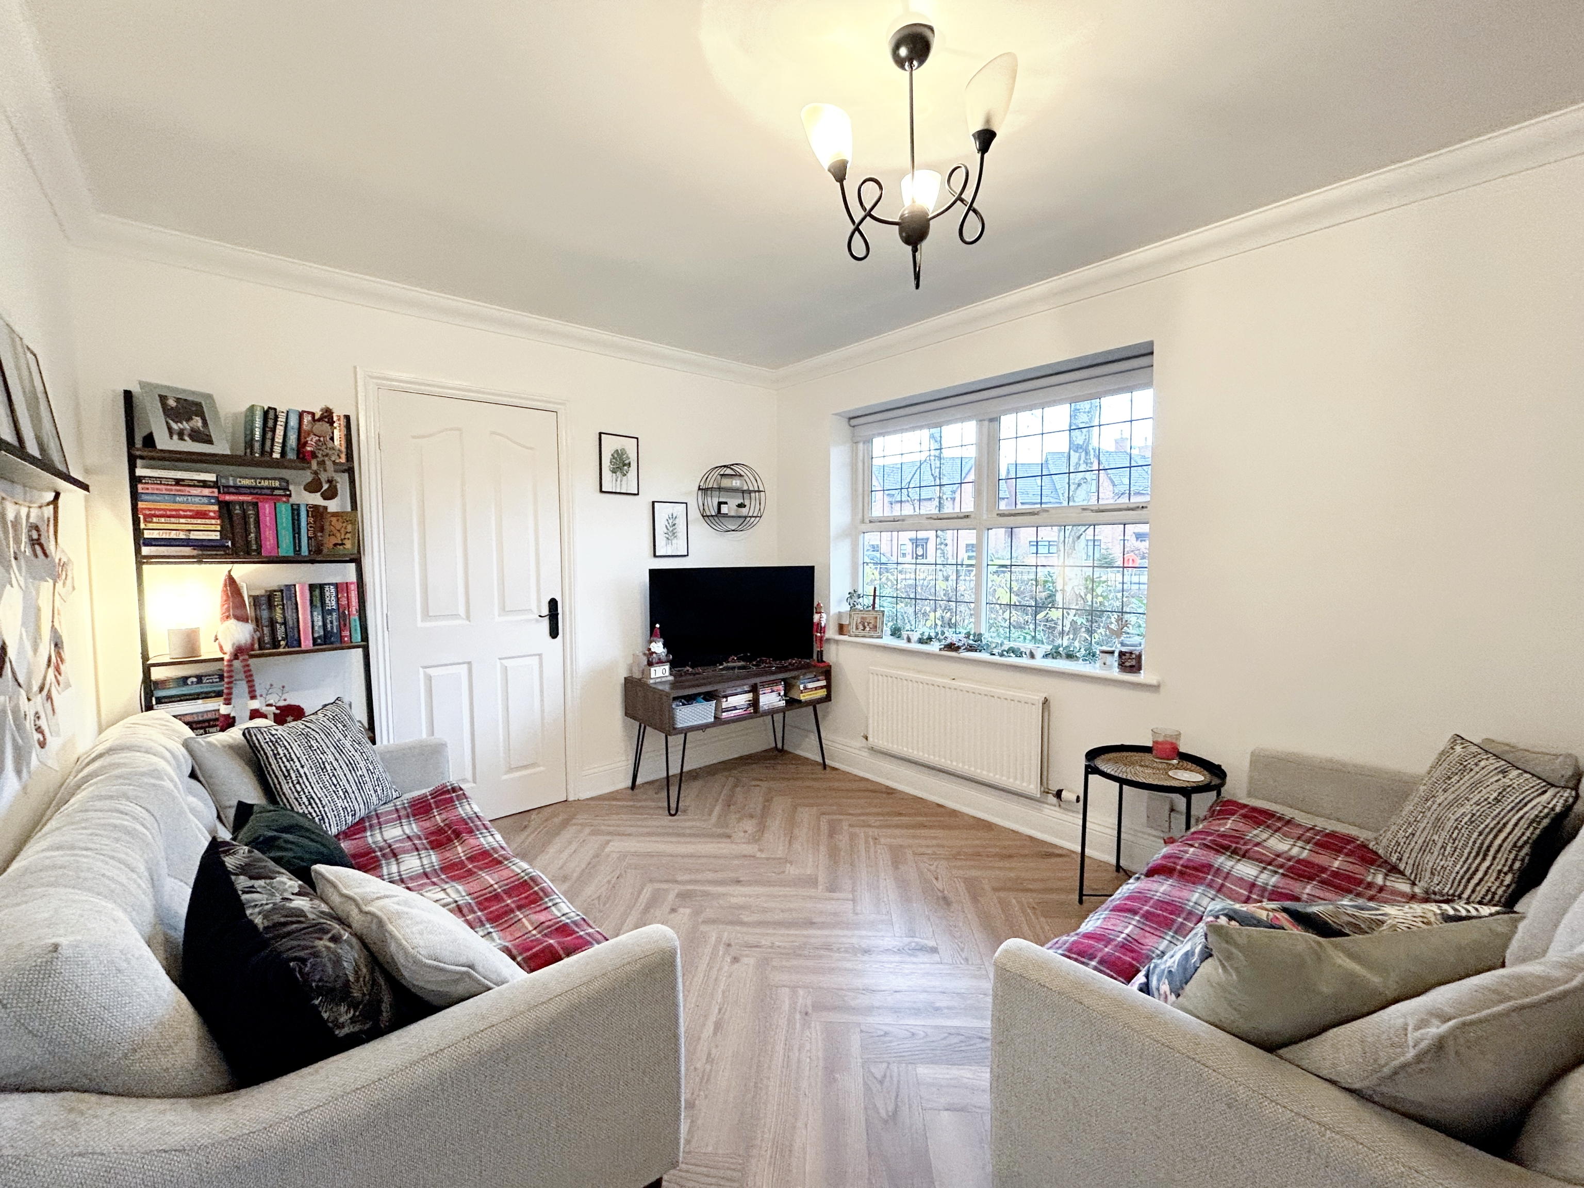
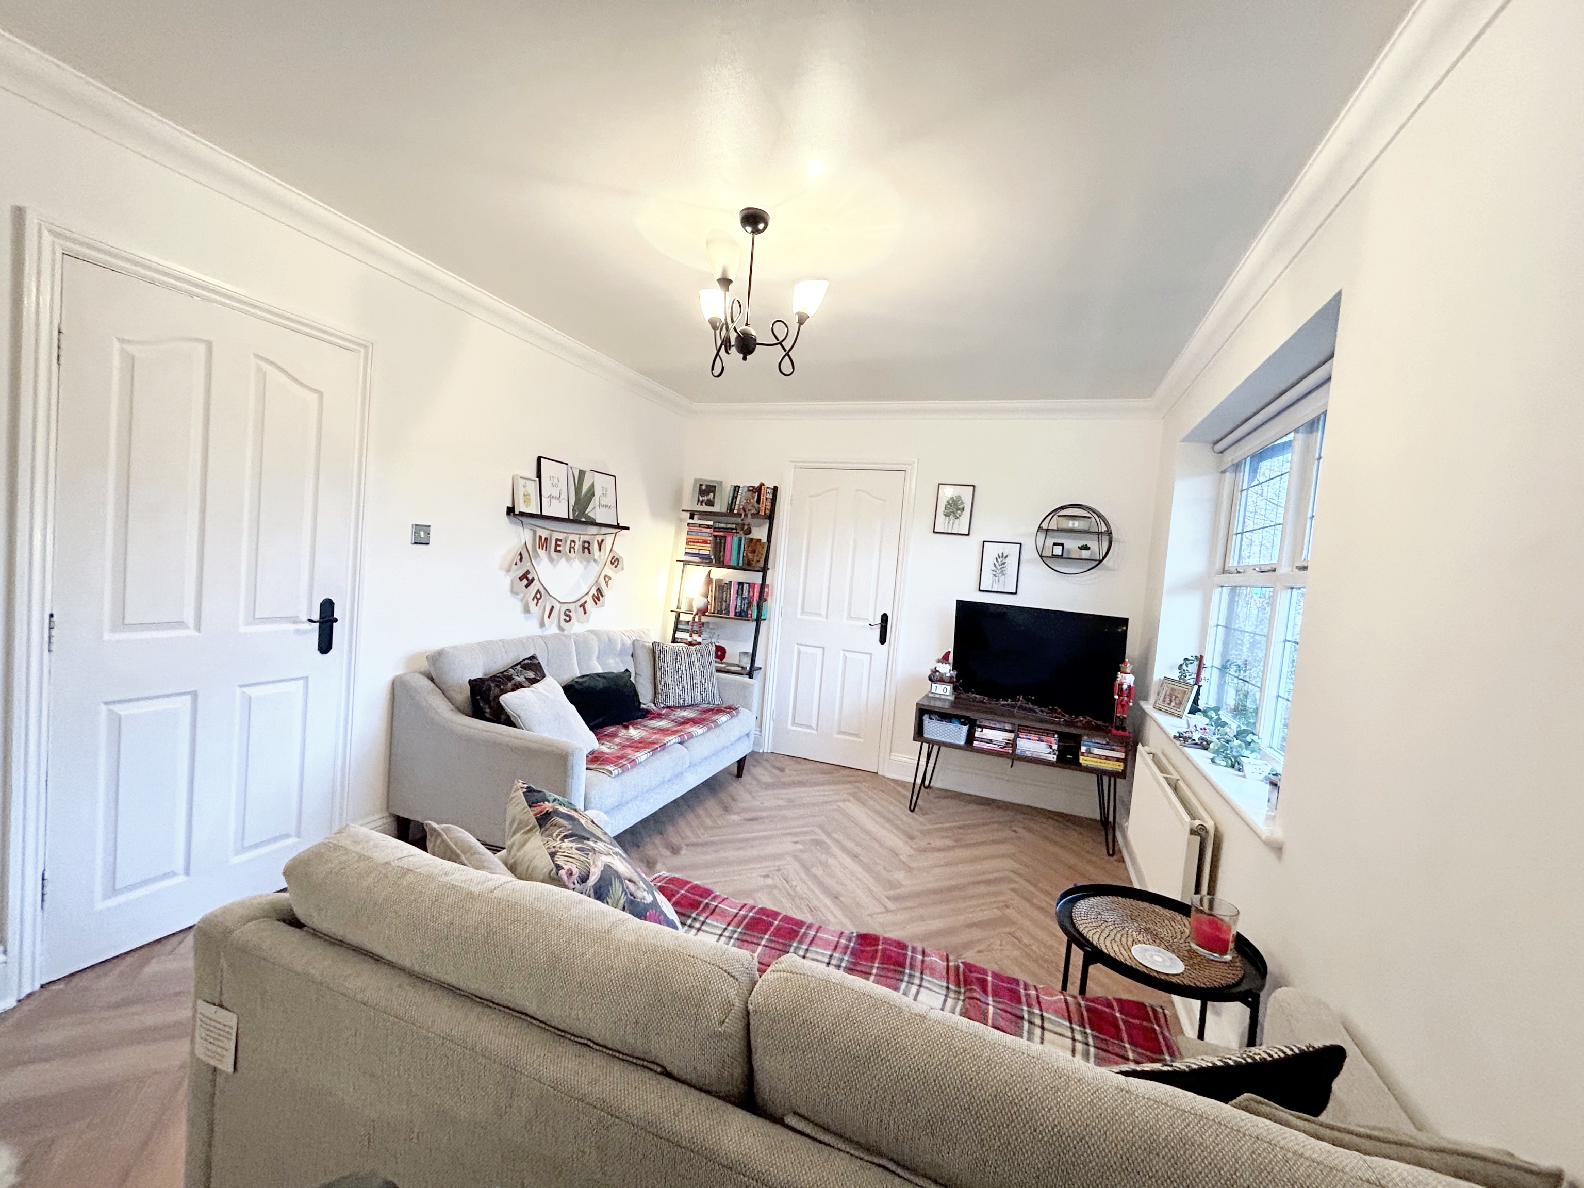
Herringbone laminated wood flooring. Ceiling coving. Internal doors lead through to:
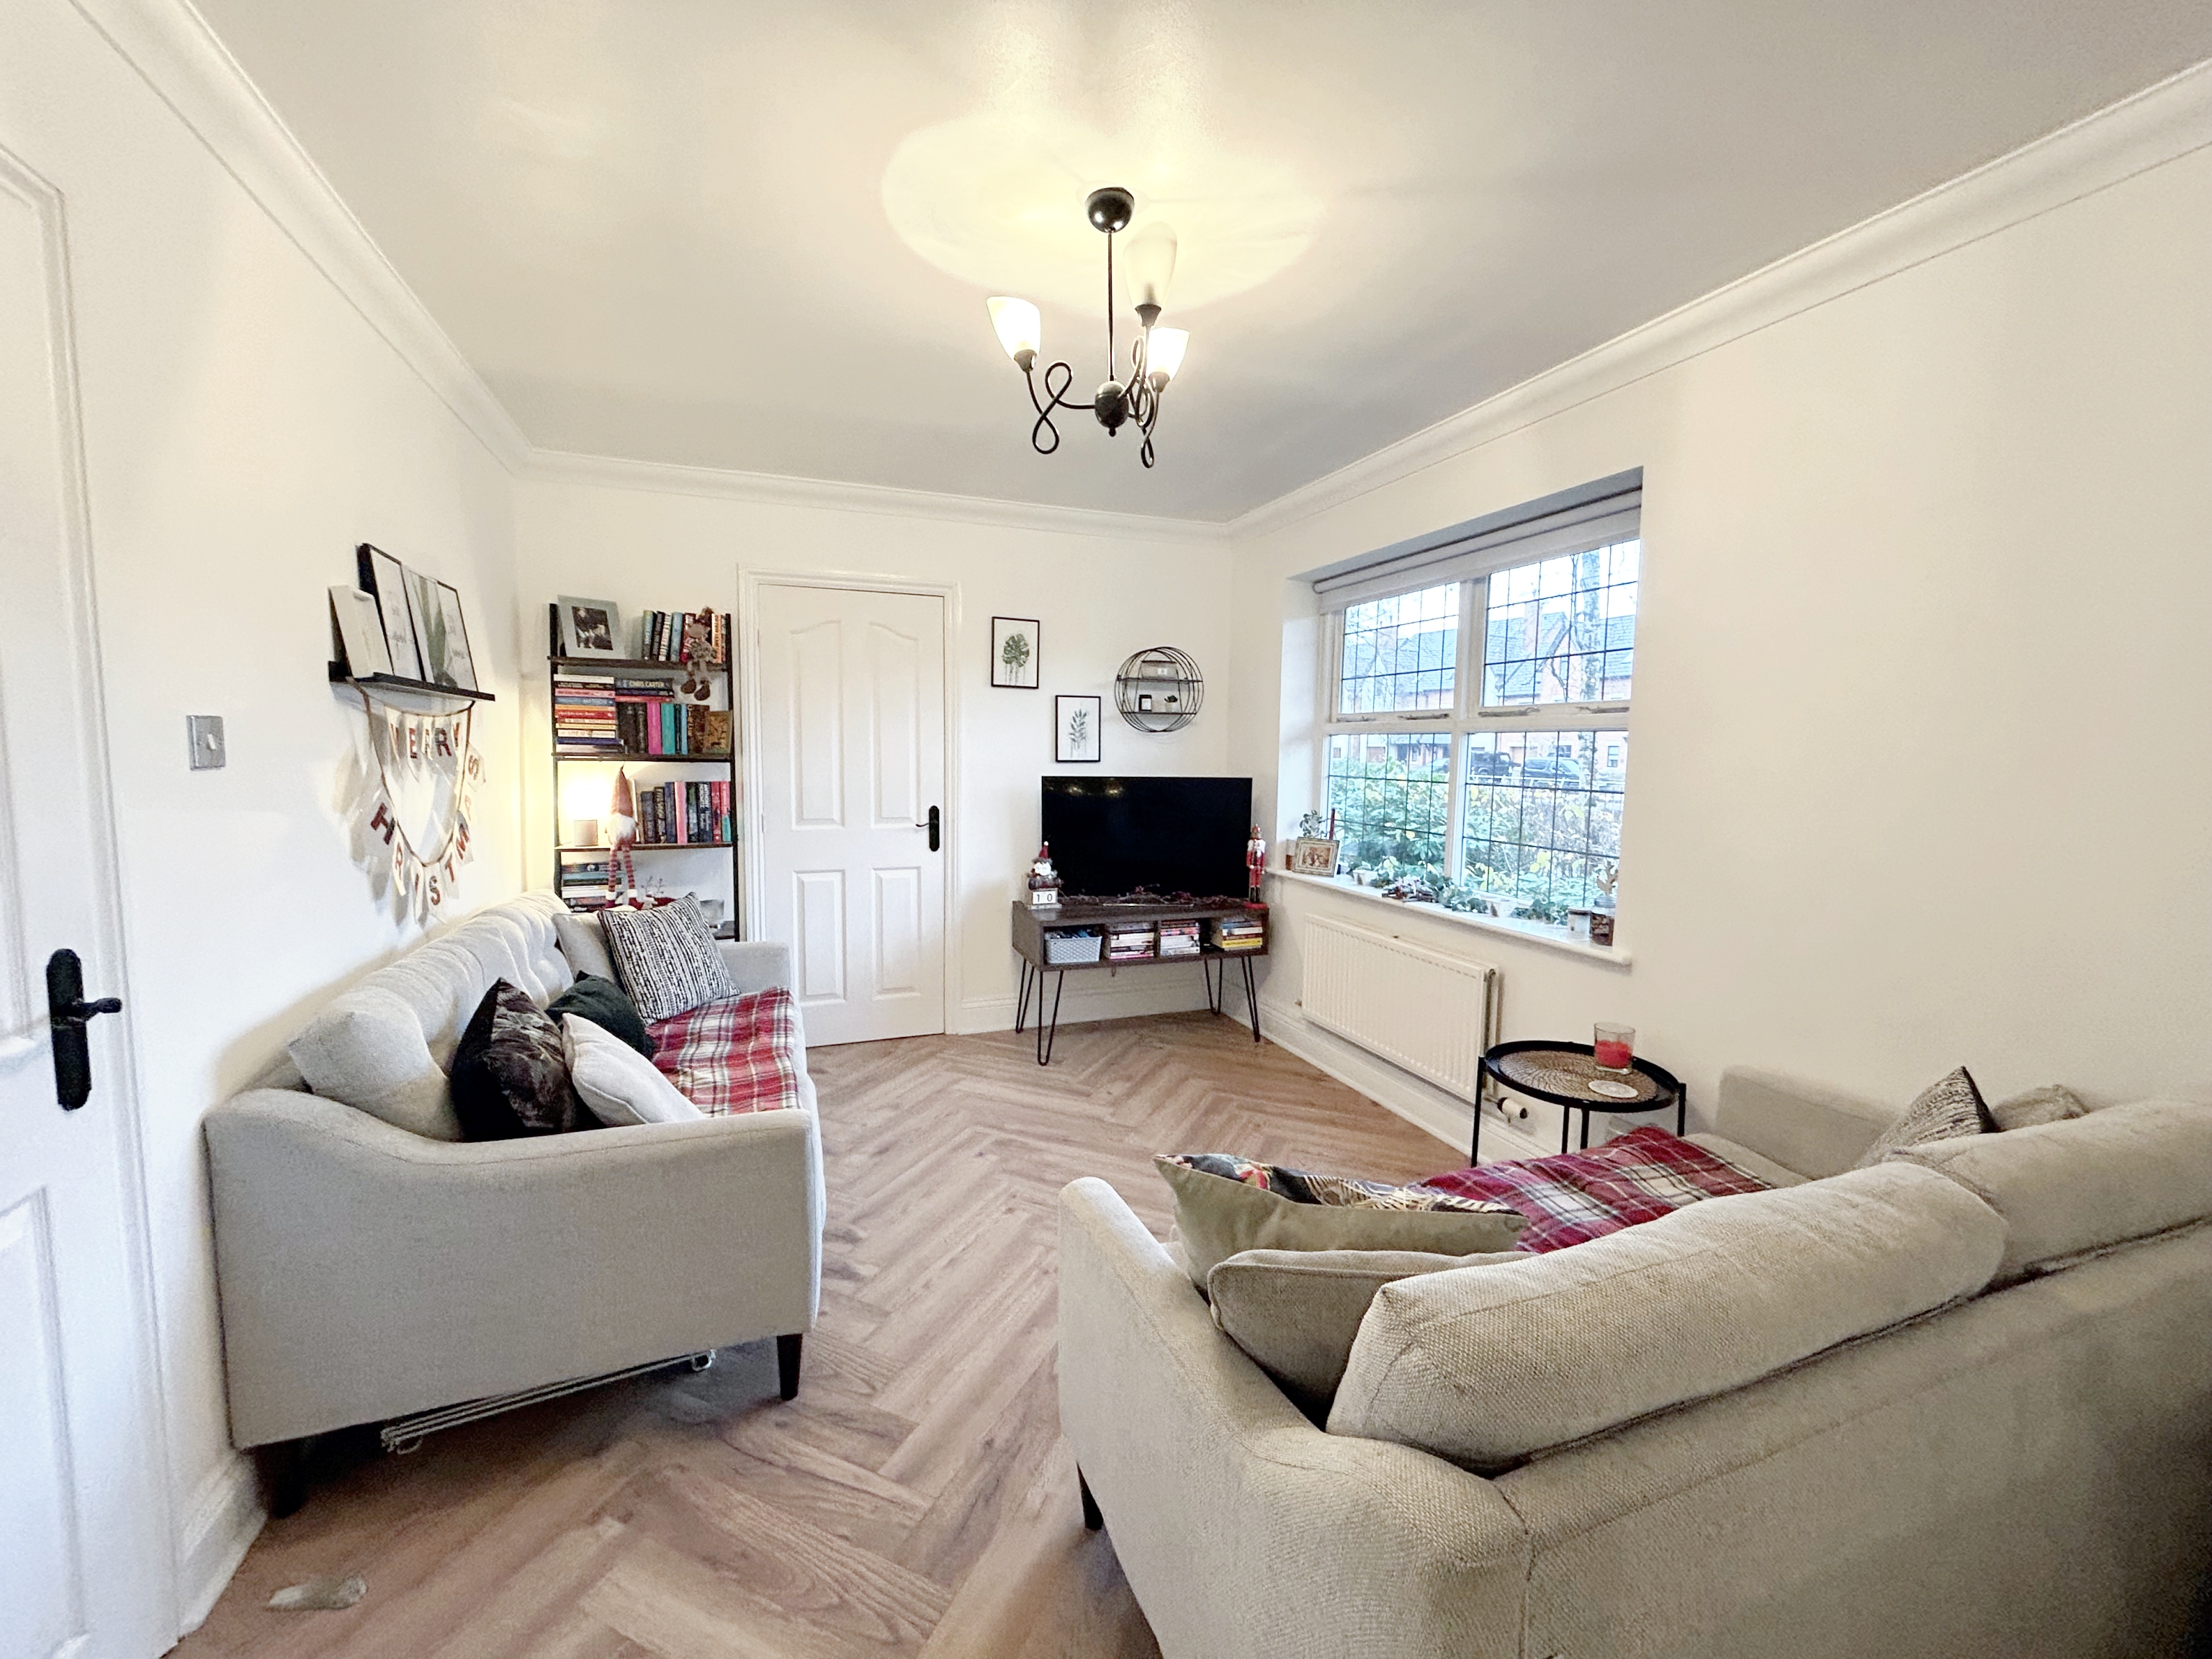
Lounge/Diner
3.05m x 4.57m
Window to the rear elevation with open views over the Bridgewater Canal. Herringbone laminated wood flooring. Ceiling coving. T.V point. Internal door leads through to:
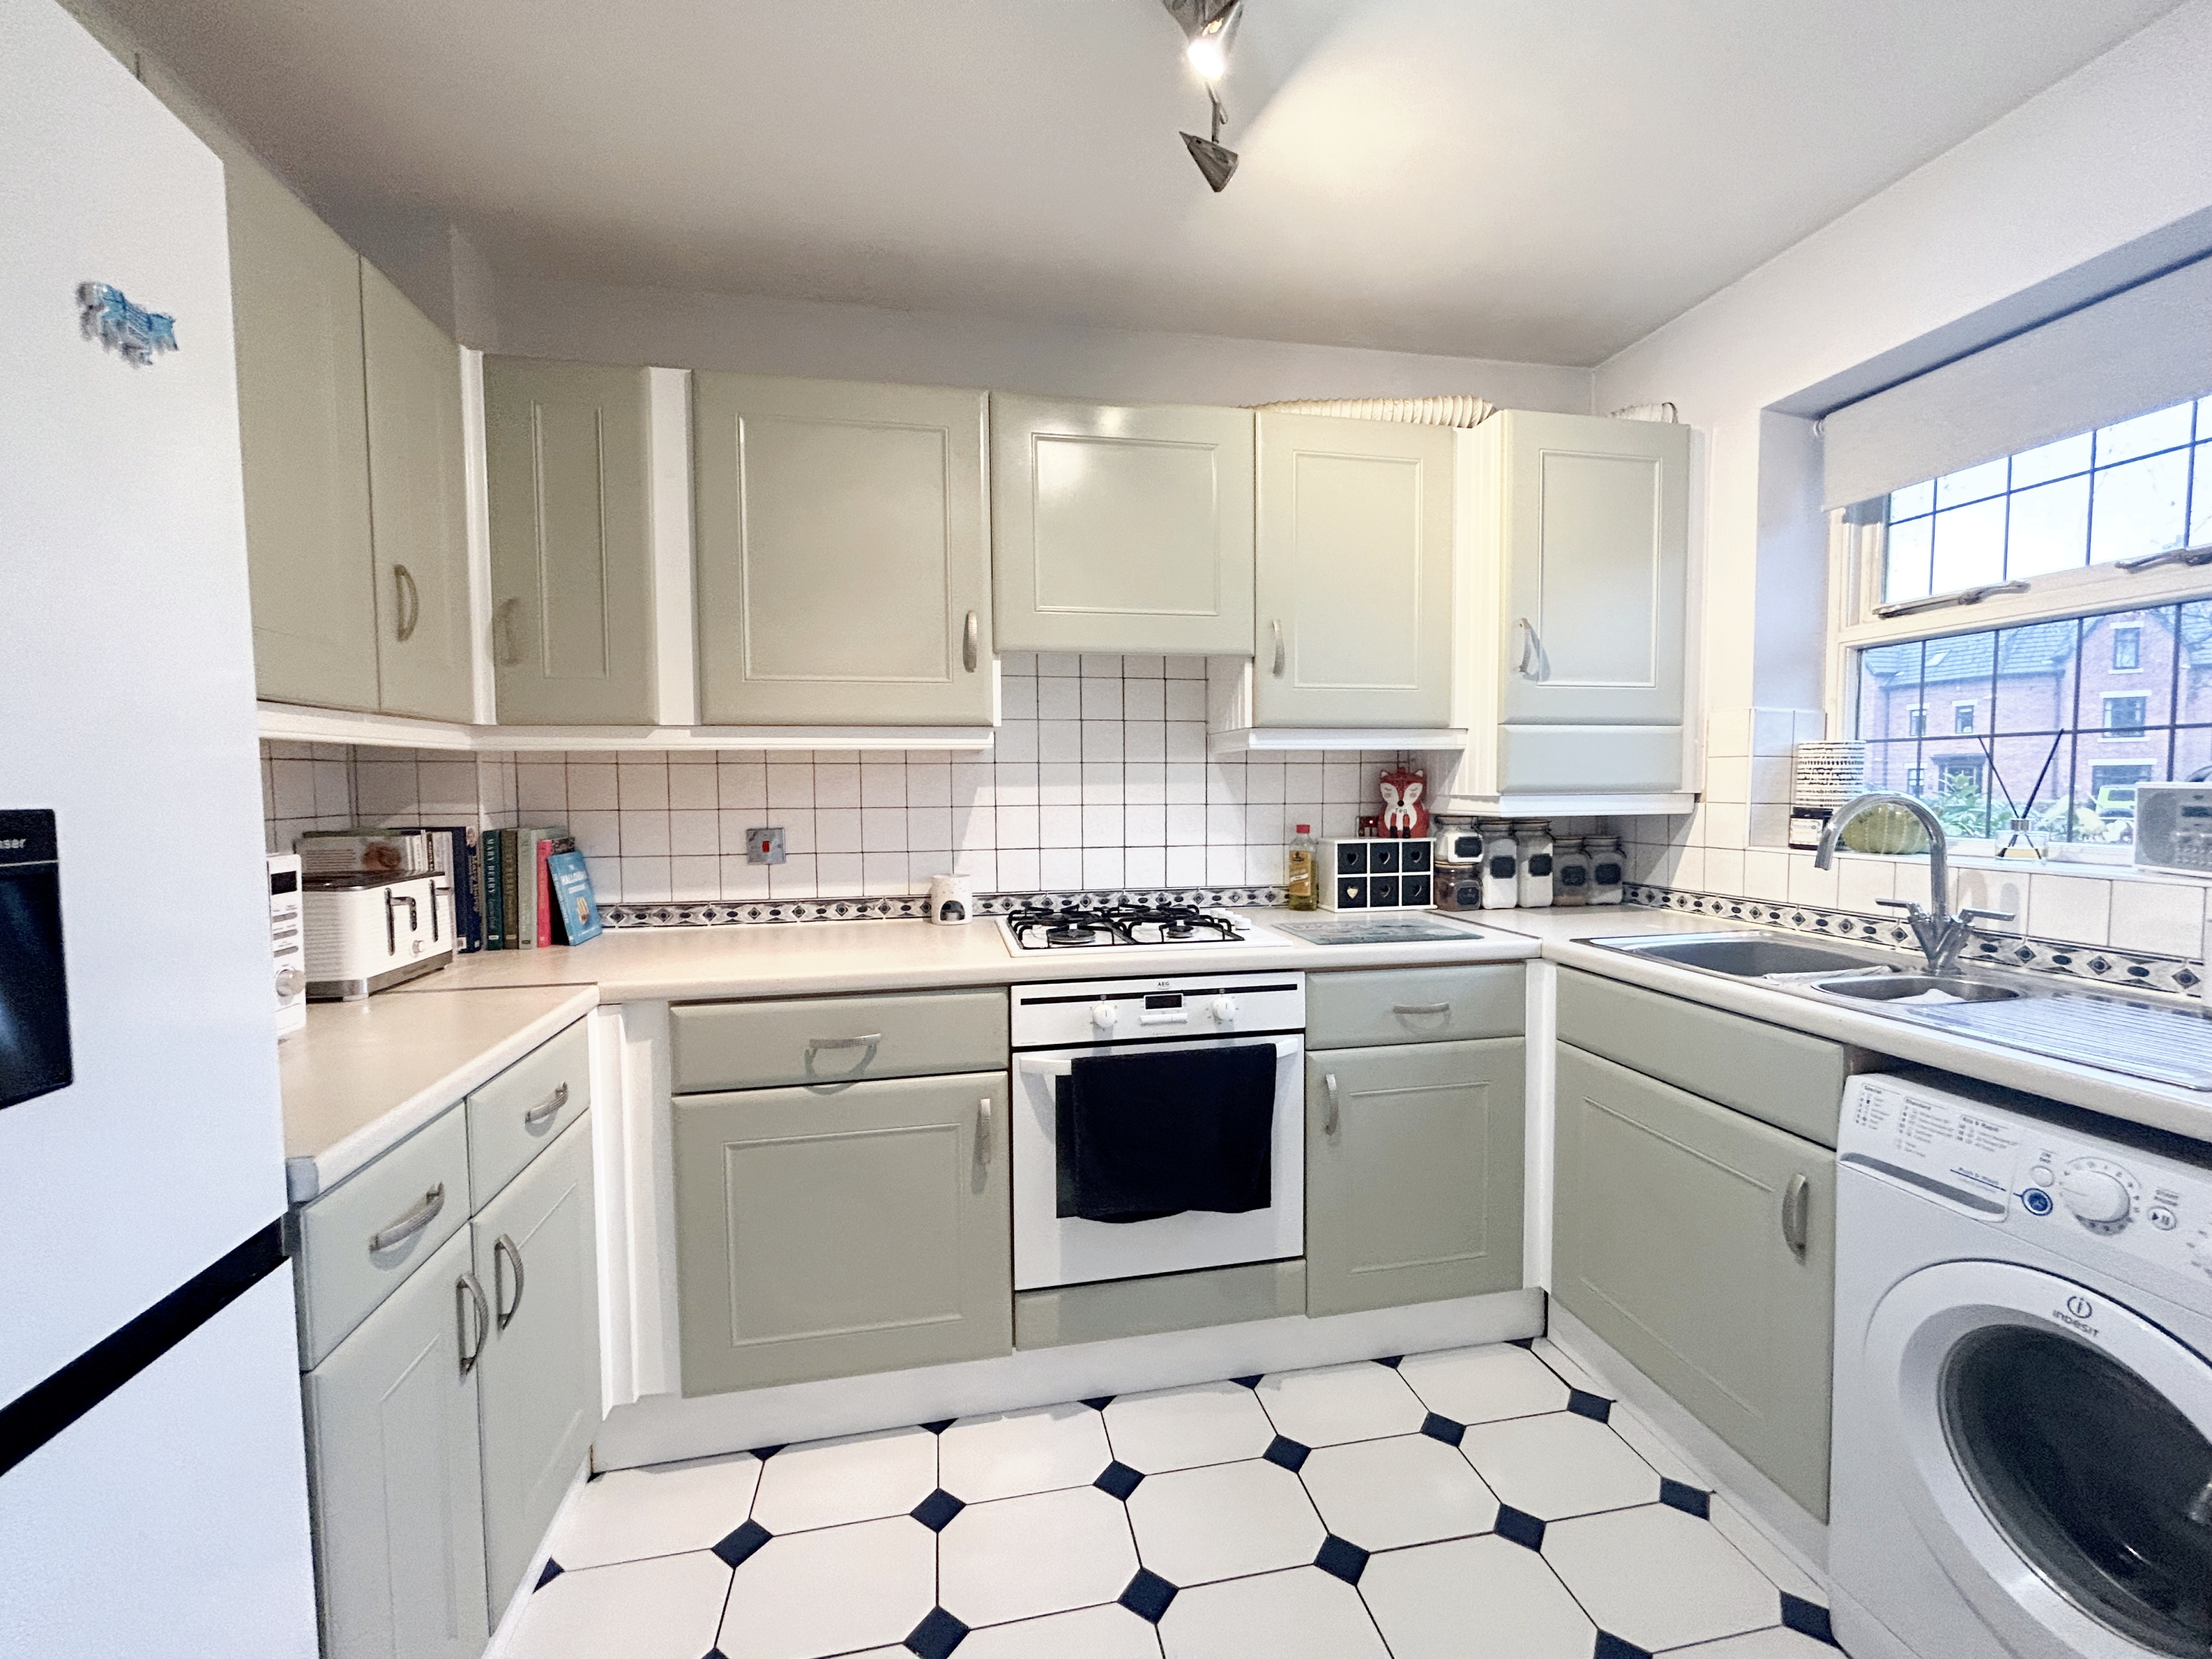
Kitchen
3.03m x 2.07m
Window to the rear elevation. Fitted with a range of wall and base units complete with coordinating work surfaces and tiled splash backs. Integrated oven, hob and hood with space a fridge freezer and washing machine.
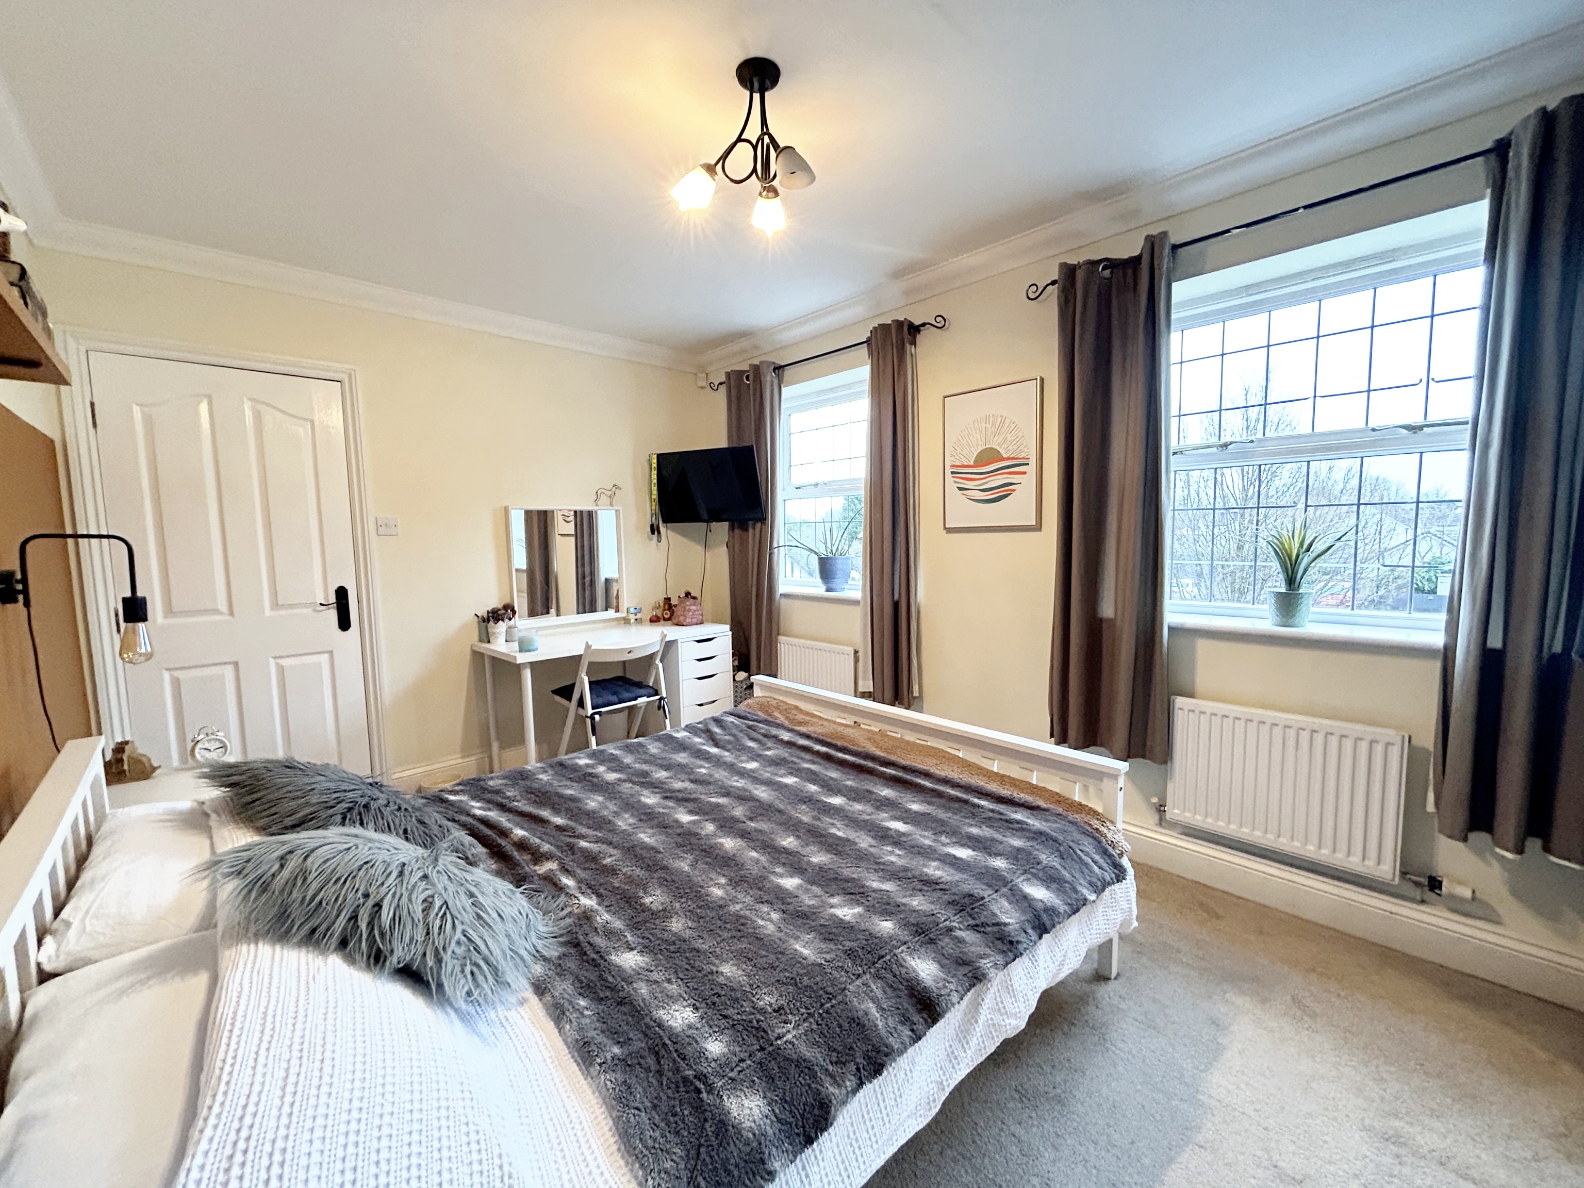
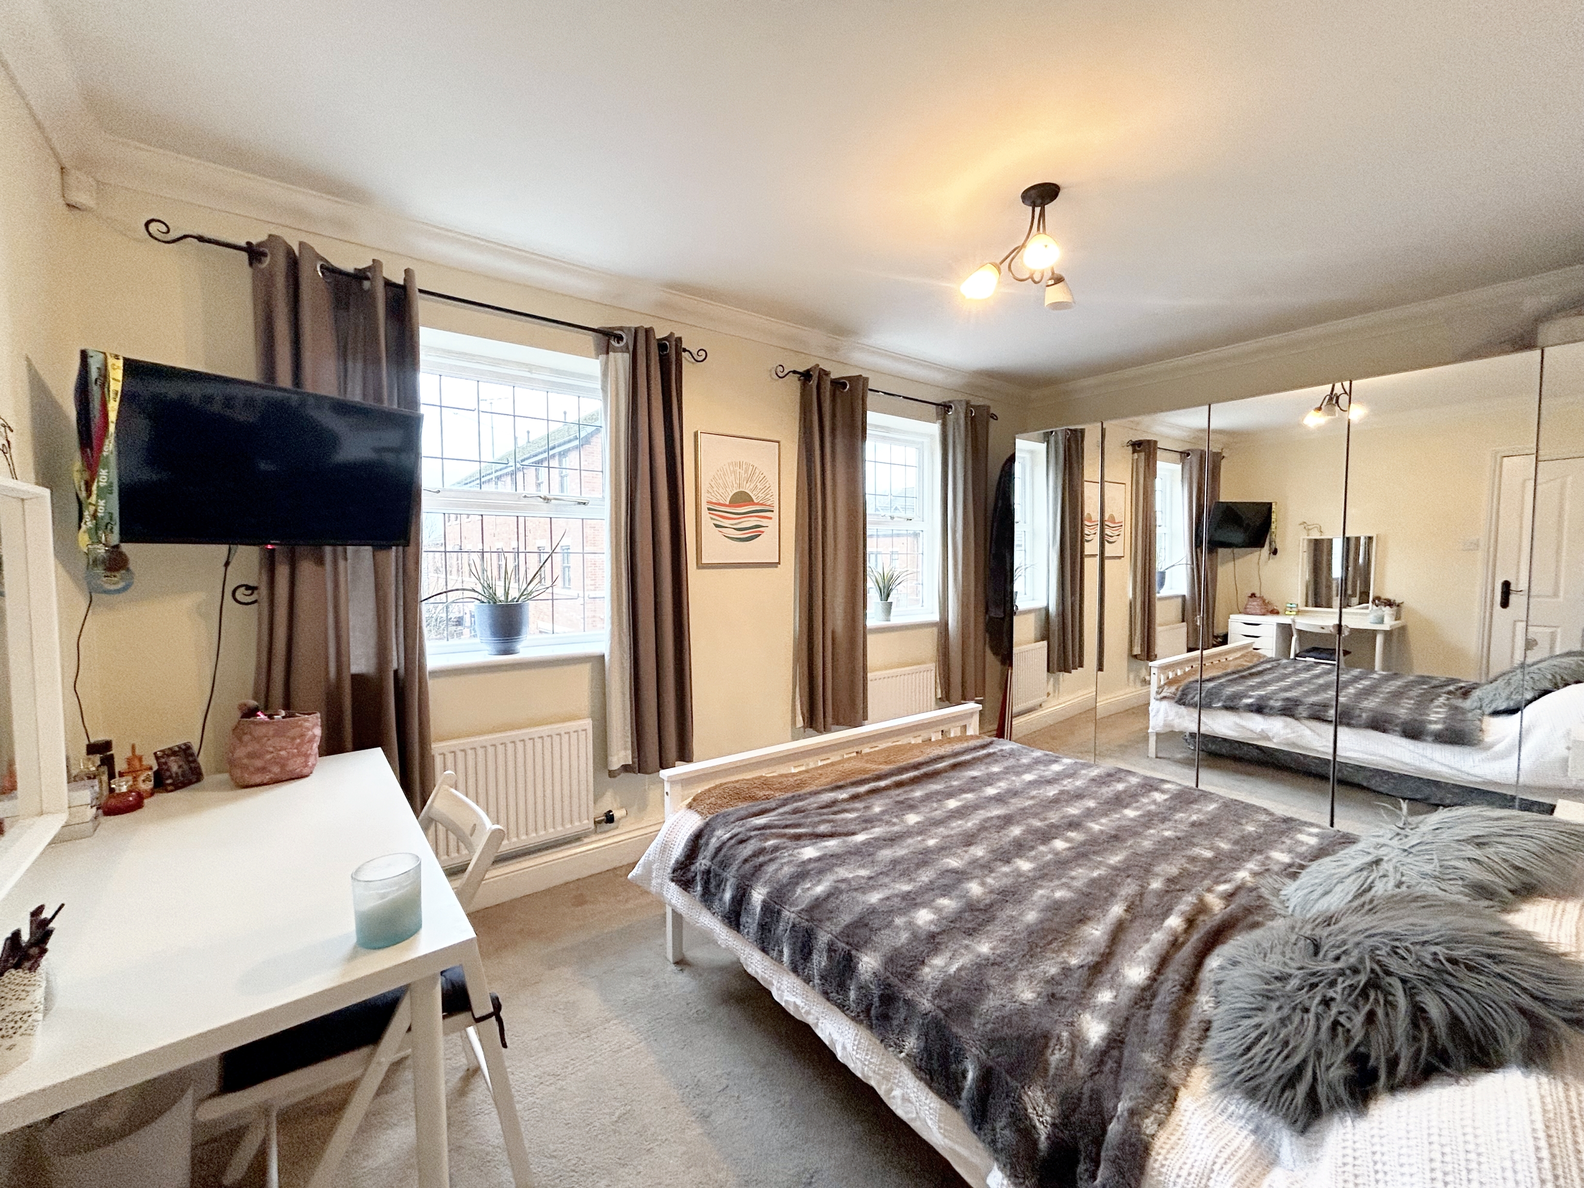
Bedroom One
2.86m x 4.44m
Two windows to the front elevation. T.V point. Ceiling coving.
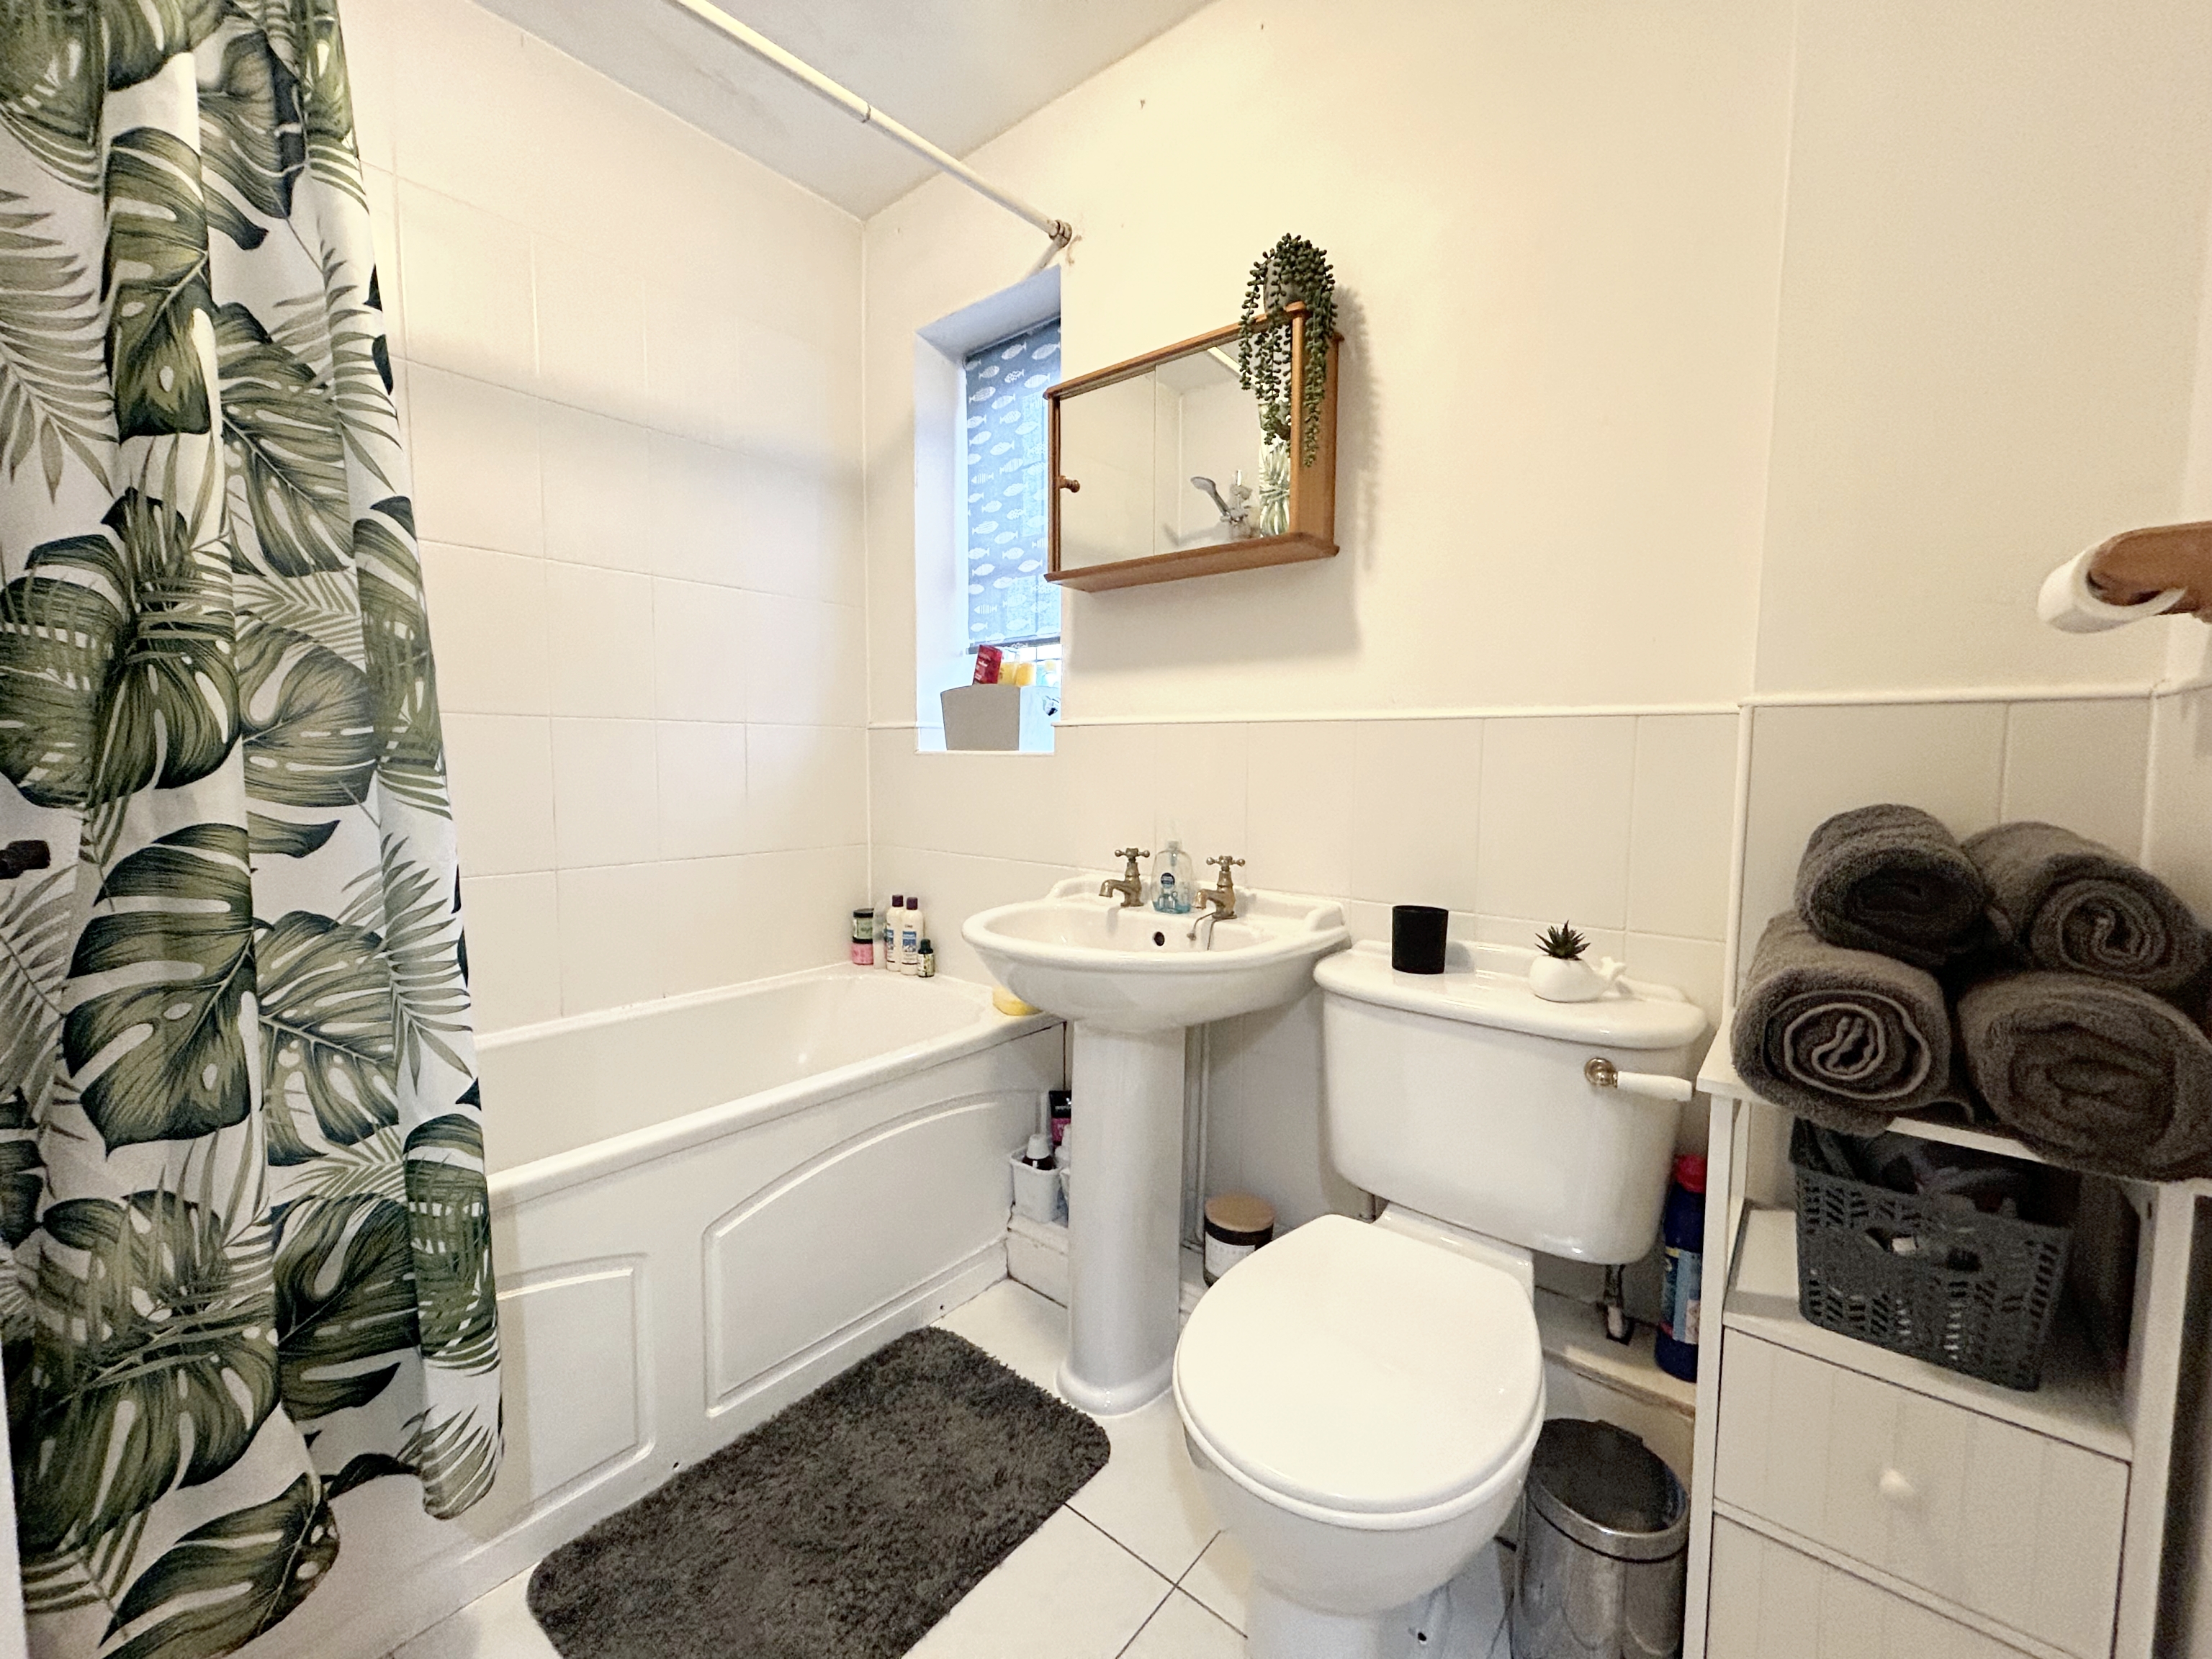
Bathroom
Window to the front elevation. Fitted with a bath with a shower over, pedestal hand wash basin. Part tiled walls.
Holding Deposit Information
A Holding Deposit of £125 is required to reserve a property and this will be held by us for a period of 14 days. At the end of the 14-day period, the deposit will be refunded to you or be offset against your rent unless any of the proposed tenants or guarantors; withdraw from the tenancy, fail a Right to Rent Check, provide false or misleading information or fail to enter into a tenancy by the deadline, despite all reasonable steps being taken by us.
Floorplans
Outside Spaces
Communal Garden
Communal Gardens and views of the Bridgewater Canal surround the property
Parking Spaces
Allocated parking
Capacity: 1
Allocated parking for 1 vehicle and extra visitor parking is available
Location
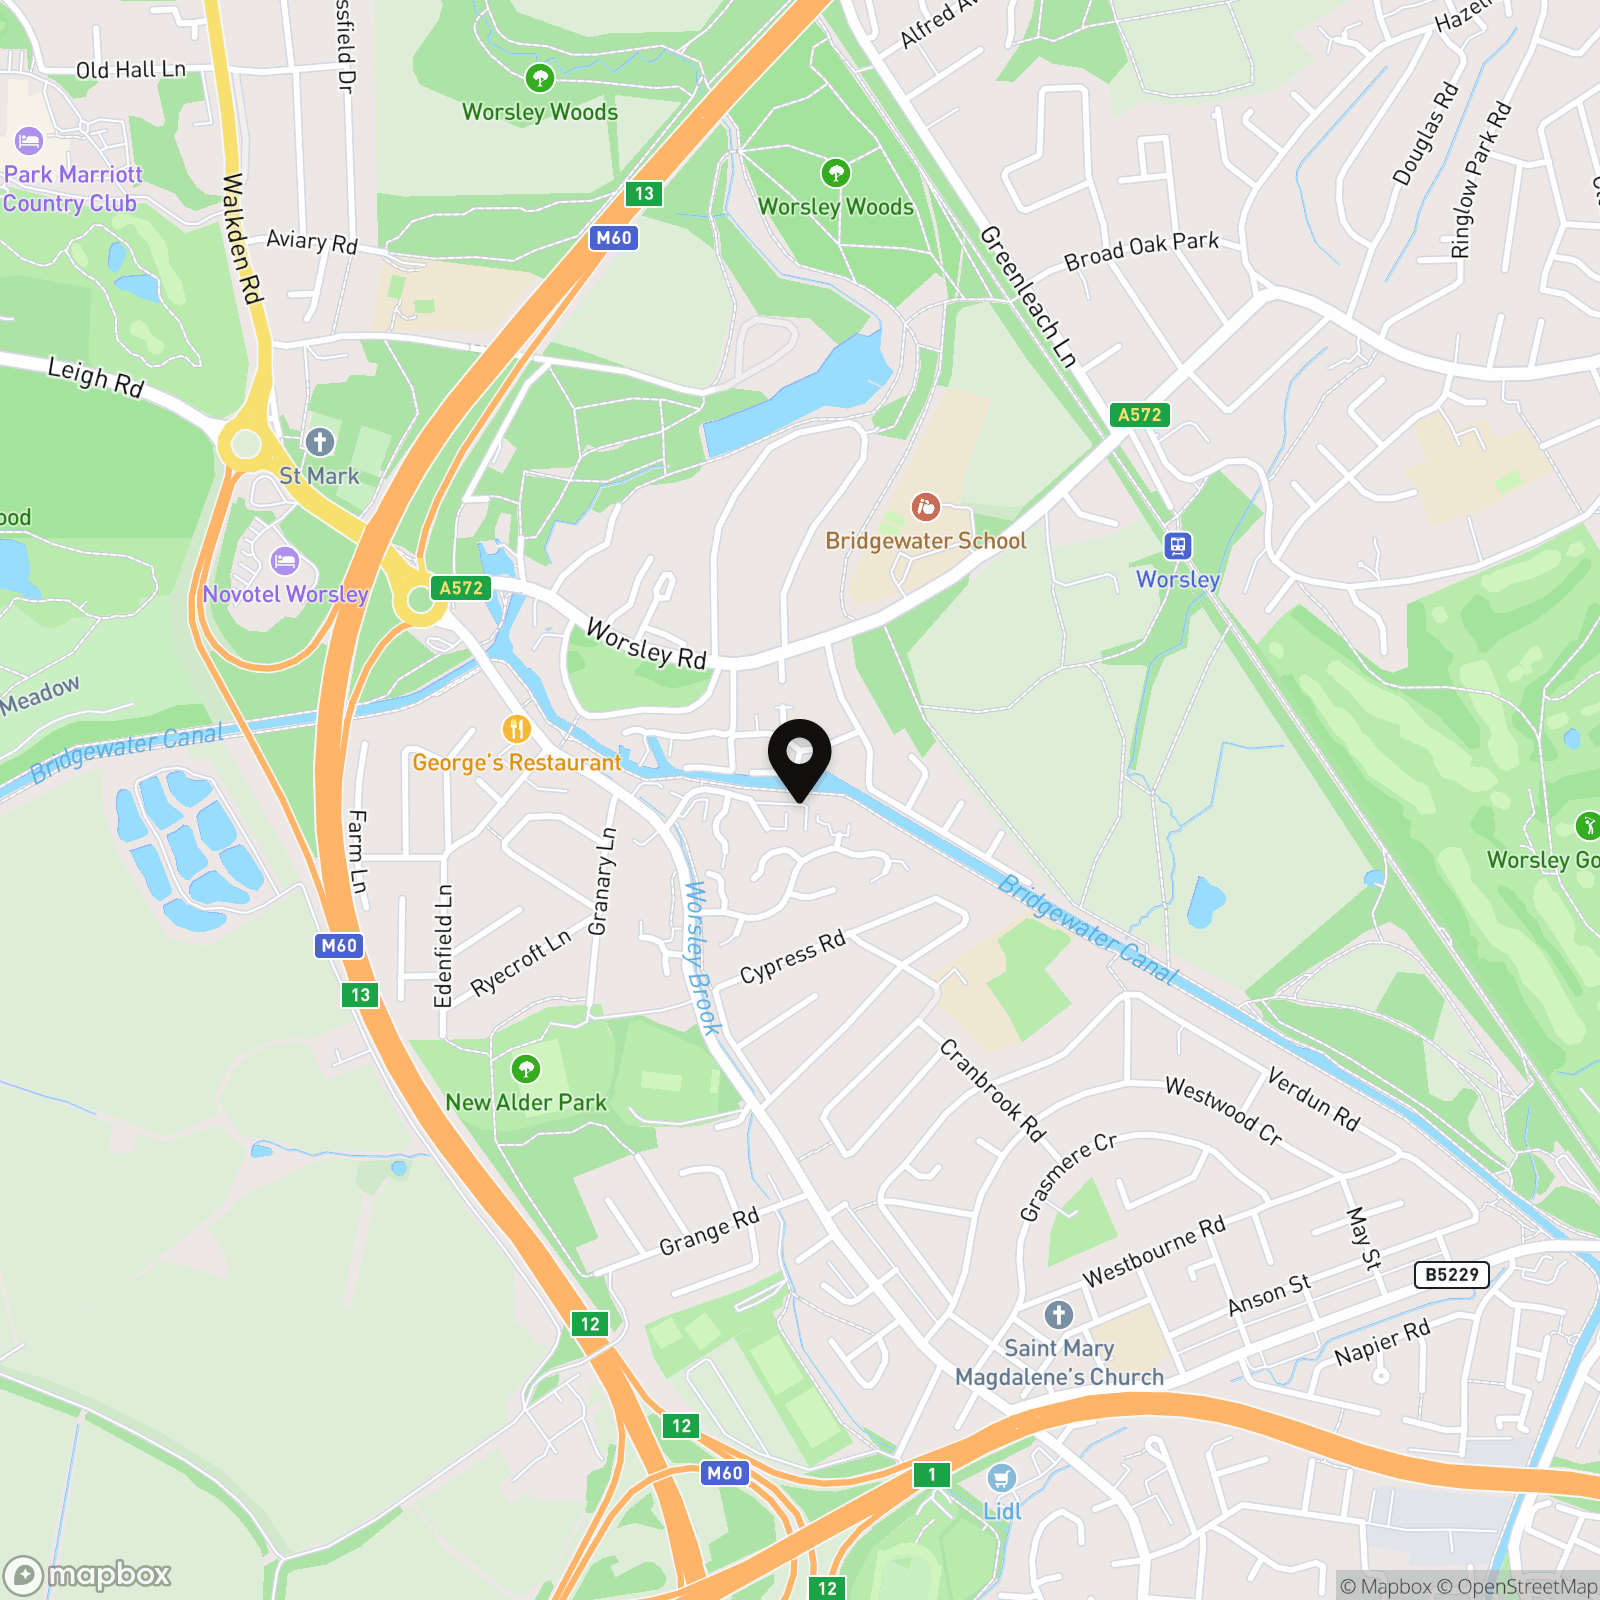
Located just a short walk away from all local amenities including shops, restaurants and cafes. The Bridgewater Canal offers picturesque walks into neighbouring Monton Village. The regions local motorway and transport links are close by offering easy access to Manchester City Centre, Media City and surrounding areas.
Properties you may like
By Briscombe
-
£1,700 pcm
Ravensdale Gardens, Eccles, M30
- 3 Beds
- 1 Bath
-
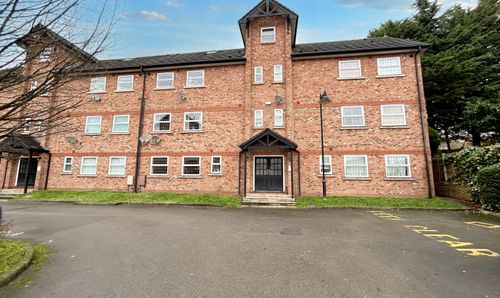
£950 pcm
Chandlers Row, Worsley, M28
- 1 Beds
- Bath
-
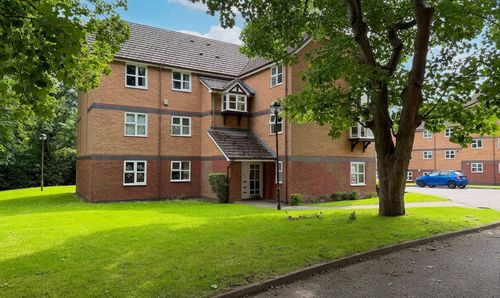
£995 pcm
Monroe Close, Flynn Court, M6
- 2 Beds
- 1 Bath
-
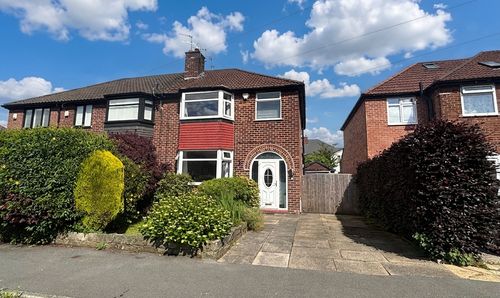
£1,600 pcm
Woodgarth Lane, Worsley, M28
- 3 Beds
- 2 Bath
-

£2,300 pcm
Waters Way, Worsley, M28
- 4 Beds
- 3 Bath
-
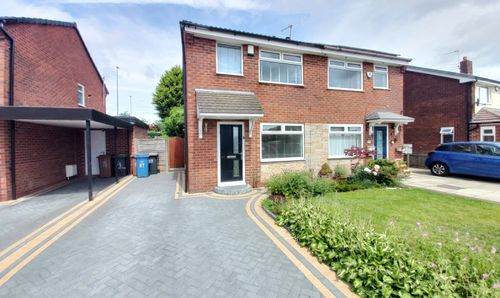
£1,150 pcm
Lymefield Drive, Worsley, M28
- 2 Beds
- 1 Bath
-
£1,400 pcm
Hyde Drive, Worsley, M28
- 3 Beds
- 3 Bath
-
£1,100 pcm
Manthorpe Avenue, Worsley, M28
- 2 Beds
- 1 Bath
-
£1,100 pcm
Manthorpe Avenue, Worsley, M28
- 2 Beds
- 1 Bath