Book a Viewing
To book a viewing for this property, please call Stuart Rushton & Company, on 01565 757000.
To book a viewing for this property, please call Stuart Rushton & Company, on 01565 757000.
5 Bedroom Detached House, High Noon Farm, Ancoats Lane, WA16
High Noon Farm, Ancoats Lane, WA16

Stuart Rushton & Company
Stuart Rushton & Co, 35 King Street
Description
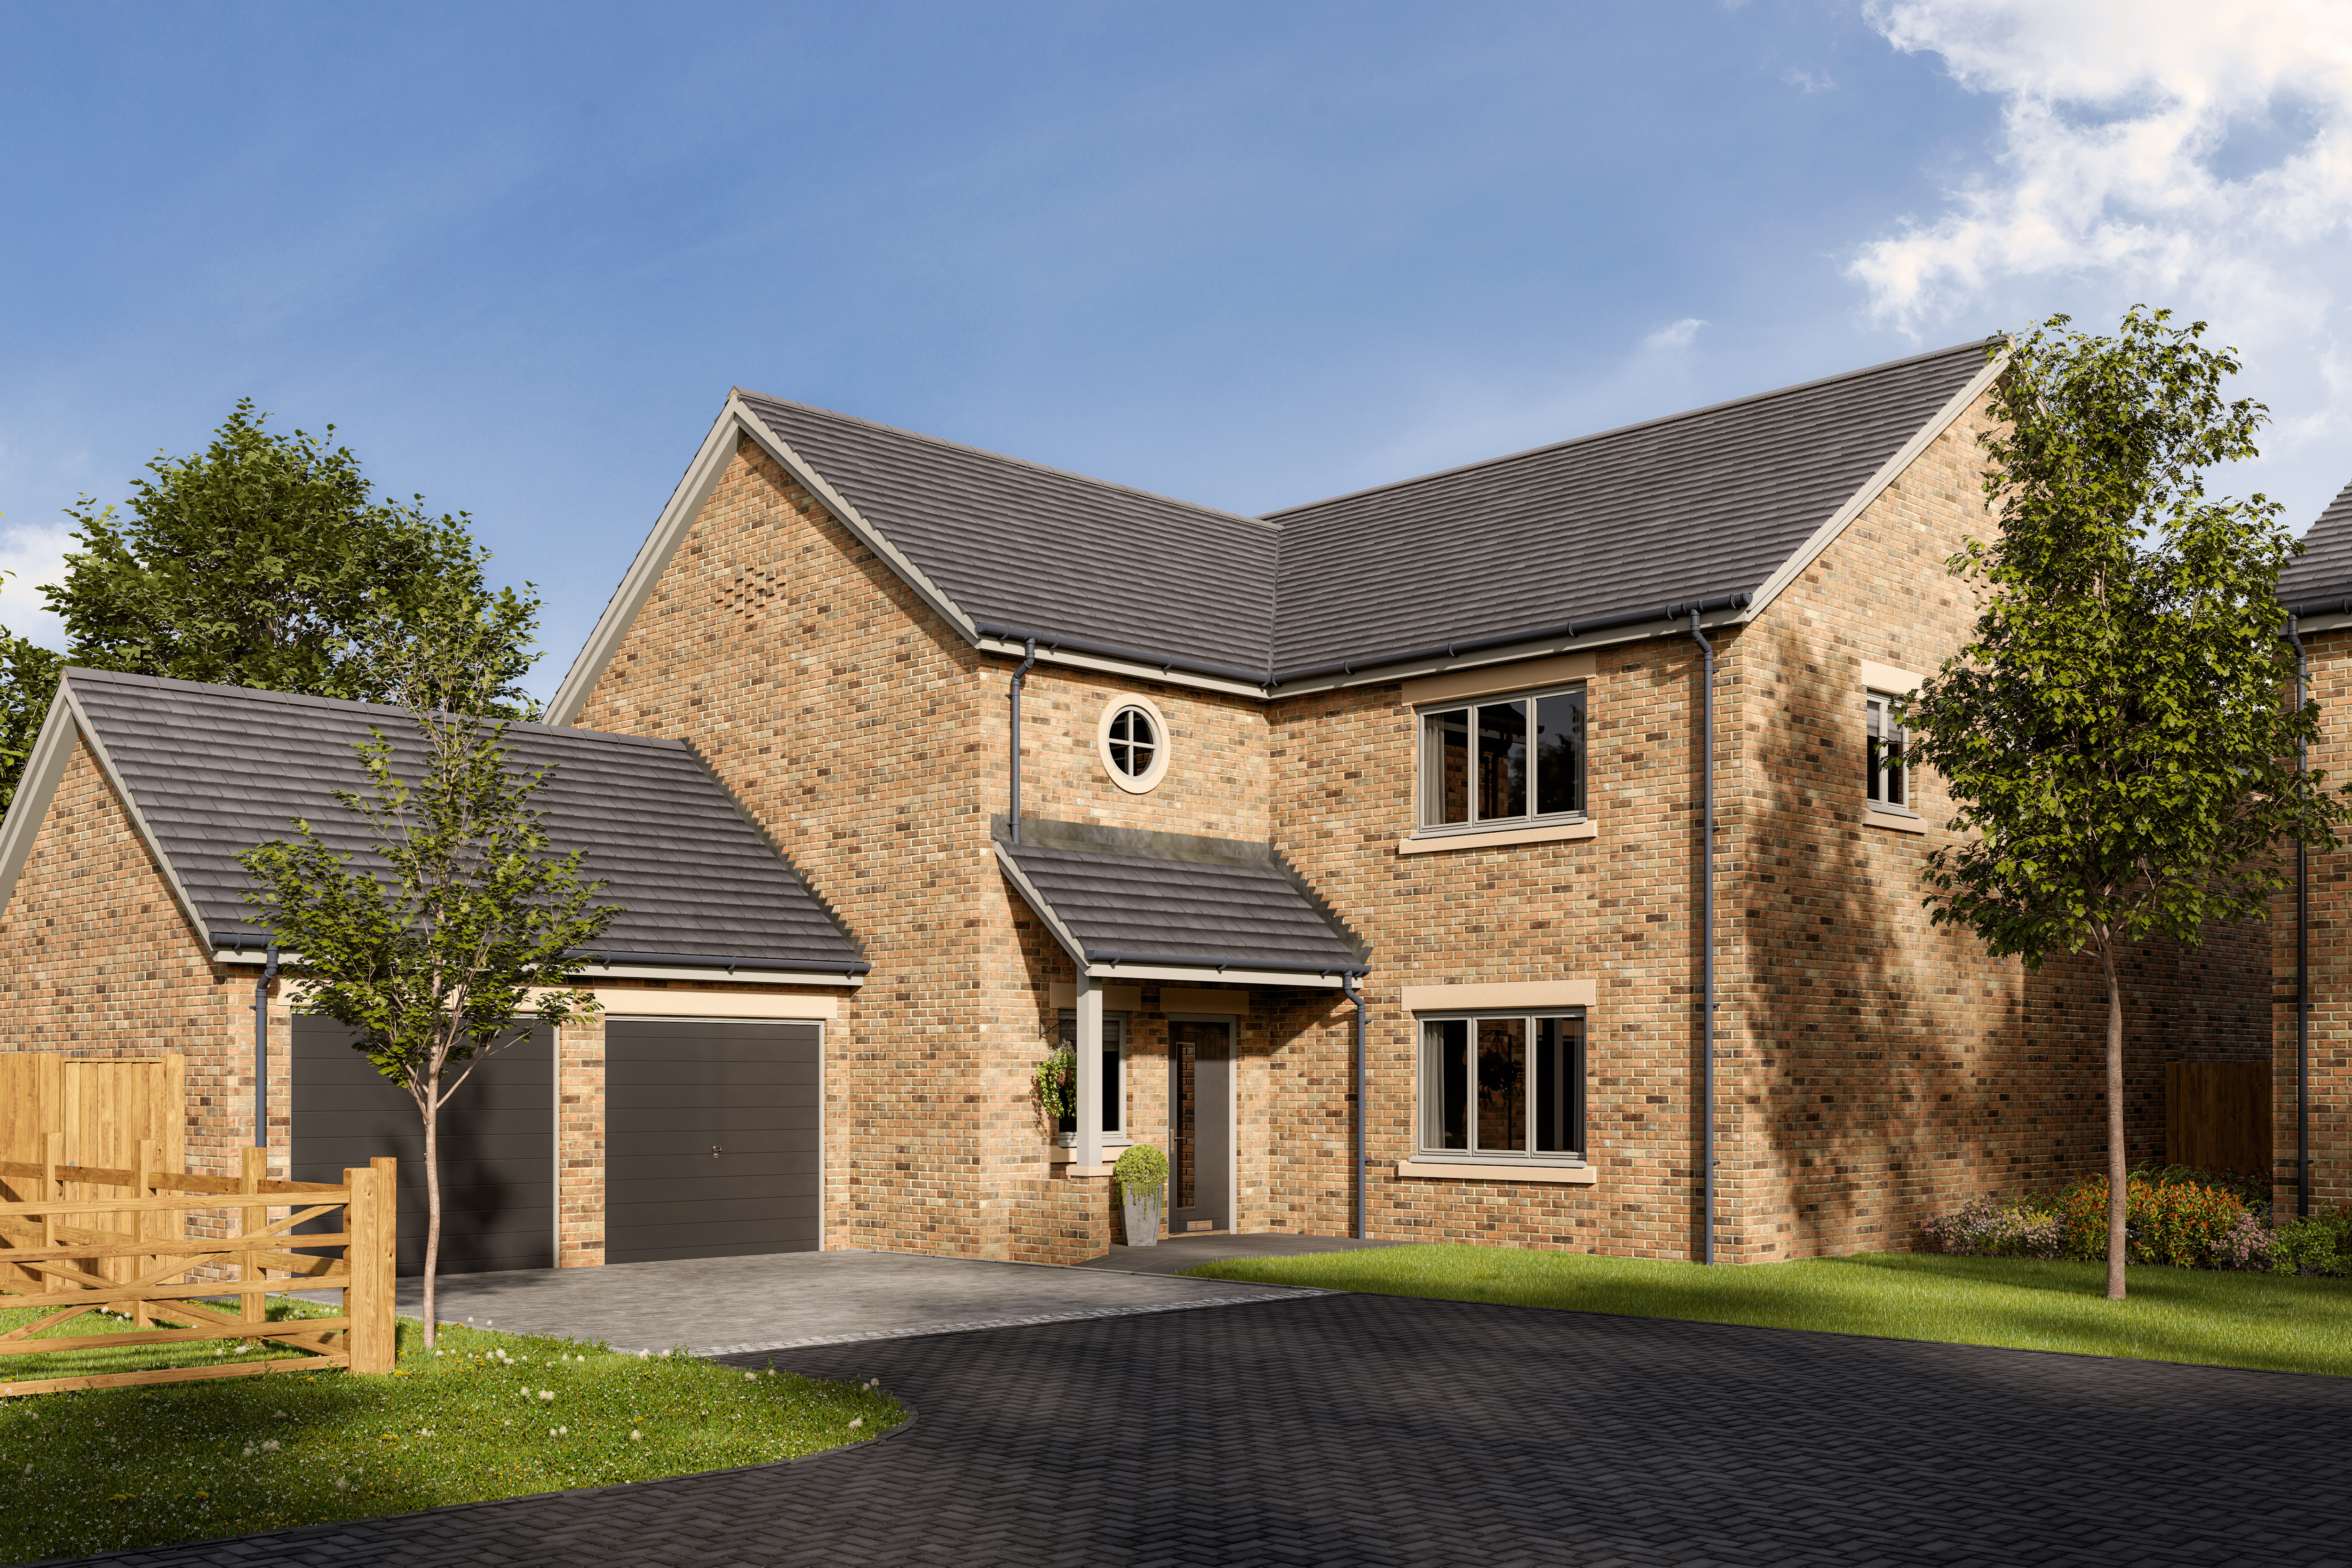
Plot 4 is a wonderfully designed home with superb family accommodation extending to just over 3,100 sq feet (excluding attached double garage), including an impressive open plan family kitchen, 2 reception rooms, study, five bedrooms, three with en-suite facilities and a family bathroom. The house will benefit from quality fixtures and fittings, integrated kitchen appliances and will be heated via an efficient air source heat pump with underfloor heating throughout the ground floor.
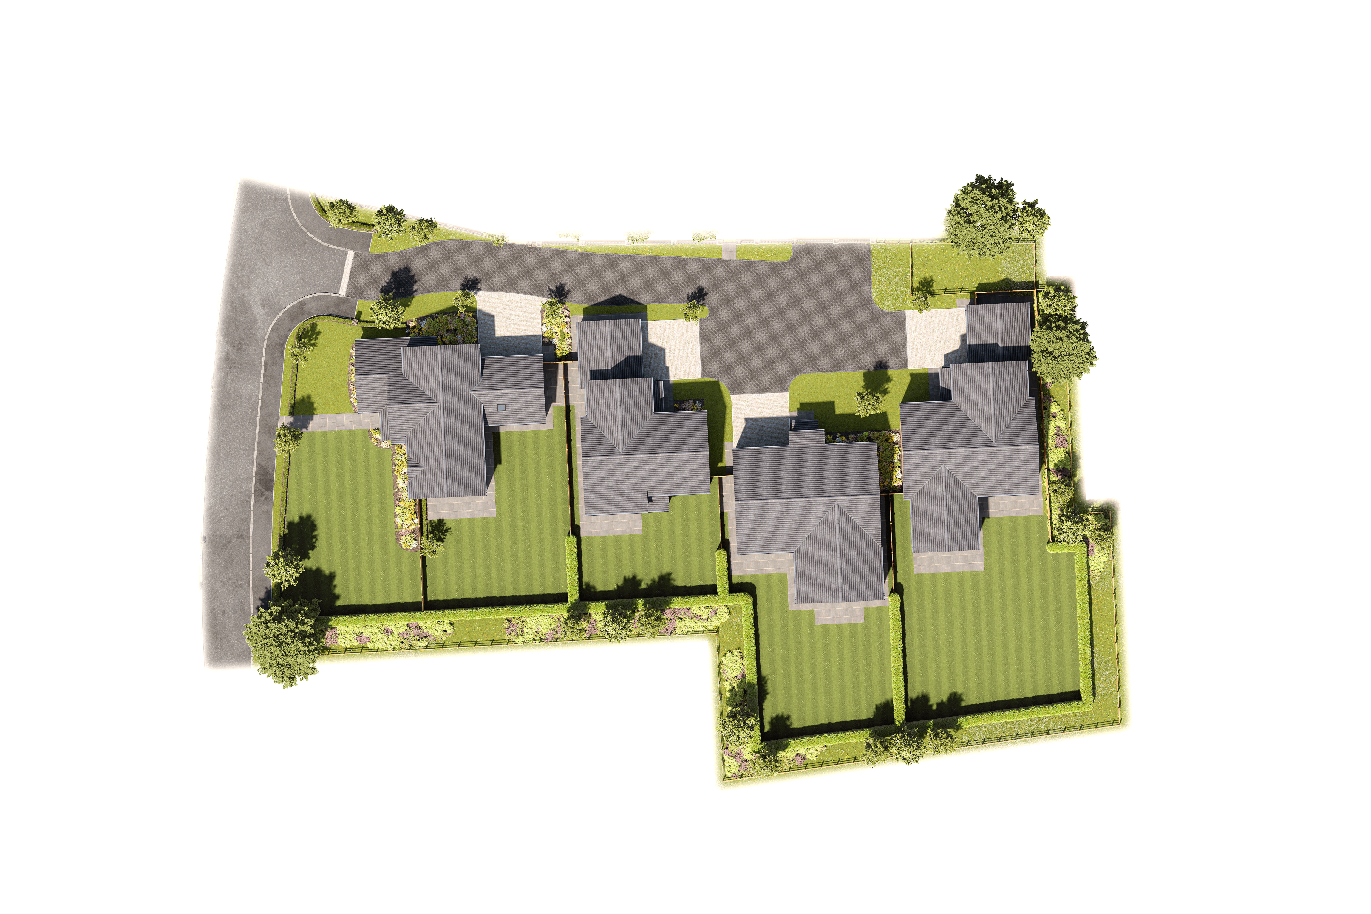
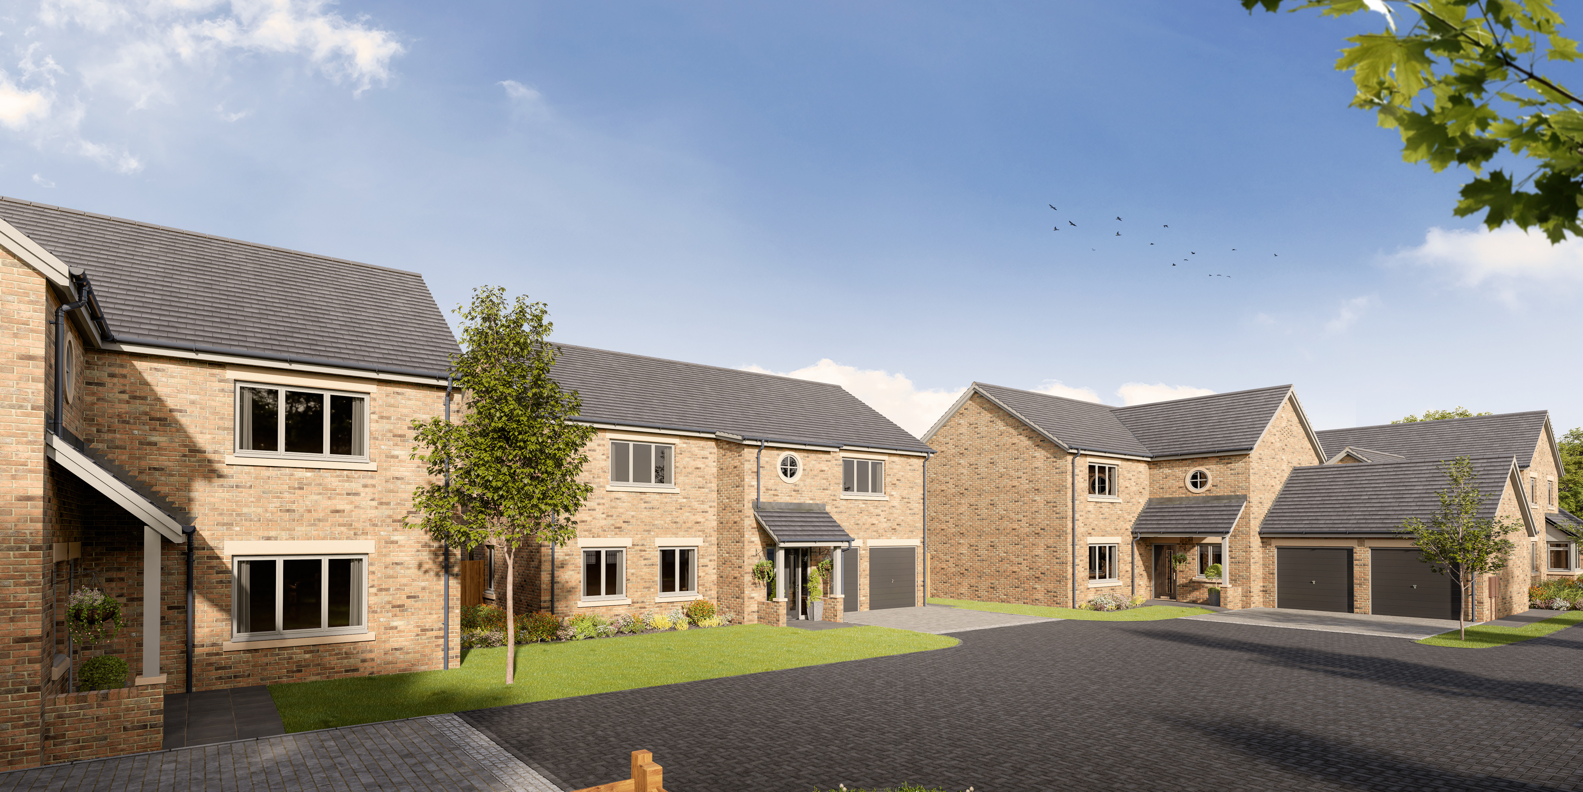
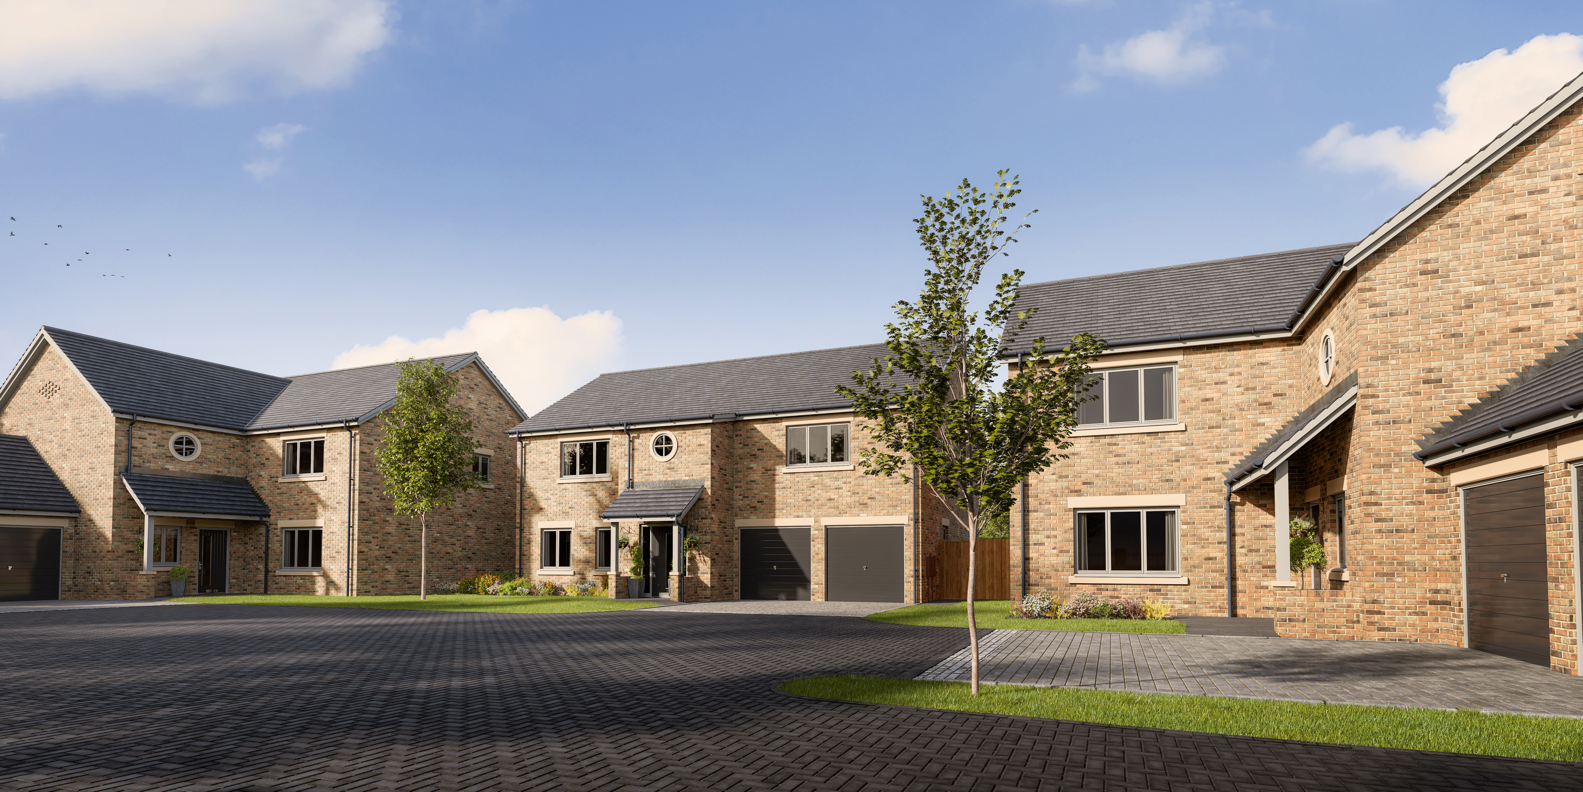
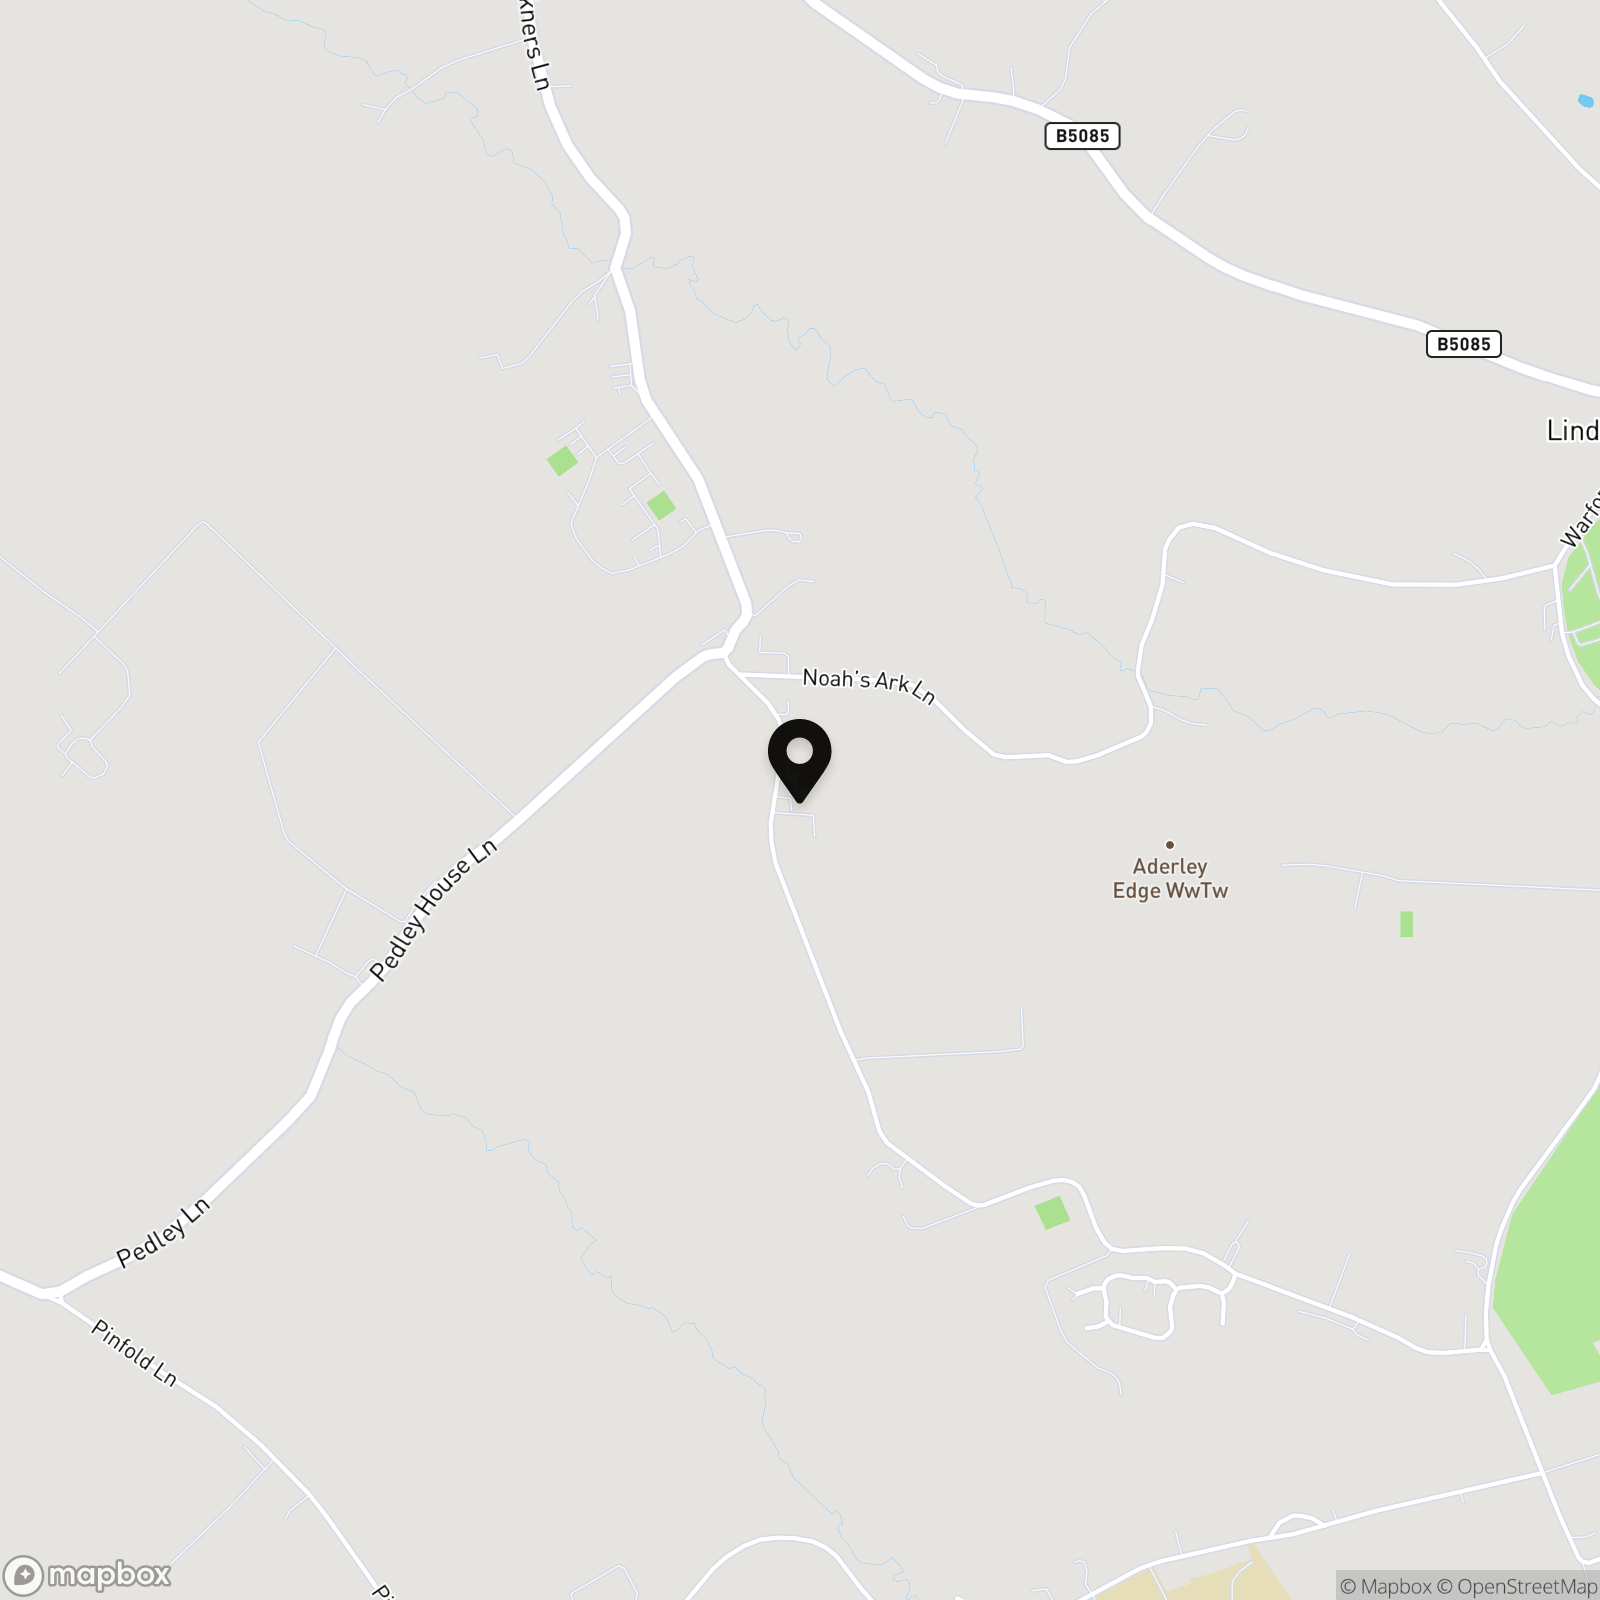
High Noon Farm is an exclusive development of just four luxury bespoke new-build homes, currently under construction by highly reputable Thomas Jones & Sons. The development occupies a wonderful semi-rural position adjoining open countryside and is superbly located within convenient reach of Knutsford, Wilmslow and Alderley Edge.
The house will stand in a good size landscaped plot with lovely views to the side and rear.
The build is due to be completed Spring 2026 and will be sold with a LABC 10 year warranty.
Predicted EPC rating - Band B.
Site visits are available strictly by appointment through the Agents.
Key Features
- Small semi-rural development of only 4 luxury bespoke new-build homes
- Extensive open-plan family kitchen with contemporary units, stone worktops and integrated appliances
- Principal bedroom suite including dressing room
- Duravit designer bathroom suites with underfloor heating
- Efficient air-source heating system
- Double garage
- Lovely position adjoining open countryside
Property Details
- Property type: House
- Property style: Detached
- Price Per Sq Foot: £531
- Approx Sq Feet: 3,105 sqft
- Property Age Bracket: New Build
- Council Tax Band: TBD
- Property Ipack: Brochure
Floorplans
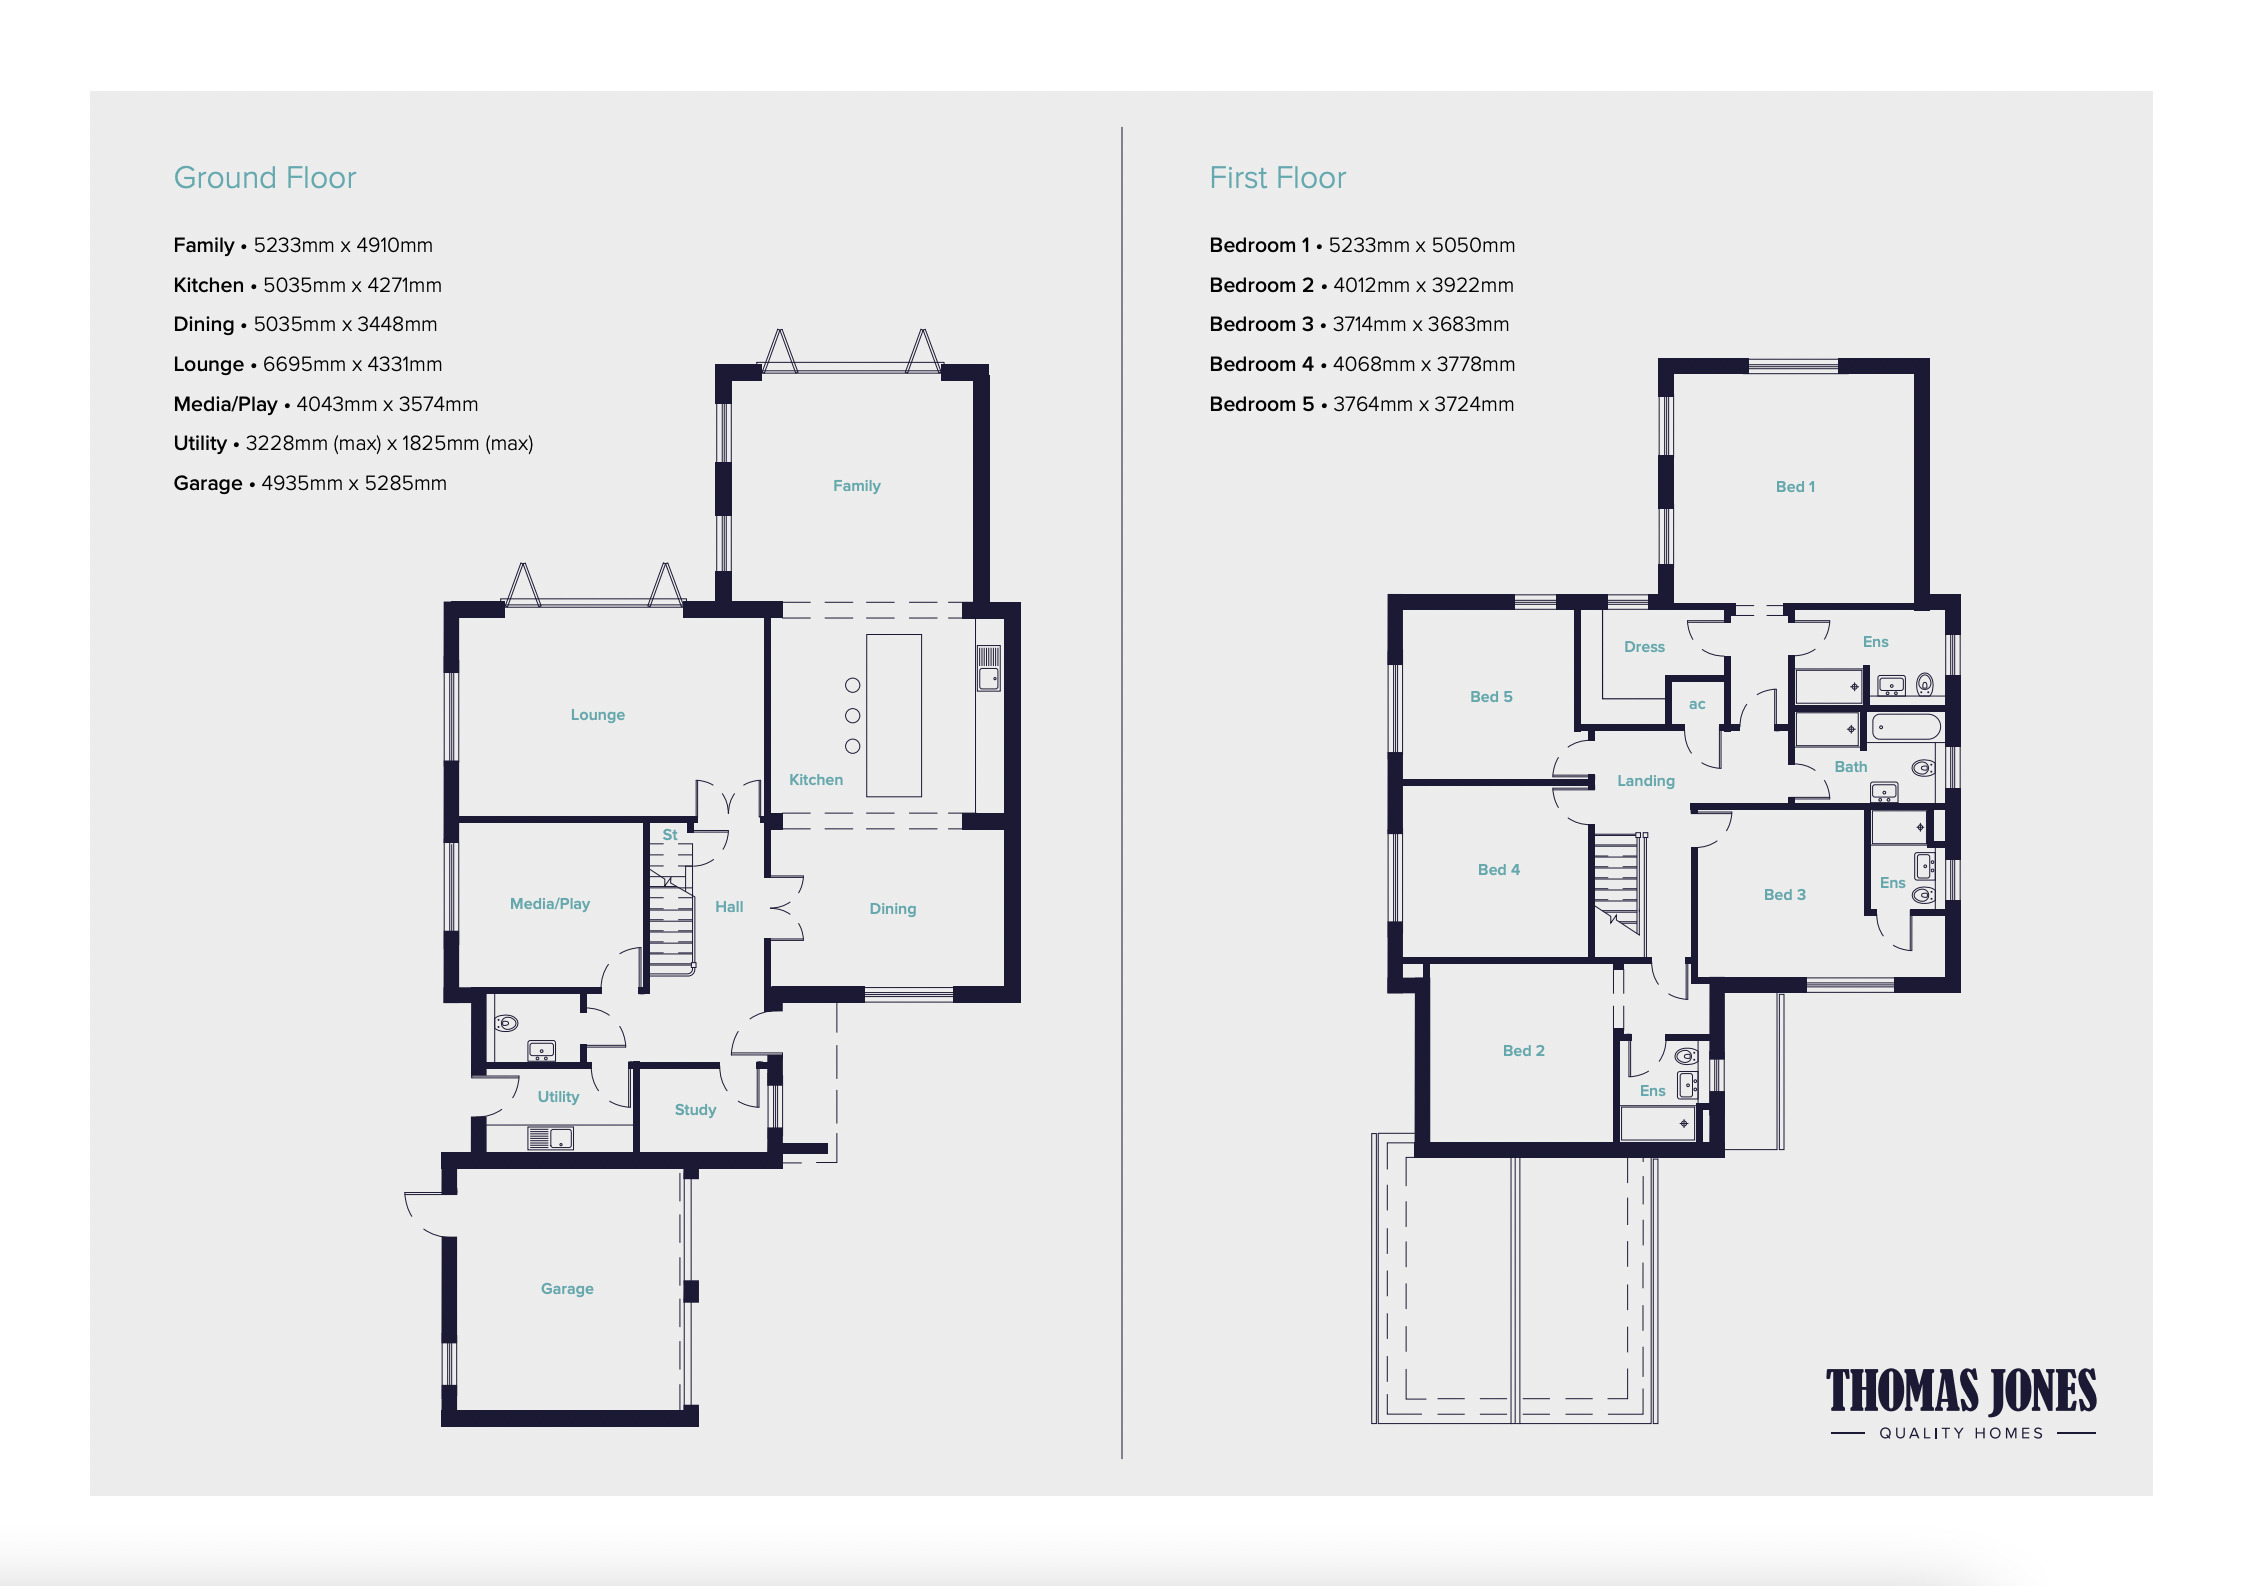
Outside Spaces
Garden
Landscaped front and rear gardens including paved patios and lawned areas.
Parking Spaces
Garage
Capacity: 2
Location
Properties you may like
By Stuart Rushton & Company
-
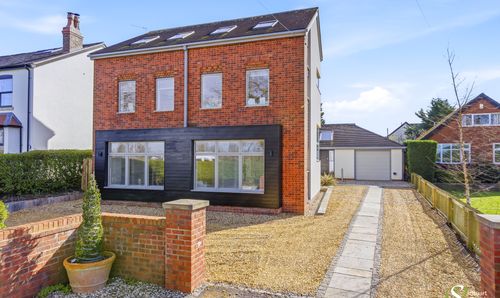
Pavement Lane, Mobberley, WA16
- 4 Beds
- 3 Bath
-
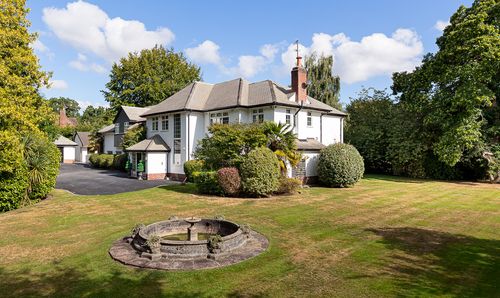
Warrington Road, Mere, WA16
- 7 Beds
- 4 Bath
-
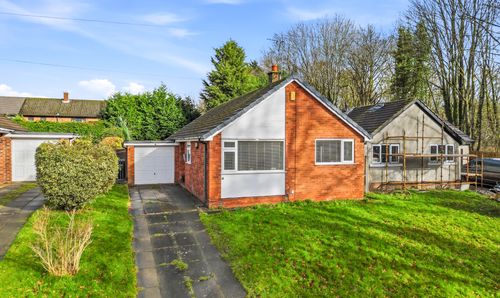
Helena Close, Knutsford, WA16
- 2 Beds
- 1 Bath
-
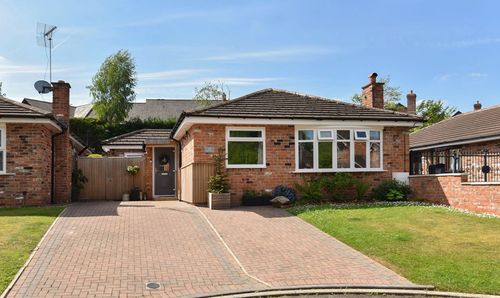
Carlisle Close, Mobberley, WA16
- 3 Beds
- 2 Bath
-
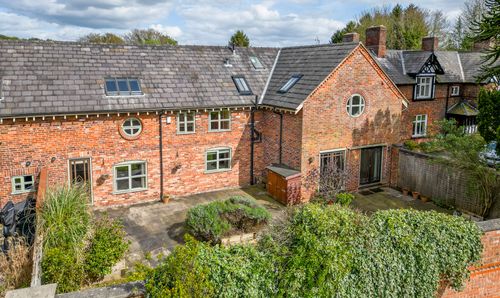
Holmes Chapel Road, Toft, WA16
- 4 Beds
- 4 Bath
-
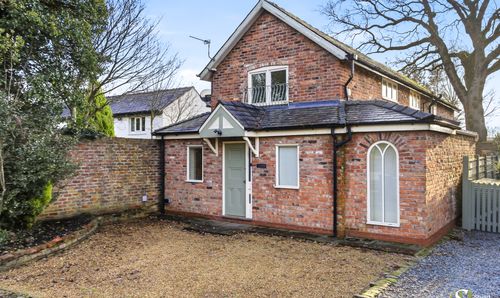
Knutsford Road, Alderley Edge, SK9
- 3 Beds
- 2 Bath
-
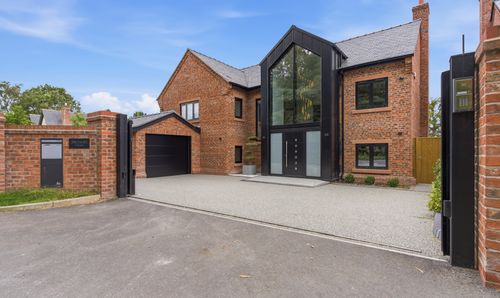
Seven Sisters Lane, Ollerton, WA16
- 6 Beds
- 5 Bath
-
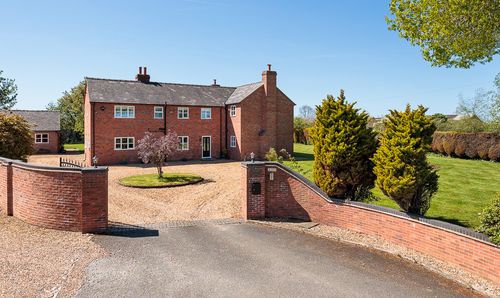
Holmes Chapel Road, Brereton, CW11
- 5 Beds
- 5 Bath
-
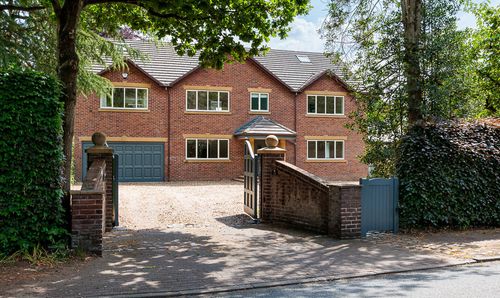
Goughs Lane, Knutsford, WA16
- 5 Beds
- 3 Bath