Book a Viewing
To book a viewing for this property, please call Righthaus Estate Agents, on 01274 813500.
To book a viewing for this property, please call Righthaus Estate Agents, on 01274 813500.
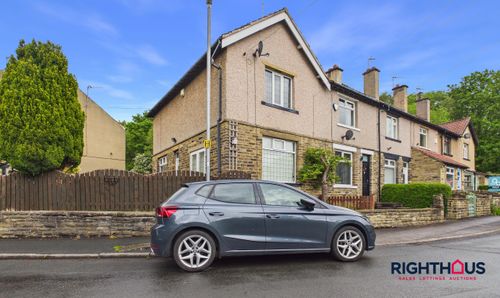
4 Bedroom Terraced House, Ringwood Road, Bradford, BD5
Ringwood Road, Bradford, BD5

Righthaus Estate Agents
Righthaus Estate Agents, 208 High Street
Description
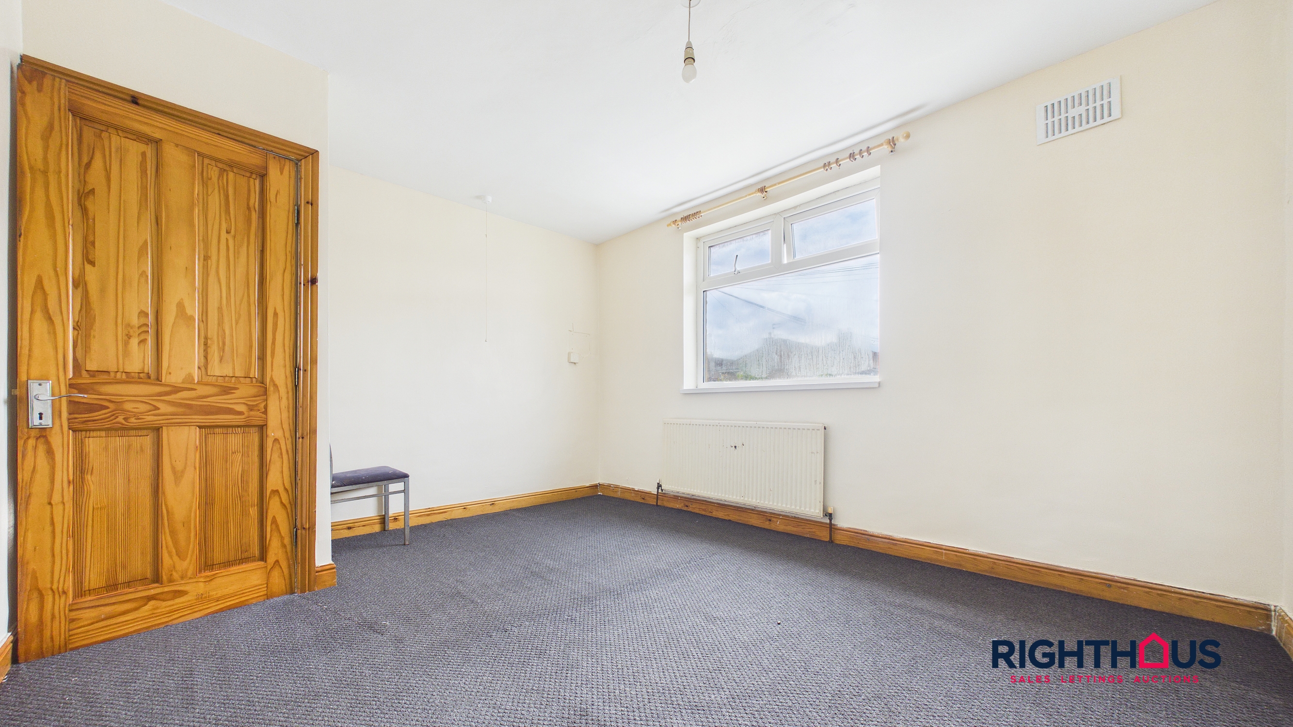
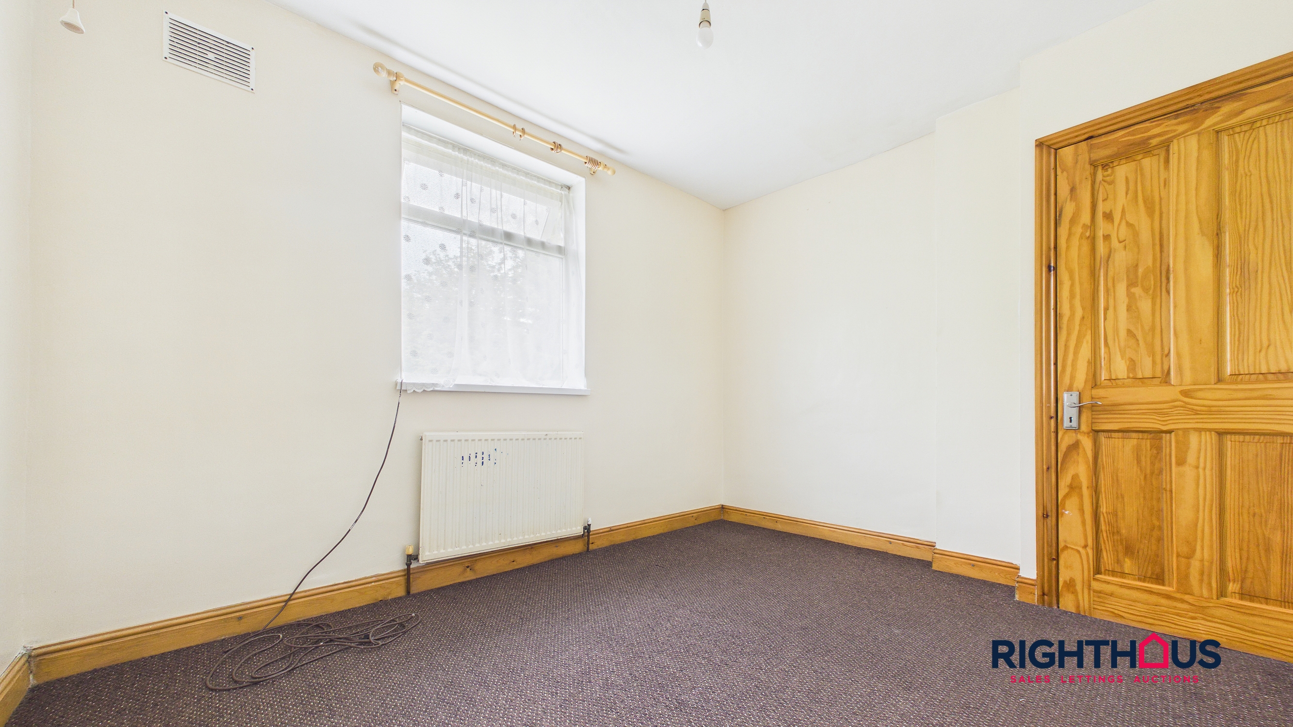
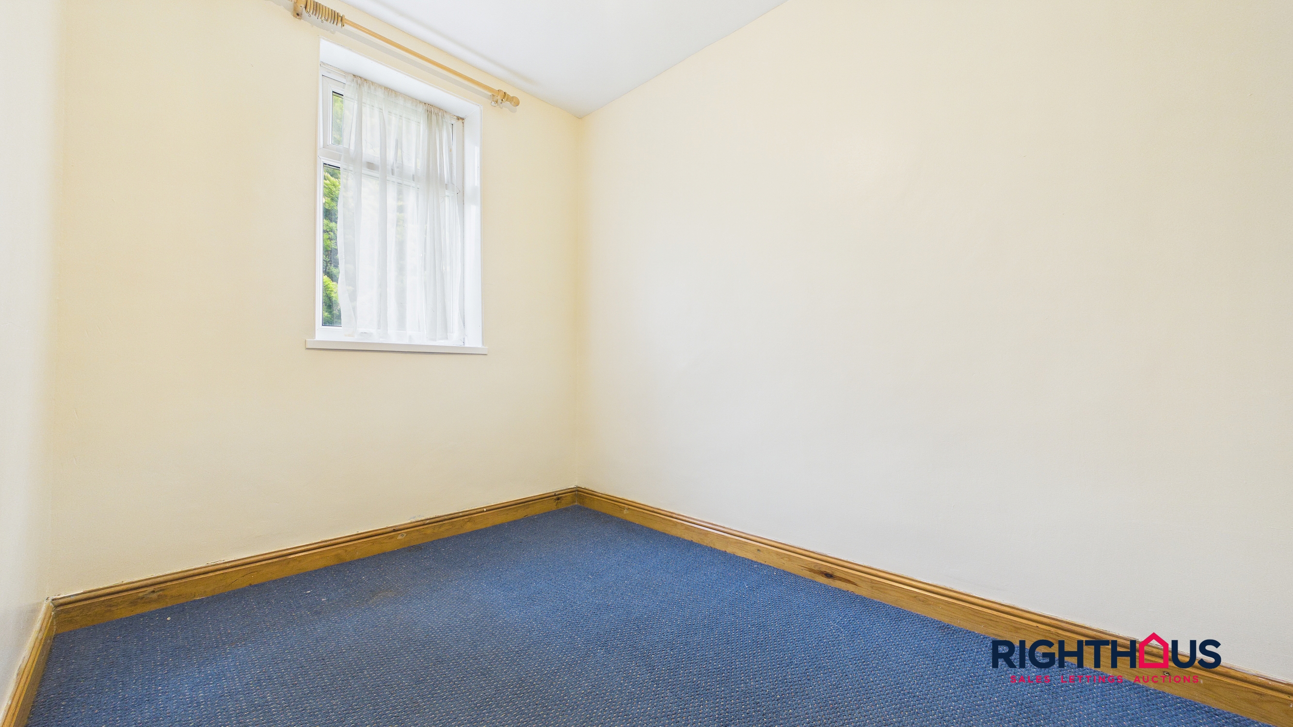
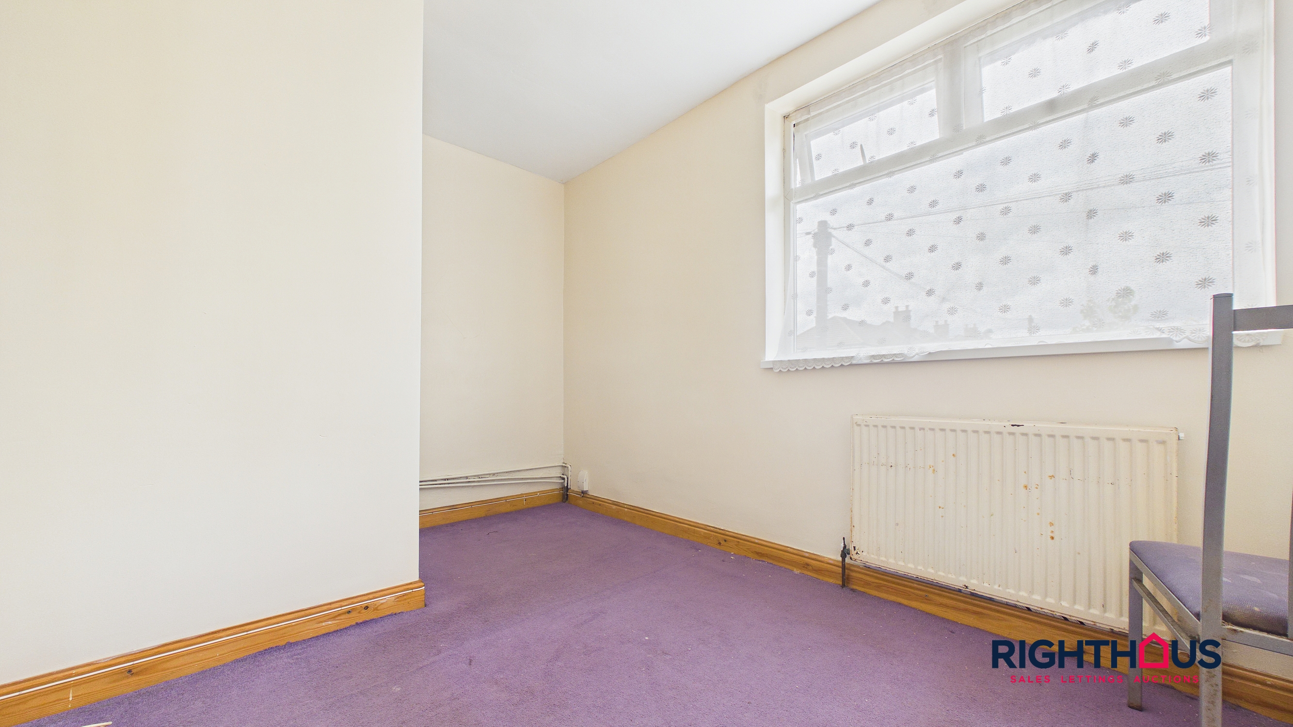
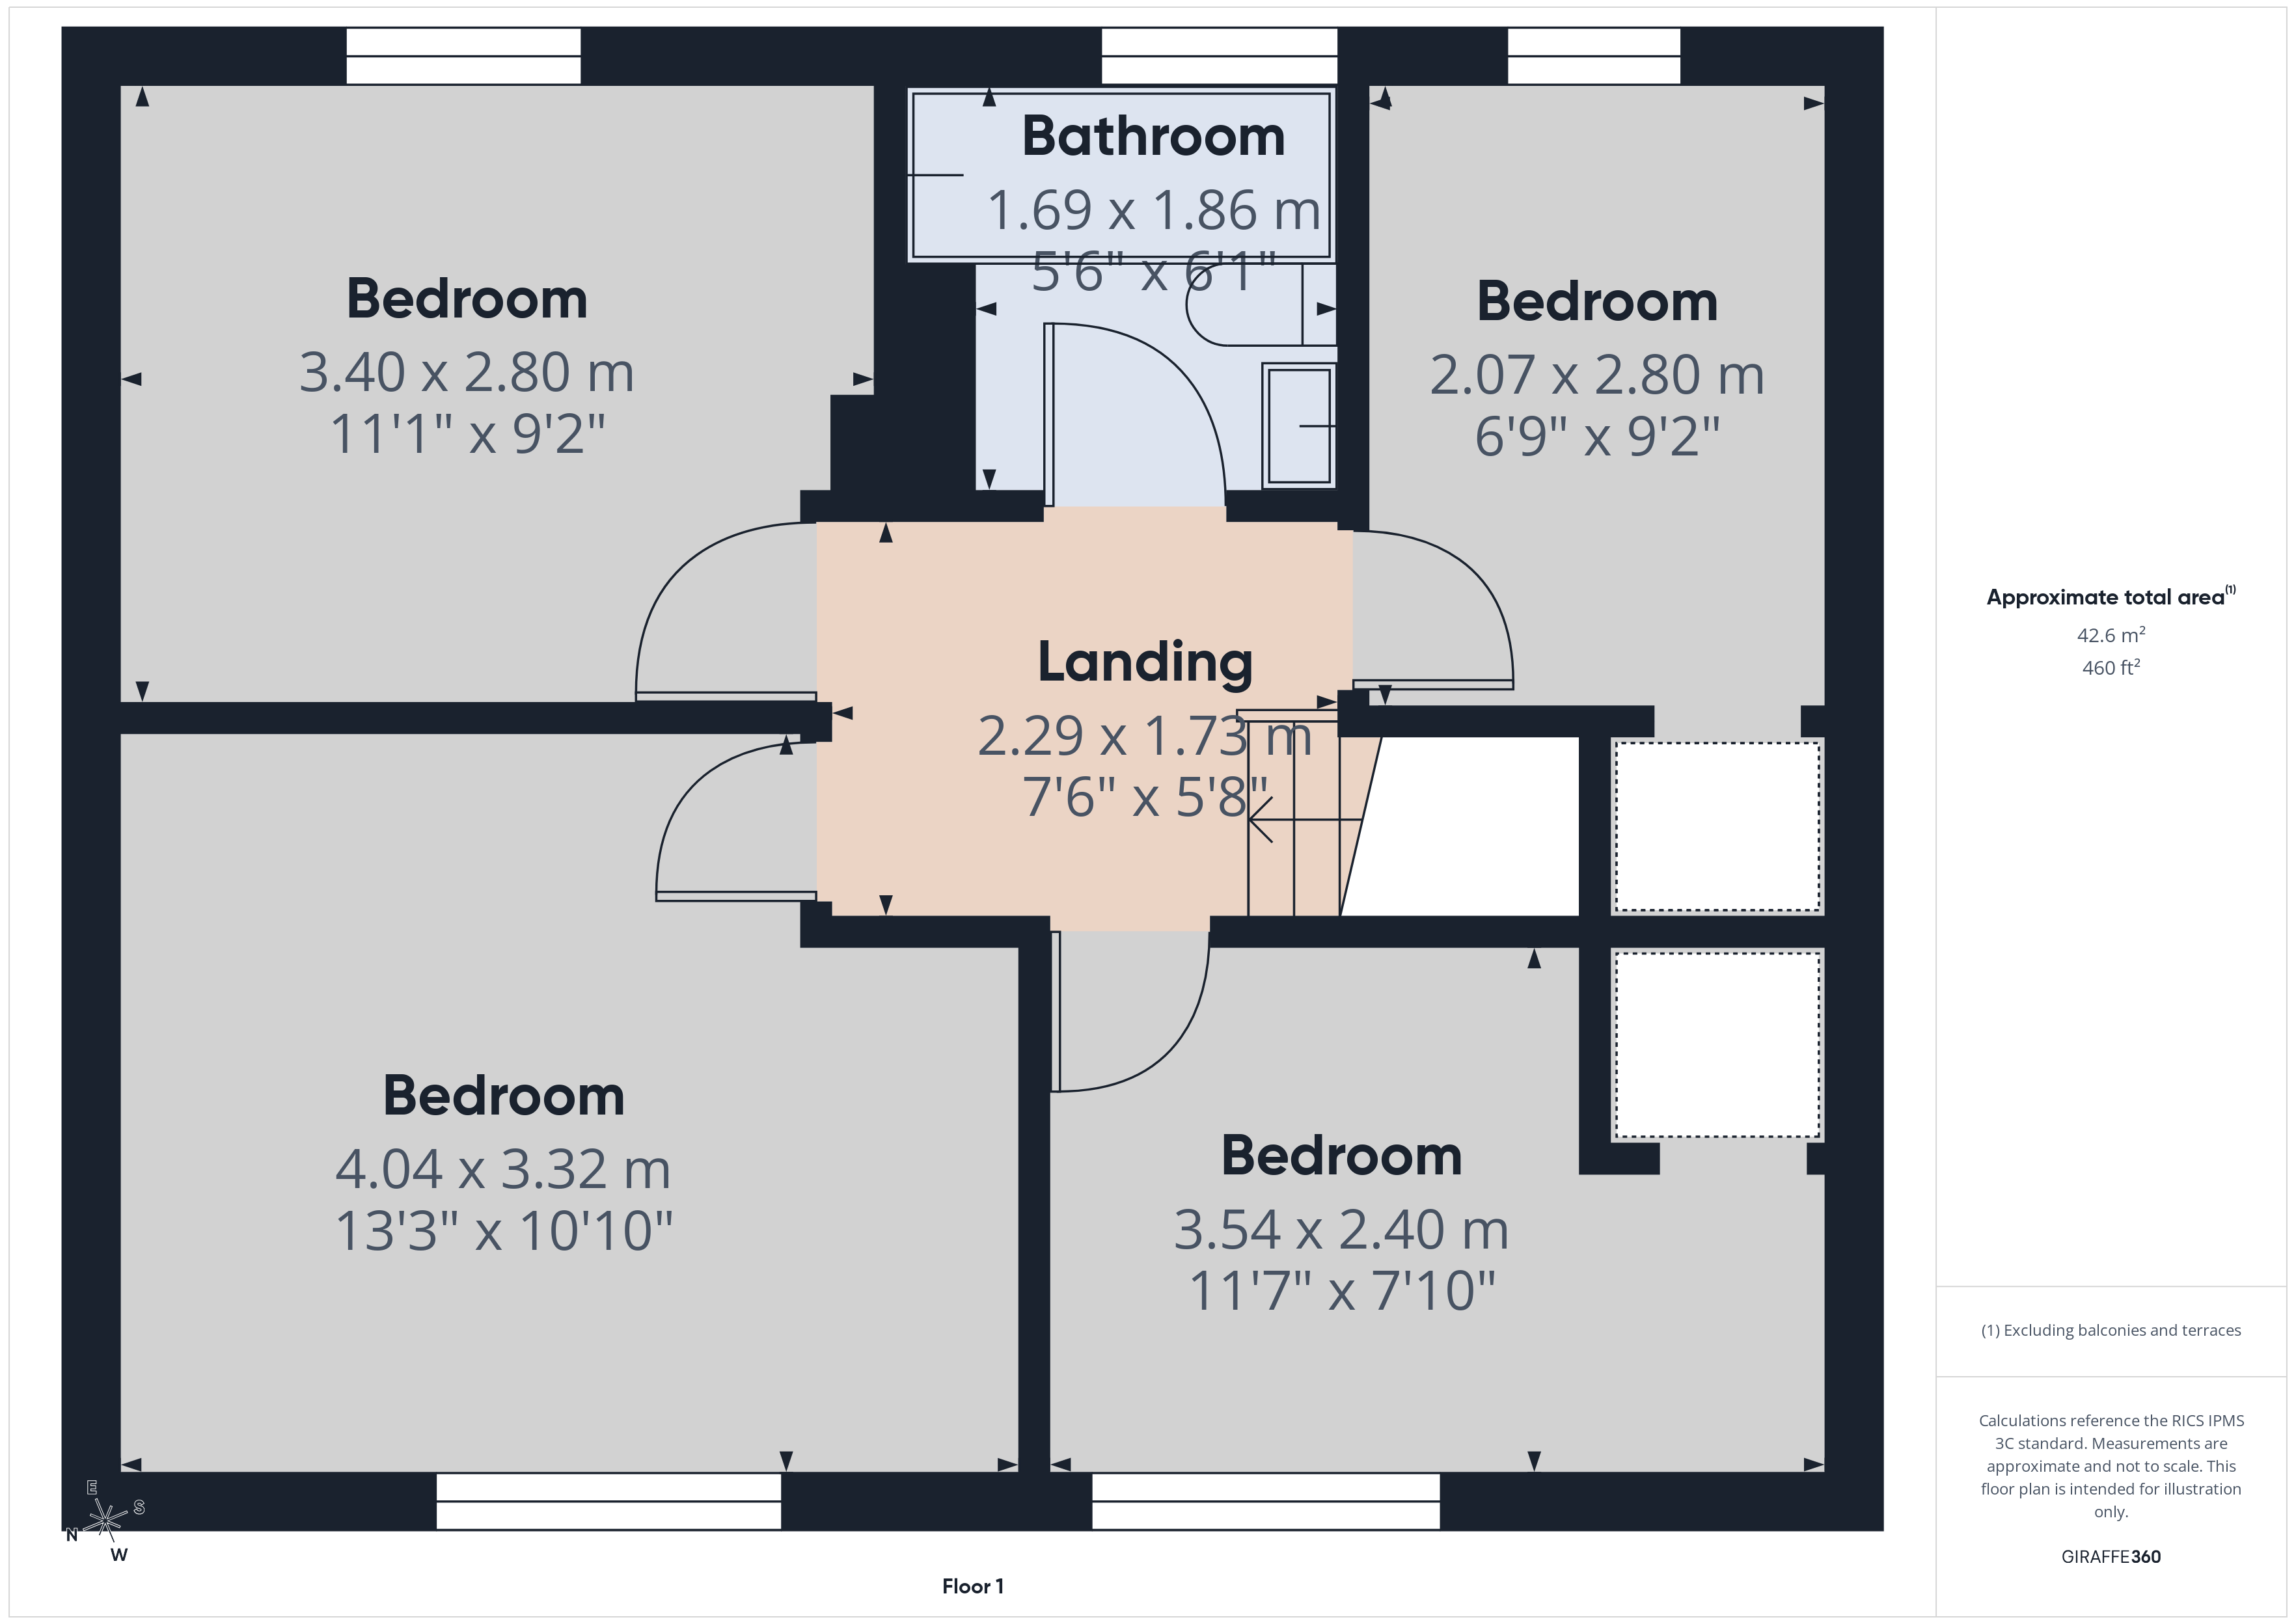
Upstairs, there are four ample bedrooms and a family bathroom with w.c, making this home ideal for growing families or those needing extra space for guests or home working. While the property would benefit from some updating and modernisation, it presents a fantastic canvas for buyers to add their own style and value.
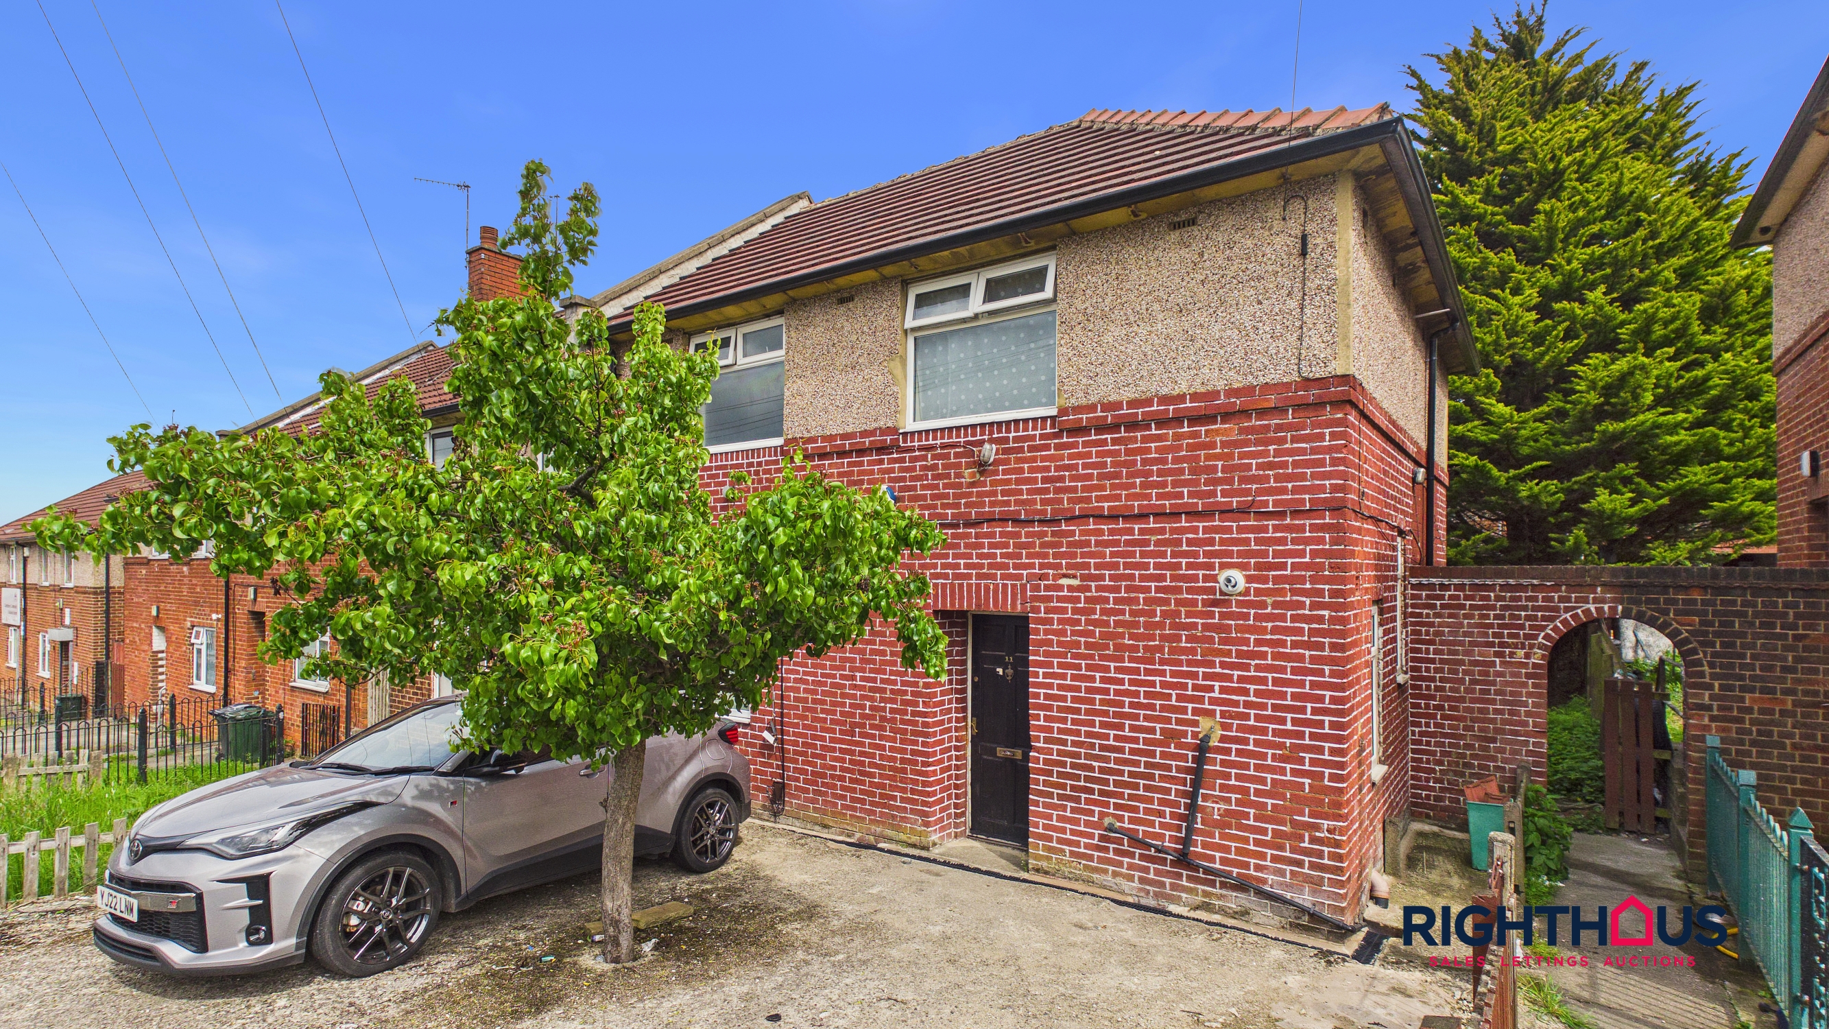
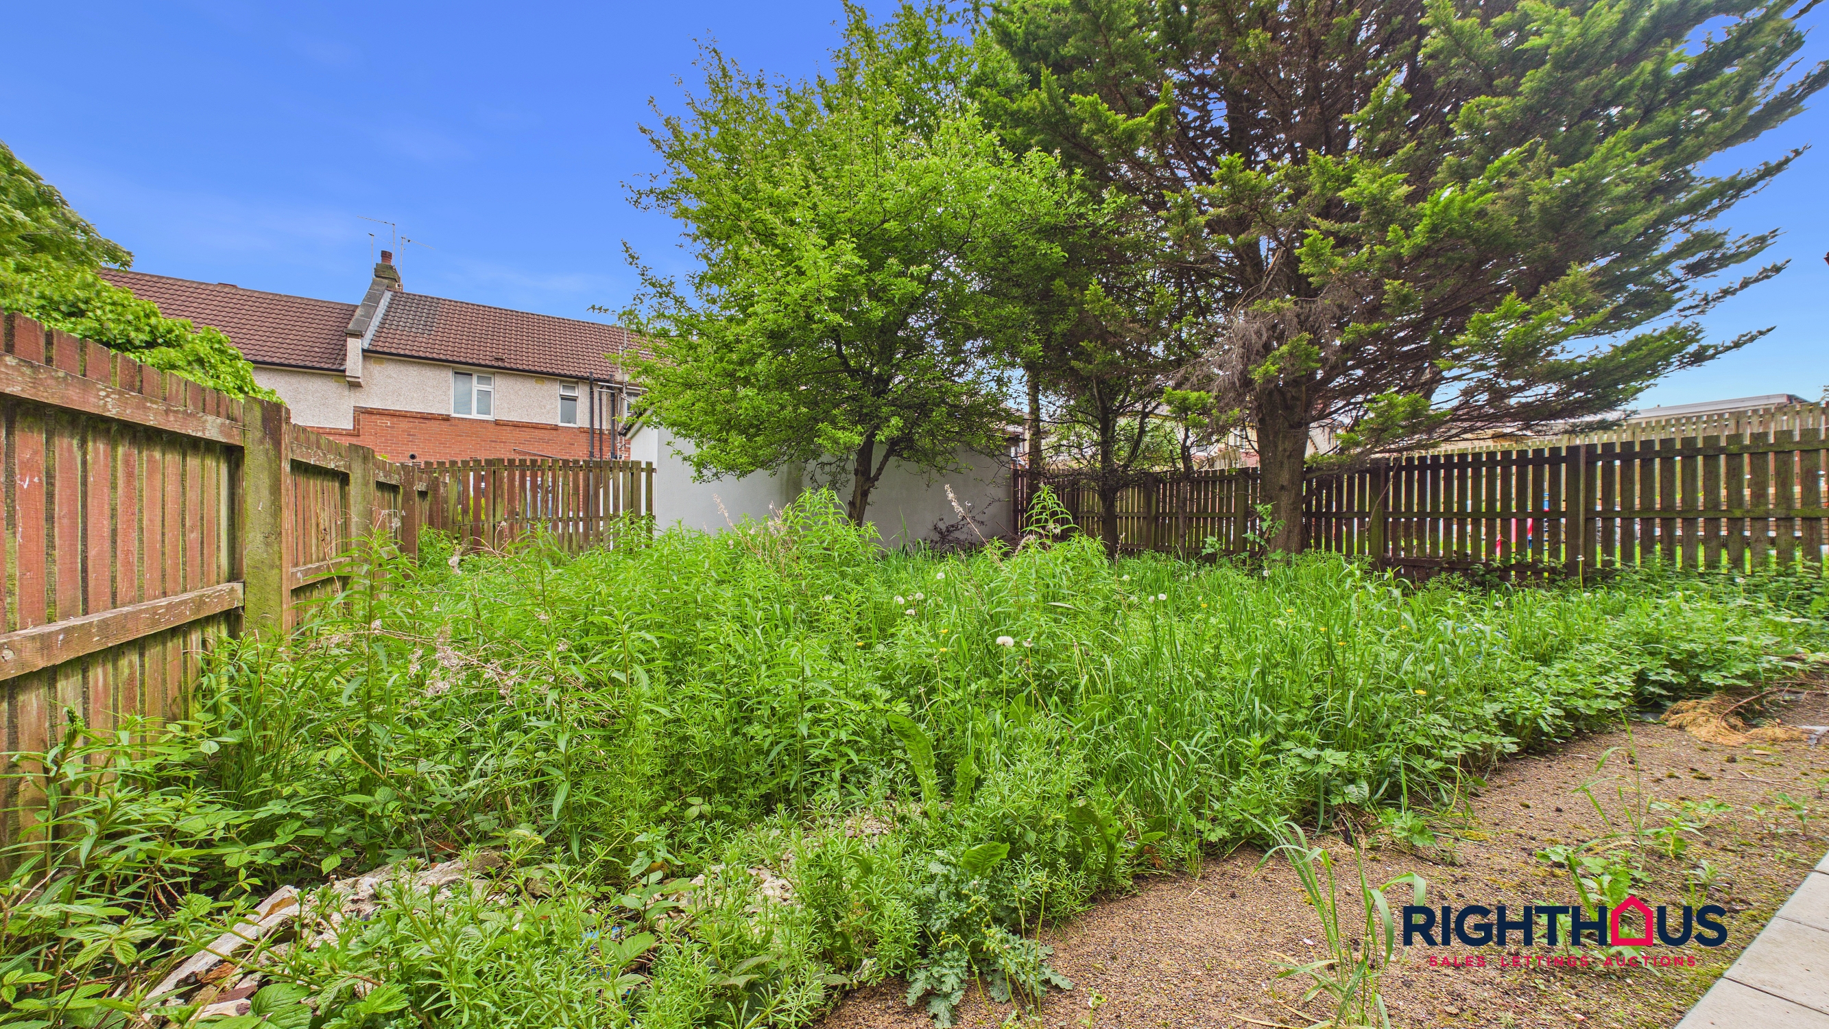
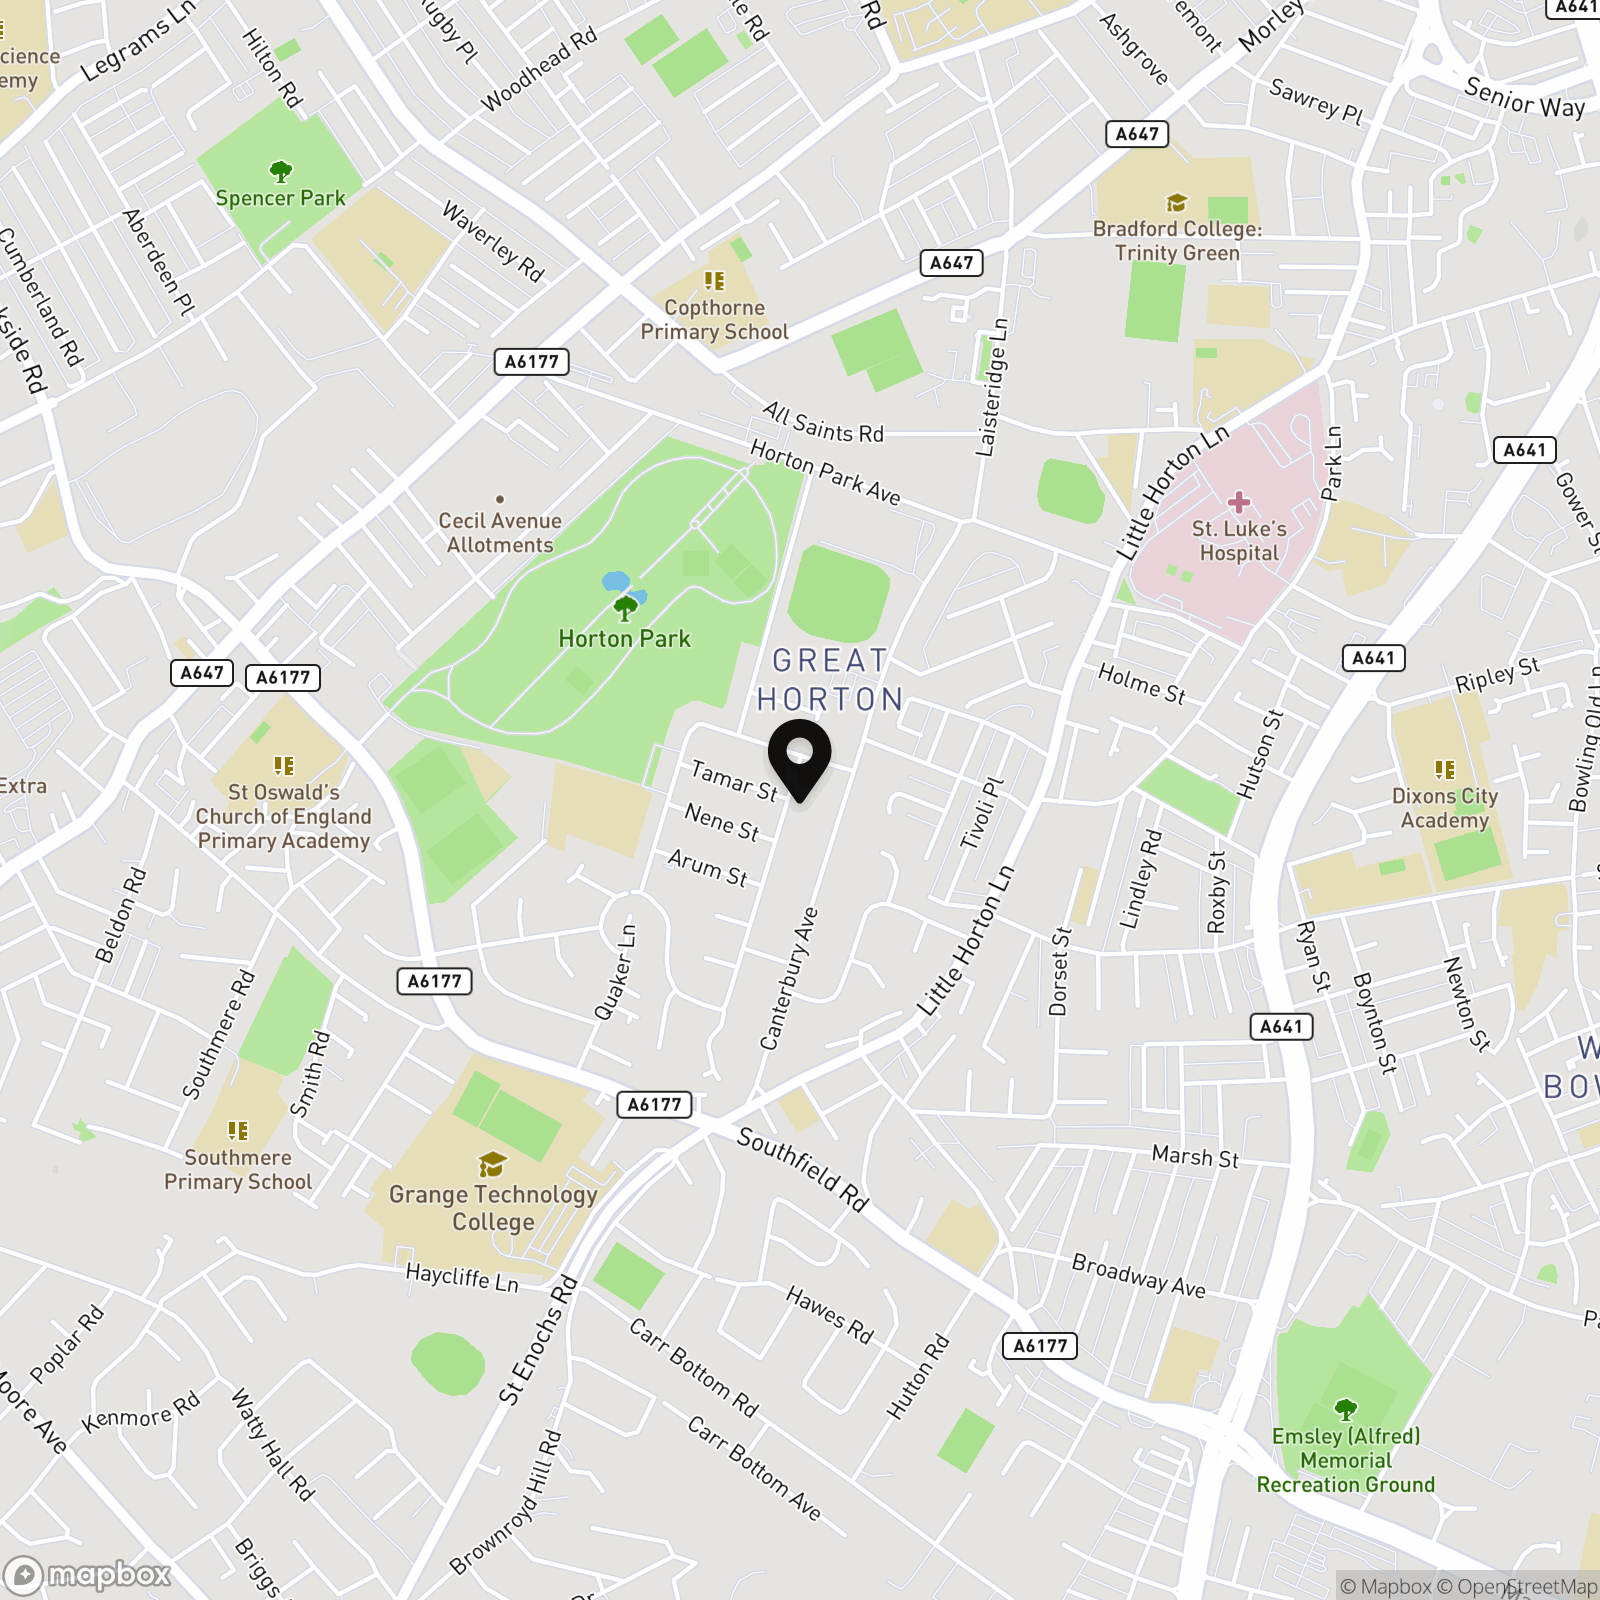
Externally, the house features a good sized enclosed garden to the rear, whilst to the front, a driveway provides convenient off street parking for two vehicles (ideal for families with multiple cars or visitors). The interior accommodation offers plenty of potential for enhancement to suit your lifestyle needs. Ringwood Road is situated in a popular residential area within close proximity of many amenities and facilities and is ready for immediate occupation with no onward chain.
Key Features
- Vacant end town house
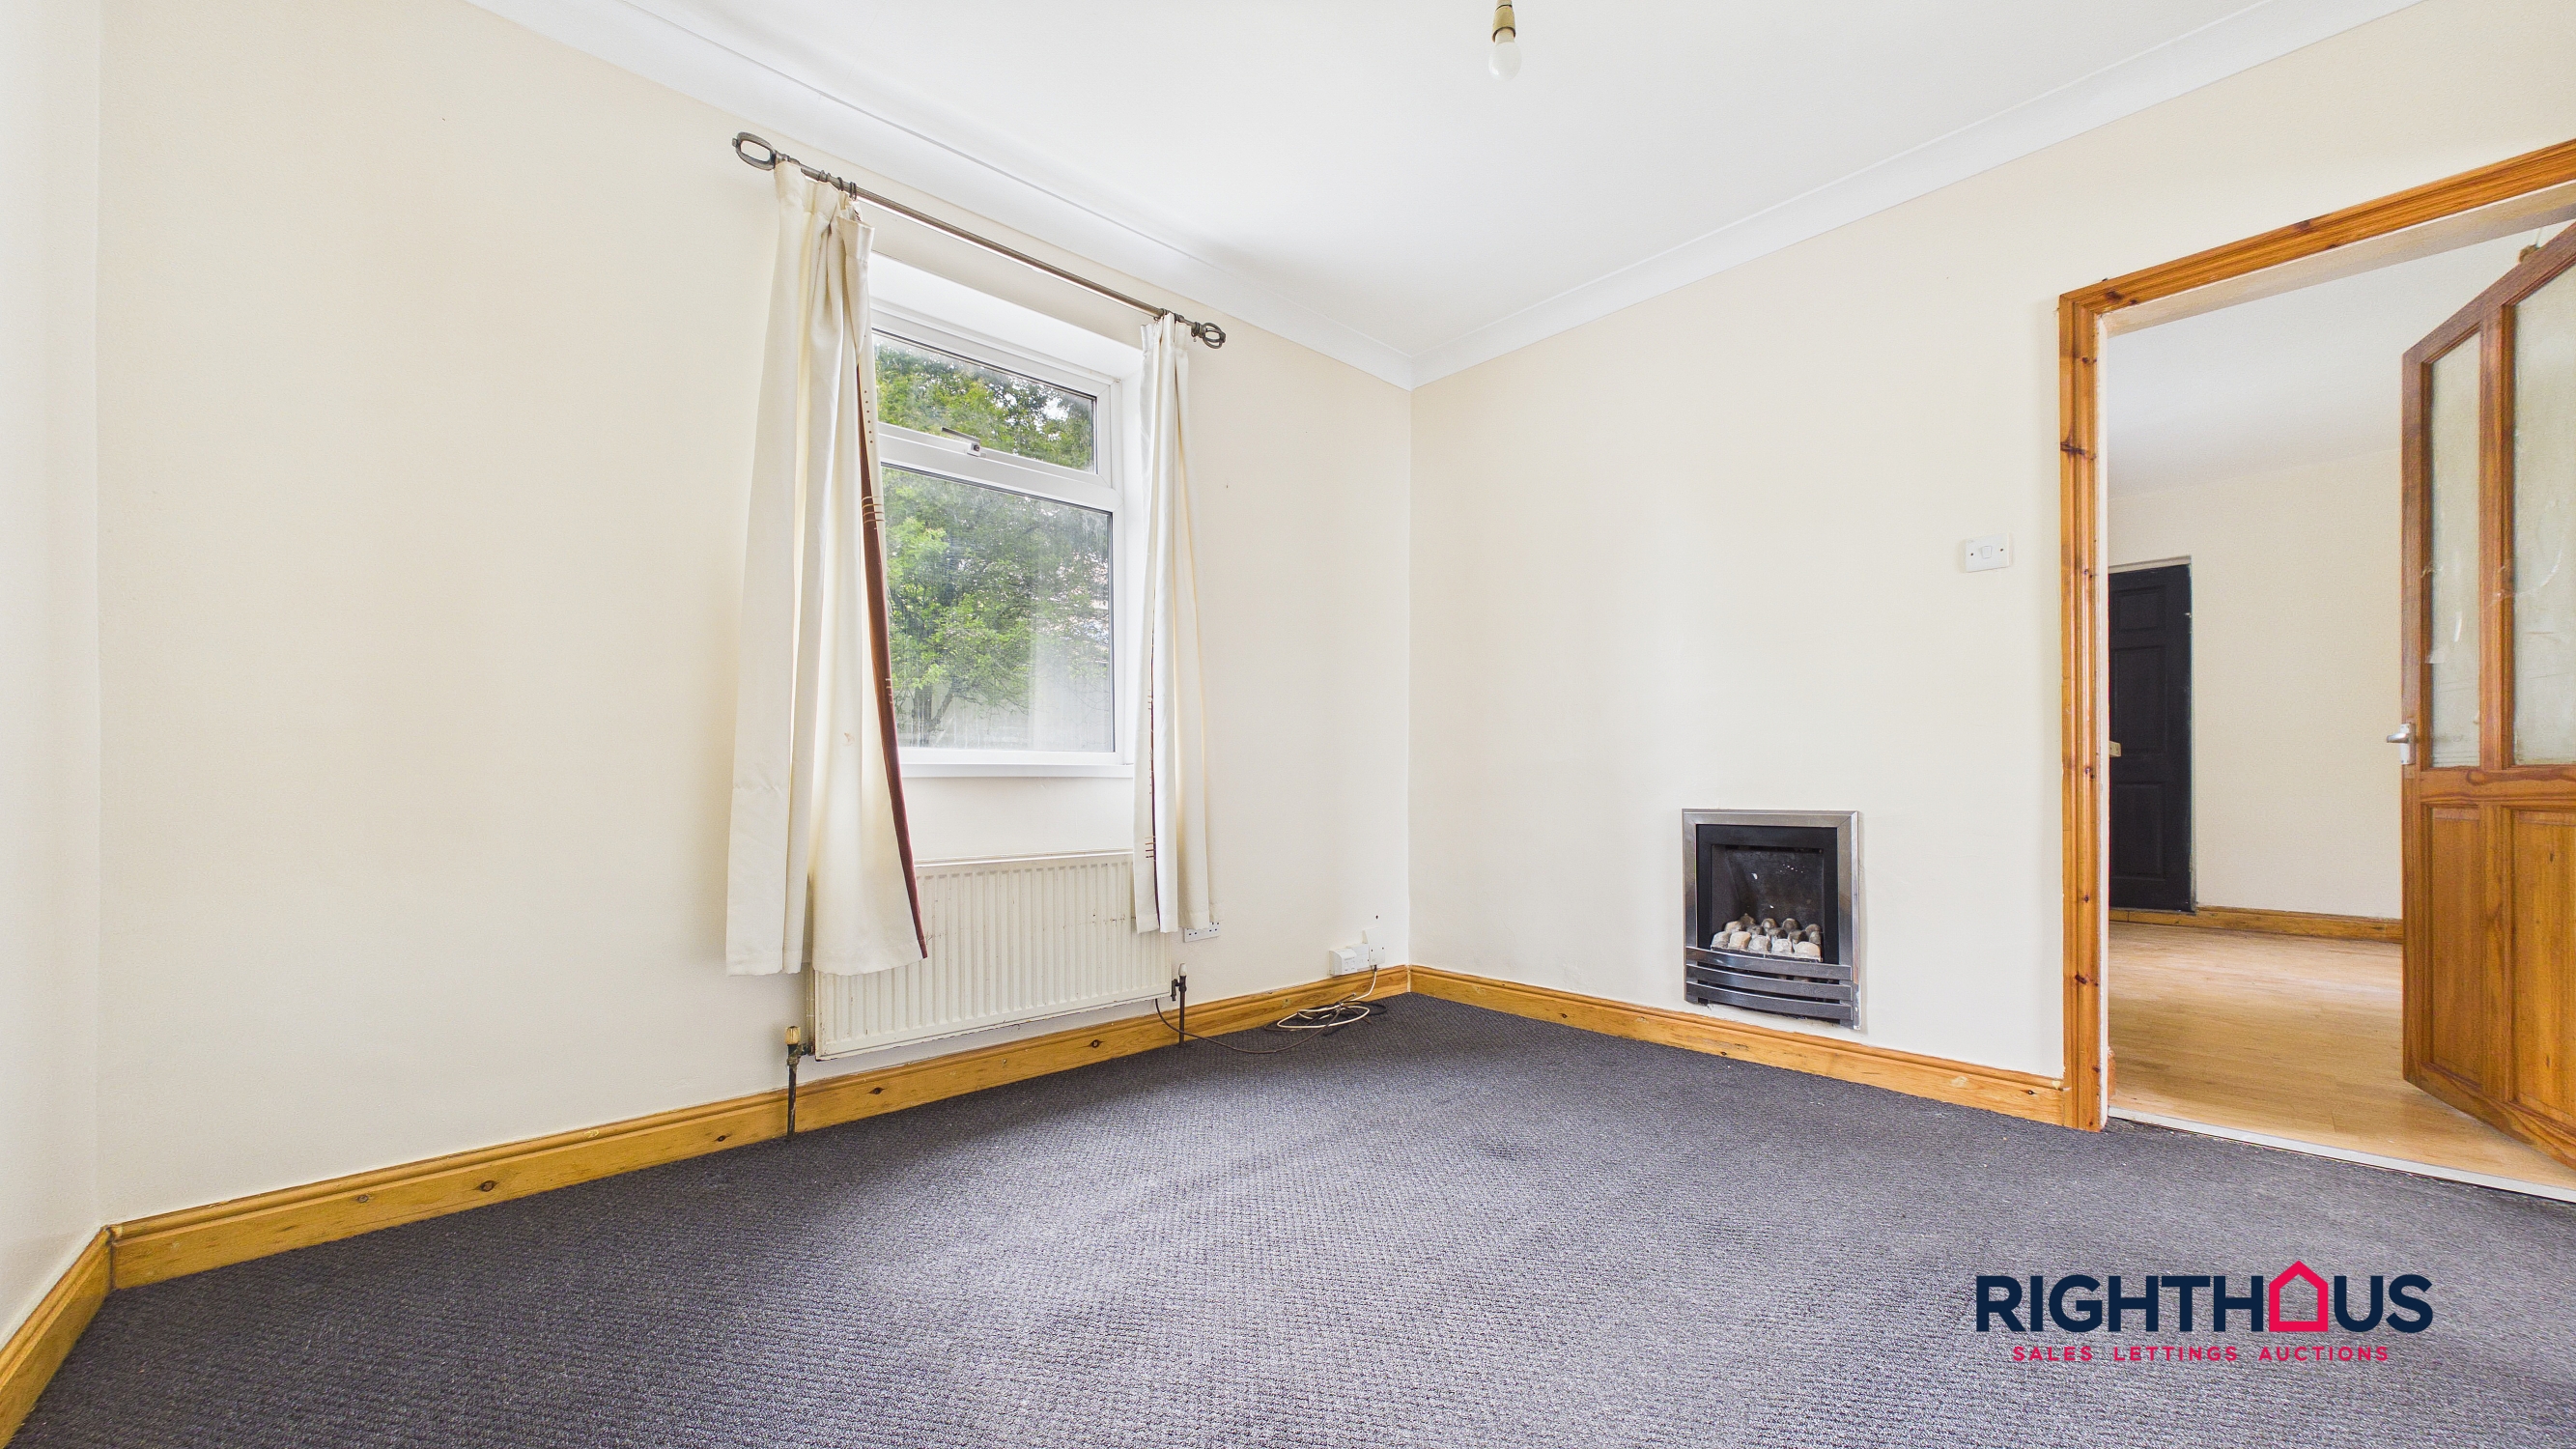
- Generous family sized accommodation
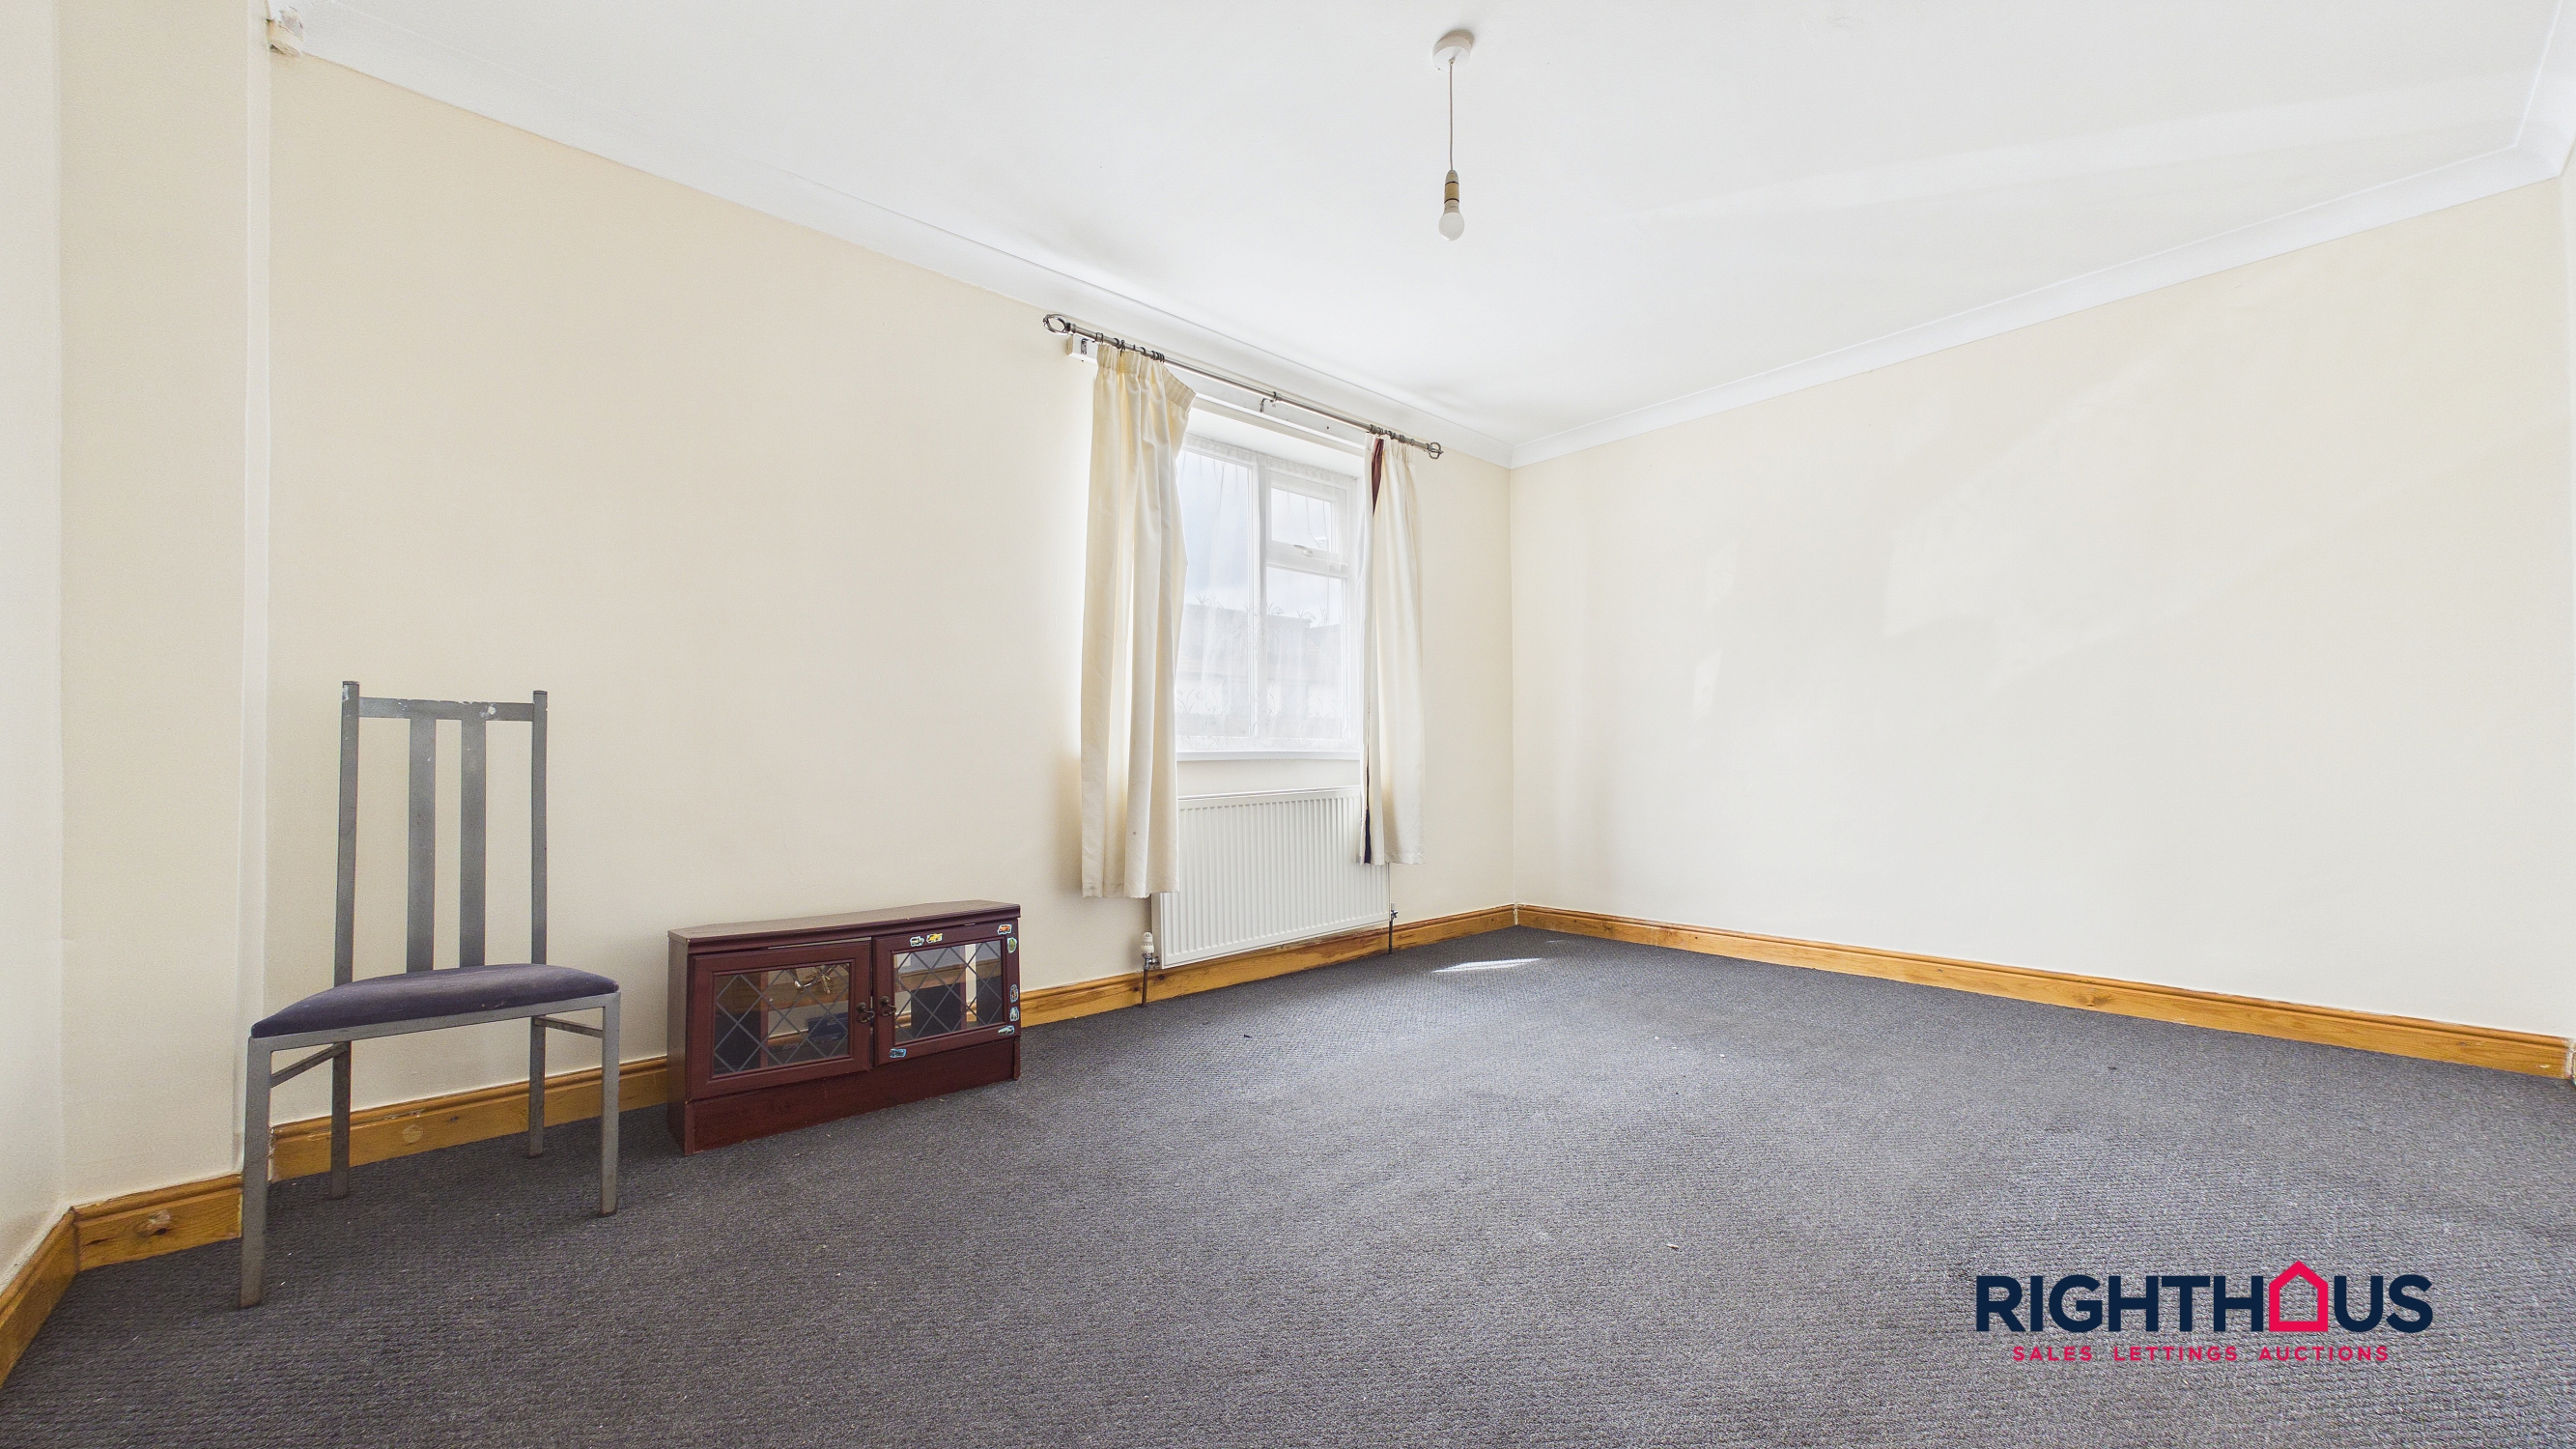
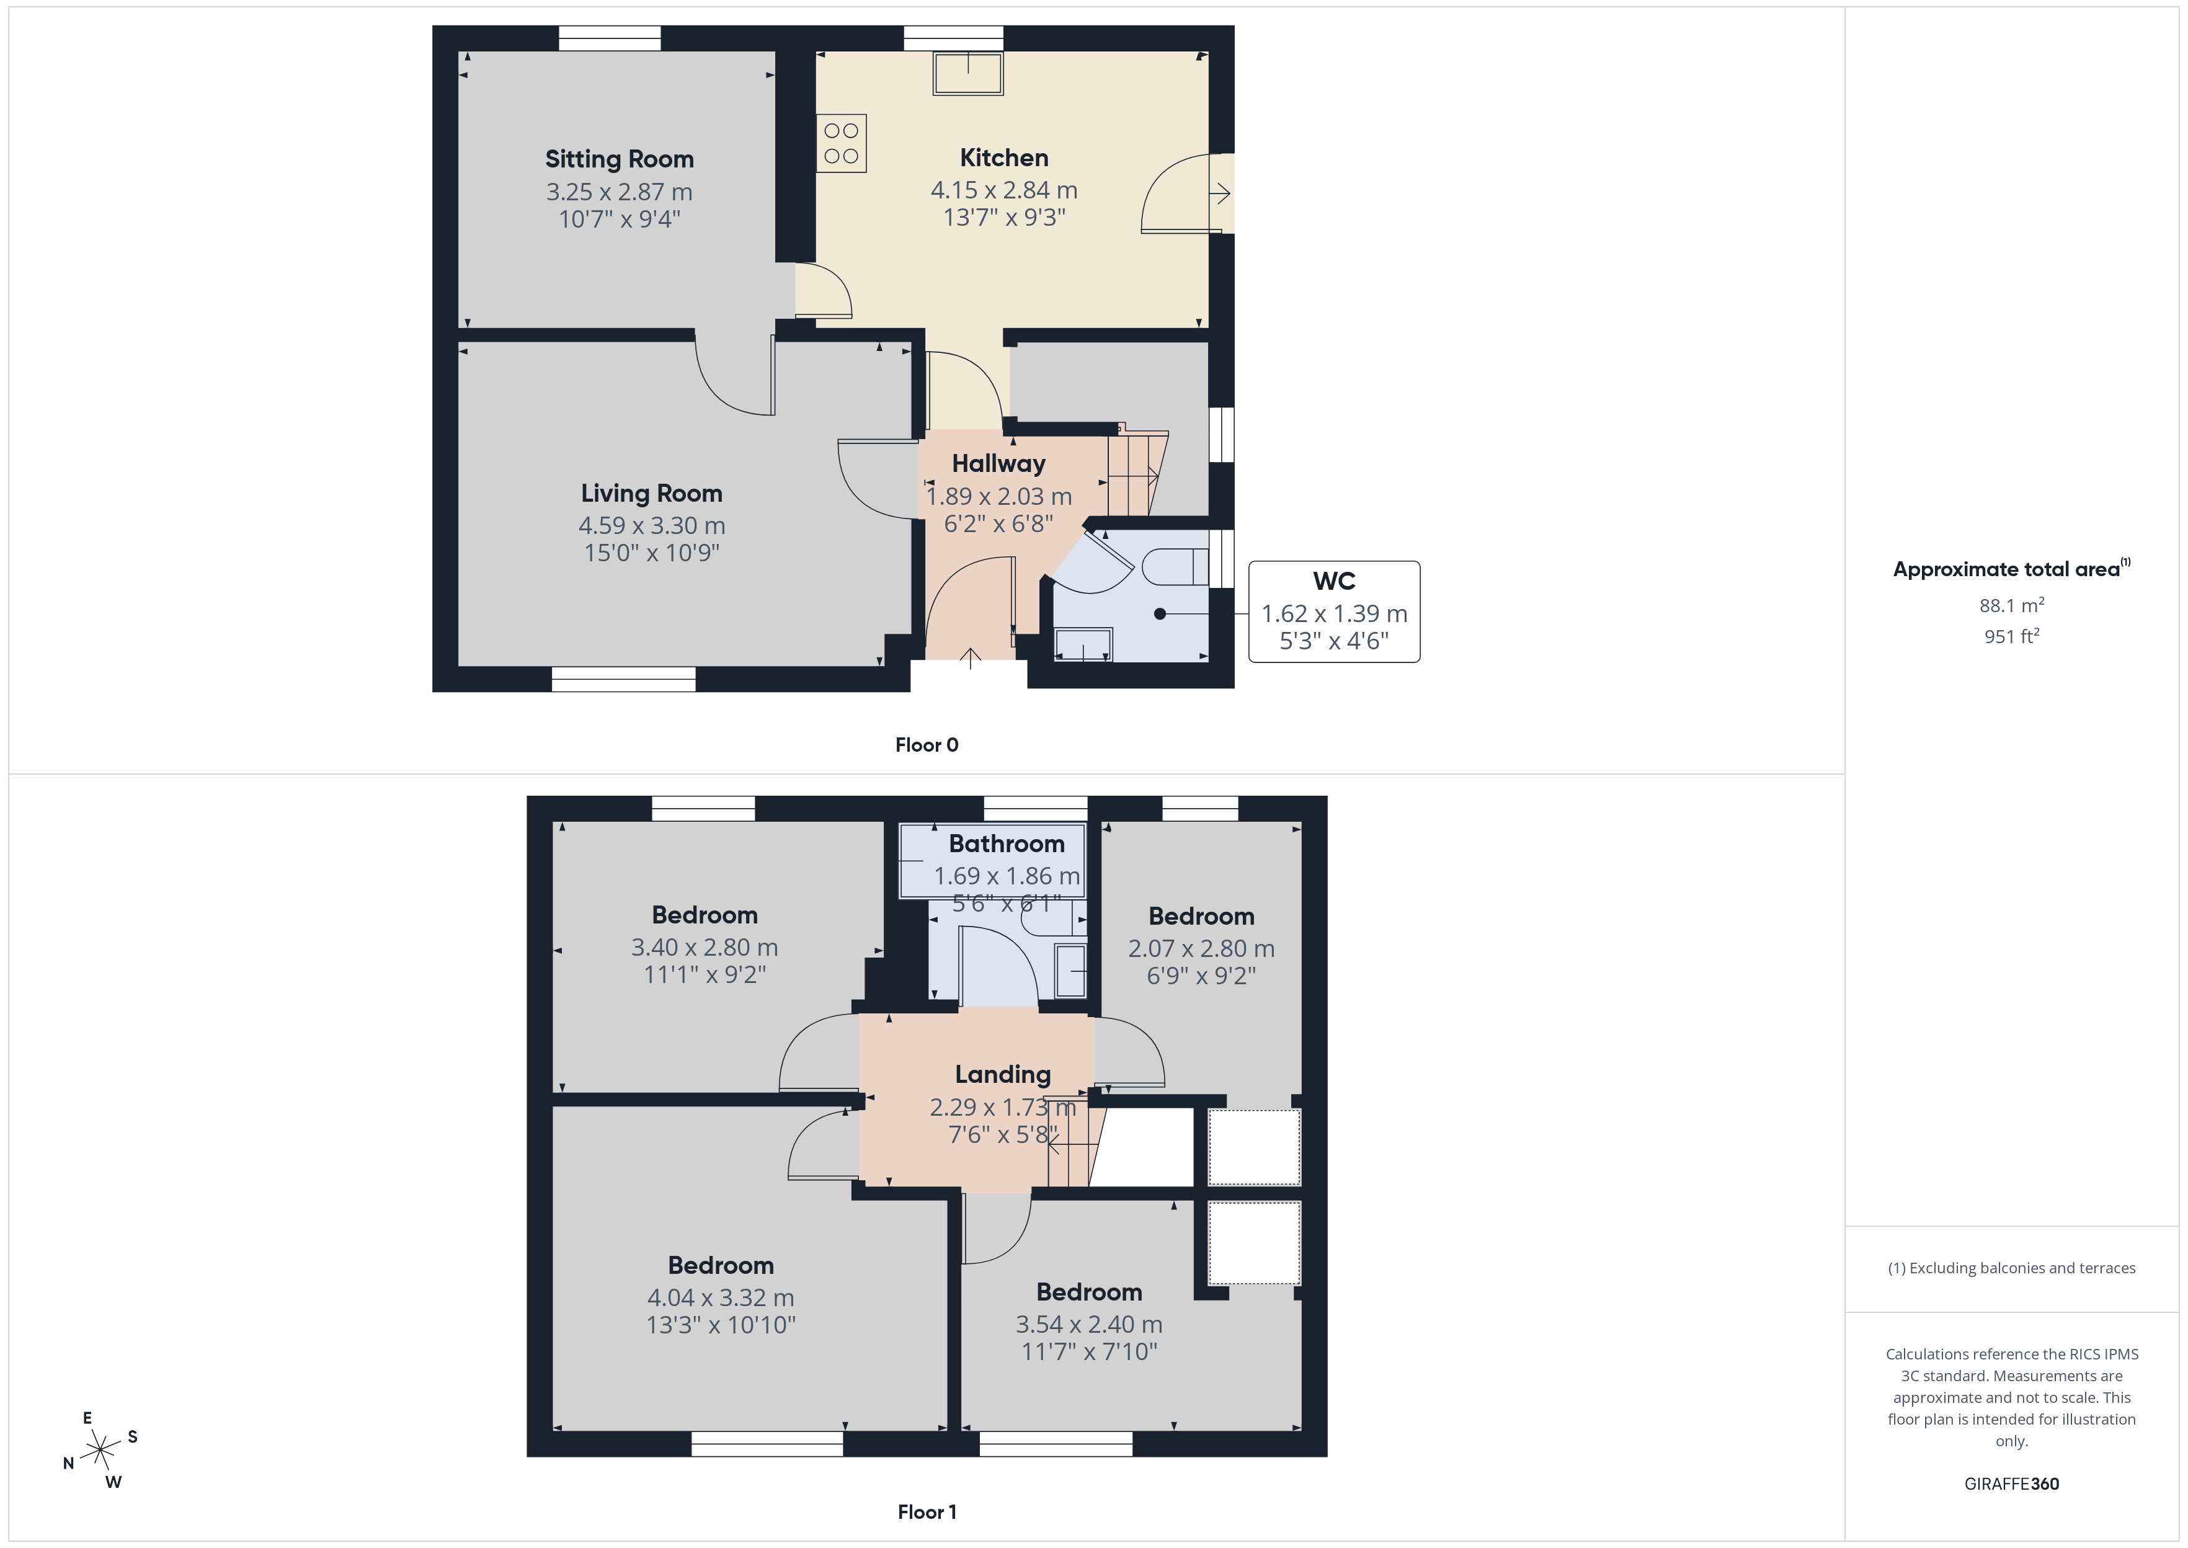
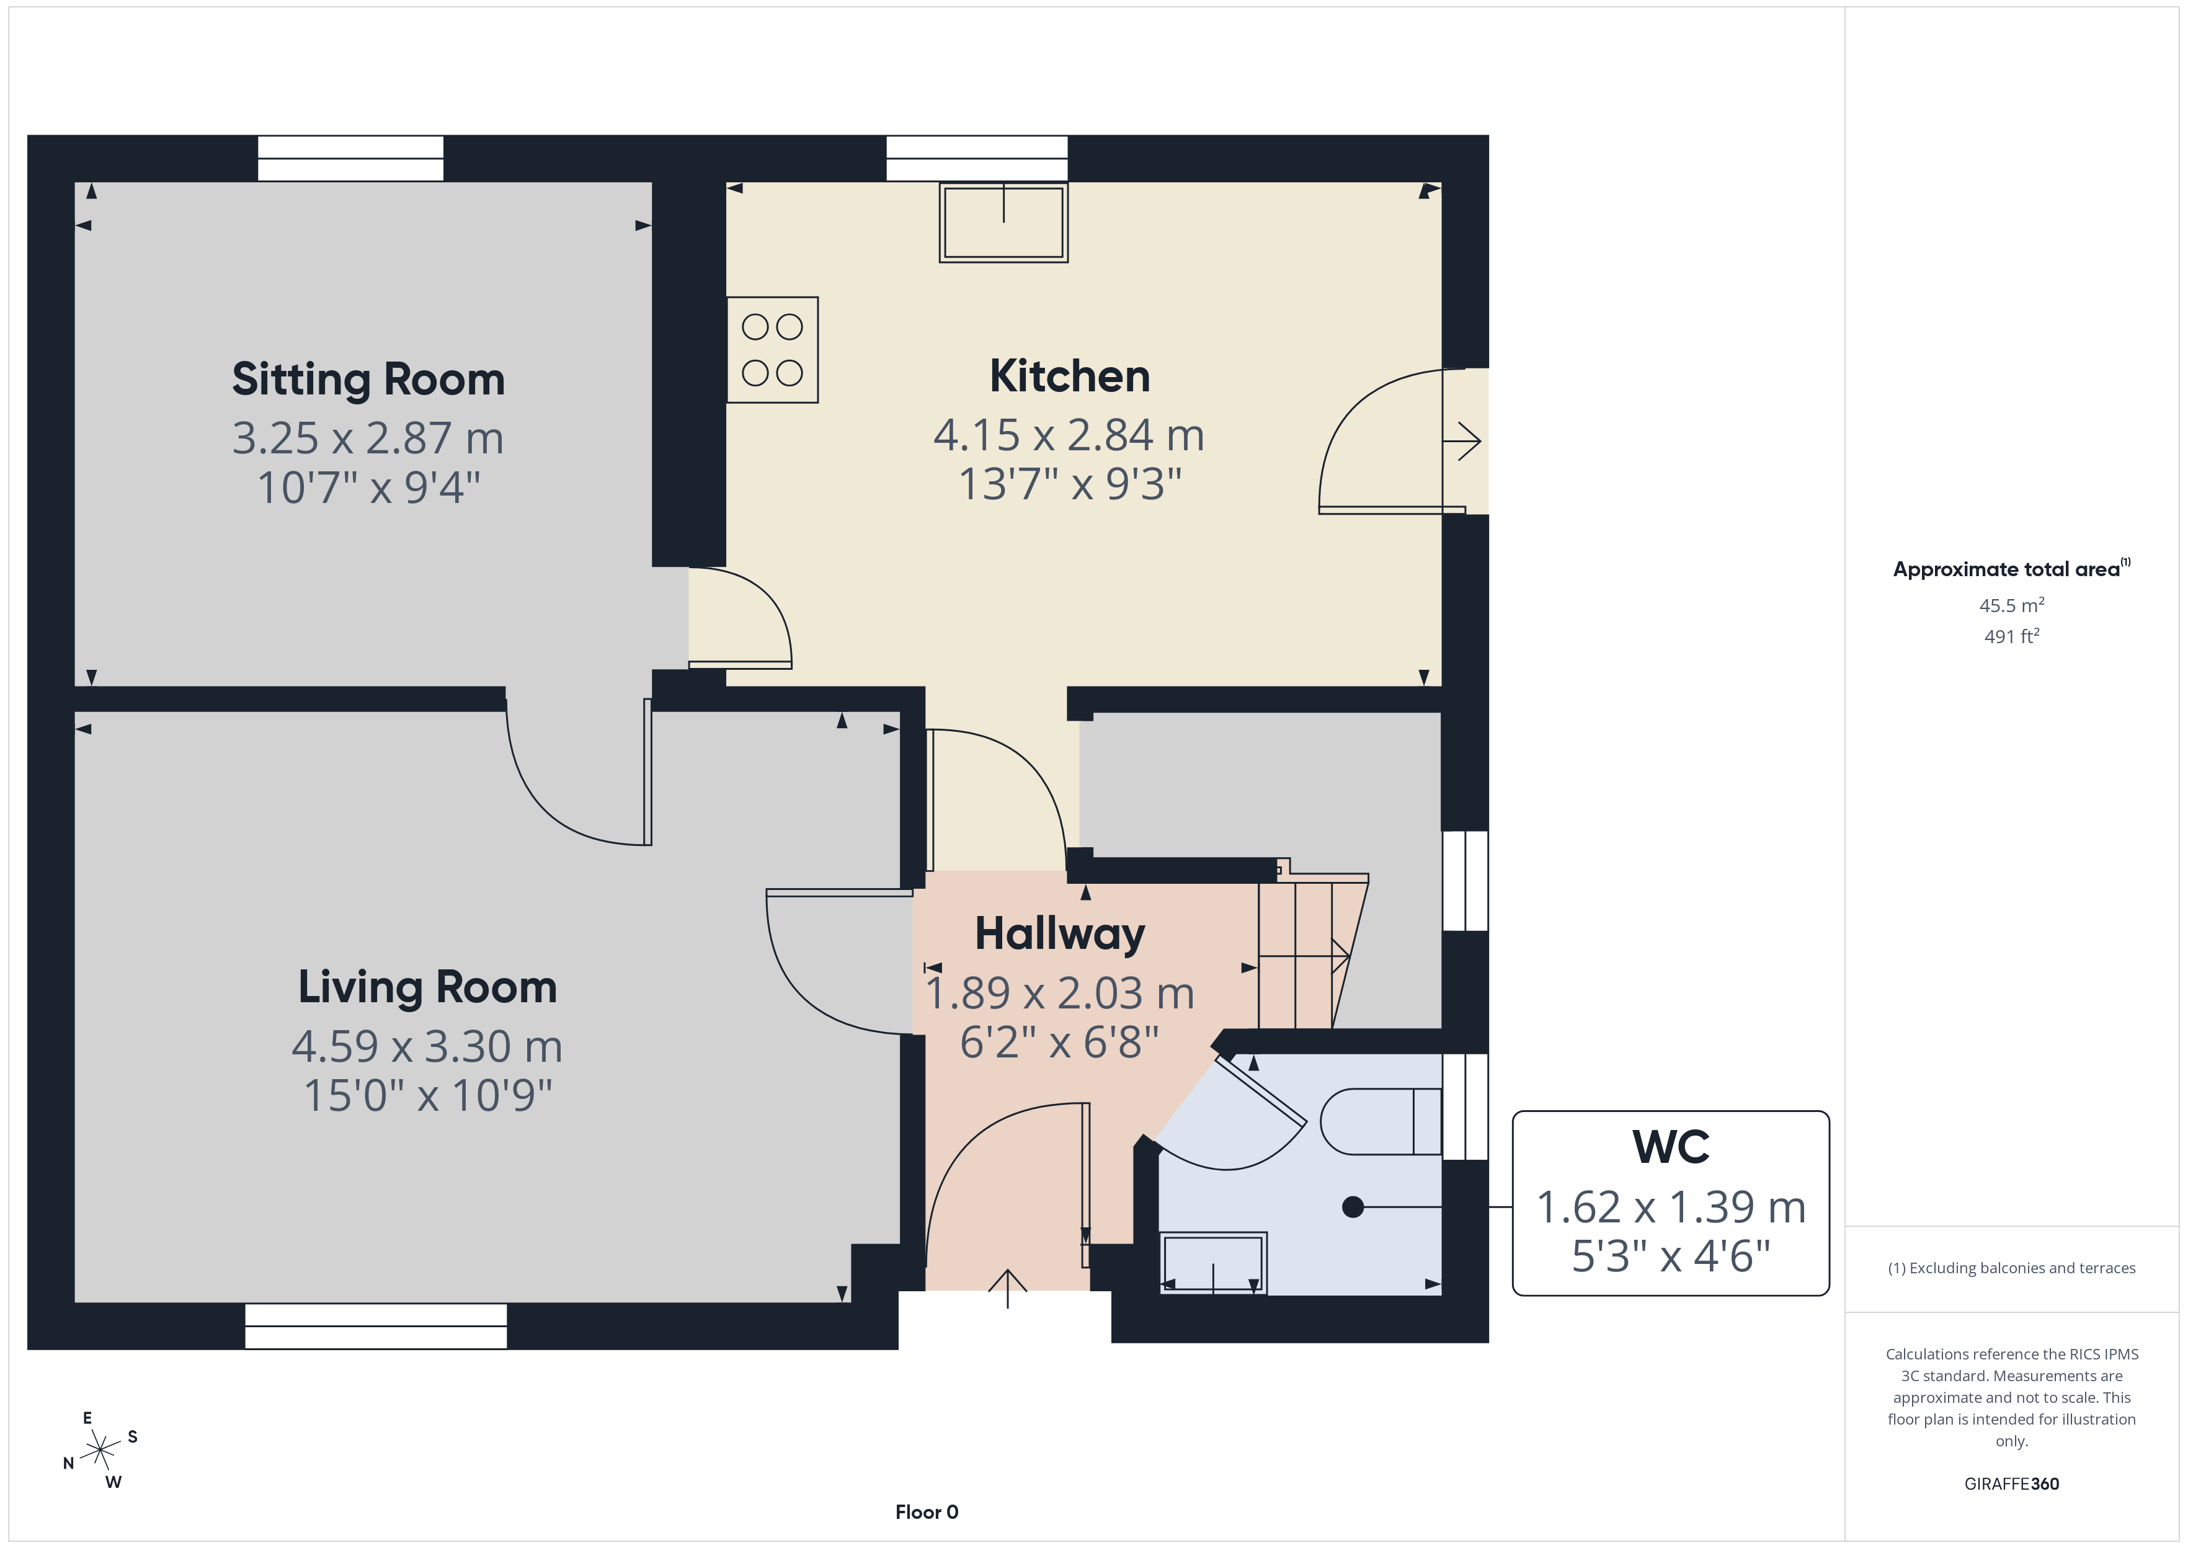
- Two reception rooms, cloaks w.c, dining kitchen
- Four ample bedrooms and bathroon/w.c
- Off street parking
- Good sized rear garden
- Some updating & modernisation required
Property Details
- Property type: House
- Property style: Terraced
- Price Per Sq Foot: £225
- Approx Sq Feet: 667 sqft
- Plot Sq Feet: 2,486 sqft
- Property Age Bracket: 1910 - 1940
- Council Tax Band: A
Rooms
Ground Floor
.
Reception Hallway
With access top all ground floor rooms, staircase to first floor and door into;
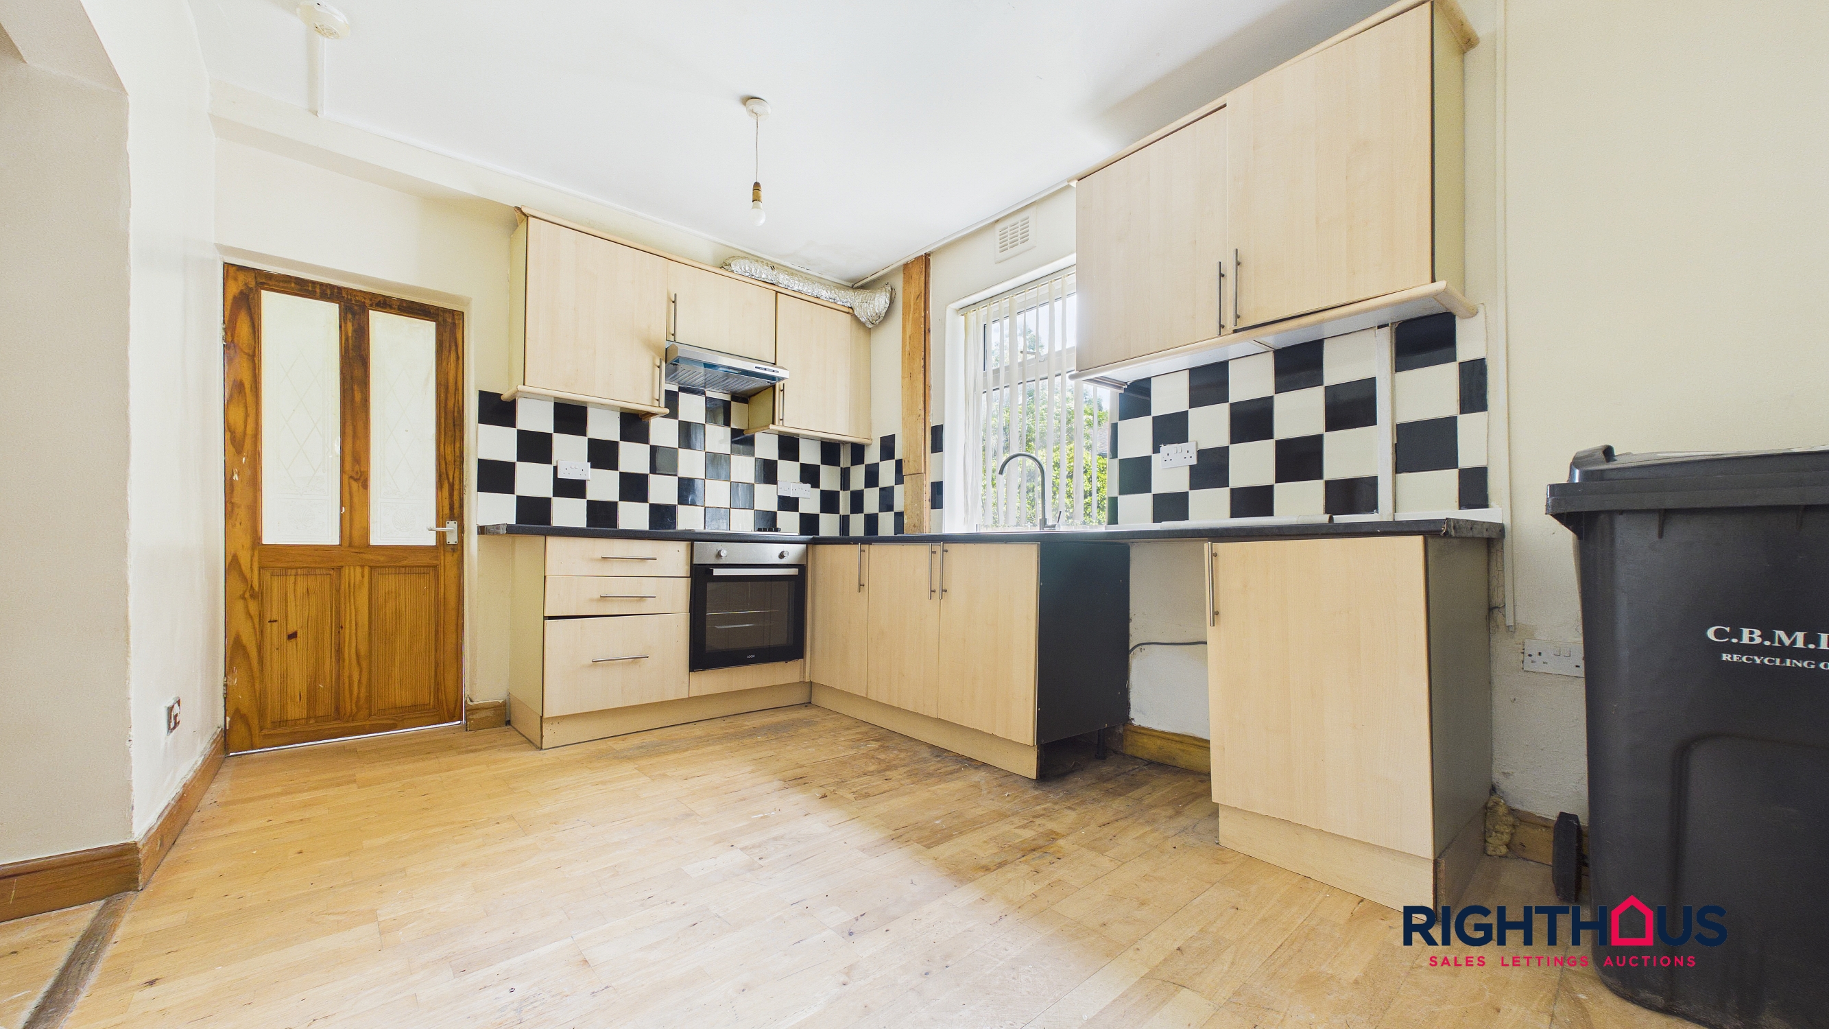
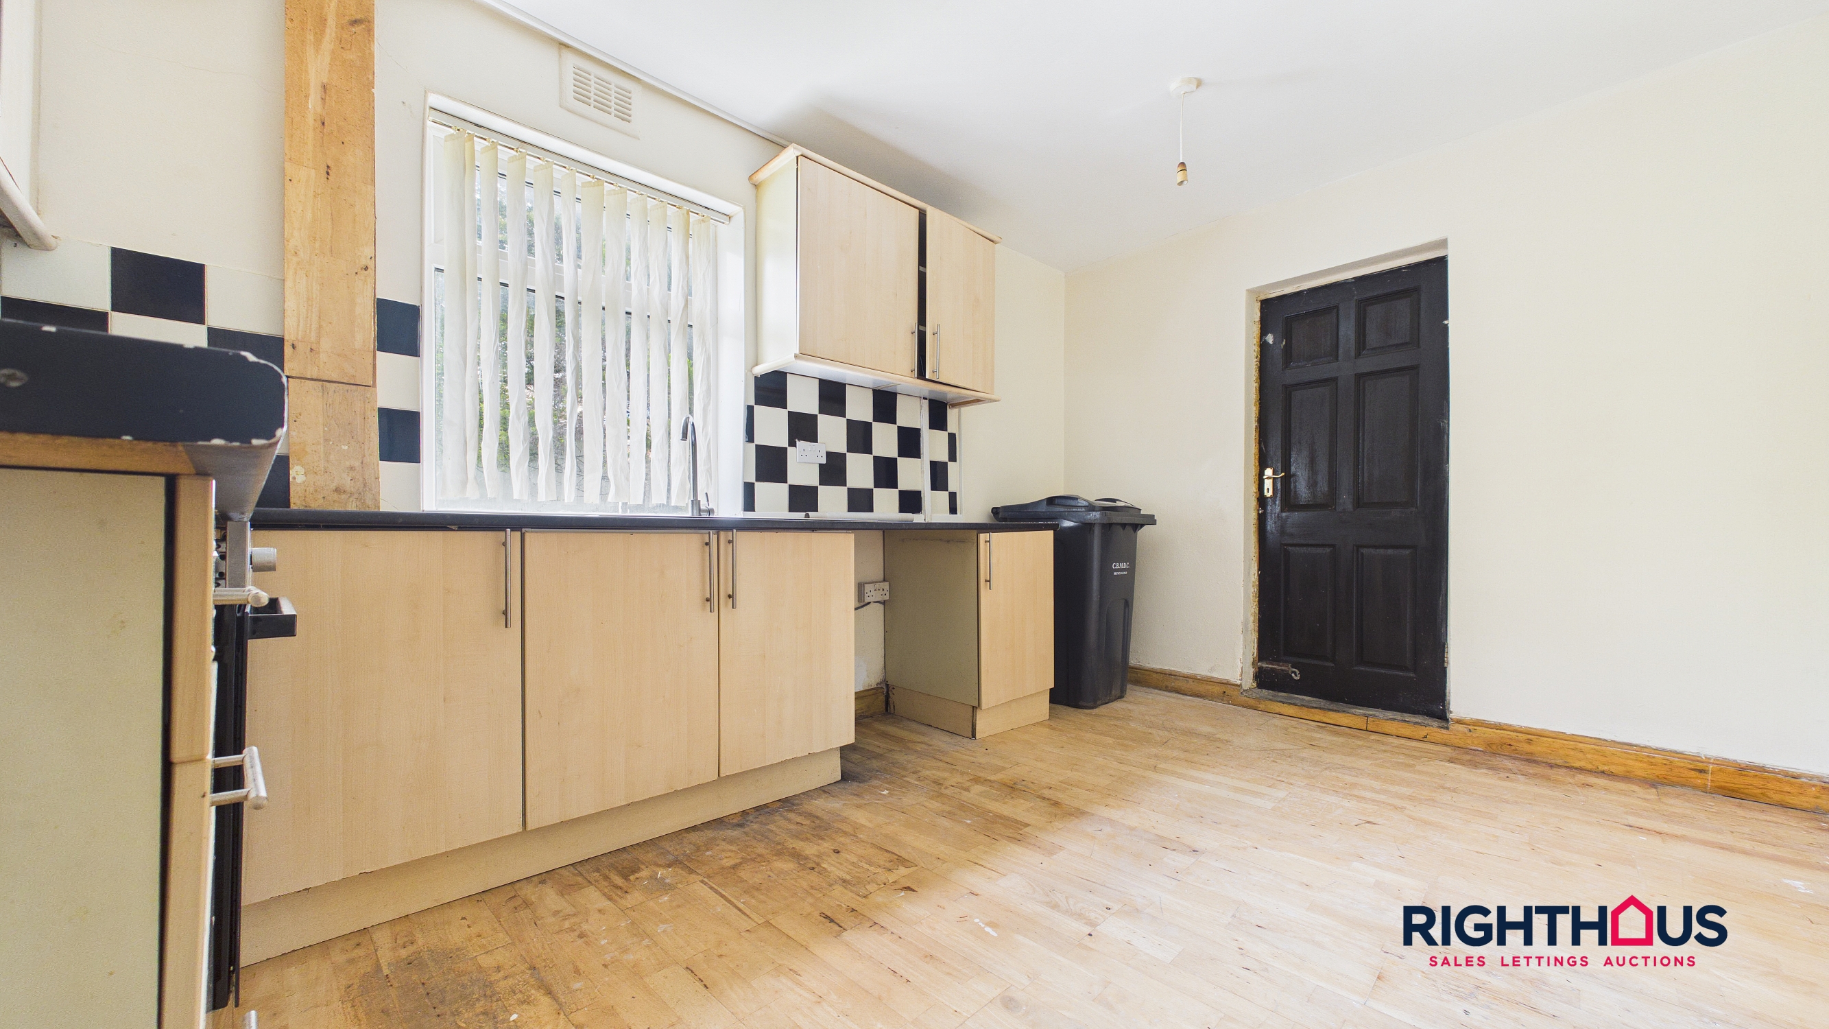
Dining Kitchen
With fitted base and units, counter worktop with inset sink. Outer side access door.
First Floor
Landing area.
Bathroom/w.c
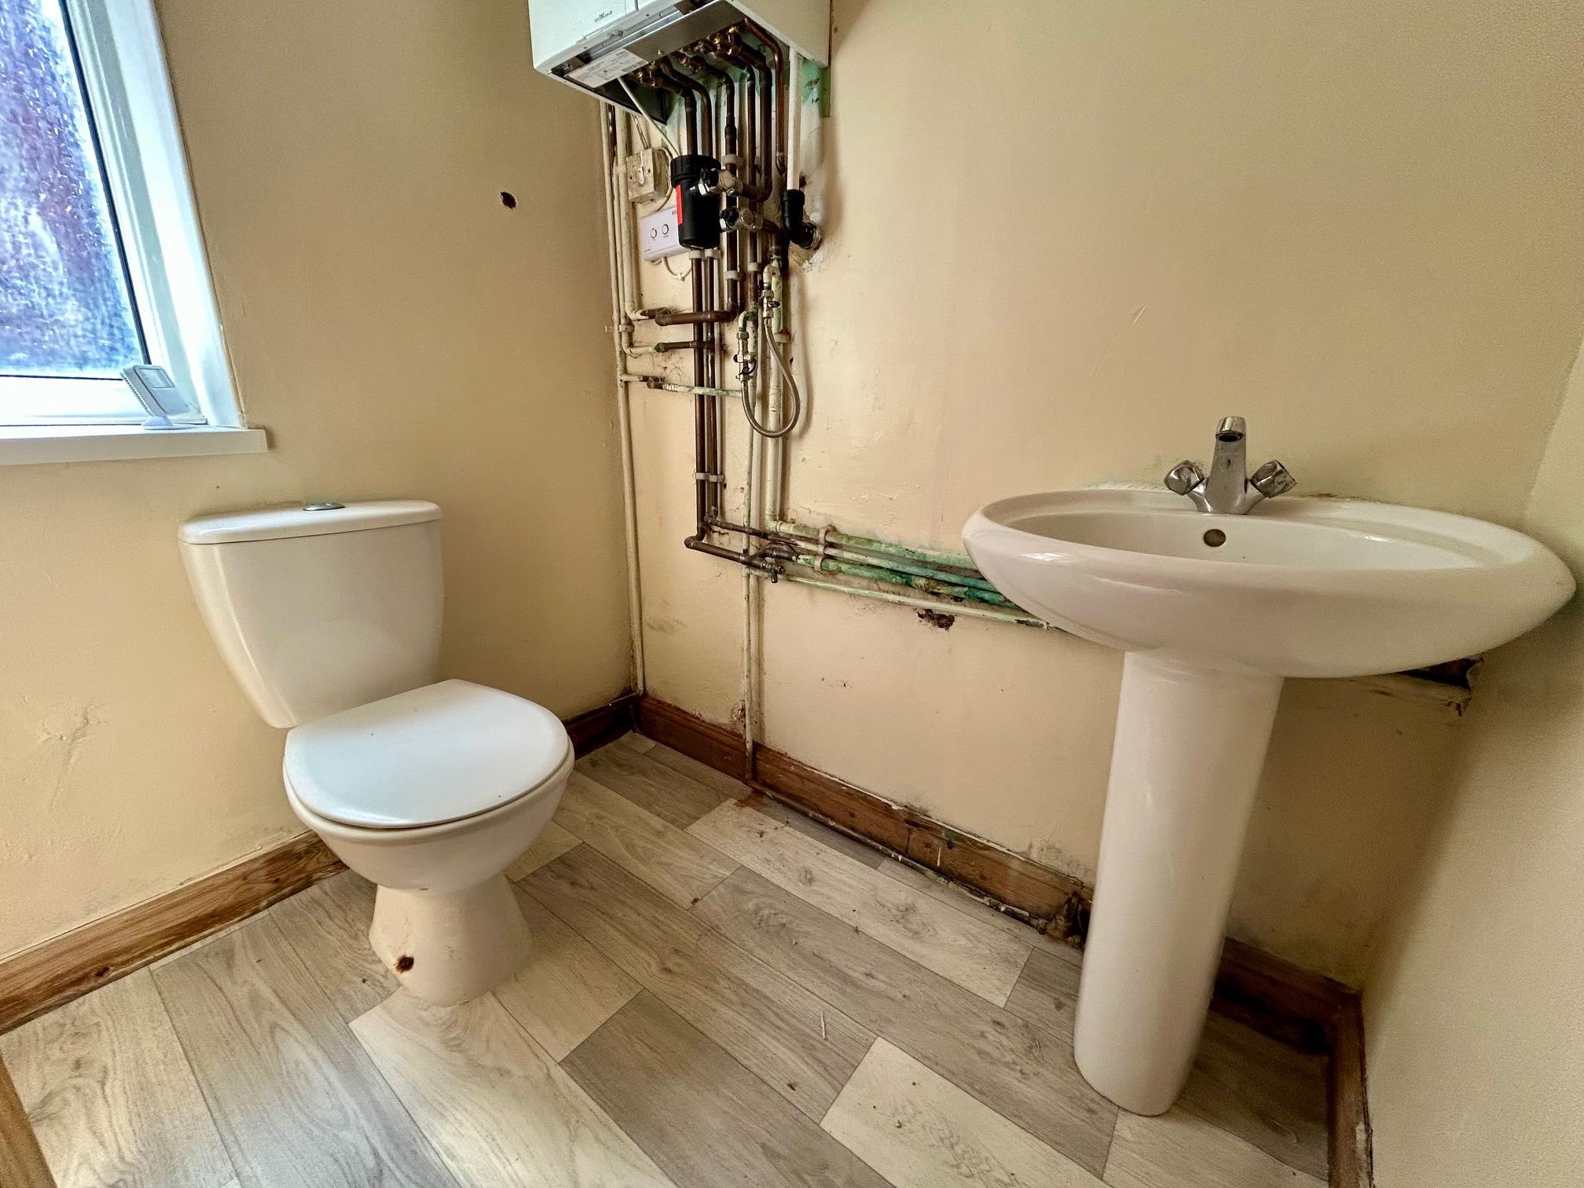
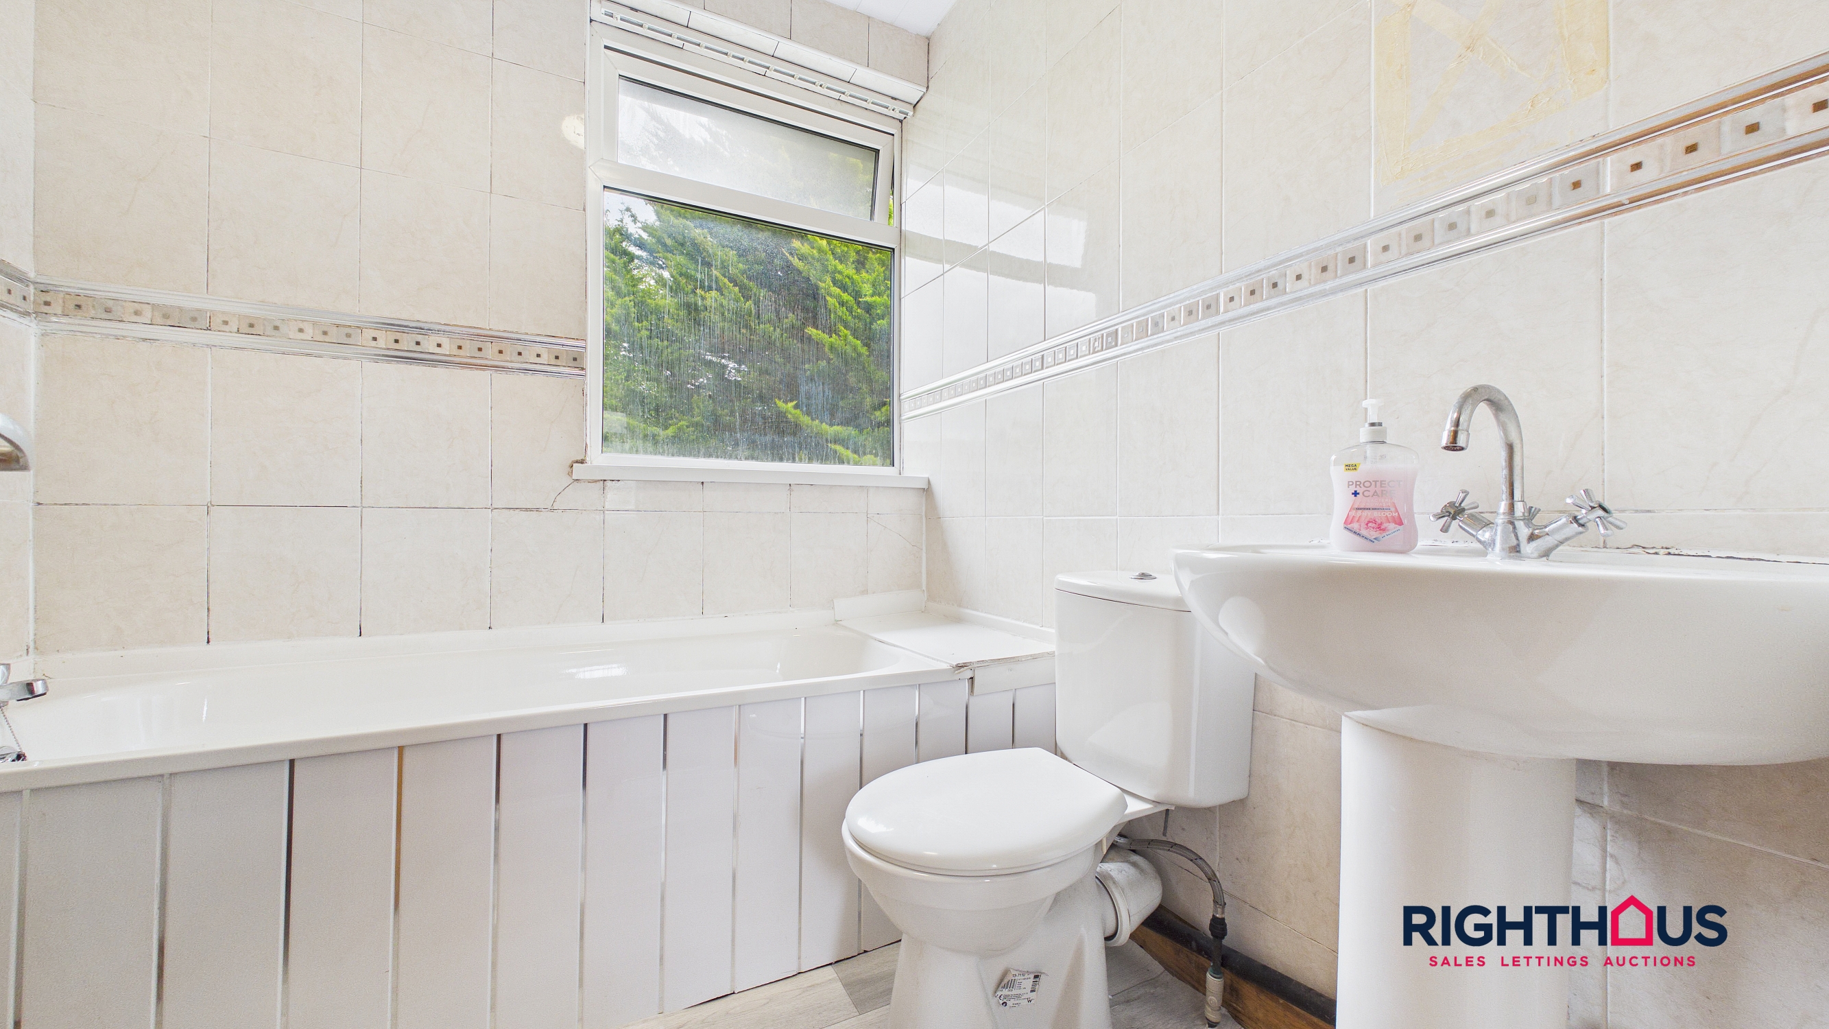
Incorporating a three piece suite comprising rectangular bath, pedestal hand washbasin and low level w.c. Fully tiled walls.
Floorplans
Outside Spaces
Parking Spaces
On street
Capacity: N/A
Location
Properties you may like
By Righthaus Estate Agents
-
45 Birkhouse Road, Bailiff Bridge, Brighouse, HD6 4EW
- 2 Beds
- 1 Bath
-
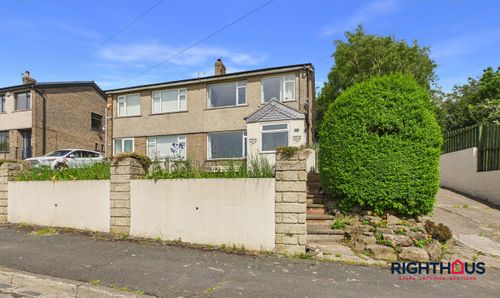
Park Road, Low Moor, BD12
- 3 Beds
- 1 Bath
-

Ridgewood Close, Baildon, BD17
- 2 Beds
- 1 Bath
-

Cunliffe Road, Lister Court Cunliffe Road, BD8
- 2 Beds
- 2 Bath
-
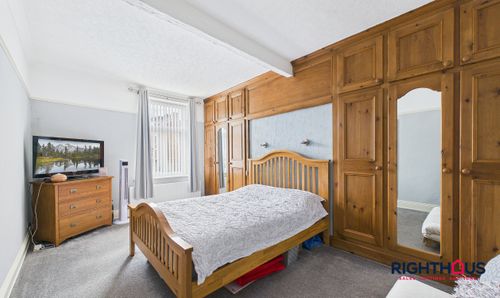
George Street, Thornton, BD13
- 3 Beds
- 1 Bath
-
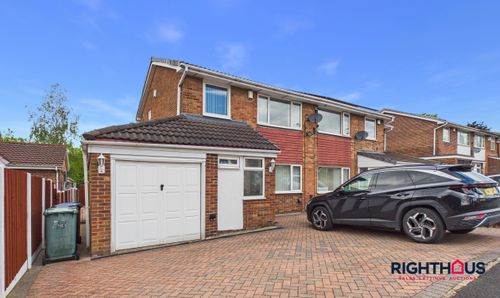
Perth Avenue, Bradford, BD2
- 3 Beds
- 1 Bath
-
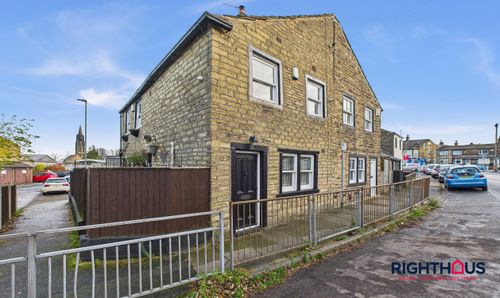
Dracup Road, Bradford, BD7
- 2 Beds
- 1 Bath
-
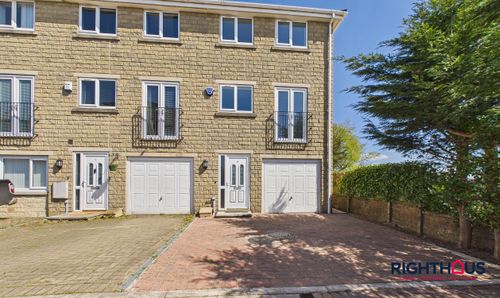
Cypress Court, Shelf, HX3
- 4 Beds
- 2 Bath
-
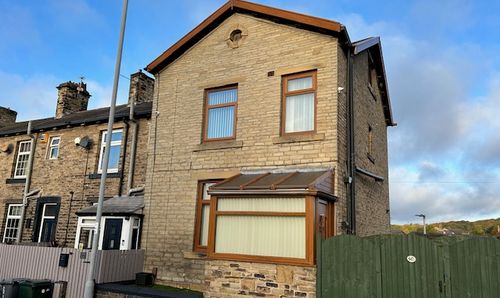
Huddersfield Road, Wyke, BD12
- 3 Beds
- 1 Bath