Book a Viewing
To book a viewing for this property, please call Righthaus Estate Agents, on 01274 813500.
To book a viewing for this property, please call Righthaus Estate Agents, on 01274 813500.
2 Bedroom Terraced House, 45 Birkhouse Road, Bailiff Bridge, Brighouse, HD6 4EW
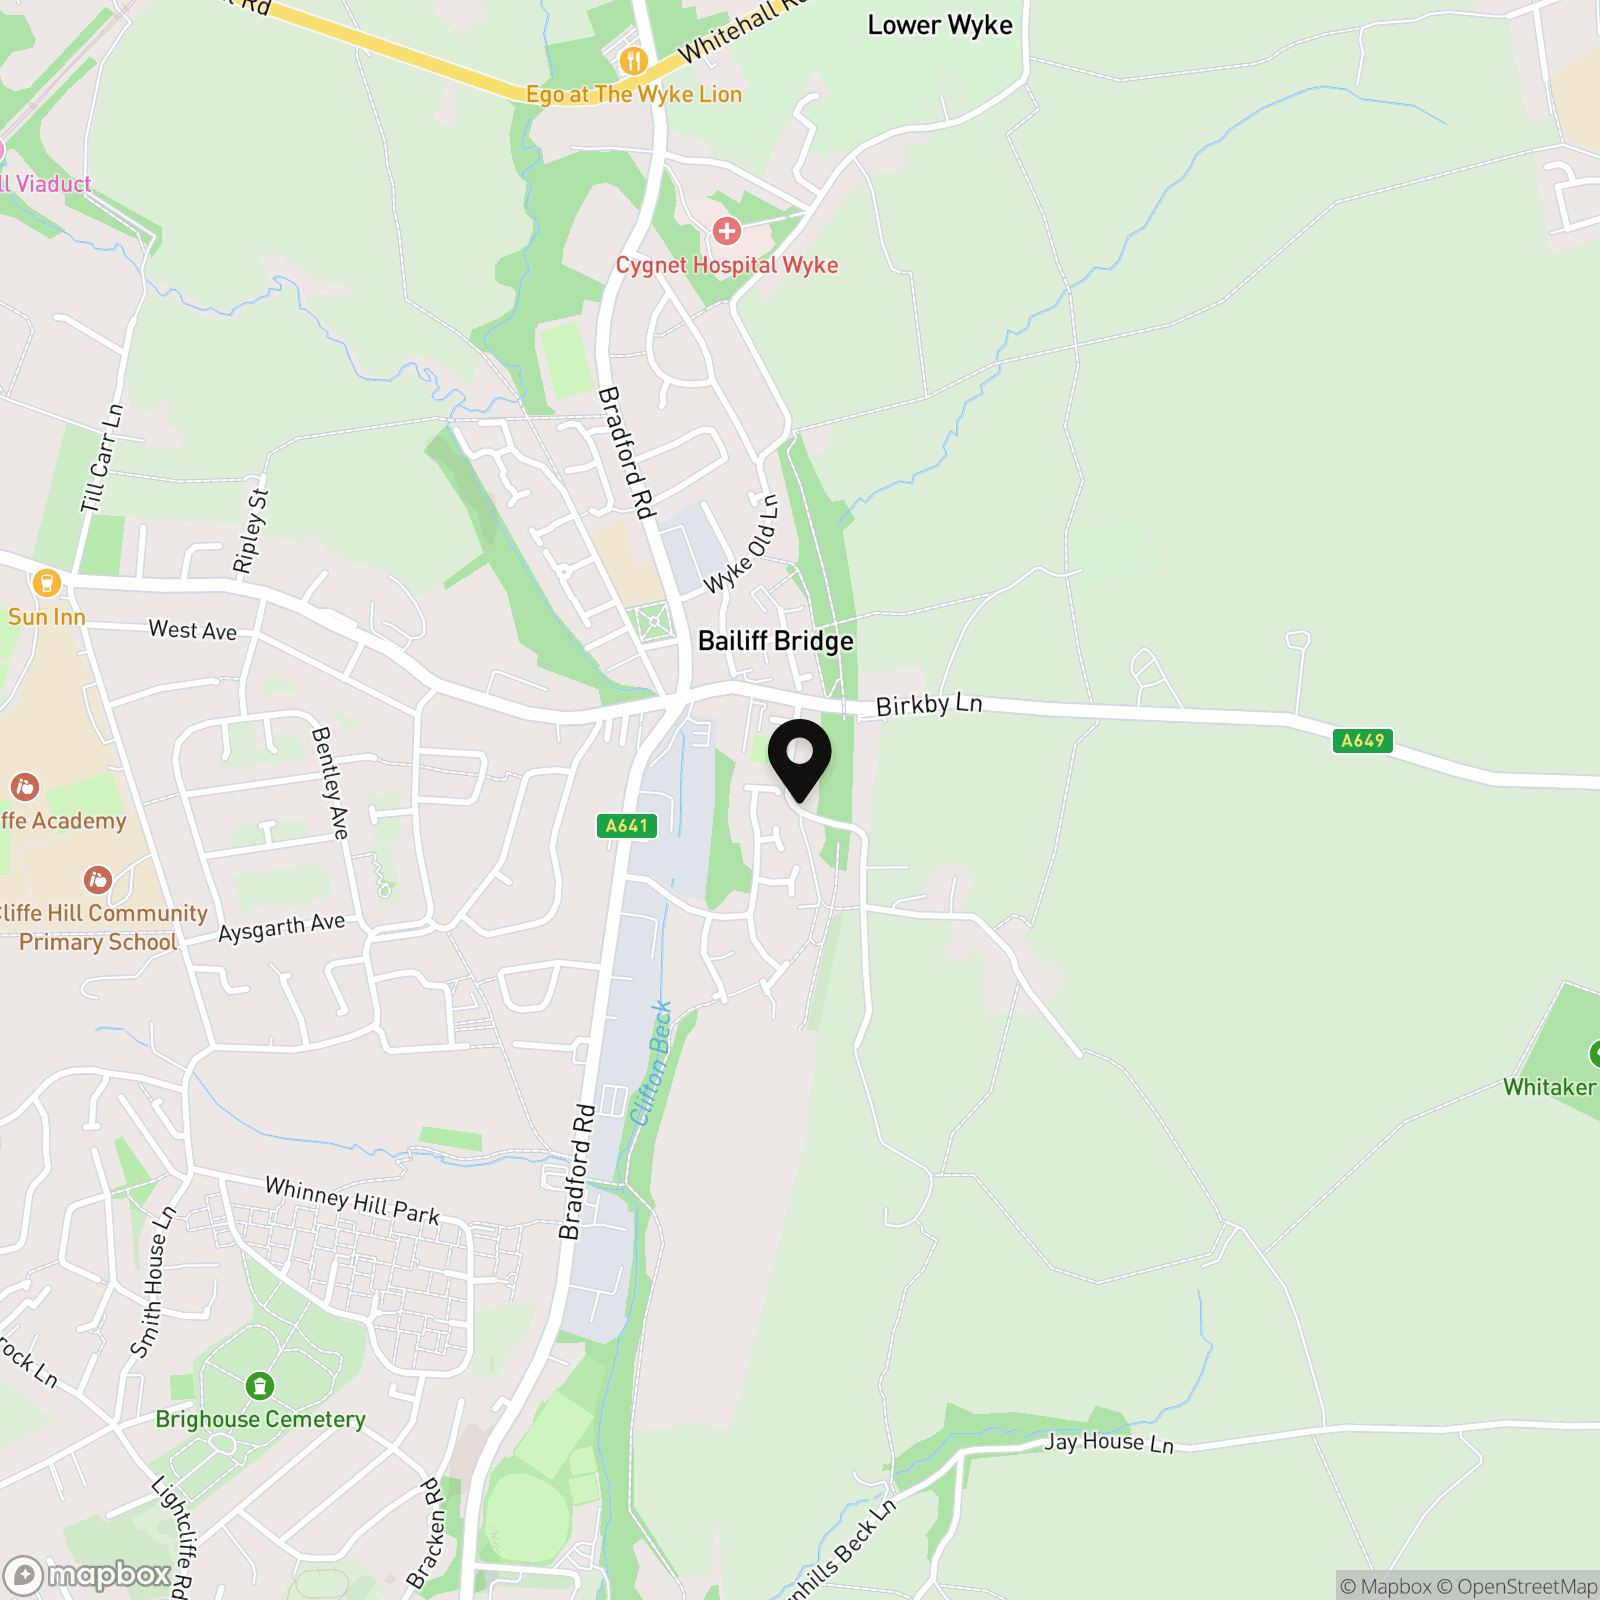
45 Birkhouse Road, Bailiff Bridge, Brighouse, HD6 4EW

Righthaus Estate Agents
Righthaus Estate Agents, 208 High Street
Description
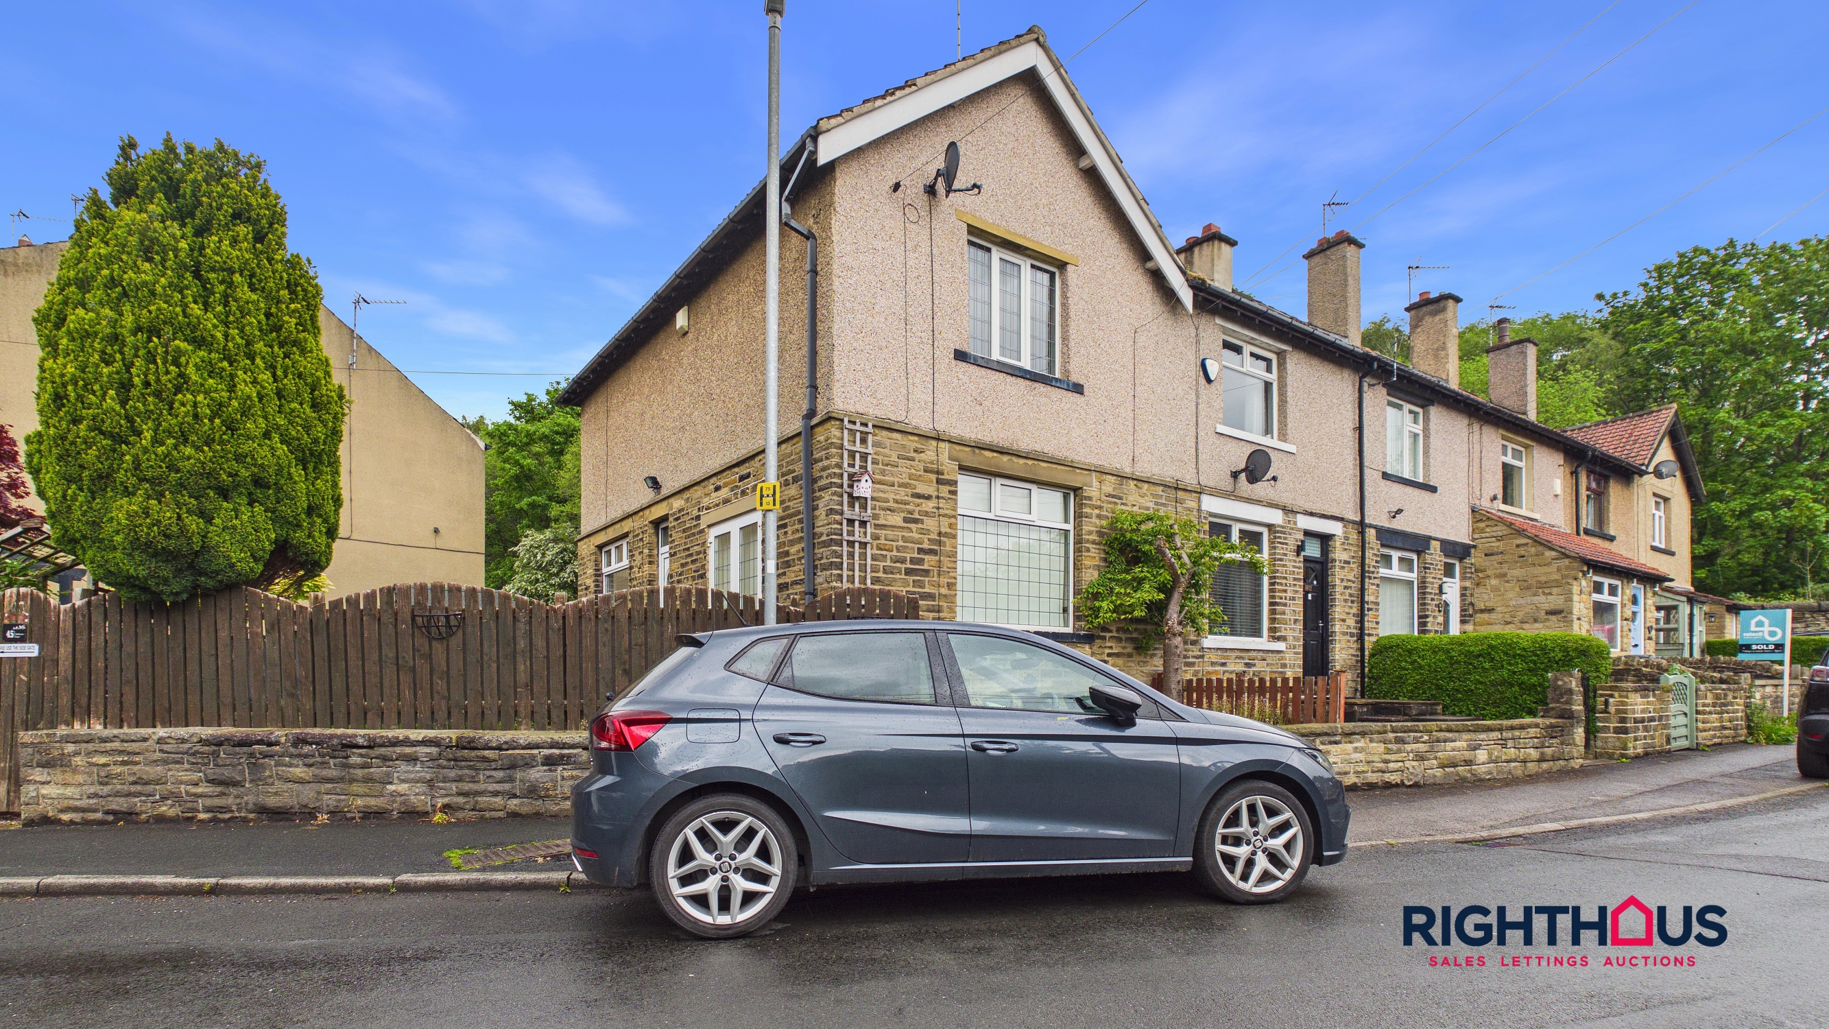
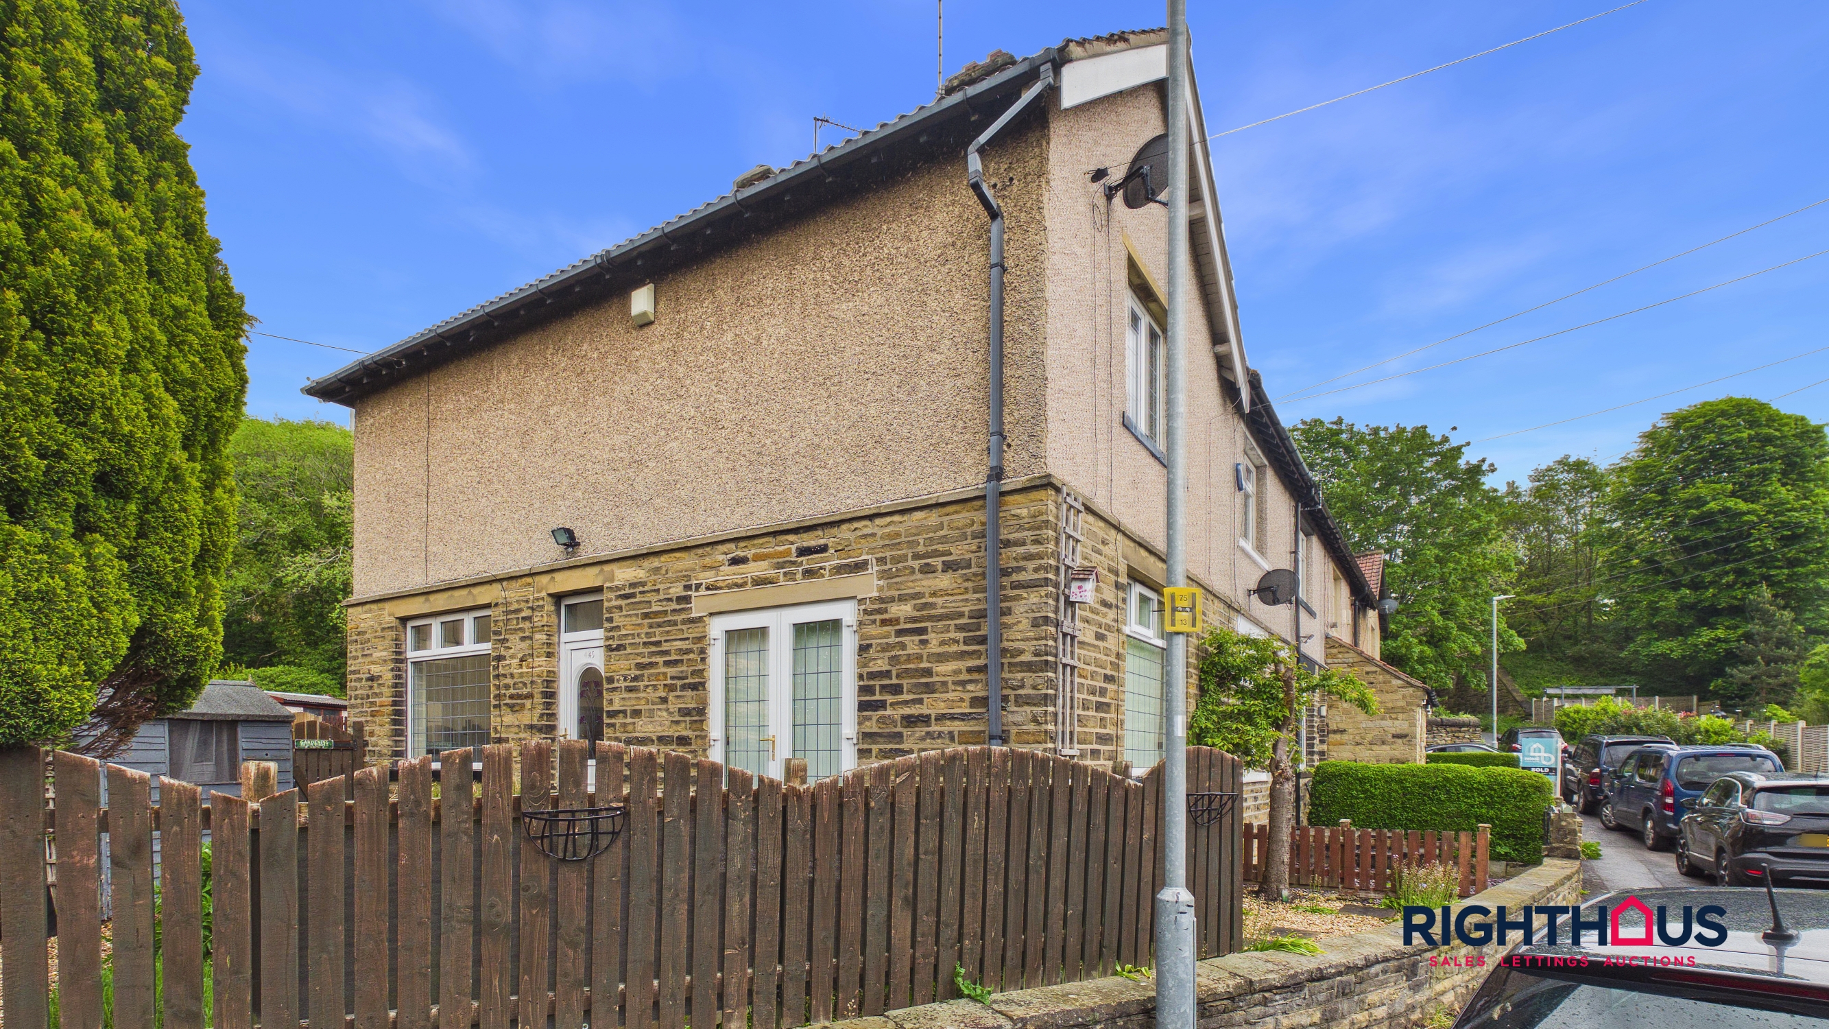
This generously proportioned end town house is ideally situated in a highly popular backwater location, offering a peaceful setting while remaining close to local amenities. The property is vacant and ready for immediate occupation. The well-presented accommodation includes a spacious lounge, separate sitting or dining room, and a fitted kitchen. Upstairs, there are two ample bedrooms and bathroom, providing comfortable living space for a variety of purchasers, such as first-time buyers, downsizers, or investors. The flexible layout and neutral décor create an inviting atmosphere, making it easy to personalise to your taste.
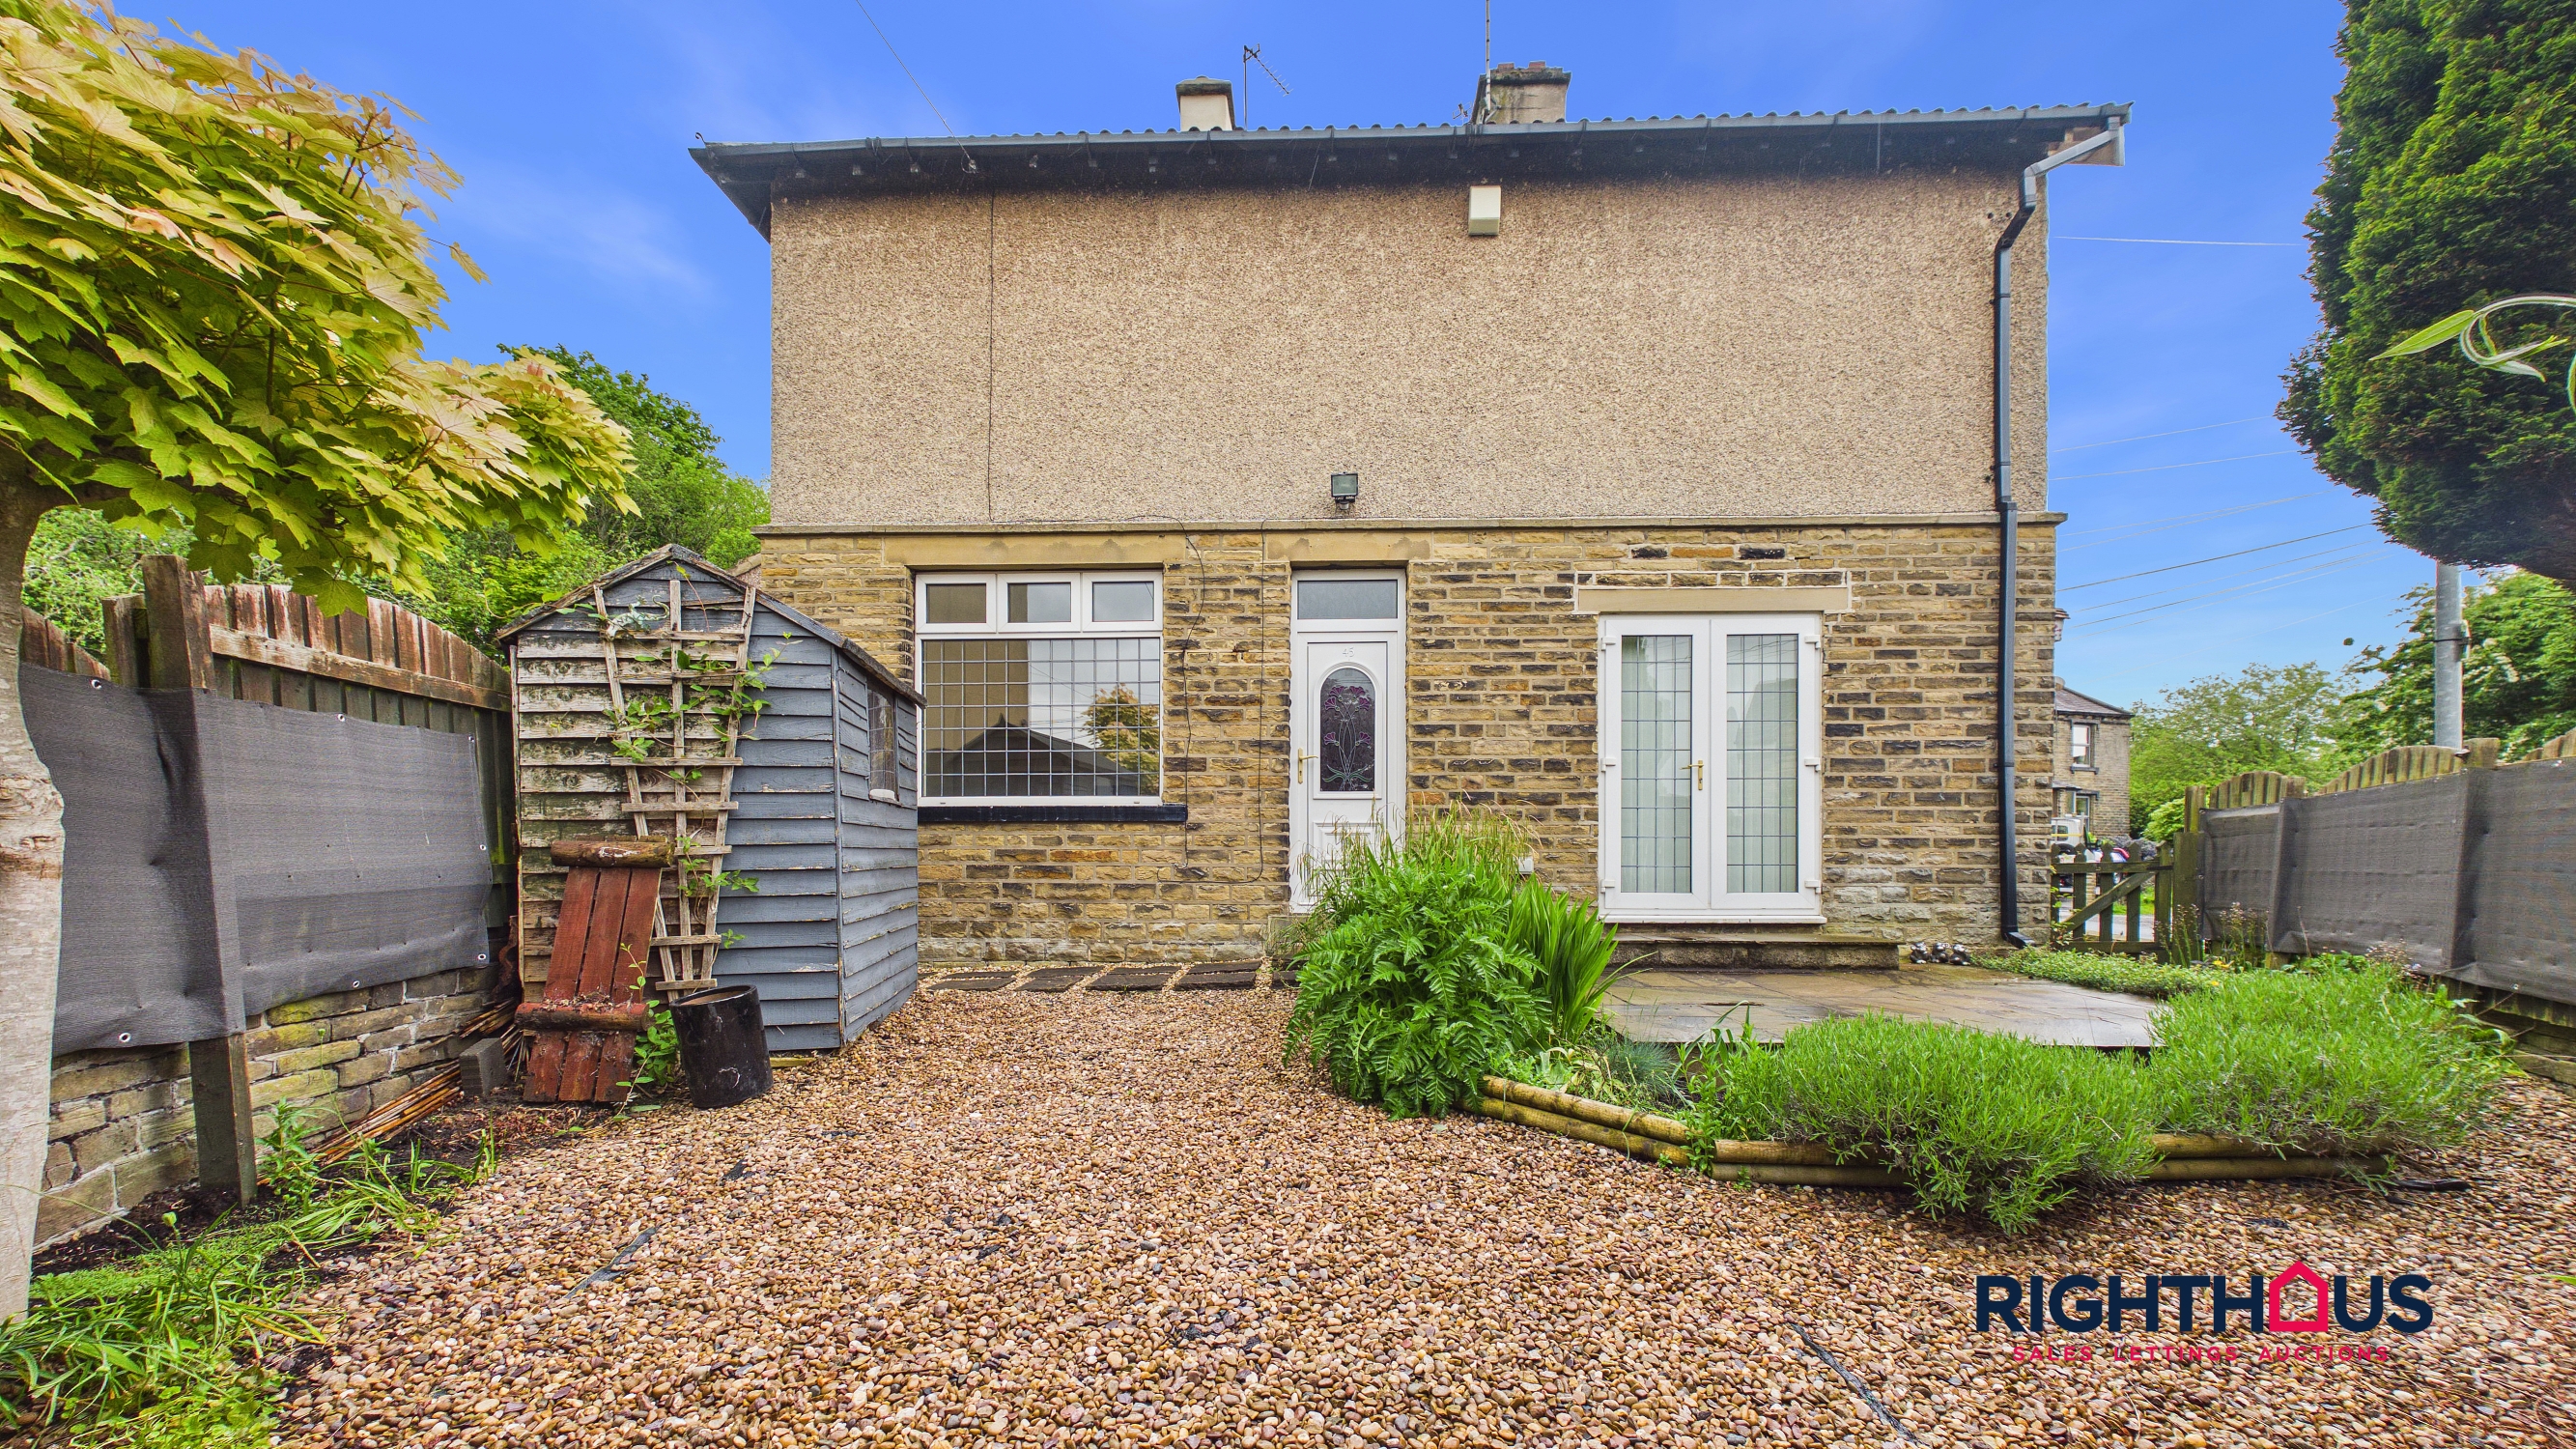
Occupying a desirable corner position, the property boasts a low maintenance enclosed garden private outdoor retreat with patio area, ideal for relaxing or entertaining family and friends. There is also gated access, providing security and convenience. With its combination of generous indoor space and attractive outside areas, this property presents an excellent opportunity to enjoy comfortable living in a sought-after residential location. Early viewing is highly recommended to fully appreciate all that this home has to offer.
EPC Rating: E
Key Features
- Generously proportioned vacant end town house
- Highly popular backwater location
- Lounge, sitting/dining room, fitted kitchen
- Two ample bedrooms, shower room
- Corner position with enclosed garden
- Ideal proposition for a variety purchasers
Property Details
- Property type: House
- Property style: Terraced
- Price Per Sq Foot: £289
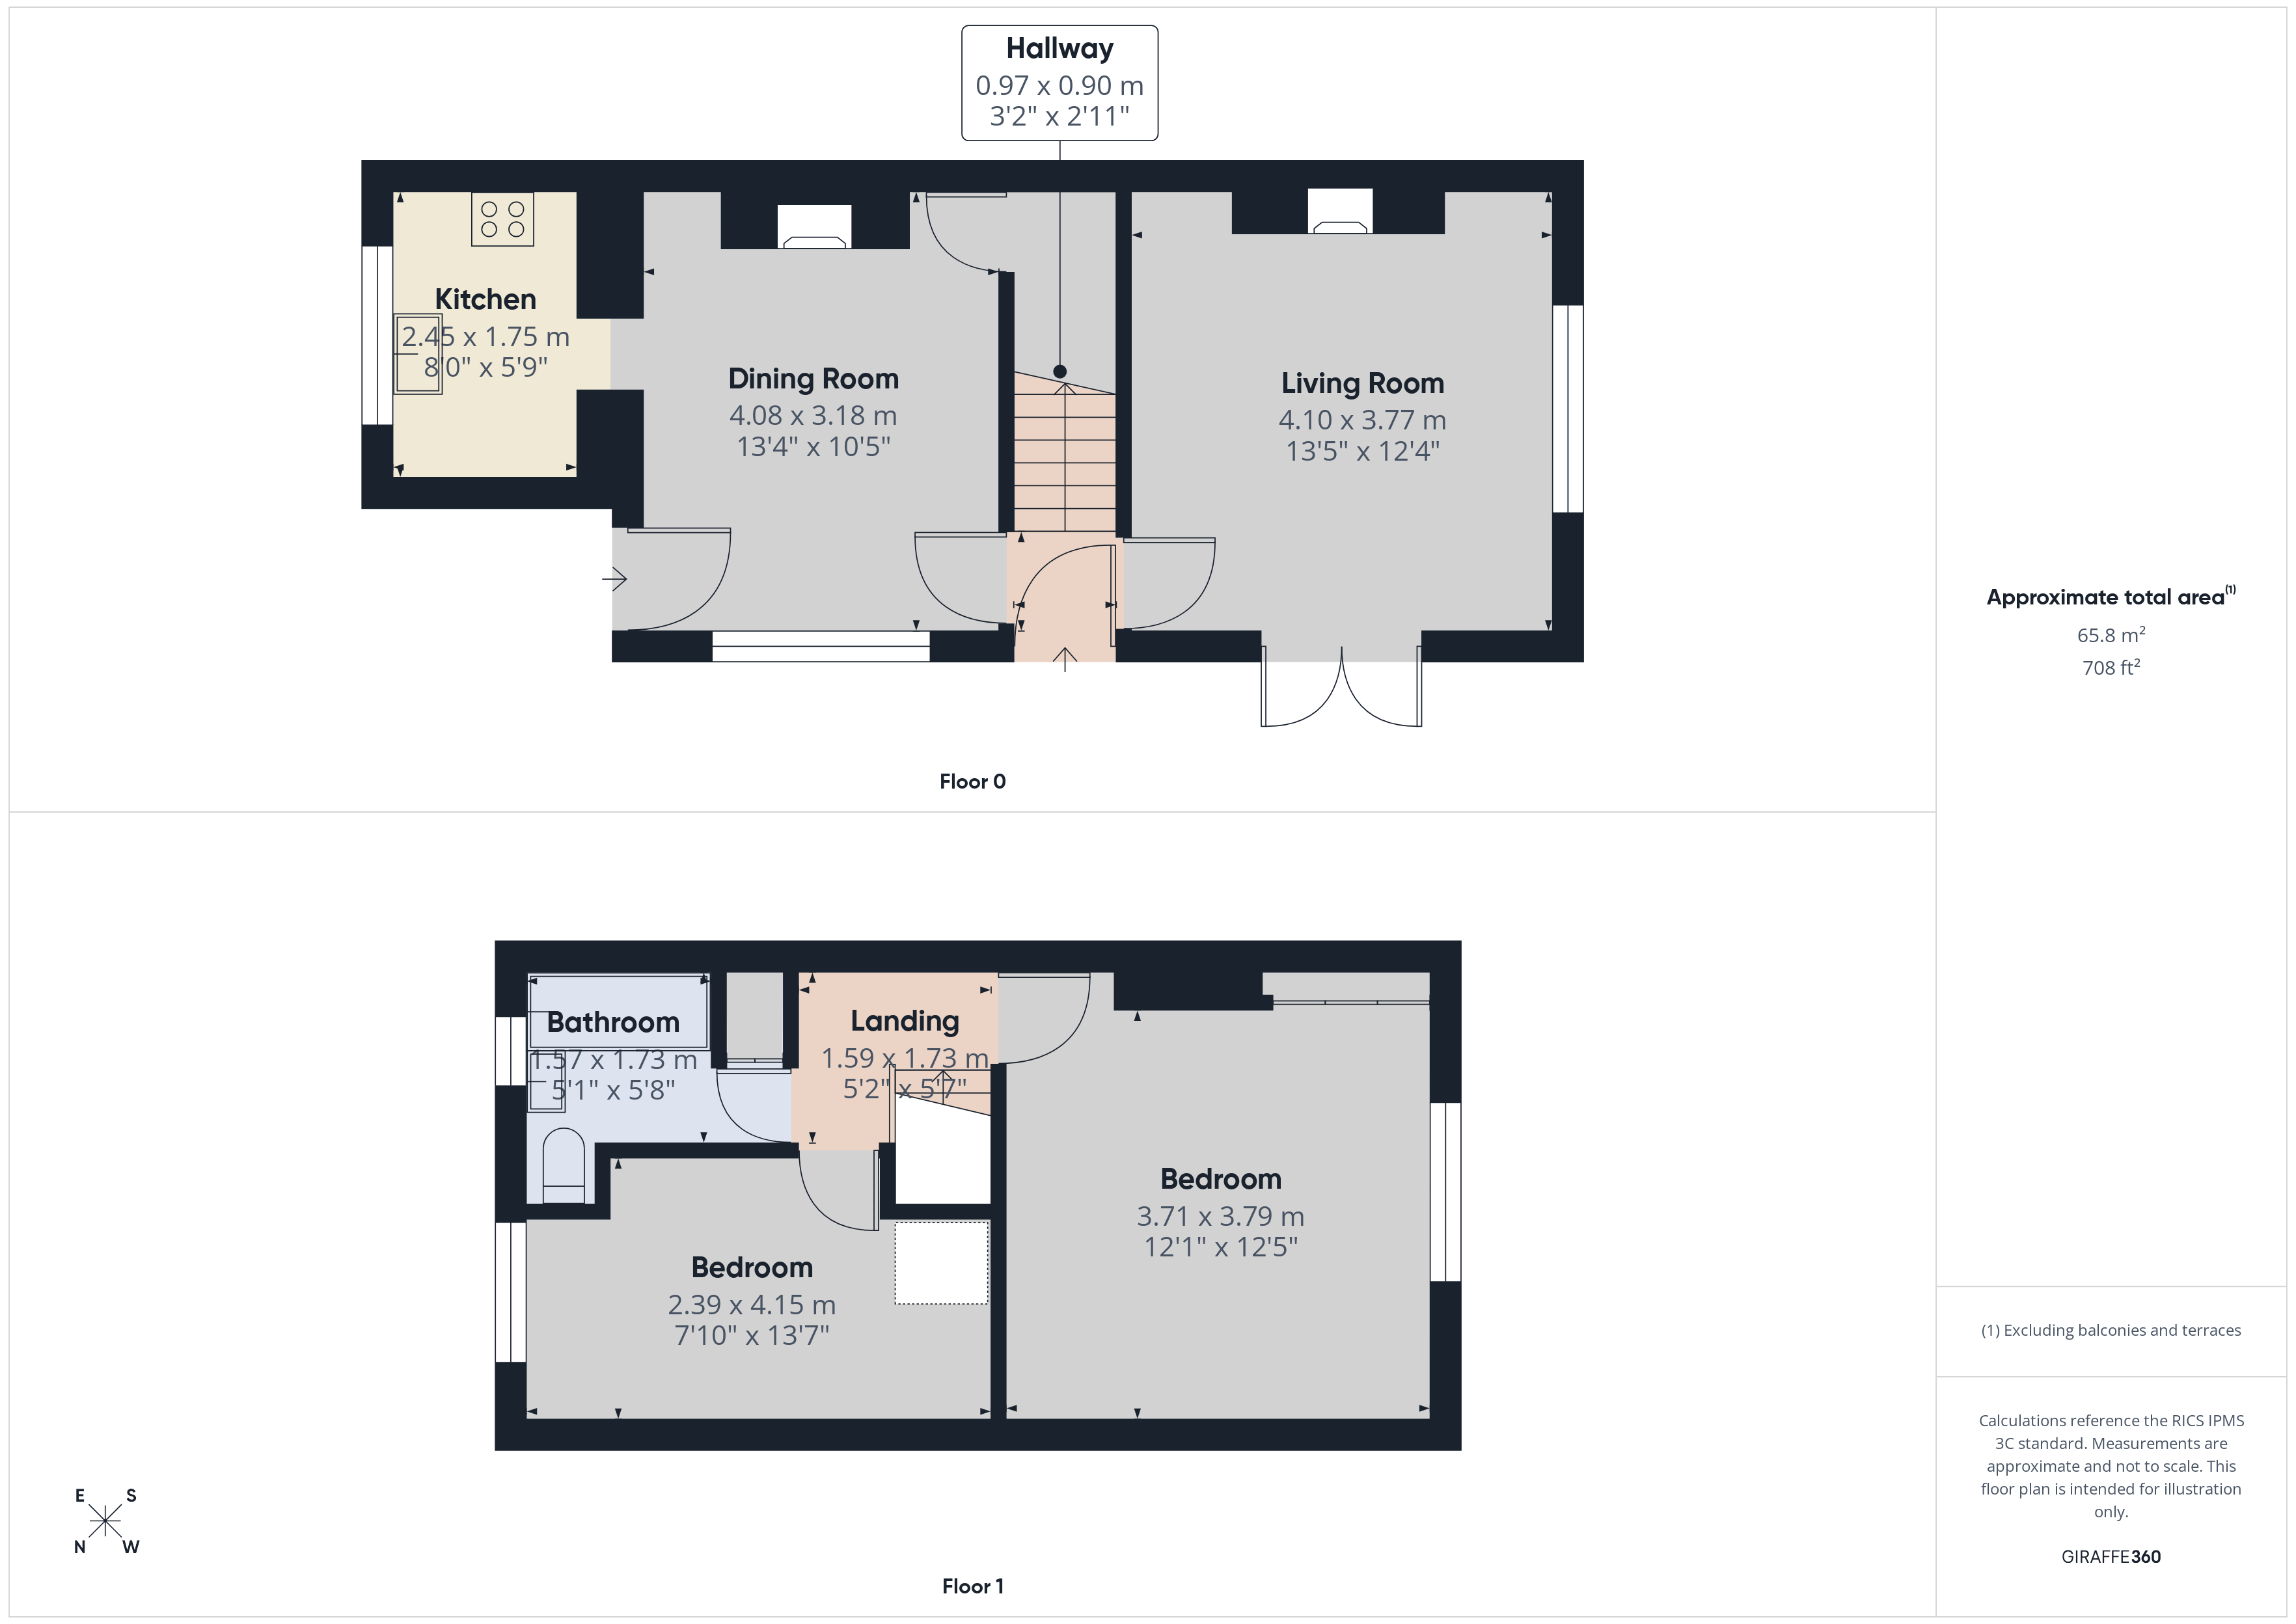
- Approx Sq Feet: 797 sqft
- Plot Sq Feet: 1,690 sqft
- Council Tax Band: B
Rooms
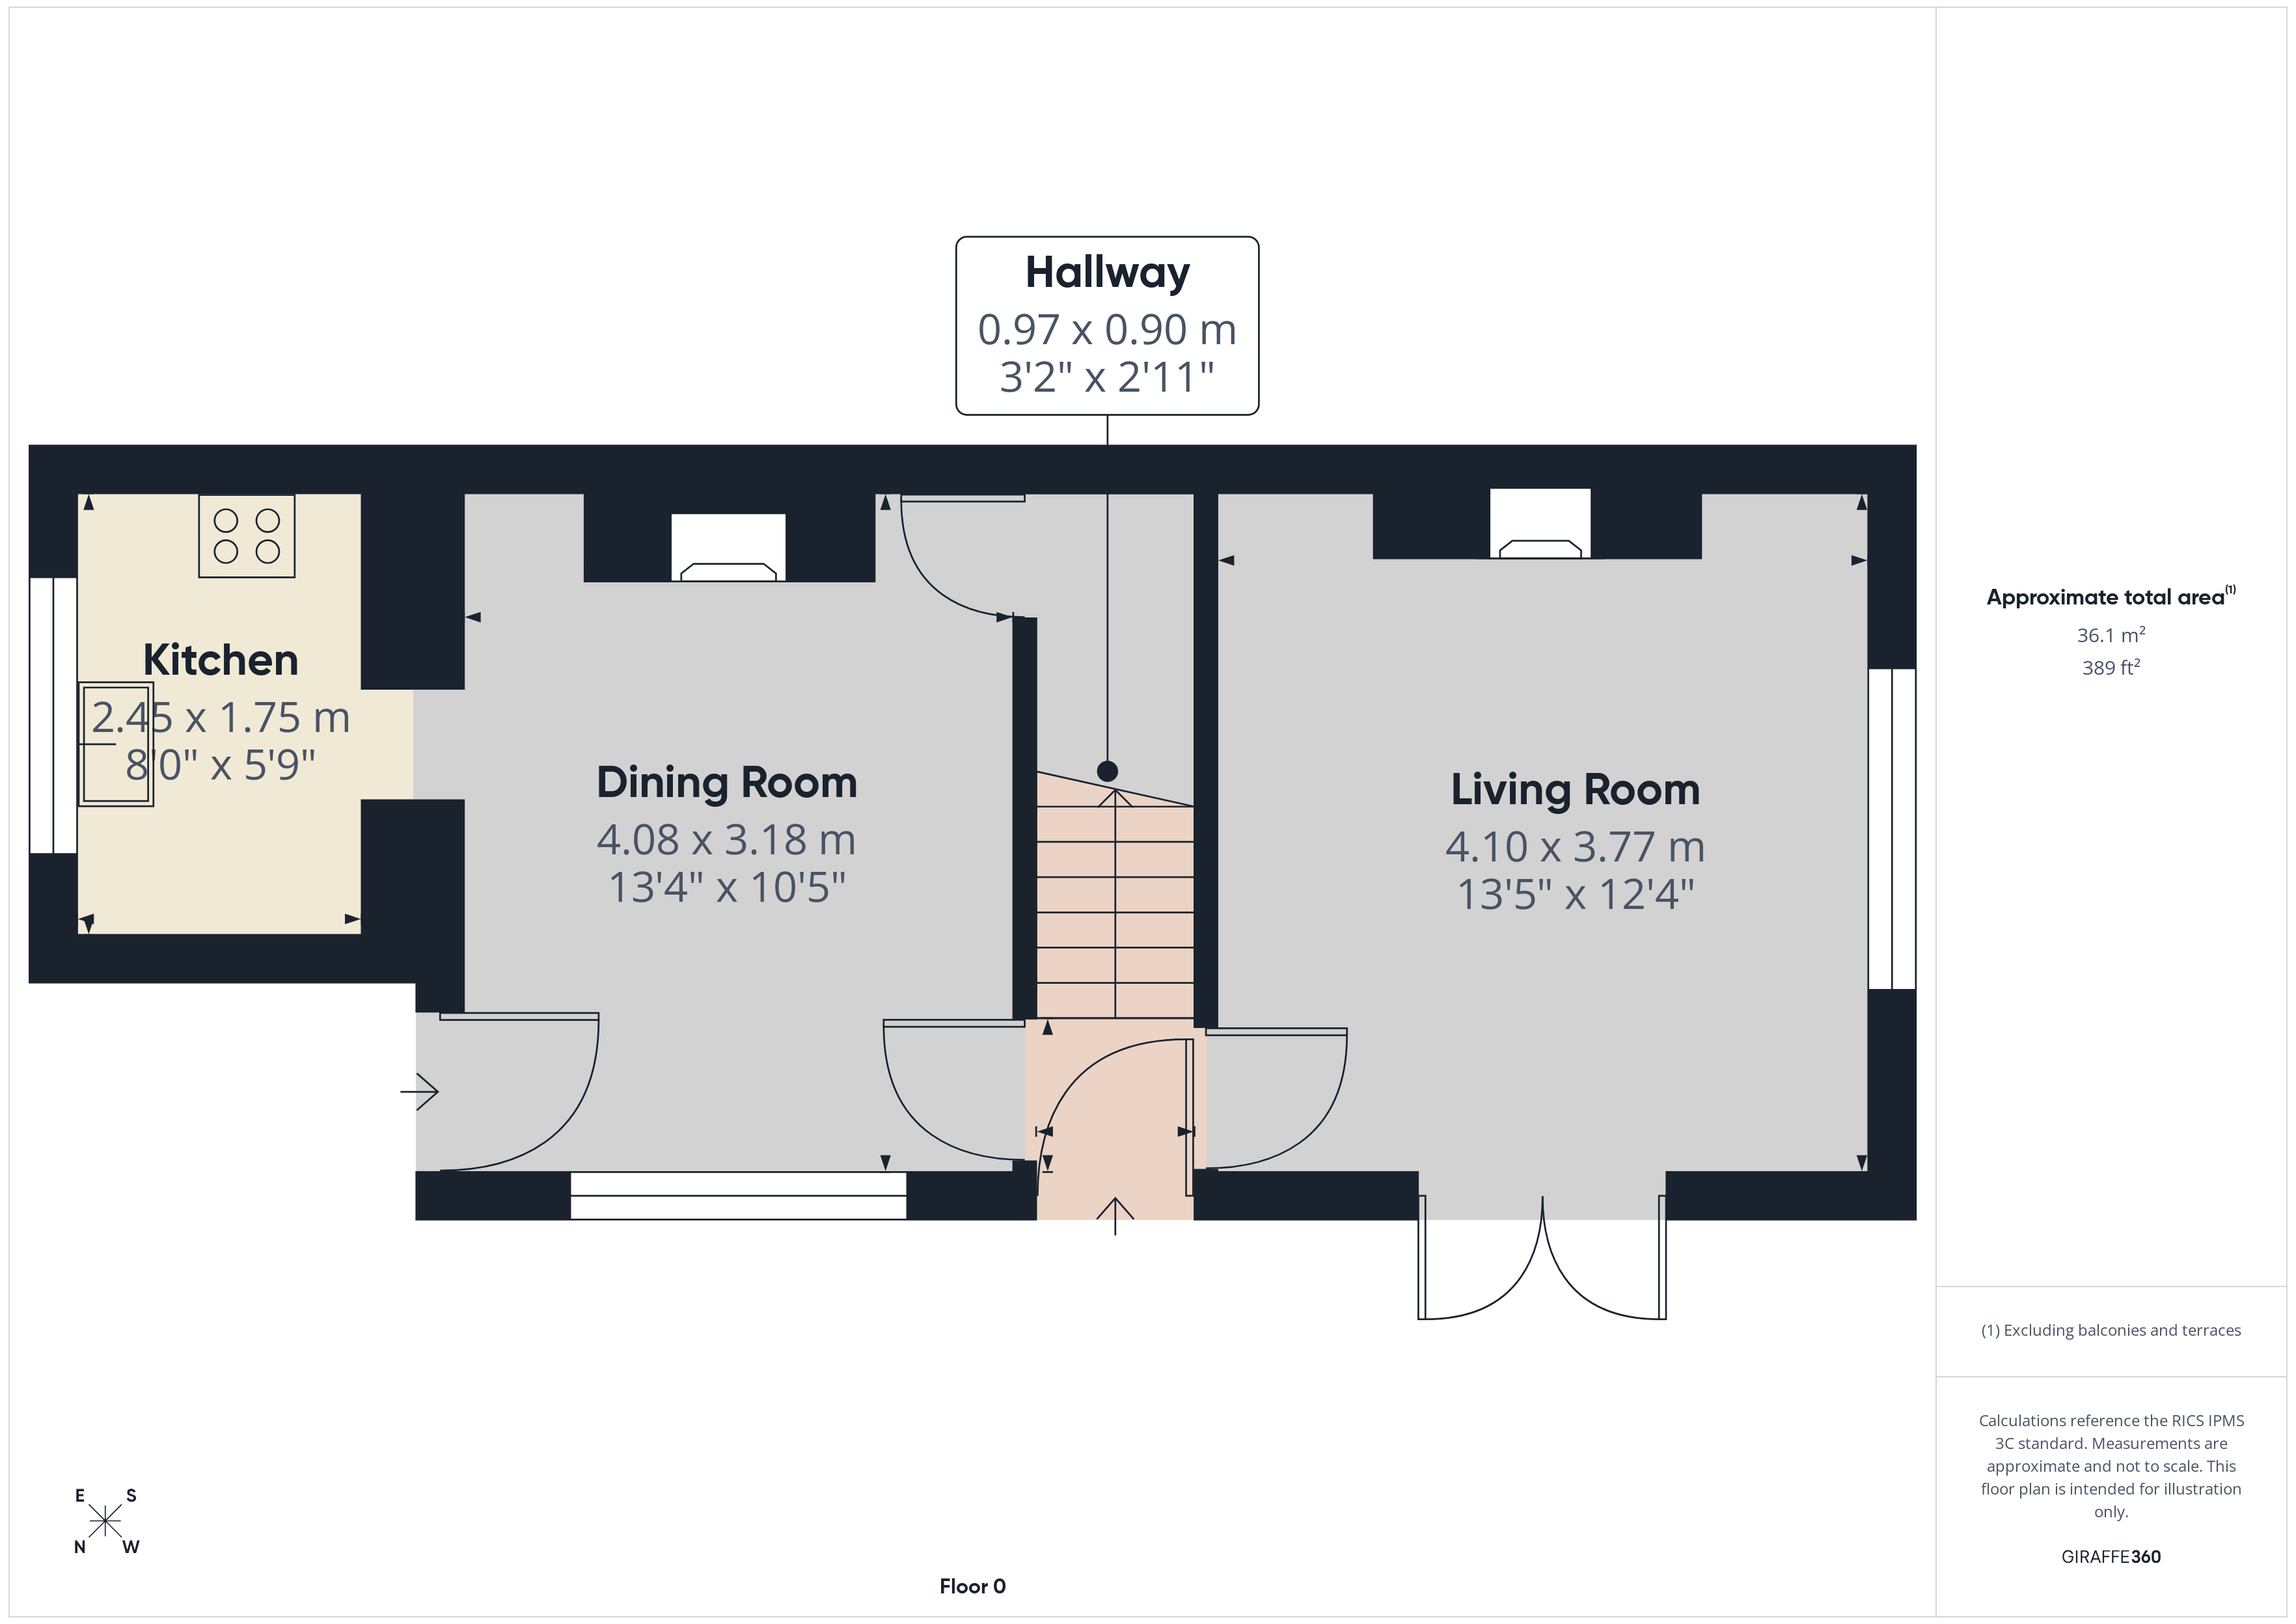
Ground Floor
.
Reception Lobby
With staircase rising to first floor level.
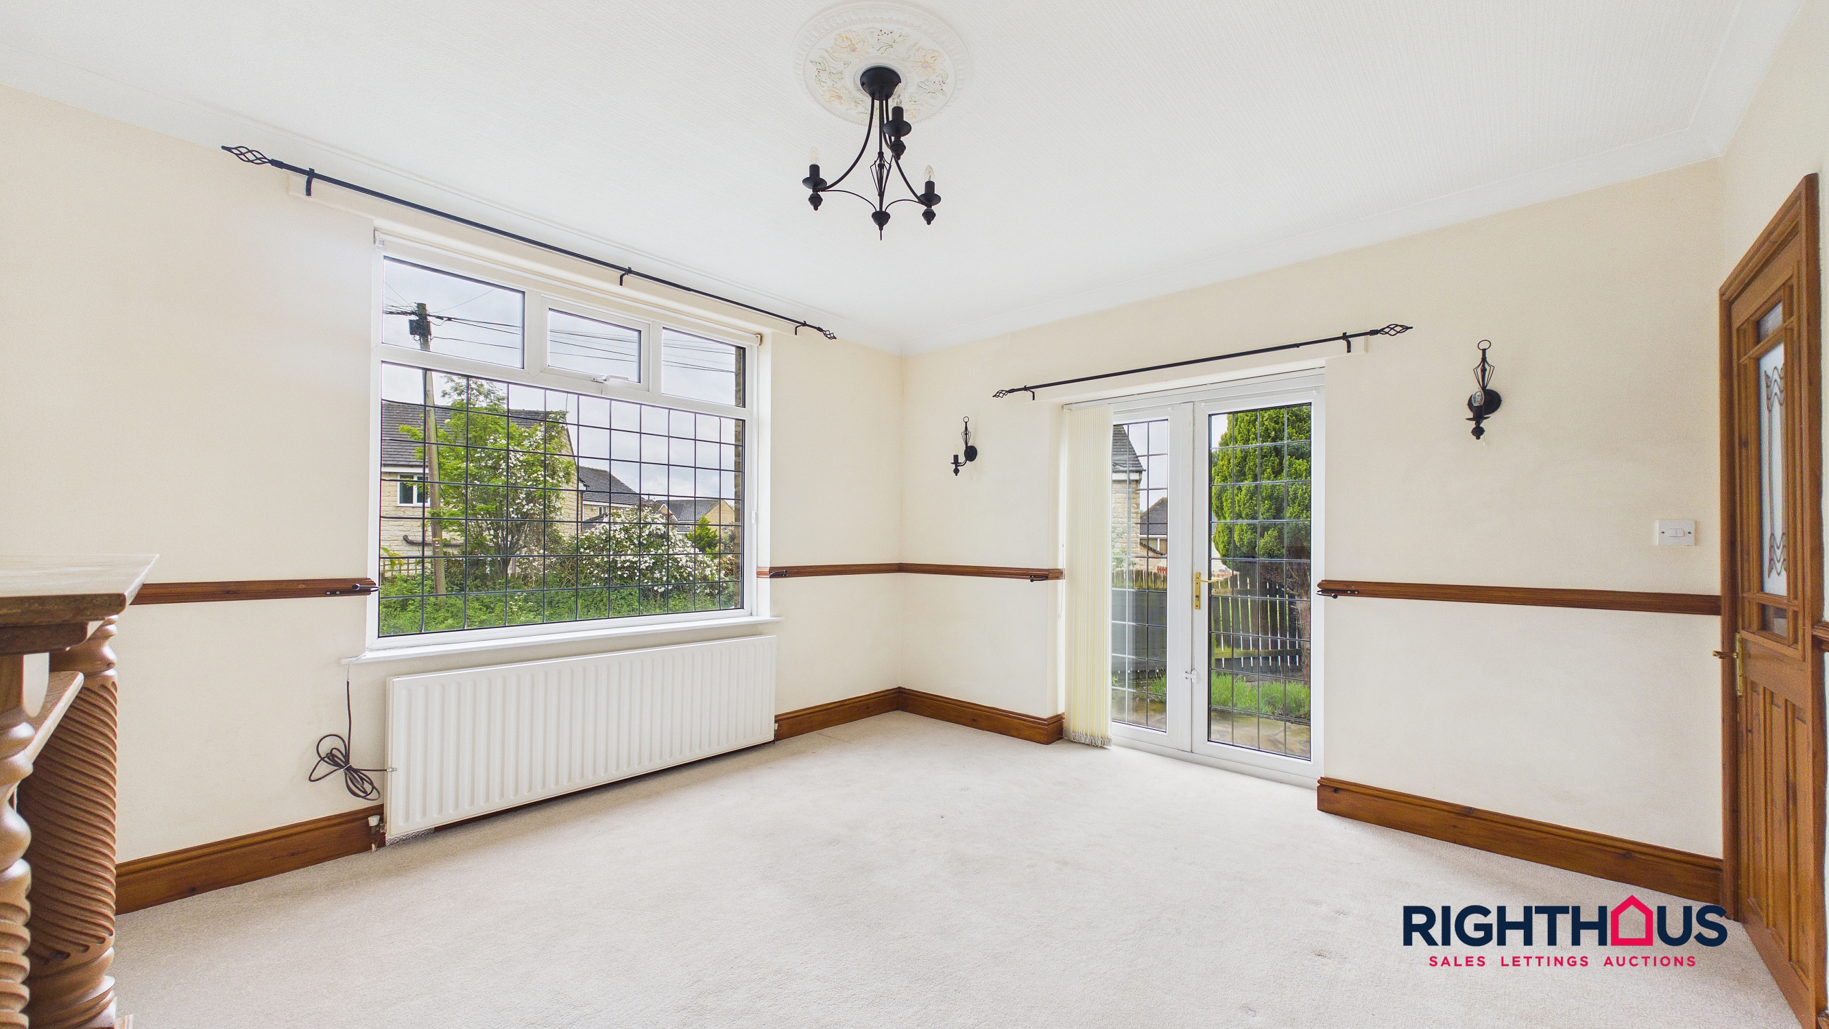
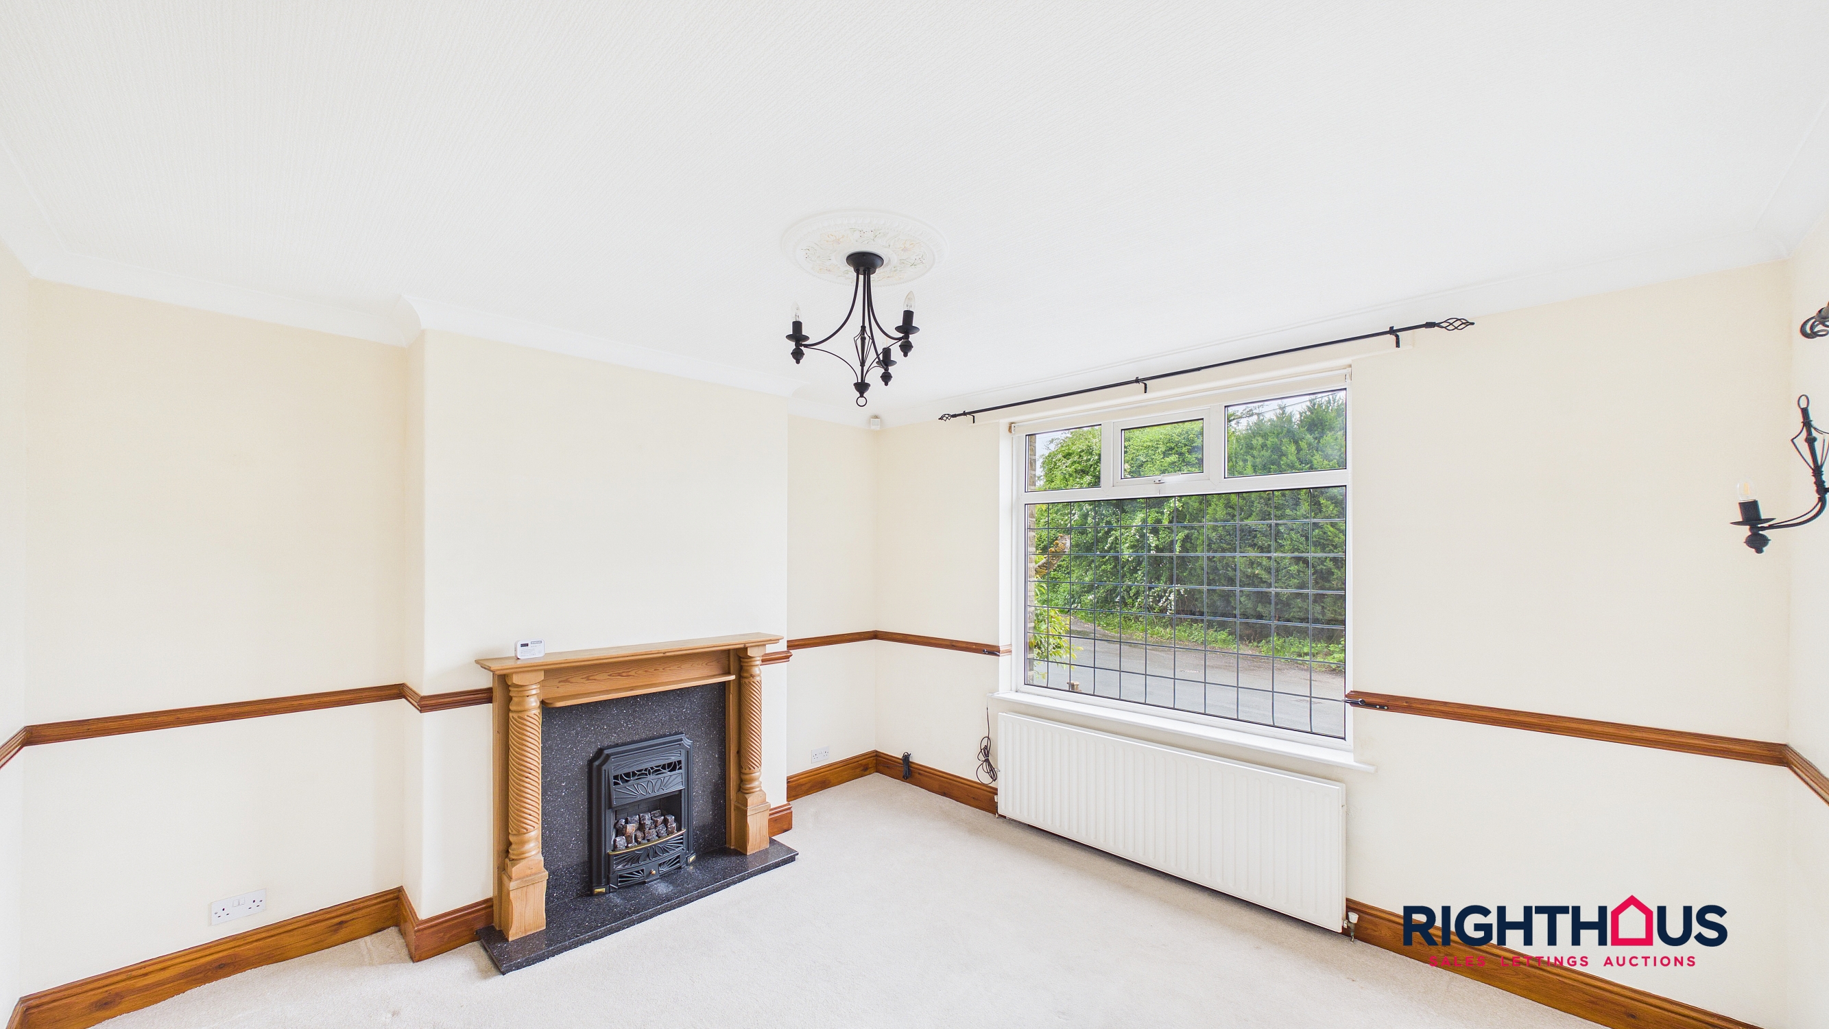
Lounge
A bright and spacious main living area, the focal point of which is am ornate fireplace with hearth mounted coal effect fire. Twin patio doors leading out onto garden.
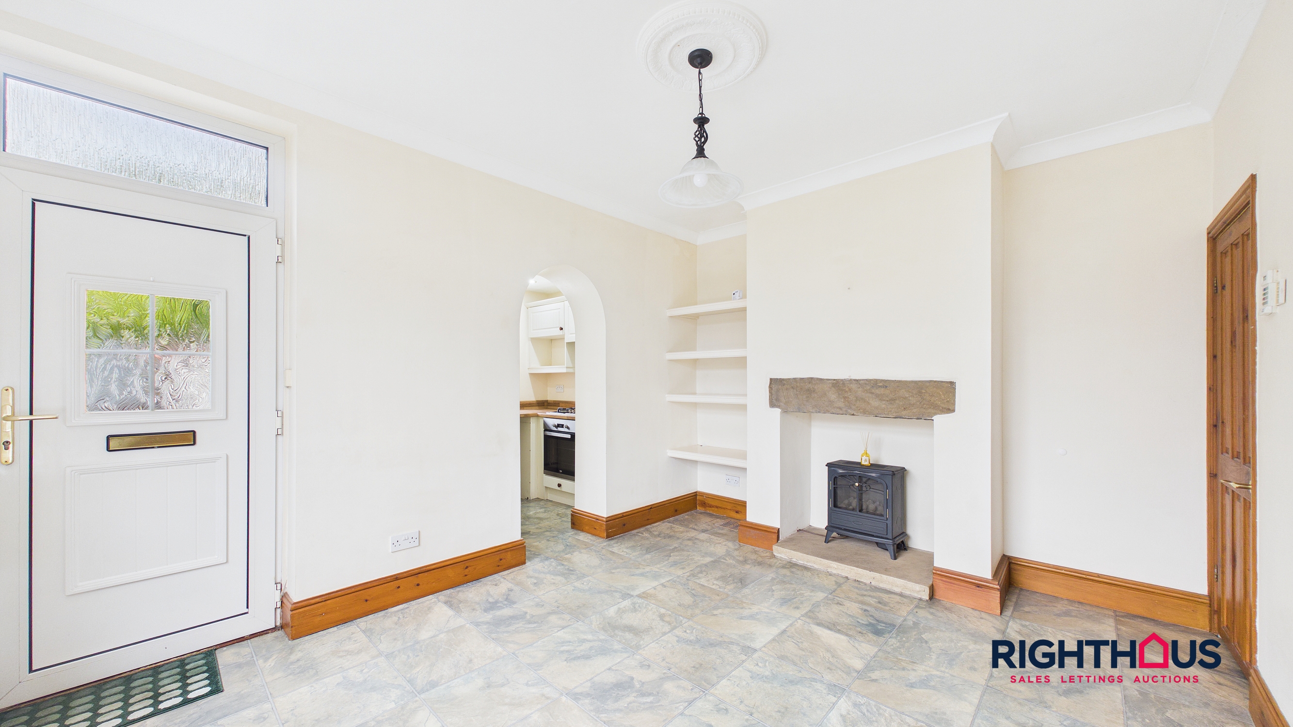
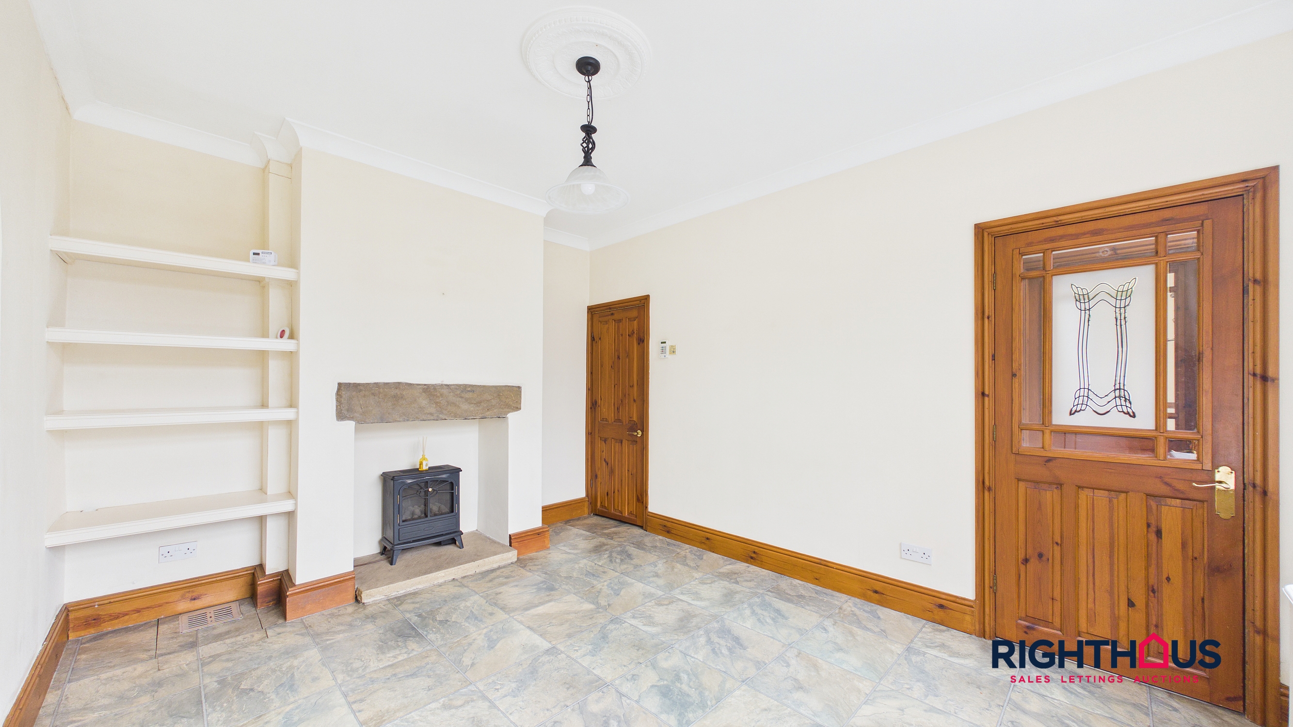
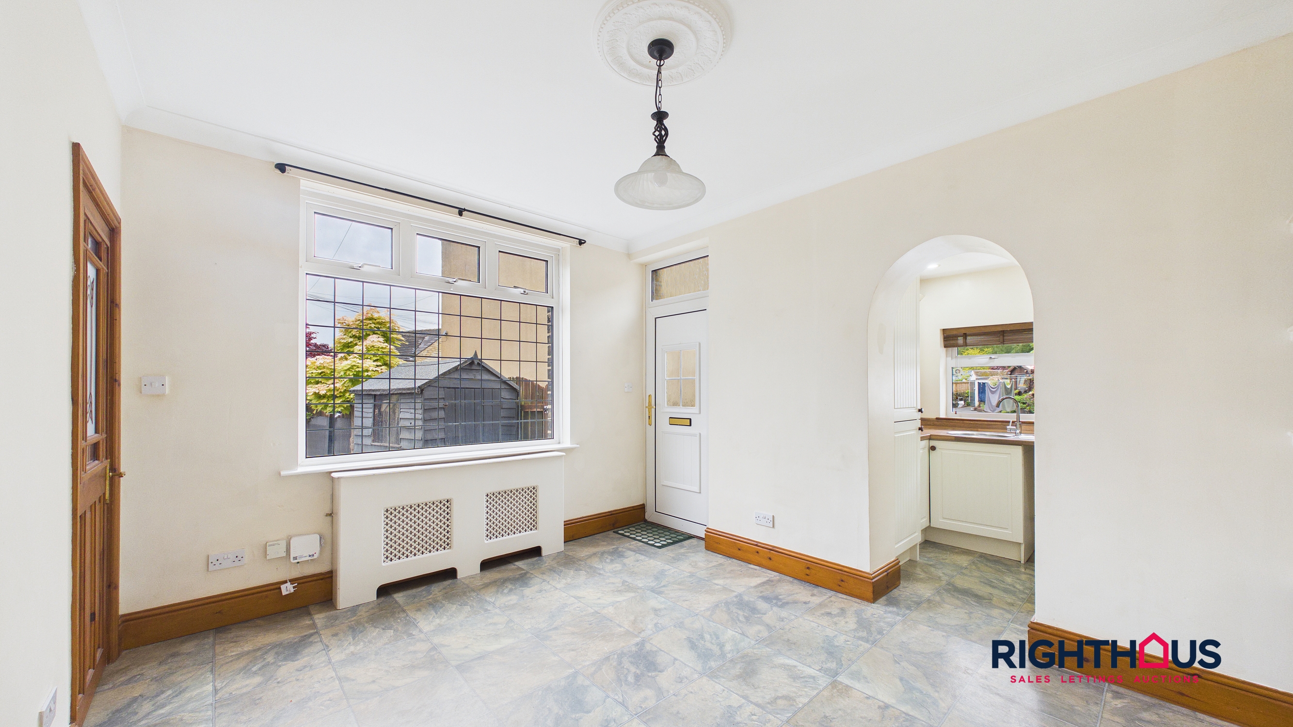
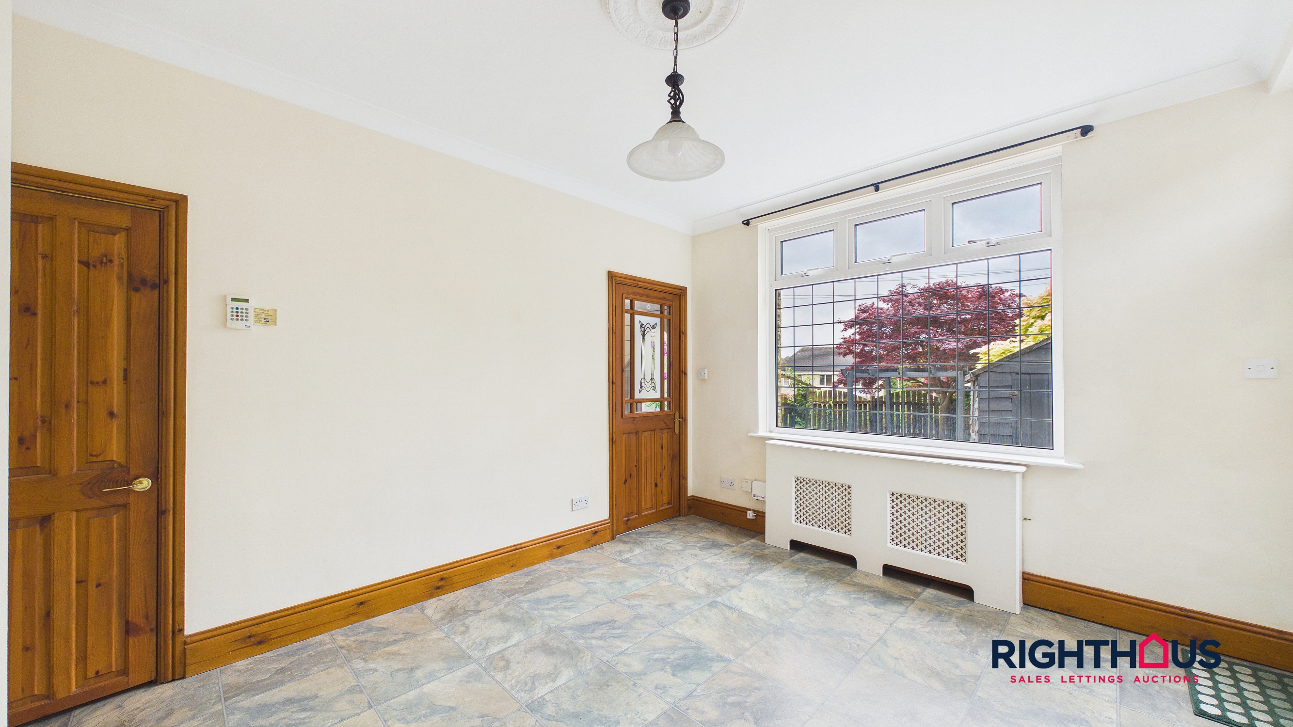
Sitting/Dining Room
A second generous reception room featuring a stone hearth mounted and recessed gas stove effect fire. Useful understair storage. uPVC outer access door and archway into;
Kitchen
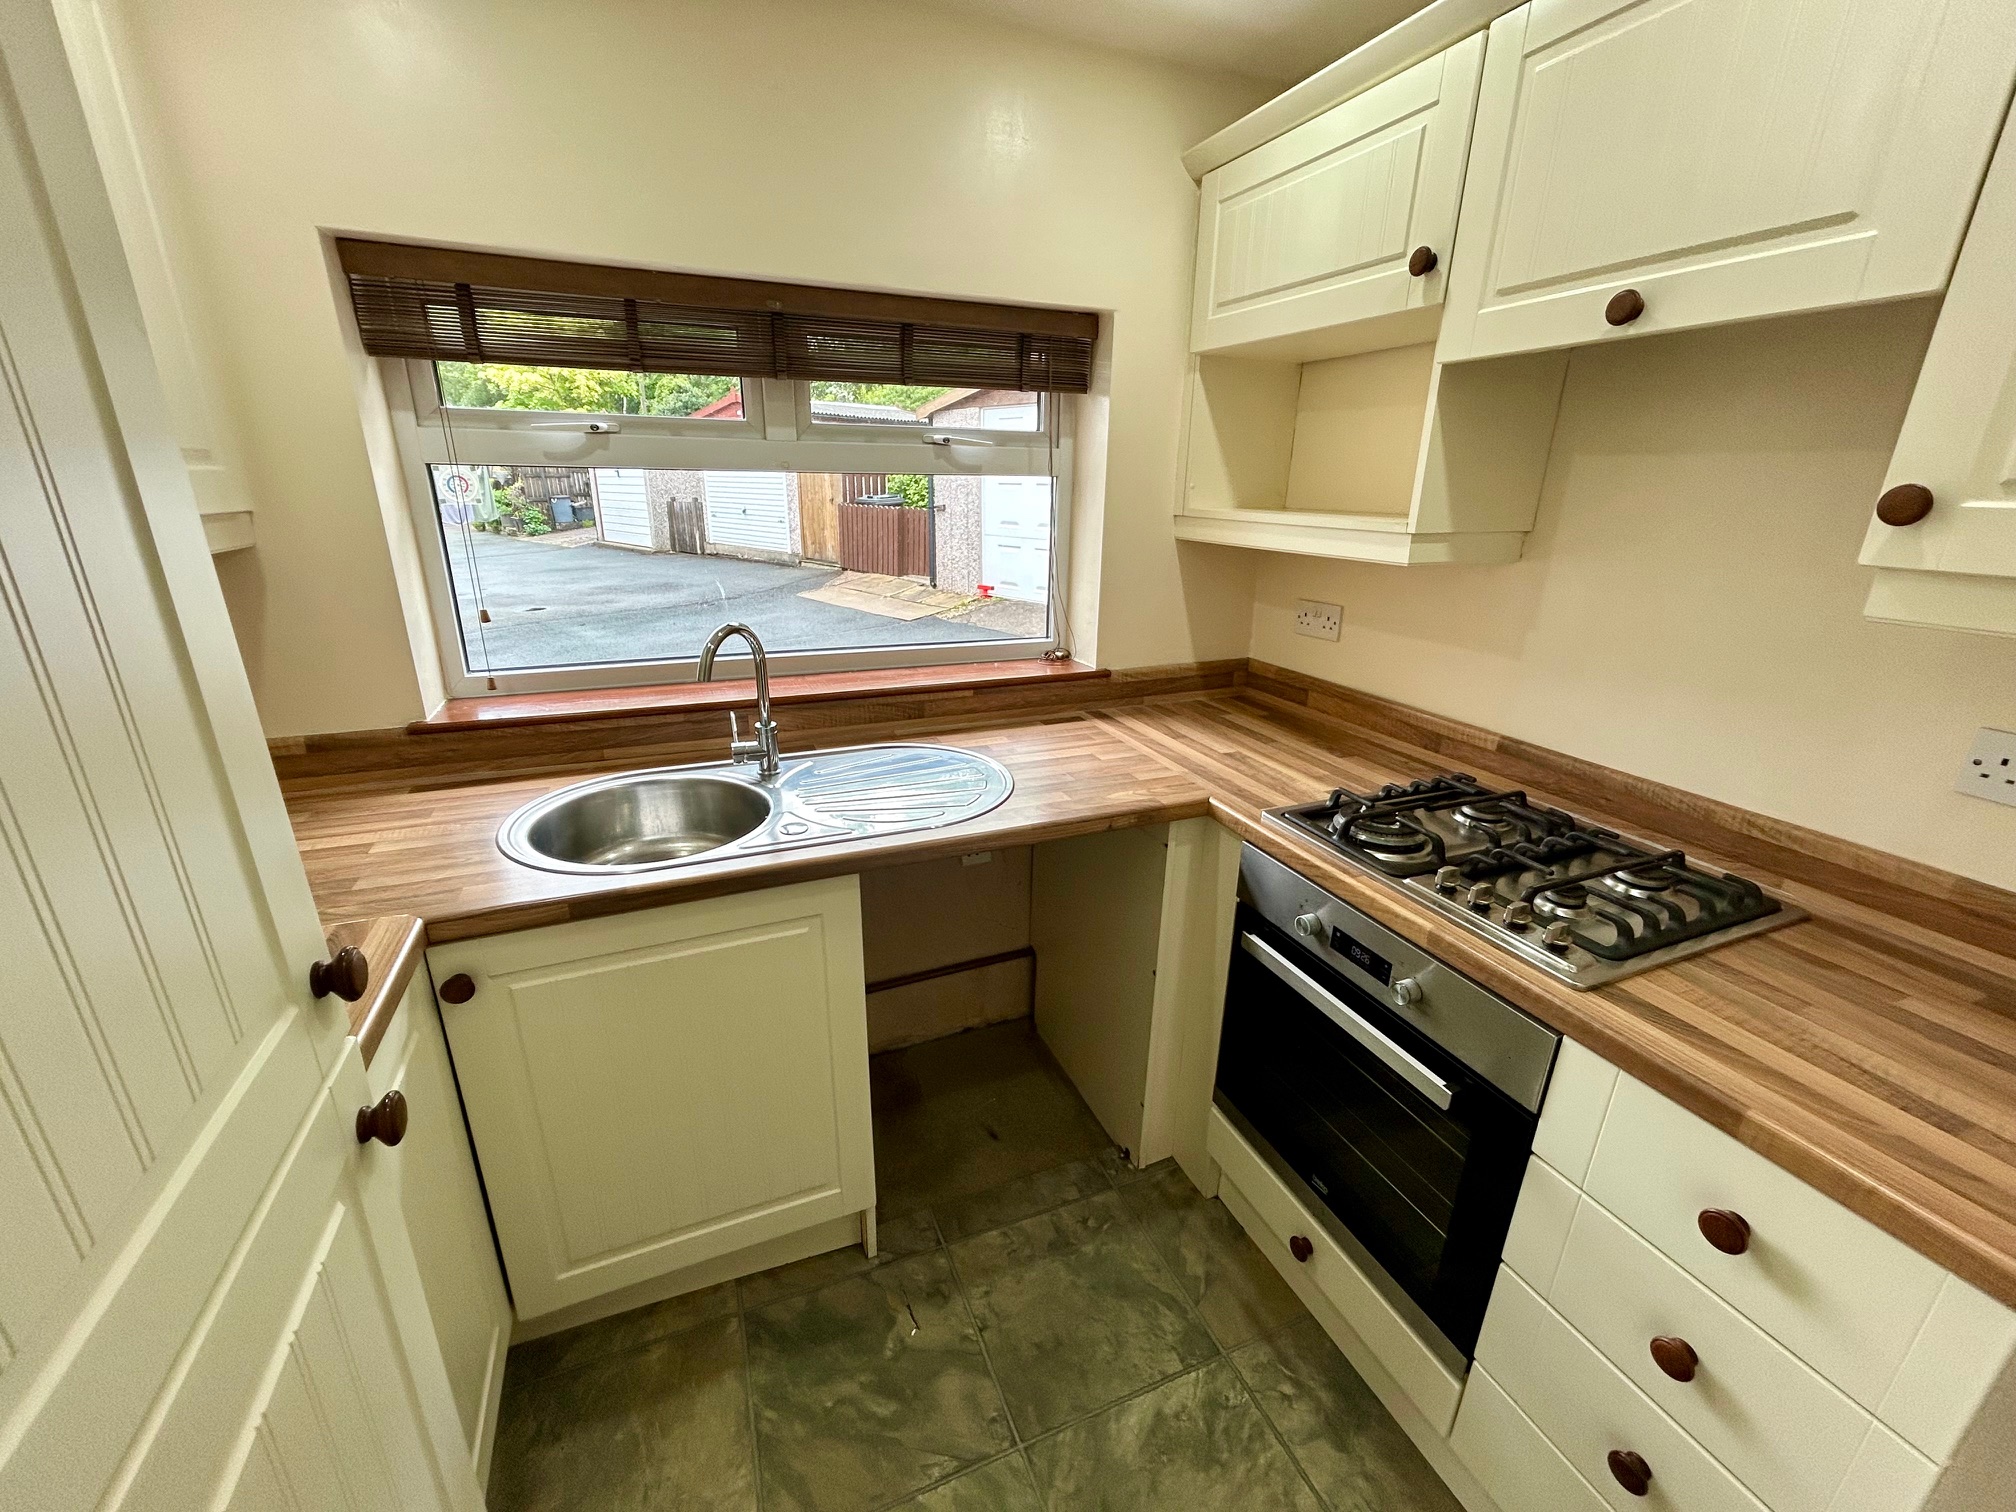
presented with a range of Shaker' style fitted base and wall units together with counter worktop surfaces with inset sink unit. Baseline oven, gas hob and extractor. Integrated fridge.
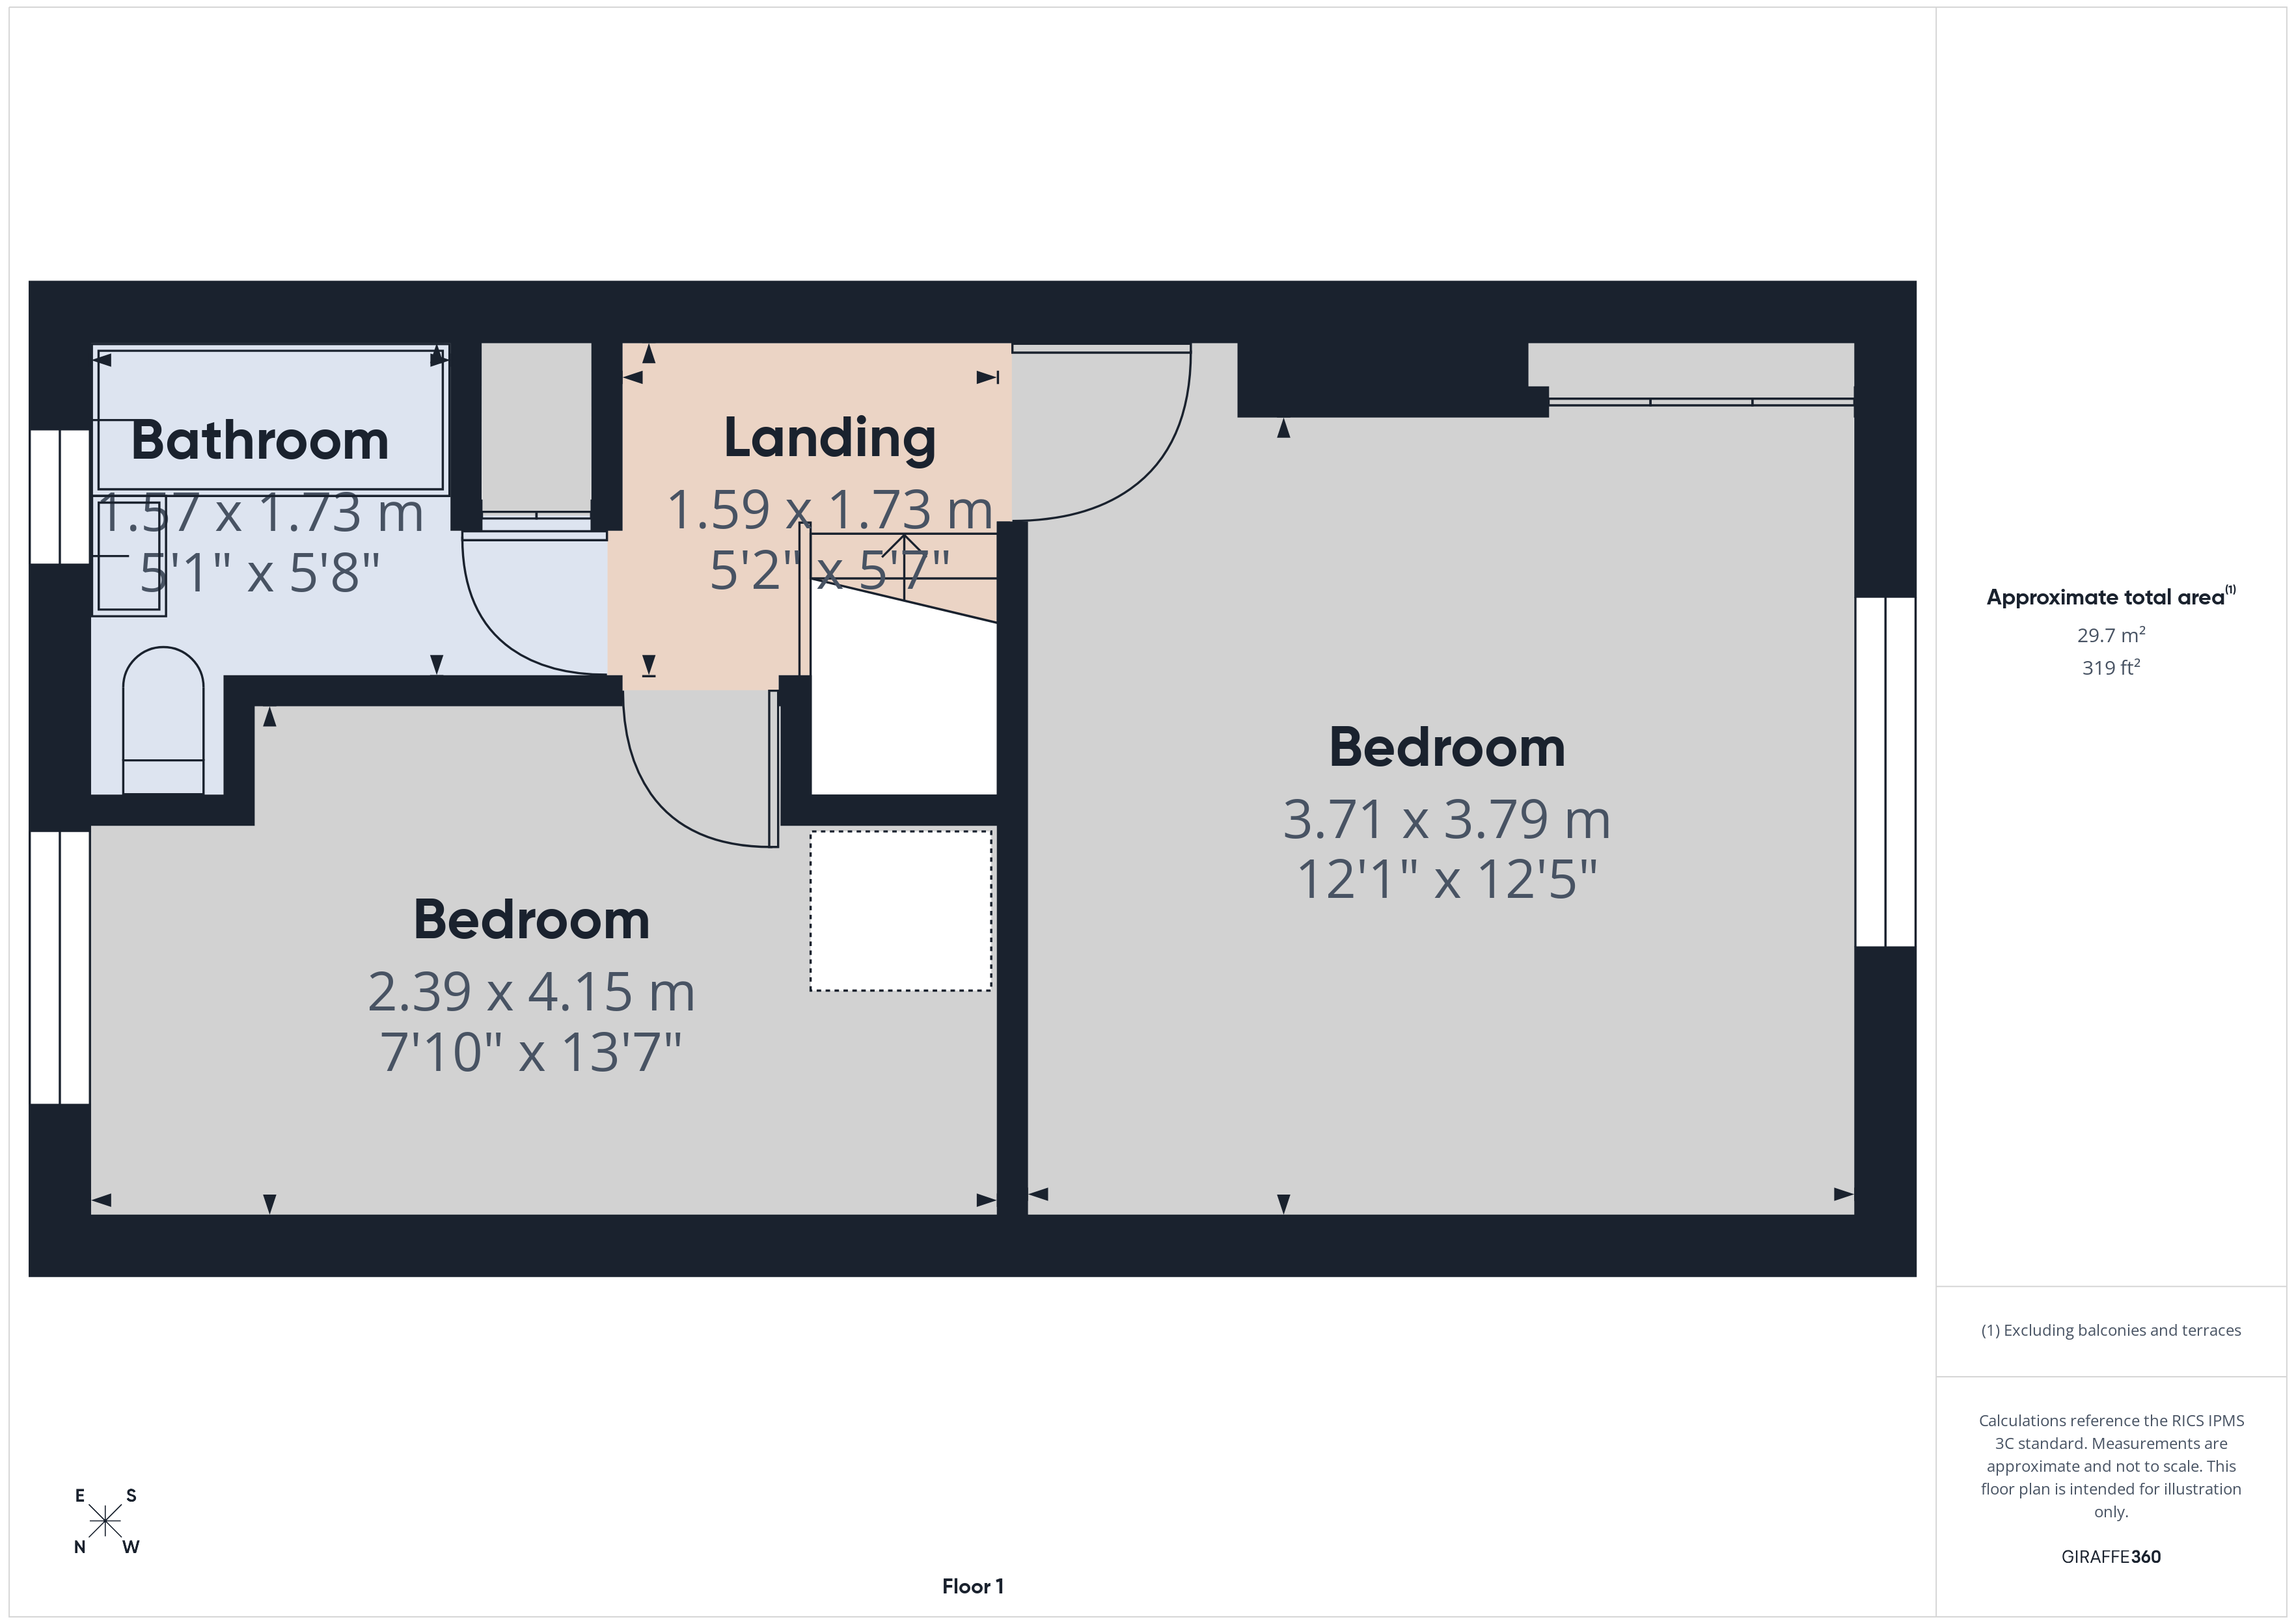
First Floor
With landing providing access to all first floor rooms.
Bedroom One
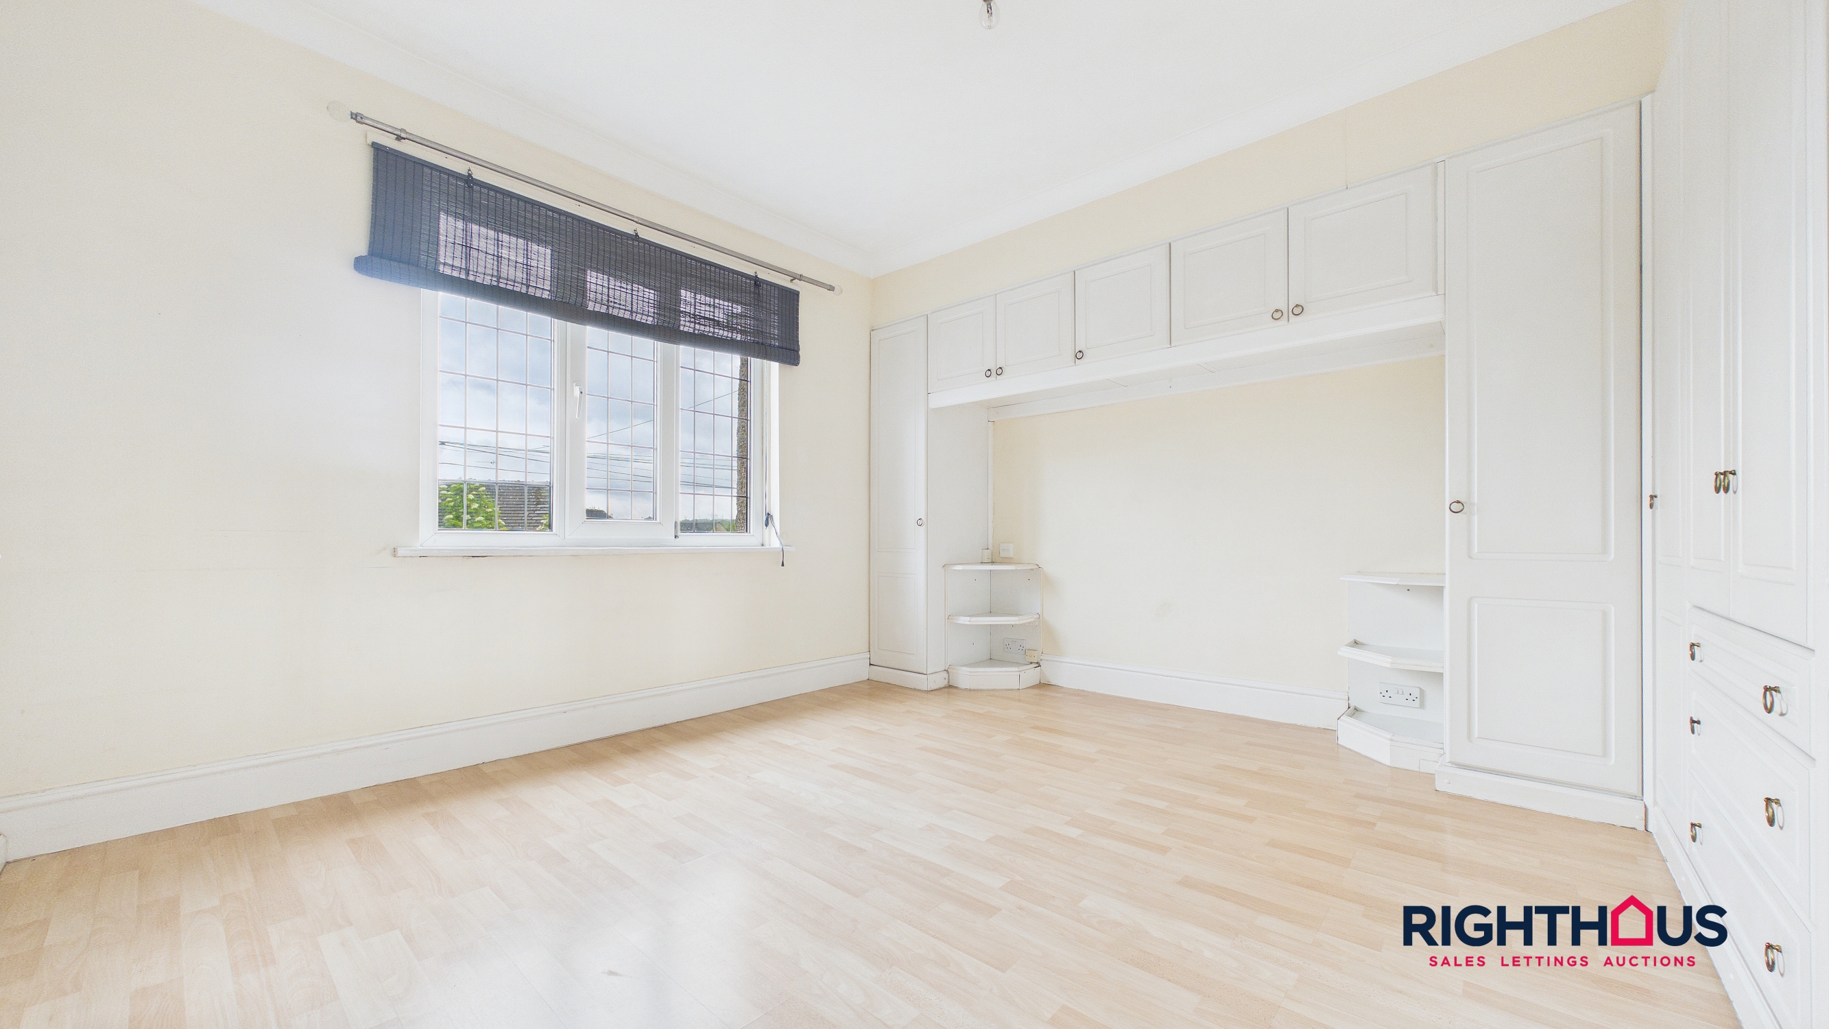
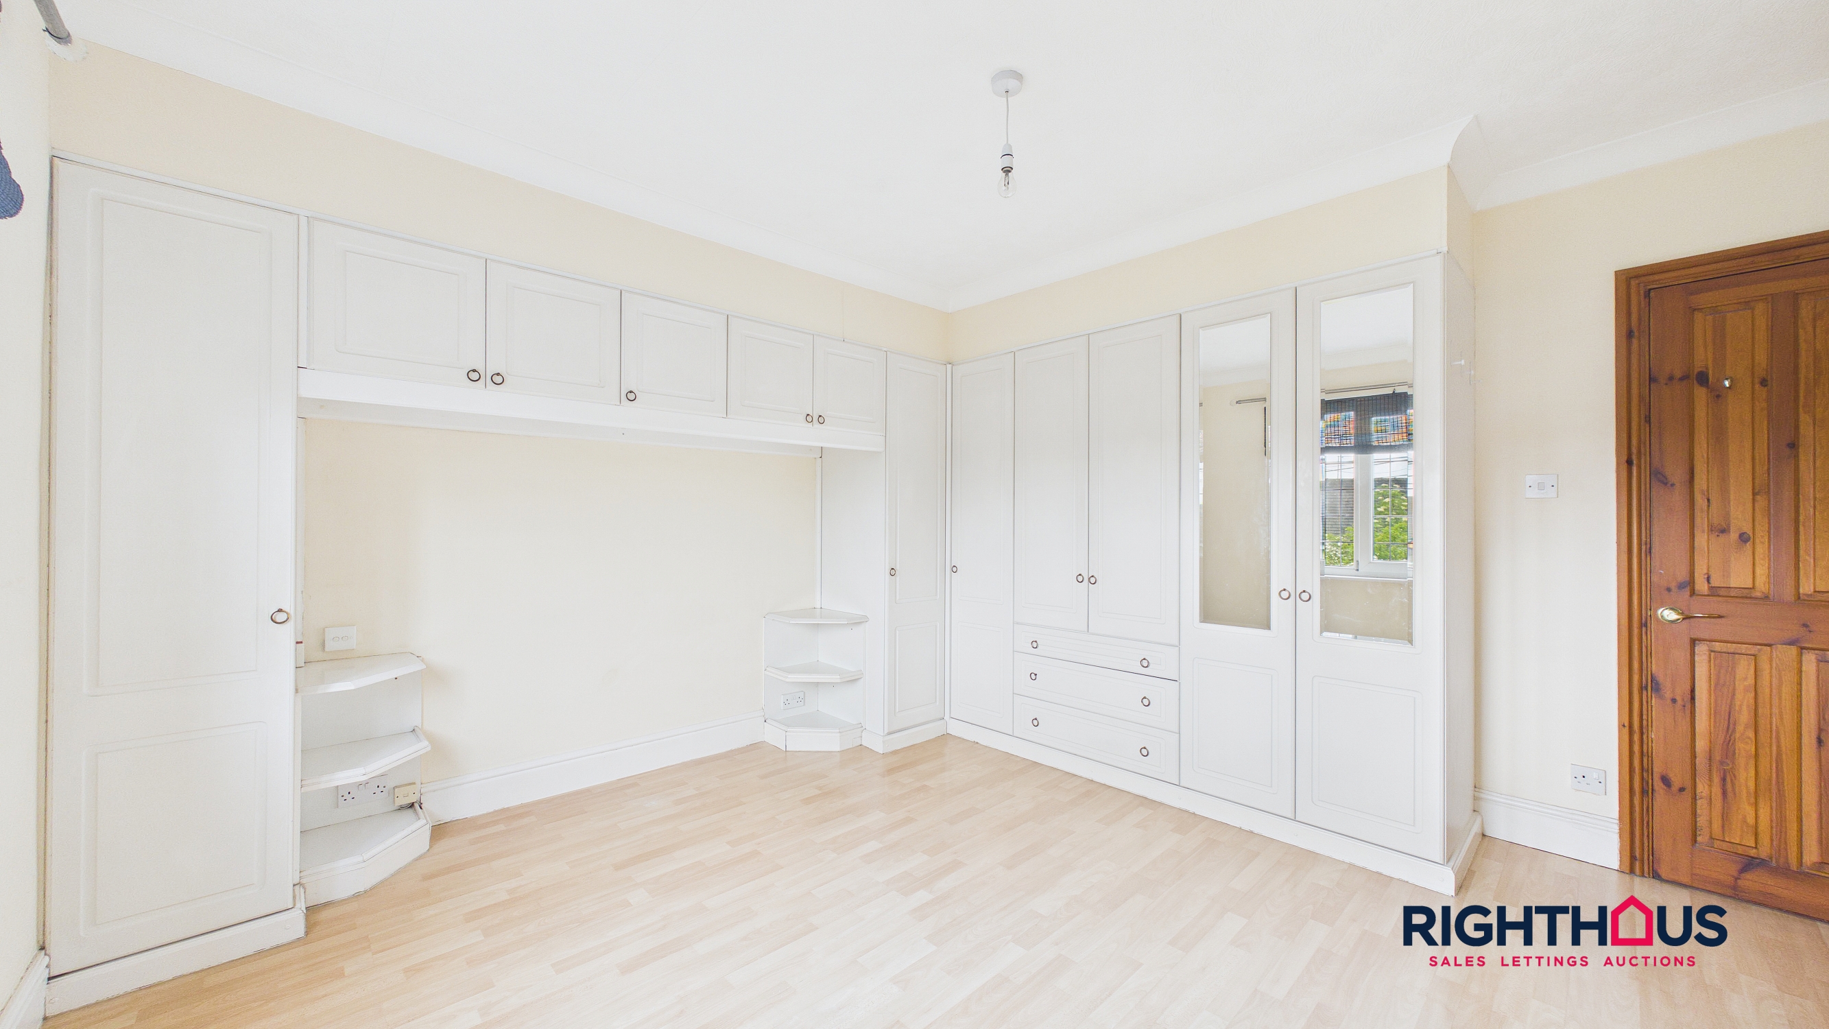
Principal double bedroom overlooking the frontage featuring an extensive range of fitted wardrobes and overhead storage. Laminated floor covering.
Bedroom Two
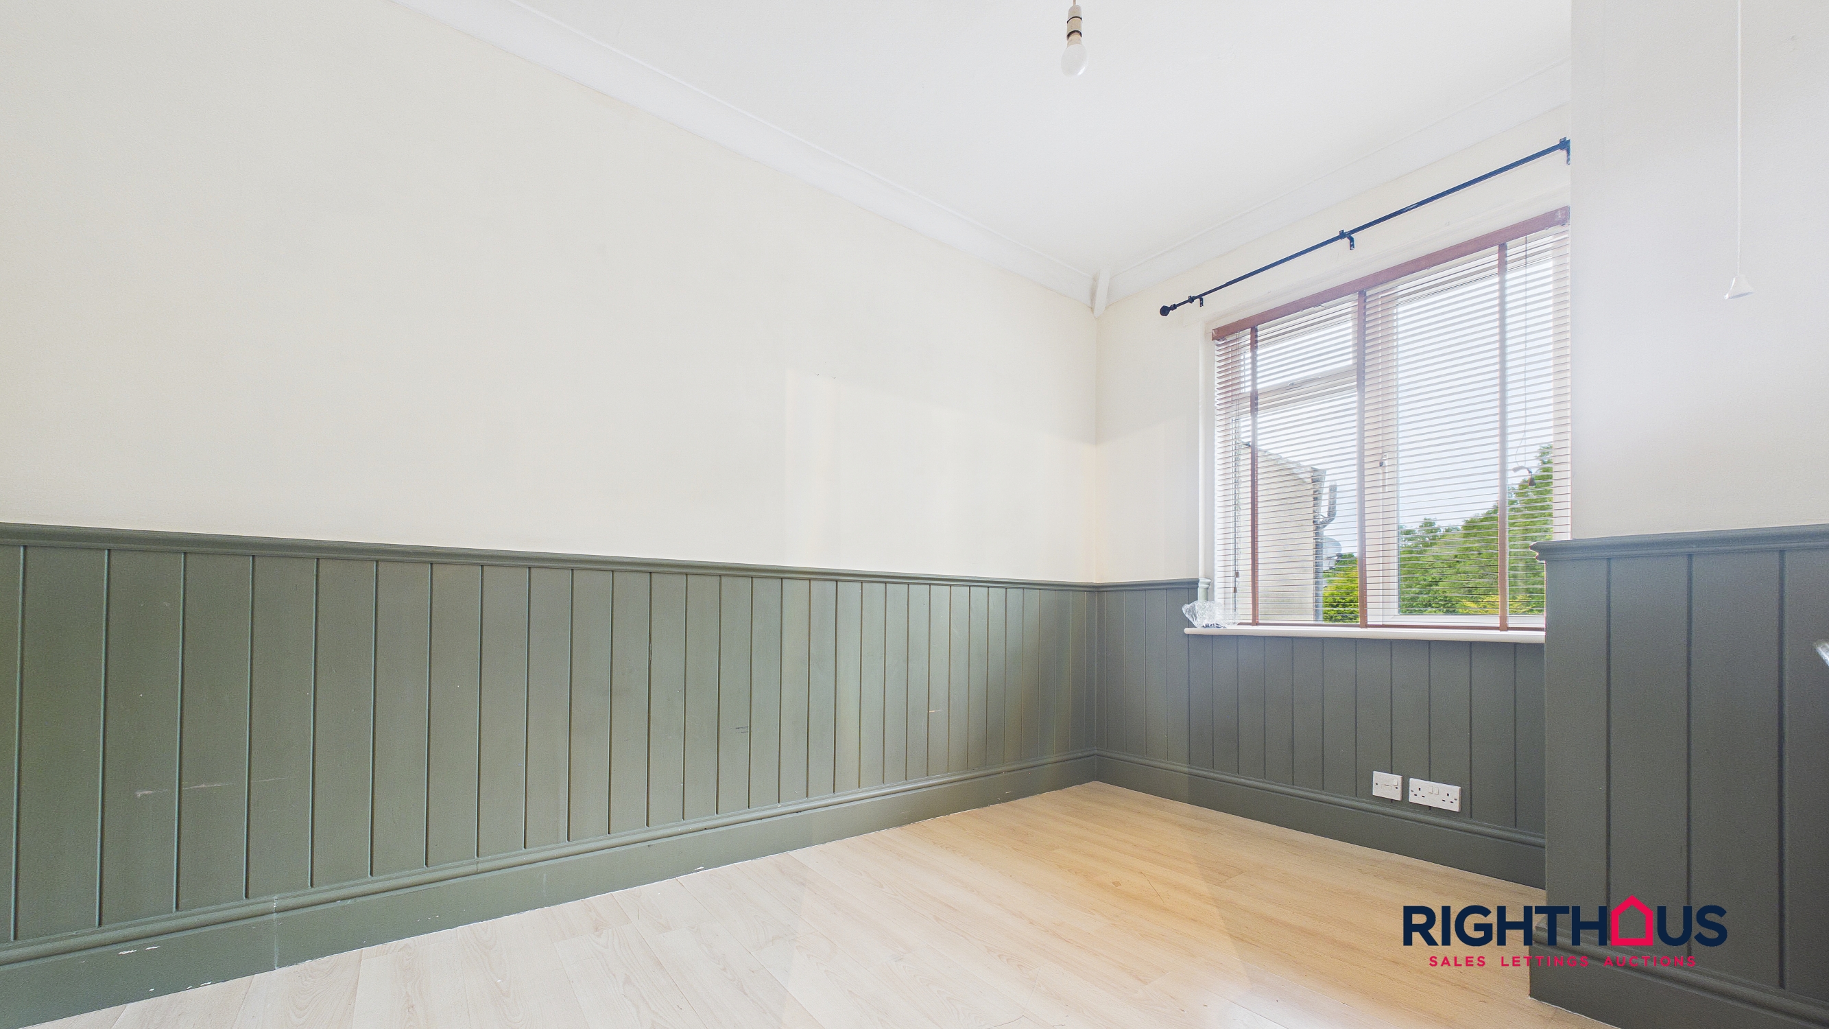
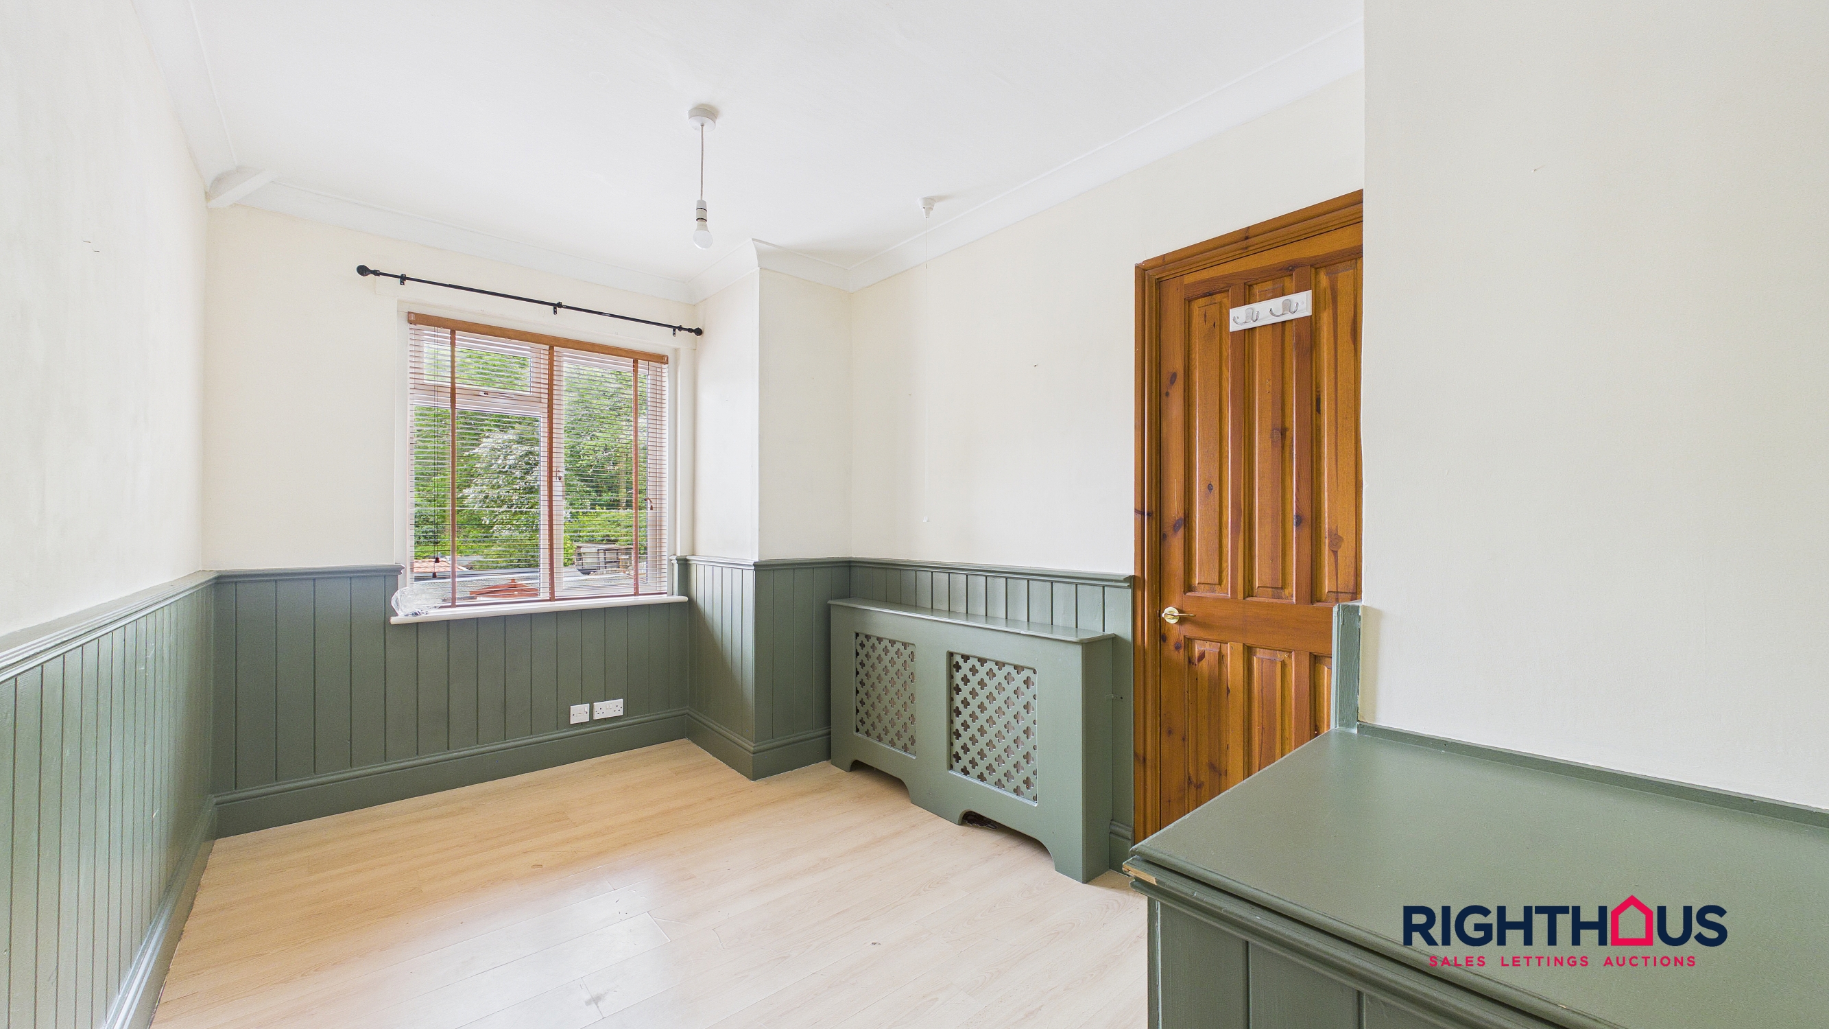
A good sized second bedroom with half panelled feature walls and laminated flooring.
Bathroom/w.c
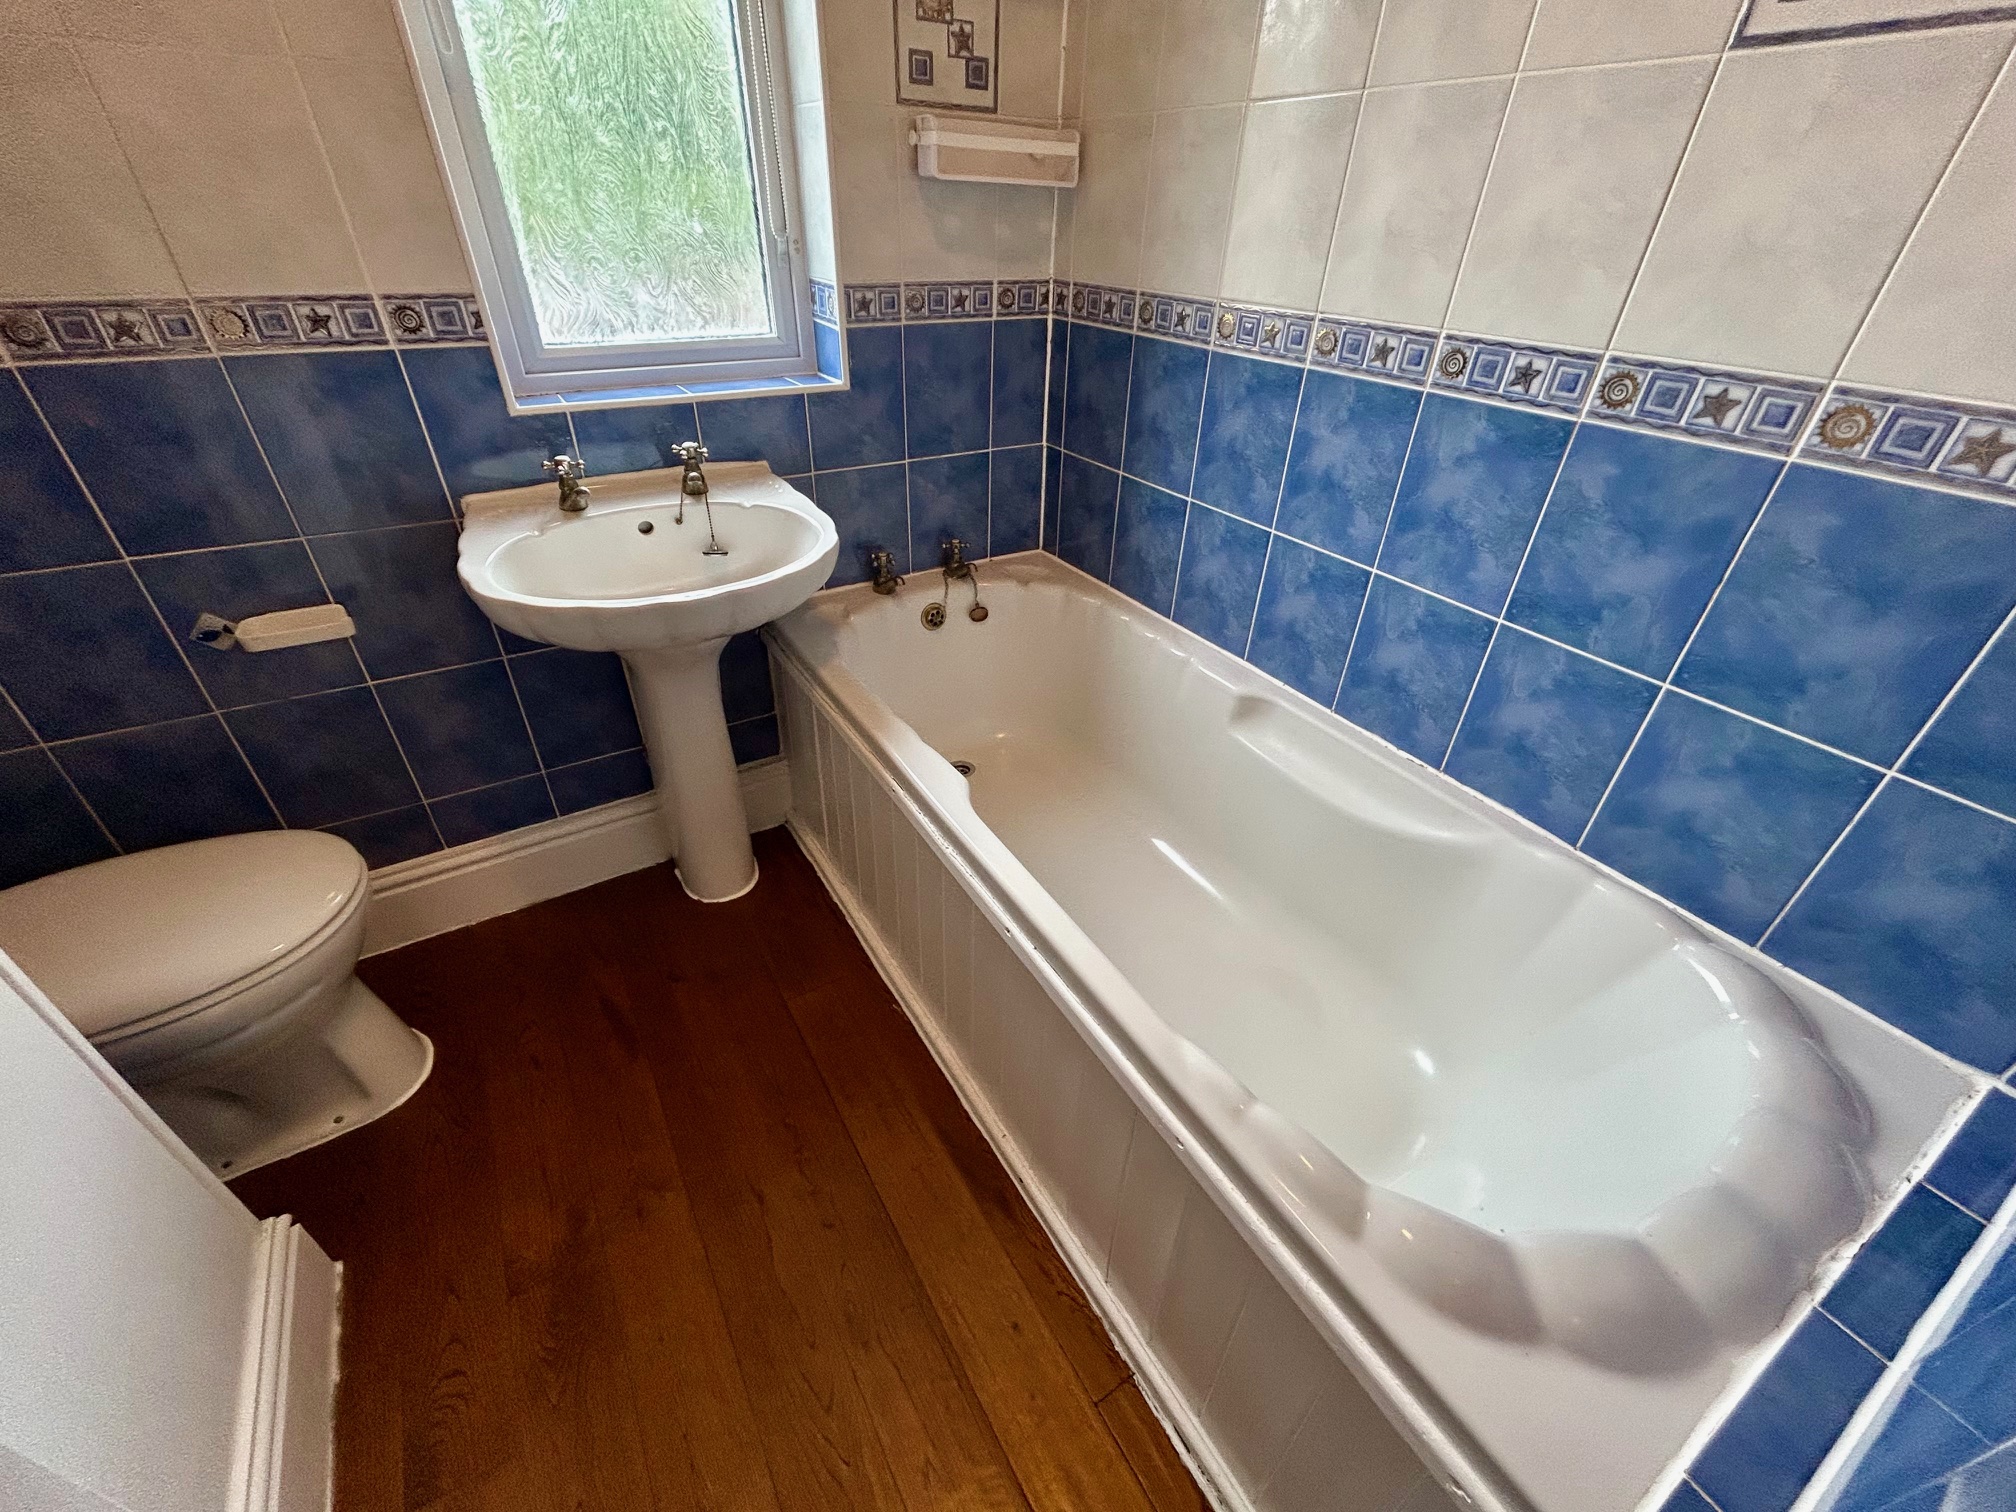
Incorporating a matching three piece white suite comprising panelled bath, pedestal hand wash basin and low level w.c. Tiled walls.
Floorplans
Outside Spaces
Garden
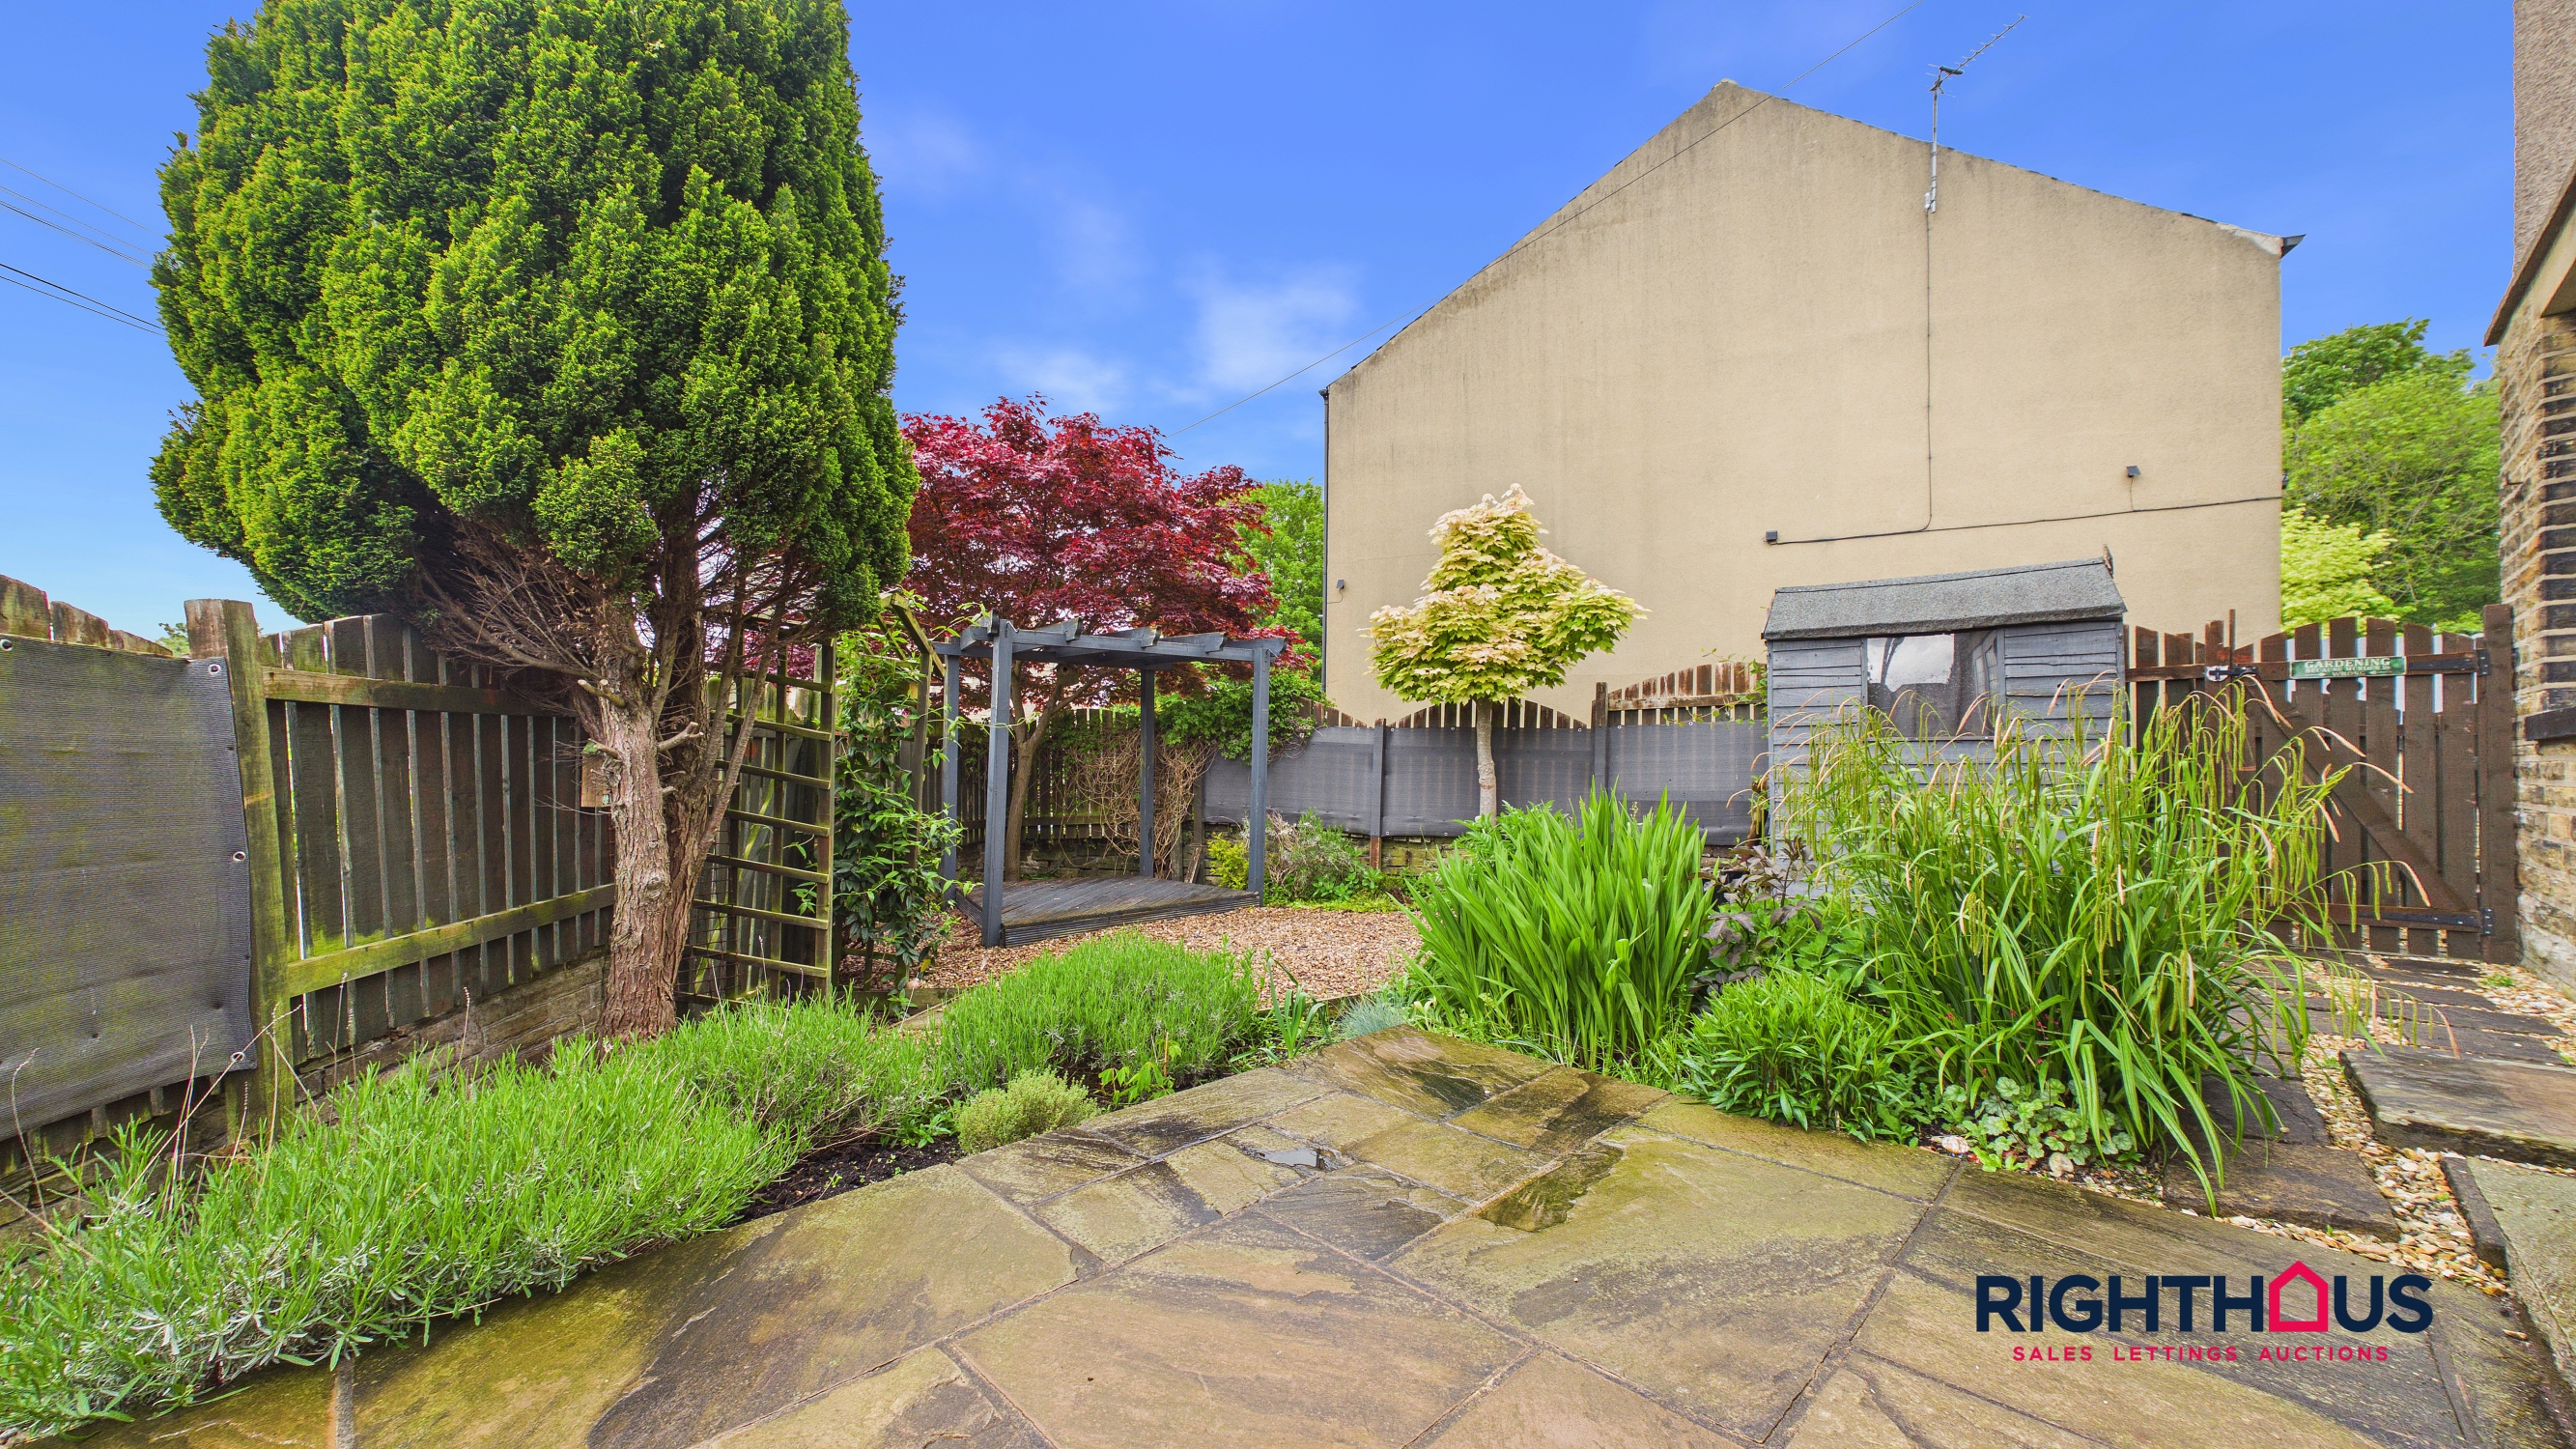
The property enjoys a relatively low maintenance garden area with a flagged patio and pebbled central area together with perimeter trees and, pergola and fenced borders. Additional smaller garden area to frontage.
Parking Spaces
On street
Capacity: 1
Street parkimg to frontage.
Location
Properties you may like
By Righthaus Estate Agents
-
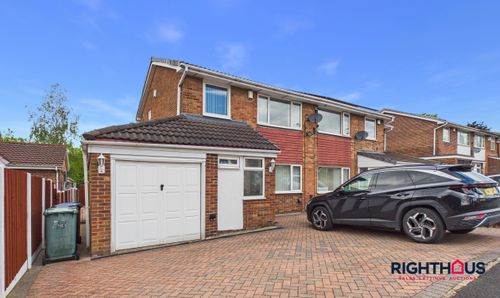
Perth Avenue, Bradford, BD2
- 3 Beds
- 1 Bath
-
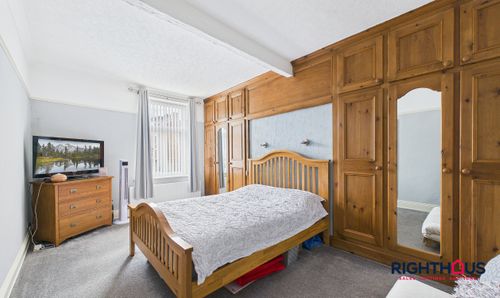
George Street, Thornton, BD13
- 3 Beds
- 1 Bath
-
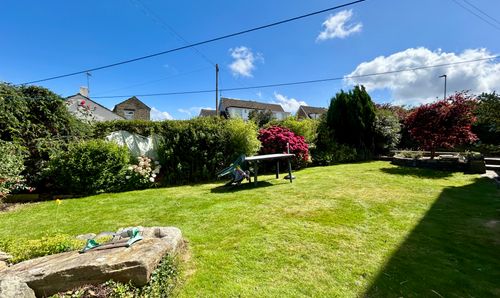
Poplar Grove, Bradford, BD7
- 2 Beds
- 1 Bath
-

Cunliffe Road, Lister Court Cunliffe Road, BD8
- 2 Beds
- 2 Bath
-
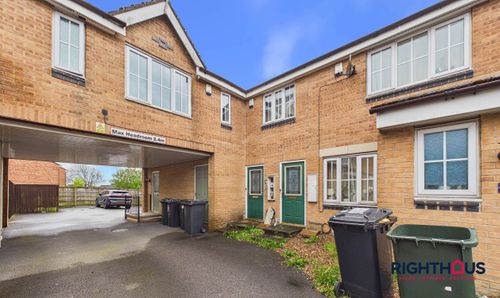
Lime Vale Way, Bradford, BD6
- 1 Beds
- 1 Bath
-
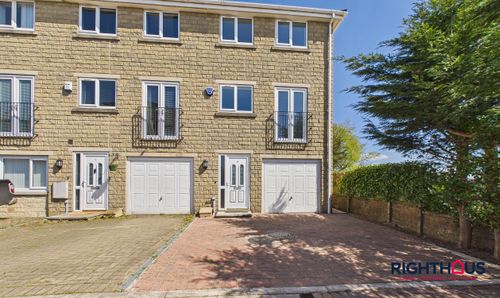
Cypress Court, Shelf, HX3
- 4 Beds
- 2 Bath
-

Ridgewood Close, Baildon, BD17
- 2 Beds
- 1 Bath
-
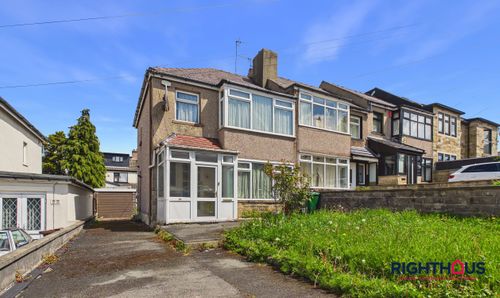
Pickles Lane, Bradford, BD7
- 3 Beds
- 1 Bath
-
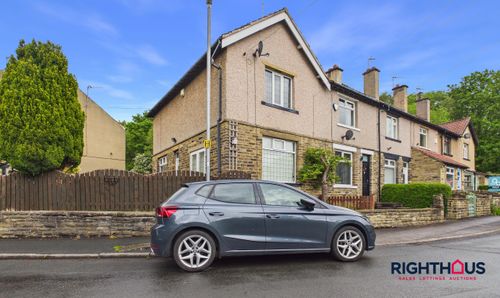
45 Birkhouse Road, Bailiff Bridge, Brighouse, HD6 4EW
- 2 Beds
- 1 Bath