Book a Viewing
To book a viewing for this property, please call Righthaus Estate Agents, on 01274 813500.
To book a viewing for this property, please call Righthaus Estate Agents, on 01274 813500.
3 Bedroom End of Terrace House, Pickles Lane, Bradford, BD7
Pickles Lane, Bradford, BD7

Righthaus Estate Agents
Righthaus Estate Agents, 208 High Street
Description
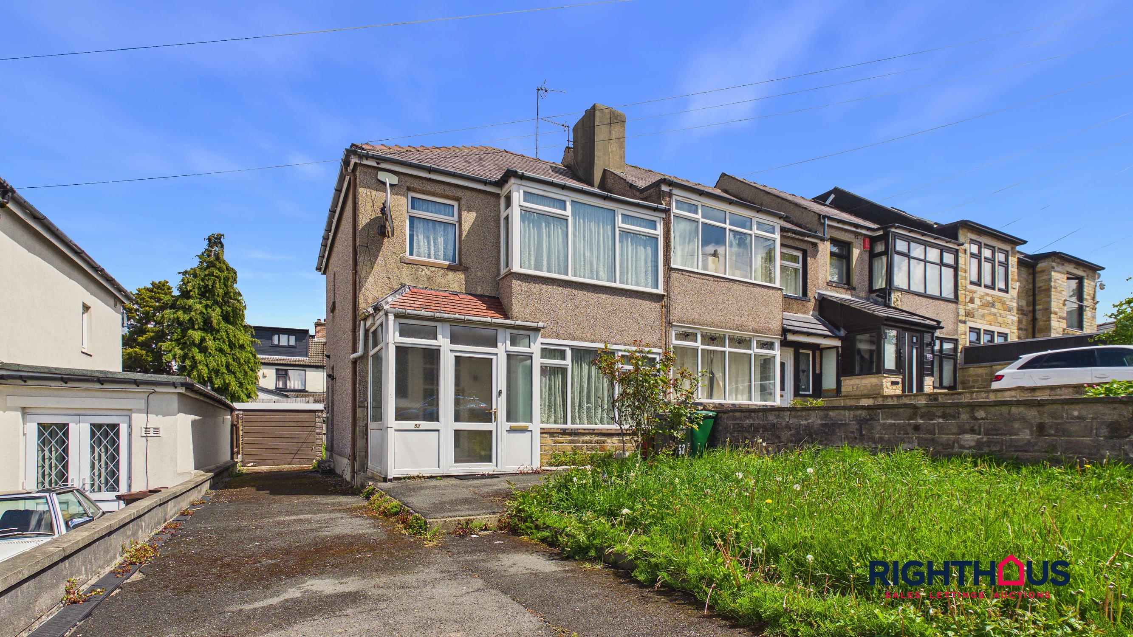
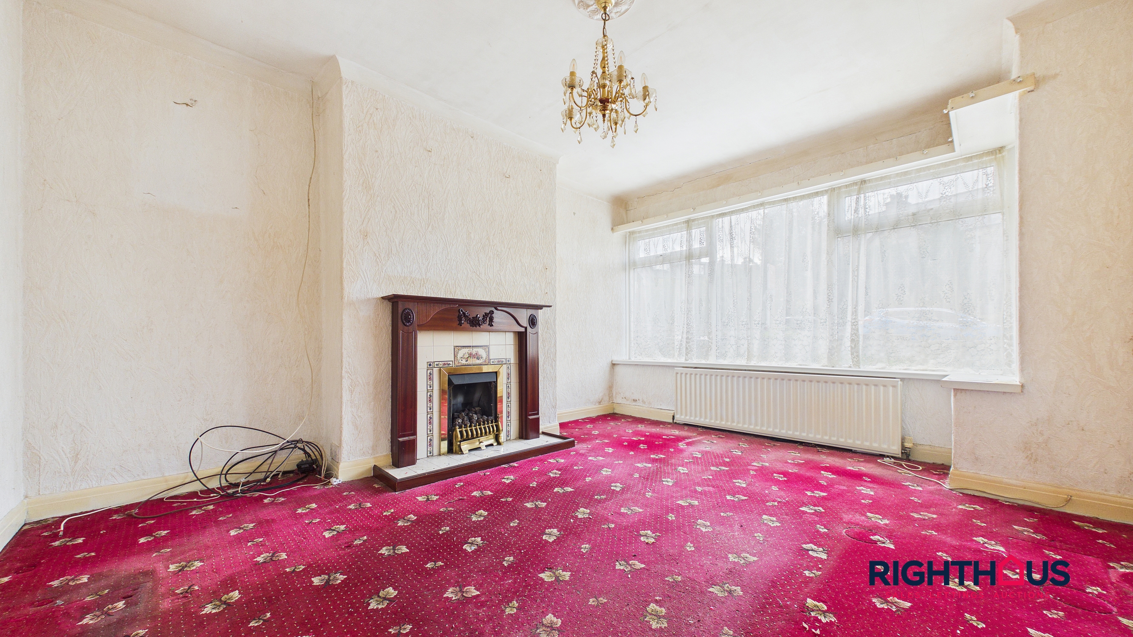
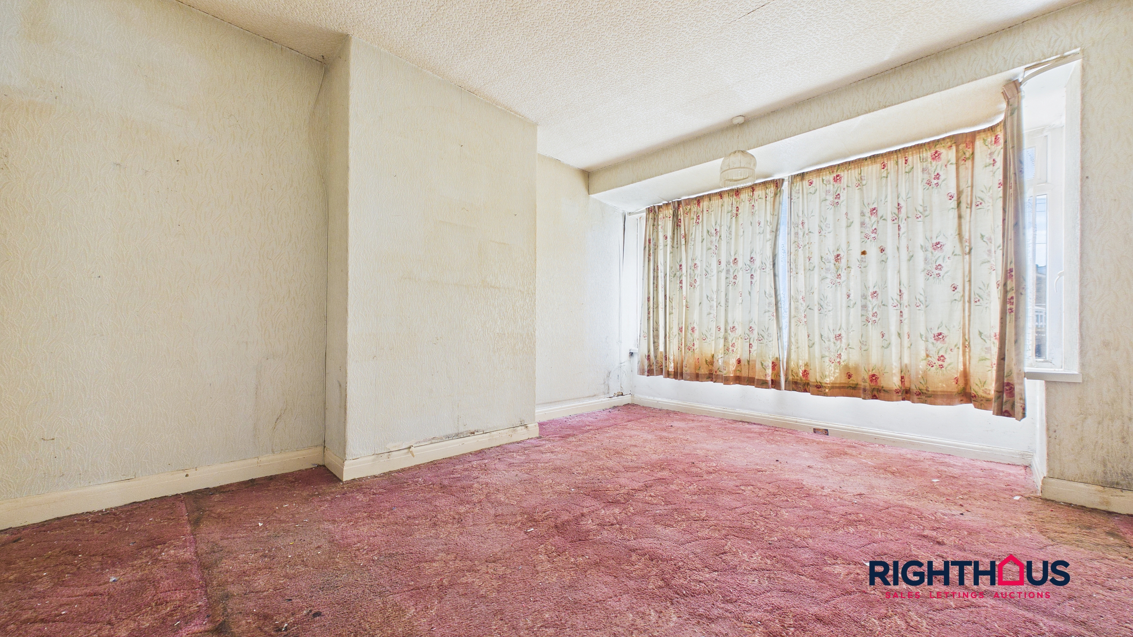
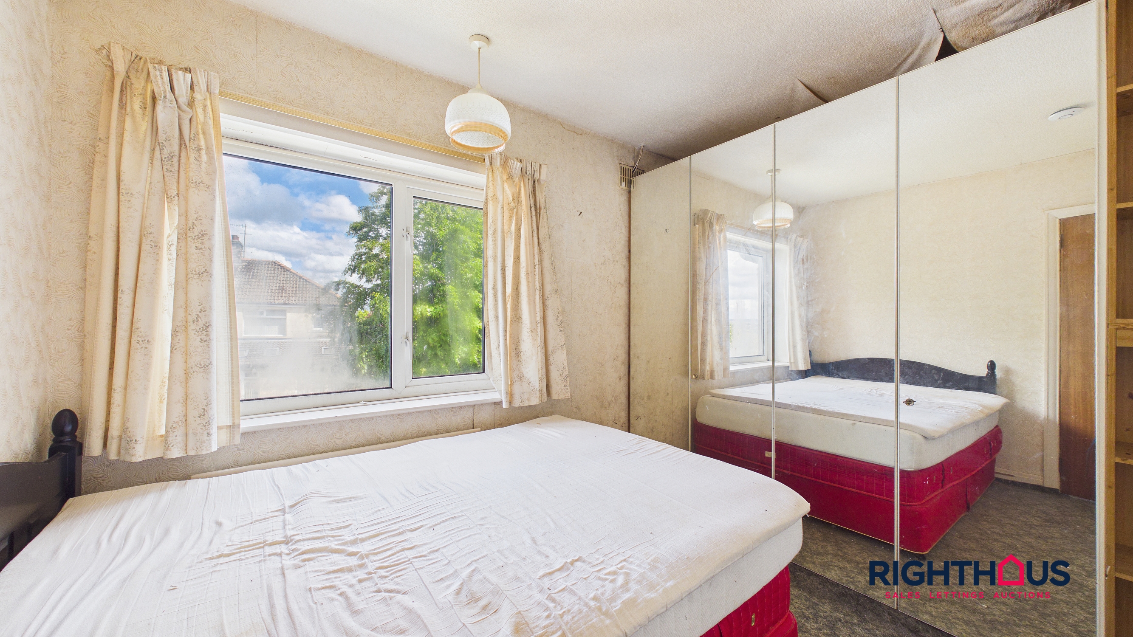
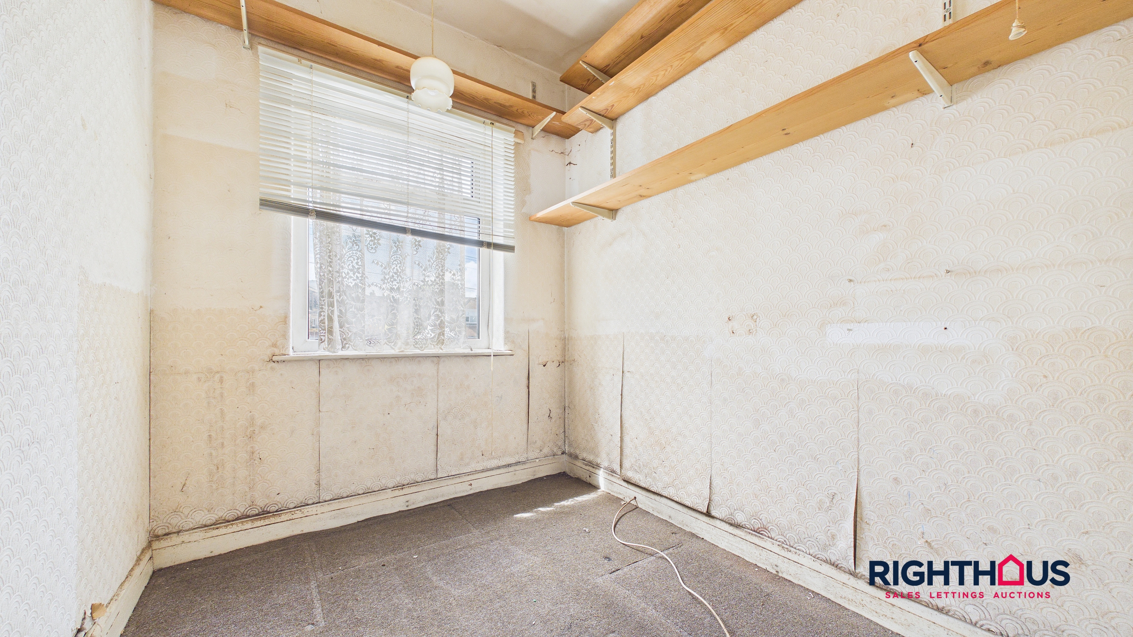
This three-bedroom end of terrace house presents an exceptional opportunity for speculators, investors, and enthusiasts seeking a project with significant potential. Offered to the market with vacant possession, the property requires a comprehensive programme of modernisation, allowing the next owner to refurbish and update to their own specification or to add value for future resale.
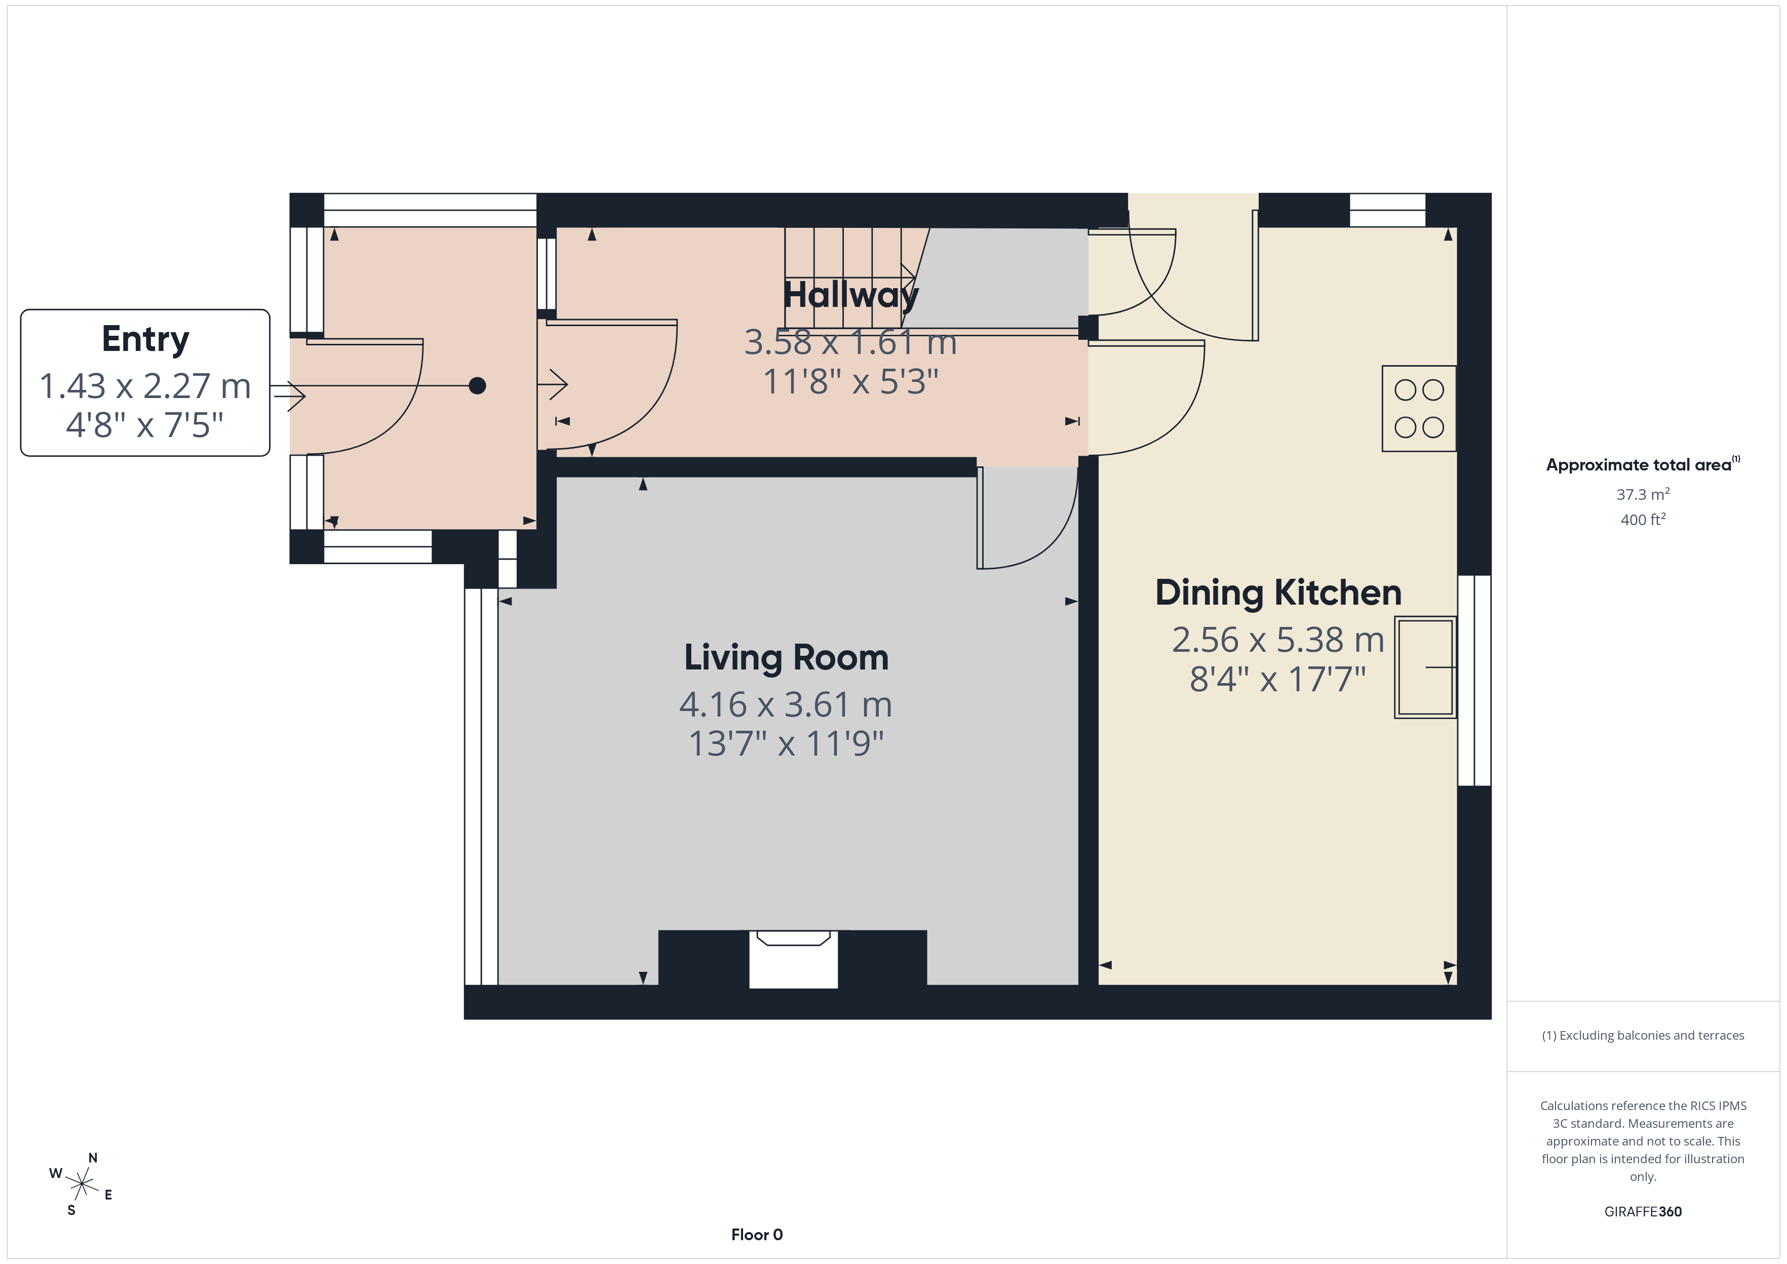
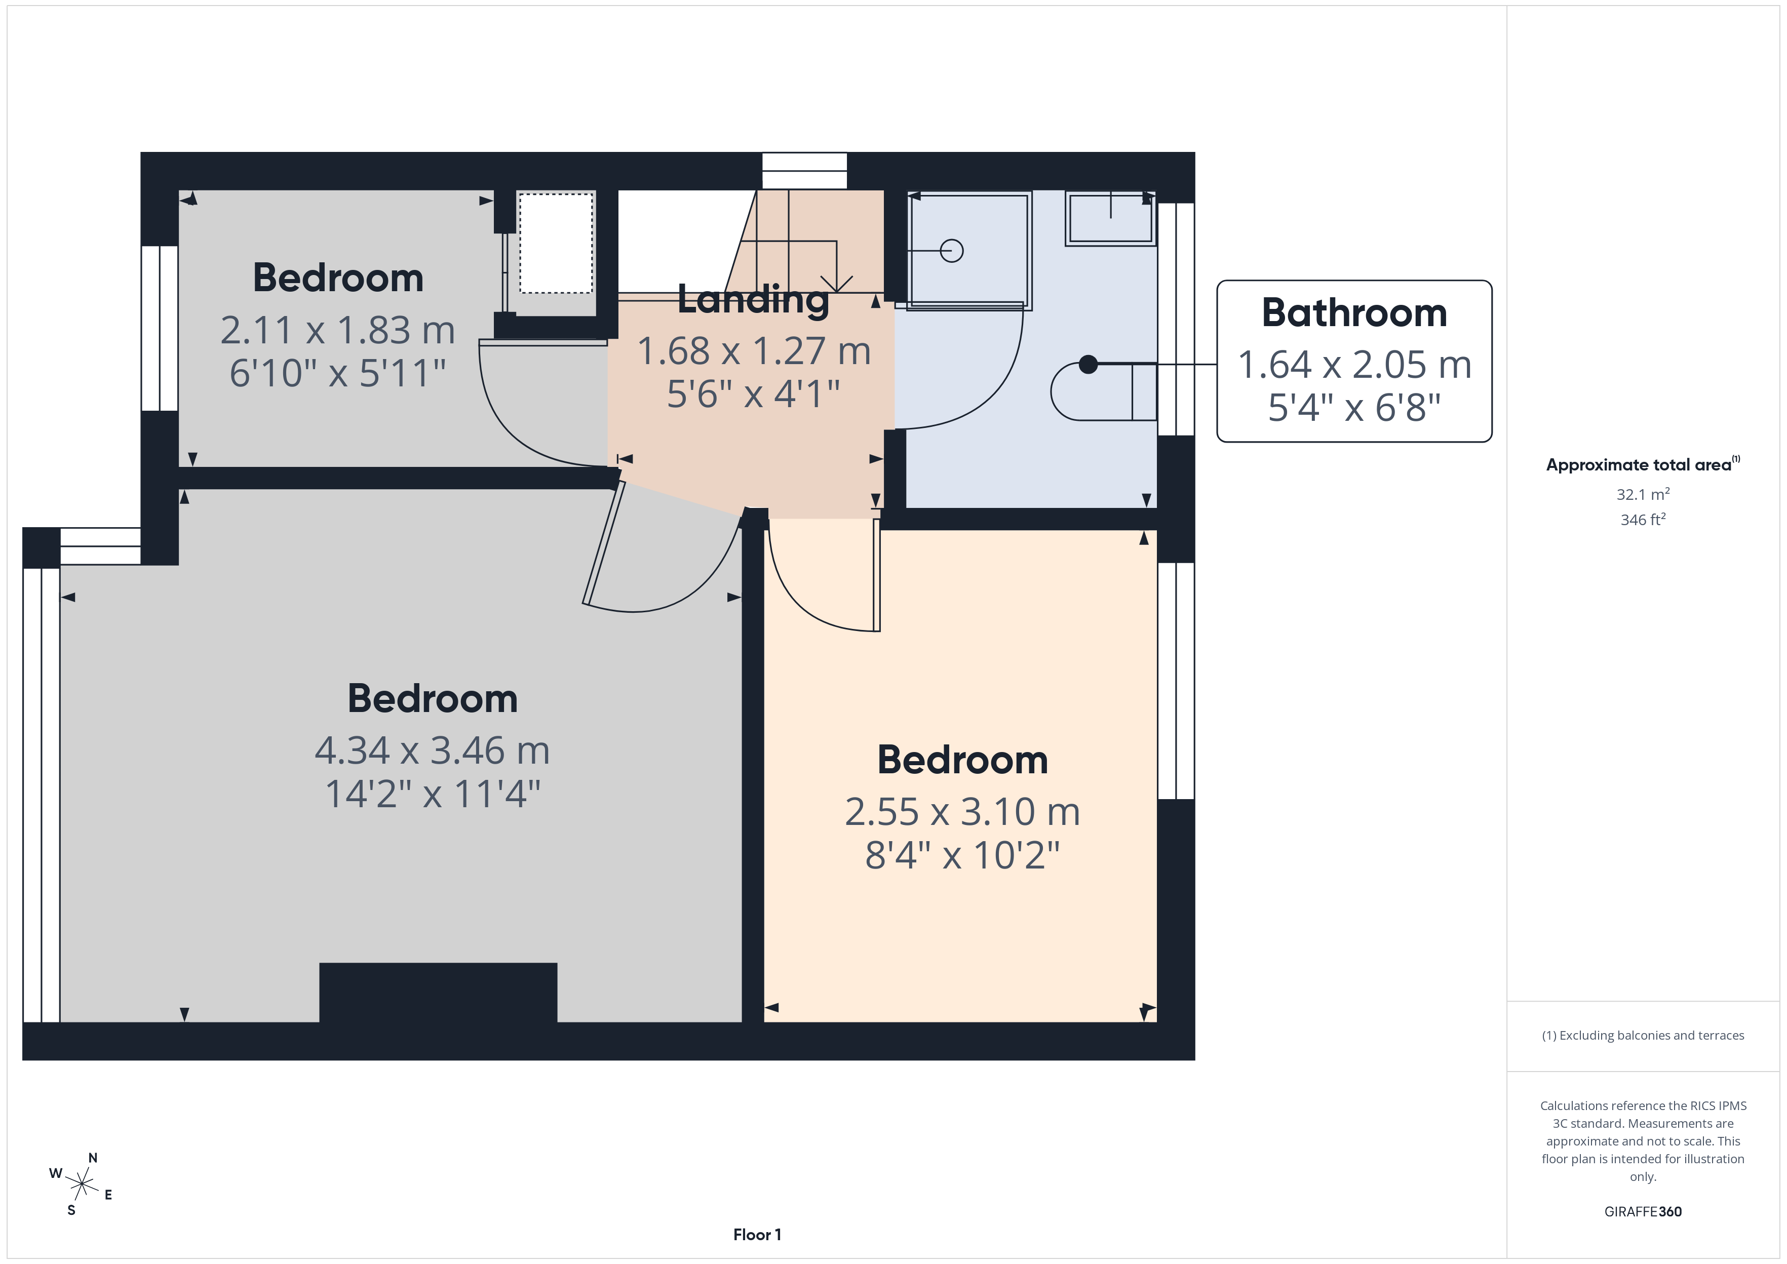
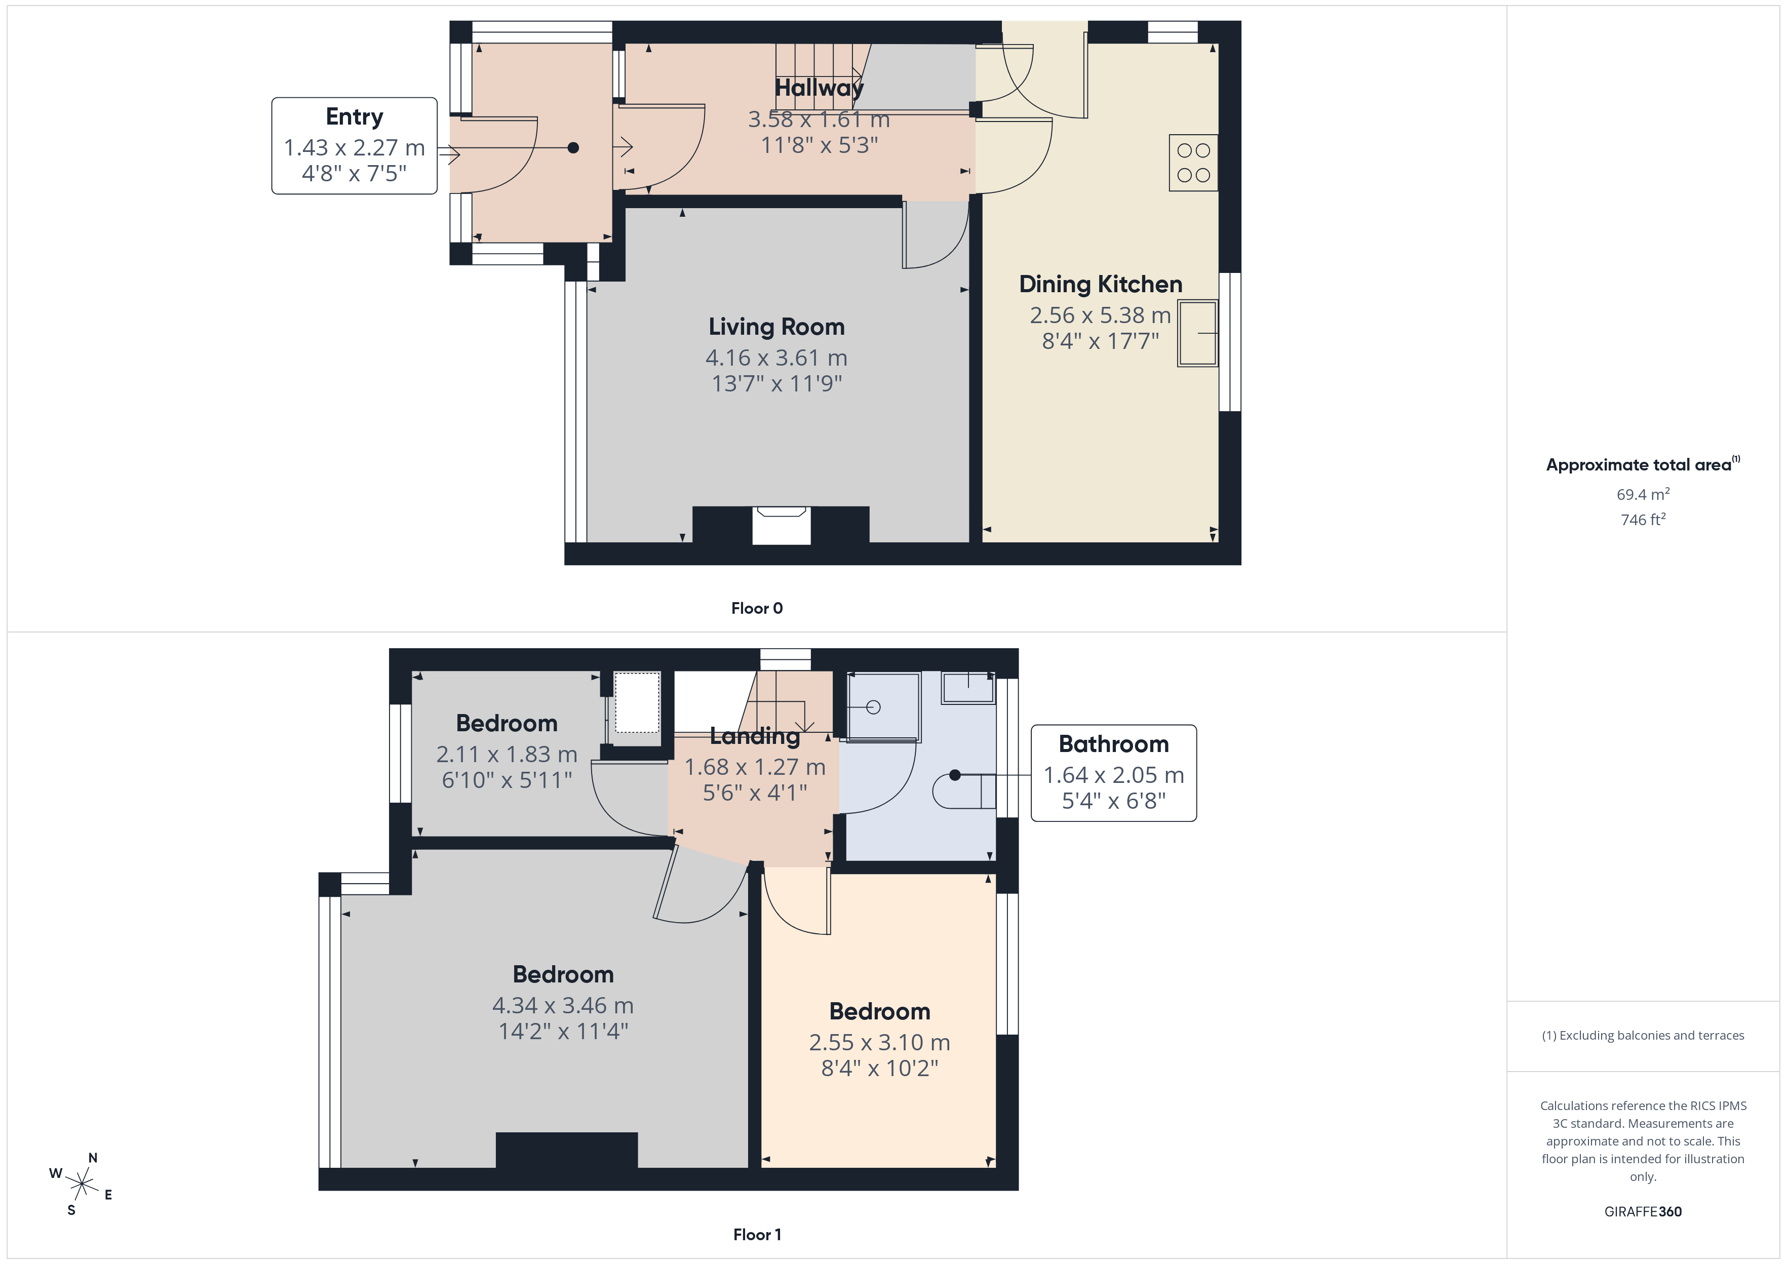
The accommodation comprises an entrance porch, reception hall, generous lounge, well-proportioned dining kitchen, three upper floor bedrooms and a shower room.
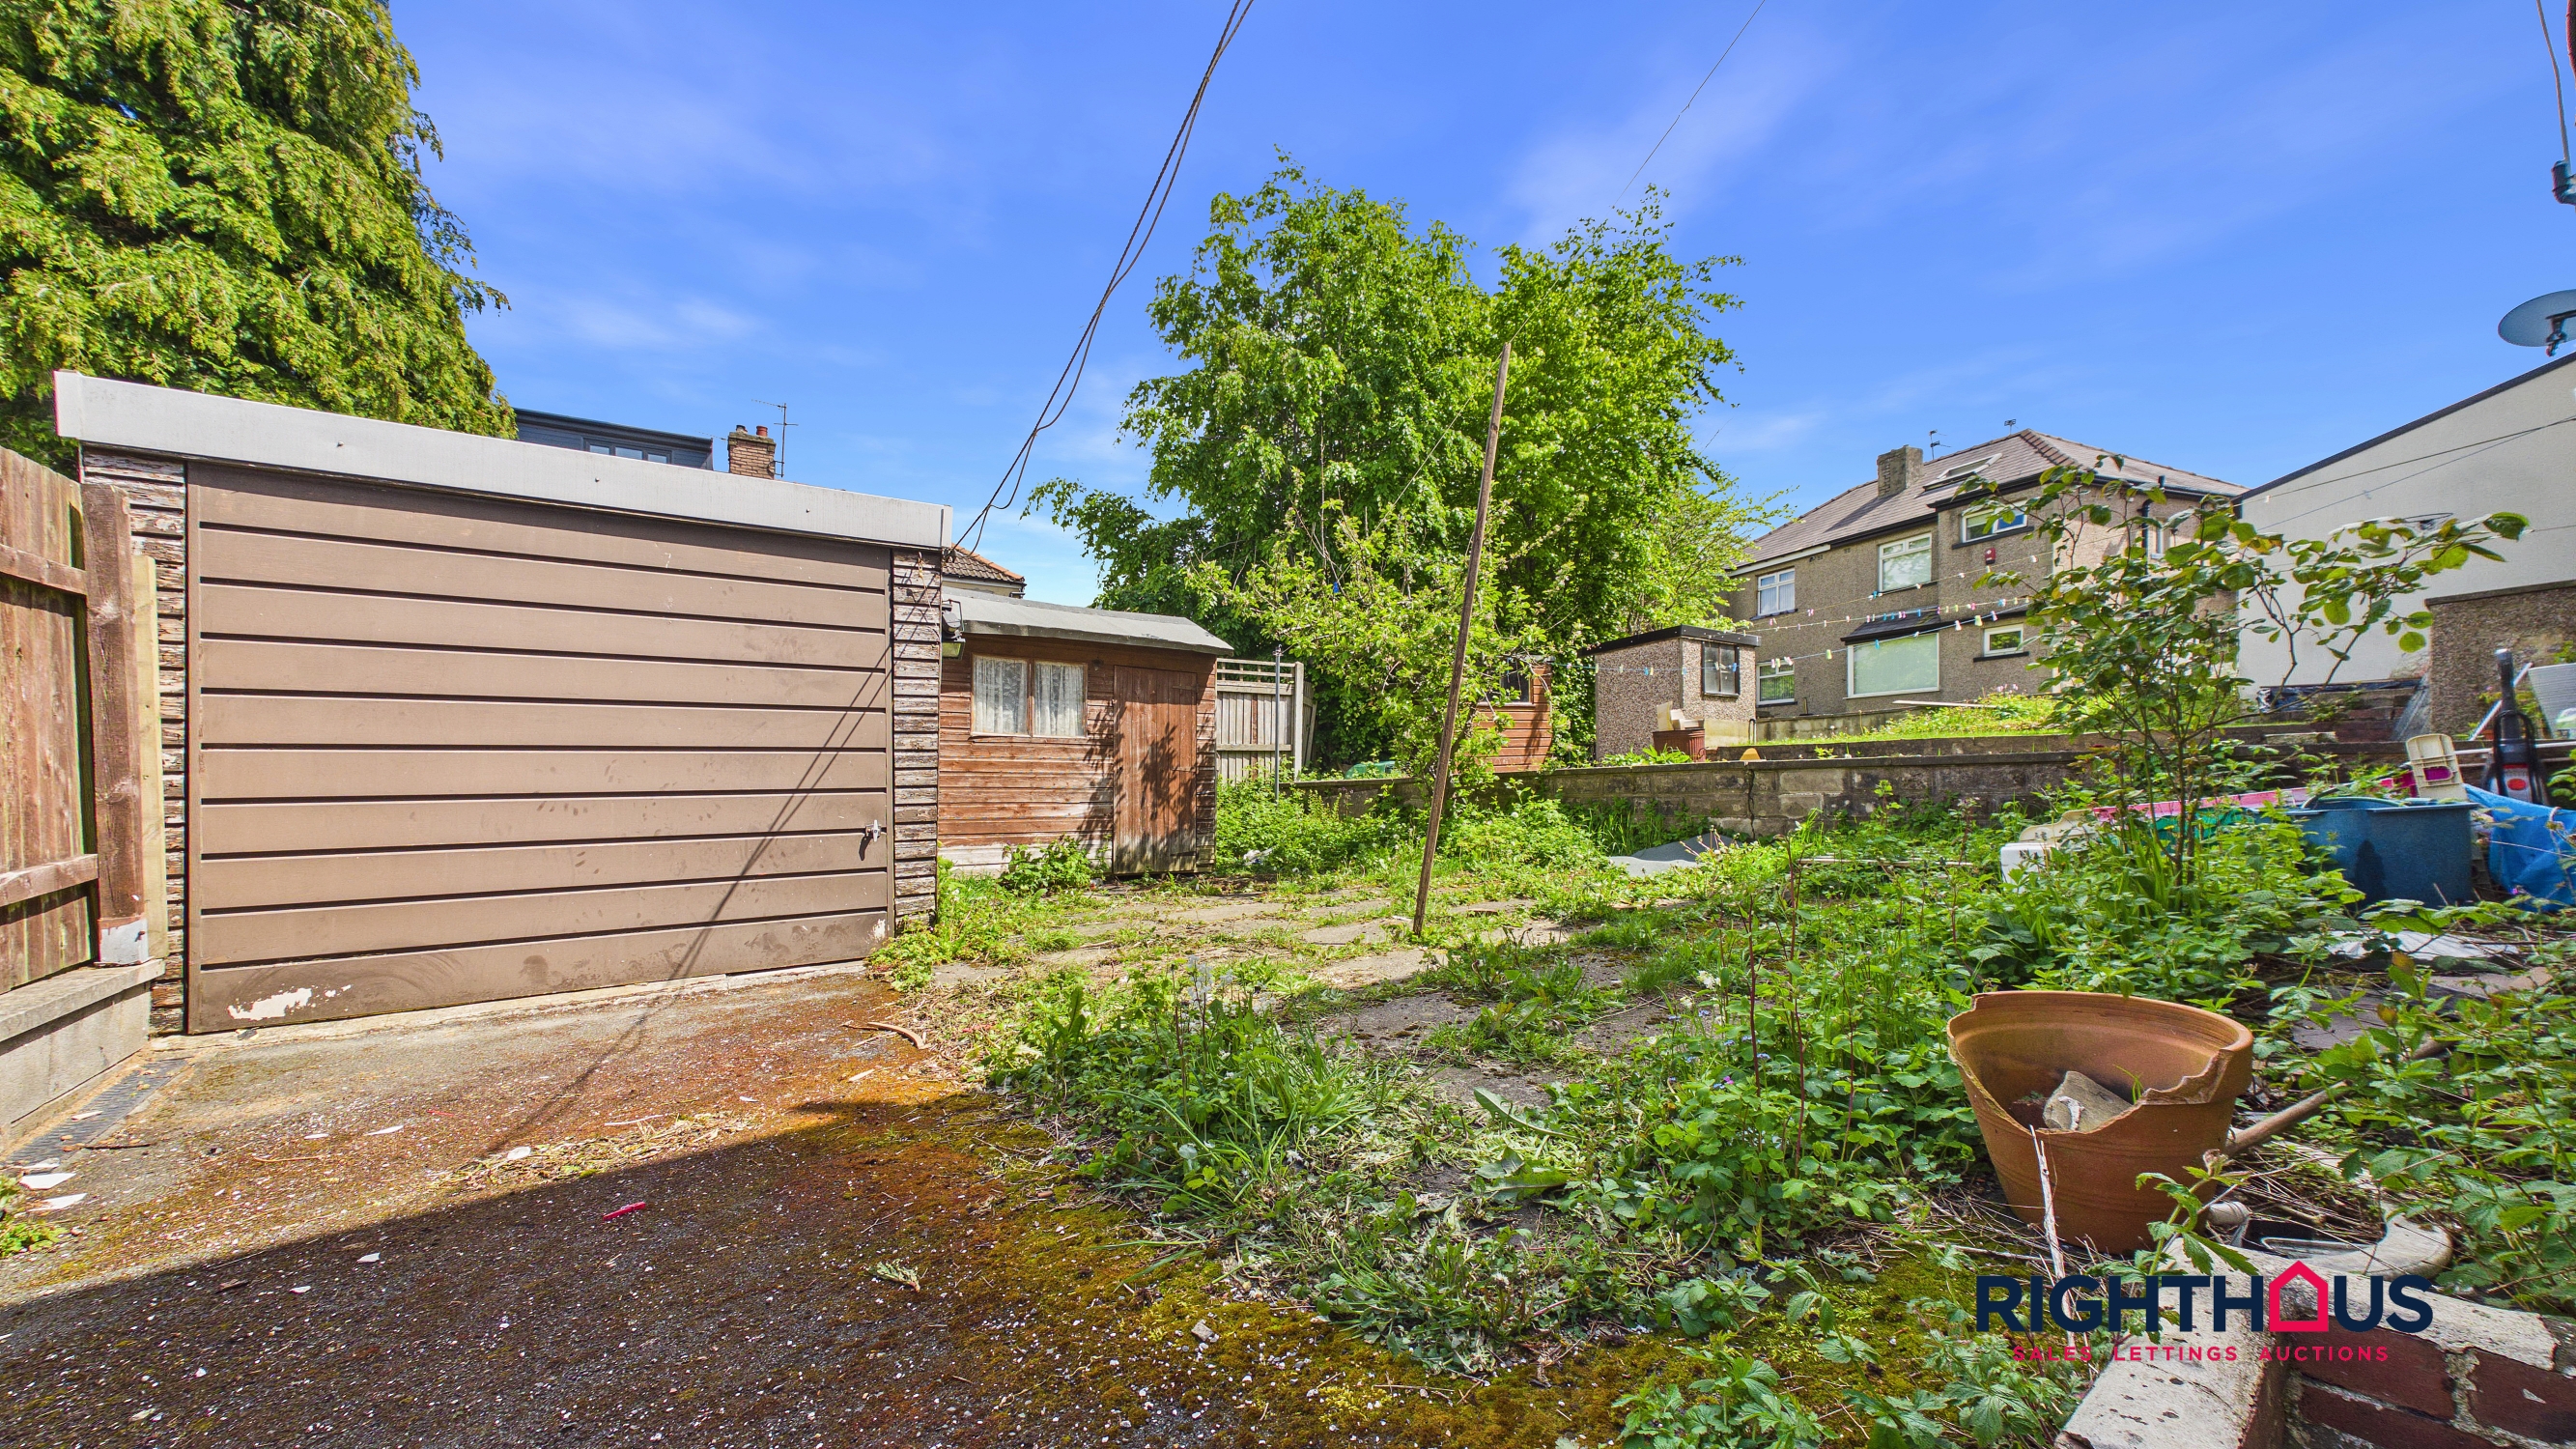
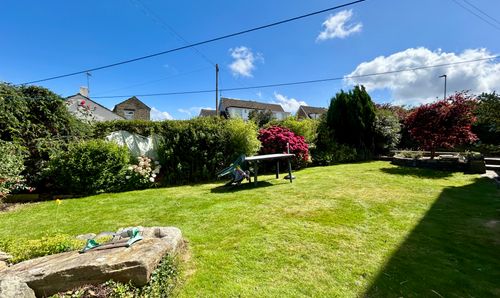
Externally, there is a drive and a garage together with gardens to front and rear.
Ideally positioned to take advantage of local amenities, schools, and transport links. With its generous layout and untapped potential, this property represents a rare chance to create a bespoke home or investment in a popular residential area.
EPC Rating: D
Key Features
- Calling speculators, investors & enthusiasts
- Vacant end town house
- Programme of modernisation required
- Lots of potential to create home to an individual specification or add value
- Hall, Lounge, Dining Kitchen
- 3 bedrooms and bathroom
- Drive, garage & Gardens
Property Details
- Property type: House
- Property style: End of Terrace
- Price Per Sq Foot: £163
- Approx Sq Feet: 829 sqft
- Plot Sq Feet: 2,250 sqft
- Council Tax Band: B
Rooms
Ground Floor
.
Entrance porch
Reception Hallway
With staircase rising to first floor landing.
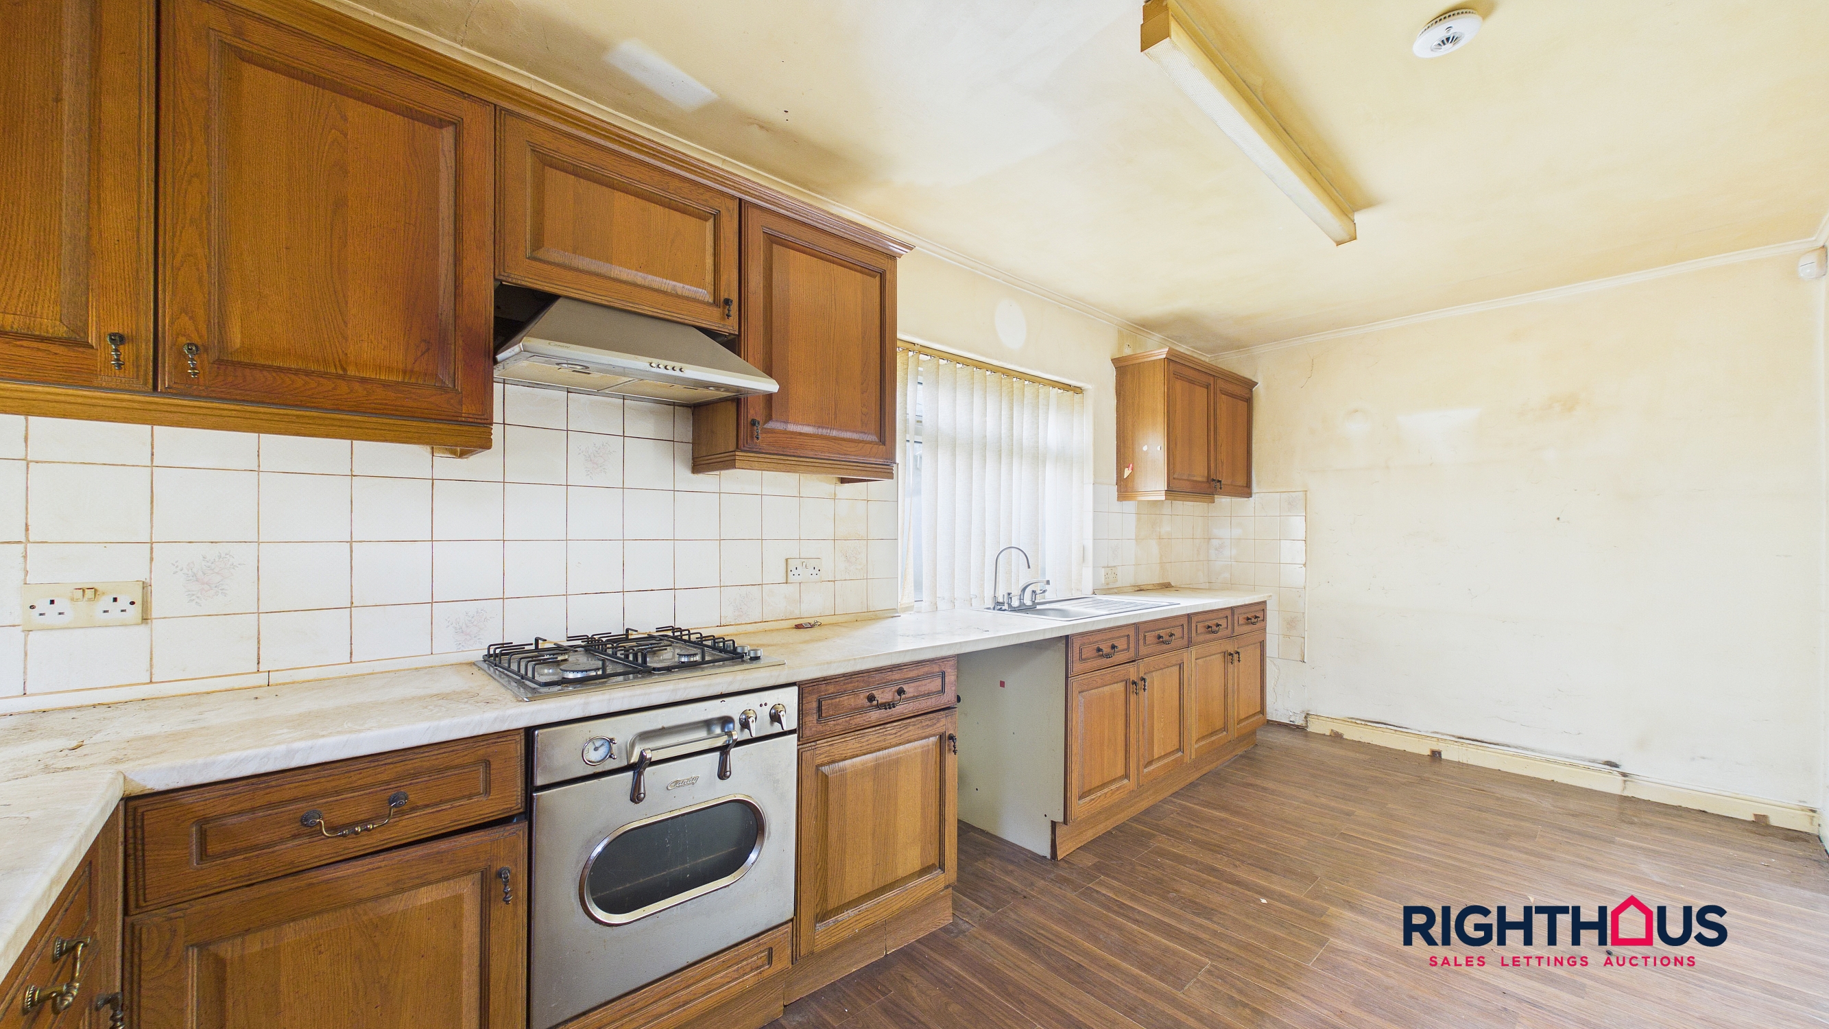
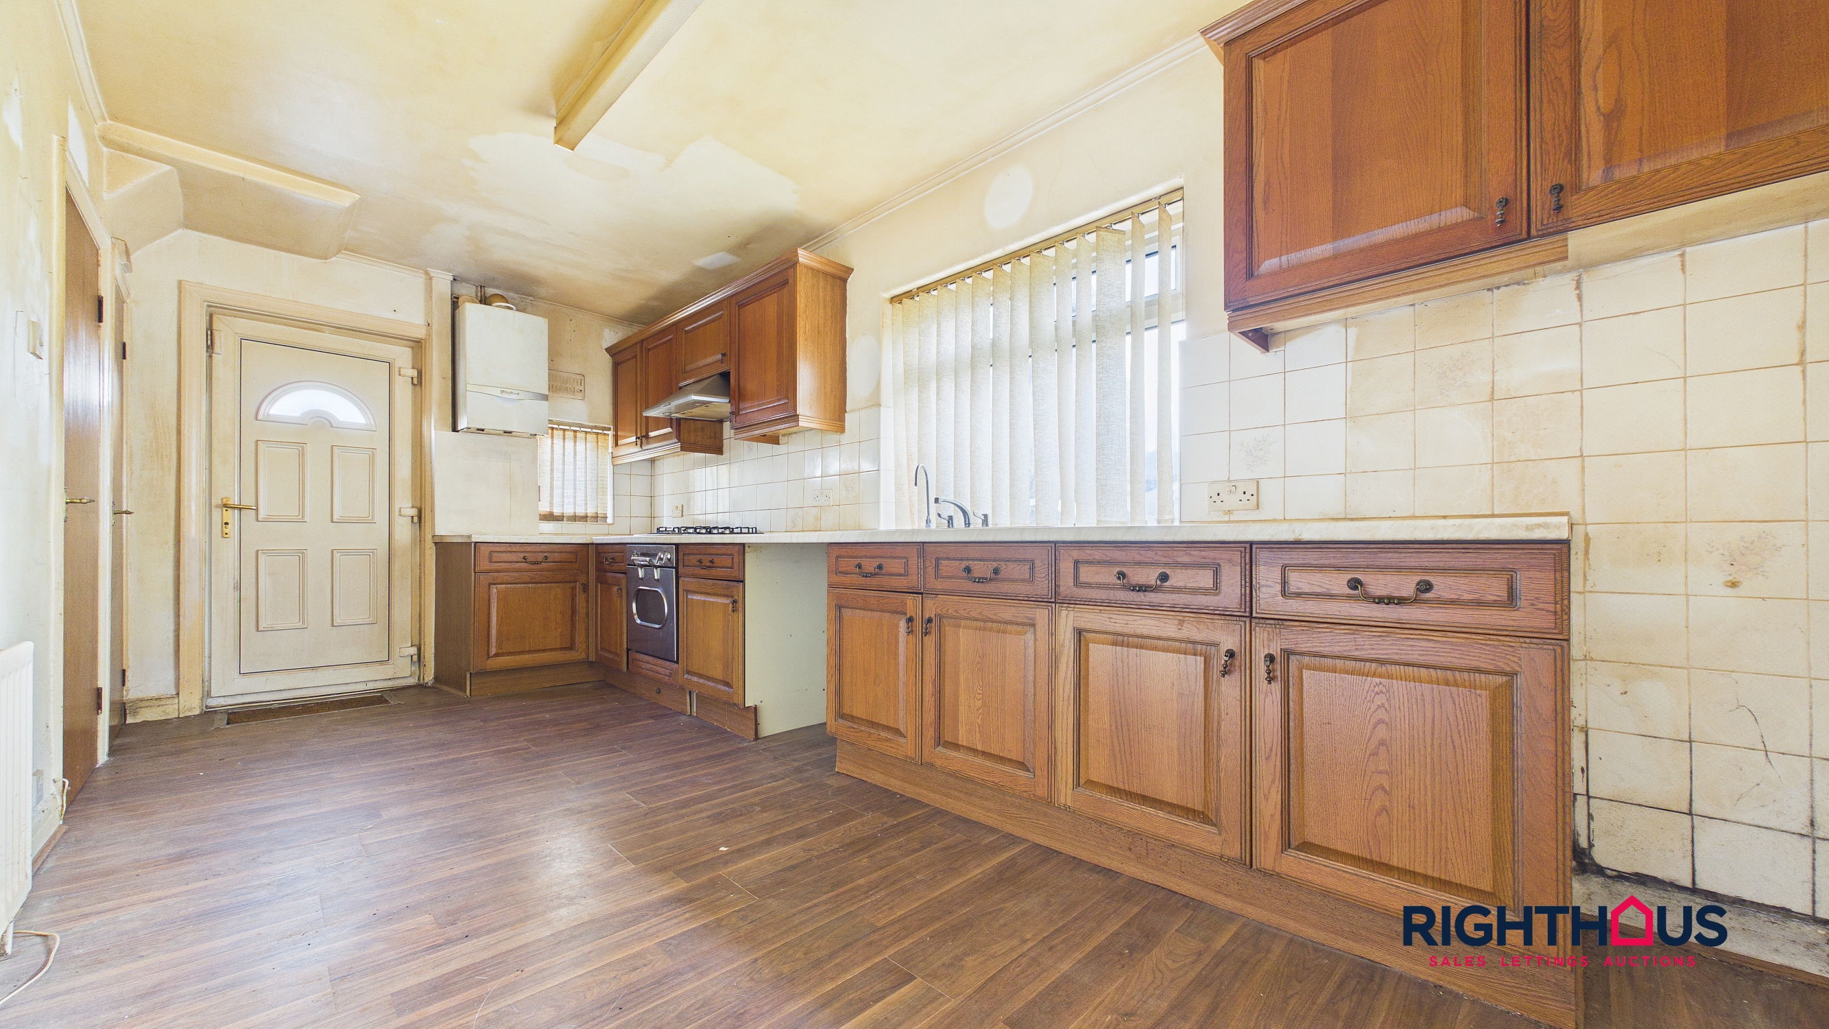
Dining Kitchen
Presented with a range of fitted base and wall units, counter worktop surfaces with inset sink unit. Pantry off and outer door.
First Floor
.
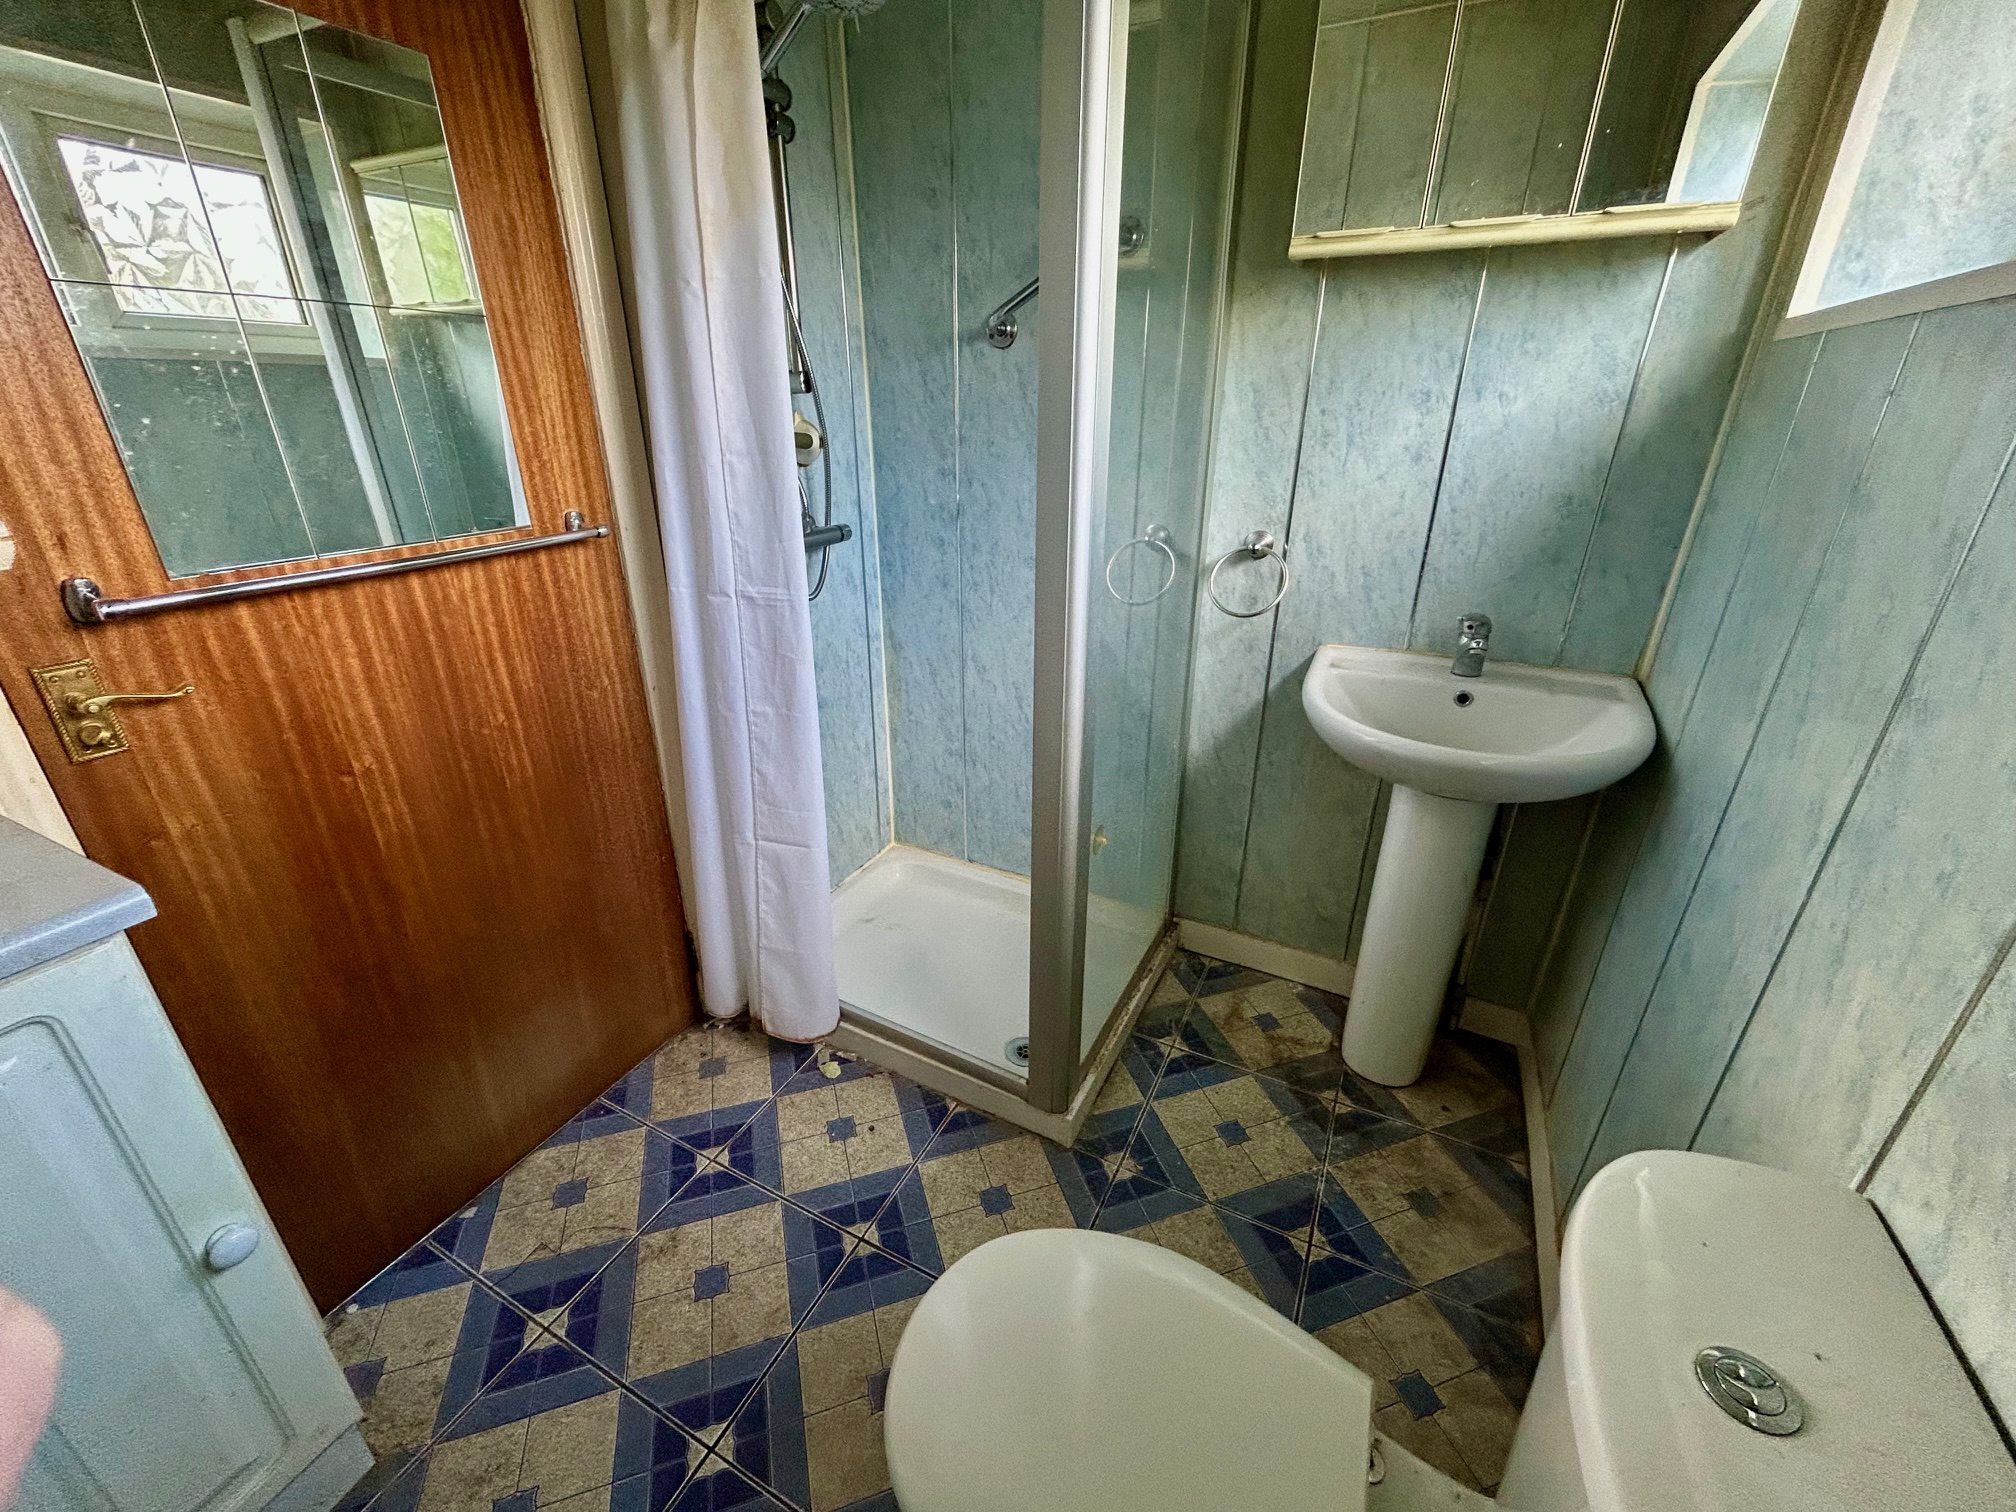
Shower Room
Walk in shower cubicle, pedestal hand washbasin and low level w.c.
Floorplans
Outside Spaces
Parking Spaces
Driveway
Capacity: 2
Driveway from frontage leading alongside the property leading to a detached single garage.
Garage
Capacity: 1
Single garage with up and over door.
Garage
Capacity: 1
Single garage with up and over door.
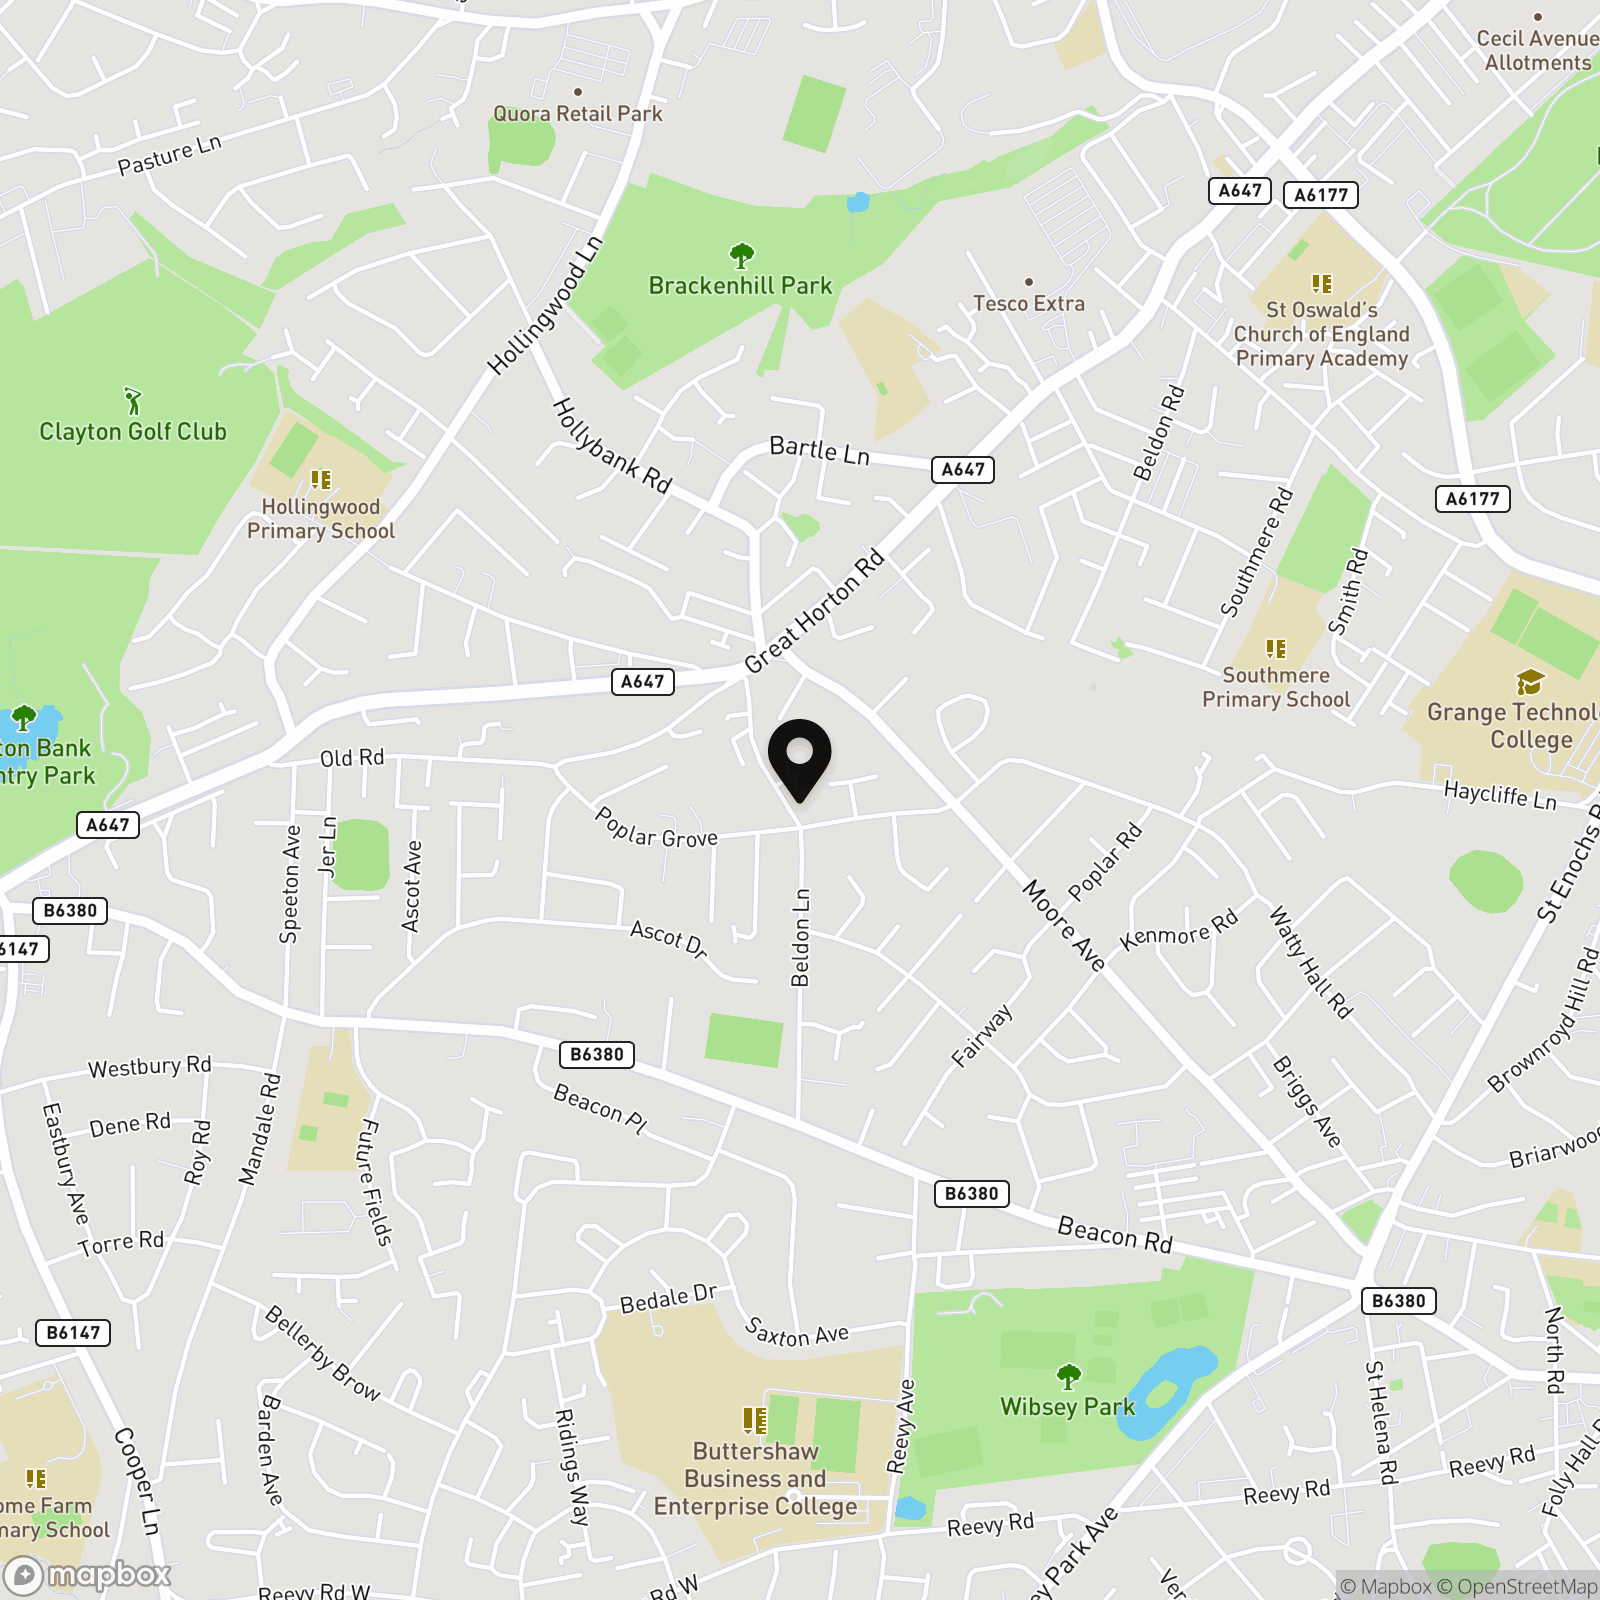
Location
Properties you may like
By Righthaus Estate Agents
-
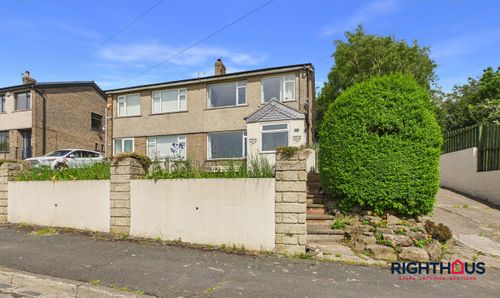
Park Road, Low Moor, BD12
- 3 Beds
- 1 Bath
-
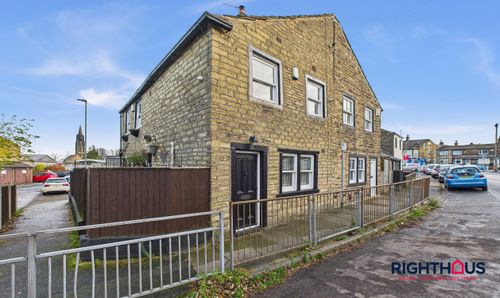
Dracup Road, Bradford, BD7
- 2 Beds
- 1 Bath
-

Ridgewood Close, Baildon, BD17
- 2 Beds
- 1 Bath
-
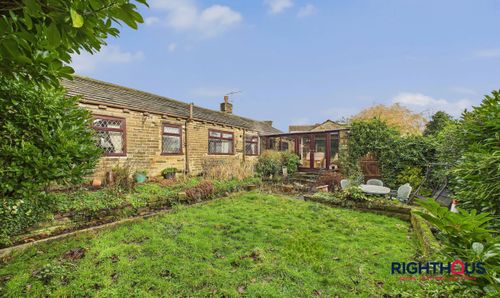
Pot House Road, Bradford, BD6
- 3 Beds
- 1 Bath
-
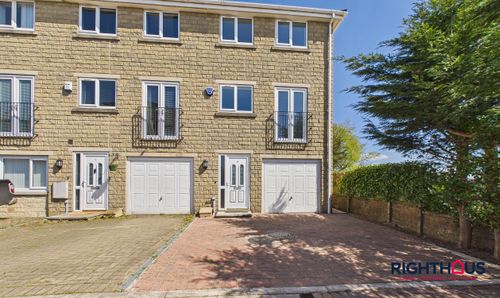
Cypress Court, Shelf, HX3
- 4 Beds
- 2 Bath
-
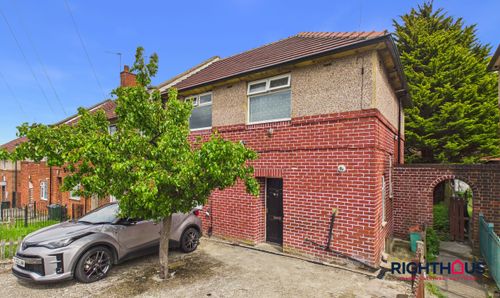
Ringwood Road, Bradford, BD5
- 4 Beds
- 1 Bath
-
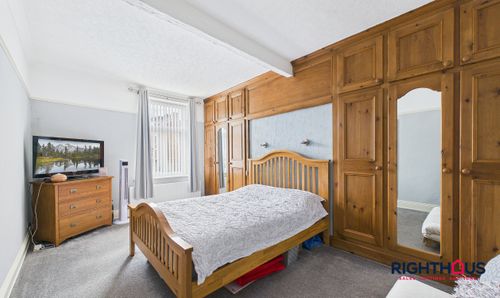
George Street, Thornton, BD13
- 3 Beds
- 1 Bath
-
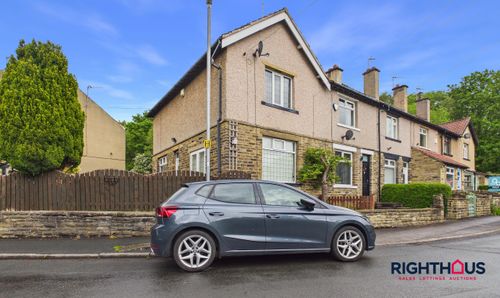
45 Birkhouse Road, Bailiff Bridge, Brighouse, HD6 4EW
- 2 Beds
- 1 Bath
-
Poplar Grove, Bradford, BD7
- 2 Beds
- 1 Bath