Book a Viewing
To book a viewing for this property, please call Stuart Rushton & Company, on 01565 757000.
To book a viewing for this property, please call Stuart Rushton & Company, on 01565 757000.
5 Bedroom Detached House, Southlands Road, Goostrey, CW4
Southlands Road, Goostrey, CW4

Stuart Rushton & Company
Stuart Rushton & Co, 35 King Street
Description
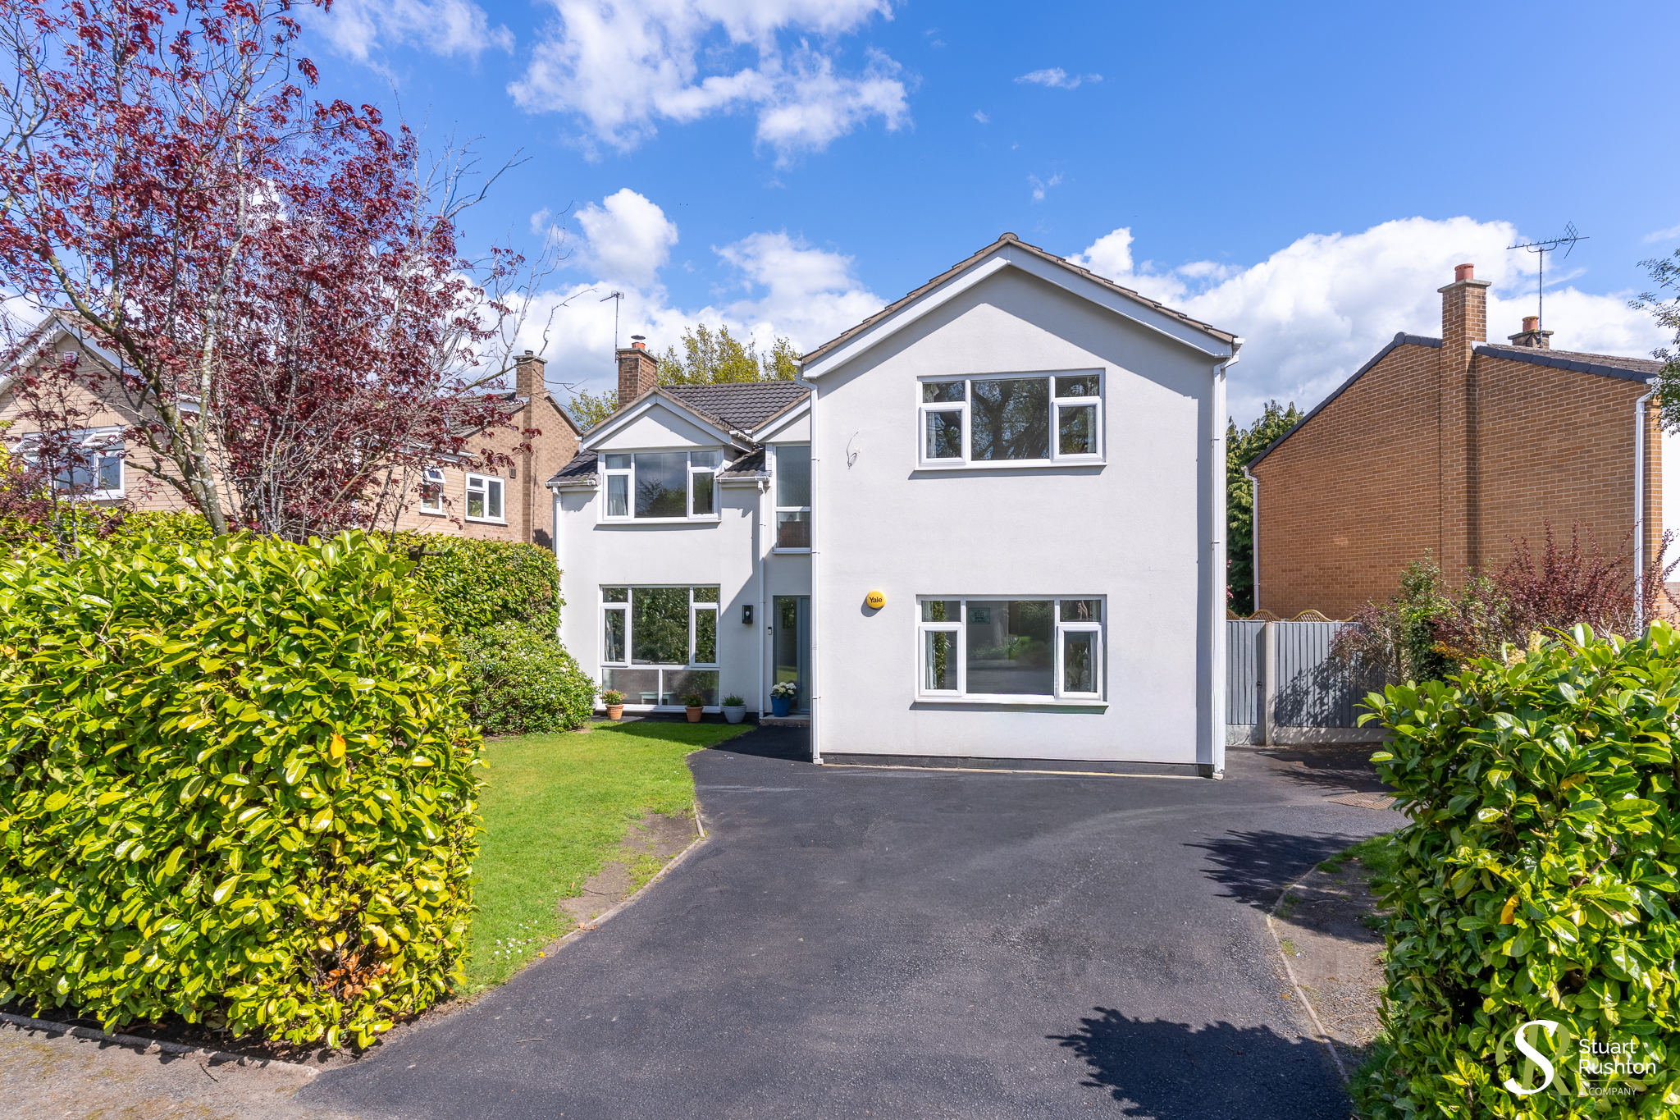
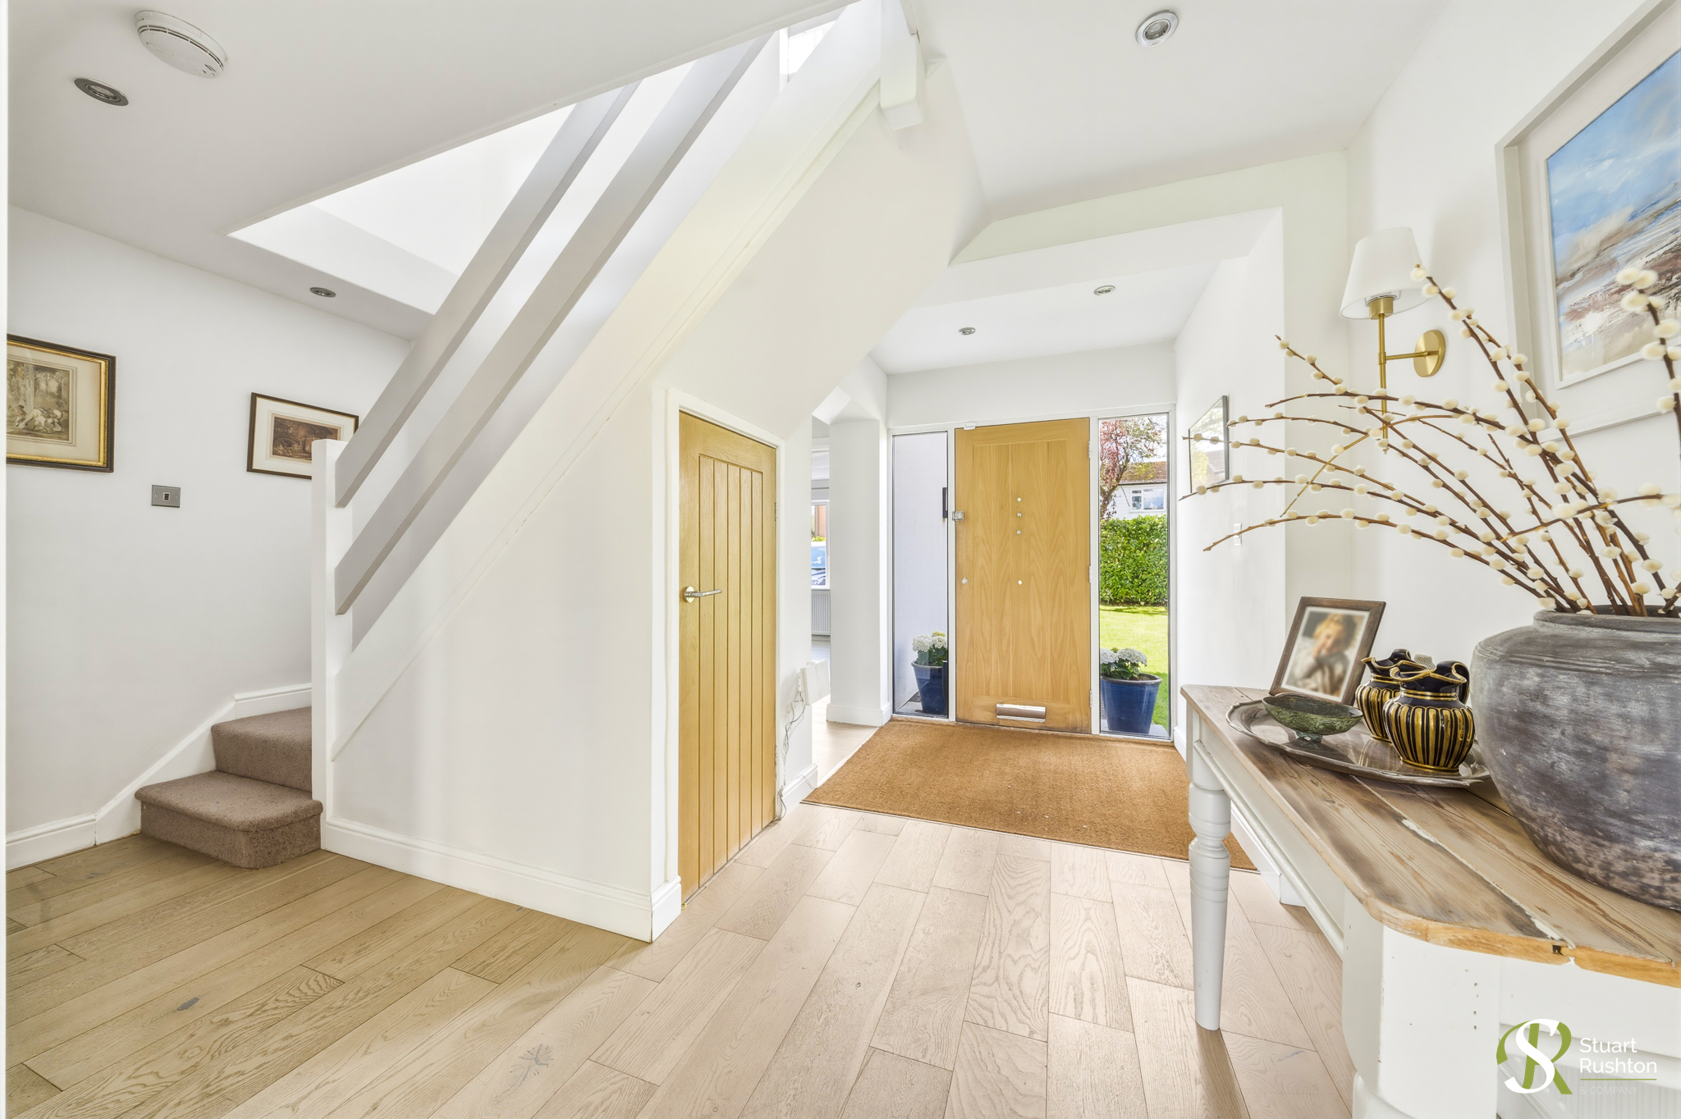
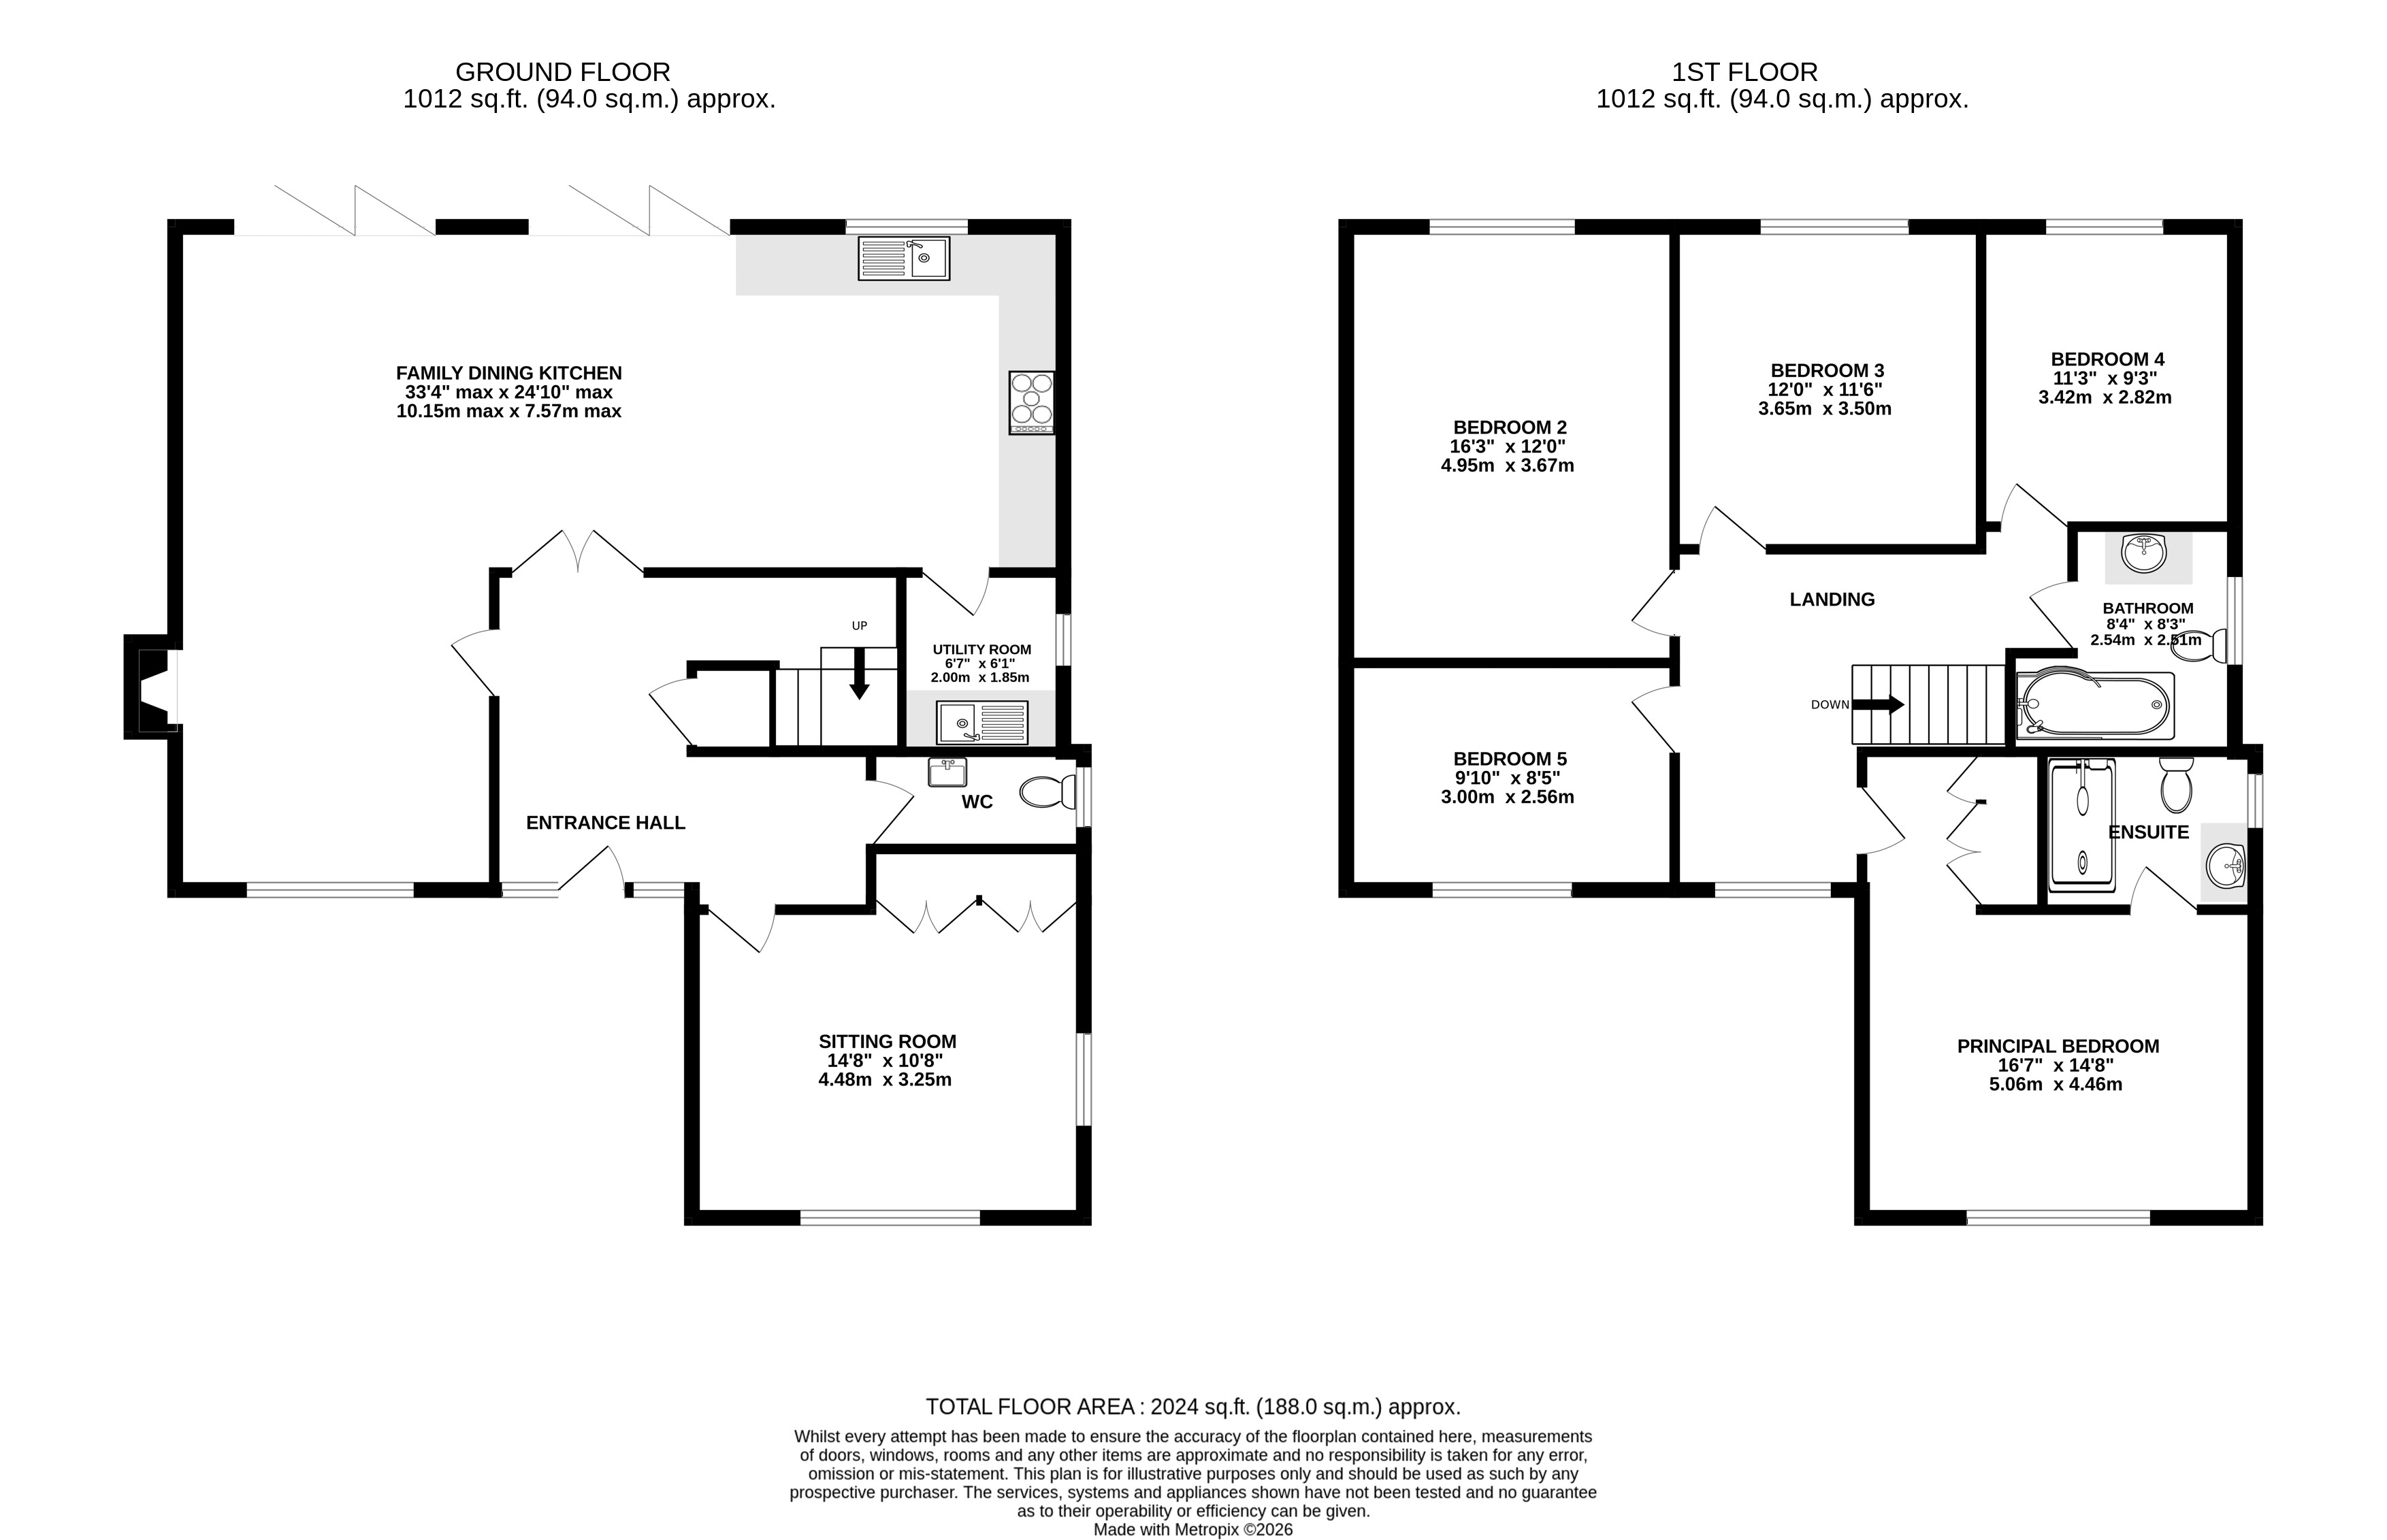
15 Southlands Road, Goostrey is an impressive five-bedroom detached family home, thoughtfully extended to provide spacious and versatile living throughout, perfectly suited to modern family life. Offered for sale with no chain.
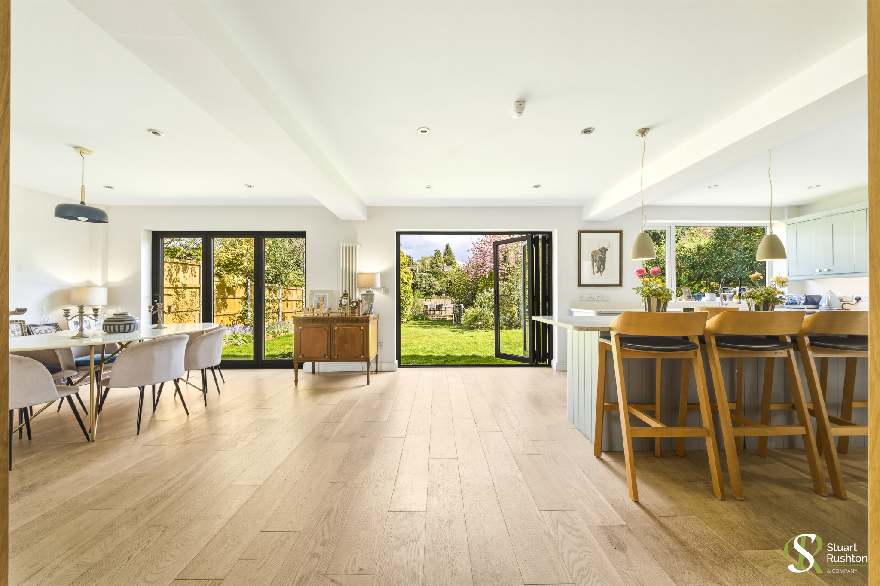
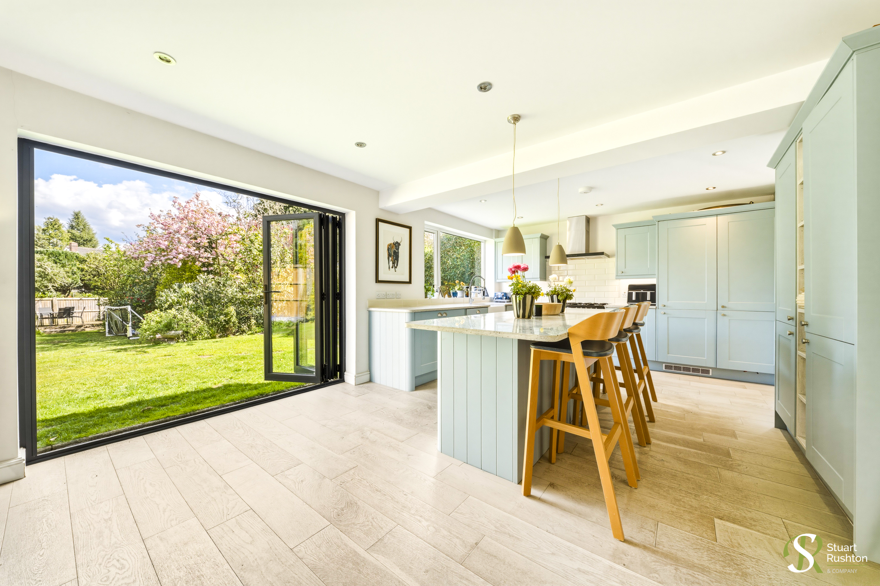
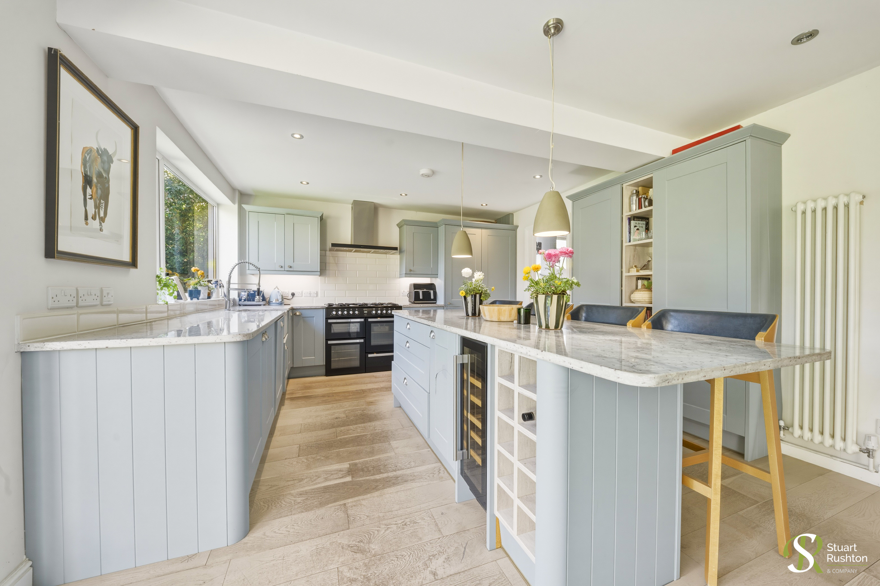
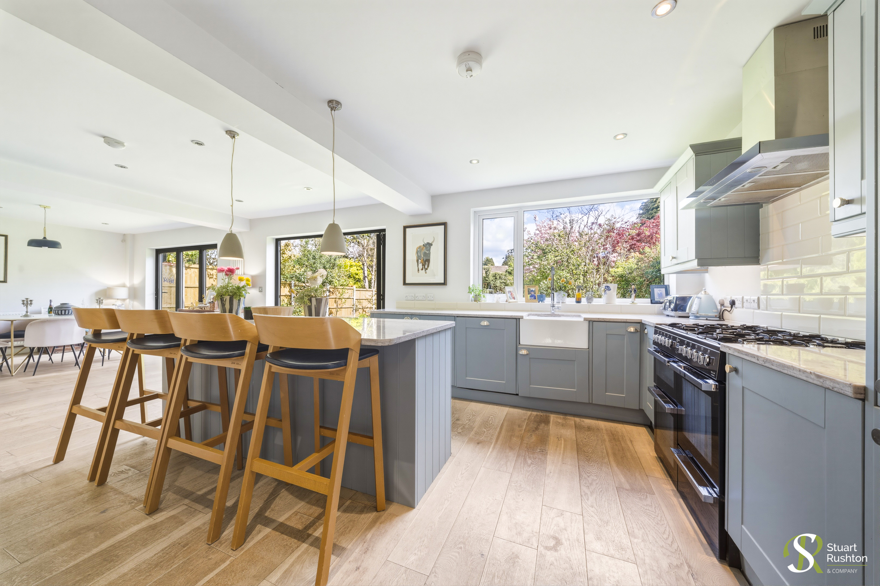
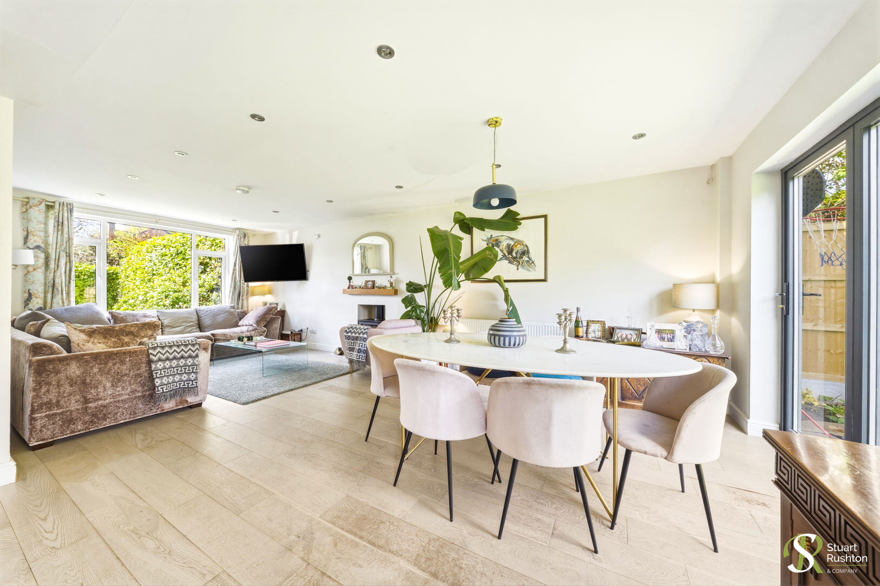
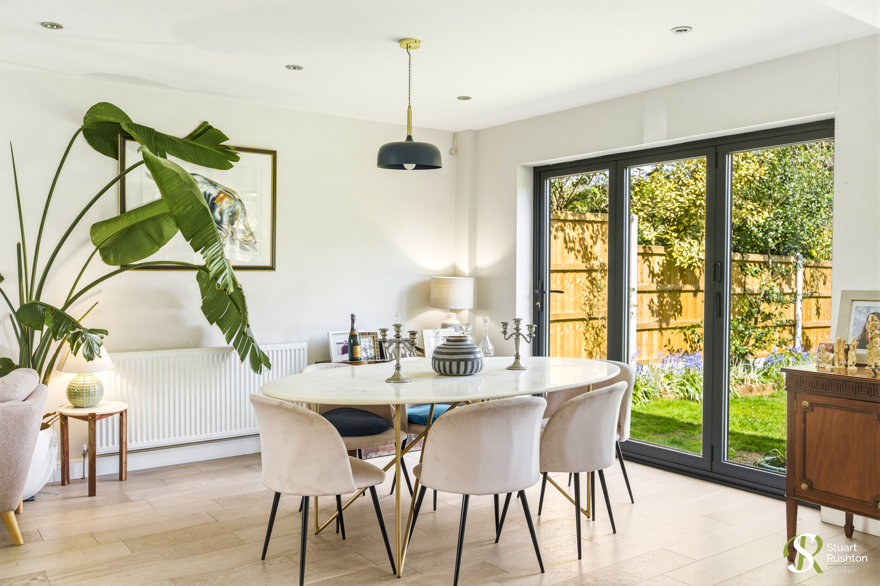
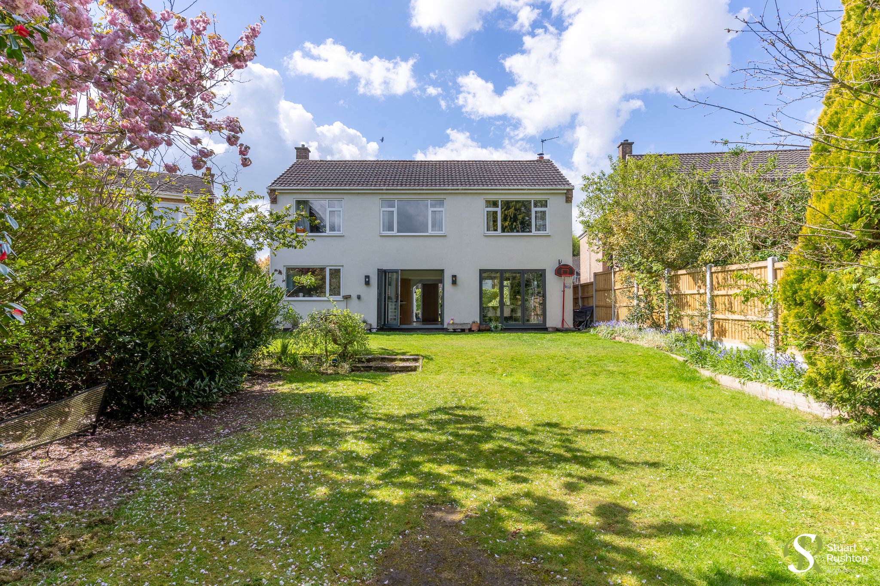
At the heart of the home is a stunning open-plan living kitchen and dining area, designed for both everyday living and entertaining. This bright and expansive space features two sets of bi-folding doors that seamlessly connect the indoors with the landscaped rear garden, allowing natural light to flood in and creating a wonderful sense of space.
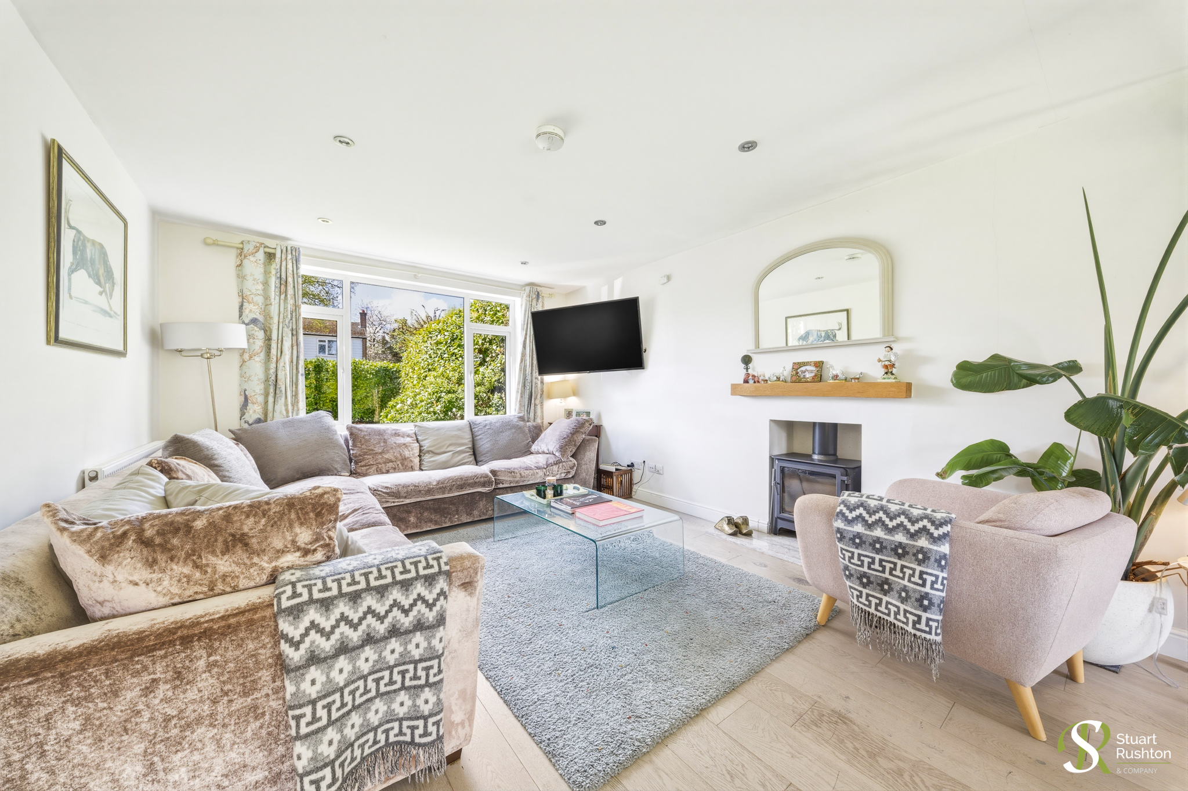
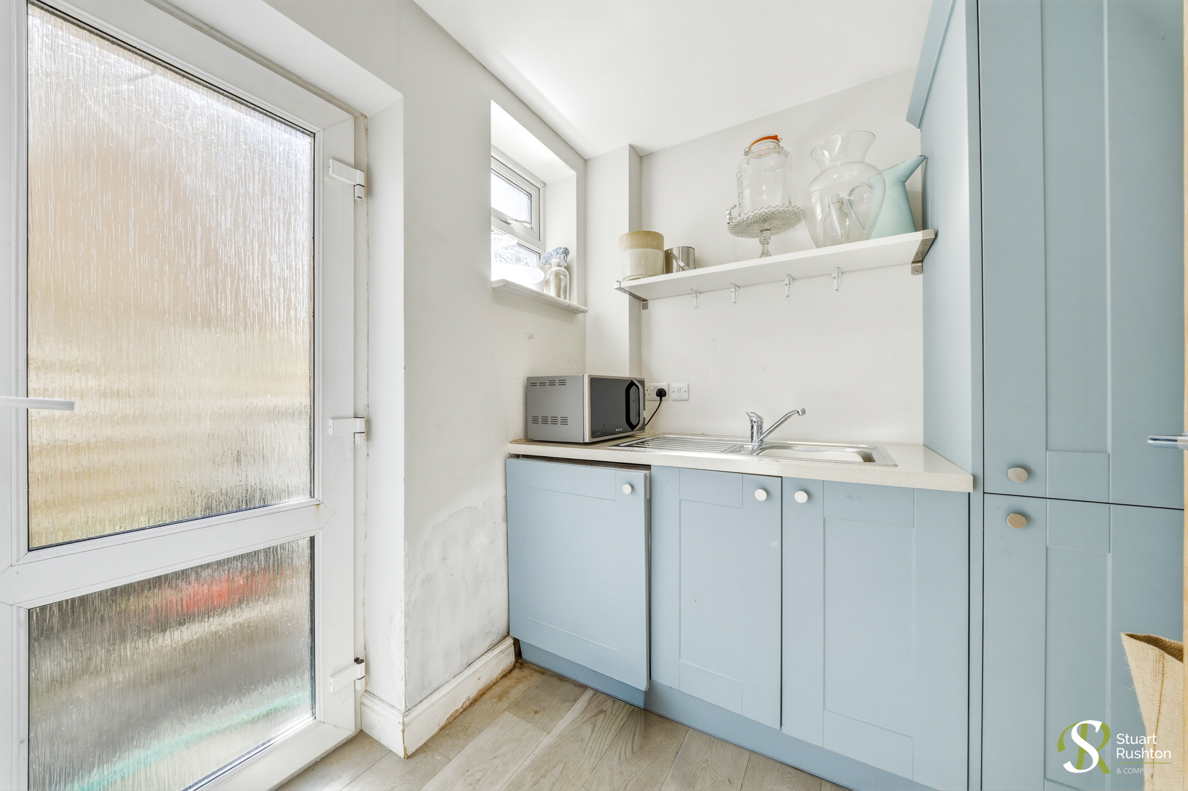
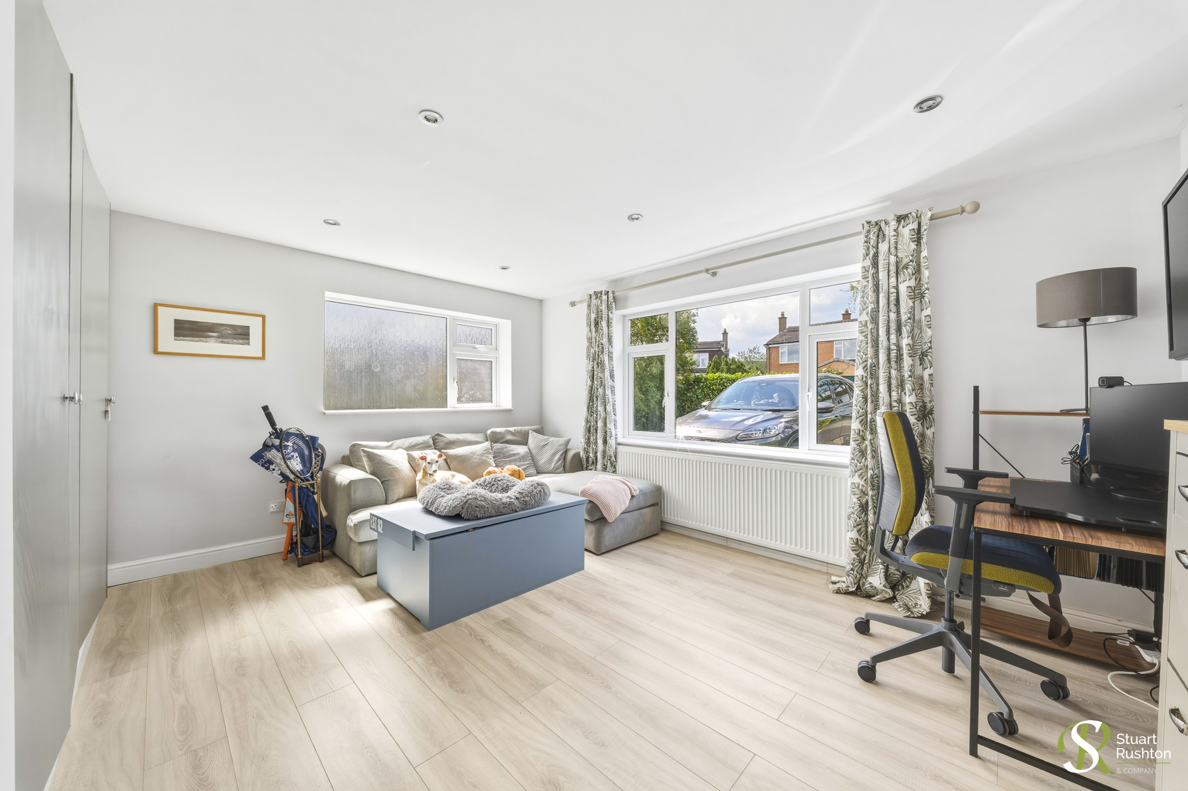
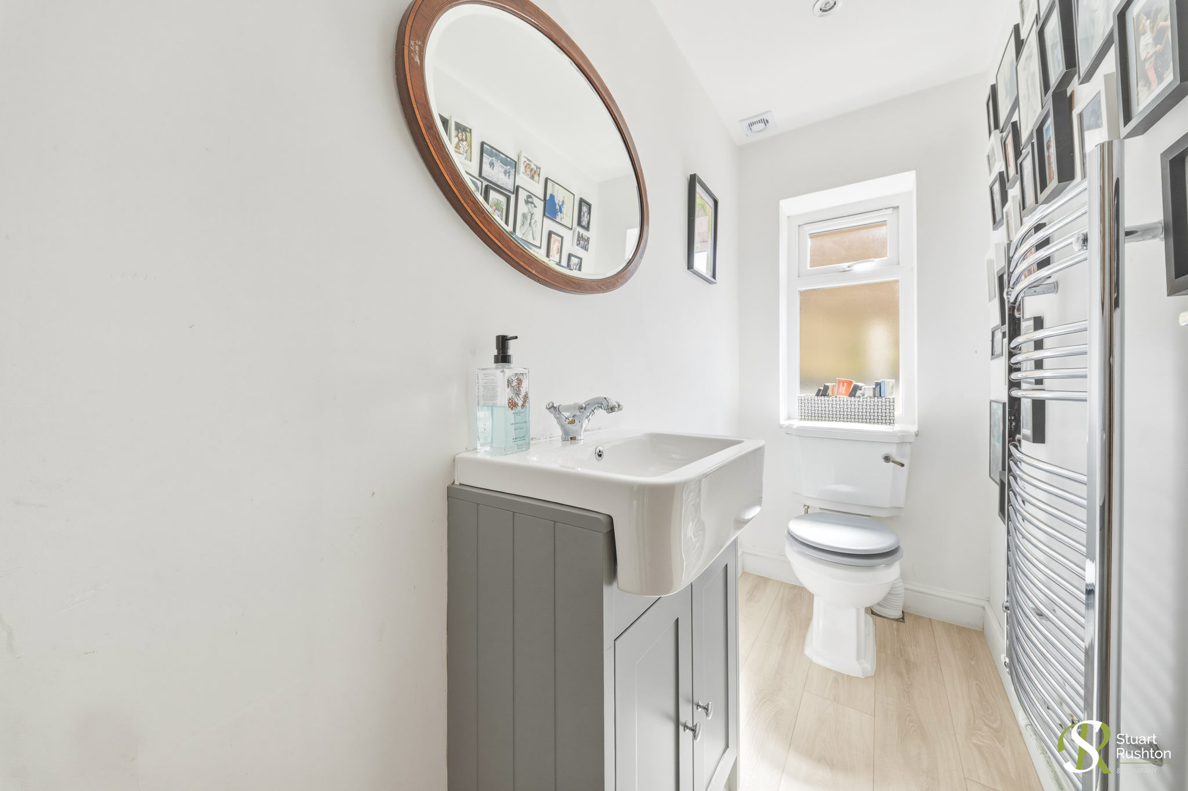
Complementing this central hub is a separate sitting room, ideal as a cosy lounge, playroom, or additional reception space. Practicality is equally well considered, with a useful utility room and a convenient downstairs WC enhancing the functionality of the ground floor.
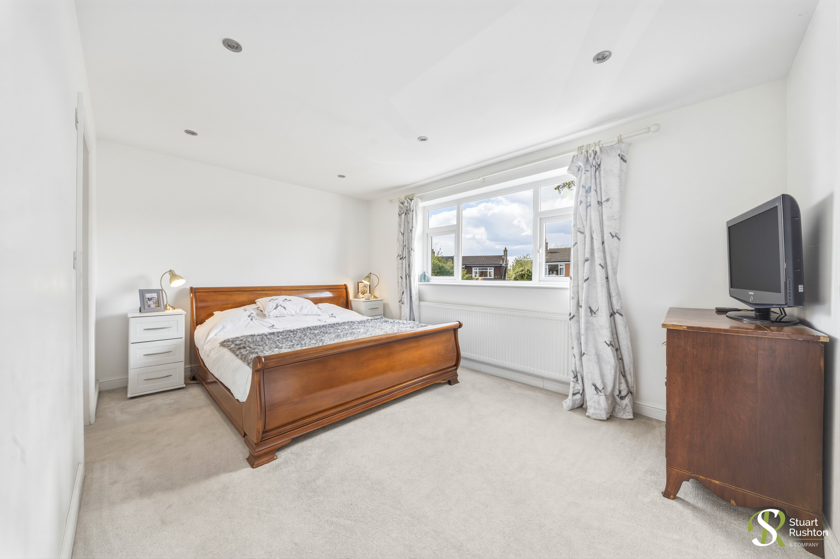
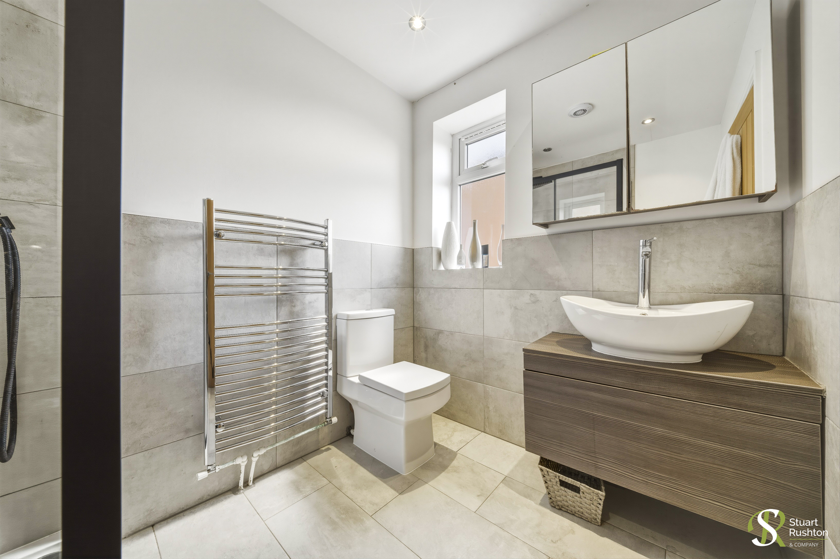
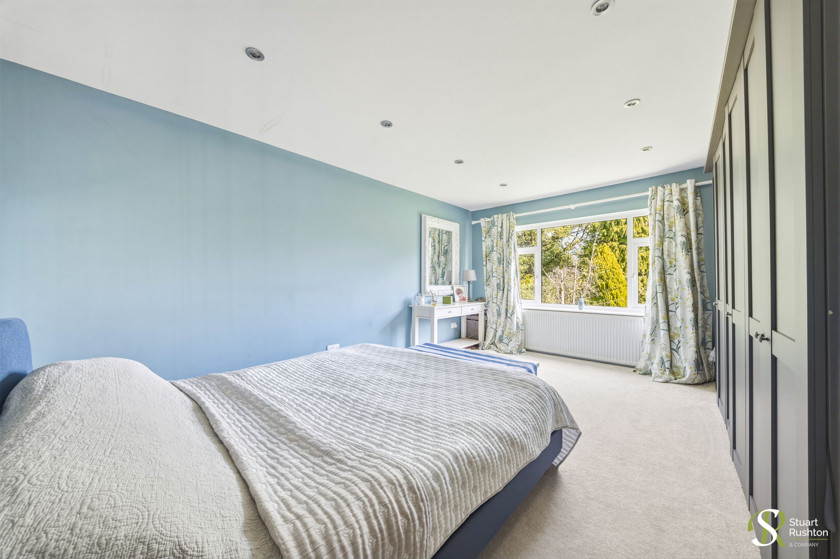
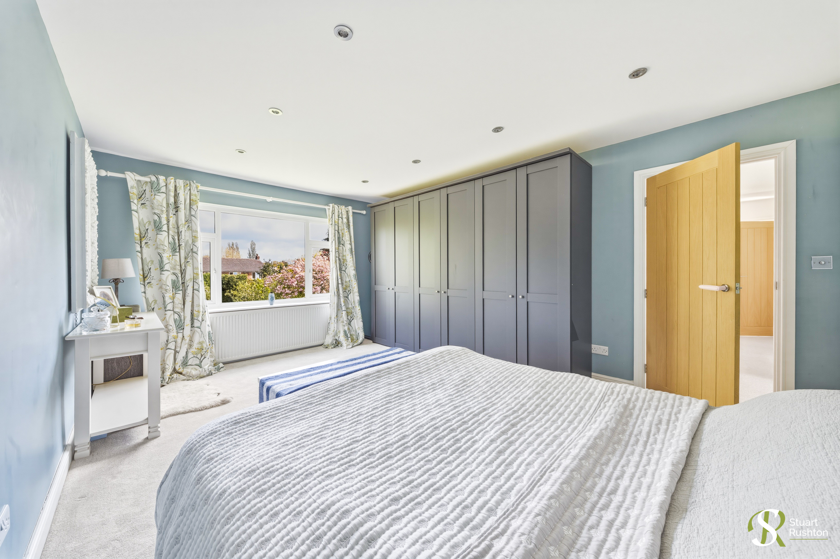
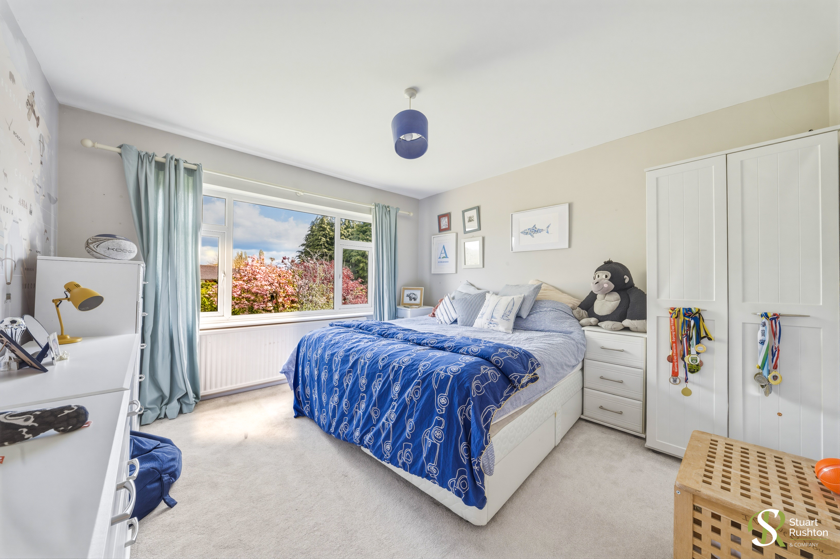
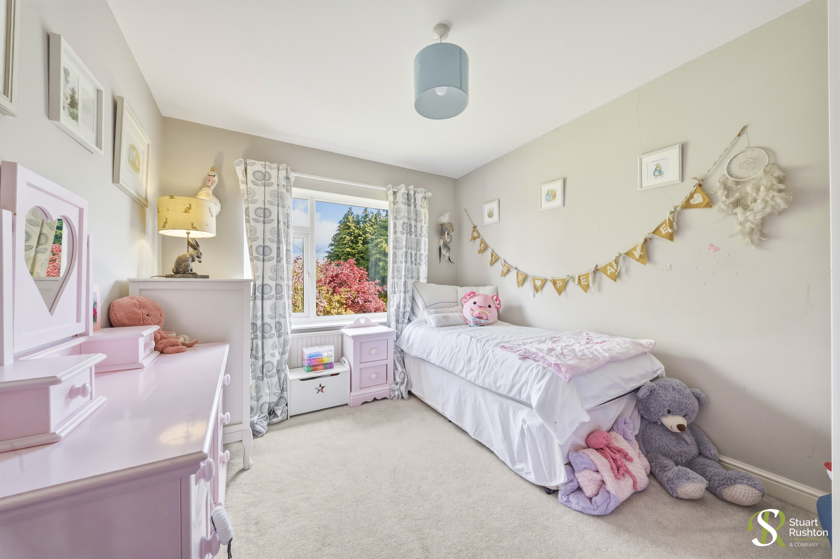
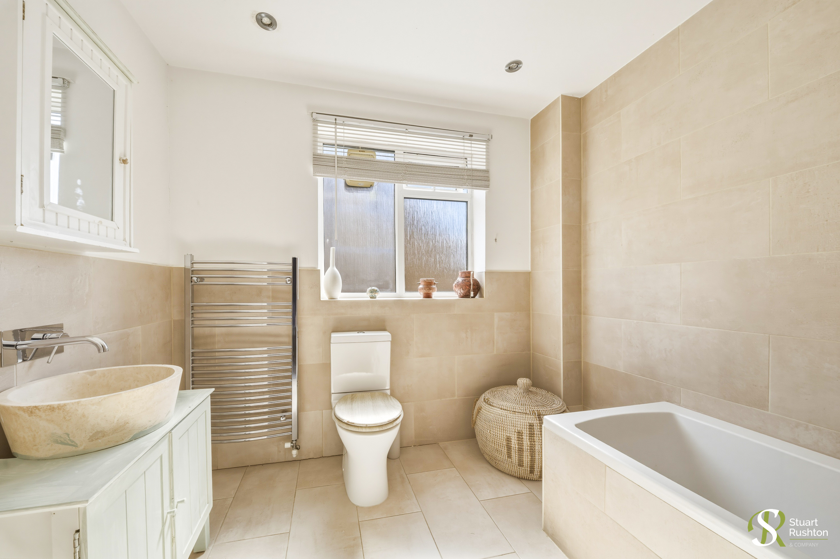
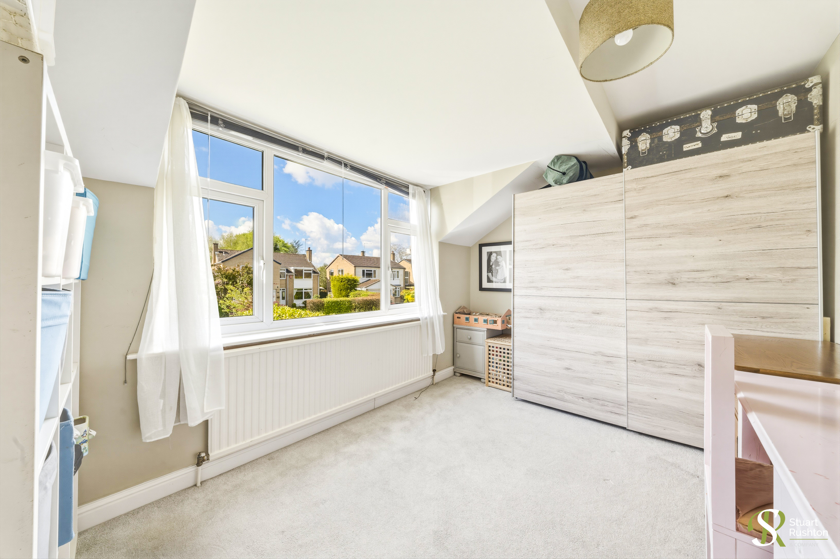
Upstairs, the property offers five well-proportioned bedrooms, providing ample accommodation for growing families or those needing flexible work-from-home space. The principal bedroom benefits from its own modern ensuite, while the remaining bedrooms are served by a stylish family bathroom.
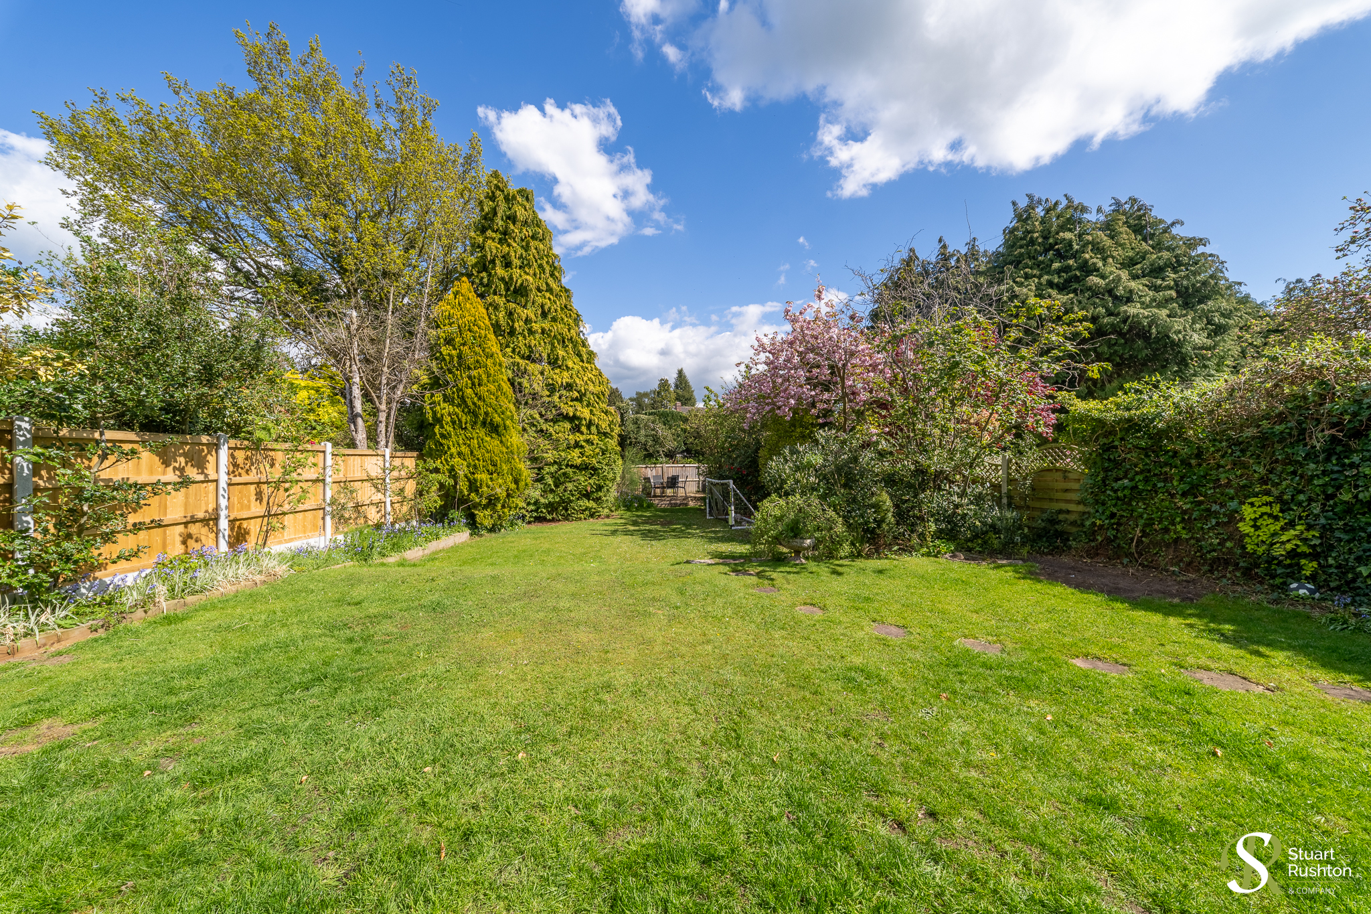
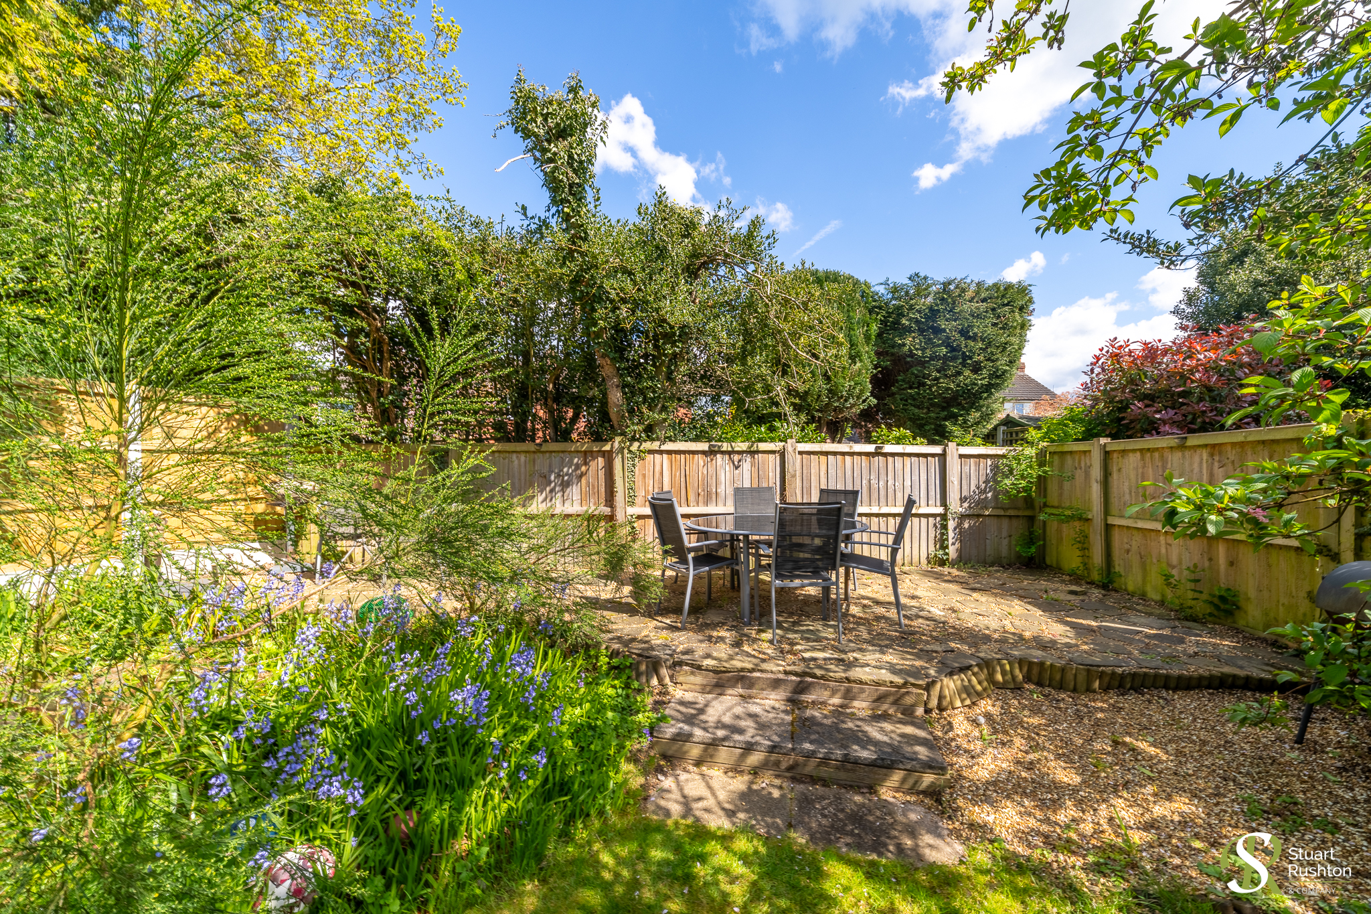
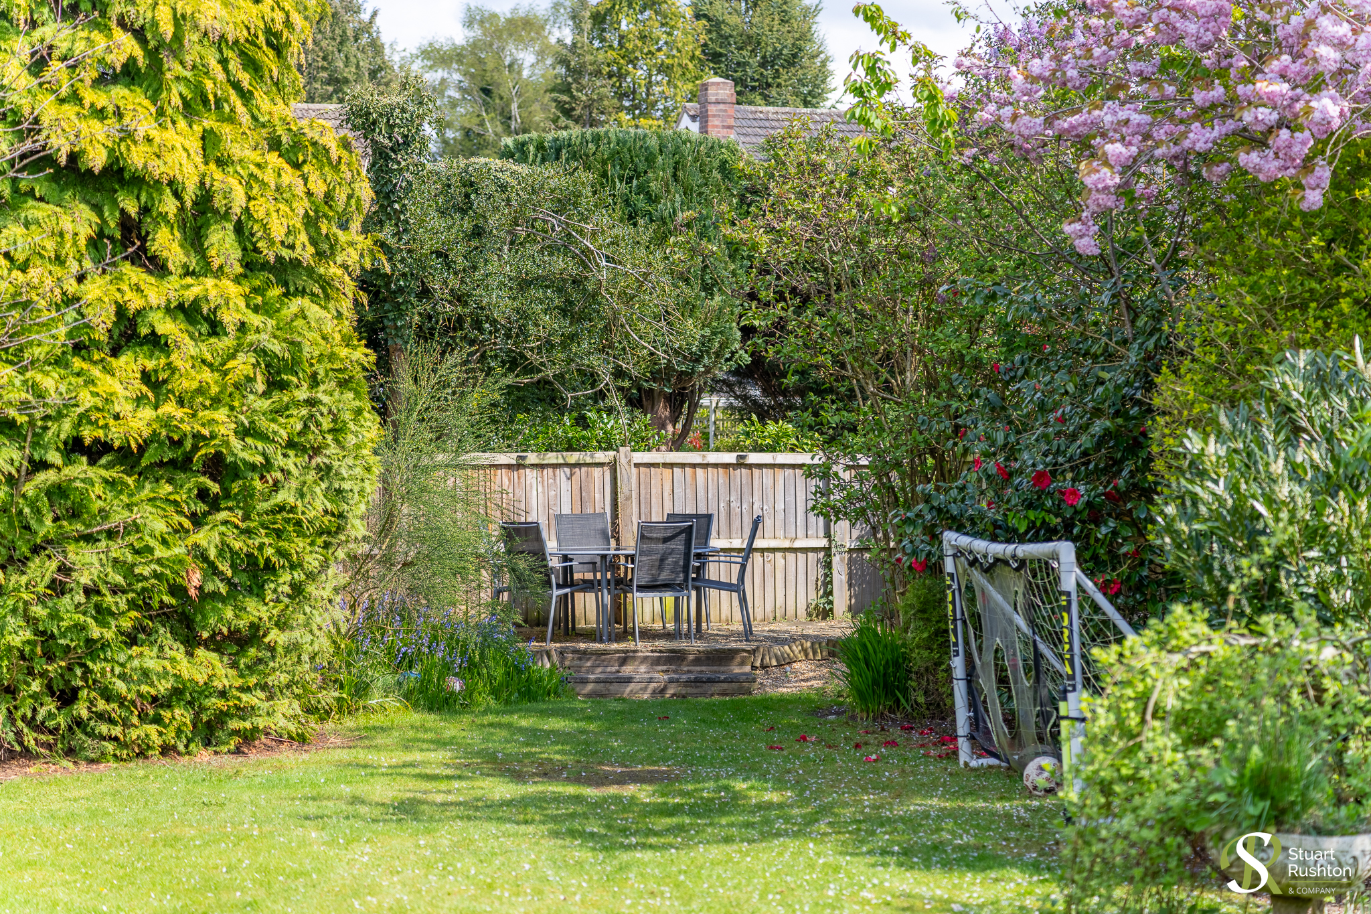
Externally, the property truly excels. The rear garden is a standout feature—generous in size, private, and beautifully mature—offering a peaceful retreat and plenty of space for outdoor dining, play, and relaxation. To the front, a driveway provides off-road parking for two to three vehicles.
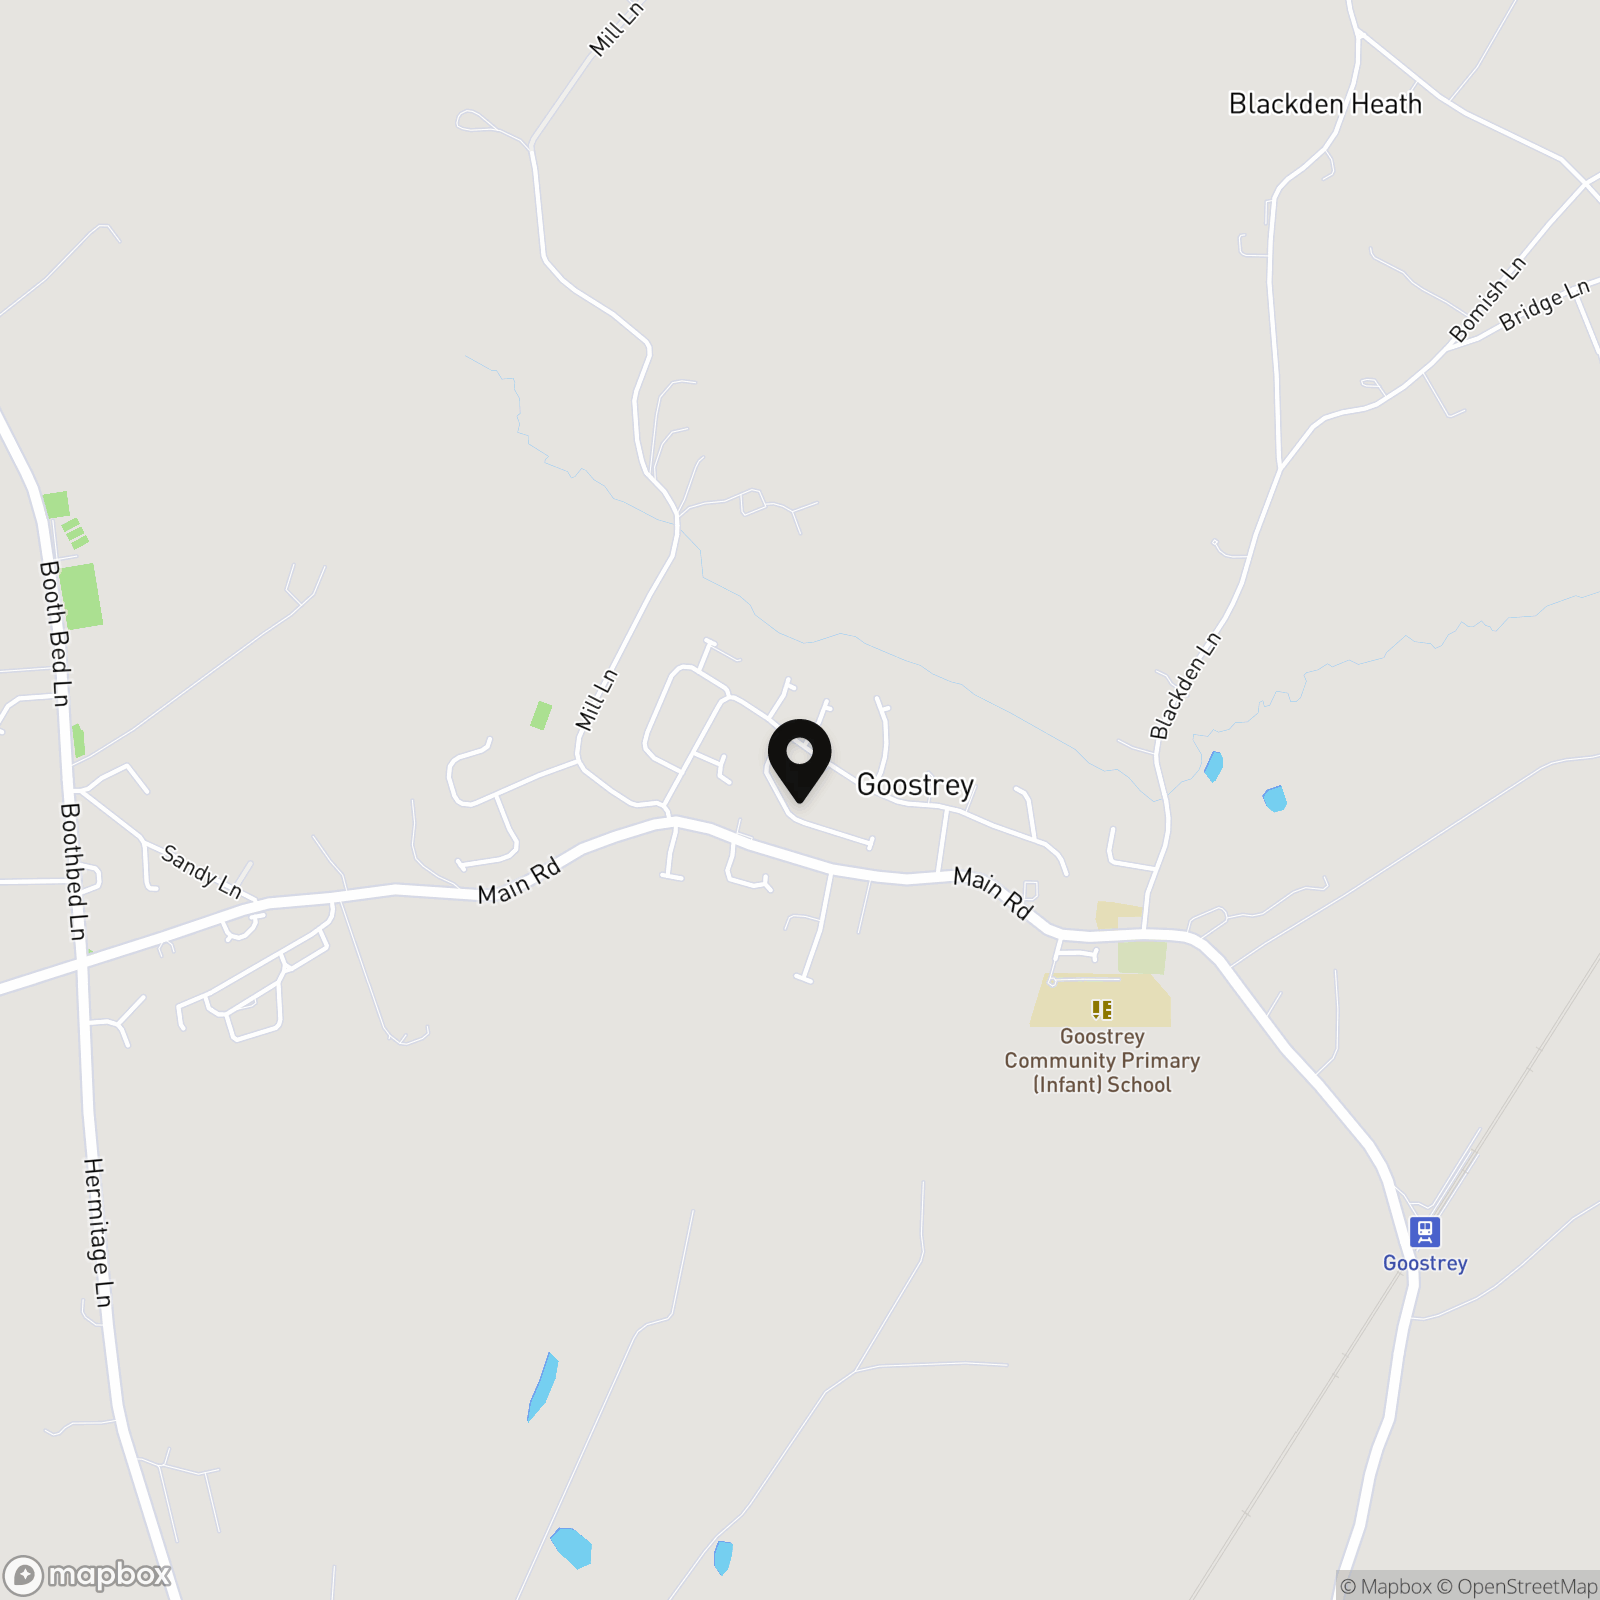
Situated within a quiet residential cul-de-sac in the heart of Goostrey, the home enjoys a highly desirable village setting. It is within easy walking distance of the local primary school and village amenities, making it an ideal location for families seeking both community and convenience.
This is a superb opportunity to acquire a spacious, well-appointed home in a sought-after village location.
EPC Rating: C
Key Features
- A large detached family home with a truly brilliant rear garden enjoying great privacy and maturity
- Significantly extended to create open plan living, complimented by a separate lounge or playroom, utility room and downstairs WC
- Stunning living kitchen/diner with two sets of bi-folding doors opening into the garden
- Driveway parking for two or three vehicles
- Quiet residential cul-de-sac within the heart of the village, a pleasant walk to the primary school and other amenities
- Five well-proportioned bedrooms serviced by two modern bathrooms, including principal ensuite
- No onward chain
Property Details
- Property type: House
- Property style: Detached
- Price Per Sq Foot: £371
- Approx Sq Feet: 2,024 sqft
- Plot Sq Feet: 1,302 sqft
- Property Age Bracket: 1960 - 1970
- Council Tax Band: D
Floorplans
Outside Spaces
Front Garden
Rear Garden
Parking Spaces
Driveway
Capacity: 3
Location
Properties you may like
By Stuart Rushton & Company
-
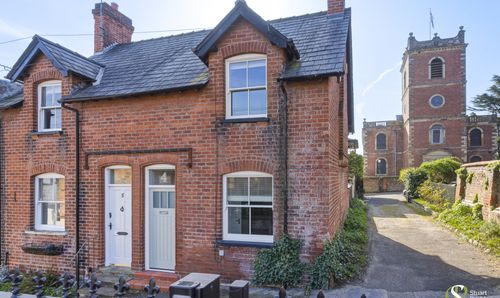
Church Hill, Knutsford, WA16
- 2 Beds
- 1 Bath
-
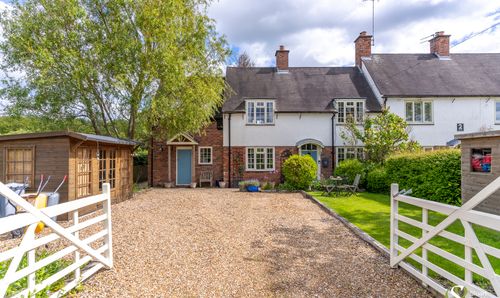
Flittogate Lane, Tabley, WA16
- 4 Beds
- 2 Bath
-
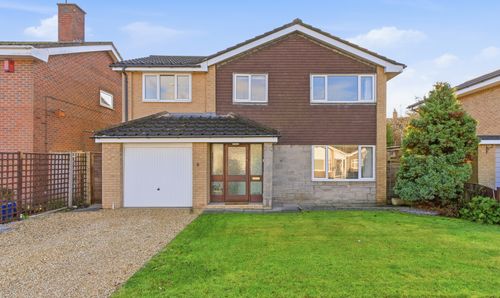
Elmstead Road, Chelford, SK11
- 4 Beds
- 2 Bath
-
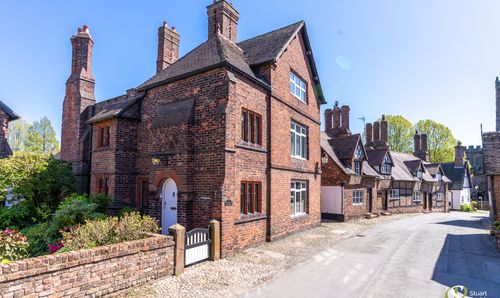
Church Street, Great Budworth, CW9
- 5 Beds
- 4 Bath
-
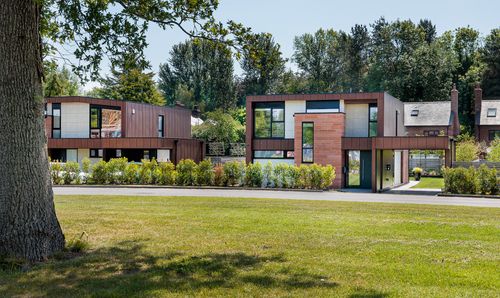
7 Ollerton Grove, Ollerton, Knutsford, Cheshire, WA16 8BL
- 3 Beds
- 3 Bath
-
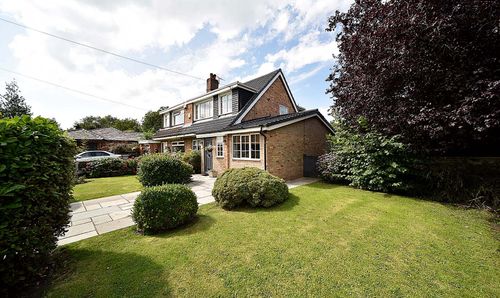
Mobberley Road, Knutsford, WA16
- 4 Beds
- 1 Bath
-
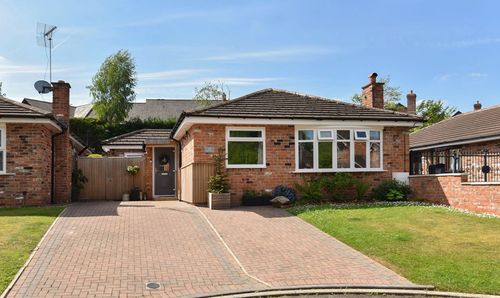
Carlisle Close, Mobberley, WA16
- 3 Beds
- 2 Bath
-
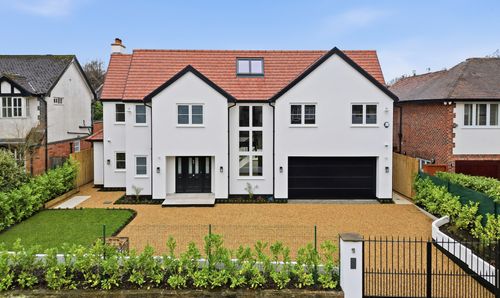
Carrwood Road, Wilmslow, SK9
- 5 Beds
- 4 Bath
-
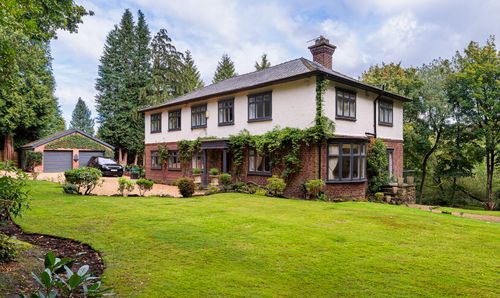
Toft Road, Knutsford, WA16
- 6 Beds
- 5 Bath